
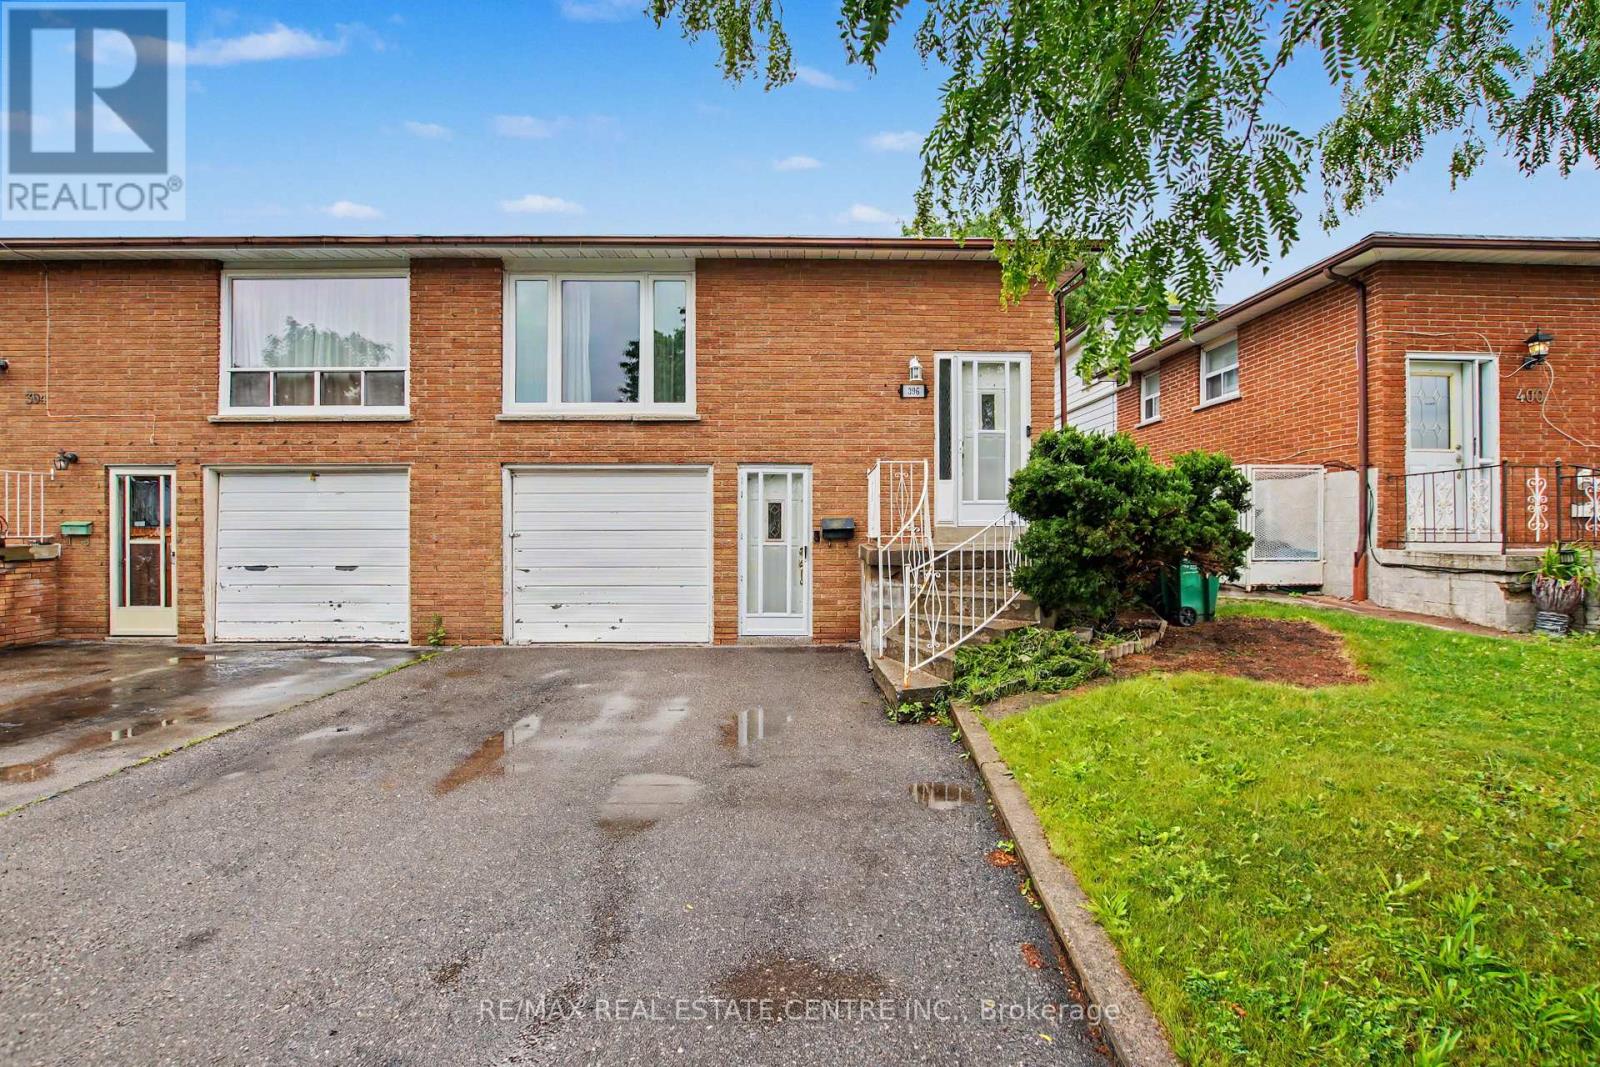
396 Pinemeadow Avenue
Mississauga, Ontario
A RARE OPPORTUNITY... Located in a most desired community Huge 5-level Backsplit equipped with 3 separate entrances Super in-law potential OR live in with extended family OR make this your dream single family home ... so many options YOUR CHOICE Roughed in pipes and electrical for 2nd Kitchen on lower level Closing date subject to probate which will be completed with firm offer Welcome to this incredible opportunity in one of Mississauga's most sought-after neighbourhoods! Whether you're a first-time home buyer looking to enter the market or an investor seeking future upside, this 4+1 bedroom property offers massive potential. Featuring a flexible layout ideal for multi-generational living or rental income, buyers can comfortably live on one level while renting out the remaining space to help offset mortgage costs. It's the perfect opportunity to build equity while generating income from day one. Situated on a large, expansive lot, the property boasts a spacious backyard with endless possibilities for entertaining, gardening, or simply enjoying outdoor living. Ample parking for up to three vehicles adds everyday convenience for homeowners and tenants alike. Located close to top-rated schools, parks, shopping, transit, and major highways, this home combines exceptional value, location, and potential. Don't miss your chance to own in a highly desirable Mississauga community and create the home or investment you've been looking for. (id:55499)
RE/MAX Real Estate Centre Inc.
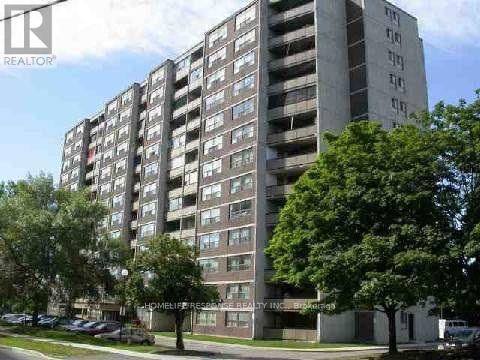
1203 - 10 Tobermory Drive
Toronto, Ontario
Location, Location, Location!! Close to all Schools, Library, One Tram Stop to York University Area. Few Minutes Walk to Tram/Bus Stop, Grocery Stores Nearby. The Unit is Built with Two Big Bedrooms, Large Kitchen Area and Big Balcony. Unit is Bright and Well Maintained by Owner. This Unit is Ideal for Home Starter or Investment. Hydro, Heat, Water, Central AIr all are Included in Maintenance Fee. (id:55499)
Homelife/response Realty Inc.
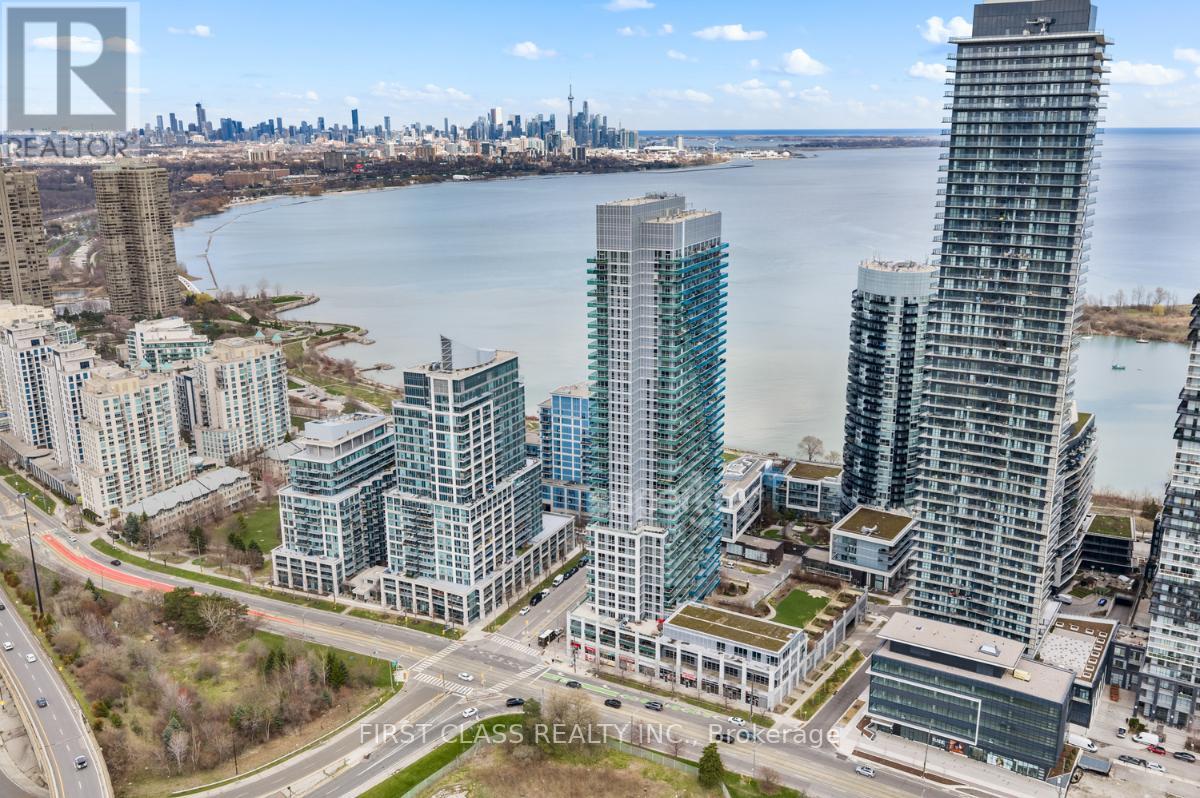
Ph-03 - 16 Brookers Lane
Toronto, Ontario
Designer Penthouse Waterfront Unit With Panoramic Downtown Toronto Skyline & Lake Ontario Views. Enjoy Gorgeous Sunrises & Sunsets Year Round. Upgraded European Kitchen Package Featuring Designer Granite Counters And High End Premium German-Made MIELE Built-In Fridge, MIELE Microwave & Oven, MIELE Glass Fan & Stovetop, MIELE Built- In Dishwasher. Enjoy Durability, Quality And Sleek Design. Wide Plank Modern Hardwood Floors Throughout. Step Out Onto Humber Bay Shores Park & Walk Through Sunnyside Beach All The Way Into The City. Brookers Lane Is Also Conveniently Located Just Off The QEW Lakeshore On-Ramp/Exit -- Away From The Busy Intersection Of Park Lawn. Two (2) Side-By-Side Parking Spots Included. (id:55499)
First Class Realty Inc.
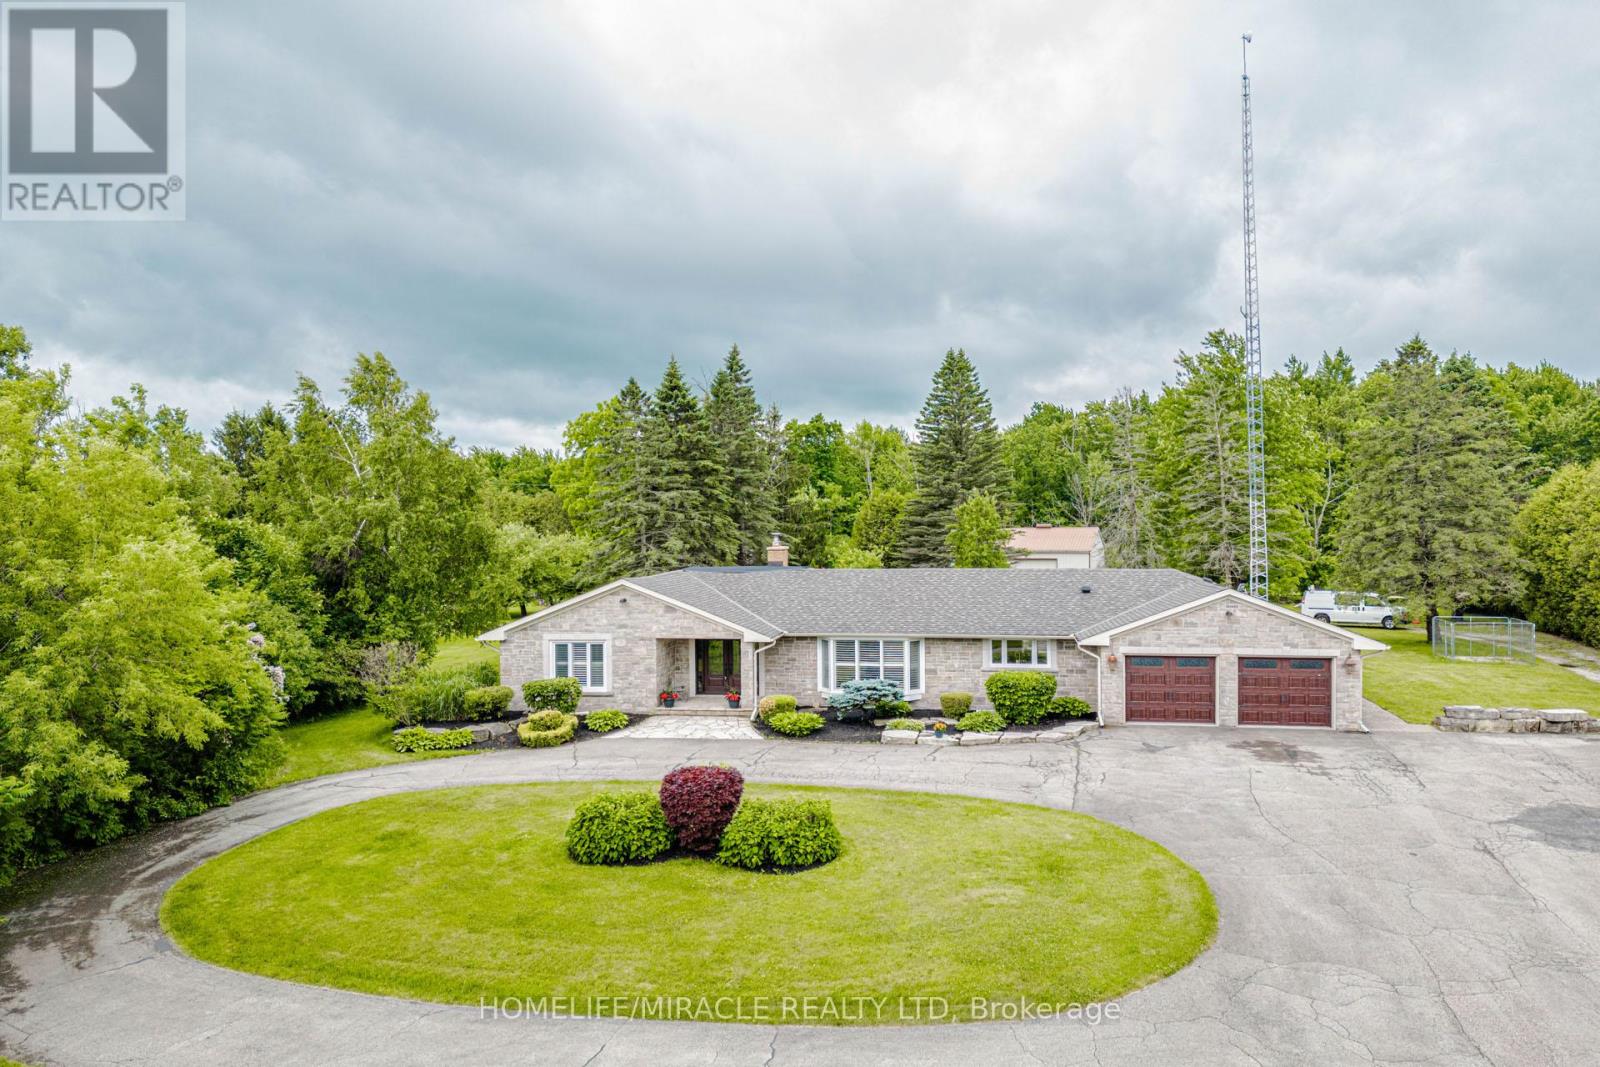
11948 Dublin Line
Halton Hills, Ontario
EXCEPTIONAL ESTATE PROPERTY ON NEARLY 10 ACRES WITH APPROVED GROUP HOME USE.Discover a rare opportunity to own a versatile countryside estate offering privacy, space and income generating potential. Situated on nearly 10 Acres of picturesque land in Halton Hills, this beautifully maintained bungalow combines peaceful rural living with exceptional functionality. The spacious home features generous principal rooms, a bright and inviting layout, well appointed bedrooms and comfortable living spaces designed for family living. Large windows provide abundant natural light and showcase stunning views of the surrounding countryside. A substantial DETACHED WORKSHOP approx (2200Sqft) partially heated offers endless possibilities for contractors, tradespeople, hobbyists, vehicle storage or home based business. The expansive grounds provide ample parking, outdoor recreation space and room to enjoy the beauty of nature. A STANDOUT FEATURE OF THIS PROPERTY IS ITS APPROVAL FOR A GROUP HOME (TYPE 1), MAKING IT AN EXCELLENT OPPORTUNITY FOR INVESTORS, CARE PROVIDERS AND ORGANIZATIONS SEEKING A TURNKEY RESIDENTIAL CARE SETTING.Conveniently located just minutes from Georgetown, Acton, Milton and major commuter routes, this property offers the perfect balance of rural serenity and urban accessibility.Whether you are seeking a private family estate, an investment opportunity or a fully approved group home operation, this one of a kind property delivers unlimited potential. (id:55499)
Homelife/miracle Realty Ltd
1116 - 195 Kennedy Road
Brampton, Ontario
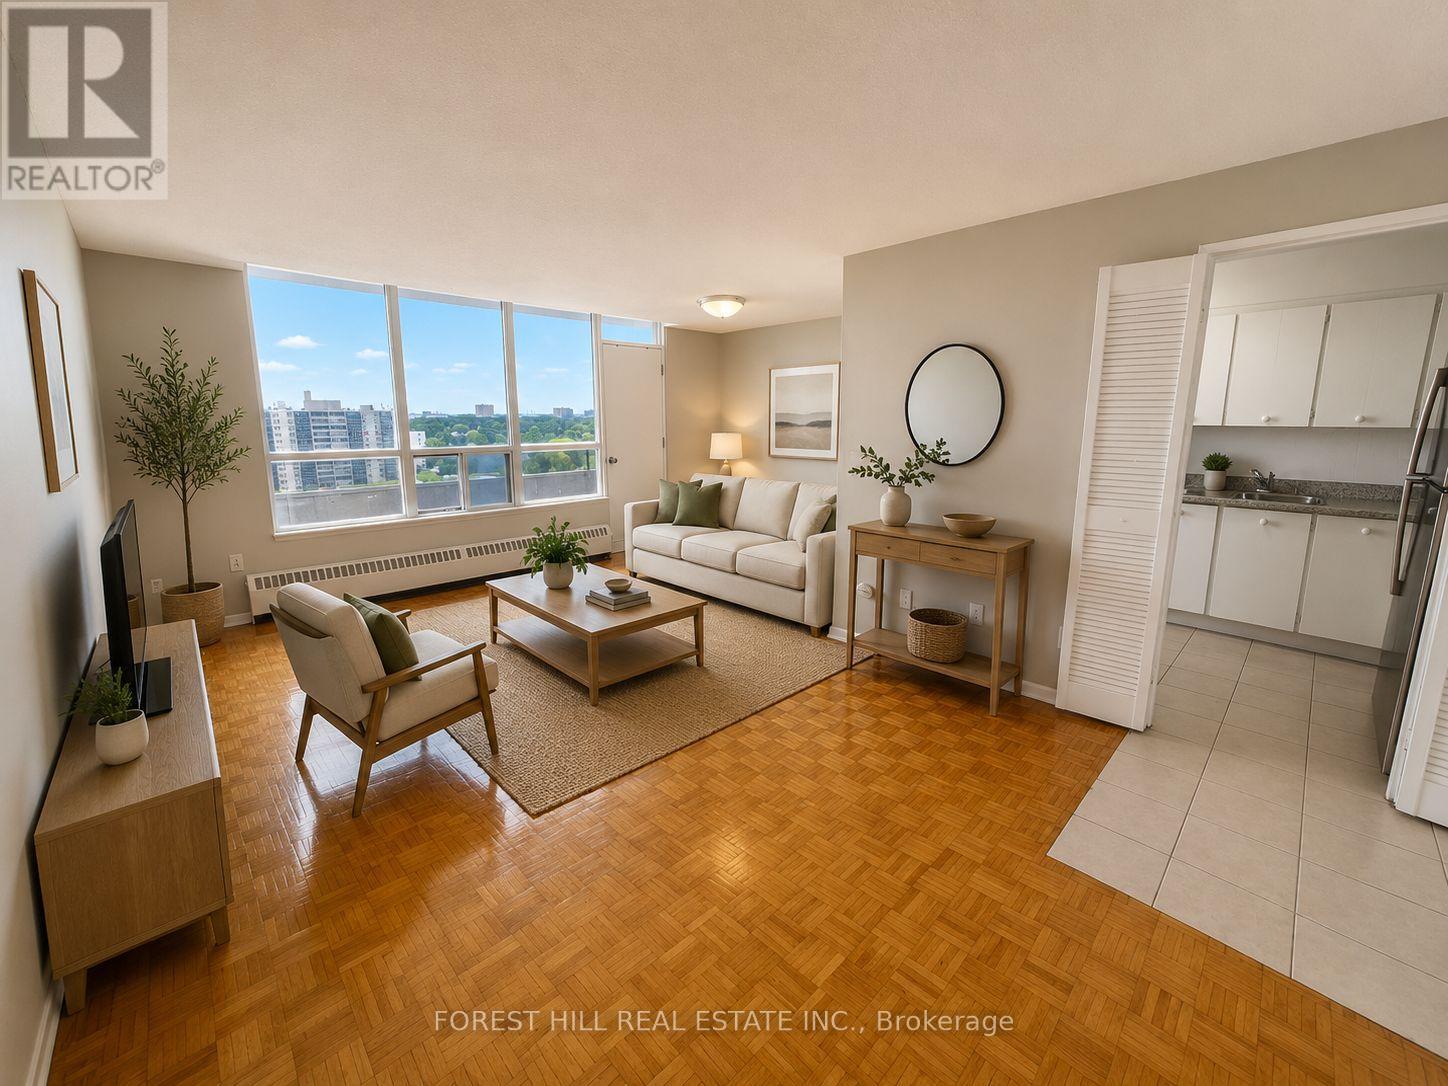
At 195 Kennedy Road, affordability meets size.If you have been searching for maximum square footage at an accessible price point, this is the one. Expansive living areas provide endless flexibility for how you live, work, and entertain. Located in a clean and well kept building, it delivers the ideal balance of space, function,and value. (Virtually staged) (id:55499)
Forest Hill Real Estate Inc.
201 - 195 Kennedy Road
Brampton, Ontario
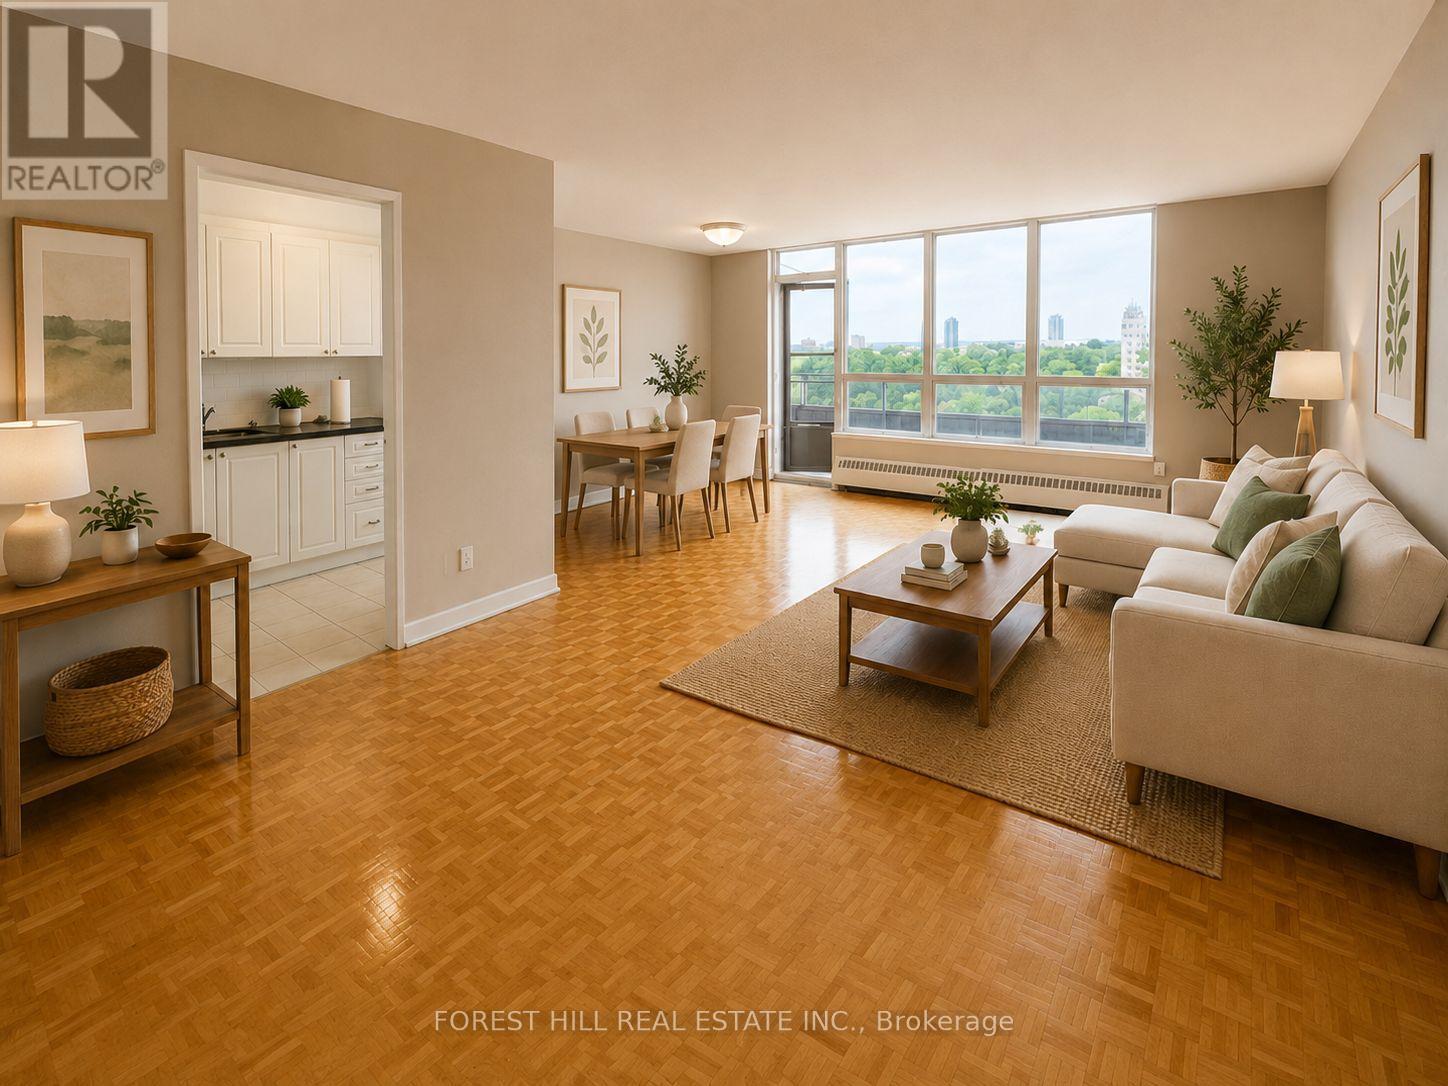
At 195 Kennedy Road, affordability meets size.If you have been searching for maximum square footage at an accessible price point, this is the one. Expansive living areas provide endless flexibility for how you live, work, and entertain. Located in a clean and well kept building, it delivers the ideal balance of space, function,and value. (Virtually staged) (id:55499)
Forest Hill Real Estate Inc.
26 Chapman Road
Orangeville, Ontario
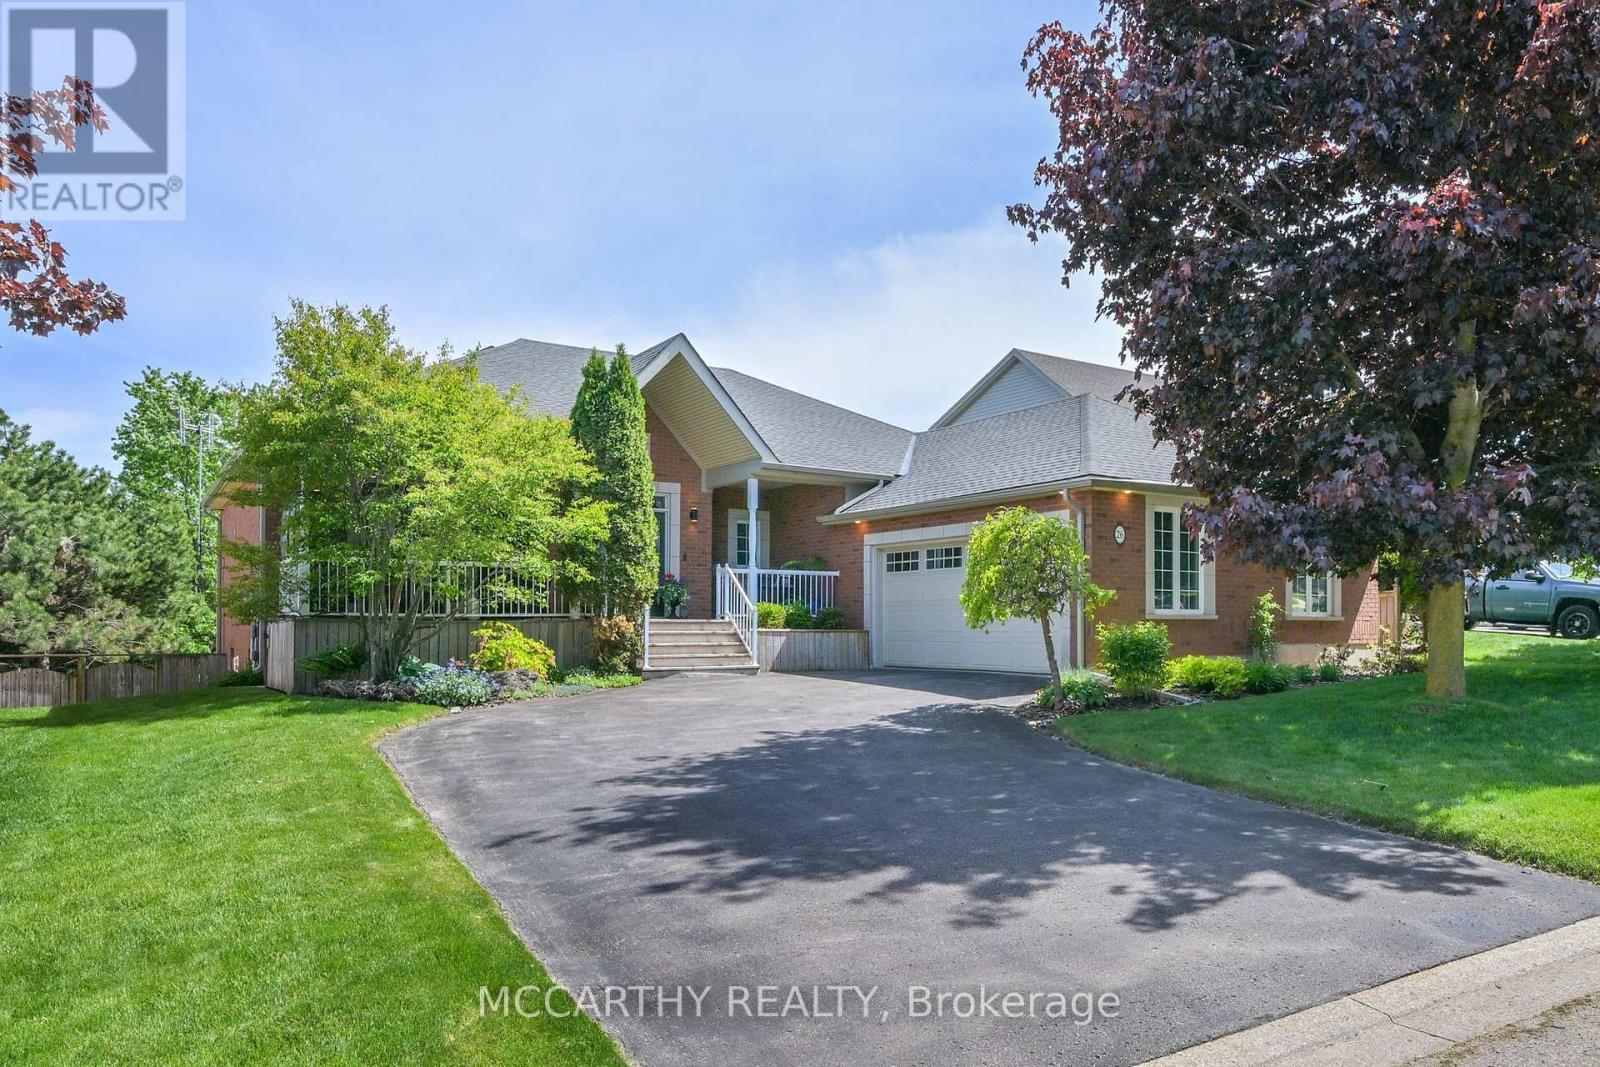
Welcome to one of Orangeville's most sought-after addresses. Nestled on a premium ravine lot (69x173 ft)on prestigious Chapman Road, this beautifully maintained 2+2 bedroom finished bungalow with walkout basement offers the perfect blend of privacy, comfort, and exceptional indoor-outdoor living. Surrounded by mature trees and backing onto greenspace, the pool size fenced landscaped backyard feels like your own private retreat. Spend summer evenings entertaining beneath the charming pergola with family and friends while enjoying the peaceful natural setting, or visit under the private covered front porch. Rarely do properties offer this level of privacy and outdoor enjoyment in such a desirable neighbourhood. Inside, the bright open-concept design is ideal for both everyday living and entertaining. The spacious eat-in kitchen features granite countertops, a gas stove, abundant cabinetry, and a walkout to the deck with glassed in railing overlooking the backyard. The welcoming living and dining areas offer plenty of space for hosting family gatherings and special occasions. The main level features two generous bedrooms, including a spacious primary suite with vaulted ceilings and a beautifully renovated spa like ensuite. The finished walkout basement expands the living space with two additional bedrooms, a renovated 3-pc bathroom, a large recreation area, gas fireplace/stove, games/dining room, kitchenette and direct access to the backyard. Perfect for multi-generational living, extended family, teenagers, guests, or in-law suite. Additional features include a 2.5-car garage with professionally built mezzanine for extra organized storage, parking for 6 vehicles, main bedrooms hardwood flooring,(2018) owned hot water tank (2023) and water softener, (2021) shingles (2016), renovated ensuite (2022), renovated basement bathroom (2023), furnace (2024), basement update (2020) replaced garage door, whole-home surge protection, and wiring in place for a future hot tub. (id:55499)
Mccarthy Realty
709 - 2118 Bloor Street W
Toronto, Ontario
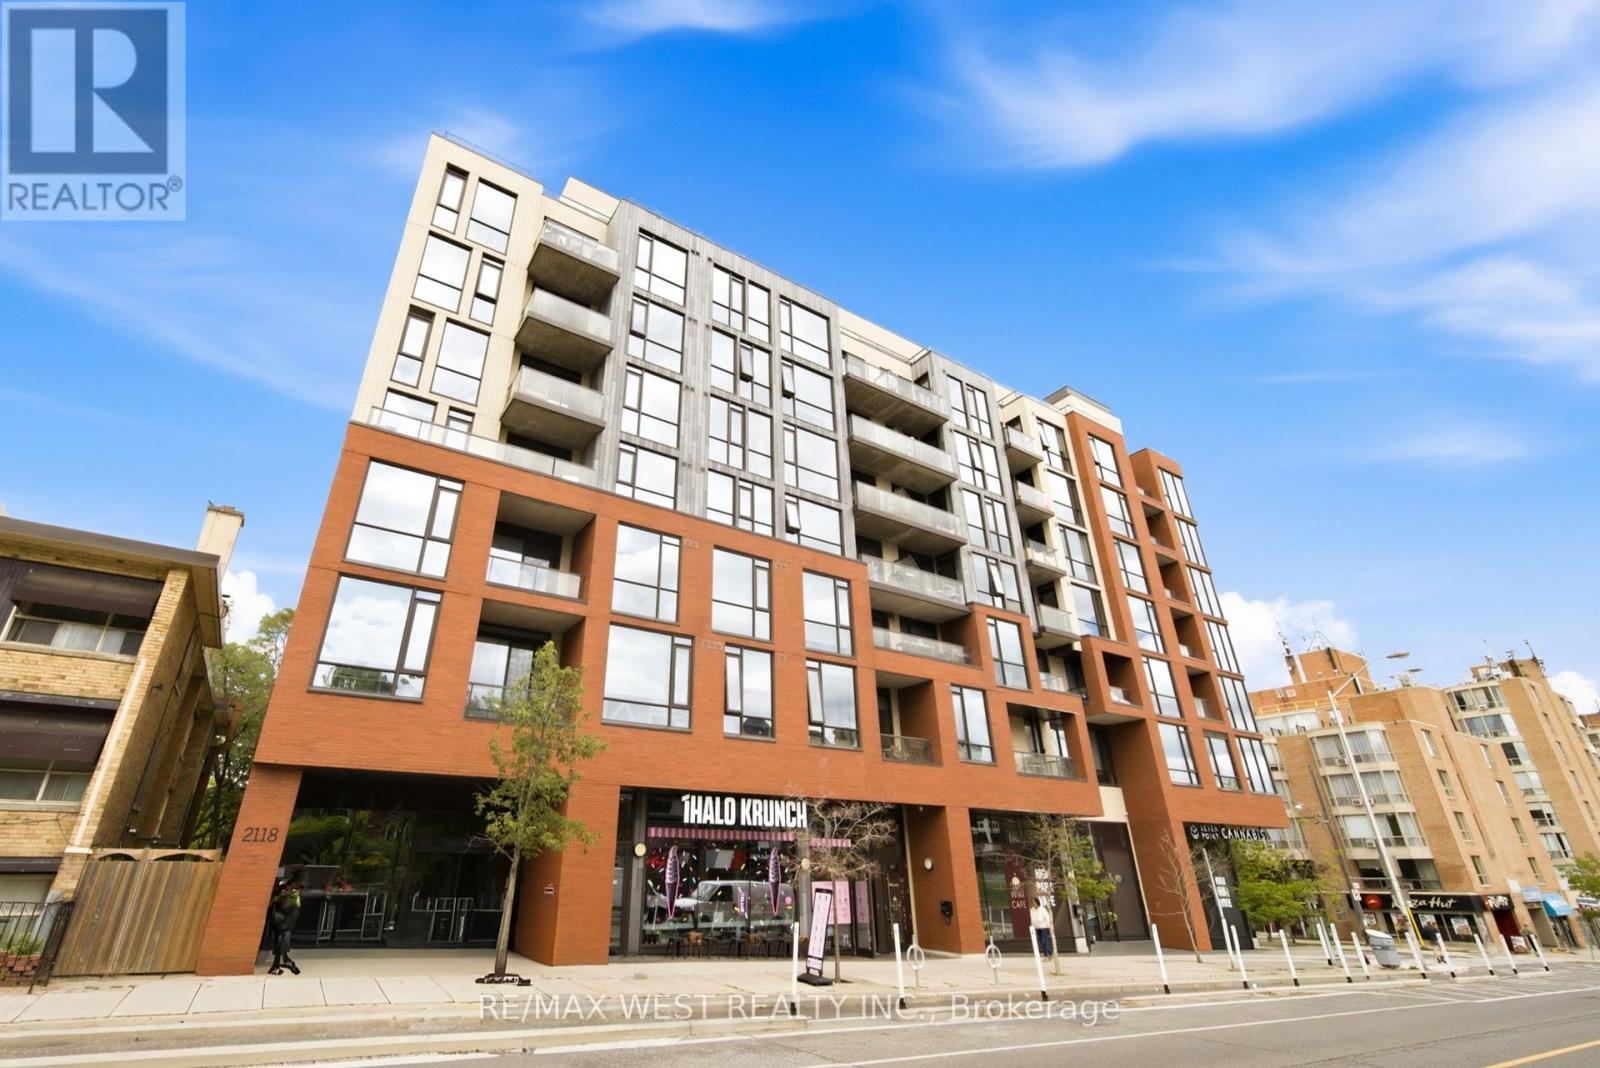
Welcome to 2118 Bloor St West suite 709, a bright and stylish 2 bedroom, 2 bathroom condo in one of the area's most desirable buildings and neighbourhoods. Offering 800 square feet of well-planned living space, this suite features extra-high 10 foot ceilings, treetop views, and beautiful sunsets. The open-concept kitchen includes quartz counters, full-size stainless steel appliances, generous counter space, and a practical island that also works well as a dining table. The private balcony spans the full length of the suite and features a gas BBQ hookup. The primary bedroom is a comfortable size and includes two closets and a spacious 5-piece ensuite bathroom with double sinks and separate shower. The second bedroom has a built in murphy bed and offers flexibility for guests, a home office, or every day living, with a second 3-piece bathroom nearby. The building has the added appeal of a smaller, more community-minded feel, with social events and a welcoming atmosphere. Amenities include a concierge, gym, party/meeting room, and rooftop deck featuring lounge seating. There is also a gourmet BBQ station for entertaining while taking in sweeping views of High Park and Lake Ontario. The location is exceptional, directly across from High Park, and just steps to both High Park and Runnymede subway stations. Bloor West Village shops, cafés, restaurants, and everyday conveniences are also close by. This is a rare opportunity to enjoy a prestigious building in one of Toronto's most loved neighbourhoods. (id:55499)
RE/MAX West Realty Inc.
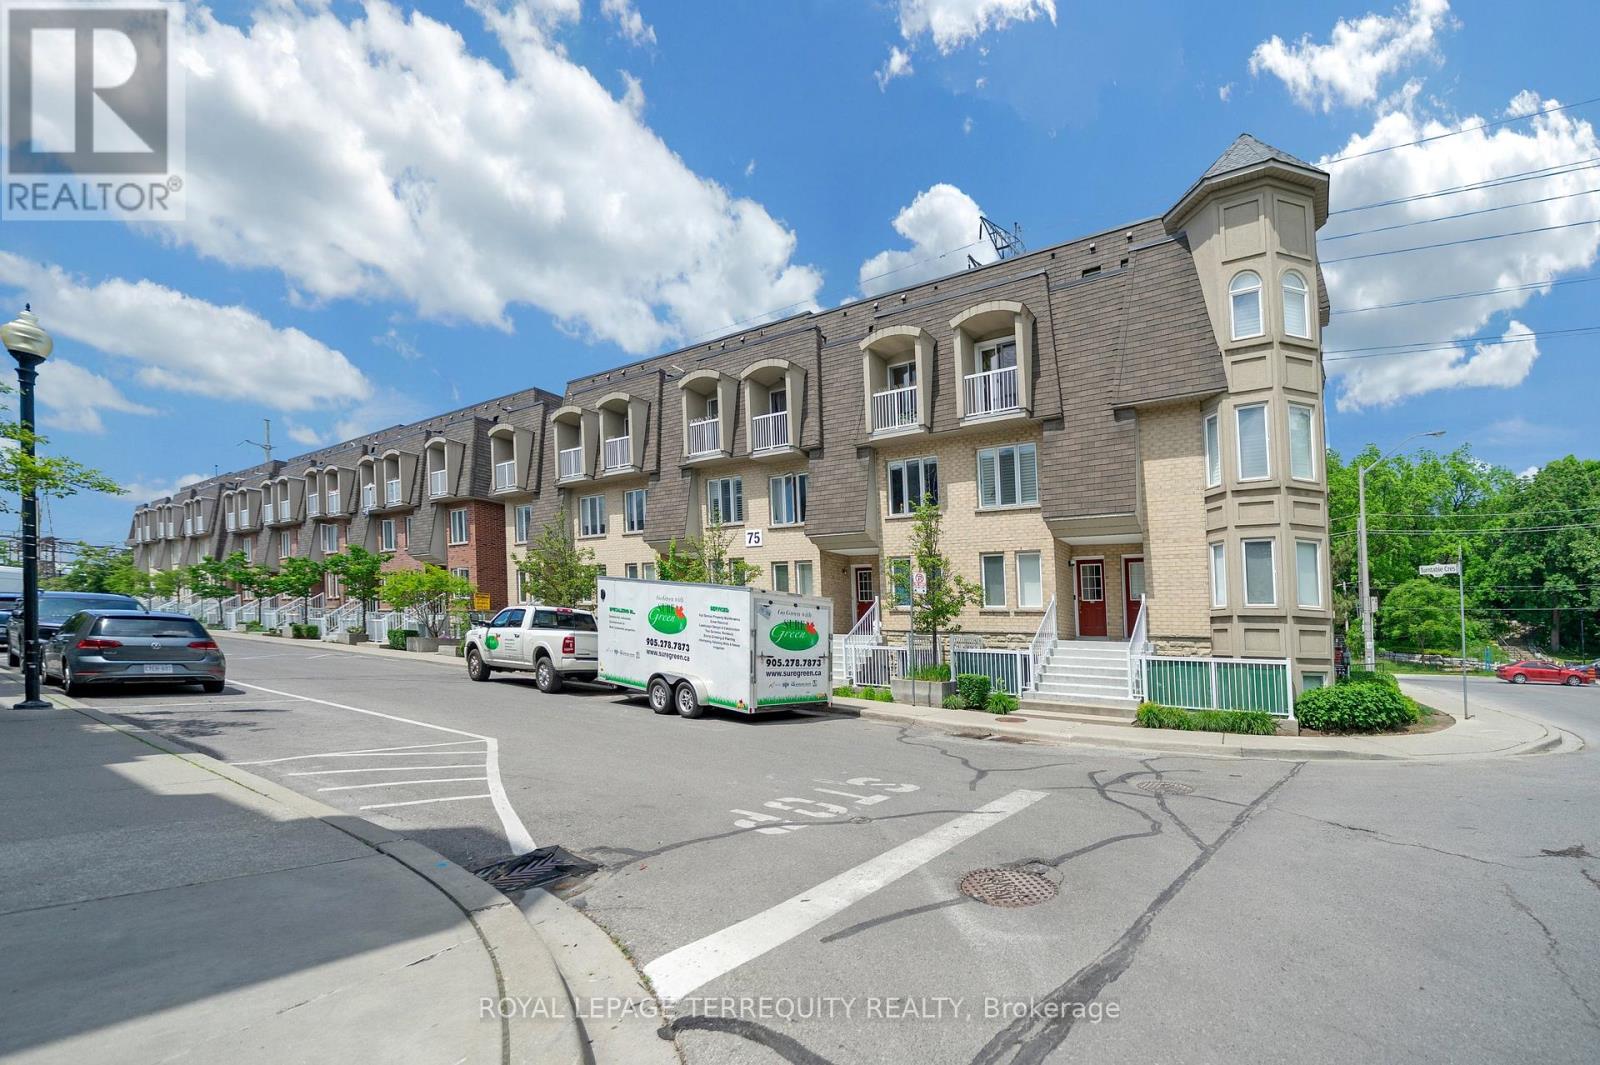
124 - 75 Turntable Crescent
Toronto, Ontario
Motivated Seller! Bright and spacious corner end-unit condo townhouse located in a heart of Toronto community near Caledonia & Davenport. Functional layout offering 3 bedrooms and 2 full bathrooms with a comfortable and practical living space. Recently updated with brand-new hot water tank( 2026 ) , fully renovated 2 bathrooms (2025), and new kitchen flooring (2025). Excellent and highly convenient location with a 1-minute walk to TTC bus stop, easy access to subway stations, and quick commute to downtown Toronto. Close to parks, groceries, schools, and all daily amenities. Ideal for first-time buyers, young families, or investors seeking strong value in a prime Toronto location. Don't Miss Your Opportunity. (id:55499)
Royal LePage Terrequity Realty
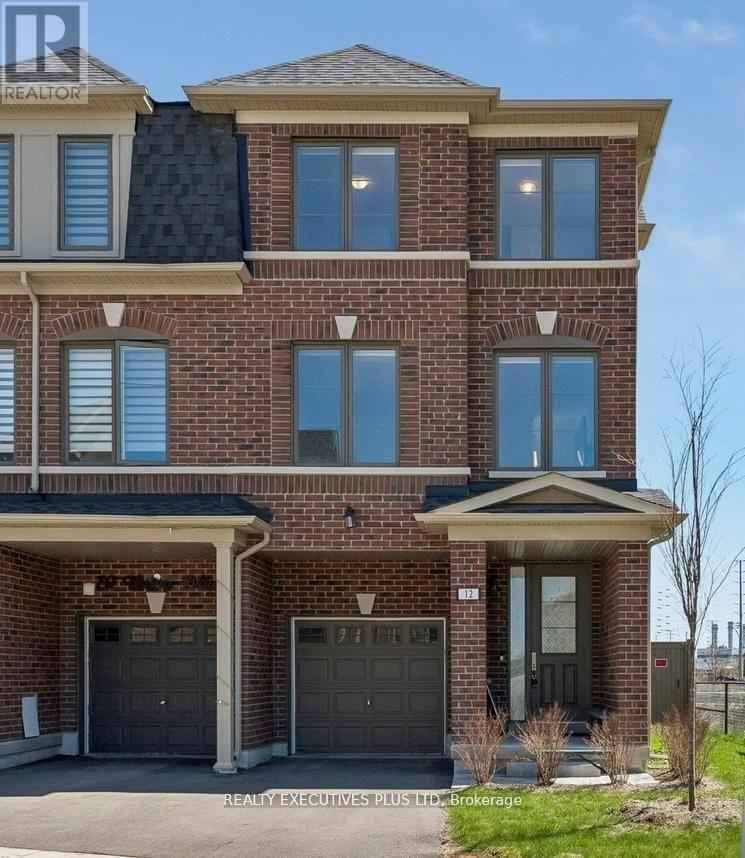
12 Vestry Way
Brampton, Ontario
Bright 3-storey END-UNIT townhome with windows on 3 sides and only one attached neighbour - a rare opportunity at this price in Brampton. Welcome to 12 Vestry Way, offering a spacious and functional layout in a highly sought-after neighbourhood. Sun-filled open-concept living and dining with hardwood floors and excellent flow for everyday living and entertaining. Modern kitchen with ample cabinetry, sleek finishes, and convenient access to outdoor space. Upstairs features a bright primary bedroom with private ensuite, plus two additional well-sized bedrooms. Ground-level family room with separate rear entrance and 2-piece bath - ideal for a home office, studio, or flexible living space. Visitor parking directly in front. Close to Claireville Conservation Area, with easy access to highways, transit, shopping, and schools. End units with this layout and natural light are rarely available - don't miss it. (id:55499)
Realty Executives Plus Ltd
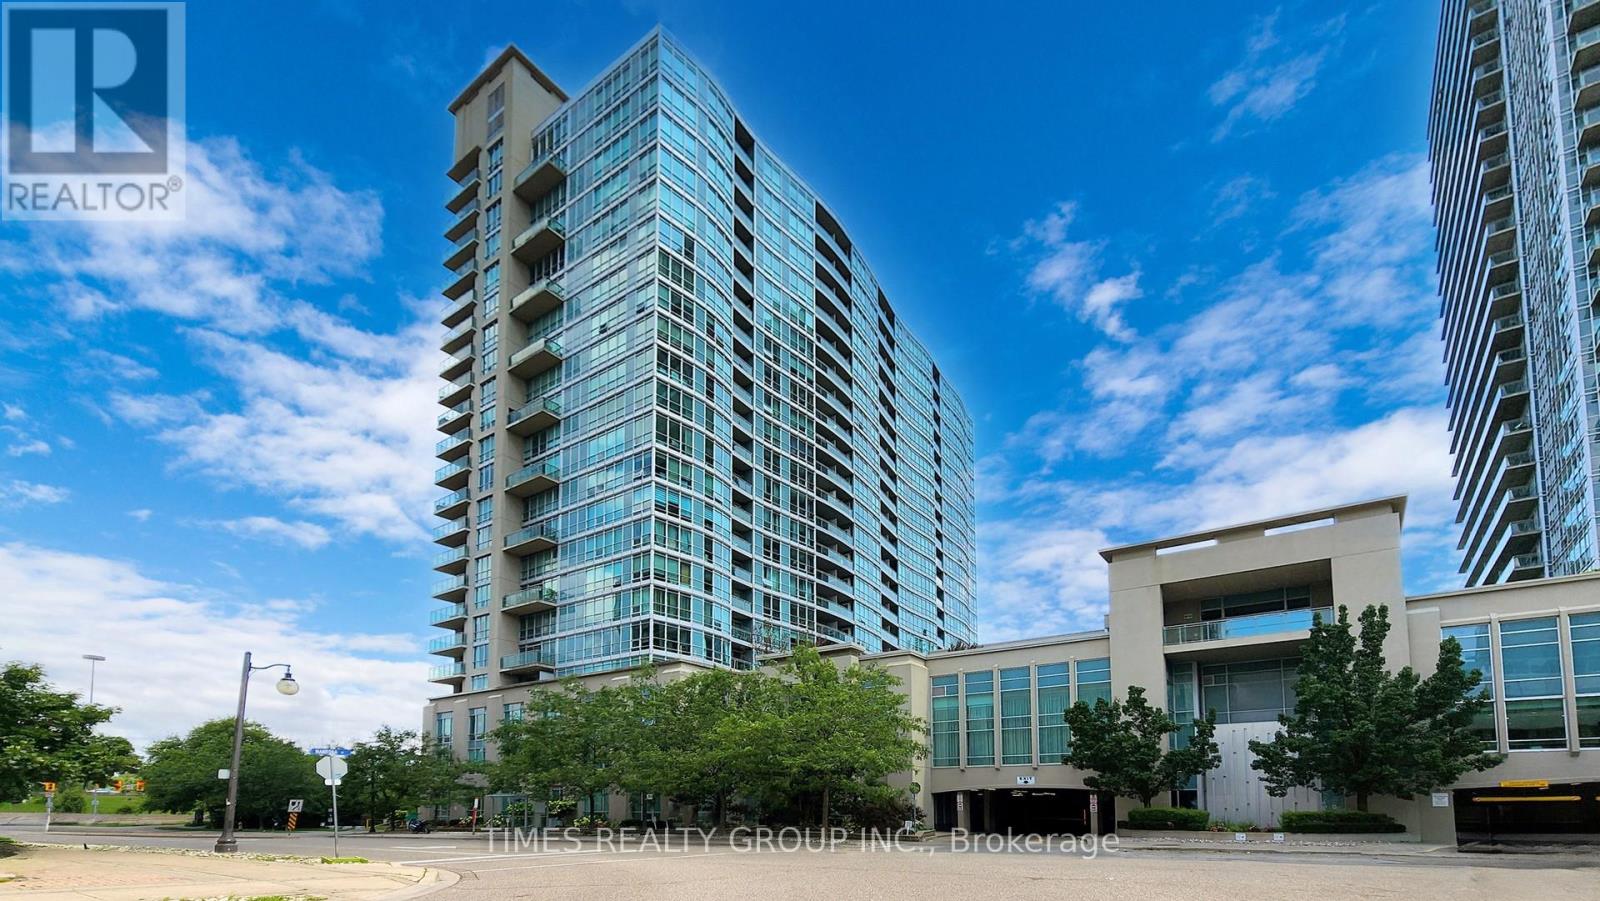
1407 - 185 Legion Road N
Toronto, Ontario
Welcome to The Tides at Mystic Pointe, where comfort, style, and waterfront living come together in one of Etobicoke's most sought-after communities. This bright and beautifully laid out 2-bedroom, 2-bathroom features floor-to-ceiling windows, an open-concept design filled with natural light, and a spacious balcony with captivating city and lake views. The modern kitchen flows seamlessly into the living and dining areas, creating an inviting space for both everyday living and entertaining. The spacious primary retreat offers excellent closet space and an updated private ensuite bath. Includes parking and a locker for added convenience. All utilities are included in fees. Residents enjoy exceptional resort-style amenities including an outdoor pool, hot tubs, fitness centre, sauna, squash court, theatre room, party room, guest suites, and 24-hour concierge. Ideally located just moments from the waterfront, Humber Bay trails, restaurants, cafes, Metro, TTC, GO Transit, and quick Gardiner/QEW access. A rare opportunity to enjoy refined condo living with the perfect balance of lifestyle and convenience. No smoking building! All utilities included, 1 locker/1 parking. (id:55499)
Times Realty Group Inc.
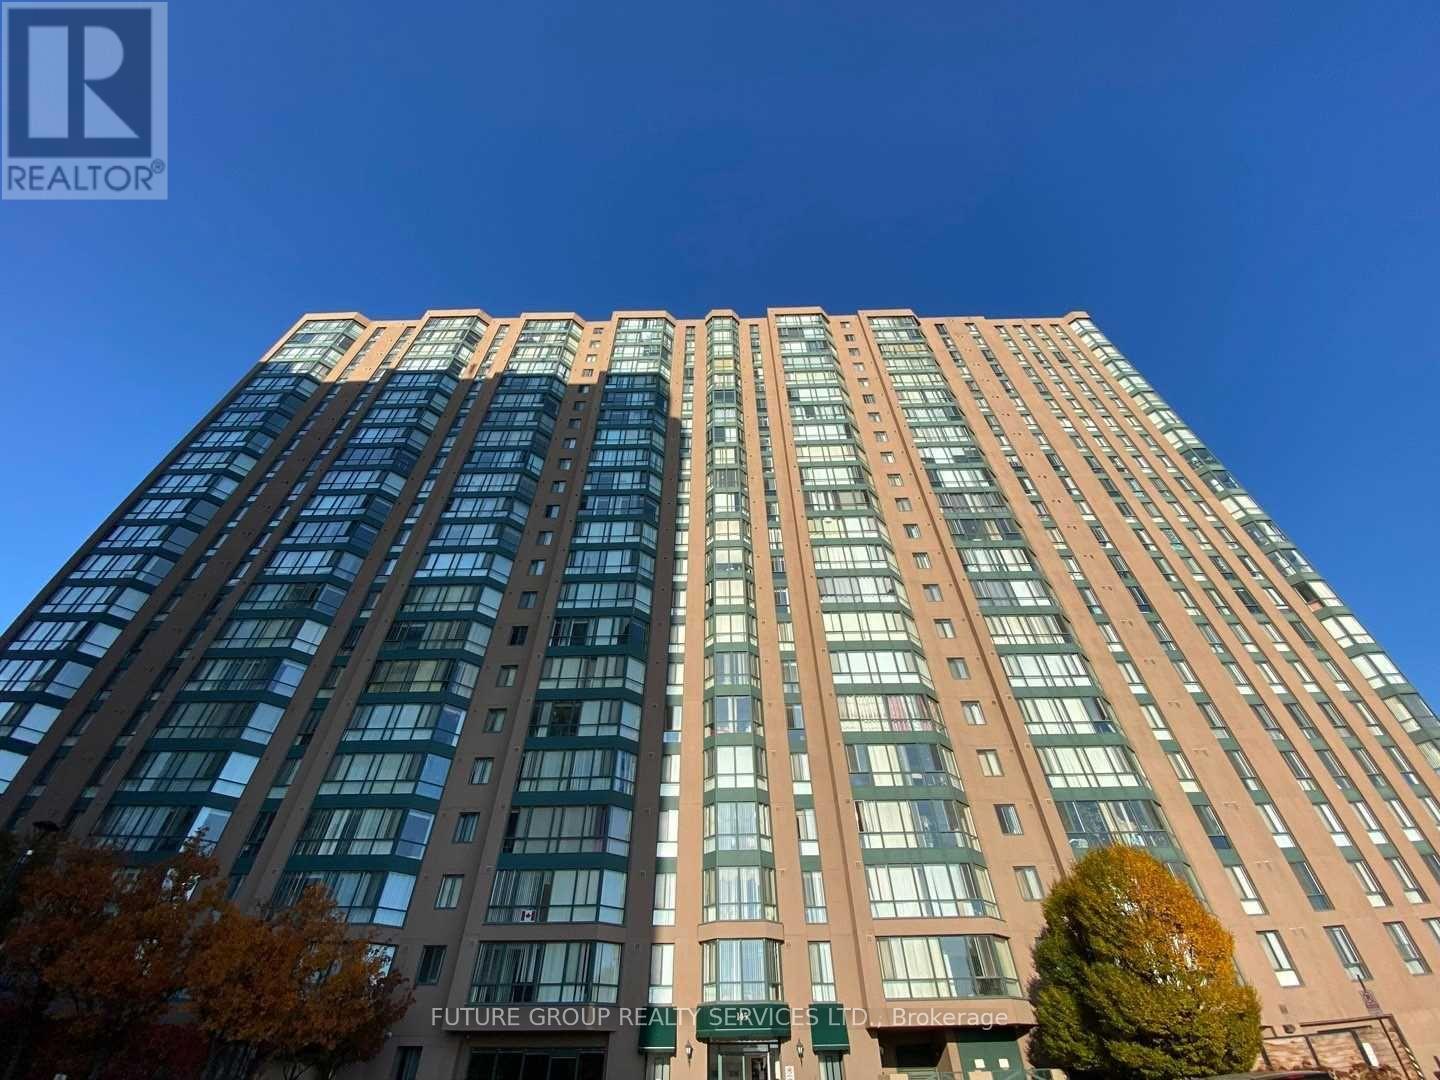
2101 - 145 Hillcrest Avenue
Mississauga, Ontario
Step into this stunning one bedroom plus den & spacious solarium. Den can be used as a 2nd bedroom. Move in Ready. Stainless Appliances. Ceramics flooring throughout. Steps from Cooksville Go Station. Unobstructed South/West views in the highly sought-after Carlyle community. Generously sized primary bedroom including a walk-in closet and a sunlit solarium provide ample space for both comfort and productivity. The open-concept living and dining area seamlessly flows into the solarium/den, which can be used as a home office, lounge, or additional living space. Natural light fills every corner, enhancing the spacious feel of the home. Ensuite laundry and a well-optimized layout make this condo truly turnkey move-in ready with nothing left to do. Easy access to parks, public transit, shopping, and schools. Low maintenance fees and a prime location. (id:55499)
Future Group Realty Services Ltd.