
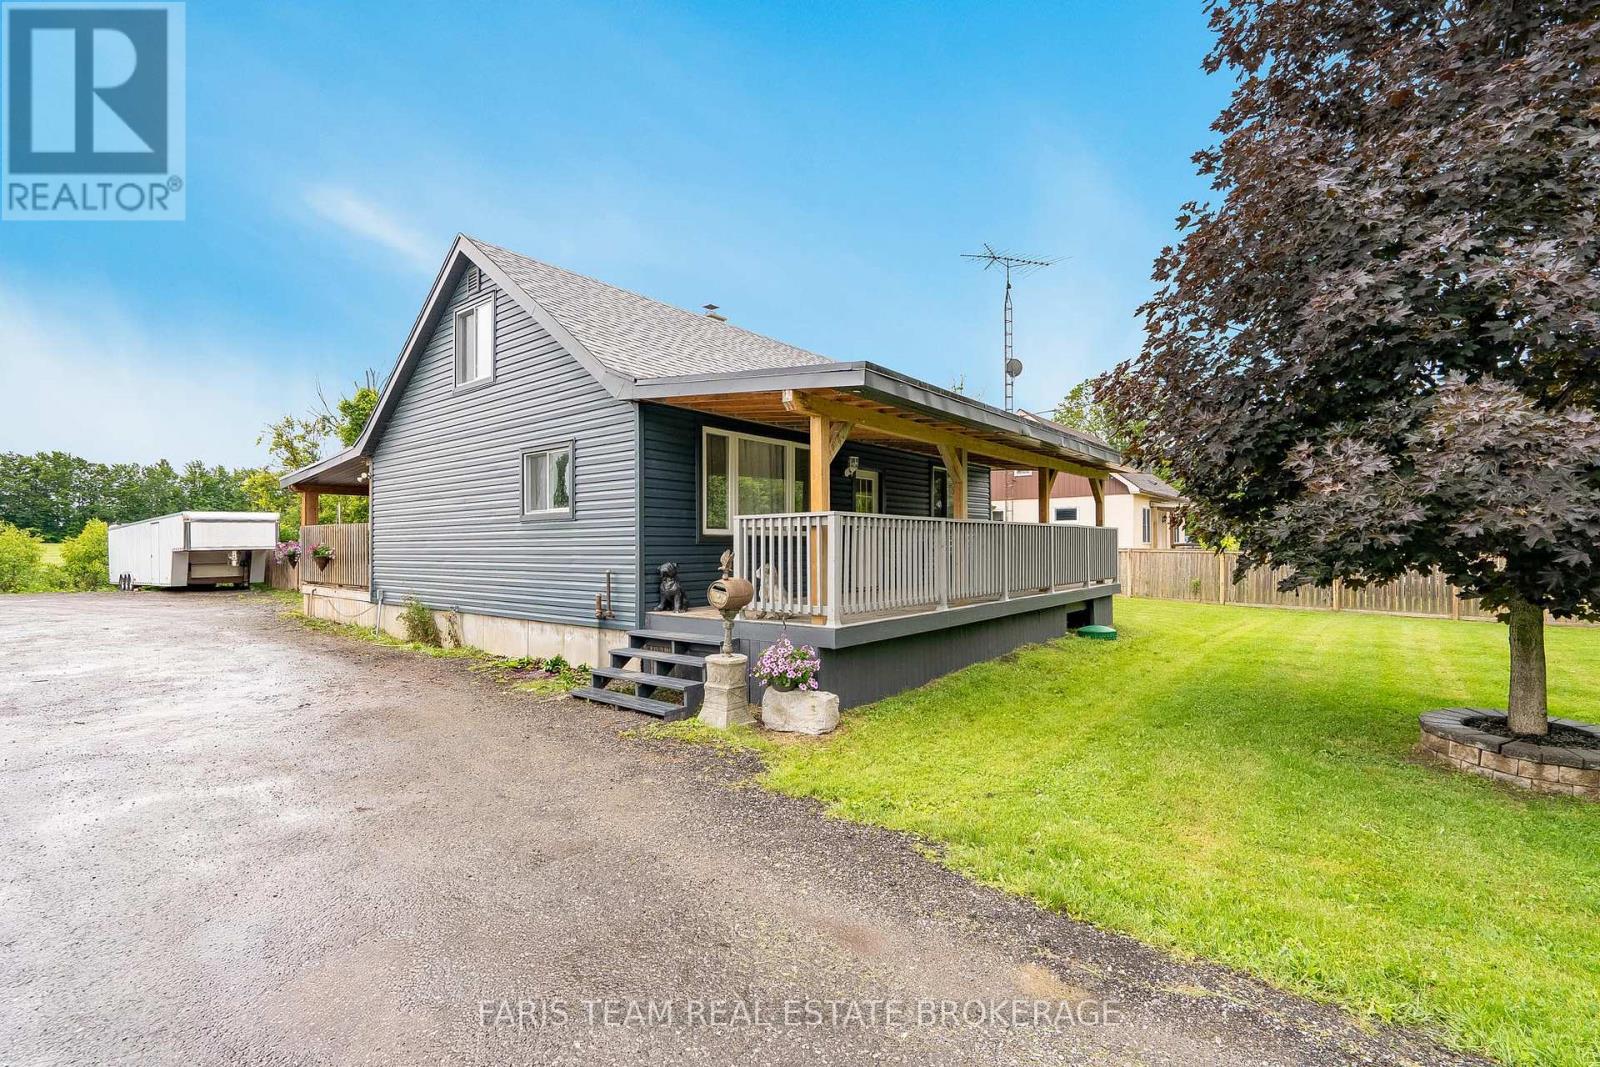
1221 10th Line
Innisfil, Ontario
Top 5 Reasons You Will Love This Home: 1) Exceptional 58'x29' heated workshop offering outstanding versatility for contractors, hobbyists, car enthusiasts, or anyone in need of a substantial workspace or storage solution, further enhanced by a 30'x40' lean-to addition at the rear for expanded functionality 2) Set on just over half an acre, this property delivers the privacy and freedom of rural living with multiple outdoor spaces to enjoy, including a partially fenced backyard, a spacious driveway with ample parking, two covered patio areas, and a cozy firepit for year-round enjoyment 3) Ideally located just a short drive from the shores of Lake Simcoe, while still offering convenient access to Barrie, Alcona, shopping, dining, and everyday essentials 4) This well-maintained three bedroom home features tasteful updates throughout, including a main level primary bedroom with a full bathroom, two additional bedrooms on the upper level, and an unfinished basement offering excellent potential for future living space 5) Rare opportunity to enjoy space, comfort, and functionality, ideal for those looking to live, work, and play all in one place. 1,292 above grade sq.ft. plus an unfinished basement. *Please note some images have been virtually staged to show the potential of the home. (id:55499)
Faris Team Real Estate Brokerage
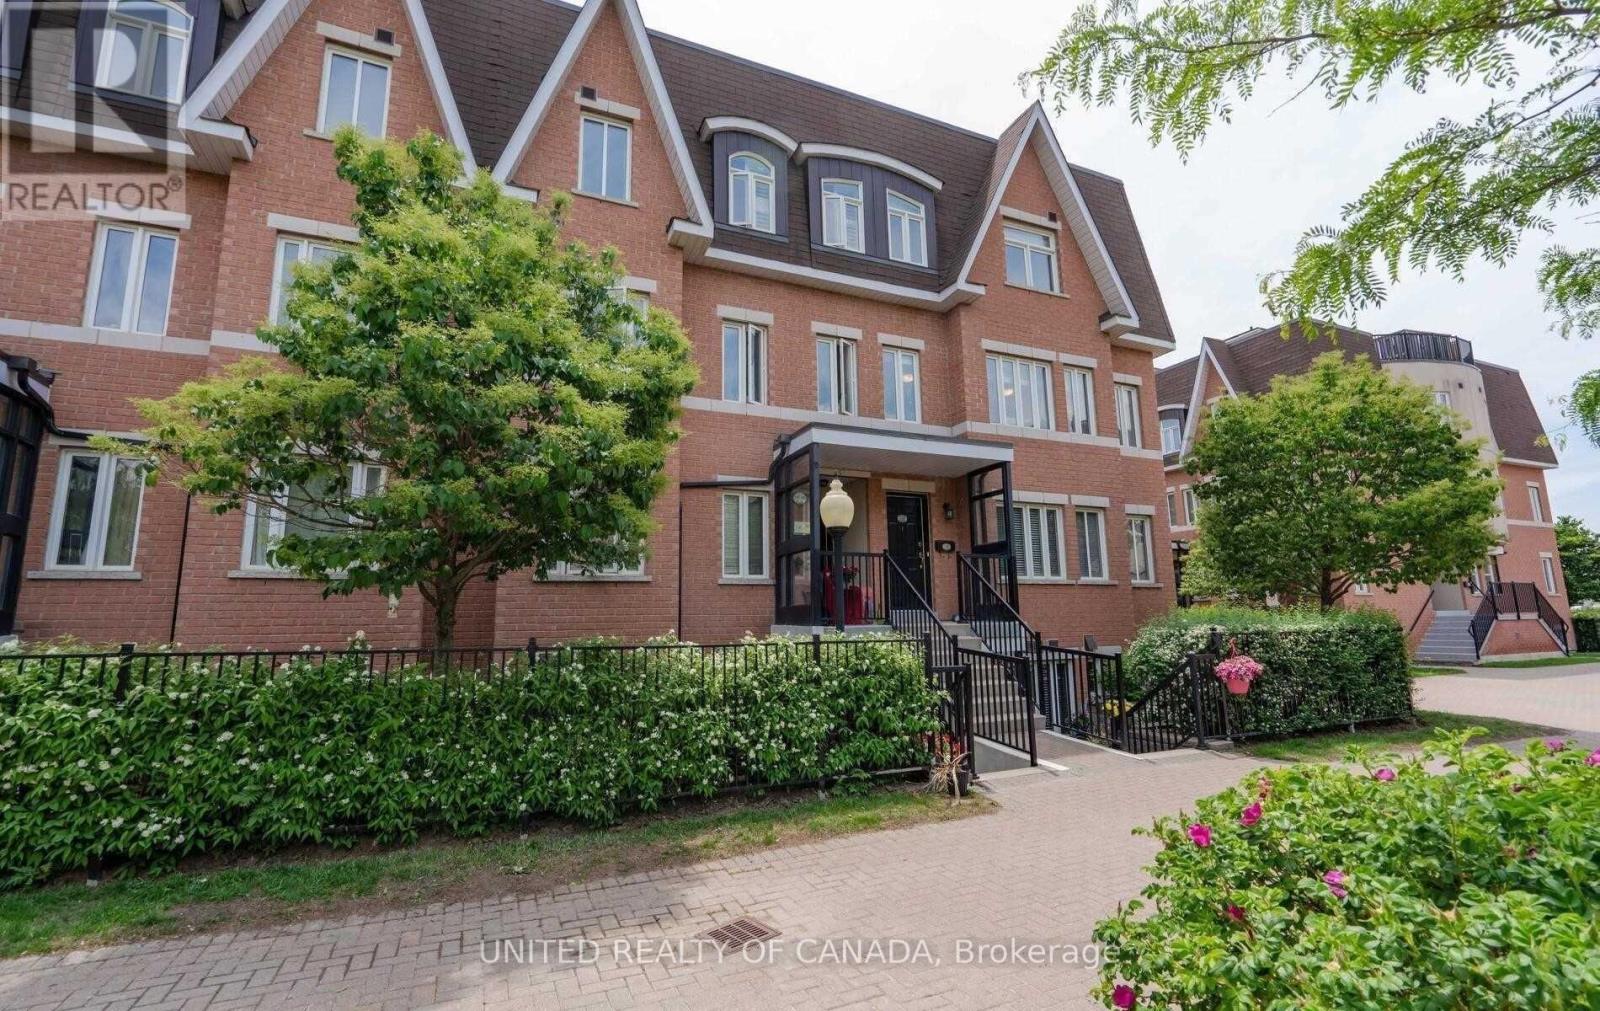
330 - 312 John Street
Markham, Ontario
Prime Location In Thornhill Village, Easy Access To Shopping And Community Centre, Hwy 7 / 407/ 404 Walk To YRT & Go Transit, Very Functional Corner Unit With Natural Light, Rooftop Terrace, 2016 Pre-Engineered Wood Floors, One Underground Parking , One Locker (id:55499)
United Realty Of Canada
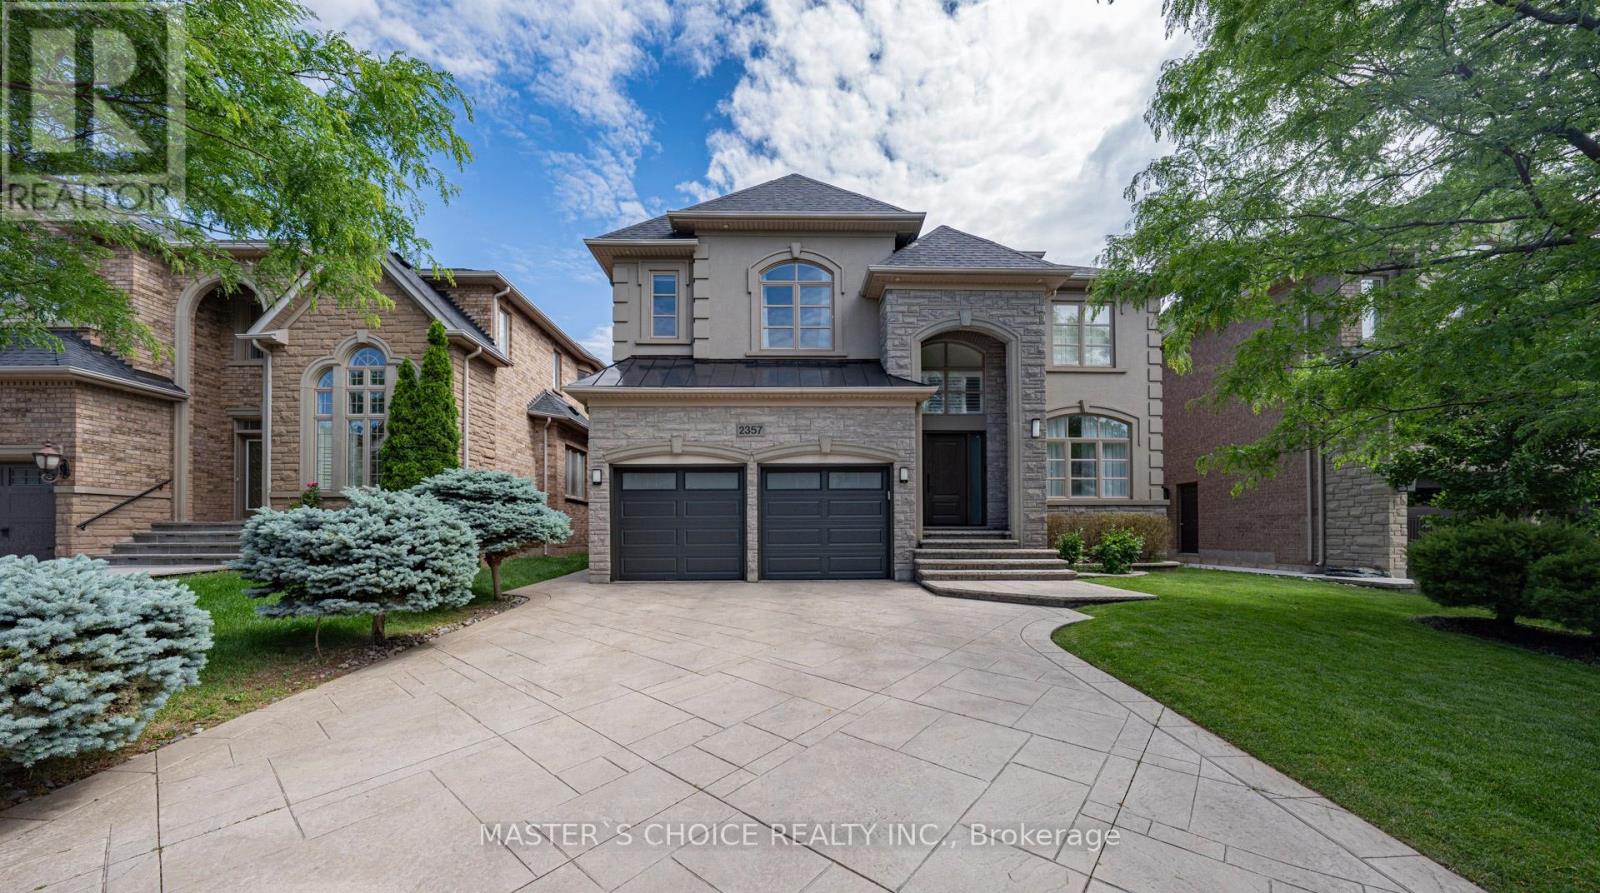
2357 Rideau Drive
Oakville, Ontario
Exceptional Fully Renovated Residence Showcasing Quality Upgrades Throughout. Features Include A New Roof (2026), Upgraded Furnace, Water Softener, HRV/Air Filtration And Sprinkler Systems. Stunning Renovated Kitchen, Luxurious Primary Bathrooms, Premium Flooring, Carpeting And Designer Light Fixtures. Custom Closets And Built-In Storage Provide Exceptional Functionality. The Upgraded Deck Offers Seamless Access To The Beautifully Landscaped Backyard. A Turnkey Home Combining Style, Comfort And Modern Convenience. (id:55499)
Master's Choice Realty Inc.
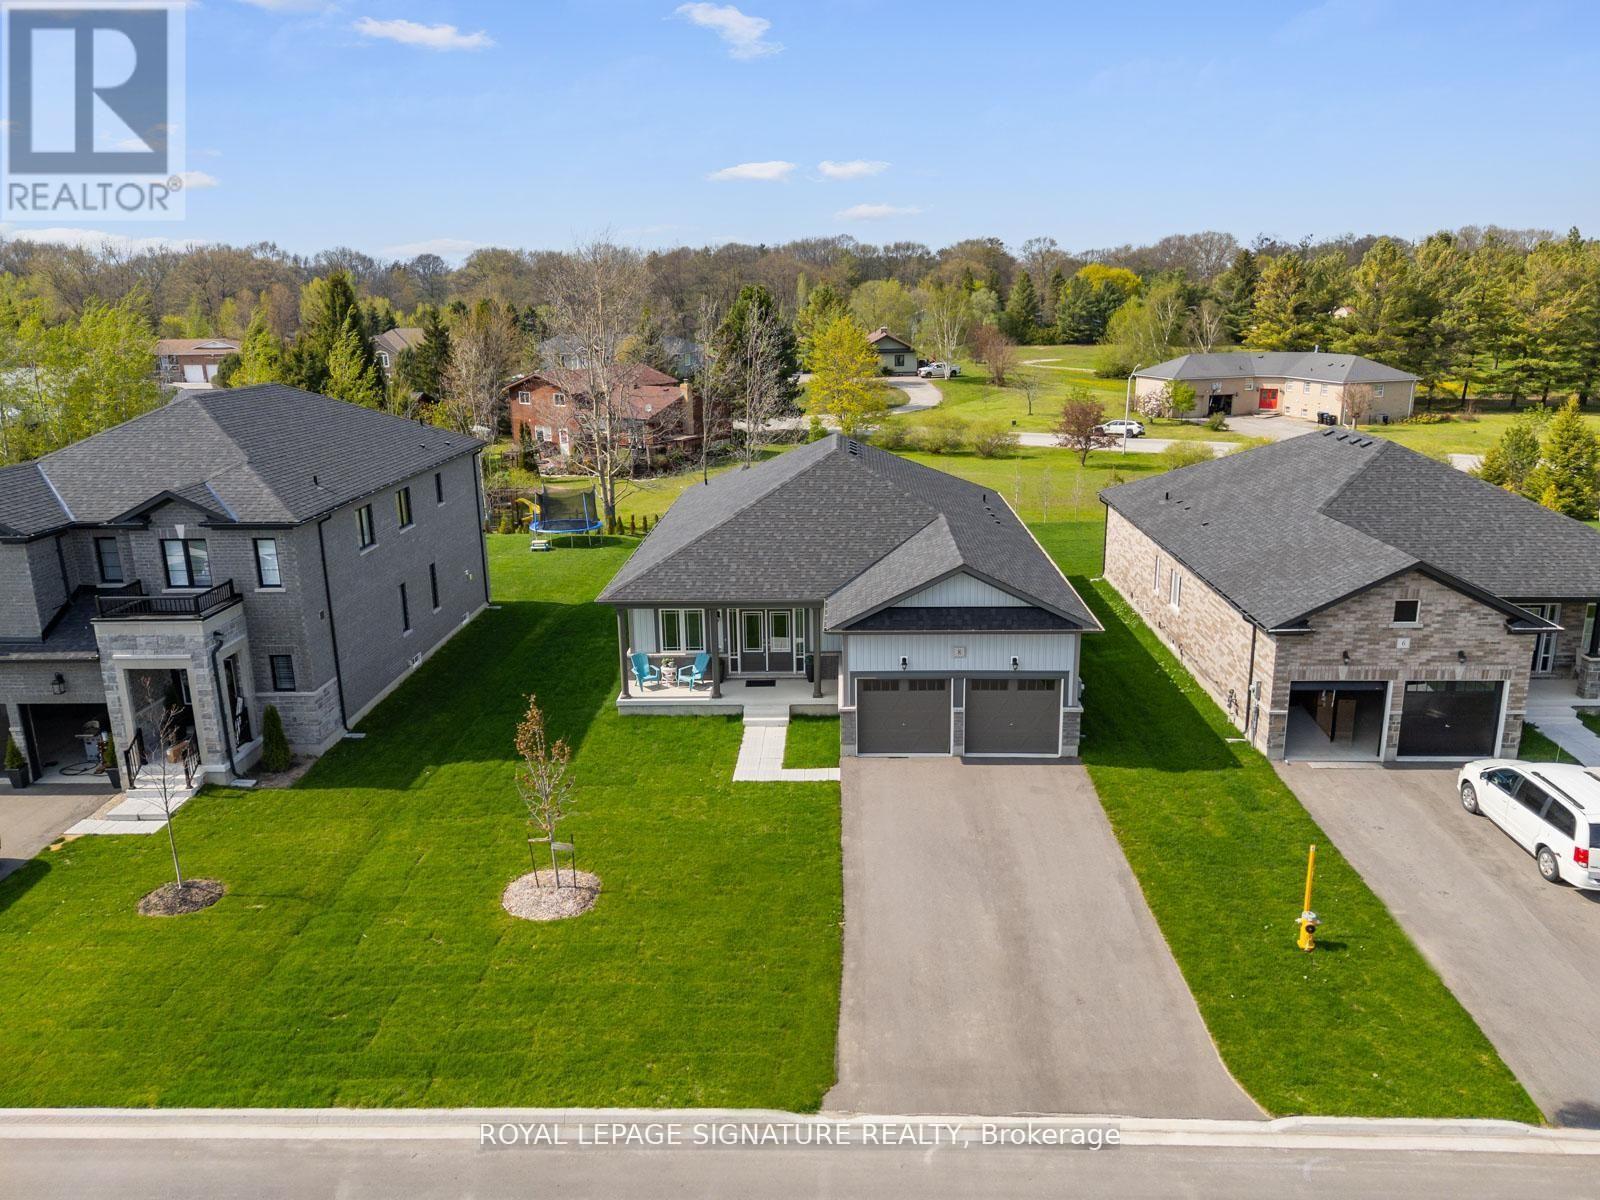
8 Misty Ridge Road
Wasaga Beach, Ontario
Located in the highly sought-after Wasaga Sands community, this beautifully upgraded Cedar Model by Baycliffe Communities offers 1,948 sq. ft. of thoughtfully designed living space. Just 1 year old and set on a premium 62.99 ft x 160 ft lot, this bungalow blends modern elegance with functional comfort in a serene natural setting surrounded by mature neighbourhoods and scenic trails. Key Features: Striking brick and vinyl exterior*Grand double-door entry*3 spacious bedrooms + dedicated office (ideal for remote work)"9' ceilings and upgraded hardwood flooring throughout*Custom closet organizers*Modern white kitchen with upgraded cabinetry, granite/quartz countertops & large island*Open-concept layout perfect for entertaining*Primary suite with walk-in closet (with organizers) and spa-inspired ensuite featuring quartz vanity & glass shower*Laundry room with built-in cabinetry and sink*Double garage with direct access into the home*Private Backyard backing to open space/parkette*Enjoy peaceful living just 3-4 minutes to Wasaga Beach, and close to amenities, trails, and everything this vibrant lifestyle community has to offer*A perfect opportunity to own a nearly new home in one of Wasaga Beach's most desirable neighbourhoods* (id:55499)
Royal LePage Signature Realty
Bsmt - 77 Steeles Avenue E
Toronto, Ontario
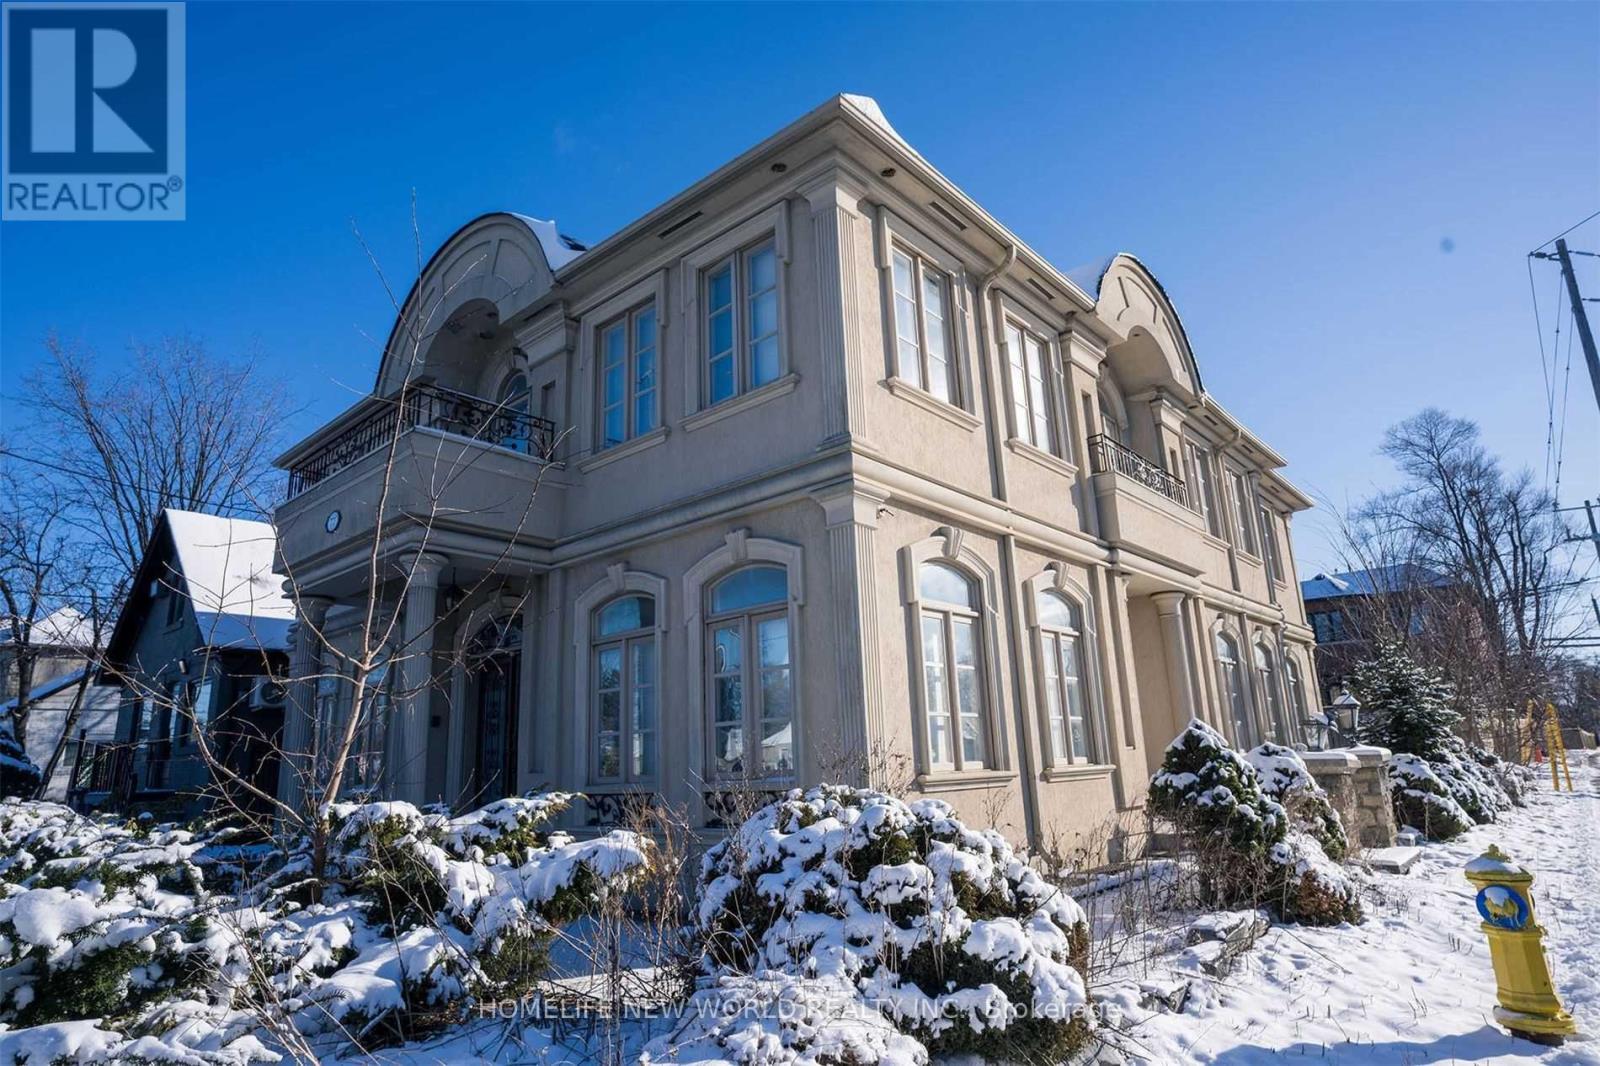
Prime Willowdale Location Custom Built Home. Bus Stop In Front Of Door. Intelligent Designed Property With High-Quality Material. Completely Separated Unit with 2 Bedrooms, own kitchen, bathroom and laundry. One Parking At Backyard. (id:55499)
Homelife New World Realty Inc.
726 Rouncey Road
Ottawa, Ontario
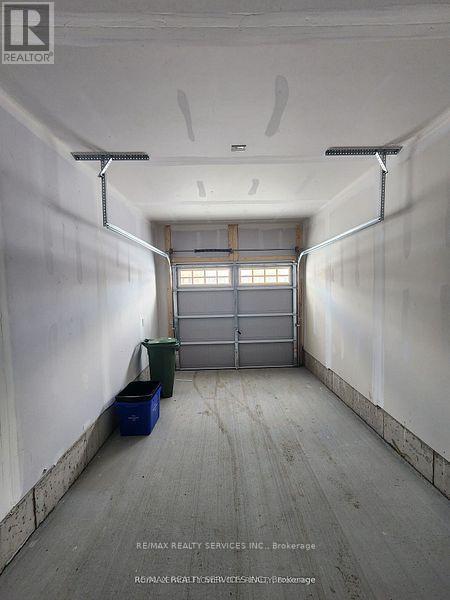
Tastefully upgraded 3-bedroom, 3-bath executive townhouse in Kanata. it offers tremendous functional living & entertaining space! features a sun-filled open-concept main level- spacious kitchen w/ breakfast bar quartz countertops & quality appliances: formal dining & Living areas w/fireplace, patio door access to the backyard: convenient powder room & garage access. the upper level offers 3 spacious bedrooms, including the principal w/ 5-pc ensuite & walk-in closet. The family bath & convenient laundry room complete the space. The finished basement offers a large family room, utility room, & storage. Tasteful finishes, including WOOD & Ceramic flooring. Nestled in a community where pride ofownership prevails, & close to transit, recreation, shopping, dining, & schools. (id:55499)
RE/MAX Realty Services Inc.
410 - 115 Bonis Avenue
Toronto, Ontario
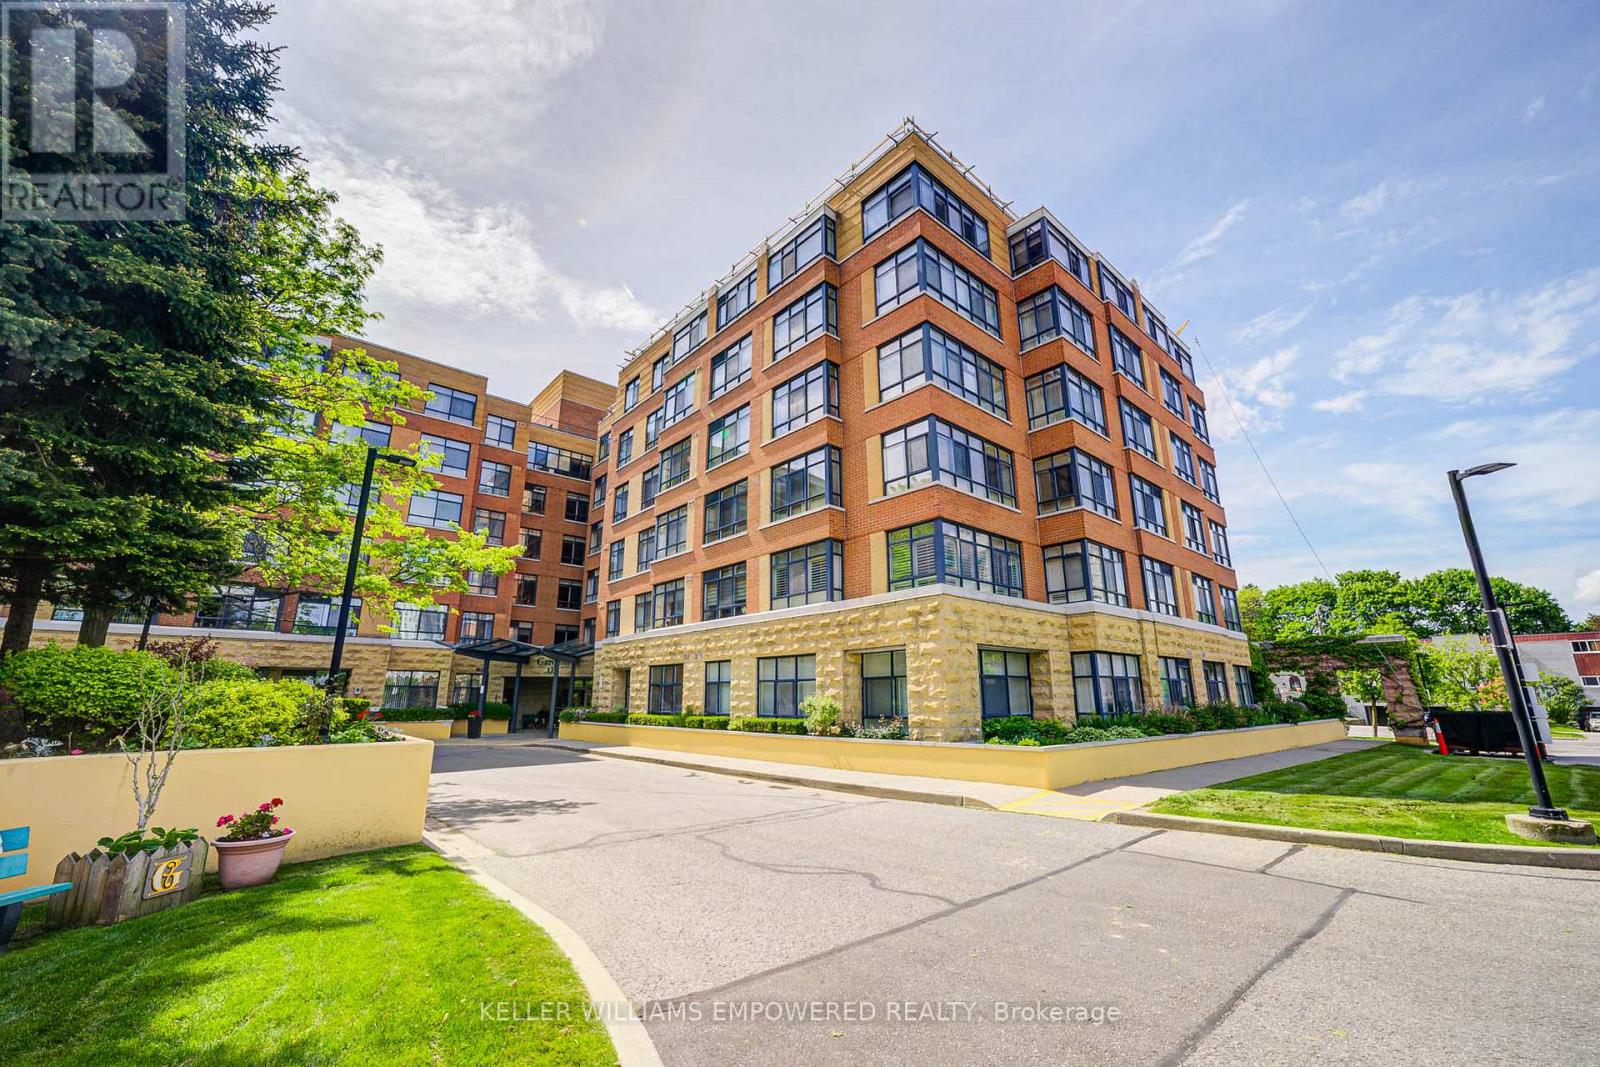
Welcome to Shepherd Gardens at Shepherd Village, a beautiful community and life lease residence for seniors 65+. The Dahlia model, 679 Sq Ft, offers a bright and thoughtfully appointed layout that's both functional and cozy, including an eat-in kitchen. This unique building is perfect for those who want to maintain independent living and build equity while living amongst like-minded friends. Building amenities offer resort style living to move in, and enjoy! Close to shopping, banking and public transit. Guest suite available on site. The unit includes a storage locker and 1 underground parking space. Must be owner occupied. (id:55499)
Keller Williams Empowered Realty
B2-A2&4 - 888 Dundas Street E
Mississauga, Ontario
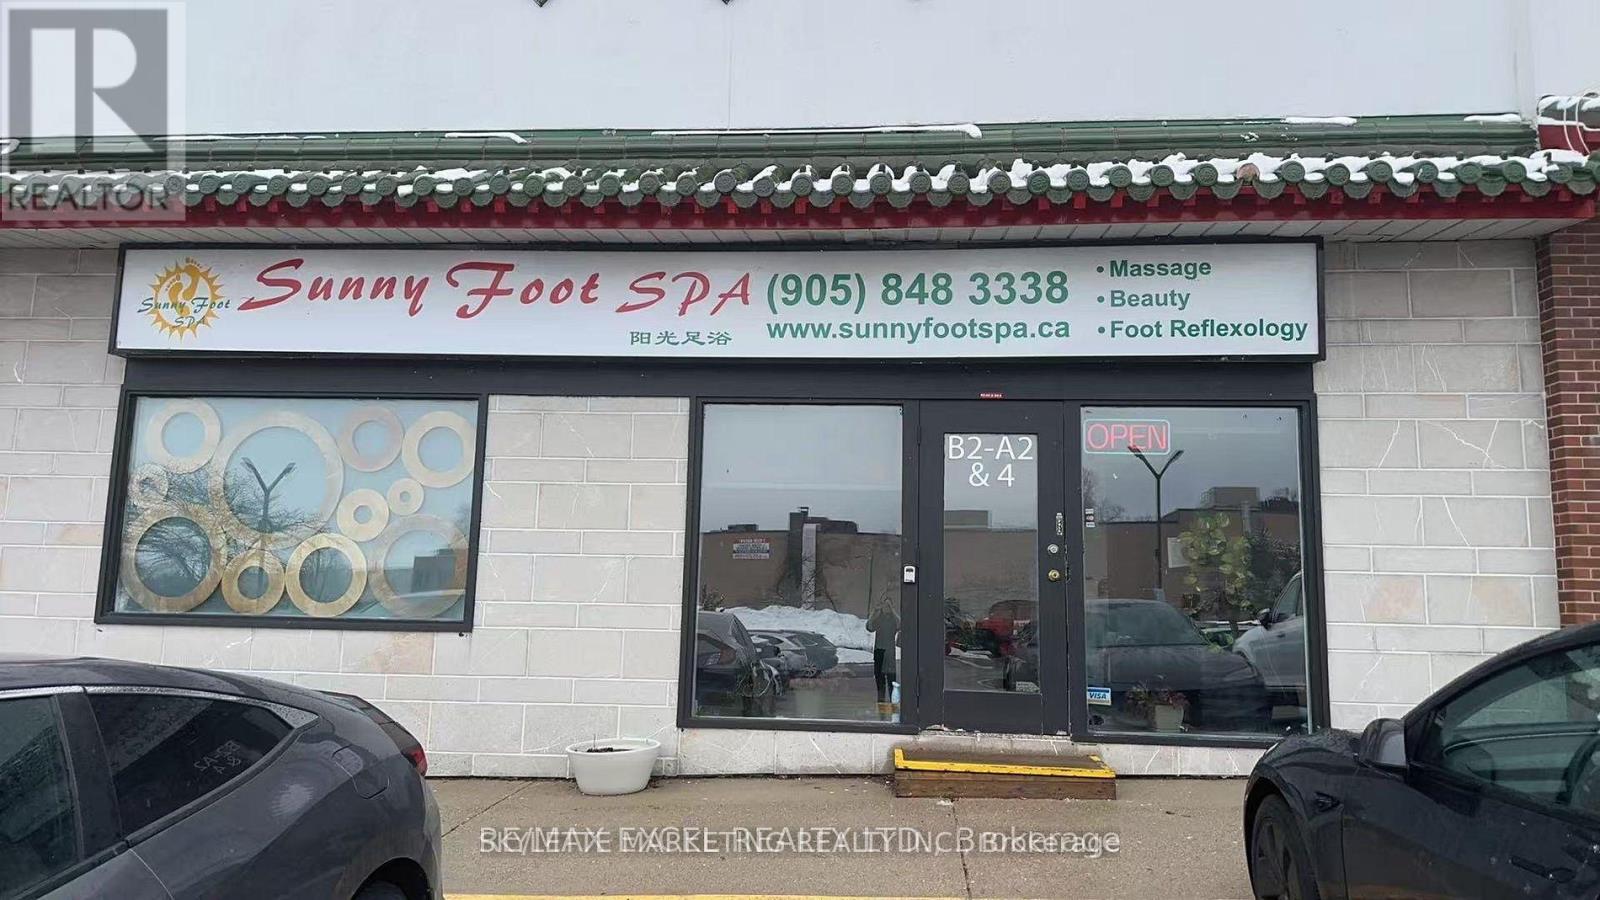
Established Premium Spa - Prime Dundas Street Location.Be Your Own Boss! Take over a thriving, high-exposure wellness business with a 20-year track record of success.Located on a high-traffic stretch of Dundas Street, this modern and bright unit offers massive growth potential for an ambitious entrepreneur.Key Highlights:Established Success: This unit had successfully operating as Spa business for more than 20 years with a solid client base and strong online presence, Known for high-quality results and exceptional customer service, the business has earned a trusted reputation in the community.Prime Visibility: High-exposure street-front location with excellent signage opportunities.Spacious Layout: Professional 7-room setup, including a large, reception area.Complete Facilities: Equipped with 2 washrooms, 2 showers, a dedicated staff room, and additional storage.Turnkey Assets: Selling Business Only (Not a Franchise). This is a rare opportunity to own a huge potential business in the heart of the community. Take the next step in your career and operate your own luxury spa today! (id:55499)
Skylette Marketing Realty Inc.
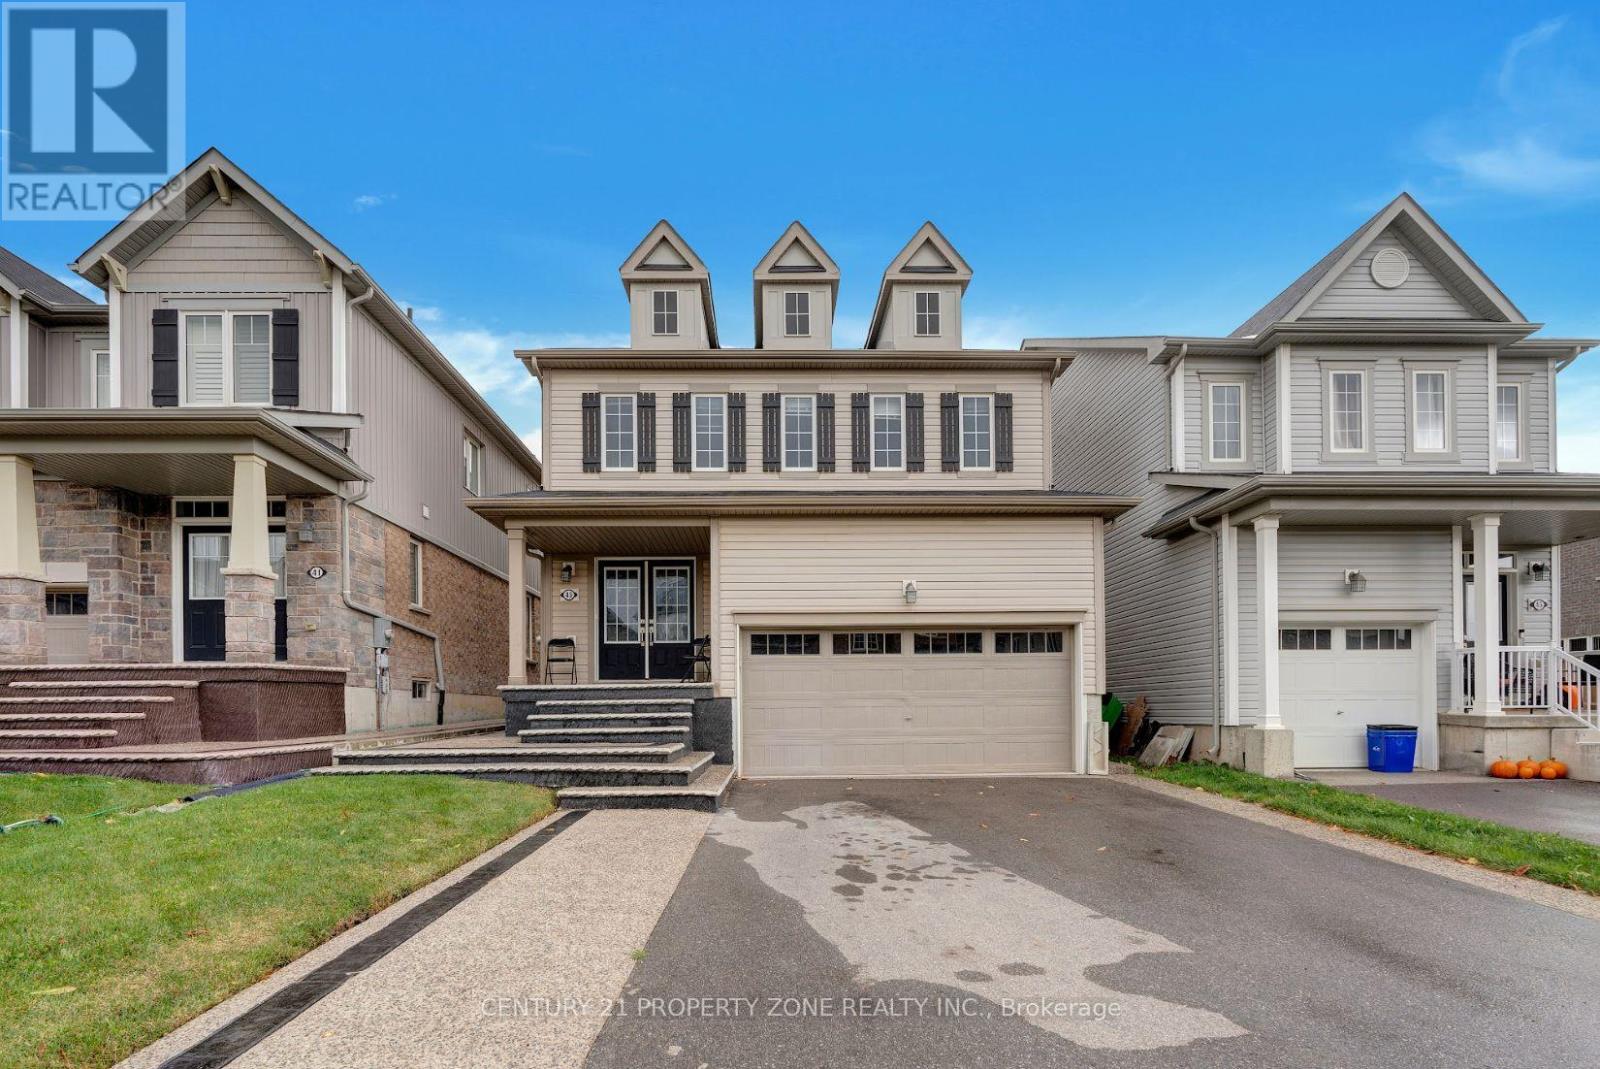
43 Mccargow Drive
Haldimand, Ontario
Welcome to 43 McCargow Drive, Caledonia!This beautiful 2-storey detached home, built in 2019, is perfectly situated in a quiet,family-friendly neighborhood just steps from the Grand River and scenic nature trails. Enjoythe best of small-town living with easy access to city amenities - only 15 minutes fromHamilton International Airport! Featuring 3 spacious bedrooms and 2 bathrooms, this sun-filled home showcases upgraded hardwoodflooring, fresh paint, and modern finishes. The open-concept layout is ideal for both familyliving and entertaining. The kitchen boasts quartz countertops, a large island, and plenty ofstorage space. Upstairs, you'll find bright and airy bedrooms with ample closet space andbeautifully upgraded bathrooms. The new staircase adds a touch of modern elegance to theinterior. Step outside to a private backyard - perfect for relaxing or hosting gatherings. Thedriveway offers parking for up to 6 cars, making this home as practical as it is beautiful.Don't miss the opportunity to own this stunning property in one of Caledonia's most desirable and growing communities! (id:55499)
Century 21 Property Zone Realty Inc.
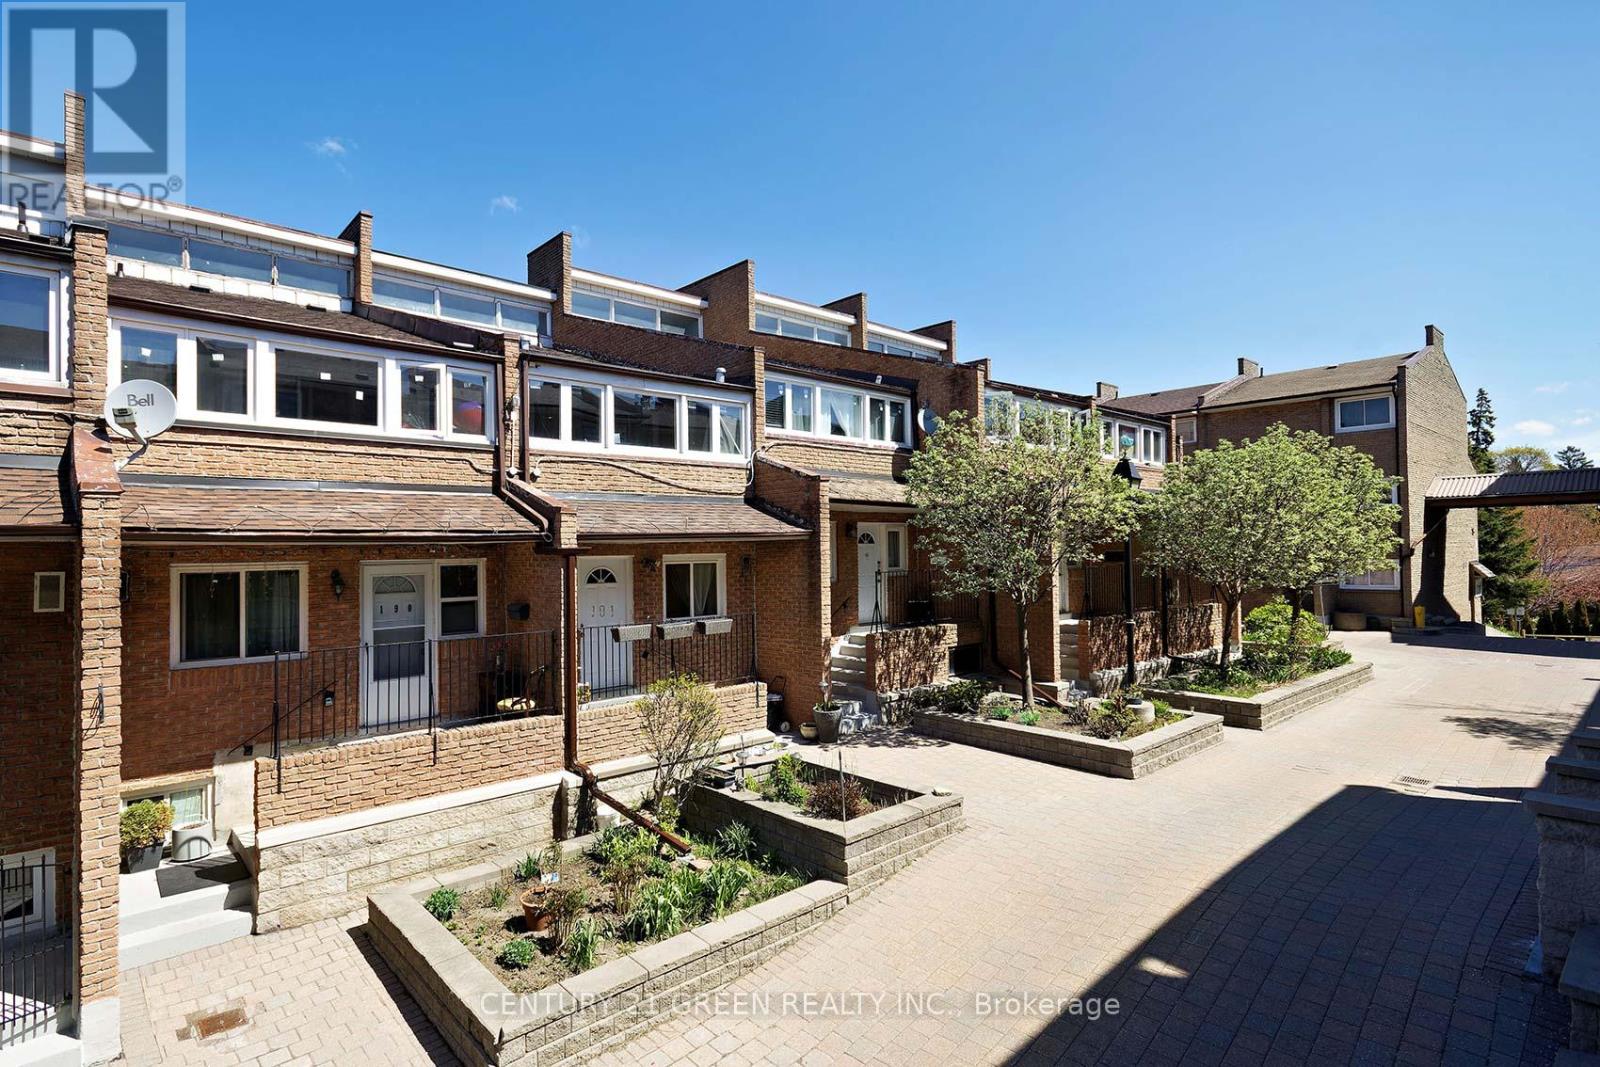
190 - 50 Scarborough Golf Club Road
Toronto, Ontario
Discover exceptional space and comfort in this beautifully upgraded 3+2 bedroom condo townhouse in the heart of Scarborough Village, offering over 1,900 sq ft of versatile living space ideal for growing families or multi-generational living. Situated in a prestigious enclave surrounded by multi-million dollar homes, this residence delivers both value and lifestyle. Featuring a bright open-concept layout, the home is enhanced with pot lights, a renovated modern kitchen, and a carpet-free interior for a clean, contemporary feel. Enjoy a separate dining area overlooking a spacious, sun-filled living room with walkout to a private fenced backyard-perfect for entertaining or relaxing. The finished basement offers added flexibility with two additional bedrooms and a dedicated computer nook, ideal for work or study. The primary bedroom features its own ensuite for added comfort and privacy. Ideally located just steps from the scenic Scarborough Bluffs Park and Lake Ontario, with convenient access to 24-hour transit, GO Bus, subway, Centennial College, and University of Toronto Scarborough. Close to hospitals, shopping, groceries, and everyday amenities-this is a rare opportunity to own a spacious, move-in-ready home in a highly sought-after community (id:55499)
Century 21 Green Realty Inc.
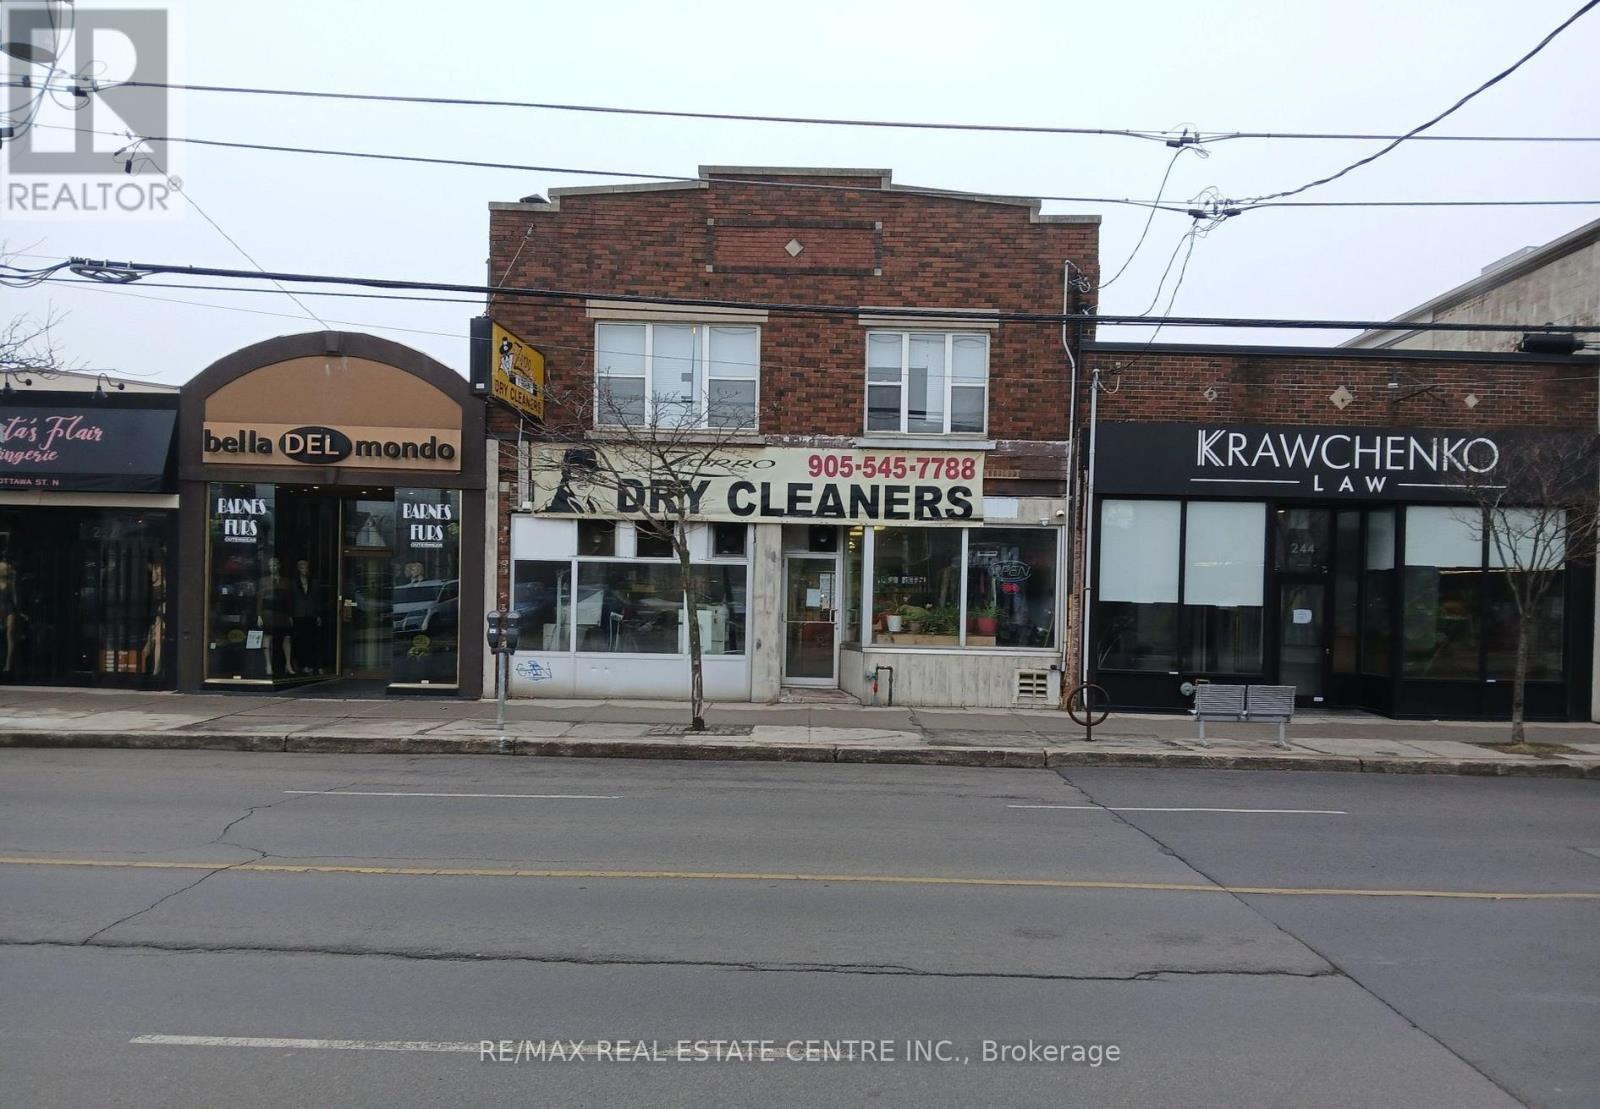
246-248 Ottawa Street N
Hamilton, Ontario
Exceptional mixed-use opportunity on a high-traffic Hamilton corridor steps to Centre Mall, featuring a well-established dry-cleaning business with 40+ years at the same location, strong and stable revenue, and a loyal repeat customer base; seller willing to provide training for a smooth transition. The second-floor residential unit is fully renovated with 4 spacious rooms, 2 bathrooms, and a full kitchen-ideal for an owner-occupier or additional rental income. Turnkey operation offering dual-income potential (business + residential), prime exposure, and a rare chance to acquire both real estate and a proven operating business with immediate cash flow and upside potential.**Please do not go direct or speak to staff; all inquiries through listing brokerage.** (id:55499)
RE/MAX Real Estate Centre Inc.
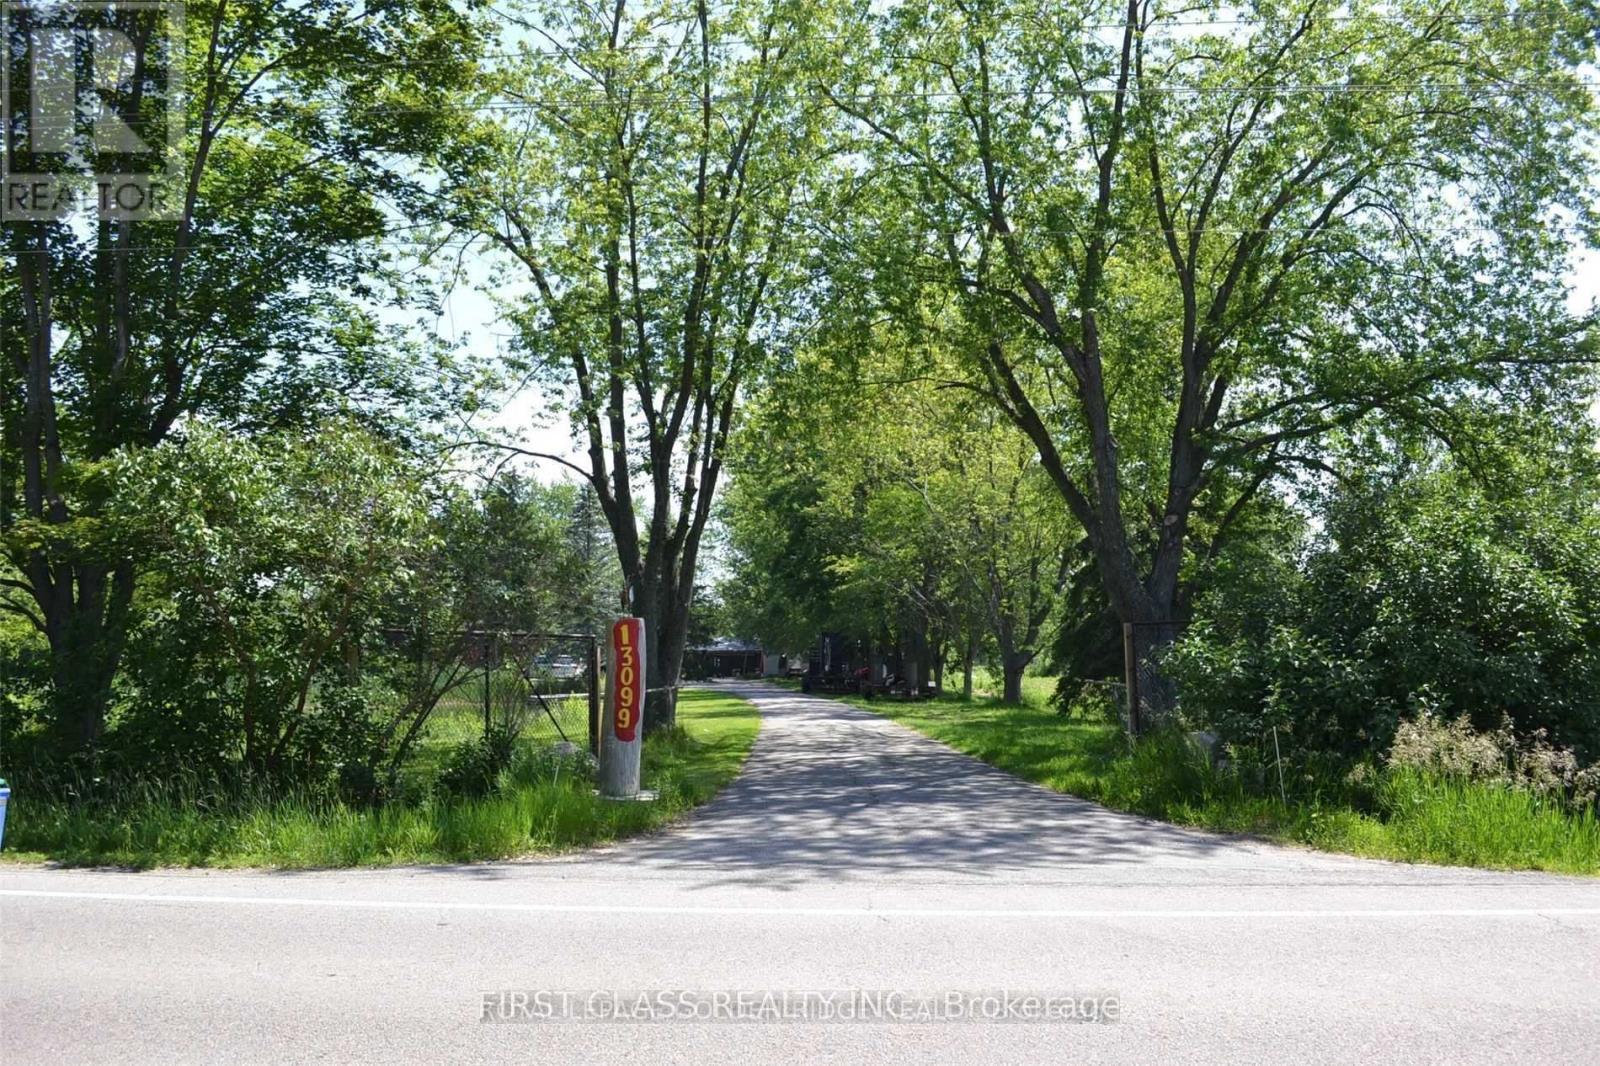
13099 Kennedy Road
Whitchurch-Stouffville, Ontario
Rare Opportunity To Own This Outstanding 10 Acre Land With Beautiful Pond Situated In The Heart of Stouffville . This Country Style Home With 3 Bedrooms 2 Washrooms , Exterior Stone Walls , Ultra-Long Drive Way Enjoy A Quite and Private Life Style . Ideal For Building Your Own Dream , Enjoy The Peace and Quiet of Country Living While Being Just Minutes Away From Amenities . Only 8 Mins to Hwy 404 , 35 Mins To The Toronto Downtown Core! (id:55499)
First Class Realty Inc.
2105 - 36 Olive Avenue
Toronto, Ontario
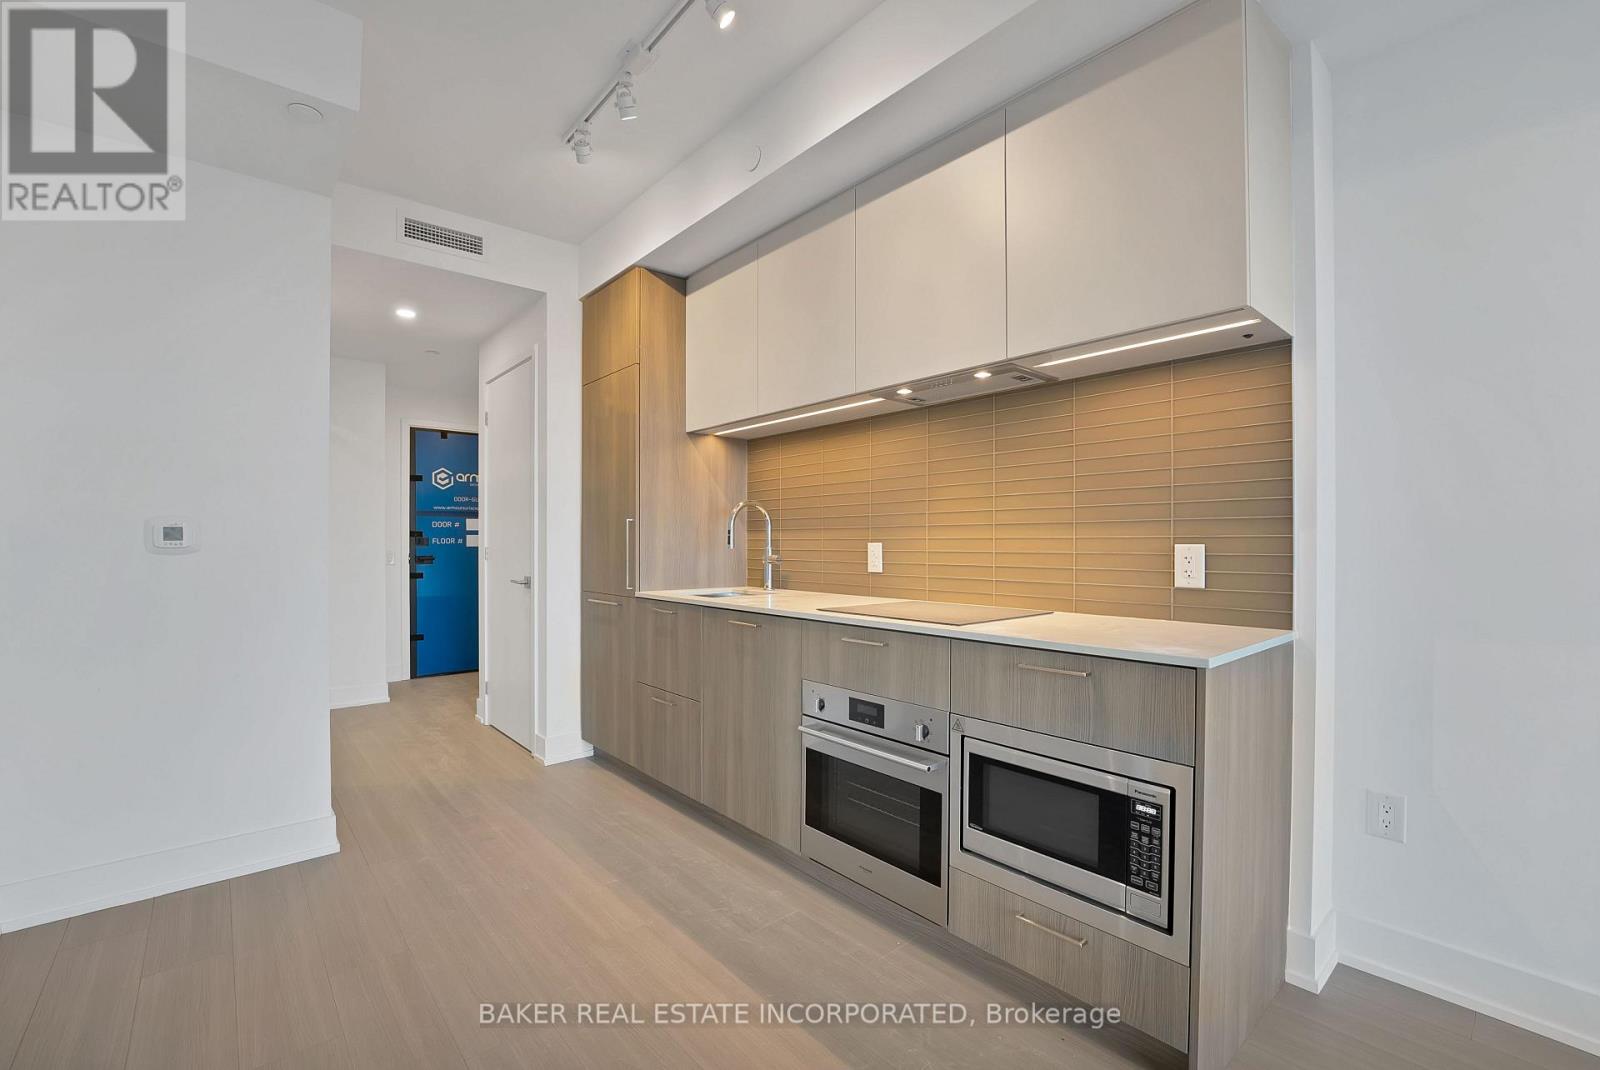
Brand New, Never Lived in Condo By Capital Developments just steps From the Finch Transit Hub Station. This is a beautiful 2BEDROOM at 688SF Interior with an 101SF Balcony includes 9Ft Smooth Ceilings, Floor To Ceiling Windows, Integrated Appliances, Quartz Countertops, Wide Plank Floors. Amenities: Outdoor Terrace & Party Room / Collab Space / Meeting, Room. Fitness Studio, Yoga Studio, Virtual Sports Room, Bocce Court, Ping Pong Table and Much More. Bulk Internet Fee $28.25 Per Month Extra. **EXTRAS** Modern Kitchen - Finishes, Fully Integrated Appliances - S/S Stove, Microwave Oven, Exhaust Fan, Integrated Dishwasher, Fridge & Stacked Washer/Dryer. Kohler Finishes. (id:55499)
Baker Real Estate Incorporated
6479 Burwood Avenue
Niagara Falls, Ontario
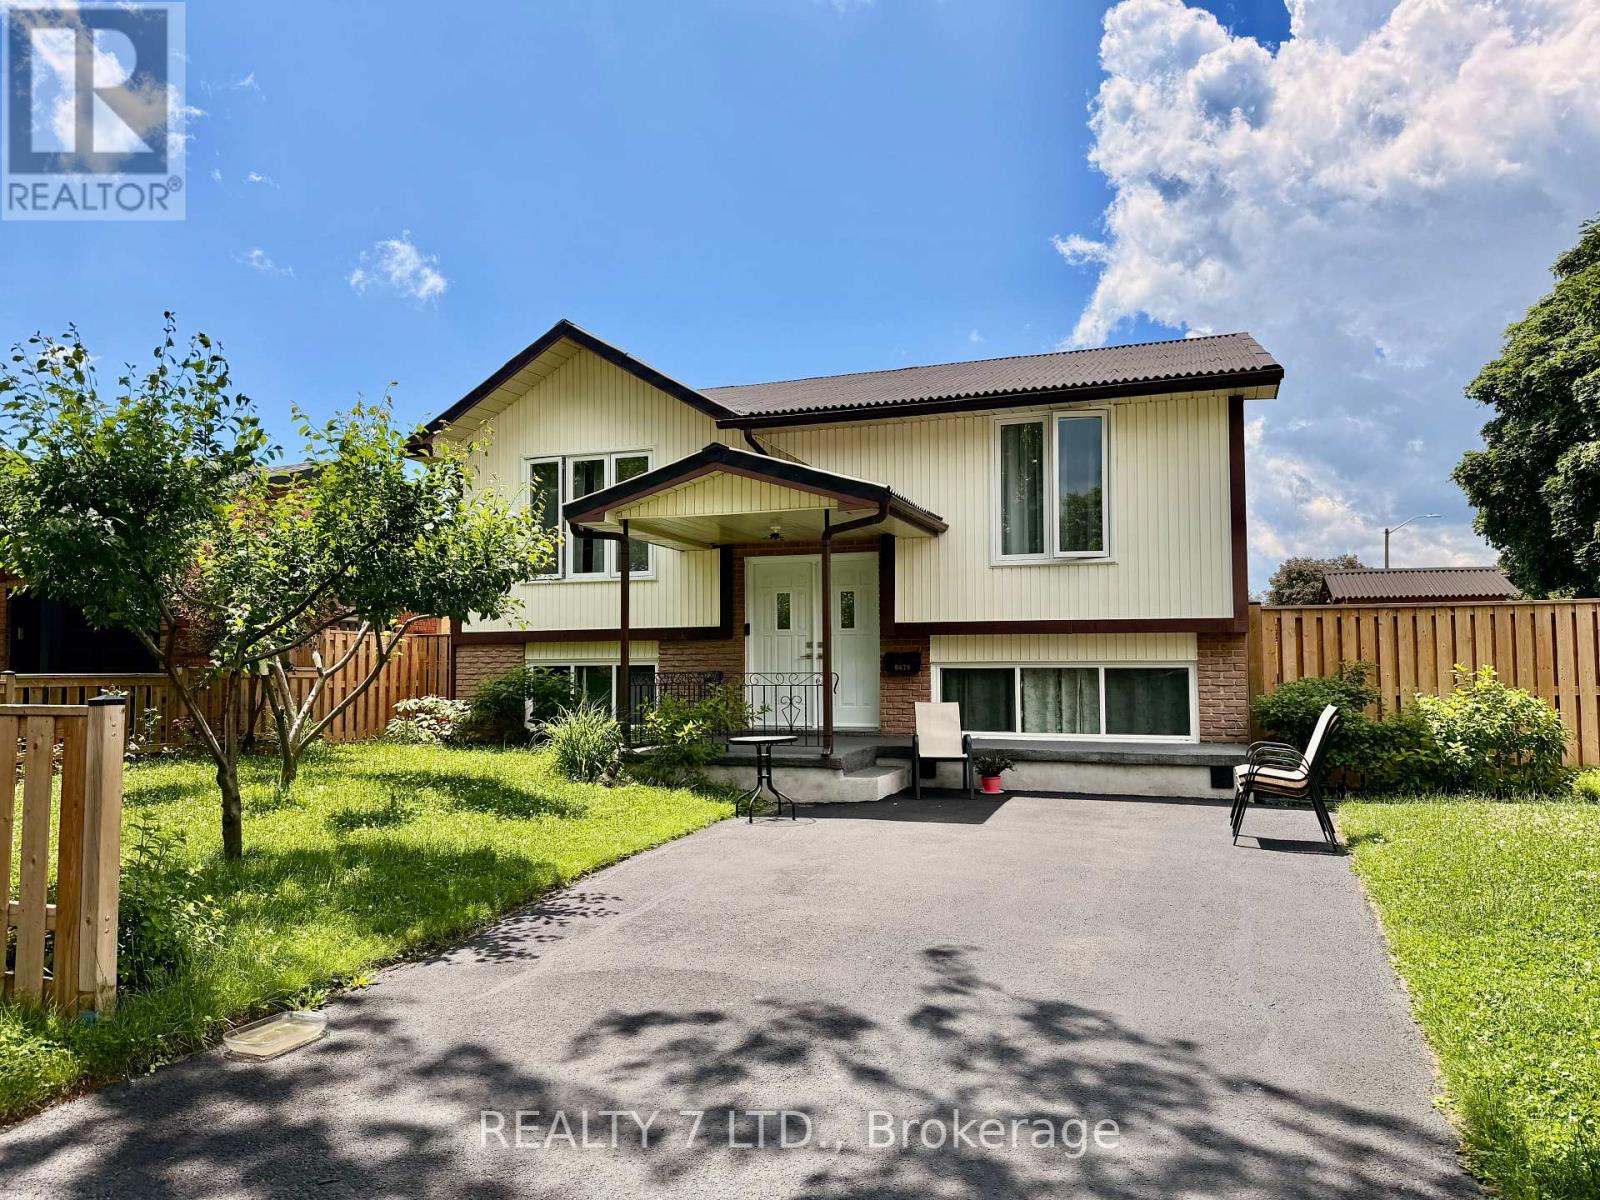
Beautifully renovated raised bungalow nestled in a quiet, family-friendly neighbourhood of Niagara Falls. This versatile home features a desirable in-law setup with a separate entrance, offering excellent potential for extended family living. The bright and spacious main floor boasts 3 generous bedrooms, a sun-filled living room, and an updated kitchen with a cozy breakfast area-perfect for everyday living and entertaining. The lower level offers a large recreational room along with an additional spacious bedroom, providing plenty of extra living space. Situated on a well-sized lot with two driveways and a detached garage, this home offers ample parking and convenience. Ideally located close to top-rated schools, shopping, and with easy access to the Queen Elizabeth Way, making commuting a breeze.A fantastic opportunity to own a move-in-ready home in a prime location! (id:55499)
Realty 7 Ltd.
826 - 251 Jarvis Street
Toronto, Ontario
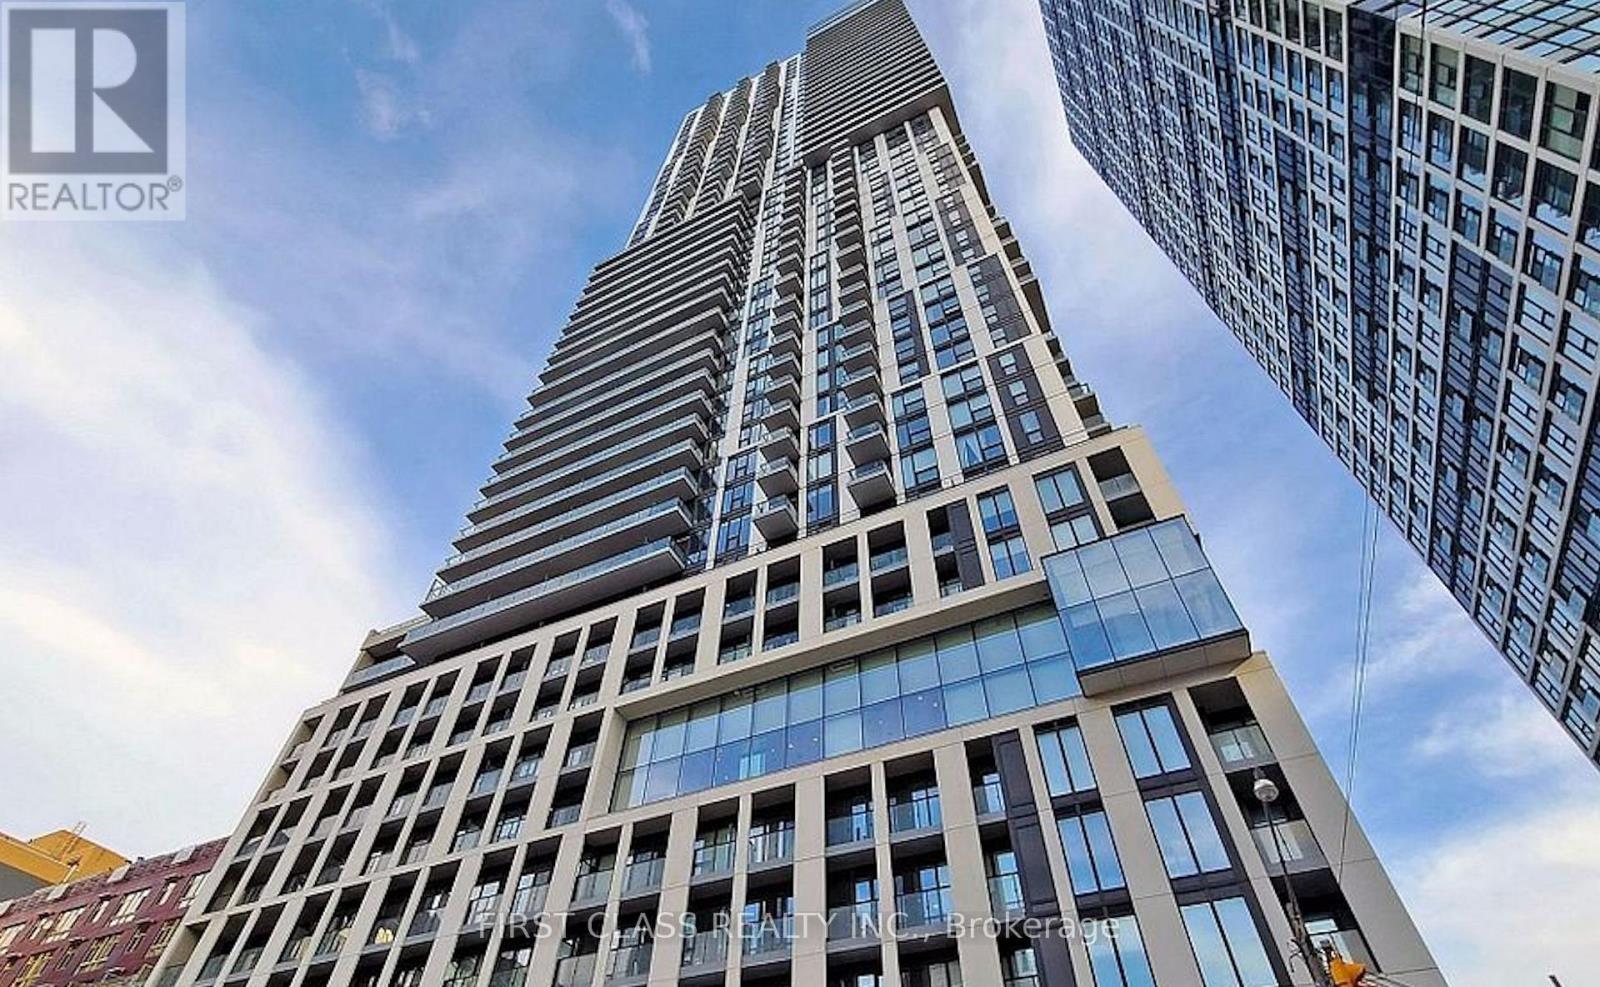
Bright And Spacious One Bedroom + Media Corner Unit. Functional Layout. 572 Sqft Suite With 31 Sqft Balcony. Located InTheHeart Of Downtown Toronto. Excellent Walk Score. Amazing Amenities. Fully Equipped Gym And Swimming Pool. Steps Away FromEatonCentre, TMU, UofT, George Brown College, Major Hospitals And Public Transportation.**EXTRAS** Stainless Steel Appliances, Washer,Dryer,Custom Roller Shades, 1 Locker (id:55499)
First Class Realty Inc.
1 - 115 Richmond Street E
Toronto, Ontario
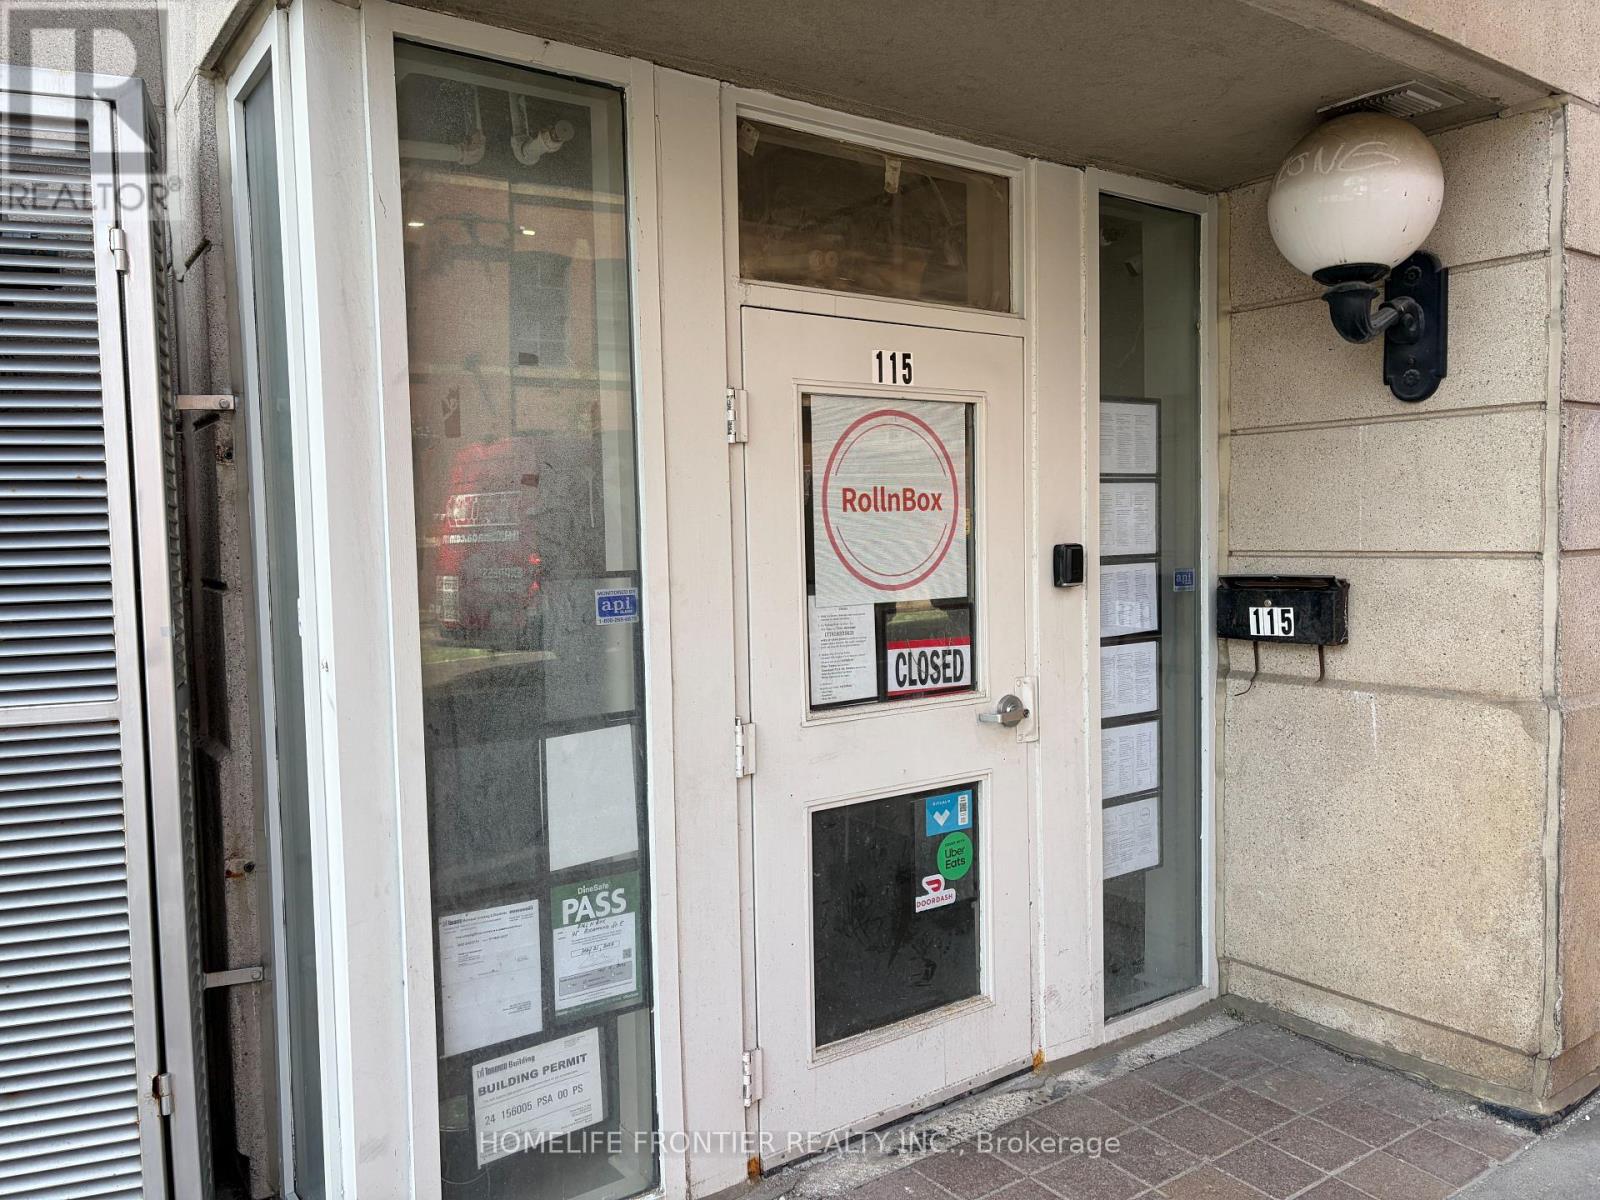
Prime Downtown Sushi takeout Business In Heart of Lively street. Old Town Toronto! This High-Traffic 587 sq Ft Retail Space Boasts Unbeatable foot traffic. Located Steps from The financial District. Incredible Student&Tourist Density: 5Min walk to George Brown College(Adelaide), 1Min walk to CMU College of Make up Art, And 2Min walk to Holiday Inn Express, countless residencial&commercial building around area. Turnkey Set-Up with limitless growth potential. Perfect for Sandwich, Banhmi(Vietnamese Sandwich), Poke shop, Sushi, Semi-Sushi Factory, Meal-kits, Korean Snack, Dessert/Cake Shops, or Bubble tea. Low Overhead, High-Exposure, Don't miss this vibrant Commercial opportunity! Super low rent of only $2376.86(including HST & TMI). Utility (Hydro+Water) Current owner's usage only $100~$150 per month. Free Internet available from bldg (renew req'd every 4 hours, Can use with your hotspot data together). Lots of free parking 8 min away by bicycle. Free 20 minute delivery zone back street. Free short time loading zone in the building. No monthly fee credit card machine available if needed. (id:55499)
Homelife Frontier Realty Inc.
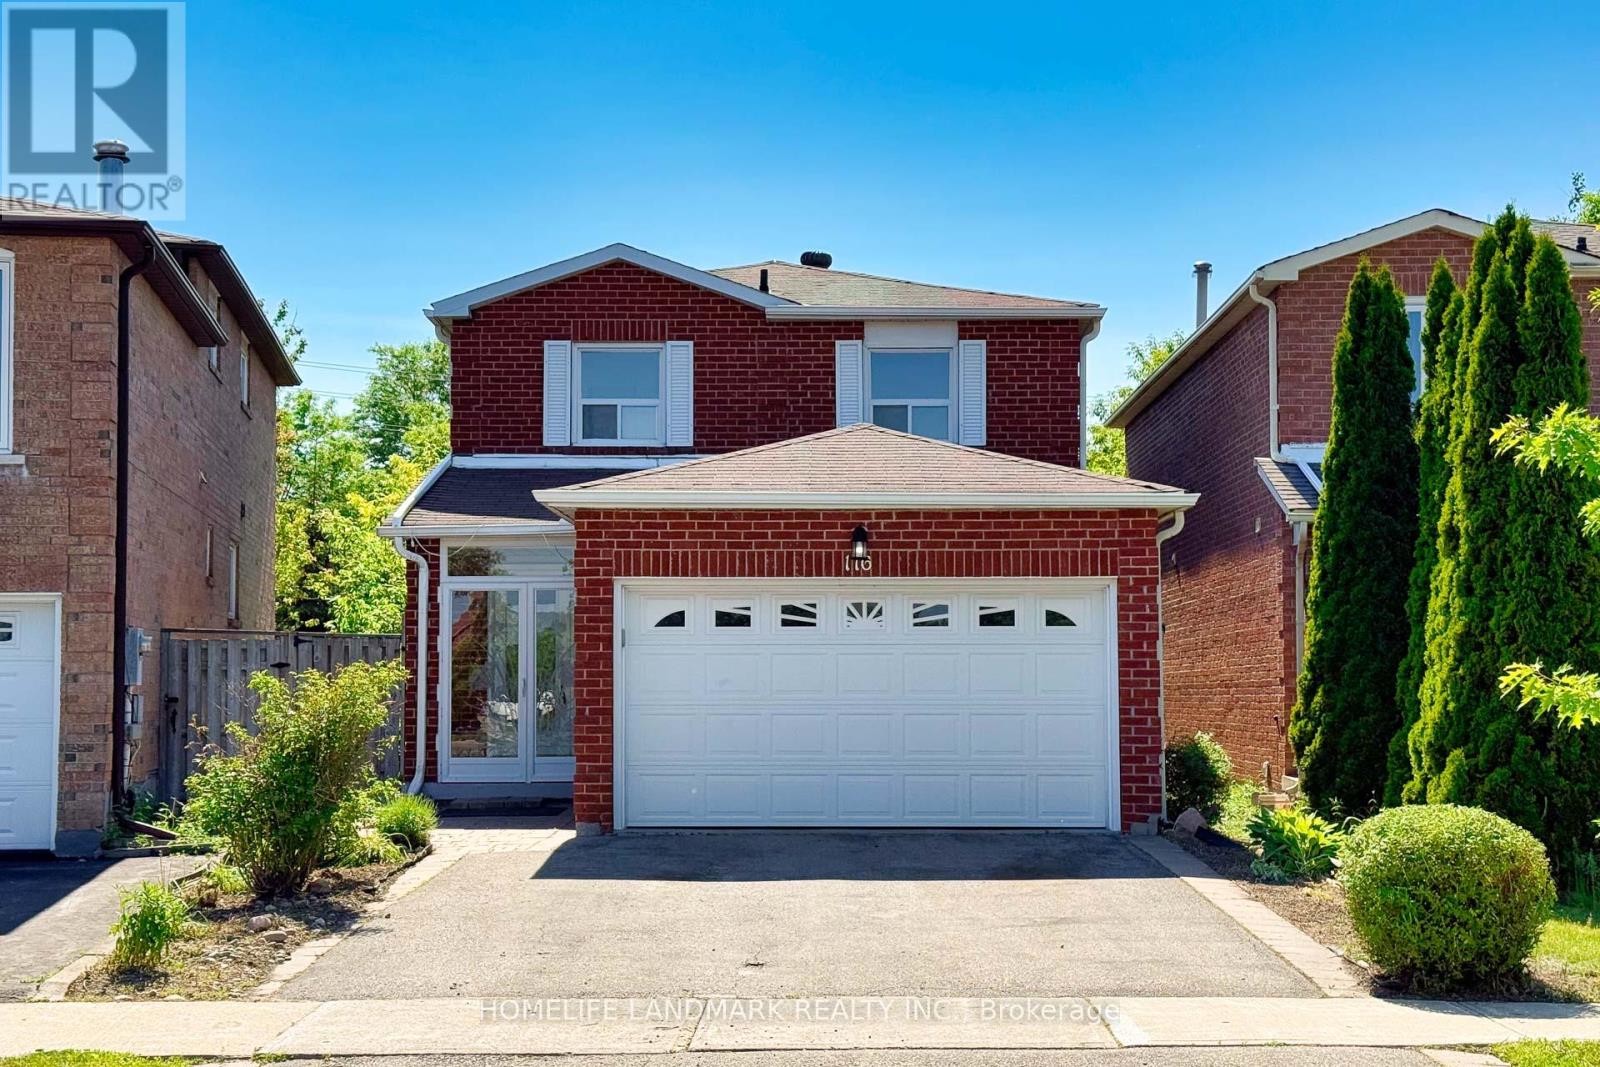
116 Jaimie Road
Vaughan, Ontario
Spacious 3+1 Bedroom Detached Home in a Highly Desirable Thornhill Neighbourhood! Featuring numerous recent upgrades, including new flooring, renovated bathrooms, new stairs, and fresh paint throughout. Functional layout with a versatile main-floor family room with a door, easily adaptable as a home office, gym, or additional bedroom. Finished basement with a separate entrance offers excellent potential for extended family living or rental income. Enjoy a fully fenced private backyard. Conveniently located close to Highway 407, shopping, top-rated schools, parks, and public transit. (id:55499)
Homelife Landmark Realty Inc.
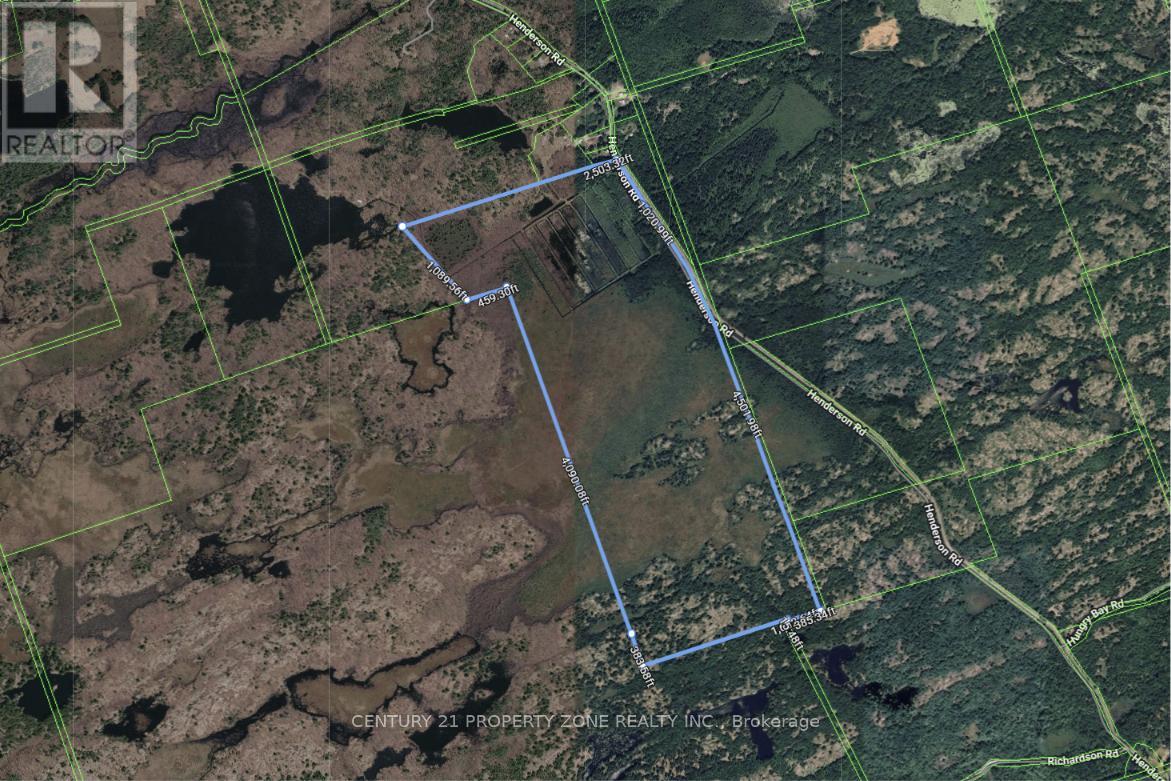
1965 Henderson Road
Frontenac, Ontario
Own 303 acres of pure natural paradise! This exceptional recreational property offers endless opportunities for outdoor enthusiasts. Located just 5 minutes from Highway 7 (Trans-Canada Highway) and approximately 3 hours from Toronto and Brampton, this property provides the perfect balance of privacy and accessibility.Surrounded by nature and close to numerous lakes, the land is ideal for hunting, ATV riding, snowmobiling, dirt biking, hiking, and year-round recreational activities. With excellent road frontage and ample space, it is also a fantastic location to build your dream home, cottage, or private retreat.Escape the hustle and bustle while remaining within convenient reach of cities and amenities. Whether you're looking for a recreational getaway, an investment, or your own private wilderness retreat, this 303-acre property offers unlimited potential.Don't miss this rare opportunity to own your own piece of paradise! 2 PIN's will be sold together PIN: 361680133 and PIN 361680069 (id:55499)
Century 21 Property Zone Realty Inc.
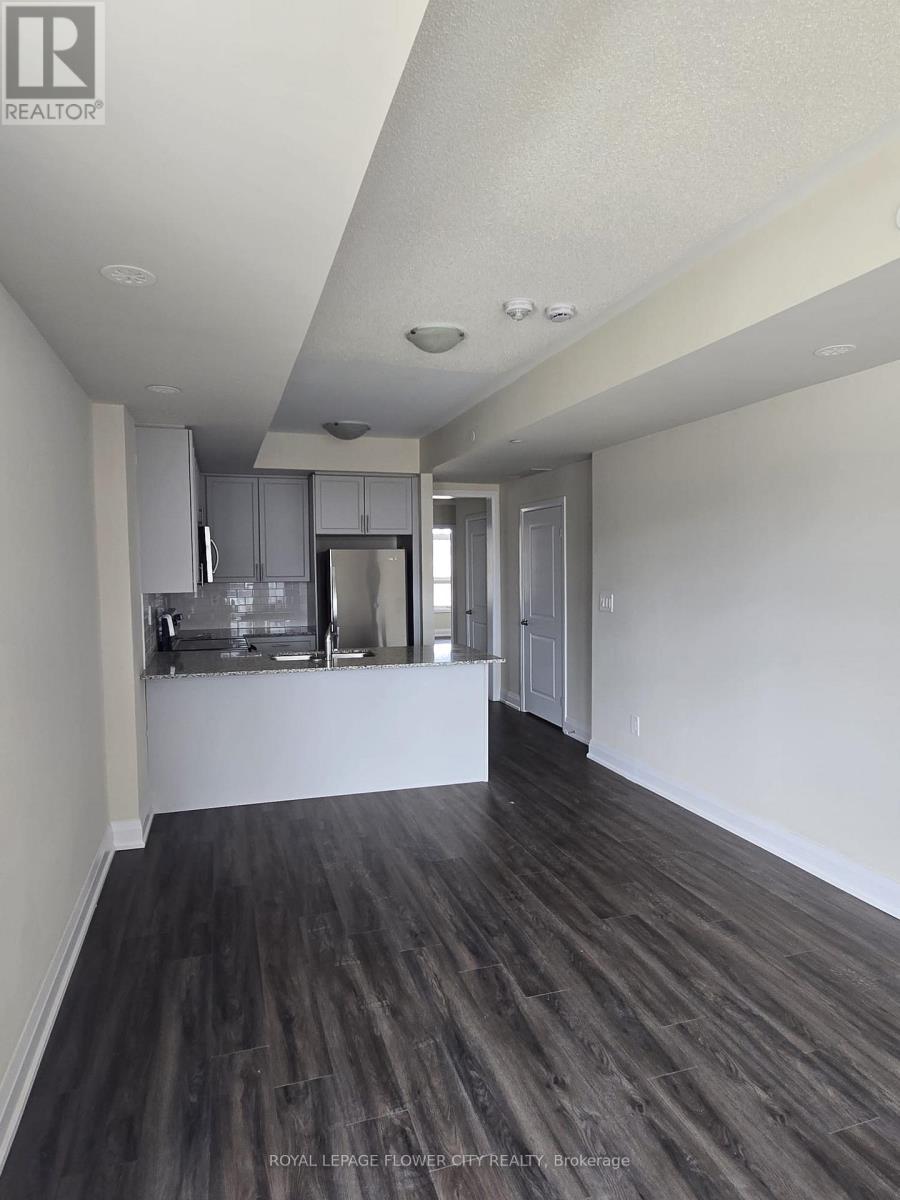
101 - 1573 Rose Way
Milton, Ontario
Beautiful 2-bedroom, 2-bathroom stacked condo townhouse in a highly sought-after Milton neighbourhood. This bright and modern unit offers approximately 940 sq ft of open-concept living space with a functional layout, contemporary finishes, and a private balcony. Spacious primary bedroom with ensuite, plus a second well-sized bedroom. Includes 2 parking spaces and1 locker. Ideally located close to parks, walking trails, schools, shopping plazas, restaurants, and just minutes to Hwy 401/407 and Milton GO Station for easy commuting. Property currently tenanted. (id:55499)
Royal LePage Flower City Realty
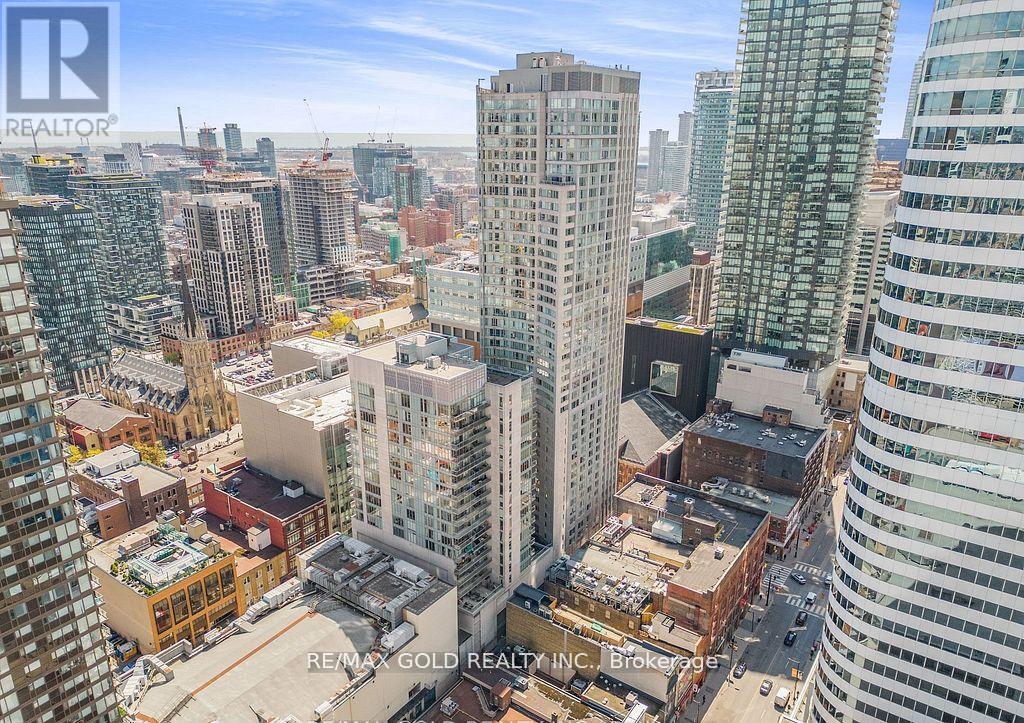
1506 - 200 Victoria Street
Toronto, Ontario
Location! Location! Location!Own a prime investment condo in the heart of Downtown Toronto! This 478 sq ft bright and luxurious studio suite features a sleek Euro-style kitchen and modern finishes, located in the prestigious Pantages Hotel and Spa. An exceptional opportunity for short-term rentals generating top-dollar income, ideal for temporary corporate stays, business travelers, young professionals, and international students seeking the ultimate downtown lifestyle. Perfectly positioned directly across from Yonge-Dundas Square and the CF Toronto Eaton Centre, and just minutes to Toronto City Hall, Moss Park, University of Toronto, Toronto Metropolitan University, major hospitals, top-rated restaurants, the Financial District, and Queen Street shopping. TTC subway access is just steps away - offering unmatched connectivity and convenience. Live it. Lease it. Profit from it. A true turnkey downtown income property with strong rental demand year-round. (id:55499)
RE/MAX Gold Realty Inc.
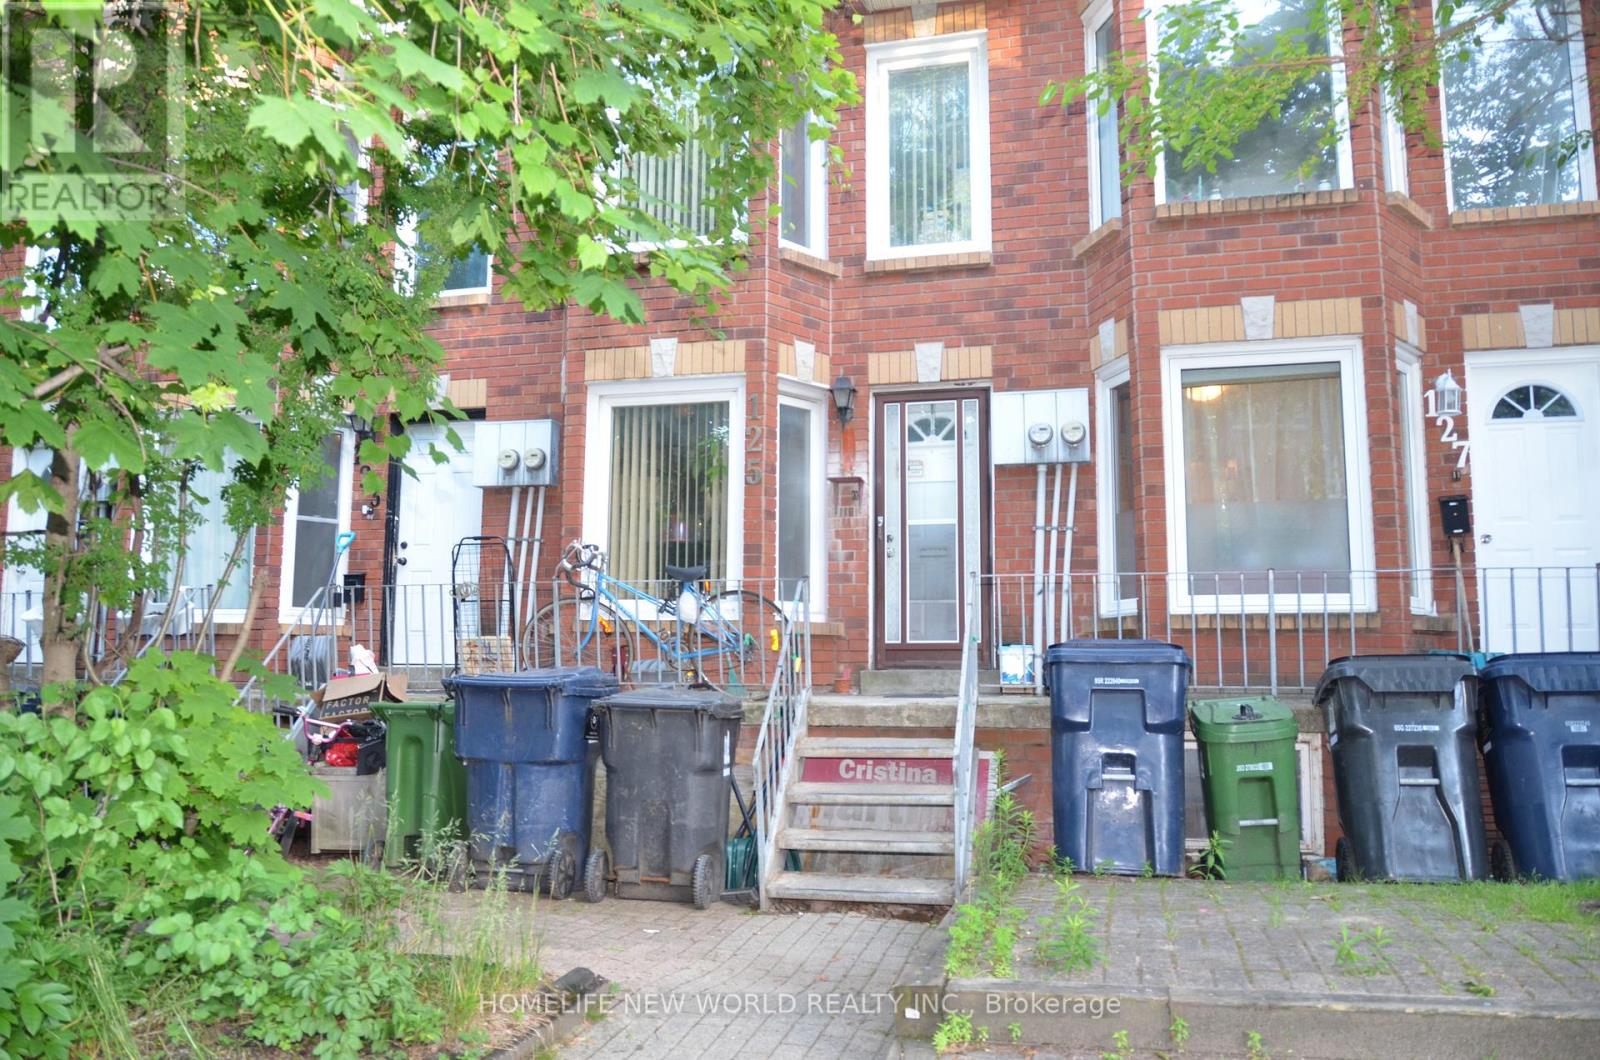
125 Harrison Street
Toronto, Ontario
Attention Investors & End Users! Rare opportunity to own a freehold townhouse in the heart of downtown Toronto featuring two legal self-contained residential units. This income-generating property offers two separate hydro meters, making it ideal for multi-generational living or rental investment. The upper and lower units each feature 2 bedrooms, a full kitchen, and a full bathroom, providing excellent flexibility and strong rental potential. Well-maintained and thoughtfully configured for maximum functionality. Enjoy the convenience of 2 rear parking spaces and an unbeatable downtown location just steps to transit, parks, schools, shopping, restaurants, and all urban amenities. A turnkey investment with excellent cash flow potential in one of Toronto's most desirable neighbourhoods. (id:55499)
Homelife New World Realty Inc.
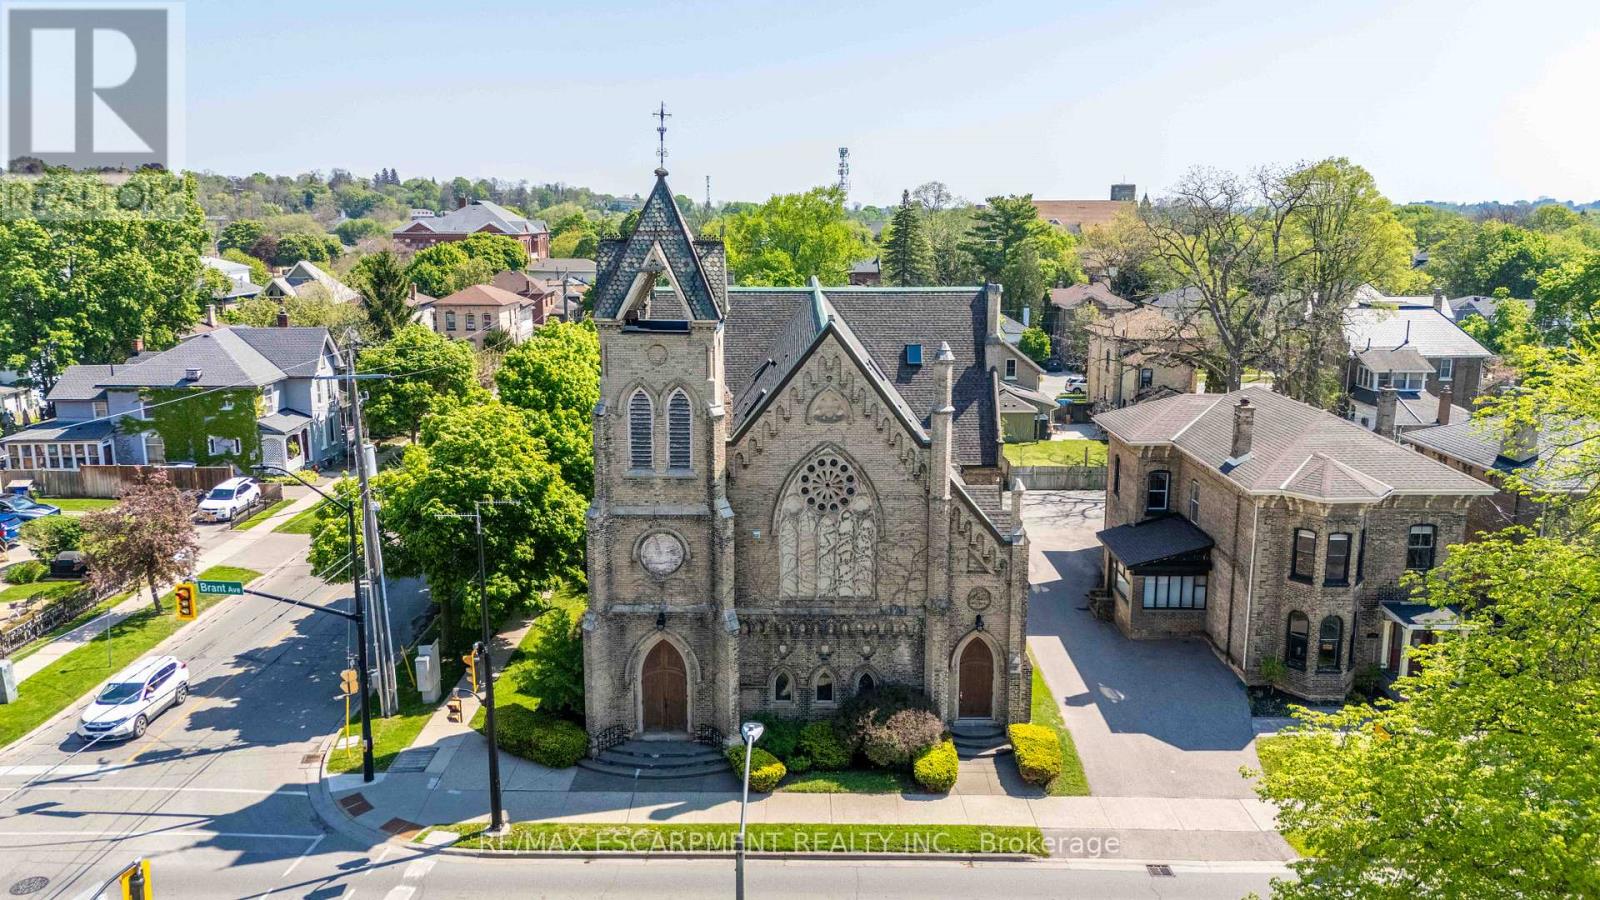
205 - 21 Richmond Street
Brantford, Ontario
Welcome to one of Brantford's most unique loft conversions! A stunning 2-storey Loft set within a beautifully restored 1880s church in the heart of the city's historic district. This character-filled condo blends old-world architecture with modern living, featuring soaring ceilings, exposed timber beams, amazing architecture, and an open-concept layout flooded with natural light. The upper loft design creates a warm, urban feel while maintaining the charm and craftsmanship of the original structure. Parking and Locker included! Perfectly located within walking distance to Park, Trails, Hospital, and Schools. A rare opportunity to own a piece of Brantford history with truly one-of-a-kind character and style. (id:55499)
RE/MAX Escarpment Realty Inc.
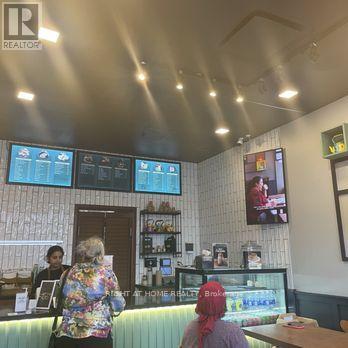
2 - 143 Clarence Street
Brampton, Ontario
Excellent opportunity to acquire a well-established restaurant in a busy, high-traffic plaza with plenty of customer parking. This 1,000 sq. ft. unit is clean, well maintained, and offers seating for approximately 30 guests, making it ideal for both dine-in and takeout service.The business currently generates average monthly sales of approximately $40,000, with steady growth and a loyal local customer base. Known for its popular street food menu, this restaurant has built strong recognition in the area.Affordable rent at $5,025/month, including TMI. Lease in place until 2028, with two additional 5-year renewal options available.A great turnkey opportunity for an owner-operator, entrepreneur, or investor looking to take over a profitable business in a prime location. (id:55499)
Right At Home Realty
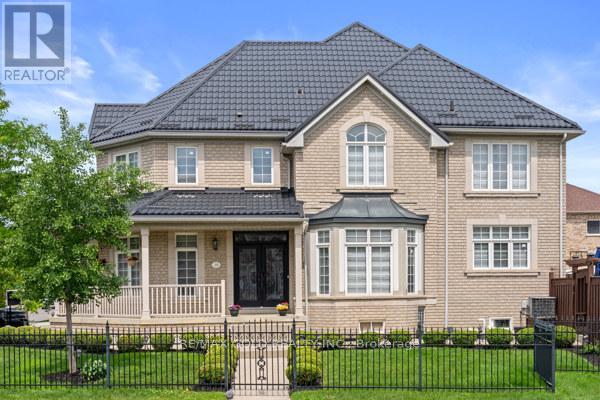
39 Trailhead Crescent
Brampton, Ontario
Absolutely Stunning!!! Corner Lot!! 4 Bedroom House In High Demand Area In Brampton!! 3 Br Finished Basement With Sep. Entrance!! Fully Renovated!!Very Modern!!Open Concept & Functional Layout!! Metal Roof(35K Spent) With Life Long Warranty!!Hardwood Floor!! Gourmet Kitchen!!Water Sprinkler!!Fully Fenced Front Yard And Backyard!! Pot Lights(Inside & Outside)!! Furnace(2019) This Home Is In A Great Location!!Close To A Park!!Hospital, Restaurants, Shopping And Schools!! (id:55499)
RE/MAX Gold Realty Inc.