
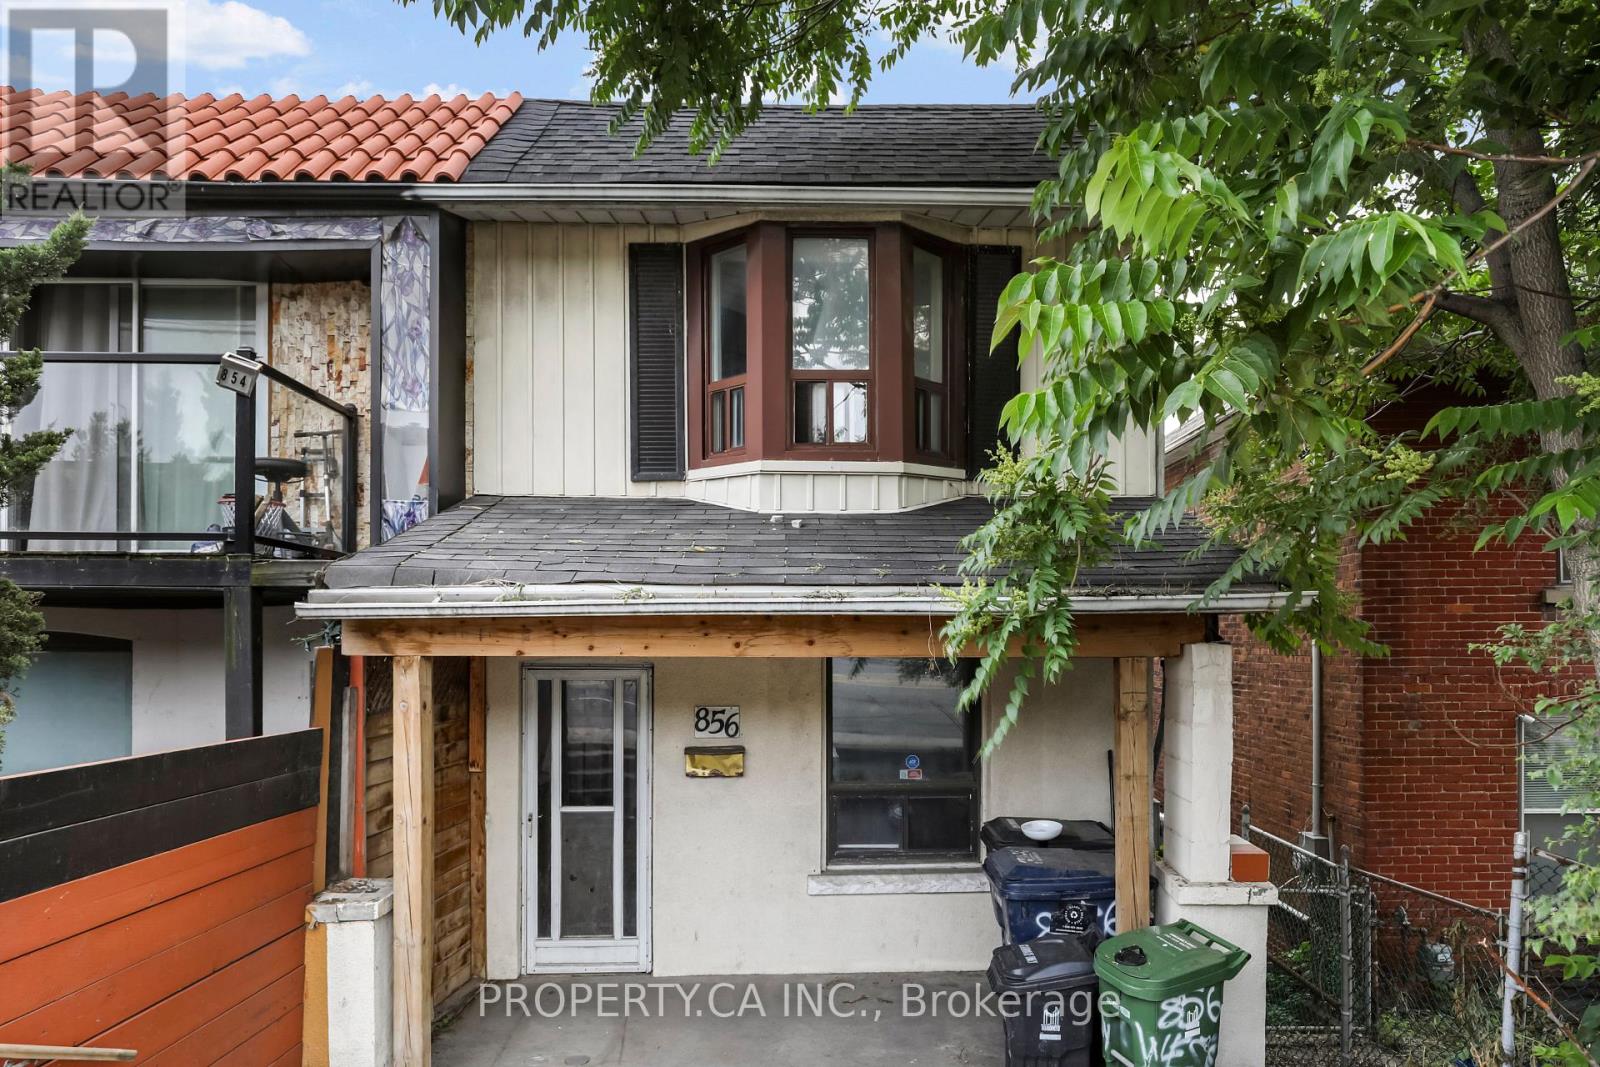
856 Weston Road
Toronto, Ontario
Welcome to 856 Weston Rd - A Recently Renovated Main and Second Floor Suite With 3 Bedrooms, Bathroom, Parking and Ensuite Laundry! Flexible Floor Plan Offers Up Plenty of Space For Working Professionals and Families, With Updated Kitchen, Large Primary Retreat and Private Balcony Overlooking Backyard Space. Ideally Located, Just Steps to Public Transit (Including TTC / Eglinton LRT, UP and GO) and Easy Access to Highway 400, 401, Plus The Best Shopping and Dining in The Junction and St Clair West. Walking Distance to Several Parks And Everyday Conveniences. 1 Parking Space Can Be Included for $100 (id:55499)
Property.ca Inc.
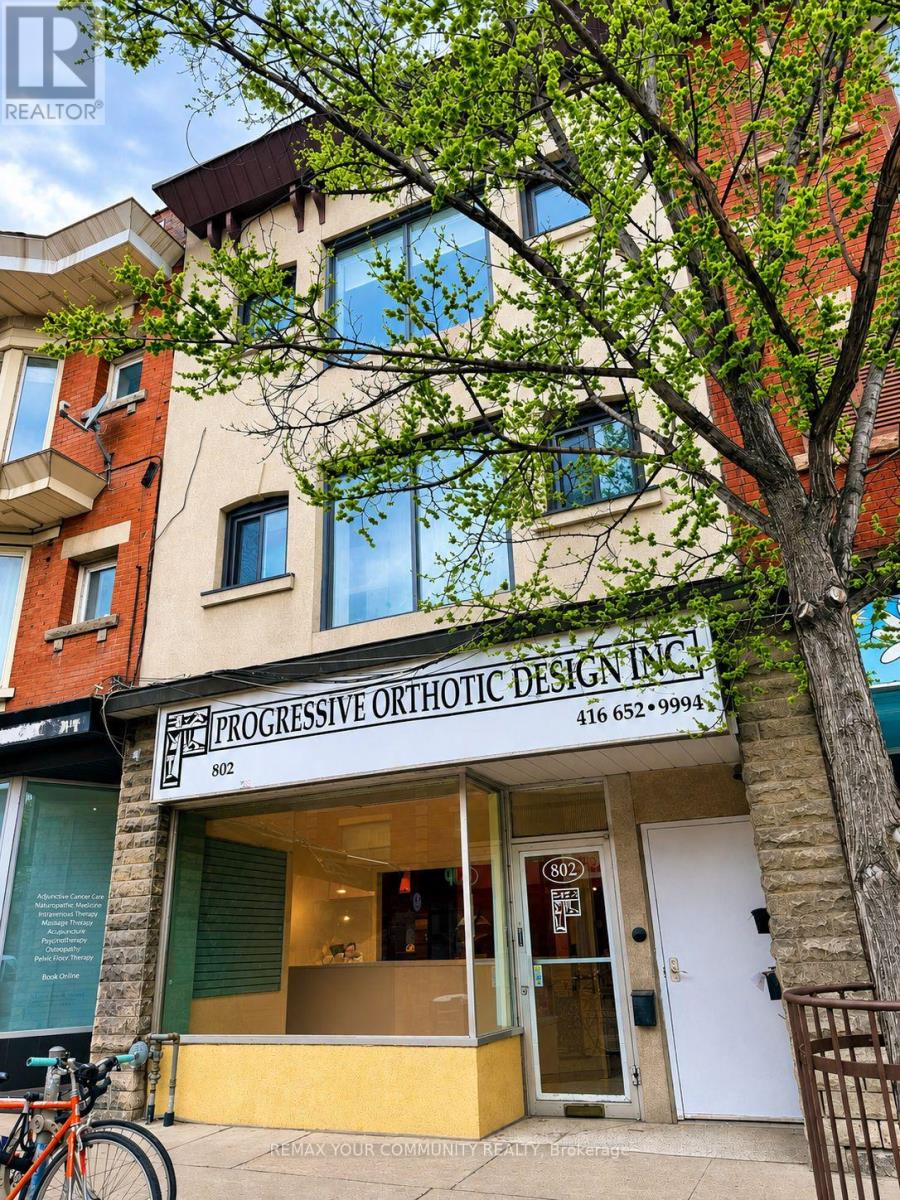
802 Bloor Street W
Toronto, Ontario
Excellent main-level commercial space located on vibrant Bloor Street West in Bloor Court Village , on the edge of Koreatown and The Annex. Formerly an orthopedic office, this versatile space offers a wide range of permitted uses, including a retail store or boutique, personal care and service businesses, medical or law offices, a tattoo parlour, hair salon, pharmacy, variety store, and much more. The property features an impressive 18-foot open storefront with large windows, providing exceptional visibility and prominent exposure along one of Toronto's busiest and most vibrant corridors. Enjoy excellent pedestrian and vehicular traffic in a trendy neighborhood surrounded by popular bars, restaurants, shops, and steps from the iconic Christie Pits Park with the numerous visitors it brings. Conveniently located within walking distance of both Christie and Ossington subway stations, this location offers excellent accessibility for customers, clients, and staff. Situated in a strong and established retail corridor, this is an outstanding opportunity to establish or expand your business in one of Toronto's most dynamic neighborhoods. Prior tenants include a Real Estate Office, a Dental Clinic and an Orthotics clinic. Recent tenant retired after an 18-year tenancy. Also has individually controlled heating and cooling for year-round comfort. The Rental also includes an 850 square foot high and dry basement for additional storage and bonus space. 1 Surface parking at rear of building is also included with coded access to a fully fenced, interlocked patio, with two direct door entries to the Commercial space and the included basement. (id:55499)
RE/MAX Your Community Realty
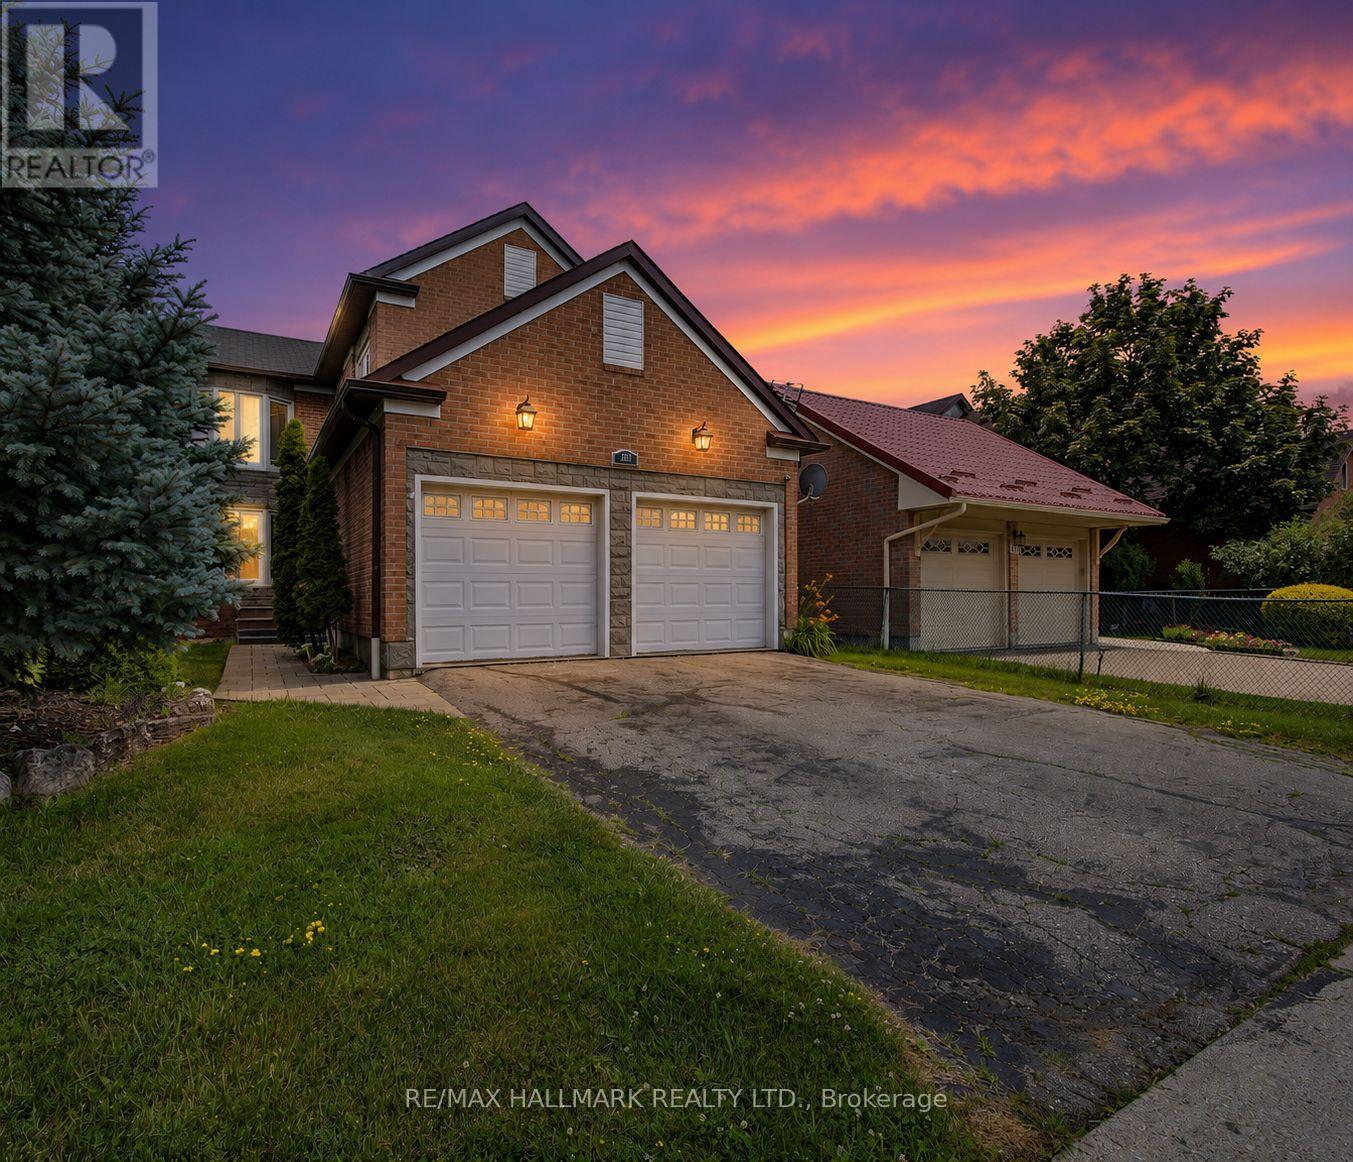
329 Kingsbridge Garden Circle
Mississauga, Ontario
An exceptional opportunity to own a beautifully appointed family residence in the heart of Mississauga's highly coveted Hurontario community. Set on a premium lot, this impressive detached home offers approximately 2,375 sq. ft. above grade, plus a professionally finished lower level, delivering an ideal blend of timeless elegance, generous space, and everyday functionality. Thoughtfully designed for sophisticated entertaining and comfortable family living, the sun-filled interior features rich hardwood flooring, elegant principal rooms, a welcoming family room with fireplace, and a beautifully updated kitchen with quality cabinetry, premium appliances, and generous workspace overlooking the private backyard. Every detail reflects pride of ownership and exceptional care. The upper level offers four spacious bedrooms, including a serene primary retreat with private 4-piece ensuite and ample closet space. The professionally finished basement features a kitchenette, spacious bedroom, full bathroom, expansive recreation area, and storage room-offering excellent flexibility for extended family, multi-generational living, or guests. The layout also offers the potential to explore a SEPARATE ENTRANCE, subject to applicable municipal approvals and permits. Several neighboring homes have created separate entrances, highlighting the possibilities available within the community. Step outside to a private backyard with beautiful blooming cherry and apple trees, perfect for relaxing and entertaining. Ideally located minutes from Square One, Heartland Town Centre, Credit Valley Hospital, GO Transit, Highways 401, 403 & 407, and a short walk to MiWay transit and the future Hurontario LRT. Surrounded by parks, excellent schools, restaurants, shopping, and everyday amenities. A rare combination of space, versatility, location, and lifestyle in one of Mississauga's most desirable communities. An exceptional place to call home. (id:55499)
RE/MAX Hallmark Realty Ltd.
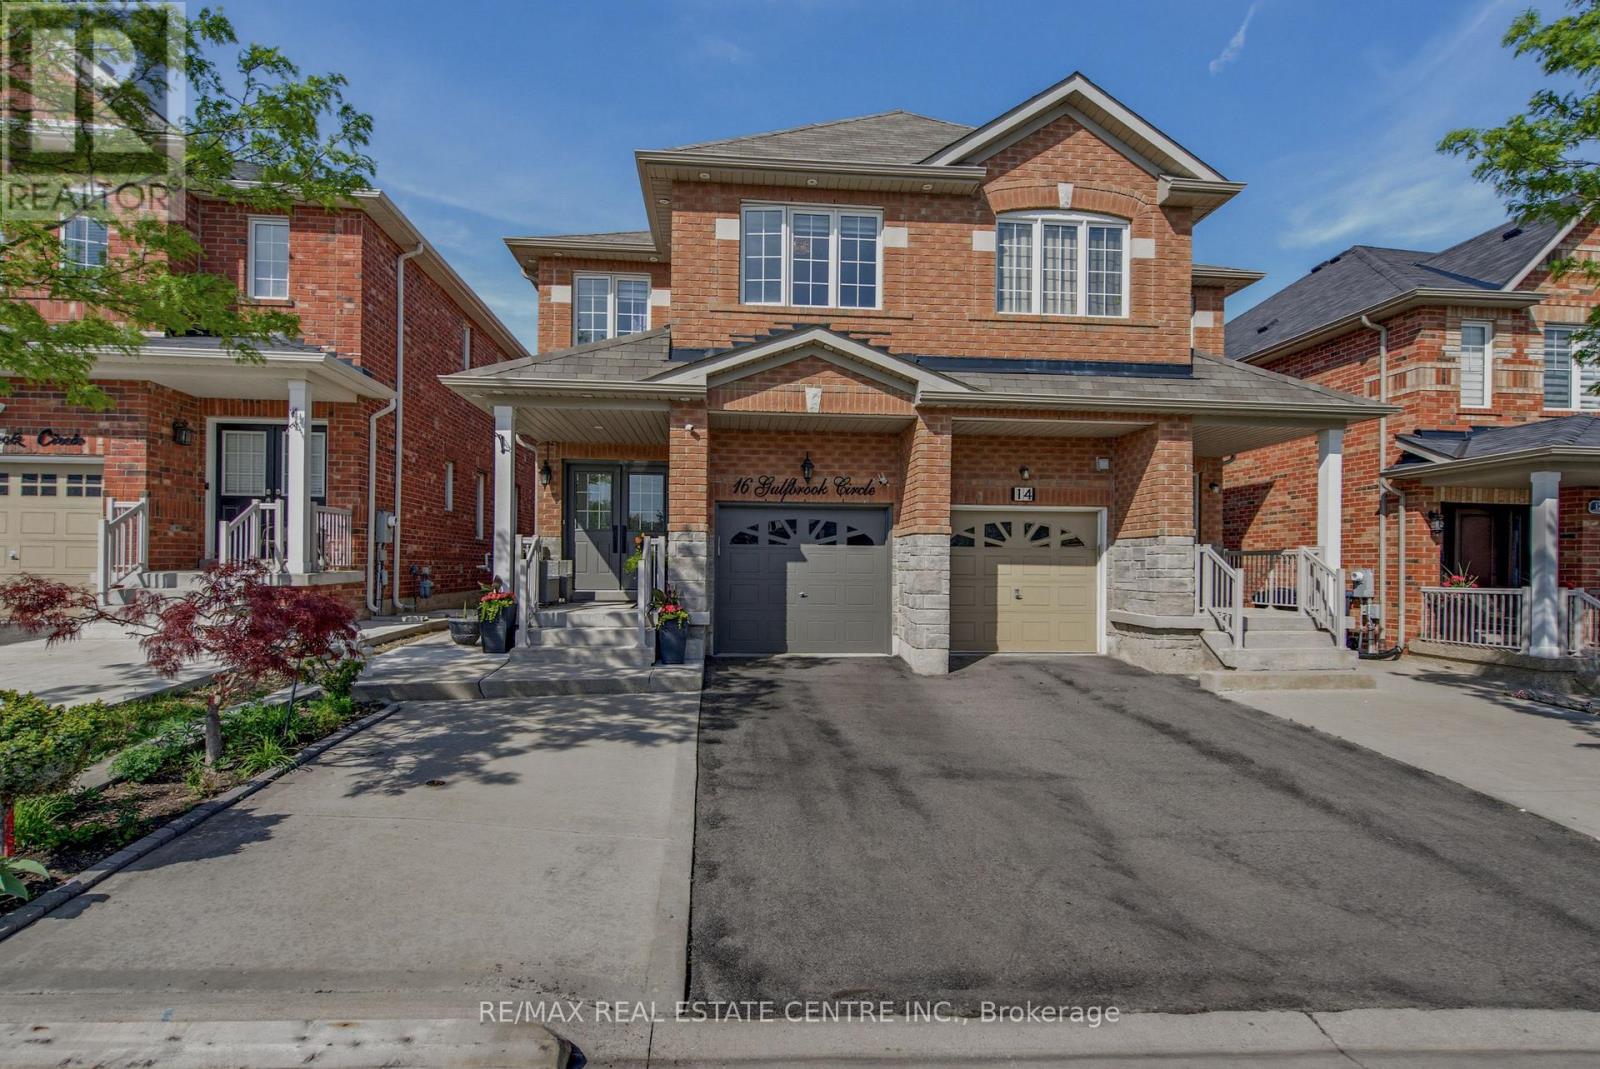
16 Gulfbrook Circle
Brampton, Ontario
Fabulous 4 Bed/ 4 Bath Semi-Detached Home with Great Curb Appeal & Great Location. Covered Front Porch Double Door Entry. Luxurious Open Concept Main Floor with Tile & Hardwood Floors, Large Windows & Decorative Lighting. Modern Kitchen with Plenty of Storage, Quartz Counter & Backsplash. Beautiful Wood Stairway to Second Level w/ Main 4pc Bath & 3 Great Sized Bedrooms. Large Primary Suite with Walk In Closet & Ensuite Bathroom. Lower Level Professionally Finished Rec Room with Separate Entrance From Garage, Laundry Rm & 4pc Bathroom. Perfect Space for Movie Nights & Family Fun. Potential 5th Bedroom & Walk Out. Fully Fenced Backyard Oasis with Oversized Backyard Deck & Privacy Screens, Bonus No Neighbours & Green Space to the Back. Close to Heart Lake Conservation, Various Parks, Trails, Golfing, Schools, Public Transit, Shopping & All Amenities. Easy Access to Hwy 410 for Commuters. Definitely A Must See! (id:55499)
RE/MAX Real Estate Centre Inc.
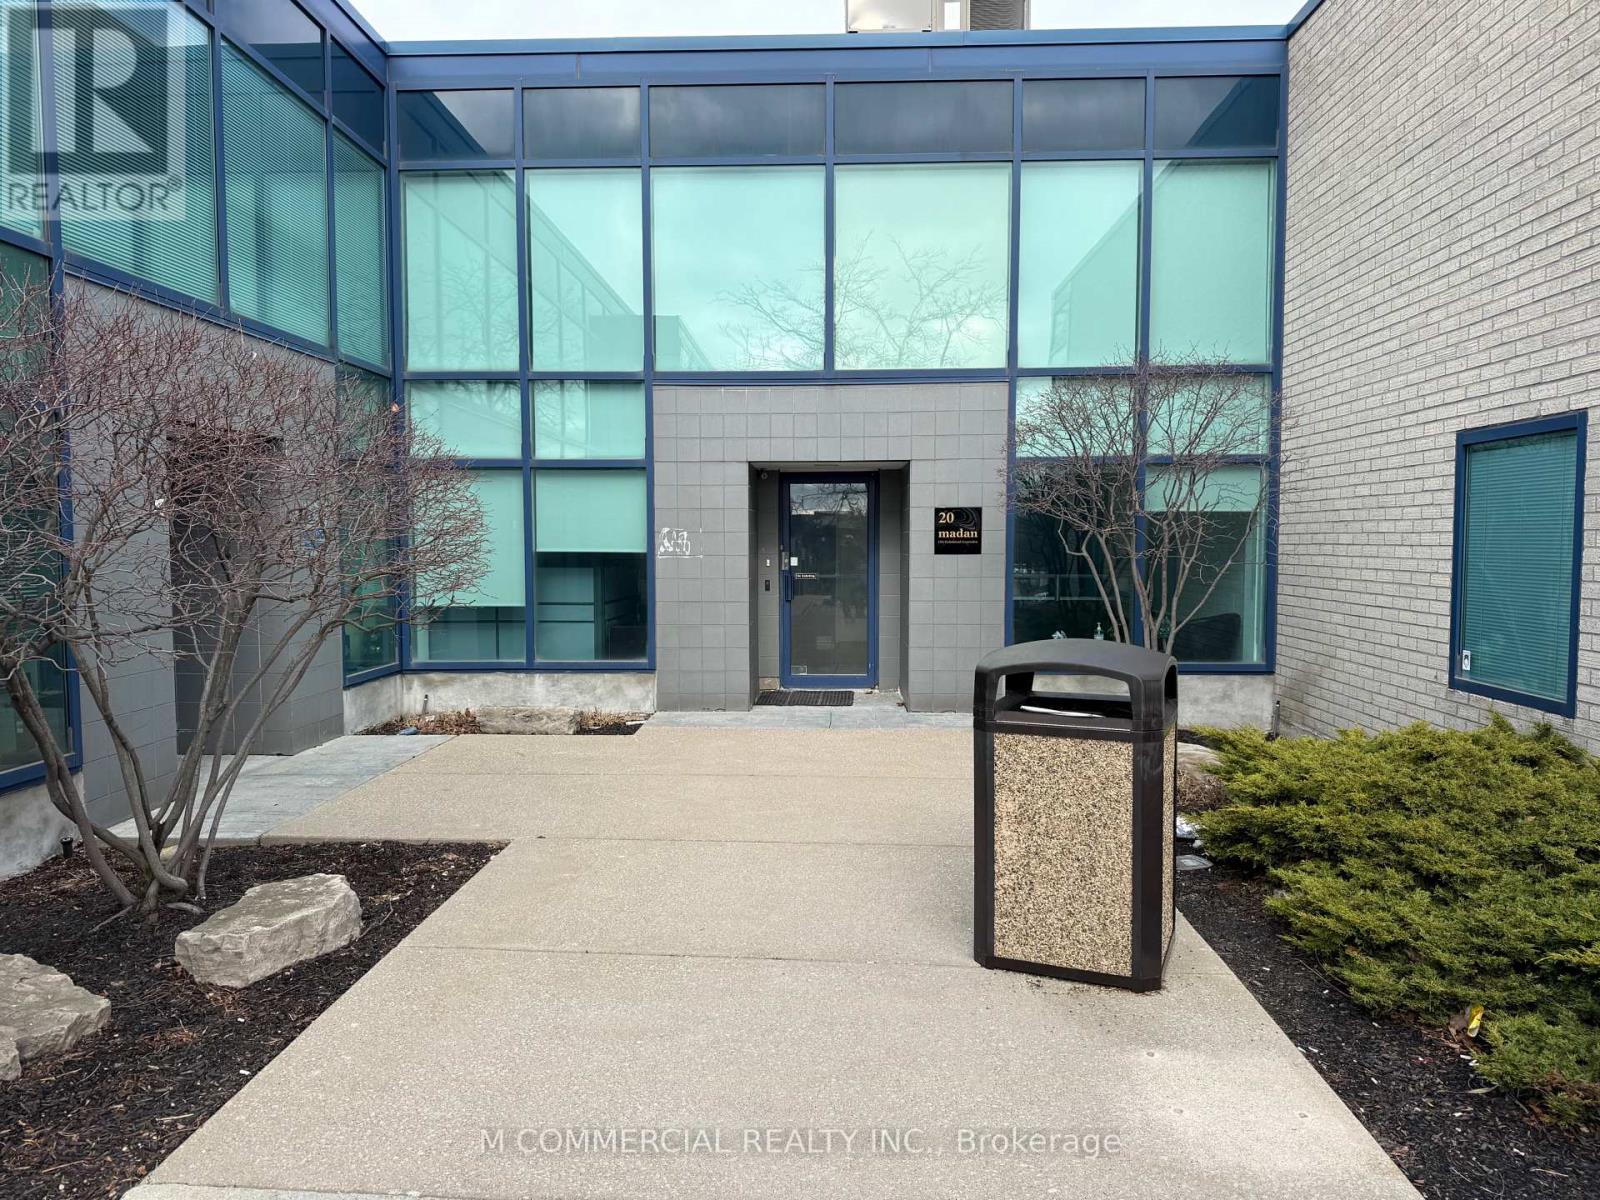
20 - 145 Traders Boulevard
Mississauga, Ontario
Ground floor office space in move-in condition....furniture included...reception, meeting room, private offices and open area, T&O includes utilities... (id:55499)
M Commercial Realty Inc.
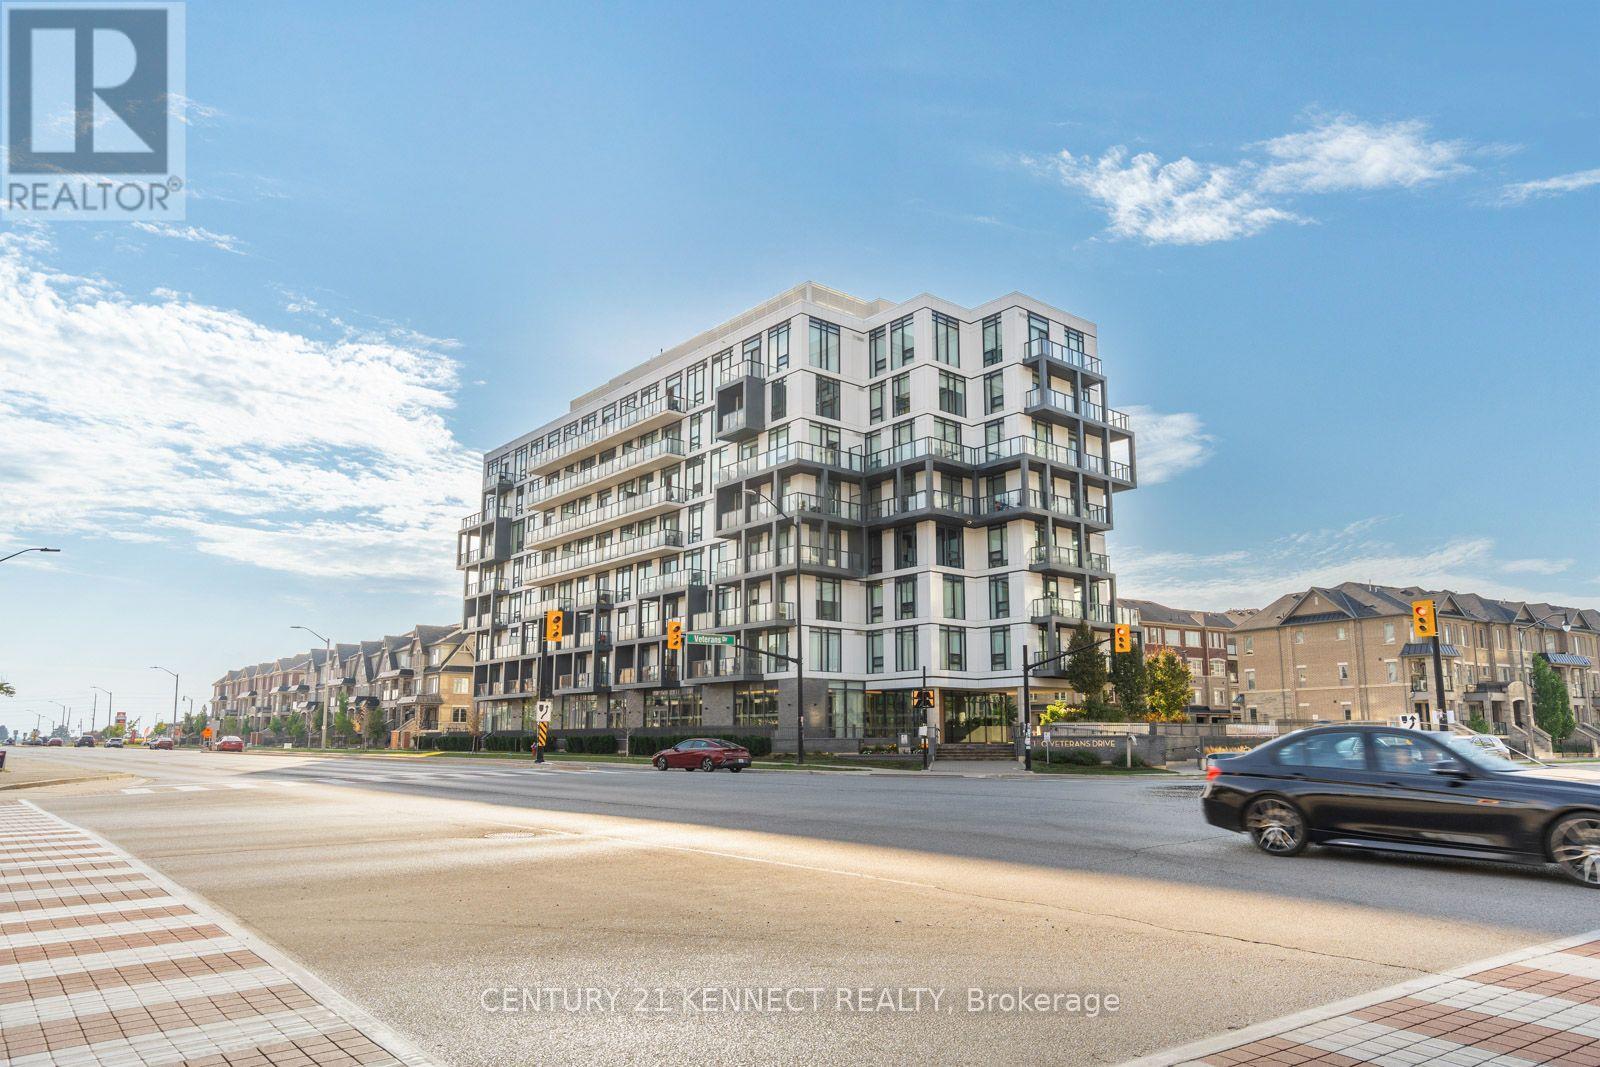
101 - 180 Veterans Drive
Brampton, Ontario
Welcome to this rare luxury condo featuring soaring 12 ft ceilings, floor-to-ceiling windows, and a large private terrace perfect for entertaining and relaxing outdoors. Offering just under 600 sq ft of bright, modern living, this sun-filled home features elegant finishes, a spacious open-concept design, in-suite laundry, and the convenience of both locker and parking included. Situated on the main floor for easy access with no elevators needed, the building also provides premium amenities such as a gym, media room, and visitor parking. Conveniently located near Mount Pleasant GO and with Zum transit right outside, this rare condo is a true gem in the heart of Brampton. (id:55499)
Century 21 Kennect Realty
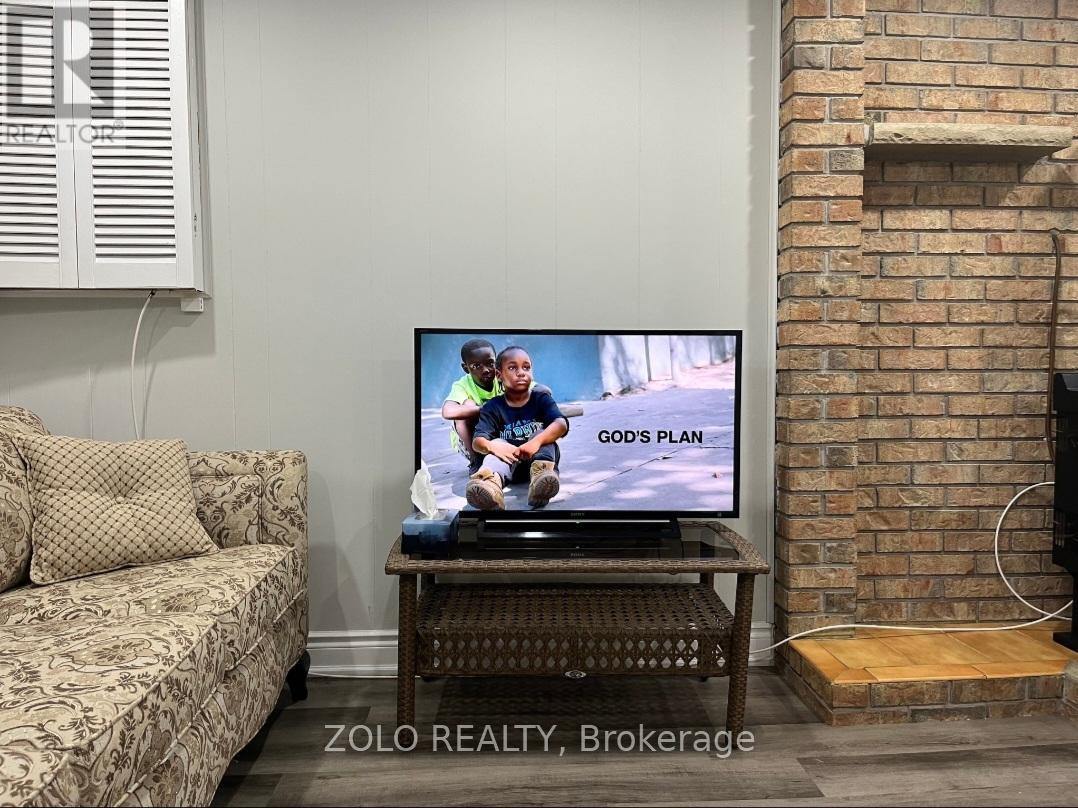
3402 Frobex Court
Mississauga, Ontario
Move-In ready!!!Fully furnished 1+1 bedroom, 1-bathroom walkout basement, previously furnished for Airbnb and now available for long-term rental. High-speed internet included, with tenants responsible for 30% of utilities. Conveniently located steps from The Woodlands School, parks, pool, GO Transit and bus stops. Ideal for a small family, professional couple, or new immigrants with a strong employment and rental background. Tenant/Tenants agent to verify all measurements and details. Required: Employment letter, 2 recent pay stubs, credit report and completed rental application. First and last month's rent required by bank draft (id:55499)
Zolo Realty
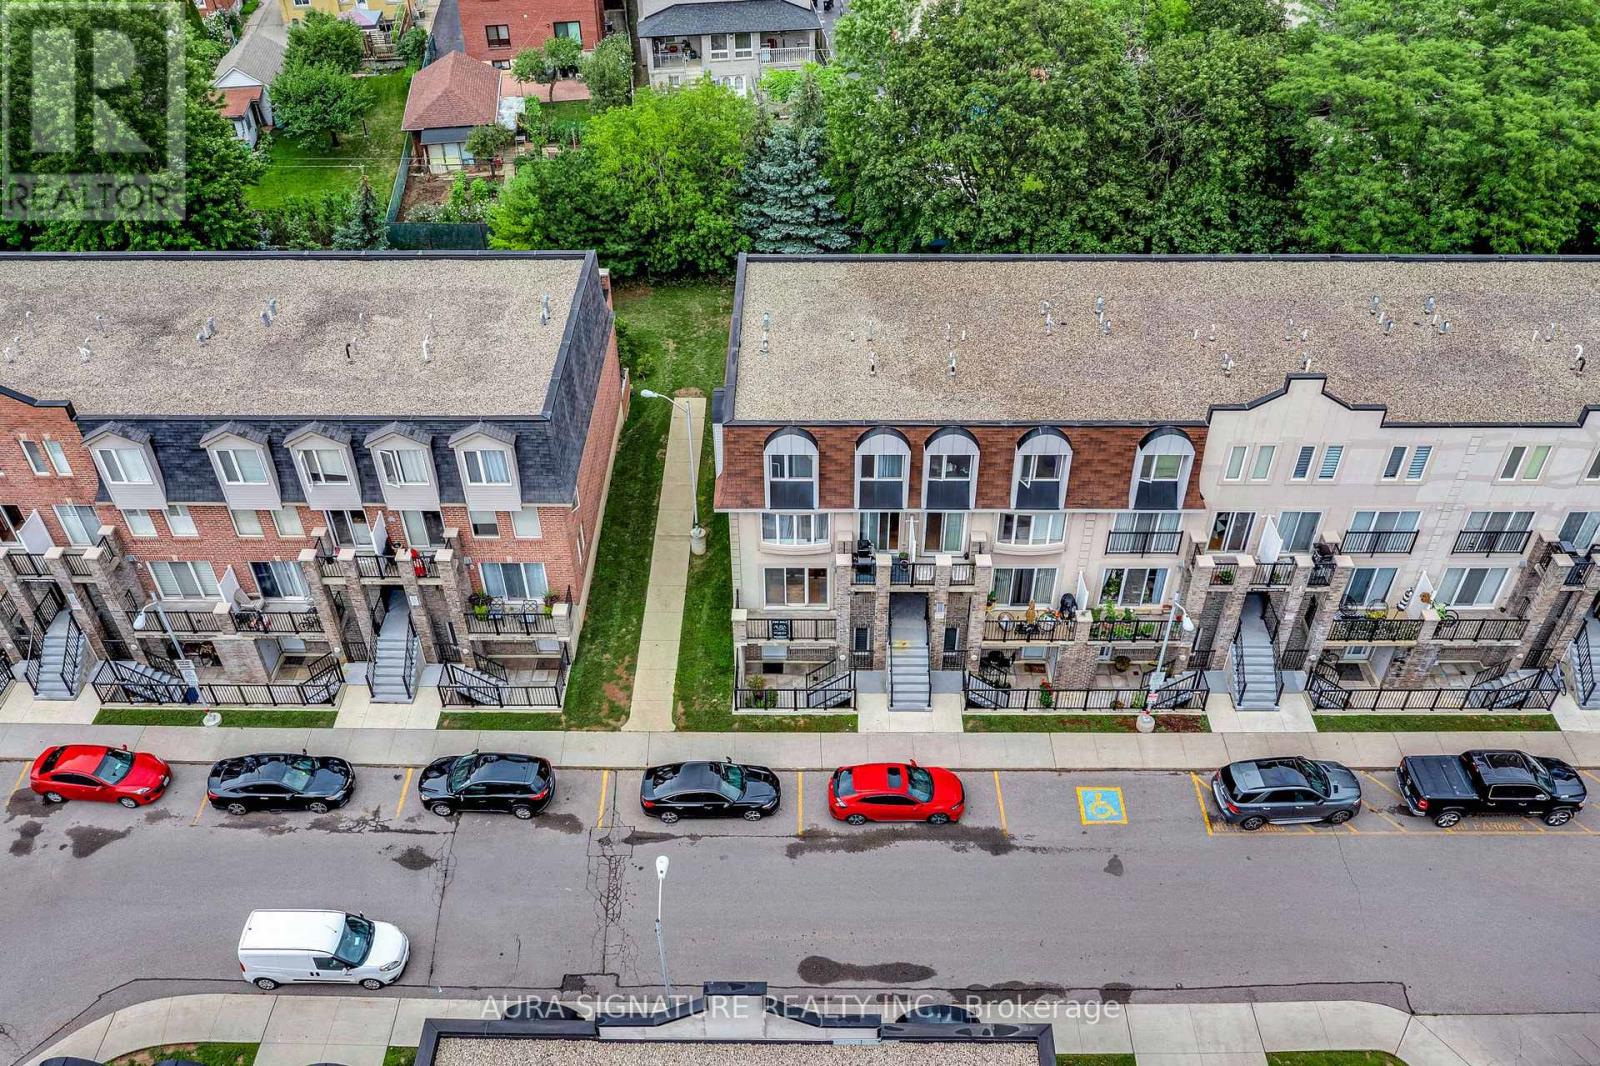
2142 - 105 George Appleton Way
Toronto, Ontario
Welcome to this spacious stacked townhome offering unbeatable convenience with easy access to transit, highways, and everyday essentials. This bright, open-concept main floor unit spans 773 sq. ft. and offers the perfect blend of space, natural light, and location, ideal for anyone looking to plant roots in a well-connected community. The unit features 2 spacious bedrooms and 1 four-piece bathroom. The sun-filled, family-sized kitchen is equipped with full-size stainless steel appliances and flows seamlessly into the open living and dining areas, which walk out to a front terrace and are filled with natural light from oversized windows.The spacious primary bedroom includes a walk-in closet and shared ensuite bathroom, while the second bedroom is generously sized. Both bedrooms walk out to a rear terrace overlooking greenery, offering a peaceful outdoor retreat. This home comes complete with one parking space and one locker, plus ample visitor parking on the grounds. The location can't be beat, close to schools and parks, steps to TTC and the new Humber River Hospital, and just minutes from Hwy 401 and Yorkdale Mall. (id:55499)
Aura Signature Realty Inc.
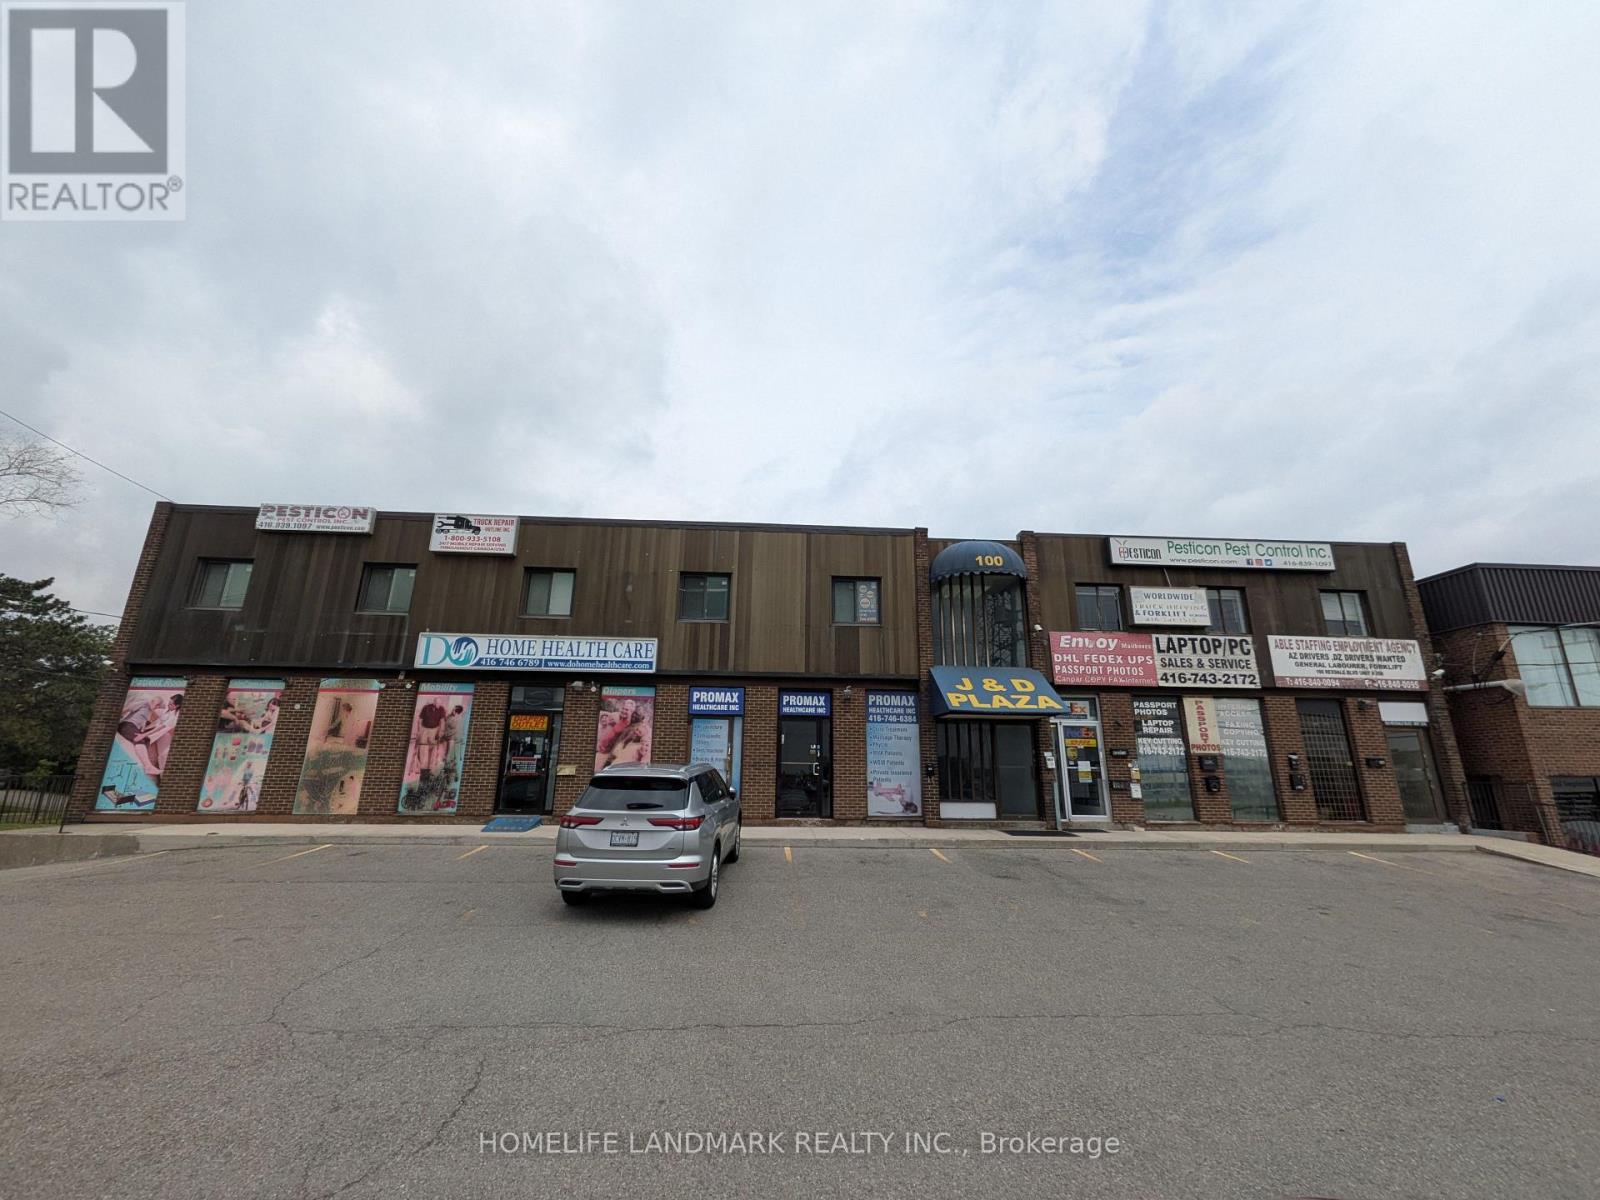
309 - 100 Rexdale Boulevard
Toronto, Ontario
Discover the perfect setup for your business in this functional 745 sq. ft. office unit, ideally located at the bustling intersection of Rexdale Blvd and Kipling Ave. Situated on the second floor, this efficient space features two private rooms and an independent washroom, making it an excellent choice for professional services, medical administrative clinics, or growing small businesses. Enjoy exceptional transit connectivity and close proximity to local amenities in a highly accessible commercial hub. (id:55499)
Homelife Landmark Realty Inc.

8 & 9 - 11 Edvac Drive
Brampton, Ontario
** Property is Leased***Buyer has to Assume the Tenant-Welcome to 11 Edvac dr units 8 & 9-Very Spacious and Nicely Maintained offers a variety of Business. Total Area 2745 Sq ft with Office and one Washroom. Units has 2 Docks at the Back. Close to Major Highway and Airport Road. Upgraded Power and Electric Board.Transformer 50 kva 600 120/205 b v3 phase. Great for computer use as Dedicated 2-10mm Under Ground conduits from the property line to the unt..Permits wide range of uses, NO AUTOMOTIVE BUSINESS. (id:55499)
Homelife/miracle Realty Ltd
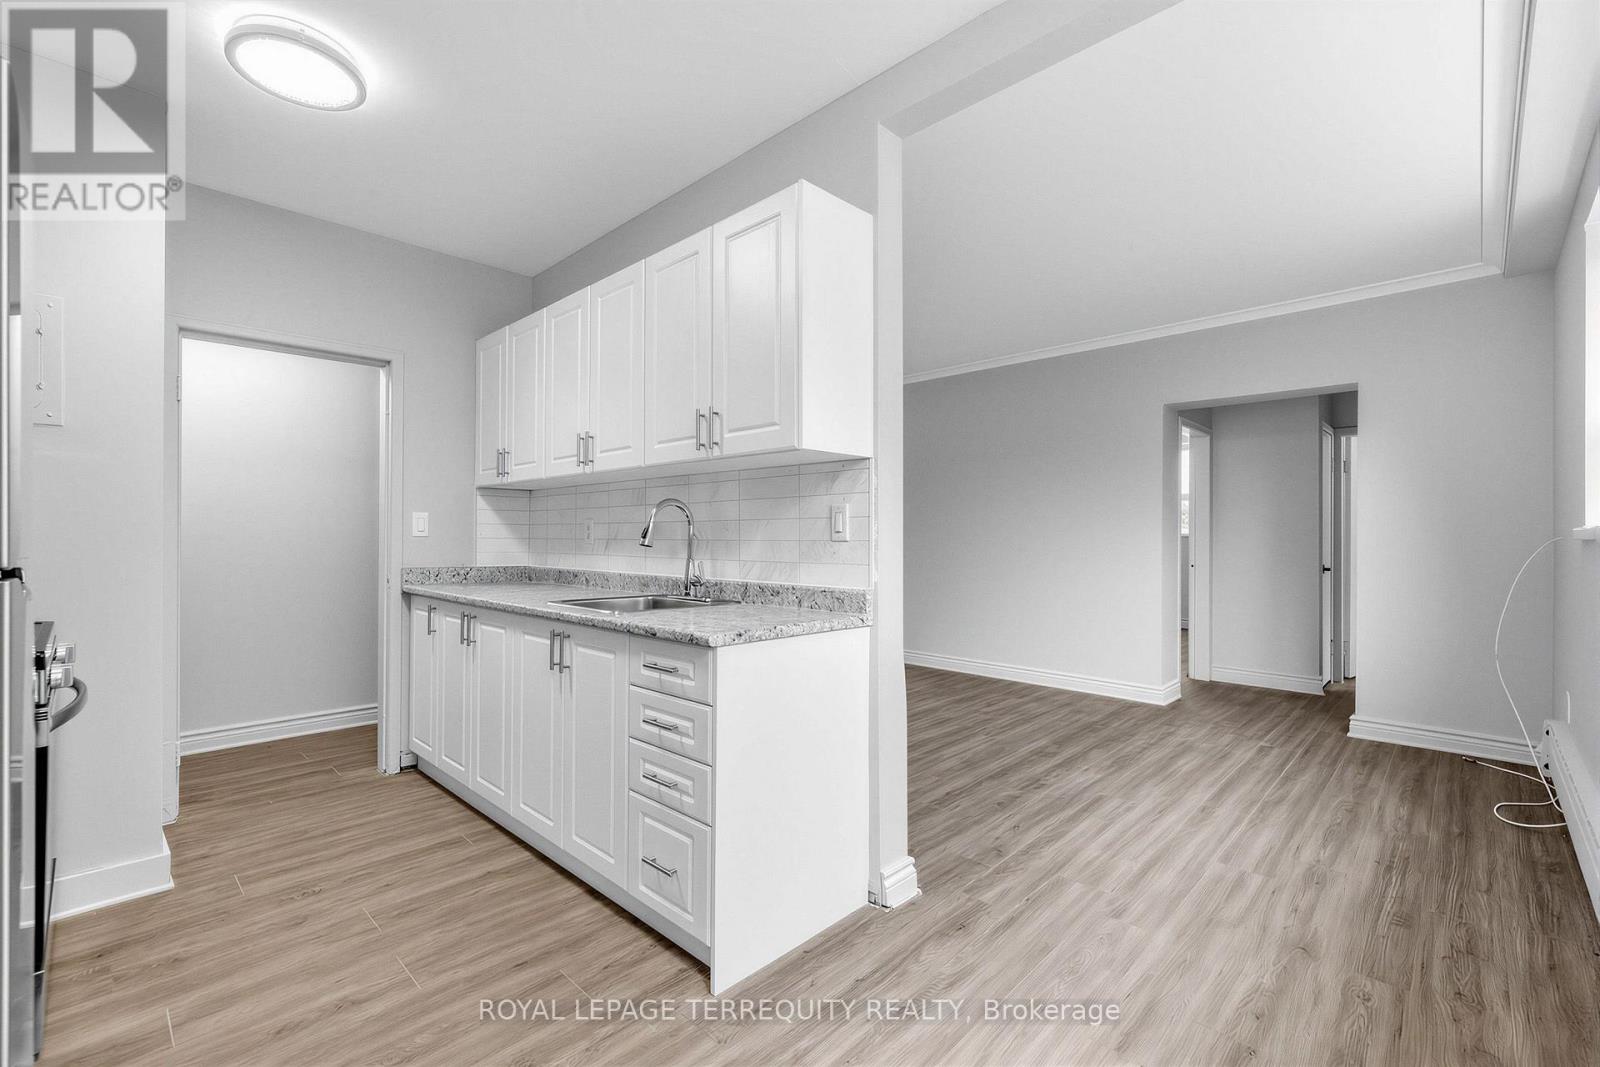
3 - 2548 Keele Street
Toronto, Ontario
Limited time 1 month rent free! Bright and spacious 774 SF 2 bedroom unit featuring recent renovations throughout, including new flooring, a fully updated bathroom and fresh paint. Rent includes heat, water and 1 outside parking spot, offering excellent value and convenience. Move in ready and perfect for comfortable living. (id:55499)
Royal LePage Terrequity Realty
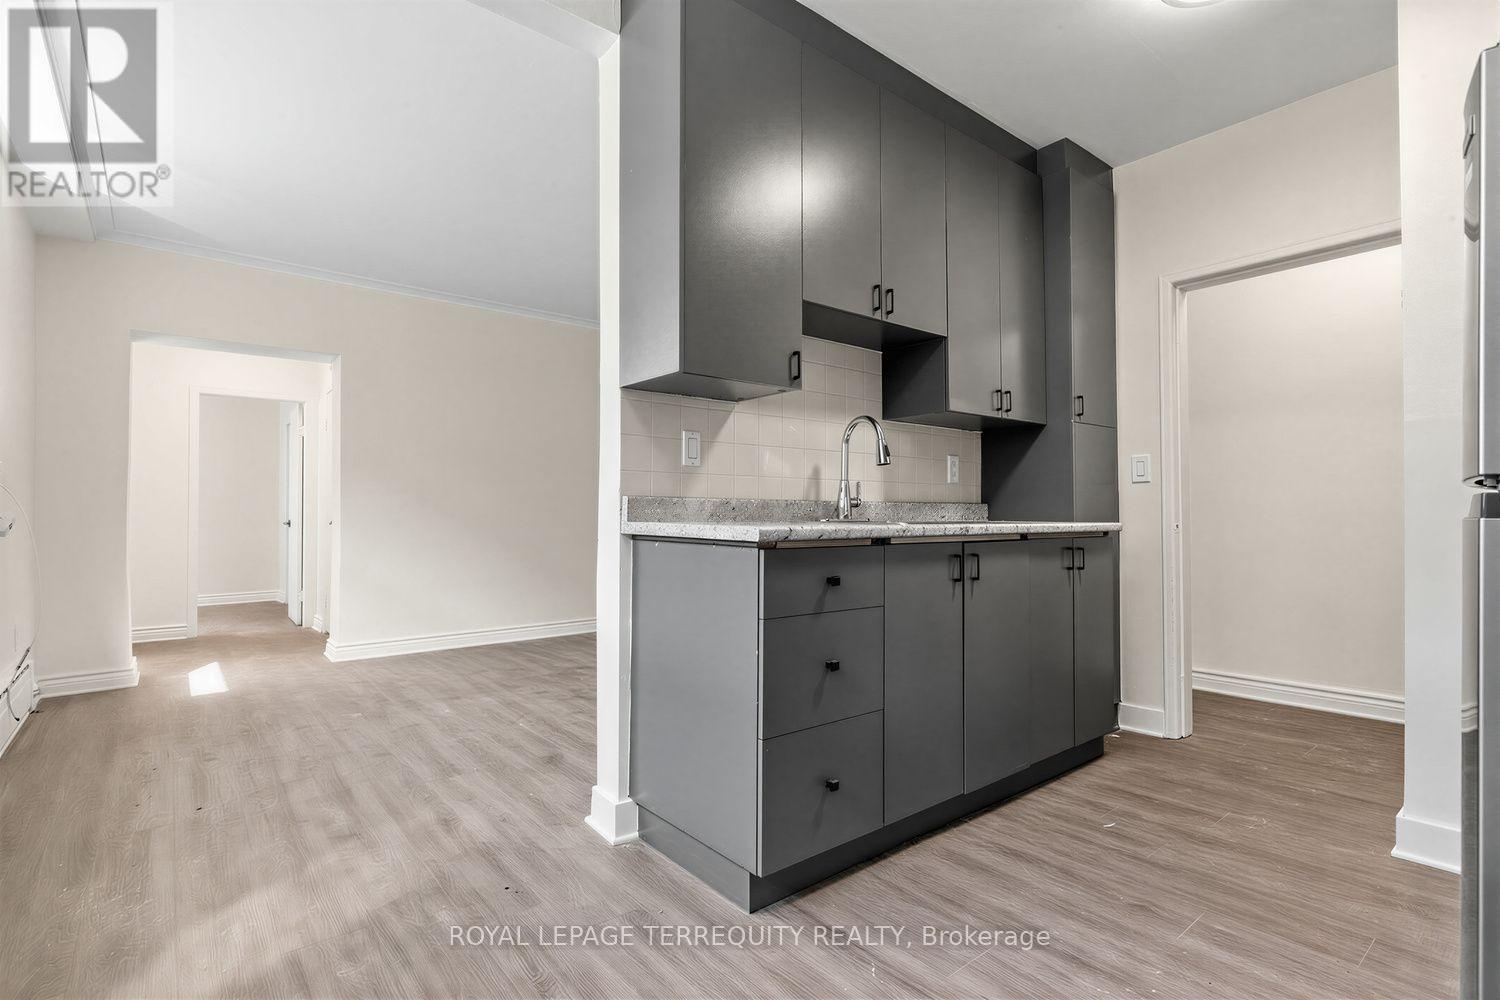
1 - 2550 Keele Street
Toronto, Ontario
Limited time 1 month rent free! Bright and spacious 643 SF 1 bedroom unit featuring recent renovations throughout, including new flooring, a fully updated bathroom and fresh paint. Rent includes heat, water and 1 outside parking spot, offering excellent value and convenience. Move in ready and perfect for comfortable living. (id:55499)
Royal LePage Terrequity Realty
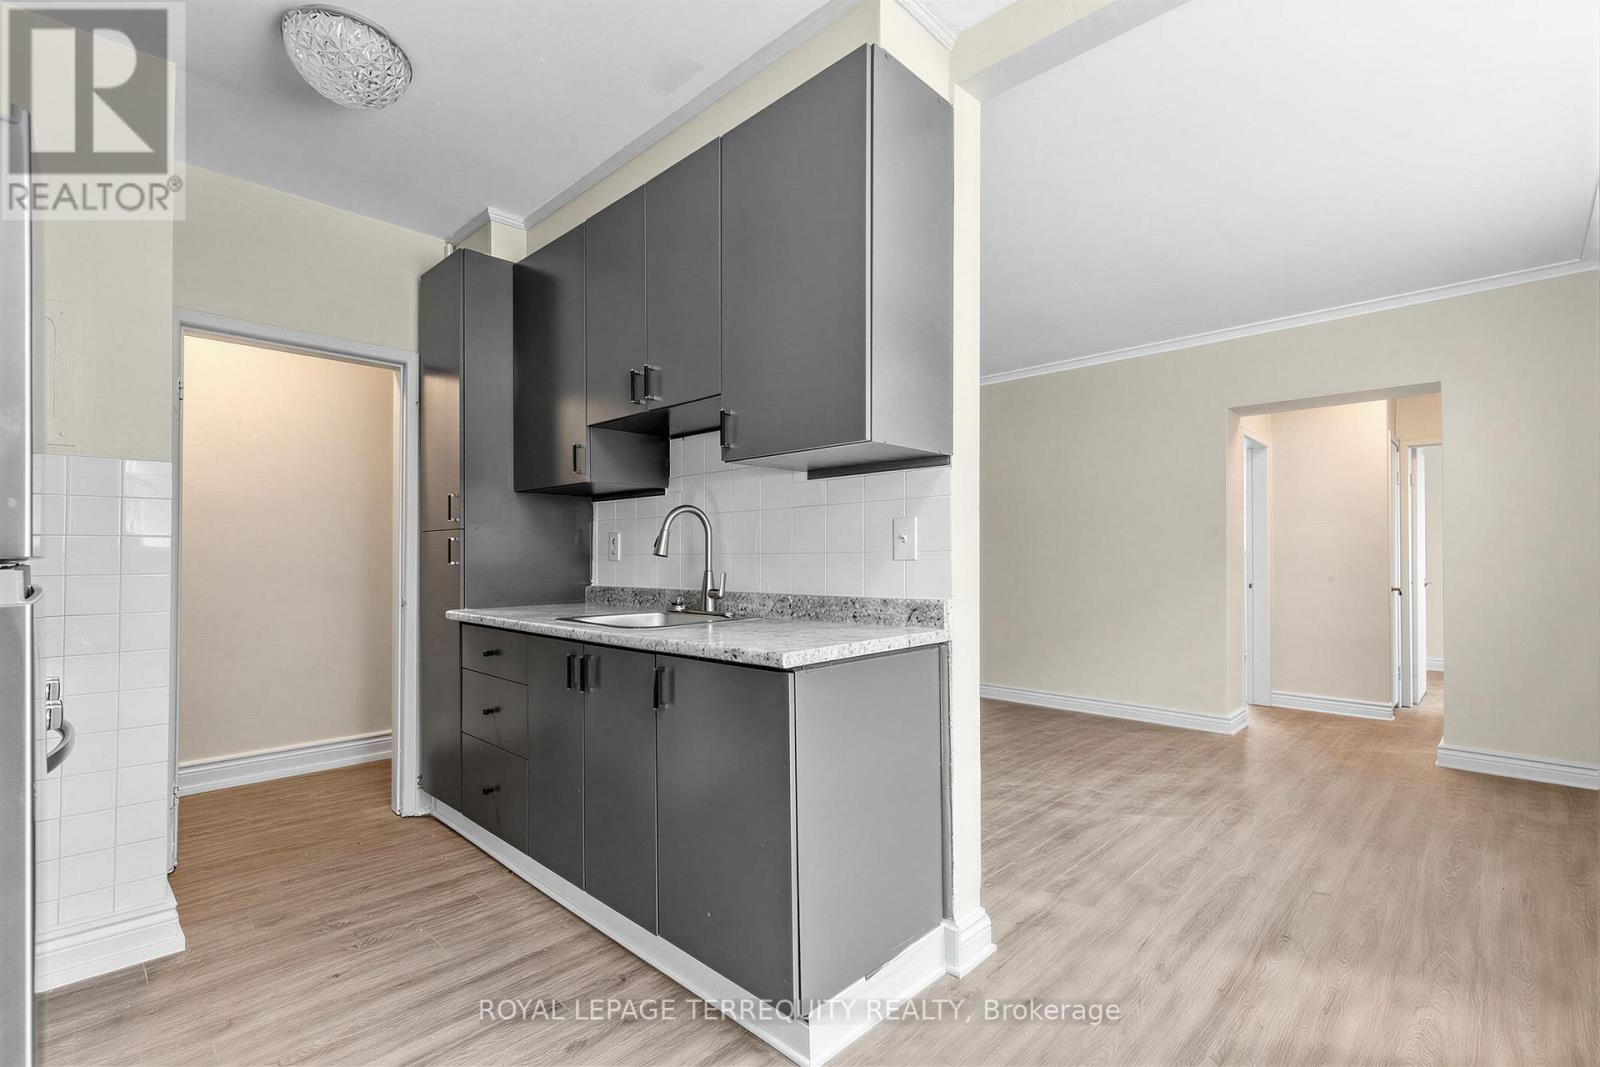
3 - 2550 Keele Street
Toronto, Ontario
Limited time 1 month rent free! Bright and spacious 783 SF 2 bedroom unit featuring recent renovations throughout, including new flooring, a fully updated bathroom and fresh paint. Rent includes heat, water and 1 outside parking spot, offering excellent value and convenience. Move in ready and perfect for comfortable living. (id:55499)
Royal LePage Terrequity Realty
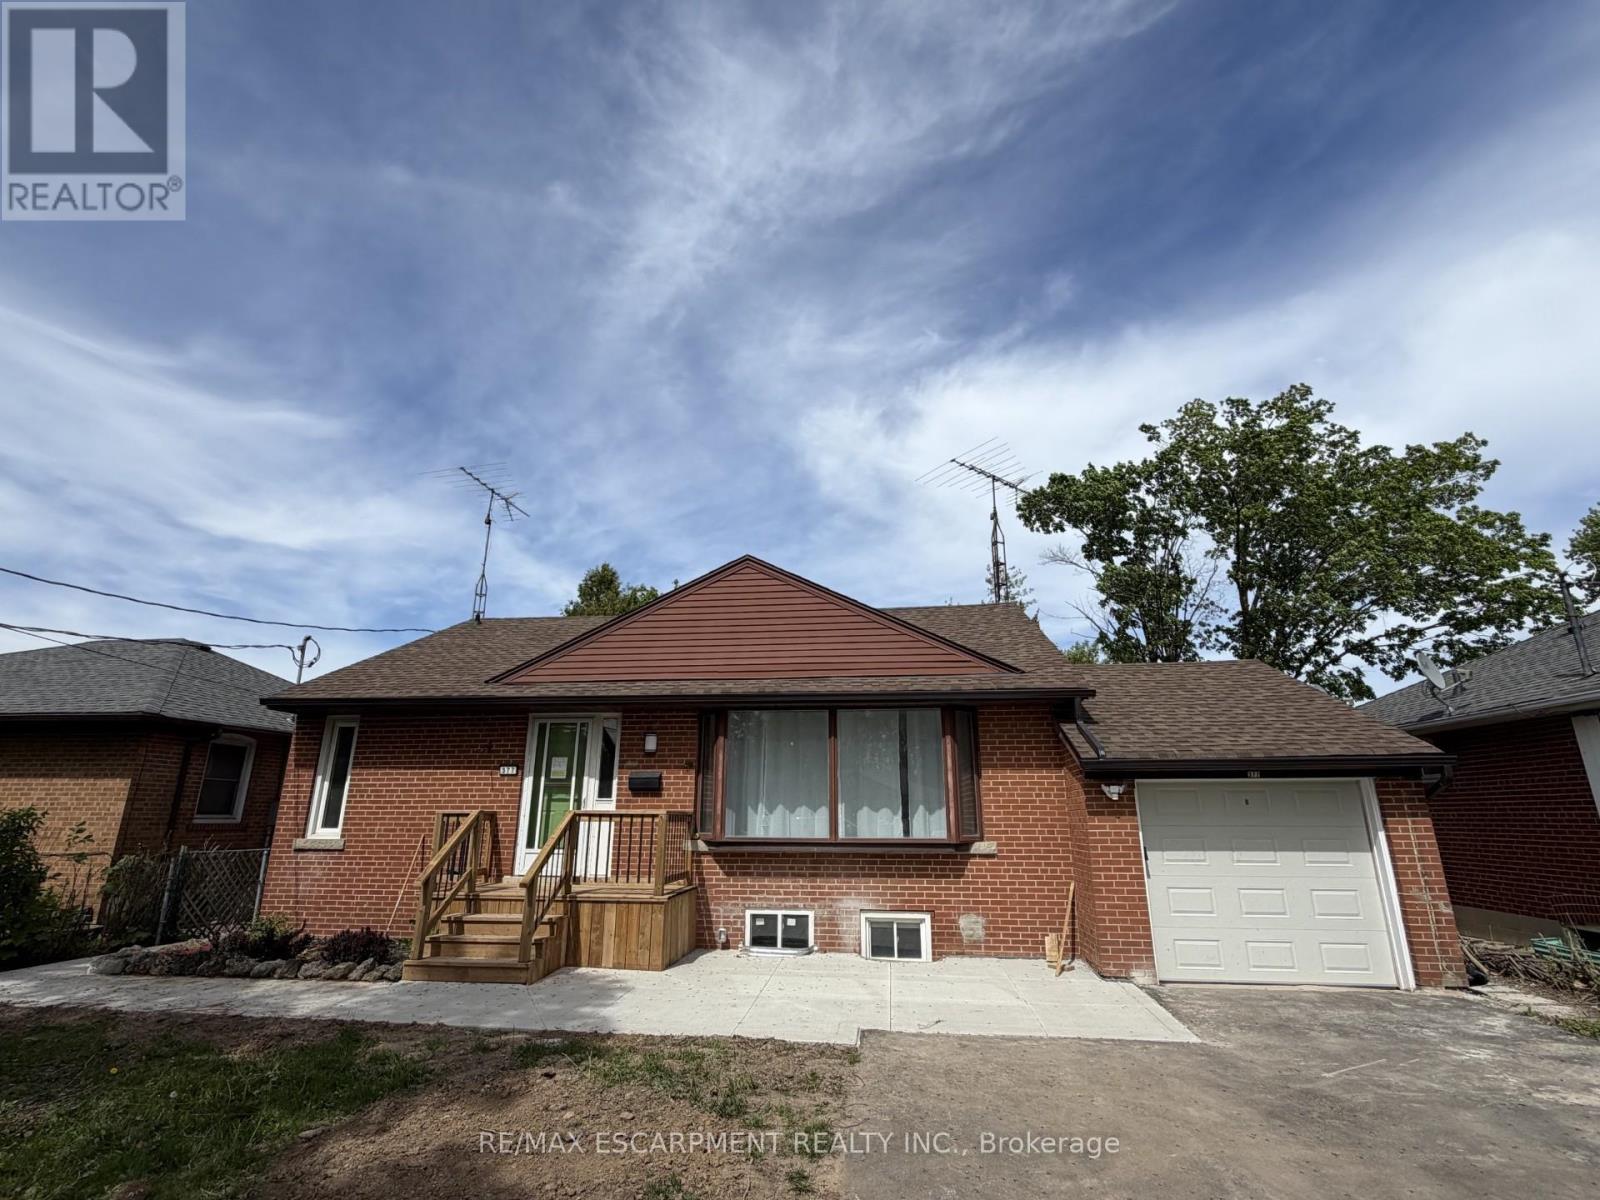
Lower - 377 Martin Street
Milton, Ontario
Prime location in Old Milton. Charming legal duplex bungalow with 2 separate living spaces featuring upper level and lower level living Recently upgraded units and ready to lease. Lower unit features 2spacious bedrooms, living room, updated kitchen with s/s appliances, 3 piece bath and shared laundry. Utilities are divided between tenants on both levels on a monthly basis. (id:55499)
RE/MAX Escarpment Realty Inc.
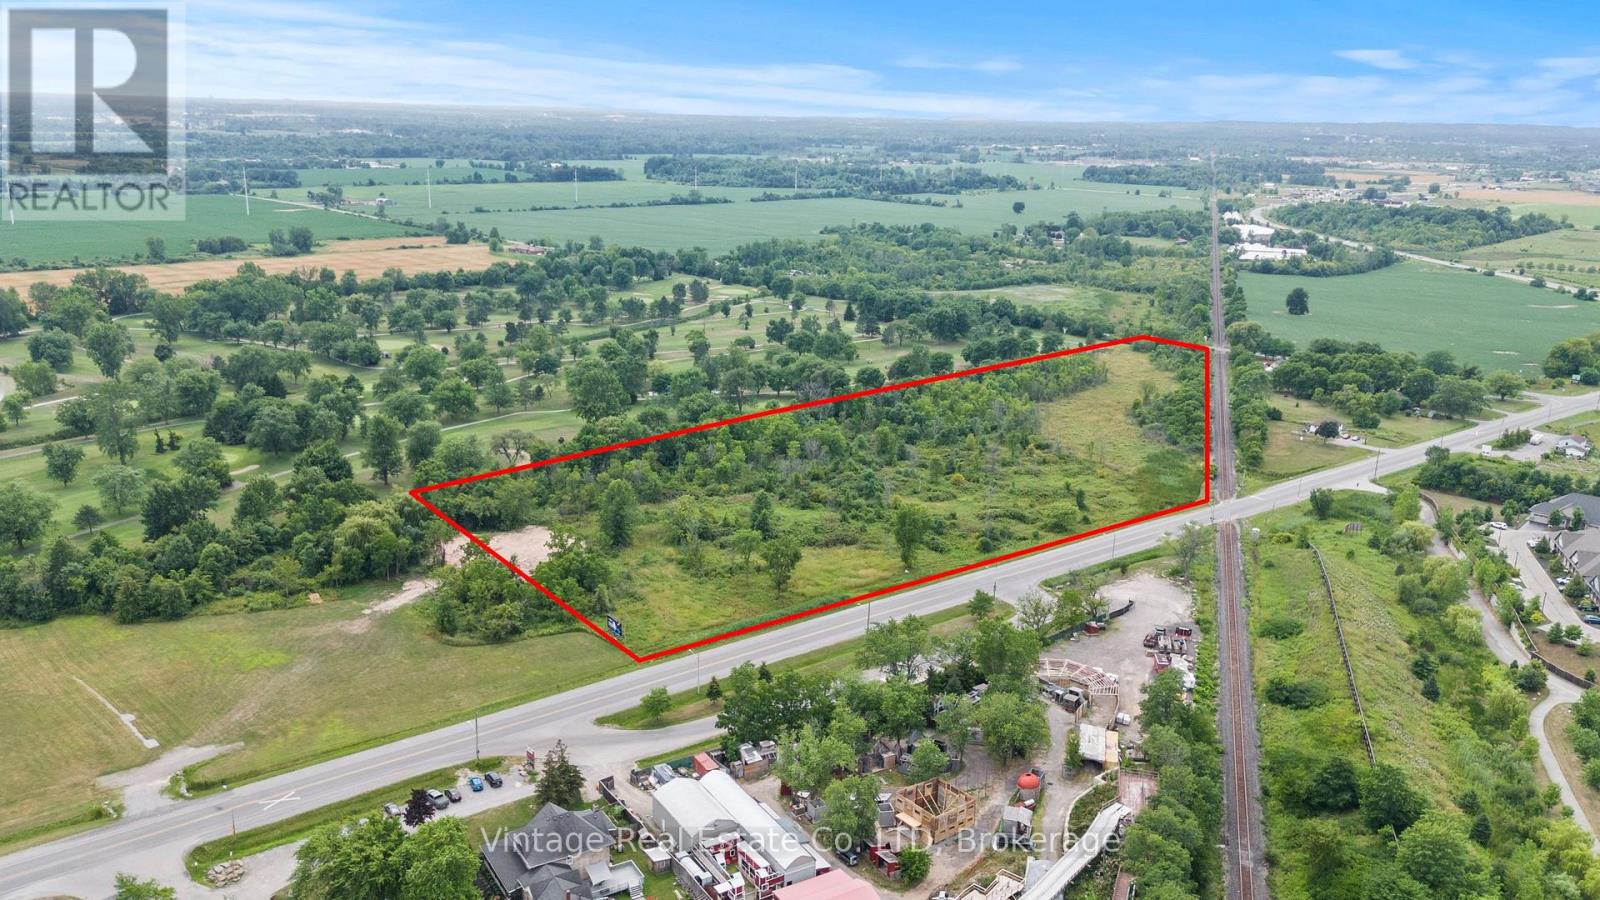
V/l Lundys Lane
Niagara Falls, Ontario
Prime 11-Acre Development Opportunity on Lundys LaneUnlock the full potential of this exceptional 11-acre parcel fronting on high-traffic Lundys Lane, ideally positioned within Niagara Regions newly expanded Urban Growth Boundary. Part of the Garner West Secondary Plan, this strategic location offers incredible potential for future commercial mixed-use and high-density residential development. With major planned residential and commercial projects nearby, this site is poised for rapid appreciation. Whether you're an investor, developer, or visionary builder, the possibilities are endless. Seize this rare opportunity in one of Niagara's most promising growth corridors. (id:55499)
Vintage Real Estate Co. Ltd
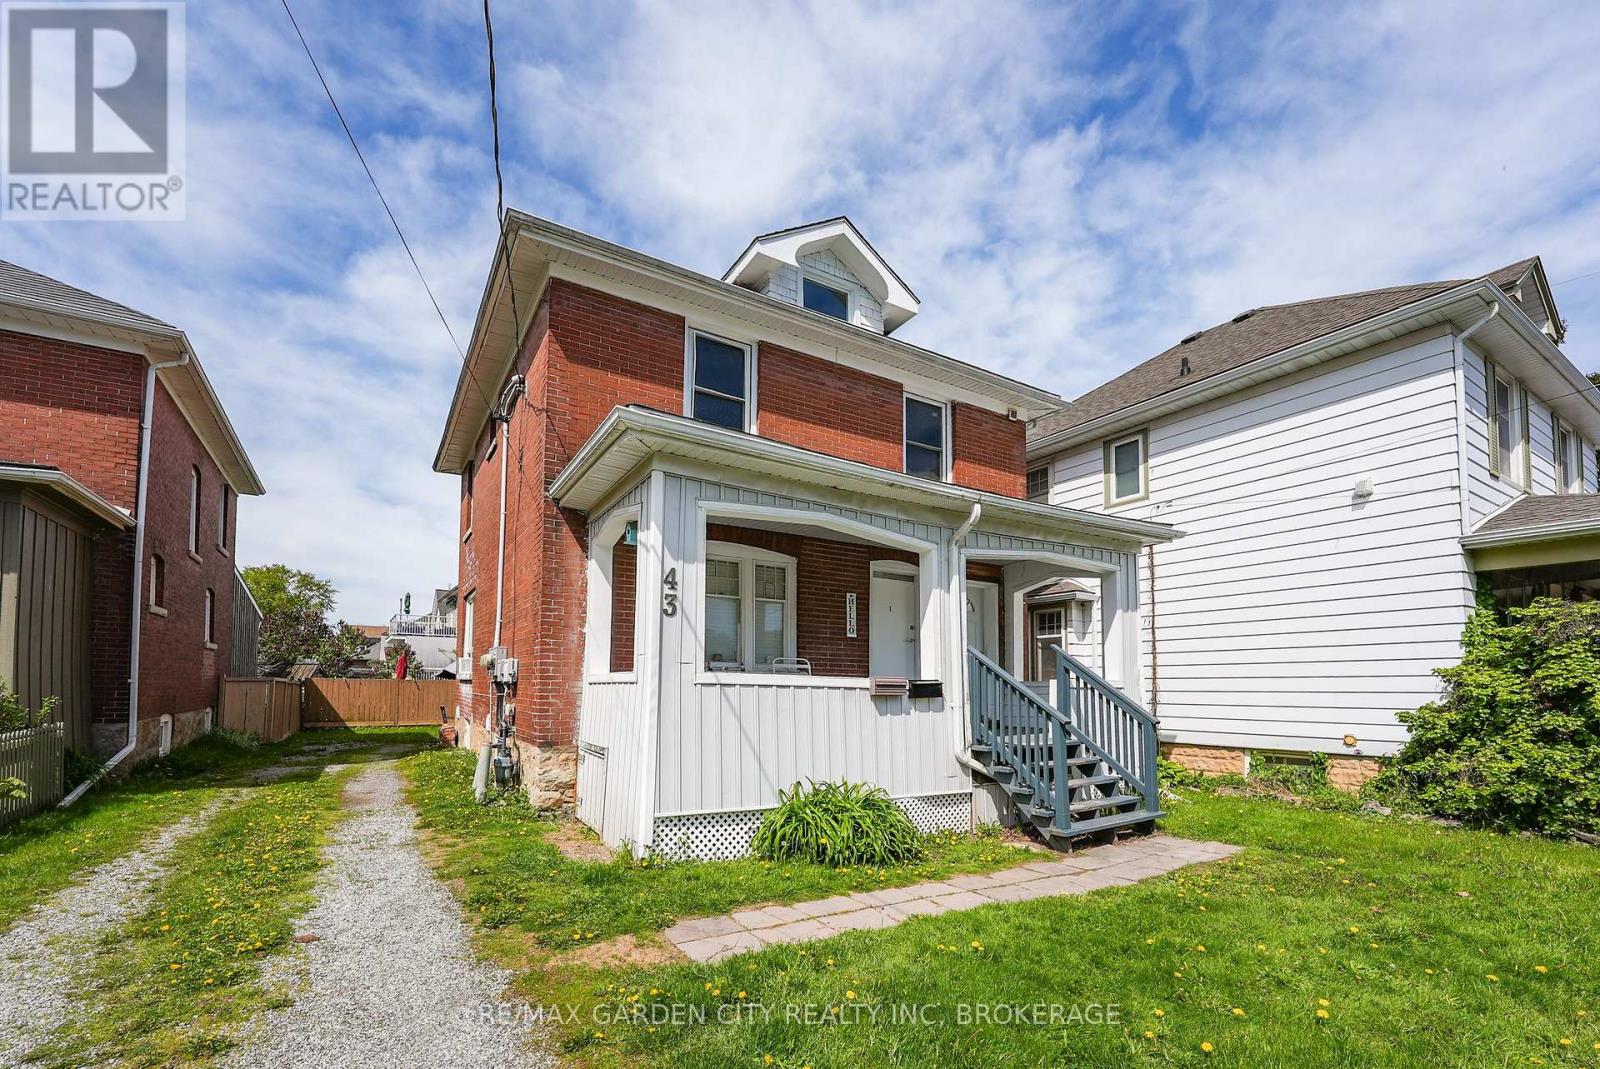
43 York Street
St. Catharines, Ontario
LEGAL DUPLEX - VACANT UPPER UNIT - EXCELLENT INVESTMENT OPPORTUNITY. Excellent opportunity to own a legal duplex in an established St. Catharines neighbourhood offering immediate rental income and strong future income potential. The main floor and lower level are occupied by great long-term tenants, providing reliable income from day one. The vacant second-floor unit gives the new owner the flexibility to select their own tenant and establish current market rent, creating an attractive opportunity to maximize overall income. For an owner-occupier, move into the vacant upper unit while benefiting from substantial rental income from the existing tenanted portion to help offset mortgage and carrying costs. The property features two self-contained units with separate private entrances and separate hydro meters. Additional features include an updated kitchen, coin laundry, private driveway, and front and rear decks. Conveniently located in the established Haig Street neighbourhood within walking distance of downtown St. Catharines, shopping, restaurants, entertainment and public transit. With legal duplex status, established tenants, a vacant upper unit, separate hydro meters, and strong income potential, this is a compelling opportunity for investors and owner-occupiers alike. (id:55499)
RE/MAX Garden City Realty Inc
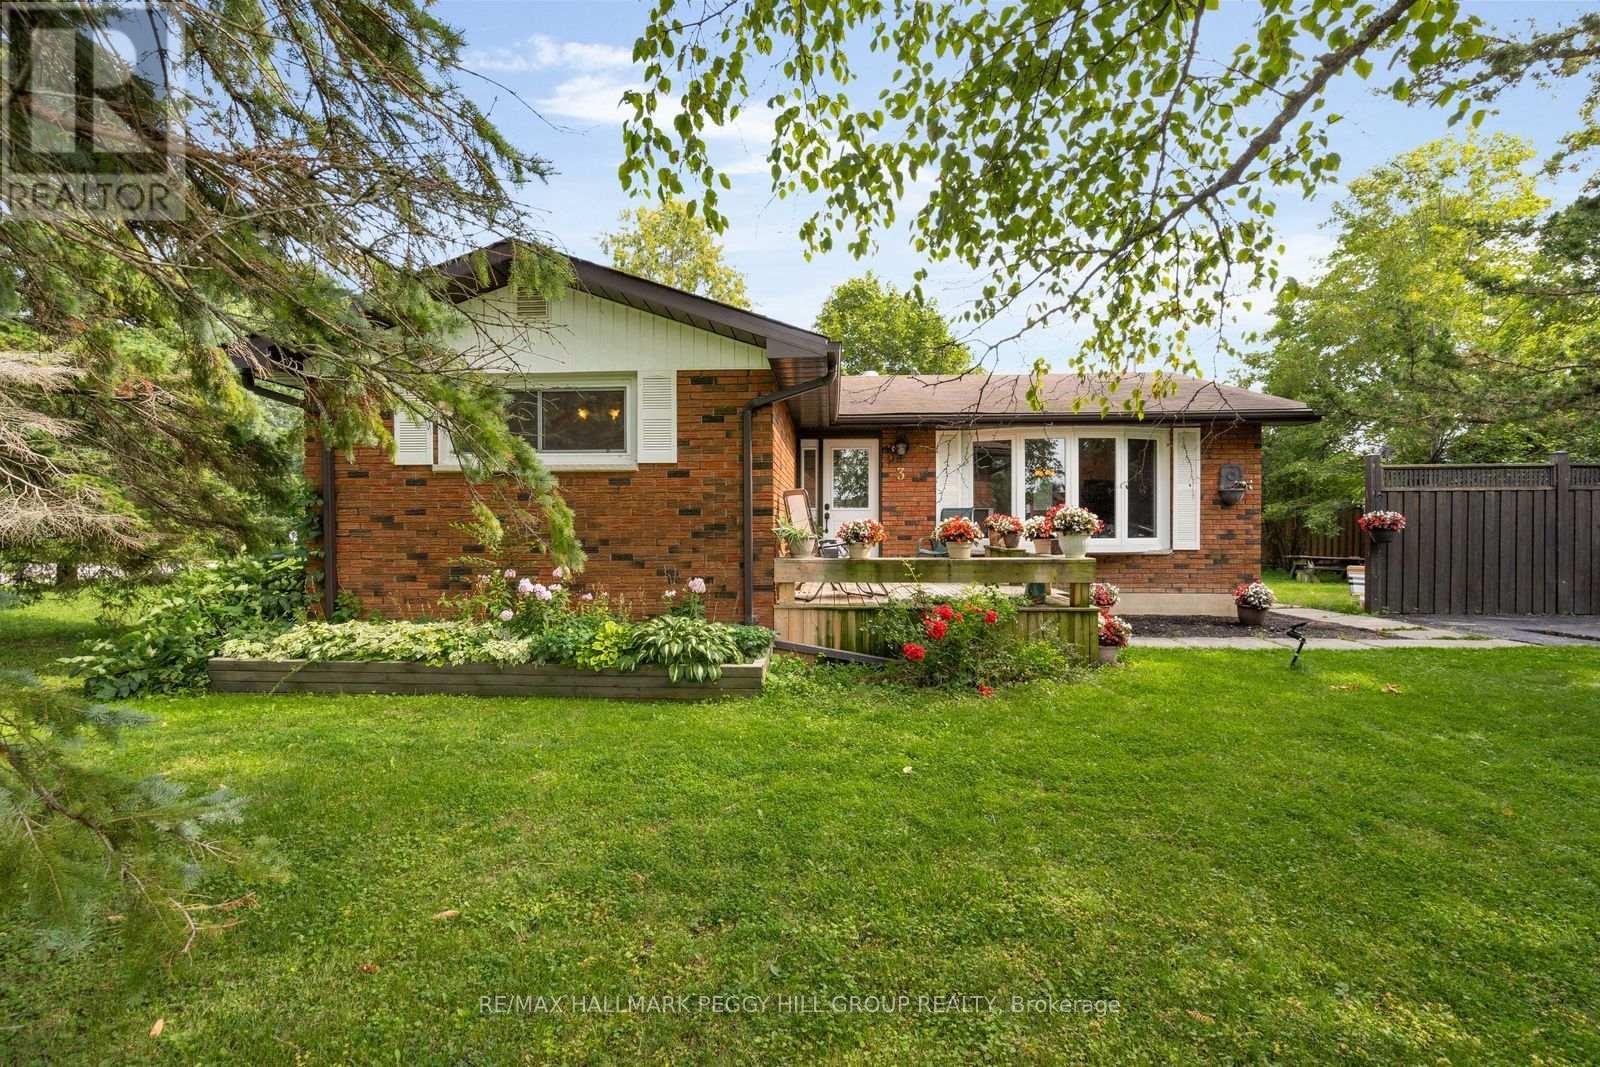
3 Maguire Avenue
Springwater, Ontario
BIG IDEAS START WITH THE RIGHT OPPORTUNITY! Set on a 91 x 120 ft corner lot in the heart of Minesing, this all-brick bungalow offers a great starting point for a buyer ready to make it their own. A traditional bungalow layout places three bedrooms and a 4-piece bathroom on the main level, while the spacious living room features hardwood flooring and a large bay window overlooking the front yard. The lower level includes a fourth bedroom with a gas fireplace, and a separate entrance creates in-law potential. Mature trees give the property an established feel, with a fenced backyard offering a broad stretch of lawn, a storage shed and a firepit area. The private driveway accommodates up to six vehicles. Minesing Central Public School, Harry Adams Memorial Park, the community centre and local ball diamonds are all within walking distance, putting much of village life close to home. Snow Valley Ski Resort is only a short drive away, while Barrie is less than 15 minutes from home. It is a chance to put down roots in an established Springwater community with larger-city amenities comfortably within reach. (id:55499)
RE/MAX Hallmark Peggy Hill Group Realty
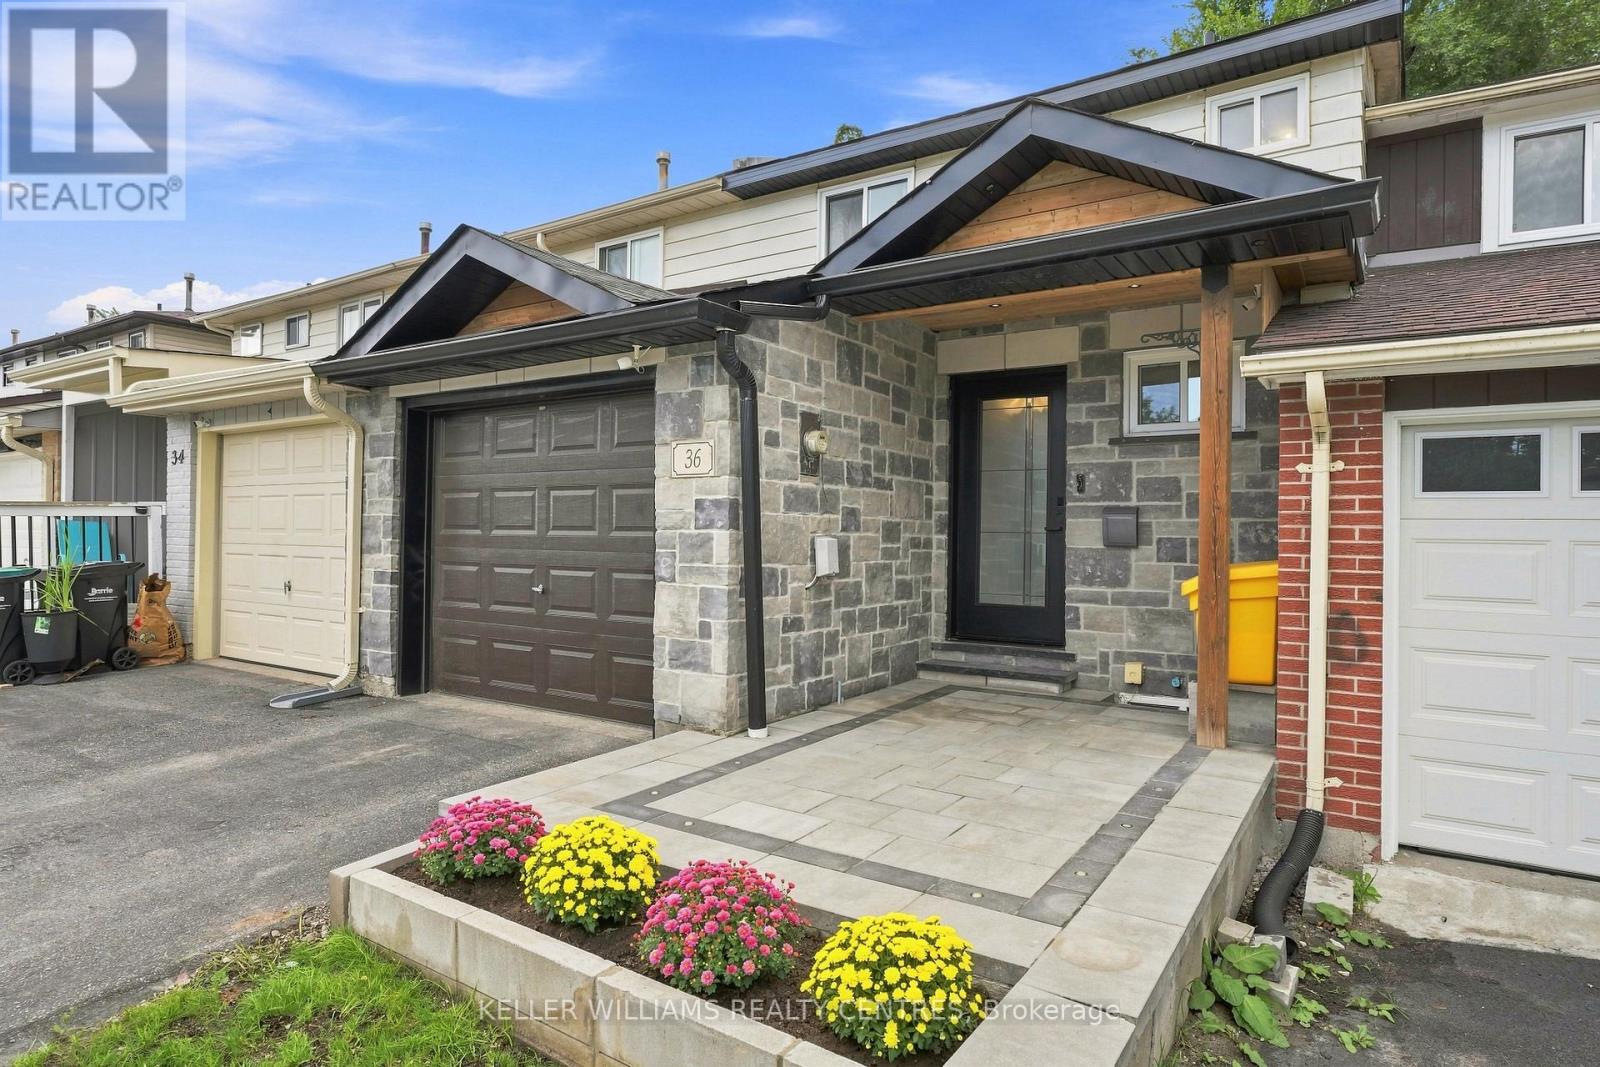
36 Chaucer Crescent
Barrie, Ontario
Welcome to this beautifully updated 3+1 bedroom, 2-bathroom townhouse, offering stylish finishes and functional living space for the whole family. The stunning kitchen features quartz countertops and backsplash, a large centre island, and stainless steel appliances. Pot lights throughout the main floor create a bright and inviting atmosphere, while the finished basement offers an additional bedroom or flexible space for a home office or recreation room. Enjoy the convenience of inside entry from the garage and an electric garage door opener. Step outside to a fully fenced backyard featuring a spacious interlock patio-perfect for entertaining, relaxing, and enjoying the outdoors. A move-in-ready home you won't want to miss! (id:55499)
Keller Williams Realty Centres
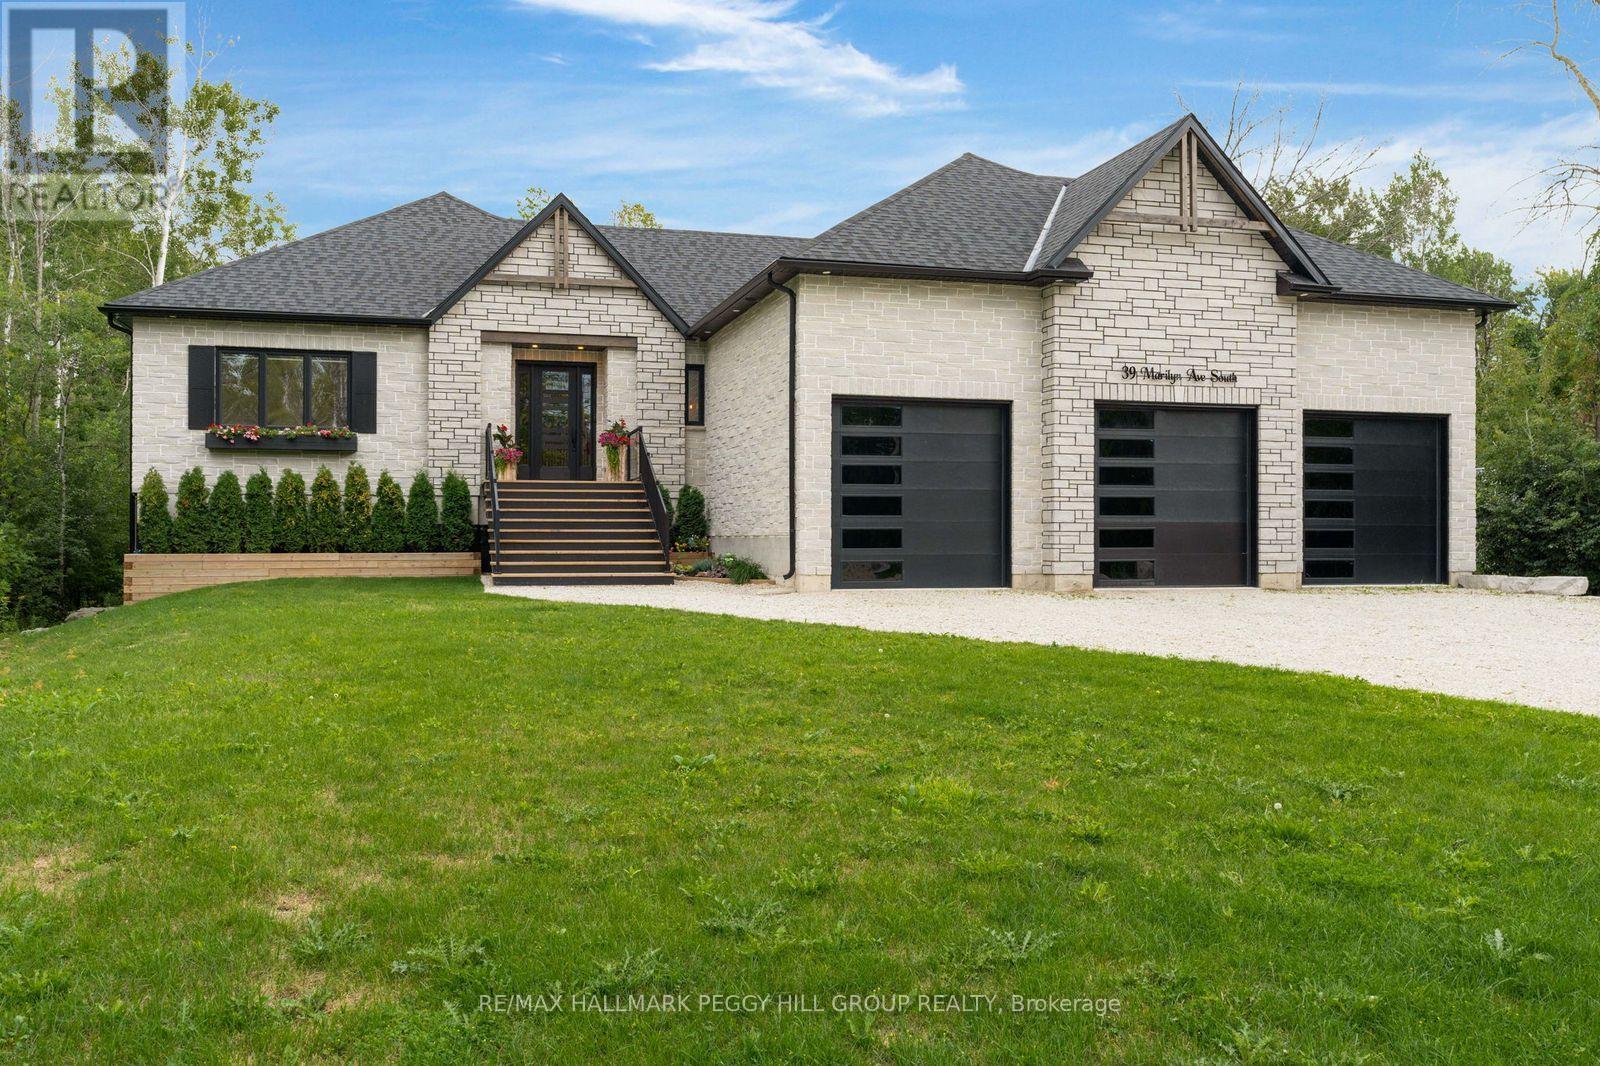
39 Marilyn Avenue S
Wasaga Beach, Ontario
DESIGNED WITH INTENTION, FINISHED WITHOUT COMPROMISE! Architecturally distinctive and exceptionally well executed, this custom 2022 raised bungalow brings a level of design and craftsmanship that is immediately apparent, from its stone-and-timber exterior to the vaulted great room overlooking a beautifully treed 0.6-acre lot on a quiet cul-de-sac. Exposed wood beams and oversized windows frame the great room, where a gas fireplace with stone surround extending to the ceiling creates a dramatic focal point and multiple walkouts to the covered deck. The kitchen is equally considered, pairing extensive matte black cabinetry with quartz countertops, a matching quartz backsplash, integrated wall ovens and an oversized island with concealed storage beneath the seating. A hidden walk-in butler's pantry adds an appliance garage, prep sink, built-in bar fridge, wine storage and shelving. Engineered hardwood with custom floor vents runs throughout, joined by remote blinds in most rooms and surround sound through the principal living areas, covered deck, primary bedroom and ensuite. The primary suite features a tray ceiling, walkout to the deck and an oversized walk-in closet with custom organizers, while the 4-piece ensuite is finished with heated floors and a private water closet. Three additional bedrooms complete the main level, including one with a private 4-piece ensuite and walk-in closet, while another features its own walk-in closet with semi-ensuite access to the 3-piece bath. An oversized mudroom adds custom built-ins, garage access and a secondary laundry hookup. The heated and insulated triple-car garage has hoist-height bays, while the lower level offers two walkouts, an epoxy floor and framing with rough-ins in place for excellent in-law potential, including space planned for a kitchen, living area, bedroom and bathroom. (id:55499)
RE/MAX Hallmark Peggy Hill Group Realty
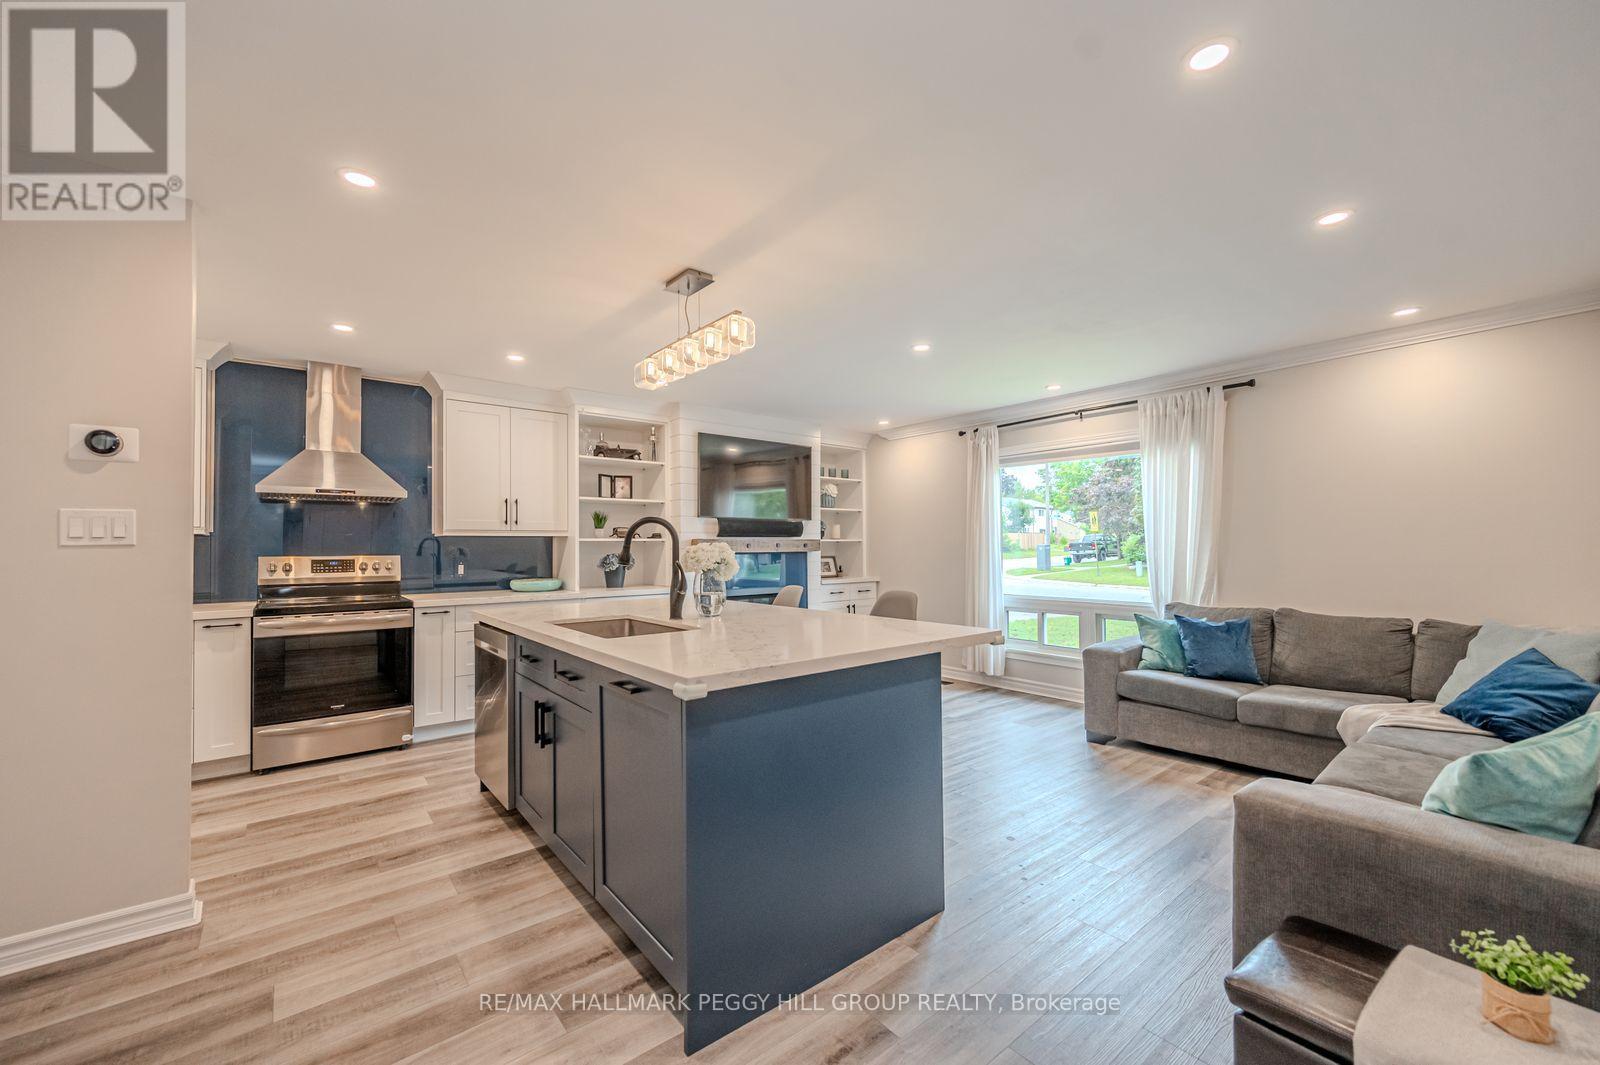
29 Shelley Lane
Barrie, Ontario
EXTENSIVELY UPDATED BACKSPLIT WITH A RENOVATED INTERIOR & A BACKYARD READY FOR LONG SUMMER NIGHTS! Major improvements include a renovated kitchen, luxury vinyl flooring, replaced subflooring, newer carpet, an updated basement bath, newer air conditioning, newer washer and dryer, an updated dishwasher, an owned tankless water heater and an expansive newer deck with two gazebos. Siding, eaves, soffits and roof have also been updated over time, while a stamped concrete front porch and walkway add to the home's curb appeal. The open-concept main level has a more custom look with crown moulding, LED pot lights and built-in shelving framing the gas fireplace. The renovated kitchen is finished with quartz countertops, a glass backsplash, soft-close cabinetry, matte black accents and stainless steel appliances, while a spacious island with built-in storage adds valuable prep space. Heated flooring through the dining area is a detail you will appreciate as soon as the cooler months arrive. Two bedrooms and a 4-piece bath are positioned on the upper level. Both bedrooms feature blackout blinds and built-in closet shelving for added storage. The finished basement gives you a third bedroom, good-sized windows and an updated 3-piece bath with heated flooring, shiplap detailing, a glass shower and newer vanity. The fully fenced backyard is ready for summer with the expansive deck, two gazebos, a gas BBQ hookup and a pear tree, all backing directly onto Portage View Public School grounds. Catch the sunrise from the backyard, the sunset out front and even watch downtown Barrie fireworks from home, with several neighbourhood parks, a splash pad and Sunnidale Park nearby. (id:55499)
RE/MAX Hallmark Peggy Hill Group Realty
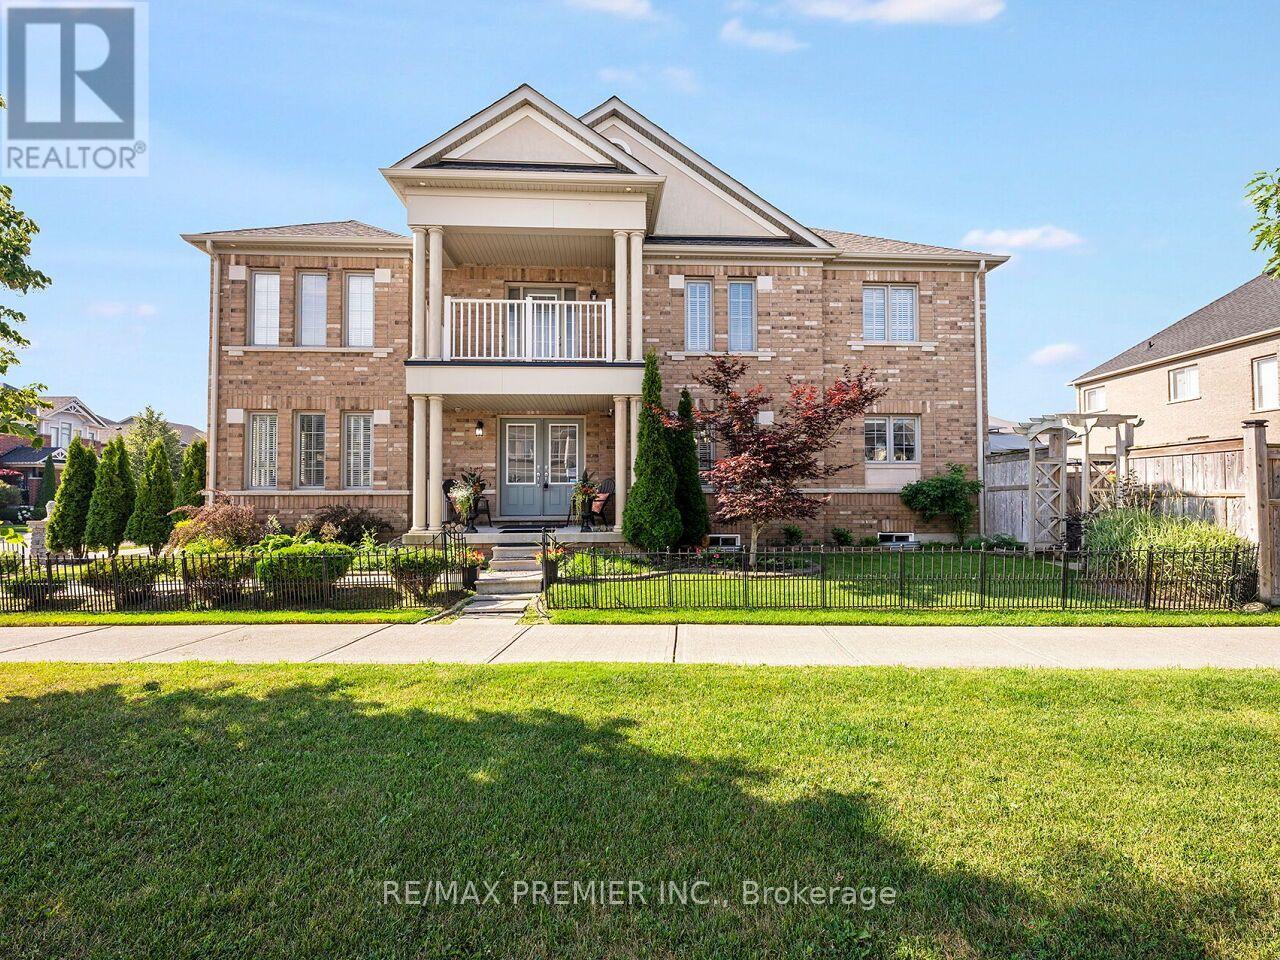
183 Aishford Road
Bradford West Gwillimbury, Ontario
FIRST TIME ON THE MARKET!!! Amazing Opportunity To Own This Stunningly Updated 2 Story, 4 Bedroom, 3 Bath Premium Corner Lot Detached Home With Almost 2,500 sqft Of Living Space. Located In Family-Friendly And High Demand Area Of Bradford! Well Maintained And Tastefully Finished. This Home Comes Complete With A Great Open Concept Design Perfect For Entertaining Family & Friends. Family Size Gourmet Chef Inspired Kitchen With Extra Large Breakfast Area. Elegant Stained Cabinetry, With Plenty Of Storage, Granite Counter Tops, Custom Tiled Backsplash With Open Concept To The Family Room And Walk-Out To Backyard. Bright And Spacious Easy Flow Main Level Continues With An Amazing Layout With Spacious Front Door Foyer, Double Door Closet And Dark Stained Oak Stair Case, Main Floor Laundry With Walk-Out To Garage. Stylish Hardwood Flooring Throughout! Carpet Free, With Separate Dining Room, Perfect For Those Gatherings Or Holiday Dinners. Over Looking The Front Of This Home, Is Your Living Room With Lots Of Windows For Natural light Or Perfect For A Home Office! Our Journey Continues To The Second Level And Step Right In To Your Tranquil Master Bedroom Retreat With Double Door Entry, Hardwood Floors, Over Sized Walk-In Closet And Spacious 6Pc Ensuite Bath. The Bright & Spacious Second, Third And Fourth Bedrooms Perfectly Laid-out With Large Windows, Hardwood Floors and Two Bedrooms Having Walk-In Closets. To Complete The Second Floor, A Single Door Entry To A Covered Balcony, With Amazing Views ! Your Outdoor Oasis Comes With Brick Exterior, Large Covered Porch, Double Car Garage With 2 Car Drive. This Oversized Lot Comes With Private Fenced Backyard And Beautifully Landscaped, With Walkway & Lush Gardens Perfect For Those Summer BBQ Get-togethers. BONUS! Basement Comes With Bathroom Rough-In And Studded Layout! Click On Virtual Tour Link For Additional Video/Pictures. (id:55499)
Royal LePage Real Estate Professionals
811 - 3601 Highway 7 E
Markham, Ontario
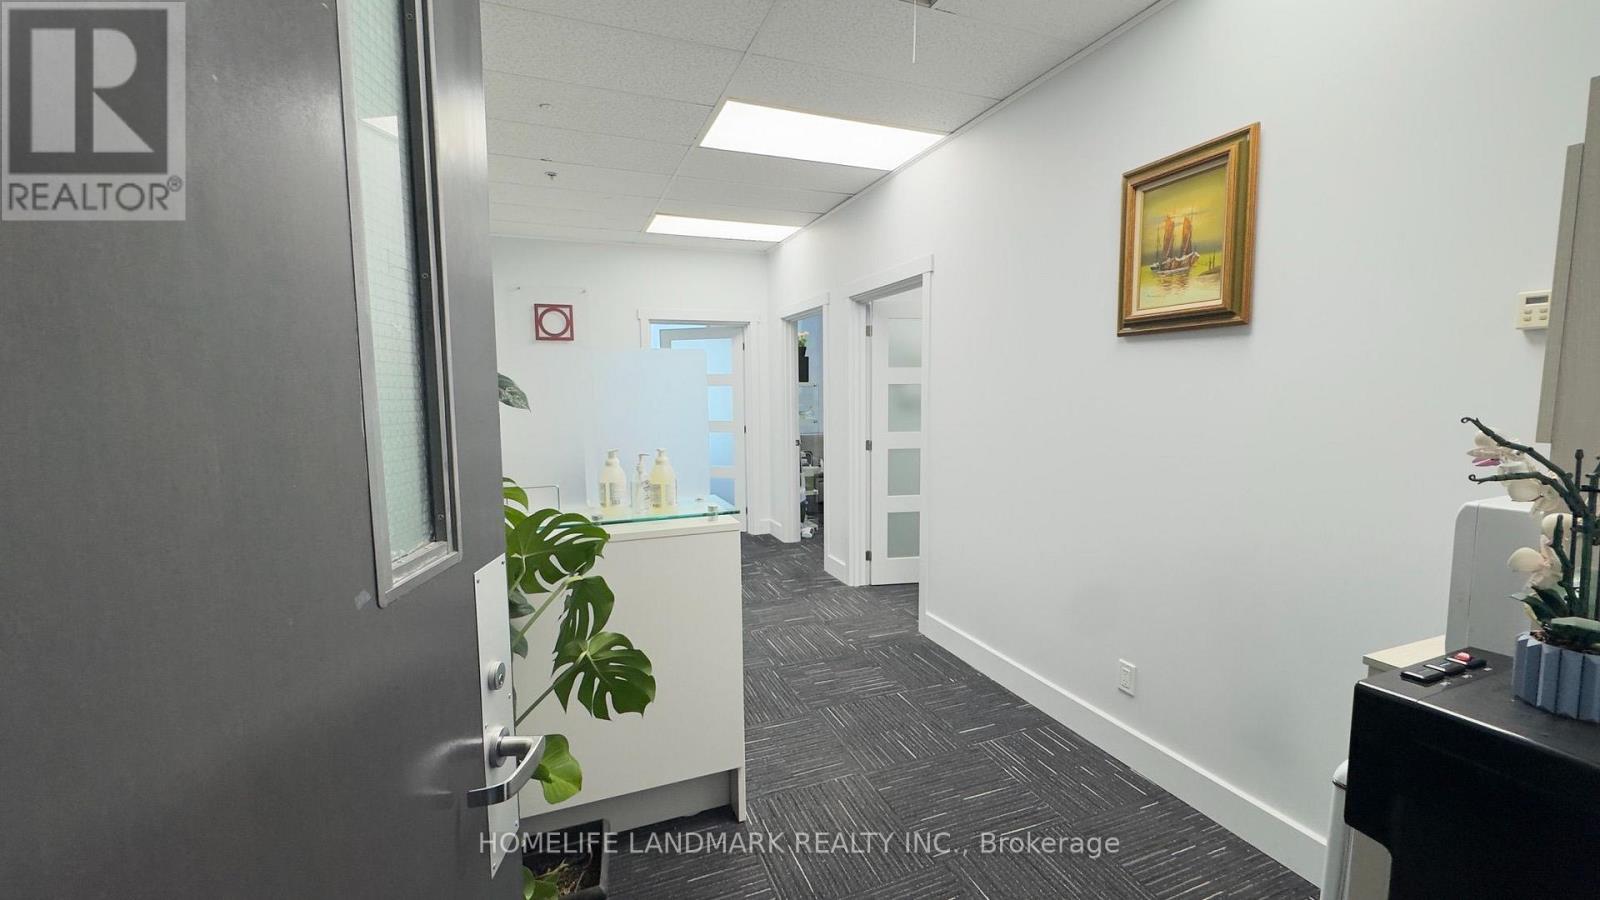
This is a turn-key office, furnished general office use, Semi-gross rent (Rent+ T&O). This bright corner unit of 681 sq. ft. offers 3 private rooms + spacious open office with Reception area. Modern professional office suitable for well-mixed professionals: Lawyers, Medical, Herbalist, Accountants, Insurance, Learning Centre, Consultants etc. Retails/Restaurants on the ground level in this Prestigeous Building 'Liberty Square', Ample parking on service and undergound. Prime location, close to Markham City Hall, Hilton Suites Hotel, Highway 407. (id:55499)
Homelife Landmark Realty Inc.
15 - 109 Fernstaff Court
Vaughan, Ontario
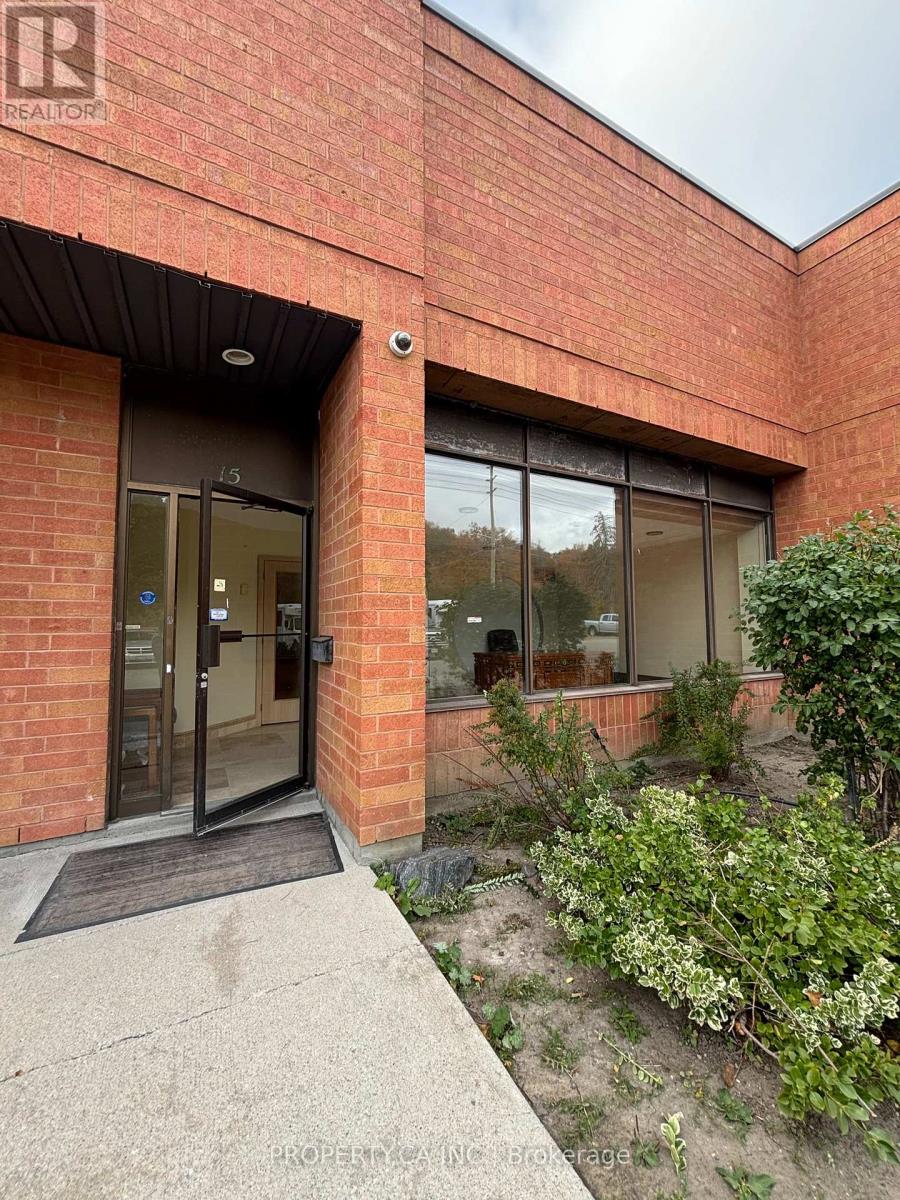
Great Location, Quick And Easy Access To Hwy 407, Hwy 7, Hwy 400, And Hwy 404.Listing is only for front office portion. Rent includes 4 parking spots! NO TMI. Only $1600 plus utilities. Please text Mareyam at 647-866-3560 with any questions regarding the unit. (id:55499)
Property.ca Inc.
41 Kenneth Rogers Crescent
East Gwillimbury, Ontario
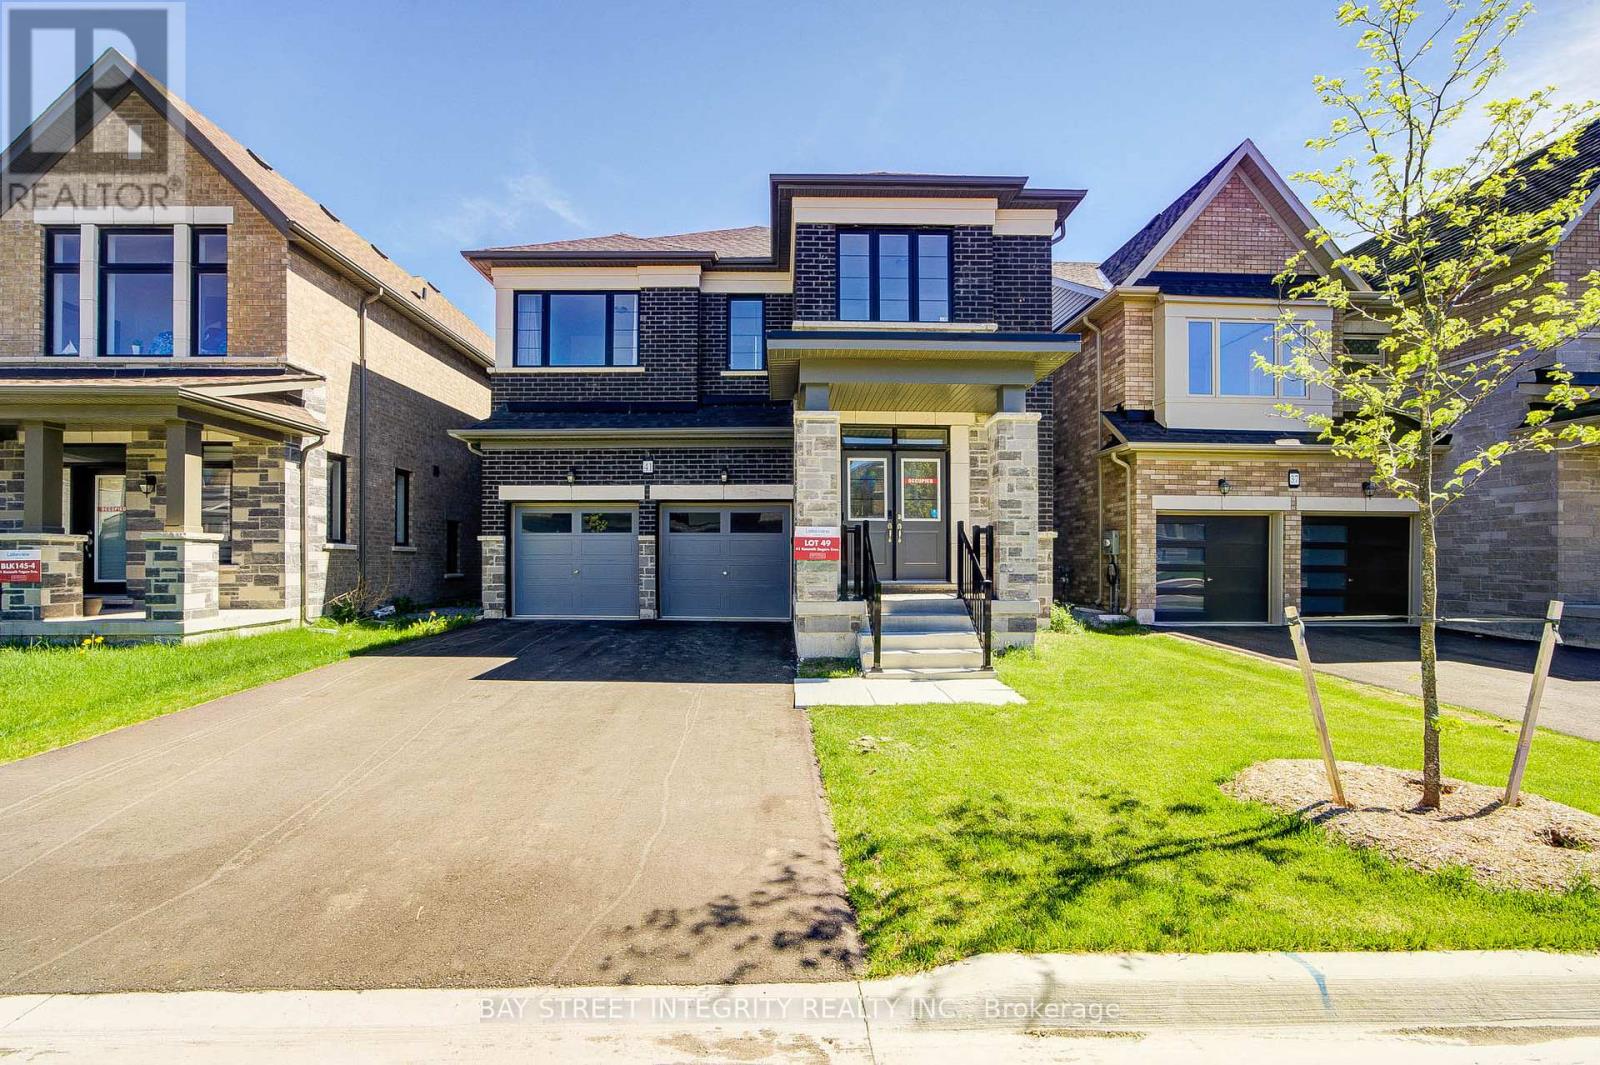
Stunning & Modern 2-Year-New Detached Home in Desirable Queensville! Move in Ready! Open-concept layout featuring 4 spacious bedrooms, 4 bathrooms.Loaded with premium upgrades. 9' Smooth Ceiling On Main Floor, and 2nd Floor. Hallway. Pot Lights in Kitchen and Great Room, Hardwood Floor Throughout. Walk-out basement!!!! Separate Side Entrance. Tesla Charger Ready Installed. (id:55499)
Bay Street Integrity Realty Inc.
225 Sunnybrae Avenue
Innisfil, Ontario
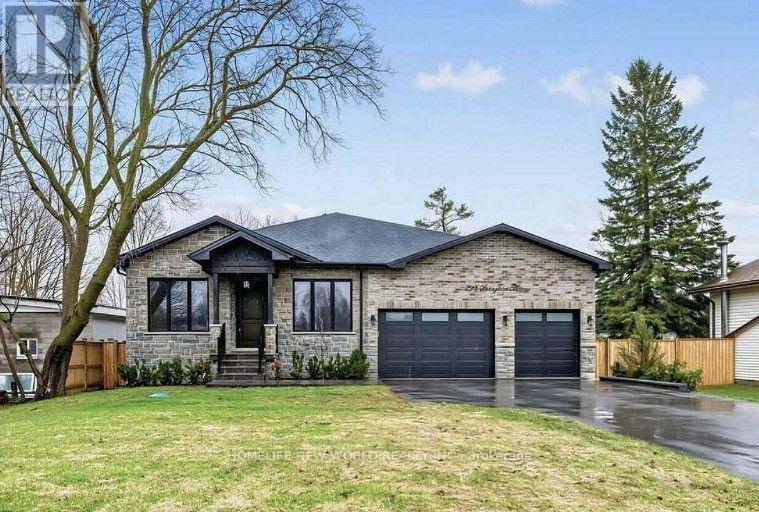
Custom-built executive luxury bungalow available for lease in one of Innisfil's most sought-after family neighbourhoods. Offering over 5(,)000 sq. ft. of finished living space, this exceptional brand-new residence combines refined design, premium finishes, and outstanding space for everyday living and entertaining.Soaring 9-foot ceilings on the main floor and in the finished walk-up basement, expansive windows, and a dramatic skylight above the staircase fill the home with natural light. The open-concept main level is centred around a sophisticated chef's kitchen featuring premium Bertazzoni and Fulgor Milano appliances, quartz countertops, illuminated display cabinetry, a large centre island, and a seamless walkout to the covered deck overlooking the inground pool.A private office with glass doors provides an ideal work-from-home setting, while electric fireplaces in the family room, primary suite, and lower-level recreation room add warmth and elegance. The spacious primary retreat includes a walk-in closet and a spa-inspired ensuite with heated floors. Heated floors are also featured in all full bathrooms for an elevated level of comfort.The bright, fully finished walk-up basement is designed to impress, offering high ceilings, oversized windows, a custom wet bar, and generous open-concept recreation space. With a striking stone-and-brick exterior, beautifully curated finishes, and a prime location less than 15 minutes from Friday Harbour Resort and under 45 minutes to Toronto, this is a rare opportunity to lease a truly luxurious home. Short-term lease arrangements may be considered for qualified tenants. (id:55499)
Homelife New World Realty Inc.
35 Vandervoort Drive
Richmond Hill, Ontario
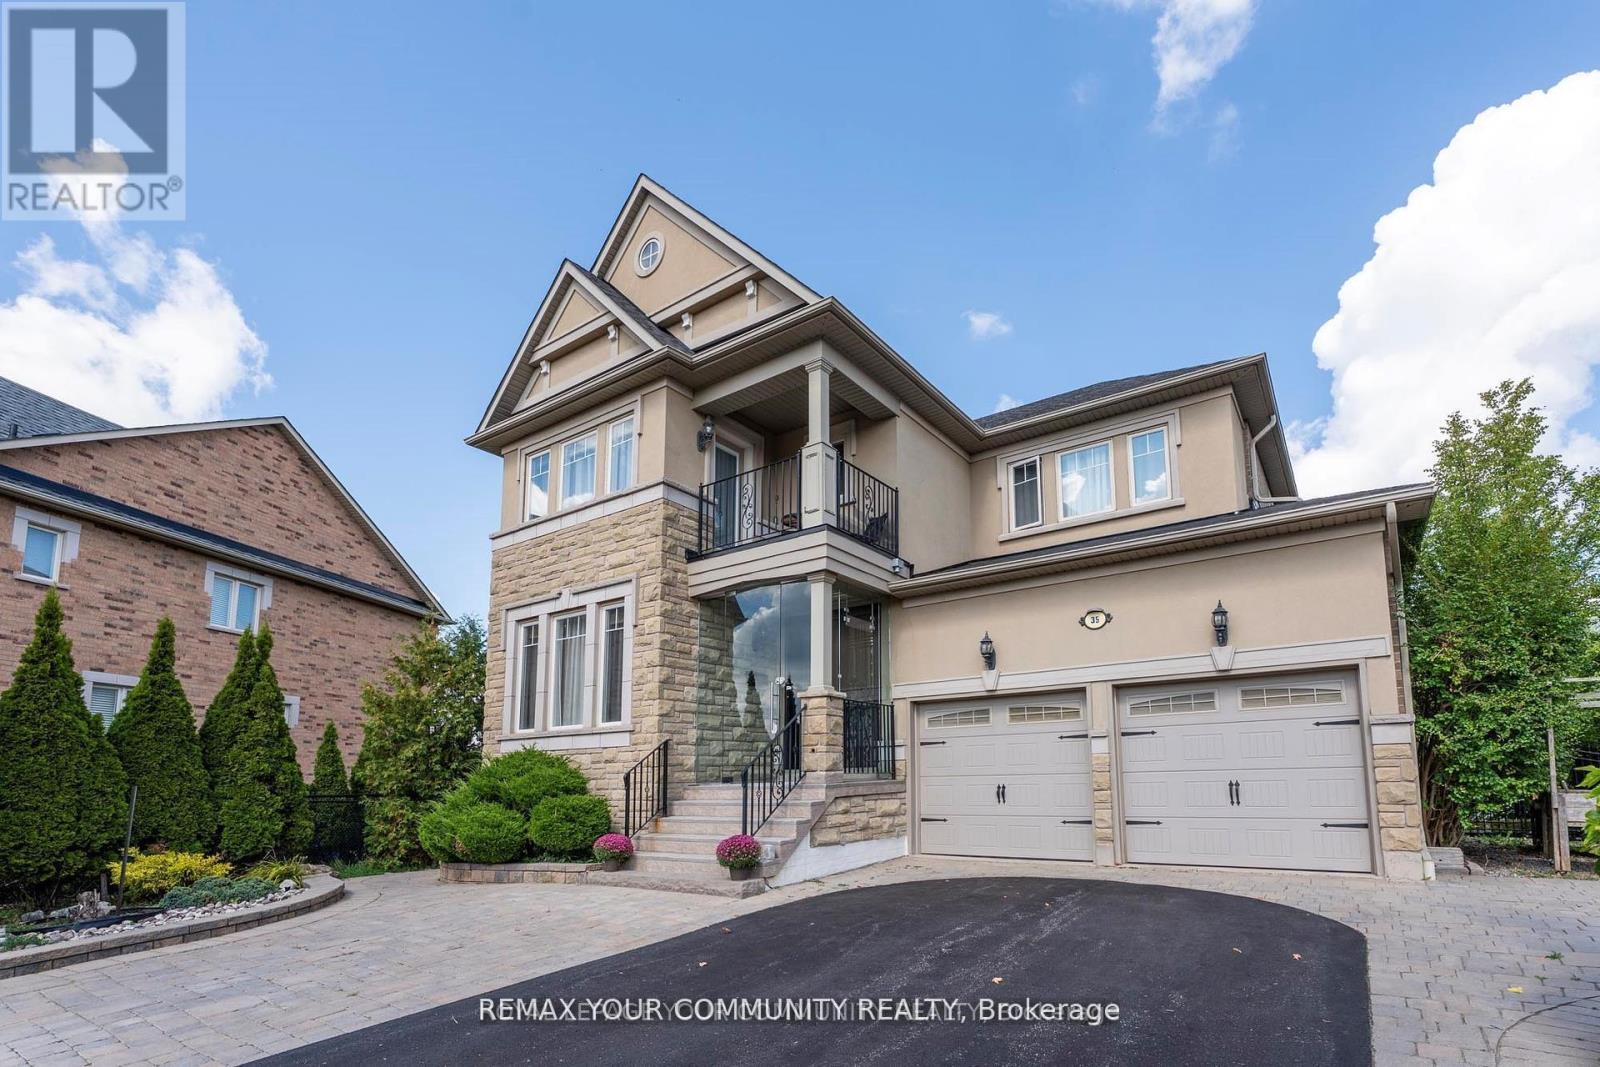
Welcome to this exquisite south-facing 4+1 bedroom, 5 bathroom home in Richmond Hill's prestigious Jefferson community, offering over 4,500 sq ft of elegant living space on a premium irregular lot with breathtaking views of the conservation area. Built by Aspen Ridge with numerous structural upgrades, this home features a seamless glass front enclosure, a grand foyer with solid wood entry door, 9 ft ceilings on the main floor and basement, 8 ft interior doors, hardwood floors throughout, crown mouldings, pot lights, smooth ceilings, custom niches, and an iron picket staircase. The gourmet kitchen is a chef's dream with granite counters, custom cabinetry, stainless steel appliances, backsplash, leveled ceiling design, and a bright breakfast area with cathedral ceiling and skylights, plus walkouts to multiple decks and patios. The primary suite includes a private sitting area, spa-like 5 pc ensuite, and large walk-in closet, while the secondary bedrooms each have access to ensuites and walk-in closets. The professionally finished walk-out basement provides even more living space with a recreation room, kitchenette, sauna, bedroom, 3 pc bath, and a versatile bonus room perfect for a gym, children's playroom, or home office. Outdoors, the beautifully landscaped backyard offers a full irrigation system, large interlocked patio, and two sheds, one fully winterized with lofts. Ideally located near top schools, parks, trails, golf courses, shopping, Lake Wilcox, highways, and the exclusive Movati Club, this home is the perfect choice for families or professionals looking for luxury, functionality, and comfort in one of Richmond Hill''s most sought-after neighbourhoods. Don't miss the opportunity to own this exceptional property where elegance, privacy, and convenience come together in one remarkable home. (id:55499)
RE/MAX Your Community Realty
C - 5277 5th Side Road
Essa, Ontario
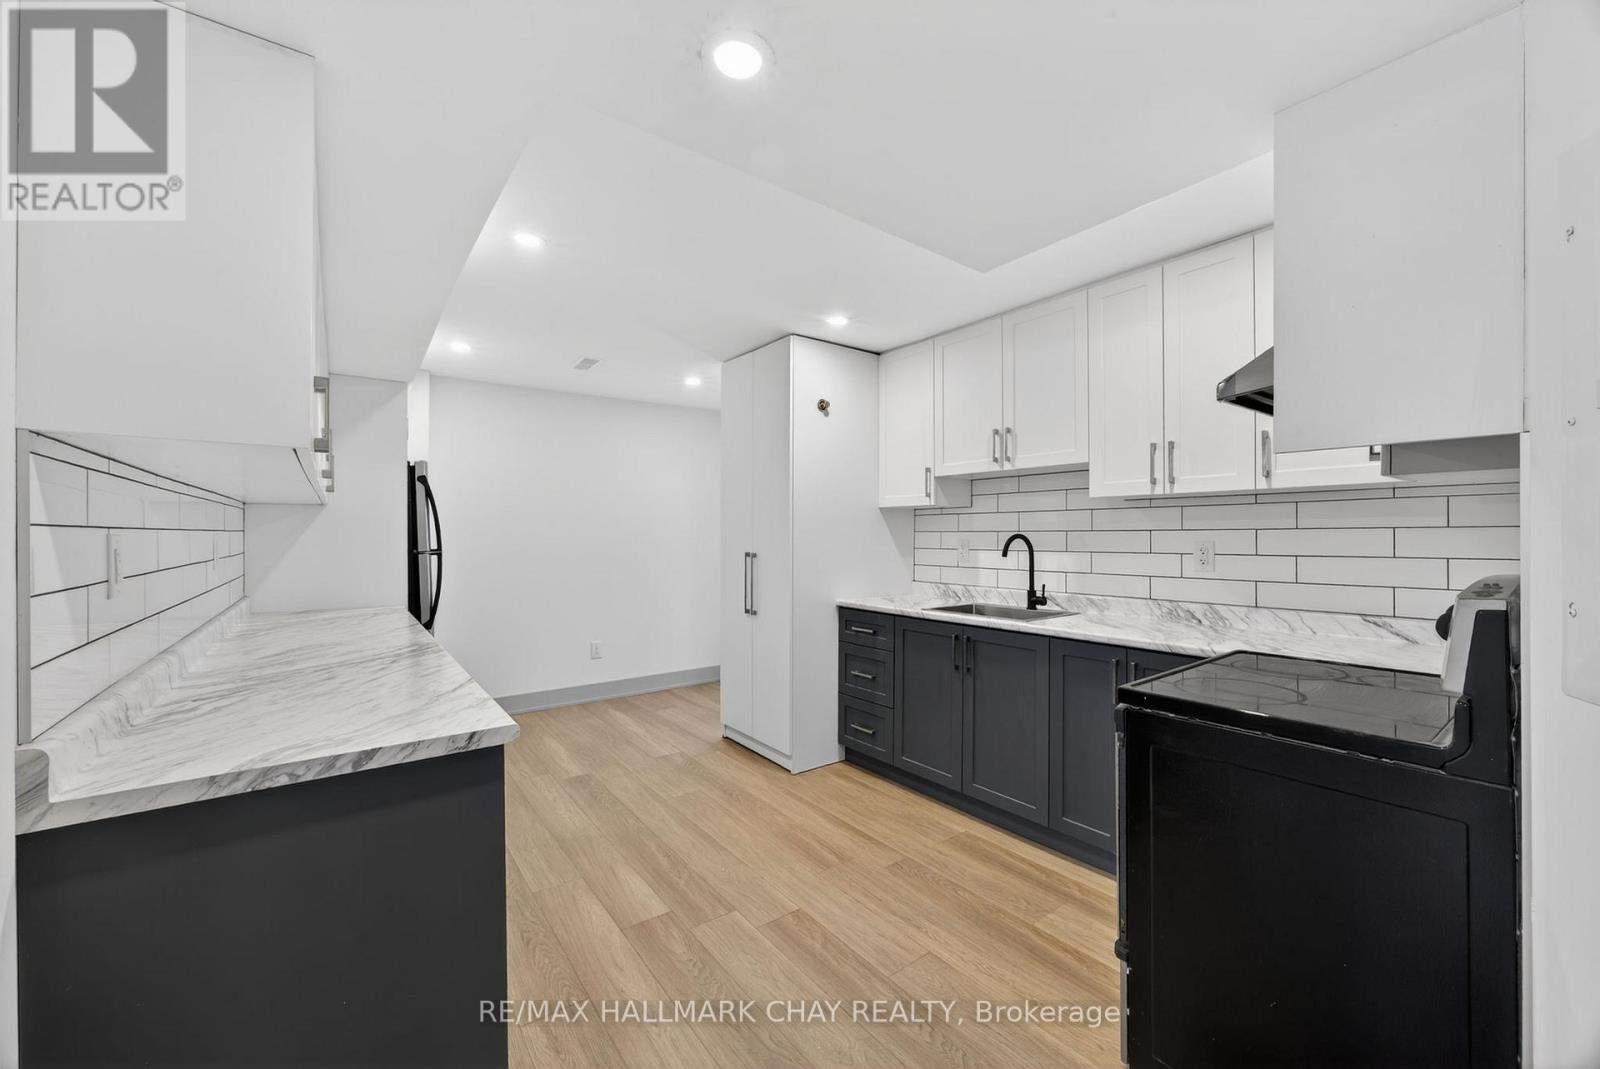
Welcome to rental Unit C set in a Rural Country property with all Town amenities within minutes drive away! (10 min. drive to Walmart or Cookstown) This fully renovated 1 Bed, 1 Bath unit features premium finishes such as; custom kitchen w/ soft-close cupboards, S/S appliances, ensuite stacked laundry and complete w/ your own private separate entrance! The 3 piece bath w/ large shower has all the modern updates you'll enjoy!! Geothermal heat/cool keep the space at the perfect temperature w/ efficiency! This rental Unit C must been seen to be appreciated!! Book your viewing today! (id:55499)
RE/MAX Hallmark Chay Realty
80 Henry Bauer Avenue
Markham, Ontario
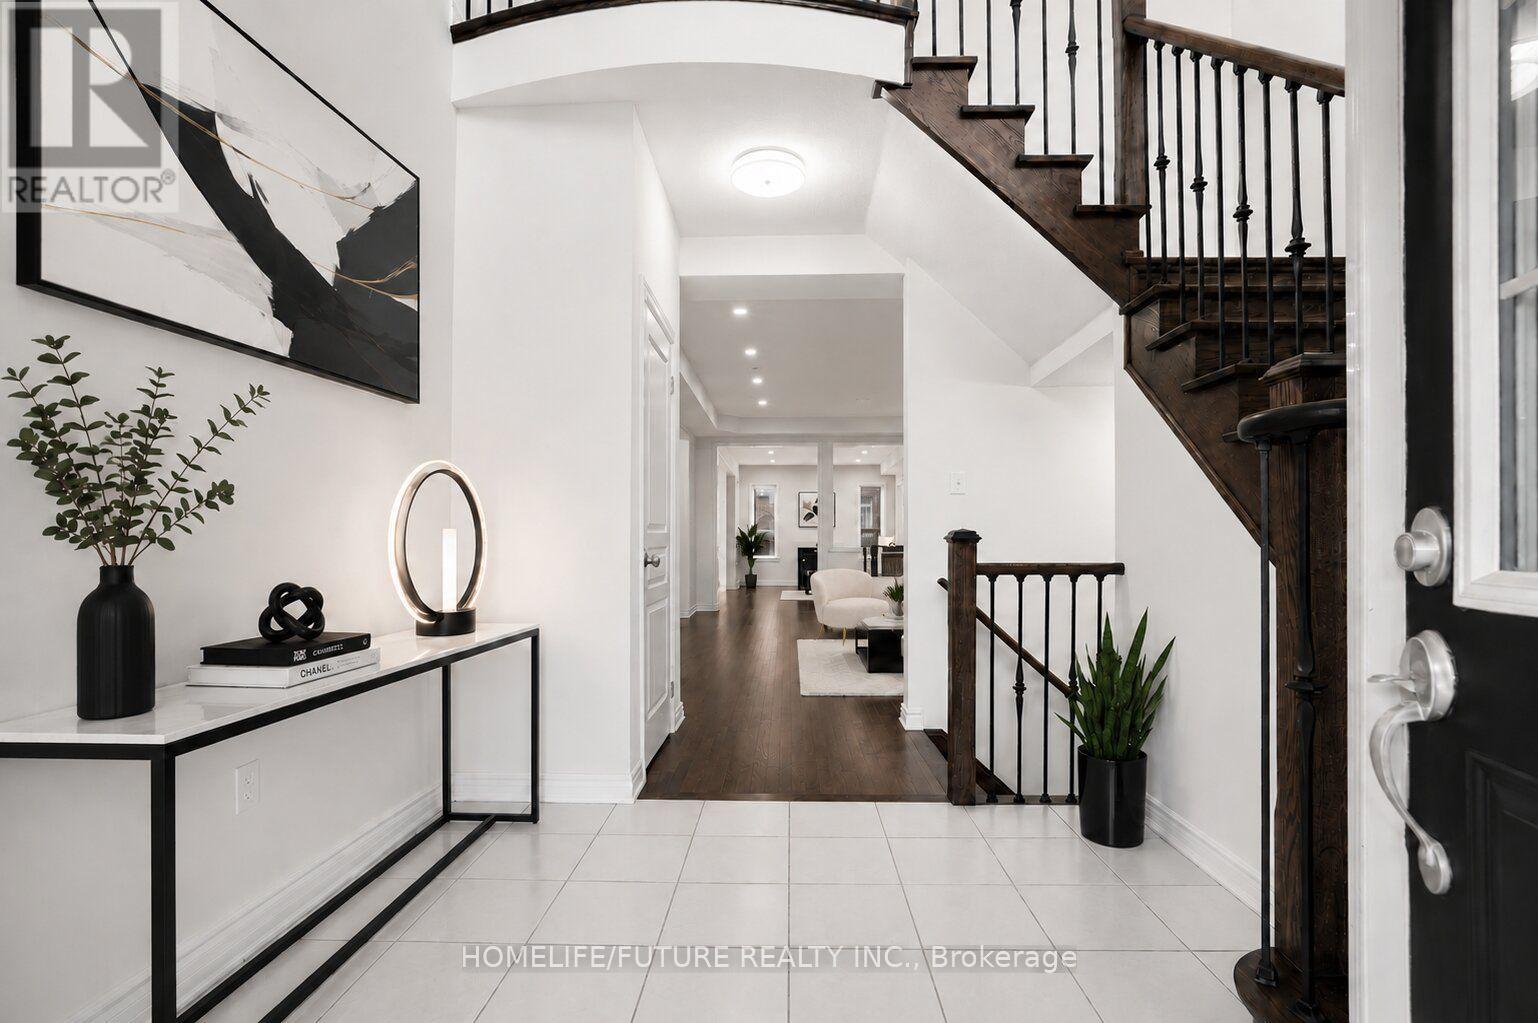
Welcome To Lucky #80 Beautiful Home Built By Paradise Homes With 4 Spacious Bedrooms & 4 Bathrooms In Highly Demanded Prestigious Upper Unionville Community ! ! Minutes To Top Ranked Pierre Elliott Tredeau High School & Angus Glen Community Center ! Surrounded By Multi-Million Dollar Homes. Grand Entrance With High Ceilings Master Bedroom ! ! Lots Of Tastefully Done Modern Upgrades ! ! Bright & Spacious, Lots Of Windows, Open Concept. Led Potlights, Hardwood Flooring & Stained Staircase With Wrought Iron Pickets, Modern Kitchen With Granite Countertops. Double Door Entry. Minutes To Unionville Main Street, Markville Mall, Go Station, Hwy 404 & 407, Shopping, Park & All Amenities ! ! Photos Are Virtually Staged. (id:55499)
Homelife/future Realty Inc.
45 Mapleton Mills Drive S
King, Ontario
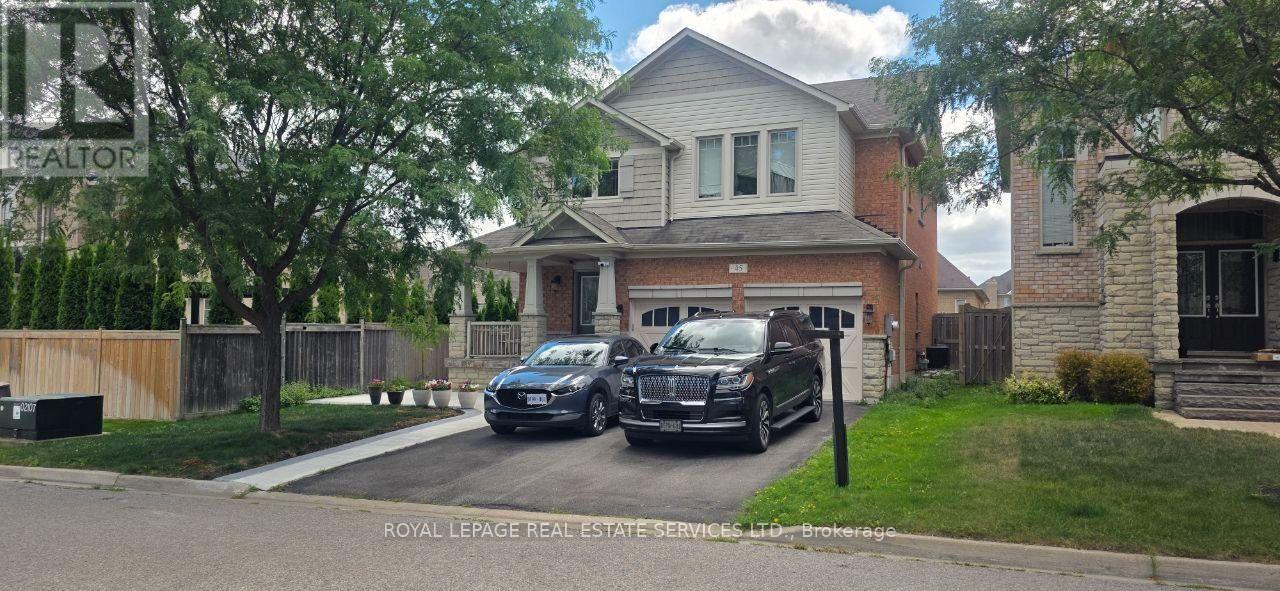
Welcome to Schomberg - a picturesque village within King Township known for its safe, tree-lined streets, welcoming community spirit, local parks, charming shops, and year-round community events. This is small-town living at its best, just minutes from everyday conveniences. Nestled in a quiet, highly sought-after pocket of the neighborhood with a peaceful, country-like atmosphere, this immaculate open-concept home is move-in ready and beautifully maintained. The professionally landscaped front and backyard feature a private, fenced-in garden - perfect for relaxing or entertaining. A spacious double-car garage offers direct access to the mudroom, while a cozy gas fireplace brings warmth and charm to the living room. The fully finished basement includes a second kitchen, ideal for extended family, gatherings, or in-law potential. With approximately 2,800 sq. ft. of finished living space, including the basement, this home offers the best of both comfort and convenience. Located close to shops, restaurants, parks, and everyday amenities.Notable upgrades & features:9 ft. smooth ceilingsPot lights throughoutUpgraded baseboards and trimHardwood flooring in main areasGranite countertops in kitchen and bathroomsDouble sinks in the main bathroomModern light fixturesAmple storage space (id:55499)
Royal LePage Real Estate Services Ltd.
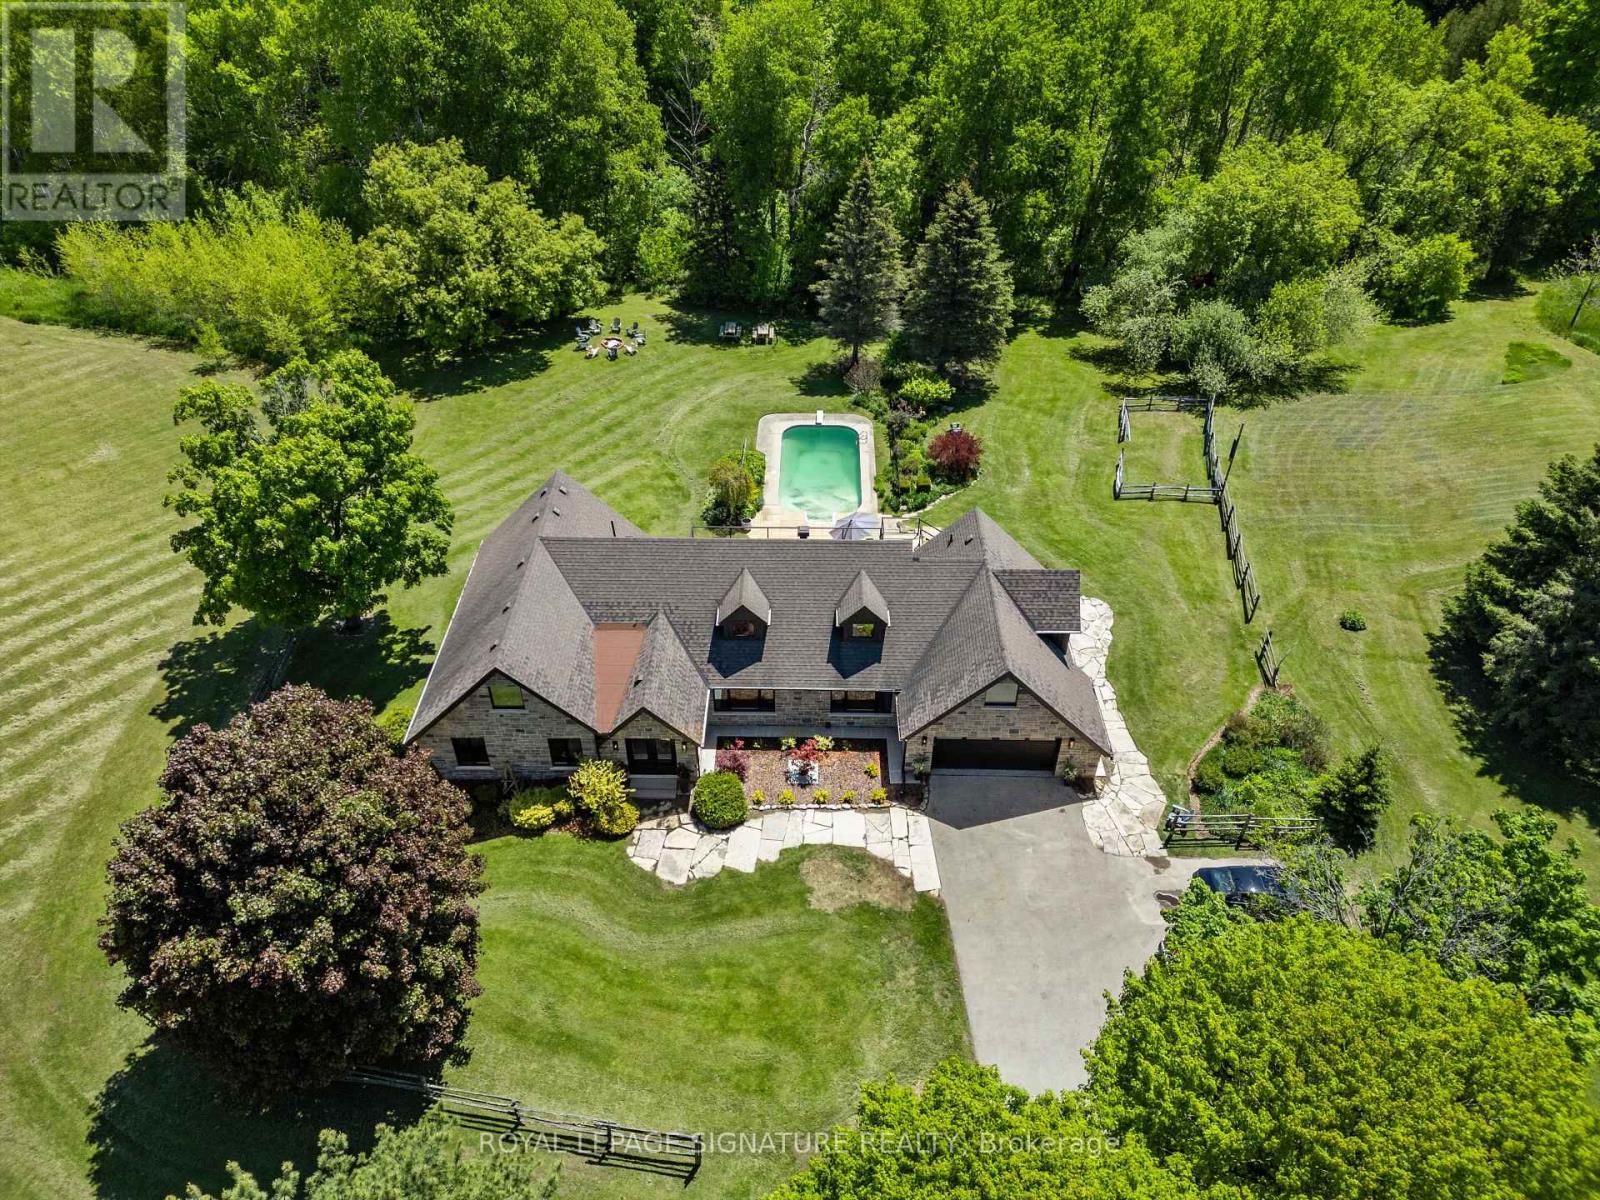
16455 11th Concession
King, Ontario
Exquisite Bungaloft With Tree Lined Drive Situated On 7 Acres Of Prestigious King Countryside. Ultimate Privacy With Picturesque Views In All Directions. Thoughtfully Redesigned With Upgrades Throughout, This Impressive Property Offers Over 7,500 Sf Of Total Square Footage. Finished Basement Is Perfect For Nanny Quarters, Extended Families Or In-Law Suite Featuring An Open Concept Layout With A Large Kitchen & 3 Bedrooms. This Contemporary Bungaloft Boasts High-End Upgrades, Brand New Windows & Heated Floors, Custom Built Kitchens On Two Levels, Main Floor & Basement Laundry, Loft Bedroom With 6Pc Ensuite With Soaker Tub, Large Bedrooms & Closets, Bonus Loft Room Above Garage Perfect For Home Office, Fitness Area Or Rec Room, Central Vac, Electric Fireplaces & Custom Millwork Throughout. Finished Walk-Out Basement To The Serene Backyard Oasis, With Inground Freshwater Pool & Diving Board, Natural Fire Pit, Interlock, New Lighting & Scenic Walking Trails Through Your Very Own Forest. Enjoy Summer Evenings On The New Deck With Sleek Glass Railings & Enjoy The Heated Garage On Those Cold Mornings With Direct Home Access. Perfectly Located Just Minutes To Schomberg, Parks, Trails, Schools & Shopping, With Quick & Easy Access To Hwy 400 & 427. This One Of A Kind Property Truly Has It All - Luxury, Functionality & Nature In Harmony. Home Inspection Report Available. (id:55499)
Royal LePage Signature Realty
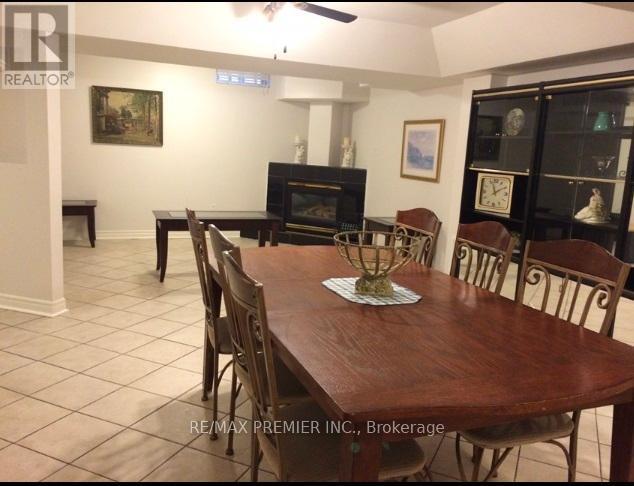
Bsmt - 68 Cresswell Avenue
Vaughan, Ontario
Great Opportunity To Live In The Heart Of Maple * Apartment Is Currently A Bedroom Plus A Den With A Large Eat-In Kitchen, Family Room And 4 Pc Bathroom With Laundry Facilities * Approximately 1400 sq.ft. * One Driveway Parking Space * Partially Furnished * (id:55499)
RE/MAX Premier Inc.
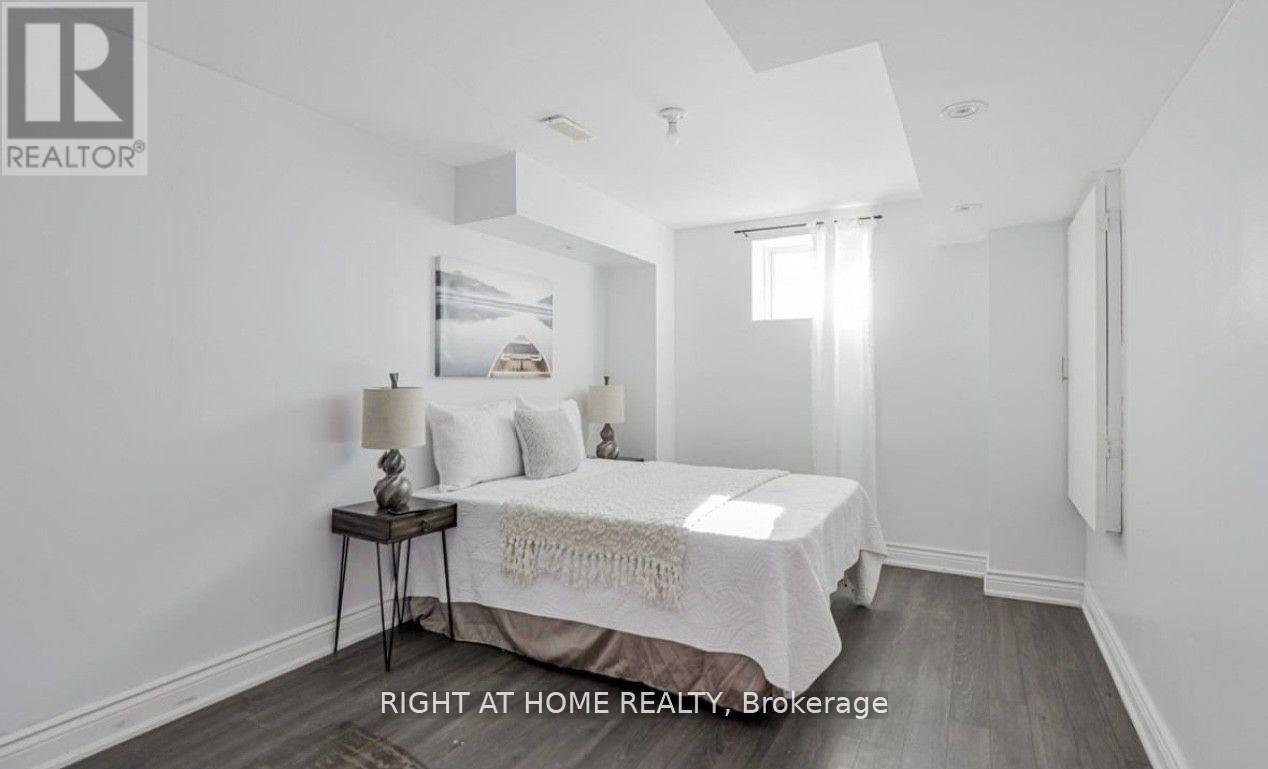
Basmt - 2 Township Avenue
Richmond Hill, Ontario
Beautiful Property In Desirable Jefferson Neighborhood. Walk -Up Basement; Bright And Spacious. Basement Apartment With Separate Entrance And Bedroom Perfect For Single and Small Family; Including 2 Parking spots; Close To Park, Trails, Lake And Walking Distance To School.One Must see properties in Jefferson! (id:55499)
Right At Home Realty
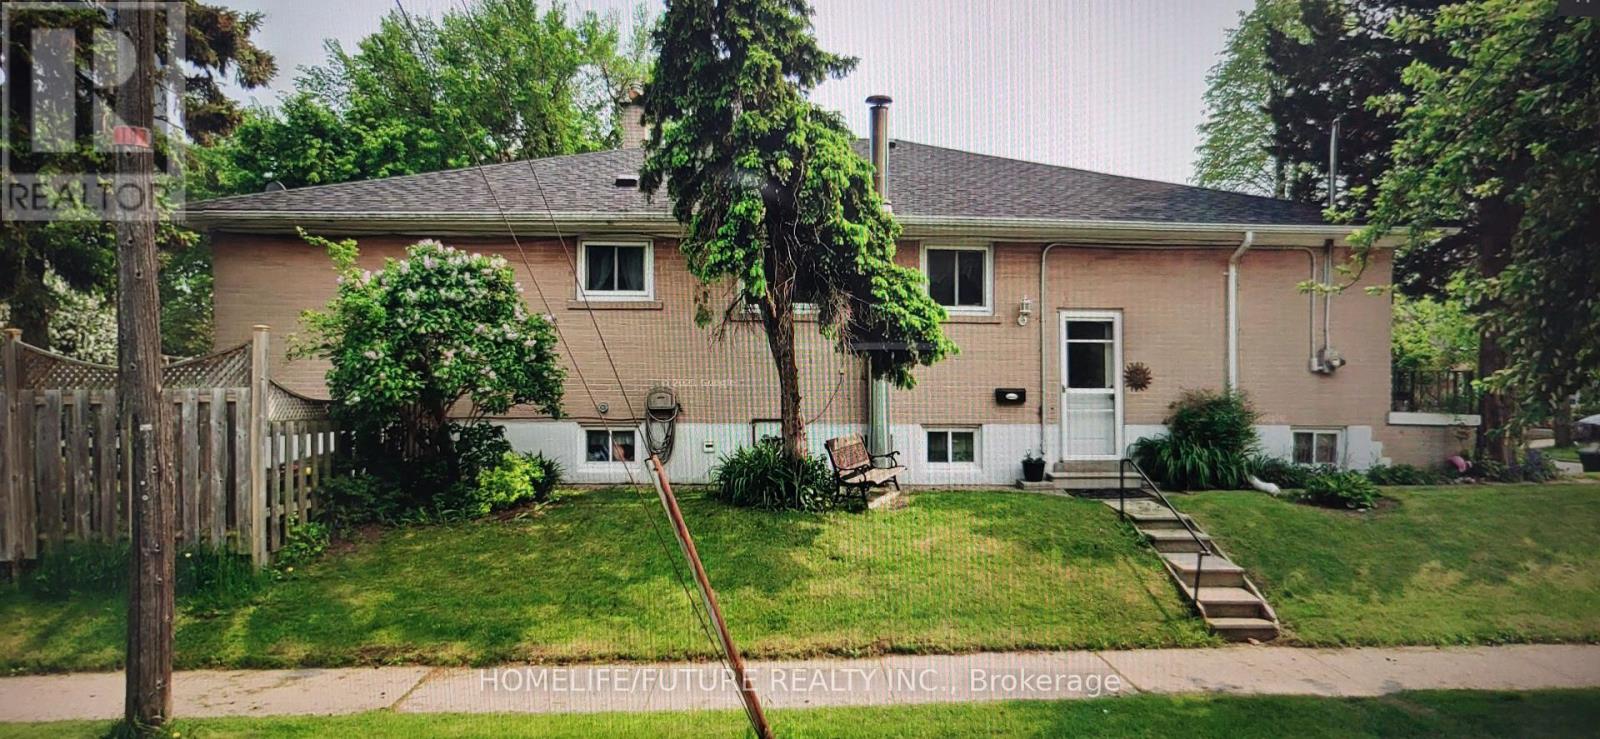
Bsmt - 107 Birkdale Road
Toronto, Ontario
Welcome To 107 Birkdale Rd Spacious Basement In A Quiet Neighborhood With 2 Bedrooms, 1 Bath With Separate Kitchen. 1 Parking Spot Available. Close By To Shopping, Thompson Park, TTC, Schools And More. (id:55499)
Homelife/future Realty Inc.
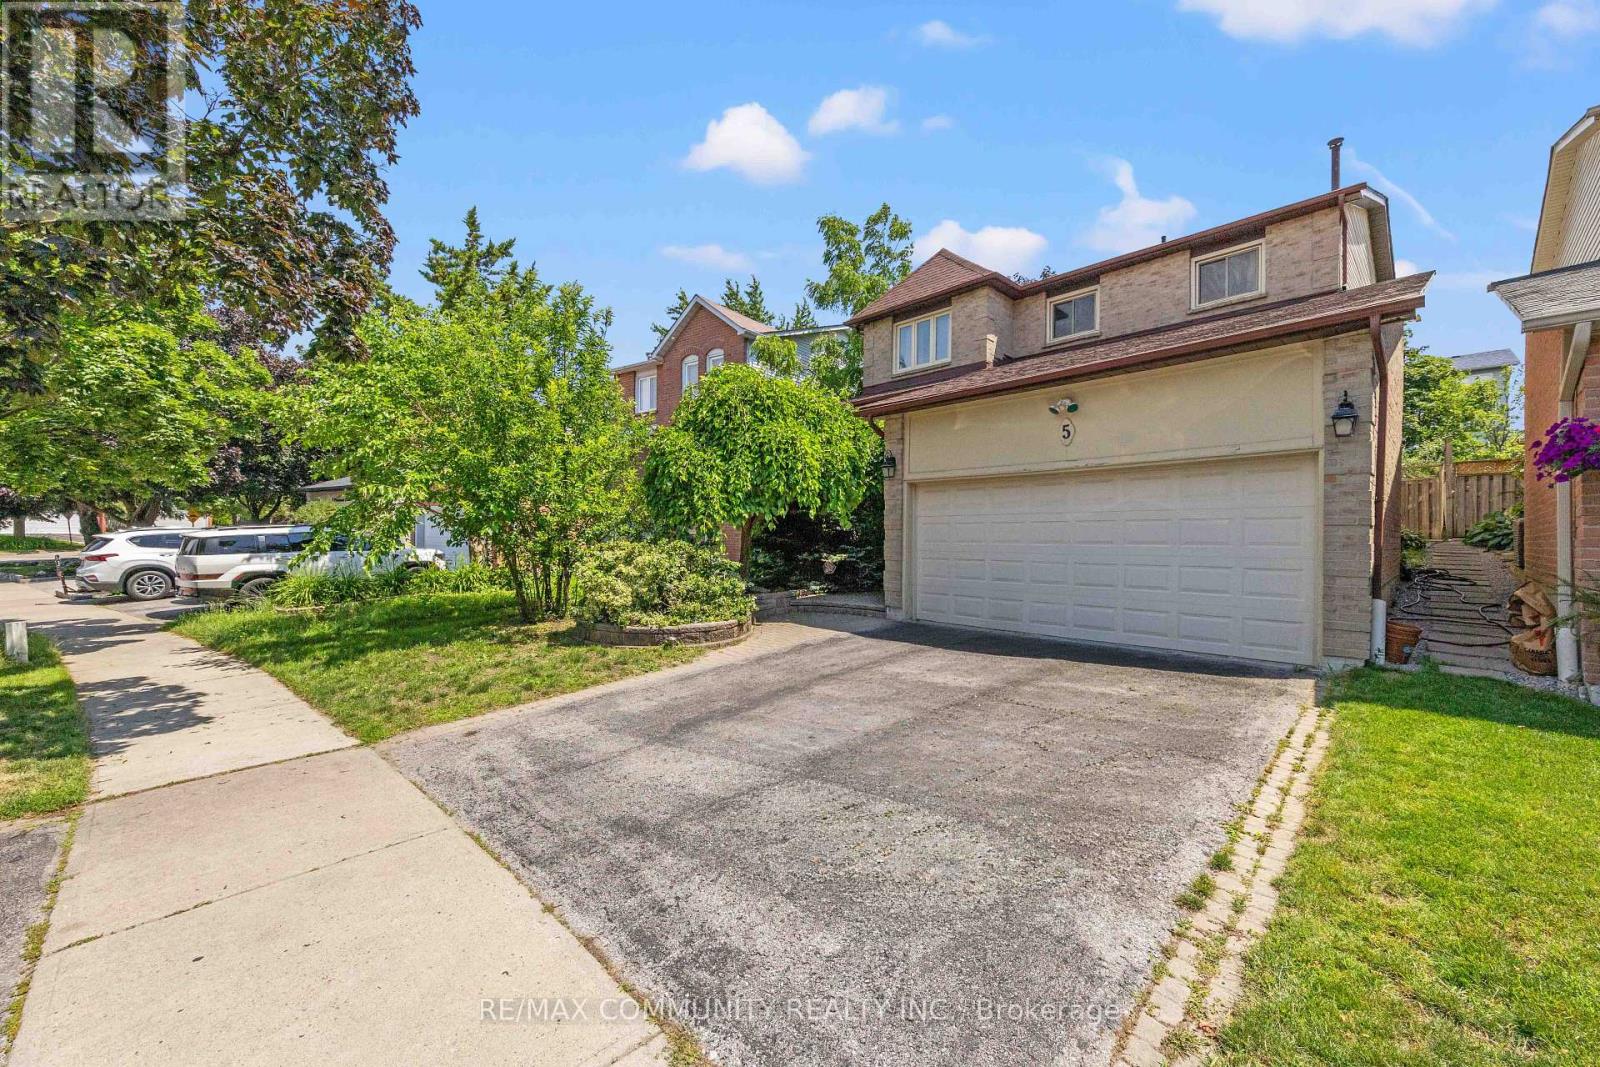
5 Plowman Drive
Ajax, Ontario
"Welcome home to 5 Plowman Drive, a beautifully maintained detached residence in prime Central Ajax. This 4-bedroom, 2-storey home is built for modern living, offering a versatile layout with 2 full and 2 half bathrooms to accommodate family and guests with ease. Enjoy a lifestyle of convenience with proximity to local shopping and easy access to both Highway 401 and the Ajax GO Station. Bright, spacious, and perfectly positioned, this home delivers on both comfort and location. Move-in ready and waiting for you-don't miss out on this fantastic Central Ajax find. (id:55499)
RE/MAX Community Realty Inc.
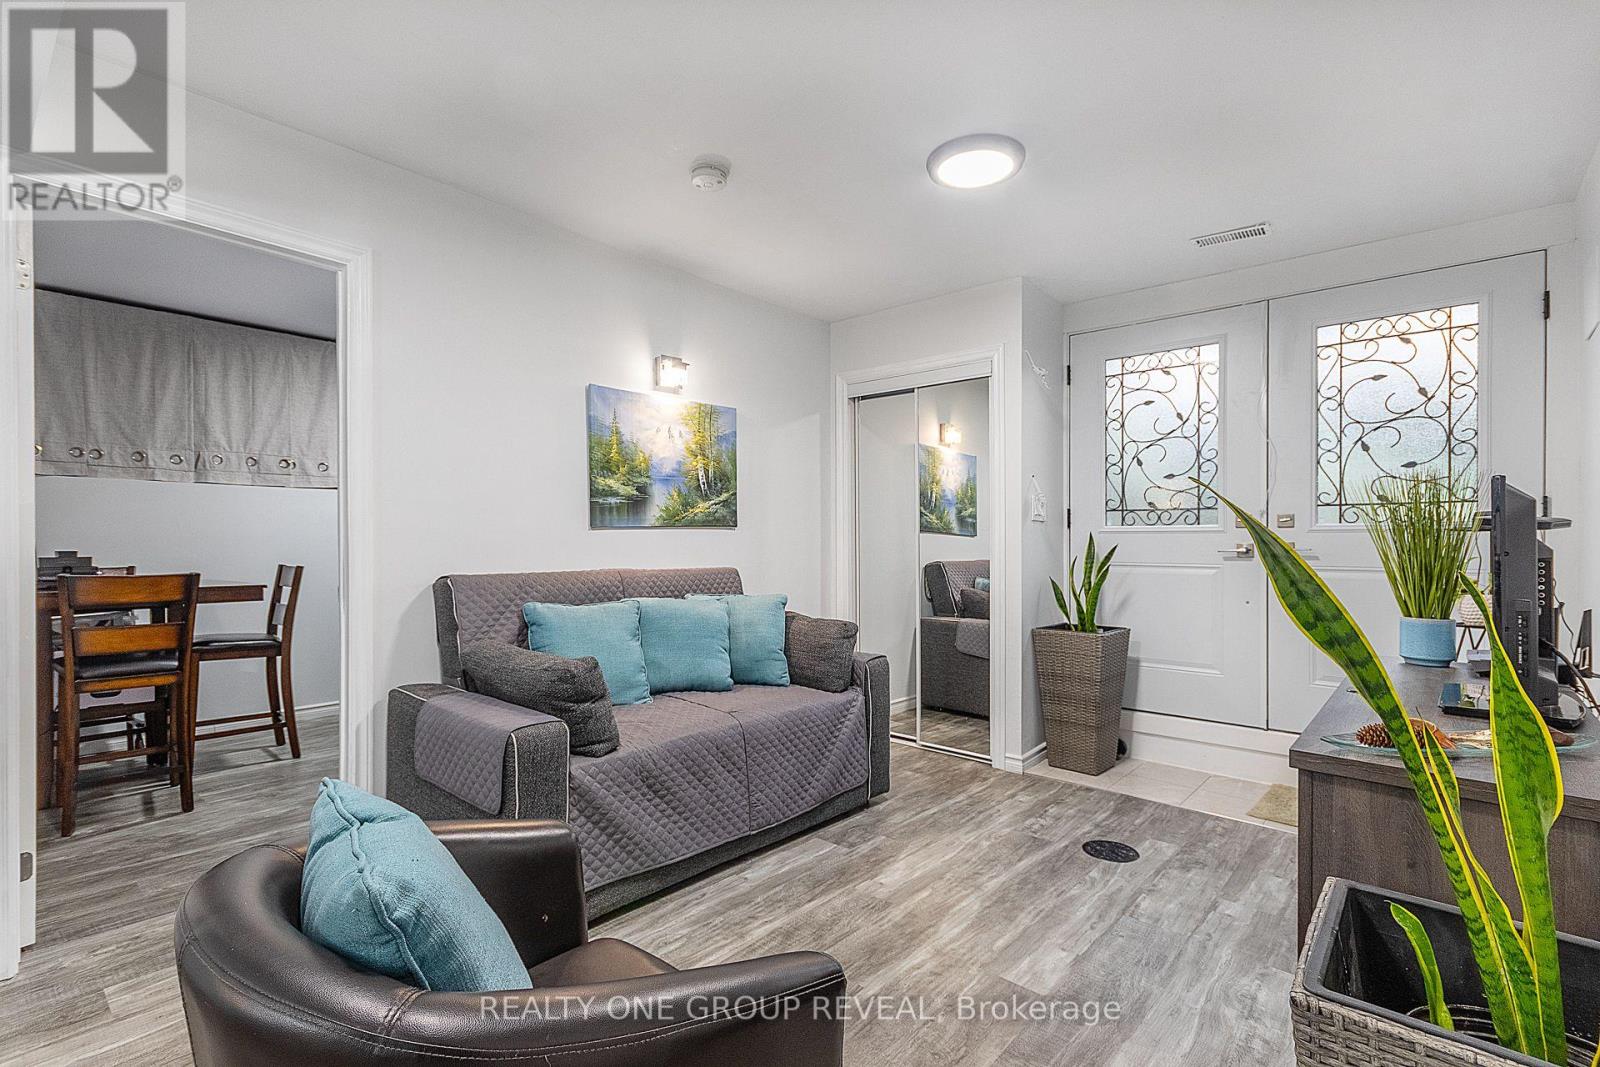
Lower - 524 Simcoe Street S
Oshawa, Ontario
Welcome to this beautiful, less-than-five-year-old 3-bedroom apartment, thoughtfully designed with modern finishes and exceptional functionality. The spacious layout features large bedrooms, 9' ceilings, and plenty of storage throughout, bright and comfortable living environment. The contemporary kitchen is equipped with a centre island, perfect for meal preparation as well as casual dining, and entertaining. Adding to the home's stylish curb appeal is a striking wrought-iron and glass entry door that makes a sophisticated first impression. With its modern design, generous living spaces, and abundant storage, this apartment offers the perfect blend of comfort, style, and convenience. Located just steps to Shopping, HWY401 and buses. (id:55499)
Realty One Group Reveal
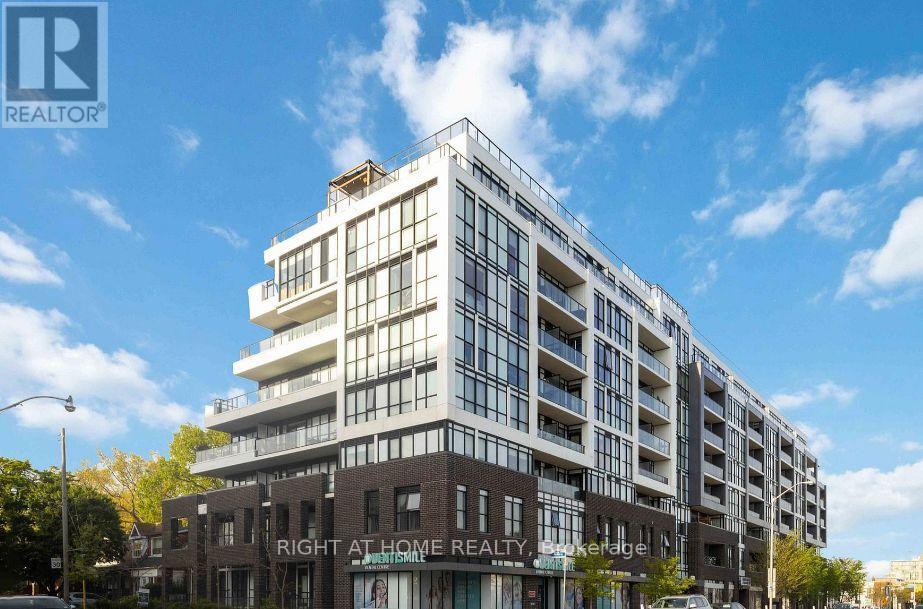
327 - 2301 Danforth Avenue
Toronto, Ontario
Welcome to life in the heart of Toronto's vibrant East Danforth community at 2301 Danforth Avenue. This bright and spacious 1 Bedroom suite offers a thoughtfully designed layout with plenty of built-in storage. Modern kitchen features sleek finishes and stainless steel appliances, while the open-concept living space is perfect for both relaxing and entertaining. Residents have access to premium amenities including a fully equipped gym, yoga studio, party room, resident lounge, dog wash, and a stunning rooftop terrace complete with BBQs, lounge areas, and an outdoor fireplace. Step outside and experience true urban convenience. You're just minutes from Main Street Subway Station and Danforth GO Station, offering seamless access to downtown via Union Station. With grocery stores, cafes, restaurants, banks, and shops right at your doorstep-and dedicated bike lanes nearby-everything you need is within reach. Whether you're commuting, exploring the neighbourhood, or enjoying the building's exceptional amenities, this is city living at its most convenient. (id:55499)
Right At Home Realty
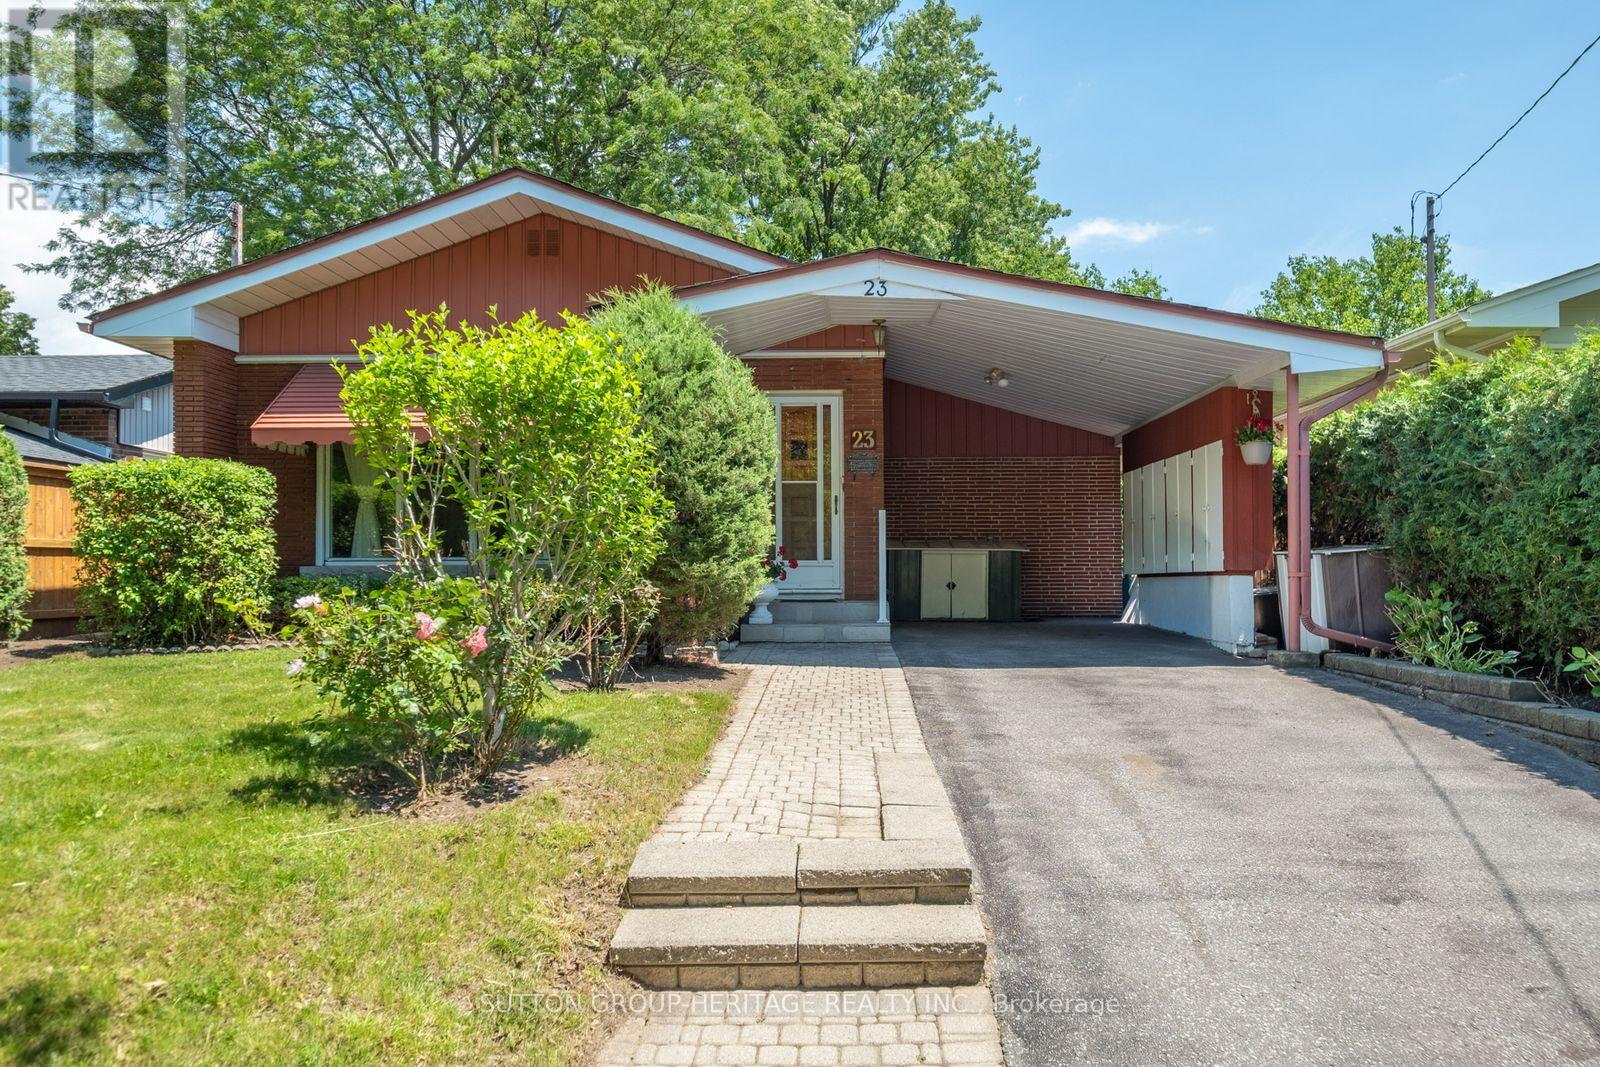
23 Gaiety Drive
Toronto, Ontario
Welcome to 23 Gaiety Drive. This beautifully maintained 4-Level Backsplit offers the perfect blend of space, comfort and style in a sought after neighborhood. Thoughtfully designed for family living and entertaining, this inviting home features three (3) bedrooms , two (2) bathrooms and a versatile layout that adapts to your lifestyle. Step inside to discover warm hardwood flooring and a bright open-concept living and dining areas filled with natural light. Brand new kitchen (2026) is both stylish and practical, showcasing quartz countertops and backsplash, ample cabinetry and a convenient walk-out to an inviting solarium (new flooring 2026)) that is ideal for outdoor dining, summer barbecues and seamless indoor-outdoor living. The upper level features three freshly painted generously sized bedrooms, each offering excellent closet space and large windows along with a 4 piece bathroom designed for everyday comfort. The lower level provides additional living space, perfect for growing families. This area creates a cozy setting for gatherings with its' built-in bar. Just beyond the recreation room offers endless possibilities for an office or an additional bedroom. This solid, spacious home is a rare-opportunity in a quiet family friendly area where all the amenities are close by. The perfect balance of convenience and community. (id:55499)
Sutton Group-Heritage Realty Inc.
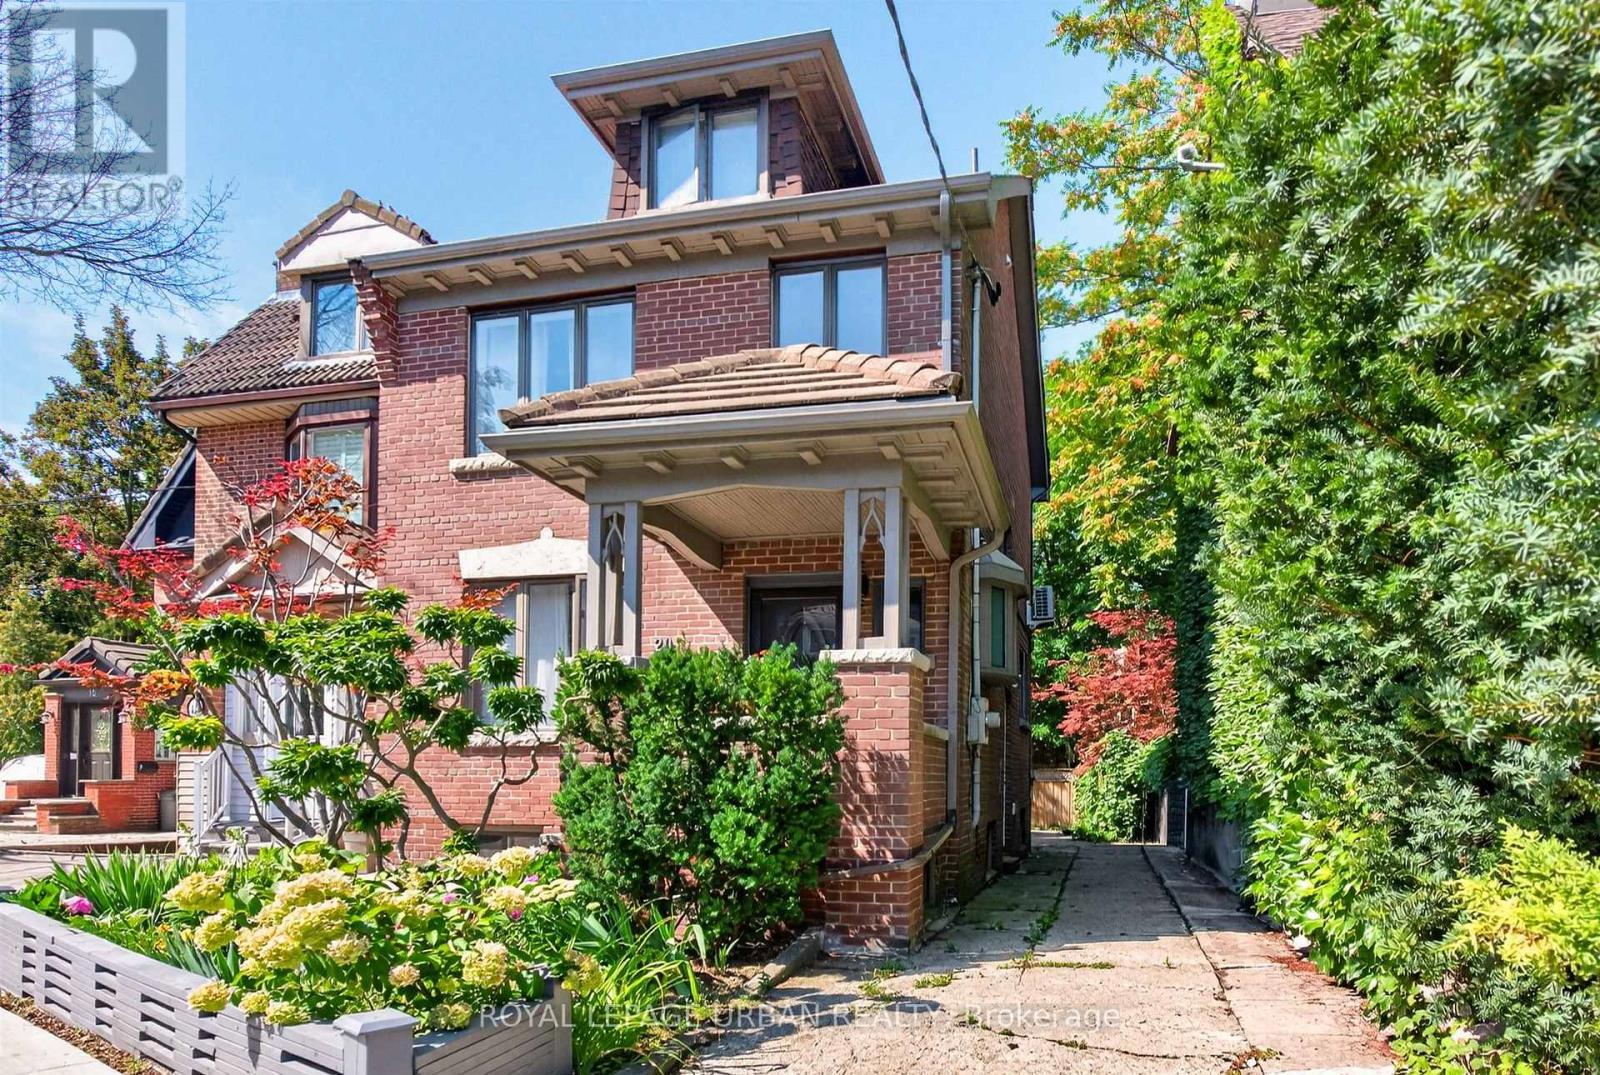
20 Cambridge Avenue
Toronto, Ontario
Welcome to this spacious and bright 1-bedroom + den basement apartment ideally located in thehighly sought-after Playter Estates neighbourhood. Featuring beautiful exposed brick walls, highceilings, multiple pot lights, and generous storage throughout, this charming unit offers theperfect blend of character, comfort, and functionality. The apartment includes approximately 600sp. Ft. of comfort living, stainless steel appliances, a private updated washer and dryer, and alarge walk-in storage room providing exceptional additional storage or versatile closet space.Thoughtfully designed and well maintained, this inviting home is perfect for anyone seeking acomfortable and convenient place to call home. **Rent Includes: ** All utilities (100%) Unlimited high-speed Wi-Fi internet Private washer & dryer conveniently located near transit,3 min walk to Broadview Station, shopping, parks, restaurants, and all the amenities the vibrantBroadview/Danforth community has to offer. (id:55499)
Royal LePage Urban Realty
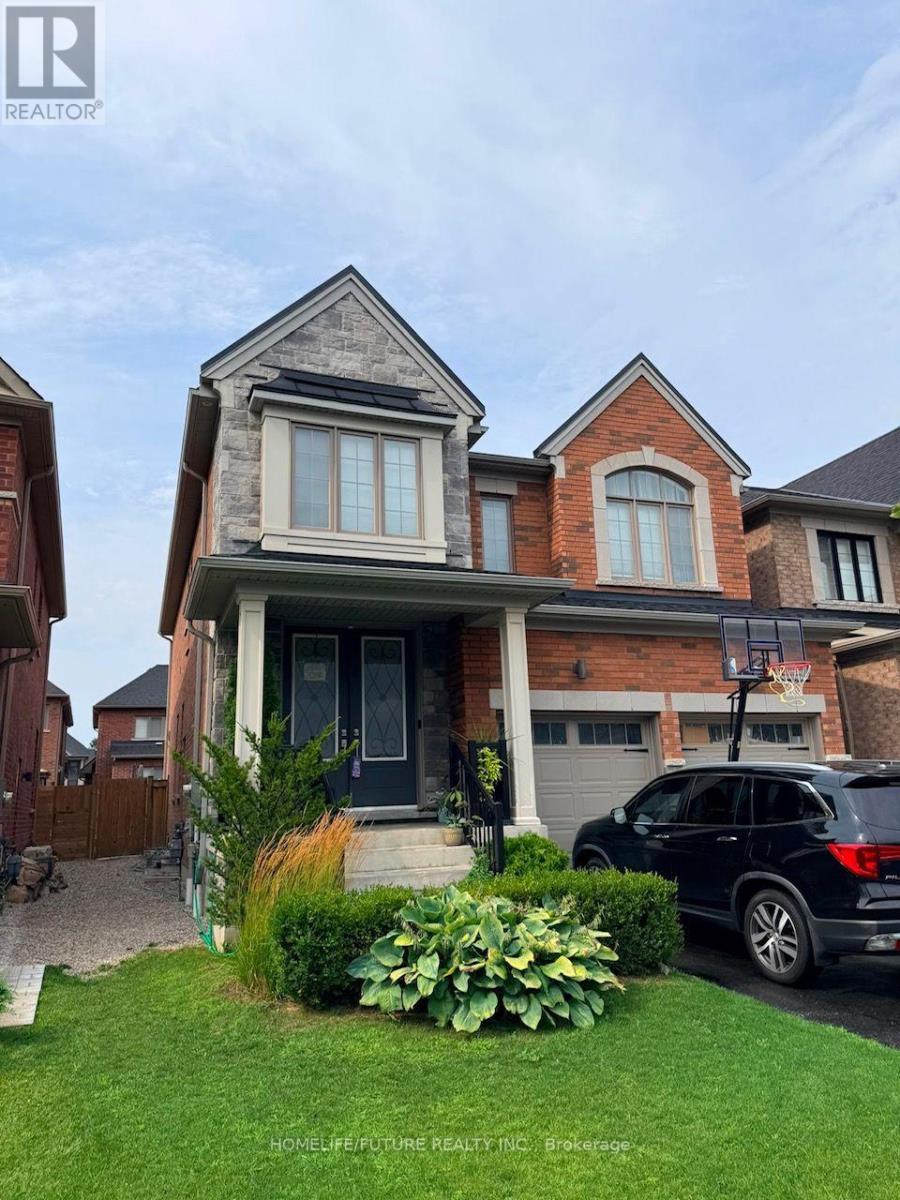
Bsmt - 45 Brabin Circle
Whitby, Ontario
Located In Desirable Neighbourhood Of Whitby! Newly Finished Spacious Two-Bedroom Plus One Den Basement Apartment Suite With Separate Entrance. In Suite Laundry, Pot Lights, Laminate Flooring. 1 Parking Spaces Included. Conveniently Located Near All Amnitys. Walkable Distance To Bus Stop Nearby Shopping Centers. Close To Schools, Shopping, Highway 412, 401 & 407. Basement Only. (id:55499)
Homelife/future Realty Inc.
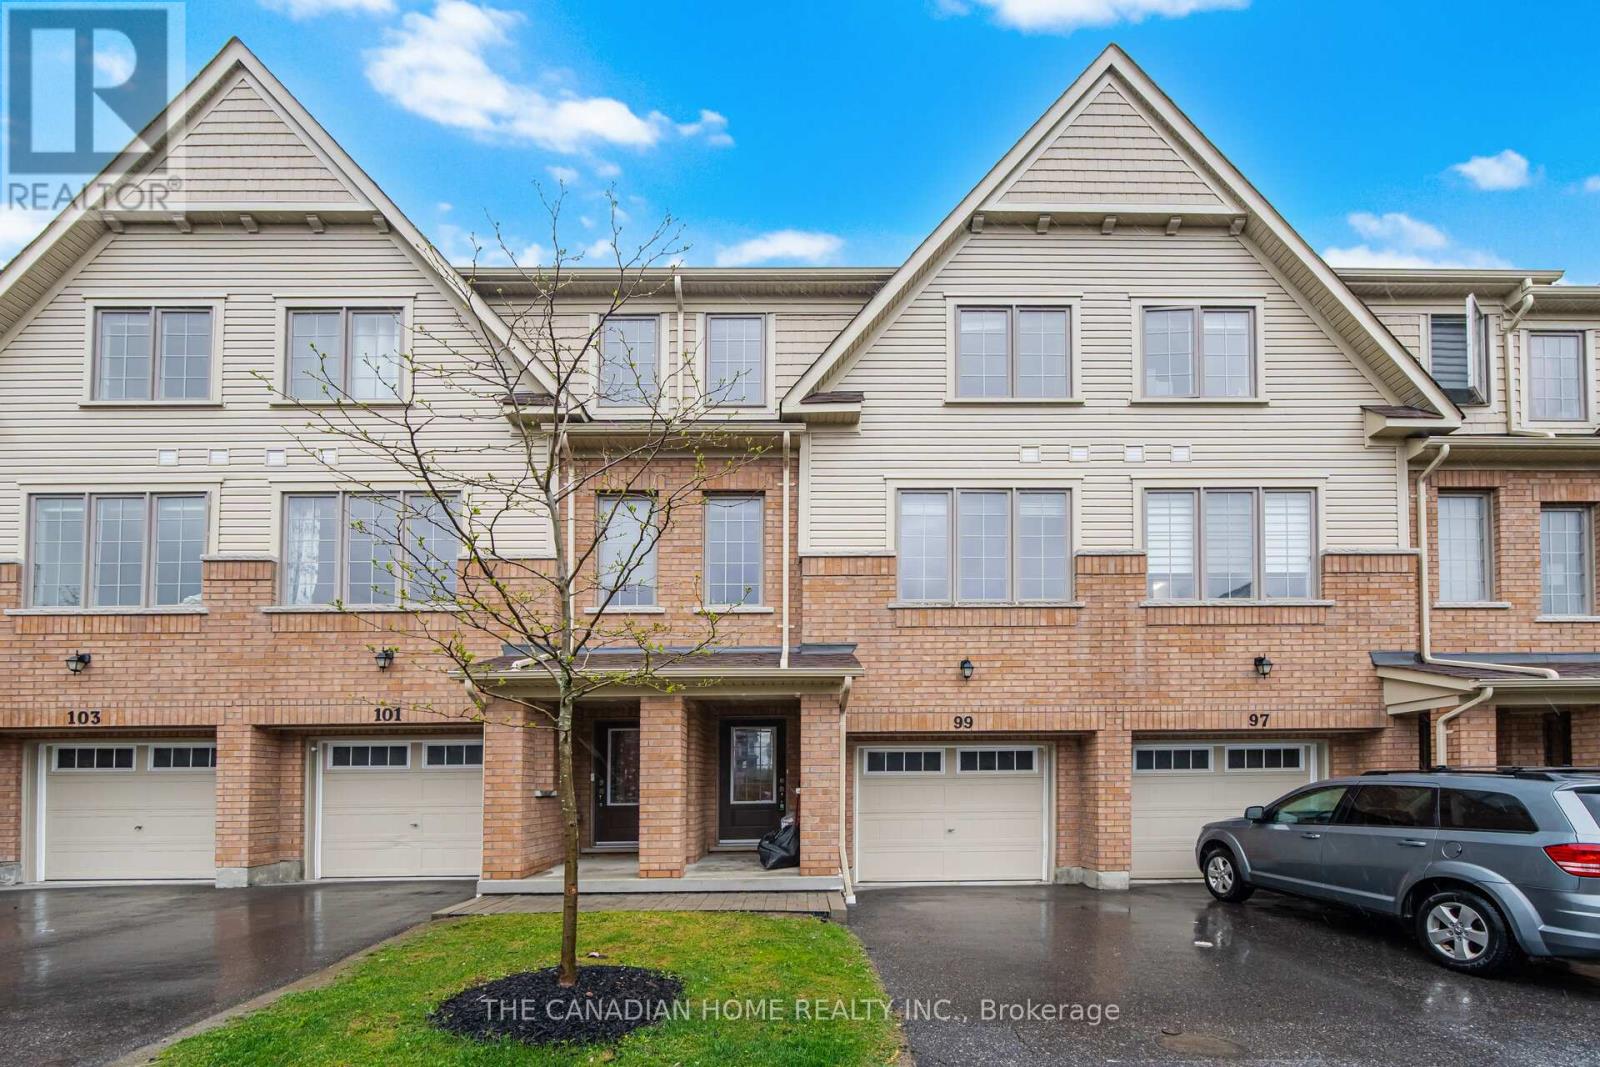
99 Danzatore Path
Oshawa, Ontario
Welcome to this beautifully designed 5-bedroom residence featuring an open-concept main floor boasting soaring 9-foot ceilings and elegant natural oak stairs. The chef's kitchen is equipped with deluxe cabinetry and premium granite countertops, which also feature throughout the bathrooms. Enjoy stylish, low-maintenance laminate flooring across the family room, breakfast area, kitchen, and spacious recreation room. (id:55499)
The Canadian Home Realty Inc.
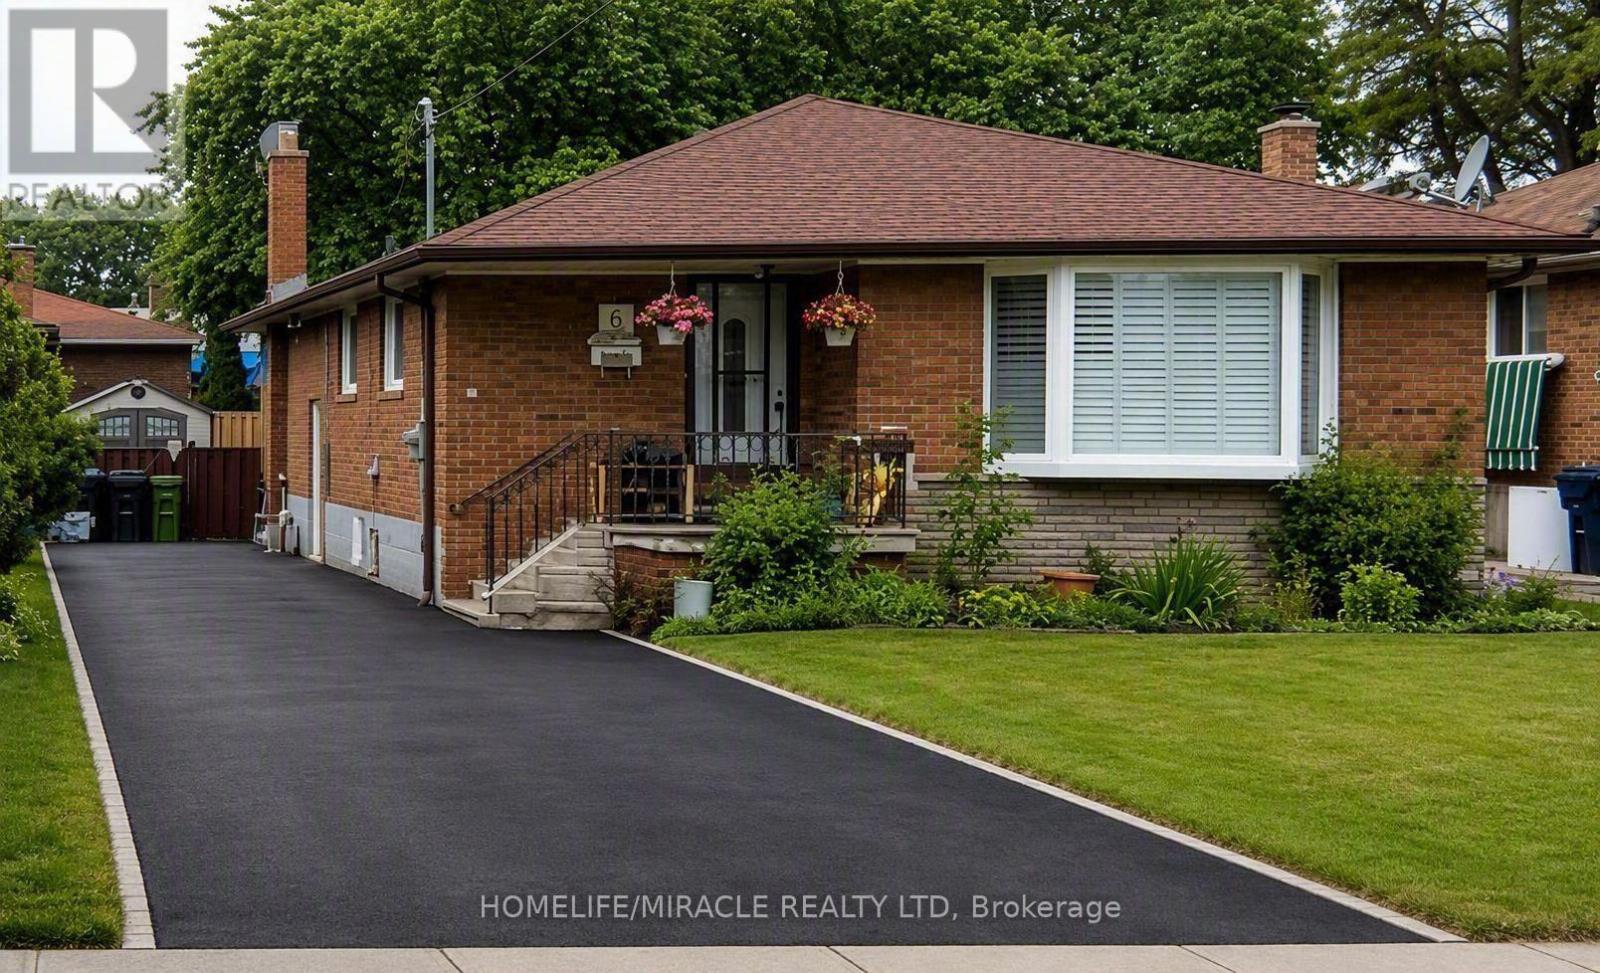
6 Barnes Crescent
Toronto, Ontario
Beautiful 3 Bedroom Bungalow House for lease In the Friendly Neighborhood Community. Amazing Location! Very Bright Home, Conveniently Located Near Highway 401, This bright and inviting home features 3 spacious bedrooms and 1.5 bathrooms, complemented by modern finishes throughout. The stylish kitchen boasts quartz countertops, and stainless steel appliances, making it perfect for everyday living. A sun-filled living room with a large bay window creates a warm and welcoming atmosphere. Enjoy Direct Park Access from the Backyard, ideal for outdoor relaxation and entertaining. U of T Scarborough, Centennial College, hospitals, schools, TTC transit, GO Transit, community centers, Scarborough Town Centre, parks, places of worship, and a variety of other amenities. An excellent opportunity to enjoy comfortable living in one of Scarborough's most sought-after communities. TESLA Charging available. (id:55499)
Homelife/miracle Realty Ltd
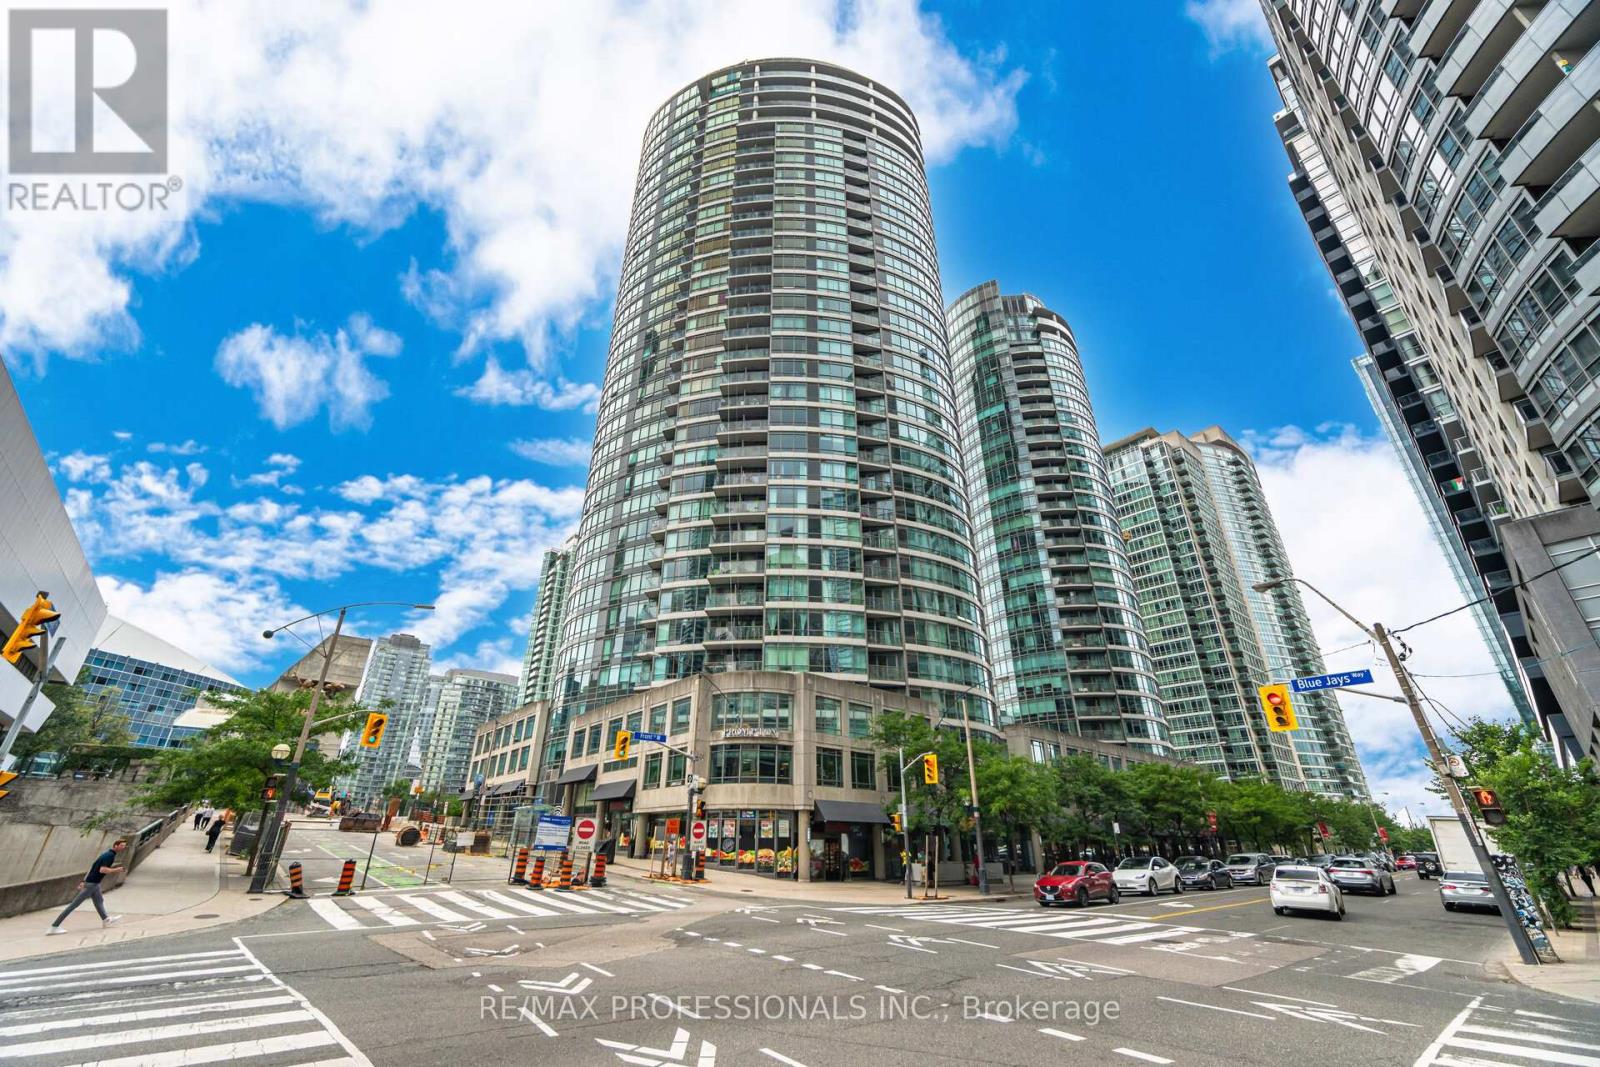
3303 - 361 Front Street W
Toronto, Ontario
Super bright and spacious one bedroom plus den apartment in the heart of downtown Toronto. Incredible panoramic city views overlooking the Rogers Centre, Toronto's landmark CN Tower and the Toronto islands. A lot of natural light, floor-to-ceiling windows, this unit has 759 SqFt total floor area,9ft ceilings, open concept Living/ Dining area, wine bar , wine fridge. Full size kitchen with island, granite countertop, backsplash. Spacious bedroom with two closets. The den with Murphy Bed, perfect as a extra bed or a home office. Fantastic amenities includes indoor pool, fitness club, saunas, basketball court, hot tub and billiards. Easy walk to Union Station, Financial and Entertainment districts. One parking and one locker. Possible to be furnished. (id:55499)
RE/MAX Professionals Inc.
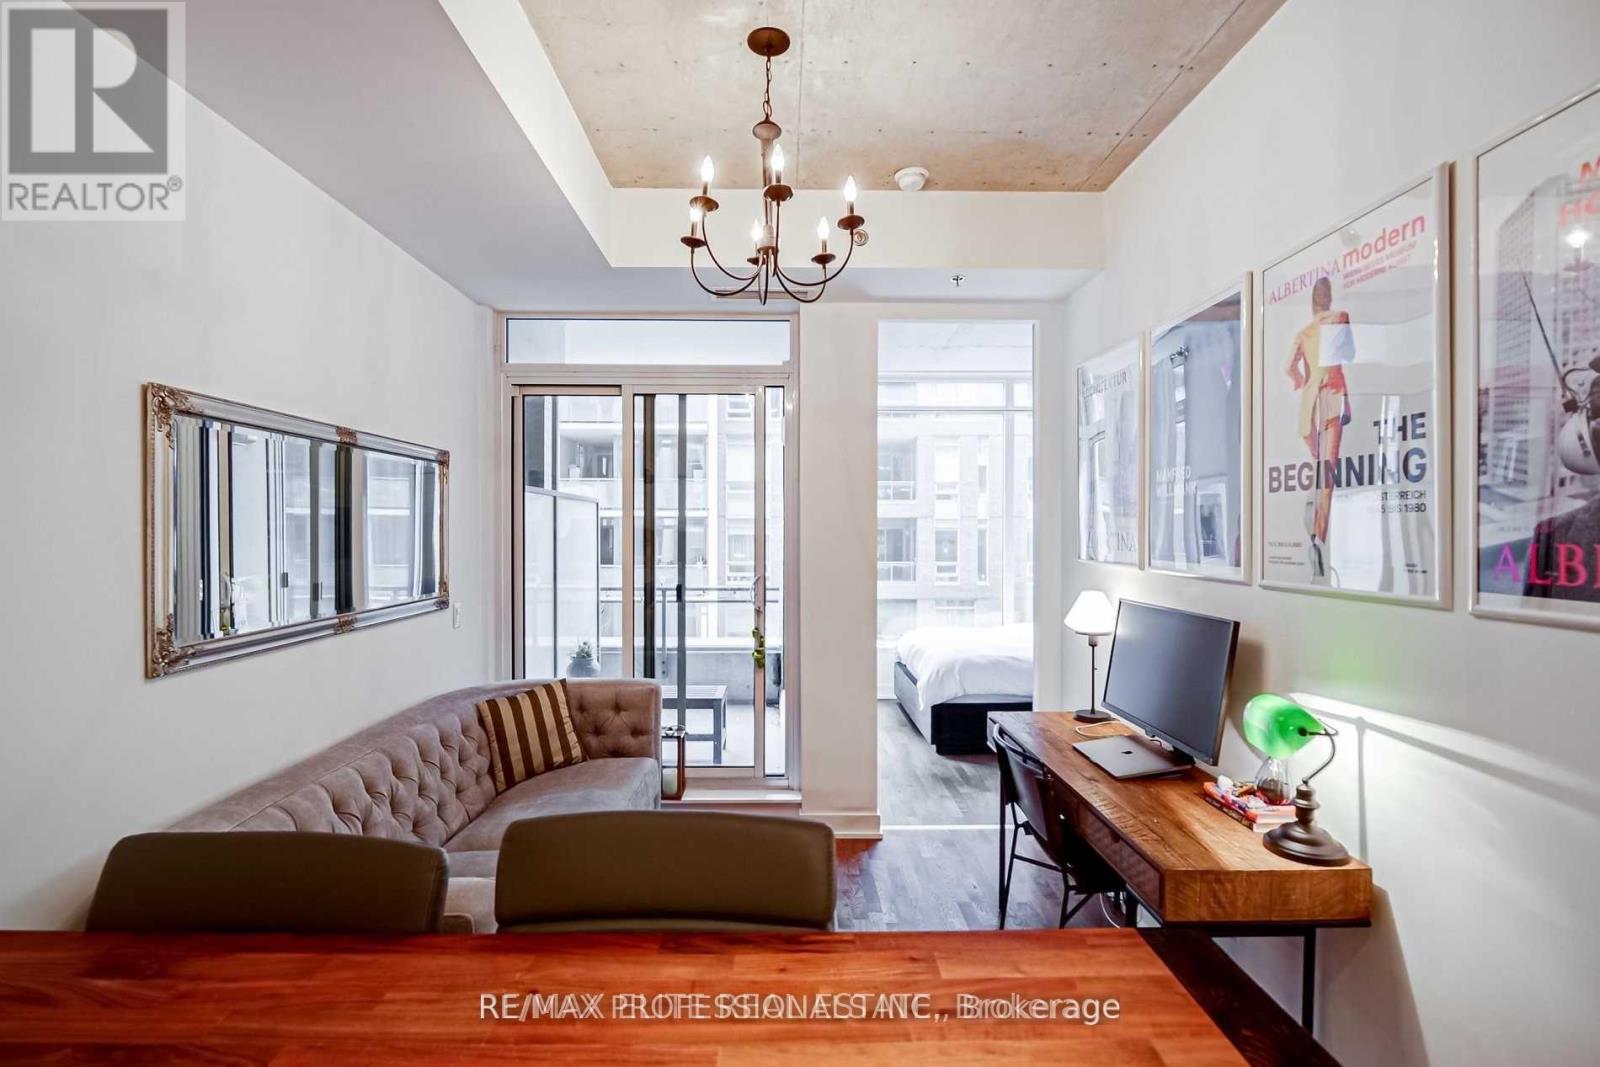
330 - 20 Minowan Miikan Lane
Toronto, Ontario
Welcome To Carnaby A Modern Condo Located In One Of The Hottest Neighbourhoods In The City. Walking Distance To Some Of The Best Restaurants, Stores, Cafes, Bars. Nearby Ttc. Metro & Starbucks. It Features A Great Open Concept Layout, Floor To Ceiling Windows, Large Balcony, All White Kitchen W/ Built-In Appliances, Hardwood Floors, Perfect Place To Call Home. Parking Included. (id:55499)
RE/MAX Professionals Inc.
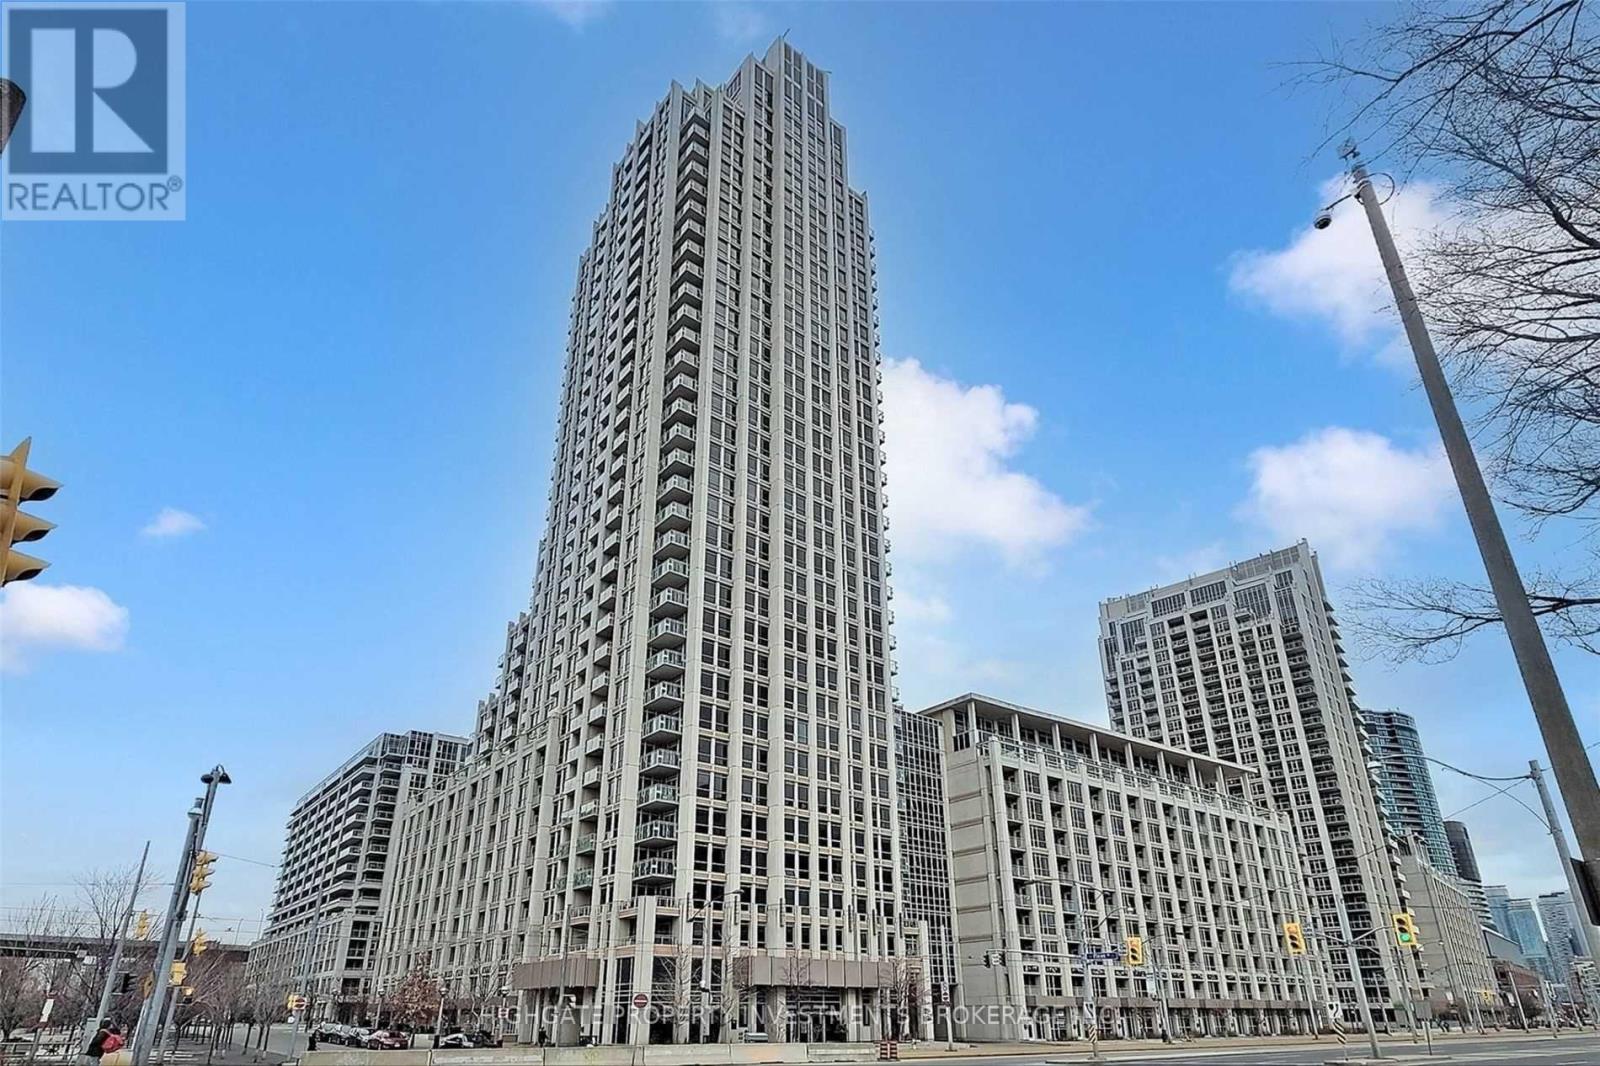
2506 - 628 Fleet Street
Toronto, Ontario
Luxury Waterfront Living. Bright & Spacious 2+1, 2 Bath Corner Unit Boasting Over 1300+ SQFT. Breathtaking Unobstructed Views Of Lake Ontario, Billy Bishop & The City. Premium & Modern Finishes Throughout. Open Concept Floorplan. Spacious Living & Dining Rooms Featuring Wide-Plank Laminate Flooring, Large Wall-to-Wall Windows & Walk-Out To 2 Balconies. Modern Kitchen Includes Pot Lights, Backsplash, Centre Island With Storage, Stainless Steel Appliances & Stone Countertops. Separate Room Den With Double-Door Entry - Perfect As A 3rd Bedroom! Primary Retreat Includes Large Windows With Views Of The Lake, Walk-In Closet & 3PC Ensuite Featuring Extended Vanity, Wall-To-Wall Mirror, Stand-Up Tiled Shower With Frameless Glass Enclosure. Well Maintained & Move-In Ready! Sought After Location. Minutes to: CNE, Budweiser Stage Amphitheatre, Billy Bishop, Martin Goodman Trail, TTC & Transit, Coronation Park, Centre Island, Restaurants, Groceries (Loblaws, Shoppers Drug Mart, LCBO) & The Gardiner. Walk to King St, West Queen West, Trinity Bellwoods, Liberty Village, Harbourfront, The Well. TTC stop at the front door with 511 and 509 to subway stations. Facilities include indoor gym, indoor swimming pool, BBQ, party room, theatre room. 1 undergound parking space and 1 locker available. (id:55499)
Highgate Property Investments Brokerage Inc.
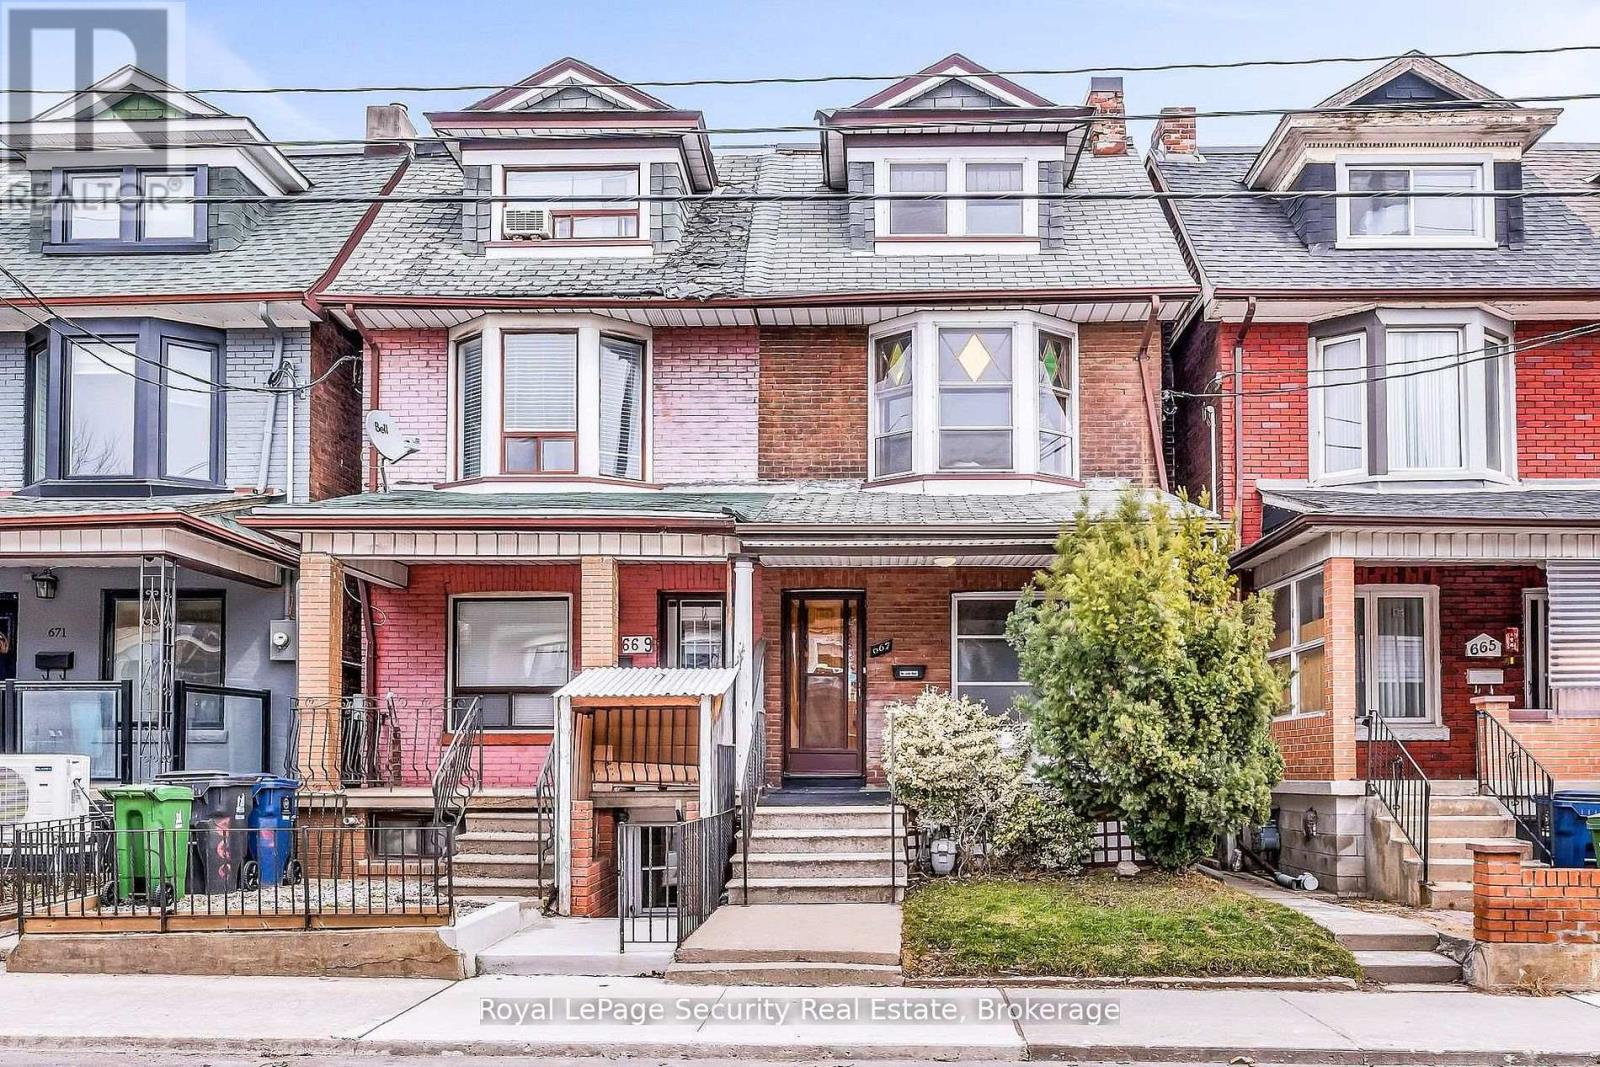
667 Ossington Avenue
Toronto, Ontario
Welcome to 667 Ossington Avenue, a spacious and charming 2.5-storey semi-detached home in the heart of Toronto. Featuring 4 generously sized bedrooms, this residence offers the perfect blend of comfort, functionality, and urban convenience-ideal for growing families or savvy investors. The main floor boasts a bright and inviting layout with a formal living room and dining room, perfect for both everyday living and entertaining. The eat-in kitchen provides ample space for family meals and gatherings, with great potential to customize to your taste. A second kitchen on the upper level adds exceptional convenience and offers excellent potential for extended family living or rental income. Step outside to a generously sized backyard offering plenty of room to host family and friends for summer BBQs, outdoor dining, and relaxing evenings-your own private outdoor retreat in the city. Situated just steps from Ossington Station and the vibrant Bloor Street corridor, you'll enjoy easy access to transit, trendy shops, cafes, and restaurants. This prime location also offers walking distance to excellent schools, parks, and all essential amenities. A rare opportunity to own a well-located home in one of Toronto's most sought-after neighborhoods. (id:55499)
Royal LePage Security Real Estate
203 - 2 Grandstand Place
Toronto, Ontario
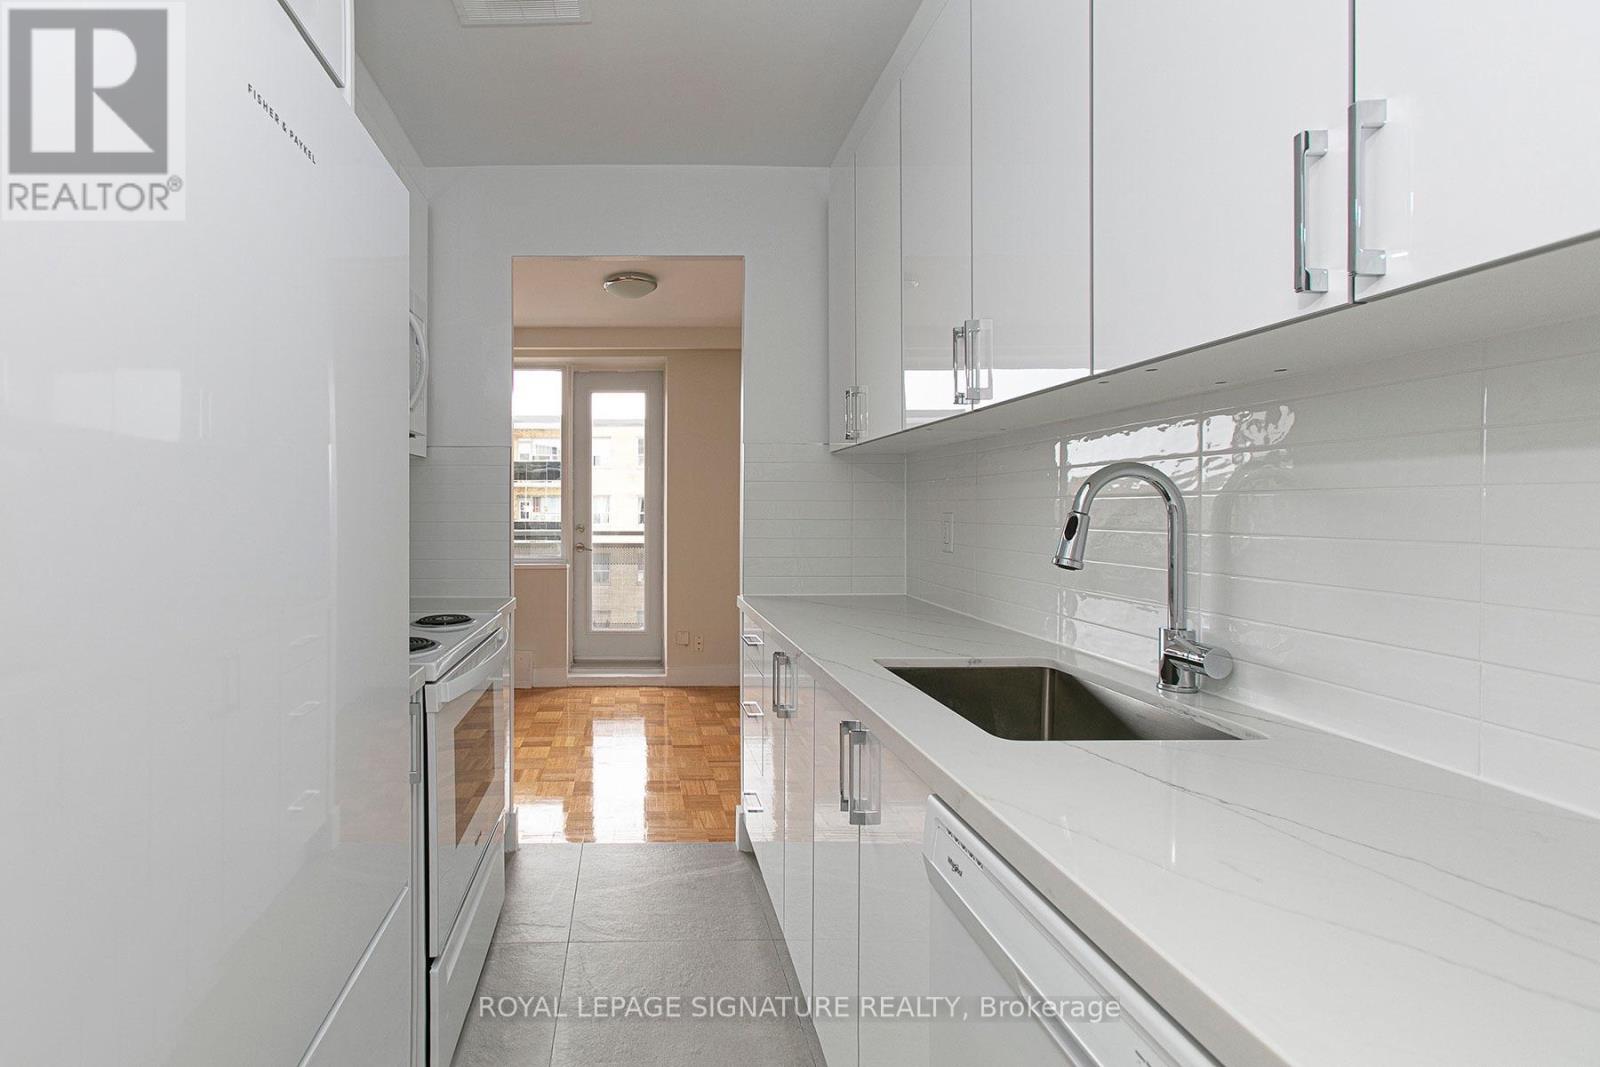
***2 MONTHS FREE ON 1 YEAR LEASE ****Don't miss this freshly renovated, bright, and exceptionally clean 2 Bedroom apartment in a quiet, well-maintained, family-friendly building-ideal for couples or families. Located in a peaceful and convenient neighborhood near Overlea Blvd and Millwood Avenue, you're just steps from East York Town Centre, schools, places of worship, and all essential shopping. The unit features hardwood flooring, a tiled kitchen, new appliances, fresh paint, and a private balcony. Included are a fridge, stove, microwave, and dishwasher, with air conditioning available upon request. Enjoy hassle-free living with ALL UTILITIES INCLUDED! This rent-controlled building also offers on-site management, a smart card laundry room on the ground floor, elevators, and 24/7 camera surveillance for added security. Parking is available for an additional fee (outdoor $125/month, underground $200/month). (id:55499)
Royal LePage Signature Realty
169 Ranee Avenue
Toronto, Ontario
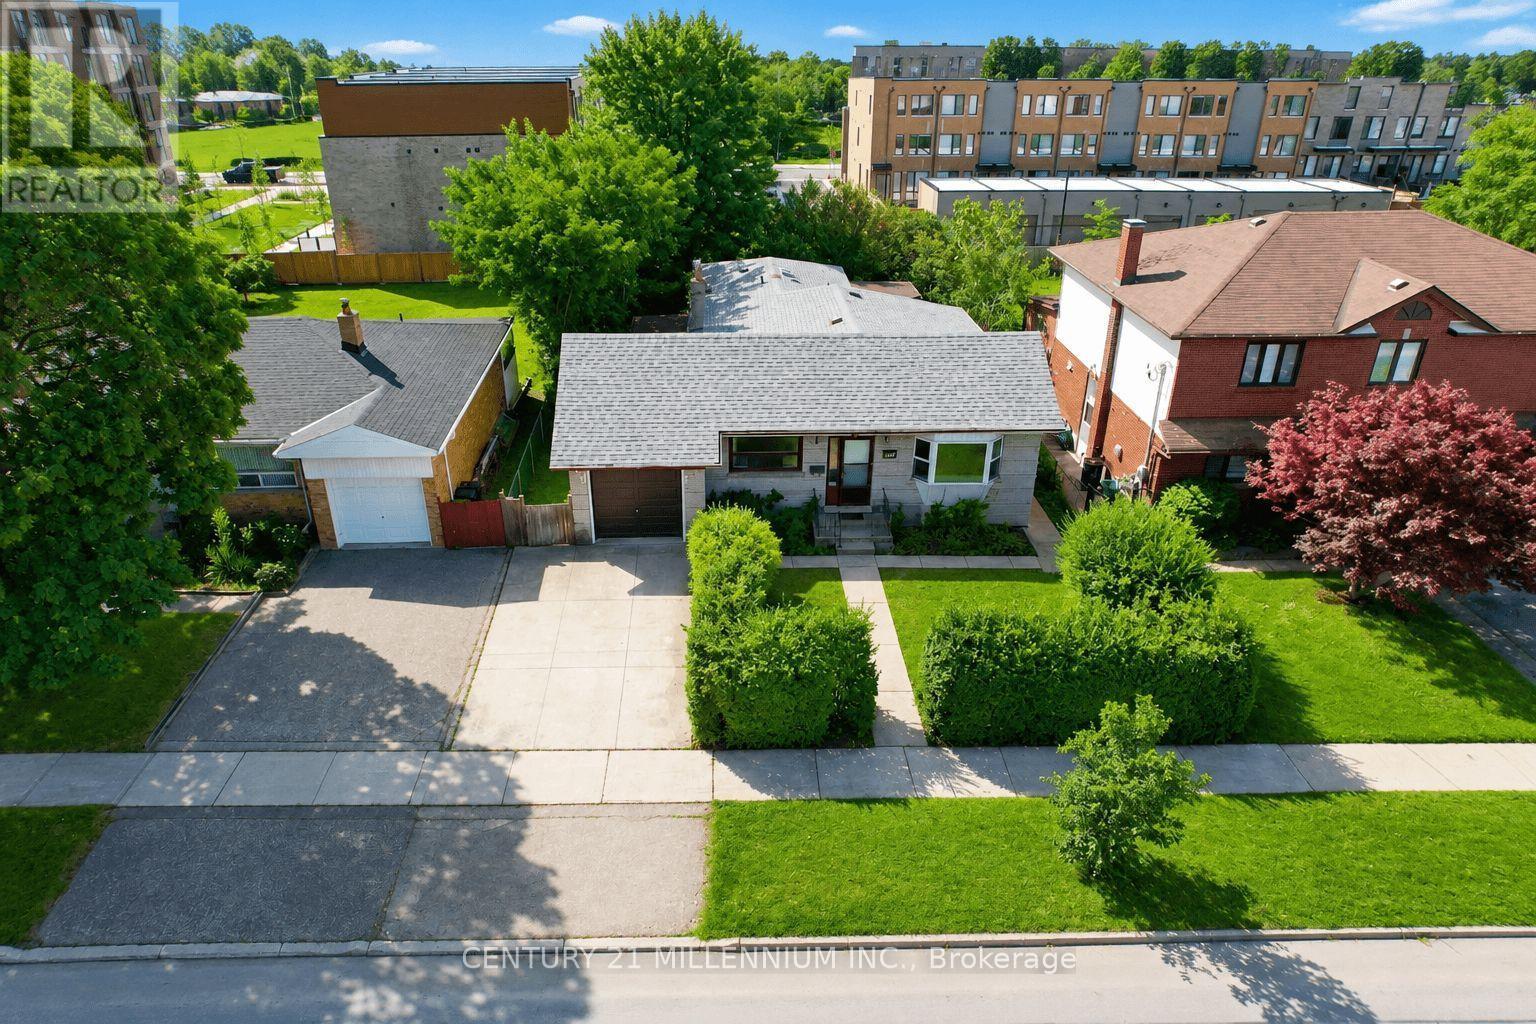
Attention Contractors, Renovators & Investors! Welcome to 169 Ranee Avenue - an incredible opportunity on an impressive 55' x 132' lot in a highly convenient Toronto location. Renovate, reimagine or explore the possibilities of building new - this property offers the combination of lot size, location and potential you've been looking for. This 3-bedroom bungalow offers approximately 1,550 sq. ft. of above-grade living space, 3 full bathrooms, generous principal rooms and two enclosed porches providing additional flexible space. A separate side entrance leads to the lower level featuring an in-law suite complete with a second kitchen, bedroom and full bathroom. The basement is currently tenanted and also provides additional living/recreation space - offering great versatility for investors, extended families or multi-generational living. Outside, the substantial 55' x 132' lot offers a mature, treed backyard with plenty of green space and privacy. Location is a standout! Walk approximately 4-5 minutes to the subway and walk to Yorkdale Shopping Centre. Enjoy quick access to TTC, Allen Road, Hwy 401, Baycrest Park, schools, shopping, restaurants and everyday amenities. For contractors, renovators and investors, this is an opportunity worth a closer look. Update the existing bungalow, undertake a major renovation or investigate the possibilities for a new build in this established Toronto neighbourhood. Bring your plans and your vision to 169 Ranee Avenue! Home and Chattels is being sold in "As is, where is" condition. No representations or warranties. Some images are virtually Staged. (id:55499)
Century 21 Millennium Inc.
2331 - 20 Inn On The Park Drive
Toronto, Ontario
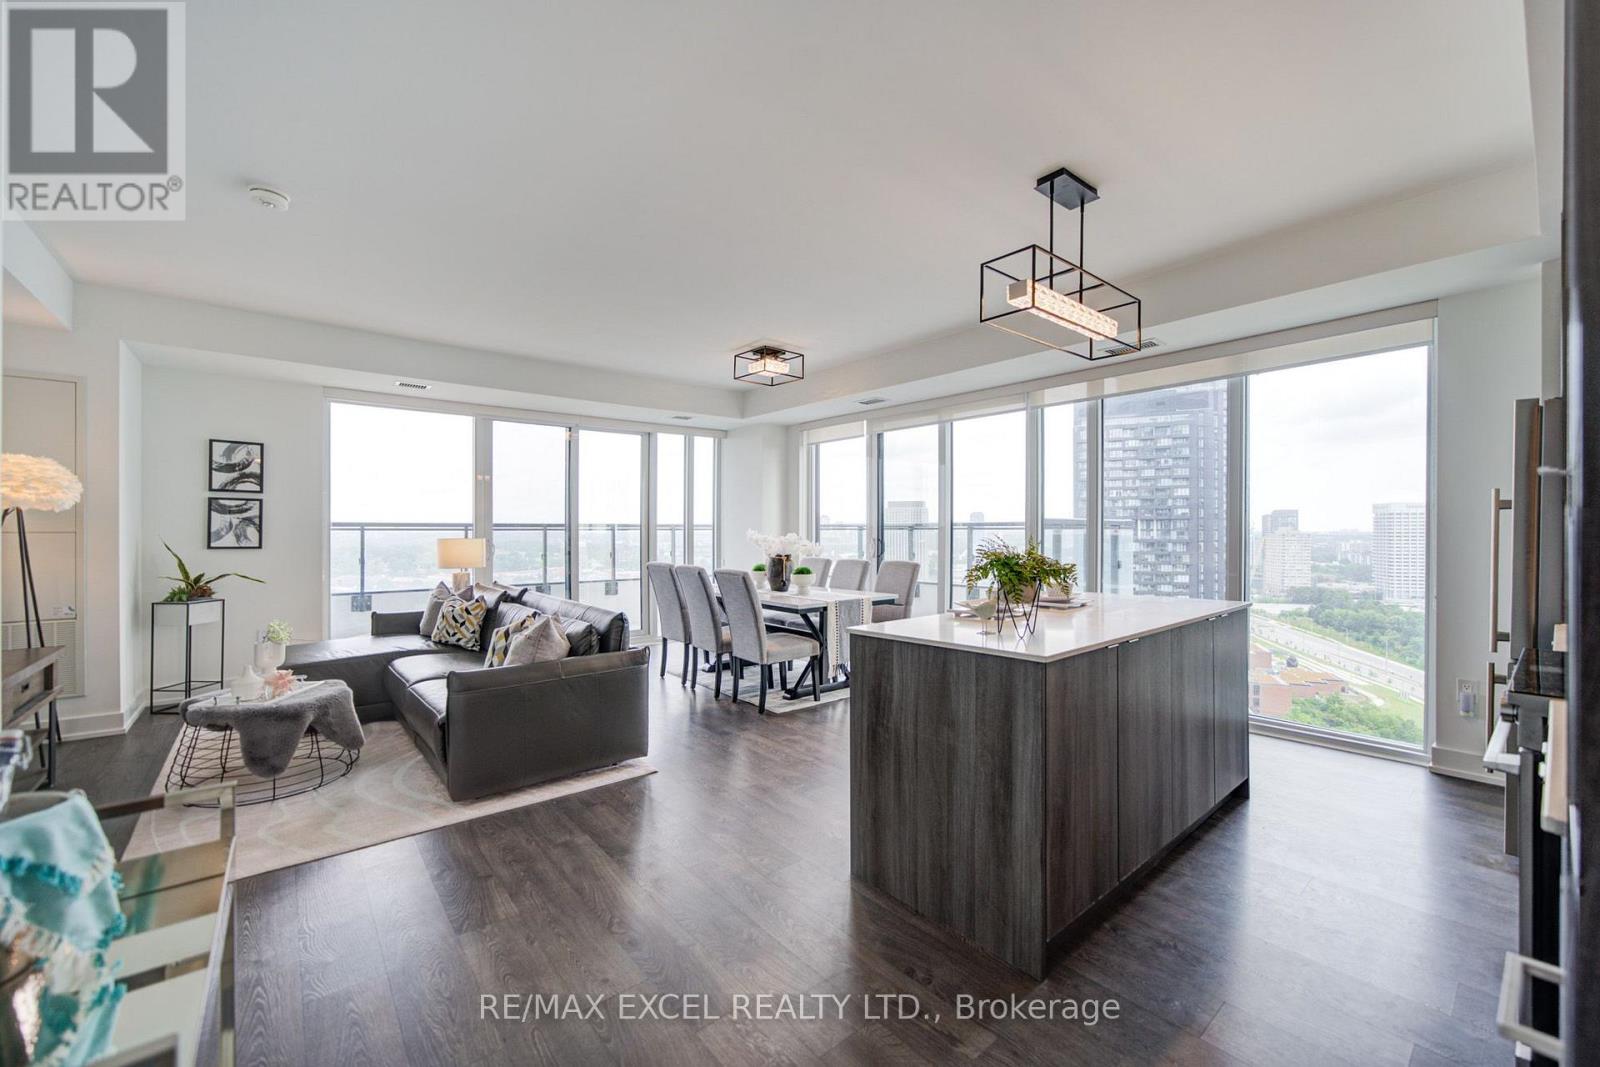
Welcome to Auberge on the Park II, an exceptional 1,069 sq. ft. northeast-facing corner suite on the 23rd floor, offering breathtaking, unobstructed views and an abundance of natural light. Built in 2024 by Tridel and Rowntree Enterprises, this beautifully designed split 2-bedroom, 2-bathroom residence offers the perfect balance of space, privacy, and contemporary luxury. The bright and spacious open-concept living and dining area features floor-to-ceiling windows and walks out to a large corner balcony, creating an impressive outdoor extension of the living space with stunning panoramic views. The modern kitchen is designed for both everyday living and entertaining, featuring upgraded cabinetry, contemporary finishes, quartz countertops, a large centre island, stainless steel appliances, upgraded built-in microwave, and AEG stainless steel hood fan. Both bedrooms are generously sized and thoughtfully separated for privacy, with the primary bedroom featuring a 3-piece ensuite. Finished with laminate flooring throughout and upgraded large-format porcelain tiles in both bathrooms. Includes 1 parking space and 1 locker. Residents enjoy an impressive collection of resort-style amenities including 24-hour concierge, indoor pool, spa/hot tub, fitness centre, yoga studio, party lounge, entertainment lounge and theatre, guest suites, outdoor BBQ areas, landscaped outdoor spaces, and pet spa. Ideally located in prestigious Banbury Don Mills, just steps to Sunnybrook Park and Edwards Gardens, and minutes to Shops at Don Mills, Superstore, restaurants, Starbucks, and LCBO. With quick access to Highways 401 & 404 and the Eglinton Crosstown LRT, this is a rare opportunity to own a spacious corner suite with an exceptional floor plan, oversized balcony, panoramic unobstructed views, and world-class amenities in one of Toronto's newest and most desirable communities. (id:55499)
RE/MAX Excel Realty Ltd.