

25 Sunrise Court
Fort Erie, Ontario
Welcome to 25 Sunrise Court, a stunning contemporary bungalow in the sought-after Ridgeway community of Fort Erie. Built with style, comfort and quality in mind, this beautifully upgraded home offers over 2,600 sq. ft. of finished living space, a fully finished basement, and an exceptional list of thoughtful upgrades throughout. The main level features upgraded luxury vinyl plank flooring throughout, a bright open-concept layout, and a beautiful 36" Continental gas fireplace with shaker-style mantle and ceramic surround. The kitchen is designed for both everyday living and entertaining, featuring upgraded Milestone cabinetry, quartz countertops, stainless steel appliances, a large island, backsplash, under-cabinet lighting, pantry cabinetry and built-in Sonos speakers. The upgrades continue throughout the bathrooms with quartz countertops, upgraded Milestone vanities, and an oversized tiled shower with glass doors and custom niche. The fully finished lower level provides an abundance of additional living space, along with a beautifully appointed bathroom. Outside, enjoy a covered patio, a fully fenced backyard with manicured lawn, mature landscaping and patio space - ideal for relaxing or entertaining. Additional features include automatic blinds, irrigation, concrete driveway and patio, BBQ gas line, sump pump backup, ERV system and more. The lifestyle is just as impressive. Surrounded by forested conservation lands and located within walking distance of the Friendship Trail, this home offers easy access to nature, walking and cycling. Also just minutes away, the sandy beaches of Crystal Beach provide the perfect backdrop for summer days, waterfront walks and lakeside living. Offering the perfect blend of modern upgrades, generous living space and an exceptional location, 25 Sunrise Court is an opportunity to enjoy the best of Ridgeway and the Fort Erie lifestyle. (id:55499)
RE/MAX Escarpment Realty Inc.
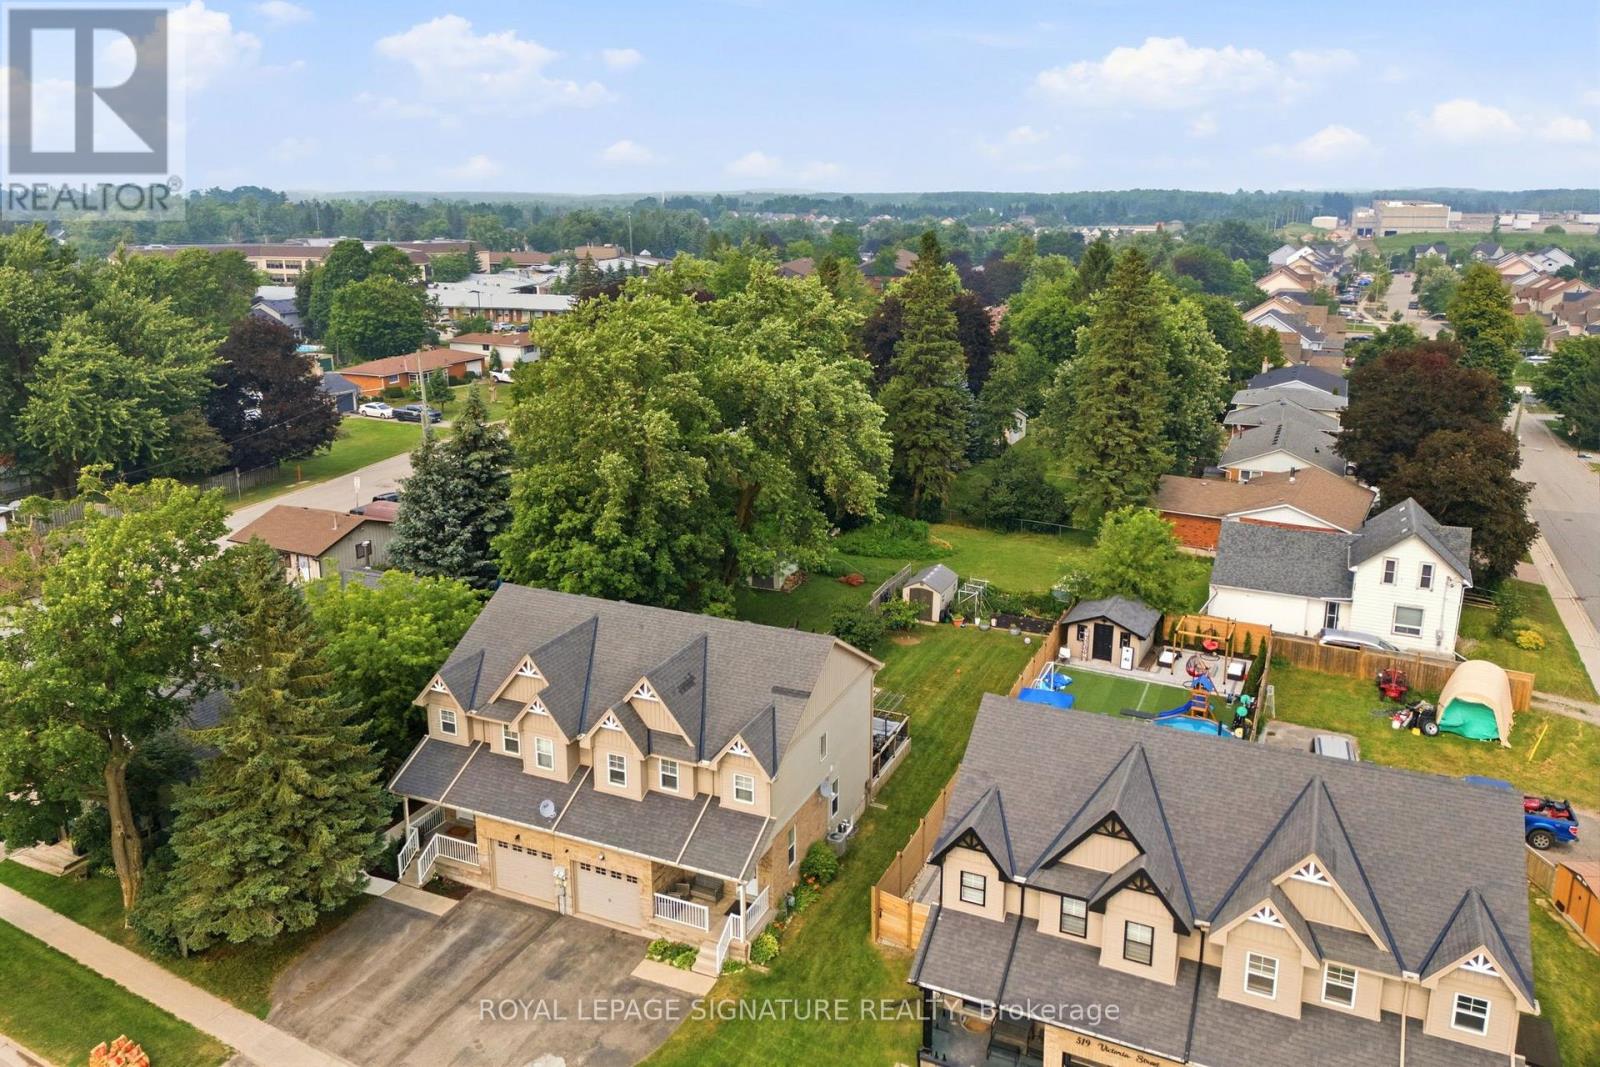
517 Victoria Street
Shelburne, Ontario
Welcome to 517 Victoria Street, where an incredible downtown location meets space, comfort and a backyard made for living! Set on an impressive 150-foot-deep lot, this beautifully maintained, carpet-free home is just steps from Shelburne's restaurants, bakery, shopping, parks and everyday conveniences. The bright, open-concept main floor features a stylish kitchen with backsplash and pot lights, an oversized dining area filled with natural light, and a spacious living room with sliding doors leading to the large deck-perfect for summer barbecues, entertaining or relaxing while overlooking the expansive backyard and vegetable garden. Upstairs, you'll find three generously sized bedrooms and two full bathrooms, including a private primary ensuite. The finished open-concept basement provides even more versatile living space for a family room, home office, gym or playroom. With a main-floor powder room, hardwood flooring upstairs, abundant natural light and exceptional indoor and outdoor space, this is a wonderful opportunity to enjoy a walkable small-town lifestyle without compromising on room to grow. Come see everything 517 Victoria Street has to offer! (id:55499)
Royal LePage Signature Realty
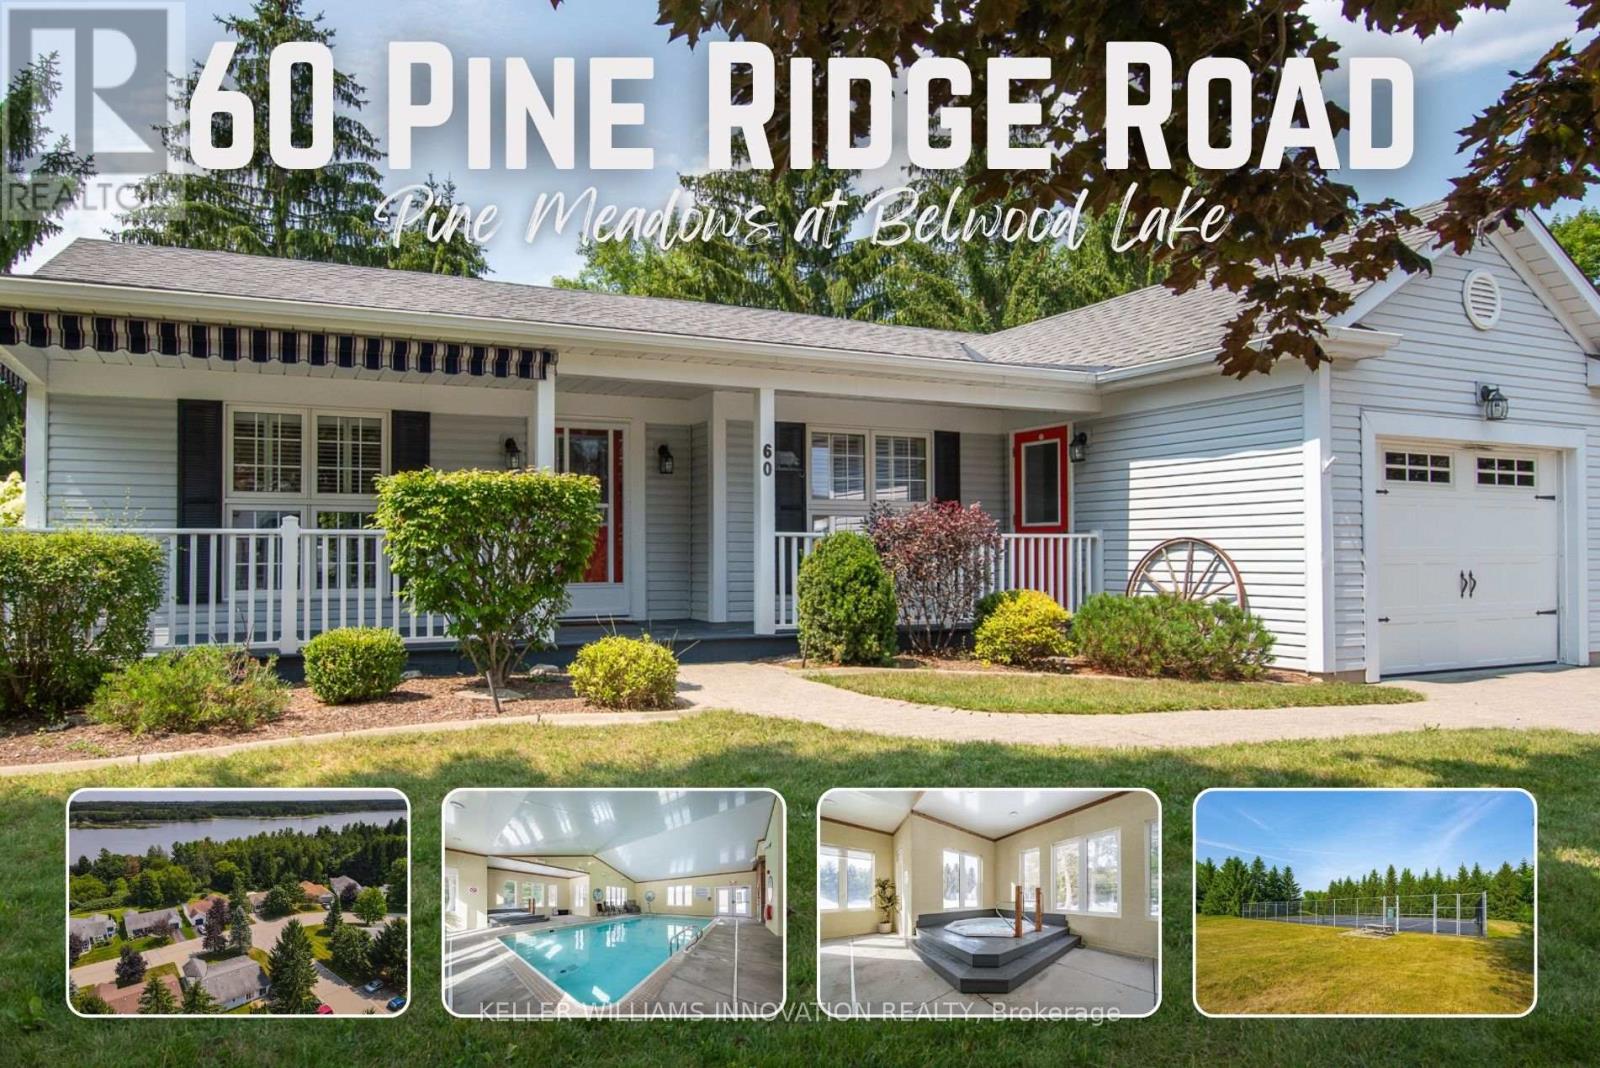
60 Pine Ridge Road
Centre Wellington, Ontario
Pine Meadows is an exceptional adults inspired lifestyle community surrounded by beautifully landscaped grounds and an impressive collection of recreational amenities. The 10,000 sq. ft. Country Club is the centerpiece of this outstanding community, offering residents an indoor pool, whirlpool, sauna and exercise room, along with a crafts room, games room, lounge, banquet hall, kitchen, library and offices. The community also features a dedicated 1,225 sq. ft. workshop, providing an ideal environment for woodworking, wood carving and other hobbies. Outdoor amenities are equally impressive, with tennis courts, horseshoe pits, shuffleboard and walking trails. Enjoy the convenience of exceptional amenities, the beauty of expansive green space and the welcoming atmosphere of a community where recreation, relaxation and social living come together Belwood Lake is right around the corner offering excellent Fishing & Boating . Spacious and versatile bungalow offering an abundance of living space both inside and out! The welcoming front porch is perfect for morning coffee, while the back patio sets the stage for memorable summer barbecues. The eat-in kitchen offers generous counter space for preparing meals and is complemented by comfortable living and dining room areas. The primary bedroom features his-and-her closets and an ensuite bathroom, with a second spacious bedroom, den, 4-piece bath and convenient main-floor laundry completing the main level. The fully finished basement expands your living space with an office area, workshop, recreation room ideal for movie nights and an abundance of storage. (id:55499)
Keller Williams Innovation Realty
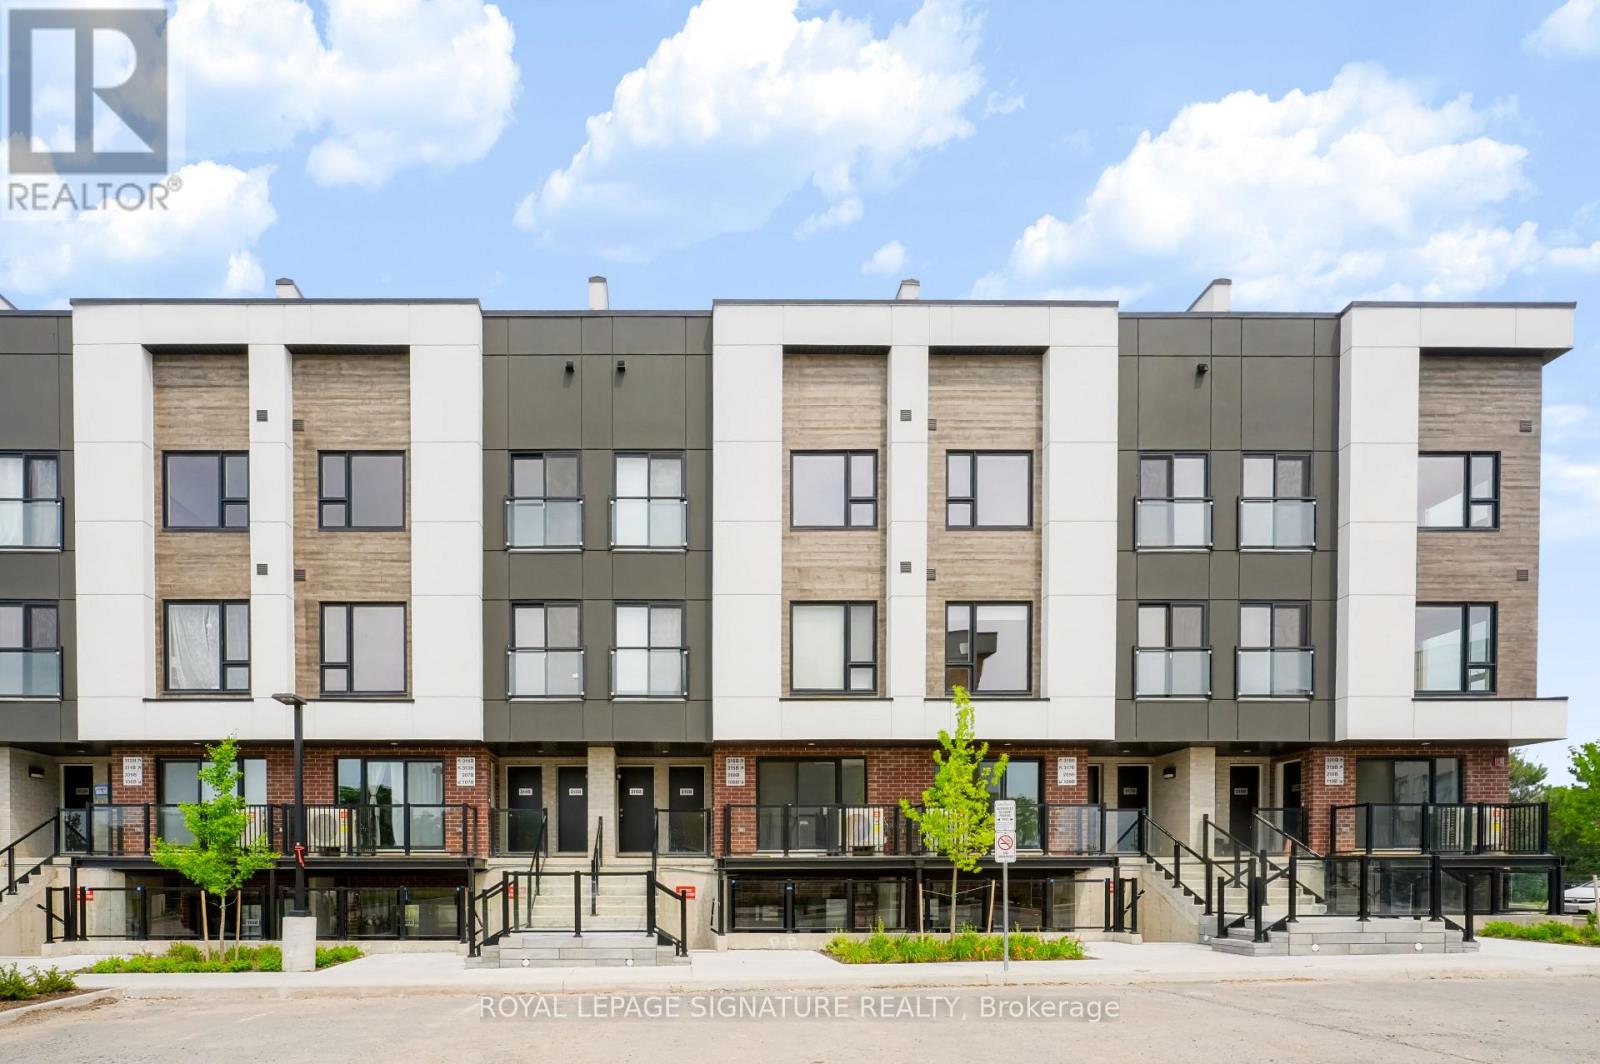
316b - 16 Melbourne Avenue
St. Catharines, Ontario
Welcome to this brand-new, never-lived-in 3-bedroom, 2-bathroom stacked townhouse offering over 1,200 sq. ft. of bright, thoughtfully designed living space. The open-concept main level features a modern kitchen with quartz countertops, tile backsplash, full-height cabinetry, and stainless steel appliances, flowing seamlessly into the spacious living and dining area with a walkout to a private balcony. Large windows fill the home with natural light, while laminate flooring, porcelain-tiled bathrooms, ensuite laundry, and ample storage add everyday comfort and convenience. Enjoy your own private rooftop terrace-perfect for relaxing, entertaining, or enjoying summer evenings. One assigned outdoor parking space is included. Conveniently located near Niagara Region Transit, Brock University, the Pen Centre, downtown amenities, parks, restaurants, shopping, and scenic walking trails. An excellent opportunity to enjoy modern, low-maintenance living in a convenient location! (id:55499)
Royal LePage Signature Realty
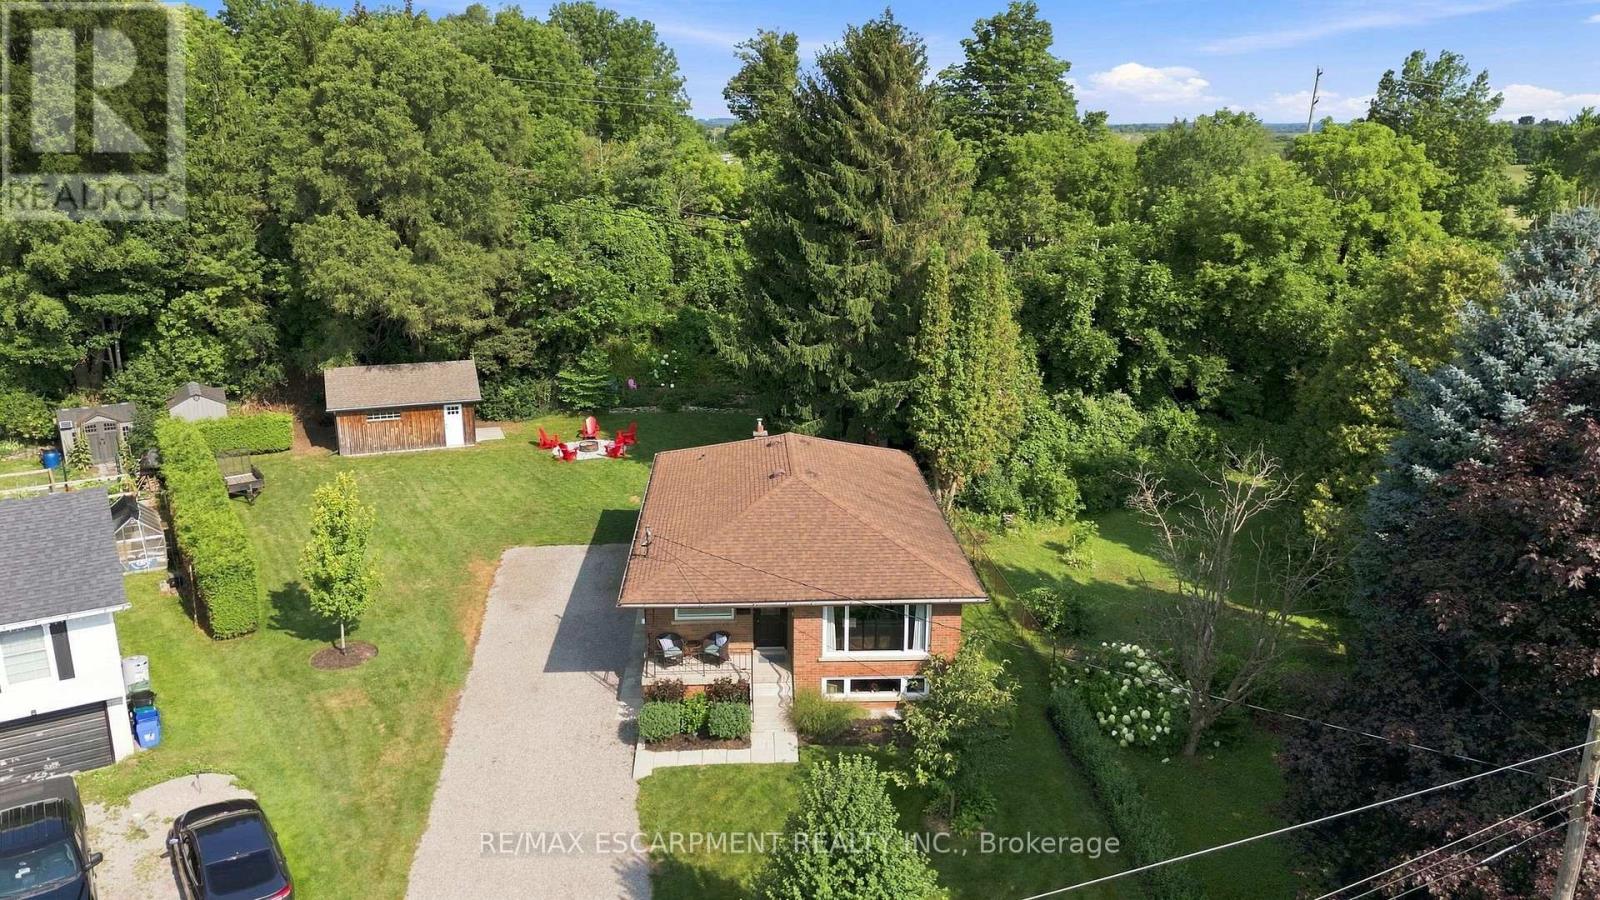
10 Taylor Crescent
Hamilton, Ontario
Thoughtfully renovated with three plus one bedrooms and two bathrooms, this lovely bungalow in Greensville is ready to welcome you home. Set on a mature, tree-lined lot, enjoy a spacious backyard complete with a gazebo, firepit and convenient access to scenic walking trails. The 12' x 20' shop on a concrete slab offers excellent additional storage and room for vehicle storage, while the large garden shed keeps all your lawn maintenance supplies neatly tucked away. Inside, the main level features a renovated kitchen (2022) with a bright, inviting feel, located next to the spacious living room where a custom built-in entertainment wall holds a hidden surprise. Three sizeable bedrooms, each with generous closets and peaceful views of the rear and side yards, are complemented by a spacious full bathroom. Downstairs, a private separate entrance leads to a self-contained in-law suite featuring a full kitchen, three-piece bathroom, bedroom and large living space. Whether you're looking for space for extended family, a private guest suite, or additional living flexibility, this versatile lower level offers plenty of options. Notable updates include septic bed (2014), 12' x 20' shop on concrete slab (2019), basement renovation, basement windows and 200-amp electrical panel (2020), furnace and A/C (2021), kitchen (2022), hot water heater (2025), and coffee nook and basement fridge (2026). RSA. (id:55499)
RE/MAX Escarpment Realty Inc.

394 Charlton Avenue W
Hamilton, Ontario
Welcome to 394 Charlton Avenue W., where timeless character meets one of Hamilton's most coveted neighbourhoods. Nestled in the heart of Kirkendall, just steps from the vibrant boutiques, cafes, restaurants, & community atmosphere of Locke Street South, this distinguished 2 & a half storey residence captures the charm of a bygone era while embracing thoughtful modern style. Walk to parks, top-rated schools, scenic trails, the Hamilton GO Centre, St. Joseph's Healthcare, & Chedoke Golf Club, while enjoying convenient access to McMaster University & the 403 for effortless commuting. Rich in original craftsmanship, the home showcases beautifully inlaid hardwood flooring, elegant wood trim, deep baseboards, & a stunning oak staircase that reflect the quality & character of its heritage. The welcoming front sunroom leads into gracious principal rooms, including a formal living room centred around a decorative fireplace & an elegant dining room complete with a classic recessed buffet niche. The thoughtfully renovated kitchen(2018) blends timeless style with everyday functionality, featuring quartz countertops, custom cabinetry, a centre island, exposed wood beam accents, & stainless-steel appliances. Upstairs, you'll find three spacious bedrooms & beautiful four-piece bathroom, while the finished third-floor loft creates a versatile retreat ideal as a primary suite, home office, family room, or creative studio. The unfinished lower level provides exceptional storage, workshop space, & future development potential, complete with a 3-piece bathroom. Enjoy the private, fully fenced backyard, perfect for relaxing, entertaining, or gardening, with the added benefit of two-car rear alley parking plus additional street parking. Set within one of Hamilton's most desirable historic communities, this is a rare opportunity to own a home where enduring architectural beauty, modern comfort, & an exceptional walkable lifestyle come together in perfect harmony. (id:55499)
Royal LePage State Realty
922 - 1 Jarvis Street E
Hamilton, Ontario
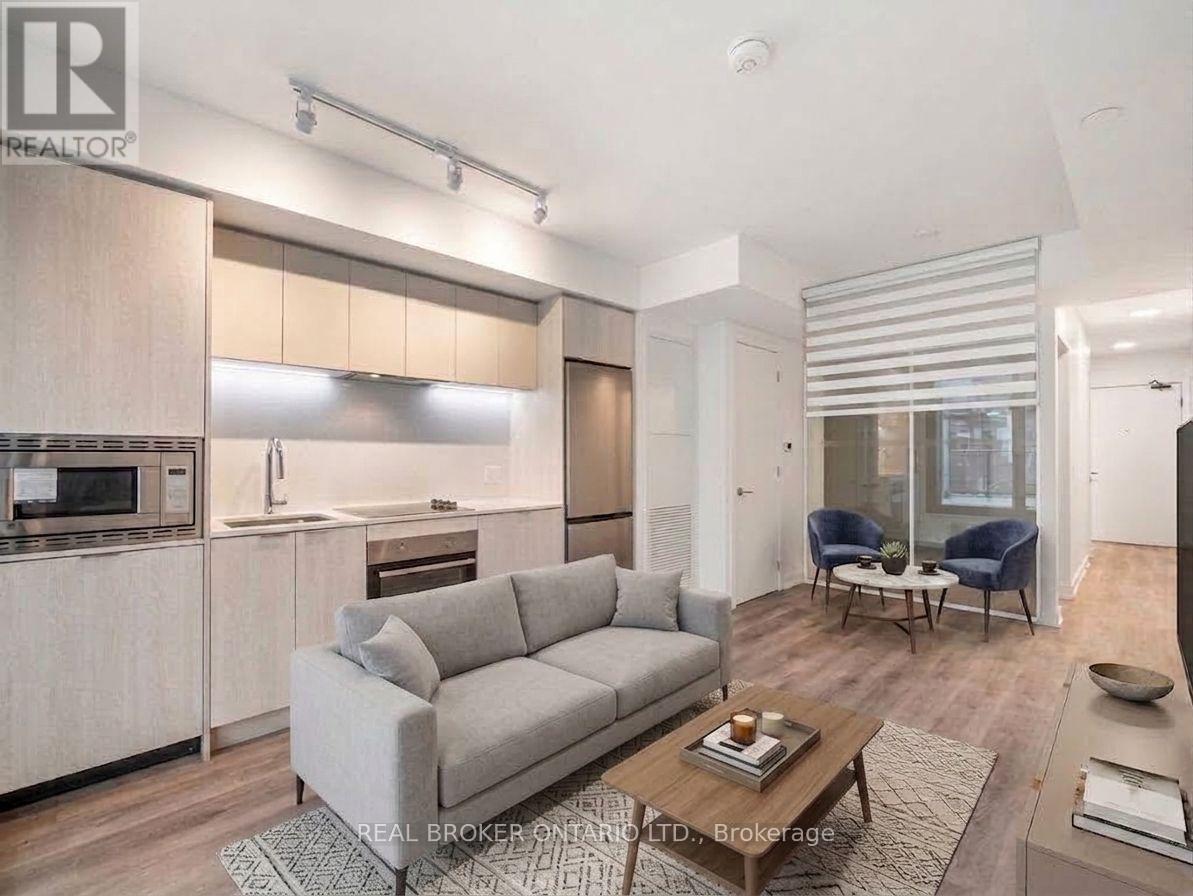
Welcome to the epitome of modern living at 1 Jarvis Street in downtown Hamilton. This stunning, brand-new unit-part of the highly acclaimed 1 Jarvis Condos by EMBLEM Developments-presents an unparalleled opportunity for a sophisticated urban lifestyle. Located in a rapidly revitalized downtown core, this vibrant neighborhood has seen incredible clean-up and renewal, making it one of the city's most desirable and improved urban pockets. Enjoy a prime central location with swift access to Highway 403 and the QEW, and close proximity to McMaster University, Hamilton General Hospital, and major parks. The spacious interior features floor-to-ceiling windows that flood the space with natural light, soaring 8'6" ceilings, and impeccable, high-end finishes throughout. Residents enjoy exclusive access to premium building amenities, including a dedicated Yoga Room, Fitness Centre, stylish Lounge, and an executive Co-work Space. Perfect for urban professionals, first-time buyers, or savvy investors looking to buy into a flourishing area. Don't miss out-act now! Some photos have been virtually staged for illustrative purposes. Property is currently tenanted. Errors and omissions excepted (E&O). (id:55499)
Real Broker Ontario Ltd.

3612 Indian Trail
Hamilton, Ontario
Nestled on the edge of Brantford in Ancaster, this beautifully updated country home offers the perfect blend of history, charm, nature, and modern comfort. Originally built in 1845, this bungalow with loft is filled with warmth and character, while preserving treasured original details including some hardwood flooring and the original front door. Extensively renovated between 2015 and 2020, the home offers over 3,000 sq. ft. of finished living space, a new septic system installed in 2020, a durable metal roof, and a full Generac generator for added peace of mind.Inside, rich wood trim, wide plank floors, granite counters, 2 bathrooms, 3 bedrooms, and a spacious loft provide inviting and flexible living space for family, guests, or additional sleeping areas. The home has a cozy country feel throughout, with timeless details that make it truly special.Set on a picturesque property surrounded by natural beauty, the setting is peaceful and private, with views of the stream, open fields, forest, mature trees, gardens, and abundant birdlife. Multiple outdoor sitting areas create the perfect places to enjoy morning coffee, quiet evenings, or simply take in the surrounding nature.A standout feature of the property is the impressive detached 4-car garage/workshop. Complete with hydro, concrete floor, two garage doors, and a rear sliding door, this exceptional space is ideal for a hobbyist, car enthusiast, tradesperson, storage, or anyone looking for a large and functional workshop.With its beautiful rural views, extensive gardens, large driveway, modern updates, preserved historic charm, and incredible garage/shop, this is a rare opportunity to own a truly special country property in a peaceful setting. (id:55499)
RE/MAX Twin City Realty Inc.
1 - 633 Barber Avenue N
North Perth, Ontario
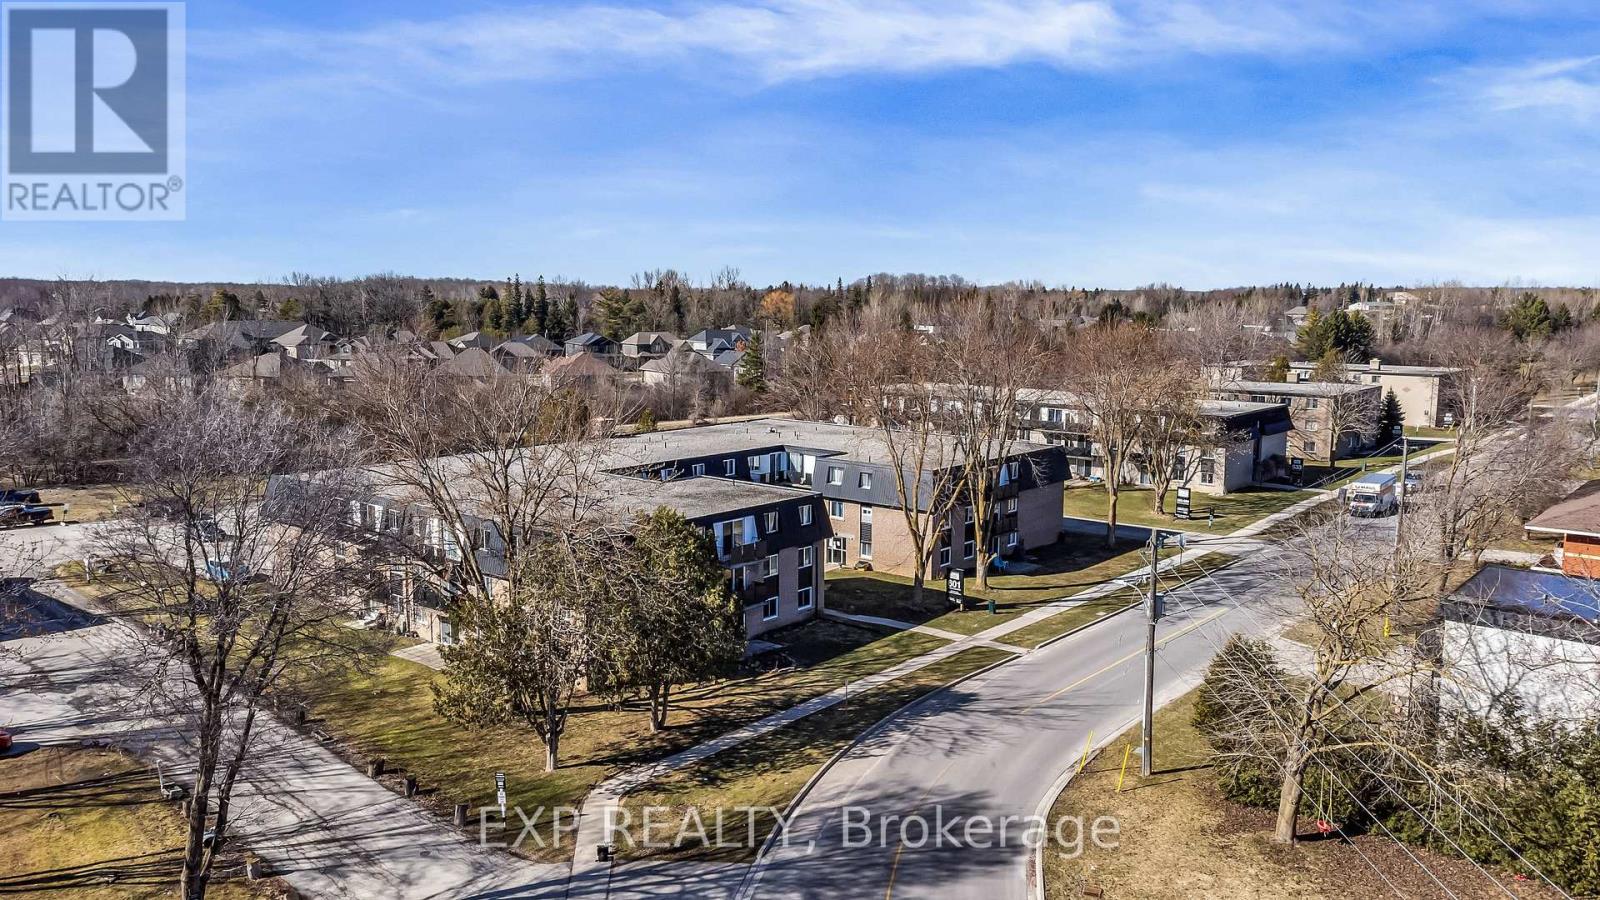
Attention Investors,First Time Home Buyers!!Or Is It Time To Downsize? This Well Maintained Beauty Could Be Yours!It Will Go Fast So Hurry!!!Great Area Surrounded By Nature. This Beauty Is Nestled In A Quiet Area Surounded By Established Detatched Homes As Well As New Homes. Perfect Time Is Now For This Amazing Deal! (id:55499)
Exp Realty
613 - 335 Wheat Boom Drive
Oakville, Ontario
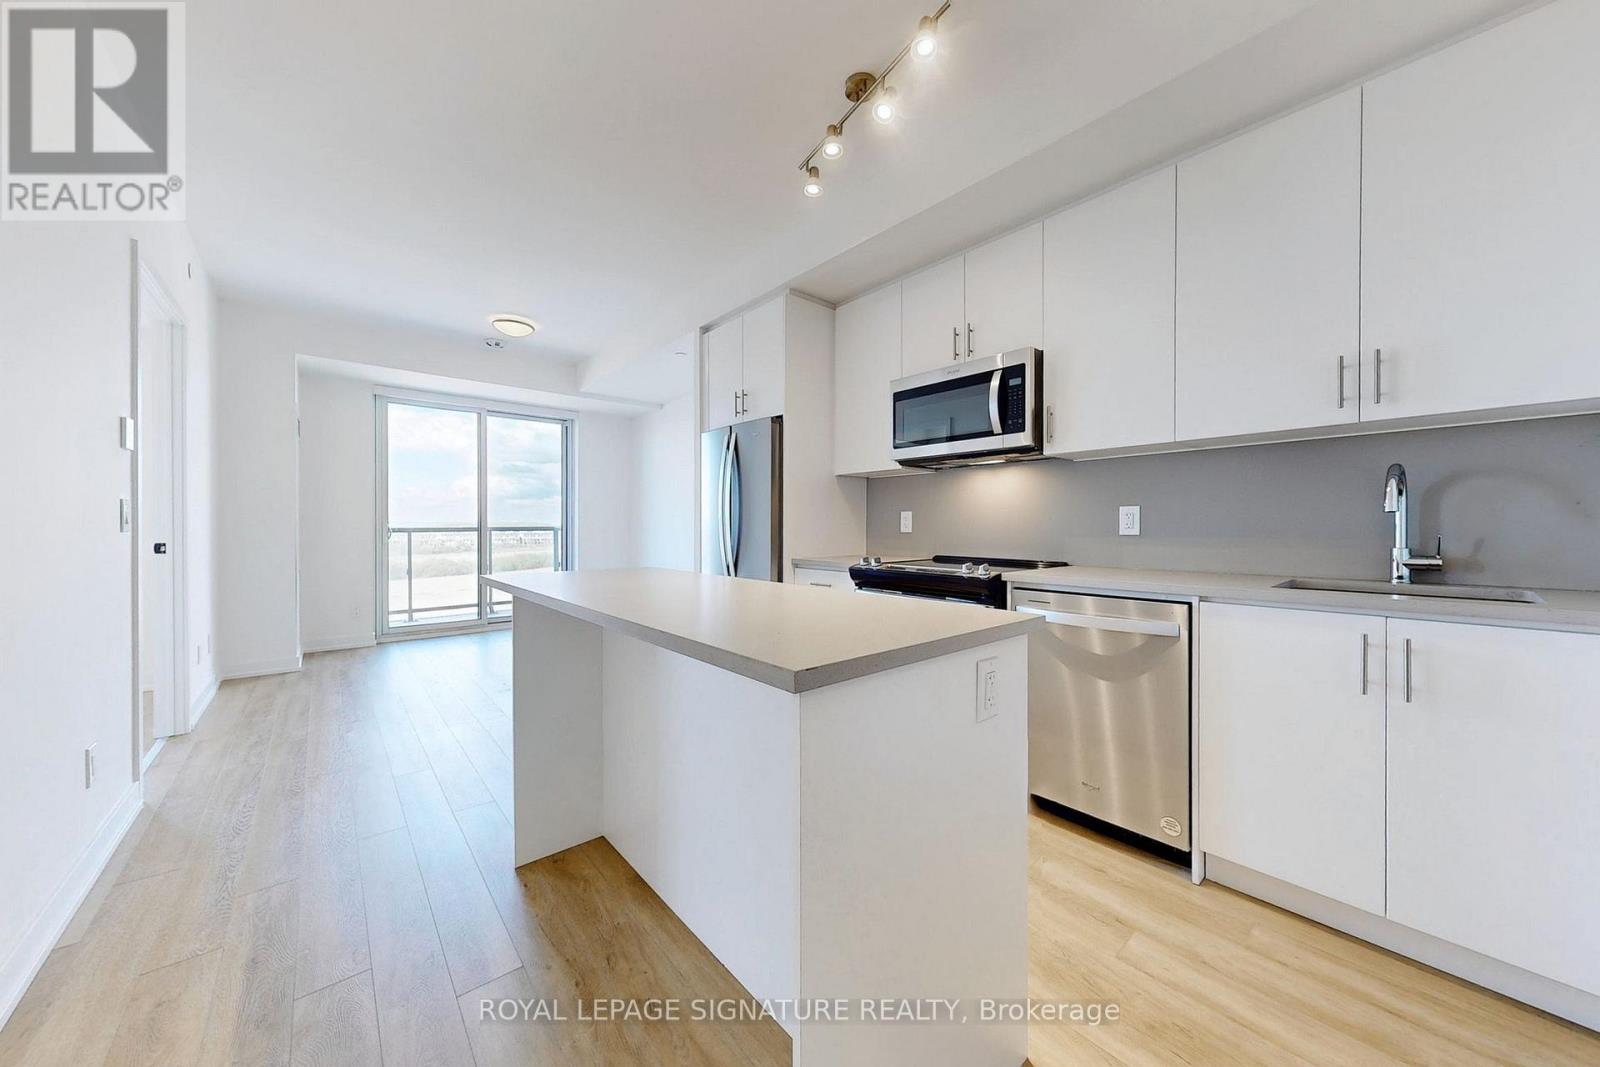
Welcome to suite 613 - your very own sunny south facing 1 bed+den awaits. The den, spacious enough to serve as a separate bedroom, includes semi-ensuite access to the large bathroom with upgraded glass shower enclosure. In the primary you'll find a spacious bedroom, with a walk in closet, roller shades and semi-ensuite. Like to cook? Enjoy full-sized stainless appliances, with an upgraded island perfect for prep work and entertaining. With keyless entry, smart thermostats, free WIFI and parking included - modern convenience meets peace of mind. Move in and make this stunning unit your new home! (id:55499)
Royal LePage Signature Realty
3594 Autumn Harvest Drive
Mississauga, Ontario
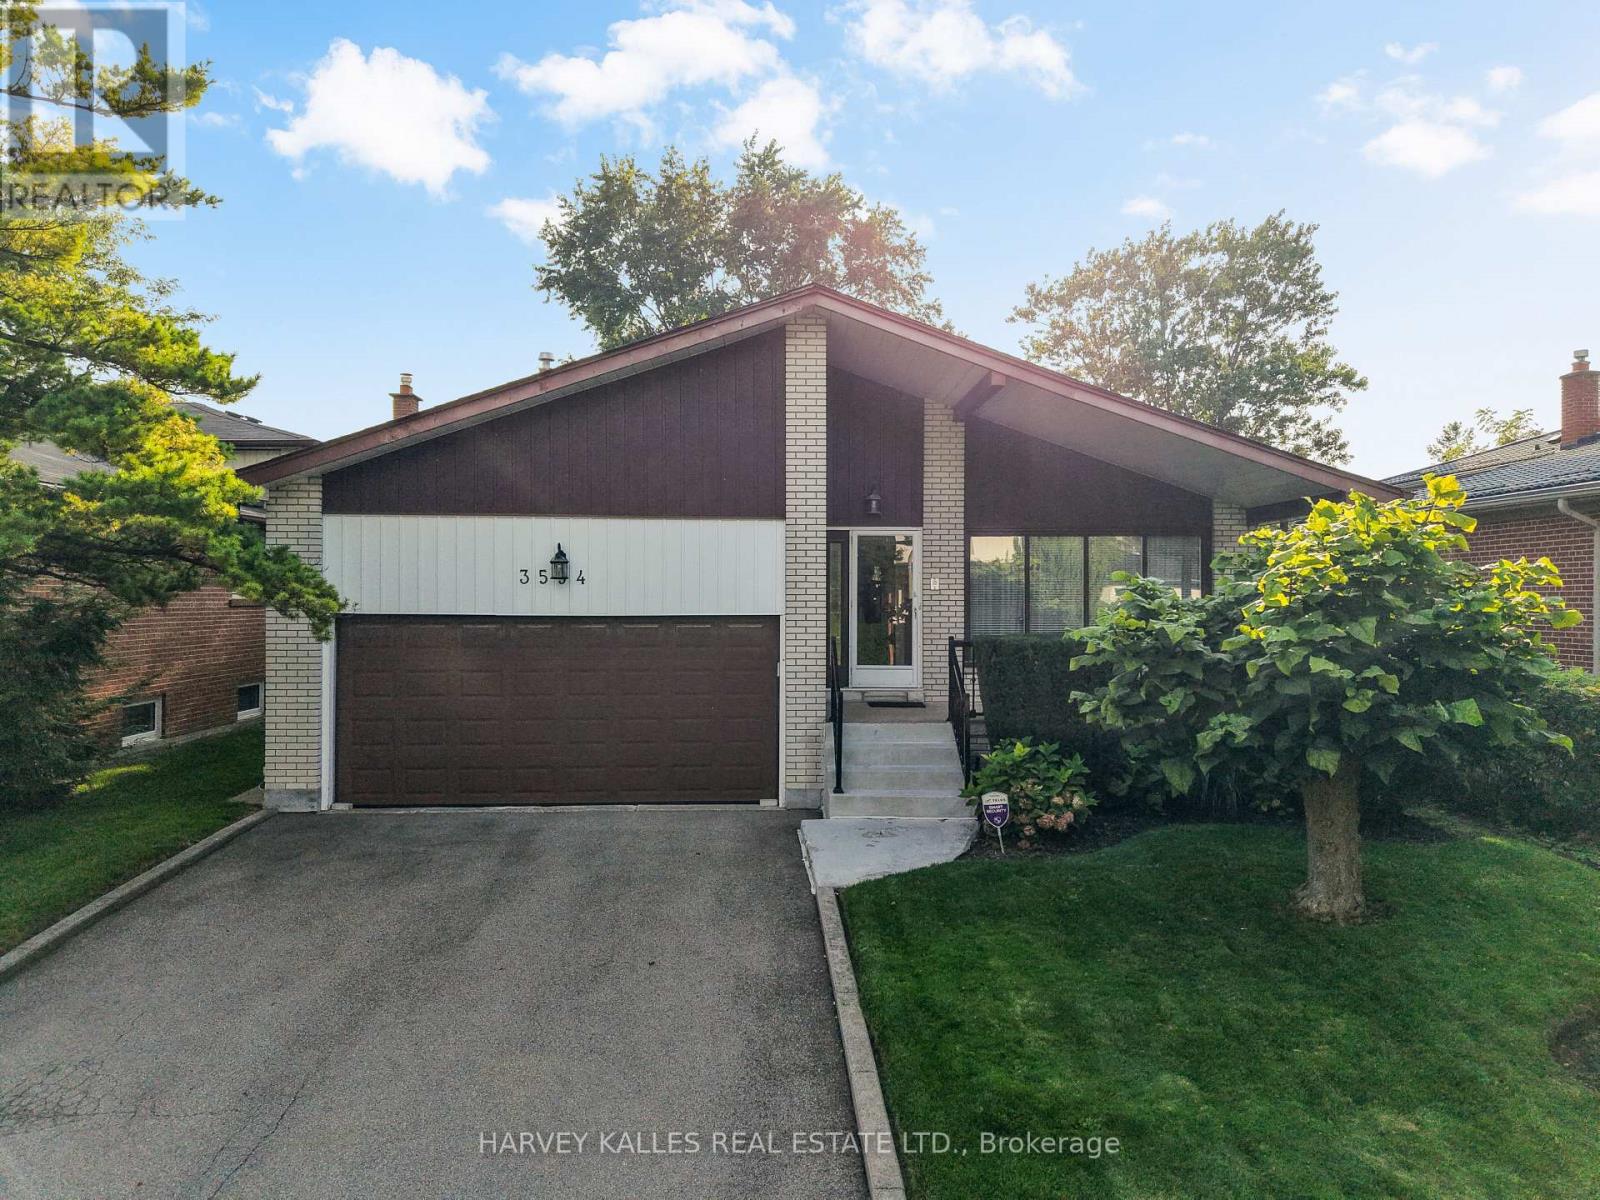
Welcome To This Well-Maintained Backsplit, Ideally Situated In The Desirable Applewood Hills Neighbourhood. Move In & Enjoy, Renovate & Customize To Your Taste, Or Build Your Dream Home: The Choice Is Yours. The Main Level Features Expansive Principal Rooms, Including A Spacious Living Room, Dining Room & Eat-In Kitchen With A Dedicated Breakfast Area. The Upper Level Offers A Primary Bedroom With A 2-Piece Ensuite, Plus 2 Sizable Bedrooms Perfect For Family, Guests Or A Home Office. The Lower Level Includes A Large Family Room With A Flush Walkout To The Premium-Sized, Fully Fenced Yard, An Additional Bedroom & A Laundry Room With A Separate Entrance. The Basement Offers An Additional Recreation Room, Ideal As A Hangout Spot, Games Room Or Flexible Space To Make Your Own, Along With Plenty Of Storage. The Possibilities Are Endless. Complete With A Convenient Double-Car Garage, This Home Presents An Exceptional Opportunity In One Of Mississauga's Most Established Family-Friendly Neighbourhoods. Walk To Schools, Shopping, Parks & Transit, With A Short Drive To Highway 403, Square One, Mississauga Hospital & Downtown Mississauga. Bring Your Vision & Make It Yours! (id:55499)
Harvey Kalles Real Estate Ltd.
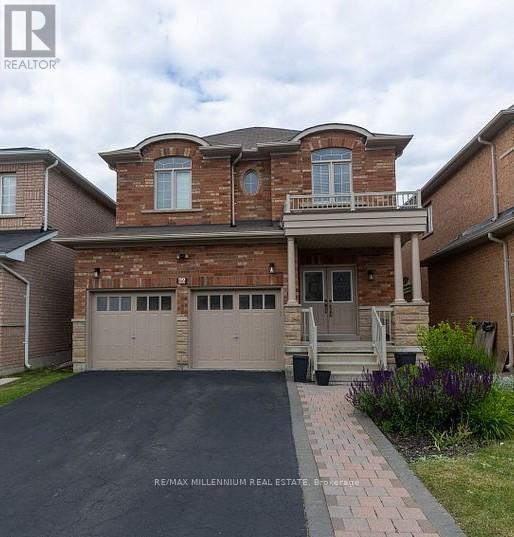
66 Attview Crescent
Brampton, Ontario
**Legal Basement apartment** Welcome to this fantastic 2-bedroom basement apartment, ideally located in one of the most sought-after L6P neighborhoods. With a generous recreation room that could easily double as a 3rd bedroom, this space offers versatility and comfort for your lifestyle needs. Whether you're looking for a cozy home or extra room for work, play, or guests, this unit delivers! Looking for Family or Working Professionals.Ideally located steps to public transit, parks, and recreation, and close to Riverstone Community Centre, Gore Meadows Community Centre, Major Grocery Store's, Shoppers Drug Mart, restaurants, medical and dental facilities, places of worship, and excellent schools and daycare centers. Easy access to Hwy 427 & 407 makes commuting simple.A great opportunity to lease a comfortable home in a prime location (id:55499)
RE/MAX Millennium Real Estate
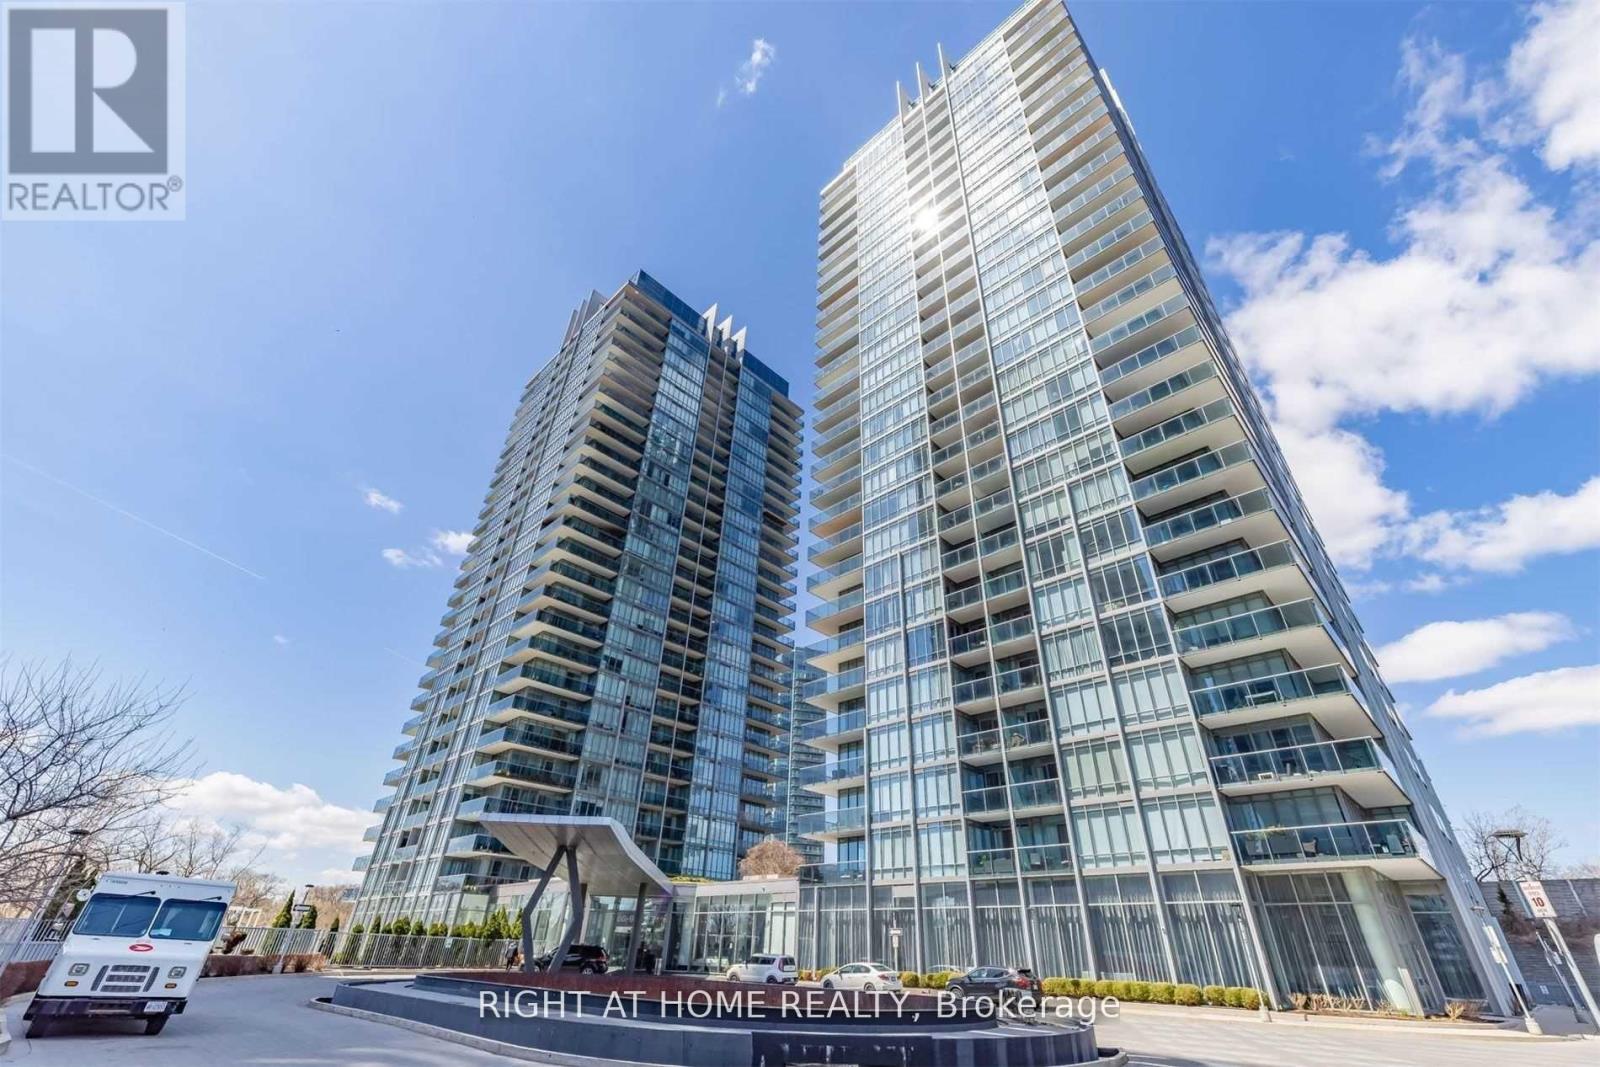
1010 - 88 Park Lawn Rd Road
Toronto, Ontario
Absolute Stunning + Fully Renovated 2 Bed 2 Bath Unit @ South Beach Condos. With Breathtaking Views, New Light Fixtures In Washrooms. Oversized Living Room Custom Granite Counter Tops . New Roller Blinds Throughout. New Stainless Steel Appliances. Oversized Laundry Room With Storage Floor To Ceiling Windows Throughout. 5 Star Building & Amenities Inside & Out. Outdoor Pool& Hot tub, Indoor Pool, 2 Hot Tubs, Steam Room, Sauna, Large Gym/Cardio Areas, Yoga Room, Basketball Court, Squash, Party &Rooms, Guest Suites. Must See! Parking locker included (id:55499)
Right At Home Realty
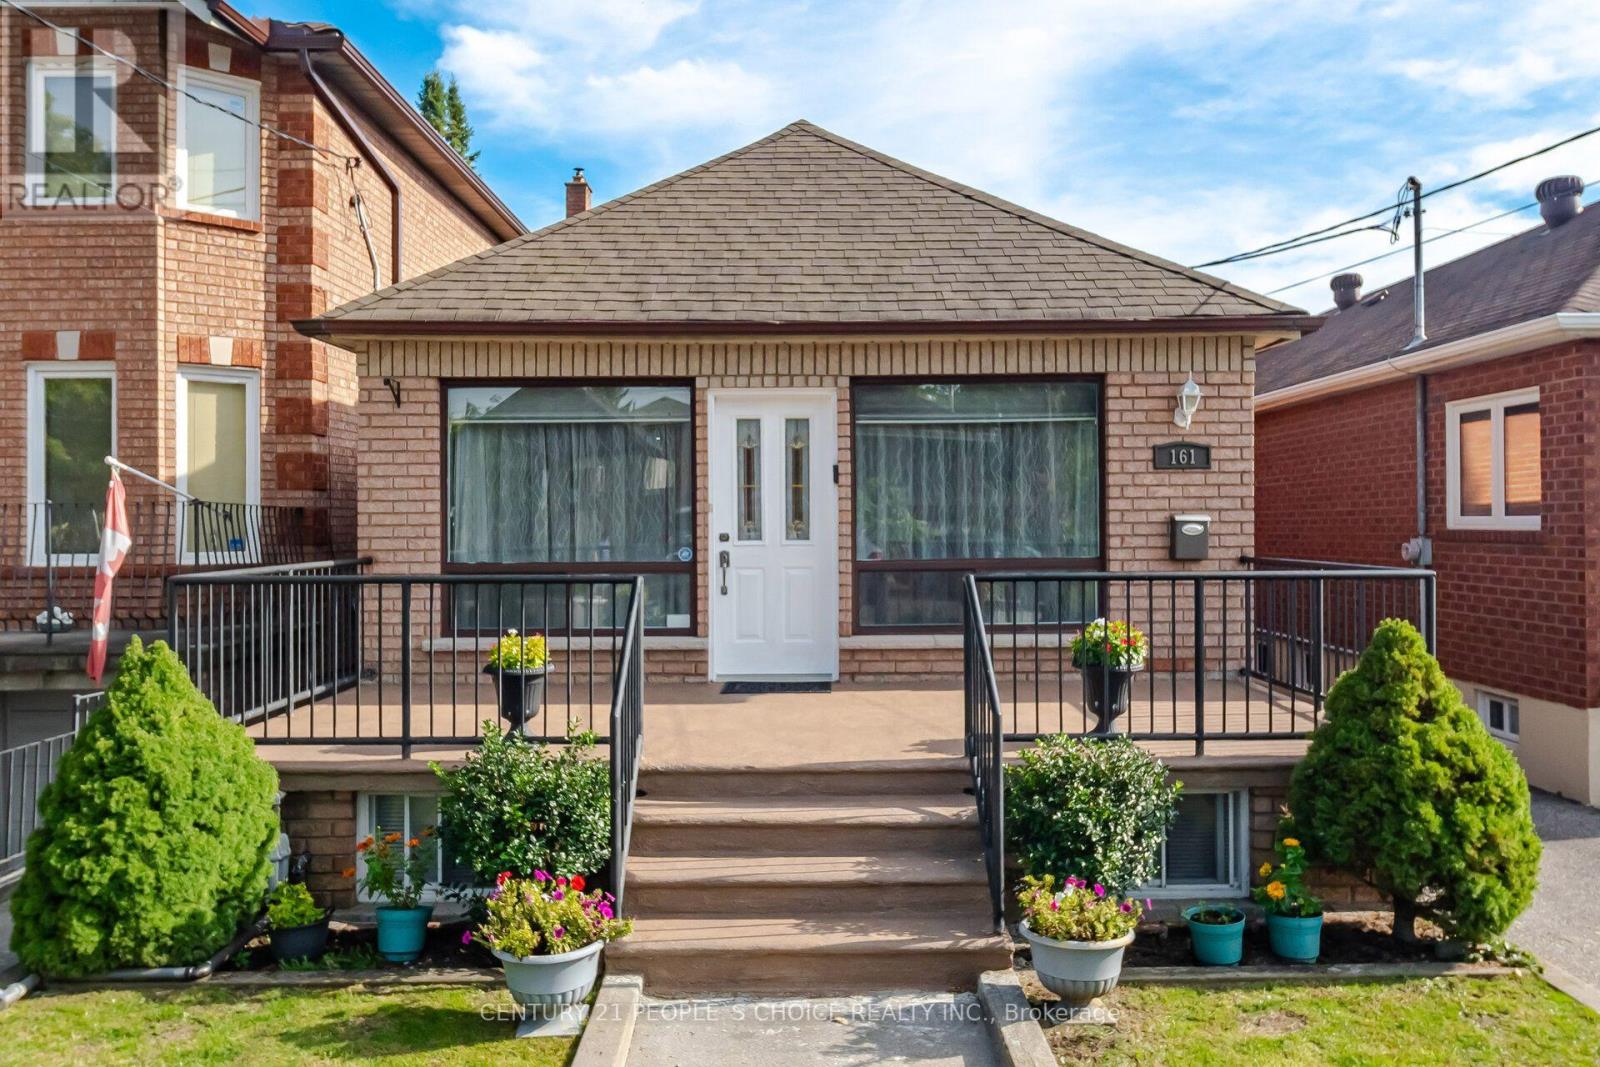
161 Northland Avenue
Toronto, Ontario
Welcome to this charming, meticulously maintained all-brick detached bungalow offering 2+2 bedrooms and 2 bathrooms, ideally situated in a family-oriented neighbourhood. Perfect for first-time buyers, families, or those looking to downsize. Features include a garage, Spacious and bright finished basement with a kitchenette and bathroom, waterproofed, pot lights, wood and ceramic flooring throughout, crown moulding, and circuit breakers. Just move in and enjoy! Conveniently located within walking distance to Harwood Public School, Parks, Playground and Community Centre, TTC, Stockyards District, Nations Fresh Foods, HomeSense, Winners, Home Depot, St. Clair West, and the vibrant Junction neighbourhood. (id:55499)
Century 21 People's Choice Realty Inc.
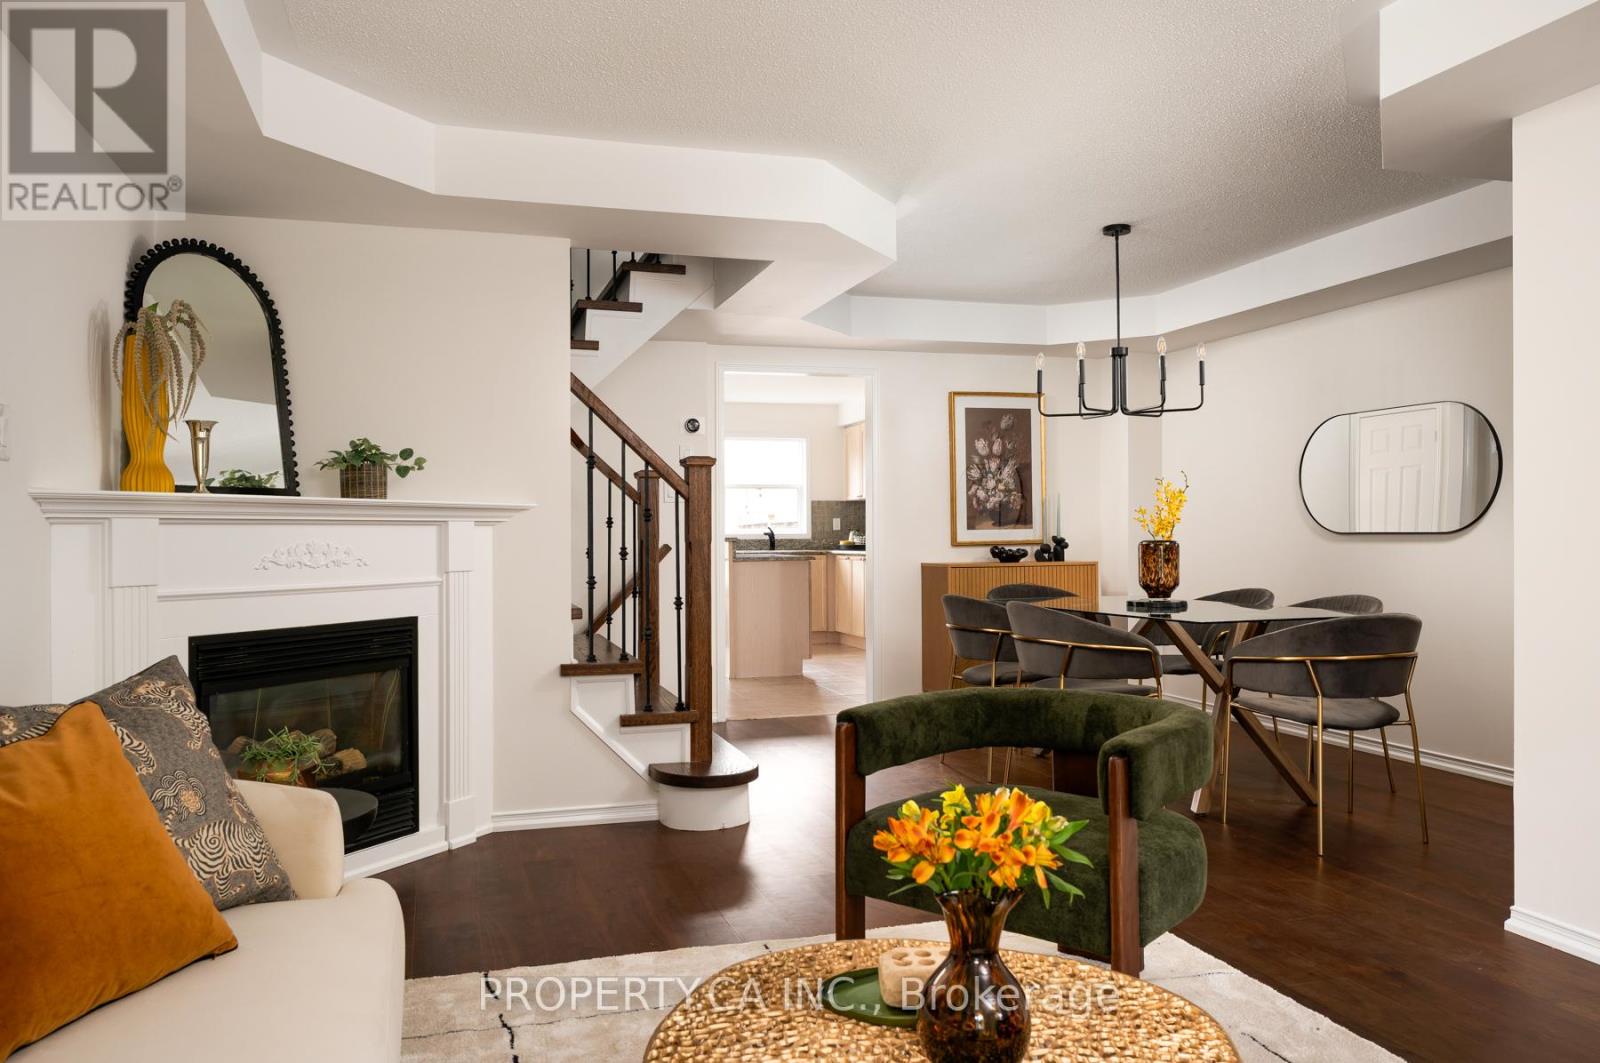
173 Littlewood Drive
Oakville, Ontario
Welcome to 173 Littlewood Drive -This Turn-Key, Large Semi-Detached Home Offers 4+1 Bedrooms, 4 Bathrooms And A Finished Basement In The Heart Of The Desirable River Oaks Community! Over 2,000sqft Above Ground, With Flexible Layout And Endless Options For Growing Families. The Bright, Spacious Open Concept Living / Dining Room With Cozy Gas Fireplace Opens To A Modern Chef's Kitchen, Complete With Eat-in Breakfast Nook, Powder Room, Large Centre Island / Breakfast Bar, And A Walk-Out To The Private Backyard Patio. Second Floor Features 3 Generous Sized Bedrooms, Including A Spacious Primary Bedroom With 4pc Ensuite And Walk-In Closet. A Third Floor Private Retreat Provides Flexible Space For A Fourth Bedroom, Family Room / Home Office, Or Kid's Play Area. Even More Additional Living Space In The Finished Basement, With Bonus Bedroom And 3pc Bathroom. Convenient Detached Double Garage Accessed Via Laneway, With Easy Access To The Home Through The Private Backyard. Charming Front Porch And Ample Curb Appeal, All Located Within Steps To Parks, Shopping, Restaurants and Everyday Amenities. Ideally Situated In Highly Sought-After School District, Including French Immersion and White Oaks High School. Commuting Is A Breeze With Easy Access To 407 and QEW, Plus GO and Oakville Transit Options. (id:55499)
Property.ca Inc.
803 - 10 Dayspring Circle
Brampton, Ontario
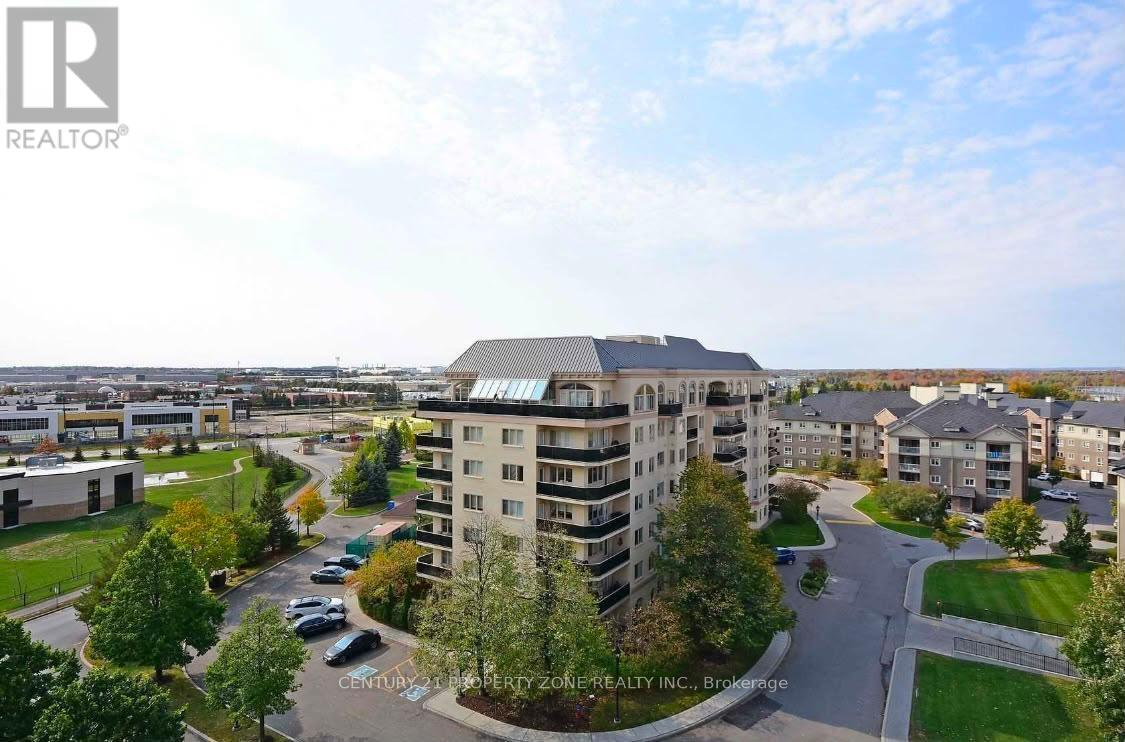
Welcome to this Bright and Spacious 2-Bedroom Condo Featuring an Enclosed Den That Can EasilyBe Used as a Third Bedroom. Offering 2 Full Bathrooms and a Well-Designed Open-Concept Layout,this Beautiful Suite Boasts Stunning Views of Protected Conservation Lands and a Serene RavineSetting. Enjoy Outdoor Living with Two Private Balconies-one accessible from the PrimaryBedroom and the other from the Living Room. Ideally Situated Near Vaughan, Highways 427 and407, Pearson Airport, Shopping, Restaurants, Parks, and Everyday Amenities. (id:55499)
Century 21 Property Zone Realty Inc.
169 Cooke Crescent
Milton, Ontario
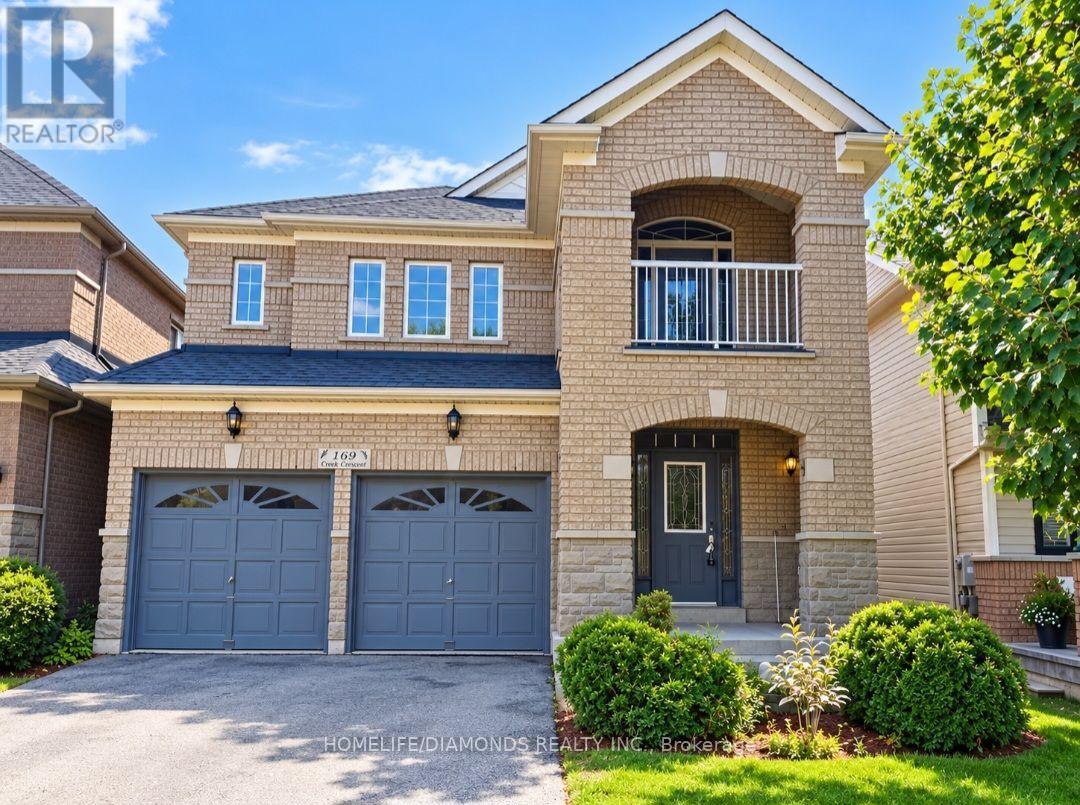
Welcome to this bright and spacious 4+1 bedroom detached gem, perfectly tucked away on a quiet, family-friendly crescent within another crescent - surrounded by amazing neighbors! Offering approximately 3,000 sq ft of total finished living space, this home provides plenty of room to live, work and play. Ideally located within walking distance to schools, parks, shopping, restaurants, and just minutes from major highways for easy commuting. A charming covered front porch welcomes you inside. The main floor features a separate formal living room, dining room and a cozy family room with gas fireplace - all with large bright windows and stylish hardwood flooring. The layout flows seamlessly, creating the perfect environment for everyday living and entertaining. Upstairs, the bright staircase leads to 4 generous bedrooms and 2 full bathrooms. The primary suite offers laminate flooring, walk-in closet and a 4-piece ensuite with separate shower, vanity and deep soaker tub. The additional bedrooms also feature laminate floors and ample closet space, while the main 4-piece bath offers an oversized vanity with tub/shower combo. Need more space? The finished basement / in-law suite with separate side entrance provides excellent versatility - complete with 5th bedroom, 3-piece bathroom, recreation room, second living space and kitchen. Perfect for extended family, home office, study area or potential rental opportunity. With a double car garage and driveway parking for 4 vehicles, this home checks all the boxes for comfort, convenience and value in one of Milton's most desirable locations. (id:55499)
Homelife/diamonds Realty Inc.
2579 Lundene Road N
Mississauga, Ontario
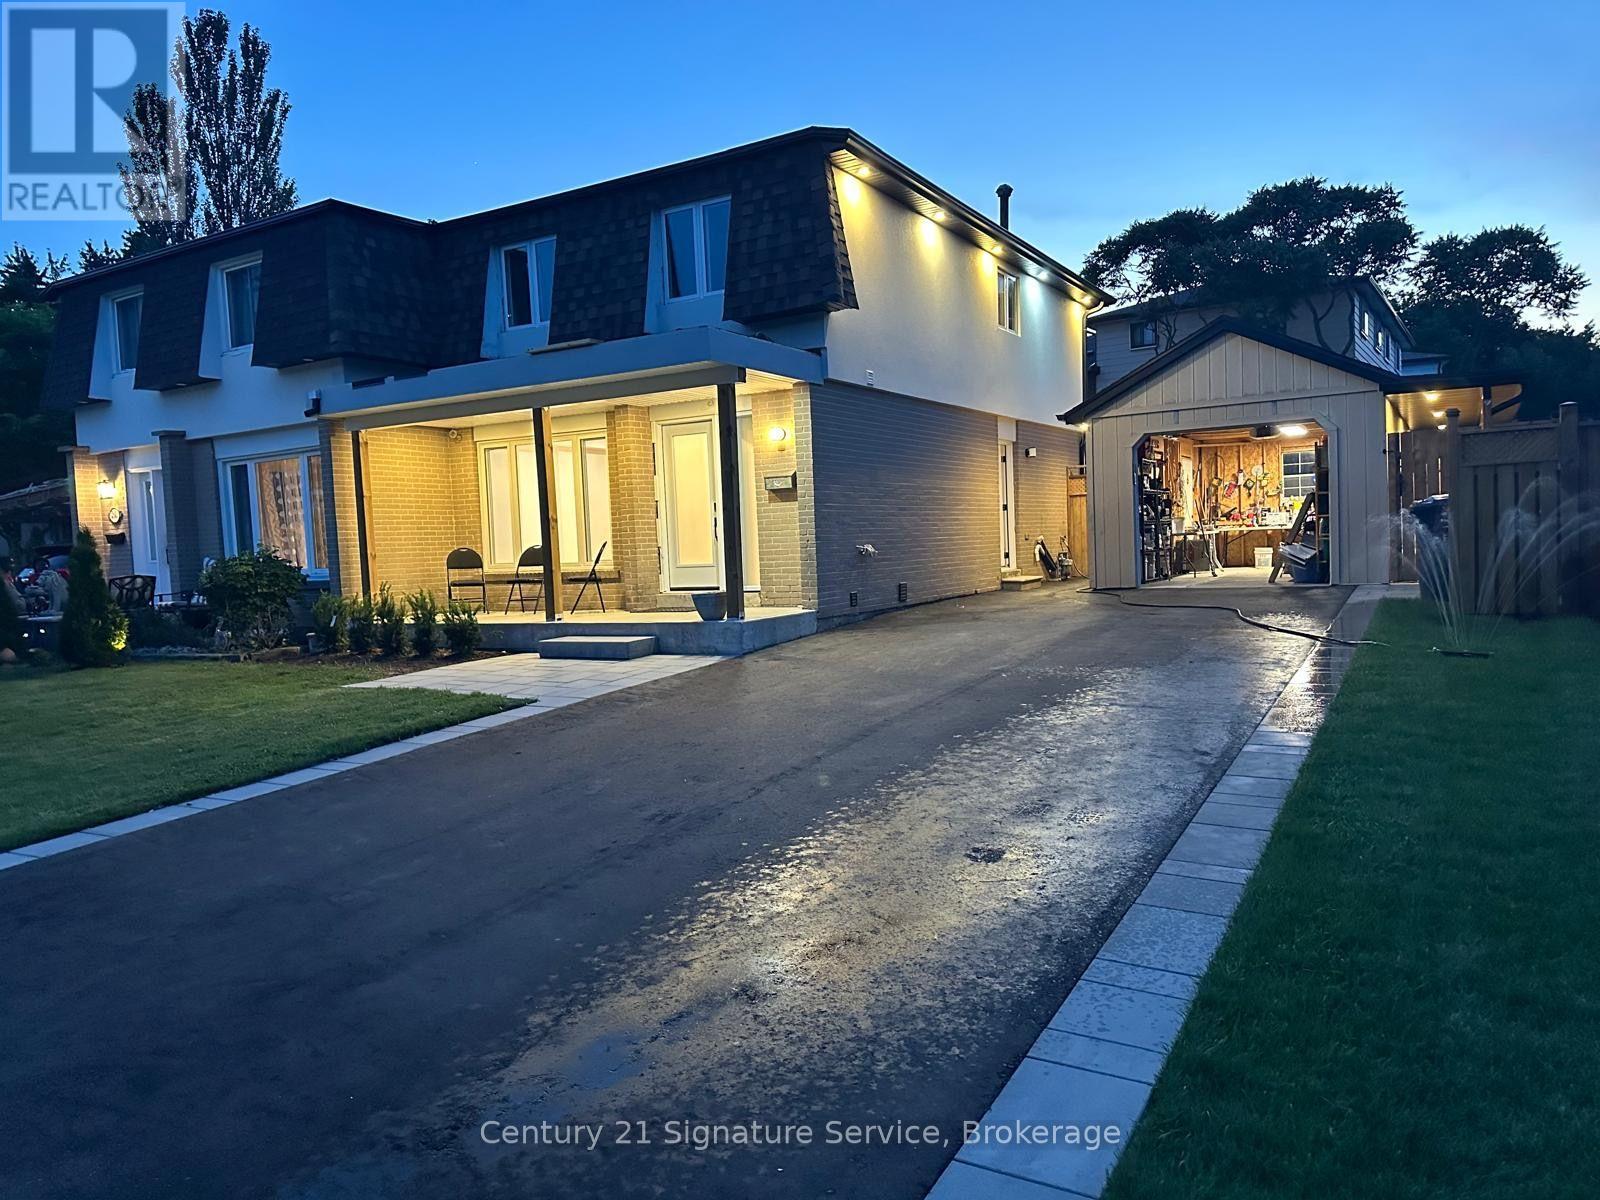
Beautifully Renovated 1-Bedroom Basement Unit Available ImmediatelyWelcome to this beautifully renovated and spacious 1-bedroom basement unit in a lovely, well-maintained home. This bright and thoughtfully designed suite offers a comfortable kitchen and living area, a spacious bedroom and a private laundry room. Vinyl flooring throughout adds a modern, clean and stylish finish.Enjoy the convenience of 2 tandem parking spaces, complete with an electric vehicle charger. A great opportunity for a clean, comfortable and conveniently located home with modern finishes and excellent parking.The unit is available furnished or unfurnished, depending on the tenant's preference. (id:55499)
Century 21 Signature Service
1st - 1290 Bloor Street W
Toronto, Ontario
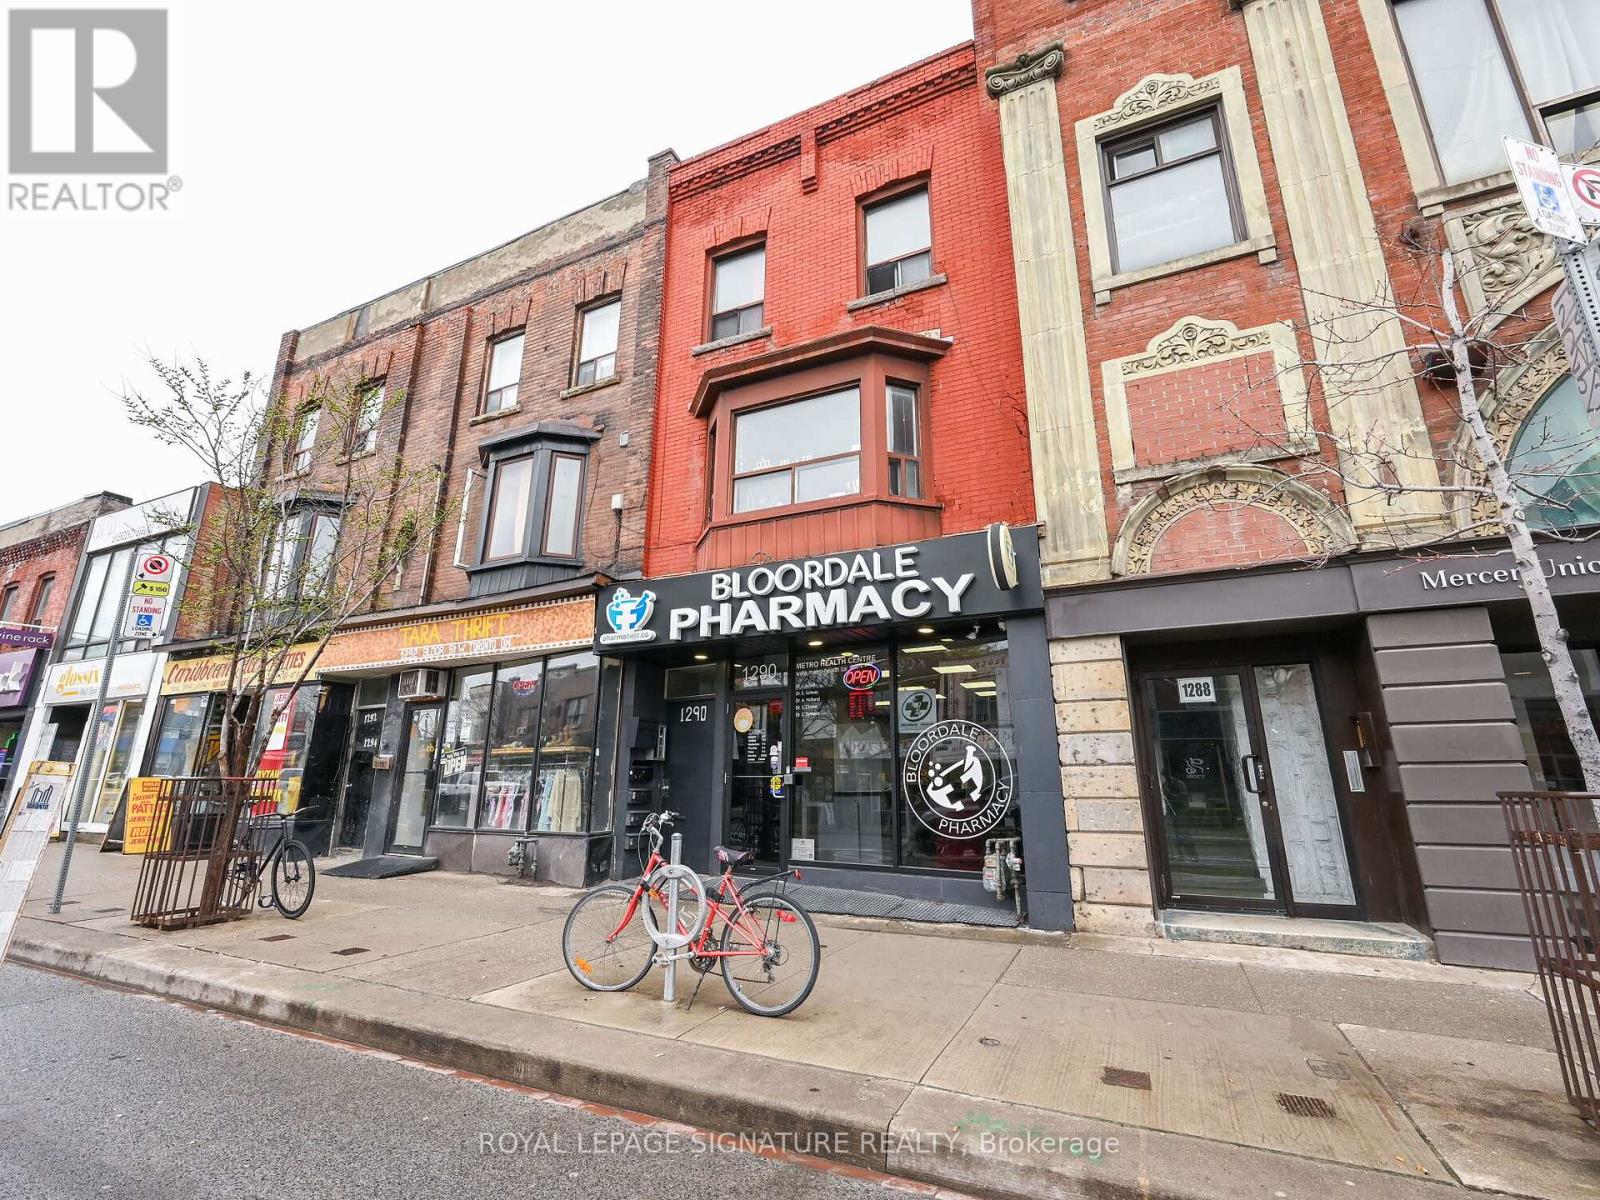
Located at 1290 Bloor St W, in the heart of Toronto's vibrant Bloordale Village (Dovercourt-Wallace Emerson-Junction), this prime 1,023 sq. ft. main floor commercial space offers an exceptional turnkey opportunity currently built out as a pharmacy. Situated just a two minute walk from Lansdowne Subway Station, the property benefits from high exposure street frontage, exceptional neighbourhood foot traffic, and close proximity to popular local cafes, restaurants, and retail shops. The unit layout features a generous 16' 0" x 24' 6" front retail and reception entry area that flows seamlessly into five dedicated office or consultation rooms, multi-zone hallways, and built-in sink fixtures. Perfect for medical clinics, pharmacies, professional services, spas or boutique retail, this highly functional space combines premium transit accessibility with an adaptable blueprint ready to welcome your business. (id:55499)
Royal LePage Signature Realty
3226 William Rose Way
Oakville, Ontario
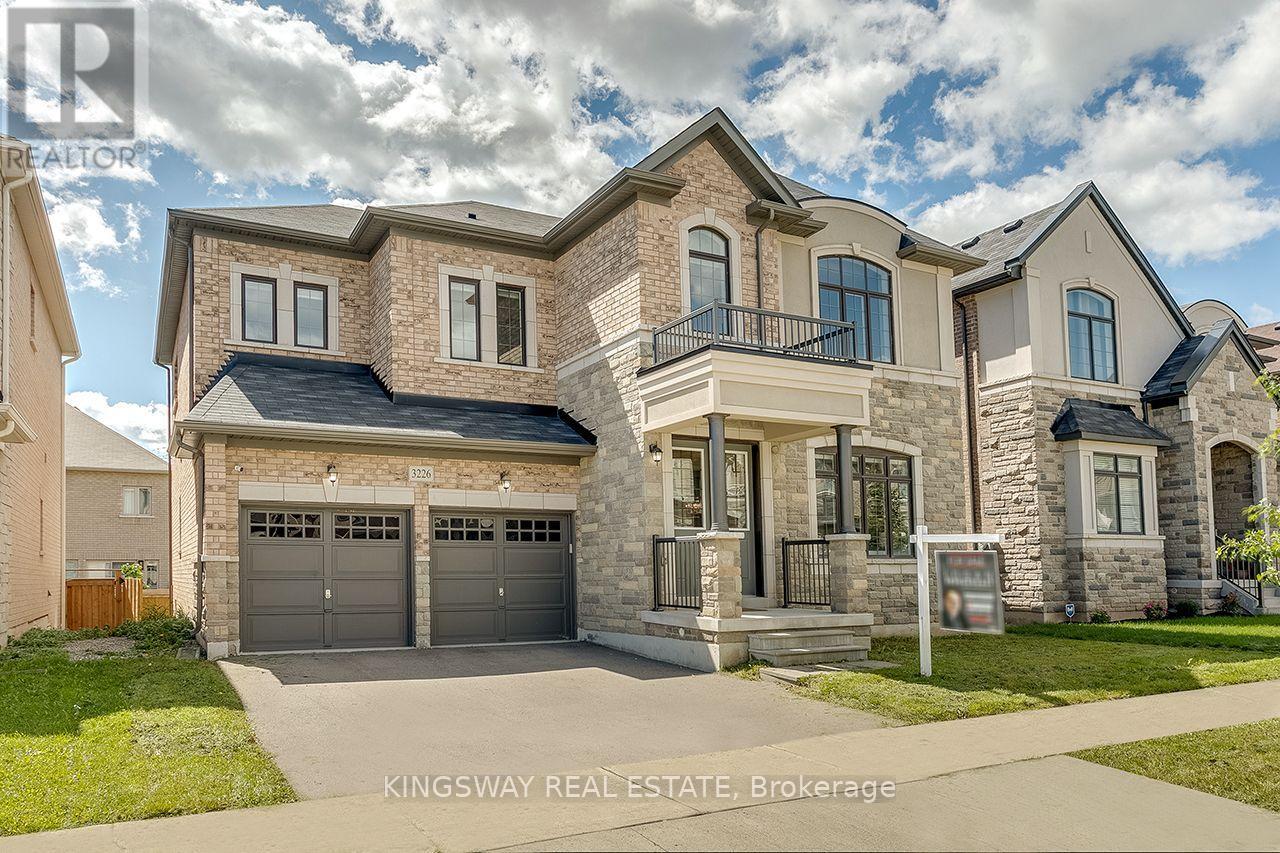
Available for Immediate Occupancy! Executive Family Home on a 50 FT Lot In Desirable North Oakville. Premium Elevation Stone/Stucco Built by Greenpark. Situated On a Family Friendly Street. Bright Open Concept 10 FT Main Flr With Large Principal Rooms. Freshly Painted, Hwd Floors, Combined Living/Dining W Coffered Ceilings. Spacious Family Room features a Gas Fireplace & Pot Lights. Over Sized Kitchen Large Island, Servery, High End S/S Appliances, Quartz Counters & Custom Backsplash. 9 FT Ceilings on 2nd Flr, 4 Beds All Have En-Suite Baths. Primary Bed Features Large W/I Closet & Spa Like 5 Pce Ensuite. W/O Unspoiled Basement W 9 Ft Ceilings and Potential In Law Suite/Apt. Well Suited For A Large Family. Over 3300 Sq Ft + Above Grade. Steps To Parks, Schools, Walking Trails, 403/407, Shopping & Grocery Stores. L/A or Seller Make No Representations/Warranties AS IS Where is. AAA Tenants only. (id:55499)
Kingsway Real Estate
316 - 60 Via Rosedale
Brampton, Ontario
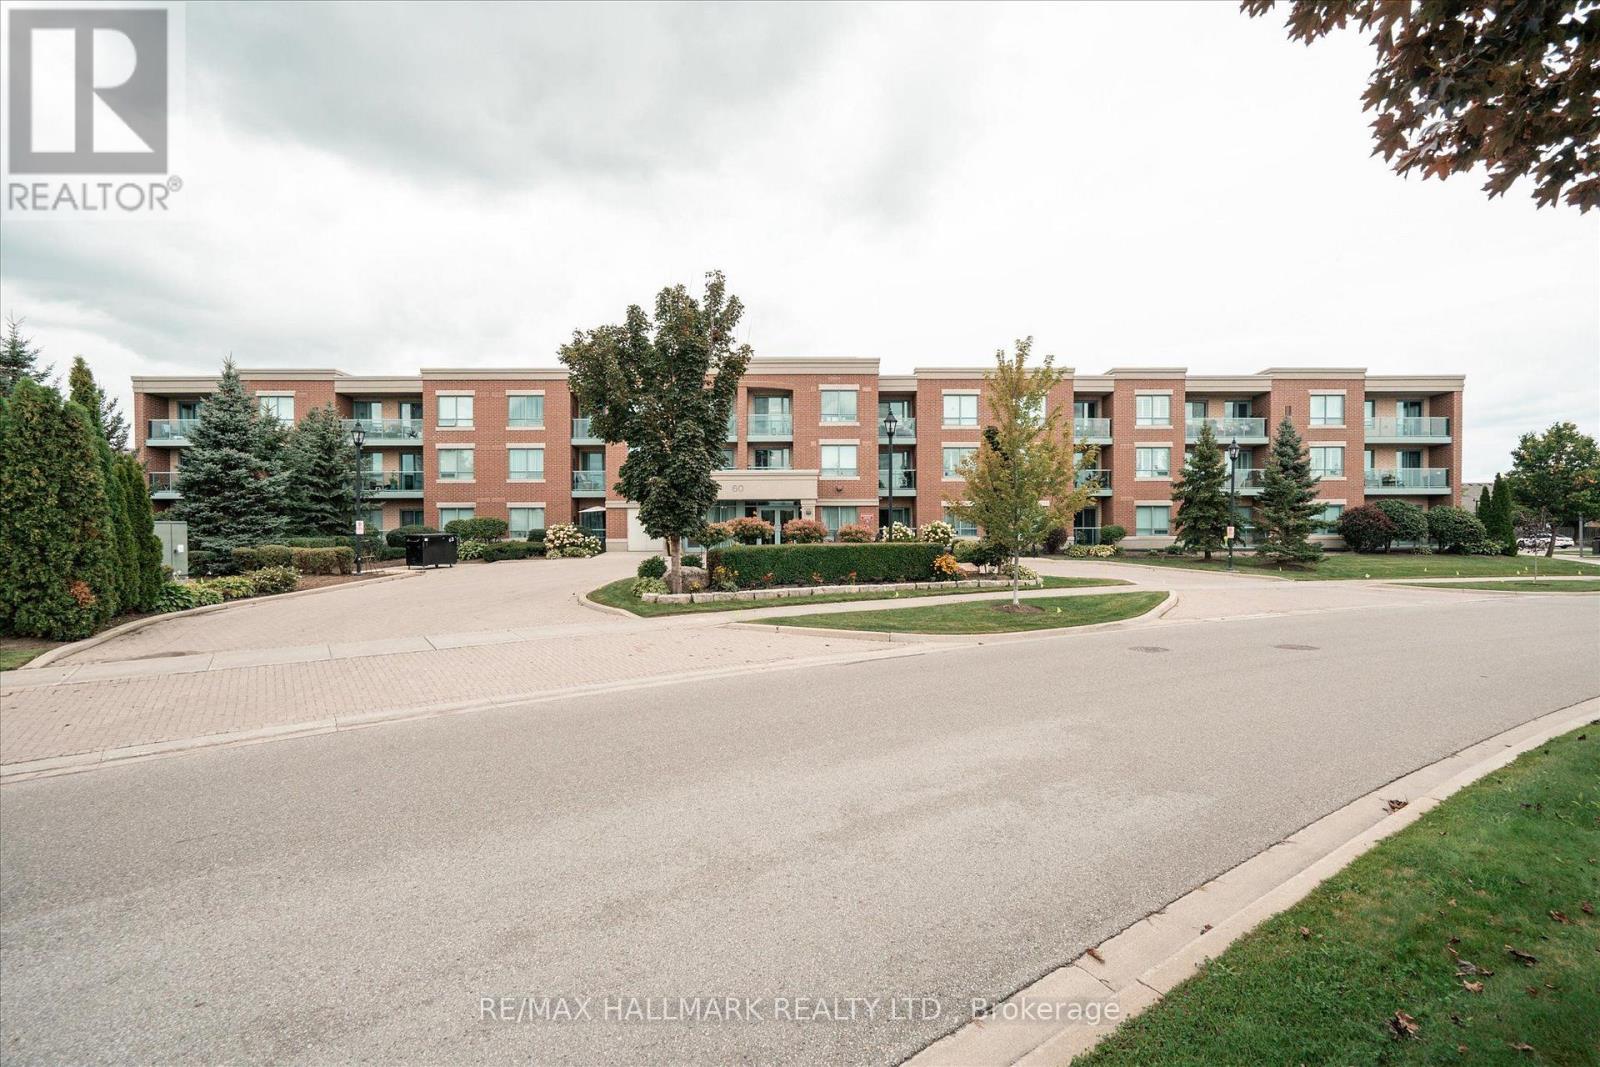
Experience relaxed, resort-style living in the highly desirable gated retirement community of Rosedale Village, where comfort, security, and a vibrant social atmosphere come together. This bright 2-bedroom, 1-bathroom condo offers a well-designed open-concept layout with abundant natural light and two walk-outs to a private balcony. A total of 790 square feet. With parking and locker included, In-suite laundry add to the home's ease and convenience. Residents enjoy access to an impressive selection of amenities, including a private golf course, clubhouse, indoor saltwater pool, fitness center, sauna, tennis and pickleball courts, along with beautifully maintained walking paths and gardens. Complete with underground parking and a locker, this is an ideal opportunity for downsizers or anyone seeking a comfortable, low-maintenance lifestyle in a welcoming community. (id:55499)
RE/MAX Hallmark Realty Ltd.
2507 - 3900 Confederation Parkway
Mississauga, Ontario
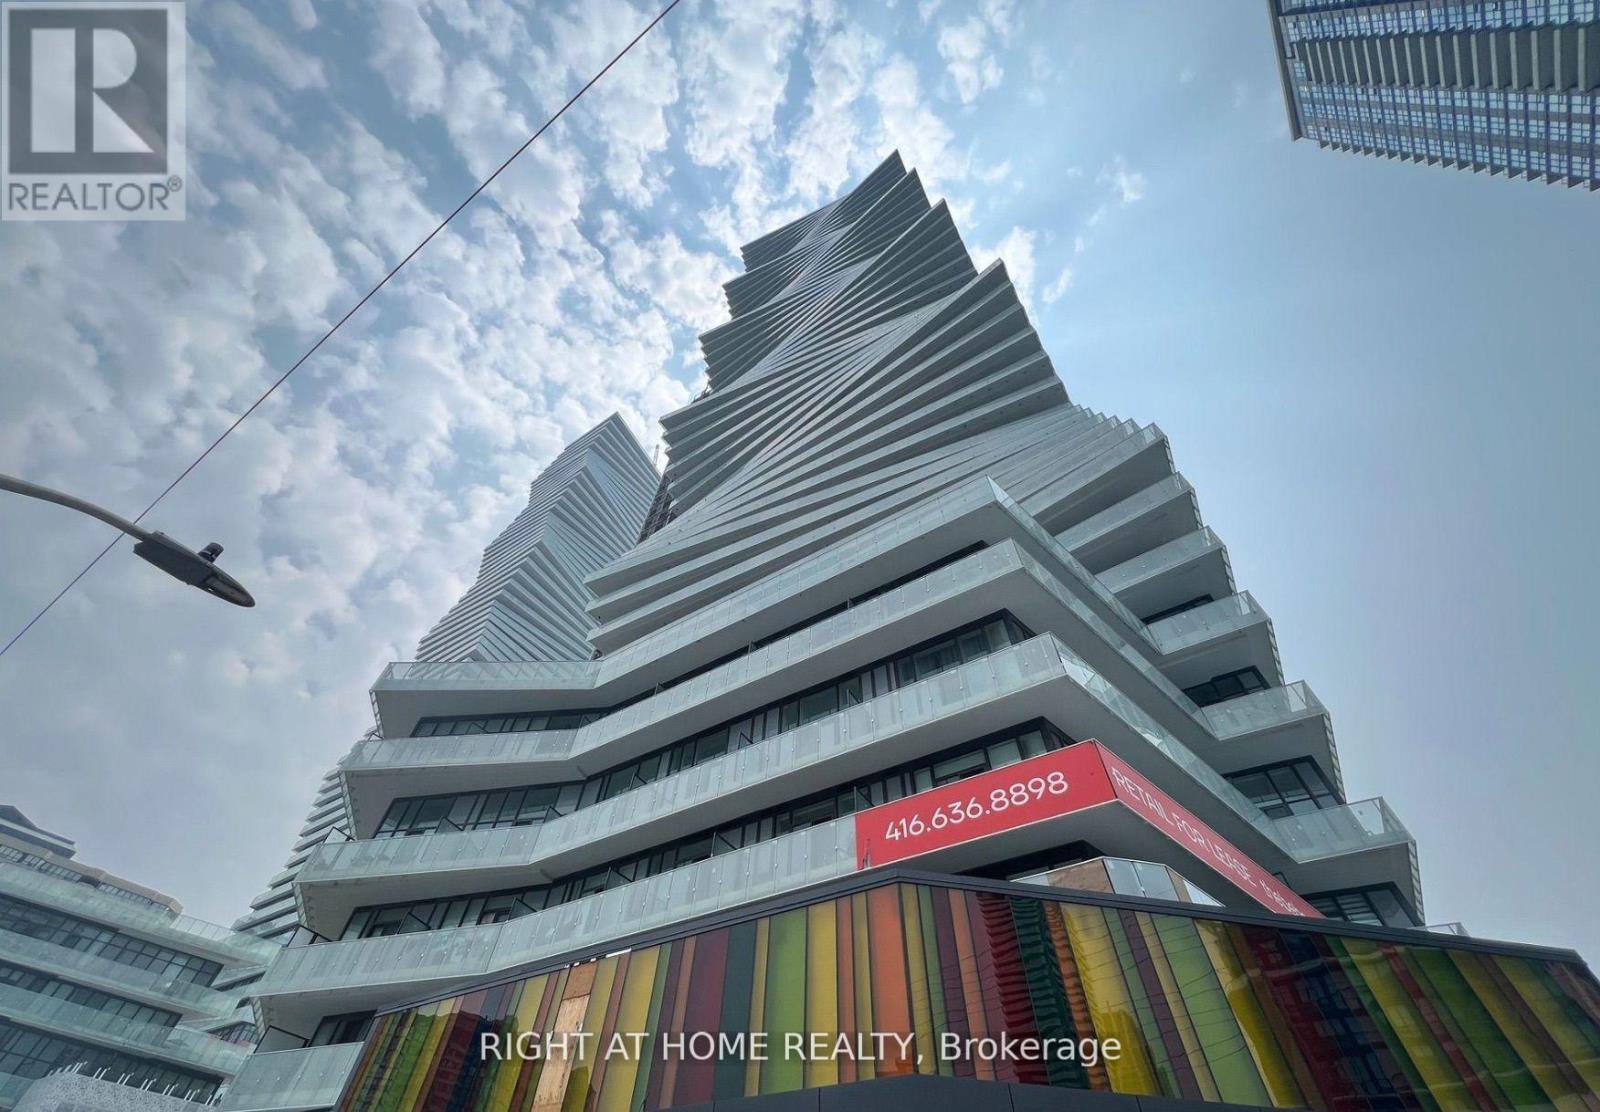
This stunning sun filled junior 2 bed and 2 full bathroom suite is located on the 25th floor of the prestigious M City Condos in the heart of Mississauga. The high ceilings and floor to ceiling windows flood the space with natural light and offer west facing city views, including an unobstructed sightline Mississauga. The spacious den can easily serve as a second bedroom or home office, and both the living room and primary bedroom provide direct access to a large private balcony for outdoor enjoyment. The open concept kitchen features sleek stainless steel appliances, modern cabinetry, and a functional layout perfect for entertaining. This suite includes one premium parking space and a premium large private locker for extra storage. Residents enjoy access to world class amenities, including an outdoor saltwater pool, splash pad, rooftop BBQ terrace, fitness center, skating rink, 24 hour concierge, and more. Located steps from the future Hurontario LRT, Square One Shopping Centre, Celebration Square, Sheridan College, restaurants, theaters, nightlife, and transit options like Cooksville GO Station, this home offers both convenience and luxury. Vacant and ready for immediate occupancy. (id:55499)
Right At Home Realty
489 Lakeshore Road W
Oakville, Ontario
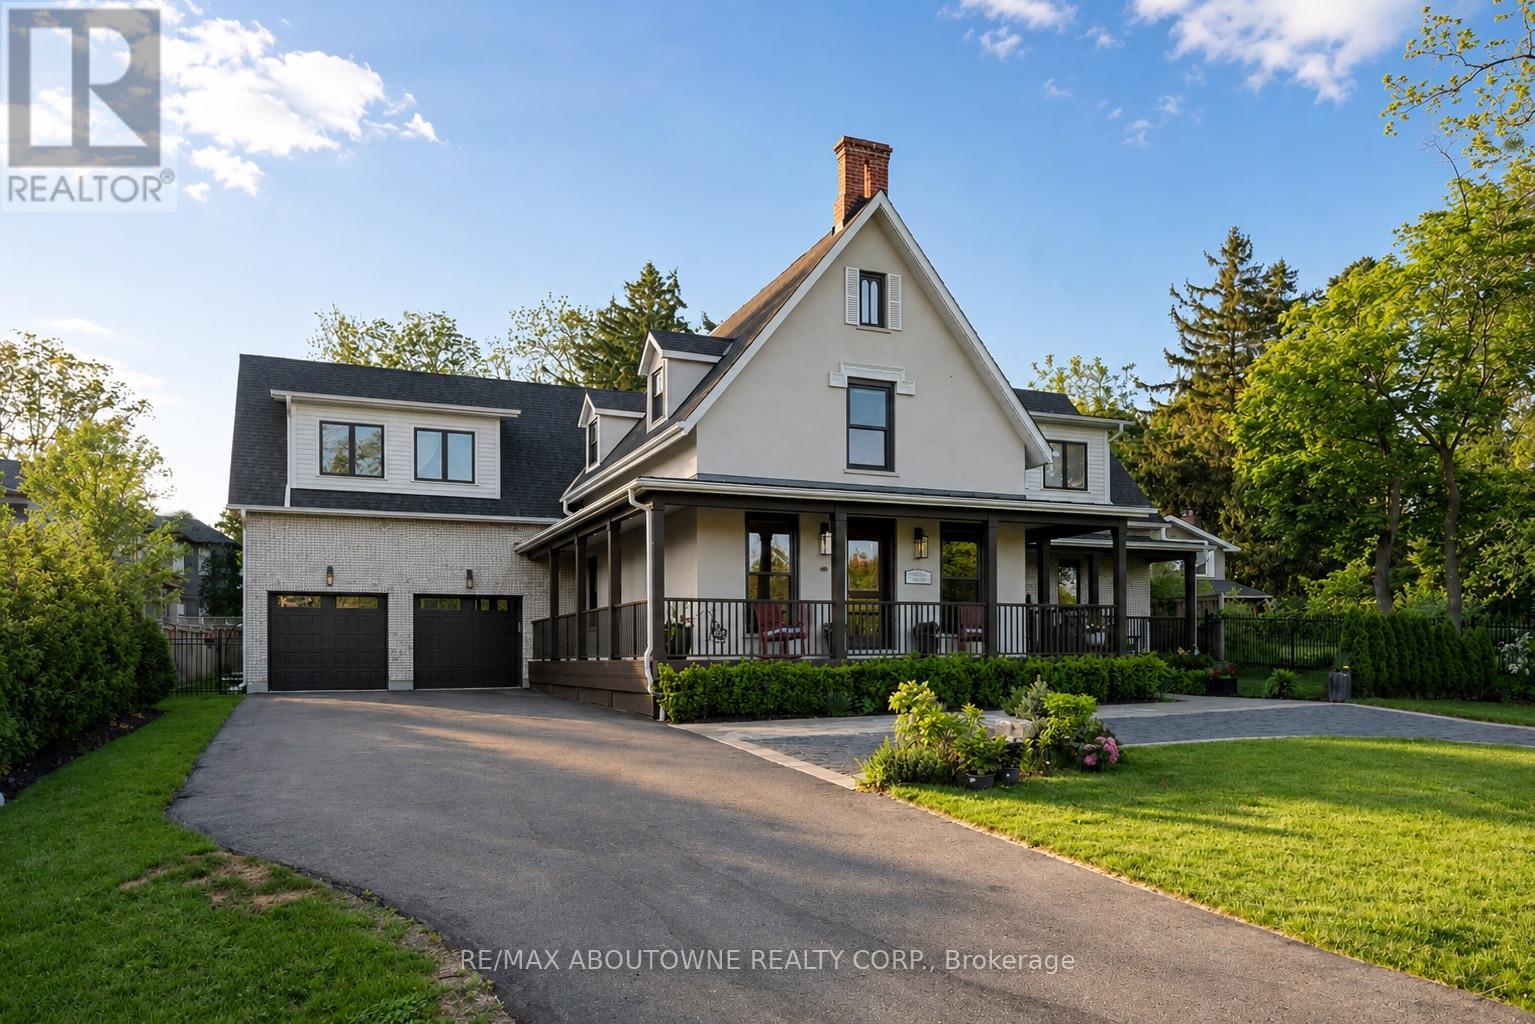
A reimagined historic farmhouse that blends timeless architectural charm with warm natural finishes and a soft colour palette. This heritage home offers over 7,000 square feet of luxury living space, where timeless character and sophisticated modern design come together seamlessly. Every detail, from the craftsmanship to the carefully curated finishes, has been completed to an exceptional standard. Elegant design elements include wide oak plank flooring, black accent hardware, shiplap detailing, and a striking open staircase with tempered glass railings. The chef-inspired kitchen is designed for both everyday living and entertaining, featuring professional-grade appliances, a large centre island, custom cabinetry, and quartz countertops. The kitchen flows seamlessly into the oversized great room highlighted by expansive architectural Kolbe windows, a coffered ceiling, and a dramatic five-foot gas linear fireplace with a steel surround. Automated blinds and lighting enhance the main floor living ares. A separate living room offers inlaid herringbone oak flooring and access to the wraparound covered verandah. Upstairs, the impressive hallway showcases 14-foot ceilings and oversized skylights, leading to four spacious bedrooms, each with a private ensuite featuring heated floors. The primary retreat includes a generous walk-in dressing room and a spa-inspired five-piece ensuite complete with a freestanding tub, double vanity, heated porcelain floors, heated towel rack, and glass enclosed walk-in shower. The fully finished lower level offers a spacious recreation area with 9-foot ceilings, home gym area, wet bar, 3-piece bathroom, and roughed-in theatre room. Additional highlights include a centrally heated garage equipped with two EV chargers. Outside, the beautifully landscaped property features perennial gardens, a covered terrace, and a circular driveway. Ideally located across from Appleby College, a short walk to the lake and moments from downtown Oakville. (id:55499)
RE/MAX Aboutowne Realty Corp.
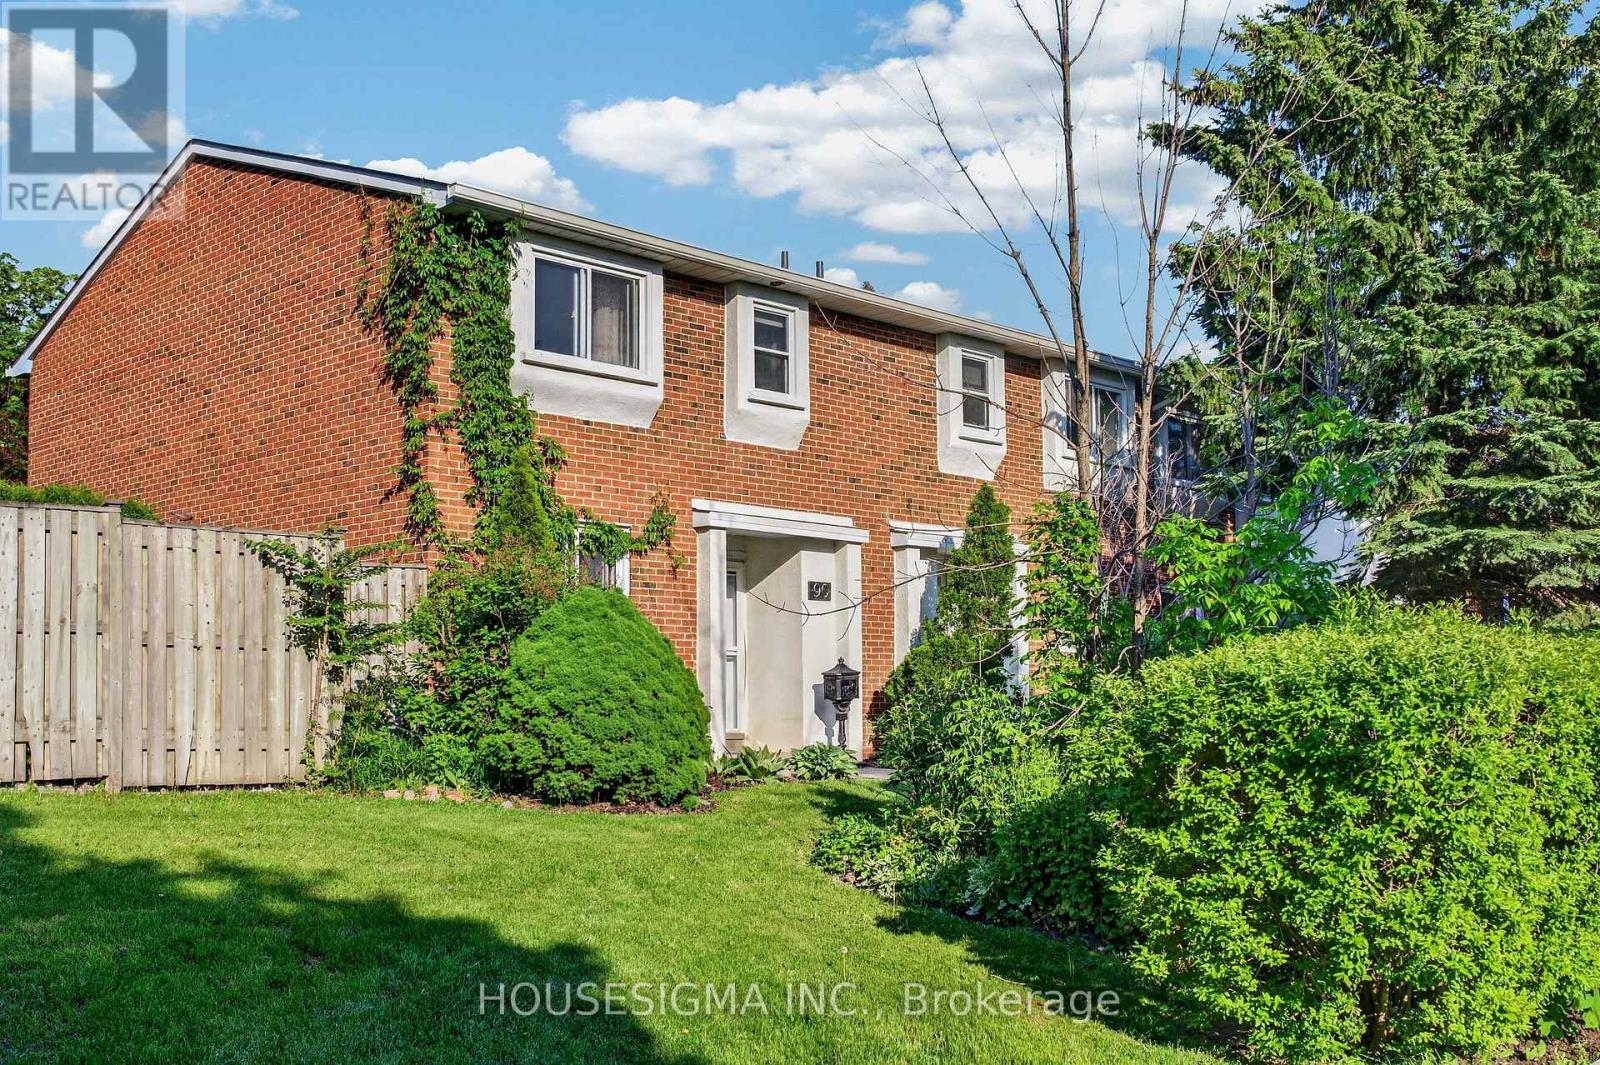
90 - 15 Centennial Park Road S
Toronto, Ontario
Welcome to this beautifully updated west-facing end-unit townhouse overlooking the green space of Centennial Park - a rare opportunity to enjoy the feel, privacy and natural light of a semi-detached home in one of Etobicoke's most established family-friendly communities.Bright, stylish and move-in ready, this home features an open-concept main floor with upgraded hardwood flooring, newer crown moulding, new pot lights and generous living and dining areas designed for both everyday comfort and entertaining.The updated kitchen offers stainless steel appliances, partial stone countertops and ample cabinetry, with a walk-out to a private landscaped backyard complete with a new fence (2025), outdoor bar, seating area and refreshed landscaping - an ideal extension of the living space during the warmer months. An upgraded powder room completes the main level.Upstairs, you'll find spacious bedrooms with hardwood flooring and an updated full bathroom with granite countertops. The primary bedroom enjoys peaceful views across Centennial Park, while the additional bedrooms overlook the backyard.The finished basement adds exceptional flexibility with new laminate flooring, an updated bathroom, large recreation room, dry bar, laundry area and a versatile guest bedroom or home office - perfect for overnight guests, remote work or additional family living space.Thoughtfully improved over the years, including extensive renovations in 2013, fresh main-floor paint and a new backyard fence in 2025, the home offers a combination of comfort, functionality and polished presentation.Directly across from Centennial Park and its extensive recreation facilities, and close to schools, golf, transit, shopping and everyday amenities. Easy access to major highways, Pearson Airport and subway connections makes this an exceptionally convenient place to call home.End (id:55499)
Housesigma Inc.