
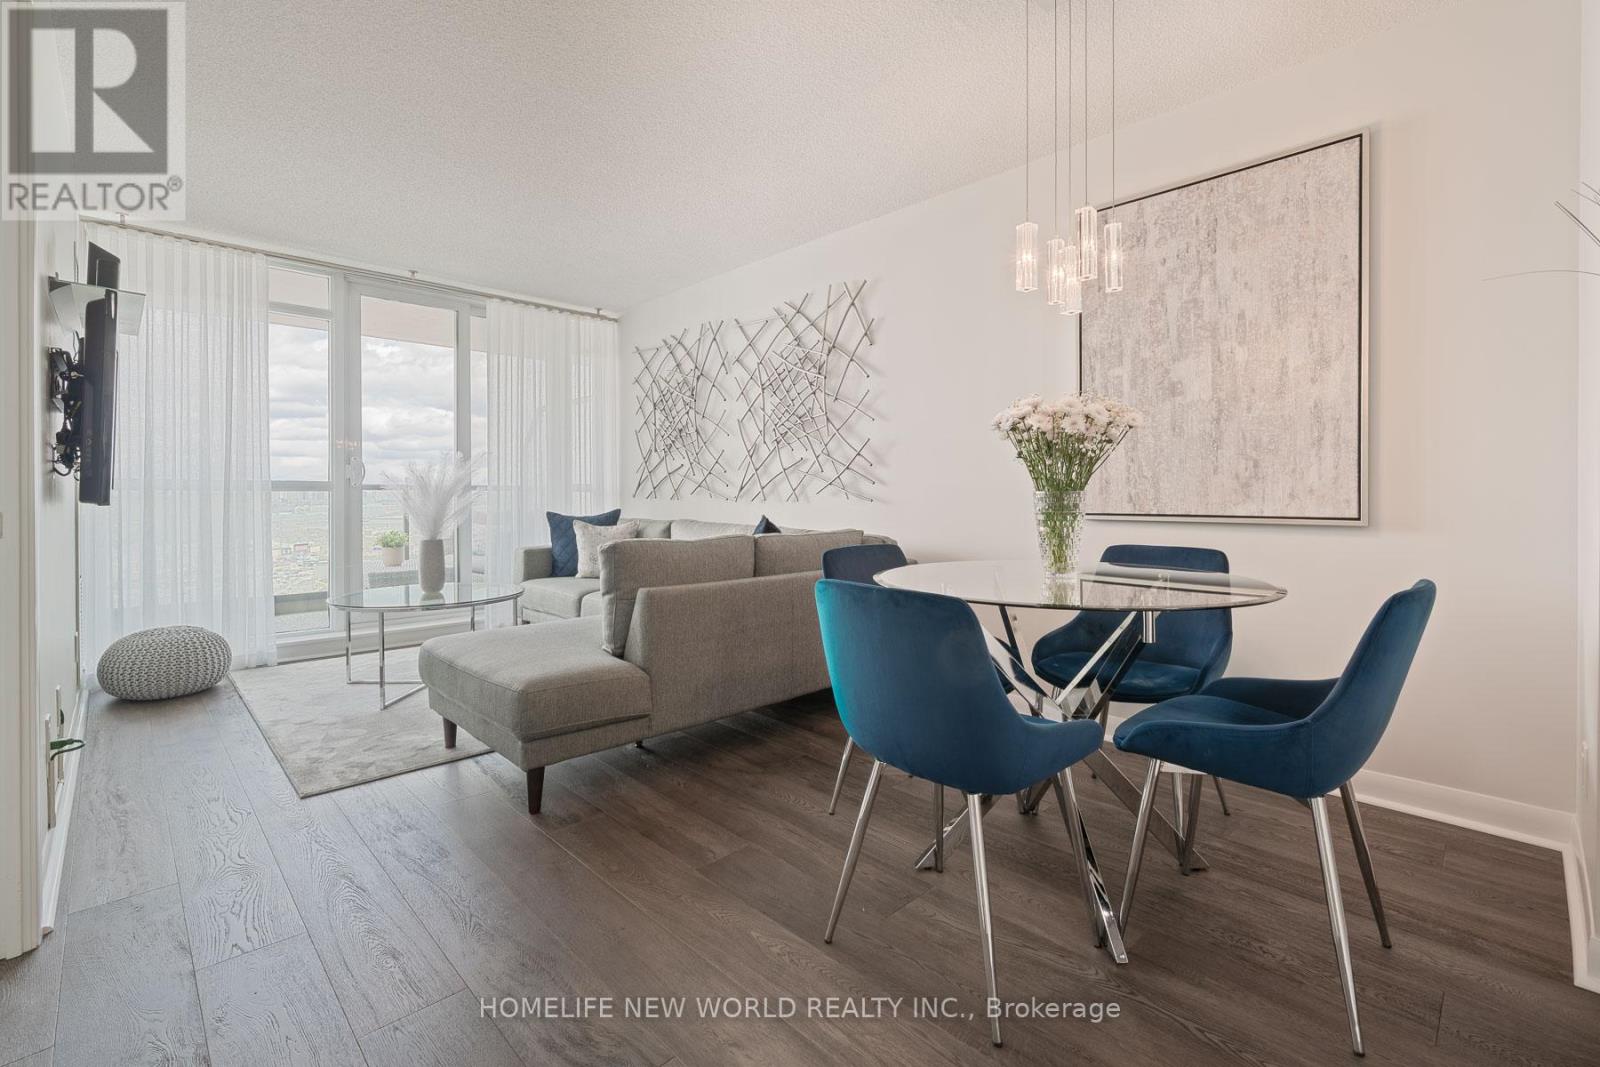
2303 - 225 Sherway Gardens Road
Toronto, Ontario
Welcome to One Sherway Tower 2, where modern elegance meets everyday convenience. This beautifully maintained and upgraded one bedroom suite features floor to ceiling windows, rich hardwood flooring, and a bright open concept layout that feels both spacious and inviting. The contemporary kitchen blends style and functionality with granite countertops, upgraded cabinetry, and sleek stainless steel appliances, perfect for both daily living and entertaining. The bedroom offers a serene retreat, thoughtfully designed for comfort and relaxation. Enjoy unobstructed north facing views from your private balcony, ideal for quiet mornings or relaxing evenings. This turnkey suite includes one underground parking space, adding exceptional value. Residents enjoy resort style amenities including a fully equipped fitness centre, yoga studio, indoor pool, hot tub, steam room, and saunas. Elegant shared spaces such as the party room, theatre, billiards lounge, guest suites, and study room provide both comfort and versatility. A 24 hour concierge and ample visitor parking complete the experience. Ideally located just steps from premier shopping, dining, and transit, with easy access to downtown Toronto, Pearson Airport, and major highways. A refined blend of style, location, and lifestyle. This is condominium living at its finest. (id:55499)
Homelife New World Realty Inc.
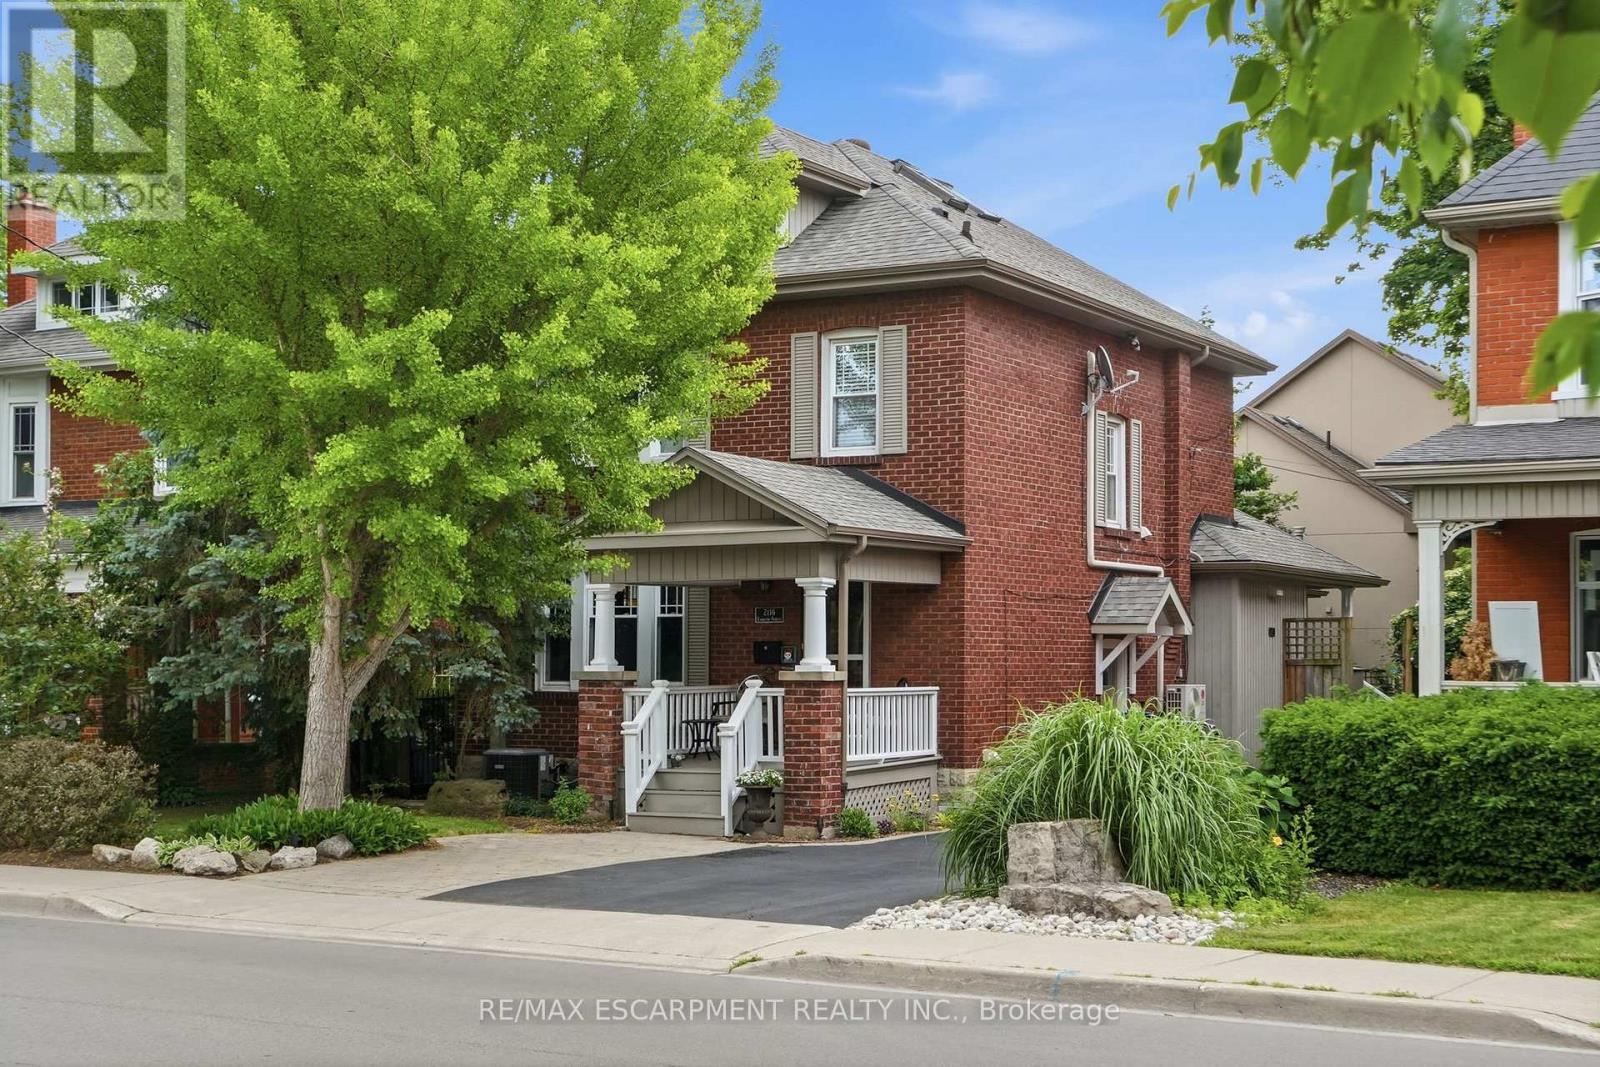
2116 Caroline Street
Burlington, Ontario
Step into the charm of this beautifully updated century home in the heart of downtown Burlington. A welcoming front parlour sets the tone, leading into a bright open-concept living and dining space perfect for entertaining. The upgraded kitchen features high-end appliances and flows seamlessly into a large rear family room addition-ideal for everyday living. Upstairs offers three spacious bedrooms plus a finished attic, perfect as a cozy reading nook, office or teen retreat. The basement provides excellent potential for an in-law suite or additional living space. Enjoy an unbeatable location just steps to the lake, downtown shops, restaurants, and the YMCA. A rare opportunity to own a move-in ready character home in one of Burlington's most walkable neighbourhoods. RSA. (id:55499)
RE/MAX Escarpment Realty Inc.
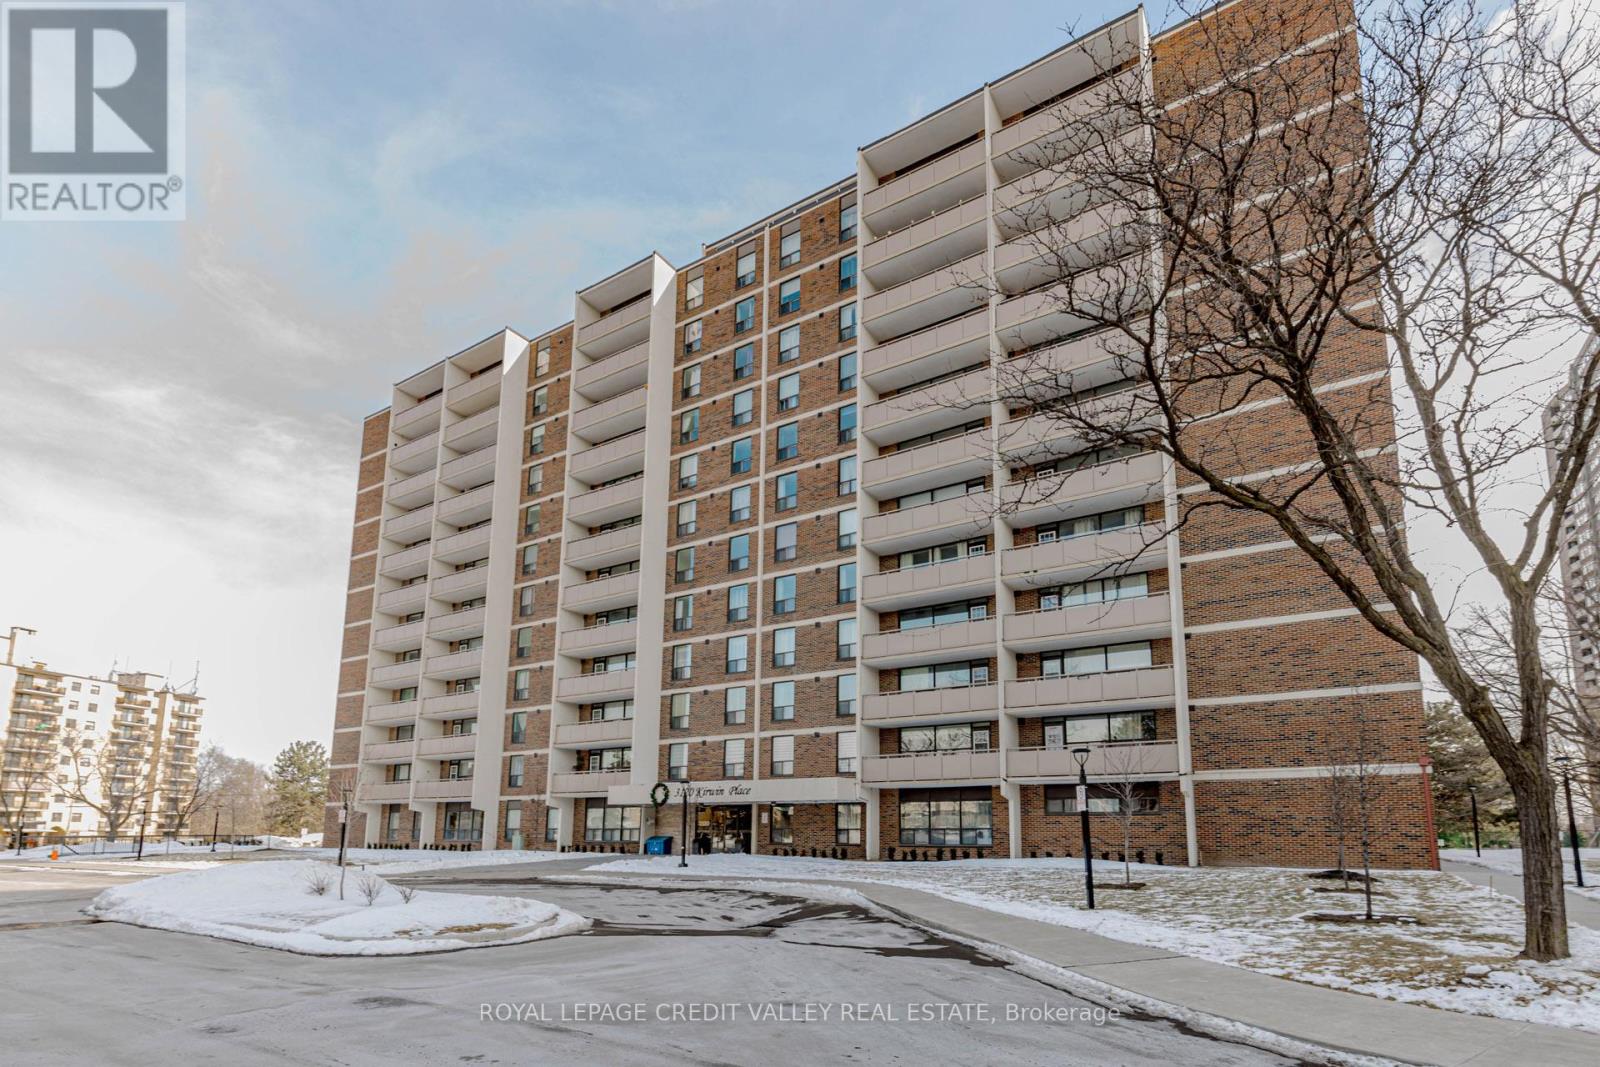
501 - 3120 Kirwin Avenue
Mississauga, Ontario
2 Bedroom Condo for Sale-Cooksville, Mississauga, Beautifully Updated Highly Desirable Cooksville Neighborhood, Offering Comfort, Convenience and Urban Lifestyle. Freshly painted, new flooring, large windows, plenty of natural Sunlight. Primary bedroom includes a walk-in closet, open living area extends to the an open balcony with great views, Building amenities fitness room, swimming pool and lounge area, party room and ample visitor parking. Situated within walking distance to shops, school, restaurants, and public transit. Nearby Go transit, major highways QEW, 401 and 403 (id:55499)
Royal LePage Credit Valley Real Estate
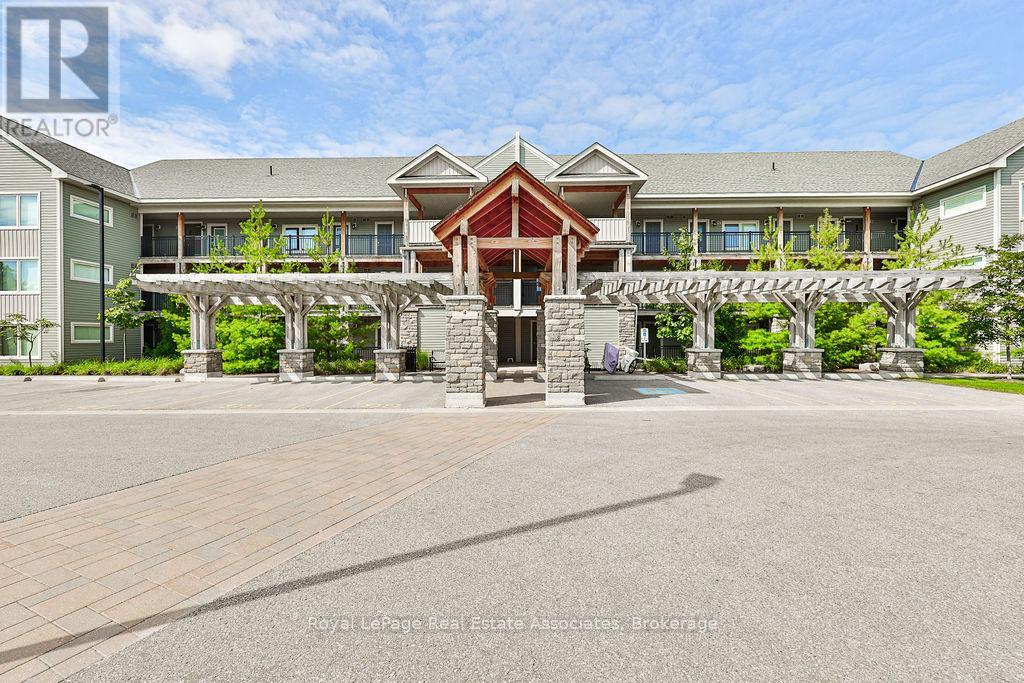
302 - 4 Anchorage Crescent
Collingwood, Ontario
Welcome to 4 Anchorage Crescent, a chalet-inspired loft condo in Wyldewood Cove, one of Collingwood's sought-after waterfront resort-style communities. Offering approximately 1,450 sq. ft. of beautifully designed living space, plus a private terrace, this spacious 3-bedroom, 3-bathroom retreat is ideal for year-round living, weekend escapes, or investment. The home may also be available fully furnished, offering a convenient turnkey option for those looking to simply arrive and enjoy. The main living area is bright, open, and inviting, featuring soaring 16-foot vaulted ceilings, a cozy gas fireplace, and a seamless flow between the kitchen, dining, and family room. The kitchen is finished with granite countertops, stainless steel appliances, and a gas stove, creating a functional space for everyday living or entertaining after a day on the slopes, trails, or water. Thoughtfully designed for hosting, the layout includes three bedrooms and three bathrooms, including custom built-in bunk beds that make it easy to accommodate family and guests in comfort. Step outside to a private balcony with unobstructed views of Blue Mountain, located just 9 minutes away. Additional features include a BBQ gas hookup, internet ports throughout, and access to excellent amenities including a year-round heated outdoor pool and gym. Ideally located close to Georgian Bay, the Georgian Trail, Cranberry Golf Course, ski hills, restaurants, shops, and four-season recreation, this is a Collingwood retreat designed for easy living in every season. (id:55499)
Royal LePage Real Estate Associates
Lot 1 Torpitt Road
Severn, Ontario
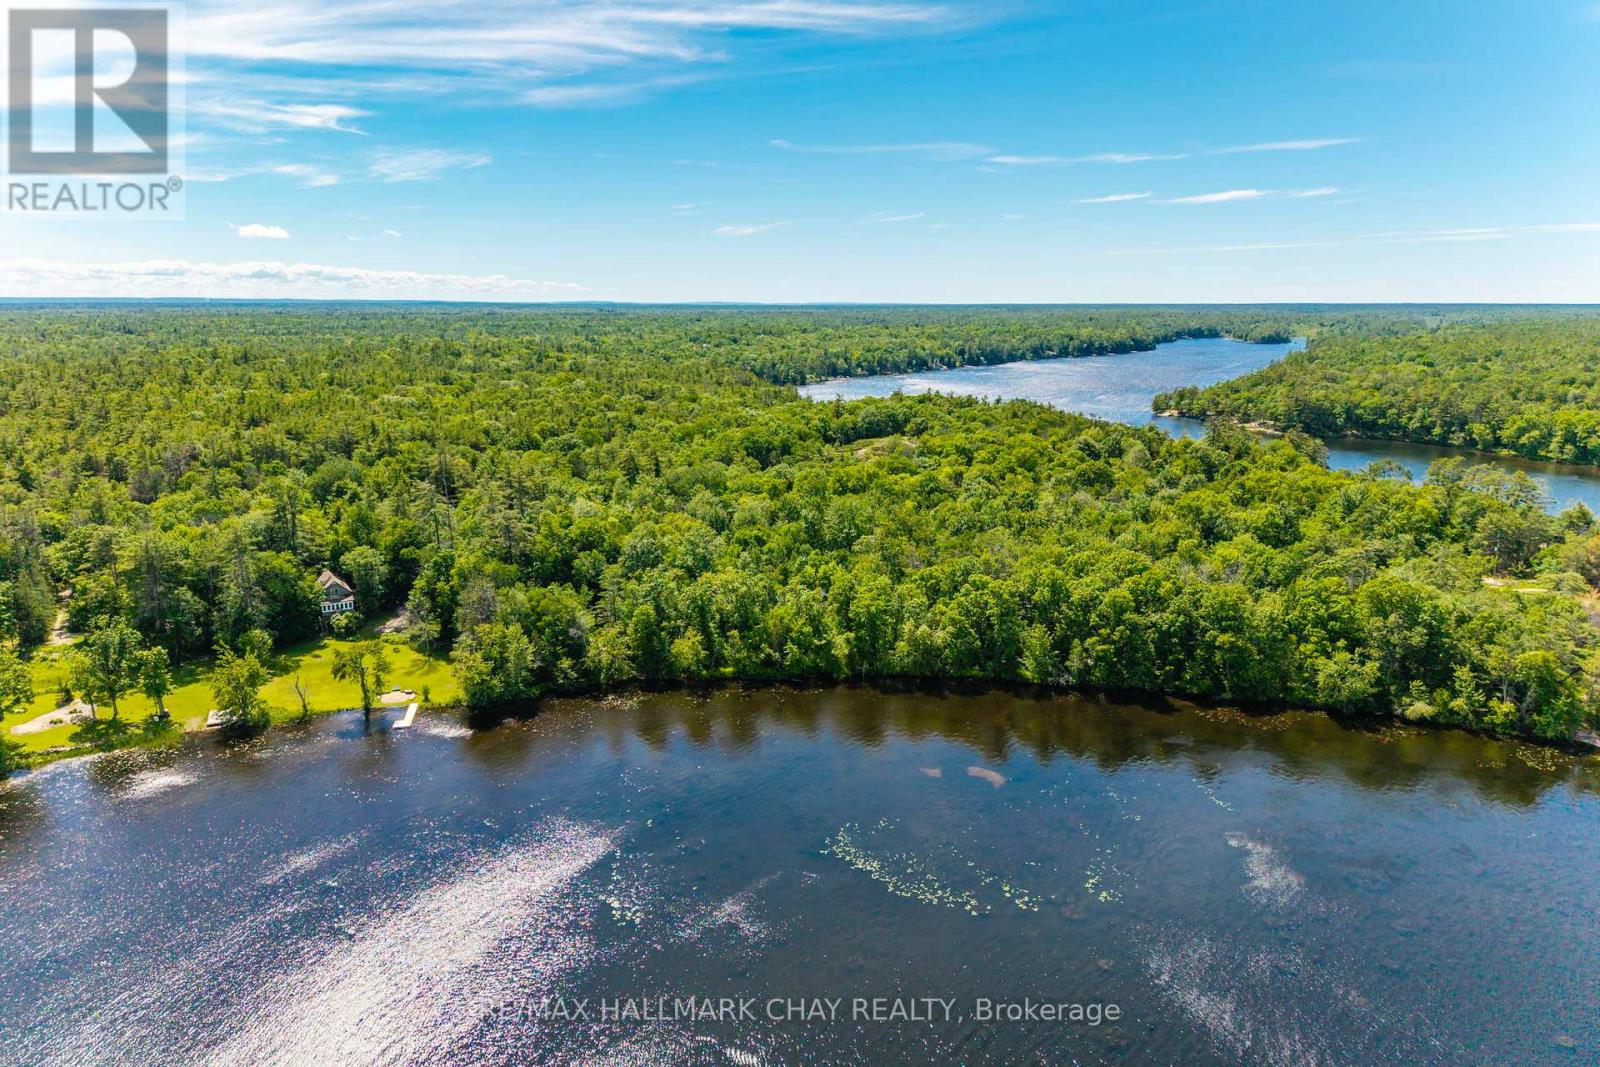
Save 27% on your property taxes! This level building lot on Sparrow Lake is just one and a half hours north of Toronto. Sparrow Lake is literally the gateway to Muskoka. However, this property is located in the Township of Severn, and that means your property taxes will be much lower than they are right across the lake in the Town of Gravenhurst. But that is far from the only reason to love this waterfront lot. Sparrow Lake is part of the Trent Severn waterway, a 386 kilometer route of canals, rivers, locks and lakes that connect Lake Ontario to Lake Huron via Georgian Bay This lot measures 2.8 acres, with approximately 258 feet of frontage on Sparrow Lake. This is a great opportunity to create a family retreat of unmatched privacy and beauty, close to marinas, resorts and dining, it is hidden gem at the gateway to Muskoka and the Great Lakes. A wonderful family retreat and a boater's paradise. (id:55499)
RE/MAX Hallmark Chay Realty
835 Woodland Drive
Oro-Medonte, Ontario
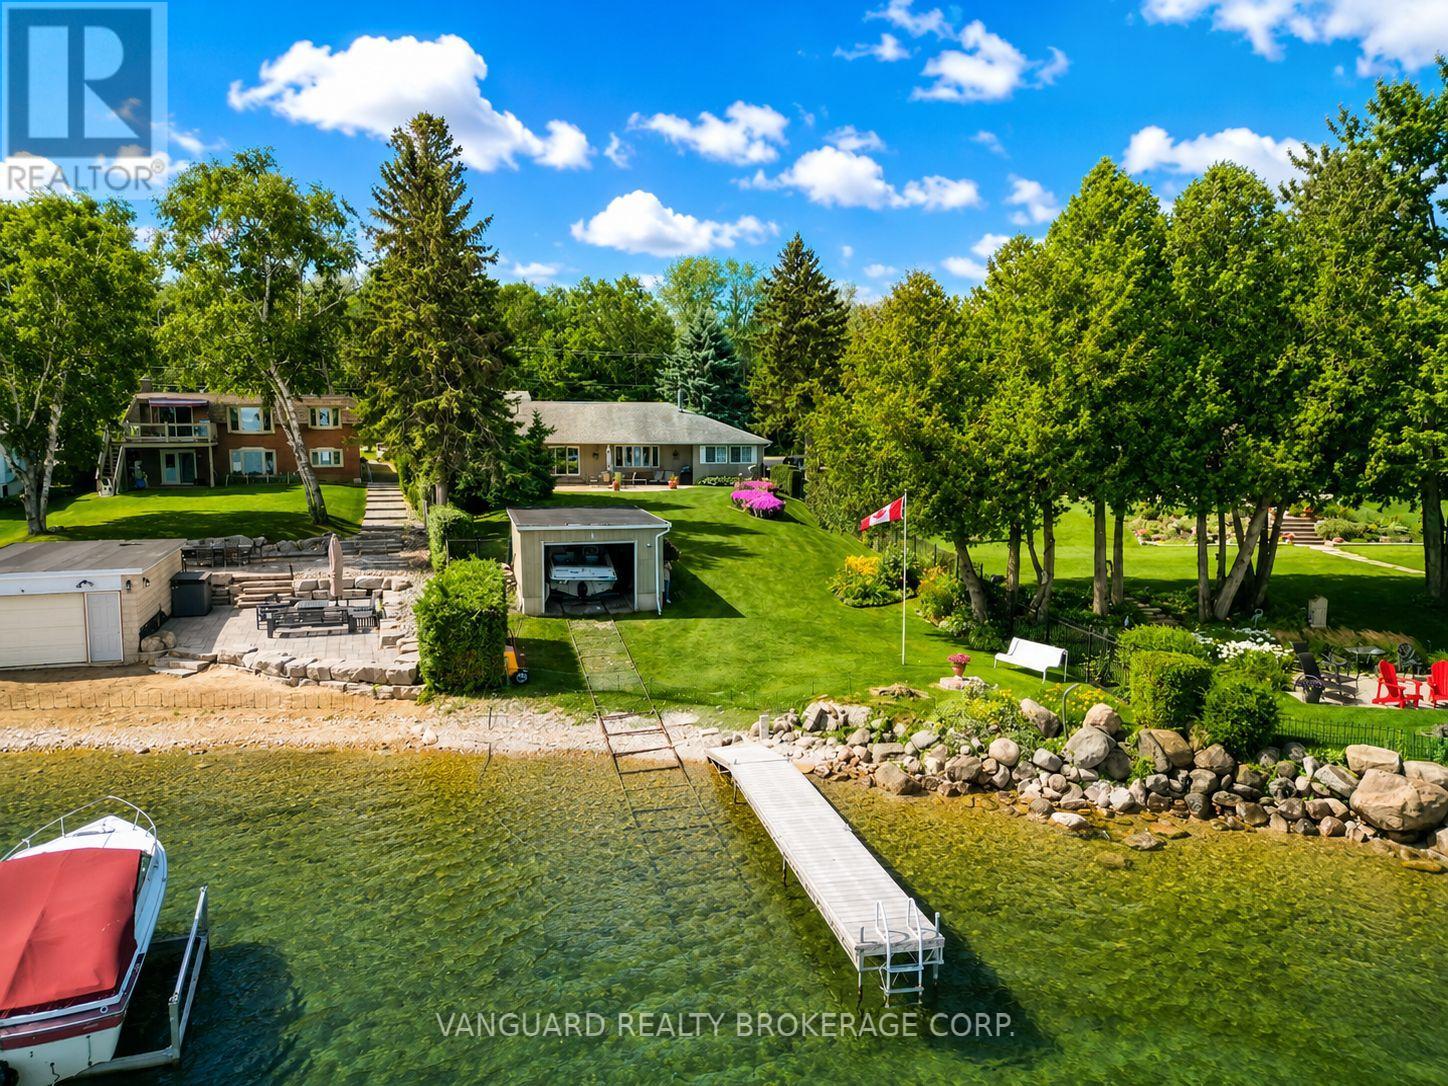
Nestled in a highly sought-after waterfront community in Oro-Medonte, this expansive and beautifully maintained home offers the perfect blend of space, privacy, and lifestyle. Designed with a unique and functional layout, the home features a spacious loft area that provides incredible additional living space in place of a traditional basement; perfect for a family room, games area, home office, or guest retreat. With generously sized principal rooms, timeless character, and endless potential for modern updates and personal touches, this property presents an exciting opportunity to create your dream home in an unbeatable location.Set on a large mature lot surrounded by trees and located just moments from the water, 835 Woodland Dr is ideal for larger families, entertainers, or anyone looking to enjoy peaceful living while still being close to amenities, marinas, golf, and year-round recreation. Boaters and outdoor enthusiasts will love the lifestyle this location offers, with a 1993 Chris-Craft boat included in the sale and being sold as-is with the home. The boat is in great shape and perfect for water sports, making it an incredible addition for enjoying life on the water. Also included is a barely used kayak, approximately 4 years old, along with select boating accessories that will be left behind for the new owners. A rare opportunity to own in one of Oro-Medonte's most desirable waterfront communities, where a different lifestyle awaits. (Note: Some pictures have been edited electronically) (id:55499)
Vanguard Realty Brokerage Corp.
1508 - 20 Gatineau Drive
Vaughan, Ontario
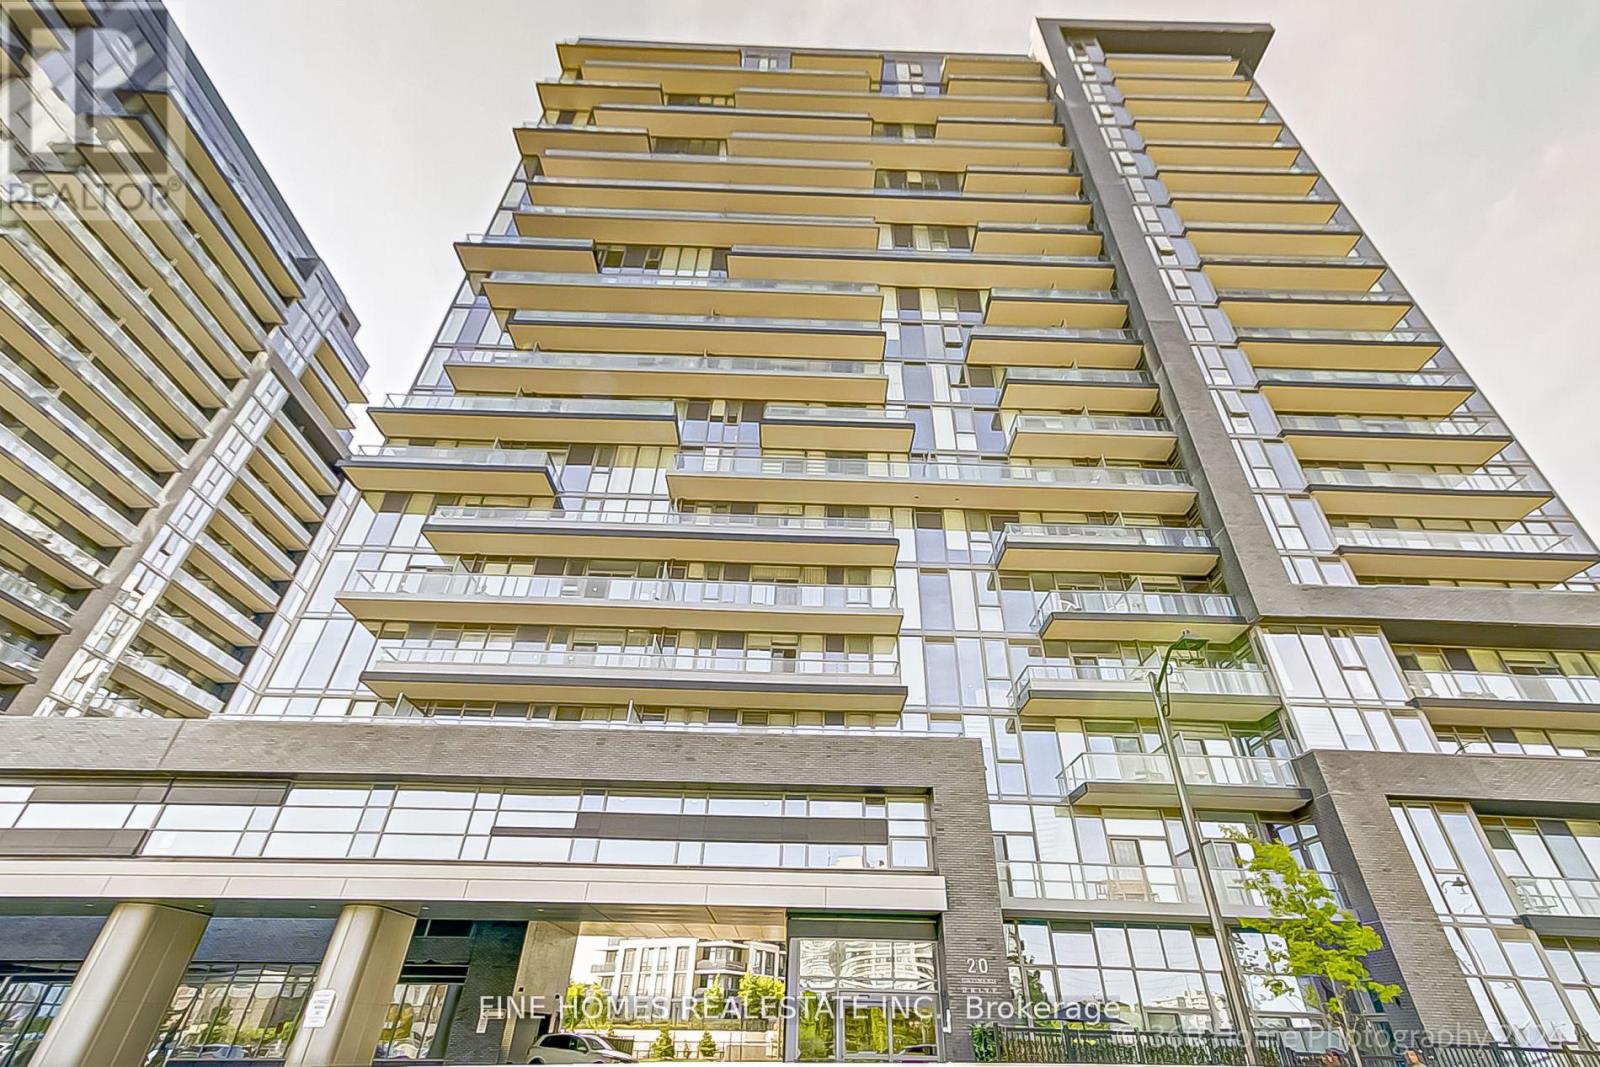
Experience luxury living in the heart of prestigious Thornhill!Welcome to this almost-new 2-year-old suite at D'Or Condos, offering a bright, modern, and upscale lifestyle. This sun-filled 2-bedroom, 2-bathroom unit features a private balcony, 9 ft smooth ceilings, and floor-to-ceiling windows that flood the space with natural light.Enjoy a sleek modern kitchen with upgrade countertop and stainless steel appliances. The open-concept living/dining area walks out to the balcony-perfect for relaxing or entertaining. The spacious primary bedroom includes a walk-in closet and a 4-piece ensuite for added comfort.Convenience is unmatched with 1 parking and a large locker located together on the same level for easy access. (id:55499)
Fine Homes Realestate Inc.
90 - 7250 Keele Street
Vaughan, Ontario
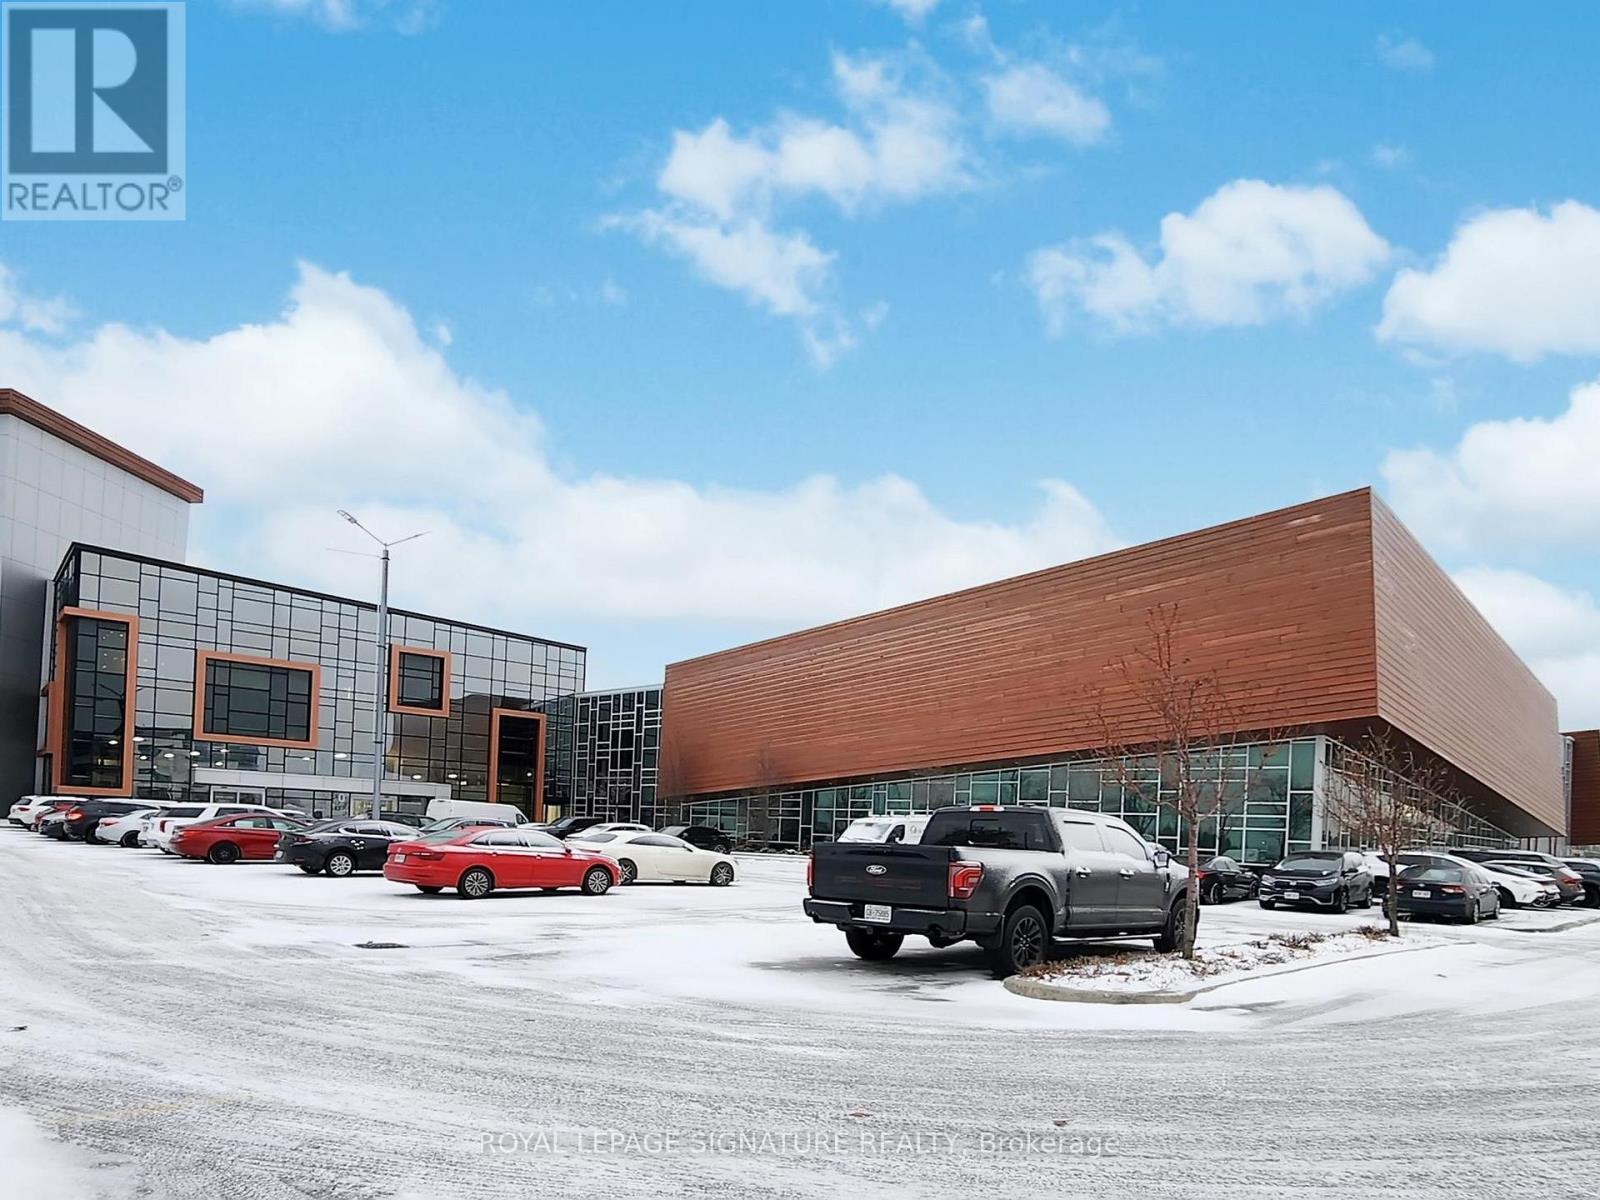
Price For Sale.Canada's Largest Home Improvement Centre,Best Location In A Permanent One Stop Home Show With 400 Home Improvement & Design Related Businesses All Under One Roof With Free Parking & Free Entrance. This 320,000 Sq.Ft. Building Is Strategically Located In Gta (Vaughan). It Will Provide The Quality Of An International Selection And The Choice Of Dozens Of Categories Of Home Improvement Products. Just Mins From Hwy 400 & 407. A Must See!!! (id:55499)
Royal LePage Signature Realty
42 Laramie Crescent
Vaughan, Ontario
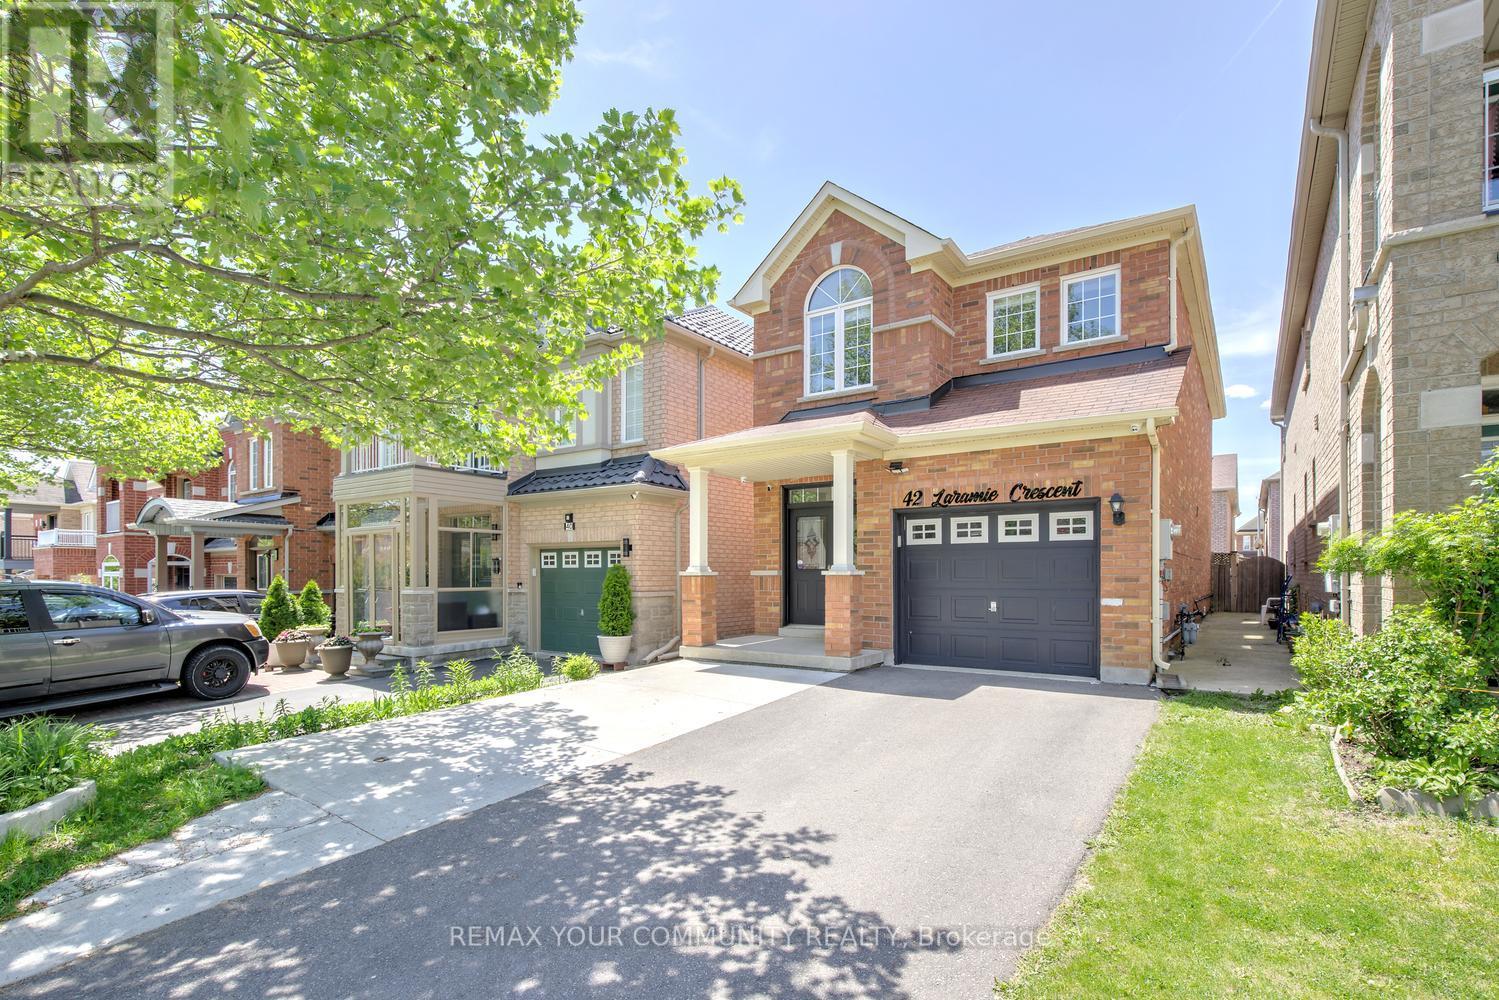
A fully detached home that delivers effortless living with the comfort and scale of a true family residence. Welcome to 42 Laramie Crescent. Tucked away on a quiet crescent in prestigious Patterson, this beautifully maintained home delivers thoughtful space, effortless living, and a layout that just works. Forget maintenance fees. Forget three-storey living. Forget compromising on comfort, location, or lifestyle. Features bright and functional floor plan, 9 ft ceilings on main, hardwood flooring throughout the main and 2nd levels, spacious principal rooms designed for both daily routines and meaningful gatherings. The updated kitchen showcases quartz countertops, stainless steel appliances, and a breakfast bar that naturally becomes the hub of morning coffee, homework, and conversation. The inviting family room, complete with custom built-ins and a cozy fireplace, is where you'll naturally spend your evenings, while the separate formal dining room is ready for holidays, celebrations, and special occasions. Upstairs, the spacious primary retreat features his-and-hers walk-in closets, complemented by two additional bedrooms and a 4-pc bathroom. The finished basement offers flexibility for study area, recreation, fitness or family movie nights. Outside, a newly built deck (2025) extends your living space into the backyard, perfect for summer evenings and weekend gatherings. Extended driveway, no sidewalk, parks 4 cars total. Direct garage access completes the everyday ease. Comes with renovated basement (2022), fridge (2023), electric oven (2023), newer dryer. And then there's the location: top-rated schools, parks, shopping, restaurants, public transit, the new Carrville Community Centre, Vaughan's hospital, and Maple GO Station are all moments away-placing everyday essentials within reach while keeping the GTA fully connected. This isn't just more space. It's a home that makes life feel better every day. 42 Laramie Cres isn't just a move-up-it's the right move! (id:55499)
RE/MAX Your Community Realty
26 Ravel Drive
Vaughan, Ontario
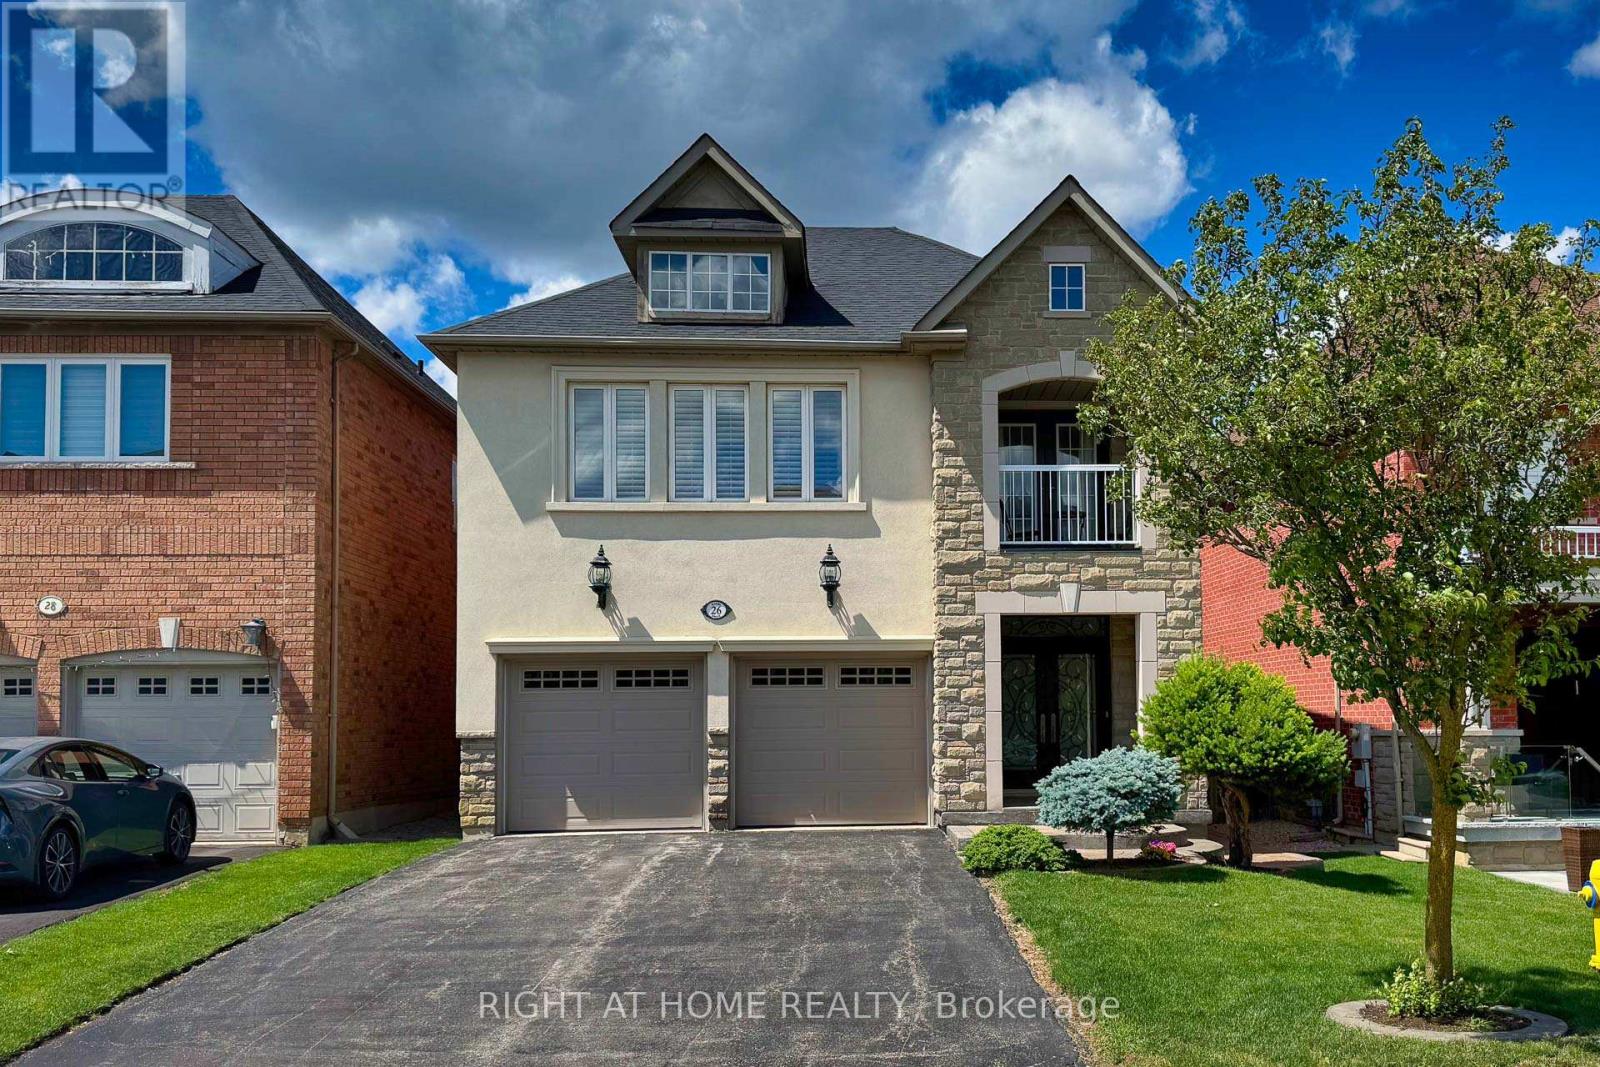
Welcome to this stunning luxury family Home In Thornhill Woods Offering 3,282 Sqft Of Elegant Above-Grade Living Space (Over 4,500 Sqft Of Total Living Space). $$$ In Premium Upgrades! This Beautiful Residence Features 4+1 Spacious Bedrooms, Hardwood Floors, Pot Lights Throughout, And A Bright Open-Concept Layout Perfect For Modern Family Living. A Striking Wood Staircase With Updated Contemporary Railings Adds Elegance And Style.The Large Eat-In Kitchen Boasts , Stainless Steel Appliances, And Ample Space For Gatherings, Overlooking A Private Backyard. The Luxurious Primary Retreat Features A Sitting Area, Two Walk-In Closets, And A Renovated Ensuite , Additional Bedrooms Are Generously Sized And Served By Well-Appointed Renovated Bathrooms. The Second Floor Landing Includes A Dedicated Office Area That Can Easily Be Converted Into A 5th Bedroom. Enjoy Fully Landscaped Front & Backyards , Creating A Stylish And Low-Maintenance Outdoor Setting. Steps To Top-Ranked Thornhill Woods P.S. & Stephen Lewis Secondary School, Parks, Community Centres & Transit, In One Of Vaughan's Most Desirable Family-Friendly Communities. A True Move-In Ready Home Offering Exceptional Space, Upgrades And Versatility - A Must See! (id:55499)
Right At Home Realty
1 Tecumseth Pines Drive
New Tecumseth, Ontario
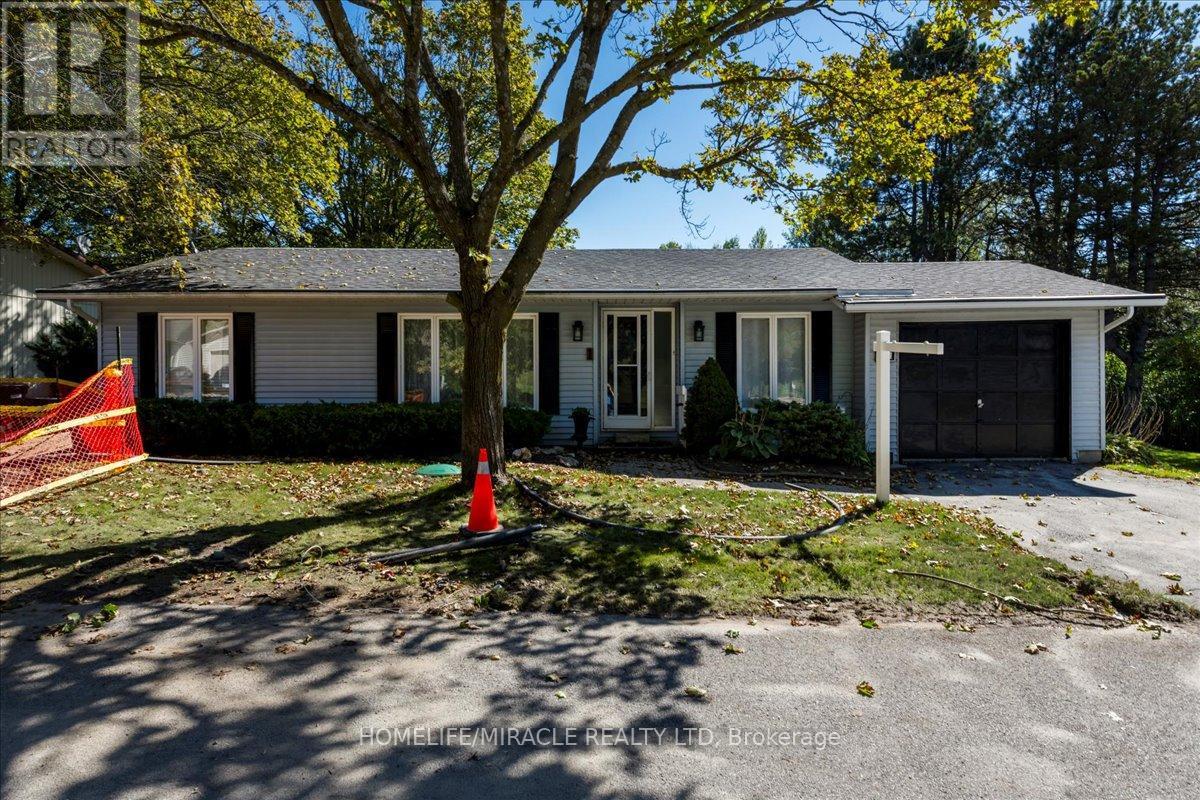
Welcome to 1 Tecumseth Pines, a beautifully maintained home in one of Simcoe's most sought-after adult lifestyle communities. Perfectly located close to Highways 400, 27 and 50, this serene community offers easy access to surrounding towns and everyday conveniences while providing the peace and beauty of country living. Residents enjoy resort-style amenities including a recreation center with an indoor swimming pool, tennis and pickleball courts, exercise room, billiards, bocce, shuffleboard, darts, a multipurpose hall, woodworking shop, and a cozy library complete with a music and television area. Whether you prefer an active or relaxed lifestyle, there is always something to enjoy within this vibrant community. This spacious three-bedroom, two-bathroom home offers an open-concept layout with a bright kitchen and dining area that flow into the living room and out to a large covered deckperfect for morning coffee or evening gatherings. The primary bedroom features an ensuite bathroom, while main-floor laundry adds everyday convenience. The full basement provides excellent storage or potential for additional living space.Pride of ownership is evident throughout this clean and well-cared-for home. Move in and experience the perfect blend of comfort, community, and convenience. (id:55499)
Homelife/miracle Realty Ltd
16 Valleyview Road
Markham, Ontario
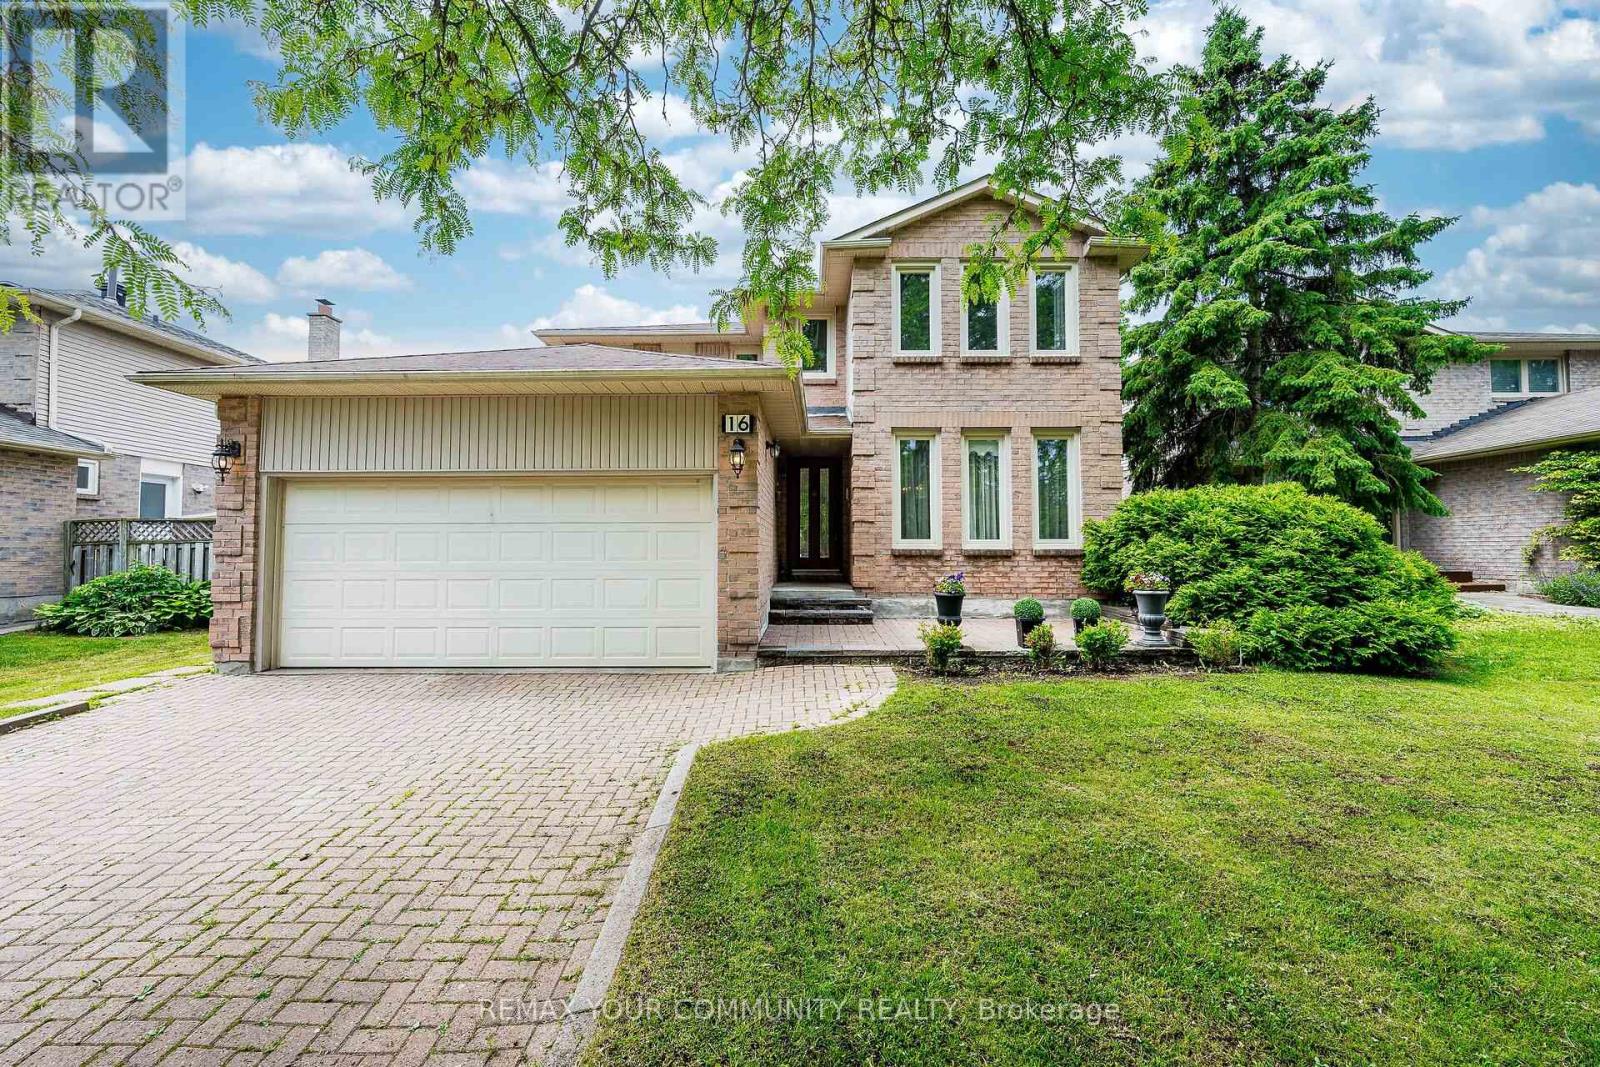
Gorgeous newly renovated 4-bedroom brick detached home situated on a premium 52 x 145 ft lot in the quiet and highly desirable Thornlea community. Features two separate finished basement units with separate entrance, double garage, and widened interlock driveway. Enjoy a pool-sized backyard with a newly built oversized deck. The updated kitchen features a center island and granite countertops. A beautiful skylight fills the home with abundant natural light. Recent upgrades include new hardwood flooring in the primary bedroom and second-floor hallway, an elegant oak staircase, and a dedicated main-floor office, offering both style and functionality. Gleaming hardwood floors enhance the family room, living room, and dining room. The home is also equipped with a central vacuum system for added convenience. Conveniently located with easy access to Highways 404 & 407, and just steps to top-ranked schools including St. Robert Catholic High School, St. Rene Goupil, and St. Luke. Close to Seneca College and York University Markham Campus. Please see virtual tour. (id:55499)
RE/MAX Your Community Realty