
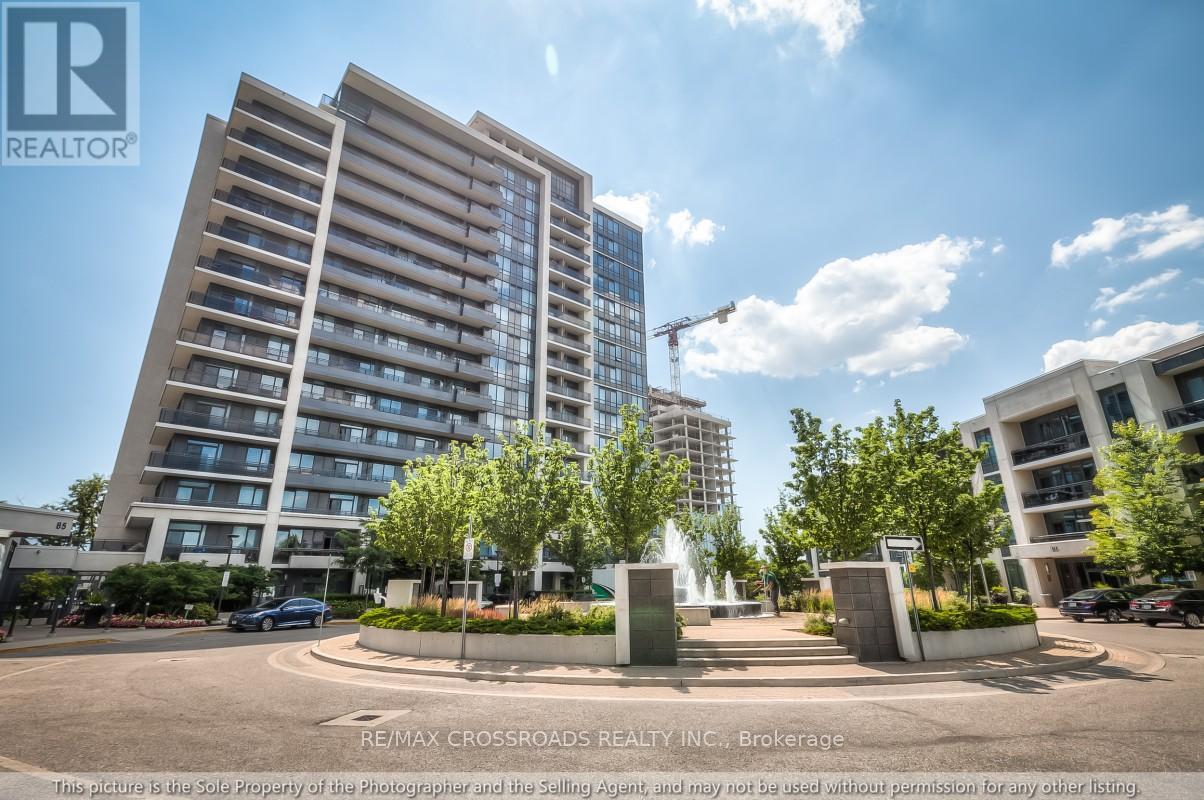
Lph 06 - 85 North Park Road
Vaughan, Ontario
**Location! Location! **Rarely Offered Luxury Lower Penthouse Corner Suite Featuring 2 Bedrooms, 2 Full Bathrooms, 2 Parking Spaces, Private Walk-in Locker in one of the area's most sought-after communities. Ideally located just steps from Promenade Mall, Parks, Restaurants, Shopping, Places of worship, and Public Transit. This Bright & Spacious Residence Offers the Perfect Blend of Convenience, Comfort and Style. The Thoughtfully Designed Open-Concept Layout Boasts 9-foot Ceilings, Laminate Flooring Throughout and Spectacular Unobstructed Views. The Upgraded Kitchen is Appointed with Granite Countertops, Stainless Steel Appliances, and a Convection Stove, Making it Ideal For Both Everyday Living and Entertaining.The Generous Primary Bedroom Features a Walk-in Closet, while Both Bathrooms Have Been Tastefully Renovated with Premium Finishes, Including a Frameless Glass Shower. Enjoy Exceptional Outdoor Living With An Oversized Balcony ,Perfect For Entertaining Guests, Dining Al Fresco, or Simply Relaxing While Taking in The Breathtaking Panoramic Views. Residents Enjoy An Impressive Selection of Resort-Style Amenities, Including An Indoor Swimming Pool, Sauna, Fitness Centre with Yoga Studio, Media Room, Party Room, and more. An Outstanding Opportunity to Own a Stunning Penthouse Suite in a Prestigious Building and Highly Desirable Location. (id:55499)
RE/MAX Crossroads Realty Inc.
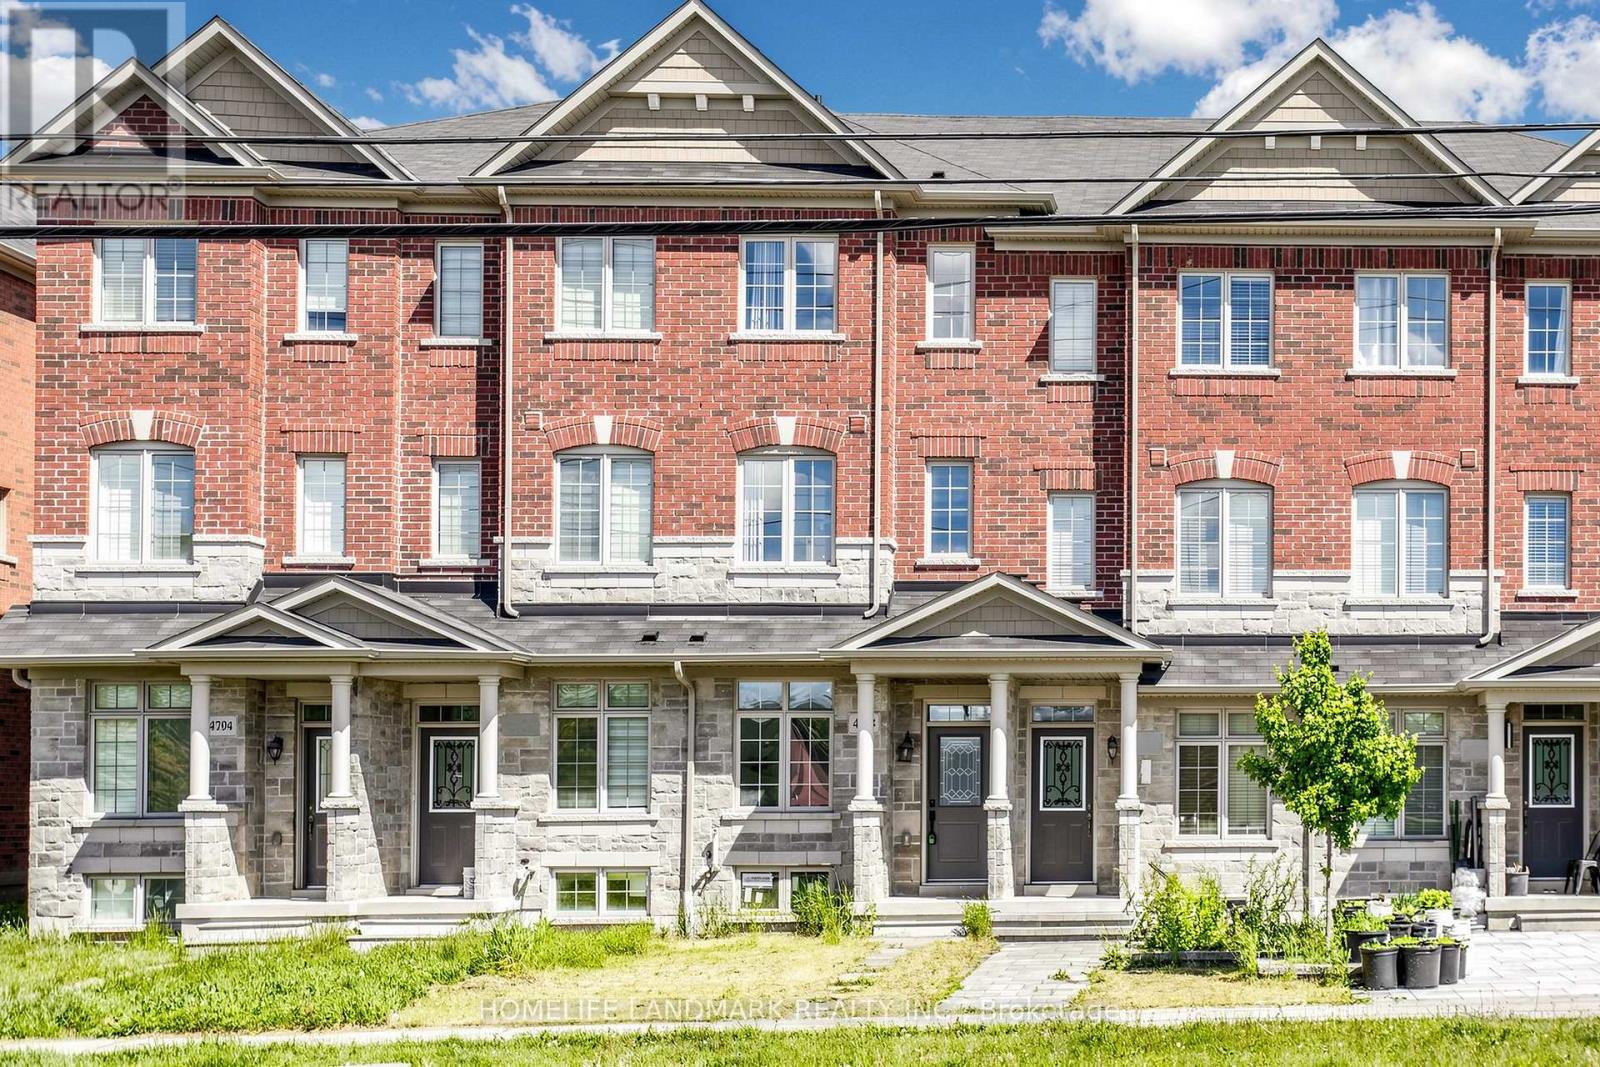
4798 16th Avenue
Markham, Ontario
Gorgeous Freehold Townhome Located In The Highly Desirable Community Of Berczy. This Beautiful Home Has It All Including Spacious Kitchen W/ Granite Countertops & S/S Appliances Open To Breakfast Area, A Large Balcony Extends The Comforts Of Inside To The Out,Mstr Bdrm W/4 Pc Ensuite & W/I Closet, The 2nd Floor Great Room Can Be Converted To The 3rd Bedroom. Close To All Amenities: School, Library, Supermart, Markville Mall, Highway... (id:55499)
Homelife Landmark Realty Inc.
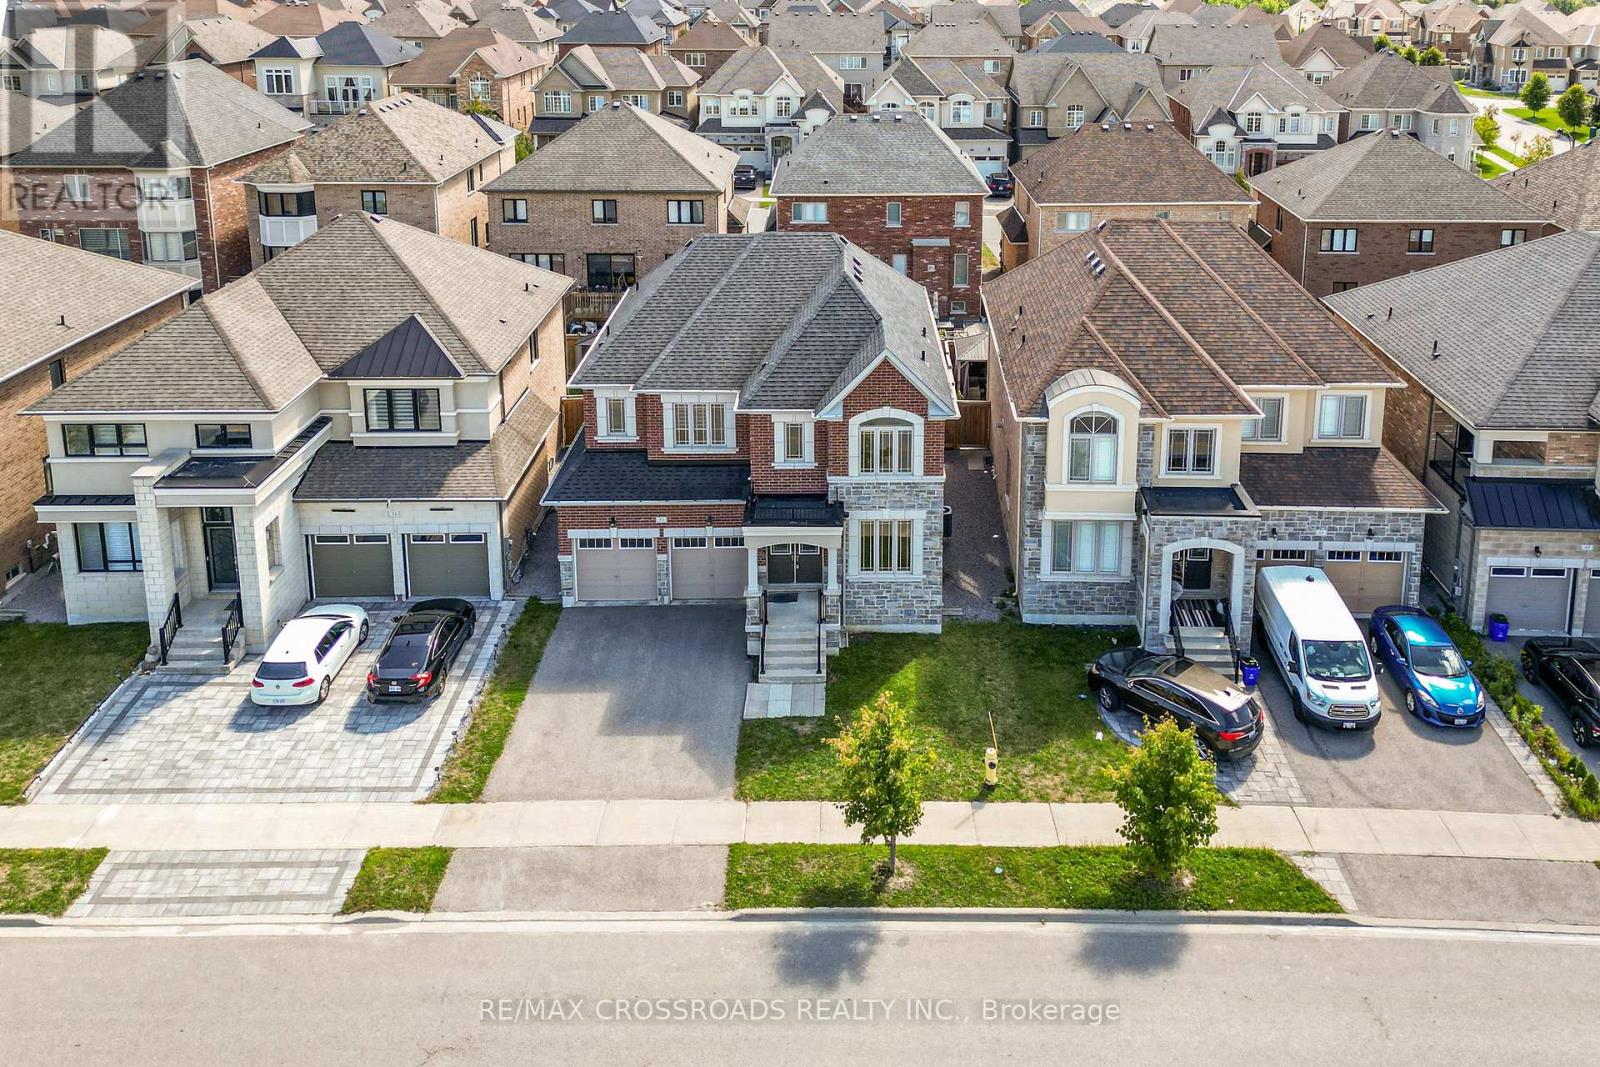
57 Walter English Drive
East Gwillimbury, Ontario
Motivated Seller. This executive 4-bedroom home by Countrywide is nestled in a quiet, highly sought-after Queensville community, offering a bright open-concept layout with 9-ft ceilings and gleaming hardwood floors on the main level. The spacious primary suite features a luxurious 4-piece ensuite with his and her closets and a free-standing tub. Enjoy a large family room with a direct vent gas fireplace, an upgraded island kitchen with upper cabinets and breakfast bar, convenient upper-level laundry, and direct access to a full 2-car garage. Ideally located just 5 minutes from Hwy 404, schools, Upper Canada Mall, and restaurants (id:55499)
RE/MAX Crossroads Realty Inc.
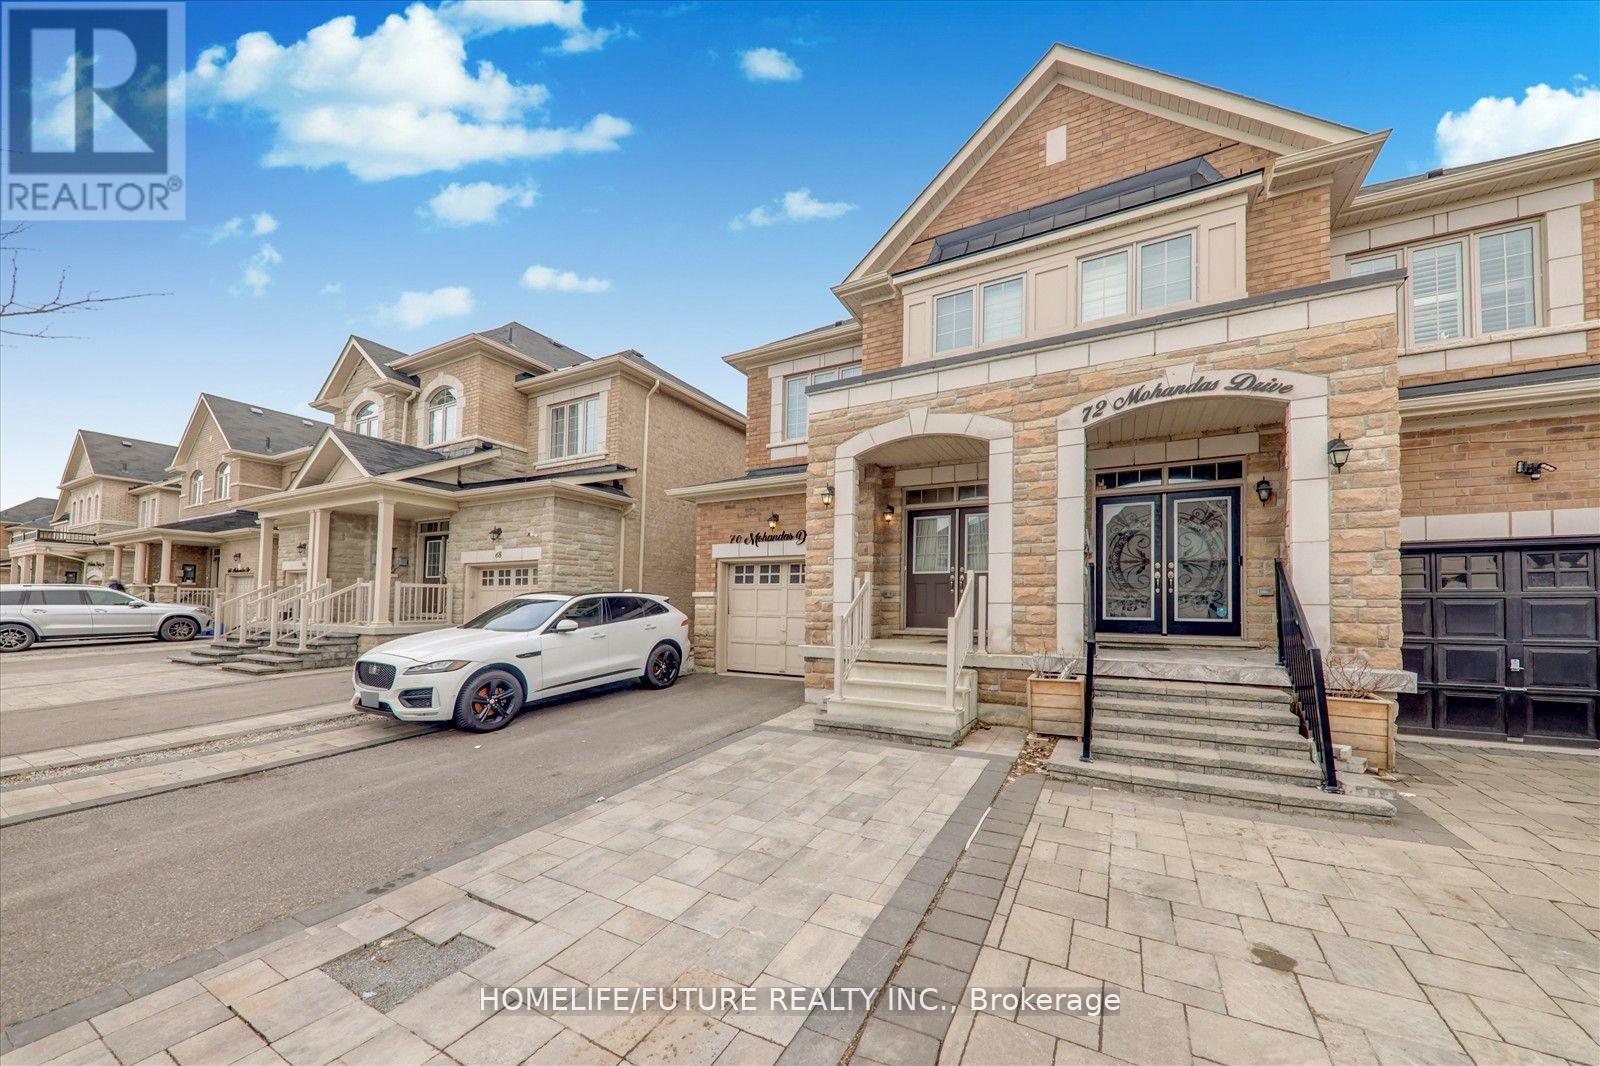
70 Mohandas Drive
Markham, Ontario
Spacious 2-Story Semi Detach Home In Desirable Cedar-Wood York Community. Well Designed Layout, 4 bedrooms upstairs and 2 additional bedrooms in the finished basement W/Sep Entrance. 9' Ceiling On Main Floor, Hardwood Floors Throughout The House, Oak Stair With Iron Railing, Modern Kitchen W/Ss Appliances, Quartz Counter & Backsplash, Three Full Bath On 2nd Floor, no sidewalk & Double Door Entrance. Open To Above Foyer. Beautifully Upgraded And Well Maintained. Closed To Ttc & Yrt, Costco, Home Depot, Grocery, Banks, Schools & Many Other Businesses. (id:55499)
Homelife/future Realty Inc.
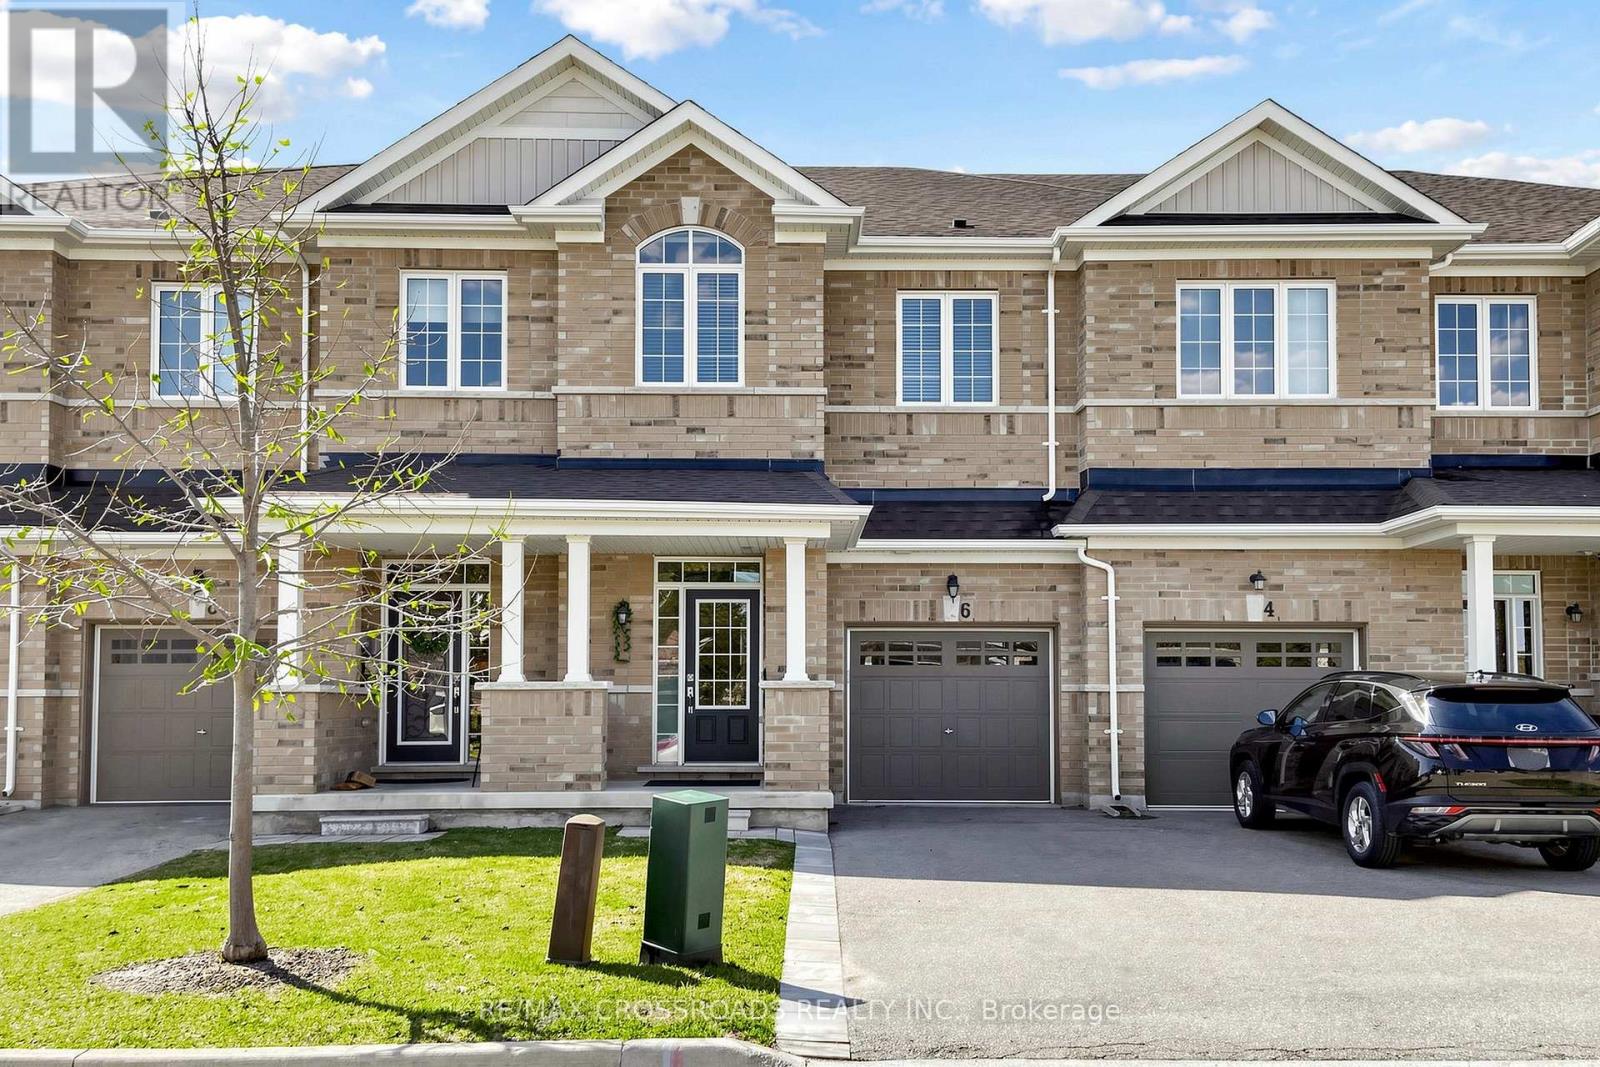
6 Angela Street
Bradford West Gwillimbury, Ontario
Welcome to 6 Angela Street. This beautiful freehold townhome in a quiet, family-friendly Bradford community offers nearly 1,700 sq. ft. of bright, open-concept living space with 3 bedrooms and 3 bathrooms. Meticulously maintained with thoughtful upgrades, it features hardwood floors on the main level, oak stairs, hardwood in the upper hallway, pot lights, and convenient second-floor laundry. The modern kitchen boasts stone countertops, a stylish backsplash, and stainless steel appliances, with a walkout to a professionally landscaped backyard (approx. $20,000 in upgrades) that backs onto green space and a park, ensuring exceptional privacy and tranquility. Additional highlights include a 1-car garage, 2-car driveway with no sidewalk for ample parking, a luxurious primary bedroom with a four-piece ensuite, and a second four-piece bathroom with separate toilet and shower. Ideally located near schools, shopping, amenities, and major routes, this move-in ready home offers the perfect blend of comfort, style, and convenience. (id:55499)
RE/MAX Crossroads Realty Inc.
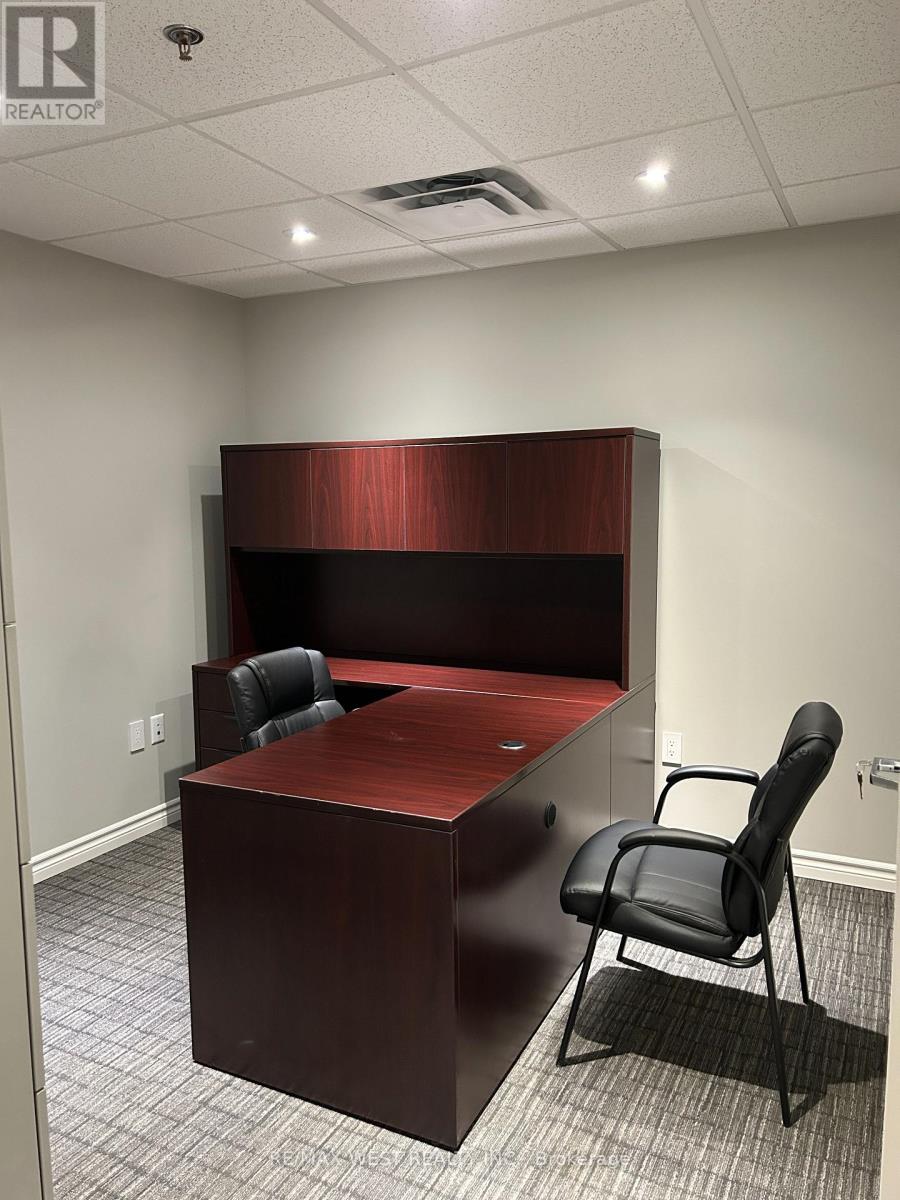
3 - 176 Rivermede Road
Vaughan, Ontario
Elevate your business in this exceptionally maintained, premium office suite. Situated on the top floor with approximately 950 sq.ft. of dedicated functional space, this unit offers a quiet and prestigious environment specifically tailored for professional services such as accounting, legal, or administrative firms. This bright and airy suite features a private entrance and a separate entry point for maximum discretion and security. Tenants will benefit from high-end amenities including a fully equipped kitchen area, security cameras, and high-speed Wi-Fi. The space comes fully furnished, making this a perfect turnkey opportunity for a business to move in and start working immediately. Ample parking is conveniently located at the rear of the property. Please note: The 950 sq.ft. usable area excludes the Boardroom and Office 3, which are reserved for landlord use and not included in this lease. Clean uses only. Truly a superior work environment ready for an established professional. (id:55499)
RE/MAX West Realty Inc.
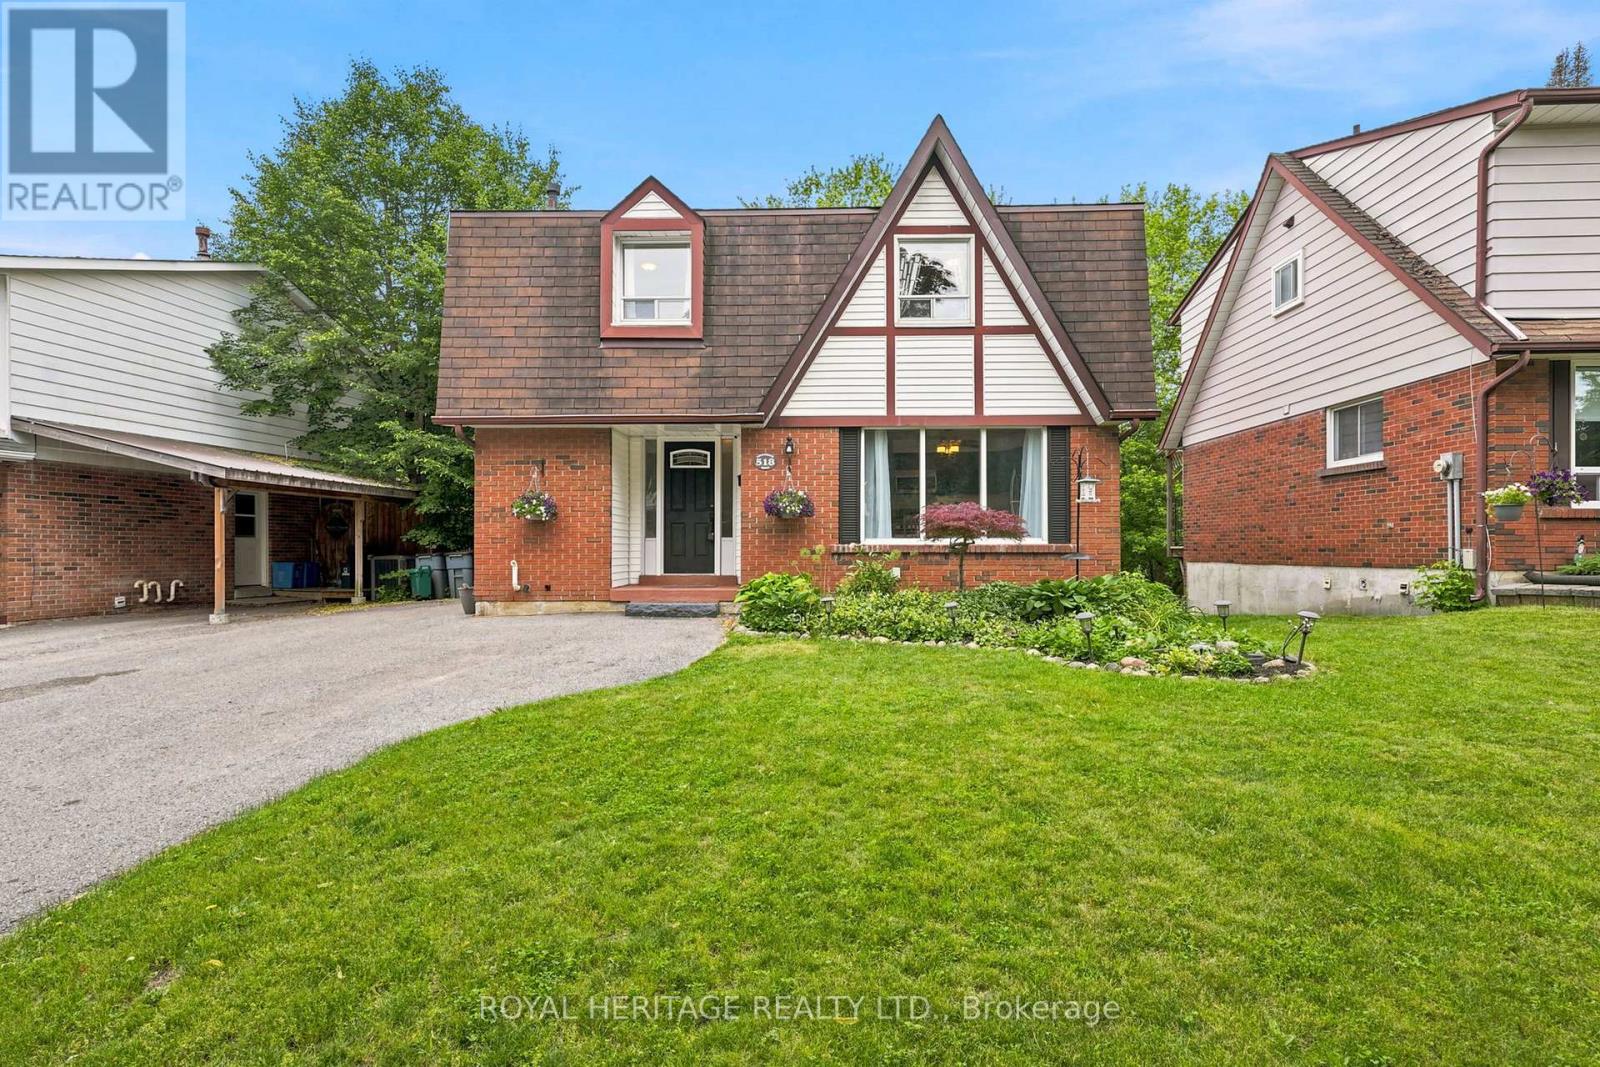
518 Crestwood Drive
Oshawa, Ontario
Enjoy this Breathtaking One of A Kind Ravine Lot with Picturesque Creek! This Exceptional 4 Bedroom Detached Home Offering a Rare Opportunity to Aquire Country Living While Remaining Close to Every City Connivence! From the Moment you Arrive You'll be Captivated by the Spectacular Natural Setting. Step onto the Massive Upper-Level Deck and Enjoy your own Private Oasis Perfect for Morning Coffee and Evening Sunsets. Inside the Home, Come and Relax in your Spacious Living Room while Stepping into your Kitchen with Additional Built in Cabinets, Shelving and Pantry Closet. All Bathrooms have been Thoughtfully Renovated (2026)and Brand New Upper Level Carpeting (2026) Installed. Blending Modern Comfort with Spacious Principal Rooms with Large Windows Inviting Light Throughout While Framing the Stunning Scenery Beyond. The Fully Finished Walk-Out Basement is Designed to Impress, Featuring A Generous Layout with Multiple Sitting Areas and Also Brand New Laminate Flooring (2026). Properties Like This are Rarely Offered!!! Roof 2020, Furnace and A/C 2021, Fridge 2021, Bathroom Rough-in Downstairs and Garden Shed with Hydro. Please Check out Video... (id:55499)
Royal Heritage Realty Ltd.
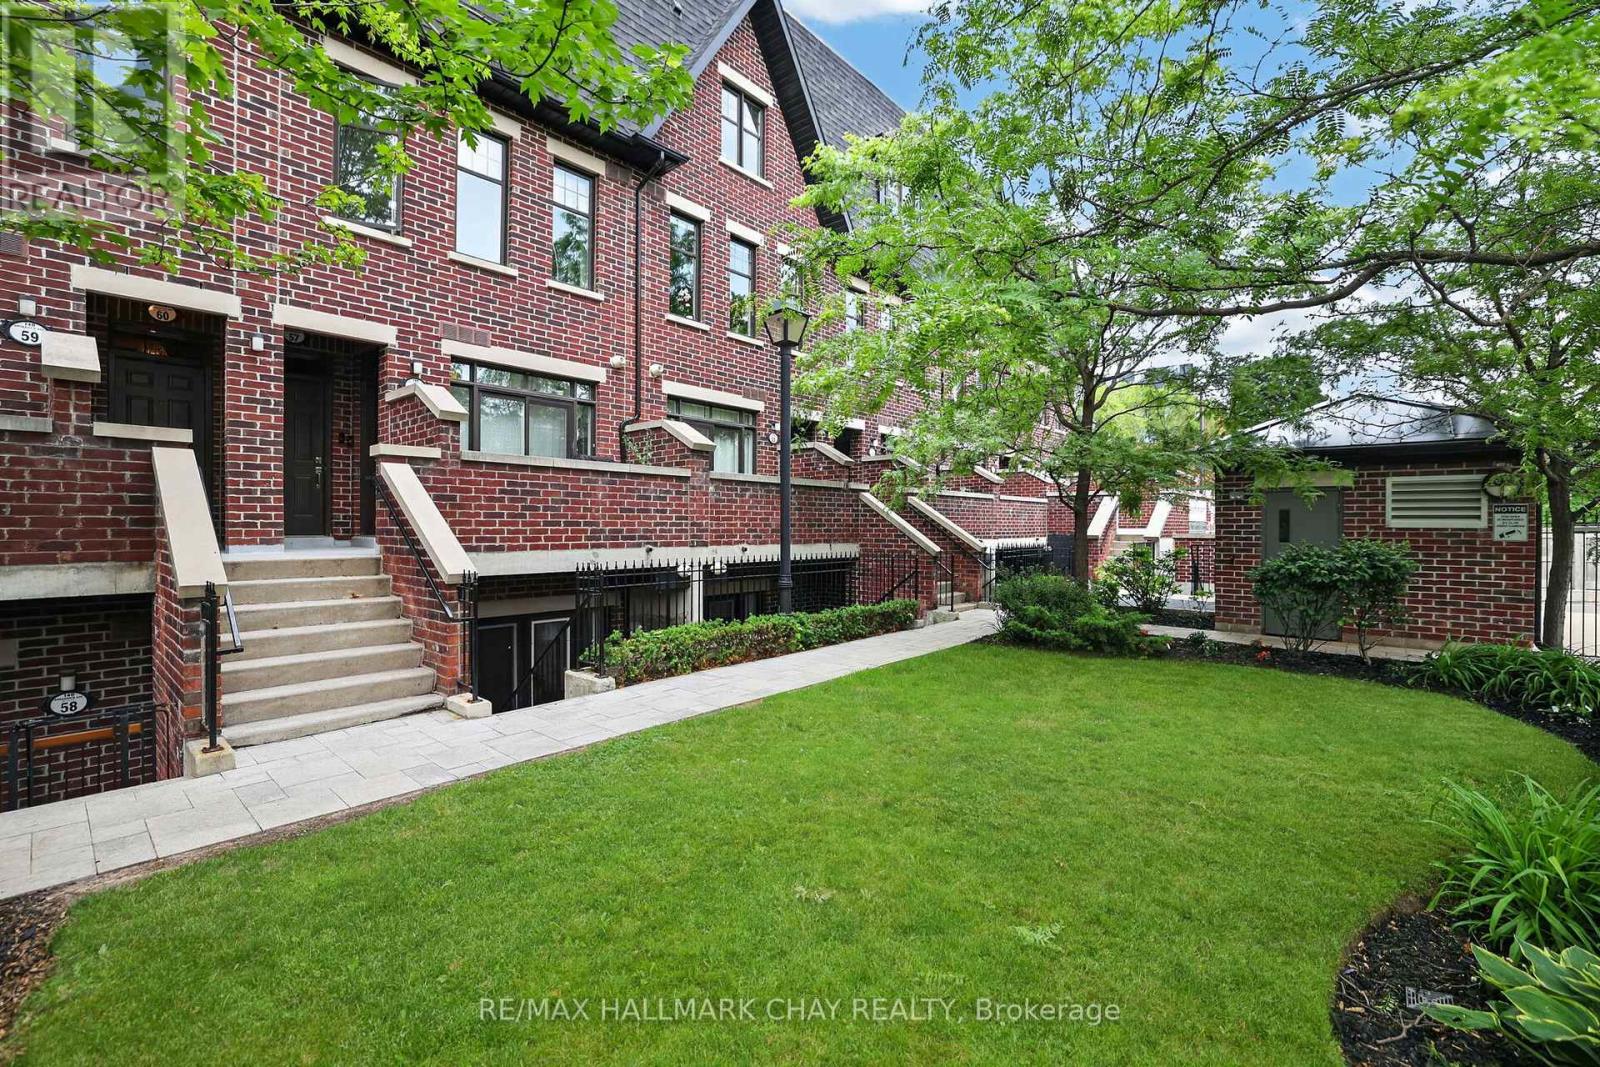
52 - 140 Broadview Avenue
Toronto, Ontario
Beautiful 1 Bedroom, 1 Bathroom Apartment In The Highly Sought-After South Riverdale Community! This Modern 570 Sq. Ft. Unit Features Stainless Steel Appliances, Laminate Flooring Throughout, 1 Underground Parking Spot, Locker And A Walk-Out To A Private 115 Sq. Ft. Terrace Perfect For Relaxing Or Entertaining. Enjoy An Unbeatable Location Just Steps To Restaurants, Shopping, Parks, Transit, And With Easy Access To The DVP, Offering The Best Of Urban Living! (id:55499)
RE/MAX Hallmark Chay Realty
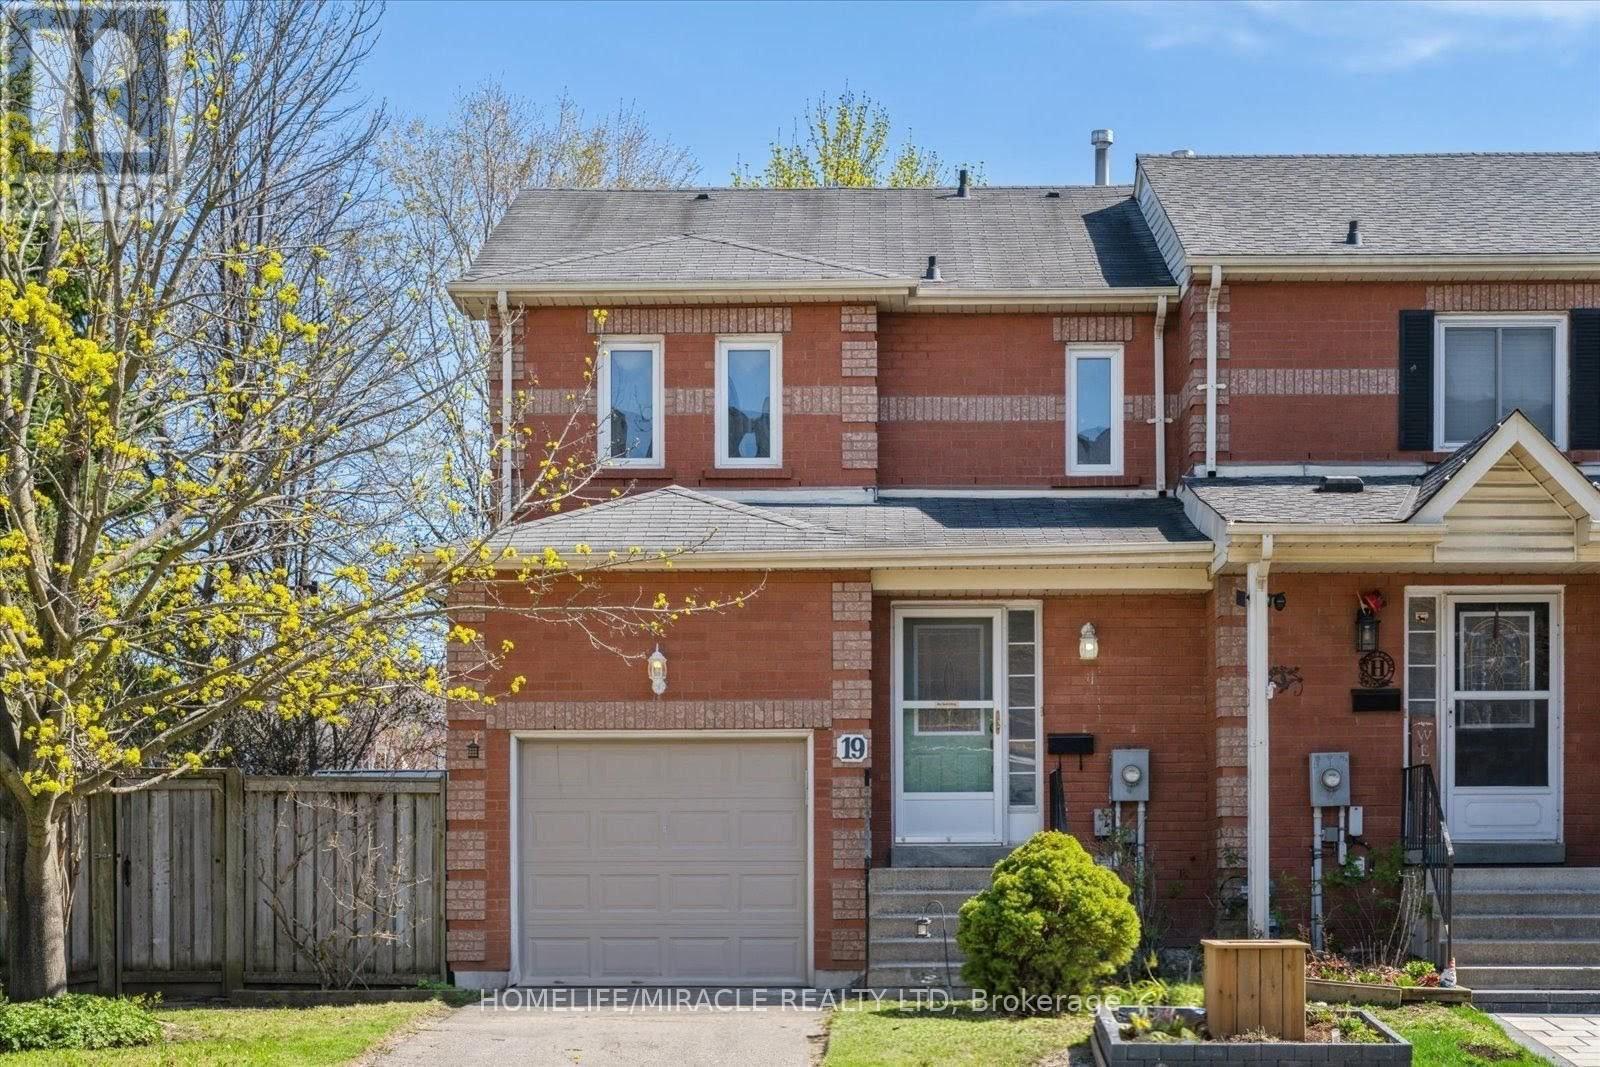
19 Wallace Drive
Whitby, Ontario
Welcome to this Bright, Beautiful Freehold, End Unit Townhome with a Backyard (no Maintenance or POTL fees) 1827 sq.ft of living space. This townhome offers a sunny, spacious, open concept Main floor with a large Living room, Dining room and Kitchen allowing for great entertaining and conversation. Walk-out from the Dining room and enjoy your private side yard and backyard for those Summer BBQs, a rare find these days for some townhomes. The Primary bedroom is large enough for a King size bed and features a 4pc. ensuite. Additionally there are 2 other large Bedrooms and the main Bathroom. The basement is finished with a cozy Rec. Room, a separate Laundry room and an area that can be used for a Study/Office. Perfectly located close to shopping, schools, Park, Rec. Centre and Highways, this home is a winner and a must see. (id:55499)
Homelife/miracle Realty Ltd
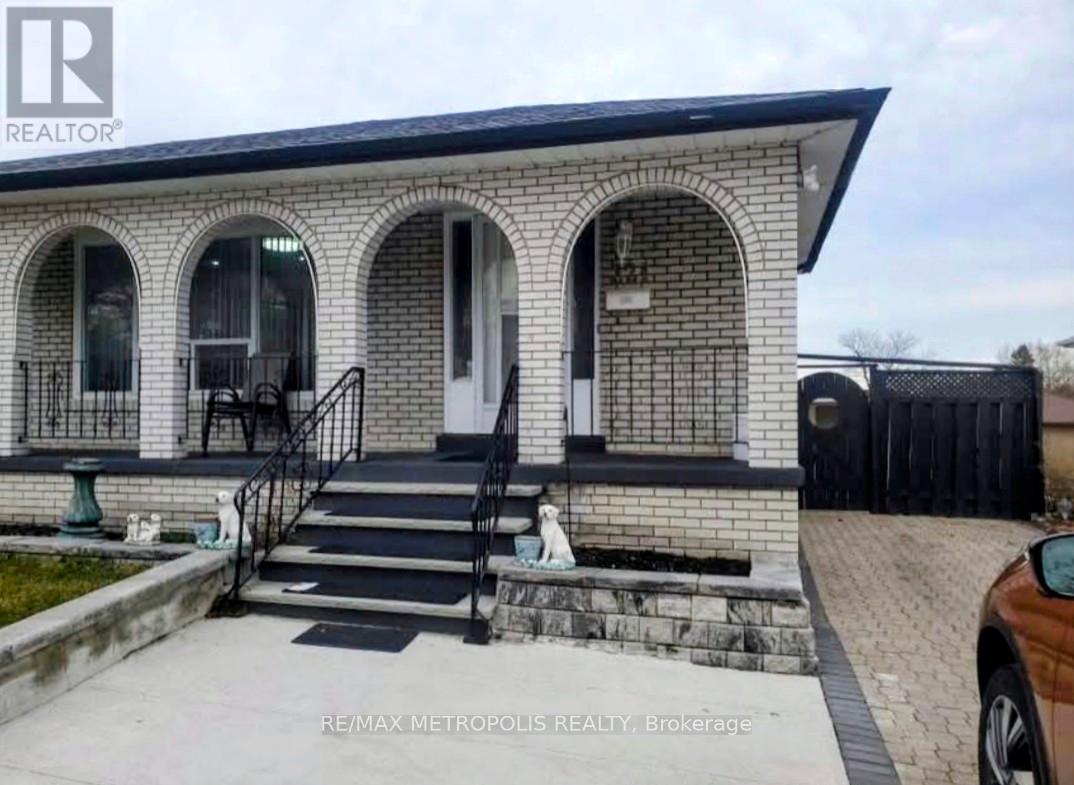
Basement - 221 Beechgrove Drive
Toronto, Ontario
Walkout Basement with 2 Bedrooms, 1 Washroom and a Separate Entrance! This beautifully updated, carpet-free home features laminate flooring, this home is perfect for families.Conveniently located within walking distance to both public and Catholic schools, shopping, parks, and 24-hour TTC transit. Commuters will love the easy access to GO Transit and the nearby Scarborough campus of the University of Toronto (UTSC).A fantastic opportunity to live in a family-friendly neighborhood close to all essential amenities! (id:55499)
RE/MAX Metropolis Realty
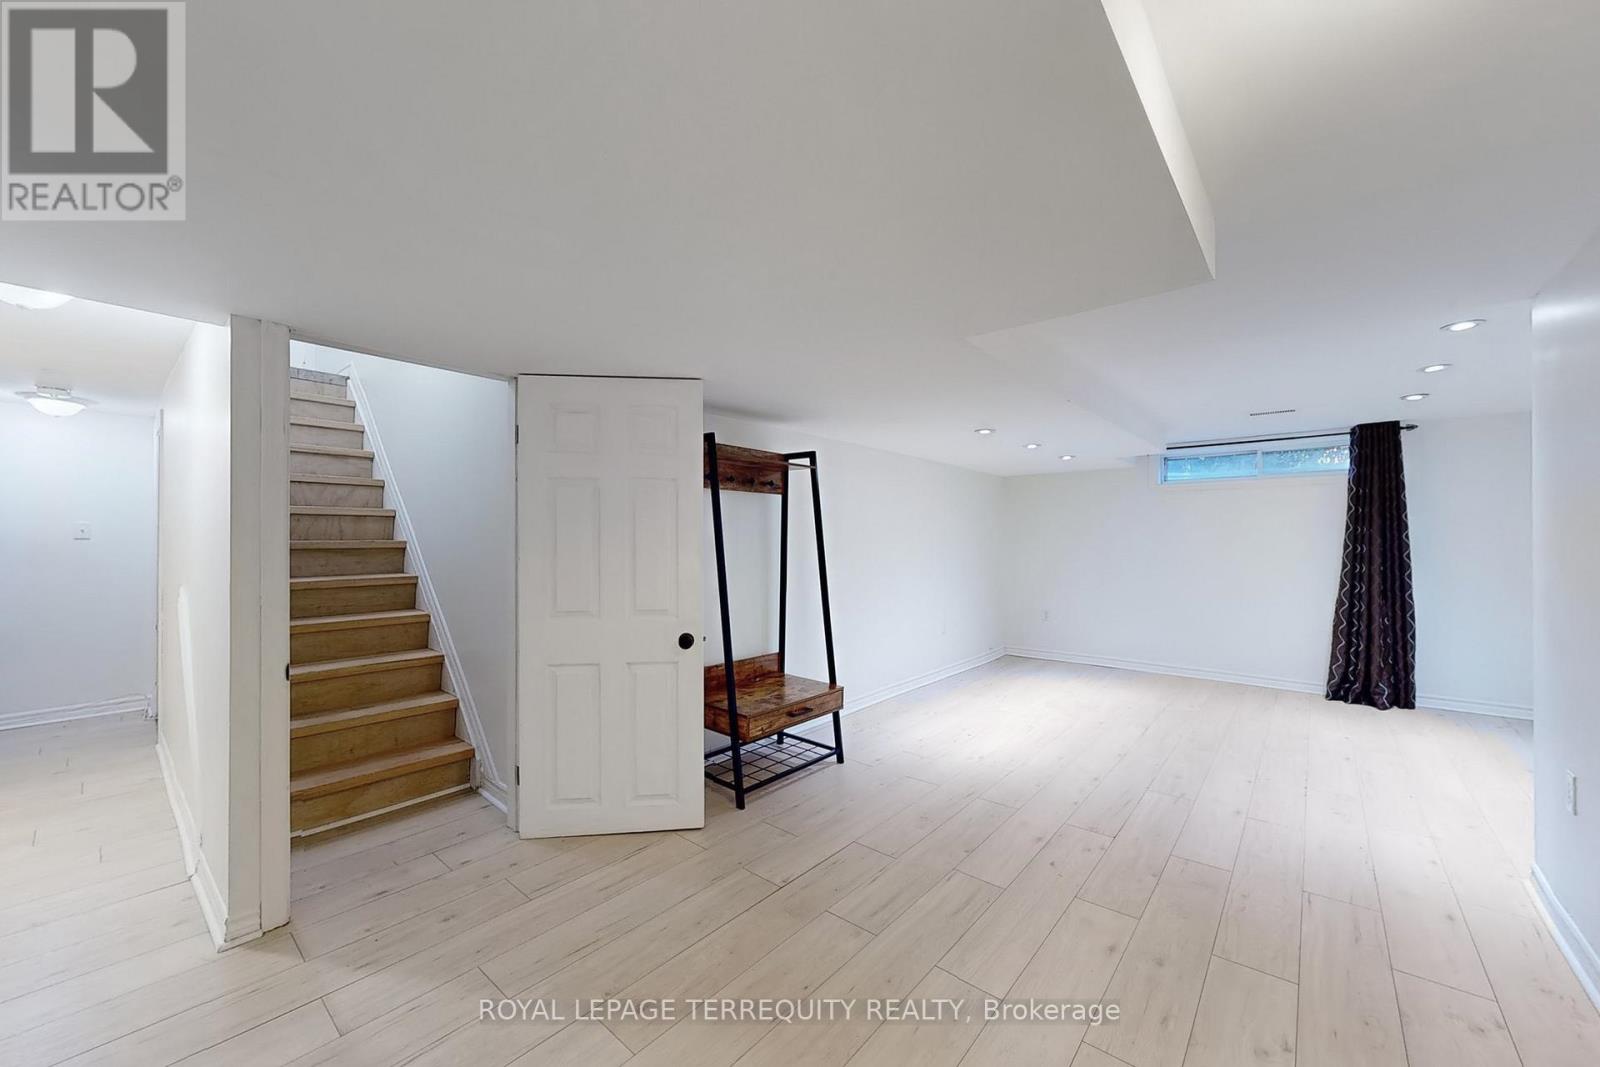
246 Elizabeth Street
Oshawa, Ontario
Welcome to this bright and spacious legal 2-bedroom, 1-bathroom basement apartment in Oshawa, offering comfort, privacy, and convenience. Enjoy the added benefit of exclusive in-suite laundry and separately metered utilities, allowing you to pay only for what you use. Ideally located just minutes from Highway 401, this home is perfect for commuters seeking quick access to major routes. You'll also be close to everything you need, including Trent University Durham GTA, Durham College, and Ontario Tech University, all within a 5-minute drive. Oshawa Centre, grocery stores, parks, and elementary schools are also nearby, with many amenities within walking distance. Whether you're a student, young professional, or a couple, this well-maintained and move-in ready apartment offers an excellent opportunity to enjoy comfortable living in a highly convenient location. Available immediately. (id:55499)
Royal LePage Terrequity Realty
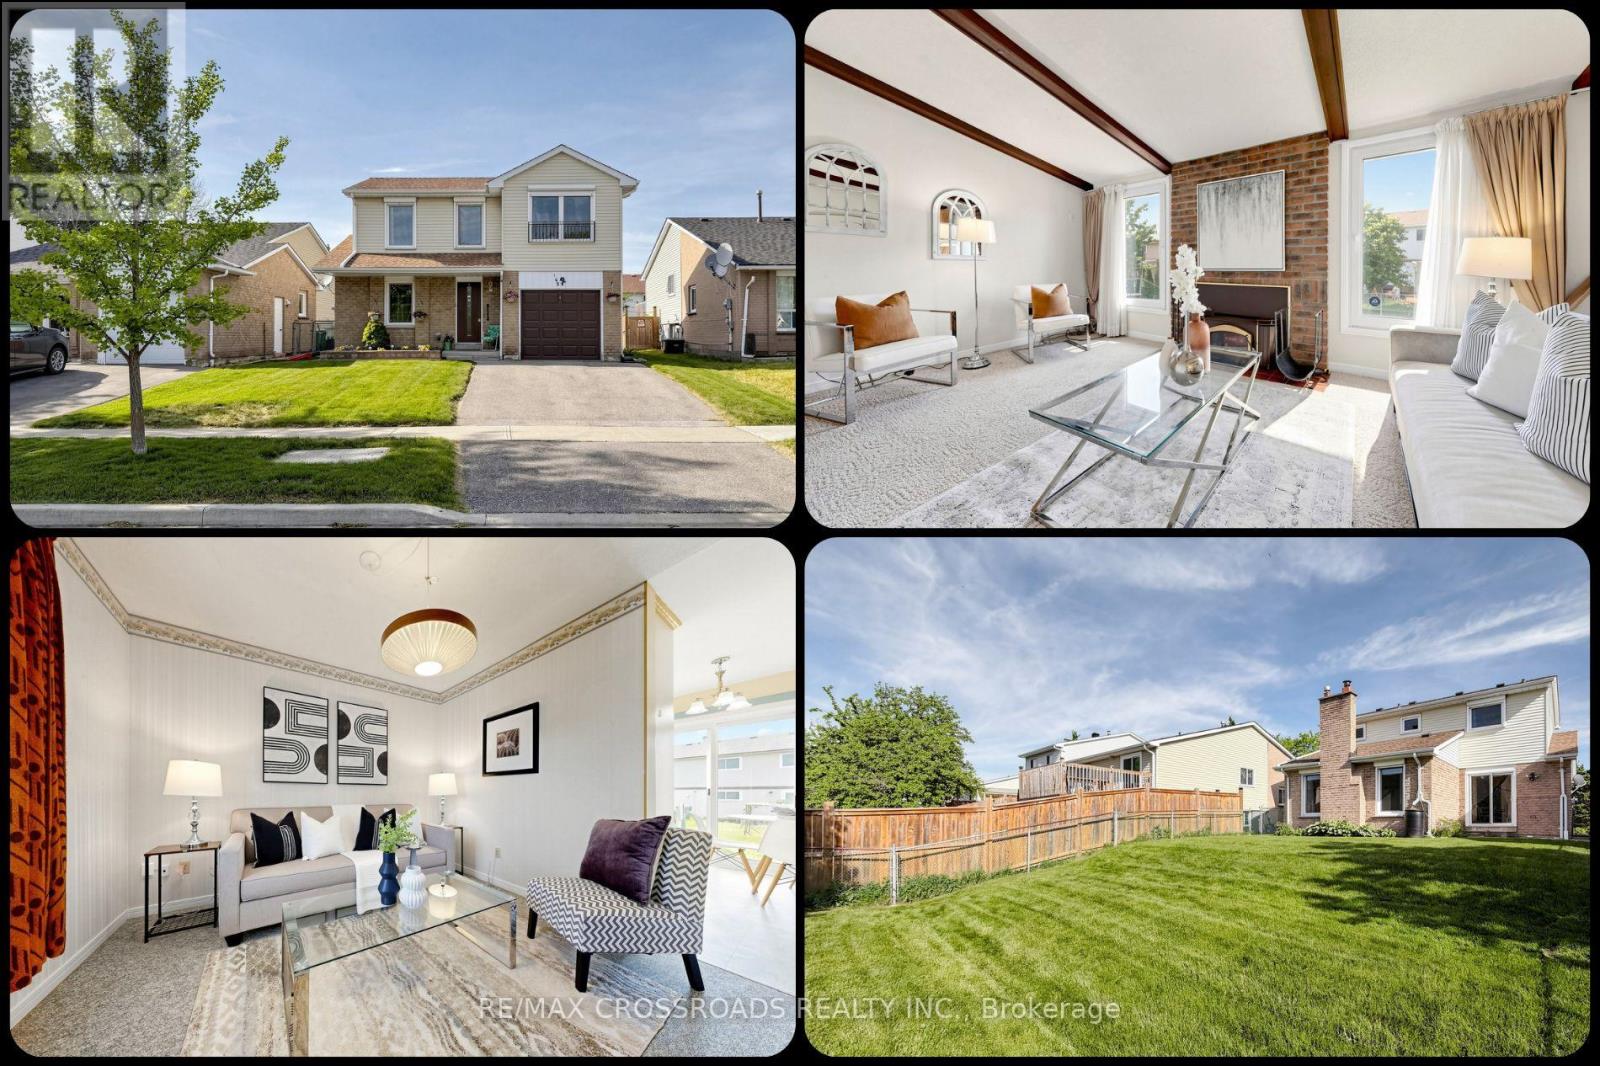
140 Goldhawk Trail
Toronto, Ontario
Space, flexibility, and everyday convenience come together at 140 Goldhawk Trail, a 3-bedroom, 2-bath detached 2-storey home for sale in Toronto's established Milliken community. Near Steeles Avenue East, Brimley Road, McCowan Road, and McNicoll Avenue, this Scarborough home offers the layout and location strength that first-time buyers and investors seek in Toronto real estate. Location is literally three (3) Minutes Walk to Agnes Macphail Public School & a short distance to Prince of Peace Catholic School. Three bedrooms provide separation for rest, work, or growing household needs, while two bathrooms add convenience for busy mornings and family routines. An attached garage with room for 2 more vehicles on the driveway creates a meaningful advantage in a transit-friendly yet car-friendly pocket of northeast Toronto. The beautiful backyard extends living outdoors, offering space for summer meals, gardening, play, pets or quiet evenings after a long day. For buyers thinking ahead, the detached freehold format, established residential setting, and strong local rental-demand fundamentals create appealing long-term flexibility, subject to buyer verification of any intended future use. This MLS listing is especially compelling for those searching for GTA homes with ownership control, usable outdoor space, parking, and access to community amenities without giving up city convenience. Nearby Goldhawk Park, Milliken District Park, Goldhawk Park Library, TTC service along Steeles and Brimley, Milliken GO, schools, shopping plazas, restaurants, supermarkets and services support a lifestyle built around ease and connection. With access to Steeles, McCowan, Brimley, McNicoll, Kennedy, Finch, Highway 401 and the Scarborough-Markham corridor, this Milliken Toronto detached home offers a smart blend of comfort, location, and future upside for buyers entering the market, upsizing from a condo or townhouse, or seeking a well-positioned investment property. (id:55499)
RE/MAX Crossroads Realty Inc.