
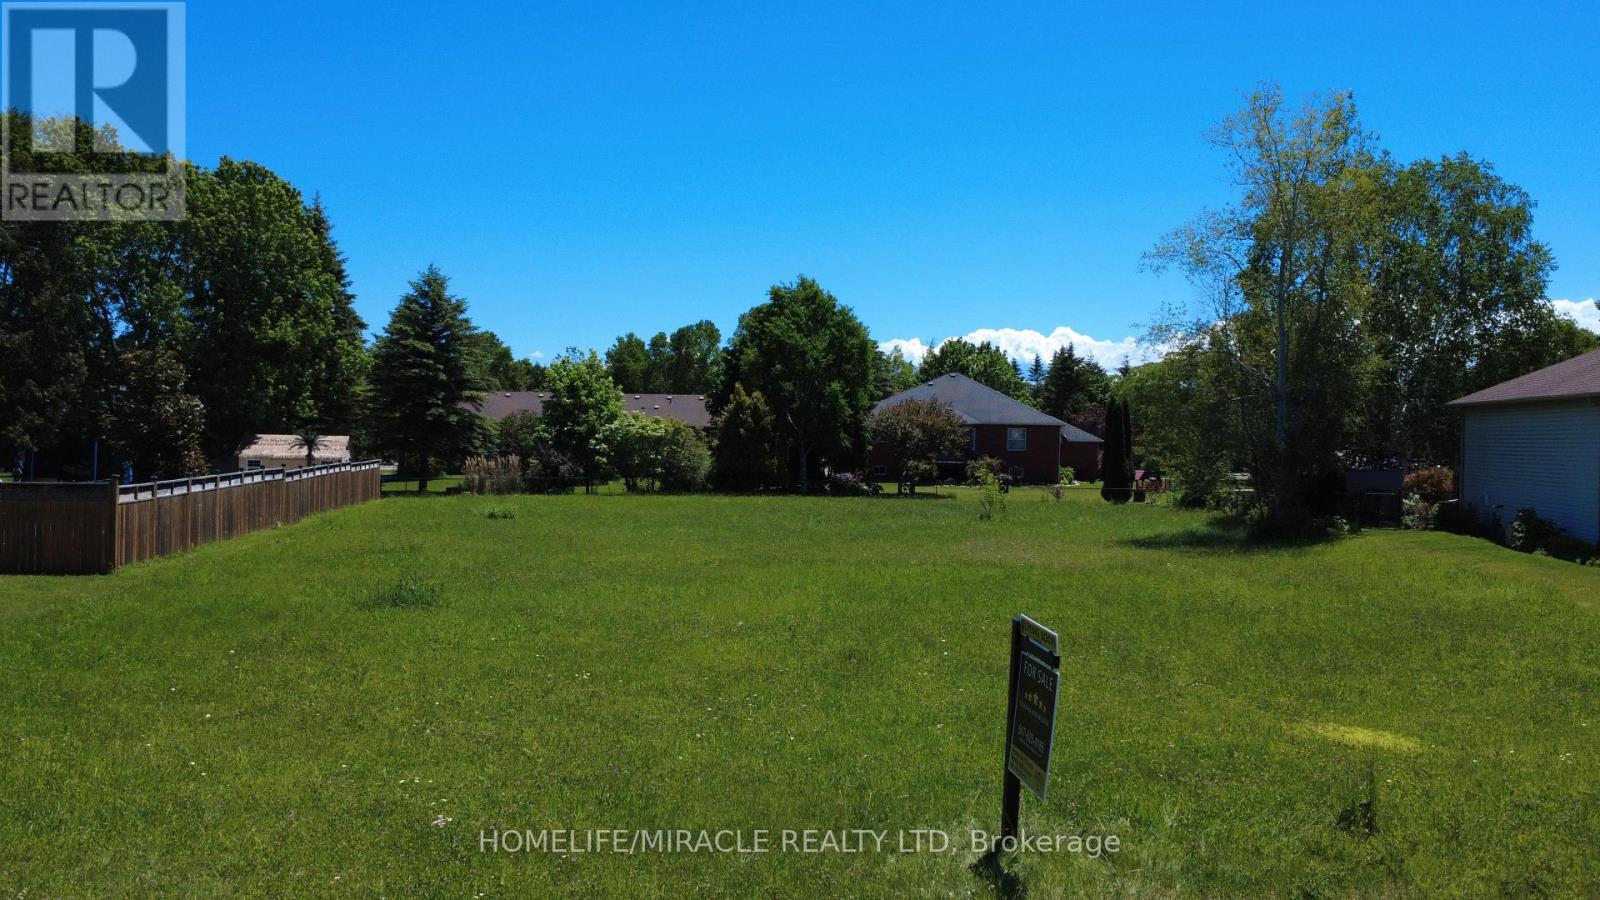
31 Fairway Crescent
Wasaga Beach, Ontario
Build your dream home in the prestigious Marlwood Estates Golf Course community, one of Wasaga Beach's most desirable neighbourhoods. This premium vacant lot offers an exceptional opportunity to create a custom residence surrounded by upscale homes, mature landscapes, and the natural beauty of an established golf course setting. Municipal water and sewer services are available at the lot line, providing added convenience for future development.Located within the renowned Marlwood community, residents enjoy access to an acclaimed 18-hole golf course, clubhouse, dining facilities, and a peaceful lifestyle just minutes from the world's longest freshwater beach. Nestled on a quiet crescent surrounded by quality homes, this is a rare opportunity to secure a prime building lot in a neighbourhood known for its prestige, tranquility, and strong sense of community. An ideal setting to bring your vision to life and enjoy the best of four-season living in Wasaga Beach. (id:55499)
Homelife/miracle Realty Ltd
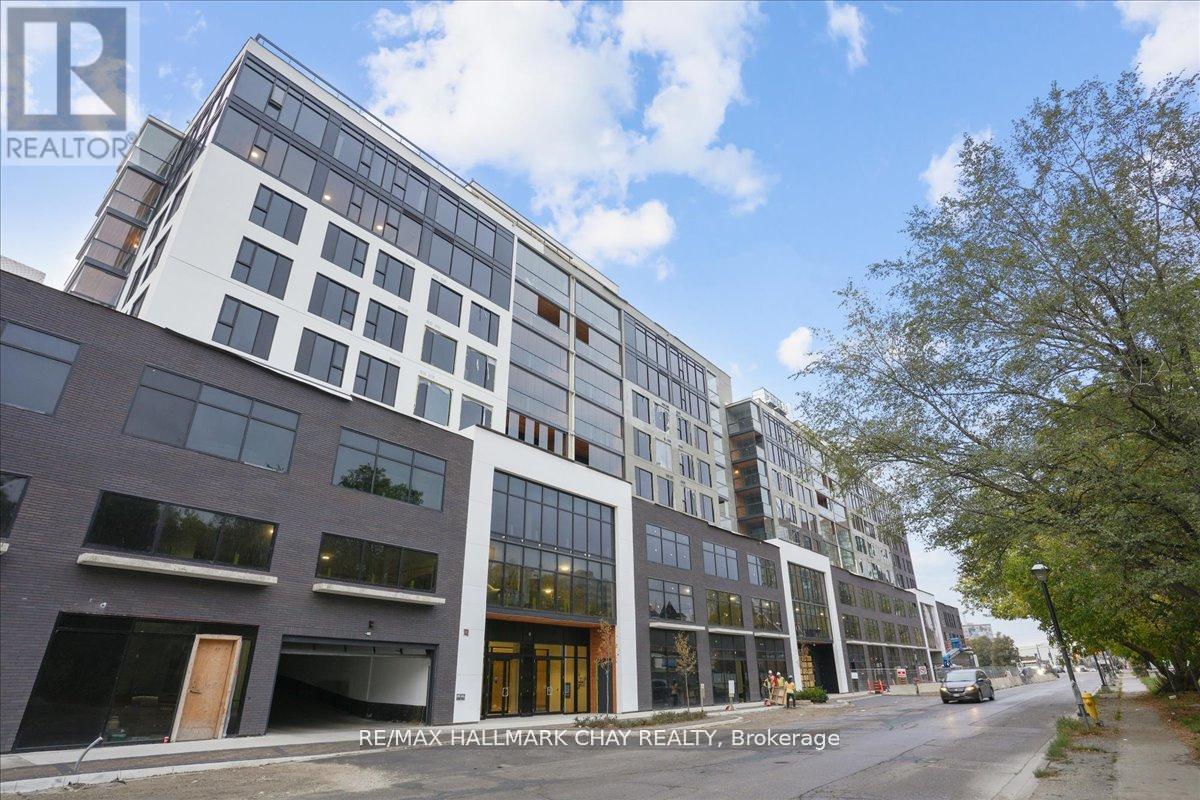
803 - 185 Dunlop Street E
Barrie, Ontario
Welcome to the Lakhouse in Barrie. Enjoy breathtaking unobstructed water views overlooking Kempenfelt Bay in this spacious 883 sq ft, 1 bedroom plus full-size den that would work as a functional 2nd bedroom including a closet, could make a great space for a large office/guest space, 2 bathrooms including a private ensuite combined with laundry. This suite features top grade vinyl flooring, quartz counters, centre island, ample cabinets, pot lights, high end stainless appliances, 9 ft ceilings, stylish backsplash, a glass-tiled master ensuite shower. Primary bedroom has a private spacious South facing balcony with Lumon glass enclosure system which allows you to enjoy the outdoor space 3 seasons of the year. Enjoy Barrie's waterfront right at your front door, take leisurely strolls along the boardwalk, experience wonderful local dining, and engage in the summer festivals. Fantastic exclusive amenities, include a private fitness room, stunning party room, hot tub, sauna, steam room, and scenic lakeside views from the roof top patio providing access to a community barbecue and a private dock on the bay. Underground parking, concierge, secure building, elevators, pet friendly, social environment. The Lakhouse is a waterfront haven directly on the shores of Kempenfelt bay, come and enjoy your true condominium (id:55499)
RE/MAX Hallmark Chay Realty
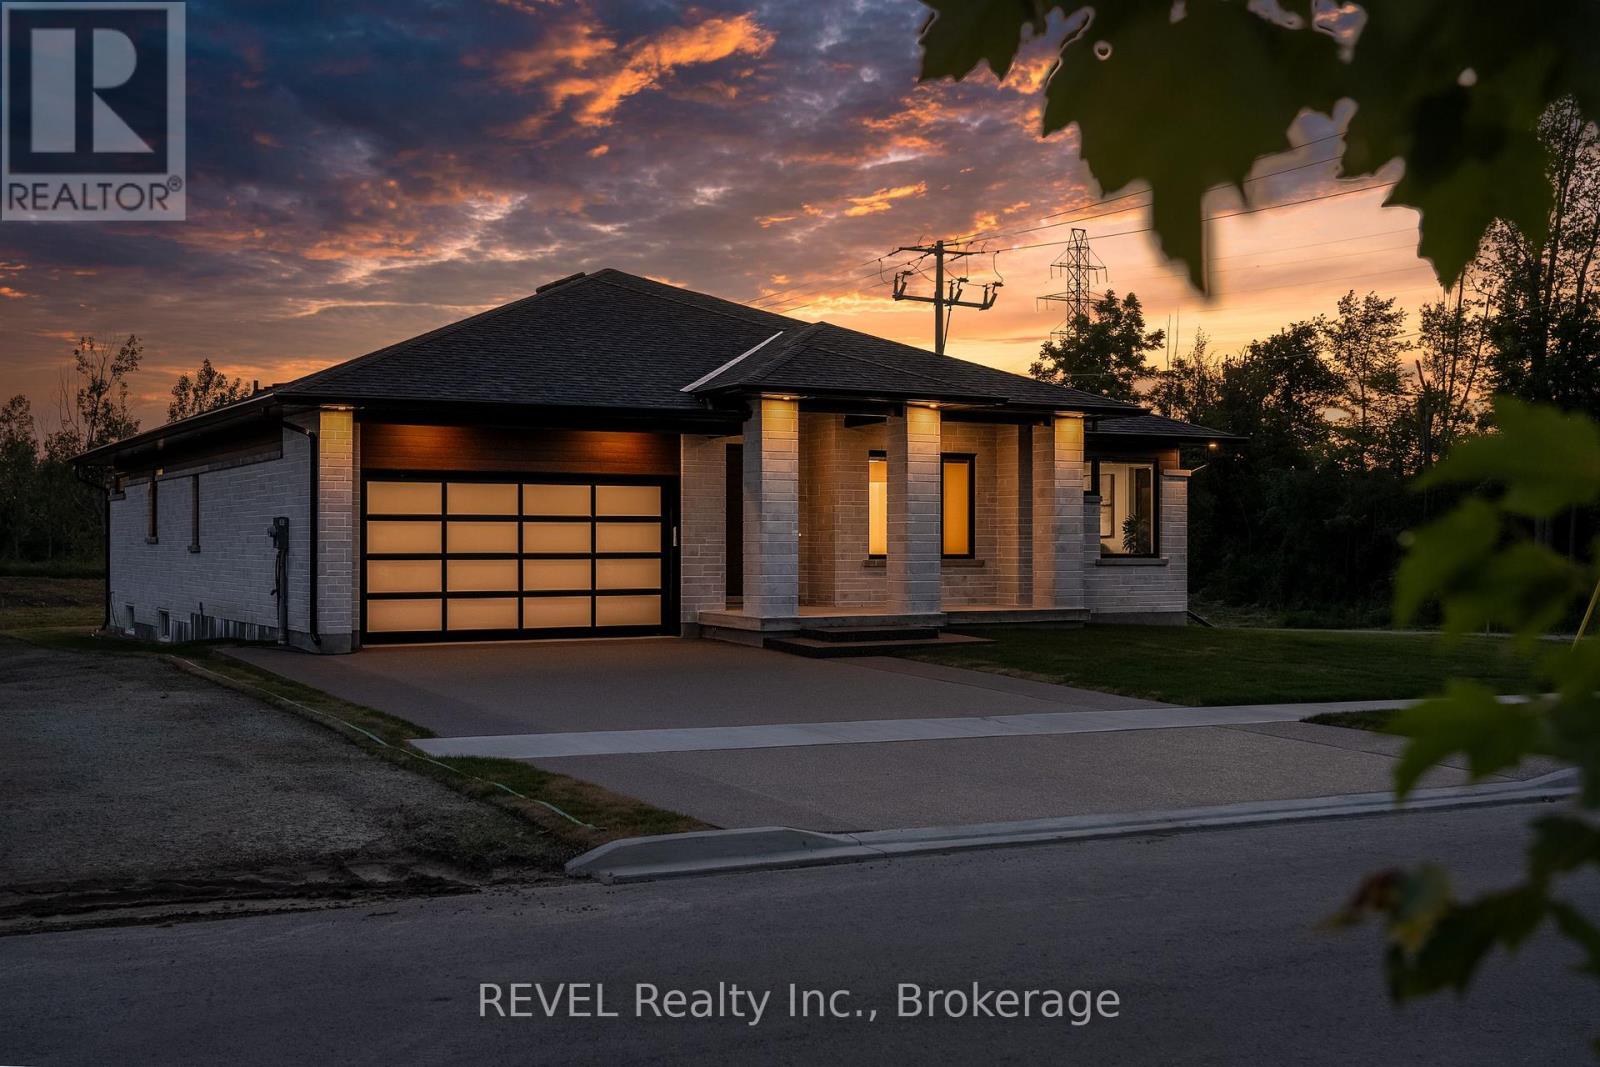
9 Anchor Road
Thorold, Ontario
Imagine the peace and serenity of a quiet morning, surrounded by the sounds of birds and nature away from the noise of the city. Now imagine you are sitting on your rear covered patio sipping your coffee and watching the boats as they sail through the canal. There are few things in life as rewarding as being in love with your home, and Eric Wiens Construction Ltd. has designed a master planned community where your dream home can come to life. Situated in the heart of Niagara and only minutes from the entertainment district of Niagara Falls or the beautiful bench lands of the Niagara Escarpment and historical Niagara on the Lake's world class wineries, dining, and entertainment. The Niagara Region is the perfect backdrop for you to create the lifestyle of your dreams and there is no better place to do that than Allanburg Estates. Whether your personal style is classic, post modern, minimalist, maximalist, modern farmhouse, ultra modern or the plethora of other styles popular these days, we have the knowledge and expertise to make your dream home a reality. This "spec home" features a stunning floor plan with refined options for luxury finishes. Designed with the discerning buyer in mind our standard includes 9 foot ceilings, pot lights, quartz countertops, custom cabinetry throughout, hard wood flooring throughout with tile flooring in the kitchen and bathrooms. Let's get started and help you choose your personalized finishes and colours to create the bespoke home of your dreams today! (id:55499)
Revel Realty Inc.
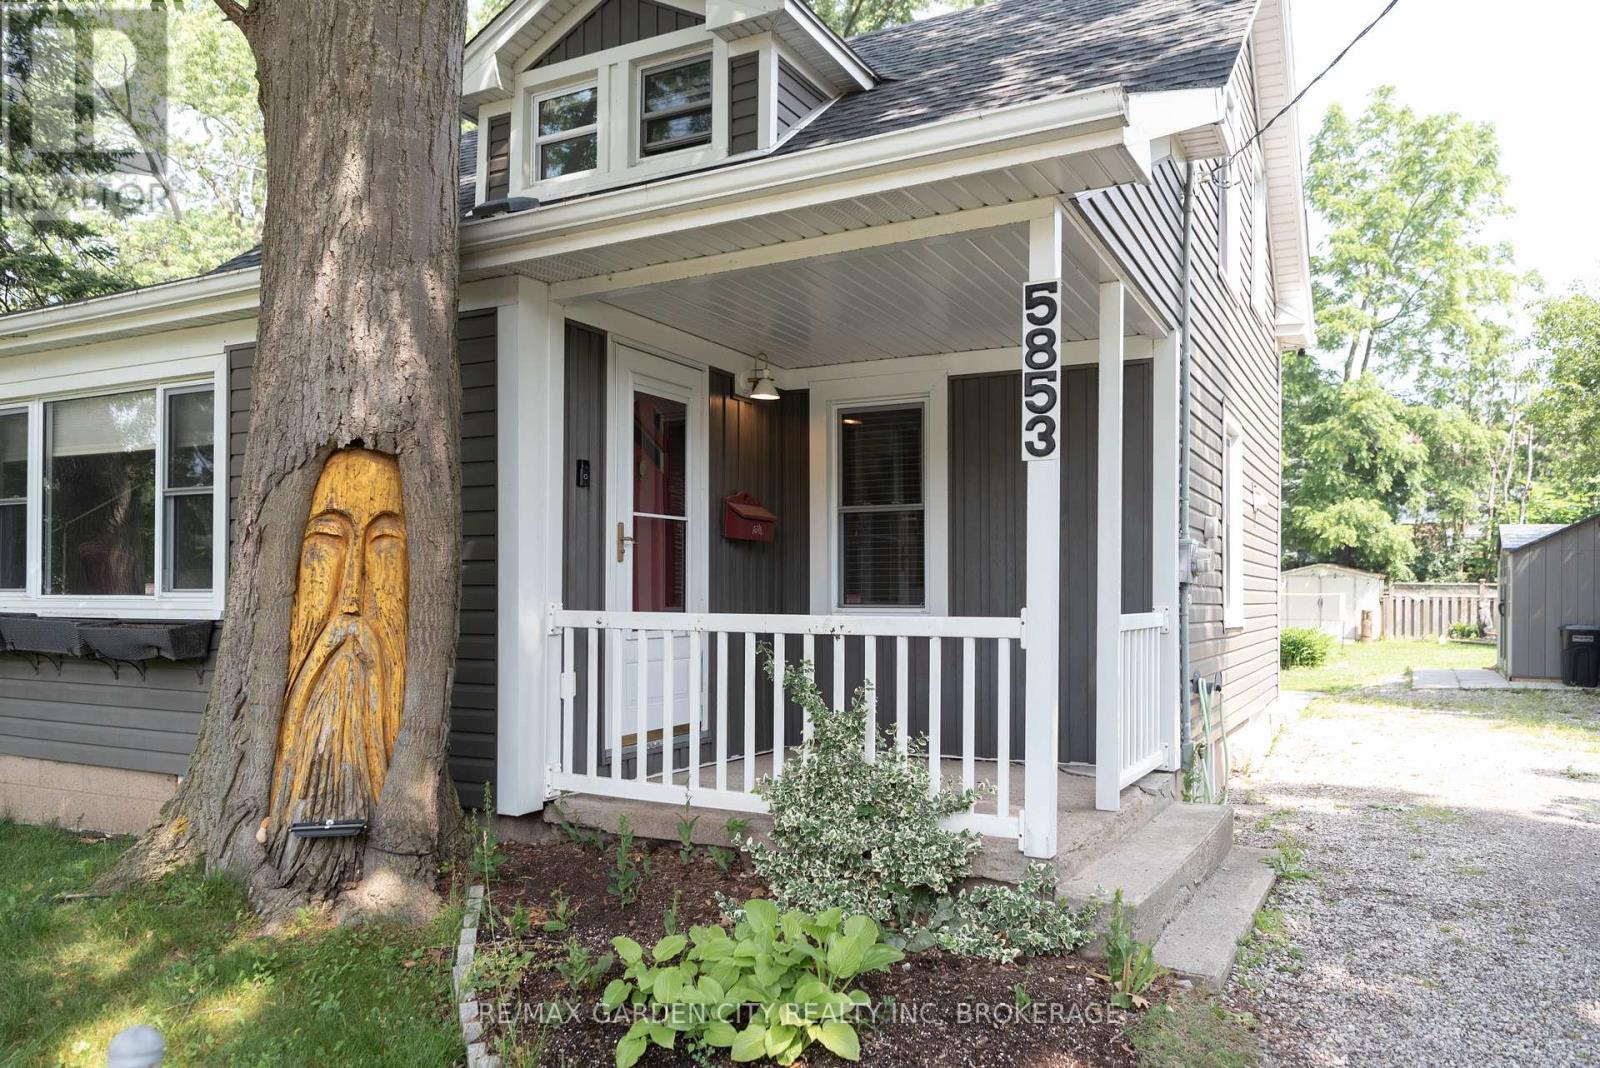
5853 Mcleod Road
Niagara Falls, Ontario
Welcome to 5853 McLeod Road, a unique rental property full of charm and character. Situated on a large lot, this home offers an incredible backyard retreat with mature trees, gardens, a private hot tub, and plenty of space to relax, entertain, or enjoy the outdoors. Inside, you'll find 2 bedrooms and a 4-piece bathroom on the second floor, while the main floor features a bright den with two sliding glass walkouts with views of the backyard - perfect for a home office or 3rd bedroom. Main floor laundry and a convenient 2-piece bathroom add to the functionality of the home. Located close to shopping, restaurants, schools, highways, and the U.S. border, this property is ideal for tenants who will appreciate the home's unique features and take pride in caring for the house, gardens, and grounds. Rental application, credit report, income verification, and references required. (id:55499)
RE/MAX Garden City Realty Inc
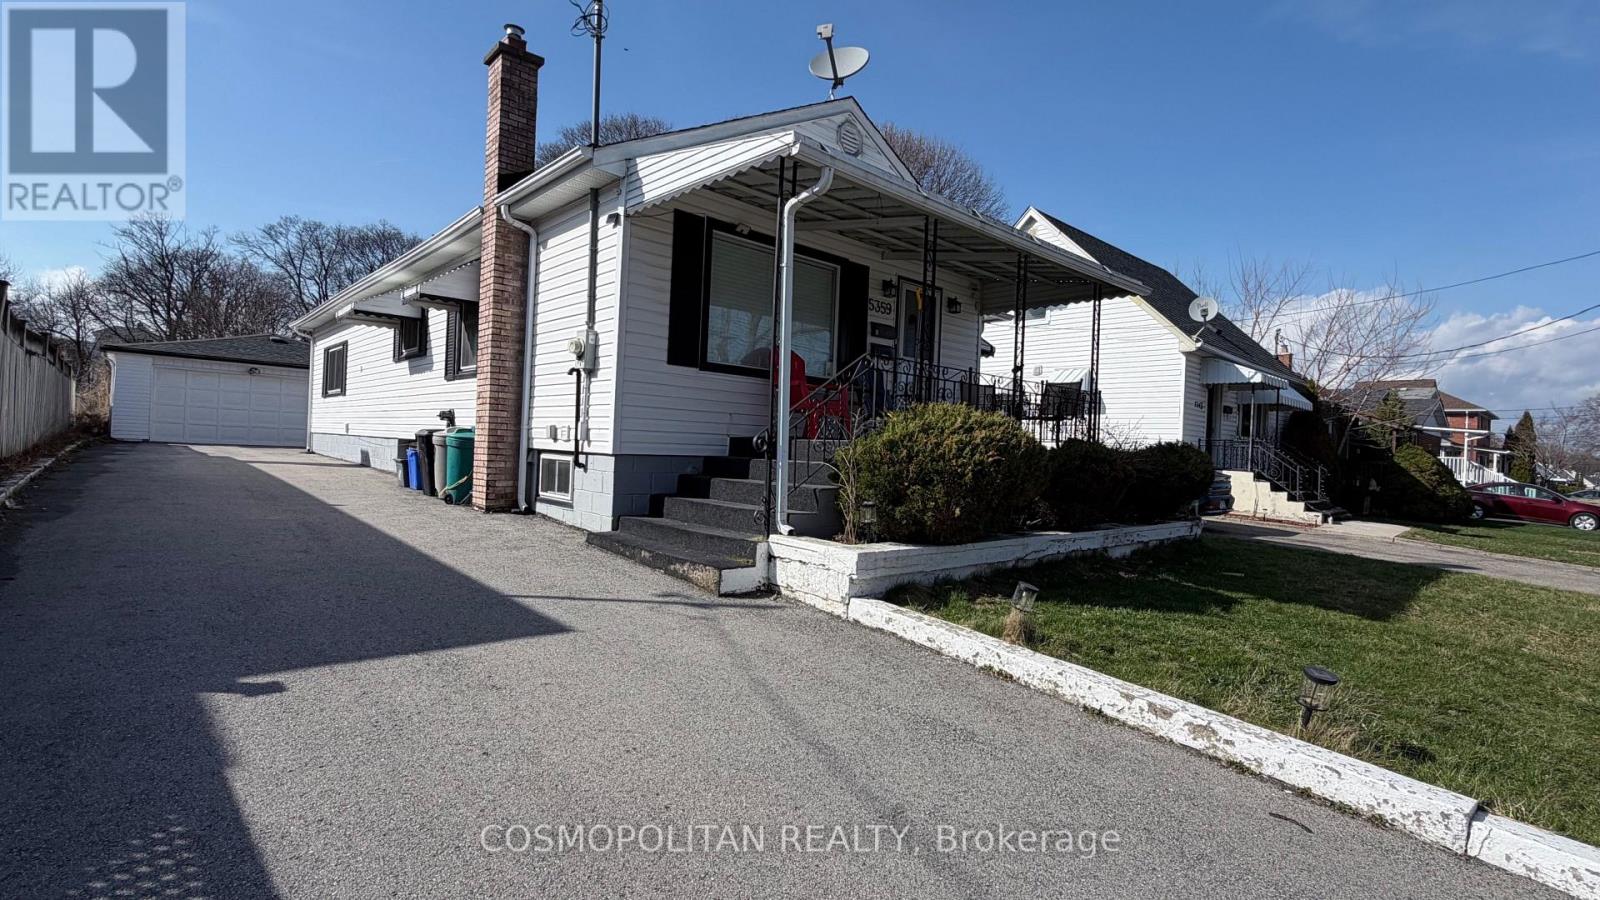
5359 Ontario Avenue
Niagara Falls, Ontario
(Main Floor Only)Fully furnished. Just bring your suitcase. Welcome to 5359 Ontario Avenue in the heart of Niagara Falls, just minutes from Clifton Hill and downtown amenities. Directly across the street is a neighborhood park - perfect for families, kids, or simply having open space nearby for recreation. This main floor home offers three bedrooms, a spacious kitchen, and one bedroom with direct walkout access to the patio. The driveway fits up to three vehicles, and the garage provides additional storage space if needed. The home is fully furnished and ready to go, making it ideal for professionals relocating, couples downsizing, or anyone who wants a centrally located home without the hassle of purchasing furniture. Rent is $2,240 per month plus utilities. Take a look at the map and you'll immediately see how convenient this location is - close to restaurants, entertainment, transit, and everyday essentials. Move in. Settle down. Keep life simple. (id:55499)
Cosmopolitan Realty
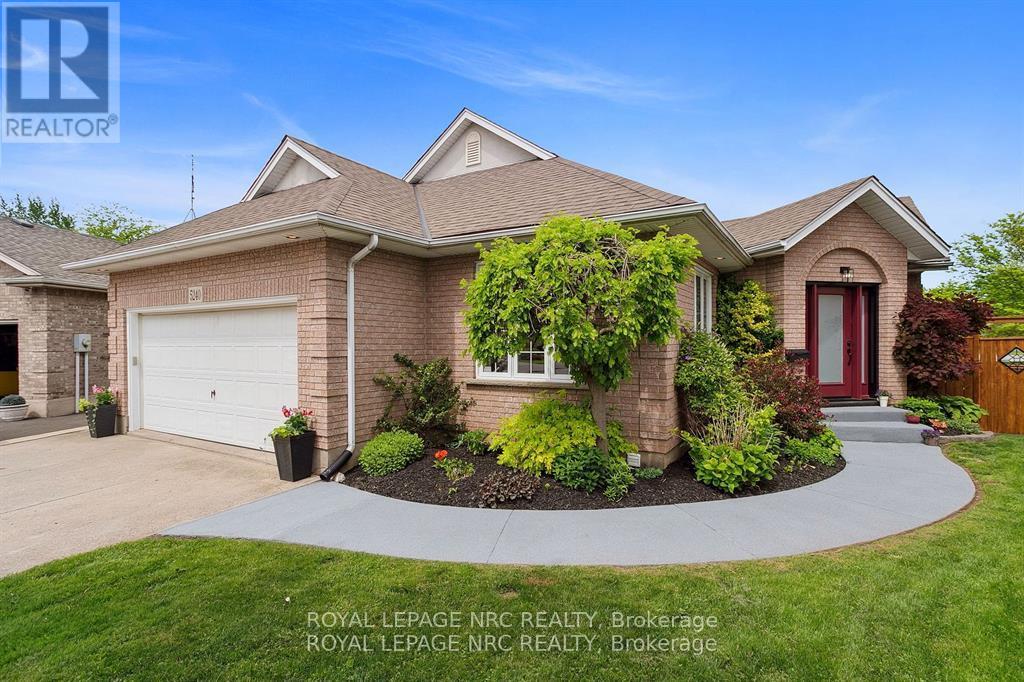
5240 Marcel Crescent
Niagara Falls, Ontario
This fully renovated showpiece tucked away on a quiet cul-de-sac in one of Niagara Falls most desirable neighbourhoods could be yours! Backing directly onto a park with no rear neighbours, this immaculate home offers privacy, luxury, and versatility both inside and out.The main level features three spacious bedrooms and a beautifully designed open-concept layout. The upper-level primary suite is a true retreat, complete with a built-in closet and a premium ensuite featuring heated floors, renovated just five years ago. Elegant touches like hardwood flooring (2019), coffered ceilings above the dining area, and quartz countertops in both the upper and lower kitchens elevate the homes appeal. The upper kitchen also features a gas stove and a large island, perfect for family meals or entertaining.The fully finished lower level offers a complete in-law or guest suite with a large bedroom, full bathroom, spacious rec room, and full kitchen all with a separate walk-up entrance. This level was extensively renovated in 2021, including new windows throughout.Step outside to a resort-style backyard oasis. Professionally hardscaped and fully fenced (new in 2014), it includes a saltwater in-ground pool (10 years old) with a new liner (2024), fire pit, and a covered upper deck with a built-in hot tub.Additional updates include a new front door (2025), A/C (78 years), roof (10 years), and a full kitchen renovation upstairs approximately 8 years ago.This one-of-a-kind property is turn-key and ideal for multigenerational living or hosting with style. (id:55499)
Royal LePage NRC Realty
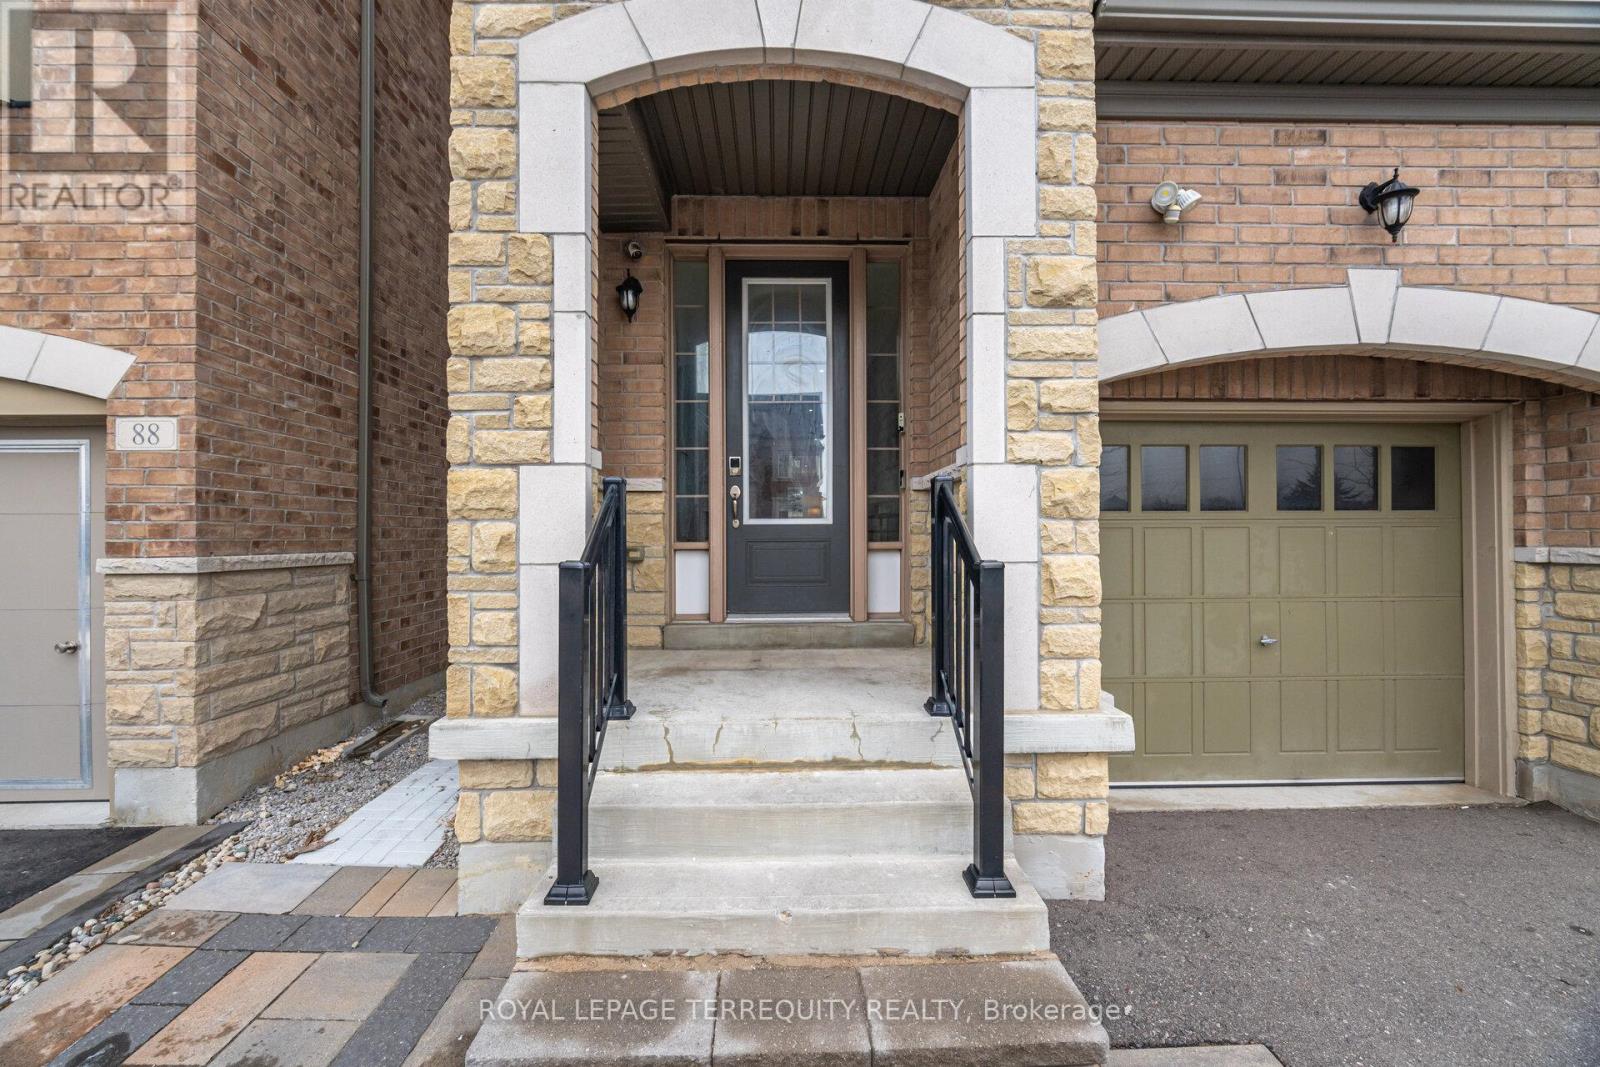
86 Hatton Garden Road
Vaughan, Ontario
Welcome to this move-in-ready Vaughan detached home, that lives larger than you expect:bright, modern, and designed for real life. Step into a wide foyer and an inviting main floorwith hardwood flooring, pot lights, and a warm fireplace that anchors the open-concept livingspace.At the heart of the home is a standout kitchen: quartz counters, an oversized island,stainless steel appliances, and a gas range: ideal for hosting, meal prep, and busy mornings.The living/family room overlooks the backyard and walks out to a private fenced space forsummer BBQs and easy outdoor time.Upstairs, you'll find well-proportioned bedrooms and a serene primary retreat complete withTWO walk-in closets and an ensuite featuring a double vanity, soaker tub, and glass shower.Everyday convenience is elevated with second-floor laundry (with sink and storage).Downstairs, the finished basement offers a large, versatile recreation area; use it as a gym,kids' zone, movie lounge, or work-from-home hub.All of this, plus an attached garage with EV charger ready and a clean, contemporary feelthroughout. An excellent opportunity in a family-oriented Vaughan community close to everydayamenities. (id:55499)
Royal LePage Terrequity Realty
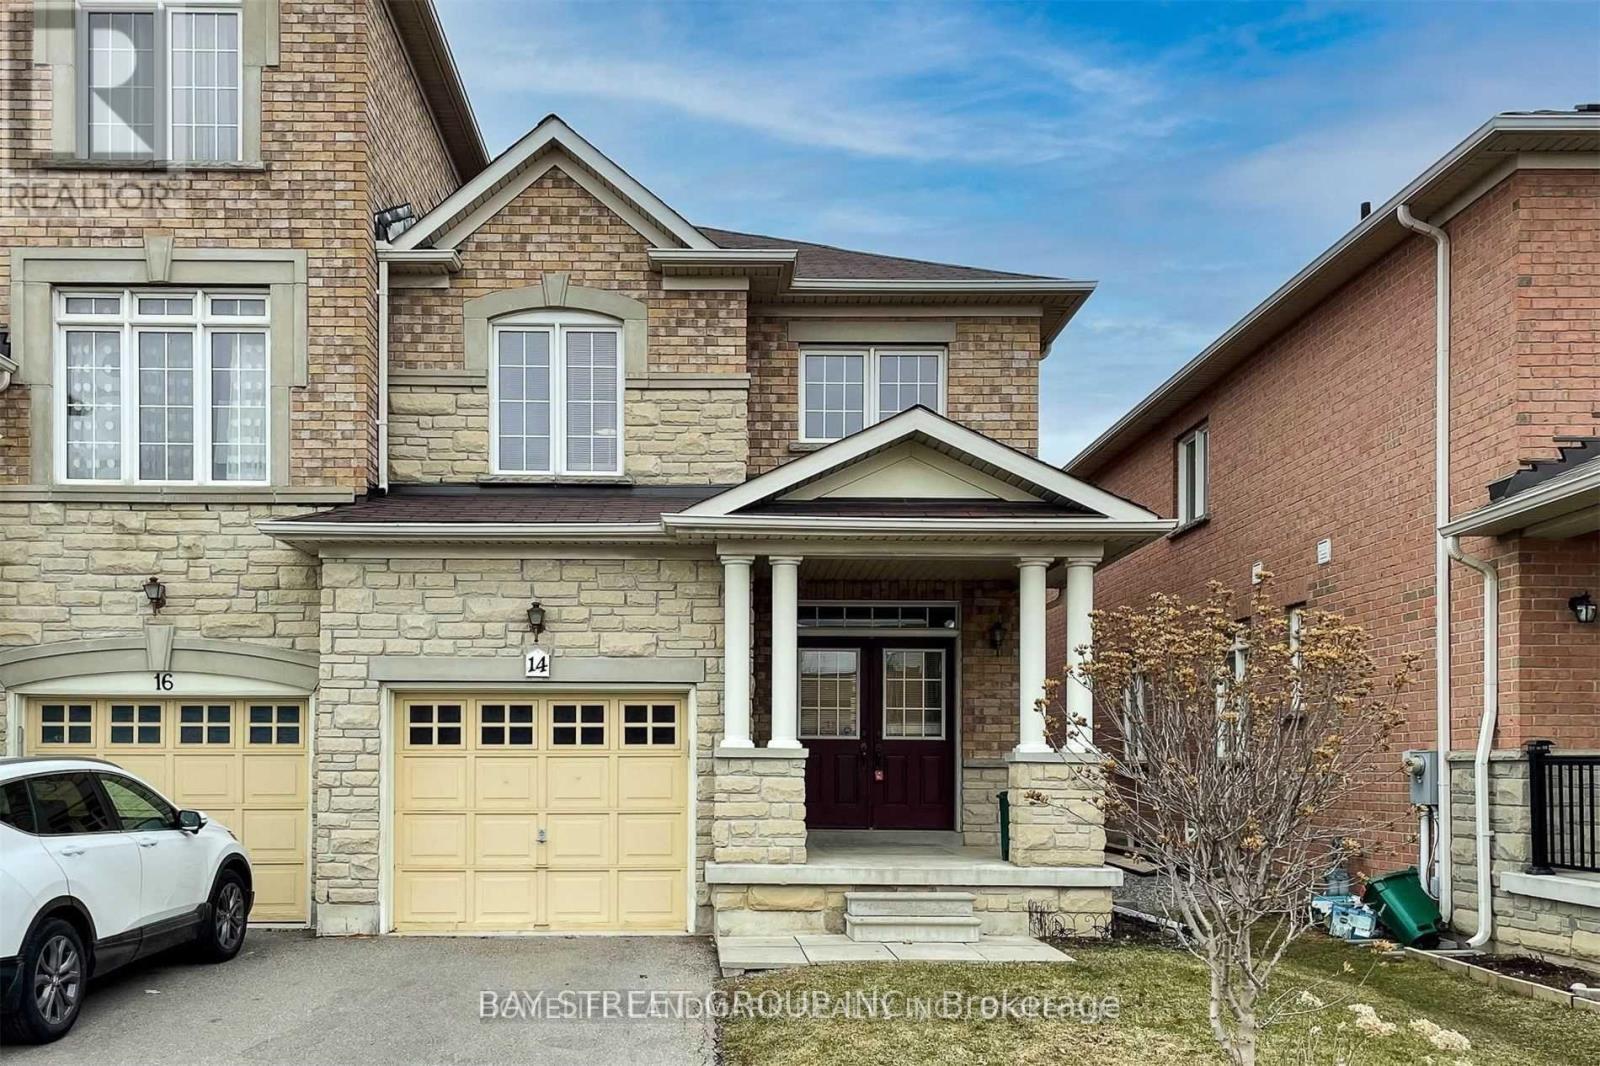
14 George Kirby Street
Vaughan, Ontario
Bright&Spacious End Unit 4+1 Bed Freehold Townhome In Very HIgh Demand Area! Top School District. Short Walk to Longos, La Fitness, Restaurants, Lebovic Cntr, Schools, and Parks. Close to Hospital, Golf Course, Hwys 7&407. Hot Water Tank Rented. (id:55499)
Bay Street Group Inc.
107 Bel Canto Crescent
Richmond Hill, Ontario
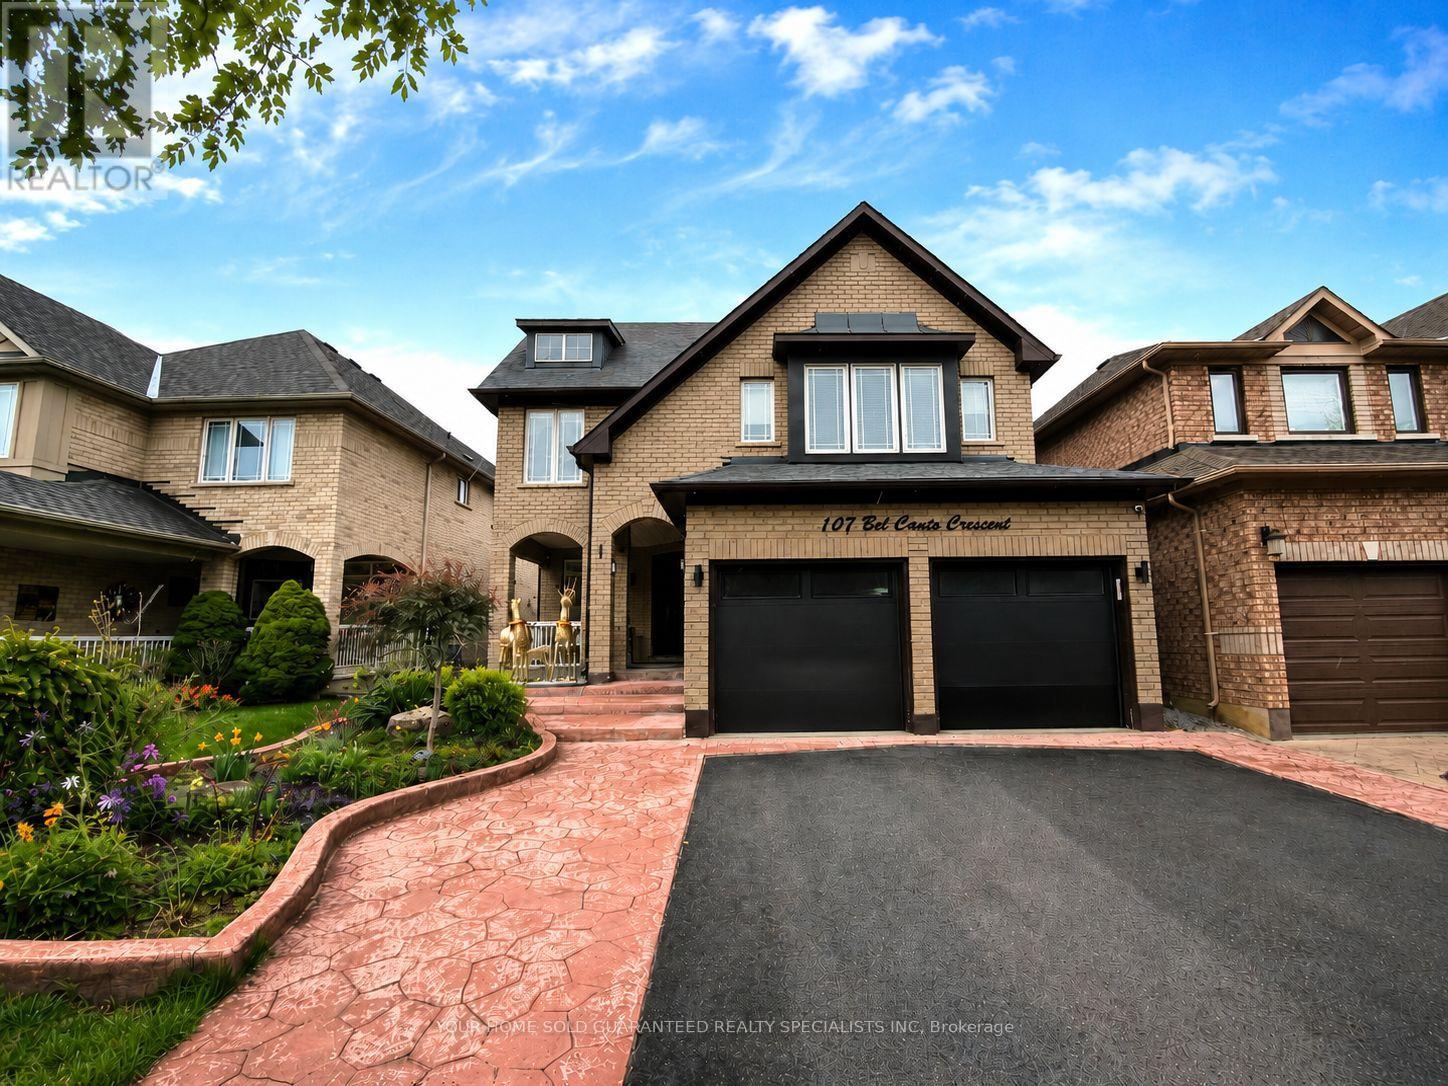
Stunning 2,823 sq. ft. 4-bedroom family home, plus approximately 1,000 sq. ft. of beautifully finished basement space featuring a separate entrance, walkout, and full kitchen. Thoughtfully designed for both comfort and functionality, this sun-filled residence is nestled in the highly sought-after Oak Ridges Lake Wilcox community.Facing mature trees and lush greenery, the property offers a tranquil setting while being just a short walk to Bond Lake and Lake Wilcox. Meticulously maintained and showcasing thousands spent on upgrades, this exceptional home exudes pride of ownership throughout. Features include elegant pot lights, striking stone feature walls with fireplaces on both the main level and basement, and smooth 9-foot ceilings on the main floor.The spacious primary retreat boasts two walk-in closets and a luxurious ensuite bath. The second floor is enhanced with engineered hardwood flooring and updated bathrooms, providing modern comfort and style for the whole family.The professionally finished basement offers outstanding flexibility for extended family living, entertaining, or potential income opportunities. Outside, the beautifully landscaped front yard and inviting patio create impressive curb appeal and a welcoming first impression.An exceptional opportunity to own a turnkey family home in one of Richmond Hill's most desirable neighbourhoods. A must see! Make it yours! (id:55499)
Your Home Sold Guaranteed Realty Specialists Inc
202 - 2325 Victoria Avenue
Pelham, Ontario
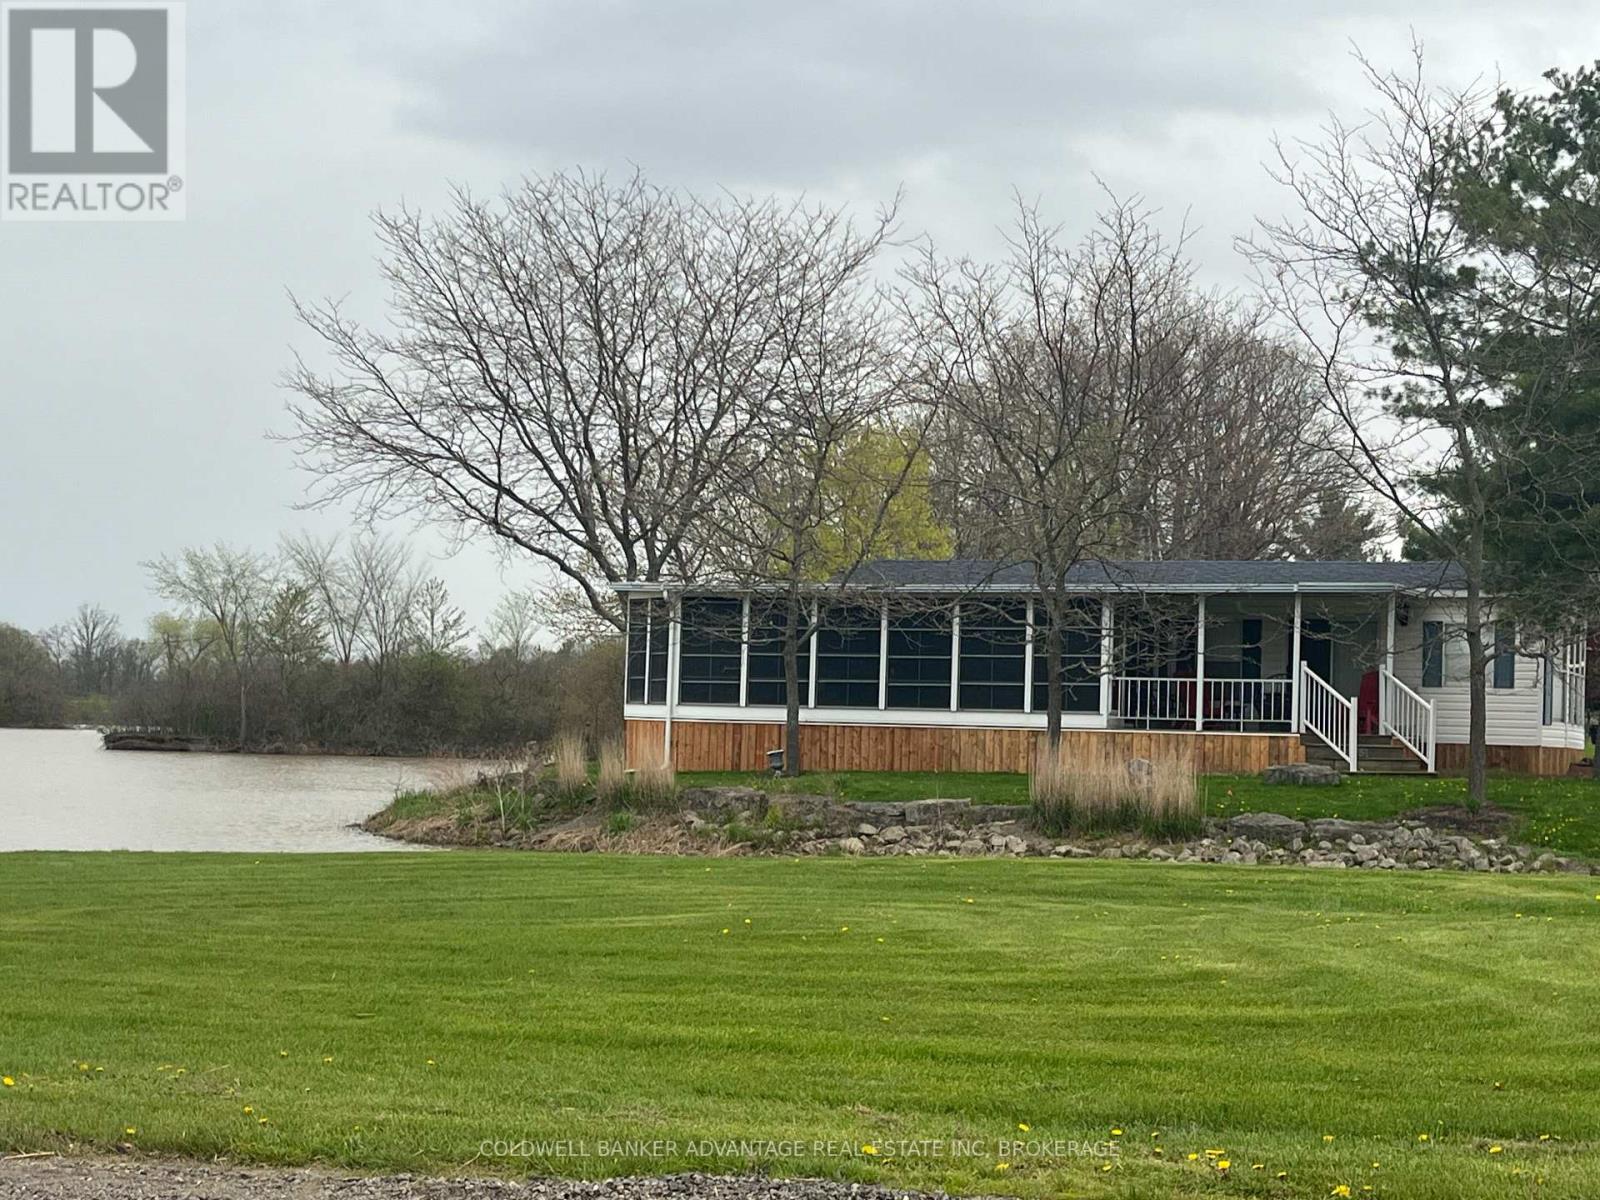
Waterfront Seasonal Mobile Home. Prime park location. One level, 500SqFt home plus 300SqFt enclosed sunroom, and lots of wood decking to enjoy the waterfront experience. Enjoy summers in this country living oasis with private waterfront views, with only one direct neighbour. $6,300 annual fee and included for this 2026 year. Golf Cart included with recent upgrades. All furniture and appliances included. (id:55499)
Coldwell Banker Advantage Real Estate Inc
574 Jack Giles Circle
Newmarket, Ontario
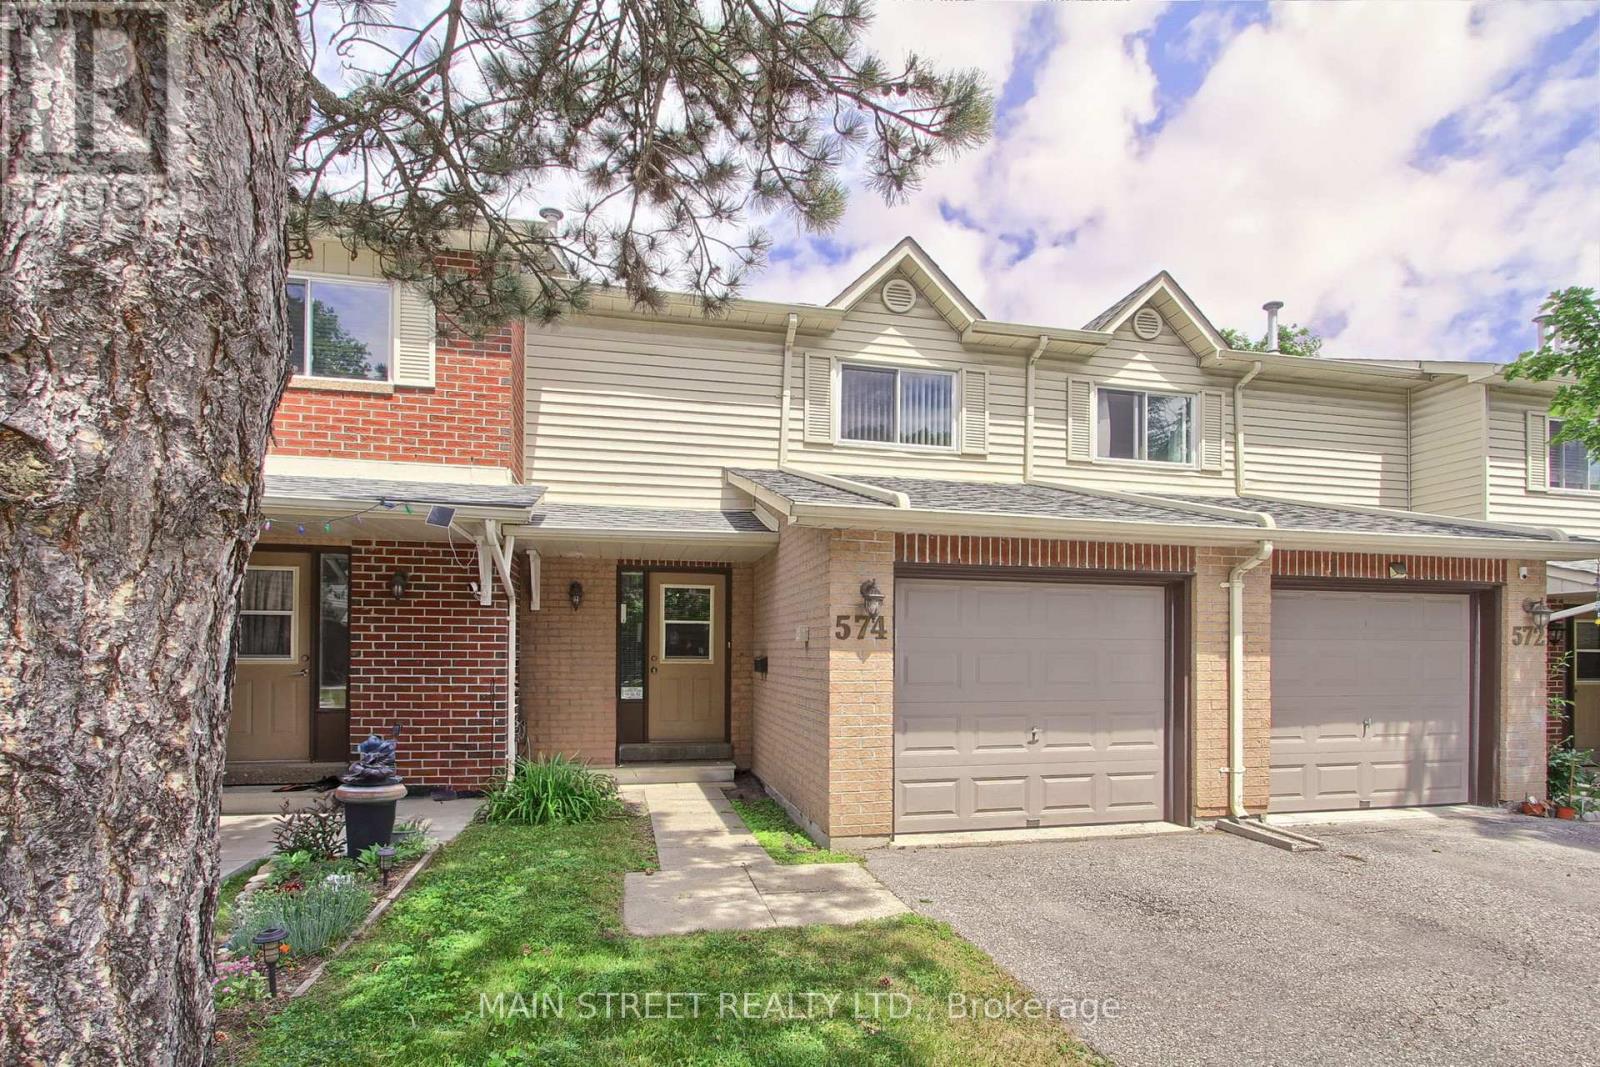
Welcome Home! This is your chance for a beautiful, move in ready immaculate and well-maintained spacious condo townhome with many upgrades including windows (2024) and furnace and central air conditioning (2019)! The foyer welcomes you with a double closet and access into the attached garage with plenty of shelving. The updated open-concept kitchen is the hub of the home with a stainless-steel range, hood fan and fridge, stylish tile backsplash and under cabinet lighting. Vinyl and laminate flooring gleam throughout -the only carpet in the home is on the stairs (2024). Walk out to the patio from the Dining Room and enjoy family time in the bright and airy living room with large picture window overlooking the patio. The spacious Primary bedroom has a walk-in closet and laminate flooring. The spacious and bright second bedroom has vinyl flooring and a double closet. The roomy and airy third bedroom has vinyl flooring and a double closet. A renovated spa-like four-piece bathroom rounds out the second floor along with a linen closet. The finished basement sets the scene for entertaining and movie nights and a convenient three-piece bathroom. The laundry room has a laundry tub for easy clean-ups. This sought-after vibrant neighbourhood has great access to schools, shopping, transit, and highways 400 and 404 - Situated with a variety of access into the city or cottage country and just 6 kms to the Newmarket Go Train (Barrie Line)! Upper Canada Shopping Mall is nearby with so many amenities. Nearby walking and hiking trails bring you closer to nature while you enjoy the convenience of condo living! (id:55499)
Main Street Realty Ltd.
664 Lakelands Avenue
Innisfil, Ontario
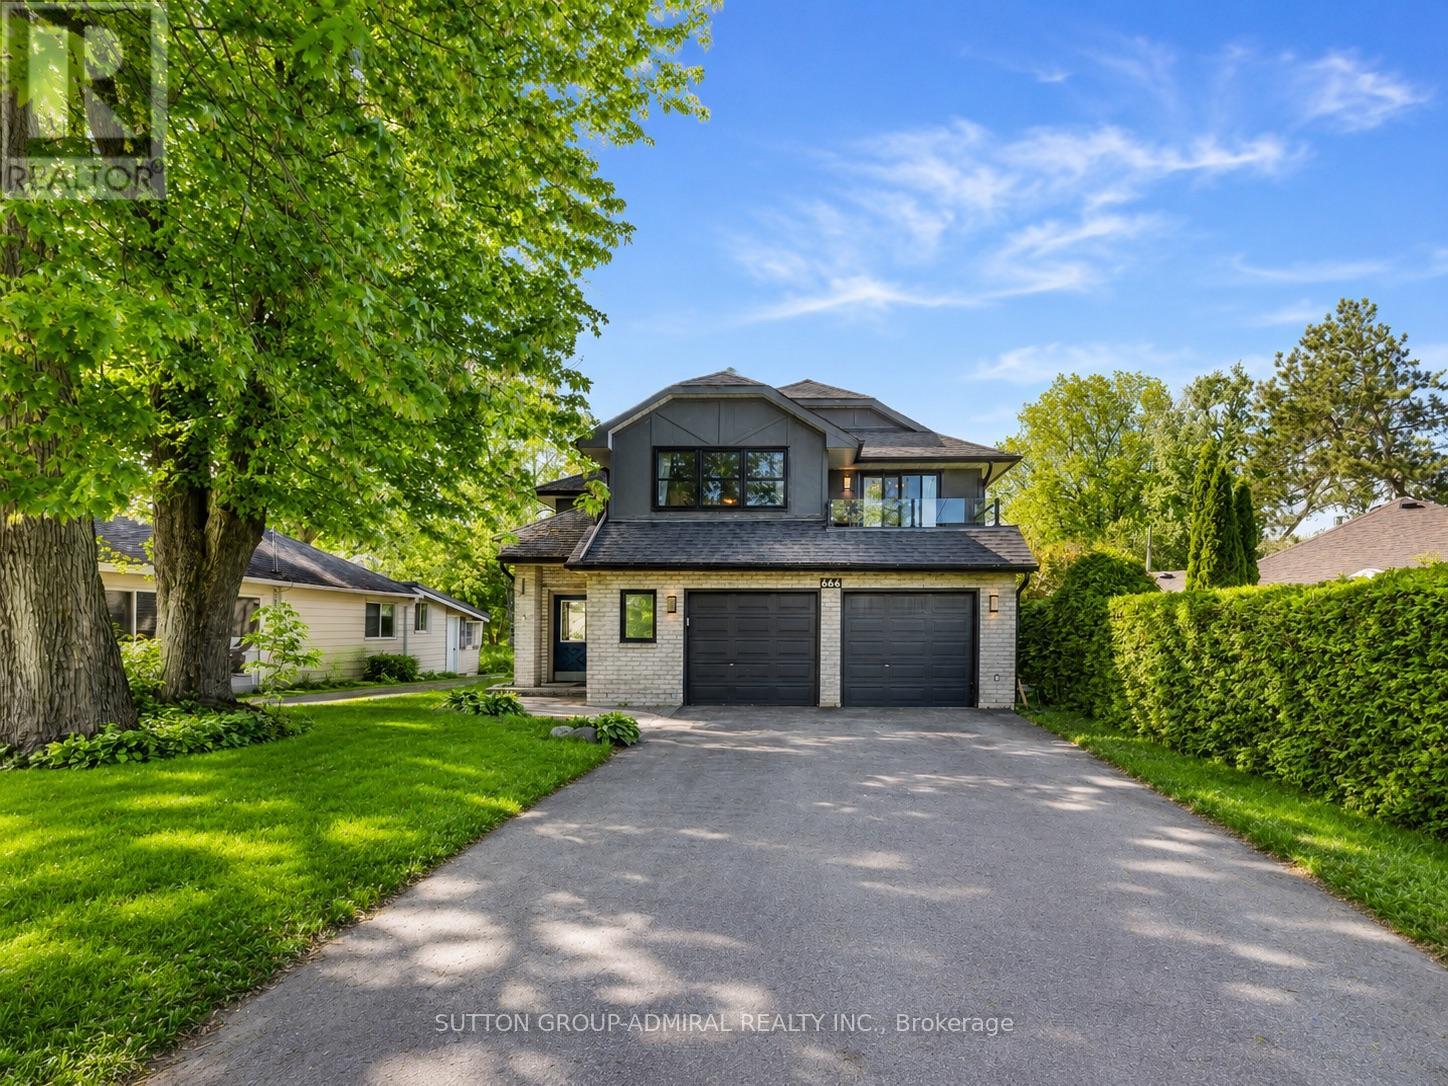
Welcome to this spacious and versatile home offering approximately 2,740 sq. ft. of living space on an impressive 6,781 sq. ft. lot with beautiful easterly views of Lake Simcoe. Featuring two full kitchens, this unique property offers exceptional flexibility for extended families, multi-generational living, or future income potential. Enjoy the private backyard retreat featuring a relaxing hot tub , perfect for entertaining or unwinding after a day at the beach.The main floor includes a full kitchen, living/family room, dining room, one bedroom, one full bathroom, laundry room, and direct access to the backyard. The second floor features another full kitchen, three spacious bedrooms, two bathrooms, a living room, dining room, family room, and two private balconies, with stunning lake views from the living room. Whether you're looking for your dream home, a year-round cottage, or an investment opportunity, this property offers endless possibilities. The layout may lend itself to two separate living spaces, subject to the buyer obtaining all necessary permits and approvals. Enjoy the private backyard complete with a hot tub. Located just a 3-minute walk to the waterfront and steps from Innisfil Beach Park, this home is close to all amenities, Highway 11, Highway 400, and less than one hour from Toronto. A rare opportunity to own a spacious property with lake views in one of Innisfil's most desirable waterfront communities. (id:55499)
Sutton Group-Admiral Realty Inc.