
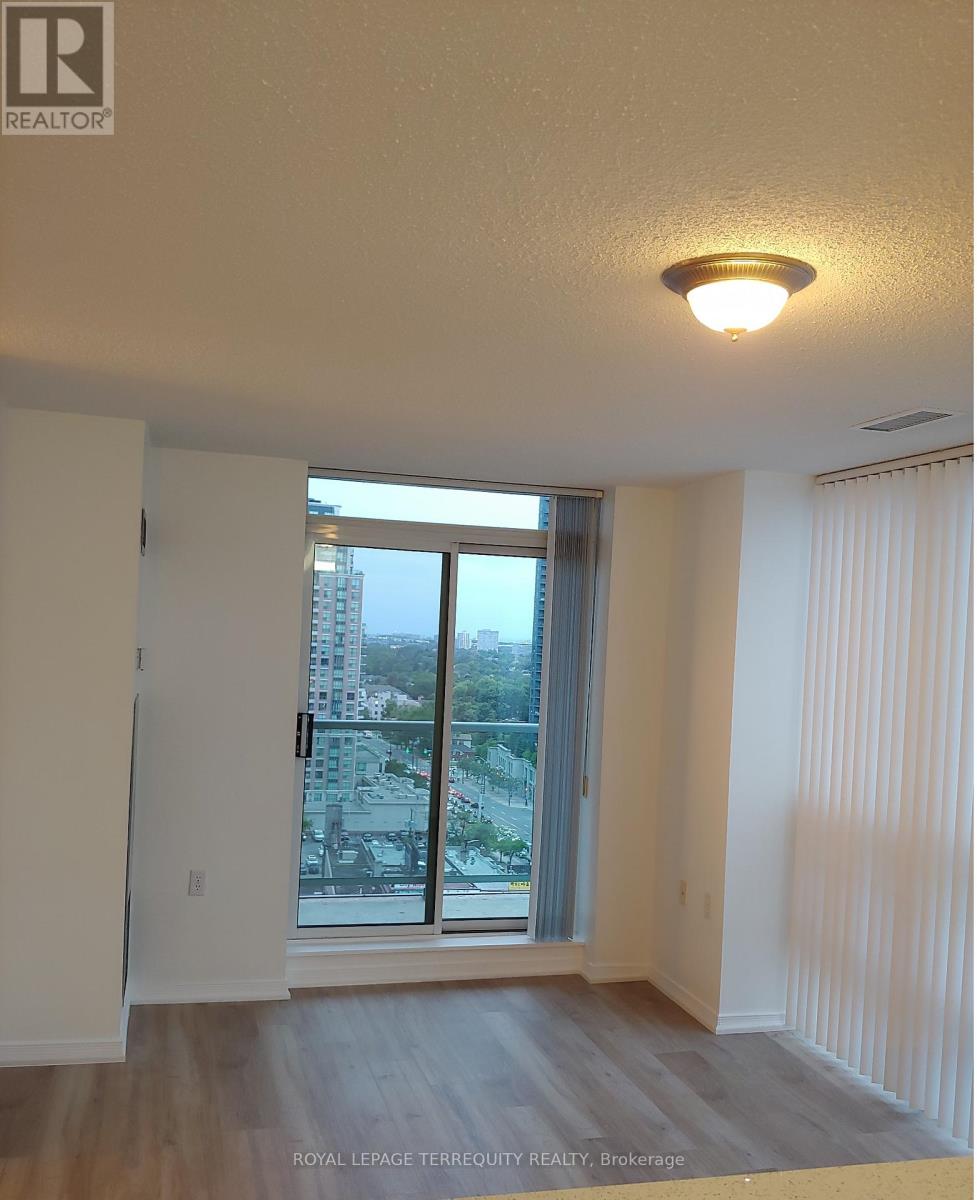
Ph09 - 28 Olive Avenue
Toronto, Ontario
Pent house unit in the Olive condo building in the Yonge and Finch district, South/West openexposure, Very bright, sunny unit with Spacious and Practical layout, Very well maintained andclean unit, Quartz Counter top with Double Sink in the kitchen, Open concept kitchen. (id:55499)
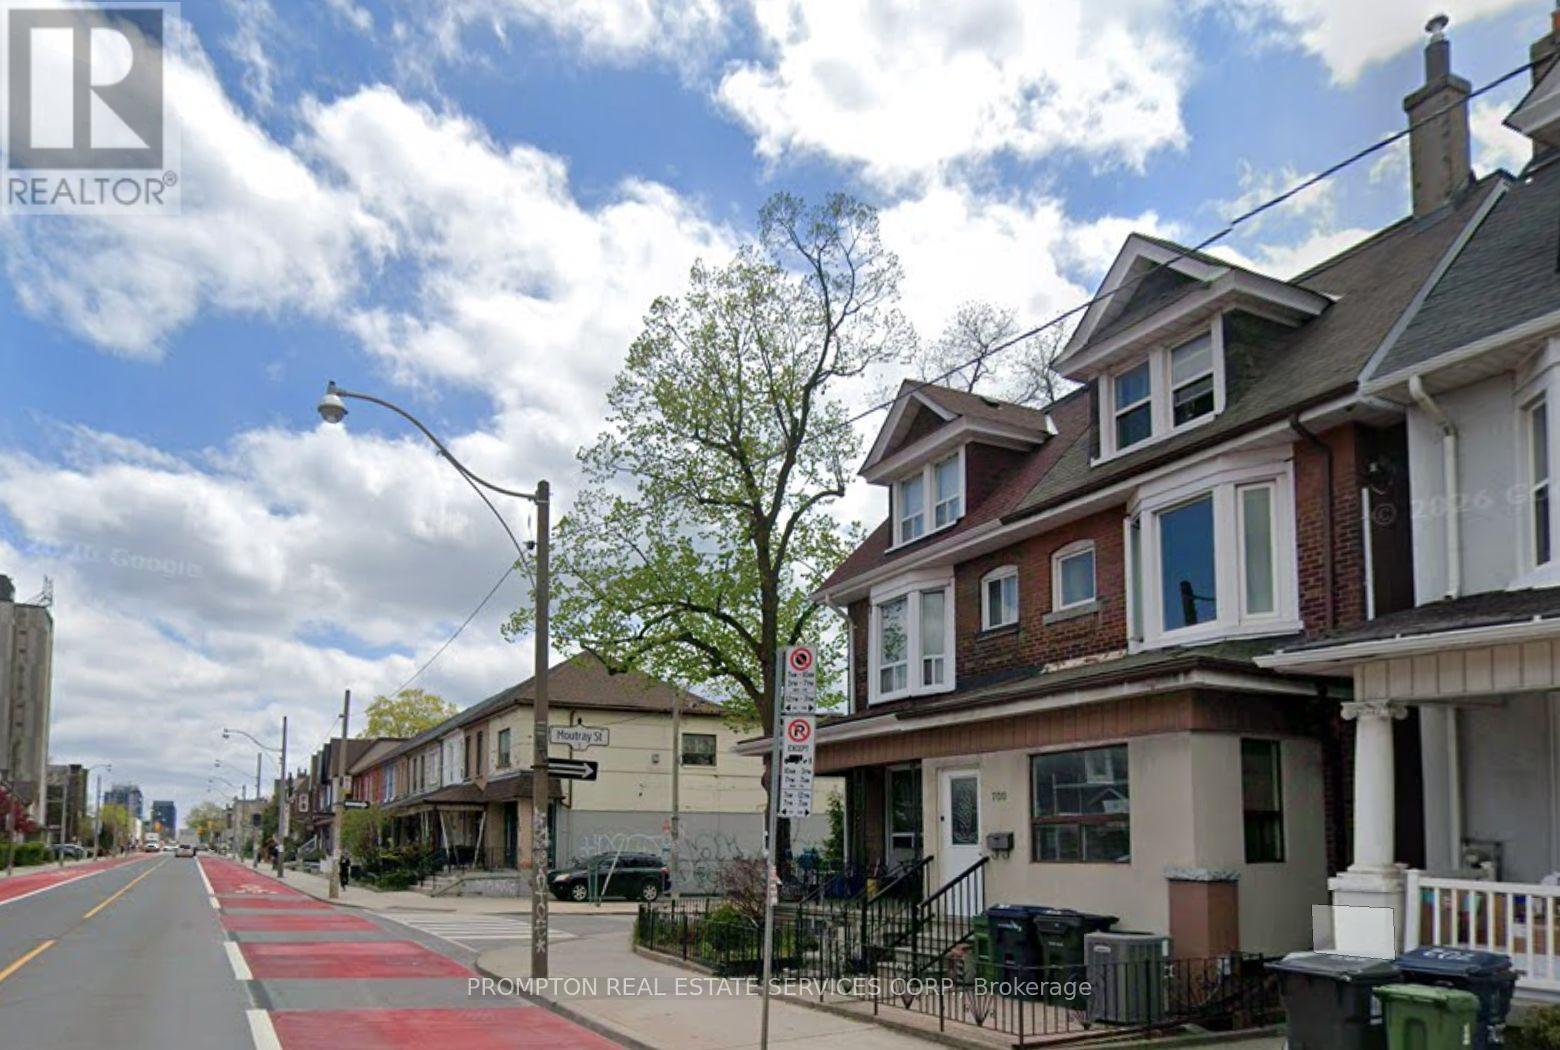
2nd & 3rd Floor - 700 Dufferin Street
Toronto, Ontario
Bright and spacious 3-bedroom, 2-bathroom self-contained apartment spanning the second and third floors of a well-maintained home near Dufferin and College. This freshly painted unit offers approximately 1,000 sq. ft. of living space, featuring an extra-large living room, modern stainless-steel appliances, and ample storage. Conveniently located near Dufferin Mall, Dufferin Grove Park, McCormick Recreation Centre, Little Italy, and the shops and restaurants along Dundas Street. TTC routes 506, 505, and 29 are nearby, and the subway is about a 10-minute walk away. A laundromat is just 3 minutes away. Street parking is available with a city permit. Please note that the building entrance is shared, and there is no on-site laundry or dishwasher. $3,300/month, including hydro, water, heat, and AC. (id:55499)
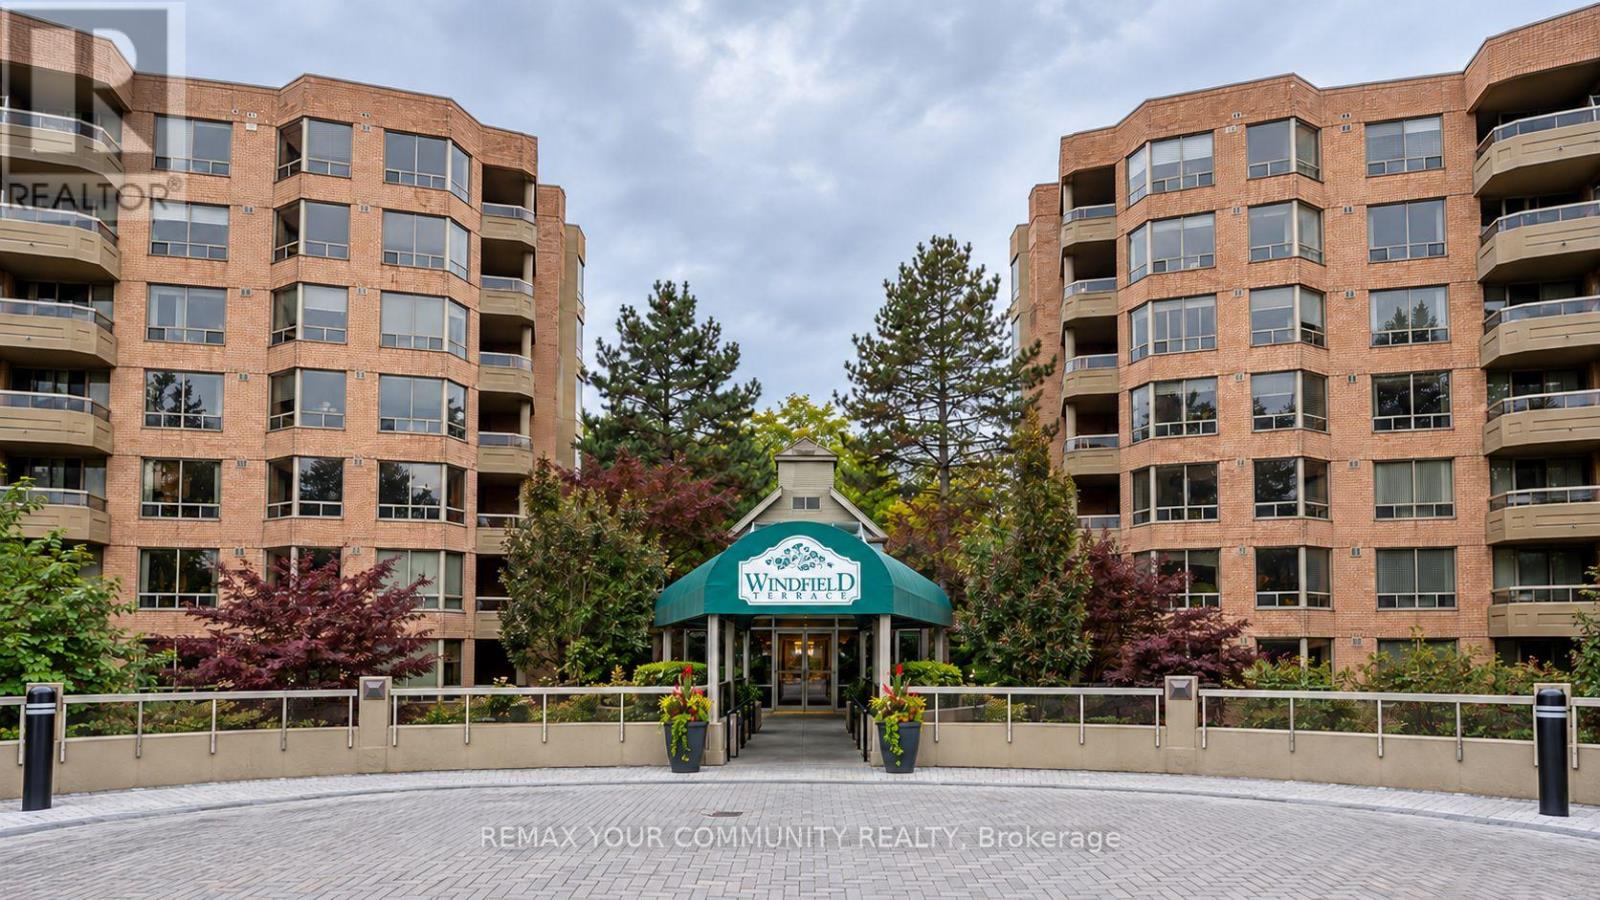
411 - 1210 Don Mills Road
Toronto, Ontario
Bright & Spacious Fully Furnished Corner unit! Ideally located within walking distance of the Shops at Don Mills, with TTC transit right at your doorstep and the new LRT just a short ride away. Easy access to premier shopping, restaurants, and everyday conveniences.Enjoy comfortable, stylish living in this beautifully renovated, approximately 1,480 sq. ft. corner unit in a boutique-style building. Filled with natural light, this spacious 2-bedroom, 2-bathroom unit features a generous living and dining area and a private balcony, perfect for relaxing and entertaining.The modern kitchen boasts stainless steel appliances, quartz countertops, and a spacious, well-lit breakfast area w/o to balcony. Hardwood flooring runs throughout the unit , complemented by elegant porcelain tiles in the bathrooms and laundry room.Enjoy an impressive selection of building amenities, including squash and racquet courts, a fitness room, sauna, whirlpool, billiards room, party room, and outdoor swimming pool.ALL-INCLUSIVE RENT! Rent includes hydro, heat, central air conditioning, cable TV, internet, and one indoor parking space.A rare opportunity to enjoy a beautifully renovated, fully furnished corner suite offering exceptional space, comfort, amenities, and convenience in a sought-after location.Offered fully furnished and move-in ready, this unit features two queen beds with mattresses, dressers, and nightstands; an L-shaped sofa, coffee table, side tables, a large-screen TV, and a decorative wall unit; an elegant marble-top dining table with six chairs; and a separate breakfast table with four chairs. Additional furnishings include a stylish bar, a dedicated coffee bar, wall art, lighting fixtures, blinds, and curtains. The kitchen is equipped with a stainless steel refrigerator, stove, built-in dishwasher, and small kitchen appliances. A washer and dryer and a portable vacuum cleaner are also included. (id:55499)
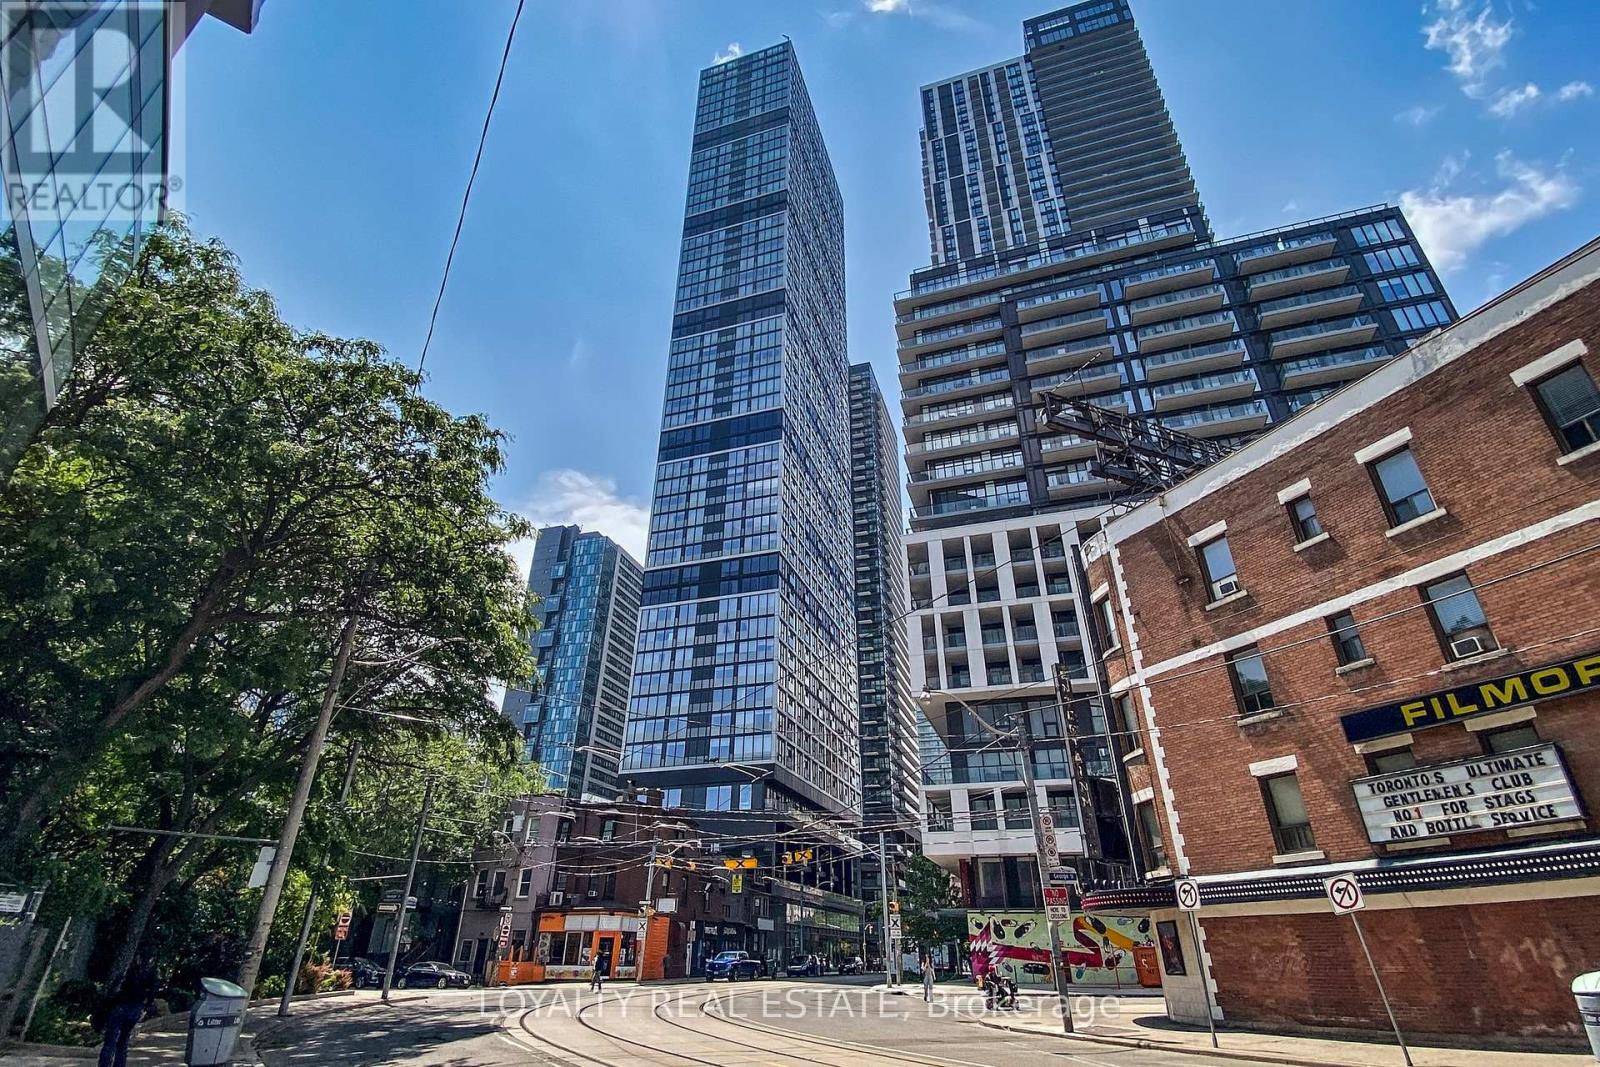
1701 - 181 Dundas Street E
Toronto, Ontario
Live on the Grid and never be far from anything again. Perfectly designed for an urban lifestyle-walk to work along Yonge Street, walk to class at TMU/Ryerson or George Brown, shop at Eaton Centre, and enjoy endless dining and entertainment at your door step. This well-maintained, newly painted 1 Bedroom + Den condo is offered fully furnished, with a functional den that can be used as a second bedroom, home office, or guest space-ideal for professionals or students. Enjoy fully completed amenities, including an impressive 7,000 sq. ft. study & co-working space with breakout rooms and WiFi, a state-of-the-art fitness centre, and an outdoor terrace with BBQs. Move in and enjoy true downtown living at its best. (id:55499)
Bsmt - 137 Gerrard Street E
Toronto, Ontario
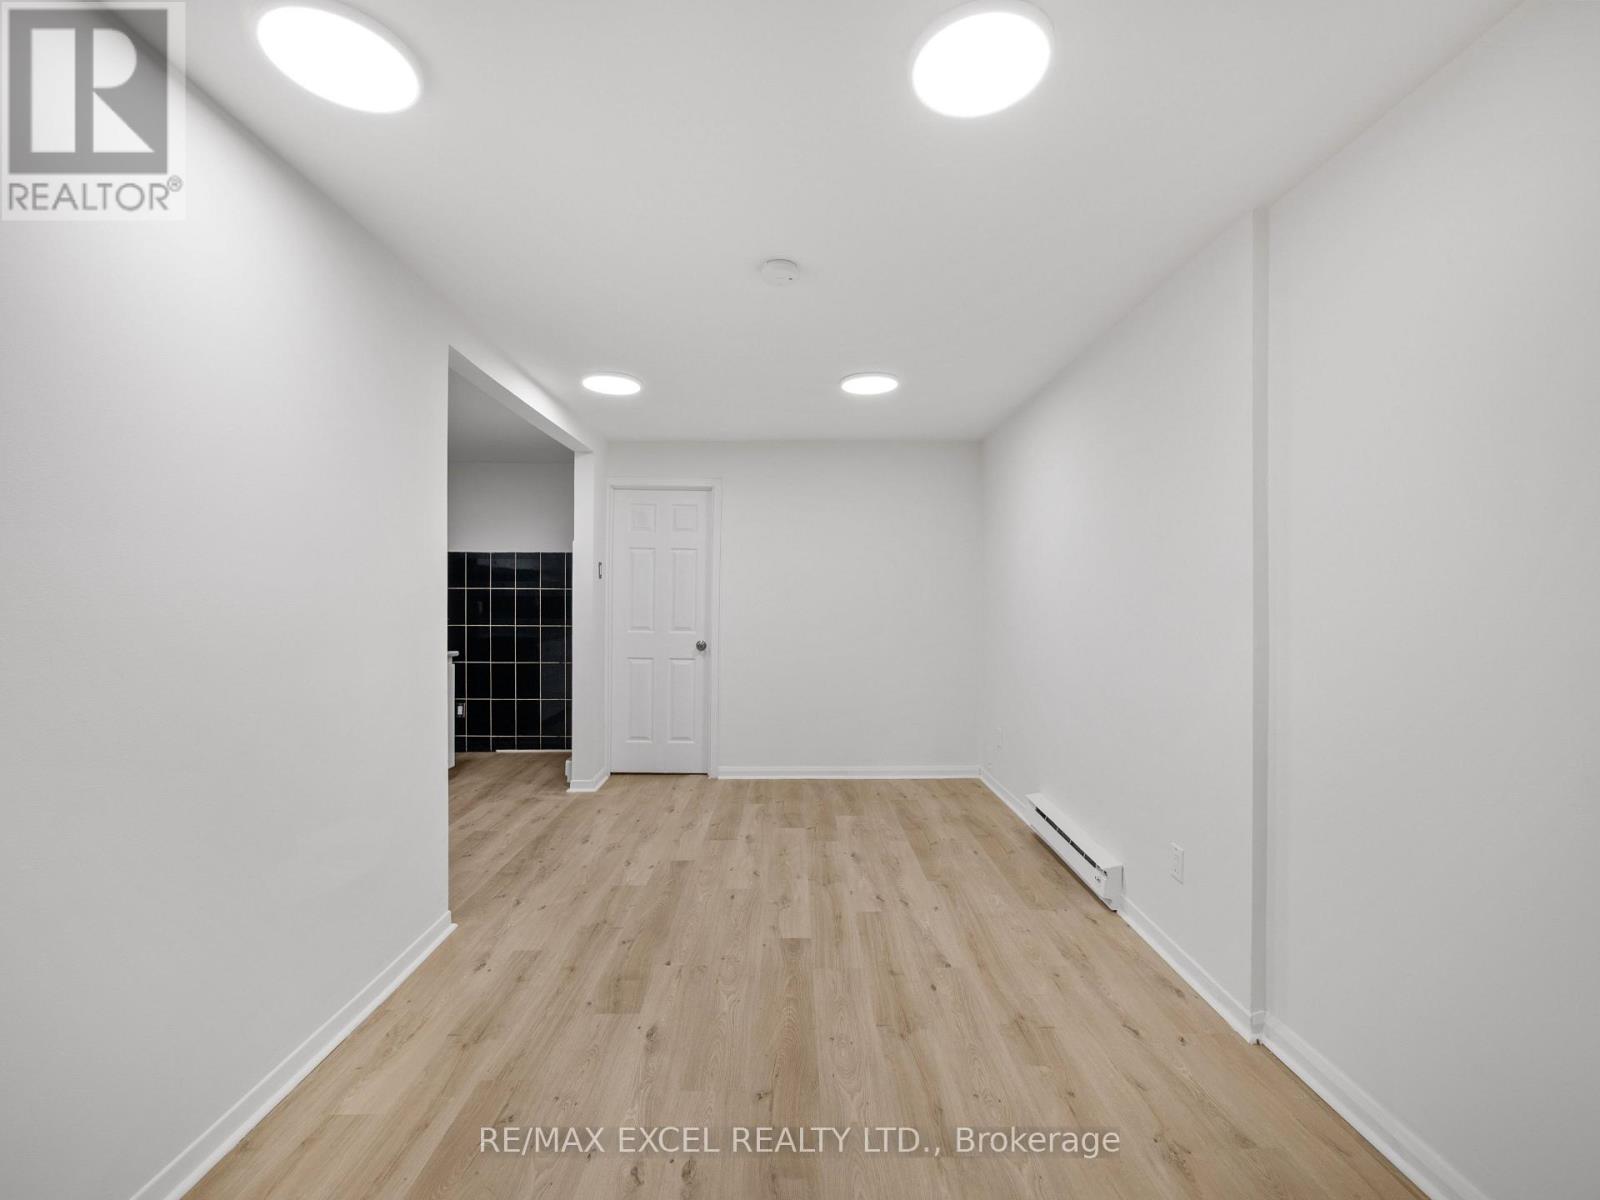
Located just steps from Toronto Metropolitan University, Allan Gardens, public transit, and the downtown core, this well-maintained property offers an unbeatable location. It's also close to George Brown College and the University of Toronto, making it highly attractive for both students and professionals. The property features self-contained two-bedroom units, each designed with functional layouts, modern finishes, individual ensuite laundry, and private outdoor space for added convenience and tenant appeal . Lower Level Unit: A spacious two-bedroom suite with 8-foot ceilings, natural light with large windows. You have your own kitchen, laundry, washroom and private entrance. (id:55499)
819 - 58 Lakeside Terrace
Barrie, Ontario
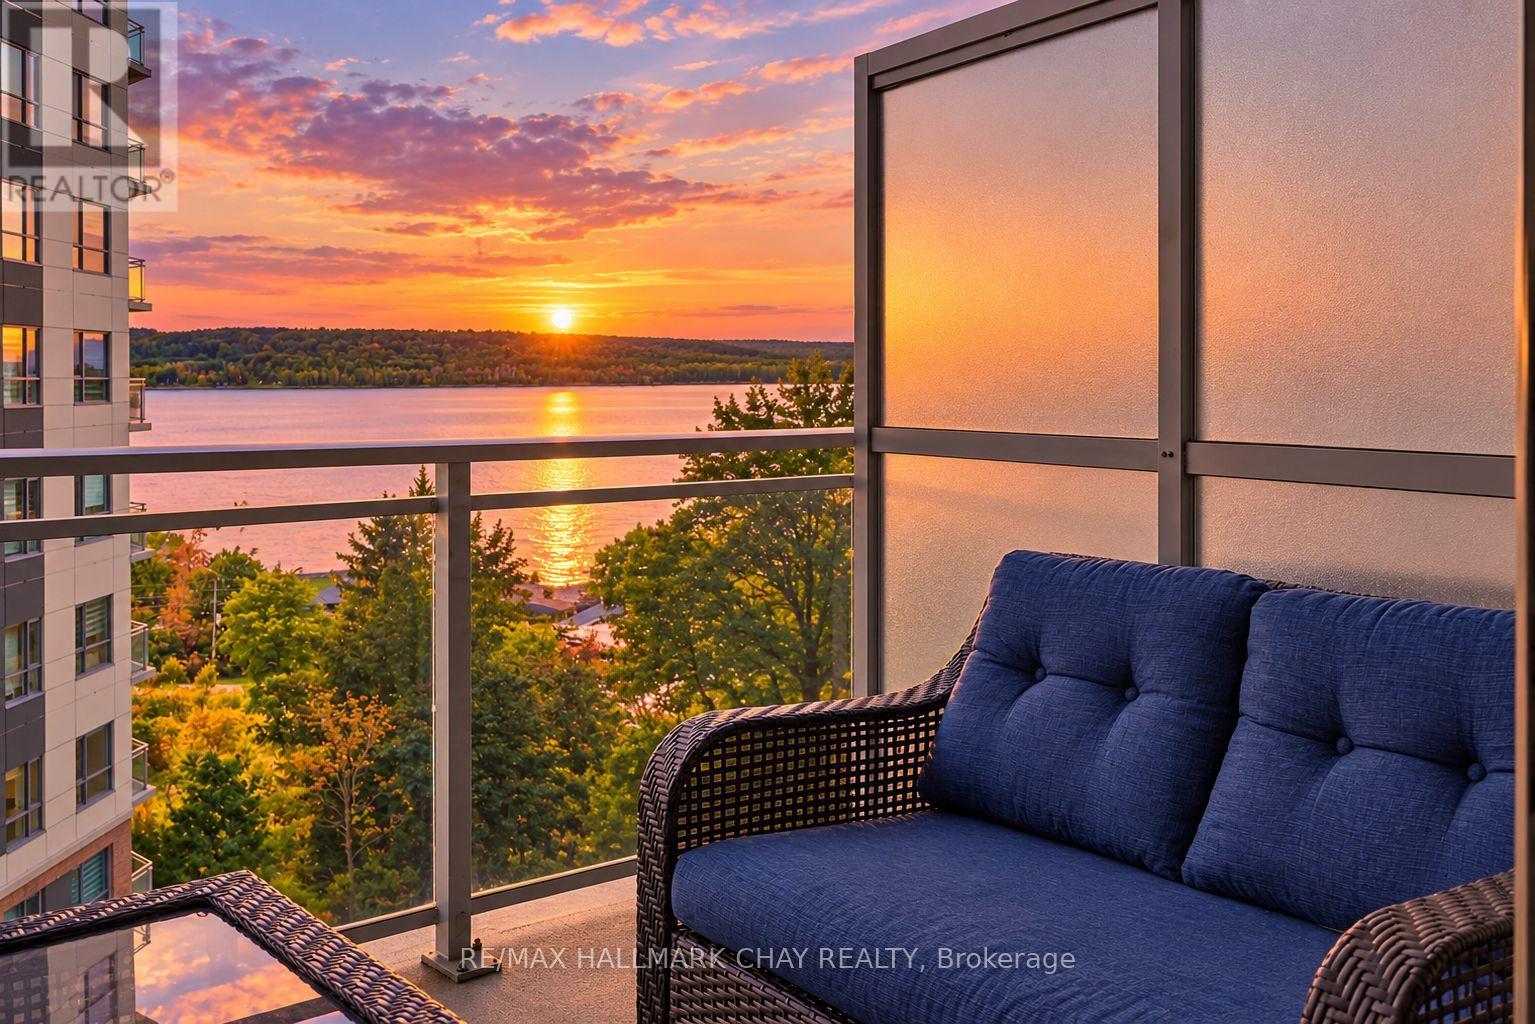
*WATER VIEWS FROM EVERY WINDOW* Stunning & Upgraded 1+ Den condo with incredible south western views of Little Lake! Two Full bathrooms & One Underground Parking Spot with EV Hook Up!! Approx $25k spent on builder upgrades!! Custom Doors, Pot Lights & Engineered Flooring Throughout this unit. Modern White Kitchen with Quartz counters, Stainless Steel Appliances, Tile Backsplash, all soft close cabinetry and Large Island with Upgraded Pot Drawers. A Versatile Den - Perfect for office, nursery, dining or 2nd Bedroom! Spacious Primary Bedroom with Direct Lake Views, Ensuite Bath & Walk In Closet. Open Concept Layout, Large Balcony with serene lake views! AAA Location, mins to hwy 400, Little Lake, Lake Simcoe, RVH, Georgian College, Parks, Trails, Schools & All Major Shopping! Luxurious Building with Gym, Pet Wash Station, Guest Suites, Visitor Parking & Roof Top Terrace! Built in 2022, Pride of Ownership! Underground Parking are included! (id:55499)
3765 Crystal Beach Drive
Fort Erie, Ontario
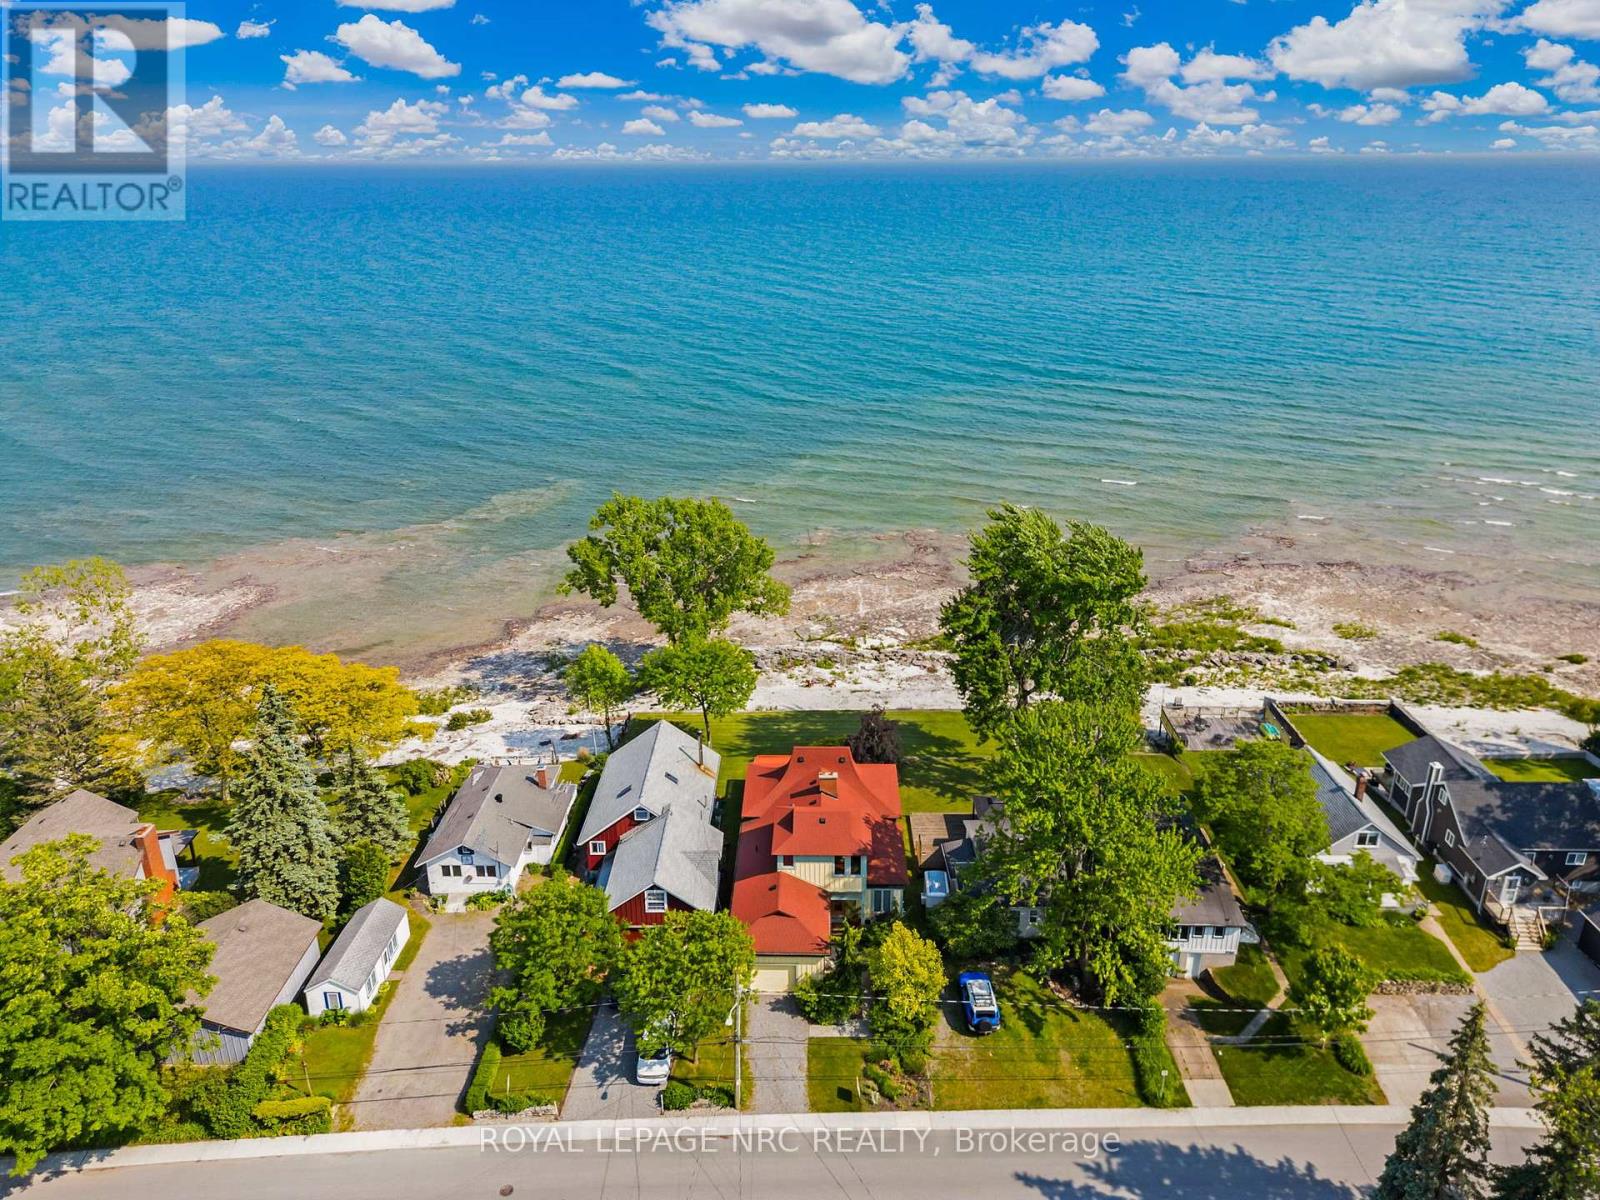
Unlike many older properties in the area, this home was constructed from the ground up in 2002, offering the peace of mind of modern building standards paired with timeless character. With over 1,500 sq. ft. of thoughtfully designed living space, a full dry walkout basement and a rare attached garage, this property combines everyday functionality with the beauty of lakeside living. The basement presents exciting potential for future finished space with loads of room and a bathroom rough-in.Inside, the main floor features two bedrooms and two full bathrooms, including a primary suite with serene water views and a spa-inspired en-suite. Sliding doors open to the covered deck, where you can take in sweeping lake views. The open-concept design makes the home ideal for both year-round living and seasonal getaways, with a hand-laid stone fireplace anchoring the living area in warmth and character. Upstairs, a versatile office space provides quiet separation for work or hobbies.The homes unique design pays tribute to Crystal Beach history, with its iconic tented roofline and board-and-batten exterior echoing the golden era of the Crystal Beach Amusement Park. While rich in character, this is a well-built 23-year-old home ready for its next chapter.Located within easy walking or biking distance to Ridgeway and Downtown Crystal Beach, youll enjoy a friendly, walkable community filled with local shops, vibrant restaurants, and a relaxed pace of life. The sandy and rocky shoreline offers endless opportunities for exploration, and with Buffalo only 20 minutes away and Niagara-on-the-Lake just 30 minutes, youre at the heart of it all.This is more than a home its a lifestyle, where modern construction meets historic charm on the shores of Lake Erie. Dont miss your chance to own a piece of Crystal Beach paradise (id:55499)
629 Daytona Drive
Fort Erie, Ontario
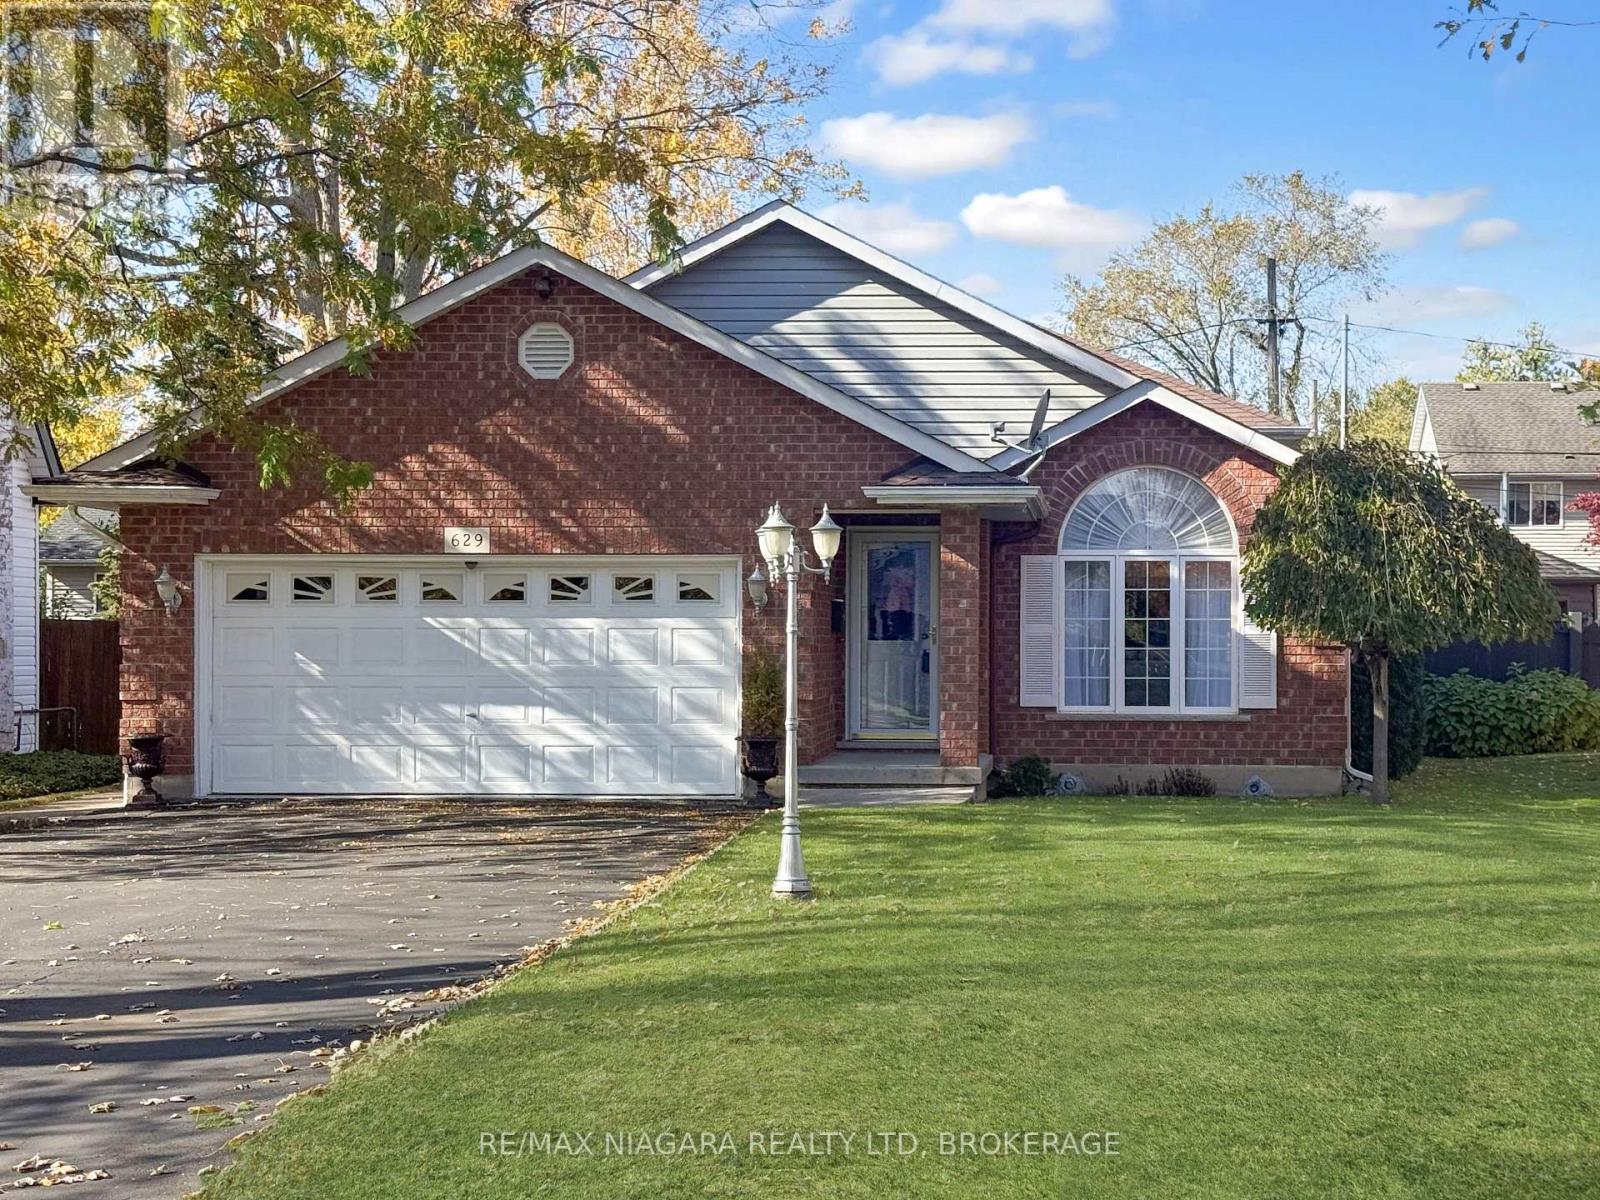
Welcome to this lovingly maintained home in Fort Erie's desirable Crescent Park neighbourhood. Built in 1999 and offering over 1,800 sq. ft. of finished living space, it's clear from the moment you arrive that this property has been thoughtfully cared for inside and out. On the main floor, you'll find rich hardwood flooring, a comfortable living room, and a sunlit dining space that's ideal for both casual meals and hosting friends. Downstairs, unwind in the warm and inviting family room featuring a natural gas fireplace, plus the convenience of a full 4-piece bathroom on the same level. The basement adds even more value with plenty of storage, laundry, and flexible space ready to suit your needs-whether that's a guest area, home office, or hobby room. Outside, the fully fenced backyard offers a patio for summer entertaining, a storage shed for tools and toys, and room to relax. All this just five minutes from the lake-comfort, practicality, and a great location all in one. (id:55499)
8 Adelaide Street
Fort Erie, Ontario
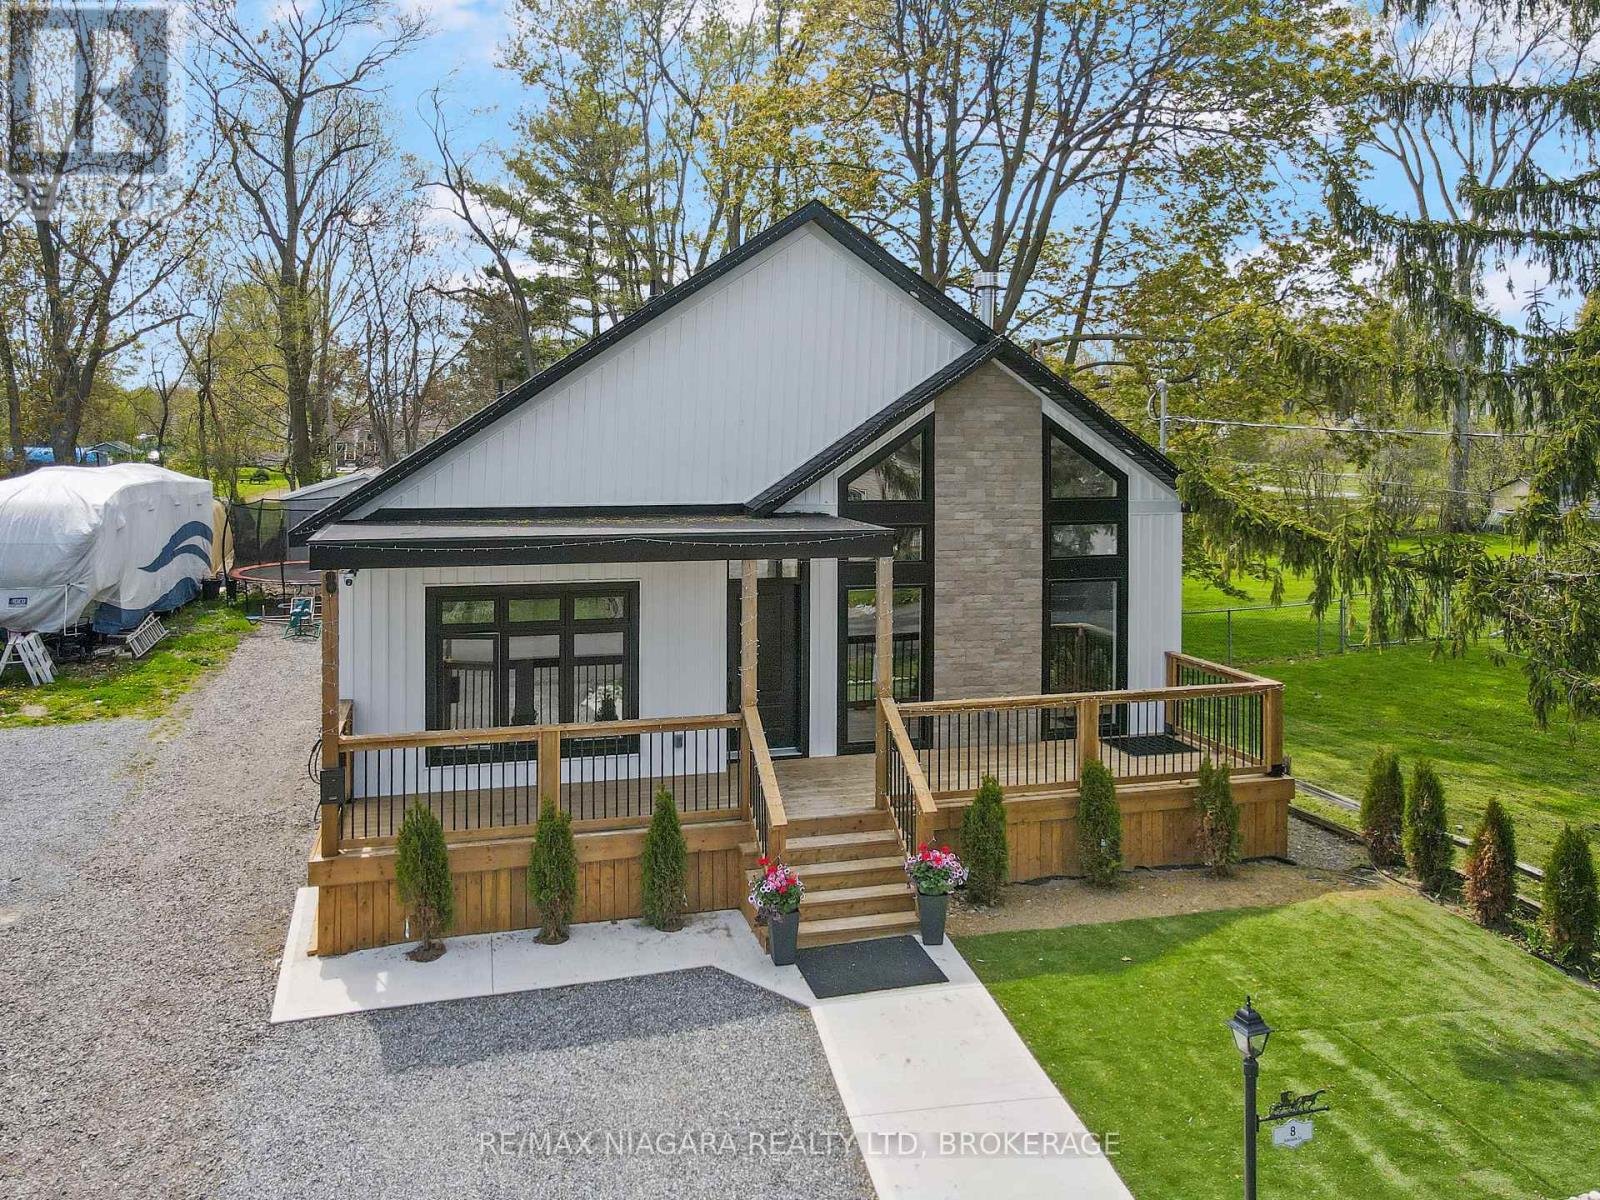
Welcome to 8 Adelaide Street in Fort Erie, a beautifully custom-renovated home located just a stone's throw from Lake Erie and the Friendship Trail. From the moment you arrive, the wide front porch spanning the length of the home sets the tone for the charm, comfort, and quality found throughout.Step inside to a stunning entranceway finished with beautiful tile, offering an immediate view through the bright and open main floor. The spacious living room features soaring cathedral ceilings and a warm gas fireplace, creating an inviting space for both everyday living and entertaining. Open sight lines allow you to see from the front of the home through to the rear covered porch, adding to the airy and connected feel of the layout.This thoughtfully designed home offers three bedrooms and excellent bathroom access throughout. The primary bedroom features a walk-in closet with a pull-down ladder providing convenient attic access for additional storage. The impressive primary ensuite has a spa-like feel, offering a walk-in shower with the tub beautifully incorporated within the same open space. The two additional bedrooms share a well-appointed 4-piece ensuite-style bathroom with double sinks, creating a practical and comfortable setup for family or guests. A separate 2-piece guest bathroom is also accessible from the rear covered porch, making it ideal for outdoor entertaining, while a newly completed 3-piece bathroom in the lower level adds even more convenience.The covered back porch is a true highlight, featuring impressive cathedral ceilings, attractive lighting, and a comfortable space to relax or host family and friends. Whether enjoying your morning coffee, unwinding after a long day, or simply listening to the calming sound of the waves crashing nearby, this outdoor space adds a special lifestyle element to the home. (id:55499)
4227 County 45 Road
Hamilton Township, Ontario
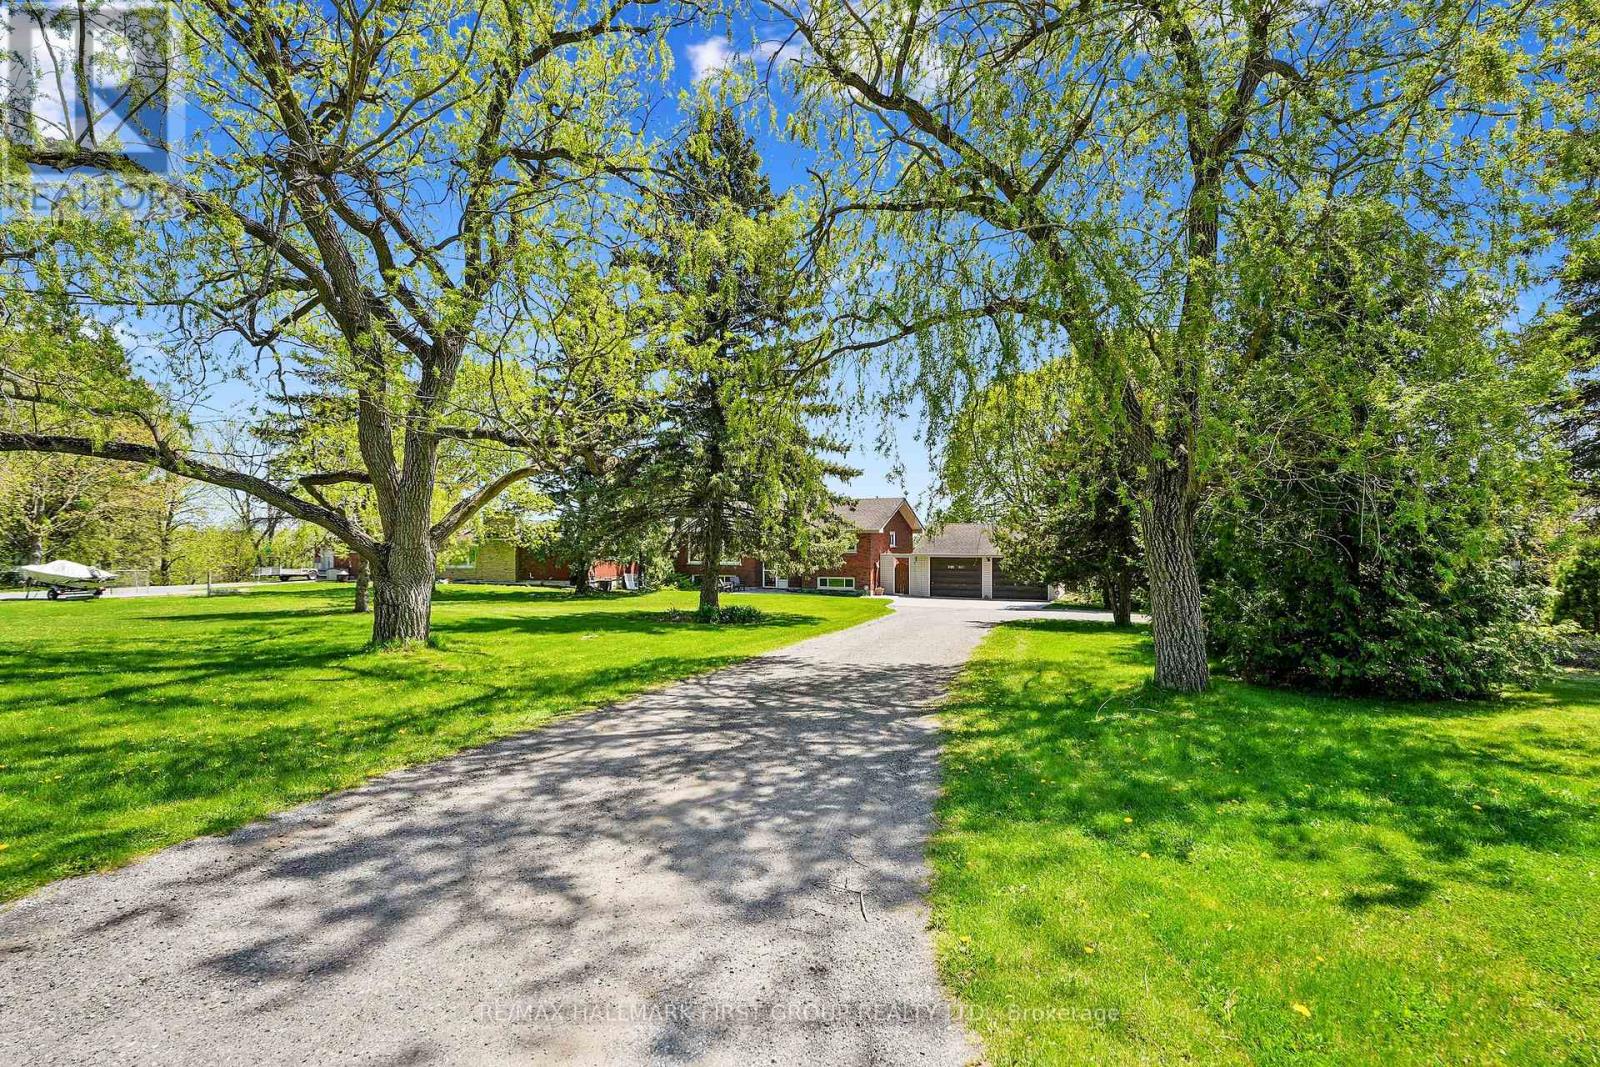
Nestled on the north end of Cobourg, this spacious 1-acre property offers a carpet-free layout with plenty of room to grow, including the potential for an in-law suite on the lower level. The main floor features a bright, airy living room with crown moulding and wall of windows that flood the space with natural light. Flowing seamlessly into the dining area, its perfect for family gatherings and entertaining. The kitchen is functional and stylish with a bayed breakfast nook, coffee bar, tile backsplash, generous cabinetry and counter space, a pantry for extra storage, and a walkout to the back deck, which is ideal for summer BBQS and outdoor living. The main level is complete with two well-appointed bedrooms and a bathroom with a walk-in shower enclosure. Downstairs, the lower level offers incredible versatility for multigenerational living. It features a separate entrance, spacious rec room with a cozy fireplace, and a flexible area for a games room or office. Two additional bedrooms, full bathroom, and laundry room provide comfort and convenience for extended family or guests. Step outside to your private backyard retreat. The upper-level deck off the kitchen provides sweeping views of the forested Northumberland hills. A spiral staircase leads to a lower patio perfect for al fresco dining. Mature trees and landscaping enhance privacy, while raised flower beds and generous green space offer room to garden, play, or simply unwind. Located just minutes from Cobourg's downtown amenities and with easy access to Highway 401, this property offers tranquility and convenience. (id:55499)
121 Grey Rd 17b Road
Owen Sound, Ontario
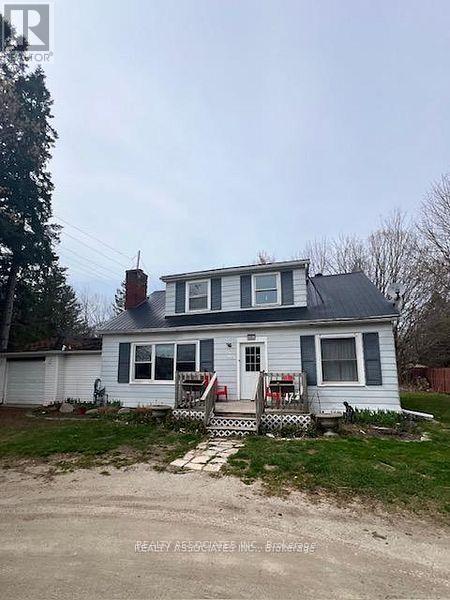
Duplex. Main Floor 2-Br Apt rented for for $1,800/month. 2nd Floor 2-Br Apt rented $1,800/month. Total gross income of $43,200 yearly. About 1 Acre lot. House is on Municipal water. Good Income + Potential Future Development land. Excellent Investment! Lots of renovations done recently. Main floor apt: New Kitchen Counter Top, Professionally Painted Throughout, most windows redone, 2nd floor apt: New Renovations 2-Br apt, kitchen, mostly new windows, New roof and eavestrough (2026). Chimney redone (2026), 200 Amps Service. Also known as: 1053 9th Ave W, Owen Sound. (id:55499)
731 Elgin Street N
Cambridge, Ontario
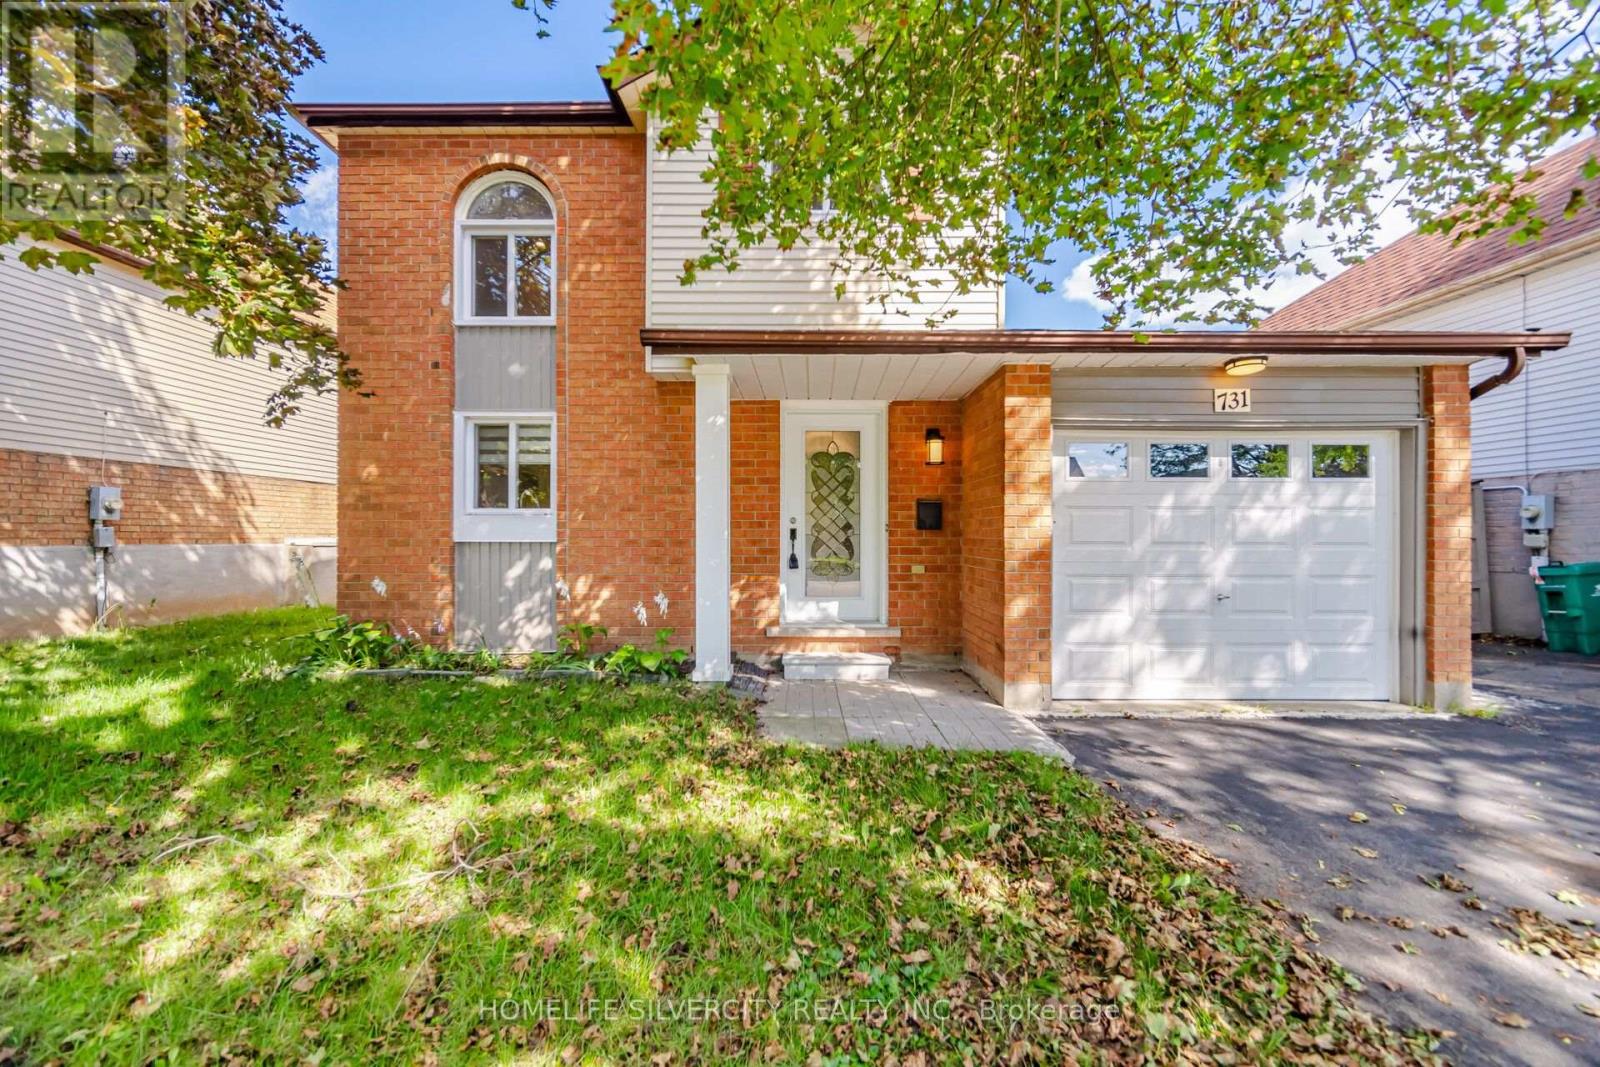
Welcome to 731 ELGIN St. A beautiful Renovated, detached property ready for you to call home. Located in the popular North Galt neighborhood of Cambridge, this three bedroom, two bathroom home offers you the Perfect finished living space between the main floor and a fully finished basement. The main level features a bright living and dining area, a modern kitchen with lovely (soft) cabinetry, quartz countertop and tile backsplash, complimented by the upper floor with three bedrooms, a full washroom, and lovely greenery views. Downstairs, the fully finished basement adds a spacious family room to be used as a home gym, a cozy reading nook, or for extended family living. A second full bathroom complements it along with a laundry area with plenty of storage. Additional comforts include central air conditioning, and a water softener for added health and peace of mind. Outside, the double French-doors open to a lovely deck either for a cool morning coffee, watching the sunset or for BBQ parties, perfect for relaxing or entertaining through the warmer months. With no house at the back, you get a serene view of the green space and added privacy. The attached garage and private double wide driveway provide parking for up to four vehicles. Located within the Waterloo Catholic District School Board and next door to Waterloo Region District School Board areas, with easy access to public transit, a dog park, a hospital, and a recreation centre nearby, this home is a wonderful opportunity in one of Cambridge's family friendly communities. (id:55499)