
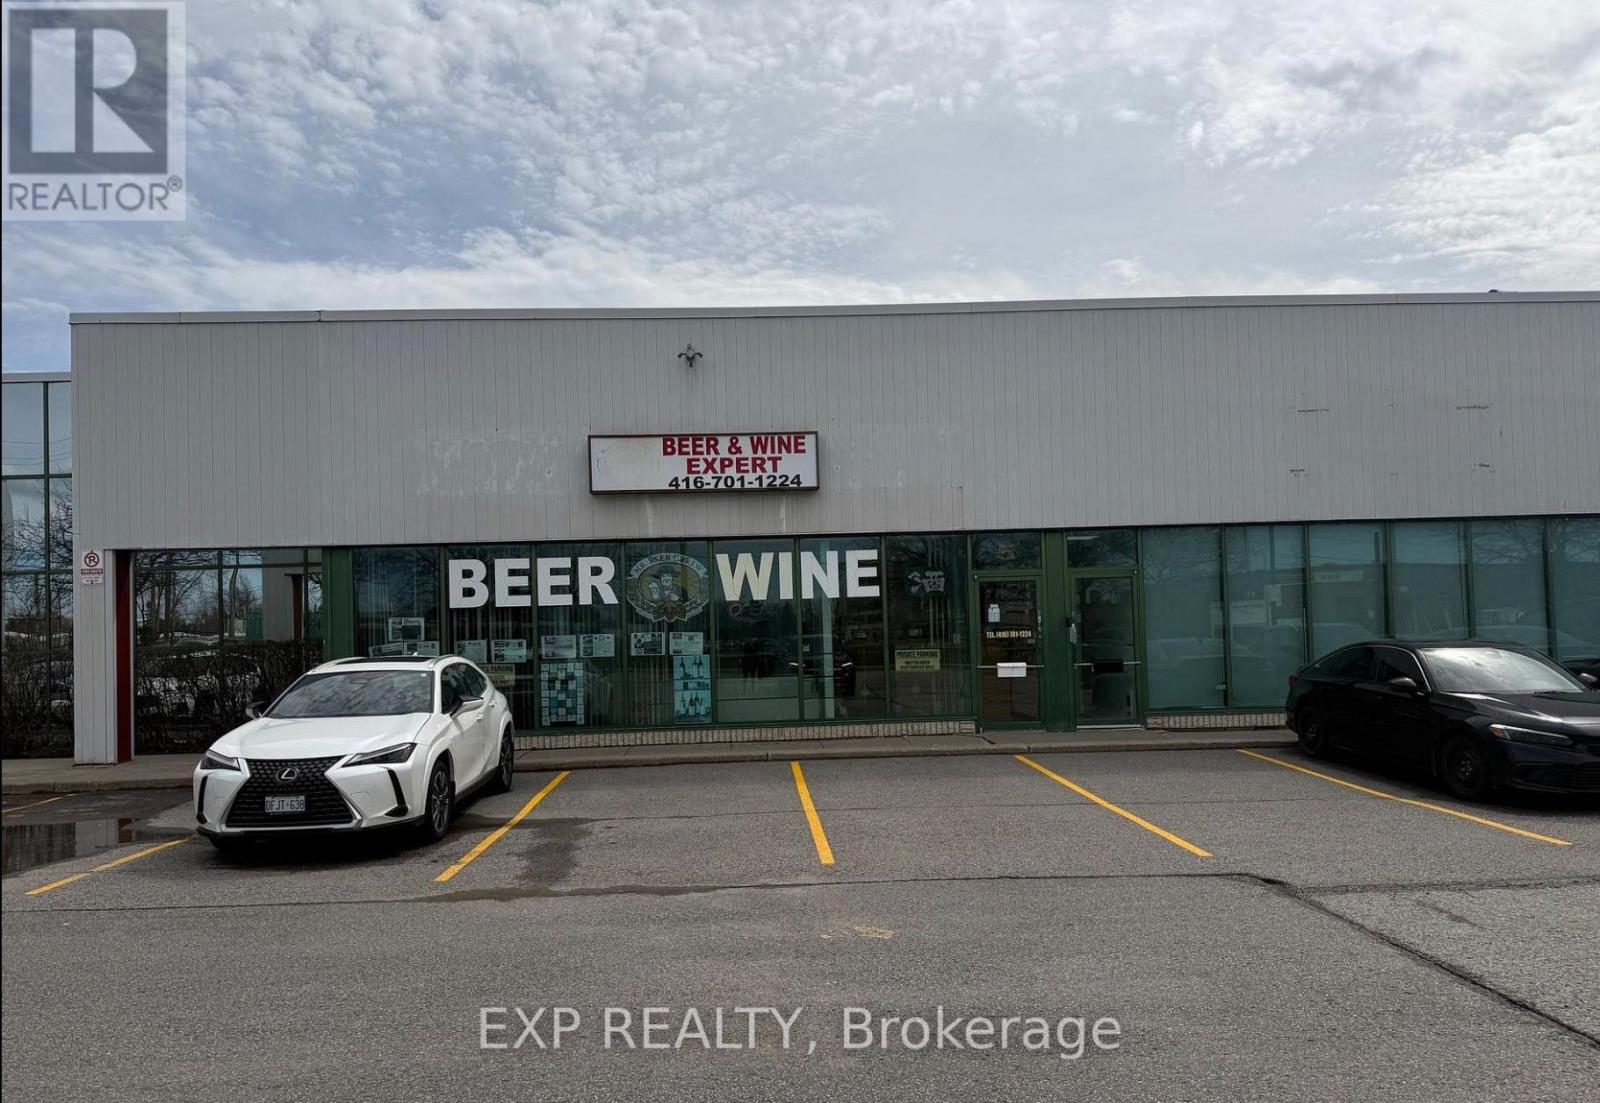
5 - 21 Canadian Road
Toronto, Ontario
Exceptional Opportunity to Own a Long-Established Wine & Beer Making Business!Successfully operating from the same prime location since 1990, this well-established business has earned a strong reputation and loyal clientele for producing quality craft beer and wine. A turnkey operation that is easy and enjoyable to manage, featuring short business hours and low overhead, making it ideal for owner-operators, retirees, or entrepreneurs seeking a lifestyle business.The spacious premises offers an efficient layout designed for both production and retail operations. Attractive lease terms with current rent of only $3,600 per month, including 3 years remaining on the lease plus a 5-year renewal option. Stable business history, established customer base, and excellent potential for future growth.A rare opportunity to acquire a profitable, long-standing business with proven success and tremendous upside potential. (id:55499)
Exp Realty
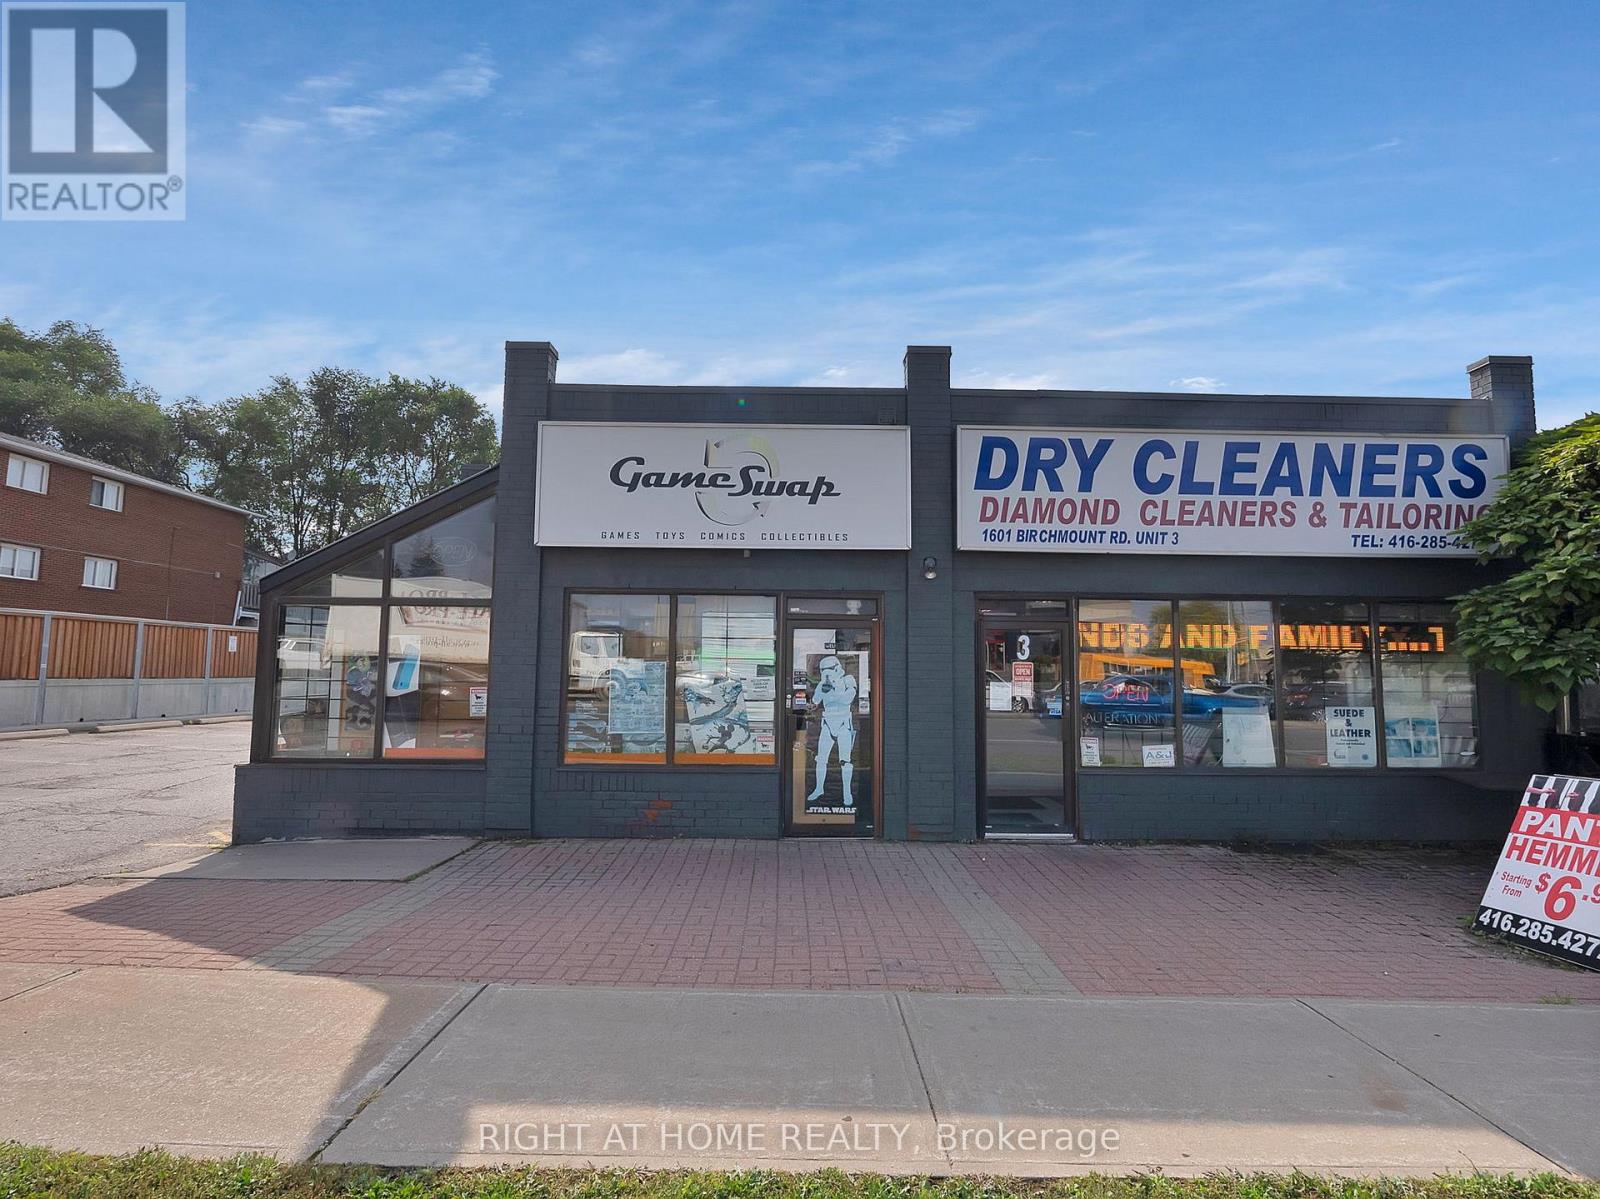
4 - 1601 Birchmount Road
Toronto, Ontario
For sale is a thriving and long-standing gaming retail business with over 13 years of success, a loyal customer base, and a stellar reputation in the industry. This is a rare, turnkey opportunity that includes over $850,000 in inventory, well-established vendor relationships, and exclusive, transferable contracts with two of Canadas largest pop culture events-CNE and Anime North- bringing in over $80,000 annually in additional revenue and unmatched brand exposure. Known as a hub for gamers, collectors, and hobbyists, the store operates in a high-traffic location with favorable lease terms and a knowledgeable team already in place. The sale includes fixtures, equipment, branding, online presence, customer data, and event partnerships, everything you need to step in and succeed from day one. Whether you're a seasoned entrepreneur or a passionate gamer ready to own a piece of the industry, this business offers strong revenue, multiple income streams, and serious growth potential. (id:55499)
Right At Home Realty
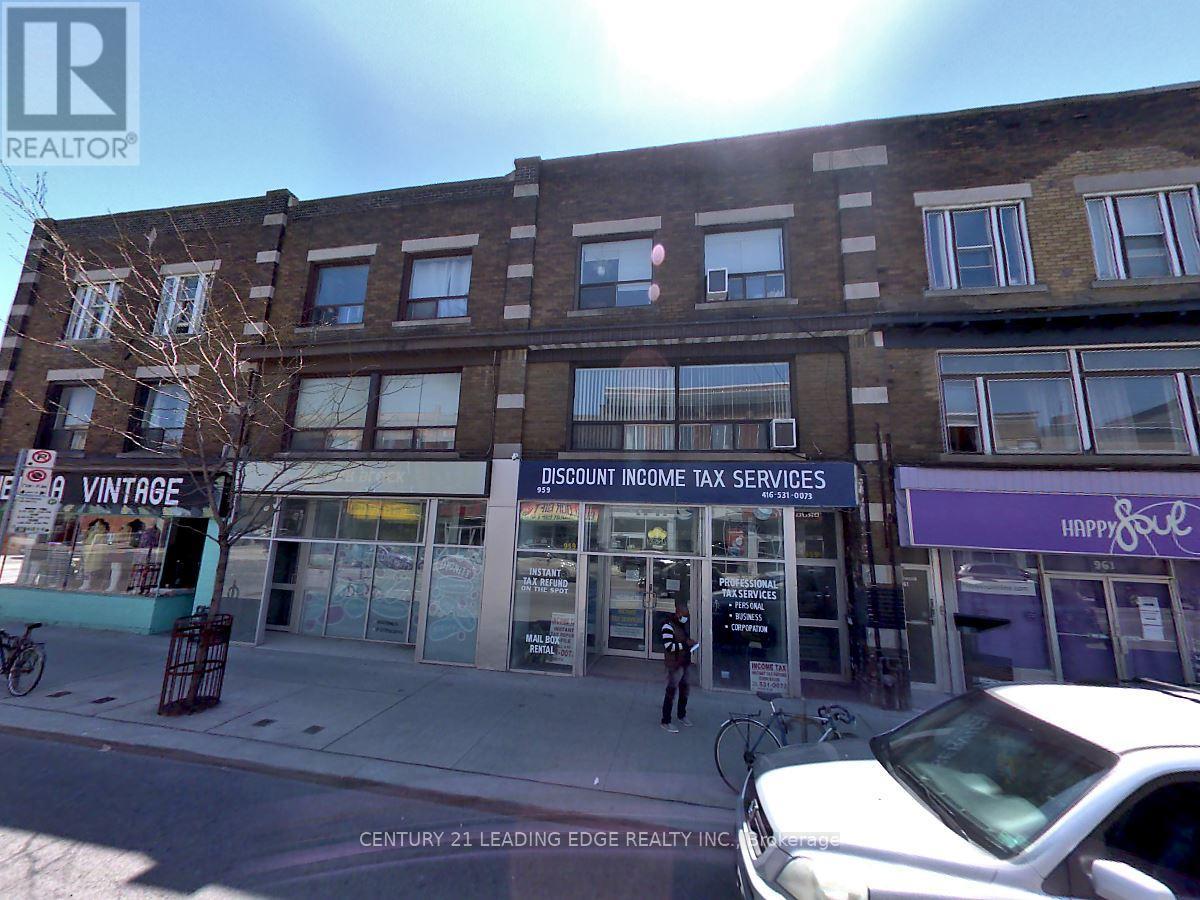
1 - 959 Bloor Street W
Toronto, Ontario
Good sized One-bedroom suite and open-concept layouts Full Bathroom, ensuite laundry, Full Kitchen& Bright Living Area. Steps to Subway, Bloor Restaurants, Shopping, & All Amenities. (id:55499)
Century 21 Leading Edge Realty Inc.
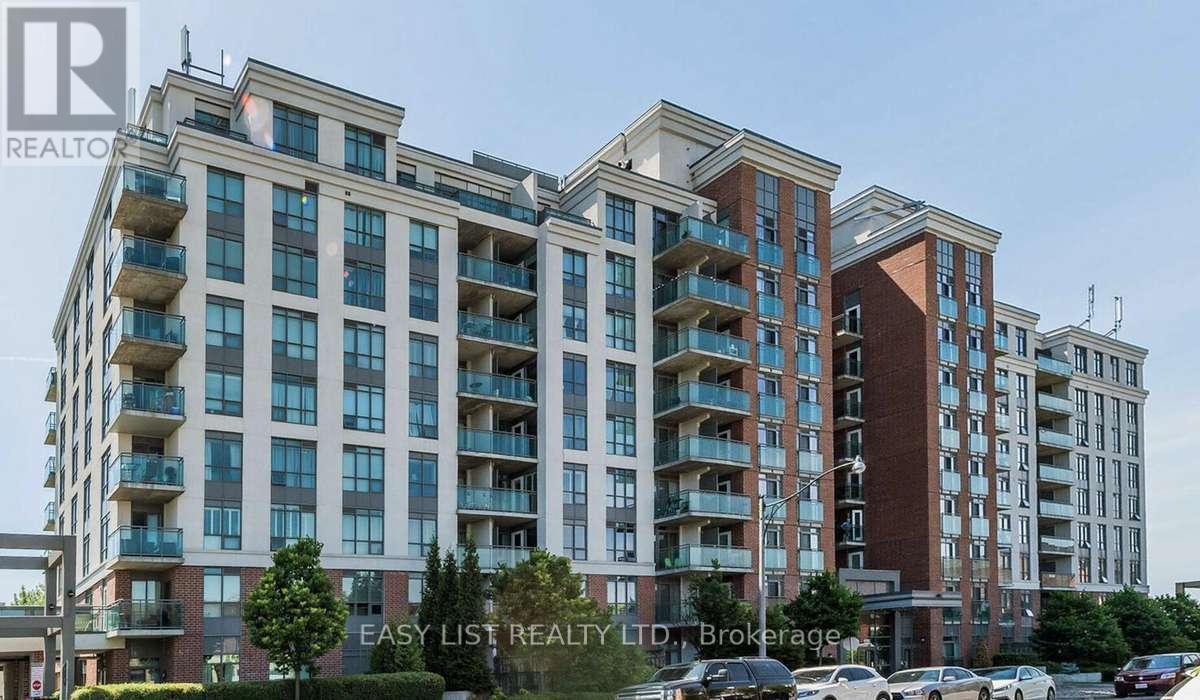
326 - 120 Dallimore Circle
Toronto, Ontario
Visit the REALTOR website for further information about this listing. Stylish and fully renovated 1-bedroom, 1-bathroom condominium located in a highly desirable pocket of Don Mills offers modern living with excellent building amenities and convenient access to transit and shopping. This bright suite features a spacious layout with a large gourmet kitchen equipped with full-sized built-in appliances, an oversized 24" sink with a filtered drinking water system, and a cozy living area highlighted by a custom electric fireplace and feature wall. The bedroom includes plush Australian wool carpet and a custom wall-to-wall closet system, with a walkout to the double balcony that is also accessible from the living room, providing northwest sunset views. Residents enjoy access to 24-hour concierge and security, a gym, pool, media room, party room, billiards room, and outdoor BBQ patio with landscaped grounds. Located steps from the TTC, the building is within a 10-minute walk to Shops at Don Mills, grocery stores, and restaurants, and just minutes from the Eglinton LRT, Science Centre, and future Ontario Line hub. Outdoor trails, parks, and playgrounds are also nearby. Additional features include in-suite laundry and a locker (Level P1), with optional parking available for $100 per month. Do not miss out! (id:55499)
Easy List Realty Ltd.
997 Mount Pleasant Road
Toronto, Ontario
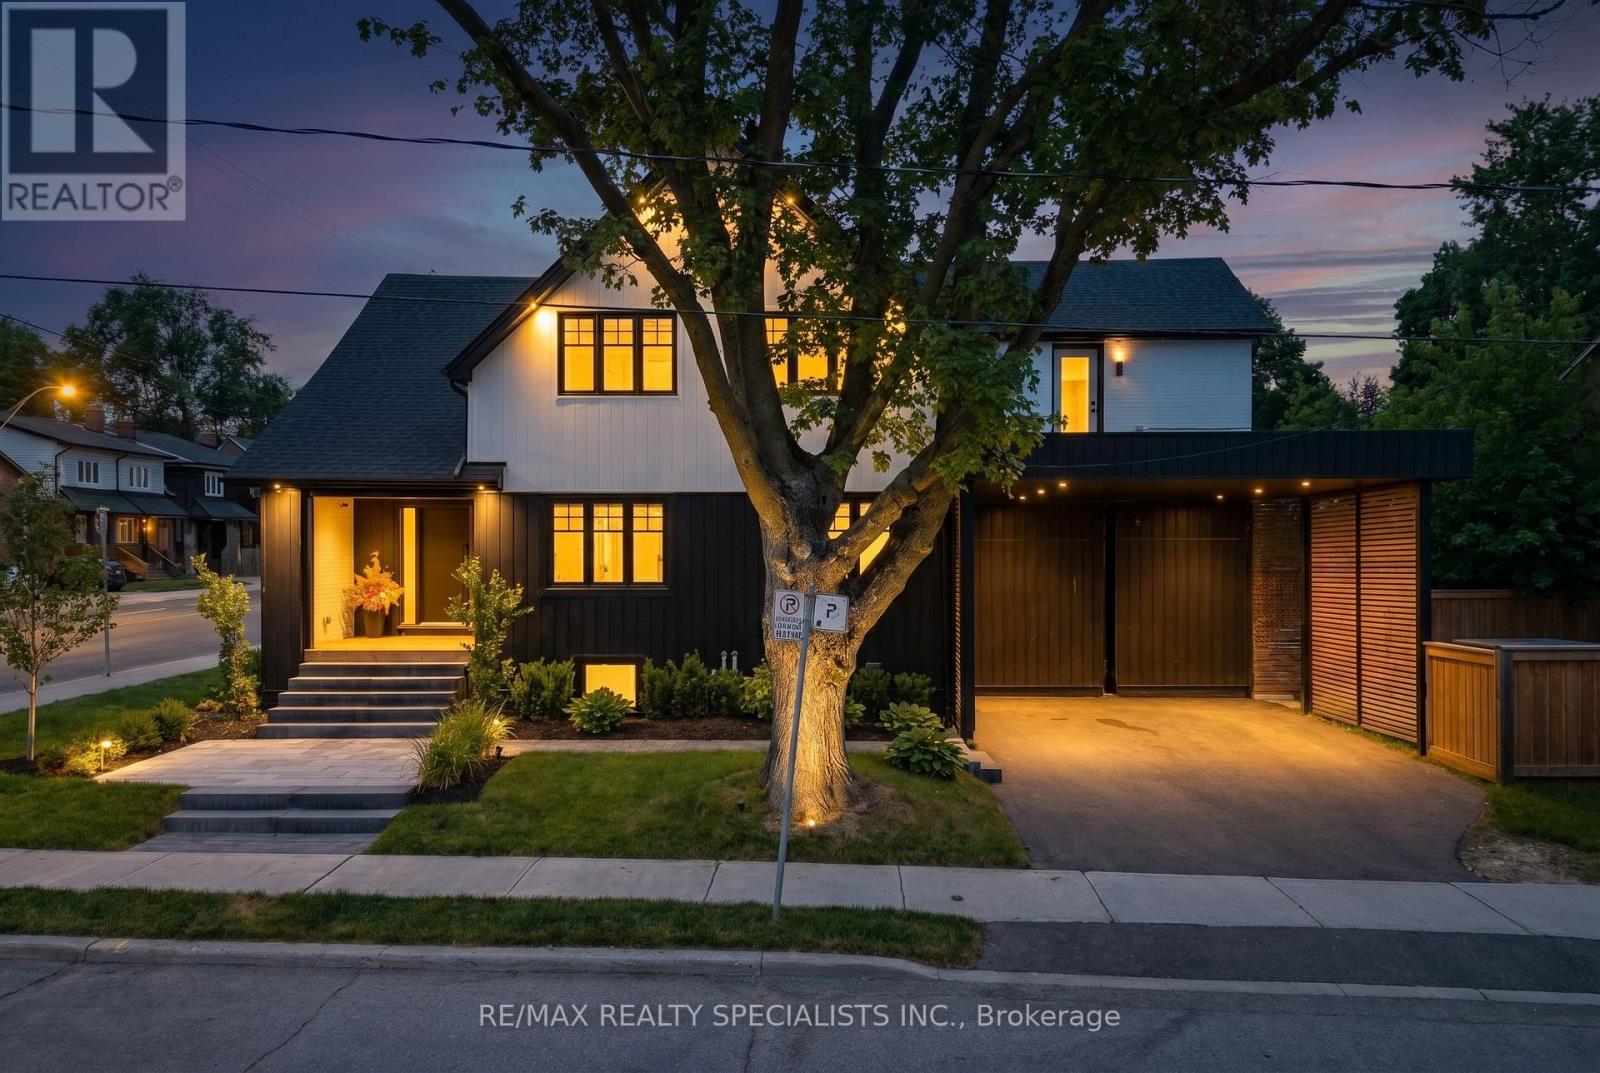
Welcome to your dream family home in the heart of Sherwood Park. Beautifully renovated from top to bottom, this stunning residence seamlessly combines timeless character with modern luxury, offering the perfect balance of elegance, comfort, and functionality. Designed with family living and entertaining in mind, the open-concept main floor features spacious principal rooms, beautiful hardwood floors, and an inviting atmosphere you'll love coming home to. The second level offers five generous bedrooms, providing plenty of space for a growing family, while the finished lower level with soaring 10-foot ceilings adds exceptional living space for a recreation room, home gym, guest suite, or media room. Situated on a premium corner lot at Mt. Pleasant & Keewatin, you'll enjoy being part of one of Toronto's most desirable and family-friendly neighbourhoods. Walk to top-rated public and private schools, parks, shops, restaurants, and transit, all while enjoying the charm and sense of community that makes Sherwood Park so special. A rare opportunity to own a move-in-ready home in an unbeatable location - where luxury, convenience, and family living come together. (id:55499)
RE/MAX Realty Specialists Inc.
23 Bayview Ridge
Toronto, Ontario
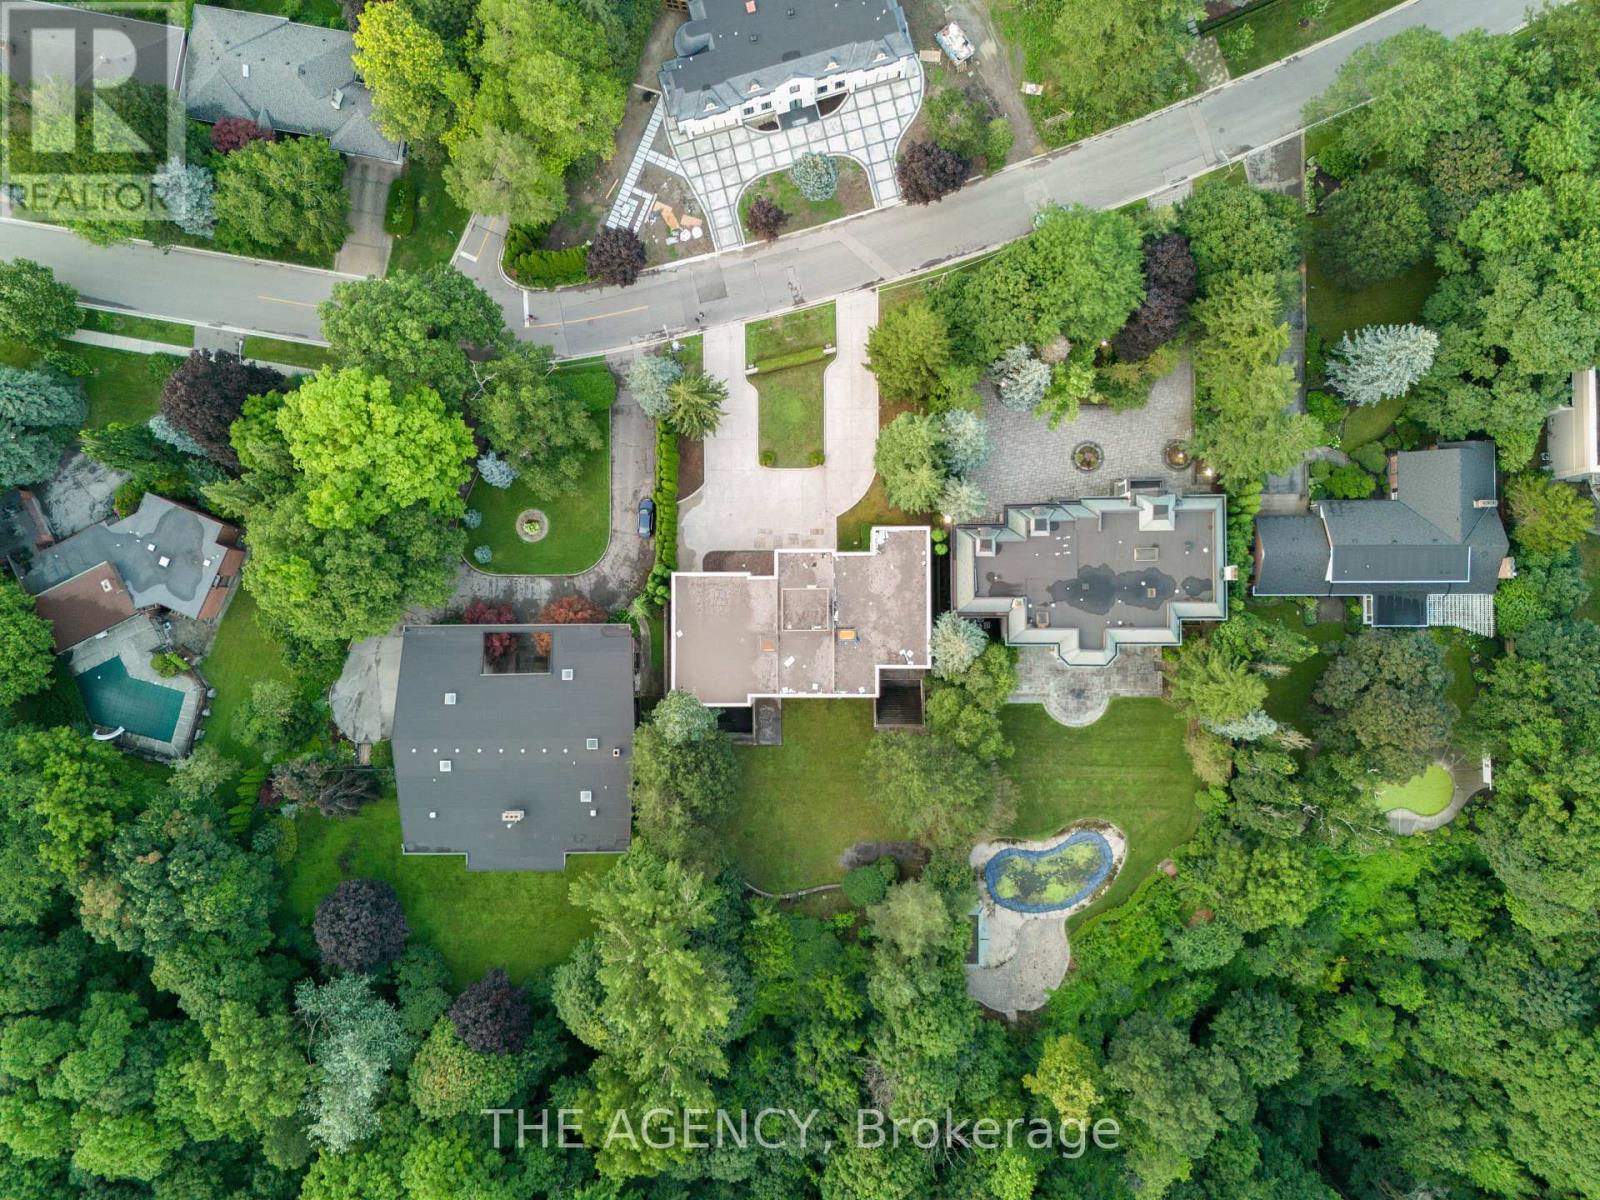
You feel the scale before you even understand it. The depth of the lot and The width of the view. The distance between you and anything else, By the time you reach the front door it's clear this isn't just another large home, This is; land, presence, and opportunity coming together in a way that's becoming almost impossible to find. Set on 1.25 acres (110.38 x 506.04 feet), backing onto a 15 acre golf course, 23 Bayview Ridge offers a level of openness and privacy that defines true exclusivity. No rear neighbors. Expansive green space. Skyline views in the distance. It's the kind of setting that quietly separates itself from everything else on the market. The home spans approximately 12,000 square feet, built with solid concrete and reinforced by a distinctive zig zag steel structure giving it not just scale, but substance. This is a property that was built with long term vision in mind. Arrival is just as intentional, A circular driveway and parking for up to 22 vehicles, along with a fourth garage, create a sense of capability that goes beyond everyday living. It's designed to accommodate more; people, more moments, more possibilities. Inside, 9 bedrooms and 11 bathrooms provide the foundation, but the real value lies in what can be done next. The home is nearing completion, offering a rare window for a buyer to step in and define the final product to shape the finishes, the atmosphere, and ultimately, the identity of the space.Because at this level, it's not just about what exists, it's about what it can become. Properties with this kind of lot, this kind of build, and this kind of positioning are limited. And once they're complete, the opportunity to influence them disappears. 23 Bayview Ridge is not just a finished home it's a chance to take something already significant, and make it truly exceptional. (id:55499)
The Agency
303 - 169 John Street
Toronto, Ontario
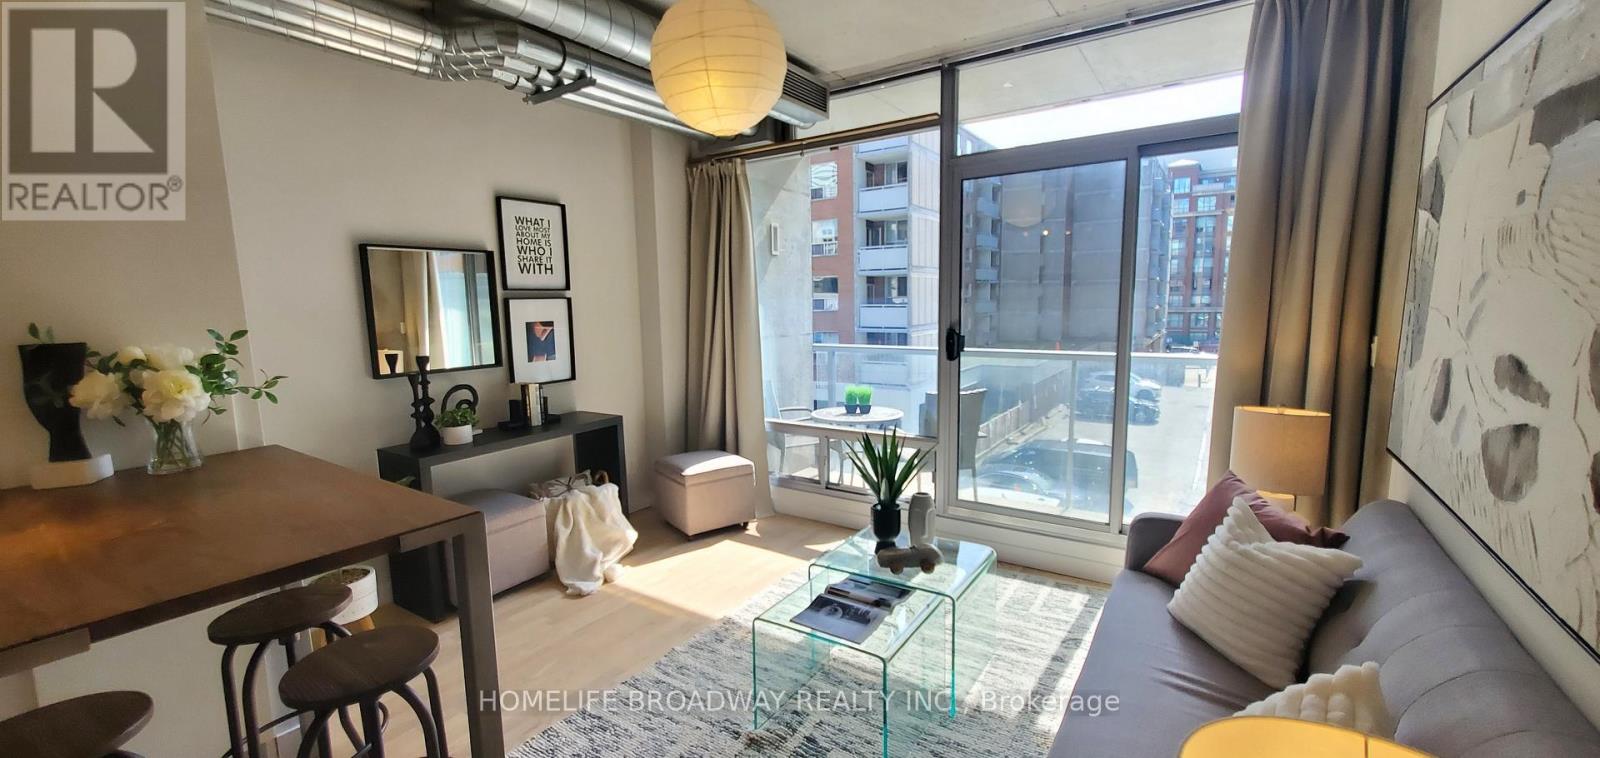
Located in Toronto's Vibrant Queen West Entertainment District with Restaurants, Shops, Park, Subway Just Steps Away While This Urban Sanctuary Nestled On the Quiet Stretch of John Street. Featuring 9 Feet Ceiling with Floor to Ceiling Windows to Let In Ample Natural Light and a Private West Facing Balcony, Open-Concept Layout Meanwhile Creates Industrial-chic Element with Exposed Concrete Ceiling & Walls, Hardwood Flooring Throughout, Updated Modern Contemporary Kitchen with Quartz Counter, Gas Range and Ample Storage Space. Updated Bathroom Features Tiled Floor and Wall, a Spacious Glass Enclosed Shower with Rain Shower Head. If You Mind Paying Maintenance Fee for the Amenities Which You Never Use, Then This One is For You. With a Walking Score of 100, This 45 Suites Boutique Loft is Rarely Available For Sale. Don't Miss This Great Opportunity to Own Your Downtown Oasis and Experience the Convenience and Dynamic Urban Lifestyle. (id:55499)
Homelife Broadway Realty Inc.
Ph06 - 15 Iceboat Terrace
Toronto, Ontario
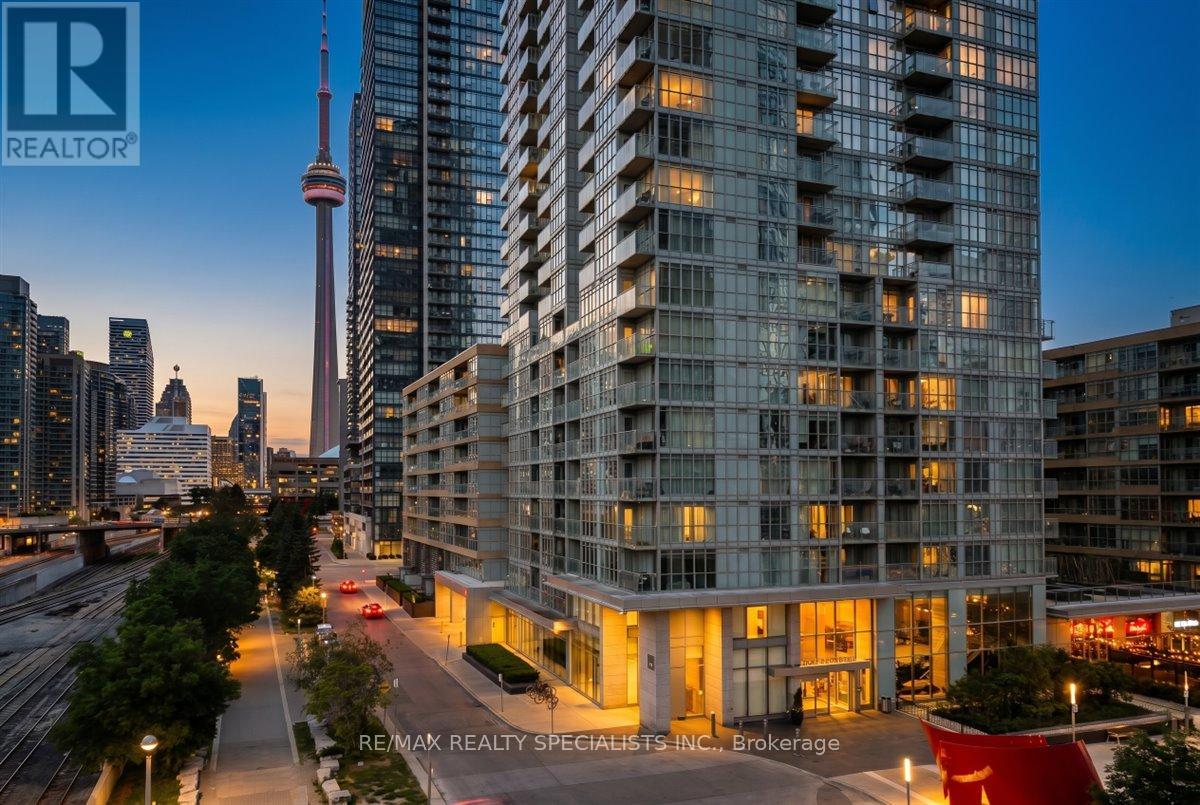
A Truly Rare Penthouse Opportunity! Experience luxury living at its finest in this spectacular south-east corner penthouse featuring breathtaking, unobstructed lake and city views through dramatic wall-to-wall windows. Offering approximately 2,028 sq. ft. of beautifully designed living space (as per builder's plan), this exceptional residence combines elegance, comfort, and an unbeatable downtown lifestyle. Recently renovated throughout, the home showcases stunning hardwood flooring on both levels, updated doors and locks, modern light fixtures, and refined finishes that create a sophisticated, move-in-ready space. Enjoy world-class amenities including an indoor pool, hot yoga room, squash court, fully equipped fitness centre, and an impressive sky-bridge party room perfect for entertaining. Ideally situated in the heart of the city, just moments from the Financial District, Entertainment District, Harbourfront, acres of parkland, dog parks, major banks, Sobeys, public transit, and iconic landmarks such as the CN Tower and Rogers Centre. This is a rare opportunity to own a prestigious penthouse with unmatched views, luxury amenities, and the ultimate urban lifestyle. Don't miss your chance to call this extraordinary residence home, includes 2 lockers and 3 parking spots. (id:55499)
RE/MAX Realty Specialists Inc.
26 Carey Road
Toronto, Ontario
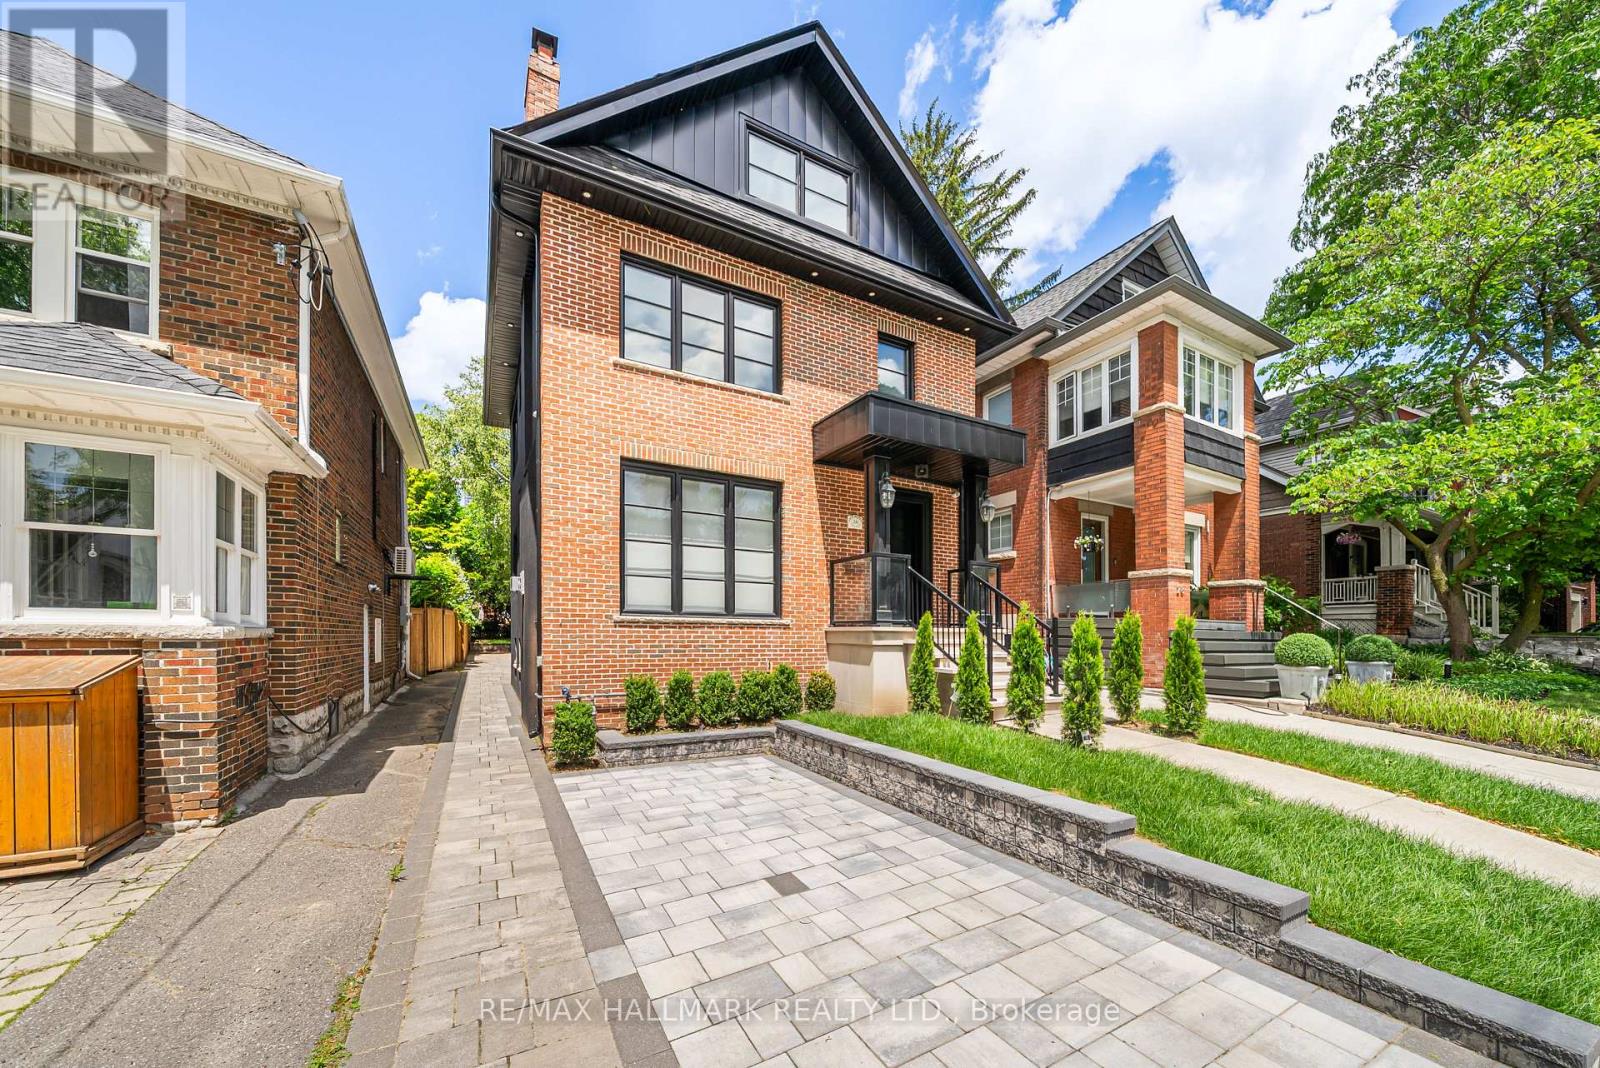
Location, location, location. Newly completed, rarely offered 3-storey detached home in the heart of the coveted Bayview & Eglinton neighbourhood, just steps to Yonge Street's vibrant shops, restaurants, and transit. This stunning residence showcases a bright, open-concept layout with premium transitional finishes throughout, including elegant white oak floors and stairs, sleek glass railings, skylights, and an abundance of natural light. The gourmet eat-in kitchen is outfitted with top-of-the-line Niele appliances (fridge, stove, dishwasher) and seamlessly connects to spacious living and dining areas-perfect for both everyday living and entertaining-enhanced by a stylish gas fireplace. Interlocking extends throughout the exterior, adding both curb appeal and functionality. Featuring five generously sized bedrooms across the upper levels, this home offers exceptional space for growing families. High-quality craftsmanship is evident throughout with solid wood interior doors and trims, aluminum windows and doors, and thoughtful upgrades like heated bathroom floors and electrical window blinds. The fully finished basement includes a complete kitchen, presenting an excellent opportunity for rental income or multi-generational living. Smart home enthusiasts will appreciate the integrated Control4 system managing lighting, climate, audio, and security, along with built-in speakers, security cameras, and an alarm system for added convenience and peace of mind. Situated on a quiet, low-traffic street with two-car driveway parking, this home combines luxury, functionality, and an unbeatable location in one of Toronto's most desirable communities. (id:55499)
RE/MAX Hallmark Realty Ltd.
Ph7 - 1700 Eglinton Avenue
Toronto, Ontario
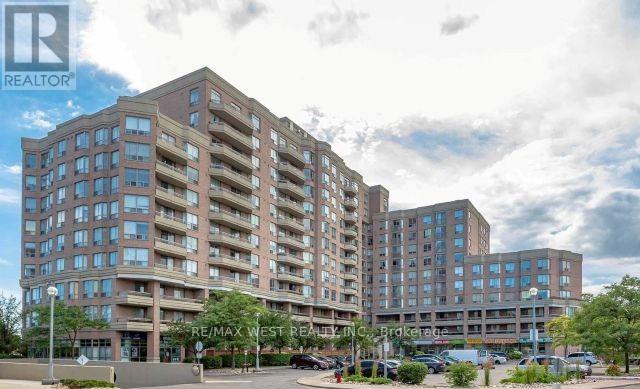
Luxury Midtown Condo Penthouse, South View, 9 Foot Ceiling, 3 Mins to DVP, 24hr TTC, Master Bedroom With 4 Pc Bathroom, Outstanding Facilities: Outdoor Pool, Tennis Court, 24 Hrs Library, 24 Hrs Security, Party Room, Huge Locker (id:55499)
RE/MAX West Realty Inc.
412 - 1 Belsize Drive
Toronto, Ontario
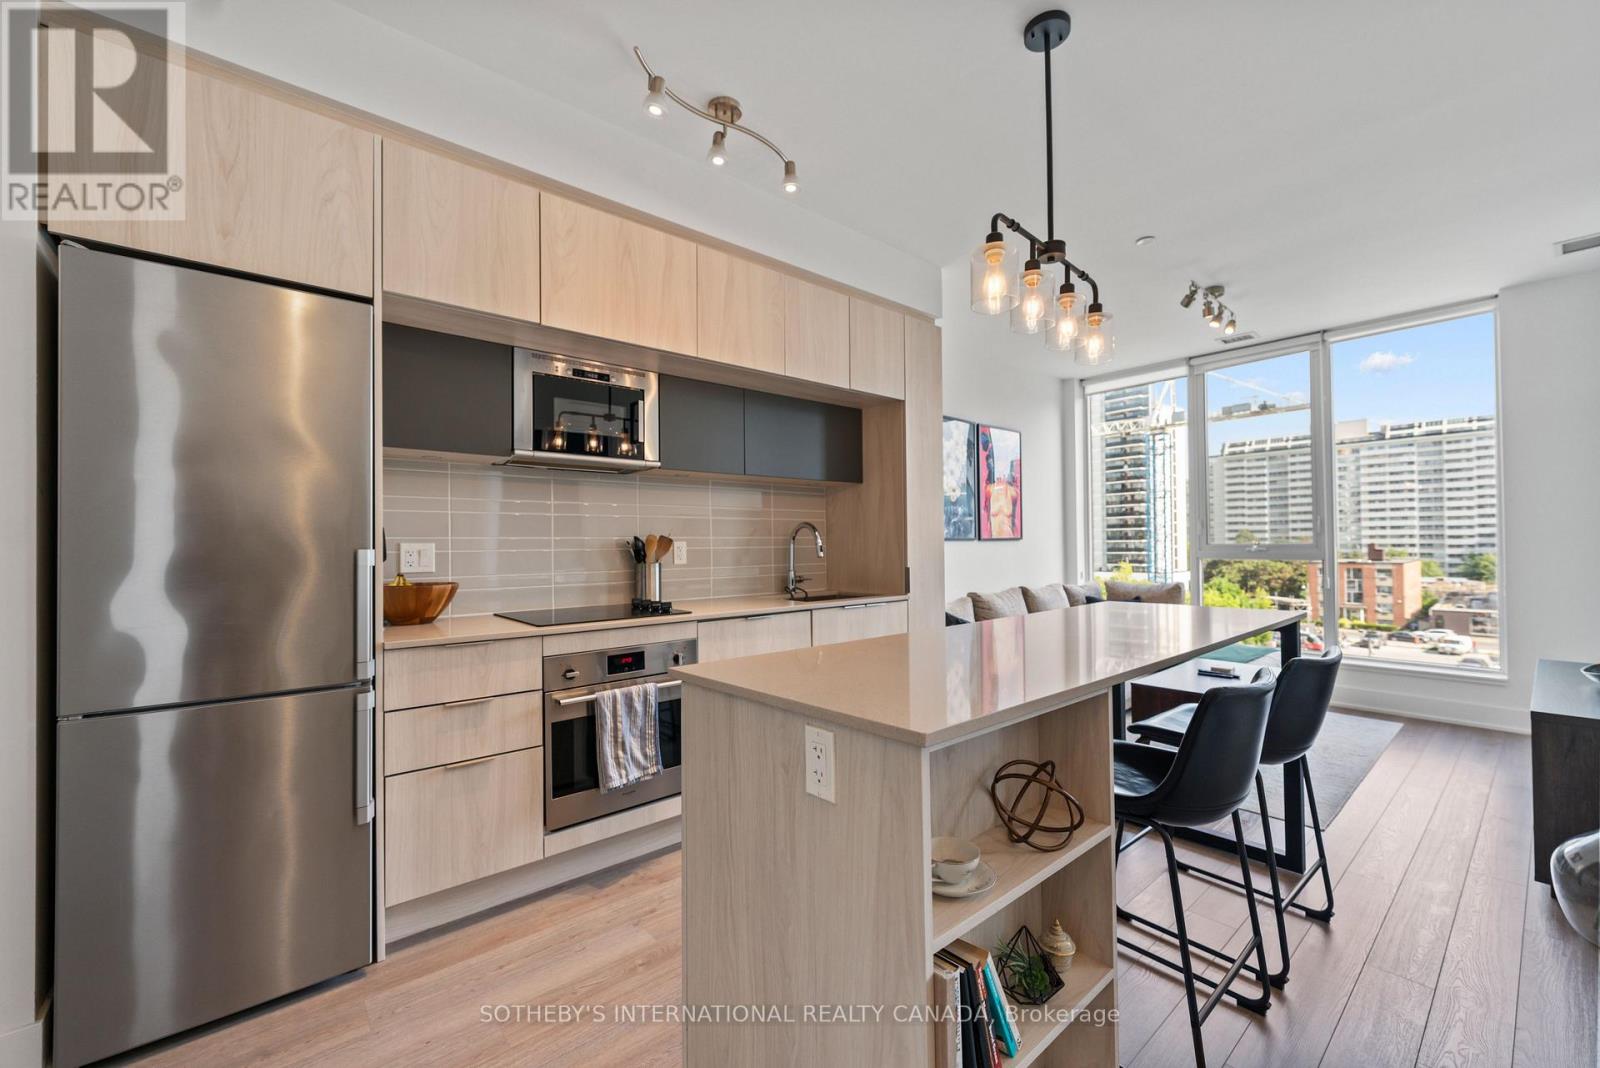
Welcome to urban living at its finest in this rarely offered boutique condo by Mattamy Homes in the heart of Davisville Village. This bright and beautifully designed suite features 1 bedroom plus a large den with 2 full bathrooms and approximately 620 sq ft of thoughtfully laid-out living space. Enjoy spectacular south-facing views through expansive windows that fill the unit with natural light. The modern kitchen is finished with upgraded quartz countertops, sleek cabinetry, and stainless steel appliances, seamlessly connecting to the open-concept living and dining area, perfect for relaxing or entertaining guests. The generously sized den offers flexible use as a home office, guest room, or additional lounge space, while both bathrooms feature contemporary spa-inspired fixtures for added comfort. Located in a low-rise, rarely offered Mattamy-built building, this condo includes an owned/private locker with potential to rent a parking space if desired. Just steps to Davisville TTC Subway, shops, restaurants, parks, schools, and with easy access to the DVP, this is midtown living at its most convenient. Don't miss your opportunity to call this stylish and functional Davisville gem your new home. (id:55499)
Sotheby's International Realty Canada
427 - 50 Ann O'reilly Road
Toronto, Ontario
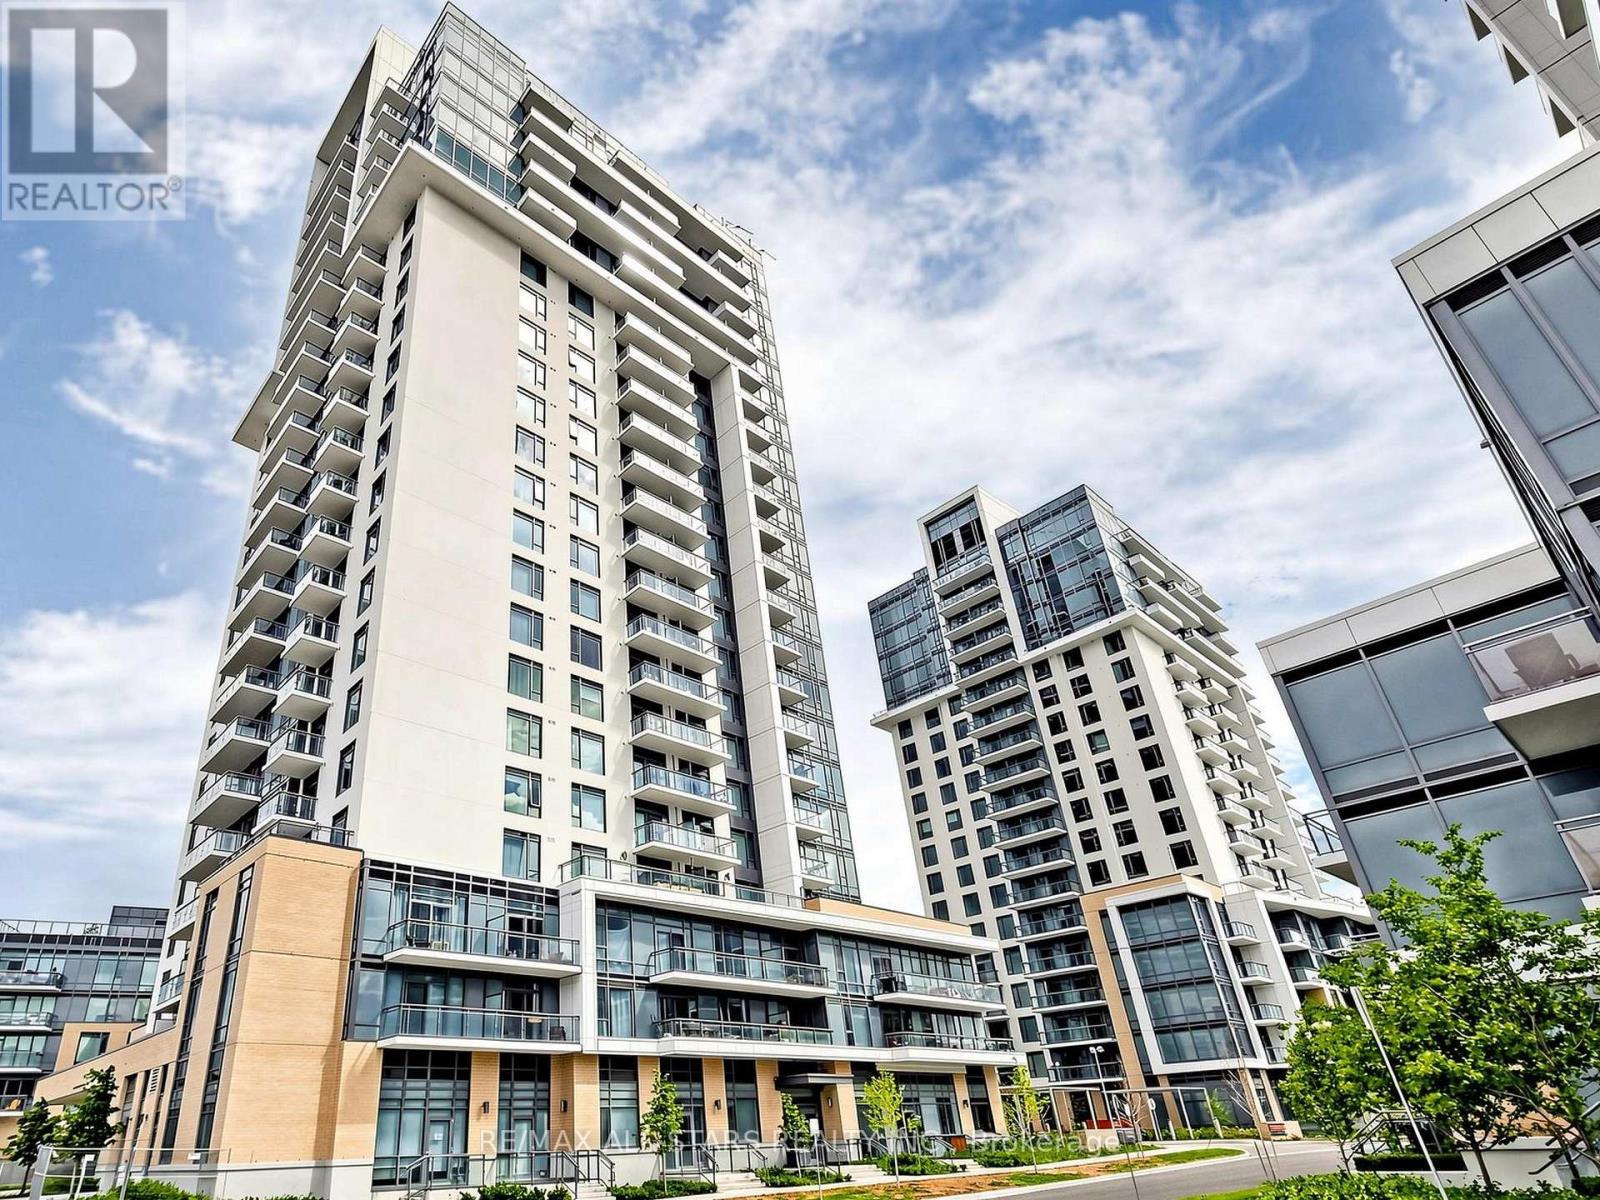
Step into this stunning, modern, and highly practical 1-Bedroom + Den condominium apartment located in the highly desirable Henry Farm neighborhood. Boasting an open-concept layout with numerous premium upgrades and soaring 9-foot ceilings, this turnkey home truly shows like a model suite and is completely ready for you to move right in! Bright & Modern Living Space: Enjoy seamless laminate flooring throughout and a spacious living room featuring a walkout to your private balcony-perfect for morning coffee or evening relaxation. Upgraded Gourmet Kitchen: An eat-in kitchen equipped with gorgeous granite countertops, a ceramic backsplash, upgraded cabinetry, and premium stainless steel appliances (Fridge, Built-in Stove, Built-in Dishwasher, and Range Hood).Comfortable Primary Bedroom & Den: The primary bedroom includes a double closet with mirrored doors, while the versatile separate den is perfect for a home office or cozy reading nook. Unmatched Convenience & Amenities: Includes a rare 2-car tandem parking space and a private storage locker. The building offers top-tier security and convenience with a 24-hour concierge. Commuting and shopping are an absolute breeze. You are just steps and walking distance away from Fairview Mall and the Don Mills Subway Station, with immediate, easy access to both the DVP and Highway 401 (id:55499)
RE/MAX All-Stars Realty Inc.
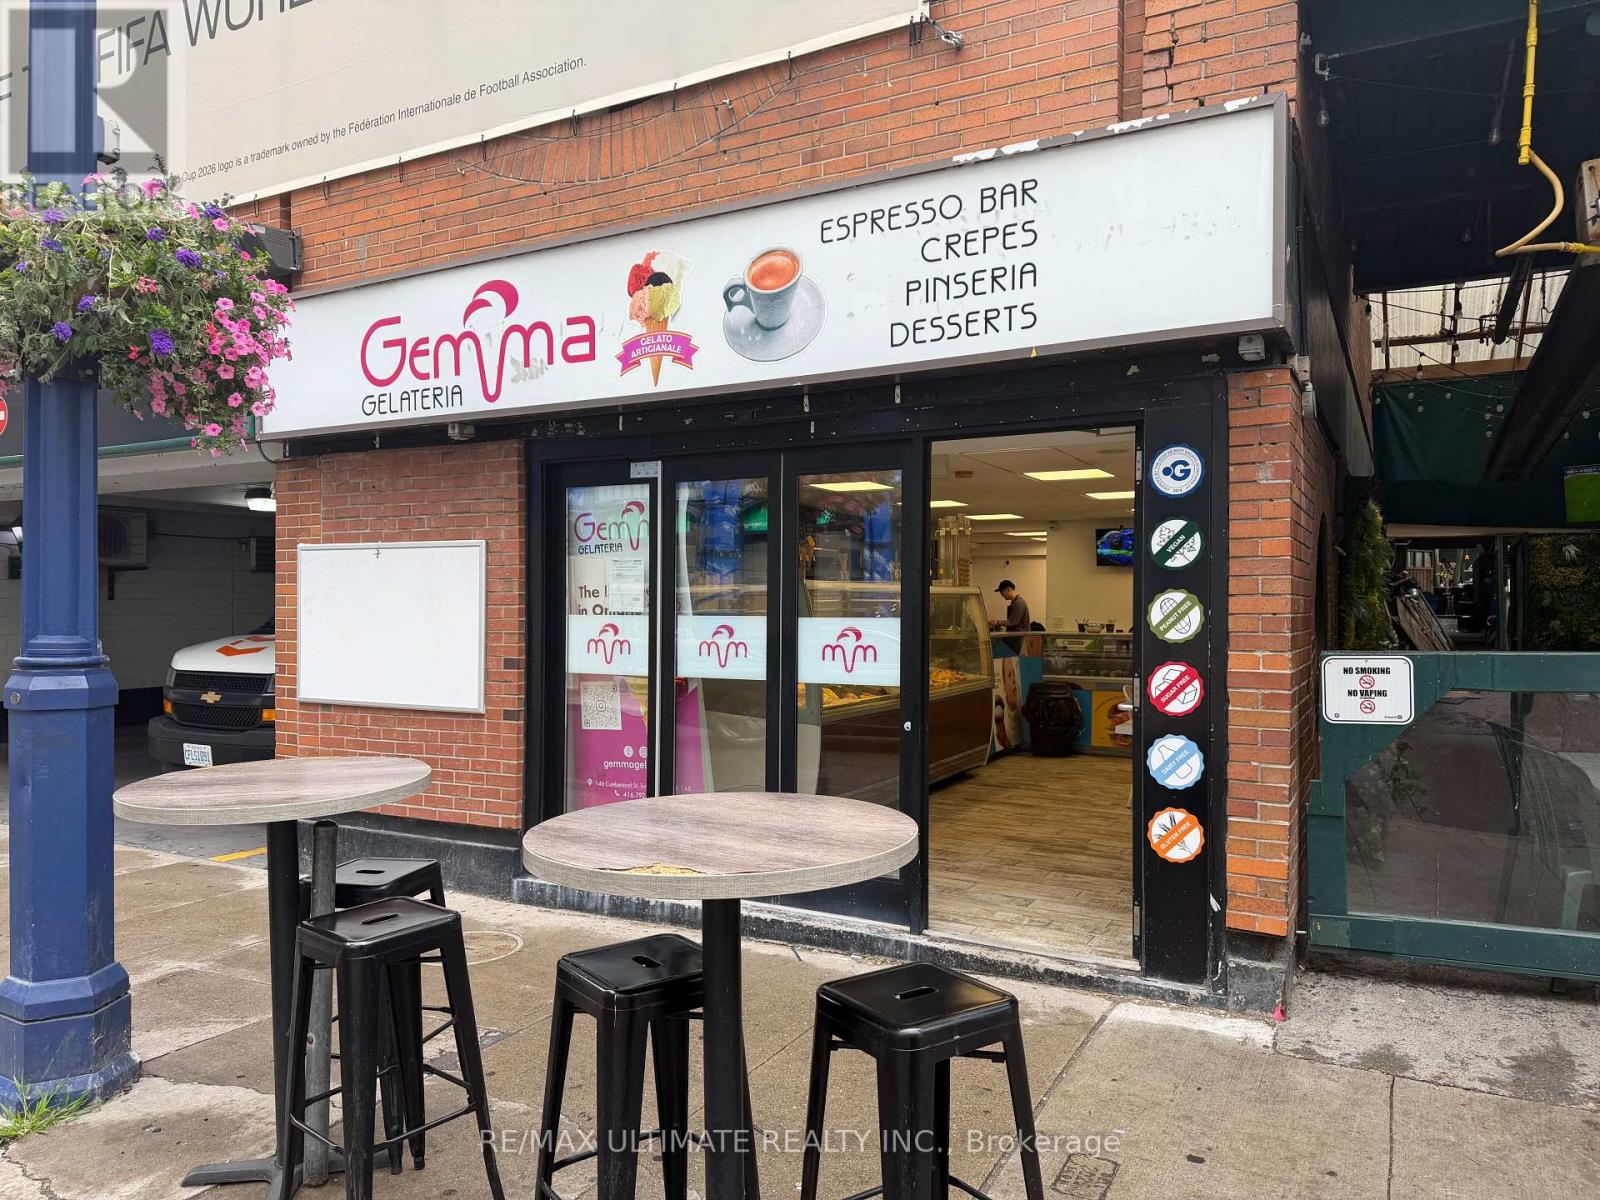
146 Cumberland Street
Toronto, Ontario
Exceptional opportunity to acquire a celebrated Italian-style gelateria and café in the heart of prestigious Yorkville. Located in one of Toronto's most elegant and sought-after neighbourhoods, this established business benefits from strong pedestrian traffic, affluent clientele, and a reputation for quality. Recognized with the ICCO Best Gelato in Ontario Award in 2022, the business offers authentic artisanal gelato alongside a popular café component, creating multiple revenue streams. A rare chance to take over a distinguished brand in a premier destination known for its luxury shopping, dining, and year-round activity. (id:55499)
RE/MAX Ultimate Realty Inc.
2007 - 88 Scott Street
Toronto, Ontario
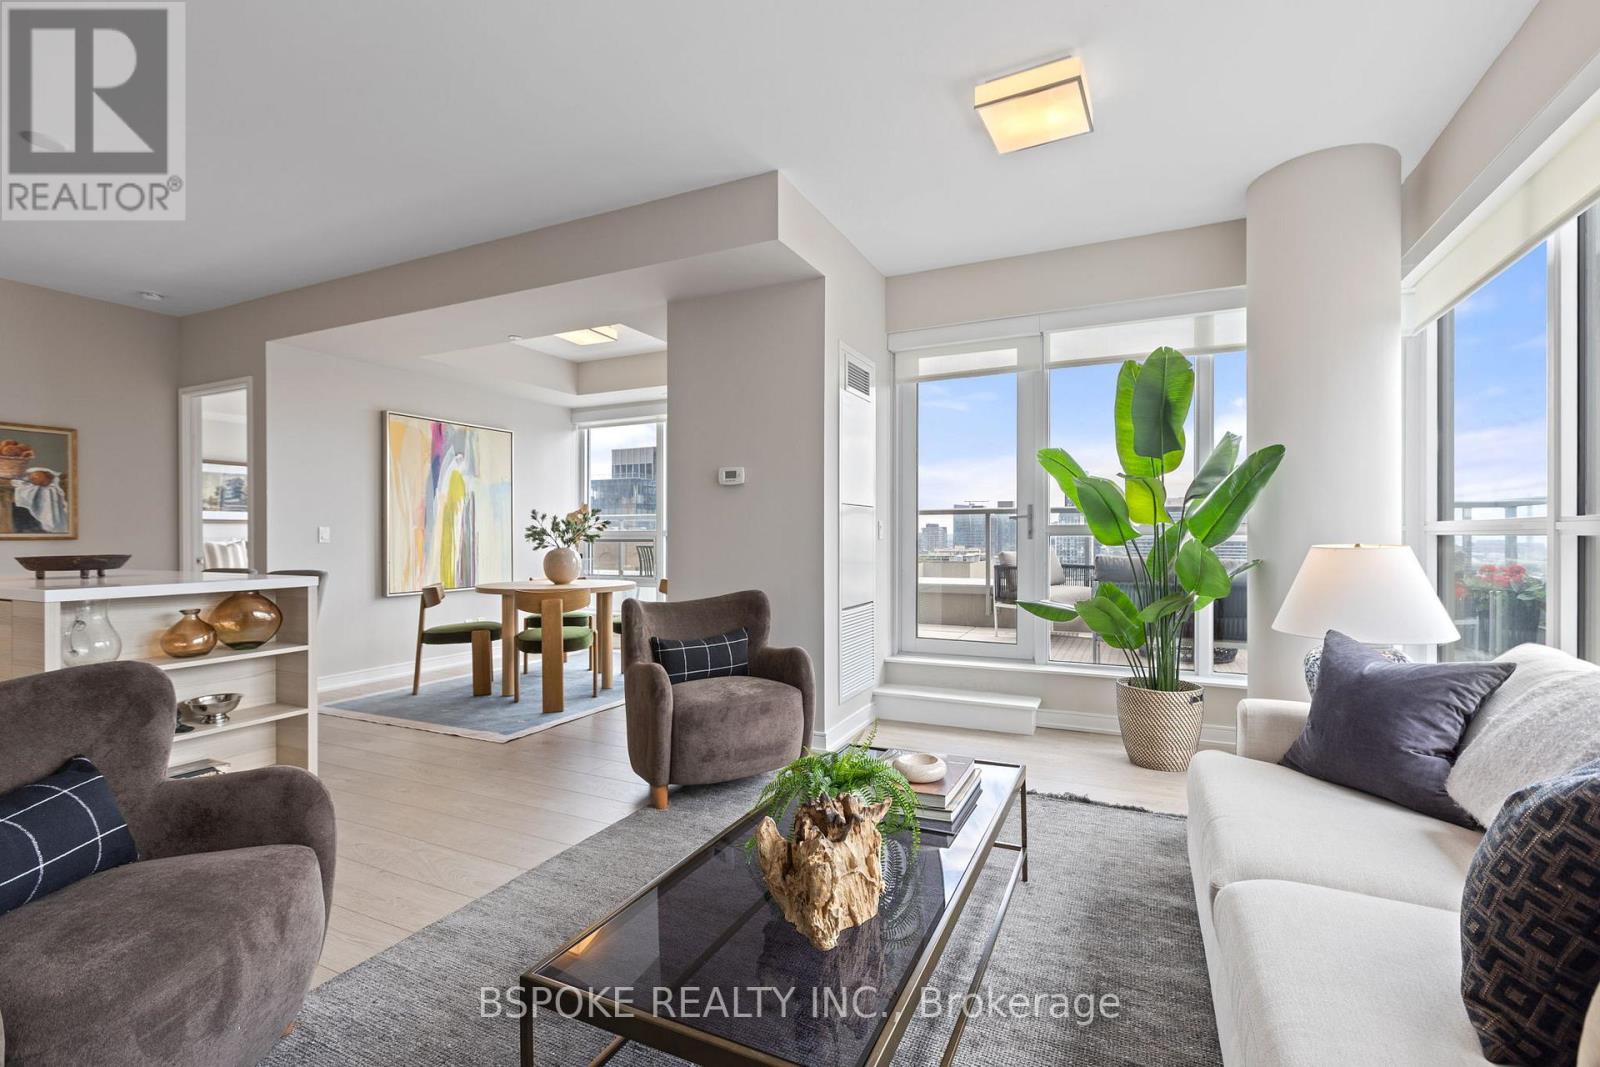
This southeast corner suite at 88 Scott St offers unobstructed views of Lake Ontario and the city skyline, a large wraparound terrace, parking, and a flexible floor plan that adapts easily to changing needs. The 1+den layout is anchored by floor-to-ceiling windows throughout the principal rooms and 9-ft ceilings, which amplify natural light and sense of space. The den is similar in size to the primary bedroom and can be converted back to a second bedroom, offering rare flexibility without compromising the openness of the current design. The kitchen features built-in stainless steel appliances, quartz counters, and a waterfall island that connects seamlessly to the living and dining areas. One of the suite's standout features is the large L-shaped terrace, which serves as a true extension of the living space while making full use of the protected southeast exposure. Positioned on the 20th floor, the suite captures expansive views while maintaining a connection to the city below and benefiting from minimal street noise. Residents enjoy one of downtown's most comprehensive amenity packages, including concierge service, fitness centre, pool, sauna, steam room, rooftop deck and garden, BBQ area, party room, media room, games room, guest suites, visitor parking, dog wash, and car wash. Located steps from St. Lawrence Market and just down the block from Berczy Park's iconic dog fountain, this home combines flexibility, outdoor space, exceptional views, and everyday convenience in one of downtown Toronto's most established residential communities. (id:55499)
Bspoke Realty Inc.
7706 - 3 Concord City Place Way
Toronto, Ontario
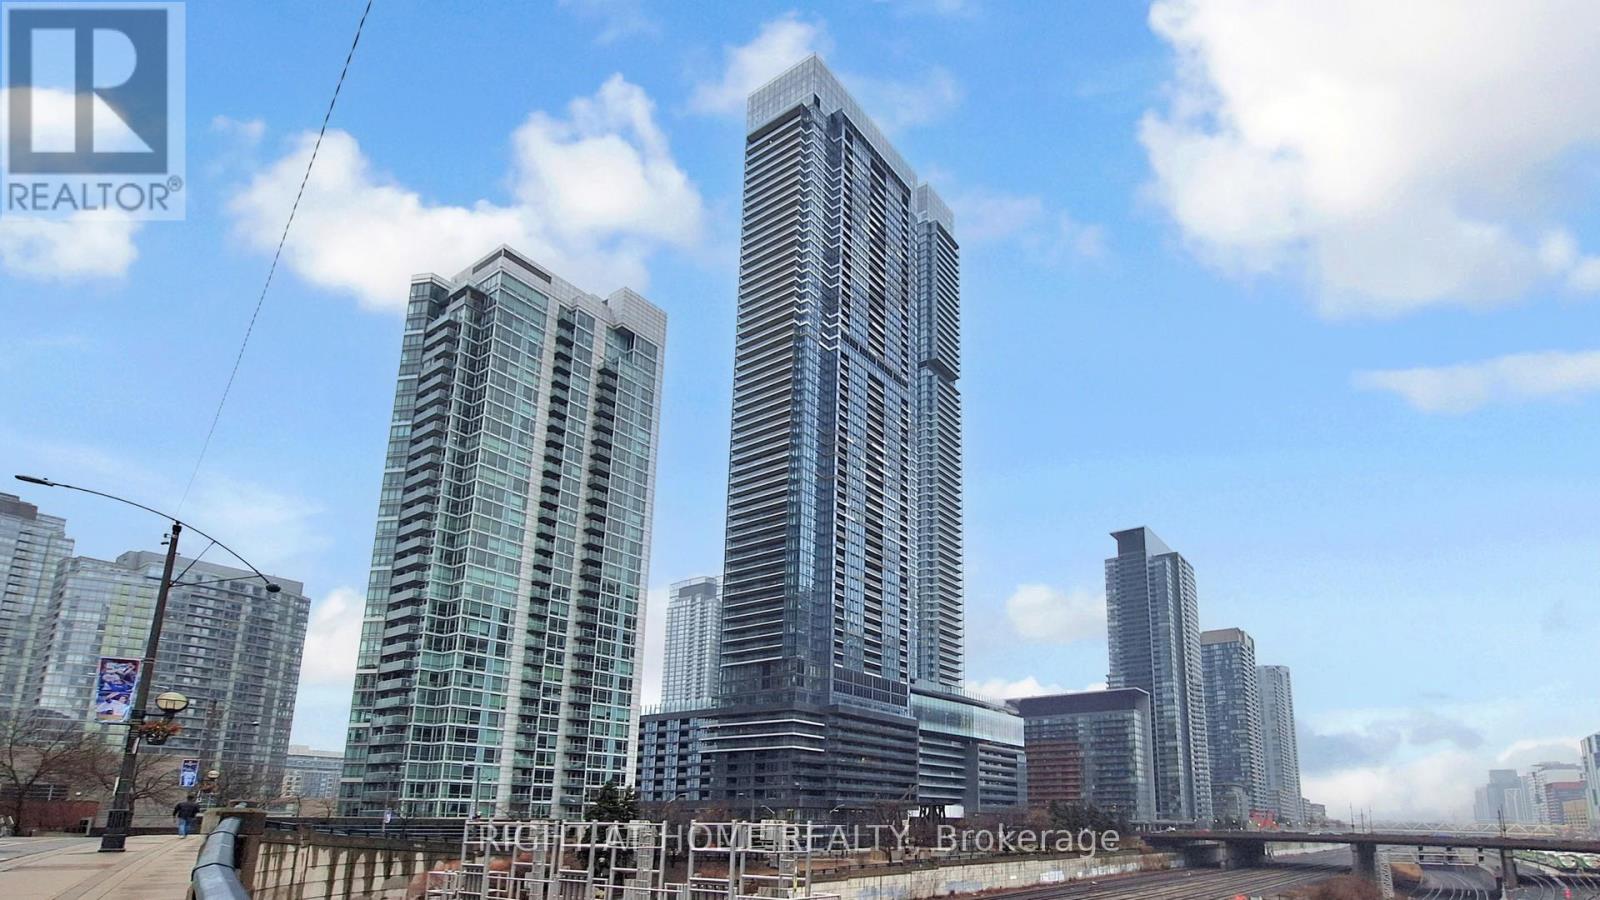
Welcome to this brand new, never-lived-in luxury residence at Concord Canada House, one of downtown Toronto's most prestigious landmark developments, ideally located steps from the CN Tower, Rogers Centre, Union Station, and the waterfront.Perched on a high floor, this exceptional 3-bedroom, 2-bathroom suite offers approximately 1,128 sq.ft. of thoughtfully designed interior space along with an expansive 277 sq.ft. heated terrace for year-round enjoyment. Enjoy breathtaking, unobstructed east-facing panoramic views of Toronto's iconic skyline and Lake Ontario through dramatic floor-to-ceiling windows that flood the home with natural light.Designed with sophistication and functionality in mind, the suite features premium Miele appliances, sleek contemporary finishes, and innovative four-season balcony doors that seamlessly extend the living space outdoors. From your private terrace, enjoy spectacular skyline views and even catch live events at Rogers Centre during the summer months.Residents enjoy access to world-class amenities including the iconic 82nd-floor Sky Lounge and Sky Gym, indoor swimming pool, ice-skating rink, touchless car wash, 24-hour concierge, and more.Located in the heart of downtown Toronto, moments from Scotiabank Arena, the Financial District, King West, fine dining, luxury shopping, and endless entertainment, this residence offers an exceptional blend of luxury, lifestyle, and convenience.Now offered below the original 2019 purchase price, this is a rare opportunity to secure outstanding value in one of Toronto's most sought-after luxury developments. Includes one parking space and one locker. (id:55499)
Right At Home Realty
Parking-174 - 21 Iceboat Terrace
Toronto, Ontario
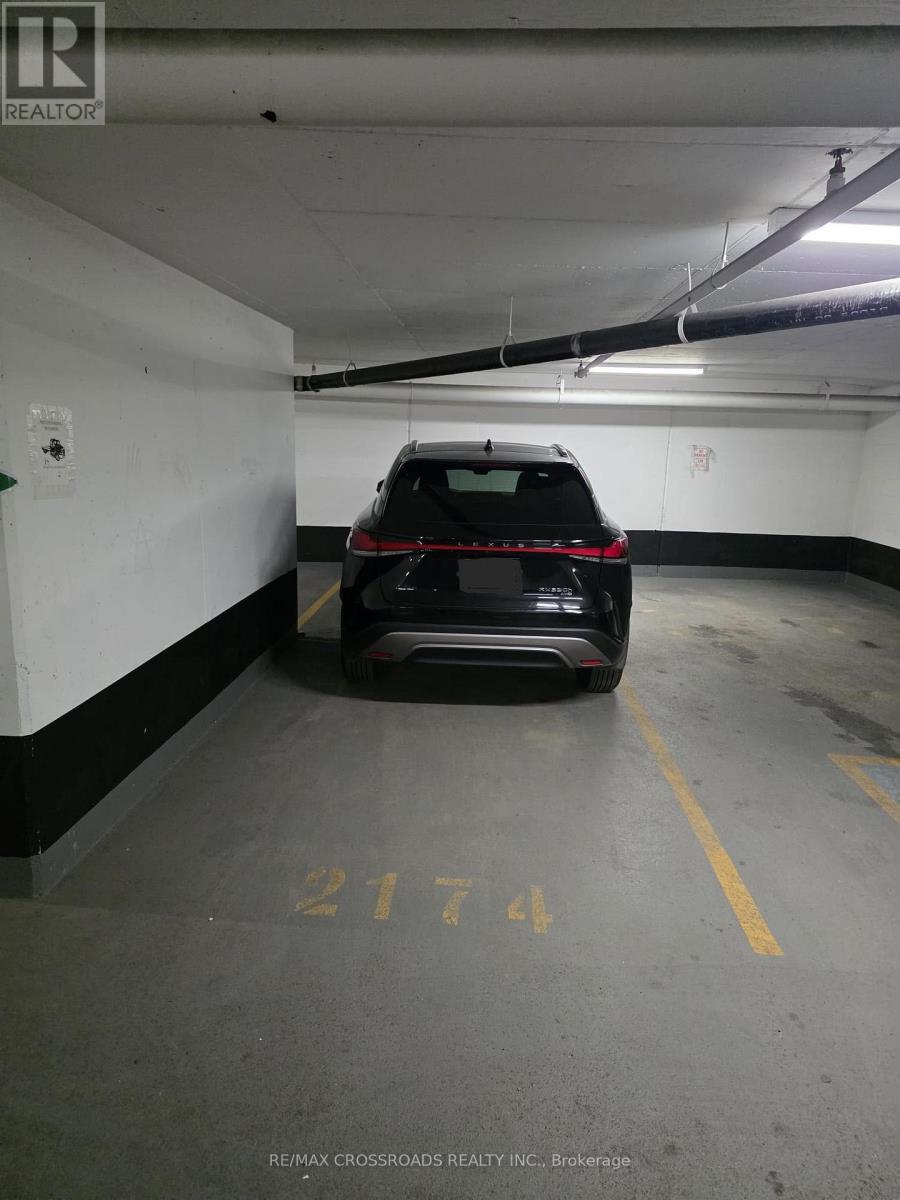
Not a standard parking spot - this is a large parking space, offering extra length for added convenience to park Pick up trucks or Can park Motorcyle behind Standard size car Excellent location in a high-rise condominium building by Concord CityPlace at 21 Iceboat Terrace.Available for purchase by residents of Parade 1 & 2 only, including 10 Capreol Court, 15 & 21 Iceboat Terrace, and 151 Dan Leckie Way. (id:55499)
RE/MAX Crossroads Realty Inc.
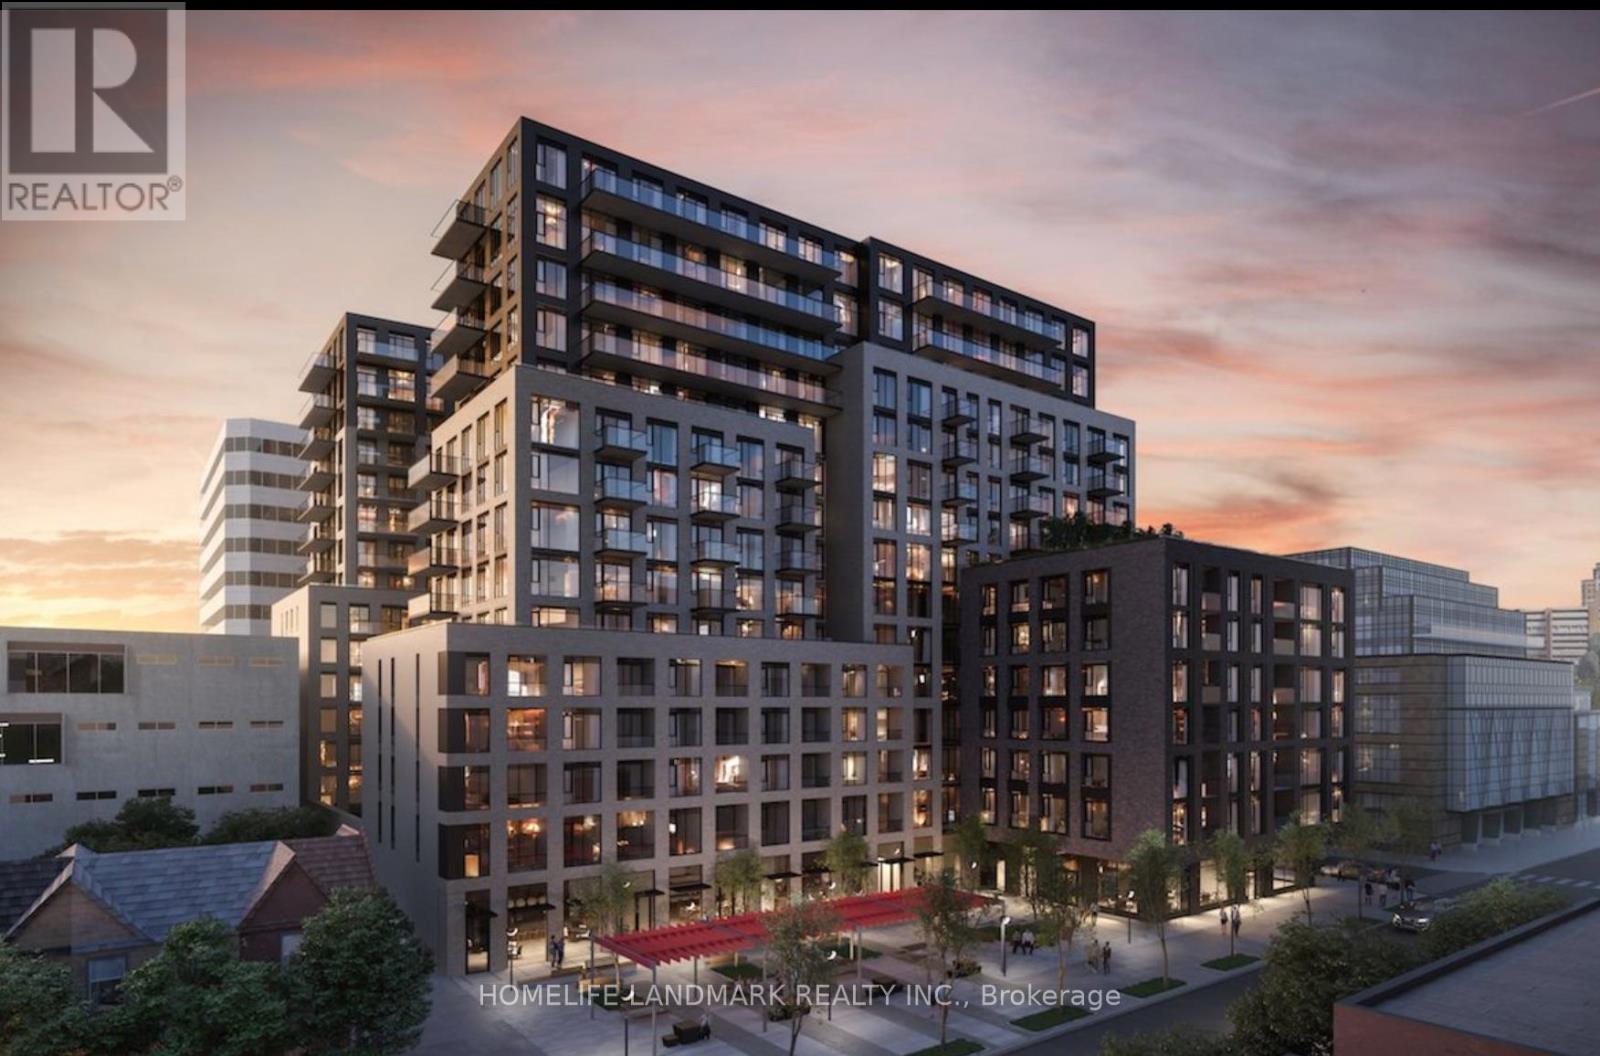
814 - 543 Richmond Street W
Toronto, Ontario
Welcome to 543 Richmond Residences by Pemberton Group in the heart of Toronto's Fashion District. This bright and stylish 1 Bedroom + Large Den suite features 9-ft ceilings, floor-to-ceiling windows, premium finishes, quartz countertops, stainless steel appliances, and a highly functional layout.Steps to King West, the Financial District, TTC, Loblaws, Winners, restaurants, cafes, and more. Exceptional amenities include a 24-hour concierge, fitness centre, outdoor pool, rooftop terrace, party room, games room, and BBQ area. (id:55499)
Homelife Landmark Realty Inc.
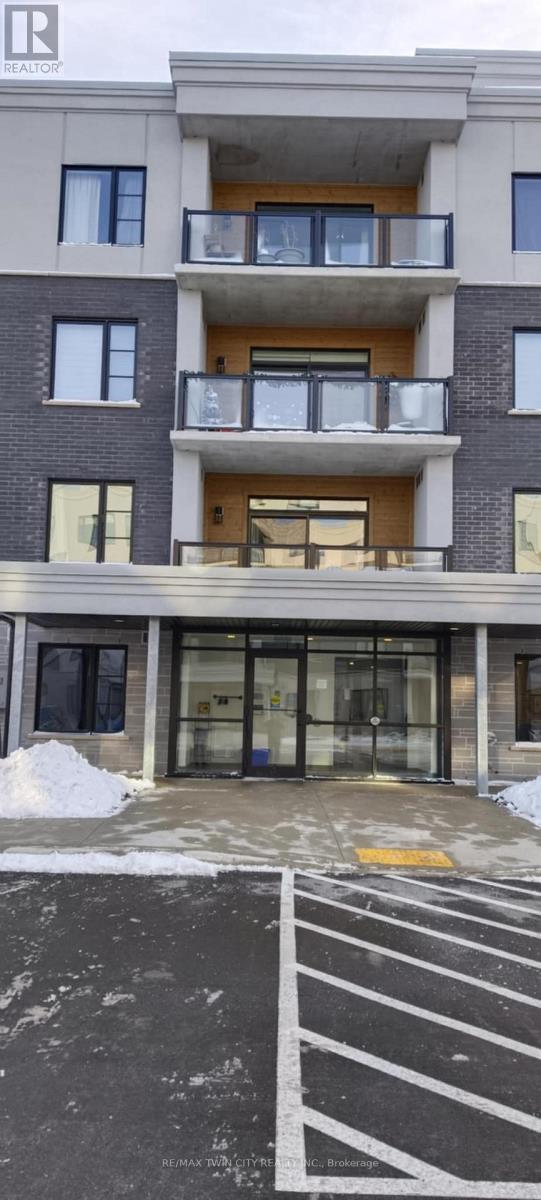
401 - 99b Farley Road
Centre Wellington, Ontario
Welcome to Unit #401 at 99B Farley Road, Fergus - the highly sought-after Orchid Model by James Keating Construction, offering approximately 1,275 sq. ft. of thoughtfully designed living space. Located on the 4th floor, this exceptional condominium seamlessly blends modern luxury, comfort, and convenience. Featuring two spacious bedrooms, including a primary suite with a beautifully appointed ensuite featuring a glass walk-in shower, this home is designed to impress. The gourmet kitchen is the heart of the home, showcasing a large centre island, quartz countertops, stainless steel appliances, and abundant cabinetry. The bright open-concept living and dining area is enhanced by premium laminate flooring and large windows that fill the space with natural light, creating the perfect setting for both everyday living and entertaining. Step outside to your generous private balcony, ideal for enjoying your morning coffee or unwinding after a long day. Additional features include: One underground parking space, Secure storage locker, In-suite washer and dryer, Complete appliance package, Energy-efficient Geothermal heating and cooling system Ideally located within walking distance to the Cataract Trail, schools, shopping, parks, and the historic downtown core of Fergus. Commuters will appreciate the easy access to Guelph, Kitchener-Waterloo, Waterloo Region, Highway 6, and Highway 401. This remarkable condo offers the perfect balance of modern elegance and everyday practicality. Pictures were taken prior to the current tenant's occupancy. Don't miss this opportunity-schedule your private viewing today! (id:55499)
RE/MAX Twin City Realty Inc.
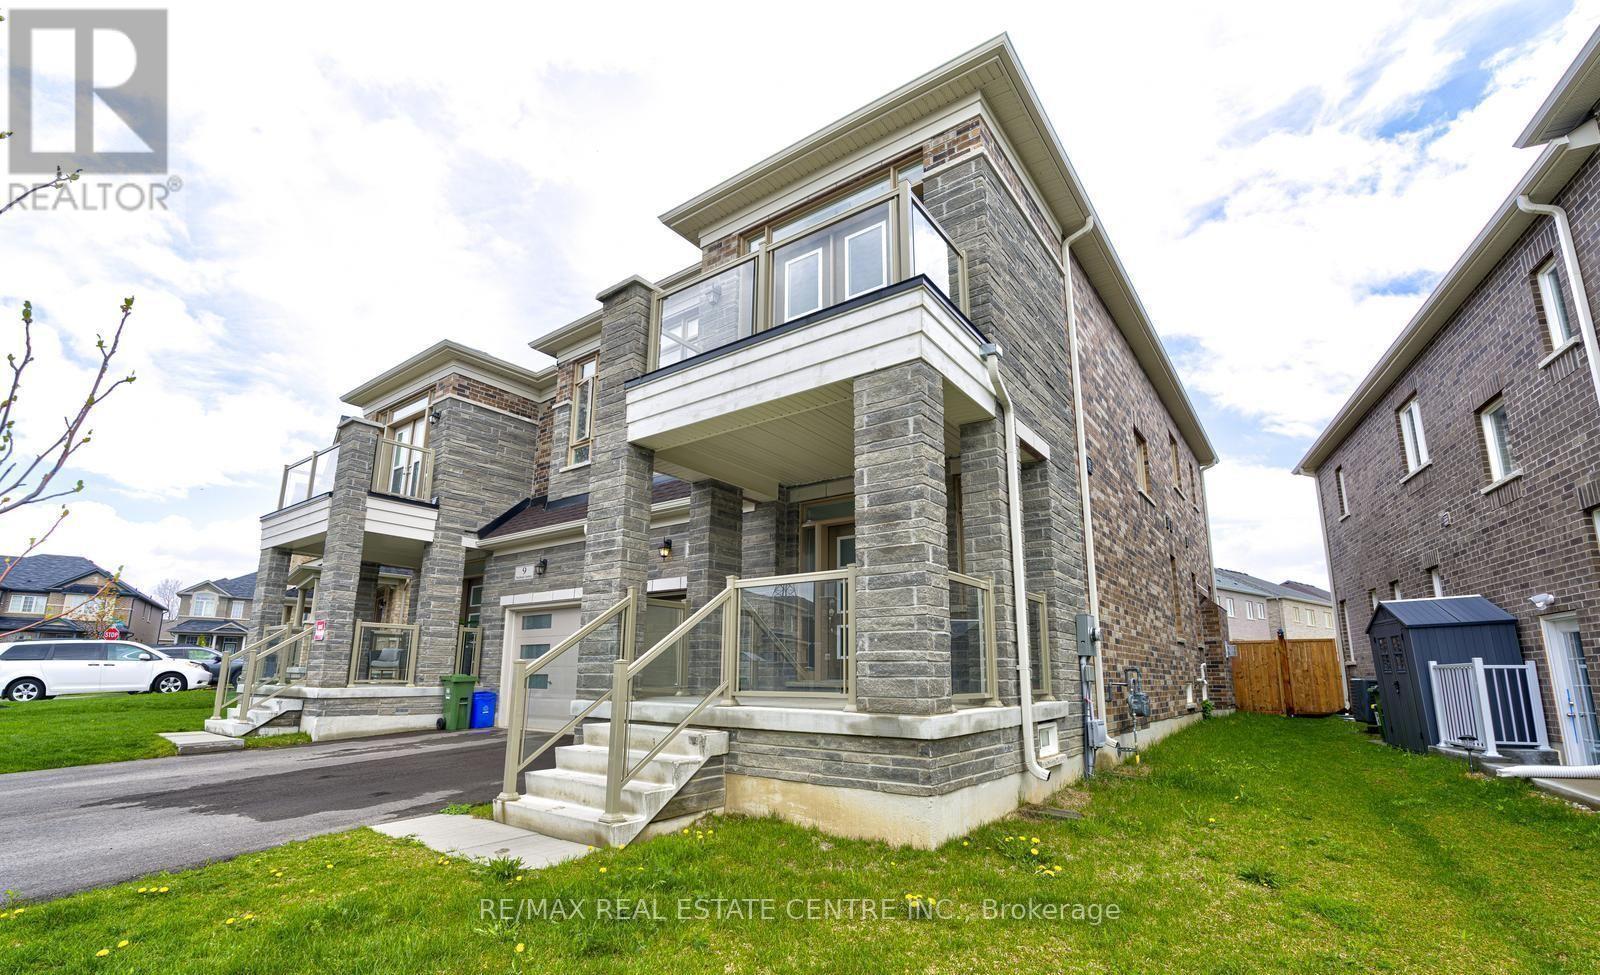
11 Trailbank Gardens
Hamilton, Ontario
Beautifully upgraded 4-bedroom semi-detached home in a sought-after newer Hamilton community. Bright and spacious main level with 9-ft ceilings, separate living and dining areas, tile flooring, and modern pot lights. Gourmet kitchen with upgraded cabinetry and stainless steel appliances. Features include a separate laundry room, garage access, and a deep, fully fenced backyard. Upstairs offers generous bedrooms, including a second bedroom with private balcony. Prime location close to parks, trails, schools, shopping, and highway access. Move-in ready with quality upgrades throughout. (id:55499)
RE/MAX Real Estate Centre Inc.
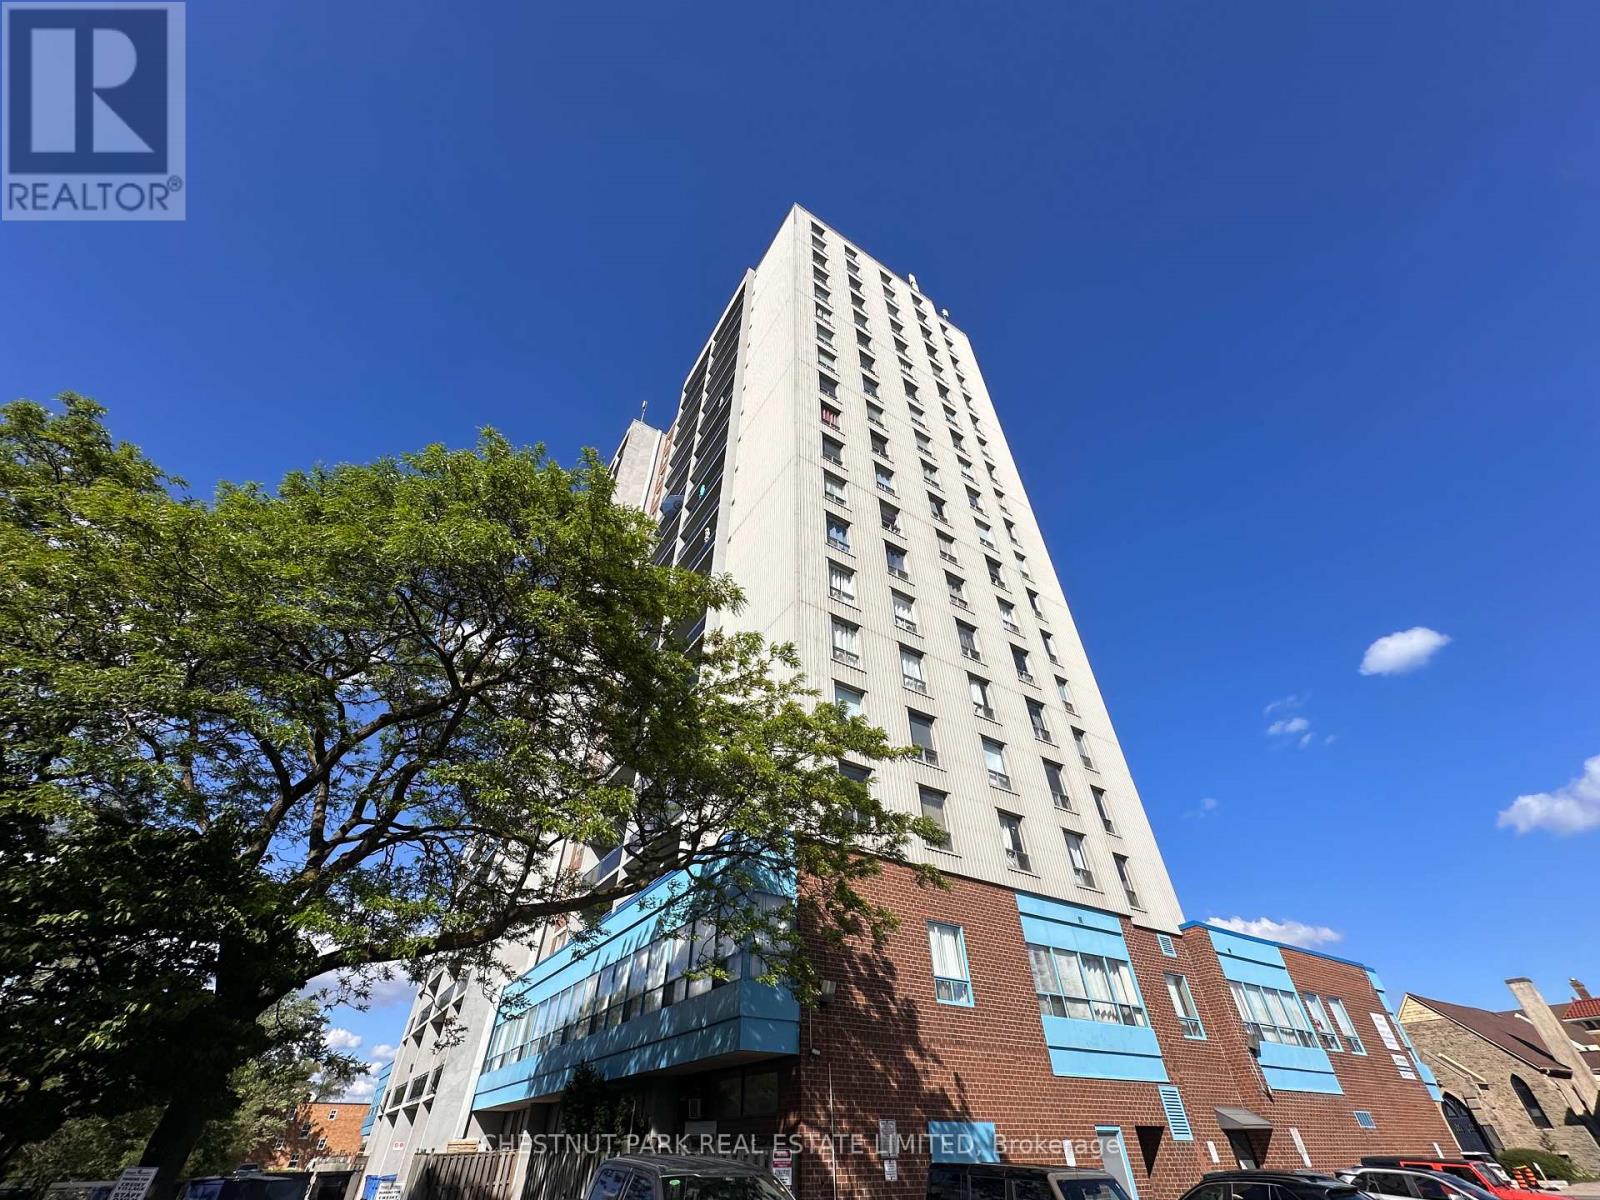
1003 - 150 Lakeshore Road W
Mississauga, Ontario
Welcome to Suite 1003 at 150 Lakeshore Road West, a beautifully renovated and bright 1-bedroom residence offering exceptional value in the heart of Port Credit. This stylish suite offers approximately 624 sq. ft. of interior living space plus a 74 sq. ft. private balcony, featuring panoramic north-west views with open skies, treetops, and glowing evening light. The suite is thoughtfully updated with a clean, modern finish, excellent natural light, and a highly functional layout designed for comfortable everyday living. The private balcony extends the living space outdoors-ideal for morning coffee or evening unwind above the city. Perfectly located just steps from Port Credit Village, this address places you in one of Mississauga's most vibrant waterfront communities. Enjoy immediate access to cafés, boutique shopping, restaurants, patios, and everyday essentials, including Starbucks just steps away. The Credit River, waterfront trails, marina, rowing club, and Lake Ontario shoreline are all within walking distance, offering an unmatched lifestyle of nature, recreation, and urban convenience. Commuting is seamless with Port Credit GO Station approximately a 10-12 minute walk away, providing frequent Lakeshore West train service directly into downtown Toronto, along with regional GO bus connections. Easy access to the QEW further enhances connectivity for drivers. This well-managed, professionally maintained building is known for its cleanliness, accessibility, and strong sense of care. The suite includes one underground parking space. Click for floor plans and image gallery. Outstanding value for a renovated one-bedroom in a premier waterfront setting. A rare opportunity to enjoy modern comfort, elevated views, and a true Port Credit lifestyle where the lake, village energy, and transit convenience come together seamlessly. Incredible opportunity for professionals and commuters seeking refined, connected, and walkable lakeside living. Click for floor plans & images. (id:55499)
Chestnut Park Real Estate Limited
98 King Street
Essa, Ontario
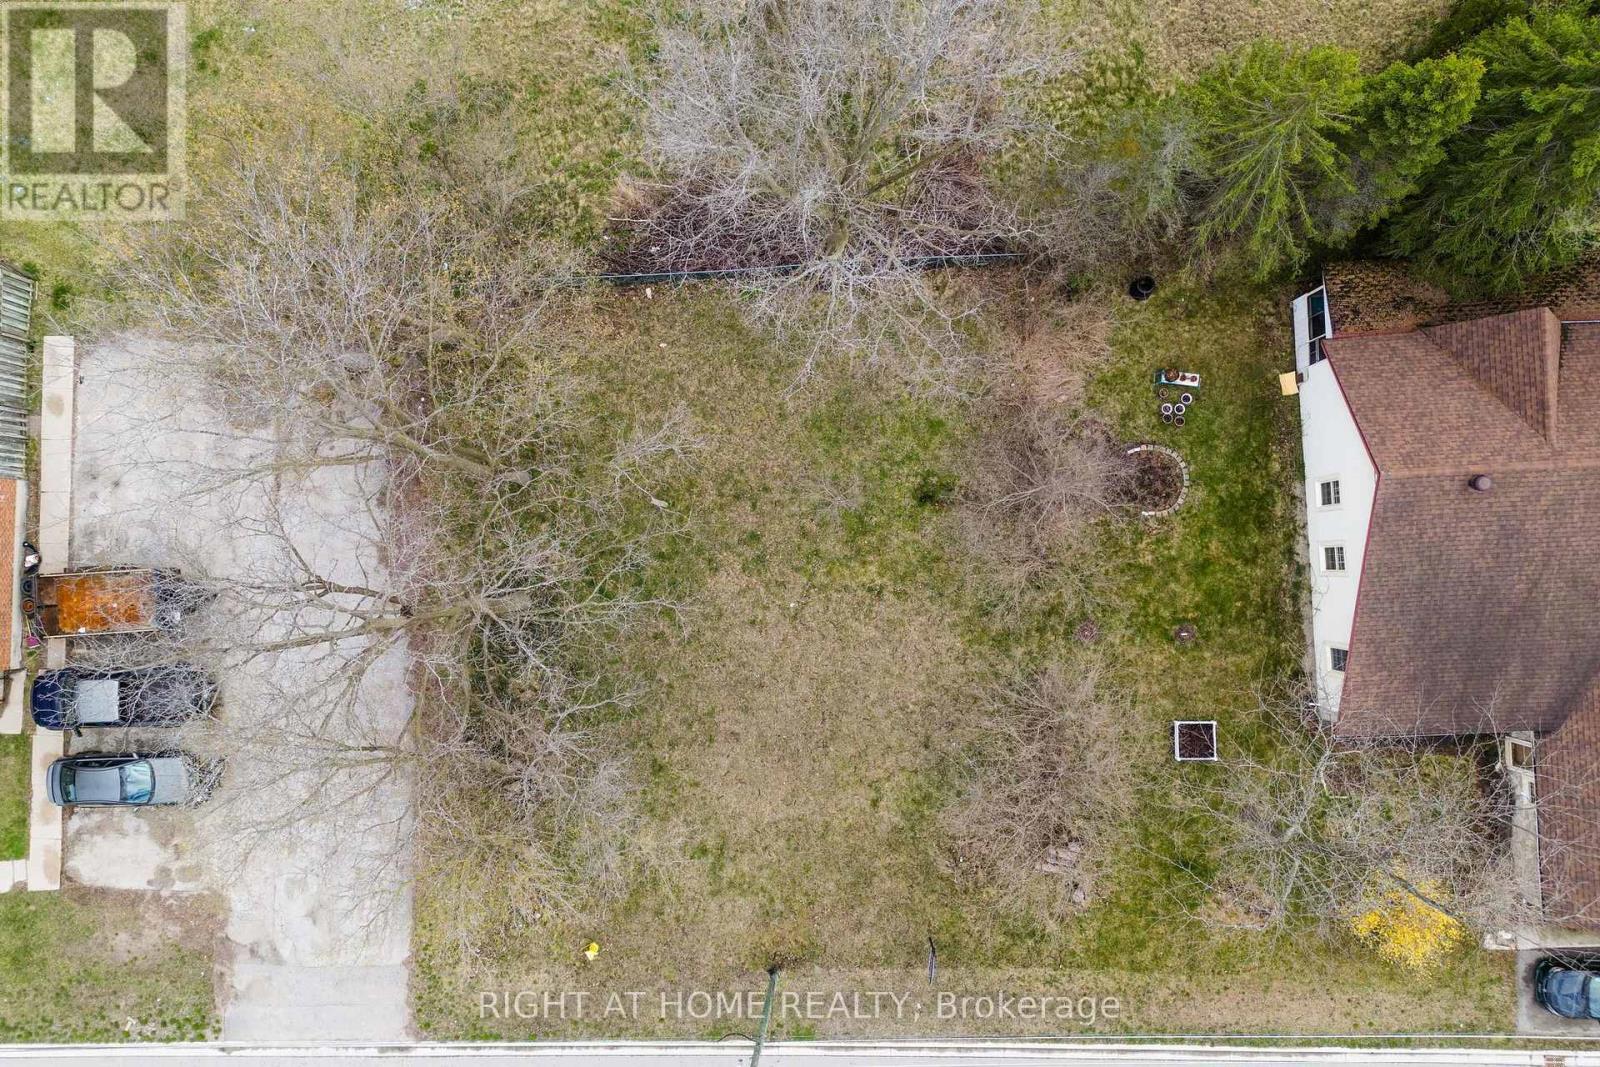
Why fit your life into someone else's floor plan when you can start from scratch? This vacant lot in Angus is a true blank canvas, set in an established neighbourhood with a walking trail directly behind the property, offering a peaceful connection to green space right at home. Just around the corner is a well loved community park featuring a splash pad, baseball diamond, outdoor workout equipment, and space where local events are regularly hosted. It's a hub for everything from summer days with the kids to community gatherings and seasonal celebrations. Day to day living is easy here, with shops, restaurants, the recreation centre, and the library all just minutes away. When you need to be on the move, you're a short drive to Barrie, Highway 400, and a wide range of outdoor escapes including golf courses, ski hills, and nature trails.This isn't just land. It's an opportunity to design a home and lifestyle that truly fits you. (id:55499)
Right At Home Realty
201 Hillhurst Boulevard
Toronto, Ontario
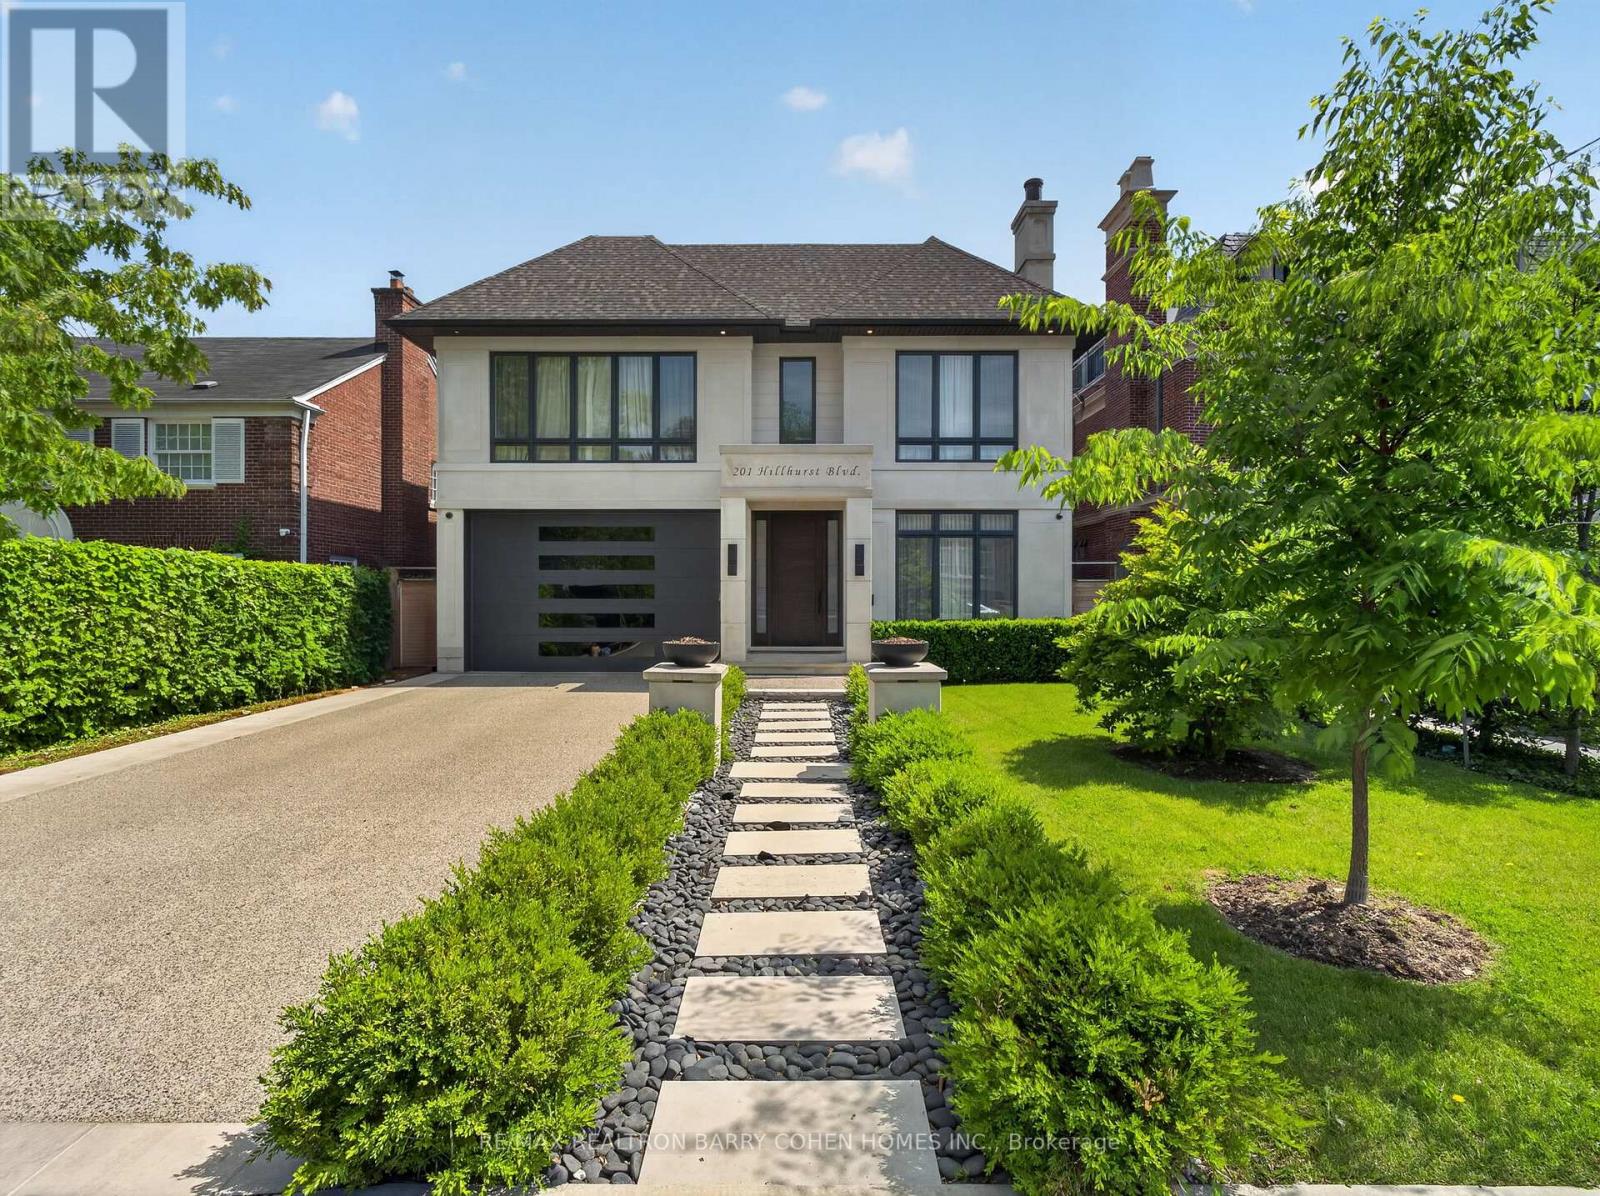
Unrivalled in design and finishes, this architecturally significant residence is the epitome of contemporary elegance, nestled within the highly desirable Lytton Park enclave. Offering over 7,300 sq. ft. of luxurious living space, this custom-built masterpiece showcases outstanding craftsmanship, painstaking attention to detail, and an exceptional level of refinement throughout. A dramatic steel and glass staircase anchors the home's striking interior, while expansive principal rooms, soaring ceilings, and walls of glass create a seamless blend of sophistication and comfort. The designer kitchen is a true showpiece, featuring premium appliances, exquisite finishes, and an oversized centre island overlooking the sun-filled family room, breakfast area and resort-inspired backyard. Designed with family living in mind, the home offers 4 spacious bedrooms, each with its own ensuite bathroom, while all bathrooms and the lower level Recreation and Halls feature heated floors for year-round comfort. The luxurious primary retreat isa private sanctuary complete with a 9-piece spa-inspired ensuite with heated floors and an extraordinary designer dressing room. A sprawling mudroom with custom built-ins provides exceptional everyday functionality, while upper-level laundry rooms add convenience. The expansive walk-up lower level rivals the finest luxury residences, featuring a nanny suite, private office (can be used as 6th bedroom), professional home theatre, wet bar, wine cellar, gym, recreation room, and two bathrooms. Outdoors, enjoy your own private oasis with a heated swimming pool, extensive stone terraces, and beautifully landscaped grounds designed for entertaining and relaxation. Additional highlights include double side-by-side garage parking and a heated private driveway. EXTRAS: All utilities, lawn care, snow removal, alarm monitoring, and pool maintenance are the responsibility of the tenant. (id:55499)
RE/MAX Realtron Barry Cohen Homes Inc.
46 Alberta Avenue
Toronto, Ontario
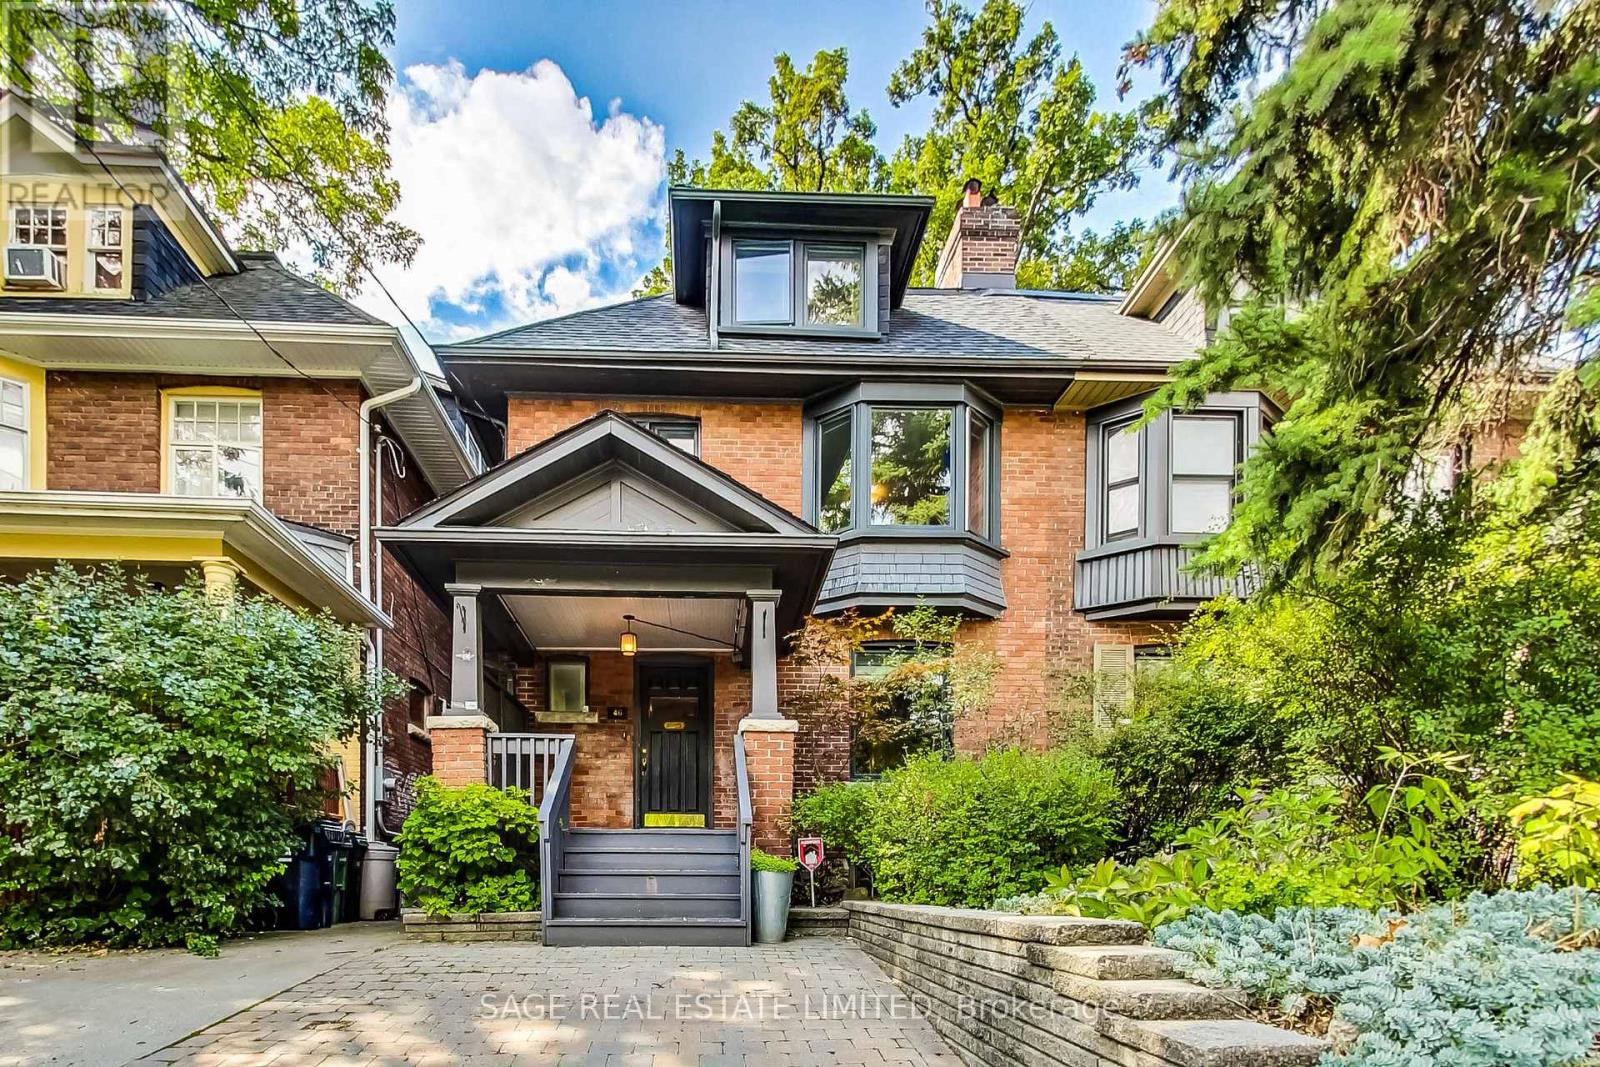
For Lease 5 bed, 3 bath with Parking. Don't miss this rare opportunity to live in one of the cities best neighbourhoods. Nestled on one of Wychwood's most sought-after tree-lined streets, this elegant late-Edwardian semi-detached home offers an exceptional blend of timeless character, impressive scale, and outstanding potential. With more than 2,100 sq. ft. of above-grade living space this is a home designed to grow with your family for years to come.Filled with original charm and period details, the residence features generous principal rooms, abundant natural light, and a warm, inviting atmosphere throughout. The expansive main floor is perfectly suited for both everyday living and entertaining, with oversized living and dining areas that flow seamlessly together. A spacious kitchen looks over an eat in area and a large 3-tier deck. The 5 bedrooms are complemented by bathrooms on the second and third floors for ease and function. The spacious primary bedroom offers a true retreat, with a sense of scale rarely found in homes of this vintage. The beautifully landscaped backyard is a tranquil urban sanctuary, featuring multiple spaces for relaxing, dining, or entertaining. Below, the lower level offers additional living space tailored to your needs, whether a recreation room or fitness area,. Ideally located within walking distance of top-rated schools. In addition Hillcrest Park, Wychwood Barns and its celebrated Saturday Farmers' Market, as well as the popular restaurants, cafés, and local amenities along Geary Avenue, St. Clair West, and Ossington. A beautiful floor plan on one of Wychwood's most coveted and family-friendly enclaves awaits. (id:55499)
Sage Real Estate Limited
49 Bellefontaine Street
Toronto, Ontario
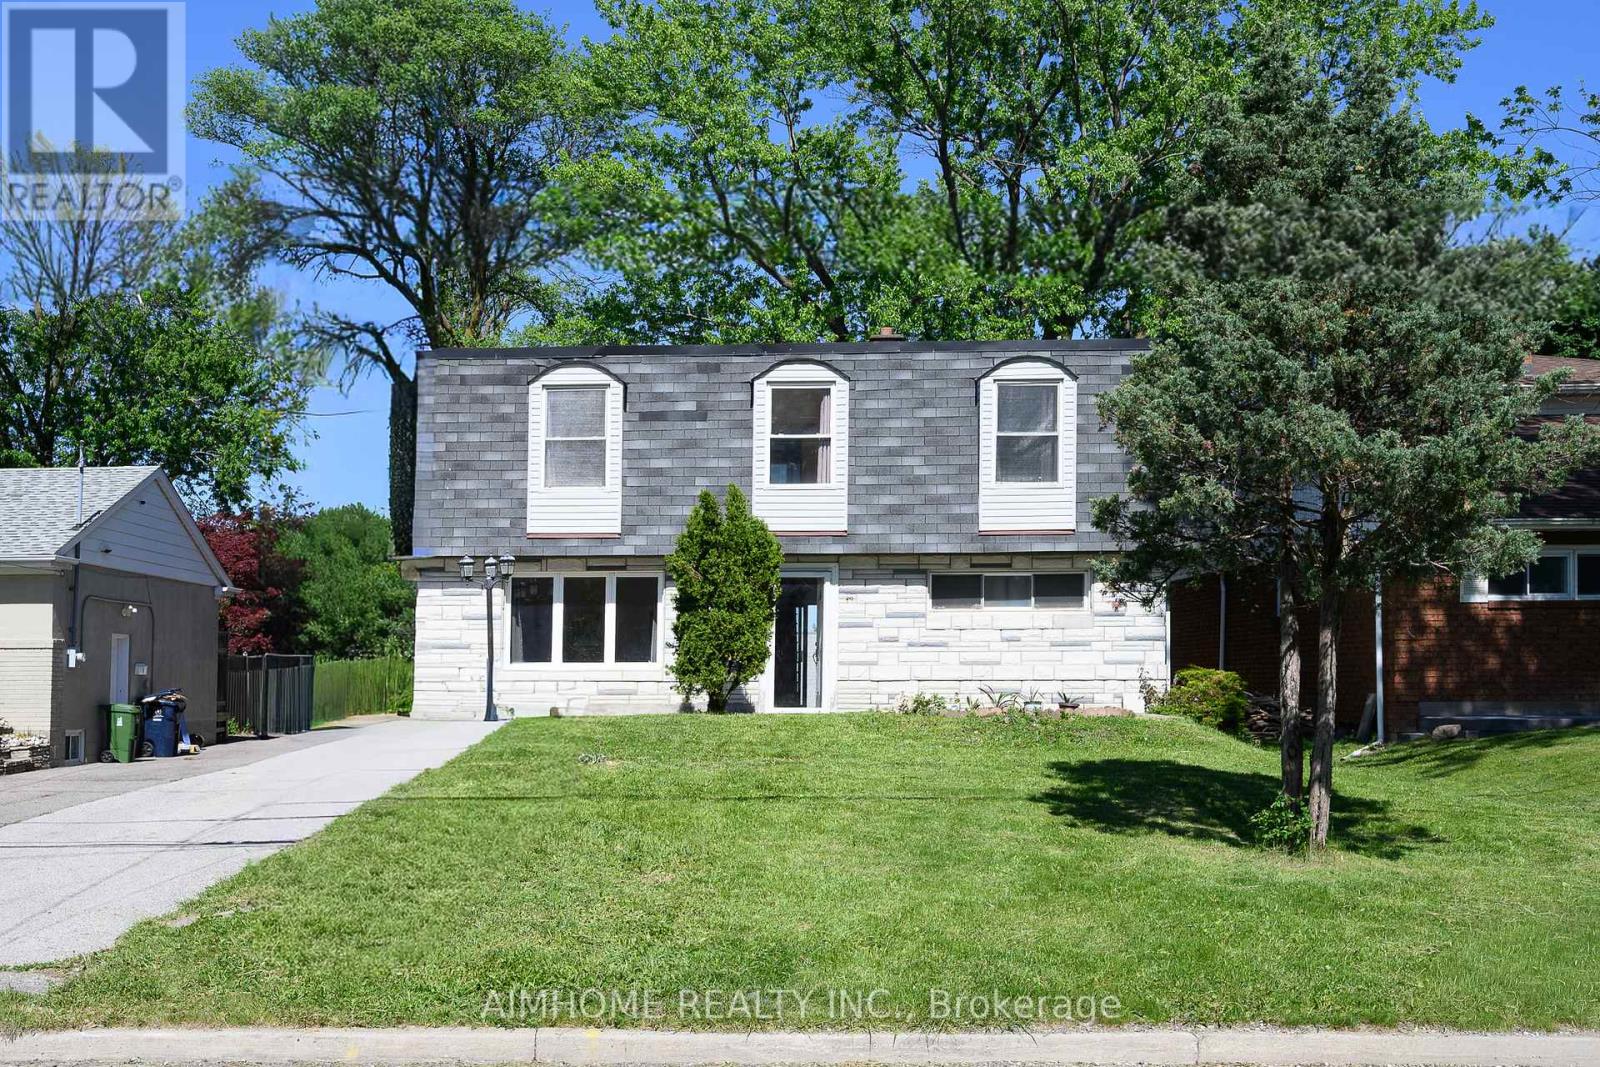
Immaculate 5-Bdrm Detached Home In One of the Most Sought After Neighborhoods in Scarborough! Large Lot: 50' X 172'! Approx.1,922 S.F.! This House Features Hardwood Floor Through-Out the Main Floor and 2nd Floor! A Large Size Bedroom Nest on Ground Level W/3pc Bathroom! Spacious Open Concept Living Room Combined W/Dining! Functional Kitchen W/Walk-Out to Patio! Formal Breakfast Room Can Be Eat-In Space! Freshly Painted! Newer Windows! Nice Maintained! Separate Entrance to Finished Basement with Large Recreation Room, One Kitchen, One Bedroom & 4-Pc Bath For In-Law Capacity! Laundry Room With Window! Hi-Eff. Newer Furnace & Cac! Huge Backyard W/Park-Like Setting! A 'Rare' 4-Car Driveway W/Oversized Garage! Steps To Two 24-Hr. Buses! High Ranking Public School! Close To Hwy 401 & 404, Shopping, Banks, TTC, GO Station...! And More! (id:55499)
Aimhome Realty Inc.