
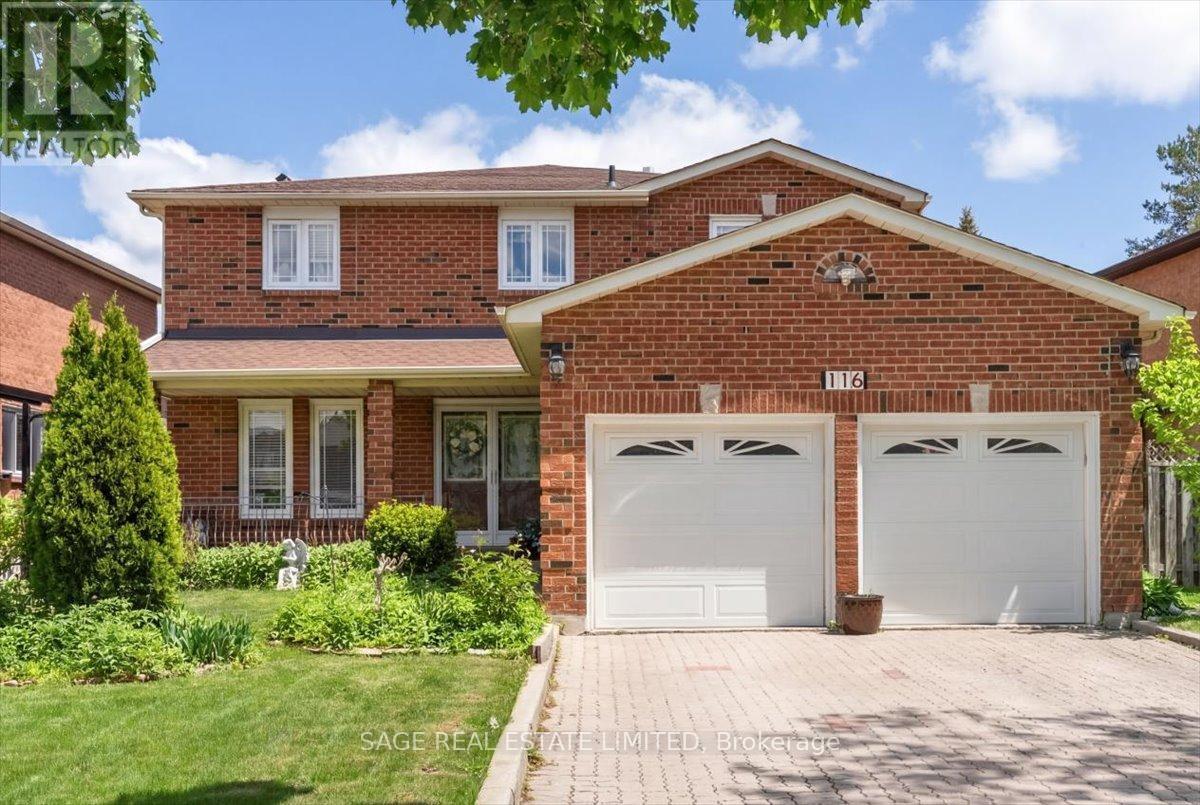
116 Butterfield Crescent
Vaughan, Ontario
There's a particular confidence that settles over a home that has only ever belonged to one family. It is a house chosen once, lived in fully, and looked after the way you tend to something you mean to keep. After all these years, its original owners are ready to hand it on.Inside, the home unfolds with a scale and intention that modern family life rarely affords. More than 2,600 square feet are distributed across generous principal rooms, four well-proportioned bedrooms, and three bathrooms, with spaces shaped as much for everyday living as for the occasions that mark time. The updated kitchen opens naturally into the dining room, where holiday dinners, birthday candles, and late, lingering conversations feel immediately imaginable. Nearby, the living room, anchored by a fireplace, offers a quieter place to land at the end of the day. Below, a separate basement apartment with its own backyard entrance adds a layer of flexibility that feels increasingly rare: room for multigenerational living, visiting guests, a private workspace, or rental income. Additional storage keeps the practical side of family life elegantly out of sight.Outside, a double-car garage and ample driveway parking bring everyday convenience to a home already rich with possibility. It is substantial without feeling showy, cared for without feeling precious, and ready for its next chapter with the kind of quiet assurance only a long-loved home can carry.For the family looking for more room, more flexibility, and a place where life can unfold over years rather than seasons, this is the kind of home that stays with you. (id:55499)
Sage Real Estate Limited
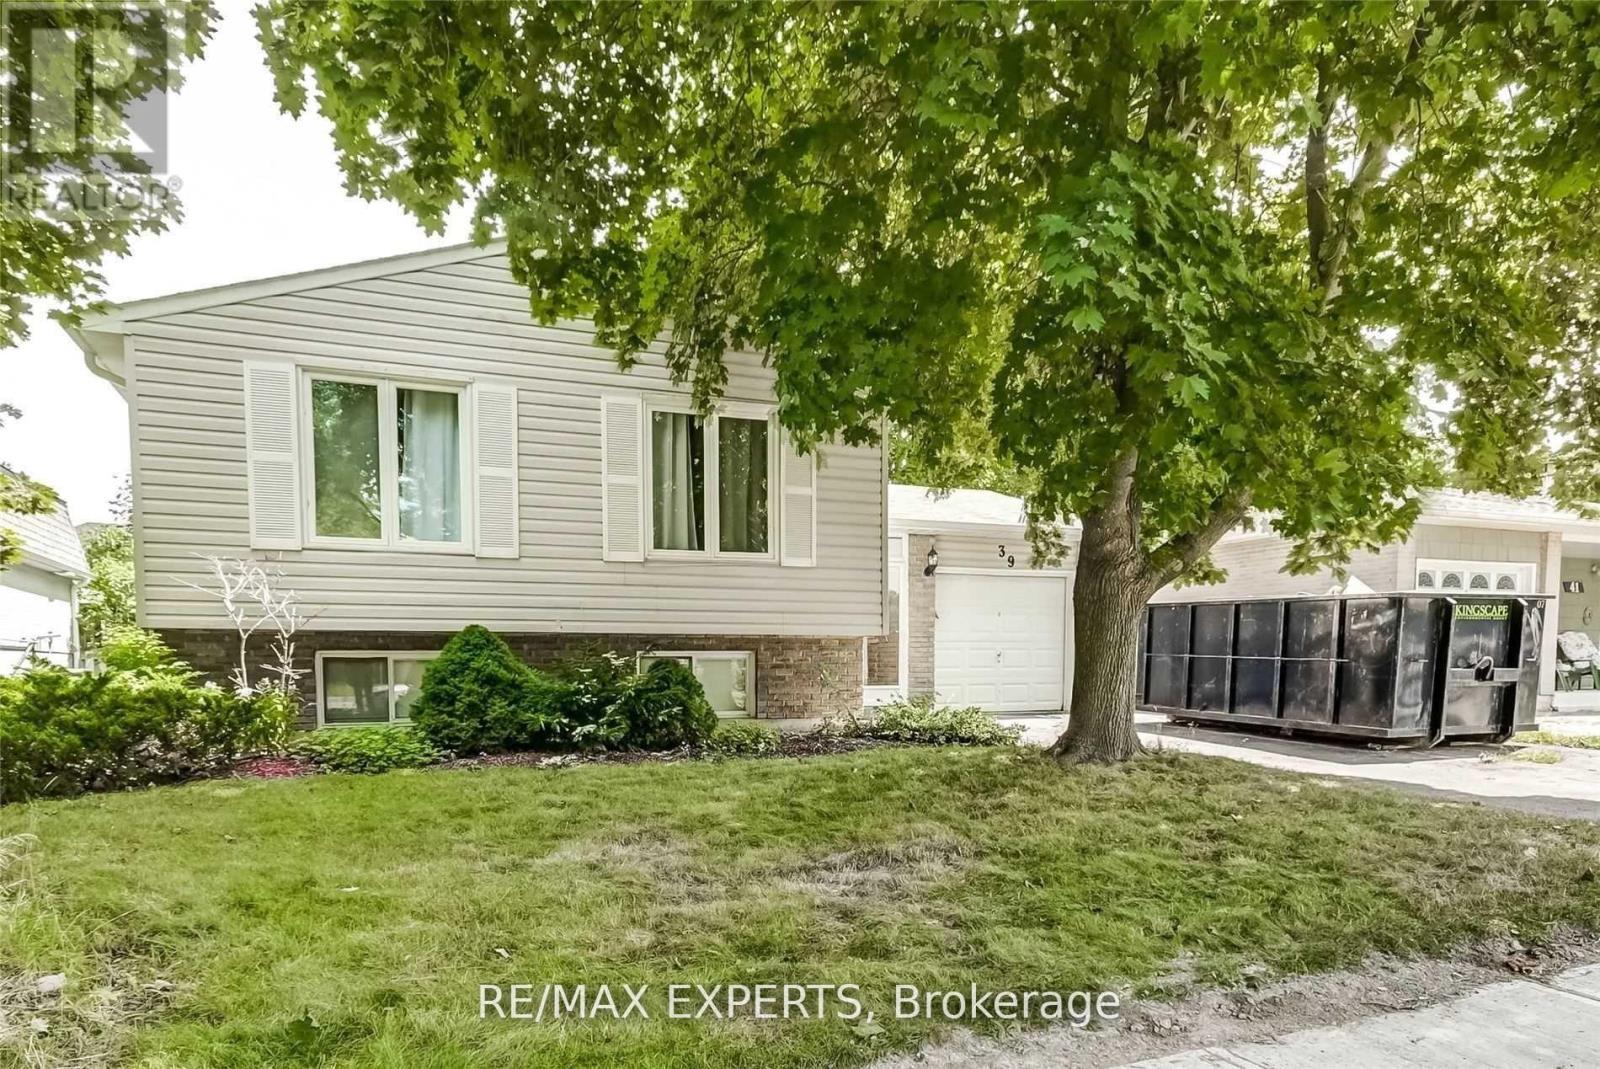
Lower - 39 The Boulevard
New Tecumseth, Ontario
Fully Renovated Lower Level 2 Bedroom Unit on A Private Street This Unit Has Been Fully Renovated W/ New Kitchen, Bathroom. Flooring, Appliances, Lights, Everything Has Been Totally Re-Done, Private Laundry. 3 Piece Bathroom And More. Parking Currently Available For One Space. (id:55499)
RE/MAX Experts
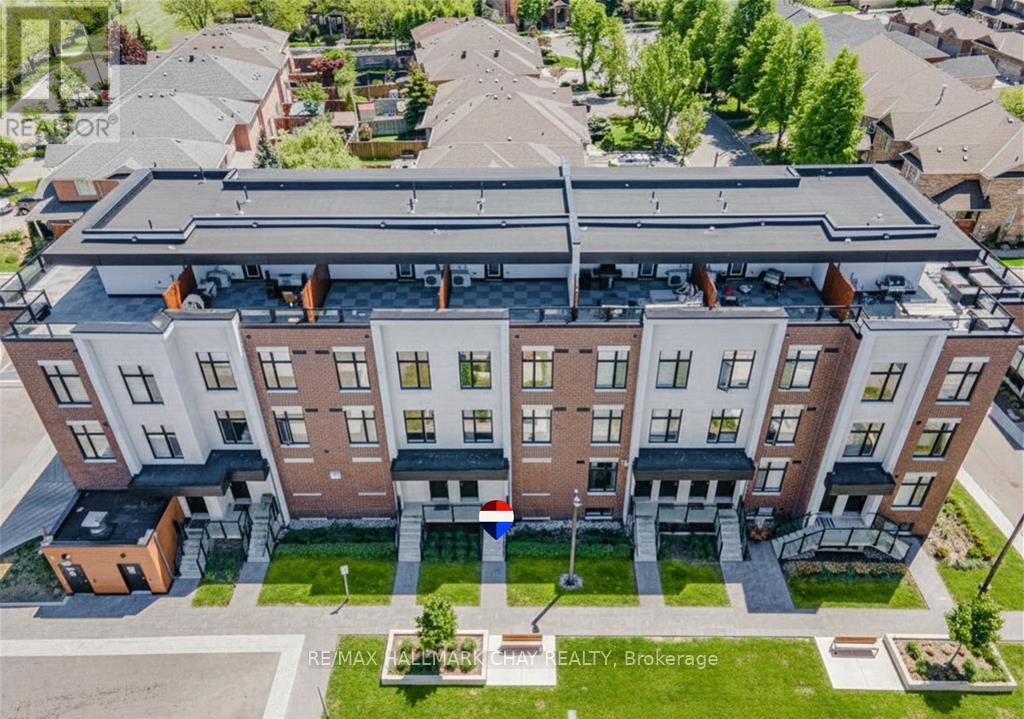
227 - 9570 Islington Avenue
Vaughan, Ontario
LUXURY LIVING IN SONOMA HEIGHTS. Elevate your lifestyle in this sophisticated, multi-level 2-bedroom, 2-bathroom urban townhome. Perfectly positioned in the highly sought-after core of Woodbridge, this residence offers a masterful mix of high-end style and everyday practicality. PROPERTY HIGHLIGHTS: Sun-Drenched Interiors with oversized windows in every room. The airy, open-concept main floor flows seamlessly from the living area into a sleek, modern kitchen. Two serene, well-proportioned bedrooms offer a peaceful escape, paired with an upgraded contemporary bathroom and laundry is conveniently on this level. The best feature is the spectacular private rooftop terrace. Step outside to unwind or host guests. Enjoy ultimate peace of mind and weather protection with your included underground parking space. THE LOCATION: Nestled in a vibrant, walkable neighbourhood, you are just steps away from Islington Village Centre, premier shopping, local dining, top-tier schools, and lush parks. Commuting is effortless with immediate access to public transit and Highways 400, 427, and 407. Whether you are a first-time buyer, looking to downsize, or adding to your investment portfolio, this turnkey property delivers the ultimate urban experience (id:55499)
RE/MAX Hallmark Chay Realty
RE/MAX Hallmark York Group Realty Ltd.
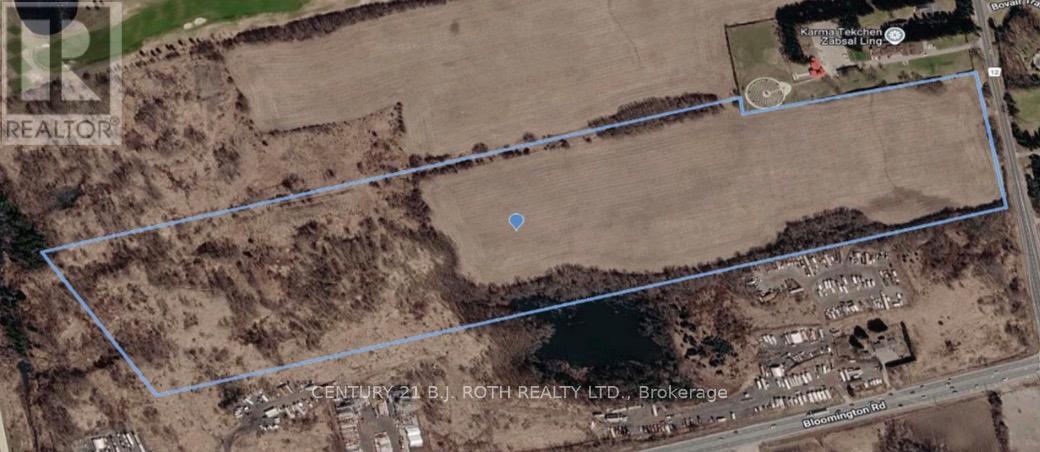
13825 Leslie Street
Aurora, Ontario
An exceptional 48-acre parcel of land offering prominent frontage along Leslie Street in one of the area's most sought-after locations. Ideally situated just minutes to Bloomington GO Station, and Highway 404 access, south end Aurora, this remarkable parcel presents an outstanding opportunity for investors, builders, and land bankers alike. Surrounded by prestigious multimillion-dollar homes, this property is positioned within an established and highly desirable enclave known for its exclusivity and enduring appeal. The exceptional future potential of this expansive vacant land holding makes it a rare offering in today's market. Purchasers are advised that zoning and permitted uses are to be independently verified by the buyer. Whether held as a strategic long-term investment or explored for future possibilities, this exceptional 48-acre property represents a unique opportunity to secure a significant land holding in one of the region's most sought-after locations. (id:55499)
Century 21 B.j. Roth Realty Ltd.
13950 Leslie Street
Aurora, Ontario
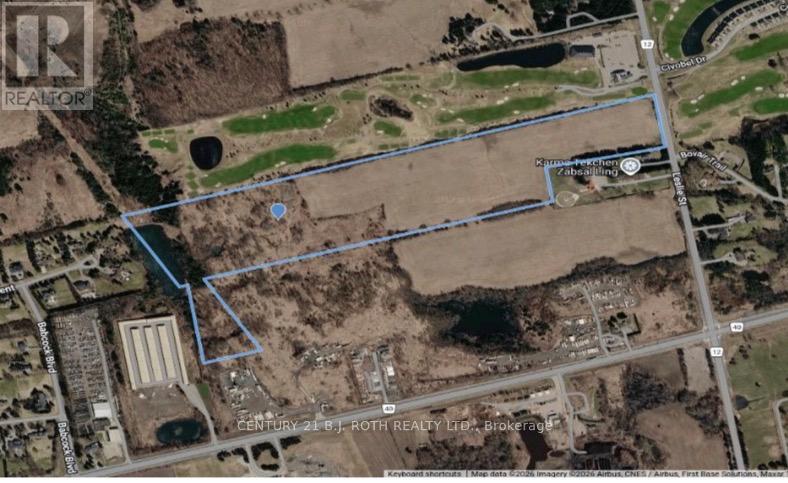
An exceptional 55-acre parcel of land offering prominent frontage along Leslie Street in one of the area's most sought-after locations. Ideally situated just minutes to Bloomington GO Station, and Highway 404 access, south end Aurora, this remarkable parcel presents an outstanding opportunity for investors, builders, and land bankers alike. Surrounded by prestigious multimillion-dollar homes and adjacent to a prominent golf course, this property is positioned within an established and highly desirable enclave known for its exclusivity and enduring appeal. The exceptional future potential of this expansive vacant land holding makes it a rare offering in today's market. Purchasers are advised that zoning and permitted uses are to be independently verified by the buyer. Whether held as a strategic long-term investment or explored for future possibilities, this exceptional 55-acre property represents a unique opportunity to secure a significant land holding in one of the region's most sought-after locations. (id:55499)
Century 21 B.j. Roth Realty Ltd.
606 - 29 Northern Heights
Richmond Hill, Ontario
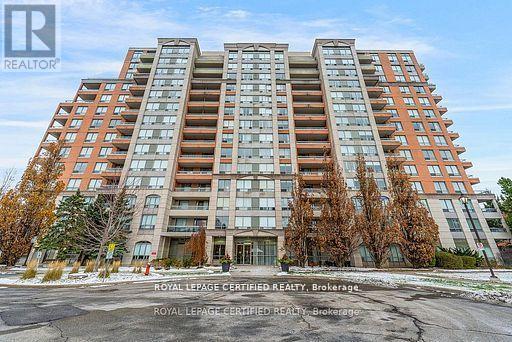
Excellent Location! Bright And Sunny, Spacious Two Bedroom, Two Bathroom Condo With Large Windows. Combined Living And Dining. Open Concept Kitchen With Breakfast Bar. New Stainless Steel Fridge, Stove and Dishwasher. Master Suite With Walk In Closet And Ensuite Bath. Second Bedroom With Closet And Large Windows. Open Balcony Has Unobstructed South View, Access From Livingroom And Second Bedroom. Amenities Include 24 hr Gate Security, Indoor Pool, Sauna, Gym, Party Room. Minutes To Major Highways, Close To Hillcrest Mall And Transit. Must See!! (id:55499)
Royal LePage Certified Realty
42 Lady Fenyrose Avenue
Vaughan, Ontario
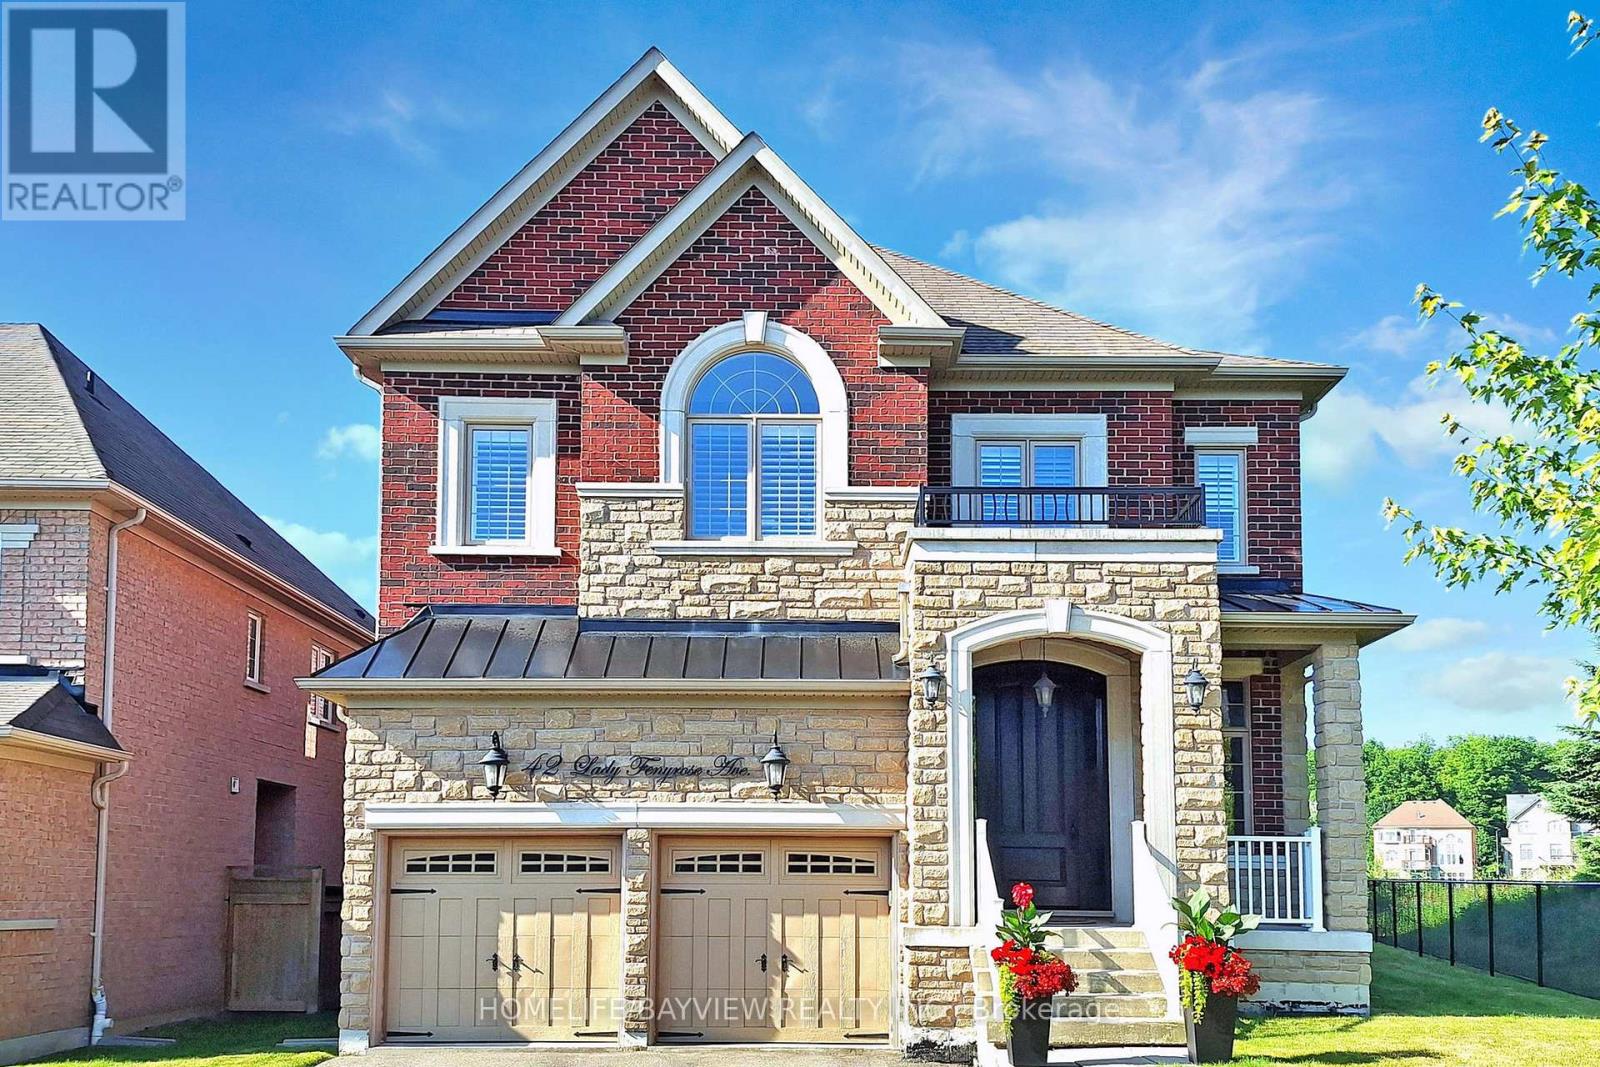
Welcome to this stunning luxury residence by Fernbrook Homes, beautifully nestled in the heart of the prestigious Upper Thornhill Estate on a premium lot surrounded by scenic parks and nature trails. The west side of the home faces a tranquil park and ravine with no neighbouring properties, offering rare privacy and peaceful natural views. This magnificent 5-bedroom home offers an exceptional blend of elegance, comfort, and thoughtful design.From the moment you enter, the home impresses with its grand proportions and elevated finishes. Soaring ceiling heights enhance the sense of space throughout, with 10-foot ceilings on the main floor and 9-foot ceilings on both the second level and basement. Exquisitely upgraded, the home features a custom solid wood front door, elegant tile flooring, engineered hand-scraped hardwood floors, crown mouldings throughout, and extensive pot lighting that adds warmth and sophistication to every room.The gourmet custom kitchen is the heart of the home, showcasing granite countertops, a designer backsplash, a large centre island, and quality finishes ideal for both everyday living and entertaining. Overlooking the main living area, the space is anchored by a striking gas fireplace with an upgraded mantel, creating a welcoming and stylish focal point for gatherings.A private main floor office with classic French doors offers the perfect work-from-home setting, blending functionality with timeless design. Upstairs, the generously sized bedrooms provide comfort and privacy, while the luxurious bathrooms feature custom cabinetry with granite and quartz countertops, delivering a spa-inspired atmosphere.The lower level offers exceptional future potential with a separate entrance, ideal for extended family living or customization. Situated in a coveted estate community close to nature, parks, and everyday amenities, this remarkable home delivers sophistication, space, and versatility. (id:55499)
Homelife/bayview Realty Inc.
27 Paradox Street
Vaughan, Ontario
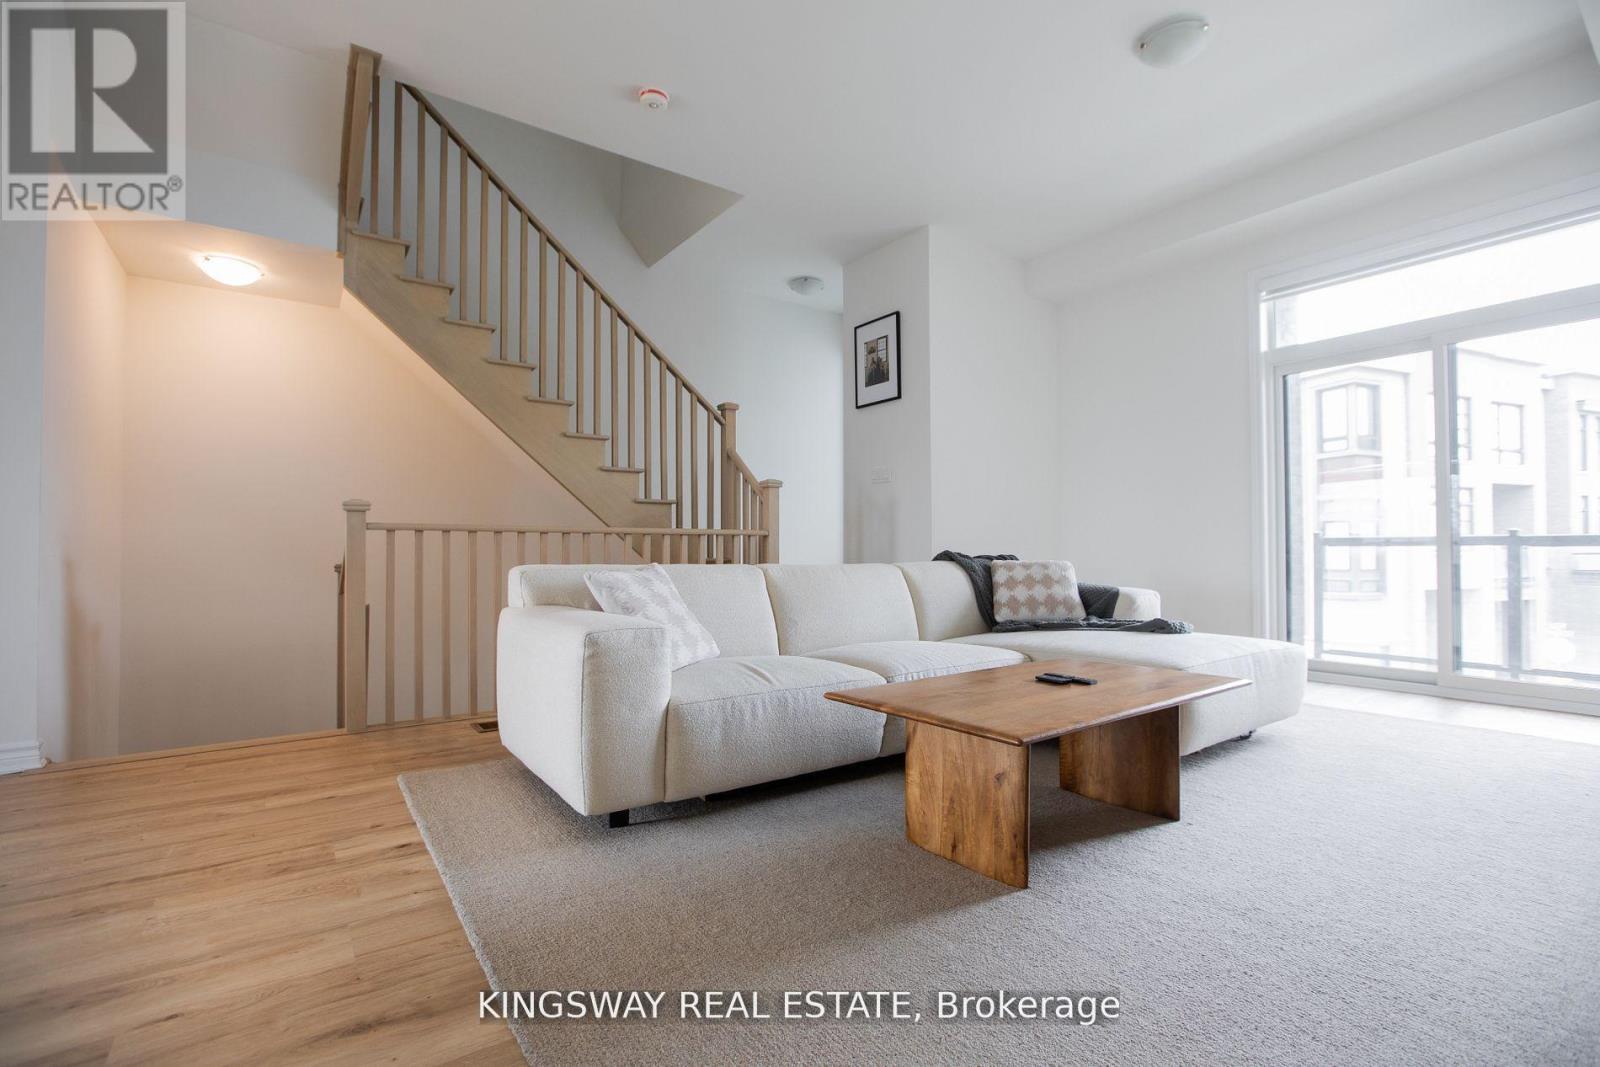
Located in the highly desirable neighbourhood of Kleinburg, 27 Paradox St. is a stunning 4-bedroom, 4-bathroom home that beautifully blends modern elegance with everyday comfort. The expansive, sun-filled living area is perfect for both entertaining and relaxation, while the great room boasts an open-concept layout that ensures a seamless flow between spaces. The main kitchen, combined with the great room, features stainless steel appliances, sleek countertops, and ample storage. Each of the 4 bathrooms is finished to the highest standard, showcasing modern fixtures, stylish tile work, and luxurious details. Step outside to one of the two private balconies connected to the living room and primary bedroom, where you can enjoy serene ravine views while sipping your morning coffee. With its exceptional design, incredible amenities, and prime location just minutes from Highway 427 and Highway 407, this executive townhouse offers a lifestyle of comfort, luxury, and convenience. (id:55499)
Kingsway Real Estate
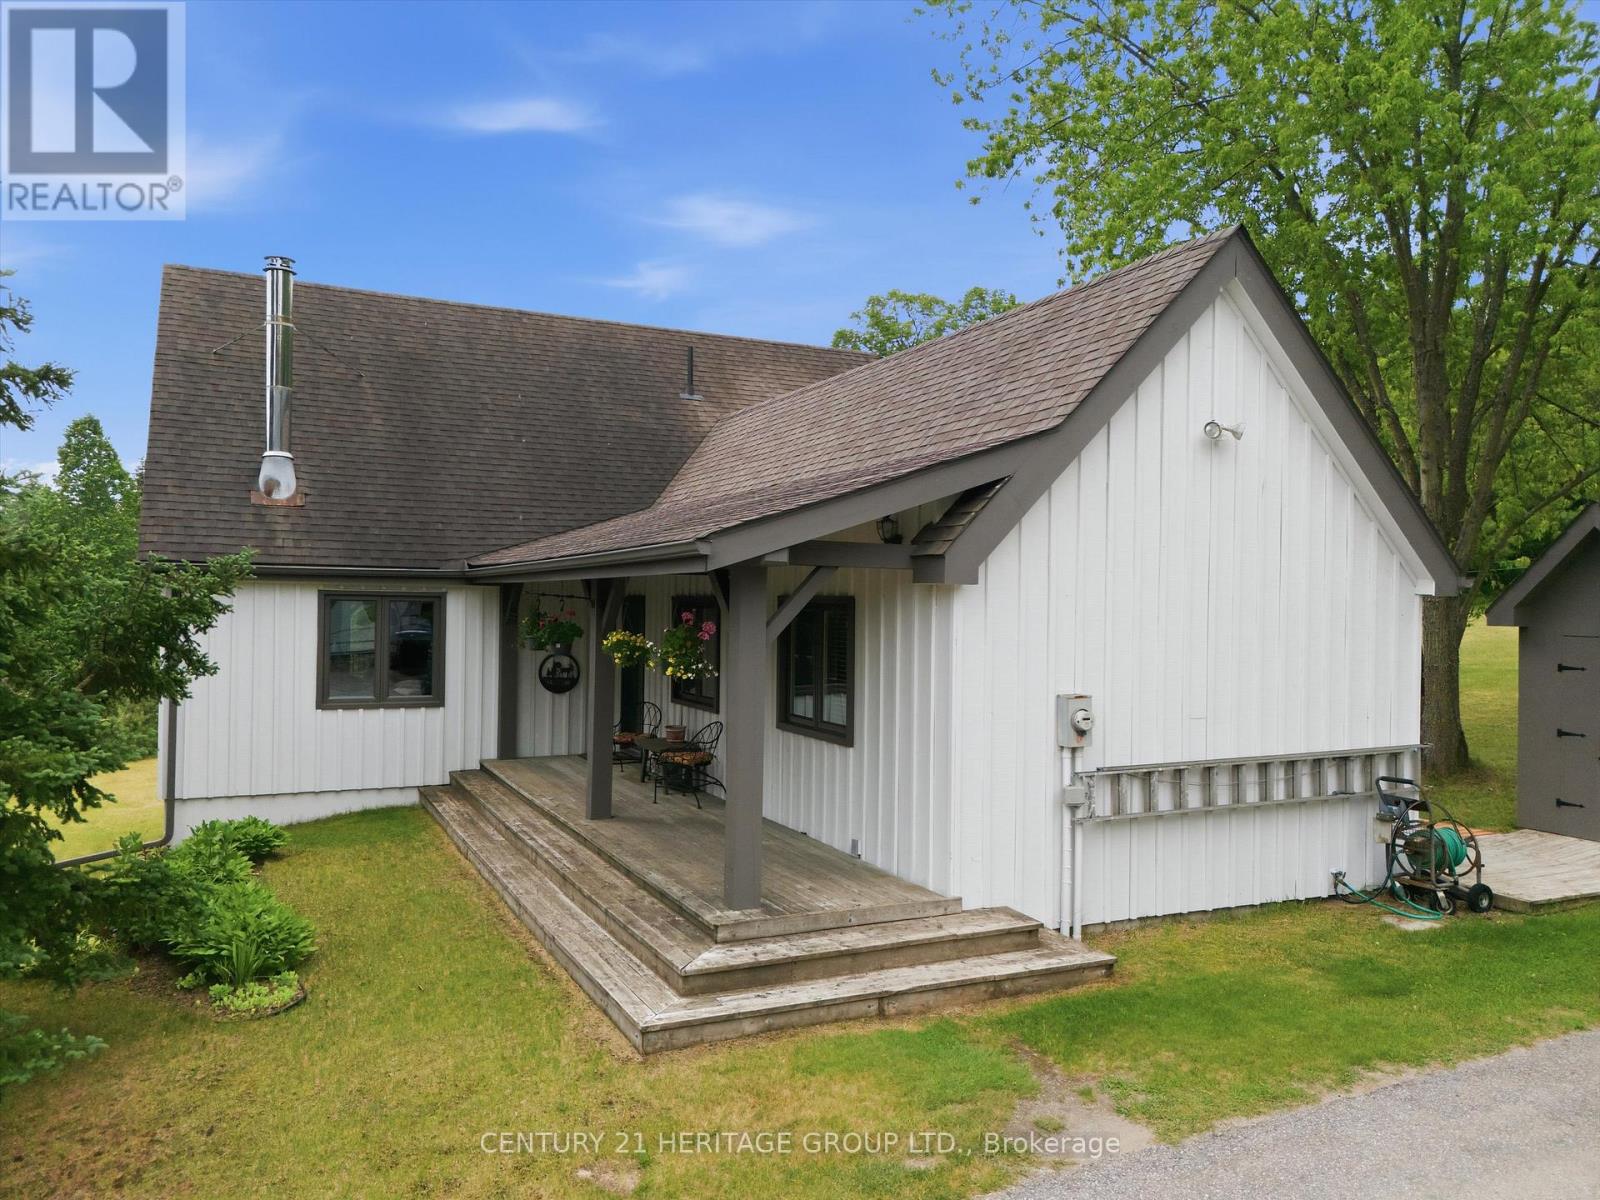
20822 On-48 Highway
East Gwillimbury, Ontario
Escape to your own private retreat in the heart of East Gwillimbury's prestigious Oak Ridges Moraine. Nestled among mature trees and surrounded by nature, this exceptional rural property offers the perfect blend of privacy, tranquility, and outdoor living while remaining conveniently close to town amenities and commuter routes. Wake each morning to breathtaking sunrises from the comfort of the sunroom, coffee in hand, as nature comes to life around you. Step outside and discover a lifestyle that many only dream about-walking trails right from your backyard, peaceful woodland views, and endless opportunities to enjoy the outdoors in every season. Whether it's snowshoeing through freshly fallen snow, tobogganing with the family, hiking through the forest, or simply enjoying the quiet sounds of nature, this property offers a year-round connection to the natural environment. The expansive grounds provide plenty of room for children and pets to roam freely, creating the ideal setting for families, outdoor enthusiasts, and those seeking a slower pace of life. Entertain with ease as the property offers ample space for hosting memorable gatherings with family and friends, from summer barbecues and outdoor celebrations to cozy evenings under the stars. Proudly situated within the environmentally significant Oak Ridges Moraine, this property benefits from a setting rich in natural beauty, protected landscapes, and abundant wildlife. Here, you'll enjoy the rare combination of seclusion and convenience, with nearby shopping, schools, recreation, and major transportation routes all within easy reach. More than just a home, this is a lifestyle-one defined by peaceful mornings, outdoor adventures, unforgettable gatherings, and the simple luxury of having nature at your doorstep. If you've been searching for a property that offers space to breathe, room to explore, and a true connection to the outdoors, your search ends here. (id:55499)
Century 21 Heritage Group Ltd.
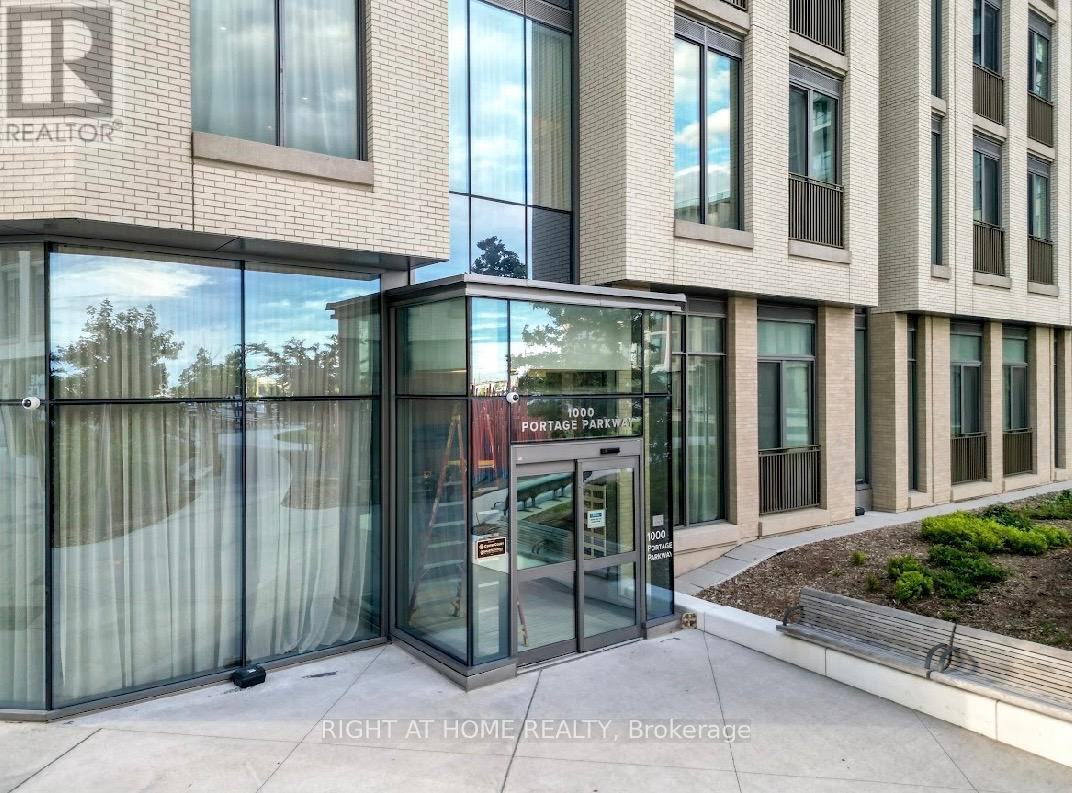
1201 - 1000 Portage Parkway
Vaughan, Ontario
WELCOME TO VAUGHAN METROPOLITAN CENTRE***MODERN HIGHRISE****ONE BEDROOM****FLOOR TO CEILING WINDOWS****BALCONY****ENSUITE LAUNDRY*** (id:55499)
Right At Home Realty
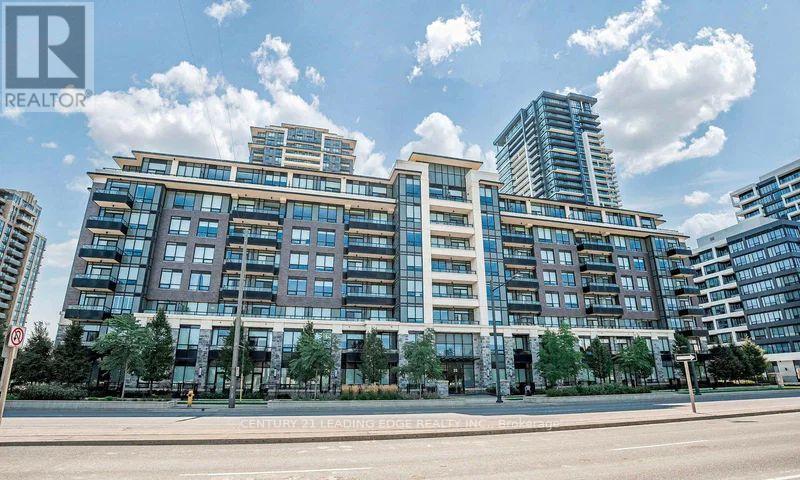
121 - 25 Water Walk Drive
Markham, Ontario
Welcome To Riverside Condos By Times Group! This Well-Maintained, One-Owner Suite Offers A Functional And Spacious Layout Featuring 1 Bedroom Plus A Large Den That Can Easily Be Used As A Second Bedroom Or Home Office. Enjoy Ground-Level Living With Your Own Private Terrace - Perfect For Relaxing Or Entertaining. Featuring All Wood Flooring Throughout, A Modern Kitchen With Quartz Countertops And Stainless Steel Appliances, And A Spacious Primary Bedroom Complete With A Walk-In Closet. Includes 1 Parking Space And 2 Lockers (Including One Extra Locker Purchased By Owner) Offering Exceptional Storage Convenience. Residents Enjoy Premium Building Amenities Including 24-Hr Concierge, Gym, Outdoor Infinity Pool, Party Room, Guest Suites, And More. Conveniently Located Close To Restaurants, Shopping, Hwy 404/407, GO Train/VIA Rail, Top-Ranking Schools, And York University Campus. (id:55499)
Century 21 Leading Edge Realty Inc.
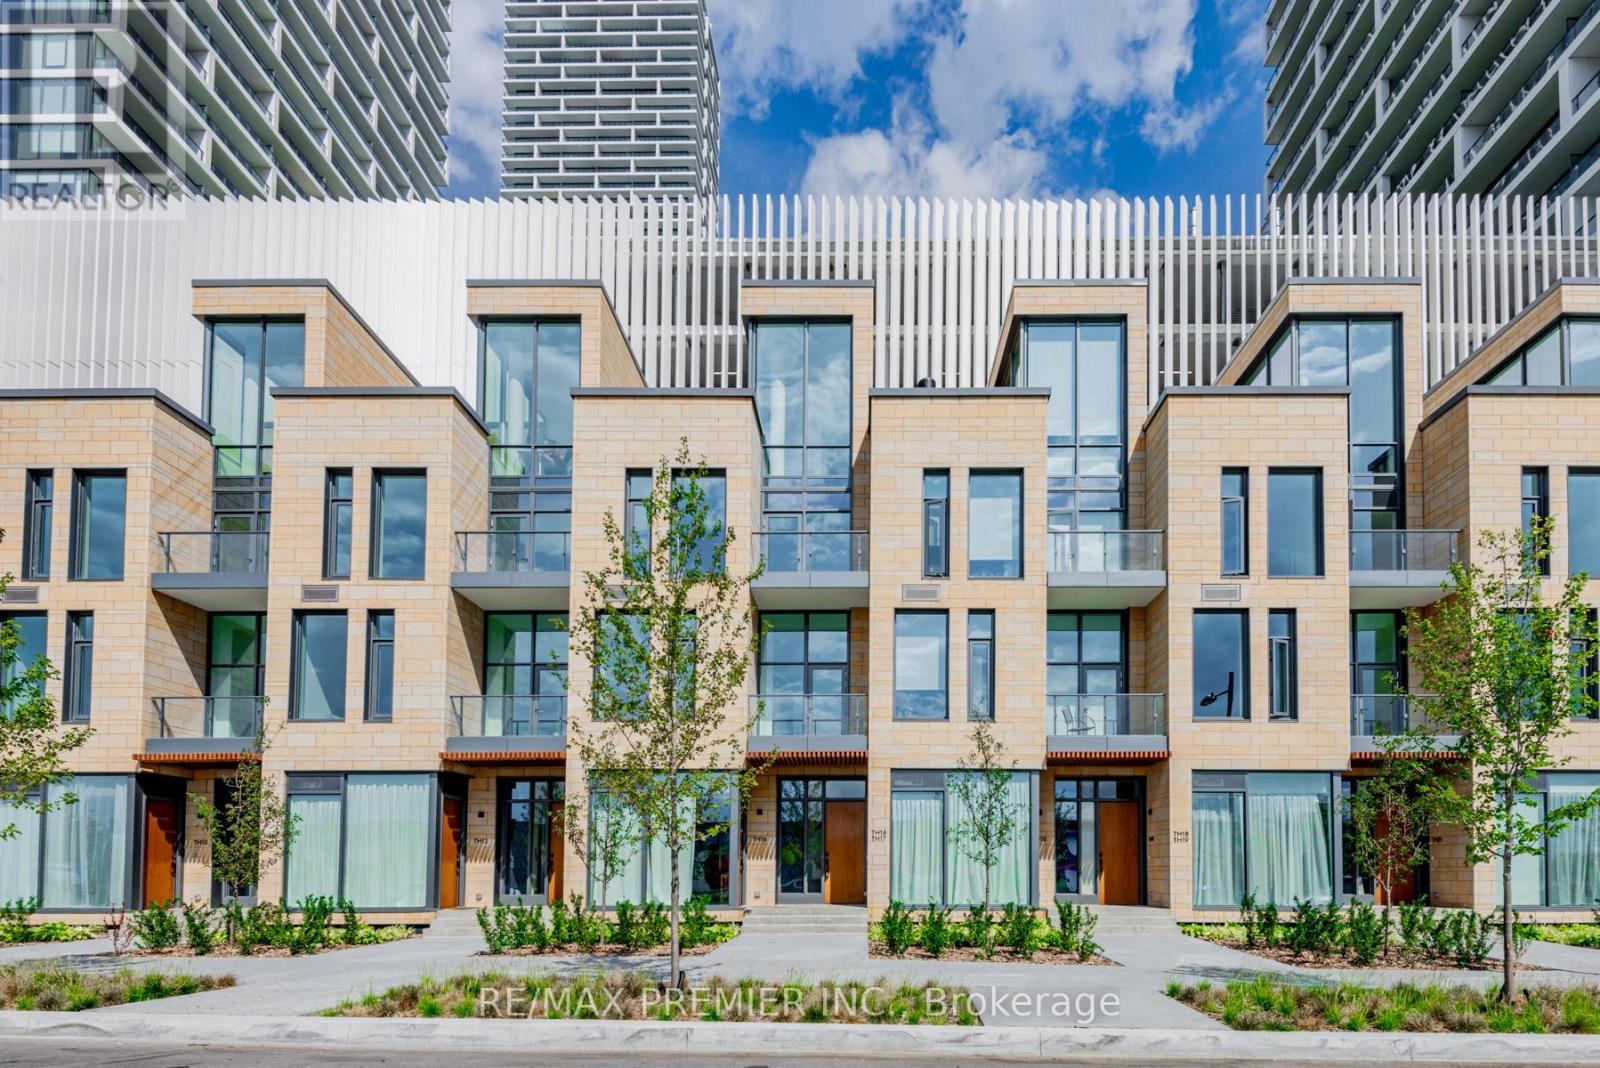
Th17 - 7 Buttermill Avenue
Vaughan, Ontario
Stunning Transit City Townhome in the Heart of Vaughan. Experience modern living in this beautiful and spacious 3-bedroom + den, 2 full bathroom townhome offering approximately 1,919 sq. ft. of well-designed living space. The upper-level den can easily be used as a home office or an additional bedroom. Featuring 11-ft ceilings on the main and third floors, this home offers an open, airy feel with an upscale design and an exceptional layout. Enjoy the convenience of being just a 2-minute walk to the TTC Vaughan subway, with easy access to highways, bus terminals, and all major amenities. Located in the vibrant Vaughan downtown core, you're close to restaurants, YMCA, banks, Walmart, Costco, IKEA, Vaughan Mills, Cineplex, Parks, and more. This rare townhome is surrounded by modern buildings yet offers the privacy and comfort of a house, one of only a few townhomes available in the area. Property Features: Bright, large windows throughout, Private rooftop terrace with BBQ setup (Gas and water lines available), 1 parking space which is directly connected to the unit + 1 locker/bicycle storage included, Stainless steel kitchen appliances, Stacked washer and dryer inside the unit. Don't miss this unique opportunity to own a townhome in one of Vaughan's most sought-after locations! (id:55499)
RE/MAX Premier Inc.
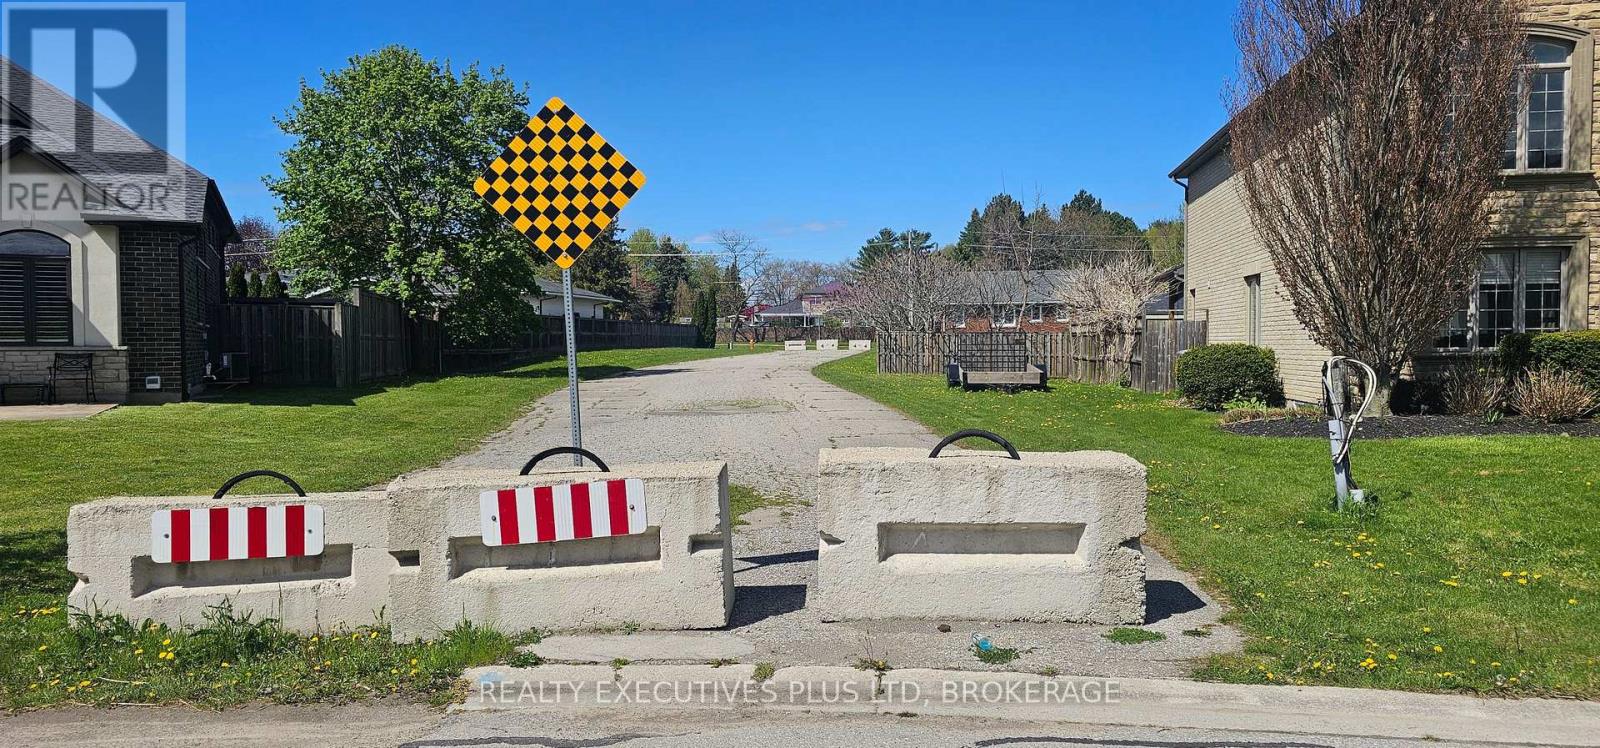
2441 Colangelo Drive
Niagara Falls, Ontario
Premium building lot located in the prestigious North end of Niagara Falls. This building lot has water and sanitary services available. Buyer to do due diligence in terms of building size and location. Easement on the property in favour of Niagara Peninsula Energy and City of Niagara Falls over Block 24. Taxes to be assessed upon closing. (id:55499)
Realty Executives Plus Ltd
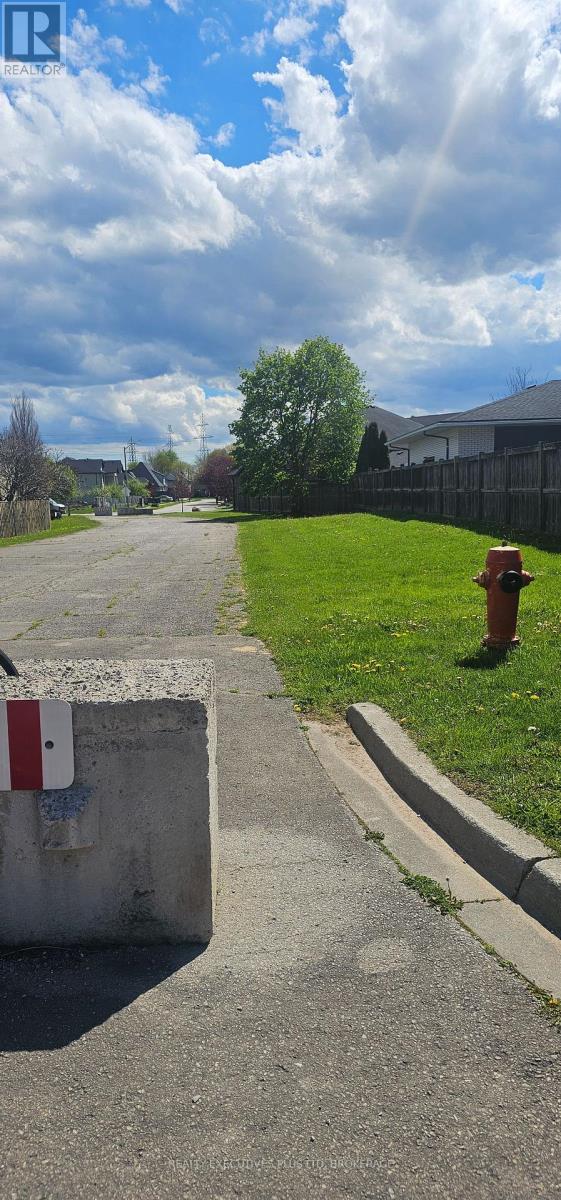
6580 Mountain Road
Niagara Falls, Ontario
Premium building lot located in the sought after North end of Niagara Falls fronting on Mountain Road. Sanitary services at lot line. Buyer to do due diligence on building requirements and specifications. Property is subject to an easement in favour of Niagara Peninsula Energy and City of Niagara Falls over Block 25. Taxes to be assessed. (id:55499)
Realty Executives Plus Ltd
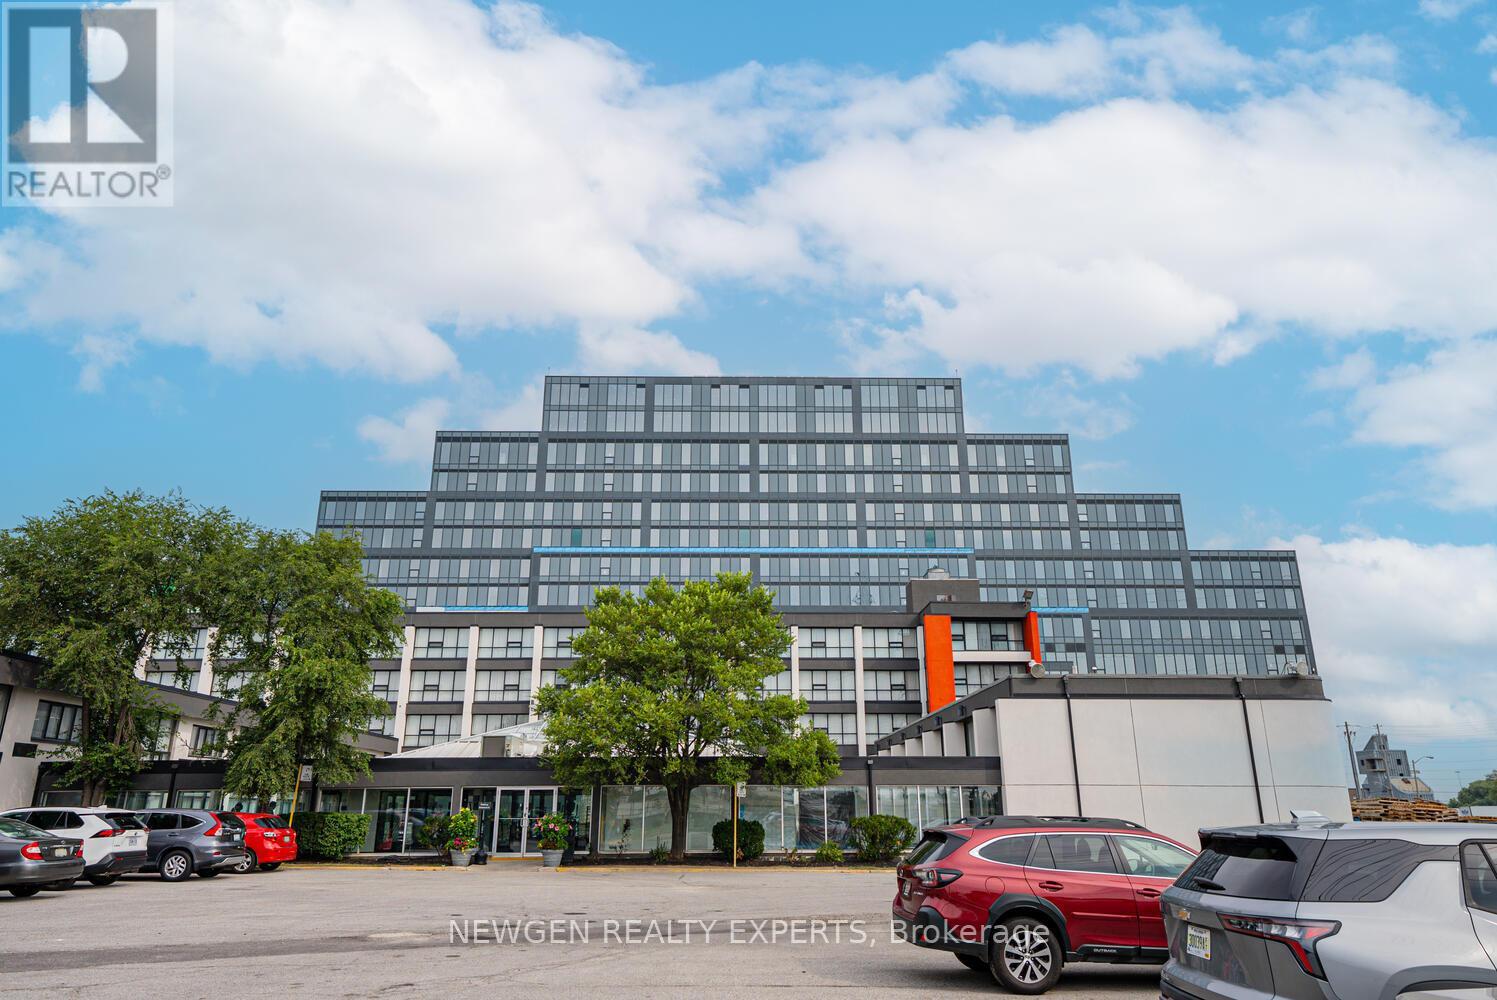
319 - 996 Martin Grove Road
Toronto, Ontario
Brand New Commercial Unit Available For Lease In The Prestigious Regal Plaza, Conveniently Located Minutes From Toronto Pearson International Airport, Ideal For Businesses Looking To Establish Themselves In A High-Demand, Growing District. This Third Floor Unit Has Fully Customizable Layout, Suitable For Professional Office And Retail Uses, Ideal For Lawyer, Mortgage, Accounting, Real Estate, Immigration And Other Professional Services, High Exposure With Strong Vehicle And Pedestrian Traffic, Ample On-Site Visitor Parking, This Building Has Modern, High-Traffic Commercial Plaza, Surrounded By Shopping, Dining, And Public Transit, Located In A Rapidly Growing Commercial District Offering Excellent Connectivity And Convenience, Immediate Occupancy Available. (id:55499)
Newgen Realty Experts
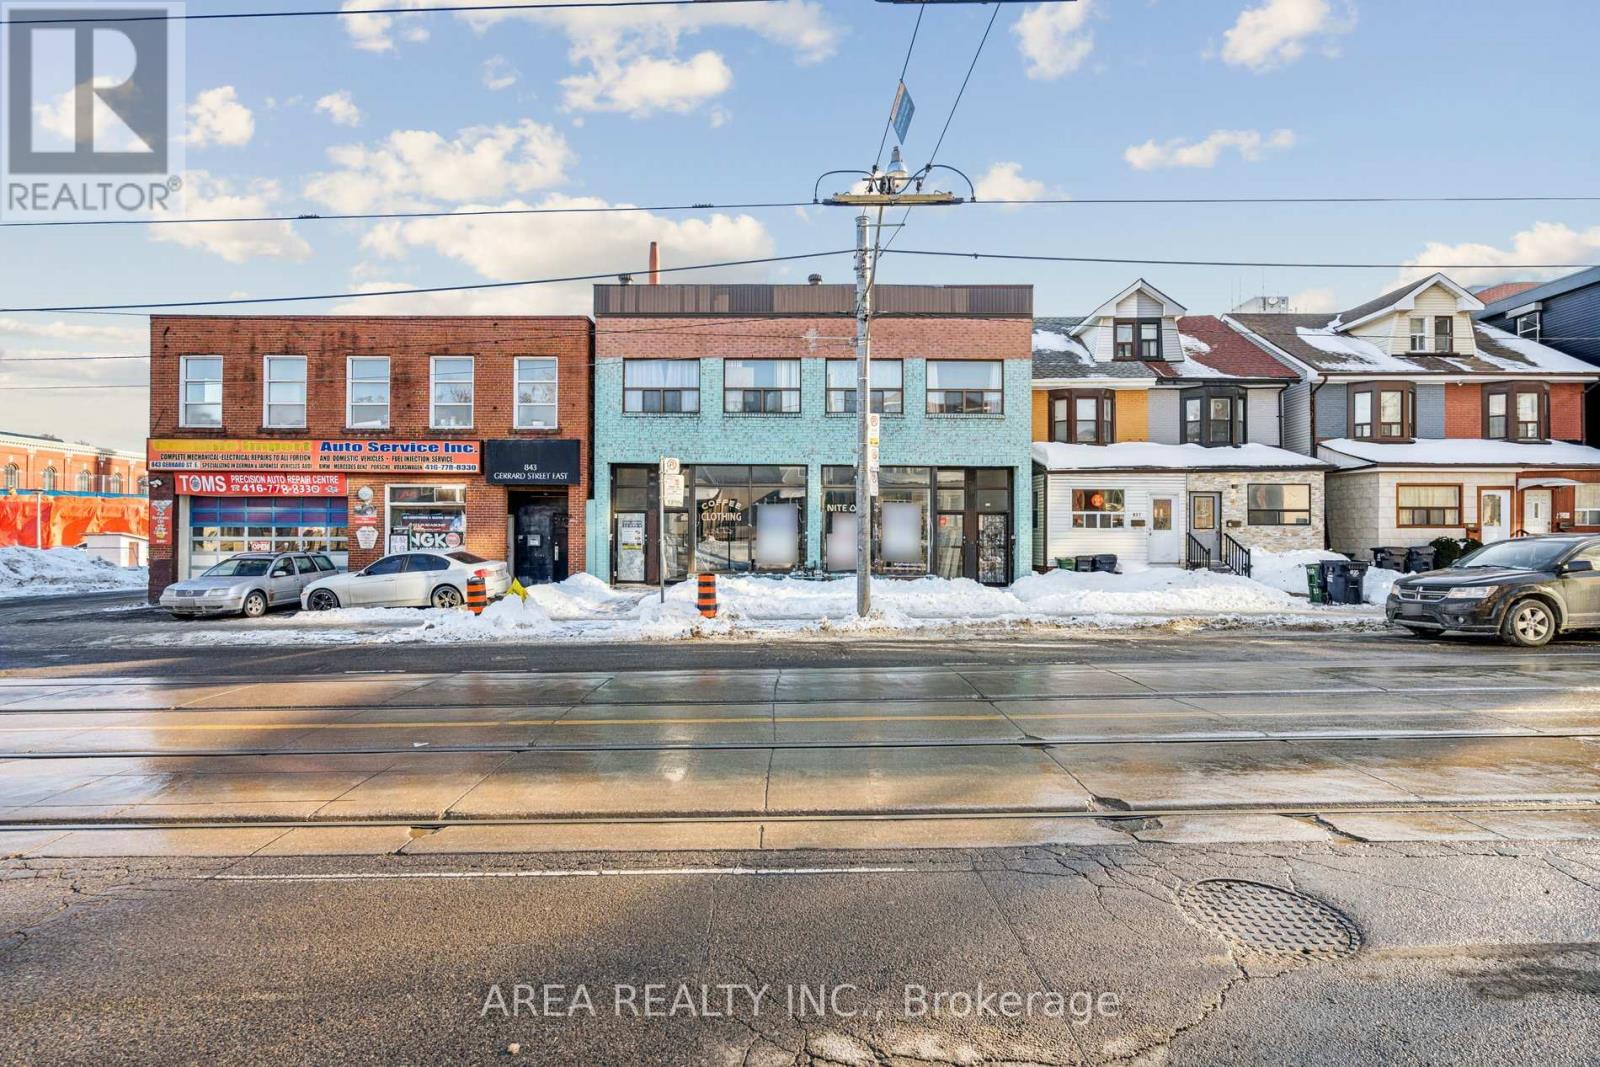
839-841 Gerrard Street E
Toronto, Ontario
Rare opportunity on vibrant Gerrard Street East steps away from the new TTC station and across the street from Gerrard Square Mall! This versatile two-unit combined property offers excellent flexibility for investors, end-users, or those looking to live in one unit while generating rental income from the other. Featuring separate entrances and a functional layout, the property is well-suited for multi-generational living and income potential. With over 40 feet of frontage and 4 car parking in the back, you rarely get this size of stand alone building in this up and coming neighbourhood. Situated in a highly walkable, transit-friendly neighbourhood, shops, cafes, restaurants, parks, and all the conveniences of Gerrard East. Close to schools and minutes to downtown, making this an ideal long-term hold in a rapidly evolving area. Vacant possession will be provided. Building sold as-is, where is. A solid opportunity in a prime location with endless potential. (id:55499)
Area Realty Inc.
69 Hertle Avenue
Toronto, Ontario
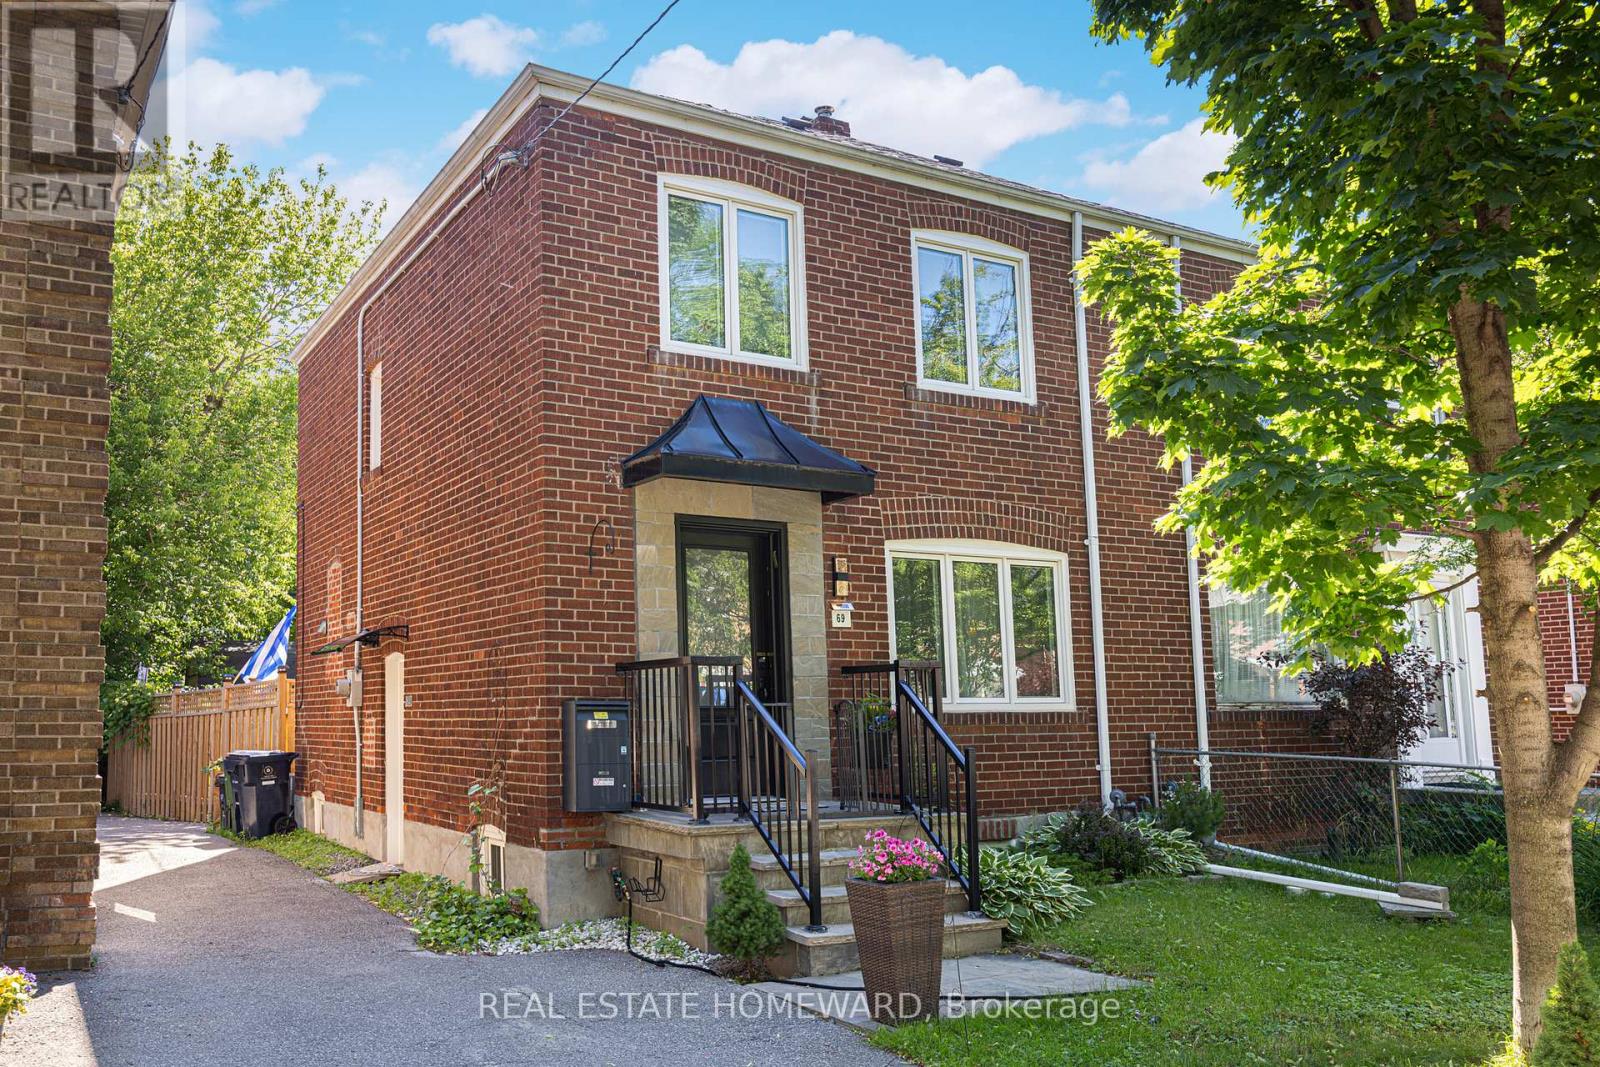
Welcome to this coveted, family-friendly neighbourhood of Leslieville. This 3 bed, 2 bath semi-detached home has many upgrades and features that you will love, just move in and start enjoying! Gorgeous hardwood floors, crown moulding & pot lights throughout. An open concept kitchen/living/dining room with a walk-out to a large deck and newly fenced-in backyard, perfect for your dog to roam freely or your children to play while you BBQ and entertain family and friends. Enjoy home-grown veggies from the fool-proof vegetable garden thanks to the amazing sun exposure in the back. The kitchen has gorgeous stone floors, granite countertops, S/S appliances, amazing high cabinetry, and tons of storage space. Three good-sized bedrooms upstairs with a renovated 4PC bath. Separate side entrance basement tastefully finished with a 4PC bath with a large laundry room & lots of closet storage. Foundation wall waterproofed from exterior with a sump pump installed. Updated windows. Laneway Parking For 2! (id:55499)
Real Estate Homeward
1112 - 330 Alton Towers Circle
Toronto, Ontario
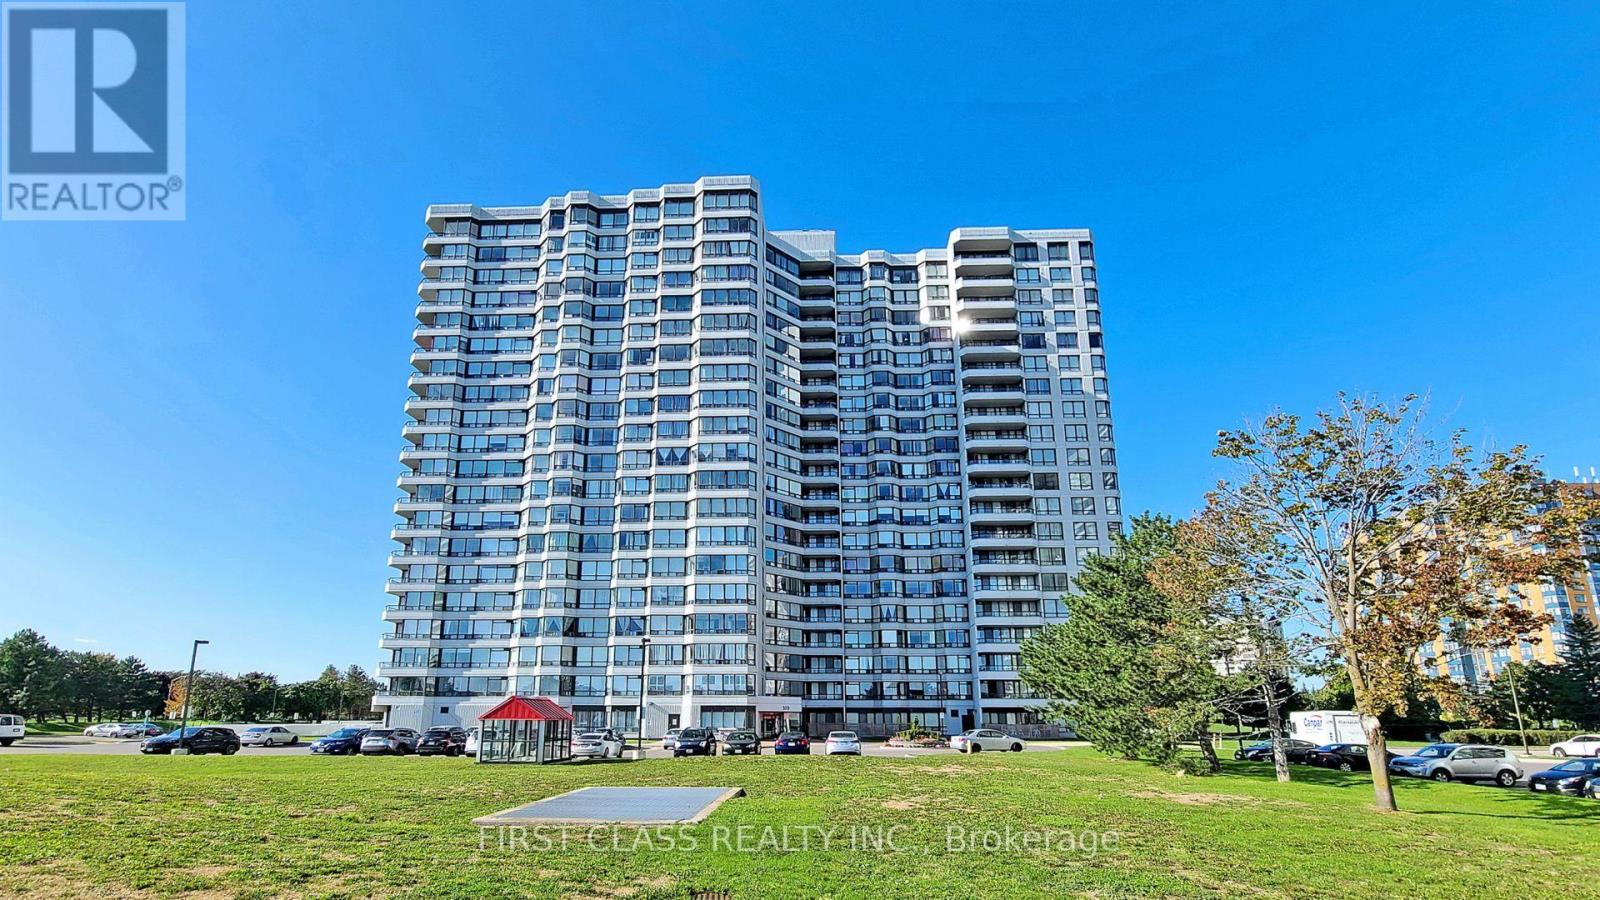
Welcome To The Luxury 330 Alton Towers Circle , A Beautifully Maintained Condo Unit , Well maintained, open concept, bright and spacious. the unit Offers 2 Bedrooms Plus 1 Solarium and 2 Fully Renovated Bathrooms, The Kitchen Overlooks Stunning Unobstructed Views . All Utilities Include In Condo Fees: Hydro, Water, A/C, Heating and Cable TV * This Prime Location Offers Easy Access to TTC, Shops, and Restaurants. The Building Boasts A 24-Hour Gatehouse With Security Service and Amenities Including Sauna, Gym, Tennis Court, Squash Court, An Outdoor Swimming Pool and Party Room * Close to Pacific Mall and Highway 401 & 404 * (id:55499)
First Class Realty Inc.
102 - 2201 Warden Avenue
Toronto, Ontario
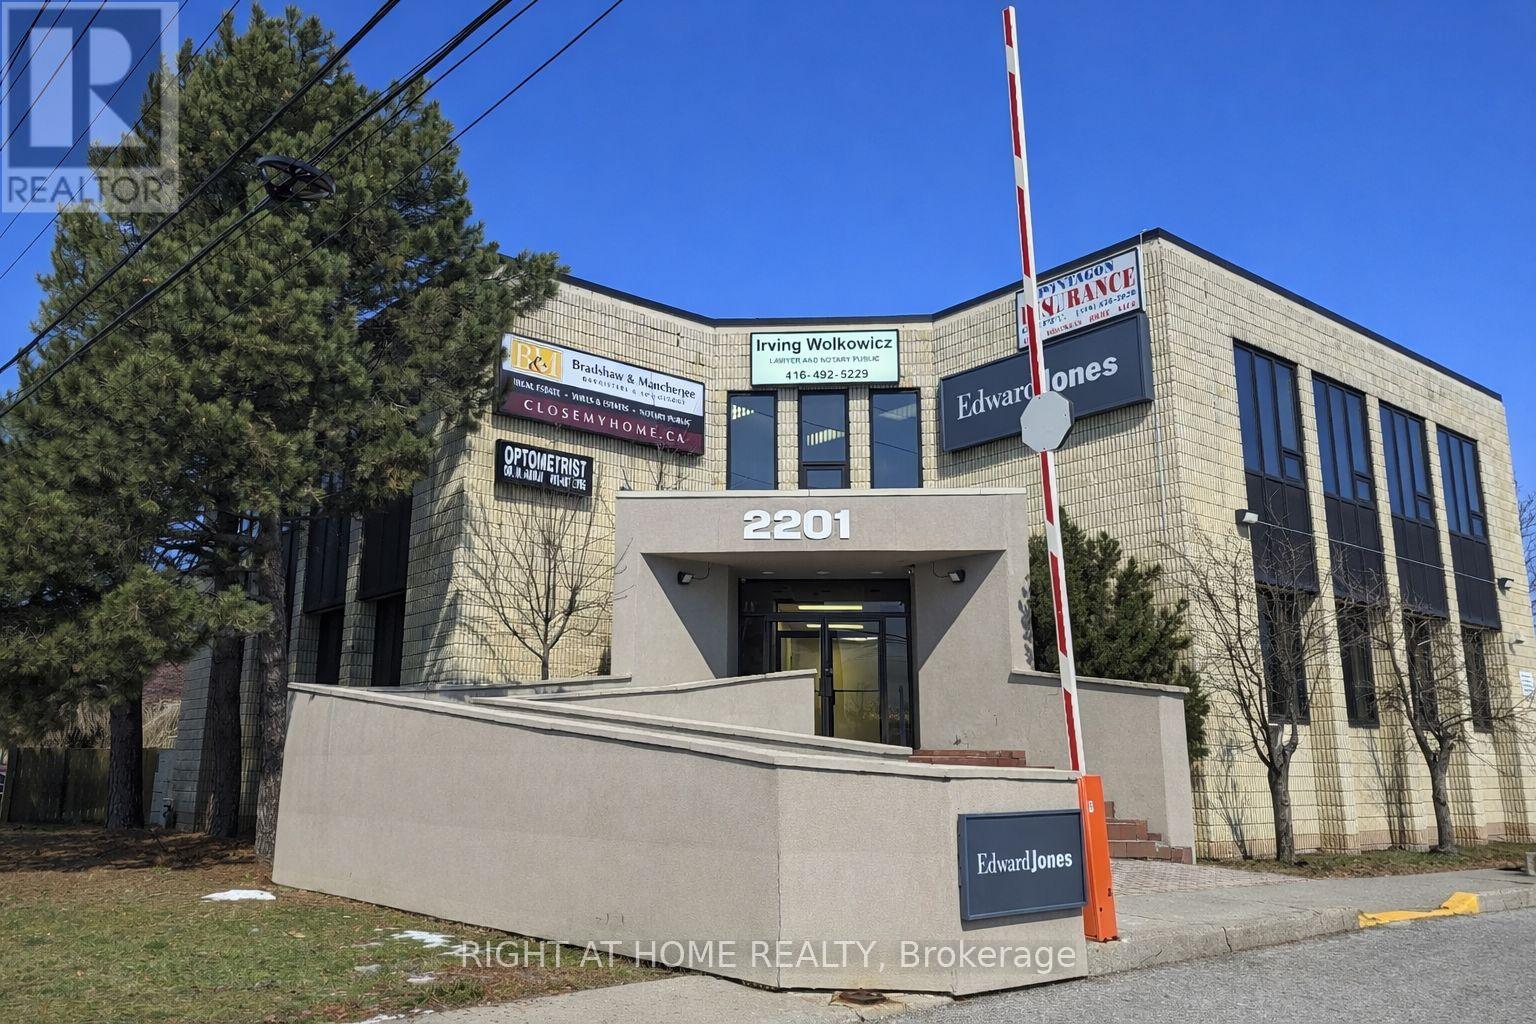
Well-appointed professional office space available at the prime intersection of Warden Avenue and Sheppard Avenue. This bright, first-floor suite features six private offices, a reception office, a customer waiting area, and dedicated storage. Ideal for a variety of professional uses, the space offers excellent visibility along high-traffic Warden Avenue. Flexible lease terms are available, including short-term options of 1-2 years, with the potential to transition to month-to-month thereafter. Offered on a short-term gross lease basis, this space represents excellent value, with utilities included and no additional operating cost surprises. Conveniently located just two traffic lights from Highway 401, the property offers easy access to public transit and major routes. Utilities and three on-site parking spaces are included. Floorplans available. (id:55499)
Right At Home Realty
Bsmt - 8 Vail Meadows Crescent
Clarington, Ontario
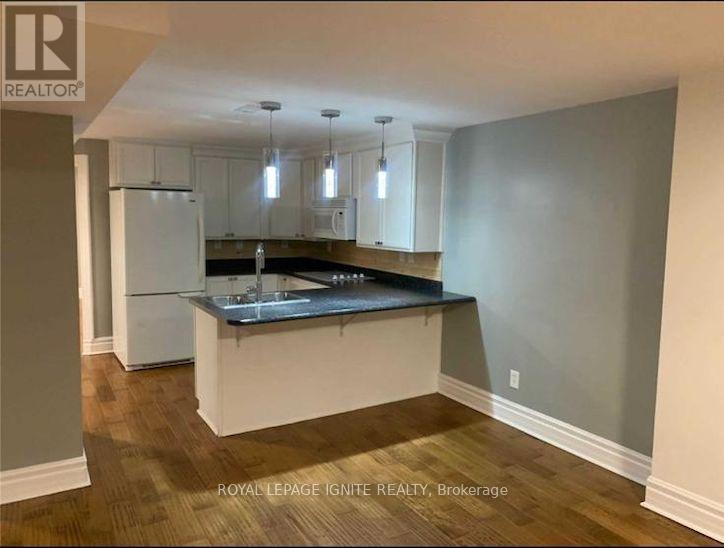
A beautifully maintained 2-bedroom walkout basement apartment located in a family-friendly neighborhood in Clarington. Spacious layout featuring hardwood flooring throughout, and a private entrance. Conveniently situated close to schools, parks, shopping, public transit, and easy access to Hwy 401. Includes 2 parking spaces on one side of the driveway. A great opportunity to lease in a highly desirable and convenient location. (id:55499)
Royal LePage Ignite Realty
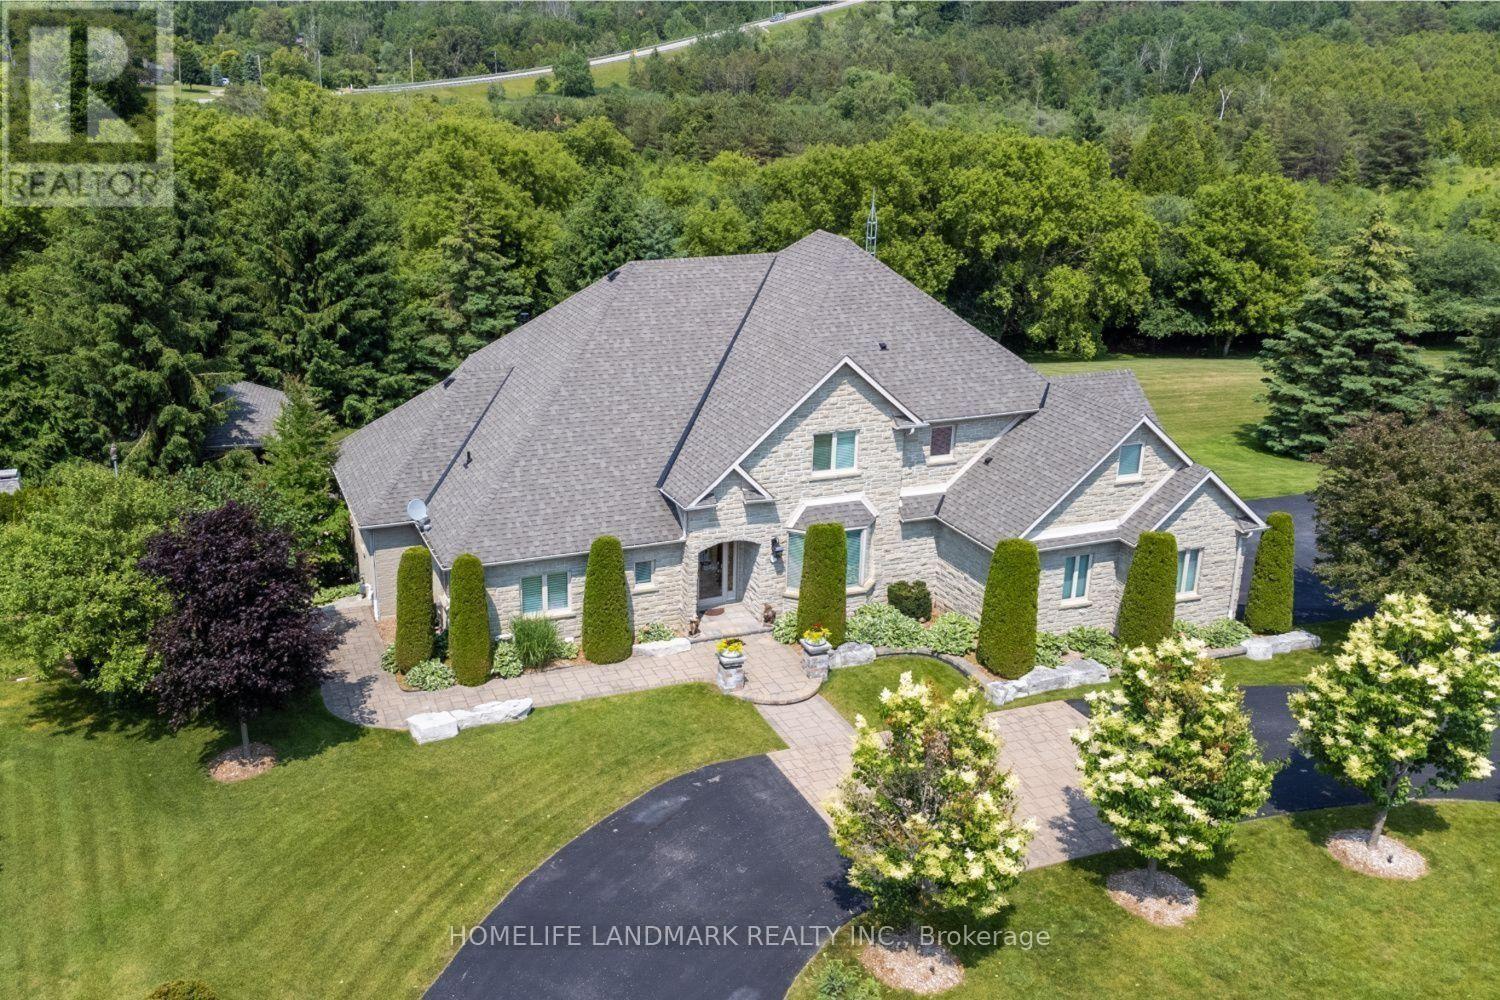
6 Sunny Ridge Trail
Clarington, Ontario
Spectacular, Executive Bungaloft, Situated On Approx 2 Acres On Highly Desired Street In Enniskillen. This Property Has No Detail Overlooked Showcasing High-End Features & Finishes Inside & Out. Backyard Is Like Visiting A Resort! Impressive Great Rm Features Gas Fireplace, Approx 18 Ft Ceiling With Wall Of Windows Offering Tons Of Natural Light & W/O To Expansive, Composite Deck. Dream Kitchen Showcasing Granite Counters, Lots Of Cupboard Space, Breakfast Bar, Stainless Steel B/I Appliances Including A Gas Cooktop, Wall Oven, Warming Drawer & Even An Ice Maker. Enjoy Mornings In Breakfast Area Overlooking Stunning Backyard. Huge, Main Flr Primary Bdrm With Tray Ceiling, W/I Closet & Access To Deck. Gorgeous Primary Ensuite With Heated Floors. Three Great-Sized Bedrooms Upstairs. Lower Level Boasts Bright Rec-Rm With Pot Lighting & Gas Fireplace. W/O Basement Also Contains Games Rm & Huge 5th Bdrm With 3Pc Ensuite & W/I Closet. Main Flr Laundry/Mudrm With Access To 3 Car Garage. Entertainer's Dream Yard With Inground Pool With Waterfall, Pool House, Outdoor Kitchen Area, Impressive Fireplace, Sweeping Lawn With Irrigation System, Covered Patio & So Much More! Must Be Viewed To Experience The Magnificence Of It All! (id:55499)
Homelife Landmark Realty Inc.
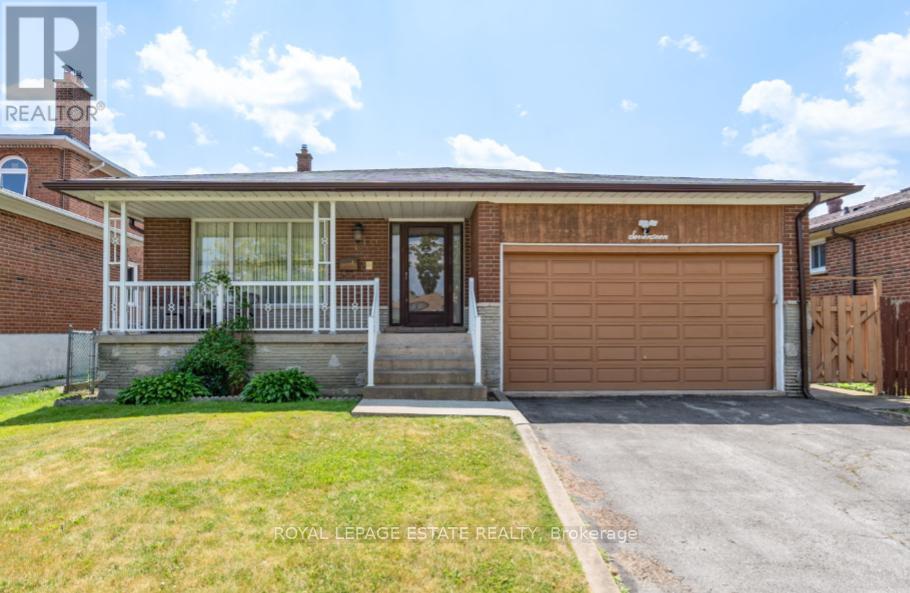
17 Altair Avenue
Toronto, Ontario
Welcome to this well-maintained detached 5-level back-split offering outstanding space, comfort, and versatility for today's modern family lifestyle. Featuring four spacious bedrooms and three full bathrooms, this home provides plenty of room for both everyday living and entertaining. The bright eat-in kitchen is perfect for family meals, complemented by a formal dining room ready for holiday gatherings and celebrations. The large family room with fireplace and walk-out to the garden offers a relaxing space to unwind or host guests. A separate entrance leads to a private 2-bedroom lower-level apartment - ideal for extended family living or excellent rental income potential or personal use.A rare combination of space, flexibility, and long-term value in a highly desirable neighbourhood. A smart choice for families looking to settle and invest in the future. (id:55499)
Royal LePage Estate Realty
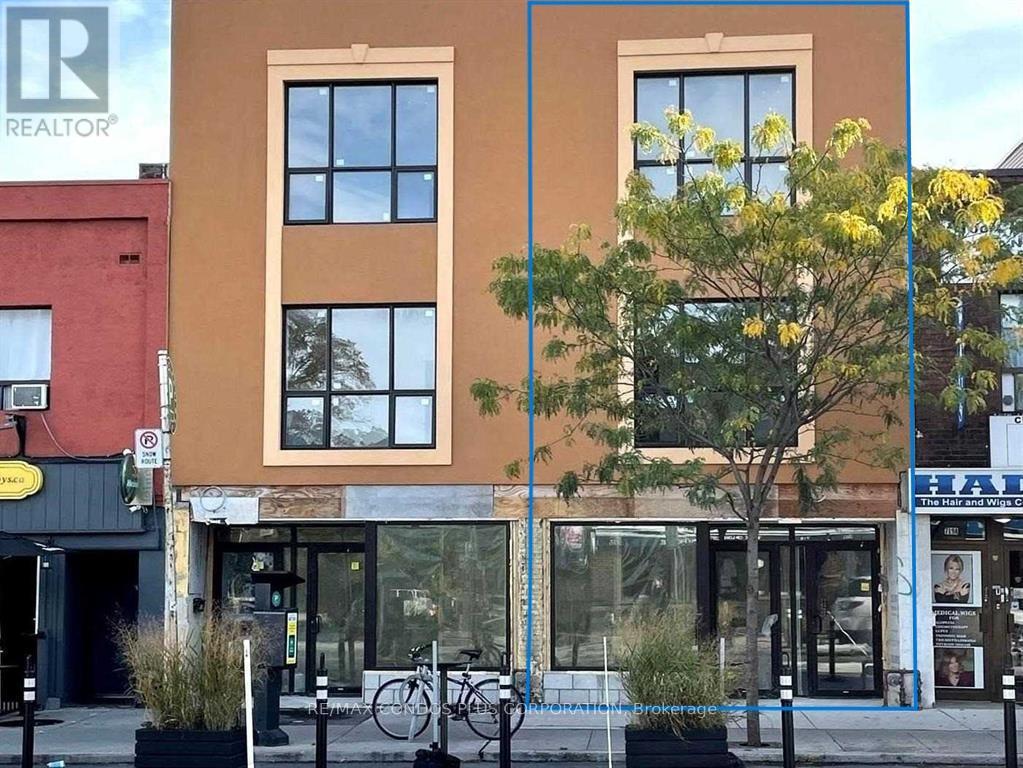
721 Danforth Avenue
Toronto, Ontario
We Are Excited To Present This Exceptional Investment Opportunity, Featuring A Commercial Unit Of Approximately 1,420 Sqft, Complemented By An Underground Space Of About 789 Sqft, Currently Leased To A AAA Tenant, Ensuring A Stable Income Stream. Additionally, There Are Four Newer Residential Apartments, Each Around 700 Sqft, Boasting One Bedroom Plus A Den And 1.5 Baths, With The Separate Dens Providing Added Flexibility And Appeal, Which Enhances Tenant Desirability. All Units Are Separately Metered For Gas And Electricity, Significantly Reducing Administrative Costs. The Property Includes Heating And AC, Along With One Surface Parking Space Dedicated To The Commercial Tenant, Ensuring Convenience And Satisfaction. Its Prime Location Near Pape Subway Station Positions The Property For Long-Term Growth, Particularly With Its Future Hub Status Connecting Major Areas. The Increased Demand In The Region, Coupled With The Proposed Development Project Across The Street, Further Enhances Appreciation Potential. Lastly, Close Proximity To Toronto's Finest Restaurants And Bars Adds To The Property's Appeal, Making It Attractive To Both Current Tenants And Prospective Buyers. This Opportunity Combines Solid Investment Fundamentals With The Promise Of Future Growth, So Dont Miss Your Chance To Capitalize On This Prime Asset In A Thriving Area! (id:55499)
RE/MAX Condos Plus Corporation
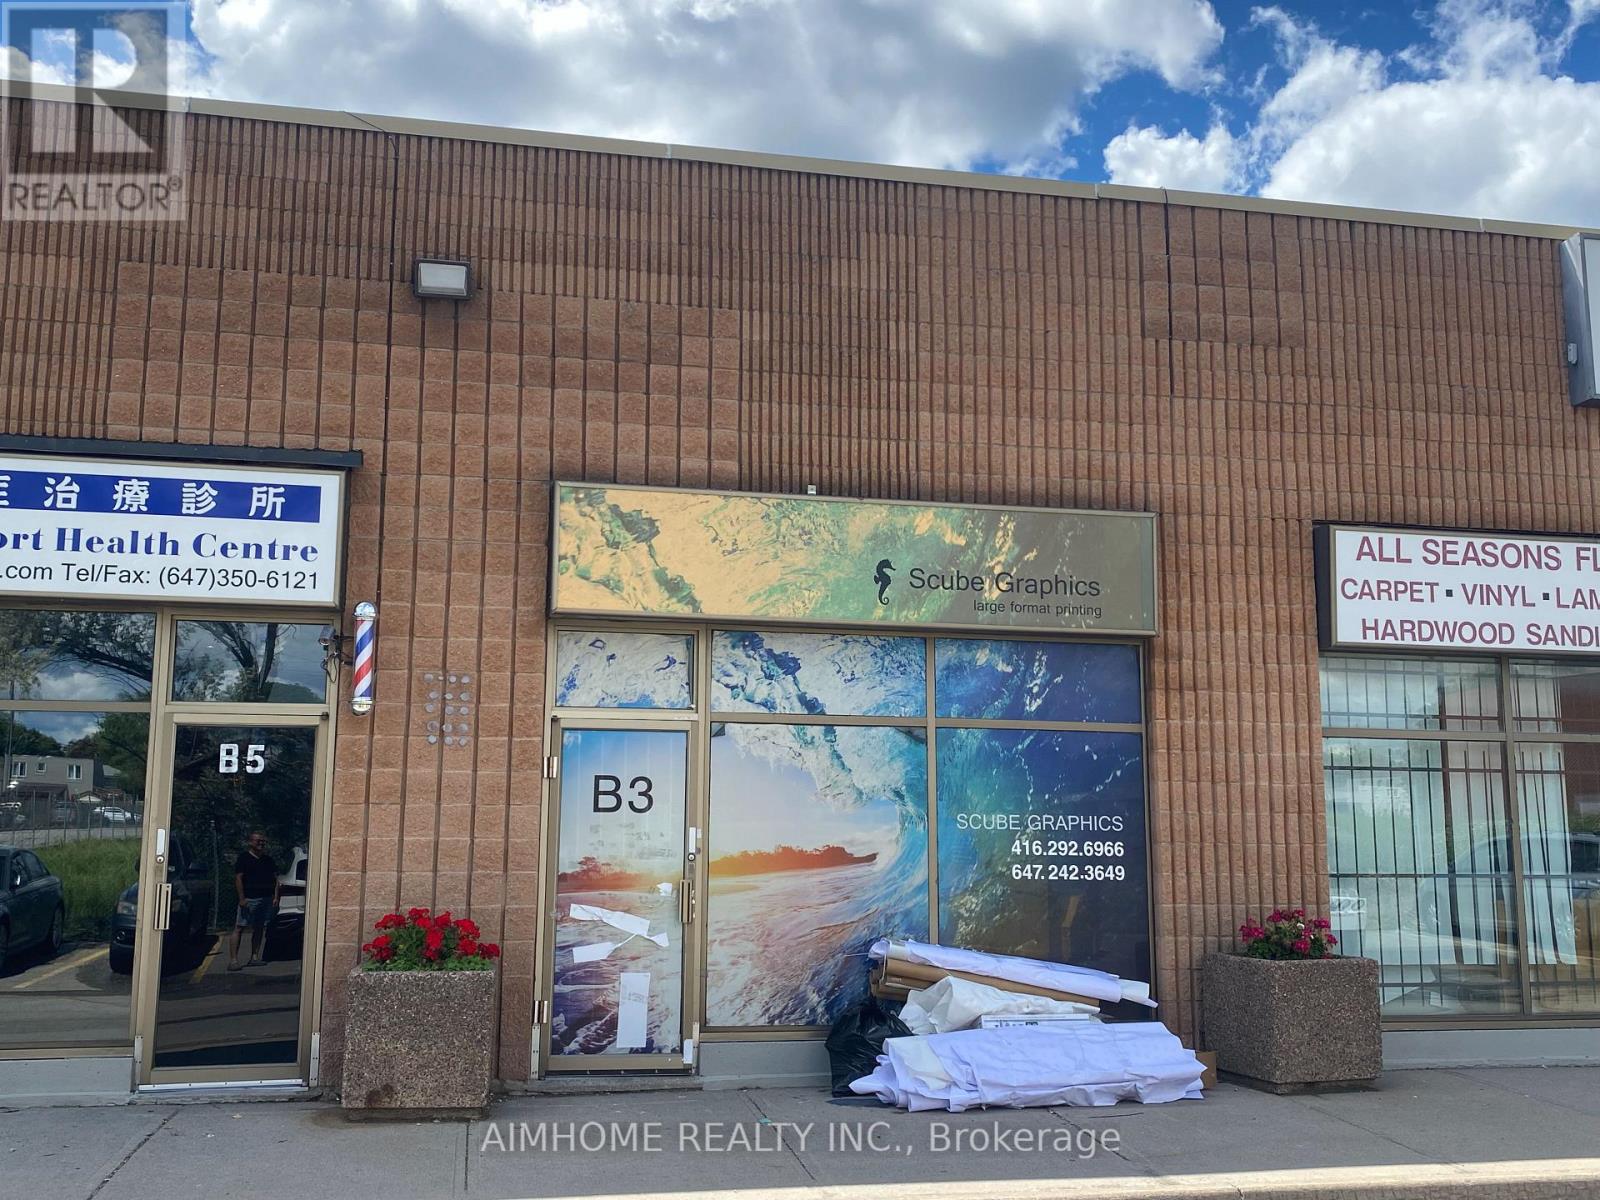
B3 - 2370 Midland Avenue
Toronto, Ontario
The company has been engaged in color inkjet printing for approximately 15 years, with its main businesses covering advertising displays, commercial decoration, and signage production. Its core businesses include:1. Outdoor Advertising and Signage: Large outdoor billboards: highway pillar advertising, large building wall advertising, etc.; directional signs and signage: various directional signs, lightbox advertising, traffic warning signs, corporate image wall signs, etc.2. Exhibitions and Commercial Displays: Booth construction: exhibition posters, backdrops, store signs; point-of-purchase (POP) displays: shopping mall posters, hanging banners, roll-up banners, X-shaped display stands, promotional counter decorations, etc.3. Decoration and Personalization: Home and shop decoration: custom oil paintings, murals, background wallpaper, personalized decorative paintings; printing on irregularly shaped materials: using UV inkjet printing technology to print patterns directly on materials such as glass, tiles, wood, metal, and acrylic.4. Transportation Vehicles and Outdoor Facilities: vehicle advertising; outdoor lighting: street light flags, billboards, etc. The company has accumulated over a thousand clients. (id:55499)
Aimhome Realty Inc.