
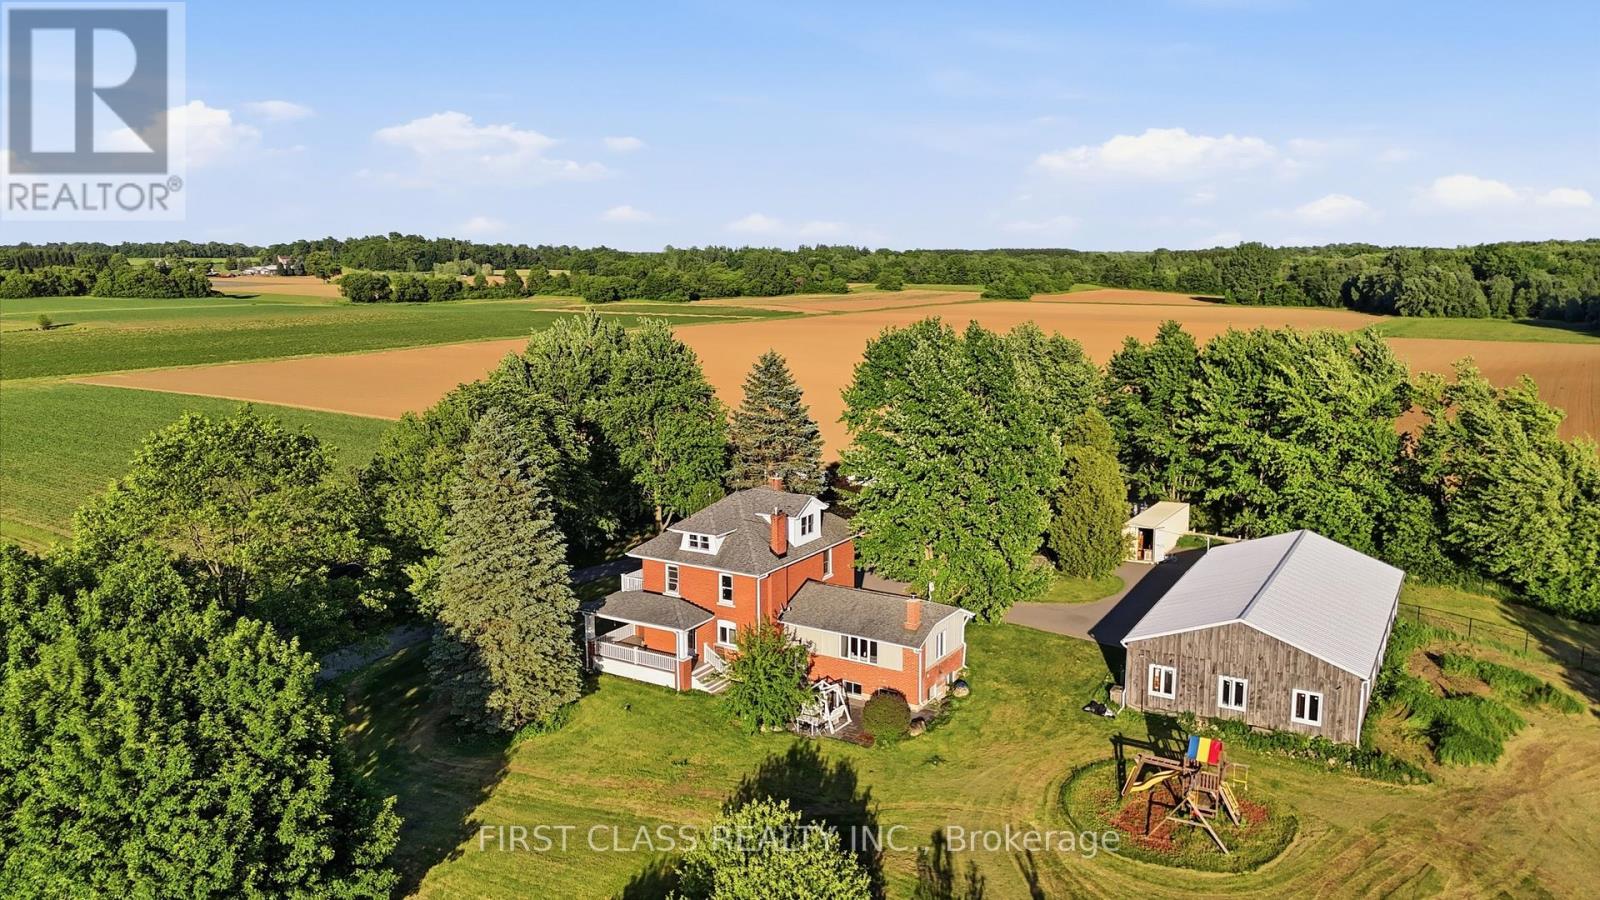
424 Concession Rd 8 E
Hamilton, Ontario
Rarely offered 13.5-acre country estate in the heart of sought-after Carlisle. Privately set back from the road and surrounded by mature trees, rolling farmland and picturesque countryside views, this classic brick farmhouse offers a lifestyle that is becoming increasingly difficult to find.Rich in character and extensively improved over the years, the home offers approximately 4,000 sq ft of functional living space across multiple levels, including spacious principal rooms, a finished third-floor loft, a substantially finished lower level, updated bathrooms, and flexible spaces ideal for family living, entertaining, home office use, or multigenerational living. The inviting wraparound covered veranda and multiple walk-outs create a seamless connection between indoor and outdoor living, allowing you to fully enjoy the beauty of the surrounding landscape.The picturesque grounds are a rare combination of open green space and exceptional privacy, enhanced by mature tree-lined boundaries, extensive white and black fencing, orchard areas, a private pond, and beautifully maintained outdoor spaces. A substantial 75' x 35' driveshed/workshop offers outstanding versatility for hobbyists, collectors, tradespeople, hobby farming, equipment storage, or recreational use.Perched within one of Carlisle's most desirable rural settings, this remarkable property delivers the peace and privacy of country living without sacrificing convenience. Enjoy quick access to Carlisle Village, golf courses, Waterdown, Burlington, Highway 6, Highway 403 and major amenities.A rare opportunity to own one of Carlisle's most distinctive estate properties, where land, space, character, privacy and lifestyle come together in perfect balance. ***Note: Property Taxes Reflect Participation in the Farm Property Tax Rate Program.*** (id:55499)
First Class Realty Inc.
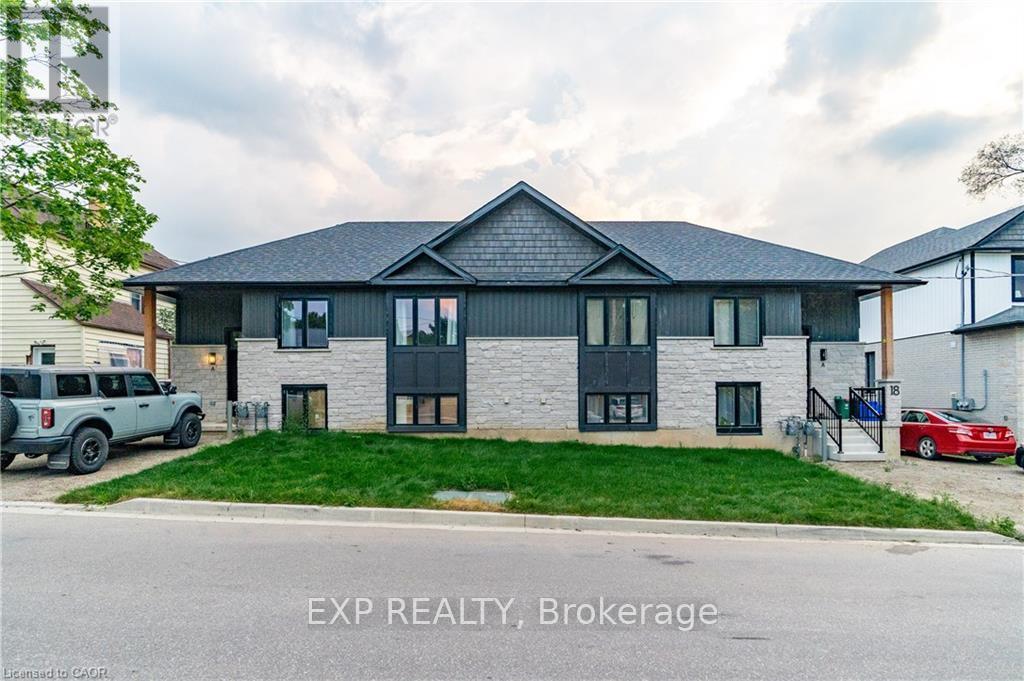
16a Hincks Street
Wilmot, Ontario
Welcome to 16 Hincks Street in beautiful New Hamburg. This luxurious 2-bedroom, 1-bathroom is located a new purpose built building designed and constructed by award winning builder Caiden-Keller Homes. This sophisticated property boasts in-suite laundry, open concept kitchen with all appliances included, and promises a touch of elegance with its modern luxurious design. Enjoy the convenience of an amazing location close to downtown, making city living a breeze. Welcome home to the epitome of comfort and style. Free internet. (id:55499)
Exp Realty
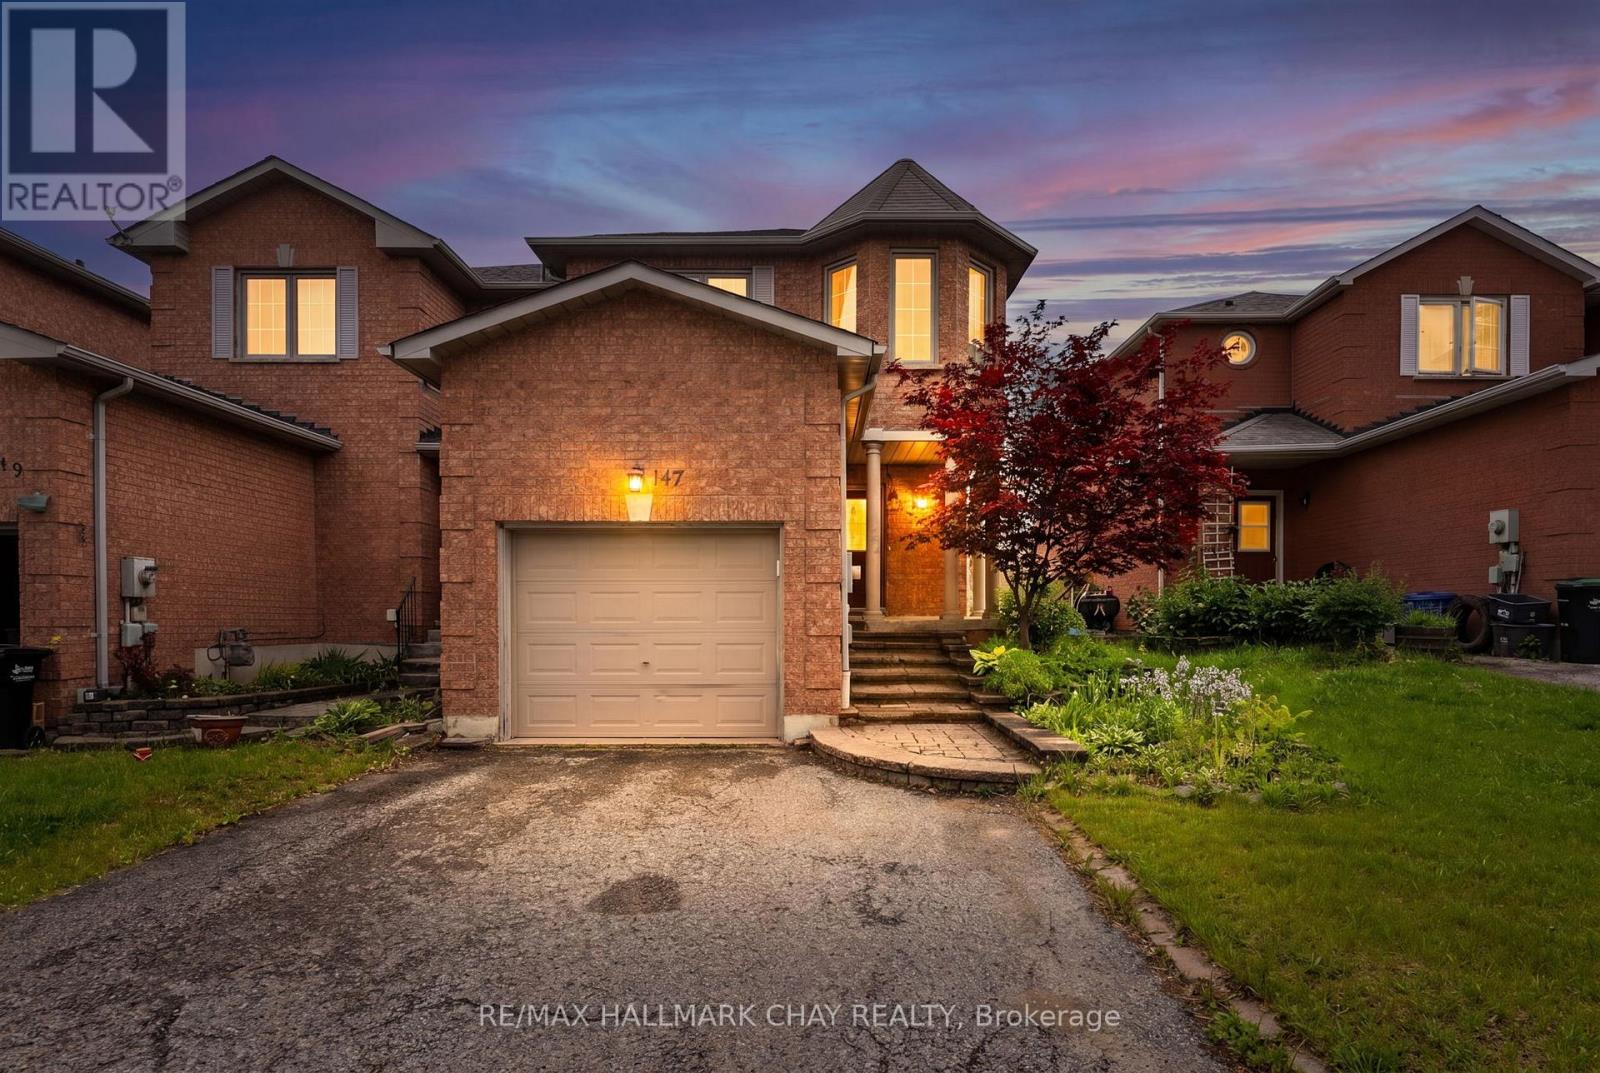
147 Bruce Crescent
Barrie, Ontario
EXCEPTIONAL ALL BRICK END-UNIT TOWNHOME IN SOUGHT-AFTER KINGSWOOD BACKING ONTO A PARK! Tucked within Kingswood's only enclave of townhomes, a rare end-unit backing on picturesque Golden Meadow Park surrounded by mature trees and lovely gardens. At approx. 1,403 sq/ft this spacious home was originally designed as a 3-bedroom layout, that was reconfigured prior to building and could easily be converted back to accommodate growing families or those needing additional space. Recent updates include furnace (2022), A/C (2021), roof shingles (2021) & patio door (2020). The bright and inviting main floor boasts a cozy gas fireplace in the living room, convenient main-floor laundry, and plenty of storage throughout. This executive style townhome features an oversized primary bedroom complete with private ensuite & walk-in closet. The lower level includes a spacious bedroom with two large windows providing abundant natural light, as well as double closets. Additional features include central vacuum, a water softener, and private tandem parking with no sidewalk to maintain. This could be the one you've been waiting for! (id:55499)
RE/MAX Hallmark Chay Realty
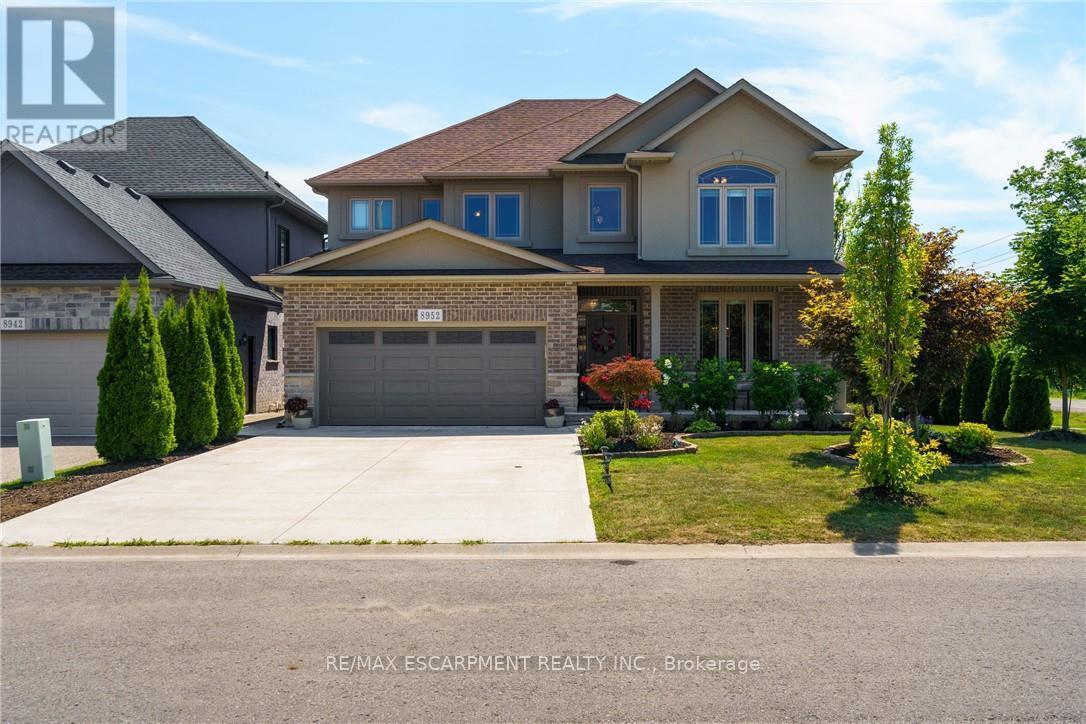
8952 Black Forest Crescent
Niagara Falls, Ontario
Welcome to 8952 Black Forest Crescent, Niagara Falls - a stunning, custom-built home tucked away on a quiet cul-de-sac in the sought-after south end of Niagara Falls. Step inside to a thoughtfully designed layout that begins with a spacious, foyer, set apart from the main living areas to create a welcoming entrance. To the right of the foyer, a large formal dining room bathed in natural light provides the perfect setting for hosting family and friends. The bright, open-concept main floor is enhanced by expansive windows and designer lighting, creating a warm and inviting atmosphere throughout. At the heart of the home, the gourmet kitchen features upgraded countertops, a generous island ideal for casual dining, and premium appliances. Just beyond the kitchen, a well-appointed butler's pantry offers additional counter space, built-in storage, and a wine rack-combining convenience with style. The living room boasts a gas fireplace with built in cabinets. Upstairs, the luxurious primary suite is a private retreat complete with a walk-in closet with built in organizers and a spa-like ensuite featuring a glass shower, a deep soaker tub, in floor heating, and a modern vanity. Three additional spacious bedrooms and a beautifully finished main bathroom complete the upper level. Outside, enjoy your own private oasis with a covered porch, perfect for both relaxing and entertaining. Located in one of Niagara Falls' most desirable communities, this home offers easy access to top-rated schools, parks, shopping, and major highways. Truly a must-see property! (id:55499)
RE/MAX Escarpment Realty Inc.
211 - 215 Queen Street E
Brampton, Ontario
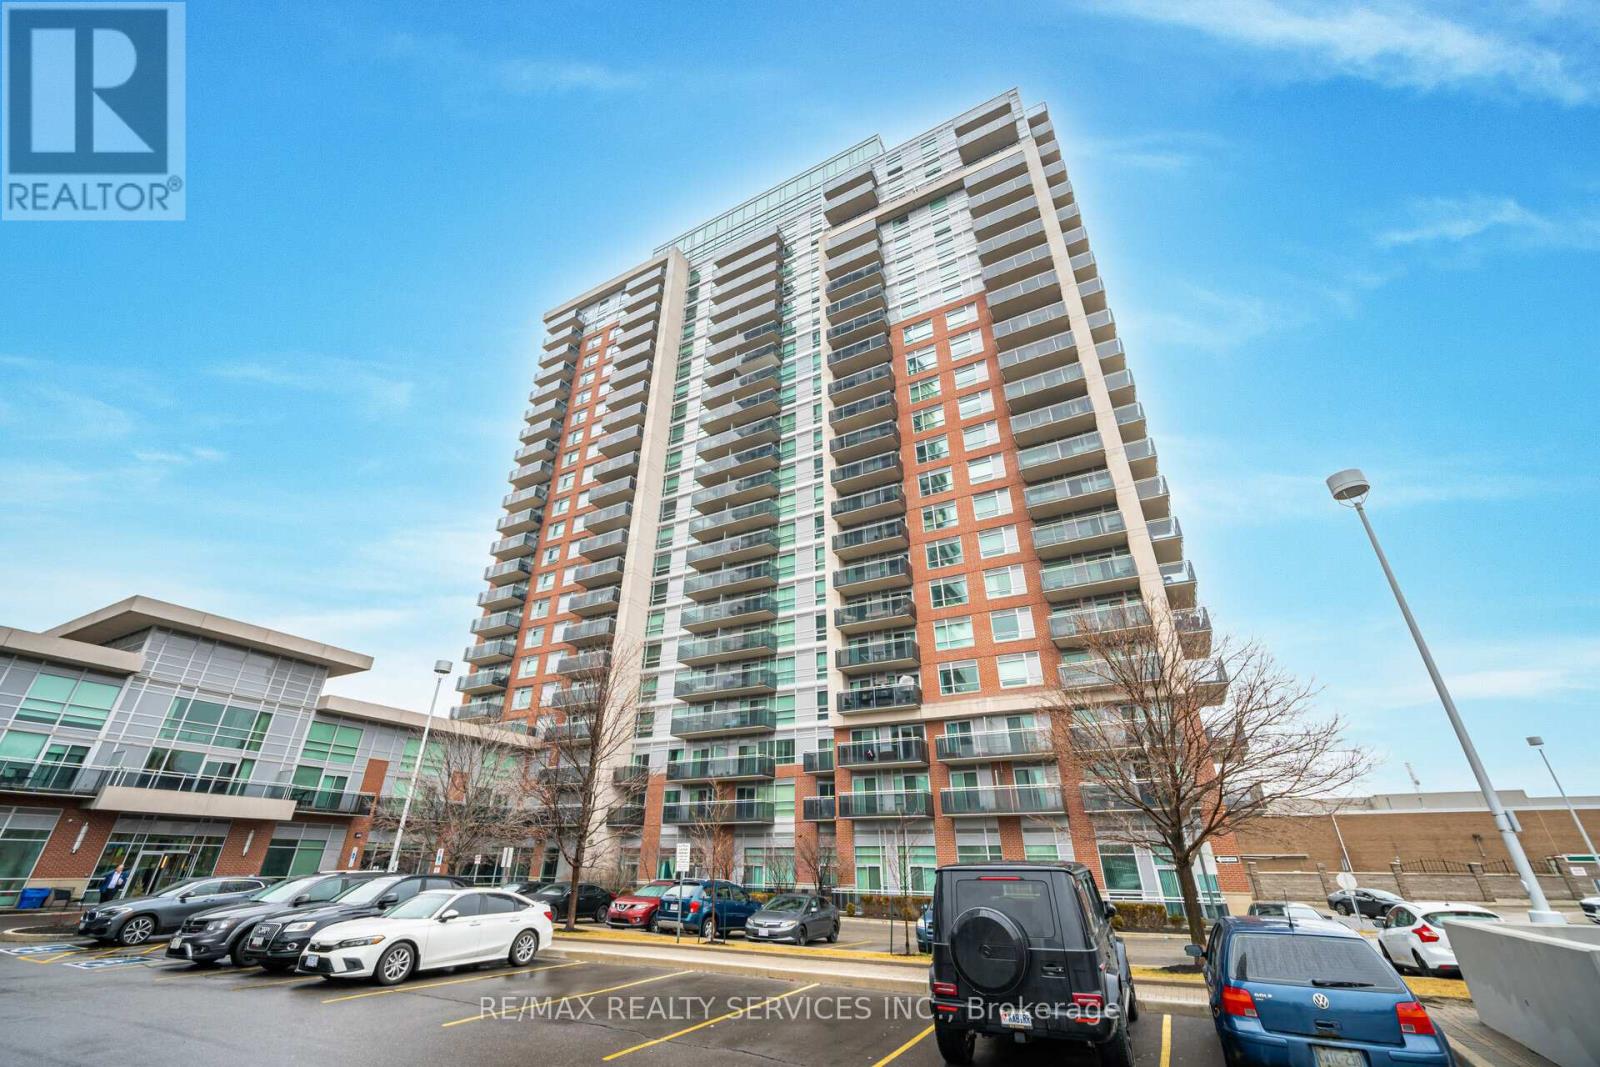
Fantastic 2 Storey Loft Offers 684 Sqft. Features 1 Bedroom & 1 1/2 Baths + An Oversized Balcony (15' x 5'), 1 Underground Parking & 1 Storage Locker. "Open Concept" Layout. Main Level Offers A Combined Lrm/Drm/Kitchen Area All W/Laminate Floors. A Good Size Kitchen Area W/Stainless Steel Appliance's (Fridge, Stove, BI Micro, BI Dishwasher) + A Convenient 2 Piece Bathroom. The Upper Level Offers A Spacious Primary Bedroom W/WICC & 4 Piece Ensuite. In Suite Laundry. Great Building Amenities (Concierge, Gym, Party Room, Visitor Parking, Guest Suites, Car Wash, Yoga Studio, Meeting Room, Playground. Close To Transit, Schools, Restaurants & Shopping & More!! (Note - Hydro Not Included) **Some Photos Have Been Virtually Staged** (id:55499)
RE/MAX Realty Services Inc.
21 - 1485 Gulleden Drive
Mississauga, Ontario
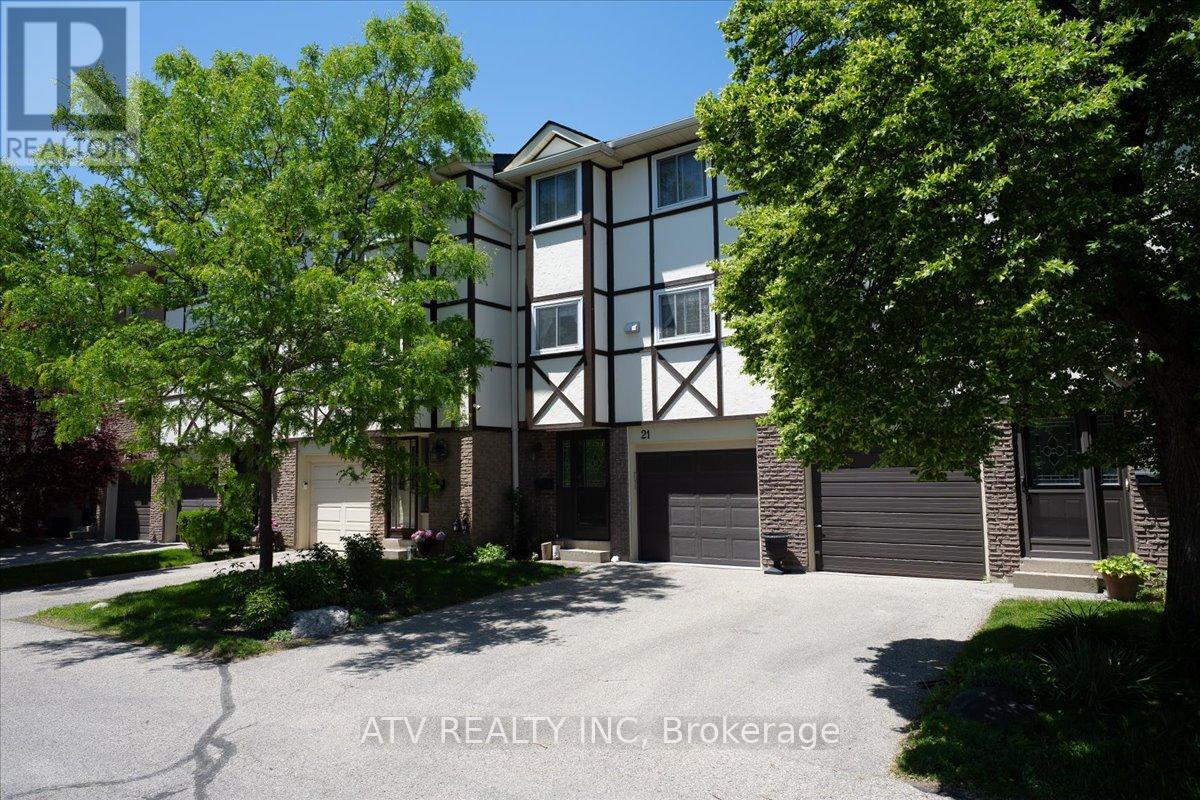
Absolutely Stunning, Bright and Spacious 3-Bedroom, 2-Bath Townhome in the Highly Desirable Applewood Community! This Beautifully Renovated Home Offers a Functional and Inviting Layout Featuring a Sun-Filled Open-Concept Living Room with Soaring Cathedral Ceilings and Walk-Out to a Private Patio, Perfect for Relaxing or Entertaining. The Separate Dining Area Overlooks the Living Space, Creating an Open and Airy Feel Throughout. The Renovated Contemporary Kitchen Boasts a Large Centre Island, Ample Cabinetry, and Generous Counter Space. Upstairs, You'll Find Three Spacious Bedrooms with Large Windows and Plenty of Closet Space. The Primary Bedroom Features a Walk-In Closet and Convenient 2-Piece Ensuite. The Finished Basement Offers Additional Living Space, Ideal as a Family Room, Home Office, Gym, or Play Area. Move-In Ready and Ideally Located in a Family-Friendly Neighbourhood Close to Great Schools, Parks, Shopping, Public Transit, and Major Highways, With Burnhamthorpe Community Centre, Rockwood Mall, and Wisla Plaza All Just Steps Away. (id:55499)
Atv Realty Inc
44 Nessie Street
Markham, Ontario
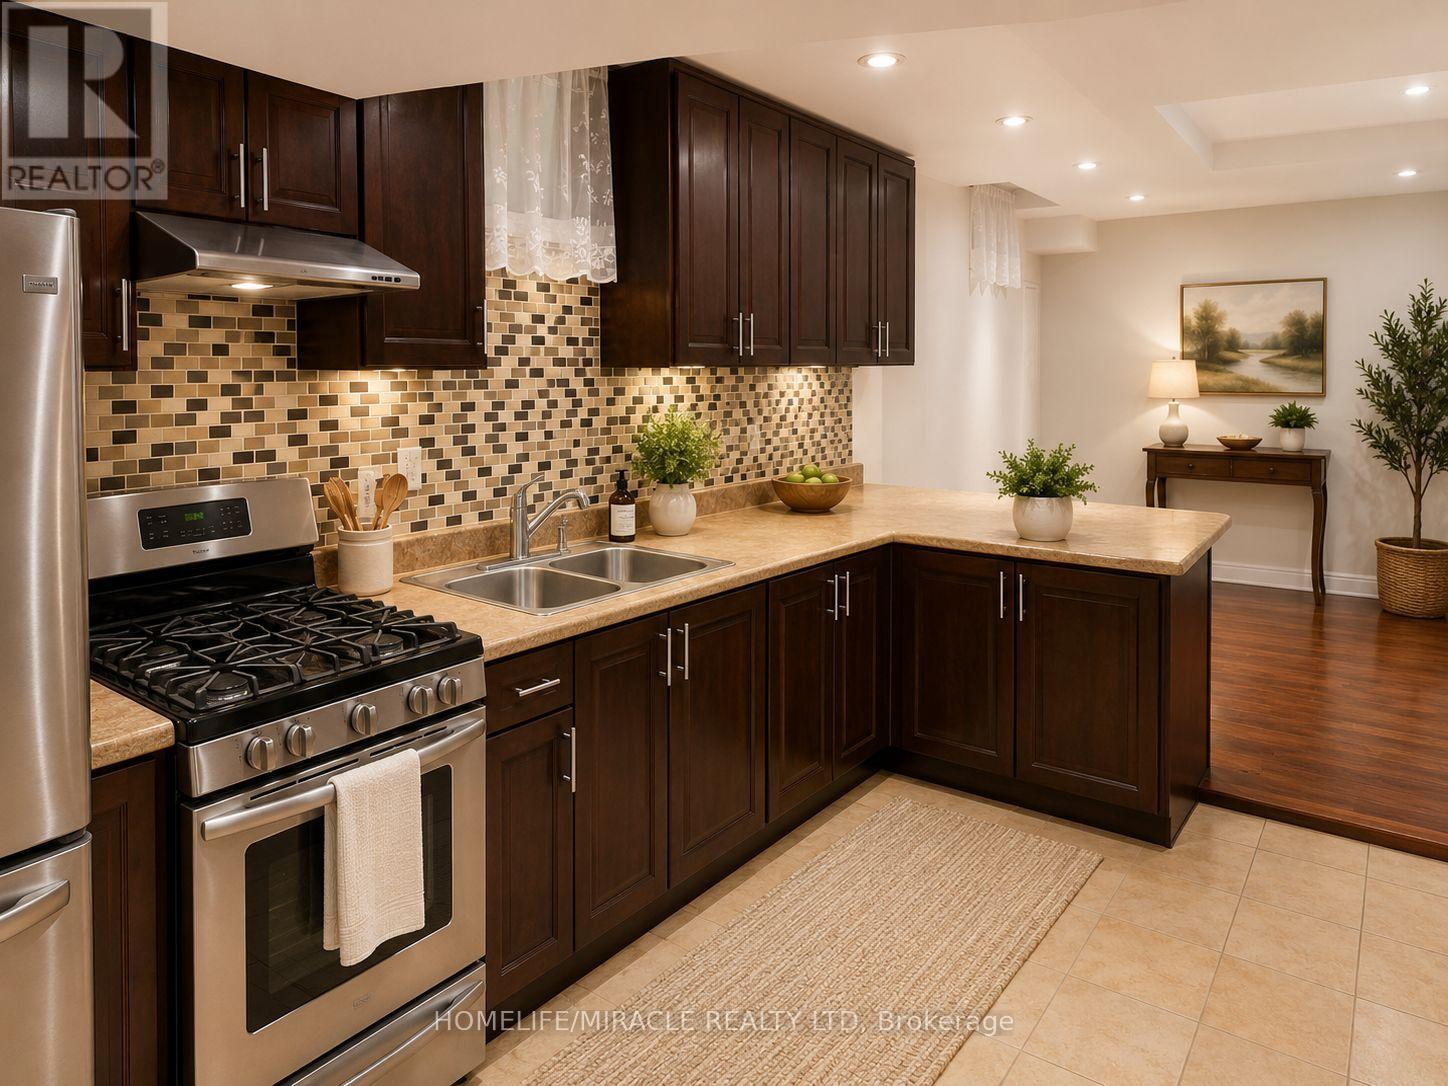
Welcome to this beautifully maintained 1-bedroom, 1-bathroom basement suite in the heart of Markham, just minutes from McCowan Rd. & 14th Ave. Offering a private entrance, spacious layout, full kitchen, ensuite laundry, and one parking spot, this unit provides both comfort and convenience. Located in a quiet family-friendly neighbourhood with easy access to transit, shopping, grocery stores, restaurants, parks, schools, and Highway 407. Perfect for a professional tenant seeking a clean, bright, and move-in-ready home. (id:55499)
Homelife/miracle Realty Ltd
79 - 105 Brandy Lane Way
Newmarket, Ontario
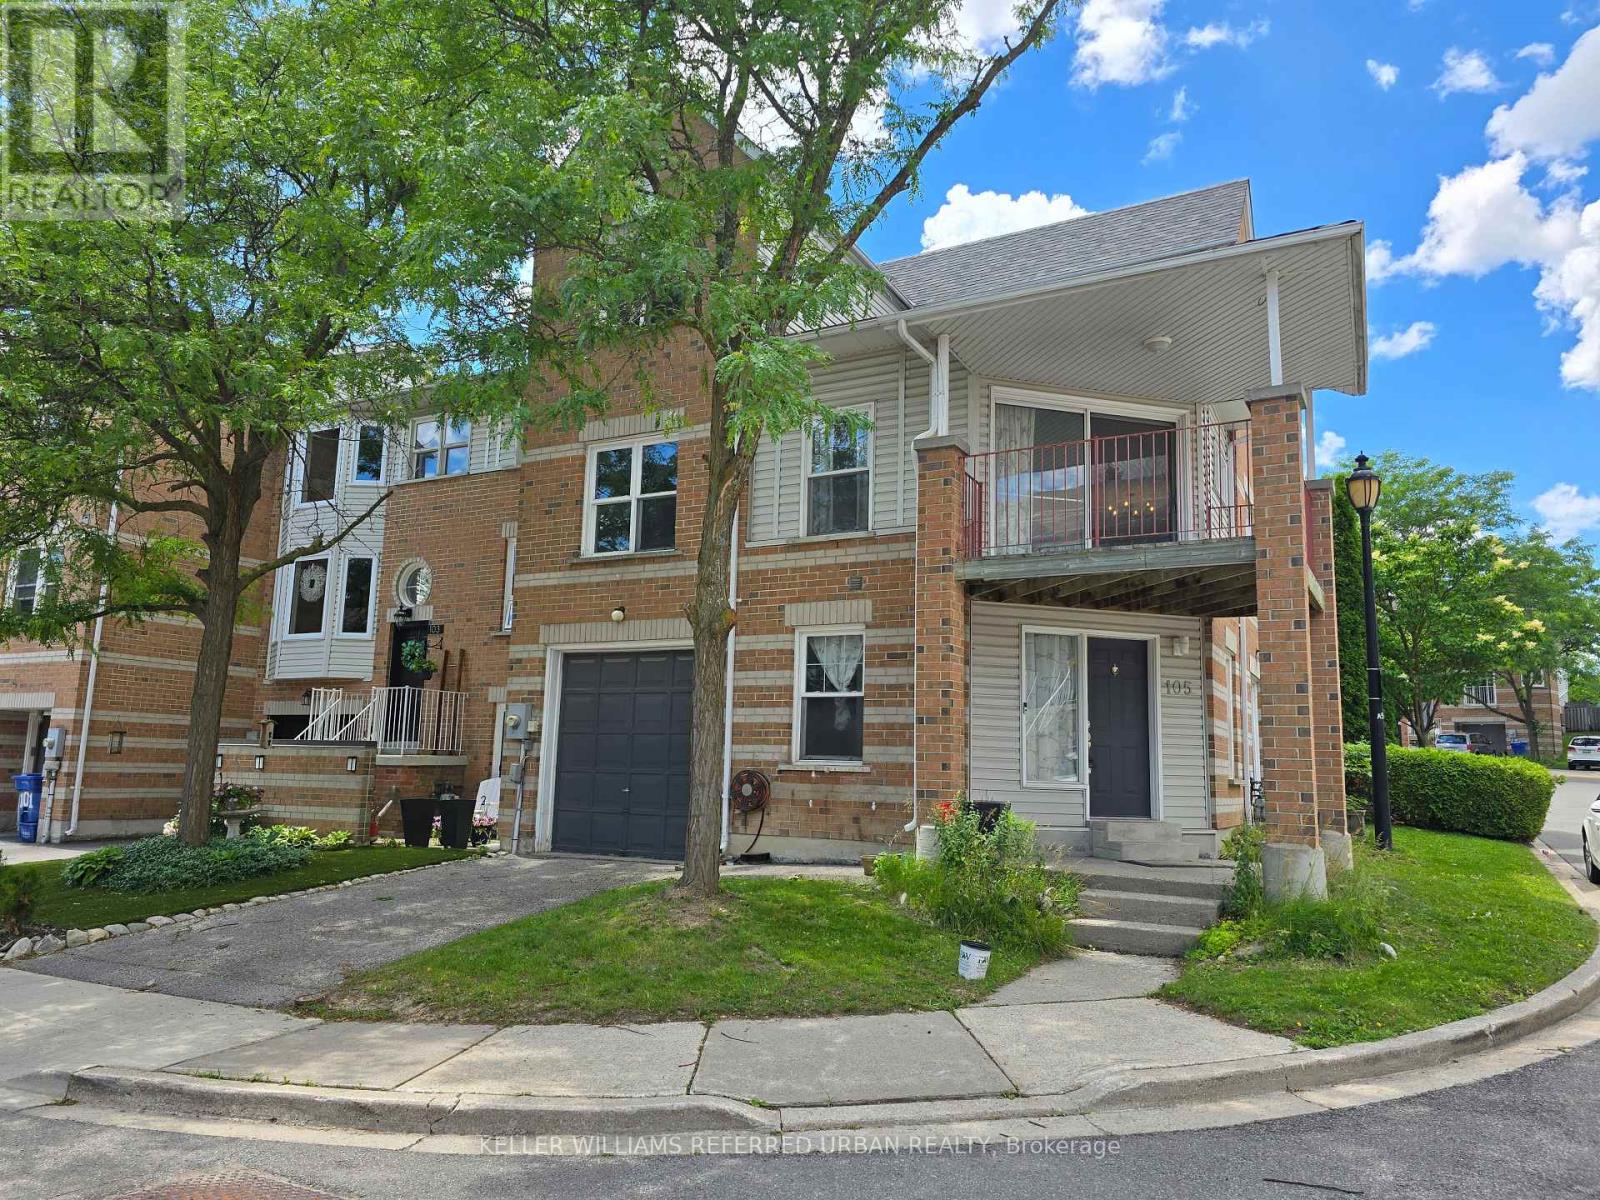
Bright & spacious end unit town house with 3 bedrooms and a separate entrance to the main floor studio. Studio is equipped with a kitchen and a 3 pc bath. Over-Sized Garage With Plenty Of Storage. Excellent Location! Steps To Yonge St & Mulock Dr, Easy Access To Transit, Schools And Shopping. (id:55499)
Keller Williams Referred Urban Realty
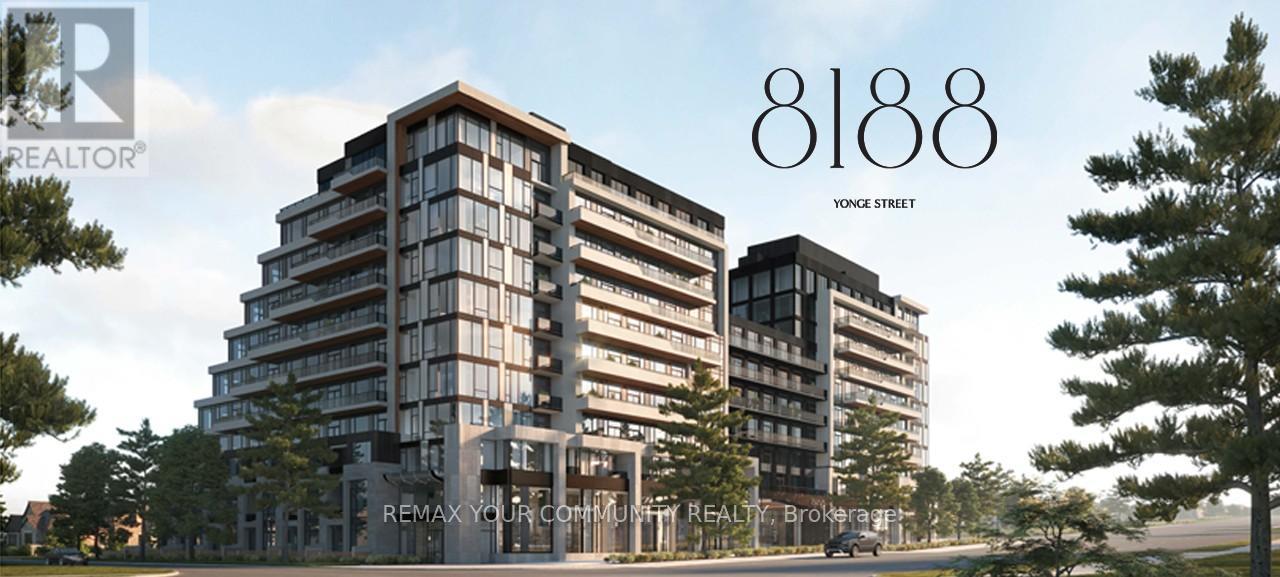
302 - 8188 Yonge Street
Vaughan, Ontario
Brand New Never Lived In 1 Bedroom plud Den Condo In Thornhill At Yonge &Uplands. Prime LocationFor First Time Buyers or Rental Investment In A Unique Boutique Style Luxury Building. Bright &Spacious Open Concept Layout With Over 500 Sqft Plus Balcony And Ensuite Laundry. Laminate FloorsAnd Quartz Counters Throughout. Enjoy Keyless Door Entry & Internet Included In Fees! The FutureYonge Subway Extension At Your Doorstep Will Provide Seamless Access Throughout the GTA. Steps toGolf Clubs, Parks, Restaurants and The Renowned Uplands Ski Centre. Building Upgraded With CleanAir / Water Filtration Systems. Impressive Outdoor/Indoor Amenities: Stunning Outdoor Pool, BBQ Area,Fully Loaded Modern Gym, 24-hour Concierge, Visitor Parking, Co-Working Space, Party Room,Children's Play Area, Outdoor Yoga Spaces, Dog Park. Whether you're a first-time buyer, downsizer,investor, or professional seeking a modern lifestyle, this exceptional residence presents an outstandingopportunity to own in one of the area's most exciting new developments.Too Many Highlights To List Here, You Will Love Living Here! (id:55499)
RE/MAX Your Community Realty
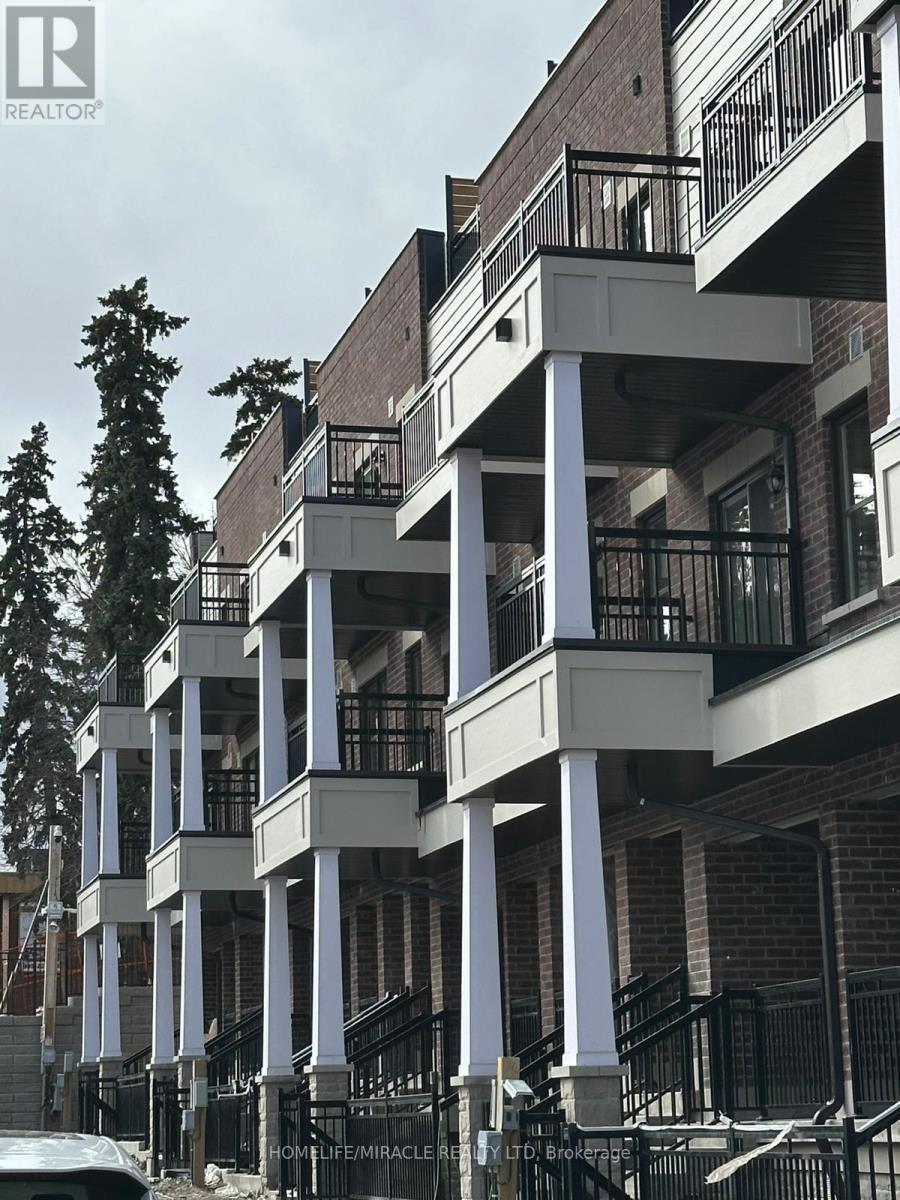
212 - 15100 Yonge Street
Aurora, Ontario
Brand New, Never Lived-In Unit Facing Prestigious Yonge St In The Heart Of Aurora! This Stunning Home Offers 1,130 Sq Ft Of Beautifully Designed Living Space Plus An Impressive 270 Sq Ft Private Terrace-Perfect For Outdoor Entertaining And Relaxation.Featuring A Thoughtfully Designed Open-Concept Layout With High-End Finishes And Modern Elegance Throughout. Soaring Ceilings, Engineered Laminate Flooring, And Expansive Windows Fill The Space With Natural Light.Gourmet Kitchen Equipped With Granite Countertops, Sleek Contemporary Cabinetry, And Premium Stainless Steel Appliances. Spacious Living And Dining Area With Seamless Flow-Ideal For Entertaining.Generous-Sized Bedrooms With Ample Closet Space And Spa-Inspired Bathrooms Featuring Designer Fixtures And Finishes. The Oversized Terrace Extends Your Living Space Outdoors With Direct Views Facing Yonge St.Prime Location In A High-Demand Area With Easy Access To Transit, Shops, Restaurants, Parks, And All Amenities. Convenient Connectivity To Highways And GO Transit. Perfect Opportunity For AAA tenants Seeking A Turnkey Luxury Lifestyle In A Growing Community. (id:55499)
Homelife/miracle Realty Ltd
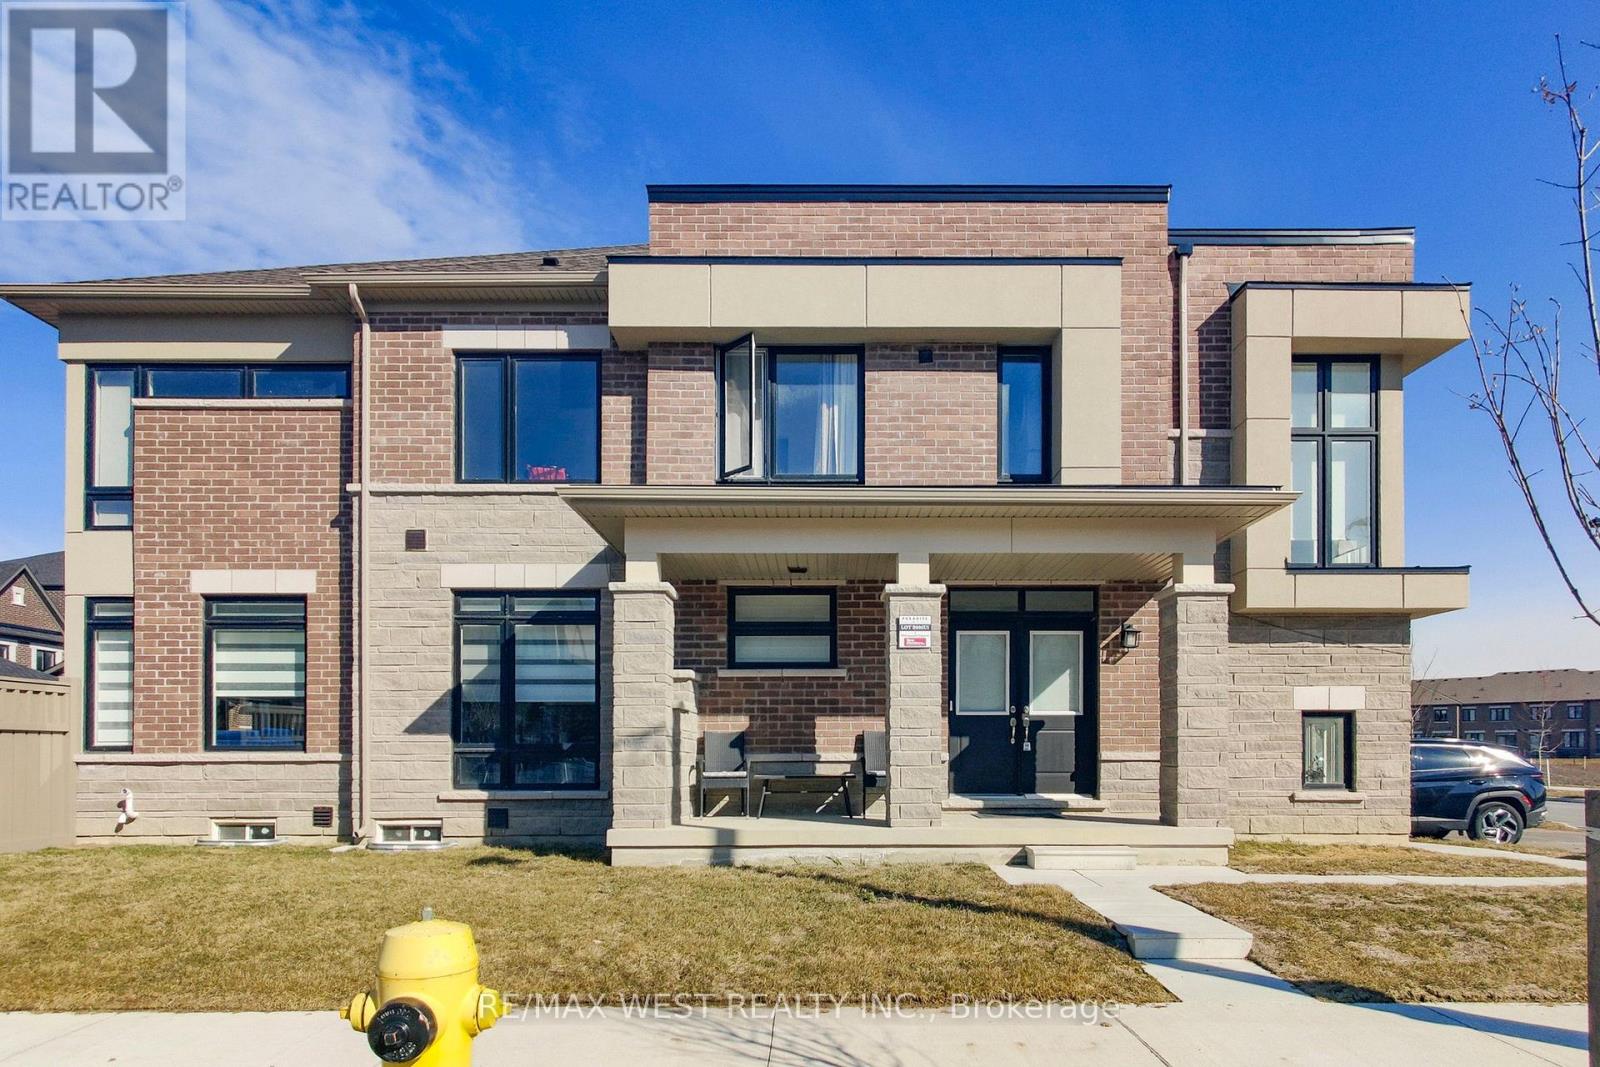
4 Haldimand Street
Vaughan, Ontario
Welcome to a beautiful 1-year-old, 2-Storey Modern FREEHOLD Townhouse in a very safe and family-friendly neighbourhood of Kleinberg (HWY 427 & Major MacKenzie). This Brand-new modern CORNER townhouse features an open-concept living space filled with natural light. A large kitchen with UPGRADED CABINETS, brand new stainless-steel appliances and a spacious GRANITE CENTER ISLAND perfect for family gatherings. Hardwood flooring throughout the main floor, an electric fireplace, and a walk-out to the backyard from the living room make this place a lovely home to live in. Wooden staircase leading to the second floor with a large primary bedroom with his and her closet and a 4-piece bathroom with double sink and luxurious free-standing shower. 3 other bedrooms are generous in size. The second floor offers another 4-piece bathroom and a large laundry room with a large window. Newly developed area with grass and fences around the backyard, already installed a smart home system, making the living safe. Located in a vibrant neighbourhood, you're steps away from the park, schools, shops (Longo's), dining (Tim Hortons, McDonald's, Starbucks, restaurants, ....) and banks. Easy access to HWY 427 makes commuting to downtown Toronto, the airport and Mississauga very fast and easy. Don't miss your chance to own this exceptional turn-key property! Tax might be partially assessed. (id:55499)
RE/MAX West Realty Inc.
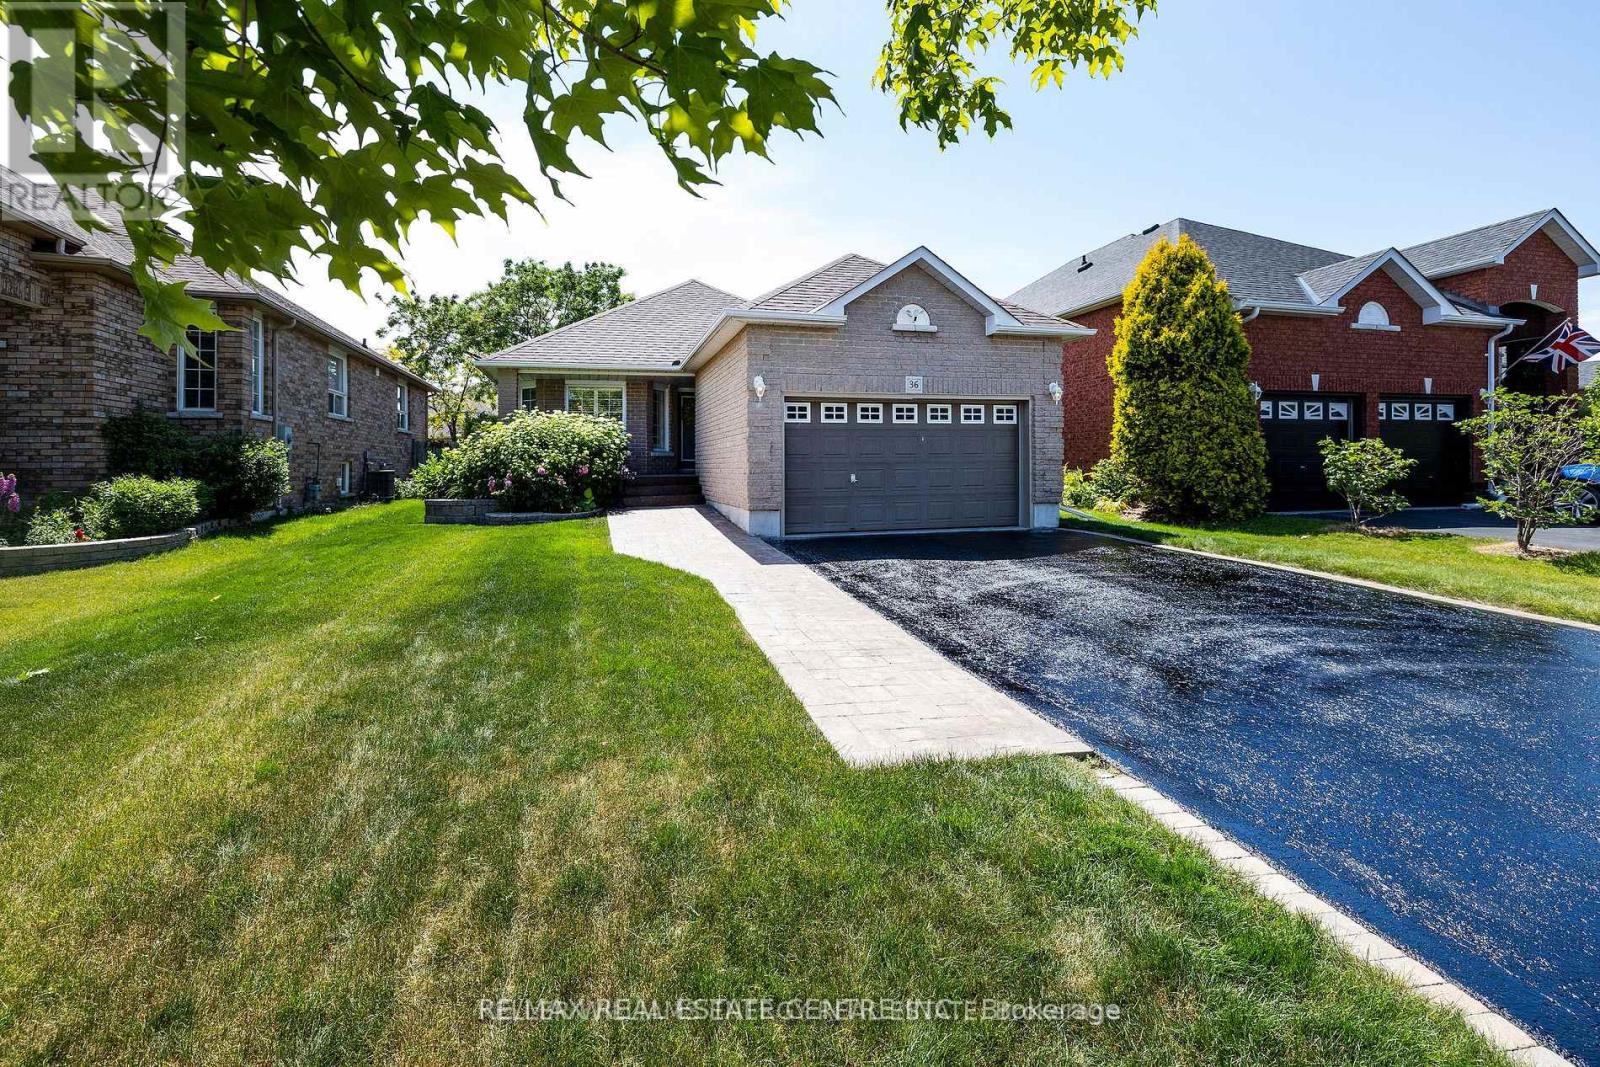
36 Padfield Drive
Clarington, Ontario
Stunning 3 bedroom bungalow located in a safe and desired family-friendly Bowmanville neighborhood. Extra-long driveway offers plenty of parking. Stamped concrete path leads you to covered front porch. Inside a beautiful and modern, open concept layout seamlessly blends both comfort and style. New neutral tone engineered hardwood flooring throughout. Cozy living and dining areas overlook the front yard. Modern renovated kitchen is the heart of the home with stainless steel appliances, gleaming quartz counters, and large breakfast bar. Walk-out to a stamped concrete patio in the private backyard with plenty of space to entertain! EnjoyHot tubin winter in your own backyard. Three spacious bedrooms, the master boasts a walk-in closet and calming 3-piece ensuite bathroom with large glass-encased shower. Note: Pictures are taken from previous listing. (id:55499)
RE/MAX Real Estate Centre Inc.