
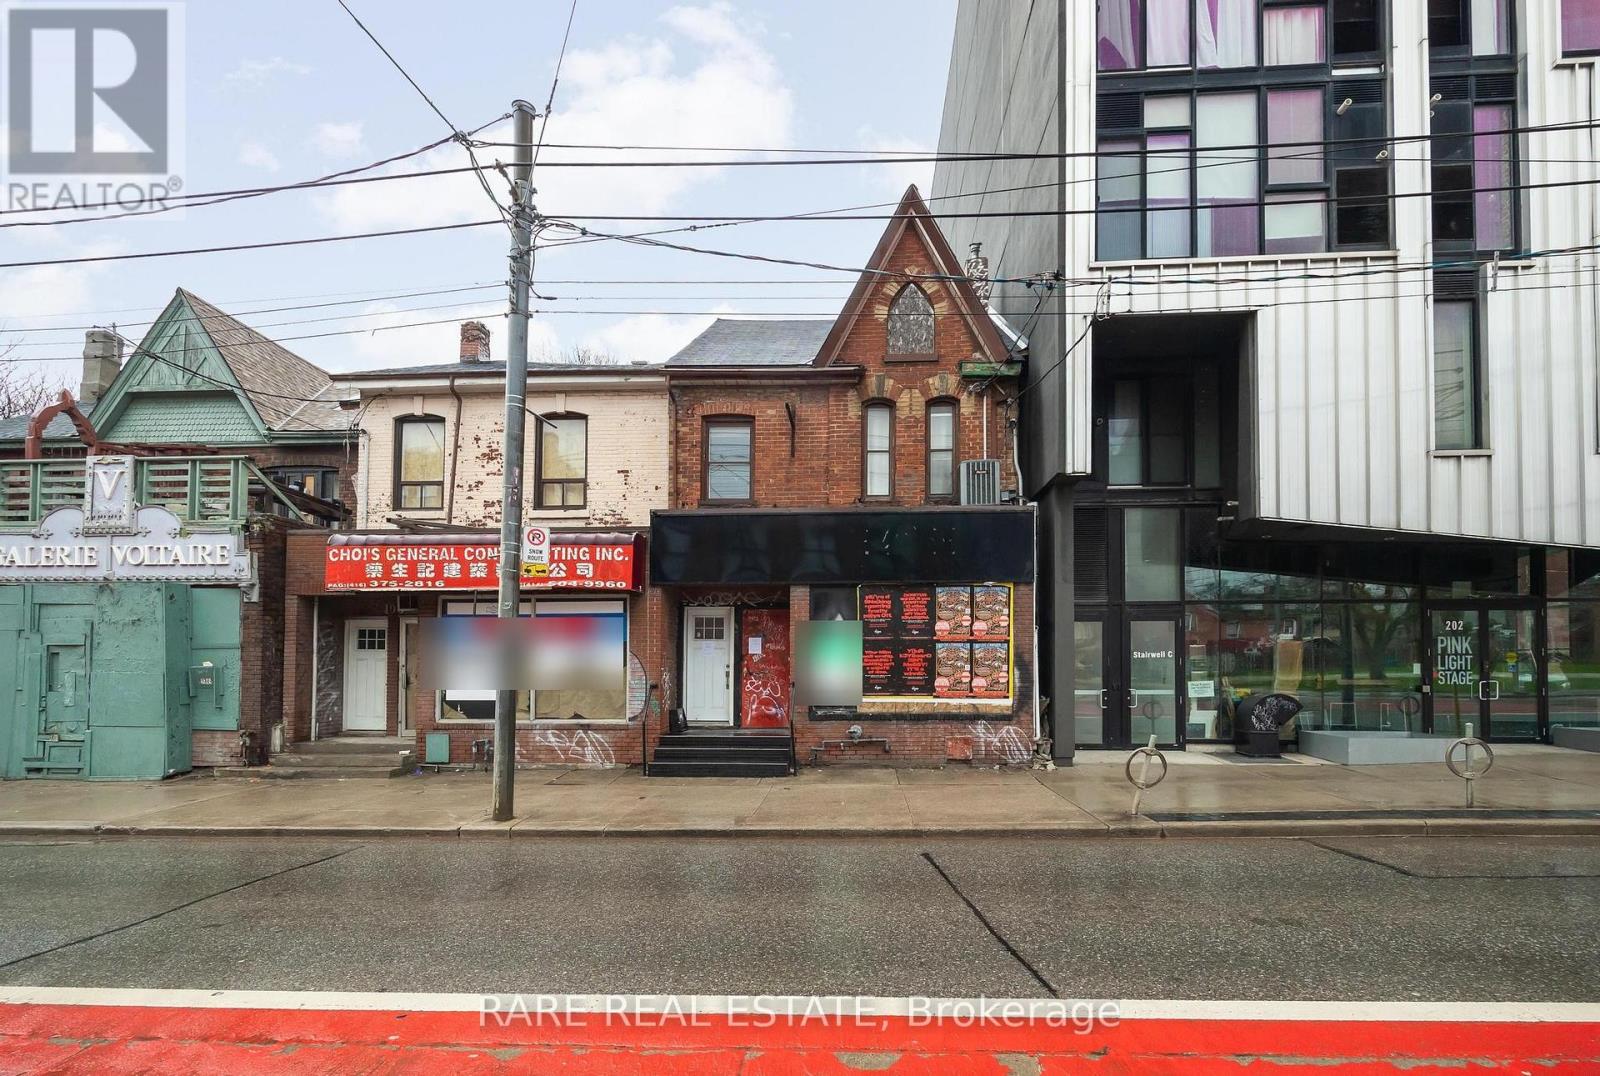
200 Bathurst Street
Toronto, Ontario
** Attention investors & business owners ** Positioned at the edge of Toronto's vibrant Fashion District, this two story mixed use commercial building offers a rare opportunity comprised of a blank canvas for a commercial space, along with a recently renovated two bedroom residential unit on the second floor. One of the most unique advantages with this property is the two parking spaces in tandem located off of Wolseley St to the north. In addition there is a standalone garage behind the building which acts as a secondary storage space completely separate of the primary structure. Seconds from Queen West, this property benefits from exceptional pedestrian traffic, strong transit access, and a lively streetscape known for its boutiques, galleries, and creative energy. Whether for retail, office, or residential use, 200 Bathurst Street delivers unmatched exposure in one of Toronto's most sought-after live-work-play corridors. *Property under Power of Sale.* (id:55499)
Rare Real Estate
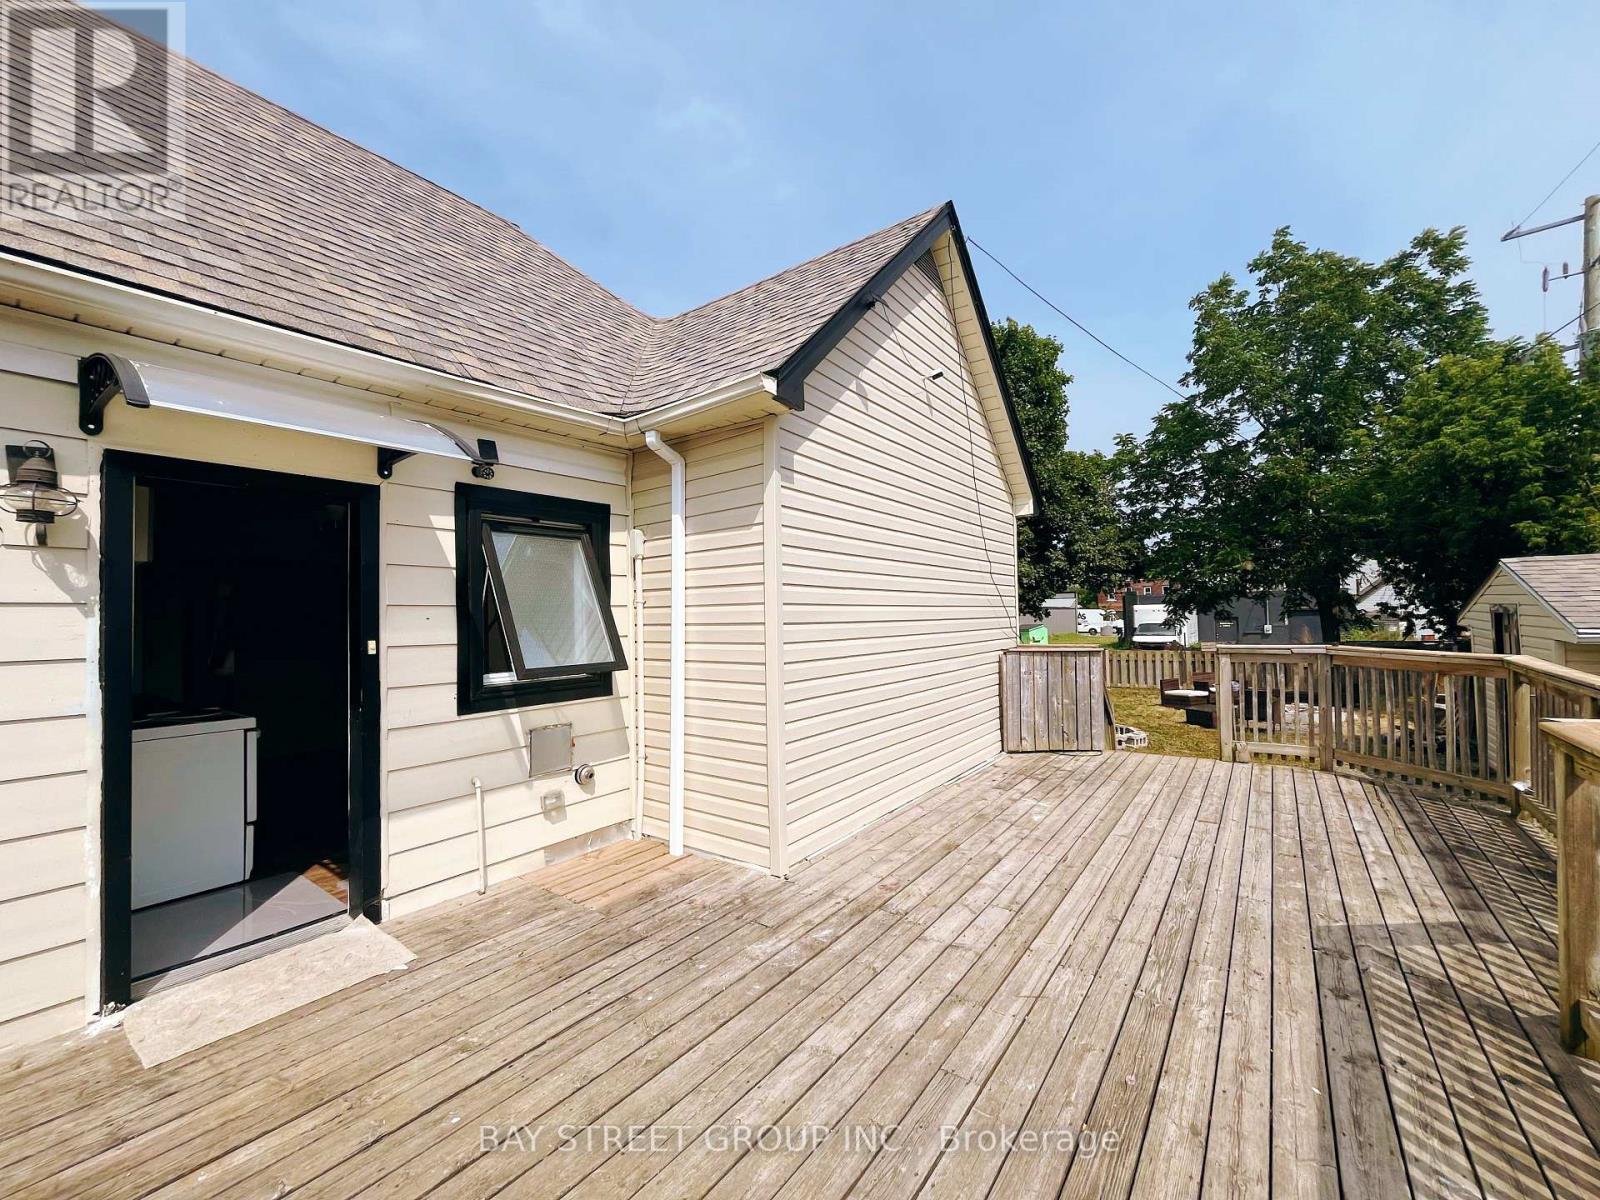
#rear - 70 Courtwright Street
Fort Erie, Ontario
Ready to Move In! Welcome to 70 Courtwright Street, ideally located in downtown Fort Erie, just steps from the beautiful Niagara River. This rear unit features a spacious eat-in kitchen, two bedrooms, one bathroom, and a dedicated laundry room, NO LIVING ROOM. Enjoy the large private deck and an exclusive backyard with plenty of potential for outdoor living and entertaining. The landlord covers the hot water tank rental fee. Don't miss this great opportunity to call this charming property home! (id:55499)
Bay Street Group Inc.
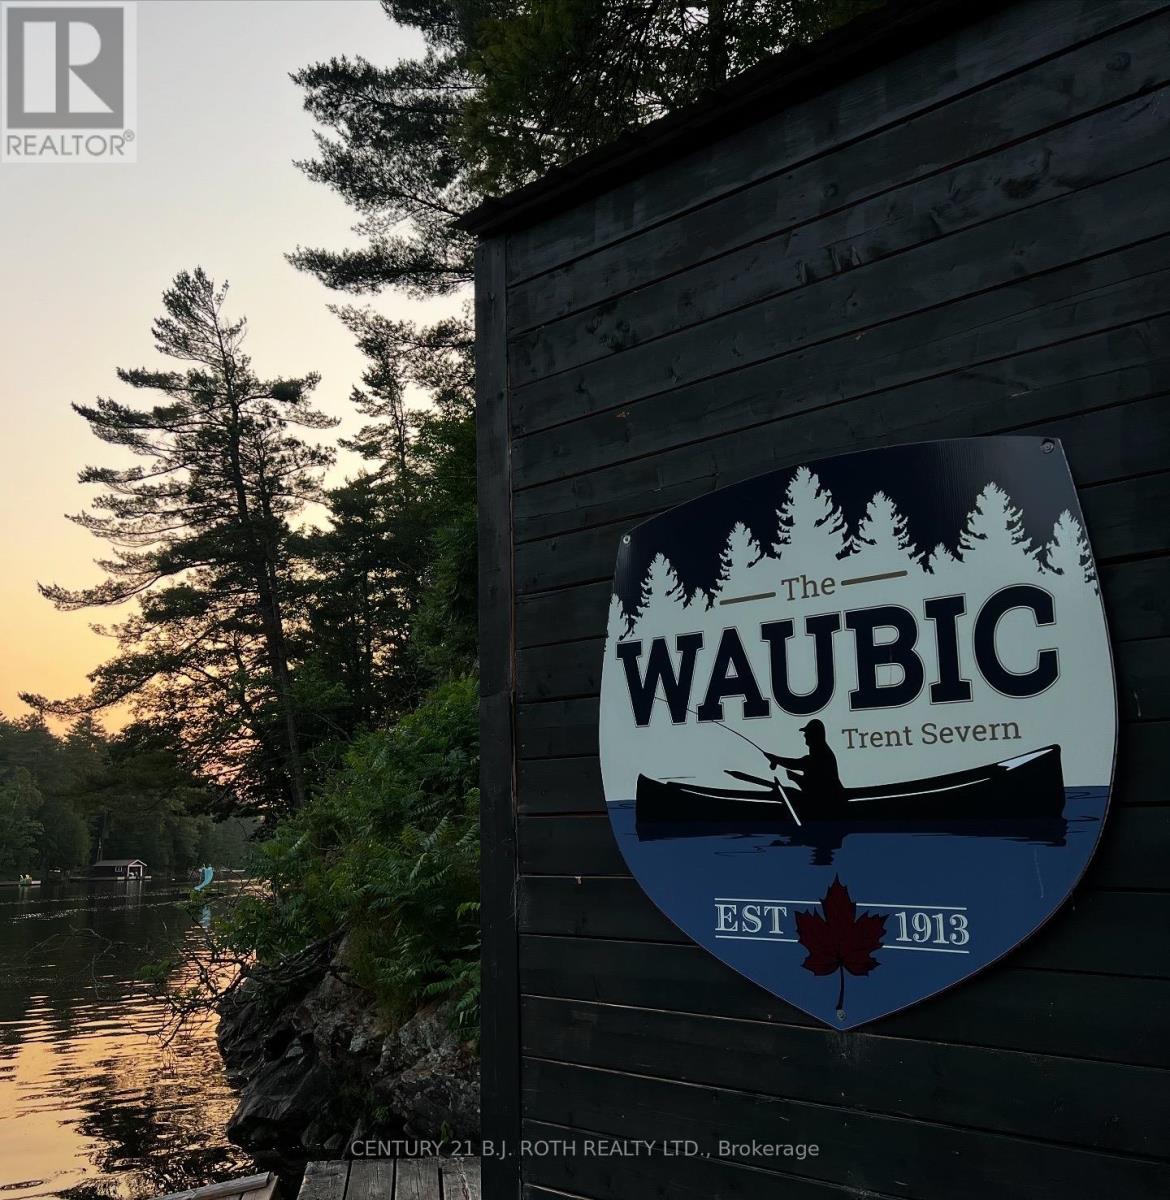
27 Sr406 Shore
Muskoka Lakes, Ontario
This iconic, water-access-only commercial package on the Severn River offers a once-in-a-generation opportunity to own the legendary WAUBIC - established in 1913 and still one of the most beloved stops between Lock 43 and the historic Big Chute Marine Railway (Lock 44). Spanning 8.05 acres across two parcels plus an additional 3.11-acre residential lot with existing boathouse, this turn-key operation blends history, profitability, and future potential in one remarkable offering. The Waubic's fully equipped commercial kitchen also boasts a walk-in cooler and all the essentials needed for efficient, high-volume service. Over 1000 feet of shoreline and nearly 700 feet of docking anchors a dynamic waterfront hub featuring the iconic Waubic Restaurant, the Dockside Brew Lounge & Waubic Wear merch store, the Bay House rental cabin, 2 separate staff quarters, and a beautifully elevated 743 sq. ft. owner's cottage with panoramic river views. Guests return year after year for the restaurant's nostalgic charm, amazing menu, vibrant Brew Lounge atmosphere, and curated retail experience, while the Bay House continues to draw strong rental demand with its cozy layout and unbeatable location. The included 3.11-acre lot-with 233 feet of private shoreline-adds exceptional flexibility for residential use or expansion, with opportunities to introduce rental cabins, recreational amenities, or watercraft services (subject to zoning). With established seasonal traffic, multiple income streams, and a legacy brand that spans generations, this rare multi-faceted property stands as one of the most compelling commercial holdings on the Trent-Severn waterway - ideal for restaurateurs, hospitality operators, investors, or entrepreneurs seeking a thriving waterfront enterprise with remarkable growth potential. Business and Properties being sold as a package. Includes business, PIN 480230052, PIN 480230009 and PIN 480230171. (id:55499)
Century 21 B.j. Roth Realty Ltd.
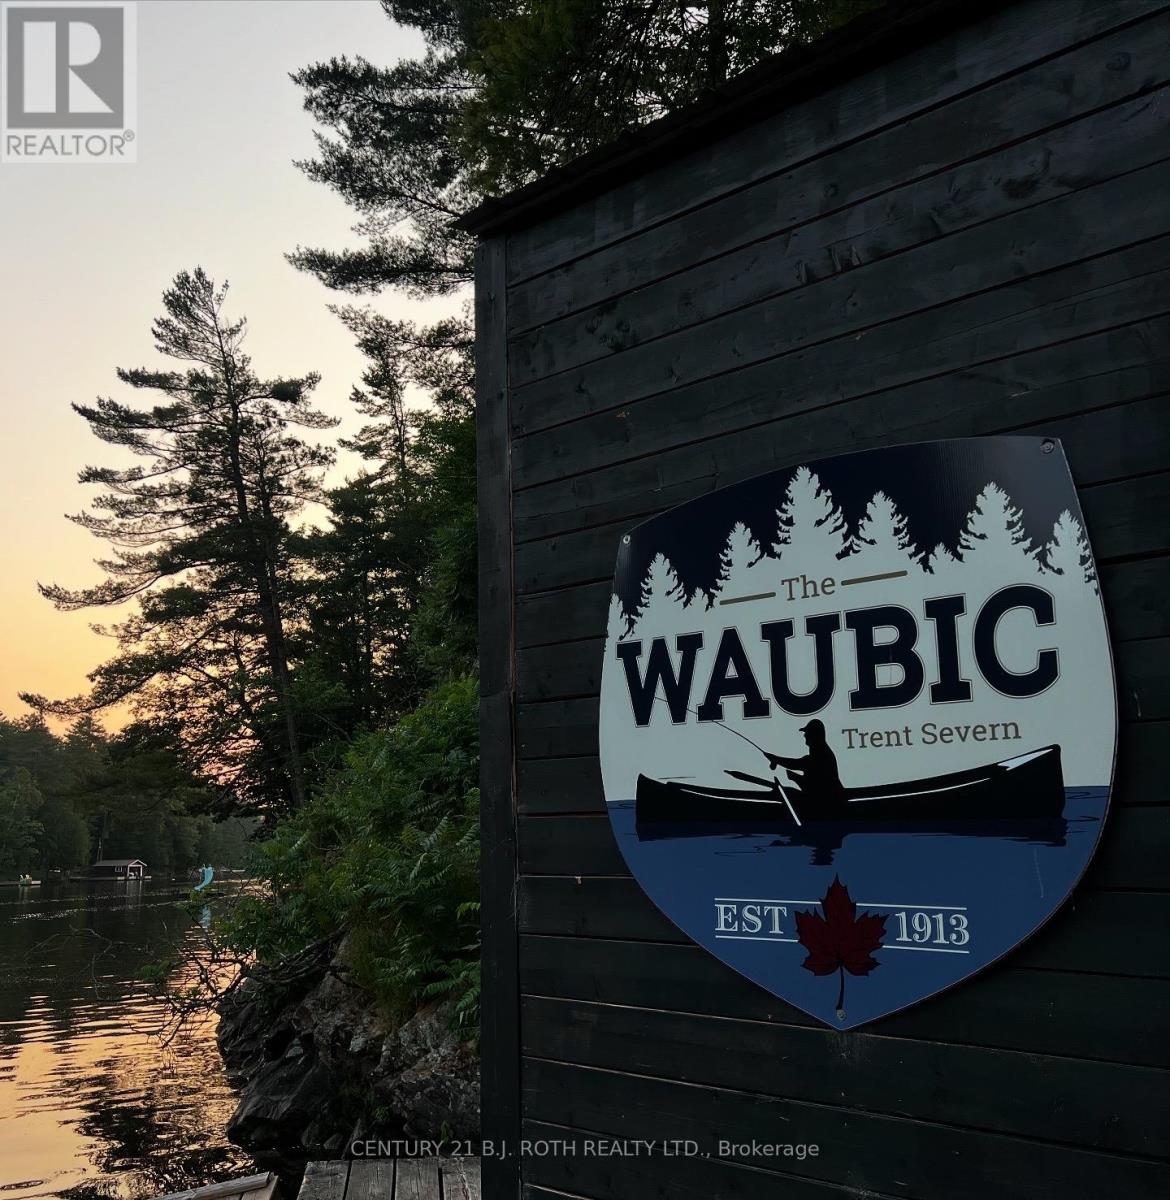
27 Sr406 Shore
Muskoka Lakes, Ontario
This iconic, water-access-only commercial package on the Severn River offers a once-in-a-generation opportunity to own the legendary WAUBIC - established in 1913 and still one of the most beloved stops between Lock 43 and the historic Big Chute Marine Railway (Lock 44). Spanning 8.05 acres across two parcels plus an additional 3.11-acre residential lot with existing boathouse, this turn-key operation blends history, profitability, and future potential in one remarkable offering. The Waubic's fully equipped commercial kitchen also boasts a walk-in cooler and all the essentials needed for efficient, high-volume service. Over 1000 feet of shoreline and nearly 700 feet of docking anchors a dynamic waterfront hub featuring the iconic Waubic Restaurant, the Dockside Brewhouse, Waubic Wear merch store, the Bay House rental cabin, 2 separate staff quarters, and a beautifully elevated 743 sq. ft. owner's cottage with panoramic river views. Guests return year after year for the restaurant's nostalgic charm, amazing menu, vibrant brewhouse atmosphere, and curated retail experience, while the Bay House continues to draw strong rental demand with its cozy layout and unbeatable location. The included 3.11-acre lot-with 233 feet of private shoreline-adds exceptional flexibility for residential use or expansion, with opportunities to introduce rental cabins, recreational amenities, or watercraft services (subject to zoning). With established seasonal traffic, multiple income streams, and a legacy brand that spans generations, this rare multi-faceted property stands as one of the most compelling commercial holdings on the Trent-Severn waterway - ideal for restaurateurs, hospitality operators, investors, or entrepreneurs seeking a thriving waterfront enterprise with remarkable growth potential. Business and Properties are being sold as a package. Includes business, PIN 480230052, PIN 480230009 and PIN 480230171. (id:55499)
Century 21 B.j. Roth Realty Ltd.
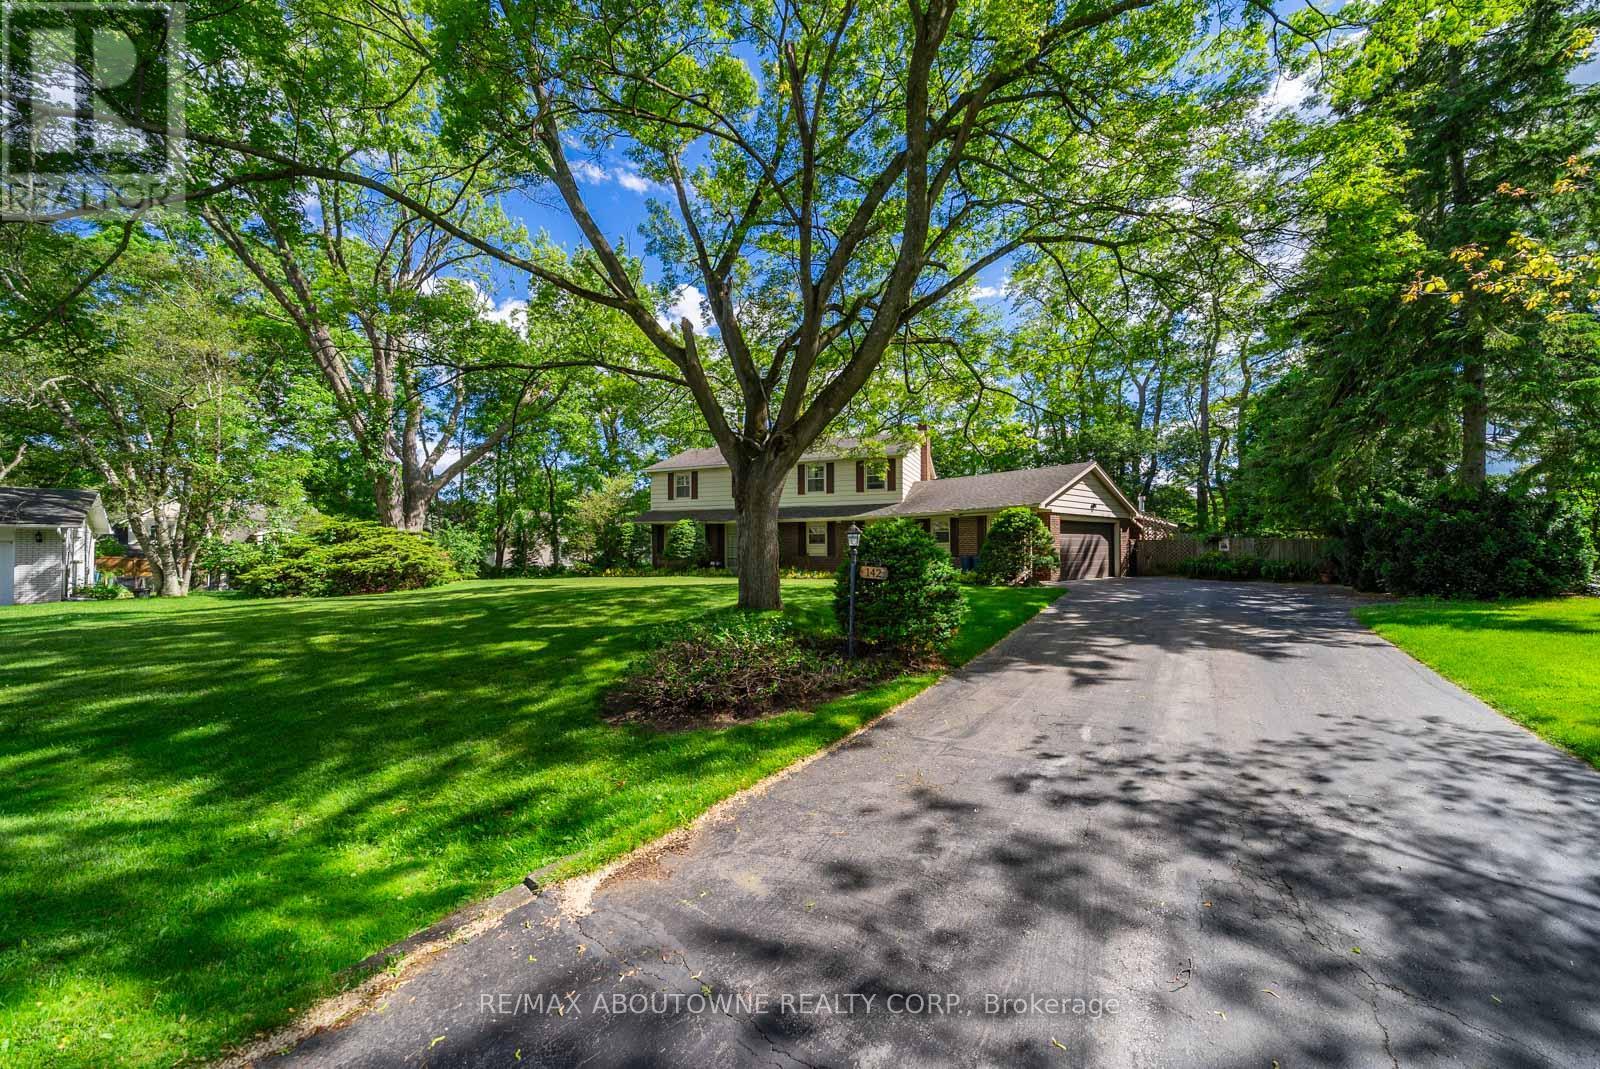
142 Abbey Court
Oakville, Ontario
Rare opportunity in Oakville's prestigious Morrison neighbourhood. Situated on an exceptional 19,095 sq. ft. lot on a quiet court, this oversized property presents endless possibilities for builders, investors, and end-users alike. Whether you're looking to construct a landmark custom estate, renovate and modernize the existing residence, or enjoy the home as it stands, this is a property with extraordinary potential in one of Oakville's most sought-after luxury enclaves.Zoned RL1-0, the lot may accommodate a custom home of approximately 5,500+ sq. ft. above grade (subject to purchaser verification and municipal approvals), offering the opportunity to create a truly remarkable residence surrounded by some of the area's finest custom homes. Alternatively, the existing four-bedroom family home provides a solid foundation for a substantial renovation, featuring generous principal rooms, two fireplaces, a finished basement, and views of the expansive private grounds.The backyard is a standout feature, complete with a saltwater in-ground pool, stone patio, mature trees, and extensive green space, creating a private retreat rarely found in today's market. A double garage and oversized driveway provide parking for multiple vehicles.Ideally located just minutes from downtown Oakville, Lake Ontario, GO Transit, parks, and some of the region's top-rated public and private schools, this is a rare chance to secure a premium Morrison property on a lot larger than many currently available in the area. Build, renovate, or enjoy-the choice is yours. (id:55499)
RE/MAX Aboutowne Realty Corp.
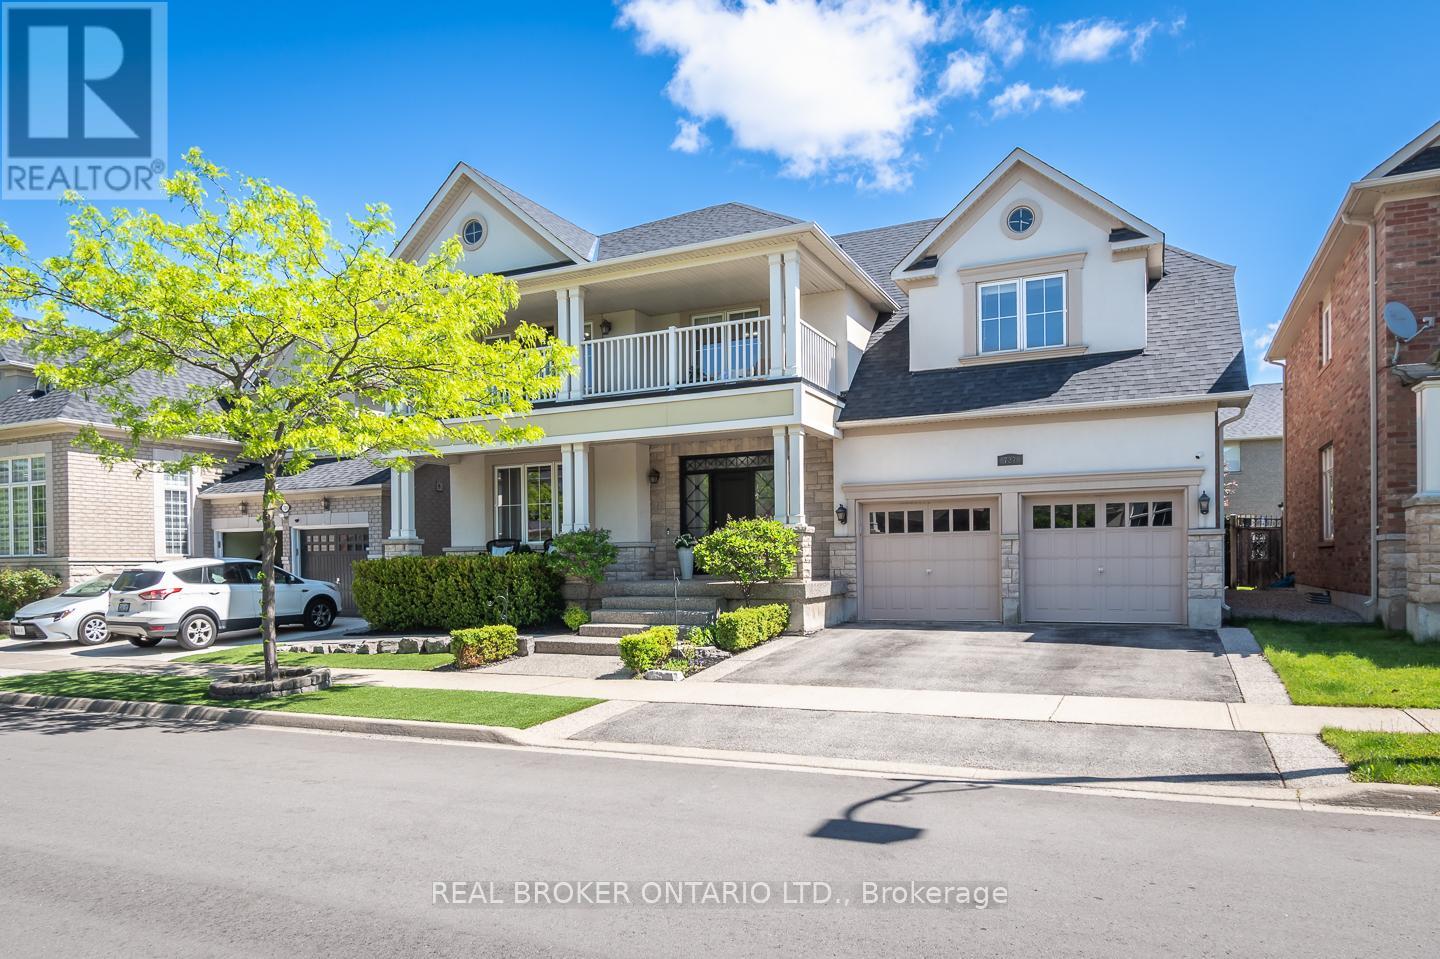
727 Maddocks Trail
Milton, Ontario
Welcome to the Mattamy-built Tothburg model, one of Milton's most sought-after executive floor plans. Set on a beautifully landscaped lot in the desirable Coates neighbourhood, this impressive residence offers timeless design with exceptional functionality.The stunning curb appeal begins with exposed aggregate hardscaping, premium artificial turf, low-maintenance gardens, and a charming covered front porch. Inside, natural light fills the thoughtfully designed floor plan, showcasing elegant architectural details. The formal living/dining rooms are enhanced with classic wainscoting.At the heart of the home, the well-appointed kitchen features granite countertops, premium appliances, abundant prep space, and a convenient servery, seamlessly connecting the principal rooms for both everyday living and effortless entertaining. The adjoining family room is anchored by a gas fireplace and overlooks the private backyard retreat.Designed for relaxation and enjoyment, the mature backyard offers exceptional privacy with multiple seating areas, and a pergola, creating the perfect setting for outdoor entertaining or quiet evenings at home.Convenient interior access from the garage, complete with an electric vehicle charging outlet, adds modern functionality to this exceptional home.The signature split staircase leads to an impressive second level featuring three spacious secondary bedrooms, including two connected by a Jack-and-Jill bathroom, plus a third full bathroom serving the upper level. One bedroom enjoys private access to a stunning second-floor balcony. An open-concept den provides flexible space.Privately positioned, the primary suite features two walk-in closets & a luxurious ensuite with separate vanities, a deep soaker tub, glass shower, & private water closet.The unfinished lower level offers endless possibilities for future living space, Ideally located close to parks, schools, trails, Milton GO Station, and major commuter routes including Highways 401 and 407. (id:55499)
Real Broker Ontario Ltd.
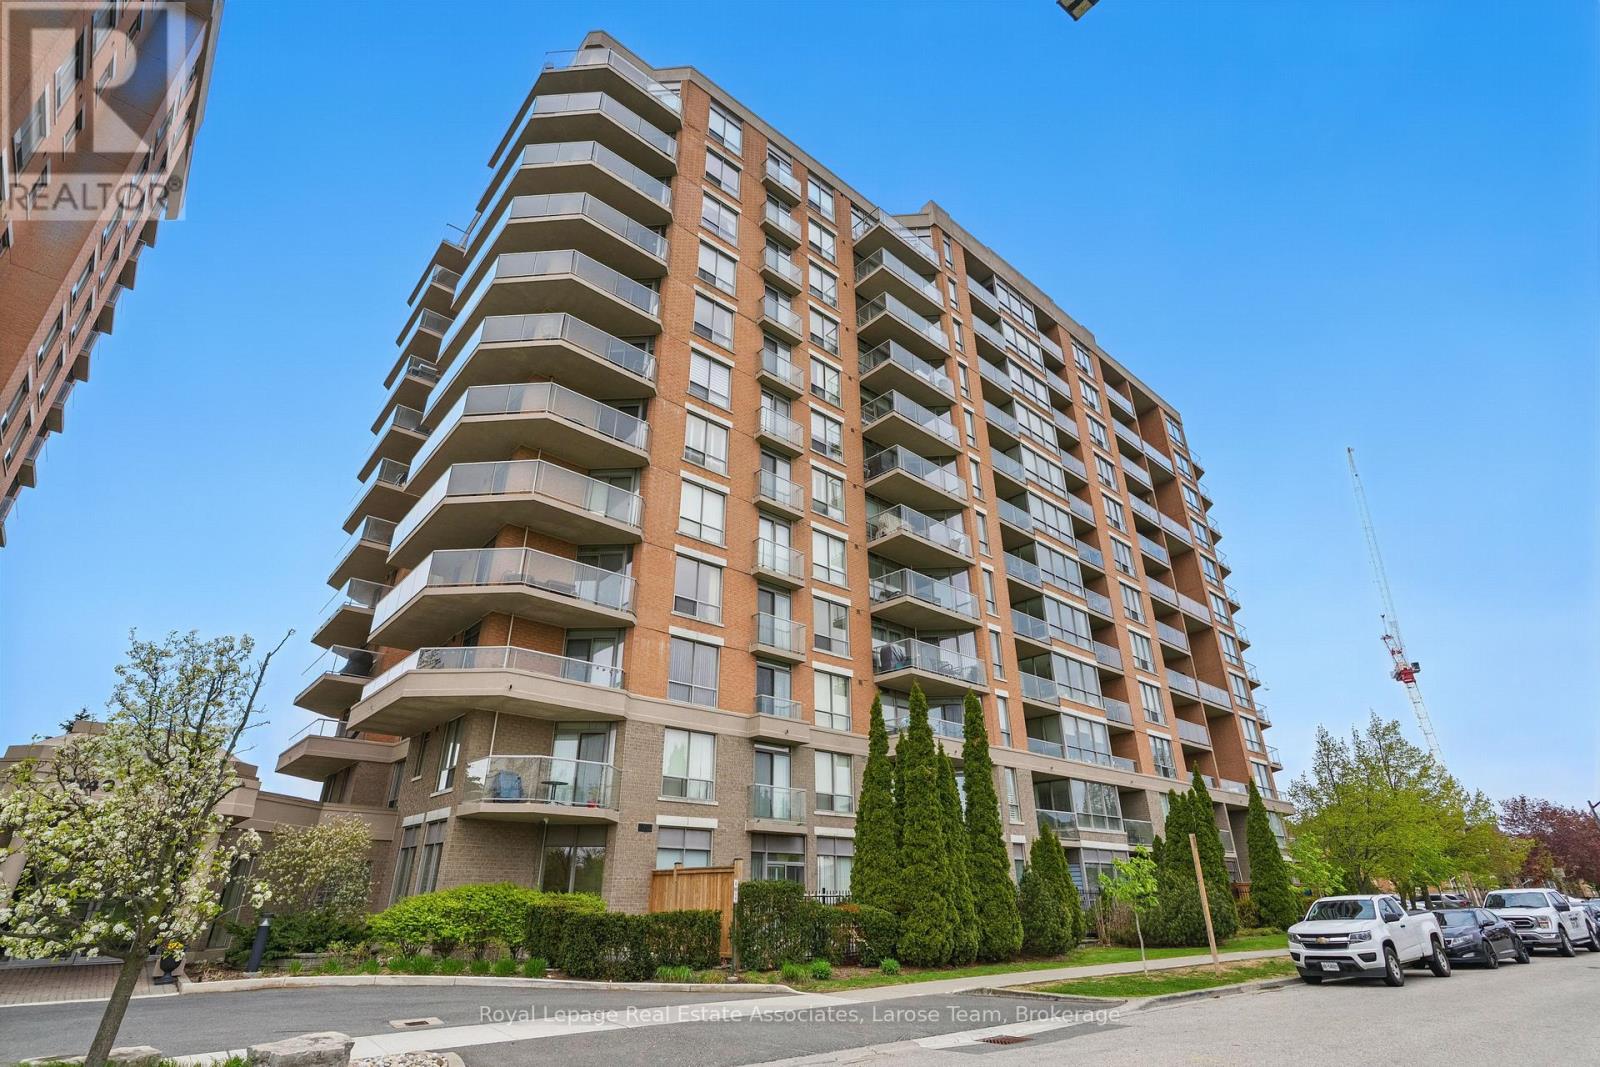
709 - 1140 Parkwest Place
Mississauga, Ontario
Welcome to #709- 1140 Parkwest Place, a rare offering of a unique 2-bedroom condo with stunning unobstructed park, lake and skyline views in desirable Lakeview! This completely renovated condo offers a perfect blend of comfort, modern finishes, and lifestyle convenience. Step inside to a bright and welcoming east-facing suite with a thoughtfully designed layout that includes 2 spacious bedrooms, 1.5 bathrooms, an open-concept living and dining spaces, a freshly painted interior and is finished with upgraded light fixtures and custom solar blinds. The stylish modern kitchen is equipped with stainless steel appliances, white shaker cabinetry with pot drawers, black quartz countertops, and a mirrored backsplash- an ideal space for both entertaining and everyday living. The primary bedroom retreat features a walk-in closet with organizer, an additional mirrored storage cabinet, and a private 3-piece ensuite with an acrylic soaker tub and vanity. The versatile second bedroom, currently used as a home office, has wall-to-wall mirrored storage cabinets, offering abundant space for organization. The powder room provides a sleek vanity and storage closet for added functionality. Additional conveniences include ensuite laundry, a large storage closet, and upgraded bathroom wall cabinetry. Enjoy outdoor living on the private balcony with natural gas BBQ hookup and gorgeous views. Nestled in a quiet, well-managed building with 24-hour concierge service, this elegant suite is situated within close proximity to Port Credit and Long Branch GO Stations, lakeside trails, major highways, and the vibrant shops and restaurants of Port Credit Village. With its bright interiors, modern upgrades, and fantastic location, this condo offers a rare opportunity to enjoy comfort and convenience in a peaceful yet connected community. (id:55499)
Royal LePage Real Estate Associates
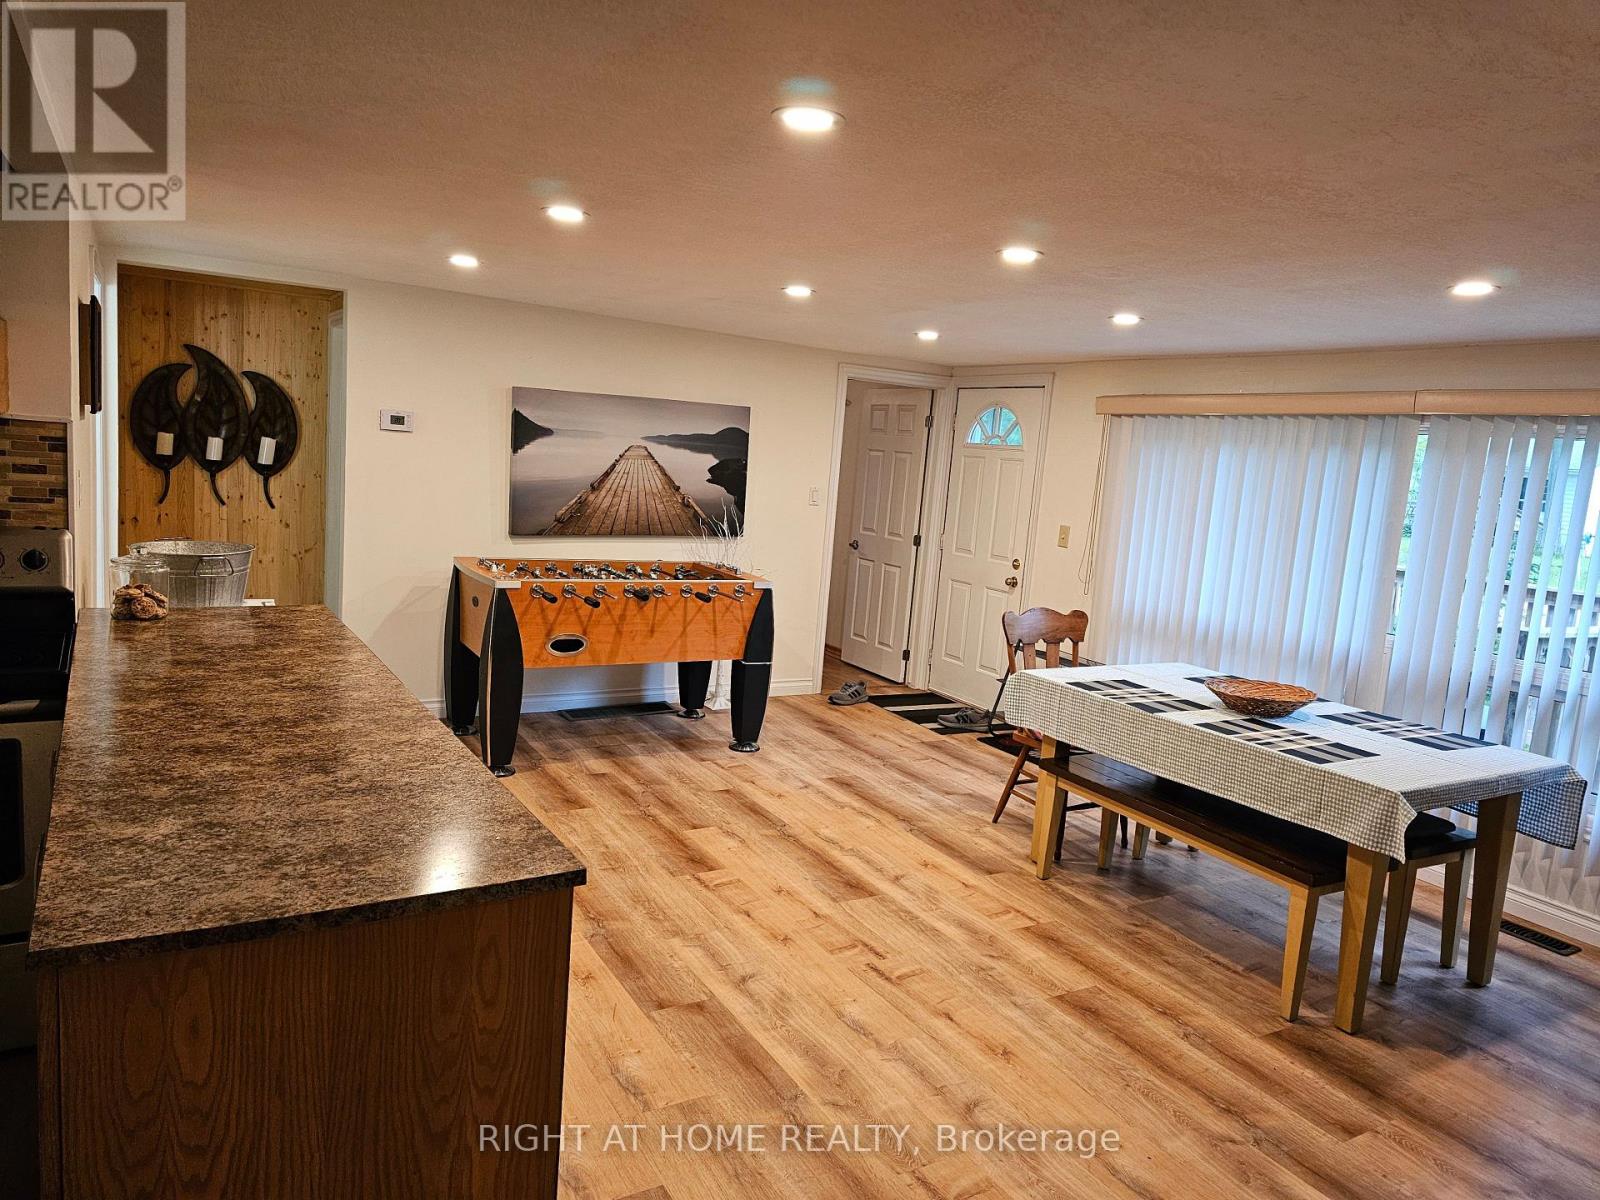
45 Heda Drive
Tiny, Ontario
Some places you tour. This one you feel - before you've even opened the door. Tucked into a quiet enclave in Tiny Township, a short distance from the shores of Georgian Bay, 45 Heda Drive is for anyone who's decided the next chapter should be quieter than the last. Mornings start with coffee on the back deck and a stroll to the water, not a commute. Days unfold at your pace - a bike ride on the Tiny Rail Trail, a hike through Awenda Provincial Park, an afternoon by the bay - in a neighbourhood where the loudest sound is the wind in the trees and neighbours still wave hello. Winter evenings belong to the wood stove, the kind of warmth you feel in your shoulders as much as in the room. And here's the quiet luxury you won't find in most cottage country: fast, reliable fibre internet - video calls with the kids and grandkids in crystal-clear quality, and the world at your fingertips whenever you want it. Best of all, everything you need stays close: Penetanguishene and its harbour about 10 minutes away, Midland's shopping, restaurants, and hospital are 20 minutes away. It's the peaceful, affordable life near the water - without the waterfront price tag, and without giving anything up. And if the slower chapter isn't here quite yet? That fibre connection turns this into the perfect escape: 90 minutes from the GTA, work Friday from the deck, and every weekend becomes a long one. Cottage soul. House bones. Peace, water, and quiet streets are a stroll from your door. Book your private showing and feel how right it is. Call your agent now and book the showing. (id:55499)
Right At Home Realty
13 Gilead Place
Toronto, Ontario
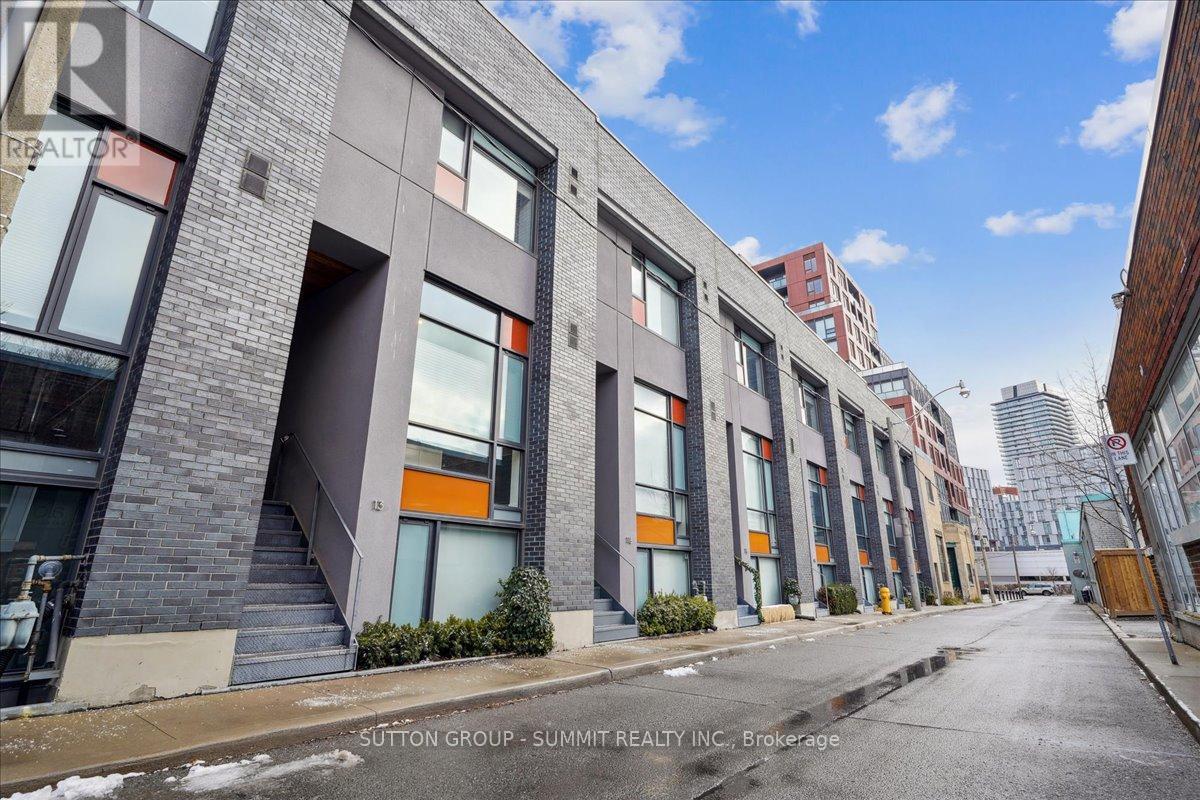
Set on one of Corktown's most desirable streets, 13 Gilead Place offers a rare opportunity to own a freehold townhouse in the heart of Toronto's Lower East Side. Just steps to the Distillery District, St. Lawrence Market, the Financial District, and the upcoming Ontario Line Corktown Station, this location delivers unmatched urban convenience with a strong sense of community. Designed by architect Brian Kucharski, the home blends modern architecture with thoughtful functionality. The open-concept main floor is ideal for both entertaining and daily living, featuring soaring 13-foot ceilings and floor-to-ceiling windows that bathe the space in natural light. The seamless transition between living and dining areas creates an inviting and sophisticated atmosphere.Upstairs, the primary bedroom offers a calm retreat with 10-foot ceilings and a spa-inspired ensuite. The second bedroom includes custom cabinetry and a built-in Murphy bed, making it both stylish and versatile. Heated floors throughout all bathrooms and the finished lower level elevate everyday comfort.The upper level provides a flexible space that can easily serve as a home office, gym, or additional bedroom. From here, step onto the private rooftop patio - a rare urban oasis with a gas BBQ, greenery, and impressive city views. Oversized 1 car garage with extra parking in laneway. This is a home that perfectly balances design, comfort, and location - ideal for those seeking an elevated downtown lifestyle. (id:55499)
Sutton Group - Summit Realty Inc.
360 Armstrong Street W
North Perth, Ontario
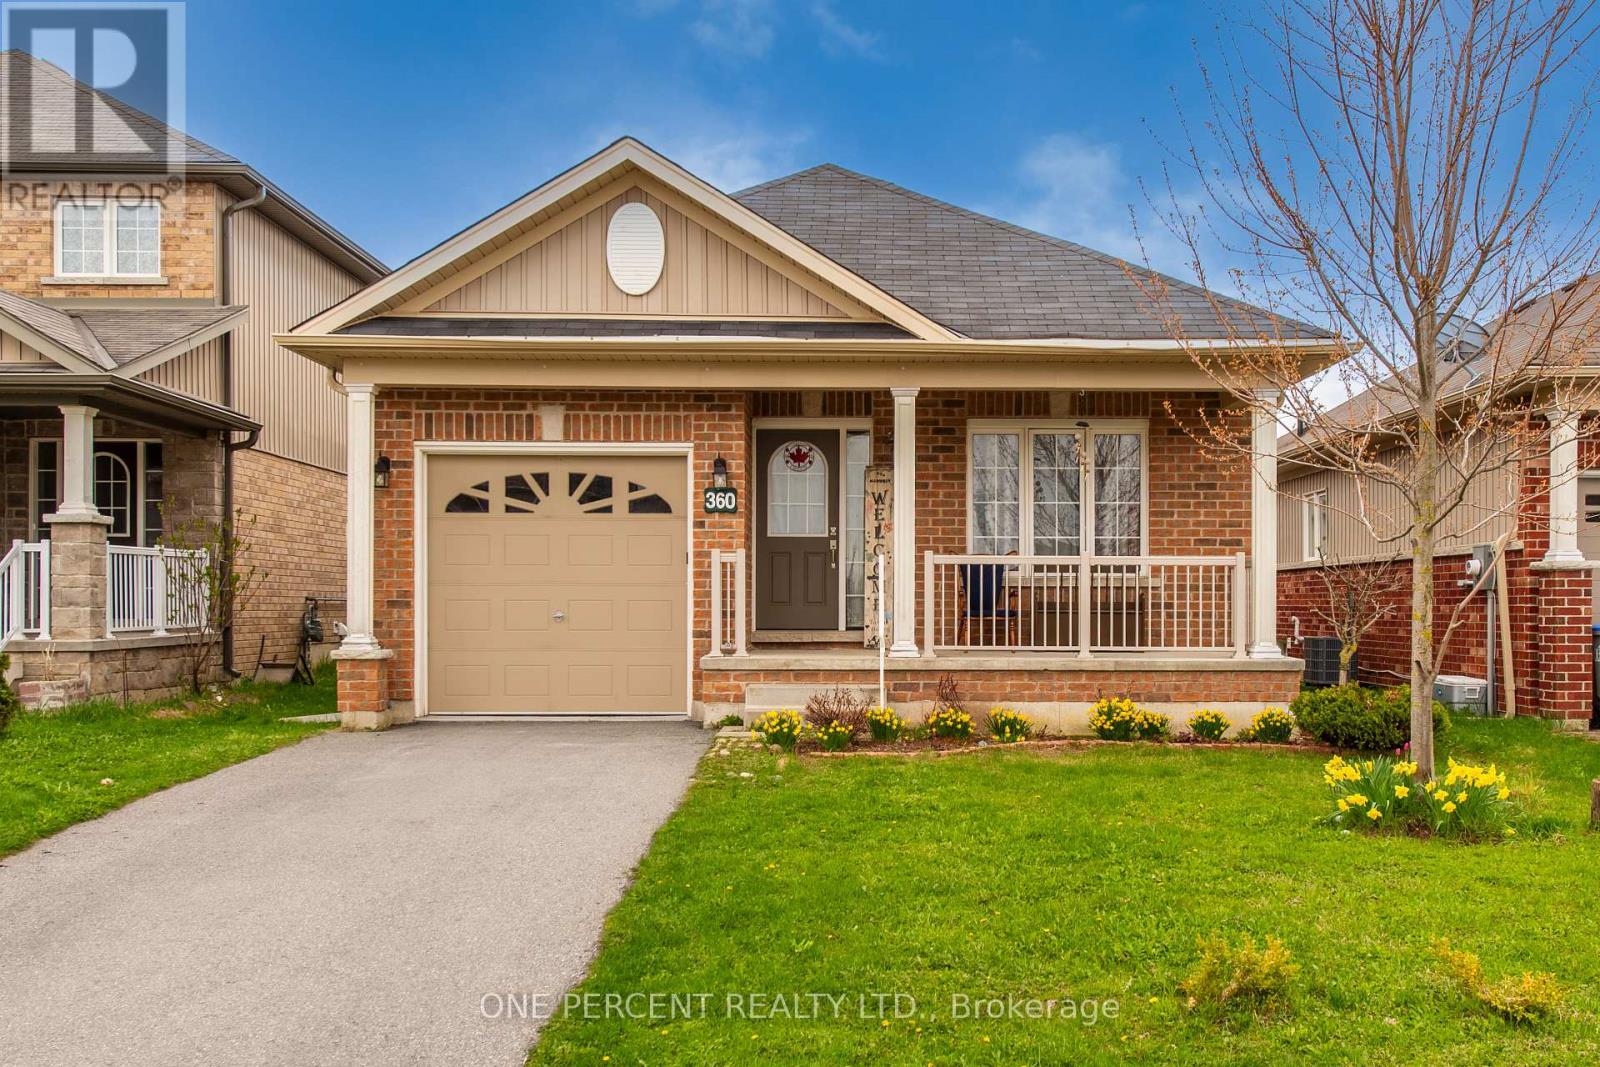
GREAT MOVE IN READY BUNGALOW WITH OPEN CONCEPT LAYOUT IN QUIET FAMILY FRIENDLY AREA. YOU WILL LOVE ALL THE FEATURES OF THIS MODERN PROPERTY. GREAT FLOW THROUGHOUT PROPERTY. PRESTINE MODERN BATHROOMS! LOVELY KITCHEN AND LIVING AREA WITH FLOWING FLOORING. LARGE BEAUTIFUL BEDROOMS. PRIMARY HAS BEAUTIFUL ENSUITE. WALKOUT FROM LIVING TO AMAZING LARGE PRIVATE BACKYARD AREA WITH PATIO , LARGE GAZEBO, GARDEN AREA, LARGE SHED. INCLUDES ANOTHER BED SPACE IN THE BASEMENT. YOU WILL REALLY LOVE THIS PROPERTY! (id:55499)
One Percent Realty Ltd.
2303 - 15 Queen Street S
Hamilton, Ontario
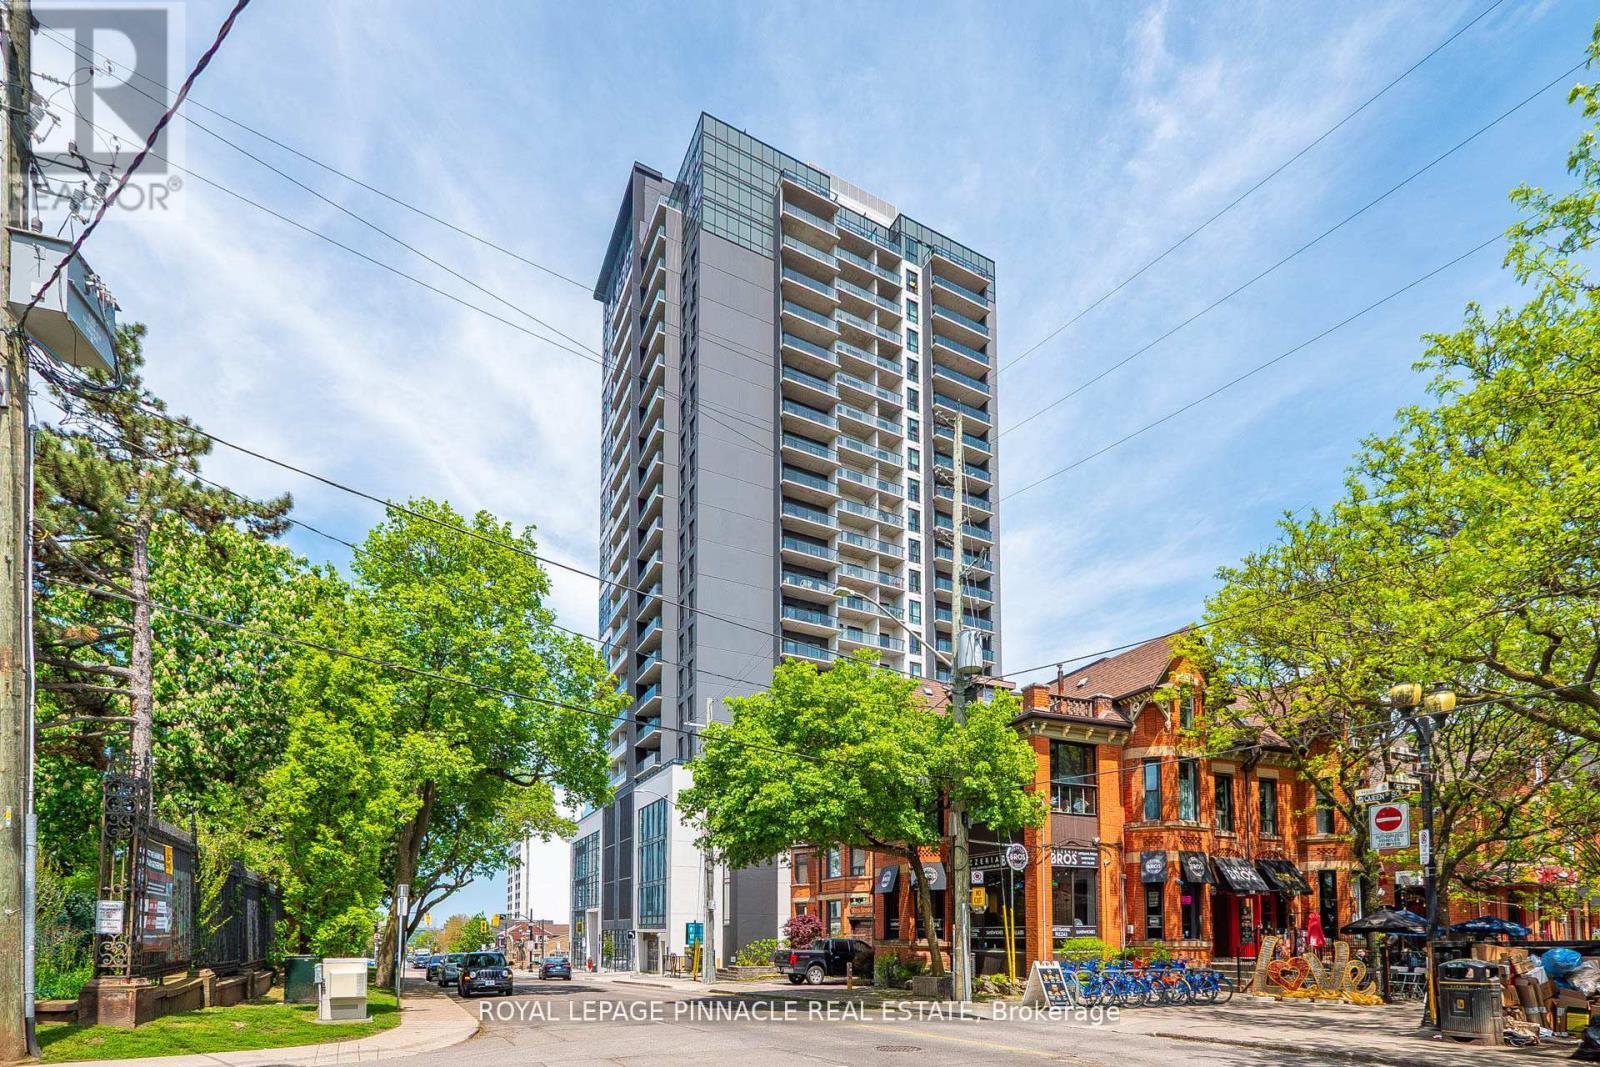
Welcome to Unit 2303 at 15 Queen Street South, a spacious and beautifully designed 2-bedroom, 2 full bathroom residence in the sought-after Platinum Condos. This bright and functional suite features an open-concept layout, contemporary finishes, in-suite laundry, and a large private balcony-perfect for relaxing, entertaining, or simply taking in the spectacular panoramic views.Perched high above the city, this impressive unit showcases breathtaking vistas of Hamilton's most iconic landmarks and natural scenery. Enjoy views of the Hamilton Escarpment to the south, Hamilton Harbour to the north, and western exposures highlighting the historic Cathedral Basilica of Christ the King, McMaster University, and the picturesque Cootes Paradise.Ideally situated at the corner of King Street West and Queen Street South, this prime downtown location places you steps from Hamilton's vibrant dining, shopping, entertainment, and cultural districts. Residents enjoy secure building access and convenient proximity to Hess Village, the Hamilton Farmers' Market, FirstOntario Centre, Theatre Aquarius, public transit, and major highway connections, making commuting throughout the GTA and surrounding areas effortless.Whether you're a professional seeking a modern urban lifestyle, a downsizer looking for low-maintenance living, or an investor searching for a prime opportunity in a growing downtown core, this exceptional condo offers the perfect combination of comfort, convenience, and location.Experience elevated city living with stunning views and unmatched access to everything downtown Hamilton has to offer. Don't miss this incredible opportunity! (id:55499)
Royal LePage Pinnacle Real Estate
6745 Dawson Street
Niagara Falls, Ontario
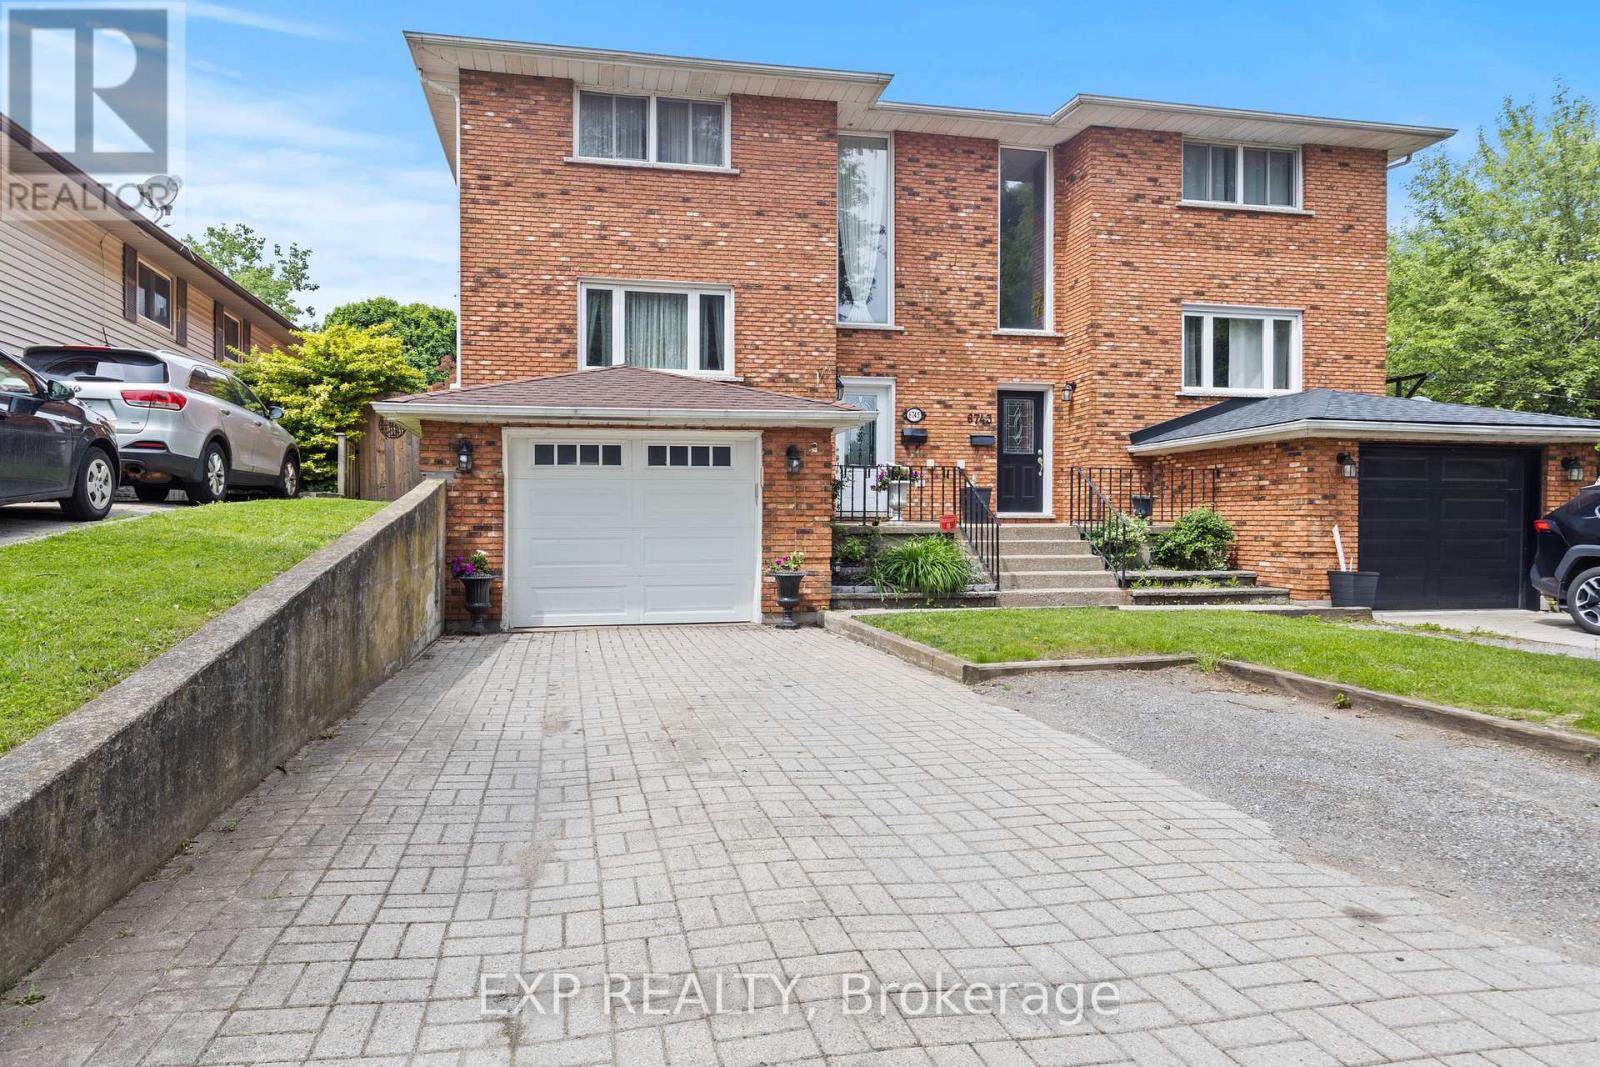
Updated 3-bedroom, 4-bathroom semi-detached in the Morrison neighbourhood of Niagara Falls. Over 1,673 sq ft above grade plus a fully finished basement, giving you well over 2,200 sq ft of total living space. The main floor is bright and functional. Kitchen has quartz countertops, breakfast bar, tiled backsplash, upgraded cabinetry, and stainless steel appliances. Powder room on main. Upstairs has three solid bedrooms including a primary with ensuite, plus a second full bath. The finished basement adds real flexibility - full 3-piece bath and interior access from the garage. Use it as a rec room, home office, or guest suite. Out back, a large private yard with a deck and shed gives you the outdoor space to actually enjoy summer. Key updates already done: roof (2022), furnace (2017), AC (2017), deck (2018), most windows (2018). Solid brick exterior. 3-car parking with interlock double-wide driveway and attached garage. Minutes to QEW and Hwy 420. Walk to Zehrs, LA Fitness, Starbucks, Tim Hortons, and Home Depot. Close to schools, parks, golf, and shopping. 8 minutes to Niagara Falls and the Rainbow Bridge. (id:55499)
Exp Realty