
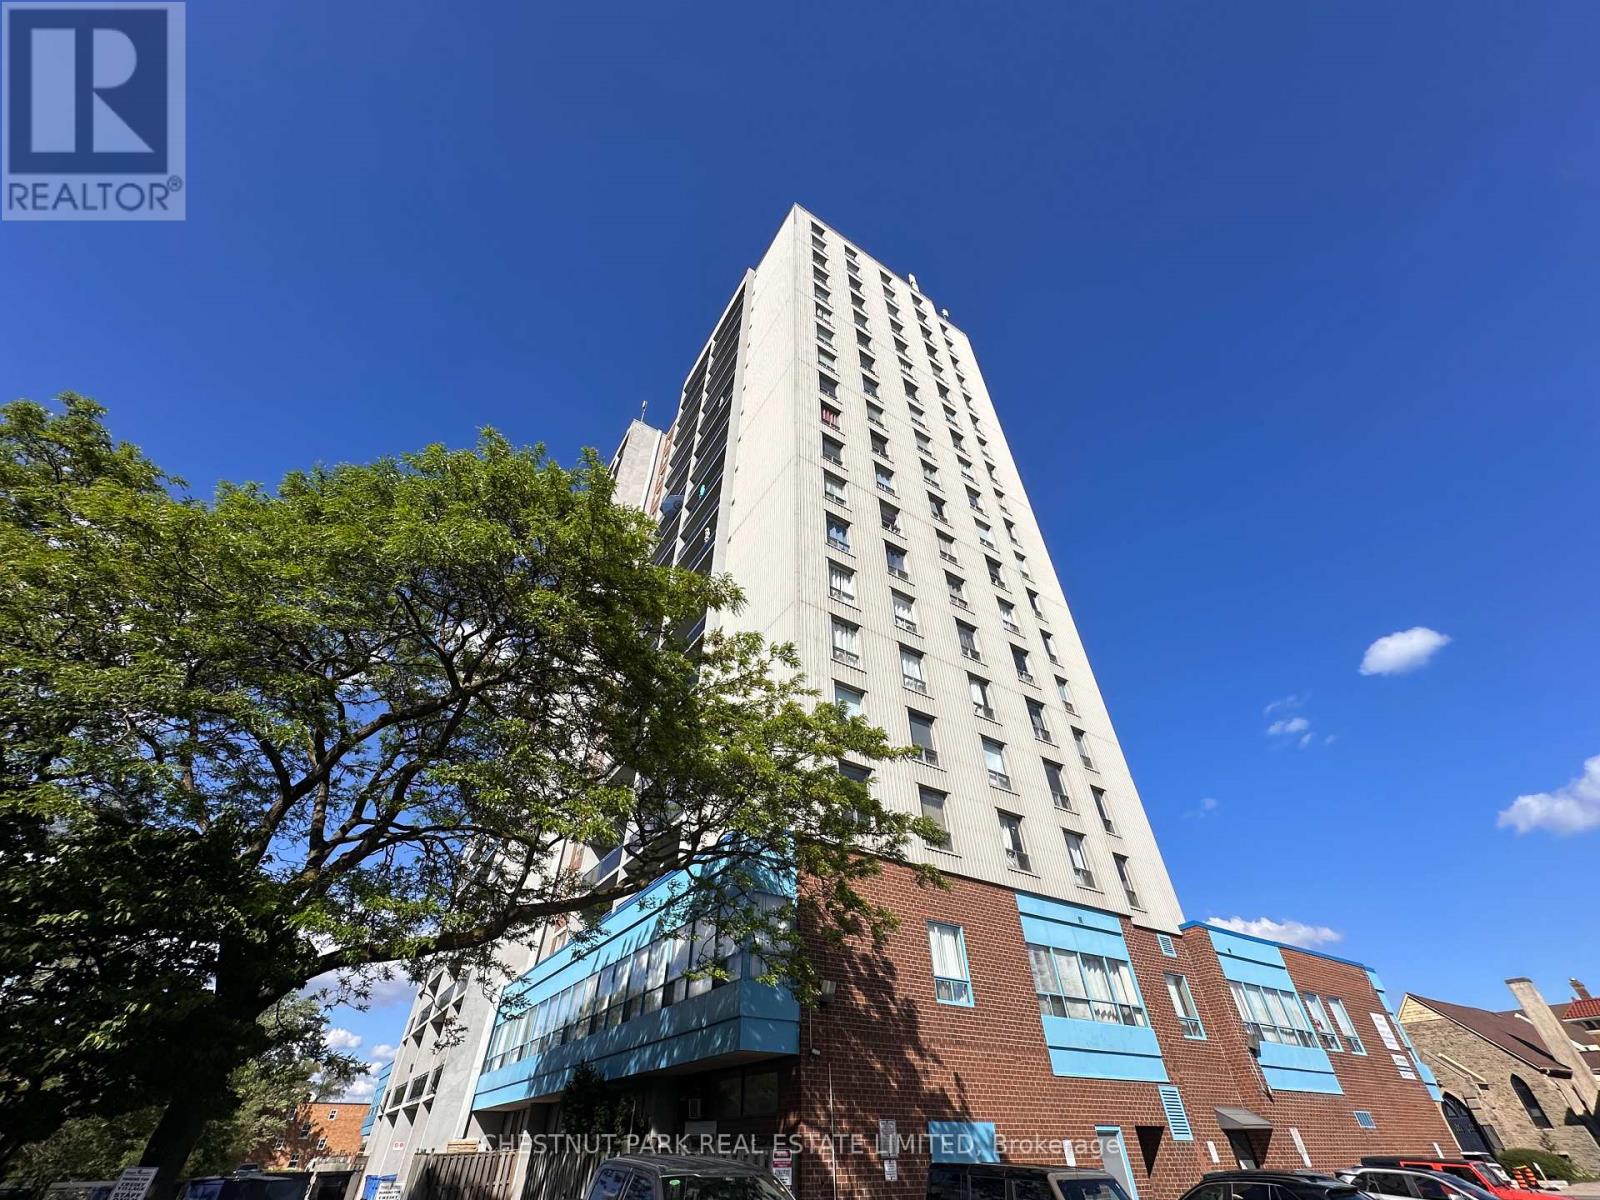
1003 - 150 Lakeshore Road W
Mississauga, Ontario
Welcome to Suite 1003 at 150 Lakeshore Road West, a beautifully renovated and bright 1-bedroom residence offering exceptional value in the heart of Port Credit. This stylish suite offers approximately 624 sq. ft. of interior living space plus a 74 sq. ft. private balcony, featuring panoramic north-west views with open skies, treetops, and glowing evening light. The suite is thoughtfully updated with a clean, modern finish, excellent natural light, and a highly functional layout designed for comfortable everyday living. The private balcony extends the living space outdoors-ideal for morning coffee or evening unwind above the city. Perfectly located just steps from Port Credit Village, this address places you in one of Mississauga's most vibrant waterfront communities. Enjoy immediate access to cafés, boutique shopping, restaurants, patios, and everyday essentials, including Starbucks just steps away. The Credit River, waterfront trails, marina, rowing club, and Lake Ontario shoreline are all within walking distance, offering an unmatched lifestyle of nature, recreation, and urban convenience. Commuting is seamless with Port Credit GO Station approximately a 10-12 minute walk away, providing frequent Lakeshore West train service directly into downtown Toronto, along with regional GO bus connections. Easy access to the QEW further enhances connectivity for drivers. This well-managed, professionally maintained building is known for its cleanliness, accessibility, and strong sense of care. The suite includes one underground parking space. Click for floor plans and image gallery. Outstanding value for a renovated one-bedroom in a premier waterfront setting. A rare opportunity to enjoy modern comfort, elevated views, and a true Port Credit lifestyle where the lake, village energy, and transit convenience come together seamlessly. Incredible opportunity for professionals and commuters seeking refined, connected, and walkable lakeside living. Click for floor plans & images. (id:55499)
Chestnut Park Real Estate Limited

729 - 36 Via Bagnato
Toronto, Ontario
Spacious and beautiful sub-penthouse with a huge terrace (two walkouts) overlooking the pool. This 3 bedroom, 2 1/2 bathroom unit is one of the largest in the complex (1030 square feet) with one of the biggest terraces in the complex (approximately 500 square feet). This paradise is minutes from Yorkdale Mall, the subway, the 401 and Allen Road. Amenities include indoor and outdoor pools, a hot tub, party room, guest suites and a barbecue area. Public transit is at the door. Ceramic floors and brand new laminate flooring throughout. Freshly painted in neutral colours. Includes one owned underground parking space and two owned storage lockers. (id:55499)
Right At Home Realty
301 - 363 Sorauren Avenue
Toronto, Ontario
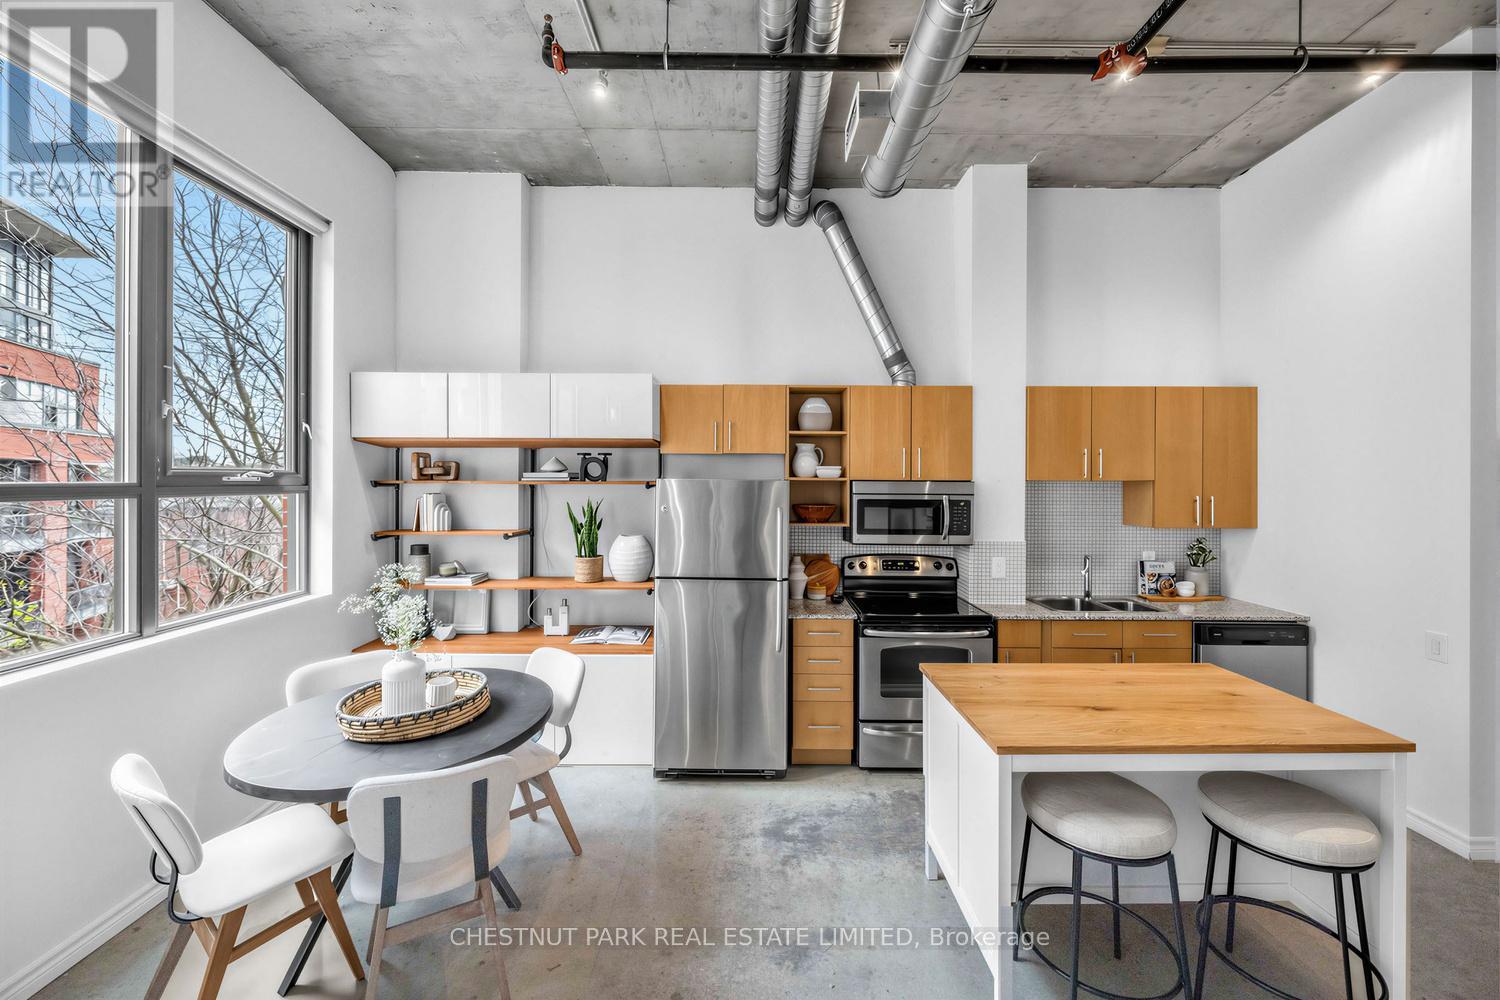
Hard loft with parking in the iconic Robert Watson Lofts, offers the optimal blend of condo conveniences with quaint feeling of only ~150 suites. Featuring 12' soaring ceilings with open ductwork, extra-tall windows for natural light throughout, huge balcony, polished concrete floors, and full-size appliances. Open-concept kitchen offers a versatile space allowing for a kitchen island and home office/study. The extra-wide living and dining areas with built-in shelving feature east-facing large windows with walk-out to spacious balcony overlooking the peaceful, treed courtyard. Generous King-sized bedroom with full-width closet and lofted storage above offers extra space for reading nook/dressing area. Bathroom features semi-ensuite access with glass enclosed tub, rain shower head and modern finishes. Amenities include easy-to-access visitor's parking, fully equipped gym, furnished landscaped courtyard with BBQ and lofted party room. Originally a candy factory, the Robert Watson Lofts offers both historic character and a strong sense of community. Ideally located just steps from Sorauren Park with its weekly farmers market, off-leash dog area, tennis courts, and sports fields and only a short walk to Roncesvalles with its many cafes, restaurants, and shops. Transit is easily accessible via nearby TTC streetcar lines, with quick access to the Gardiner Expressway for weekend escapes or downtown commutes. (id:55499)
Chestnut Park Real Estate Limited
7 Pine Point
Oro-Medonte, Ontario
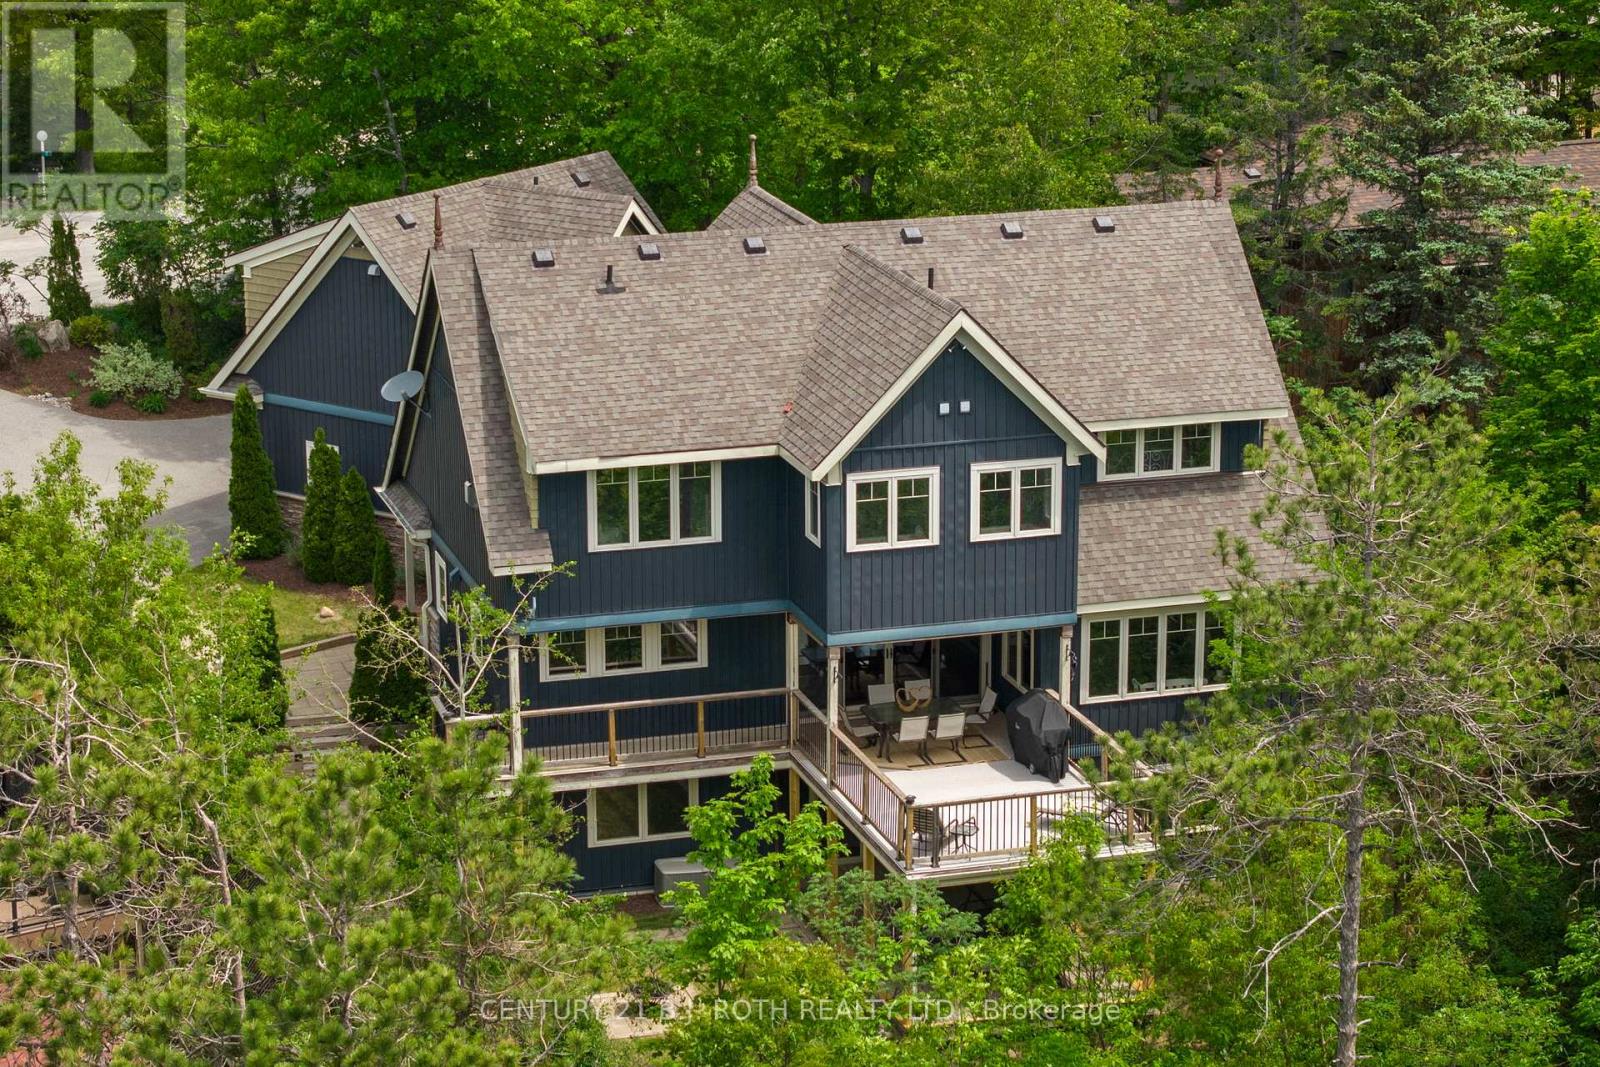
Welcome to this truly one-of-a-kind home in the heart of Horseshoe Valley, offering panoramic views and sunsets stretching from Horseshoe Valley to Blue Mountain. Thoughtfully designed for family living and entertaining, this custom-built residence combines luxury, comfort, and versatility with a self-contained accessory apartment above the garage, providing over 500 square feet of additional living space and additional income potential. The stunning kitchen features granite countertops large island and seamlessly flows into the dining and living areas. Expansive windows throughout the home capture the surrounding natural beauty, while a covered balcony and ground-level hot tub offer the ideal setting to relax and take in the views. The home offers six spacious bedrooms, including an impressive primary retreat complete with a cozy gas fireplace and a luxurious ensuite. The fully finished lower level provides additional living space with a recreation room, home theatre, two bedrooms (utilized as the home gym and office), and a full bathroom. Also, enjoy the comfort and efficiency of radiant in-floor heating. Nestled on a quiet cul-de-sac and surrounded by nature, this remarkable property is just minutes from the scenic trails of the Copeland Forest and the recreational amenities of Horseshoe Valley Resort. Offering 4,096 finished square feet, the home is conveniently located within a 10-minute walk of Horseshoe Heights Public School, 20 minutes to Barrie, and 20 minutes to Orillia.This highly sought-after location offers an unparalleled lifestyle with premier amenities including Vettä Nordic Spa, multiple ski resorts, championship golf courses, endless outdoor recreation opportunities, and a welcoming sense of community that makes Horseshoe Valley one of Ontario's most desirable places to call home. (id:55499)
Century 21 B.j. Roth Realty Ltd.
98 King Street
Essa, Ontario
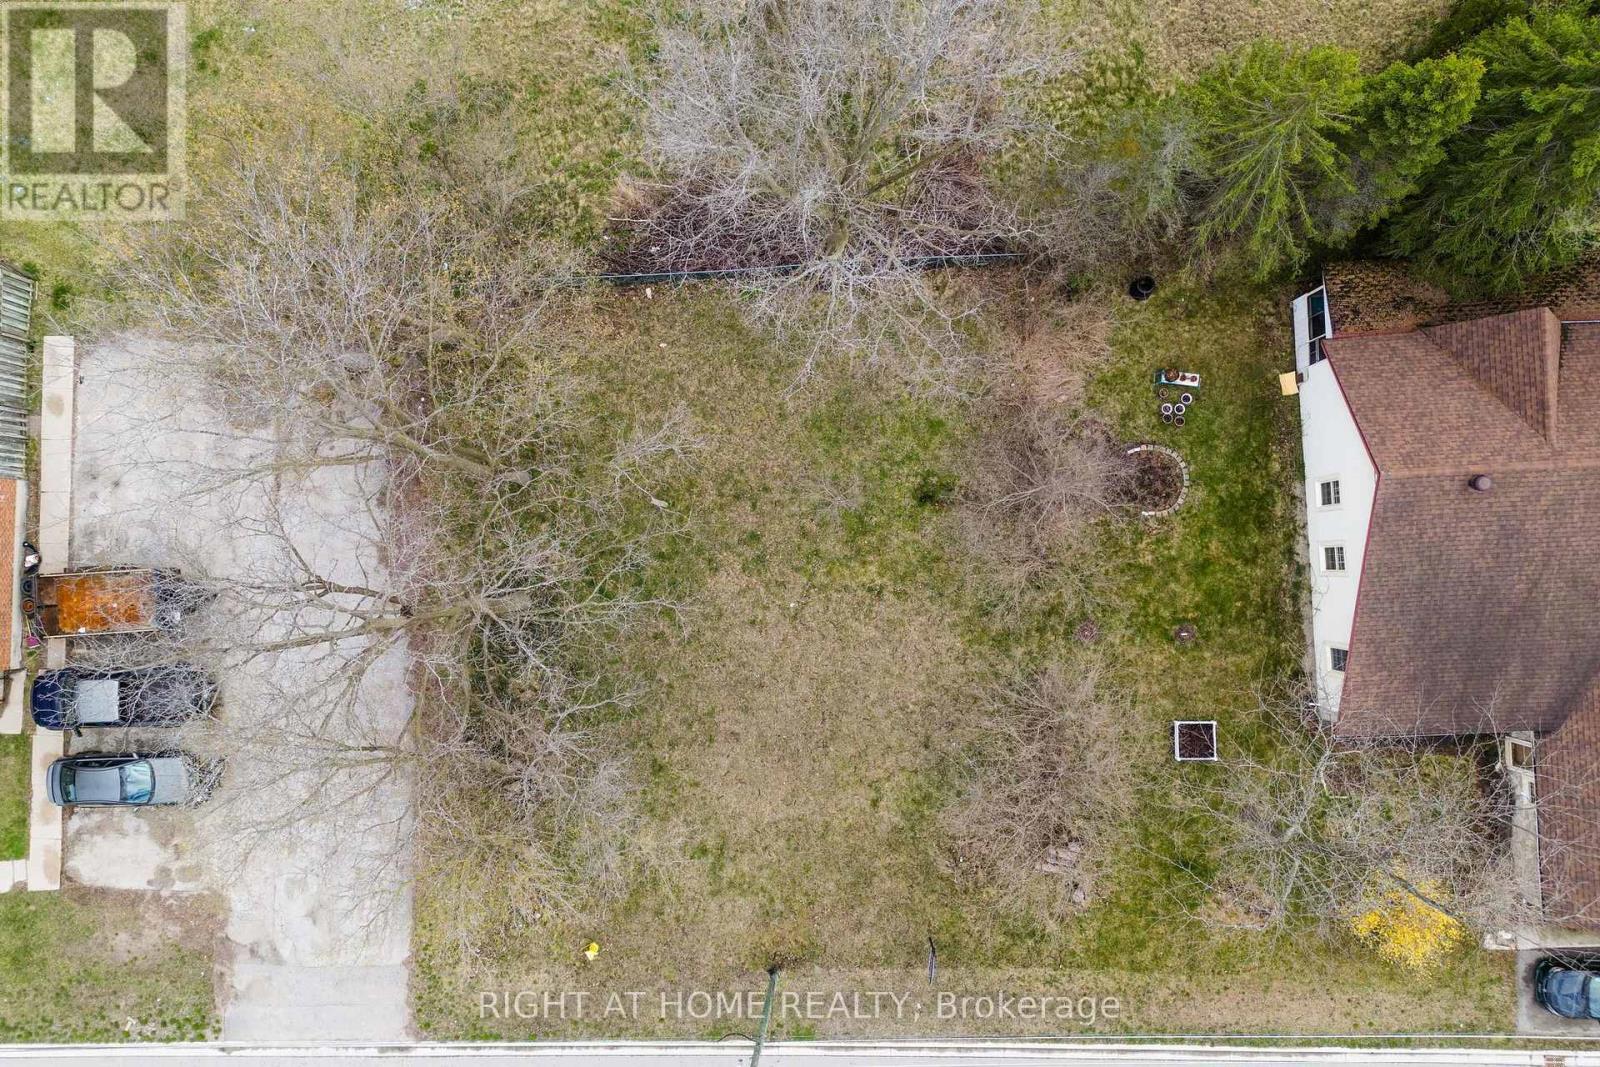
Why fit your life into someone else's floor plan when you can start from scratch? This vacant lot in Angus is a true blank canvas, set in an established neighbourhood with a walking trail directly behind the property, offering a peaceful connection to green space right at home. Just around the corner is a well loved community park featuring a splash pad, baseball diamond, outdoor workout equipment, and space where local events are regularly hosted. It's a hub for everything from summer days with the kids to community gatherings and seasonal celebrations. Day to day living is easy here, with shops, restaurants, the recreation centre, and the library all just minutes away. When you need to be on the move, you're a short drive to Barrie, Highway 400, and a wide range of outdoor escapes including golf courses, ski hills, and nature trails.This isn't just land. It's an opportunity to design a home and lifestyle that truly fits you. (id:55499)
Right At Home Realty
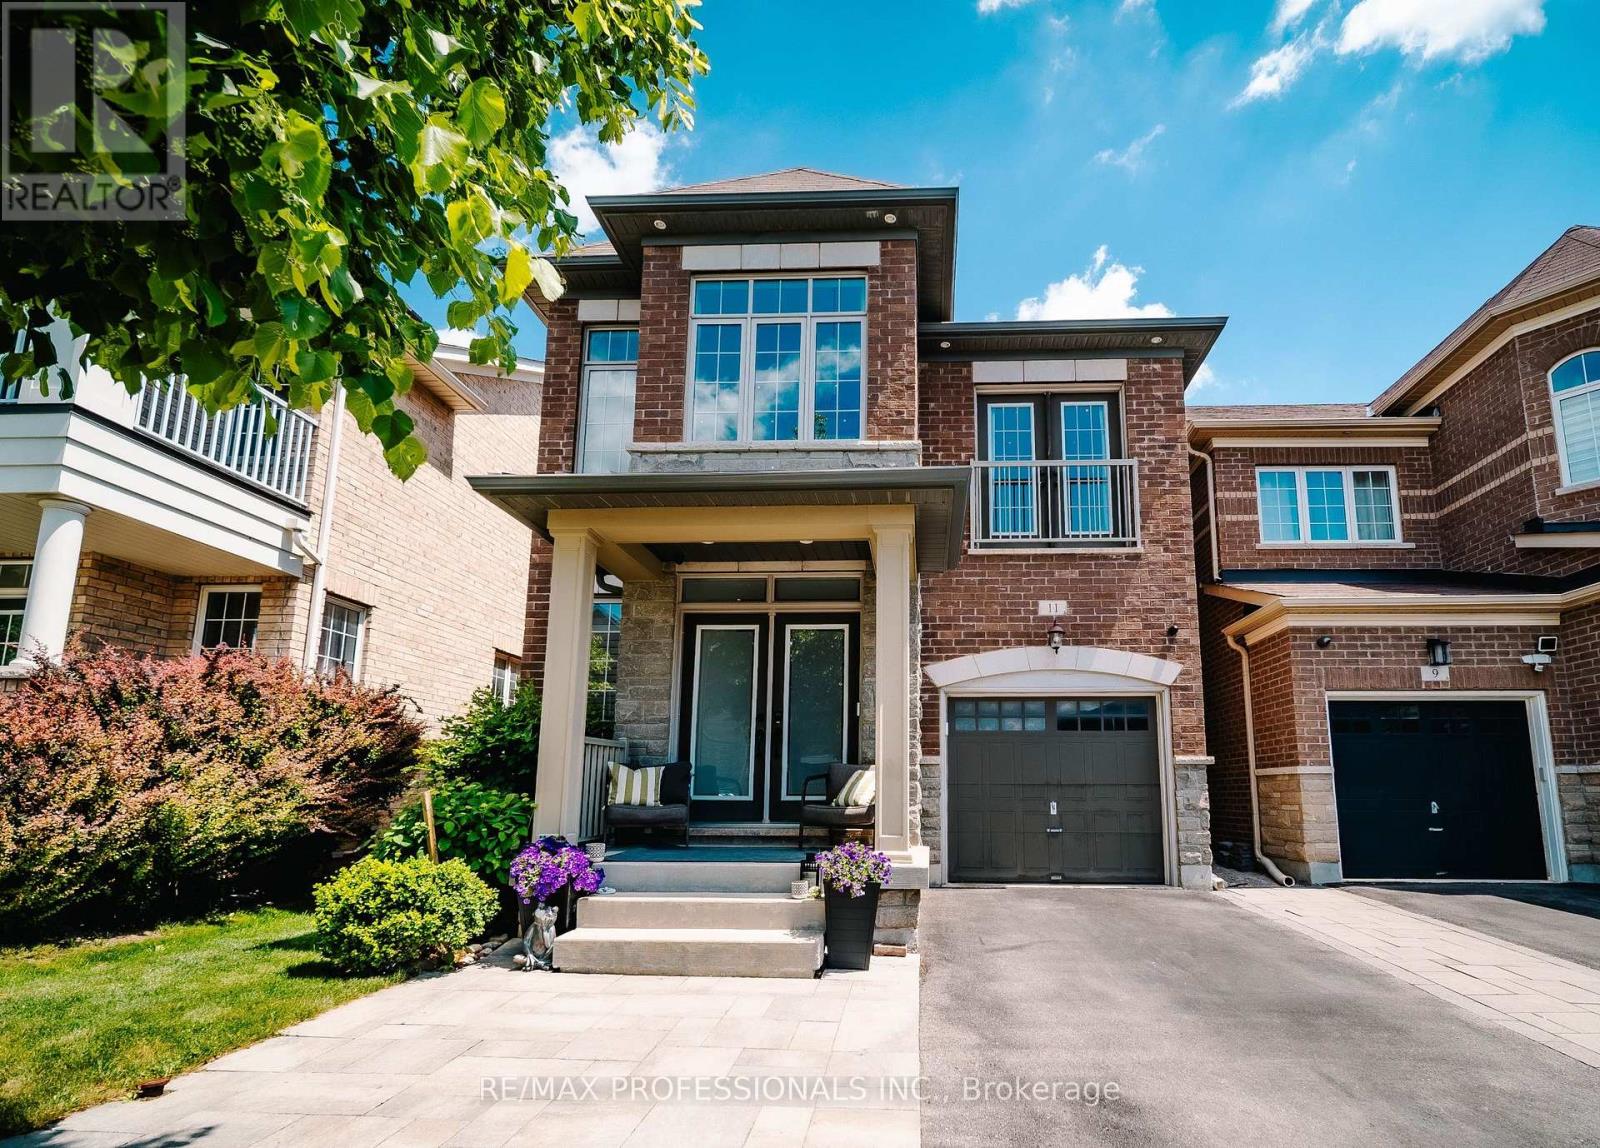
11 Pelham Drive
Vaughan, Ontario
Welcome to a home that truly checks every box. Immaculately maintained and thoughtfully upgraded, this stunning detached residence offers the perfect blend of luxury, functionality, and versatility.From the moment you step inside, you'll be greeted by rich hardwood flooring throughout, elegant crown moulding, and an abundance of pot lights that create a warm, bright, and inviting atmosphere. Designed for both everyday living and effortless entertaining, the heart of the home features a beautifully upgraded kitchen complete with quartz countertops and the rare convenience of two ovens-perfect for hosting family gatherings, holiday celebrations, and memorable dinners with friends.The spacious layout flows seamlessly from room to room, offering comfortable living spaces and timeless finishes that reflect true pride of ownership. Every detail has been carefully maintained, allowing you to move in and enjoy from day one.Downstairs, discover one of the home's most valuable features: a fully finished 2-bedroom in-law suite offering exceptional flexibility for multi-generational living, extended family, guests, or potential rental income.Whether you're a growing family, an investor seeking additional income potential, or simply looking for a home that offers more, this property delivers. Located in a sought-after neighbourhood close to schools, parks, shopping, transit, and major amenities, this is the opportunity you've been waiting for.Luxury finishes. Income potential. Impeccable condition. A home you'll be proud to call your own. (id:55499)
RE/MAX Professionals Inc.
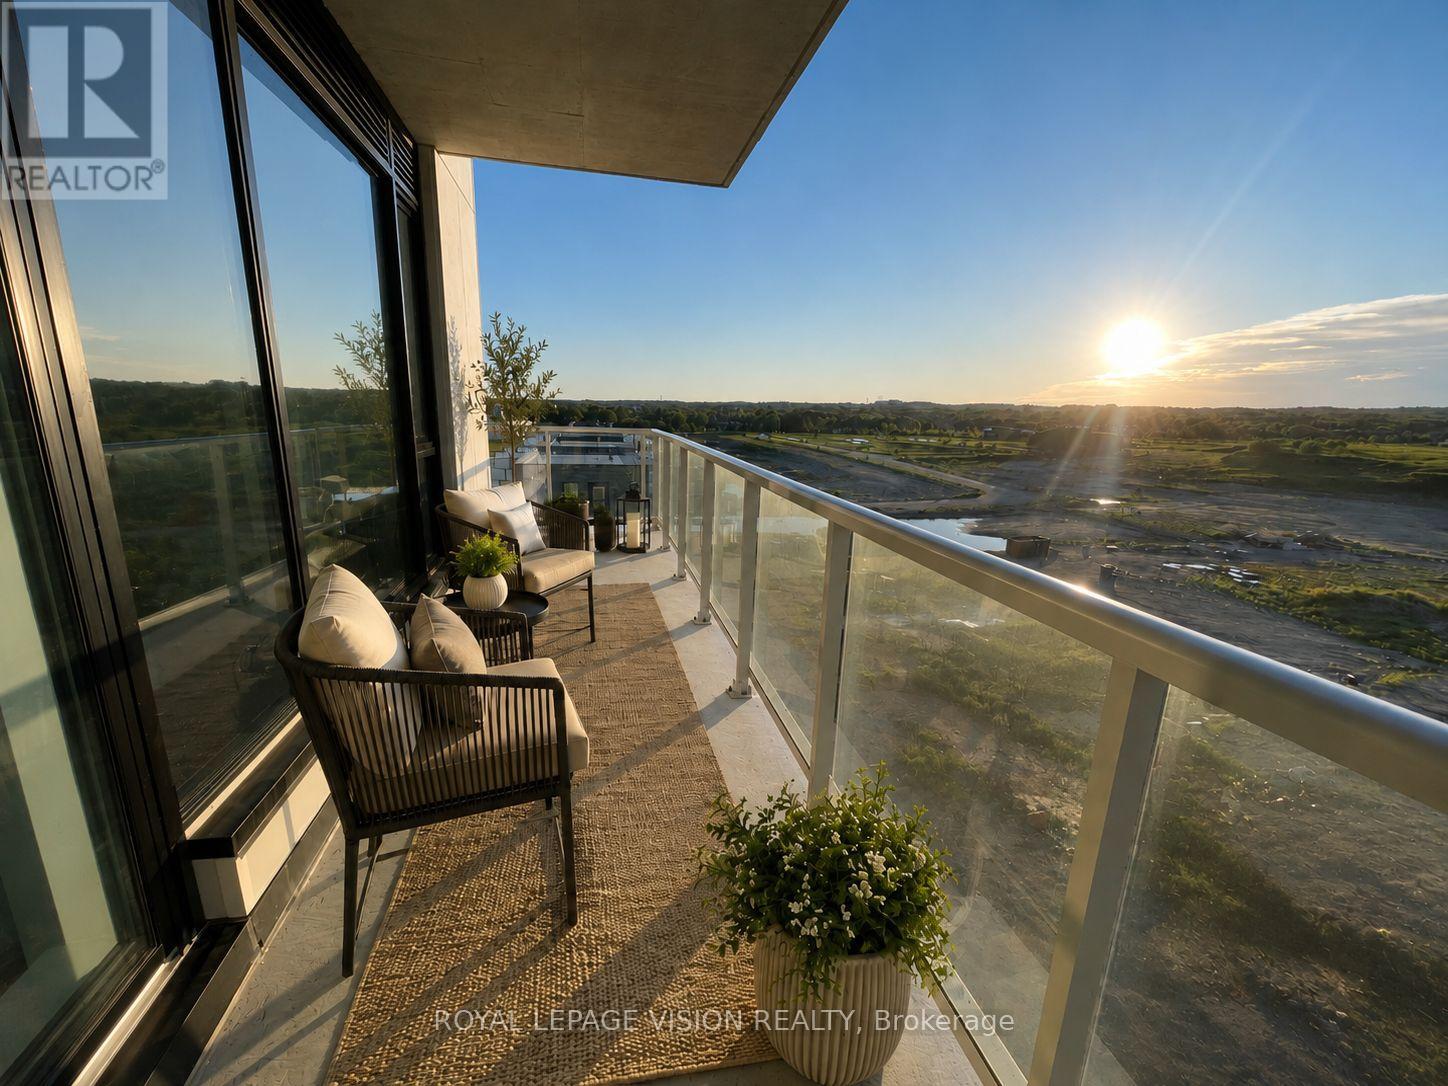
625 - 2 David Eyer Road
Richmond Hill, Ontario
Experience elevated condo living at Elgin East! This stunning 2-Bedroom + Den, 2-Full Bathroom suite offers an exceptional blend of style, space, and functionality in one of Richmond Hill's most desirable communities. Featuring a bright open-concept layout, the upgraded kitchen is designed to impress with a centre island, premium finishes, and seamless flow into the spacious living and dining areas-perfect for both everyday living and entertaining. Enjoy breathtaking west-facing sunset views from the expansive 210 sq. ft. wrap-around balcony, while also taking in additional south and north exposures that flood the suite with natural light throughout the day. The versatile den is generously sized and ideal as a home office, guest room, or potential third bedroom. The thoughtfully designed split-bedroom floor plan offers privacy and comfort, complemented by two full bathrooms and modern finishes throughout. Included for added convenience are one underground parking space and a locker for extra storage. Located in the highly sought-after Elgin East community, residents enjoy luxury amenities and a prime Richmond Hill location close to parks, trails, shopping, dining, public transit, and major commuter routes. A rare opportunity to own a bright, spacious, and beautifully upgraded suite with spectacular panoramic views. "Virtual Staging used. Not to scale" (id:55499)
Royal LePage Vision Realty
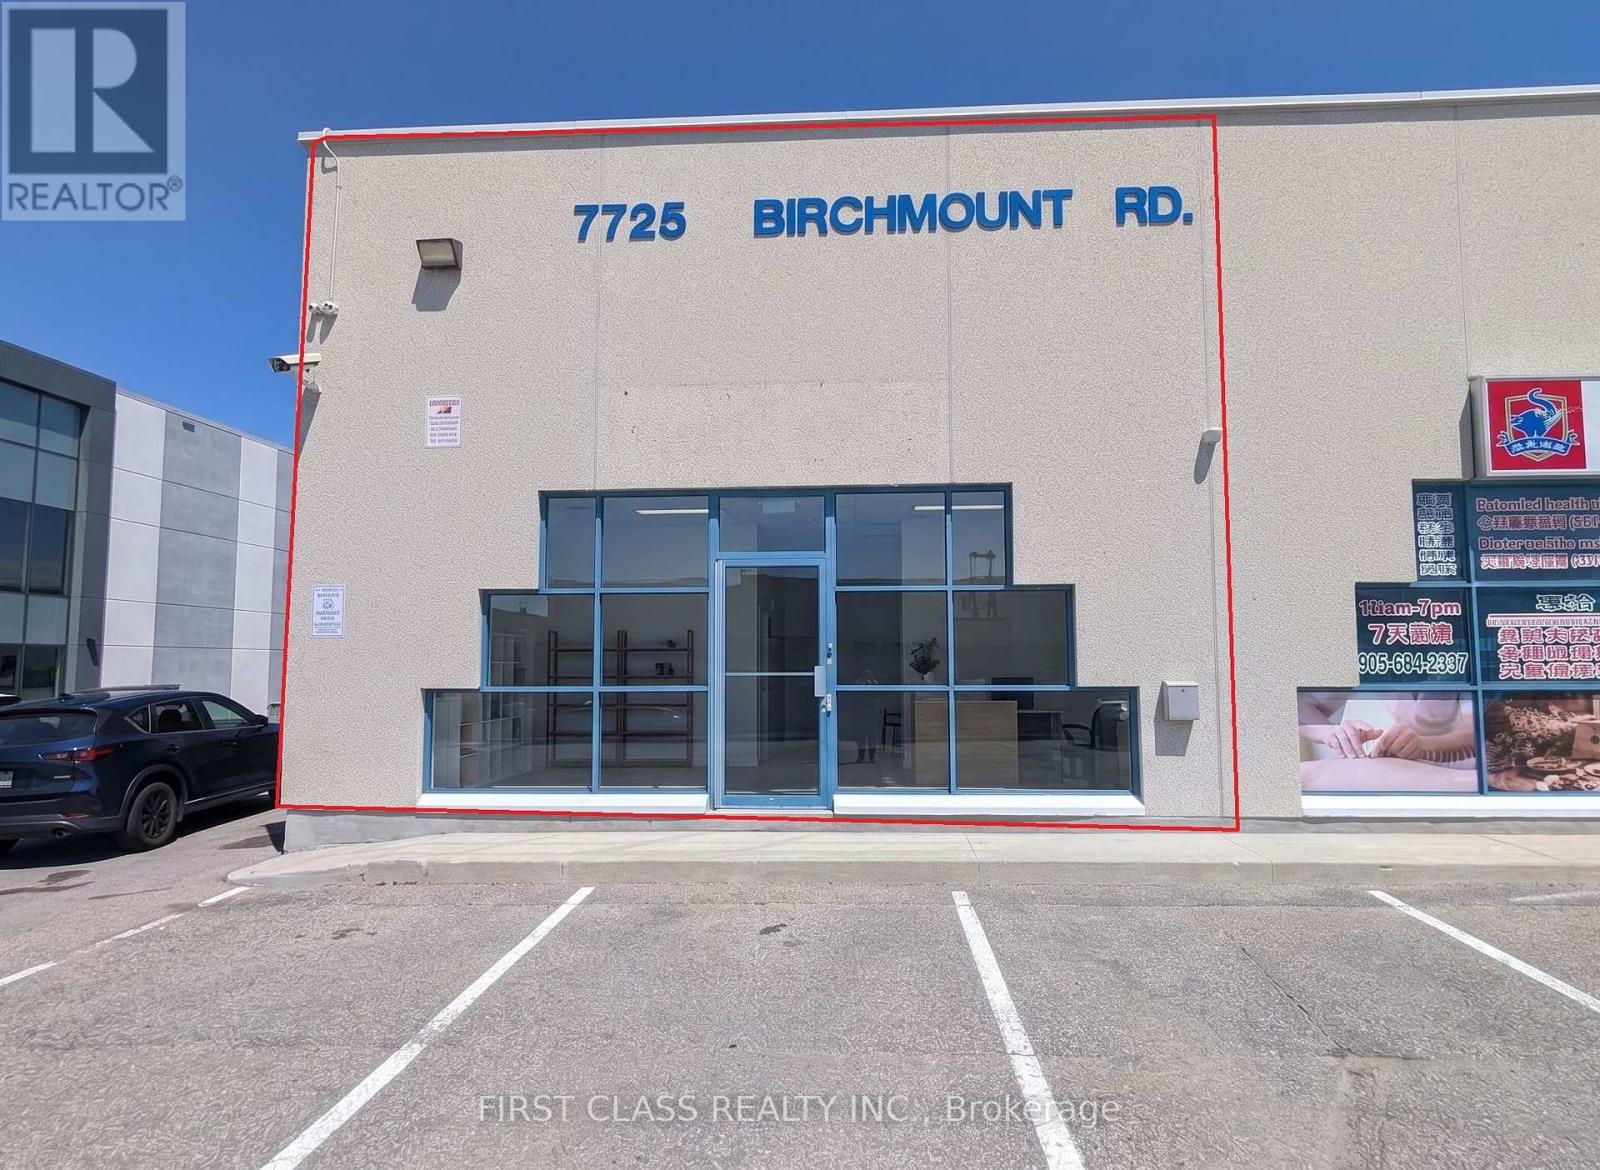
1 - 7725 Birchmount Road
Markham, Ontario
Excellent commercial corner unit for lease in Markham at 14th Ave and Birchmount Rd. This 900 sq.ft. space features double-sided windows for great visibility and natural light. Under EMP-GE zoningTMI includes all utilities (heat, hydro, and water), making monthly costs easy to manage for new tenants. The property offers plenty of surface parking spaces for staff and clients. Tenant to Verify Use (id:55499)
First Class Realty Inc.
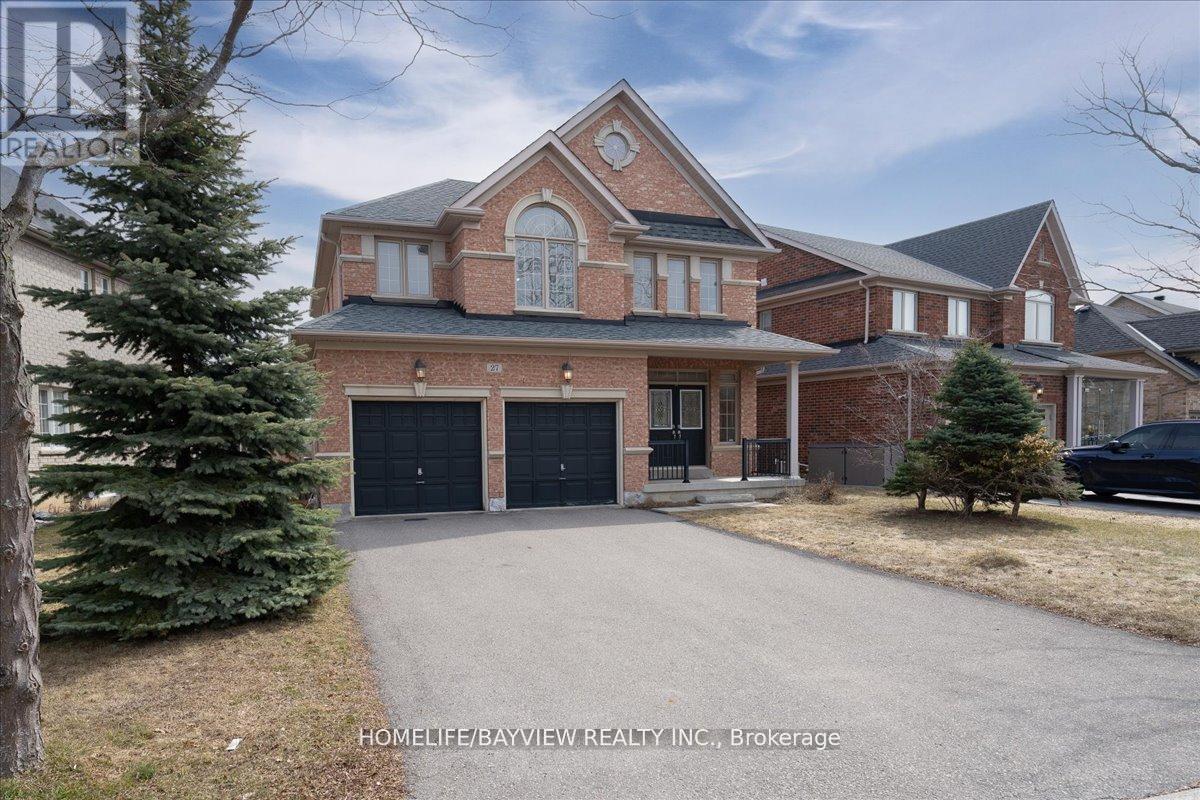
27 Donzi Lane
Vaughan, Ontario
***Welcome To Rarely Offered Dream Home On Quiet Street In Prestigious Upper Thornhill Estates***Fantastic Sun-Filled Detached Home Has Everything You Are Looking For. Large Lot, Original Owner. Outstanding Open Concept Layout,Custom Double Door Entry With Grand Foyer, Hardwood Floors throuout the house, Potlights in the kitchen and family room, Crown Moldings. Kitchen Overlooking Cozy Family Room. Two-sided Fireplace & Large Window. Stainless steel Fridge, Dishwasher, Stove . Backsplash.Front Load Washer & Dryer. Central Vacuum Rough in, central A/C, Electrical Light Fixtures, All Window Coverings. Four Spacious Bedrooms Including Luxurious Master Bedroom With Walk-In Closet. Very bright Walk-Out Basement to patio with Inlarged windows and Cold Room.Fully Fenced Yard! Natural gas barbeque line to outside. Convenient 2nd Floor Laundry. Indoor Access To 2-Car Garage. No Sidewalk Driveway for 4 cars ! Near Many Parks, Walking Trails, Minutes Away From Shopping, Best Top High Rated Schools, Transit, GO Station, Hospitals, Golf, Hwys. Roof changed in 2021, Air Conditioner changed in may 2020, !!! Vendor will take back 2 nd mortgage!!! (id:55499)
Homelife/bayview Realty Inc.
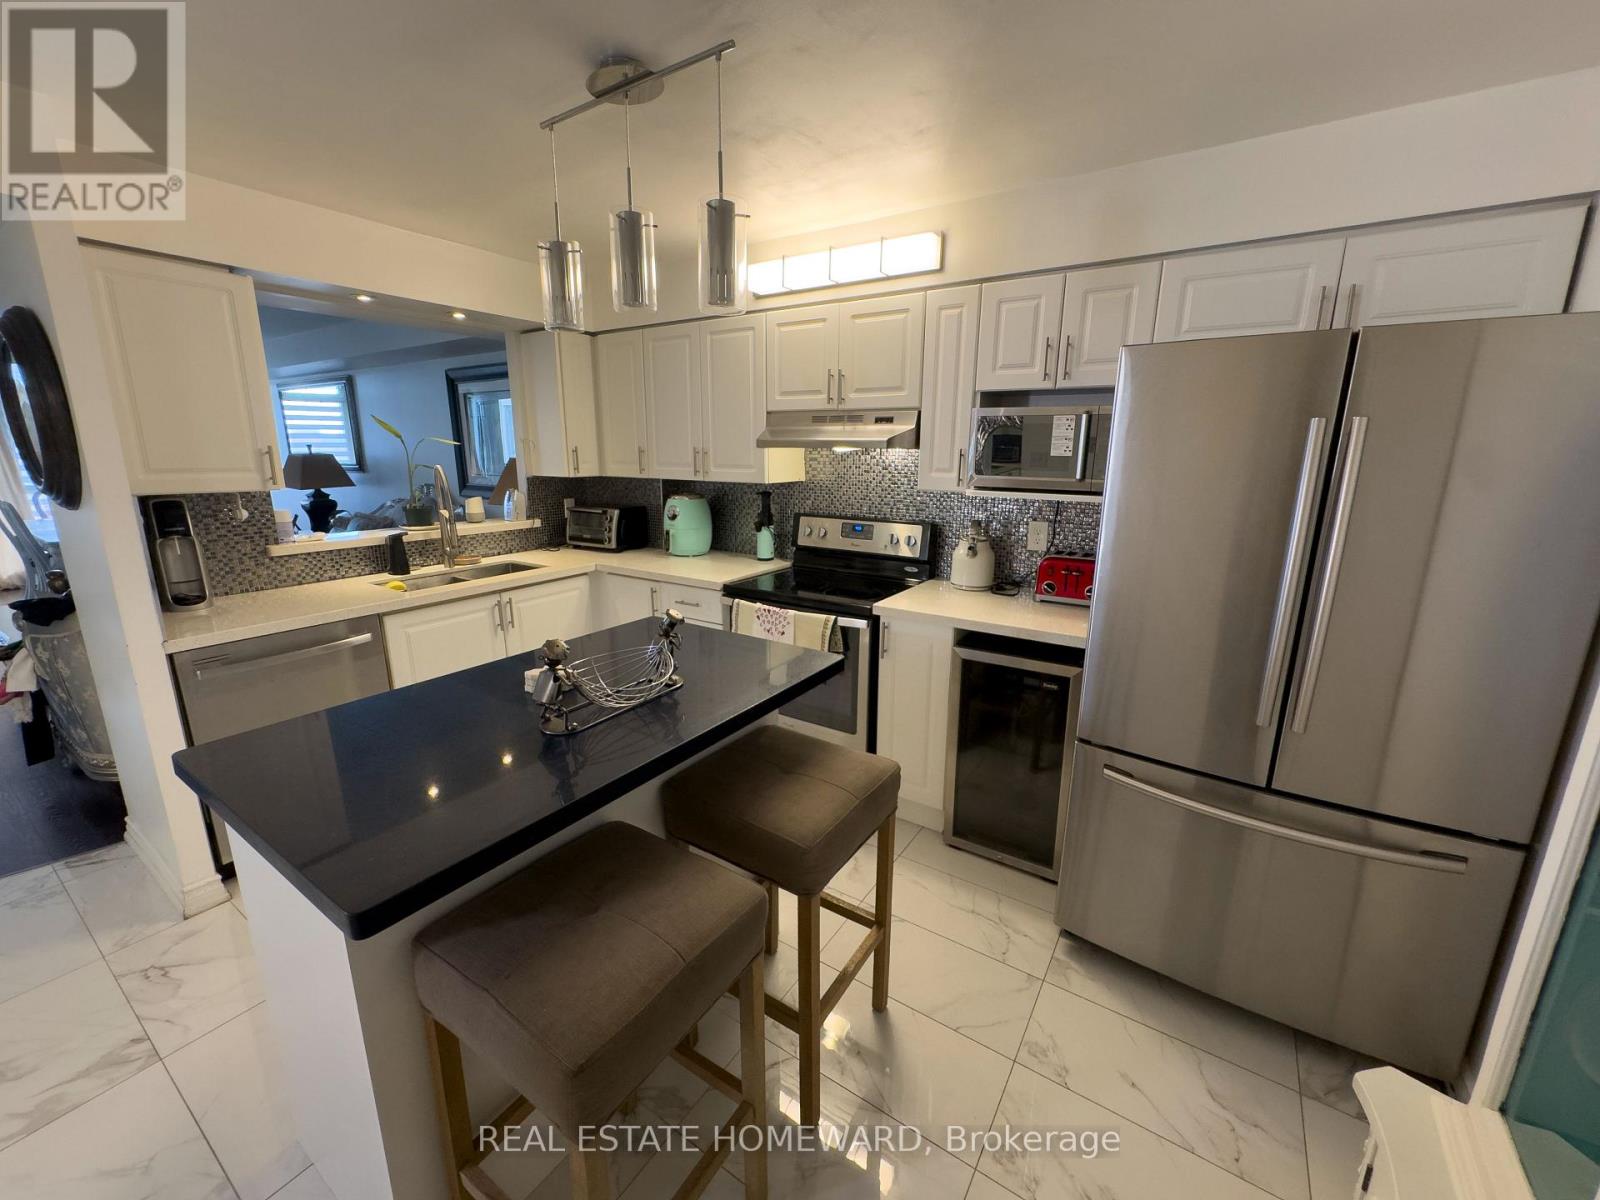
708 - 4727 Sheppard Avenue E
Toronto, Ontario
Welcome to this beautifully appointed residence offering almost 1,400 square feet of thoughtfully designed living space. Featuring 2+1 bedrooms and 2 full washrooms, this exceptional home combines comfort, functionality, and sophistication. Every room exudes warmth and elegance, creating a move-in-ready opportunity for discerning buyers. The versatile den provides the perfect space for a home office, guest room, or additional living area. Enjoy an outstanding lifestyle with an impressive selection of building amenities, including two swimming pools, a fully equipped fitness centre, tennis and squash courts, and a variety of recreational facilities designed to keep you active and entertained year-round. Adding to the convenience are two parking spaces, a rare and highly sought-after feature. Whether you're downsizing, upsizing, or seeking a turnkey property with exceptional amenities, this residence offers the perfect blend of space, style, and convenience. (id:55499)
Real Estate Homeward
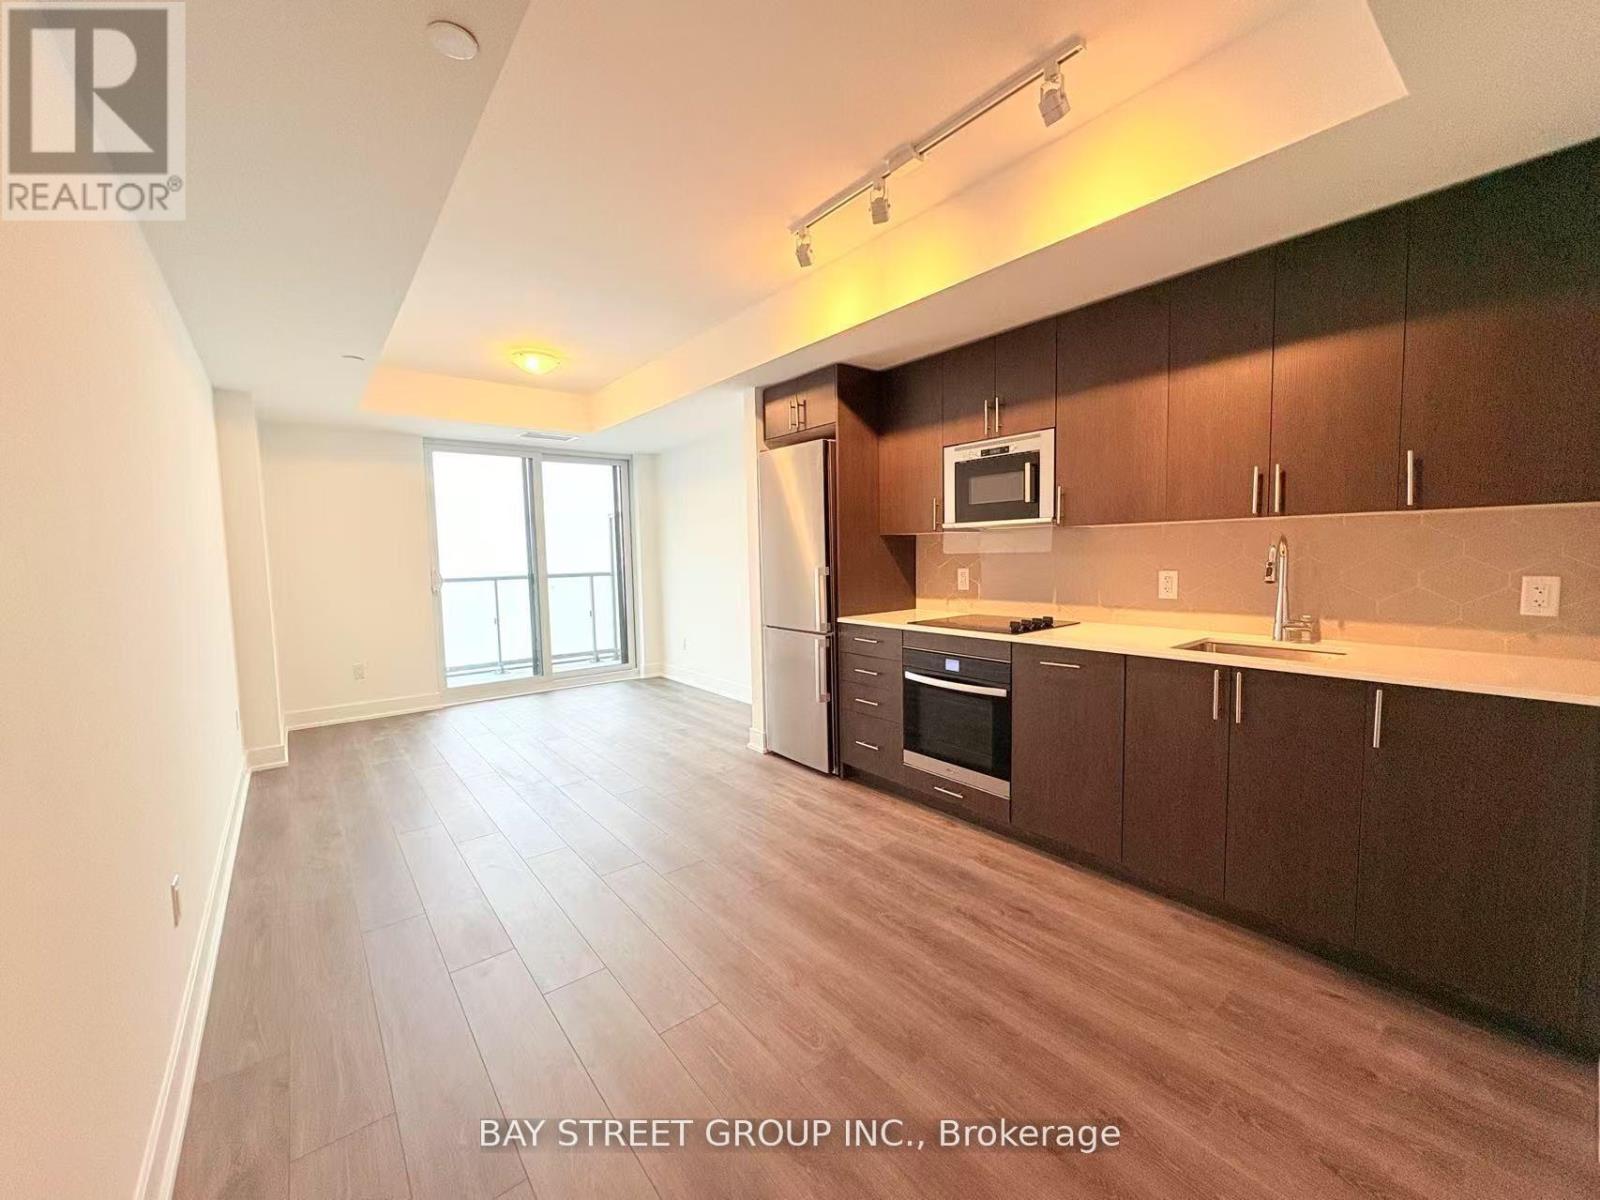
1720 - 2545 Simcoe Street E
Oshawa, Ontario
Welcome To This Bright Modern Studio In The Heart Of North Oshawas Windfields Community! Featuring Sleek Laminate Floors, A Contemporary Kitchen With Stainless Steel Appliances & Quartz Countertops, And Floor-To-Ceiling Windows With Stunning East-Facing Views. Enjoy Resort-Style Amenities, Including A Rooftop Terrace, Fitness & Yoga Studios, Private Dining Room, Pet Spa, Co-Working Spaces, And More! Just Steps From Durham College, Ontario Tech University, Top Restaurants, Shops, And Transit, With Easy Access To Hwy 401, 407 & 412. Live In Luxury With Hassle-Free, Maintenance-Free Living! AAA Tenants Only. Dont Miss OutBook Your Viewing Today! **EXTRAS** Stainless Steel Fridge, Stainless Steel Built-In Oven, Built-In Black Cooktop, Built-In Dishwasher,Stainless Steel Microwave, Washer & Dryer (id:55499)
Bay Street Group Inc.
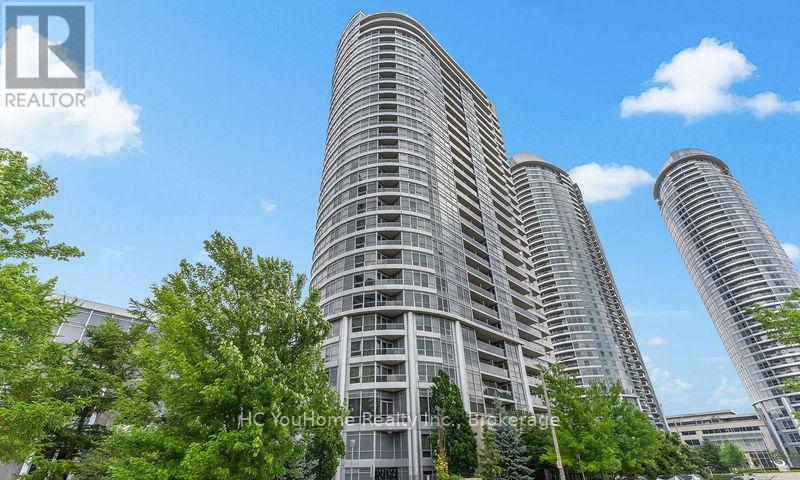
2207 - 151 Village Green Square
Toronto, Ontario
Luxurious Ventus 1 at Metrogate built by Tridel. Corner unit split 2 Bedrooms+Den, 2 full Bathrooms. 9 feet ceiling (most other floors are 8 ft ceiling). Large den is perfect to be used as Home office or a polished guest room. West-facing unobstructed Parkview w/Sunset to welcome you home after work. Unit well maintained by owner and move-in ready. Conveniently located next to Hwy 401 and minutes to Agincourt Go Station and TTC. Close access to Shopping malls, Supermarkets, Restaurants, Gyms, Banks, and all of your Life's necessities. Building managed by Tridel with 24 hours Concierge & Great Amenities( Community BBQ, Garden, Gym etc.) (id:55499)
Times Square Real Estate Services Inc.