
13494 Tenth Line
Halton Hills, Ontario
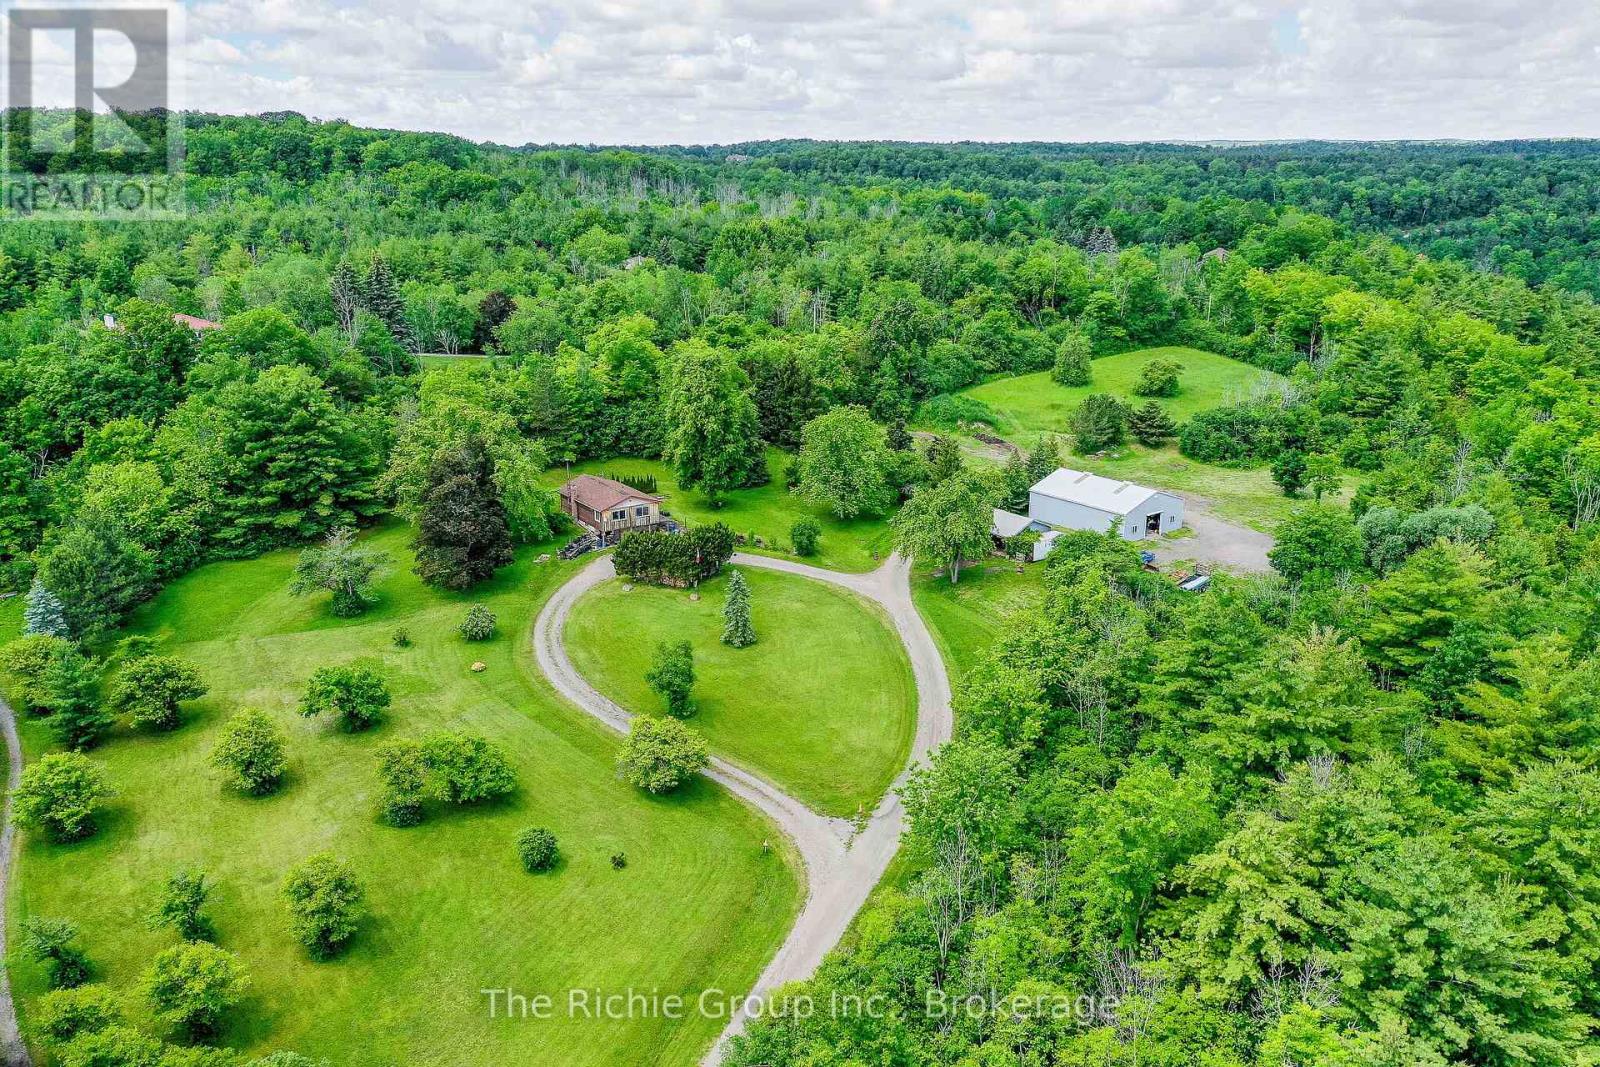
A Rare Hilltop Estate Opportunity in the Heart of Halton Hills! Situated on approximately 8 scenic acres amidst some of Halton Hills' most desirable estate properties, this remarkable hilltop setting offers breathtaking panoramic views stretching all the way to the Toronto skyline and iconic CN Tower. A winding circular driveway leads to the home creating a dramatic approach and revealing a setting where the energy of the city meets the tranquility of the countryside. Perched high above the surrounding landscape, the existing bungalow enjoys spectacular elevated views framed by mature trees, offering a rare vantage point and an exceptional opportunity for renovation or redevelopment. Whether you envision restoring the existing home or creating a custom country estate, the setting is truly irreplaceable. Beyond the homestead, the laneway continues to a large private meadow ideal for hobby farming, horses, gardens, recreational use, or simply enjoying your own piece of rural paradise. Set just off the meadow area are two substantial outbuildings. A large 48 ft by 36 ft steel-clad storage building features a 10-foot roll-up bay door, concrete floor, and over 12 feet of interior clearance, providing excellent space for equipment, vehicles, recreational toys, or contractor storage. A second detached building 33ft by 21 ft with two garage bay doors offers outstanding workshop potential for hobbyists or tradespeople. Located just minutes from Georgetown, Terra Cotta, and Erin, this exceptional property combines rural privacy with convenient access to everyday amenities. Outdoor enthusiasts will appreciate the proximity to the Caledon Ski Club, plenty of golf courses, Silver Creek Conservation Area, and direct access to the Bruce Trail system just down the road. A truly special offering where rolling countryside, mature trees, spectacular skyline views, and endless possibilities combine to create an extraordinary rural estate opportunity. (id:55499)
The Richie Group Inc.
2054 - 3041 Finch Avenue W
Toronto, Ontario
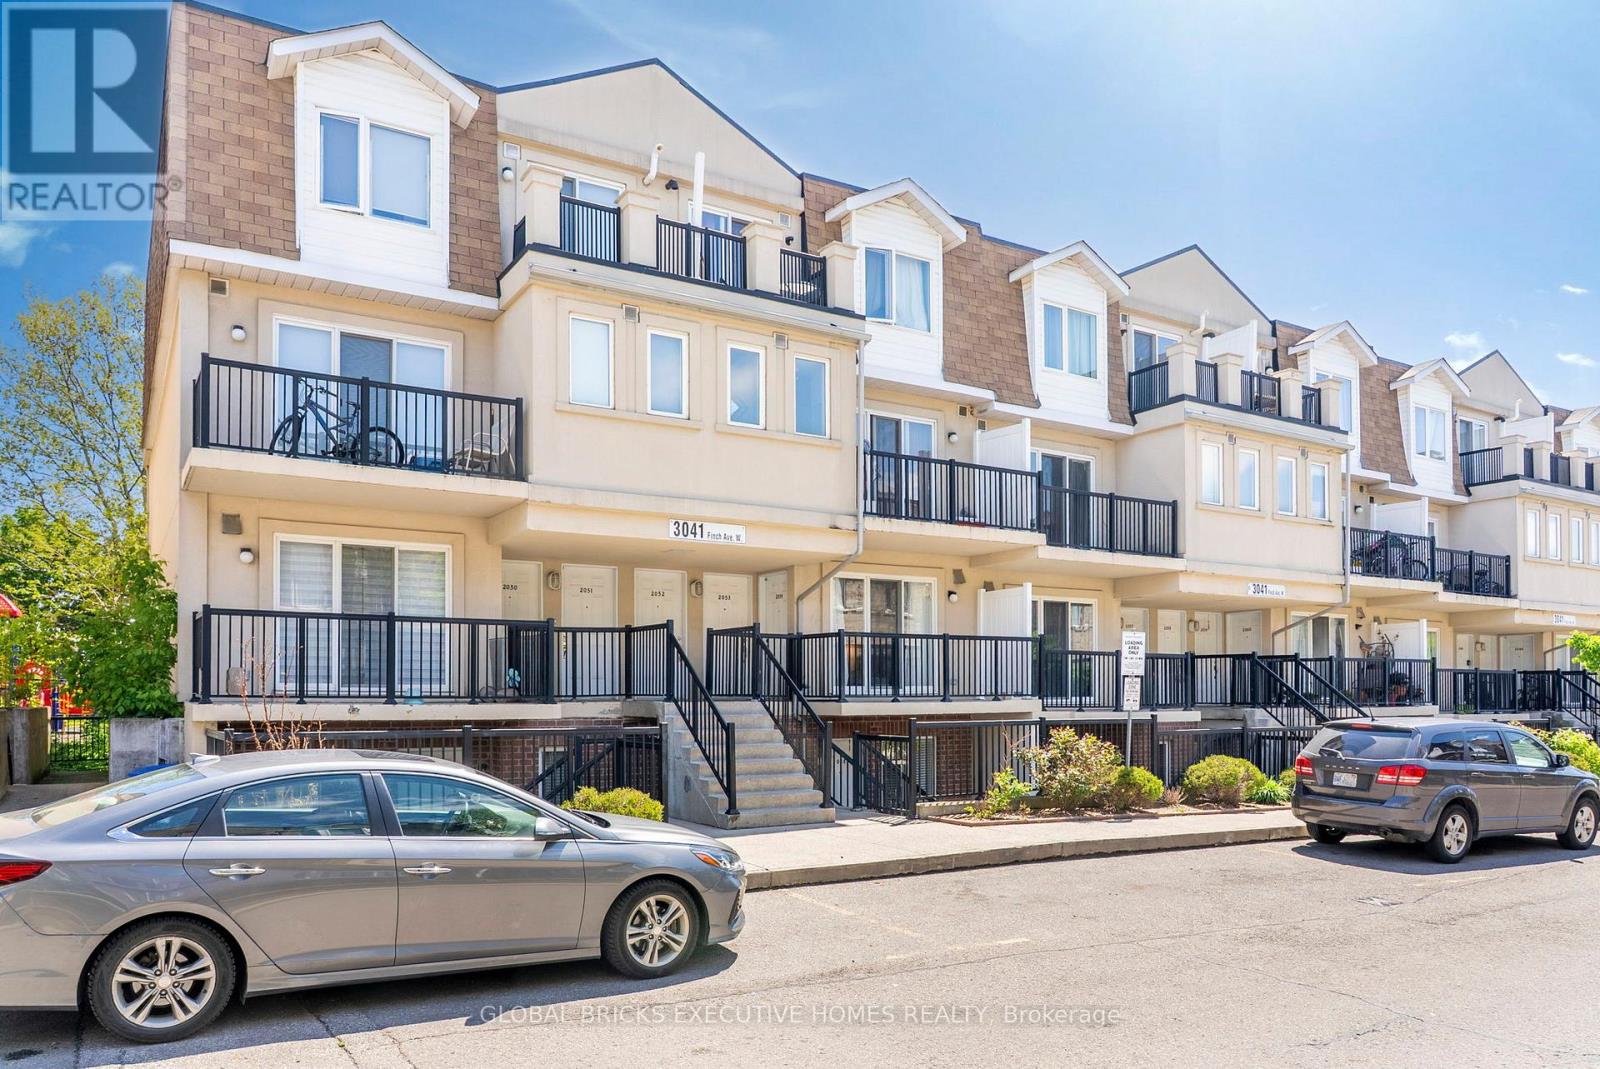
Welcome to this beautifully updated 2-bedroom, 1-bathroom, almost 800 sqft main-floor stacked townhome in Toronto's sought-afterHumbermede community. Combining stylish upgrades and an exceptional allocation, this move-in-ready home is perfect for first-time buyers,downsizers, and investors alike. The renovated interior features upgraded flooring throughout, updated modernized bathroom, and a beautifullyupdated kitchen complete with upgraded refrigerator and dishwasher appliances. A dedicated in-suite laundry room adds everyday convenience,while the functional layout offers comfortable and efficient living. Enjoy the benefit of two private outdoor spaces, including a welcoming frontbalcony and a spacious rear balcony overlooking a peaceful setting with no neighbours directly behind. The added privacy creates the perfectspace to enjoy your morning coffee, unwind after a long day, or take in the surrounding greenery. Residents enjoy access to two playgroundswithin the complex, making the community especially appealing for young families. Nature lovers will appreciate having the Humber Rivertrailsystem directly behind the complex, offering scenic walking, cycling, and outdoor recreation opportunities just steps from home.Conveniently located in a highly connected neighbourhood, the Finch West LRT is right outside the complex, providing seamless access acrossthe city and connecting directly to TTC subway service for an easy commute downtown. Drivers will appreciate being approximately 10 minutesfrom Highways 400, 401, and 407, and just 15 minutes from Toronto Pearson International Airport. Everyday amenities are close at hand, withlocal shopping, restaurants, and services nearby, while a newly opened Costco is only minutes away. Offering modern upgrades, outdoor access,excellent transit connectivity, 2 parking spots and a family-friendly community setting, this is an outstanding opportunity to own a turnkey homein one of Toronto's most convenient locations. (id:55499)
Global Bricks Executive Homes Realty
8 - 141 Isaac Devins Boulevard
Toronto, Ontario
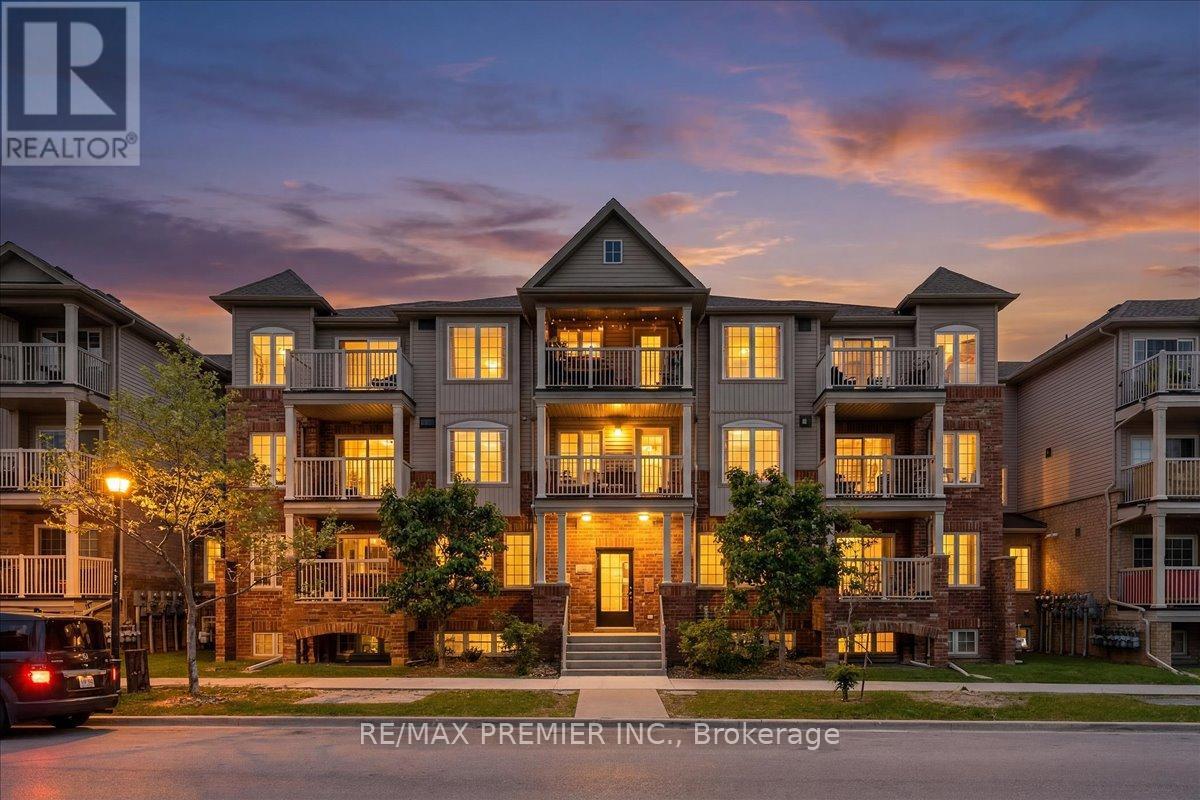
Welcome To This Bright And Beautiful 2 Bedroom Townhome In A Fantastic Family Friendly Community! Thoughtfully Designed With An Open Concept Layout, This Sun-Filled Unit Offers The Perfect Blend Of Comfort, Style, And Functionality. The Spacious Living And Dining Area Flows Seamlessly Into The Modern Kitchen Featuring Granite Countertops, Stainless Steel Fridge, Electric Induction Cooktop, Powerful Hood Fan, Microwave, Breakfast Area, And Plenty Of Cabinet Space - Perfect For Everyday Living And Entertaining. Step Out To Your Private Balcony And Enjoy Your Morning Coffee Or Evening Relaxation.Both Bedrooms Are Generously Sized And Feature Rare Walk-In Closets, Offering Exceptional Storage Space. The Upgraded Bathroom, Crown Moulding Throughout, And Modern Finishes Add Elegance And Pride Of Ownership To Every Corner Of The Home. Enjoy The Convenience Of A Private 1 Car Garage Complete With A Custom Built Mezzanine For Extra Storage And Garage Door Keypad Access.Located In A Highly Convenient Area Close To Everything You Need! Minutes To Hwy 401 & 400, TTC Transit, Weston Rd, Yorkdale Area, Humber River Hospital, Parks, Splash Pads, Skating Rinks, Schools, Grocery Stores, Starbucks, Restaurants, And Everyday Amenities. A Great Location For Commuters With Easy Access Across The GTA.Perfect For First-Time Buyers, Downsizers, Young Professionals, Or Investors Looking For A Move-In Ready Home In An Excellent Location. A Rare Opportunity To Own A Stylish, Well Maintained Townhome With Incredible Storage, Functional Layout, And Modern Upgrades Throughout (id:55499)
RE/MAX Premier Inc.
22 - 22 Bent Oak Circle
Mississauga, Ontario
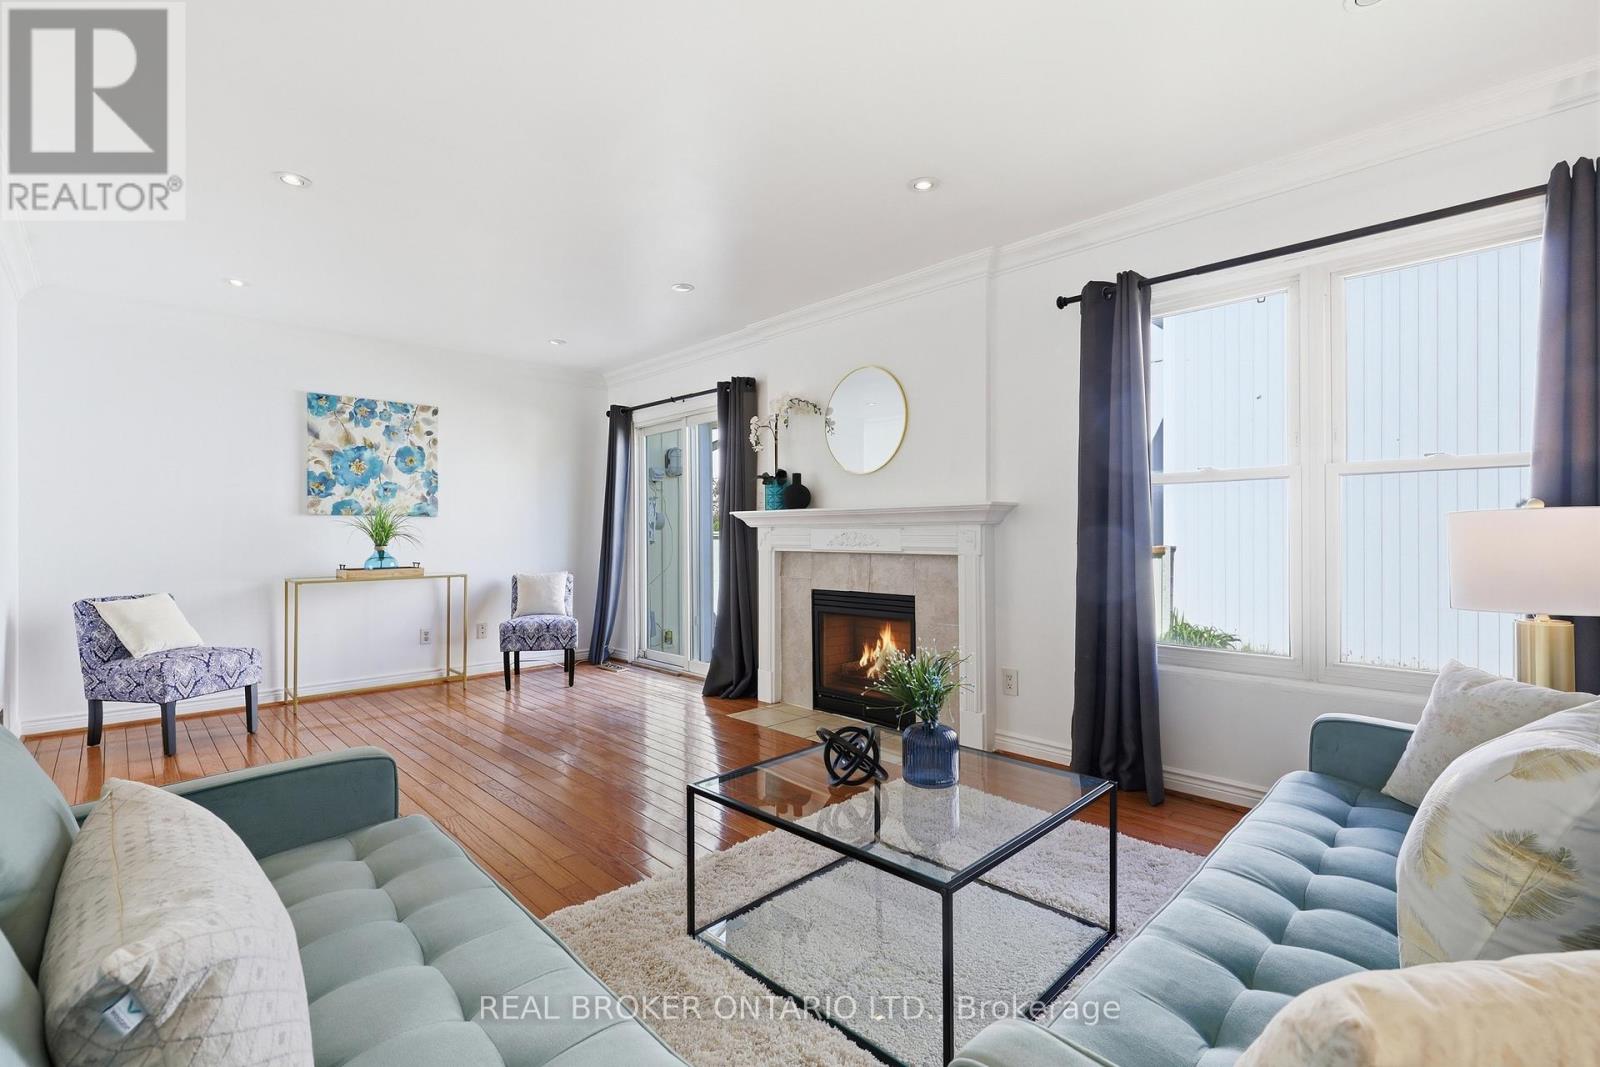
Located in a family-friendly circle with its own private playground, this home is just minutes to highways, Meadowvale Community Centre, Meadowvale Town Centre, schools, transit, and everyday shopping. A rare opportunity to enjoy the privacy and space of detached living with the low-maintenance lifestyle and convenience of condo living. Designed with spacious formal rooms, the home features an expansive living room with a walk-out to the backyard, perfect for entertaining or everyday family living. The separate formal dining room is highlighted by a large bay window that fills the space with natural light, while the kitchen is thoughtfully positioned at the center of the home, creating a warm and functional gathering space. Upstairs, you'll find three spacious bedrooms and the finished basement adds even more functional living space with a family room and rec room and spacious 3pc bathroom and laundry room combo. Homes like this rarely become available on circles like this . Don't miss your opportunity to own a detached home in one of Meadowvale's most family-friendly pocket. (id:55499)
Real Broker Ontario Ltd.
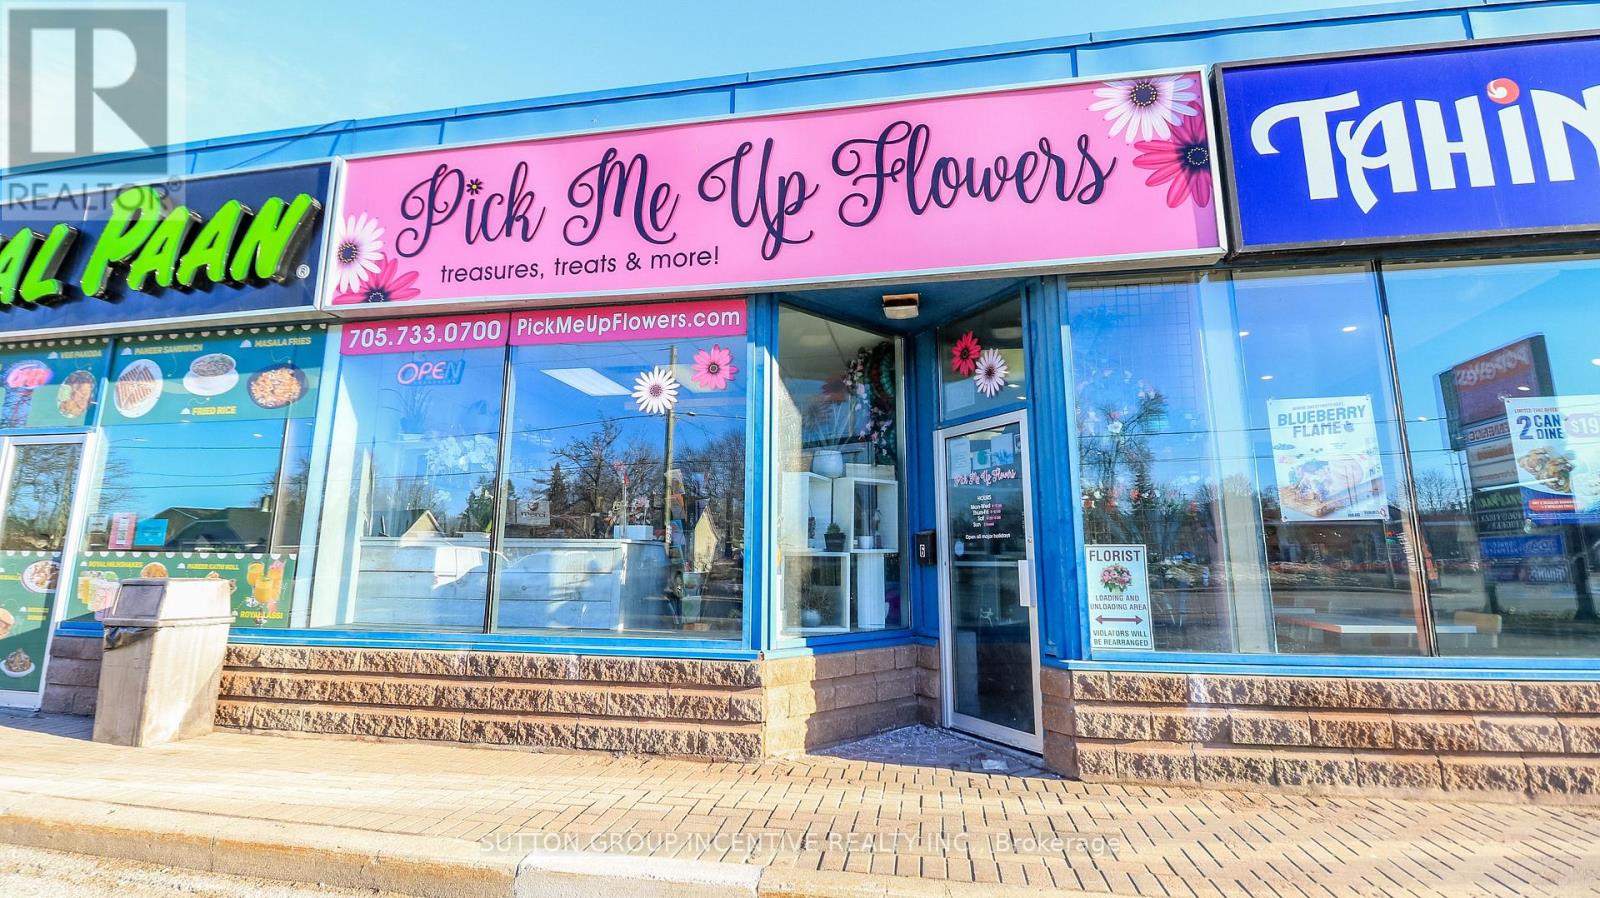
6 - 7 Anne Street S
Barrie, Ontario
Great opportunity in this thriving florist business to BE YOUR OWN BOSS. Turn key operation, successfully in business since 2018, located in a visible plaza including Popeye's and independent retail, in high traffic area with close proximity to funeral homes, churches, residential, industrial and retail. Existing owner will offer training to the successful candidate. On site visits by appointment only. Please do not visit direct. (id:55499)
Sutton Group Incentive Realty Inc.
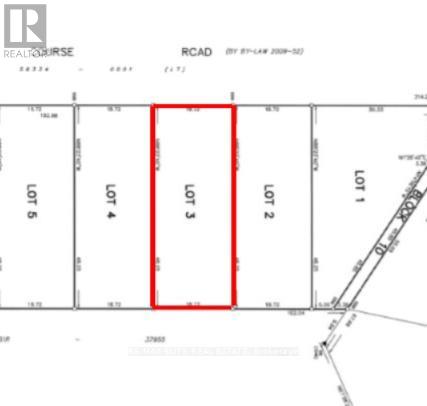
Lot 3 Plan 51m1283 Golf Course Road
Wasaga Beach, Ontario
Prime Residential Building Lot in Wasaga Beach - Steps to Marl Lake! A rare opportunity to own a served prime residential lot in the heart of Wasaga Beach. Only 35 minutes to Barrie, 25 minutes to Collingwood and 18 mins to new Costco and Playtime Casino, 6 mins to Walmart Supercentre, 5mins to new High School, Wasaga Stars Arena and Public Library, etc. Whether you're planning a year-round residence or a seasonal getaway. The municipal water and sewer available all ready to connect for ease of development. Enjoy four-season living with nearby ski hills, scenic trails, and endless recreational opportunities. Lot may be subject to HST when lot is severed. Buyer to conduct their own due diligence on all aspects of the property. Taxes to be assessed. (id:55499)
100% Partners Real Estate
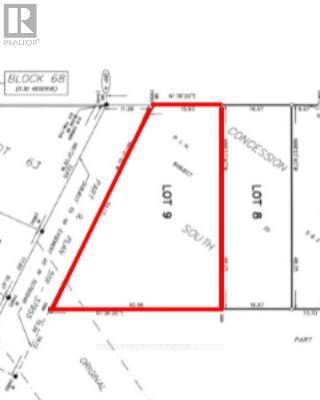
Lot 9 Plan 51m1283 Golf Course Road
Wasaga Beach, Ontario
Prime Residential Building Lot in Wasaga Beach - Steps to Marl Lake! A rare opportunity to own a served prime residential lot in the heart of Wasaga Beach. Only 35 minutes to Barrie, 25 minutes to Collingwood and 18 mins to new Costco and Playtime Casino, 6 mins to Walmart Supercentre, 5mins to new High School, Wasaga Stars Arena and Public Library, etc. Whether you're planning a year-round residence or a seasonal getaway. The municipal water and sewer available all ready to connect for ease of development. Enjoy four-season living with nearby ski hills, scenic trails, and endless recreational opportunities. Lot may be subject to HST when lot is severed. Buyer to conduct their own due diligence on all aspects of the property. Taxes to be assessed. (id:55499)
100% Partners Real Estate
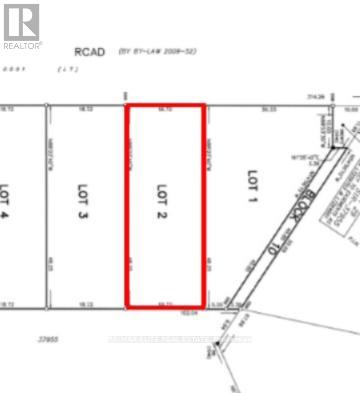
Lot 2 Plan 51m1283 Golf Course Road
Wasaga Beach, Ontario
Prime Residential Building Lot in Wasaga Beach - Steps to Marl Lake! A rare opportunity to own a served prime residential lot in the heart of Wasaga Beach. Only 35 minutes to Barrie, 25 minutes to Collingwood and 18 mins to new Costco and Playtime Casino, 6 mins to Walmart Supercentre, 5mins to new High School, Wasaga Stars Arena and Public Library, etc. Whether you're planning a year-round residence or a seasonal getaway. The municipal water and sewer available all ready to connect for ease of development. Enjoy four-season living with nearby ski hills, scenic trails, and endless recreational opportunities. Lot may be subject to HST when lot is severed. Buyer to conduct their own due diligence on all aspects of the property. Taxes to be assessed. (id:55499)
100% Partners Real Estate
106 Victoria Street W
New Tecumseth, Ontario
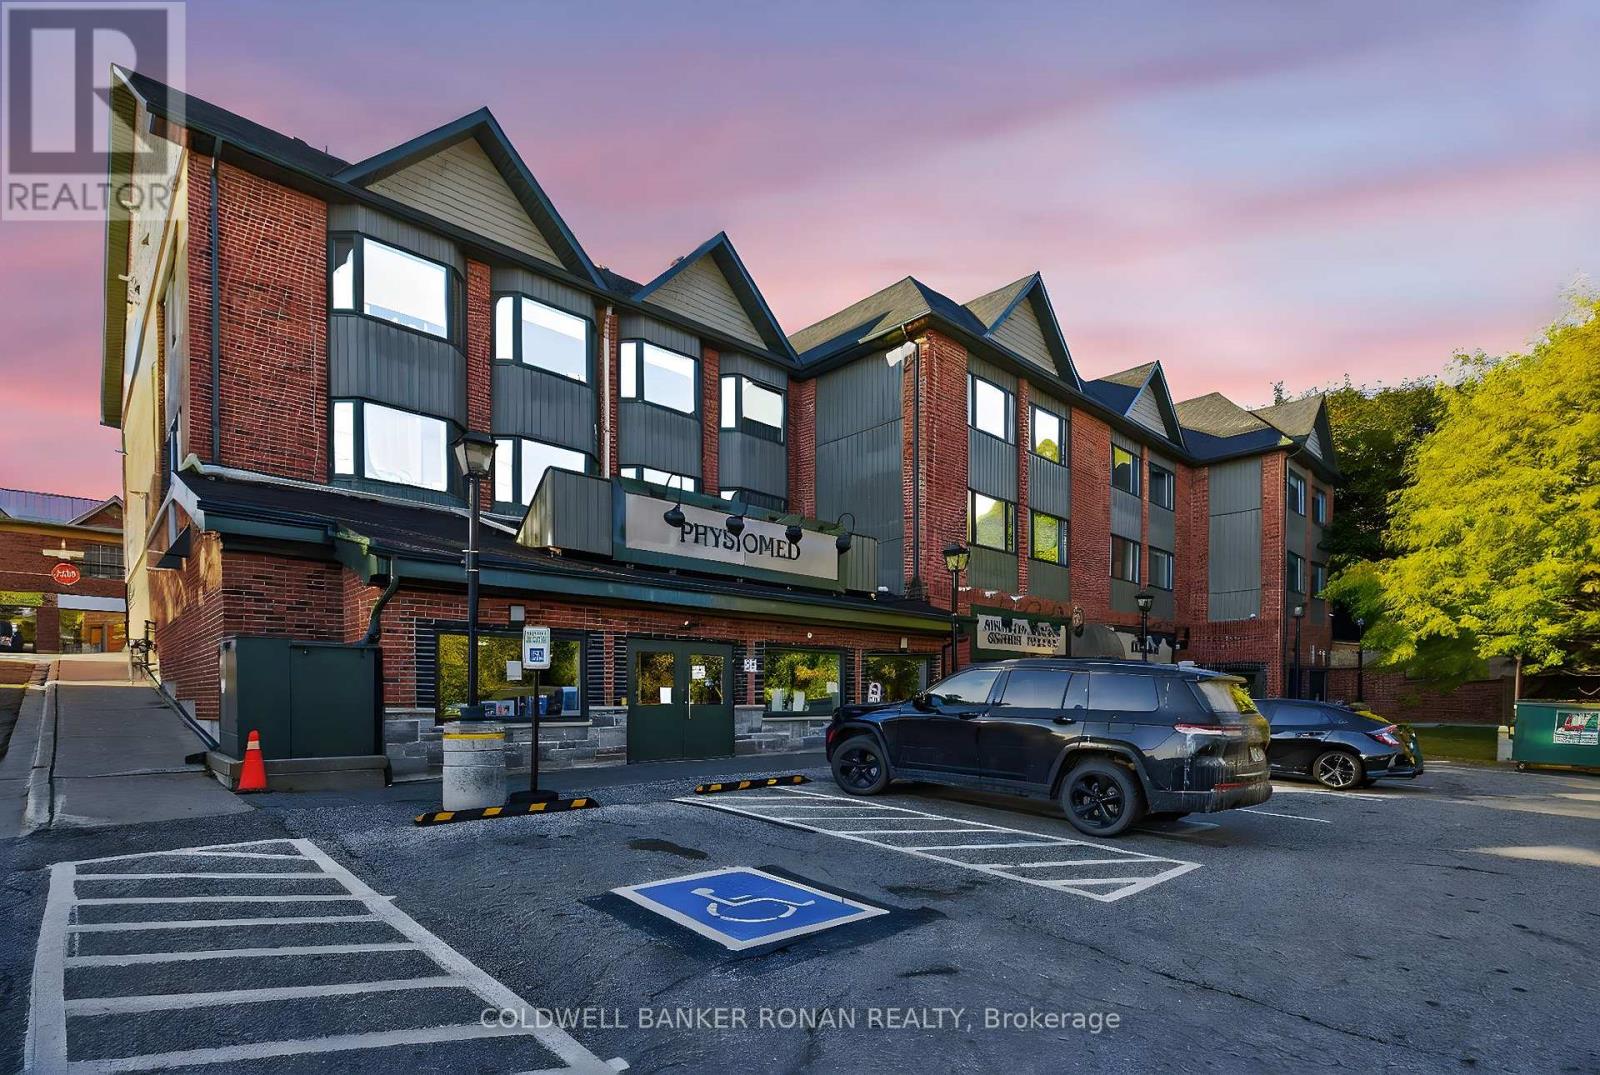
Located at 106 Victoria Street. W in Alliston this private office on the second floor offers the perfect setting for a professional seeking a clean, quiet, and welcoming workspace. Situated within a beautifully maintained, bright and modern building, you'll be sharing space with a trusted group of established medical professionals, fostering a professional and collaborative environment. All utilities and maintenance of common areas included in the lease. access to shared lobby/reception area and public washrooms, natural light and tasteful finishes throughout the building. Whether you're starting out or relocating, this space offers exceptional value in a fantastic location. (id:55499)
Coldwell Banker Ronan Realty
Bsmt - 292 Huntsmill Boulevard
Toronto, Ontario
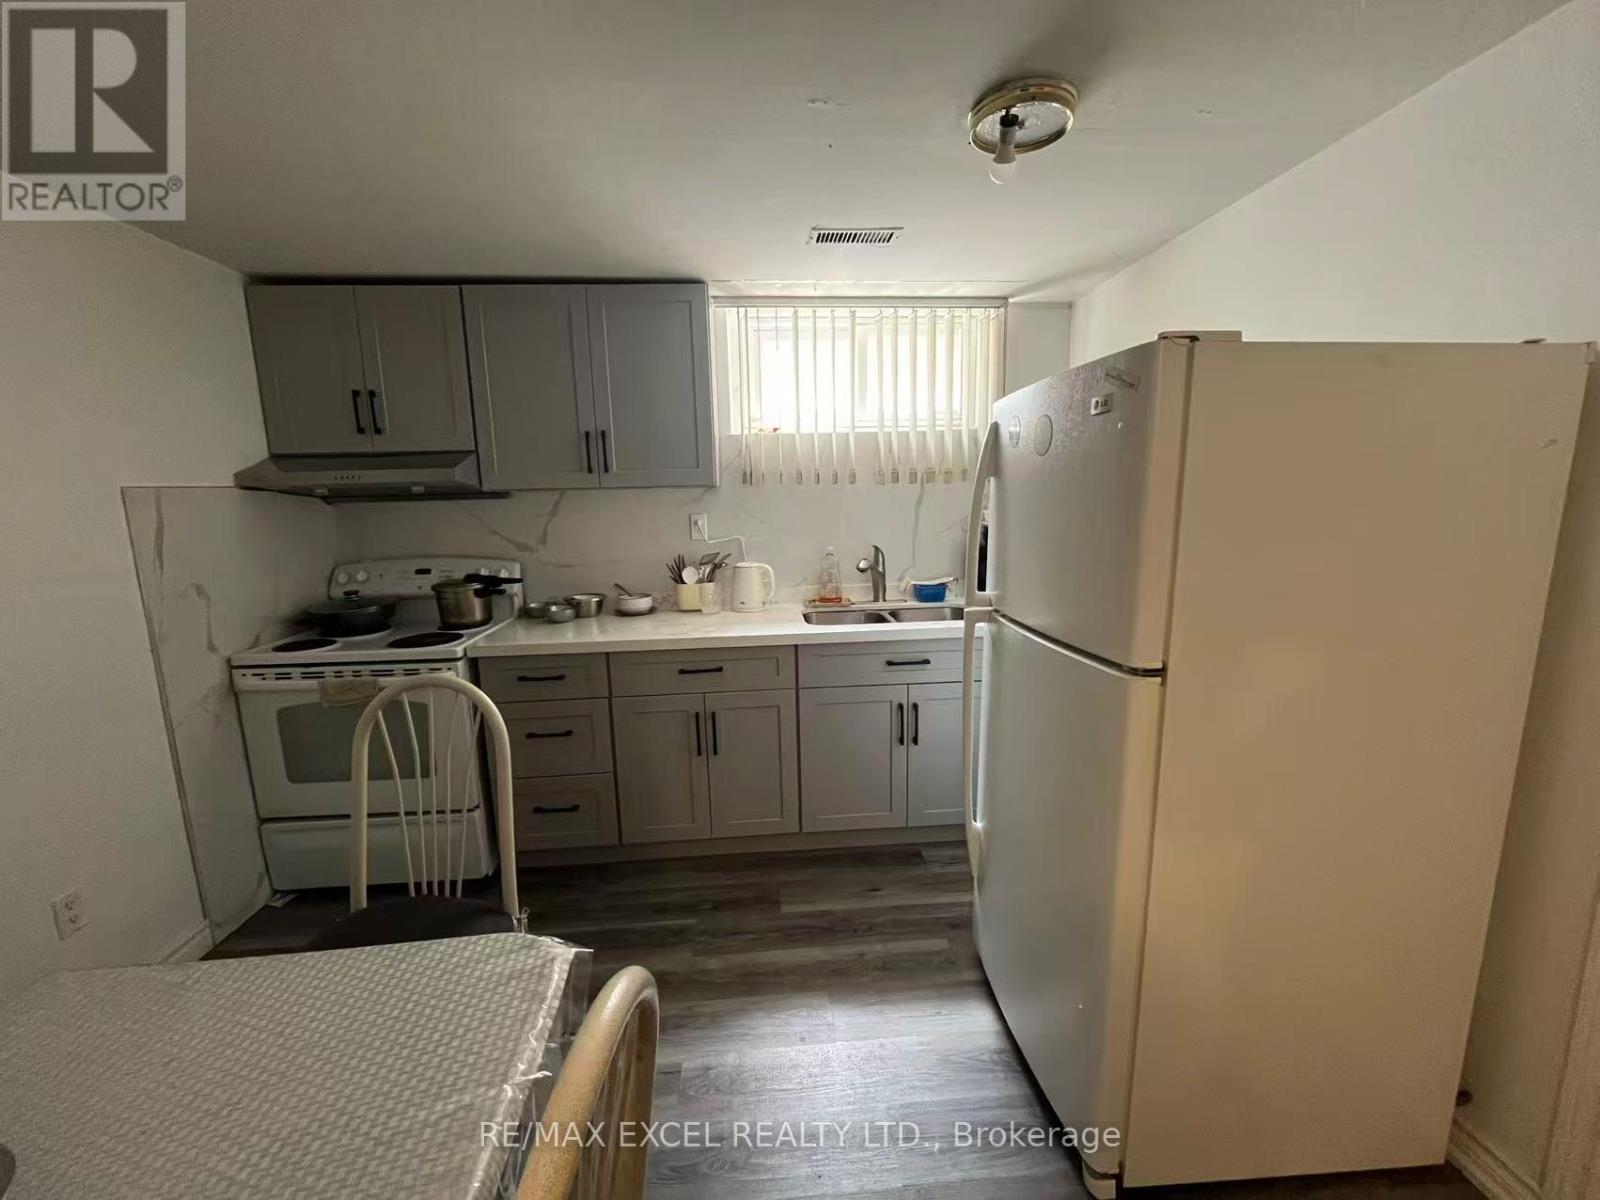
Not a totally separated unit!!! Shared entrance with lower Level tenant. Welcome to this bright and well-maintained 2-bedroom basement apartment featuring 1 bathroom and 1 parking space in a highly convenient location. This unit includes a newly renovated modern bathroom, along with shared kitchen and laundry facilities. Enjoy the added value of ALL utilities included in the rent - heat, hydro, water, and high-speed WiFi - providing easy, worry-free living with no extra monthly utility costs. Conveniently located with quick access to Highways 401, 404, and 407, and just steps to TTC, parks, local shops, T&T Supermarket, and Pacific Mall. Situated within the catchment area of the highly regarded Dr. Norman Bethune Collegiate Institute, this home is ideal for students, professionals, or small families looking for a comfortable and affordable place to live. (id:55499)
RE/MAX Excel Realty Ltd.
Lower Bach - 224 Pickering Street
Toronto, Ontario
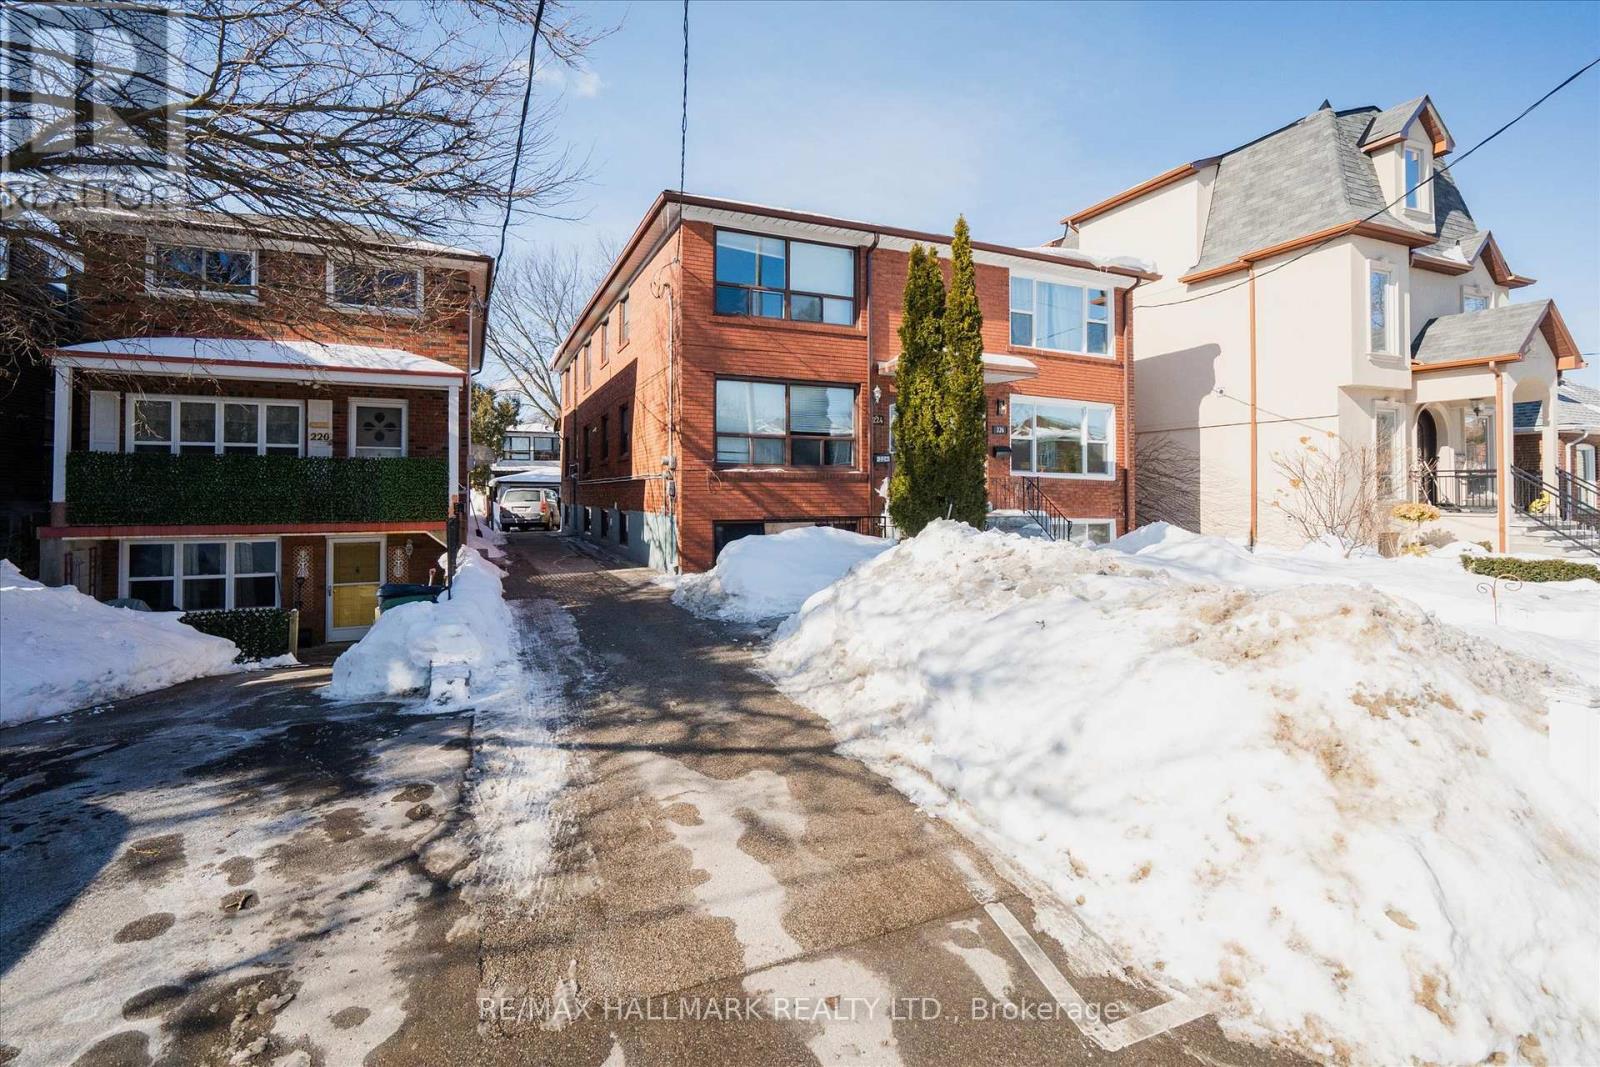
Bright And Spacious Bachelor Unit Located atThe Basment Of Desirable Upper Beaches Home. Open Concept Living Space With Upgraded Kitchen. On Site Coin Operated Laundry Close To The Beaches & Main St Subway Stn And Danforth G-O Stn. (id:55499)
RE/MAX Hallmark Realty Ltd.
Lower 1 - 224 Pickering Street
Toronto, Ontario
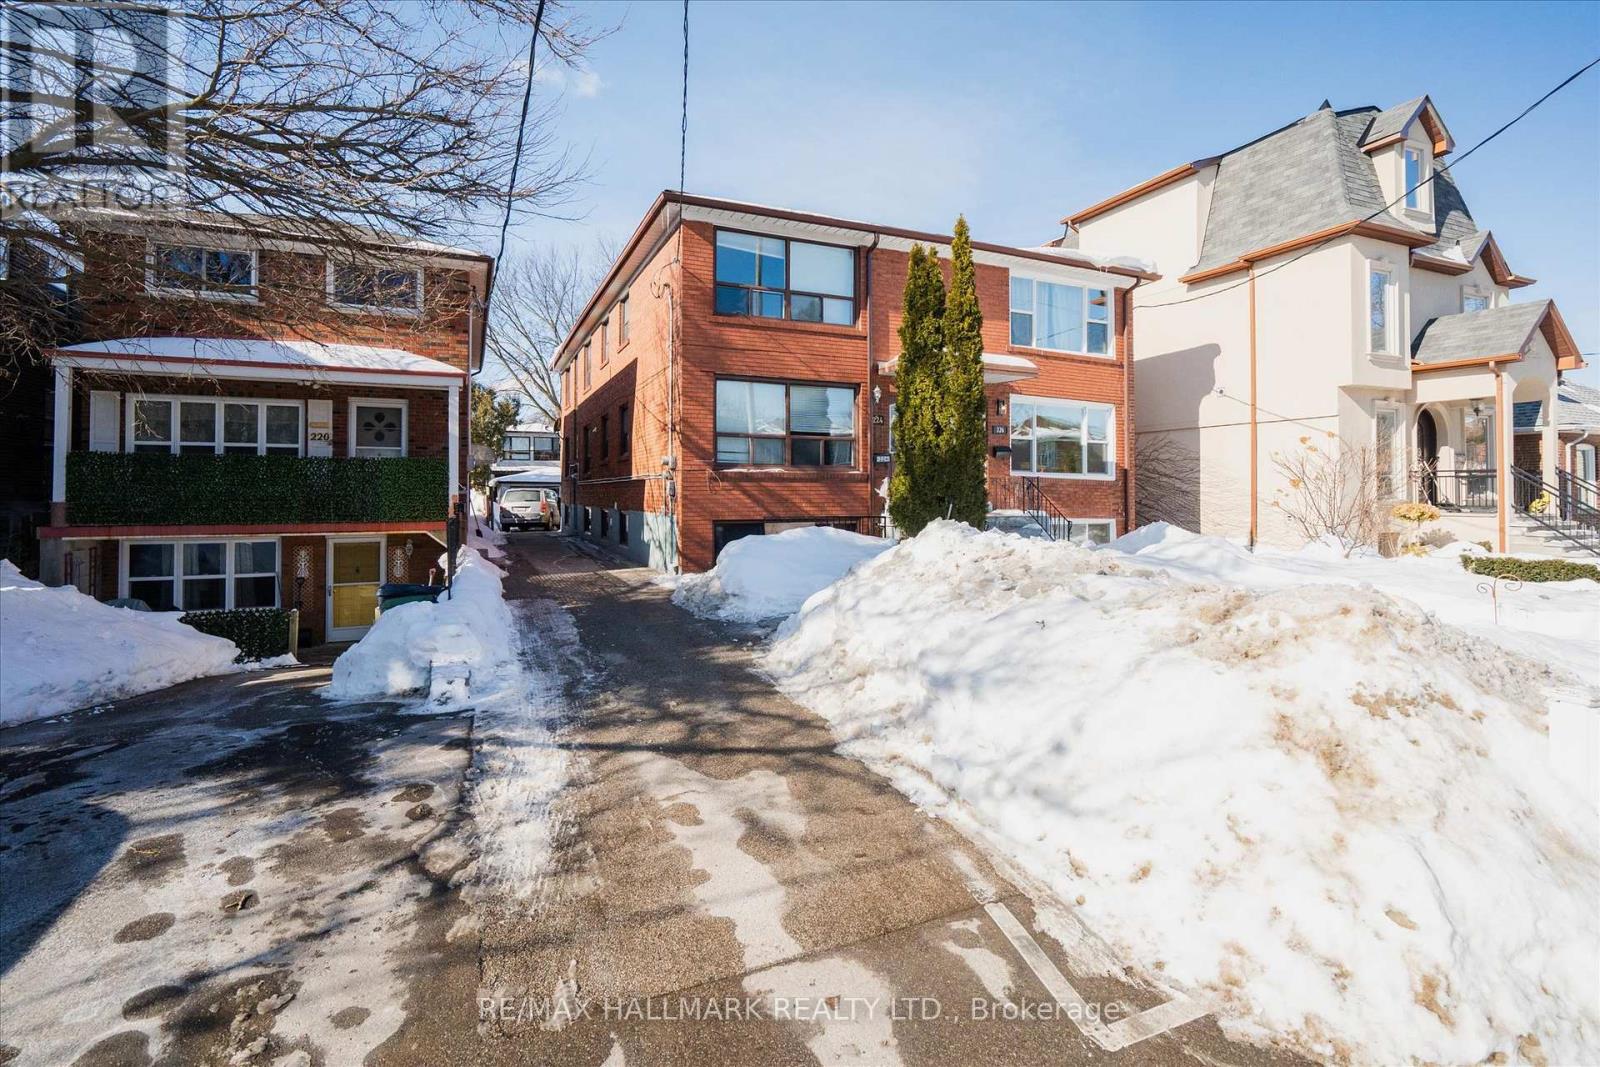
Bright And Spacious 1 Bedroom Unit Located atThe Basment Of Desirable Upper Beaches Home. Approximately 500 Sqft Of Open Concept Living Space With Upgraded Kitchen. On Site Coin Operated Laundry Close To The Beaches & Main St Subway Stn And Danforth G-O Stn. (id:55499)
RE/MAX Hallmark Realty Ltd.
G - 196 Augusta Avenue W
Toronto, Ontario
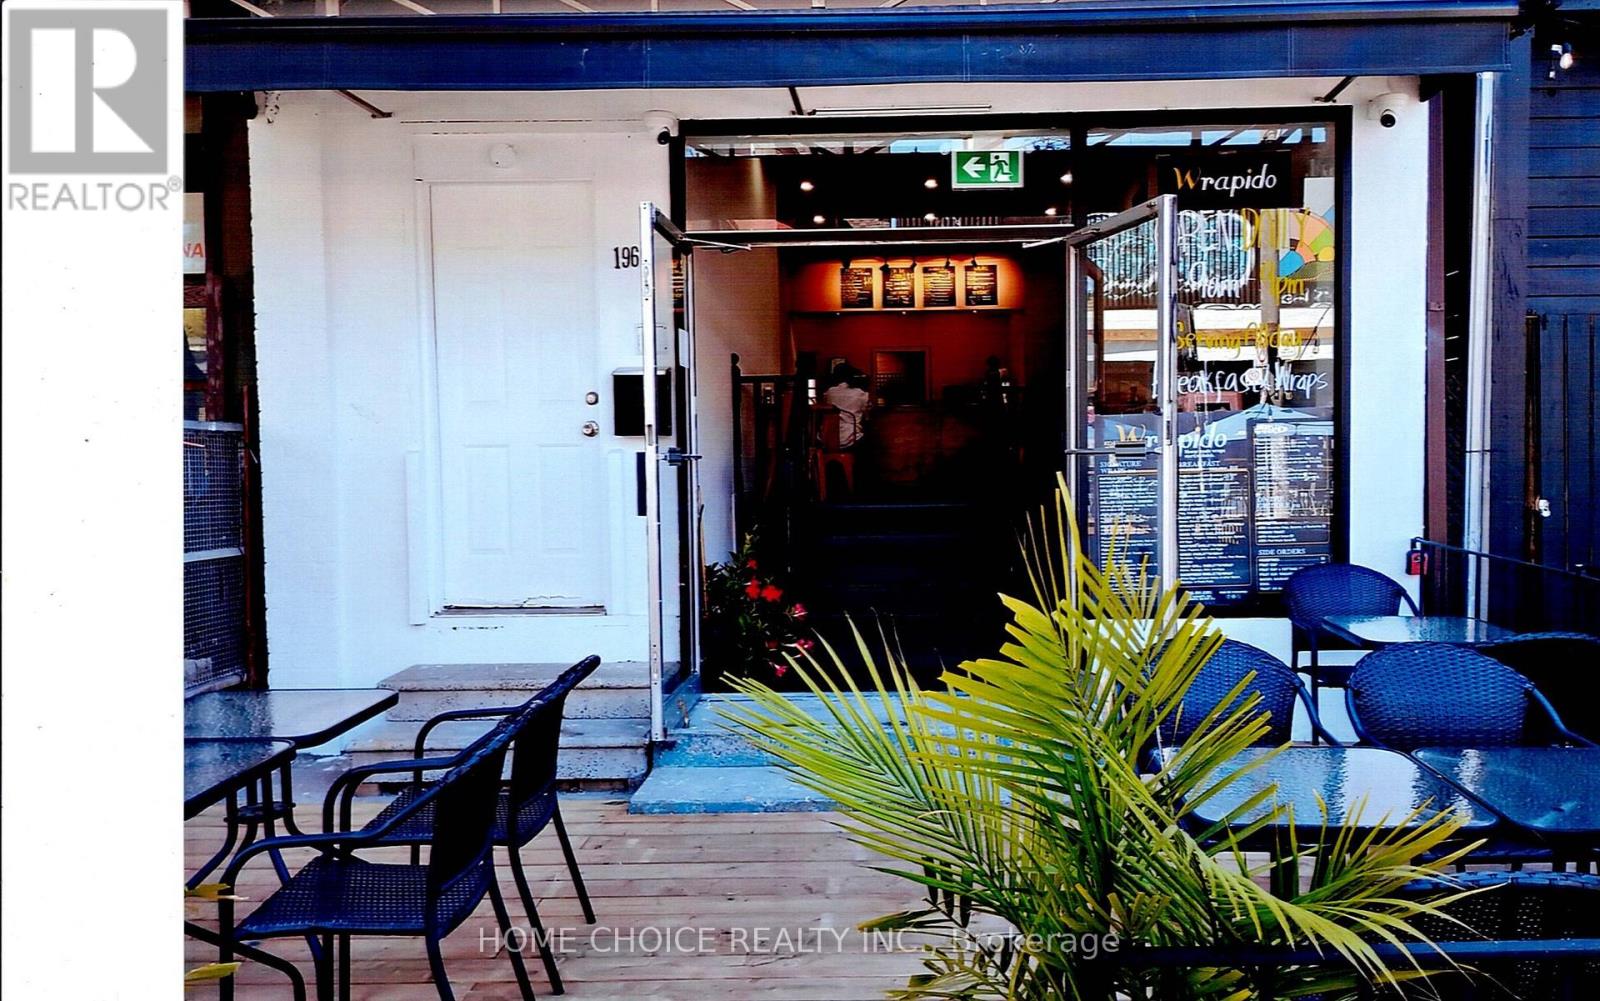
The Famous Kensington Market Thriving and vibrant Canadian Community. STREETS FLOCKING WITH HEAVY PEDESTRIAN TRAFFIC of Visitors, Locals, Tourists, Shoppers, The Hungry. etc. Primarily for its Uniqueness, Cultural Diversity, Variety of Stores and Cuisine. All of this in the Heart of our Glorious City. THIS RESTAURANT WAS RENOVATED $100,000. plus. And a comfortable ambience and warmth created by its pot lights. LCBO is pending. Numerically seating for 40 in and out. (rain protected) FANTASTIC OPPORTUNITY IS KNOCKING TO CREATE YOUR VERY OWN. (list of inventory is available) A full kitchen exhaust system await utilisation. No work to be done. (Selling due to Partnership dissolution) (id:55499)
Home Choice Realty Inc.
1702 - 280 Dundas Street W
Toronto, Ontario
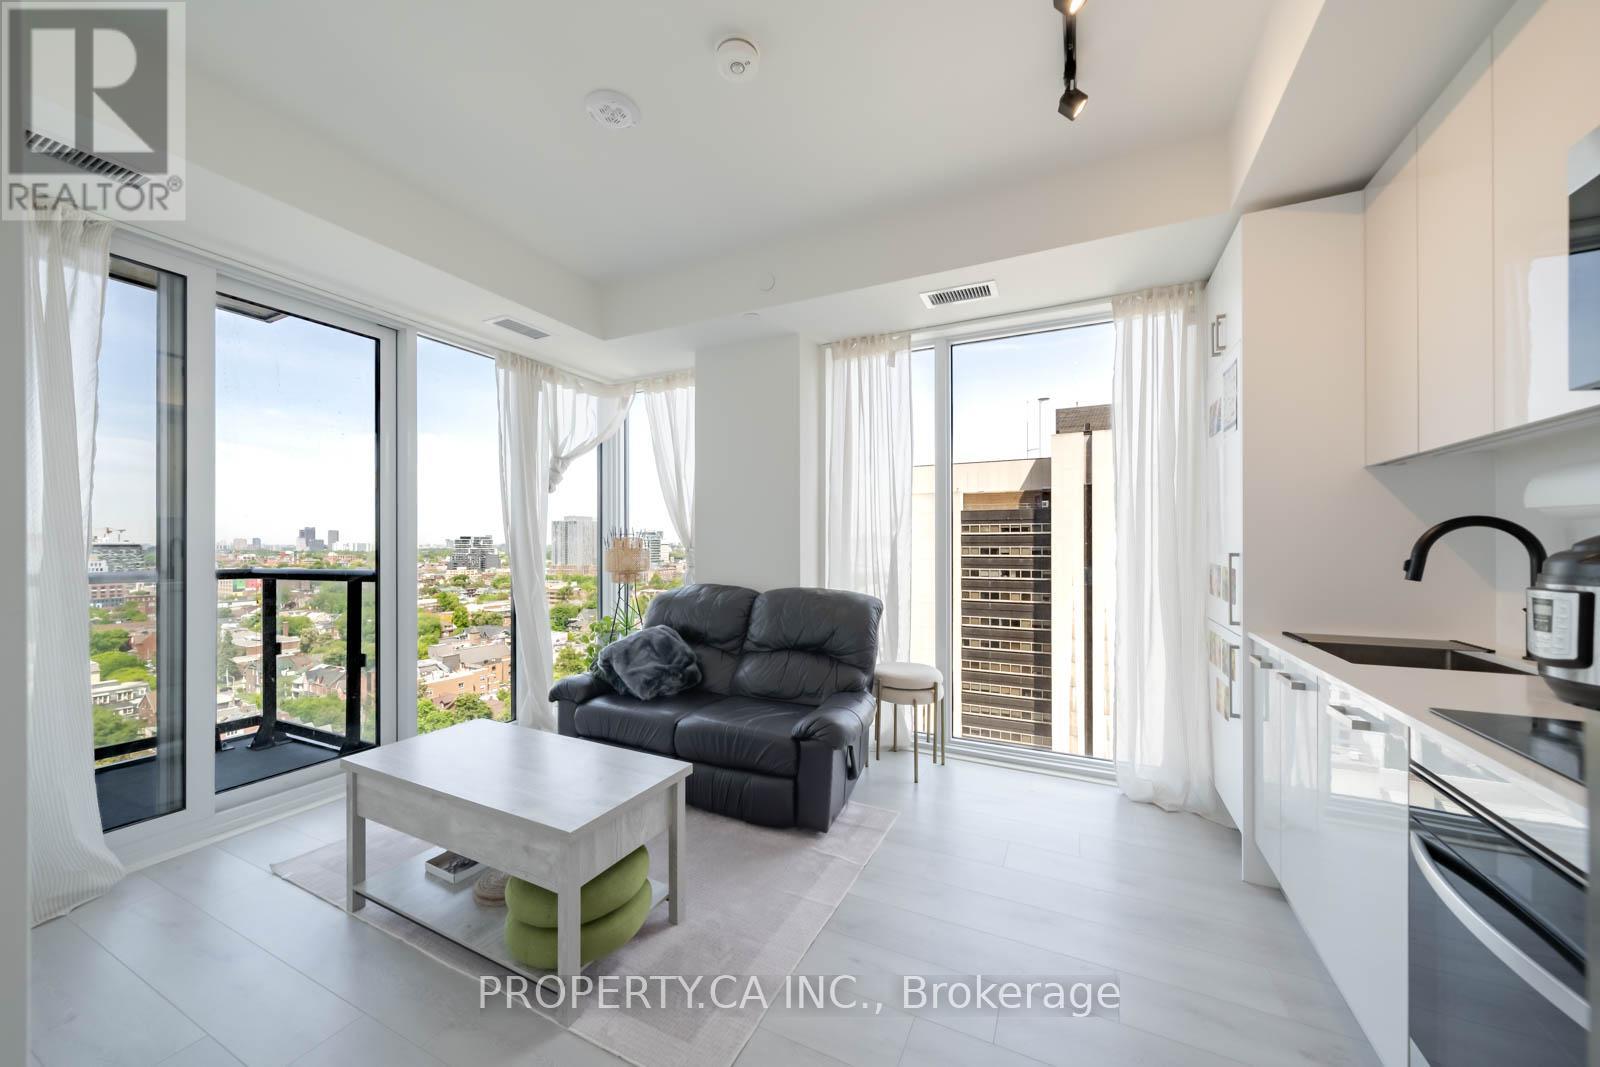
Experience sophisticated downtown living at Artistry Condos, a stunning brand-new luxury residence by Tribute Communities. This beautifully appointed 1-bedroom plus den suite offers the perfect blend of style, comfort, and functionality in one of Toronto's most vibrant urban settings. Thoughtfully designed with an open-concept layout, the suite is filled with natural light through expansive floor-to-ceiling windows and showcases sleek contemporary finishes throughout. The modern kitchen features integrated built-in appliances, elegant cabinetry, and a seamless flow into the living and dining space, creating an ideal setting for both everyday living and effortless entertaining. Enjoy tranquil views overlooking charming St. Patrick Street, providing a rare sense of calm and privacy in the heart of the city. The versatile den offers the perfect space for a home office, guest area, or creative studio. Residents of Artistry enjoy an exceptional location just steps from the University of Toronto, OCAD University, Toronto's major hospitals, the Art Gallery of Ontario, Queen West, Chinatown, and some of the city's finest dining, shopping, and entertainment destinations. With St. Patrick Subway Station and streetcar access at your doorstep, commuting and exploring the city couldn't be more convenient.This is a rare opportunity to own a stylish, light-filled suite in one of Toronto's most exciting new luxury developments, where modern design, urban convenience, and an unbeatable location come together to create an extraordinary lifestyle. (id:55499)
Property.ca Inc.
43 Bernard Avenue
Toronto, Ontario
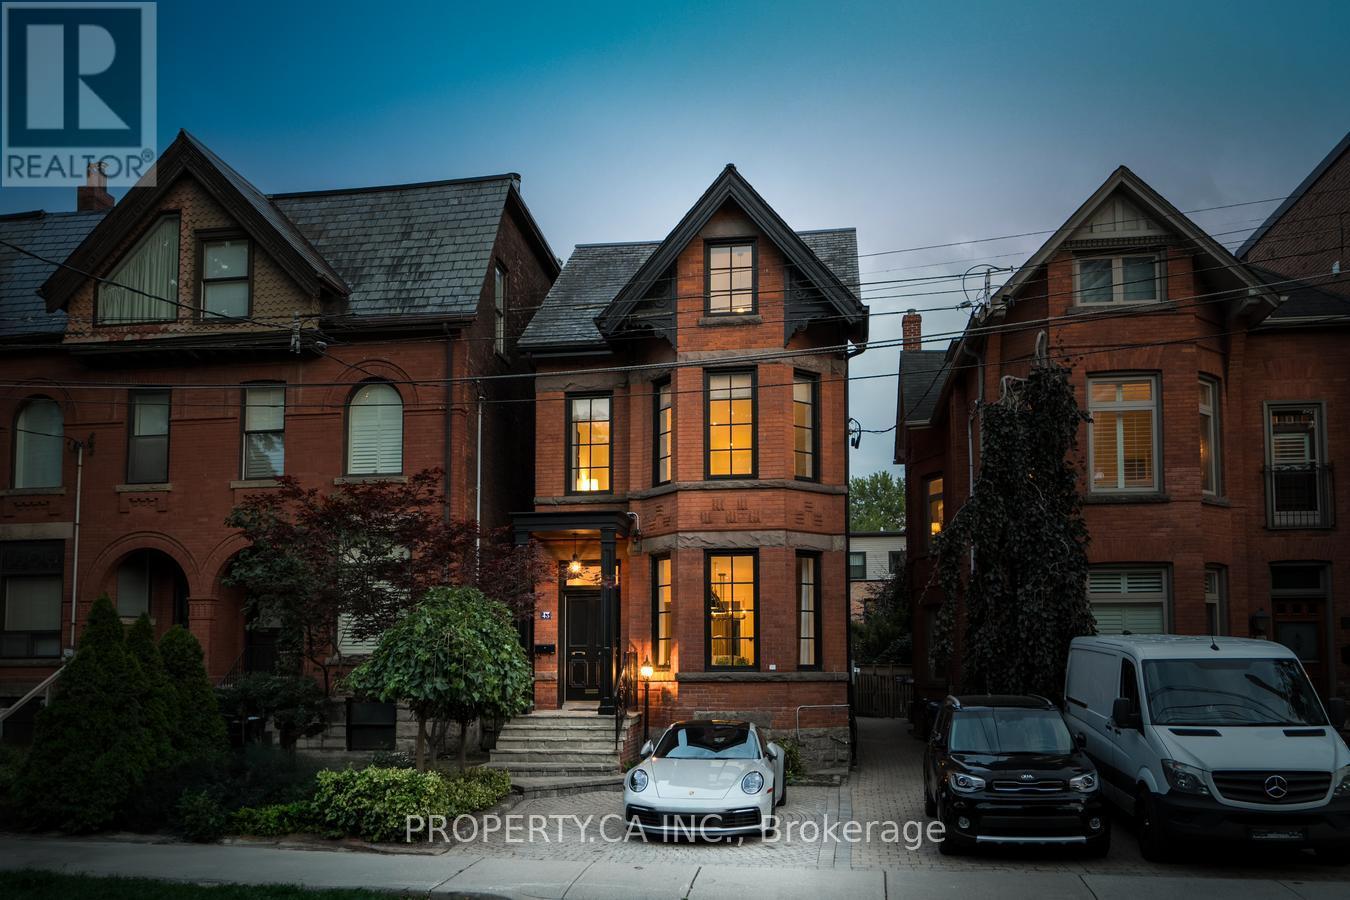
Welcome to 43 Bernard - an exceptional fully furnished luxury residence in the heart of one of Toronto's most prestigious neighbourhoods. Tucked away on one of the most coveted streets, this elegant home offers over 4,000 sq. ft. of beautifully designed living space, blending sophistication, comfort, and effortless style. Thoughtfully curated for both upscale entertaining and everyday living, the main level features expansive principal rooms, soaring ceilings, and a stunning chef-inspired kitchen flowing seamlessly into the living and dining areas. Step outside to your own private backyard retreat complete with a hot tub and tranquil koi pond, creating a peaceful oasis in the centre of the city. This remarkable home also features an impressive primary suite, private gym, multiple lounge spaces, and two separate outdoor terraces perfect for relaxing or entertaining guests. Just steps from Toronto's finest designer boutiques, world-class dining, cafes, and cultural attractions, this turnkey Yorkville residence offers an unparalleled luxury lifestyle in one of the city's most exclusive neighbourhoods. (id:55499)
Property.ca Inc.
Ph02 - 5508 Yonge Street
Toronto, Ontario
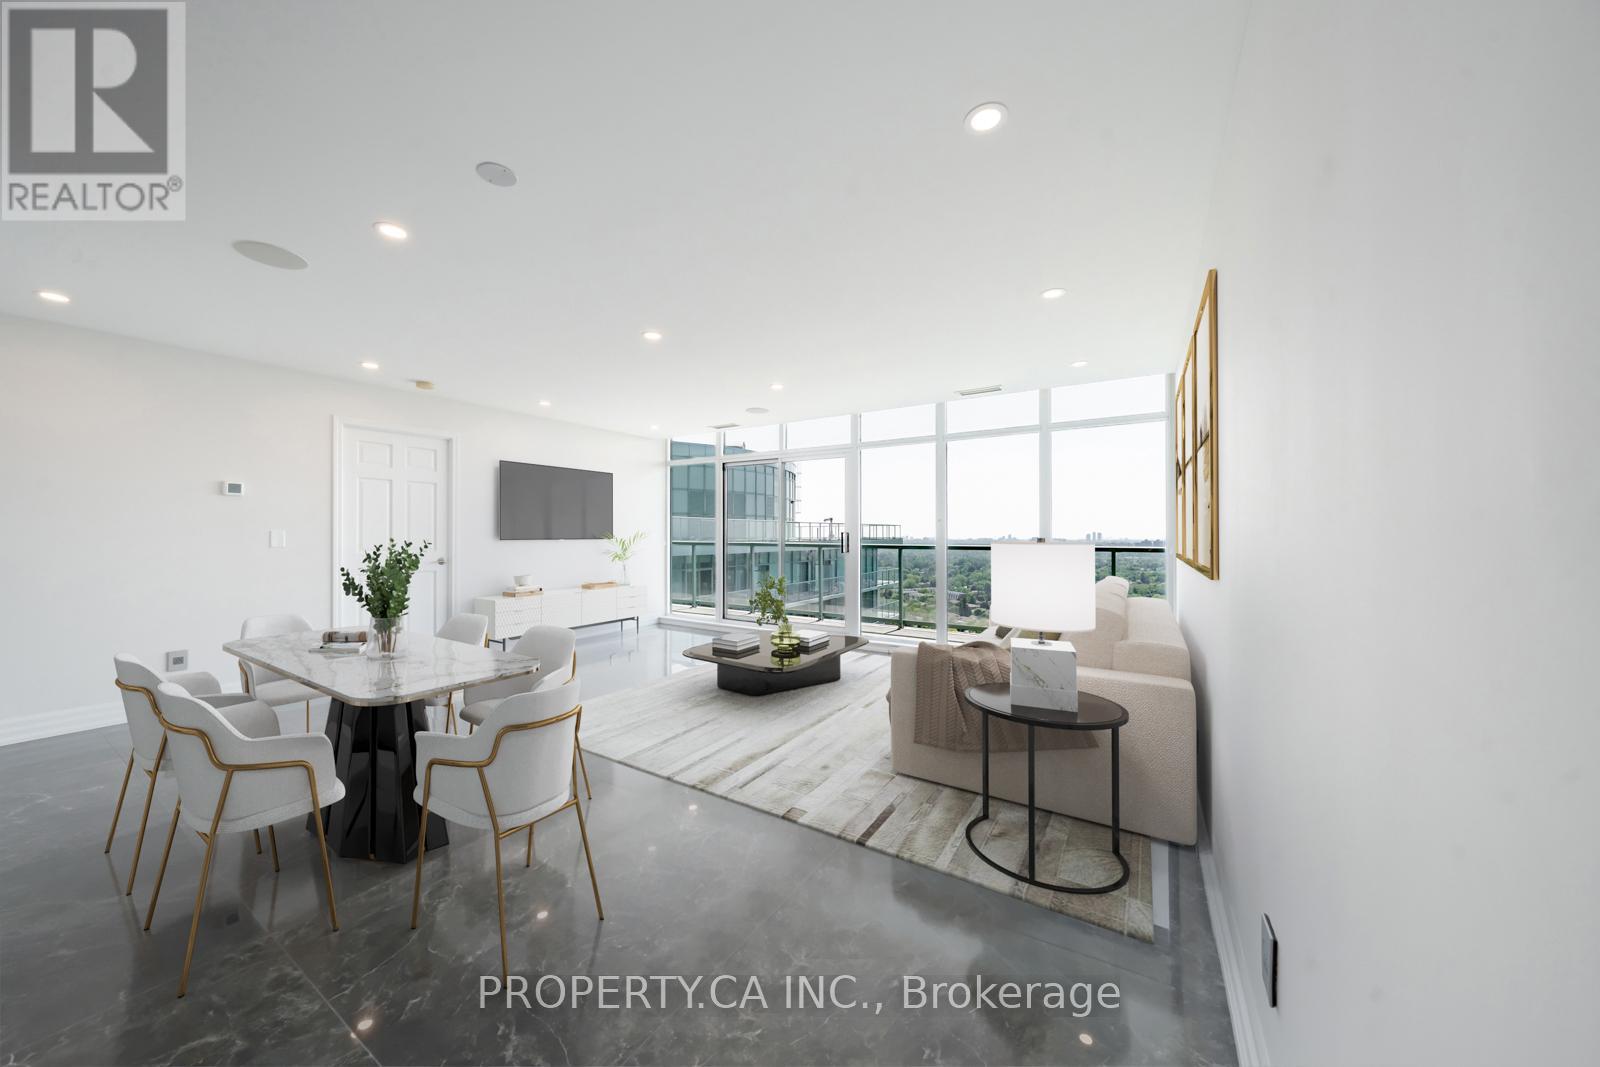
Welcome to this fully renovated, show-stopping corner penthouse , a true masterpiece floating above the city. The moment you step inside, you're greeted by breathtaking, unobstructed views that stretch for miles. The custom-designed kitchen is a chefs dream, featuring a sleek Miele appliance package and sophisticated finishes throughout. Every detail has been curated, including bespoke flooring crafted exclusively for this space, adding warmth and refined elegance. The open-concept living and dining area flows seamlessly onto a wraparound terrace, perfect for entertaining or simply soaking in the skyline. The primary bedroom features floor-to-ceiling windows, terrace access, and an abundance of natural light, while the second bedroom boasts its own private balcony, a rare luxury. Located just steps from Finch Station, with easy access to the 401, premier shopping, dining, and more. Opportunities like this, with outdoor spaces and high-end design are incredibly rare in this coveted neighbourhood. Don't miss your chance to own this penthouse in the sky. (id:55499)
Property.ca Inc.
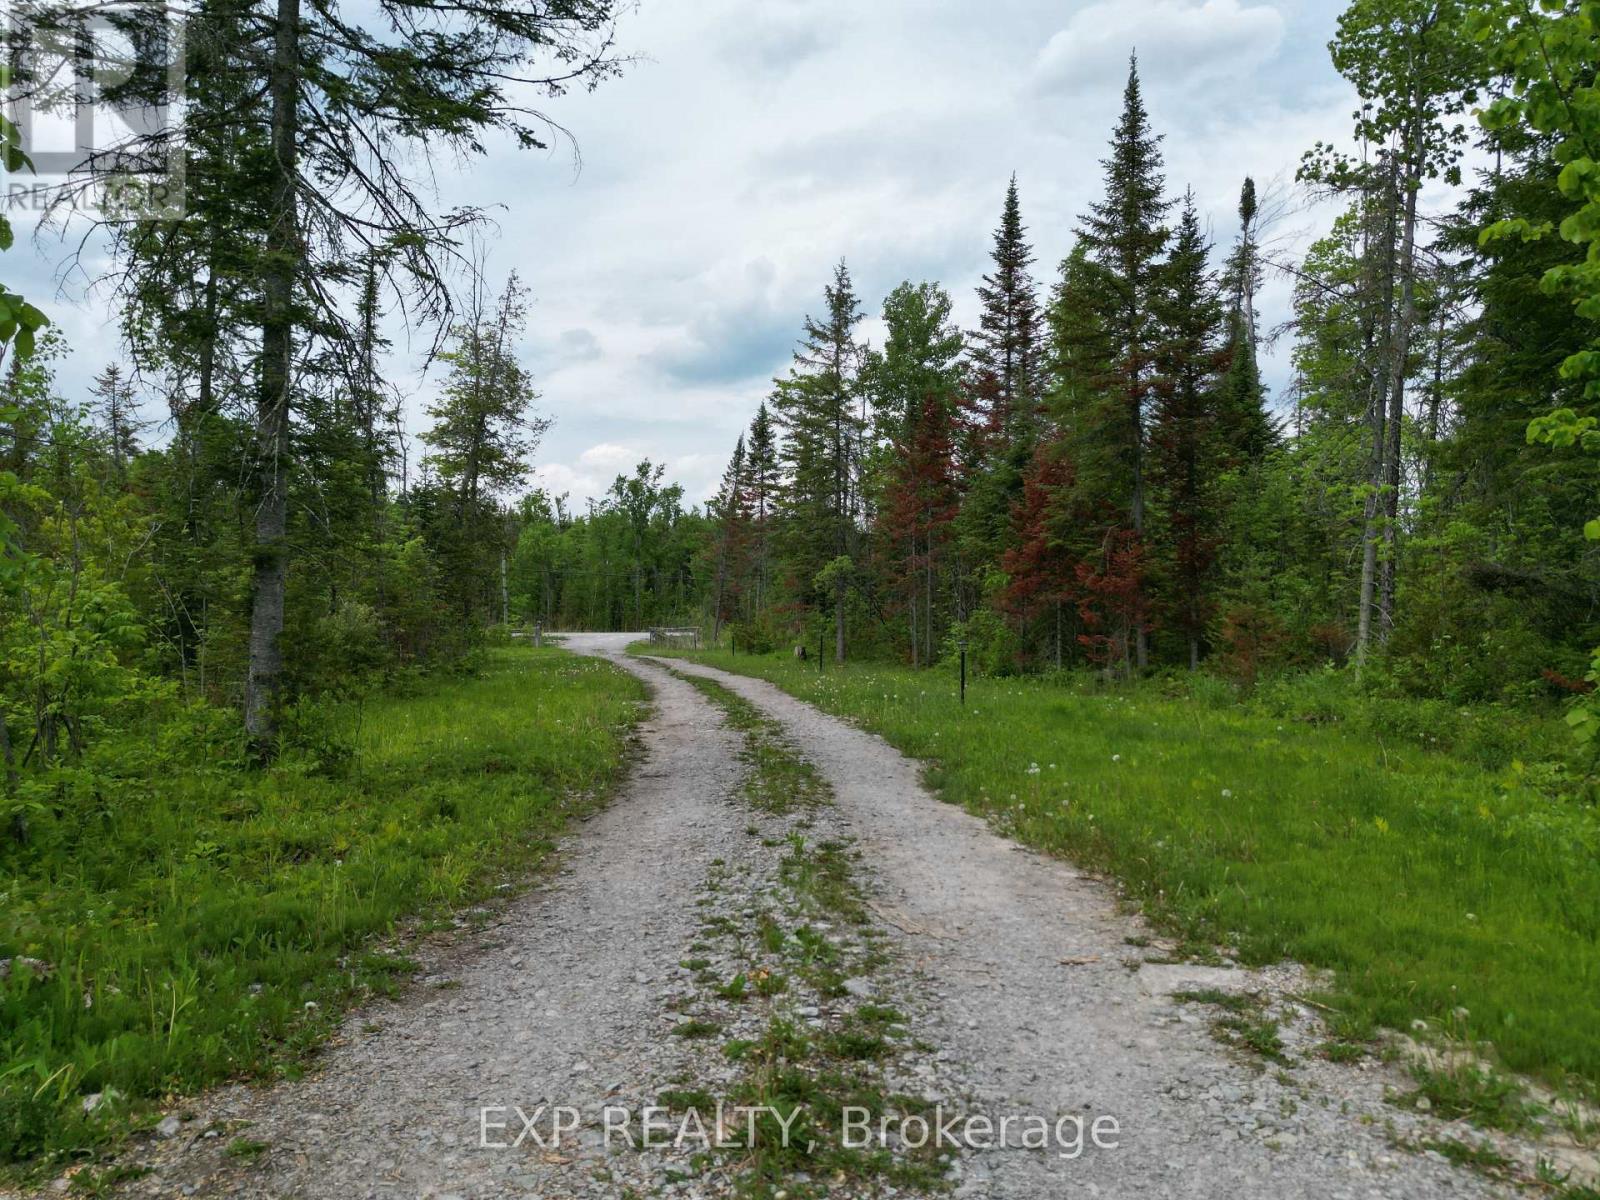
3248 Monck Road
Kawartha Lakes, Ontario
Over 47 acres in the City of Kawartha Lakes with 1,086 ft of frontage on a year-round, municipally maintained road nestled in-between Head Lake and Shadow Lake. Approximately 2 km to boat launch on Shadow Lake . Relatively flat and well-treed, with a driveway brought in and a cleared area in place. A solar-powered park model trailer, currently used as an off-grid camp, is included - ready to enjoy as your private retreat. Hydro is available at the lot line for those looking ahead. A small pond and mature bush add privacy and a true country setting. Wood chipper, splitter and backhoe included. Zoned General Rural (A1). A rare chance to own acreage of this size and character; bring your vision and explore the possibilities. Prospective buyers are encouraged to confirm intended use, permitted activities and available services with the City of Kawartha Lakes. (id:55499)
Exp Realty
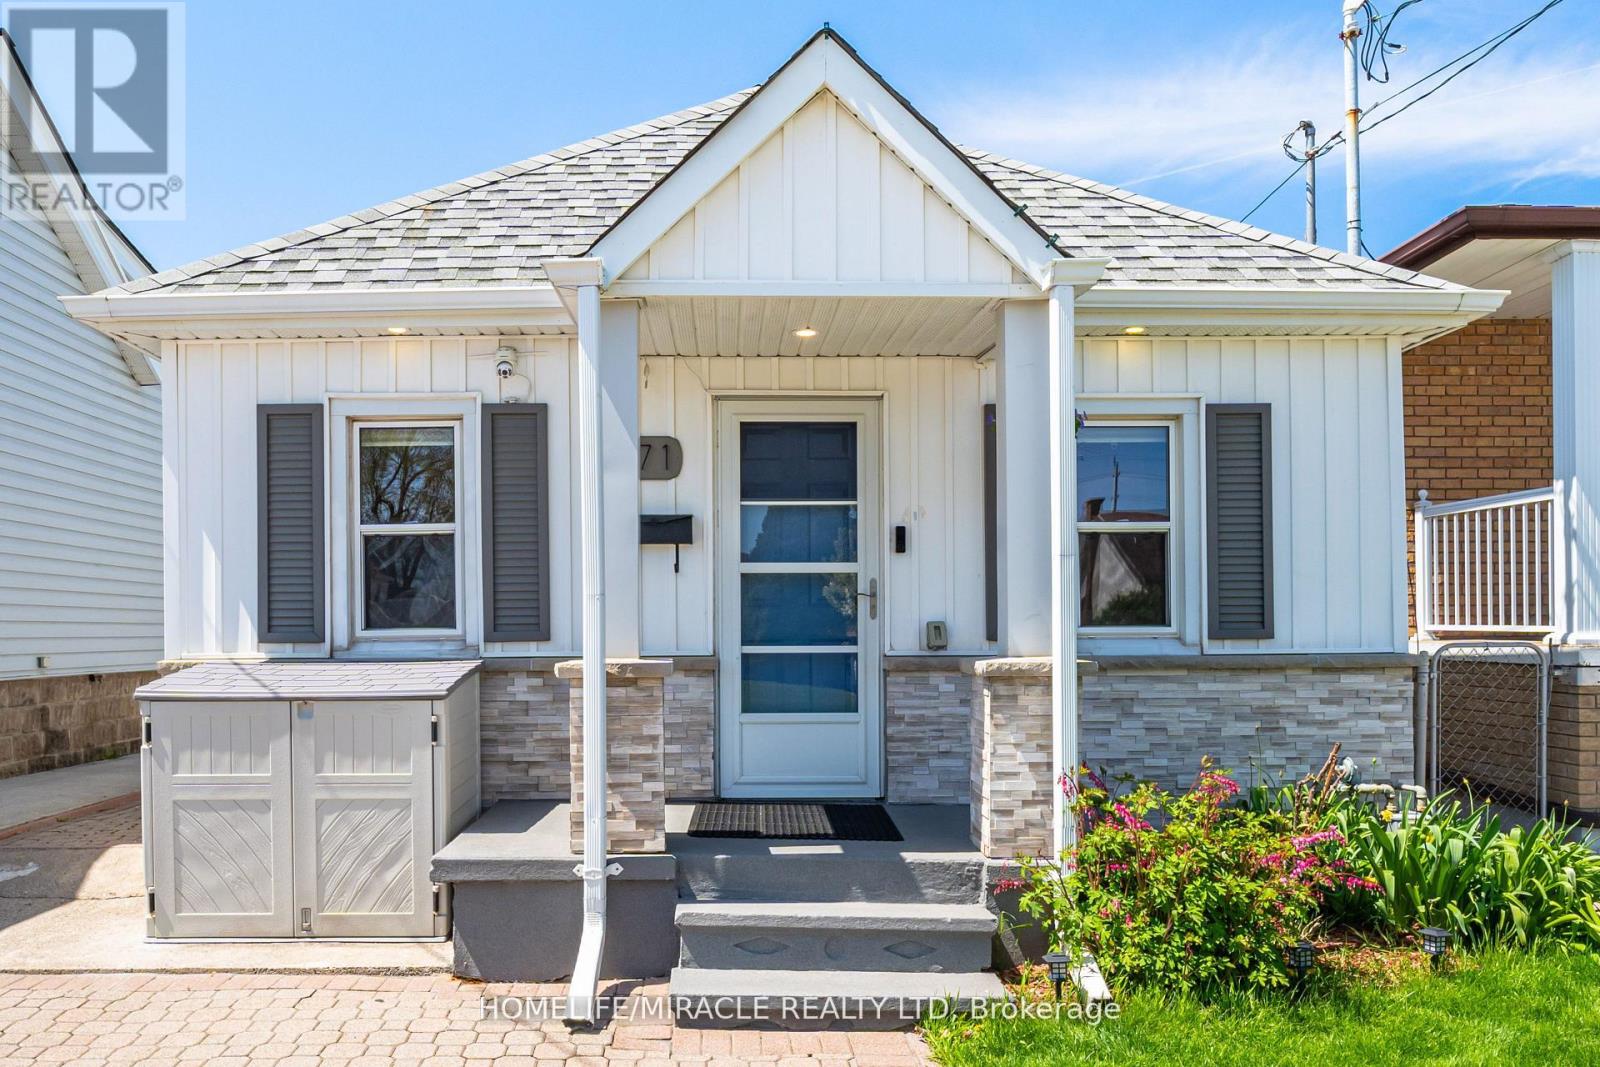
71 Beland Avenue N
Hamilton, Ontario
Attention first-time home buyers, young couples, retirees, A rare opportunity to own a beautifully renovated detached bungalow, perfect for those seeking to transition from condo living to a more private and refined lifestyle! This charming detached bungalow offers comfort, convenience, and exceptional value. Ideally located with easy access to public transit, shopping, parks, schools, and major highways, this home combines lifestyle and practicality. Step inside to an open-concept living and dining area, complemented by a superb kitchen featuring stainless steel appliances, engineered laminate flooring and Pot lights. The spa-inspired bathroom has been fully updated, Freshly Painted throughout, while three generously sized bedrooms and main-level laundry provide everyday convenience. The backyard is a true highlight-perfect for relaxing or entertaining. Enjoy the hot tub, plus two storage sheds offering ample space for all your needs. Additional features include an updated Ecobee thermostat, allowing you to control heating and cooling from anywhere in the world, Lead water lines replaced in 2021. 8'x12' Garden Shed and an extended driveway with space for two cars. Why rent when you can own? Pay less, enjoy a beautiful home, and start building your equity today. Come see why this cozy bungalow is the perfect place to call home! (id:55499)
Homelife/miracle Realty Ltd
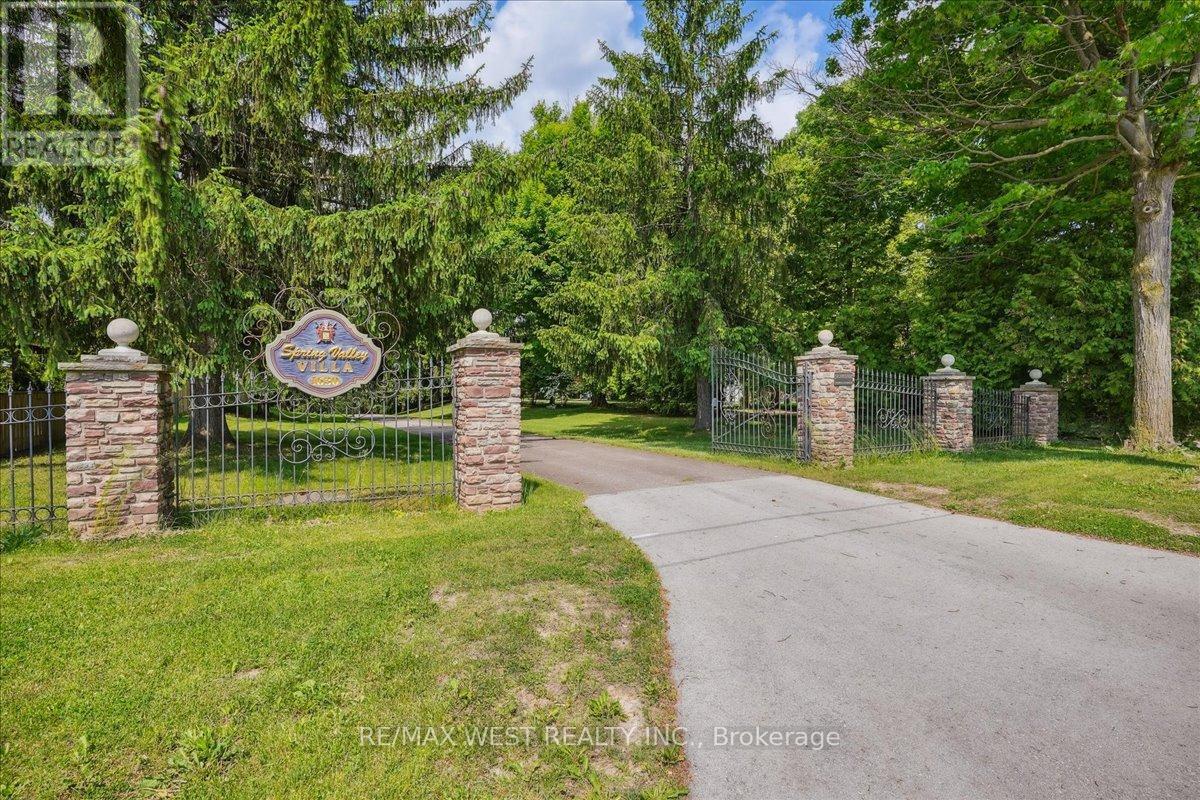
1630 Pelham Street
Pelham, Ontario
Fonthill, located in the Town of Pelham, is one of Niagara's most prestigious and revered Central Niagara communities, consistently ranking alongside Niagara-on-the-Lake for luxurious, high-end living. Known for its rolling hills, mature trees, and exclusive sprawling landscapes, the area offers a quiet, serene lifestyle. Residents enjoy the close proximity to world-class golf (Lookout Point, Peninsula Lakes), wineries, the Steve Bauer Trail, and Short Hills Provincial Park. This 16 Acres of Secluded Tranquility allows you to enjoy your Peace and Serenity. Nestled On A Quiet Stretch Of The Street, yet minutes away from All The Town's Amenities And the World-Class Attractions, as well as easy access to Hwy 406 and QEW for easy commuting. A lifestyle which suits those that appreciate the natural surroundings, with the convenience of a mere walk into the charming core of Fonthill. Explore nearby Wineries as your Neighbours & Niagara on the Lake with its charming shops, beautiful Parks and blooming Gardens. This one of a kind custom built bungalow, with its grand elegance, boasts over 5000 sq ft of Living space. The main level rooms share a tremendous amount of Natural Light and the views of the lush green surrounding grounds. The 2 car attached garage has direct access to the main level for convenience and functionality. The lower level is an entertainer's delight with a full kitchen, living, dining, and entertainment spaces w/natural stone Fireplace, Sauna, and Hot Tub. A laundry room on both levels, as well as a 4 car lower garage, add to this already stellar home. This home is extremely well cared for with an attention to maintenance. Metal roof, Steel reinforced foundation, 400 Amp Service, vertical heat exchangers for high efficiency and cost effectiveness! This lovely property is spectacular through each season! Metal Roof, 400 Amp Service. (id:55499)
RE/MAX West Realty Inc.
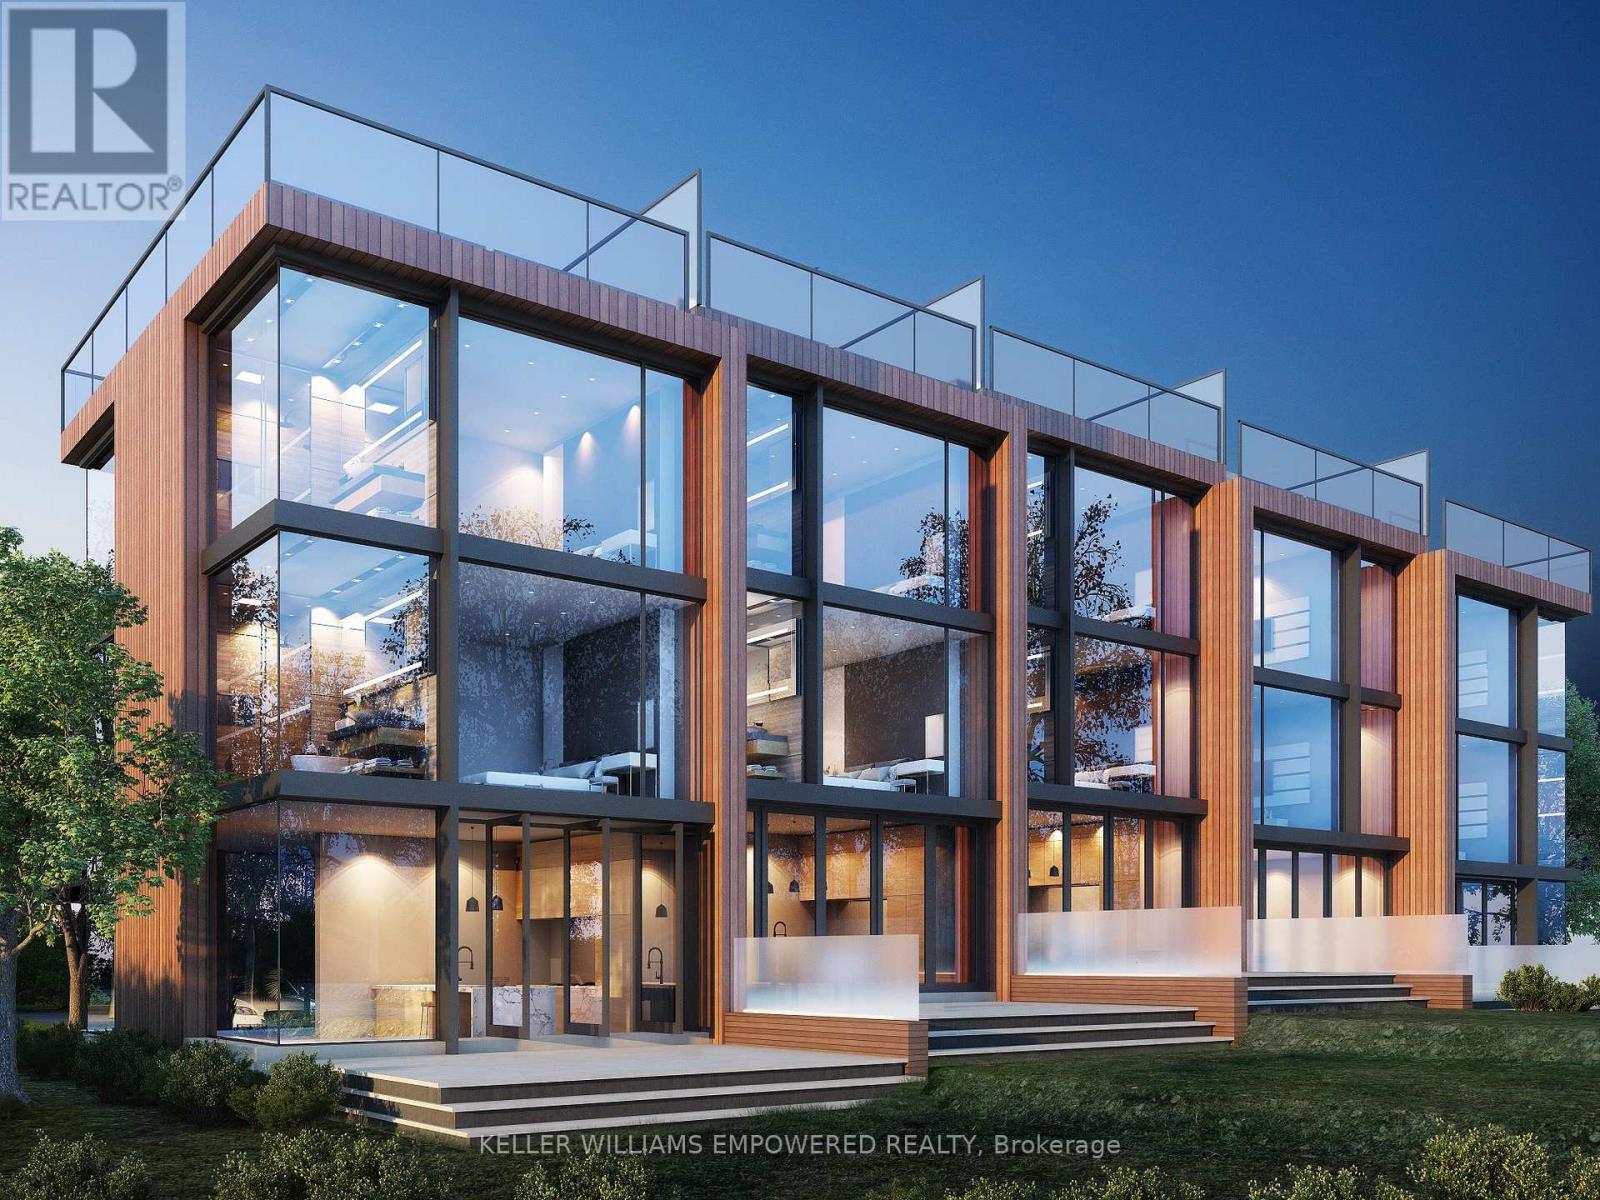
76 Covered Bridge Trail
Bracebridge, Ontario
ATTENTION BUILDERS, DEVELOPERS & INVESTORS! Draft Plan Approved for 49 Luxury Freehold Townhomes on 6 Acres in Bracebridge - the Heart of Muskoka. Property consists of two parcels of land, offering flexibility and scale for phased or strategic development. Extensive planning, environmental studies, and design work already completed - including coordination with conservation authorities, planners, engineers, and architects. Premium in-town site overlooking Bracebridge, surrounded by a beautiful ravine and backing onto conservation land.3-minute walk to a semi-private golf course. Minutes to Lake Muskoka, marinas, restaurants, shopping, hospital & highway access.3-storey townhomes with rooftop terraces, approx. 2,300-3,200 sq.ft. Near shovel-ready opportunity - skip the approval process and move forward with confidence. Also open to joint venture opportunities and investor partnerships. Rare offering at this stage in a prime Muskoka location. (id:55499)
Keller Williams Empowered Realty
9 Cheshire Drive
Toronto, Ontario
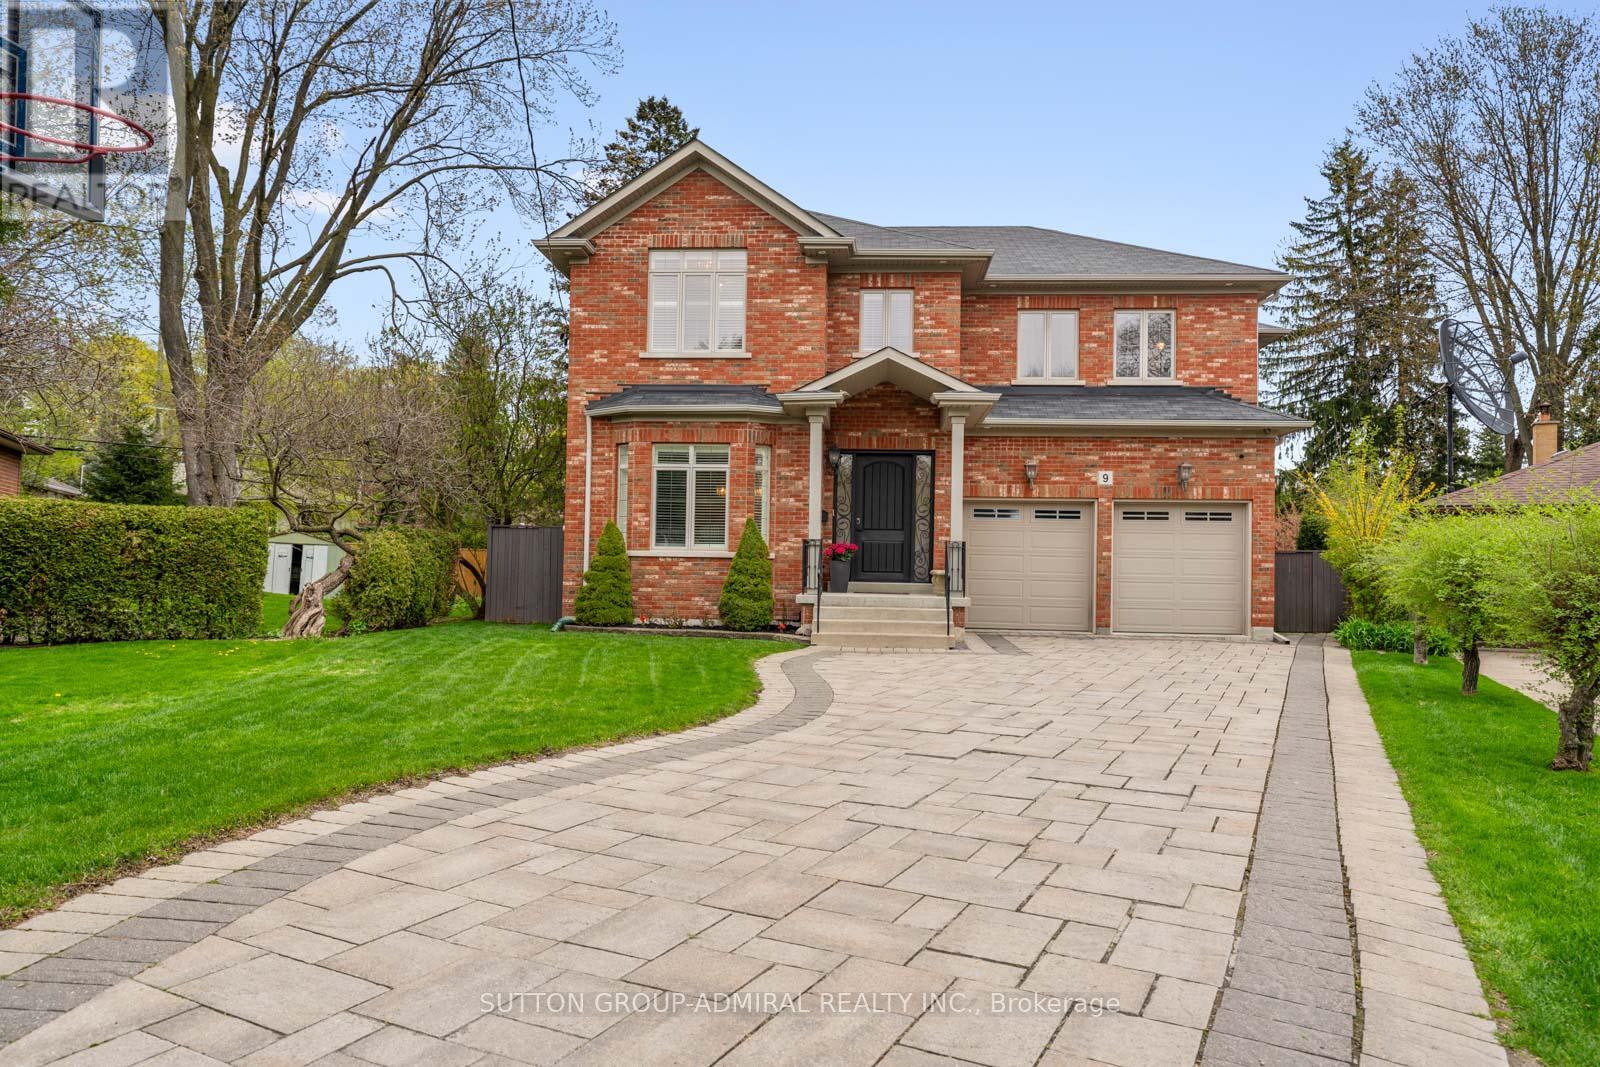
The Executive Masterpiece, Stunning 4+1 bed, 5-bath luxury home on a premium pie-shaped lot in prime Etobicoke. This meticulously designed residence features a breathtaking Great Room with20ft ceilings, gas fireplace, and a renovated private office with custom cabinetry. A chef's kitchen boasts custom millwork, KitchenAid appliances , pot filler, and island prep sink. The walk-up basement (ideal nanny suite) is an entertainer's dream with heated floors, a 400+bottle wine cabinet , home theatre ,92" screen, and a granite bar with a Marvel dual-keg tap. The resort-style backyard features a Gibsan Ozonator pool and spillover hot tub, IPE wood deck, and custom gas firepit. Peace of mind is guaranteed with a full-house Generac back up generator, backwater valve, sump pump and professional landscaping with a full sprinkler system. (id:55499)
Sutton Group-Admiral Realty Inc.
159 Roncesvalles Avenue
Toronto, Ontario
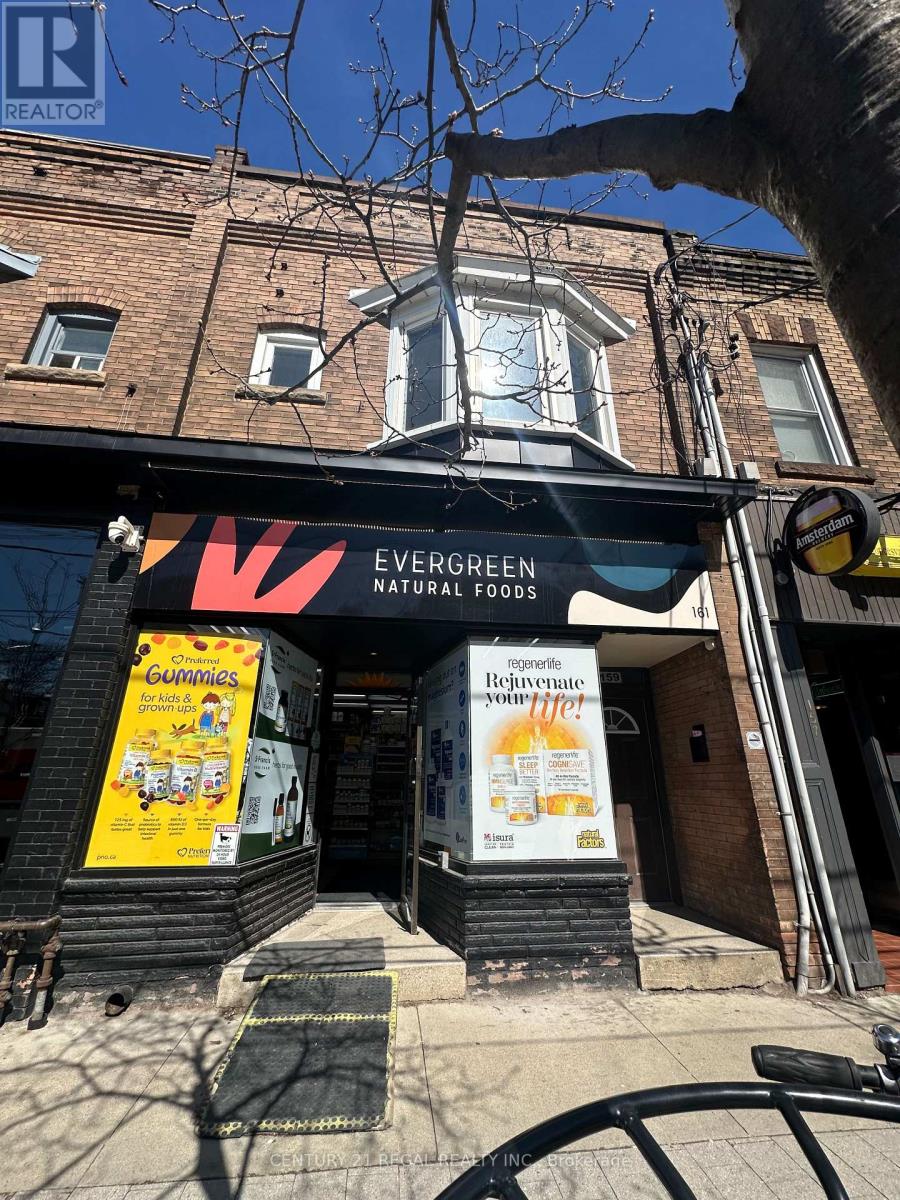
CARE-FREE INVESTMENT - 159 RONCESVALLES AVENUE, TORONTO - LONG TERM LEASES W/ ESCALATIONS SEPARATE METERS FOR HYDRO - COMMERCIAL TENANT PAYS FOR WATER, BUILDING INSURANCE & WASTE MANAGEMENT - ONE LONG TERM SUCCESSFUL COMMERCIAL TENANT AND ONE RENOVATED RESIDENTIAL UNIT LOCATED IN THE CENTRE OF A GREAT SHOPPING CORRIDOR MAIN FLOOR HEALTH FOOD STORE, LEASED TO "EVERGREEN NATURAL FOODS" (50 YRS TO PRESENT) (id:55499)
Century 21 Regal Realty Inc.
23 Tumpane Street
Toronto, Ontario
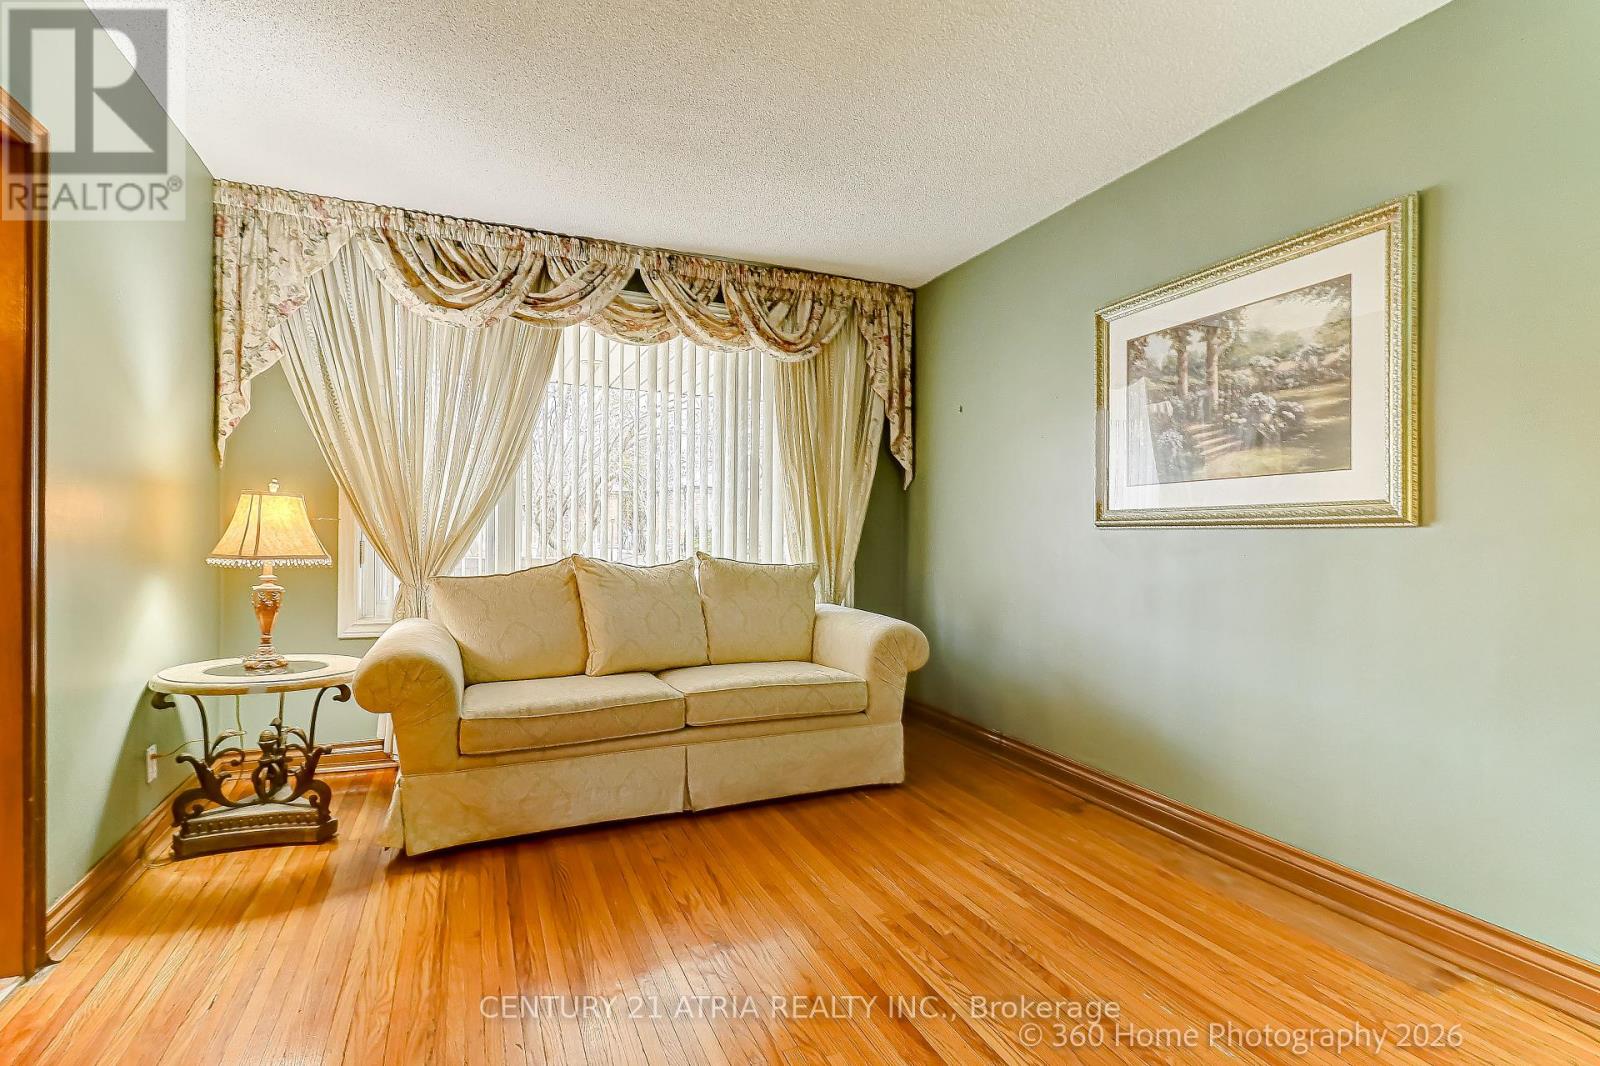
In a Very Desirable Quiet Neighborhood - Detached Bungalow - Raised with Stucco Exterior and Custom Built Brick Detached Garage ( 50ft x 125ft Lot ) Well maintained home, Large Kitchen area with Granite counter top, Side Bay Window and Vinyl Windows throughout the home, Good size Family room and 2 Bedrooms and 4 Piece Bathroom on main floor. Basement fully finished with Laminate flooring, Open concept Rec room with custom Brick Gas Fire Place, also in Basement 3 piece Ensuite, Good sized Bedroom and large Laundry room leading to Custom built Cold Cellar. New Ashphalt Shingled Roof was added to the Home and Garage in 2024. Custom Built Cold Cellar with Custom Built Green House on Top at Back of House. Minutes away from TTC, and Hwy Access to 401/400 - Close to Humber Hospital, various Shopping Centres including Yorkdale, near by Schools, Community Centres and numerous Dining options (id:55499)
Century 21 Atria Realty Inc.
380 Memorial Avenue
Orillia, Ontario
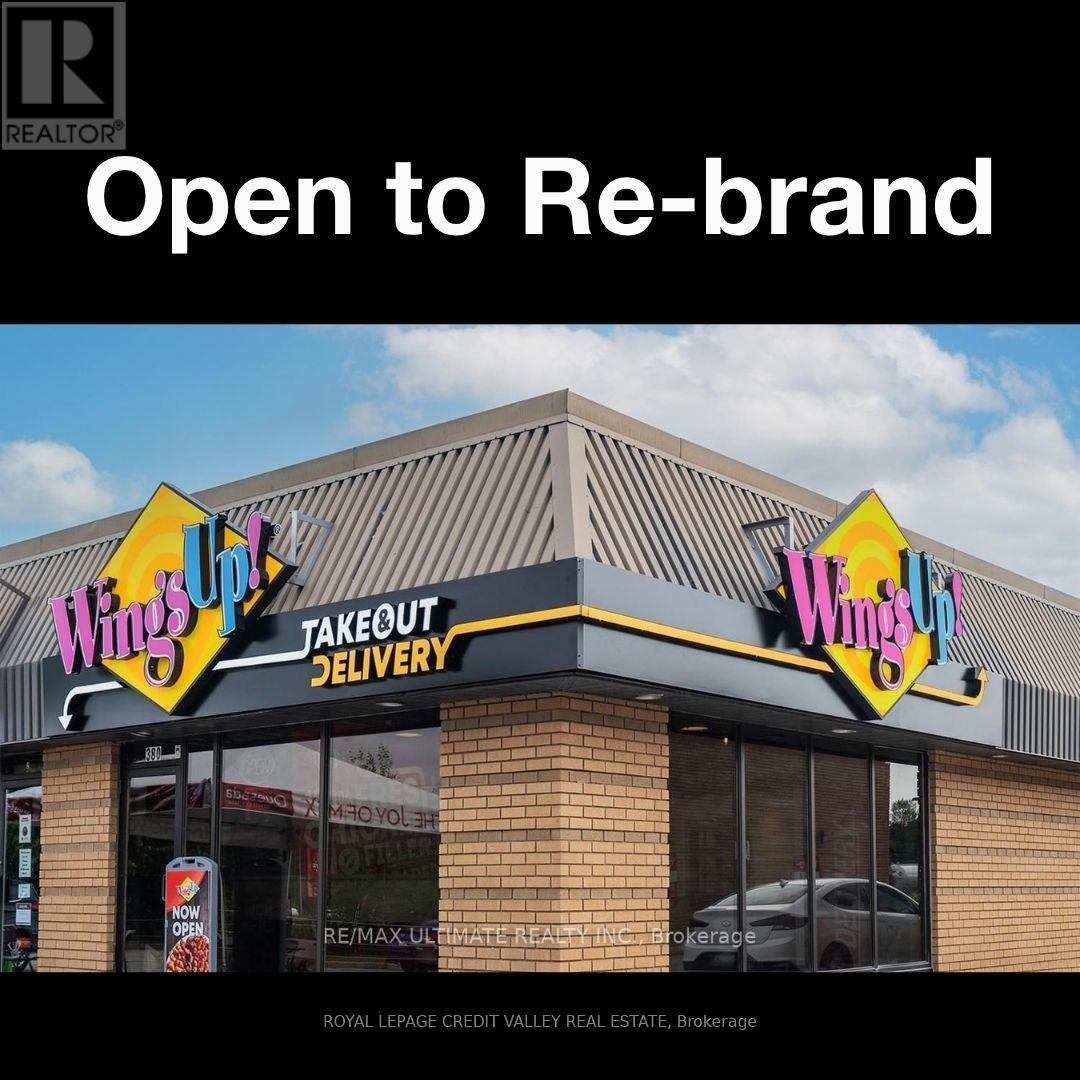
WINGSUP! FRANCHISE OR REBRAND TO ANY NON-COMPETING RESTAURANT. Super low rent of only $2800/month including TMI + HST. Lease until June 30th 2031 + 2x5 years option to renew. An exceptional opportunity to own a franchise of one of Canada's fastest-growing chicken wing brands! Wings Up! is renowned for serving 100% fresh, never frozen chicken that is hand-cut, freshly battered, breaded, and cooked to order. With a loyal customer following, 18 signature sauces and seasonings, and a menu featuring wings, boneless chicken, sandwiches, fresh salads, appetizers, and catering, the brand has earned a reputation for outstanding quality and exceptional taste. This business enjoys premium exposure on one of the city's busiest commercial corridors. Located just minutes from Highways 11 and 12, the restaurant benefits from excellent accessibility and captures steady commuter traffic travelling between Muskoka, Barrie, Toronto, Midland, and Kawartha Lakes. Surrounded by major retailers including Walmart, Costco, Zehrs, and Smart Centres Orillia, along with popular restaurants, grocery stores, recreation facilities, and the beautiful Lake Couchiching waterfront, the location attracts strong daily customer traffic. Nearby schools, including Twin Lakes Secondary School, Orillia Secondary School, and Lakehead University - Orillia Campus, provide a consistent student customer base. This turnkey franchise presents an outstanding opportunity for owner-operators or investors town a well-established business in one of Orillia's highest-traffic retail destinations. (id:55499)
Royal LePage Credit Valley Real Estate