
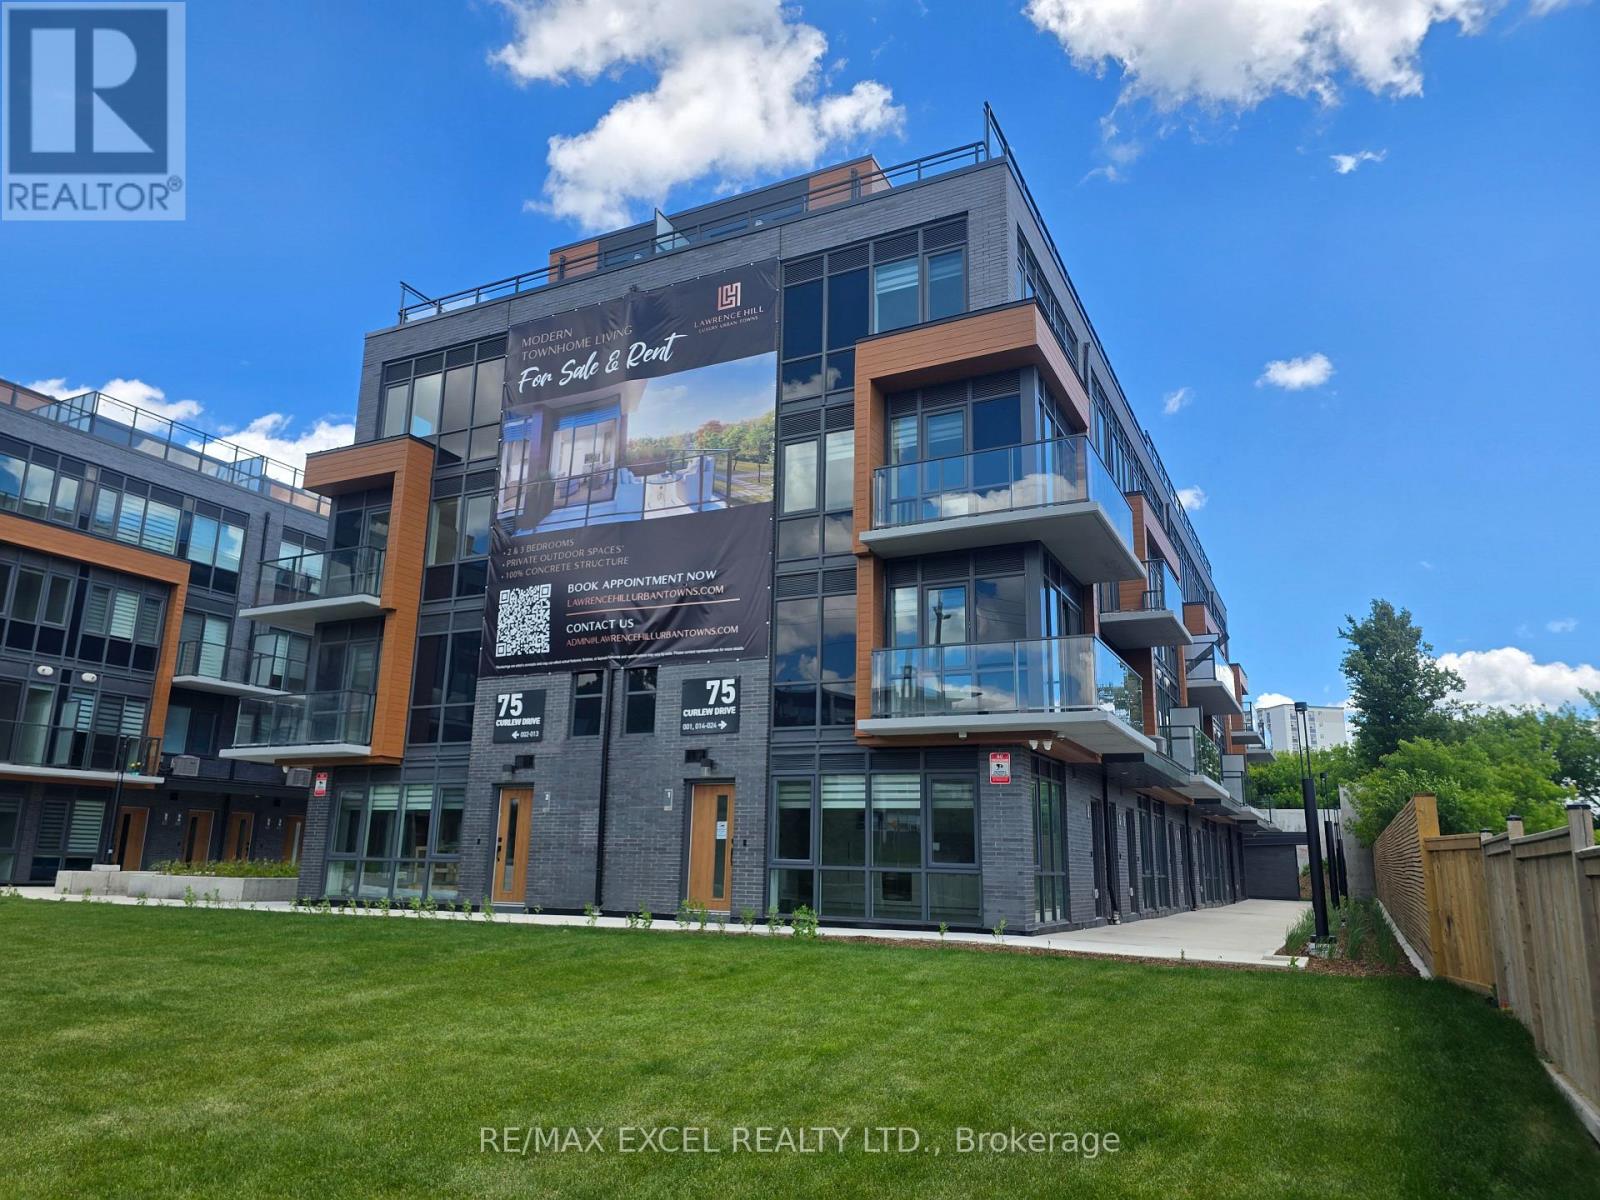
23 - 75 Curlew Drive
Toronto, Ontario
Welcome to this brand-new, never-lived-in 3-bedroom townhouse in sought-after Parkwoods! Bright open-concept layout with 9' ceilings and modern finishes. Enjoy your own rooftop garden terrace with electricity, gas BBQ hookup, and water - perfect for entertaining or unwinding outdoors. Prime location steps to transit, parks, schools, shopping, Hwy 401/DVP, and the future Crosstown LRT. EV-ready parking available for only $50/month. Tenant responsible for utilities including hot water tank rental. (id:55499)
RE/MAX Excel Realty Ltd.
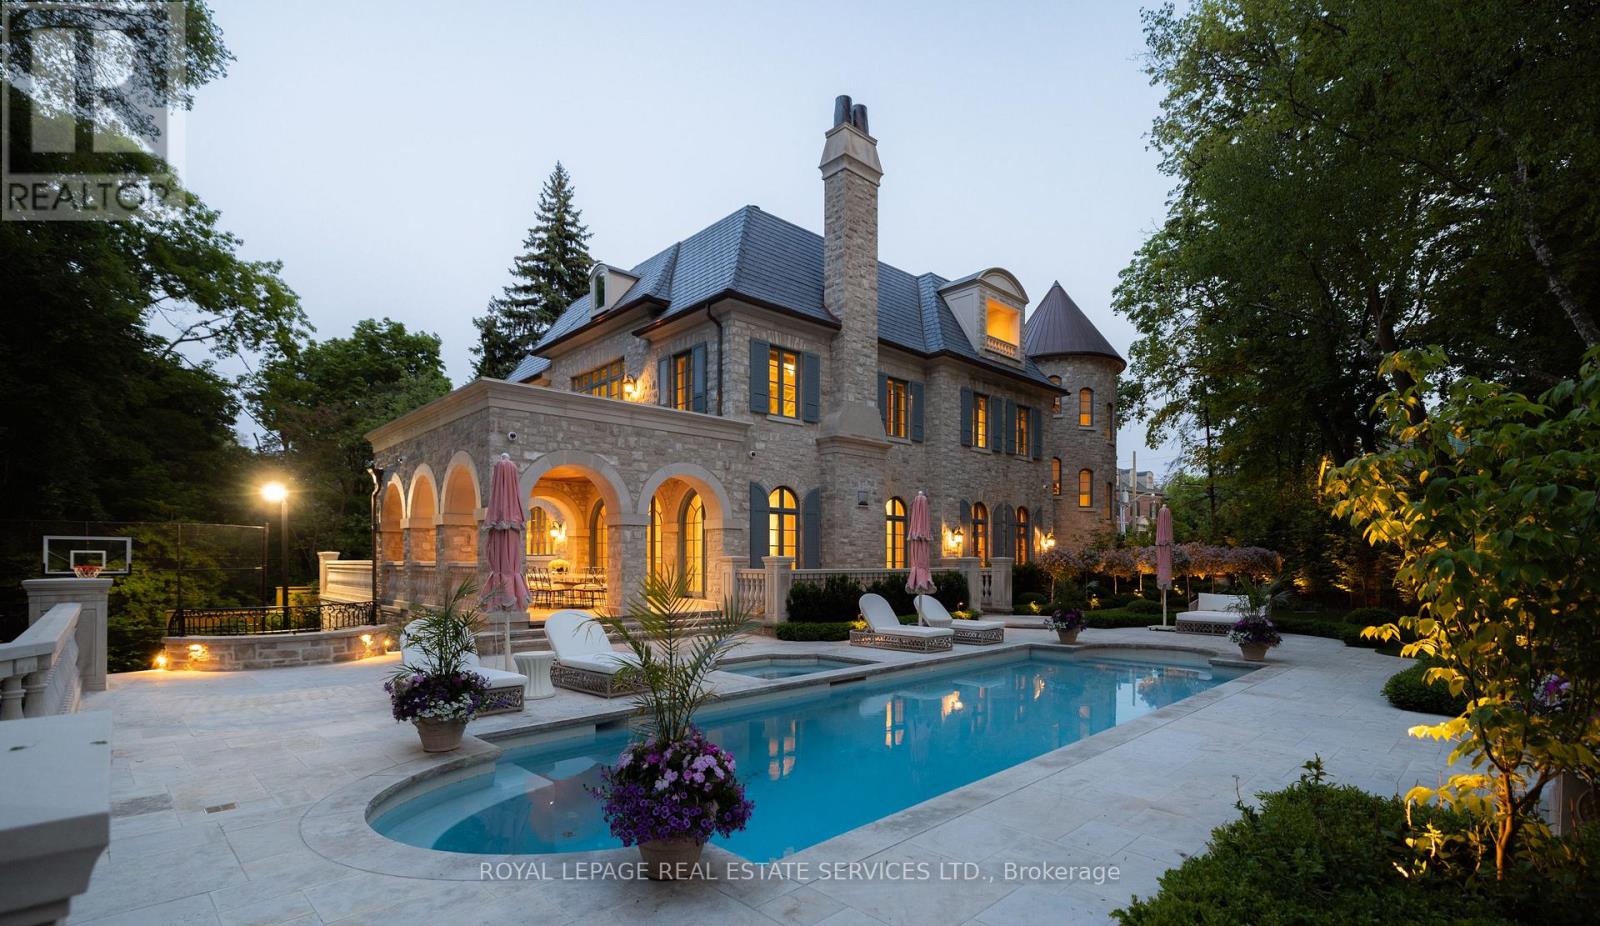
221 Forest Hill Road
Toronto, Ontario
Welcome to 221 Forest Hill Road, an architectural masterpiece with nearly 13,000 sq ft of living space set on a private 17,000 sq ft lot (nearly half an acre), nestled along the Beltline Trail in the heart of one of Toronto's most exclusive enclaves. This estate represents the pinnacle of bespoke luxury, meticulously brought to life by some of Toronto's finest: Lorne Rose Architect, JTF Homes, Dvira Interiors, and Fitzgerald and Roderick Landscape Design. Clad in hand-selected limestone with slate and copper roofing, this residence evokes the timeless elegance of a Provençal château. The interiors are layered rather than loud, defined by chevron white oak floors, custom crown moulding, imported wallpaper, hand-carved mantels, tailored lighting, and generous rooms designed for real life. The kitchen is warm, detailed, and highly functional, with handmade Portuguese tile, millwork by Emanuele Furniture Design, marble counters, Miele appliances, and a charming breakfast nook. It connects naturally to the family room, where French doors open seamlessly onto the terrace. This is where mornings, after-school play, long dinners, and quiet weekends all make sense. The primary suite is one of the home's most memorable chapters. Vaulted ceilings, a fireside sitting room, arched detailing, and custom drapery create a private retreat. The upper levels unfold with generous bedrooms, thoughtful storage, dormer reading nooks, garden views, and spaces that feel personal rather than generic. The lower level adds another dimension to the home, with a large prep kitchen, recreation room, games area, gym, theatre, cedar infrared sauna, cabana storage complete with a kitchenette and bath, dog washing station, and nanny's quarters. Outside, the grounds are designed for privacy, leisure, and year-round use. The saltwater pool and hot tub, sport court, covered porch, outdoor kitchen, imported stone planters, automated gate, and landscaped gardens create a setting that feels deeply livabl (id:55499)
Royal LePage Real Estate Services Ltd.
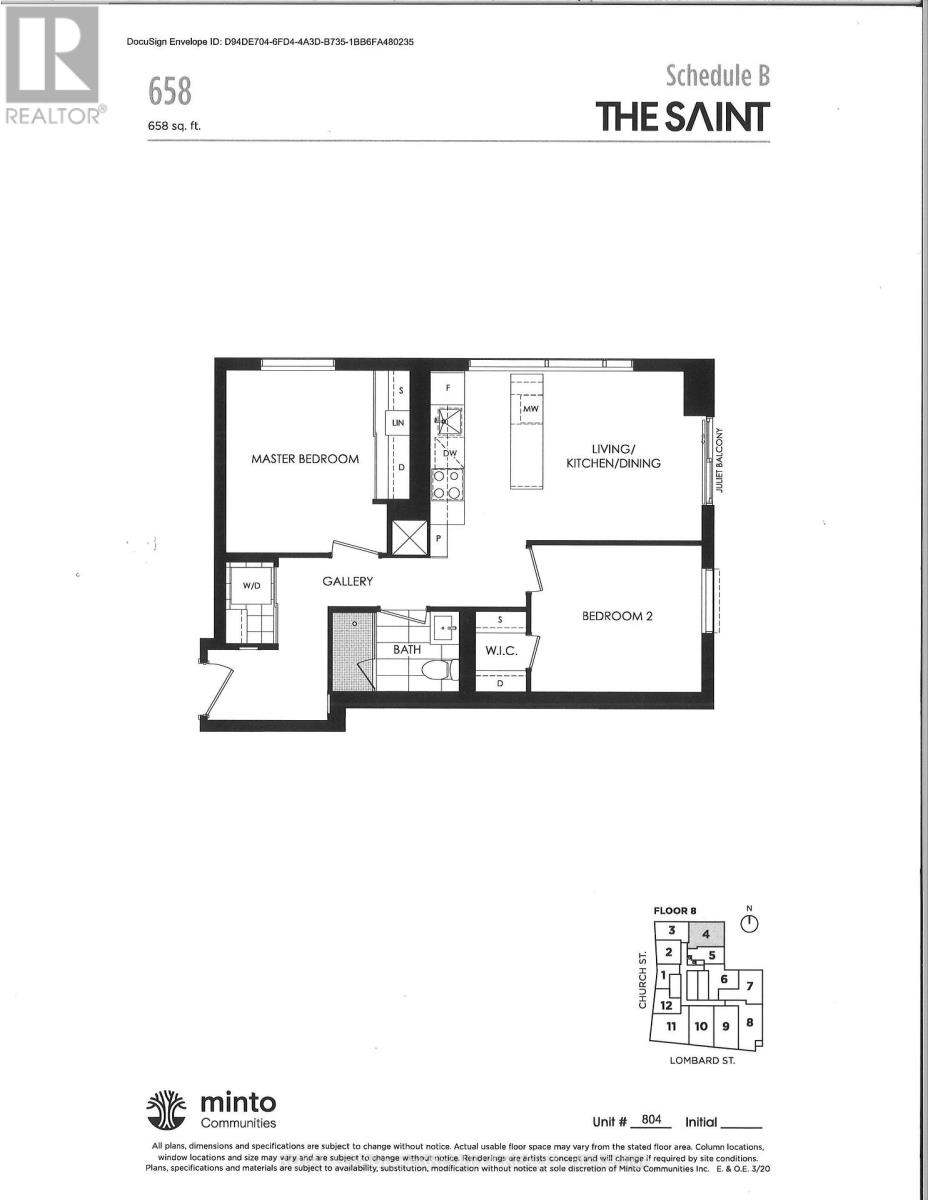
804 - 89 Church Street
Toronto, Ontario
Welcome to The Saint Condos by Minto! Stylish 2-bedroom suite offering sophisticated urban living. 658 Sq.Ft. of no wasted space with a bright and spacious open concept layout. Floor to ceiling windows & 9 ft ceiling, ensuring abundant of natural light. Laminate throughout. Modern kitchen with built-in appliances, breakfast bar, granite countertops, backsplash and ample storage space. Upgraded window blinds. Enjoy the smart home package, puts control at your fingertips thru the City Link App. Prime city location close to all amenities, shopping, restaurants, entertainment, public transportation and highways. Tenant pays utilities and tenant insurance. (id:55499)
Royal LePage Terrequity Realty
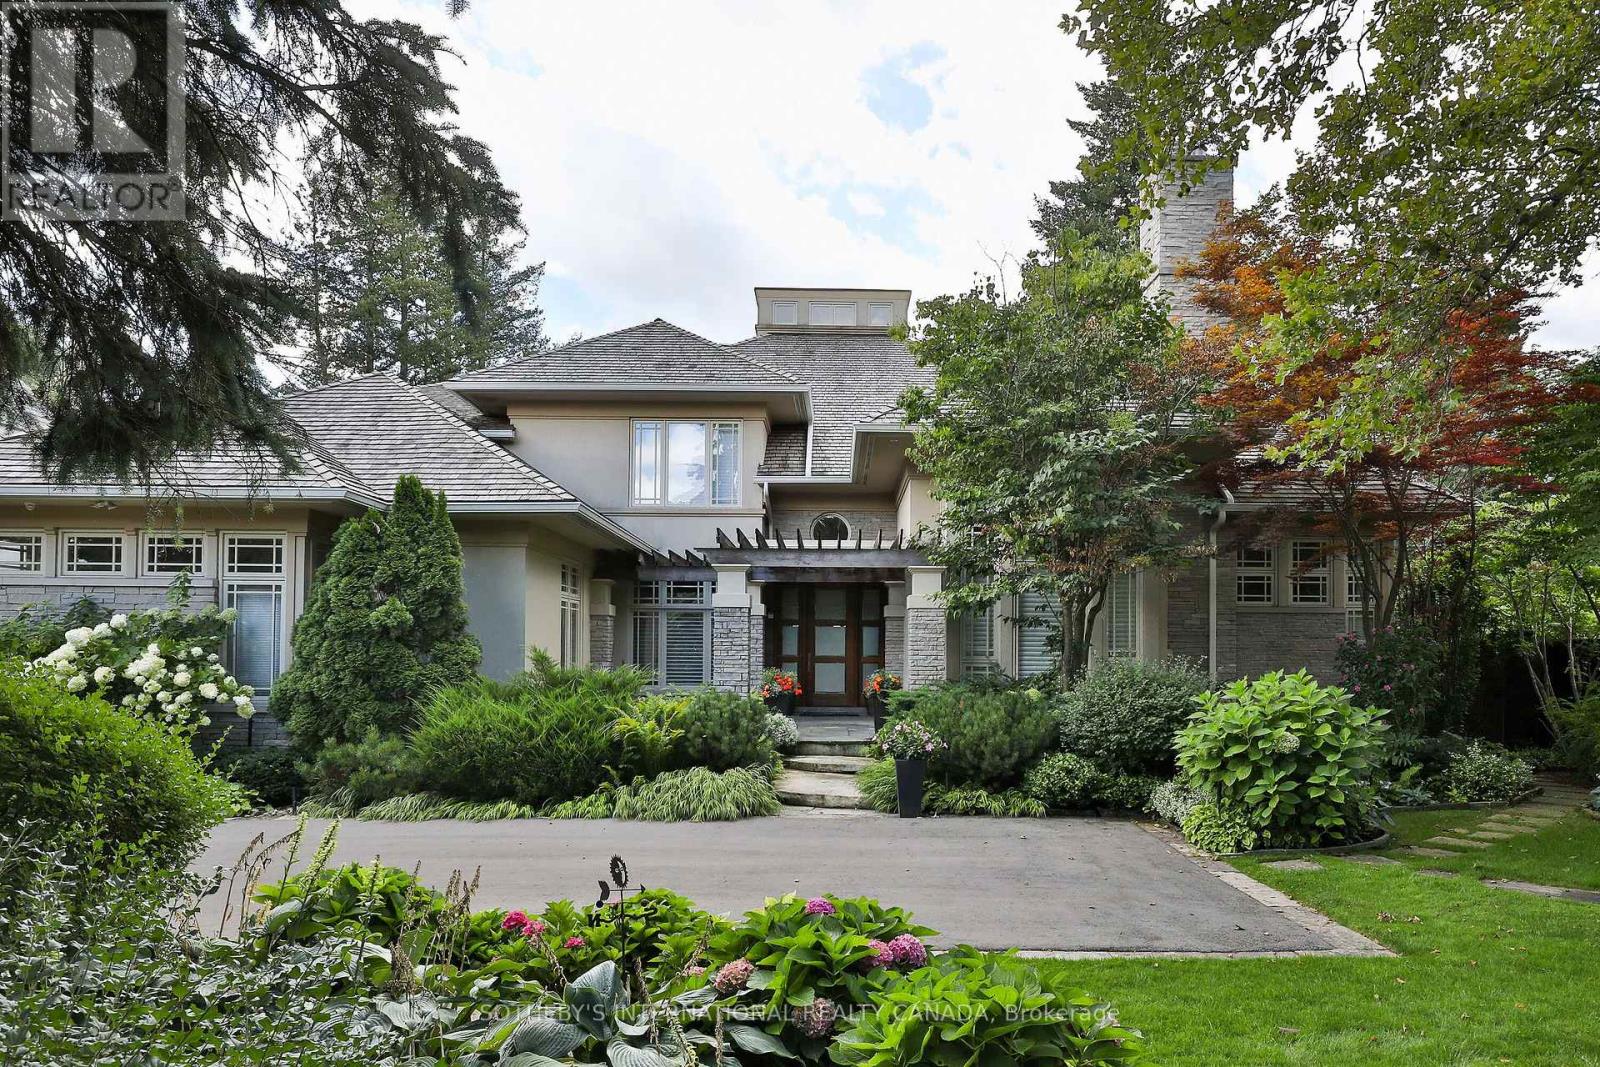
23 Country Lane
Toronto, Ontario
Nestled on one of the Bridle Path's most private and coveted streets, this magnificent south facing estate on Country Lane epitomizes refined luxury and timeless elegance. Set on a spectacular 3/4 acre park-like lot, the residence is surrounded by breathtaking landscaped gardens with mature trees and vibrant plantings that create a setting of serene natural beauty. A grand entrance opens to an impressive, light filled Great Room with soaring ceilings, skylights, and a dramatic water feature. The sun drenched chef's kitchen-featuring top of the line appliances and an oversized centre island flows seamlessly into the family and breakfast rooms, all overlooking the exquisite gardens, pool, hot tub, and gazebo. Walkouts lead to a stunning pergola covered porch, ideal for outdoor dining and entertaining. The luxurious main floor primary suite offers a private retreat with a sitting area, double sided fireplace, and direct garden access. Designed for both family living and formal entertaining, the home includes gracious living and dining rooms, a distinguished office with custom built ins, and five additional bedrooms each with its own ensuite. The open concept layout, hardwood floors throughout, abundant windows, and natural light enhance the home's warm and inviting atmosphere. The fully finished lower level is an entertainer's delight, complete with a bar, wine cellar, steam shower, heated floors, and an in ground sprinkler system servicing the grounds. Additional highlights include a new cedar roof (2019), three car garage with parking for six more on the driveway, heated exterior floors, and professional landscape lighting. This is a rare opportunity to own a landmark Bridle Path residence that seamlessly blends grand architecture, modern comfort, and the unparalleled beauty of one of Toronto's most prestigious settings. (id:55499)
Sotheby's International Realty Canada
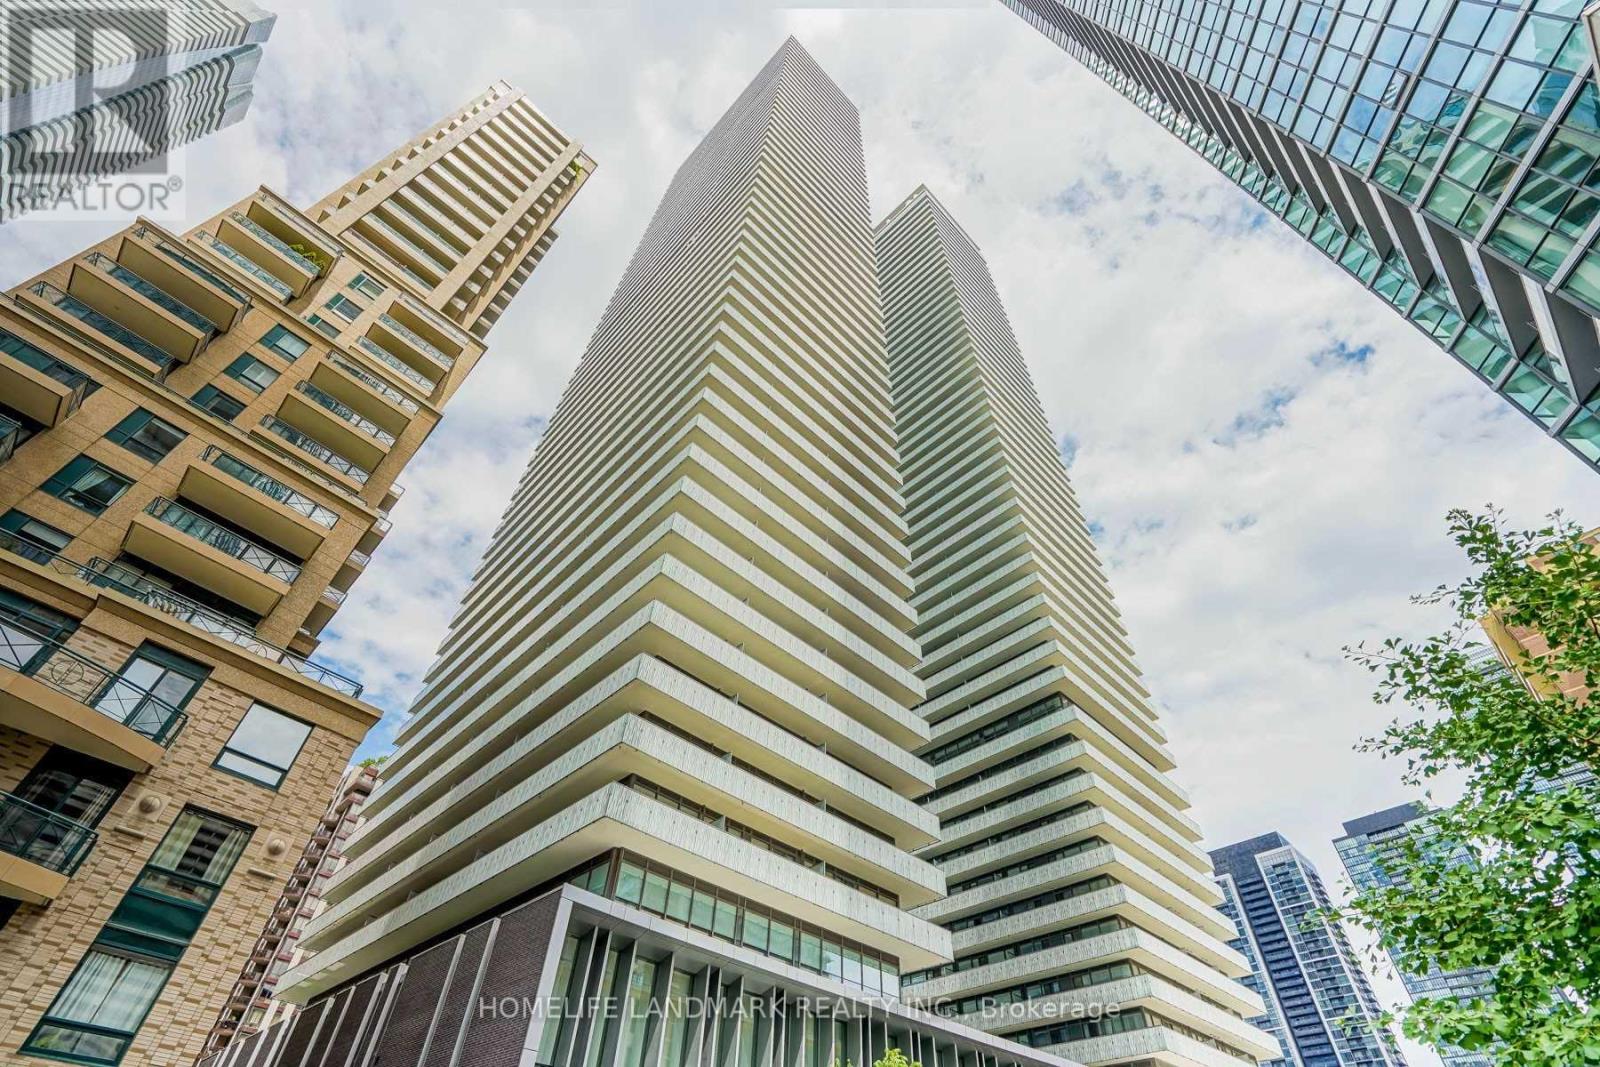
3209 - 42 Charles Street E
Toronto, Ontario
Bloor/Yonge Luxury Casa 2 Condo ! Heart Of Toronto! Corner Unit With 307 Sq.Ft Balcony. Flooded W/ Natural Light. Window Walls. Split Bdrm Layout. Open Concept Kitchen To Living/Dining. Granite Counter Top & S/S Kitchen Appliances, Fully Equipped Gym.Outdoor Pool. (id:55499)
Homelife Landmark Realty Inc.
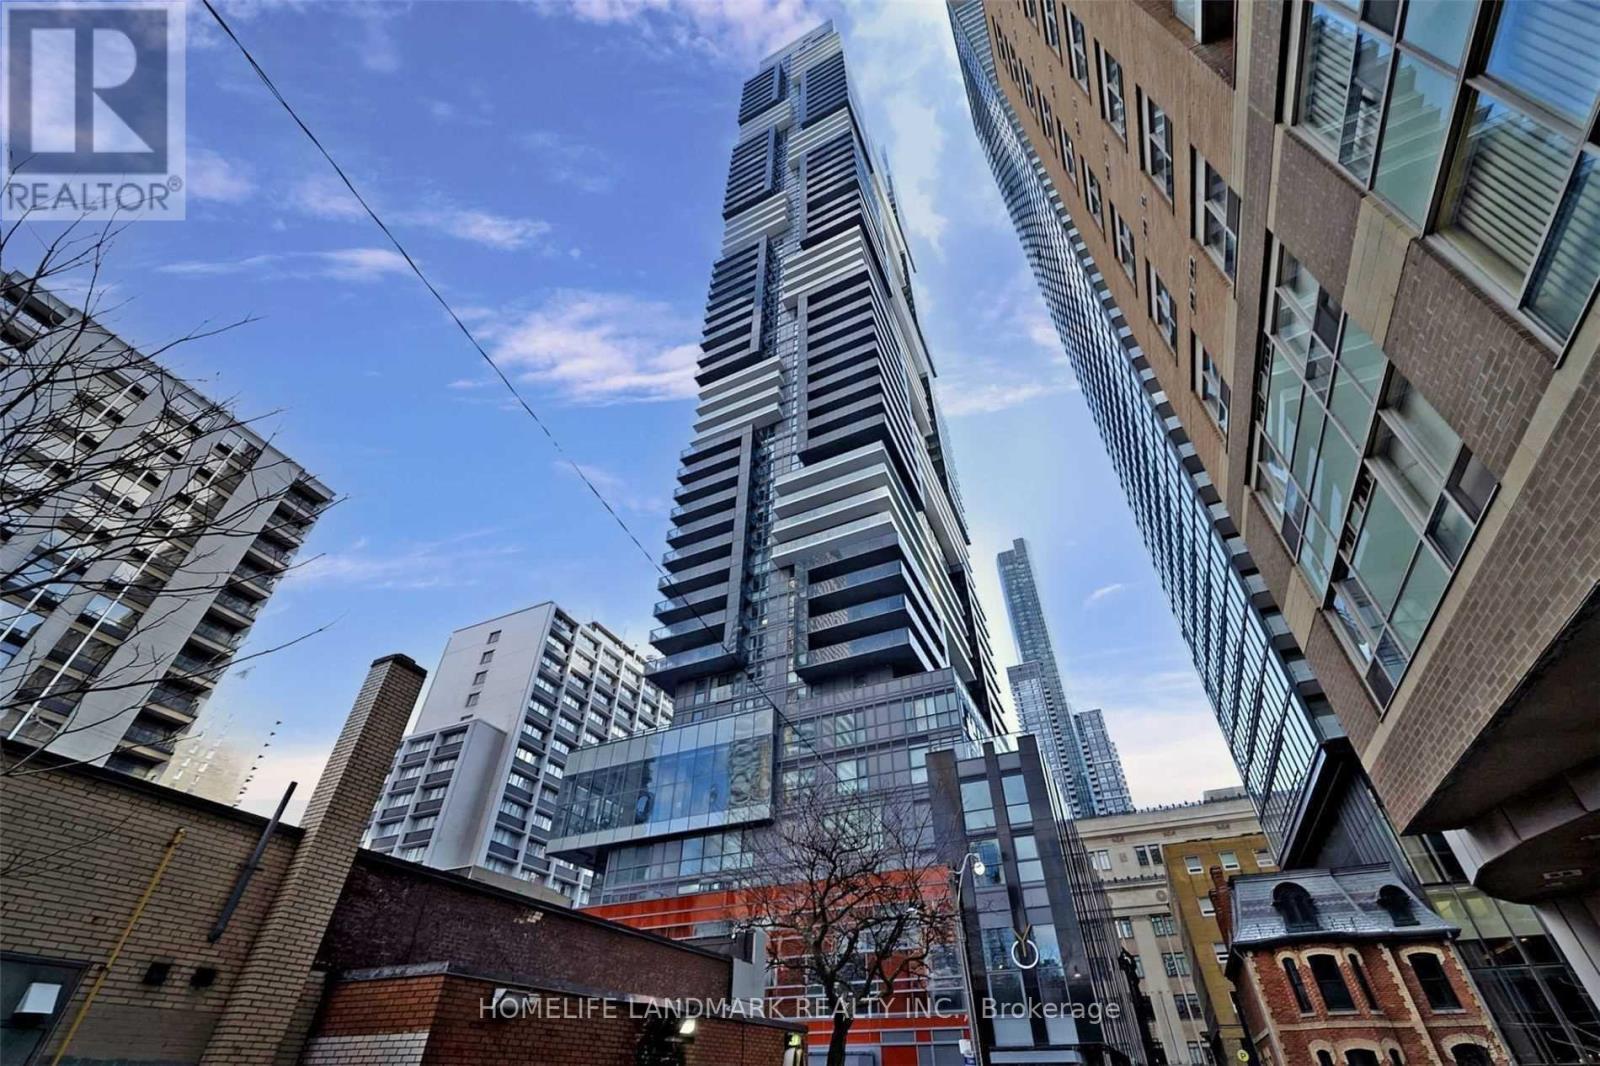
2507 - 7 Grenville Street
Toronto, Ontario
Luxury Fully Furnished 1 Bedroom Plus Den Unit At Yonge & College. Separate Den With Window And Sliding Door Installed That Can Be Used As 2nd Bedroom. Walking Distance To U Of T, TMU, Subway, Buses, Hospitals,Shopping, Restaurants. Functional Layout, Soaring 9 Ft Ceiling With East Facing Views, Contemporary Design Kitchen With Quartz Counter, Integrated Appliances. Great Amenities: Fully Equipped Gym, Rooftop Lounge, Infinity Pool & So Much More. (id:55499)
Homelife Landmark Realty Inc.
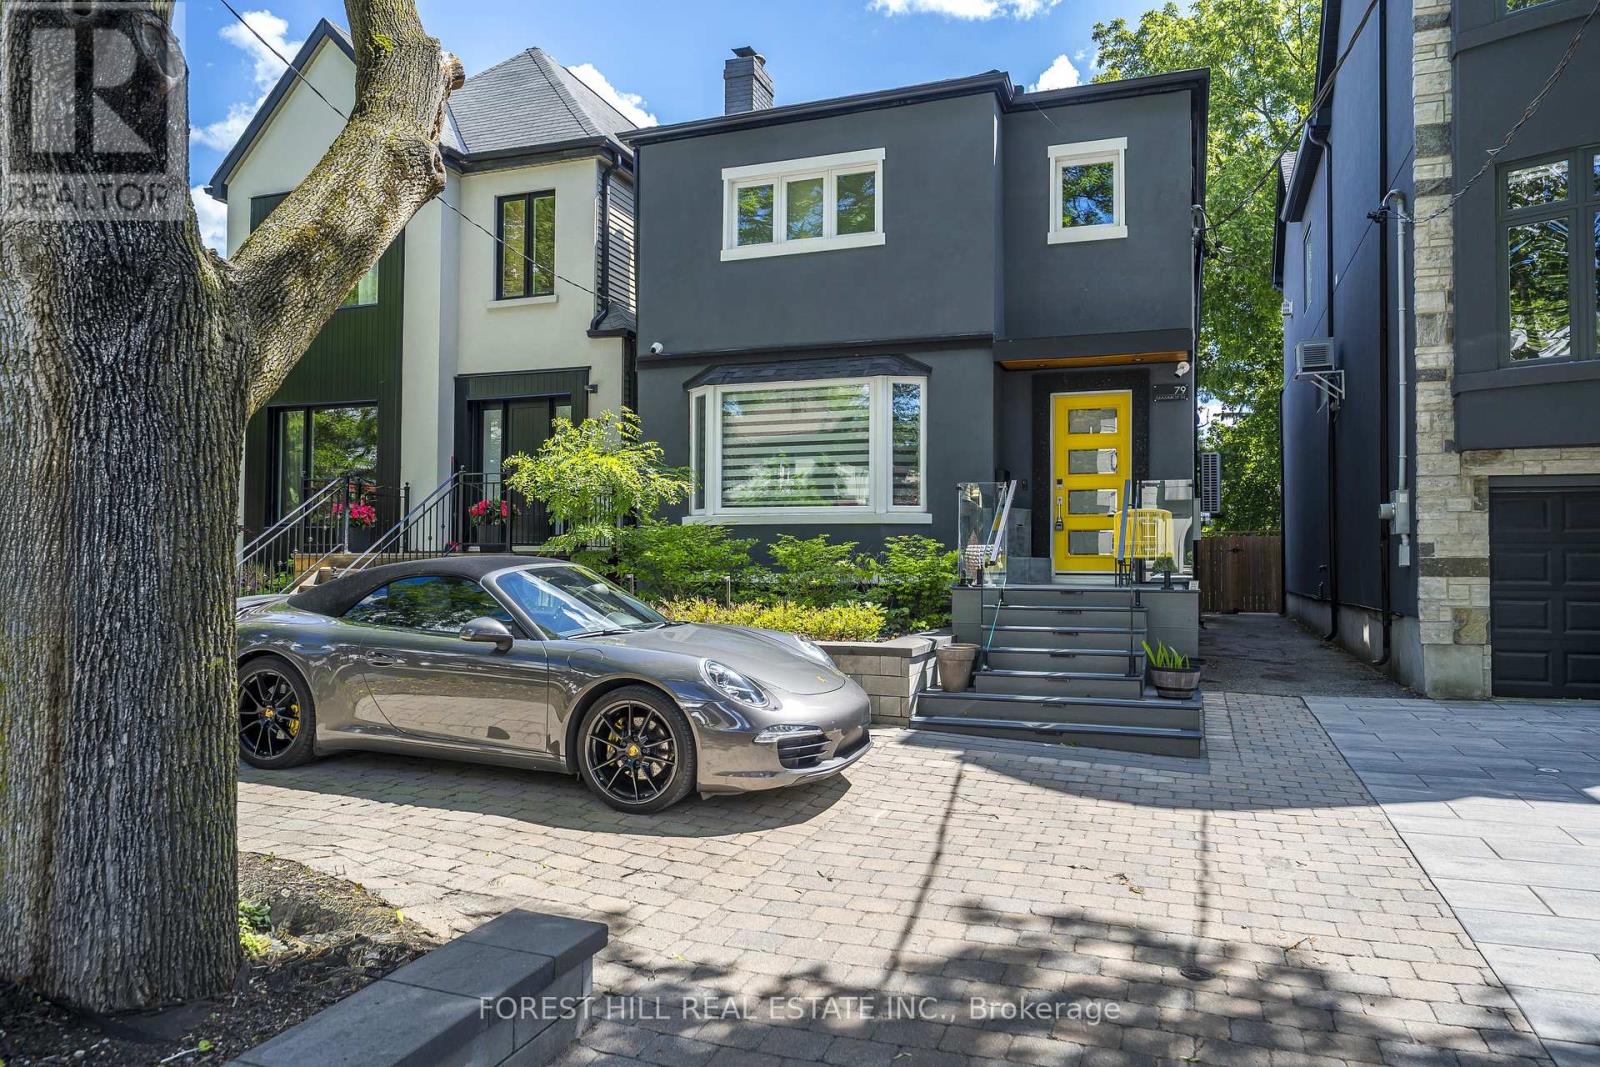
Lower - 79 Marmot Street
Toronto, Ontario
HUGE, beautifully renovated 1BR lower level available for your personal touch. Completely surrounded by windows this efficient layout allows for many possibilities to fit lots of furniture into this lofty home (near 1000 sq ft!). Full sized appliances, and ensuite laundry for your convenience, and enjoyment! The bedroom has a ton of storage with two huge closets. This home is located on a very quiet street, just steps to the TTC, and a short distance from the best of what Mount Pleasant/Yonge and Eglinton has to offer! (id:55499)
Forest Hill Real Estate Inc.
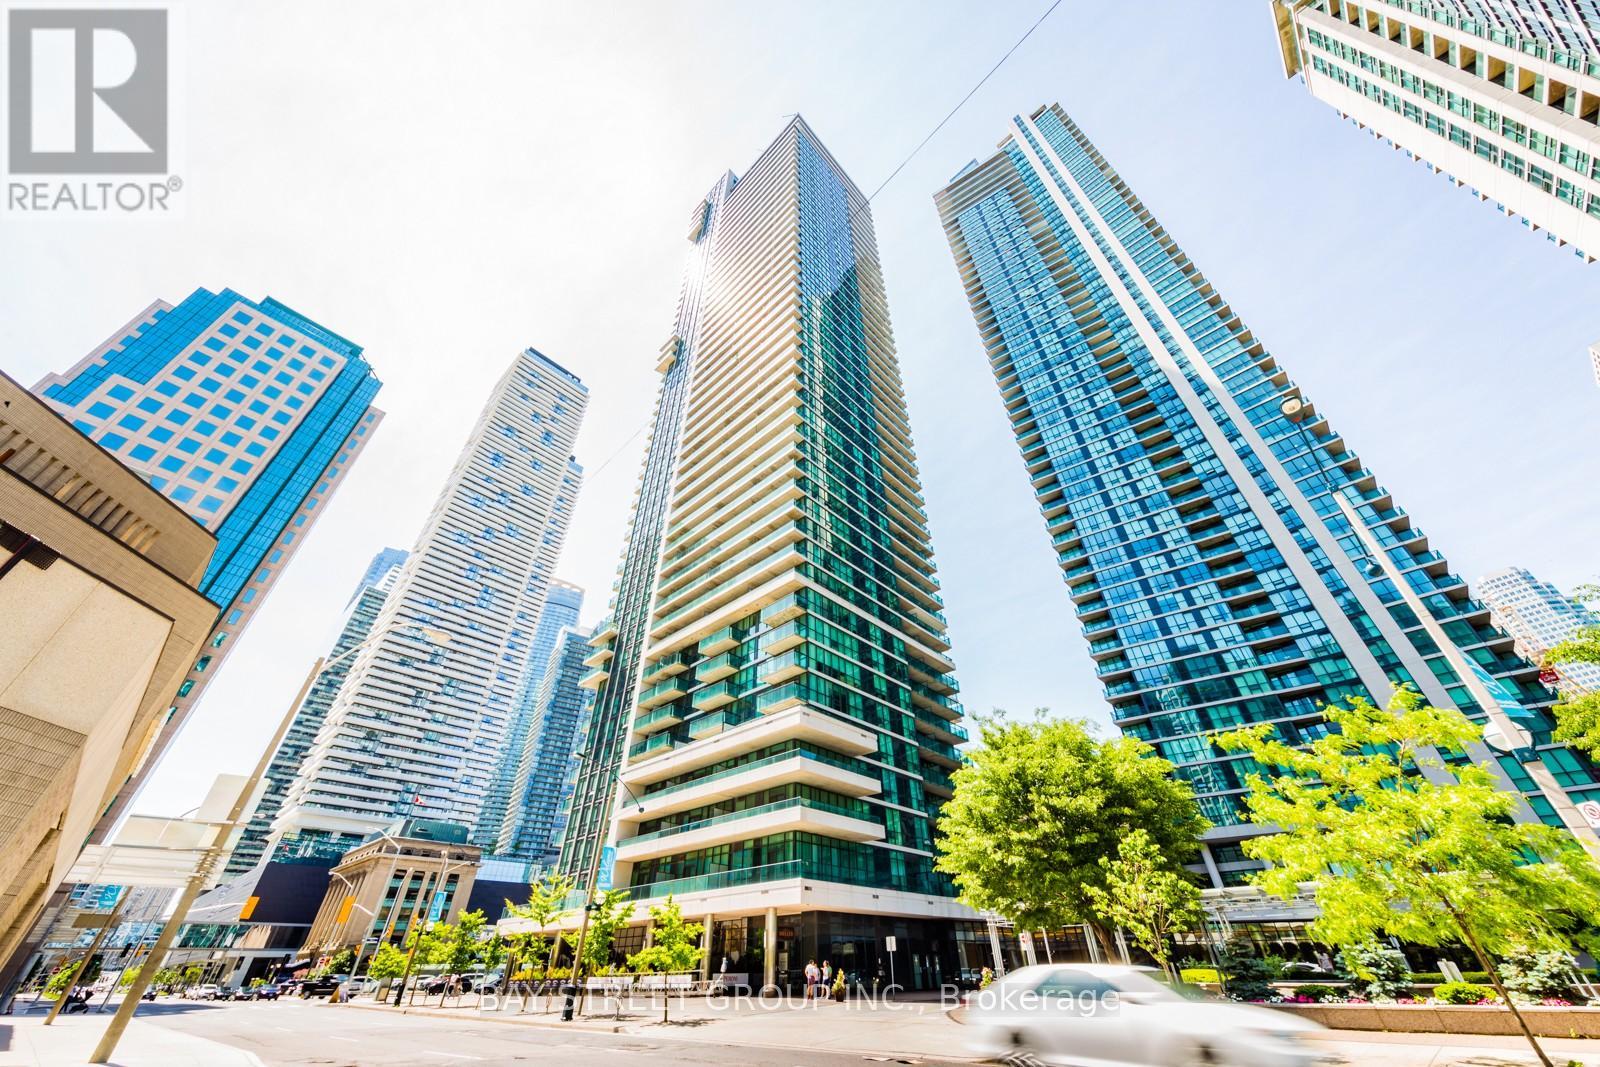
4205 - 33 Bay Street
Toronto, Ontario
Nestled steps away from the Financial District, waterfront, TTC Subway, and Union Station, this open-concept unit is ready for immediate move-in. The property includes one bedroom and a flexible den, suitable for a desk or single bed. Enjoy the beautiful eastward view from the balcony and the convenience of being just a two-minute drive from the Gardiner Expressway. The building offers 24-hour security, ensuring safety, and boasts excellent amenities such as an indoor pool, visitor parking, squash and tennis courts, a sauna, and etc. (id:55499)
Bay Street Group Inc.
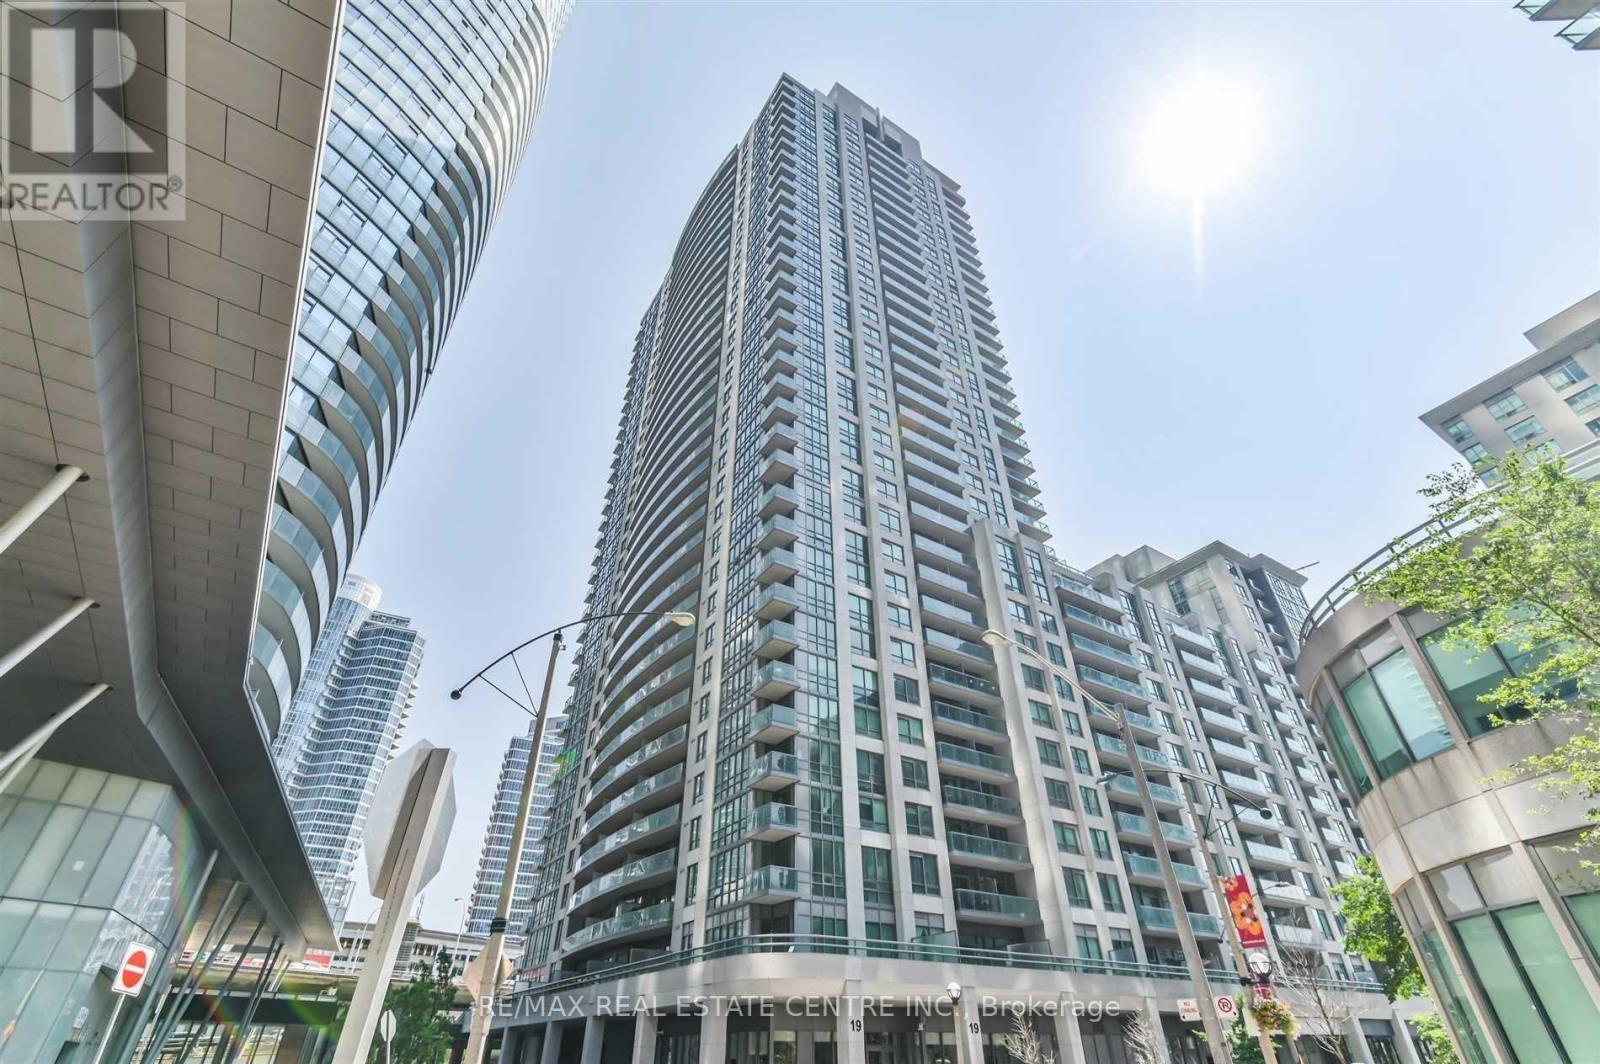
3601 - 19 Grand Trunk Crescent
Toronto, Ontario
Enjoy breathtaking unobstructed views of the downtown skyline, CN Tower, Rogers Centre, Lake Ontario, and Billy Bishop Airport from this beautifully furnished one-bedroom condo. Featuring a spacious bedroom with ensuite access, a fully equipped kitchen, and a bright open-concept living and dining area with floor-to-ceiling windows that flood the space with natural light.Step out onto the oversized balcony and take in the spectacular lake and city views. Tastefully furnished, this exceptional suite offers comfort, style, and an unbeatable waterfront location just steps from Toronto's finest attractions, dining, entertainment, and transit.Building Amenities: Concierge, fitness centre, rooftop terrace, party room, media room, basketball court, sauna, jacuzzi, billiards room, and security system. (id:55499)
RE/MAX Real Estate Centre Inc.
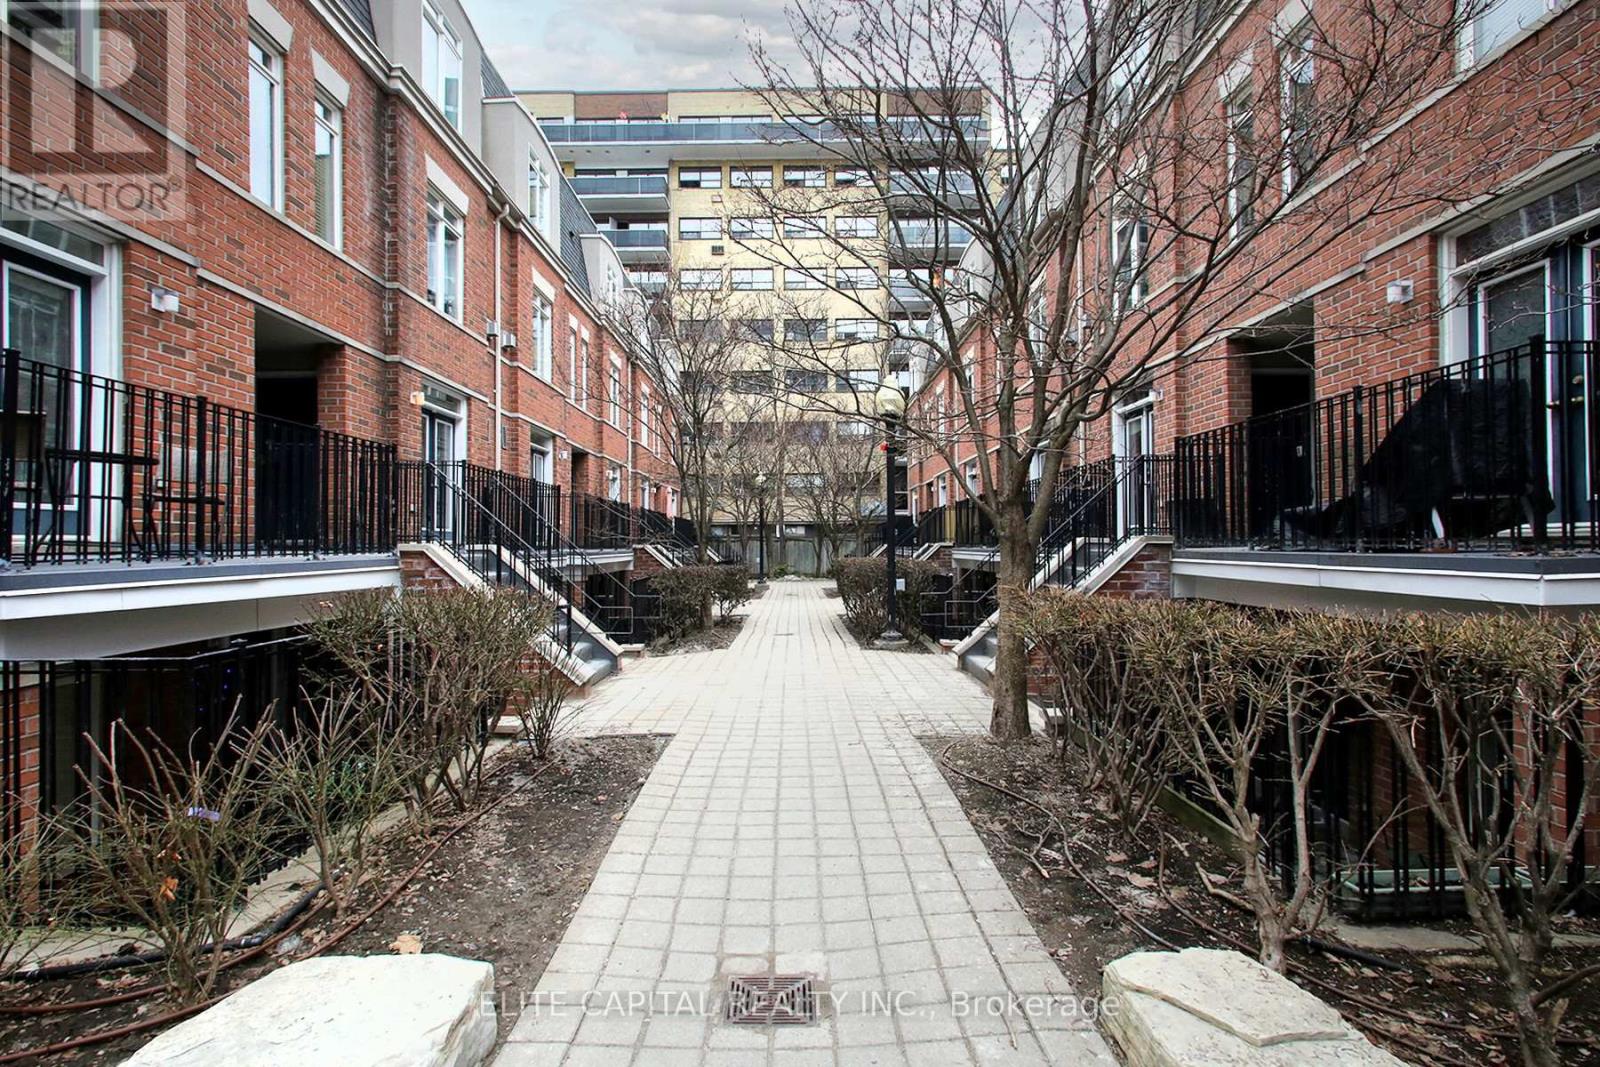
369 - 415 Jarvis Street
Toronto, Ontario
Located in The Central at 415 Jarvis St, this two bedroom, one bathroom townhouse is just one block from Toronto Metropolitan University (TMU) and other great downtown amenities. Enjoy nearby parks, fitness centres, and easy access to streetcar and subway - everything you need is right at your doorstep. Move-in ready, this townhouse has a beautiful private rooftop deck that overlooks a tree lined greenspace and faces Montague Park. (id:55499)
Elite Capital Realty Inc.
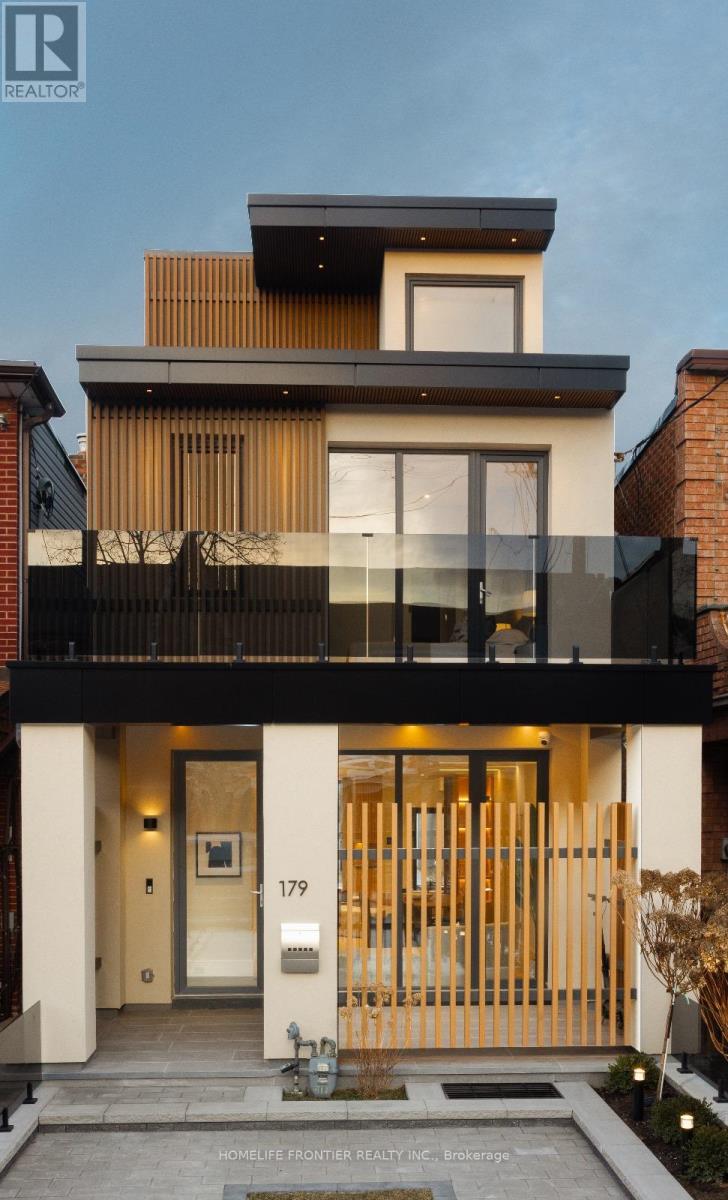
179 Palmerston Avenue
Toronto, Ontario
Experience contemporary luxury in this newly built, impeccably finished executive residence, ideally situated in the vibrant heart of Little Italy. Surrounded by one of Toronto's most dynamic cultural districts, this address places you steps from premier dining, boutique shopping, and an endless array of entertainment options. Inside, the home showcases a fresh, modern aesthetic with thoughtfully designed living spaces that span four private levels-perfect for professionals seeking both comfort and discretion. A well-appointed balcony provides your own outdoor retreat, offering fresh air and relaxation without leaving home. Meticulously rebuilt in 2024, this 4+1 bedroom, 5-bathroom residence features high-end finishes, designer-selected furnishings (optional), and state-of-the-art technology throughout. Every detail has been curated to deliver a refined living experience that balances luxury, functionality, and style. An exceptional opportunity for those seeking more than just a place to live-this is a home that elevates your lifestyle. (id:55499)
Homelife Frontier Realty Inc.
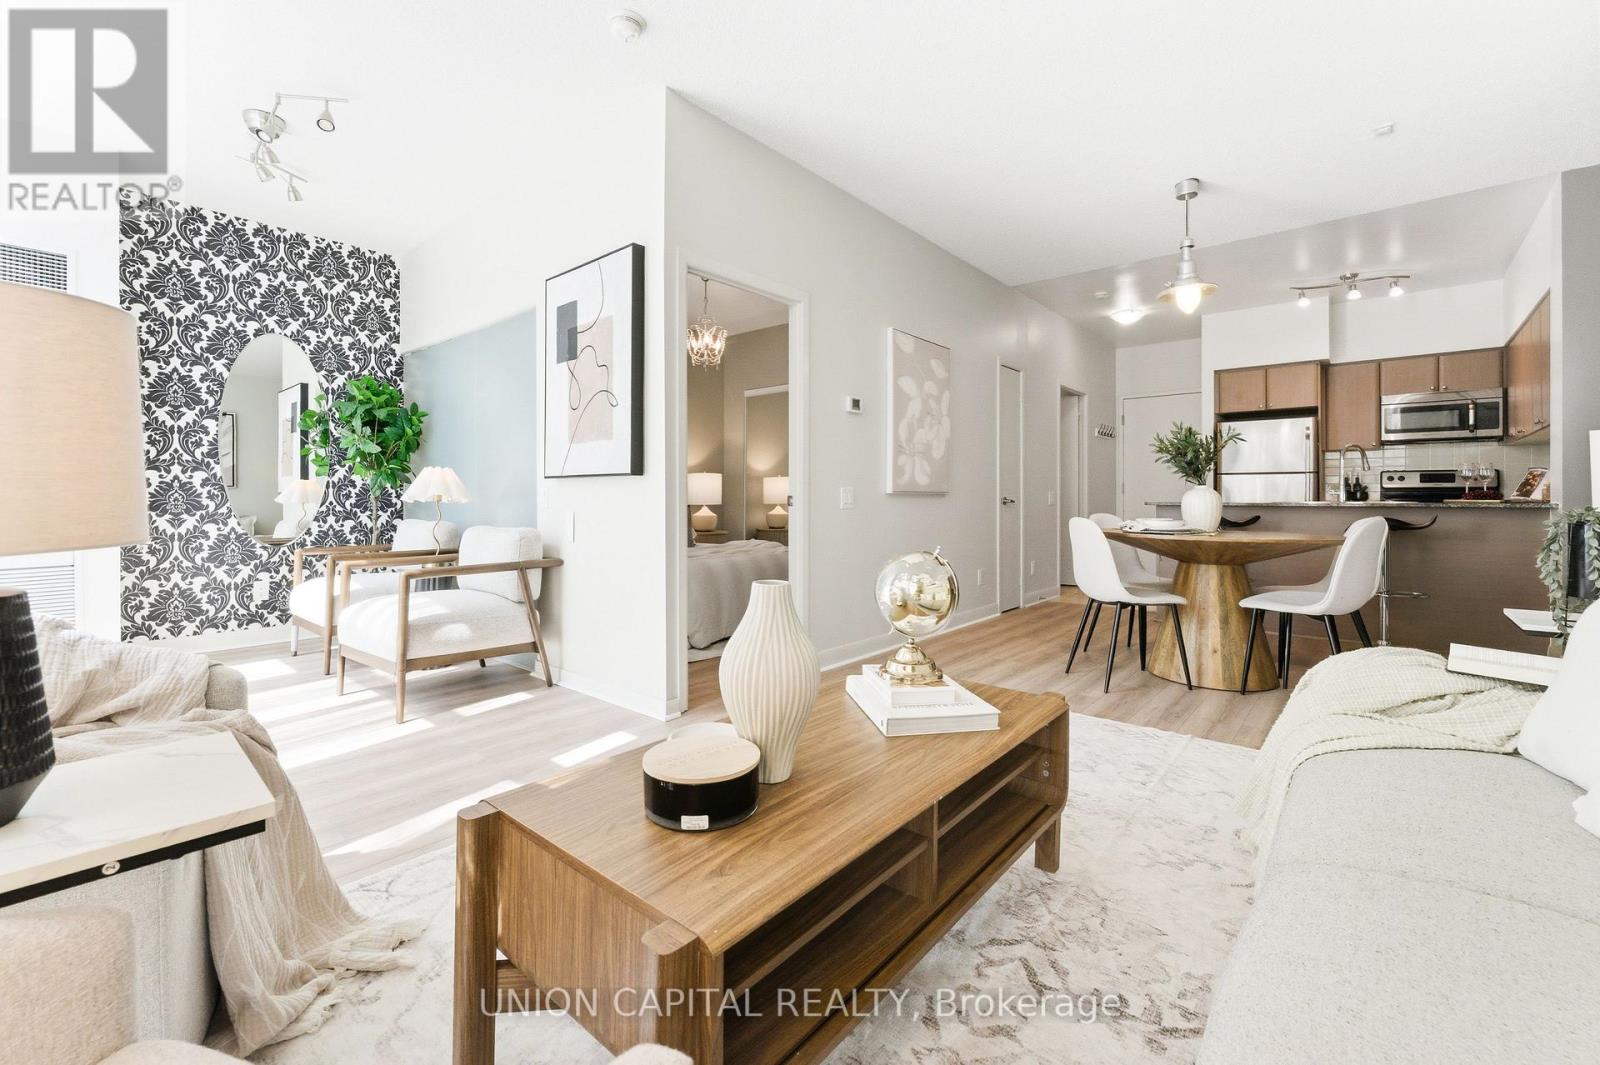
147 - 525 Wilson Avenue
Toronto, Ontario
Welcome to 525 Wilson Avenue. A rare sun-filled, west-facing ground floor suite offering convenience, comfort, and stylish modern living in the heart of it all. This bright and functional 1+1 bedroom condo comes complete with one parking space and one locker, and features brand new flooring throughout, soaring 9-ft ceilings, and floor-to-ceiling windows that fill the space with natural light. Enjoy an open-concept layout with a spacious living and dining area, a modern kitchen with granite countertops, stainless steel appliances, and an island with eat-in space, perfect for everyday living and entertaining. The versatile den offers excellent flexibility for a home office, guest area, additional living space, or even operating a small business. The oversized premium 5-piece bathroom features a double-sink marble vanity, adding both style and function. Step out to your private terrace with direct main-level access, making life extra convenient for pet owners, those with strollers, or anyone who prefers easy elevator-free entry. Located just steps to Wilson Subway Station, TTC, grocery stores, parks, restaurants, Yorkdale Mall, and quick access to Hwy 401 & Allen Rd. Plus, enjoy the added benefit of unique live/work zoning, offering flexibility for select small business use (buyer to verify permitted uses). (id:55499)
Union Capital Realty