
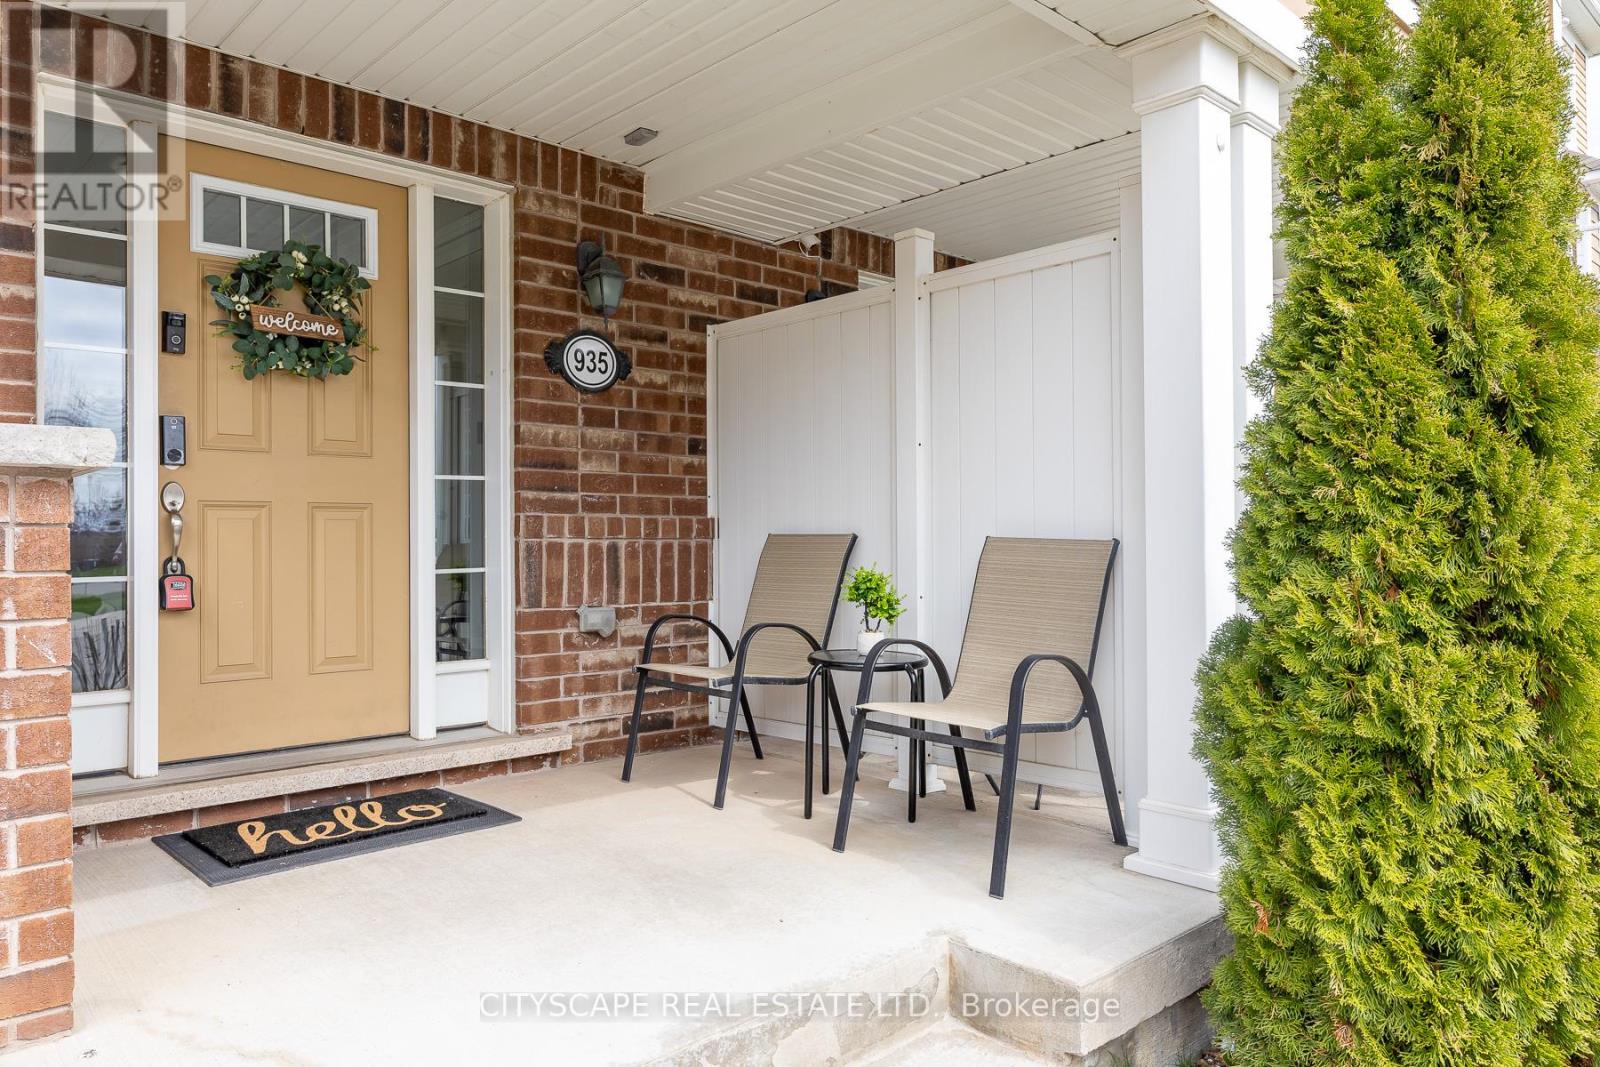
935 Nadalin Heights
Milton, Ontario
Location, Location! Stunning freehold executive townhome in one of Milton's most sought-after neighborhoods. This beautifully maintained 2-bedroom, 3-washroom home offers a bright, open-concept layout enhanced with pot lights throughout. The home features a modern eat-in kitchen complete with stainless steel appliances, a breakfast bar, and a walkout to a private balcony-perfect for everyday living and entertaining. The spacious primary bedroom includes a large walk-in closet and a 4-piece ensuite, while the generously sized second bedroom provides comfort and versatility. Additional highlights include a main 4-piece bathroom and a convenient powder room. Freshly painted and professionally cleaned, this home is in move-in ready condition. Ideally located just minutes from Hwy 401 & 407, Milton GO Station, shopping, and top-rated schools. Includes central A/C and 3-car parking (garage + driveway). Property features: 3 car parking no sidewalk, 2 main bathroom and powder room, Oak staircase first level, Upgraded laminate floors in living room and dining, Upgraded quartz kitchen counter top sink and rangehood Open view balcony with panoramic view Close to Milton District Hospital. Walking distance to Milton Community Sports Plaza Close to Toronto Premium Outlet (id:55499)
Cityscape Real Estate Ltd.
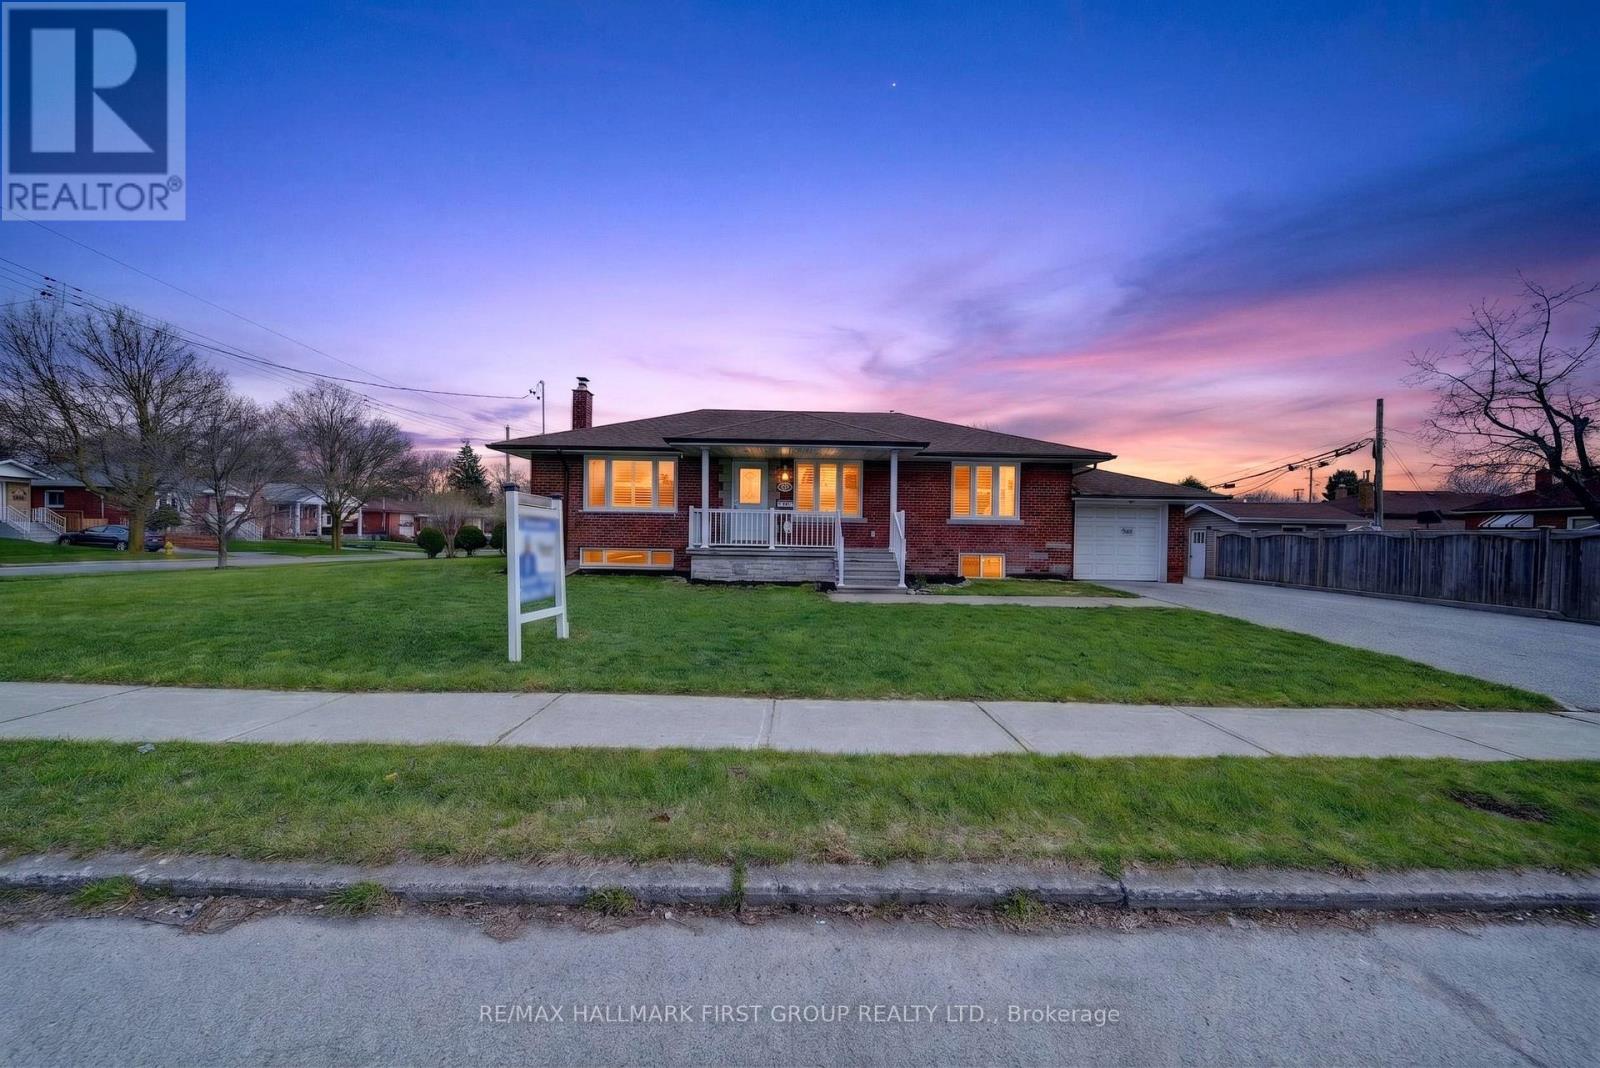
50 Gilroy Drive
Toronto, Ontario
Welcome to 50 Gilroy Drive, a beautifully updated detached bungalow in a convenient and family-friendly Toronto neighbourhood. This versatile home offers 3+3 bedrooms, 2+2 bathrooms, and a fully self-contained basement apartment with a separate entrance-an ideal opportunity for multi-generational living or strong rental income potential.The main floor has been completely renovated and features a bright, open-concept layout designed for modern living. Large windows fill the space with natural light, while the updated kitchen flows seamlessly into the living and dining areas. Main floor laundry adds everyday convenience, making this level both stylish and functional.Downstairs, the fully finished basement offers its own private entrance, 3 bedrooms, 2 bathrooms, and separate laundry-creating a true secondary living space with excellent income potential. Whether you're looking to offset your mortgage or invest in a high-demand rental setup, this property delivers flexibility and long-term value. Recent upgrades include roof (June 2019), basement washer (Feb 2020), owned hot water tank (Sept 2022), A/C (June 2025), main floor washer and dryer (Feb 2025), and brand new main level kitchen appliances including dishwasher, hood fan, and stove (April 2026). The hot water tank, furnace, and A/C are all owned - meaning no extra monthly fees. Located in a well-connected pocket of Toronto, close to schools, parks, shopping, and transit, with easy access to major routes for commuting. A turnkey opportunity in a desirable area with built-in income potential-perfect for homeowners and investors alike. (id:55499)
RE/MAX Hallmark First Group Realty Ltd.
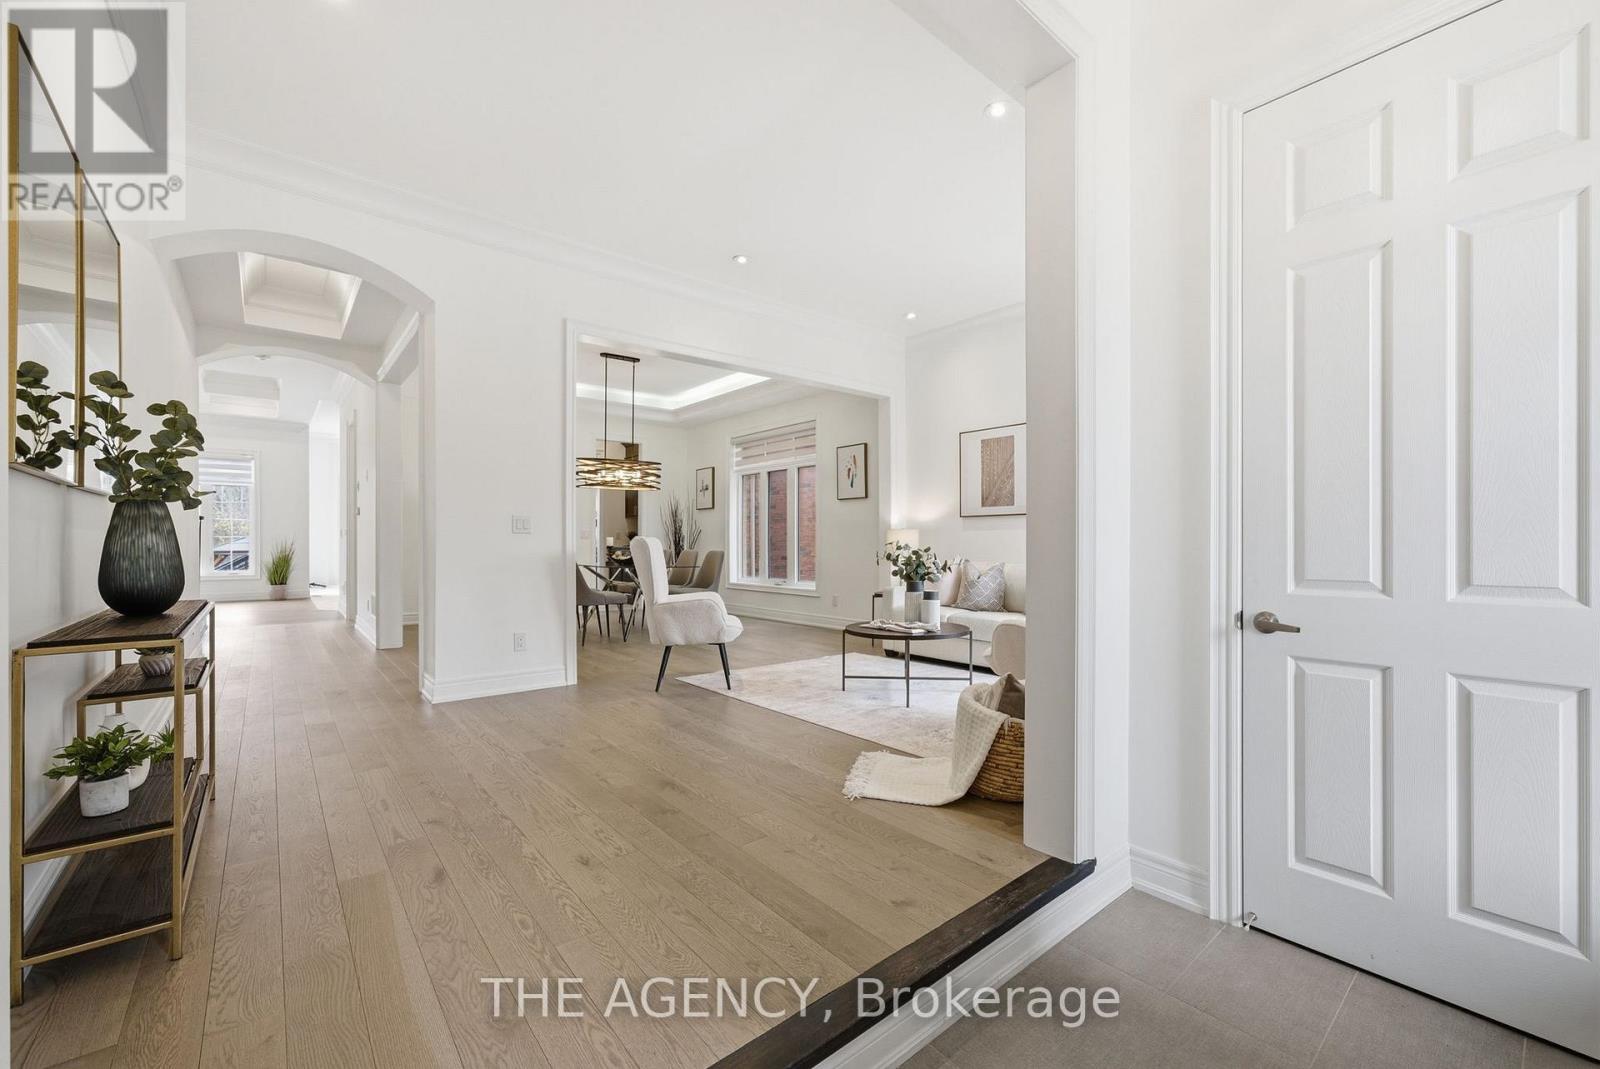
36 Blenheim Circle
Whitby, Ontario
Tucked away on a coveted ravine lot in Rural Whitby, 36 Blenheim is where privacy, space, and elevated family living come together effortlessly. This 4+1 bedroom estate home is designed with both everyday comfort and refined entertaining in mind. The heart of the home is a sun-filled eat-in kitchen with a seamless walkout to the patio-perfect for morning coffee or summer dinners overlooking lush, treed views. A thoughtfully designed butler's pantry adds both function and a touch of luxury for hosting. The family room anchors the main level with a cozy gas fireplace, creating the perfect setting for relaxed evenings. Upstairs, the primary retreat offers a true escape with generous proportions and his-and-hers closets that deliver both style and practicality. Step outside and experience your own private oasis. The beautifully landscaped backyard backs onto the ravine and features a charming gazebo, ideal for dining al fresco and entertaining under the trees.Located in a quiet, family-friendly neighborhood, this home offers the best of peaceful suburban living with all the space your lifestyle demands - complete with a 2-car garage and room to grow. A rare offering where nature meets design. (id:55499)
The Agency
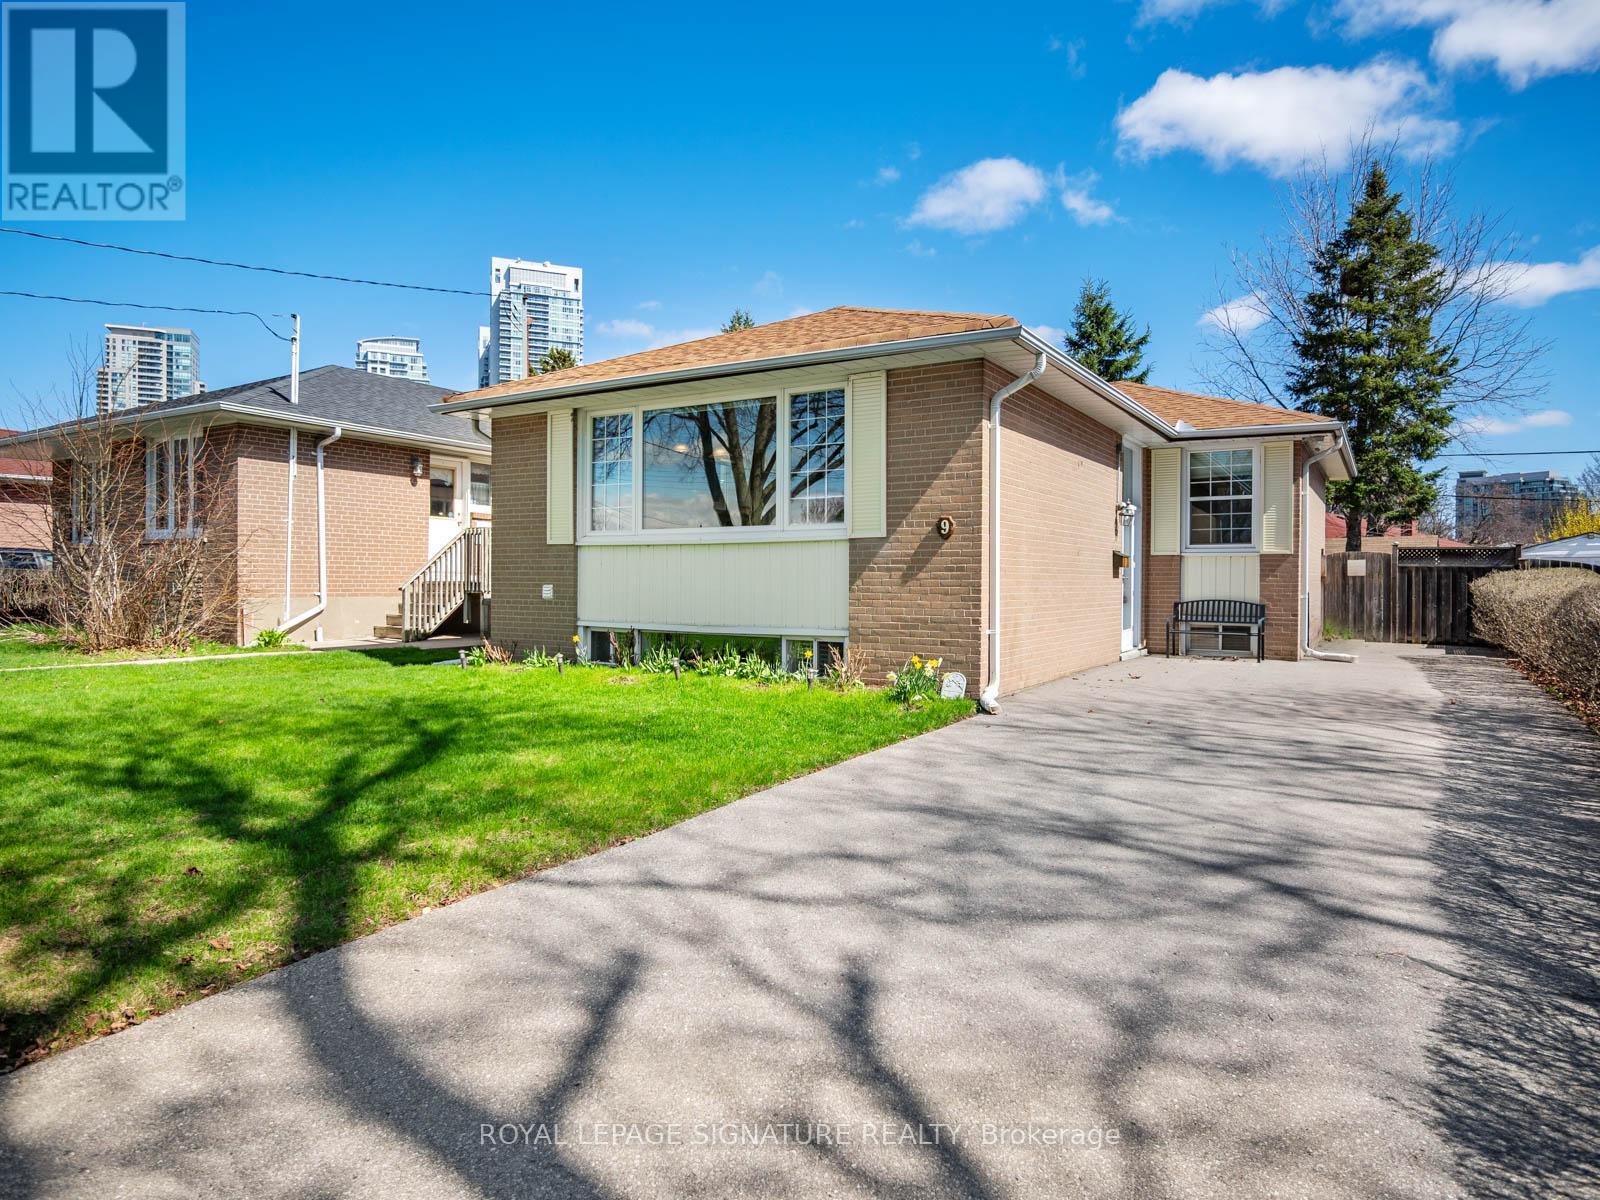
9 Wincrest Drive
Toronto, Ontario
Offered for the first time in almost 30 years, this lovingly maintained bungalow is a true testament to pride of ownership. From the moment you step inside, you'll feel the care and attention throughout, this exceptional home is ready for its next chapter. Welcome to 9 Wincrest Dr, nestled on a quiet street in the highly sought-after north end of Bendale. This home features a functional, zero wasted space floor plan with 3 generously sized bedrooms plus an additional bedroom in the fully finished basement, ideal for growing families or multi-generational living.The sun-soaked living space is a true highlight, anchored by a massive west-facing window that fills the home with natural light and warmth. Situated on a fantastic 45-foot-wide lot, the generous spacing between homes allows sunlight to pour in from every angle.The layout is both practical and inviting, featuring an updated kitchen with a dedicated breakfast area and a convenient walkout to a side deck, perfect for BBQing just steps from thekitchen.Step outside to a stunning, sun-drenched deck overlooking a beautifully landscaped, fully fenced backyard, an ideal setting for summer entertaining or relaxing in your own private oasis.The location is truly unbeatable. Just minutes to schools, parks, shops, restaurants, grocery stores, TTC, Scarborough Town Centre, Centennial College, University of Toronto, and easy access to Highway 401. Plus, the upcoming Line 2 Bloor-Danforth subway extension along Lawrence& McCowan-with a stop at Scarborough Town Centre, adds even more future value and convenience.Healthcare is also close at hand with Scarborough General Hospital and Centenary Hospital nearby. A rare opportunity in a sought-after neighbourhood, this is one you won't want to miss. (id:55499)
Royal LePage Signature Realty
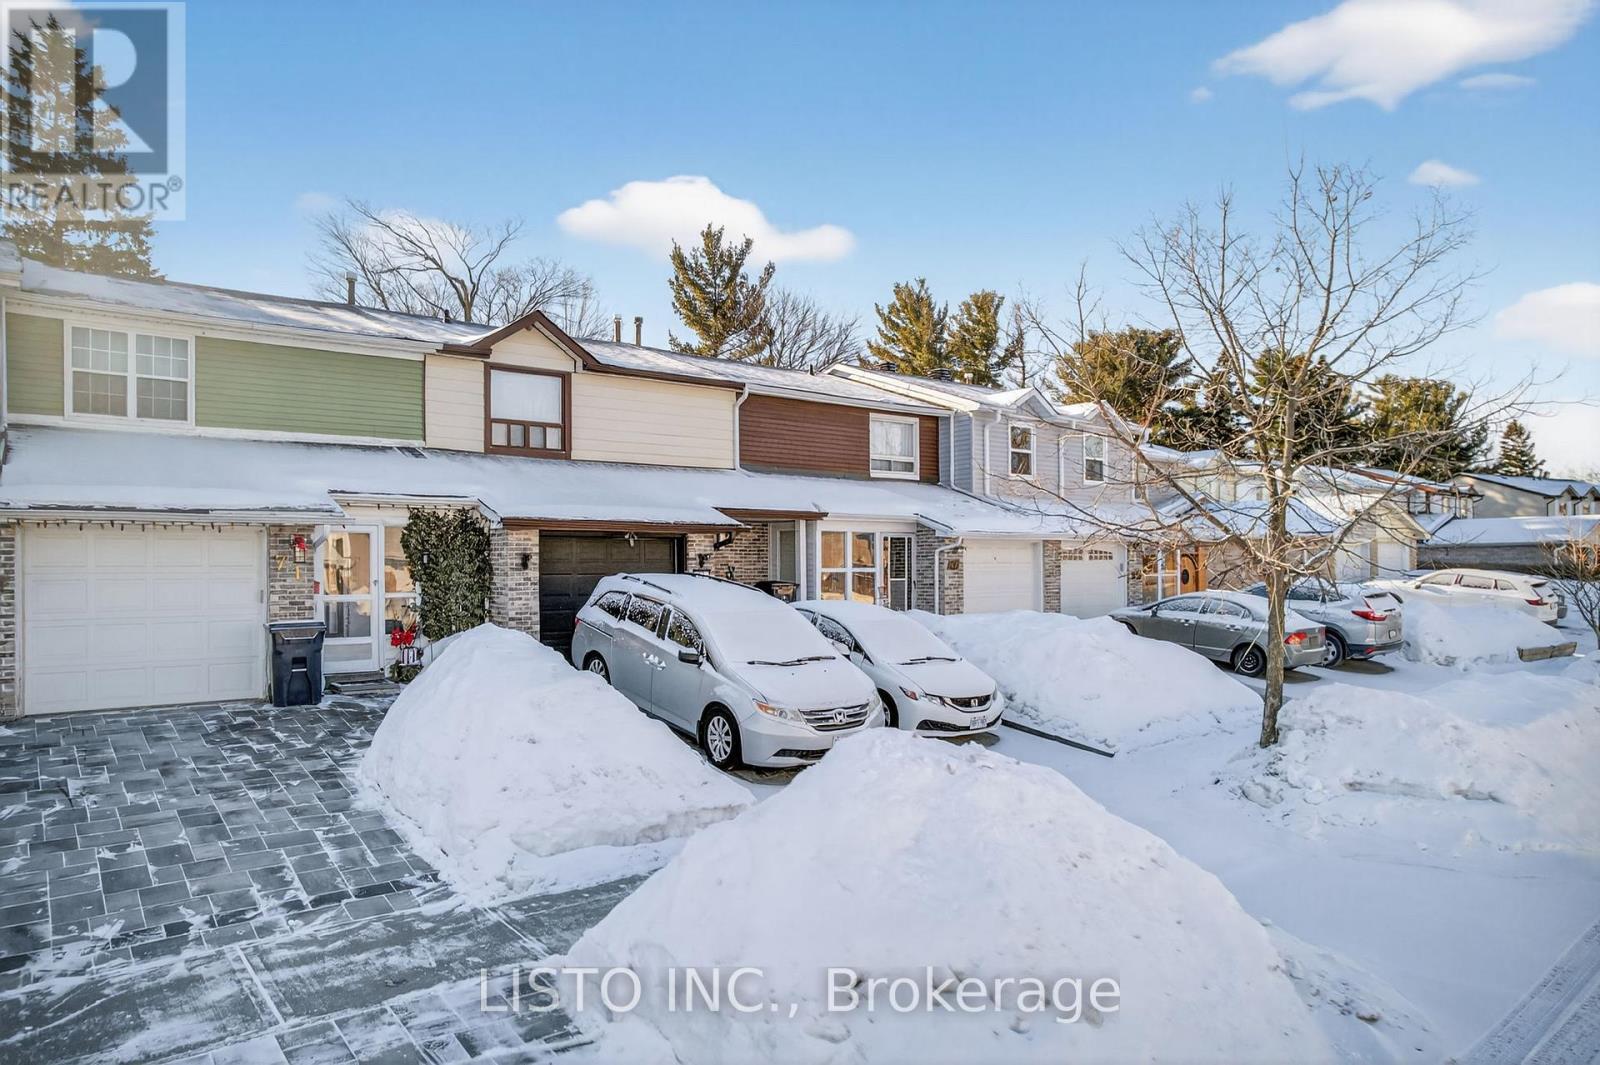
69 Horseley Hill Drive
Toronto, Ontario
Welcome to 69 Horseley Hill, a solid and well-maintained townhome situated on a premium 175 Ft Deep lot in Toronto's desirable E11 District. Recently refreshed from top to bottom, this inviting home features fresh paint throughout, brand-new flooring, updated appliances, modern door hardware, and upgraded light switches and outlets. The bright and spacious main floor is filled with natural light from large windows, creating a warm and welcoming atmosphere ideal for both everyday living and entertaining. Upstairs, three generously sized bedrooms provide comfortable accommodations, complemented by a full bathroom. The private backyard with established gardens offers a charming outdoor retreat perfect for relaxing or hosting guests, while the attached garage provides ample storage and practicality. Ideally located just minutes from Highway 401 and within walking distance to TTC bus routes, schools, libraries, parks, shopping, and dining, this home presents an exceptional opportunity for first-time buyers and investors alike. (id:55499)
Listo Inc.
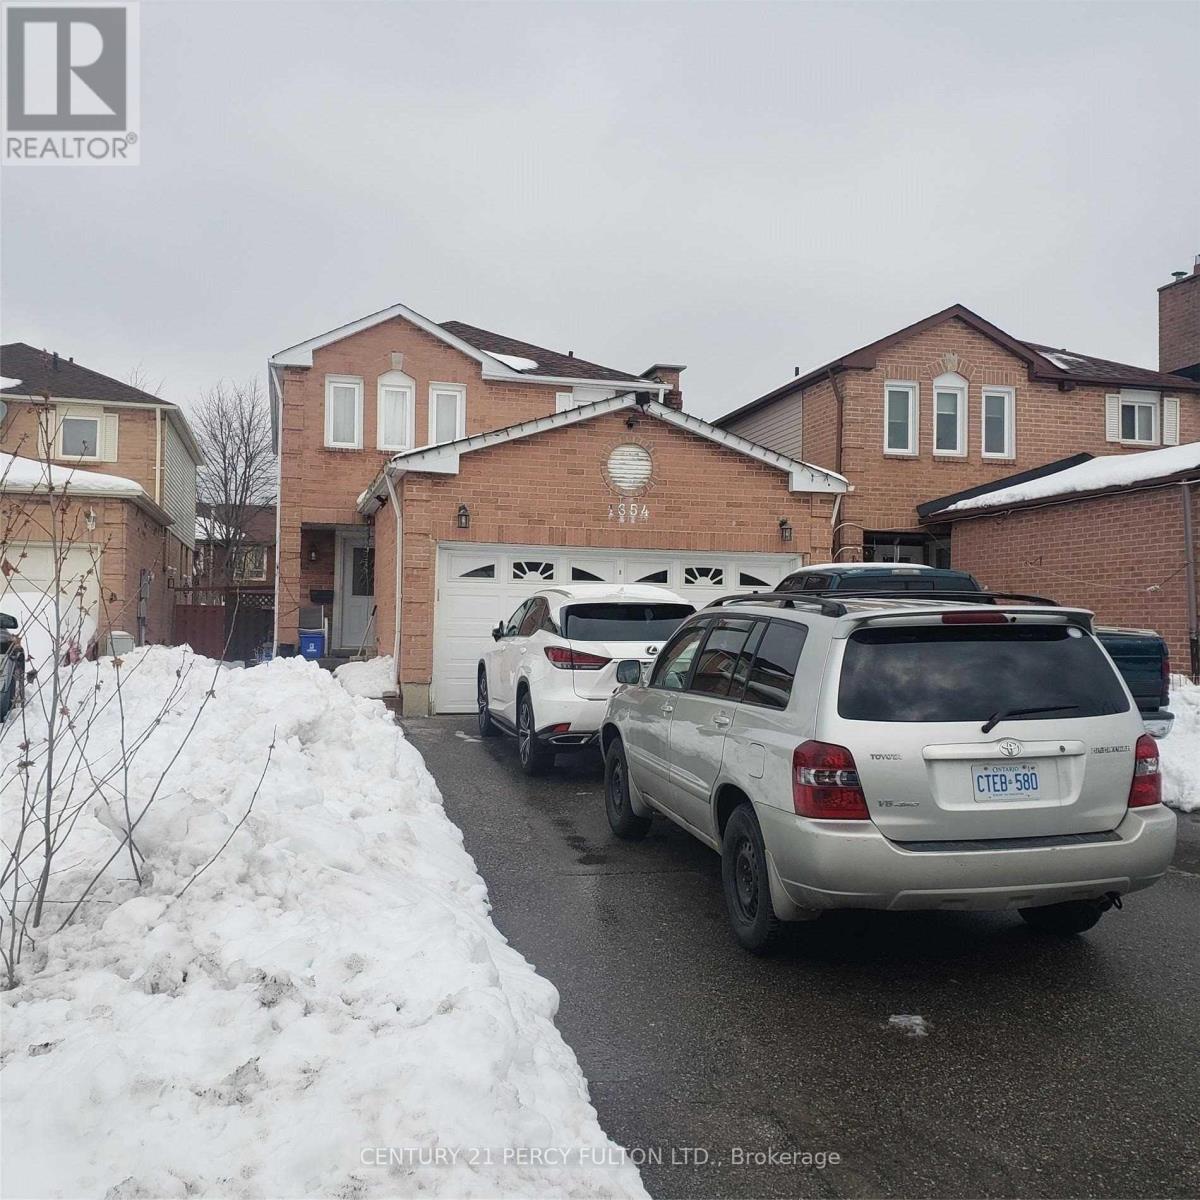
Bsmt - 1654 Portland Court
Pickering, Ontario
All Inclusive (Hydro, Heat, Water) Legal One Bedroom (Landlord Request Only One Occupant) One Parking Spot, Ensuite Laundry, Newer Kitchen and Appliances, Ceramic and Laminate Thru Out. Owner Lives Upstairs (Couple Only No Kids) Conveniently Located Minutes To Walmart, Hwy 401, Rec Centre, Pickering Town Centre, Go Train, Parks and Transit. (id:55499)
Century 21 Percy Fulton Ltd.
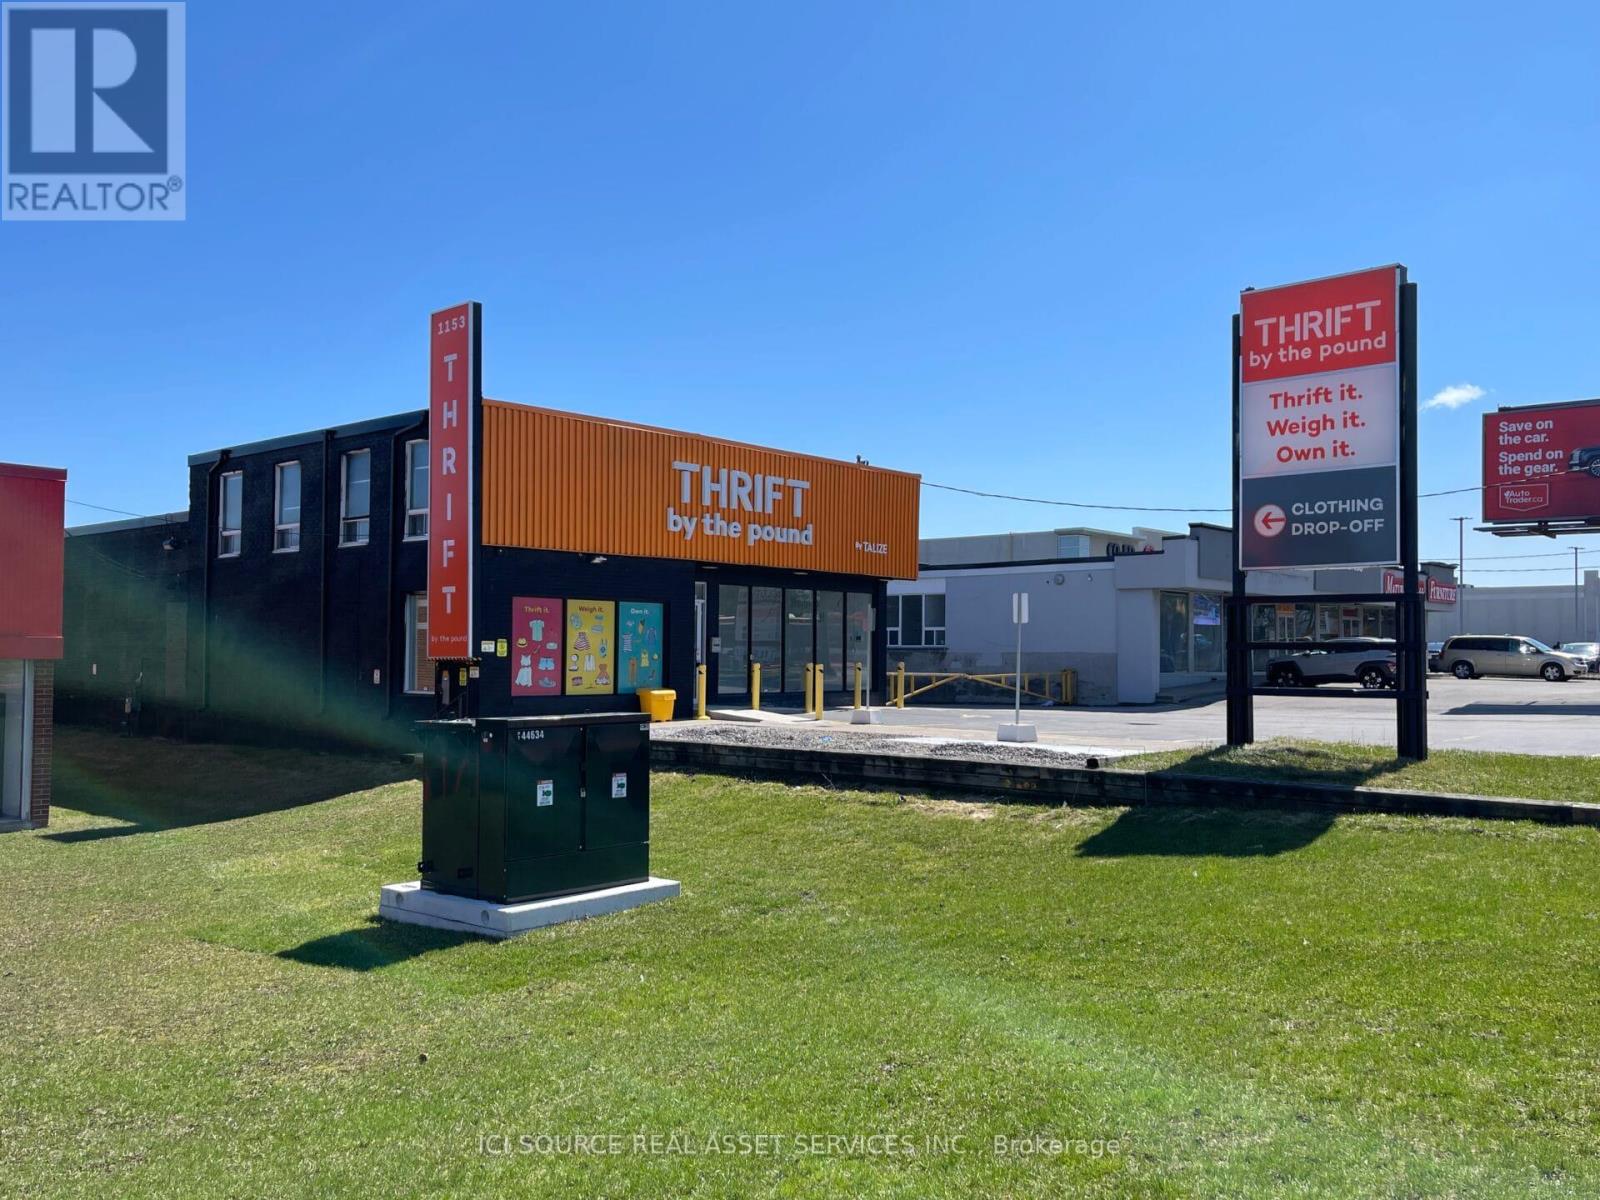
1153 Kennedy Road
Toronto, Ontario
Freestanding industrial retail building in the busy Kennedy Road hub, steps from TTC bus stop and ideally located across from Starbucks and next to The Brick Outlet. Features truck level loading dock (also usable as a drive-in with the existing ramp) accommodating 53-ft trailers. Excellent access to Highway 401, high street visibility, and strong signage opportunities including a large back-lit wall sign and a large pylon sign in Front of the property. Approximate TMI: $7.80 / sqf. Tenant to conduct their own due diligence regarding permitted use. *For Additional Property Details Click The Brochure Icon Below* (id:55499)
Ici Source Real Asset Services Inc.
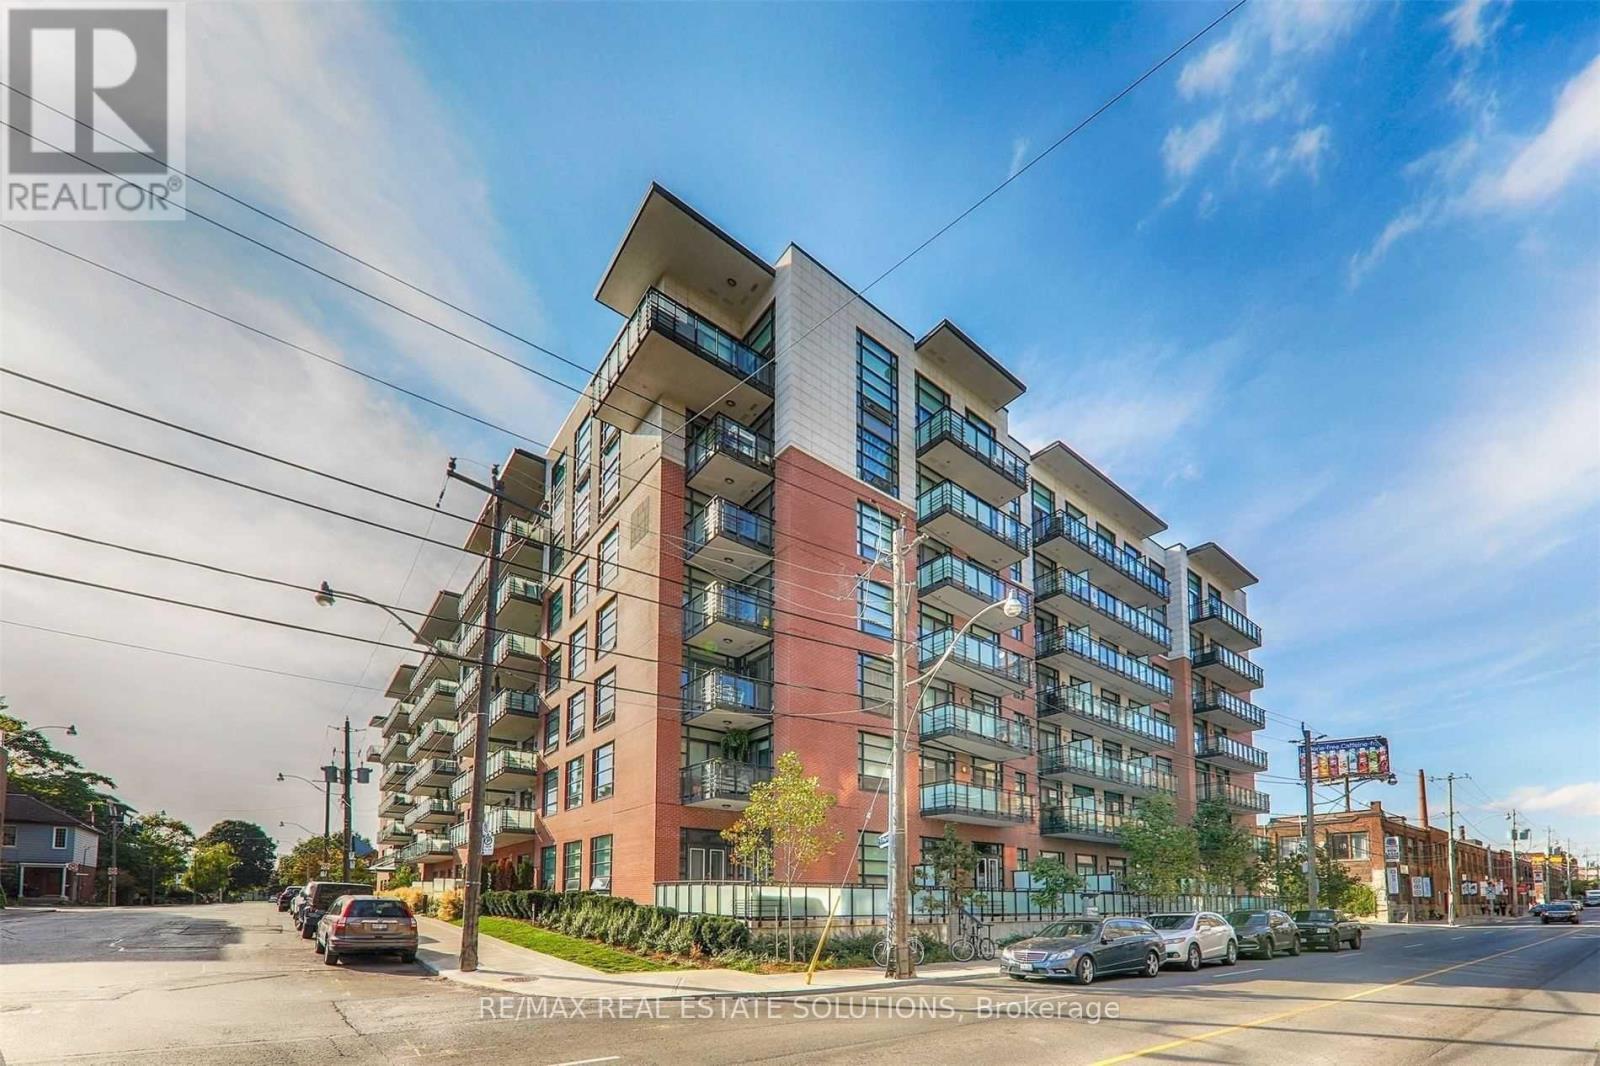
Ph29 - 88 Colgate Avenue
Toronto, Ontario
Stunning downtown skyline views from this 1 bed penthouse in Showcase Lofts, available May 8, with parking and a locker in vibrant Leslieville. This top floor unit features soaring 12 ft ceilings, a west facing unobstructed view, a stylish brick feature wall, warm hardwood floors, and stainless steel appliances. Rent includes air-conditioning, heat, and water. Building amenities include an exercise room, guest suites, a media room, a party/meeting room, visitor parking, and more. Steps from public transit, trendy cafes, shopping, and parks, this prime location offers urban convenience at its best. (id:55499)
RE/MAX Real Estate Solutions
23 Kenworthy Avenue
Toronto, Ontario
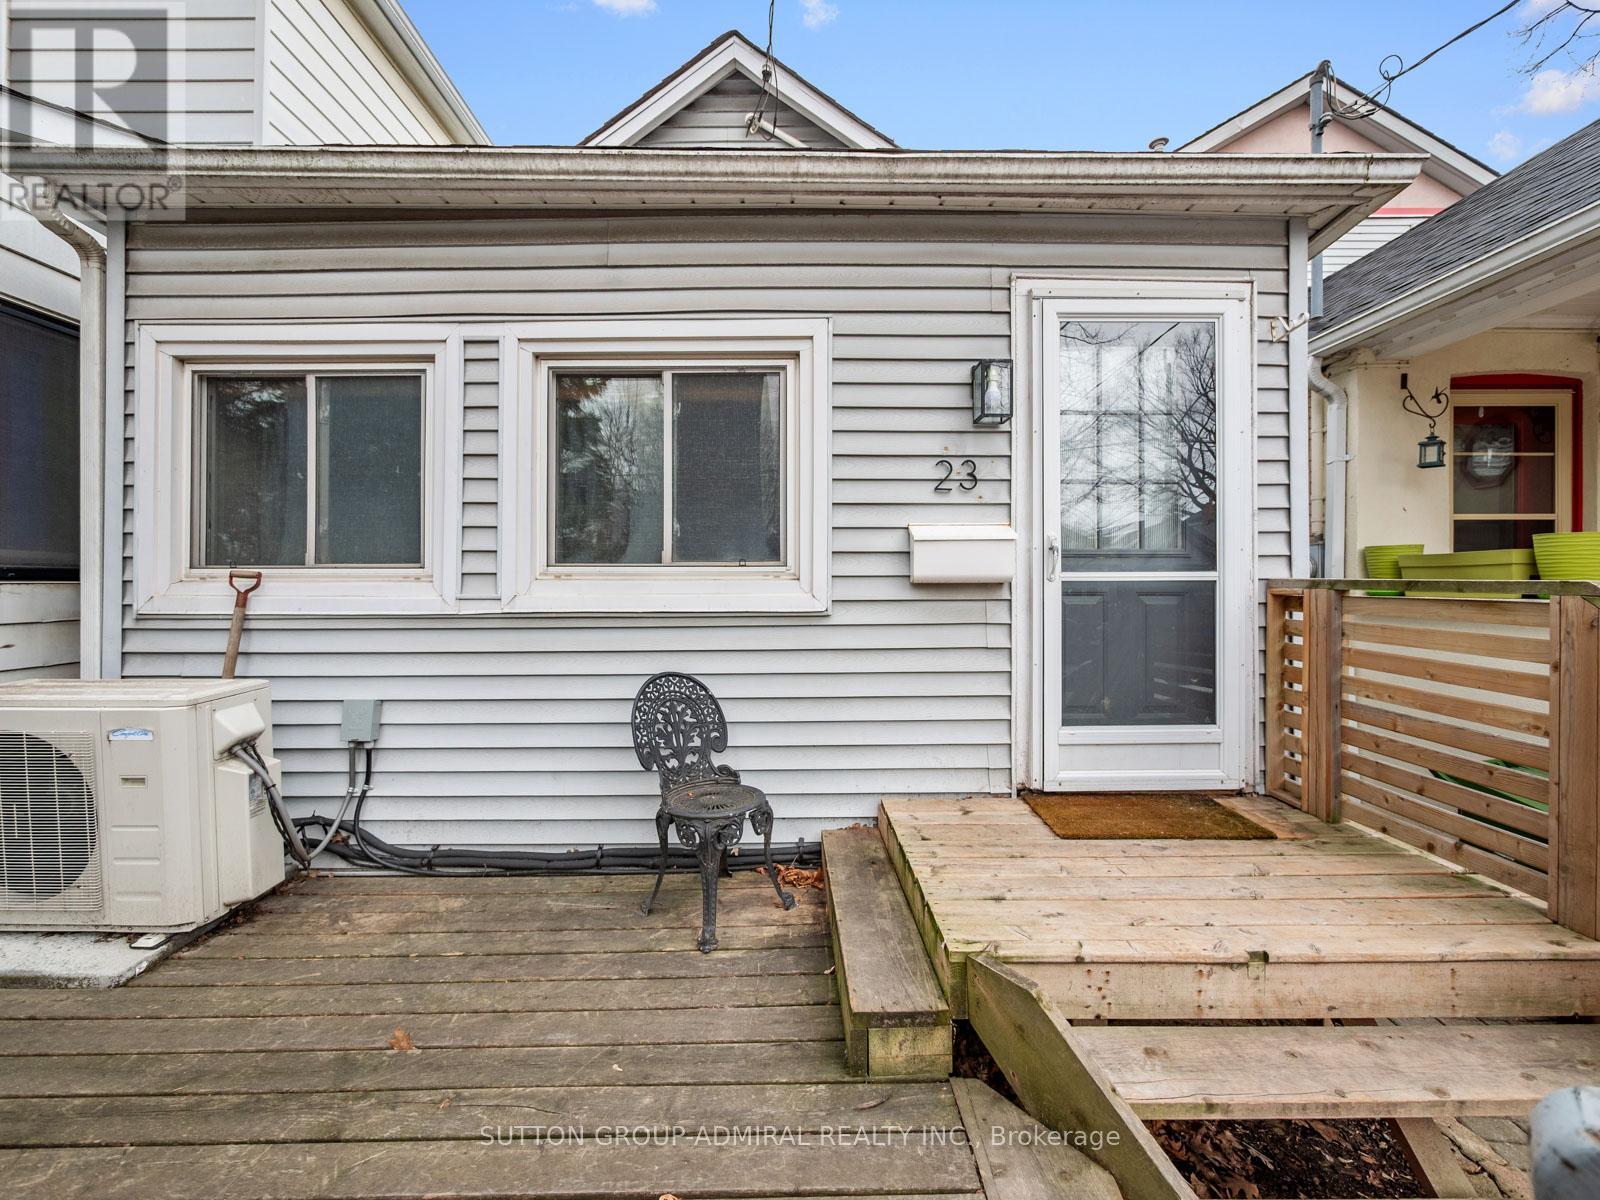
Newly Renovated Detached Home For Lease In Prime East York! This Bright Bungalow Offers The Entire Home For Your Exclusive Use, Featuring 2 Bedrooms, 1 Modern Bathroom, And 2 Versatile Dens-Perfect For Today's Flexible Lifestyle.Thoughtfully Updated, The Home Includes A Stylish Kitchen, Sun-Filled Living Area, And In-Suite Laundry. Enjoy Two Unique Bonus Spaces: A Sealed Patio/Sunroom Ideal For Relaxation Or A Home Office (With Electricity And Mini Fridge), Plus A Detached Studio Cabana In The Backyard With Power-Perfect As A Workspace, Creative Studio, Or Private Retreat. Step Outside To A Spacious Front Deck, Porch, And A Wide Backyard Complete With A Storage Shed For Added Convenience. Includes 1 Driveway Parking Space. Ideally Located In The Heart Of East York's Coveted "Golden Triangle," This Home Is Within Walking Distance To Victoria Park Station, Local Shopping, And Everyday Amenities. Enjoy Being Just Minutes To The Waterfront And The Vibrant Shops And Restaurants Along Queen Street East. Commuters Will Appreciate Quick Access To The Don Valley Parkway And Easy TTC Connectivity, Making Downtown Toronto Just Minutes Away.Situated In A Quiet, Friendly Neighbourhood. Pets May Be Considered With Landlord Approval.A Rare Opportunity To Lease A Fully Renovated Detached Home With Exceptional Indoor And Outdoor Living Space In A Prime Location! ** Listing Contains Virtually Staged Photos** (id:55499)
Sutton Group-Admiral Realty Inc.
24 Barrington Avenue
Toronto, Ontario
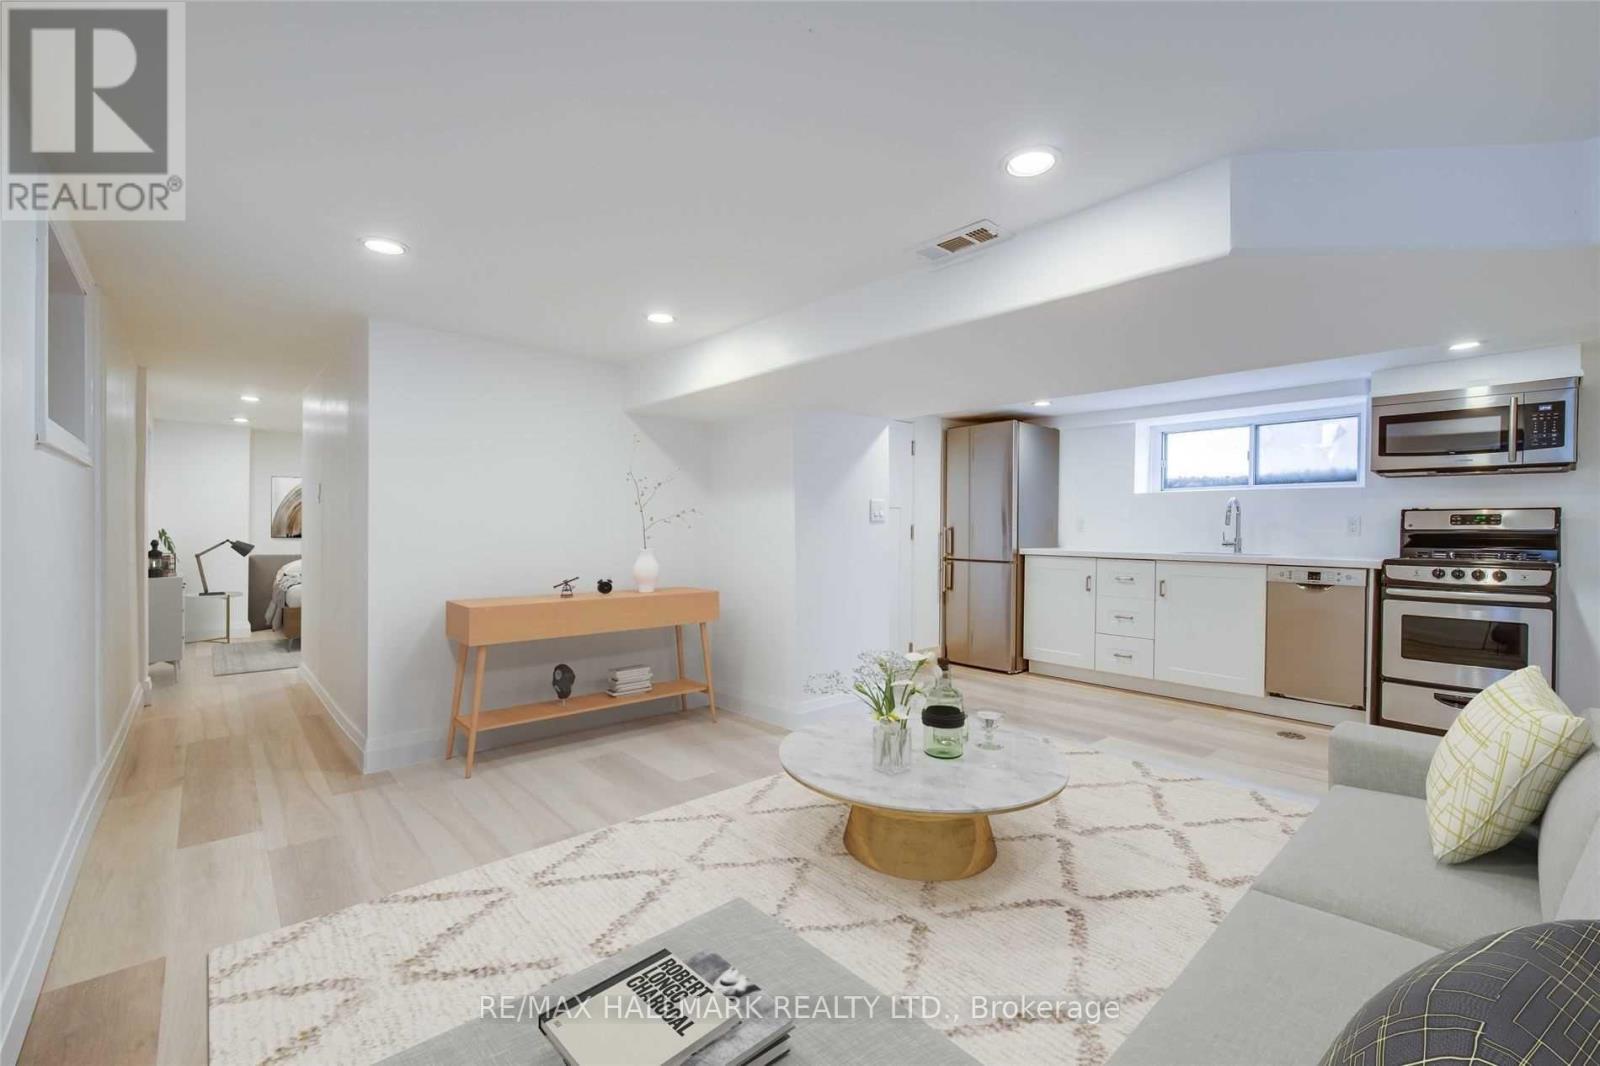
Steps To Main Subway & Danforth Go, You Can Get Anywhere In The City From Your Doorstep - Including The Beach (15Min By Bike Or Bus). This Lower 1 Bedroom Has Been Totally Renovated With High Quality Finishes And Features Led Pot Lights, A Large Closet In The Bedroom, A Kitchen With Stainless Appliances & Stone Counters And A Bathroom With Deep Soaker Tub. *Due To A Bulkhead & The Shower, Likely Best For Those 5'10" Or Shorter* Available May 1st, Utilities Extra, Parking By Permit On The Street, Shared Laundry In The House. (id:55499)
RE/MAX Hallmark Realty Ltd.
215 Port Darlington Road
Clarington, Ontario
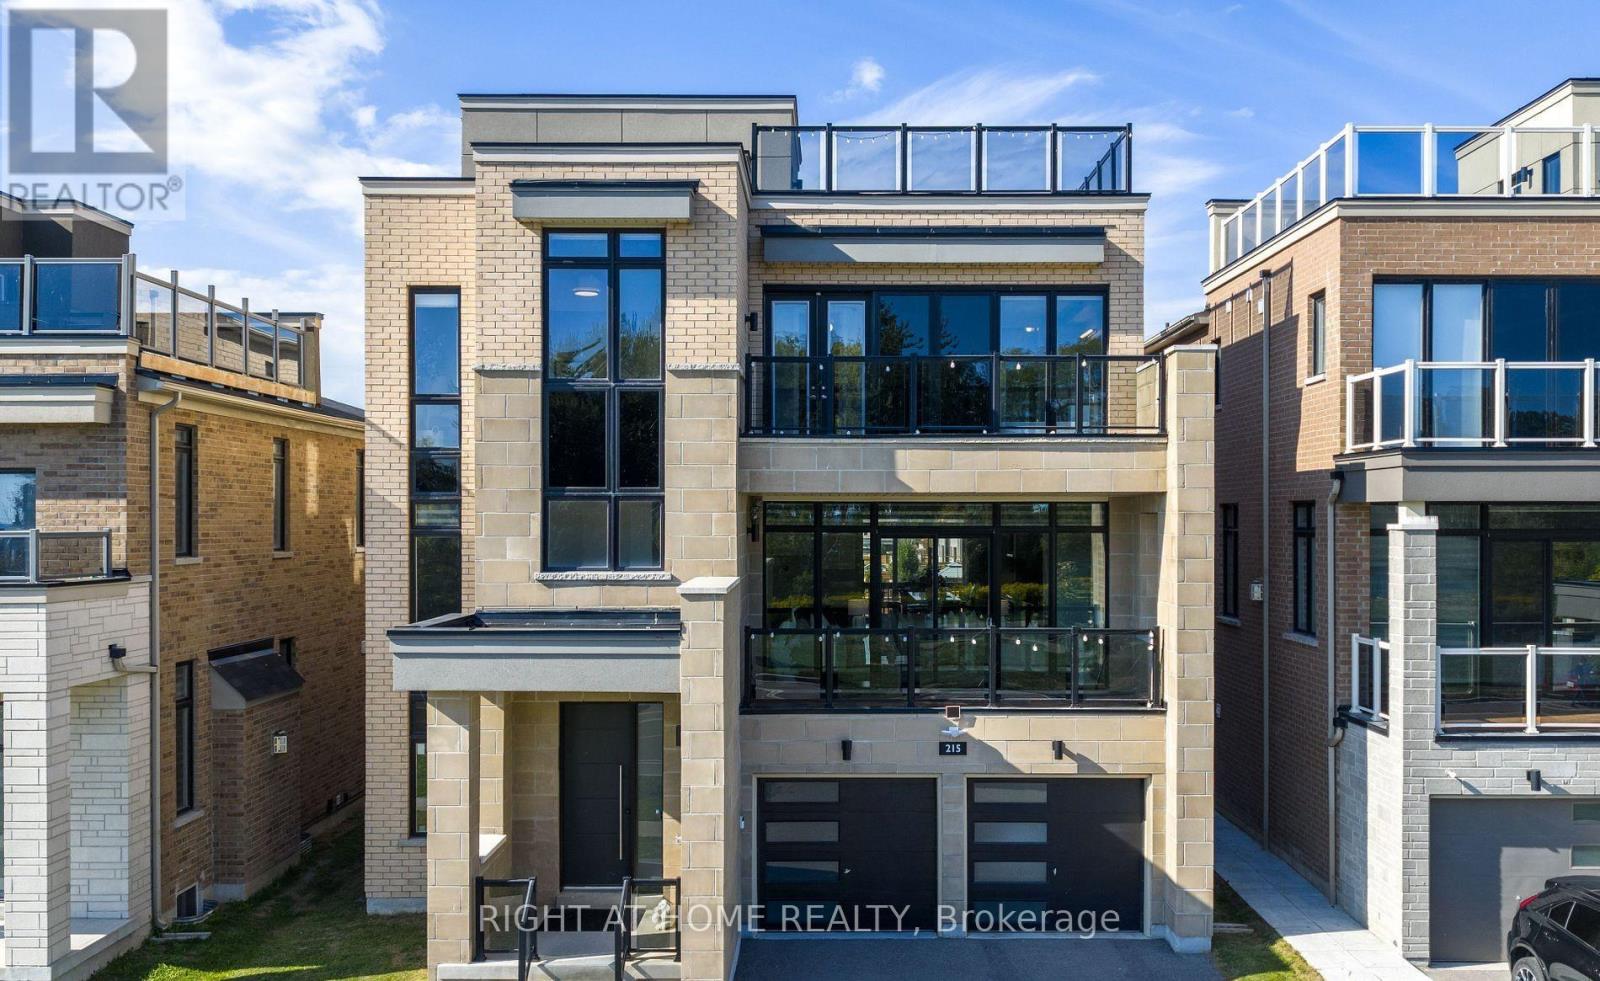
Waterfront Living in Bowmanville with Scenic Views & Peaceful Surroundings- Experience Waterfront Living Just 40 Minutes from Toronto. Situated in the highly sought-after Lakebreeze waterfront community, this fully detached luxury residence presents a rare opportunity to enjoy sophisticated living along the shores of Lake Ontario. Offering over 4,000 sq. ft. of beautifully designed interior space, along with 792 sq. ft. of outdoor terrace and three walk-out balconies, the home is thoughtfully positioned to capture stunning panoramic lake views from multiple vantage points. The residence features four spacious bedrooms and three-and-a-half bathrooms, complemented by soaring 10'6" ceilings on the main floor and 9' ceilings on the second floor, creating a bright and open atmosphere throughout. Elegant design elements include large windows, pot lights, and hardwood flooring, while a private four-stop elevator adds convenience and accessibility across all levels. At the heart of the home is a beautiful gourmet kitchen, complete with built-in appliances, a dedicated pantry, ideal for both everyday living and effortless entertaining. Outdoor living is equally impressive, with a sun-filled terrace and a spectacular rooftop retreat offering unobstructed views of Lake Ontario, perfect for morning coffee, sunsets, or hosting guests. An oversized tandem three-car garage provides up to five total parking spaces along with generous storage. Enjoy an active lakeside lifestyle steps from scenic walking trails, a marina, waterfront parks, and beaches, with convenient access to Highway 401, public and Catholic schools, a bus stop, and a variety of nearby amenities. Ideal for a luxurious family home, multi-generational living, or future income potential, the unfinished above-grade lower level offers excellent flexibility to customize the space to your needs. A rare opportunity to own an exceptional waterfront home in one of the GTA's most desirable lakeside communities. (id:55499)
Right At Home Realty
582 Lakeview Avenue
Oshawa, Ontario
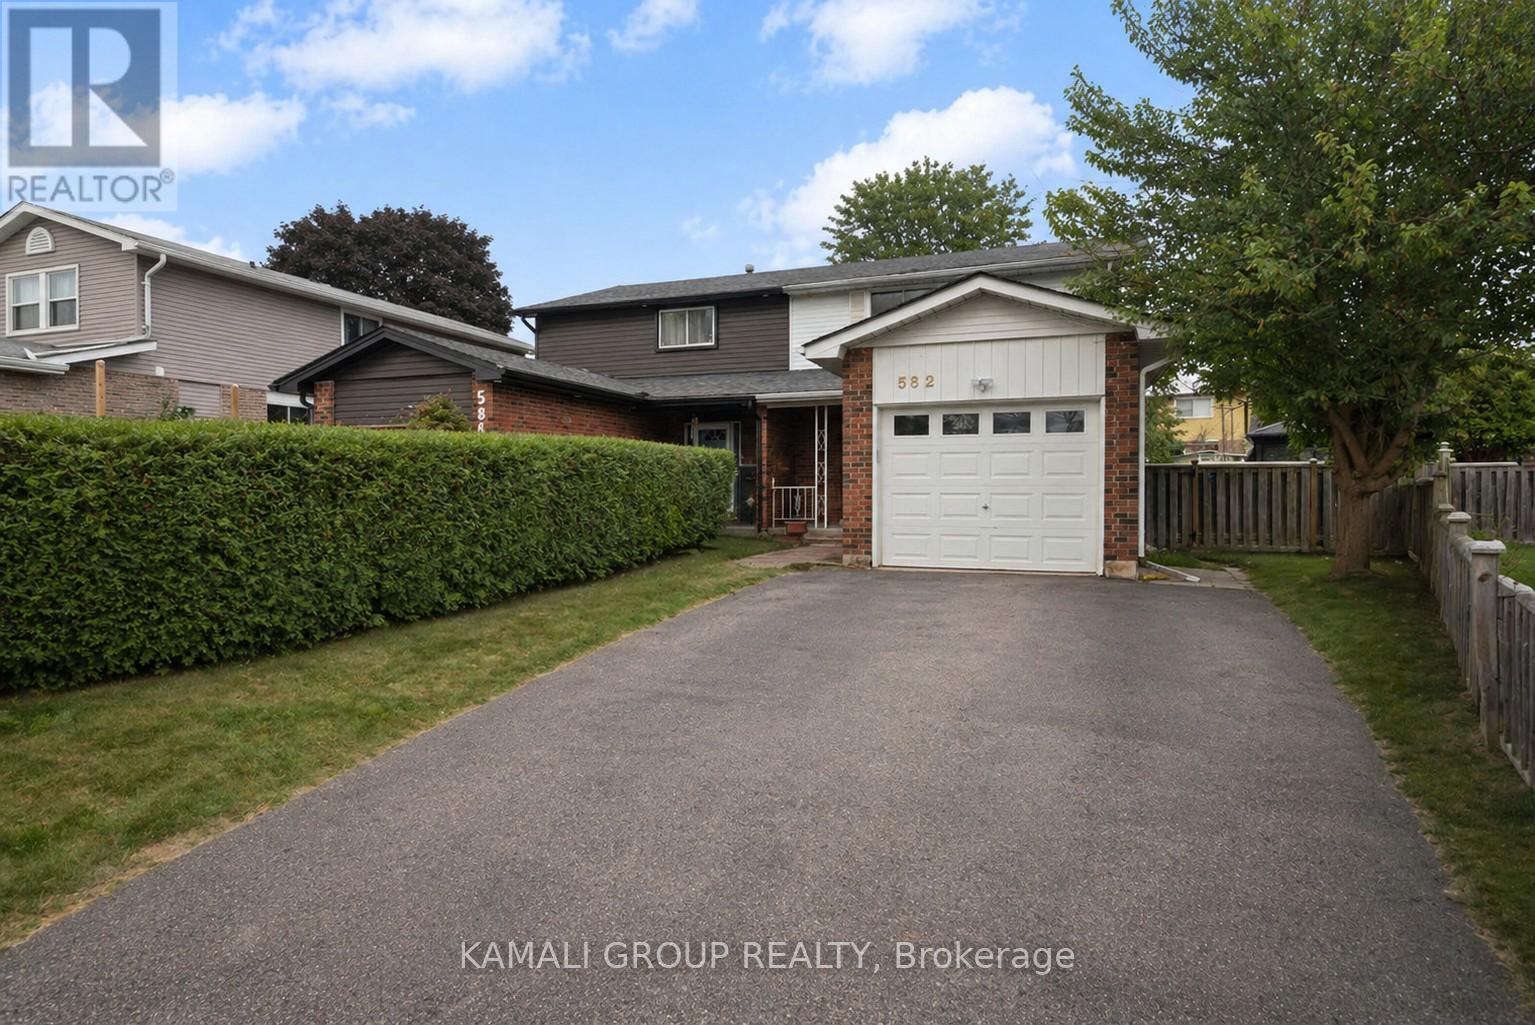
Rare-find!! Pie-Shaped Lot!! ~57ft Wide At Rear! LEGAL BASEMENT APARTMENT (2-Unit House) Registered With The City Of Oshawa!! (Registration #: 200500018) 1,789Sqft Living Space (1,156Sqft + 633Sqft)! 2 Self-Contained Units, Separate Entrance to Legal Basement Apartment, Pie-Shaped Lot~57Ft Wide At Rear, Over 4,100Sqft Lot, Attached Garage + 2-Car Wide Driveway, Steps To Stone Street Park With Waterfront Trails Of Lake Ontario, Minutes To Oshawa Go-Station, Shopping At Oshawa Centre & Hwy 401 (id:55499)
Kamali Group Realty