
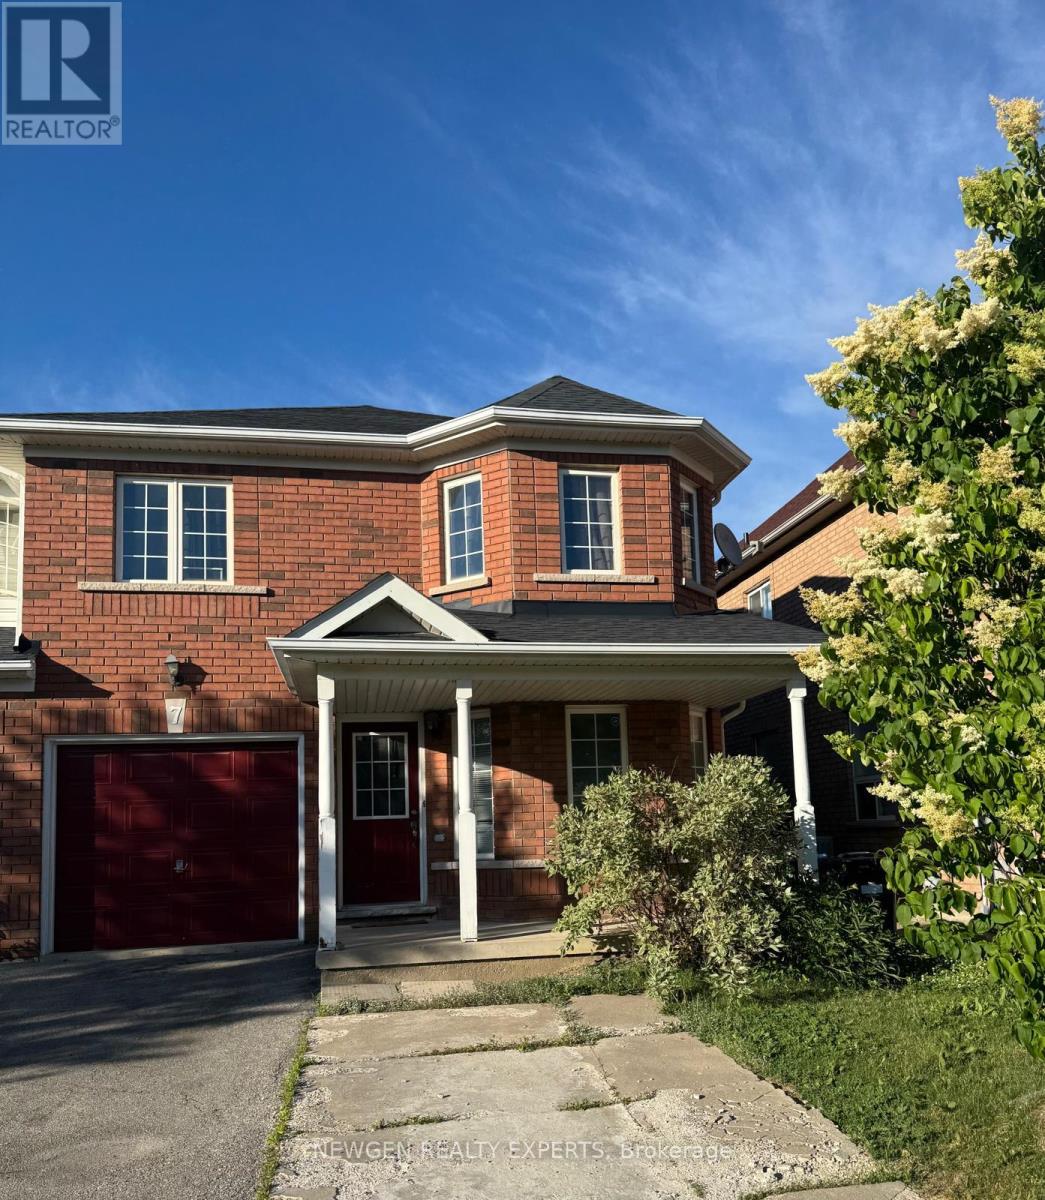
7 Frostbite Lane
Brampton, Ontario
Best Value!! Best Location!! Most Desirable Area Of Brampton. "First Time Home Buyers Delight" End Unit Freehold Townhouse, Like Semi-Detach, Located In The Much Sought After Sandringham-Wellington, Immaculate 4 Bedroom + 2 Bedroom Finished Basement, Main Floor offer Separate Living Room With large Window, Separate Dining Room & Separate Family Room. Kitchen With S/S Appliances/Backsplash, Breakfast Combined With Kitchen W/O To Fully Fenced Back yard To Entertain Gathering, Oak Stairs, Second Floor offer Master With W/I Closet & 4 Pc Ensuite, The Other 3 Good Size Bedroom With Closet & Window & 4 Pc Bath, Finished 2 Bedroom basement With Living Room, Kitchen & 3 Pc bath, Entrance To Garage Through House, Ideally Situated In A Family-Friendly Neighborhood, Within Walking Distance To Schools, Shopping Centers, Parks, Public Transit, Hospital, Library, And Everyday Amenities. Convenient Access To Hwy 410 Makes Commuting A Breeze. A Perfect Location Offering Comfort, Convenience, And Connectivity. (id:55499)
Newgen Realty Experts
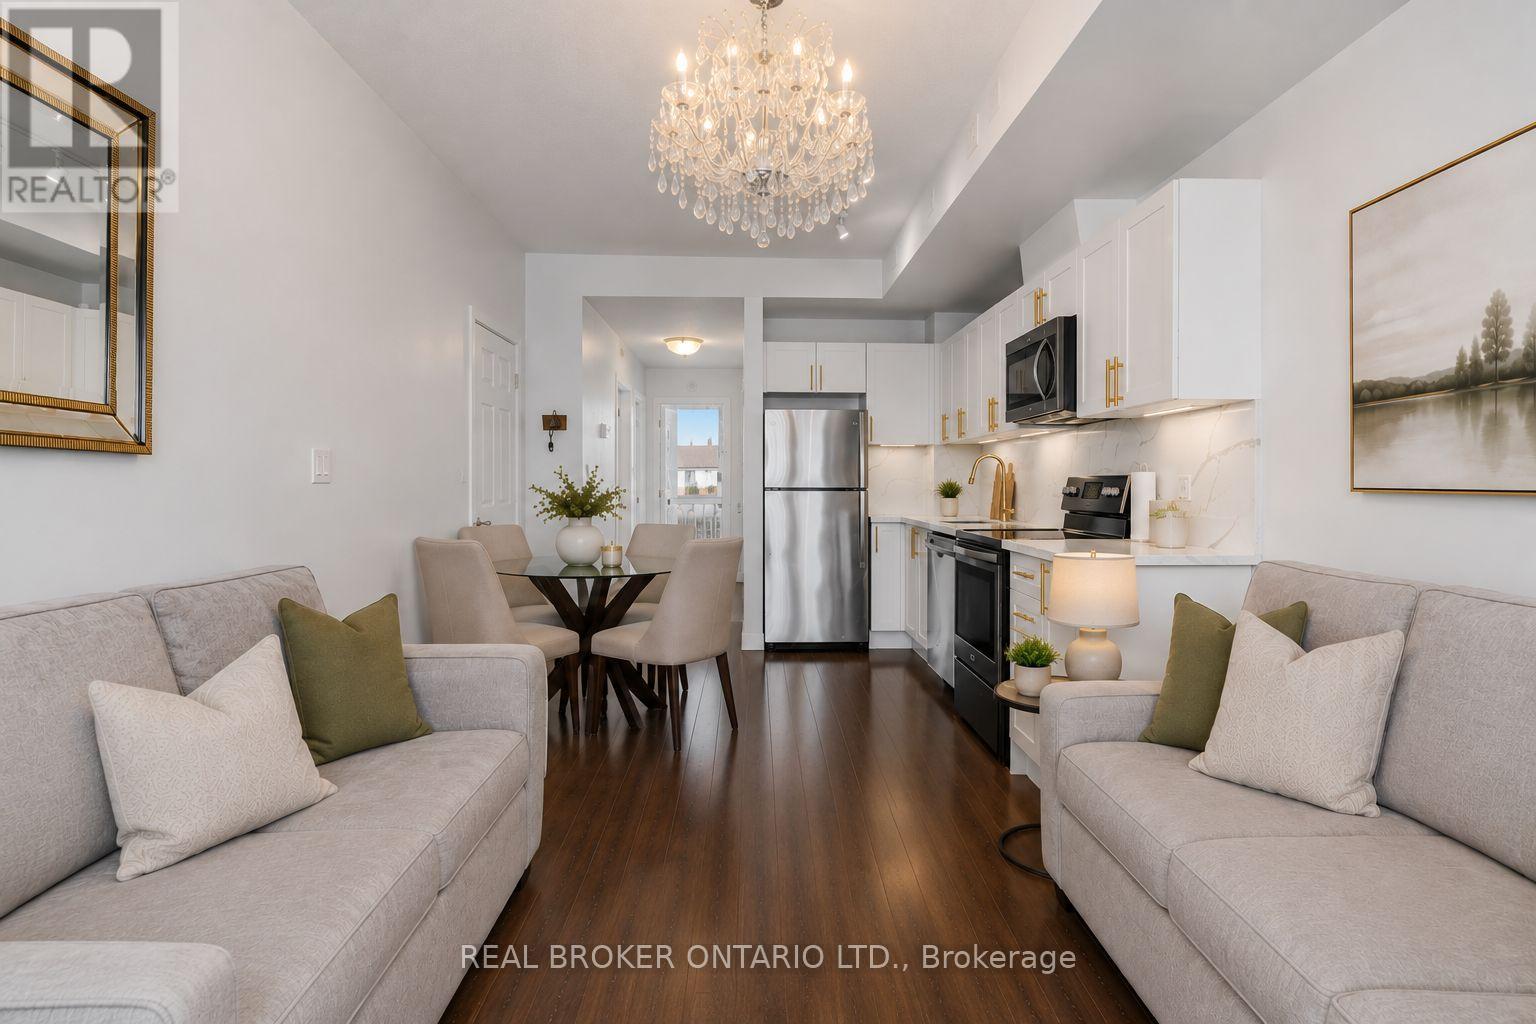
21 - 630 Rogers Road
Toronto, Ontario
Ready for your first home without the stress of renovations? This one is move-in ready. From the moment you walk through the door, 630 Rogers Road, Unit 21 feels like a place you can finally call your own. Bright, welcoming, and easy to live in, this beautifully maintained 2-bedroom, 1-bath main-floor townhouse is perfect for first-time buyers looking for a smart and manageable step into homeownership. Built in 2019 and thoughtfully cared for by its original owner, the open-concept layout is filled with natural light, creating a warm and comfortable space that just works for everyday living. Recently updated with brand new flooring throughout, this carpet-free home feels fresh, clean, and completely move-in ready - no projects, no extra costs, and no surprises. The kitchen is modern and functional, featuring quartz countertops, gold accents, stainless steel appliances, and a new stove added in 2025. Full-size in-unit laundry adds everyday convenience, while the second bedroom gives you flexibility for a home office, guest room, or future plans. With one owned parking space, visitor parking, and a location just steps from transit, shops, parks, and major highways, getting around is simple and efficient. It's a home designed for real life - easy to maintain, easy to budget, and easy to enjoy. If you've been waiting for something that feels realistic, well-kept, and ready for you to move in without the stress, this is a home that makes that first step feel simple - and a decision that just makes sense. (id:55499)
Real Broker Ontario Ltd.
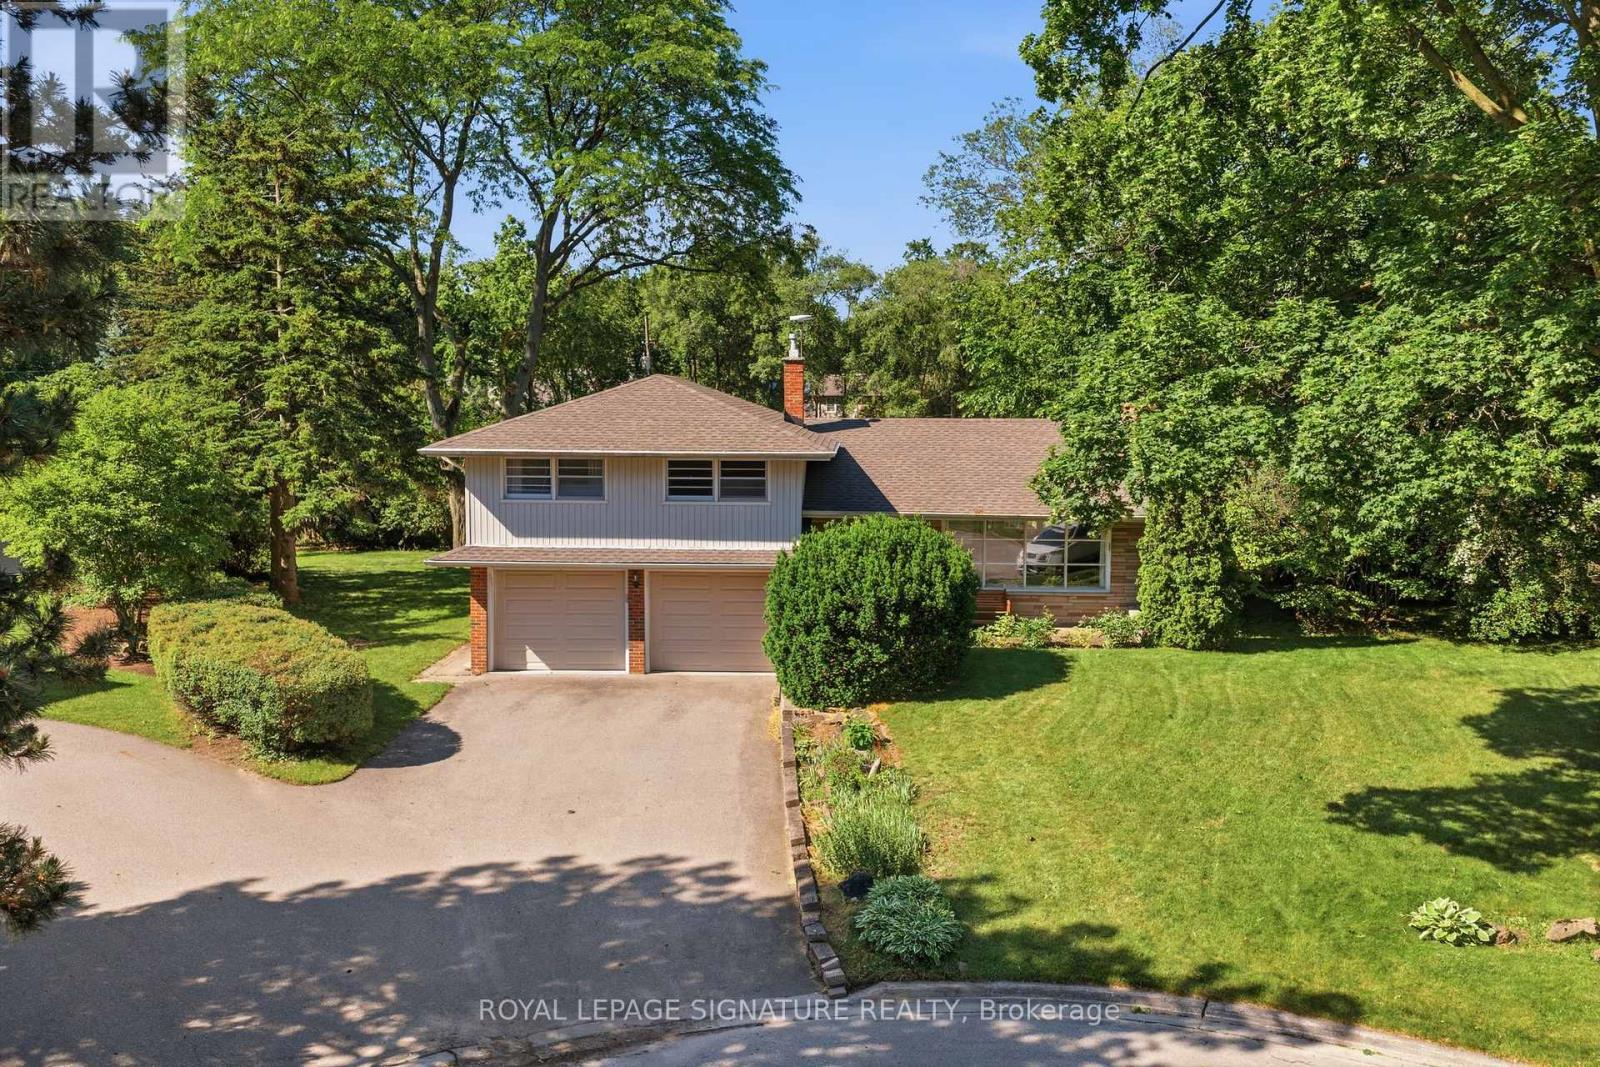
308 South Court S
Burlington, Ontario
A rare opportunity to own in the heart of Roseland - cherished by the same family since 1970 and offered for the first time in over 50 years. Set on a quiet, family-friendly court, this well-maintained 3-bedroom, 2-bathroom side split offers 1720 sq ft of living space + finished basement ready for your personal touch. Sun-soaked mornings greet you through east-facing windows, filling the home with natural light from the moment your day begins. The generous layout includes a sprawling main floor living room, a dedicated home office, and a spacious laundry room - all anchored by an attached double garage. Upstairs, three comfortable bedrooms surround a full bathroom, with a primary suite offering ample space to create the retreat you've always envisioned. Original in condition but impeccably cared for, this is the canvas you've been waiting for - move in and enjoy as-is, or reimagine it into your dream home. Nestled in one of Burlington's most sought-after neighbourhoods, close to the lake, top-rated schools, the QEW, and all the shops and restaurants Roseland has to offer. Homes like this - on a quiet court, in a neighbourhood this established, held this long - simply don't come along often. Don't miss your chance to write the next chapter. (id:55499)
Royal LePage Signature Realty
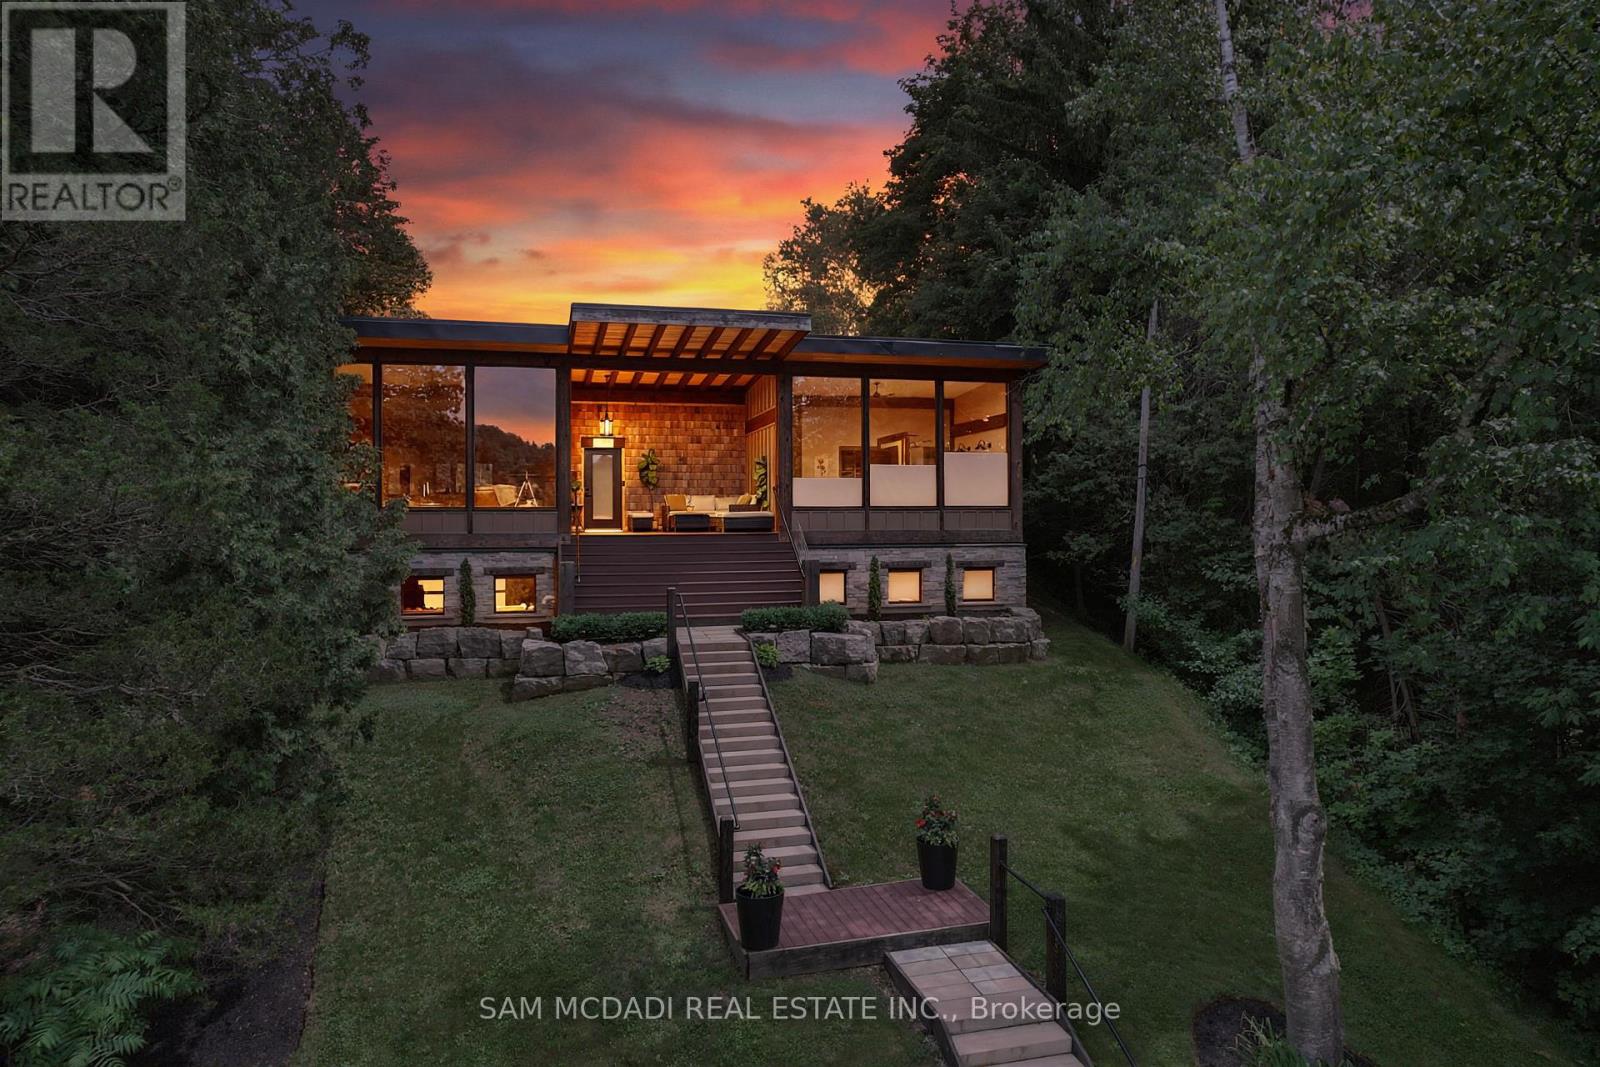
2084 Grand Boulevard
Burlington, Ontario
Golfer's Paradise! Welcome to 2084 Grand Blvd a contemporary 3-bedroom, 4-bath seasonal residence set within the gated community of Cedar Springs, nestled along the Niagara Escarpment in the village of Kilbride, just 15 mins from downtown Burlington. Set within a private gated community of just 83 homes surrounding a beautifully maintained golf course, Cedar Springs spans more than 600 acres of protected forest, trails, and recreation, offering a resort-style lifestyle with unlimited golf, direct access to the Bruce Trail, community trails, clay tennis courts, pickleball, a sandy beach, swimming, family activities, summer camps, and a vibrant social calendar. Designed for recreation and entertaining, the home offers over 3,600 sq ft of living space across two levels with ceilings soaring to 12 ft, highlighted by post-and-beam Douglas fir construction and sweeping escarpment and fairway vistas. The main level features open-concept kitchen, dining and living spaces overlooking the first fairway, anchored by a chef-inspired kitchen with built-in appliances, walk-in pantry, and oversized centre island, while the dining area is ideal for entertaining. The serene primary suite offers a dressing room and spa-inspired ensuite, while two additional bedrooms share a Jack-and-Jill ensuite and walk-in closets. The walk-out lower level is an entertainer's dream featuring a theatre, golf simulator, games area, wet bar, gym, office or optional fourth bedroom, fourth bath, and a 500 sq ft workshop/garage with glass walls. Outdoor living is equally impressive with a covered front porch, timber/composite rear deck with glass railings, fire pit area, raised garden beds, and parking for 12 vehicles. Constructed with an ICF foundation, Shou Sugi Ban siding, spray foam insulation, in-floor radiant heating, UV-treated spring water, unlimited hot water, and an Ecoflo septic system, this rare offering delivers exceptional comfort, privacy, and resort-style seasonal living within the GTA. (id:55499)
Sam Mcdadi Real Estate Inc.

5 Enfield Avenue
Toronto, Ontario
Prime Alderwood Living! This exquisite custom-built home graces one of the most sought-after streets, offering unparalleled convenience. Enjoy direct access to scenic walking paths seamlessly connecting you to Marie Curtis Park, Long Branch GO Station, and the vibrant Waterfront trails. Luxurious 10-foot ceilings on the main floor, Custom Marana design Gourmet Chefs Kitchen & Bar, quartz countertops and top-of-the-line appliances. Experience the warmth of radiant heated floors throughout the entire basement. Say goodbye to cold floors and dampness, ensuring a comfortable and inviting basement experience year-round. Radiant heated floors extend to the second floor bathrooms. The walkout basement presents a fantastic opportunity to create an in-law suite or a versatile recreational space. **EXTRAS** 200 Amp Copper Service, 36" gas range, Long Driveway(very rare), HRV, CAT communication rough-in, glass railings, w/o basement, pot lights throughout, heated bsmt & bathroom floors, tankless water heater, 2nd bsmt laundry, smart switches (id:55499)
Right At Home Realty
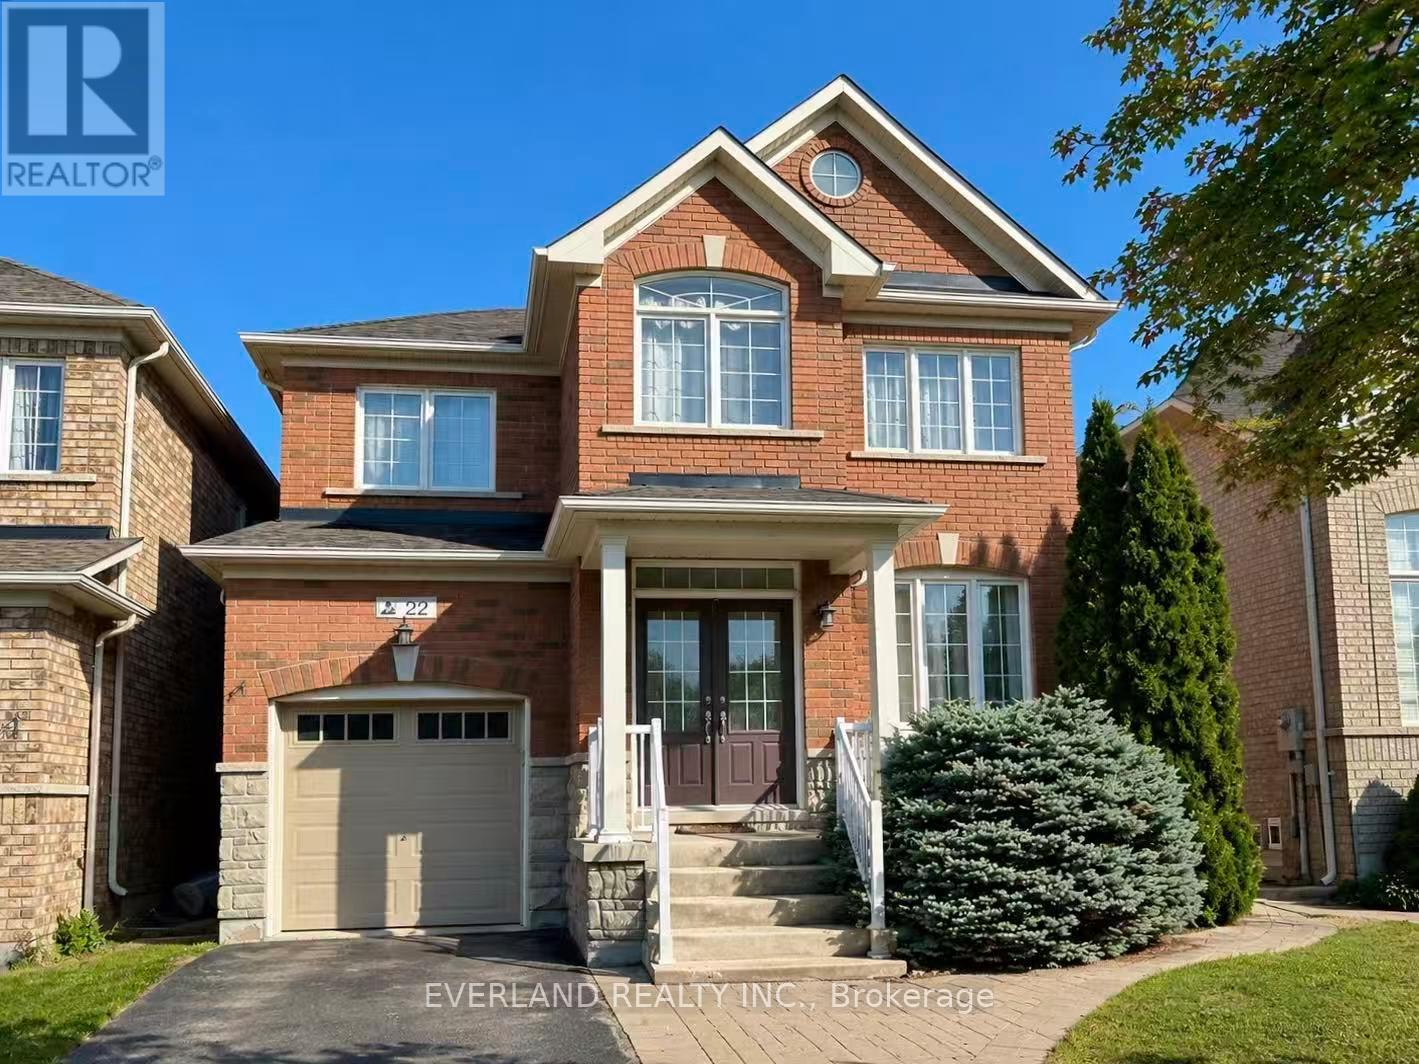
22 Lundy Drive
Markham, Ontario
RARE 6-Bedroom Detached Home in the Heart of Box Grove! Spacious and versatile layout ideal for large or multi-generational families, home office needs, and entertaining. Features 9 ft ceilings on the main floor, 4 generous bedrooms on the 2nd floor plus 2 additional bedrooms in the fully finished basement. Open-concept design with upgraded kitchen, quartz countertops, modern cabinetry, breakfast bar, butler's pantry, and breakfast area with walk-out to patio & gazebo. Family room with gas fireplace & pot lights. Large primary bedroom with 5pc ensuite & walk-in closet. No carpet throughout for a clean, modern, move-in-ready lifestyle. (id:55499)
Everland Realty Inc.
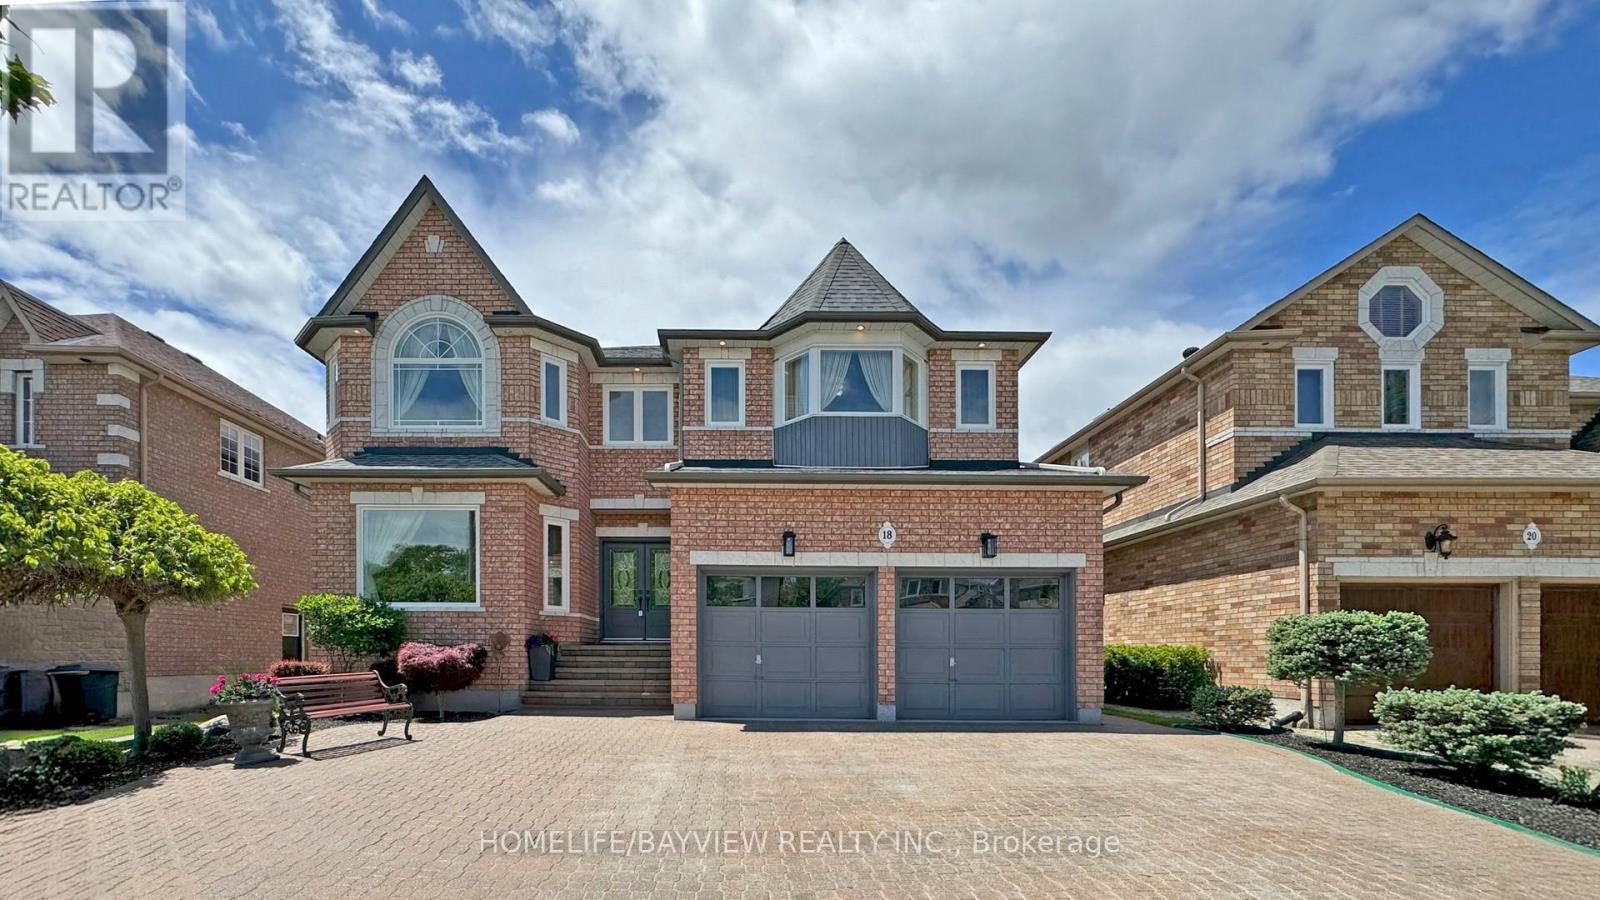
18 Marinucci Court
Richmond Hill, Ontario
Welcome to this exceptional 5+2 bedroom, 5-bathroom detached home in the prestegious Mill Pond Community ! Nestled on a quiet, family-friendly court, this beautifully maintained property offers over 5,000 sq ft of total living space including a professionally finished 2-bedroom basement apartment with separate entrance, perfect for extended family or rental income. The main level features a bright and functional layout with a dedicated office, skylight, abundant natural light throughout . A stunning Brand New Kitchen featuring Granite Countertops and Backsplash, Stainless Appliances and Reverse Osmosis water filter. A Huge Island opens to a cozy family room, ideal for entertaining or relaxing. Freshly Painted. Water Softener. sprinkler System Brand new hardwood floor and staircase. Brand new shared bathroom and stand shower and much more. Enjoy the luxury of no sidewalk with a huge driveway that accommodates multiple vehicles. The landscaped front and backyard create a peaceful outdoor oasis, perfect for summer gatherings. Located just steps to top-ranked schools, parks, trails, and all amenities. This home offers the perfect blend of comfort, space, and location. Don't miss this rare opportunity in one of the most sought-after neighbourhoods! (id:55499)
Homelife/bayview Realty Inc.
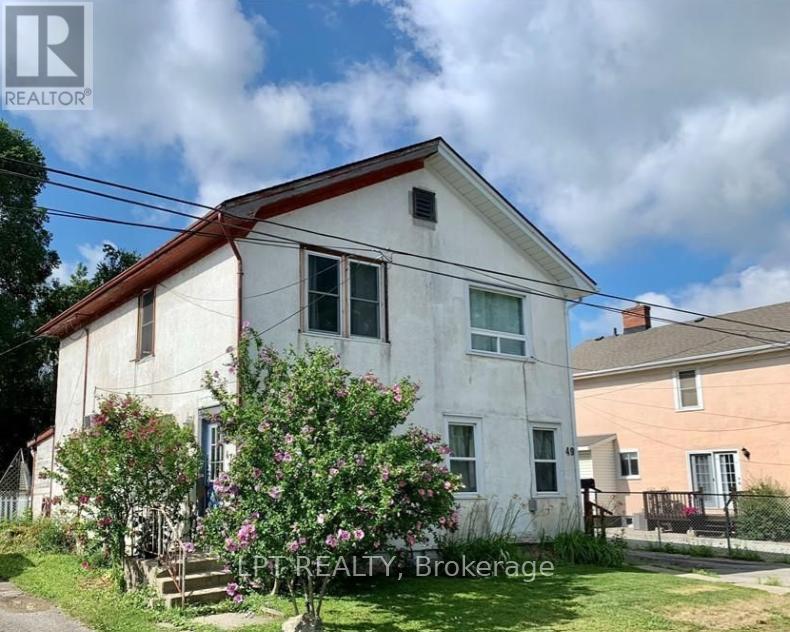
47 Hodgkins Avenue
Thorold, Ontario
Exceptional opportunity with potential future severance possibilities! This charming three-bedroom semi-detached home is situated on an impressive 159.91-foot deep lot backing onto another street, offering unique possibilities and added value. The home features a spacious layout, a Smart furnace, central vacuum system, roof, and second-floor windows, all completed in 2020. Enjoy your own private backyard retreat featuring a wood deck, and fully fenced yard, perfect for entertaining or relaxing outdoors. Additional highlights include a detached single-car garage and a partial basement with full ceiling height, providing excellent space for laundry, storage, or future customization. Conveniently located close to schools, parks, shopping, and amenities, this property offers outstanding value for homeowners, investors, and those seeking future development potential. (id:55499)
Lpt Realty
Century 21 Percy Fulton Ltd.
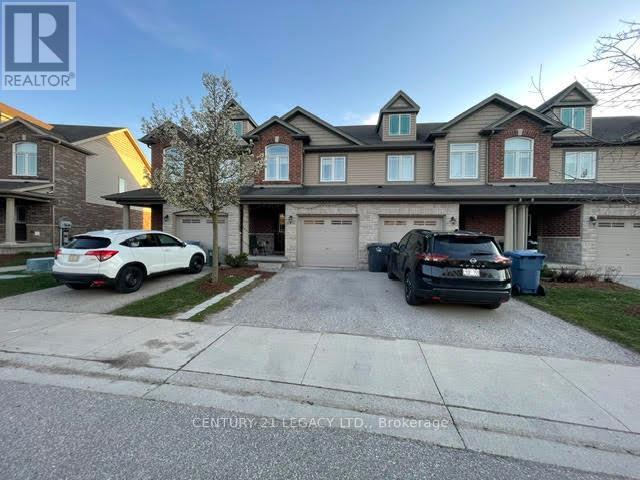
35 Oldfield Drive
Guelph, Ontario
Welcome to a bright and well-maintained three-bedroom townhome in a convenient and family-friendly neighborhood >>The home backs onto a large green space, offering added privacy and a peaceful setting >>> The home features a bright, open-concept main floor with a seamless kitchen and living area >>The kitchen features stainless steel appliances with an elegant backsplash >>The main floor living area features durable laminate flooring, which continues throughout the second-floor bedrooms and hallway >>>>>The second level offers a spacious primary bedroom, two well-sized secondary bedrooms, and a four-piece full bathroom >> Direct garage access from the home and second-floor laundry adds everyday convenience >>> The fully finished basement includes an open-concept space suitable for a variety of uses, along with an additional three-piece bathroom >> Conveniently located close to parks, trails, local schools, and transit, and just minutes from all south-end amenities with quick access to Highway 401 and Highway 6 !!!!!! (id:55499)
Century 21 Legacy Ltd.
345 Silverstone Drive
Toronto, Ontario
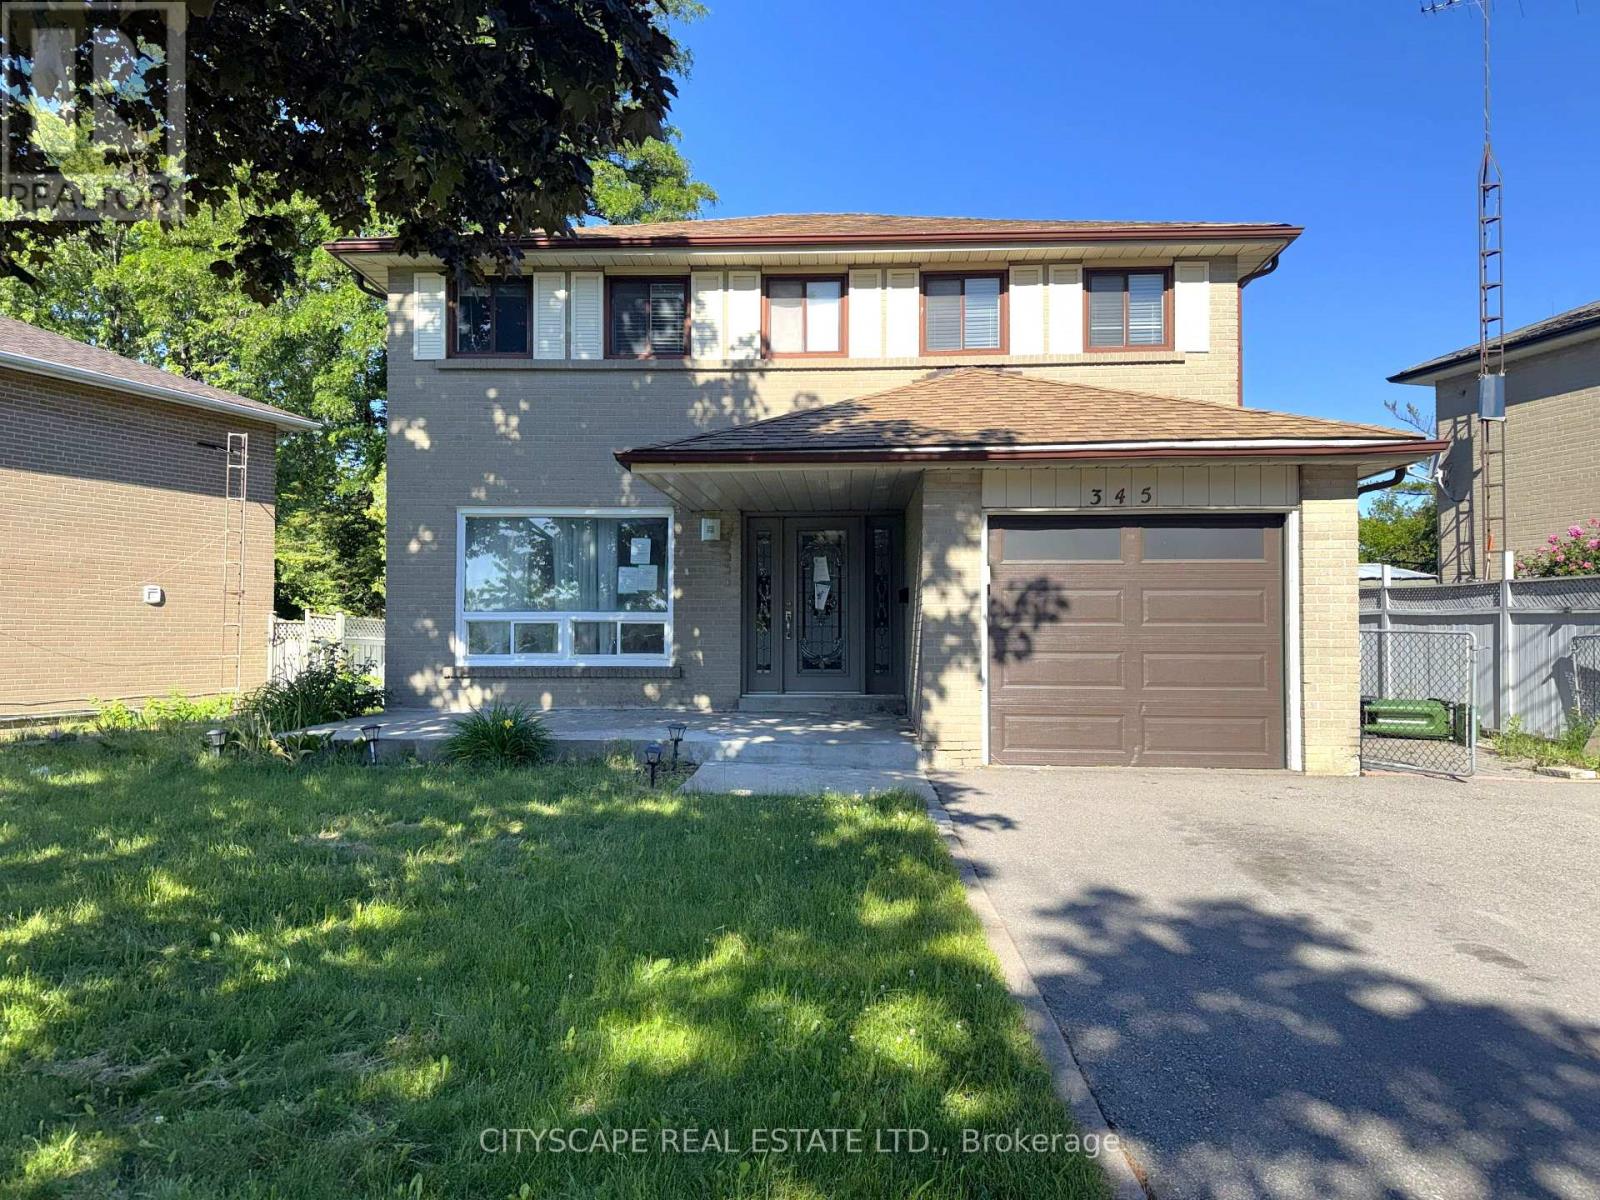
Four bedrooms on the second floor & a self-contained basement suite with its own side entrance - this 2-storey detached on Silverstone Dr works on multiple levels at once. A growing family gets 4 bdrms upstairs & a finished lower level. An extended household gets real privacy between floors. An investor gets a built-in income suite already set up. Two fireplaces, one in the living room & one in the basement rec room, carry warmth through both levels. Vacant & ready to go. (MAIN LEVEL) The leaded glass front door with matching sidels earns a second look. Tiled foyer with coat closet opens onto the main floor. Living room has a fireplace & a large window facing the front yard - it flows directly into the dining room, with laminate flooring through both. Kitchen is at the back facing the yard - tile flooring, Corian countertops, double sink & range hood. A second foyer at the rear connects the garage, side door, powder room & basement stairs, making the suite entrance genuinely independent from the main floor. 2pc powder room. (UPPER LEVEL) Four bdrms, all with laminate flooring. Primary bdrm has his & her closets & a private 3pc ensuite with tile flooring. Bdrm 2 has a double closet. Bdrm 3 has a closet. Shared 3pc main bathroom serves the remaining rooms. (BASEMENT) Fully equipped in-law or rental suite: rec room with fireplace, bdrm with closet, kitchen with stove, fridge & double sink, 3pc bathroom - all on ceramic flooring. Side door off the rear foyer provides a private entrance with no contact with the main floor.(LOCATION) Mount Olive-Silverstone-Jamestown, Etobicoke. Melody Village Jr School is right on Silverstone Dr. St. Angela & St. Dorothy Catholic schools also in the neighbourhood. West Humber Trail runs 14 km along the Humber River, accessible right from this neighbourhood. Hwys 427, 400 & 401 all within a short drive. TTC routes connect to Bloor subway. (id:55499)
Cityscape Real Estate Ltd.
125 Connaught Avenue
Toronto, Ontario
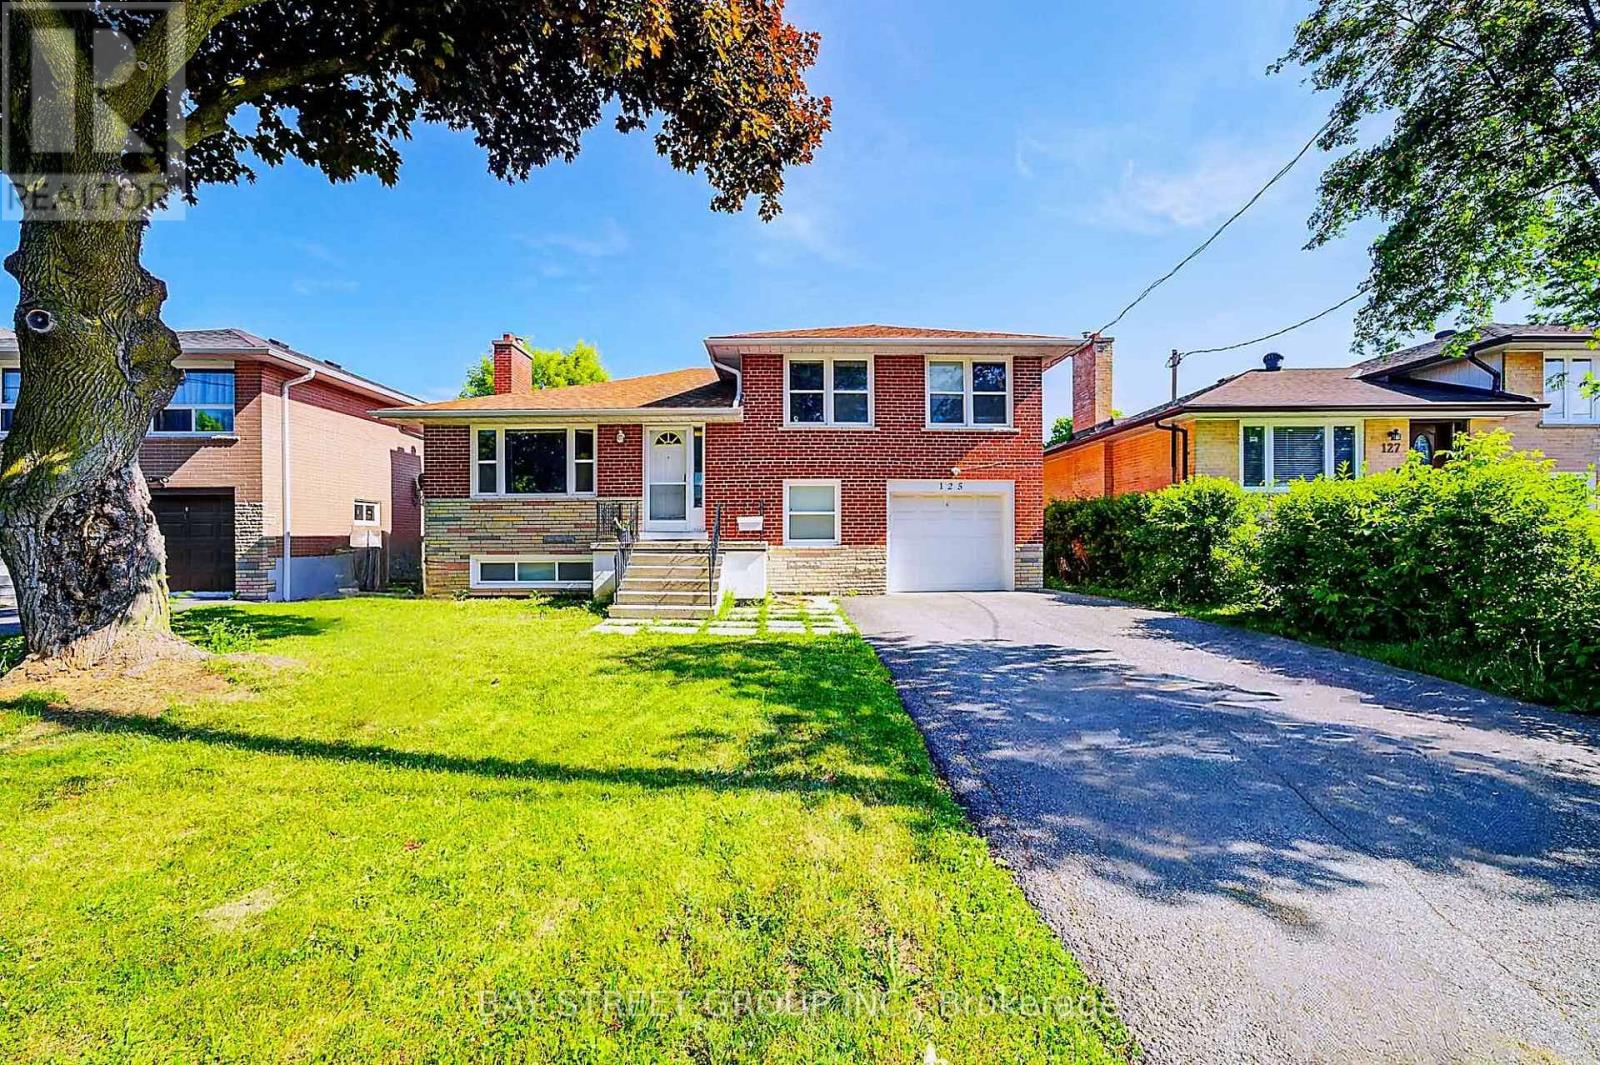
Fully Renovated Sidesplit 4 home with Quality Upgrades Throughout. Basement and Ground-Level Areas Renovated in 2021, self contained with seperated entrance. The Ground Floor Features an Enlarged Bedroom, Thoughtfully Expanded into the Former Garage Space, Offering a Spacious and Flexible Layout, Ideal for Family Living or Multi-Generational Use. Enjoy Peace of Mind with Full Foundation Waterproofing. Currently Tenanted with AAA Tenants Willing to Stay or Vacate. Two laundries, big backyard. Excellent Opportunity for End-Users or Investors. Located Just Minutes from Yonge Street, TTC, Top-Ranked Schools, Parks & Amenities. A Turnkey Home in One of Torontos Most Desirable Communities. (id:55499)
Bay Street Group Inc.
533 - 22 Leader Lane
Toronto, Ontario
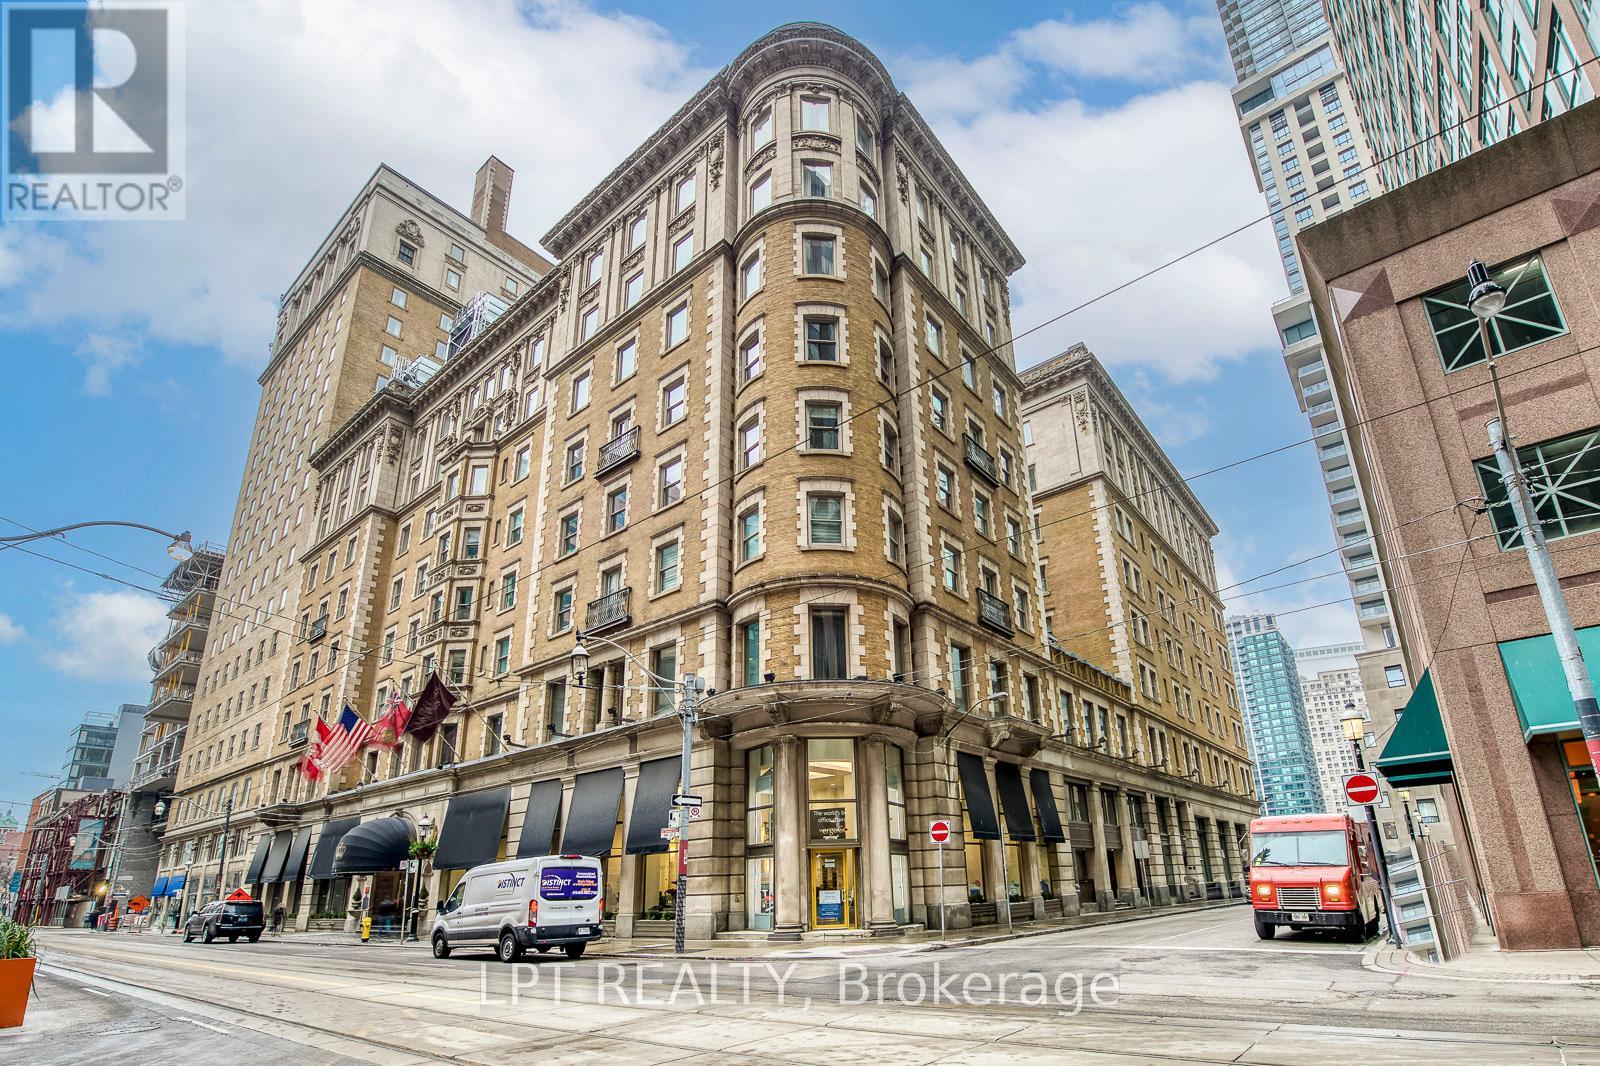
The most distinctive and exclusive residence in the iconic King Edward Private Residences. This exceptional corner suite offers over 1,800 square feet with 3 bedrooms, 3 bathrooms and soaring 10-foot ceilings. At its heart is the spectacular circular turret living room, a dramatic architectural feature rarely found in condominium living. More than just a design element, it is the kind of space that defines a home and leaves a lasting impression on everyone who experiences it. Generous principal rooms, oversized windows and a highly functional layout create a residence that feels more like a grand city apartment than a conventional downtown condo. Designed for both elegant entertaining and comfortable everyday living, the suite offers exceptional scale, natural light and architectural character. Opportunities to own a residence of this size and distinction within the King Edward Private Residences are exceptionally rare. Residents enjoy a private entrance and privileged access to the renowned services and amenities of the historic King Edward Hotel, including the executive lounge, fitness facilities, dining, spa services, and room service. Perfectly positioned in the heart of Old Toronto, steps from the Financial District, St. Lawrence Market, Berczy Park, Union Station and the PATH network, this is a rare opportunity to own a signature residence in one of Toronto's most prestigious landmark addresses. (id:55499)
Search Realty
605 - 1 Strathgowan Avenue
Toronto, Ontario
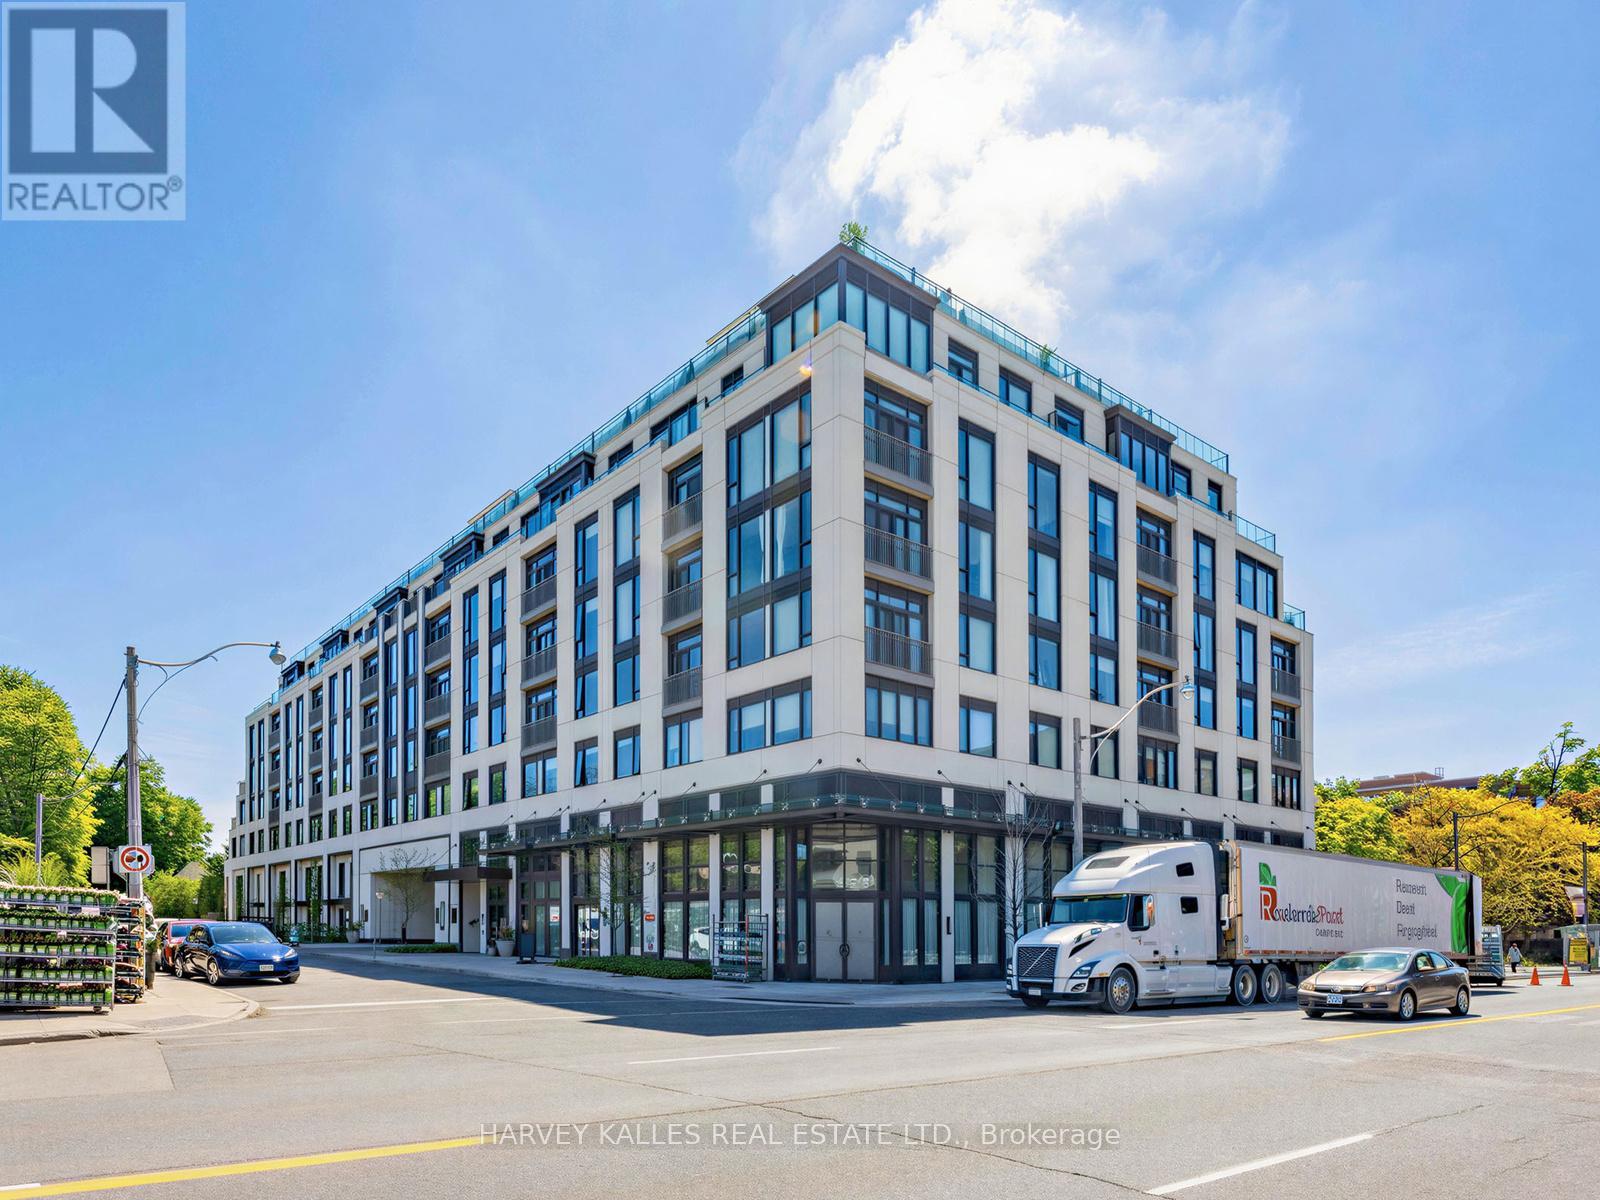
Meticulously upgraded and thoughtfully designed 2-bedroom, 3-bathroom suite spanning 1,240 square feet in the highly coveted Winslow Residences, one of Toronto's premier luxury boutique buildings. This exceptional suite features a desirable split-bedroom layout and floor-to-ceiling windows that frame unobstructed views while filling the suite with an abundance of natural light. The custom Irpinia kitchen is a true showpiece, offering an extended oversized peninsula, quartz countertops, pendant lights, high-end appliances, extensive cabinetry, abundant storage, and plenty of preparation space for effortless meal preparation and entertaining. Designed for both everyday living and entertaining, the kitchen flows seamlessly into the open-concept living and dining areas. The inviting living space is anchored by a modern electric fireplace with upgraded custom solid surface surround, creating a warm and elegant atmosphere. Luxurious finishes continue throughout, including hardwood flooring, window coverings, and thoughtfully designed California Closet built-ins that enhance functionality. The spacious primary bedroom retreat features a spa-inspired ensuite and generous closet space, while the second bedroom with its own ensuite, offers exceptional privacy for guests, family members, or a home office. Additional highlights include quality craftsmanship, numerous upgrades, and attention to detail throughout. Residents enjoy premium amenities including 24-hour concierge service, fitness centre, party room, outdoor patio and BBQ, guest suite, visitor parking, pet wash station and more! Ideally located just steps to Yonge Street's shops, restaurants, cafés, and transit, this is a rare opportunity to enjoy refined living in one of Toronto's most sought-after neighbourhoods. (id:55499)
Harvey Kalles Real Estate Ltd.
71 Stock Avenue
Toronto, Ontario
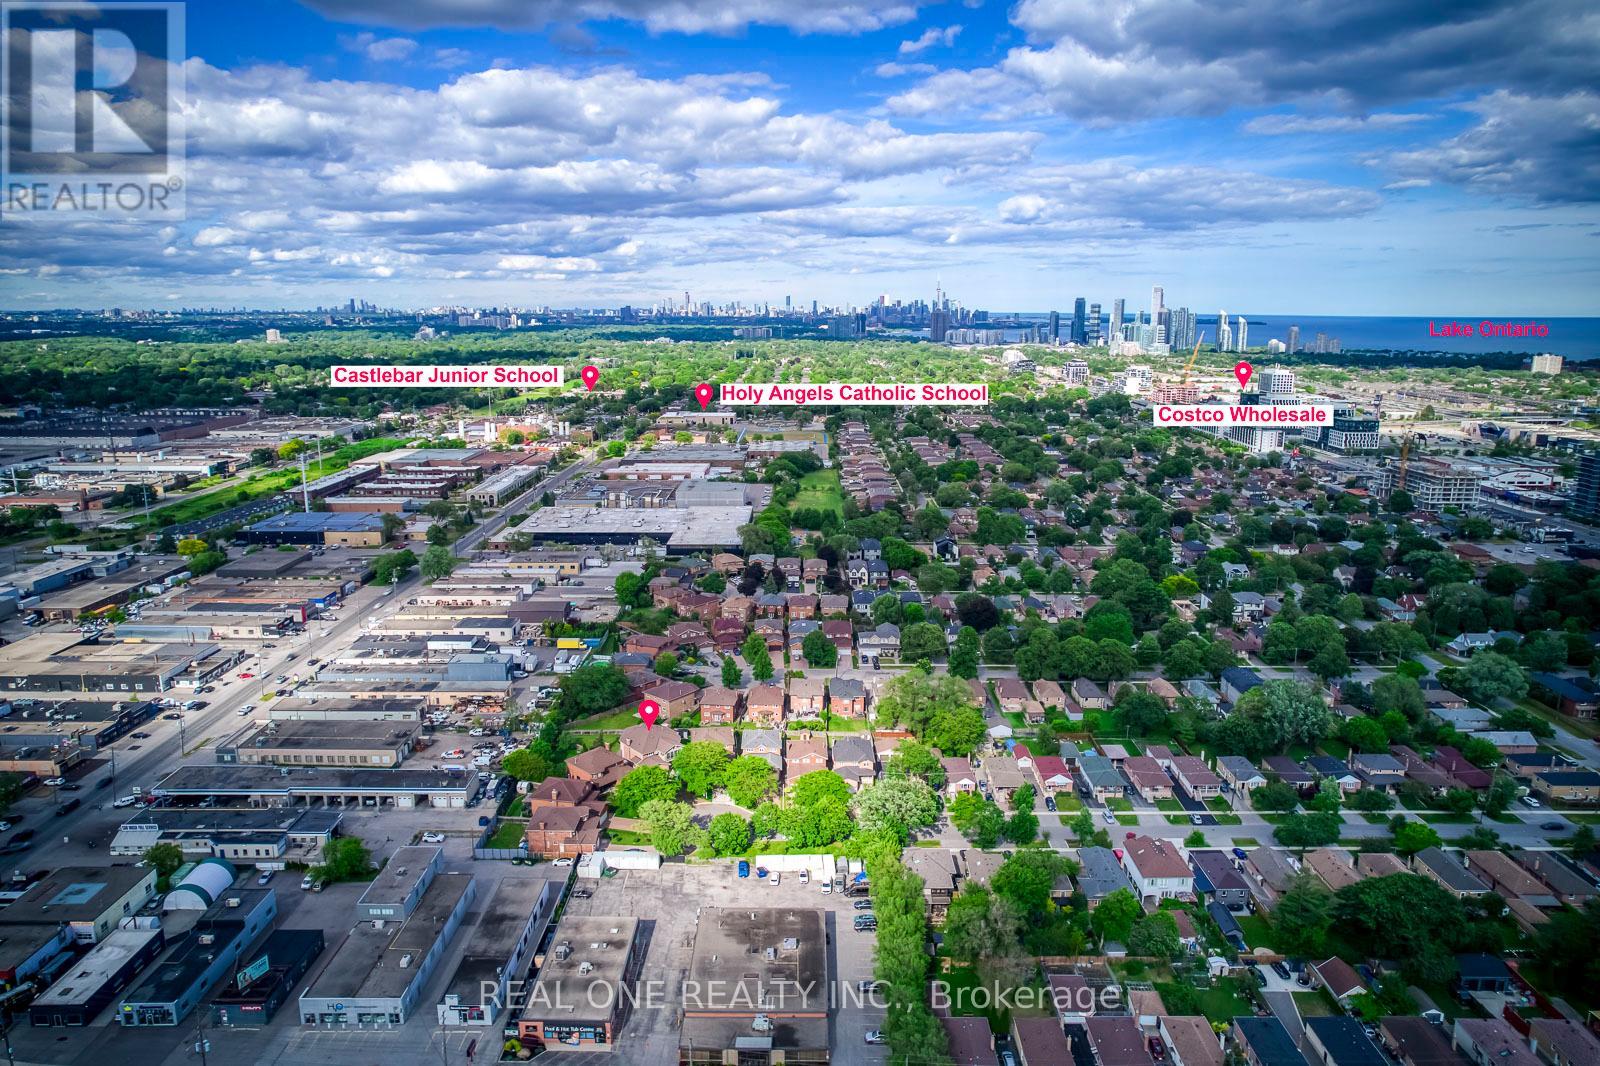
Exceptional customer designed house with 4459 sqft above ground space (plus 2250 sqft finished basement), 4+2 Bedrooms, 2 Kitchens, 7 washrooms and 2+6 parking spots, ideally situated at the end of a quiet, child-friendly cul-de-sac oversized lot with impressive 148-foot depth in the highly sought-after community. Boasting a coveted 23-foot-high GREAT room (about 370 sqft, heated floor) filled with ample natural sunlight throughout the day and features elegant heated ceramic floor. The huge main floor living/dining combined room can also be used as an ensuite bedroom with large walk-in closet if needed. The dual-kitchens configuration provides homeowner with more culinary options. Double furnace and A/C system providing comfortable HAVC conditions. The large sunroom with Juliette balcony and individual A/C unit upstairs gives you more options to use of it. Finished basement with separate entrance (2250 sqft) and has two bedrooms, two washrooms, large living room, workshop room, large cold cellar, storage rooms as well as a huge crawl space for extra storage. The charming curb appeal is highlighted by a beautifully landscaped front garden, long driveway can be parked with 6 cars and welcoming front entry. Step into your own private backyard oasis - a secluded retreat designed for both relaxation and entertaining, and abundance of green space for family gatherings, outdoor play, and summer enjoyment. Very convenient location closes to public transits such as Kipling Subway Station, Highways, fine food restaurants, shopping malls, COSTCO, IKEA, schools and much more. This home is a rare find one that must be experienced in person. Windows (2007), fibre glass shingle (2021). The house also has a GENERAC gas generator installed as a back up electric power supply source in case of city power shut down. The stair lift in ground floor and wheel chair lift in the garage can be removed if buyer requires. (id:55499)
Real One Realty Inc.
41 Kennedy Street W
Aurora, Ontario
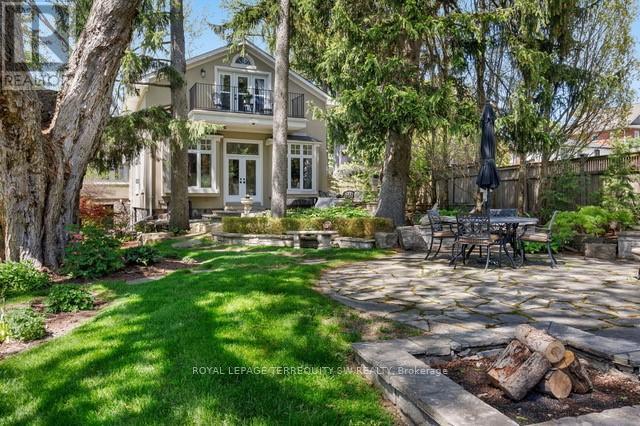
Set on one of Aurora's most storied streets, 41 Kennedy Street West is a truly rare offering: a beautifully restored heritage residence on 2.3 private acres, just moments from Yonge Street. With Tannery Creek winding through the grounds, two private bridges, a gentle waterfall, flagstone patios and established perennial gardens, the setting feels worlds away from the city... And yet schools, shops, dining and the Aurora GO station are all close at hand.Thoughtfully reimagined by Monaco Interiors, renowned for exceptional restoration work, the home honours the original stucco and fieldstone architecture that earned this residence of distinction its place on Aurora's Heritage Register, and now delivers a perfect blend of classic comfort along with the sophistication and hallmarks of modern luxury living.The open-concept main floor is anchored by a chef's kitchen with marble countertops, GE Monogram gas range, Sub-Zero refrigerator, Miele dishwasher, custom coffee bar and separate eat-in area. The adjoining family room features a shiplap ceiling, marble fireplace surround, custom bar and walkout to the stone patio and gardens. A sunroom with French doors, formal dining room with coffered ceilings, and a gracious great room with window seats overlooking the grounds complete the main level.Upstairs, the primary retreat offers a gas fireplace, skylight, walk-in closets, private balcony and a luxurious 5-piece ensuite with heated floors and a freestanding soaker tub. The fully waterproofed lower level includes a recreation room, laundry, craft area and generous unfinished space ready to customize. This remarkable estate residence delivers the privacy and beauty of country living, along with the benefits and ease of living in the heart of Aurora. This one of a kind home must be experienced to be fully appreciated. Discover the magic and tranquillity that only comes along once in a generation - your dream residence awaits! (id:55499)
Royal LePage Terrequity Sw Realty
15 Axe Lake Road
Mcmurrich/monteith, Ontario
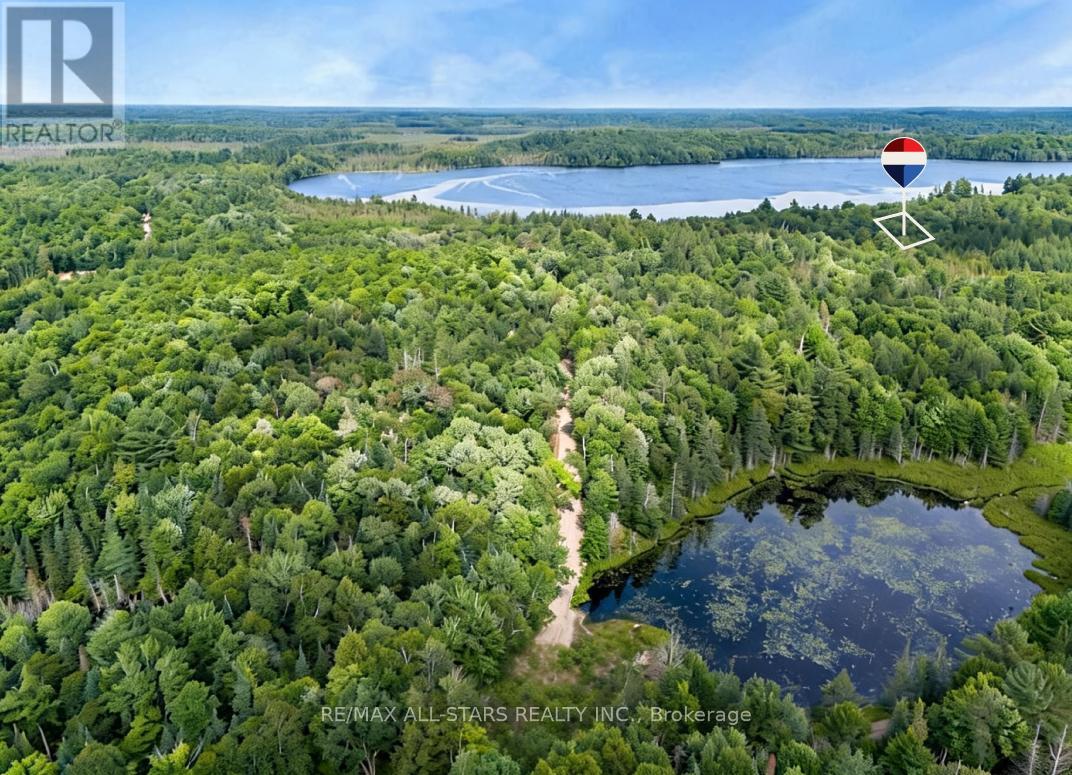
Escape to your own piece of "Algonquin-style" wilderness at 15 Axe Lake, a private 3.3-acre estate lot within the exclusive gated community of Axe Lake Estates in the Parry Sound District. Surrounded by mature forest, rock outcrops and pristine northern landscape, this property offers exceptional privacy, a true back-to-nature feel and star-filled night skies just a short drive from Sprucedale and area amenities. The Axe Lake Estates enclave is known for its quiet, low-density setting and beautiful treed lots, with a secure gated road system that preserves the peace and exclusivity of the community. Build your dream cottage or four-season retreat in a setting that feels like Algonquin Park, with access to boating, paddling, swimming, fishing and endless exploring on and around Axe Lake, all within reasonable distance of Huntsville and Parry Sound services. (id:55499)
RE/MAX All-Stars Realty Inc.
26735 Highway 89 Highway
Southgate, Ontario
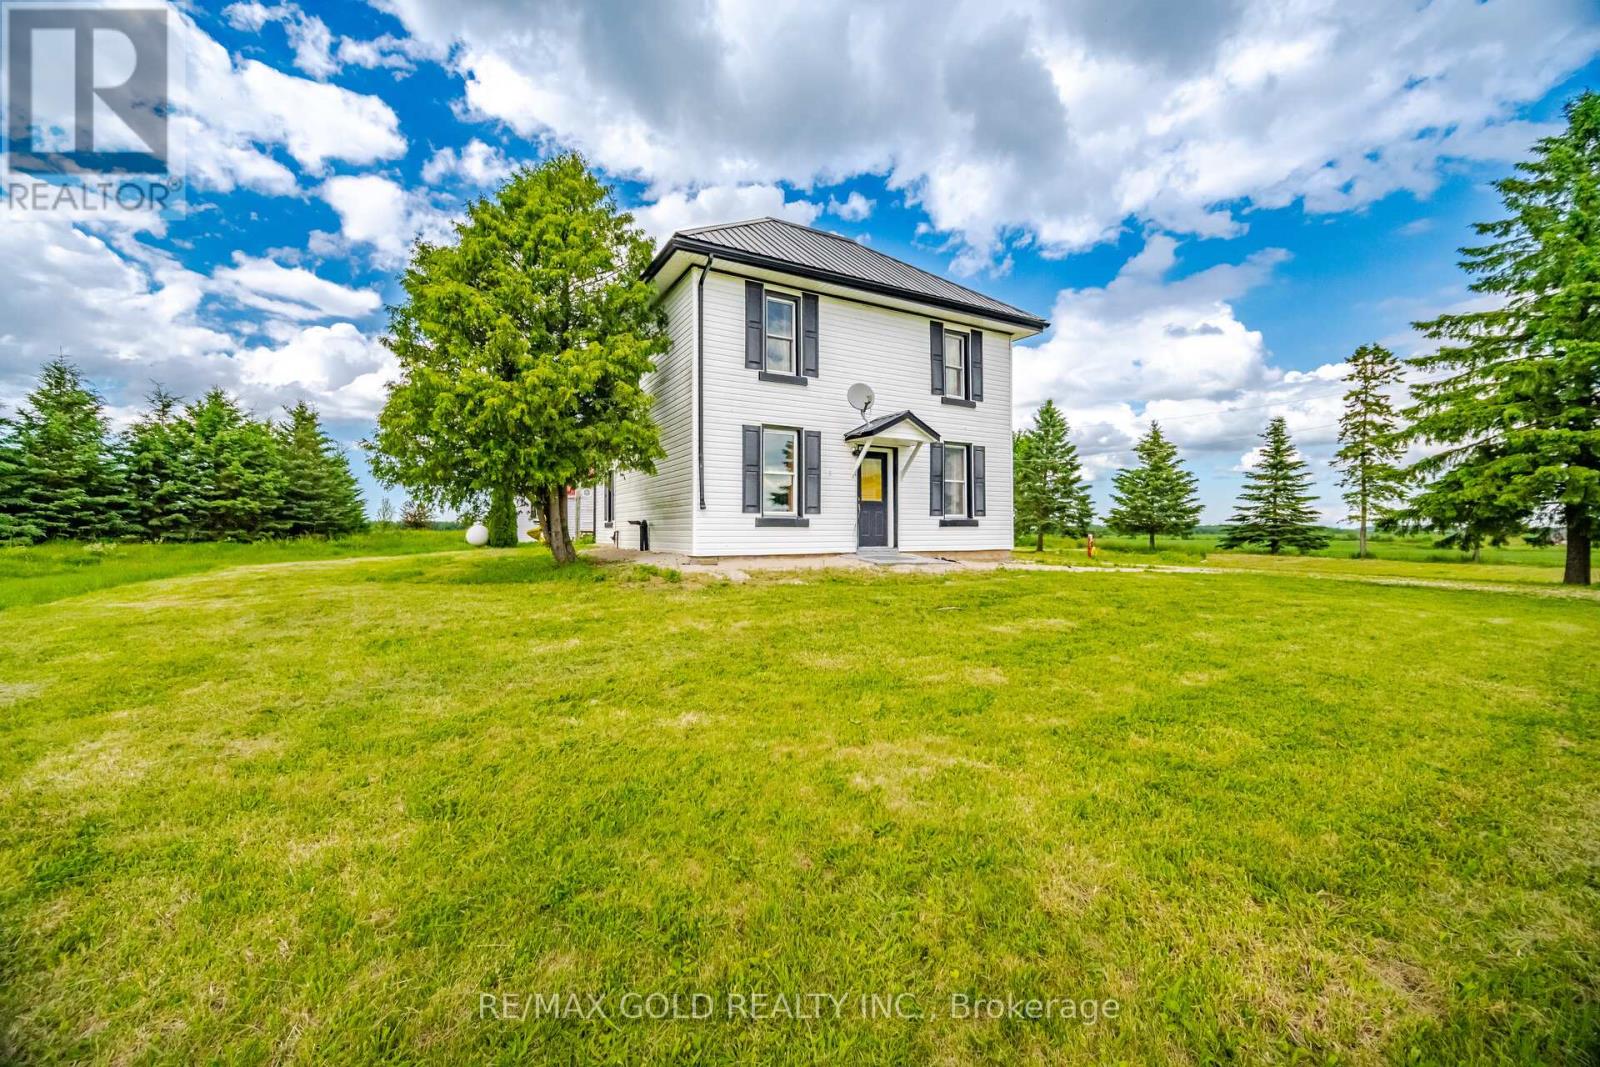
Cozy 3-Bedroom, 2-Bath Country Retreat On 3.44 Acres In Beautiful Southgate. Set Back From The Road With A Long Private Driveway, This Charming Home Offers Peace, Privacy, And The True Feel Of Country Living. The Main Floor Features A Covered Porch Entrance, Spacious Mudroom, Country Kitchen, Separate Dining Room, Living Room, Main Floor Laundry, And A 3-Piece Bath. The Second Level Offers Two Good-Sized Bedrooms, A 4-Piece Bath, And A Large Primary Bedroom Measuring Approximately 16'5" X 20'10". Recent Updates Include Low-Maintenance Vinyl Siding And A Durable Metal Roof. Outside, Enjoy A Detached Garage, Playhouse, Firepit, And Plenty Of Open Space Surrounded By Farmland - Perfect For Gardening, Hobbies, Relaxing, Or Weekend Getaways. Fully Furnished And Move-In Ready, With Beds, Sofas, Tables, Chairs, Appliances, And Existing Items Included In Their Present Condition. Seller Will Not Be Removing Remaining Items Or Completing Further Repairs, Making This A Convenient Turn-Key Opportunity For Buyers Looking To Add Their Own Personal Touch. A Great Option For A Family Home, Rural Retreat, Or Peaceful Retirement Property (id:55499)
RE/MAX Gold Realty Inc.
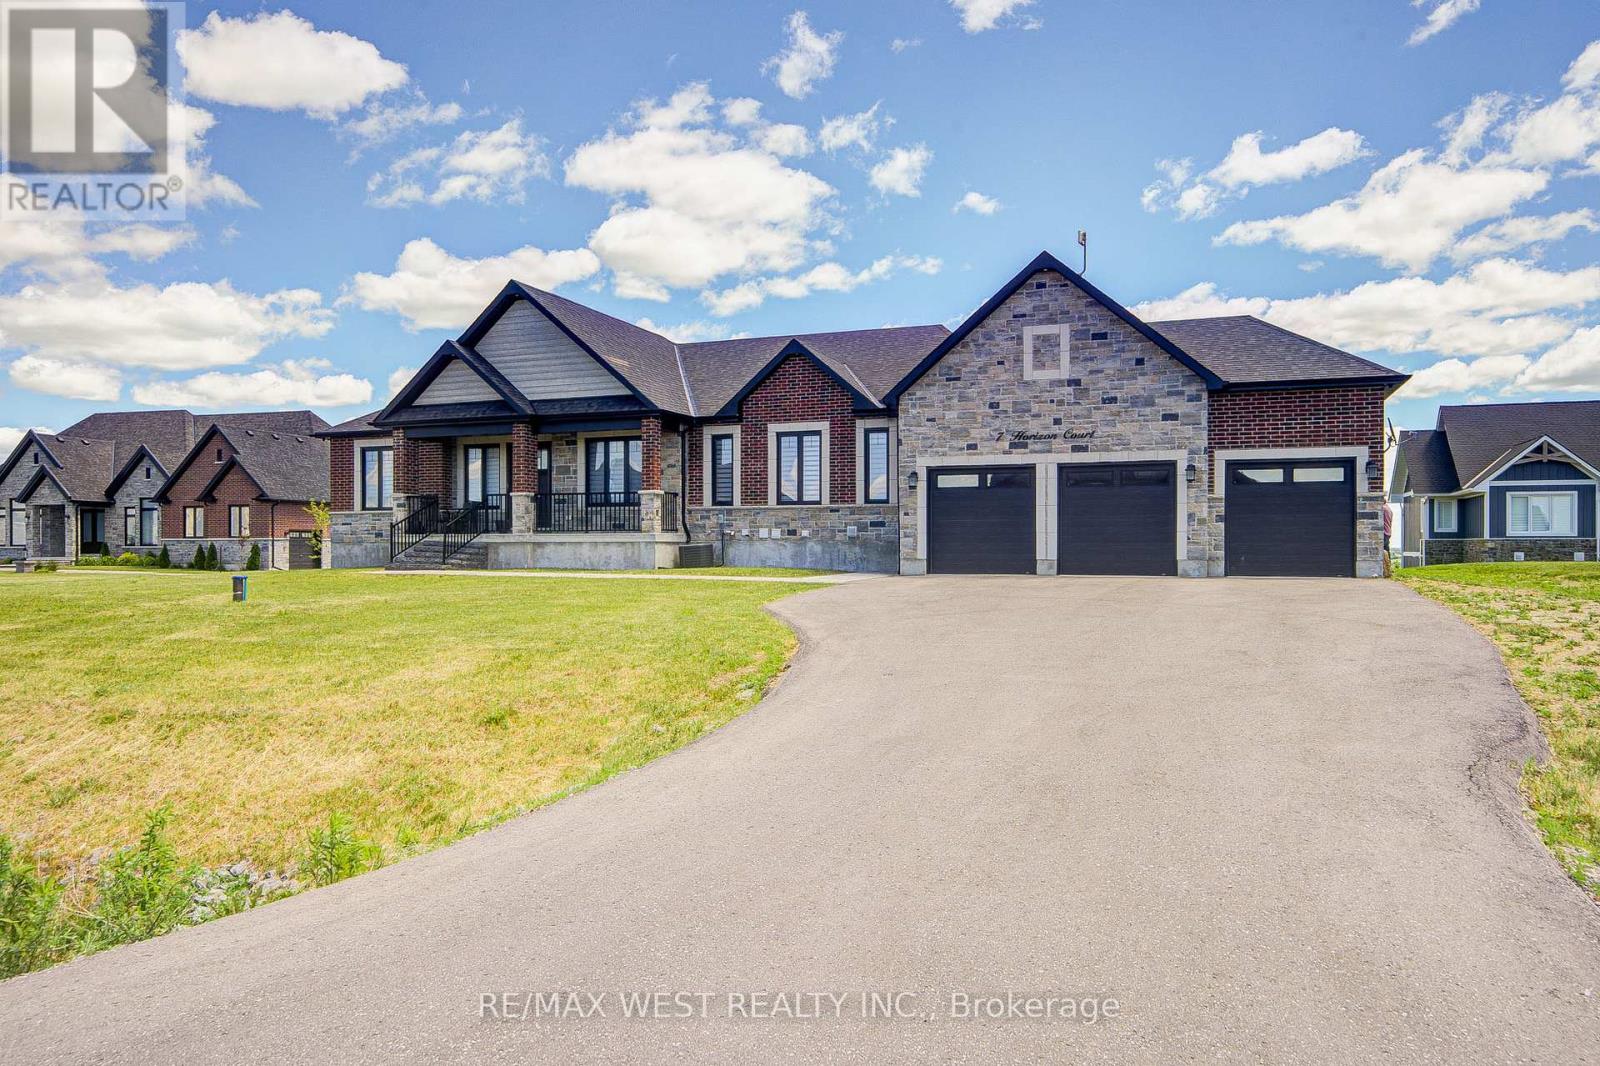
7 Horizon Court
Kawartha Lakes, Ontario
Welcome to this stunning custom-built bungalow located in the highly sought-after Bethany Village. Situated on a private 1-acre lot at the end of a quiet cul-de-sac and surrounded by executive homes, this exceptional residence offers luxury living in a peaceful setting.Thoughtfully designed with no detail overlooked, the home features contemporary matte-finish oak hardwood flooring, soaring cathedral ceilings, and an impressive chef-inspired kitchen complete with premium cabinetry, under-cabinet lighting, quartz countertops, a 36" natural gas range, and a spacious walk-in pantry.The primary suite serves as a private retreat, offering a large walk-in closet with floor-to-ceiling built-ins and a beautifully appointed ensuite featuring an oversized vanity.The fully finished walkout basement provides exceptional additional living space, including two bedrooms, a large recreation area, and a dedicated home gym-ideal for families, professionals, or multigenerational living. Car enthusiasts will appreciate the heated 3-car garage with durable epoxy flooring, while the expansive yard offers plenty of outdoor space to enjoy. Located in one of the area's most desirable communities, this home combines luxury, comfort, and privacy in an exceptional leasing opportunity. (id:55499)
RE/MAX West Realty Inc.
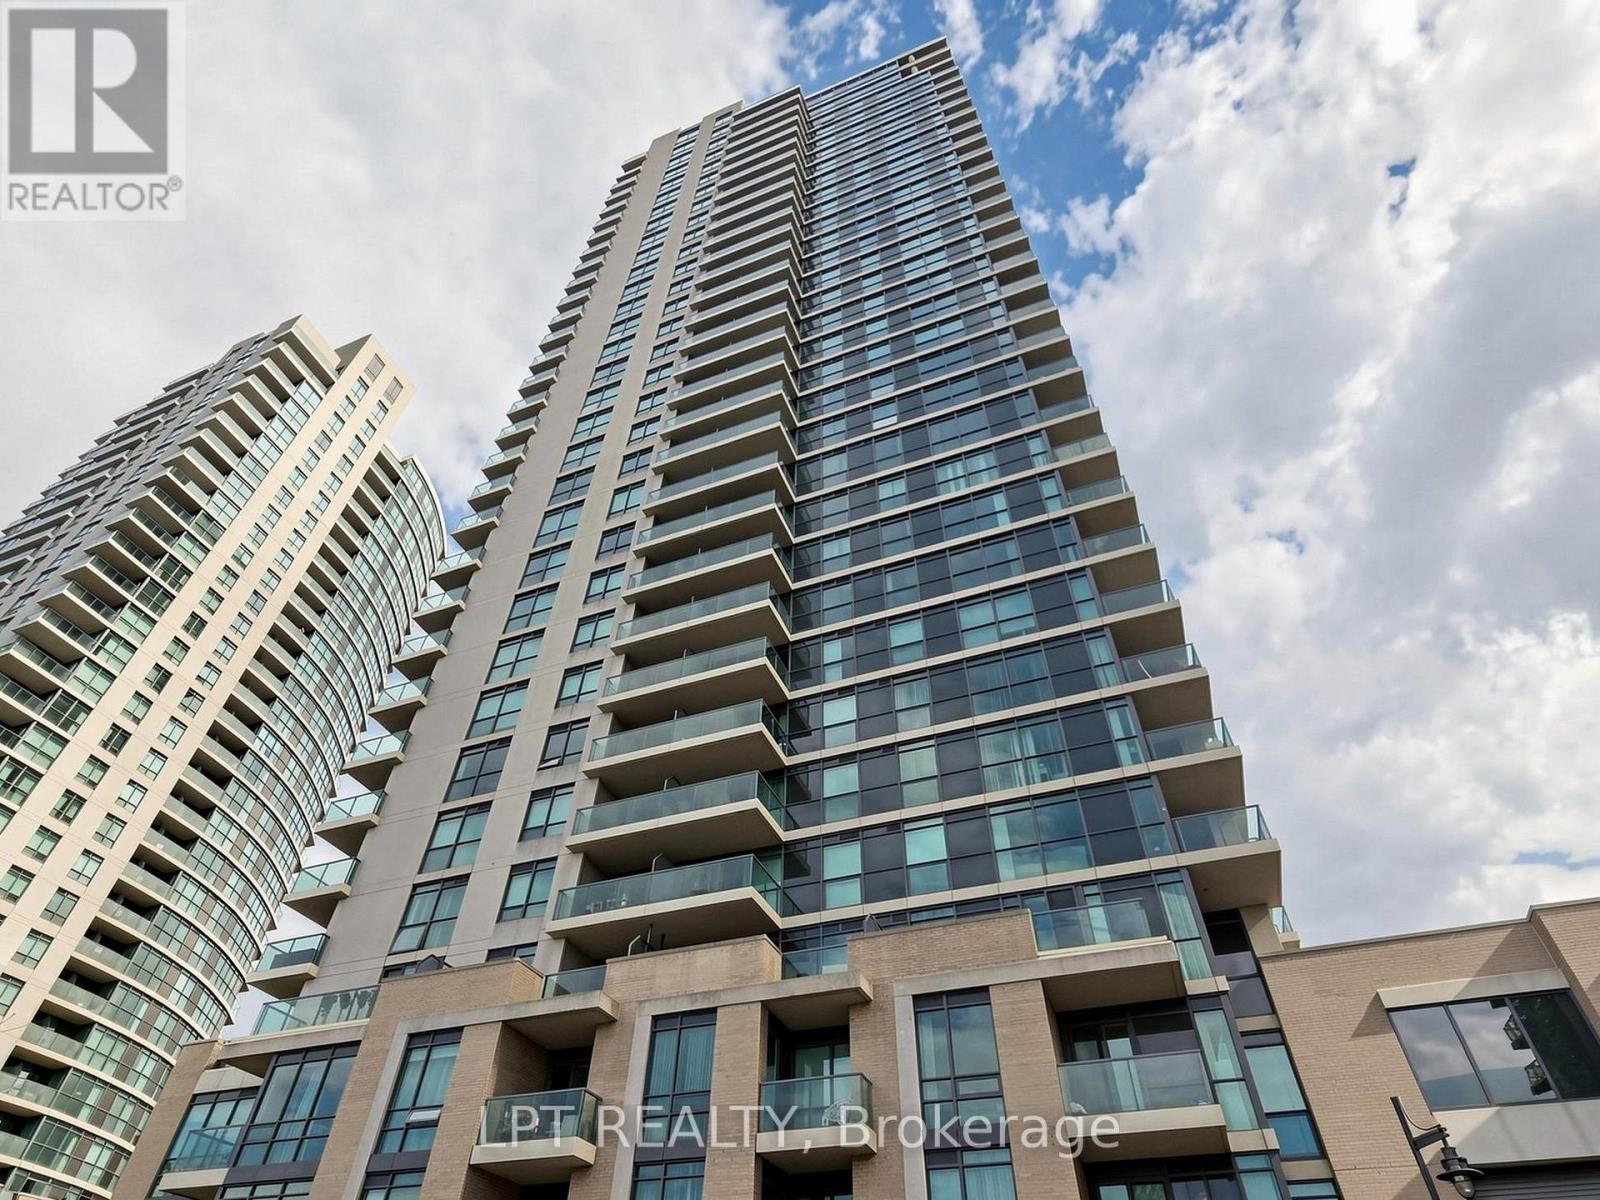
1104 - 225 Sherway Gardens Road
Toronto, Ontario
Welcome to One Sherway. This bright 1 bedroom plus den suite gives you a smart, livable layout with hardwood floors, an open-concept kitchen with granite counters, ensuite laundry, and a proper den that works beautifully as a home office, guest space, or extra storage zone. The living area walks out to a private balcony with open north views, giving the suite a calm, airy feel. Parking and locker are included, which is always the condo win. Steps to Sherway Gardens, TTC, restaurants, trails, and quick access to the QEW, 427, Gardiner, downtown, and the airport. Add in great building amenities like concierge, gym, indoor pool, party room, visitor parking, and more, and this one just makes sense. Easy to live in. Easy to rent. Easy to love. (id:55499)
Lpt Realty
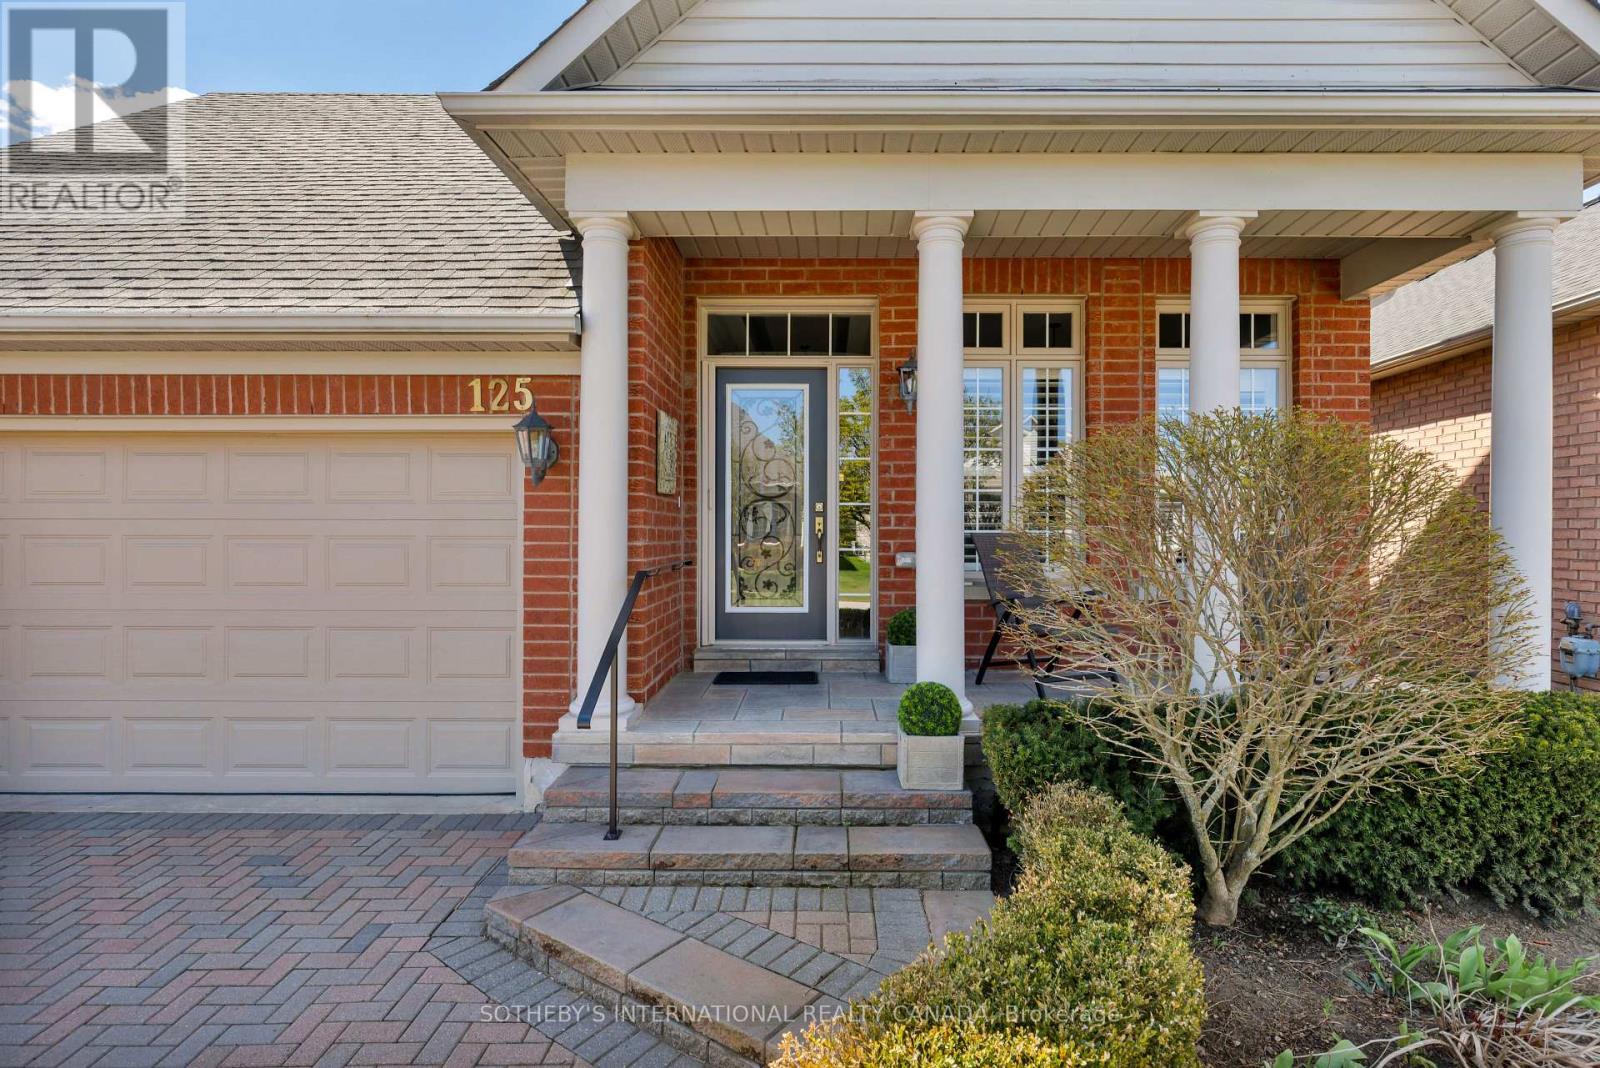
125 Bobby Locke Lane
Whitchurch-Stouffville, Ontario
Why choose the Ballantrae Golf Course development? To start, there is a wonderful sense of community with owners out walking dogs, driving golf carts, or planning on a workout in the recreation centre. A well-kept 18-hole golf course comes complete with a practice range, a pro shop, lessons and player-friendly amenities. If golf isn't your focus, there are conservation areas and trails for your nature fix. The neighbourhood roads, aptly named after past golfers, meander throughout this bungalow condo development where there is clearly pride of ownership. The grounds are all perfectly managed in a neighbourhood where symmetry works and matters. The Pinehurst model has been beautifully kept with several upgrades during this current ownership including bathrooms, kitchen, lower level 2-piece and automated outdoor awnings on the sun-drenched terrace. Hardwood has also been installed the second bedroom and the bedroom/den. An elegant living and dining area is spacious and easily accommodates a table for eight. Excellent storage in both the kitchen and the laundry area. The primary bedroom is sun-filled and includes a custom 4-piece ensuite with separate sinks and a glass walk-in shower. A linen cupboard completes the space. The finished lower level offers a great family room with a murphy bed for visitors, a newer 2-piece bathroom and an excellent storage for off-season items. Monthly condo fees of $707.91 include the following: lawn and garden maintenance, sprinkler system, snow removal, cable and internet. Recreation centre offers indoor pool, whirl pool, sauna, gym, billiards and tennis. (id:55499)
Sotheby's International Realty Canada
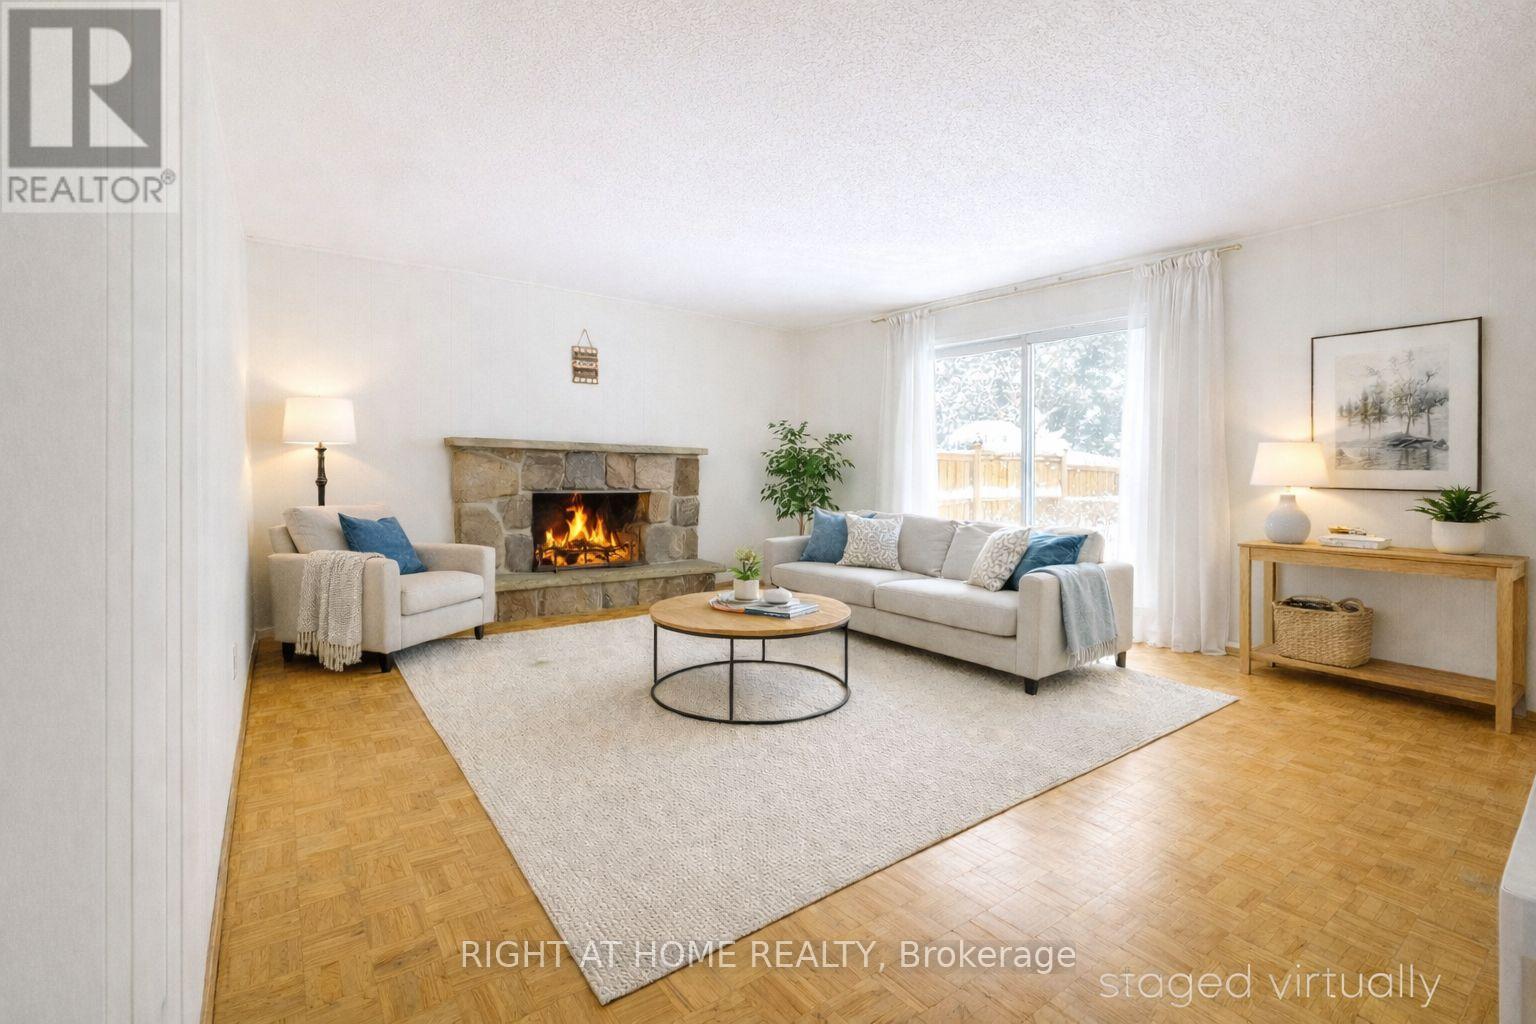
26 Rustywood Drive
Toronto, Ontario
No OPEN HOUSE. PERMIT READY.Exceptional Opportunity for Investors, Renovators, Builders, and End Users! Situated on a quiet, family-friendly street and set on an impressive 60-foot frontage lot, this spacious 4-bedroom home offers outstanding potential to renovate, redesign, expand, or simply move in and enjoy.Whether you're an investor seeking value-add potential, a builder exploring future possibilities, or an end user looking to create your dream home, this property provides the flexibility to bring your vision to life. The existing layout offers generous principal rooms and a solid foundation for customization, while the side entrance to the basement presents a natural opportunity for a future in-law suite, income-generating apartment, home office, or multigenerational living space.The expansive lot provides ample room for landscaping enhancements, outdoor entertaining areas, or future additions, making it a true canvas for creativity and long-term value appreciation.Ideally located near the prestigious Donalda Club, with quick access to Highway 401, DVP, TTC, and within walking distance to highly regarded public, Catholic, French immersion, and private schools. Pictures are virtually staged. (id:55499)
Right At Home Realty

711 - 8 Manor Road W
Toronto, Ontario
The Luxurious Davisville Units are available with a BONUS of ** One Month Free Rent ** Come and live in this exclusive new mid-rise boutique residence in the heart of the highly sought after Yonge & Eglinton neighborhood. This brand new 1 bedroom suite offers a spacious open concept layout with elegant modern finishes, integrated appliances all while combining comfort and style in a vibrant urban setting. Enjoy top-tier building amenities, including a fully equipped gym, yoga studio, pet spa, business center, rooftop lounge, and an outdoor entertaining area perfect for gatherings or quiet relaxation. Just steps from everything you need with trendy restaurants,grocery stores, boutique shops, and the subway are all minutes away. Experience luxury living with unbeatable convenience. One Locker included for the first year. No Smoking. (id:55499)
Hazelton Real Estate Inc.
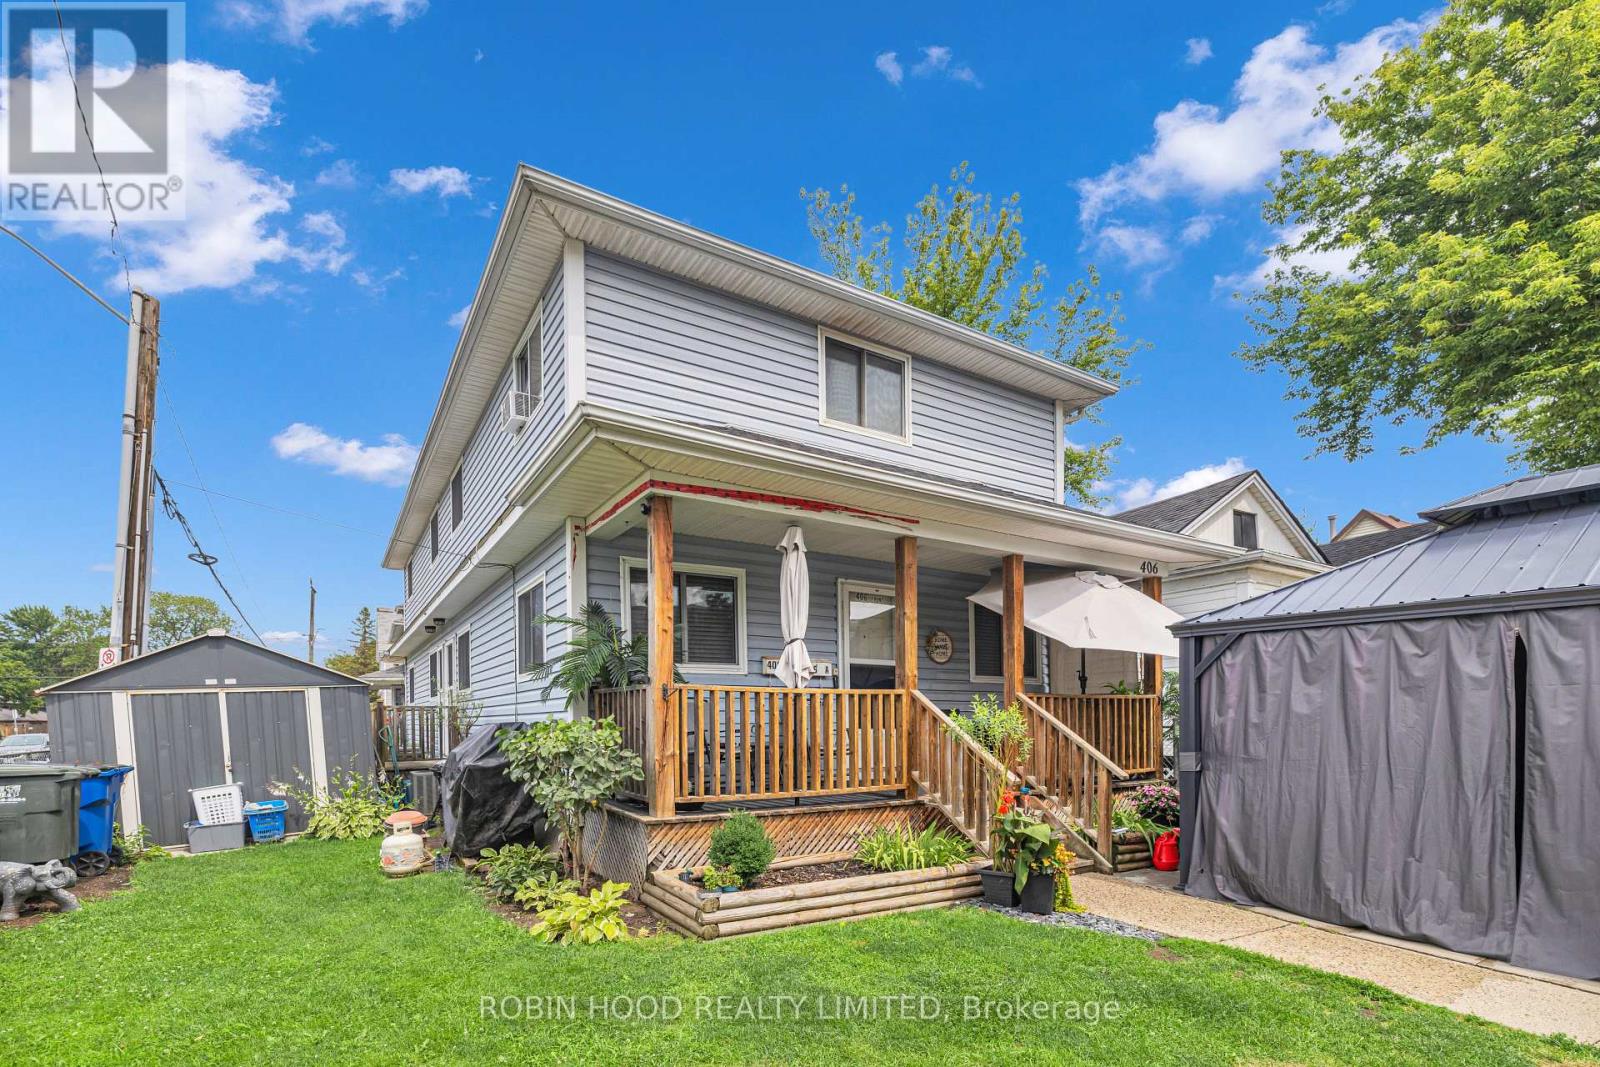
406 Glengarry Avenue
Windsor, Ontario
Turn-Key Front/Back Duplex Downtown. Exceptional investment opportunity on a corner lot!! This well-maintained front-back duplex offers two spacious units, each featuring two bedrooms across two levels, providing comfortable and functional living spaces for tenants or owner-occupants alike. Both units come with full, owned appliances (nothing rented), and the property benefits from a recently updated roof, offering peace of mind and reduced maintenance costs for years to come. Each tenant is responsible for all their own utilities, keeping operating expenses low and predictable. The rear unit is currently rented at $1,700/month (FMV), while the front unit is rented at $1,000/month with pro-forma market rents estimated at $1,600/month. For buyers looking to owner-occupy, it is possible to pursue vacant possession for personal use with N12 (buyer to verify requirements directly), live in the front unit, and enjoy strong market rents from the rear. Listed at an attractive 5.8% CAP rate, this property stands out as one of the best value opportunities in the area-ideal for investors, partial owner-occupiers, and anyone seeking solid cashflow in an income-generating duplex. Don't miss your chance to secure a strong cash-flowing property in a prime Windsor location! (id:55499)
Robin Hood Realty Limited
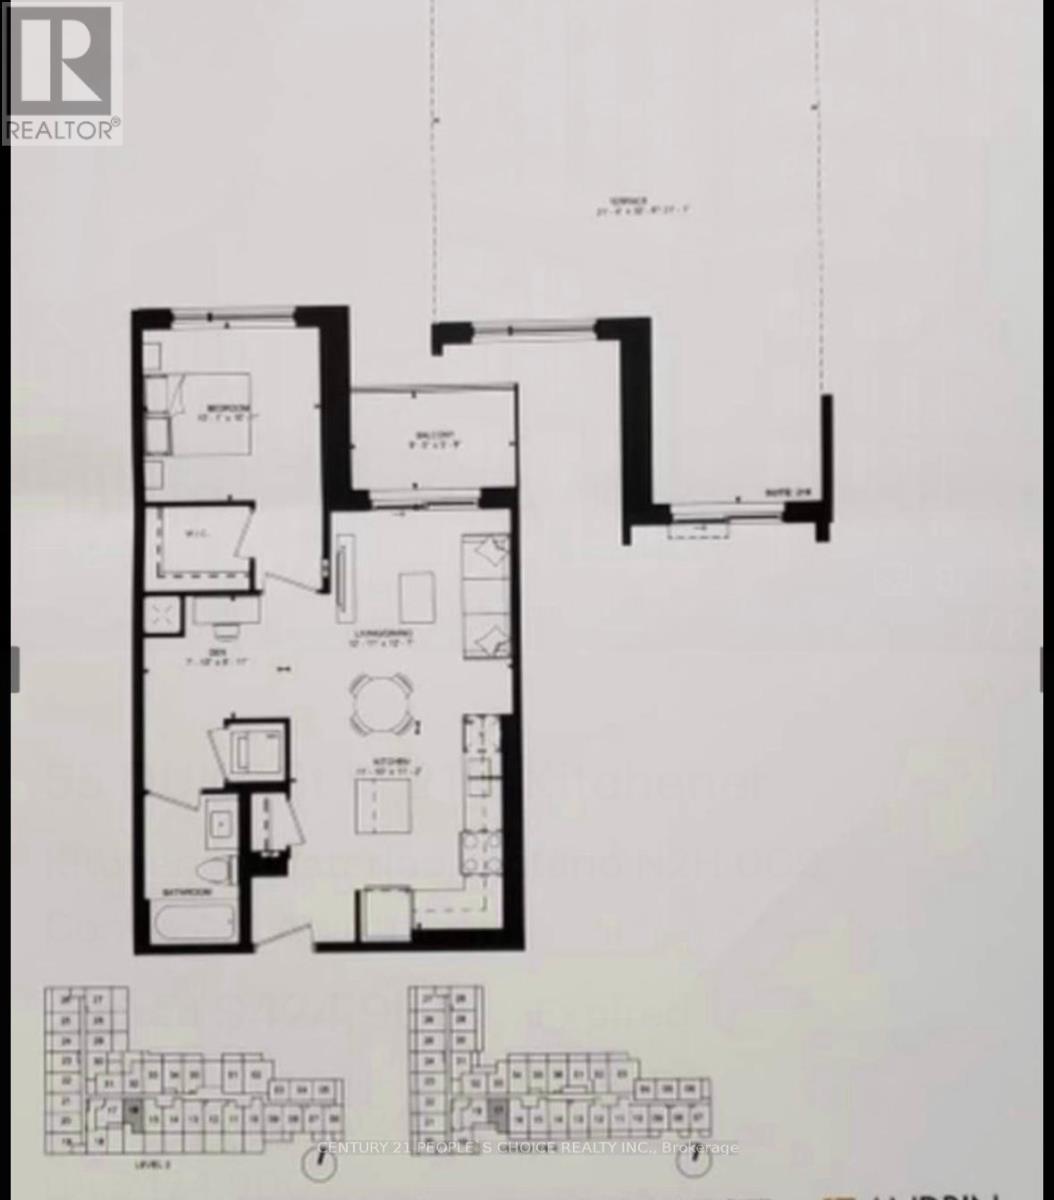
216 - 55 Duke Street W
Kitchener, Ontario
Welcome to unit 216 at 55 Duke St. W. This award winning building is in the Heart of Downtown Kitchener, located directly between LRT stops. Unit has1 Bedroom + Den | 1 Bathroom. This unit offers an open-concept living space with contemporary finishes, a spacious den perfect for a home office, and a sleek kitchen with stainless steel appliances. The bedroom features ample closet space, while the den adds flexibility for work or additional storage. Unit has a beautiful huge terrace for your enjoyment. Enjoy the convenience of in-suite laundry and access to premium building amenities. Perfectly situated close to public transit, shopping, dining, and entertainment, this condo is ideal for young professionals, investors, or first-time buyers. Don't miss this opportunity! (id:55499)
Century 21 People's Choice Realty Inc.