
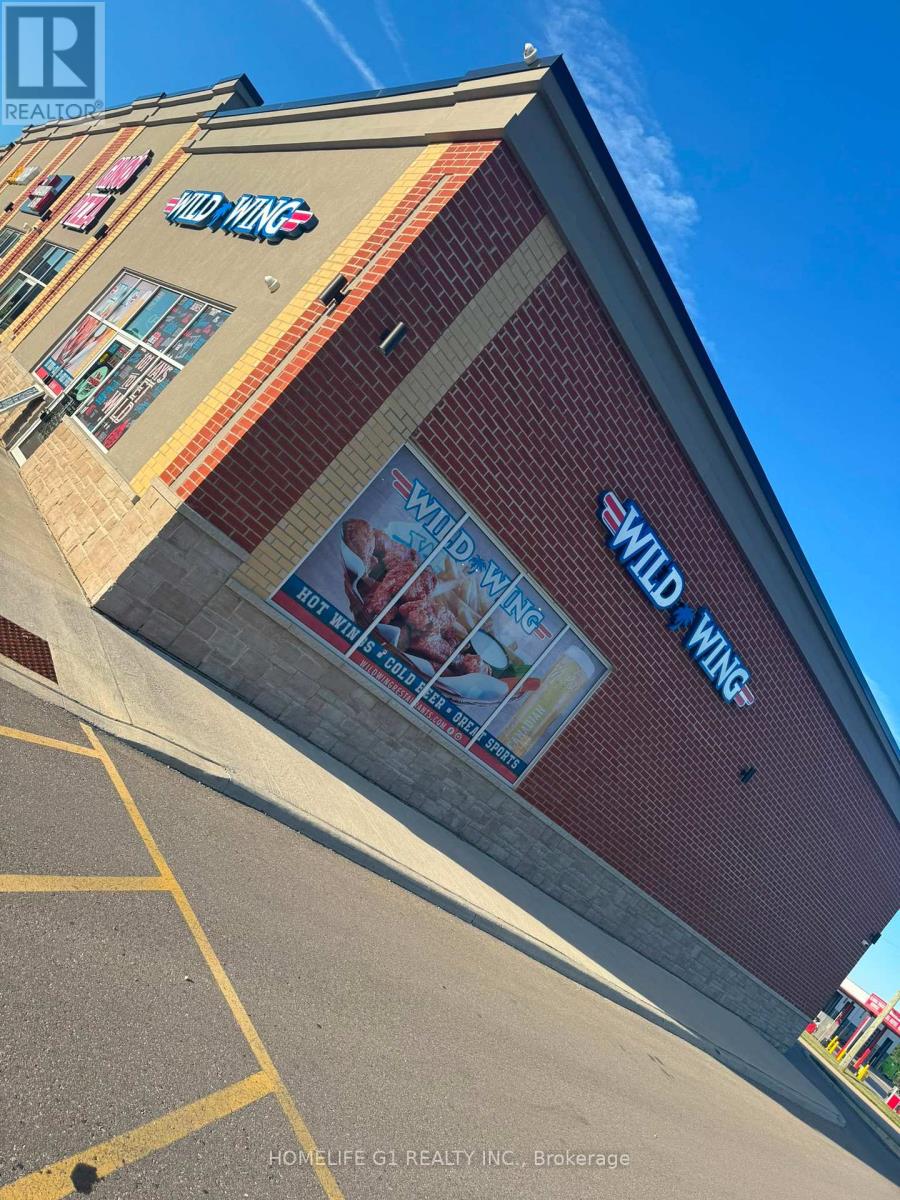
6 - 383 Arthur Street S
Woolwich, Ontario
Rare opportunity to acquire a highly successful and well-established Wild Wing Sports Bar & Restaurant in the growing community of Elmira. Situated in a prime high-traffic location with excellent visibility, strong brand recognition, and a loyal customer base. This popular sports bar destination offers a vibrant atmosphere for game nights, family dining, and community gatherings. This turnkey operation features a fully equipped commercial kitchen, spacious dining area, licensed bar, multiple TV screens, and experienced staff in place. The business generates strong sales and offers significant potential for continued growth through catering, events, delivery platforms, and local marketing initiatives. Established Wild Wing Sports Bar franchise. Strong weekly sales. Prime high-traffic location. Licensed sports bar with excellent atmosphere. Fully equipped and turnkey operation. Loyal customer base and repeat clientele. Ample parking. Growth potential Training and franchise support available subject to franchisor approval. An excellent opportunity for owner-operators or investors looking to acquire a profitable sports bar and restaurant in a thriving market. (id:55499)
RE/MAX Real Estate Centre Inc.
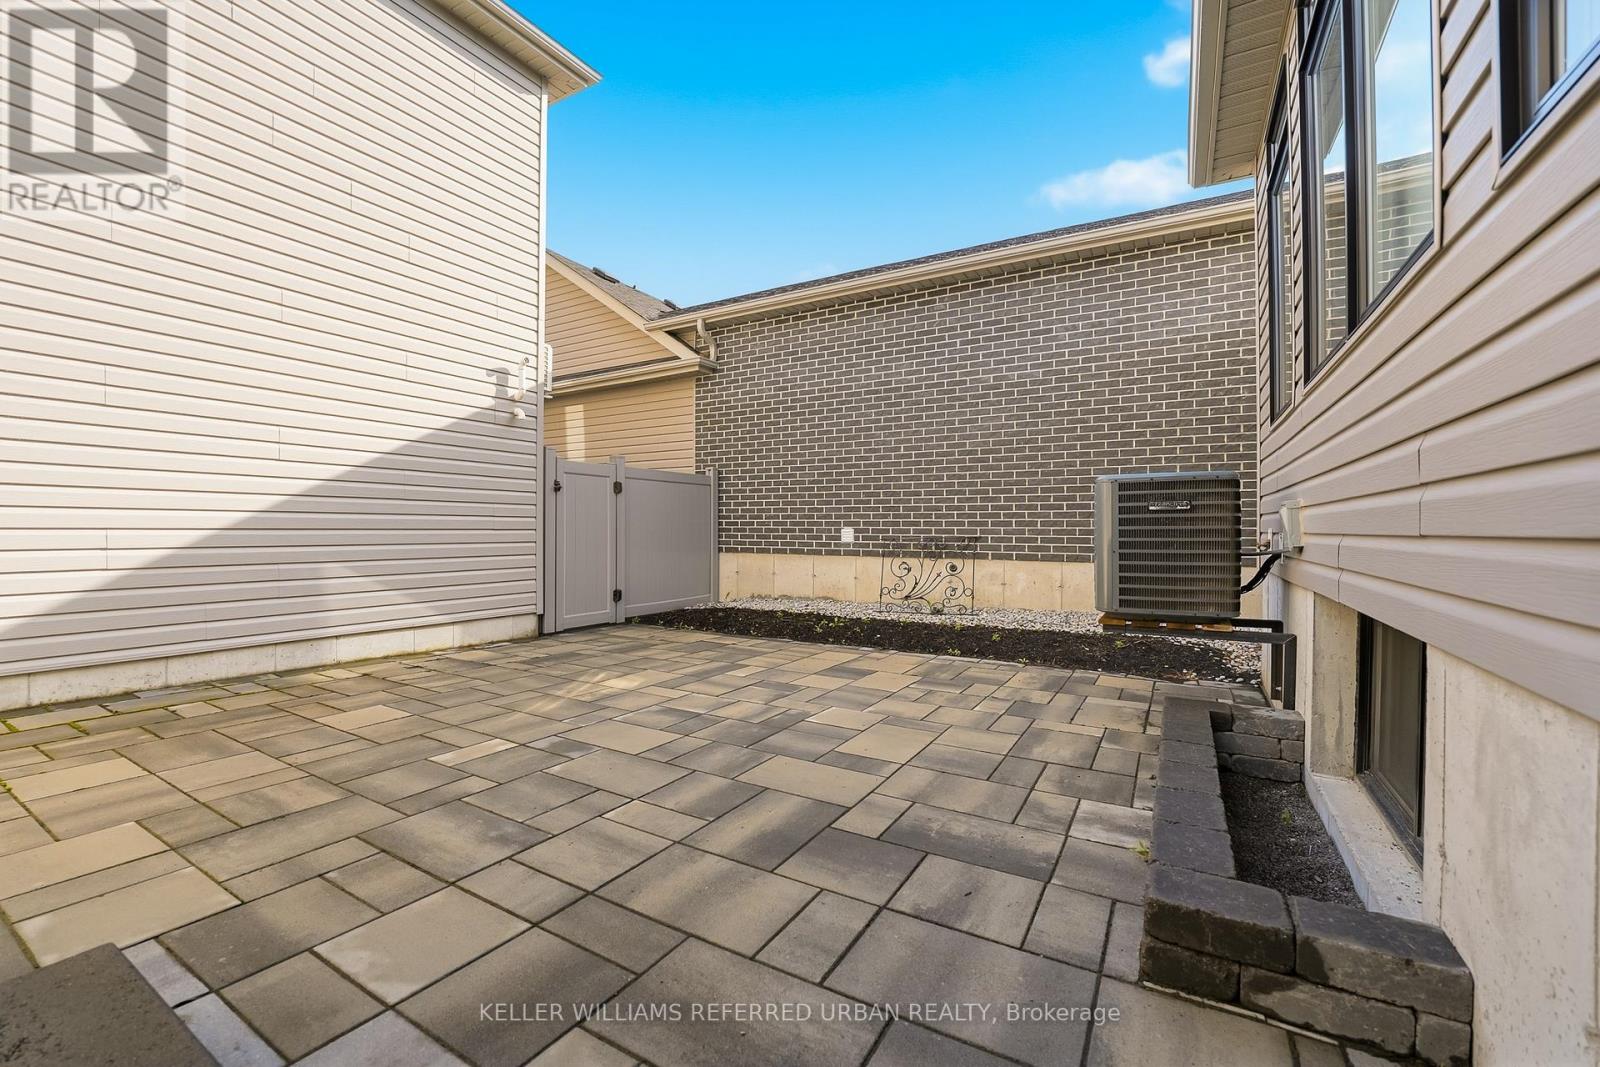
B - 70 Riverstone Way
Belleville, Ontario
Experience modern living as the very first resident of this newly built loft-inspired apartment in the sought-after Riverstone Urbanism community. Thoughtfully designed, this contemporary residence offers an open-concept kitchen and living area, one spacious bedroom, a stylish four-piece bathroom, convenient in-suite laundry, and a private terrace-perfect for relaxing or entertaining. Available for immediate occupancy. (id:55499)
Keller Williams Referred Urban Realty
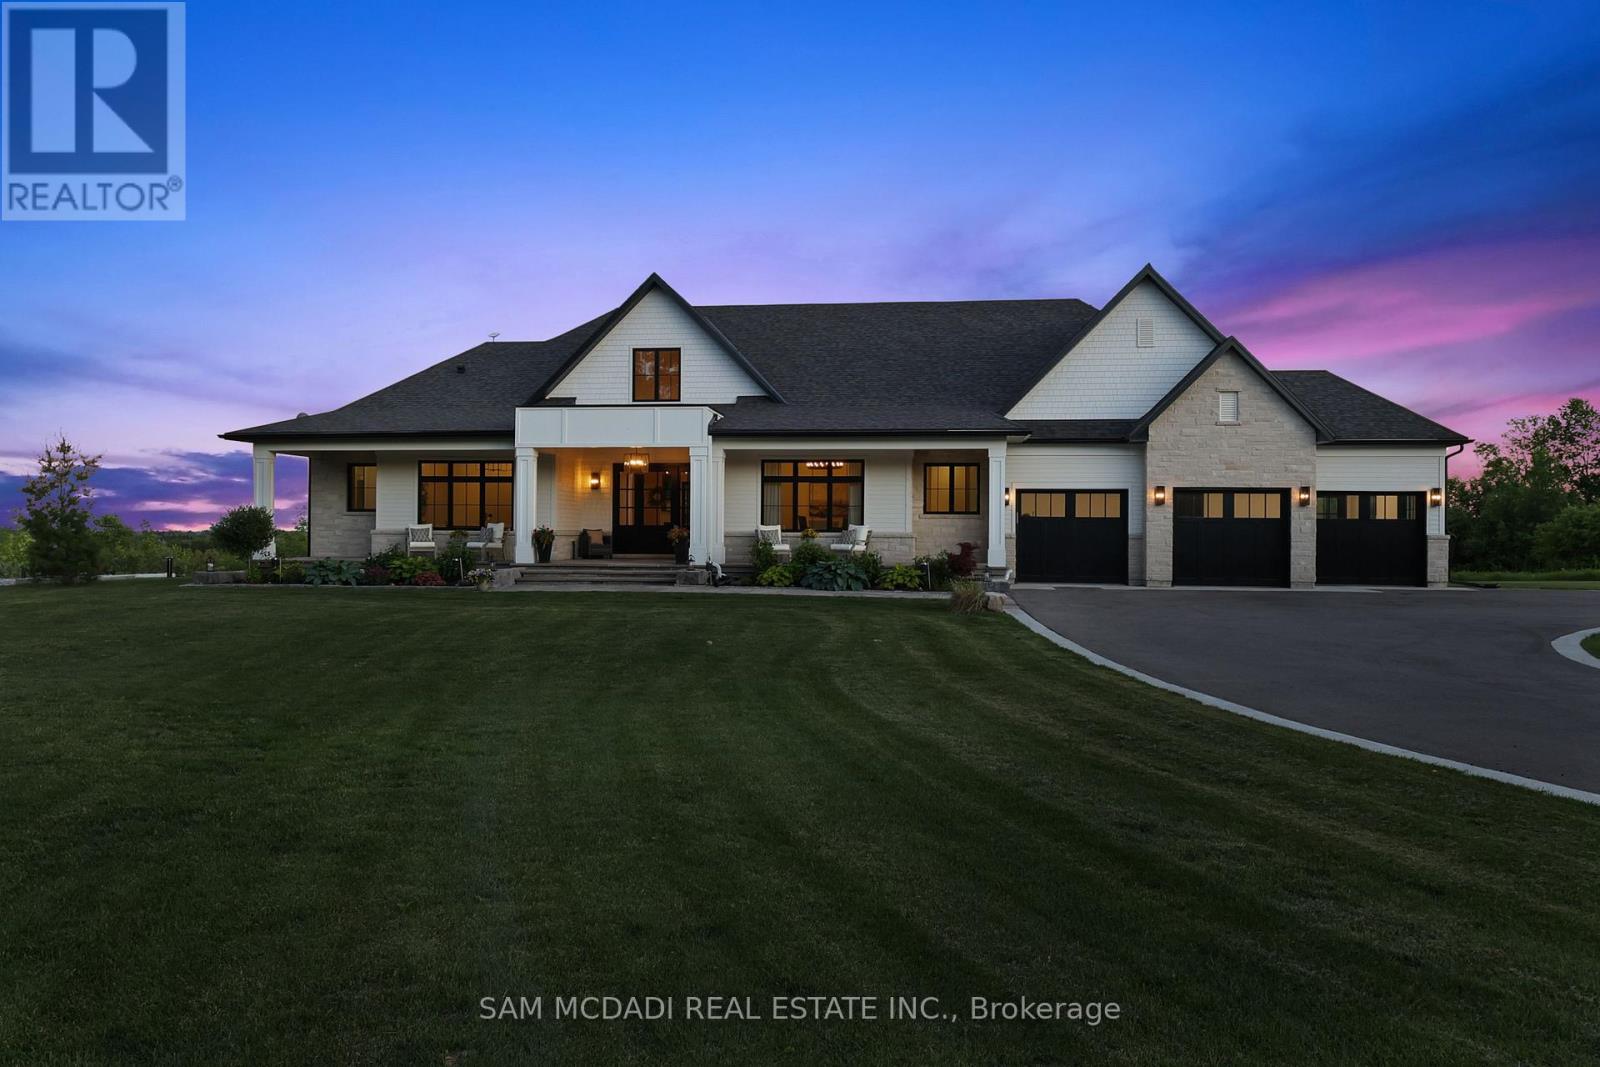
5020 First Line
Erin, Ontario
Set on 2.4 private acres w/ sweeping escarpment views, this exceptional custom-built bungalow offers a rare blend of luxury, privacy & modern estate living. Completed in 2023 & with an impressive setback, the property delivers over 6,400 SF of thoughtfully designed living space. Inside, soaring ceilings, expansive windows & oversized sliding doors fill the home w/ natural light while framing uninterrupted views of the surrounding landscape. Designed for both refined entertaining & comfortable everyday living, the open-concept layout seamlessly connects the principal living spaces to a covered outdoor retreat featuring a double-sided fireplace, Sundance spa & multiple areas for hosting & relaxation.The designer kitchen is both functional & elegant, appointed w/ Wolf & Sub-Zero appliances, quartz surfaces, custom cabinetry & a well-appointed servery. The primary suite serves as a private retreat, featuring vaulted ceilings, a spa-inspired ensuite w/ heated floors, freestanding soaker tub, oversized glass shower & generous walk-in closet. Each additional main-floor bedroom has its own private ensuite. The lower level extends the home's lifestyle appeal, offering over 9-ft ceilings, large windows, a dedicated gym, sauna & a self-contained living area ideal for extended family or guests. Complete w/ private garage access, a bedroom, full bath & kitchenette, the space offers exceptional flexibility. Combining premium craftsmanship, sophisticated finishes & a breathtaking natural setting, this is a rare opportunity to experience elevated estate living w/ privacy & convenience in equal measure. Ideally located just minutes to Erin Village for local dining, cafes & everyday essentials, w/ quick access to Caledon, Orangeville, Georgetown & 15 mins to Guelph for expanded shopping & restaurants. Nearby conservation areas, hiking trails, golf clubs & scenic parklands further enhance the lifestyle appeal, all within a short drive. (id:55499)
Sam Mcdadi Real Estate Inc.
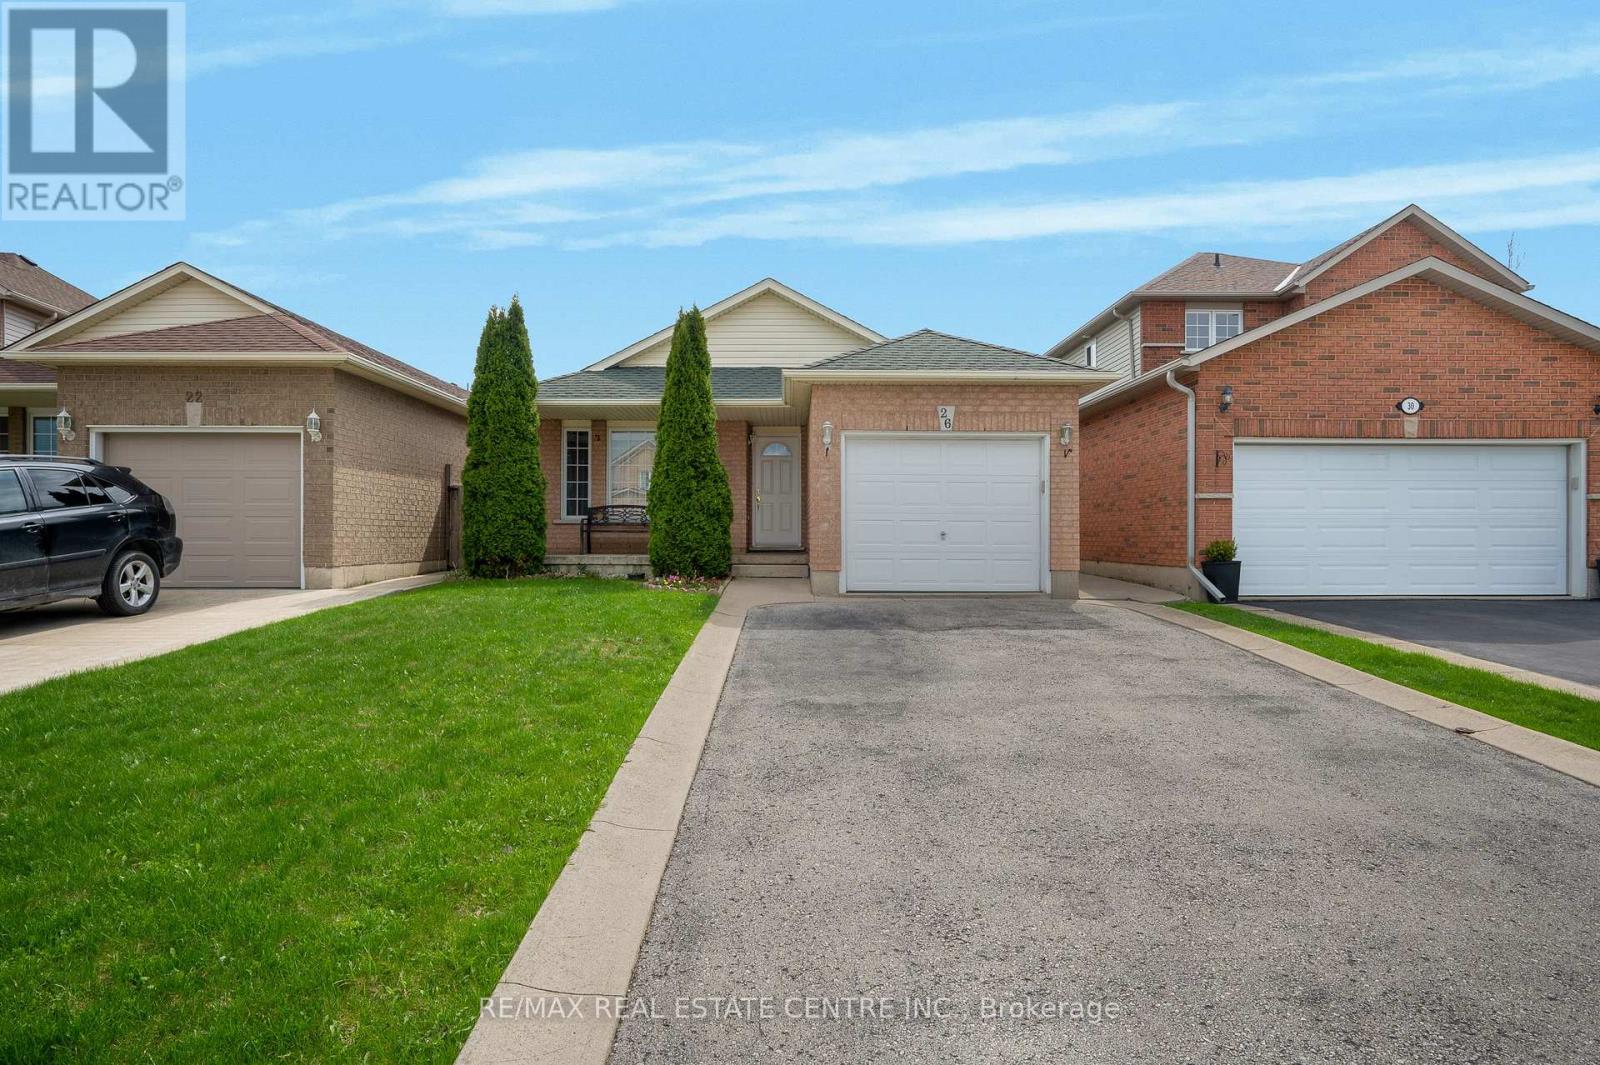
26 Phillipo Drive
Hamilton, Ontario
Welcome to 26 Phillipo Dr, ideally located in the highly sought-after neighborhood south of Rymal Road. This beautifully updated, spacious lower-level unit features 1 bedroom plus a den and is situated on a quiet court.The unit offers a large open-concept living and kitchen area with pot lights throughout, providing plenty of space for comfortable living and entertaining. The generously sized bedroom and den can also be used as a home office. Enjoy a modern kitchen with quartz countertops and stainless steel appliances. The unit also includes a 3-piece bathroom with tile finishes. Tenants will appreciate the convenience of private in-suite laundry and a separate entrance. This home is close to all amenities, including shopping, grocery stores, schools, parks, and public transit, with quick access to major highways for easy commuting. No smoking. No pets permitted. (id:55499)
RE/MAX Real Estate Centre Inc.
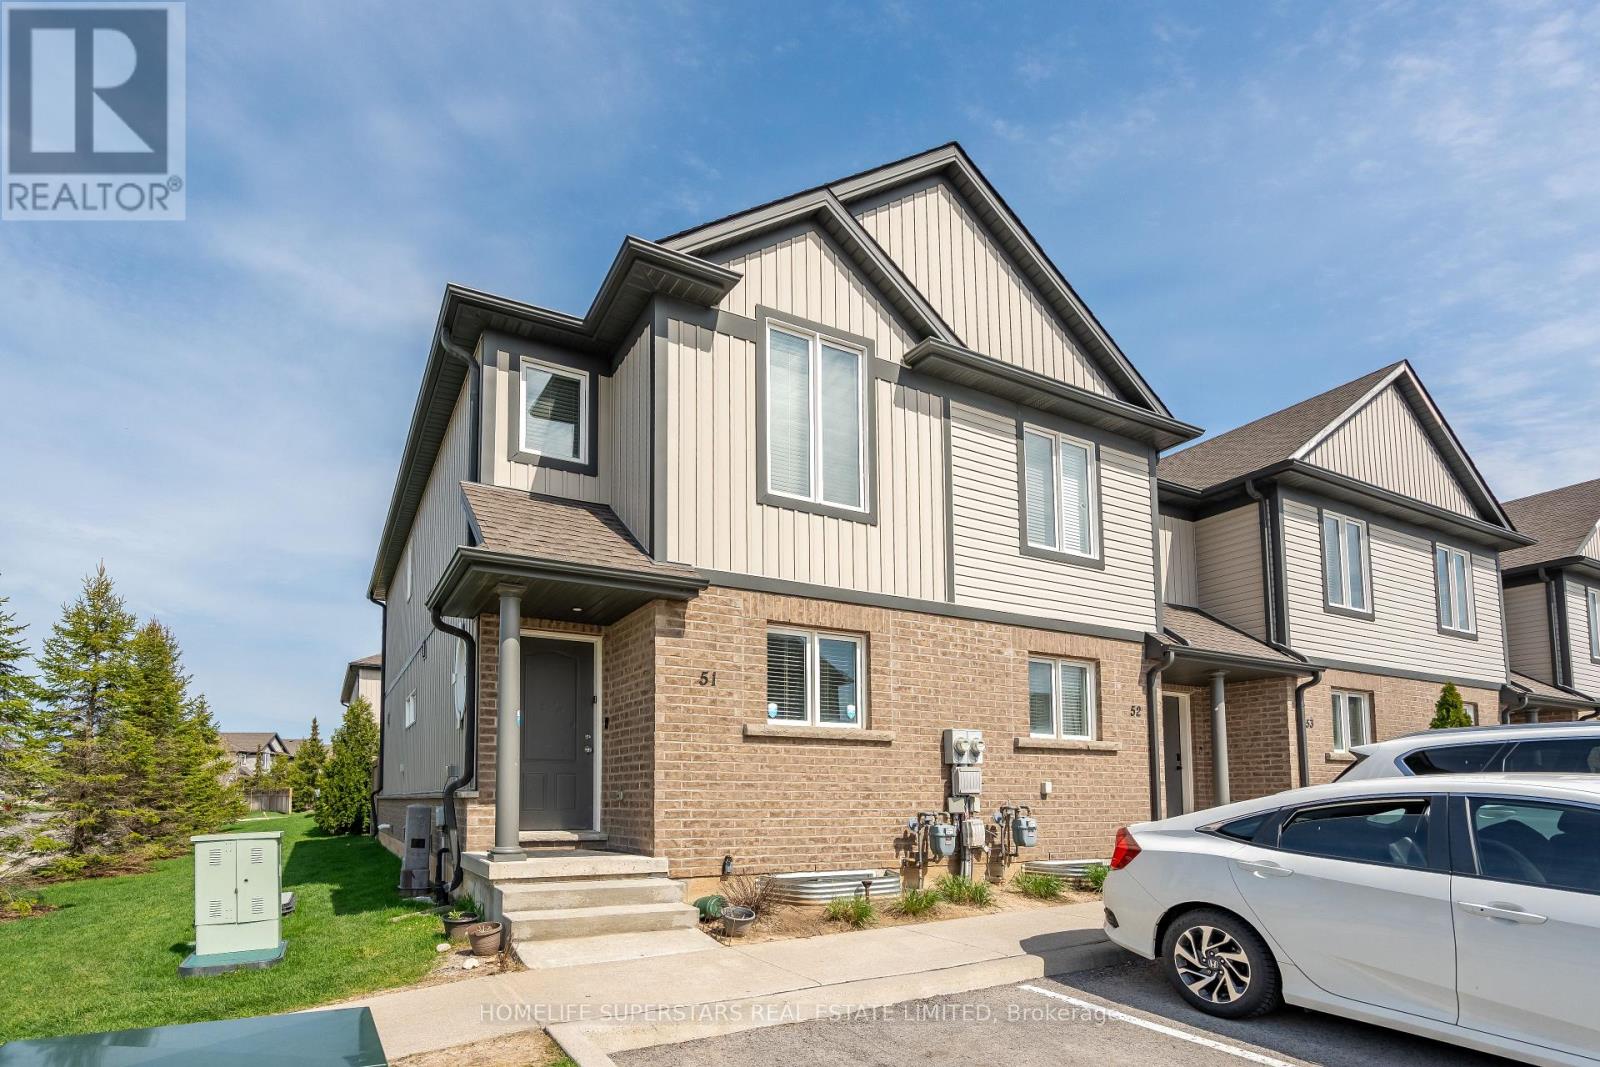
51 - 7768 Ascot Circle
Niagara Falls, Ontario
Excellent Opportunity For A First Time Home Buyer Or Investor To Own A Spacious End/Corner Unit Townhome. Stylish 3+1 Bedroom , 2-storey Townhouse, Offers a Blend of Modern Design and Everyday Convenience. All-brick and Vinyl Exterior . Open-concept layout. The Kitchen Features a Large Island with Additional Seating and a Patio Door . Nice size PRIMARY BEDROOM with DOUBLE CLOSETS. The 2nd and 3rd bedroom have EXTRA SPACE. Finished 1 Bedroom Basement, REC Room And 3pc Full Bathroom . Fenced Backyard, Low Maintenance Fees, Closer To Hwy /Transit/Amenities. Five Minutes By Car To The Niagara Fall Attractions. (id:55499)
Homelife Superstars Real Estate Limited
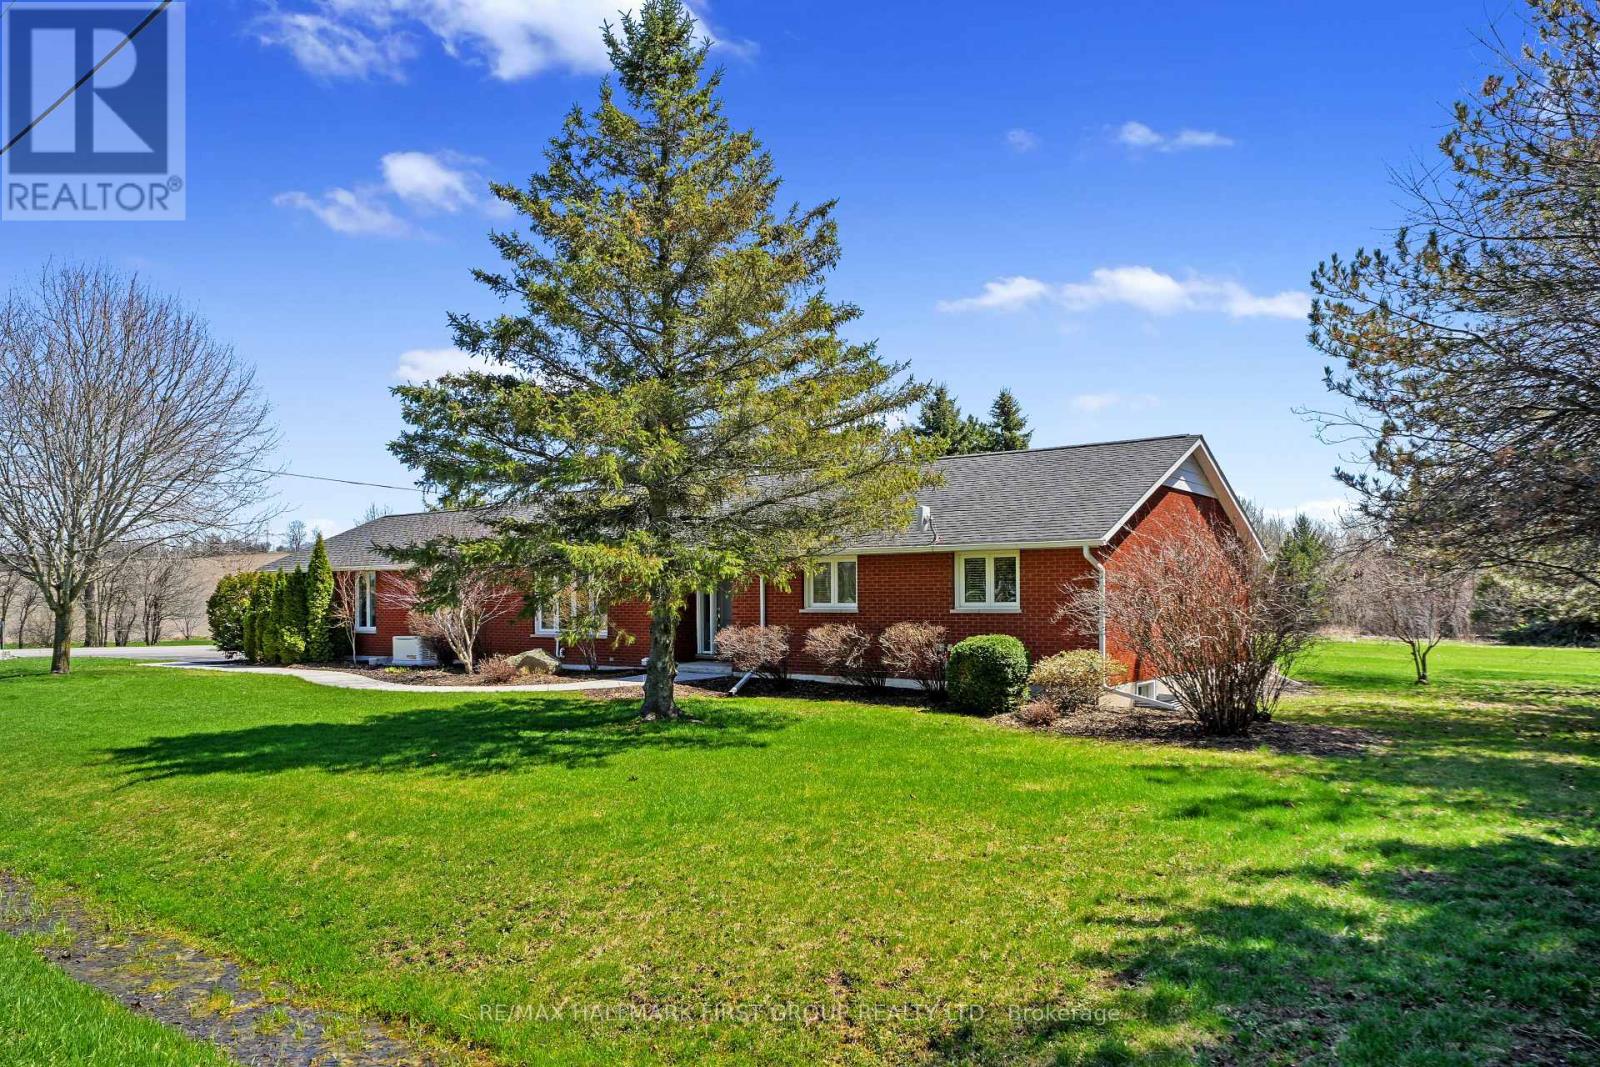
2764 Theatre Road S
Hamilton Township, Ontario
Beautifully updated bungalow with an attached garage and finished basement, backing onto Dalewood Golf Course. An ideal setting for golf enthusiasts and those seeking peaceful, scenic surroundings. Step into the open front foyer, where diagonally laid flooring flows seamlessly through the main living areas. Glass French doors lead into a bright living room featuring a wall of windows and elegant crown moulding. The spacious dining room is perfectly suited for hosting large gatherings and holiday dinners. The modern eat-in kitchen offers a generous, informal dining area, ideal for everyday meals. Thoughtfully designed, it showcases sleek countertops that extend seamlessly into the backsplash, stainless steel appliances including a hood vent, ample cabinetry and counter space, a breakfast bar, pendant lighting, and open shelving. A convenient walkout enhances functionality and flow. The main floor family room provides a comfortable space to unwind, complete with a walkout to the backyard for effortless indoor-outdoor living. The primary suite is warm and inviting, featuring crown moulding and a private ensuite with a glass shower enclosure. Two additional bedrooms, a full bathroom with double vanity, and a dedicated laundry room complete the main level. The finished lower level expands the living space with a sprawling rec and games room, offering distinct areas for media, lounging, and entertaining. A built-in bar and games area make it perfect for hosting, while a large guest room and additional bathroom add versatility. Outdoors, enjoy a spacious deck with a propane BBQ hookup, ideal for summer entertaining. The property boasts ample green space, perennial gardens, and mature trees that provide privacy and a sense of seclusion, all complemented by stunning golf course views. A Generac generator offers added peace of mind. Conveniently located near amenities, this home offers the perfect balance of relaxed country living and everyday convenience. (id:55499)
RE/MAX Hallmark First Group Realty Ltd.
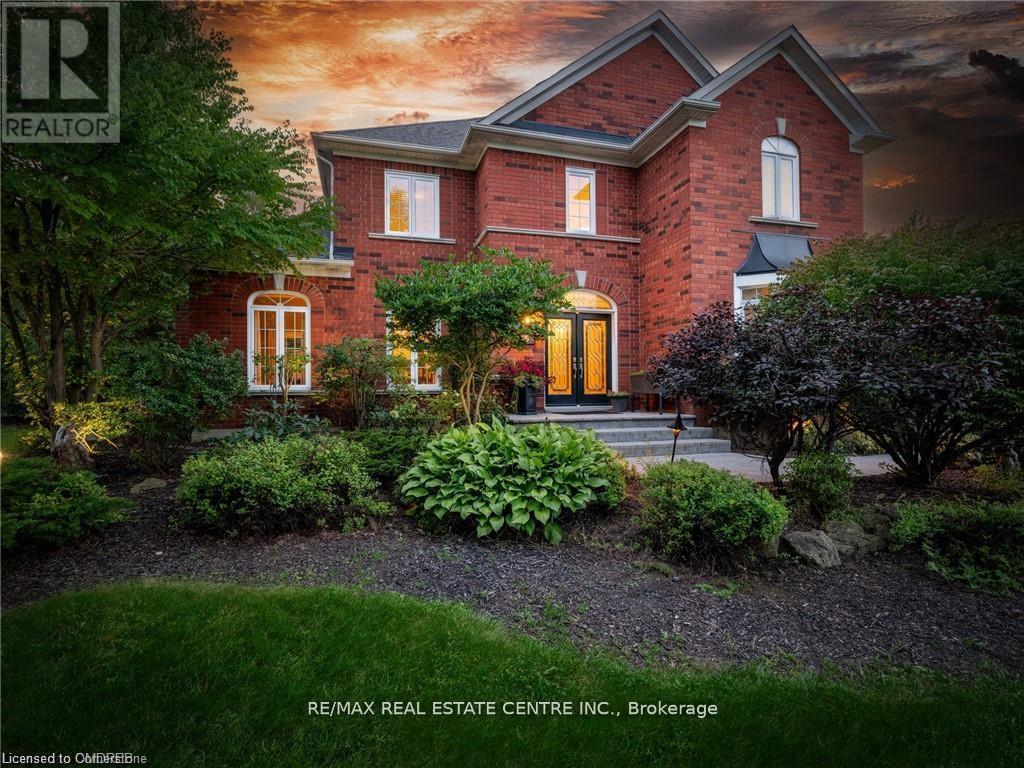
15 Trillium Terrace
Halton Hills, Ontario
Welcome to this ULTRA-PRIVATE SECRET GARDEN - A Rare Executive Country Estate Property backing onto Blue Springs Golf Club (Home of PGA Canada) w/ the most stunning yard that will rival any luxury resort. This prestigious all-brick home features open concept living + fully finished basement. It is nestled on a stunning 1.38-ACRE LOT (including a beautiful side lot for added privacy) in a quiet enclave of distinguished executive homes. There is a sense of space as you enter the grand foyer w/ its 9' ceilings and curved staircase. The heart of this home is the gourmet EI kitchen which overlooks the WO to the stunning yard and living room w/ vaulted ceiling, fireplace and additional WO to the yard. There is a main level office located off the front entrance and convenient main level laundry w/ tub. The upper floor has 3 generous bedrooms (there were 4 - can easily convert back), one being the primary bedroom w/ his/her closets and 5-pc ensuite. The basement features an over-sized 4th bedroom, RI for bathroom, a 2nd office, gym, family room and workshop. The dream yard will take your breath away and includes a pavilion for dining al fresco, heated pool, koi pond w/ waterfall, golf-themed bar, screened-in pergola, extensive hardscaping (2000+ SF of flagstone installed on 3 of concrete for stability) and professional low-maintenance landscaping - the ultimate space for entertaining. Additional features: 3-car garage, parking for 10+ in the driveway, garage entry to home, replaced exterior doors, no rentals, energy efficient gas pool heater (2018), new pool liner and cover (2025), furnace (2017), well pump (2024); water softener, UV system, HWT all owned; all windows replaced and home re-insulated, extensive UG sprinklers (including side lot), 12 x 16 double-sided pine Mennonite-built shed. Peaceful location close to golf, trails, lake, 15 minutes to 401. This is your opportunity to finally make a luxury move to the country. Thank You for showing our listing! (id:55499)
RE/MAX Real Estate Centre Inc.
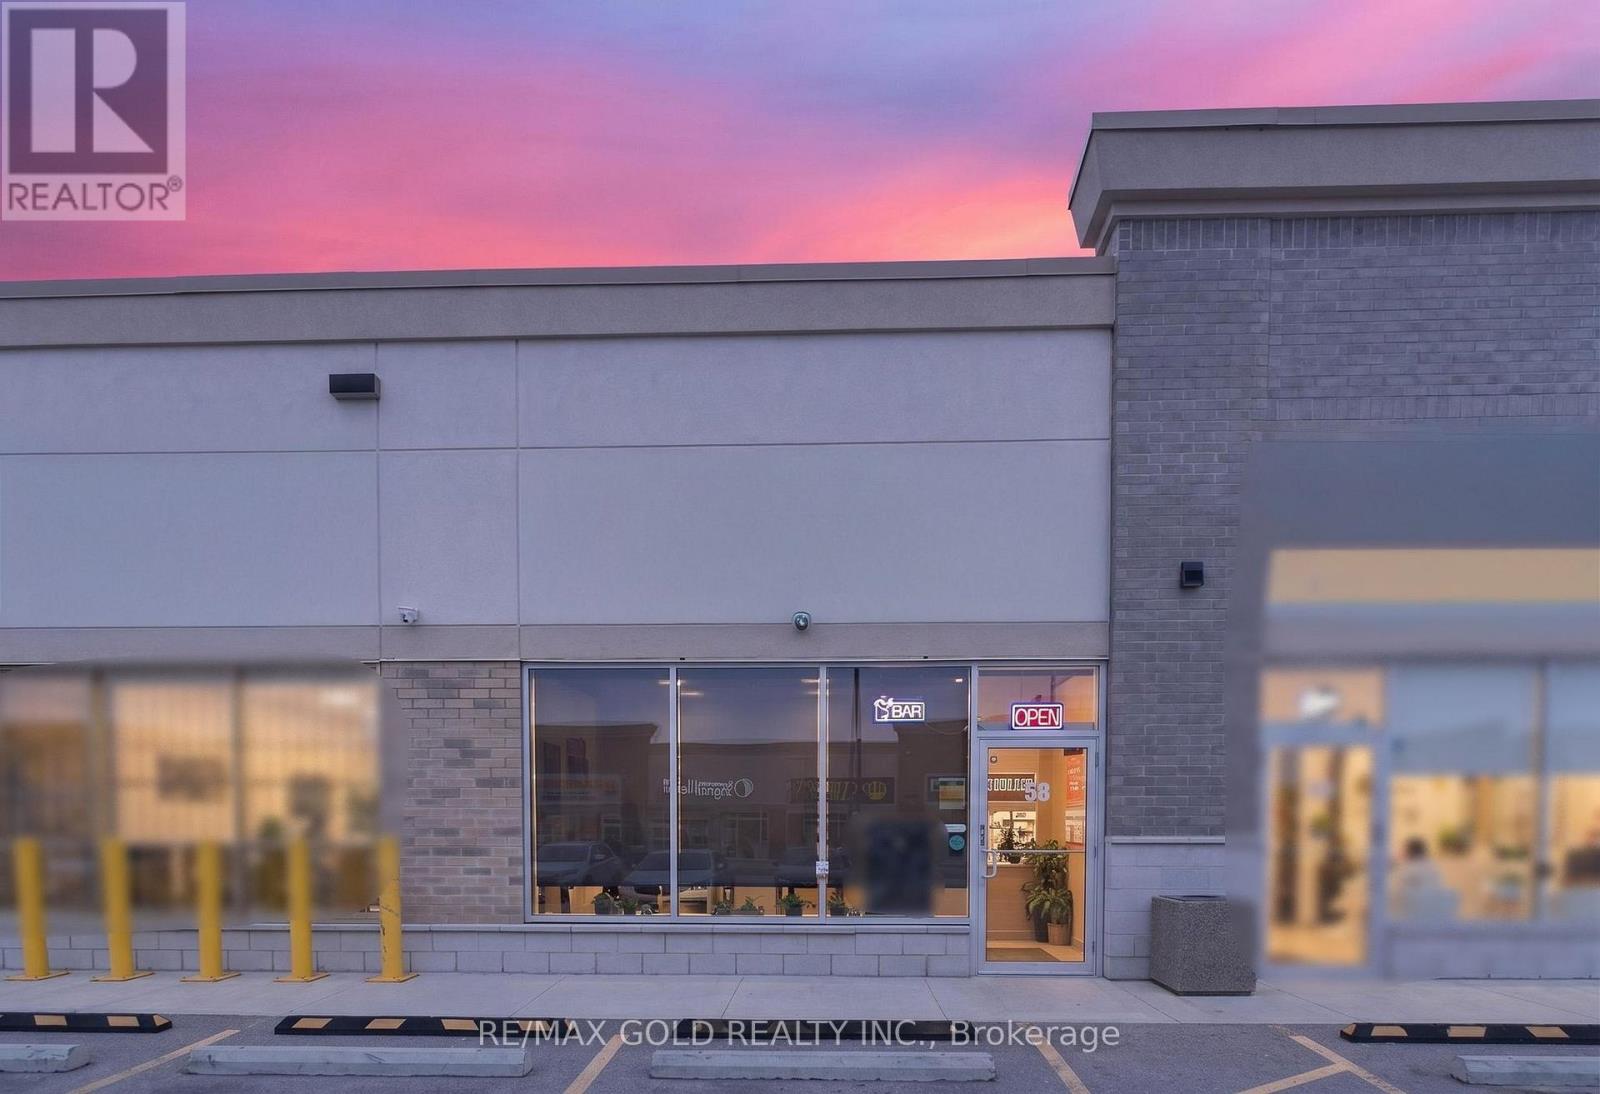
58 - 11635 Mcvean Drive
Brampton, Ontario
Excellent opportunity to acquire a fully equipped fine dine Indian restaurant in a prime Brampton location at Mayfield Rd & McVean Dr. Situated in a high-traffic, fully occupied retail plaza with excellent visibility and strong foot traffic, this turnkey operation is ideal for an owner-operator or investor. Approx. 1,250 sq. ft. with a well-designed layout and LLBO license. Features a fully equipped commercial kitchen with brand-new equipment, including a 20-ft commercial hood. Premises are approved exclusively for Indian cuisine, offering a rare opportunity in a high-demand area. Surrounded by high-density residential communities and established businesses, ensuring consistent customer flow and steady sales. Strong Google reviews and established brand presence. Opportunity to continue existing concept or rebrand. Significant growth potential through extended hours, catering, and delivery services. (id:55499)
RE/MAX Gold Realty Inc.
16735 Shaws Creek Road
Caledon, Ontario
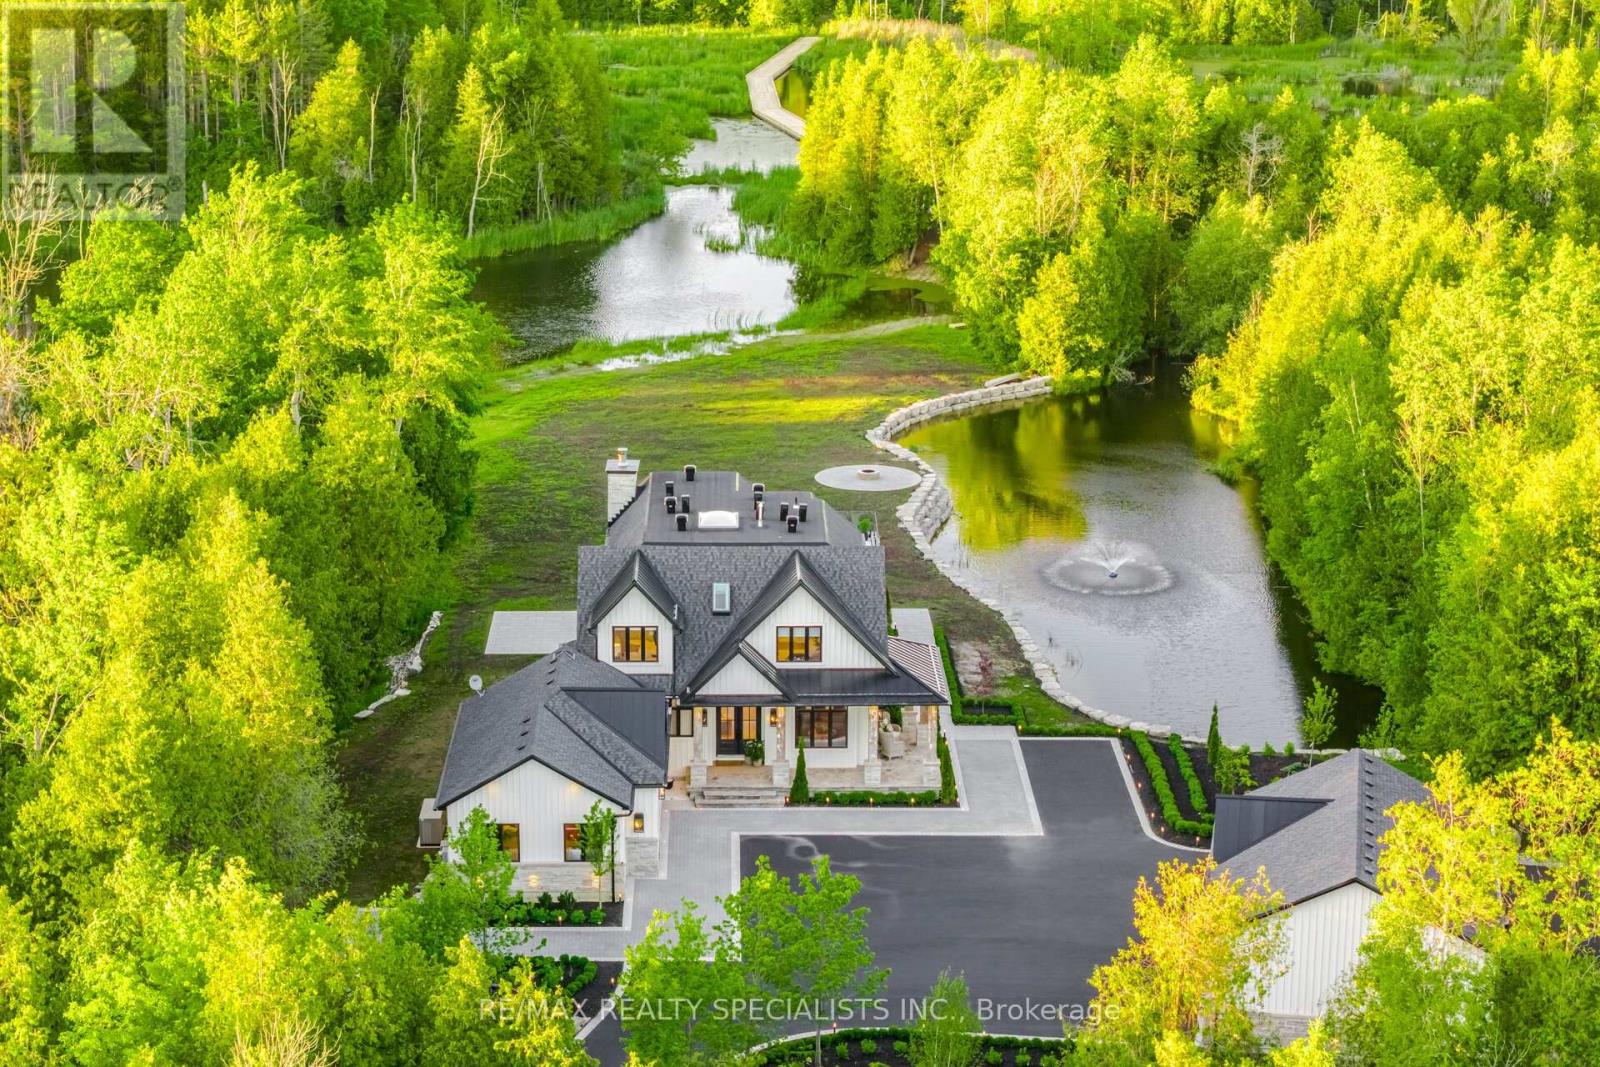
This executive-quality estate offers five-star quality and a year-round Muskoka environment without the travel, situated in the finest areas of Caledon for discreet living. A property of this calibre offers a true legacy estate, and Astrion's craftsmanship and construction details are 200% above industry standards. Set on 20 private acres featuring a $500,000 permanent loading walkway connecting you to nature and beyond, a canoe ride to an island, and over $700,000 in landscaping, lighting and irrigation. The residence features a dramatic two-storey great room with a floor-to-ceiling natural stone wood-burning fireplace, expansive windows, wide-plank white oak flooring, custom millwork, and integrated lighting throughout. The chef-inspired kitchen is designed for entertaining, featuring quartz surfaces, an oversized centre island, walk-in pantry, and custom wine display. The primary suite offers a luxurious retreat with custom built-in closets and a spa-inspired ensuite, while all bedrooms feature private ensuite bathrooms. The finished lower level includes a second kitchen, home gym, sauna, cold-plunge tub, radiant heated floors, and direct garage access. Designed for year-round comfort and efficiency, the home is equipped with smart-home technology, spray-foam insulation, whole-home water filtration, 400-amp service, a standby generator, radiant heating, dedicated HVAC systems, and snow-melt systems. Outdoor amenities include professionally landscaped grounds, extensive stonework, a four-season covered porch with an outdoor kitchen, a custom fire pit area, illuminated pathways, a private dock, an attached three-car garage, and a separate heated and air-conditioned three-car garage/workshop. A rare opportunity to own one of Caledon's most exceptional estate properties, thoughtfully designed and built without compromise. (id:55499)
RE/MAX Realty Specialists Inc.
Bsmnt - 101 Springhead Gardens
Richmond Hill, Ontario
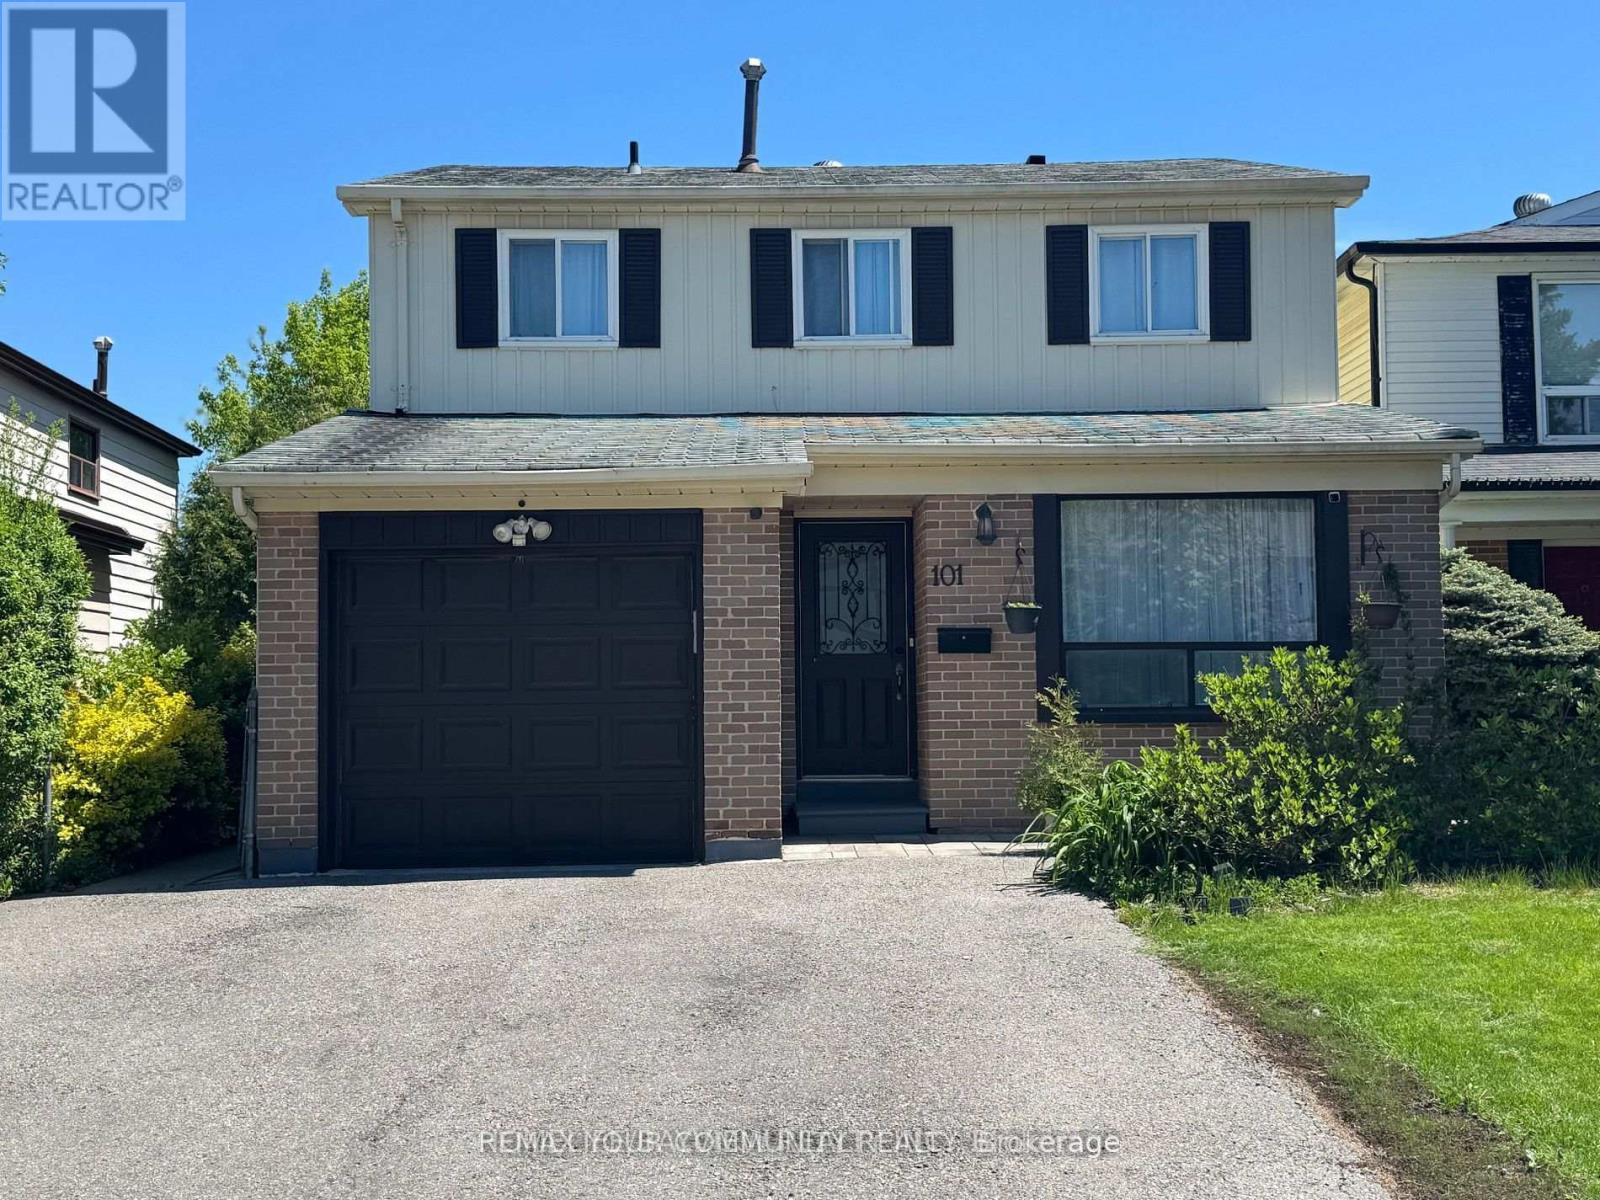
Fully Furnished 2-Bedroom Basement Apartment in North Richvale, Richmond Hill. Located on a Quiet StreetI deal for a Single, Quiet, Non-Smoking Individuals Or Family. Private Side Entrance, Kitchen, Two Bedrooms with Windows, 3-Piece Bath, Laminate Flooring, and In-Suite Washer/Dryer (Not Shared). Comes Fully Furnished! Includes 1 Driveway Parking Spot. Close to Hillcrest Mall, Public Transit, Parks, Trails, Community Centre with Indoor Pool, Supermarkets,Restaurants, Shops & All Amenities. (id:55499)
RE/MAX Your Community Realty
50 Wellington Street E
Aurora, Ontario
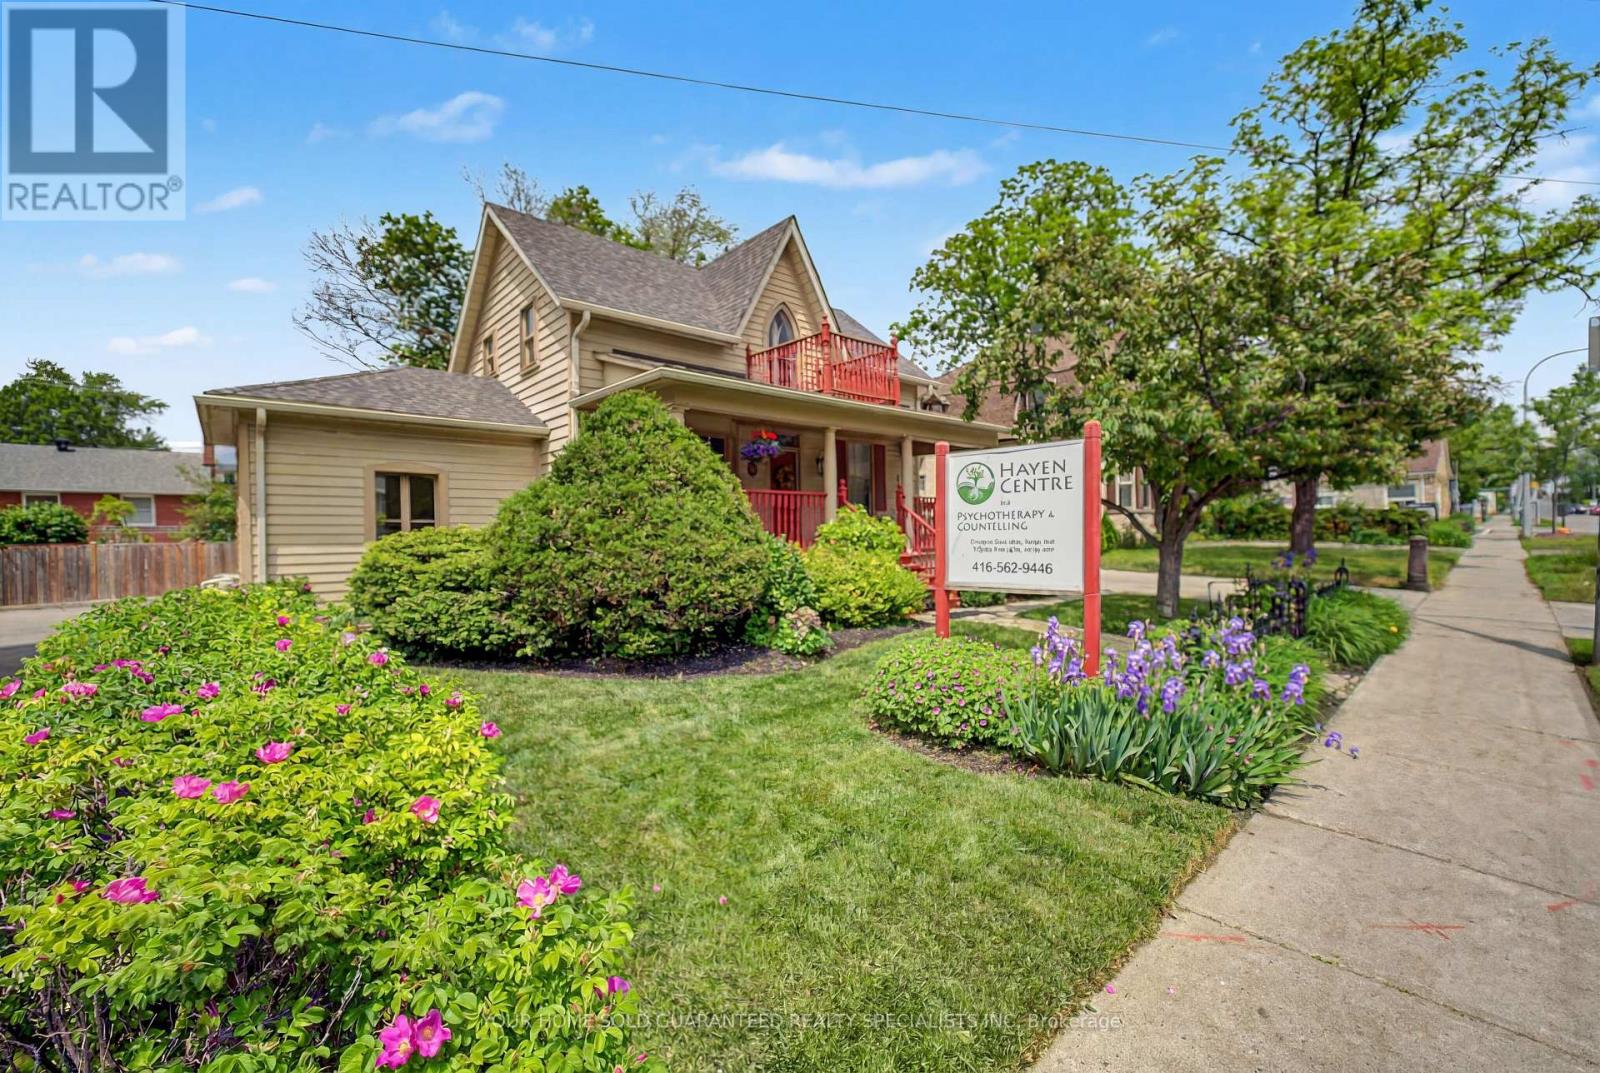
Own Your Space in Downtown Aurora and Stop Paying Rent! An exceptional opportunity to own commercial real estate in the heart of Downtown Aurora while operating your business and potentially generating additional income. Located within the sought-after Promenade Designated Area WITH HIGH VISIBILITY which will most certainly contribute to the growth of your current business, this rare property, known as the historic Andrew Morrison House has been thoughtfully transformed into an elegant professional office space. Showcasing true pride of ownership, the building is immaculate, meticulously maintained, and completely turnkey. Its versatile zoning offers a variety of permitted uses, including an art gallery, therapist, personal service shop, retail establishment, professional office, daycare and more. Enjoy a prime location just a short walk to the GO Train Station, with convenient access to public transit along Yonge Street and Aurora's vibrant downtown core. Clients and customers will appreciate the on-site parking, a valuable feature in this central location. Whether you're looking to establish, expand, or invest in your business, this unique property presents a rare ownership opportunity in one of Aurora's most desirable commercial districts. Don't miss your chance to own this historic and versatile commercial gem. RECENT UPDATES: HEATING SYSTEM AND HOT WATER SYSTEM REPLACED IN DEC 2025. BASEMENT WATERPROOFING 2023 (id:55499)
Your Home Sold Guaranteed Realty Specialists Inc
54 Redkey Drive
Markham, Ontario
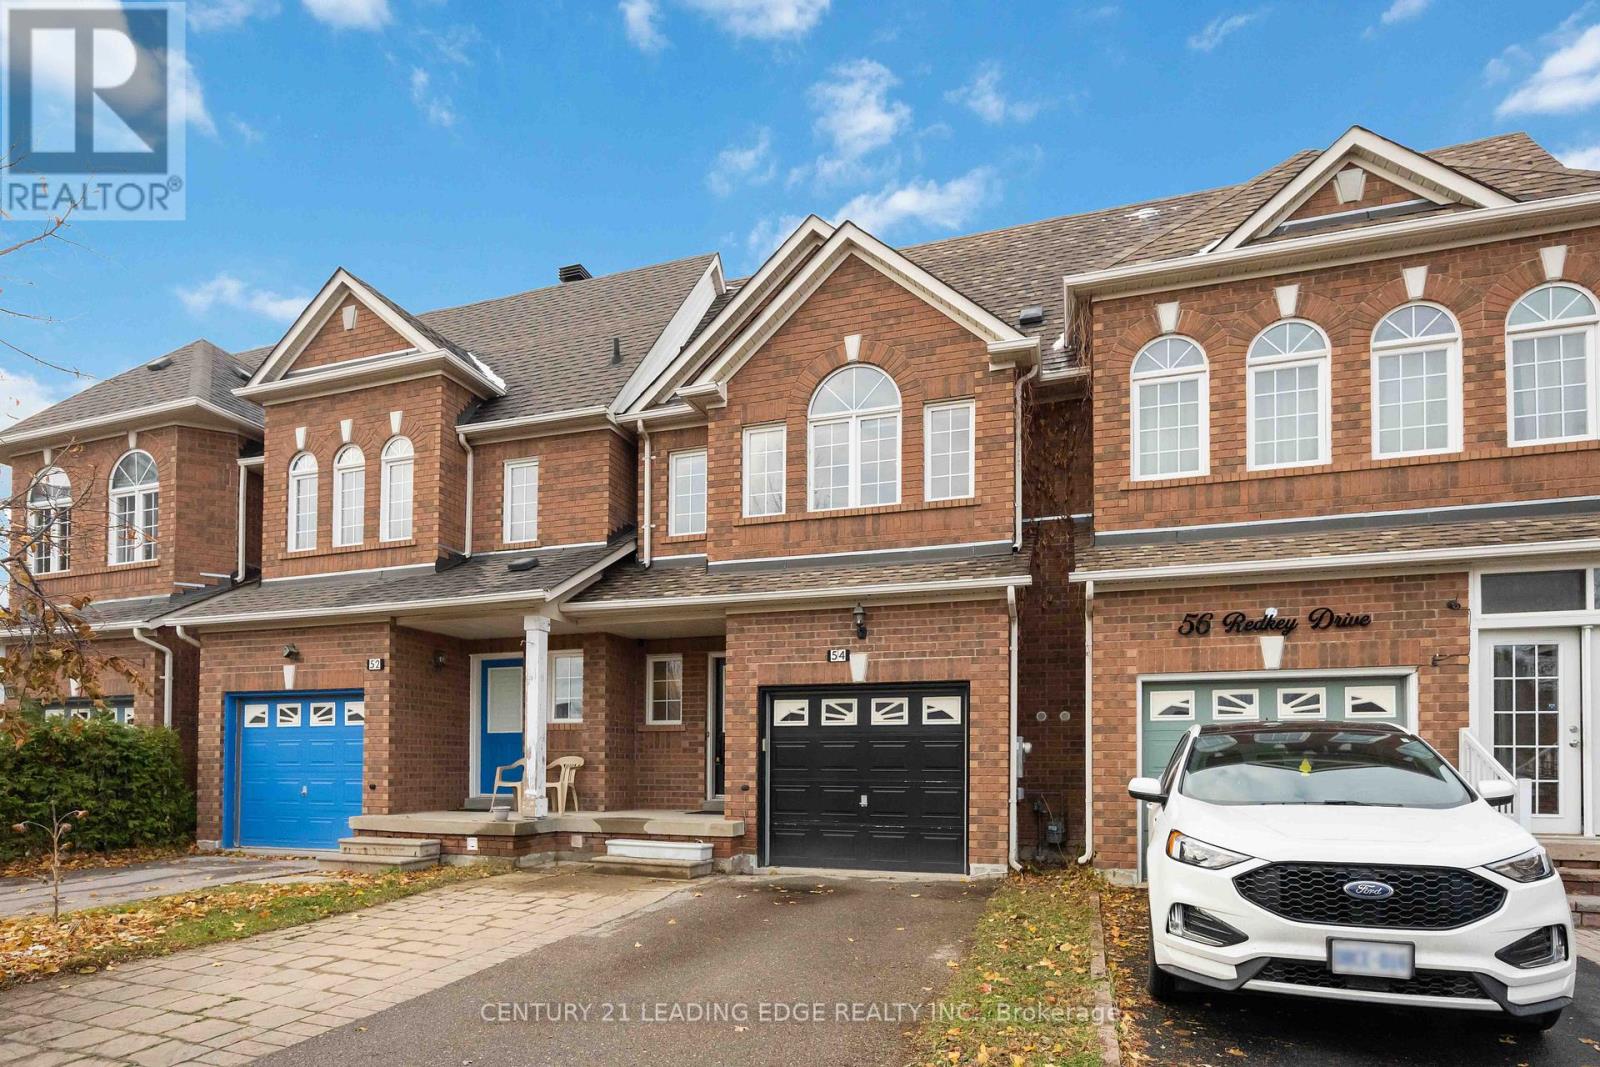
Welcome to 54 Redkey Dr. Located in the sought-after Milliken Mills East community! This beautifully maintained 2-storey traditional townhouse offers exceptional space, comfort, and convenience in one of Markham's most family-friendly neighborhoods. Featuring 3 spacious bedrooms, 3 bathrooms, and approximately 1,705 sq. ft. of above-grade living space, this home is perfect for growing families or those seeking a functional and inviting layout. The bright, open-concept main floor includes a large living and dining area with direct walk-out to a spacious elevated deck from the family room. Ideal for entertaining or relaxing. The finished above-grade basement provides additional living space with a walk-out to the deep backyard, offering privacy and no rear neighbors. A rare find in this area! Pride of ownership shines throughout this well cared for home, with thoughtful updates and a move in ready condition. Nestled on a quiet street, you'll enjoy being steps from elementary and high schools, community parks, shopping centers, grocery stores and public transit. With easy access to Hwy 407 for effortless commuting. Don't miss this opportunity to own a spacious and meticulously maintained townhouse in one of Markham's most desirable communities. The perfect blend of comfort, location, and lifestyle awaits! (id:55499)
Century 21 Leading Edge Realty Inc.
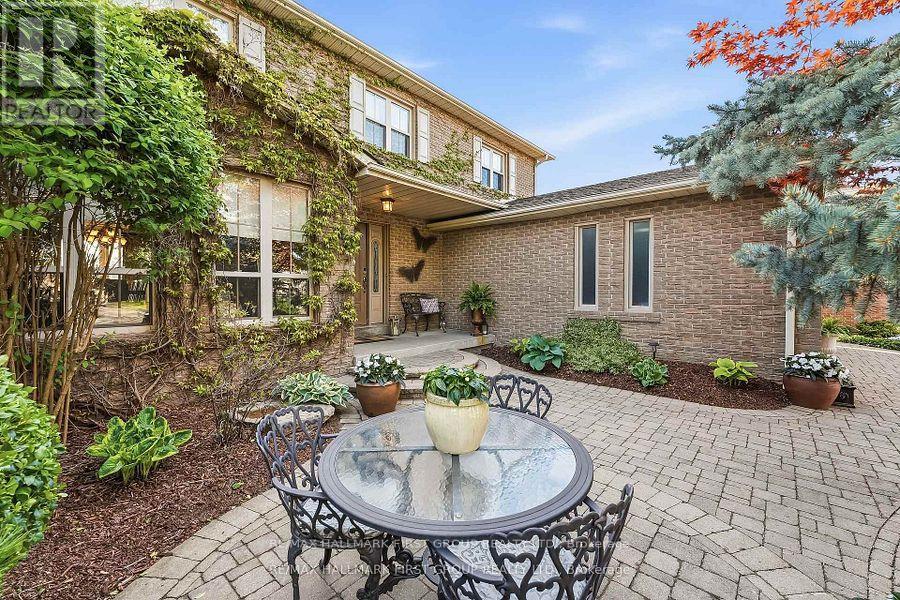
14 Ormandy Court
Whitby, Ontario
There will never be another LOT and Opportunity like this available in the desirable Otter Creek area. Loaded with thousands in upgrades including , hardwood floors throughout main floor & staircase, a premium 45' x 157 in town lot with walkout basement and oversized windows. This Home boasts an open concept kitchen with a large formal dining room and family room, perfect for entertaining! This ideal family home features a stunning fireplace with built-in surround and a walkout to deck overlooking the pool and private backyard with pond and gate to park area. Private master bedroom with ensuite walk in closet. Finished basement with Bedroom. Livingroom and private gym area just steps to the Stunning pool with stamped concrete surround. Front Yard has beautiful sitting area and has professionally landscaped. Local Toboggan Hill and Park is right next door. This was the first house built in the subdivision and now is the first time its available so don't miss this once in lifetime opportunity. (id:55499)
RE/MAX Hallmark First Group Realty Ltd.
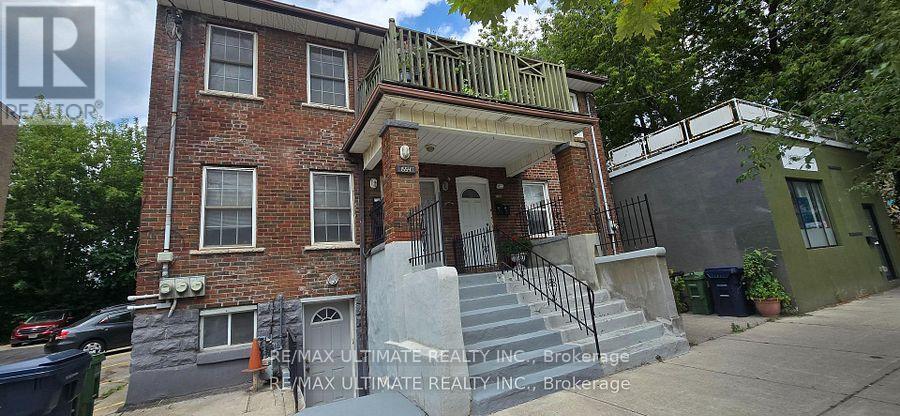
1554 Queen Street E
Toronto, Ontario
Solid Triplex in prime Leslieville location! 3 units are tenanted. All tenants are on month-to-month basis. Cooperative tenants would love to stay. Great property for for investors. Each unit has 2 bedrooms with fantastic floor plan. Ensuite laundry in 2 units. Upper units boasts a front balcony overlooking Queen St E. Terrific amenities nearby, walk to the Beach, Woodbine Park, Ashbridge's Bay. New condo development across from property is a bonus. This demand neighbourhood continues to grow and improve. 24-hr streetcar service at doorstep. One bus to subway. Minutes to downtown. Good location for tenants, a tremendous investment opportunity. Easy to manage. No photos as units are tenanted. (id:55499)
RE/MAX Ultimate Realty Inc.

2045 Grandview Street N
Oshawa, Ontario
Prime residential development opportunity in North Oshawa's rapidly expanding growth corridor. This strategically located site presents the potential for a proposed 54-unit stacked townhouse development and offers developers a unique opportunity to capitalize on strong long-term housing demand in the region. Municipal services have been stubbed to the property line, reducing future servicing costs and enhancing development feasibility. A clean Phase I Environmental Site Assessment has been completed, and significant planning and due diligence work has already been undertaken. The property has received positive feedback regarding advancement through the development approval process, providing a strong foundation for future approvals. Surrounded by existing and planned residential communities, schools, parks, shopping, and major transportation routes, this site is ideally positioned for future growth. Supporting studies and development information available upon execution of a confidentiality agreement. Exceptional opportunity for builders, developers, and investors seeking a well-located residential land acquisition in one of Durham Region's most active development markets. (id:55499)
Century 21 Signature Service
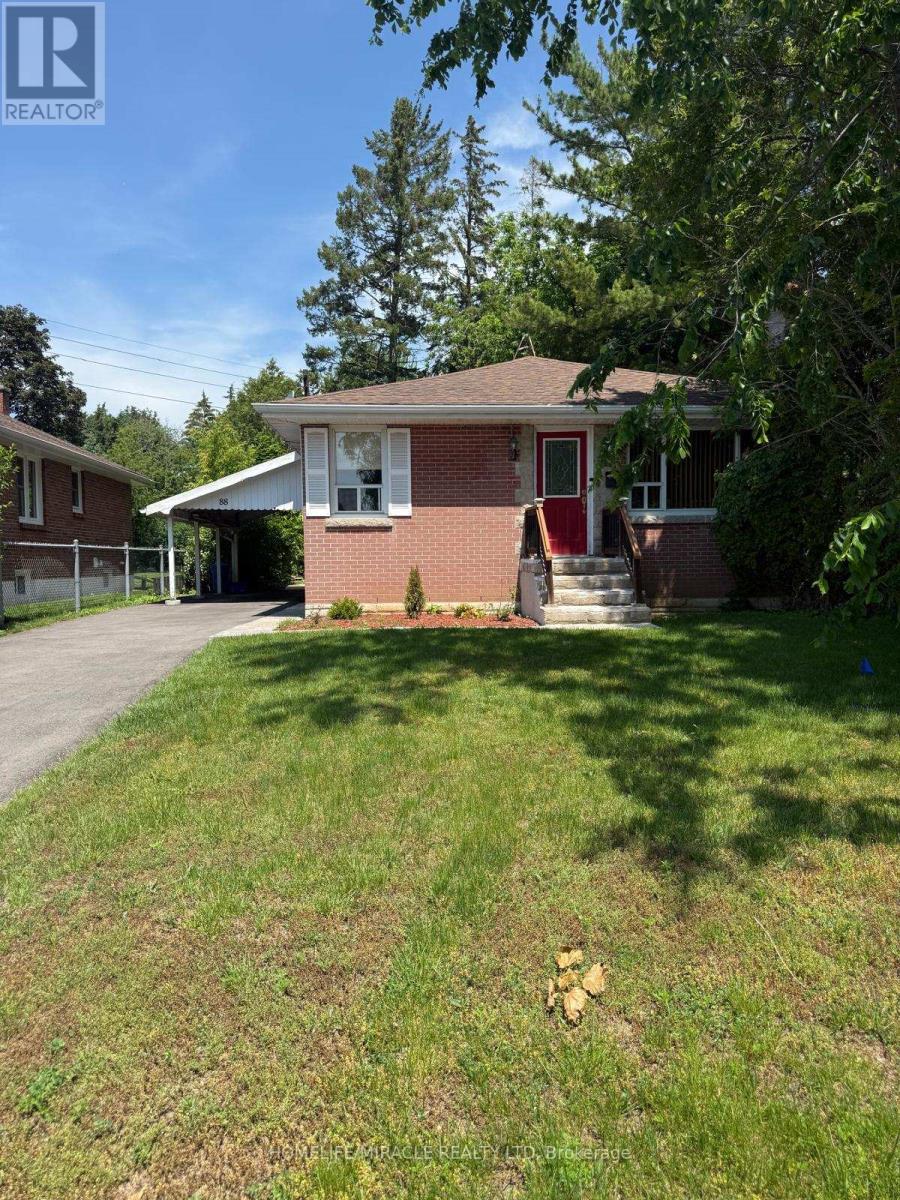
88 Crestview Avenue
Belleville, Ontario
Well Maintained Detached Bungalow Available For Lease In Belleville's East End. Located At The End Of The Road In A Family Friendly Neighborhood. This Lovely Home Features 3 Bedrooms, 1 Bathroom, 2 Car Parking & Full Exclusive Access To The Backyard. Everything Conveniently Located On The Main Floor Including Laundry. This Home Comes Freshly Painted & Some Renovations Completed, MUST SEE! Large Primary Bedroom !!! The Kitchen Equipped With S/S Appliances & Hardwood Flooring Throughout The Main With Vast Windows For Ample Amount Of Natural Sunlight. Located Close To Belleville Downtown, Hospital, Parks, Trails, Bus Route, Restaurants & Many More. (id:55499)
Homelife/miracle Realty Ltd
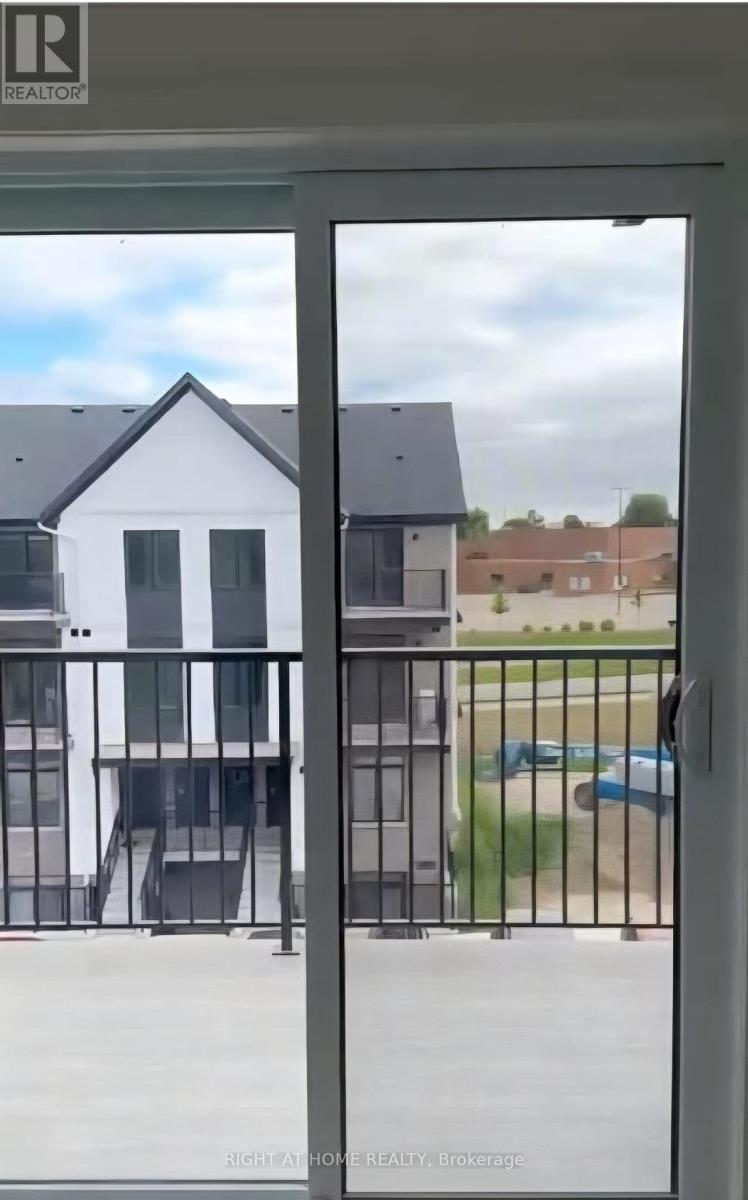
82 - 405 Myers Road
Cambridge, Ontario
Welcome to this stunning end-unit stack townhome in Cambridge's highly sought-after East Galt community. This bright and modern home offers 2 bedrooms and 2 bathrooms with a thoughtfully designed layout ideal for professionals, couples, or small families. The upgraded kitchen features elegant quartz countertops and premium finishes, while the open-concept living space boasts 9-foot ceilings, vinyl plank flooring, and pot lights throughout. Enjoy the convenience of in-suite laundry and an abundance of natural light streaming through large windows. Both spacious bedrooms provide comfort and functionality, with the primary bedroom featuring its own ensuite bathroom. Located just minutes from downtown Cambridge and within walking distance to shopping, dining, parks, transit, and other everyday amenities, this home offers the perfect blend of style and convenience. One parking space is included. (id:55499)
Right At Home Realty
106 - 107 Roger Street
Waterloo, Ontario
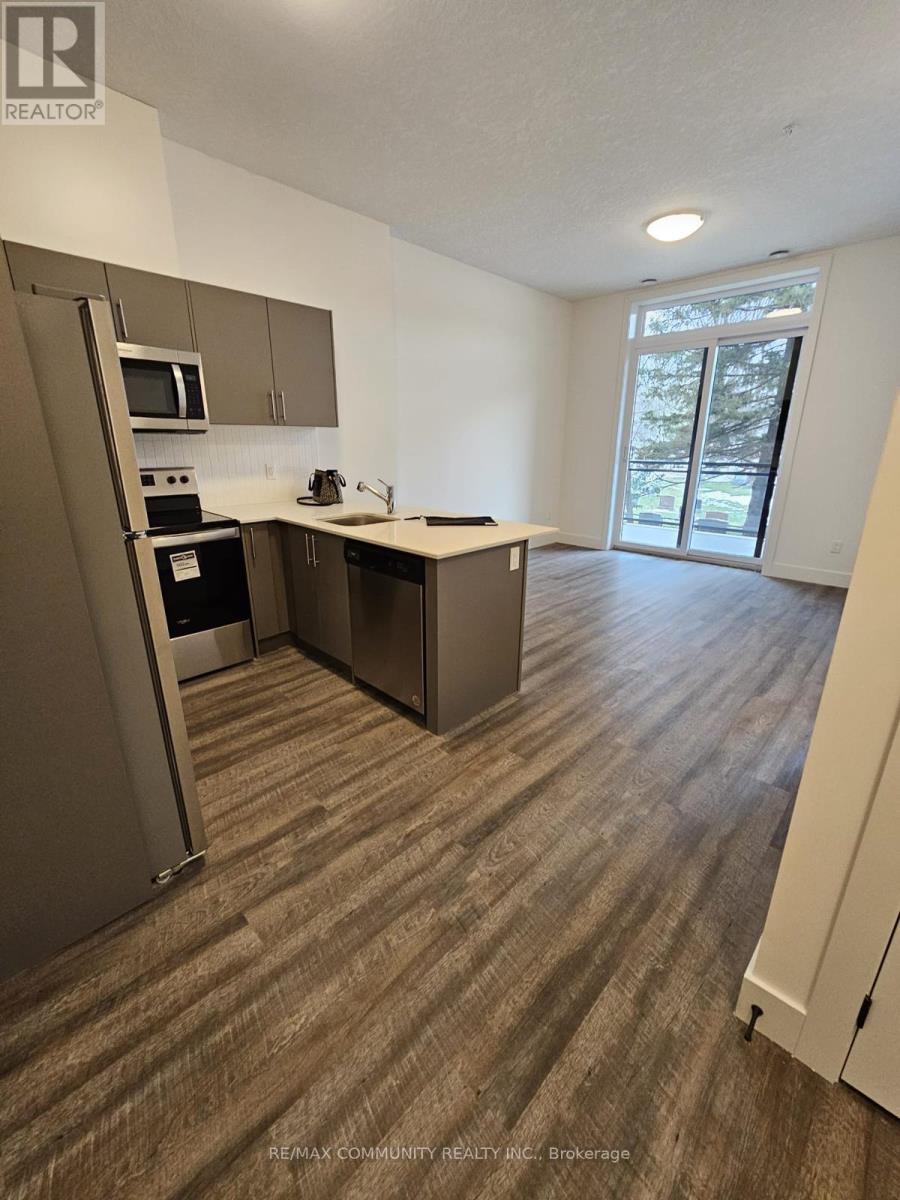
Two years new apartment for sale. Experience urban living at its finest in this brand new condominium nestled within the Spur Lines Development. Situated conveniently near Grand River Hospital, LRT stops and an array of upscale dining options, this one-bedroom, one-bathroom gem is made for young professionals or couples looking to be close to both the uptown and downtown lifestyles. Spanning 604 square feet, this unit boasts a sun-kissed balcony, in-suite laundry, and a stocked kitchen complete with stainless steel appliances. Make this condo Your home today. (id:55499)
RE/MAX Community Realty Inc.
H7 - 4525 Kingston Road
Toronto, Ontario
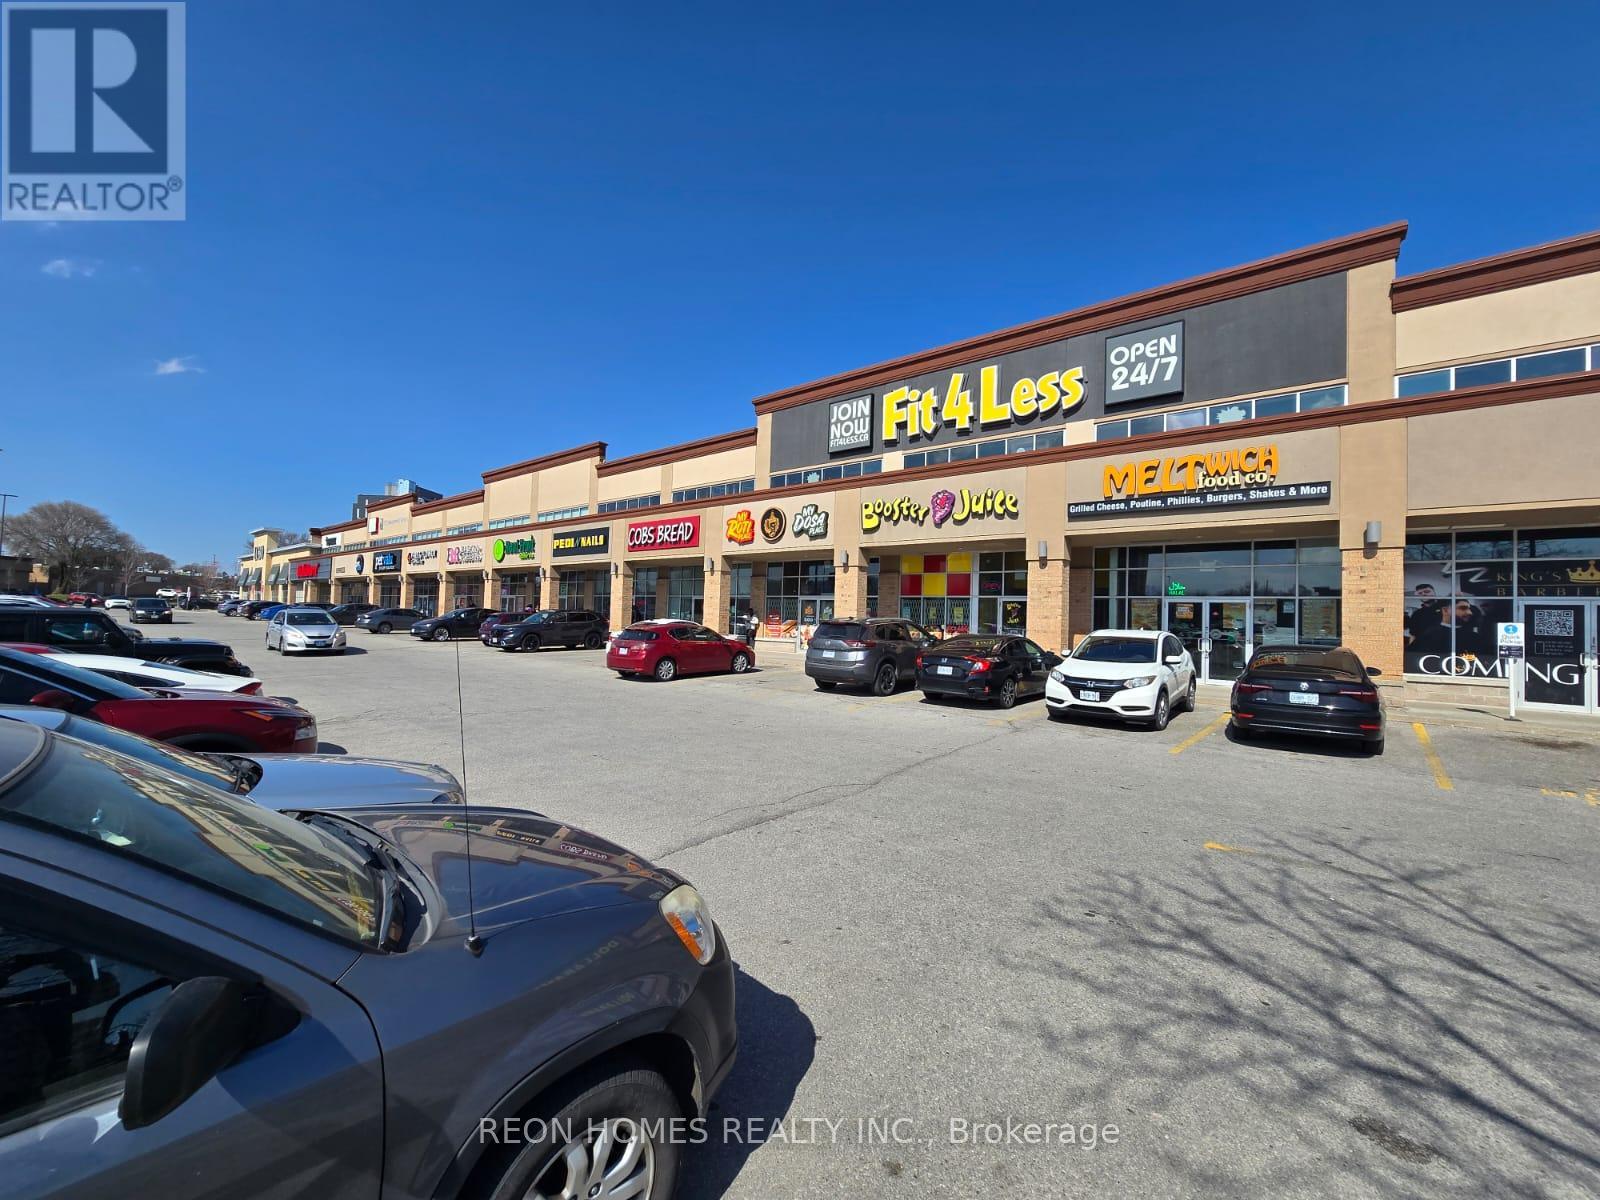
NON-FRANCHISE RESTAURANT for sale in the Kingston & Morningside area. Excellent opportunity to own a well-established restaurant space in a busy plaza anchored by strong tenants, including LCBO, Dollarama, Shoppers Drug Mart, Food Basics, and major banks, generating steady traffic throughout the day. Approx. 2,150 sq. ft. with a functional layout suitable for many different food concepts. Currently set up with 70 seats with an LLBO License, a 20 ft commercial hood, walk-in cooler, and walk-in freezer. Ample plaza parking is available directly in front of the unit, offering convenience for dine-in customers, takeout, delivery, and catering operations. (id:55499)
Reon Homes Realty Inc.
2045 Grandview Street N
Oshawa, Ontario
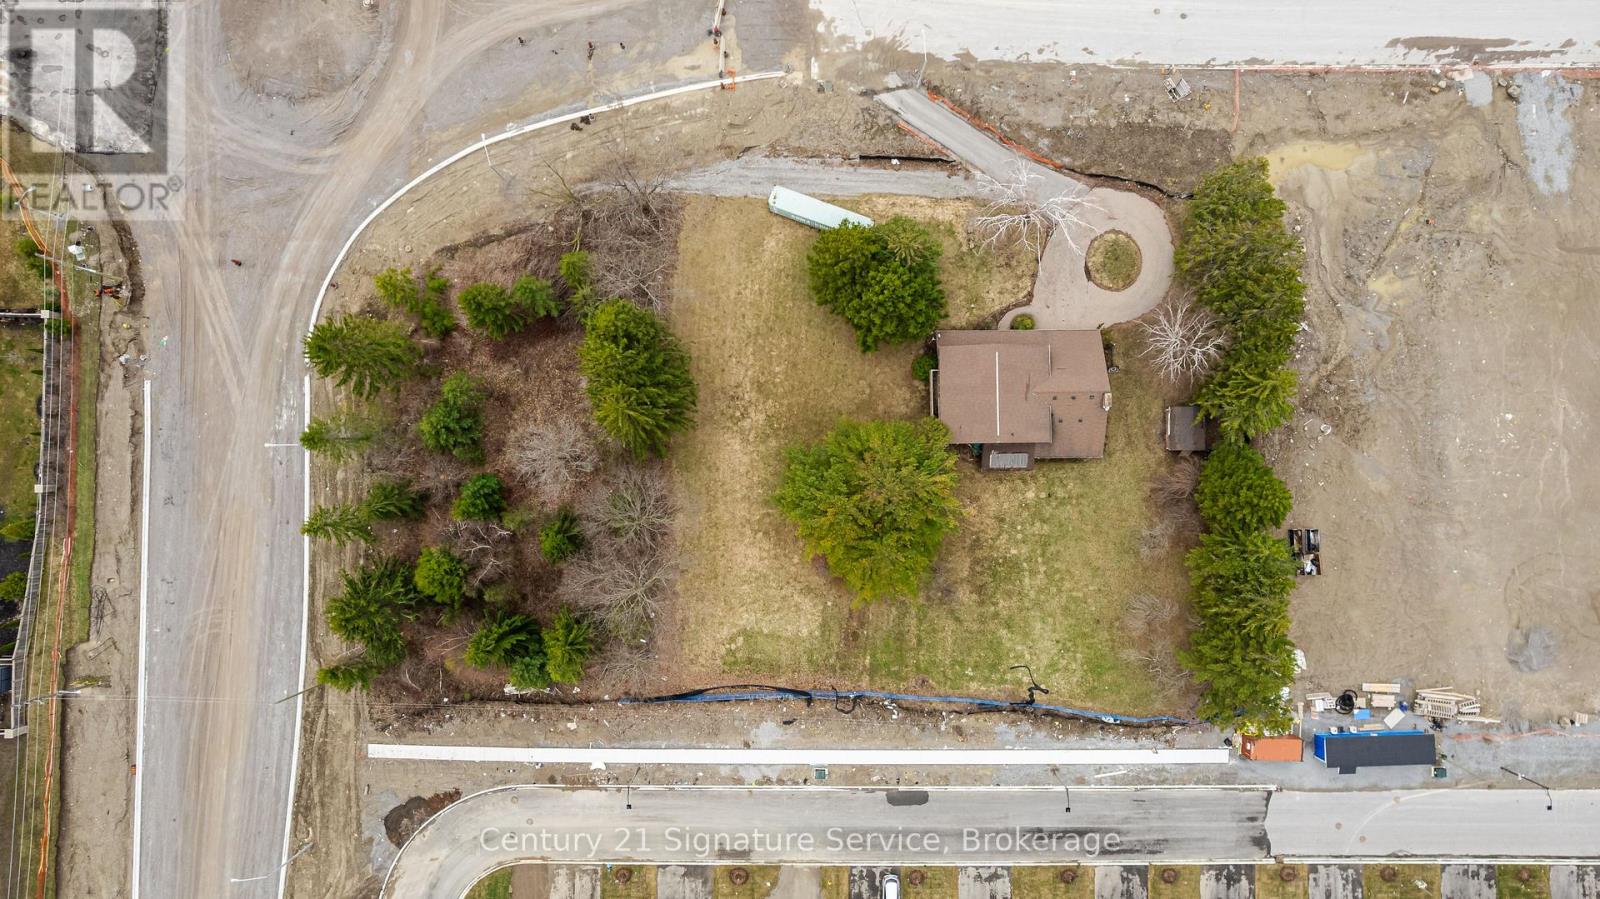
Prime residential development opportunity in North Oshawa's rapidly expanding growth corridor. This strategically located site presents the potential for a proposed 54-unit stacked townhouse development and offers developers a unique opportunity to capitalize on strong long-term housing demand in the region. Municipal services have been stubbed to the property line, reducing future servicing costs and enhancing development feasibility. A clean Phase I Environmental Site Assessment has been completed, and significant planning and due diligence work has already been undertaken. The property has received positive feedback regarding advancement through the development approval process, providing a strong foundation for future approvals. Surrounded by existing and planned residential communities, schools, parks, shopping, and major transportation routes, this site is ideally positioned for future growth. Supporting studies and development information available upon execution of a confidentiality agreement. Exceptional opportunity for builders, developers, and investors seeking a well-located residential land acquisition in one of Durham Region's most active development markets. (id:55499)
Century 21 Signature Service
119 Main Street
St. Catharines, Ontario
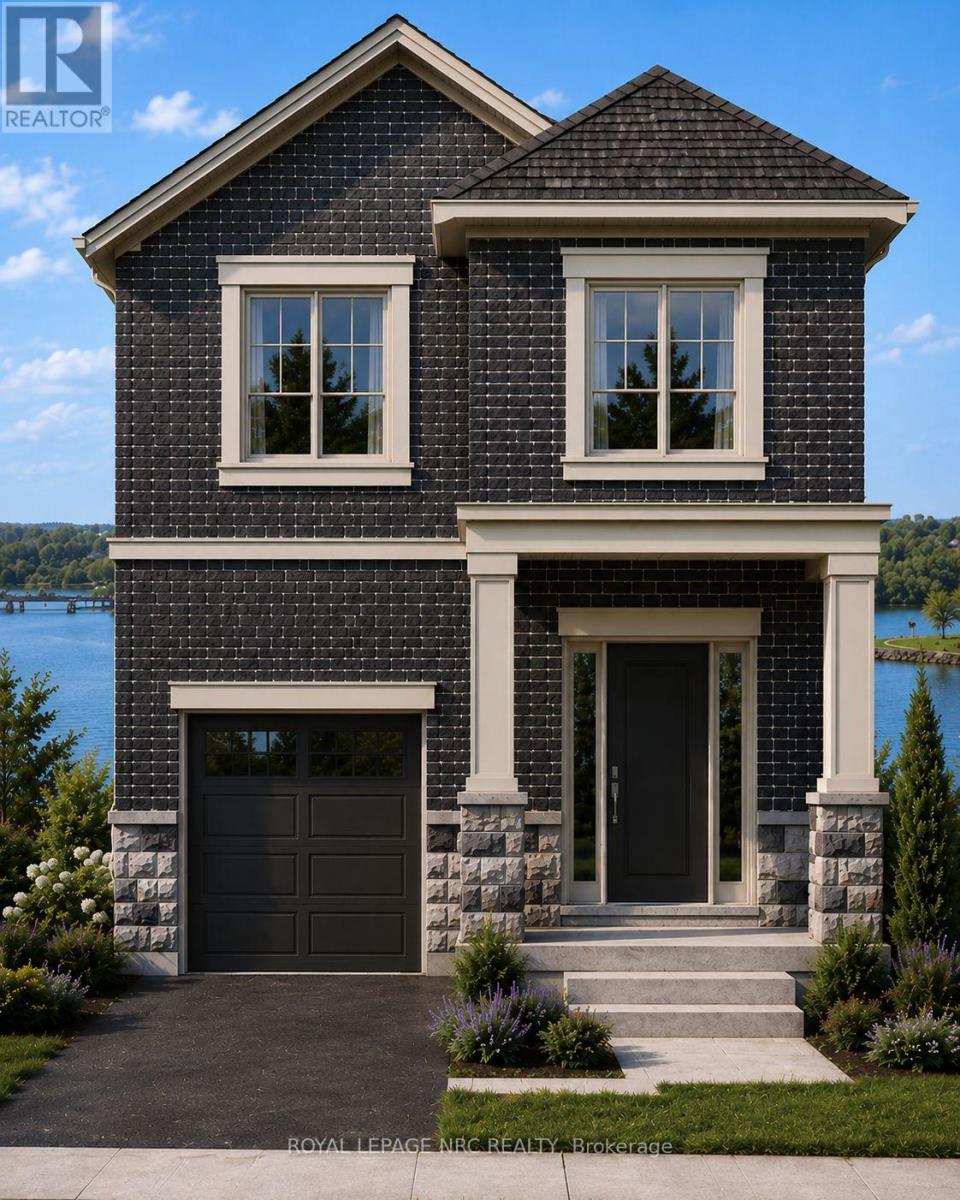
Discover an exceptional opportunity to own a beautifully designed new home in the heart of Port Dalhousie. Perfectly positioned to capture views of Martindale Pond, this thoughtfully crafted 2000 plus sq. ft. residence combines contemporary elegance with the relaxed waterfront lifestyle that makes this community so desirable.Features You'll Love 2000 sq. ft. of expertly designed living space 3 spacious bedrooms 2.5 bathrooms Open-concept main floor ideal for entertaining Designer kitchen with large island and premium finishes Bright great room and dining area with abundant natural light Main floor powder room Attached garage with interior access Convenient second-floor laundry Luxurious primary suite featuring:Walk-in closet Spa-inspired ensuite Private balcony overlooking Martindale Pond Flexible second-floor loft/family spaceTwo additional bedrooms and full bathroom TAXES NOT YET ASSESSED (id:55499)
Royal LePage NRC Realty
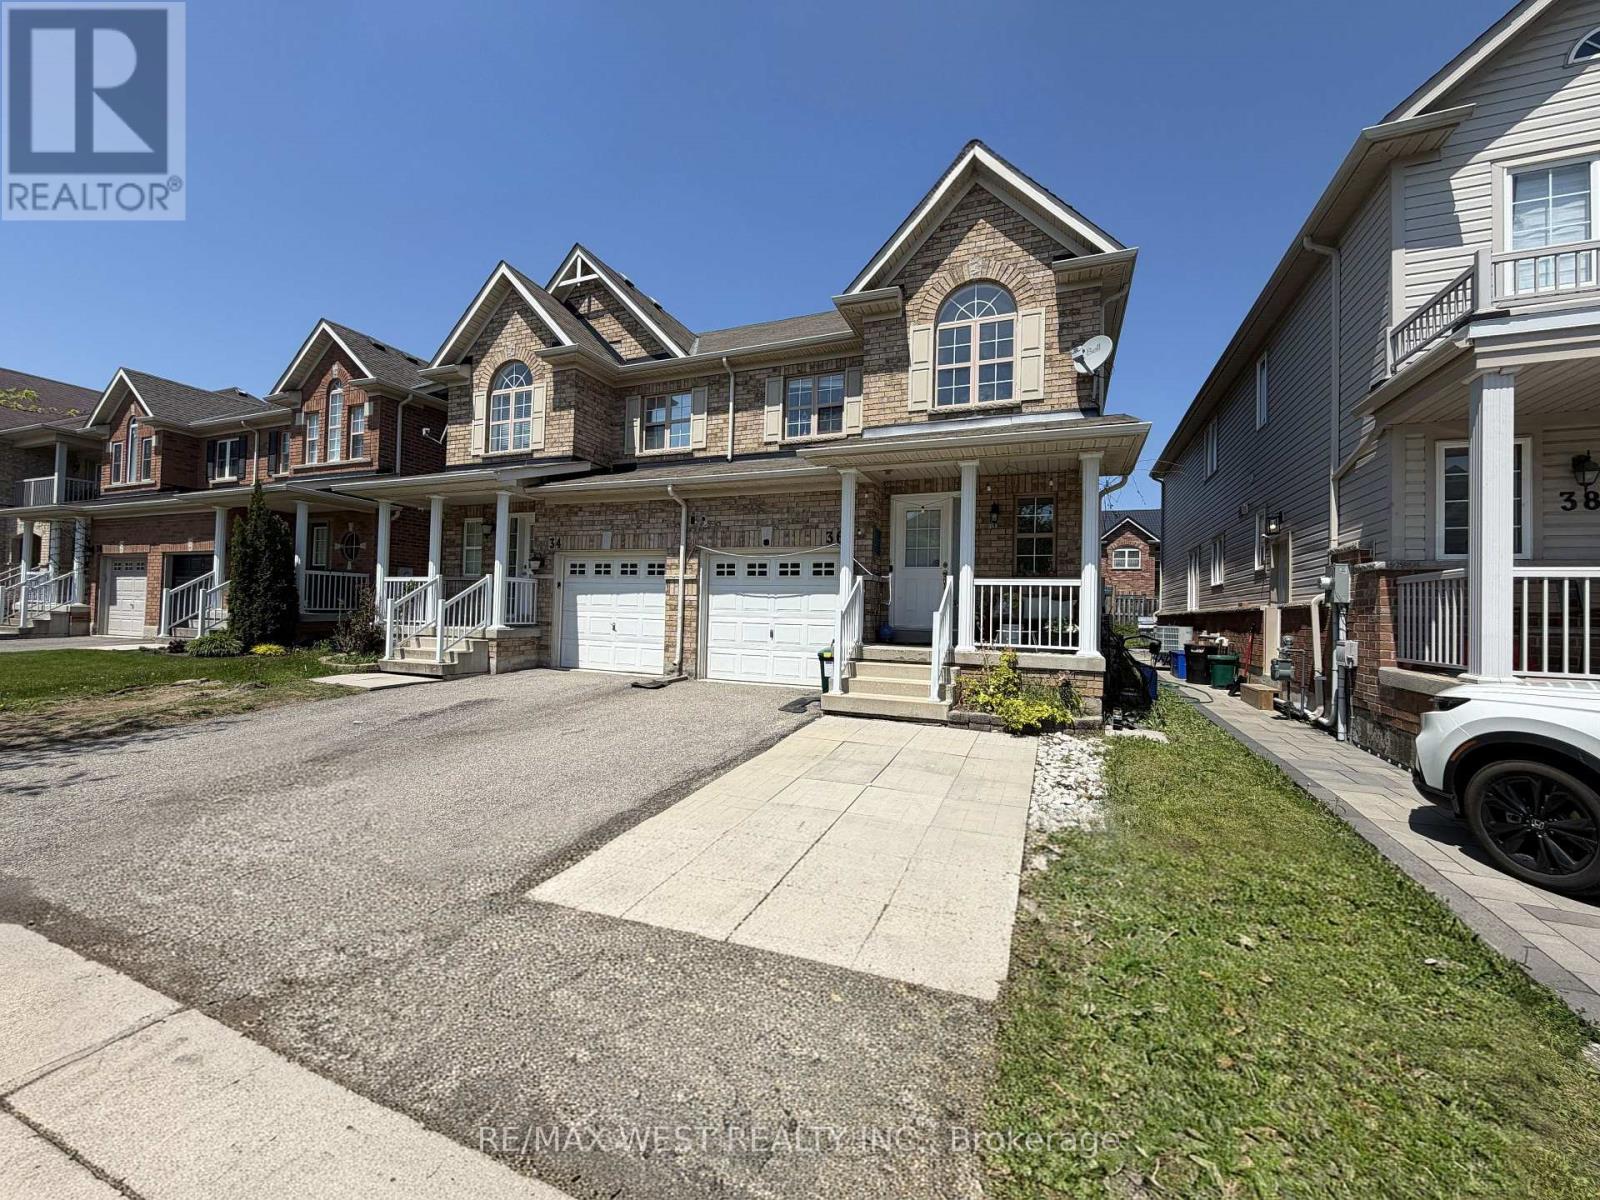
36 Haynes Court
Niagara-On-The-Lake, Ontario
Beautiful 2-storey semi-detached home in Niagara-on-the-Lake, ideally situated in a family-friendly neighbourhood surrounded by parks, walking trails, and green space. Located on a quiet dead-end street, this home is just steps from Niagara-on-the-Green Park and its basketball court, offering the perfect setting for families to enjoy an active outdoor lifestyle. You are also within walking distance to Niagara College Daniel J. Patterson Campus, with the Niagara Escarpment and Royal Niagara Golf Club nearby. Inside, the main floor features a spacious kitchen and dining area with walkout access to a private deck, pergola, and garden shed, along with a bright and inviting living room complete with a cozy gas fireplace. Upstairs, you will find three generously sized bedrooms, including a primary retreat with a large walk-in closet and ensuite featuring a separate shower and soaker tub. The additional bedrooms are bright, spacious, and well-suited for a growing family. The finished basement adds even more versatility with two bedrooms, an office, and a 4-piece bathroom. Complete with a one-car garage and driveway parking, this home is also just minutes from the outlet mall, major highways, and all the attractions of Niagara Falls. A fantastic opportunity for families, first-time buyers, or investors alike. (id:55499)
RE/MAX West Realty Inc.

2931 Lansdowne Avenue
Toronto, Ontario
An exceptional custom residence, masterfully reimagined late 2017 on an approx. 46x105 ft lot, steps to Glencairn, in one of Toronto's most sought-after neighbourhoods. 4+2 beds, 4 washrooms, approx. 3,100 sq ft across 3 spectacular levels - every inch curated, every finish exceptional, maintained to the highest standard. Soaring open-concept main floor with gourmet kitchen, breakfast area, open concept family room & seamless flow to a private deck, Sauna and lush private backyard. Breathtaking master bedroom retreat with a luxurious ensuite, custom W/I closet and private balcony. All bedrooms feature custom closet organizers. Laundry upstairs as well as basement. Lower level 2-bed apartment or in-law suite with private entrance, full bath, laundry and radiant in-floor heating in basement. Currently tenanted collecting income; option to contribute to your mortgage payments. Luxury heated snow-melt exterior. Backyard bespoke with beautiful landscaping and a Detached approx. 120 sq ft rear studio/shed - office, gym or guest haven. 3-car parking: 2-car tandem and can be a stackable garage including a private drive. Premium stucco & brick exterior, oversized windows. A rare opportunity - truly one of a kind. (id:55499)
Right At Home Realty
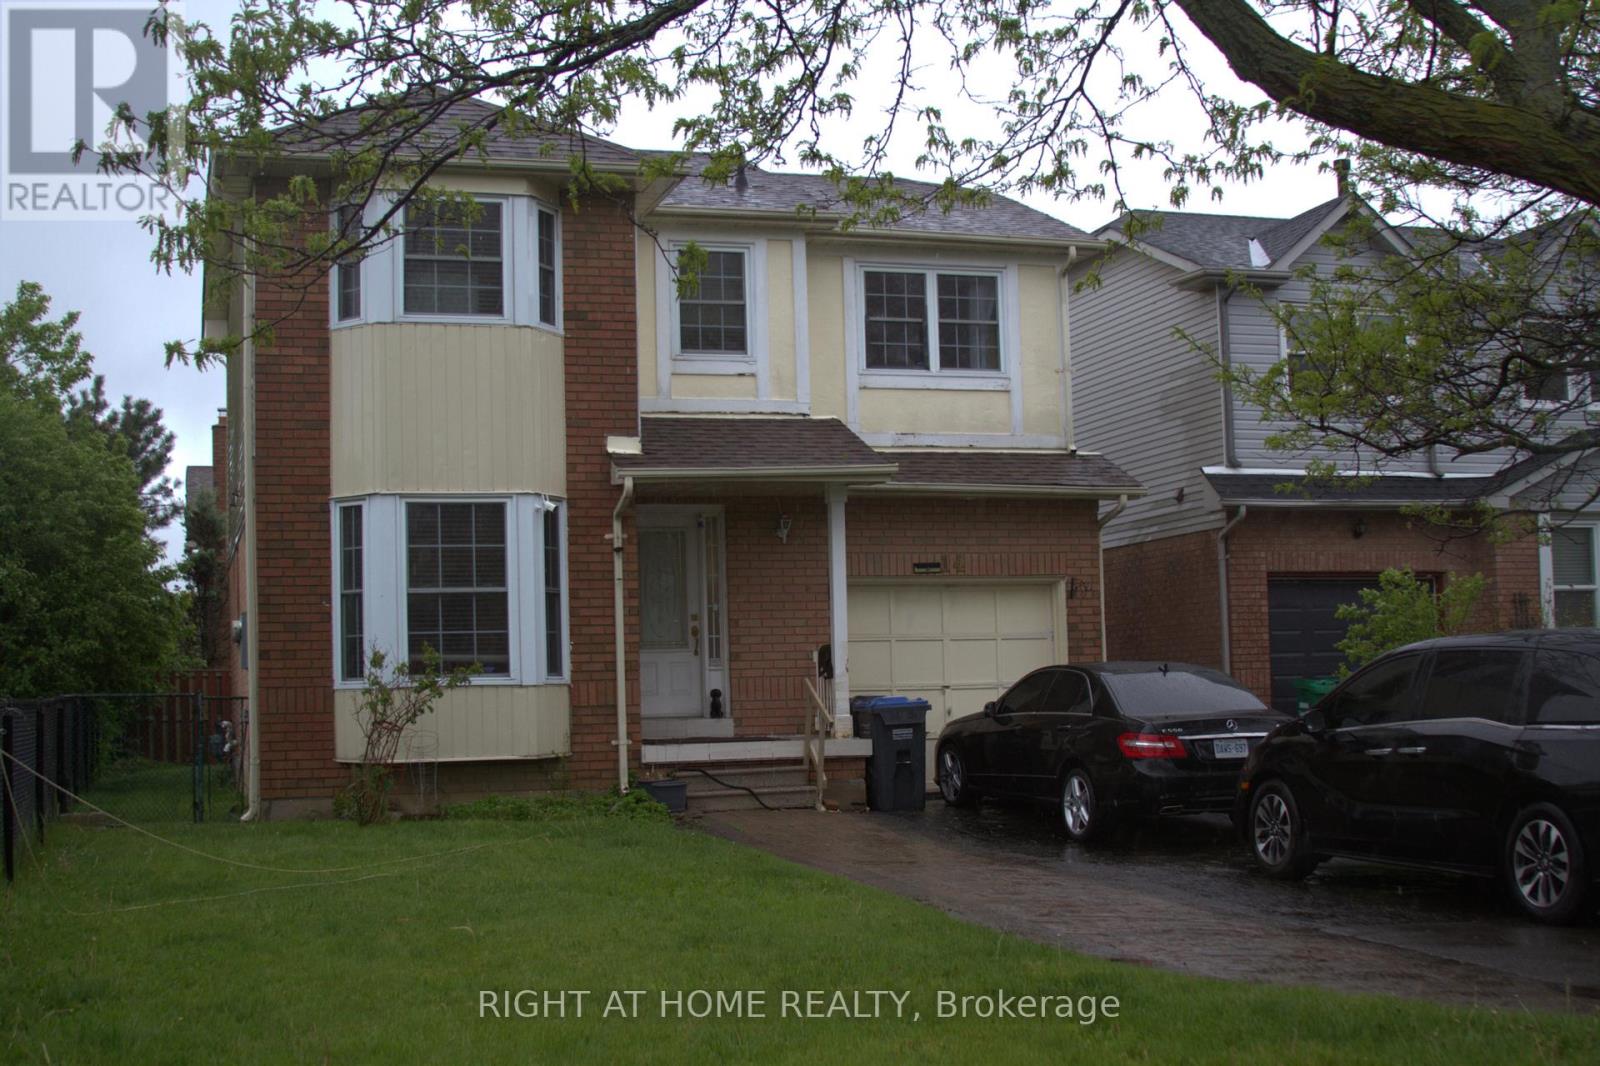
14 Santa Anita Court
Brampton, Ontario
Detached Home In Most Desirable Area Comes With 3 + 1 Bedroom, with 4 Bathrooms, Home With Hardwood And Ceramics On The Main Floor And All Bedrooms. Kitchen aid S/S Appliances, Granite Countertop With Under mount Sink. Close To Sheridan College, Shoppers World, 407 & 401 And Place Of Worship. One Bedroom Finished Basement With Full 4 Pc Bathroom And Separate Entrance. (id:55499)
Right At Home Realty