
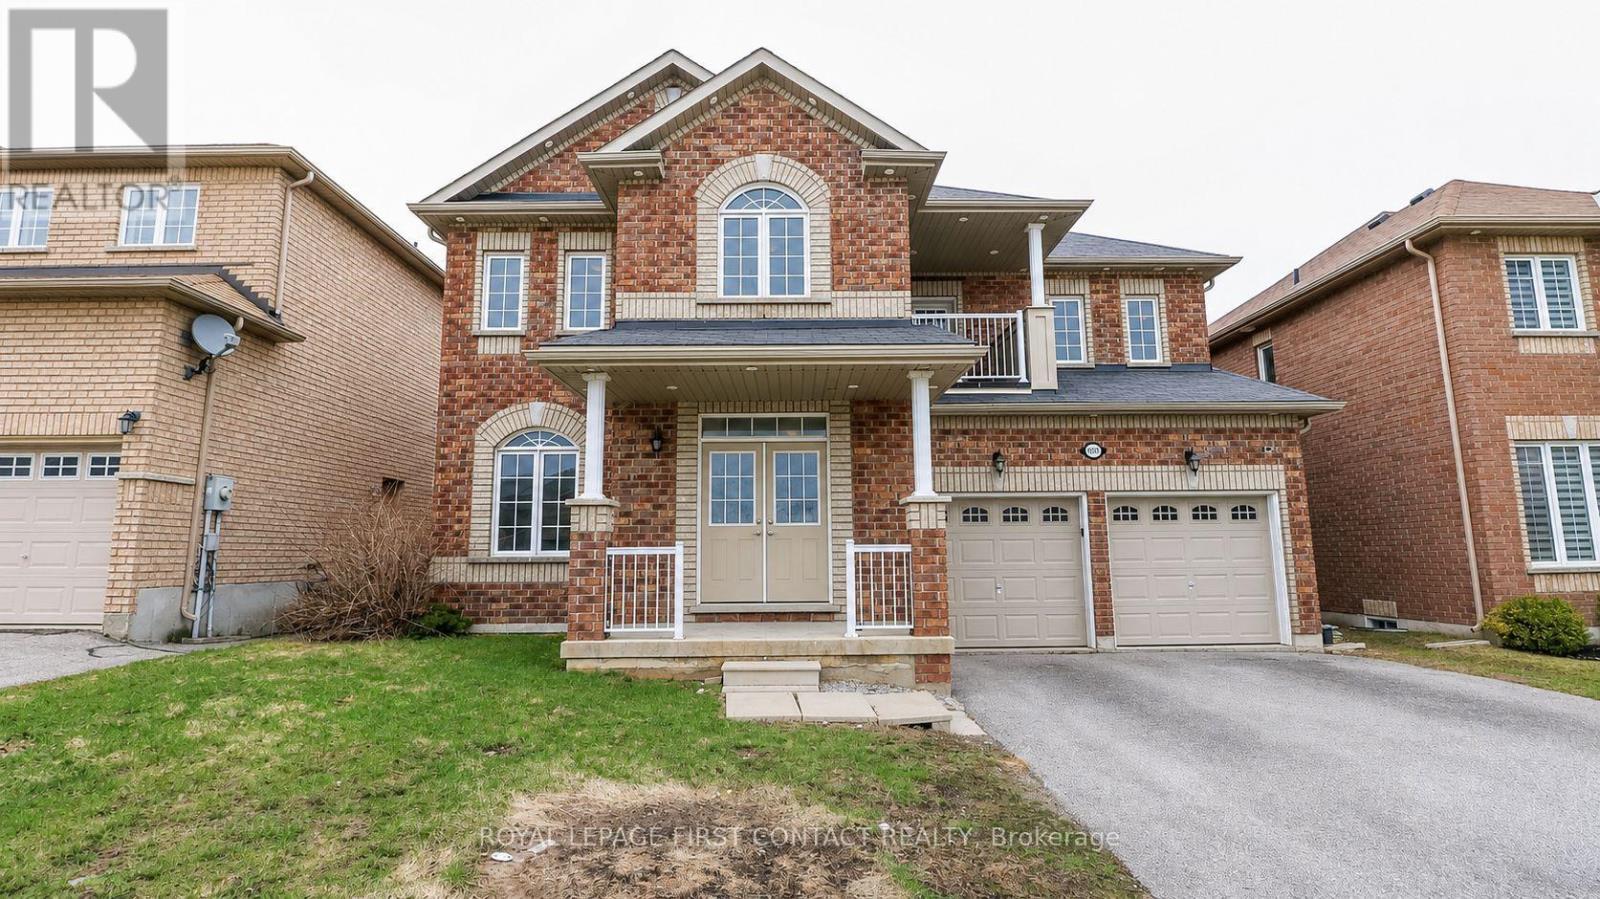
1965 Jans Boulevard
Innisfil, Ontario
Welcome to this bright and spacious 5 Bed/4 Bath home in Alcona! Close to all the amenities you need! This large home has you enter into the foyer with a den with french doors, living room, eat-in kitchen with butler's nook and walk in pantry, family room, dining room with patio doors to your backyard, powder room and main floor laundry room with inside entry to your 2 car garage! Upstairs has room for everyone! Large primary room with walk-in closet, ensuite with water closet and separate shower and soaker tub. Additional two bedrooms share a 4 piece bath and then the other two bedrooms shared another 4 piece bath! Upstairs balcony can be accessed by 2 of the bedrooms! The unfinished basement awaits your finishing touches! (id:55499)
Royal LePage First Contact Realty
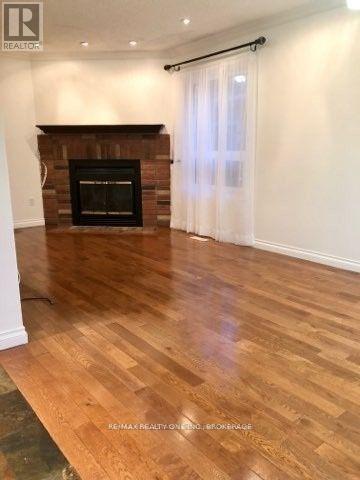
3223 Shadetree Drive
Mississauga, Ontario
3 Bedroom Det-House, Finished Bsmt, In The Mature & Quiet Meadowvale Neighbourhood. KitchenW/Granite Countertops, Backsplash, Hardwood Throughout, Large Fully Fenced Backyard. Gas LineFor Bbq, Wide Driveway For 6 Cars, Close To Go Station, Mins Driving To 401/407, Plaza,Shopping, Lcbo, Restaurants (id:55499)
RE/MAX Real Estate Centre Inc.

633 Idyllic Terrace W
Ottawa, Ontario
Beautifully maintained **Minto-built detached home** offering 4 spacious bedrooms and 3+1 bathrooms in a highly desirable, family-friendly neighbourhood. This bright and inviting residence features a welcoming open-concept main floor with large windows, a spacious living and dining area, and a modern kitchen with ample cabinetry and generous counter space-perfect for everyday family living and entertaining.The upper level offers a spacious primary bedroom complete with a private ensuite, three additional well-appointed bedrooms, and two full bathrooms, providing comfort and functionality for the entire family. The finished basement adds valuable living space, featuring a full bathroom and a versatile layout ideal for a recreation room, home office, gym, or children's play area.An attached single-car garage and private driveway provide added convenience. Ideally situated close to **schools, parks, shopping, public transit, and everyday amenities**, this home offers the perfect combination of comfort, style, and location.**Move-in ready and waiting for you-don't miss this wonderful opportunity to make it your new home. Book your private showing today!** (id:55499)
Right At Home Realty
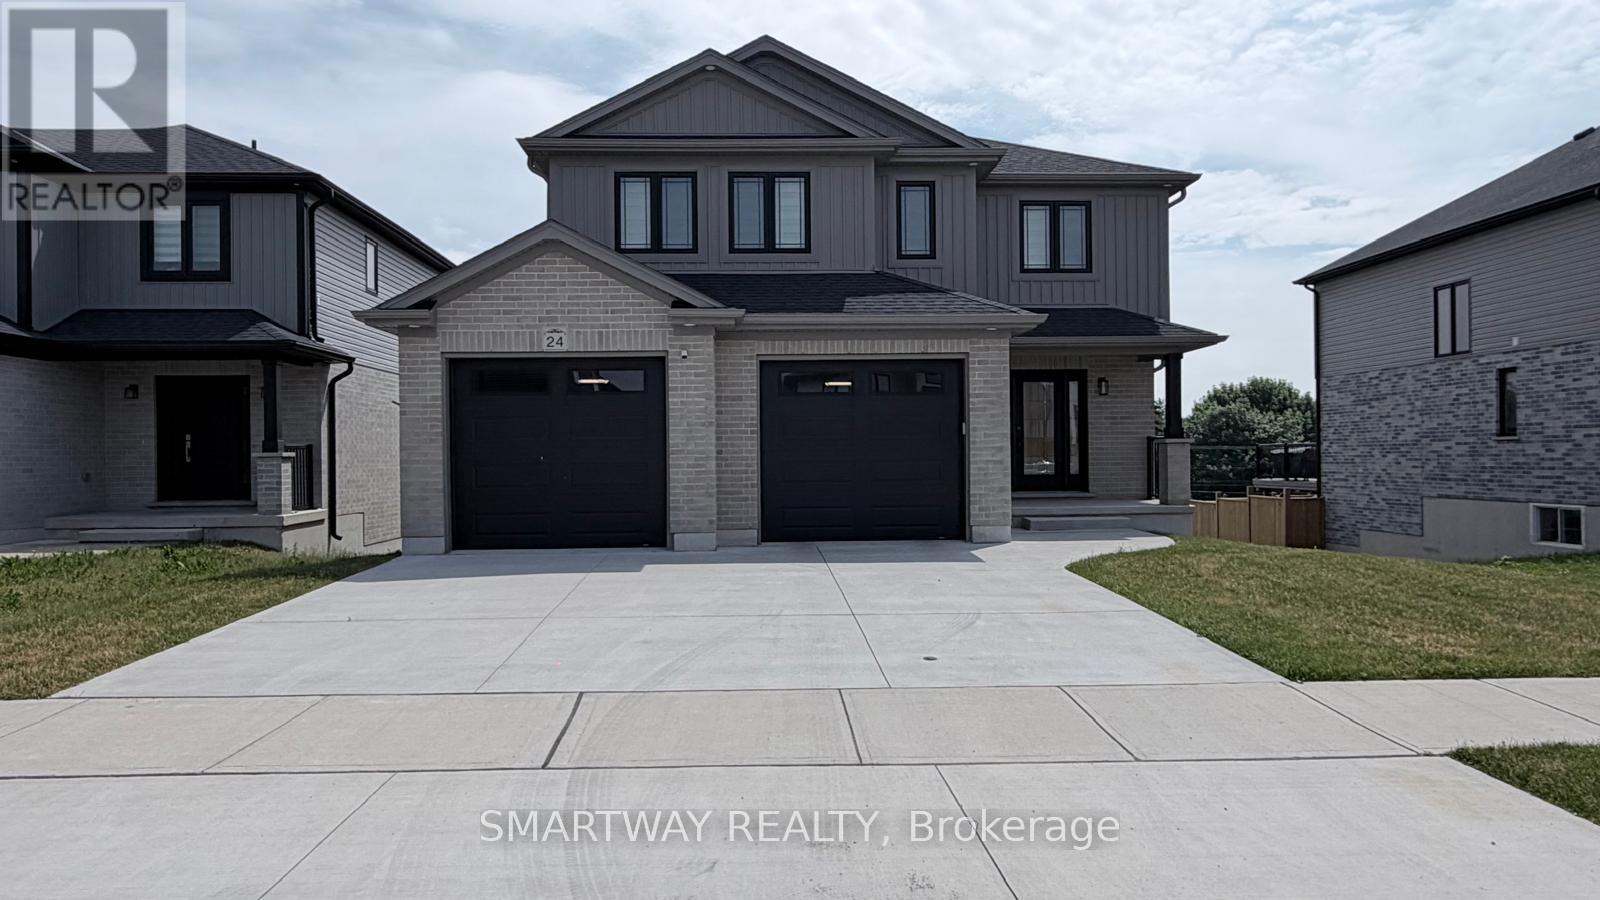
24 Greene Street
South Huron, Ontario
1899 Sq. Ft. Stunning Detached, the "Matthew" Model, a highly popular, two-storey home, built by the Tarion Award of Excellence winning builder, Parry Homes. in Phase #1 of Buckingham Estates in the beautiful & vibrant town of Exeter. Conveniently located just 30 minutes from London and 20 minutes to the shores of Grand Bend. This model is on a premium lot with a walkout basement, backing on to Elliot park with nice river and no house at the back. Featuring a stunning Great room with vaulted ceiling, large custom kitchen with island, and corner pantry. Luxury vinyl plank flooring throughout the entire main floor. The second floor primary bedroom has a walk-in closet and ensuite bathroom with 2 sinks, tiled shower and a soaker tub. Two nice sized bedrooms, laundry room and 4pc bathroom complete the space. 2 Car attached garage with inside entry, remote Garage door Openers with Video Cameras, Amazing curb appeal, layout and finishes. (id:55499)
Smartway Realty

19246 Centreville Creek Road
Caledon, Ontario
//Spectacular **50 Acres** Country Estate Farmland Property With Stunning Views In Prestigious Rural Caledon !! Rare Opportunity To Own A Truly Picturesque Property Offering The Perfect Combination Of Luxury Living, Privacy, Farmland & Natural Beauty! A Charming Winding Driveway Welcomes You To This Beautifully Renovated Bungalow Surrounded By Stunning Country Views & A Private Forest. Featuring 3+2 Bedrooms, 3 Washrooms & A Spacious 3-Car Garage With Separate 100-Amp Panel. **Spacious 3 Car Garage** Chefs Modern Kitchen With High End Appliances, Main Floor Laundry & A Fully Finished Basement With Walk-Up To The Garage!! Bright & Modern Open-Concept Layout With Large Windows, Skylights, Pot Lights & Hardwood Flooring. Impressive Chef's Kitchen With High-End Appliances, Generous Cabinetry & Walkout To A Large Deck Overlooking The Peaceful Countryside. Spacious Family Room With Fireplace, Separate Living & Dining Areas, Main-Floor Laundry & Primary Bedroom With Walkout To Patio. Fully Finished Basement Offers 2 Additional Bedrooms, Large Recreation Area & Convenient Walk-Up/Separate Entrance To Garage. The Property Also Features An Impressive Barn/Workshop With Four 12' x 12' Access Doors, 30-Amp Panel & Attic Storage, Plus A Charming Outdoor Bunkie With Fireplace. Ample Parking For 20+ Vehicles. **Professionally Built Oversized 40'x80' 2 Level As Is Barn With 3 Large Access Doors And An Outdoor Bunkie + 30 Amp Panel And Attic Area With Ample Storage ** An Exceptional Caledon Estate Offering Endless Possibilities For Families, Hobby Farming, Car Enthusiasts, Contractors Or Those Simply Looking For Space, Privacy & A Peaceful Country Lifestyle. **Enjoy The Eye-Catching Country Views** Must Be Seen To Truly Appreciate This One-Of-A-Kind Property! (id:55499)
RE/MAX Realty Services Inc.
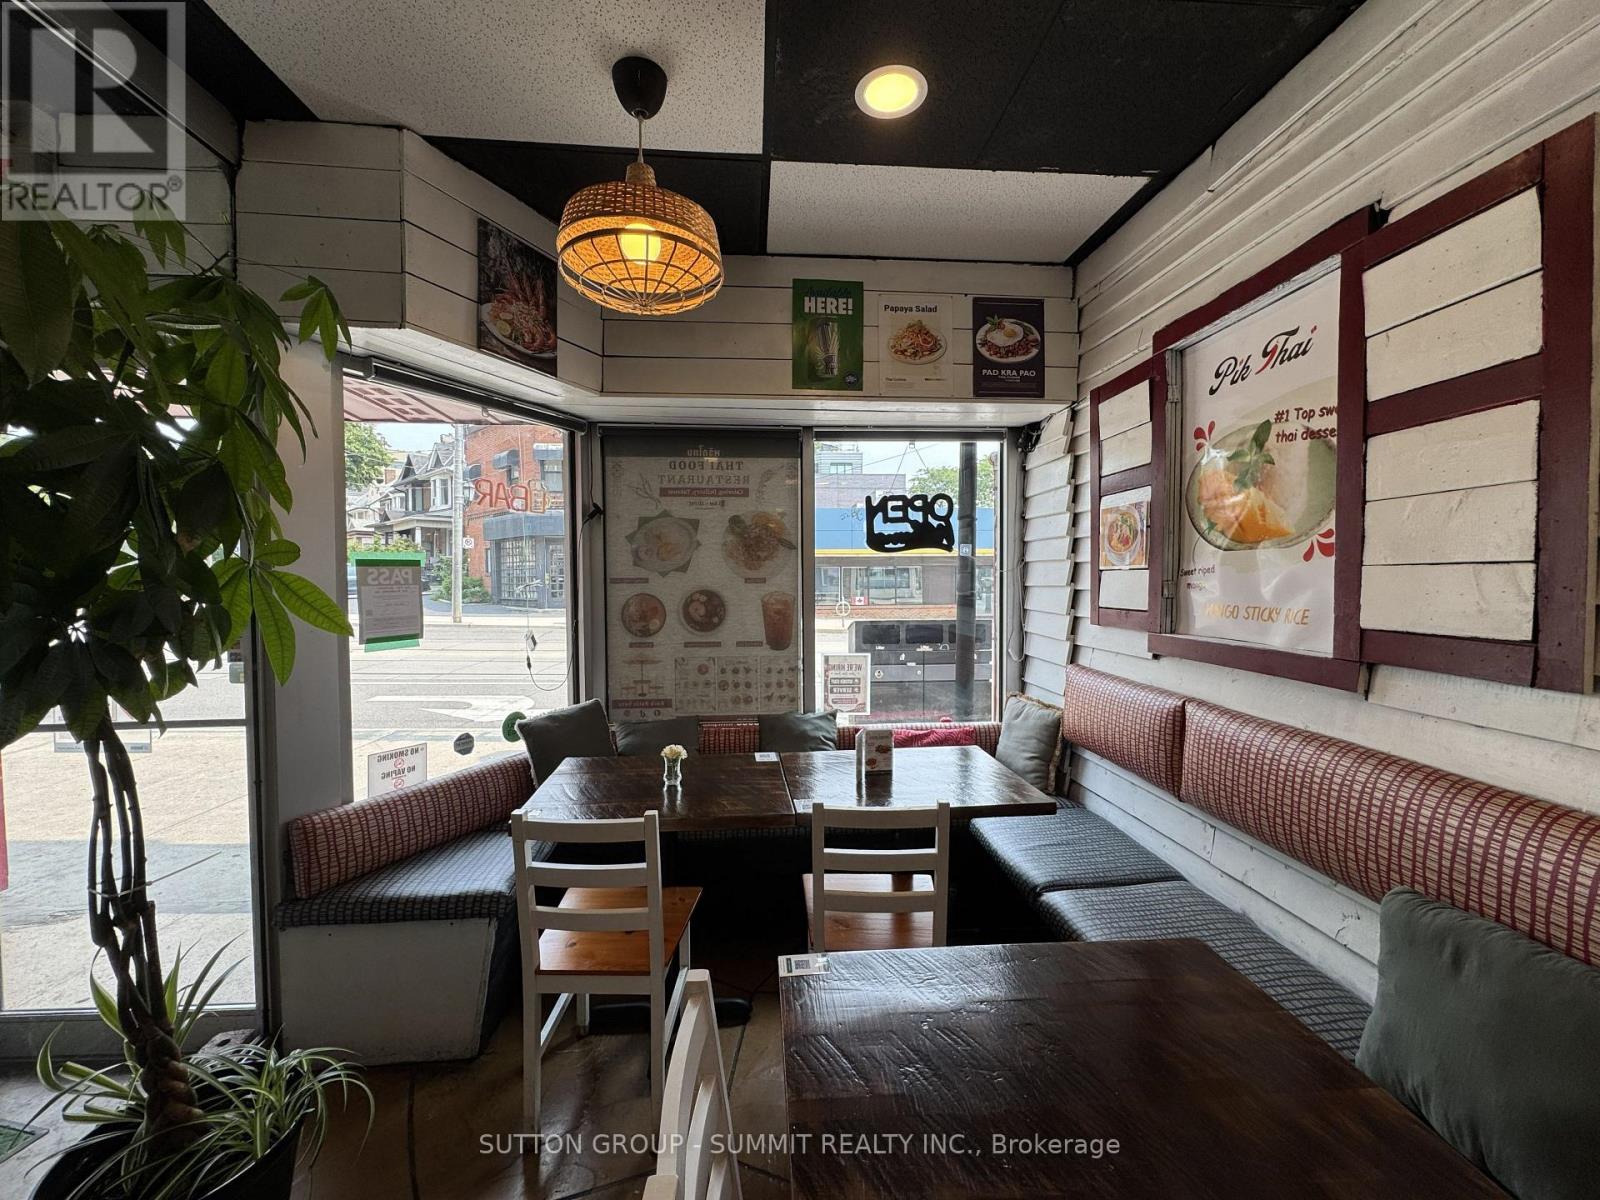
414 Roncesvalles Avenue
Toronto, Ontario
Turn-Key Thai Restaurant for Sale in the Heart of Roncesvalles Village! Prime location with excellent visibility and high foot traffic in one of Toronto's vibrant west-end shopping districts. Fully equipped for dine-in, takeout, and delivery, liquor license, outdoor patio, and full basement for additional space and storage. Close to High Park, Dundas West Subway station, and the annual Roncesvalles Festival. Flexible layout suitable for various culinary concepts. Strong sales and extensive chattels/equipment included. All equipment , upgrades & chattels included. Landlord will facilitate a lease transfer with the Buyer. Ready for immediate operation! (id:55499)
Sutton Group - Summit Realty Inc.
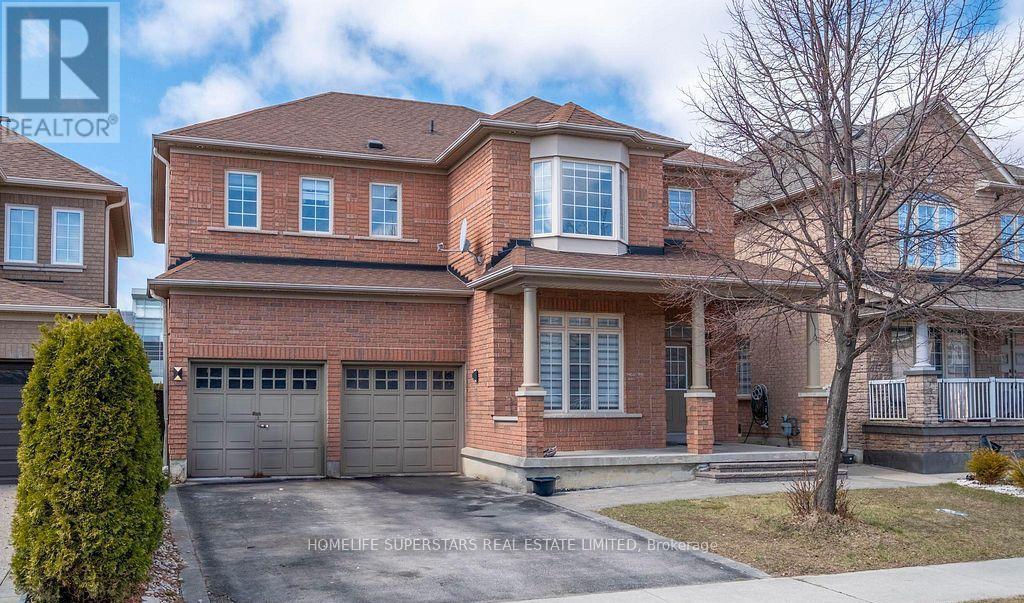
78 Mainard Crescent
Brampton, Ontario
Welcome to this stunning detached home in the heart of Brampton, offering nearly 2,700 sq. ft. of above-grade living space. This spacious 4+1 bedroom, 4 bathroom home features a bright open-concept layout with oversized windows, a separate office/den, and a gourmet kitchen with stainless steel appliances and ample cabinetry. The upper level offers four generously sized bedrooms, including a luxurious primary suite with a spa-inspired Ensuite and walk-in closet. Basement is excluded, renting only upper level and tenant will pay 70% of utilities. Conveniently located close to major highways, top-rated schools, parks, transit, and shopping. An exceptional opportunity for families and investors alike. Book your private showing today! (id:55499)
Homelife Superstars Real Estate Limited
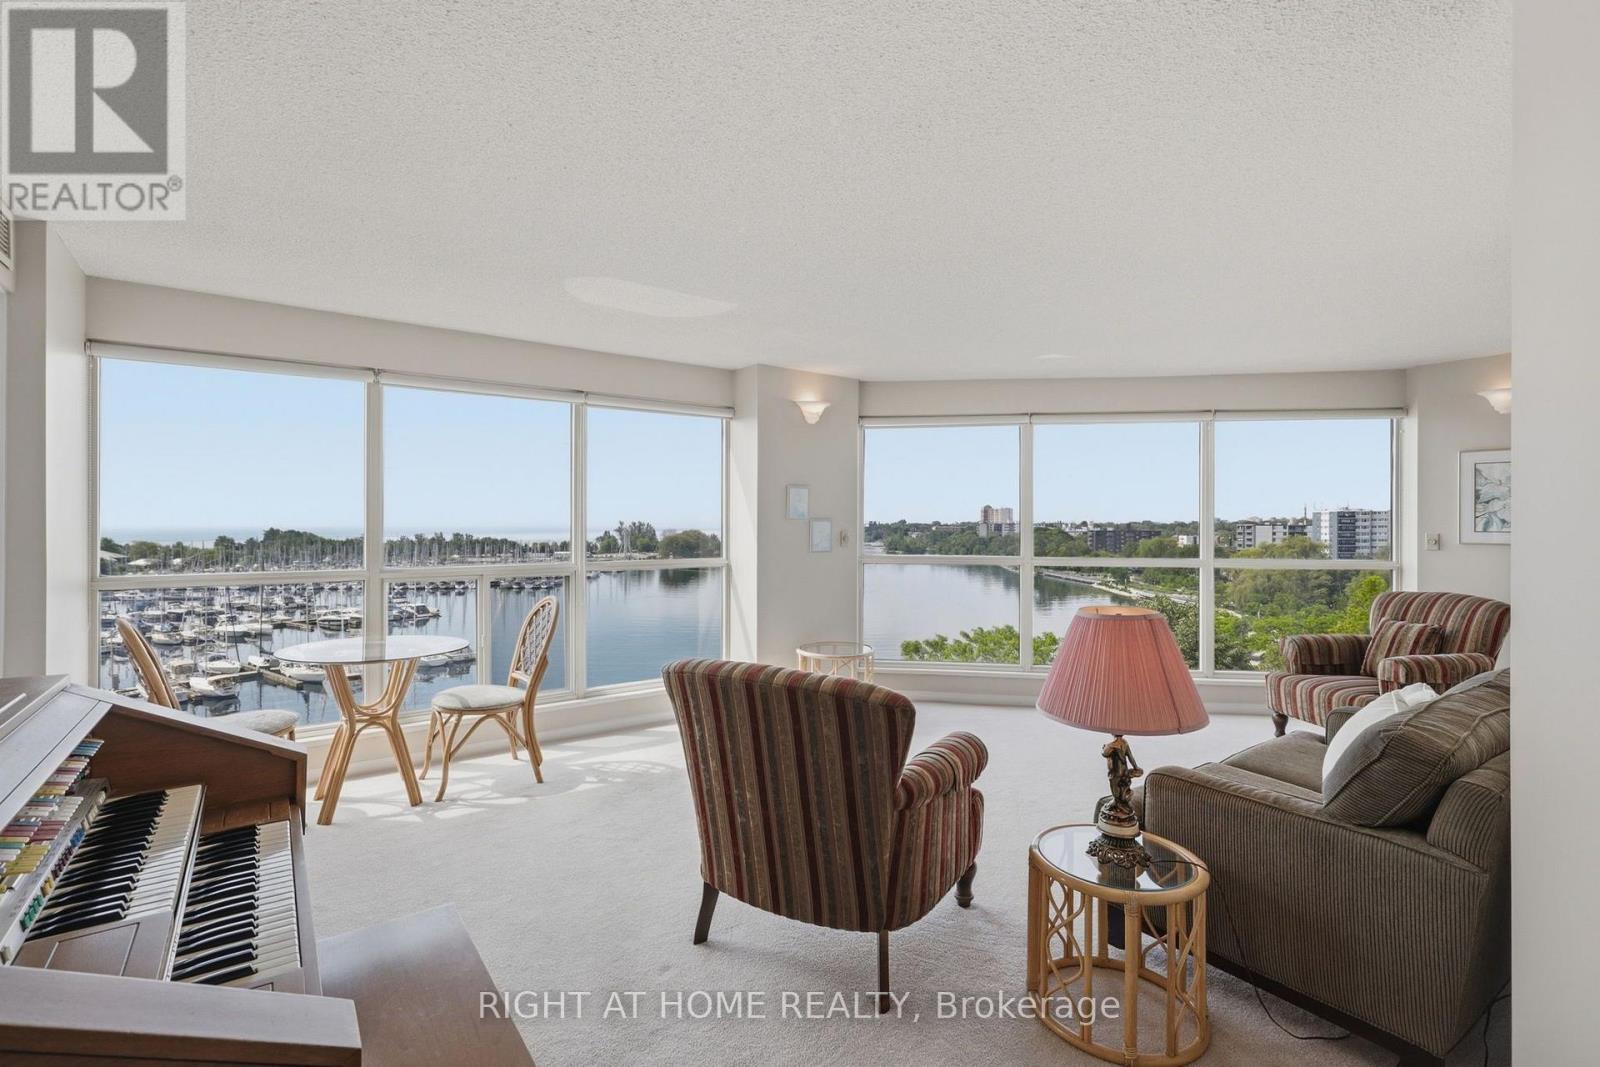
806 - 2267 Lake Shore Boulevard W
Toronto, Ontario
Spacious 2-bedroom suite offering 1,215 sq. ft. in the highly sought-after Marina del Rey waterfront community, with spectacular views of Lake Ontario and the marina. The den has been thoughtfully incorporated into the second bedroom, creating a larger and more functional space. This bright residence offers an excellent opportunity to renovate and customize to your own taste while enjoying an exceptional waterfront lifestyle. Residents enjoy resort-style amenities in this well-maintained building, including 24-hour concierge, indoor pool, fitness centre, tennis courts and more. The Malibu Club has recently completed a full renovation, adding to the exceptional lifestyle this community offers. Ideally located just steps from the waterfront, parks, walking trails, cafés, restaurants and transit, with convenient access to downtown Toronto. Includes one parking space and one locker. (id:55499)
Right At Home Realty
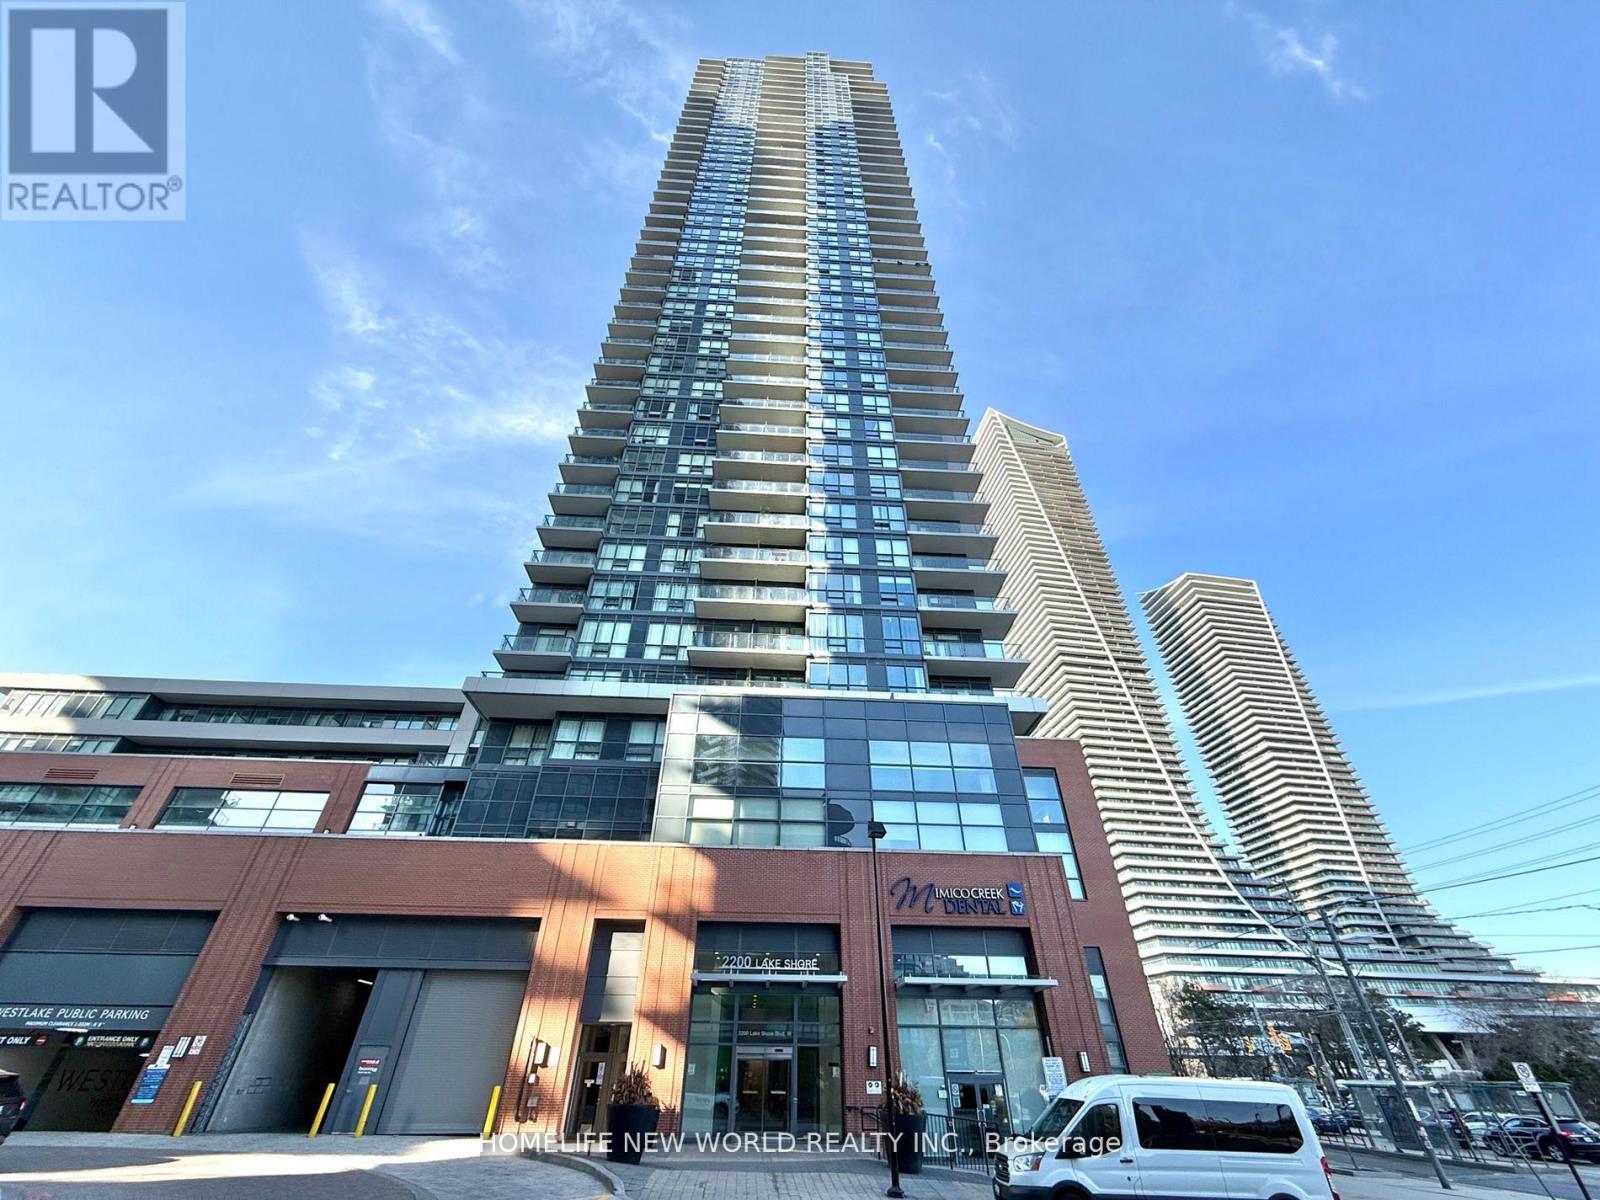
1608 - 2200 Lake Shore Boulevard W
Toronto, Ontario
Excellent Location By Lake Shore! Safe Neighborhood. Unblocked City & Lake View! Sun Filled All Day Long! Practical Layout. Well Kept. Very Clean, Cozy, Spacious. Laminate Floor Throughout. Floor to Ceiling Windows. Prim Br W/ Walk-In Closet + New Beautiful Organizer + Large Window. Modern Family Size Kitchen W/ Granite Counter Top + Central Island. Functional Den with New High Quality Designed Cabinets + Desk, Nice & Comfortable! Direct Access To Metro, Shoppers Drug Mart, TD, LCBO, Famous Restaurants. StepsTo TTC, Go Station & Lakeshore. Mins To Highway, CNE, Ontario Place, Downtown Financial District. 24hr Concierge. Great Amenities: Gym, Pool, Sauna, Game Room, Party Room, Squash Court, Conference Room, Theater, BBQ Terrace, Kids Playroom, Library. Enjoy the Beauty of Nearby Humber Bay Park and Waterfront Trails Every Day. Super Convenient! (id:55499)
Homelife New World Realty Inc.
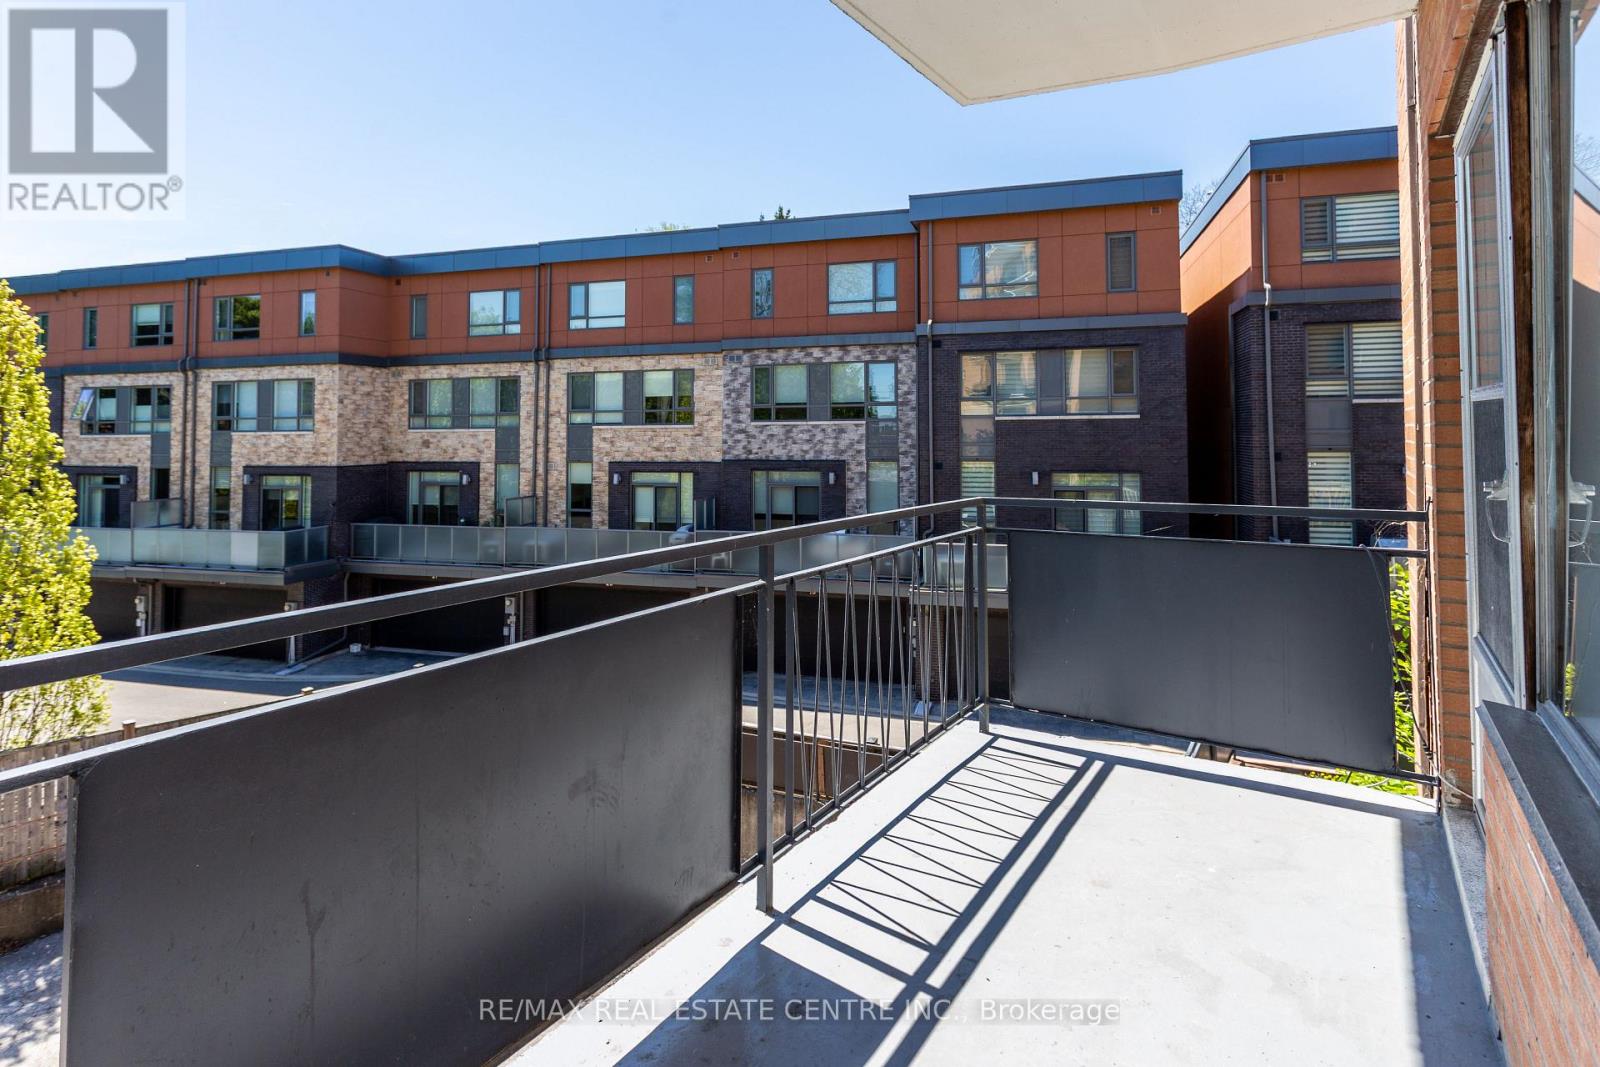
205 - 371 Lakeshore Road W
Mississauga, Ontario
Experience elevated waterfront living in Port Credit's most exciting new destination community. This functional, open-concept one-bedroom suite offers approximately 875 sq ft of thoughtfully designed interior space, perfectly blending comfort and style. From a private balcony-an ideal spot to unwind and take in breathtaking sunsets. Inside, the modern kitchen features sleek quartz countertops, a center island, and a seamless flow into the combined living and dining area, making it perfect for both everyday living and entertaining. Large niche windows flood the space with natural light, enhancing the airy ambiance. Enjoy unmatched convenience with groceries, cafes, restaurants, entertainment, and transit just steps away-including easy access to the Port Credit GO Station. Embrace lakeside strolls and a vibrant community lifestyle that truly defines luxury waterfront living. PROMOTION 6 MONTHS FREE UTILITIES !!!! (id:55499)
RE/MAX Real Estate Centre Inc.
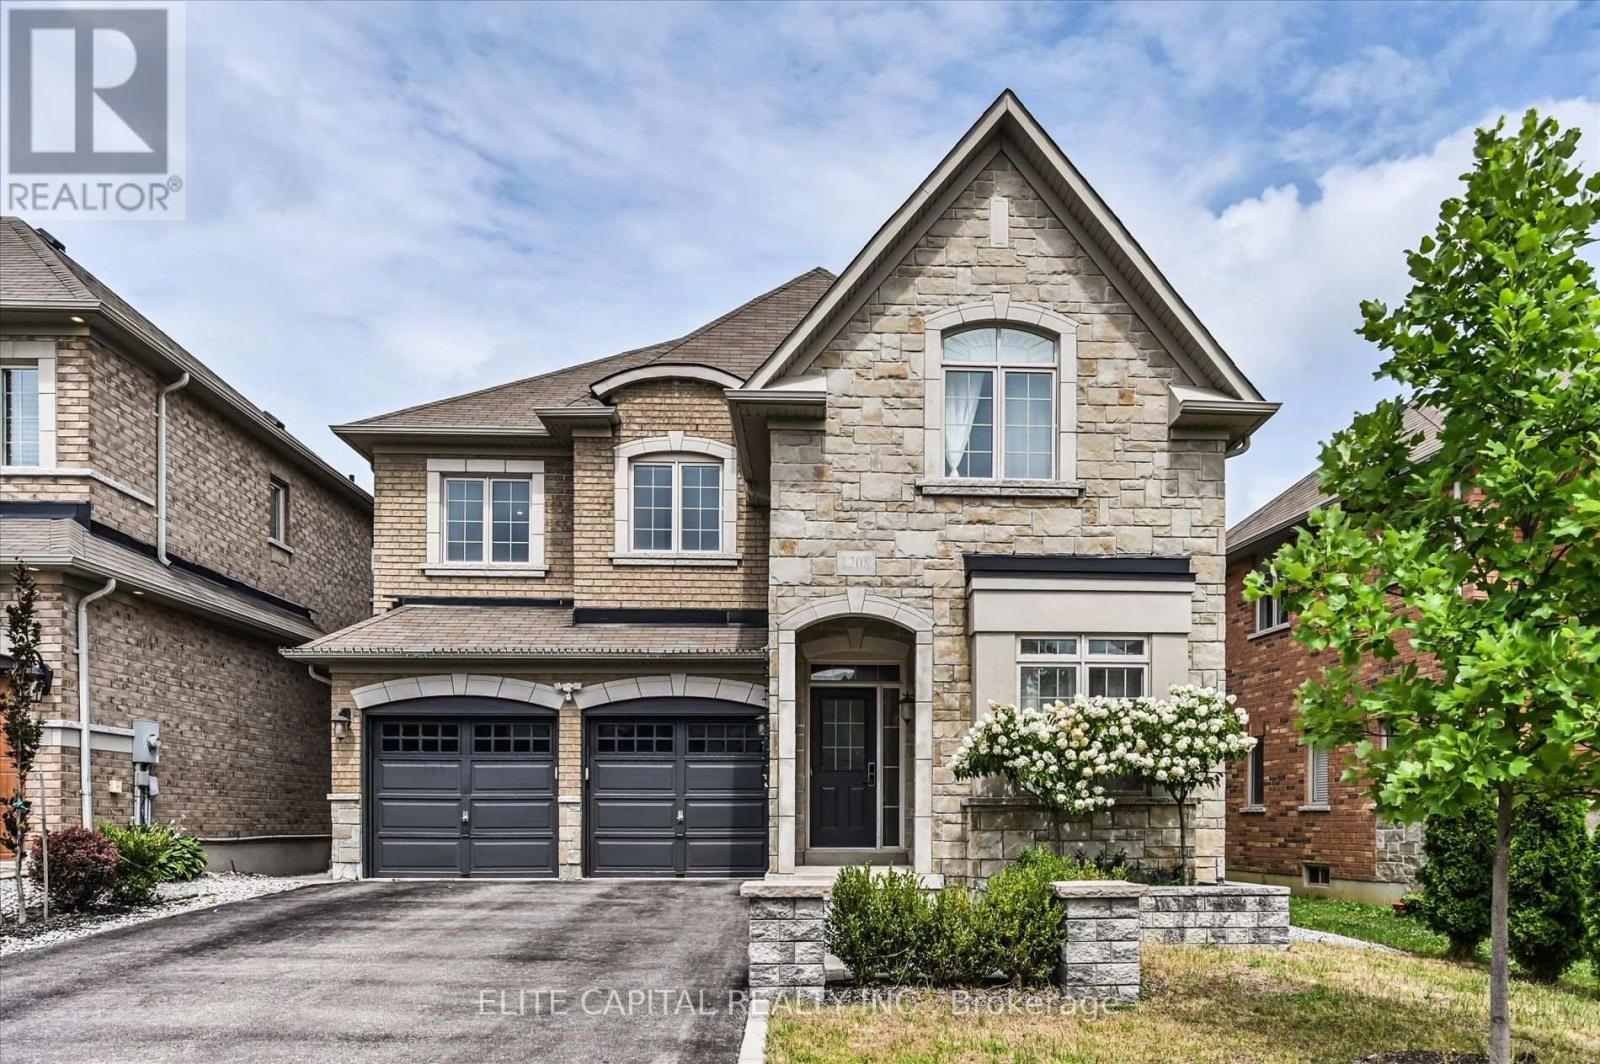
1208 Atkins Drive
Newmarket, Ontario
Stunning 4 bedroom home in the highly sought after Copper Hills community, offering approximately 3,165 sq. ft. of spacious, thoughtfully designed living space. 9Ft ceiling on main floor, modern open concept kitchen features a large island and overlooks the family room, creating the perfect setting for everyday living and entertaining. Featuring hardwood floors, pot lights, quartz countertops, generous size principal rooms, main floor den ideal for a home office or study, 2nd floor laundry, professionally finished basement includes a 4 piece bathroom, interlock backyard. Ideally located just minutes from Hwy 404, parks, supermarkets, restaurants, and all amenities. (id:55499)
Elite Capital Realty Inc.
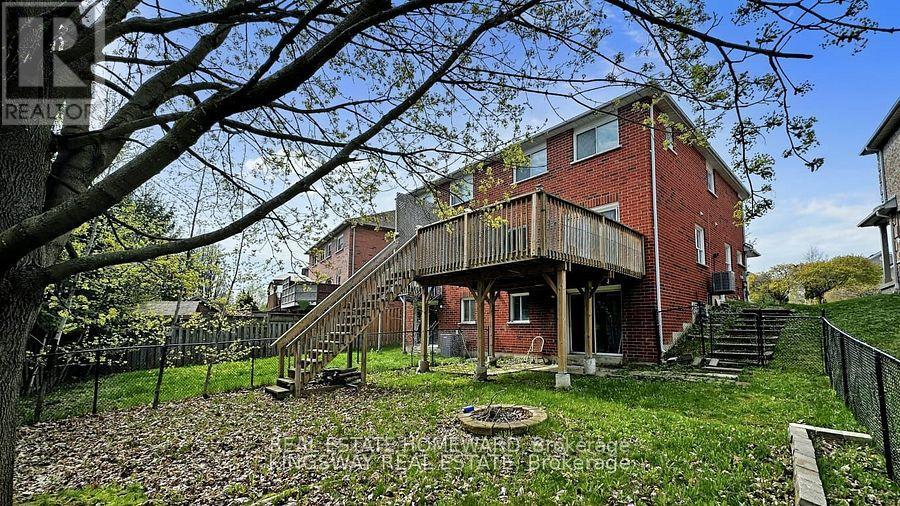
W/o - 117 Primeau Drive
Aurora, Ontario
Welcome to this super-bright walk-out basement apartment! Located less than 10 minutes from the GO Station, grocery stores, shops, restaurants, and more, this modern open-concept apartment offers both convenience and comfort. Featuring a private entrance and exclusive in-suite washer and dryer, the space is flooded with natural light and boasts an open-concept layout with laminate flooring throughout. One parking space is included. Tenant is Responsible for Snow Removal and Pay 1/3 Of All Utilities (id:55499)
Real Estate Homeward
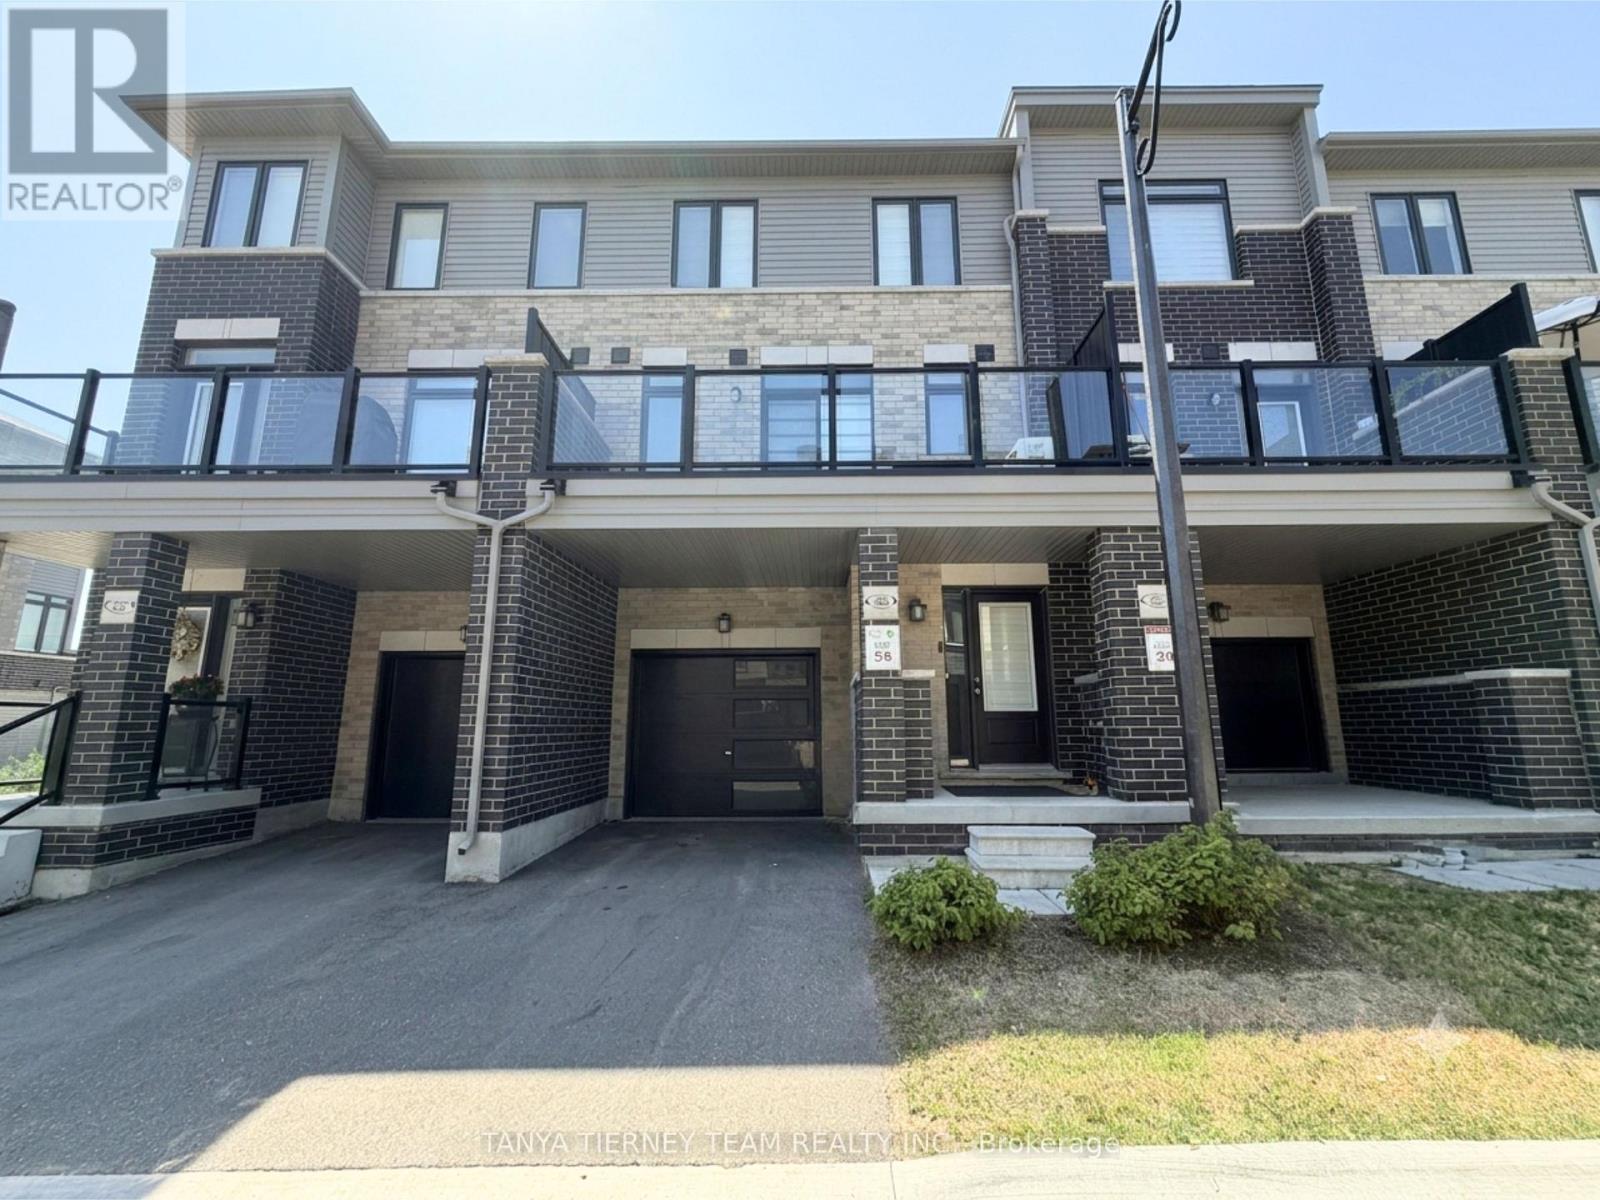
56 Emmas Way
Whitby, Ontario
Modern & functional 3 bedroom, 3 bathroom townhome in the sought after Taunton North community! This thoughtfully designed home offers a versatile layout across three levels, with plenty of natural light and excellent use of space. Inviting foyer features a double closet, direct garage access and convenient under stair storage. Main floor den provides the perfect space for a home office, gym, or flex room, complete with a separate entrance, double closet and large window. The second floor showcases a bright open concept kitchen, living and dining area. Spacious kitchen features a centre island/breakfast bar and quartz countertops, while the dining area offers a walk-out to a private balcony - perfect for morning coffee or evening relaxation. A convenient storage nook, laundry closet and 2pc powder room complete this level. Upstairs, you'll find 3 generously sized bedrooms, including a primary suite with walk-in closet and 3pc ensuite. 2nd and 3rd bedroom each feature double closets and share additional 4pc bath. Two parking spaces included. Steps to Taunton Gardens plaza (Farm Boy, LA Fitness, Wild Fork, Home Depot, Canadian Tire & more), Promenade Park and scenic walking trails. Close to schools including Sinclair Secondary, parks, transit, and other amenities. Fantastic rental opportunity you won't want to miss - modern, spacious and move-in ready! (id:55499)
Tanya Tierney Team Realty Inc.
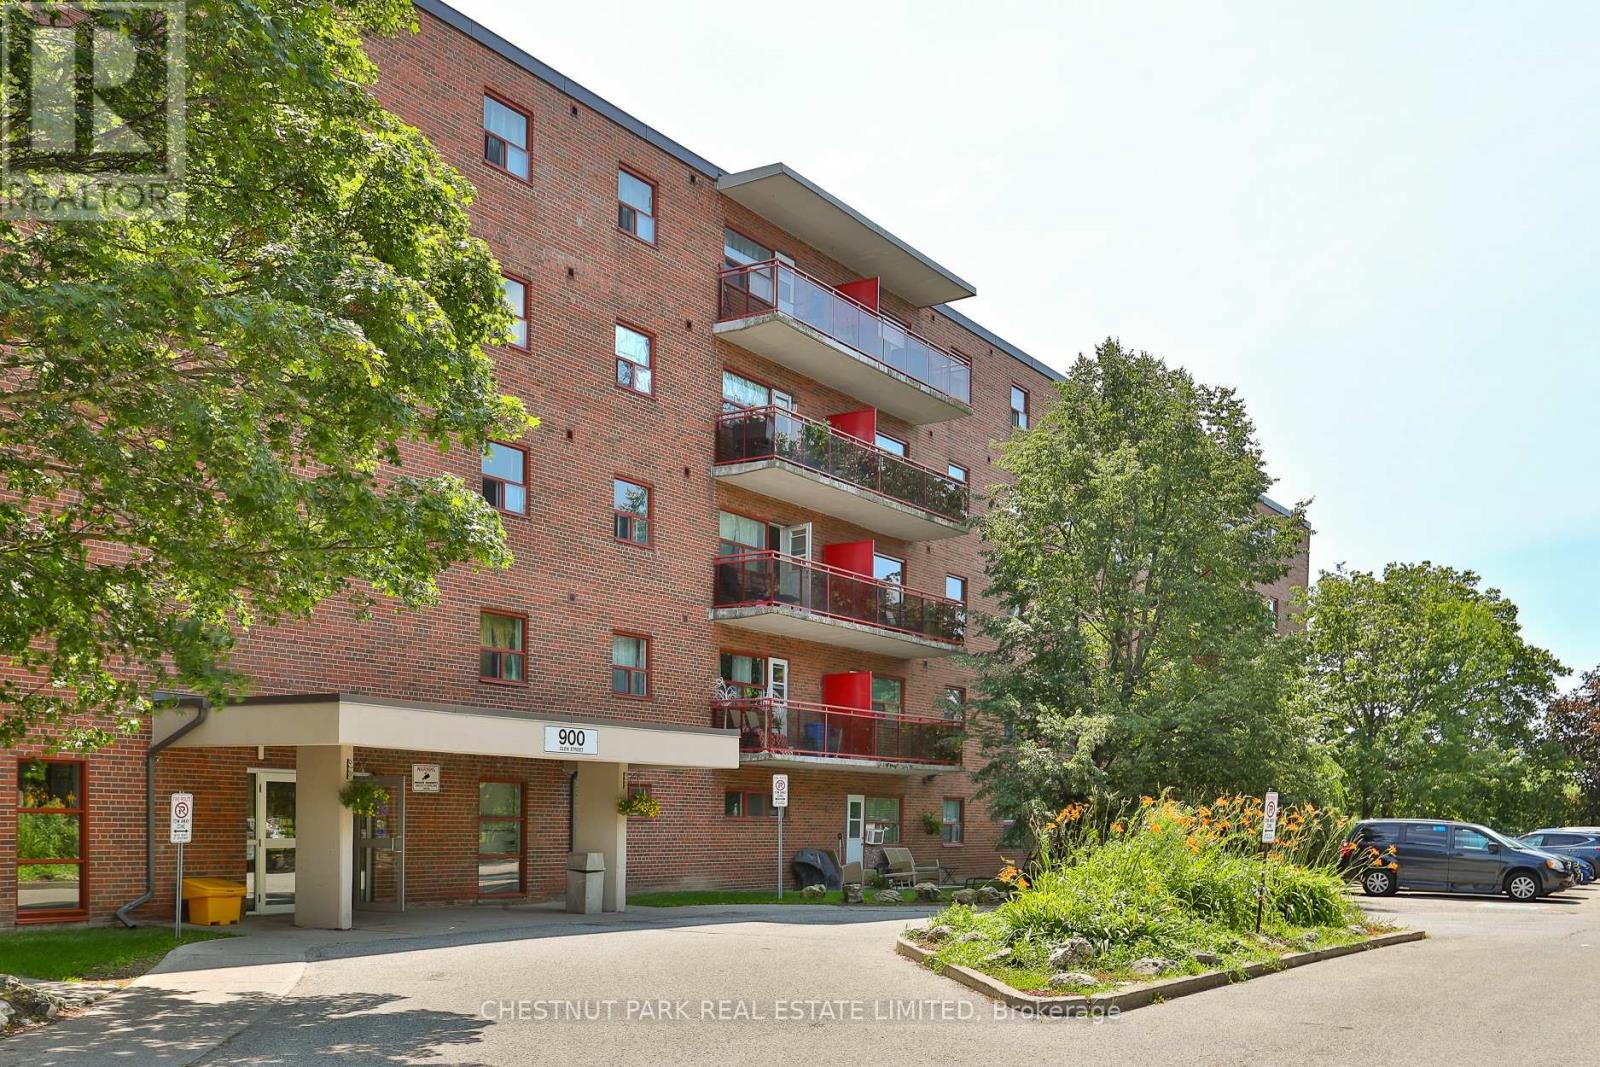
512 - 900 Glen Street
Oshawa, Ontario
Welcome to Suite 512 at 900 Glen Street in the heart of Oshawa. This beautifully renovated, 785 sq ft 2-bedroom condo offers exceptional value, generous room proportions, and comfortable, turnkey living in a well-managed building. Thoughtfully updated, this bright and spacious suite features a functional layout with two full-sized bedrooms, a large open-concept living/dining area and oversized windows that fill the space with natural light. The modern finishes create a clean, contemporary feel, while the generous room sizes and excellent closet space provide flexibility for families, professionals, or roommates alike. Step out onto the lovely large balcony, perfect for morning coffee, evening relaxation, or enjoying the view. Investor owned and professionally managed, the unit offers a seamless rental experience with attentive management and consistent upkeep. The building is pet friendly, making it an ideal option for tenants with furry companions. Located in a convenient, established Oshawa neighbourhood, 900 Glen Street offers easy access to shopping, schools, parks, public transit, and major routes. Just minutes to downtown Oshawa, grocery stores, restaurants, and everyday amenities, this address combines comfort with connectivity. Commuters will appreciate the proximity to Highway 401 and GO Transit options, while outdoor enthusiasts can enjoy the beautiful nearby greenbelt, Lake Ontario and recreational facilities. The suite includes one parking space and utilities, an outstanding opportunity for a renovated 2-bedroom of this size and quality. (id:55499)
Chestnut Park Real Estate Limited
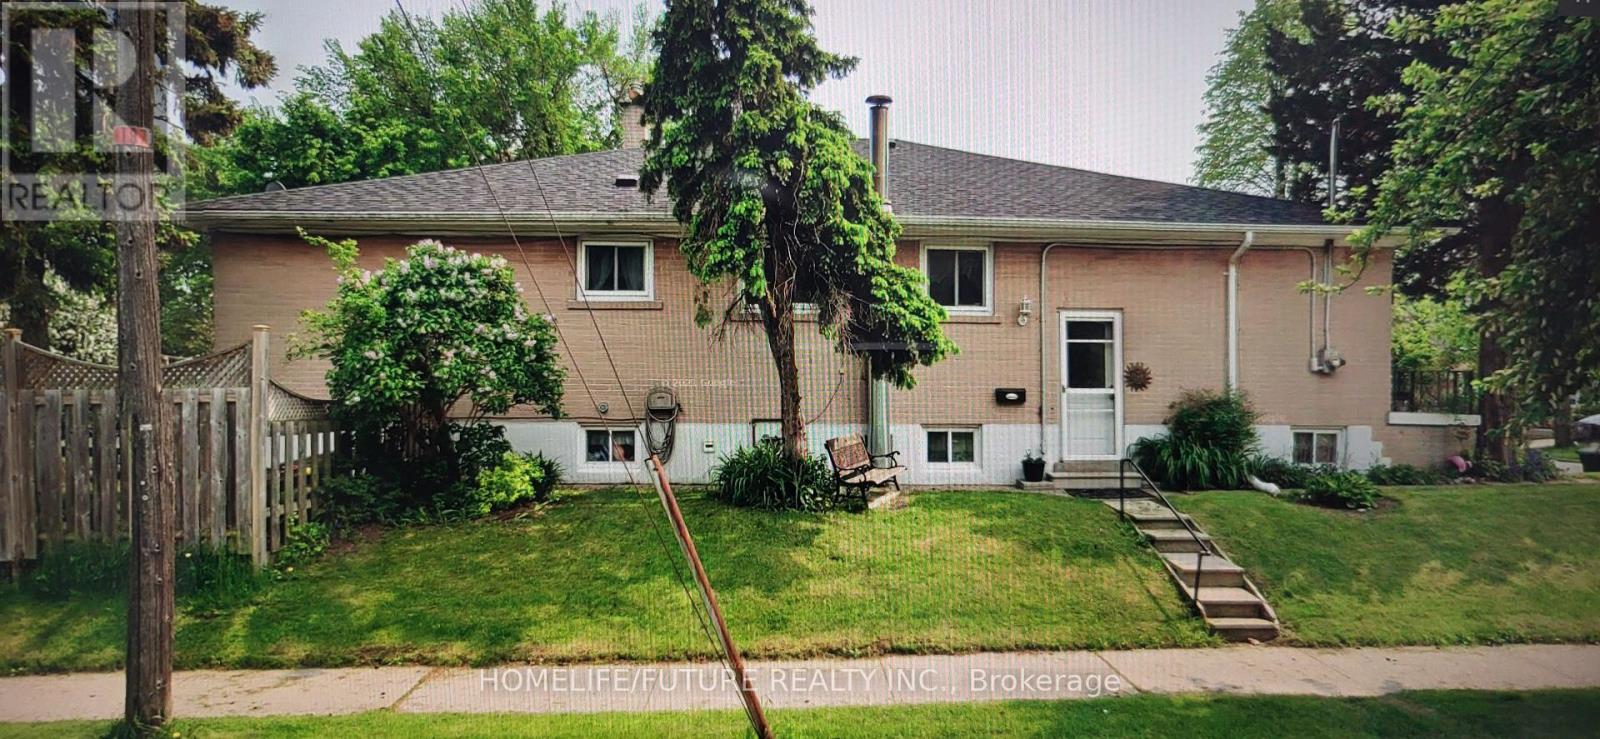
Bsmt - 107 Birkdale Road
Toronto, Ontario
Welcome to 107 Birkdale Rd Spacious Basement in a quiet neighborhood with 2 Bedrooms, 1 Bath with Separate Kitchen, shareable Laundry.1 parking spot available. Close by to Shopping, Thompson Park, TTC, Schools and more. Tenant Pays 40% of Utilities. (id:55499)
Homelife/future Realty Inc.
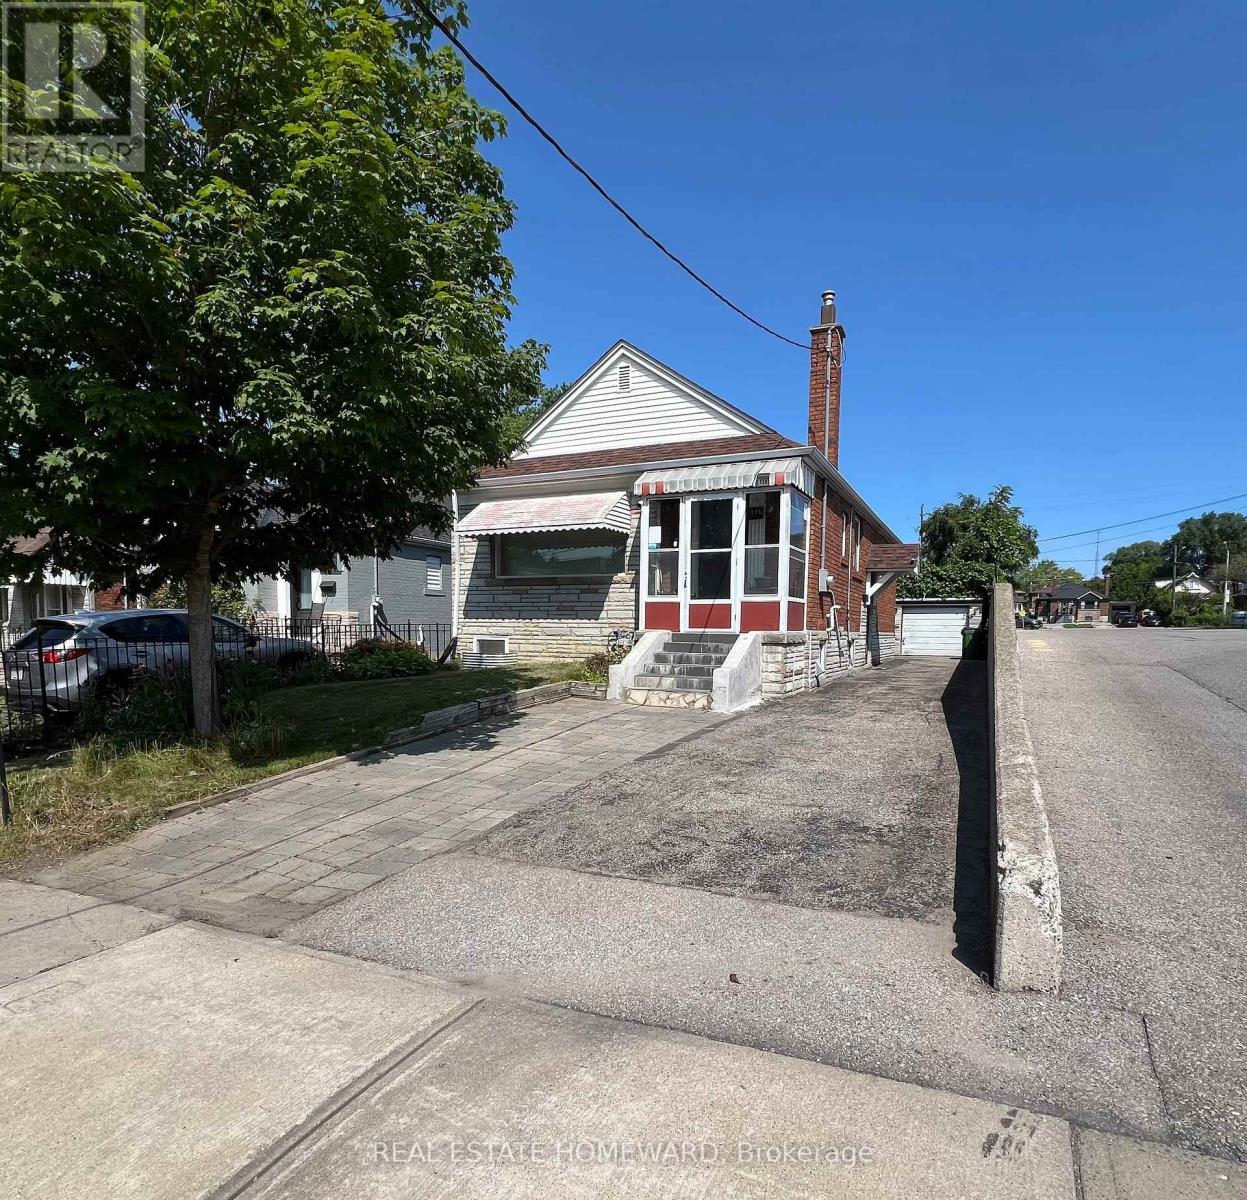
Main - 124 Glencrest Boulevard
Toronto, Ontario
Welcome Home! A Fantastic Opportunity to Lease a Bright, Clean & Beautifully Maintained 2-Bedroom Main-Floor Unit in a Detached Home, Nestled in a Mature & Convenient Neighbourhood! Enjoy the Comfort and Privacy of Detached Living While Being Just Steps to No Frills, Public Transit, Schools, Parks & Everyday Amenities. Featuring TWO Generously Sized Bedrooms, a Brand-New Central Heat Pump for Year-Round Comfort, Newer Front Porch & Newer Roof Shingles. Shared Garage Provides Additional Storage Space, Plus a Private Driveway with Parking for Up to THREE Vehicles - a Rare Bonus! An Excellent AAA Tenant Occupies the Basement Unit. Main-Floor Tenant Pays 2/3 of Water, Sewer, Electricity & Gas Utilities and Is Responsible for Lawn Maintenance & Snow Removal. A Wonderful Combination of Space, Convenience, Parking & Location - Perfect for Tenants Looking for the Feel of a Detached Home Without the Cost of Renting an Entire House. Move In & Enjoy! (id:55499)
Real Estate Homeward
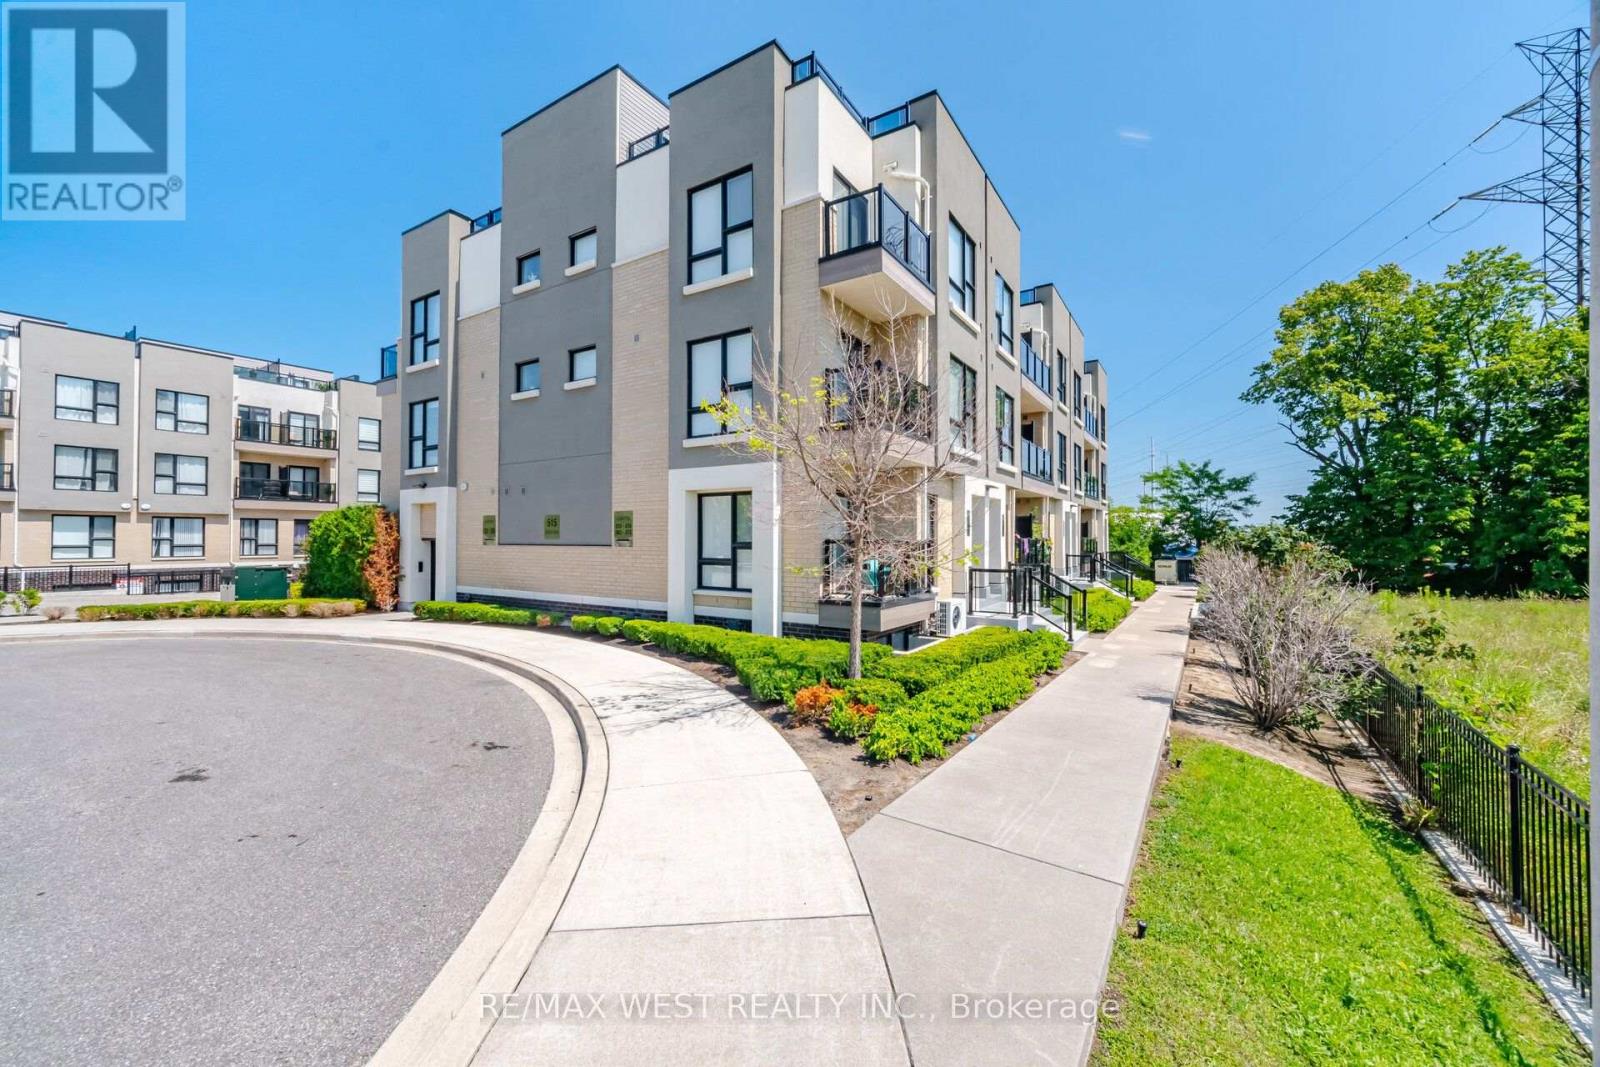
233 - 515 Kingbird Grove
Toronto, Ontario
FOR SALE, 515 Kingbird Grove #233, Toronto. Welcome to a place you'll be proud to call home! This beautifully maintained 2-bedroom + spacious open-concept den, 2 full bathroom condo offers the perfect balance of comfort, style, and functionality. Bathed in natural light from its bright south-facing exposure, this inviting home features a private balcony with peaceful views, creating the perfect space to enjoy your morning coffee or unwind after a long day. The modern white kitchen is designed to impress with stainless steel appliances, granite countertops, and a generous peninsula island, ideal for cooking, entertaining, and gathering with family and friends. The versatile open den provides the flexibility for a home office, reading nook, or additional living space, while the spacious laundry room offers exceptional convenience and storage. With two generously sized bedrooms and two full bathrooms, this thoughtfully designed layout is perfect for first-time buyers, young families, professionals, or downsizers. Located just moments from the beautiful Rouge trails and greenspace, shopping, restaurants, schools, Highway 401, and public transit right at your doorstep, everything you need is within easy reach. Complete with 1 parking space and 1 locker, this is more than just a condo - it's a place where memories are made, new beginnings start, and you'll truly feel at home. The bedroom photos are virtually staged. Don't miss your opportunity to make 515 Kingbird Grove #233 your next address! (id:55499)
RE/MAX West Realty Inc.

80 Brandon Road
Scugog, Ontario
Lake life meets small-town charm. Tucked into one of Port Perry's desirable communities near Lake Scugog, this 3-bedroom, 3-bathroom home has already had the work done - main floor fully renovated with moveable kitchen island (2024), upper level renovated and new furnace in 2022, basement newly updated in 2026, and a metal roof for lasting durability and low maintenance. The stylish kitchen features black stainless steel appliances (+/- 2019) and is designed for both everyday living and entertaining. Outside, your private backyard retreat awaits, with mature trees for added privacy. The spacious deck and gazebo (+/- 2019) are the perfect place to unwind, gather with friends and family, or cozy up around the propane fire pit under the stars. A double car garage adds everyday convenience. Located approximately 1 km from downtown, you'll enjoy easy access to Queen Street's shops, restaurants, events, and the waterfront attractions of Lake Scugog - small-town living with the lake at your doorstep. Move-in ready in a community people move here for. (id:55499)
Royal Heritage Realty Ltd.

57 Morning Glory Crescent
Whitby, Ontario
Welcome To This Beautifully Maintained 4+1 Bedroom, 4-Bathroom Home Offering Over 3000 Square Feet Of Living Space! Nestled In One Of The Area's Most Sought-After, Family-Friendly Communities, Known For Its Excellent Schools And Exceptional Lifestyle. Offering Timeless Character, A Warm And Inviting Atmosphere, And Relaxed Luxury, This Home Is Thoughtfully Designed For Comfortable Family Living And Effortless Entertaining. Inviting Curb Appeal Leads To A Spacious, Well-Designed Interior Featuring Generous Principal Rooms, A Custom Kitchen Complete With Granite Countertops, Ample Cupboard Space, A Gas Stove, And Under-Cabinet Lighting, Along With Premium Kentwood Originals Hardwood Flooring Throughout The Main Floor And All Four Well-Appointed Bedrooms. Every Bedroom Is Enhanced With Custom Built-In Closet Organizers, While The Primary Suite Offers A Walk-In Closet, Private Ensuite And Custom Built-Ins, Creating A Peaceful Retreat With Both Style And Function. Step Outside To A Fully Fenced Backyard Featuring A Large Deck Surrounding The Semi-Above-Ground Pool - An Ideal Space For Summer Entertaining, Family Gatherings, Or Simply Relaxing Outdoors. The Finished Basement Adds Valuable Living Space With A Large Recreation Room, Wet Bar, Convenient 2-Piece Bathroom, And A Versatile Bonus Room Perfect As A Home Gym, Guest Room, Office, Or Playroom. Don't Miss Your Opportunity To Make This Exceptional Property Your Next Home And Experience Everything This Wonderful Community Has To Offer! (id:55499)
Right At Home Realty
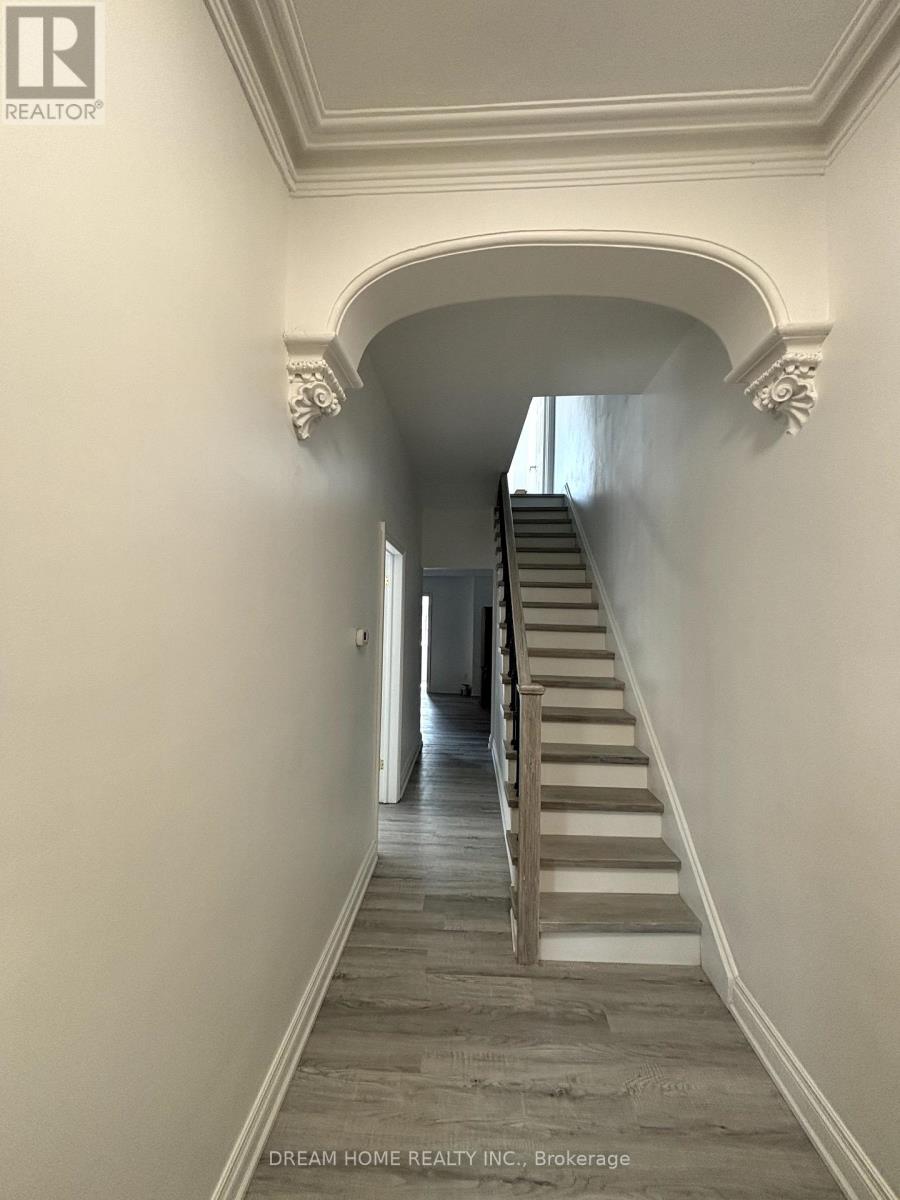
202 - 262 Clinton Street
Toronto, Ontario
Totally New Renovated Second Floor Master bedroom + Private bathroom for rent. Kitchen and coin-laundry is sharing. A generously sized bedroom with a spacious, well-appointed bathroom.Furnished , Big windows, very bright and clear. Quiet and Safety community, Between Toronto's vibrant little Italy and Koreatown, with an array of restaurants, cafes, shops. 5 minutes walk to Subway station, 20minutes walk to University of Toronto. WalkTo Ttc, Shopping, Hospital And More. (id:55499)
Dream Home Realty Inc.
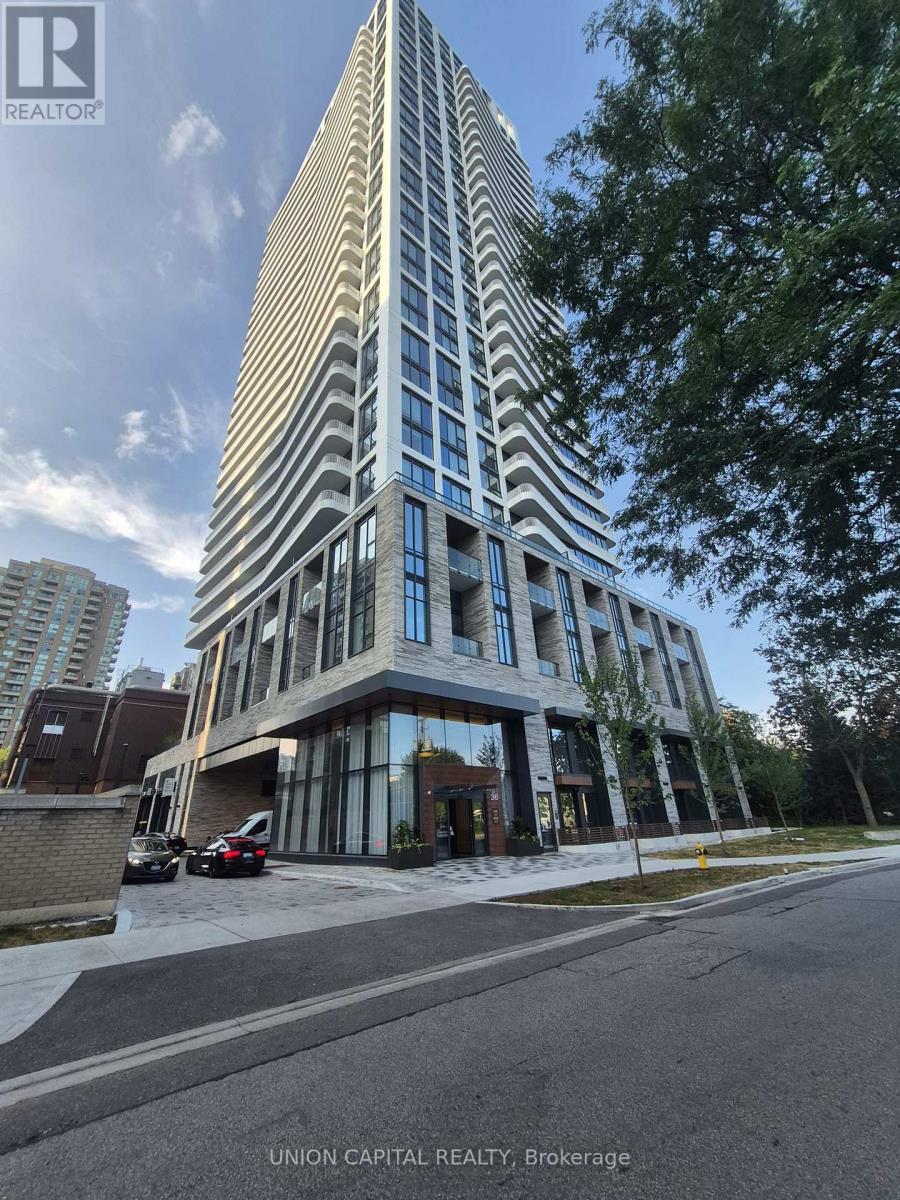
1906 - 36 Olive Avenue
Toronto, Ontario
Welcome to Olive Residences by Capital developments, conveniently located near Finch Station. This brand new suite features a bright & functional layout with high ceilings and large windows throughout. Residents enjoy premium amenities, including a fitness center, an expensive outdoor terrace and 24-hour concierge. Enjoy the convenience of having grocery stores, restaurants, cafes, and everyday essentials all within walking distance. This is an opportunity to lease a brand-new residence in one of Toronto's most connected neighbourhoods. (id:55499)
Union Capital Realty
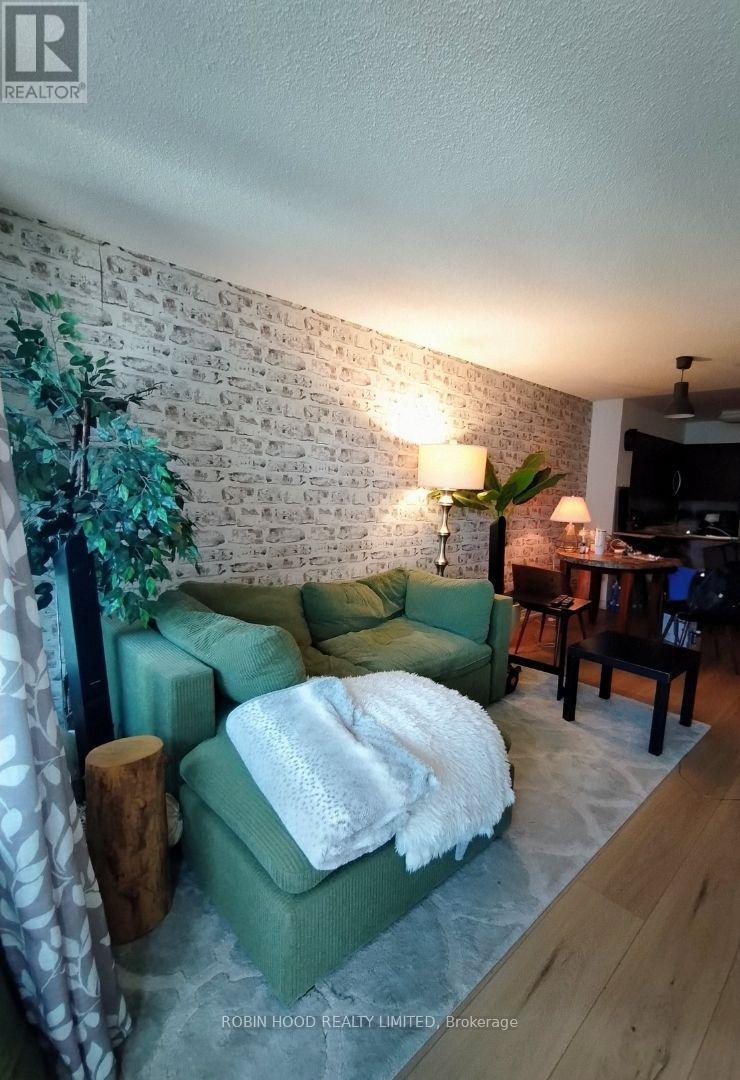
30 - 30 Grand Trunk Crescent
Toronto, Ontario
*** Additional Listing Details - Click Brochure Link *** Experience South Core luxury living at its finest! This pristine, highly functional 1-bed plus den unit sits on one of the highest floors, offering breathtaking partial water views. Spanning 653 sq ft of spacious interior living, it features brand-new luxury vinyl flooring throughout and a massive 110 sq ft balcony accessible from both the living room and primary bedroom. The oversized den is exceptionally versatile and easily serves as a 2nd bedroom or executive home office. Enjoy a turnkey home with a brand-new dishwasher, microwave, and washer/dryer. Premium inclusion of 1 underground parking space, 1 storage locker, and ALL UTILITIES included! Unbeatable location directly across from Scotiabank Arena with direct underground PATH access to Union Station. Walk to the waterfront, Financial/Entertainment districts, Rogers Centre, and the CN Tower. World-class building amenities: gym, indoor pool, tennis & basketball courts, sauna, party room, boardroom, and business centre. (id:55499)
Robin Hood Realty Limited
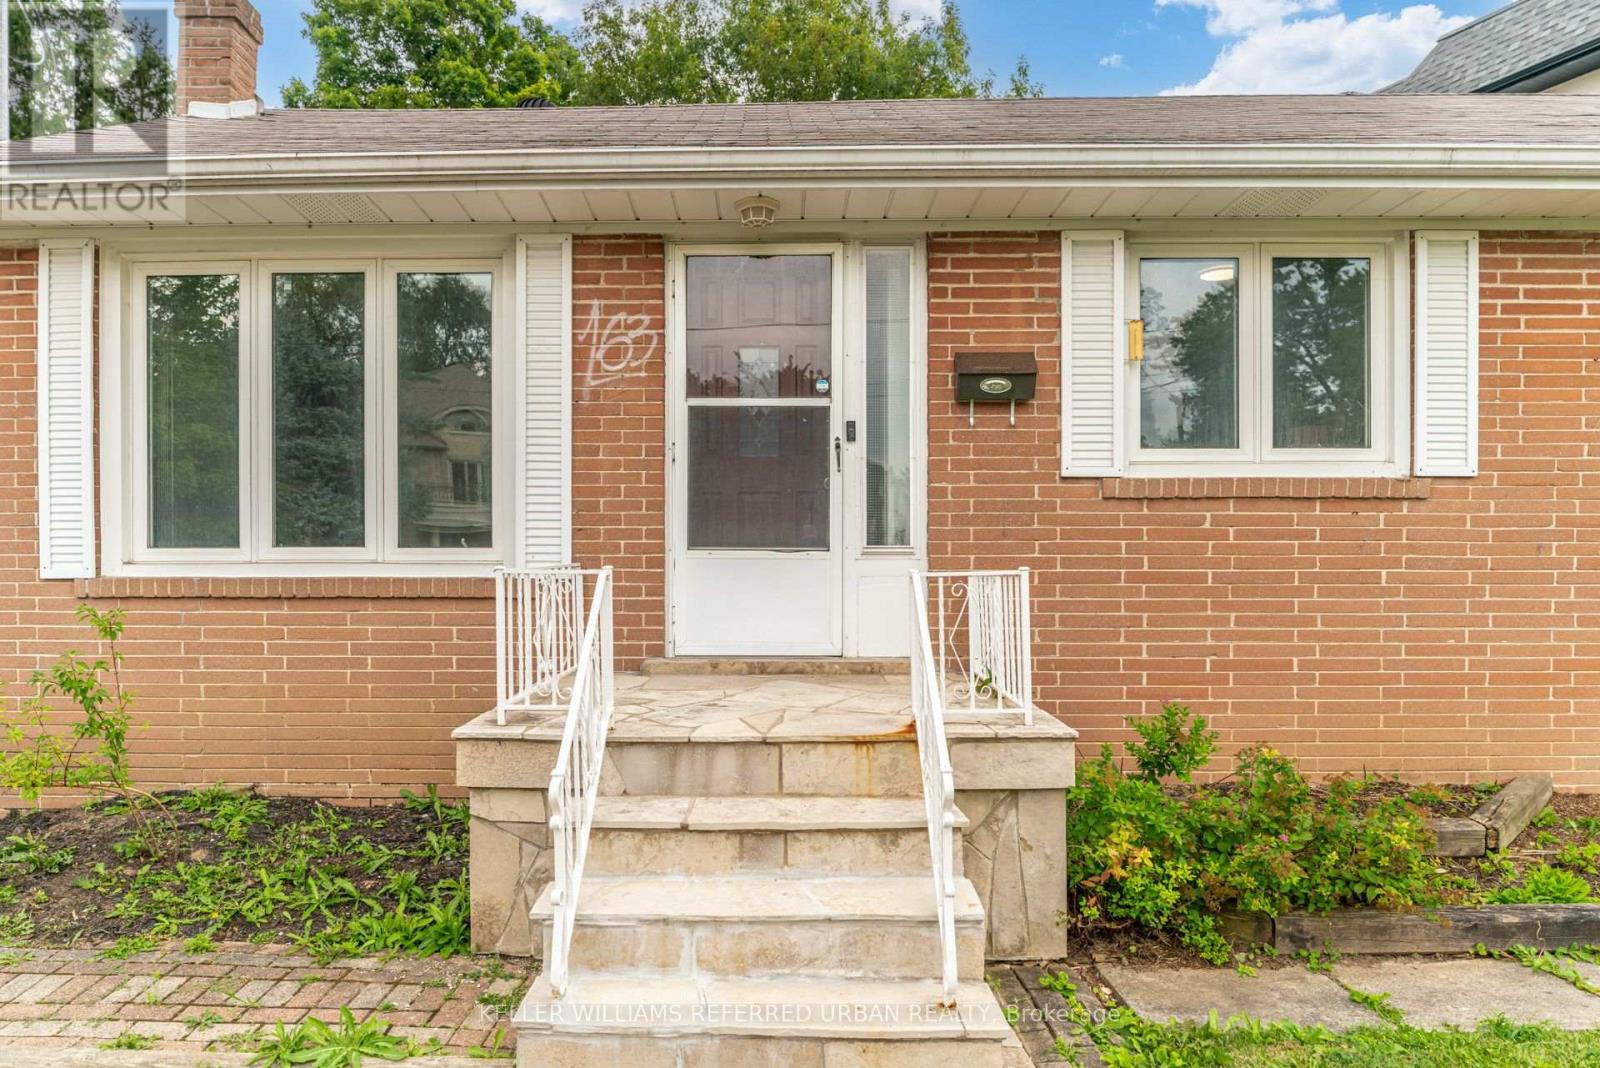
163 Newton Drive
Toronto, Ontario
Welcome to this beautifully updated 3-bedroom bungalow, ideally situated on a quiet, family-friendly street in one of North York's most desirable neighbourhoods. This charming home combines timeless character with updates, including a brand-new stove, refrigerator, and dishwasher. The bright, living and dining area is filled with natural light and overlooks the updated kitchen, creating a warm and inviting space for everyday living and entertaining. The finished basement offers exceptional additional living space with above-grade windows, featuring a versatile fourth bedroom or home office, a spacious recreation room, and a generous laundry/workshop area with ample storage and workspace. Step outside to the expansive, private backyard-perfect for relaxing, entertaining guests, gardening, or enjoying family activities. Additional features include an attached single-car garage and a spacious private driveway with plenty of parking. This move-in-ready home offers comfort, functionality, and an unbeatable location close to schools, parks, shopping, transit, and all essential amenities. (id:55499)
Keller Williams Referred Urban Realty
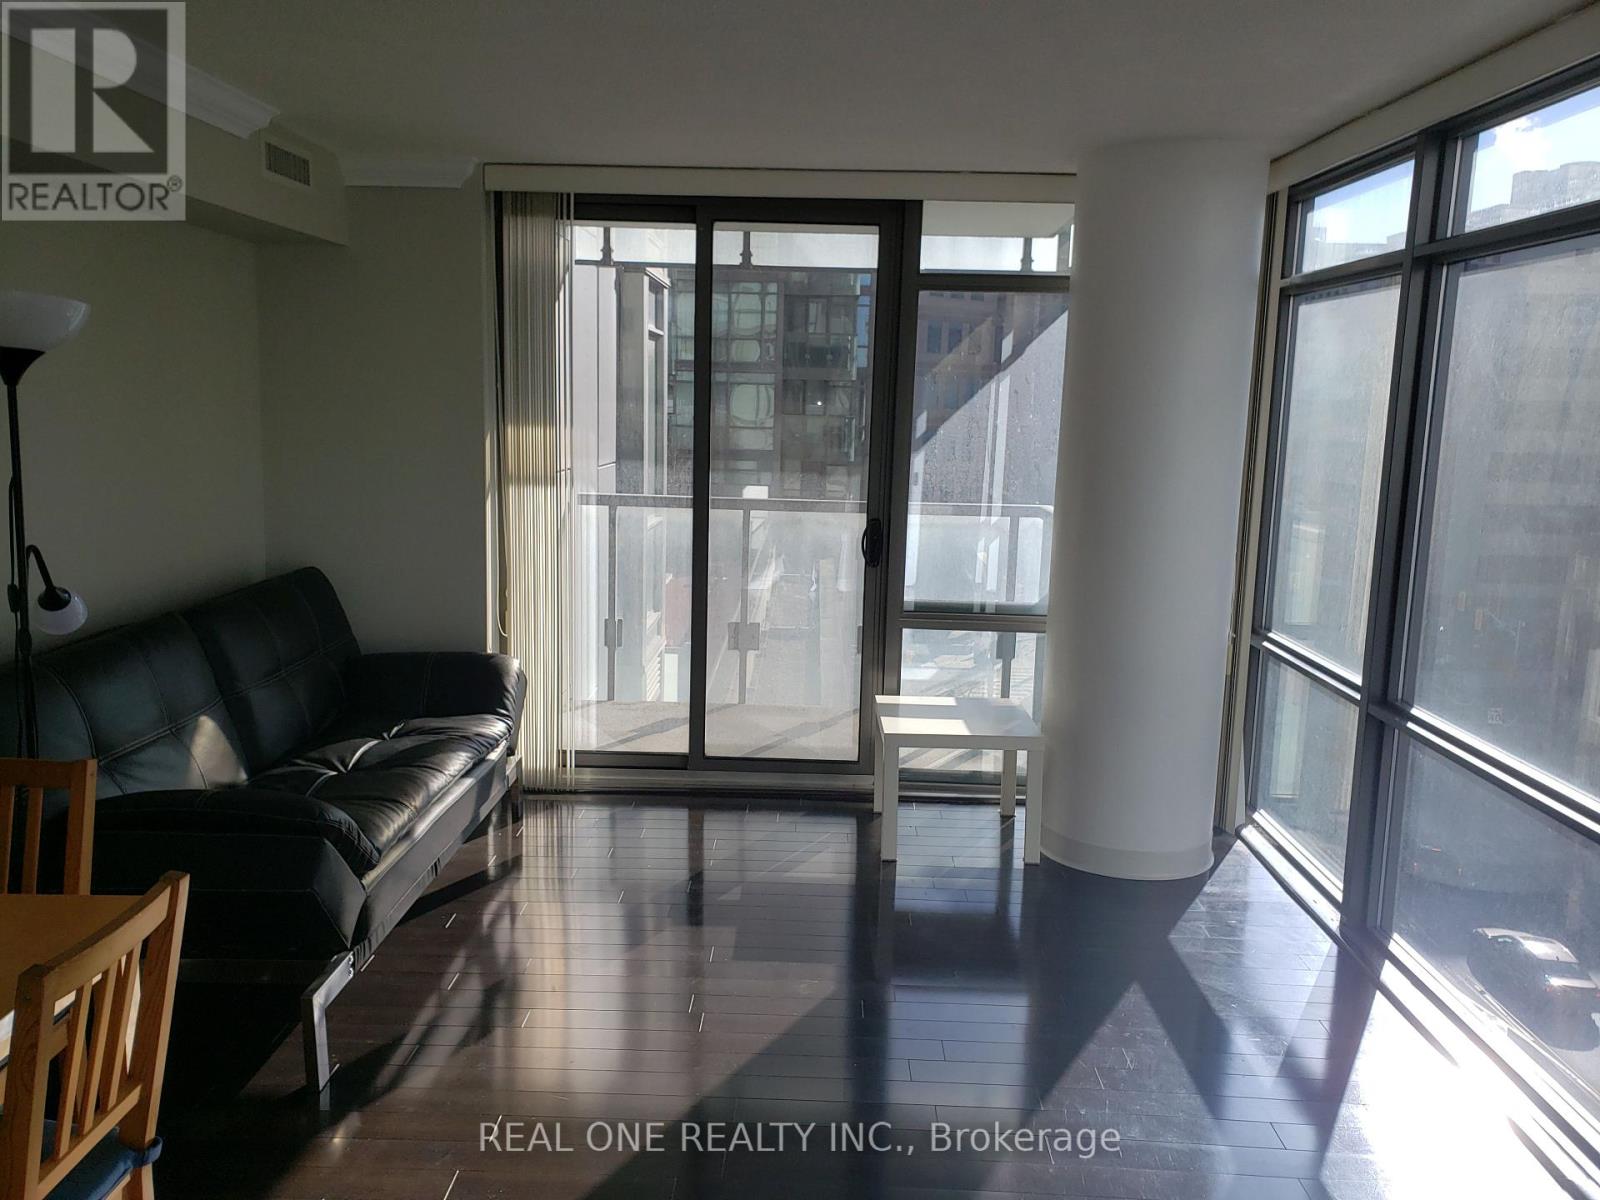
402 - 37 Grosvenor Street
Toronto, Ontario
A bright and spacious corner unit with south west street view of bay street. Floor to ceiling curtain wall. Steps to subway, shops, restaurants, U of T, Hospitals, financial district. Great Amenities: indoor pool with open roof, hot tube, party room, gym room, theater, billiard room, 24 hrs concierge, guest suites, plenty visit parking, roof top garden. (id:55499)
Real One Realty Inc.