
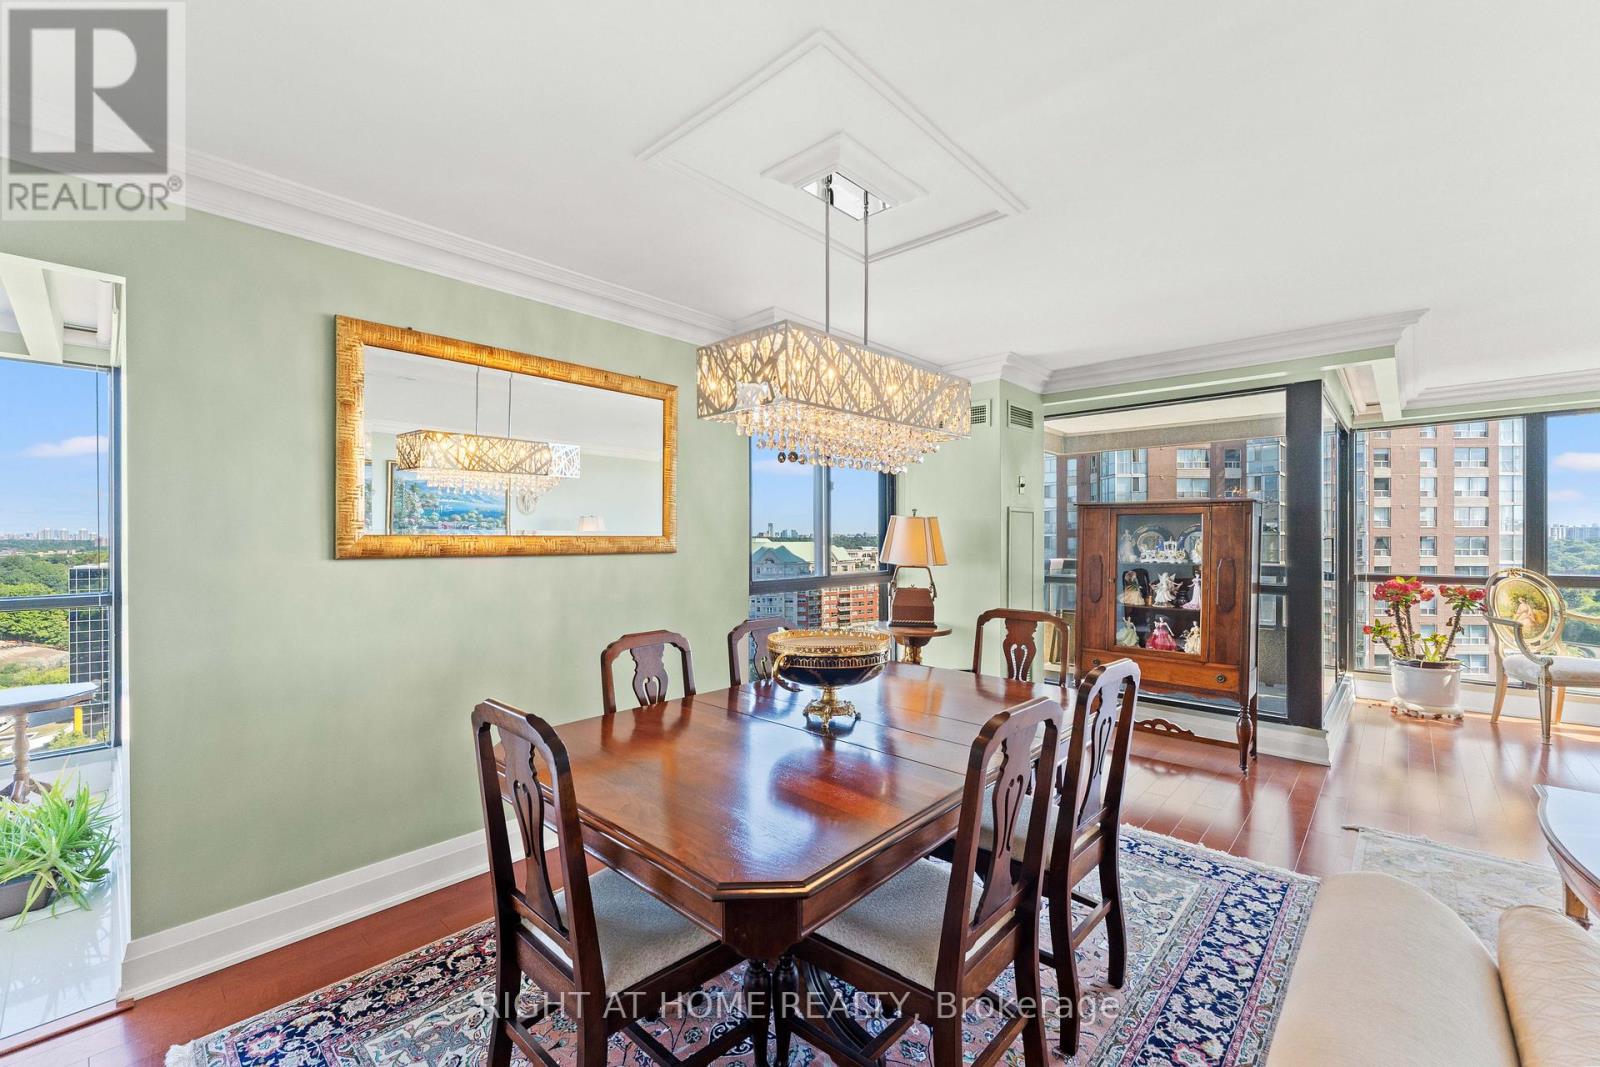
1503 - 3 Concorde Place
Toronto, Ontario
Exquisitely renovated Bright & Spacious 2-Bedroom condo plus den and solarium in Prime Toronto Location. Welcome to this grand and spacious, pet-friendly elegant condo apartment in one of Toronto' s most desirable neighbourhoods. Boasting over 2,000 sq. ft. of bright, open-concept living space, this home combines luxury finishes with everyday functionality. Key Features: Spacious Layout: Open-concept living and dining areas with walk-out to a private balcony; Gourmet Kitchen: Fully renovated with centre island, quartz countertops, and stunning finish. Primary Suite: Features a walk-in closet with custom California Closets and a spa-like 5-piece ensuite with a tub and free-standing shower. Second Bedroom: Generously sized with ample natural light; Storage Galore: Includes an oversized in-suite storage room, two owned lockers, and two parking spots. High-End Finishings: Premium flooring, modern lighting, and custom closet organizers throughout. Location. Don't miss the opportunity to live in a truly unique and spacious condo larger thana house, in the heart of Toronto. Highlights: Steps to scenic parks and miles of walking trails. Easy access to DVP Superstore, Shops at Don Mills, and the upcoming Eglinton Crosstown LRT, Centrally located for convenient city living with a serene, nature-filled backdrop. (id:55499)
Right At Home Realty
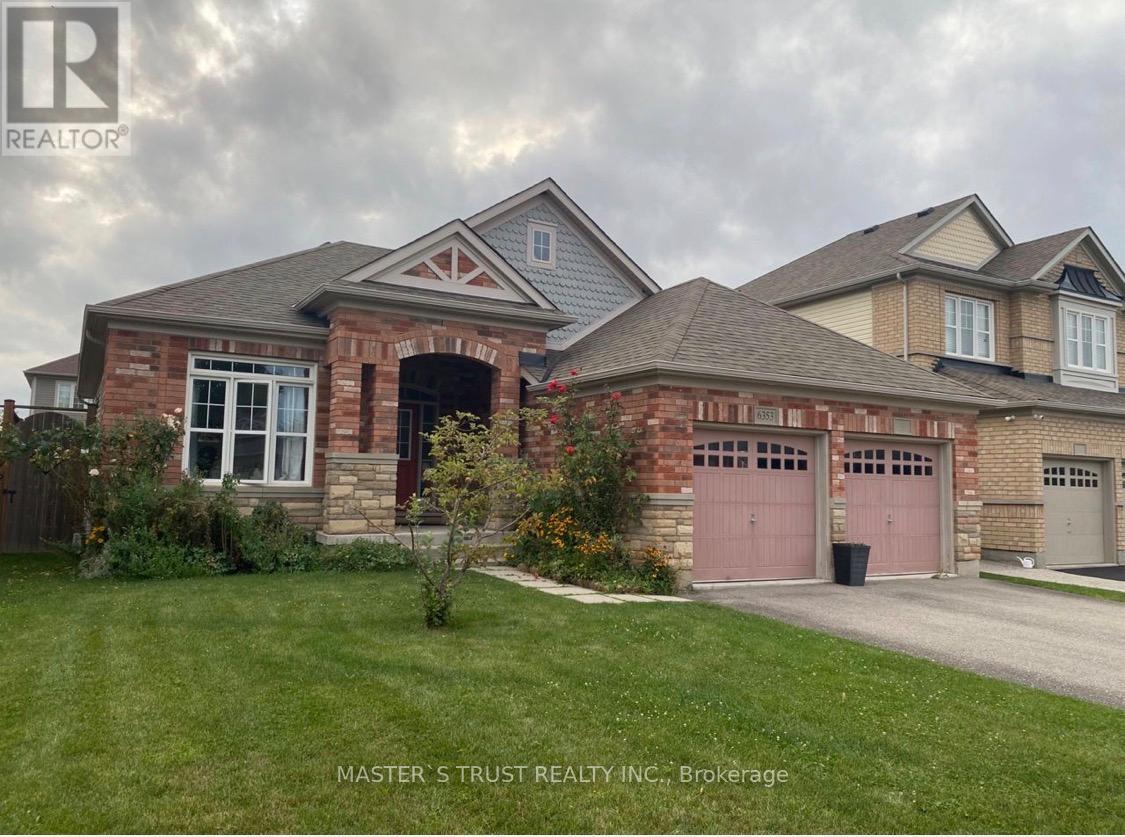
6353 St Michale Avenue
Niagara Falls, Ontario
very good location and area. close to schools and Costco, and community center. House is 3 bedrooms and 2 bathrooms Bungalow available on 09/01/2026 (id:55499)
Master's Trust Realty Inc.
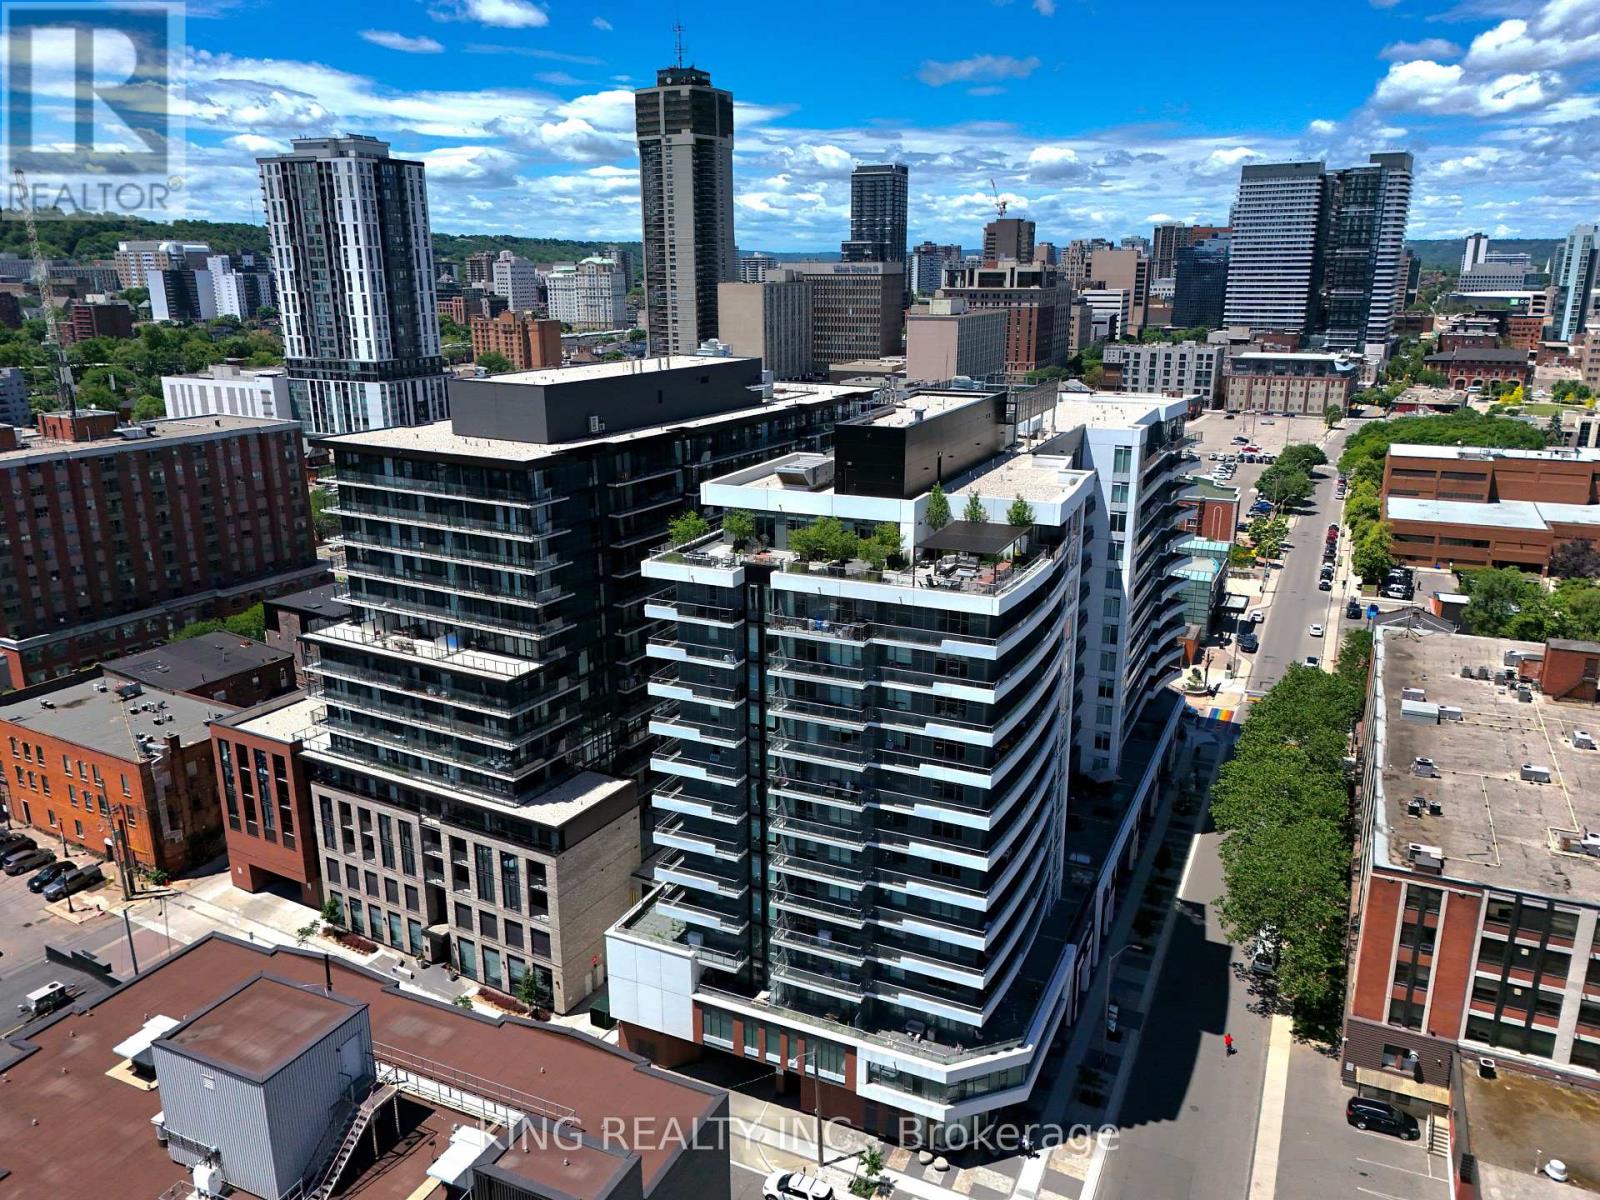
608 - 212 King William Street
Hamilton, Ontario
Almost brand new unit in a modern building featuring outstanding amenities, including a rooftop BBQ area, party room, TV lounge, and fully equipped gym. Conveniently located within walking distance to downtown Hamilton, shopping, restaurants, public transit, and everyday amenities. Close to the police station and offering easy access to everything the city has to offer. A great opportunity for comfortable urban living. (id:55499)
King Realty Inc.
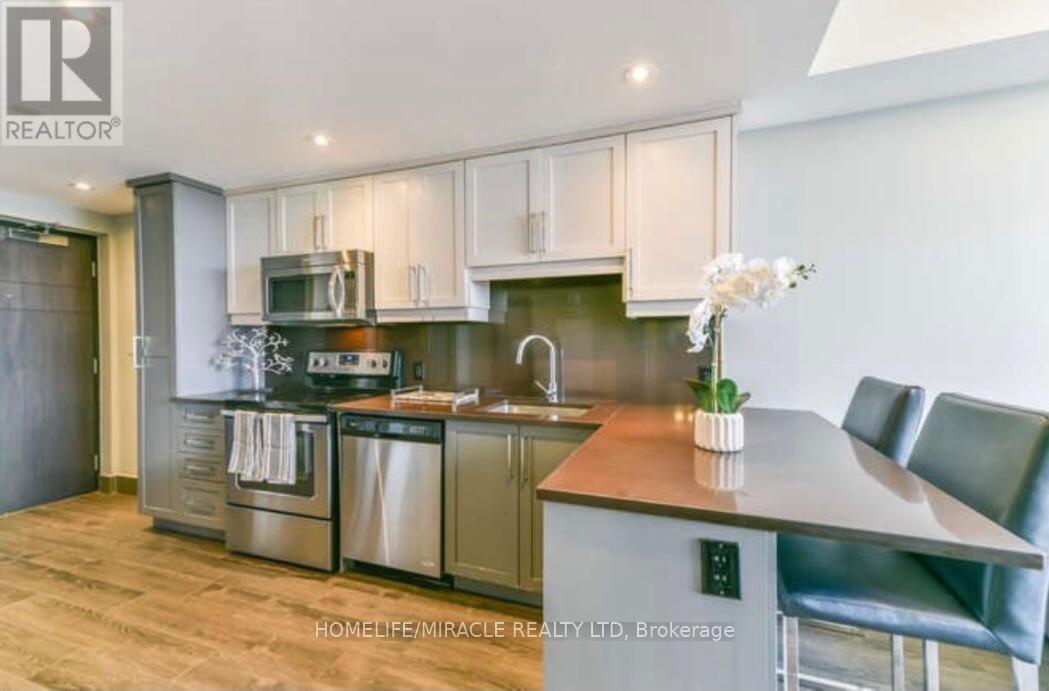
N-808 - 330 Phillip Street
Waterloo, Ontario
Welcome to 330 Phillip North Tower Unit 808, perfectly located within walking distance to the University of Waterloo, offering the ideal balance of convenience and quiet living. Well-designed layout. it also comes with a locker for extra storage. Enjoy peaceful living while being just minutes away from campus, restaurants, shopping, cafes, grocery stores, and public transit. The building offers a wide range of amenities, including fitness and recreational facilities designed to enhance your lifestyle. Whether you are a student or young professional, this warm and inviting home provides comfort, convenience, and excellent value in one of Waterloo's most desirable locations. (id:55499)
Homelife/miracle Realty Ltd
1606 Queen Street W
Toronto, Ontario
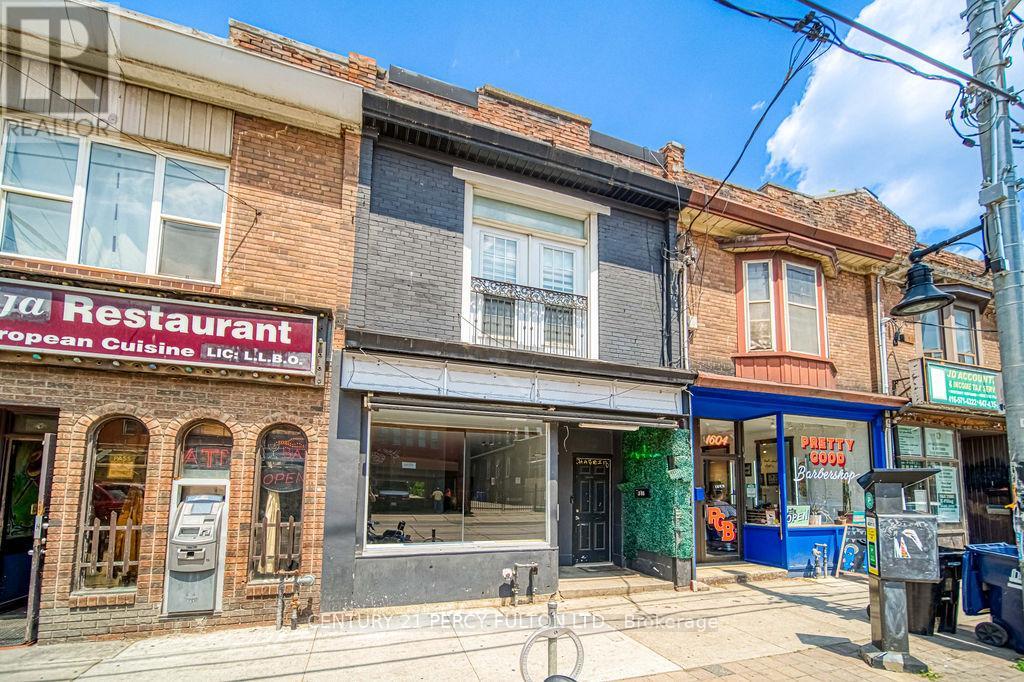
A Rare Live/Work Opportunity in the Heart of Toronto's West End. An exceptional opportunity to secure a versatile commercial/residential property in one of Toronto's most sought-after and dynamic west-end neighbourhoods. The street-facing retail space offers outstanding visibility and foot traffic exposure, complete with a finished lower level - ideal for a business owner, professional service, or creative studio looking to establish a presence in a high-demand corridor. Upstairs, a spacious and sun-filled 2-bedroom apartment opens onto a private rear deck, offering comfortable owner-occupied living or strong rental income potential in one of the city's most desirable rental markets. Adding exceptional value, a solid block garage with convenient laneway access provides secure parking, generous storage, or exciting future flexibility. Perfectly positioned steps from the energy of Queen West and Roncesvalles, with TTC streetcar service at your door and the waterfront just moments away - this is a standout live/work or income-generating property in a location that continues to outperform. (id:55499)
Century 21 Percy Fulton Ltd.
15 Fairmeadow Avenue
Toronto, Ontario
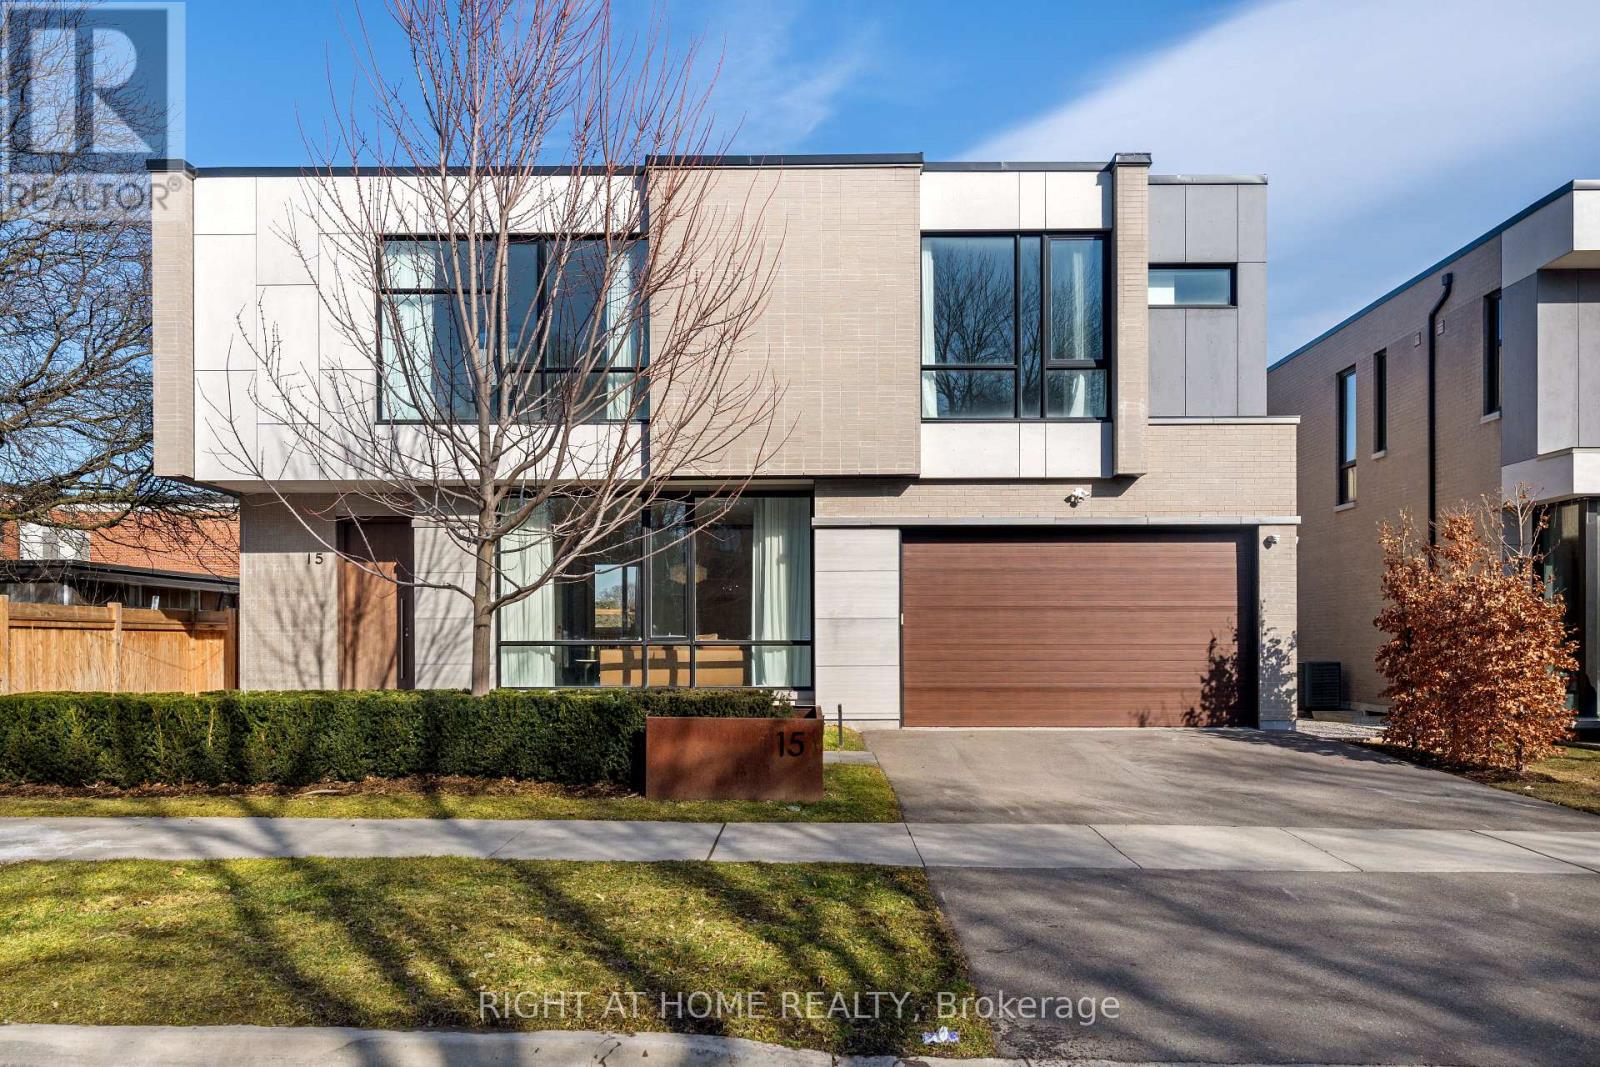
A rare offering of luxury and contemporary architectural excellence in the heart of prestigious St Andrews Windfields. Situated on a premium 63' frontage lot, this newly completed custom-built residence offers over 6,200 sq. ft. of extraordinary living space. The open-concept main floor features large Quartz slabs throughout, creating a seamless and elegant flow. Dramatic floor-to-ceiling windows and sliding doors flood the home with natural light, and the striking exterior facade combines special bricks, imported tiles, and premium ACM panels. Inside, the bespoke minimalist millwork, custom-designed feature walls, and designer LED lighting enhance the seamless luxury and timeless presence. A gourmet chef's kitchen is equipped with custom cabinetry, 11' long porcelain countertops, and a full set of Wolf/Subzero appliances, seamlessly flowing into the Dining area with gas fireplace and walkout to a sun-filled deck. Upstairs, Primary Suites With Walk-In Closets feature floor-to-ceiling cabinets and Spa-Like Elegant Ensuite with a freestanding tub, double vanity, and seamless glass shower. Each additional bedroom includes its own ensuite and walk-in closet. Exterior features include an ultra-wide driveway and an EV-ready garage. Luxury living at its finest in one of Toronto's most desirable neighbourhoods. (id:55499)
Right At Home Realty
303 - 733 Deveron Crescent
London South, Ontario
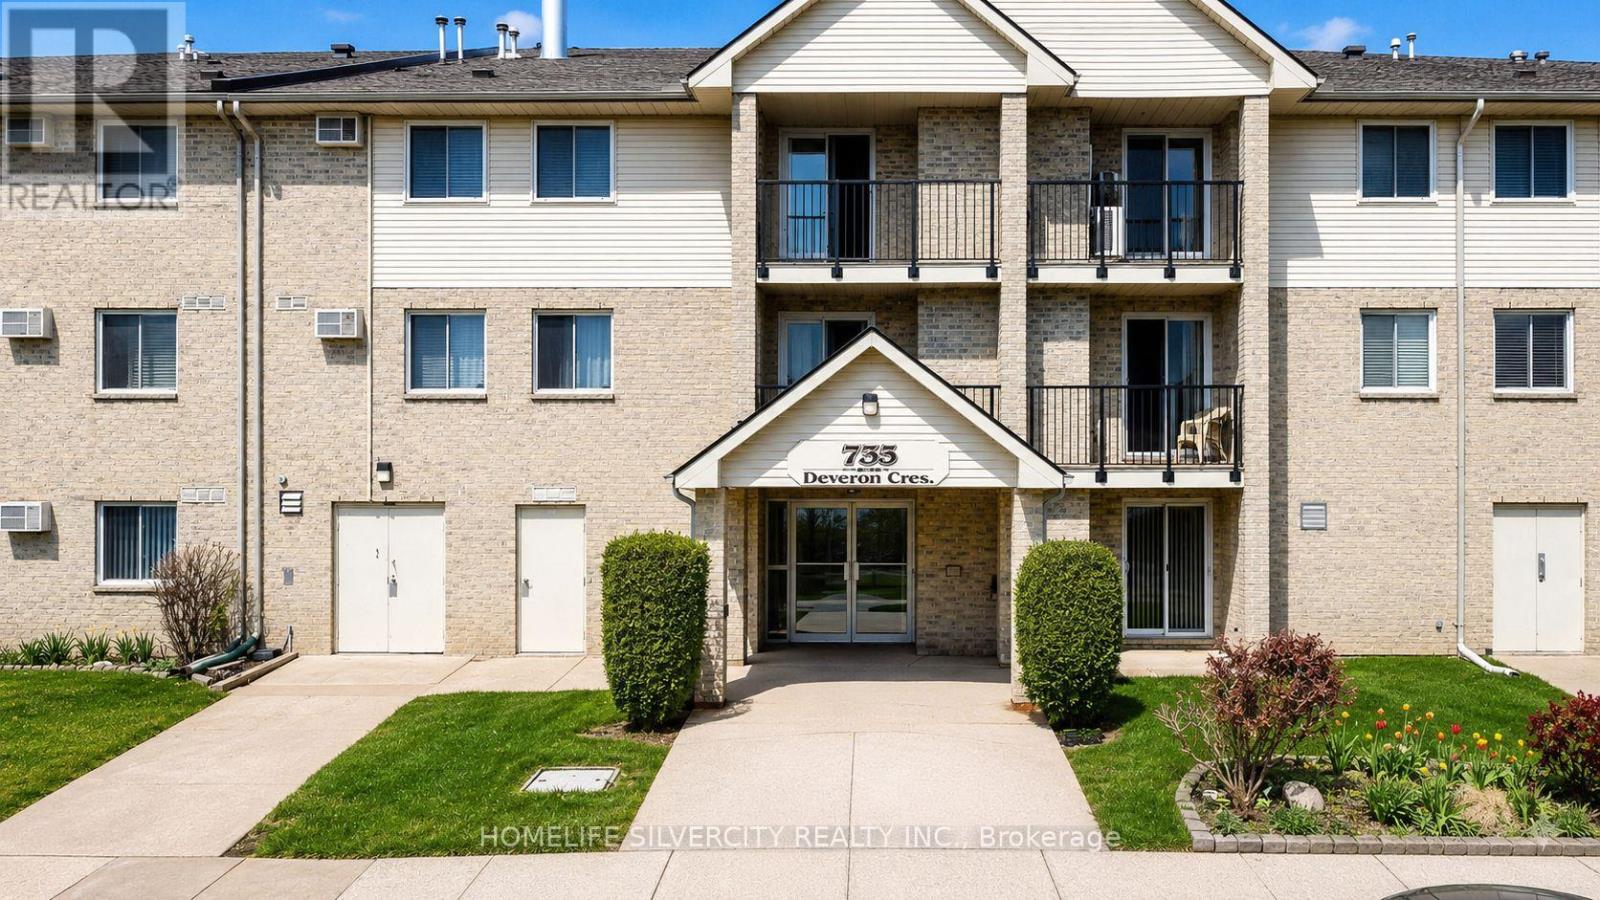
Stylish & Spacious 3-Bedroom Condo in London's Desirable South End Welcome to this beautifully maintained 3-bedroom, 1.5-bathroom condo offering approximately1,150 sq. ft. of comfortable living space. The bright open-concept living and dining area features modern laminate flooring throughout and flows seamlessly into the updated kitchen,complete with quartz counter tops and stainless steel appliances.The spacious primary bedroom boasts a walk-in closet and a convenient 2-piece ensuite.Additional features include an oversized storage room, in-suite stacked washer and dryer, a cozy gas fireplace, and a wall-mounted air conditioning unit for year-round comfort.Residents enjoy ample parking for both owners and guests, along with access to two outdoor pools-one saltwater and one chlorine.Ideally located close to shopping, restaurants, major hospitals, public transit, and Highway401, this home offers exceptional convenience and lifestyle appeal.Don't miss this fantastic opportunity-schedule your private showing today! (id:55499)
Homelife Silvercity Realty Inc.
316 - 21 Matchedash Street S
Orillia, Ontario
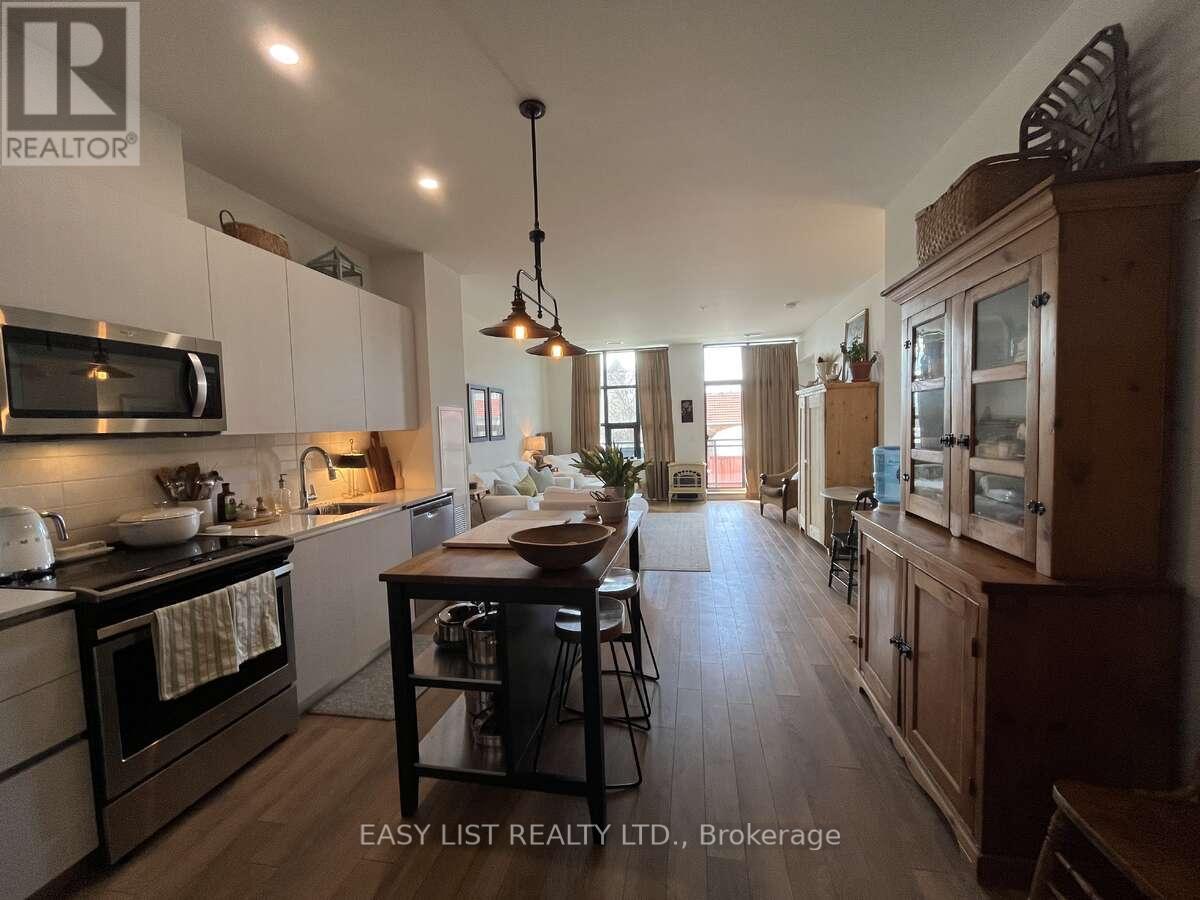
*** Visit the REALTOR website for further information about this Listing *** Now is your chance to own this beautiful, high end condo in the historically designed Matchedash Lofts located in Orillia's vibrant downtown core. You will enjoy being within easy walking distance to the beautiful waterfront beach park, biking trails and all the amenities Orillia has to offer! Welcome to the 3rd floor, west facing Tecumseth model, featuring just under 1000 sq ft of bright, open concept and functional living space, as well as a 152sq foot balcony. Quality finishes include 9 ft ceilings, full length covered balcony, floor to ceiling windows, high end laminate wood floors, one bedroom with ensuite + walk-in closet , a separate den ( or second bedroom) with laundry closet /storage space and two full baths with walk in glass shower and bathtub. Includes 1 secure underground parking spot, private deeded storage locker, bike room, the use of the incredible roof top terrace and party room with superb views over Lake Couchiching and its pet friendly too! Also included for your convenience are all new stainless steel appliances, kitchen island with stools and in-suite laundry. Upgrades include, tiles floors in both bathrooms, pot lights, new light fixtures and ceiling fans in bedroom and den. Kitchen features solid granite counters, high quality Italian made cupboards with soft close feature, stainless steel sink with modern faucet. Easy access to Muskoka and only 1.5 hours from the GTA- this could be exactly what you have been looking for- virtually maintenance and worry free! Spend your time doing what you love! (id:55499)
Easy List Realty Ltd.
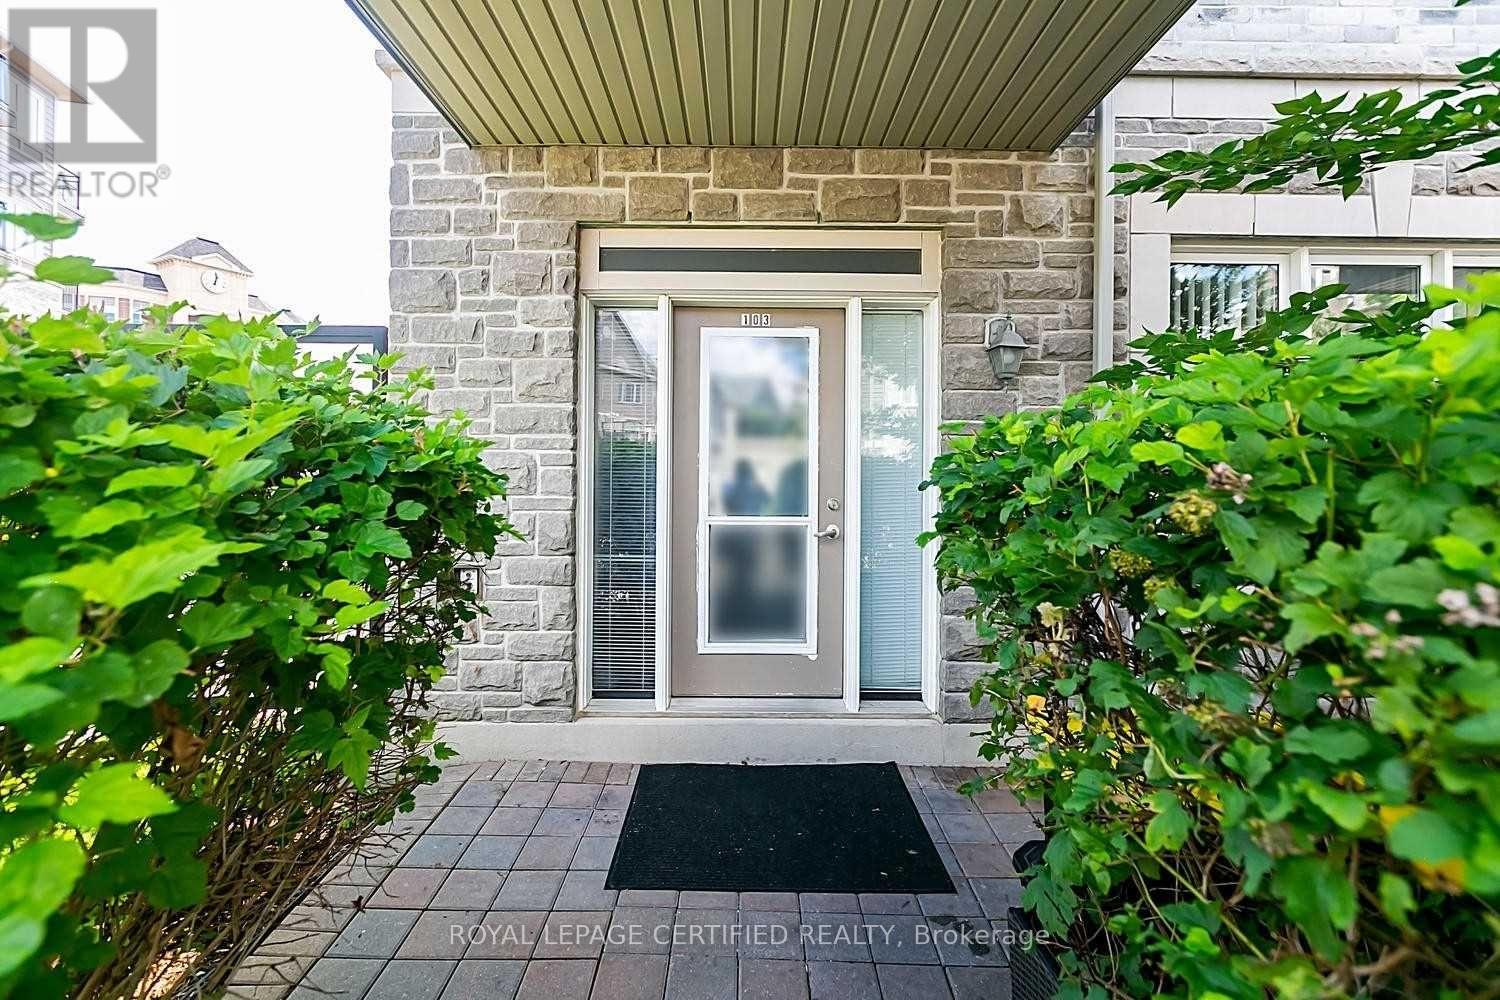
103 - 3075 Thomas Street
Mississauga, Ontario
Welcome to the highly sought-after community of Churchill Meadows! This beautifully maintained and spacious 2-bedroom, 2 full bathroom condo offers an impressive living space in a desirable low-rise building. Situated on the ground floor, this bright and functional suite features 9-foot ceilings and a modern open-concept layout, ideal for both everyday living and entertaining. The generously sized primary bedroom features twin closets and a private ensuite bathroom. A second spacious bedroom, an additional 4-piece bathroom, and convenient ensuite laundry complete this well-designed floor plan. Stylish laminate flooring runs throughout the unit, offering both durability and modern appeal. Ideally located near top-rated schools, parks, shopping, public transit, Erin Mills Town Centre, and the Winston Churchill GO Station, with easy access to Highways. Includes one underground parking space. An excellent opportunity for first-time buyers, downsizers, investors, or anyone seeking the convenience of ground-floor living without compromising on space. (id:55499)
Royal LePage Certified Realty
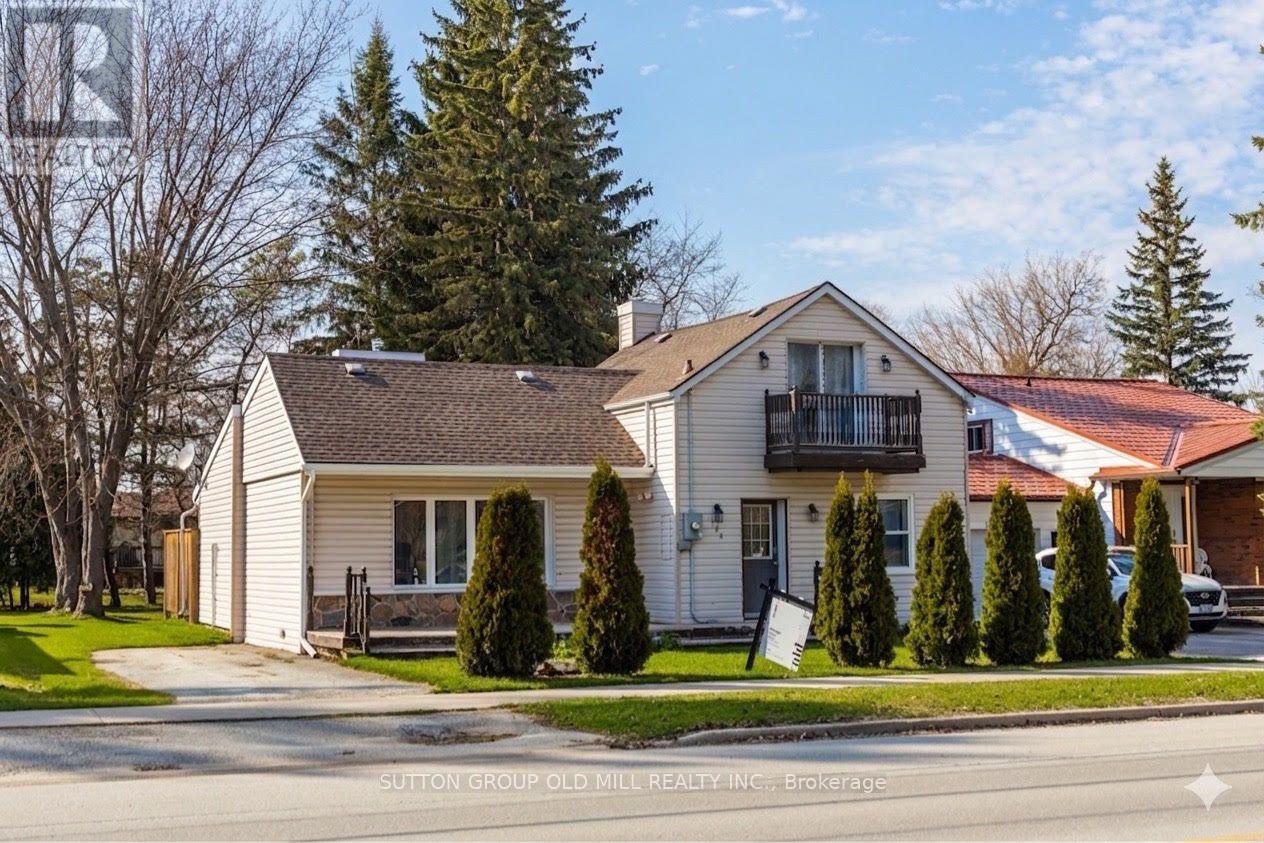
124 Bruce Street S
Blue Mountains, Ontario
Located in the absolute heart of downtown Thornbury, this 3-bedroom, 2-bathroom home offers the perfect blend of small-town charm and modern convenience. Enjoy being just steps away from world-class restaurants, boutique shopping, and the scenic waterfront, while a quick 15-minute drive brings you straight to The Village at Blue Mountain. Inside, this bright and spacious 1,500 sq. ft. layout features a generous living room. The main floor boasts a convenient primary suite complete with its own ensuite, while the second floor offers two additional bedrooms-an ideal setup for children, guests, or a dedicated home office. Step outside to relax on your private patio. The home sits on a lovely, deep town lot framed by mature trees, offering a peaceful and private oasis. Whether you are looking for a move-in ready retreat, an incredible investment, or a premium lot for a future build, this property is full of opportunity! (id:55499)
Sutton Group Old Mill Realty Inc.
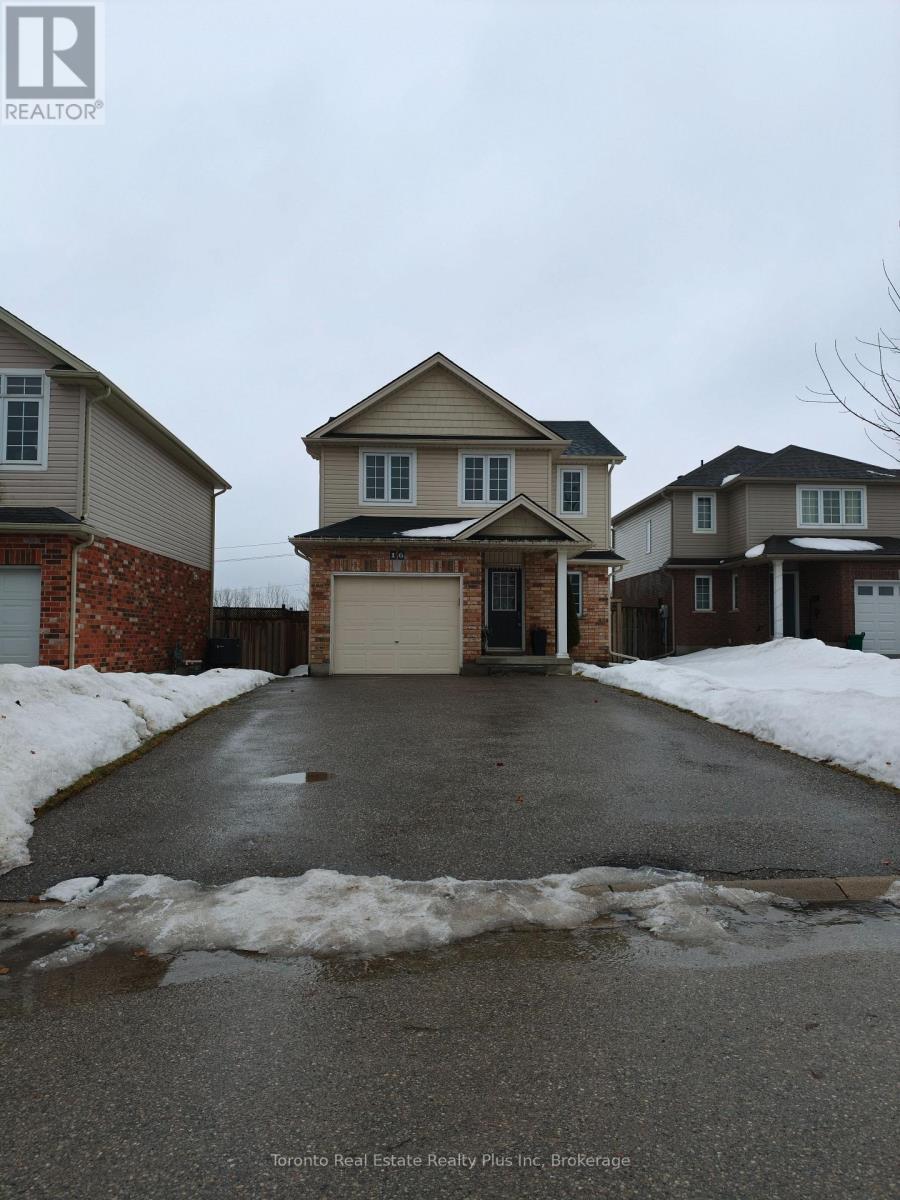
16 Talon Drive
Woodstock, Ontario
Welcome to this well-maintained 3-bedroom, 2.5-bathroom home offering comfort, functionality, and an ideal location. The galley-style kitchen is designed for efficient everyday living. It opens to the dining area with a sliding door leading to a large, fully fenced backyard, providing privacy with no rear neighbours. The main level features a bright, open-concept layout with a spacious living room, perfect for entertaining or relaxing. Upstairs, the primary bedroom offers a private retreat complete with a 4-piece ensuite and two generous closets. Two additional well-sized bedrooms and a second 4-piece bathroom complete the upper level. The unfinished basement presents endless potential for future living space, whether a home gym, media room, or office. Additional highlights include a large paved driveway, an attached insulated single-car garage, and recently updated shingles. Ideally located on a quiet dead-end street, this home offers quick access to Highway 401 and nearby exits, making commuting easy. A hospital, along with schools, parks, shopping, and dining, is just minutes away, adding to the convenience of this desirable neighbourhood. Don't miss the opportunity to make this property your home. Schedule your private showing today. (id:55499)
Smart Brokerages
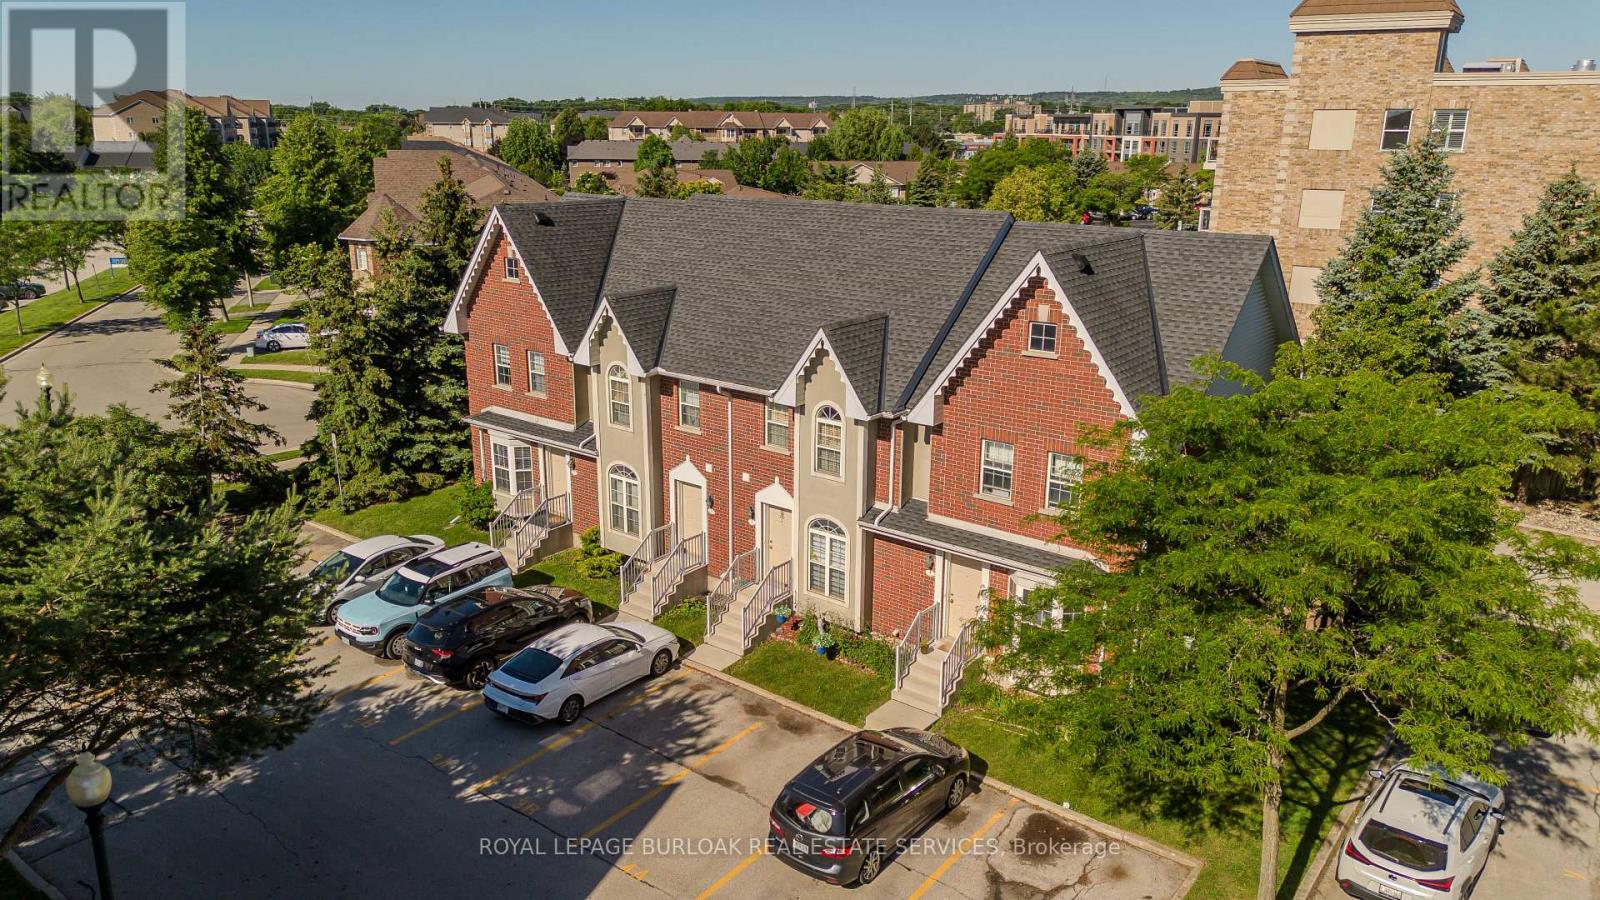
3 - 4200 Kilmer Drive
Burlington, Ontario
Maintenance-free living in Burlington's sought-after Tansley Woods community. This all-brick townhome offers 2 bedrooms, 2 bathrooms, and 1493 sf of finished living space. Nestled within a quiet, well-managed complex, this move-in-ready home combines functionality, convenience, and low-maintenance living. Enjoy a private interlock patio, two exclusive parking spaces directly in front of the unit, and a location just steps to parks, trails, transit, shopping, and everyday amenities. The main level features a bright, thoughtfully designed layout ideal for both everyday living and entertaining. The kitchen is equipped with stainless steel appliances, laminate countertops, ample cabinetry, and efficient workspace. The adjoining living and dining area is filled with natural light and offers seamless access to the private patio, creating an inviting extension of the living space. A convenient 2pc bathroom completes the main level. The upper level features a spacious primary bedroom highlighted by a vaulted ceiling and laminate flooring. A second generously sized bedroom and a 4pc bathroom with tile flooring and a tub/shower combination complete this level. The finished lower level provides valuable additional living space with a large recreation room ideal for a media lounge, home office, fitness area, or flexible family living. Laundry and utility areas offer excellent storage and everyday functionality. Outside, the private interlock patio provides the perfect setting for morning coffee, outdoor dining, or relaxing at the end of the day. Residents enjoy convenient access to the Tansley Woods Community Centre, offering a pool, fitness facilities, library, and community programming. Ideally situated close to schools, parks, walking trails, shopping, restaurants, transit, and major highways, this is an exceptional opportunity to enjoy carefree living in one of Burlington's most established communities. (id:55499)
Royal LePage Burloak Real Estate Services
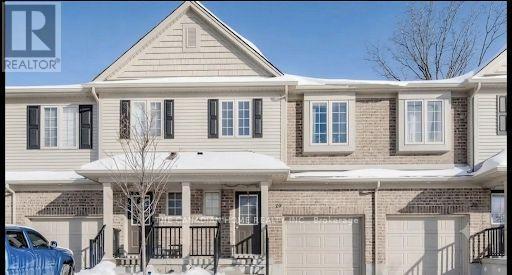
19 - 50 Pinnacle Drive
Kitchener, Ontario
Spacious and well maintained 3-bedroom townhouse located in the heart of the highly sought after Doon community - just a short 5-minute walk to Conestoga College and mere minutes to Highway 401, making it ideal for students, faculty, or commuters. This family-friendly home features an open-concept main floor with a bright living area, large windows, and an eat-in kitchen complete with a breakfast island and stainless steel appliances (all under 3 years old). Walk out from the dining area to a private patio with no rear neighbors enjoy the peace and privacy of a ravine-like setting. Upstairs, there is a spacious primary bedroom with a 4-piece ensuite and double closets, plus two additional generously sized bedrooms, a second full bath, and a versatile loft space perfect for a home office or reading nook. Direct access to the garage and total parking for two vehicles adds to everyday convenience. Additional features include unfinished basement with flexible use potential, Safe, quiet, and family-friendly neighborhood, Steps to scenic trails, parks, exclusive children play area and green space, Close to Fairview Park Mall, restaurants, schools, transit, and more. A must see home offering opportunity to live in one of Kitchener's most connected and desirable communities (id:55499)
The Canadian Home Realty Inc.

70 Division Street
Guelph, Ontario
ONLY ONE SHARE REMAING !!!! ONCE-IN-A-LIFETIME OPPORTUNITY to own a 10% FRACTIONAL OWNERSHIP INTEREST in a PROFESSIONAL SPORTS TEAM. TURNKEY OPERATION ready to compete in its 107 TH SEASON. Owning a professional sports team isn't just a business decision. It's an identity. In a world where status symbols evolve, few assets carry the timeless prestige of a sports franchise that unites community, commerce, and culture under one banner. It's the sound of the arena coming alive, your colours filling the stands, and the pride of knowing you're part of something that moves thousands of fans. You'll own that instant when the crowd rises to its feet, and the energy becomes electric. Suddenly you won't just watch the game, you'll shape it. Investing in a professional sports franchise is unlike any other acquisition. The financial upside is real, and often long-term: collectors buy art, investors buy companies, but team owners buy legacy. If you understand that real legacy takes time, passion, and vision, then you already know why people step into sports team ownership. Owning a team is the rare opportunity to align passion with prestige in a tangible asset that embodies emotion, influence, and vision. The best owners transform local pride into regional impact; it's a statement of leadership, visibility, and influence within their community. Owning a professional sports team might be compared to owning a Ferrari. The purchase is about the feeling, the sound, the craftsmanship, and the pride of saying this is mine. While the financial upside is often realized long-term, the immediate dividends are emotional and reputational through visibility, access, and legacy within your community, along with the experience of being part of something bigger than yourself. (id:55499)
RE/MAX Twin City Realty Inc.
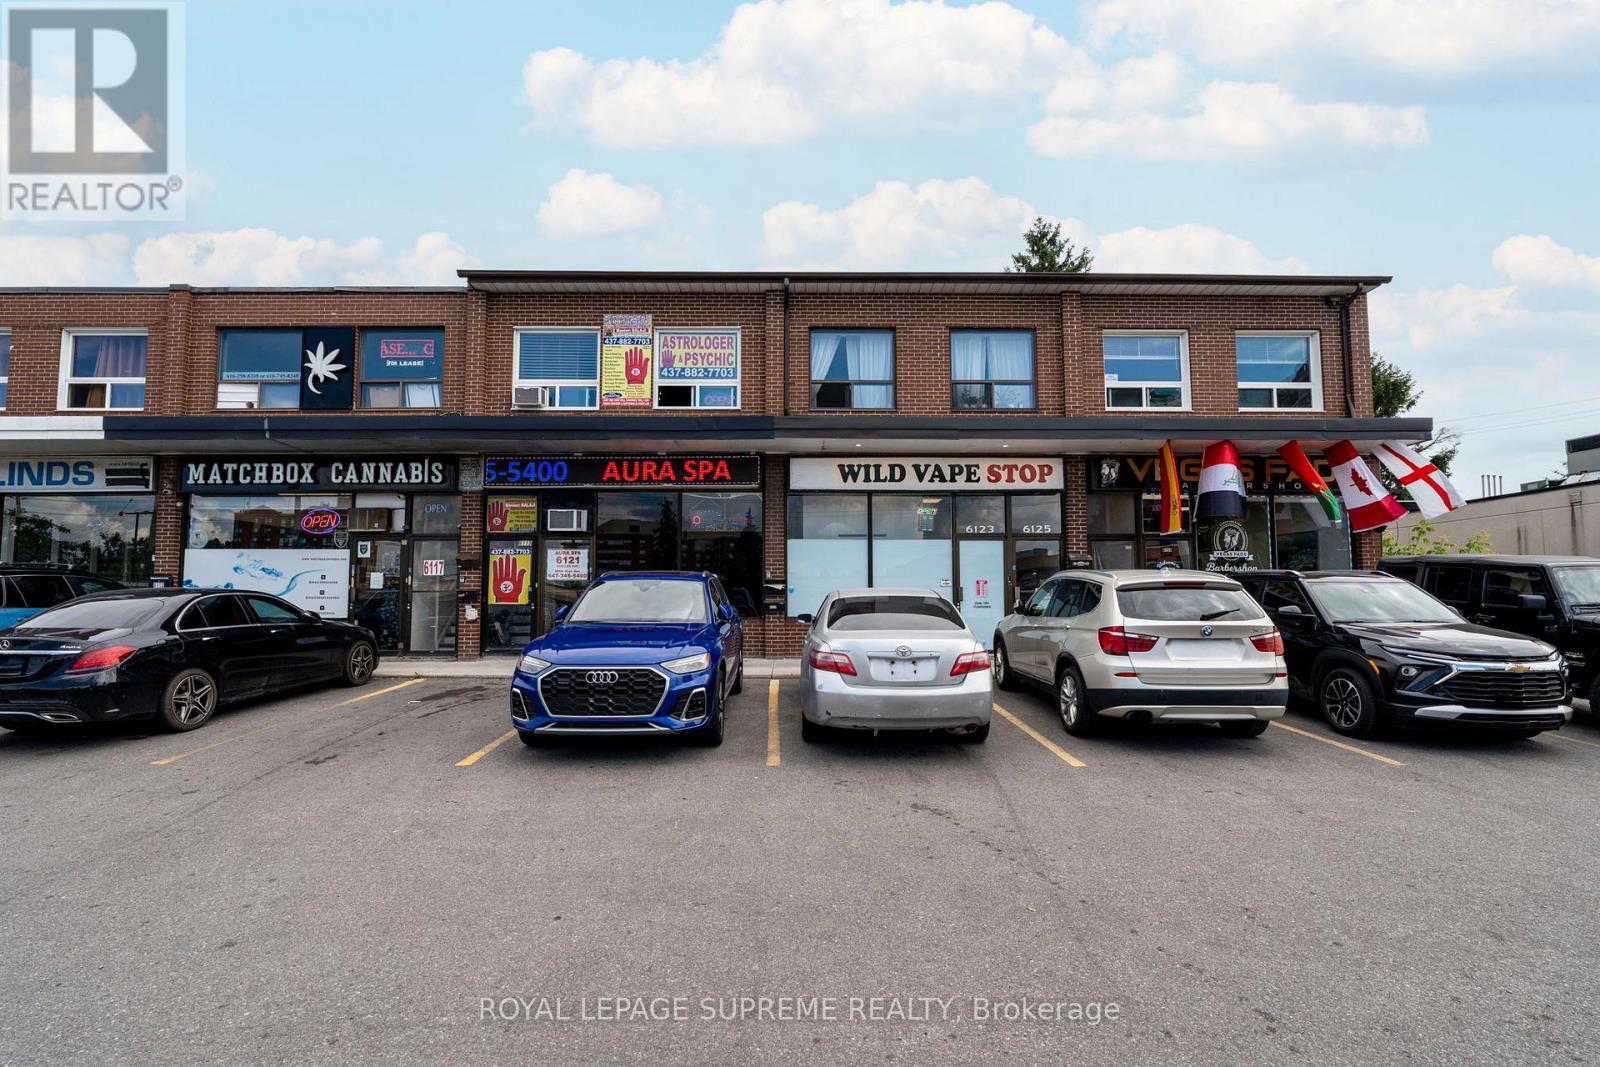
6127 Steeles Avenue W
Toronto, Ontario
Welcome to this bright and inviting 1-bedroom, 1-bathroom lease in a convenient location at Steeles and Islington. This well-maintained suite offers a functional layout with comfortable living space, a spacious bedroom, and an updated bathroom-perfect for singles or couples looking for a place to call home. Enjoy easy access to major highways, public transit, shopping, restaurants, parks, and everyday amenities, making commuting and daily errands effortless. Situated in a neighbourhood with everything you need just minutes away, this lease offers the ideal blend of comfort and convenience. (id:55499)
Royal LePage Supreme Realty
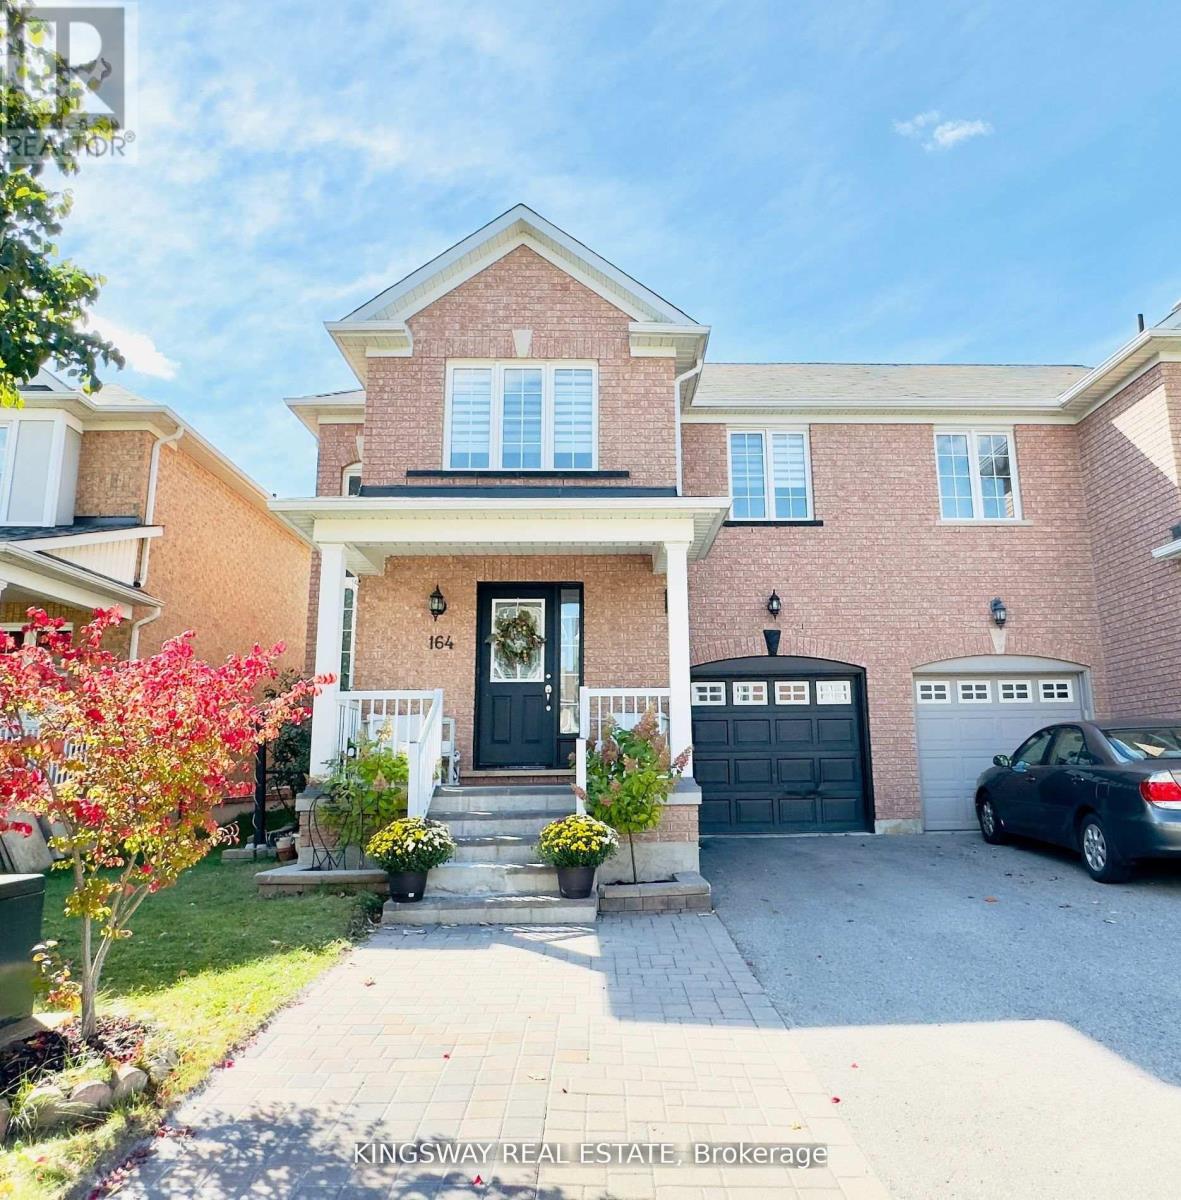
164 Gail Parks Crescent
Newmarket, Ontario
Step into the stunning home nestled in the sought-after Woodland Hill community. This meticulously maintained 3+1 semi-detached home offers a spacious layout and basement in-law apartment, providing a perfect blend of comfort and functionality. The main floor features an open-concept living and dining area with large windows that flood the space with natural light. Located just a short walk from Upper Canada Mall, esteemed schools, lush parks, and convenient transit options, this home offers the perfect balance of suburban tranquillity and urban amenities. Don't miss the opportunity to call this exceptional property your own! (id:55499)
Kingsway Real Estate
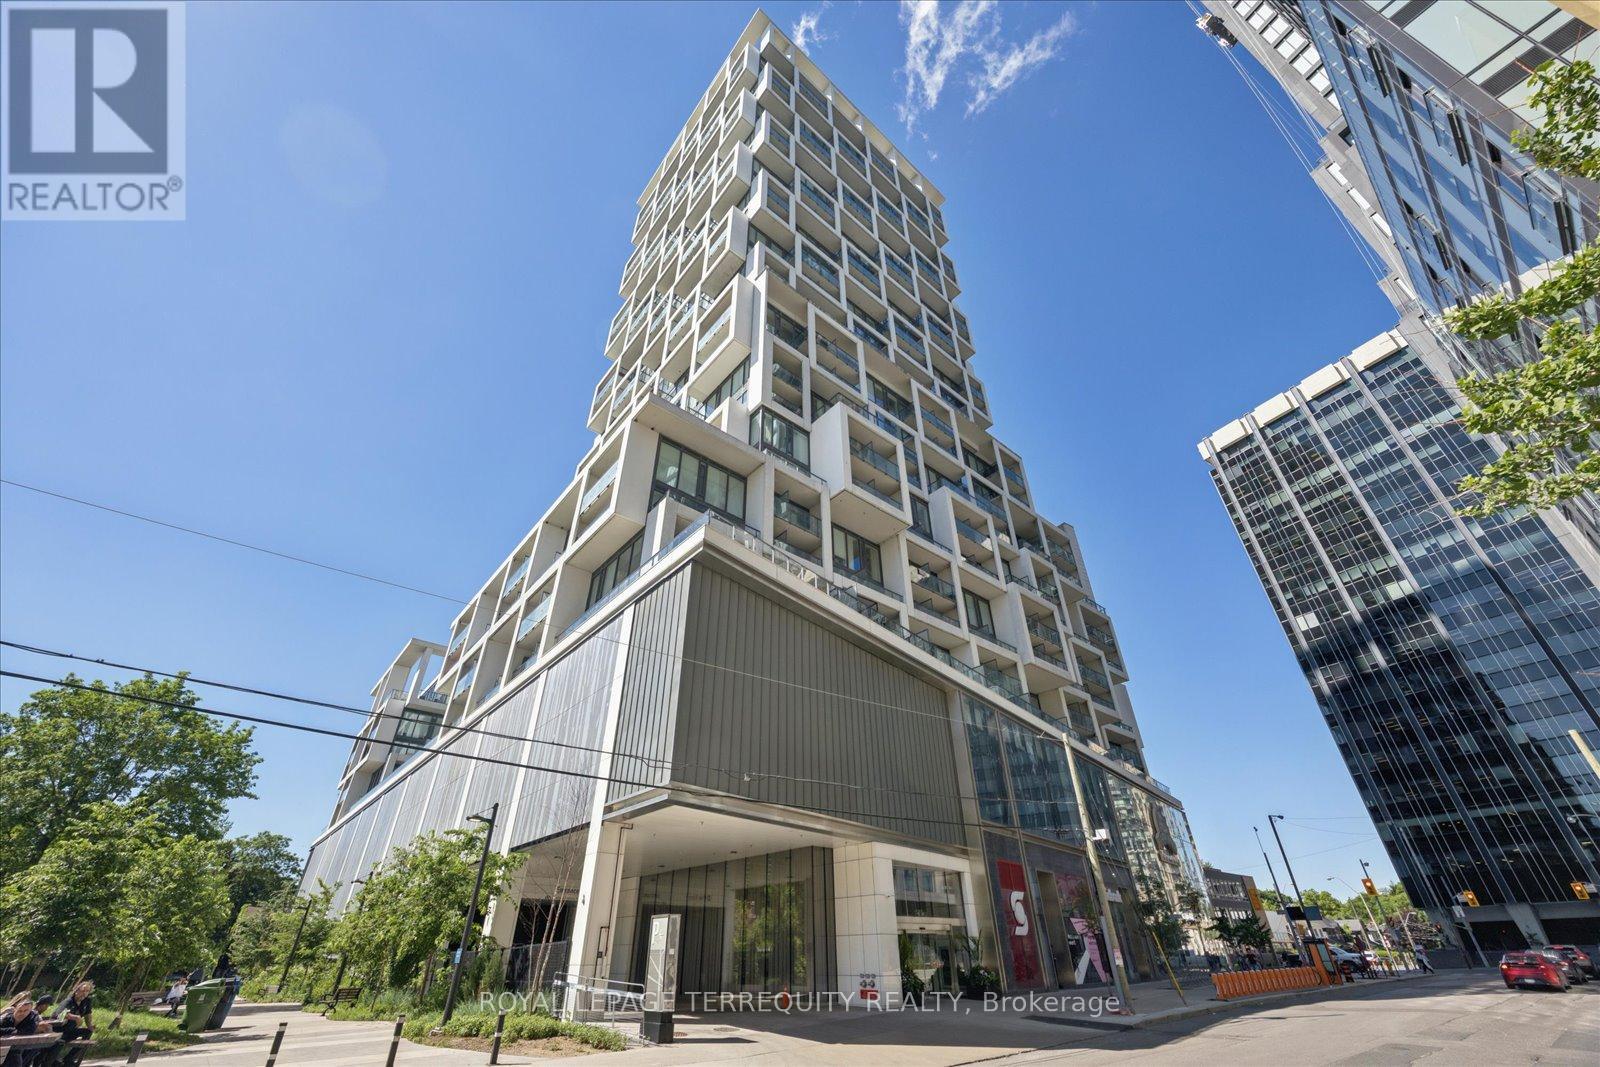
703 - 5 Soudan Avenue
Toronto, Ontario
Welcome home to the newest and most connected: Art Shoppe Condos. The grandeur lobby has top class amenities, great functional layouts, and a fantastic location! You are literally steps to Midtown's finest, State of the Art, most modern lifestyle in the quietest part of Yonge and Eglinton. No need for a car, as you can walk to the transit, subway, shops, restaurants, and work. You have first class 24hr concierge and security, with 5 star amenities! This building hosts Toronto's largest infinity pool and 3 outdoor pools with cabanas. Relax in the tailored rooftop gardens and cook in the BBQ area, while soaking up the stunning views of our city. Visit our A+ fitness centre, sauna, yoga studio, kids club, theatre, games room, media room, social spaces and more! Enjoy and entertain with private dining and your savouring drinks in the wine-tasting rooms. This unit overlooks the peaceful green courtyard and gardens, an oasis amidst the chic life on the streets just below. We boast high-end finishes, a custom kitchen, built-in appliances, in-suite laundry with separate space and door, custom shelving in cabinets and built-in closets, custom window coverings, engineered flooring, with sleek modern luxurious designs throughout, sun-filled open concepts, high ceiling rooms, tranquil amazing mornings on your private balcony. Our spacious separate room off the kitchen is your second bedroom, office, or den. With two complete full washrooms, you have a great layout. Newly painted, professionally cleaned and ready for you. Welcome to your sanctuary, your personal space to relax or work in, or, use it as an investment with your Tenant enjoying all the spoils. A must see to truly appreciate! (id:55499)
Royal LePage Terrequity Realty
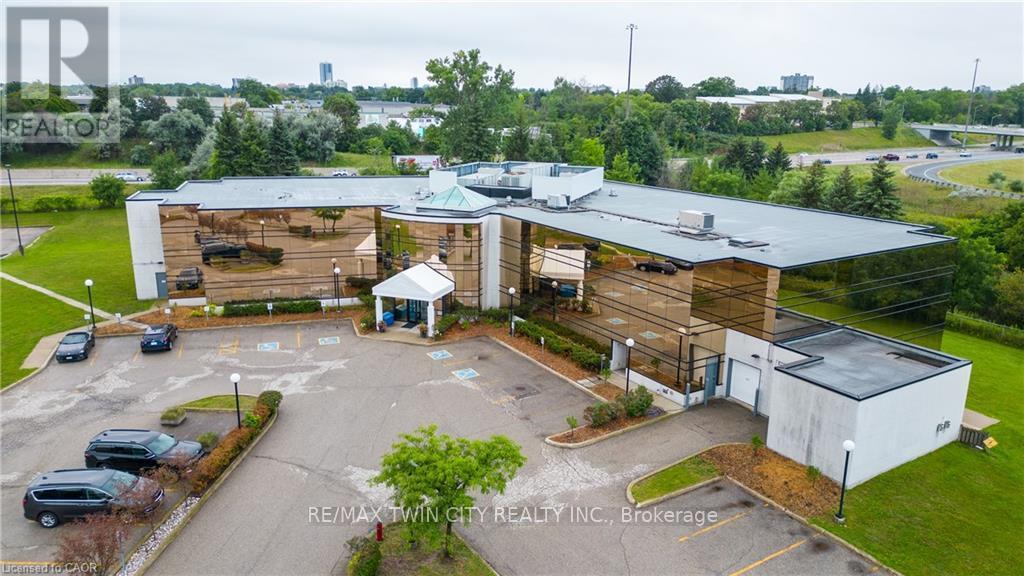
575 Riverbend Drive
Kitchener, Ontario
UP TO 30% VTB AVAILABLE FOR APPROVED BUYER. 37,000sf OFFICE BUILDING LOCATED BETWEEN 2 HWY EXITS. EXPRESSWAY VISABILITY. Drive-in door onsite. Ideal for Research and Development, Office/Industrial, Tech, Computer electronic and data processing, Lab, certain manufacturing, logistics and transportation possibilities. Additional - Potential for 30,000sf Office or 40,000sf Industrial expansion on the property. 5 minutes to Waterloo, 15 minutes to Guelph and Cambridge. 5/1000 parking. Other uses include - sales center, restaurant, fitness center, yoga studio, printing or publishing establishment, general office users, professional office user plus a variety of Industrial uses. High profile and attractive office building in the Riverbend office node. This attractive gleaming-glass building provides an open floor plan and abundance of natural light. Easy access for employees to be close to restaurants and coffee amenities. Ample onsite parking and an elevator in the building. Scenic views are sure to impress anyone who chooses to make this their future work space. (id:55499)
RE/MAX Twin City Realty Inc.

Fh10 - 100 Bayshore Drive
Ottawa, Ontario
Here is your chance to own a popular franchise in one of Ottawa's best and busiest shopping malls. Turn key business in food court of very popular Bayshore Shopping Centre. Prime location.Training available.Fully equipped with modern finishes, updated equipment, and a streamlined layout, the business offers a seamless takeover for an owner-operator or investor. Financials available for qualified buyers. Don't miss outstart your journey with one of the top-performing franchises today. (id:55499)
Homelife/miracle Realty Ltd
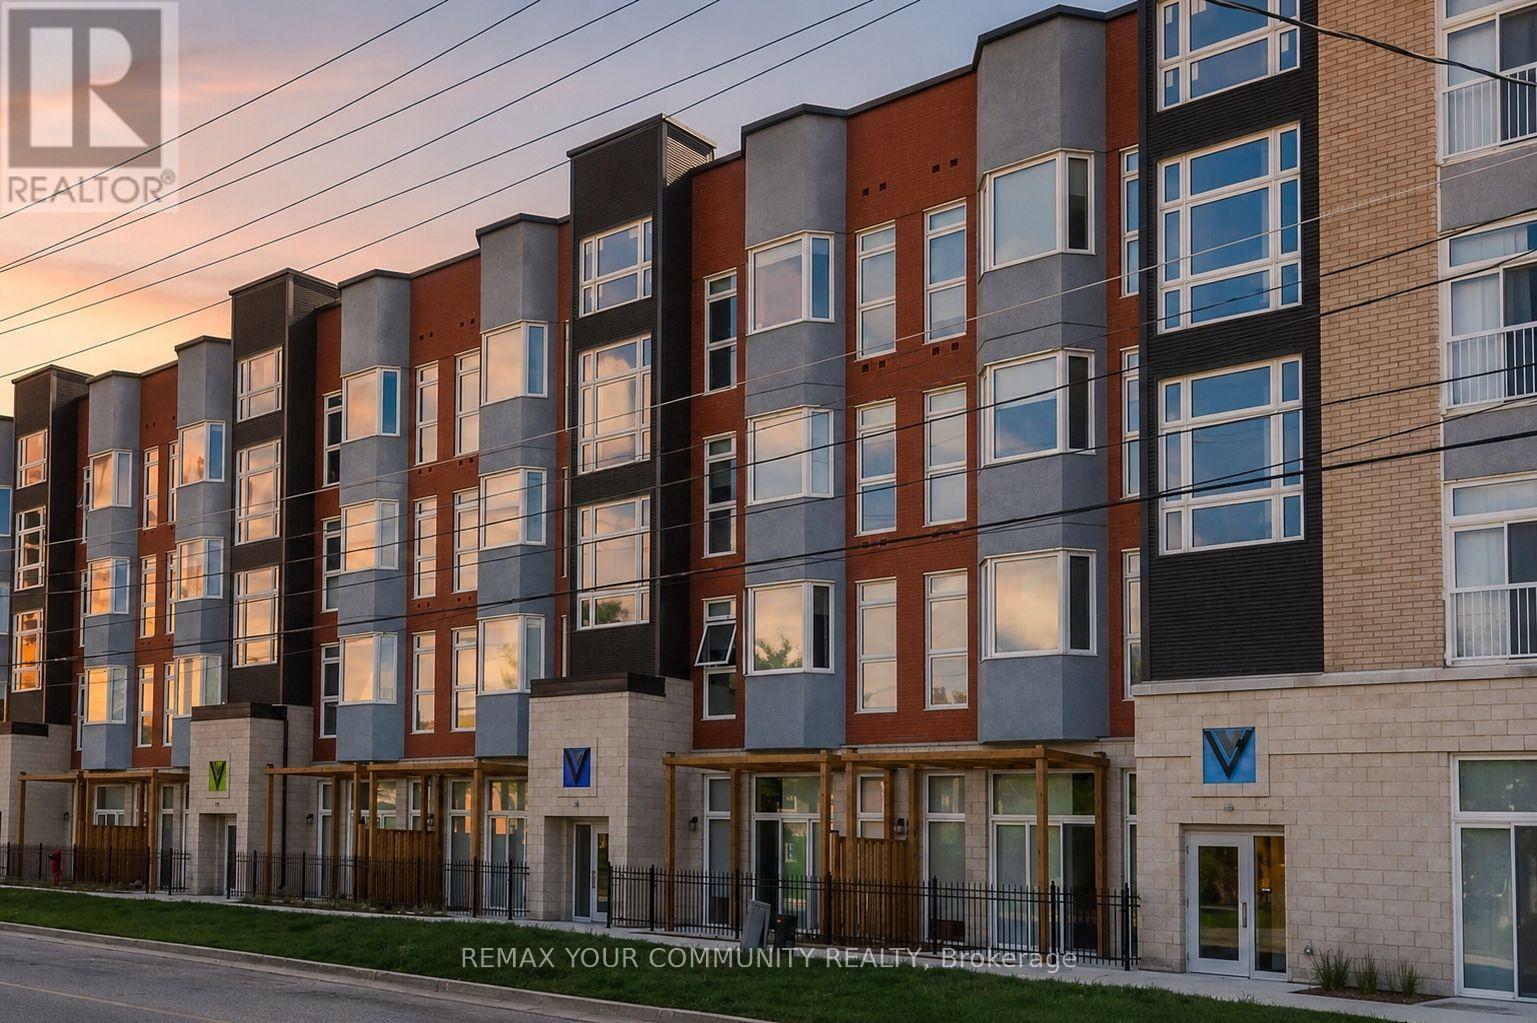
114 - 253 Albert Street
Waterloo, Ontario
Desirable And Accommodating Off Campus Residency. A 5 Minute Walk To Wilfrid Laurier University And University Of Waterloo. Spacious 2 Bedrooms With 2 Baths. Opening To A Large Private Terrace. Floor To Ceiling Windows. Including Granite Countertops, In-Suite Laundry Facility, Ensuite Bath And Roomy Walk-In Closet. Has An Assigned Parking Spot. Fully Furnished Unit In "As Is" Condition. (id:55499)
RE/MAX Your Community Realty
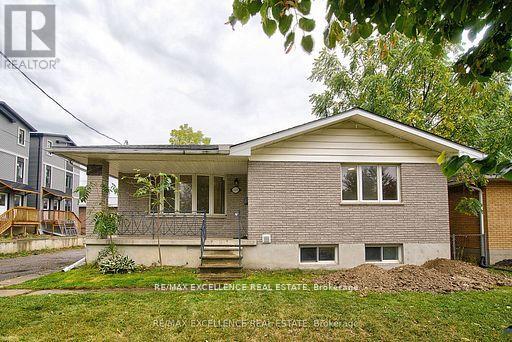
1595 Borden Street
London East, Ontario
Beautiful well kept Double car garage DETACH(North east facing) 5 BED(3+2),TWO full bath Legal Duplex bungalow in east London. Hardwood flooring on main level. Ground floor consists of 3 good size rooms, spacious kitchen, great room along with one full bath.(Main floor has its own separate laundry).The finished ADU basement has two big rooms, spacious living area, 1 full bath and separate laundry area. Basement kitchen has S/S appliances including D/D refrigerator and dishwasher. This house has TWO complete kitchen, 2 Laundry sets and 200 AMP. Power line. A/C & furnace were replaced in 2023. Close proximity to Fanshawe college,Transit, Shopping plazas and KIWANI"S Park. (id:55499)
RE/MAX Excellence Real Estate
Exp Realty
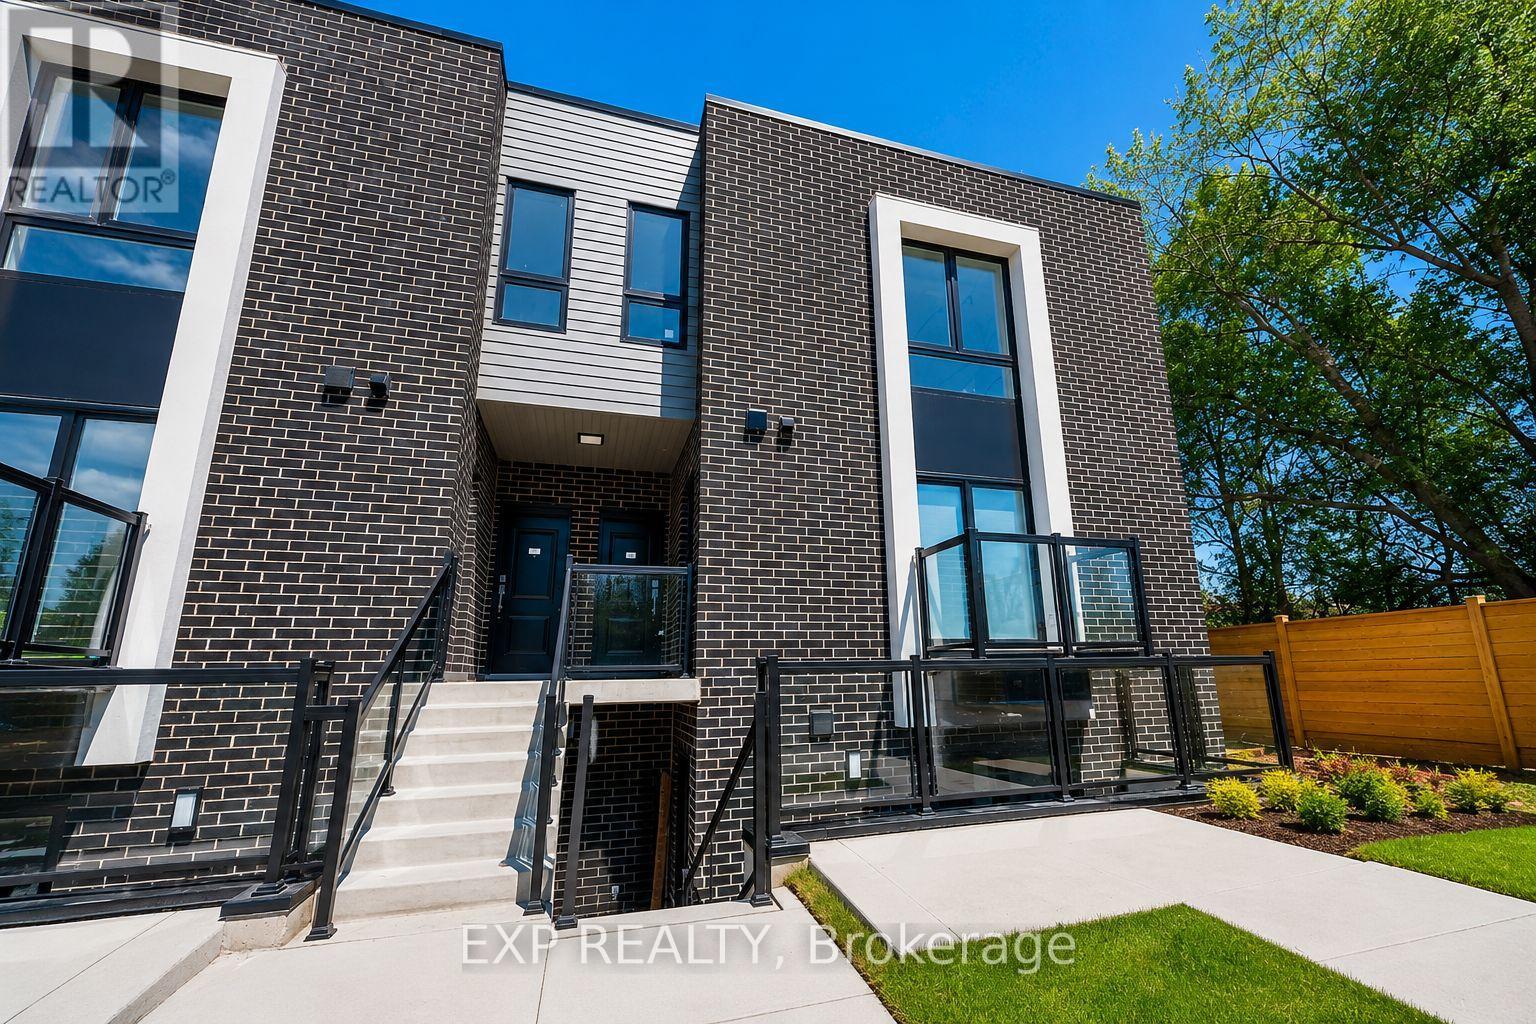
206 - 6065 Mcleod Road
Niagara Falls, Ontario
Welcome to 6065 McLeod Road, Unit 206, a modern and well-appointed residence in the heart of Niagara Falls. This bright and inviting unit offers a functional open-concept layout, spacious living areas, and contemporary finishes designed for comfortable everyday living. Conveniently located near shopping, restaurants, entertainment, parks, and major highways, you'll enjoy easy access to everything Niagara Falls has to offer. Whether you're a professional, downsizer, or anyone seeking a low-maintenance lifestyle, this home combines comfort, convenience, and an excellent location. (id:55499)
Exp Realty
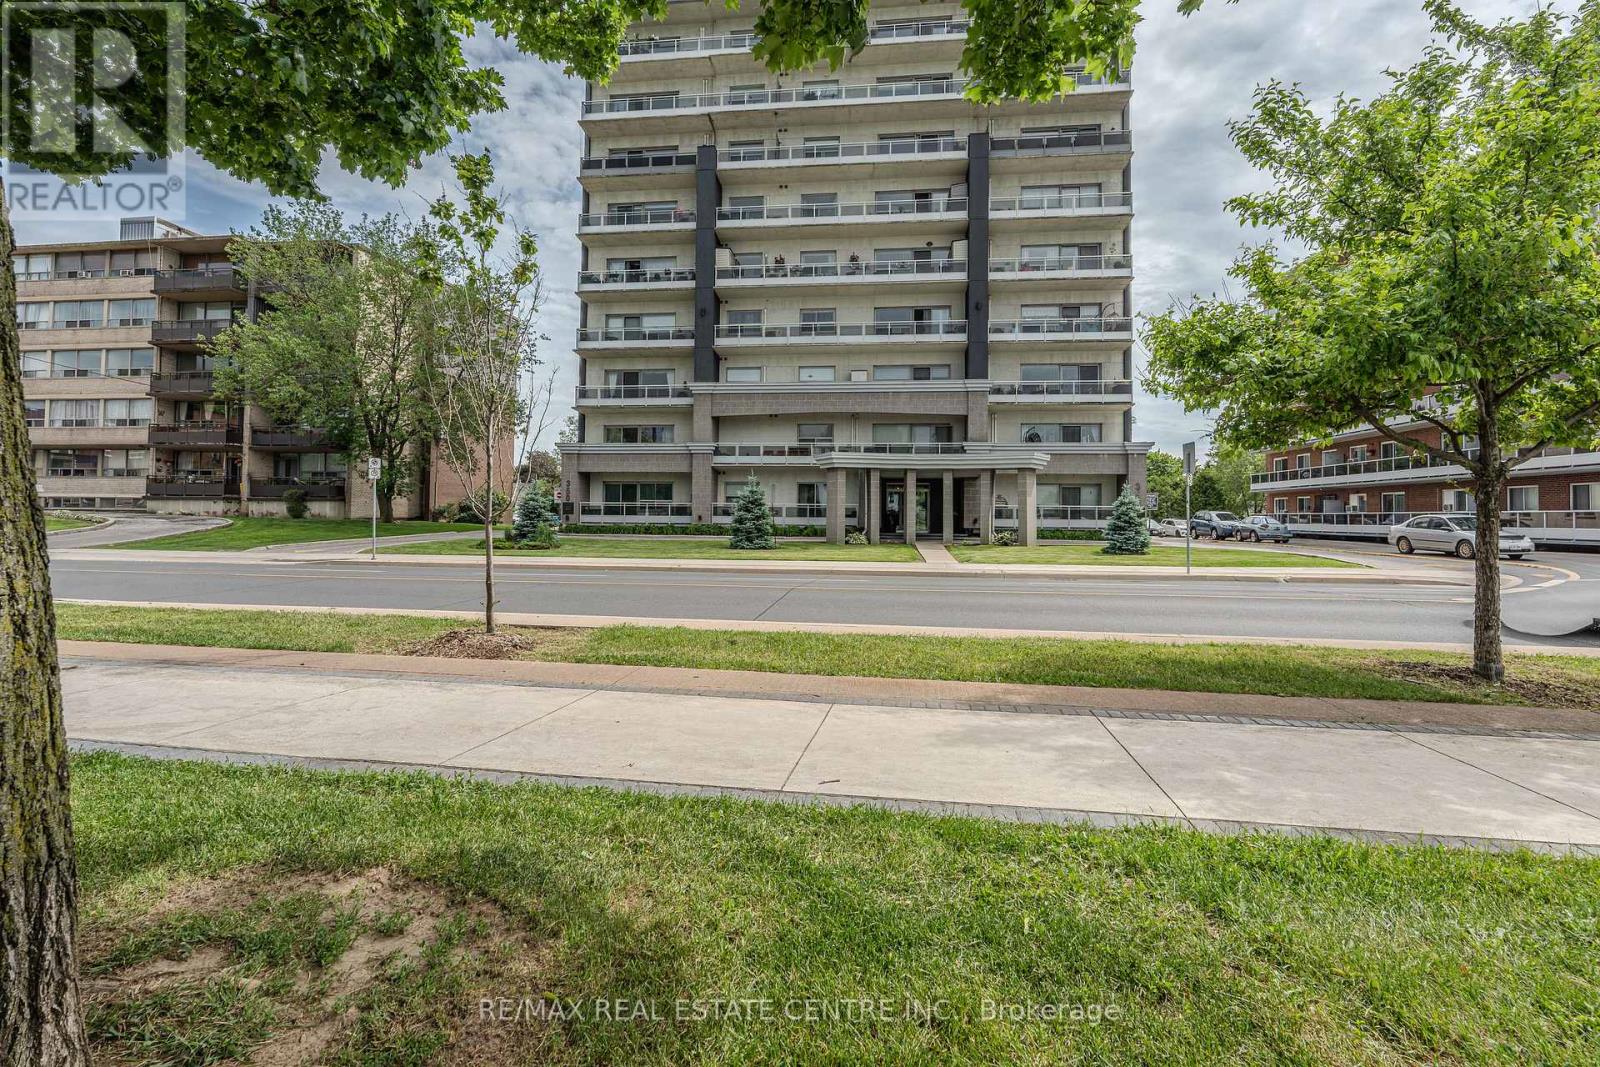
403 - 350 Concession Street
Hamilton, Ontario
Amazing Value in this stunning 2 bedroom, 2 bathroom 1150 sq ft condo with an incredible view of the City and Hamilton Bay from the 4th floor balcony. You will absolutely love the spacious living room and dining room area which leads you through the sliding glass doors to the large terrace where you can enjoy the amazing views. kitchen with granite counter tops and stainless steel appliances. Crown molding, and in suite laundry. The home comes with an exclusive parking space and locker. Public transit at the front door and you are within walking distance of trails, shops, schools and hospitals. It is a must see. Do not miss out on this incredible opportunity. (id:55499)
RE/MAX Real Estate Centre Inc.
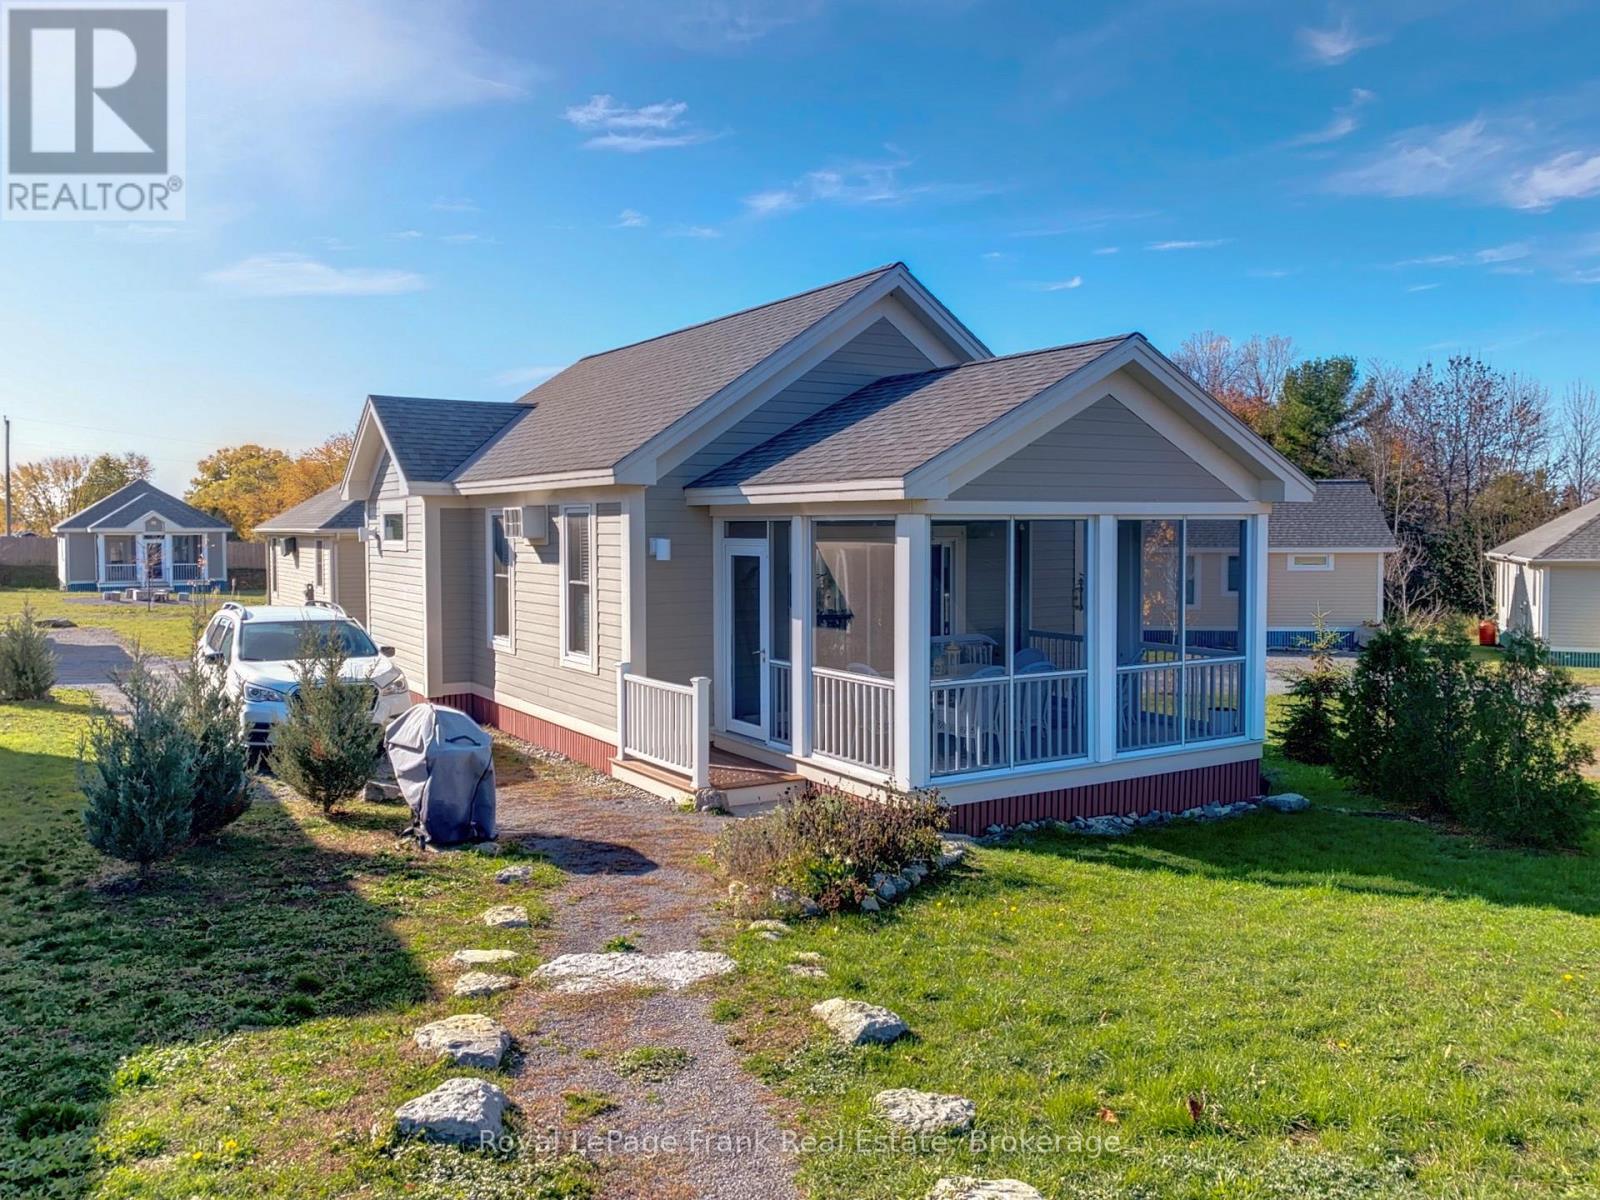
98 - 20 Butternut Lane
Prince Edward County, Ontario
Picture slow summer mornings on the screened-in porch as the resort wakes up around you. Kids head toward the pool on their bikes, neighbours stroll by with coffee in hand, and the day unfolds at an easy cottage pace. Welcome to 20 Butternut Lane, a cheerful 2-bedroom cottage in the Meadows area of East Lake Shores, a gated waterfront community on East Lake in Prince Edward County, open from April through October. Set beside a pocket park with a nearby community firepit, this cottage is well positioned for relaxed outdoor living. Evenings naturally turn into campfires, lawn games, and long conversations on the porch after a day at the beach or exploring The County. Inside, the bright open-concept layout includes a functional kitchen, comfortable living and dining space, and two generously sized bedrooms for family or guests. The cottage is being sold furnished, includes air conditioning, and offers parking for two vehicles, making it an easy turnkey option for summer getaways or rental income. This location is especially popular with families thanks to its close proximity to the family pool, playground, sports courts, putting green, and off-leash dog park. East Lake Shores spans 80 acres with more than 1,500 feet of waterfront and offers two swimming pools, tennis, pickleball, basketball, bocce, walking trails, a fitness centre, shared kayaks and paddleboards, plus seasonal activities including yoga, aquafit, live music, crafts, and community events. Just outside the resort, you're minutes from Sandbanks Provincial Park, wineries, breweries, restaurants, farm markets, and the shops and cafes of Picton, Wellington, and Bloomfield. Condo fees of $663.03 per month, billed year-round, include TV/internet, water, sewer, grounds maintenance, off-season snow removal, and use of resort amenities. Owners can enjoy the cottage personally, participate in the on-site rental program, or self-manage bookings through Airbnb or VRBO to help offset costs. (id:55499)
Royal LePage Frank Real Estate