
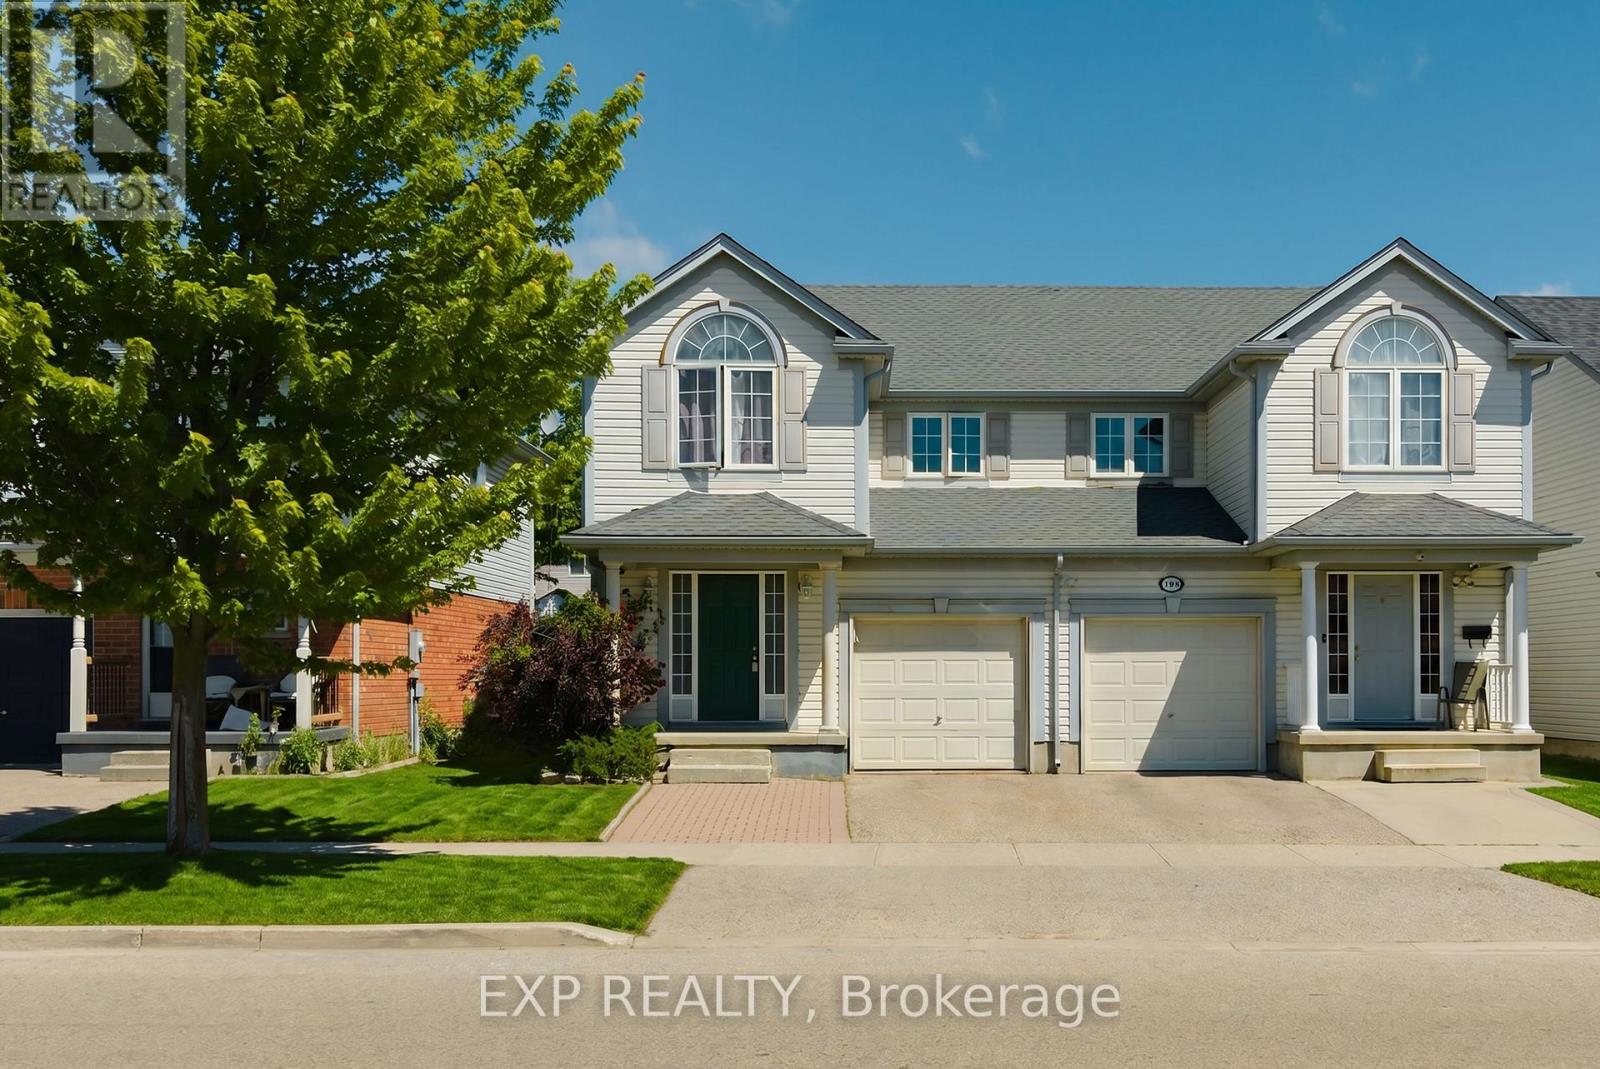
196 Max Becker Drive
Kitchener, Ontario
Welcome to 196 Max Becker Drive, a beautifully maintained and freshly painted semi-detached home located in Kitchener's highly sought-after Williamsburg neighbourhood. Offering 3+1 bedrooms, 2.5 bathrooms, and a versatile layout, this home is perfect for growing families, first-timebuyers, or those seeking multi-generational living potential. The bright and spacious main floor features an open-concept design with generousliving and dining areas, creating an inviting space for everyday living and entertaining. The kitchen overlooks the main living area and offers ample cabinetry, counter space, and a convenient breakfast bar. Upstairs, you'll find three comfortable bedrooms, including a spacious primary bedroom, along with a full family bathroom. The main and second floors offer over 1,600 sq. ft. of finished living space. A standout feature of this home is the separate entrance to the finished basement. Complete with an additional bedroom, bathroom, living area, and kitchenette/bar setup, the lower level offers excellent in-law suite potential, space for extended family, guests, or a private retreat for teenagers. Step outside to enjoy the deep, fully fenced backyard with mature landscaping, providing plenty of room for children, pets, gardening, or summer entertaining. Situated in the heart of Williamsburg, this home is surrounded by exceptional amenities. Enjoy walking distance to parks, trails, schools, and everyday conveniences, with easy access to Williamsburg Town Centre, community facilities, shopping, restaurants, transit routes, and major commuter corridors. The neighbourhood is widely recognized as one of Kitchener's most desirable family communities. Move-in ready and offering flexible living options, 196 Max Becker Drive presents an outstanding opportunity to own a well-cared-for home in one of Kitchener's most established and family-friendly neighbourhoods. (id:55499)
Exp Realty
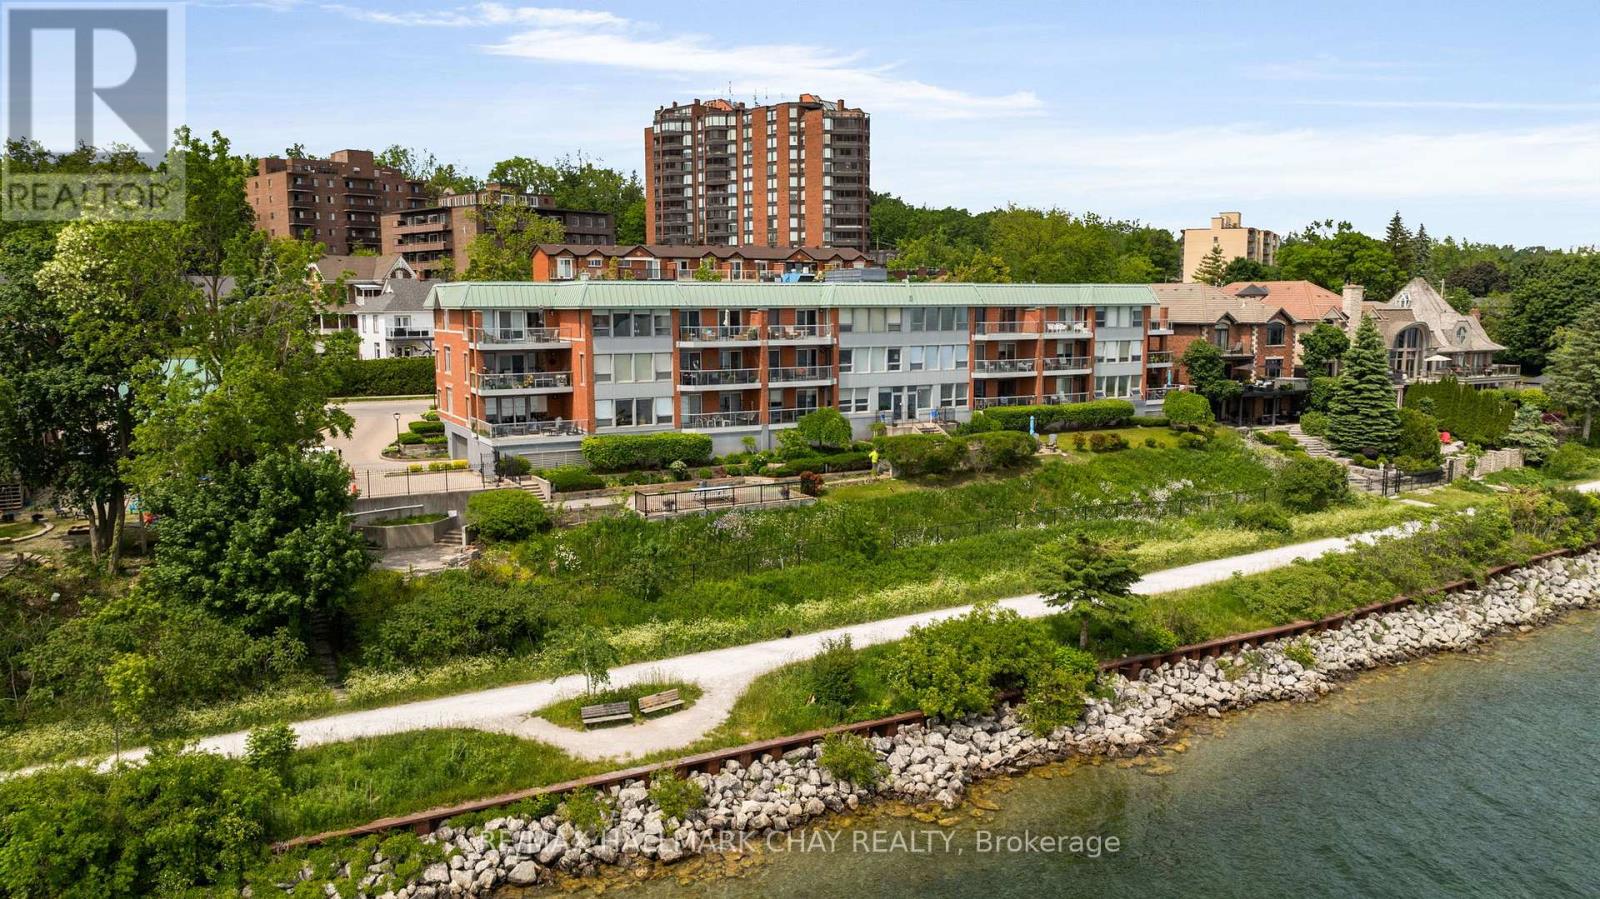
103 - 21 Kempenfelt Drive
Barrie, Ontario
Welcome to Portage Place at 21 Kempenfelt Drive, a rarely available and highly sought-after condominium building located directly on the shores of Kempenfelt Bay. Opportunities to own at this waterfront address are few, making this an exceptional offering for those seeking space, views, and an unbeatable location. Suite 103 offers a generous 1,190sf layout featuring one bedroom, a large den, a full 4-piece bathroom, and a convenient 2-piece powder room. The suite features a functional kitchen and expansive living and dining areas, all flooded with sunrise-to-sunset natural light from south-facing picture windows that frame the shimmering waters of Kempenfelt Bay. Access your private balcony from the living room, den, or bedroom, and enjoy the ideal setting for morning coffee, relaxed evenings, or entertaining.Residents enjoy well-maintained common spaces, including a community room and multiple outdoor terraces designed for socializing, reading, or simply enjoying the waterfront surroundings. Positioned just steps from Barrie's waterfront and a short walk to downtown shops, dining, services, and year-round events, this location offers outstanding walkability and lifestyle convenience. Easy highway access allows for seamless travel north to Cottage Country or south to the GTA. Two underground parking spaces and two storage lockers complete this exceptional offering. A rare opportunity to own in one of Barrie's most desirable waterfront buildings, right on Kempenfelt Bay. (id:55499)
RE/MAX Hallmark Chay Realty
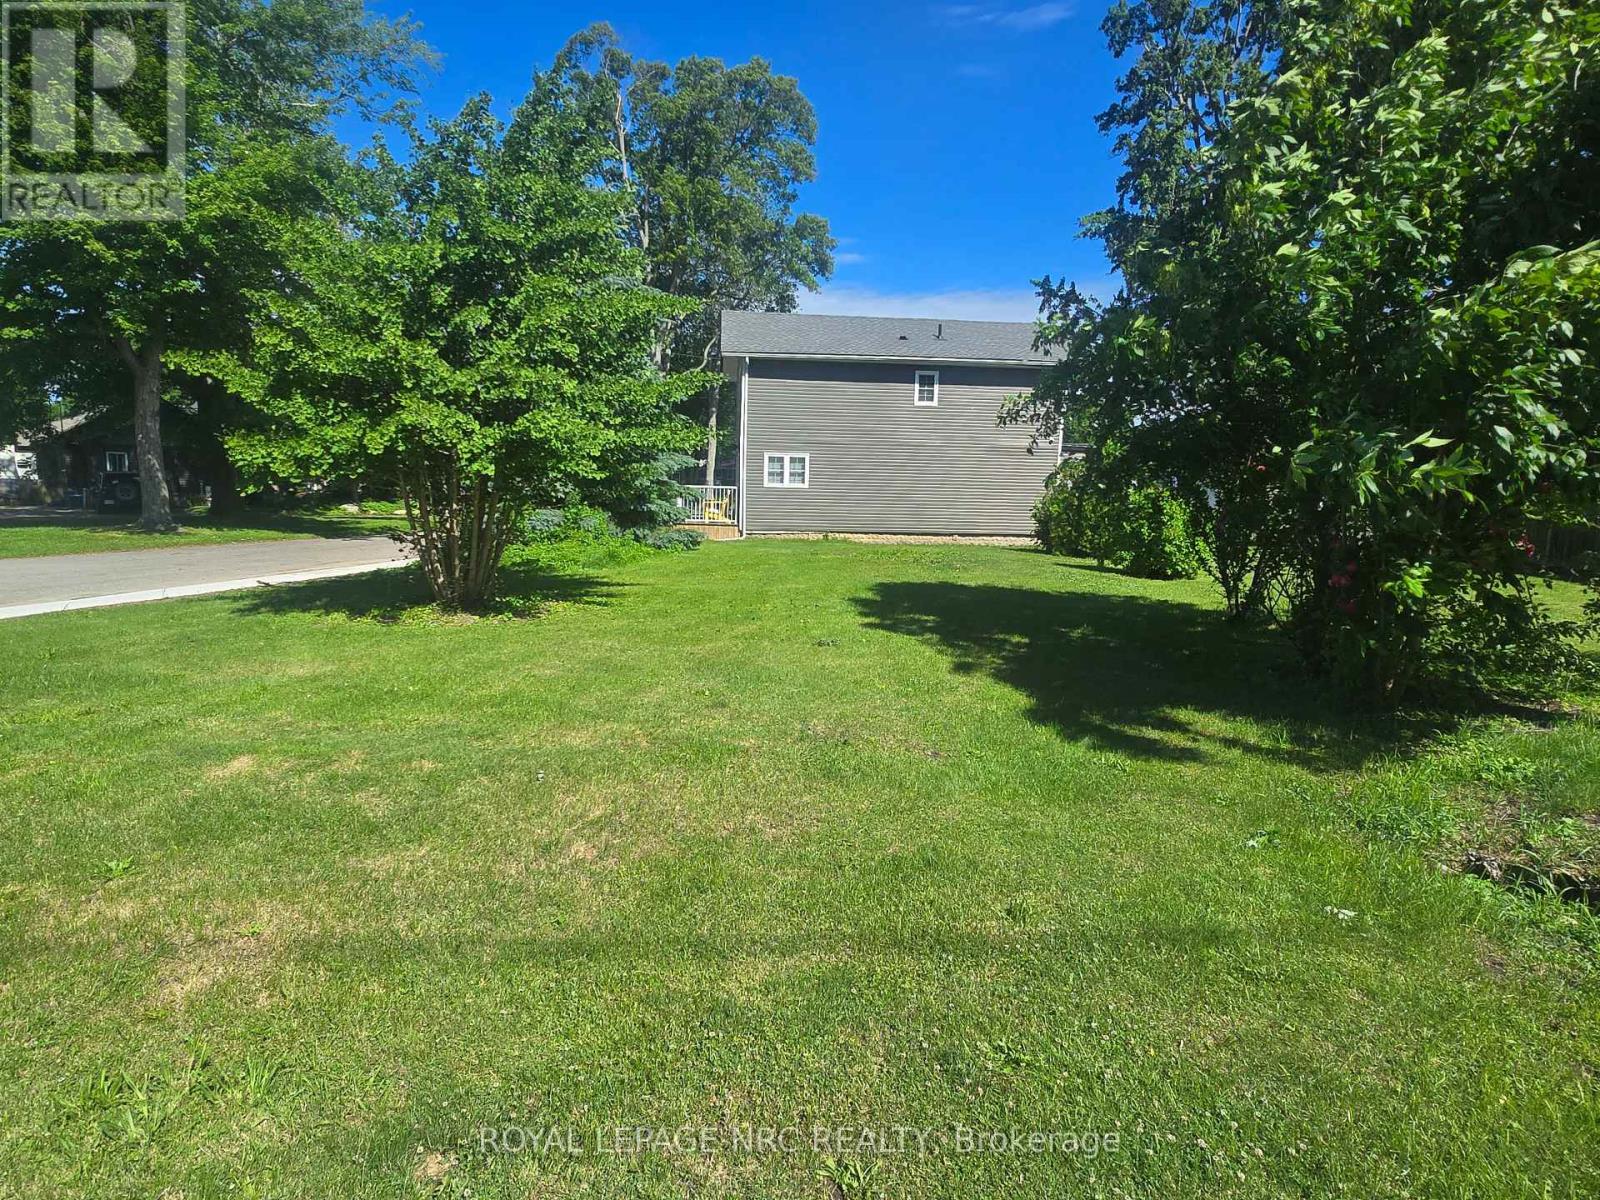
Lot 172 Shannon Road S
Fort Erie, Ontario
Fantastic opportunity to own a desirable corner lot in the heart of Crystal Beach. Measuring approximately 40 ft x 78.12 ft, this property is situated on a charming tree-lined street within one of Fort Erie's most sought-after lakeside communities. Crystal Beach is known for its vibrant atmosphere, locally owned shops and restaurants, and of course Bay Beach, featuring sandy shores, pristine white beaches, and crystal-clear waters along the shores of Lake Erie. Enjoy the convenience of being just 20 minutes to the QEW, 20 minutes to the Peace Bridge, and less than 30 minutes to Niagara Falls. This well-located lot offers excellent potential and may be paired with the adjacent lot for expanded possibilities. Buyers are encouraged to complete their own due diligence with the Town of Fort Erie regarding zoning, building requirements, and future development opportunities. Whether you're looking to build near the beach, invest in a growing community, or secure land in a prime location, this property is worth a closer look. (id:55499)
Royal LePage NRC Realty
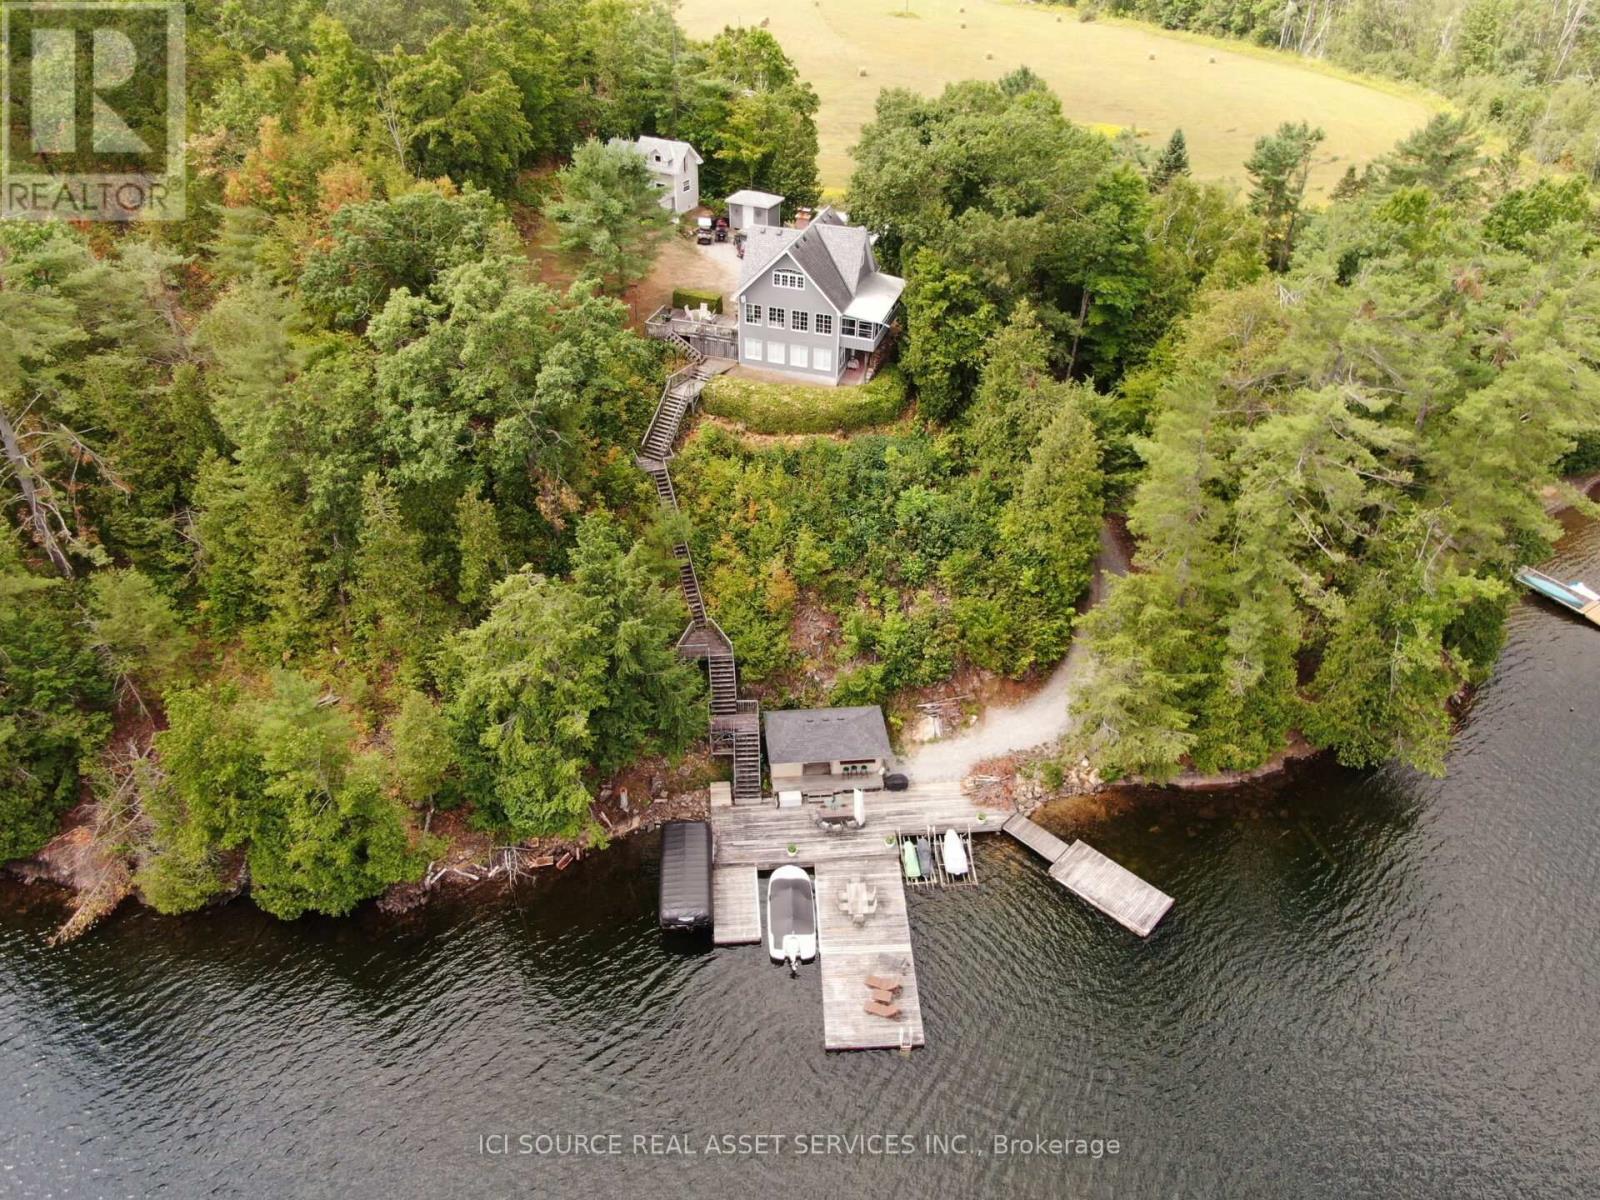
1096 Lois Lane
Minden Hills, Ontario
Originally built in 1985 and extensively renovated in 1991 and 2016, the home features approximately 224 feet of pristine rock shoreline and 1,600 sq. ft. of modern living space with 3 bedrooms and 2 bathrooms. The updated kitchen includes granite countertops, a large island, stainless steel appliances, and a double sink. Year-round comfort is provided by propane forced-air heating, central air conditioning, baseboard heat, and two wood stoves. An 8' x 20' Muskoka room offers a peaceful space to relax and enjoy the surroundings. Located in a quiet bay with excellent access to the main lake, the property enjoys both sunrise and sunset views, deep clean water, and outstanding swimming. The expansive 1,600 sq. ft. fixed and floating dock system remains in place year-round, while road access directly to the shoreline provides rare convenience. A lakeside cabana with kitchenette and fire pit area create the ideal setting for entertaining. Additional accommodations include a fully insulated and heated two-bedroom bunkie, along with a massive 32' x 50' two-storey garage offering exceptional storage and workshop space. A truly rare opportunity to enjoy the very best of Gull Lake living.*For Additional Property Details Click The Brochure Icon Below* (id:55499)
Ici Source Real Asset Services Inc.
5 Tottenham Court
Niagara-On-The-Lake, Ontario
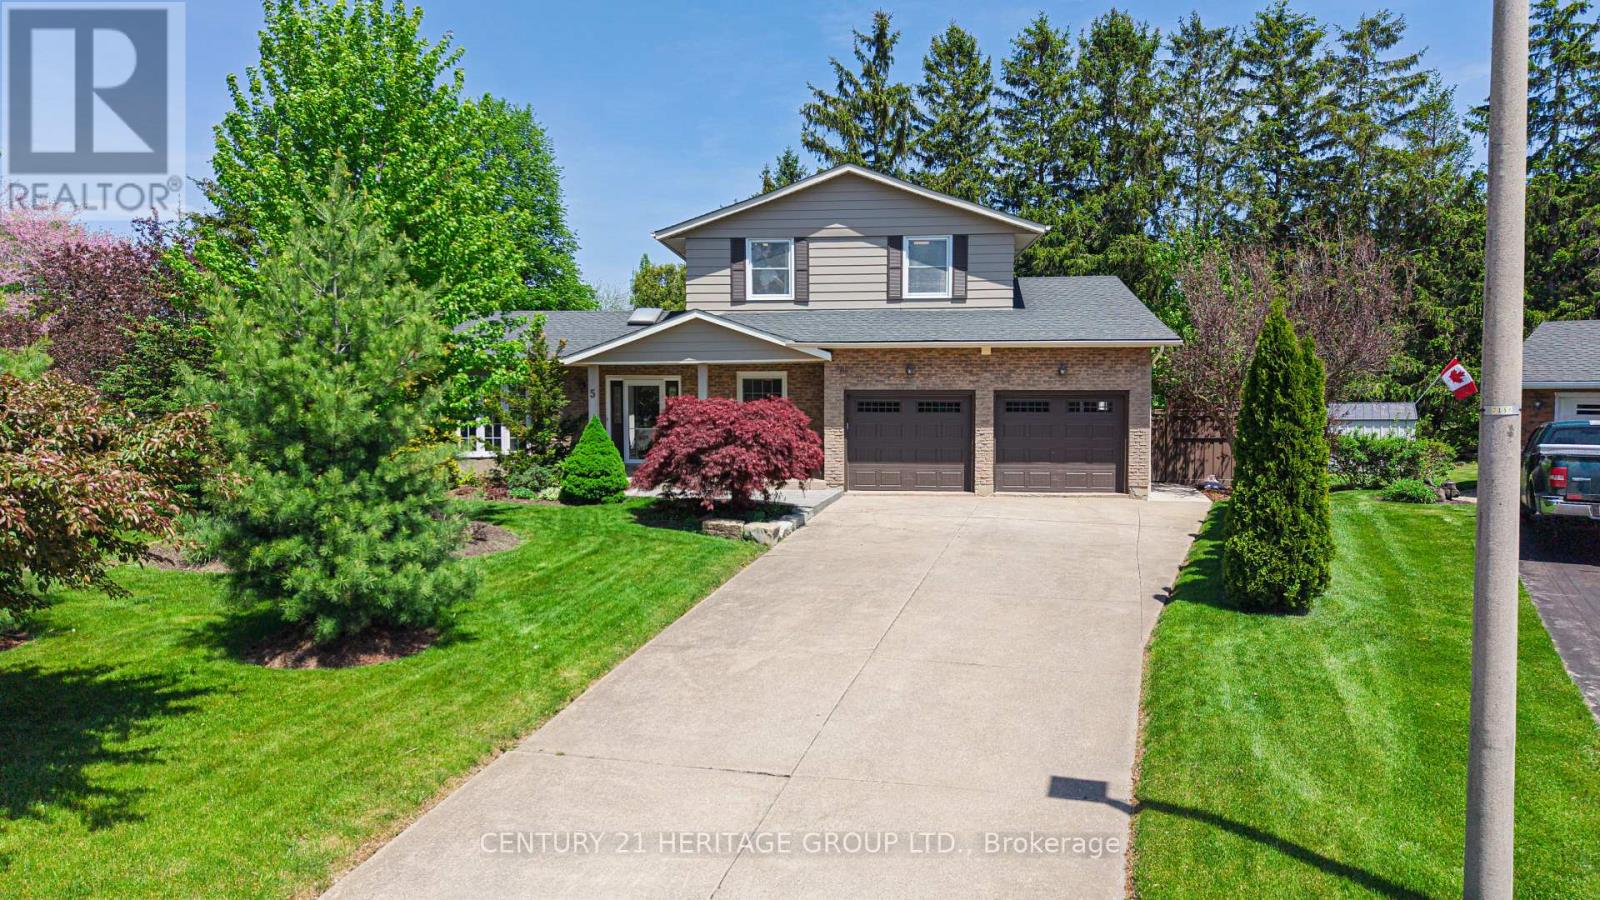
Tucked quietly into one of Niagara-on-the-Lake's most beautifully maintained courts, 5 Tottenham Court delivers the kindof lifestyle that feels equal parts refined retreat and everyday escape. Fully renovated from top to bottom, this stunning 3+1bedroom, 3+1 bath home blends timeless luxury with effortless comfort.Set on a large, private lot backing onto parks and tennis courts, the backyard feels like your own boutique resort. An inviting salt-water pool, hot tub, and mature surroundings create a serene atmosphere rarely found this close to the heart of wine country. With parking for 6 vehicles plus a garage, there is plenty of room for guests, family, and entertaining.Just a short stroll to Jackson-Triggs Niagara Estate Winery, enjoy afternoons spent wine tasting or evenings under the starsat their renowned outdoor concert series. Convenient highway access makes commuting effortless, while the charmingdowntown core, celebrated restaurants, boutiques, and waterfront remain moments away.Peaceful yet connected, luxurious yet welcoming, 5 Tottenham Court captures the unmistakable magic of Niagara-on-the-Lake living. (id:55499)
Century 21 Heritage Group Ltd.
810 Technology Drive
Peterborough, Ontario
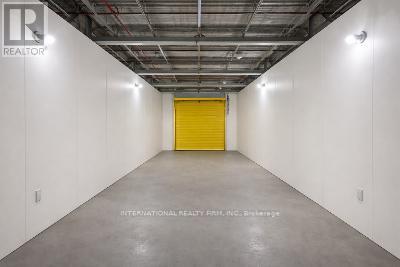
Drive-up commercial workshop space available in a secure and professionally managed facility in Peterborough. This 300 sqft+ unit offers 24/7 access and is ideal for contractors, trades, and small businesses needing convenient workspace or storage. Enjoy easy vehicle access directly to your unit along with a clean and well-maintained environment. Flexible month-to-month leasing provides maximum convenience with immediate availability.120 volt / 15 amp outlet, Rent starting at $1.50 per Sqft / Month + HST+ Hydro: $45/month (flat rate), Zoning: M1.2 allows variety of uses. (id:55499)
International Realty Firm
8 Maple Leaf Terrace
Innisfil, Ontario
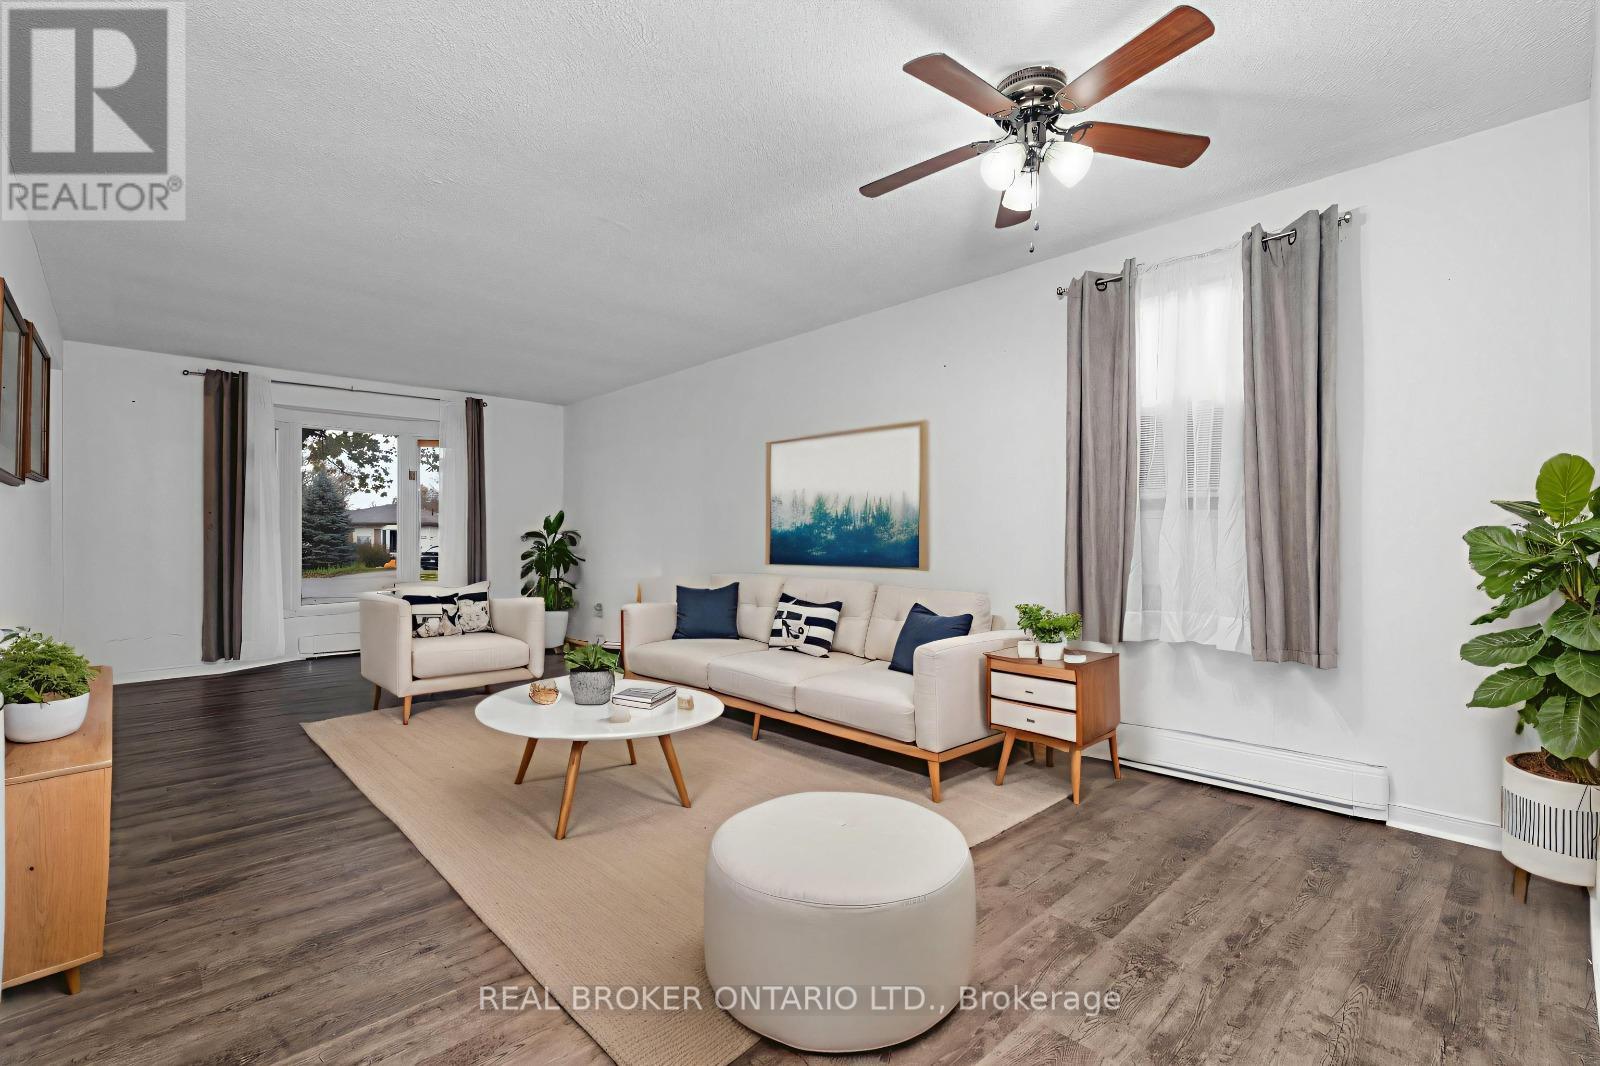
Looking to simplify your life? This adorable bungalow has just the right amount of space and is located in a 60 + community on a quiet cul de sac with mature trees and quiet neighbours. With laminate floors and trim all done in 2020 as well as paint you will instantly notice the pride of ownership. The large driveway doesn't feel like you're downsizing at all, and bonus shed in the back for your tires, lawn mower and such are a bonus. Back inside massive living, dining space plus eat-in kitchen with plenty of storage and sliding door to outside. Down the hall updated bathroom and vanity 2020, main floor laundry and 3 spacious bedrooms. Handy crawl space for added storage. Be a part of Cookstown's quaint community, with library, curling club, theatre, restaurants, pubs, grocery store, home decor, apparel shops, fashion boutiques, and Home Hardware to name a few. Steps to the Trans Canada Trail and perched amongst million and multi-million dollar homes this home will be snatched up before you know it. Roof 2017 (id:55499)
Real Broker Ontario Ltd.
1179 Bay Street
Norfolk, Ontario
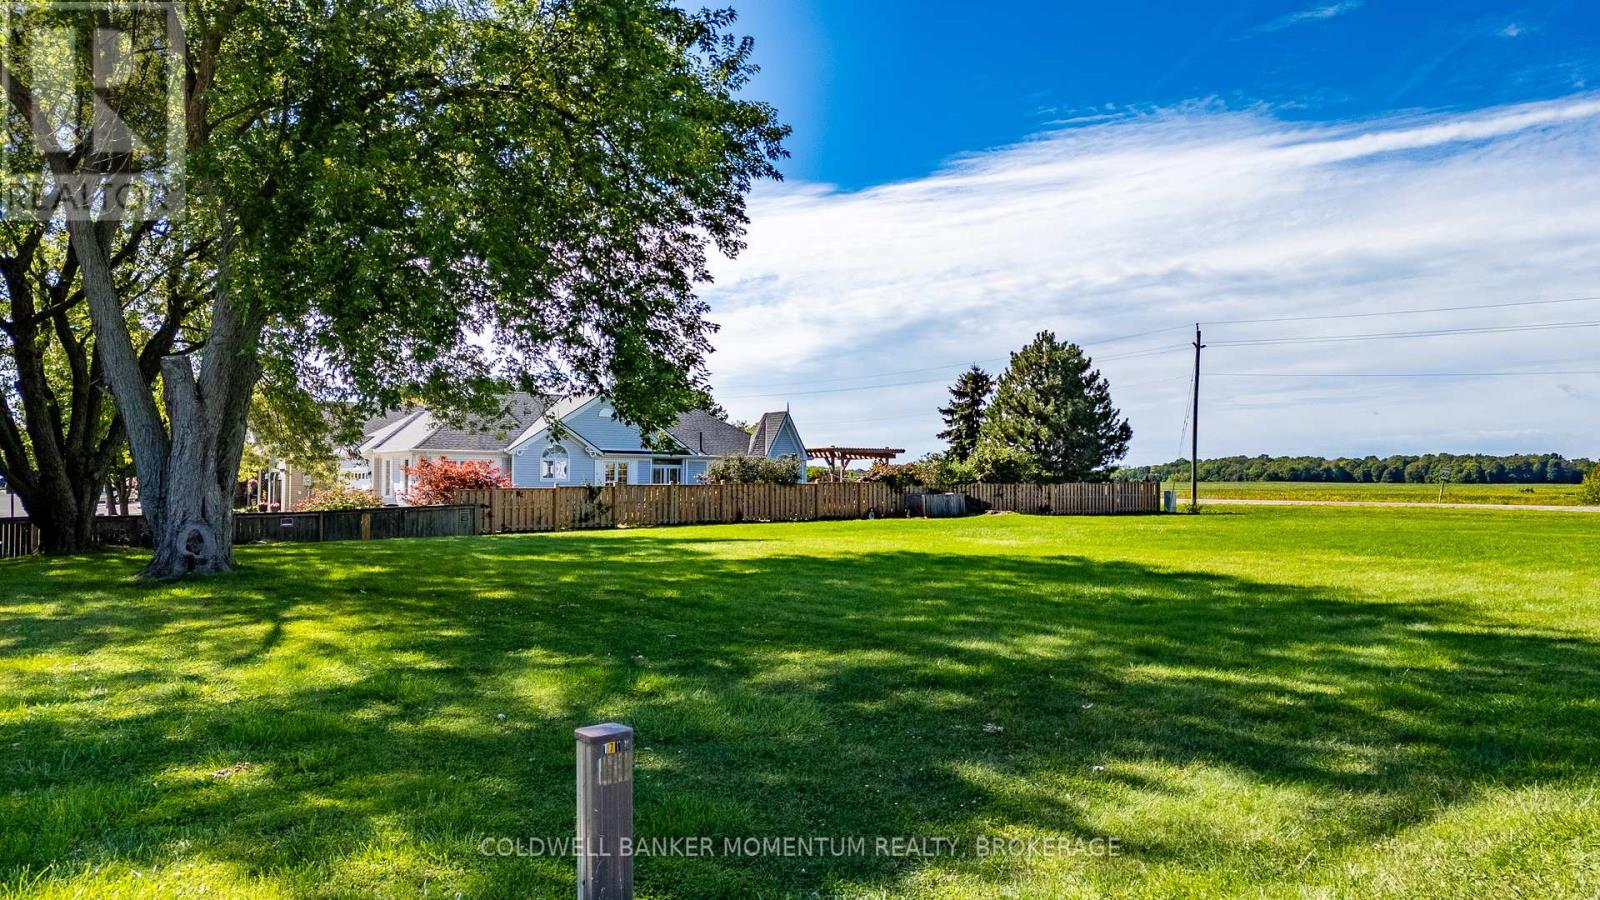
Build your dream home in the charming lakeside community of Port Rowan on this beautiful, lush green lot. Ideally located within walking distance to downtown shops, restaurants, the year-round grocery store, library, and the marina on the Inner Bay, this property offers the perfect blend of small-town living and modern convenience. Enjoy a short drive to the sandy beaches of Long Point and Turkey Point, as well as the scenic trails and natural beauty of Backus Heritage Conservation Area. Whether you're envisioning a family home, a peaceful retirement retreat, or a weekend escape, this exceptional lot provides the ideal setting to bring your vision to life. A rare opportunity to own a prime piece of land in one of Norfolk County's most desirable communities. (id:55499)
Coldwell Banker Momentum Realty
32 Jones Street
New Tecumseth, Ontario
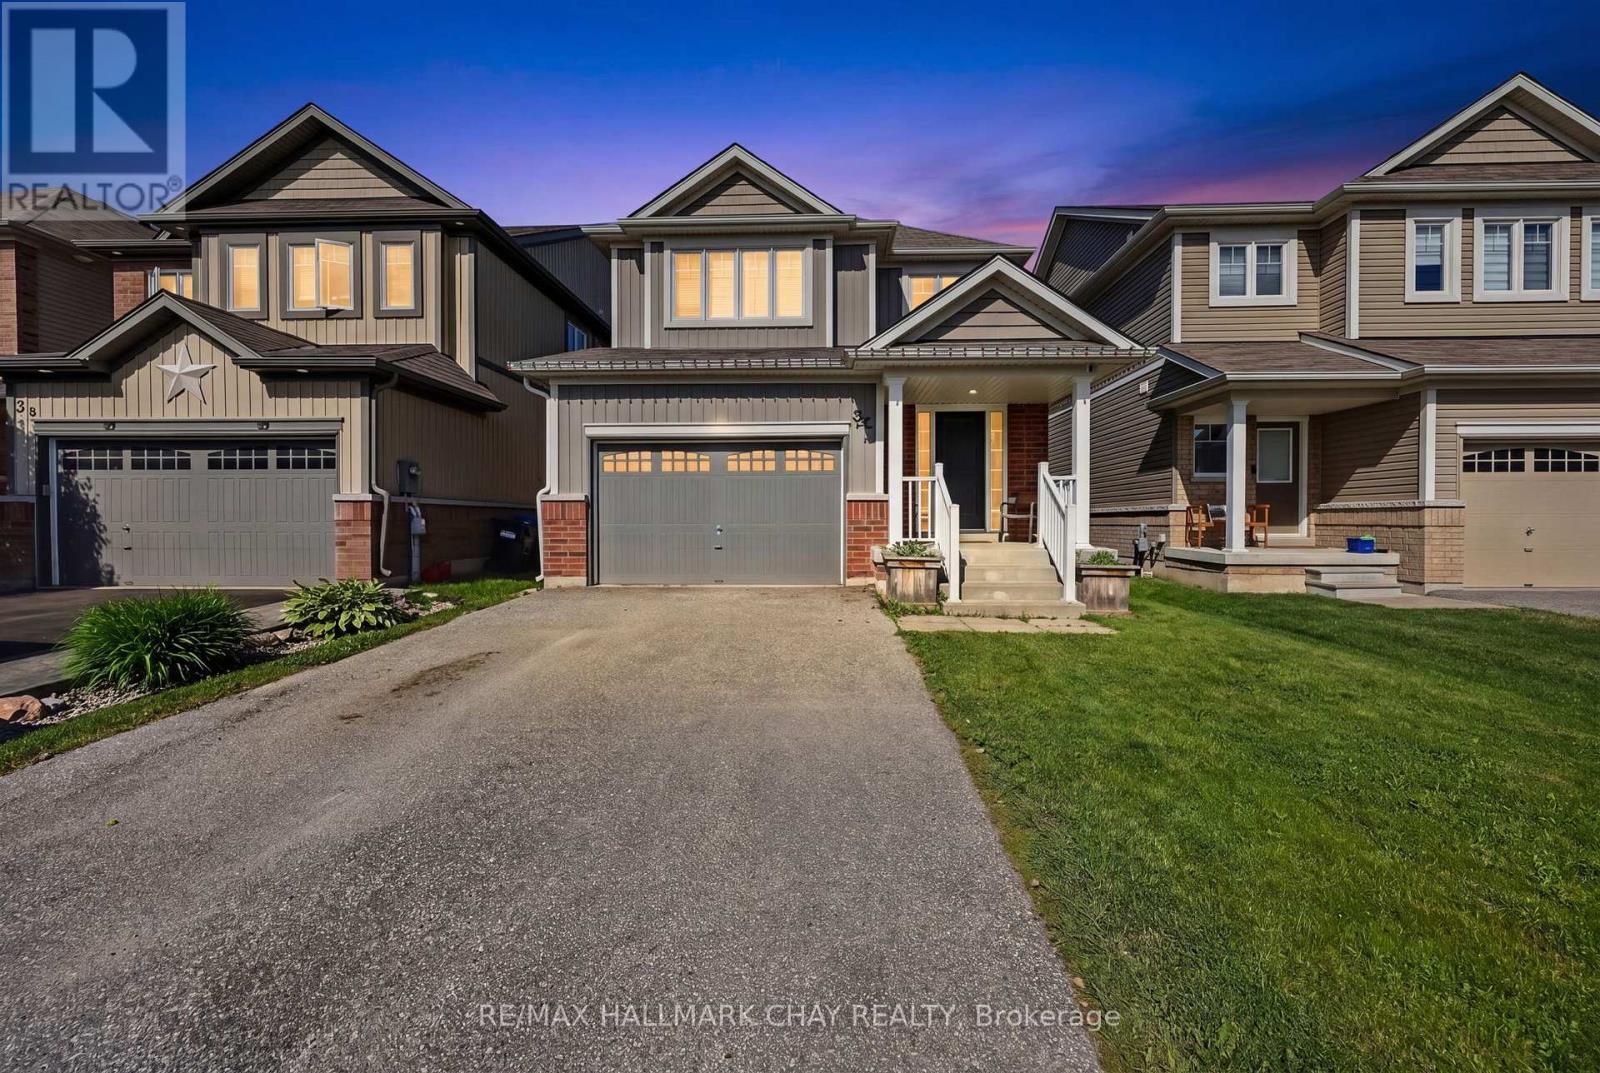
Welcome to 32 Jones St! Lots Of Upgrades! Premium size lot! Just Under 2,500 Sq Ft. (According to Builder Drawings) Beautiful Open To Above Entry Way, 4 Bedrooms, 3 Baths, Open Concept. 9' Ceilings On The Main, Upgraded Kitchen Cabinets, Flooring, Oak Staircase, Iron Railings, Interior And Exterior Pot Lights, Double Garage With Entrance To Laundry Room, Big Master Bedroom With Upgraded Ensuite Glass Shower, Separate Bathtub, And Double Sink. Great Location!! Close To Recreation Centre, Schools, Shopping, Parks, Amazing Family Friendly Neighbourhood! Website:https://listings.wylieford.com/sites/rjpjgkky/unbranded (id:55499)
RE/MAX Hallmark Chay Realty
924 & 926 Lake Drive E
Georgina, Ontario
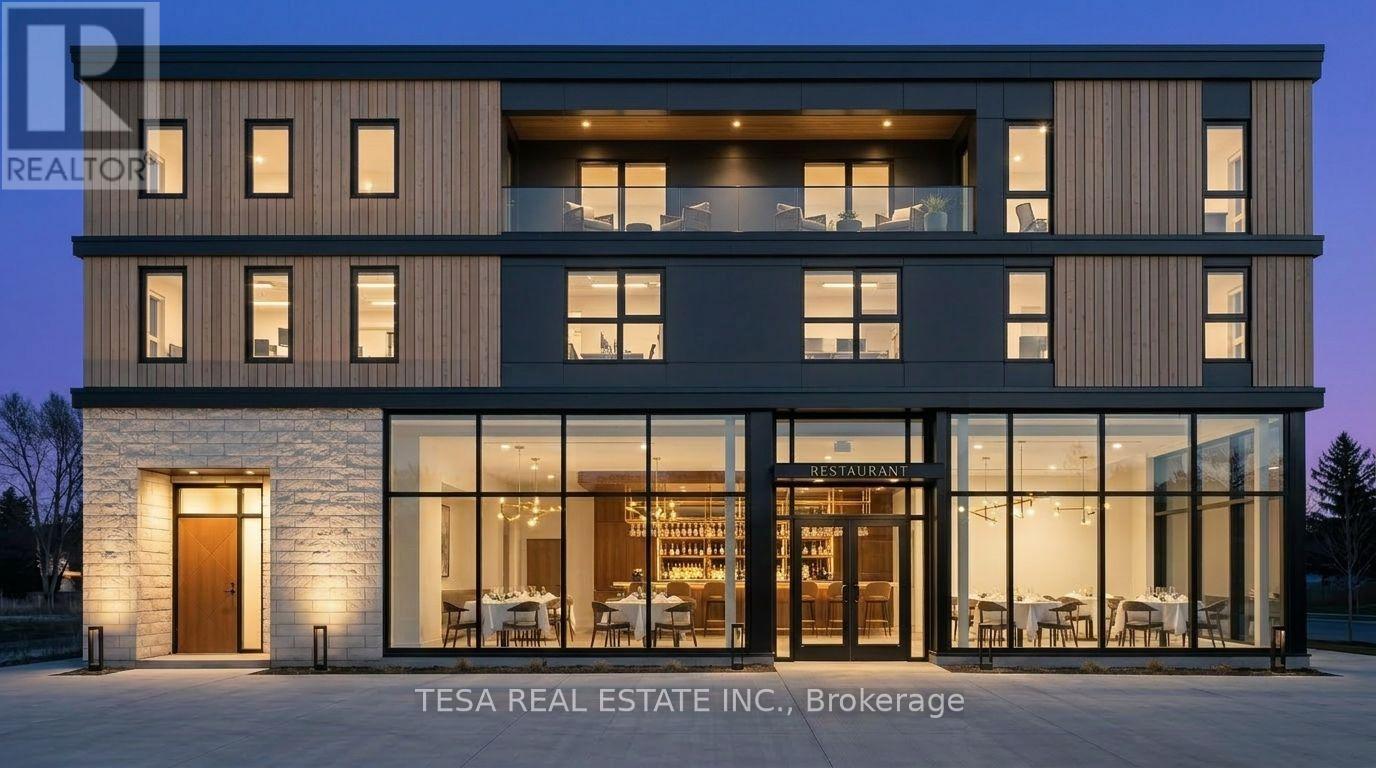
A rare chance to build on Lake Simcoe. Two contiguous, fully serviced parcels in the heart of Jackson's Point, assembled into one development site of approximately 85 by 95 feet (about 8,075 sq ft), zoned General Commercial (C1) and ready to go. The flexibility is the story: build up to three commercial storeys as-of-right, or create a mixed-use building with five residential units above ground-floor commercial through a purchaser-led rezoning, a form already permitted on the block next door. A complete concept design and a municipal pre-consultation are in hand, putting you well ahead of a blank lot. Set in a designated growth area within a Community Improvement Plan that incentivizes redevelopment, near the beach and harbour, with the new Bradford Bypass improving GTA access. Flexible, expandable commercial frontage. Bring your vision to one of Lake Simcoe's original waterfront villages. (id:55499)
Tesa Real Estate Inc.
2184 Queen Street E
Toronto, Ontario
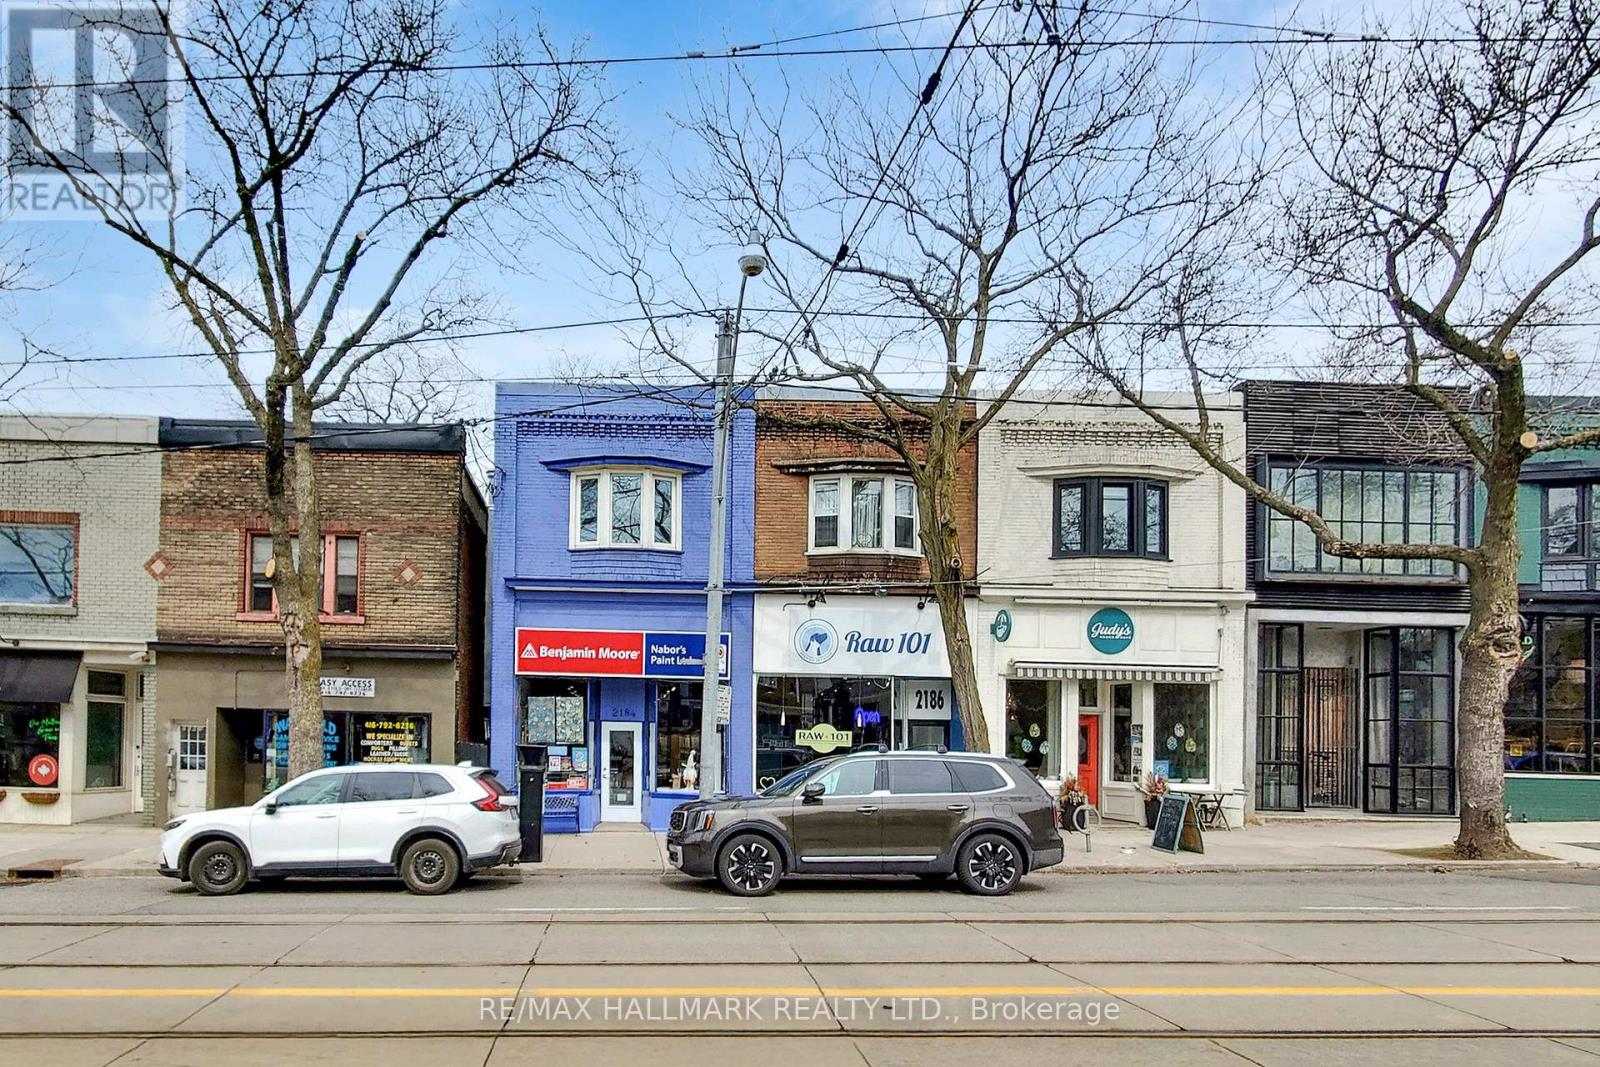
A rare mixed-use offering in the heart of the Beach, this expansive three-storey building blends modern living with dependable income. The elegantly refined 3 bedroom, 1,700 sq. ft., bi-level, residential suite features vaulted ceilings, exposed brick detail, spacious designer kitchen, generous living spaces, and a fabulous third-floor deck with lake views. An exceptional lifestyle opportunity on vibrant Queen East near the waterfront. Below, a stable, quiet, long-term commercial tenant provides consistent revenue in lofty, 3 level retail space. Separate residential and commercial HVAC systems for complete comfort and control. With a lowered basement, extensive addition, and walk-out, this property delivers scale, character, and flexibility for both end users and investors seeking a unique asset in one of Toronto's most desirable neighbourhoods. (id:55499)
RE/MAX Hallmark Realty Ltd.
2184 Queen Street E
Toronto, Ontario
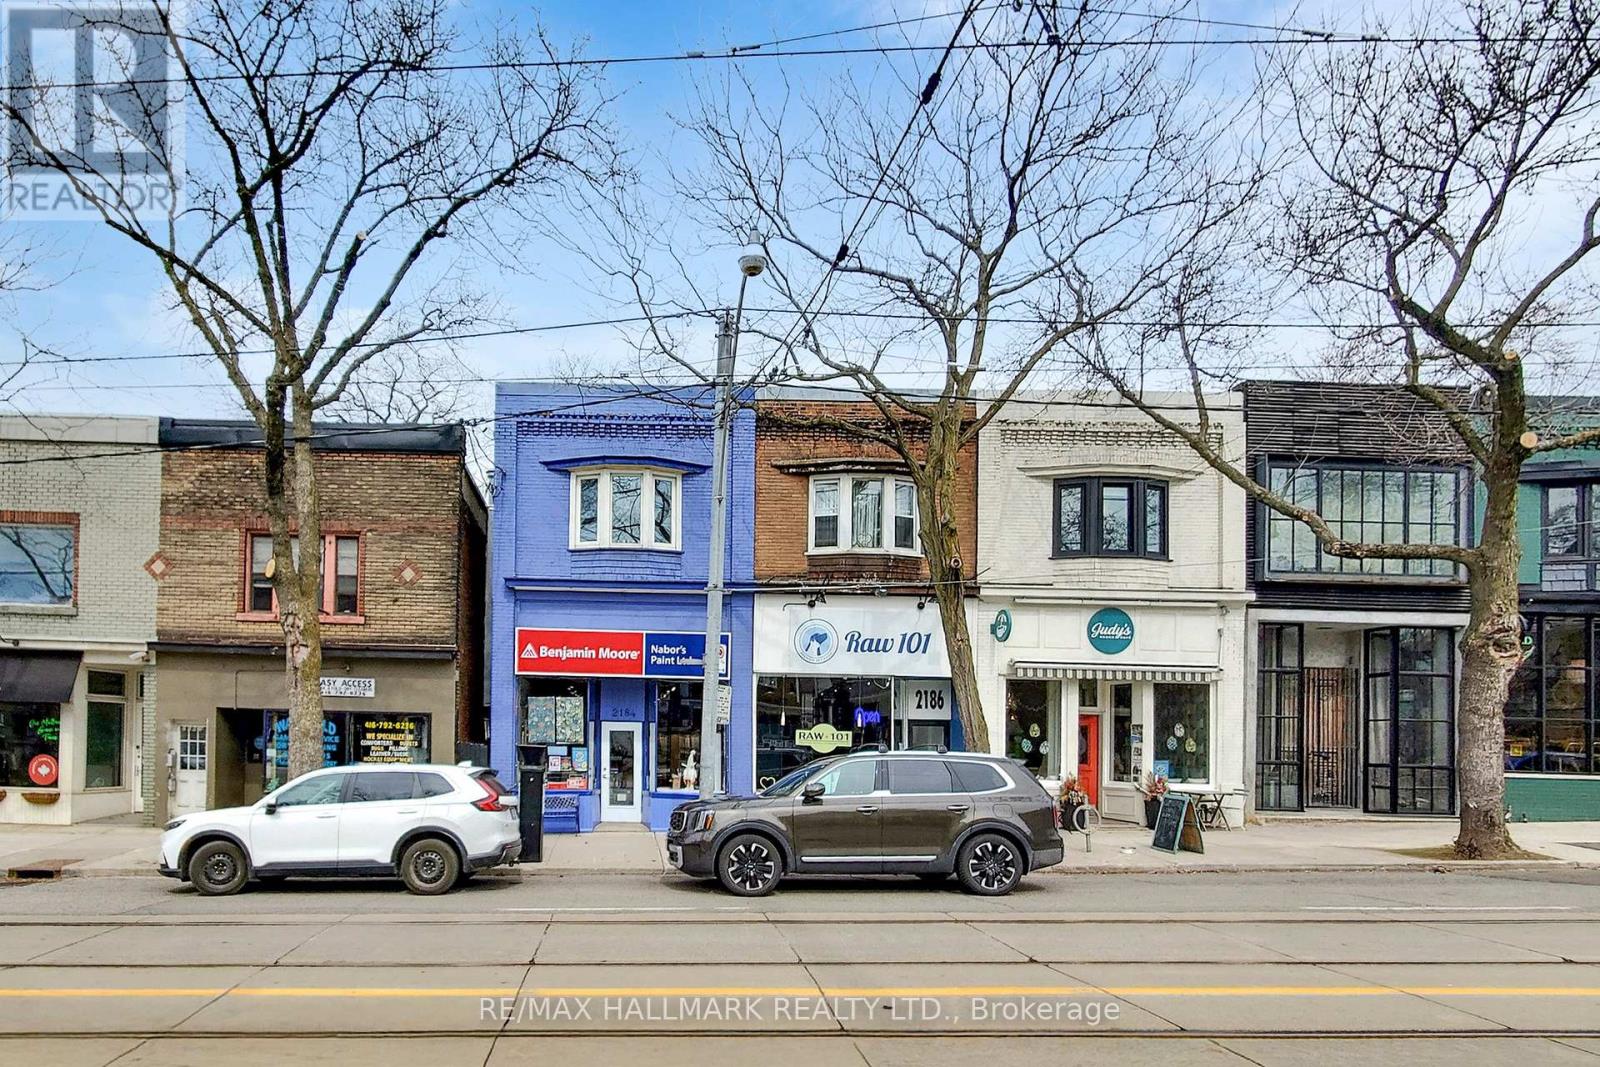
A rare mixed-use offering in the heart of the Beach, this expansive three-storey building blends modern living with dependable income. The elegantly refined 3 bedroom, 1,700 sq. ft., bi-level, residential suite features vaulted ceilings, exposed brick detail, spacious designer kitchen, generous living spaces, and a fabulous third-floor deck with lake views. An exceptional lifestyle opportunity on vibrant Queen East near the waterfront. Below, a stable, quiet, long-term commercial tenant provides consistent revenue in lofty, 3 level retail space. Separate residential and commercial HVAC systems for complete comfort and control. With a lowered basement, extensive addition, and walk-out, this property delivers scale, character, and flexibility for both end users and investors seeking a unique asset in one of Toronto's most desirable neighbourhoods. (id:55499)
RE/MAX Hallmark Realty Ltd.
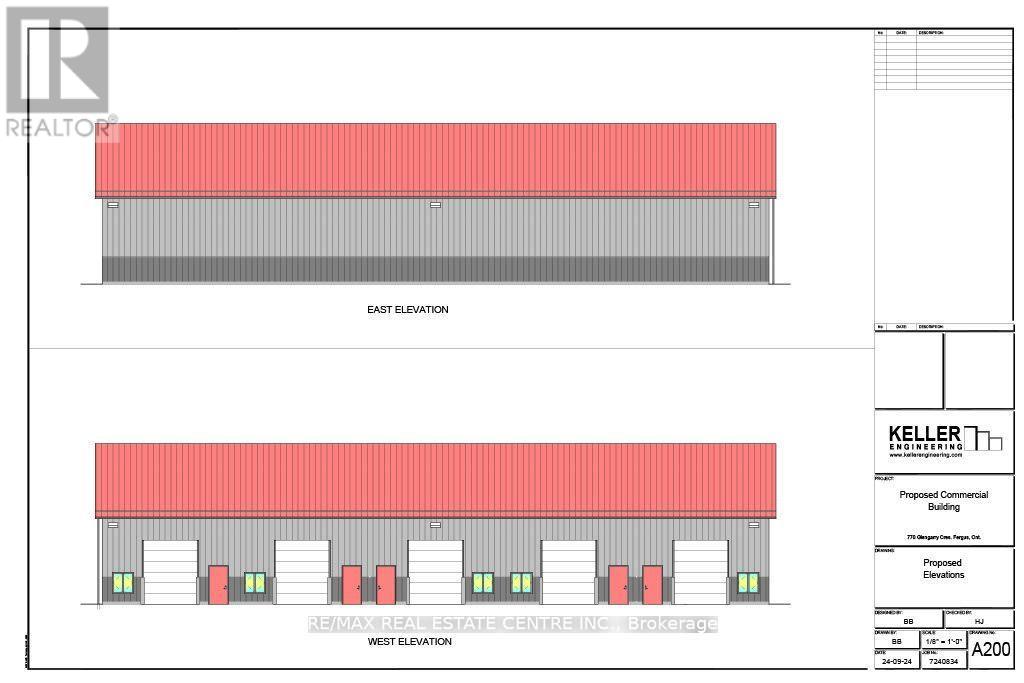
Build B - 770 Glengarry Crescent
Centre Wellington, Ontario
Take your business to the next level with this outstanding industrial unit, perfectly positioned in the vibrant heart of Fergus. Zoned M1 & M2 for diverse industrial and commercial applications, this space offers the ultimate flexibility for a range of business operations, including office, manufacturing, or storage uses. The interior is flexible to suit your business needs. Whether you're looking to establish an office headquarters or a hybrid industrial setup, this space adapts seamlessly to your requirements. Additionally, two dedicated parking spaces ensure hassle-free access, while the potential for outdoor storage provides extra convenience for equipment or materials. Extra outdoor storage space available, further enhancing your business's operational capacity and flexibility. Don't miss this exceptional opportunity to position your business for growth in a dynamic and rapidly expanding community. Available late spring 2026. (id:55499)
RE/MAX Real Estate Centre Inc.
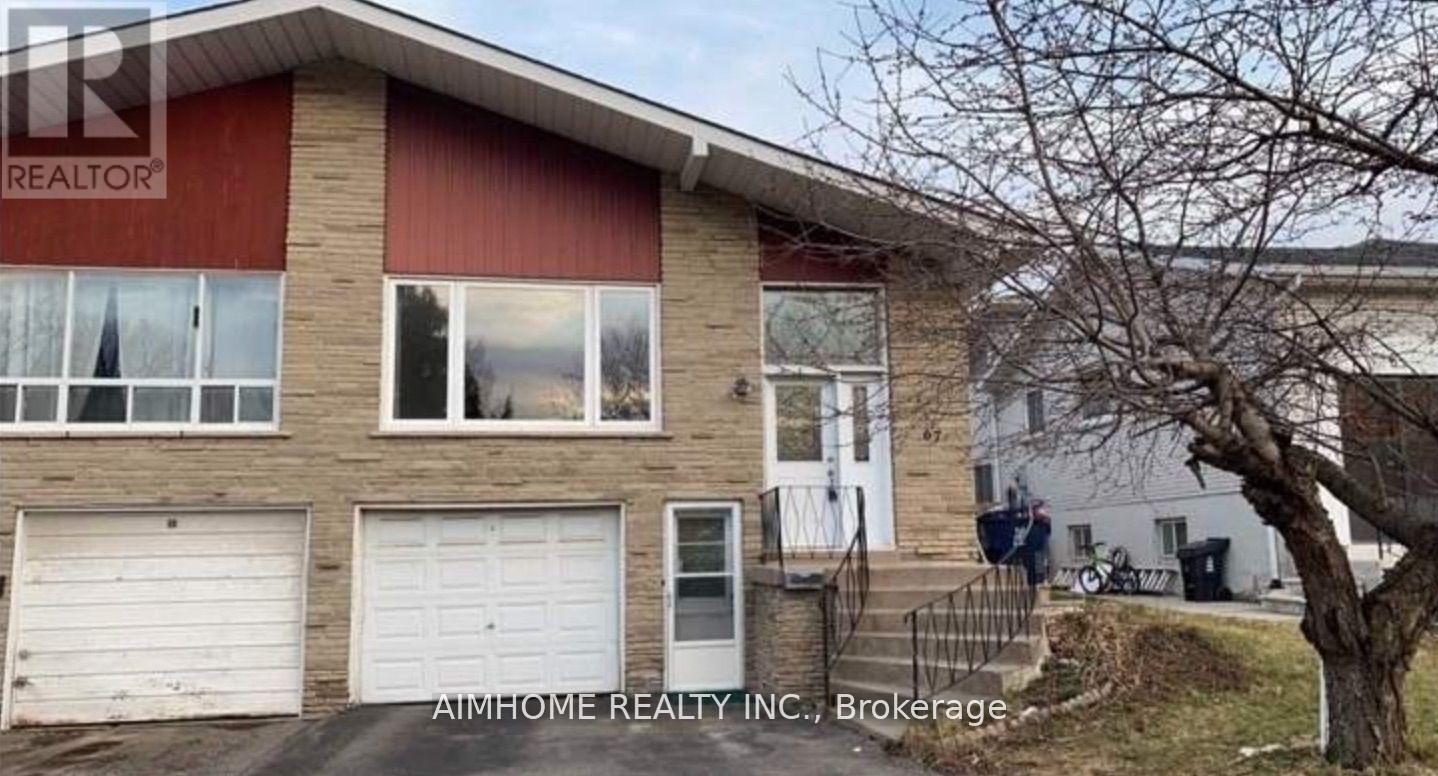
Lower - 67 Chipwood Crescent
Toronto, Ontario
Location! Location! Location! High Demand Area. Quiet Family Neighbourhood! Gorgeous Bachelor Unit With Separate Entrance . Functional Layout. Parking Is Negotiable. Step To Top Ranking Cherokee Ps. Walk Distance To Seneca College, Finch, Ttc, Community Center, Library, Park, Shopping. (id:55499)
Aimhome Realty Inc.
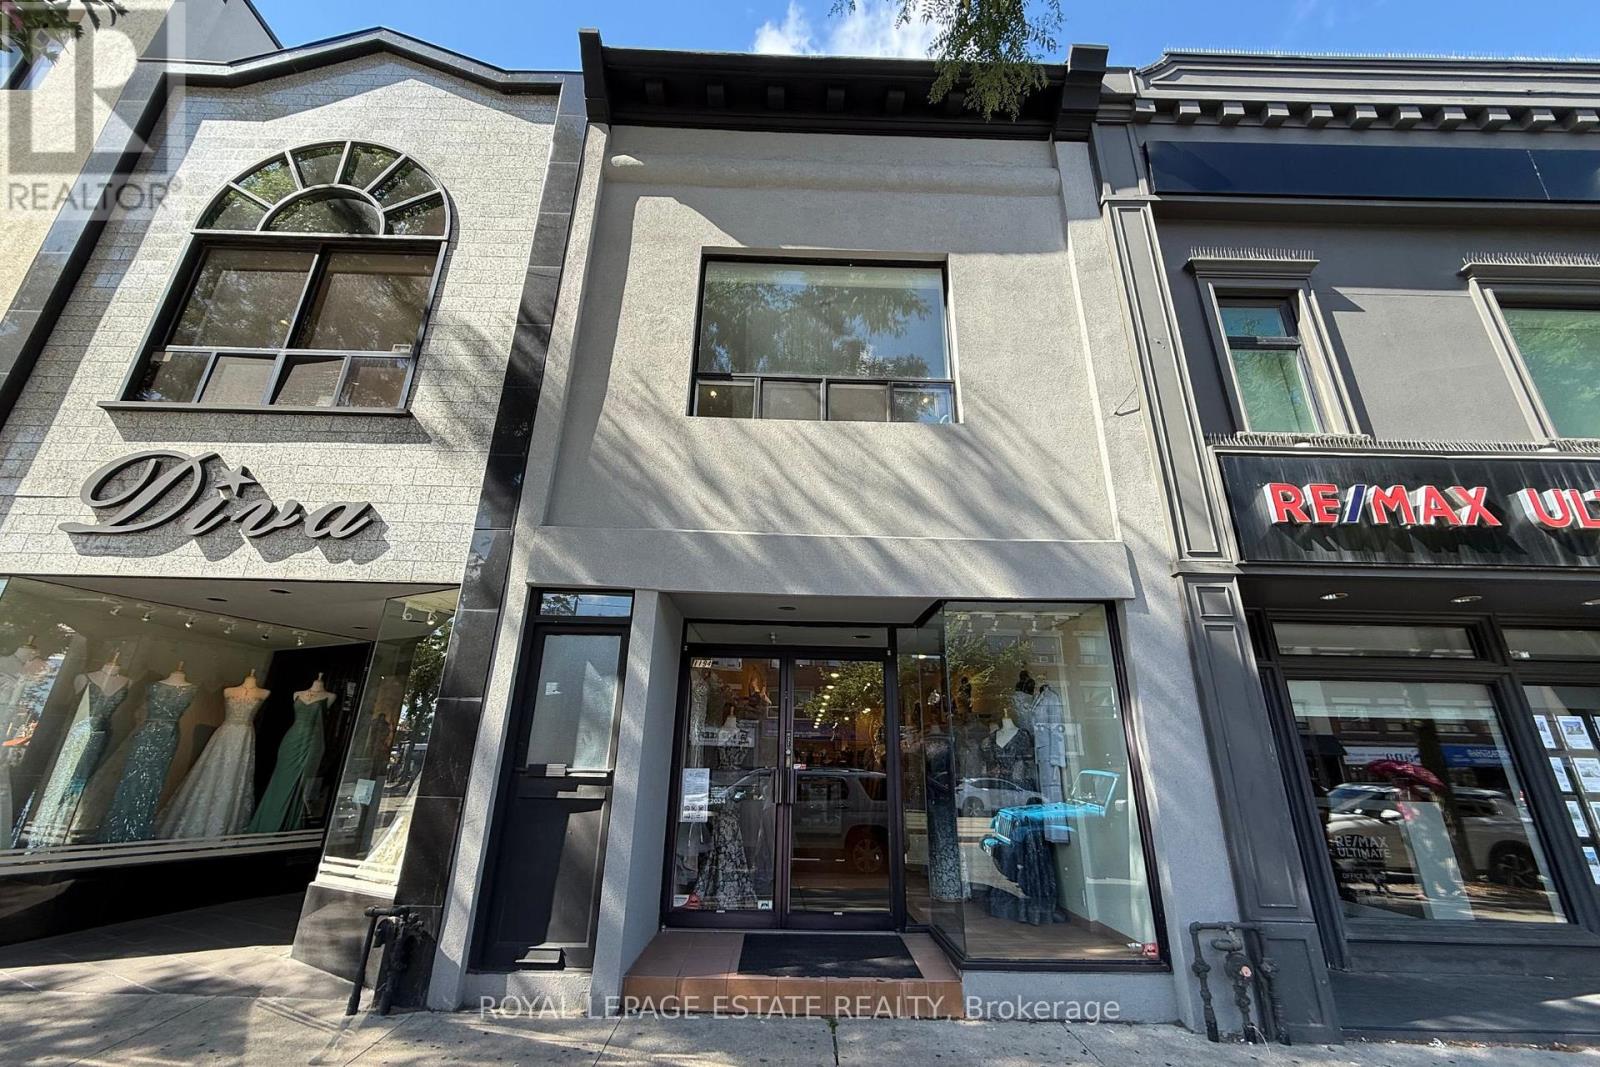
1194 St Clair Avenue W
Toronto, Ontario
Prime Corso Italia Location! Step Into A Beautifully Renovated, Turnkey Bridal And Special Occasions Fashion Boutique With Over 25 Years Of History. A Beloved Destination For Fashion Forward Clientele, This Iconic Business Has Thrived Through Challenging Times With Strong, Consistent Sales. Featuring A Well-established Website, Strong Online Presence, And A Trusted Reputation In The Bridal And Evening Wear Industry. Ideally Located On St. Clair Avenue West In The Heart Of Corso Italia, Surrounded By Vibrant Retail And Dining, This Boutique Presents The Perfect Opportunity For A New Owner To Take Over A Fully Operational, Well-established Business. With The Seller Now Retiring, A Loyal Clientele And Reputation For Personalized Service And Impeccable Style Will Be Passed On. Don"t Miss This Rare Chance To Own A Piece Of Fashion History In One Of Torontos Most Sought after Neighbourhoods! (id:55499)
Royal LePage Estate Realty
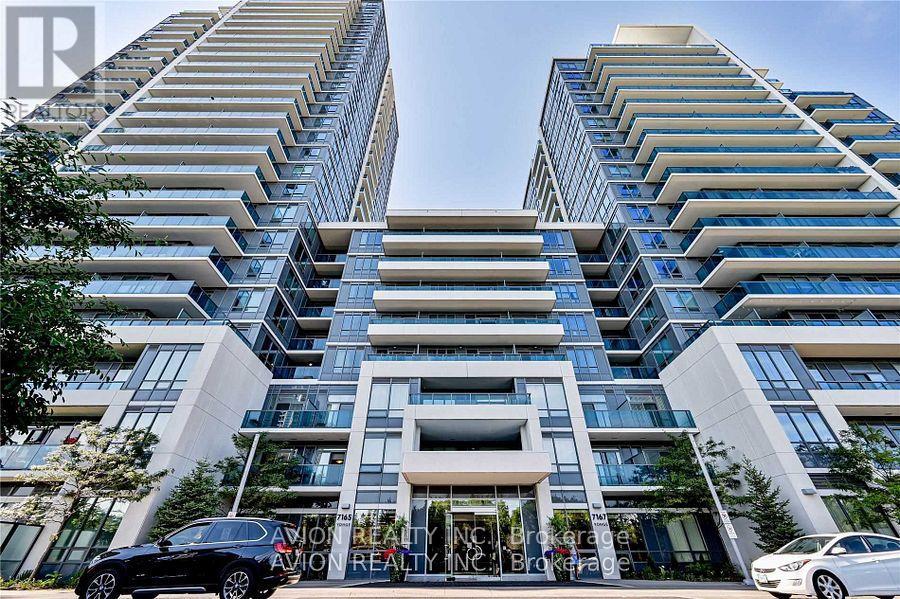
412 - 7167 Yonge Street
Markham, Ontario
Excellent Condo Facilities And Neighbouring Amenities.Furnished 2 bedrooms + 1Den Corner unit with lots of nature lights through the whole unit! Ready to Move in Condition! Direct Access To Shopping Mall. Unblocked View, High ranking School! Steps To Viva & Ttc, Close To Highway7/407/401/404 & Finch Subway Station. A must See Unit!! (id:55499)
Avion Realty Inc.
1768 St Clair Avenue W
Toronto, Ontario
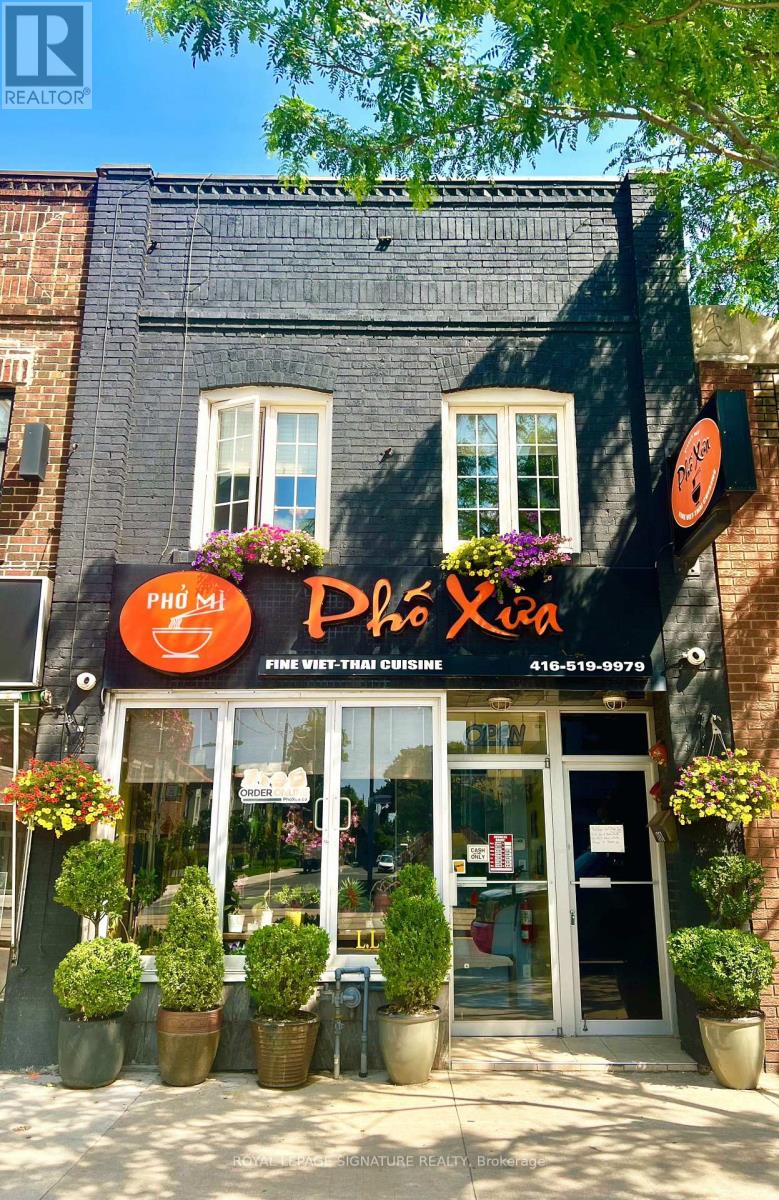
Located In A Vibrant, Multicultural Neighbourhood With High Residential Density And Ongoing Development, This Well-Maintained Property Offers Exceptional Visibility And Prime Positioning Just Minutes From Stock Yards Village. Surrounded By Big-Box Retailers, Dining Establishments, And Thousands Of Future Residential Units, The Area Is Poised For Significant Growth. The Spacious Building Approximately 3,000 Sq. Ft. Including The Basement, And Features Two Rear Parking Spots, TTC Access At The Doorstep, And Private Front Access To 2-Bedroom Apartment On The Upper Level With A Large Deck. Situated Near The Upcoming St. Clair-Old Weston Metrolinx UP Station, The Property Benefits From Excellent Transit Connectivity And Walkability. The Sale Includes A Fully Operational 45-Seat Restaurant On The Main Floor, Complete With A Fully Equipped Commercial Kitchen, Walk-In Fridge, Walk-In Cooler, And Private Rear Laneway Access. With No Use Restrictions, The Space Is Ideal For Rebranding Into Any Cuisine, Concept, Or Franchise. The Efficient Layout And Proven Menu Make It Perfect For Owner-Operators Or Family-Run Ventures. This Rare Live/Work Opportunity Allows You To Own A Thriving Restaurant While Residing On-Site In One Of Toronto's Most Dynamic And Rapidly Evolving Communities. (id:55499)
Royal LePage Signature Realty
Basement - 18 Leggott Avenue
Barrie, Ontario
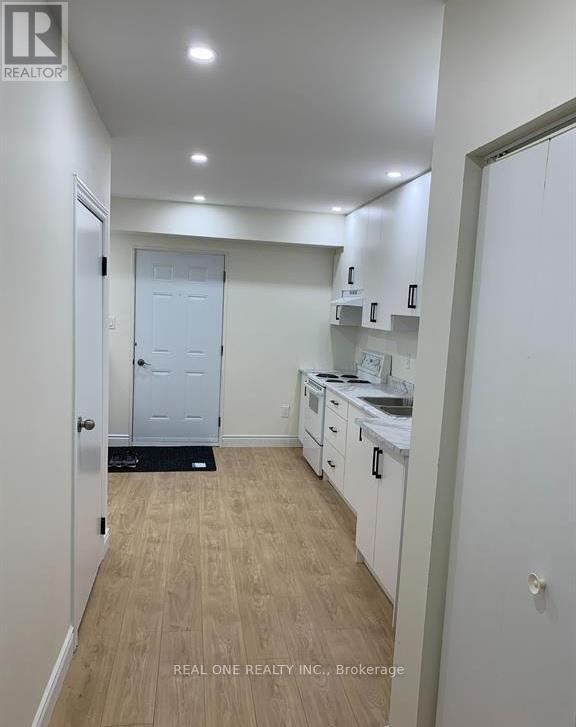
Legal Registered New Renovated 3 Bedroom Apartment!! Separated Hydro Meter, Huge Above Grade Windows, Separate Living Room And A Family Sized Kitchen, Private Ensuite Washer & Dryer, Large Closets, 1 Parking Spot On Driveway, Close To Lake Simcoe, Shopping, Restaurants, National Pines Golf Club & Parks,Go Train Station. (id:55499)
Real One Realty Inc.
10 Sinclair Crescent
Ramara, Ontario
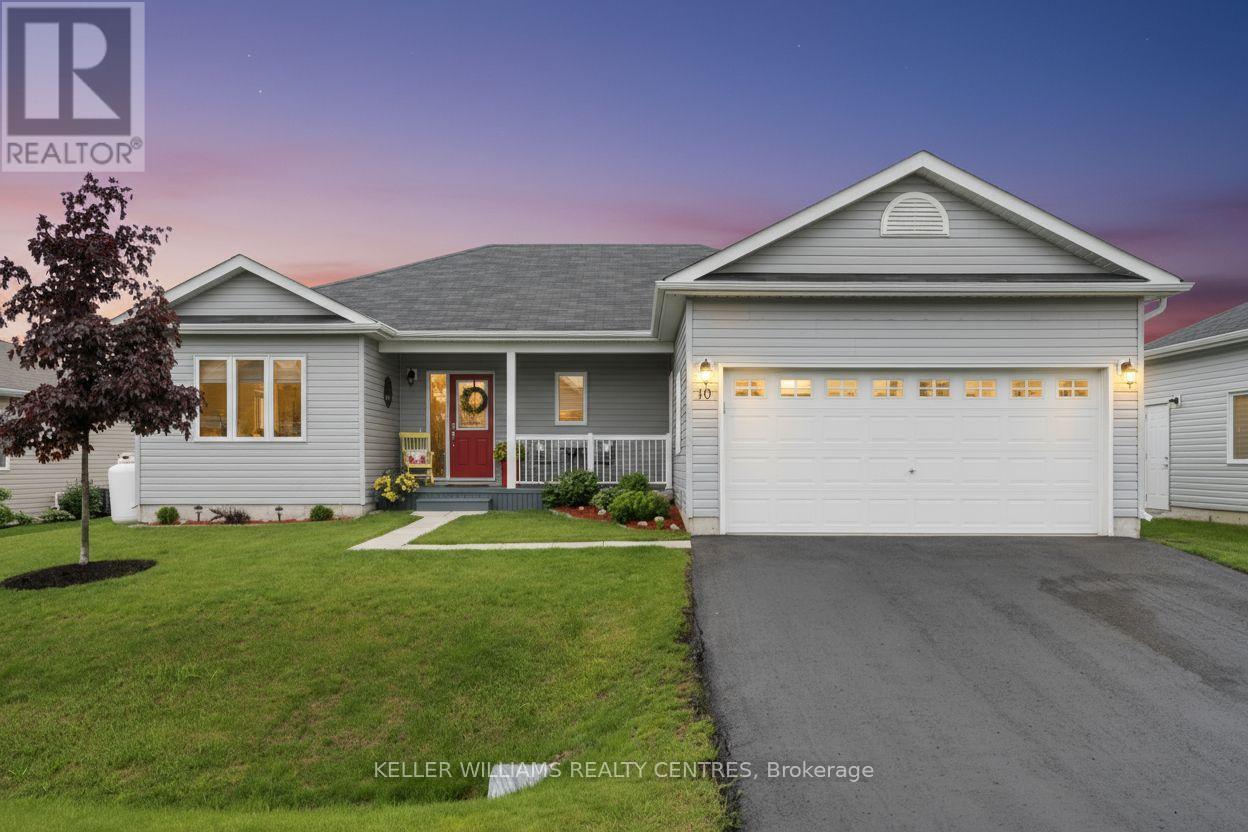
Experience Refined Adult Living at Lakepoint Village. Discover The Perfect Harmony Of Rural Serenity And Urban Convenience In This Premier Adult Lifestyle Community. Nestled Just Minutes From Orillia, This Spacious 1,566 SQFT Bungalow Offers A Peaceful Country Retreat Without Sacrificing The Amenities Of Simcoe County Or The Beauty Of Lake Simcoe And Lake Couchiching. Inside, Thoughtful Design Meets Modern Elegance. Gleaming Hardwoods And Ceramic Tiles Lead You Through An Airy, Open-Concept Layout Featuring Two Generous Bedrooms Plus A Versatile Office/Den. The Chef-Inspired Kitchen Boasts Updated Quartz Countertops, Gas Stove Range, A Raised Breakfast Bar, And Premium Stainless Steel Accents. Retreat To The Primary Suite For Ultimate Relaxation, Or Enjoy Your Morning Coffee In The Light-Drenched Sunroom That Opens Seamlessly To Your Private Backyard Oasis. With A Massive 2-Car Insulated Garage And A Rare 5-Foot Crawl Space, Storage Is Never An Issue. Enjoy Peace Of Mind Year-Round With A Backup Partial Generator That Keeps The Home Powered No Matter The Weather, Plus The Added Advantage Of No Land Transfer Tax Thanks To The Land Lease Structure. (id:55499)
Keller Williams Realty Centres
1910 - 50 Ann O'reilly Road
Toronto, Ontario
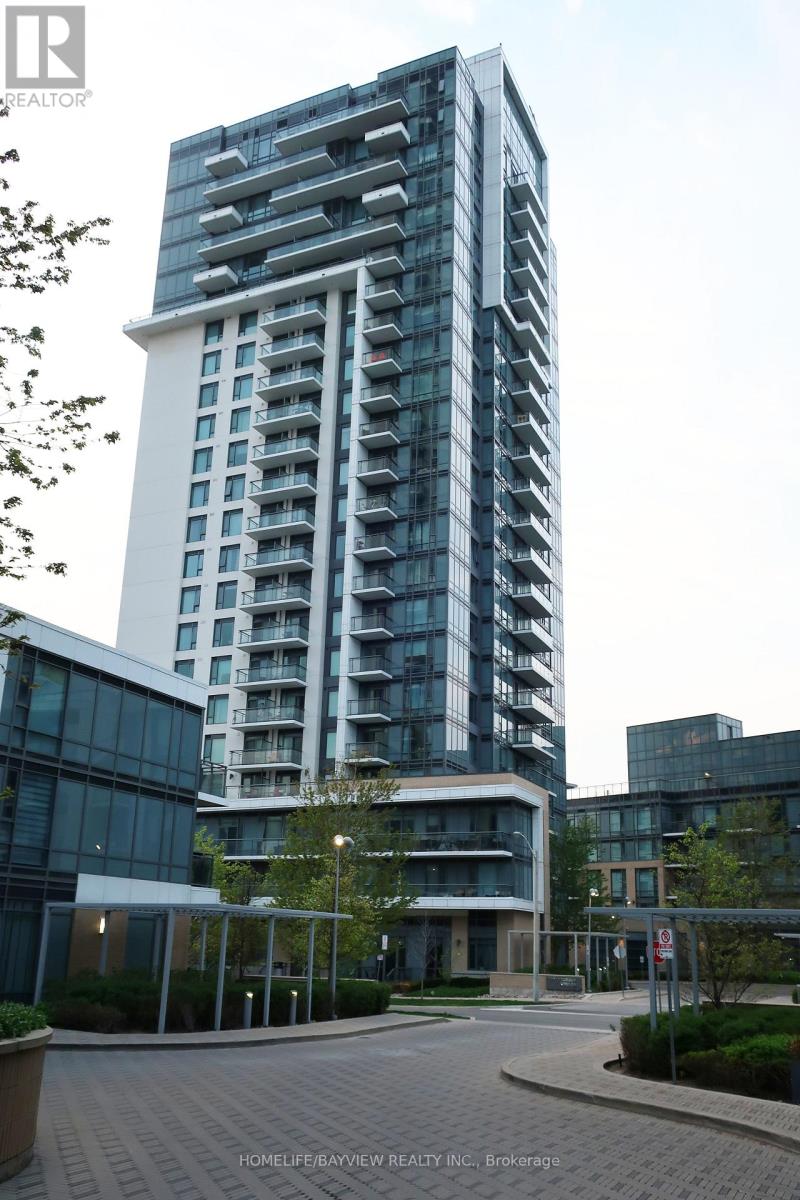
Contemporary Tridel 1+Den with 2 Baths, offering 630 sq ft of efficient, stylish living in a prime North York location. This suite features a functional open layout, 9 ft ceilings, and wide plank laminate flooring throughout. The upgraded kitchen showcases granite countertops, ceramic backsplash, deep upper cabinetry, and stainless-steel appliances including a built in oven and ceran cooktop. The den is ideal for work from home needs, while both bathrooms include upgraded cabinetry and cultured marble counters. Suite is in excellent, well kept condition. Includes one parking and one locker on the same level. Top tier amenities: indoor pool, sauna, gym, party/meeting room, concierge, and visitor parking. Unbeatable access to DVP, Hwy 404, 401, shopping, dining, and transit. (id:55499)
Homelife/bayview Realty Inc.
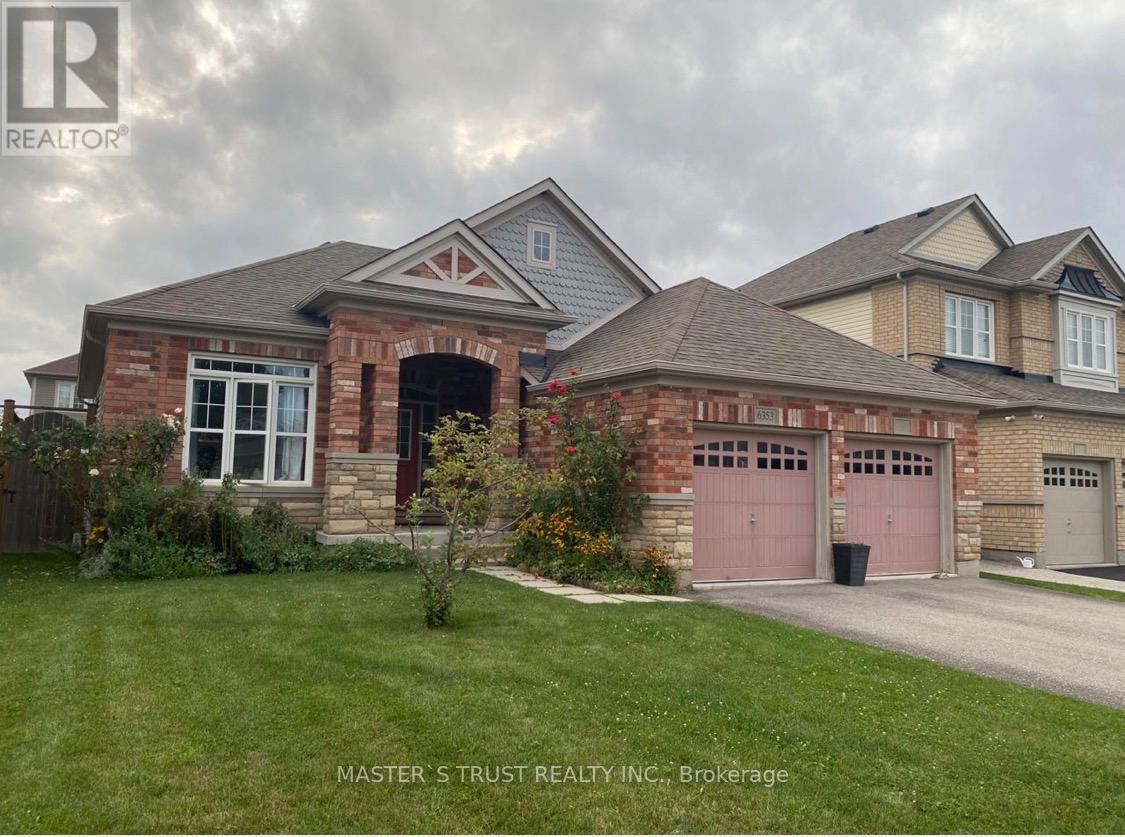
6353 St Michael Avenue W
Niagara Falls, Ontario
Very good location big bungalow with 3 bedrooms and 2 bathrooms. close to schools and Costco Niagara falls. available on September. (id:55499)
Master's Trust Realty Inc.
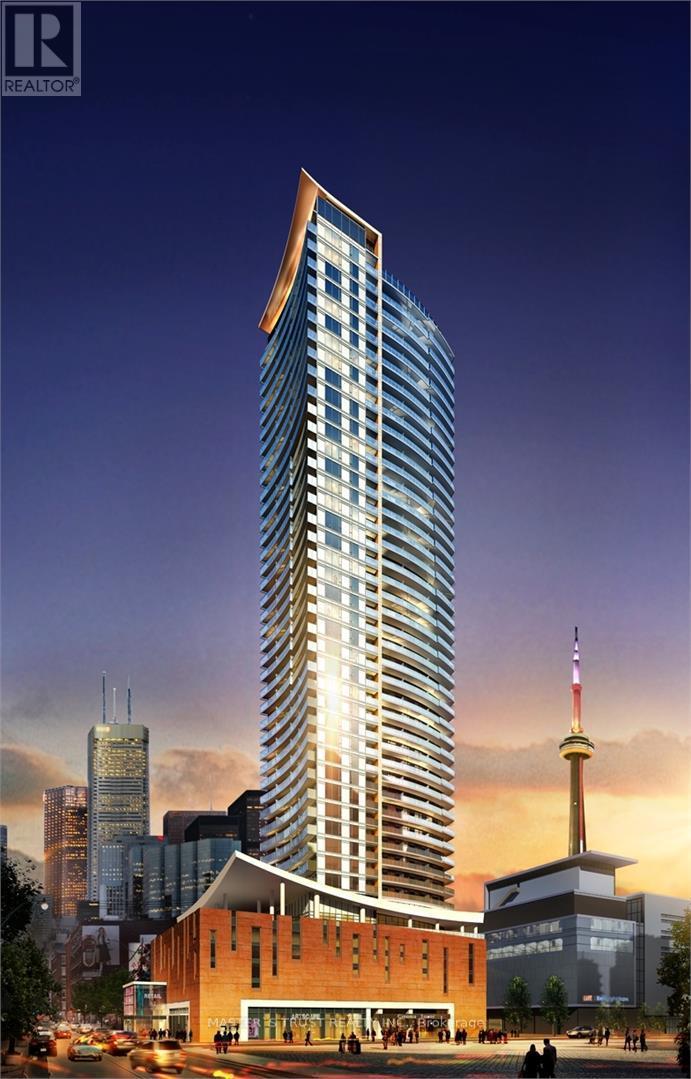
2805 - 21 Widmer Street
Toronto, Ontario
Large 1 Bed Room , 1 Bath Room,712 Sqft, 622Sqft Suite +90 Sqft Balcony, In Prestigious Cinema Tower In The Heart Of Toronto! Offers Spectacular View, Very Functional & Modern, Open Concept. A Great Layout Kitchen With Quartz Counter Tops. Miele Stainless Appliances. 9' Ft Ceiling, Large Balcony Great For Entertaining! Entertainment District, Walking Distance To Fashion District, Financial District, CN Tower, University Of Ontario, Lake Ontario Harbourfront, Art Gallery Of Ontario, China Town, Close to Grocery Store. Amazing Amenities Include A Great Theater Room And Full Court Gymnasium. Outdoor Sun Deck, Fitness & Yoga Studio. Location For Shopping. Visitor Parking. (id:55499)
Master's Trust Realty Inc.

3289 Lake Shore Boulevard W
Toronto, Ontario
Excellent opportunity to own a profitable and well-established Papa John's Pizza franchise in the desirable Long Branch community of South Etobicoke. Located on busy Lake Shore Boulevard West, this turnkey business benefits from strong brand recognition, steady walk-in traffic, repeat customers, and consistent delivery and takeout sales. Long Branch is a vibrant and growing neighbourhood known for its mix of established residential communities, new condominium developments, waterfront amenities, schools, parks, and local businesses. The area continues to attract young professionals, families, and commuters, creating strong year-round demand for convenient dining options and food delivery services. This fully equipped operation offers proven systems, trained staff, and an established customer base, making it an ideal opportunity for an owner-operator, family business, entrepreneur, or someone looking to transition from a traditional 9-to-5 career into business ownership. Investors will also appreciate the stability of a recognized franchise brand and the opportunity to build on an already successful operation. A rare chance to acquire a successful pizza franchise in one of South Etobicoke's most sought-after neighbourhoods. Strong sales, established operations, and a prime location make this a compelling business opportunity. (id:55499)
Royal LePage Certified Realty
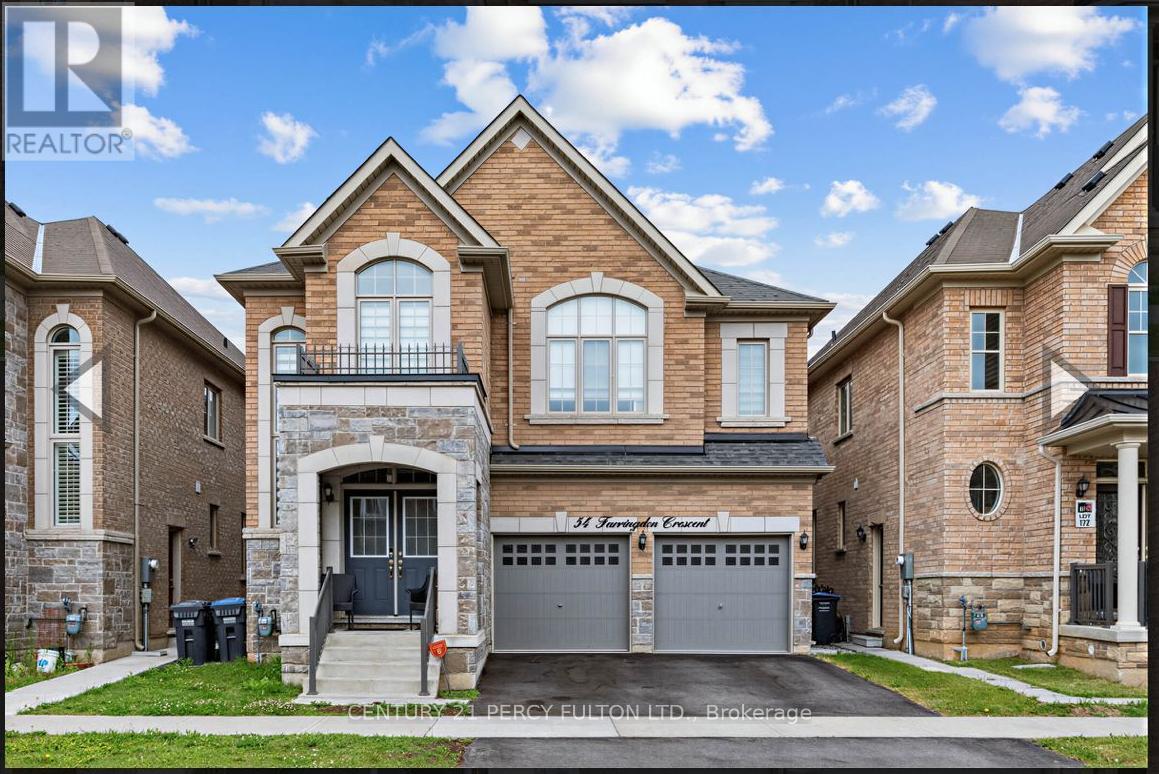
54 Farringdon Crescent
Brampton, Ontario
Beautifully maintained 4-bedroom, 4-bathroom detached home located a highly desirable community. Featuring high ceilings throughout and a spacious open-concept layout, this home offers both comfort and style for modern family living. The upgraded kitchen is finished with elegant quartz countertops, quality cabinetry, and plenty of workspace, perfect for entertaining and everyday use.The large primary bedroom retreat features an oversized walk-in closet and a luxurious ensuite bath. Every bedroom includes access to its own washroom, providing exceptional convenience and privacy for the entire family. Additional highlights include generous closet and storage space throughout the home, upgraded finishes, and a bright, functional layout. Conveniently located close to new parks, schools, shopping, transit, and GO Station. (id:55499)
Century 21 Percy Fulton Ltd.
Lpt Realty