
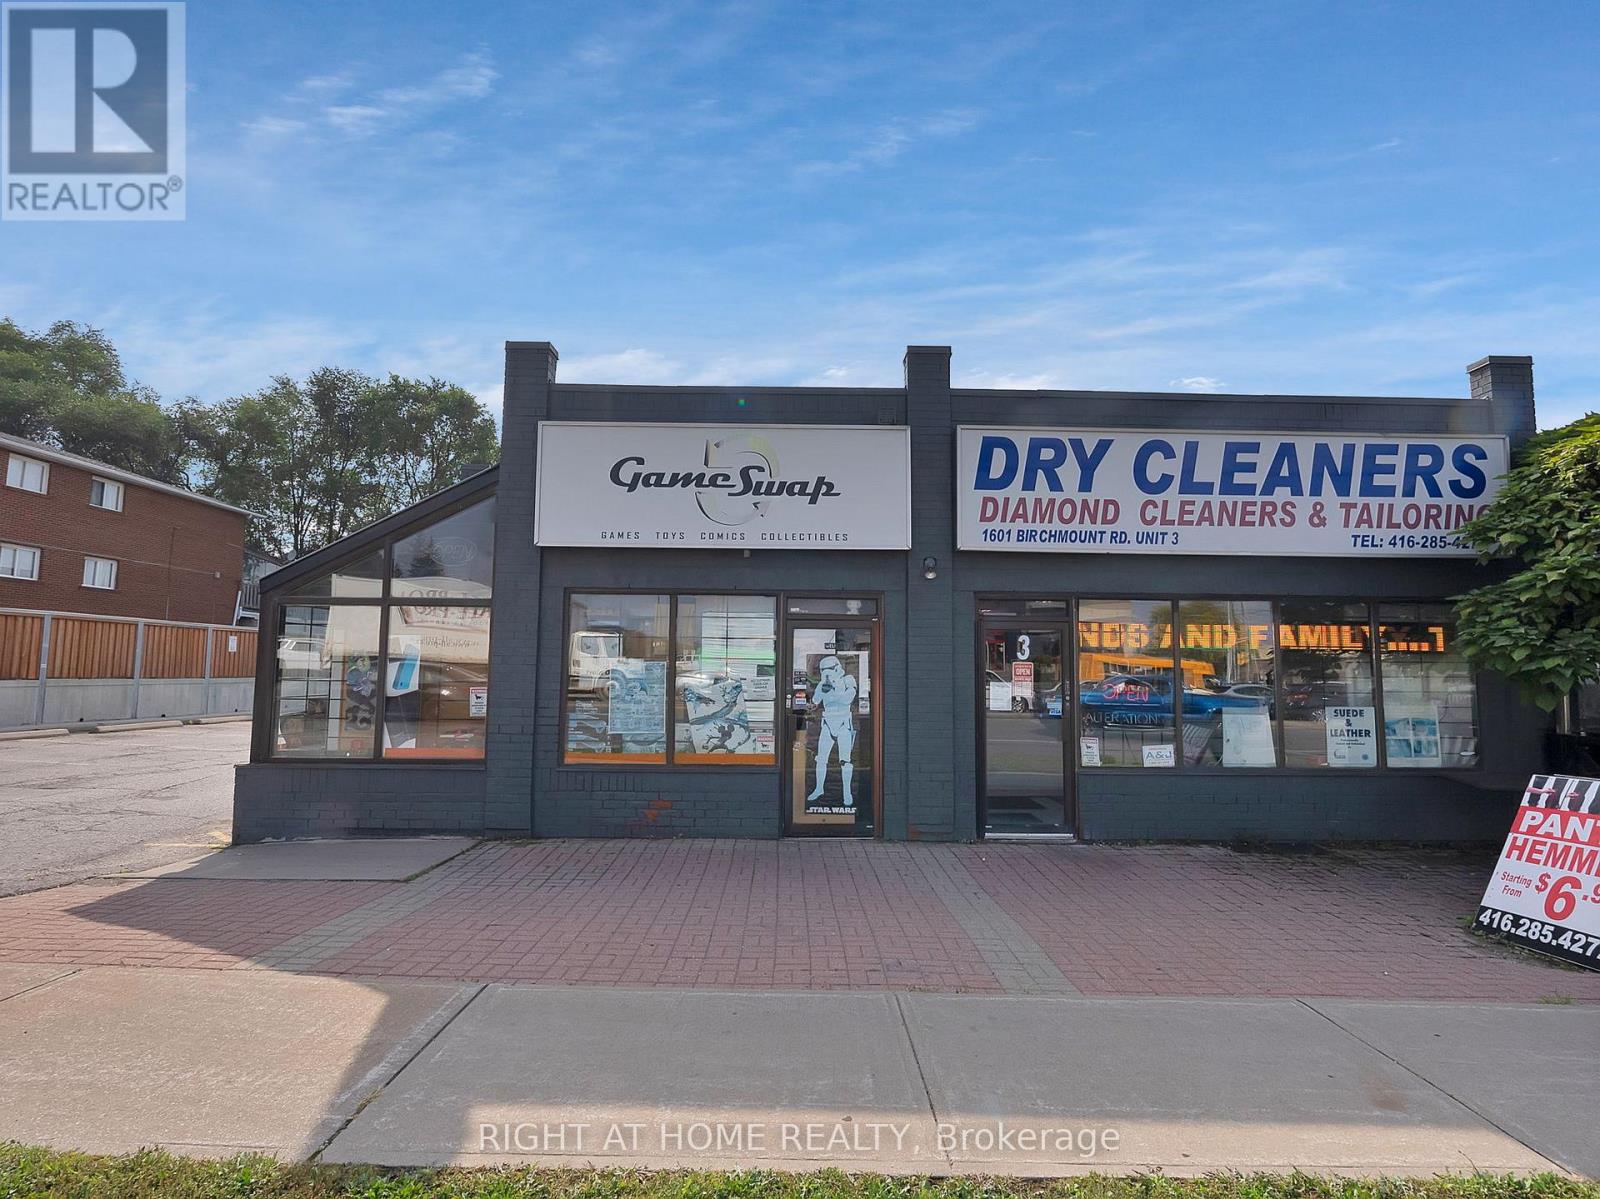
4 - 1601 Birchmount Road
Toronto, Ontario
For sale is a thriving and long-standing gaming retail business with over 13 years of success, a loyal customer base, and a stellar reputation in the industry. This is a rare, turnkey opportunity that includes over $850,000 in inventory, well-established vendor relationships, and exclusive, transferable contracts with two of Canadas largest pop culture events-CNE and Anime North- bringing in over $80,000 annually in additional revenue and unmatched brand exposure. Known as a hub for gamers, collectors, and hobbyists, the store operates in a high-traffic location with favorable lease terms and a knowledgeable team already in place. The sale includes fixtures, equipment, branding, online presence, customer data, and event partnerships, everything you need to step in and succeed from day one. Whether you're a seasoned entrepreneur or a passionate gamer ready to own a piece of the industry, this business offers strong revenue, multiple income streams, and serious growth potential. (id:55499)
Right At Home Realty
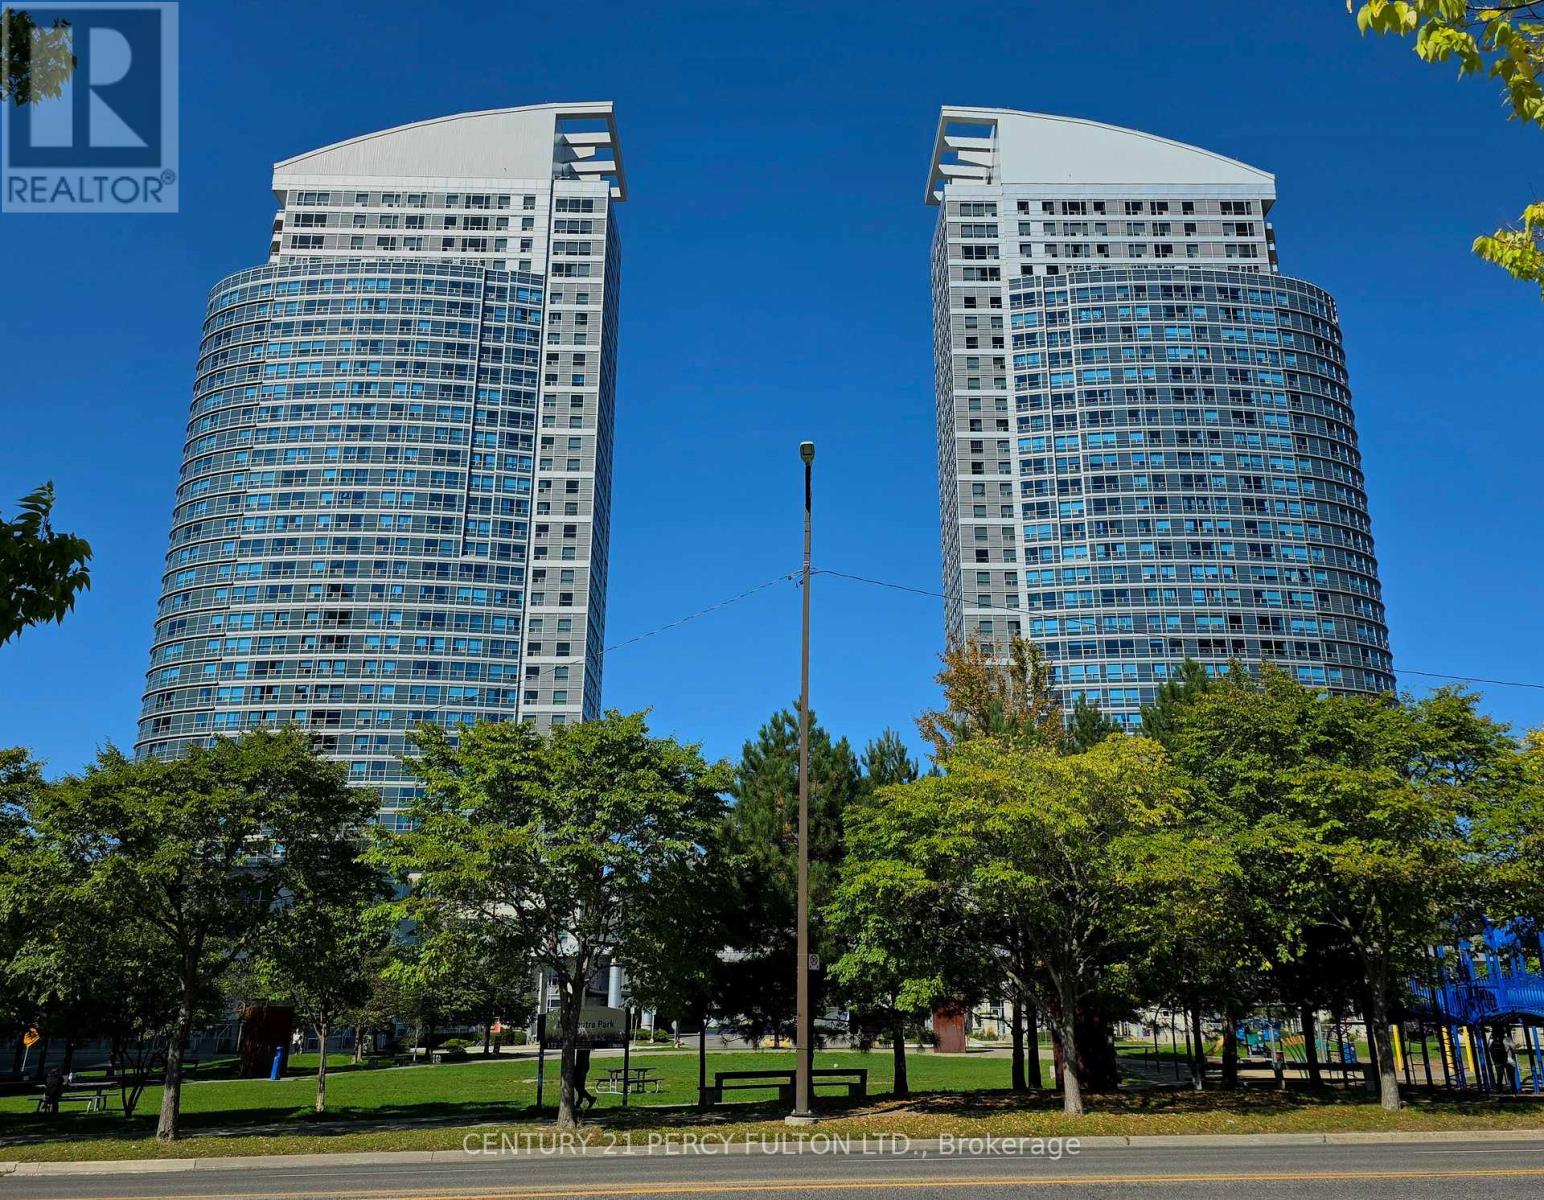
2108 - 36 Lee Centre Drive
Toronto, Ontario
Welcome to this renovated, bright, and spacious 1-bedroom plus den suite perched on the 21st floor. Offering breathtaking unobstructed south-facing views, this unit is updated and well-appointed. The den is big enough to be used as a 2nd bedroom. This exceptional unit includes one parking space and an upgraded locker conveniently located beside the parking spot. Residents enjoy an impressive selection of world-class amenities, including an indoor pool, state-of-the-art fitness centre, party room, 24-hour concierge, and security. Ideally situated within steps to TTC transit and Scarborough Town Centre, with quick access to Highway 401. A fantastic opportunity to enjoy stylish, comfortable condo living in one of Scarborough's most convenient and sought-after locations. (id:55499)
Century 21 Percy Fulton Ltd.
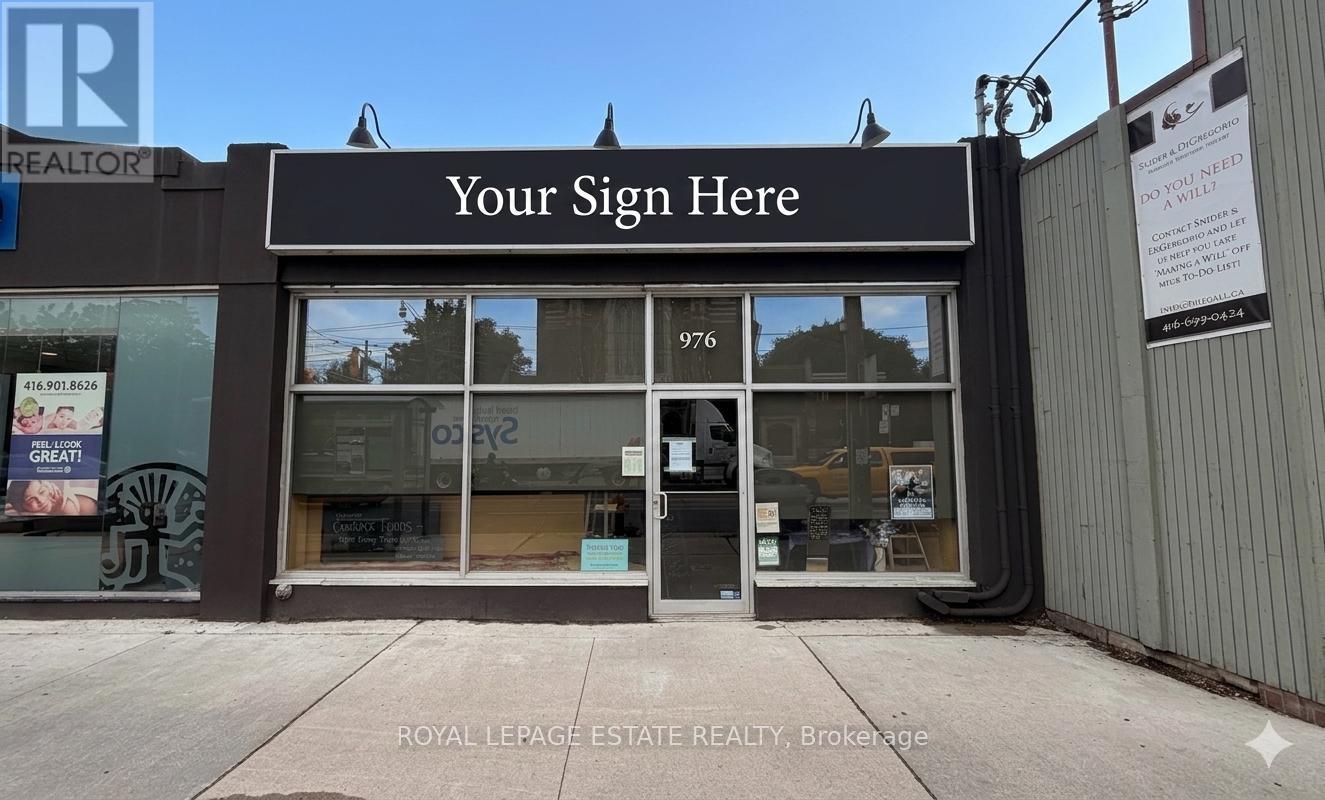
976 Kingston Road
Toronto, Ontario
Prime Location right in the heart of Kingston Rd Village in the Upper Beaches on Kingston Road! Maximum exposure in high-traffic corner with excellent pedestrian foot traffic. Bright & Airy with beautiful, south-facing layout filled with natural light. Total Versatility perfect for retail, fitness, a showroom, or a professional office. Vibrant community surrounded by thriving local businesses and great neighbourhood energy. (id:55499)
Royal LePage Estate Realty
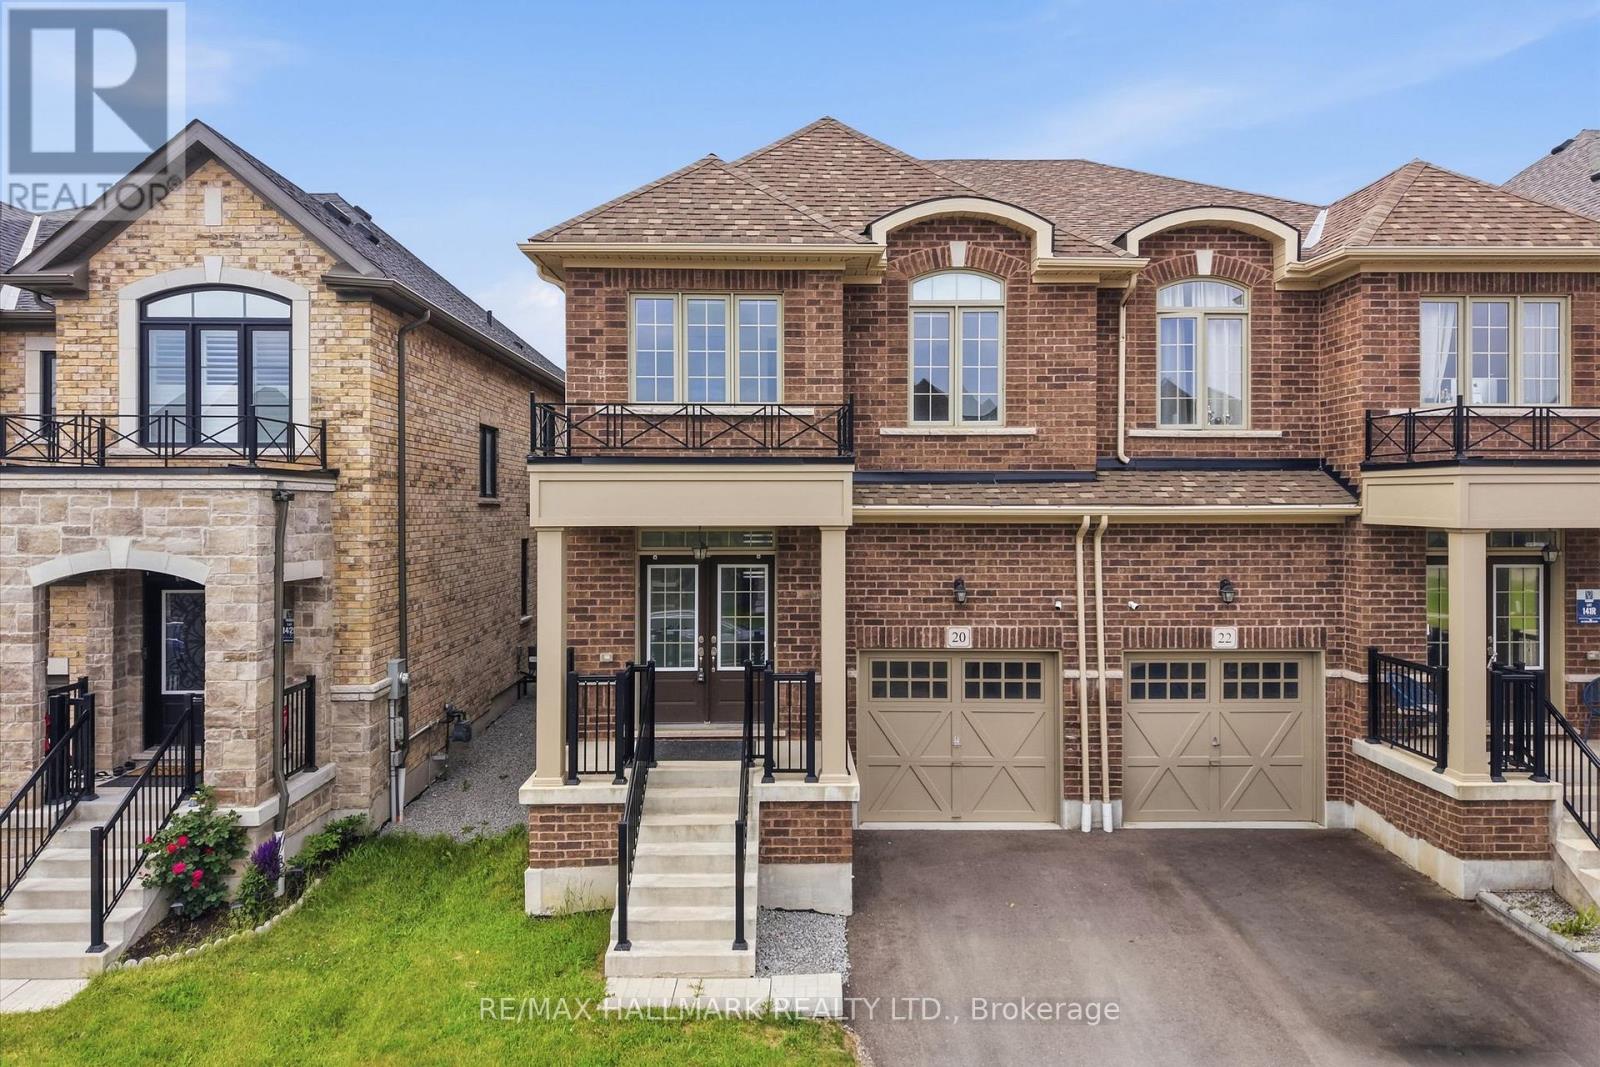
20 Bertram Gate
Whitby, Ontario
Welcome to 20 Bertram Gate, a beautifully upgraded 2023-built home in Whitby's sought-after Queens Commons community. Offering a thoughtfully designed living space with premium upgrades, this four-bedroom, three-bathroom home blends modern style with everyday functionality. The bright main floor features nine-foot ceilings, matte-finish engineered hardwood flooring, and an open-concept layout ideal for family living and entertaining. The spacious family room is anchored by a cozy fireplace, while the gourmet kitchen showcases granite countertops, modern cabinetry, a large centre island, and a walkout to the backyard. Upstairs, the generous primary suite offers walk-in closets and a luxurious five-piece ensuite with a freestanding tub and frameless glass shower. Three additional bedrooms, a second-floor laundry room, and an upgraded oak staircase complete the upper level. The unfinished basement includes a three-piece bathroom rough-in, providing outstanding potential for future living space. Perfectly situated just minutes from Highways 401 and 412, this home is close to shopping, restaurants, parks, trails, and everyday conveniences. Walk to one of Durham Region's largest multi-specialty medical clinics, with a new school and food plaza coming soon, making this an exceptional opportunity in one of Whitby's fastest-growing family communities. (id:55499)
RE/MAX Hallmark Realty Ltd.

1259 Meath Drive
Oshawa, Ontario
Welcome to 1259 Meath Drive, a spacious 5+1 bedroom, 4 bathroom brick home located in a highly sought-after North Oshawa neighbourhood. Situated directly across from Glenbourne Park and within walking distance of Pinecrest Park, this property offers an ideal setting for growing families with convenient access to schools, recreation, shopping, restaurants, and entertainment. Step inside to a bright, freshly painted foyer featuring soaring cathedral ceilings and an abundance of natural light. The main floor offers generous principal rooms, including a dining room open to the family room, where a two-way gas fireplace creates a warm and inviting focal point. Large windows and pot lights throughout the living and family rooms enhance the bright, welcoming atmosphere. Upstairs, you'll find five spacious bedrooms, while the finished lower level adds a sixth bedroom and additional living space ideal for extended family, guests, or a recreation area. An elevated rear deck overlooks the backyard, providing the perfect space for outdoor dining and entertaining. Located within the Pierre Elliott Trudeau Public School and Maxwell Heights Secondary School districts, this well-appointed family home combines space, functionality, and an exceptional location in one of Oshawa's most desirable communities. (id:55499)
RE/MAX Hallmark Realty Ltd.

3315 Midland Avenue
Toronto, Ontario
Prime Location for Day Care Center, Private School, Senior Community House, Place of Worship**Rarely Found Corner Lot**Can Apply for Government Subsidy**A three storey brick building**Approximately 14,000 sq ft**Addition of 2.5 stories with an above grade lower level. The 2.5 storey section measures 36' x 30' and contains 3,330 sf. The three storey section measures 45' x 61.5' plus 10' x 10' and has an area of 10,670 sf. The exterior is constructed of a combination of brick and metal siding with windows on each level around the perimeter of the building. The property is fenced off in all direction with paved parking to the rear with access from Midland Avenue. There are a number of outdoor play areas and landscaping consists of mainly lawn. The interior is demised into a number of classrooms and offices with washroom facilities on each level. The finishes include a mix of laminate, ceramic and terrazzo flooring with steel staircases providing access to each level. The walls are a combination of painted concrete block, stucco and drywall. The ceilings are a combination of stucco or drywall with fluorescent lighting. The second level contains an office area with classroom facilities. The third level contains fully equipped professional kitchen with ceramic tiled walls and stainless steel appliances. The improvements are clean and in good condition. (id:55499)
RE/MAX Excel Realty Ltd.
305 - 1316 Kingston Road
Toronto, Ontario
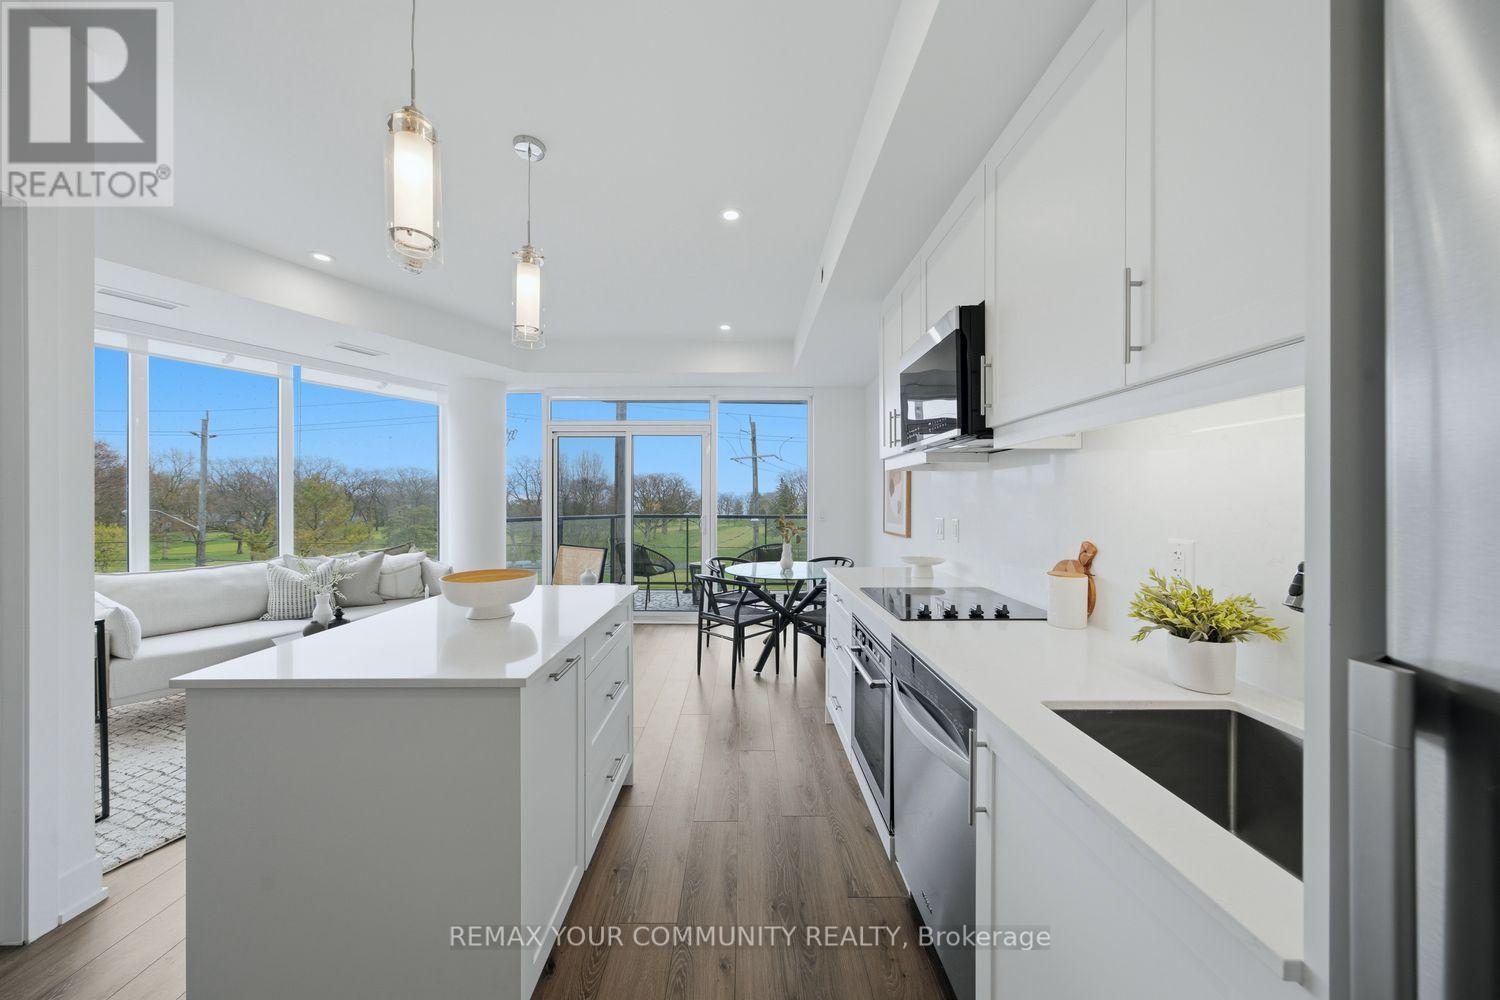
Truly one of a kind and never before offered, welcome to the Augusta at Terrasse at The Hunt Club. This rare 1 bedroom, 1bathroom suite offers 613 sq ft of thoughtfully designed living space complete with coveted parking and locker. This brand-new open concept layout features bright southern exposure and stunning wraparound east and south facing floor to ceiling windows that flood the home with natural light. Beautifully finished throughout with vinyl flooring, pot lights, an extended centre island, ensuite laundry, gas BBQ hookup, and a versatile space perfect for a home office. The spacious primary retreat features an oversized walk in closet and breathtaking direct views of the golf course and lake right from bed, creating a peaceful and picturesque setting to wakeup to each day. Step onto your private balcony and enjoy sweeping views overlooking the lush fairways of the Toronto Hunt Club Golf Course and the lake beyond. An incredible backdrop that can be enjoyed from nearly every room. Terrasse At The Hunt Club is an exclusive boutique residence with only 32 suites, offering a rare opportunity to own in one of the area's most intimate and prestigious buildings. Ideally situated just steps to the private golf club, waterfront trails, parks, transit, and the charming shops and restaurants along Kingston Road. Residents enjoy premium amenities including a fitness centre, multipurpose room, and a stunning outdoor terrace with lounge seating, firepits, BBQs, dining areas, and breathtaking views of the Toronto skyline and iconic CN Tower .Minutes to the beach, lake, golf, and more. Move in, personalize, and enjoy refined boutique living in an exceptional setting! (id:55499)
RE/MAX Your Community Realty
20 Chiswick Avenue
Whitby, Ontario
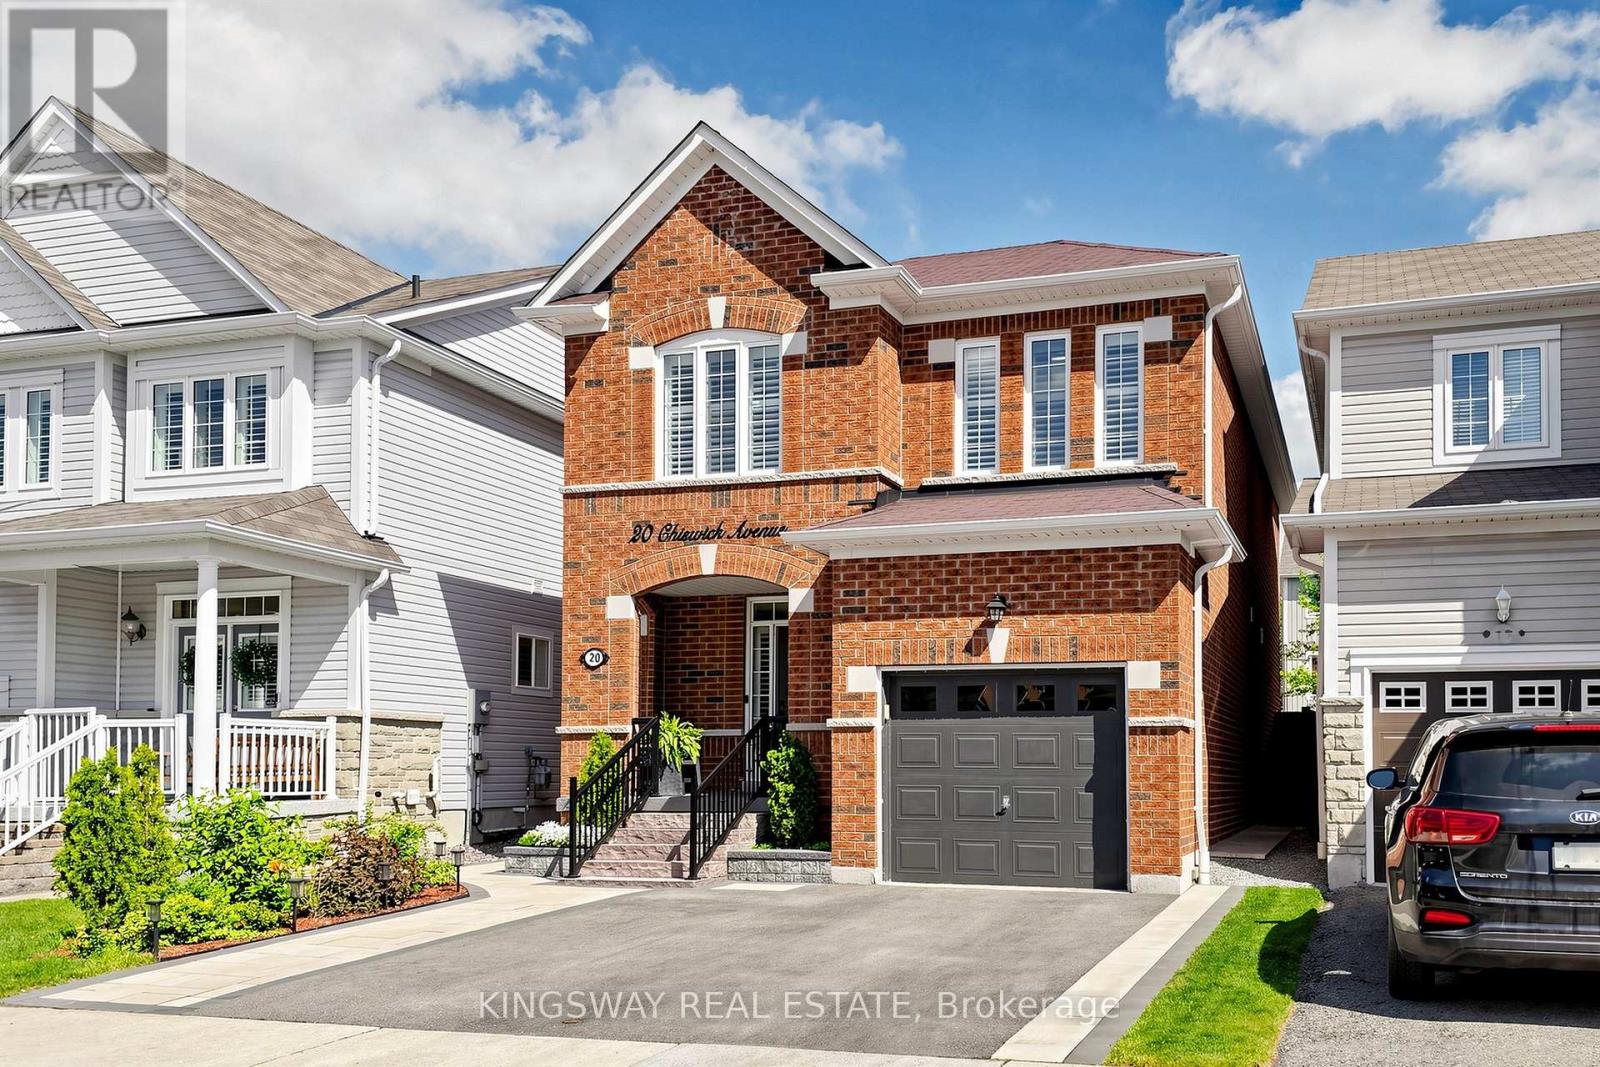
Pride of ownership is evident throughout this stunning all-brick 4-bedroom, 3-bathroom family home in one of Brooklin's most sought-after communities. Thoughtfully upgraded from top to bottom with over $120,000 in improvements in the last two years, this move-in ready home offers over 2,000 sq. ft. of beautifully designed living space with a functional, family-friendly layout. Step inside to a bright, refreshed main level featuring smooth ceilings (stucco removed), fresh paint, California shutters, and modern lighting. New hardwood floors (2024) run throughout the main and upper levels, seamlessly connected by an upgraded oak staircase (2024). The family room is a true showpiece with smooth vaulted ceilings, large windows, and views of the backyard. The fully renovated chef-inspired kitchen (2025) is the heart of the home, showcasing quartz countertops and backsplash, upgraded cabinetry, a breakfast bar, and stainless steel appliances including a new stove and new range hood (2025). Walkout from the breakfast area to a sun-filled backyard and enjoy the perennial garden. Convenient main floor laundry includes upgraded tile flooring, garage access, storage, and a new washer/dryer (2024). Upstairs, new hardwood continues through four spacious bedrooms, including a renovated primary bedroom with a walk-in closet and a renovated spa-inspired ensuite (2025). Outside, the finished patio is enhanced with sleek metal picket railings (2024), adding a polished outdoor touch. Enjoy a double-wide driveway (2024) with city permits for added curb appeal and parking. The backyard is fully finished with new interlocking (2024), a gazebo (2025), shed (2025), garden beds, and full side paving for easy maintenance and everyday function. Located steps to catholic and public schools, trails, parks, golf, rec/community centres, transit, and minutes to Hwy 407 & 412, this home offers the perfect blend of comfort, style, and convenience in a premier family neighbourhood. ** This is a linked property.** (id:55499)
Kingsway Real Estate
Window Office - 92 Church Street S
Ajax, Ontario
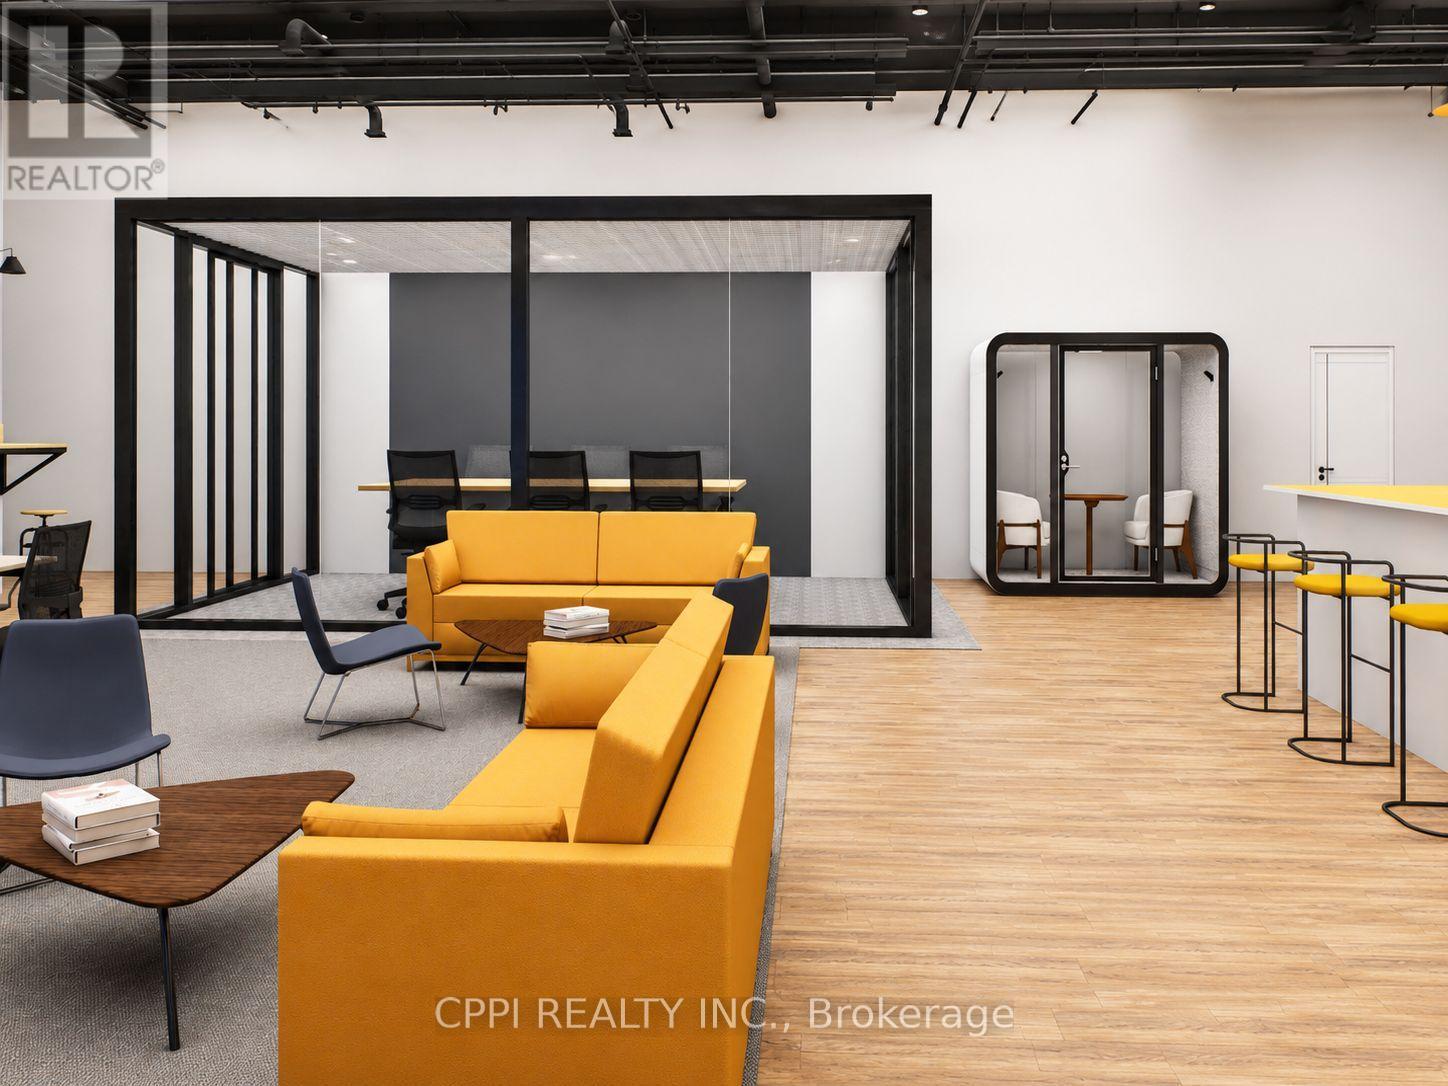
Private Furnished Office Space For Lease THE WORK HUB Pickering Village & Downtown Ajax. Modern, all-inclusive private office spaces are available in a newly renovated professional co-working environment. Ideal for individuals, entrepreneurs, professionals, and small teams. Bright main-floor space featuring high floor-to-ceiling windows, modern desks, café-style booths, lounge areas, a kitchenette, mail handling, shared washrooms, meeting room credits, complimentary beverages, and professional cleaning. Monthly rent includes internet, heat, hydro, mail service, lounge access, and shared amenities. Printing, scanning, photocopying, shredding, and vending machine services are also available. A professional, move-in-ready office solution in one of Ajax's most convenient and growing business locations. Convenient locations with abundant parking and easy access to Highway 401, Ajax GO Station, Pickering Casino, local businesses, restaurants, and major amenities. *Tenants who sign a one-year lease receive 10 bonus hours of meeting room credit per month. * Monthly rent includes TMI - Heat, Hydro, Water & Internet for the first year. (id:55499)
Cppi Realty Inc.
Internal Office - 92 Church Street S
Ajax, Ontario
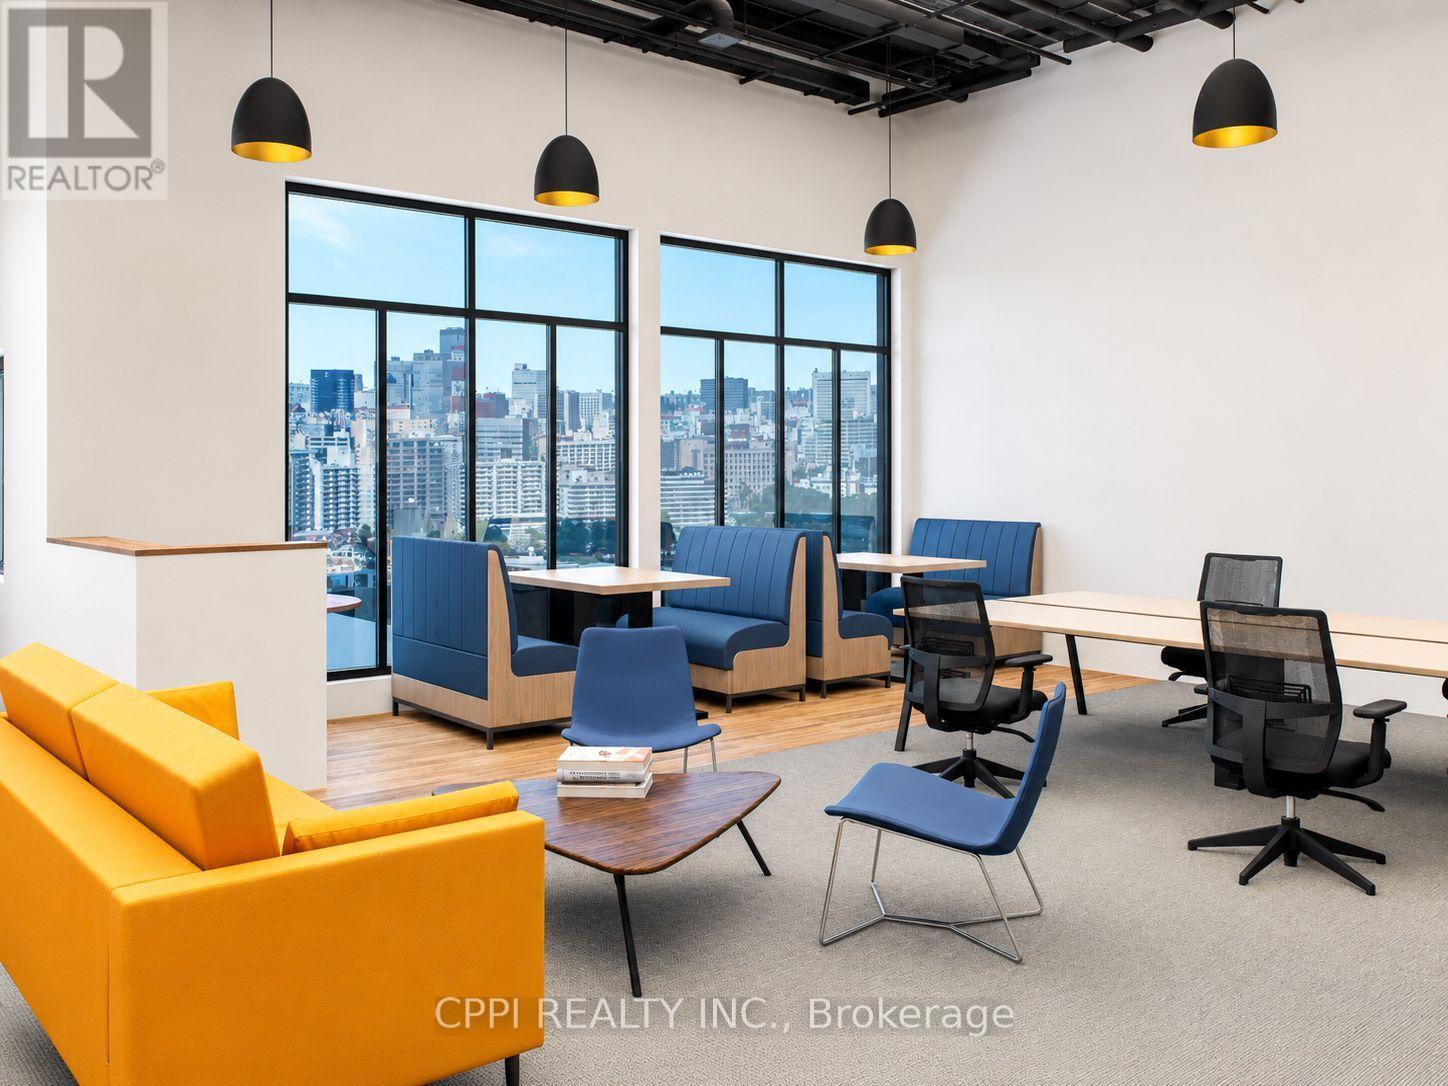
Private Furnished Office Space For Lease THE WORK HUB - Pickering Village & Downtown Ajax. Modern, all-inclusive private office spaces are available in a newly renovated professional co-working environment. Ideal for individuals, entrepreneurs, professionals, and small teams. Bright main-floor space featuring high floor-to-ceiling windows, modern desks, café-style booths, lounge areas, a kitchenette, mail handling, shared washrooms, meeting room credits, complimentary beverages, and professional cleaning. Monthly rent includes internet, heat, hydro, mail service, lounge access, and shared amenities. Printing, scanning, photocopying, shredding, and vending machine services are also available. A professional, move-in-ready office solution in one of Ajax's most convenient and growing business locations. Convenient locations with abundant parking and easy access to Highway 401, Ajax GO Station, Pickering Casino, local businesses, restaurants, and major amenities.*Tenants who sign a one-year lease receive 10 bonus hours of meeting room credit per month. *Monthly rent includes TMI - Heat, Hydro, Water & Internet for the first year. (id:55499)
Cppi Realty Inc.
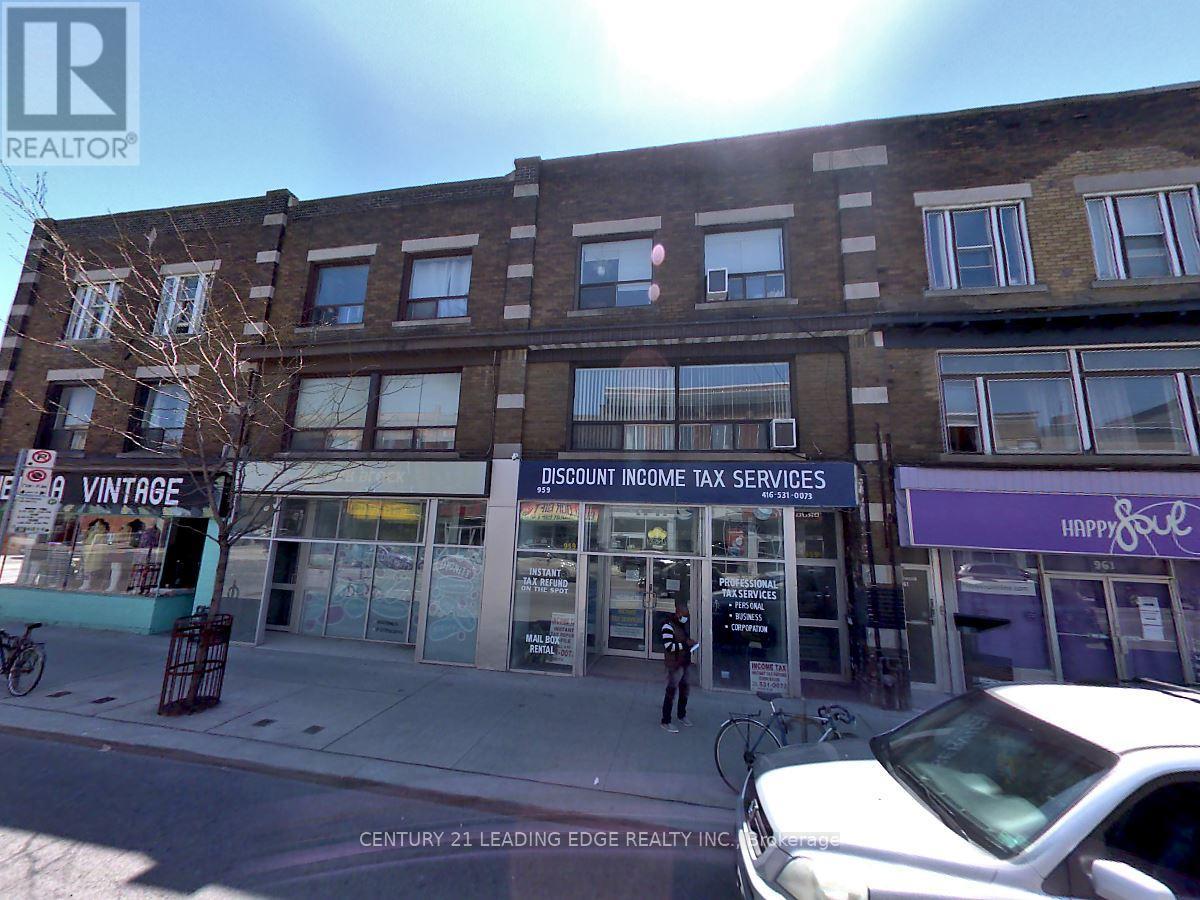
1 - 959 Bloor Street W
Toronto, Ontario
Good sized One-bedroom suite and open-concept layouts Full Bathroom, ensuite laundry, Full Kitchen& Bright Living Area. Steps to Subway, Bloor Restaurants, Shopping, & All Amenities. (id:55499)
Century 21 Leading Edge Realty Inc.
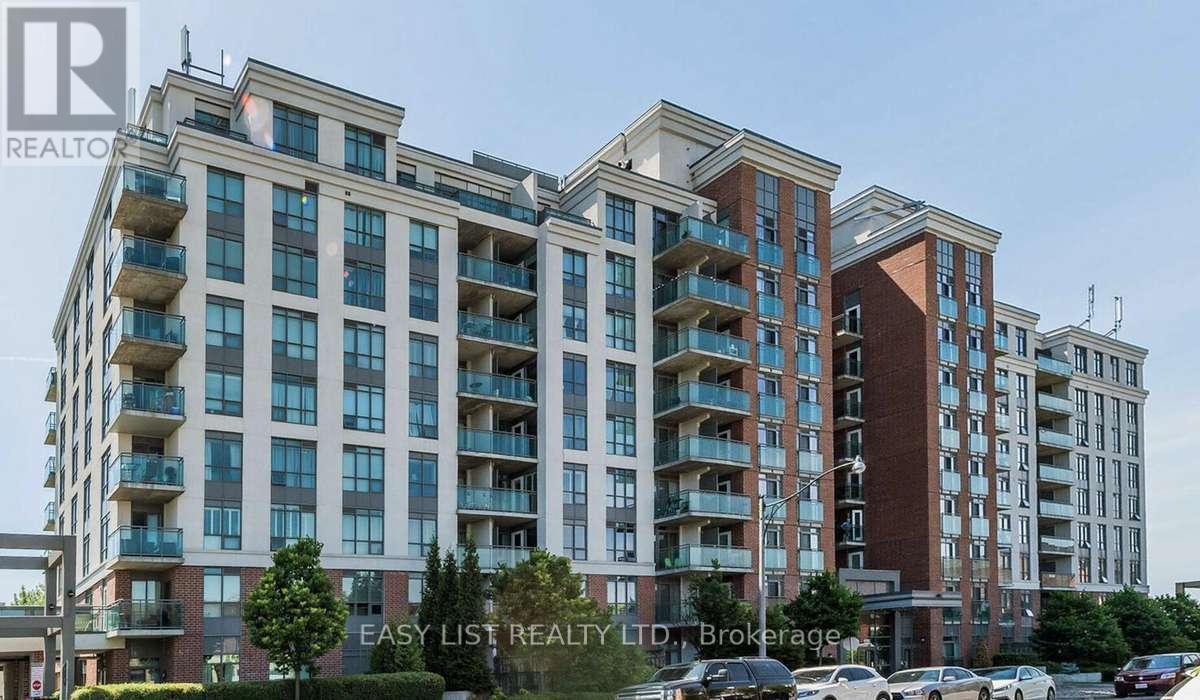
326 - 120 Dallimore Circle
Toronto, Ontario
Visit the REALTOR website for further information about this listing. Stylish and fully renovated 1-bedroom, 1-bathroom condominium located in a highly desirable pocket of Don Mills offers modern living with excellent building amenities and convenient access to transit and shopping. This bright suite features a spacious layout with a large gourmet kitchen equipped with full-sized built-in appliances, an oversized 24" sink with a filtered drinking water system, and a cozy living area highlighted by a custom electric fireplace and feature wall. The bedroom includes plush Australian wool carpet and a custom wall-to-wall closet system, with a walkout to the double balcony that is also accessible from the living room, providing northwest sunset views. Residents enjoy access to 24-hour concierge and security, a gym, pool, media room, party room, billiards room, and outdoor BBQ patio with landscaped grounds. Located steps from the TTC, the building is within a 10-minute walk to Shops at Don Mills, grocery stores, and restaurants, and just minutes from the Eglinton LRT, Science Centre, and future Ontario Line hub. Outdoor trails, parks, and playgrounds are also nearby. Additional features include in-suite laundry and a locker (Level P1), with optional parking available for $100 per month. Do not miss out! (id:55499)
Easy List Realty Ltd.