
804 - 2a Church Street
Toronto, Ontario
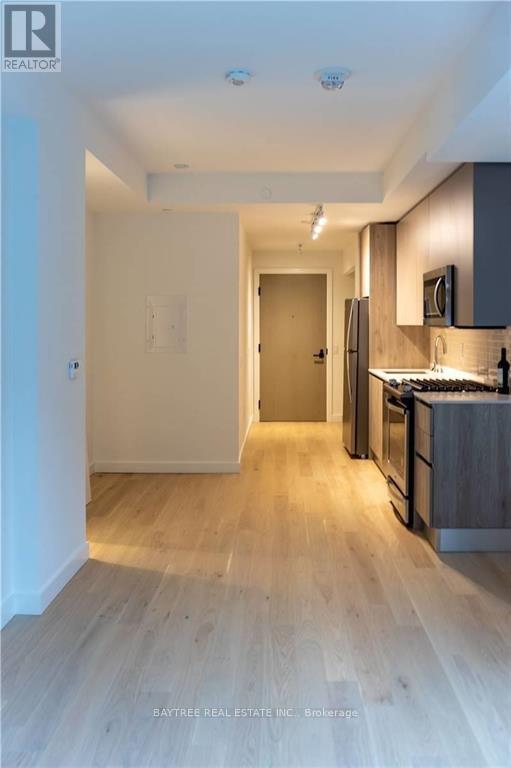
Welcome to 75 On The Esplanade - a modern high-rise in the heart of St. Lawrence, steps from the market, Union Station, and the Esplanade's best dining and nightlife. This bright 1-bedroom suite features soaring 9-ft floor-to-ceiling windows, a sleek kitchen with a natural gas range and premium finishes, a 4-piece bath, open balcony, and ensuite laundry. Building amenities include a 24-hour concierge, multi-level fitness centre, yoga studio, outdoor pool with terrace lounge and BBQs, party room with bar, and games room. A Walk Score of 99 - live car-free with King and Union stations minutes away. (id:55499)
Baytree Real Estate Inc.
108 Lakeside Drive
Haldimand, Ontario
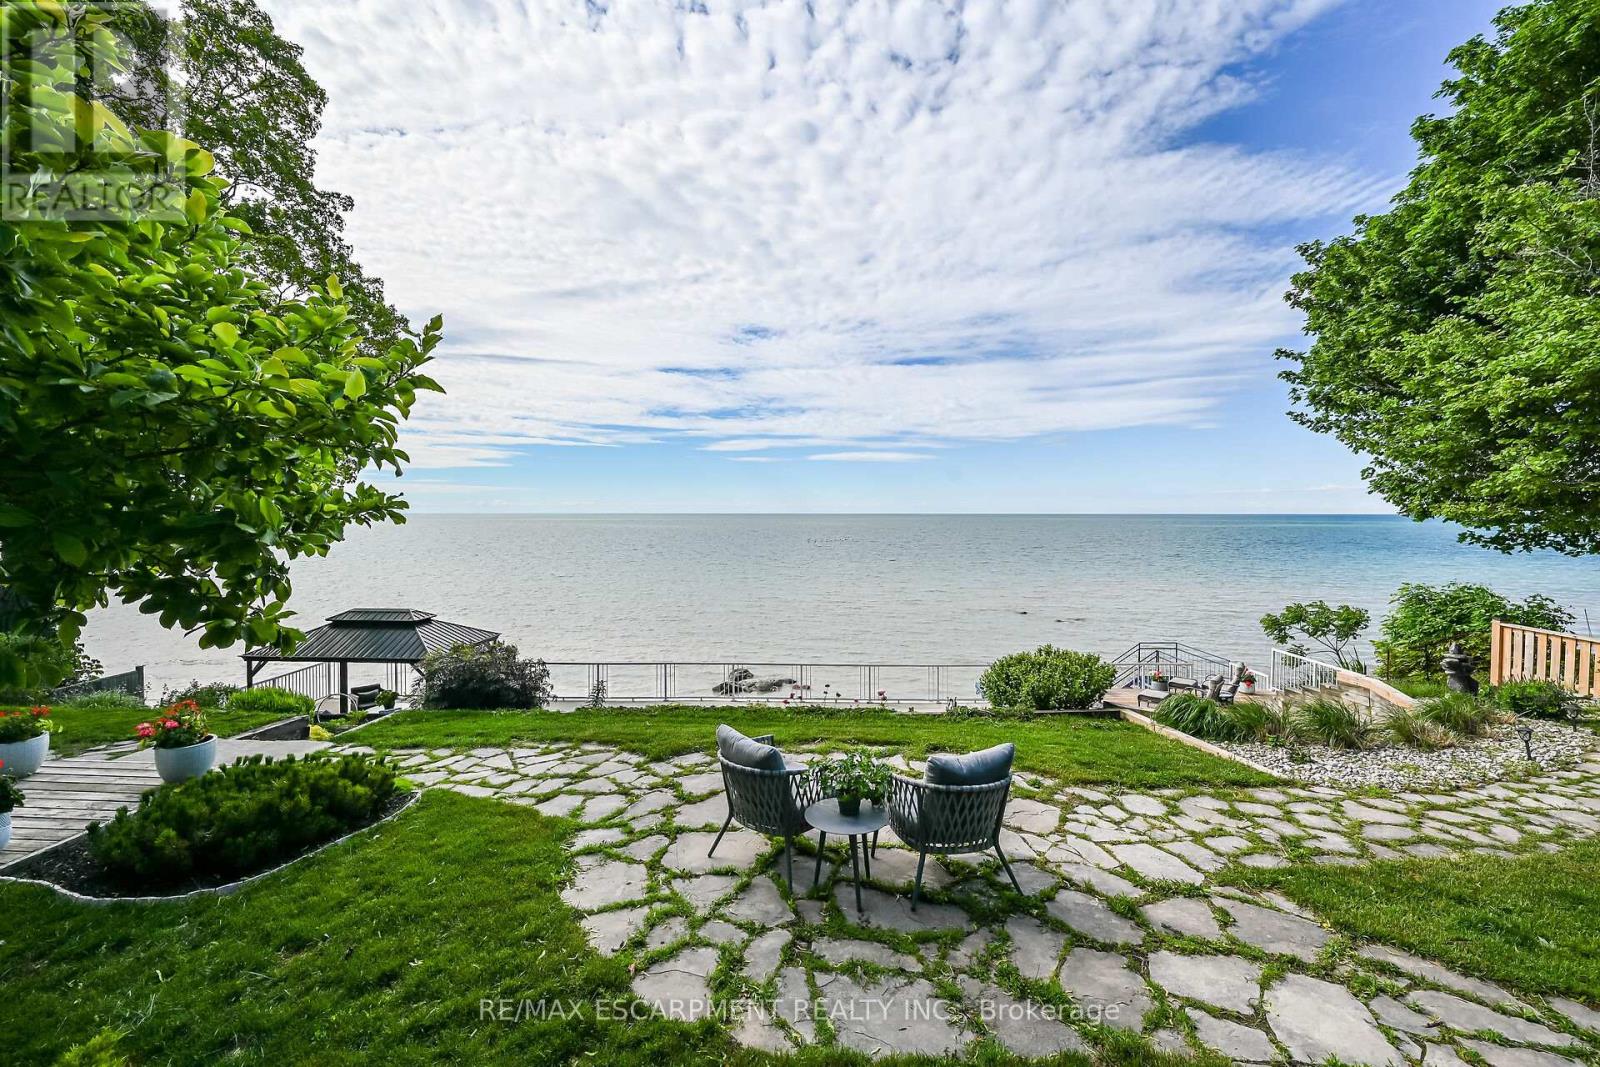
Welcome to 108 Lakeside Dr! Experience breathtaking Lake Erie vistas from an extraordinary 80-ft concrete waterfront patio (2022), raised 8ft+ above the water's edge cement pad, accessed by mechanized steel stairs (2022) for easy access to the sand/pebble beach. Perfect for launching kayaks or dipping toes. Relax beneath the pergola, enjoy the elevated lookouts, or take one of two precast stone stairs (Permacon 2024) to the upper level's 14 x 24 composite deck. The panorama is unforgettable! Overlooking this spectacular waterfront is a tastefully renovated, year-round home set proudly on a double lot landscaped with low upkeep perennials for all-season interest. The main level offers 1429sf of beautifully presented living space, highlighted by a sun-filled glass solarium and impressive living/dining room combo. On cool evenings light the gas FP highlighted in a stone feature wall while waves lap the shoreline. The sizeable primary bedroom captures soothing lake views and features a chicly renovated 3-pc ensuite (2026) and wall-to-wall closets. Gorgeous "distressed" engineered hardwood flooring (bedroom 2021) compliments the inviting décor throughout. The well-appointed kitchen enjoys an abundant cabinetry & small pantry, flowing naturally toward a second renovated 3-pc bath (2026). A comfortable family room-formerly 2nd bedroom-adds flex (TV room, office, guest space). The functional 636sf lower level (8-ft clgs) offers a tastefully finished bedroom (2023), laundry station, storage, mechanicals, and workshop area. Additional Features: 14 kW generator (2025) Metal roof (2019) Wood fence/gates (2024) 6k gallon cistern Septic Sys w tile bed Access to seasonal community water Fibre high speed Updated windows Natural gas furnace & A/C (2013) Located in Peacock Point- along Lake Erie's Golden South Coast - close to beaches, Hoover's Marina & E of Pt. Dover's amenities - 50 min to Brantford/Hamilton. Let's get to "The Point!" (id:55499)
RE/MAX Escarpment Realty Inc.
418 Mcbay Road
Brant, Ontario
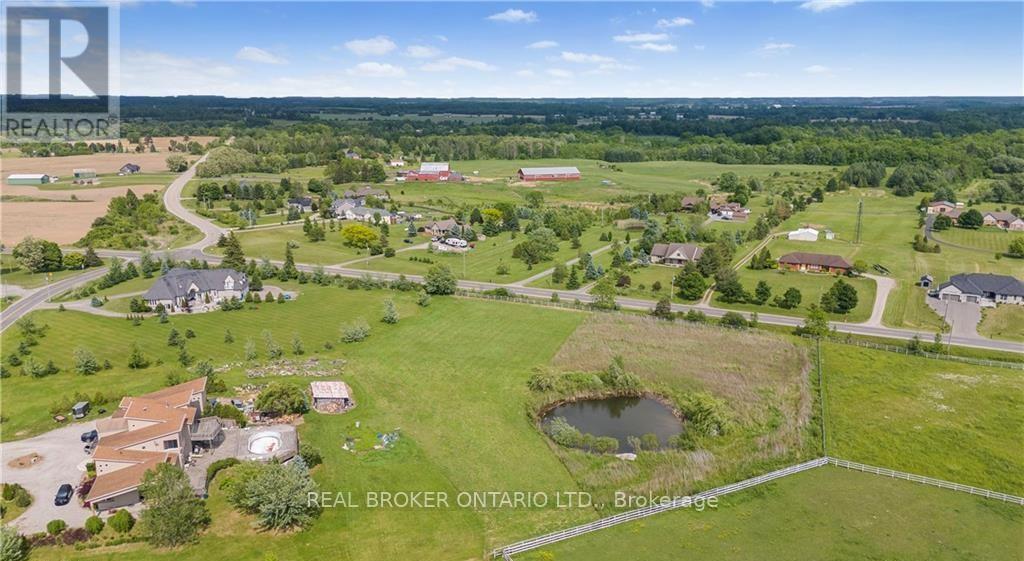
Approximately 1 full acre build lot with Rural Residential Zoning. Slightly irregular shape on the back end. Enjoy planning and building your dream rural home in the country. Property is large enough for detached garages. Surrounded by rolling estates and equestrian riders this lot allows you to build what you have been dreaming of while still being close enough to the city that you have access to all amenities. Quick access to the airport. This is a vacant lot zoned for residential building. Fiber Optic Cables are on lot. Will consider a VTB (id:55499)
Real Broker Ontario Ltd.
1068 Rattlesnake Road
Dysart Et Al, Ontario
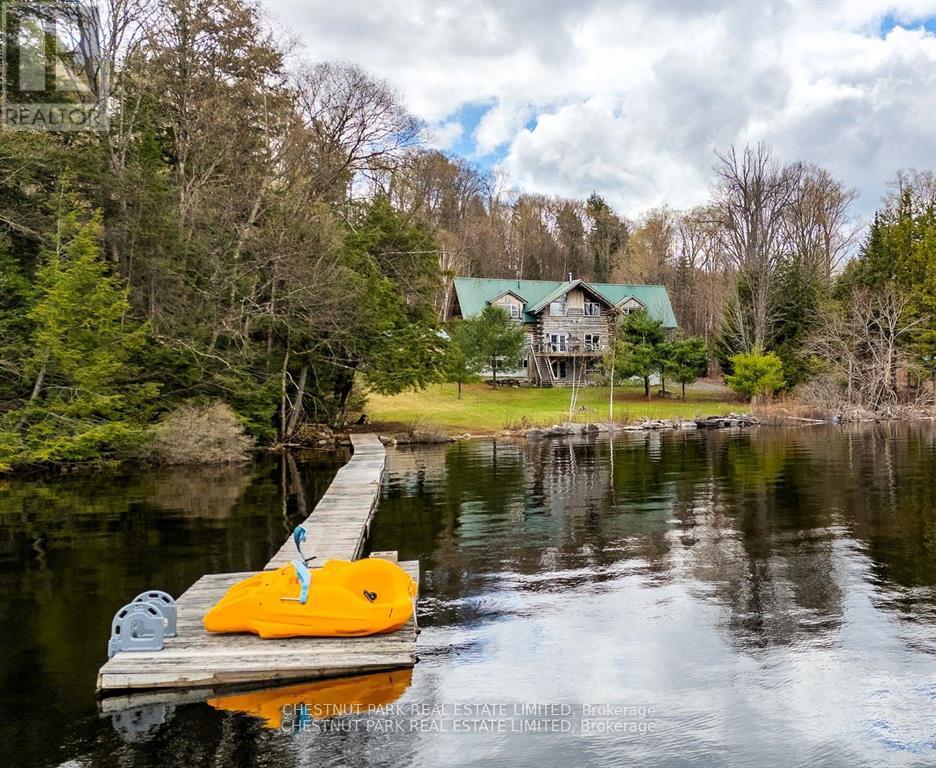
Nestled on highly sought-after Redstone Lake in the heart of the Haliburton Highlands, this custom 4-bedroom, 4-bathroom log home offers exceptional privacy, breathtaking lake views, and outstanding potential to create a truly remarkable waterfront retreat. Set on just under an acre with 155 feet of natural shoreline and a flat, level lot, this four-season property combines timeless craftsmanship, generous living spaces, and the opportunity to personalize an already exceptional home. Designed to capture panoramic lake views from nearly every room, the home features soaring vaulted ceilings, dramatic timber construction, and custom woodwork throughout. The expansive open-concept living area is ideal for entertaining, while the spacious kitchen is appointed with granite countertops, stainless steel appliances, and a distinctive copper sink. The upper level offers two generous primary suites, each with its own ensuite and private decks overlooking the lake. The fully finished walkout lower level features a games room, media room, and direct access to a lakeside patio, creating exceptional space for family and guests. A separate double garage provides ample storage for vehicles, recreational equipment, and workshop space. Located on a year-round municipal road, you're just minutes from Haliburton Forest & Wild Life Reserve, Kennisis Lake Marina, and approximately 30 minutes from Sir Sam's Ski & Ride. Whether enjoyed as it is or thoughtfully refreshed to reflect your own style, this is a rare opportunity to own a substantial waterfront property on one of the Haliburton Highlands' most prestigious lakes, where exceptional privacy, timeless character, and unlimited potential come together. (id:55499)
Chestnut Park Real Estate Limited
Chestnut Park Real Estate
275 West 2nd Street
Hamilton, Ontario
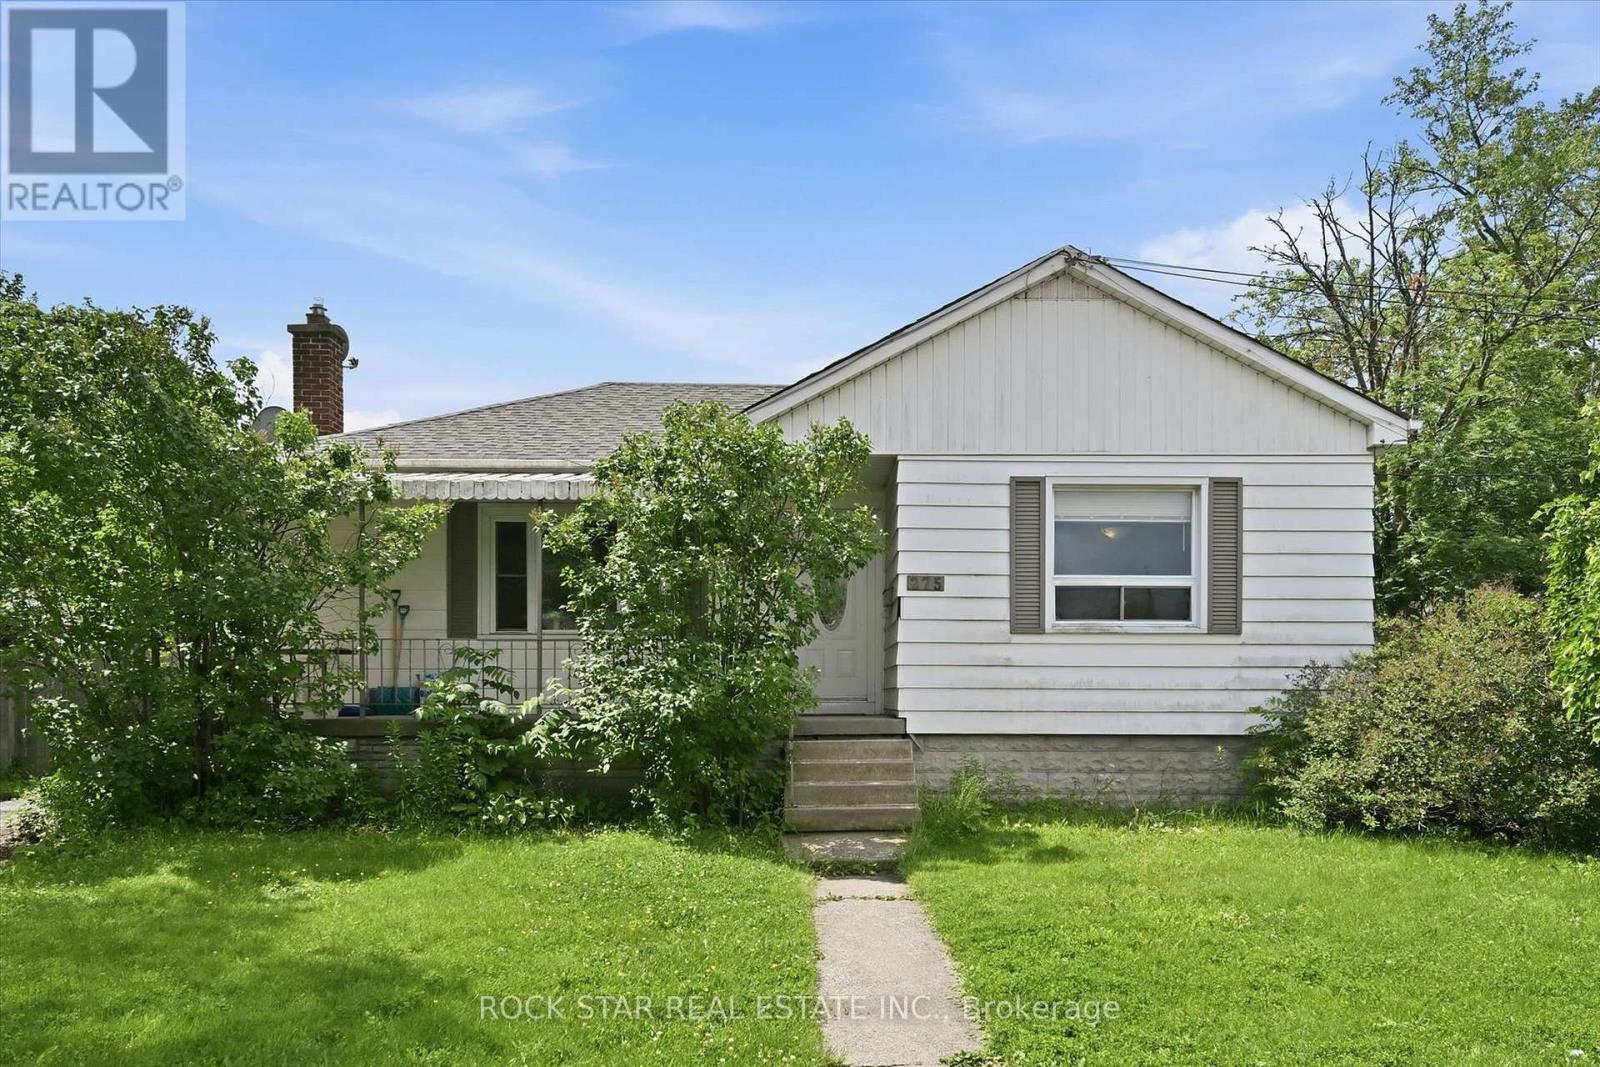
Welcome to 275 West 2nd, a deceptively spacious bungalow offering the flexibility today's buyers are looking for. Whether you're searching for a family home with room to grow or an investment with future possibilities, this property delivers.Featuring 3+3 bedrooms and 2 full bathrooms, there's plenty of space for a growing family, multi-generational living, or a home office setup. A separate side entrance provides the opportunity to create self-contained units, subject to obtaining the required permits and zoning approvals. Situated on a generous corner lot, the spacious backyard also offers room for future expansion, subject to applicable permits and approvals, adding even more appeal for investors or those looking to offset their mortgage.Location is another standout. Just a short walk to Mohawk College, Walmart, coffee shops, restaurants, and everyday conveniences, with easy access to public transit, the LINC, and Mountain access, everything you need is within easy reach.Whether you're looking to move in, invest, or plan for the future, this home offers the space, flexibility, and location to make it happen. (id:55499)
Rock Star Real Estate Inc.
311 - 262 Dundas Street E
Hamilton, Ontario
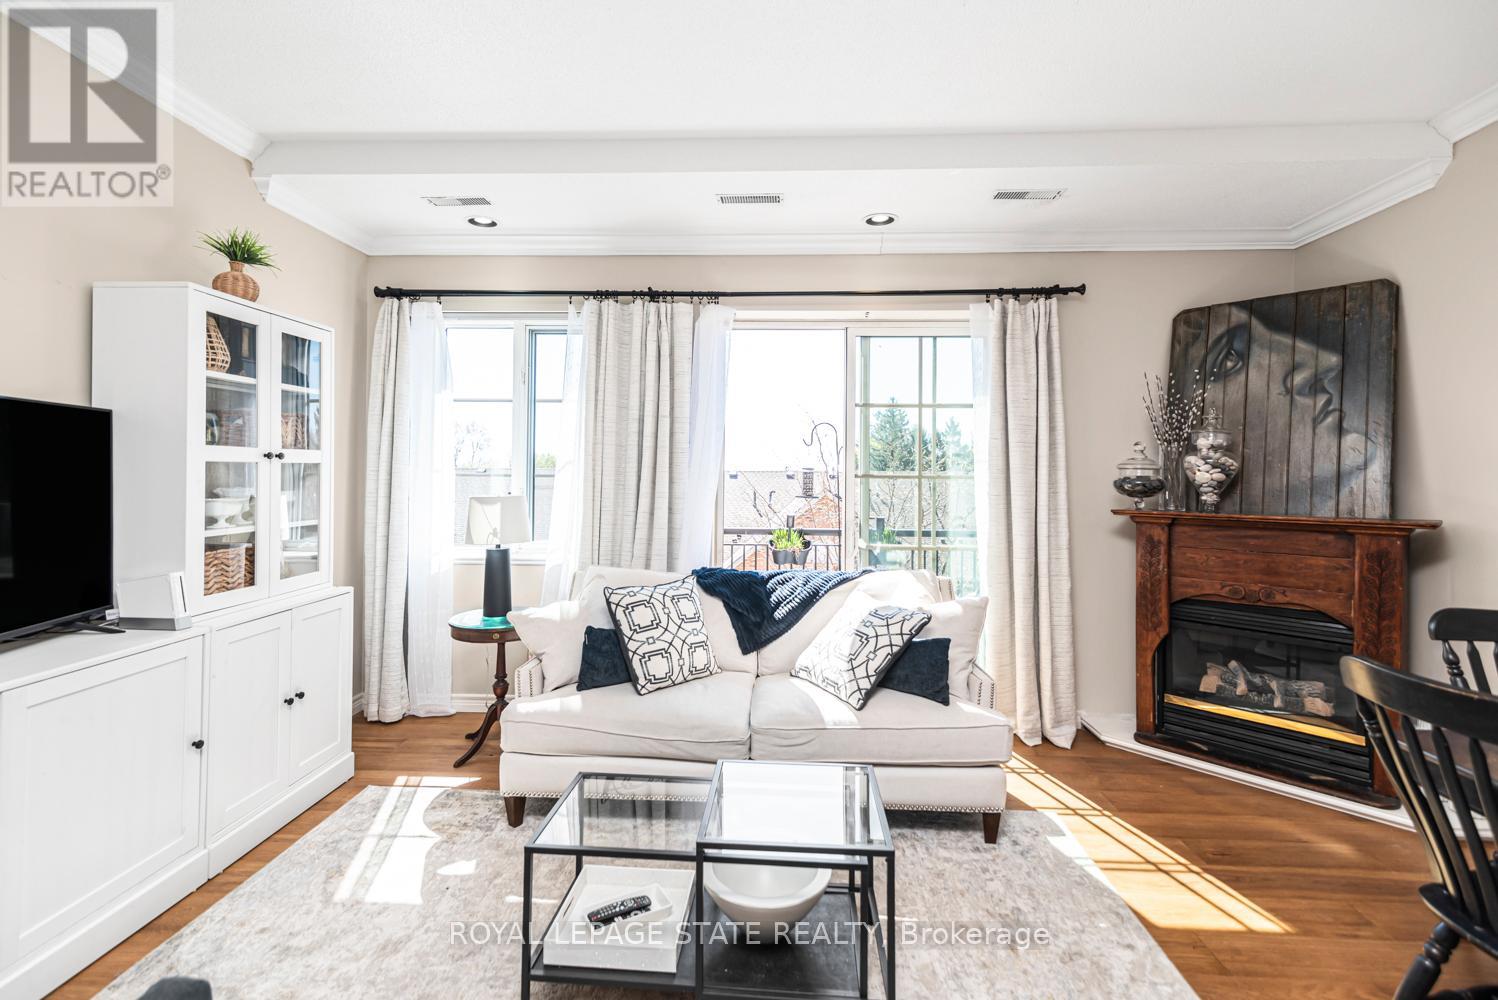
Welcome to a truly rare offering-this top-floor, end-unit condo delivers an exceptional level of privacy, quiet, and space that is seldom found. With no neighbours above or beside, this home offers a peaceful, almost penthouse-like experience (without the penthouse price tag), tucked away in a private section of a solid, well-built building. Thoughtfully renovated from top to bottom, this spacious unit features a flexible layout with 3 bedrooms or 2 bedrooms plus a den-ideal for families, downsizers, or anyone seeking room to live and work comfortably. The openconcept kitchen has been beautifully updated with modern cabinetry and appliances, seamlessly connecting to the bright living and dining areas. Soaring ceilings and large south-facing windows flood the space with natural light, while patio doors lead to two private balconies overlooking mature trees-creating a serene, retreat-like atmosphere rarely found in condo living. The home continues to impress with new hardwood floors, updated bathrooms (including an ensuite), in-suite laundry, large bedrooms, and a walk-in closet. Storage is exceptional, highlighted by an unusually large storage locker-perfect for seasonal items, sports equipment, or downsizing without compromise. Additional features include two underground parking spaces, access to a common room for gatherings, and low-maintenance living with landscaping, maintenance, and snow removal all taken care of. Located in a highly convenient, walkable neighbourhood close to shopping, downtown, and parks including Memorial Park, this home offers the perfect balance of tranquility and accessibility. Rarely do units like this become available-quiet, private, spacious, and move-in ready. A unique opportunity for those seeking the ease of condo living without sacrificing space, light, or lifestyle. (id:55499)
Royal LePage State Realty
192 Muriel Street
Shelburne, Ontario
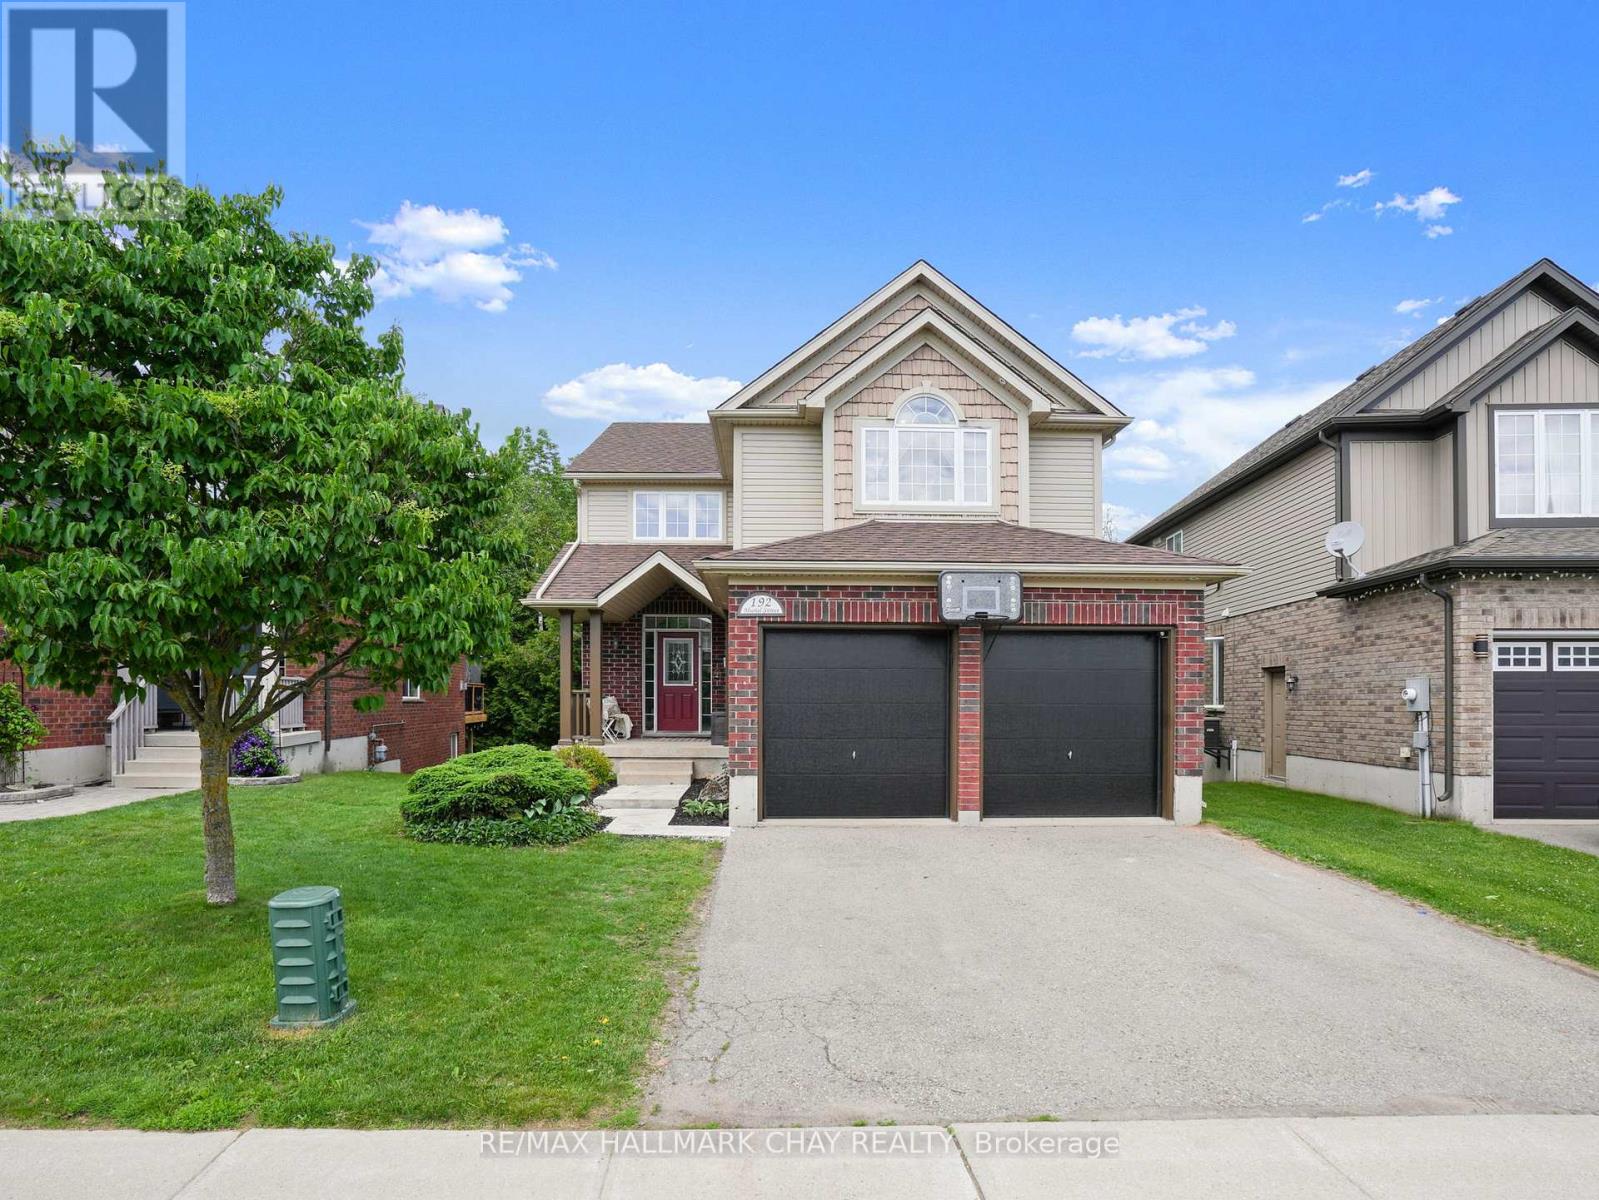
Feel the love in this home that wraps around you like a warm hug the moment you walk through the front door. Thoughtfully designed and beautifully maintained, this fully finished family home offers the space, comfort, and setting that growing families have been searching for. Featuring a total of 5 bedrooms and 4 bathrooms, there is room for everyone to spread out and enjoy. The walkout basement provides additional living space and flexibility, while ample parking and an oversized double garage offer everyday convenience. Perfectly positioned backing onto a conservation area, the setting is truly special. Surrounded by mature trees and nature, the property feels as though you're living in your own forest retreat while still enjoying the conveniences of a residential neighbourhood. The kitchen was customized by the builder and expanded by two feet beyond the original floor plan, creating a larger and more functional gathering space. Additional cabinetry, a large island, and double wall ovens make it a dream for family meals and entertaining alike. The garage was also enlarged by two feet during construction and features double doors, providing extra storage and parking flexibility. Adding a touch of elegance to the home is the stunning Swarovski Crystal Niagara Chandelier, a timeless statement piece that has graced the home since it was first built. Offering warmth, space, privacy, and thoughtful upgrades throughout, this is a home where memories are made and families grow. (id:55499)
RE/MAX Hallmark Chay Realty
Office A - 206 Wellington Street
Chatham-Kent, Ontario
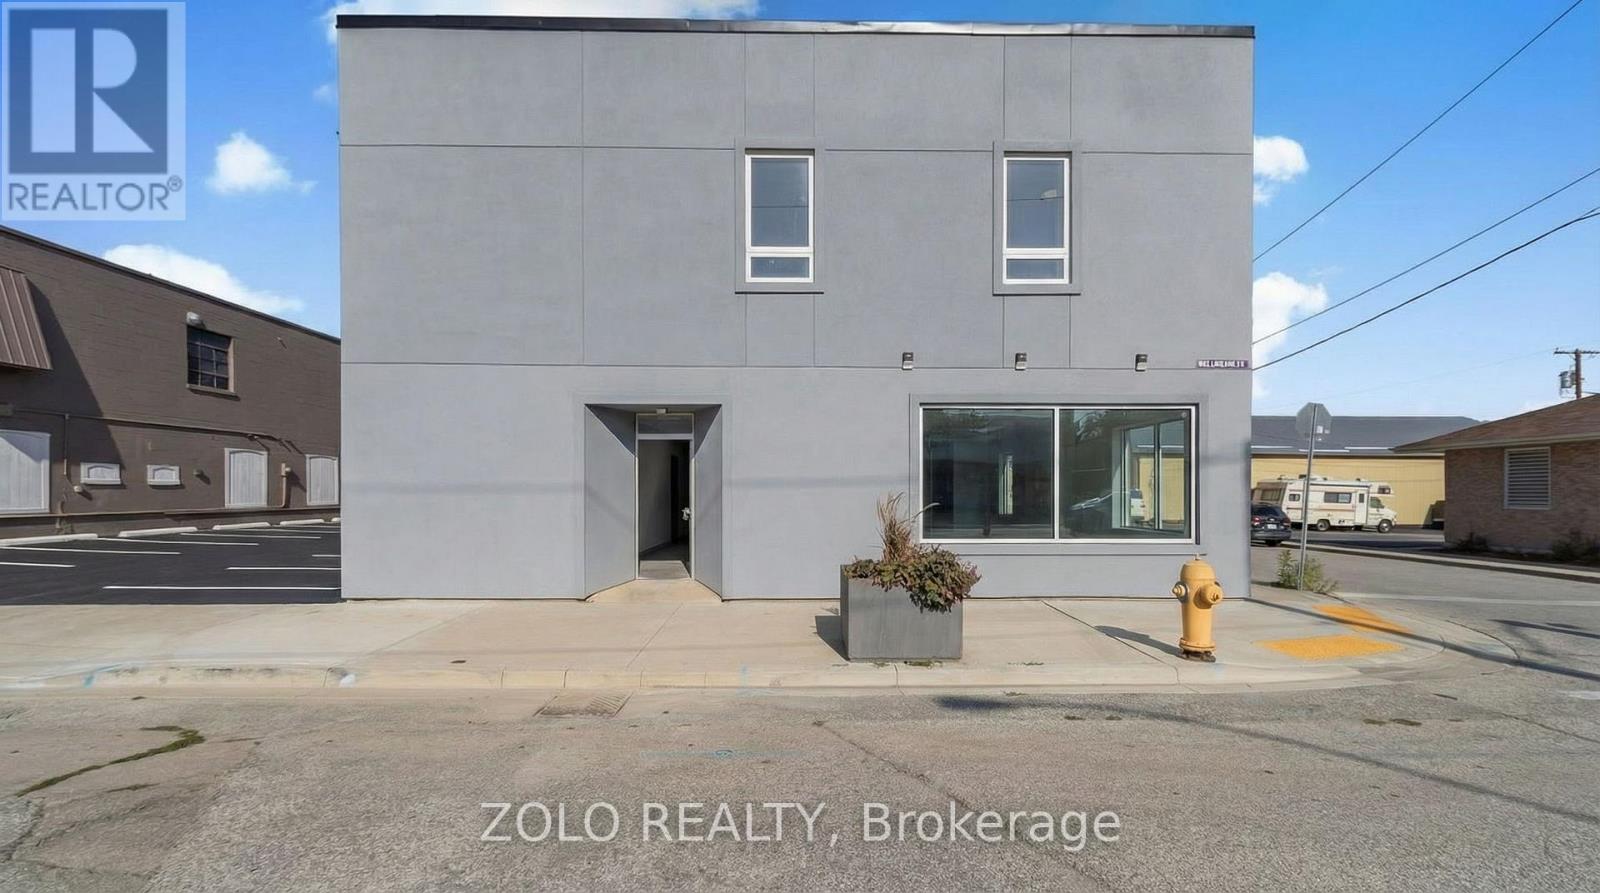
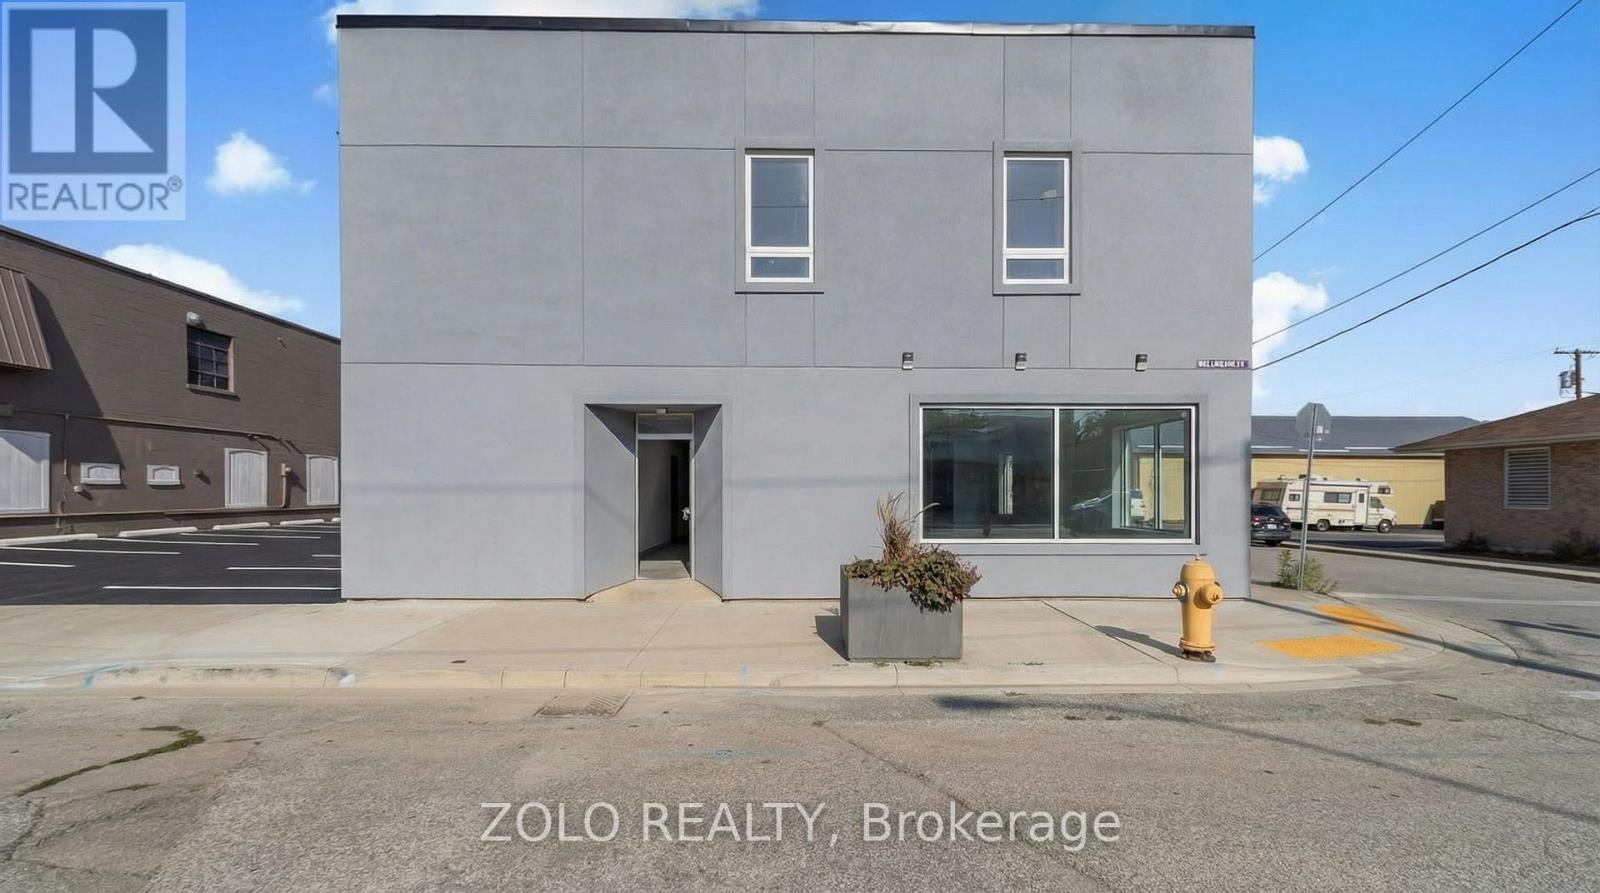
Excellent newly renovated, brand-new professional office space at 206 Wellington Street, Wallaceburg. Ideal for a solo real estate agent, consultant, psychotherapist, aesthetician, accountant, or other professional. Conveniently located with easy access to local amenities. Gross lease includes all utilities. (id:55499)
Zolo Realty
Main - 206 Wellington Street
Chatham-Kent, Ontario
Excellent, newly renovated, brand-new 1,348.6 sq. ft. commercial unit at 206 Wellington Street, Wallaceburg ON. Located in a high-visibility area with strong traffic exposure, this modern space is ideal for an interior designer, real estate brokerage, professional office, salon, or other service-based business. Conveniently situated near established businesses and amenities, this location offers excellent accessibility and exposure for your growing business. (id:55499)
Zolo Realty
49 Norwich Crescent
Haldimand, Ontario
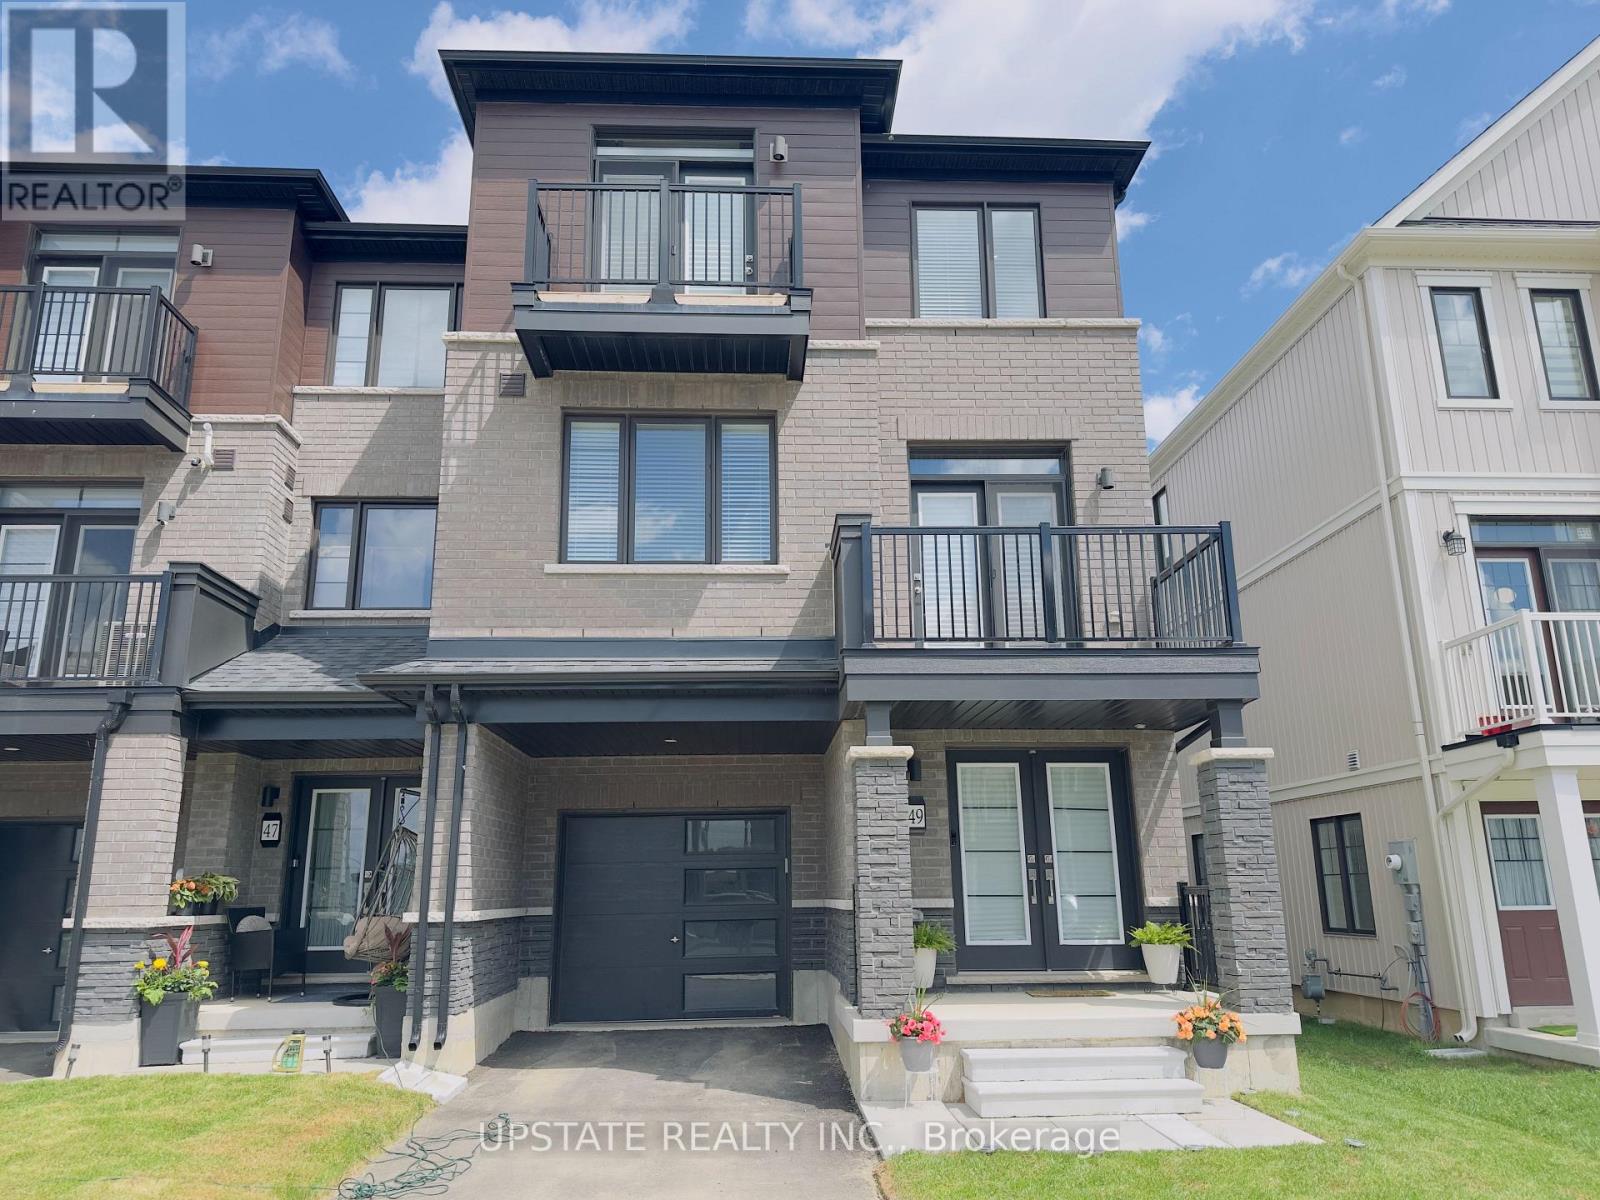
Welcome to 49 Norwich Crescent, a beautifully upgraded freehold townhouse offering modern design, premium finishes, and the space today's buyers are looking for. Built in 2024 by Empire Communities, this sought-after Paris model features a spacious three-storey layout with 3 bedrooms, 3 bathrooms, and two private balconies.Loaded with builder upgrades, this home showcases hardwood flooring throughout the main and second levels, a stained oak staircase with elegant metal pickets, upgraded interior doors, and double swing closet doors in the foyer and Bedrooms 2 and 3. The stylish kitchen is equipped with upgraded cabinetry, cabinet hardware, a modern sink, quartz countertops, a capped water line for a future refrigerator, and two capped ceiling boxes above the island on separate switches for custom lighting installation. The expansive second-floor living area serves as the heart of the home, seamlessly connecting the living, dining, and kitchen spaces in an open-concept design perfect for everyday living and entertaining. Large windows flood the home with natural light, creating a bright and inviting atmosphere throughout. Additional upgrades include quartz countertops and upgraded vanity cabinetry in both the ensuite and main bathroom, as well as a shower pot light in the main bathroom. The third floor offers a private bedroom retreat with three generously sized bedrooms, including a comfortable primary suite and thoughtfully designed bathrooms for added convenience. Located in Avalon, Caledonia's growing master-planned community, this home is close to parks, shopping, schools, and everyday amenities, including a brand-new public school just minutes away. Conveniently situated only 6 minutes south of John C. Munro Hamilton International Airport, this exceptional property offers the perfect combination of modern living, accessibility, and community charm. (id:55499)
Upstate Realty Inc.
244337 5 Side Road
Amaranth, Ontario
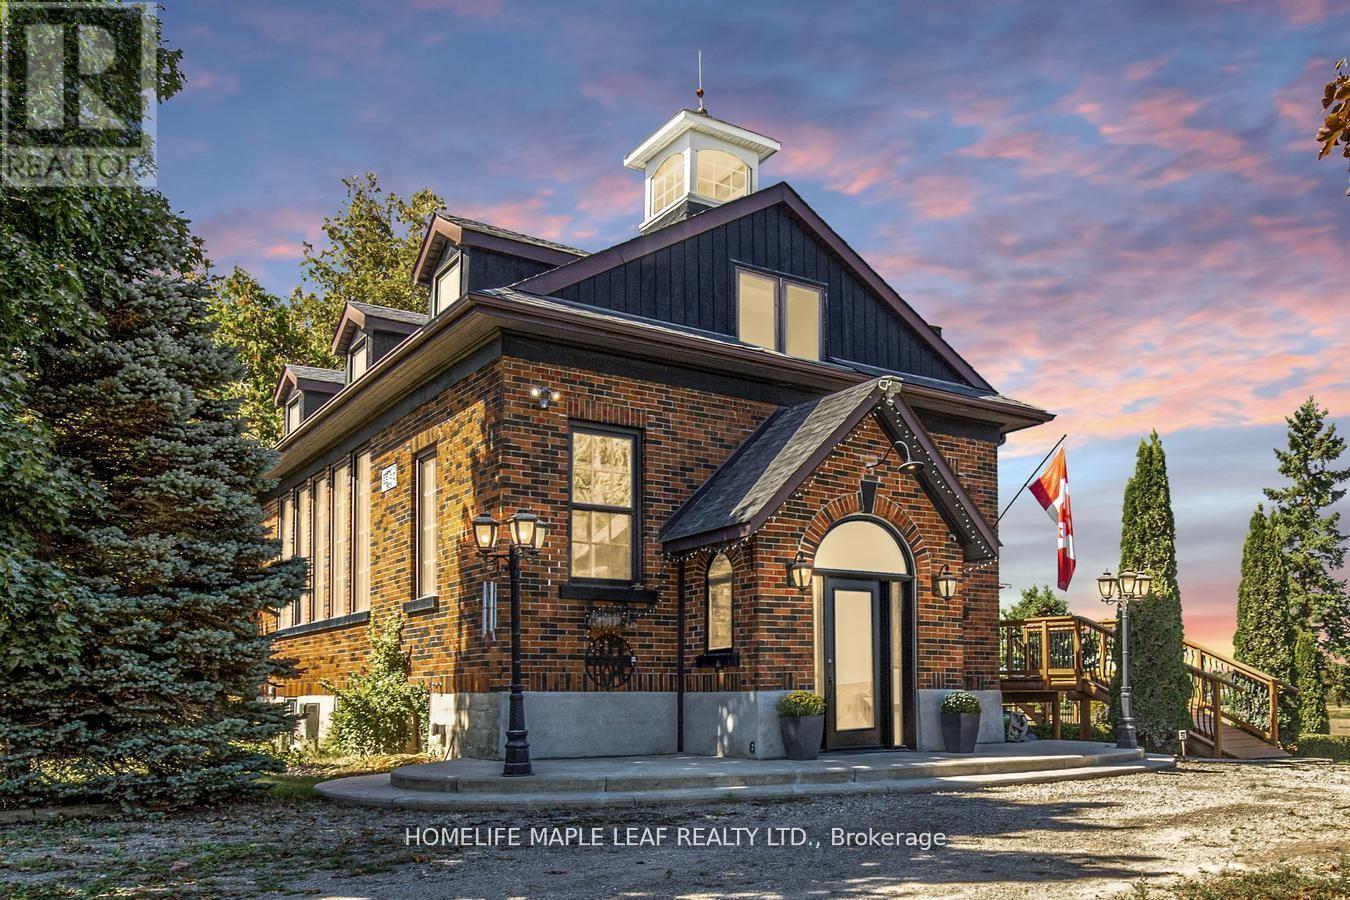
Welcome to 244337 5th Side Road Amaranth, Step inside this beautifully renovated one of a kind 1929 Schoolhouse. A home full of character and space for your family to grow. Built with character, updated for modern living upstairs. Located just outside Orangeville, Caledon and Dufferin County you'll enjoy the perfect blend of peaceful country living and easy access to quaint shops, schools, parks, sports facilites, hospital and many unique restaurants. Upstairs has 3 bedrooms, full bathroom and convenient laundry and historic bell tower in main bedroom. Main Floor has Living and dining rooms with warm oak finishes, office, kitchen and bathroom Basement "Fully finished walk out basement and brand new kitchen appliances, Living room, bathroom and laundry - perfect for guests, teen or an in-law suite. Outdoor has Large Deck and mature grounds on just under one acre perfect for kids and pets to play while remaining easy to maintain. Garage and plenty of parking for family and friends. This one of a kind property is perfect for families who want something special. (id:55499)
Homelife Maple Leaf Realty Ltd.
21 - 299 Limeridge Road W
Hamilton, Ontario
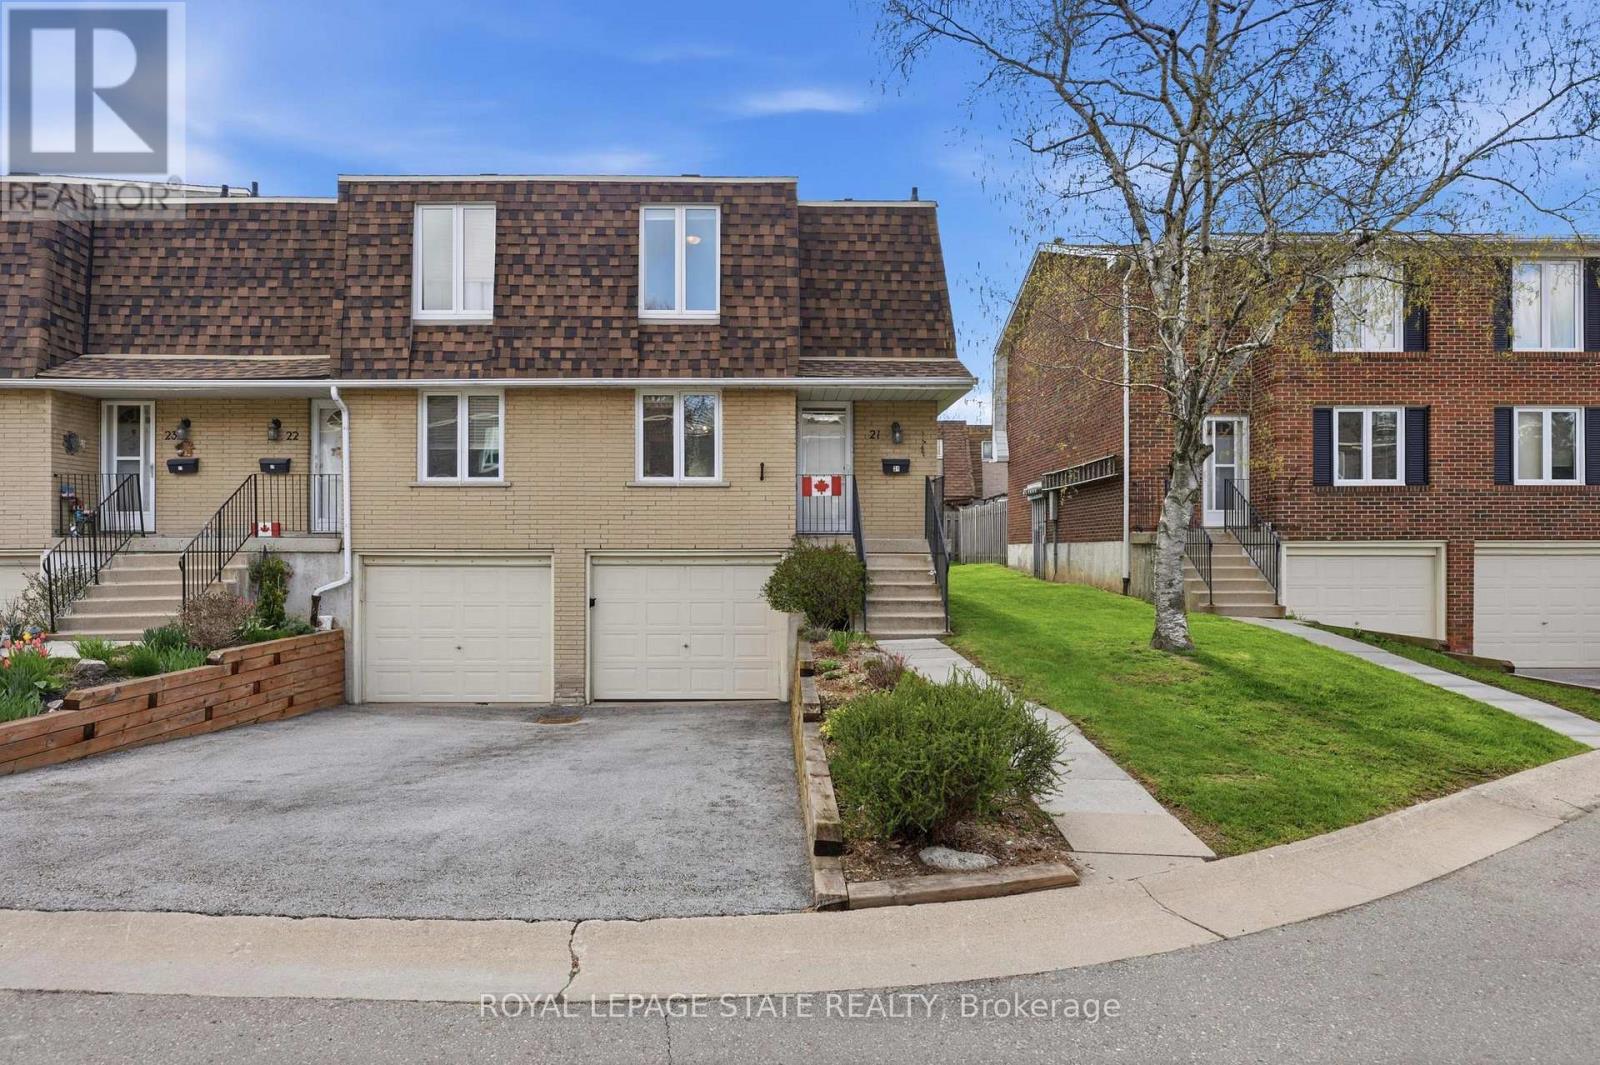
Welcome to a home where pride of ownership is evident at every turn. Nestled in a sought-after Hamilton Mountain community, this meticulously maintained condo townhome is being offered by only its second owner since construction a true testament to the care and attention it has received over the years. Featuring 3 spacious bedrooms and 1 well-appointed bathroom, the home offers a functional and inviting layout ideal for families, first-time buyers, or those looking to downsize without compromise. Bright, comfortable living spaces create a warm and welcoming atmosphere, while the thoughtful design ensures everyday living is both practical and enjoyable. The unfinished basement presents a fantastic opportunity to customize the space to suit your needs whether you envision a recreation room, home gym, or additional living area. With convenient direct access to the garage, it adds both functionality and future potential. Ideally located just moments from shopping, schools, parks, transit, and everyday amenities, this home perfectly blends convenience with the charm of a quiet, community oriented neighbourhood. A fantastic opportunity to own a beautifully maintained home in a prime Hamilton Mountain location, don't miss it. (id:55499)
Royal LePage State Realty
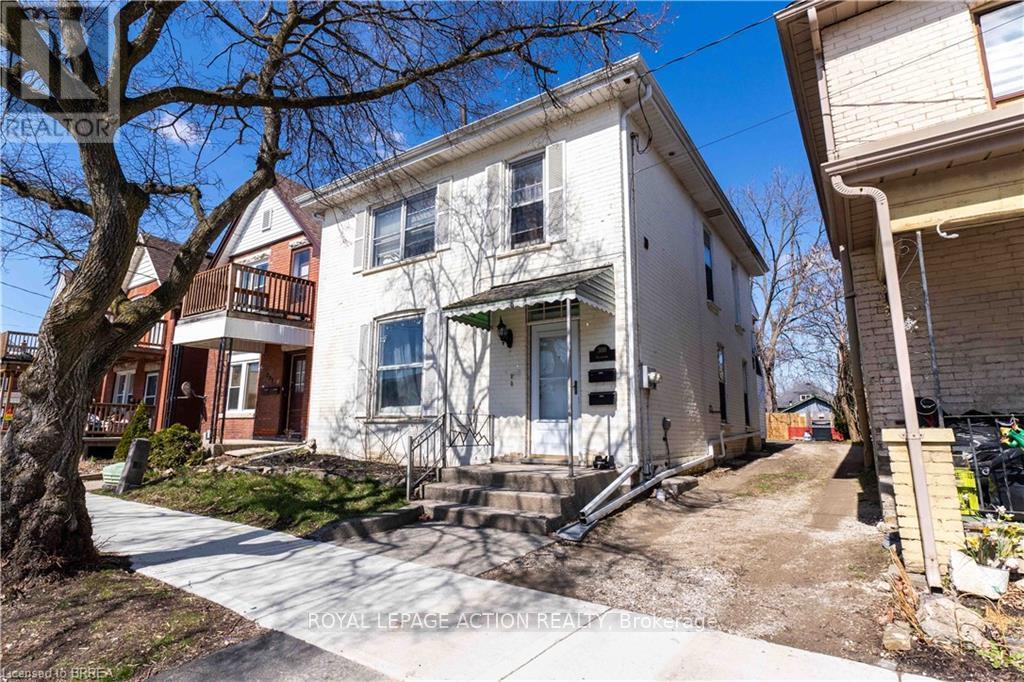
300 Dalhousie Street
Brantford, Ontario
Both Units Vacant! Discover 300 Dalhousie Street - a solid duplex ideally located just steps from Downtown Brantford, Wilfrid Laurier University, public transit, and everyday amenities. An excellent opportunity for investors or multi-generational living, this property features two move-in-ready units, offering immediate rental potential or flexible occupancy. Key updates include a high-efficiency furnace (2022), separated water lines for each unit (2023), and a new fence (2023), along with bathroom updates in both units, including an updated shower (2025) and refreshed upper bath (2023). Hardwood flooring runs throughout, and each unit includes its own in-suite laundry. The spacious backyard provides private parking and outdoor space for tenants or owners to enjoy. A versatile, income-generating property ready for immediate possession. (id:55499)
Royal LePage Action Realty
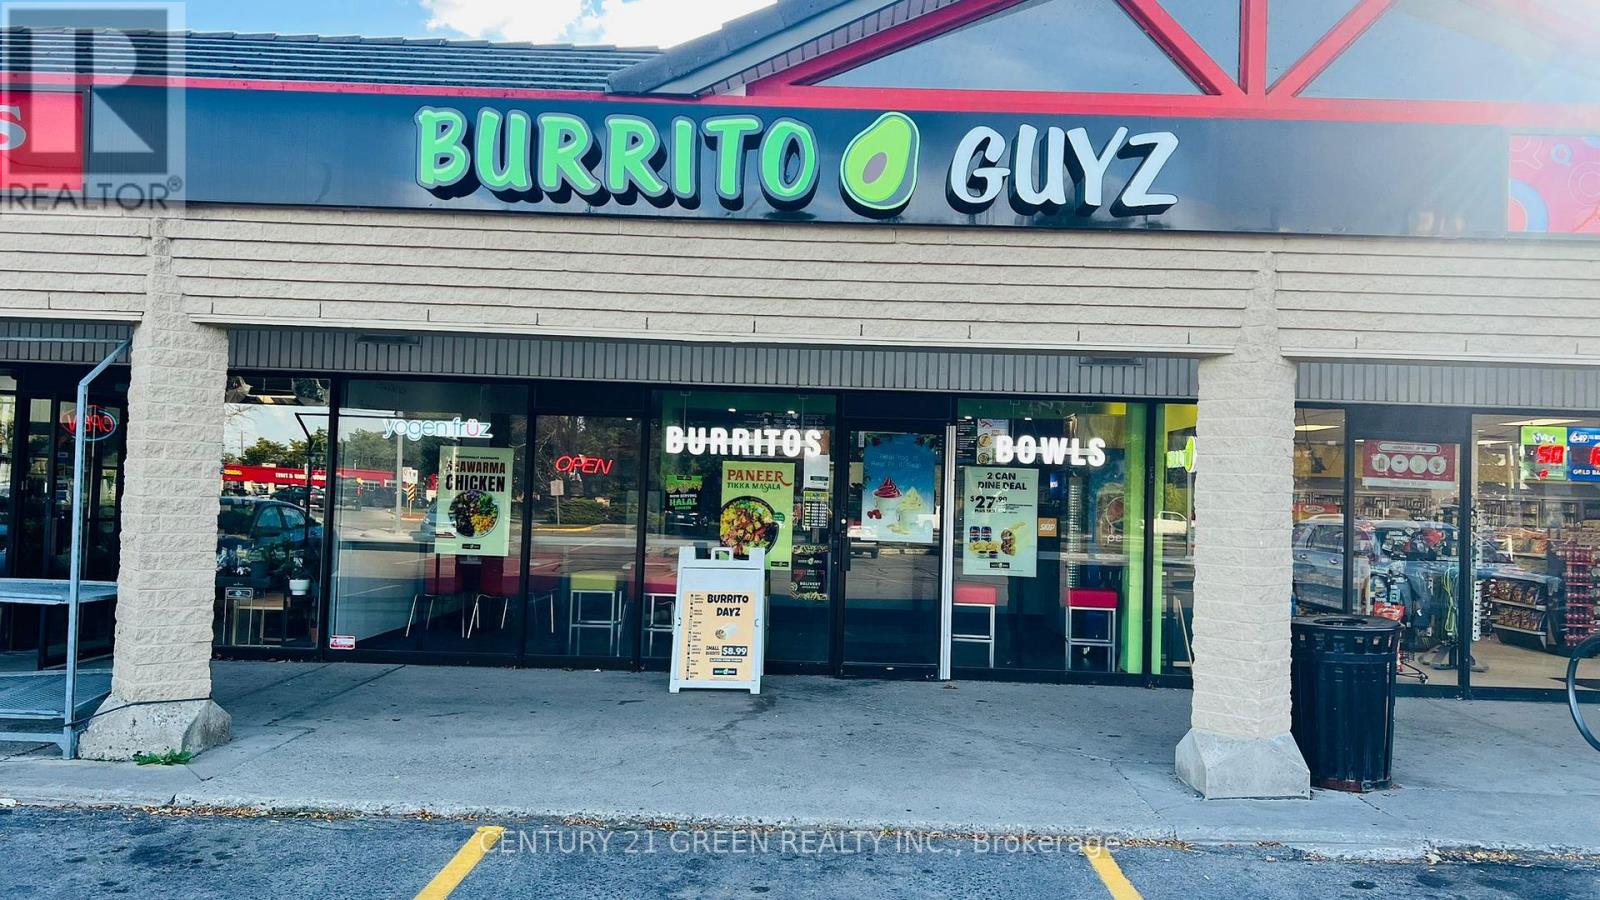
114 - 666 Woolwich Street
Guelph, Ontario
Profitable Turnkey Mexican Franchise & Yogen Fruz for Sale High-Traffic Guelph Location! Don't miss this rare chance to own a successful Mexican fast-casual franchise with a Yogen Fruz frozen yogurt outlet in one of Guelphs busiest retail corridors Woolwich St & Speedvale Ave W! This fully equipped, 1,367 sq. ft. restaurant offers strong sales from dine-in, takeout, delivery apps (Uber Eats, Skip, DoorDash), plus 2 virtual kitchens for extra income. Loved for its fresh ingredients, diverse menu (vegan, gluten-free, halal options), and excellent online reviews. Low lease, prime visibility, and steady foot traffic from surrounding industrial, office, and retail businesses. Perfect for investors or hands-on operators looking for a turnkey, cash-flowing business with brand power and growth potential. High-Demand Location, Multiple Revenue Streams, Established Brand + Loyal Customer Base, Ready to Operate from Day One, Inquire now opportunities like this don'tv last! (id:55499)
Century 21 Green Realty Inc.
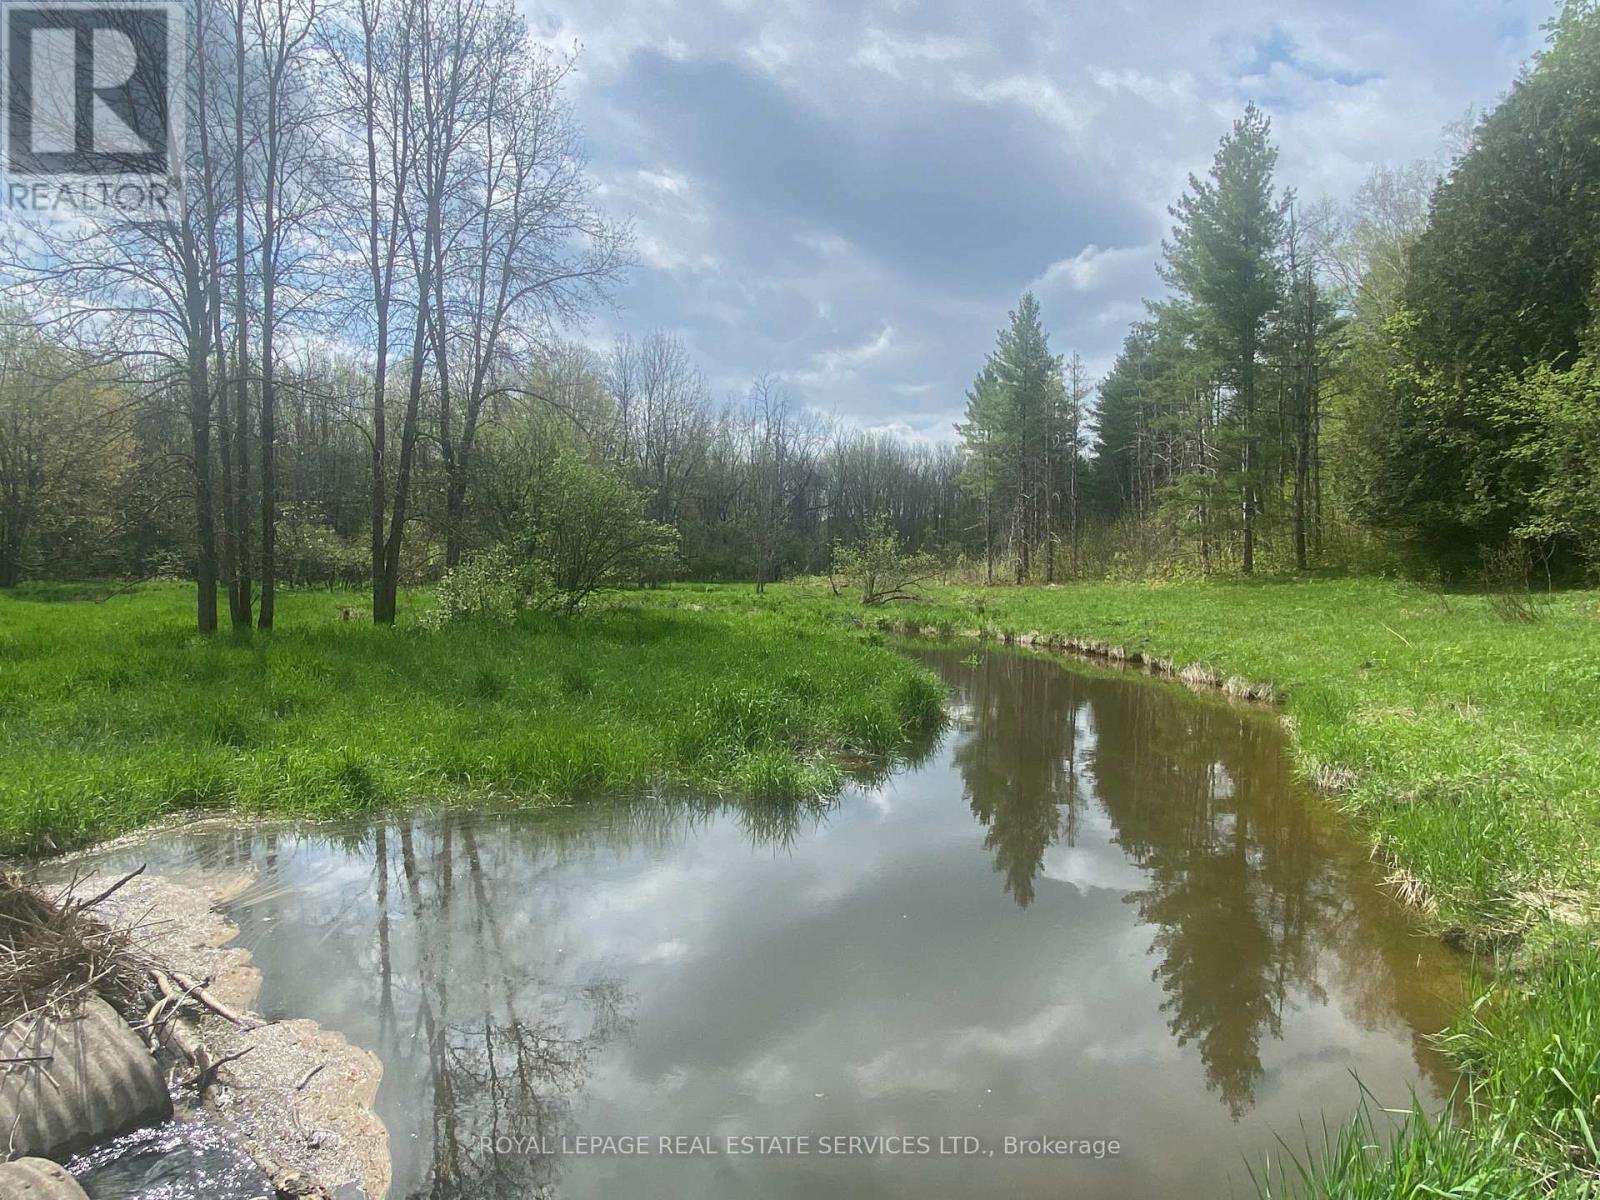
Pt Lot 13 Concession 7 Concession
Georgian Bluffs, Ontario
Whether you are looking for peace and quiet or are a nature lover this property is the perfect getaway. This sanctuary has 61 acres of beautiful forest with open areas, ideal for building your dream home, or taking a nature walk. The forest has not been harvested for 20 years and there are a lot of beautiful hardwood trees where the deer love to roam. The Pottawatomi River runs through the property providing an extra dimension of beauty for this private property. There is a small cozy 2 storey cabin with a new large deck, as well as an open garage. Both buildings have a brand new metal roof. There is an old tractor which will stay with the property as well as a riding lawnmower. Another unique feature of this gorgeous property is the maple syrup operation consisting of 100's of taps which are gravity fed to a barrel and evaporator. The property is zoned Environmental, Agricultural, Wetland and is protected by Grey Sauble Conservation. A true peace of heaven. A great opportunity so come and explore! (id:55499)
Royal LePage Real Estate Services Ltd.
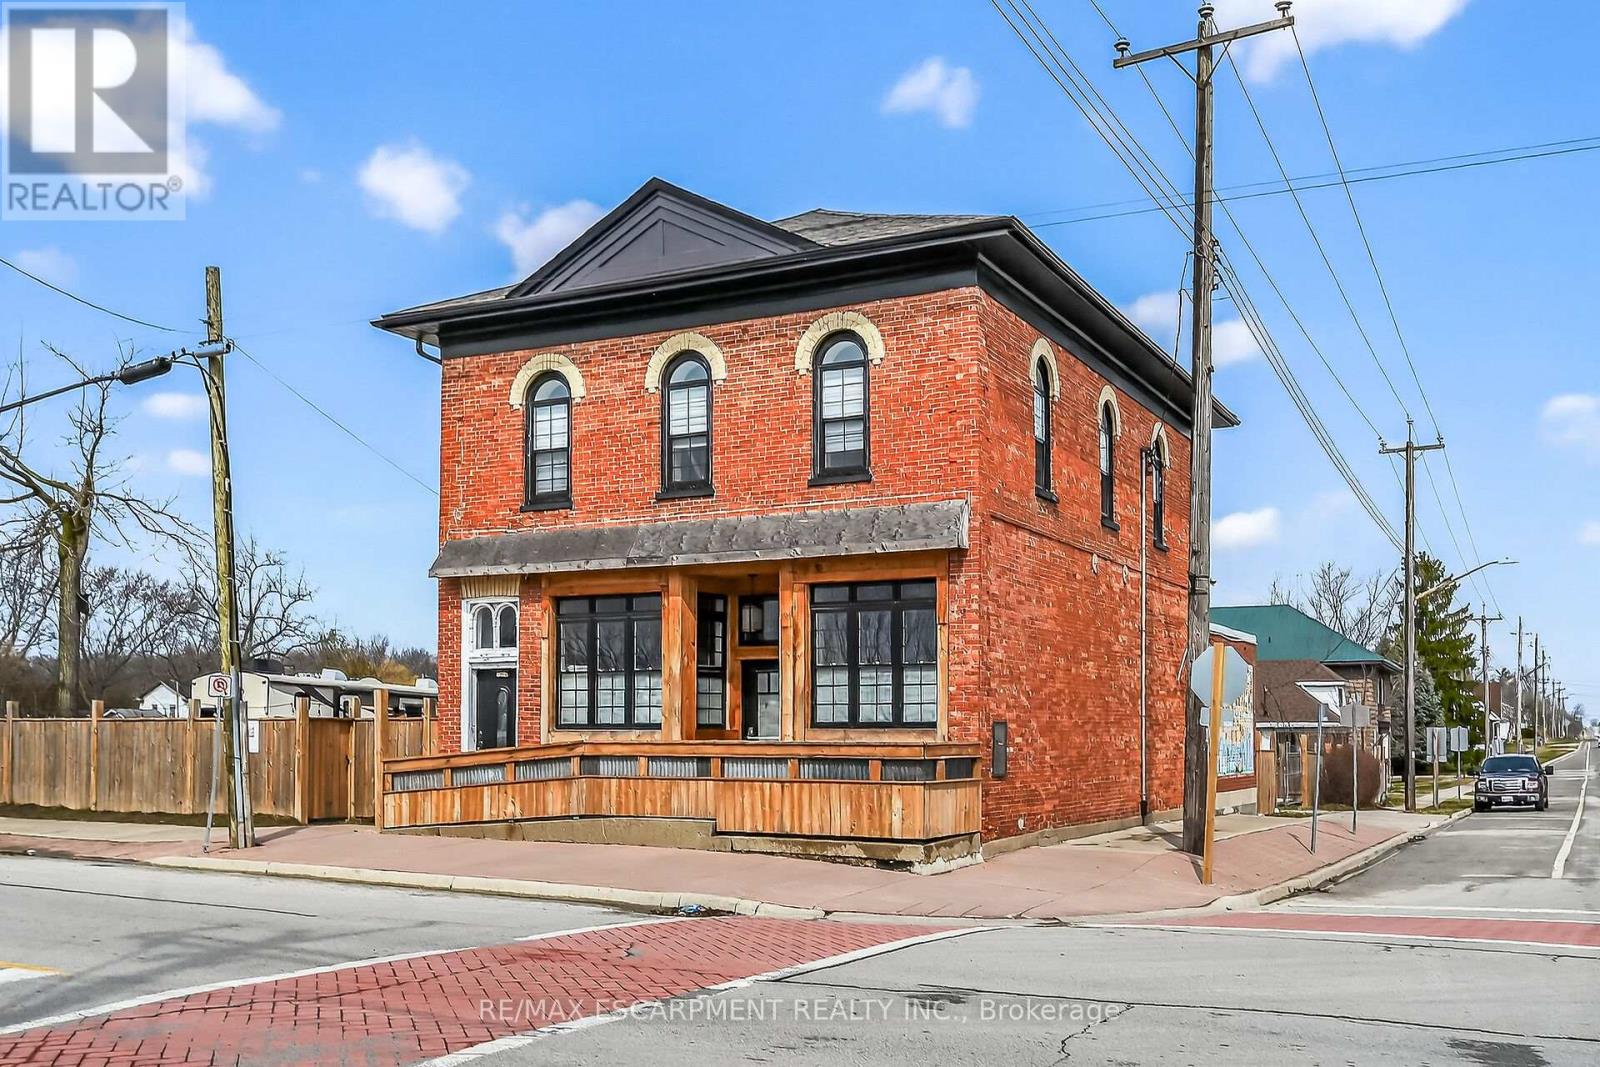
2 Main Street W
Haldimand, Ontario
Exceptional & Turnkey Commercial / Residential Selkirk Opportunity! Ideally located in cottage country south in the picturesque Lakeside town of Selkirk. This exquisitely updated property features an oversized corner lot with stately curb appeal with brick exterior & fenced yard in a high visibility location offering commercial use main floor & upper level 2 bedroom residential apartment. The perfect set up for work & live in building or Ideal investment opportunity for solid cash flow with ample parking. This extensively updated 1870 built building (no heritage restrictions) features a main floor currently set for restaurant, café, brewery, or business with original character from the former "Bank of Hamilton" use including your own personal walk in vault. The upper level is highlighted by a stunning 2 bedroom apartment with custom kitchen cabinetry , dining area, large living room, primary bedroom with ensuite privilege access to spa like bathroom, additional bedroom, laundry, separate entrance, & sunroom. (id:55499)
RE/MAX Escarpment Realty Inc.
820 Wilson Avenue
Toronto, Ontario
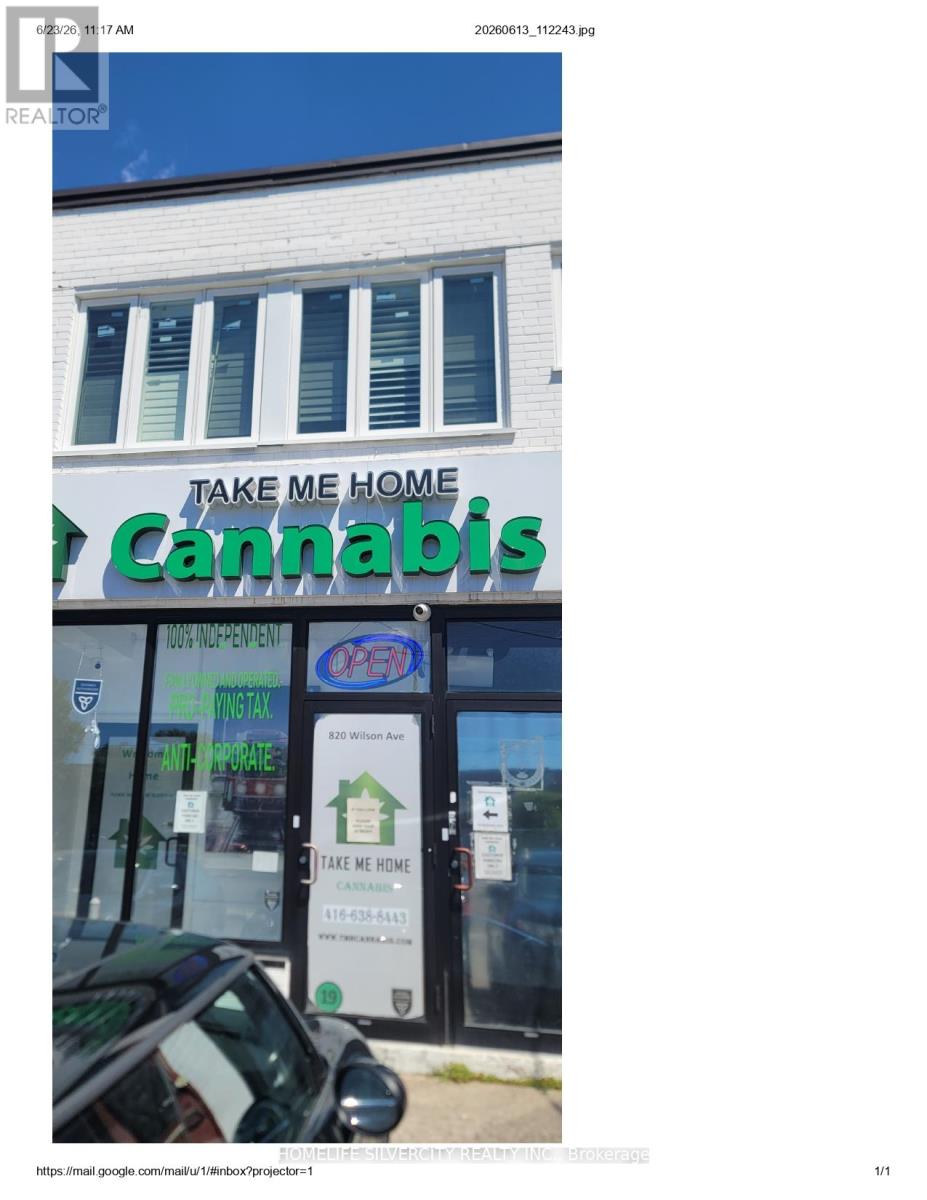
Fantastic Location! Great Exposure For Your Business! 1000 SF of Retail Space on Main Level +2 PC Bath plus 1000 SF Basement . Many Commercial/Retail Uses: Cafe, Travel Agency,Therapist, Beauty Salon, Artist Studio. Near 401/Wilson & Bathurst In North York. Parking Available Front Of The Building. Facing Wilson Avenue. Close To Yorkdale Mall, Costco,Home depot. Asking For $5000 Plus Hst And Utilities Are Extra. (id:55499)
Homelife Silvercity Realty Inc.
37a - 1530 Albion Road
Toronto, Ontario
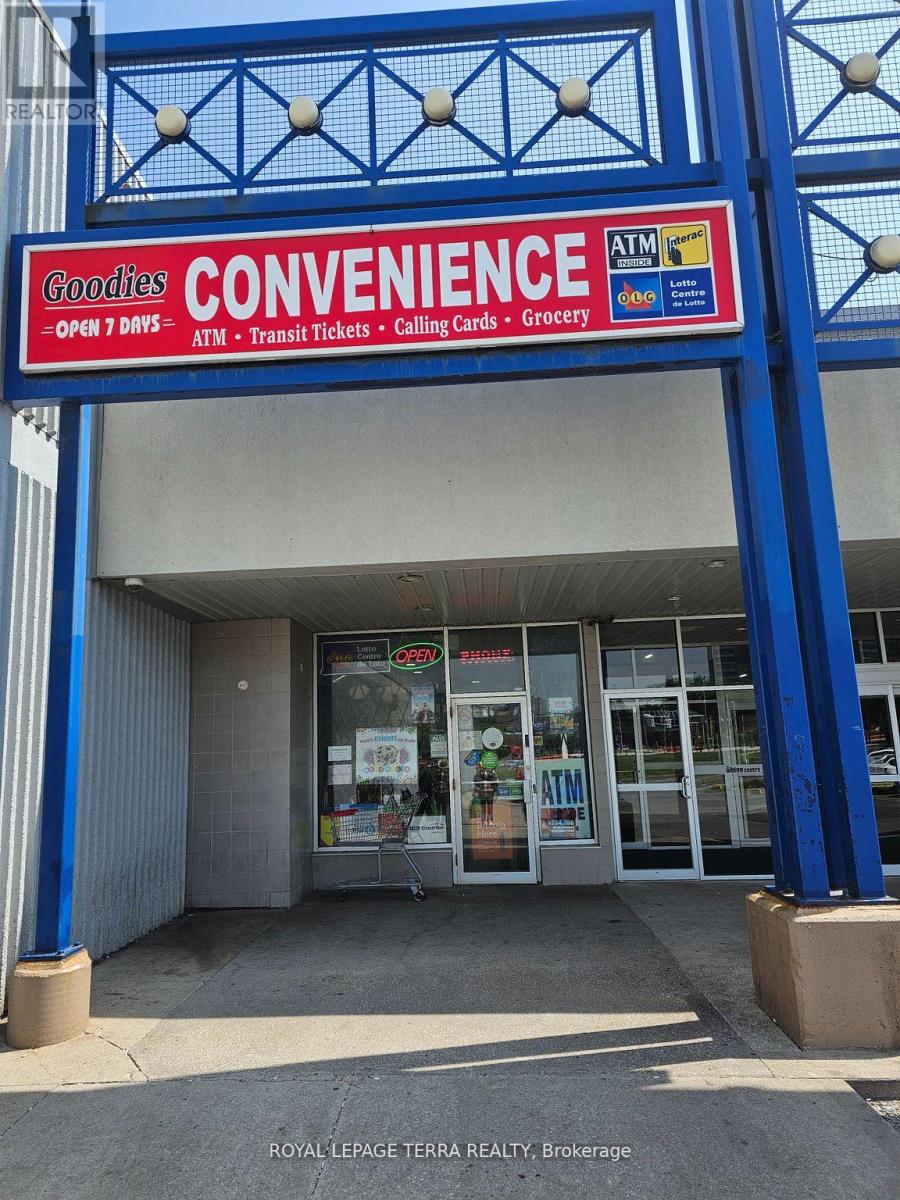
Very rare opportunity to own very busy convenience store in prestigious Albion Mall. This store can be open outside of Albion mall hours and on long weekend. Excellent Location near busy mall entrance (two entrance) with very impressive numbers. Lottery commission avg. $6000 monthly and growing. Avg. Weekly sale $12,000 (Lottery excluded). Rent approx. $6285 incl. TMI. Additional income from Bitcoin, ATM and PUDO. Cigarette rebates around $300 to $400 monthly. Extra income of avg. $1000 from ATM, Bitcoin, Pudo. Don't miss this chance to own this highly profitable business. (id:55499)
Royal LePage Terra Realty
7 - 1200 Derry Road E
Mississauga, Ontario
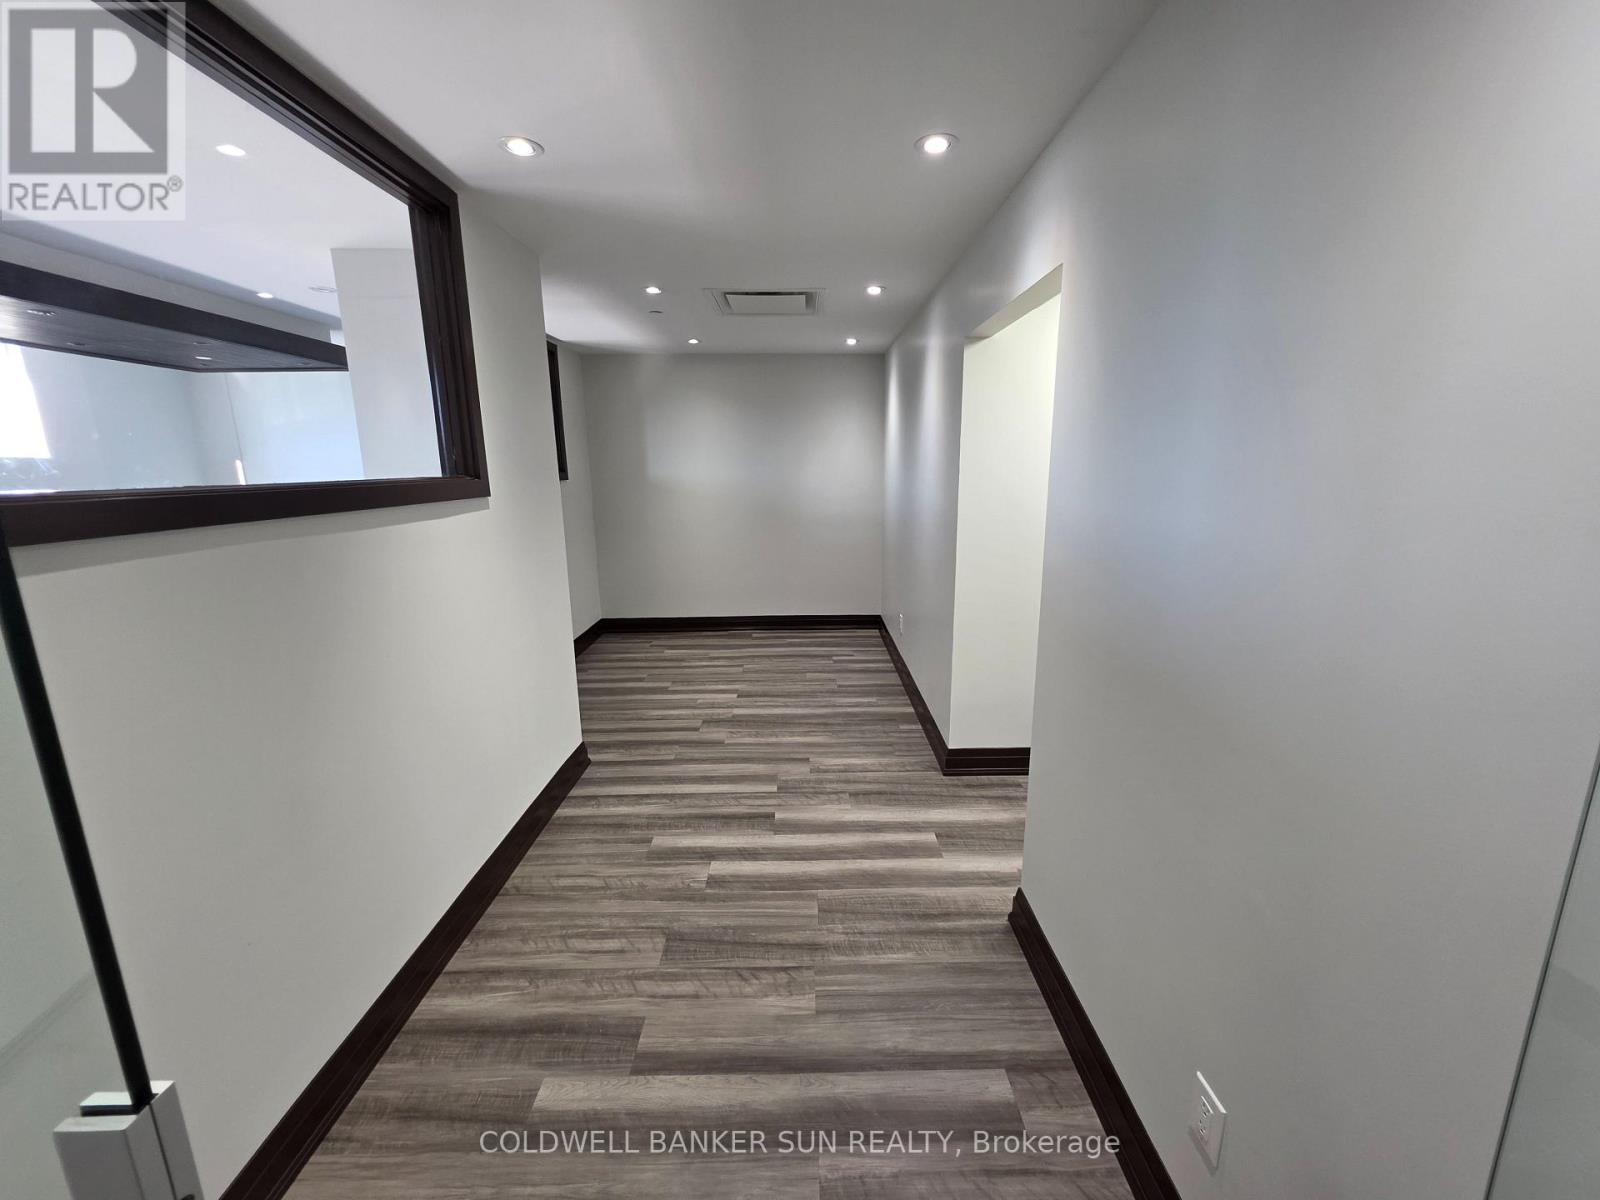
Elevate your business presence with this exceptional office leasing opportunity in a prime high-exposure location along the busy Derry Road corridor.Located on the second floor, this versatile and professionally designed space offers a functional layout featuring 9 private offices, a meeting room, a spacious reception area, a fully equipped kitchen, and separate men's and women's washrooms for added convenience. Two skylights flood the space with natural light, creating a bright, welcoming, and productive work environment.Perfectly suited for professional uses including law offices, accounting firms, immigration consultants, travel agencies, and other professional service businesses, this property combines visibility, accessibility, and functionality in one desirable location.Individual offices are also available for lease starting at $650 per month, with shared access to the kitchen and washroom facilities.***Please Note: Only the Second Floor is Available for Lease*** (id:55499)
Coldwell Banker Sun Realty
1402 - 3170 Kirwin Avenue
Mississauga, Ontario
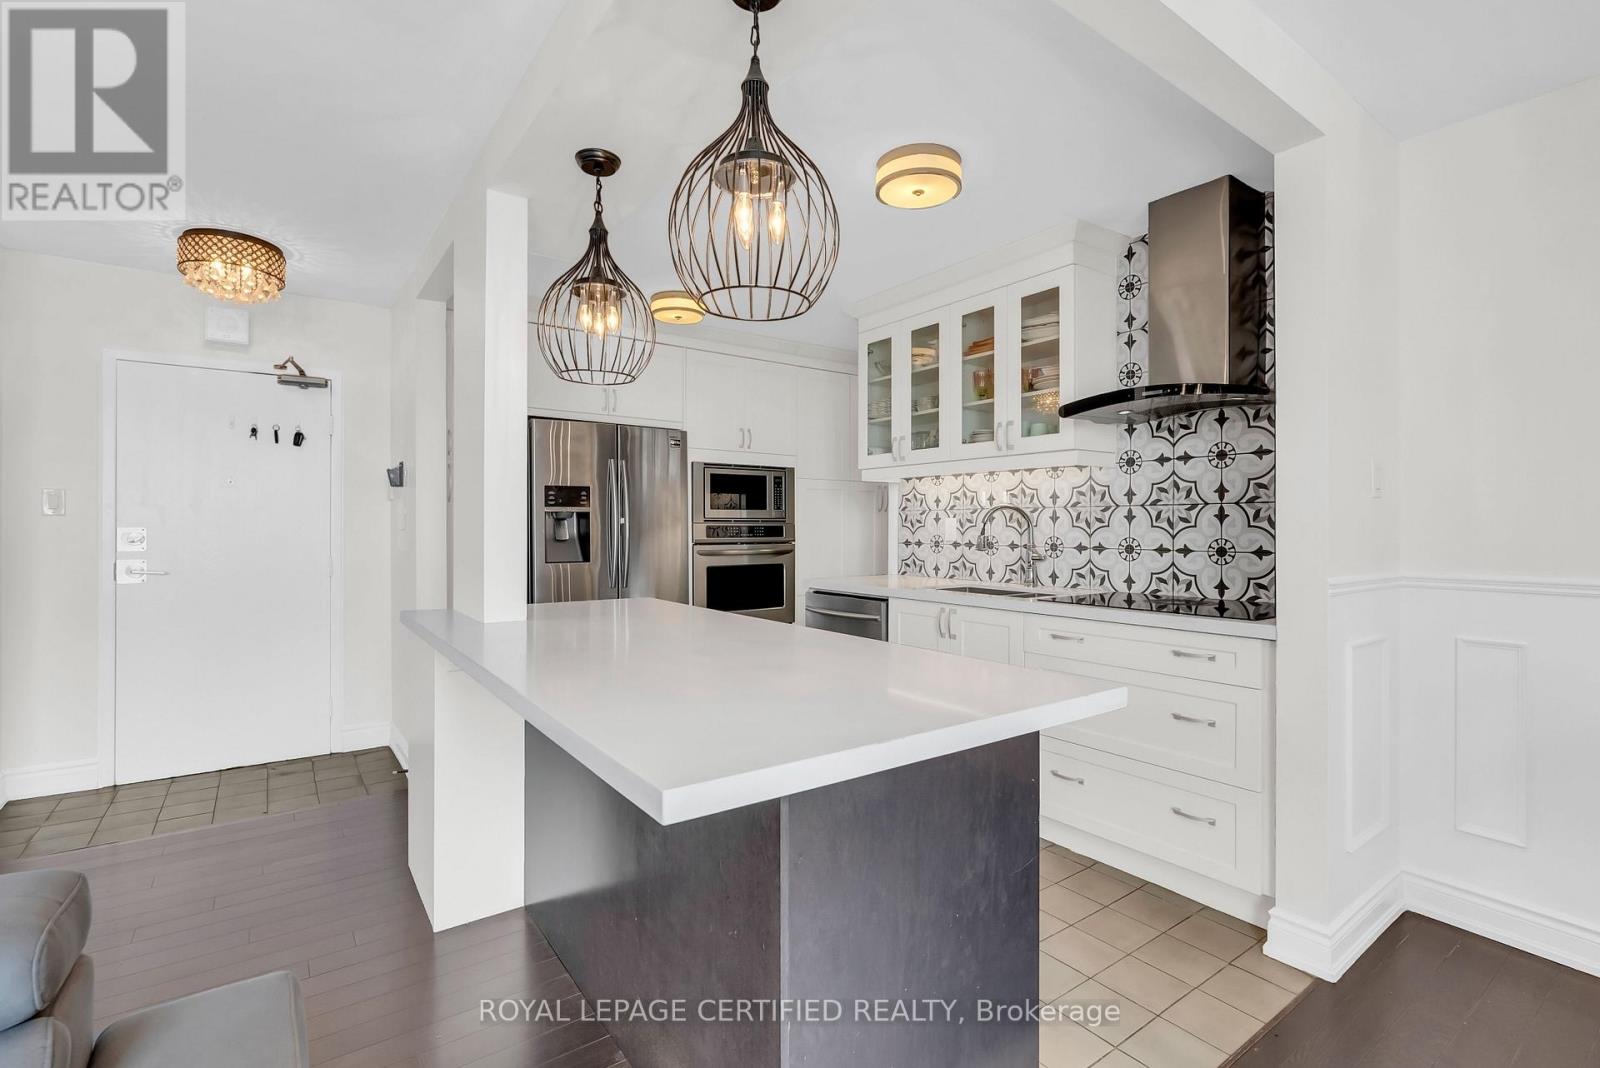
Welcome to this spacious and beautifully maintained 2-bedroom condo offering the perfect blend of comfort, style, and convenience. Featuring a gourmet kitchen with modern cabinetry, quality appliances, and ample counter space, this home is ideal for both everyday living and entertaining. The bright open-concept layout is complemented by large windows that showcase stunning city views and fill the space with natural light. Enjoy generously sized bedrooms, a functional floor plan, and a vibrant urban lifestyle. Situated in an excellent location, just minutes from the Cooksville GO Station, the upcoming Hurontario LRT, shopping centres, restaurants, parks, and major highways. A fantastic opportunity for first-time buyers, downsizers, or investors seeking value in a highly connected community. (id:55499)
Royal LePage Certified Realty
1201 - 22 Hanover Road
Brampton, Ontario
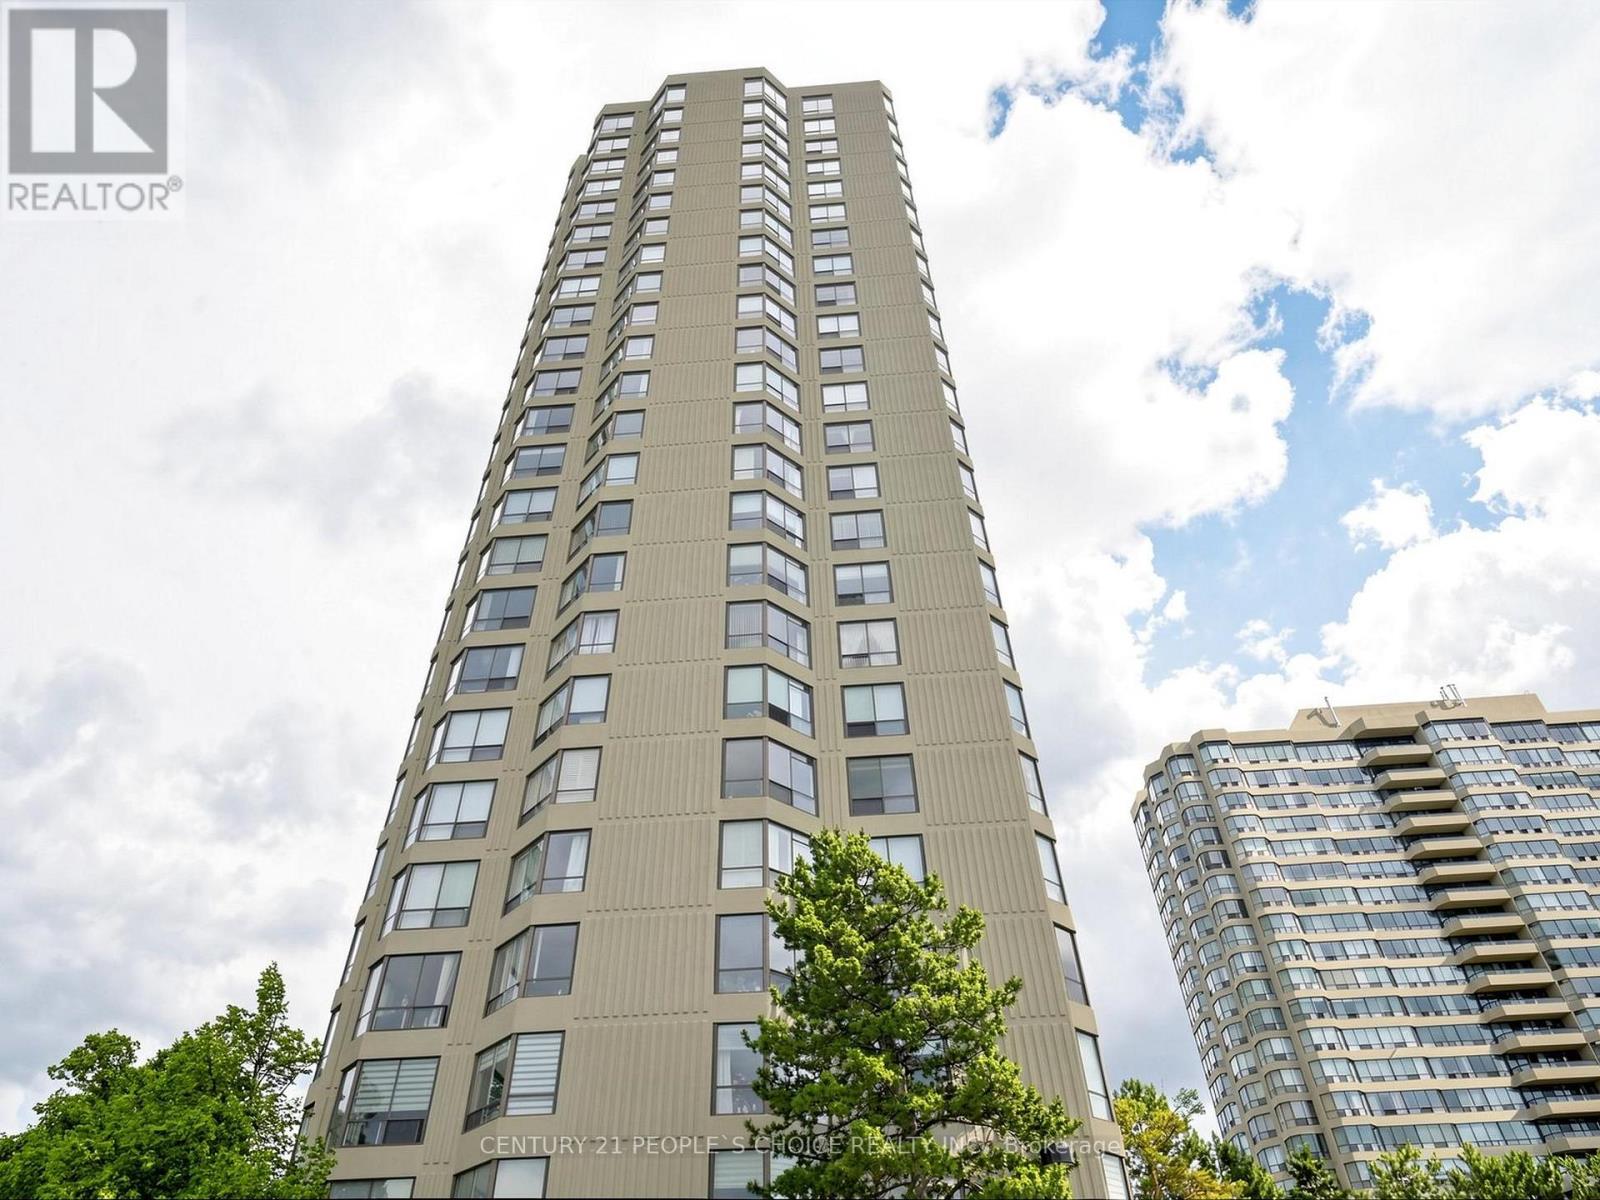
Rarely offered and truly one of a kind! This beautiful corner suite is the largest model in the building, offering approximately 1,400 sq. ft. of bright, functional living space with spectacular unobstructed panoramic views. The sun-filled open-concept living and dining areas provide the perfect setting for entertaining or relaxing, where you can enjoy breathtaking sunrise and sunset views.The spacious eat-in kitchen offers plenty of cabinetry and workspace, while rich laminate flooring throughout adds warmth and elegance. The oversized primary bedroom features a private ensuite, generous closet space, and large windows that fill the room with natural light. A well-proportioned second bedroom, an additional full bathroom, and a convenient in suite laundry with this exceptional layout.Enjoy incredible value with one of the lowest maintenance fees in the area, including all utilities. This well-managed building offers 24-hour security and outstanding resort-style amenities, including an indoor swimming pool, hot tub, fitness centre, tennis and squash courts, billiards room, and a recently renovated party room.Complete with two owned parking spaces, this move-in-ready home is ideally situated close to schools, public transit, Chinguacousy Park, Bramalea City Centre, major highways, shopping, dining, and every essential convenience. Combining generous space, luxury, convenience, and unbeatable value, this exceptional condo is a rare opportunity you won't want to miss. (id:55499)
Century 21 People's Choice Realty Inc.
315 - 610 Farmstead Drive
Milton, Ontario
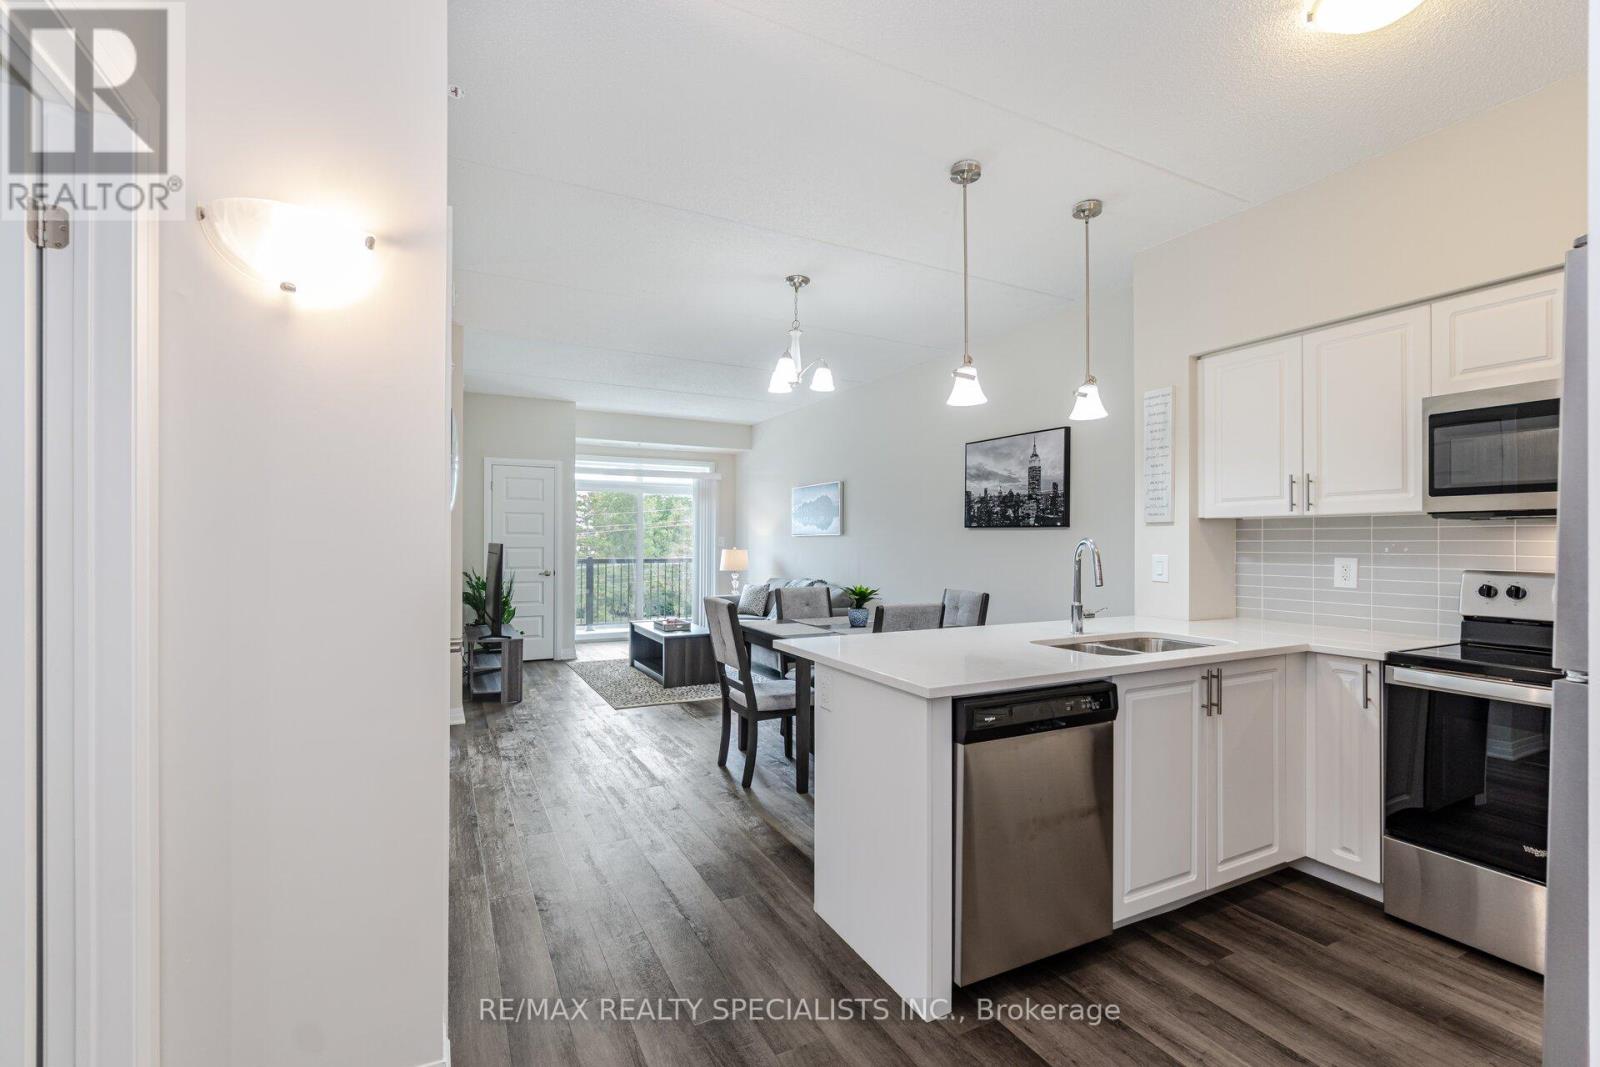
Welcome to this bright and spacious 1 bedroom plus den, 1 bathroom condo, ideally located in one of Milton's most convenient locations. Offering an open-concept layout, this well-maintained suite features laminate and ceramic flooring throughout.The modern kitchen is beautifully appointed with quartz countertops, a ceramic backsplash, and ample cabinetry, seamlessly flowing into the dining and living areas-perfect for both everyday living and entertaining. The spacious living room is filled with natural light and showcases desirable northwest views.The generous primary retreat features a double closet and a private 4-piece ensuite complete with double sinks. A convenient den that you can use as an office, nursery or sitting room. Enjoy the convenience of being within walking distance to Downtown Milton, offering boutique shops, restaurants, cafés, and local amenities. Commuters will appreciate the close proximity to the GO Station, major highways, parks, and everyday conveniences. An exceptional opportunity to enjoy comfortable, low-maintenance living in a highly desirable location. (id:55499)
RE/MAX Realty Specialists Inc.
92-96 Main Street S
Halton Hills, Ontario
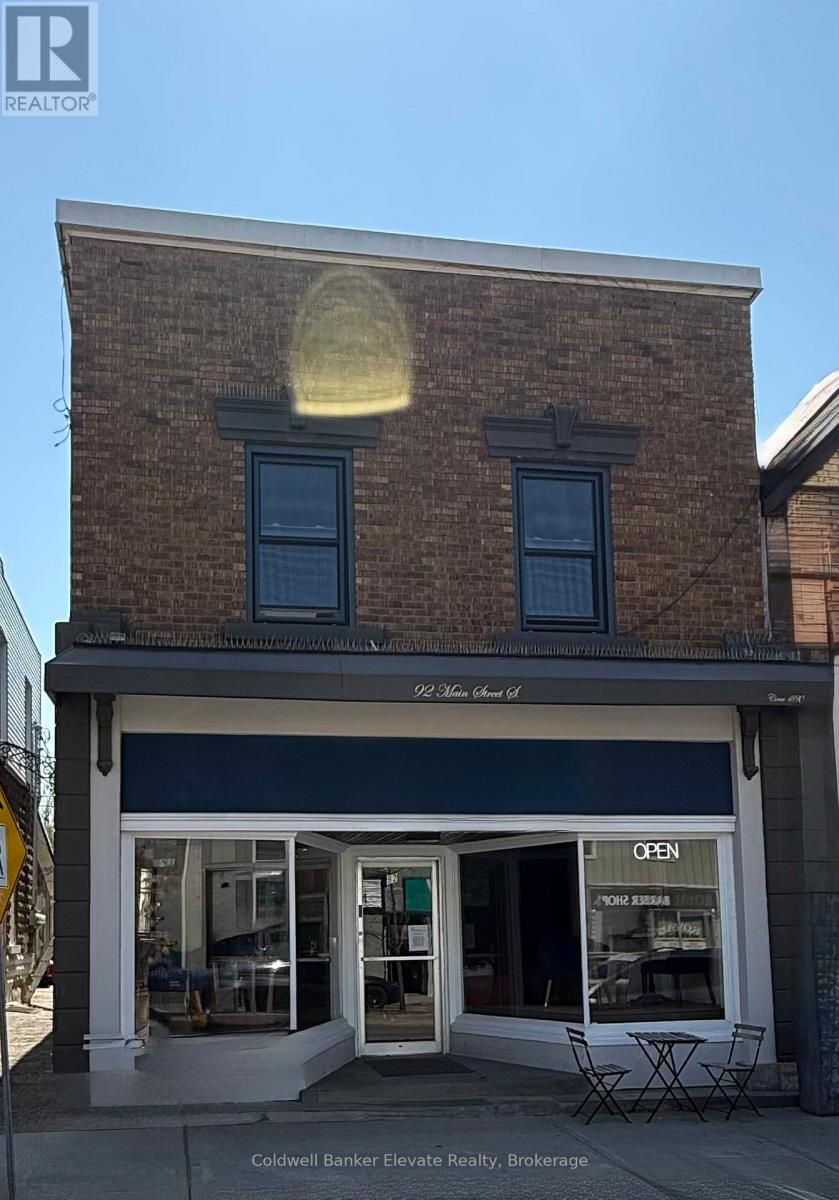
Exceptional mixed use investment opportunity in the heart of downtown Georgetown. This well maintained circa-1890s heritage building offers three income generating units, including a successful main floor commercial space occupied by a popular local coffee shop and two established residential apartments above. The property has been thoughtfully updated over the years while preserving its historic character, with improvements including an exterior façade enhancement, upgraded canopy and main entrance, new boiler with radiant heat, rear siding replacement, restoration of original maple flooring in the commercial unit, extensive electrical upgrades, new interior walls and ceiling in the commercial space, and renovated kitchens, bathrooms, and flooring in the residential units. Mixed-use zoning provides added flexibility and future potential for investors, entrepreneurs, or live/work configurations. A rare opportunity to own a character filled, income-producing property in a vibrant and growing downtown location! (id:55499)
Coldwell Banker Elevate Realty
116 Chipmunk Crescent
Brampton, Ontario
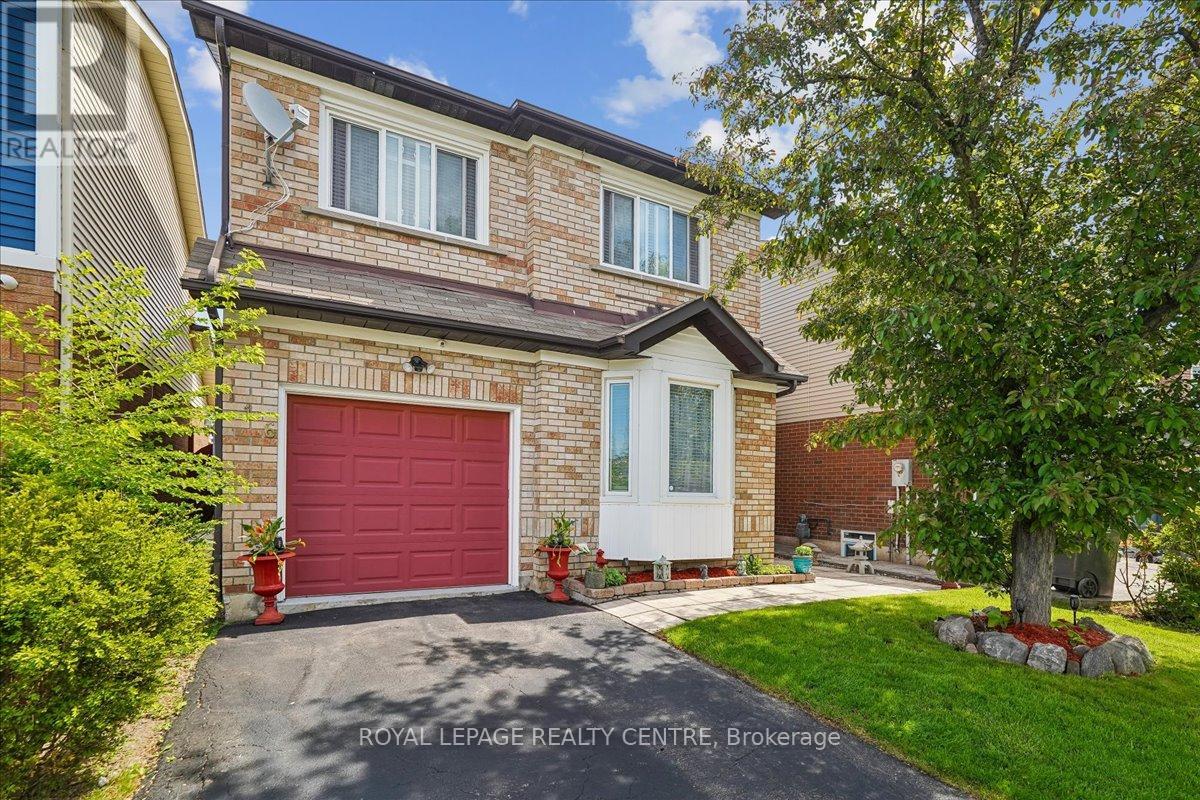
Lovely Detached Home Offering Driveway Parking For 2 Large Vehicles Plus Garage. Beautifully Renovated Approximately 7 Years Ago On Both Levels And Shows Exceptionally Well. Freshly Painted Throughout And Truly Move-In Ready. Welcoming Front Entrance With Updated Ceramics Extending Into The Renovated Kitchen Featuring Skylight, Contemporary Backsplash, And Walk-Out To Patio. Spacious Living And Dining Areas With Hardwood Floors And Smooth Ceilings Throughout After Removal Of Popcorn Ceilings. Updated Main Floor Powder Room. Charming Private Backyard Featuring An Interlock Patio Off The Kitchen And High Fencing For Added Privacy - Perfect For Outdoor Entertaining. Upper Level Offers 3 Bedrooms With Laminate Flooring, Including A Spacious Primary Bedroom With Double Closet And Updated Main Bathroom. Unspoiled Basement With Large Laundry Area, Space For Future Family Room, Rough-In For Bathroom, And Cold Room. Clean, Bright, And Meticulously Maintained Throughout. ** This is a linked property.** (id:55499)
Royal LePage Realty Centre