

1030 Yonge Street S
Brockton, Ontario
Welcome to this Newly Renovated Family Home at 1030 Yonge Street S. in Brockton, where Stunning & Modern upgrades, thoughtful design, and an exceptional location come together. Overlooking the picturesque Walkerton Heritage Water Garden, this property offers a peaceful setting with added privacy while being just minutes from downtown Walkerton and all essential amenities, including schools & shopping. The property just went through Extensive Renovation Top to Bottom, In & Out! Step inside to discover a bright, contemporary interior featuring, stylish new laminate flooring throughout & All New Stairs & all new Light Fixtures. Stunning brand-new kitchen with Stainless steel Appliances, Centre Breakfast Island, Pantry, Soft Close Cabinets & New Pot Lights, Completely updated new bathrooms & Powder room with New Pocket door. Updated Bedrooms with All New Light Fixtures and New B/I Linen Closet on 2nd Lvl. The home offers two full bathrooms and one convenient powder room, along with a newly designed laundry area for added convenience. New Wiring & Plumbing & all New Outside Doors with Keyless entry. The fully finished lower level provides exceptional flexibility for multigenerational living or extended family. Complete with its own kitchenette, a spacious 3rd queen-sized bedroom with walk-in closet, and full bathroom, Egress above-grade windows, and modern pot lighting, this inviting space is ideal for in-laws or teenagers seeking additional privacy. Outside, the extensive renovations continue with a new Extended driveway, stone walkways, stone patio, perennial gardens, and a newly fenced backyard patio designed for both privacy and entertaining. Additional improvements: All new window coverings, Newly painted, some new windows and all new doors, all New Appliances, New Stairs & Railings, New Kitchens, New Bathrooms. This move-in-ready home offers the perfect blend of quality craftsmanship & modern finishes. Don't miss out on this stunning & fully renovated property. (id:55499)
RE/MAX Real Estate Centre Inc.

7 - 31 Book Road
Grimsby, Ontario
Welcome to this stunning, original-owner bungaloft, offering approximately 2,600 square feet of meticulously finished living space across three levels. This turnkey property combines luxury with effortless, low-maintenance living, featuring a durable stamped concrete and exposed aggregate driveway, walkways, and backyard space. The heart of the home is the spectacular kitchen, fully renovated in 2023 with a massive waterfall island made with premium granite and quartz finishes that extend throughout the house. The front entry has beautiful Italian tile. The main floor features soaring ceilings and a primary bedroom and ensuite for convenient single-level accessibility. The second floor has 2 bedrooms with full bath and a large loft space overlooking the great room. The finished basement includes a tiled laundry room, storage space and three piece bathroom. Home upgrades include: luxury vinyl plank flooring (all levels), new roof shingles, kitchen island and cabinets, washroom counters and vessel sinks and an energy-efficient tankless water heater. Enjoy the custom 30x12 in-ground pool featuring deck jets, lighting, and a waterfall, all easily managed via the Hayward Smart Logic System from your mobile device. The backyard boasts a custom Duro-Shed pool house with a bar, fridge, LED lighting, shark pool cleaner, and change area. Modern conveniences include a Tesla EV charger in the garage, Sensi Smart Thermostat. This rare bungaloft is move-in ready and full of owner pride. *For Additional Property Details Click The Brochure Icon Below* (id:55499)
Ici Source Real Asset Services Inc.
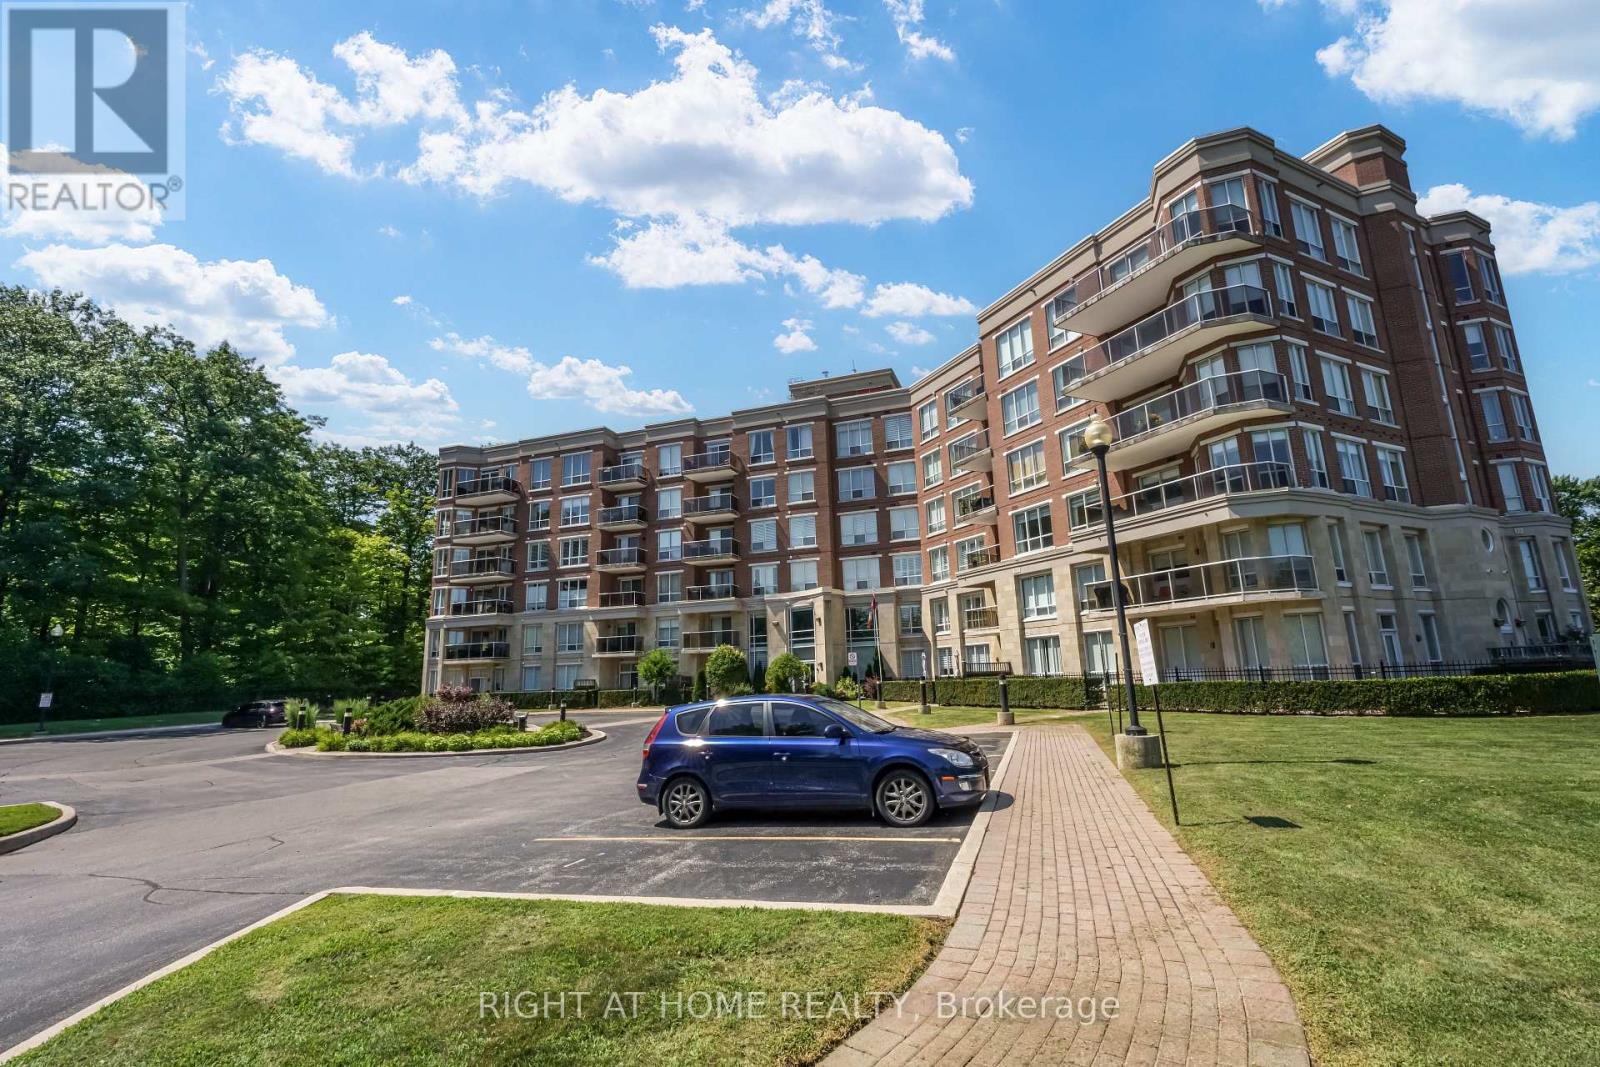
410 - 483 Faith Drive
Mississauga, Ontario
BOUTIQUE CONDOMINIUM***1102 SQFT****2 BEDROOMS***2 WASHROOMS***2 UNDERGROUND PARKING SPOTS***BALCONY***ENSUITE LAUNDRY***LOCKER***SUNNY S/W EXPOSURE*** (id:55499)
Right At Home Realty
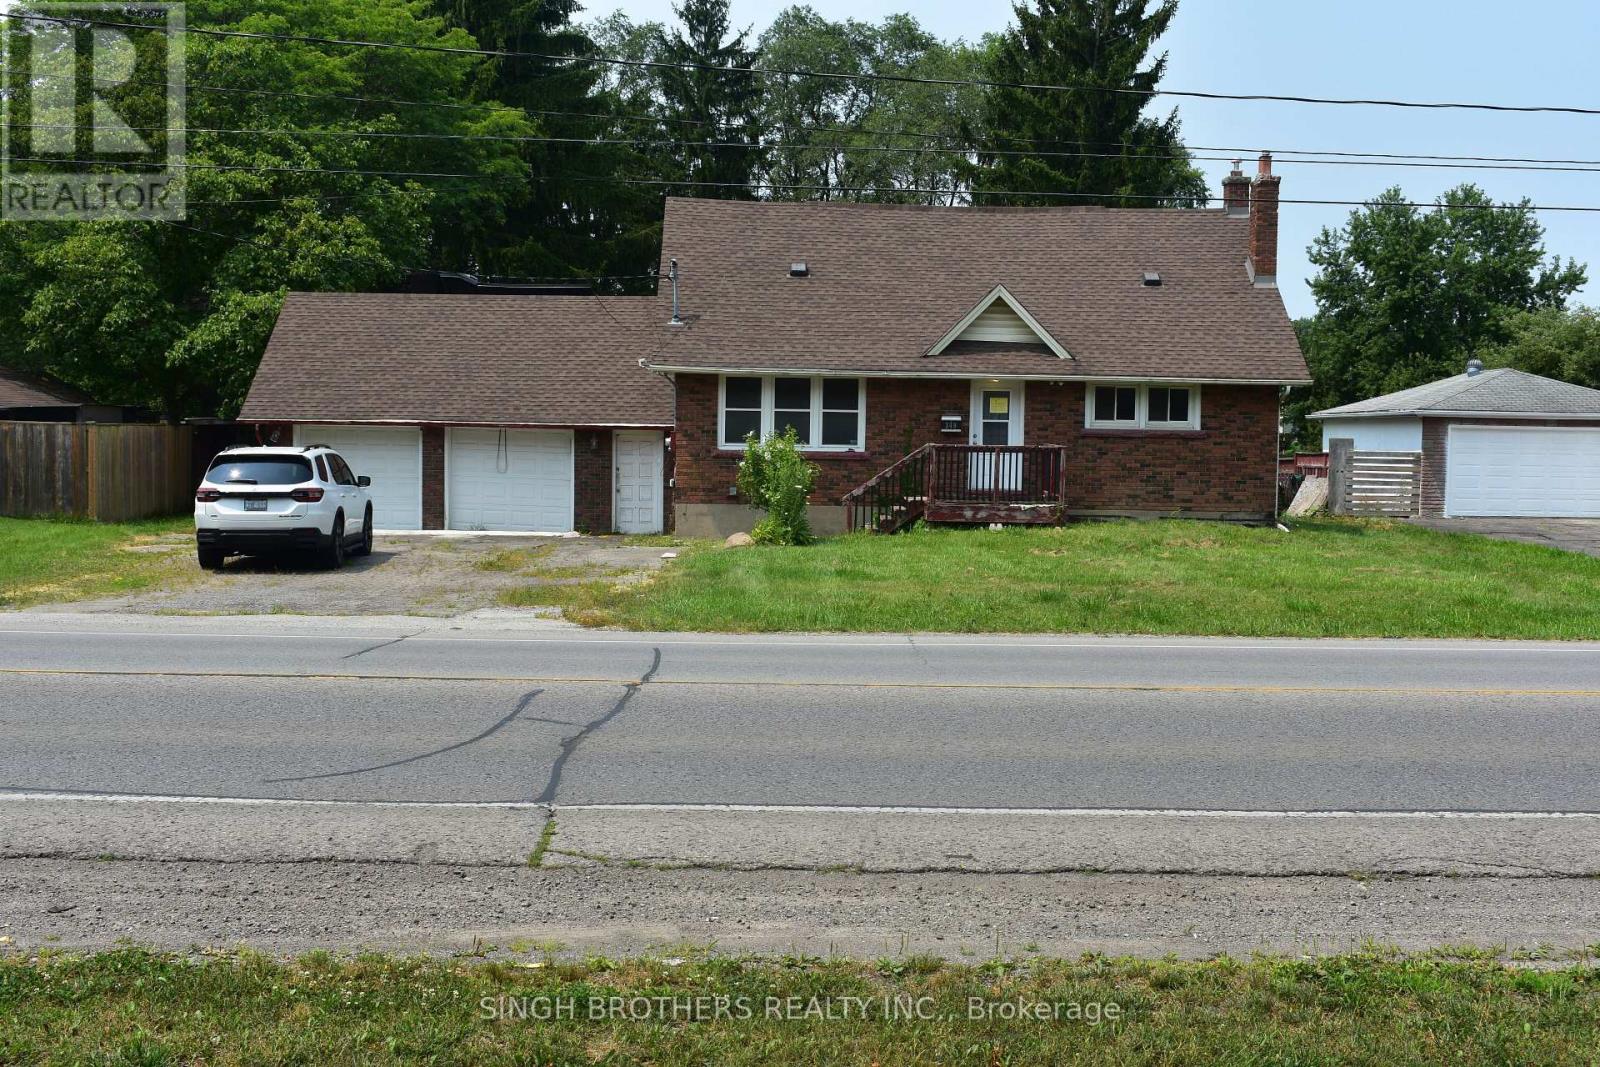
149 Rice Road
Welland, Ontario
Nestled on an impressive 88 ft x 198 ft lot, this property offers exceptional space and endless potential. Featuring 3 bedrooms, a dedicated theatre room, an inground swimming pool, and a spacious backyard, it provides an outstanding foundation for your dream home or next investment. The home requires updates and improvements, giving the new owner the opportunity to renovate and customize it to their own style and vision. Priced to reflect the work required, this is an excellent opportunity for investors, renovators, or buyers looking to build equity and unlock the property's full potential. (id:55499)
Singh Brothers Realty Inc.
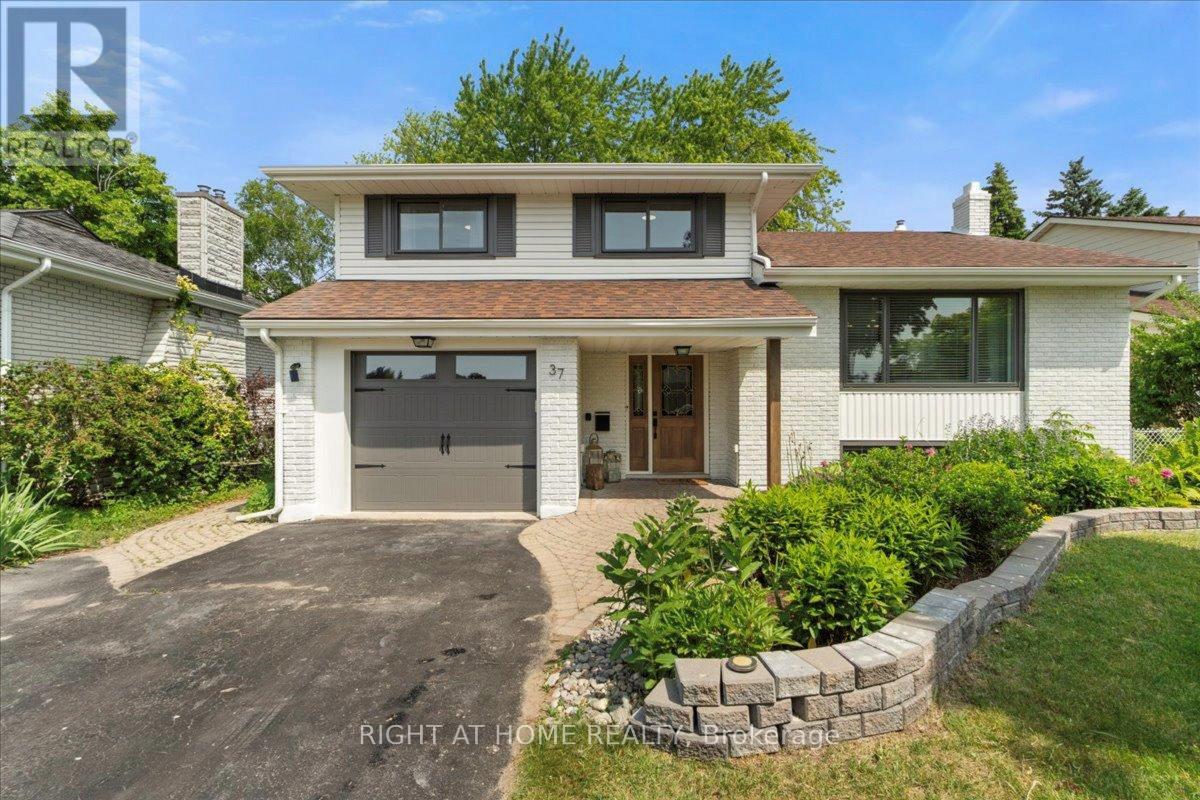
37 Patrick Street
Quinte West, Ontario
This completely renovated gem of a home is nestled in the highly sought-after West End neighbourhood of Trenton is available Oct 1. Offering 3-bedrooms, 2-baths it perfectly blends classic character with modern updates. Step inside to a spacious foyer featuring a herringbone tile floor and a convenient 2-piece powder room, leading into a cozy family room furnished with a wall mounted electric fireplace, that opens onto a bright, all-season sunroom ideal for relaxing or entertaining year-round. The sunroom and family room both walk out to a large, fully fenced backyard with plenty of yard and mature trees. The main level boasts a generous open concept living and dining area, complemented by a beautifully updated kitchen. Upstairs, you'll find three spacious bedrooms and updated 4-piece bathroom, providing ample space and comfort for family and guests. The lower level offers a large recreational room, perfect for a playroom, home office, or media space, along with a utility room, laundry room and abundant storage options throughout the home. Additional highlights include an attached single-car garage, updated roof, garage door, furnace, and newer windows ensuring peace of mind and energy efficiency. Utilities are extra. Located just minutes from schools, parks, downtown amenities, the 401 highway, and CFB Trenton, this home combines convenience with a tranquil, family-friendly setting. 2 Hours to Toronto. Don't miss the opportunity to lease this move-in ready, beautifully renovated home in one of the most desirable neighbourhoods. (id:55499)
Right At Home Realty
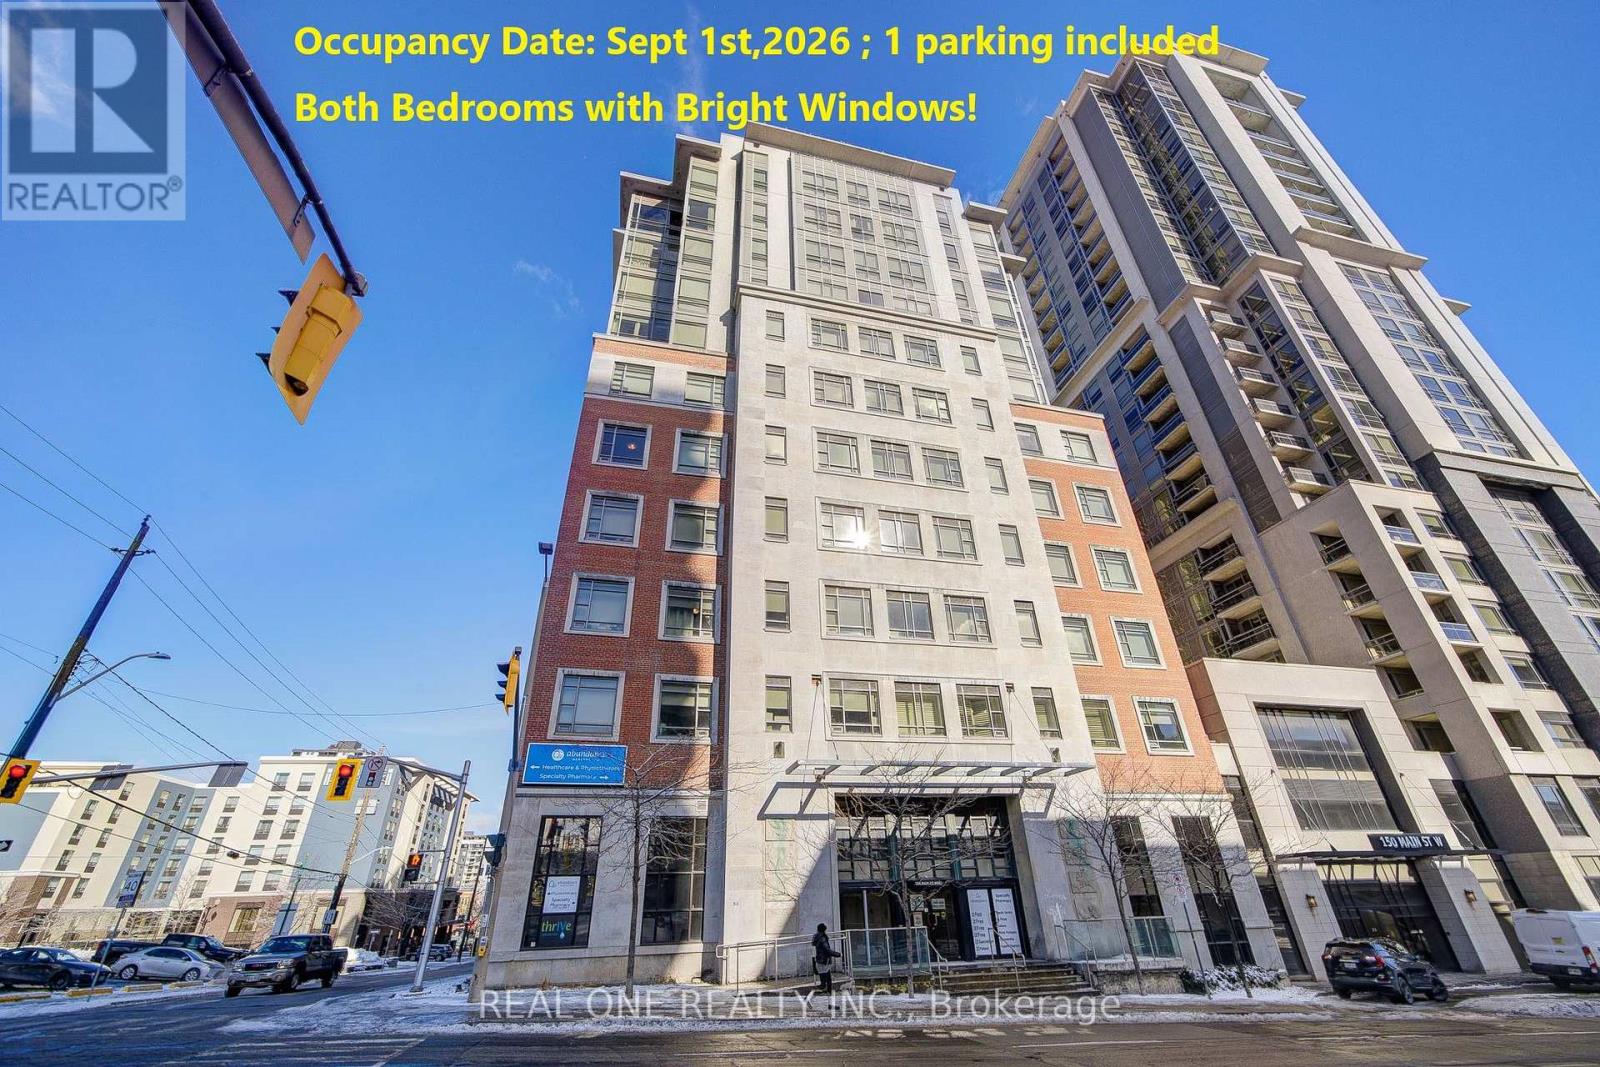
503 - 150 Main Street W
Hamilton, Ontario
**Available Sept 1st,2026. **1 underground parking included. **Central Heating,cooling and water included in the rent. **Tenant only pays electricity. 950 Sqft 2 Bedroom 2 Bathroom Southwest Corner Unit In One Of The Most Desired Luxury Condo Buildings In The Heart Of Hamilton Downtown! huge unit in a luxury and safe condo, located commercial downtown with banks and art galleries. Large Living Room area.Master Bedroom facing west with unobstructed view and bright.2nd Bedroom Facing South. Laminate Flr Thru Out.One Block Away From Hess Village, Nations Supermarket, Jackson Square & New Mcmaster Family Practice. Hsr And Go Bus At Doorsteps. Close To Mcmaster University, Mcmaster Children's Hospital, St. Joseph's Healthcare Center, And Hamilton General Hospital. Bright And Spacious. No Smoking Building. Tenant insurance required.**Available Sept 1st ** Landlord Will Consider University Students** (id:55499)
Real One Realty Inc.
2929 Arvida Circle
Mississauga, Ontario
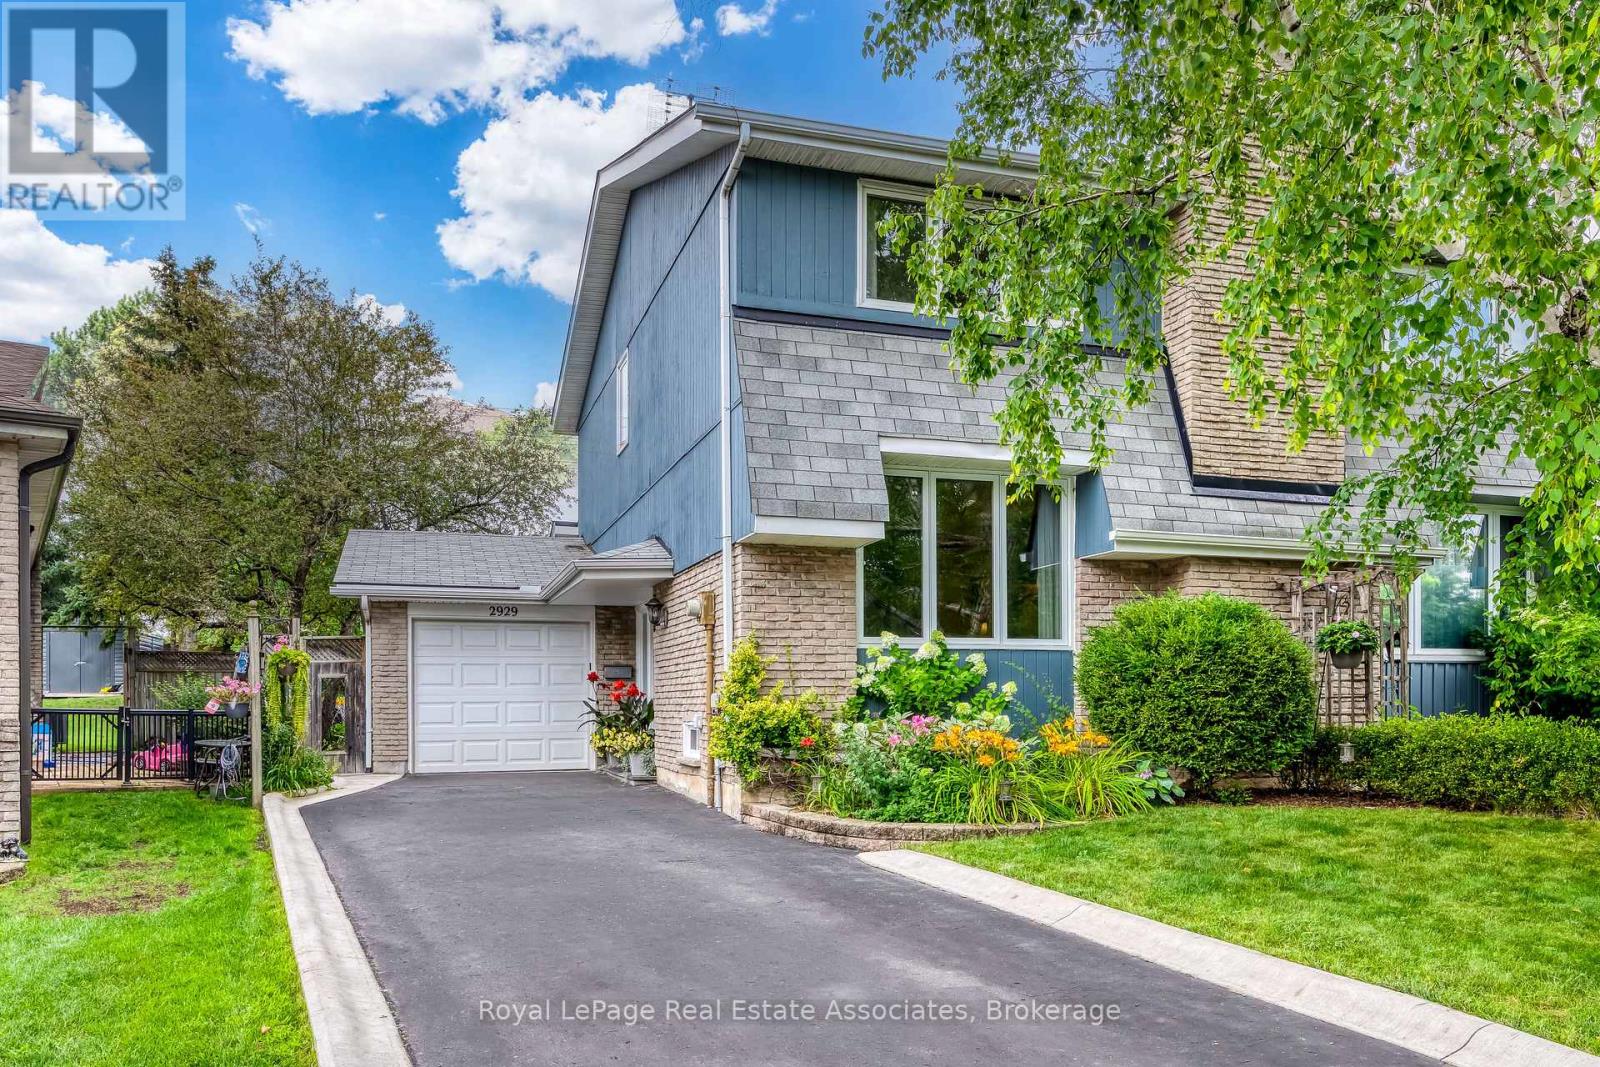
Set on a quiet, family-friendly street in Meadowvale, 2929 Arvida is a bright, two-story semi-detached that's ready to welcome its next family. The open main level is the heart of the home, where vaulted ceilings lift the living, dining and kitchen into one airy, sun-filled space. You'll find hardwood floors, a wood-burning fireplace, and a bright kitchen with plenty of storage, stainless steel appliances, garage access, a walkout to the patio and views over the backyard. Upstairs offers hardwood throughout, a spacious primary bedroom with a private ensuite, and an updated main bath. The finished lower level adds additional living space, with a finished laundry room and full bathroom. Out back, a deep, private, landscaped yard offers a patio and finished shed, while a three-car driveway leads to a rare drive-through garage that opens onto the yard. All close to excellent schools, shopping, transit and major highways. (id:55499)
Royal LePage Real Estate Associates
1215 - 950 Portage Parkway
Vaughan, Ontario
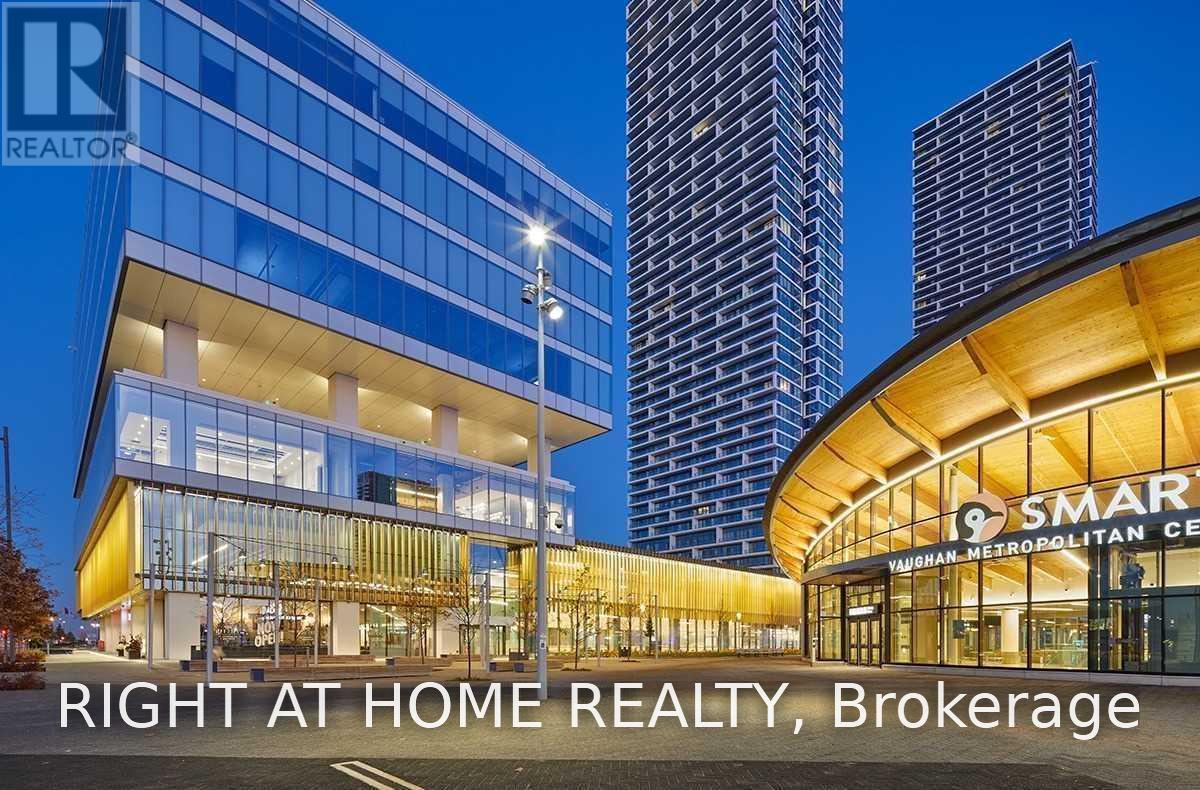
Like new 2 bedroom, 2 bath in luxurious Transit Condos 3, upgraded granite countertops, gorgeous built-in counter bar, 9 Ft ceilings, large balcony with unobstructed views, located in the heart of VMC, 9 acre park, state of art YMCA, modern facilities, steps to subway & public transit, easy access to Vaughan Mills, shops & restaurants, 7 mins to York University, 45 mina to GO Station, tenant responsible for heat/cool, water & hydro. (id:55499)
Right At Home Realty
1208 Atkins Drive
Newmarket, Ontario
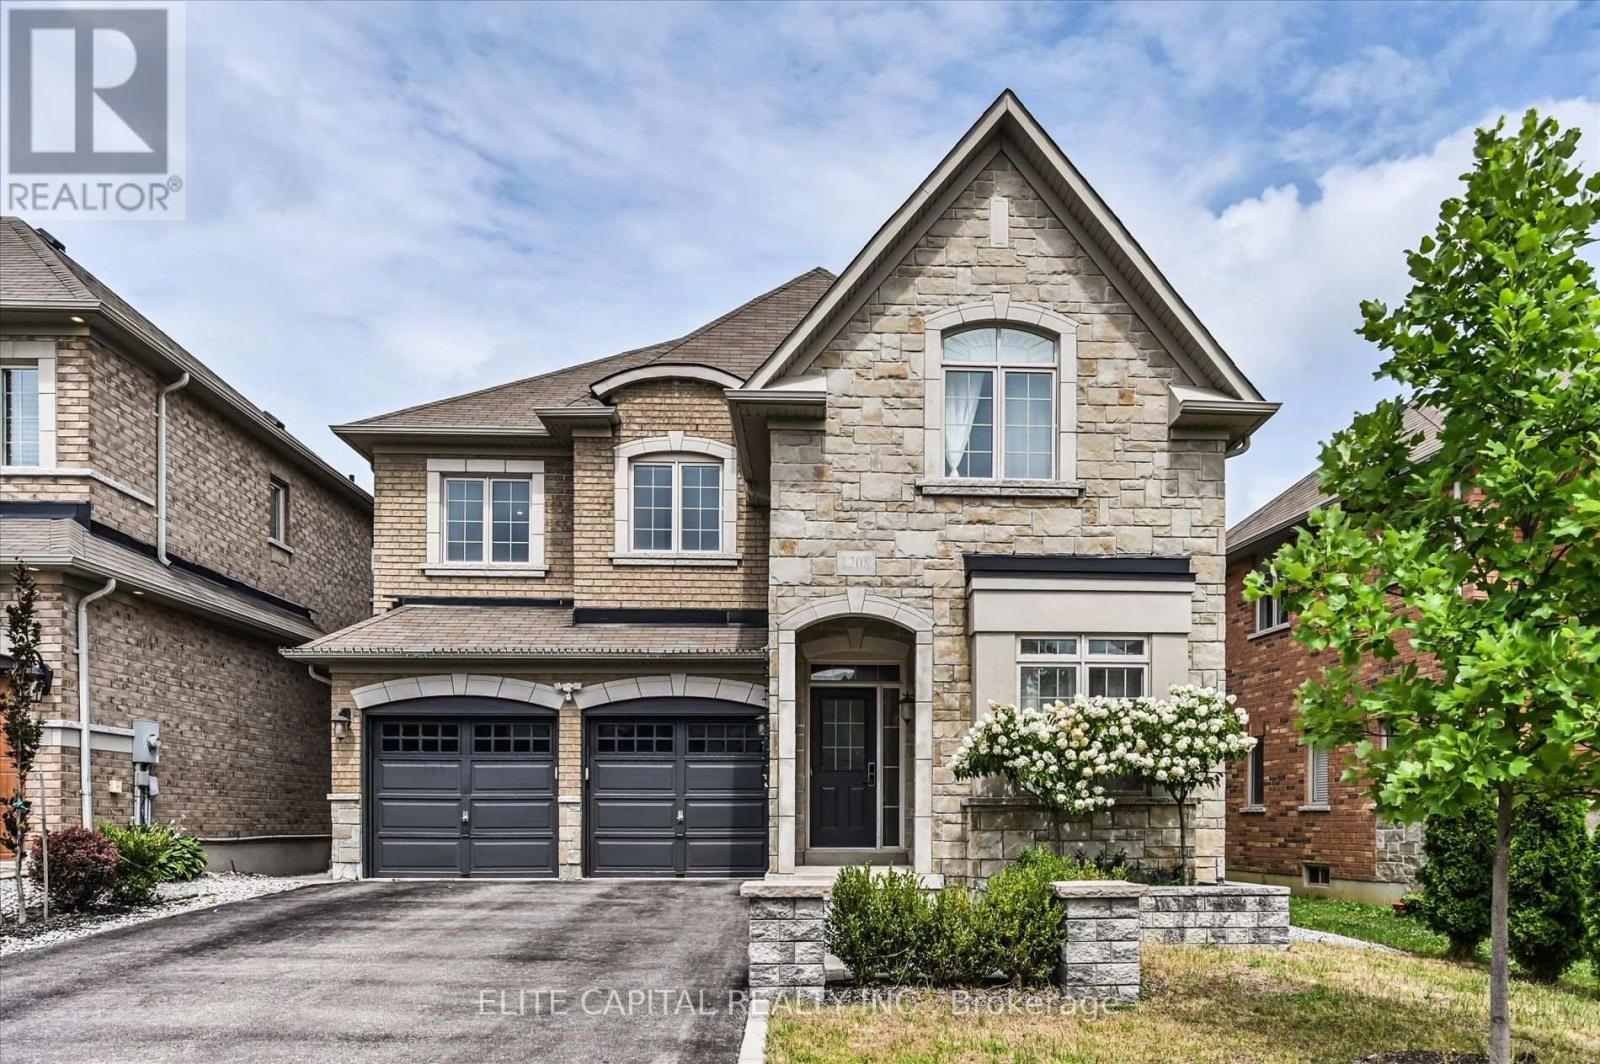
Stunning 4 bedroom home in the highly sought after Copper Hills community, offering approximately 3,165 sq. ft. of spacious, thoughtfully designed living space. 9Ft ceiling on main floor, modern open concept kitchen features a large island and overlooks the family room, creating the perfect setting for everyday living and entertaining. Featuring hardwood floors, pot lights, quartz countertops, generous size principal rooms, main floor den ideal for a home office or study, 2nd floor laundry, professionally finished basement includes a 4 piece bathroom, interlock backyard. Ideally located just minutes from Hwy 404, parks, supermarkets, restaurants, and all amenities. (id:55499)
Elite Capital Realty Inc.
51 Landsdown Crescent
Markham, Ontario
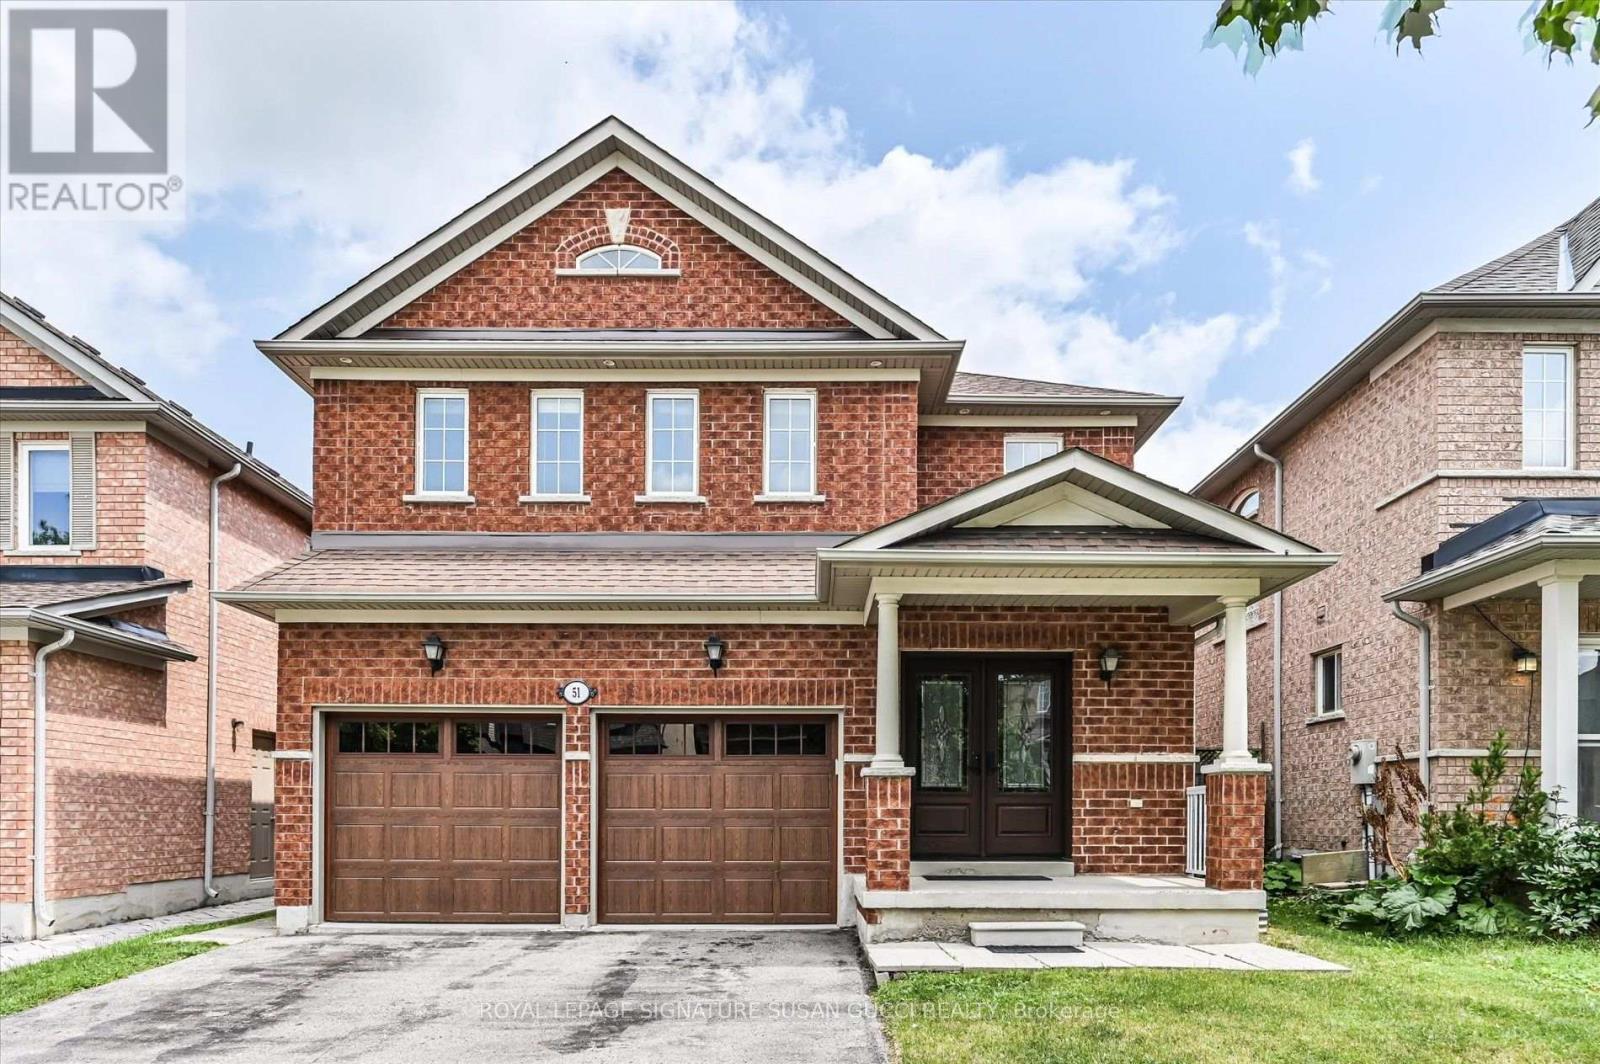
*property is leased conditional* Welcome to this beautifully detached home in one of Markham's most desirable and family-friendly neighbourhoods. Featuring a spacious, functional layout, this home is designed for comfortable everyday living. Large windows throughout fill the interior with an abundance of natural light, creating a bright and inviting atmosphere. Ideally located close to top-rated schools, parks, shopping, restaurants, grocery stores, and everyday conveniences, you'll also enjoy quick access to major highways, GO Transit, and York Region Transit, making commuting throughout the GTA a breeze. Whether you're relaxing at home or taking advantage of the exceptional amenities nearby, this is an outstanding opportunity to lease a detached home in a vibrant community! Please note that 2 of 4 bedrooms upstairs and the garage are not included in the lease and will be used for landlord storage. Utilities Are Not Included. (id:55499)
Royal LePage Signature Susan Gucci Realty
706 - 8 Wellesely West Street
Toronto, Ontario
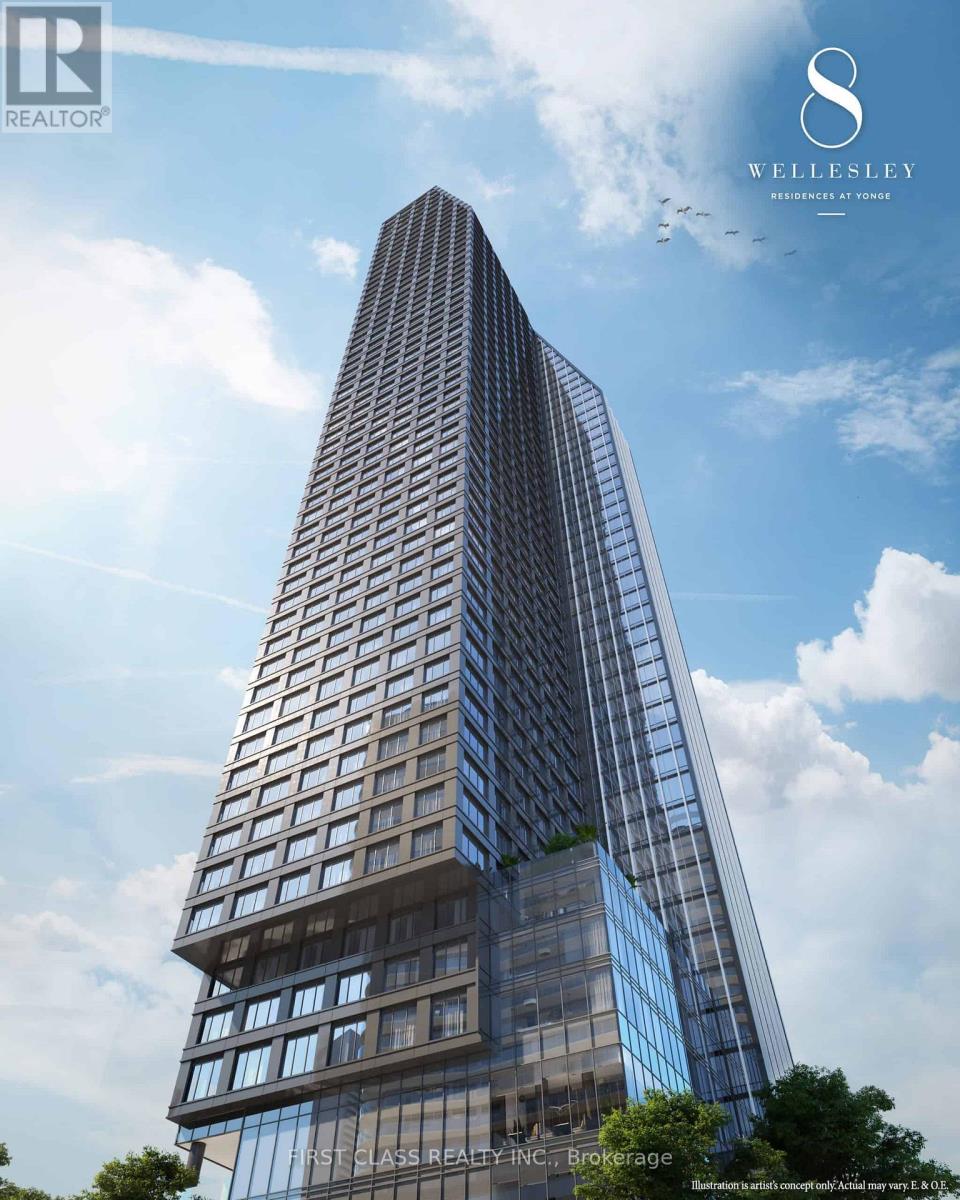
Welcome to 8 Wellesley a brand-new luxury condo in the heart of downtown Toronto. This spacious 926 sq.ft. unit features 2 bedrooms + den + a separate study area,Listed rent does not include parking fee, optional parking is available for an additional $250/month. . ideal for young professionals, students, or a small family. Functional split-bedroom layout offers privacy and comfort. The open-concept kitchen/living/dining area is bright and modern, boasting built-in stainless steel appliances, quartz countertops, and a ceramic backsplash.This unit comes furnished move-in ready with essential furniture included. Just bring your luggage!The primary bedroom features a walk-in closet and private ensuite. The versatile den can serve as a third bedroom, guest space, or media room. Enjoy high-end finishes, floor-to-ceiling windows, and premium building amenities including a 24-hour concierge, fitness centre, yoga studio, co-working lounge, and more.Steps to Wellesley Subway Station, UofT, TMU, major hospitals, the Financial District, Eaton Centre, Yorkville, and Torontos top dining, shopping, and cultural spots. (id:55499)
First Class Realty Inc.
1811 - 30 Ordnance Street
Toronto, Ontario
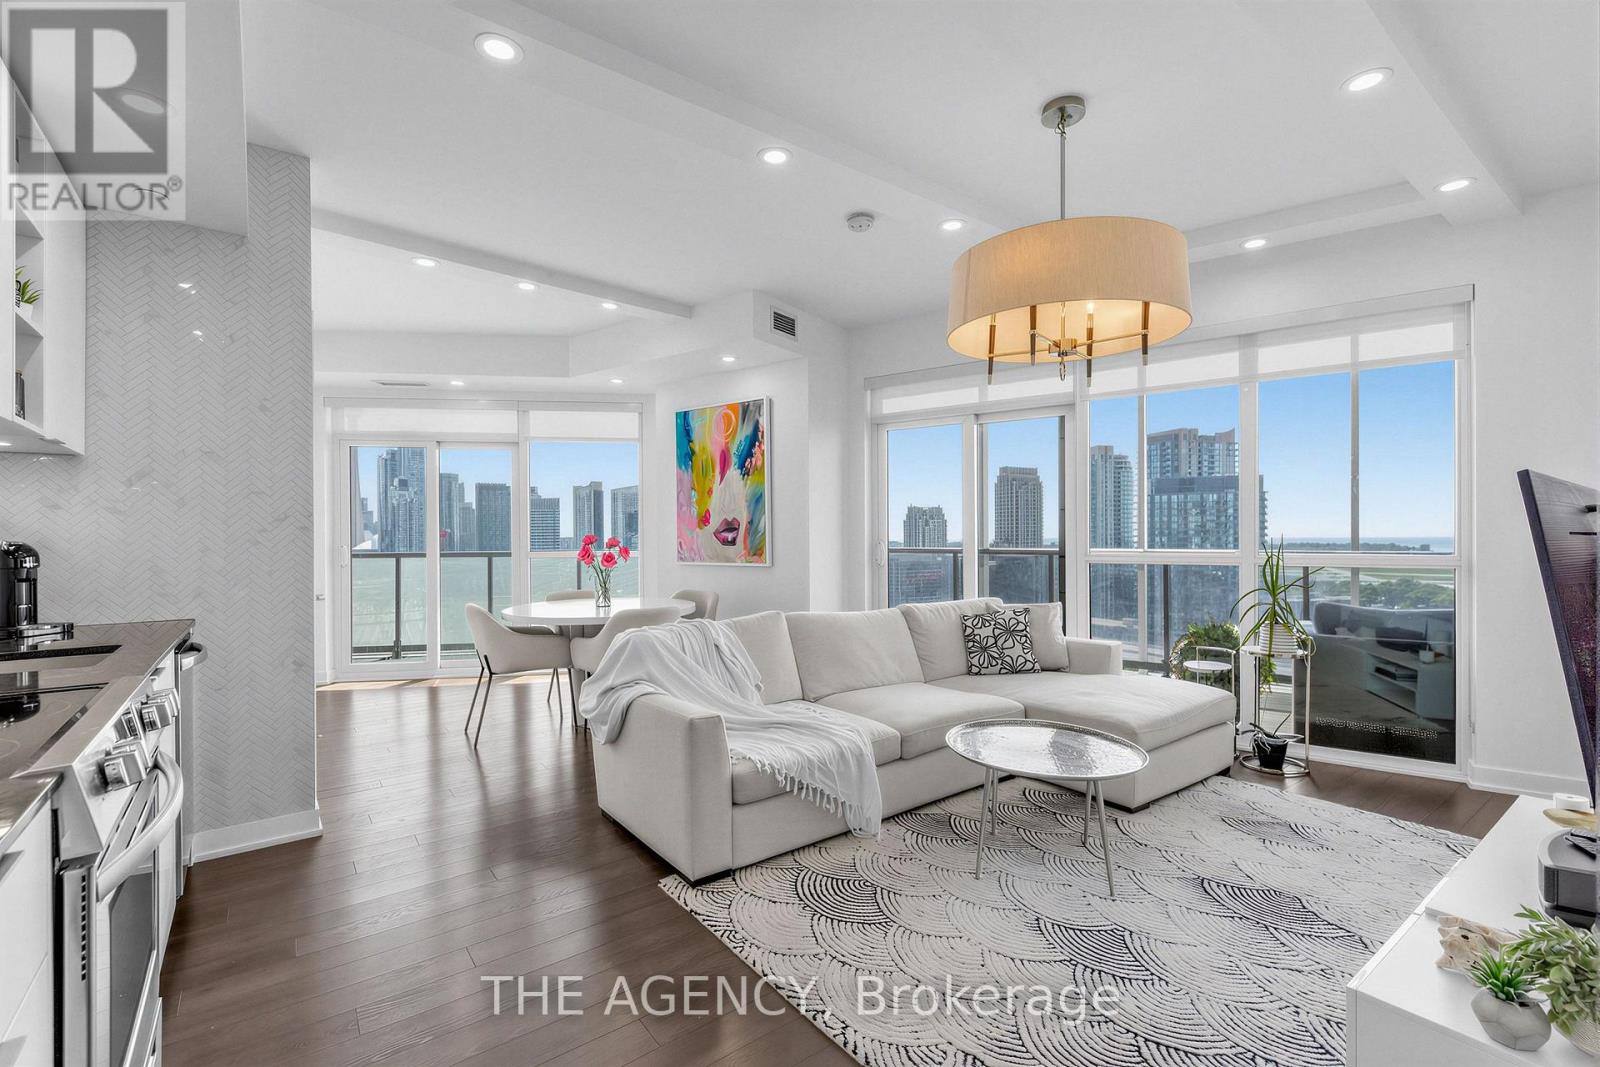
Experience Elevated City Living at 30 Ordnance Street in This Beautifully Renovated and Meticulously Maintained 2 Bedroom Plus Den Residence Offering Over 900 Sq. Ft. Of Bright, Open concept Living Space. With a Sought After Southeast Exposure, This Fully Furnished Suite Showcases Unobstructed Panoramic Views of the Toronto Skyline and Lake Ontario Through Floor to Ceiling Windows and Two Private Balconies. The Thoughtfully Designed Interior Features Beautiful Hardwood Floors, Two Bathrooms, and a Versatile Den Transformed Into a Custom Walkin Closet. One Parking Space is Also Included. Perfectly Situated Between King West, Liberty Village, Fort York, and the Waterfront, This Exceptional Residence Places You Close to Everything. Enjoy Easy Access to Restaurants, Cafés, Shopping, Nightlife, Parks, Waterfront Trails, Public Transit, and Major Highways. It is the Perfect Blend of Vibrant Downtown Living, Surrounding Greenery, and Breathtaking Lake Views. A Truly One of a kind Place to Call Home. (id:55499)
The Agency
206 - 110 Hepbourne Street
Toronto, Ontario
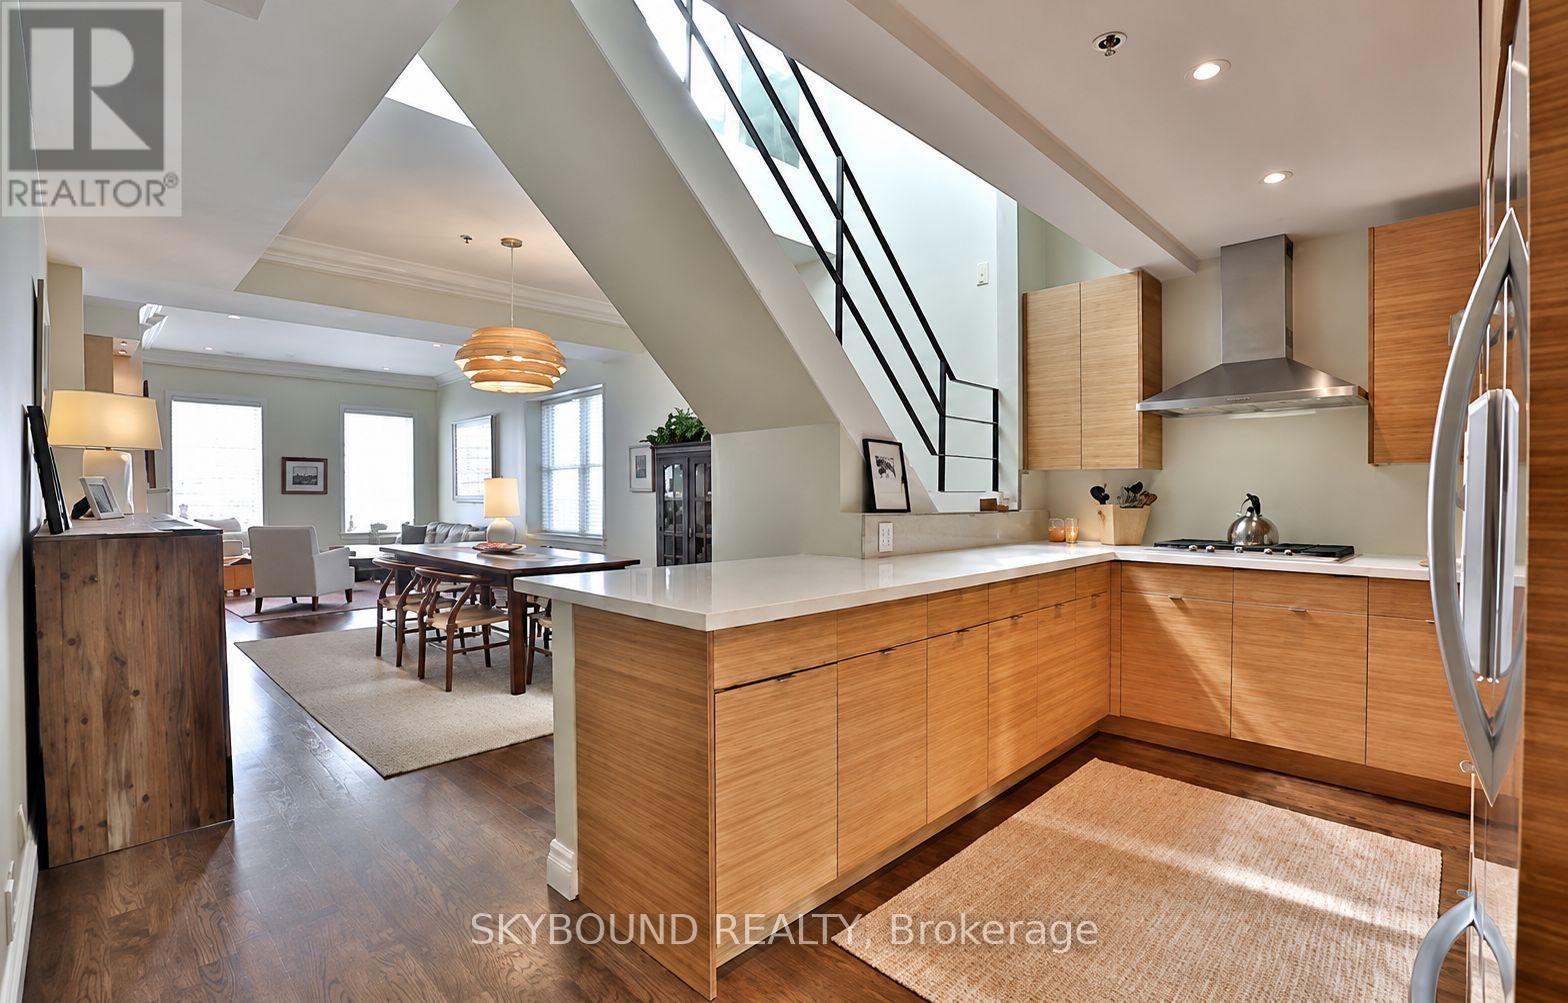
Welcome to Hepbourne Hall! Truly unique living in this beautifully renovated loft-conversion! Originally constructed as the church manse/meeting rooms for St. Paul's Presbyterian Church, the space was meticulously converted into 21 unique lofts in 1991. This two-storey suite features over 1300 sq ft of living space, with a fully renovated dream kitchen with quartz counters, tons of cabinet space, and a gas cooktop. The split-level layout features wide open living and dining large enough for true dinner parties, a wood burning fireplace, with two bedrooms on the second level for privacy, plus extra high ceilings and skylights throughout. The primary bedroom features a spa-like 5-piece plus its own wood burning fireplace, with a separate walk-out to your own private terrace! A bonus powder room on the main floor, plus ensuite laundry. Steps to Bloor St, Dufferin and Ossington subway stations, Dufferin Grove Park, Christie Pits, Brockton Village, and Little Italy. Truly unique urban living. **One underground parking space included** (id:55499)
Skybound Realty
8 - 182 Broadway Lane
Welland, Ontario
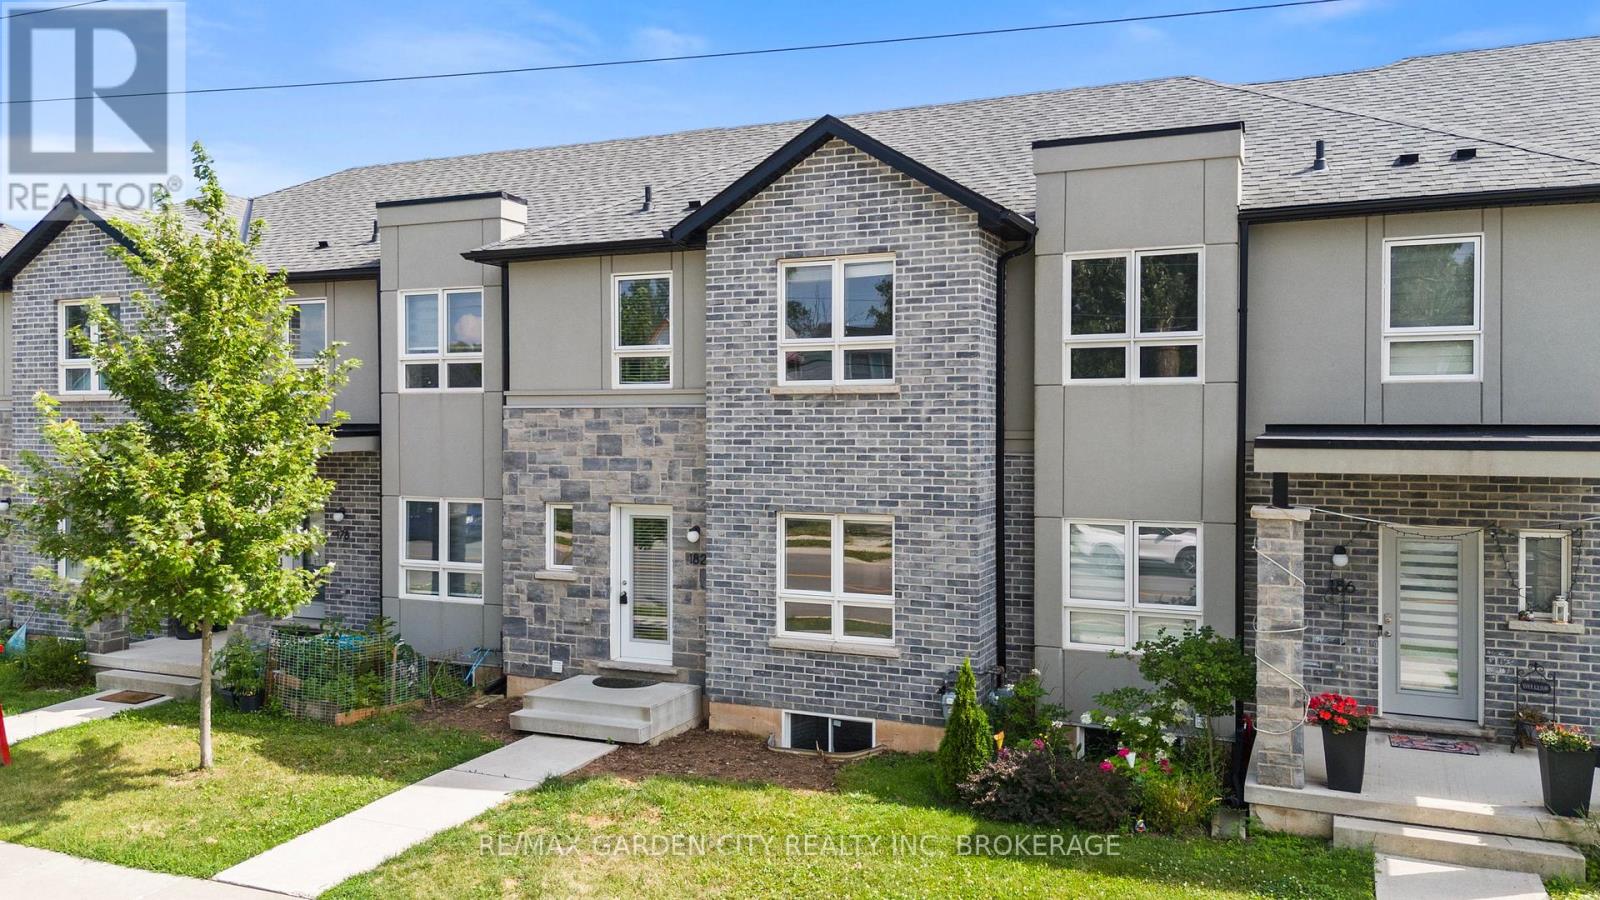
A Smart Move Into Homeownership - Priced at $499,000! Welcome Home to this beautifully appointed **newer-build 3-bedroom, 3-bathroom condo townhouse** Ideally situated in a quiet, established neighbourhood and offering an exceptional opportunity for first-time buyers ready to enter the market. The welcoming foyer opens to a bright, contemporary main floor where an open-concept design creates an inviting flow for everyday living and entertaining. The spacious living room transitions seamlessly to the dining area, while the well-appointed kitchen features a centre island, stainless steel appliances and generous pantry storage. A convenient 2-piece powder room and rear foyer complete the main level. Upstairs, the private primary retreat features a walk-in closet and 3-piece ensuite, complemented by two additional well-proportioned bedrooms with ample closet space and a 4-piece bathroom. The full unfinished basement provides dedicated laundry, rough in for additional bathroom addition and valuable potential for future living space, home gym or additional storage space. Step outdoors to enjoy the backyard, perfect for summer BBQs and relaxing. Parking includes a detached single-car garage plus one exclusive outdoor space, offering two dedicated parking spaces. Conveniently located near Niagara College, schools, hospital, Highway 406, parks, green space, the Welland Canal, public transit, shopping and everyday amenities. **Priced at $499,000, this newer home presents an excellent opportunity to enter the market, build equity and enjoy the benefits of homeownership. The time to get into the market is now! (id:55499)
RE/MAX Garden City Realty Inc
270 Mcalpine Avenue S
Welland, Ontario
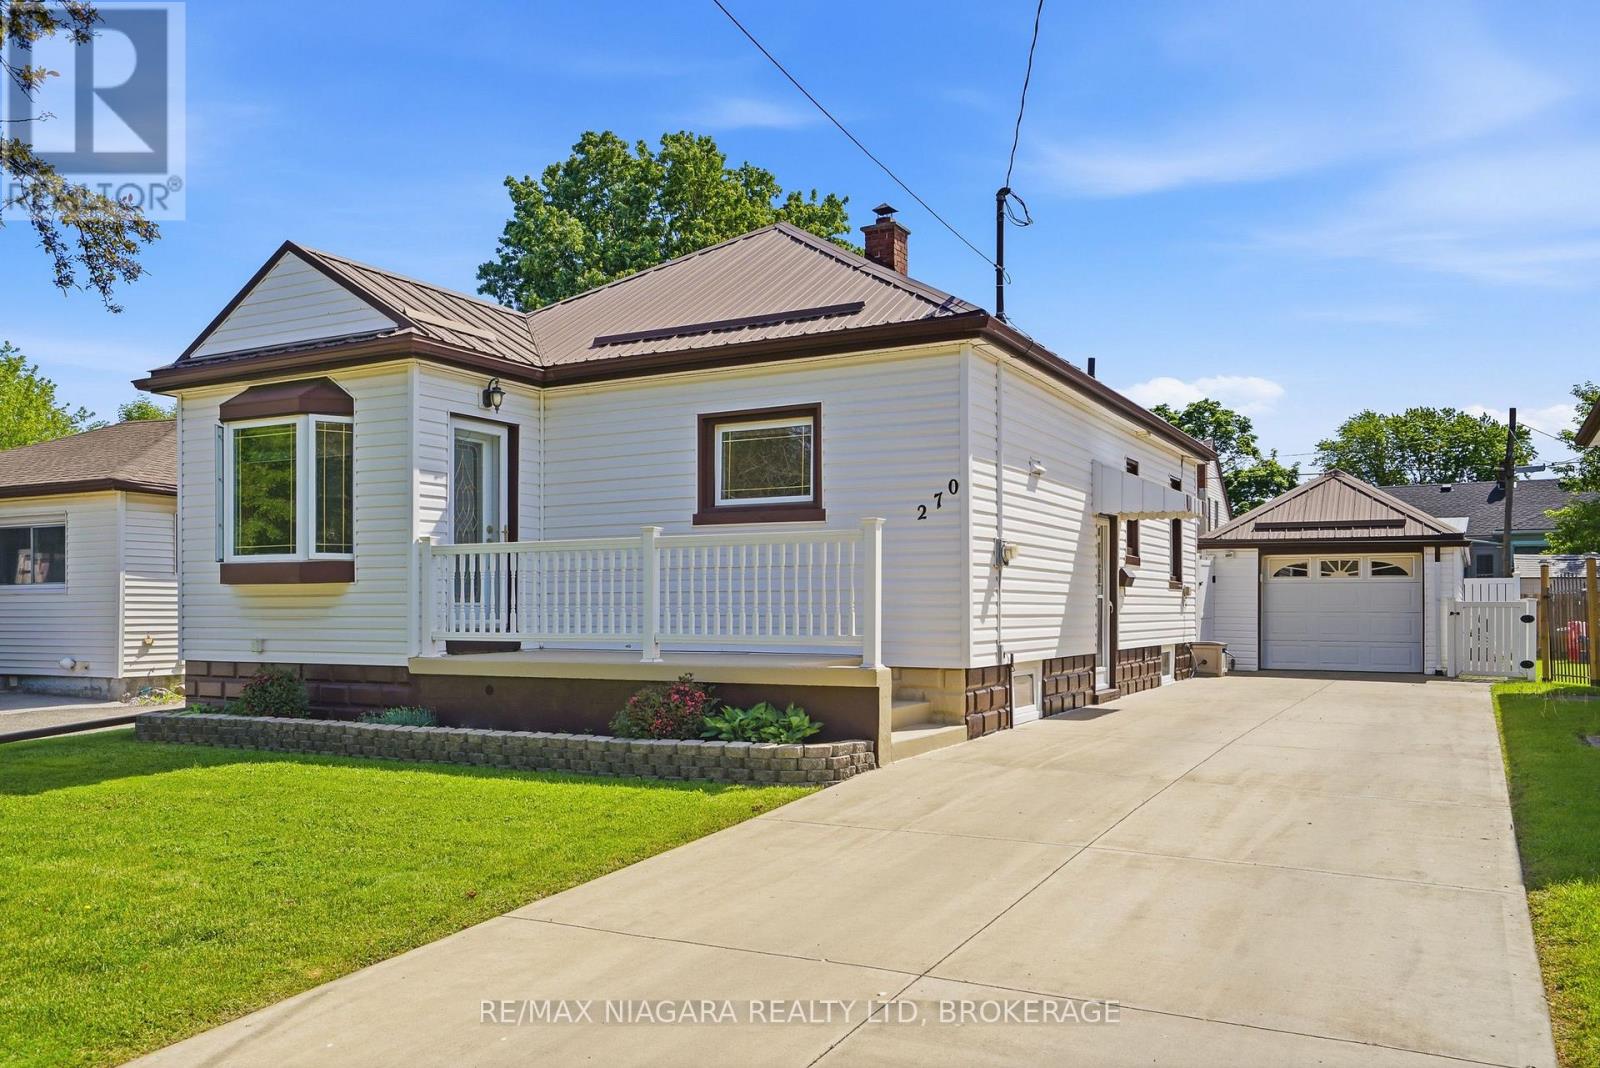
Welcome to 270 McAlpine Avenue, where exceptional construction, meticulous maintenance, and true pride of ownership come together to offer a home that's increasingly difficult to find. Built with solid concrete walls extending to the roof trusses, this is a bungalow designed for lasting strength, comfort, and peace of mind. For 30 years, the current owners have invested in the improvements that matter most. A durable metal roof, concrete drive and garage, updated windows and doors, newer trusses, eavestroughs, and owned hot water tank mean the major expenses have already been taken care of, allowing you to move in with confidence instead of a renovation budget. The bright main floor offers a welcoming living room, two bedrooms, a well-appointed 3-piece bathroom with a Jacuzzi tub, and a versatile bonus room currently used as a laundry and office space that could easily serve as a fourth bedroom, hobby room, or flex space to suit your needs. The fully finished lower level expands your living space with a spacious rec room with a bar area that's perfect for entertaining, a third bedroom, and a second 3-piece bathroom, making it ideal for guests, teenagers, or multi-generational living. Step outside and discover one of this home's standout features: a backyard designed for enjoyment, not upkeep. The impressive 15' x 22' covered composite deck and composite fencing provide years of low-maintenance outdoor living, while the insulated roof over the deck offers exciting potential for a future enclosed three-season or four-season space. An extra-deep detached garage with concrete floors and a matching metal roof, along with a concrete three-car driveway, completes the home. Finding a home with this level of construction, maintenance, and long-term investment is becoming increasingly rare. If you're looking for lasting value, minimal future expenses, and the confidence that comes from buying a truly cared-for home, 270 McAlpine Avenue deserves a closer look. (id:55499)
RE/MAX Niagara Realty Ltd

624 Rishor Avenue
Douro-Dummer, Ontario
A MASTERPIECE ON CLEAR LAKE * Nestled on a signature street at the south end of Clear Lake, this custom-built, four-season residence offers an unparalleled lifestyle of privacy and beauty * The home is positioned to command spectacular, panoramic views with a four mile stretch of open water looking straight toward the serene islands of Stoney Lake * Set on nearly two acres with 300 feet of private, professionally landscaped waterfront, this property masterfully utilizes its gently sloping terrain to provide two distinct, oversized main floors totalling 6,600 square feet of beautifully finished living space. * THE MAIN LEVEL (3,700 sq ft) is designed for grand entertaining and refined living, featuring an expansive open-concept layout that includes a chef-inspired kitchen, living and dining areas, a sophisticated wine cellar, a private library, and a media room * The primary suite is massive and serves as a tranquil retreat, complemented by a sprawling screened-in sunroom that captures the gentle lake breezes * Practicality meets luxury with level entry access from the road and a spacious three-car garage * The LOWER LEVEL (2,900 sq ft) which functions as a complete second main floor, is equally impressive * It offers three spacious bedrooms, plus a private office/bedroom, a family room an exercise room and a sauna * A UNIQUE ARCHITECTURAL HIGHLIGHT is the integration of the charming original cottage, thoughtfully connected through this level. The original cottage provides a magnificent great room with a second kitchen, perfect for hosting guests or enjoying lakefront leisure * THE LOCATION IS EXTREMELY CONVENIENT - 10 minutes to Lakefield - 30 minutes to Peterborough - 1 3/4 hours to Toronto * This property is a rare find * A residence that truly must be experienced to be believed * (id:55499)
Royal LePage/j & D Division
Royal LePage Frank Real Estate
24 Buchanan Drive
Haldimand, Ontario
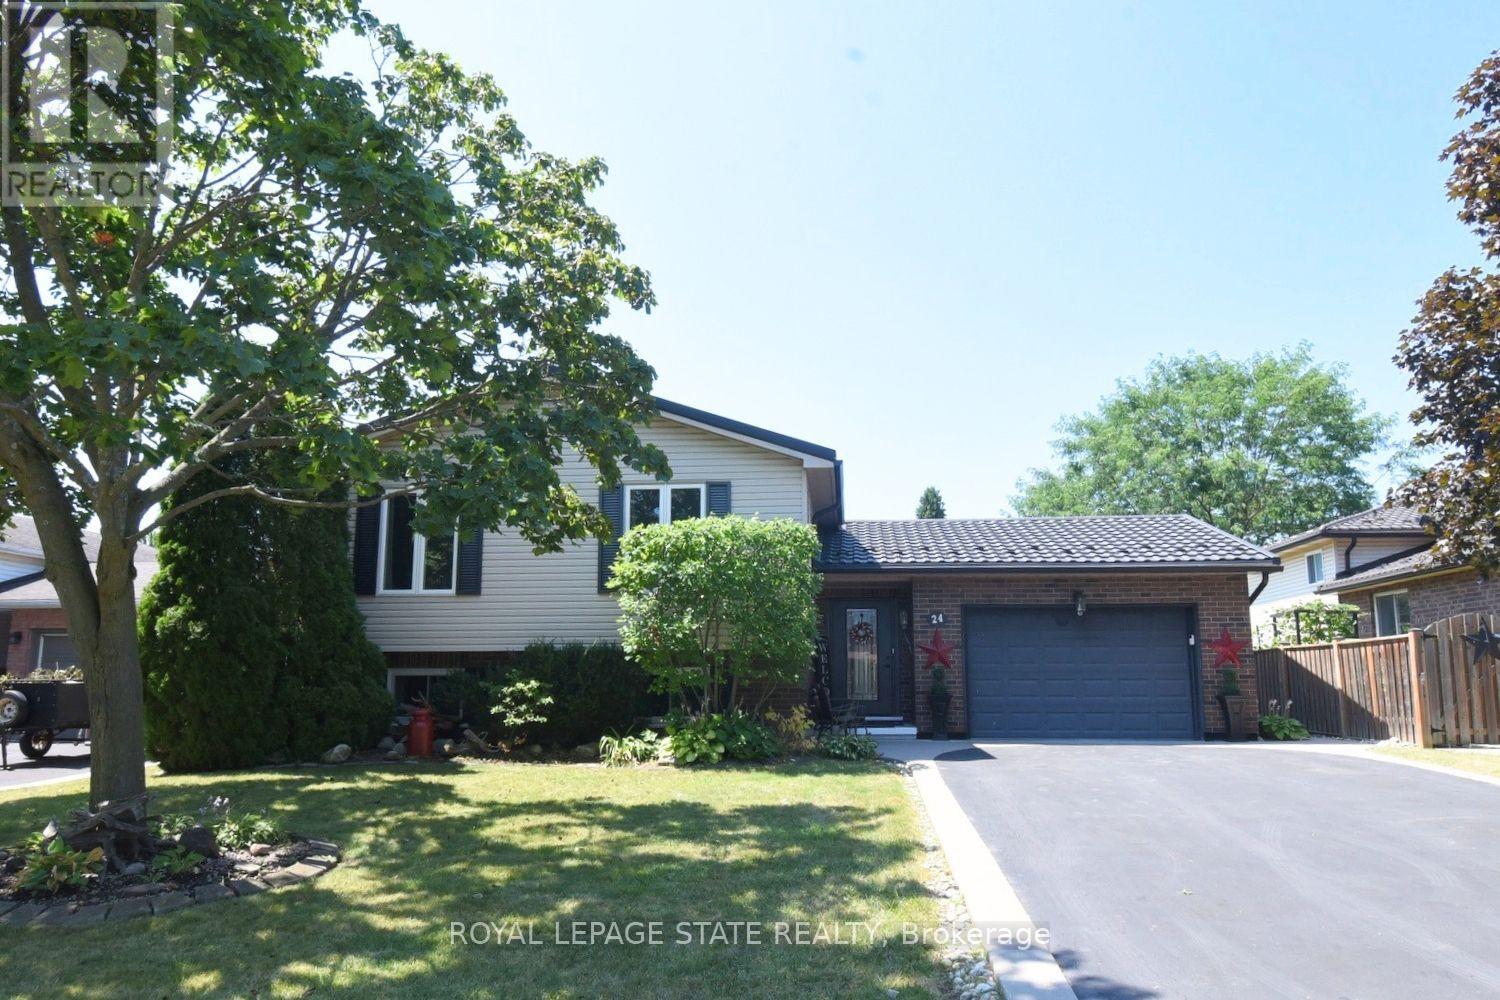
Oh Wow! This is the One! What a beautiful home! Welcome to 24 Buchanan Drive a fabulous 3 +2 bedroom 2 bathroom raisedbungalow, located in one of Caledonia's most desirable family neighborhoods, approximately 1288 square feet, this very brightquite open concept, has a good size kitchen, spacious dining room with hardwood floors, and a large living room, plus anadditional lower level living space of approximately 1100+ square feet, with a 4 piece bath, a huge finished lower level familyroom with a natural gas fireplace, a bedroom, a second bedroom currently used as a private office, plenty of storage, brightlaundry room and so much more! You can add your own touches, there is very little left to do, some updates include metal roof(2023), furnace (2026), central air conditioning, (2021 an on demand hot water heater (rental 2026), carbon filter, (2022), all windows& doors (2019), a huge fully fenced yard with gazebo, very private, ideal for the kids or entertaining space and family BBQ's, a1-1/2 car garage with inside entry and parking for 4 cars, great location near parks, schools & amenities, you can move rightinto the beautiful home, so please check out the virtual tour of this truly wonderful home! (id:55499)
Royal LePage State Realty
1588 Aldersbrook Road
London North, Ontario
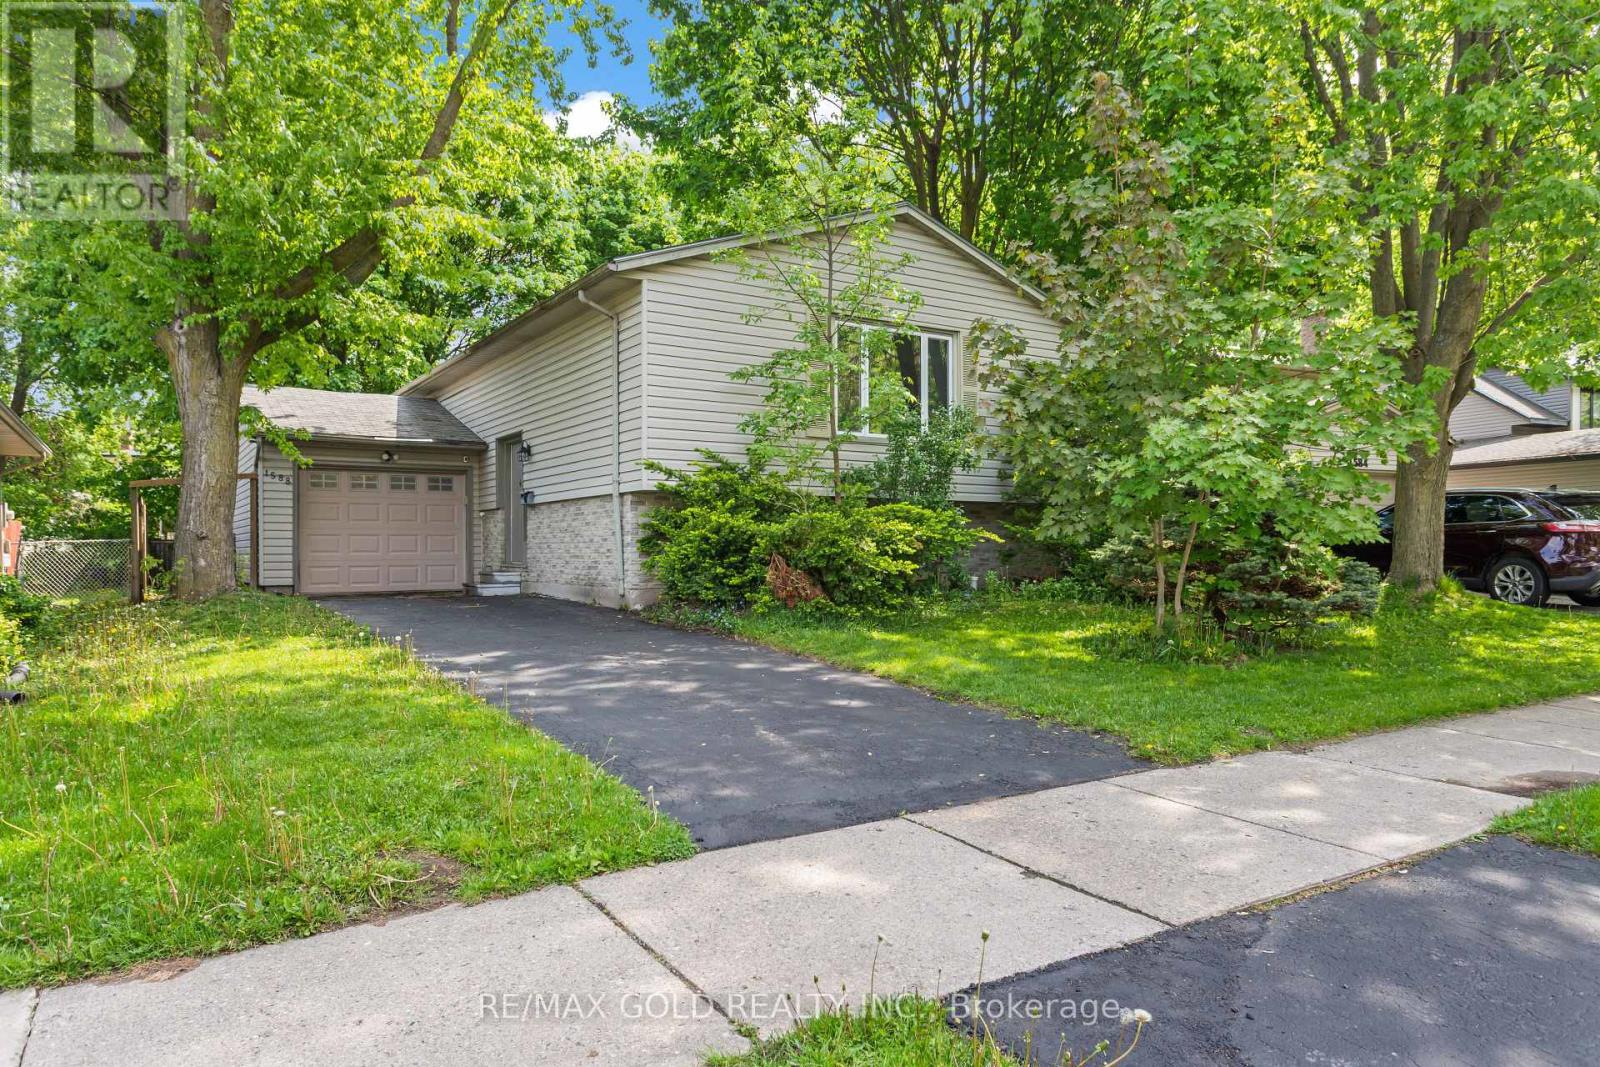
Imagine coming home to a peaceful retreat where all the hard work has already been done for you. This beautifully refreshed 3+1 bedroom raised bungalow blends spacious family living with the beauty of nature. One of the the biggest lot on the street...From the moment you step inside the bright entryway, the freshly painted walls and gorgeous new laminate flooring set a welcoming tone. Freshly painted, Pot lights, Mirror closets, spacious master bedroom, Updated vanities. The heart of the home is a spacious kitchen designed for effortless meal prep, complete with ample cabinetry and sleek stainless steel appliances. Some photos show property virtually staged. Three bright bedrooms sit on the main level, alongside an updated 4-piece bathroom featuring a relaxing jetted tub. Downstairs, the fully finished lower level feels like a main floor thanks to oversized windows that flood the massive rec room, 4th bedroom, and second full bathroom with light. Step outside into your fully fenced backyard with a premium lot, tree-lined haven featuring a spectacular 3-tiered deck built for summer barbecues and garden views, Finished Basement offers lost of potential. Great Price! (id:55499)
RE/MAX Gold Realty Inc.
441 Fleet Canuck Private
Ottawa, Ontario
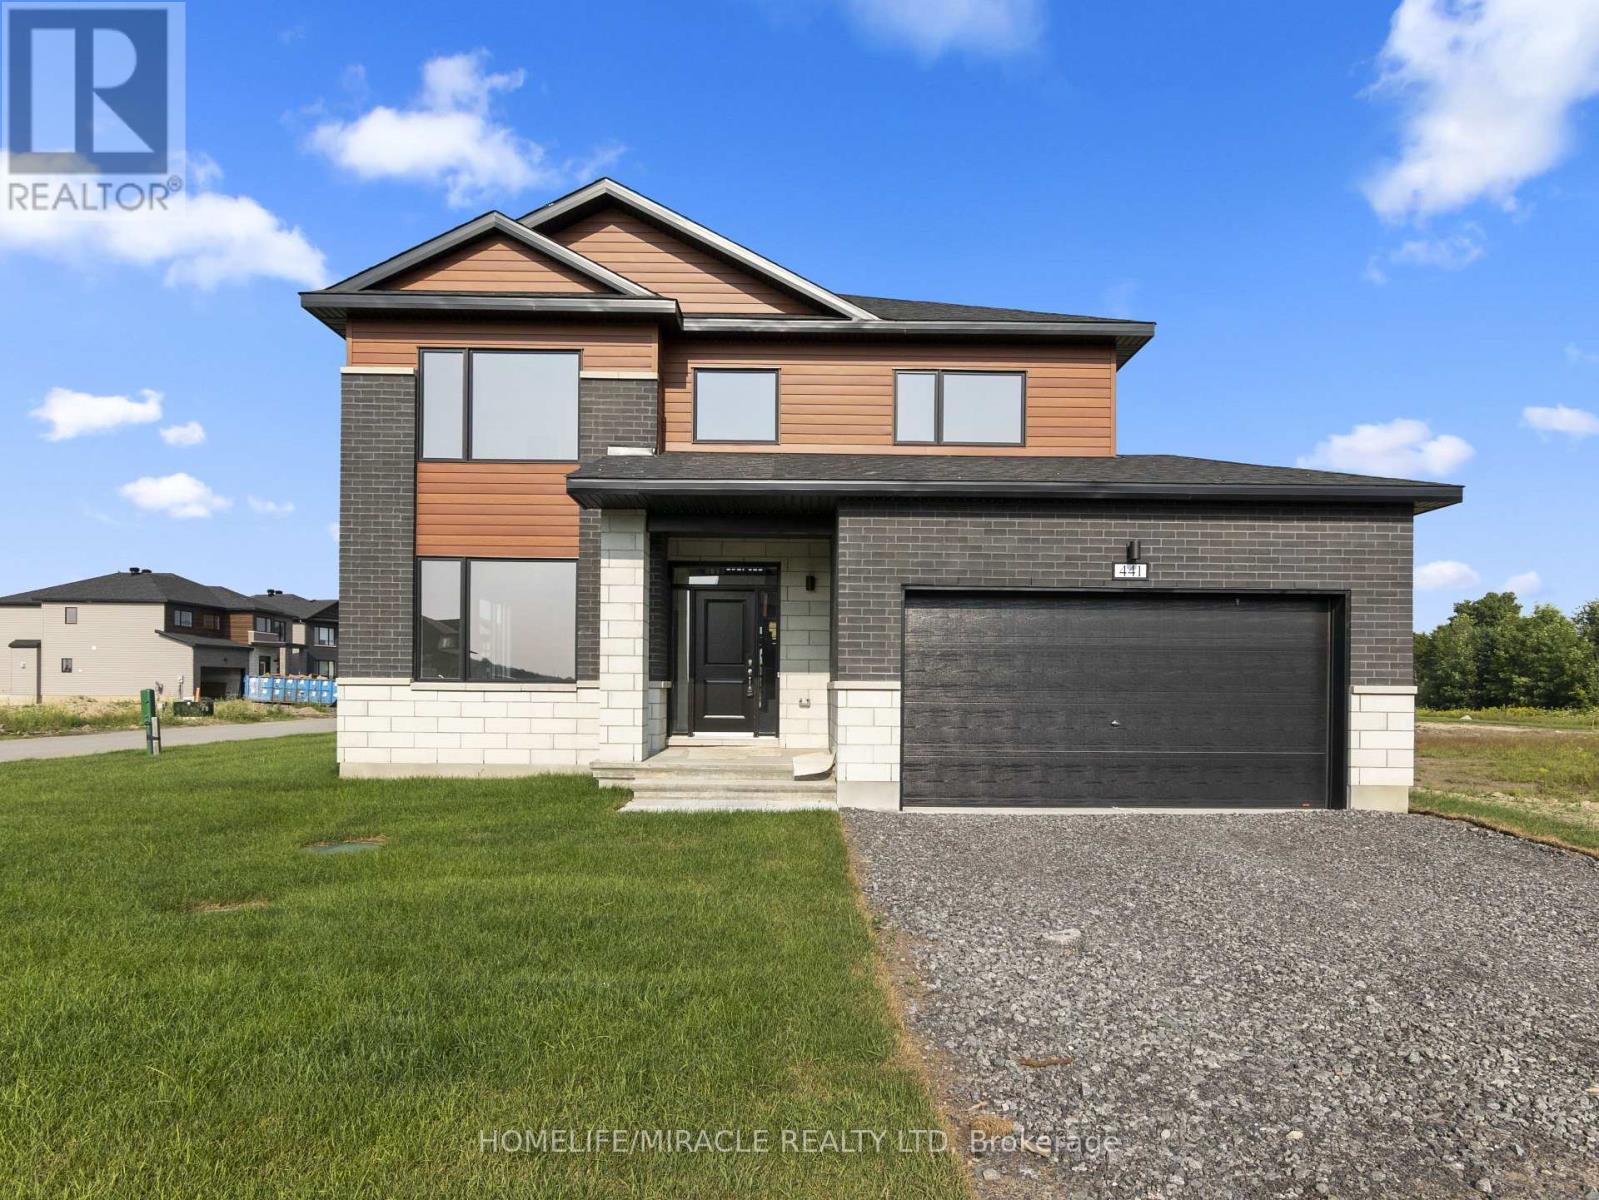
This stunning executive home is located in Diamondview Estates, Carp and in Ottawa's west end. It is a must-see for those looking for luxury living; 2 storey detached home with 4 bedrooms and 3 washrooms. The Primary bedroom's bathroom looks stunning, featuring high-end finishes and fixtures that are sure to impress. No rear neighbours. The size is about 2567 sq feet, 2 min quick access to 417 then only 12 minutes Kanata, Canadian Tire Centre, Canada's largest Tech park of over 350 employers or venture in the other direction for the many enchanting towns and villages of the Ottawa Valley and the recreational opportunities on the Ottawa River - just 20 minutes away. (id:55499)
Homelife/miracle Realty Ltd
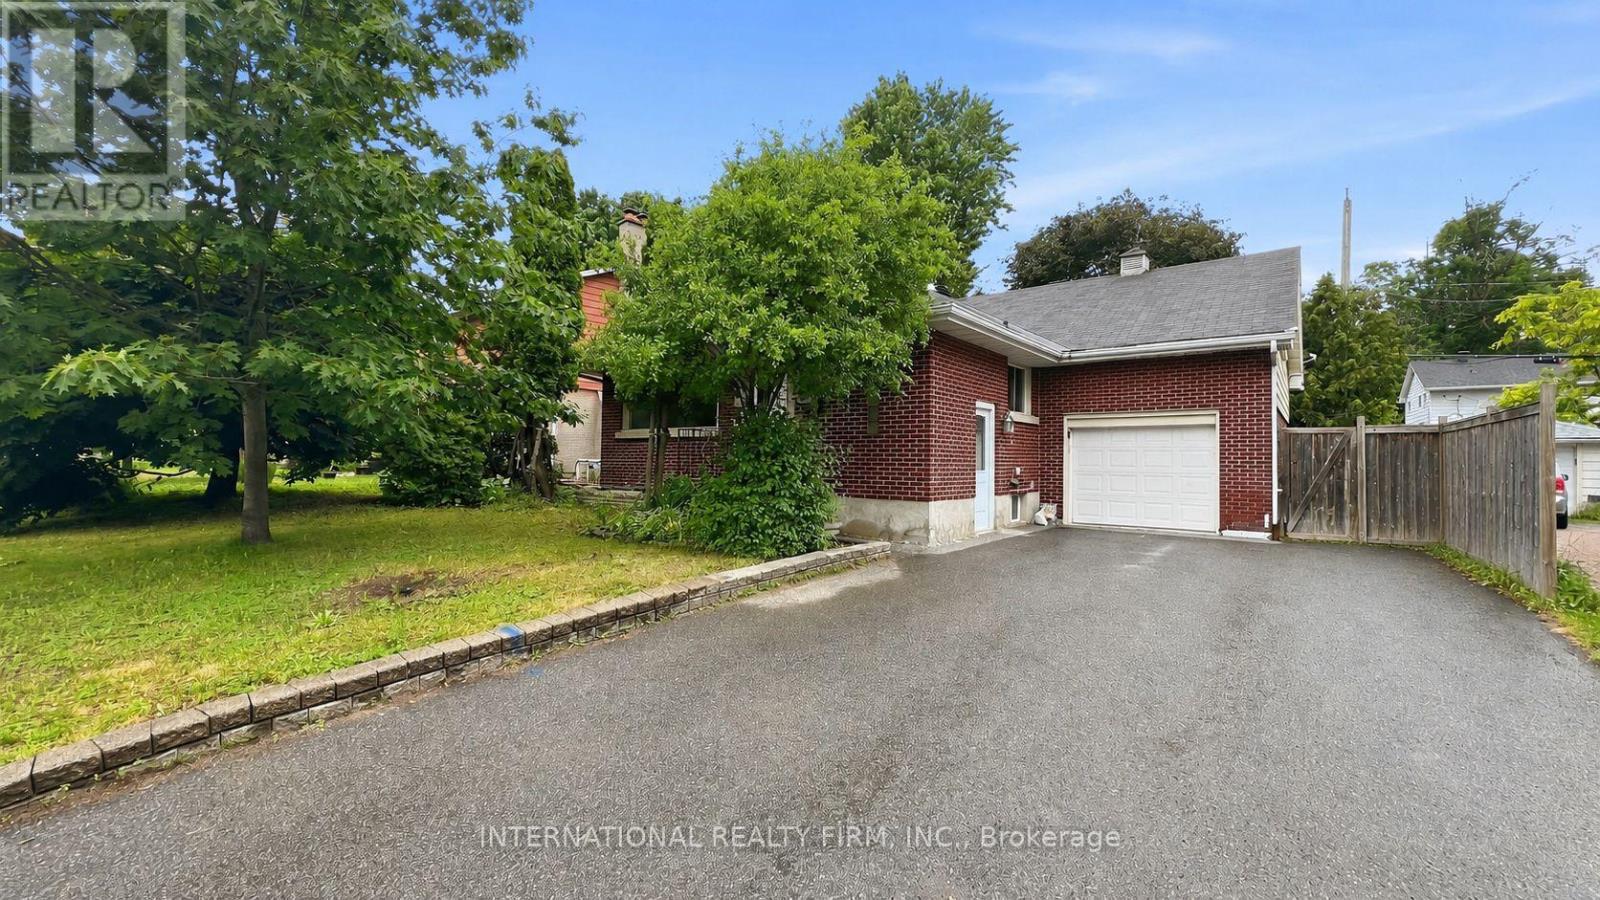
1213 Erindale Drive
Ottawa, Ontario
Welcome to 1213 Erindale Dr. - Value of refreshed 3 bed room side-split with fully finished basement apartment with separate entrance, convenience of a central location steps to copeland park and potential of large 56*102ft lot. Open concept main floor with modern kitchen featuring granite counter tops, stainless steel appliances and breakfast bar. Hardwood on main level. Wood burning fireplace in living room. Updated full bathroom. Master suite on the upper level with renovated three piece ensuite . Fully finished lower level with kitchen, full bathroom and separate side entrance. Private double driveway with lots of parking. Rear deck. Large, fully fenced back yard. Great access to amenities, Algonquin, buses and 417. The 3rd bedroom on main level can be optionally used as a dining room. Seller or listing broker do not warrant the retrofit status of basement apartment. (id:55499)
International Realty Firm

9129 Sideroad 17 Side Road
Erin, Ontario
Welcome to "Thingdon" a truly exceptional custom-built country estate on 12.61 acres just outside the Village of Erin. Thoughtfully designed & meticulously maintained, this remarkable property blends luxury living, environmental consciousness, and unlimited potential in a breathtaking rural setting. Capture sweeping hillside & valley views, the property offers peace, privacy, and opportunities for hobbyists, equestrian enthusiasts, or those seeking a home-based business. Built in 2008, the impressive bungalow showcases top-tier construction and craftmanship throughout, including ICF exterior walls & R40 insulation for exceptional efficiency, durability, and soundproofing. Geothermal heating and cooling, dramatically reduce operating costs while providing year-round comfort. Inside, the elegant & functional layout offers approximately 3,800 + sq ft of finished living space with 3+1 bedrooms, 3 bathrooms, and a fully finished walkout basement. The main level features soaring ceilings, rich cherry hardwood flooring, crown moldings, designer finishes, and expansive windows that fill the home with natural light. The chef-inspired kitchen is beautifully appointed with granite countertops, custom cabinetry, premium appliances, a large island, and a sun-filled breakfast area with wraparound windows overlooking the grounds. The inviting family room features a striking mansard ceiling, recessed propane fireplace, and French doors leading to an expansive two-tier deck with glass railings-the perfect place to relax and take in the stunning countryside views. The luxurious primary suite includes a spa-inspired ensuite with a whirlpool tub, designer glass shower & premium fixtures. The walkout basement includes a bedroom, bathroom, large family room, games/home theatre area with wet bar plumbing. The impressive detached 24x32' workshop is fully insulated, heated by propane with running water. This is a must see!!! (id:55499)
RE/MAX Real Estate Centre Inc.
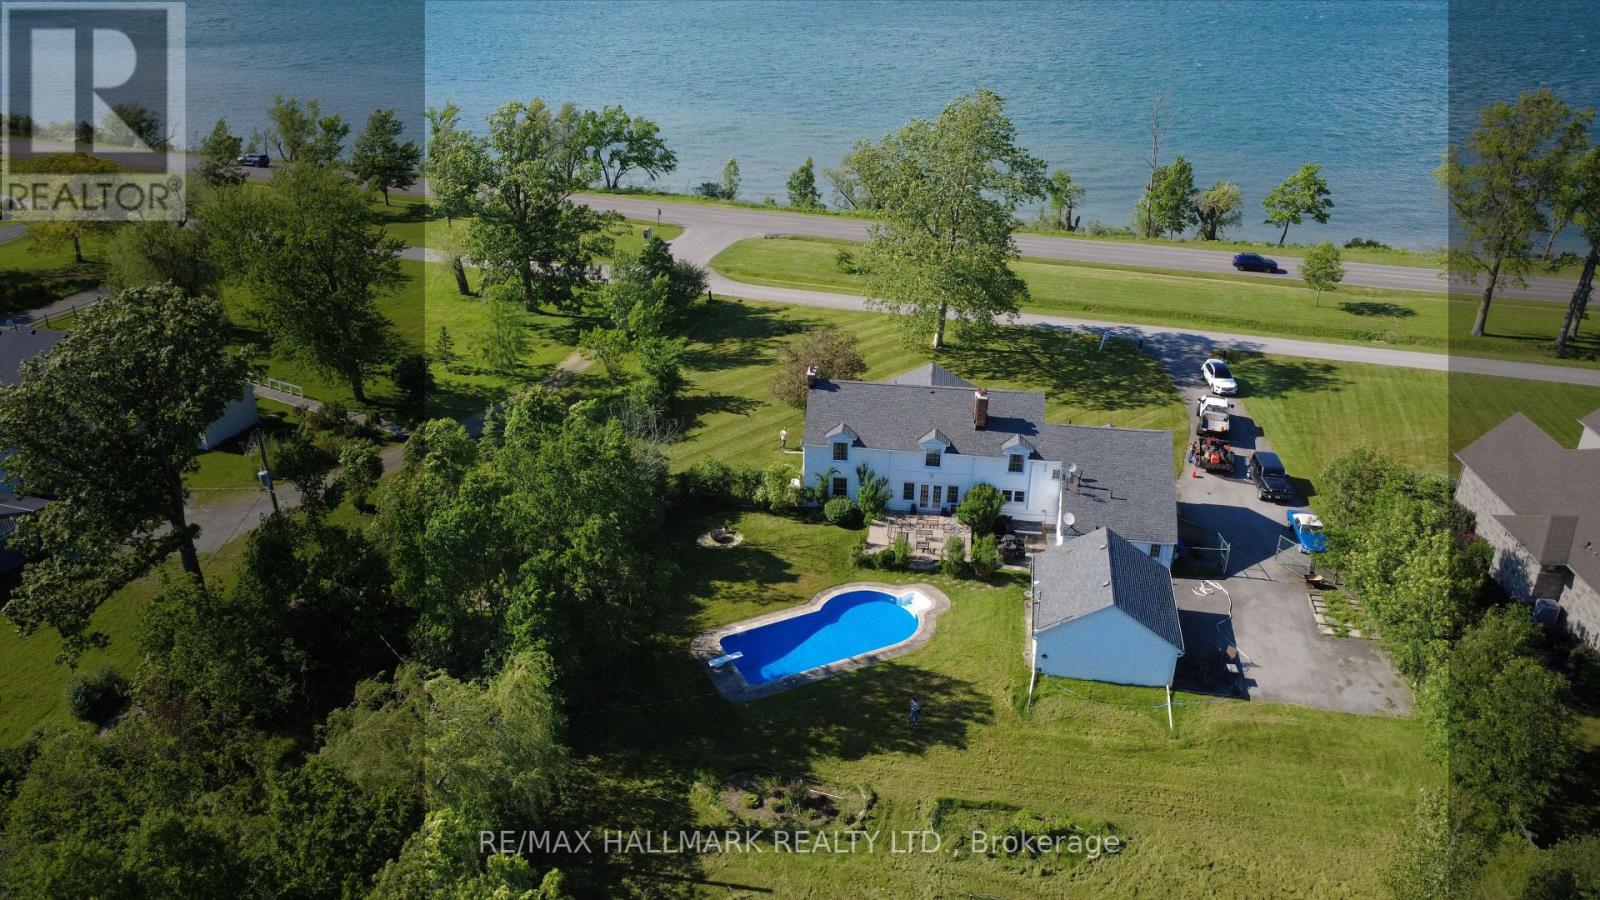
1927 Niagara Parkway
Fort Erie, Ontario
Welcome to Casablanca- an extraordinary waterfront retreat on the breathtaking Niagara River-where artistic luxury, space, and lifestyle come together. An impressive property on an expansive 140x339ft lot, offers stunning natural surroundings & endless possibilities. Inside you're greeted by natural light, highlighting a beautiful blend of flooring including artistic hardwood, engineered wood, laminate, vinyl & tiles-each thoughtfully selected to enhance the home's unique character. The main & ground floors are thoughtfully designed for both everyday living & entertaining, featuring a kitchen, formal dining area, inviting spacious family room with a cozy wood-burning fireplace, a charming sitting room & a recreation room with a 2nd wood-burning fireplace with French doors to walk out to the backyard & inground pool. W/ 6 bedrooms & 5 washrooms, there is room for the whole family & more. The primary suite is a private retreat, complete with its own sitting area or den & a spacious 5-piece ensuite. A secondary bedroom features a private 3-pc ensuite, while 2 additional full bathrooms on the 2nd floor ensure convenience for family & guests. 2 bedrooms showcase stunning raised cathedral ceilings, soaring up to 11 ft at their peak, adding a sense of grandeur & openness. Outdoors, escape to your own oasis featuring an in-ground pool, perfect for summer enjoyment, along with a detached 2-car garage & a spacious private driveway offering ample parking. Zoned ER or WRR, this property offers a variety of permitted uses, making it not only a stunning residence but also a smart investment opportunity. Located in a highly sought-after area, you're just moments from scenic parks, trails, the Niagara River & convenient access to QEW, minutes to Peace Bridge & Buffalo, malls, outlet stores, restaurants etc. This is more than a home-it's a lifestyle. A rare opportunity you don't want to miss! Book your private showing today, fall in love with it, and make it your own!! (id:55499)
RE/MAX Hallmark Realty Ltd.
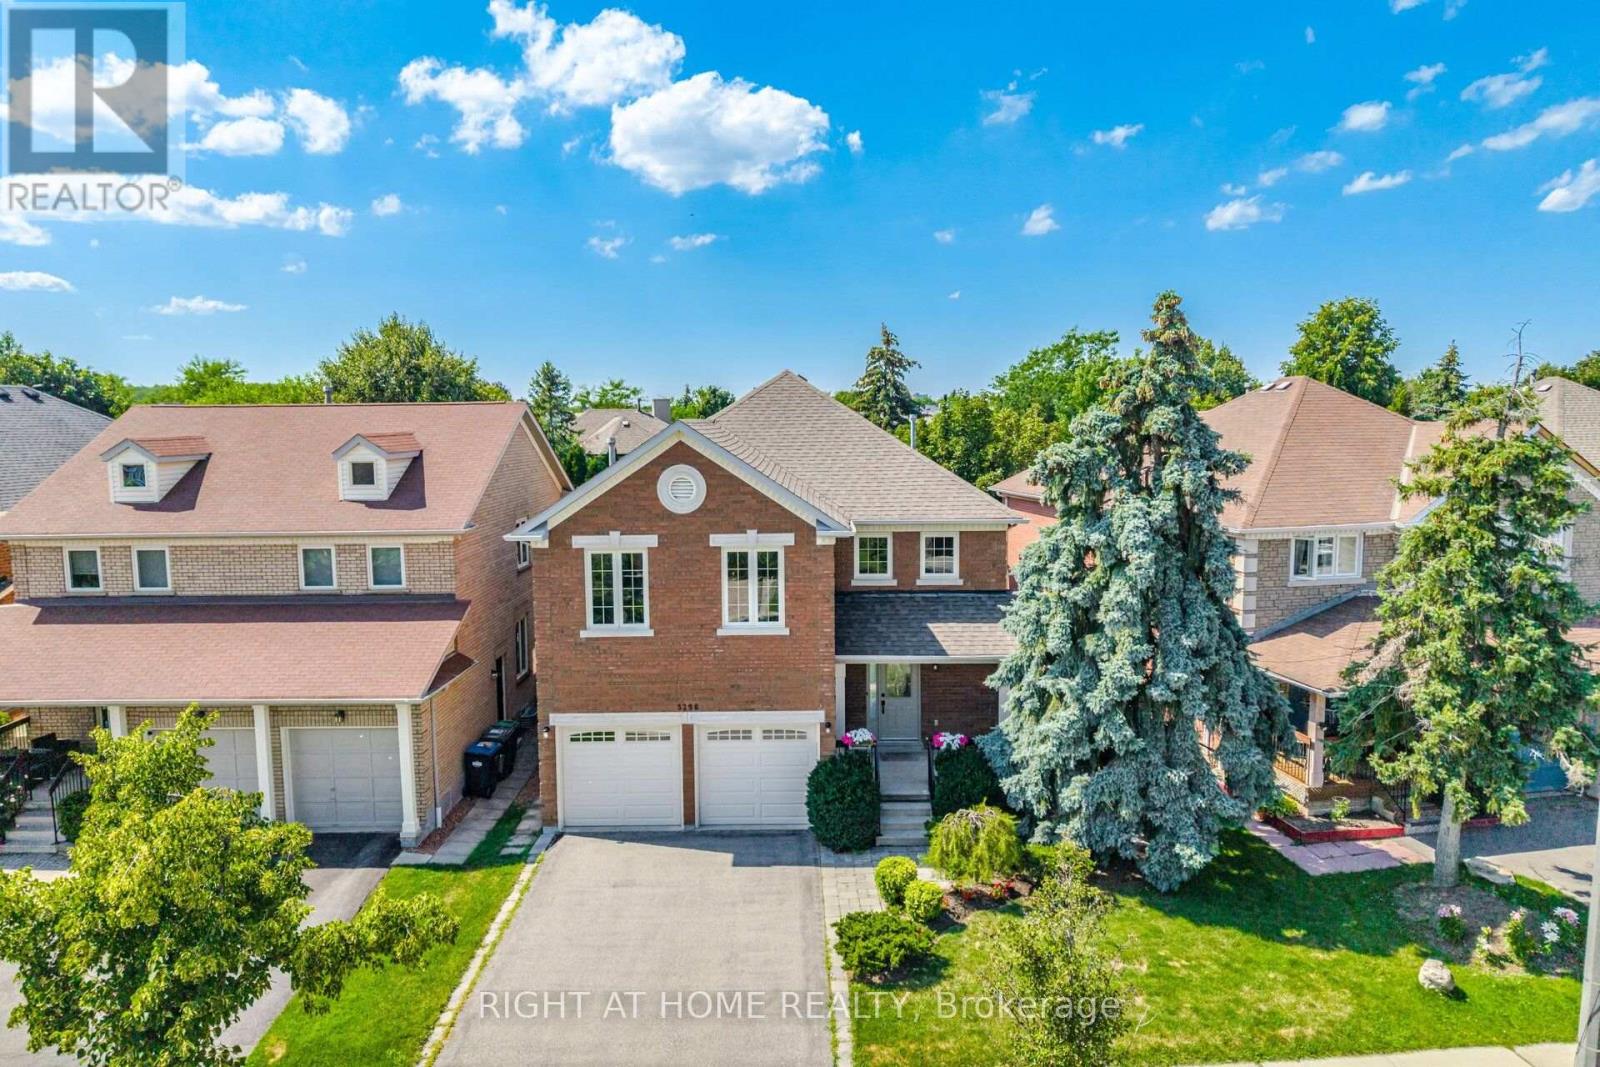
5296 Middlebury Drive
Mississauga, Ontario
Charming family home in the coveted John Fraser/Aloysius Gonzaga school catchment - perfect for young families seeking top schools and easy commuting. The family has been lovingly maintaining the property since 1990 & are ready to pass the torch to the next lucky family. 5296 Middlebury Drive offers 2,819 sq ft of finished living space, plus 1346 sq ft of unfinished lower level space. Great flow and energy w/generously sized rooms, ideal for growing households. Upgrades and features include: Oak hardwood staircase, Oak hardwood floors in the living & dining room. The family room has a cozy gas fireplace & hardwood floors. Updated kitchen (2019) w/quality stainless appliances, double door fridge w/ice & water dispenser, quartz counters and a large table height work/eat-at island overlooking the sunny, south-facing private backyard, great for kids and summer relaxation. Convenient main-floor laundry and inside access to the double garage. Huge principal suite, w/renovated spa like ensuite bath (2020) featuring walk-in glass shower w/ a linear drain, separate oval soaker tub & a double sink vanity w/quartz counters. Main bathroom also remodelled in 2020. Side-door with direct access to the unblemished basement - excellent opportunity to create an in-law or income producing suite. Interlocking patio (2023), mature perennial landscaping & established trees. Mechanicals: Attic Insulation upgrade to R50 (2023), Roof Shingles (2007); windows and front door (2010); furnace & AC (2008), Basement waterproofing 2012 & 2018.This prime location offers conveniences within a few minutes' walk to Erin Mills Town Centre, Library, Community Centre, restaurants, grocery stores, trails, dog park, & multiple elementary/secondary schools. Quick commuter access to highways 403 / 407 / 401 and just ~7 minutes to Streetsville GO by car. This move-in-ready gem offers tonnes of space, updates, and a family-focused neighbourhood. PICTURES ARE VIRTUALLY STAGED. (id:55499)
Right At Home Realty

Bsmt - 1028 Fernandez Drive
Mississauga, Ontario
Very clean, 2 bedrooms legal basement apartment with separate entrance, detached house, Right at Heartland town center, Steps to bus stop, Great Schools, Shopping, Restaurants. lots more, 1 parking spot on driveway, separate laundry, All utilities included (hydro water, gas), upstairs owner occupied. (pics of the property when vacant)... (id:55499)
RE/MAX Gold Realty Inc.