
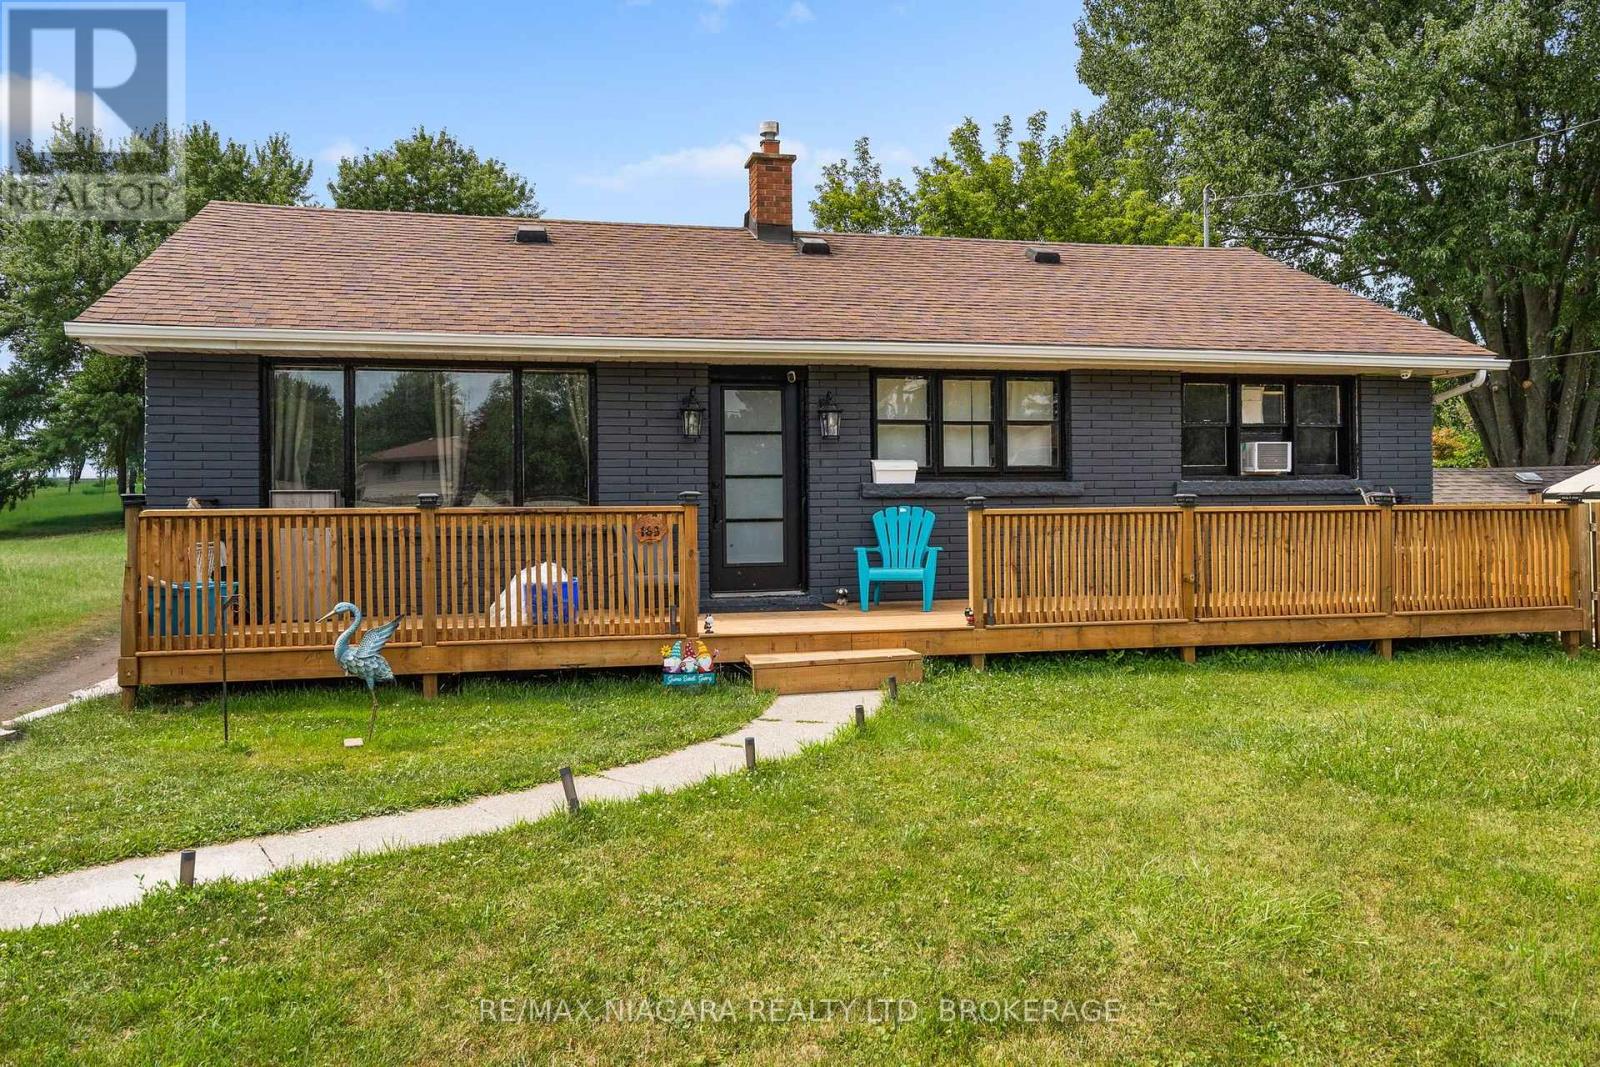
163 Rice Road W
Welland, Ontario
Welcome to 163 Rice Road, a 3-bedroom home in an established Welland neighbourhood offering comfortable living, a spacious backyard, and a number of recent improvements, with additional updates continuing to be made throughout the property. This home offers plenty of potential for first-time buyers, families, downsizers, or investors looking for a property they can make their own. Inside, you'll find several recent improvements, including new flooring (2026), windows (2025), doors (2026), and trim (2026). The living room features a cozy gas fireplace, while the kitchen comes equipped with stainless steel appliances, including a fridge and stove. Just beyond, the bright sunroom provides a comfortable spot to enjoy your morning coffee, relax, or take in views of the backyard. The home features three bedrooms and a 4-piece bathroom, along with a basement that is currently undergoing renovations to further improve the available living space. Once completed, the lower level will provide additional flexibility for a family room, home office, gym, recreation area, or storage. *Please note that the basement renovations are ongoing, and the current listing photos may not reflect the most recent work or the condition of the basement at the time of your showing. A new water heater (2025) is another recent improvement. Outside, the large, fully fenced backyard provides plenty of room for children, pets, entertaining, and enjoying the warmer months. An above-ground pool adds to the summer fun, while the hot tub (2025) and backyard patio offer a relaxing place to unwind. A spacious front deck (2026) provides additional outdoor living space for sitting outside or gathering with family and friends. Conveniently located close to schools, parks, shopping, restaurants, public transit, and major routes, 163 Rice Road combines an established location with a home that has already seen a number of improvements and continues to offer opportunities for future updates and personalization. (id:55499)
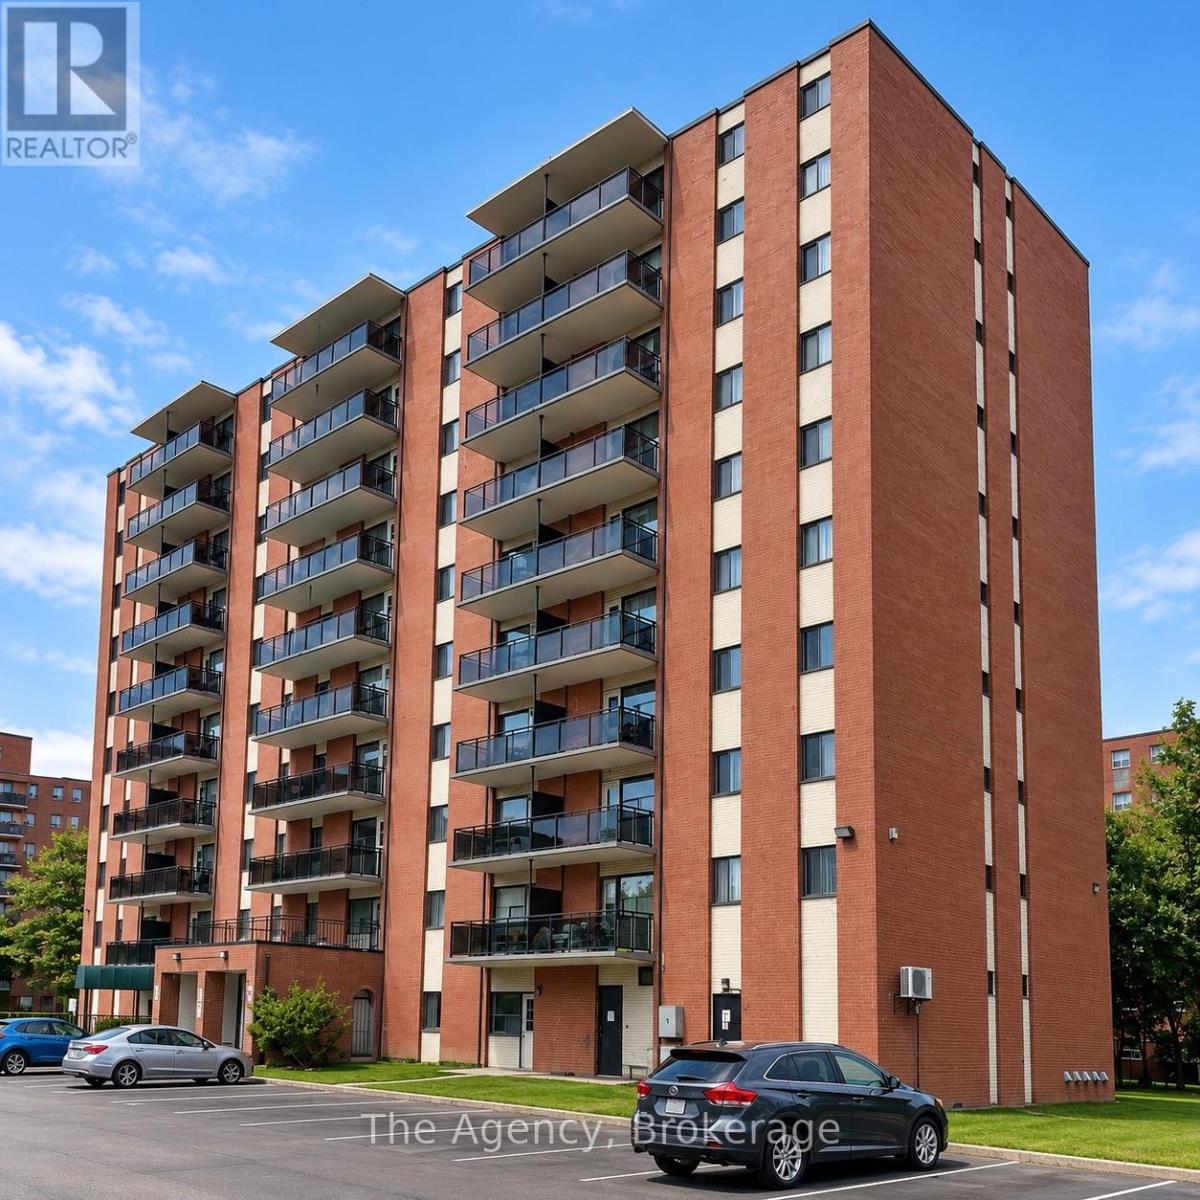
410 - 45 Paisley Boulevard W
Mississauga, Ontario
ALL INCLUSIVE!!! Welcome to Unit 410 at 45 Paisley Boulevard West in Mississauga! This beautifully renovated, southwest-facing 2-bedroom suite offers approximately 740 sq. ft. of bright, modern living space with a spacious open-concept kitchen, dining and living area. The updated eat-in kitchen features a large centre island with marble-look countertops, sleek white upper cabinetry, contrasting dark lower cabinetry, stylish backsplash, recessed lighting and stainless steel appliances, including fridge, stove, dishwasher and over-the-range microwave. The generous living and dining area provides plenty of room for entertaining or relaxing, complemented by modern flooring, a contemporary accent wall and an abundance of natural light. Both well-sized bedrooms feature double closets, while the updated 4-piece bathroom offers a tiled tub and shower combination with modern finishes. Step outside onto your private southwest-facing balcony overlooking the surrounding greenery, perfect for enjoying fresh air and afternoon sunshine. Conveniently located in Mississauga's Cooksville neighbourhood, close to shopping, restaurants, parks, public transit, Cooksville GO Station and major highways. A fantastic opportunity to enjoy a fully renovated, move-in-ready suite in a central Mississauga location! (id:55499)
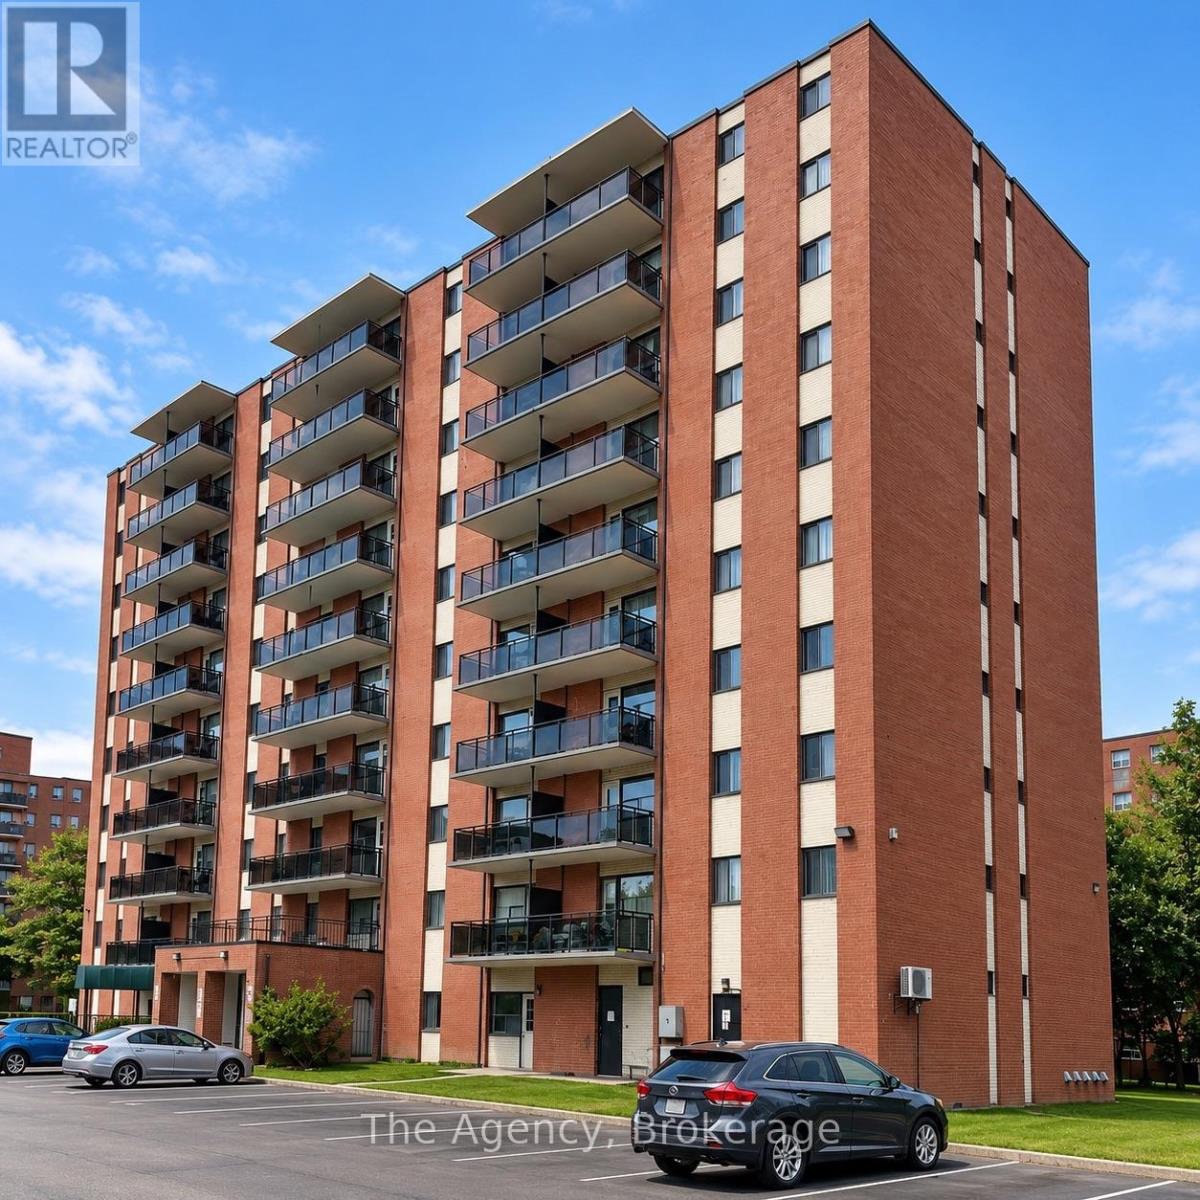
304 - 45 Paisley Boulevard W
Mississauga, Ontario
ALL INCLUSIVE!!! Welcome to Unit 304 at 45 Paisley Boulevard West in Mississauga! This beautifully renovated 1-bedroom suite offers a bright, modern layout with an open-concept kitchen, dining and living area designed for comfortable everyday living and entertaining. The stylish kitchen features a large centre island, abundant cabinetry, stainless steel fridge, stove, dishwasher and over-the-range microwave, along with plenty of counter space. The spacious living area is filled with natural light and provides direct access to your private balcony overlooking mature trees and green space. The generous bedroom offers excellent space and storage, complemented by a modern 4-piece bathroom. Contemporary flooring, neutral finishes and a clean, move-in-ready interior complete the suite. Ideally located at 45 Paisley Blvd W, close to shopping, restaurants, transit, parks, schools and everyday amenities, with convenient access to Downtown Mississauga and major commuter routes. A beautifully renovated suite offering space, style and a fantastic Mississauga location! (id:55499)
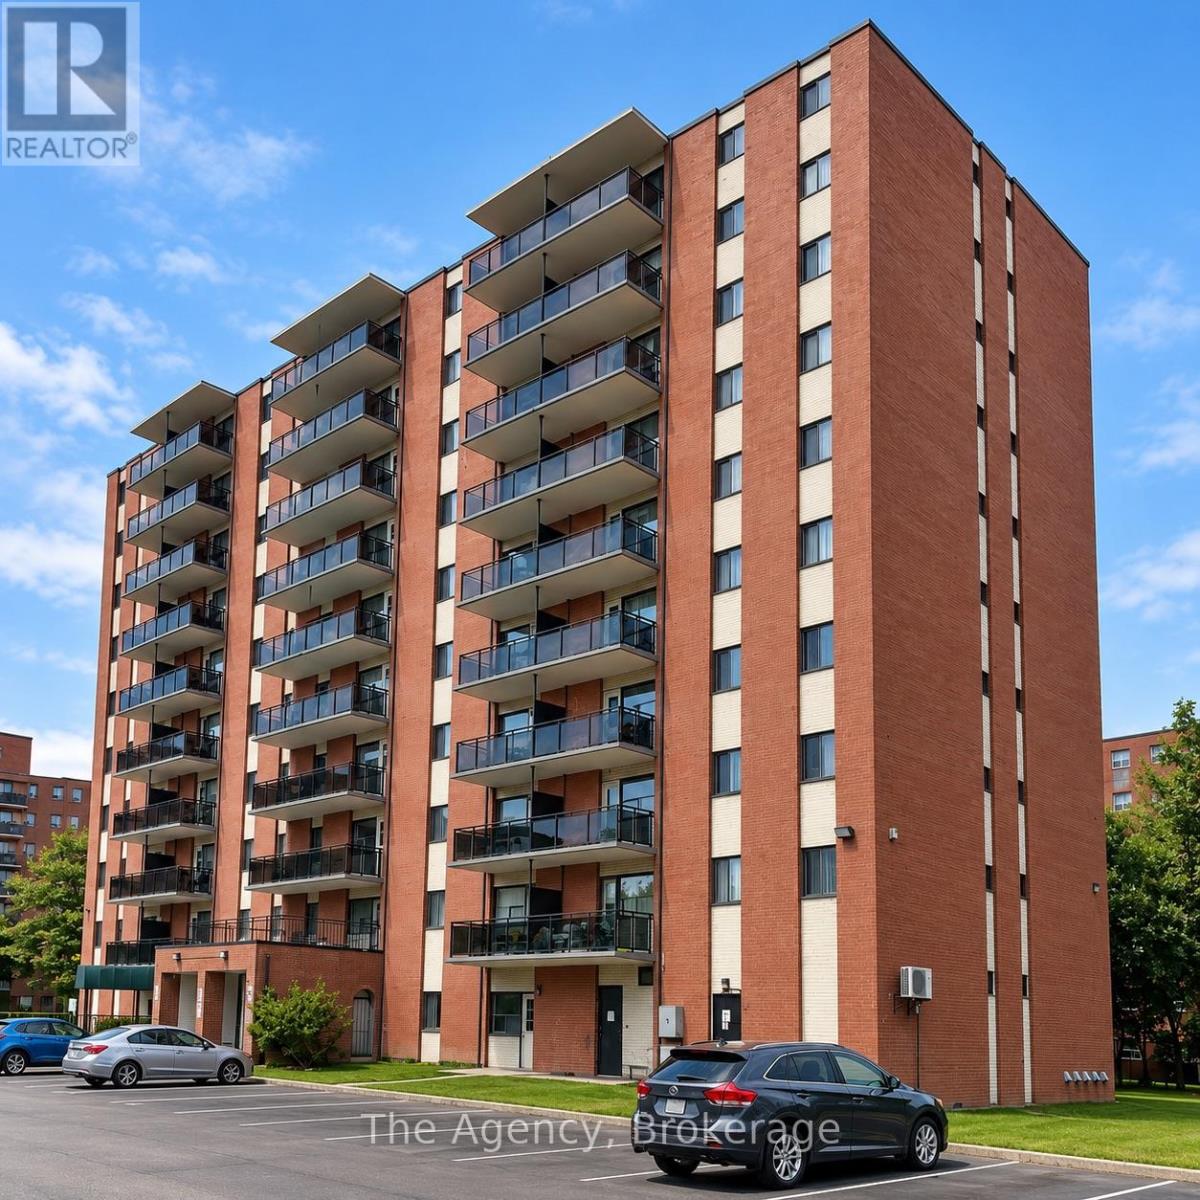
609 - 45 Paisley Boulevard W
Mississauga, Ontario
ALL INCLUSIVE!!! Welcome to Unit 609 at 45 Paisley Boulevard West in Mississauga! This beautifully renovated, west-facing 2-bedroom suite offers approximately 755 sq. ft. of living space plus a private west-facing balcony with elevated views. Featuring a bright and spacious open-concept kitchen, dining and living area, this unit offers modern finishes, contemporary flooring, recessed lighting and a stylish accent wall. The updated kitchen showcases a large centre island with marble-look countertops, sleek two-tone cabinetry, ample storage and stainless steel appliances, including a fridge, stove, dishwasher and over-the-range microwave. Both generously sized bedrooms feature double closets, while the renovated 4-piece bathroom offers modern fixtures, an updated vanity and a full bathtub with shower. Conveniently located in Mississauga's Cooksville neighbourhood, close to shopping, restaurants, parks, public transit, Cooksville GO Station and major highways. An excellent opportunity to enjoy spacious, modern living in a well-connected location! (id:55499)
296 Weber Street E
Kitchener, Ontario
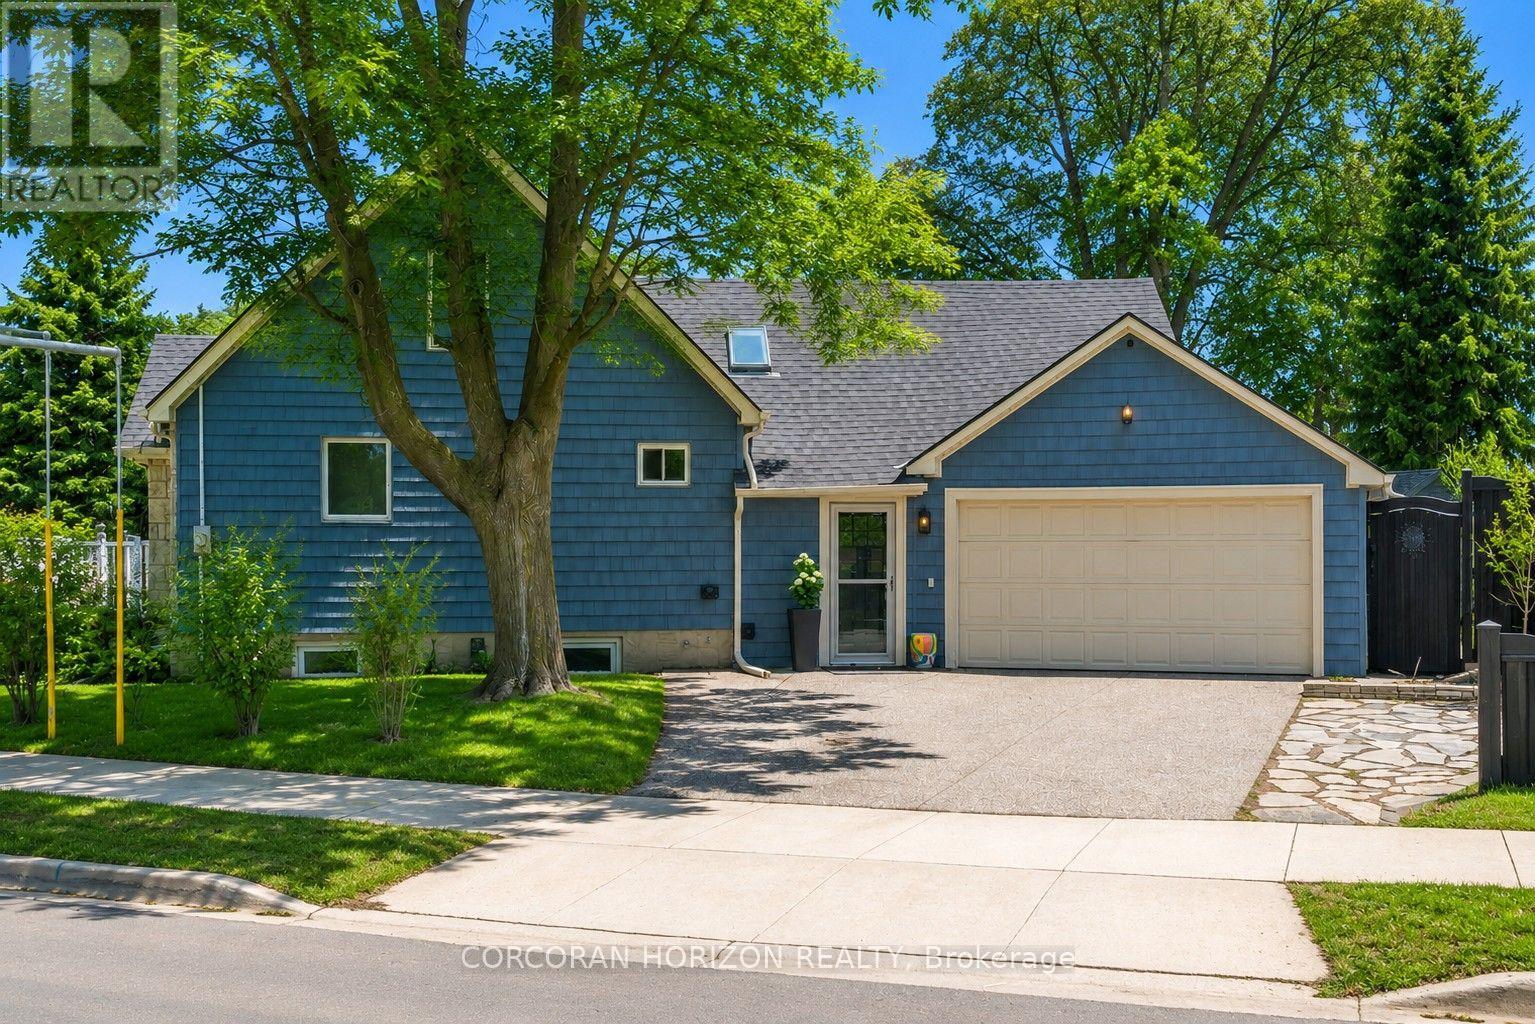
A rare and desirable feature of this beautifully maintained home is the convenience of a main-floor bedroom, offering flexibility for guests, a home office, or those seeking the ease of main-level living. The bright and welcoming updated kitchen (2026) features stainless steel appliances and a breakfast counter with seating for two, perfect for casual meals or entertaining. The spacious dining room offers a cozy fireplace and a large window that fills the space with natural light. The generously sized living room features a second fireplace, creating a warm and inviting space to relax or gather with family and friends. The main-floor bedroom provides added convenience and versatility, complemented by a beautifully updated bathroom featuring a tiled walk-in shower with an upgraded jet faucet for a spa-inspired feel. Upstairs, two additional spacious bedrooms offer large windows and ample storage. Both the main and upper levels are carpet-free for easy maintenance. The partially finished lower level extends the living space with a comfortable recreation room, ideal for movie nights, a playroom, or additional entertaining space. This level also includes a 3-piece bathroom, laundry room, and plenty of storage. Step outside to a fully fenced backyard offering privacy and a peaceful setting. Enjoy outdoor dining on the spacious patio, a charming pond, colourful perennial gardens, and your very own apple trees, strawberries, and raspberries. A double-car garage provides ample parking and additional storage. Ideally located in Kitchener's sought-after East Ward, just steps from the Kitchener Auditorium, this home is within walking distance to parks and schools, with convenient access to shopping, transit, and Highway 401. Meticulously cared for and thoughtfully updated over the years, this home reflects true pride of ownership throughout. Some photos displayed are virtually staged. (id:55499)
99 Howard Avenue
Hamilton, Ontario
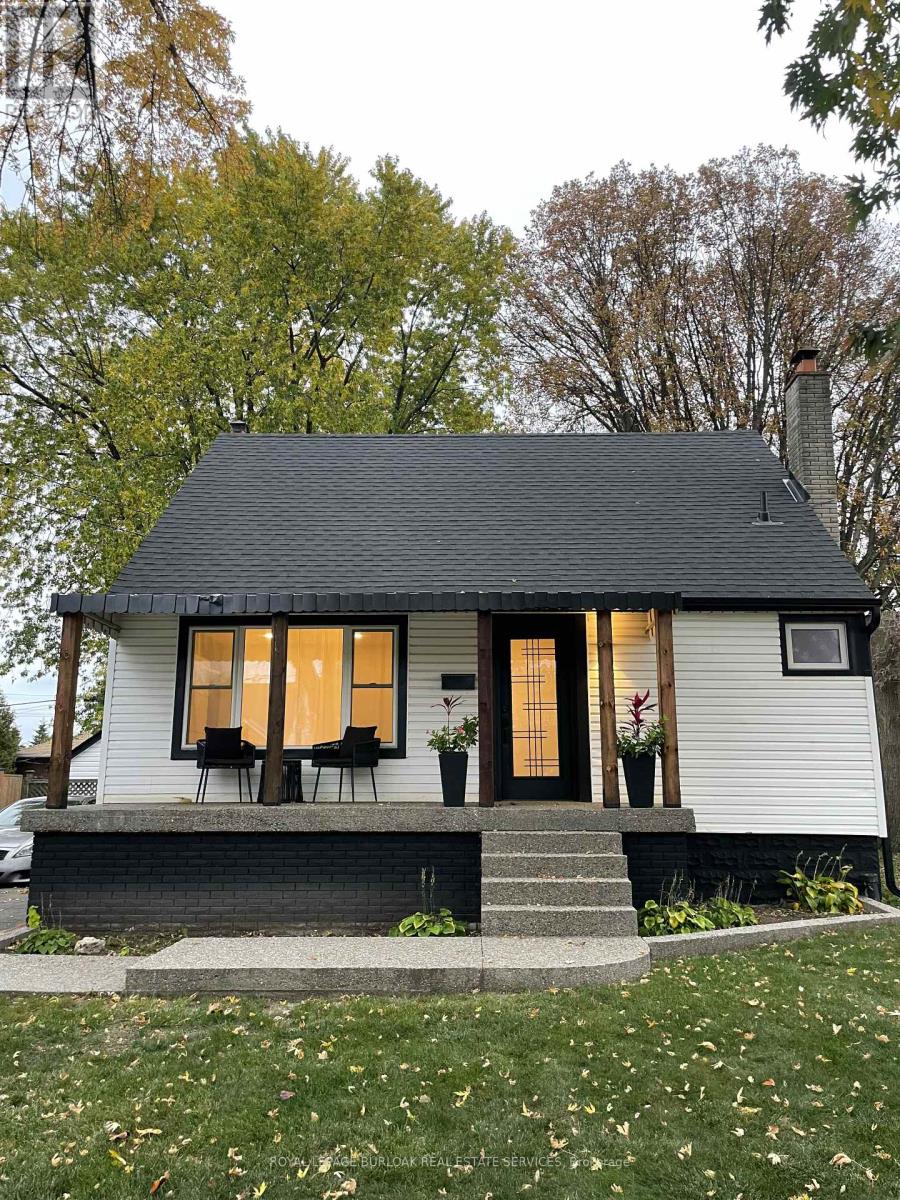
Freshly updated and move-in ready, this inviting 3-bedroom home pairs modern finishes with flexible living space and a backyard made for enjoying time outdoors. A covered front porch and mature trees create a welcoming first impression.Inside, the bright main level features updated flooring, pot lighting and a spacious living room with a large front window. The kitchen combines white cabinetry, stone-look countertops and backsplash, stainless steel appliances and contrasting black hardware. An adjoining dining area opens through sliding doors to the rear deck, making it easy to take meals and gatherings outside. A main-floor bedroom and updated bathroom offer added flexibility.Upstairs, two additional bedrooms provide space for sleeping, working or hobbies. The finished lower level offers a recreation room with a fireplace and a separate rear entrance, giving you even more room to unwind.The fenced backyard features a generous lawn, mature trees, a deck and patio area, ideal for relaxing or entertaining. A private driveway completes this practical and appealing lease opportunity. (id:55499)
28 Holbrook Road
Hamilton, Ontario
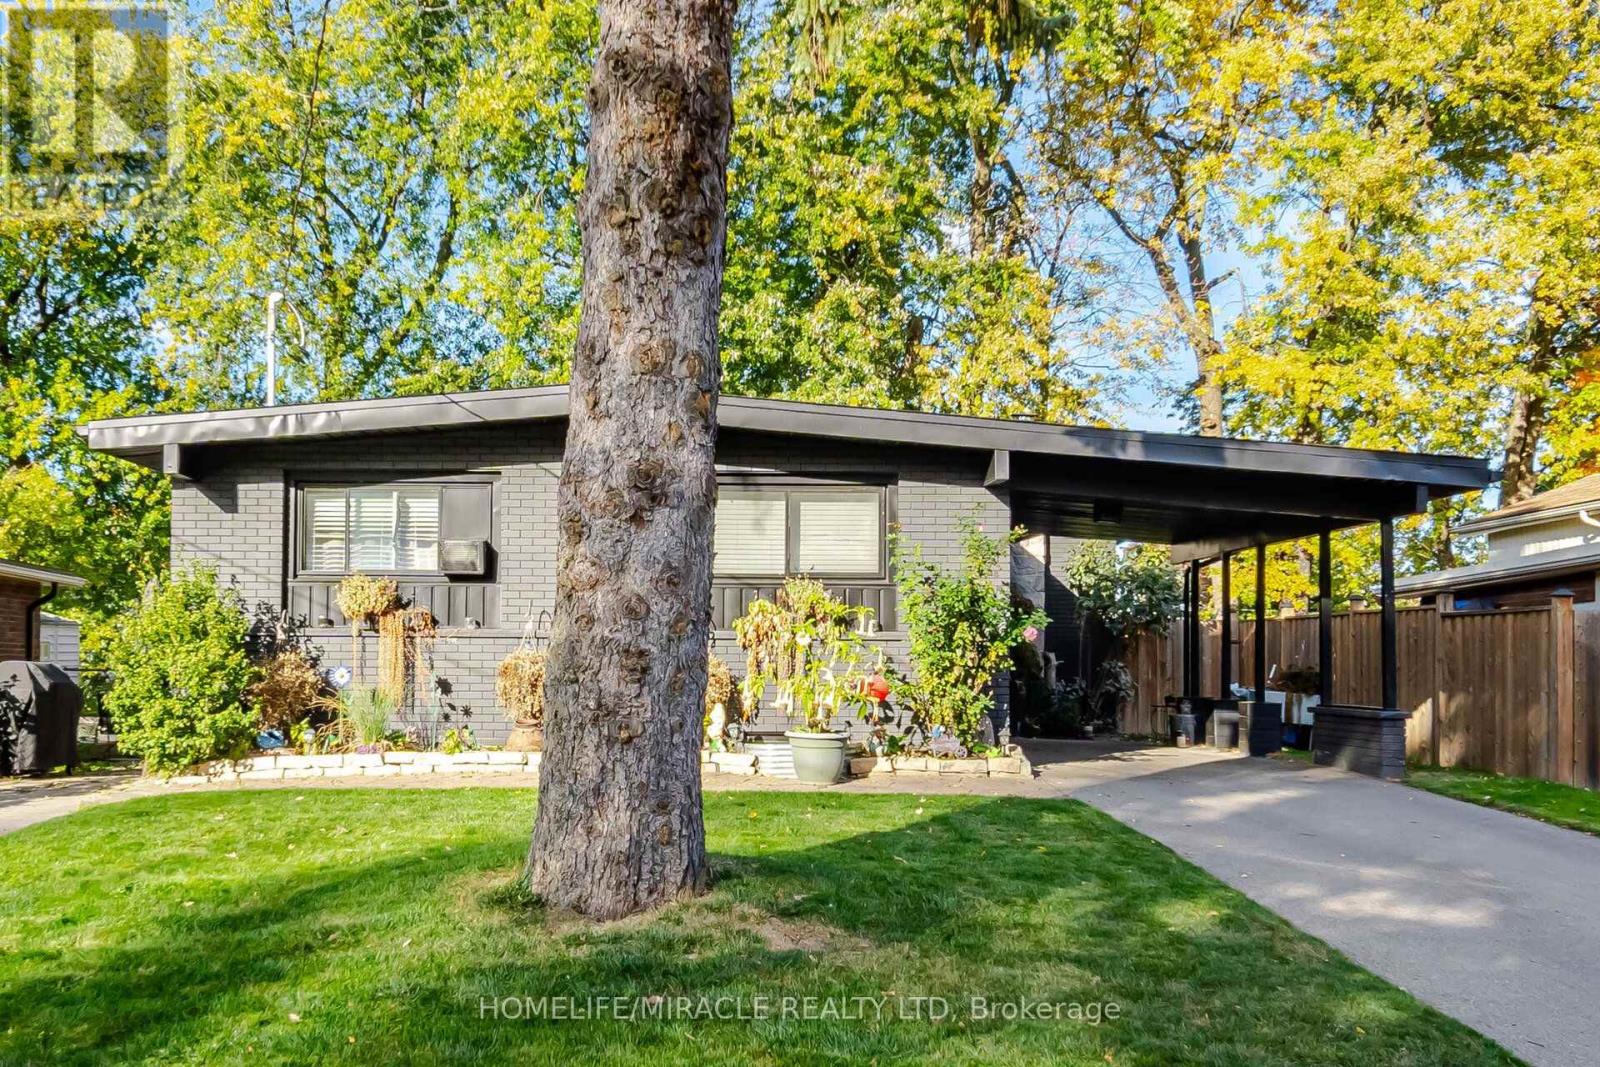
Welcome to 28 Holbrook Road, Hamilton, a beautifully remodelled detached bungalow nestled on a quiet cul-de-sac in the desirable Westcliffe Mountain neighbourhood. Offering a legal two-unit dwelling with two self-contained living spaces, this exceptional property combines comfortable living with exciting income-generating potential.Step inside to discover a freshly painted home with a welcoming atmosphere. The main floor features 3 spacious bedrooms, a modern kitchen, a bright living and dining area wood fireplace, a double-sink bathroom, and a huge deck-perfect for family gatherings, summer barbecues, and relaxing outdoors. The thoughtfully designed lower-level unit offers a separate entrance, 2 bedrooms, 1 full bathroom, a kitchen and dining area, and a generously sized recreation room with an ensuite bathroom, providing excellent flexibility for rental income or extended family living.Why settle for one living space when you can enjoy two? First-time buyers can explore the opportunity to live in one unit while renting the other to help offset housing expenses.Investors can benefit from the flexibility of a two-unit property, while extended families can enjoy additional space and privacy under one roof.Additional features include gutter covers for reduced routine gutter maintenance, a double driveway, and ample parking. Located close to schools, parks, shopping, public transit, and everyday amenities, this home offers a compelling combination of convenience, versatility, and long-term potential.Whether you're looking to take your first step into homeownership, expand your investment portfolio, or accommodate a growing family, this versatile Hamilton property deserves a place at the top of your list! (id:55499)
3963 Crown Street
Lincoln, Ontario
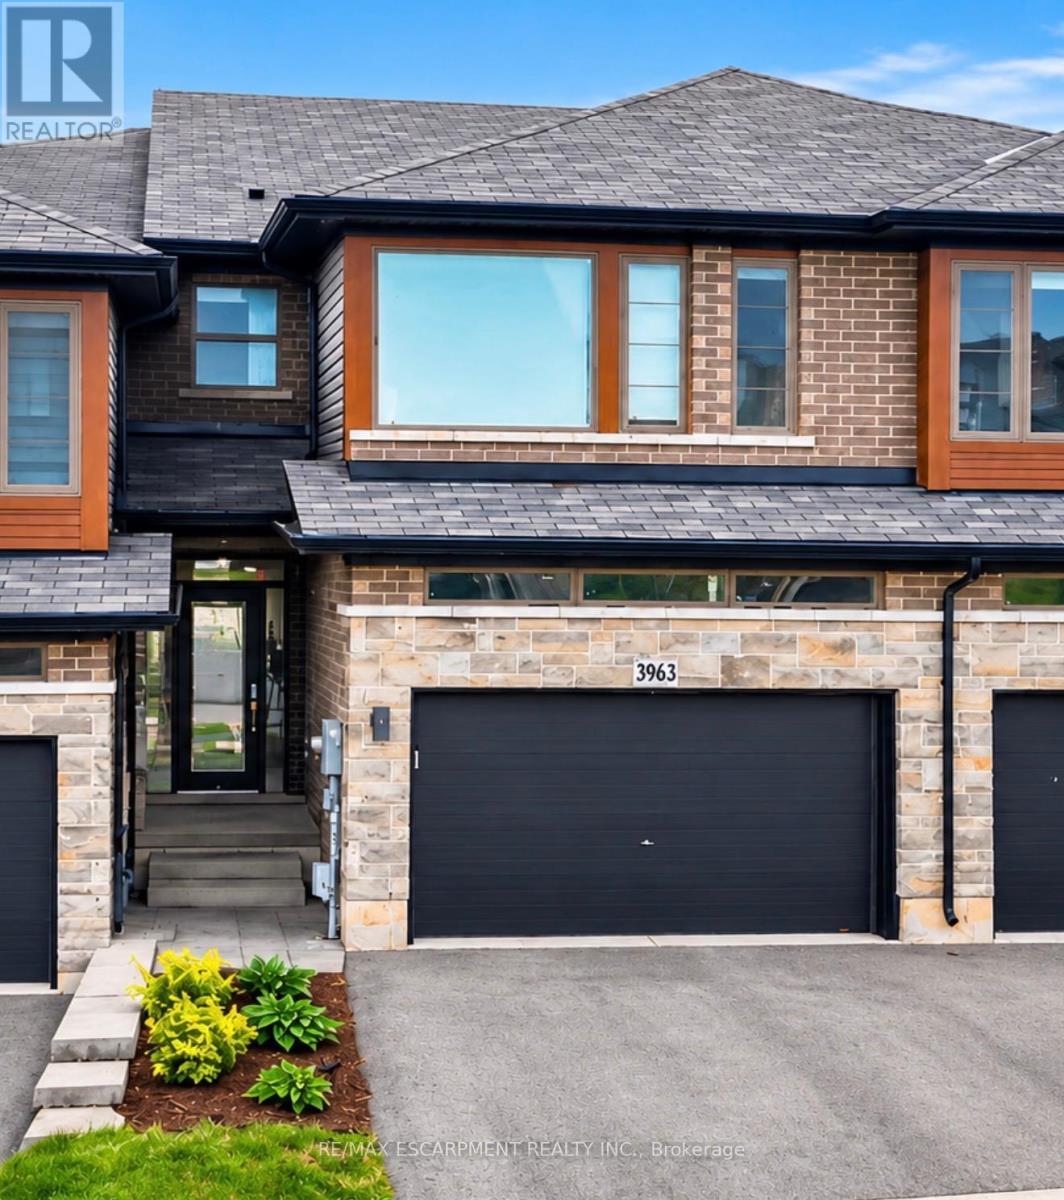
SPACE, STYLE & EVERYDAY CONVENIENCE ... Looking for a place to call home? Discover comfortable, modern living at 3963 Crown Street in Beamsville! This beautifully maintained, 3-bedroom, 2-storey townhome combines stylish upgrades, generous living space and a convenient location, making it an ideal choice for families and professionals alike. With a 1.5-CAR GARAGE featuring inside entry and parking for 2 additional vehicles in the driveway, there's plenty of room for everyday needs. Freshly repainted throughout, the bright and inviting OPEN-CONCEPT MAIN LEVEL features a spacious living room with WALK OUT to a large deck overlooking the fully fenced backyard - perfect for relaxing, entertaining or enjoying time outdoors. The modern kitchen features QUARTZ COUNTERTOPS, breakfast bar, stainless steel appliances and upgraded cabinet hardware, complemented by a separate dining area, upgraded trim and custom blinds throughout. Upstairs, you'll find 3 BEDROOMS, a full main bathroom and the added convenience of BEDROOM-LEVEL LAUNDRY complete with a laundry tub. The primary bedroom provides a comfortable retreat with a WALK-IN CLOSET and private 3-pc ENSUITE. The full WALK-OUT BASEMENT provides additional space and direct access to the patio and fully fenced backyard, adding flexibility and convenience to everyday living. Location is another great advantage! Enjoy easy commuting with convenient access to the QEW via Ontario Street, while downtown Beamsville, schools, parks, shopping, restaurants and local wineries are all just a short drive away. Modern finishes, comfortable living spaces and a location that keeps you connected - 3963 Crown Street is a wonderful place to call home! Some images have been virtually staged. CLICK ON MULTIMEDIA for virtual tour, drone photos, floor plans & more. (id:55499)
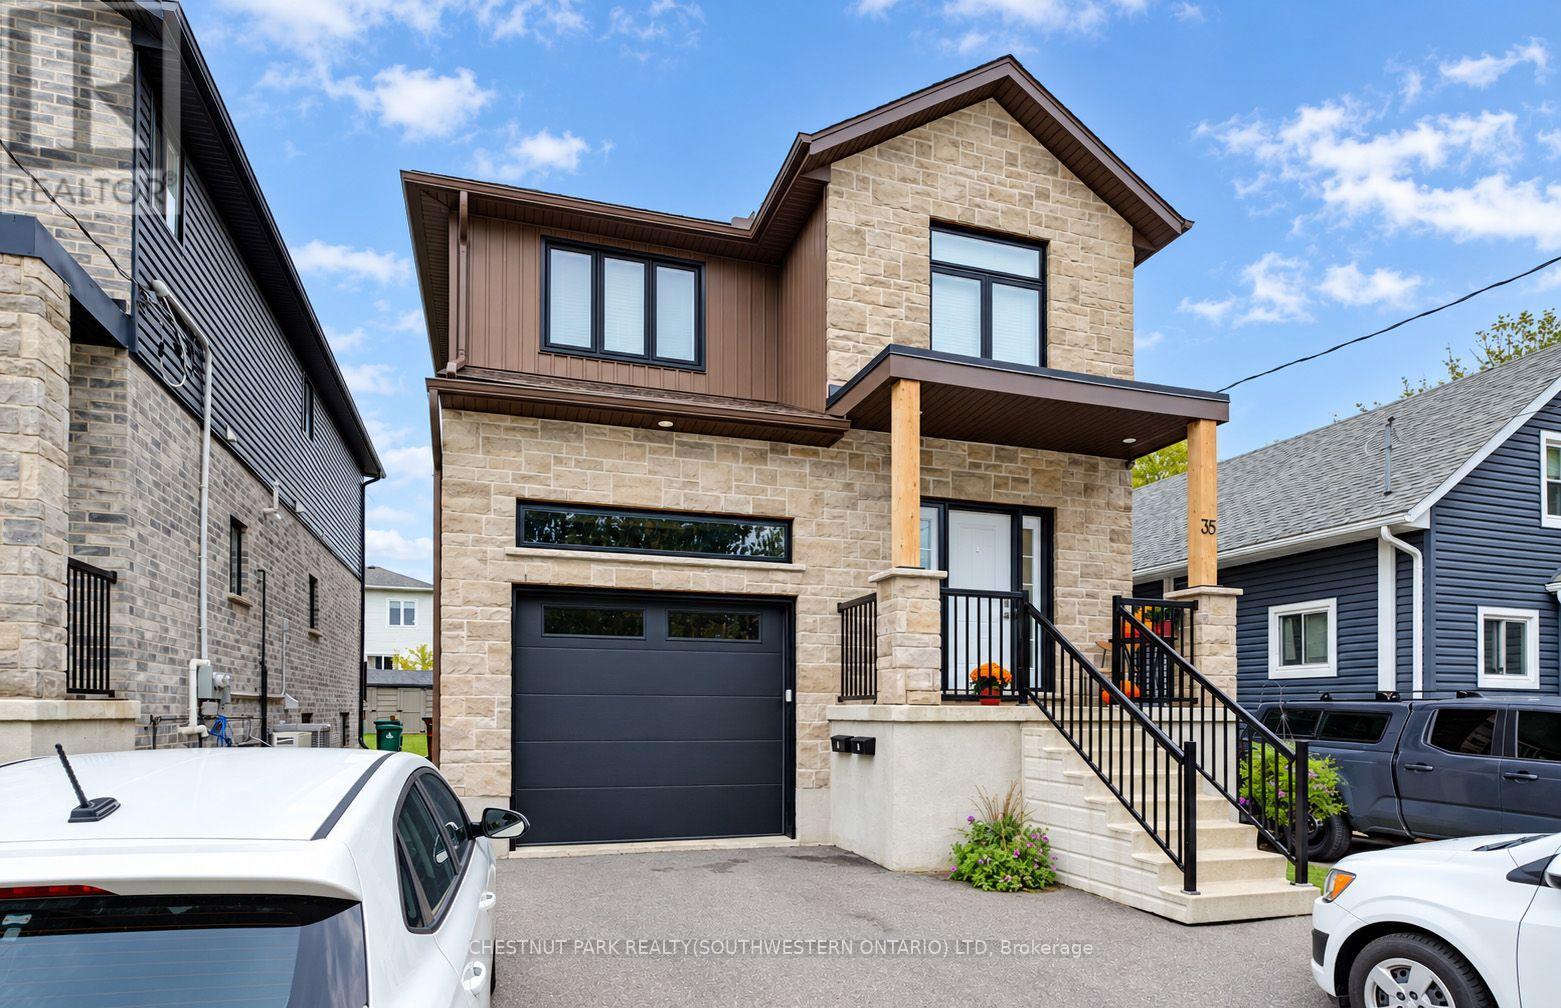
A - 35 Second Avenue
Kitchener, Ontario
This nearly new three-bedroom, three bathroom unit occupies the upper two stories of a custom purpose-built duplex, constructed in 2022 by local builders Distinct Homes. Situated in the rapidly evolving central Kitchener neighbourhood of Kingsdale, A-35 Second Avenue lies only moments from every imaginable amenity, schools, parks, public transit options (including the Regional LRT hub at Fairview Park Mall), and the expressway. Refined modern living is the hallmark of this home, which also boasts luxurious finishes and features - including a four-piece primary ensuite, quartz countertops, nine-foot ceilings, and carpet-free flooring underfoot throughout. This unit comes complete with two parking spaces (including exclusive use of the garage), and a generously sized yard with an elevated walk-out deck plus bonus storage shed. (id:55499)
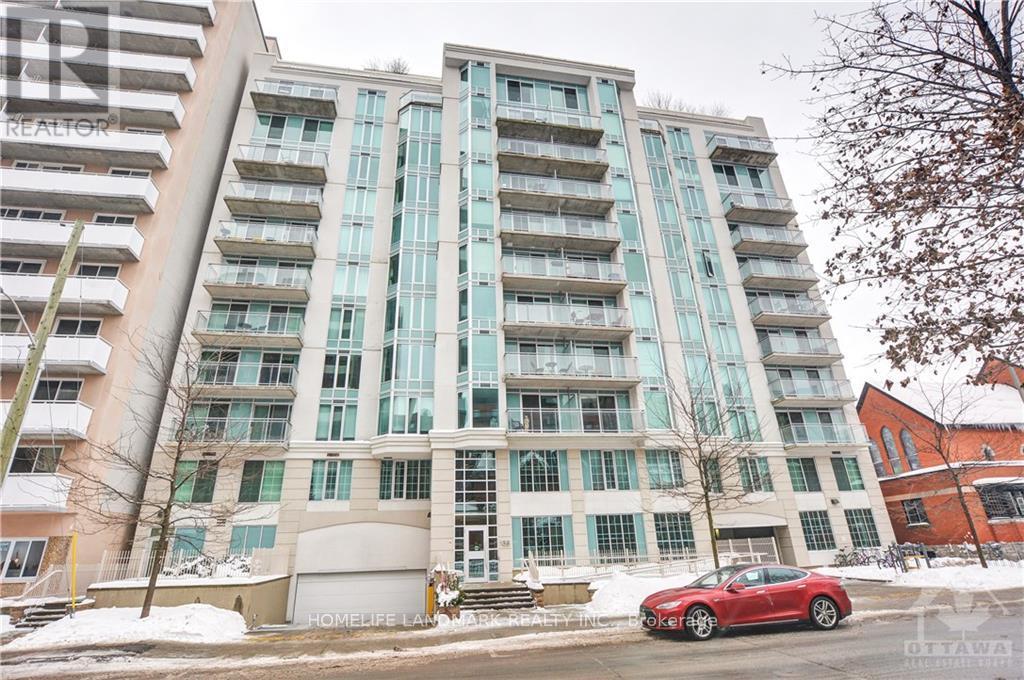
509 - 138 Somerset Street
Ottawa, Ontario
Urban Living At It's Finest! Somerset Gardens Features A Stunning Modern Structural Design - This top Bright, Chic And Functional 1 Bedroom, 1 Bathroom Unit Offers Plenty Of Sunlight. A Large Open Concept Kitchen And Dining Area, Gorgeous White Granite Counter And Plenty Of Cupboard Space, Over Sized Closet For Storage In The Foyer, Generous Size Bedroom Floor To Ceiling Window And A Wall Of Closet. Bike Rack. Walk To Ottawa University, The Byward Market, The Canal, Elgin Street And More. Roof Terrance, BBQ. Ideal For Professionals Or Students Working Or Studying In The Ottawa's Downtown. No parking space. (id:55499)
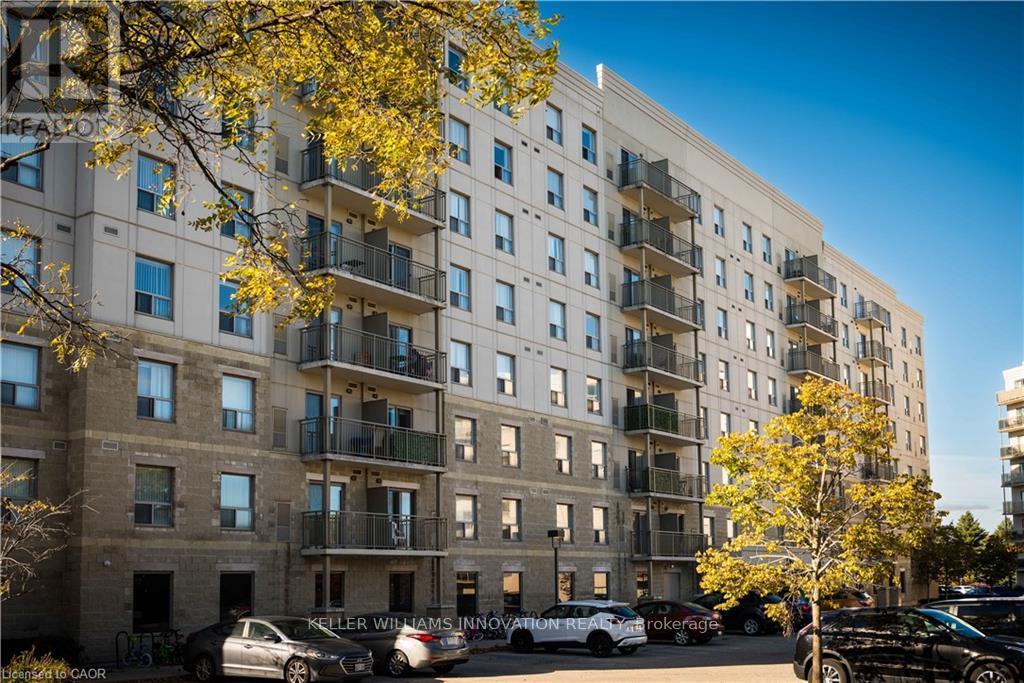
504 - 239 Auburn Drive
Waterloo, Ontario
Now leasing a spacious and modern 2-bedroom, 2-bathroom suite at 239 Auburn Drive in Waterloo, offering approximately 1050 sq. ft. of well designed living space with a bright open-concept layout, generous living and dining areas, a contemporary kitchen, in-suite laundry, and comfortable bedrooms. Rent is $2,245 per month. Ideally located in a desirable Waterloo neighborhood close to transit, shopping, parks, and everyday amenities, this home offers exceptional value and long-term savings in a prime location. (id:55499)
18 - 450 B Upper Gage Avenue
Hamilton, Ontario
Welcome home to 450B Upper Gage Avenue! This bright one-bedroom apartment on the Hamilton Mountain offers a comfortable, easy-living layout that has been freshly painted, professionally cleaned and ready to welcome you home. Enjoy a quiet residential setting with everyday conveniences close by: Limeridge Mall, grocery stores, pharmacy, Mohawk Sports Park and HSR transit right on Upper Gage. Quick access to the LINC and Red Hill Valley Parkway makes commuting simple. Parking is included, individual storage unit included. Laundry Facility onsite. (id:55499)