
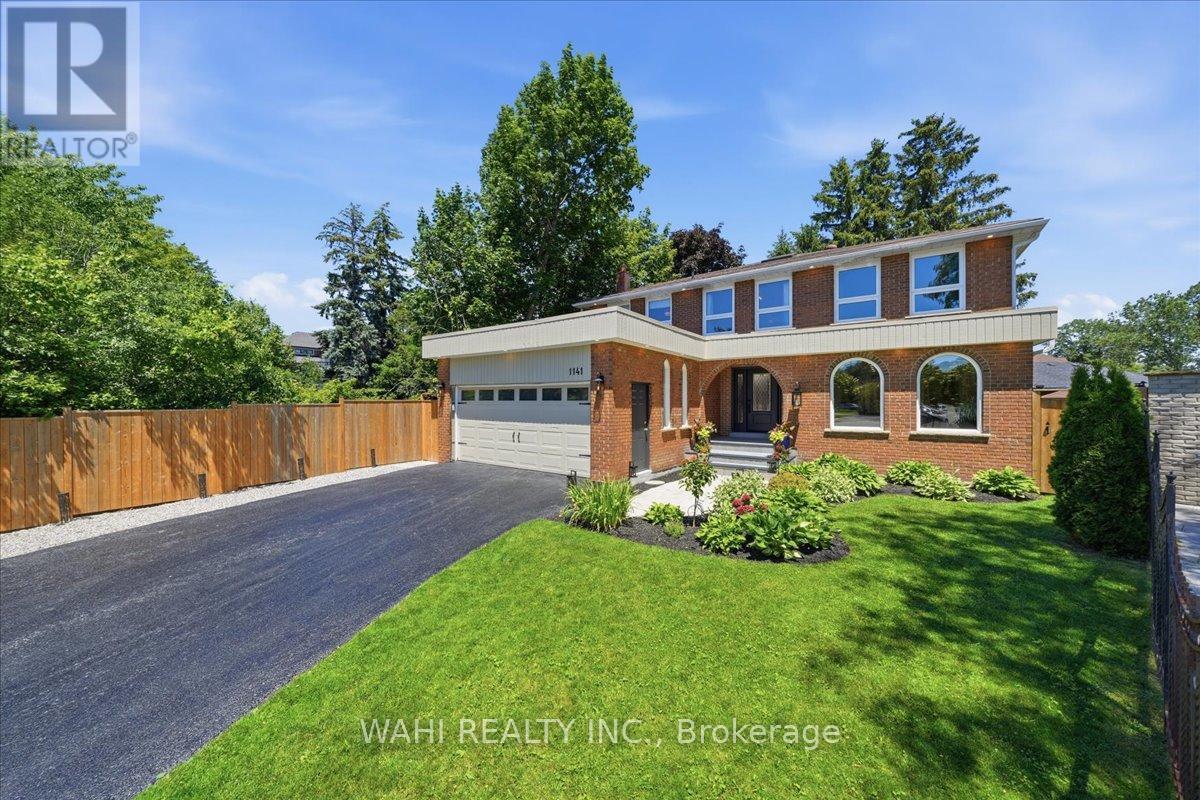
1141 Vicki Lane
Mississauga, Ontario
Welcome to this exceptional home nestled on a quiet, sun-filled court just steps from the prestigious Credit Valley Golf and Country Club. Offering over 4,500 sq. ft. of beautifully designed living space, this residence blends timeless elegance with modern comfort.Thoughtfully renovated throughout, the home features four beautifully updated bathrooms, custom closets, imported Spanish and Italian tiles and fixtures, plaster crown moulding, and new hardwood flooring on the main level. Expansive principal rooms are filled with natural light from oversized windows and skylights, while the stone fireplace and pot lights create a warm and inviting atmosphere in cooler weather. A separate entrance offers flexibility for an in-law suite or multigenerational living.Outside, escape to your own private oasis featuring a gorgeous fenced backyard with mature landscaping and an oversized deck perfect for entertaining. The detached workshop with hydro offers endless possibilities as a hobby space or for additional storage.Offering exceptional space, refined finishes, and an unbeatable location, this is more than a home-it's a lifestyle waiting to be enjoyed. (id:55499)
Wahi Realty Inc.
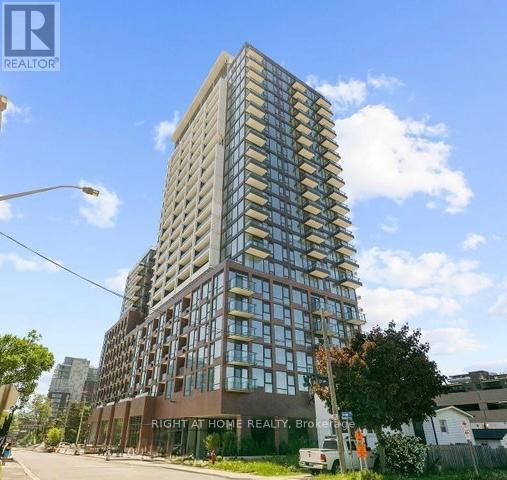
223 - 28 Ann Street
Mississauga, Ontario
Welcome to Westport Condominiums, one of Port Credit's most exciting new luxury communities.This beautifully appointed 2-bedroom, 2-bathroom suite offers 774 sq. ft. of thoughtfully designed living space with a bright open-concept layout, floor-to-ceiling windows, and a spacious balcony.The modern kitchen features integrated built-in appliances, sleek cabinetry, granite countertops, and ample storage, flowing seamlessly into the living and dining areas-perfect for everyday living and entertaining. The primary bedroom includes a private 3-piece ensuite, while the second bedroom offers flexibility for guests, a home office, or growing families. Residents enjoy access to exceptional amenities, including a 24-hour concierge, fitness centre, co-working lounge, guest suites, pet spa, rooftop terrace with BBQ stations, cabanas and fire pits, and elegant social spaces throughout the building.Ideally located in the heart of Port Credit, you're just steps from the GO Station, waterfront trails, parks, restaurants, cafés, boutiques, and entertainment. Enjoy a convenient commute to downtown Toronto in under 30 minutes. Rogers Ignite Internet is included in the maintenance fees. An excellent opportunity for first-time buyers, professionals, down sizers, or investors seeking modern living in one of Mississauga's most vibrant waterfront communities. (id:55499)
Right At Home Realty
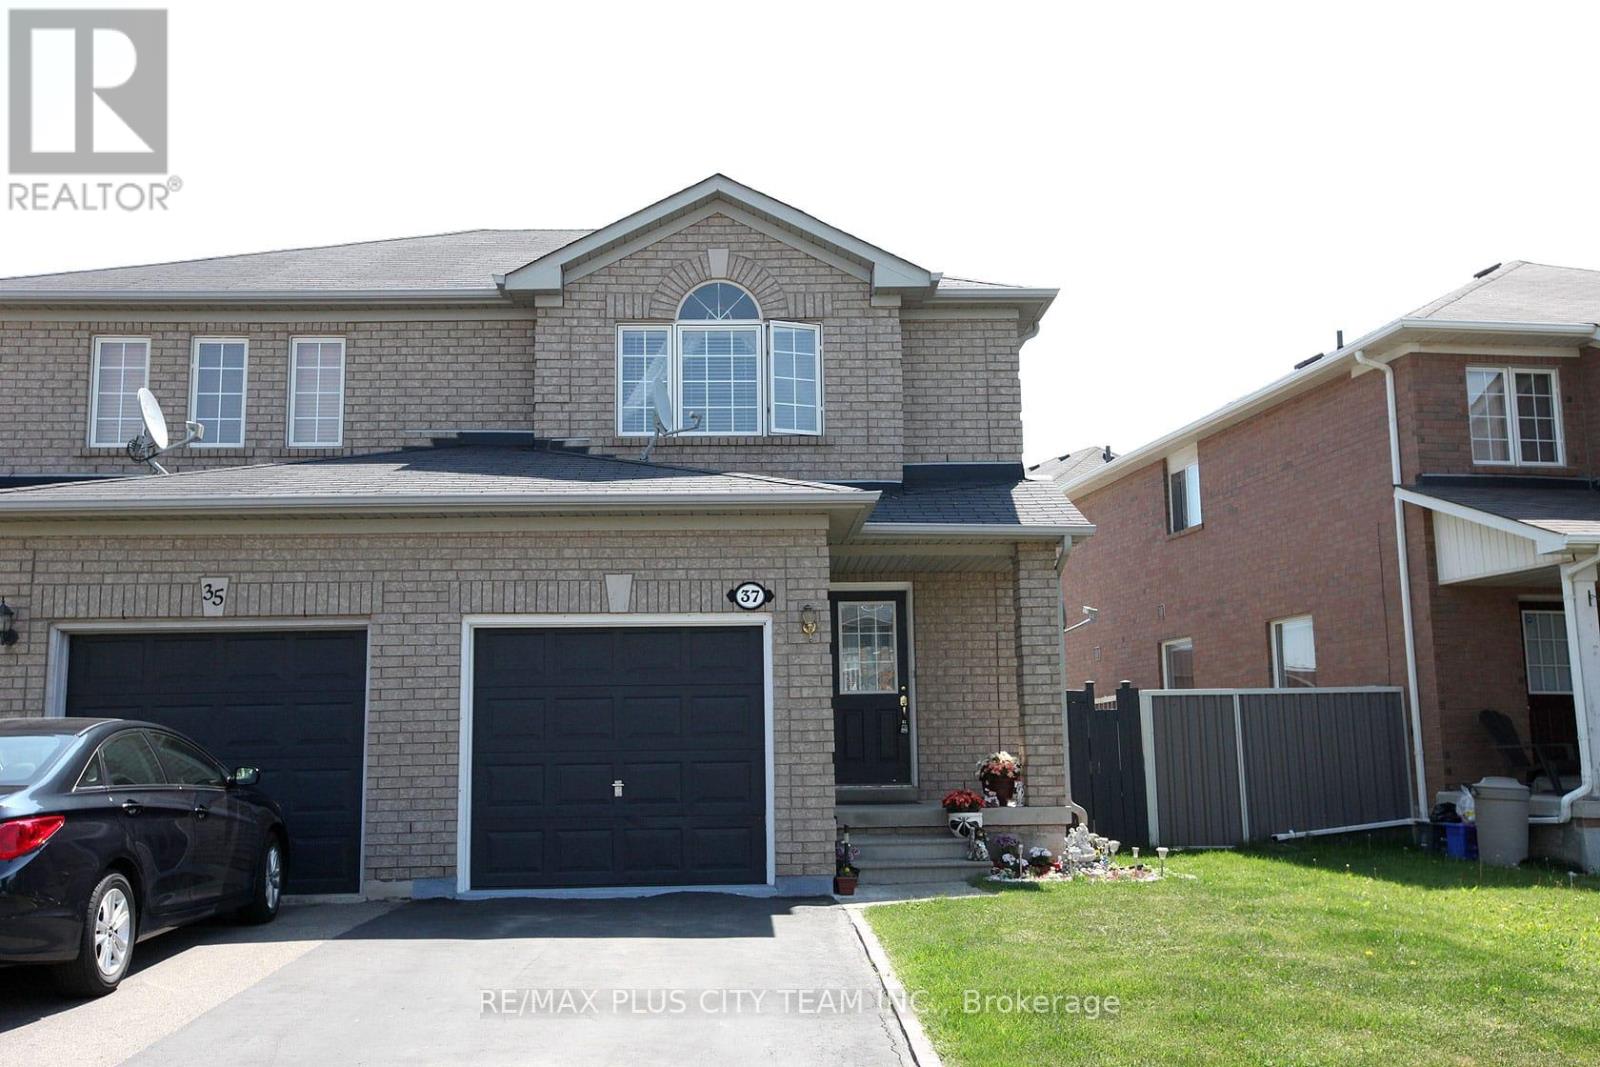
37 Ancestor Drive
Brampton, Ontario
Welcome to this beautifully maintained semi-detached home offering a spacious and functional layout in a highly desirable family-friendly neighbourhood. Filled with natural light, the open-concept living and dining area creates an inviting space for both everyday living and entertaining. The family-sized eat-in kitchen features quartz countertops, a stylish backsplash, abundant cabinetry, ample prep space, and a breakfast bar overlooking the main living area. Upstairs, the spacious primary bedroom includes a large walk-in closet, while the additional bedrooms provide flexibility for growing families, guests, or a home office. The home offers well-appointed bathrooms and comfortable living spaces throughout. Step outside to enjoy the expansive backyard complete with a large deck, ideal for summer barbecues, outdoor dining, and entertaining family and friends. The fully fenced yard provides plenty of space for children and pets to play. Conveniently located close to Mount Pleasant GO Station, schools, parks, community centres, shopping, restaurants, and everyday amenities, this home offers the perfect balance of comfort, convenience, and family-friendly living. An excellent opportunity for first-time buyers, growing families, or investors alike. (id:55499)
RE/MAX Plus City Team Inc.
RE/MAX Solutions Barros Group
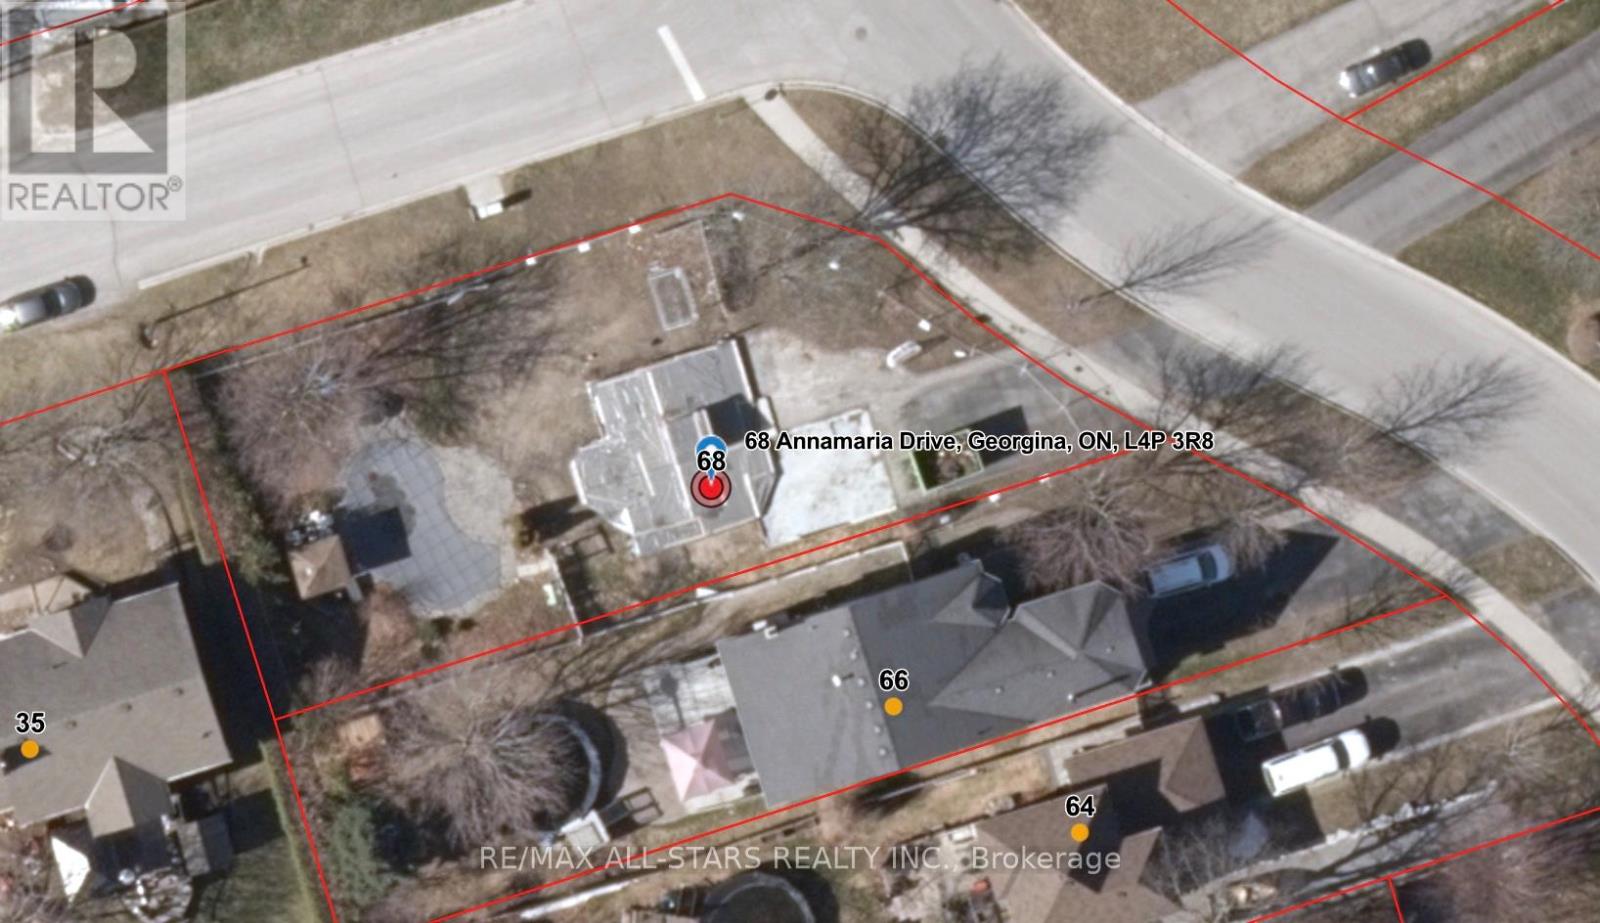
68 Annamaria Drive
Georgina, Ontario
Attention Builders, Investors & End Users! Rare opportunity to acquire a premium corner lot in a sought-after Keswick neighbourhood. The original home was lost due to fire, leaving the existing foundation in place and creating a unique opportunity to rebuild, redesign, or develop to suit your vision. The property features an existing in-ground pool and is being sold strictly "as is, where is" with no representations or warranties. Recent permits and plans relating to restoration/rebuilding may be available to interested purchasers. Situated on a generous approximately 9,365 sq. ft. corner lot in an established residential area close to schools, parks, shopping, Lake Simcoe, and all amenities. An exceptional chance to create your dream home or investment project in a desirable location. Buyer to conduct their own due diligence regarding permits, development potential, rebuilding requirements, and municipal approvals. (id:55499)
RE/MAX All-Stars Realty Inc.
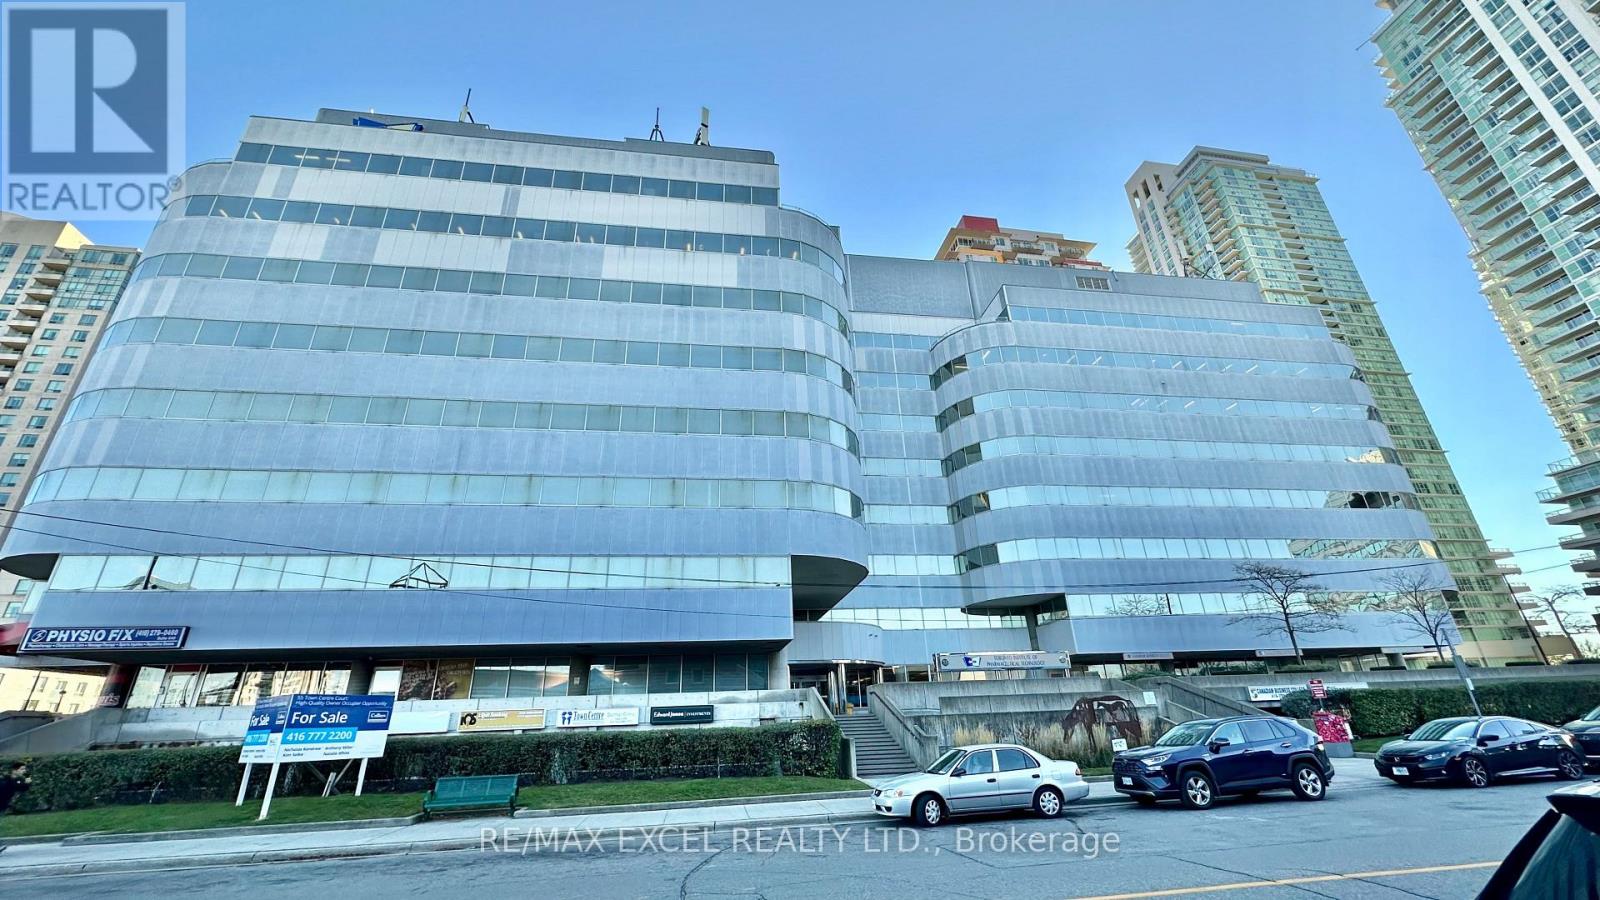
108a - 55 Town Centre Court
Toronto, Ontario
Just 3 minutes drive from the 401, this beautiful office building location offers its own entrance into a spacious lobby within a well-maintained building. Floor-to-ceiling windows with lots of natural lighting. Enjoy the convenience of on-site security, concierge, maintenance, and on-site management. 55 Town Centre is situated in a thriving business hub with major development planned in the immediate area. Suitable for convenience store, barber, dentist or any retail. (id:55499)
RE/MAX Excel Realty Ltd.
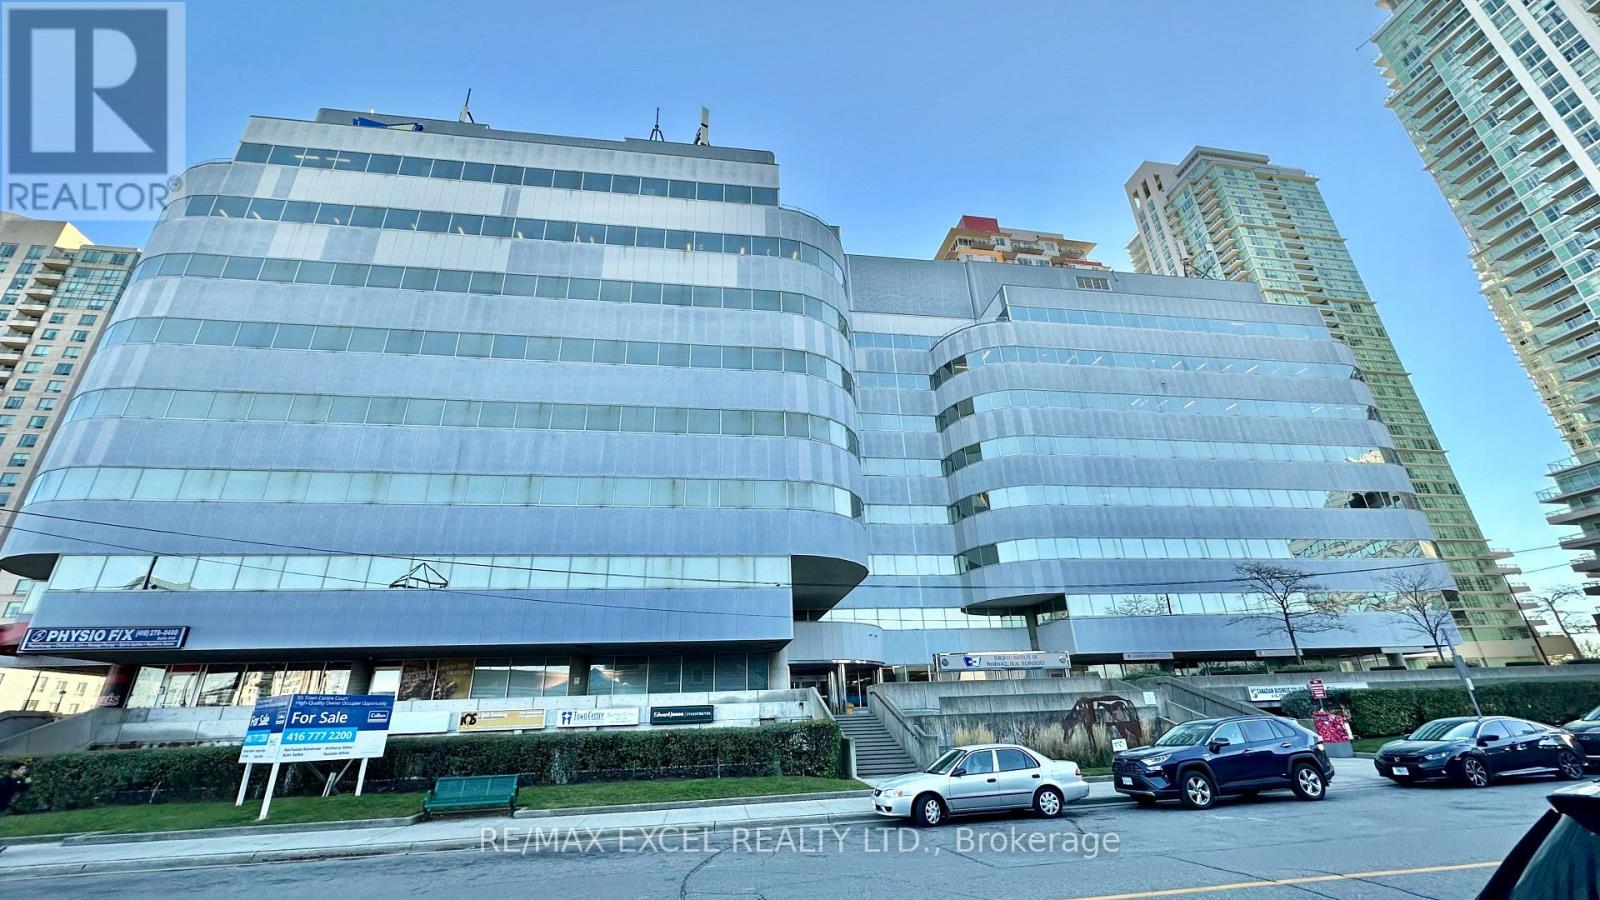
100 - 55 Town Centre Court
Toronto, Ontario
Just 3 minutes drive from the 401, this beautiful office building location offers its own entrance into a spacious lobby within a well-maintained building. Floor-to-ceiling windows with lots of natural lighting. Enjoy the convenience of on-site security, concierge, maintenance, and on-site management. 55 Town Centre is situated in a thriving business hub with major development planned in the immediate area. Suitable for convenience store, barber, dentist or any retail. Floor plan and layout in the photos. (id:55499)
RE/MAX Excel Realty Ltd.
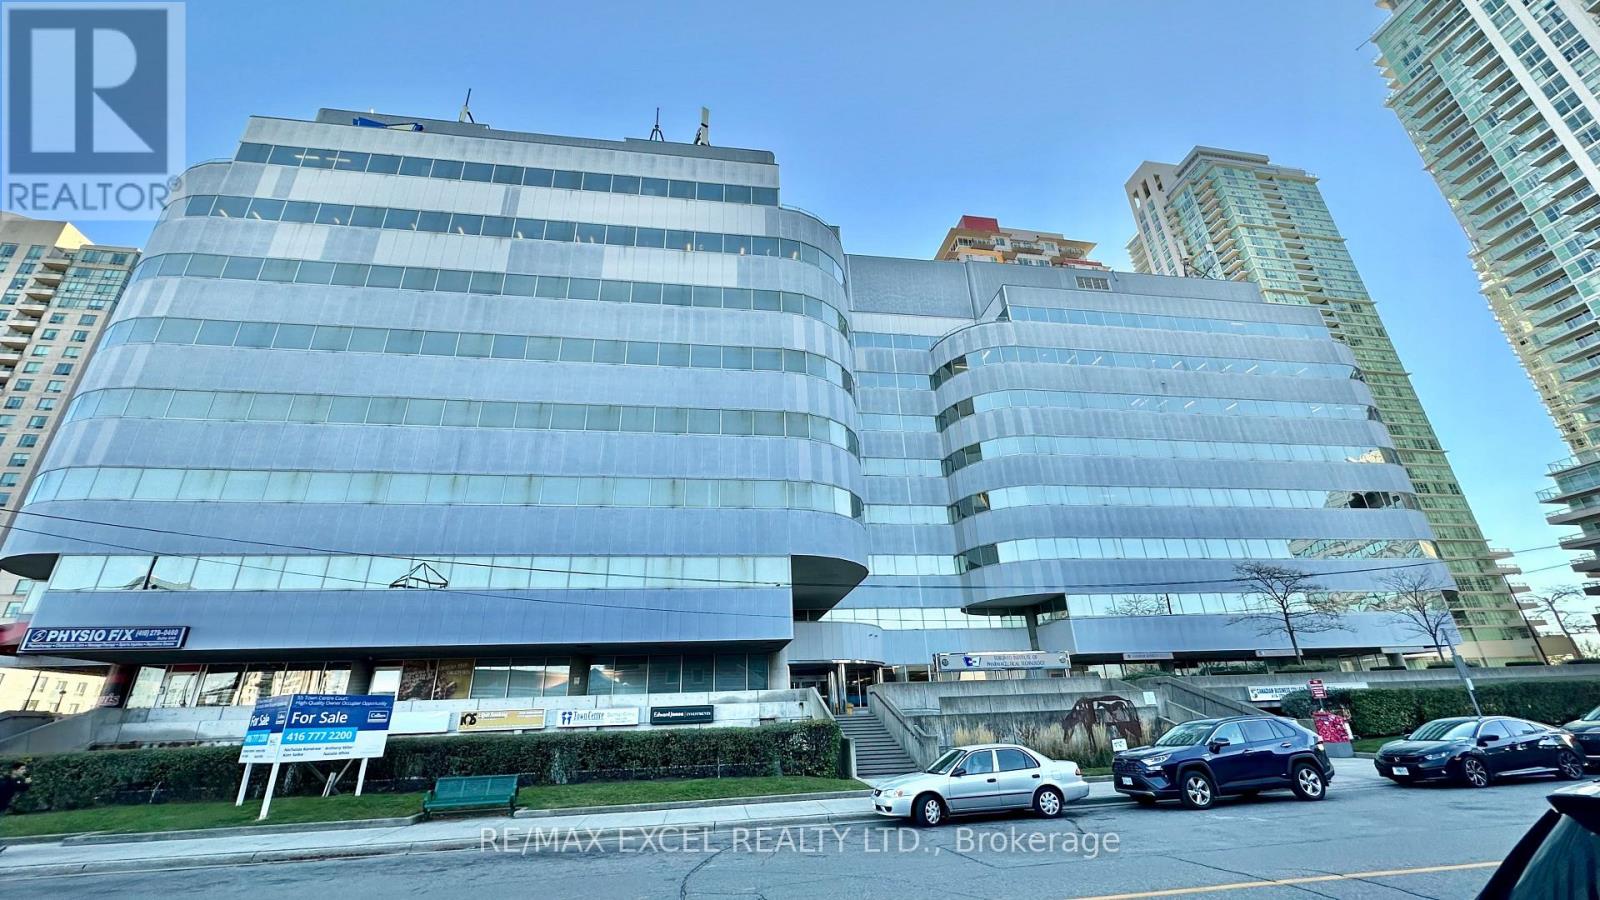
108ab - 55 Town Centre Court
Toronto, Ontario
Just 3 minutes drive from the 401, this beautiful office building location offers its own entrance into a spacious lobby within a well-maintained building. Floor-to-ceiling windows with lots of natural lighting. Enjoy the convenience of on-site security, concierge, maintenance, and on-site management. 55 Town Centre is situated in a thriving business hub with major development planned in the immediate area. Suitable for convenience store, barber, dentist or any retail. (id:55499)
RE/MAX Excel Realty Ltd.
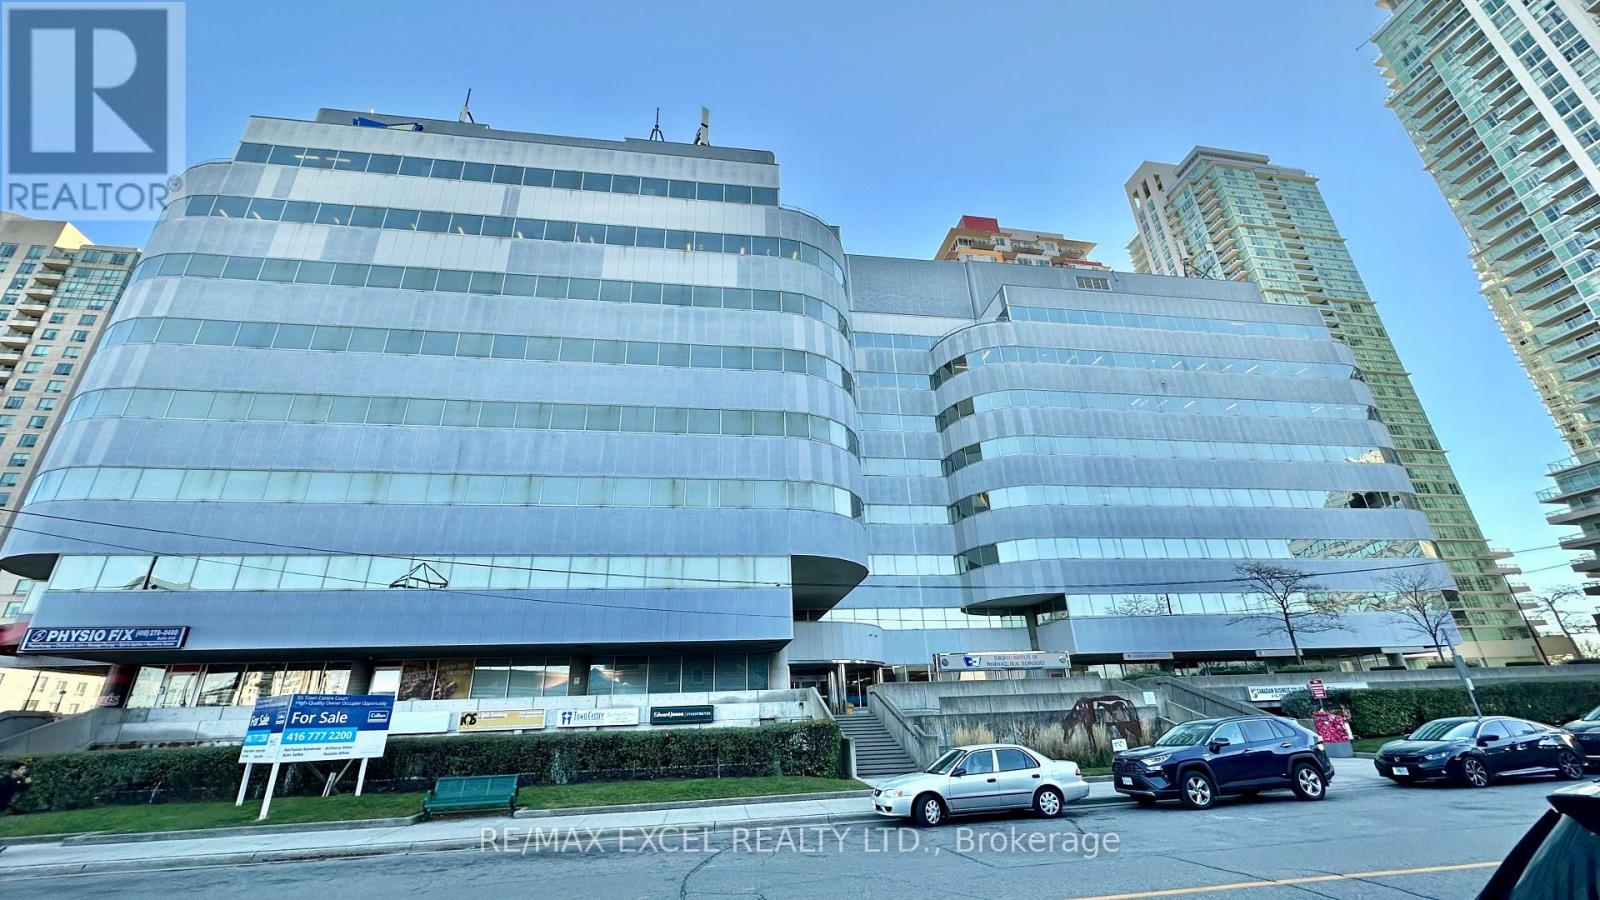
108b - 55 Town Centre Court
Toronto, Ontario
Just 3 minutes drive from the 401, this beautiful office building location offers its own entrance into a spacious lobby within a well-maintained building. Floor-to-ceiling windows with lots of natural lighting. Enjoy the convenience of on-site security, concierge, maintenance, and on-site management. 55 Town Centre is situated in a thriving business hub with major development planned in the immediate area. Suitable for convenience store, barber, dentist, or any retail. (id:55499)
RE/MAX Excel Realty Ltd.
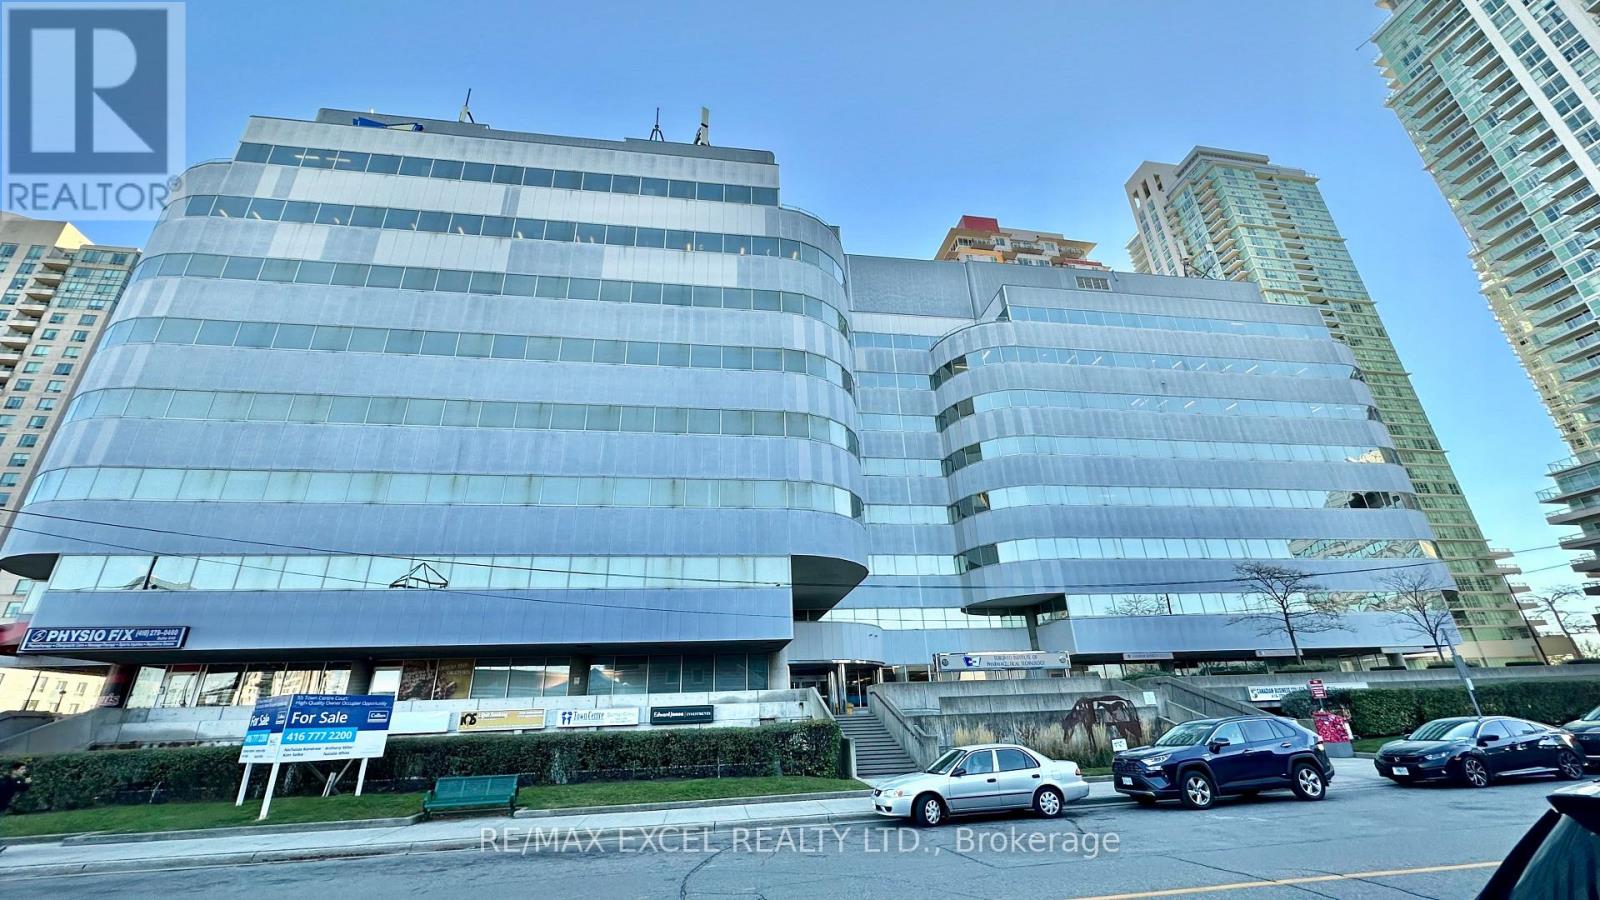
109a - 55 Town Centre Court
Toronto, Ontario
Just 3 minutes drive from the 401, this beautiful office building location offers its own entrance into a spacious lobby within a well-maintained building. Floor-to-ceiling windows with lots of natural lighting. Enjoy the convenience of on-site security, concierge, maintenance, and on-site management. 55 Town Centre is situated in a thriving business hub with major development planned in the immediate area. Suitable for convenience store, barber, dentist or any retail. (id:55499)
RE/MAX Excel Realty Ltd.
12c Sonnet Crescent
Ottawa, Ontario
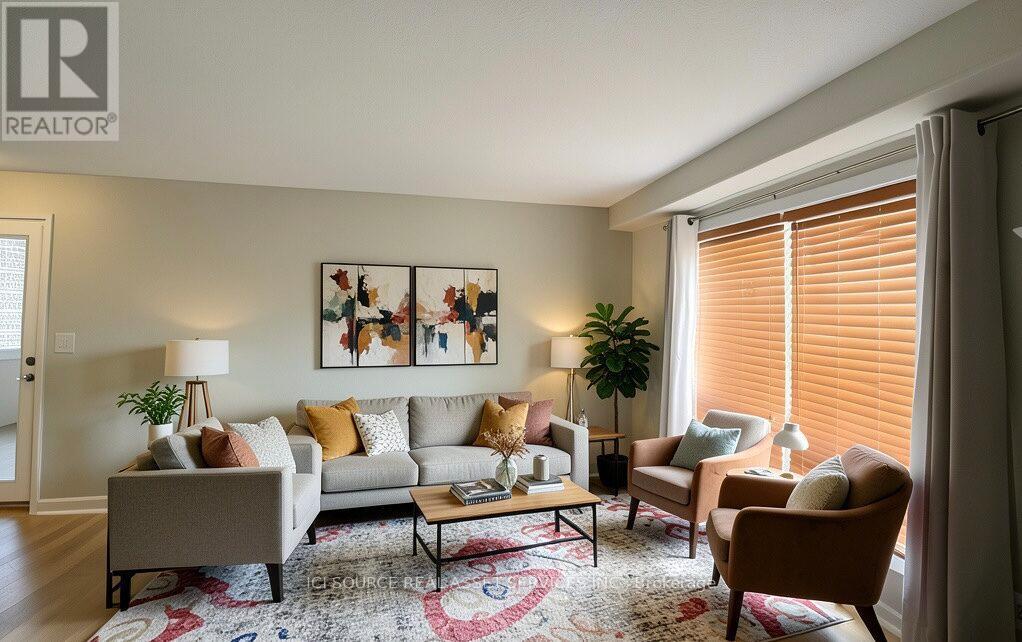
Welcome to this 2+1 bedroom townhome with updated kitchen, central AC, and tons of storage including pantry from kitchen. Two bedrooms upstairs along with renovated main bath with rainfall showerhead and European marble tiles; downstairs has a large bedroom or use as home office or play room, half bath, and laundry utility room. Featuring a versatile layout with lots of natural light, easy walking distance to schools and convenient shopping like Freshco, Loblaws, Dollarama, and Canadian Tire. Own patio and garden area to relax and bbq. So great to be across the street from greenbelt trails/TCT access for running or biking adventures or to de-stress with a ramble. Low-maintenance living with strata fees covering water, common landscaping and snow removal. Indoor and outdoor security cameras with (cancelable) cloud storage, including built-in outdoor motion-activated floodlight. Perfect for families or investors as DND and upcoming Moodie O-train station just down the road; with easy 417/416 access quick 20min drive east to downtown or 10min west to Kanata. Includes 1 assigned parking space, and buses are 1 min walk away. *For Additional Property Details Click The Brochure Icon Below* (id:55499)
Ici Source Real Asset Services Inc.
102 Millpond Road
Niagara-On-The-Lake, Ontario
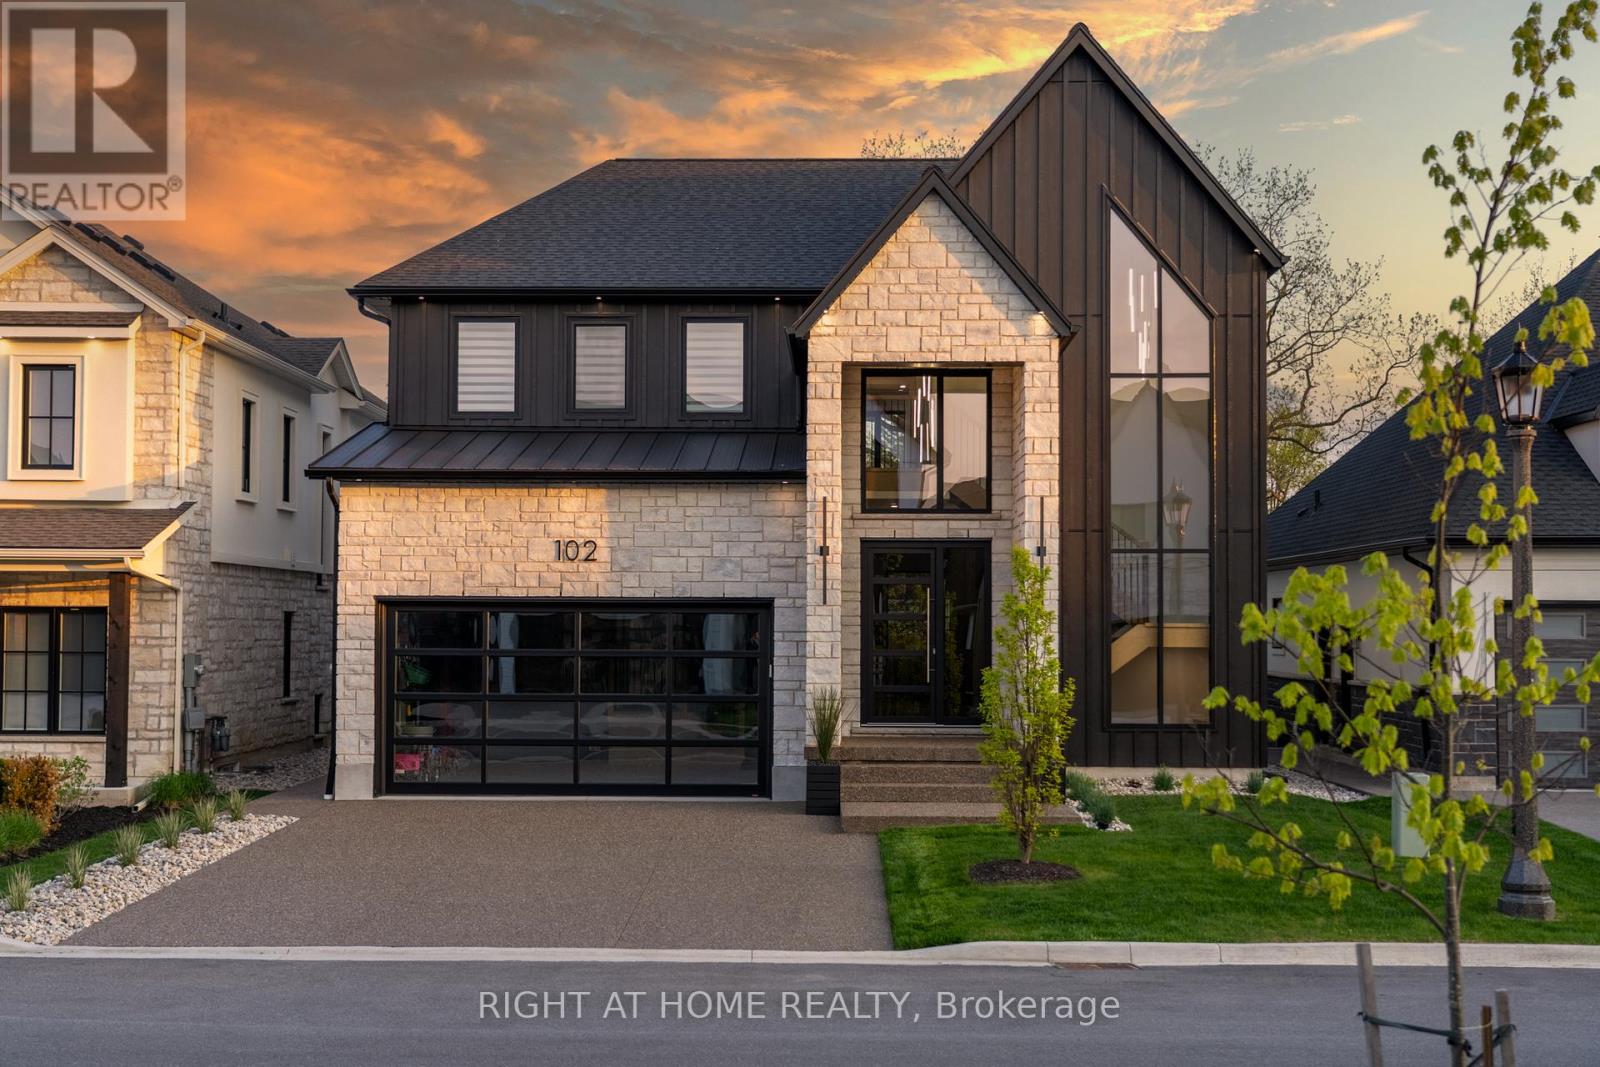
Welcome to 102 Millpond Rd, a stunning custom built home offering over 4,300 sq ft of luxurious living in the heart of prestigious St. Davids. The striking exterior blends stone, sleek glass, hardie board, stucco & a concrete driveway with exposed aggregate - all creating a clean, upscale authentic with lasting durability. Step inside to discover a modern open-tread staircase, 10-ft ceilings, wide-plank engineered hardwood flooring & European style tilt-and-turn windows. The designer kitchen is the showpiece with premium built-in appliances, a 10-ft quartz waterfall island, seamless slab backsplash, & a walk-in pantry with built-in cabinetry. An oversized sliding door opens to a large covered composite deck with spectacular vineyard views, a lower patio, in-ground irrigation & a fully fenced, professionally landscaped yard - perfect for entertaining or serene relaxation. Main floor highlights include a bright dining & living area with a chic, minimalist gas fireplace, private office enclosed by a floor-to-ceiling glass wall, a laundry room with integrated storage & convenient access to the double car garage. Upstairs, the primary suite offers a spa-like retreat with a soaker tub, oversized walk-in rainfall shower, dual vanity & a walk-through closet complete with custom shelving. Three additional bedrooms each feature their own ensuite access, providing comfort and privacy for family or guests. The fully finished basement boasts a sprawling rec room with show stopping 100-inch electric fireplace with a granite stucco surround, luxury vinyl flooring, a 5th bedroom & a stylish full bathroom. Ideally located just minutes from local coffee shops, award-winning wineries, top-rated golf courses & the charm of Old Town Niagara-on-the-Lake. (id:55499)
Right At Home Realty
70 - 1082 Shamrock Marina Road
Gravenhurst, Ontario
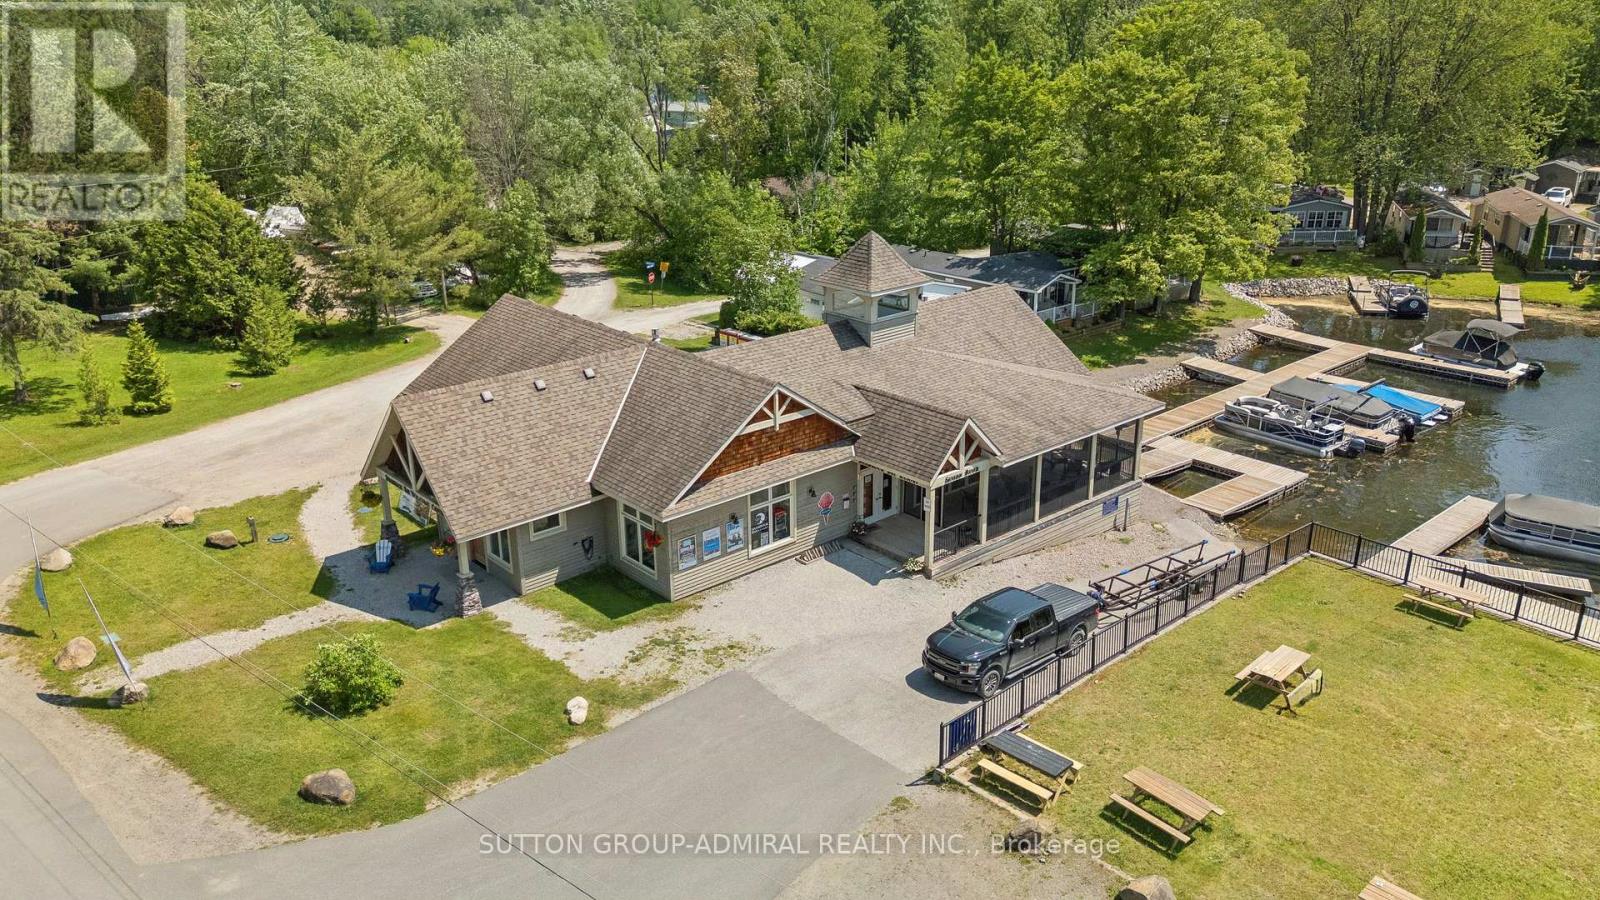
Welcome to Your Muskoka Getaway Affordable Cottage Living at Its Best!Escape the city and embrace carefree cottage living with this well-kept 3-season retreat at Shamrock Bay Resort, just 90 minutes from the GTA. Ideally situated in a central location within the resort, this cozy and fully furnished mobile cottage is the perfect spot for families or couples looking for a summer escape.Open from May 1st to October 31st, this cottage offers access to a wealth of resort amenities including a heated pool, beachfront, kids playground, multi-sport court, and organized seasonal activities designed for all ages. Whether you're enjoying your morning coffee on the deck, watching the kids play, or winding down after a day on the lake, every day here feels like a holiday.Inside, enjoy a bright, functional layout with all the essentials for a comfortable stay. Step outside and youre just a short stroll from all the action, yet tucked away enough to enjoy peace and privacy when you want it.Affordable ownership with an all-inclusive seasonal fee of $5,800 + HST covering hydro, water, sewer, lawn care, and access to resort amenities. Propane and optional internet are the only extras, making this a worry-free way to enjoy the cottage lifestyle without the maintenance hassles.Whether you're relaxing on-site or venturing out to explore nearby Gravenhurst, Orillia, or the stunning Trent Severn Waterway, this is the opportunity to own your slice of Muskoka without the big price tag.Start your summer tradition today book a private viewing and see why Shamrock Bay is one of Muskokas best-kept secrets! (id:55499)
Sutton Group-Admiral Realty Inc.
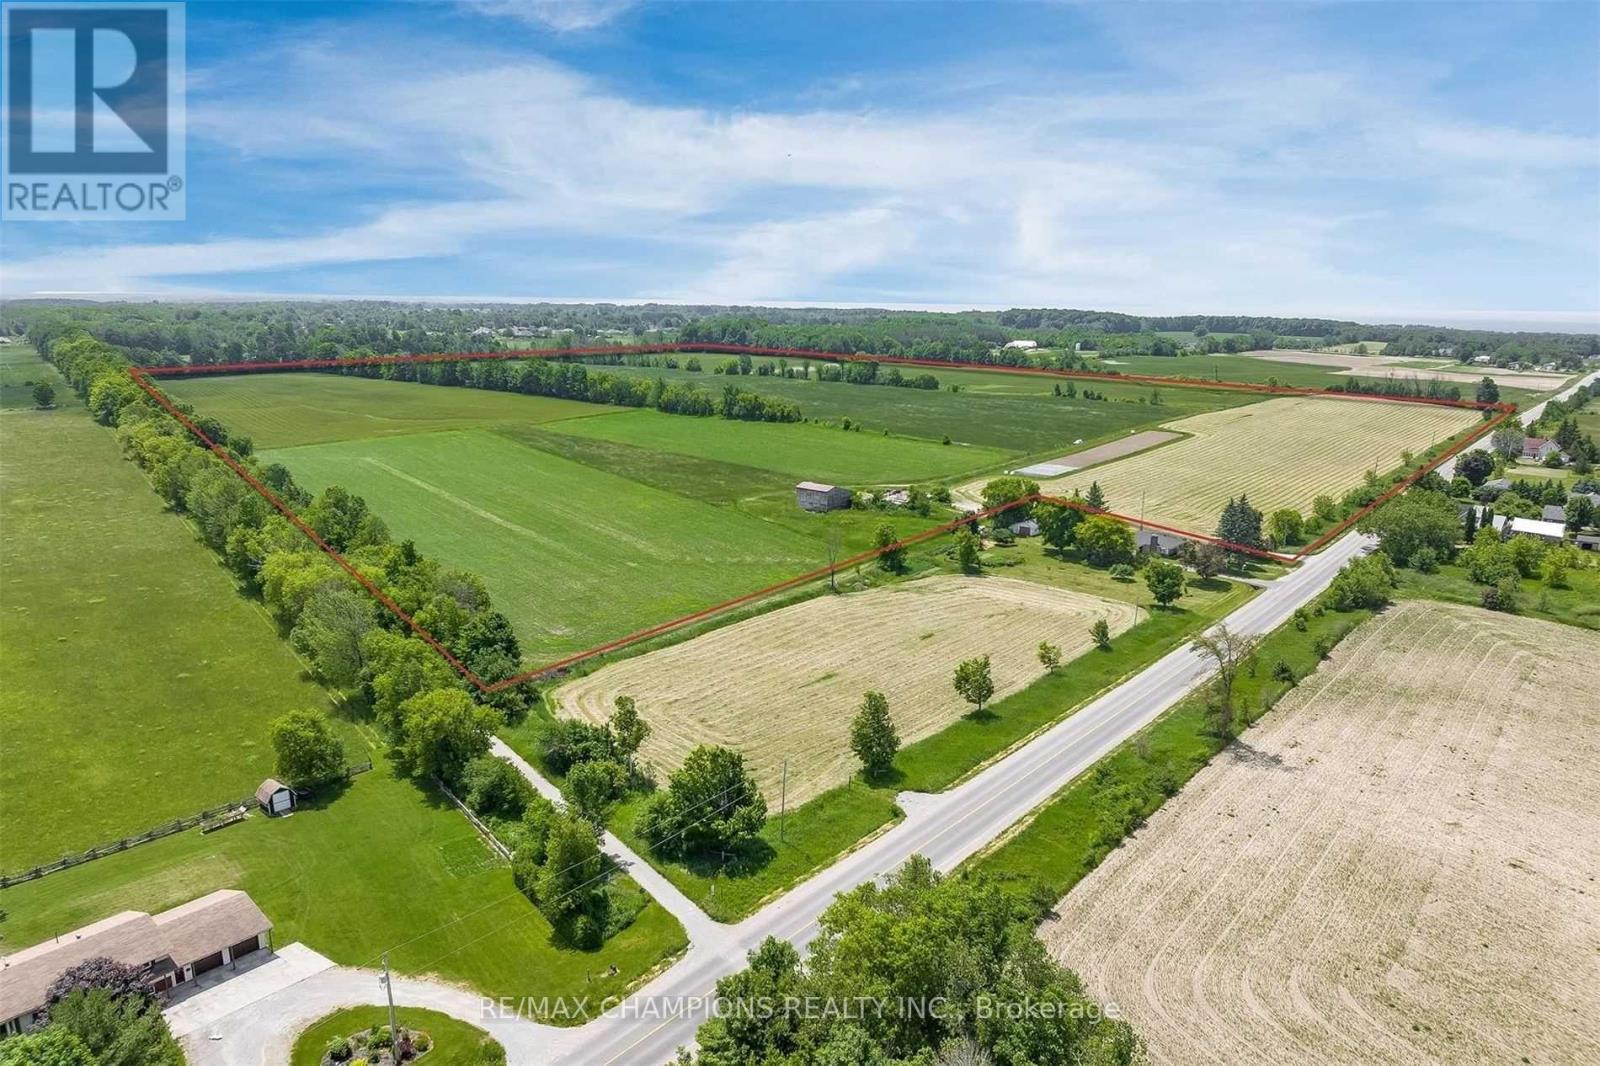
Pt N1/2 12 Concession 11 Road E
Tiny, Ontario
An exceptional opportunity to acquire approximately 87 acres of prime agricultural land in the heart of Rural Tiny Township. This rare, contiguous parcel offers a high percentage of clear, workable acreage, ideal for cash crop farming, land banking, or long-term investment.Boasting approximately 1,520 feet of frontage along Concession 11 Road East, the property provides excellent access and strong future flexibility for farm operations. The land is currently actively farmed by the owner, reflecting its productivity and ease of cultivation.The site is predominantly flat and open, allowing for efficient agricultural use and offering strong visual appeal typical of premium Simcoe County farmland.An existing older outbuilding is located on the property but contributes minimal value.Situated within a highly desirable rural area, this parcel benefits from its proximity to Georgian Bay communities, Midland, and major regional routes while still maintaining the privacy and scale of a true agricultural holding. Please Note: Lot Lines Are Approximate. (id:55499)
RE/MAX Champions Realty Inc.
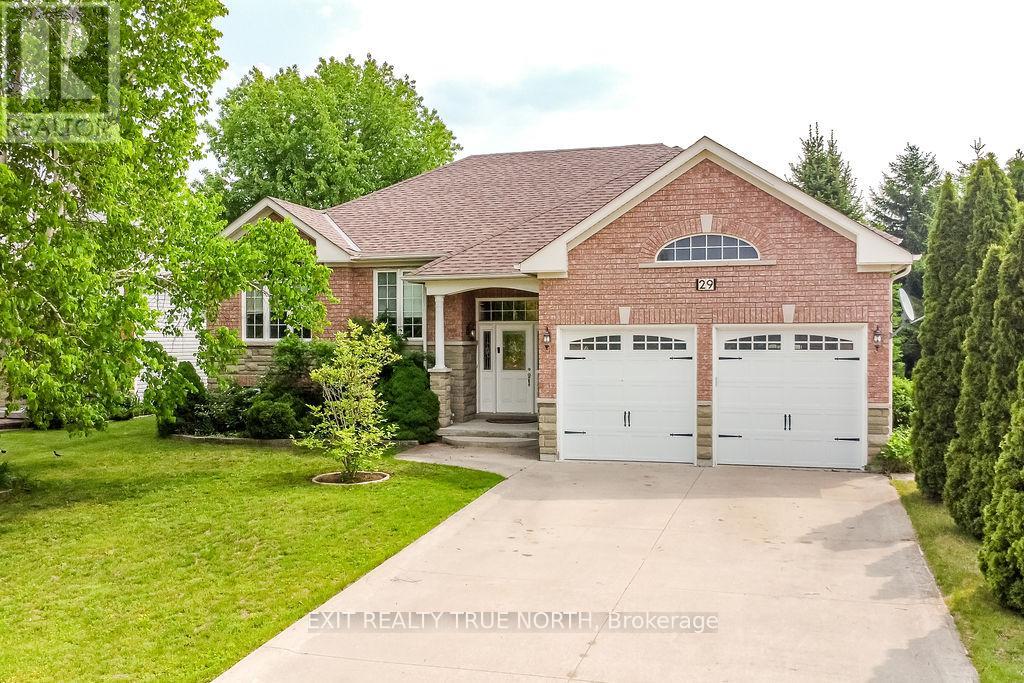
29 Old Hickory Lane
Wasaga Beach, Ontario
Welcome to 29 Old Hickory Lane, a beautifully kept raised bungalow in one of Wasaga Beach's most desirable neighbourhoods. Here, you're just minutes from shops, restaurants, trails, and of course the beach-making it easy to enjoy everything this vibrant, growing community has to offer. Step inside and you'll find a bright, open-concept main floor that feels welcoming the moment you walk in. The spacious kitchen connects seamlessly to the living area, while the separate dining room is perfect for family dinners, holidays, and gathering with friends. The main level also features two generous bedrooms and two full bathrooms, offering both comfort and privacy. The fully finished basement adds even more space to enjoy, with a cozy rec room complete with a gas fireplace, an additional bedroom, a full bathroom, and a custom bar that's ready for game nights, celebrations, or relaxing after a day at the beach. Outside, the well-maintained yard with a full irrigation system makes it easy to keep everything looking great all season long. Whether you're looking for a full-time home, weekend escape, or a smart investment in Wasaga Beach, this property is a rare find in a prime location. (id:55499)
Exit Realty True North
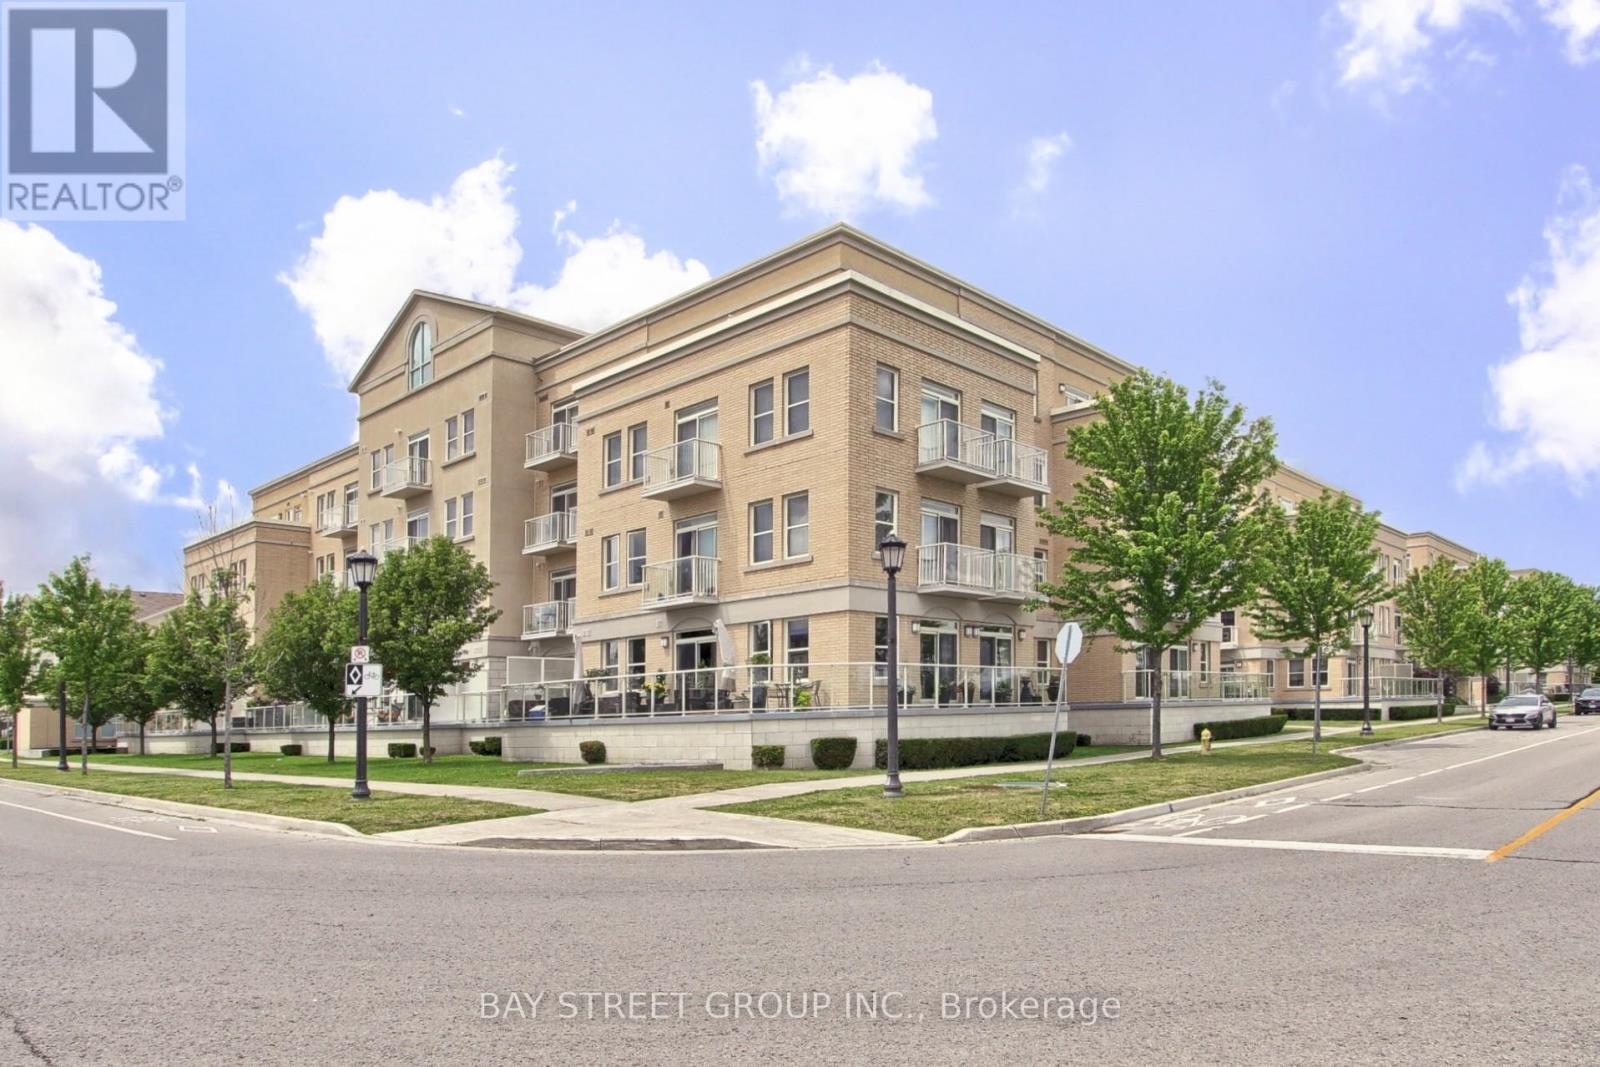
Ph8 - 28 Prince Regent Street
Markham, Ontario
Your opportunity to own a stunning penthouse in the desirable Cathedraltown community! This sun-filled, south-facing suite offers 1,037 sq. ft. of bright open-concept living space with large windows that fill the home with natural light. The enclosed den is perfect as a home office or third bedroom. The modern kitchen features stainless steel appliances and ample cabinetry. The spacious primary bedroom boasts his-and-hers, including a walk-in closet and a private ensuite. The second bedroom also includes a walk-in closet. Enjoy a quiet, family-friendly neighbourhood surrounded by parks, walking trails, local shops, and convenient access to Highway 404. Close to highly regarded schools including Richmond Green Secondary School and St. Augustine Catholic High School. Building amenities include a party room and outdoor BBQ area. Move-in ready! (id:55499)
Bay Street Group Inc.
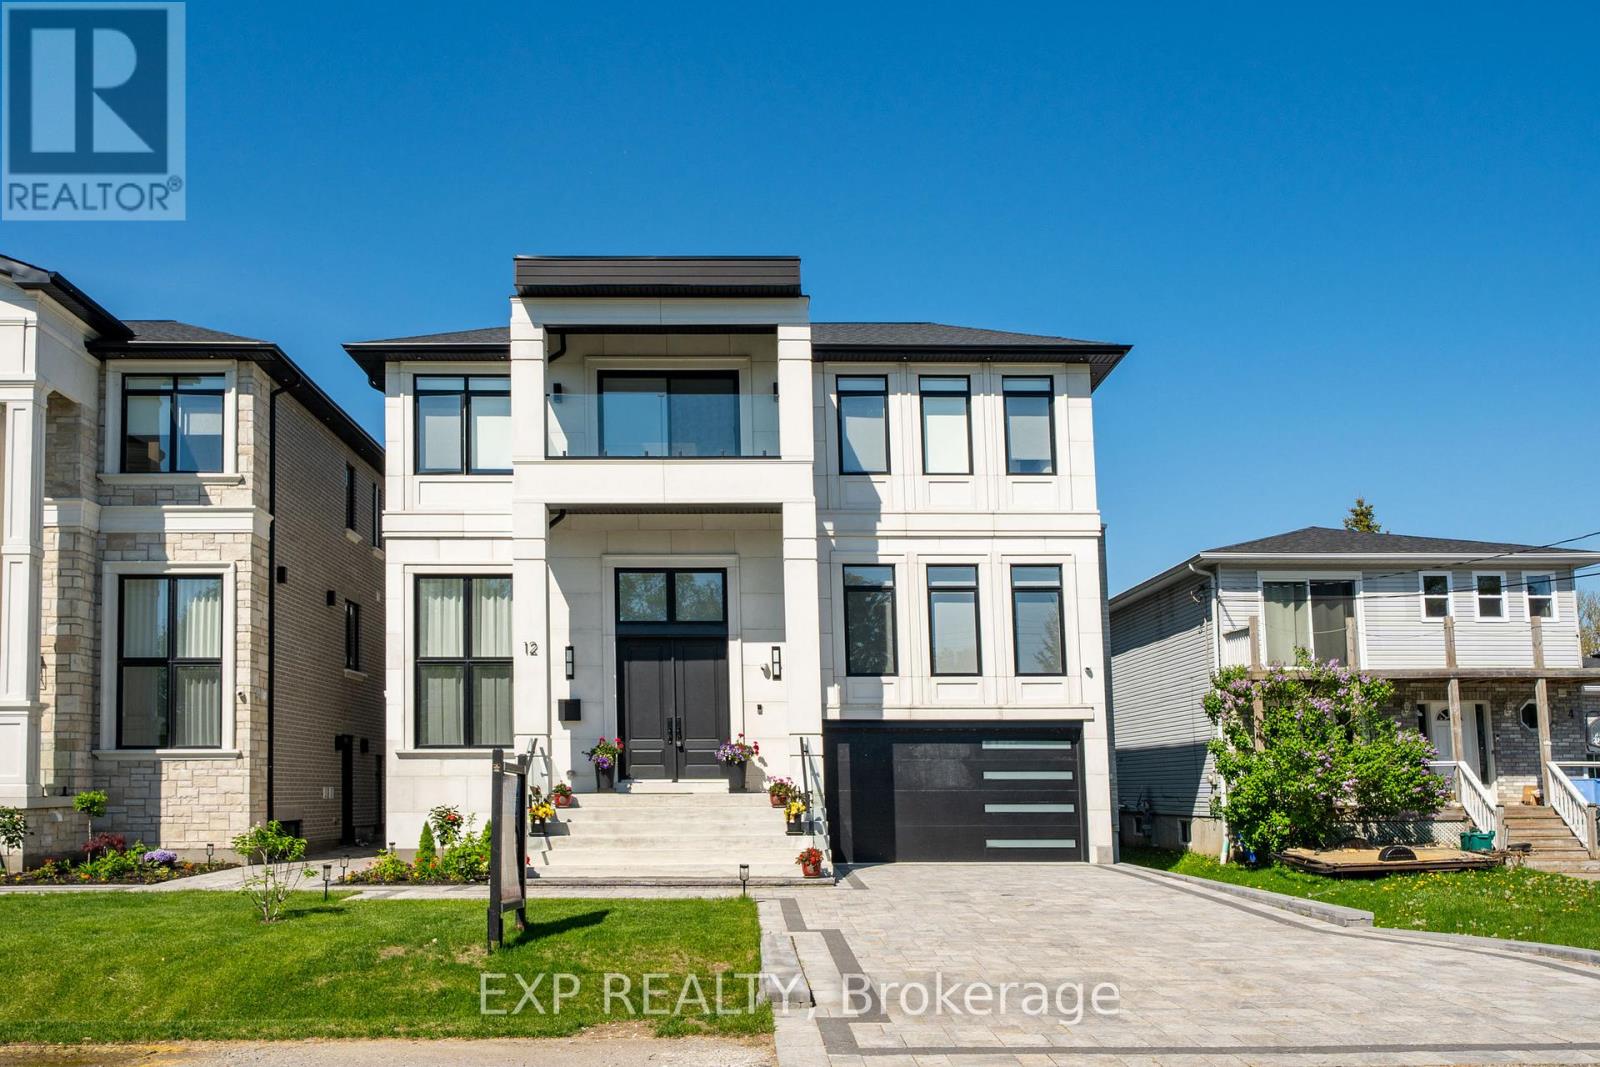
12 Canal Street
Georgina, Ontario
Experience refined waterfront living in this exceptional brand new custom-built luxury mansion offering over 5,700 sq. ft. of finished living space along a tranquil canal off Cook's Bay with direct boating access to Lake Simcoe. Designed with architectural elegance and contemporary sophistication, the residence showcases expansive floor-to-ceiling windows, soaring ceilings, and two skylights that fill the home with natural light. Ceiling heights reach 14 ft in the office/library, 10'6" on the main level, 9 ft on the second floor, and 9'9" in the finished walk-out lower level. The home features four spacious bedrooms with an optional fifth bedroom and seven luxurious bathrooms, each with private ensuites, custom closets, and marble finishes. The primary suite is a private retreat with custom millwork, an LED-lit walk-in closet, and a spa-inspired ensuite. Elegant interior details include a wide-plank oak staircase with glass railings, wood paneling, and cove ceilings with LED lighting. The chef-inspired kitchen offers custom cabinetry, a waterfall marble island, pantry, and premium fixtures. The professionally finished walk-out lower level features a recreation area overlooking the water, a wet bar with island, and a spa-inspired wellness area with Jacuzzi, sauna, shower, and heated floors. A hydraulic oak-and-marble elevator connects all levels. Smart home technology includes a Control4 automation system managing lighting, climate, audio, blinds and security. Outdoors, glass-railed balconies, composite decking, three gas fireplaces, BBQ and firepit rough-ins, and professional landscaping with a rock waterfront wall create a resort-style setting ideal for year-round waterfront living. Taxes are based on the previous home and are subject to reassessement. (id:55499)
Exp Realty
2 - 30 Corstate Avenue
Vaughan, Ontario
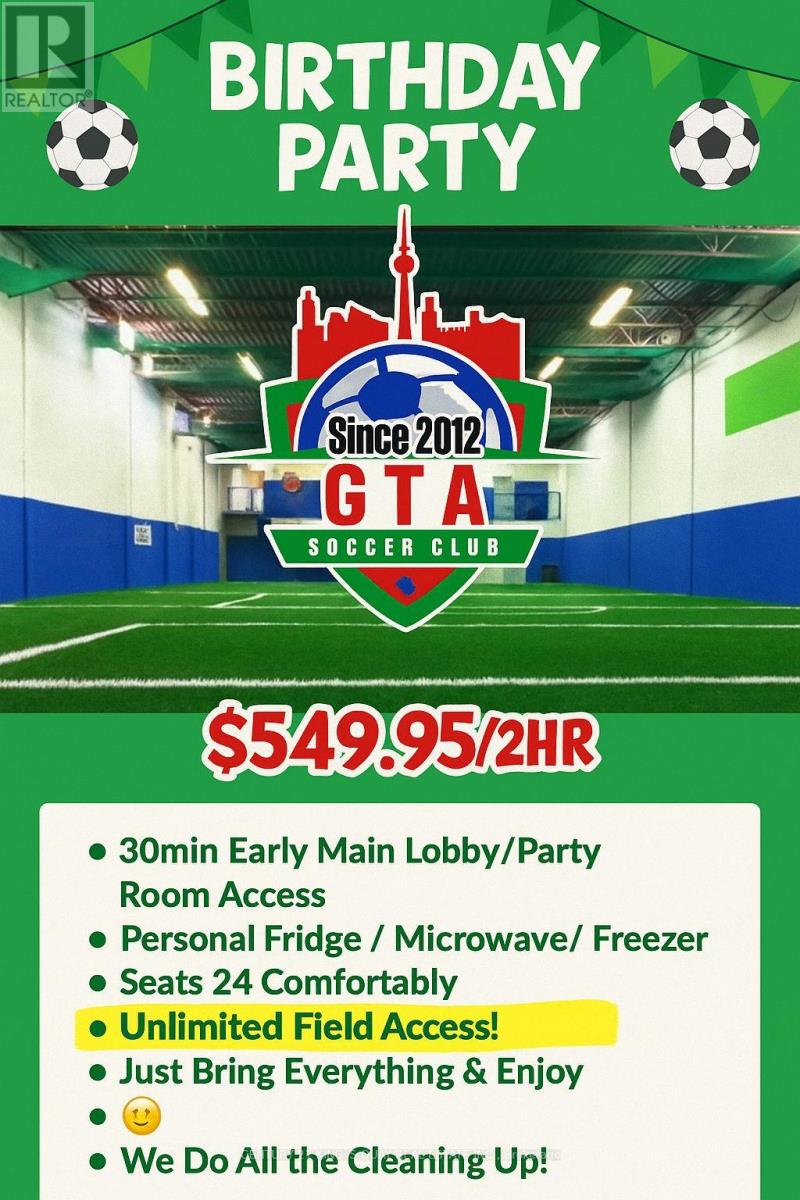
Thriving & Growing Industry, Leading Community Indoor Soccer Club and Events Facility Venue in Vaughan Seconds from Bass Pro Mall Highway Exit. Indoor Soccer Club Business utilizing 7,410 square feet. Established in 2012 and running successfully for over 14 years now. Solidly established steady clients! // 120x40 Indoor Soccer Training Turf Space, that rents for $185 plus GST per hour with additional venue and party space that can generate additional hourly rentals! Open 7 days a week! Very Easy To Operate. Needs only ONE Employee that Opens, Maintains & Closes the business. // The Premises boasts High End Established Clubs Contracts & Private Day Time Clientele. Prime Time Evenings Hourly Bookings Open Late. Popular for Birthday Parties & Private Events. 1 man easy turnkey operation. Open 7 Days a Week. 2nd Floor is a Fitness Club subleased for $2,700 monthly additional income. // Winter is the Predominant Busy Business Schedule. Potential for Day Care / Camps & other additional business activities! Professional Business Valuation Report including Future Projected Income Growth prepared by Palm Financial Solutions Inc. available upon request to qualified buyer. // Owner Moving Country, Price Reduced for Quick Sale, One of a Kind Opportunity You can't missed! (id:55499)
Century 21 King's Quay Real Estate Inc.
411 - 100 Dalhousie Street
Toronto, Ontario
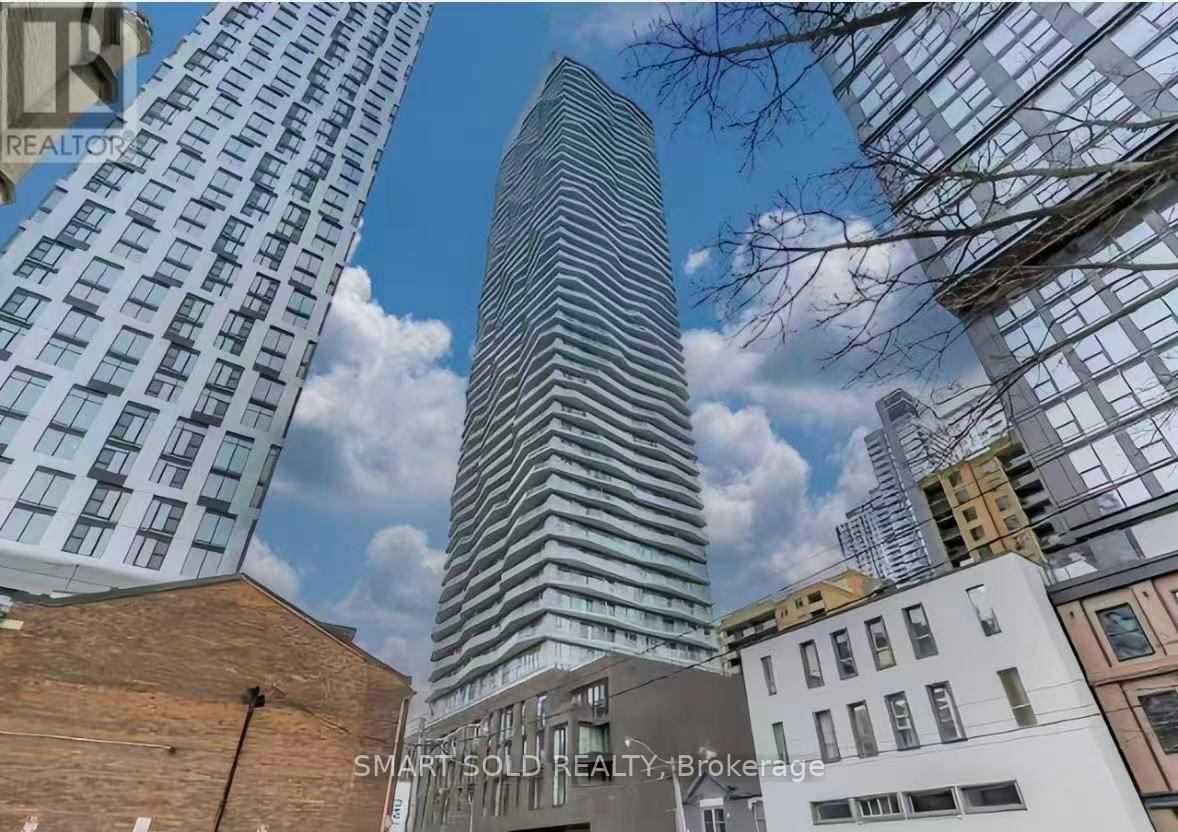
Spacious 795 Sq Ft Unit (Interior Only)! Welcome To The Social Condos By Pemberton. This Welcoming Unit Offers 2 Bedroom And 2 Baths Layout With Large Windows and Terrace. South East Exposure W/Plenty Of Natural Light And Top Tier Finishes. Soaring 9' High Ceilings, High-End Kitchen With Sleek Quartz Counters/Quality Stainless Steel Appliances, Quality Designed Cabinets & Upgraded Backsplash. Wide Stylish Laminate Flooring T/O. With Meticulously 14,000Sf Designed Amenity Space, Including A Fitness Center, Yoga Room, Steam Room, Sauna, Party Room, And BBQ Areas, You Are Bound To Impress Your Guests! Quick Access To Public Transit, Shops, Restaurants And Universities, This Condo Offers The Ultimate In Urban Living. This Unit Is Perfect For You! (id:55499)
Smart Sold Realty
523 - 955 Bay Street
Toronto, Ontario
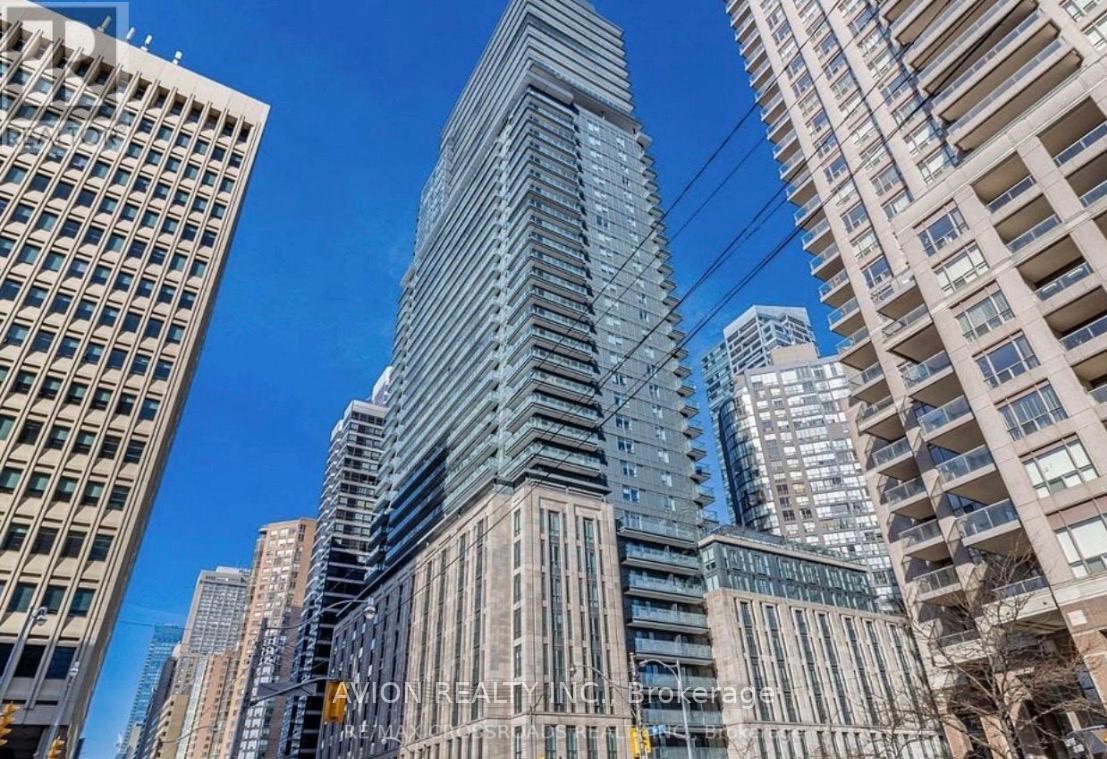
Welcome student for the one Den with a shared bathroom with another Girl . You will share common areas with other female tenant only.Just steps away from U of T, Ryerson, and Bloor St. subway. Enjoy 24/7 concierge service and building facilities. Fully furnished and ready to move in! 24Hr Concierge,Gym,Theatre Lounge, Spa, Hot Tub & Outdoor Pool. (id:55499)
Avion Realty Inc.
1 Fairview Road E
Mississauga, Ontario
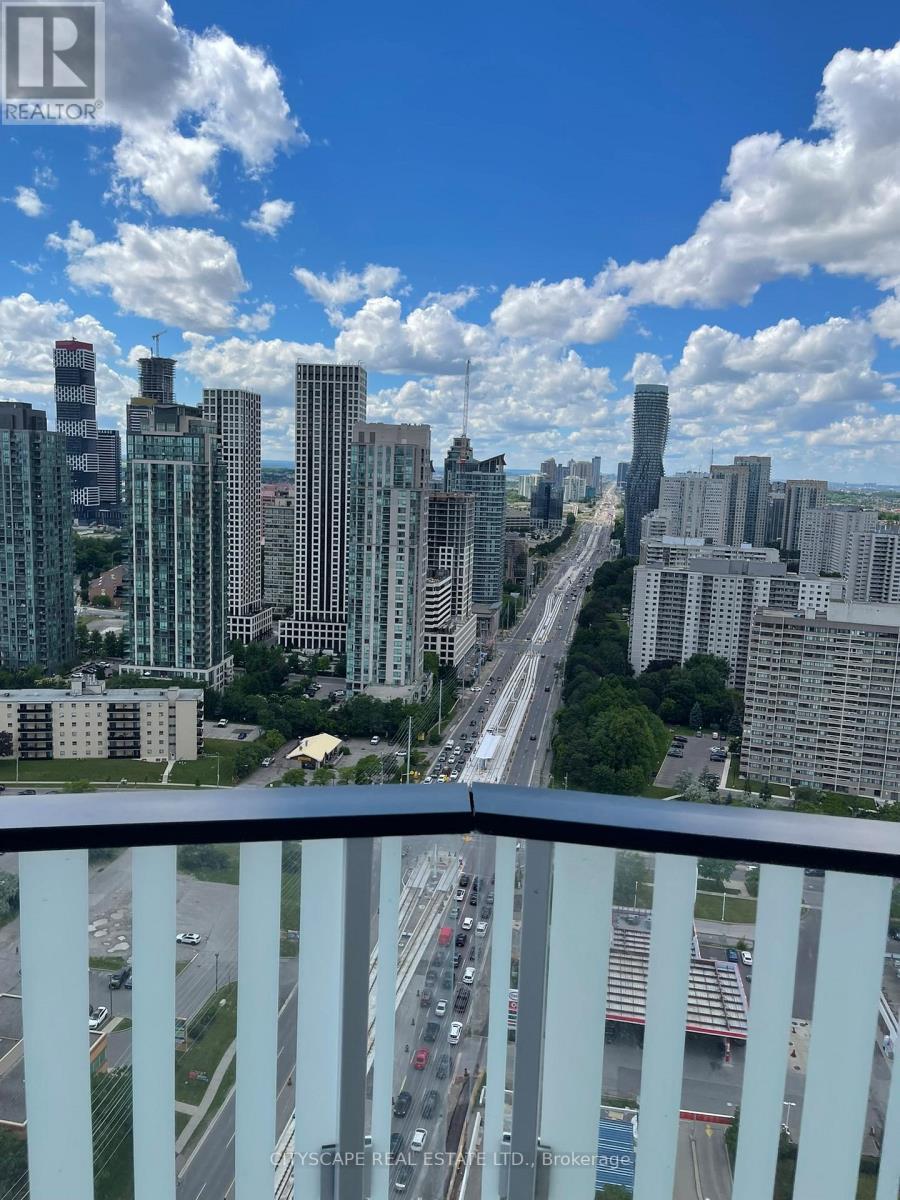
Brand new never lived in unit. Breathtaking Down town Mississauga and NE view.24 Concierge. low maintenance fee. Transit on door. 3 minute walk to Go station. Short walk to SQ1 Mall. Vacant Unit easy door code showing (id:55499)
Cityscape Real Estate Ltd.
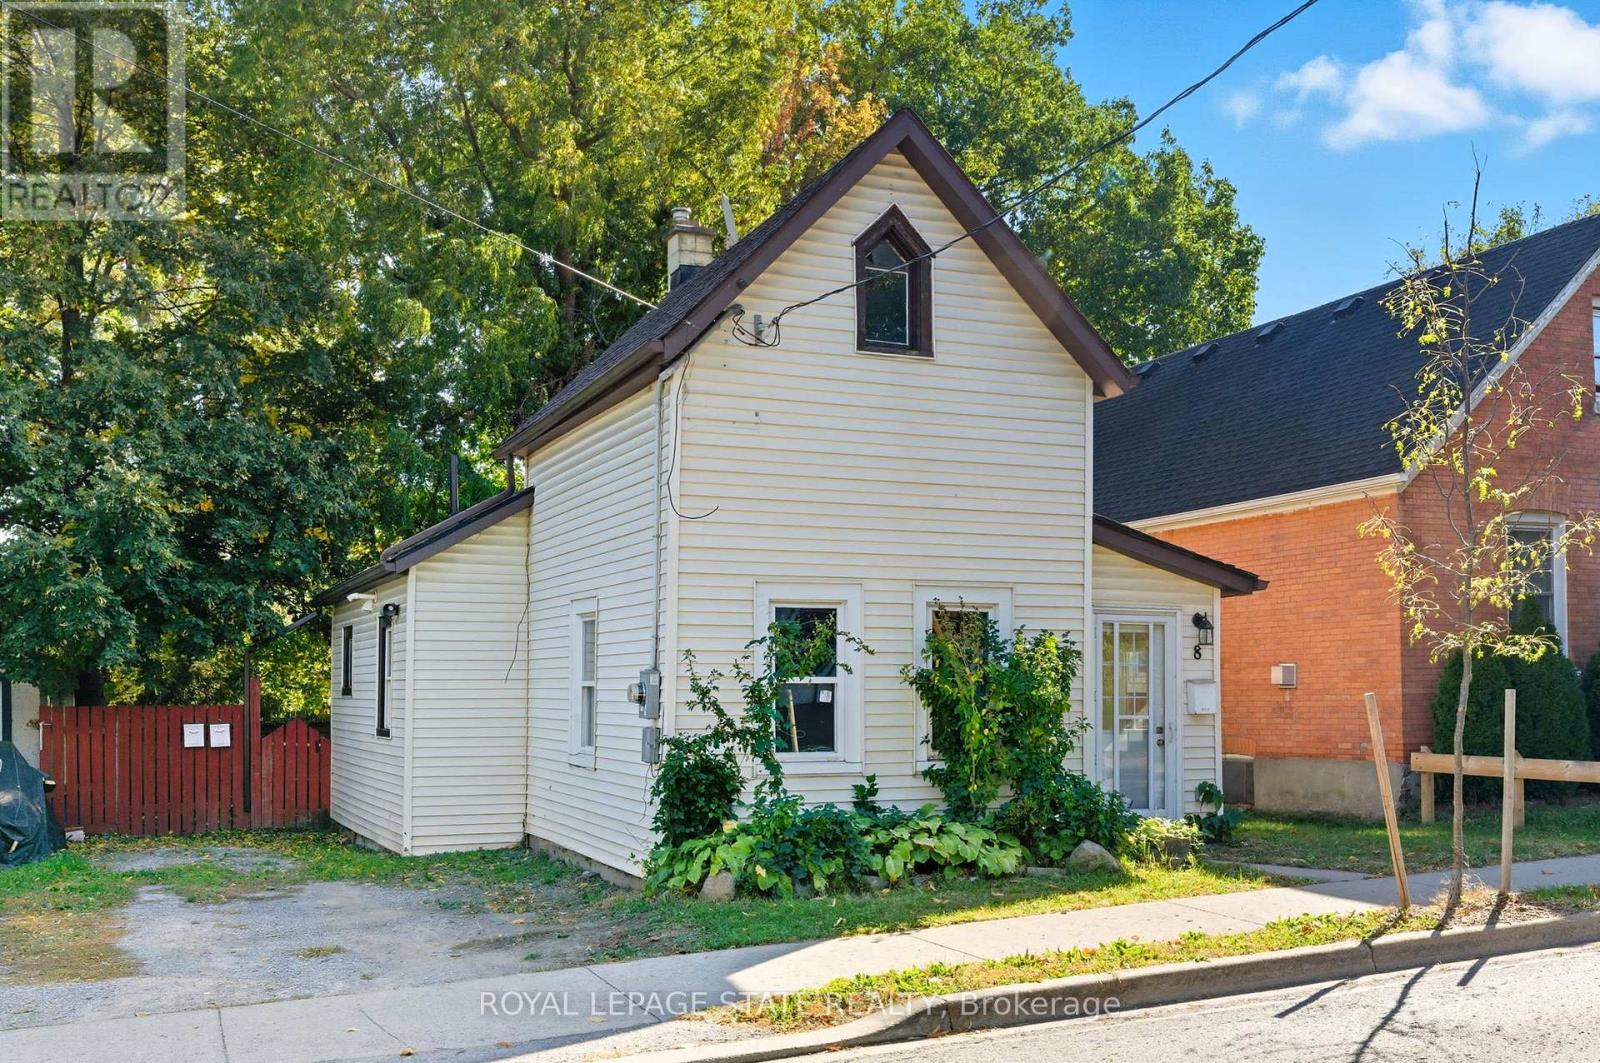
8 Tasker Street
St. Catharines, Ontario
This unique front to back duplex provides both character and opportunity. Once a church, the building has been thoughtfully converted into two charming one-bedroom apartments, each filled with distinctive architectural details that set it apart from standard rentals. The property features a private driveway along with a fully fenced private rear yard perfect for summer BBQ's or simply to enjoy. You won't want to miss the super unique detached flex space with a quaint open concept layout with a kitchenette, loft bed, toilet & shower providing a potential 3rd living space! Situated in the heart of this charming St. Catharines neighbourhood, residents enjoy easy access to local shops, farmers market, dining, parks, and transit-making it an attractive option for tenants seeking both charm and convenience. With its strong rental appeal and historic character, 8 Tasker St. is a standout addition to any investment portfolio. (id:55499)
Royal LePage State Realty
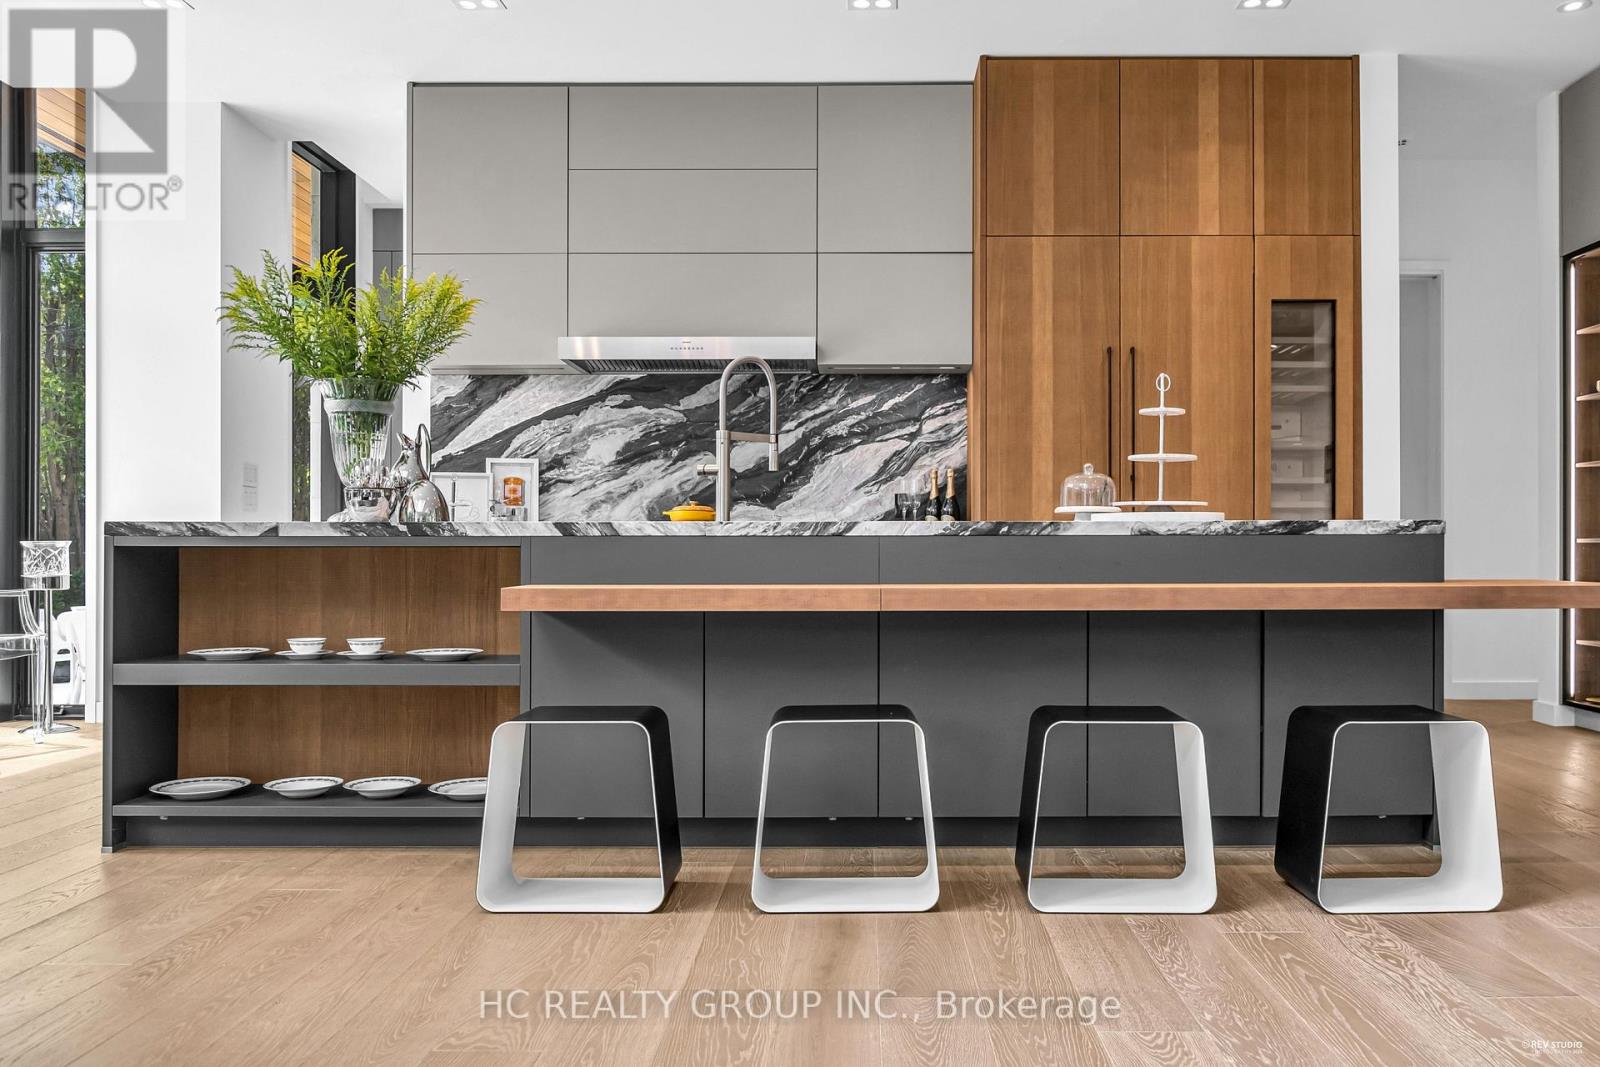
7 Whitelaw Court
Markham, Ontario
An extraordinary modern estate of distinction, privately set on a tranquil cul-de-sac on a rare 107.34 foot frontage lot, showcasing a refined interplay of glass, stone, and light. Designed by award-winning architect David Small, the residence features polished Ontario white marble, European aluminum-clad wood windows, and professionally landscaped grounds with mature evergreens, integrated outdoor elements, and a full irrigation system. A generous three-car garage with extra-high ceilings accommodates vehicle lifts. The main level offers a guest bedroom and a gourmet kitchen with top-tier appliances and a walk-in pantry, complemented by radiant heated floors, wide-plank European white oak, floor-to-ceiling windows, and a striking 23-foot dining room ceiling with sculptural chandelier. Floating stairs with sleek glass railings elegantly connect all levels. The upper level presents a lounge, office, and four ensuite bedrooms, including a luxurious primary retreat with a spa-inspired ensuite featuring heated floors, dual custom marble-lite floating sinks, and an expansive dressing room with premium custom cabinetry and integrated LED lighting. The lower level is designed for elevated living, featuring a recreation room, climate-controlled wine cellar, nanny suite, and fitness room. Over $500,000 in premium custom German cabinetry throughout the home unifies the interiors with exceptional craftsmanship, modern elegance, and refined luxury. (id:55499)
Hc Realty Group Inc.
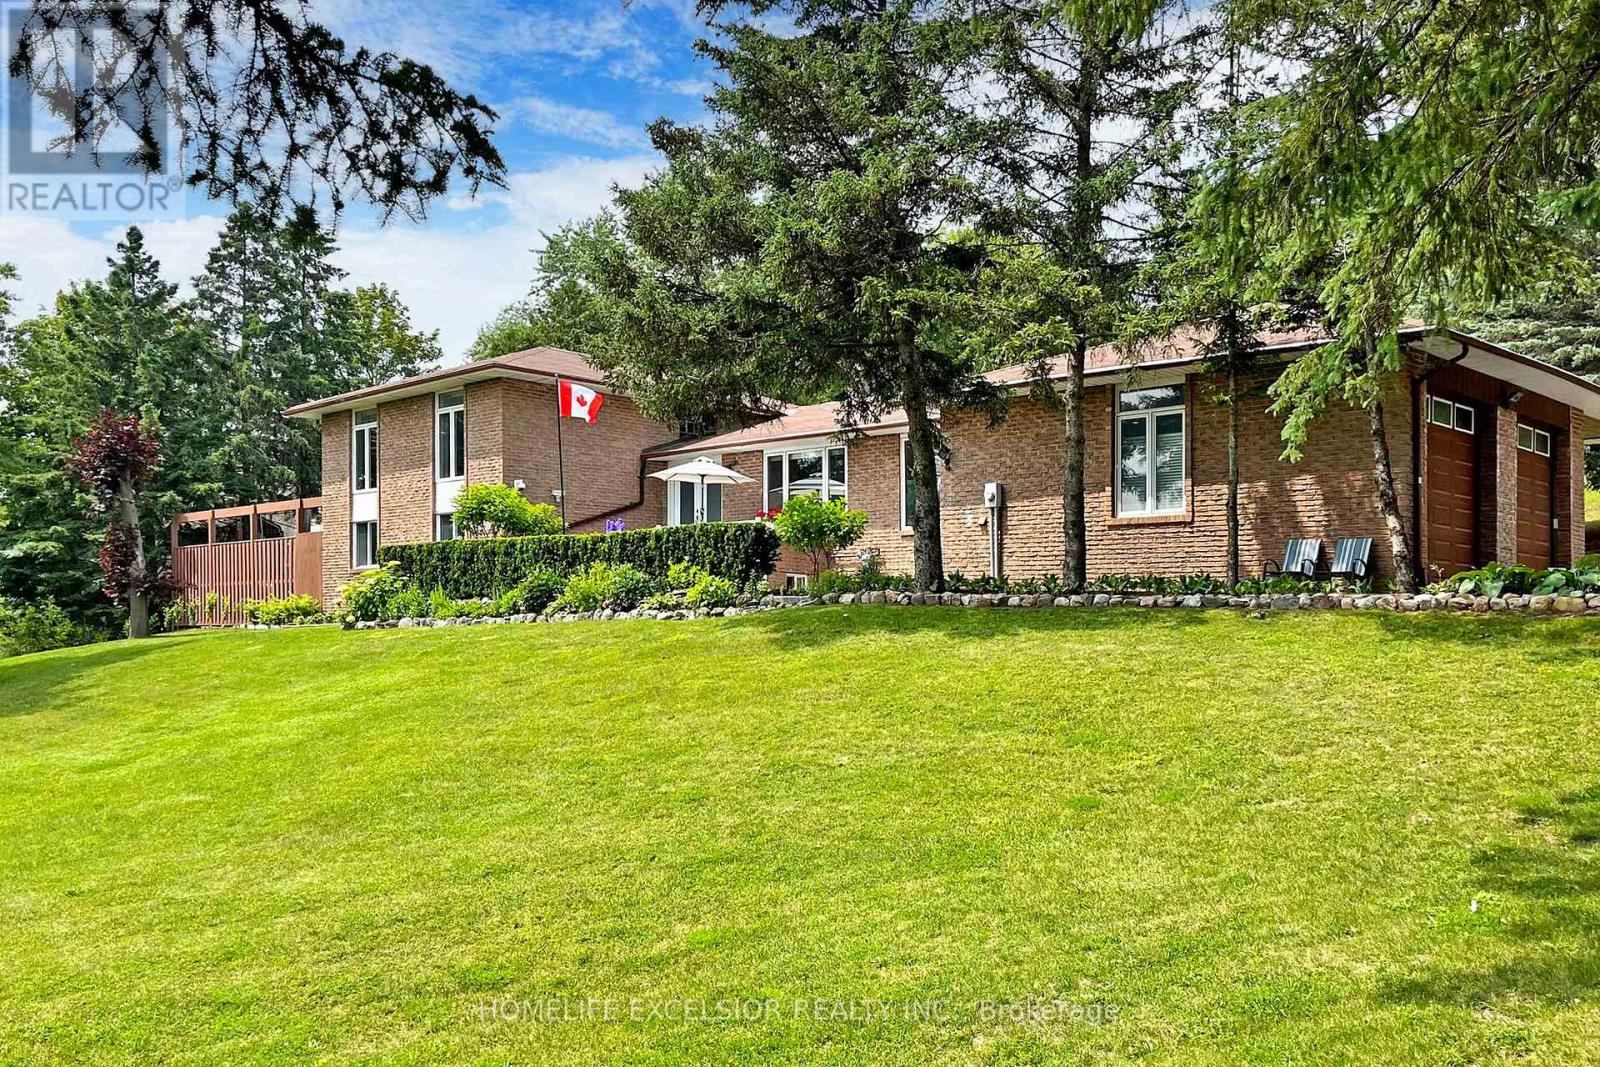
550 Mount Albert Road
East Gwillimbury, Ontario
Escape to your own private oasis! This stunning property in the heart of Holland Landing offers the perfect blend of secluded country living and modern convenience. Nestled on an expansive, tree-lined lot, this home features sun-drenched open-concept living, a gourmet chef's kitchen, and a seamless transition to outdoor entertaining. Roof 2017, Kitchen & Showcases 2018, Furnace 2019, Water Tank 2019 (owned), Boulder Walls 2020, Driveway 2020, Over 100 Pine Trees planted 2020, Some Windows 2020, Refinished Deck 2023, New Laminate Basement 2024, Zebra Blinds 2025, Shower Booths 2026 (id:55499)
Homelife Excelsior Realty Inc.
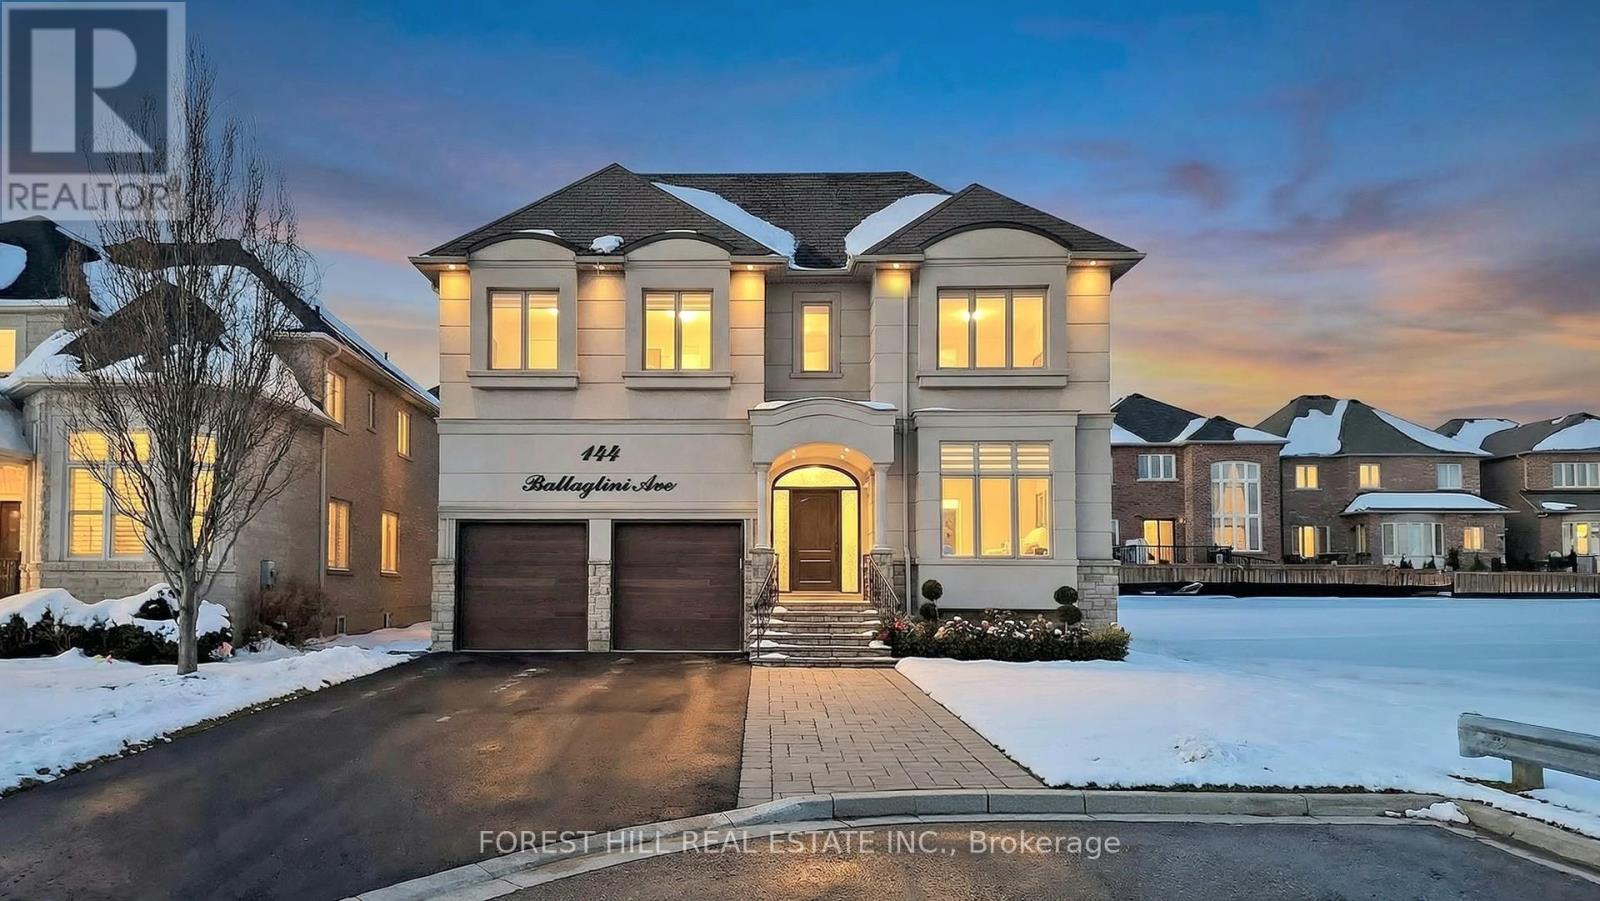
144 Battaglini Avenue
Richmond Hill, Ontario
Welcome To An Exceptional Italian Custom-Built 5 Bedroom Residence In The Prestigious Mill Pond Community. Meticulously Maintained By Its Original Owner, This Magnificent Almost 4000 sqft Home Showcases Timeless Craftsmanship And Elegant Finishes Throughout. Striking South-Facing Stucco, Extra Wide Garage W/Long Driveway Can Park Up to 6 Cars. Main Floor Soaring 10 Ft Ceilings, Spacious Office W/Double French Door Perfect for Working From Home, Rich Hardwood Floors, Wainscoting Walls and Pot Lights Throughout. A Chef-Inspired Kitchen With Gas Stove, Smeg Range Hood, Coffee Station , Walk-In Pantry, Hot Water Dispenser And Large Centre Island and More. Oversize Cozy Family Room Feature Stone Fireplace Wall - Perfect For Entertaining and Relaxing. Over $100K Invested In Professionally Stone-Paved Backyard W/ Mature Trees Offering Privacy And Outdoor Enjoyment. Upper Level 9 Ft Ceiling Features 5 Generous Size Bedrooms. Primary Retreat Includes Heated Floor Spa-Like Ensuite And Custom Walk-In Closet. Convenient Upper-Level Laundry W/Miele Washer/Dryer. Upgraded Zebra Blinds Throughout. Updates: Furnace (2020), HWT (2024), Washer (2025). This Distinguished Residence Among With Future New Built Home @ 3.5 + Millions. As This New Benchmarks Will Brings Long Term Value Growth And Neighborhood Stability, Top School Near St. Theresa Catholic High School, Carville Community Centre, Parks, Go Station And All Amenities. See 3D Walk Through (id:55499)
Forest Hill Real Estate Inc.