
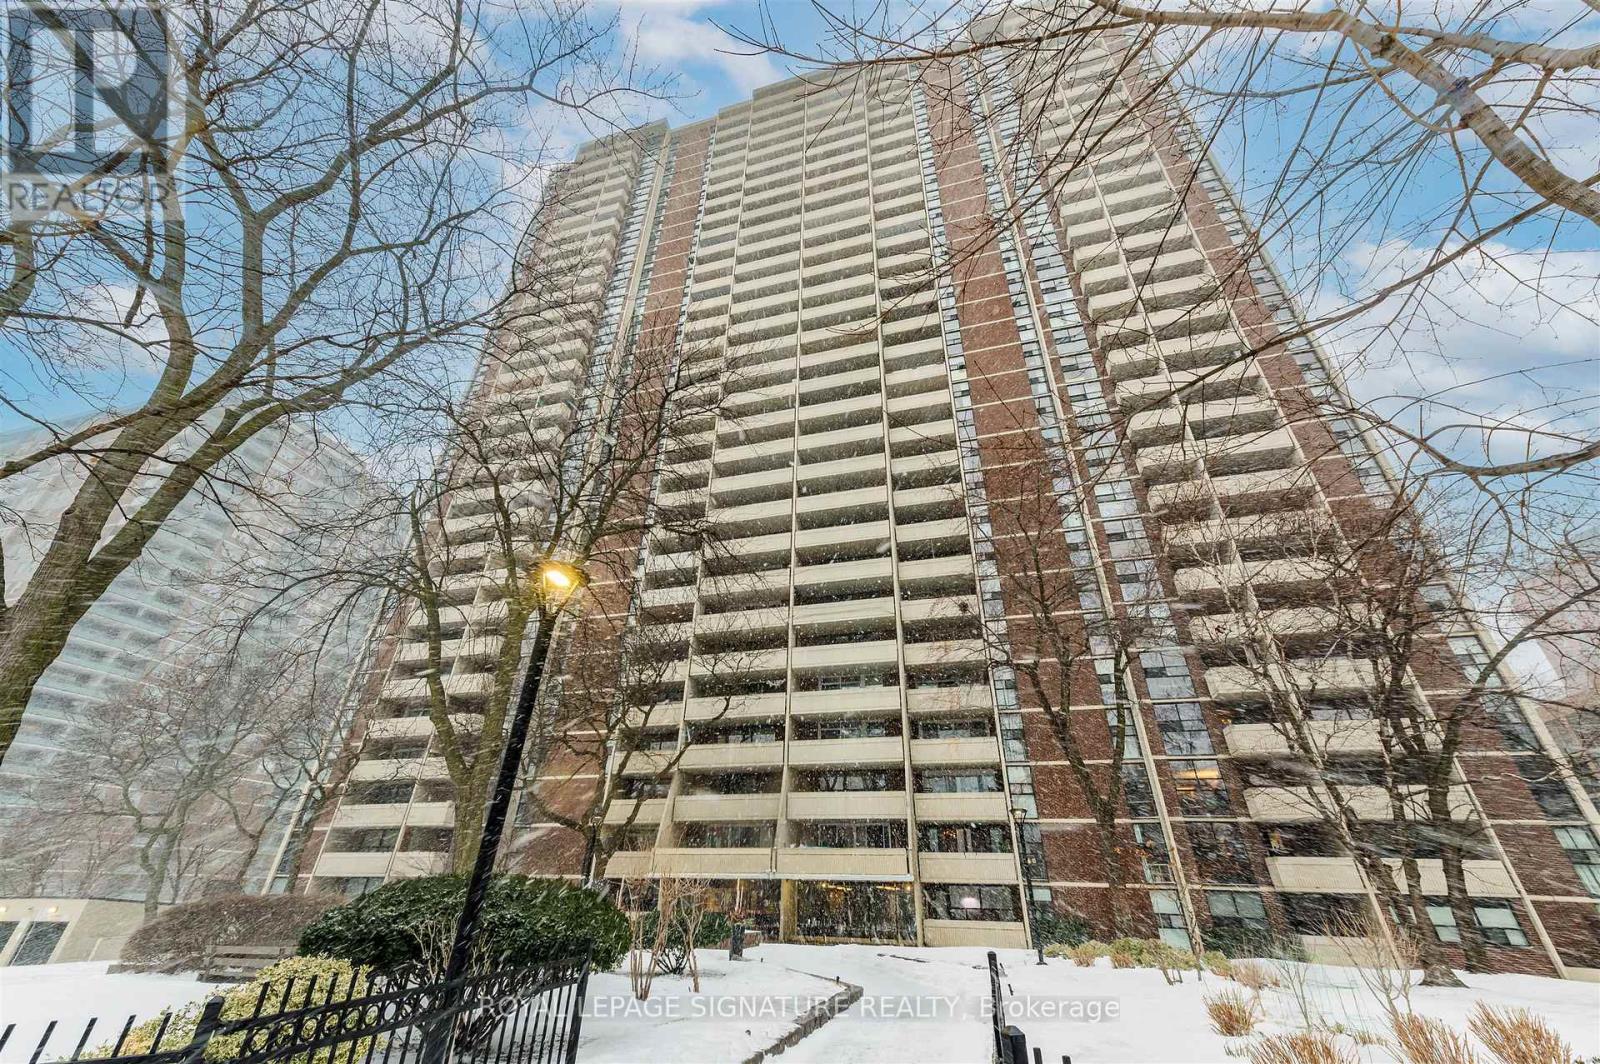
2108 - 40 Homewood Avenue
Toronto, Ontario
Welcome to 40 Homewood Ave, Suite 2108 a large bachelor smartly converted into a functional 1-bedroom, offering a comfortable layout and excellent value in the heart of the city. Enjoy an open-concept kitchen and living area with laminate flooring, plus a nicely updated 4-piece bath. Step out onto the full-width balcony and take in panoramic skyline views of Toronto.This is a solid, well-managed building with a healthy reserve fund and major upgrades completed, including windows, elevators, main entrance, exercise room, and indoor pool. Built in 1972, residents enjoy 24-hour concierge, storage locker, bike storage, and underground parking available for rent (approx. $100/month). (id:55499)
Royal LePage Signature Realty
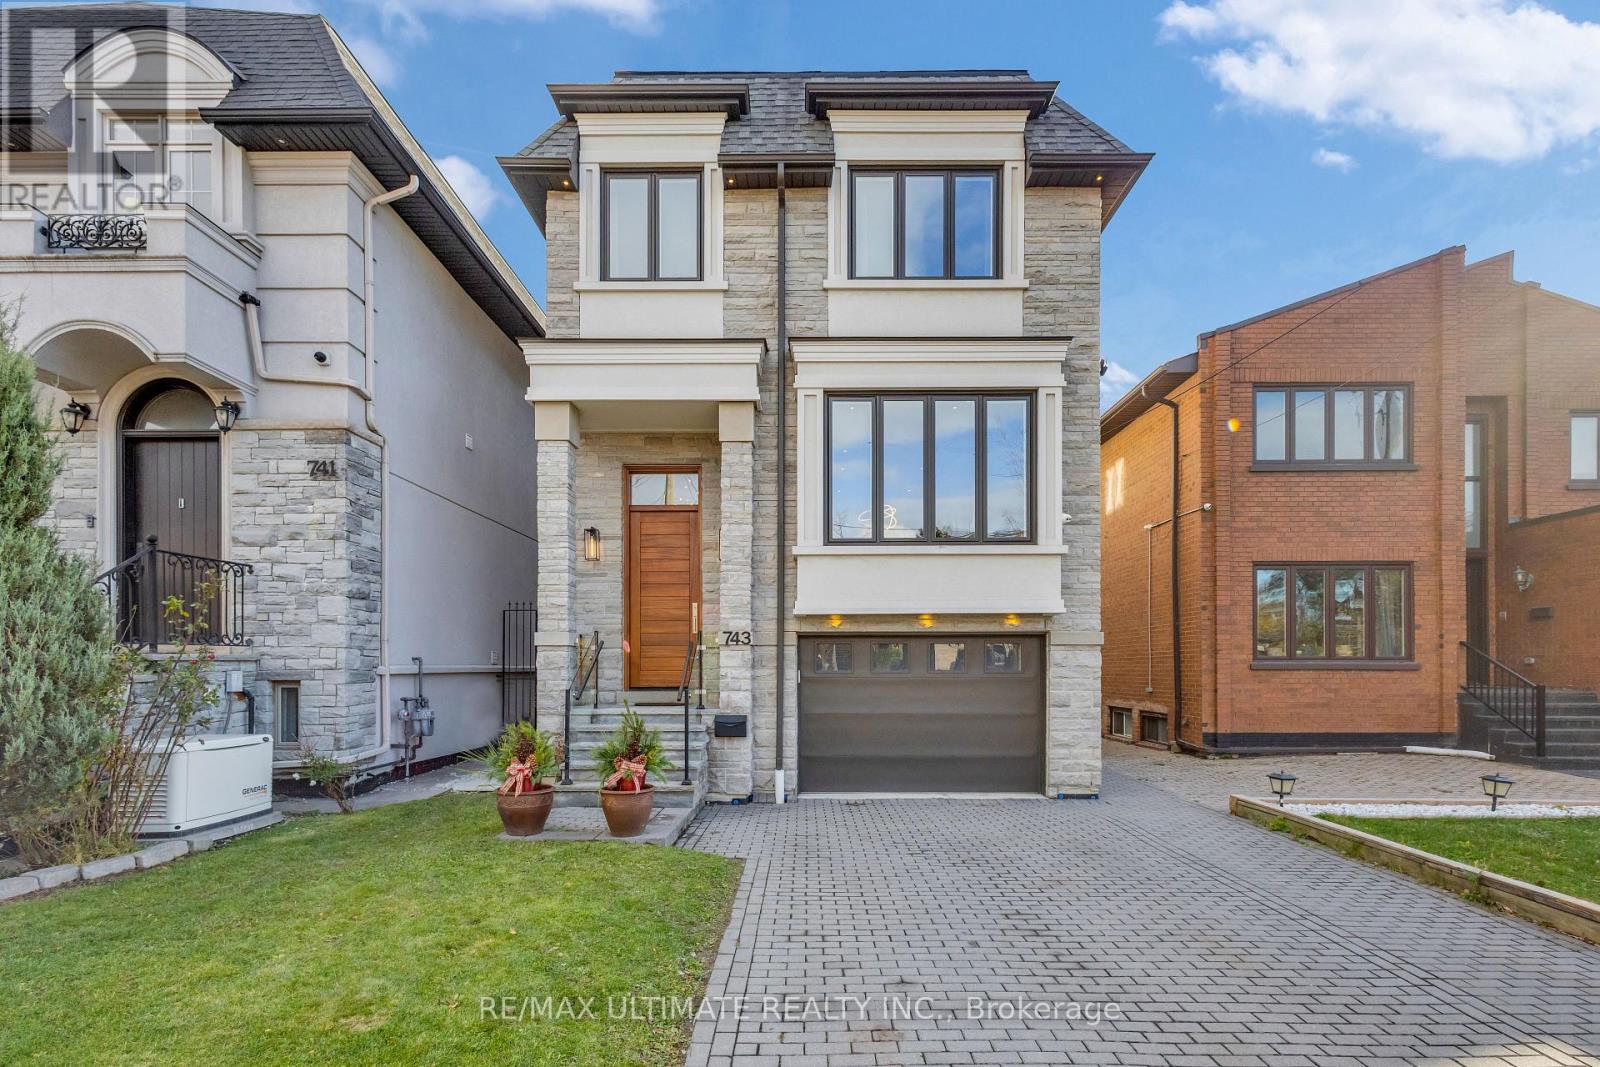
743 Glencairn Avenue
Toronto, Ontario
Looking for Classic European Modern in Toronto? You've found it.Built to perfection in 2018, this custom detached two-storey home blends timeless European elegance with modern luxury. Located in the heart of Englemount-Lawrence, just a 1-minute walk to Glencairn Subway Station, it offers unmatched convenience and exceptional craftsmanship throughout. The exterior features an elegant stone façade and a poured concrete foundation, showcasing the home's quality from the moment you arrive. Inside, hardwood floors, glass stair railings, and recessed lighting create a bright, contemporary atmosphere. The spacious L-shaped kitchen includes a centre island and eat-in breakfast area, and flows seamlessly into the formal dining room - perfect for hosting family and friends. The cozy family room with fireplace overlooks the backyard, while a main-floor three-piece bathroom adds everyday practicality. The second floor offers 4 generous bedrooms and 6 bathrooms in total, including a primary suite with a walk-in closet and a luxurious five-piece ensuite, a second bedroom with its own ensuite, plus convenient second-floor laundry. The finished lower level expands the living space with two in-law or nanny suites, each with a separate entrance - ideal for extended family, guests, or income potential. A fully fenced backyard, private balcony and patio, interlocked driveway, and built-in garage with direct access complete this move-in-ready home. Located minutes from Yorkdale Mall, Downtown Toronto, and local parks. The backyard also offers Garden Suite potential. (id:55499)
RE/MAX Ultimate Realty Inc.
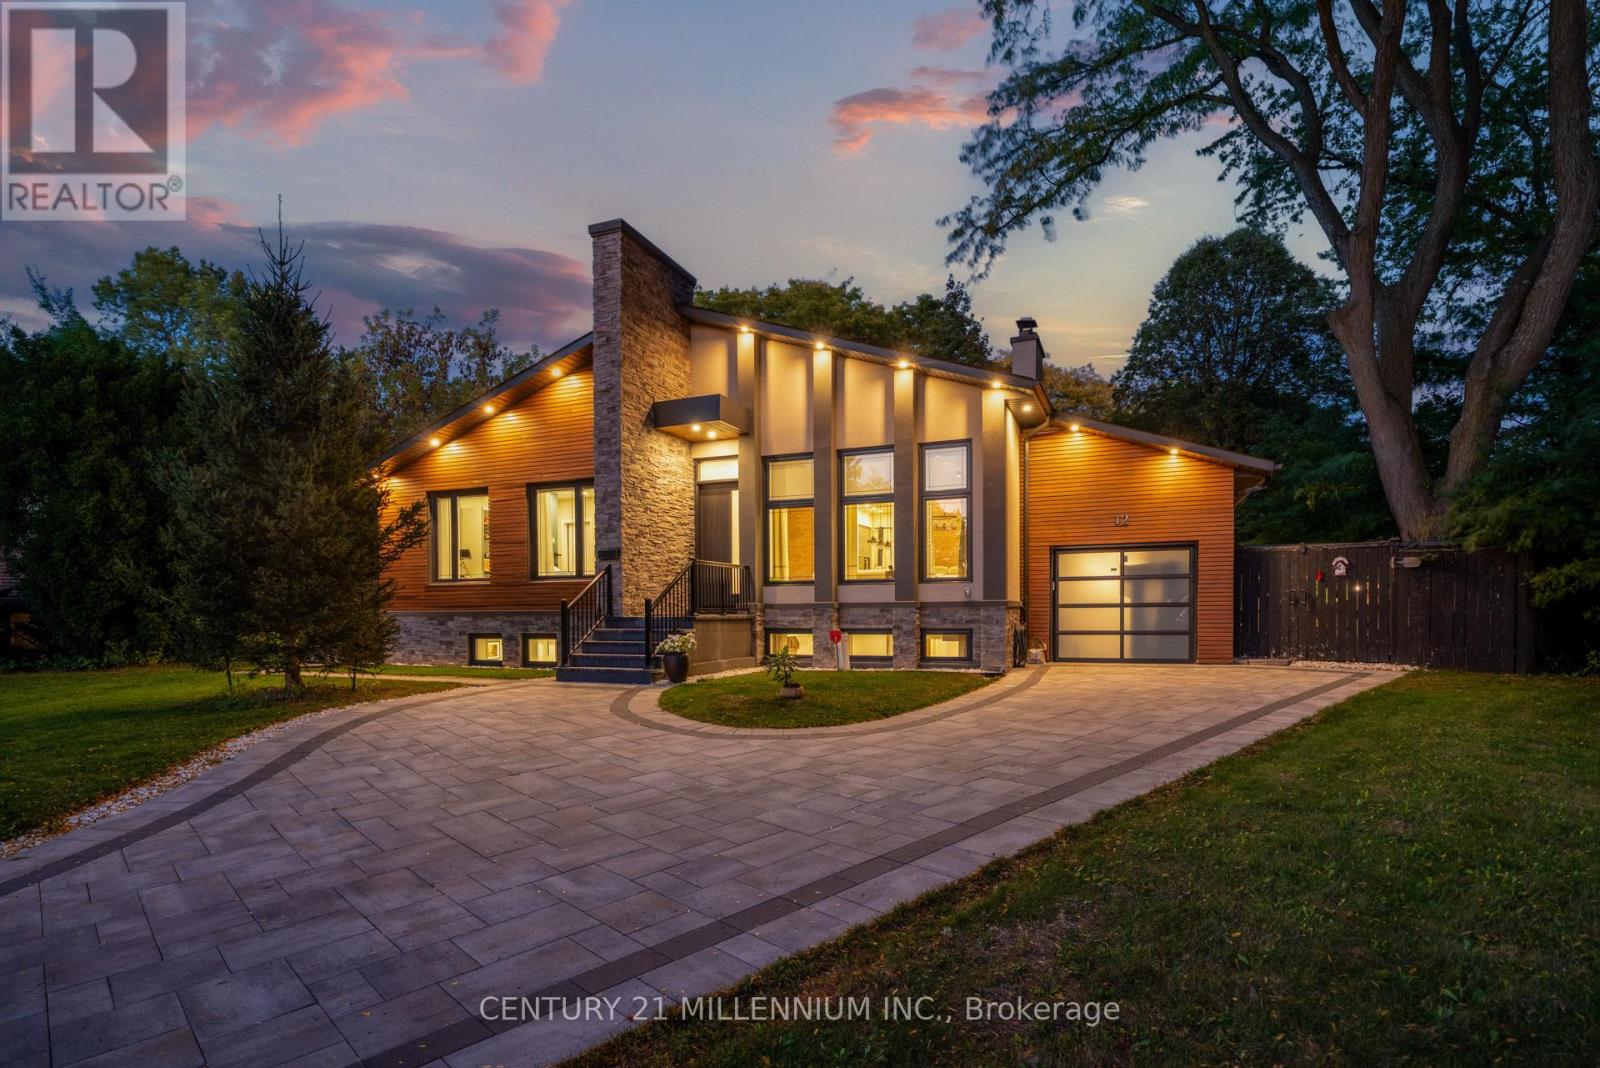
12 Legato Court
Toronto, Ontario
Completely custom-built bungalow on the coveted Legato Court cul-de-sac - one of only six homes on this quiet, private street in the heart of Banbury-Don Mills. Soaring 11-foot ceilings, skylights, wide-plank engineered hardwood, and reclaimed brick accents define a warm, meticulously crafted interior. Open-concept kitchen, family, and dining rooms flow seamlessly across the main floor. Four bedrooms and three bathrooms - including two full bathrooms and a powder room - are all above grade, all on one level. The walk-out lower level - nearly 2,200 sq. ft. - features above-grade windows, a separate entrance, three bedrooms, two bathrooms, a full kitchen, and two living areas. Extended family, in-law, or nanny suite potential. Outdoors: a covered gazebo dining structure, custom Argentinian brick parrilla, and a 9,773 sq. ft. irregular lot with future pool potential. Steps to Edwards Gardens. Walking distance to Shops at Don Mills. Minutes to DVP. (id:55499)
Century 21 Millennium Inc.
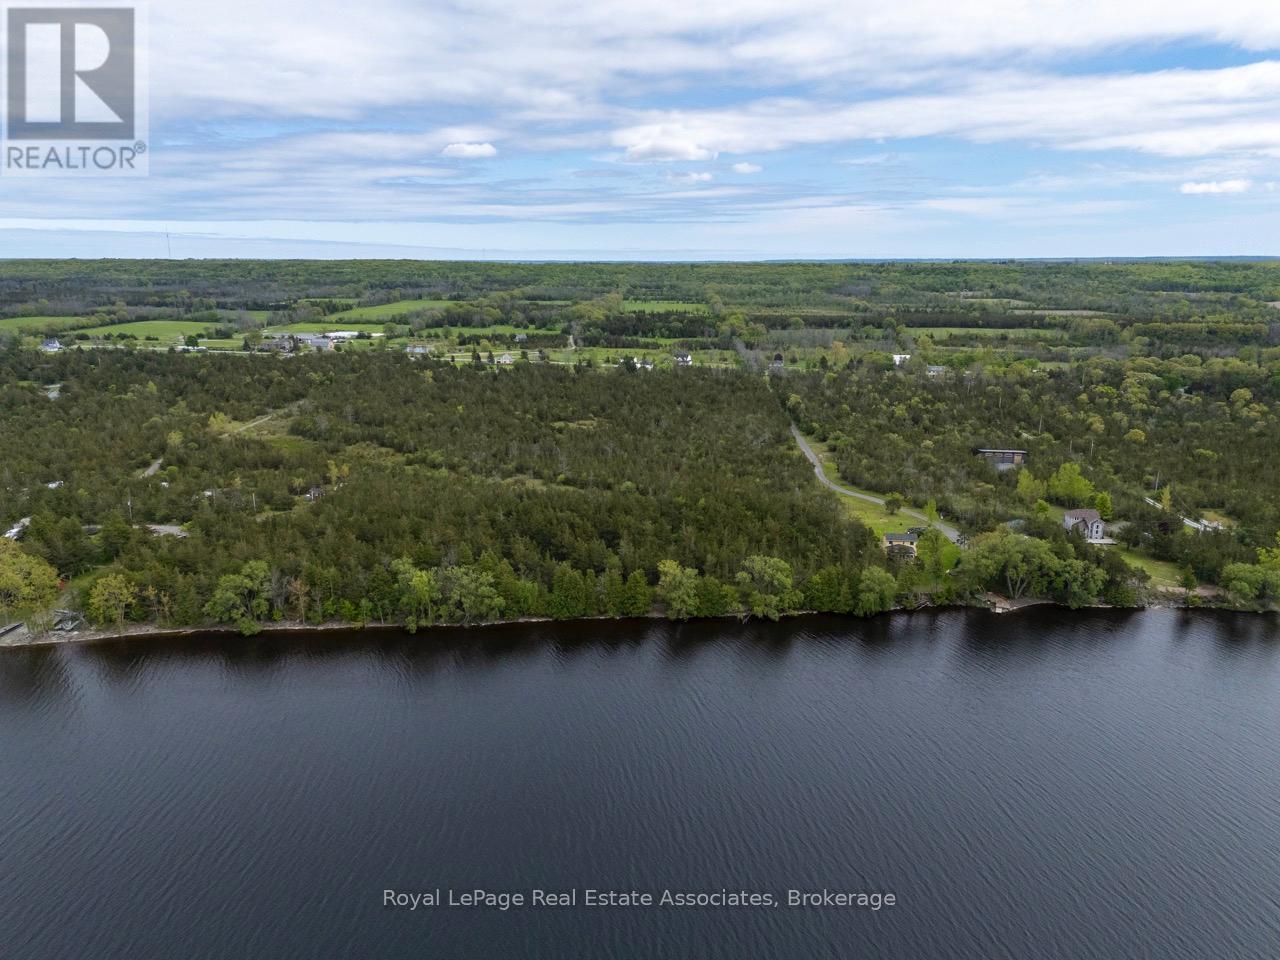
2523 County Rd 15 Road
Prince Edward County, Ontario
Extraordinary opportunity to build your dream waterfront estate in sought-after Prince EdwardCounty. Set on 12.6 acres with approximately 300 feet of clean, swimmable frontage on the Bayof Quinte. This rare property offers a mix of forest and meadow for unmatched privacy,natural beauty, and boundless potential, just waiting for you to design and build your owncustom dream residence to fully embrace the serene surroundings. Ideally located just minutesfrom downtown Picton, with excellent access to Highway 401 for easy travel to Toronto orOttawa and surrounded by the County's finest wineries, dining, and cultural destinations. Thisis a legacy property waiting to be realised. EXTRAS Drilled well installed in 2024, drivewayand culvert installed and zoned to build! (id:55499)
Royal LePage Real Estate Associates
990-992 Birchwood Avenue
Burlington, Ontario
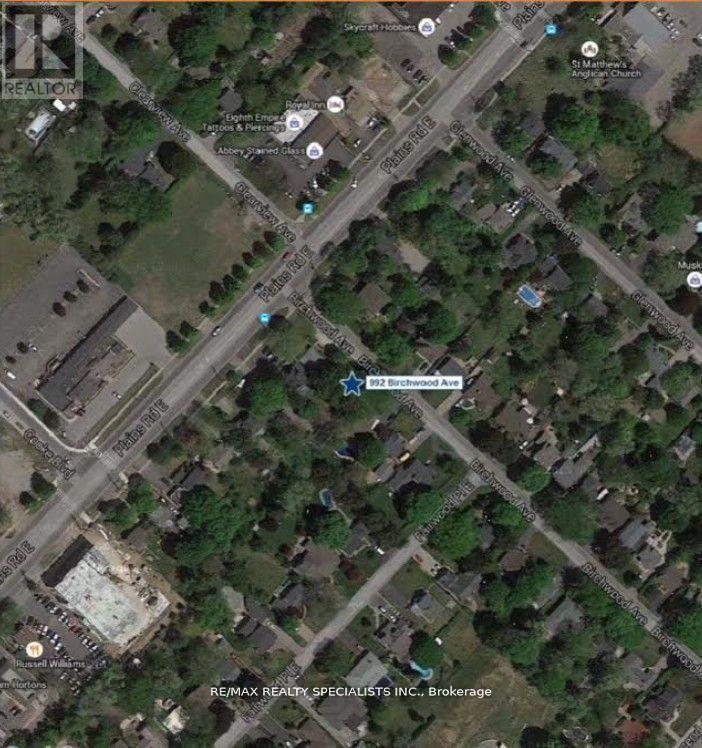
Power Of Sale Dynamic Opportunity For Investor Or Owner Build To Suit. Former Medical Office For 40 Years Ready To Go.Located In A Thriving And Rapidly Developing Area. Situated In The Aldershot-Main Primedevelopment Zone. Zoning Expected Shortly ToPermit 8-11 Storey Residential Development, With No Parking Ratio. Making This Property A Primecandidate For Builders And Developers.Don't Miss This Chance To Own One Of Burlington's Most Sought-After Locations. This Versatile Property Offers A Unique Opportunity ToCapitalize On Its Current Zoning And Maximize Its Potential. Take Advantage Of Present Zoning And Continue Operating As A Dental OrProfessional Office With Ease, Leveraging The Property's Existing Setup. Redevelop Into A Larger Dental Or Medical Facility, Perfectly SuitedFor Professionals Seeking A Modern, Purpose-Built Space. Rare Corner Parcel Two Frontages. (id:55499)
RE/MAX Realty Specialists Inc.
21 Junior Road
Brampton, Ontario
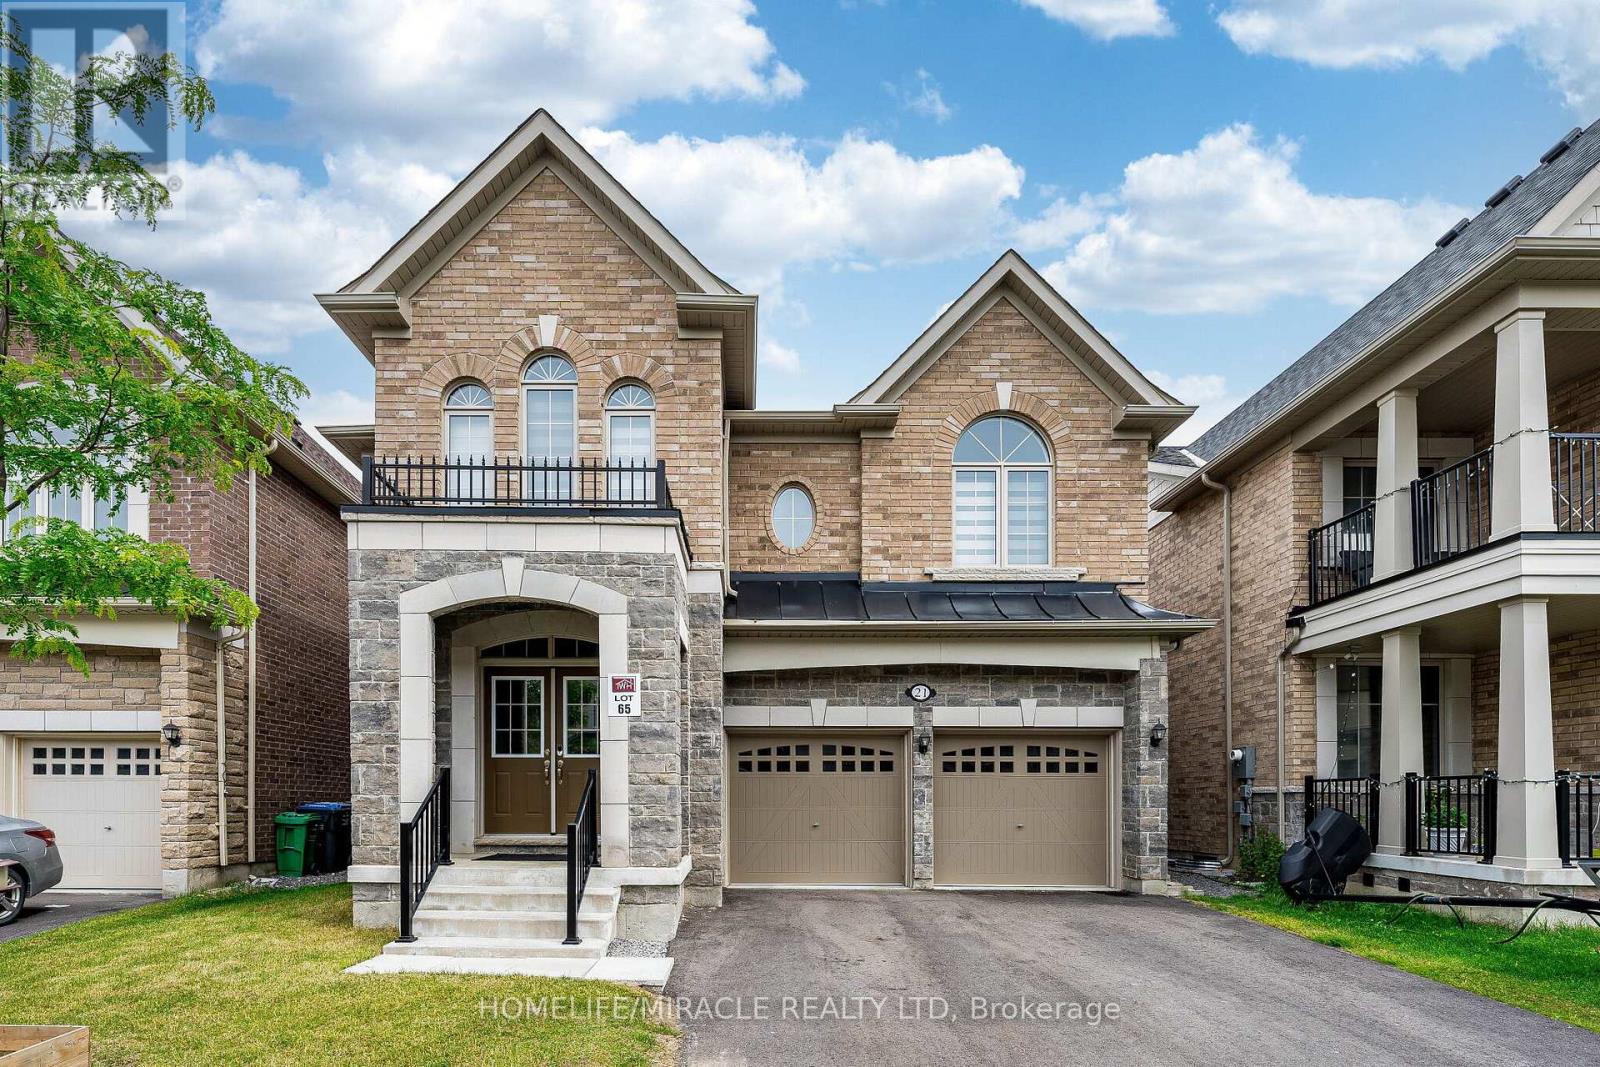
Welcome to this stunning, less than 5-year-old Townwood-built detached home with LEGAL BASEMENT apartment in the highly sought-after Northwest Brampton community. Offering approximately 3,350 sq. ft. of luxurious living space, this beautifully upgraded home features 4 spacious bedrooms, a double-car garage, and a premium no-sidewalk lot with extra parking. Designed with both luxury and functionality in mind, the main floor includes a full bathroom, making it easy to convert a main-floor living area into a bedroom-an ideal setup for aging parents, guests, or multi-generational living. The heart of the home is the fully upgraded gourmet kitchen featuring built-in appliances, premium cabinetry, backsplash, and elegant finishes, flowing seamlessly into spacious open-concept living and dining areas. Upstairs, every bedroom enjoys access to its own bathroom, offering exceptional privacy and convenience. Custom walk-in closets and premium closet organizers provide abundant, well-designed storage throughout. The professionally finished legal basement adds valuable living space and excellent income potential. Situated close to top-rated schools, parks, shopping, public transit, and major highways, this move-in-ready home combines modern elegance, thoughtful design, and an unbeatable location. A rare opportunity to own a fully upgraded, nearly new luxury home in one of Northwest Brampton's most desirable neighborhoods. (id:55499)
Homelife/miracle Realty Ltd
60 Hinton Road
Toronto, Ontario
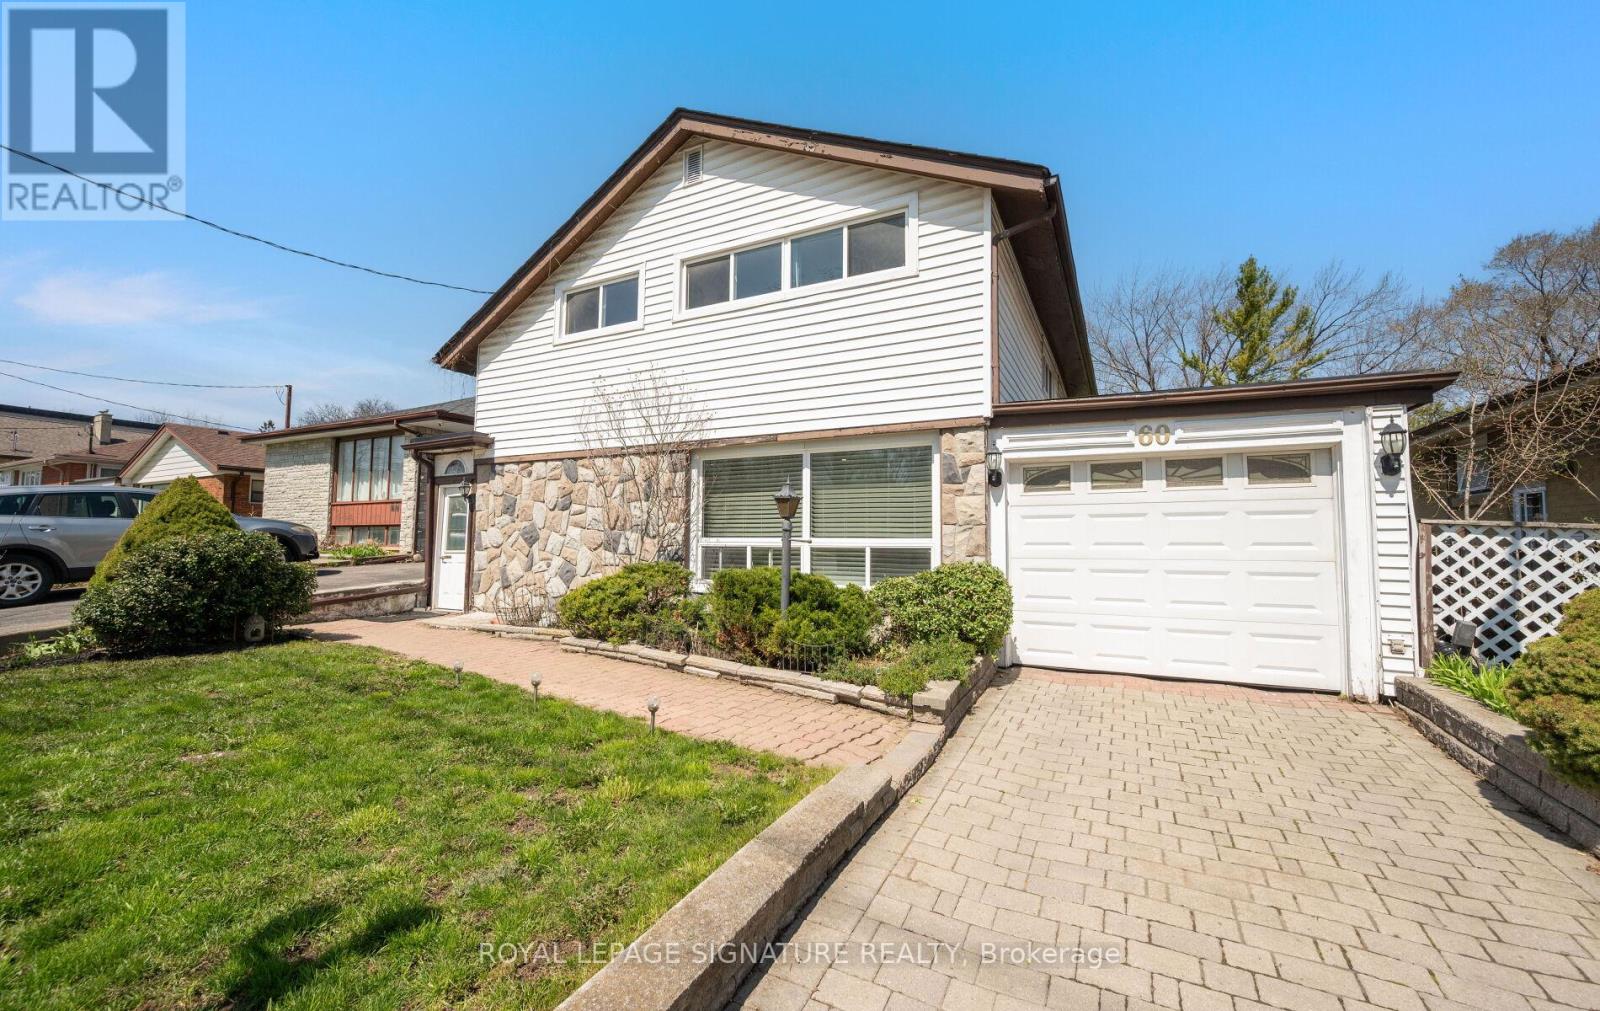
Welcome to 60 Hinton Road-an exceptional 4-bedroom, 2-bath detached backsplit offering approximately 2,000 sq ft of well-designed living space on a generous lot in a quiet, established Toronto neighbourhood. This meticulously maintained home features a unique layout with a substantial rear addition, highlighted by a cozy fireplace and serene views of the private backyard-perfect for everyday living and entertaining. The backyard is a standout feature, offering exceptional privacy with no direct rear neighbours, creating a peaceful and secluded outdoor retreat. The main level offers a bright, combined living and dining area, along with a renovated kitchen featuring quality appliances, ample cabinetry, and generous counter space for meal preparation. The oversized family room is a highlight, complete with a large fireplace and walkout to the backyard-an incredibly versatile space ideal for a home theatre, gym, or additional living area. The upper level includes four generously sized bedrooms, perfect for families, guests, or work-from-home needs. This home also offers abundant storage, including a massive attic and crawl space .Located in a highly convenient area: walking distance to TTC bus routes and the GO Station, just 7 minutes to the Toronto Public Library, and close to grocery stores, Walmart, Costco, Canadian Tire, and more. Easy access to Highways 401 & 427. Surrounded by schools (SK-Grade 12within a 10-minute walk), and minutes to recreation centres, pools, and fitness amenities. Enjoy nearby parks with two city-maintained outdoor ice rinks and tennis courts within a5-minute walk. A rare opportunity to own a turnkey family home in a sought-after, amenity-rich neighbourhood. (id:55499)
Royal LePage Signature Realty
990-992 Birchwood Avenue
Burlington, Ontario
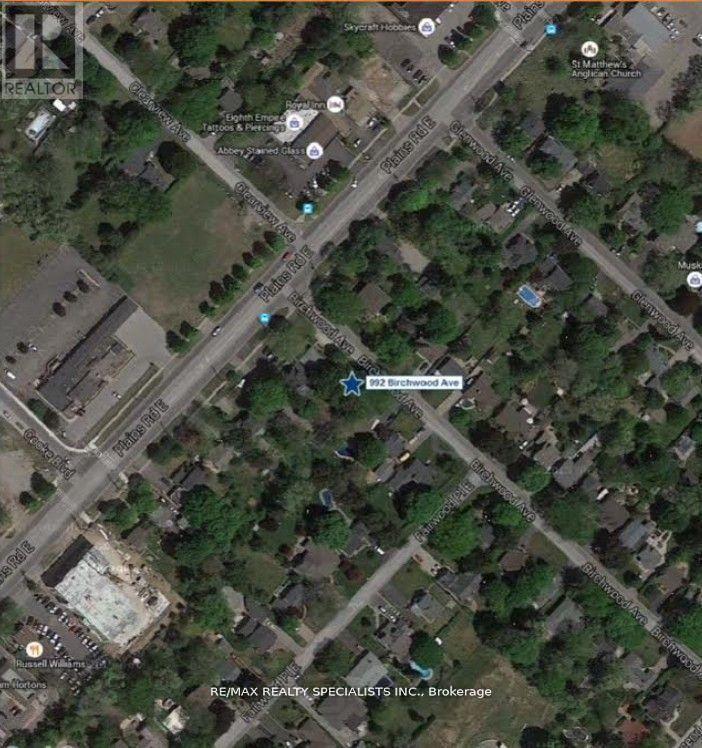
Power Of Sale Dynamic Opportunity For Investor Or Owner Build To Suit. Former Medical Office For 40 Years Ready To Go. Located In A Thriving And Rapidly Developing Area. Situated In The Aldershot-Main Primedevelopment Zone. Zoning Expected Shortly To Permit 8-11 Storey Residential Development, With No Parking Ratio. Making This Property A Primecandidate For Builders And Developers. Don't Miss This Chance To Own One Of Burlington's Most Sought-After Locations. This Versatile Property Offers A Unique Opportunity To Capitalize On Its Current Zoning And Maximize Its Potential. Take Advantage Of Present Zoning And Continue Operating As A Dental Or Professional Office With Ease, Leveraging The Property's Existing Setup. Redevelop Into A Larger Dental Or Medical Facility, Perfectly Suited For Professionals Seeking A Modern, Purpose-Built Space. Rare Corner Parcel Two Frontages. (id:55499)
RE/MAX Realty Specialists Inc.
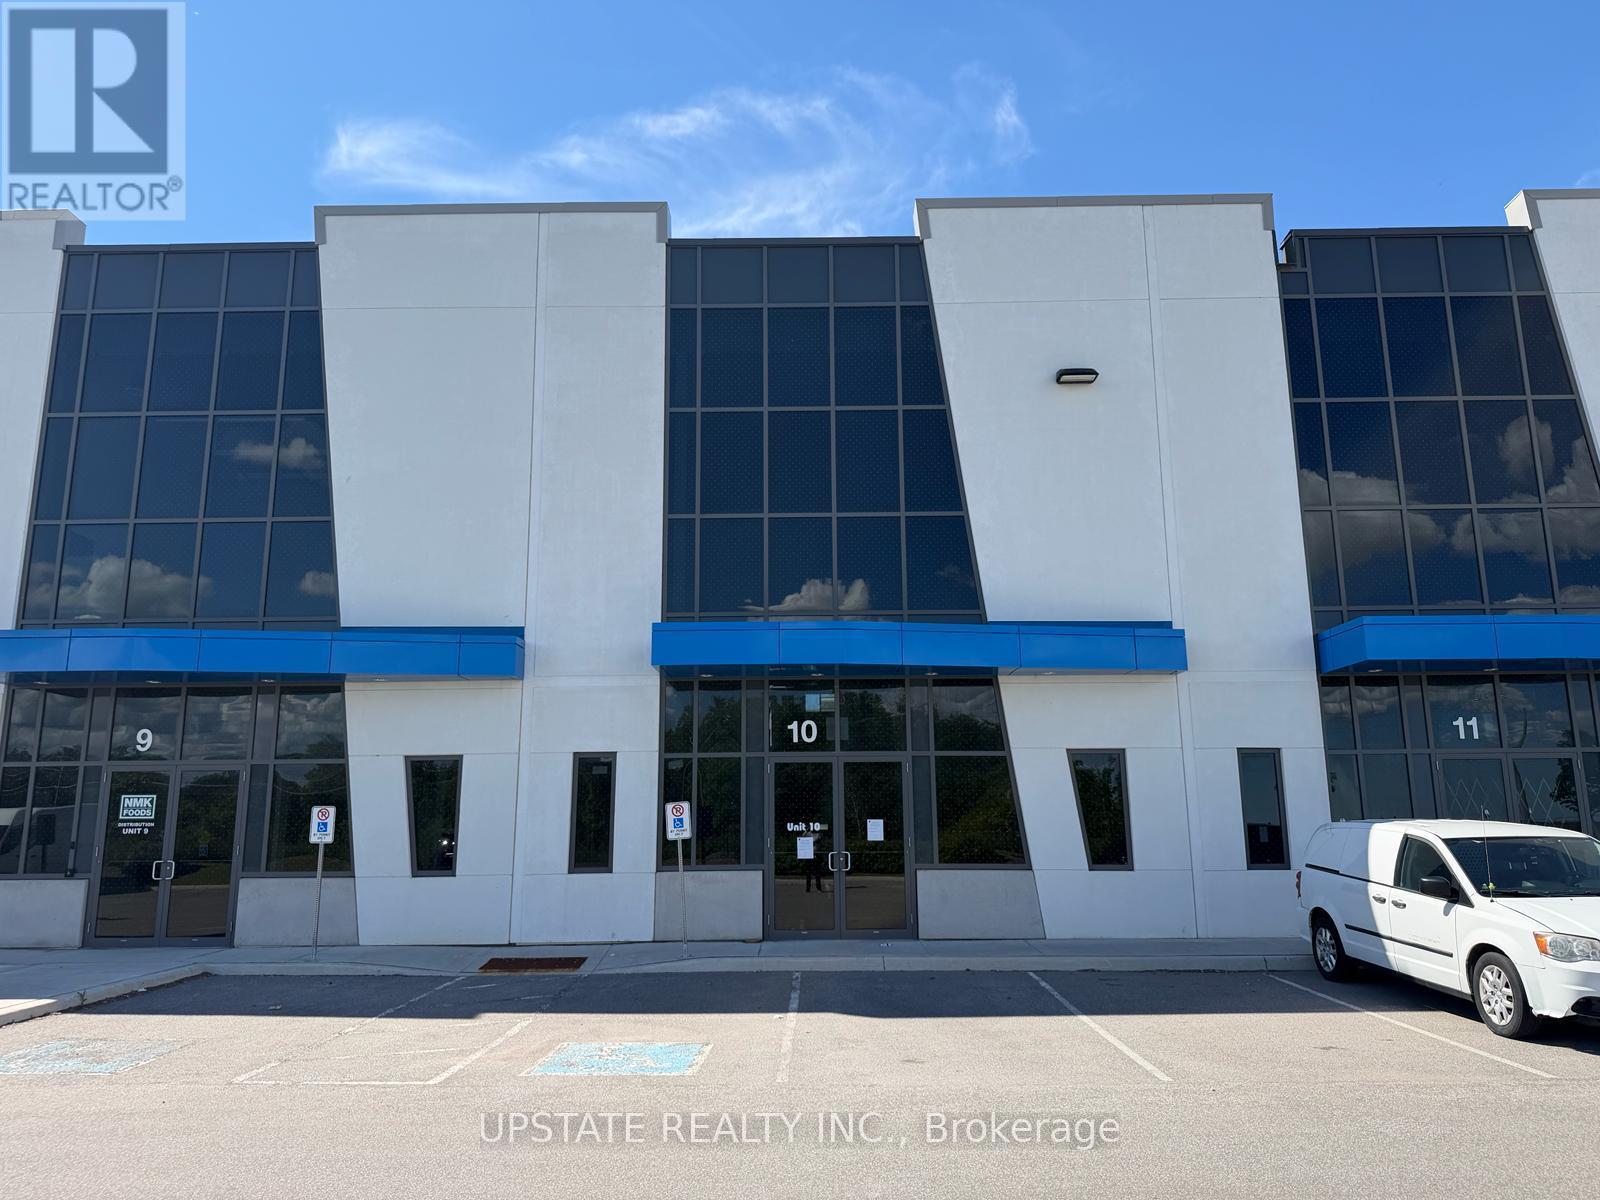
10 - 25 Newkirk Court
Brampton, Ontario
Excellent industrial condo offering versatile space ideal for warehousing, storage, or distribution. Features an impressive 28-ft clear ceiling height and one truck-level loading door with a hydraulic dock leveler for efficient operations. Strategically located in a thriving industrial/commercial corridor at Heart Lake Road & Countryside Drive, just minutes from Highway 410 and Mayfield Road. The site provides easy access for 53-foot trailers and excellent connectivity to major 400-series highways. Buyers are advised to verify all taxes and maintenance fees independently. (id:55499)
Upstate Realty Inc.
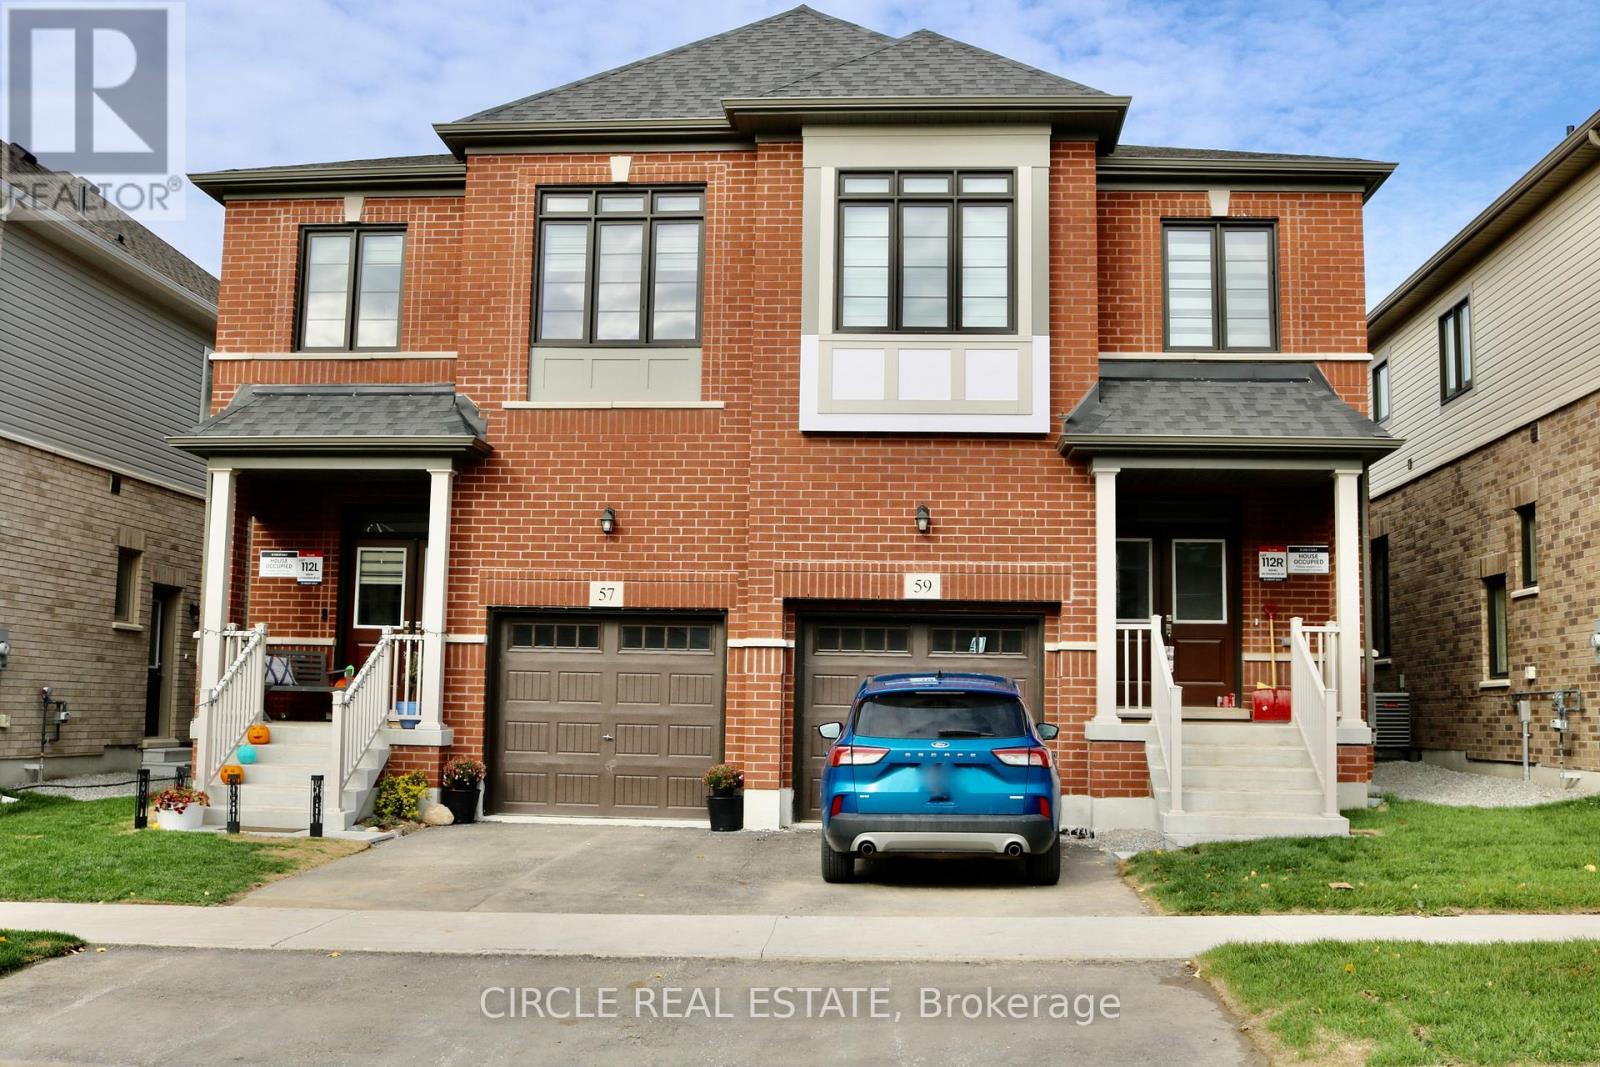
59 Phoenix Boulevard
Barrie, Ontario
Welcome to this modern 4-bedroom, 2.5-bathroom semi-detached home located in Barrie's highly sought-after Painswick South community. Perfectly situated for commuters, this home offers easy access to Highway 400 and is within walking distance to the Barrie South GO Station. Enjoy nearby walking trails, parks, beaches, shopping, schools, RVH, and Georgian College, with Friday Harbour just a short 15-minute drive away. The bright and spacious main floor features an open-concept layout designed for modern living, complete with a chef-inspired kitchen showcasing granite countertops, stainless steel appliances, and ample cabinetry. The seamless flow between the kitchen, dining, and living areas makes it ideal for both everyday living and entertaining. Upstairs, the primary retreat offers a walk-in closet and a private 3-piece ensuite. Three additional generously sized bedrooms provide plenty of space for family, guests, or a home office, complemented by a full 4-piece bathroom and convenient linen storage. A fantastic opportunity to lease this home in one of Barrie's fastest-growing and family- friendly neighbourhoods. Available for lease August 1st. Move in and enjoy comfort, convenience, and an exceptional lifestyle. (id:55499)
Circle Real Estate
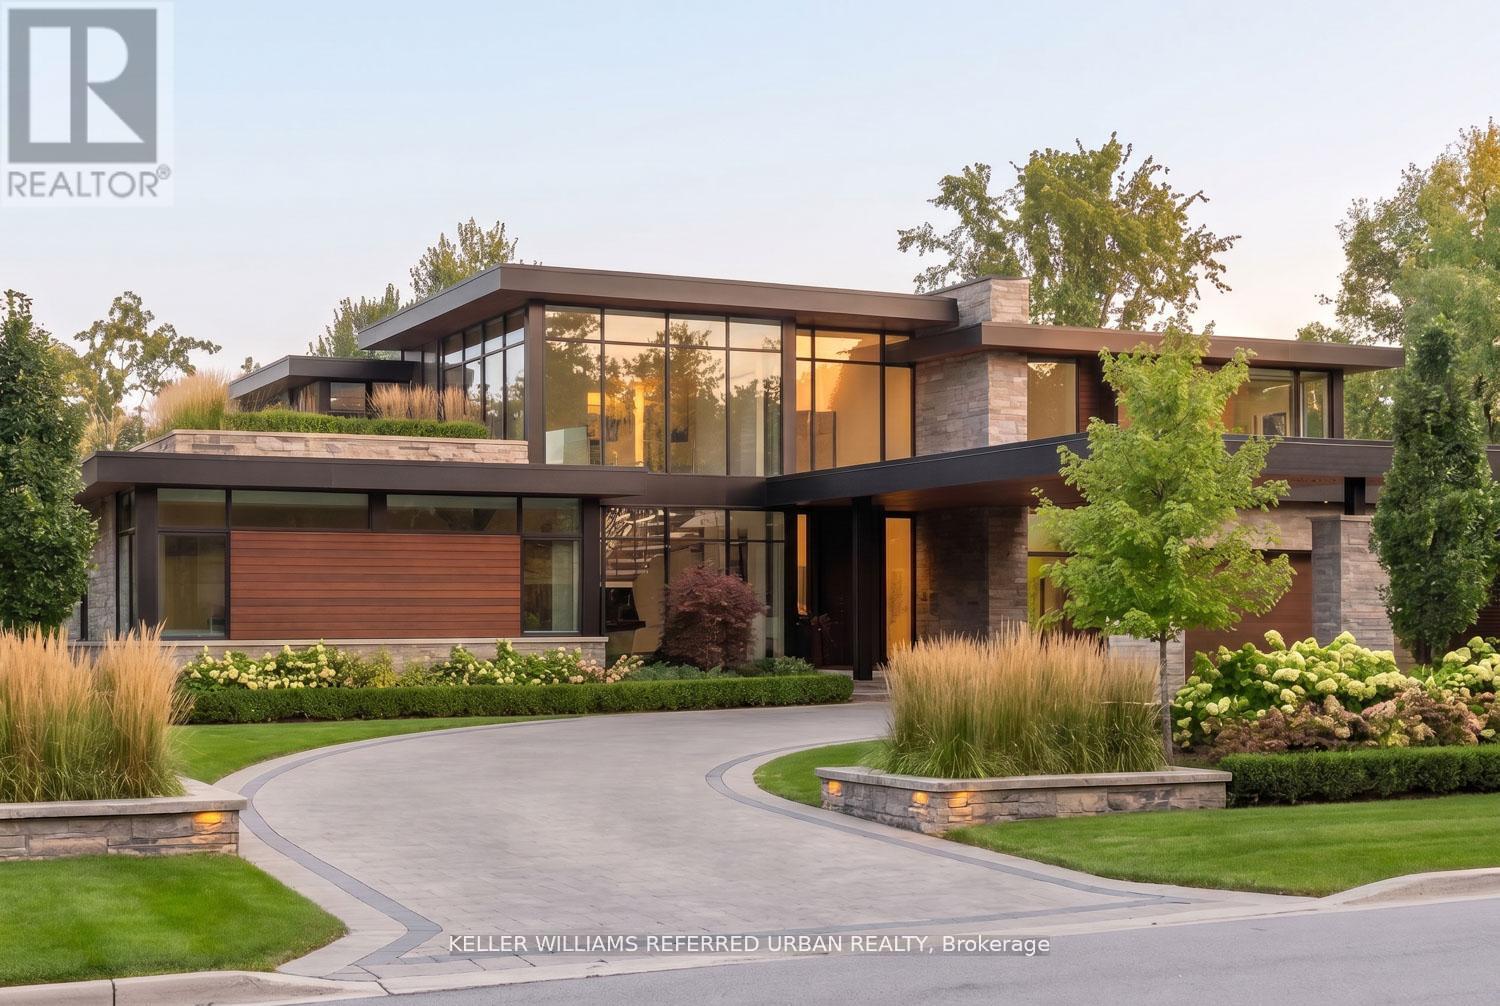
6 Maryvale Crescent
Richmond Hill, Ontario
This is your opportunity to build the custom home of your dreams on one of Richmond Hill's most prestigious streets. Surrounded by magnificent multi-million dollar estates, this rare offering presents the chance to create a legacy property for generations to come.Ideally located close to some of the city's top-rated schools, premier golf courses, upscale shopping, parks, and convenient transit, the location offers the perfect balance of luxury and everyday convenience. Vacant land opportunities like this are incredibly rare - especially without the added cost and hassle of purchasing and demolishing an older home. Bring your vision to life and create something truly extraordinary in one of Richmond Hill's most sought-after neighbourhoods. (id:55499)
Keller Williams Referred Urban Realty
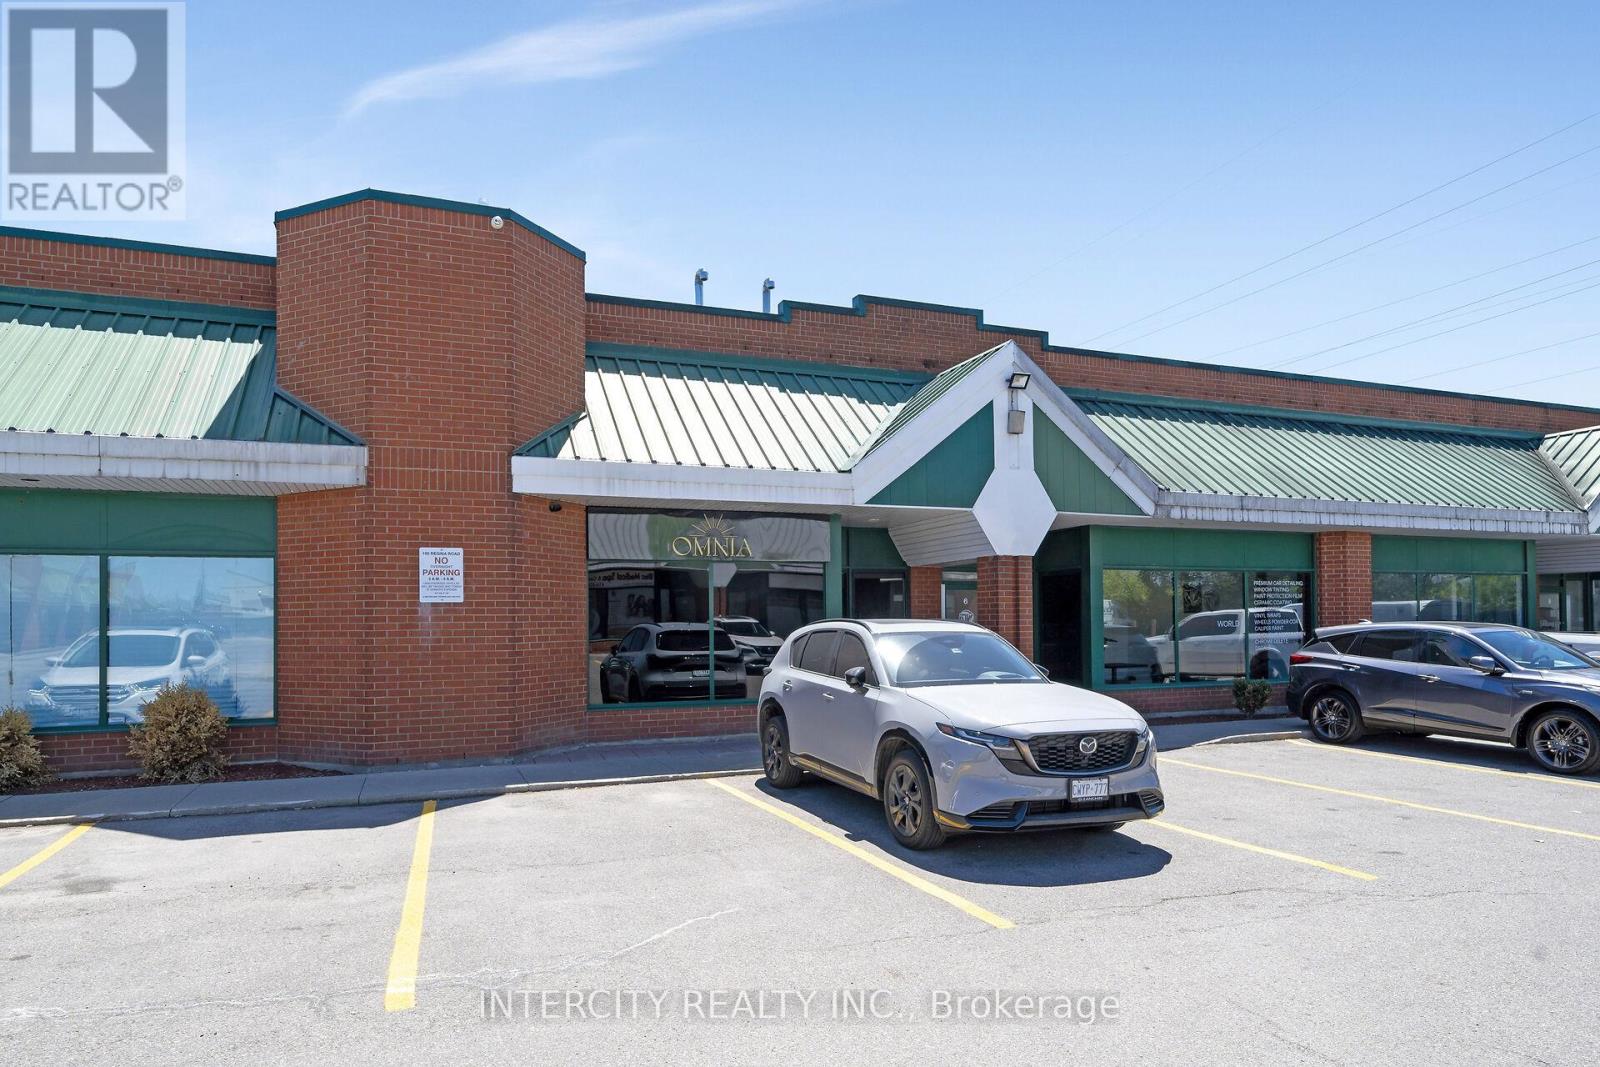
5 - 100 Regina Road
Vaughan, Ontario
Units like this don't come to market. 2300 sq ft of professionally built-out commercial space, fully tenanted and generating income from day one. The buildout speaks for itself. Modern finishes, a stunning mezzanine, sophisticated details throughout, and a flexible floor plan that has successfully housed beauty, wellness, and lounge concepts. The hard money has already been spent. Multi-purpose zoning permits salon, studio, restaurant, and office configurations. LLBO licensing may be transferable. For the investor, a stabilized asset with a quality tenant in one of York Region's most active commercial corridors. For the end user, a turnkey space to step into on your own terms. Subject to Existing Lease. *** Business Is Not For Sale *** (id:55499)
Intercity Realty Inc.
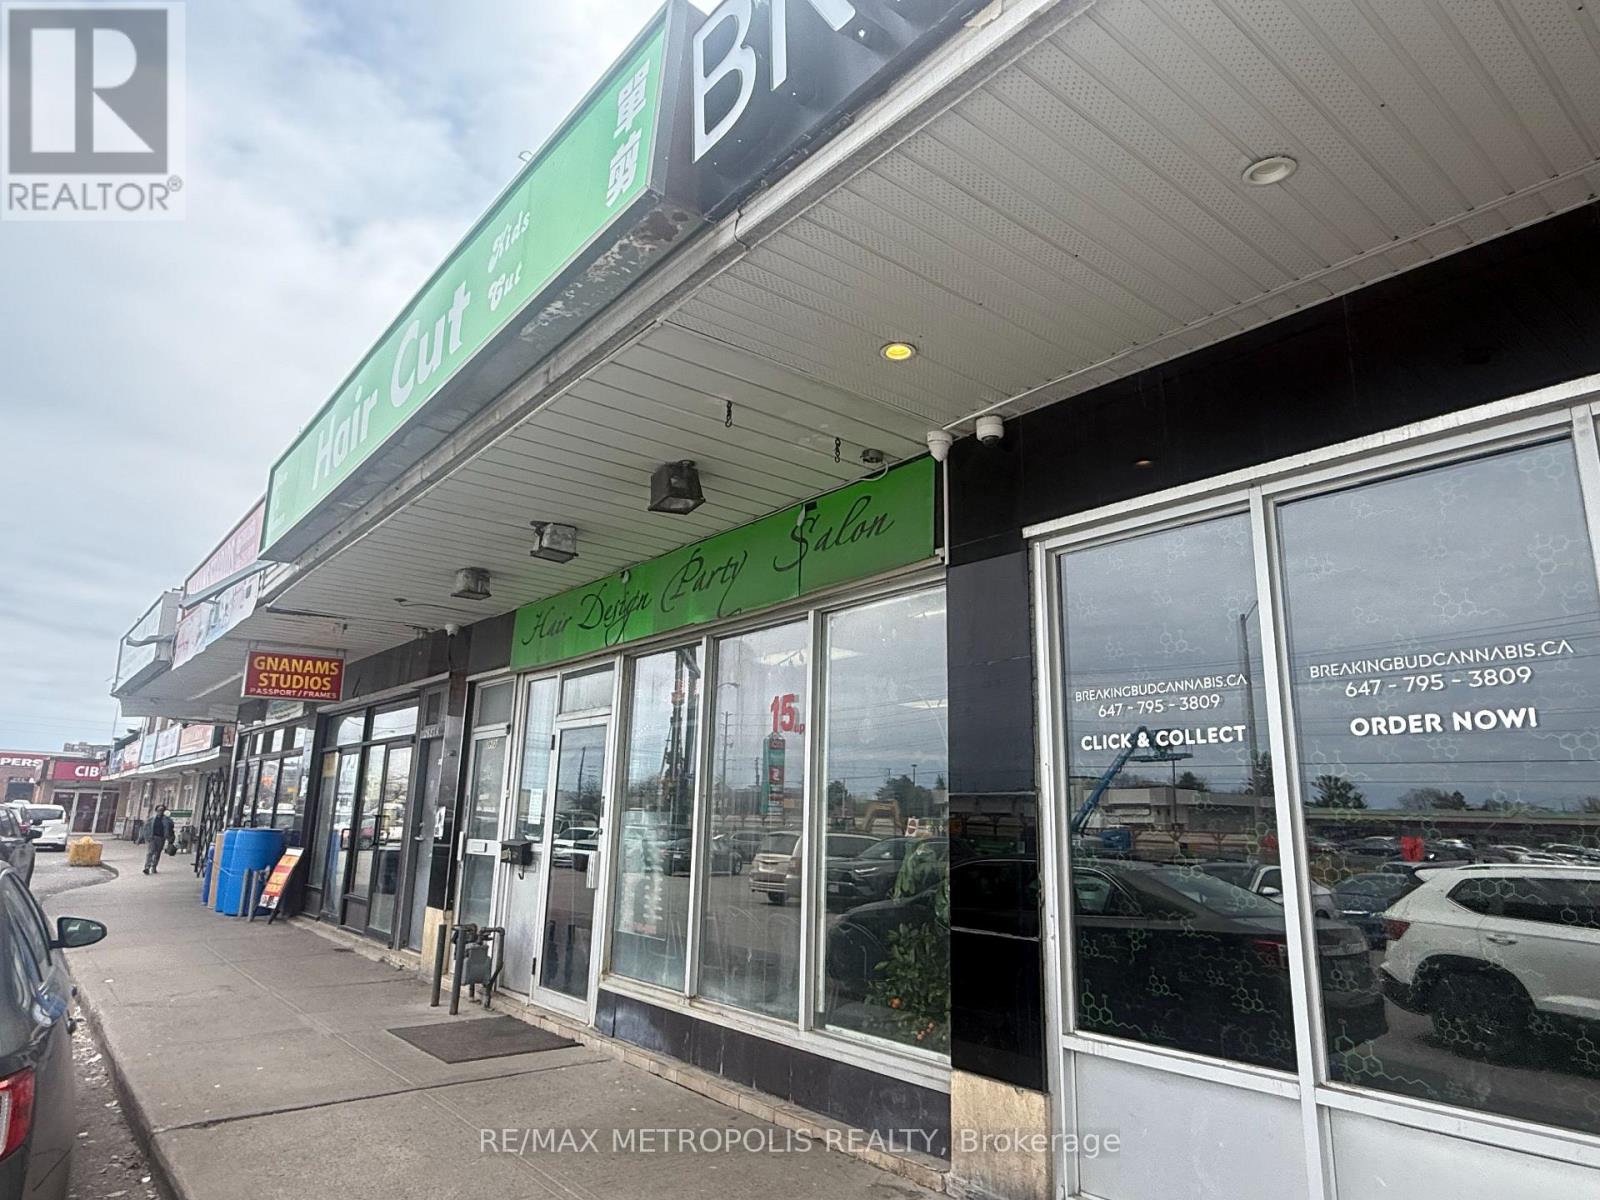
2685 Eglinton Avenue E
Toronto, Ontario
Fantastic opportunity to own a versatile mixed-use property in a prime, high-traffic location on Eglinton Ave E in Scarborough. This well-maintained building features both commercial and residential components, making it ideal for investors or end users seeking strong, stable income potential. The commercial space offers excellent street exposure with consistent foot and vehicle traffic, while the residential units provide comfortable living with separate entrances, ensuring privacy and flexibility. Strategically located near major highways, public transit (KENNEDY GO and SUBWAY STATIONS), shopping, and everyday amenities, this property delivers unmatched convenience for both business and residential occupants. Ample parking and outstanding visibility further enhance its appeal, making it a rare find in one of Toronto's rapidly growing and high-demand corridors. Extras: TWO residential units on the upper level, ONE street-front commercial unit, and ONE basement commercial unit. Property includes FOUR hydro meters, a new electrical panel, and a newly installed fence with durable galvanized gates at the rear. Investment Highlight: All four units are currently tenanted, providing immediate rental income. (id:55499)
RE/MAX Metropolis Realty
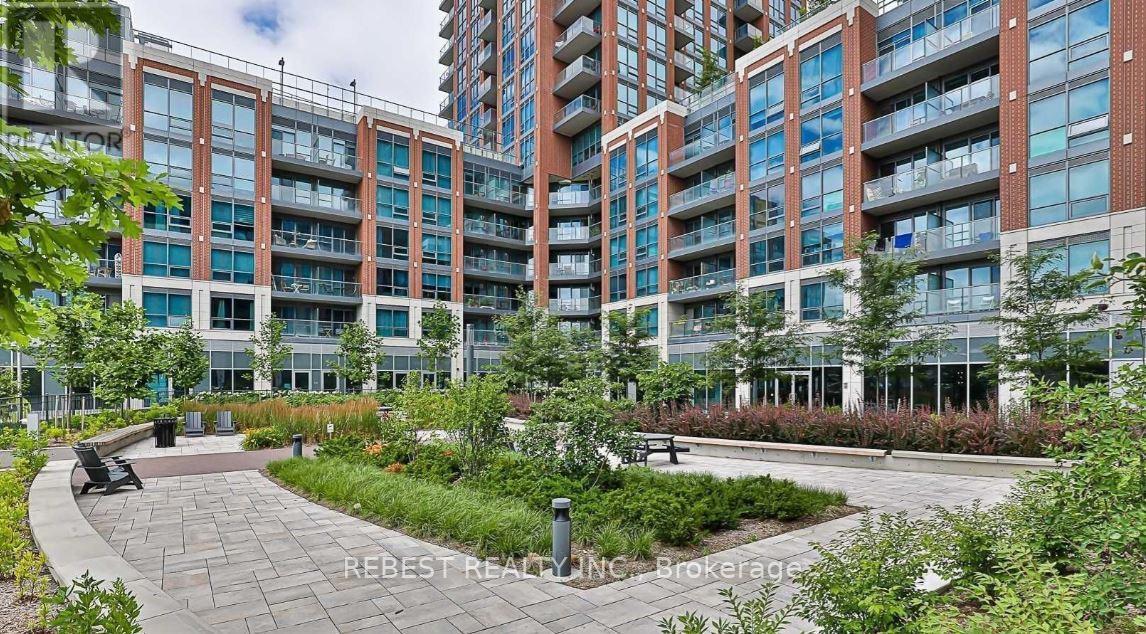
547 - 31 Tippett Road
Toronto, Ontario
Luxurious condo living at its finest! Welcome to 31 Tippett Road, where style, comfort, and convenience come together. This stunning 2-bedroom, 2-bathroom suite with a versatile den offers the perfect blend of modern design and functionality. Enjoy soaring ceilings and floor-to-ceiling windows that flood the space with natural light, creating a bright and airy atmosphere throughout.Step outside to your private balcony, the perfect spot to enjoy your morning coffee or entertain guests.Ideally located with Wilson Subway Station just steps from your door, commuting is effortless. Indulge in premier shopping at Yorkdale Shopping Centre and explore an array of nearby restaurants, cafés, and everyday conveniences. Quick access to Allen Road and Highway 401 makes weekend getaways and daily commuting a breeze.Outdoor enthusiasts will appreciate being just minutes from Downsview Park, Earl Bales Park, and Ross Lord Park, offering endless opportunities for recreation and relaxation. For added convenience, Costco, Home Depot, and other essential retailers are only a short drive away.Residents enjoy an exceptional collection of amenities, including an indoor pool, fitness centre, yoga studio, library, party room, lounge, children's play area, pet grooming station, private outdoor gardens, BBQ area, bike storage, and 24-hour concierge service.An outstanding opportunity to experience upscale urban living in one of Toronto's most convenient and connected locations. (id:55499)
Rebest Realty Inc.
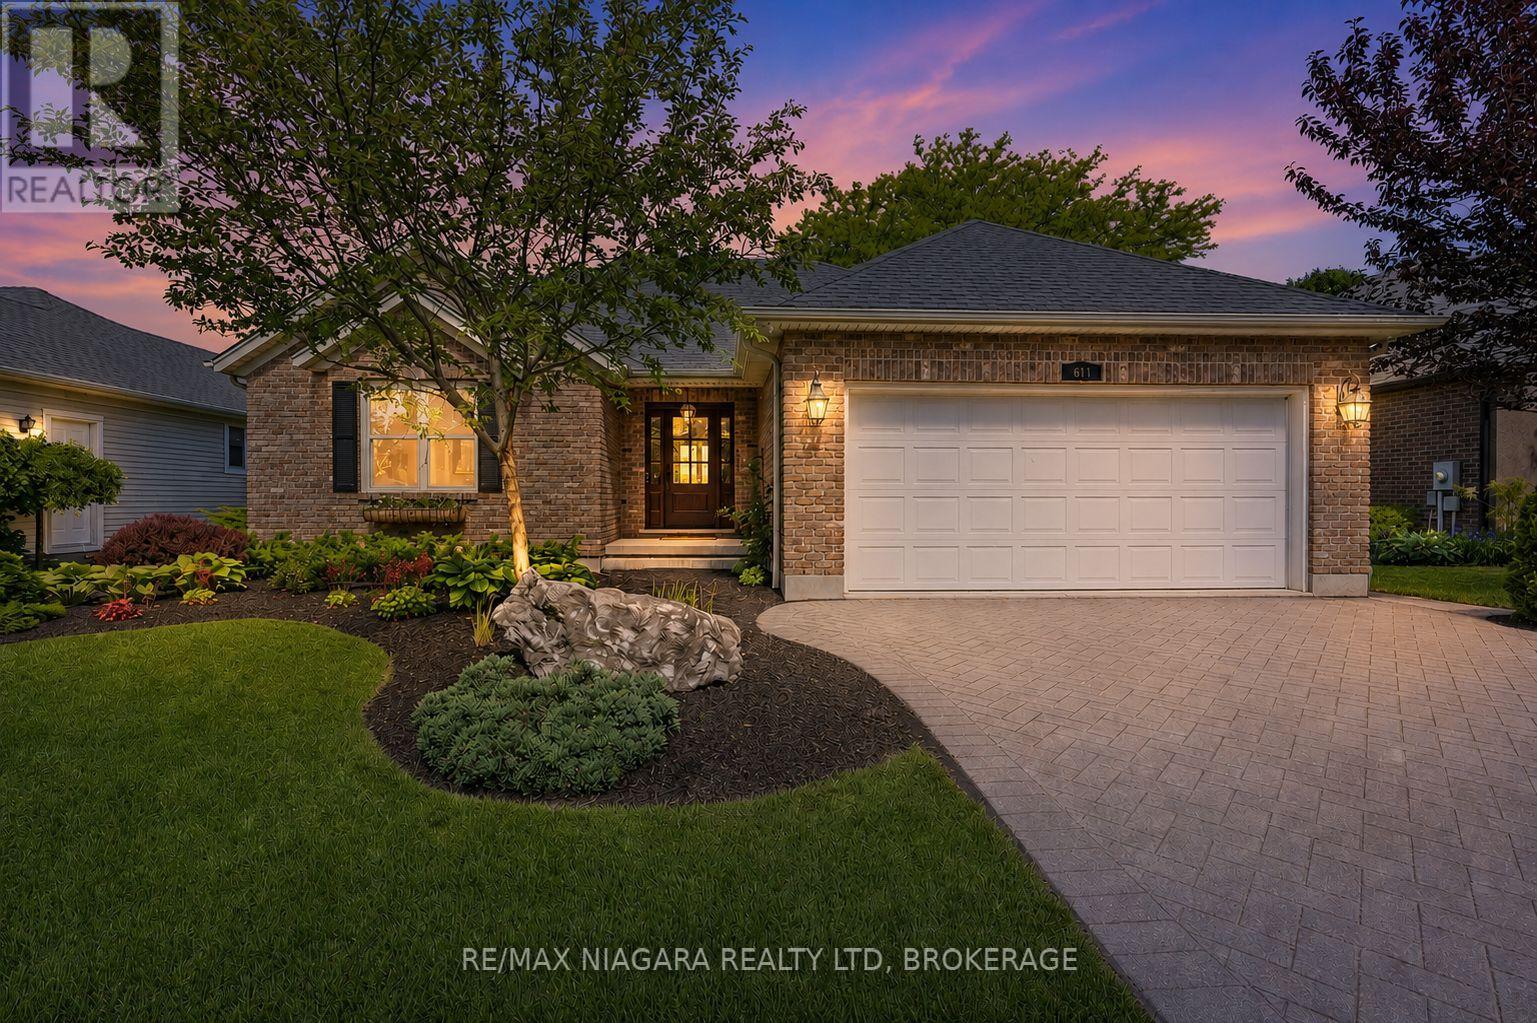
611 Victoria Street
Niagara-On-The-Lake, Ontario
Welcome to 611 Victoria Street, a beautifully renovated 2-bedroom, 2-bathroom bungalow that is completely move-in ready and waiting for you to enjoy the very best of Niagara-on-the-Lake. Nestled in the heart of Old Town and just a short walk to world-famous Queen Street, you'll love having boutique shops, award-winning restaurants, theatres, wineries, and local attractions right at your doorstep.From the moment you arrive, the impeccable curb appeal, mature landscaping, and charming character of this home stand out. Out back, the resort-like yard offers exceptional privacy, lush gardens, mature trees, a spacious deck, garden shed, and an in-ground sprinkler system.Inside, you'll immediately appreciate how bright and welcoming the home feels, with large windows allowing natural light to pour throughout the main floor. Professionally renovated by Brock Builders, the home features updated flooring, crown mouldings, solid wood interior doors, upgraded lighting, and a stunning custom kitchen complete with high-end Fisher & Paykel appliances, including a wall oven and built-in microwave. The inviting living room is anchored by a gas fireplace, creating the perfect space to relax and unwind.One of the home's most desirable features is its layout, offering two spacious bedrooms and two full bathrooms, with each bedroom enjoying access to its own bathroom. The primary suite also features a walk-in closet and ensuite bath.The lower level is partially finished with drywall, electrical, and a bathroom rough-in already in place, providing an excellent opportunity to easily create additional living space tailored to your needs.Simply bring your furniture and start enjoying life in one of Canada's most sought-after communities. Whether you're looking for a full-time residence, retirement retreat, or weekend getaway, this exceptional home offers the perfect blend of location, comfort, and lifestyle. (id:55499)
RE/MAX Niagara Realty Ltd
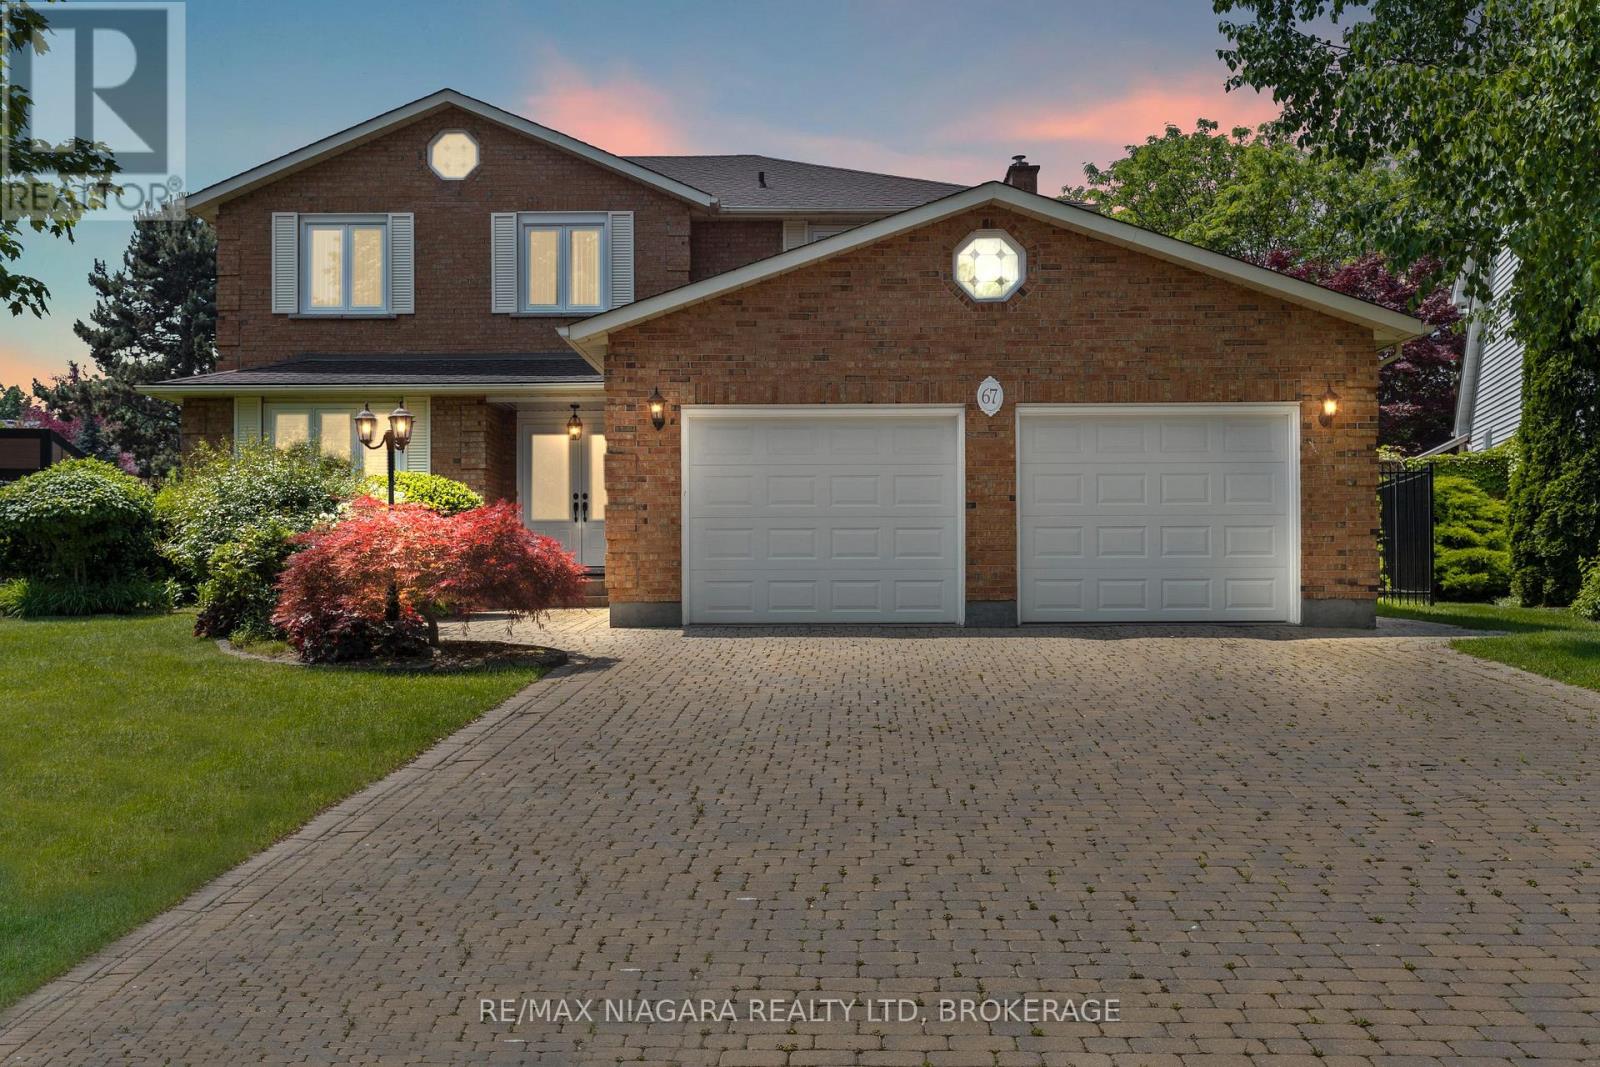
67 The Promenade
Niagara-On-The-Lake, Ontario
Luxurious living in Niagara-on-the-Lake doesn't get much better than this! Situated on an oversized premium lot, this beautifully maintained all-brick home offers just under 2,800 square feet of elegant living space. From the moment you step through the double doors into the bright, welcoming foyer, you'll notice the attention to detail and pride of ownership throughout.Upstairs you'll find four spacious bedrooms and two full bathrooms, including a generous primary suite complete with a walk-in closet and private 4-piece ensuite. The other three bedrooms share a well-appointed main bath, while a third full bathroom is conveniently located on the main floor.The layout is perfect for families and entertaining, offering multiple living spaces including a bright living room, formal dining room, and cozy family room. The kitchen is ideal for any home chef, featuring plenty of space and an adjoining dinette with views of the backyard.Additional features include hardwood flooring on the main level, central vac, security system, in-ground sprinkler system, and a newer furnace (2021) and AC unit (2016). The basement has a rough-in for both a kitchen and a bathroom offering great potential for an in-law suite or extended living space.The exterior is just as impressive with a double car garage, large driveway that fits six vehicles, a covered back porch, storage shed, and a backyard lined with fruit trees and vegetable gardens.Located in one of NOTLs most desirable neighbourhoods, you're just minutes from world-class wineries, restaurants, the Niagara River, and all the charm of Old Town. (id:55499)
RE/MAX Niagara Realty Ltd
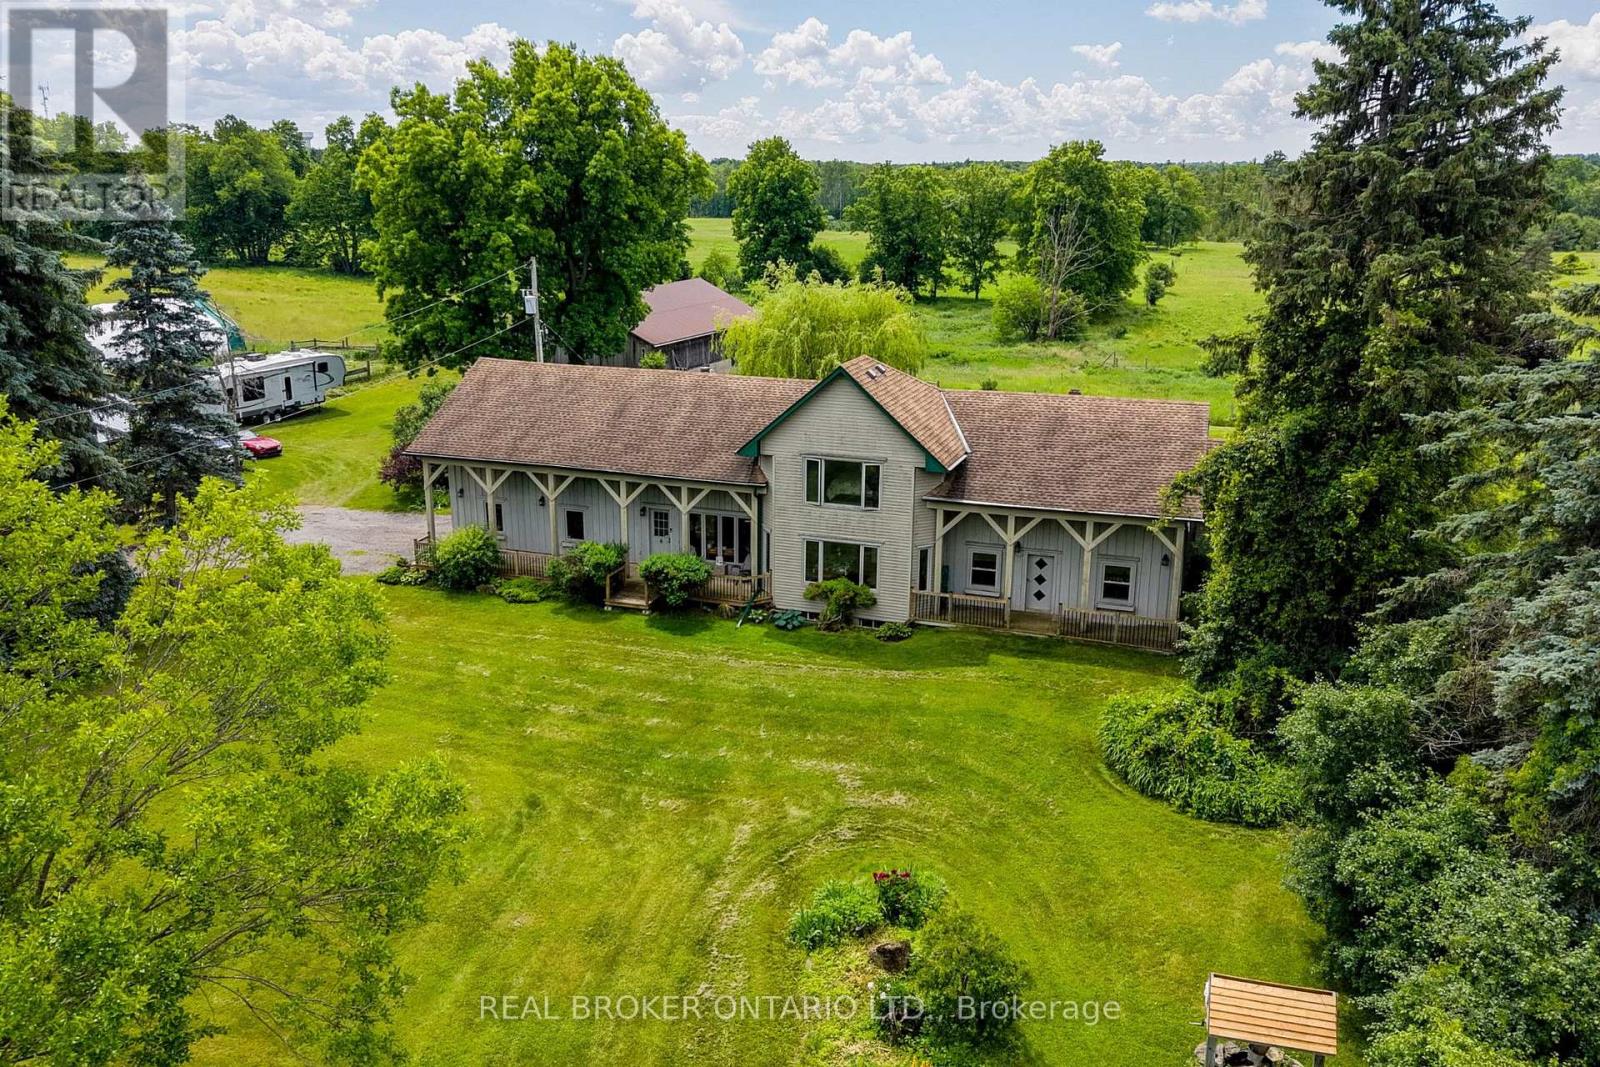
1032 Gore Road
Hamilton, Ontario
Offered for sale for the first time ever, this rare 98-acre legacy estate features 50+ workable acres in a prime location just minutes off Highway 6! This unique, historically significant property offers an unmatched blend of rural privacy and commuter convenience, boasting stunning rolling countryside views and a rich agricultural past as a successful cattle and hay farm. At the heart of the property sits a distinctive 3-bedroom, 4-bathroom home with an attached 2-car garage that seamlessly incorporates an original pioneer log cabin into a spacious, more modern addition. With a flexible layout offering excellent potential for a future in-law suite or multigenerational living, the home awaits your personal updates and vision to unlock its full potential. Outside, there's ample parking for family, guests, farm equipment, trailers, and recreational vehicles. The sprawling property is fully equipped with an impressive collection of versatile outbuildings, including a classic multi-level 40' x 60' bank barn, a large 50' x 30' hoop barn for storage, and a 16' x 24' drive shed ideal for machinery, tractors, or a workshop. Whether you're looking to restore a piece of local history, expand your agricultural operation, or invest in a premier property in the Hamilton area, this once-in-a-generation opportunity is a canvas waiting for your vision. Schedule your private tour today! (id:55499)
Real Broker Ontario Ltd.
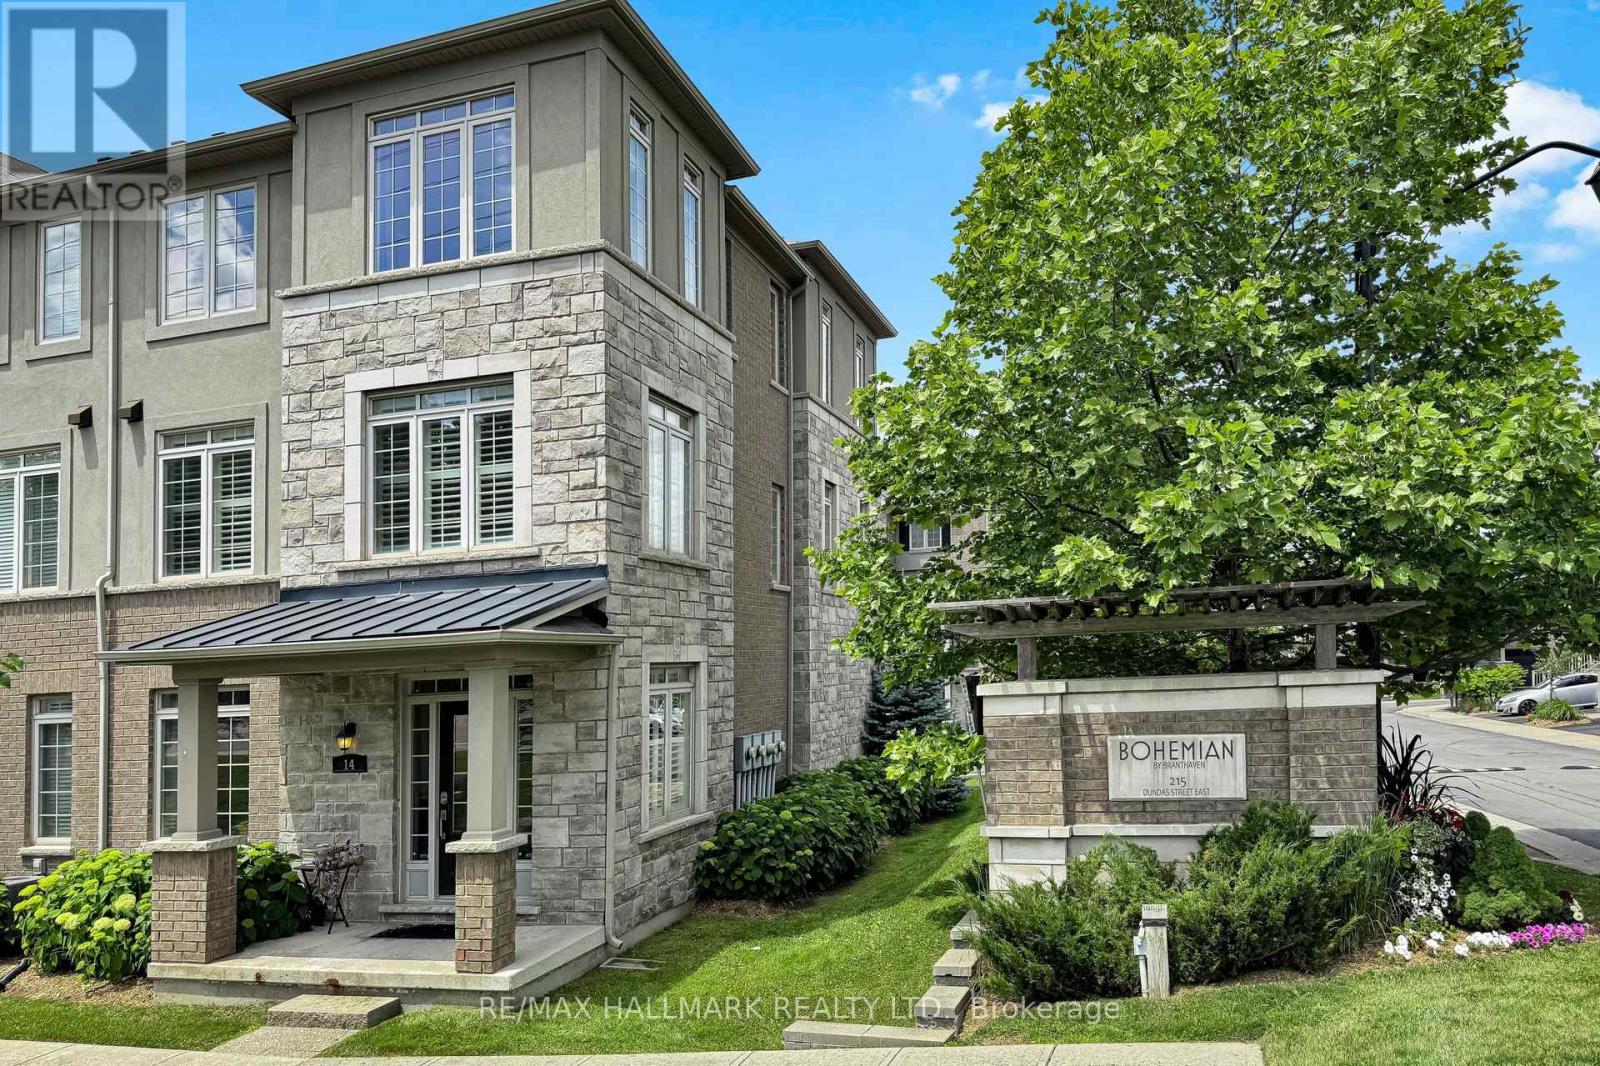
14 - 215 Dundas Street E
Hamilton, Ontario
Welcome to this beautifully maintained and move-in-ready corner-unit townhouse offering approximately 1,800 sq. ft. of bright and functional living space. This spacious home features 3+1 bedrooms, 3 bathrooms, a double-car garage, plus 2 additional driveway parking spaces. The desirable corner location allows for an abundance of natural light through numerous windows throughout the home. Enjoy an open-concept kitchen overlooking the dining area, complete with a large pantry and excellent storage space. The well-designed layout includes generously sized bedrooms and a primary suite with an ensuite bath. An unfinished basement offers exceptional potential for future customization and added living space while providing ample storage. Relax on the private balcony with gas hookups and enjoy comfortable, low-maintenance living in a sought-after, family-friendly community. Ideally located with exceptional accessibility, this home is just minutes from major highways, shopping centres, schools, parks, restaurants, and all everyday amenities, making it a perfect choice for families seeking both convenience and comfort. (id:55499)
RE/MAX Hallmark Realty Ltd.
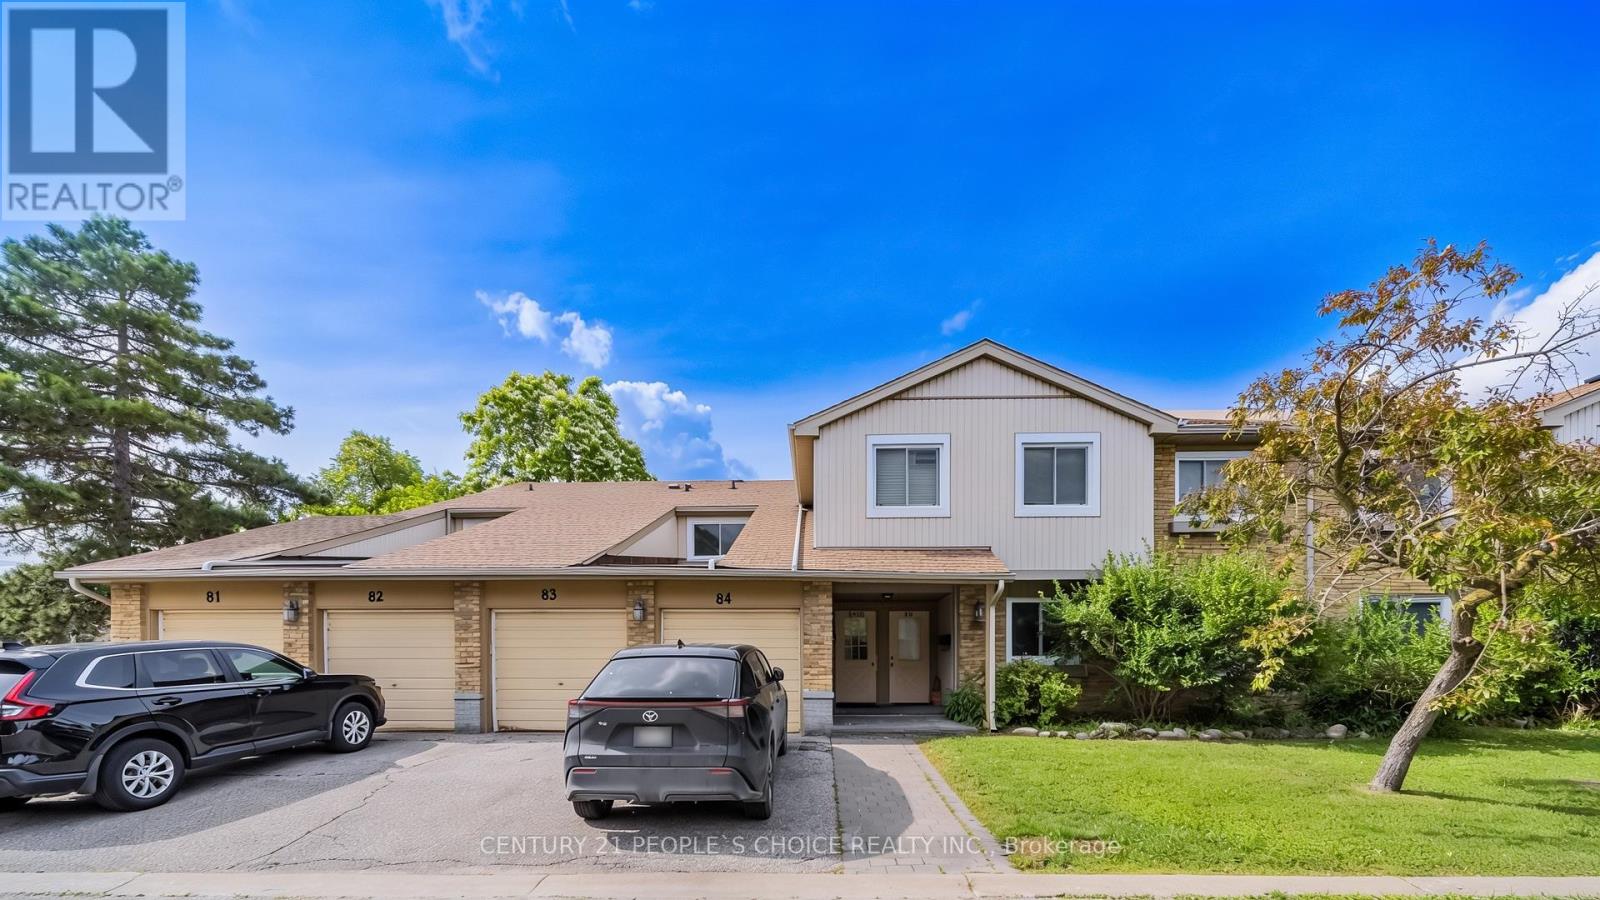
83 - 6797 Formentera Avenue
Mississauga, Ontario
Welcome to 6797 Formentera Avenue, Unit 83, a beautifully upgraded 2-bedroom, 1-bathroomtownhome in the highly sought-after Meadowvale neighbourhood. This move-in-ready home featuresa bright open-concept layout, carpet-free flooring, ample storage, a spacious kitchen pantry,garage locker storage, and a private, fully enclosed backyard with no rear neighbours.Recent upgrades include fresh paint, laminate flooring, zebra blinds, quartz countertops,updated kitchen and bathroom finishes, modern light fixtures, newer appliances, and a split A/Cunit. Upcoming condominium improvements include a new garage door, sliding patio door, frontentry door, fencing, and refreshed common hallways.Maintenance fees include Rogers high-speed internet, cable TV, water, snow removal,landscaping, and exterior maintenance. Ideally located close to schools, parks, the Meadowvale Community Centre, shopping, dining, and public transit, this home offers exceptional comfort,convenience, and low-maintenance living in a family-friendly community (id:55499)
Century 21 People's Choice Realty Inc.
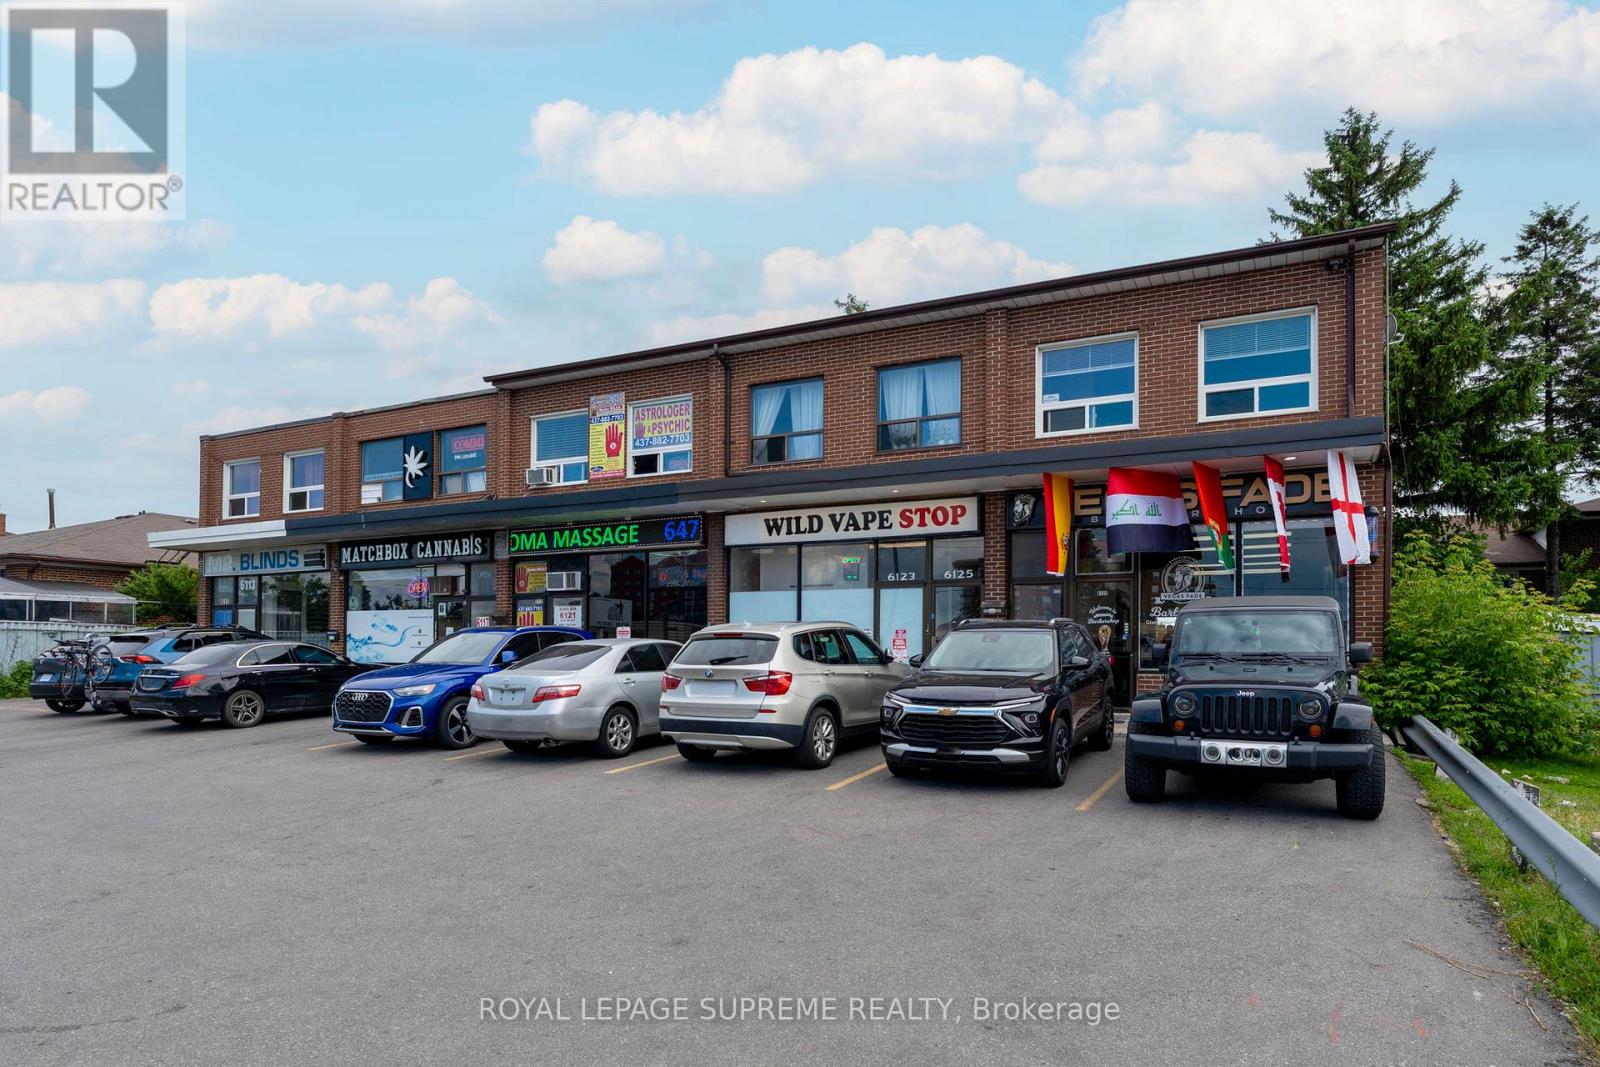
6127 Steeles Avenue W
Toronto, Ontario
Professionally finished second-floor office space featuring two private offices in a highly visible corner location at Steeles Avenue West and Islington Avenue. This move-in-ready unit is ideal for a variety of professional uses, including legal, accounting, real estate, insurance, consulting, and other office-based businesses. The space offers a private entrance, large windows providing abundant natural light, and direct access to the unit. Both front and rear entrances are available, along with two designated parking spaces. Conveniently situated in a high-traffic area with excellent access to Highways 400, 407, and 401. (id:55499)
Royal LePage Supreme Realty
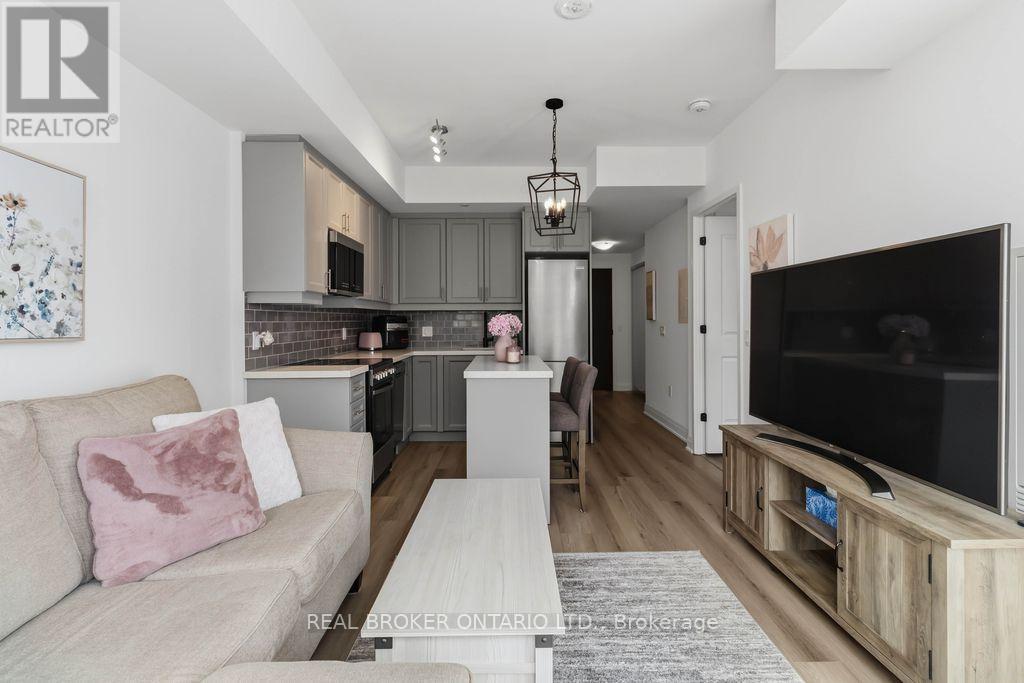
706 - 2333 Khalsa Gate
Oakville, Ontario
Beautifully decorated and lovingly lived in, this stunning 1-bedroom + den, 2-bathroom condo offers the perfect blend of comfort, style, and convenience. From the moment you walk in, you'll notice the thoughtful design and warm, inviting feel that truly makes this space feel like home (the kind you walk into and immediately think, "okay... I could live here"). The modern kitchen is both stylish and functional, featuring a sleek breakfast bar/centre island-perfect for casual meals, morning coffee, or entertaining friends without missing a moment of the conversation. The open-concept layout flows effortlessly into the living space and out to your private balcony, creating a bright and airy atmosphere. The spacious primary bedroom is a true retreat, complete with a beautifully appointed ensuite bathroom. The versatile den offers the ideal space for a home office, guest area, or cozy reading nook-whatever suits your lifestyle. Set in a highly desirable and convenient location, this exceptional building takes condo living to the next level with an impressive list of amenities. Enjoy a rooftop deck with pool, a stylish party room, library/games room, sauna, pet washing station, community gardens, basketball court, putting green, and so much more. It's like having a private resort just steps from your front door-without the need to pack a bag. Perfect for anyone seeking a low-maintenance lifestyle without compromising on luxury, this condo offers everything you need right where you want it. The current tenant is paying $2100/mo and is willing to stay and pay market rent, otherwise 60 day notice is required and she is willing to vacate. The tenant loves the building, location and complex and has been an ideal tenant, always paying rent on time and keeping the unit well maintained and lovingly cared for. (id:55499)
Real Broker Ontario Ltd.
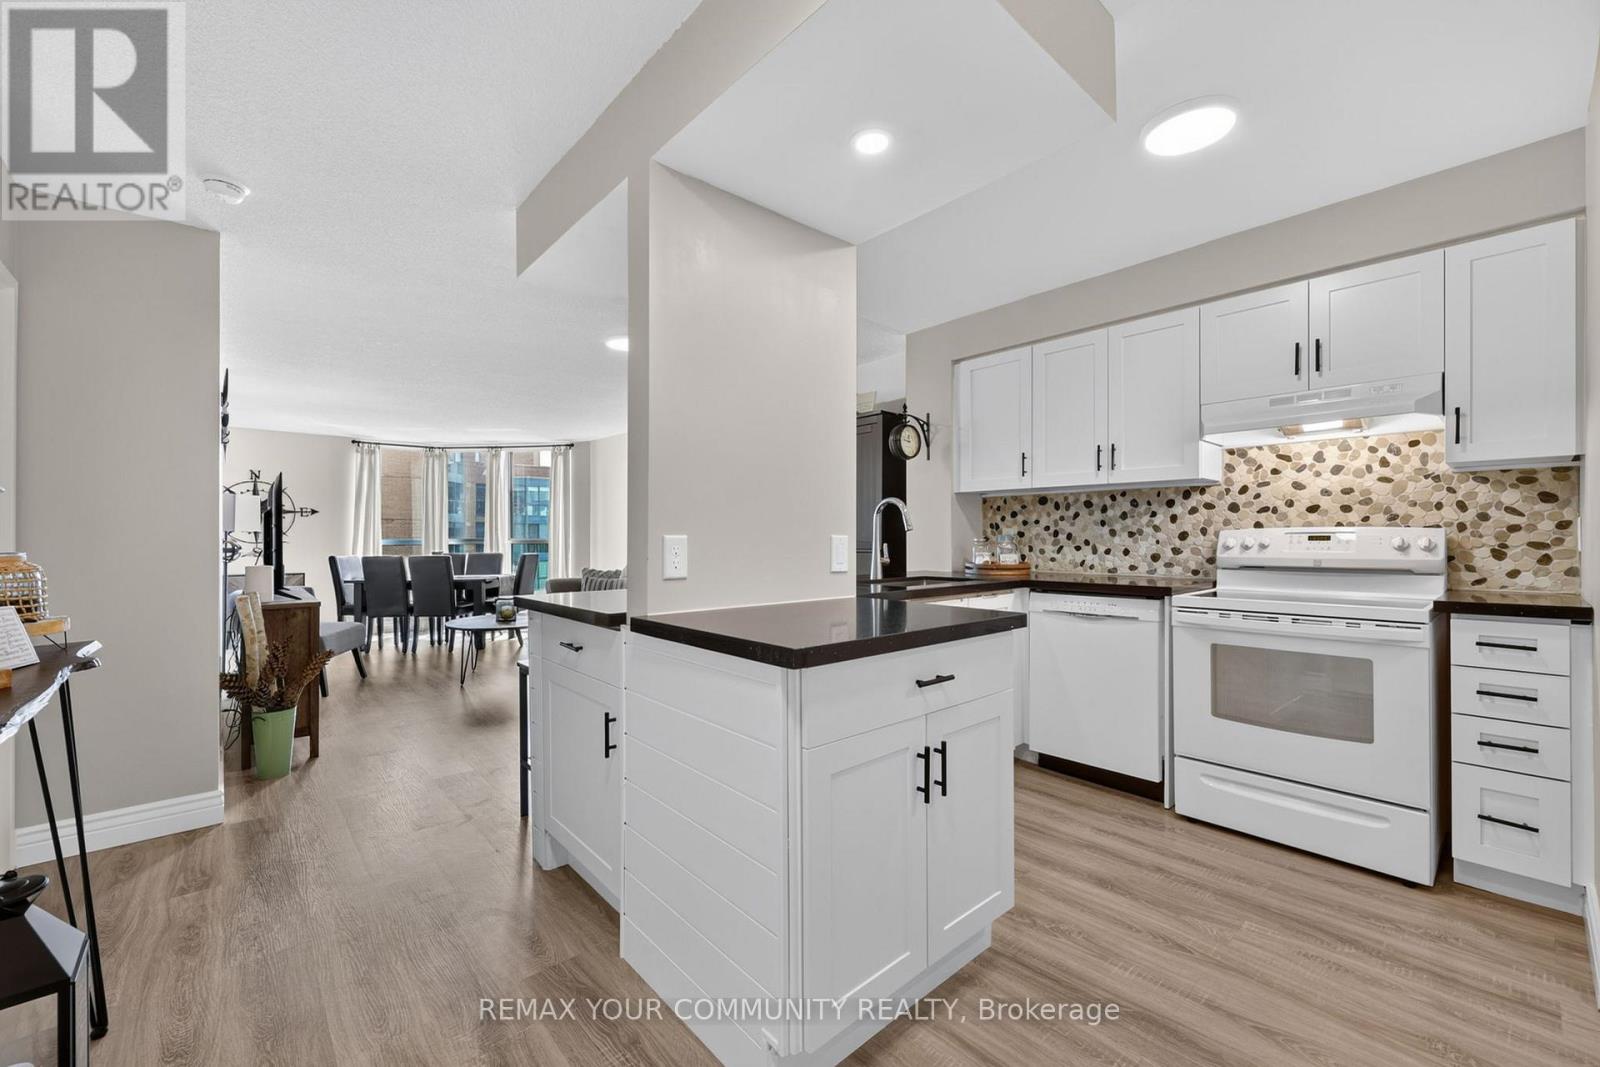
1409 - 140 Dunlop Street E
Barrie, Ontario
Welcome to Unit 1409 at 140 Dunlop Street East, where beautiful views of Kempenfelt Bay are part of everyday life. This bright & beautifully updated 1+1 suite features a gorgeous white kitchen with quartz countertops & breakfast bar, an open-concept living & dining area with gorgeous floor-to-ceiling windows overlooking the bay. Enjoy watching sailboats & the Barrie Air Show from the comfort of your own home. Spacious primary bedroom with extra large closet, versatile den with French doors, ensuite laundry, owned parking & storage locker. Bayshore Landing features concierge service & incredible amenities, including an indoor pool, sauna, fitness centre, games room, library, recreation space & car wash. Step outside & you're in the heart of Barrie, with waterfront trails, Centennial Beach, restaurants, shopping & events. More than a condo, it's a lifestyle. Show with confidence. (id:55499)
RE/MAX Your Community Realty
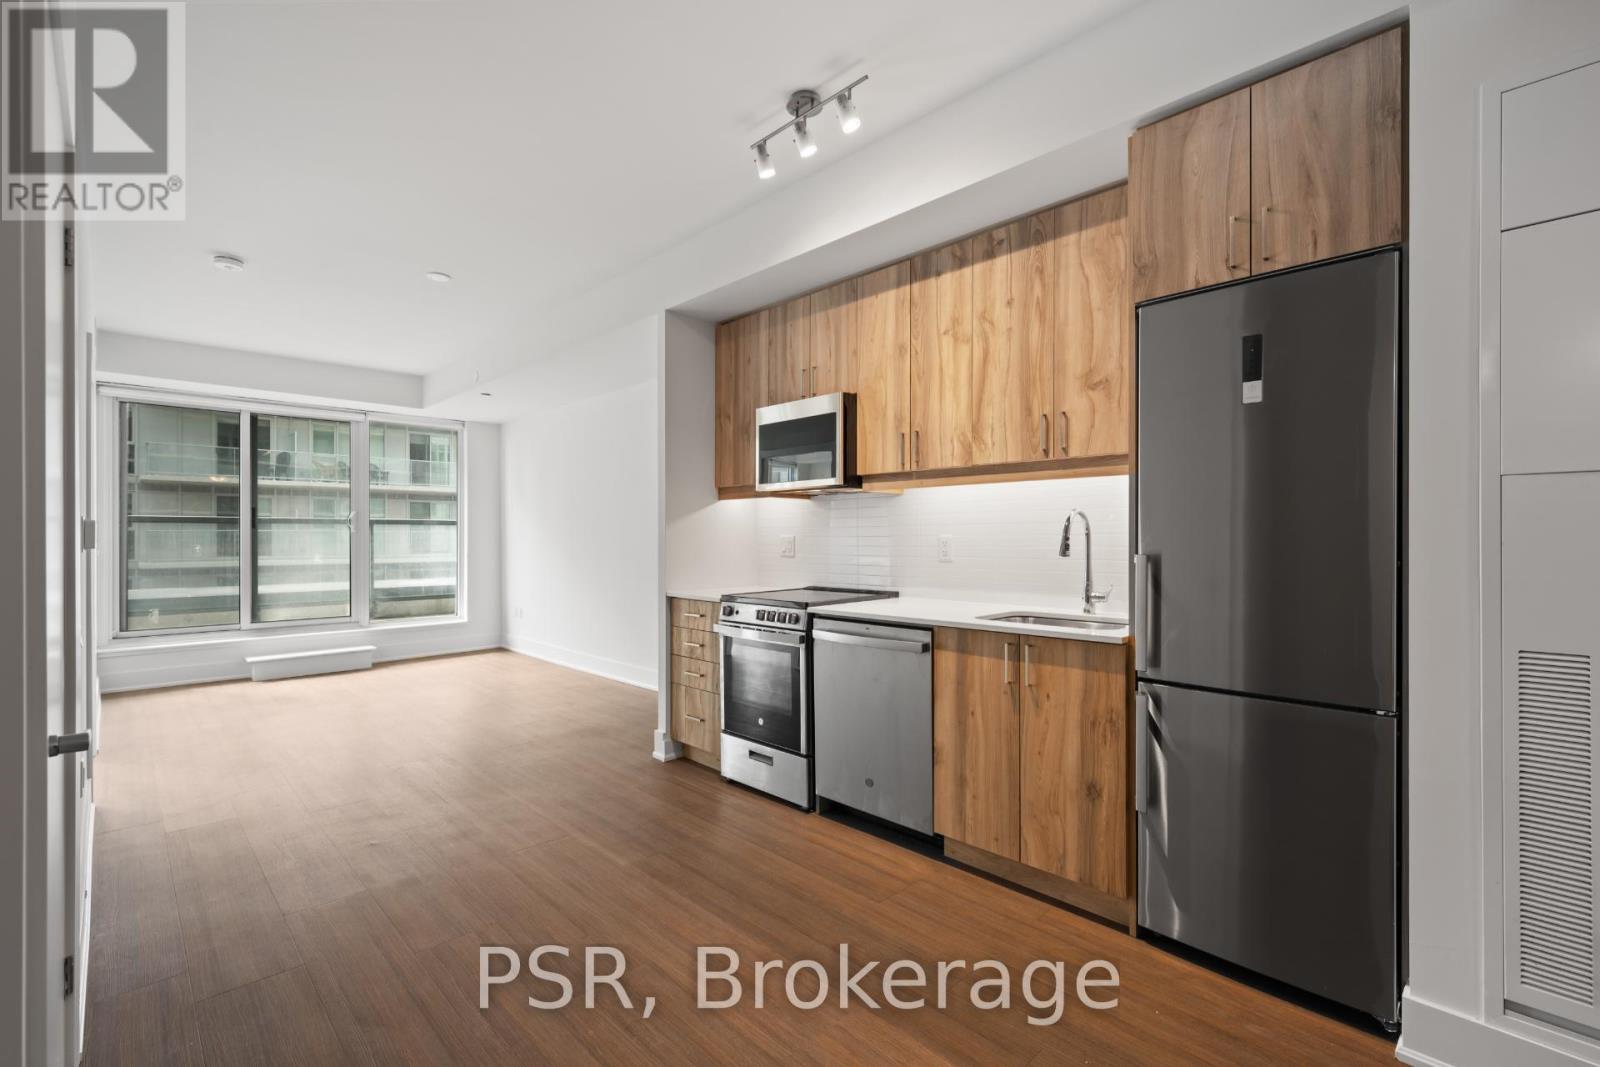
710 - 195 Deerfield Road
Newmarket, Ontario
Welcome to The Bakerfield! Located in the heart of Newmarket offering future residents a unique blend of modern design, comfort, and convenience. This 1-bedroom + Den suite features a thoughtfully designed layout with south-facing views that flood the space with natural light and a spacious balcony for outdoor enjoyment. Additional highlights include vinyl flooring throughout and in-suite laundry. The Bakerfield offers an exceptional range of amenities ,including a gym, an expansive outdoor terrace with BBQs, dining areas, lounge seating, and firepits. Residents also enjoy access to a social lounge, golf simulator, theatre room, games room, kids' zone, pet spa, co-working space, guest suite, and more. Enjoy easy access to Upper Canada Mall and the charm of historic Main Street, where you'll find a vibrant mix of local shops, cafes, and restaurants. Nearby transit options provide seamless connections to Downtown Toronto and beyond. Your future home is conveniently located near Newmarket's extensive trail system-ideal for hiking, biking, and relaxing in the area's many parks. (id:55499)
Psr
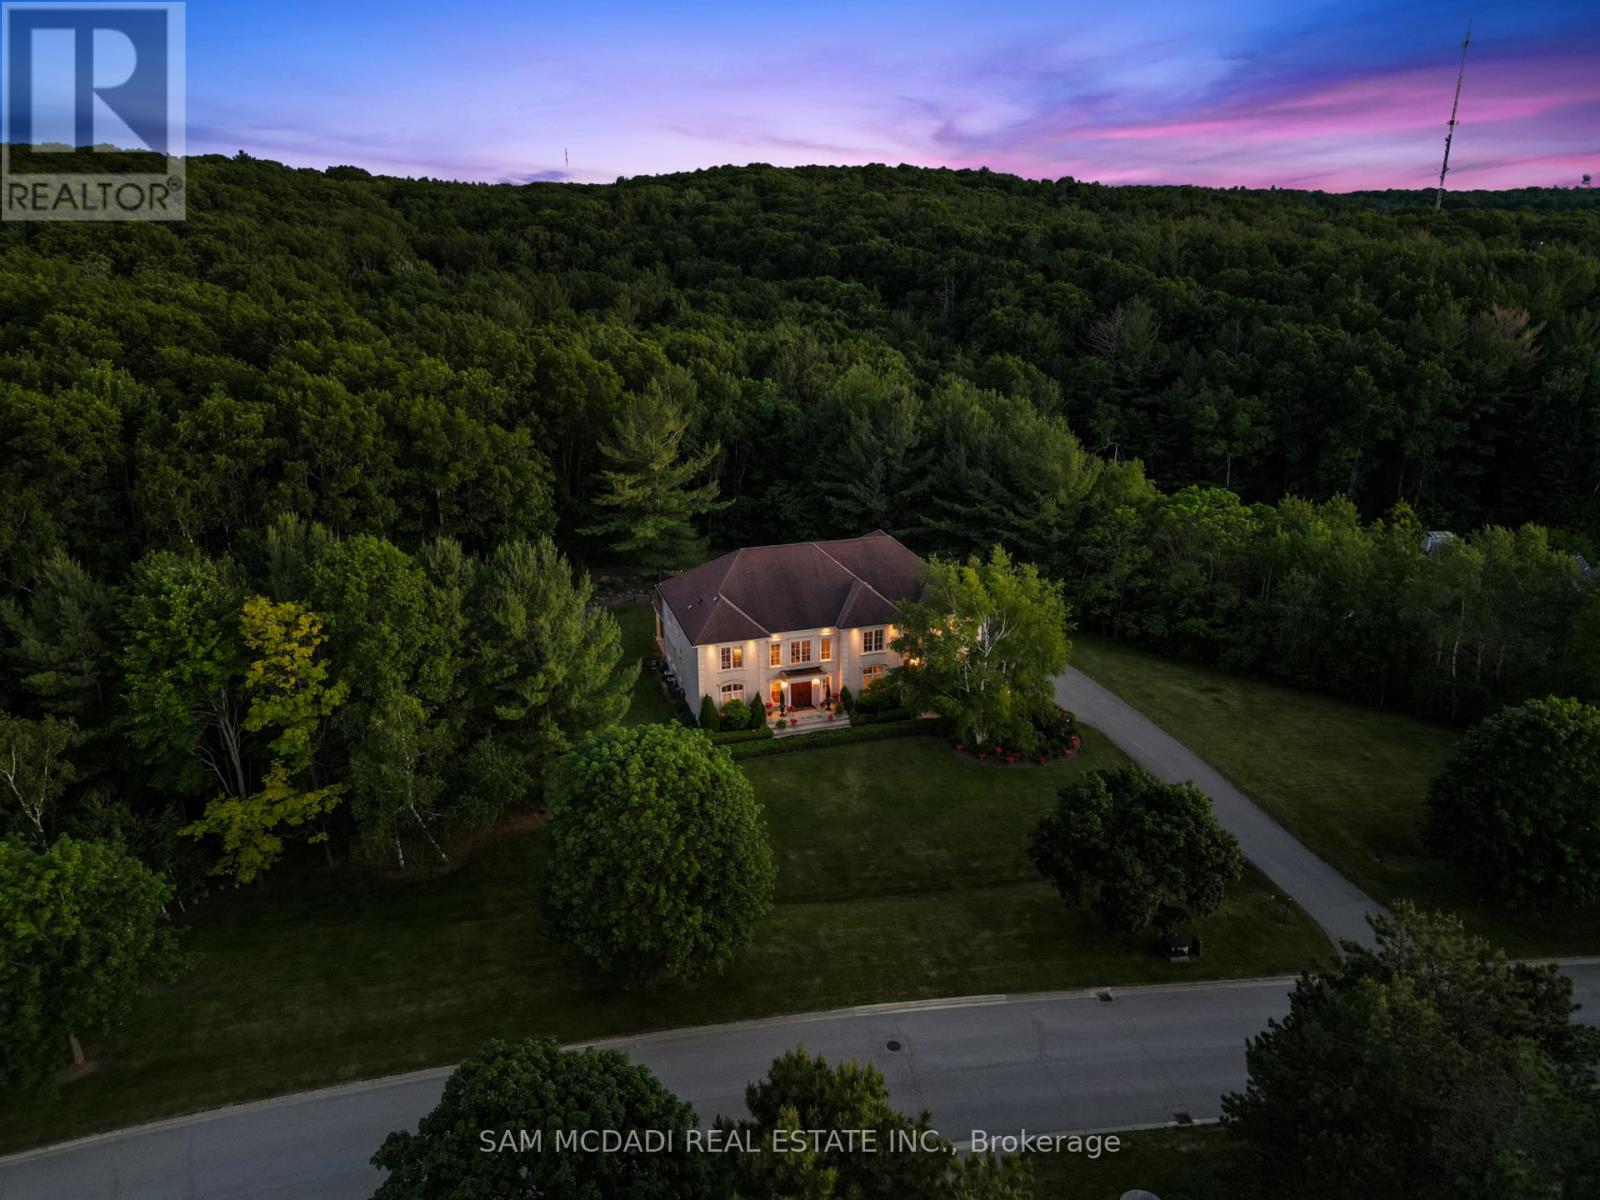
65 Kingswood Drive
King, Ontario
Welcome to an extraordinary estate residence at 65 Kingswood Dr! Tucked away on over 2.5 acres on a quiet cul-de-sac in prestigious Kings Glen Estates & backing onto Centennial Park, this one of a kind property is surrounded by breathtaking natural beauty, offering unparalleled privacy, ravine views & lush landscaped grounds. A grand marble foyer w/soaring 20ft ceilings introduces over 7,000 SF of exquisitely designed living space, where abundant natural light, B/I speakers, rich cherry hardwood floors, custom millwork, solid walnut doors & expansive windows create an atmosphere of understated luxury. The gourmet kitchen is beautifully appointed w/premium B/I appliances, granite countertops, massive centre island, ample cabinetry & elegant finishes, seamlessly overlooking the spacious breakfast area. Designed for both intimate gatherings & grand scale entertaining, the adjoining family room is anchored by a fireplace, offering warmth & sophistication. Separate formal living & dining rooms exude timeless elegance, enhanced by crown moulding & oversized windows framing picturesque views of the surrounding landscape. A versatile main floor room ideal as a home office or guest suite, complete w/a 3pc bath & walkout. Upstairs, the primary suite serves as a serene sanctuary, featuring a walk-in closet, private balcony overlooking the ravine & spa inspired 6pc ensuite w/a Jacuzzi tub, double vanity, bidet & walk-in shower. Three additional bedrooms provide exceptional comfort, while select rooms enjoy private ensuites. Adding remarkable flexibility, the private upper level suite features a spacious bedroom w/a walk-in closet & w/o to balcony, sitting area, 3pc bath & access to separate entrance, ideal for extended family or nanny suite. The finished lower level offers a sprawling recreation room w/fireplace, ready to be tailored to your lifestyle. Beyond the home, the estate grounds present a rare canvas for future possibilities. Truly one of King's most iconic estates! (id:55499)
Sam Mcdadi Real Estate Inc.