
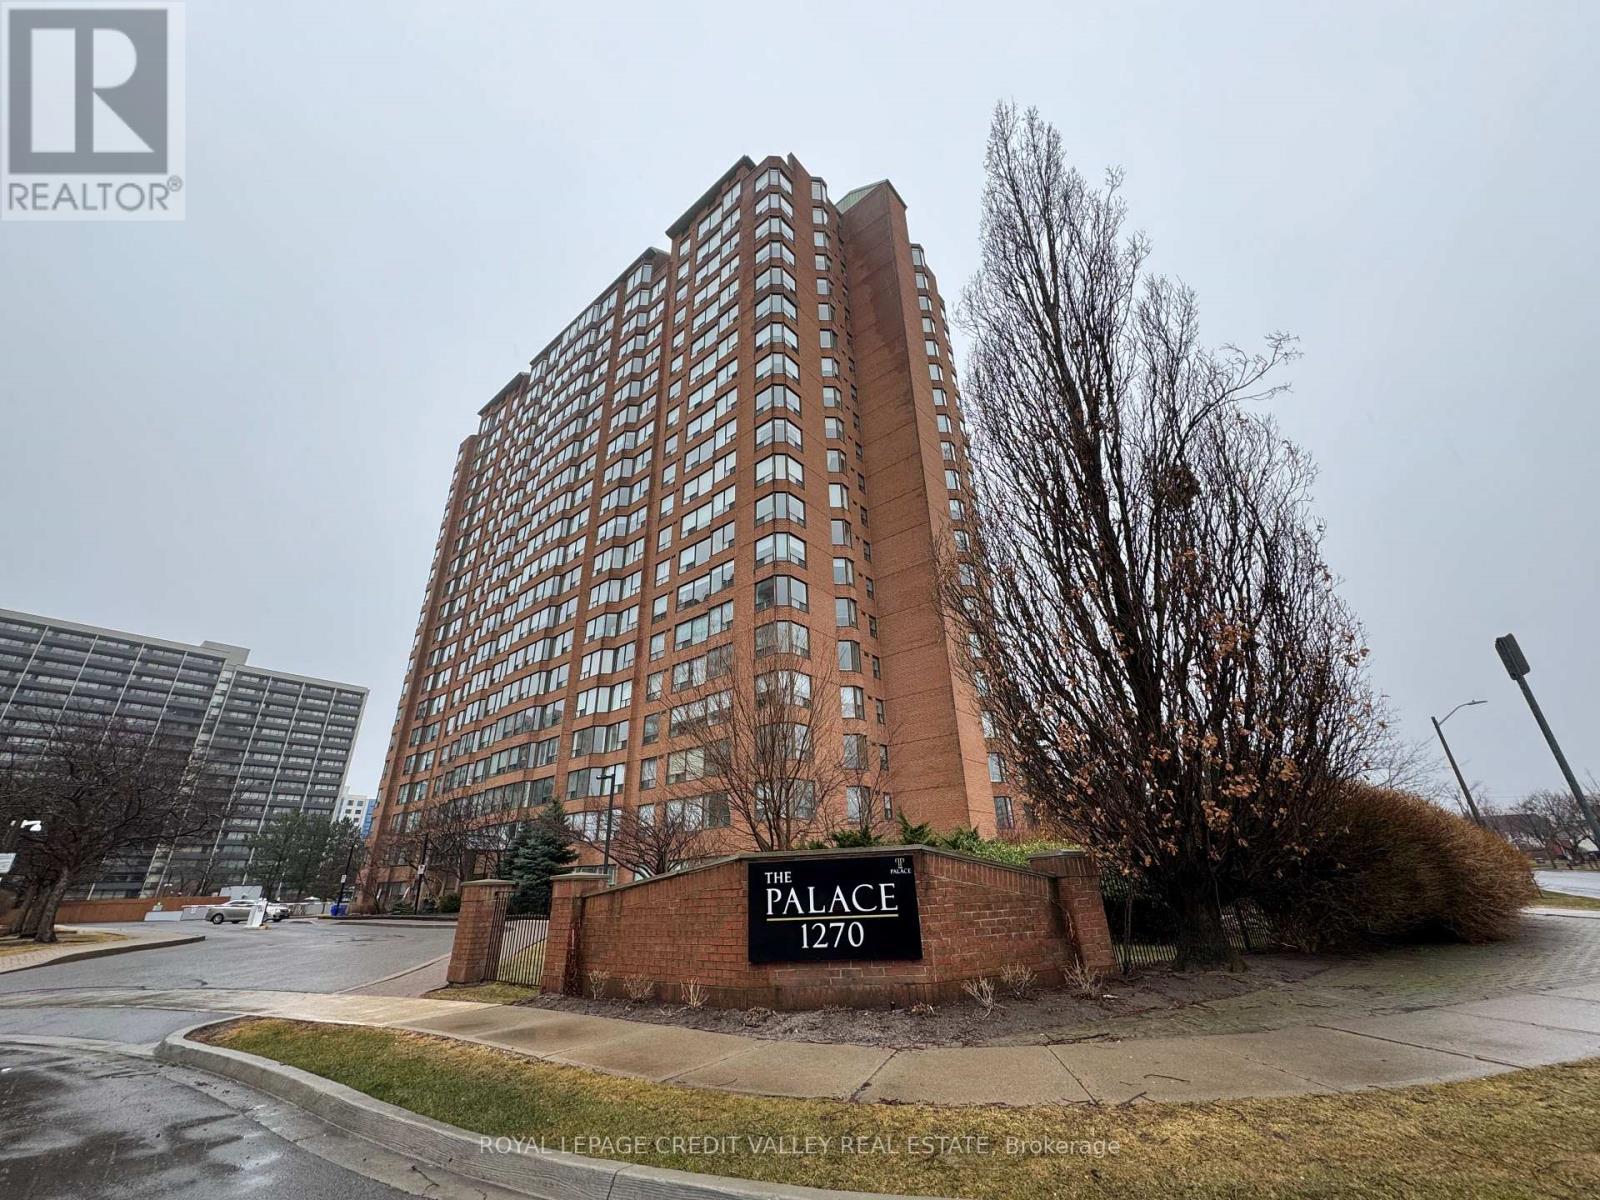
704 - 1270 Maple Crossing Boulevard
Burlington, Ontario
Spacious, Bright And Sun Filled 2 Bedroom Plus Den In Sought After Burlington Waterfront Area. Walk To Downtown, Shops, Restaurants, Spencer Smith Park & Beach. 5 Min Drive To The Go Station. Superb Value - ALL INCLUSIVE Condo Fee Includes: 24-Hr Security, Heat, Hydro, Pool, Weight Room, Party Room, BBQ Area, Cabana & Lounges, Gym, Tennis + Squash Courts, Car Wash, EV Station, Guest Suite, Concept And Upgraded Throughout. Large Living/Dining Room. Unit Has Ensuite Laundry, Underground Parking And Locker! Fabulous Bay And Escarpment Views. Move In Condition. Well Cared For And Quiet Building Plus 5 Min Walk To The Lake! Elf's, Window Coverings, Washer, Dryer, Stove, Dishwasher, Fridge (id:55499)
Royal LePage Credit Valley Real Estate
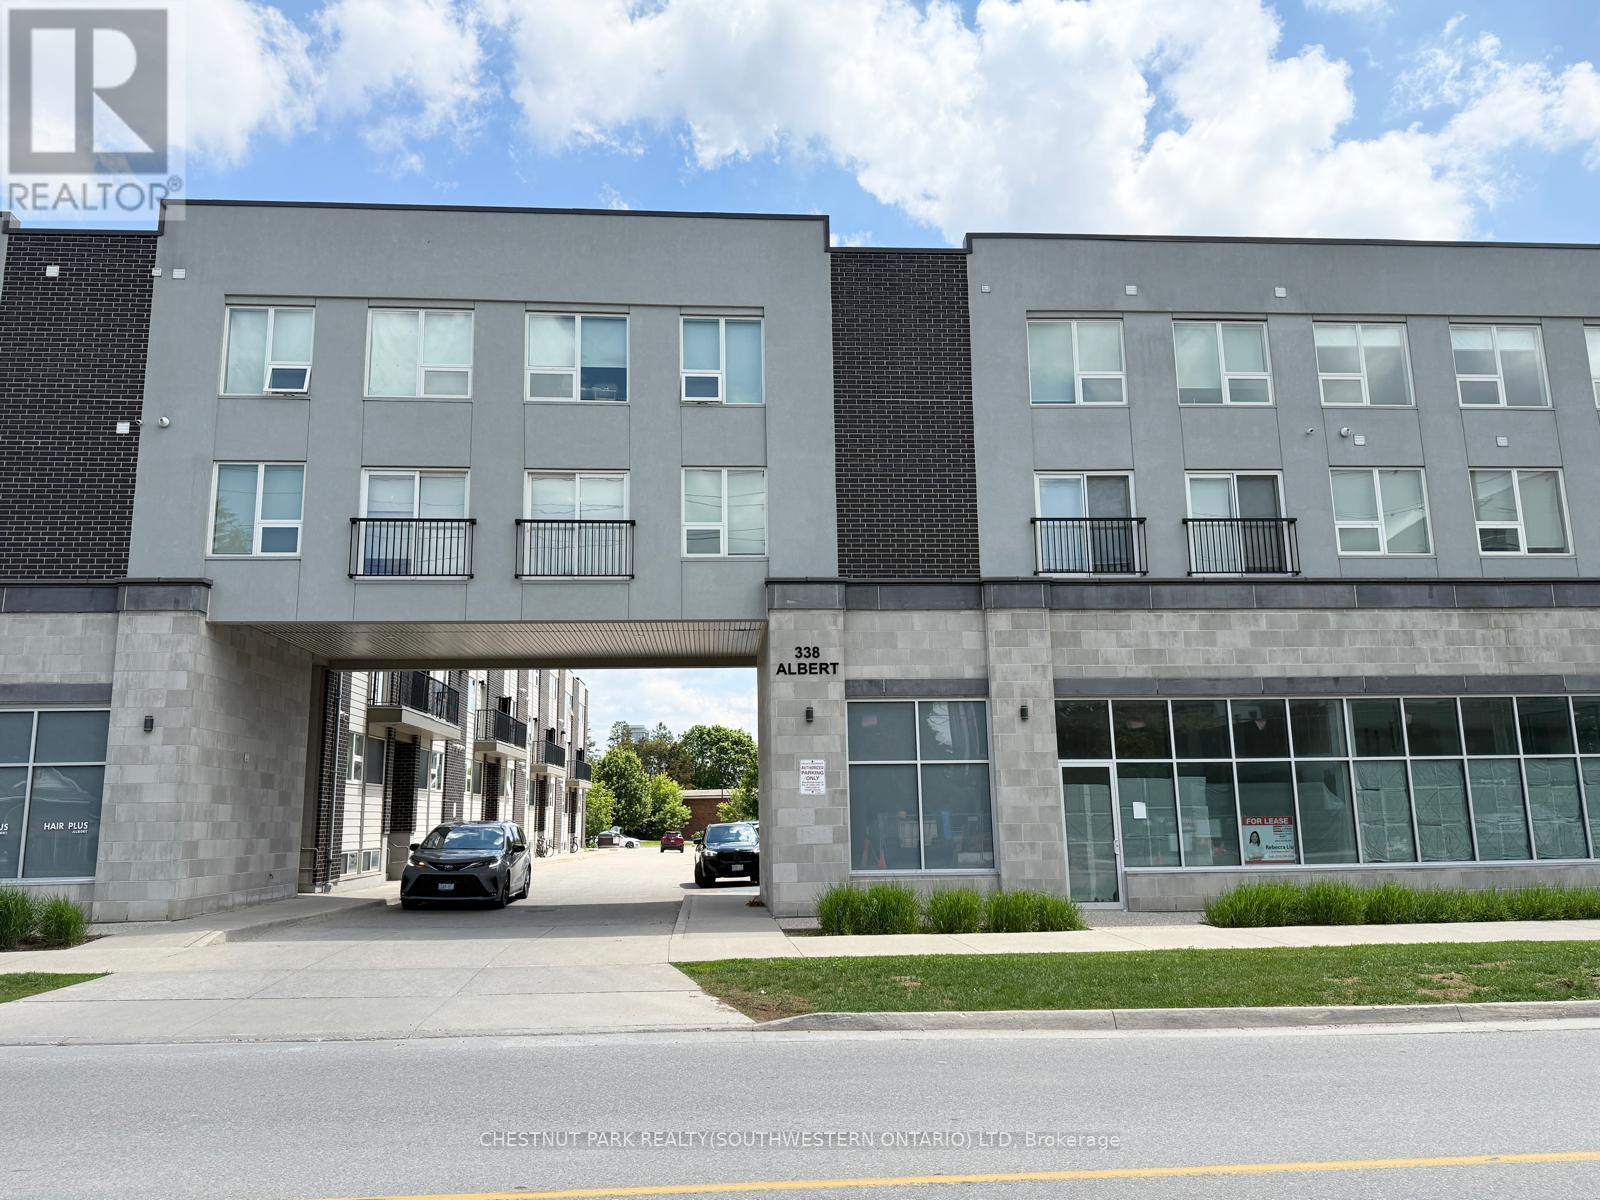
114 - 338 Albert Street
Waterloo, Ontario
Welcome to Ivy Towns 3 by IN8 Developments - a modern and spacious stacked condo perfectly suited for investors or university living. This stylish TWO-LEVEL unit offers approximately 1,600 sq. ft. of well-designed living space, featuring THREE BEDROOMS and THREE BATHROOMS, and a versatile den/study that can easily serve as a FOURTH BEDROOM. This move-in ready unit showcases low-maintenance porcelain and laminate flooring throughout, a functional open-concept layout, in-suite laundry, and a private balcony. One exclusive parking space is included for added convenience. Built in 2018 and well maintained by the current owner, the property is fully leased until August 2026, offering excellent investment potential with the option for vacant possession in time for the 2026/2027 school year. Condo fees conveniently include water and WiFi. Ideally located within a 10-minute walk to Wilfrid Laurier University and the University of Waterloo, and close to Conestoga College's Waterloo campus, this home provides easy access to Uptown Waterloo, Waterloo Park, Conestoga Mall, and the LRT at UW Station. A rare opportunity to own a spacious, well-maintained condo townhome in one of Waterloo's most desirable student-oriented comm (id:55499)
Chestnut Park Realty(Southwestern Ontario) Ltd

7298 8 Side Road W
Wellington North, Ontario
Discover the perfect blend of privacy and nature on this beautiful 13+ acre property, featuring mature bush, a picturesque small pond, and expansive garden areas ready for your landscaping or hobby farming dreams. Conveniently located between the great communities of Mount Forest and Arthur where you will find all the amenities you need. The well-maintained raised bungalow offers a durable brick and vinyl exterior, 3 spacious bedrooms, and 2 full bathrooms. Enjoy year-round comfort and energy efficiency with a ground source geothermal heating and cooling system. Whether you're looking for a tranquil family home, a recreational property, or a place to enjoy gardening and the outdoors, this unique acreage offers endless possibilities. Surrounded by nature yet offering the comfort of modern amenities, this is country living at its finest. (id:55499)
RE/MAX Icon Realty
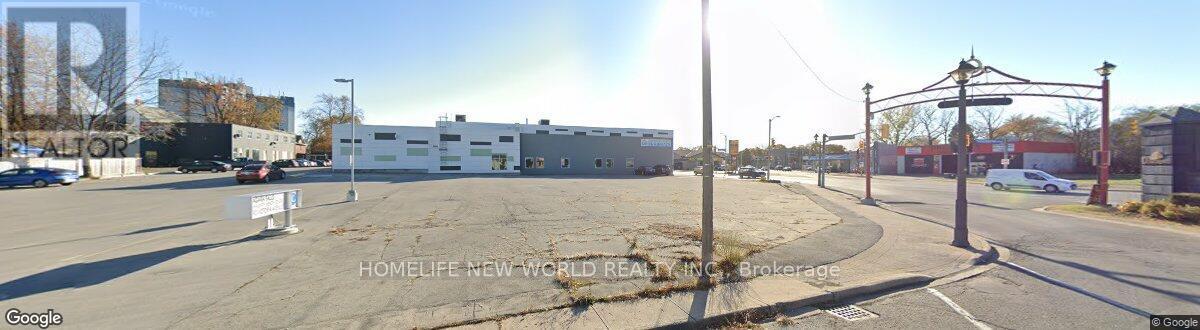
4770 Victoria Avenue
Niagara Falls, Ontario
Location ! Location ! Location ! Ontario Premier Doug Ford Has Launched a Major Development Plan Called * Destination Niagara * Which Aims To Transform the Niagara Falls Area into A World -Class Tourist Destination Building More Casinos / Theme Park / Improving Transportation ( eg Expanding the QEW and Airport ) This Plan Will Attract More Tourists ( from 13 Million to 25 Million ) And Encourage Them to Stay Longer and Significantly Increase the Ontario Economy $ 3 Billion GDP. (id:55499)
Homelife New World Realty Inc.
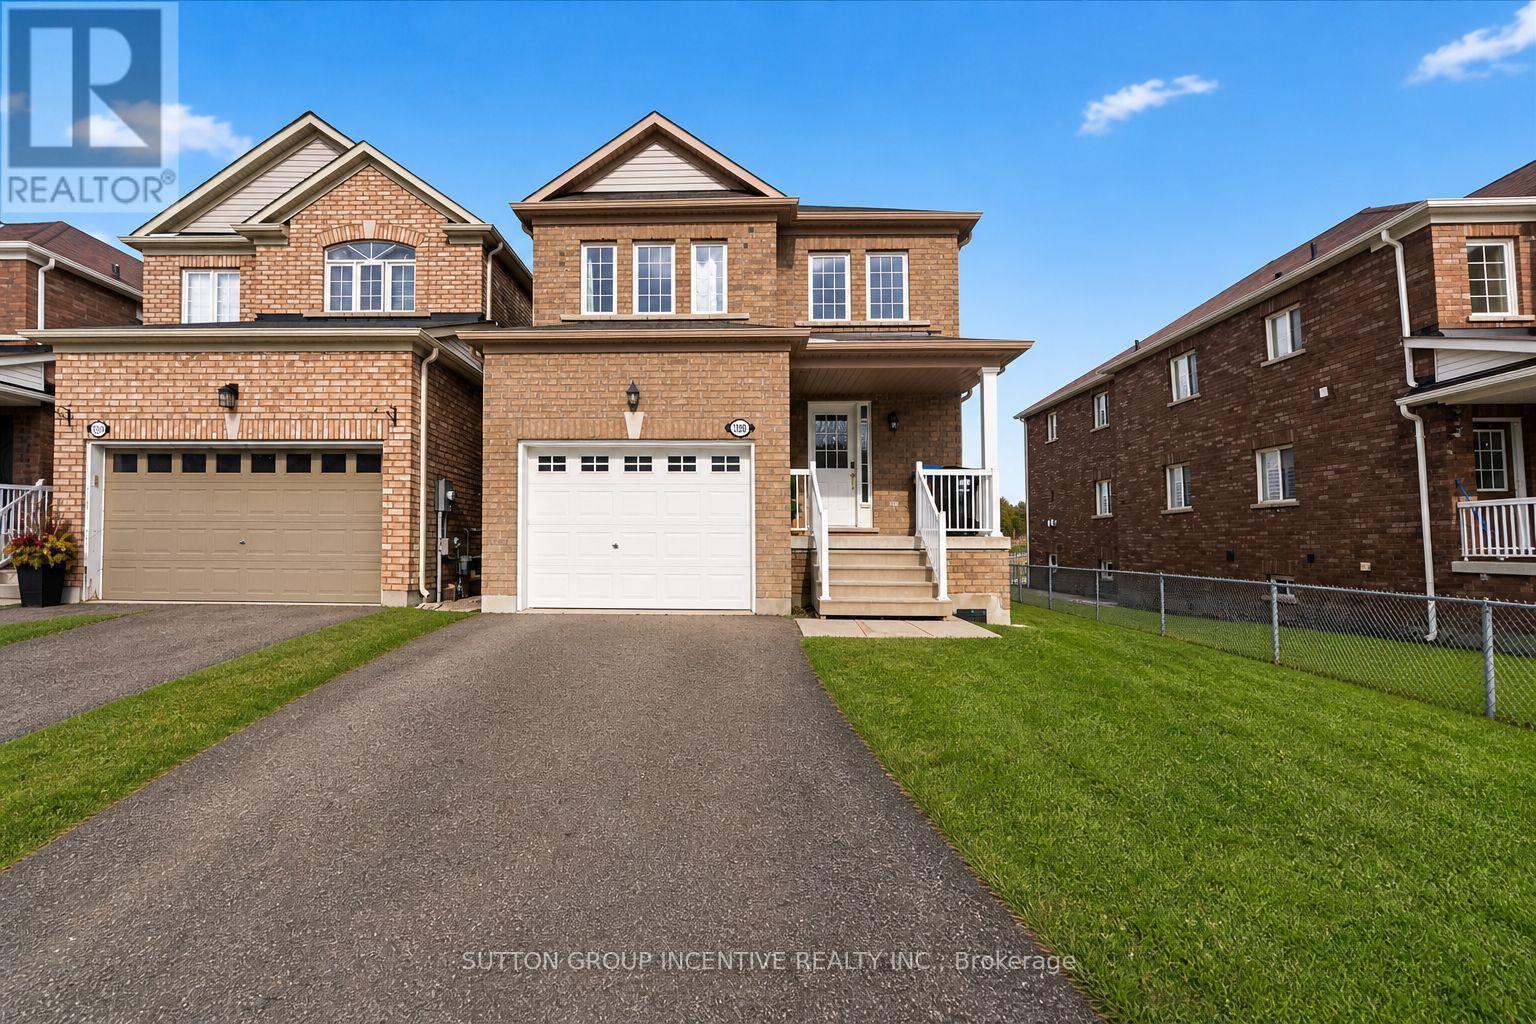
1200 Mary-Lou Street
Innisfil, Ontario
Welcome to this beautiful 4-bedroom, 3-bathroom home nestled in a sought-after family-friendly neighbourhood. Backing onto a tranquil pond and green space, this property offers a peaceful setting with stunning views and no direct rear neighbours. The bright and functional layout features spacious living and dining areas, a modern kitchen with plenty of storage, and large windows throughout that fill the home with natural light. Upstairs, you'll find four generously sized bedrooms, including a primary suite complete with a walk-in closet and private ensuite. Ideally located close to excellent schools, parks, walking trails, shopping, restaurants, and everyday amenities, this home offers the perfect combination of comfort, convenience, and natural surroundings. Easy access to commuter routes makes travelling a breeze.Enjoy the privacy of a premium lot while being just minutes from everything Innisfil has to offer.Please note: Basement and garage are not included in the lease. Tenant responsible for utilities, lawn maintenance, snow removal, and tenant insurance. No pets and Subleases. (id:55499)
Sutton Group Incentive Realty Inc.
2607 - 219 Fort York Boulevard
Toronto, Ontario
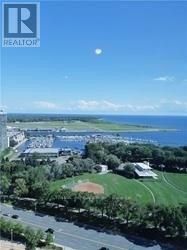
**Stunning Unobstructed Lake View** Great Location, Great Amenities Including Pool, Gym, Sauna, Roof Top Terrace With Bbq & Jacuzzi. Seconds To Ttc, Walk To Park, Cne. Great Unobstructed View Lake View From The 26th Floor (id:55499)
Right At Home Realty
404 - 1360 Costigan Road
Milton, Ontario
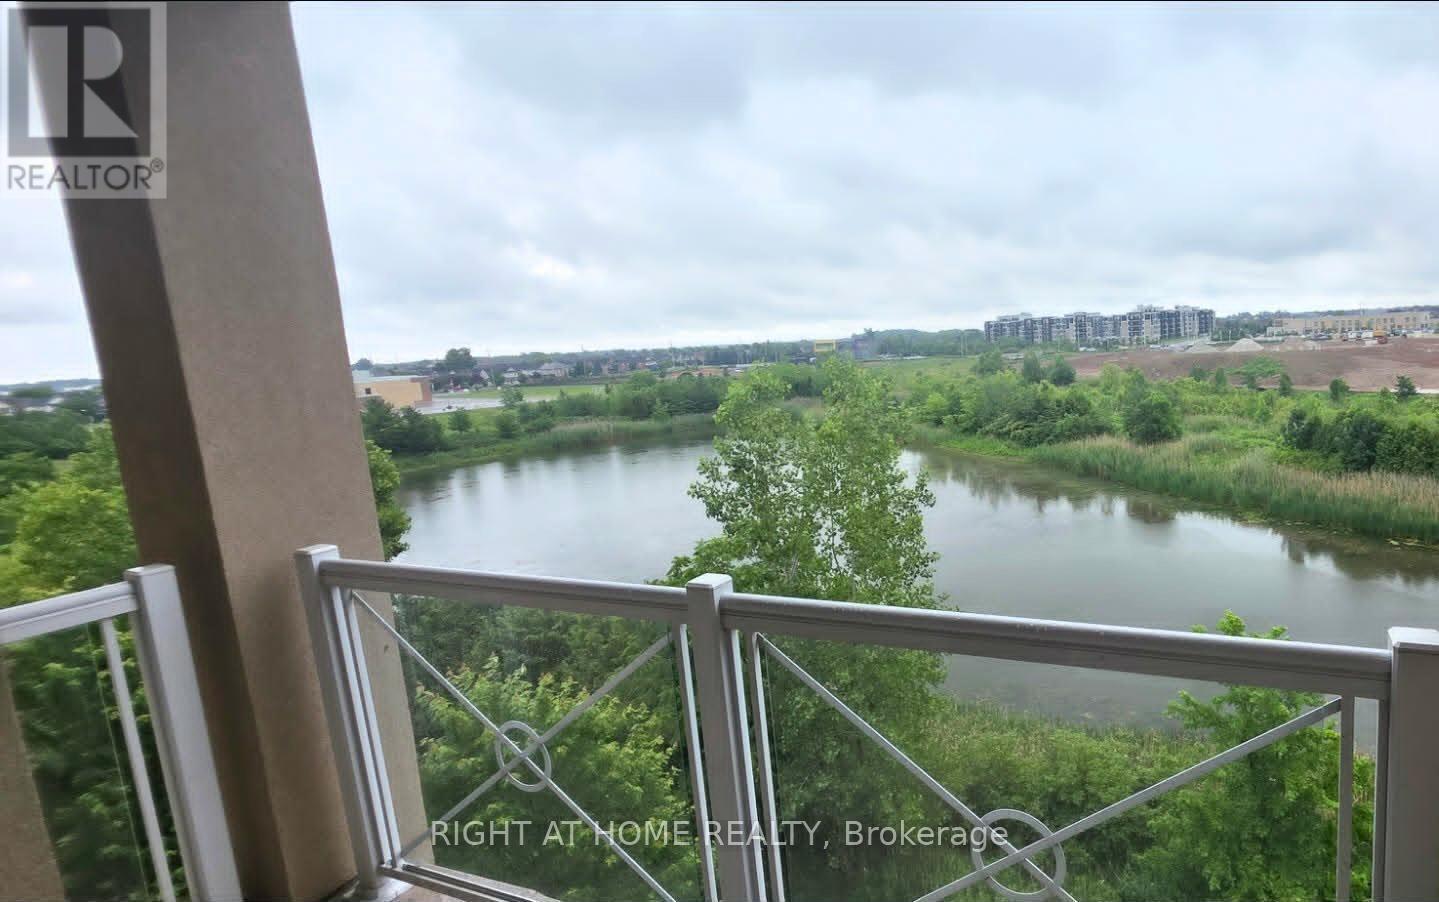
Stunning Top-Floor 2 Bedroom, 2 Bathroom Condo with Premium Features. Beautifully upgraded top-floor unit offering soaring ceilings, abundant natural light, and an unobstructed view of the pond and mature trees from the covered balcony. Both bedrooms feature massive walk-in closets, providing exceptional storage space. The modern kitchen includes an oversized walk-in pantry, upgraded light fixtures, and a functional layout ideal for everyday living. This low-rise building offers easy access, a quiet atmosphere, and is surrounded by scenic walking trails, perfect for outdoor enjoyment. (id:55499)
Right At Home Realty
7150 Harwick Drive
Mississauga, Ontario
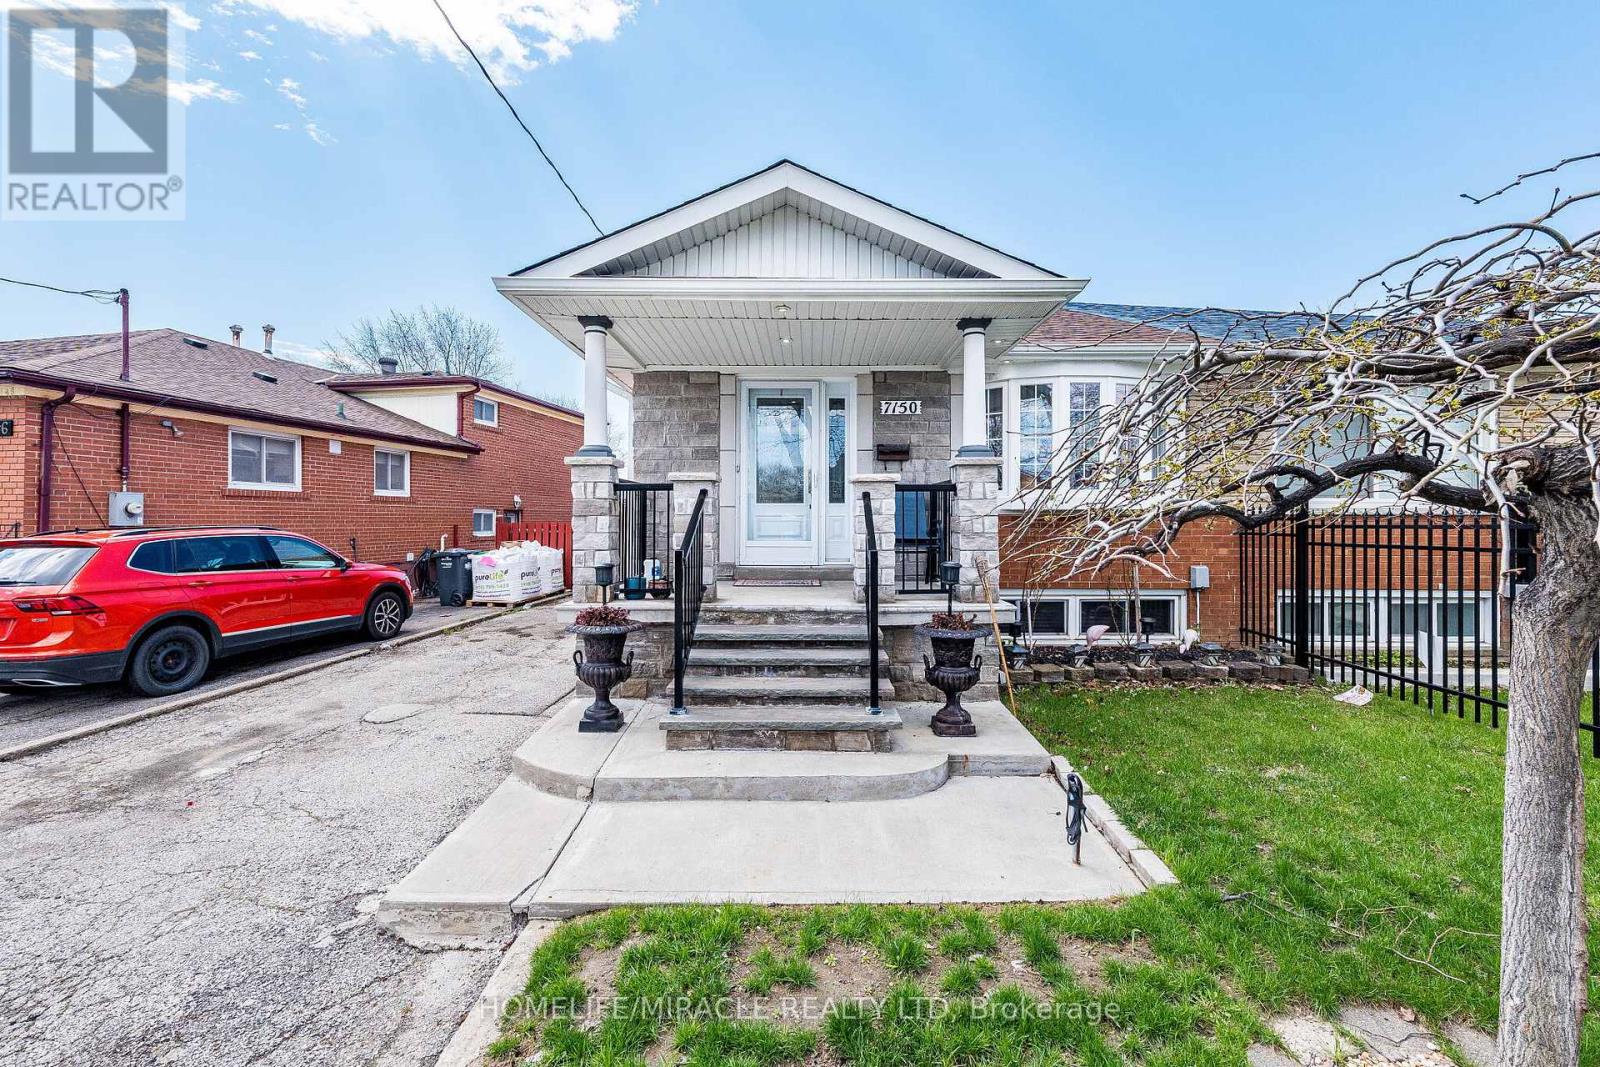
Welcome to 7150 Harwick Drive, a well-maintained property offering comfort, functionality, and a desirable location. This home features a thoughtfully designed layout, ideal for both everyday living and entertaining. Conveniently situated near schools, parks, shopping, and major transit routes, it provides an excellent opportunity for families and investors alike. (id:55499)
Homelife/miracle Realty Ltd
3612 - 10 York Street
Toronto, Ontario
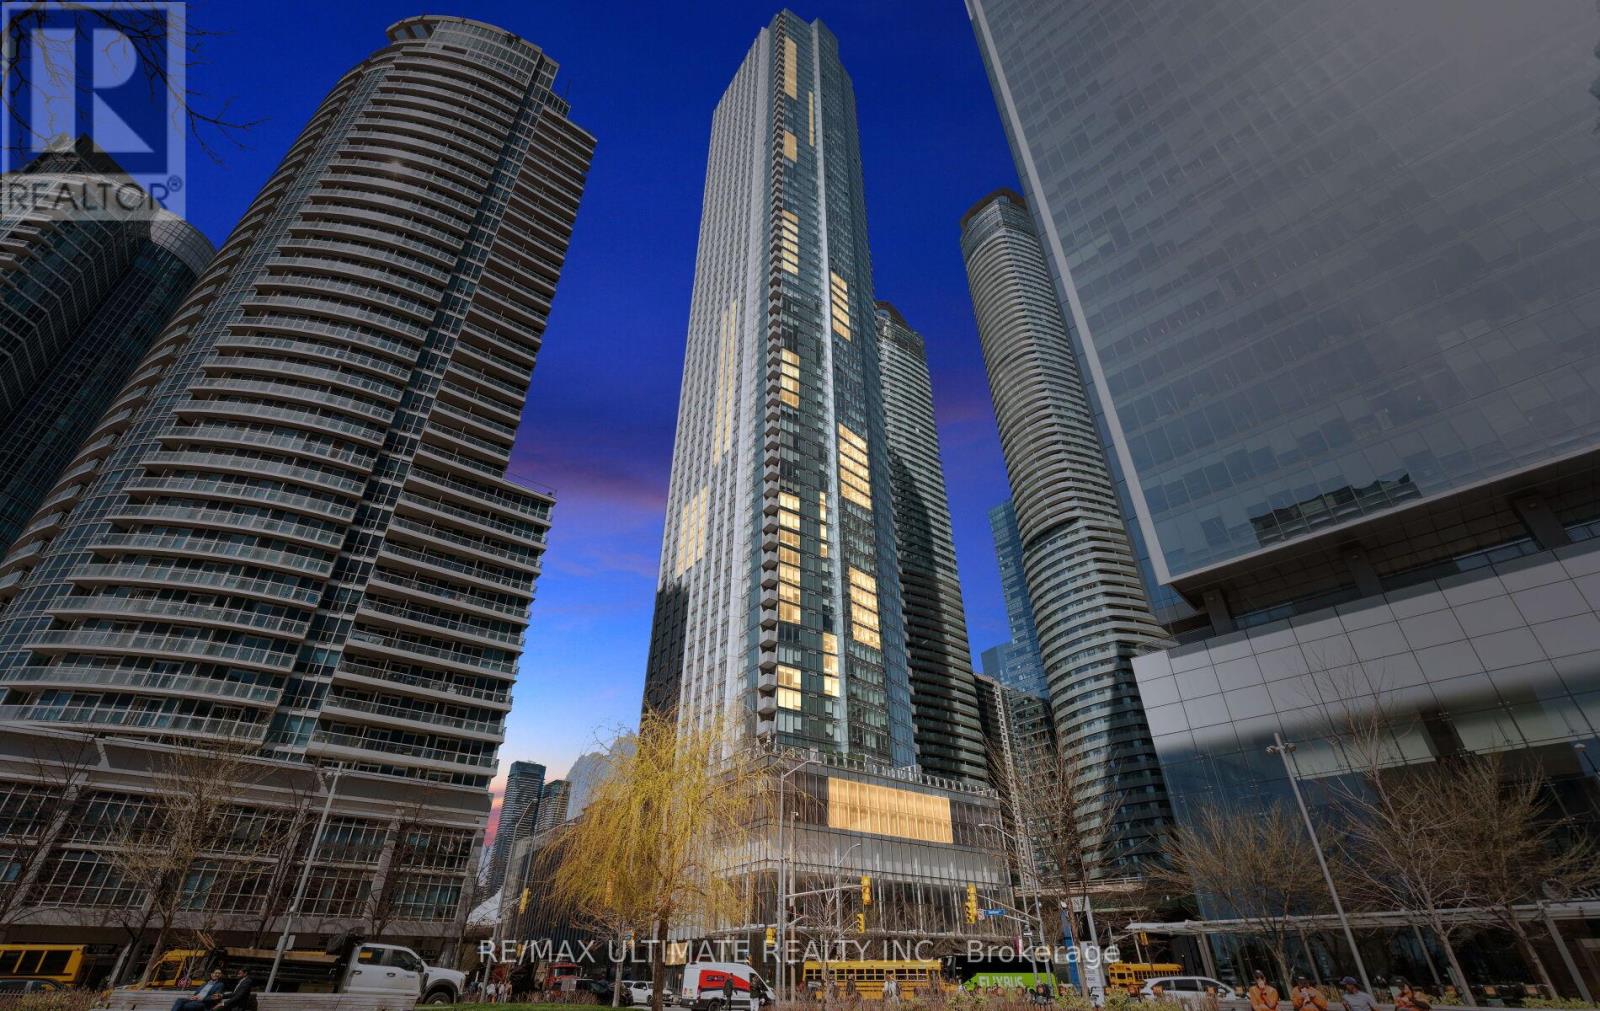
Perched on the 36th floor at Ten York by Tridel, this upgraded 1-bedroom, 1-bathroom suite (582 sq. ft.) showcases stunning CN Tower views and a sleek, open-concept design tailored for modern city living. Thoughtfully finished with laminate flooring, quartz countertops, a stylish backsplash, and European appliances including a built-in dishwasher and microwave, every detail is curated for both style and function. The versatile dining area easily doubles as a home office, ideal for today's flexible lifestyle. This residence truly has it all, featuring keyless building entry, a code pad for the unit, and license plate recognition for seamless access-no keys or fobs required. Complete with a storage locker and access to The Shore Club's premium amenities-multi-level fitness centre with juice bar, outdoor pool, rooftop terrace, theatre room, and 24/7 concierge-this home offers unmatched convenience. With a perfect Walk Score, you're just steps from Union Station, the PATH, TTC, and Toronto's top dining, shopping, and entertainment. (id:55499)
RE/MAX Ultimate Realty Inc.
2789 Lakeshore Boulevard W
Toronto, Ontario
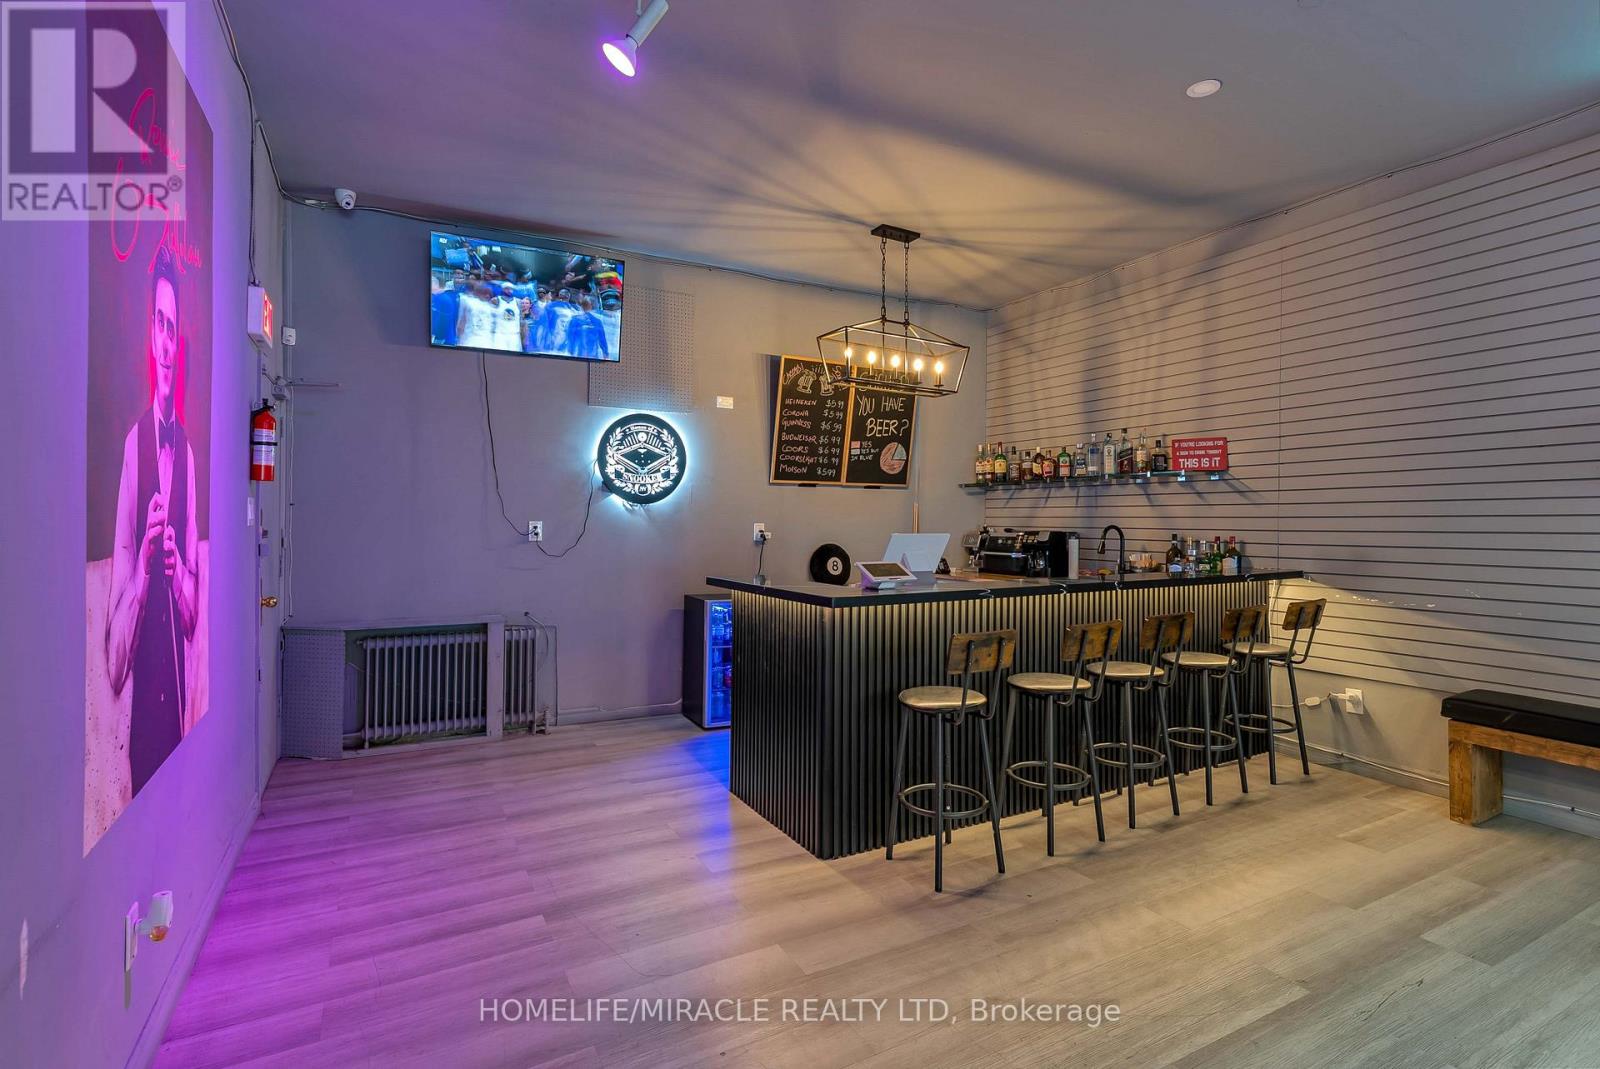
Run a Gaming Lounge, VR Studio, Virtual Golfing business in this fully turnkey business features brand-new bar setup and equipment, professionally maintained pool and snooker tables, and a valid LLBO license secured until August 2028. Low rent of $3900 (including TMI) and landlord already okay for a longer 5+5 year lease starting at monthly rent of $3900 a month including TMI. Boasting a 5-star Google rating, the lounge enjoys a loyal customer base and an excellent reputation. With low overhead and consistent income, it is ideal for tournament nights, birthday parties, date nights, corporate bookings, team-building events, and live sporting viewings. Currently operating from 4 PM till late night with no limitations on timings, there is strong potential to further increase revenue through expanded programming and events. A fantastic opportunity for investors or owner-operators seeking a steady-income business in a vibrant and established community. (id:55499)
Homelife/miracle Realty Ltd
5342 Crane Court
Mississauga, Ontario
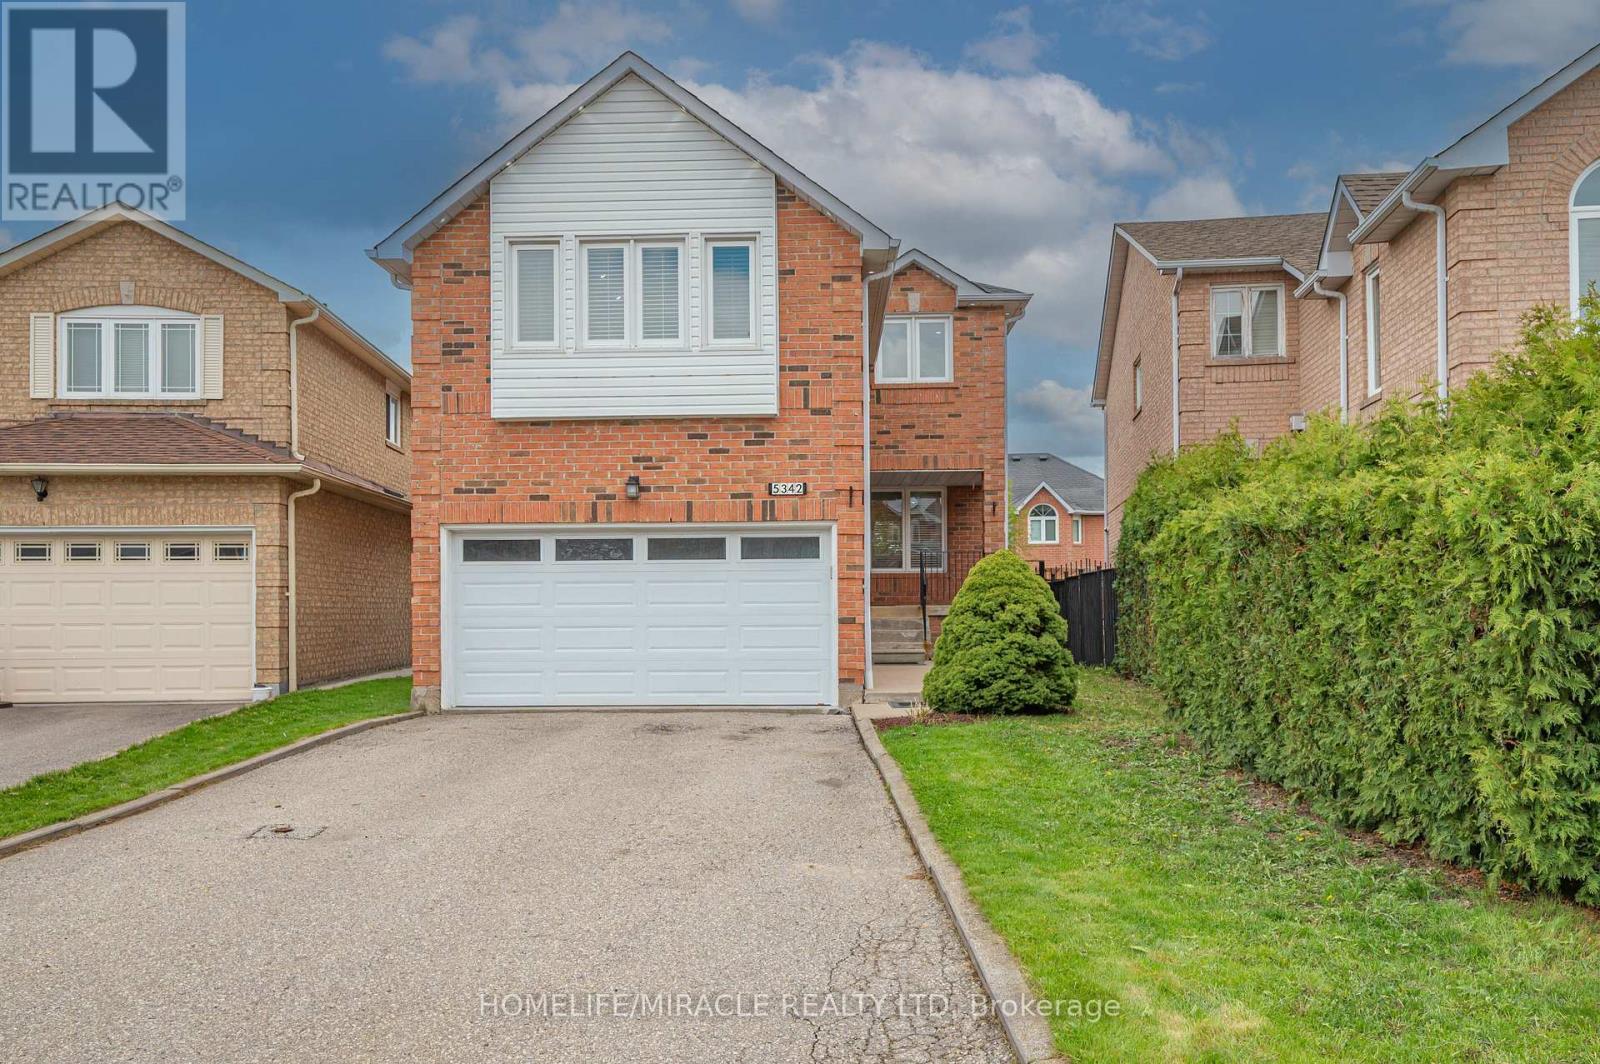
This bright and beautiful family home is nestled in the highly sought-after East Credit neighborhood within walking distance to Streetsville Village, excellent schools, shopping, parks, trails, and community center. This beautiful show piece home is located on a quiet, desirable Family Oriented Court. Huge and large Drive way without any walk way. The professionally finished basement has seen thousands of dollars in upgrades, providing additional living space for your family to enjoy. The home also boasts an extra-large double garage and is ideally situated close to major highways 403,401, Heartland, Erin Mills Town Centre, Square One, Go Transit for easy commuting. Don't miss this opportunity (id:55499)
Homelife/miracle Realty Ltd
302 - 222 Finch Avenue W
Toronto, Ontario
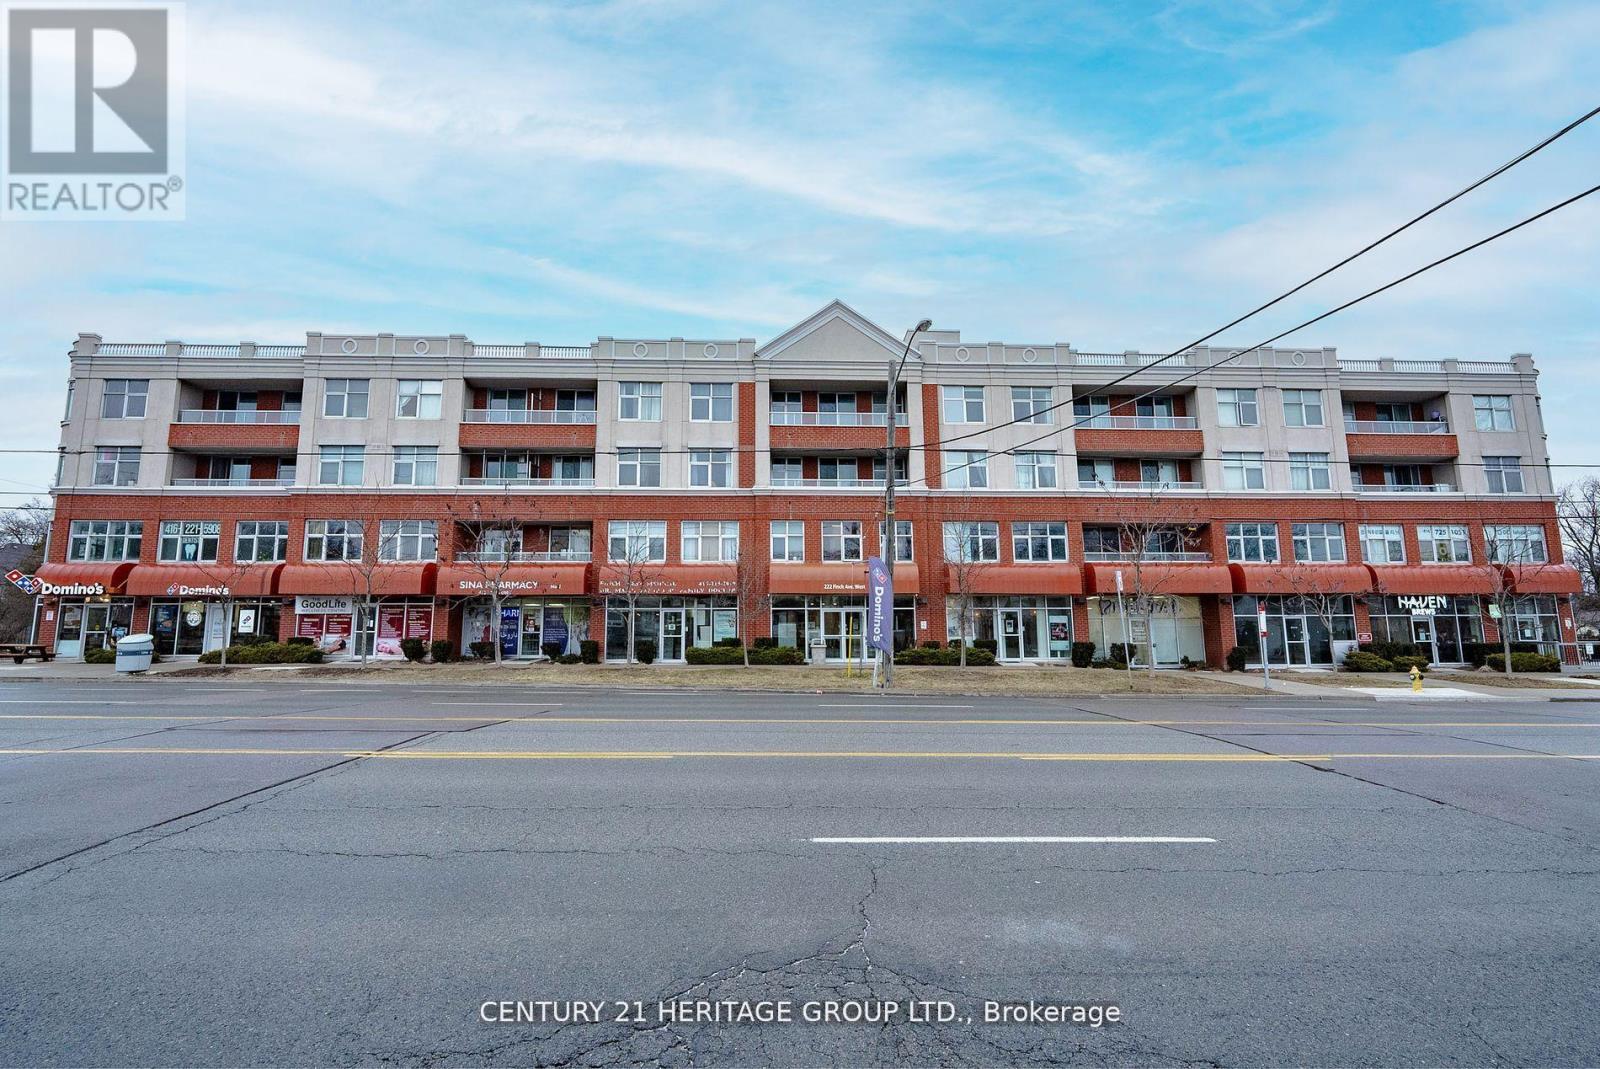
Welcome to 222 Finch Ave West in the desirable Willowdale West community. This bright 1?bedroom suite offers unobstructed north views from your private balcony and a functional layout perfect for comfortable everyday living. The kitchen features stainless steel appliances, quartz counters, a dishwasher and a built-in microwave. Wide plank laminate flooring adds a modern touch throughout, and the in-suite stacked washer & dryer provides added convenience. The unit includes both a parking space and a separate locker for extra storage. Walking distance to Finch Subway, a short drive to York University, and minutes to Allen Rd, Hwy 401, Yorkdale, Costco and local restaurants. Exceptional value - this price is rarely found anywhere in C07 / North York. (id:55499)
Century 21 Heritage Group Ltd.
1029 4th Avenue W
Owen Sound, Ontario
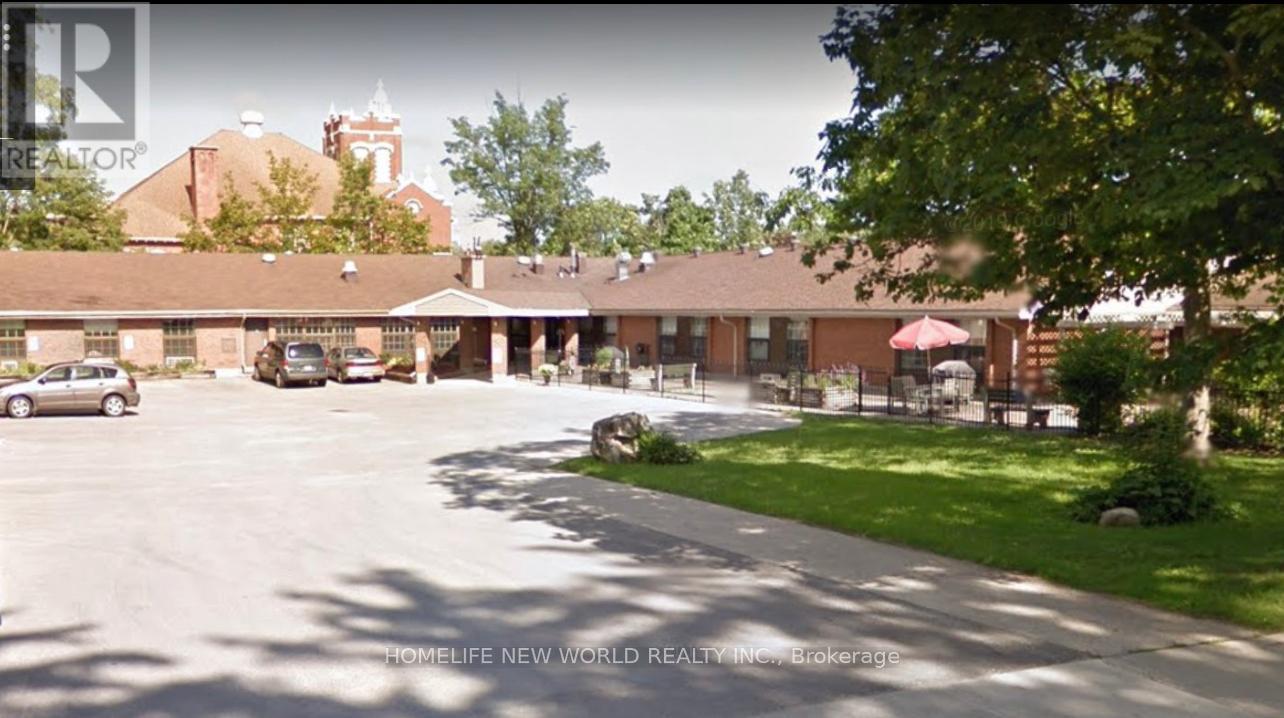
Owen Sound Prime Location. Zoning permited Many Uses: Clinics/Commercial School/Community Centre/Community Lifestyle Facility/Crisis Residence/Day Nursery/Group Home/Group Residence/Hospital/Library/Long Term Care Facility/Museums/Galleries/Place of Worship/Public Park/Public Use/Schools/Studio /Student Residence (id:55499)
Homelife New World Realty Inc.
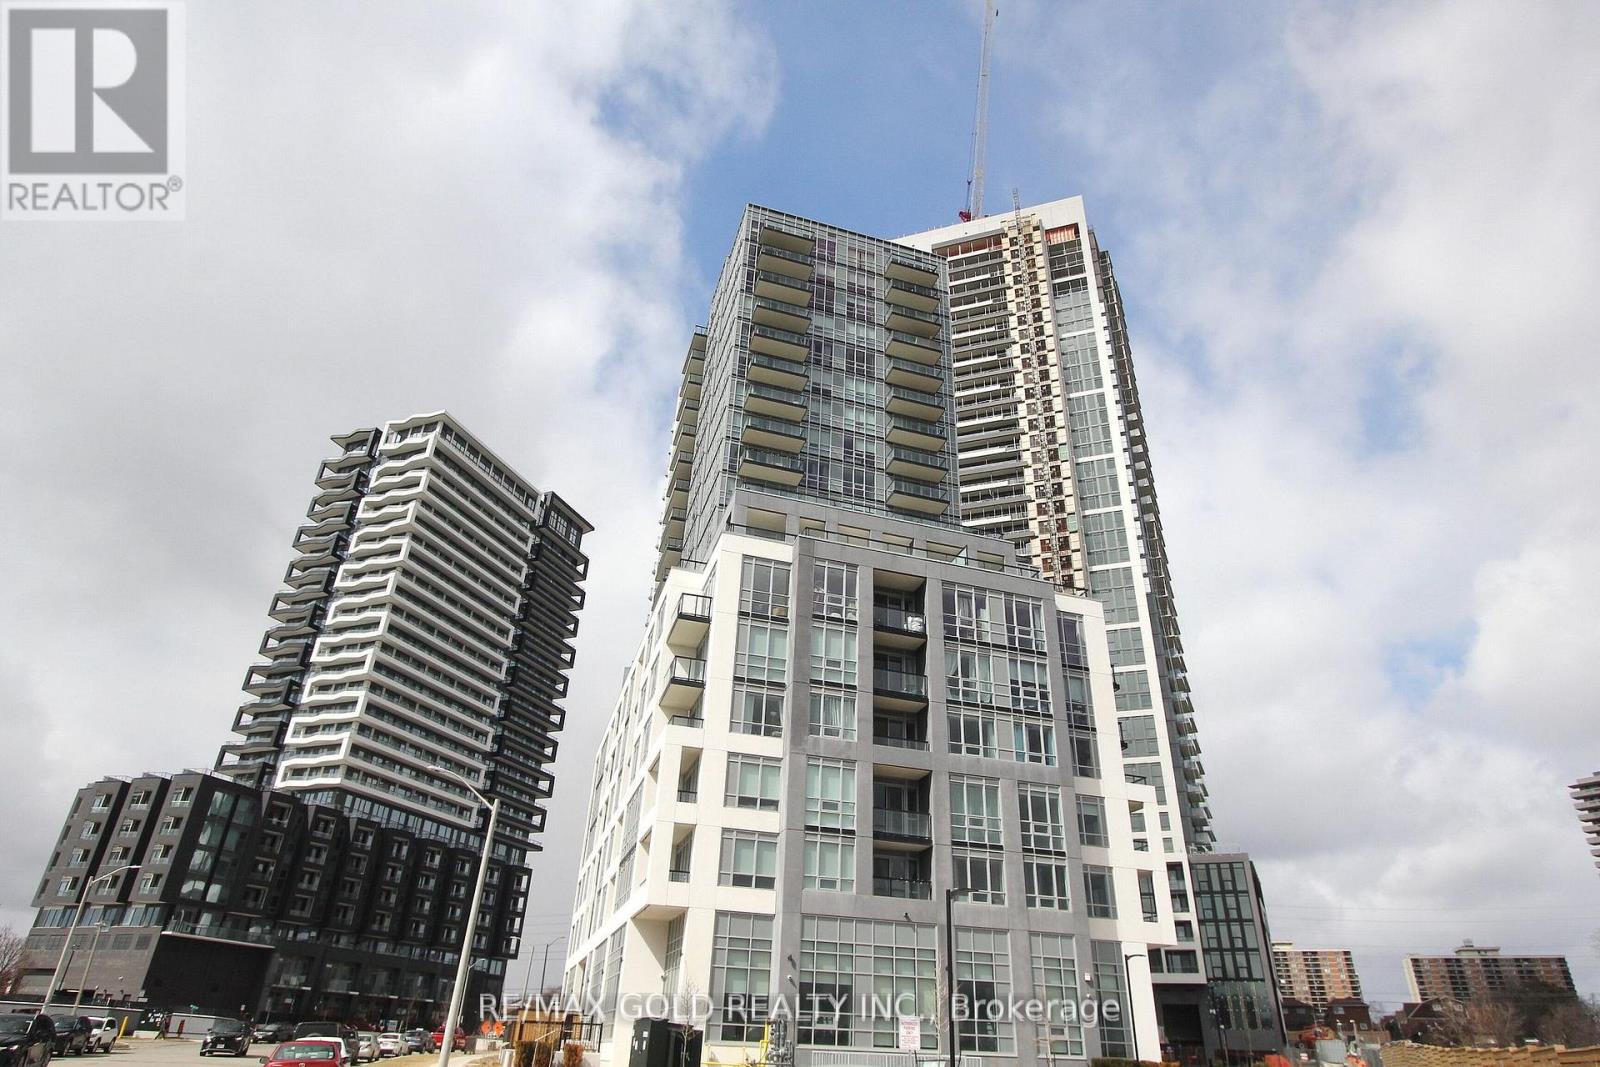
1401 - 225 Malta Avenue
Brampton, Ontario
Almost new, modern 1 bedroom + den condo with high-tech features located in the heart of Brampton, right at Brampton Gateway Terminal and within walking distance to Shoppers World Brampton. This bright, carpet-free unit offers an open-concept living, dining, and kitchen area with a versatile den-perfect for a home office-along with ensuite front-loading laundry and stainless steel appliances including fridge, stove, dishwasher, and over-the-range microwave. Enjoy energy-efficient geo-thermal heating/cooling and an advanced in-ceiling VRF system for year-round comfort, plus smart home features like digital door lock, smart lighting, and thermostat controls. Comes with underground parking and locker, and access to premium amenities including gym, yoga studio, party/dining rooms, theatre, co-working space, BBQ area, pet spa, kids playroom, guest suites, rooftop lounge, and 24-hour concierge. Transit at your doorstep with upcoming LRT connectivity to Mississauga (Square One) and Port Credit GO Station, close to schools, parks ,shopping, and Hwy 407/401. Easy Showing with Concierge. (id:55499)
RE/MAX Gold Realty Inc.
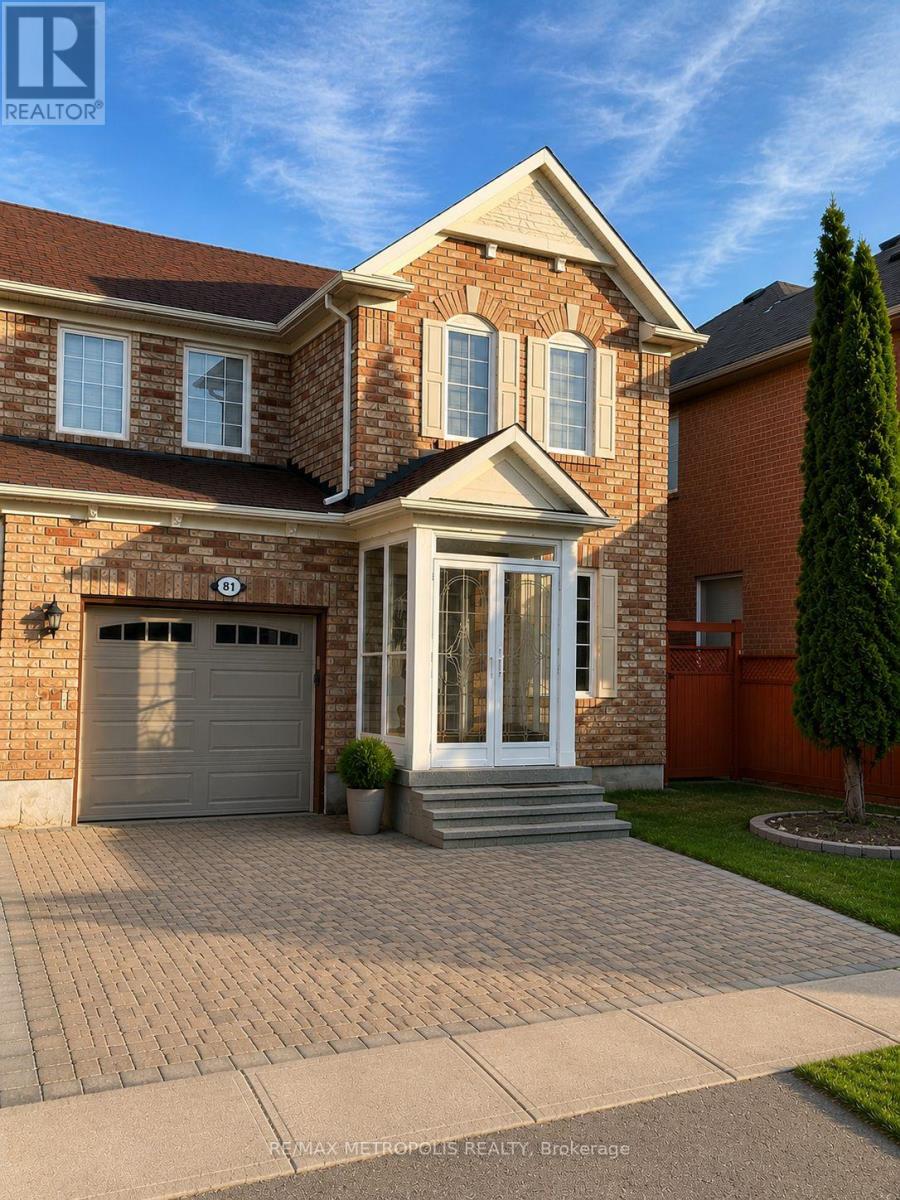
Bsmt - 81 Trumpeter Street
Toronto, Ontario
Bright and well-maintained basement suite with a private entrance in a convenient Rouge neighbourhood. This thoughtfully designed one-bedroom layout features an open-concept kitchen and living area with laminate flooring and pot lights, creating a comfortable and functional living space. Enjoy the convenience of an ensuite laundry, central air conditioning, and an unfurnished interior ready to make your own. The kitchen is equipped with stainless steel appliances, including a fridge and stove, along with a front-load washer and dryer. Located close to everyday amenities, parks, transit options, and major routes, this home offers a practical lifestyle with easy access to surrounding conveniences. A great opportunity for those seeking a clean, comfortable, and private space to call home. (id:55499)
RE/MAX Metropolis Realty
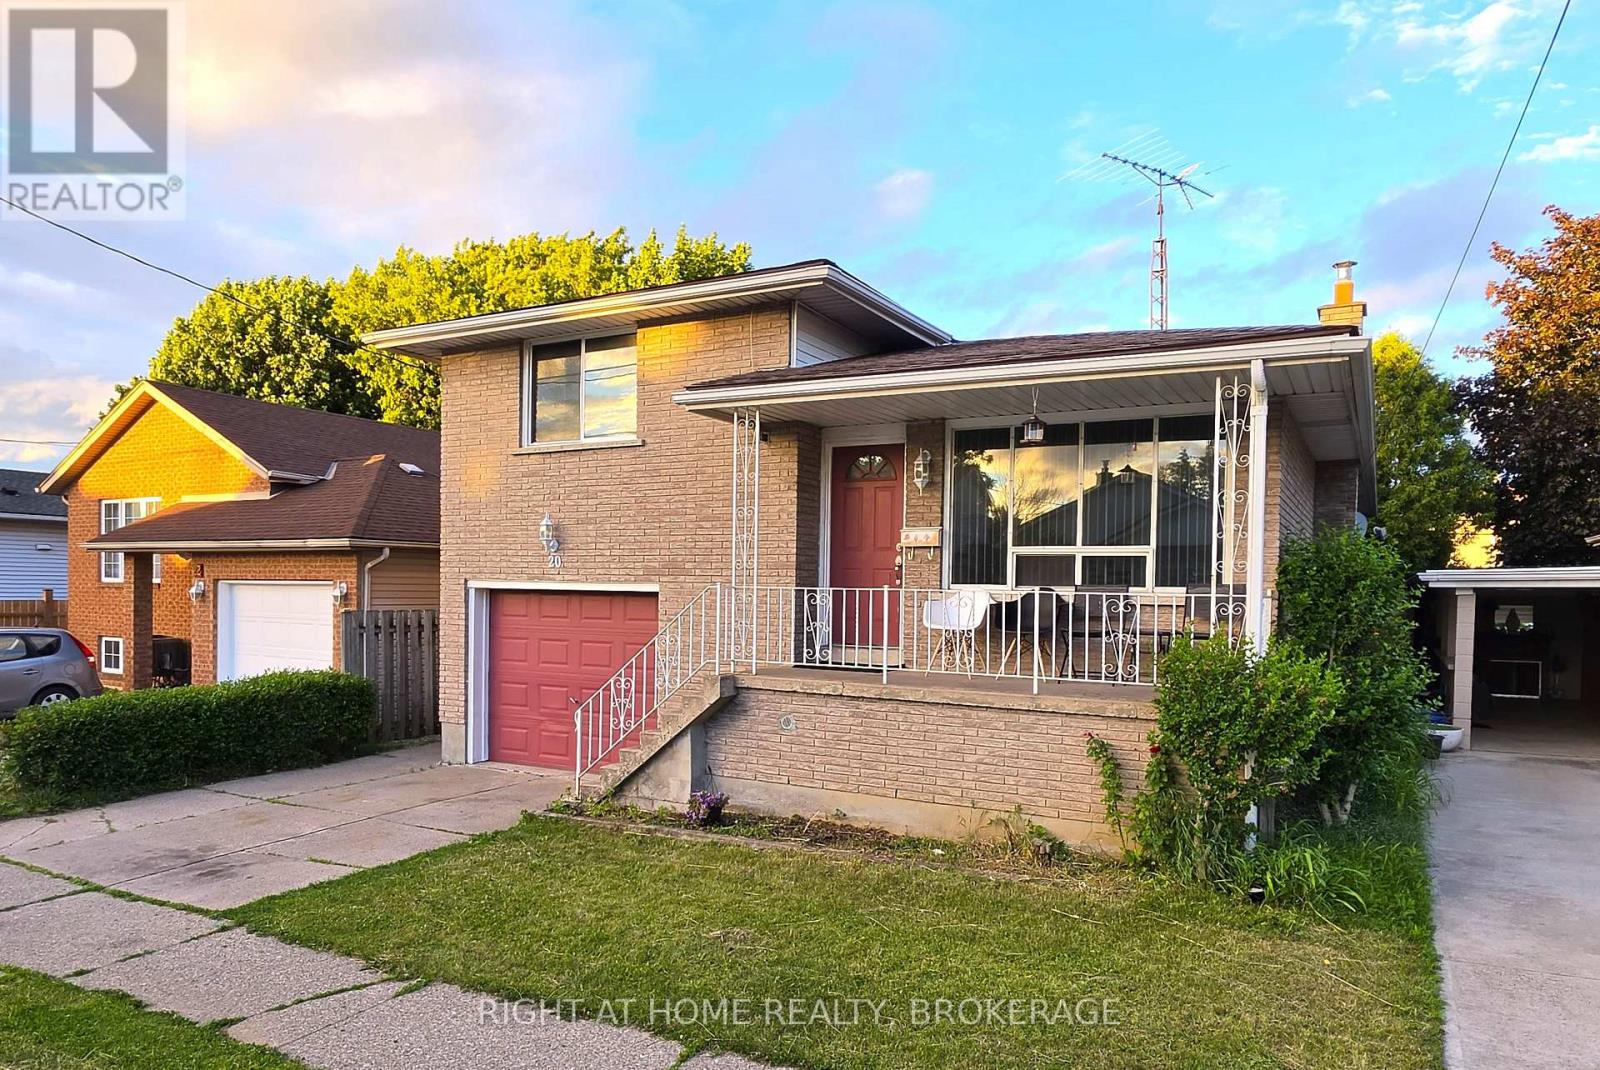
20 Augusta Avenue
St. Catharines, Ontario
ATTENTION INVESTORS!!! INCOME PROPERTY GENERATING $3,400 /MONTH PLUS BILLS!!! VERY SPACIOUS OPEN CONCEPT 3 BED 2 BATH UPPER LEVEL ($1,850/MONTH PLUS BILLS)! 2 BED 1 BATH LOWER LEVEL WITH SEPARATE ENTRANCE ($1,550/MONTH PLUS BILLS)! BOTH LEVELS CURRENTLY RENTED TO VERY NICE TENANTS WHO WOULD LIKE TO STAY OR LEAVE WITH 2 MONTHS NOTICE! YOU CAN ALSO LIVE ON ONE LEVEL AND RENT THE OTHER LEVEL OR KEEP THE WHOLE HOUSE FOR YOURSELF! ENDLESS POSSIBILITIES! SOLID BUILDING ALL BRICK OUTSIDE, CARPET FREE INSIDE! NEW ELECTRIC PANEL 2021, ALL NEW ROOF 2023, NEW FURNACE 2024! GOOD SIZE GARAGE WITH INSIDE ENTRY! DON'T MISS THIS OPPORTUNITY! (id:55499)
Right At Home Realty
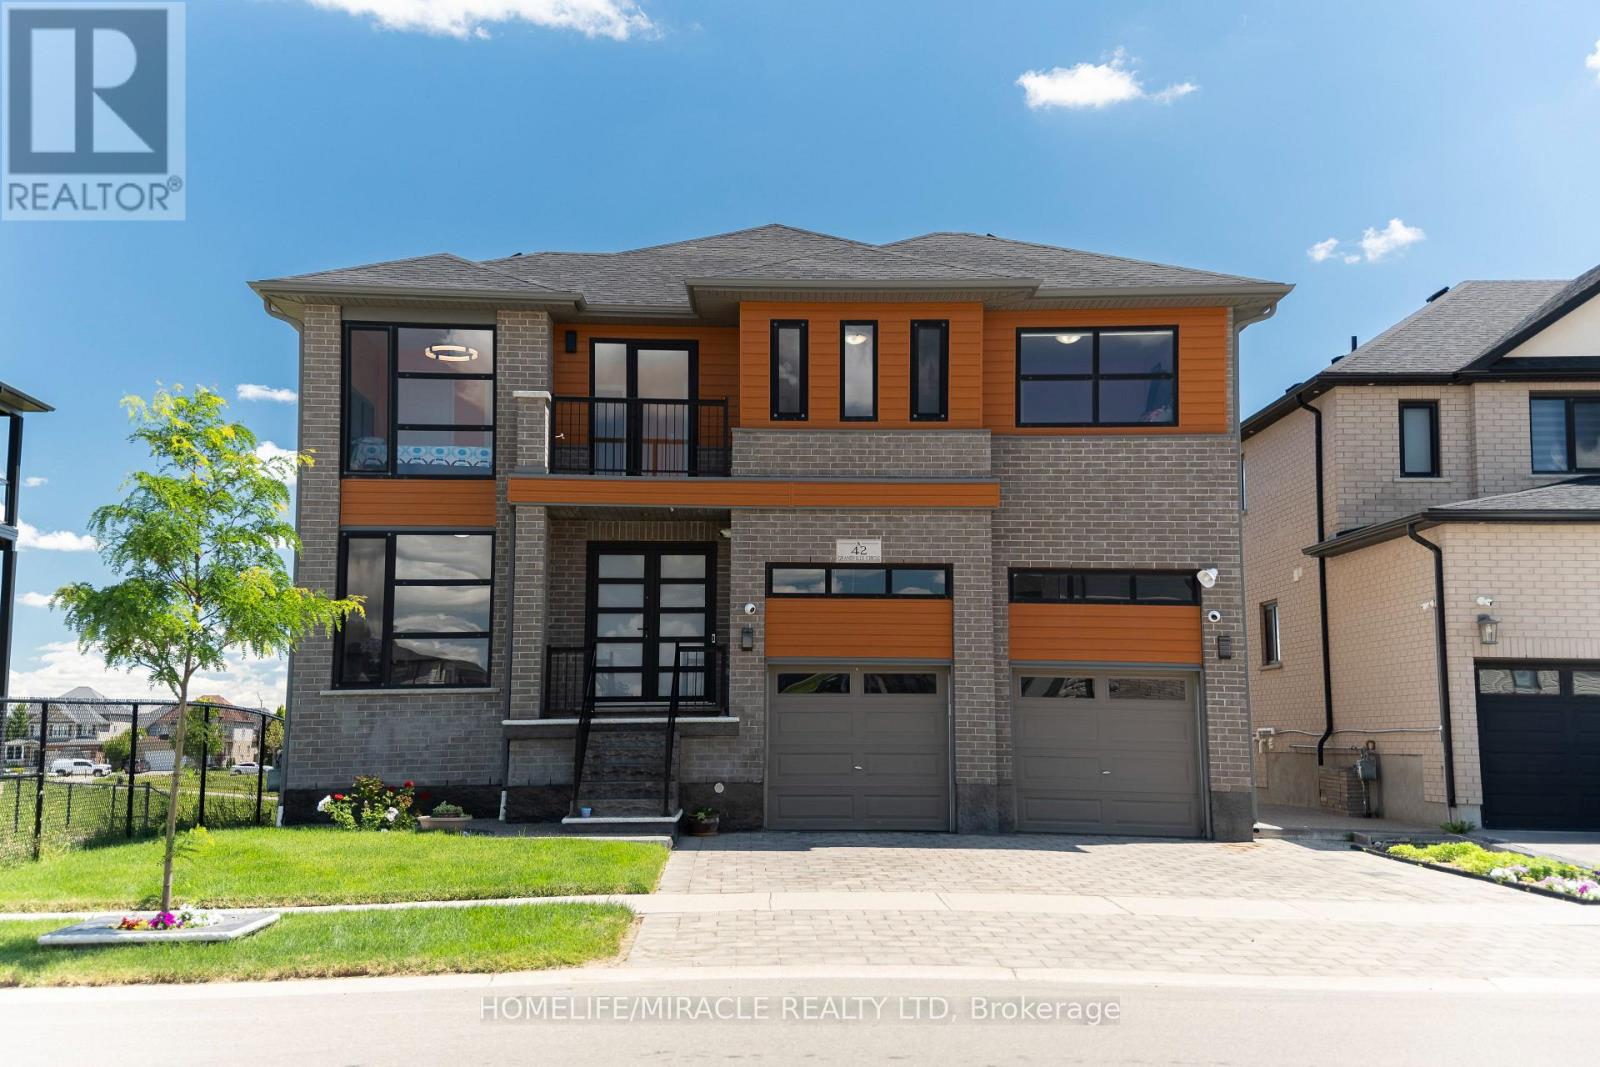
42 Grandville Circle
Brant, Ontario
Welcome to this exceptional luxury home offering over 3,000 sq. ft. of beautifully finished living space, ideally located on a premium lot backing onto a tranquil pond with no rear and no side neighbours. This stunning property offers unmatched privacy and scenic views in a highly sought-after and family-friendly neighbourhood.Step inside to a breathtaking grand foyer/entrance, leading into an elegant open-concept layout featuring a beautiful oak staircase. The bright and spacious open-concept main floor is filled with abundant natural light and showcases beautiful unobstructed views of the pond from the main living areas. The upgraded kitchen features extended cabinetry and stainless steel appliances, offering excellent storage, functionality, and style. The kitchen, dining, and living areas all connect effortlessly, enhancing the home's open and airy feel. Enjoy peaceful pond views from your extended balcony, perfect for relaxing or entertaining.The upper level includes 5 spacious bedrooms, ideal for families or multi-generational living. One of bedroom has access access to Balcony. The fully finished walkout basement also has a side entrance which adds incredible value with 2 bedrooms, a full washroom, and excellent in-law suite or income potential.The exterior features a fully landscaped and fully fenced backyard, offering privacy and a serene outdoor retreat surrounded by nature.Close to all amenities including schools, parks, plazas, places of worship, and just minutes to Highway 403 and downtown Paris. (id:55499)
Homelife/miracle Realty Ltd
33 Newkirk Boulevard
Bancroft, Ontario
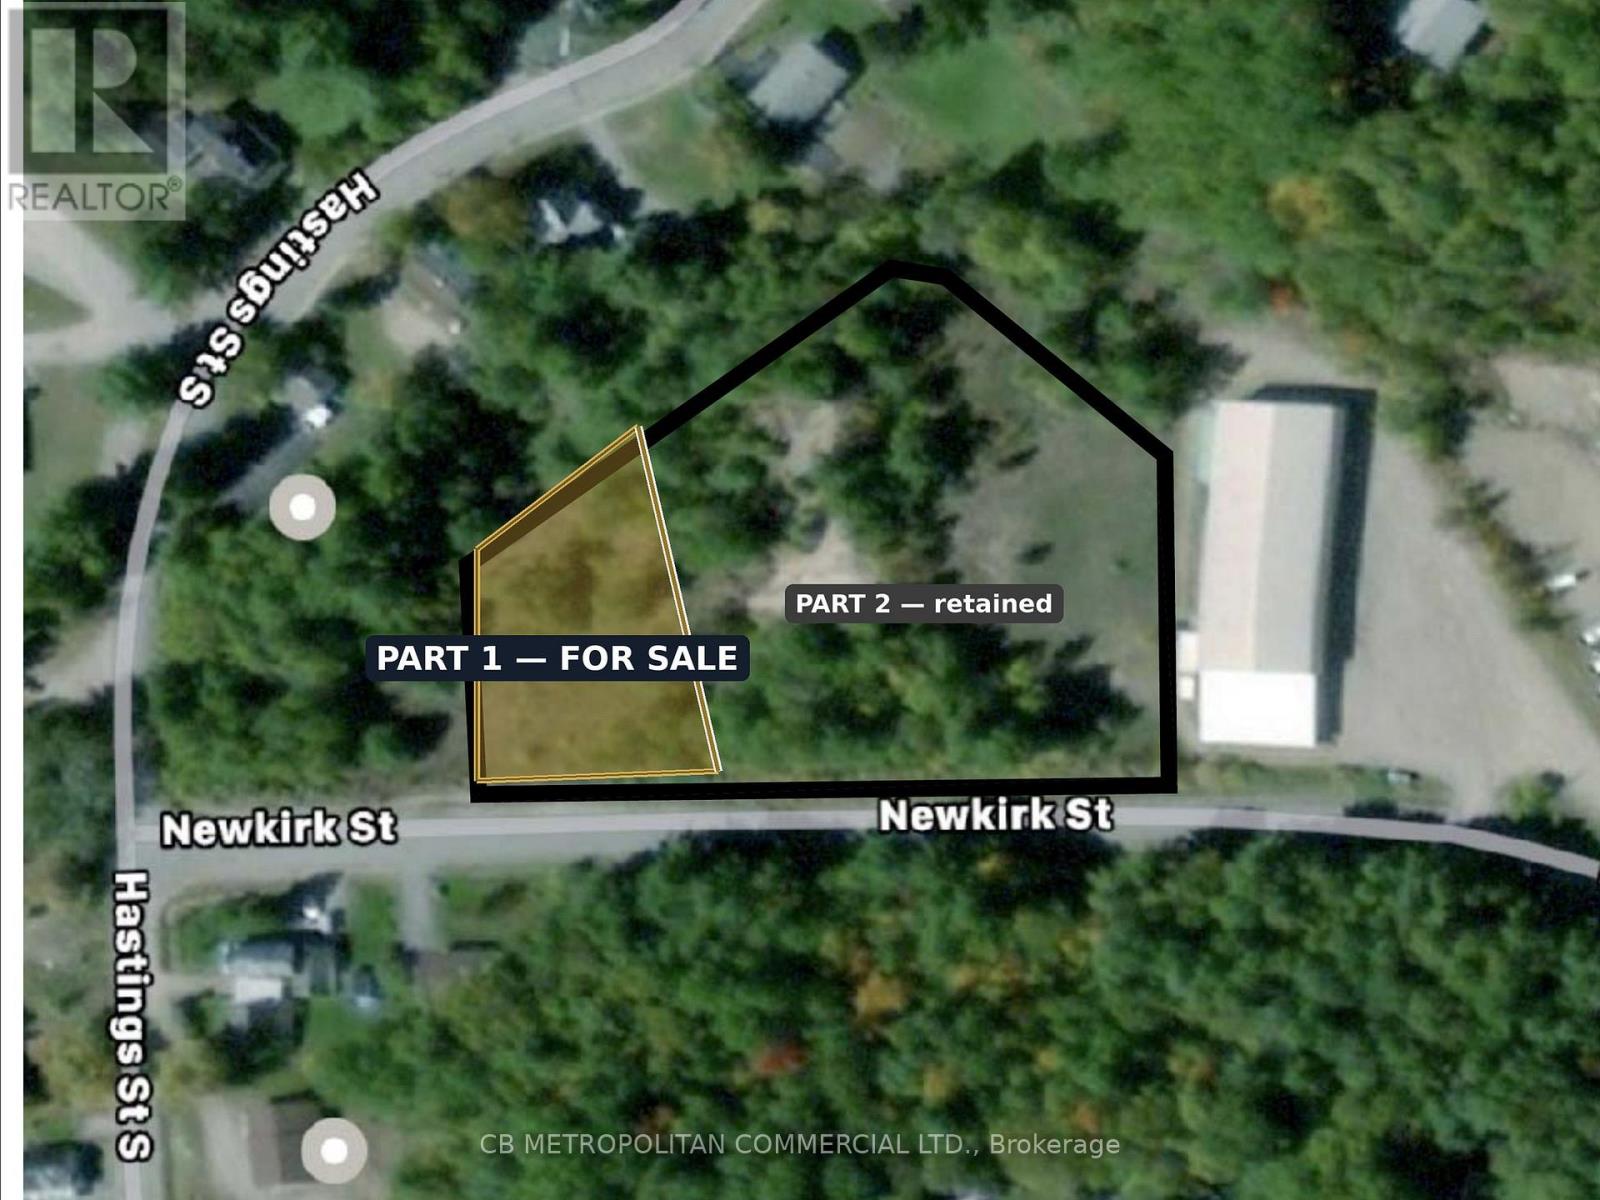
Rare fully entitled multi-residential development parcel in the Town of Bancroft. This severed 0.49-acre lot (Part 1, Plan 21R-27030) fronts 42.3 m on Newkirk Boulevard and is zoned R3-13(h) Multiple Residential - permitting triplex, fourplex, townhouse and low-rise apartment. By-Law 47-2024 is in force with no appeals, and an architectural site plan supports an 8-unit townhouse concept. Reference plan and topographic survey available. Immediately abuts a 76-unit retirement residence under development, supporting rental and staff-housing demand. Walkable to the Bancroft core, at the Highway 28/62 hub of North Hastings. Buyer to confirm servicing and removal of the Holding ("h") provision. Part 1 only - retained adjoining lands are excluded. (id:55499)
Cb Metropolitan Commercial Ltd.
17 Totten Street
Zorra, Ontario
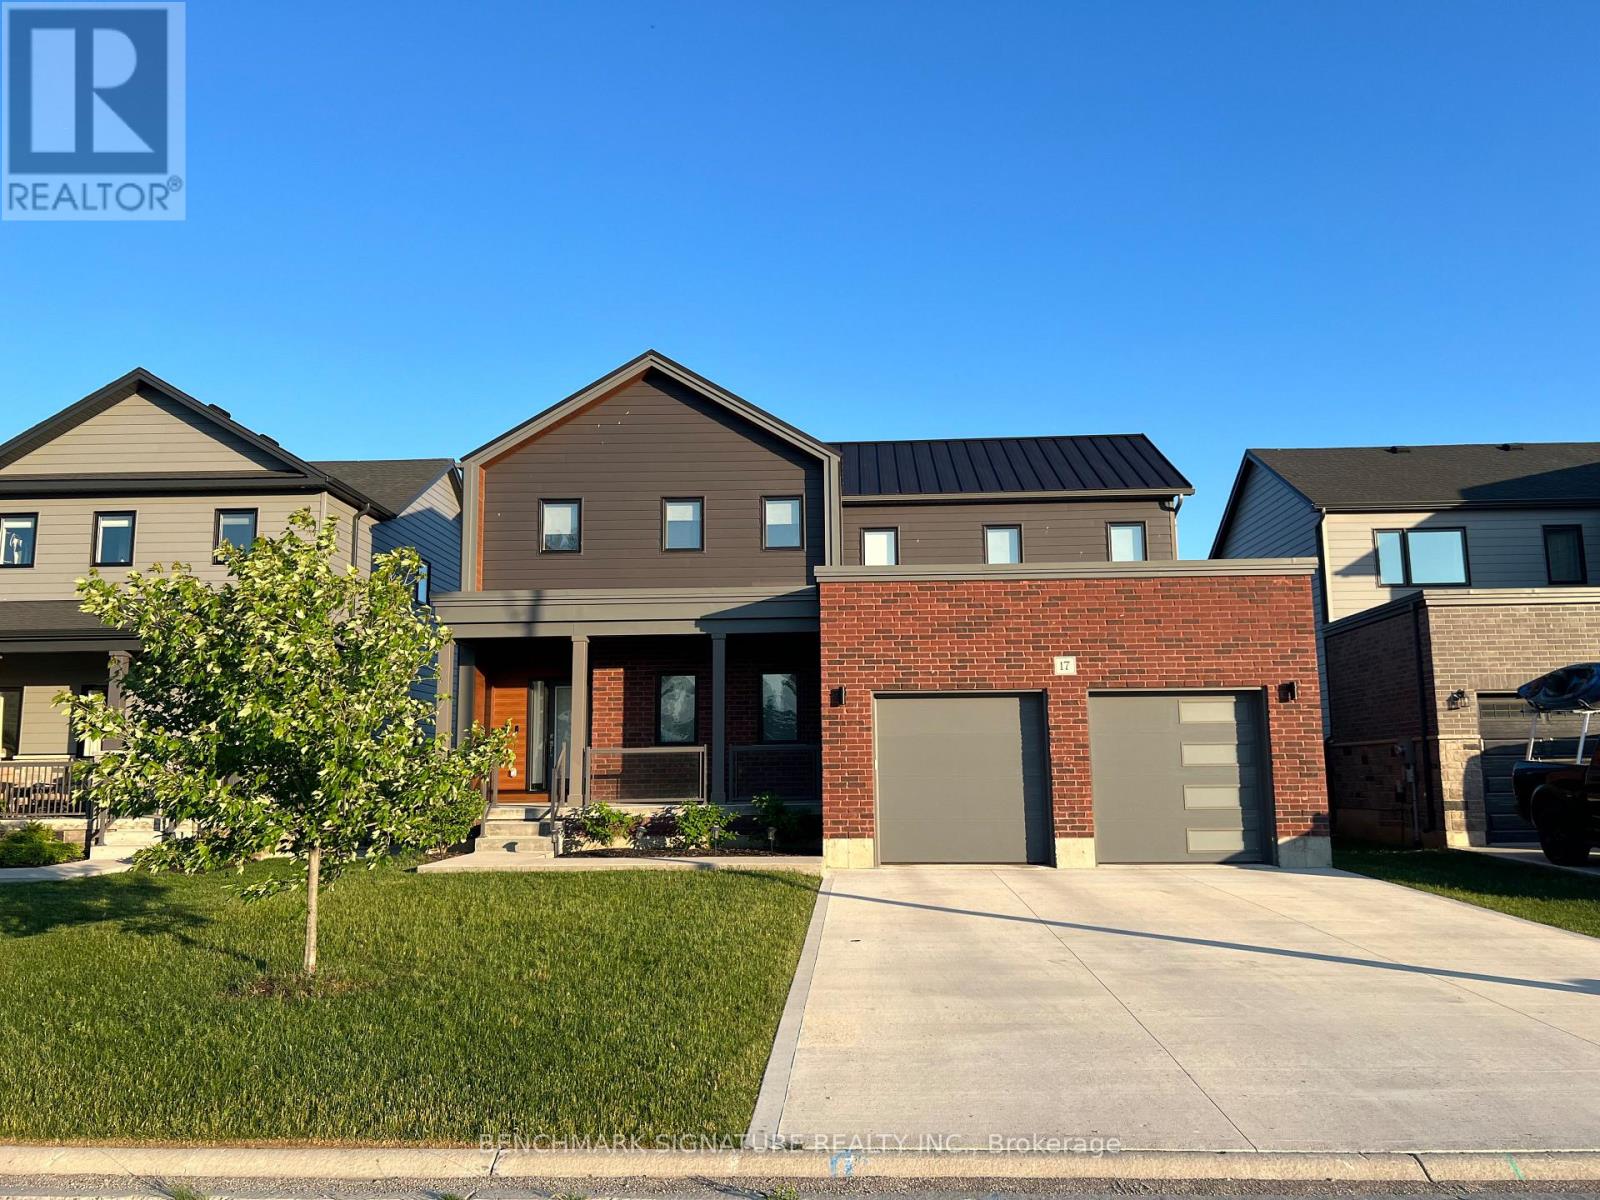
Over $150,000 in upgrades define this builder model home, built to Net Zero Ready standards. Embrace the privacy of country living on a 52-foot lot that backs directly onto unobstructed farm views. The exterior is built for longevity and outdoor enjoyment, featuring a modern elevation, steel roof, brushed concrete driveway, and a large covered rear porch perfect for quiet rural evenings.The main floor offers a dedicated office, engineered hardwood, and premium 24x24 tile throughout. The living area centers around a 60-inch Napoleon Trivista 3-sided electric fireplace integrated into a natural gray concrete-tiled feature wall. Built for entertaining guests, the kitchen is anchored by a massive 11-foot island. The space features a lot of counters and is full of drawers, complete with stone countertops, Series 4 extended upper cabinets, a walk-in pantry, and a KitchenAid wall oven.Solid white oak stairs lead to the upper level, where the primary suite includes a dedicated soaker tub and frameless glass shower. The fully finished basement expands the living space with oversized 36"x47" egress windows, a recreation room, an additional bedroom, and a 4-piece bathroom finished with luxury vinyl plank flooring.The garage is equipped with a Level 2 EV charger. Located just 10 minutes from Woodstock, this property offers the ideal balance of a tight-knit rural community and city convenience. Embro features excellent local amenities including a community centre with a skating rink, EarlyON programs, two parks with playgrounds, splash pads, baseball diamonds, an elementary school, and a local butcher. (id:55499)
Benchmark Signature Realty Inc.
225 5th Concession Road
Ajax, Ontario
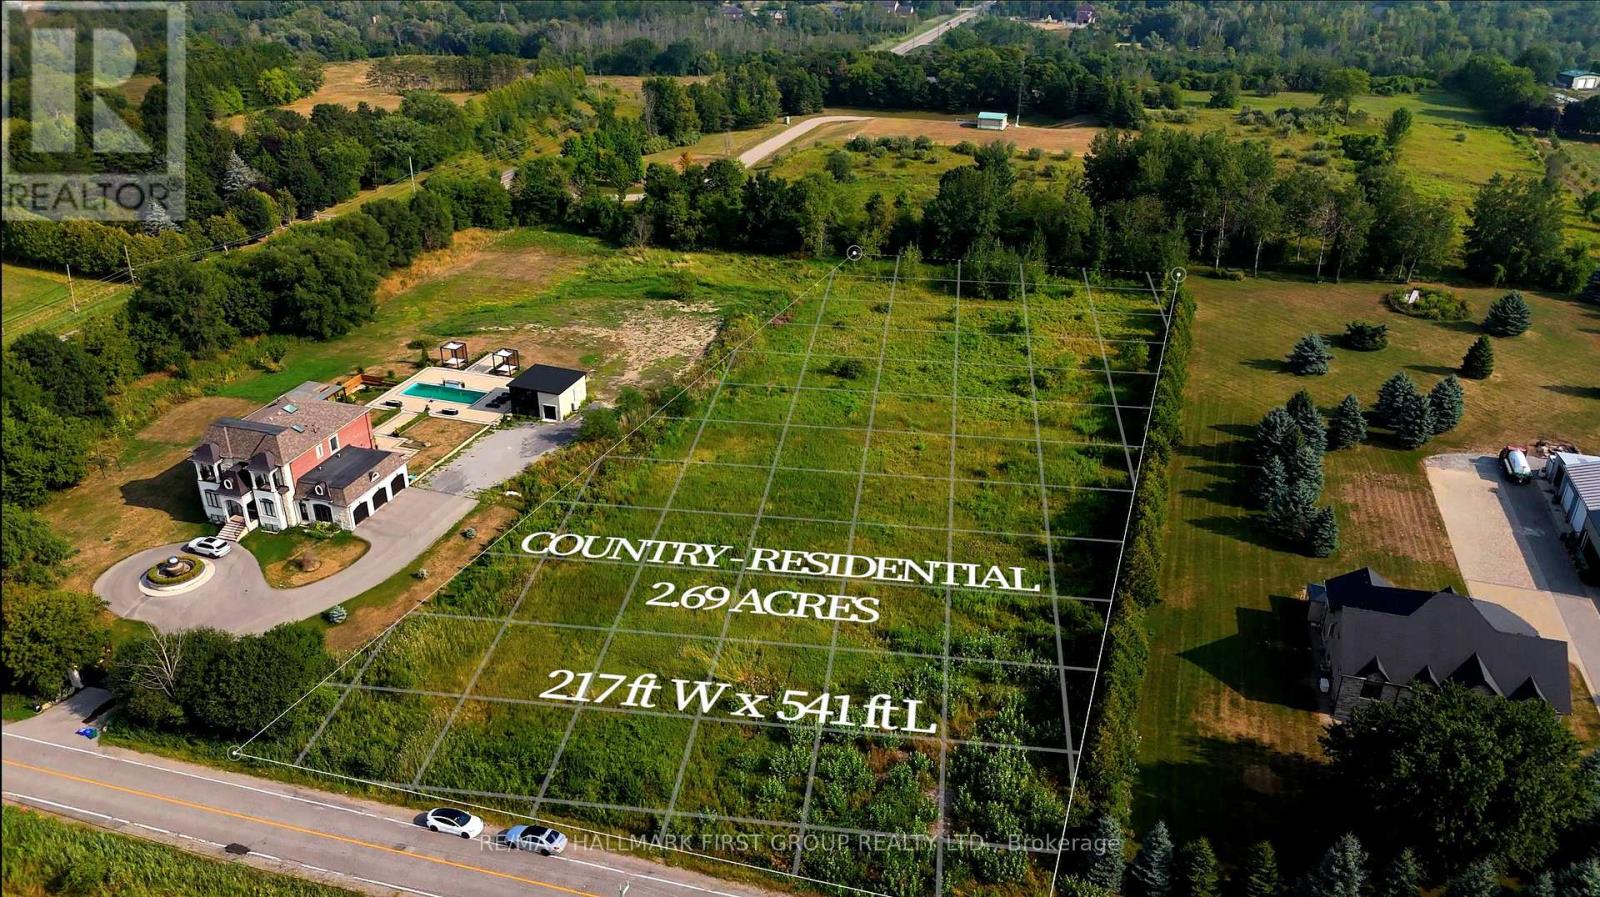
Rare 2.69-Acre Land Opportunity Build Your Dream Estate. Discover the potential of this exceptional 2.69-acre parcel of vacant land, zoned Country Residential. A rare find, this property is a perfect rectangle measuring 217 ft wide by 541 ft deep, relatively flat with little to no elevation, and clear of trees making it the ideal canvas for your dream build. A permit was previously issued to construct a spectacular 13,000+ sq ft two-storey residence with an accessory unit. Either design and build your own custom home or you can bring this approved vision to life or design your own multi-generational mansion tailored to your lifestyle. Nestled in a peaceful, north-facing setting, the property overlooks the Town of Ajax and is surrounded by upscale, custom-built homes. Prestigious communities like Buggey Lane and Hollywood Court are only minutes away, adding to the exclusive neighborhood appeal. This location offers both tranquility and convenience. It sits just 11 minutes north of Highway401 and only 3 minutes from Ajax's major urban developments, while Highway 407 is just 2minutes to the south. The land is also positioned 5 minutes east of Pickering upcoming major city expansion and 4 minutes west of some of the areas most prestigious custom homes in Buggey Lane and Hollywood Court. Combining serene country living with seamless access to urban amenities, shopping, dining, and recreation, this property is a rare opportunity to create a legacy estate in one of the region's most desirable settings. (id:55499)
RE/MAX Hallmark First Group Realty Ltd.
Studio - 42 St Dunstan Drive
Toronto, Ontario
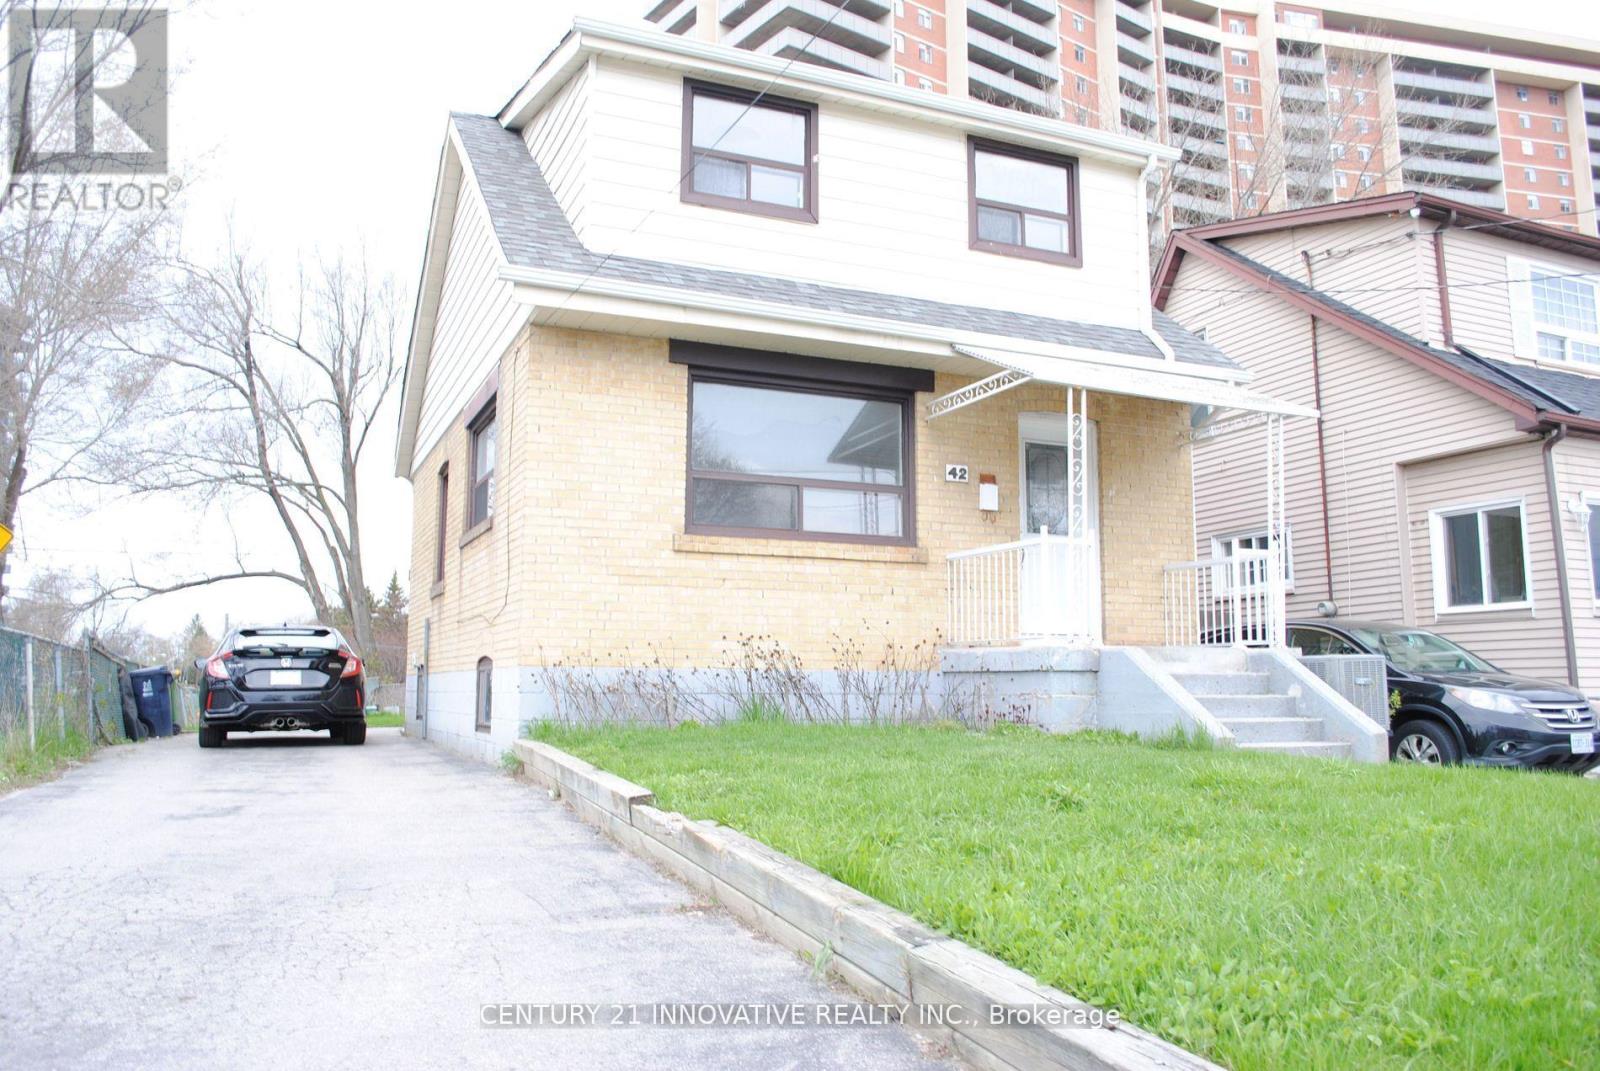
***Location Location Location*** Welcome Home! Bright Detached Home- Ground Floor Studio Space W/Natural Light! Laminate Floors, Access To Shared Backyard + More! All That Is Required Is Your Flair And Personal Touch. Close To Victoria Park Subway Station, Shops, Cafes, Parks, The Danforth + More!!! (id:55499)
Century 21 Innovative Realty Inc.
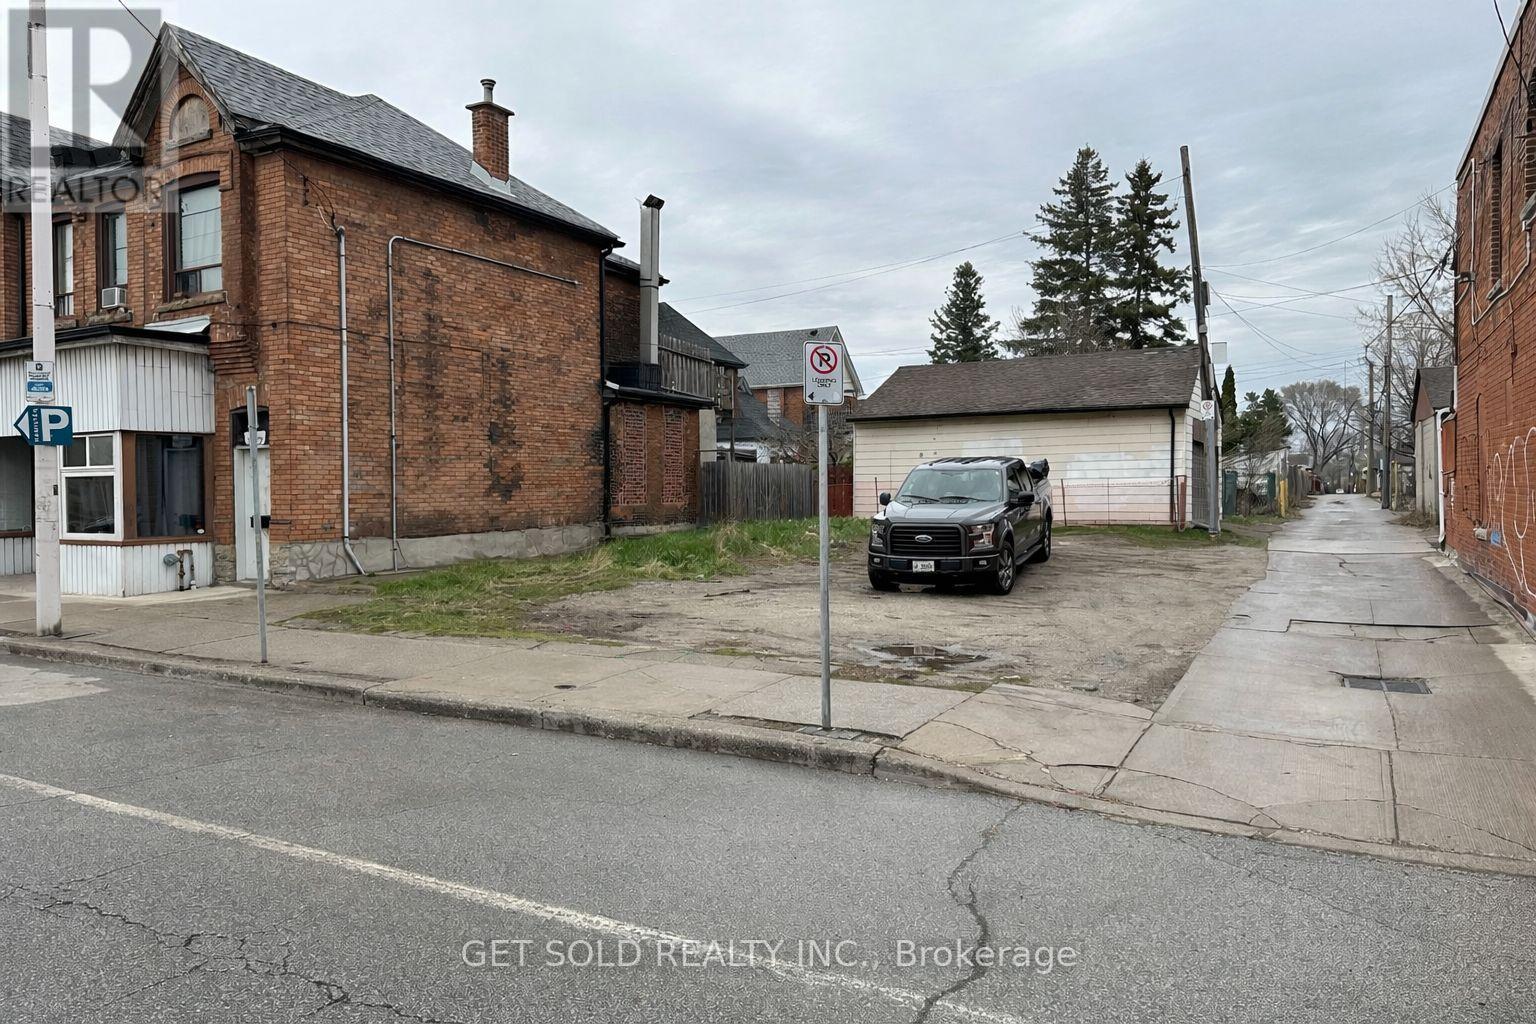
325 Barton Street E
Hamilton, Ontario
Mixed Use-Medium Density zoning permits full range of Retail, Service and Commercial uses. Just a few places away from the Hamilton General Hospital and nestled amongst established restaurants, health service providers, medical providers and eclectic retail outlets, this property is available for your Development Potential. Availability of Street Parking, a Parking Lot across the street and a dedicated lane directly beside the property will make this property accessible to people frequenting your Commercial or Retail space. Drop by to view the site at your convenience, and envision what you could do with this valuable piece of land. (id:55499)
Get Sold Realty Inc.

122 - 601 Shoreline Drive
Mississauga, Ontario
Fantastic end unit property strategically located in the covetuous Cooksville area, close to every necessity for your family. All rooms located on the same level, removing the stress of climbing long stairs or having below ground bedrooms. Large windows for sufficient sunlight and fresh air, open concept functional layout, kitchen big enough to cook up a storm, Living and dining rooms very spacious for your sets, and generously sized bedrooms, all beyond your expectations. Ample visitors parking spots for all your guests. What's not to love about this property? Book a showing now and get your money's worth. You will thank me later! (id:55499)
Right At Home Realty
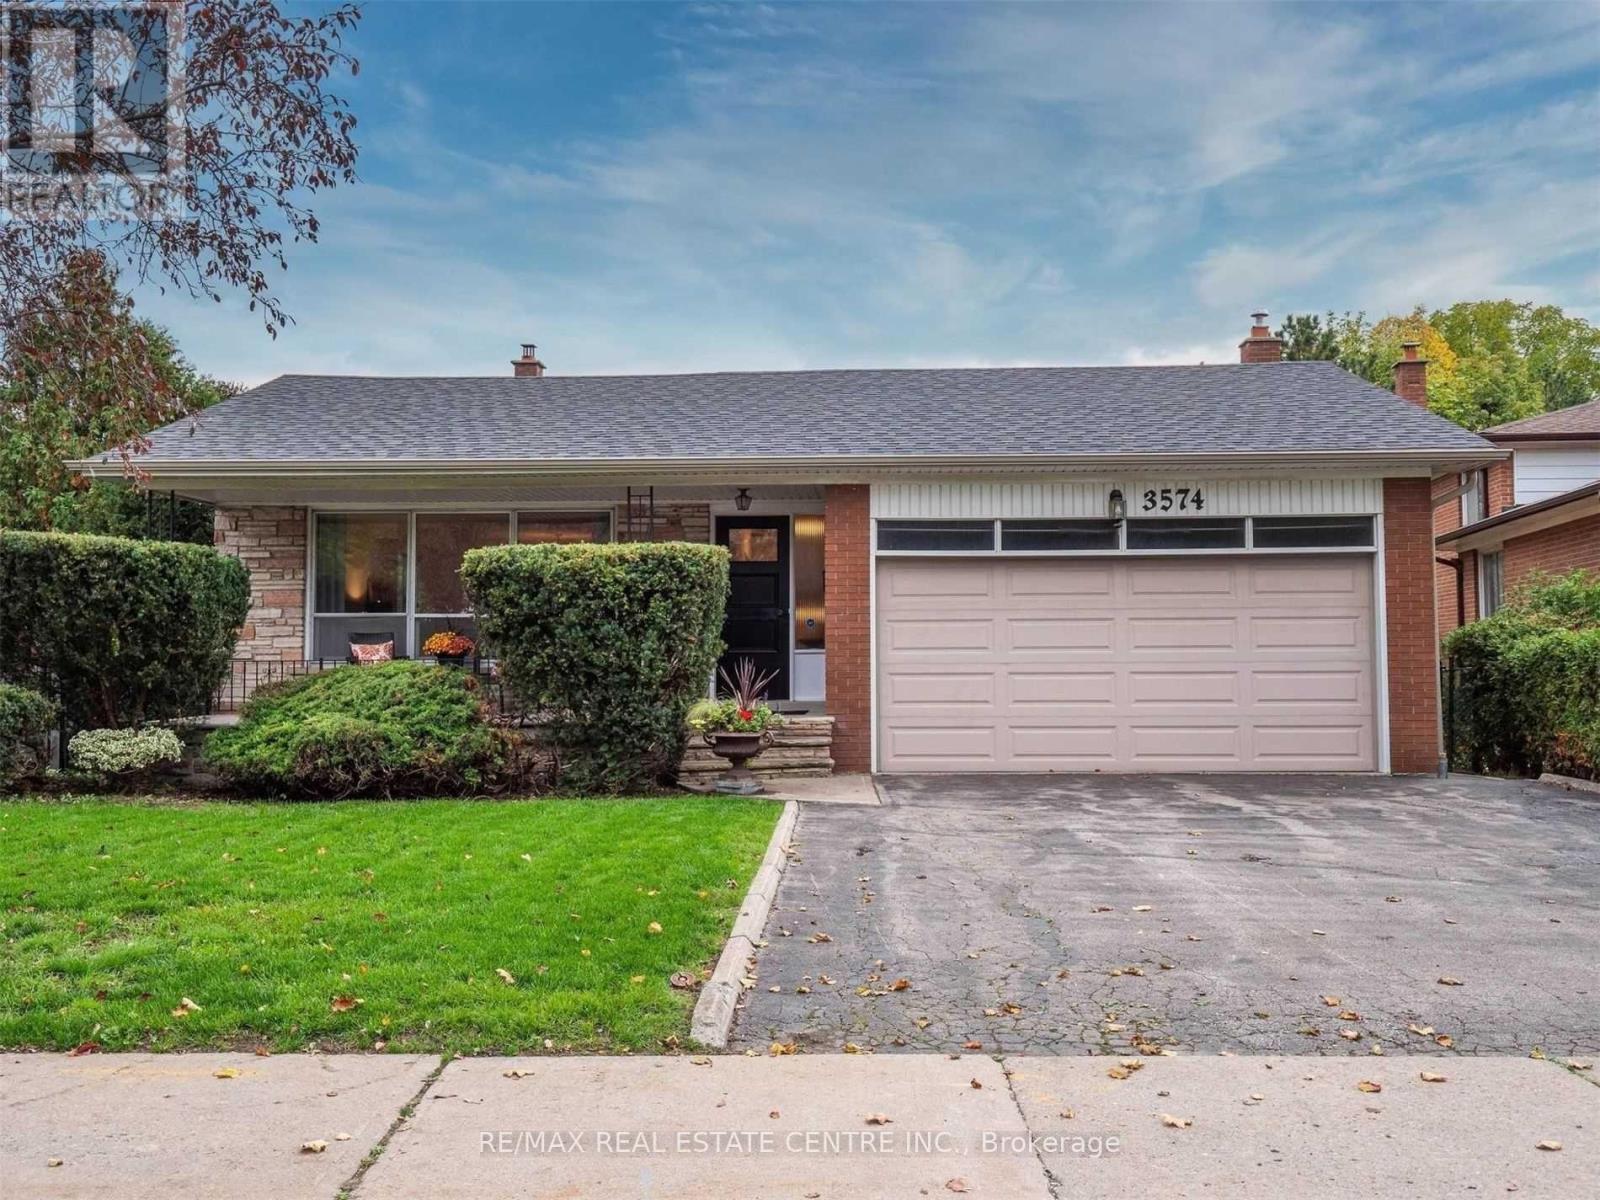
3574 Golden Orchard Drive
Mississauga, Ontario
Discover A Rare Opportunity To Own A Spacious Home In The Highly Desirable Applewood Hills Community! Nestled On A Premium Pie-shaped Lot Backing Directly Onto A Park, This 4+2 Bedroom, 4-bathroom Residence Offers Outstanding Potential For Families, Investors, Or Renovators Looking To Customize A Home In A Prime Location. Featuring Generous Principal Rooms, Hardwood Flooring Throughout, And A Functional Layout Designed For Comfortable Living And Entertaining. The Family-sized Eat-in Kitchen Offers Plenty Of Space For Gatherings, While The Ground-level Family Room Walks Out To A Private Backyard Retreat Complete With An Inground Pool, Fully Fenced Yard, And Beautiful Park Views. The Finished Lower Level With Additional Bedrooms Provides Excellent Flexibility For Extended Family, Guests, Or Home Office Use. Ideally Located Close To Scenic Trails, Top-rated Schools, Parks, Shopping, Transit, And Major Amenities. This Is A Fantastic Opportunity To Own In One Of Mississauga's Most Sought After Neighborhoods. Property Requires TLC And Is Being Sold In "As Is, Where Is" Condition. Some Photos Have Been Virtually Staged. (id:55499)
RE/MAX Real Estate Centre Inc.