
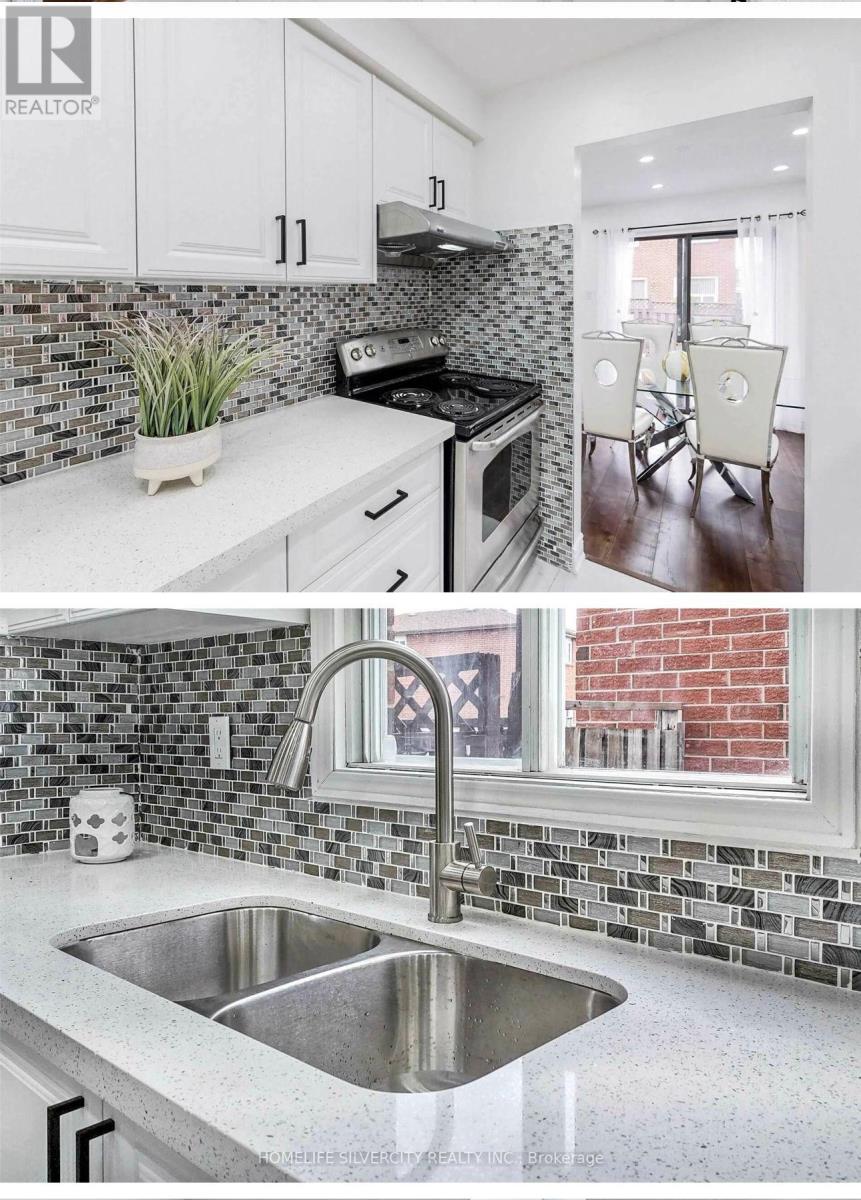
4675 Empire Crescent
Mississauga, Ontario
4-Bed 4-Bath Detached Home with Finished Basement & Separate Entrance in the heart of Mississauga stylish and easy to maintain; Hardwood floors throughout; spacious master bedroom with upgraded 4-piece ensuite; fully finished basement (with separate entrance) featuring a den/home office, perfect for extended family or rental potential; bright, open views from multiple rooms, ensuring plenty of natural light *AAA Location Highlights: Minutes to Square One Shopping Center and all major city amenities; Backs onto a school, making it convenient for families with children, steps to the upcoming Hurontario LRT, Hwy 403, supermarkets, restaurants, and bus stops; Family-friendly neighborhood with parks, trails, and community facilities nearby. This home combines modern upgrades, a functional layout, and a prime location with convenience, open views, and an exceptional family lifestyle. (id:55499)
Homelife Silvercity Realty Inc.

628 Shenandoah Drive
Mississauga, Ontario
Welcome to this unique ranch-style bungalow nestled in the prestigious Mississauga Gardens Community in the Lorne Park area. Situated on a wide 90ft generous lot, this home offers the perfect blend of comfort, convenience, and timeless appeal on a quiet street surrounded by luxury homes. Featuring 3 large bedrooms and 2 well-appointed bathrooms, this home is ideal for families seeking a modest home with all the practical features of a highly functional bungalow layout which boasts bright, open living space filled with natural lights, creating a warm and inviting atmosphere throughout. New Roof and Casement Windows. Enjoy the privacy and convenience of an additional back door that leads to the lower level and an attached double car garage along with an expansive driveway accommodating up to 6 vehicles-perfect for a growing family. The property offers exceptional curb appeal and a serene setting in one of Mississauga's most sought-after neighborhoods - Mississauga Gardens. Located minutes from private schools such as Erindale Academy, Mentor College and Holy Name of Mary College. Walking Distance to Tecumseth Public School and St. Luke's Catholic School and the exclusive Mississauga Golf and Country Club. Quick easy access to the Port Credit Yacht Club, QEW and 401, a truly rare opportunity to make this your dream home. *See Floorplans attached for approximate square footage 1,818 excluding 575 sq.ft of garage space. (id:55499)
RE/MAX Your Community Realty

42 Archbury Circle
Caledon, Ontario
This beautiful four-bedroom, four-bathroom home is perfectly located in Bolton's sought-after South Hill. The home boasts a finished one-bedroom in-law suite featuring its own separate entrance, kitchen, and living room, which provides privacy and convenience for extended family or guests. Included in the sale is a bonus high-end built-in Murphy bed in the bedroom, which features an integrated desk and storage, offering versatile functionality for your living space. The home's curb appeal is truly impressive, with driveway parking available for up to four vehicles. The main level is designed for family living, featuring pot lights throughout and an eat-in kitchen with ample cupboard space, quartz countertops, a centre island, and a walk-out to a BBQ deck that overlooks the fully fenced backyard. Upstairs, you will find three generously sized bedrooms. The primary bedroom offers a four-piece ensuite, a walk-in closet, and a private balcony perfect for enjoying late-night cocktails or early morning coffees in a serene setting. This home is conveniently located close to schools, parks, and shopping, making it ideal for families. It is just a 25-minute drive from Pearson International Airport and only 50 minutes to downtown Toronto, ensuring an easy commute for work. 2025 - new fence 2024 - Lower Level flooring, shower, pot lights, paint, 2024 - exterior front lighting, Garage Door 2021, Windows 2020, Landscaping 2020 (id:55499)
Royal LePage Rcr Realty
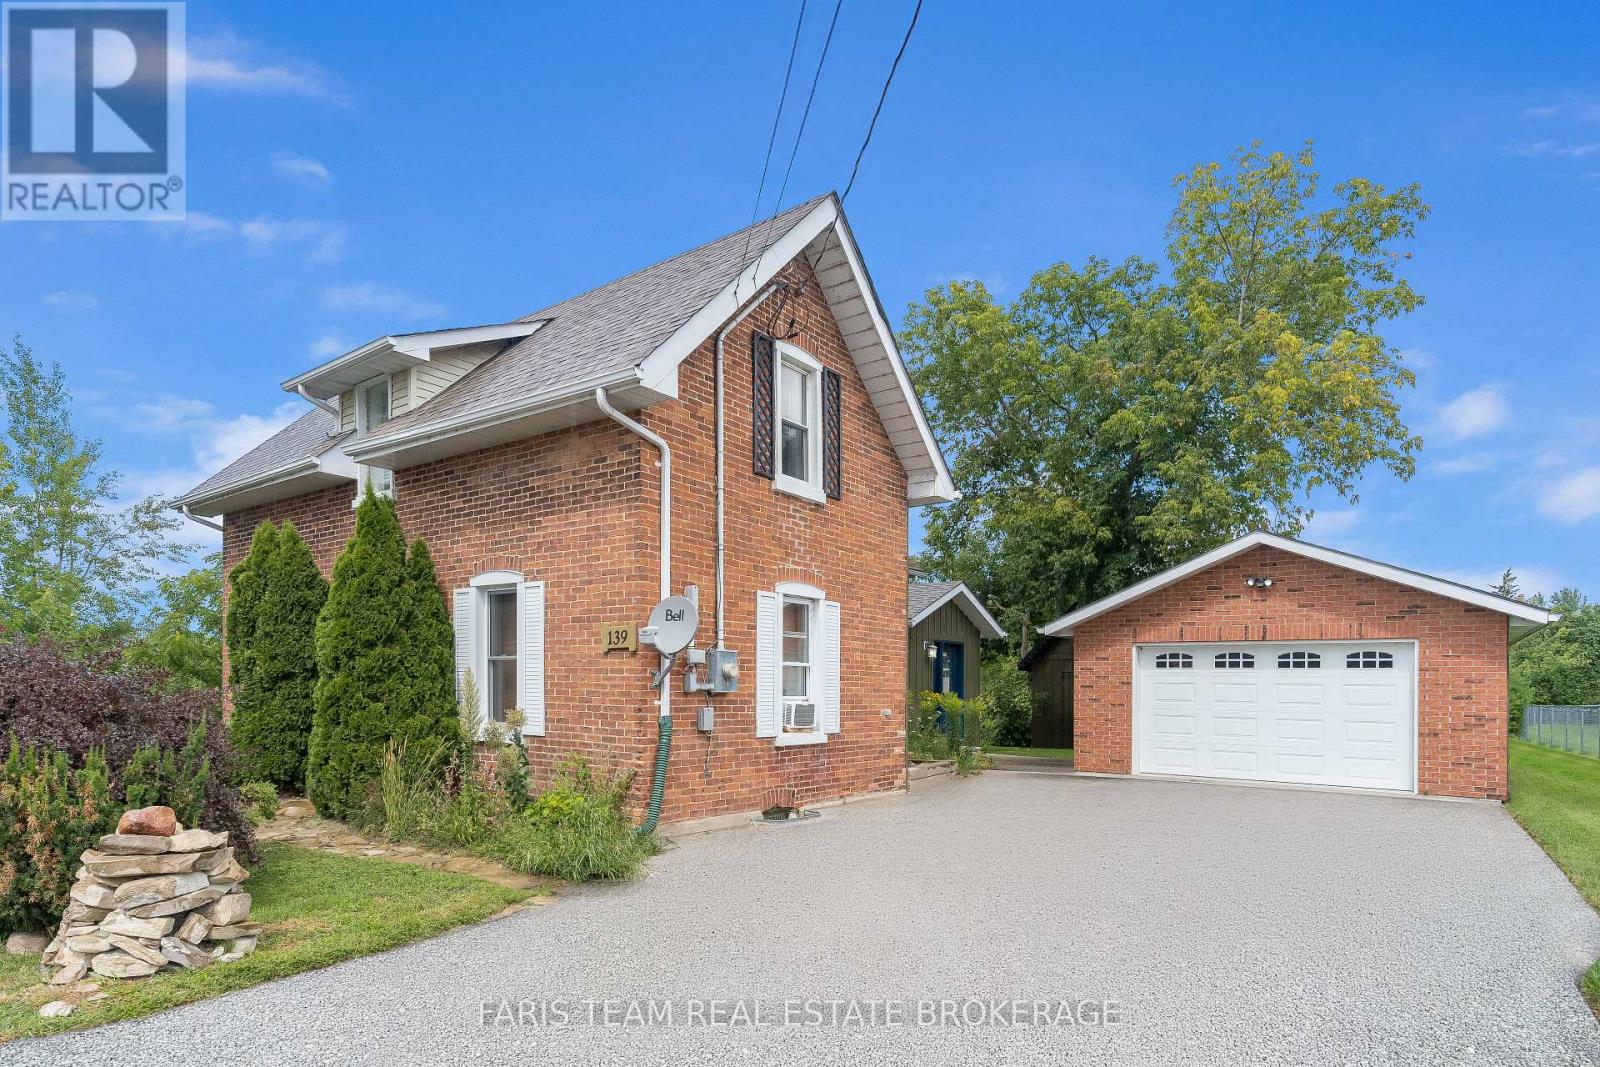
139 Veterans Lane
Tay, Ontario
Top 5 Reasons You Will Love This Home: 1) Gorgeous 2-storey century home showcasing exceptional curb appeal with a classic brick and board and batten exterior, perfectly located in the heart of Victoria Harbour, just steps to the scenic Tay Trail, Queen's Cove Marina, McKenzie Beach, and local schools, while enjoying beautiful views of Georgian Bay right from the property 2) Thoughtfully updated to offer a seamless blend of contemporary finishes and historic charm, featuring original hardwood flooring throughout the main level, an inviting and versatile living space, a convenient main level primary bedroom with a walk-in closet, a modern 3-piece bathroom with a glass-walled shower, and main level laundry 3) Heart of the home presents a beautiful sunlit kitchen complete with heated ceramic tile flooring, sleek quartz countertops, a classic farmhouse sink, stainless steel appliances, a mosaic tile backsplash, and a functional centre island ideal for morning coffee and casual entertaining 4) Step outside to a private backyard paradise thoughtfully designed for sustainability and relaxation, featuring a massive 79'x187' lot with nine raised garden beds, including established strawberries, native wildflower gardens with echinacea and goldenrod, and a perennial sanctuary filled with culinary and medicinal herbs, including lavender, spearmint, chamomile, and lemon balm 5) Excellent parking accommodations for up to five vehicles, with a detached garage and a double-wide paved driveway, while the upper level offers a spacious multi-purpose den ideal for a home office or cozy sitting area, alongside two additional bright bedrooms and a second 3-piece bathroom highlighted by a beautiful clawfoot bathtub. 1,706 fin.sq.ft (id:55499)
Faris Team Real Estate Brokerage
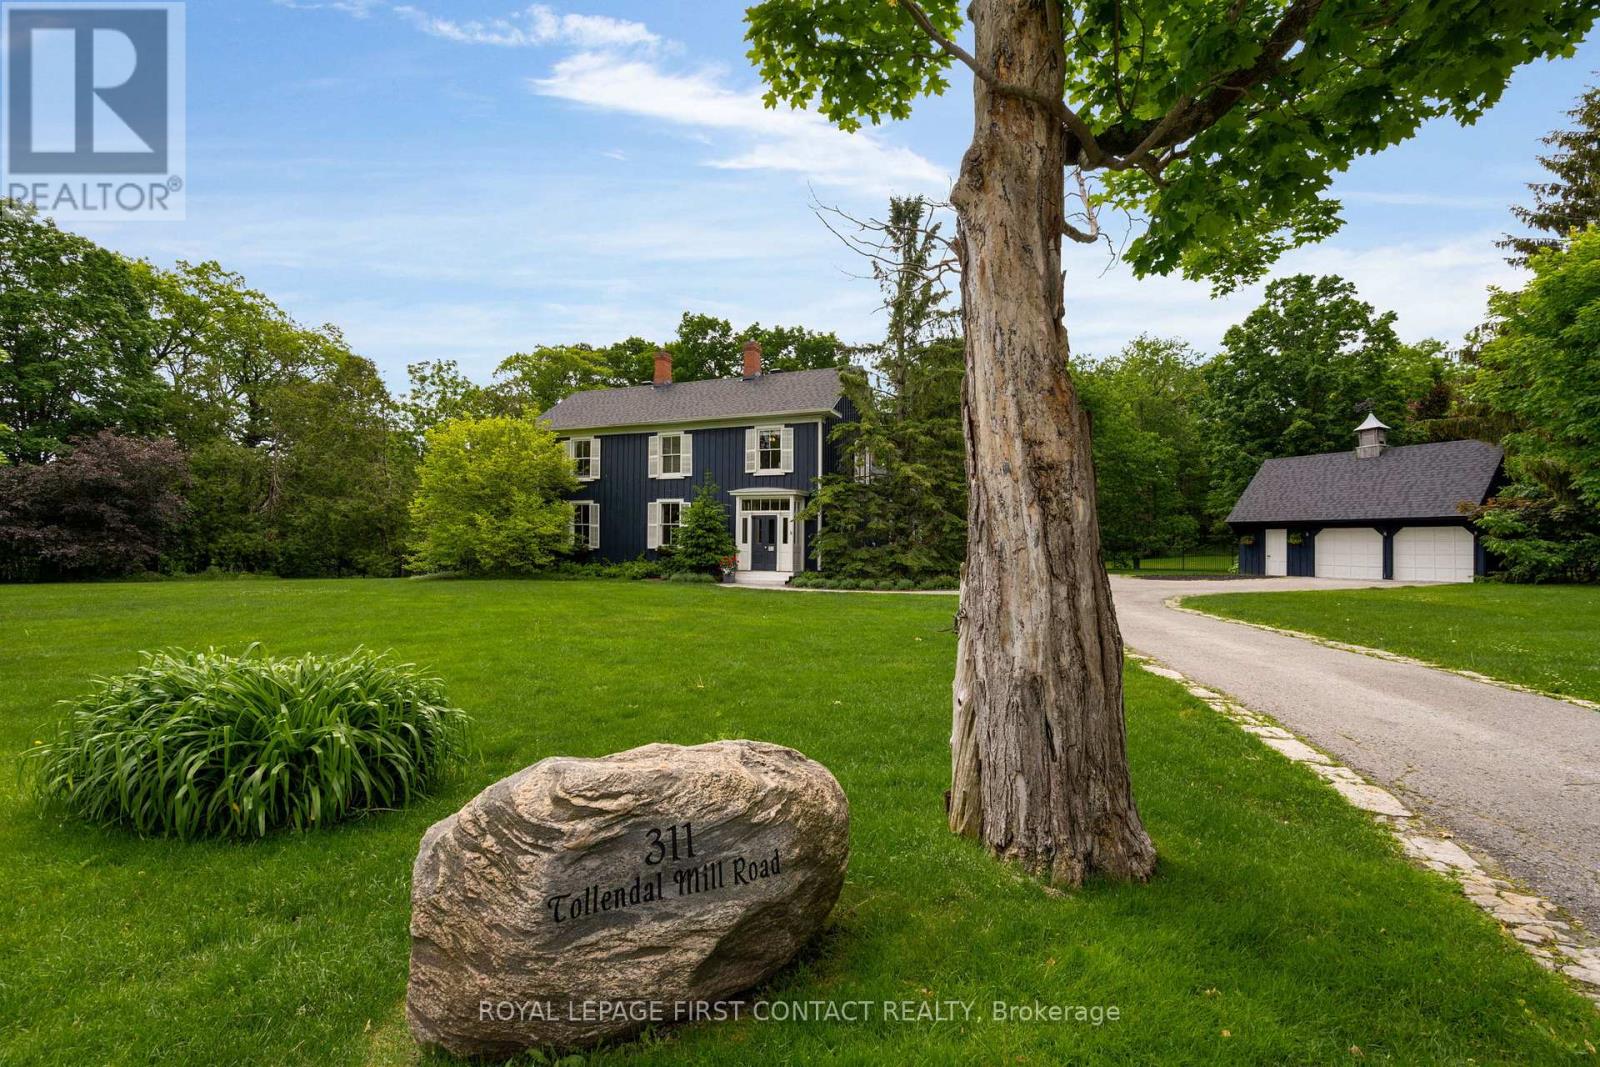
311 Tollendal Mill Road
Barrie, Ontario
A rare find within the City of Barrie - private, treed 1.23 acre lot, backing onto Lover's Creek, in the exclusive lakeside South Shore neighbourhood. A unique piece of history, the home was built in 1860, then relocated & restored to preserve the character in 1988, while modernizing the homes structural components, including plumbing, HVAC, electrical & foundation. The home has continued to undergo extensive renovations since. This property is the perfect blend of outdoor lifestyle & city conveniences - the Marina & walking trails steps away, a short walk to beaches of Kempenfelt Bay, and proximity to Barrie's downtown & GO Train station. Step into the impressive front foyer - the craftsmanship of the original staircase, hardwood floors & 16" baseboards. A spacious family/dining area, double french doors leading to rear yard & convenient side entrance & powder room. The renovated kitchen boasts custom cabinets, stone counters & top of the line built-in appliances, large island & walk-in pantry. Open concept & tastefully restored, perfect for entertaining. The expansive living room features gas fireplace & beautiful, large windows w/tranquil views. On the 2nd level you will find the primary suite w/it's own fireplace, walk-in closet & 5-pcs semi-ensuite boasting a new double vanity, vintage stand alone tub & large walk-in shower. Also on this level - the guest suite, which was the original staff quarters. It offers a private bedroom, 3 pcs bath & bonus space, 2nd floor laundry room, along w/its own staircase to the main level. The basement is finished w/ a rec room, large utility/laundry room, & workshop with bulkhead door yard access. The fenced backyard has a cottage-like feel w/ expansive, covered, composite deck, perfect for enjoying morning coffee or afternoon BBQ while taking in the forest views. The long laneway leads to oversized double car garage w/loft space. Modern conveniences; BI deck heater, BBQ hook up, irrigation system. New roof installed this year (id:55499)
Royal LePage First Contact Realty
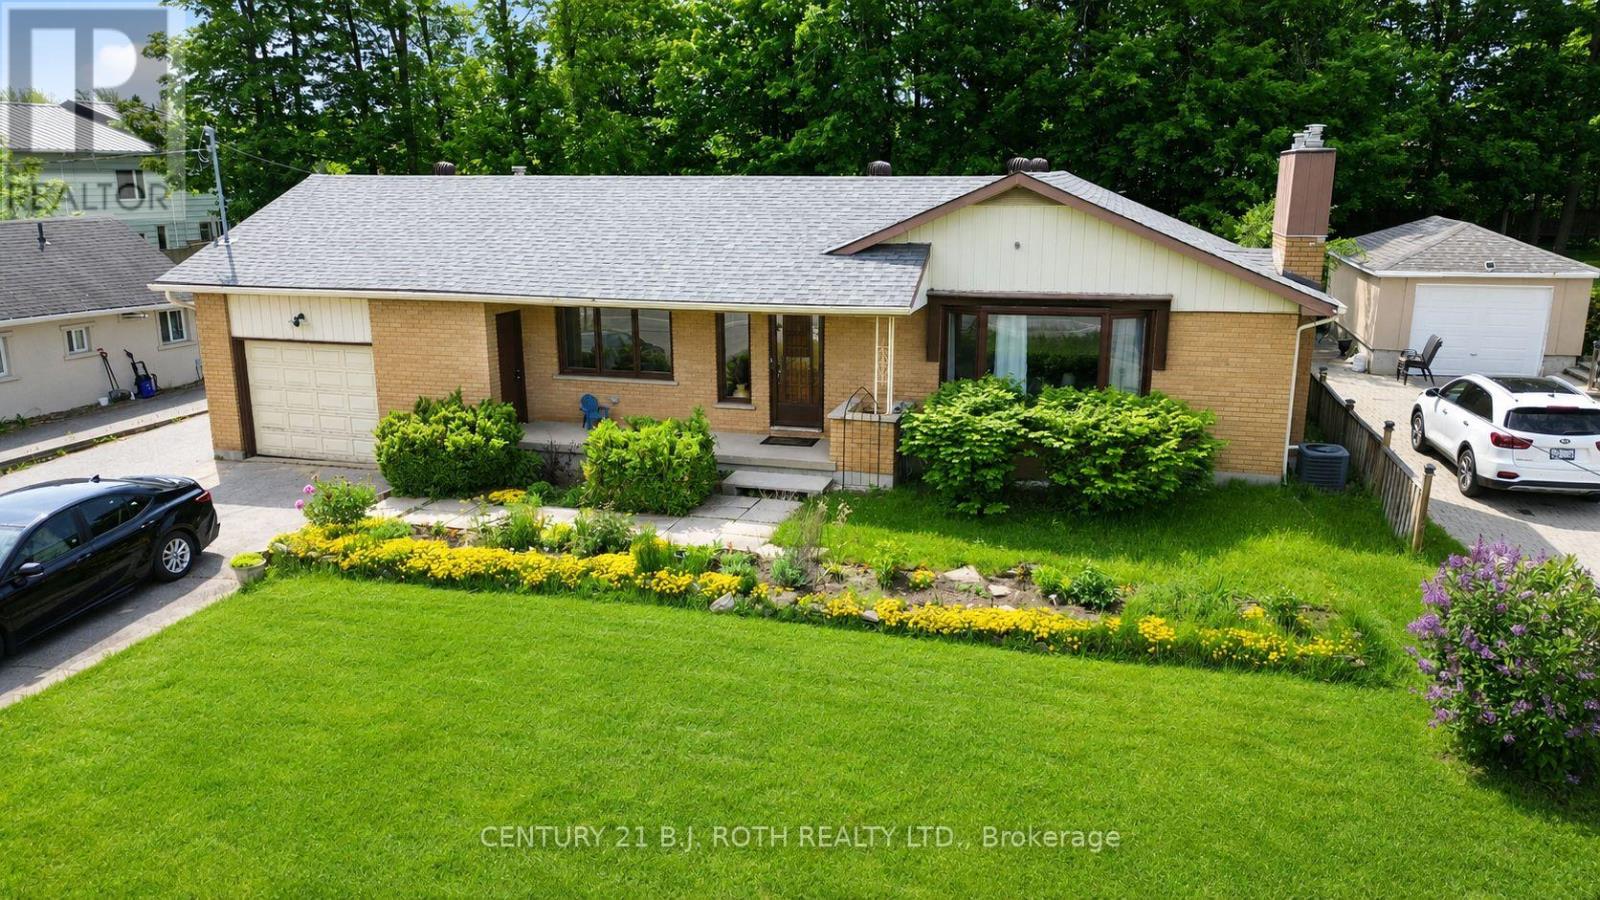
823 Essa Road
Barrie, Ontario
Presenting 823 Essa Road, set on an expansive 75' x 200' mature lot in one of Barrie's most rapidly evolving corridors. Surrounded by ongoing and recent development, this property offers a rare opportunity for both immediate income potential and long-term redevelopment upside. Ideal for today's savvy buyer, the home features a fully self-contained in-law suite with separate access, perfect for multigenerational living or conversion into a legal duplex. Beyond its current use, the true value lies in the future potential, with the possibility of additional dwelling units or redevelopment as this stretch of Essa Road continues to transform. Notably, this represents one of the last remaining pockets of large, mature lots in the area, with many neighbouring properties already transitioned into townhome and low- to mid-rise developments. The main level offers 3 spacious bedrooms and 2 bathrooms, highlighted by a beautifully updated open-concept kitchen featuring stainless steel appliances, white shaker cabinetry, and a modern tiled backsplash. The bright and inviting living room is anchored by a charming bay window and a cozy gas fireplace with custom built-ins. The lower level, with private access through the garage, includes a newly completed (2026) 1-bedroom suite with a full kitchen and bathroom, ideal for rental income or extended family. Additional updates include: roof (2019), furnace (2019), and air conditioning (2019). 823 Essa Road delivers the perfect blend of immediate functionality and future opportunity in a high-growth location. (id:55499)
Century 21 B.j. Roth Realty Ltd.
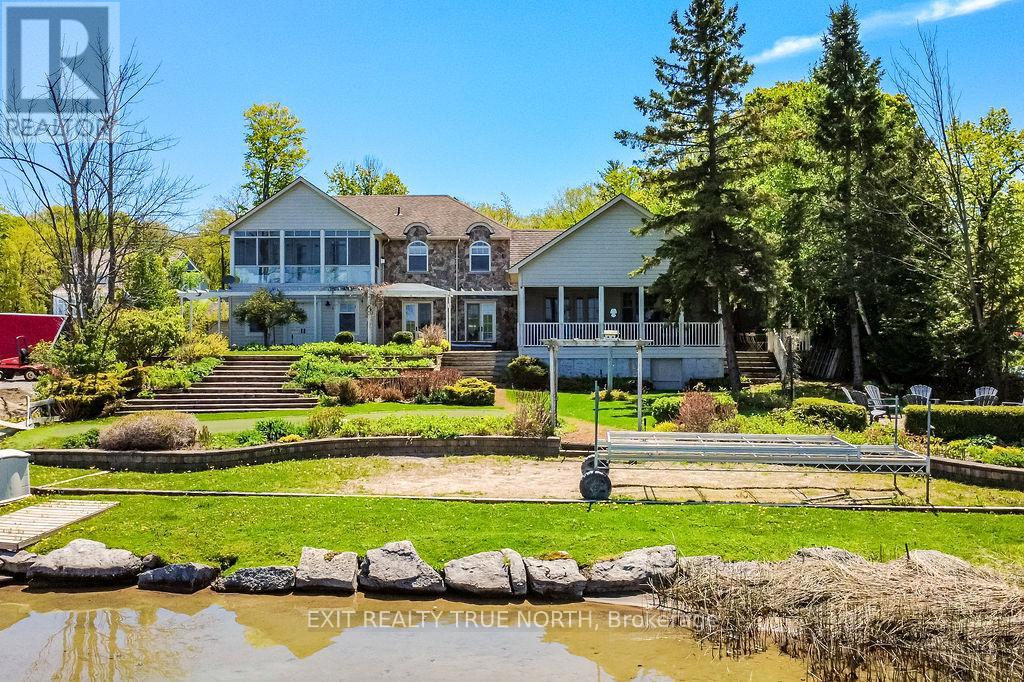
3021 Sandy Bend
Springwater, Ontario
Nantucket charm meets Orr Lake living. This is the kind of property buyers wait years for. Set on a beautifully landscaped waterfront lot with 100 feet of sandy shoreline, this home offers over 3,100 sq ft of thoughtfully designed living, blending comfort with refined coastal style. The chef's kitchen anchors the home, flowing seamlessly into a warm and inviting family room with custom built-ins and a wet bar-ideal for both everyday living and entertaining. The primary suite is a true retreat, featuring a beautifully finished ensuite, private balcony, and stunning lake views that carry throughout the home. In addition, there are three more generously sized bedrooms upstairs as well as a main floor guest room, providing ample space for family or guests. Outside, the lifestyle really comes to life. Enjoy a professionally landscaped yard, water side putting green and expansive decking with multiple areas to relax, boasting an outdoor kitchen area featuring a stone oven-perfect for hosting or unwinding by the water. Located just 25 minutes to Barrie and an easy hour to the GTA, this property offers the rare balance of convenience and escape, whether as a full-time residence or year-round cottage. Opportunities like this are few and far between, truly a special property! (id:55499)
Exit Realty True North
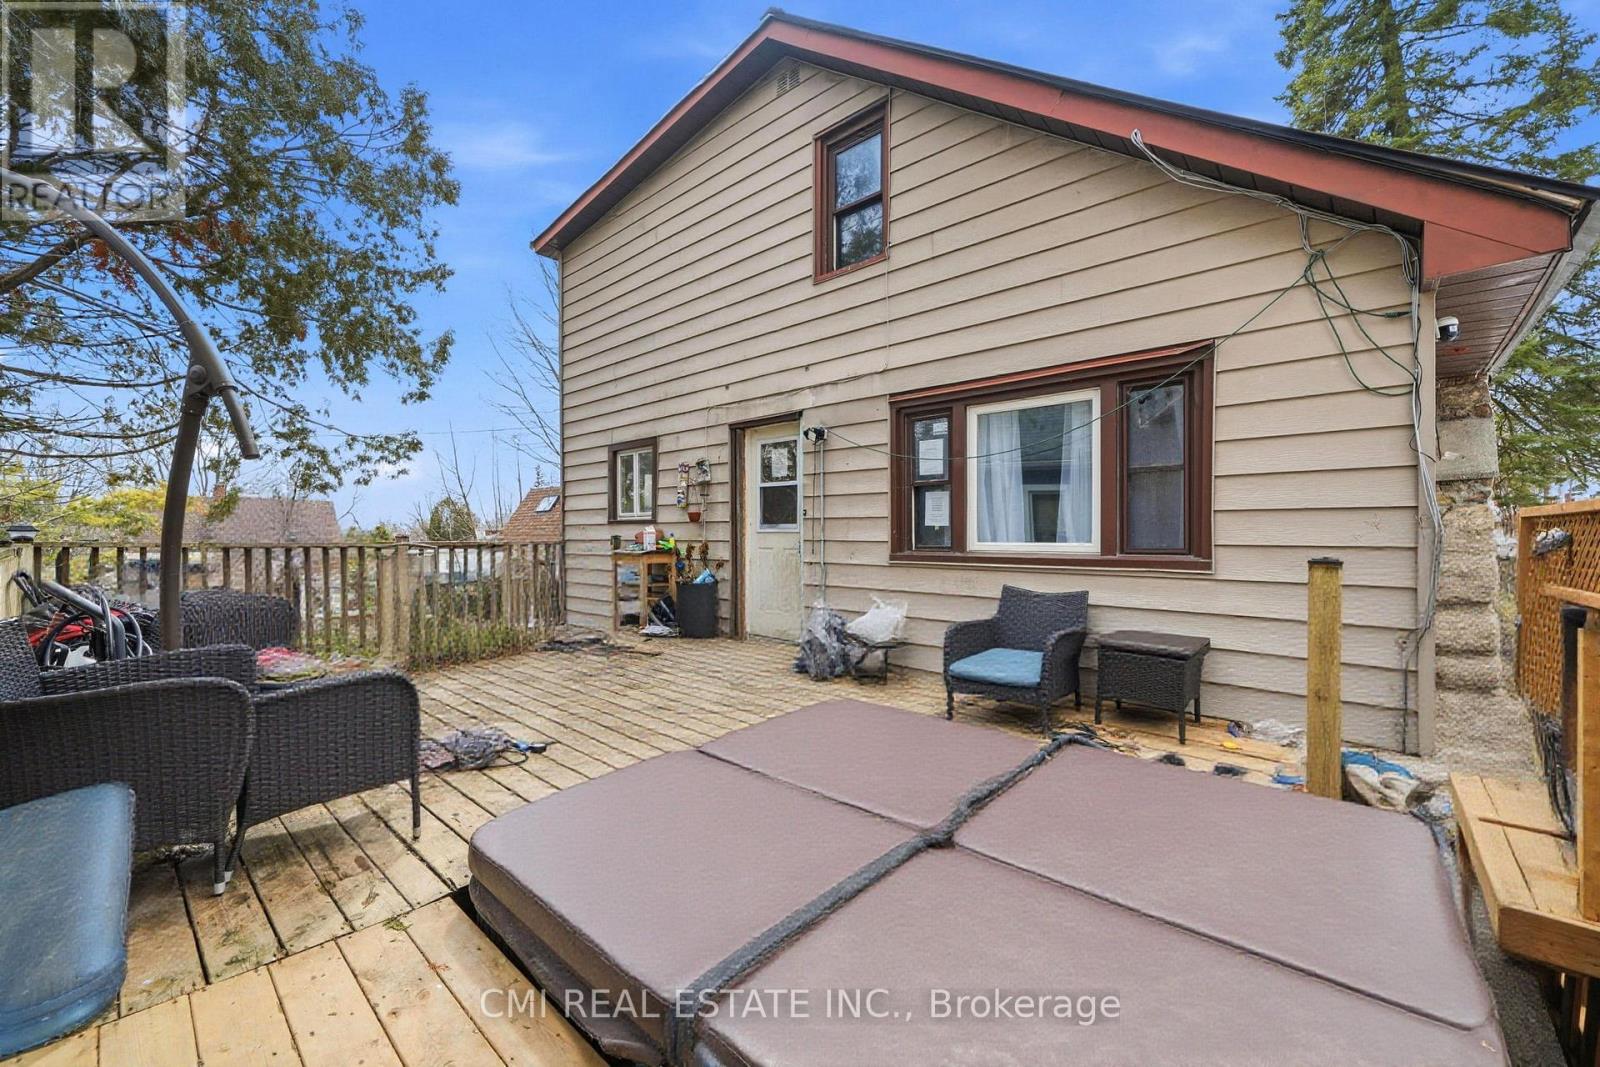
345 Linwood Avenue
Orillia, Ontario
Opportunity awaits in this detached 1-storey family home located on a quiet residential street in south-central Orillia. Situated on a standard-sized lot measuring approximately 57.6 x 115 ft (irregular), this property offers a solid footprint with 1,472 sq. ft. above grade plus a full, mostly finished basement. The home features 4+1 bedrooms and three 3-piece bathrooms, providing flexible living space for families, multi-generational living, or renovation potential.The main level offers a functional layout with a combined living and dining area, kitchen, bedroom, and full bathroom. The upper level includes additional bedrooms with hardwood flooring. The partly finished basement includes a recreation room, bedroom, and a partially completed bathroom, offering added living space. Flooring throughout is a mix of hardwood, laminate, carpet, and vinyl. (id:55499)
Cmi Real Estate Inc.
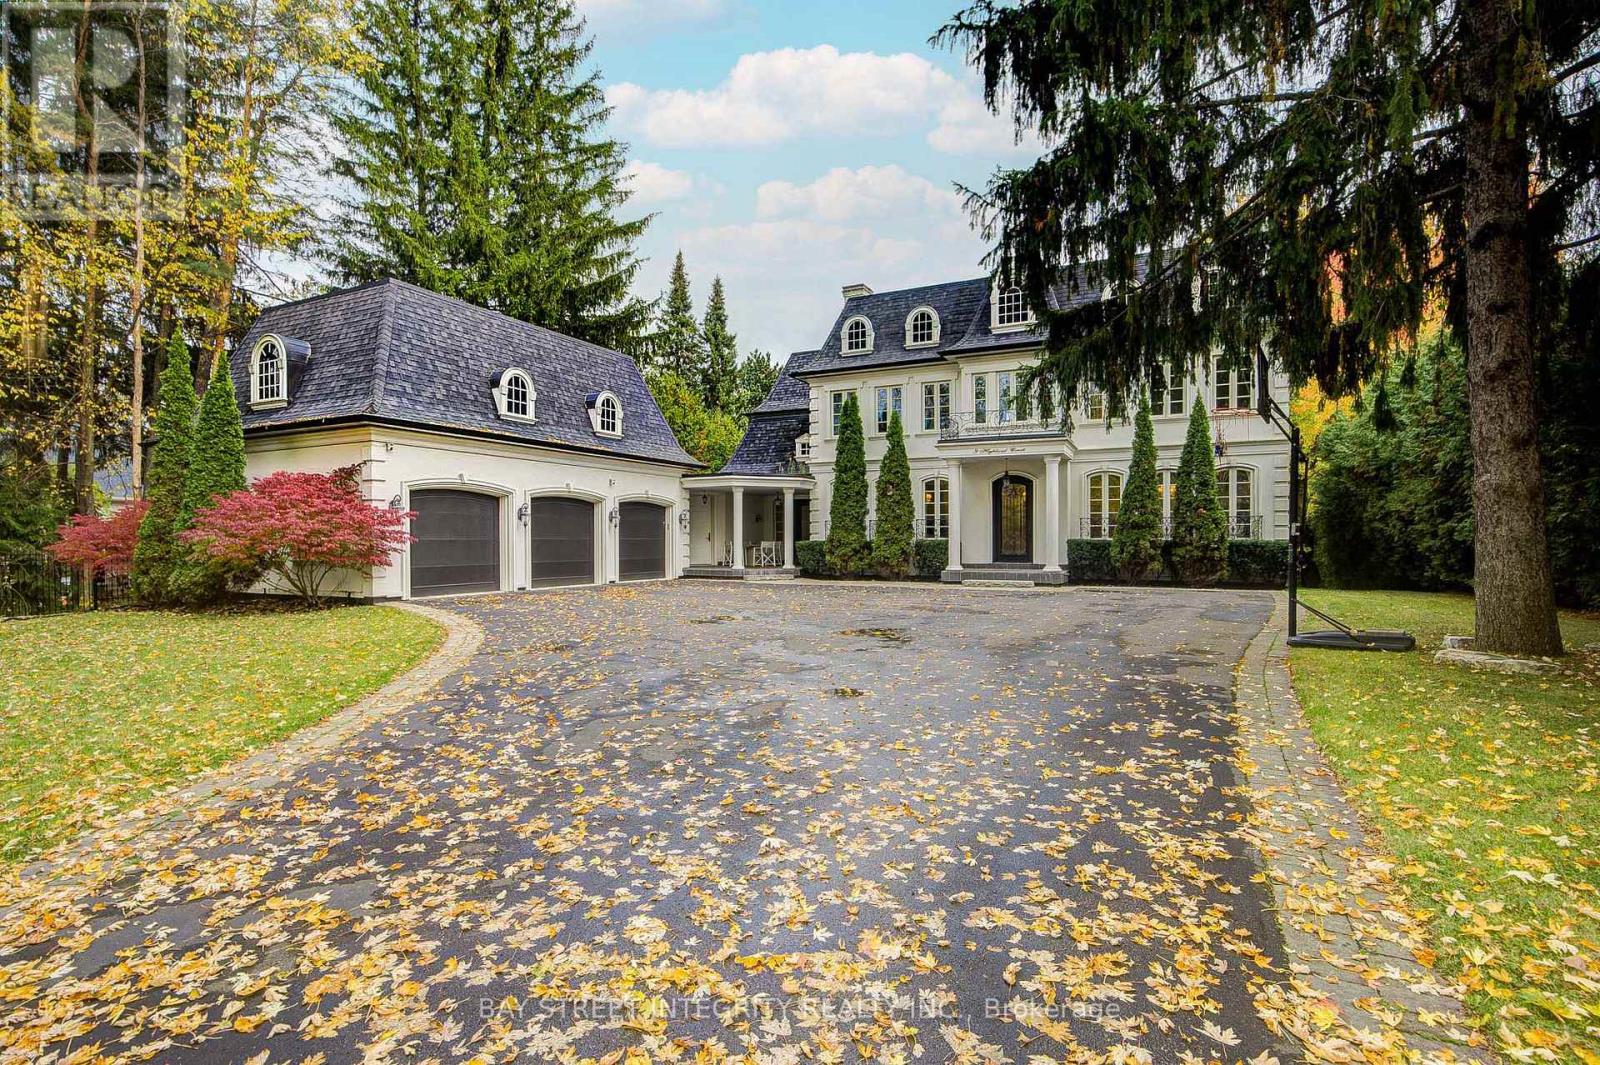
9 Highland Court
Aurora, Ontario
A spectacular custom-built luxury estate on a quiet cul-de-sac in Aurora's most prestigious neighbourhood. 100'x234' ravine lot with breathtaking forest and creek views offering complete privacy. Approx. 9,000 sq.ft of living space . 5 bedrooms, 9 baths, 7 fireplaces, 3-car garage with remote-controlled gated driveway. Fully upgraded with marble tiles, New Renovation designer bathrooms & custom stone fireplaces. Walk-out basement with Stunning audio room, wine cellar, bar, yoga & games rooms. Backyard oasis with inground pool, surrounded by mature trees, full-yard automatic sprinkler system, and fully fenced yard with automatic gate. Close to St. Andrew's, Aurora High & all amenities. (id:55499)
Bay Street Integrity Realty Inc.
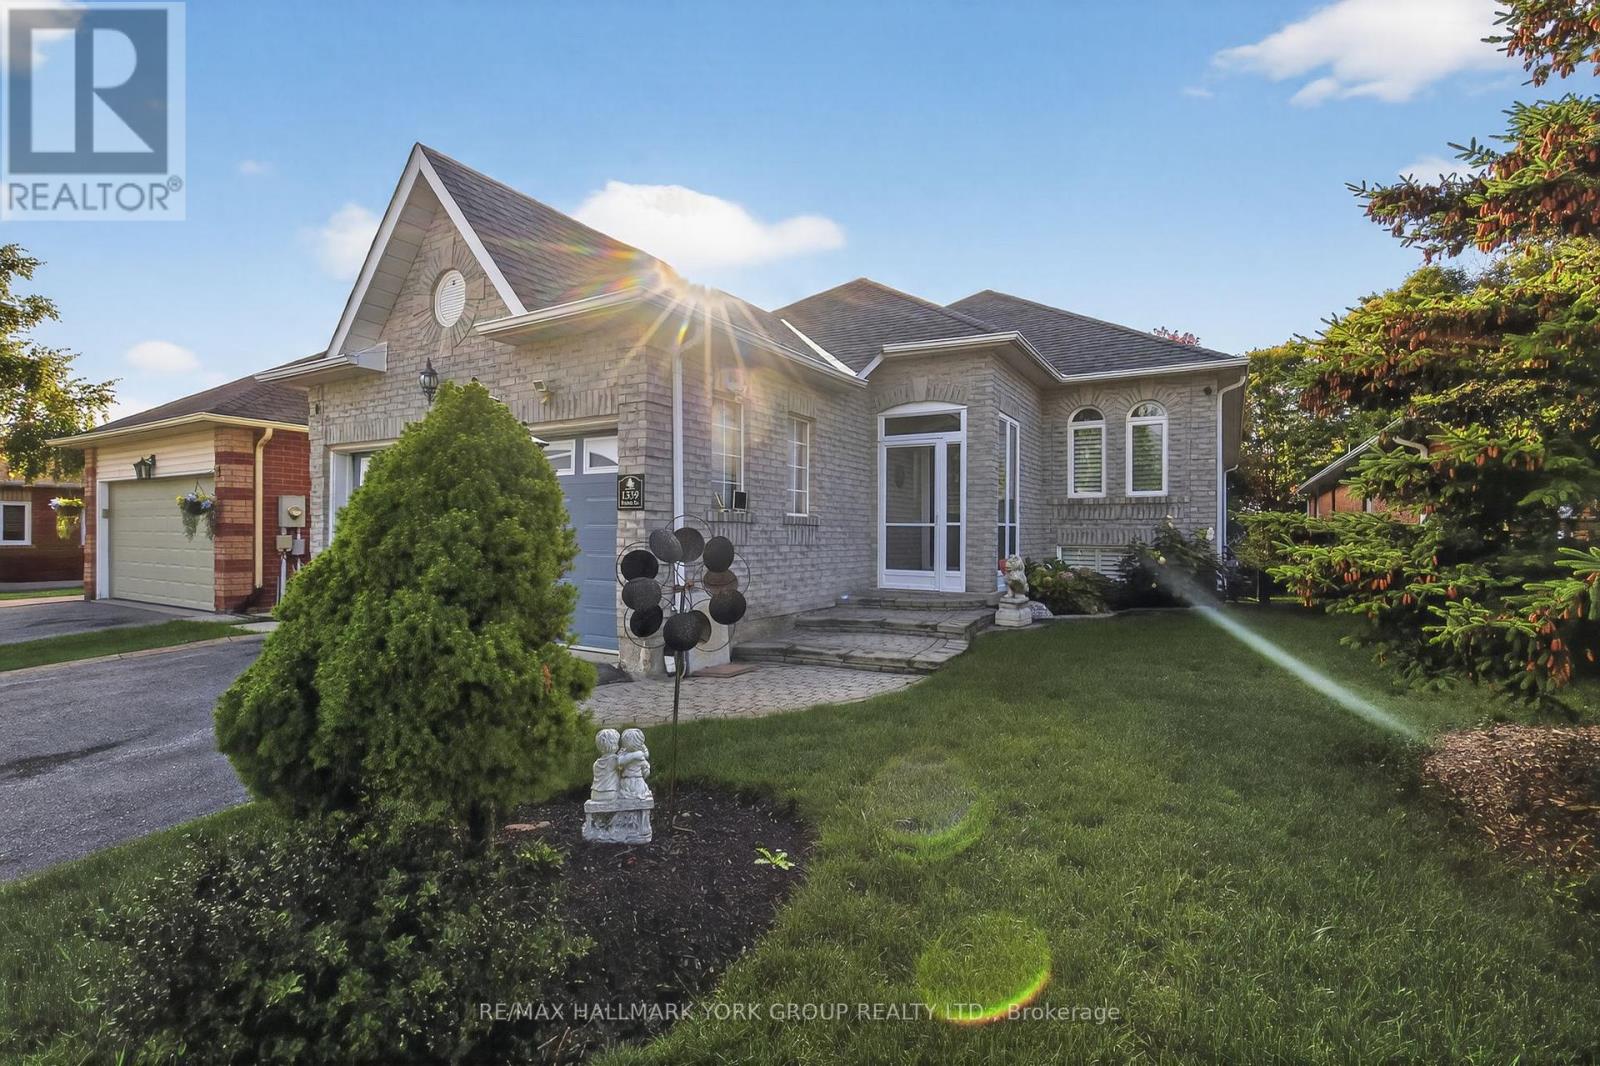
1339 Forest Street
Innisfil, Ontario
Rarely offered raised bungalow with walk-out basement backing onto lush greenspace! This exceptional home offers approximately 3,000+ sq ft of finished living space designed for comfort and versatility. The thoughtfully designed main floor features 2 spacious bedrooms, abundant natural lighting and a walk-out to an elevated deck overlooking tranquil greenspace...no neighbours behind. The expansive finished walk-out basement provides incredible additional living space with excellent in-law suite potential. Perfect for entertaining, multi-generational living, or those seeking the ideal blend of privacy and convenience in beautiful Alcona. Located just minutes to Lake Simcoe, beaches, parks, marinas, walking trails, shopping, restaurants, schools, and everyday amenities. Enjoy easy access to Innisfil Beach Park, the vibrant waterfront lifestyle of Friday Harbour Resort, golf courses, recreation facilities, and commuter routes including Highway 400. Experience the perfect balance of nature, privacy, and modern convenience in one of Innisfil's most desirable communities. (id:55499)
RE/MAX Hallmark York Group Realty Ltd.
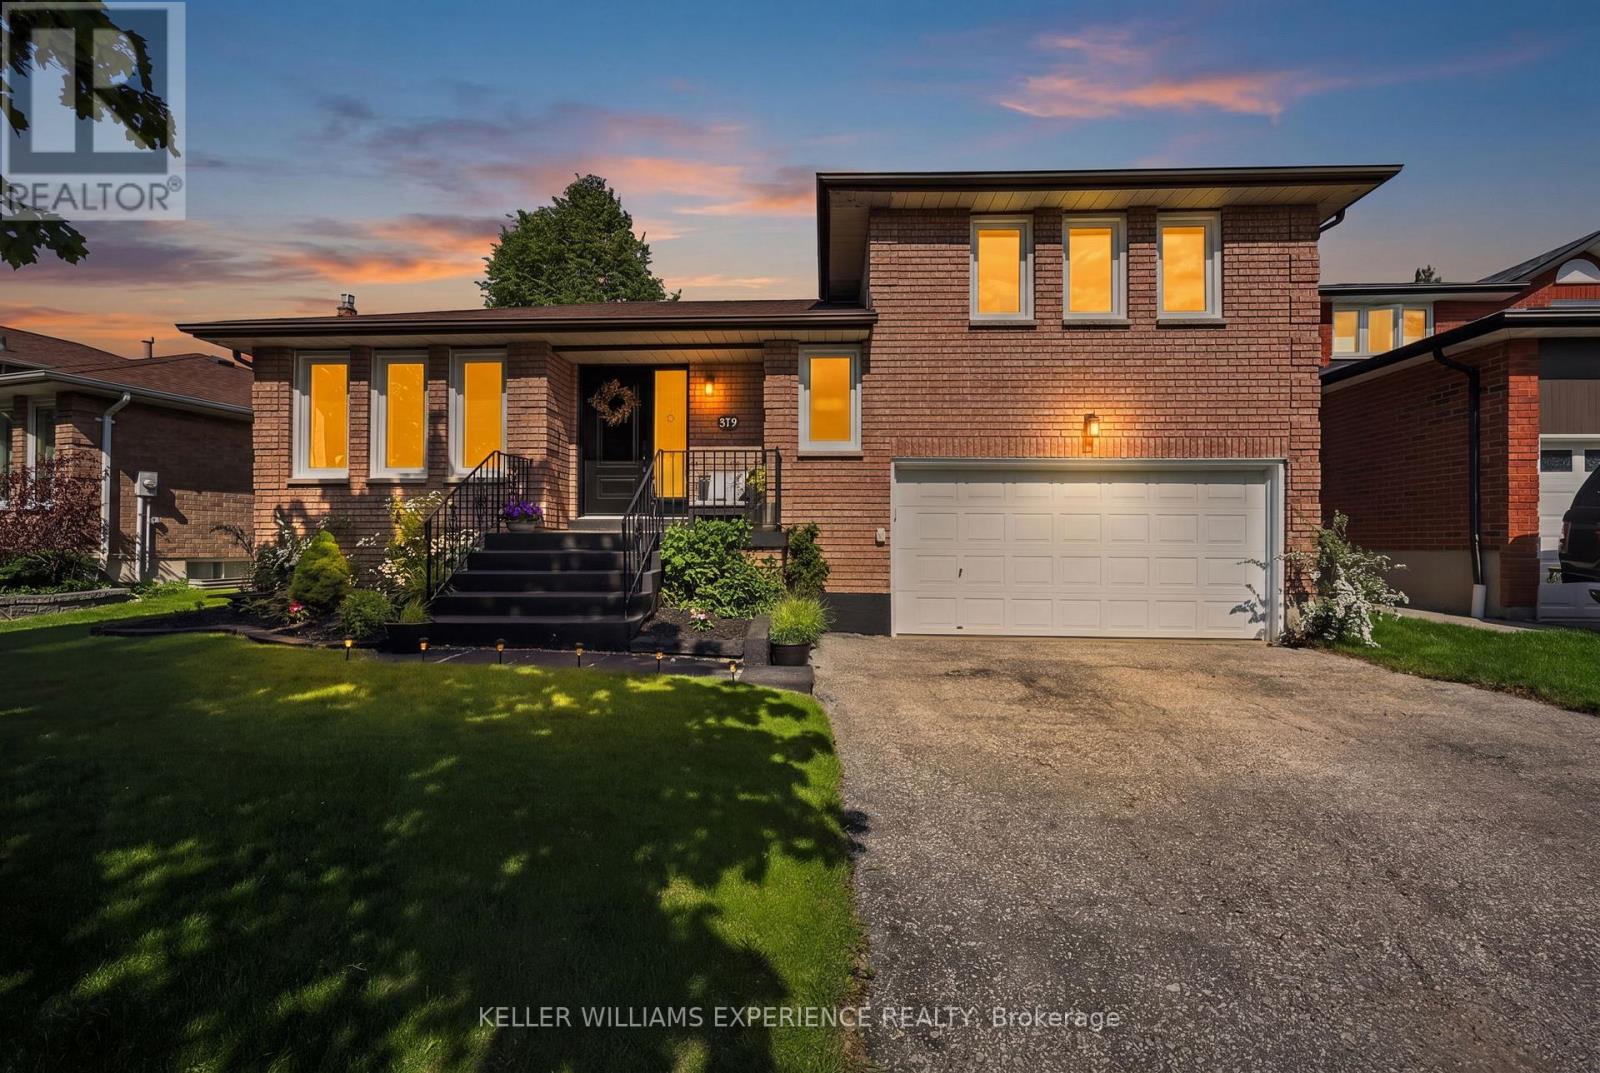
315 Hemlock Drive
Whitchurch-Stouffville, Ontario
Welcome to this beautifully renovated home nestled in one of Whitchurch-Stouffville's most desirable family-friendly communities. Thoughtfully updated and meticulously maintained, this impressive 3+1 bedroom residence with a versatile den and two bathrooms showcases exceptional pride of ownership throughout. Designed with both comfort and functionality in mind, the spacious layout offers flexible living spaces ideal for growing families, multi-generational living, downsizers, or those working from home. The additional bedroom and den provide endless possibilities for a home office, guest suite, playroom, gym, or hobby space. Step outside and discover a private backyard retreat featuring professionally landscaped grounds, outstanding curb appeal, and a relaxing hot tub perfect for year-round enjoyment. Whether entertaining guests or unwinding after a long day, this outdoor space offers the perfect balance of privacy and tranquillity. Ideally located close to top-rated schools, parks, walking trails, shopping, restaurants, and everyday amenities, this home offers the perfect combination of convenience, lifestyle, and community. Move-in ready and lovingly cared for, this is a rare opportunity to own a turnkey property in one of Stouffville's most sought-after neighbourhoods. (id:55499)
Keller Williams Experience Realty
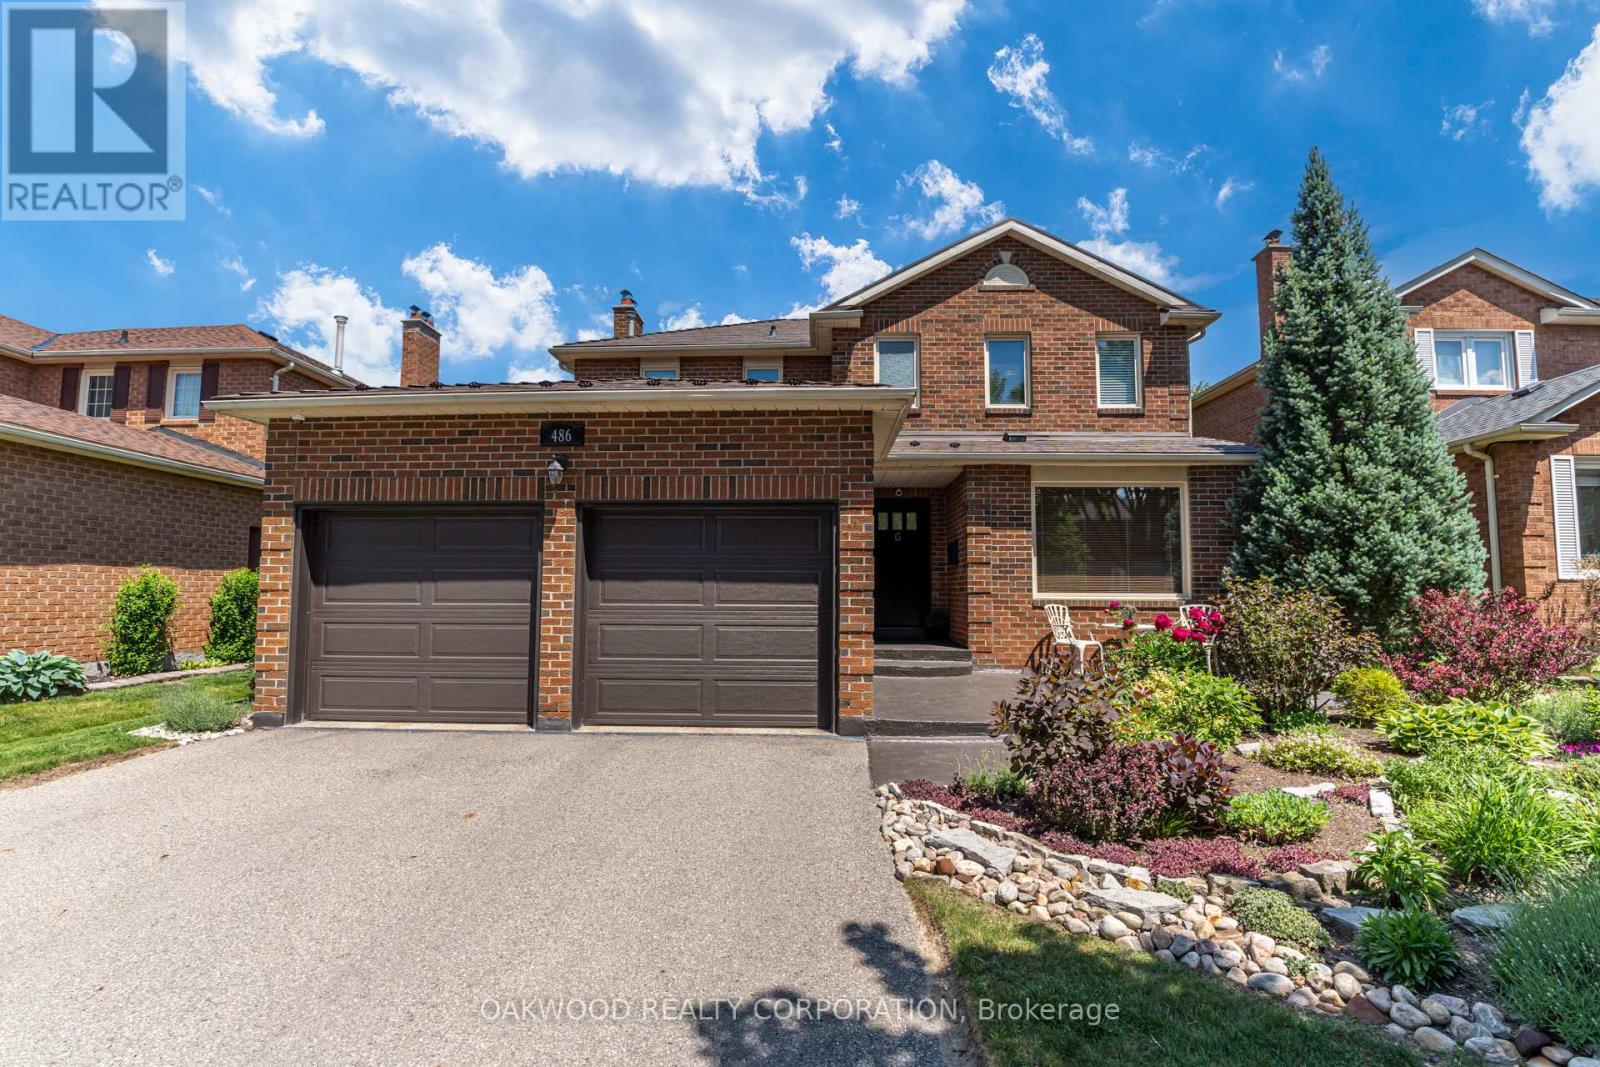
486 Greenock Drive
Vaughan, Ontario
Welcome to your new home in Maple! Turn the key and enter through the solid mahogany door into the foyer with 15 ft high ceiling. Entertain in your main floor spacious gourmet kitchen with granite countertops and large island, living room with built-in custom wall unit and eat-in area. Family room is complete with fireplace. Renovated main floor laundry with custom cabinets and Caeserstone counter with access to a two-car garage. Upper floor has three spacious bedrooms and two bathrooms. Hardwood and ceramic floors throughout. The main bedroom has its own ensuite bathroom with marble countertops and porcelain tiles and includes a walk-in closet. Finished basement includes an office, storage room, entertainment area and bathroom. Outside, enjoy the perennial gardens (no need for annual planting), large deck, metal roof, Metalex security doors and screens, fully fenced yard, in-ground sprinkler system with rain sensor and four car driveway with no sidewalk. Close to Rutherford GO station, hospital, parks, shopping centre, restaurants, schools, and all amenities. Don't miss this opportunity to buy this immaculately cared for house! (id:55499)
Oakwood Realty Corporation
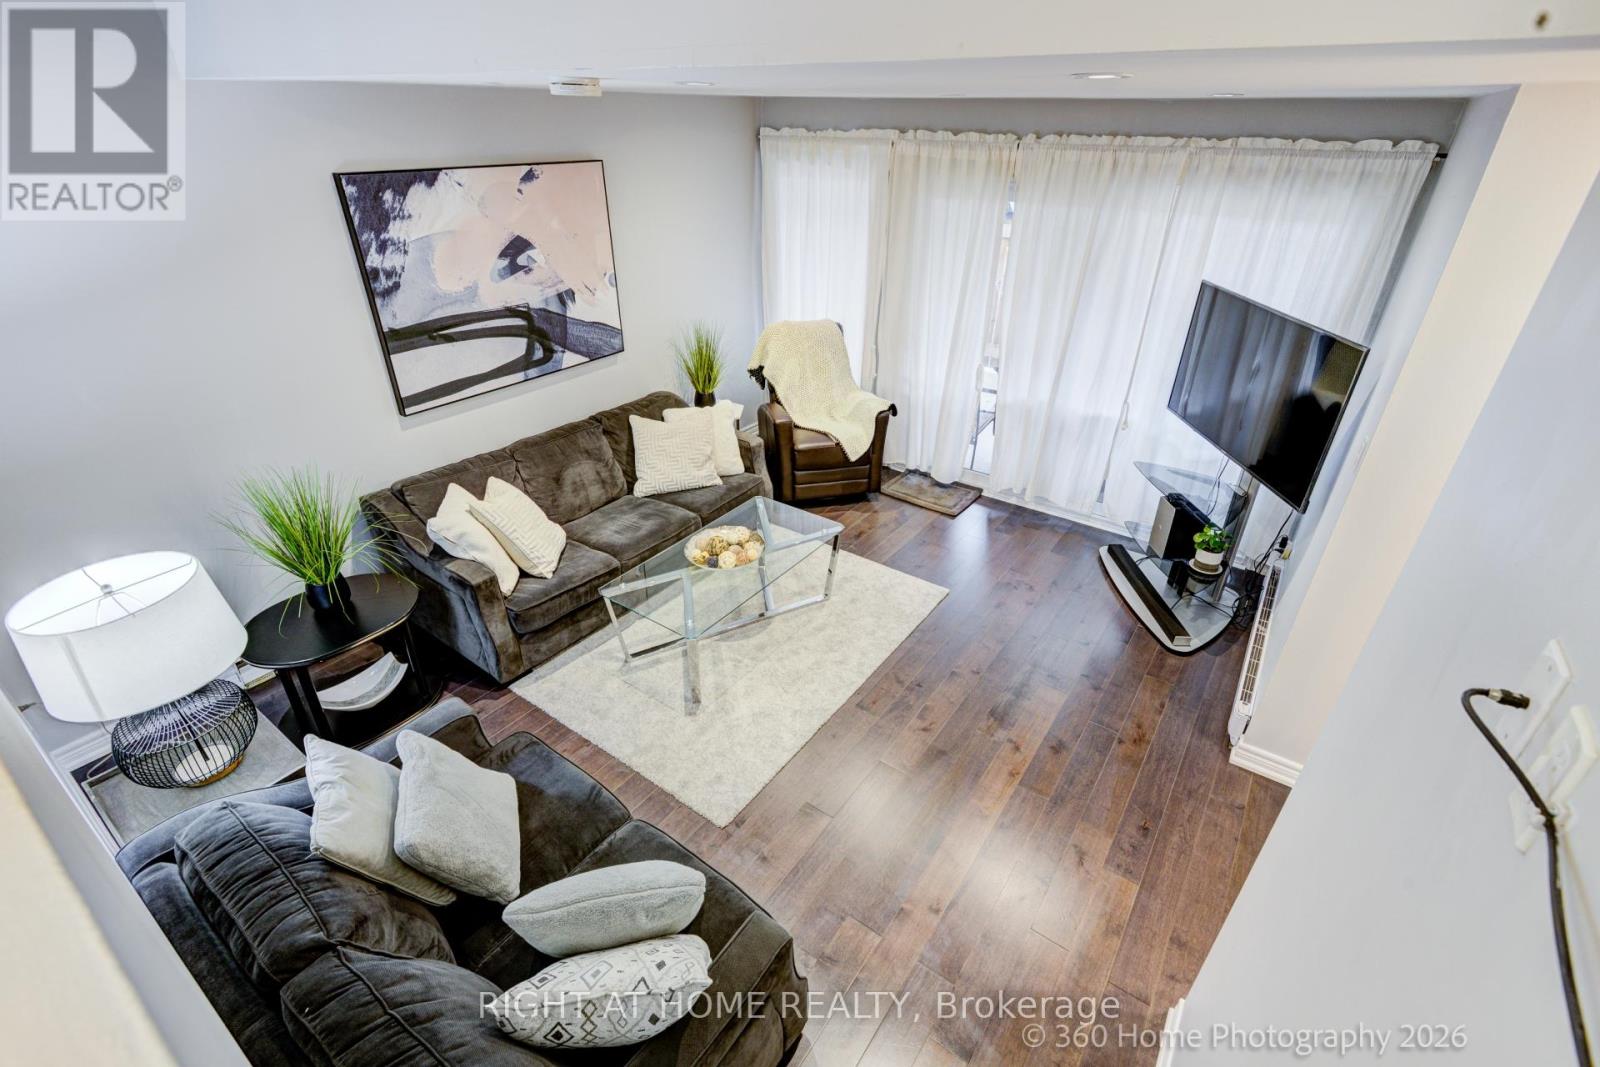
80 - 221 Milestone Crescent
Aurora, Ontario
Welcome to 221 Milestone Crescent in the heart of Aurora-offering nearly 1,500 sq. ft. of total living space in a beautifully updated 3-bedroom, 1+1 bathroom home, perfect for families and first-time buyers alike. This thoughtfully designed home showcases fresh paint, spotless flooring, pot lights, upgraded kitchen with Stainless Steel appliances featuring quartz countertops, added peninsula seating, and an opened wall that creates a bright, airy open-concept layout ideal for modern living and entertaining. This home offers true move-in-ready convenience and peace of mind. From the family room, step outside to the terrace, perfect for BBQing, relaxing, entertaining, or enjoying added privacy. Convenient covered carport parking is included, and residents enjoy access to excellent community amenities, including an outdoor pool. Ideally located within walking distance to public transit and top-rated schools such as Aurora High School and Wellington Public School, this home offers the perfect blend of comfort, updates, and location in one of Aurora's most established communities. (id:55499)
Right At Home Realty
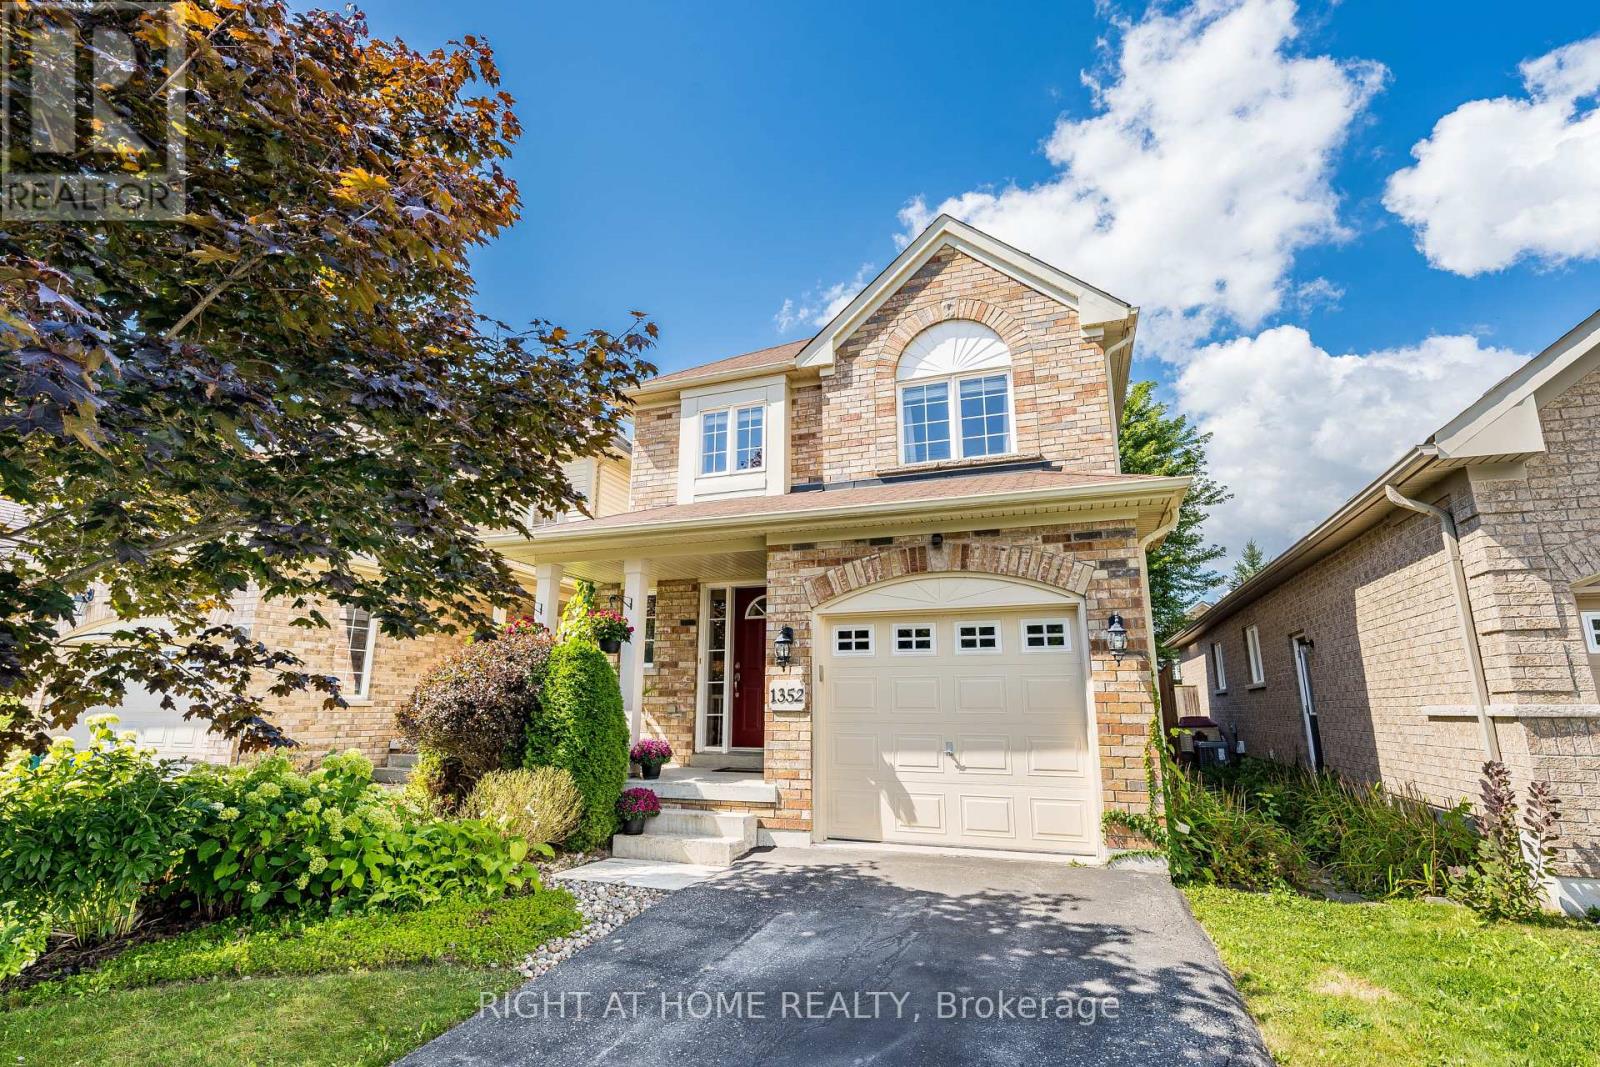
1352 Wadebridge Crescent
Oshawa, Ontario
Bright/Elegant/Spacious! Meticulously Maintained 3 Bedroom Home With Beautiful Landscaping! Over 1800sqft of Total Finished Living Space. Main Floor Featuring Hardwood, Plenty Of Windows For Natural Light & An Open Concept Perfect For Entertaining. Large Sunken Family Room With Gas Fireplace, Cathedral Ceilings And A Walk Out To The Garden. Very Cozy! Family Sized Eat In Kitchen Featuring S.S. Appliances & Waterdrop Filtration System. Patio Deck Perfect For Coffee In The Morning Or Unwinding In The Evening. Also, Take Time To Relax In The Premium Radiant Health Infrared Sauna! Primary Bedroom Featuring 4 Piece Ensuite & Walk-In Closet. Beautifully Landscaped Front To Back With Perennial Gardens & Plenty Of Greenery. Country Style Garden Shed With Water Barrel. Plenty Of Storage & Good Use Of Space Including Basement Cold Room, Storage Room & Utility Storage Space & Garage. Near Schools, Parks, Transit And Much More! A Must See! (id:55499)
Right At Home Realty
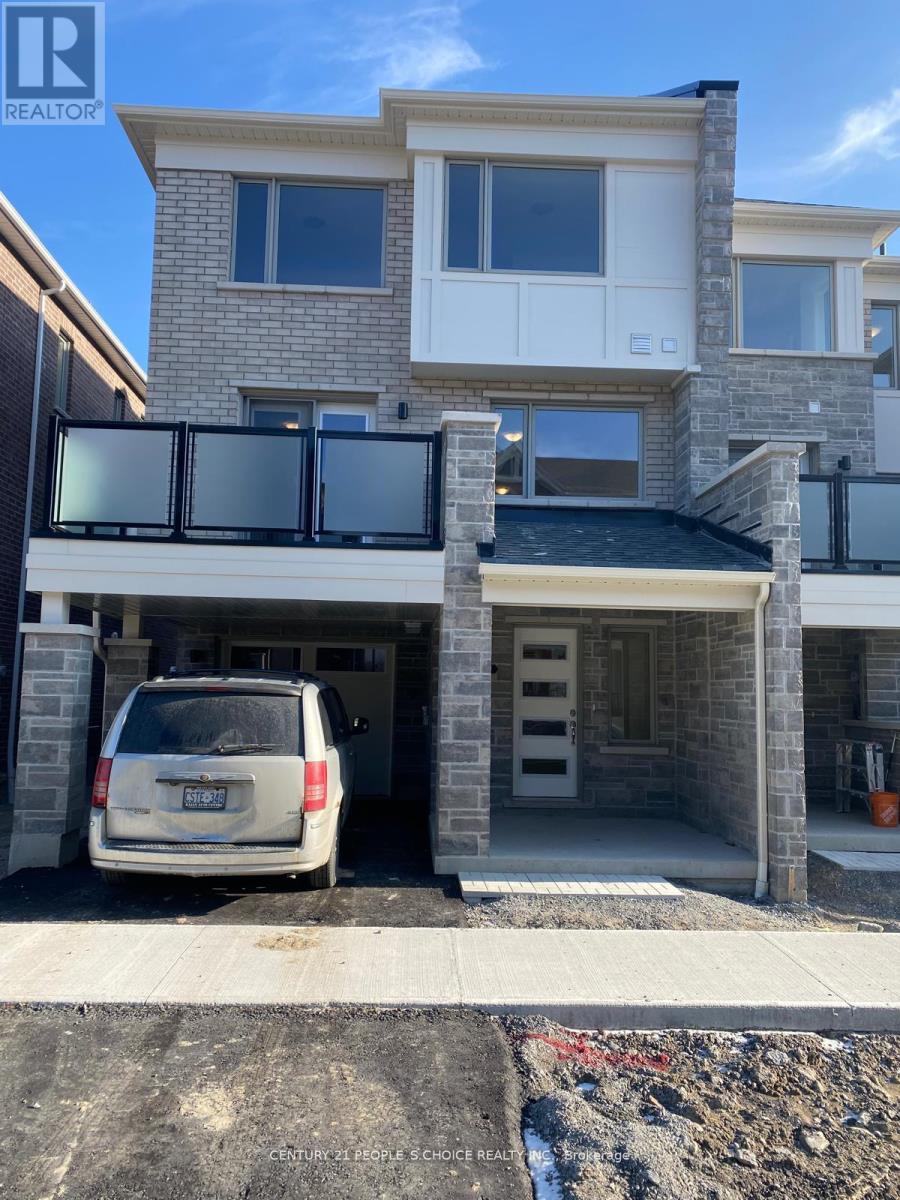
3361 Thunderbird Promenade E
Pickering, Ontario
Stunning 3 Bedroom Townhome The Perfect Family Haven! This beautiful, open-concept kitchen featuring stainless steel appliances, and a large island perfect for the avid cook or those who love to entertain. Enjoy stylish laminate flooring throughout and a sunlit interior thanks to expansive windows in every room. The elegant oak staircase leads to a generous primary suite complete with a walk-in closet and private 3-piece en-suite. All bedrooms are bright, spacious, and ideal for family living. Conveniently located close to schools, parks, shopping, transit, and more. This home offers both comfort and convenience in one fabulous package! (id:55499)
Century 21 People's Choice Realty Inc.
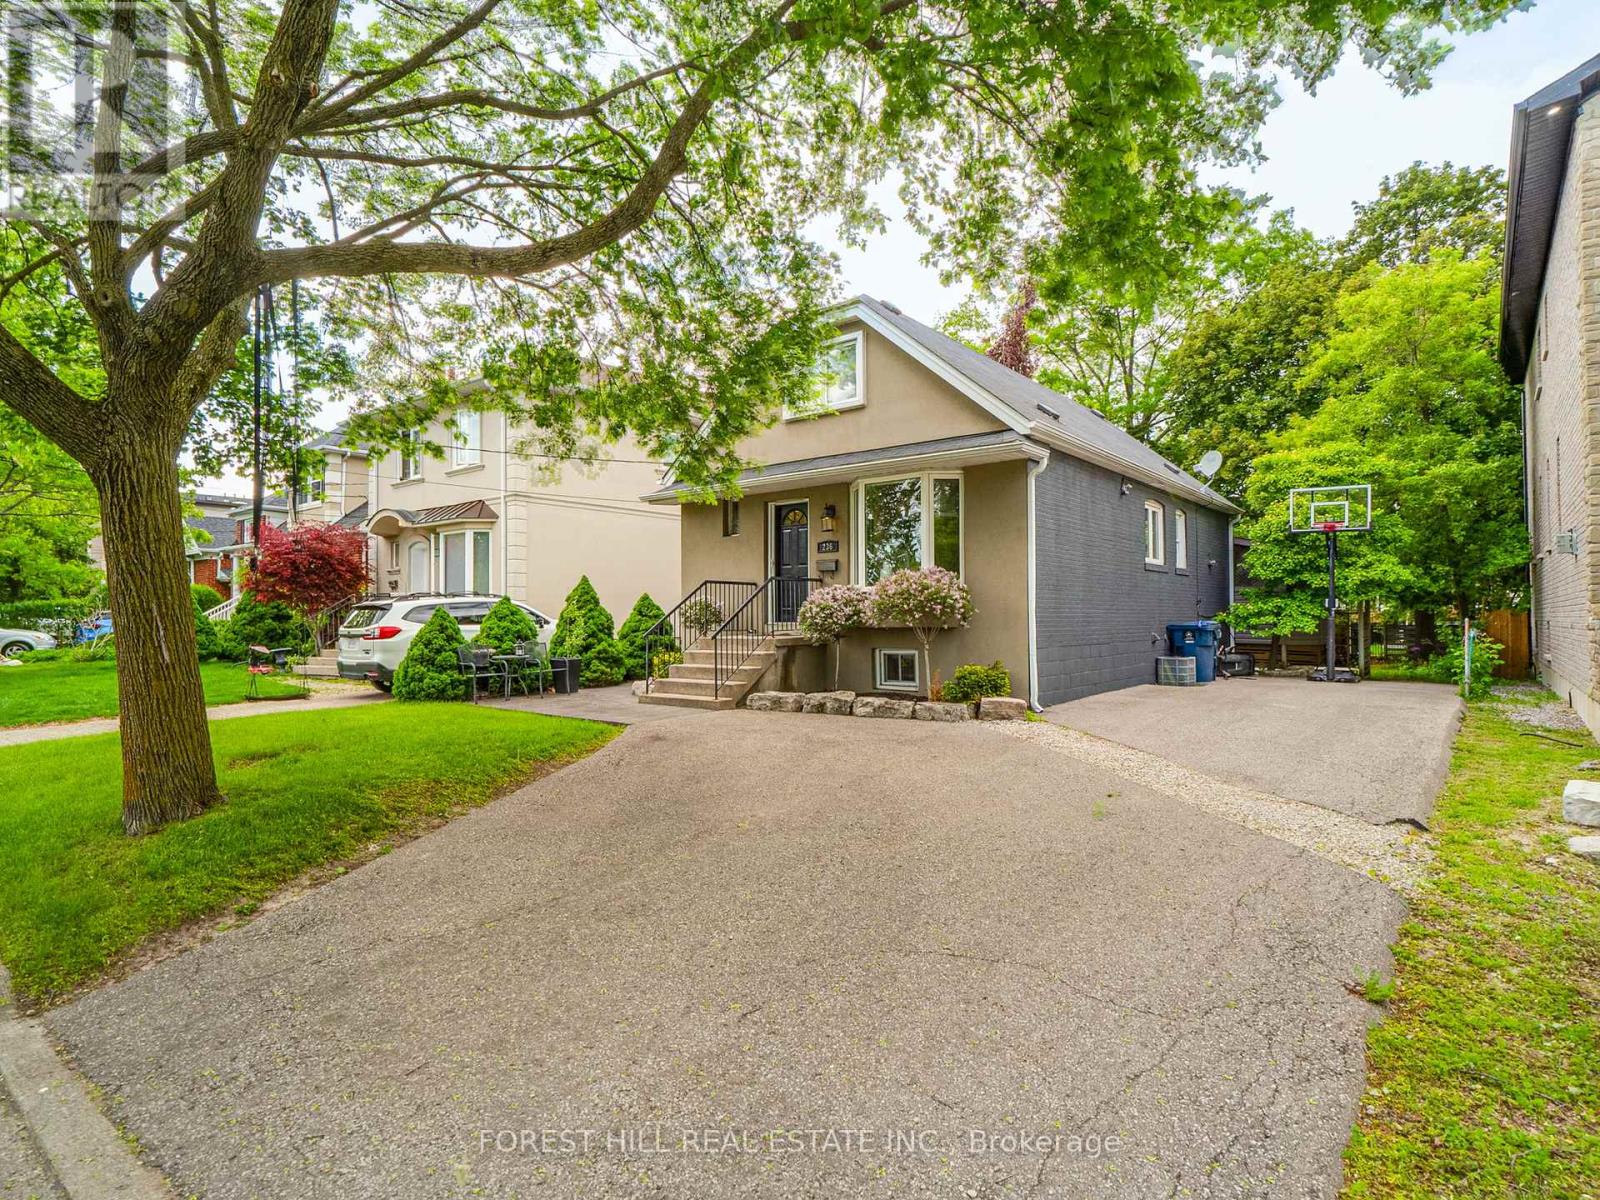
236 Cameron Avenue
Toronto, Ontario
Welcome Home to 236 Cameron Ave - An Exceptional Opportunity To Own In One Of Toronto's Most Desirable and Established Family Friendly Neighbourhoods. This Elegant Residence Showcases Timeless Curb Appeal and a Warm, Inviting Interior Designed for Modern Living. This Stunning 40 x 130 Lot Faces a Park and Features a Large Private Backyard Oasis - A Quiet Setting Ideal For Entertaining, Gardening, or Enjoying Warm Summer Days. A 3 Car Driveway With The Capability For Convenient Tandem Parking. In The Interior, The Property Features a Large Living and Dining Room With a Large Bay Window, Perfect For Keeping An Eye On Your Kid(s) While They Play In The Park. Main Floor Bedroom Used As a Great Room Featuring a Gas Fireplace, Built-Ins & a Walk-Out To Deck. Large Primary Bedroom w/ Walk-In Closet. Finished Basement With Separate Entrance and Additional Bedroom(s)/ Rec Room or Home Office. Bathrooms Conveniently Located On Each Level. Ideally Located Steps Away From Local Parks, Top Rated Schools, Public Transportation and The Vibrant Yonge St Retail and Amenities. Only a Short Drive to HWY 401. (id:55499)
Forest Hill Real Estate Inc.
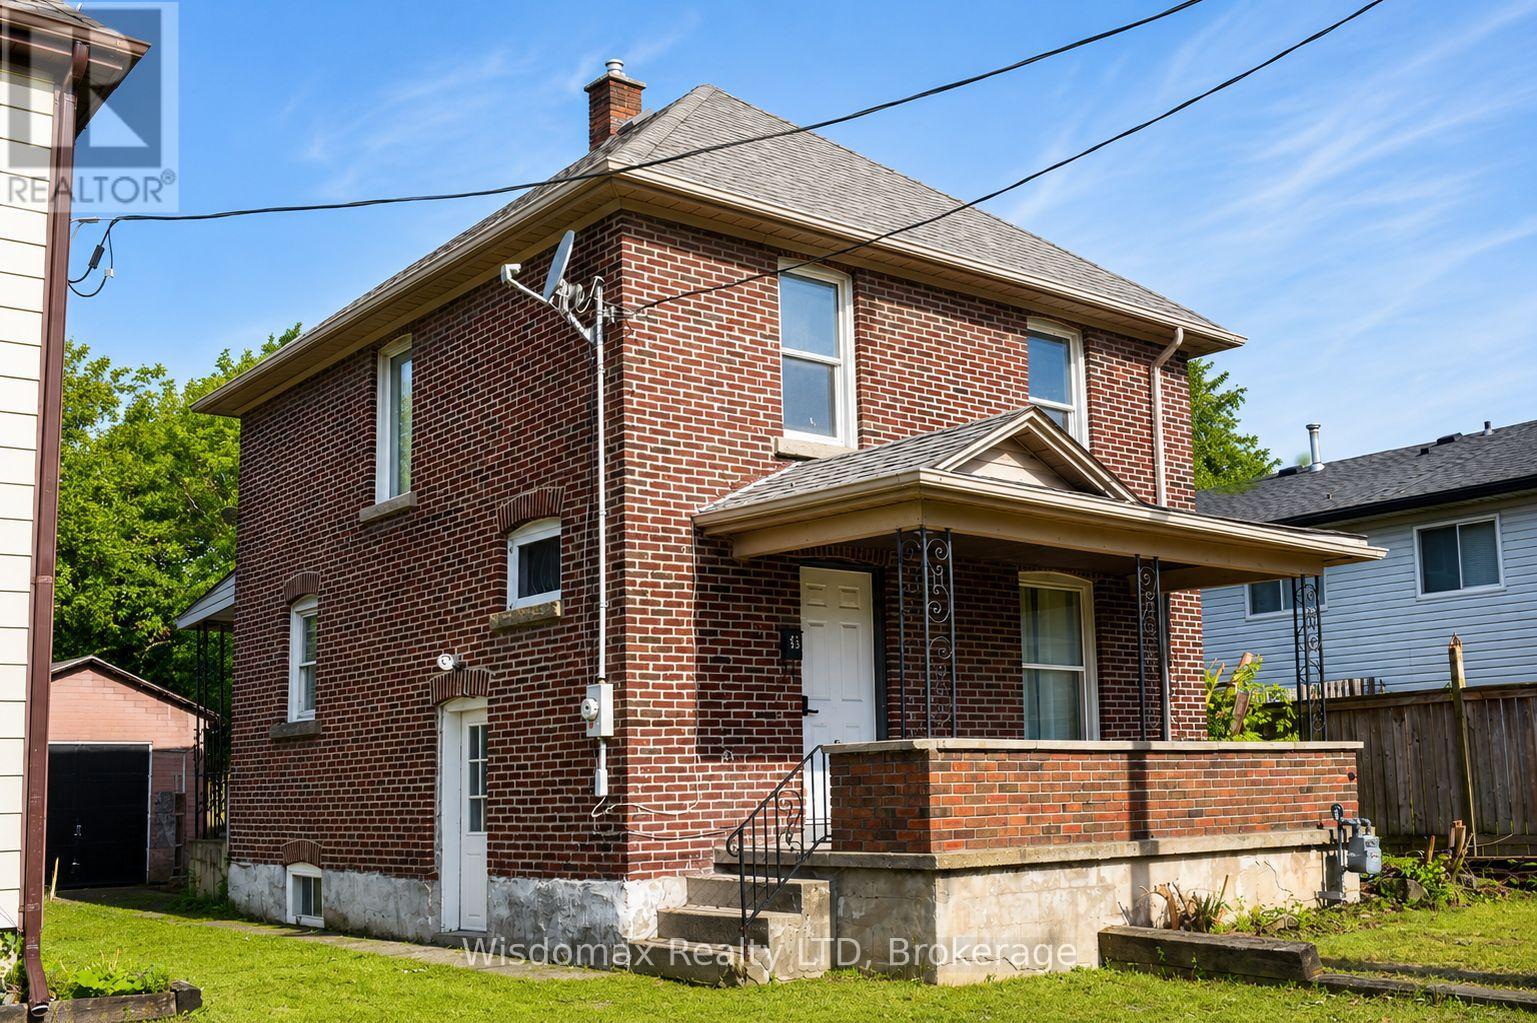
45 Pine Street N
Thorold, Ontario
Welcome to this charming solid brick two-storey home in the heart of Thorold, ideally located close to shopping, Brock University, Prince of Wales Public School, and public transit. Perfect for first-time buyers, families, or investors, this move-in-ready property features numerous updates, including updated flooring, a renovated bathroom with new plumbing, newer windows, doors, and roof. The bright main floor offers a spacious living room, formal dining room with large windows, a functional kitchen with ample cabinetry and counter space, and a renovated laundry/mudroom with access to the fully fenced backyard and detached garage. Upstairs, you'll find three bedrooms, including a large primary bedroom with a walk-in closet, along with a three-piece bathroom and new flooring throughout. A separate side entrance leads to the finished basement, complete with a kitchen, den, three-piece bathroom, and cold cellar, offering excellent potential for extended family living or additional income opportunities. (id:55499)
Wisdomax Realty Ltd
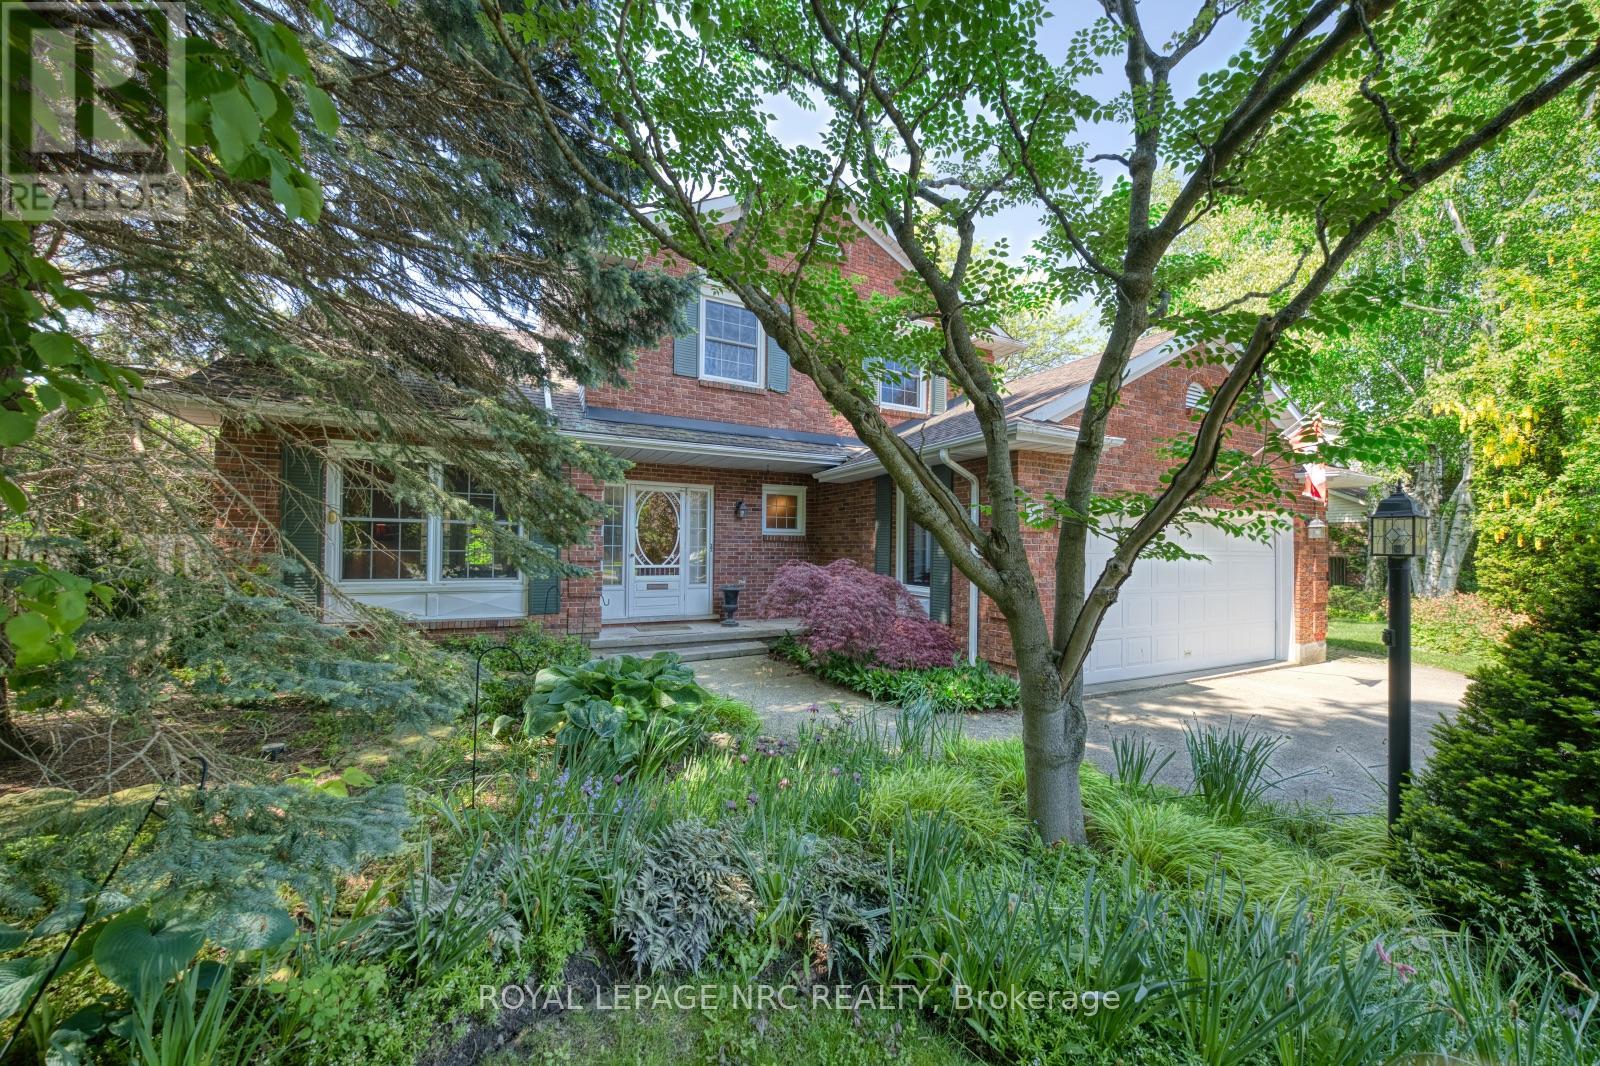
35 Garrison Village Drive
Niagara-On-The-Lake, Ontario
Welcome to 35 Garrison Village Drive, nestled in the highly sought-after Garrison Village community in the heart of Niagara-on-the-Lake. This charming two-story home offers 3 spacious bedrooms and a functional family-friendly layout designed for comfortable living. Well placed, quality skylights bring the Sun in and make for good spirits at any time. Large principal rooms made with quality and traditional family living in mind. A Polaris Hydronic Heating system provides warm, clean air at greater efficiency than a standard forced air furnace. Have you ever made use of a thermostat regulated attic fan? What a difference. Tree lined streets, walk morning, noon or night. Greet neighbors while out for a stroll, make a short drive to the Olde Towne for coffee, shops, theatre, dining or just take in the sights. The primary suite features a private 4-piece ensuite bath, and spacious walk-in closet. while the unfinished basement provides endless potential for additional living space, a recreation room, home gym, or workshop. An attached 2 car garage offers convenient parking and storage. Surrounded by beautiful mature gardens and located in one of Niagara-on-the-Lake's most desirable neighborhoods, this property combines peaceful residential living with close proximity to wineries, Old Town shops, restaurants, walking trails, and local amenities. A wonderful opportunity to enjoy the charm and lifestyle that Garrison Village is known for. (id:55499)
Royal LePage NRC Realty
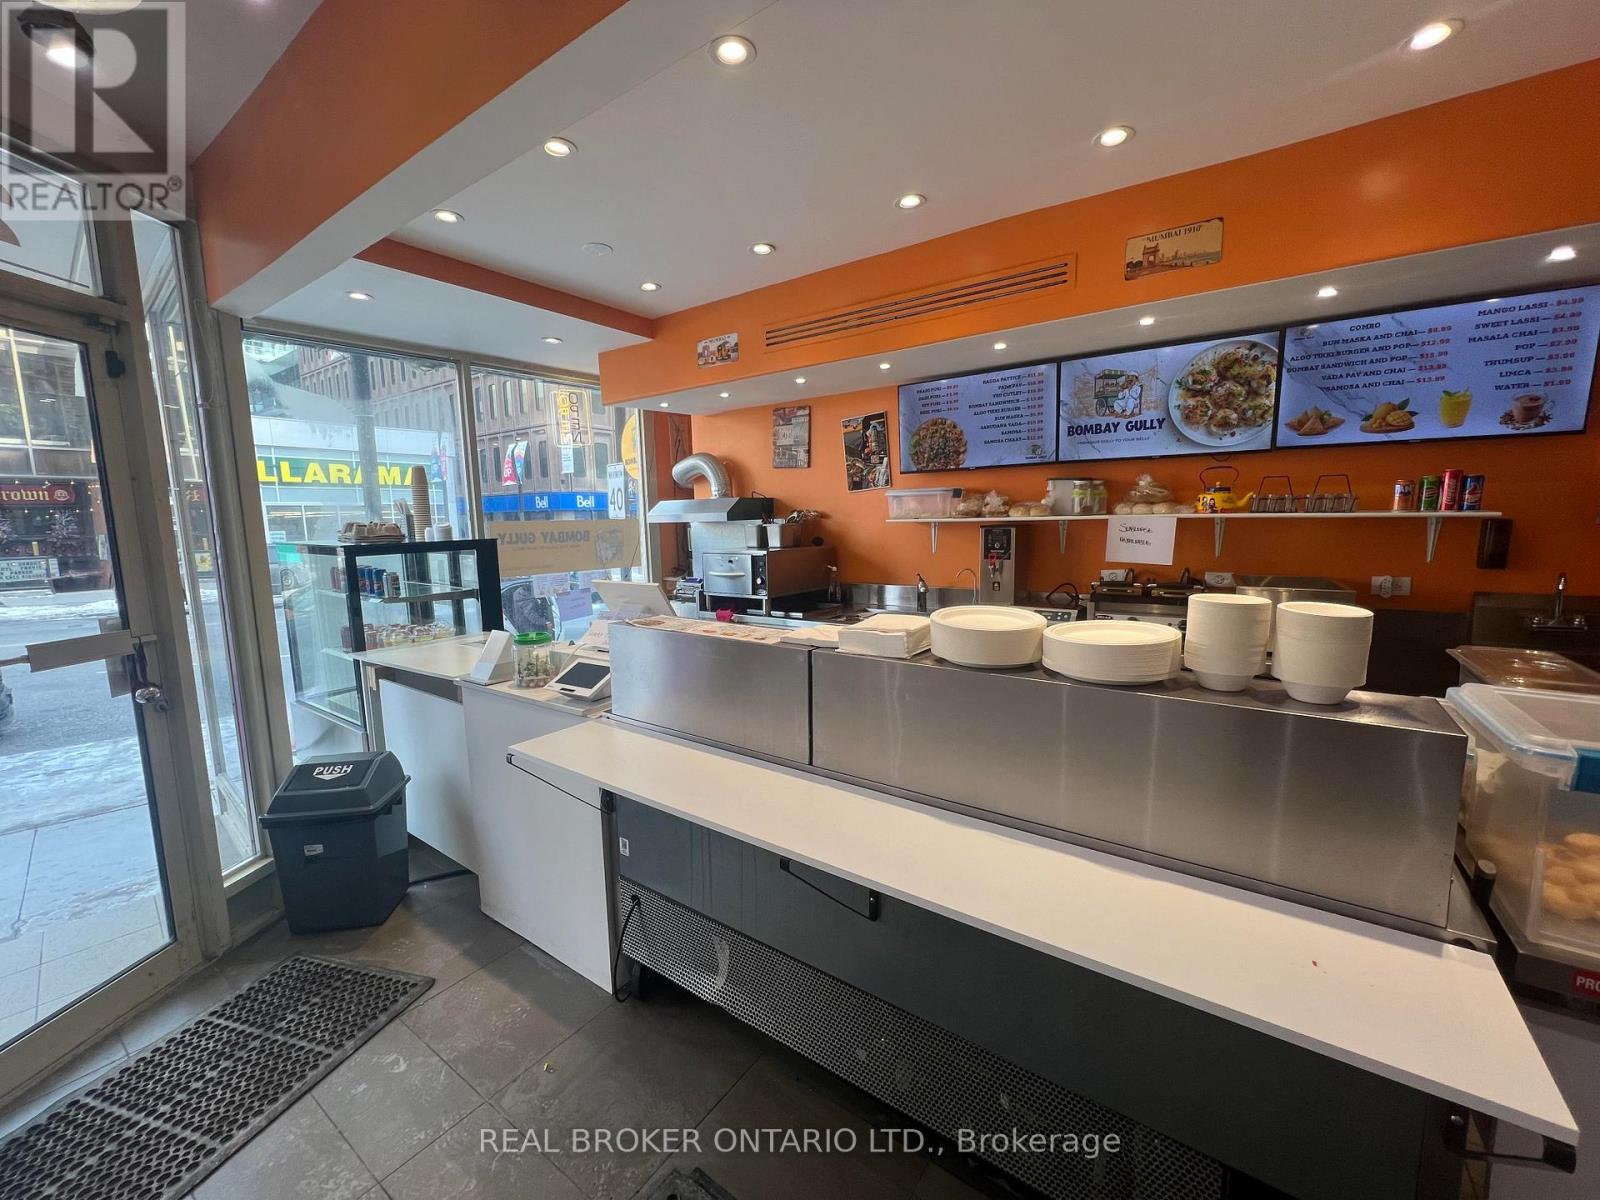
2350 Yonge Street
Toronto, Ontario
Discover An Incredible Leasing Opportunity At The Vibrant Intersection Of Yonge & Eglinton! This PrimeUnit Is Tailor-Made For Your Entrepreneurial Vision, Offering An Ideal Space For Trendy Bubble Tea, FoodStand Shops, Or cozy Coffee Establishments. Nestled Amidst A Bustling Community, It Provides A StrategicLocation For Delivery Platform Business With Its Proximity To Multiple Condominiums. Seize The Chance ToElevate Your Business In This Sought-After Locale, Where Convenience And Foot Traffic CoverageSeamlessly. Don't Miss Out On This Perfect Setting For Entrepreneurial Success! (id:55499)
Real Broker Ontario Ltd.
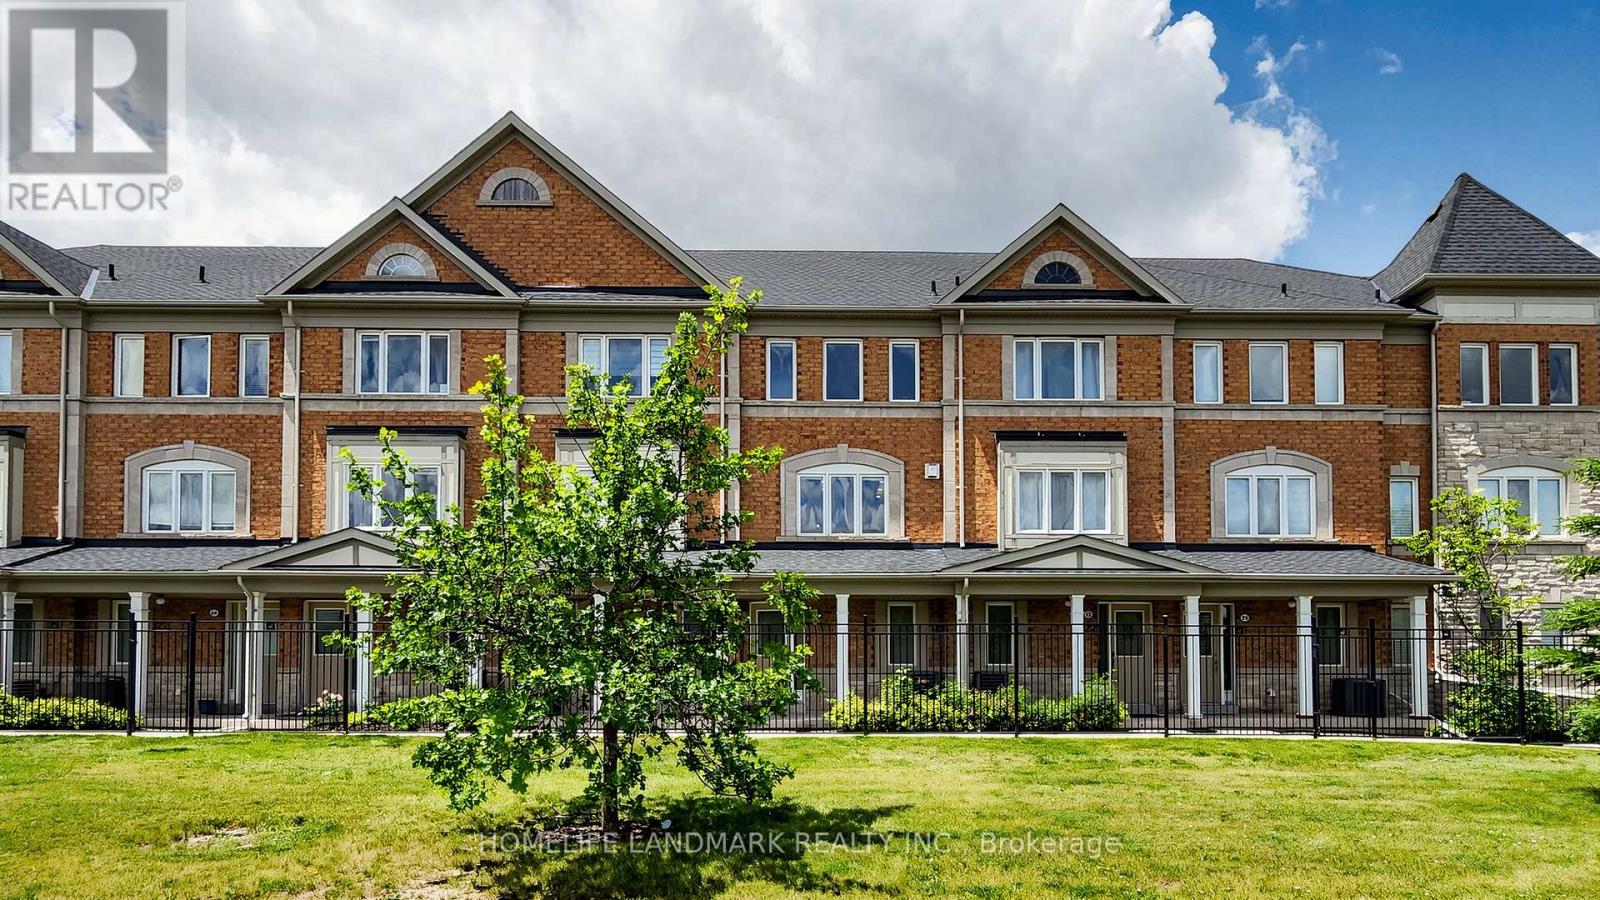
70 Sanctuary Way
Markham, Ontario
Beautiful 2 Br 3 Wr + Den Townhome In Desirable Community Of Greensborough, Markham! Step Into A Bright And Open-Concept Layout Featuring A Spacious Kitchen With A Center Island, an eat-in area, and a walkout to a generous deck perfect for summer BBQs and outdoor entertaining. Approximately 1500 Sq Ft Of Functional Living Space Plus A Bonus Basement Level (id:55499)
Homelife Landmark Realty Inc.
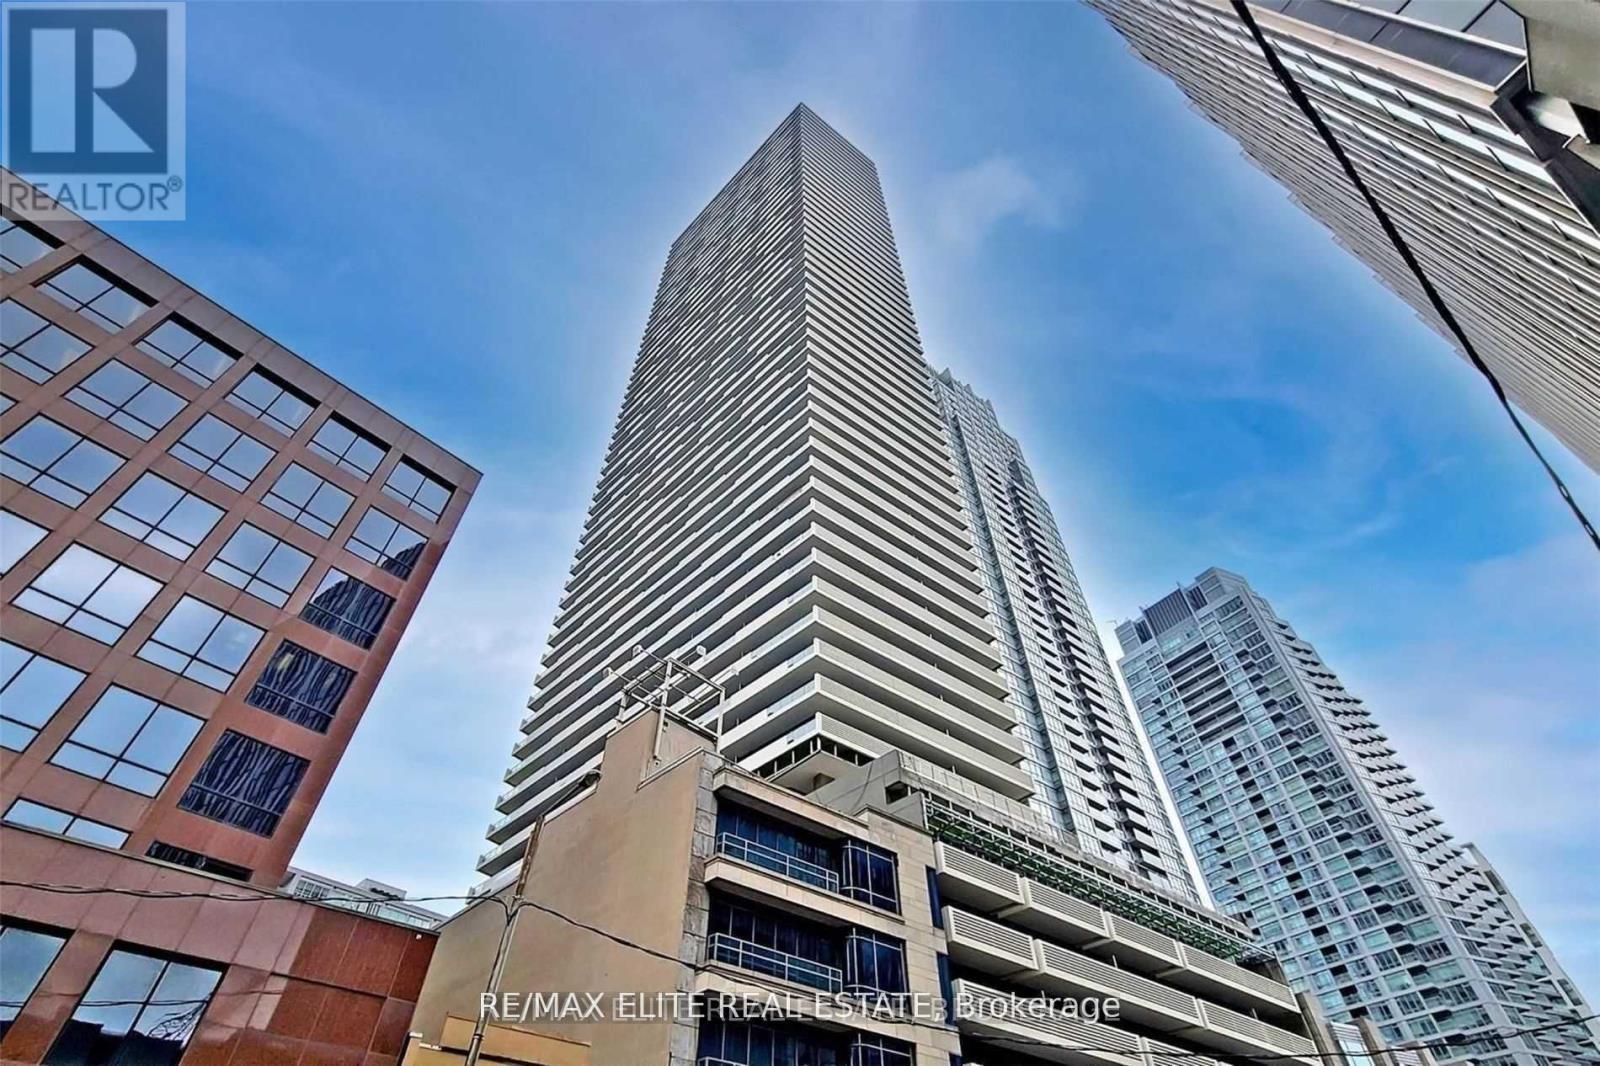
3606 - 2221 Yonge Street
Toronto, Ontario
This 1 Bed Unit By Tower Hill Is Located At The Corner Of Vibrant Yonge And Eglinton. This Functional One Bedroom Unit Has An Open Floor Plan Built To Provide A Bright And Spacious Feel. It Features 9Ft Ceilings, Floor To Ceiling Windows, Integrated Appliances, Wide Plank Flooring And A Huge 135 Square Foot South Facing Private Balcony. (id:55499)
100% Partners Real Estate
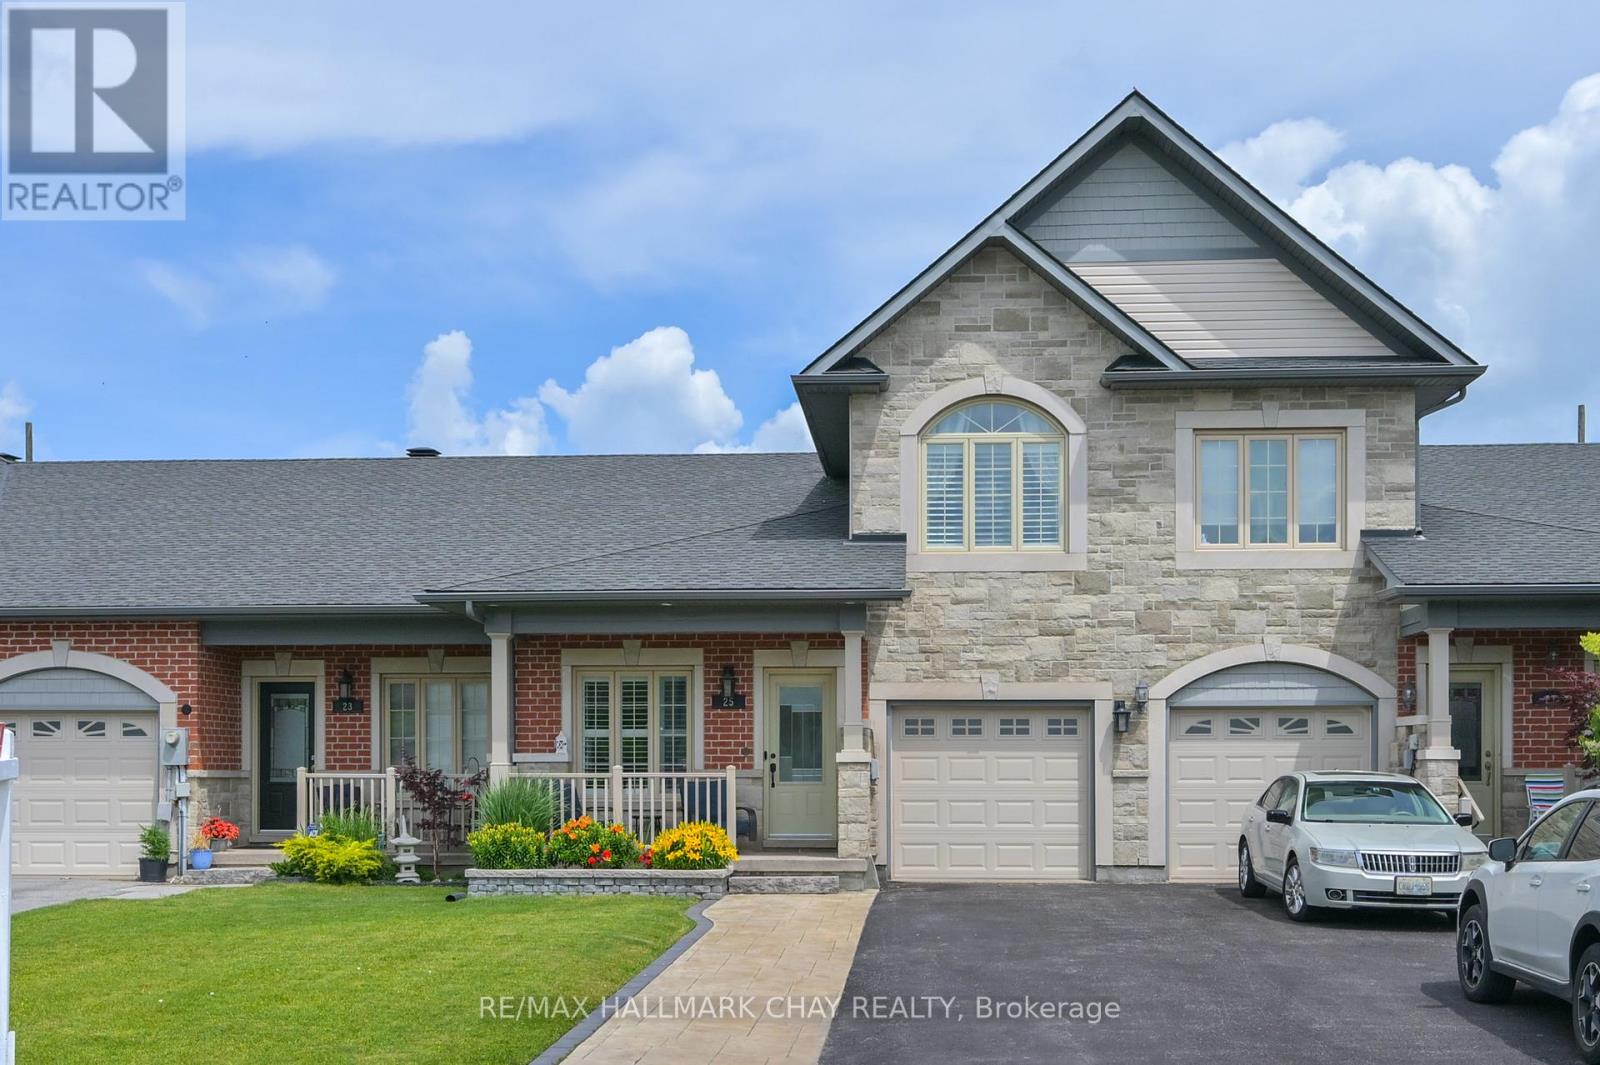
25 Kingsmere Crescent
New Tecumseth, Ontario
This beautifully updated 3-Bedroom 3 Bathroom Bungaloft offers exceptional value, modern upgrades, and a lifestyle you'll love. Nestled on the highly desirable Kingsmere Crescent, this move-in-ready gem combines comfort, efficiency, and outdoor living in one impressive package.Step inside to discover freshly painted main and lower levels, creating a bright and inviting atmosphere throughout. The stylish kitchen has been enhanced with a stunning new quartz countertop and features newer appliances including a stove, microwave/range hood, and dishwasher-perfect for everyday living and entertaining.The charming loft area is a standout feature, providing valuable additional living space that can easily adapt to your lifestyle. Whether used as a sophisticated home office, media lounge, guest area, or creative studio, this bright and inviting space enhances both function and comfort.Enjoy year-round comfort with a newer air conditioning system, while the entire attic has been professionally re-insulated with R-50 blown-in insulation for improved energy efficiency and lower utility costs.Outside, you'll find one of the longest driveways in the neighbourhood, providing ample parking for family and guests. The fully fenced backyard is your private retreat, complete with a beautiful new gazebo, spacious 10' x 10' garden shed, and plenty of room for children, pets, and summer gatherings. The attractive stamped concrete walkway adds exceptional curb appeal and a touch of elegance to the exterior.Whether you're a first-time buyer, downsizer, or investor, this exceptional property offers the perfect blend of location, updates, and outdoor space. Don't miss your opportunity to own a home on one of Alliston's most desirable crescents! (id:55499)
RE/MAX Hallmark Chay Realty
24 Gentry Crescent
Richmond Hill, Ontario
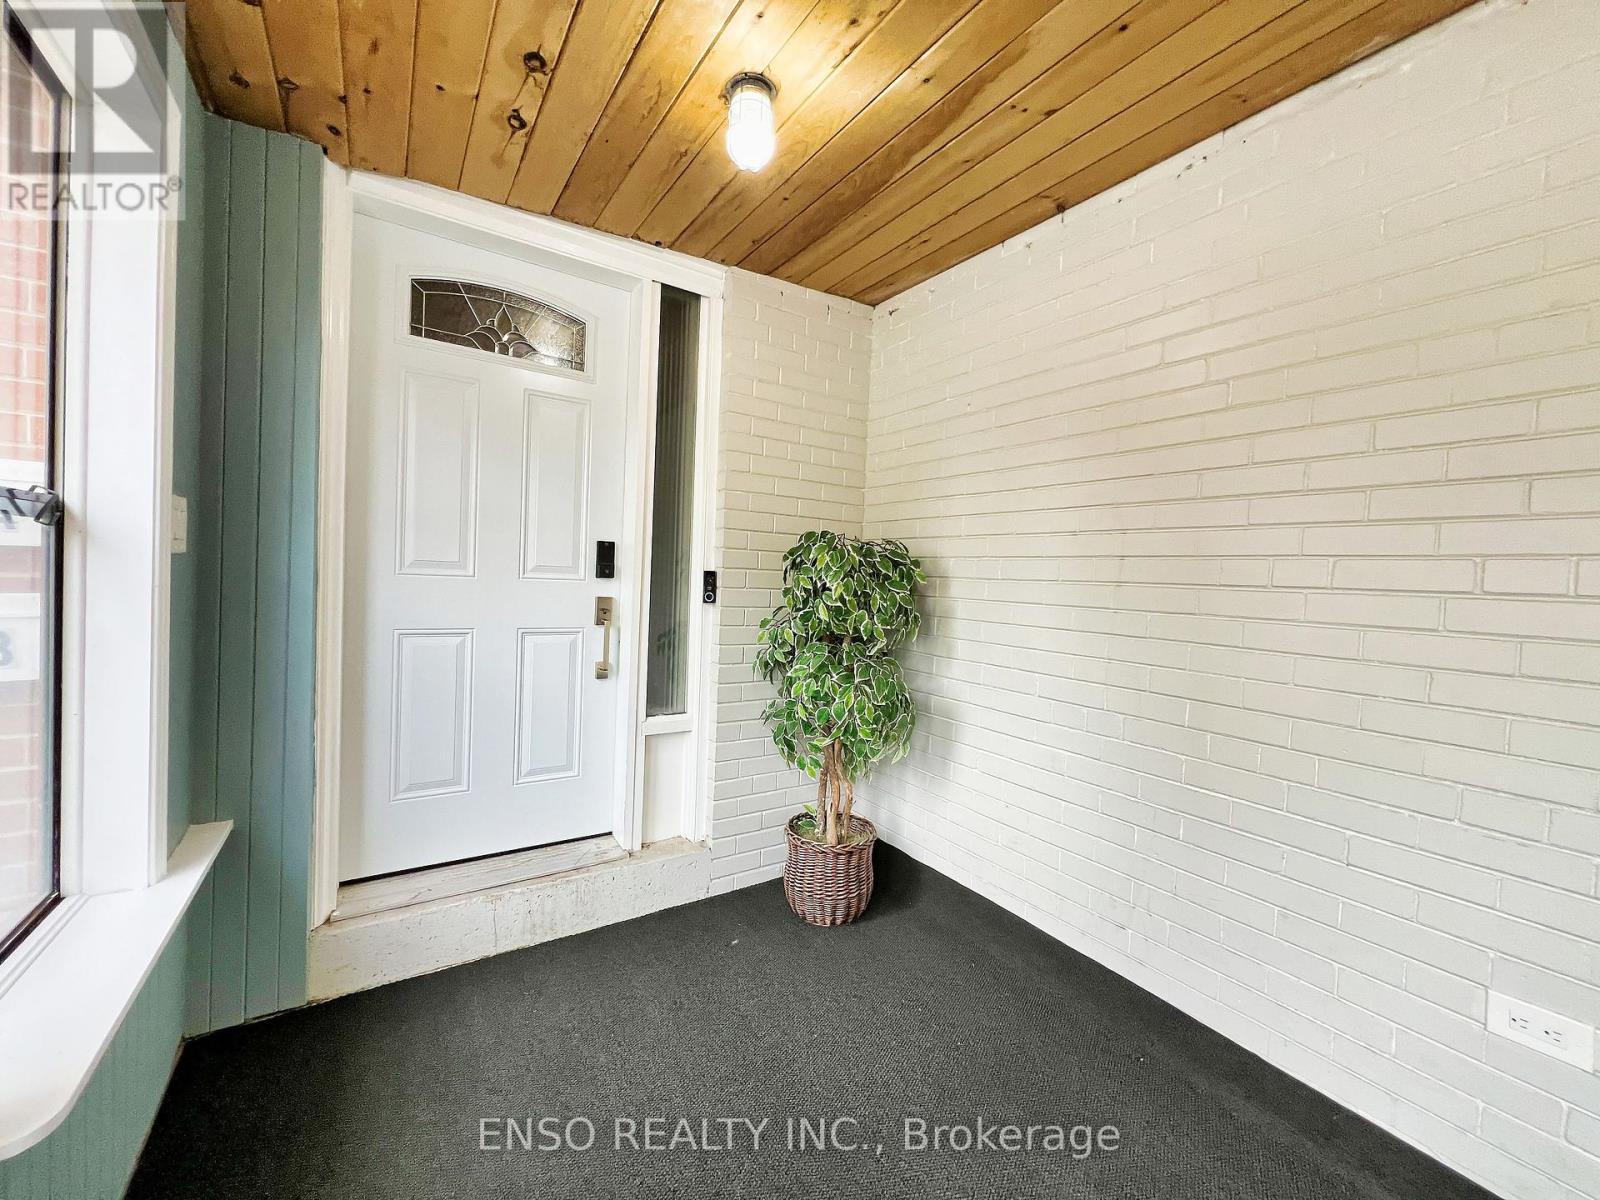
Located just a 5-minute walk from Richmond Hill GO Station, with direct service to Union Station, this unique property offers endless possibilities. The two-story home provides approximately 2,500 sq ft of total living space and is currently configured as two fully furnished units, each with separate entrances making it ideal for long-term rentals, short-term rentals, or multi-generational living. With direct backyard access to the GO station parking lot, commuting couldn't be more convenient. The property sits on a prime lot approximately 55 feet wide and 102 feet deep. Both units span two floors and include kitchens and their own washer/dryer sets. The top unit features four bedrooms, one full bath, one half bath, and a beautiful skylight that fills the space with natural light. The second unit includes two bedrooms, one full bath, a bright above ground living area with large bay windows and spacious bedrooms with lots of natural sunlight. A detached garage with a keypad and automatic door opener adds further convenience. The layout offers incredible flexibility, you can live in one unit and rent the other, occupy both interconnected units for a larger living space, or rent both for income-generating potential. Alternatively, the lot's generous size makes it perfect for building your dream home, with the potential for approximately 3,000 to 4,300 sq ft above grade. This home is situated in a highly desirable area within walking distance to Bayview Secondary School and other top-rated schools. Public transit, Highway 404, and major retailers such as Walmart, Costco, FreshCo, and H-Mart are all just minutes away, enhancing its appeal to homeowners and investors alike. (id:55499)
Enso Realty Inc.
1186 Mary-Lou Street
Innisfil, Ontario
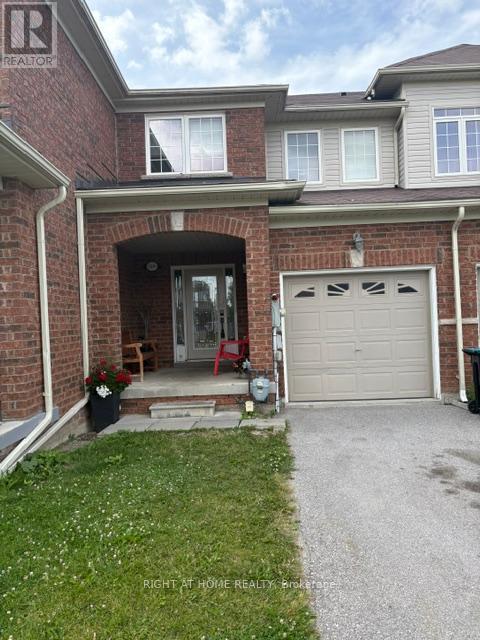
Upgraded freehold townhouse, backing onto a ravine. Walk-out basement with fenced back yard. The walk-out basement has a 3pc bath and a large cold room with the possibility of adding a kitchen and the potential for an in-law suite. Entrance from Garage to laundry room/mud room. Large primary bedroom with ensuite bath and W/I closet. This home is perfect for first time buyers with a young family who wants to get in the housing market or empty nesters who wants to live in a smaller house instead of an apartment. The possibilities are endless in this well established enclave of freehold townhouses and detached homes. Close to all amenities, Schools, public transit, shopping, the beach (id:55499)
Right At Home Realty