
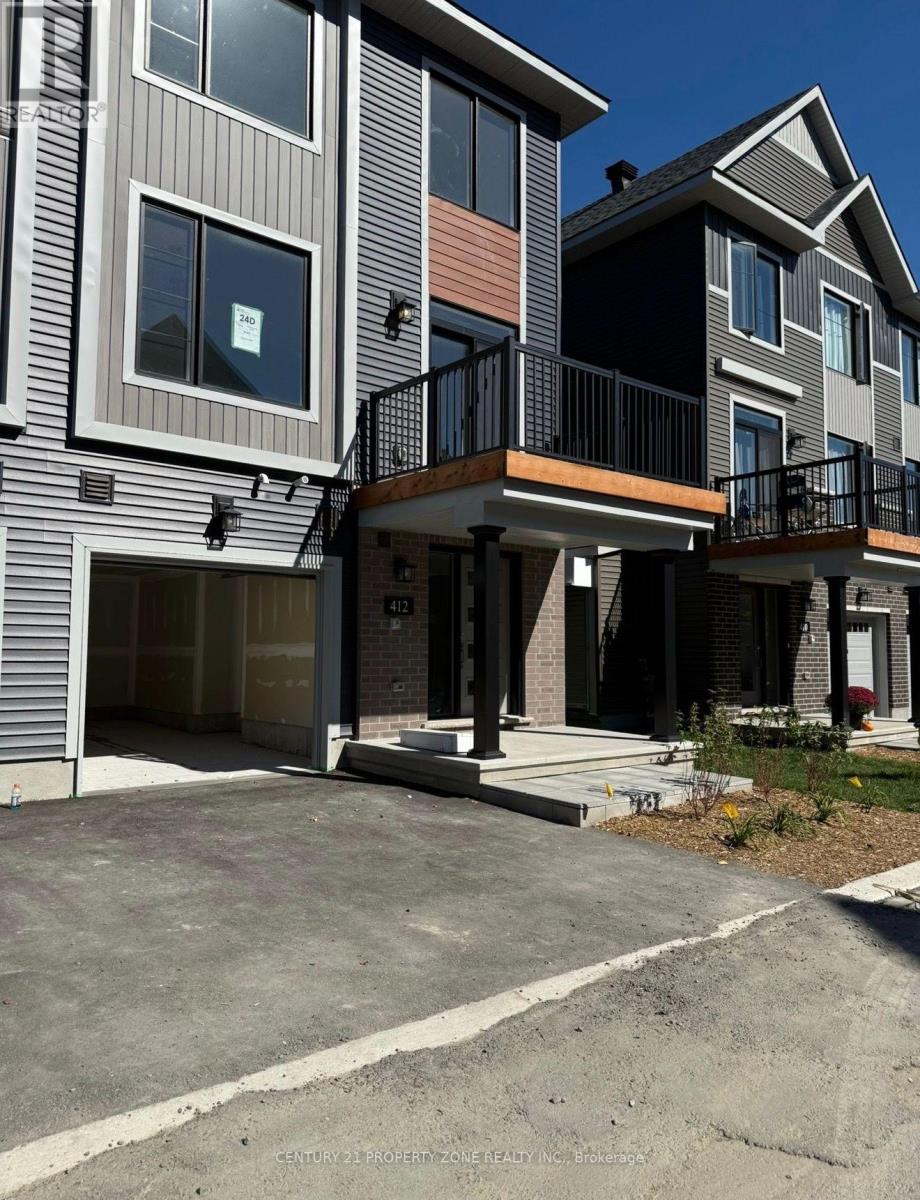
412 Silverberry Private
Ottawa, Ontario
Beautiful & Move-In Ready! Welcome to this spacious 3-bedroom, 1.5-bathroom townhome in the sought-after Kanata Lakes community, offering approximately 1,530 sq. ft. of living space. Features include a modern kitchen with stainless steel appliances, granite countertops, and breakfast bar, opening to a bright dining and living area. The third floor offers a spacious primary bedroom with walk-in closet, two additional bedrooms, and a full bathroom. Laundry and extra storage are conveniently located on the ground level.Conveniently located near Highway 417, Costco, Tanger Outlets, Kanata Centrum, parks, schools, public transit, and shopping. Blinds to be installed mid-October. No pets, please. (id:55499)
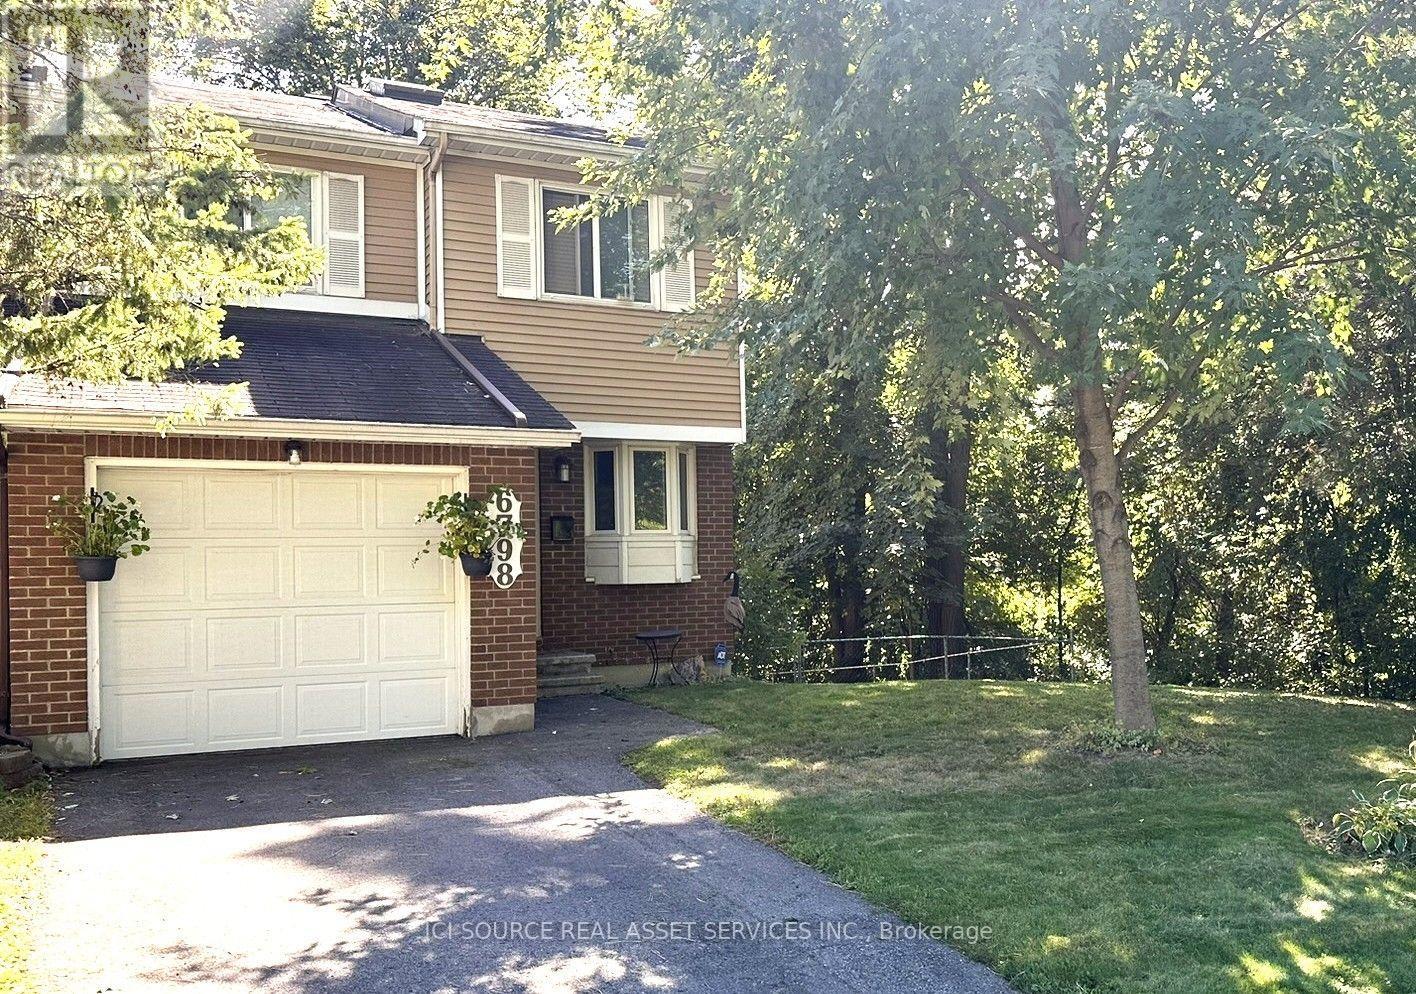
101 - 6798 Bilberry Drive
Ottawa, Ontario
**A Rare Find in the Heart of Orléans!** Enjoy exceptional privacy, natural surroundings, and urban convenience in this spacious 3-bedroom, 2.5-bathroom end-unit townhome. Nestled in an established neighbourhood, with no immediate neighbours to the front, rear, or exposed side, this unique property is surrounded by city-owned treed greenspace andparkland. Inside, discover a renovated kitchen with newer stainless steel appliances, updated main-floor flooring (2020), and a wood-burning fireplace with a beautiful stone surround. A skylight brightens the stairwell, while the exceptionally spacious primary bedroom features an updated ensuite. The fully finished walk-out basement offers versatile additional living space. Step outside to a generous, fully fenced backyard featuring mature trees, a patio and perennial gardens. A large shed with electricity and a workbench provides excellent storage or workshop space. Enjoy the convenience of a private garage and driveway, nearby parks, and a multi-use pathway connecting to the LRT and Place d'Orléans Shopping Centre.**A rare combination of privacy, greenspace, and convenience in the heart of Orléans!** *For Additional Property Details Click The Brochure Icon Below* (id:55499)
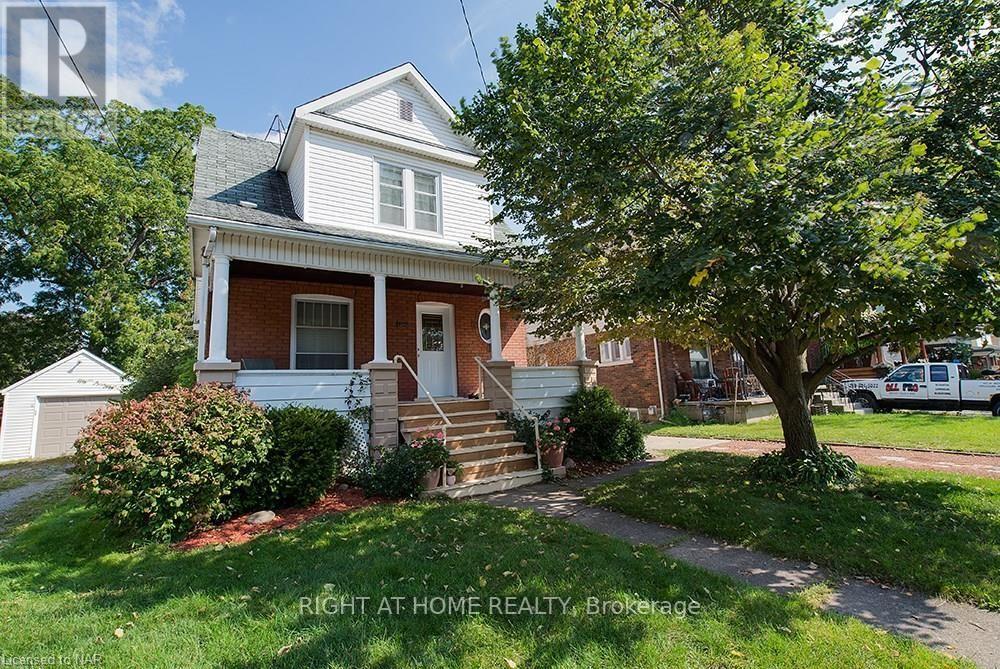
5266 Heywood Avenue
Niagara Falls, Ontario
Charming 3 +1 Bedroom Home located only Minutes to the Falls. Loads of Character and Close to all Conveniences and Hwys. Features Stained Glass Windows, Fenced in Backyard, Front Porch, Main Floor High Ceilings and Hardwood Flooring. (id:55499)
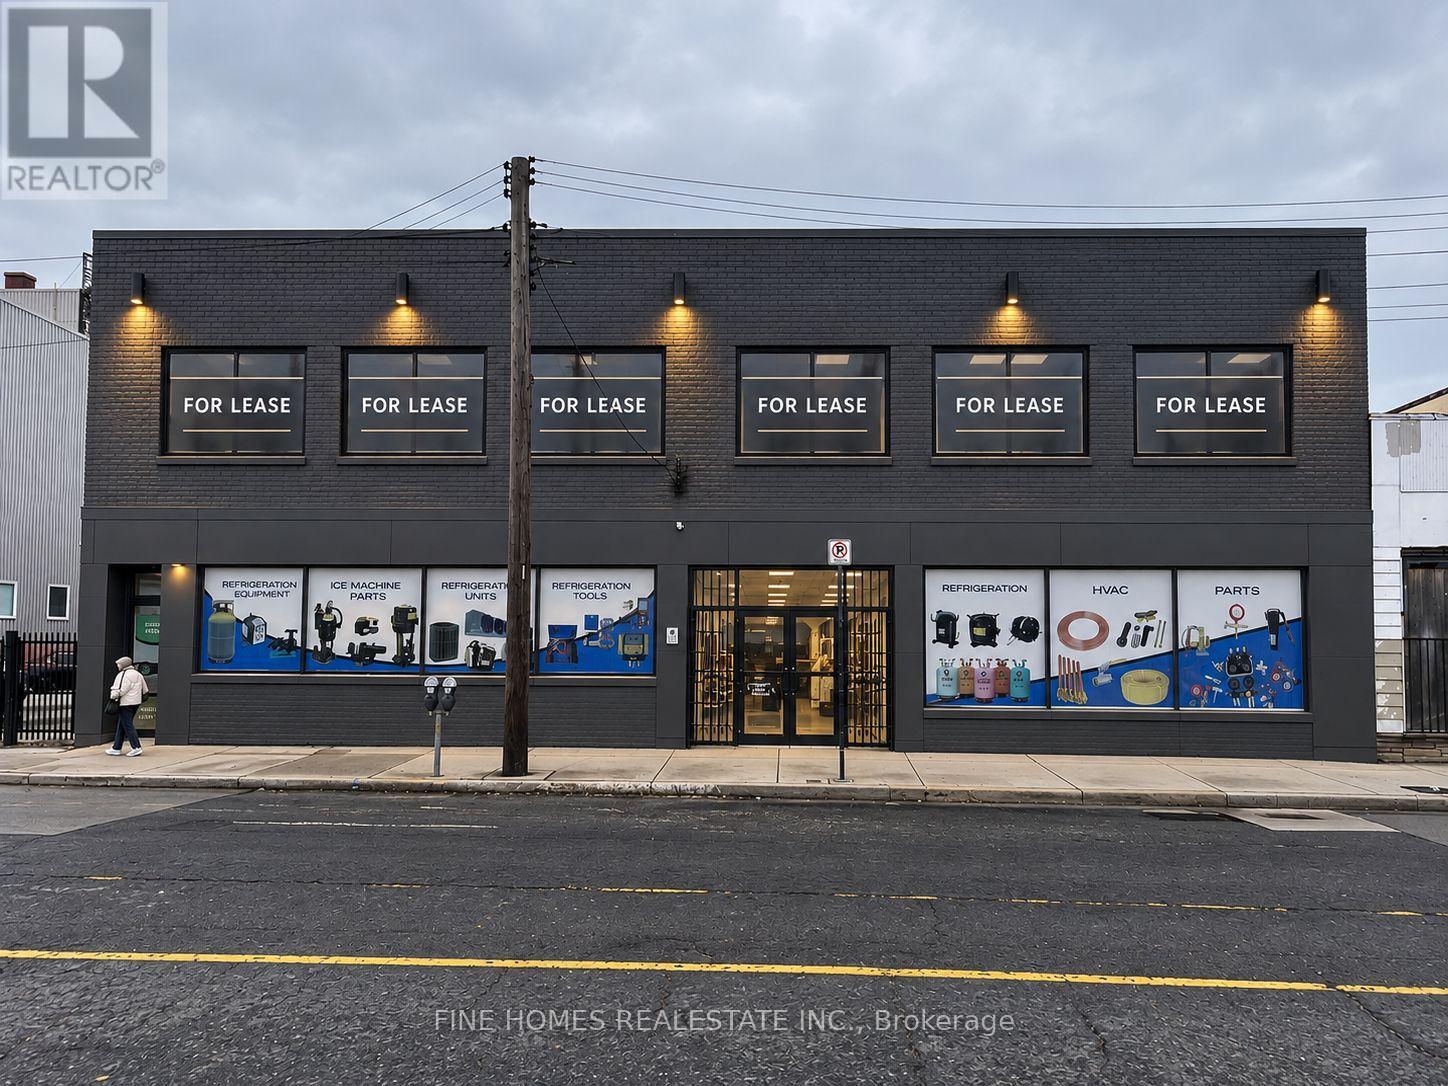
Upper - 1055 Barton Street E
Hamilton, Ontario
Specious Second floor unit for lease on a busy street. Open space with 4 large office plus 1 conference room, ideal as an office space or retailr, recreational use suck as Pickleball, bowling and pool ext... Great Location close to Walmart supercenter. (id:55499)
381 Woodworth Court
Hamilton, Ontario
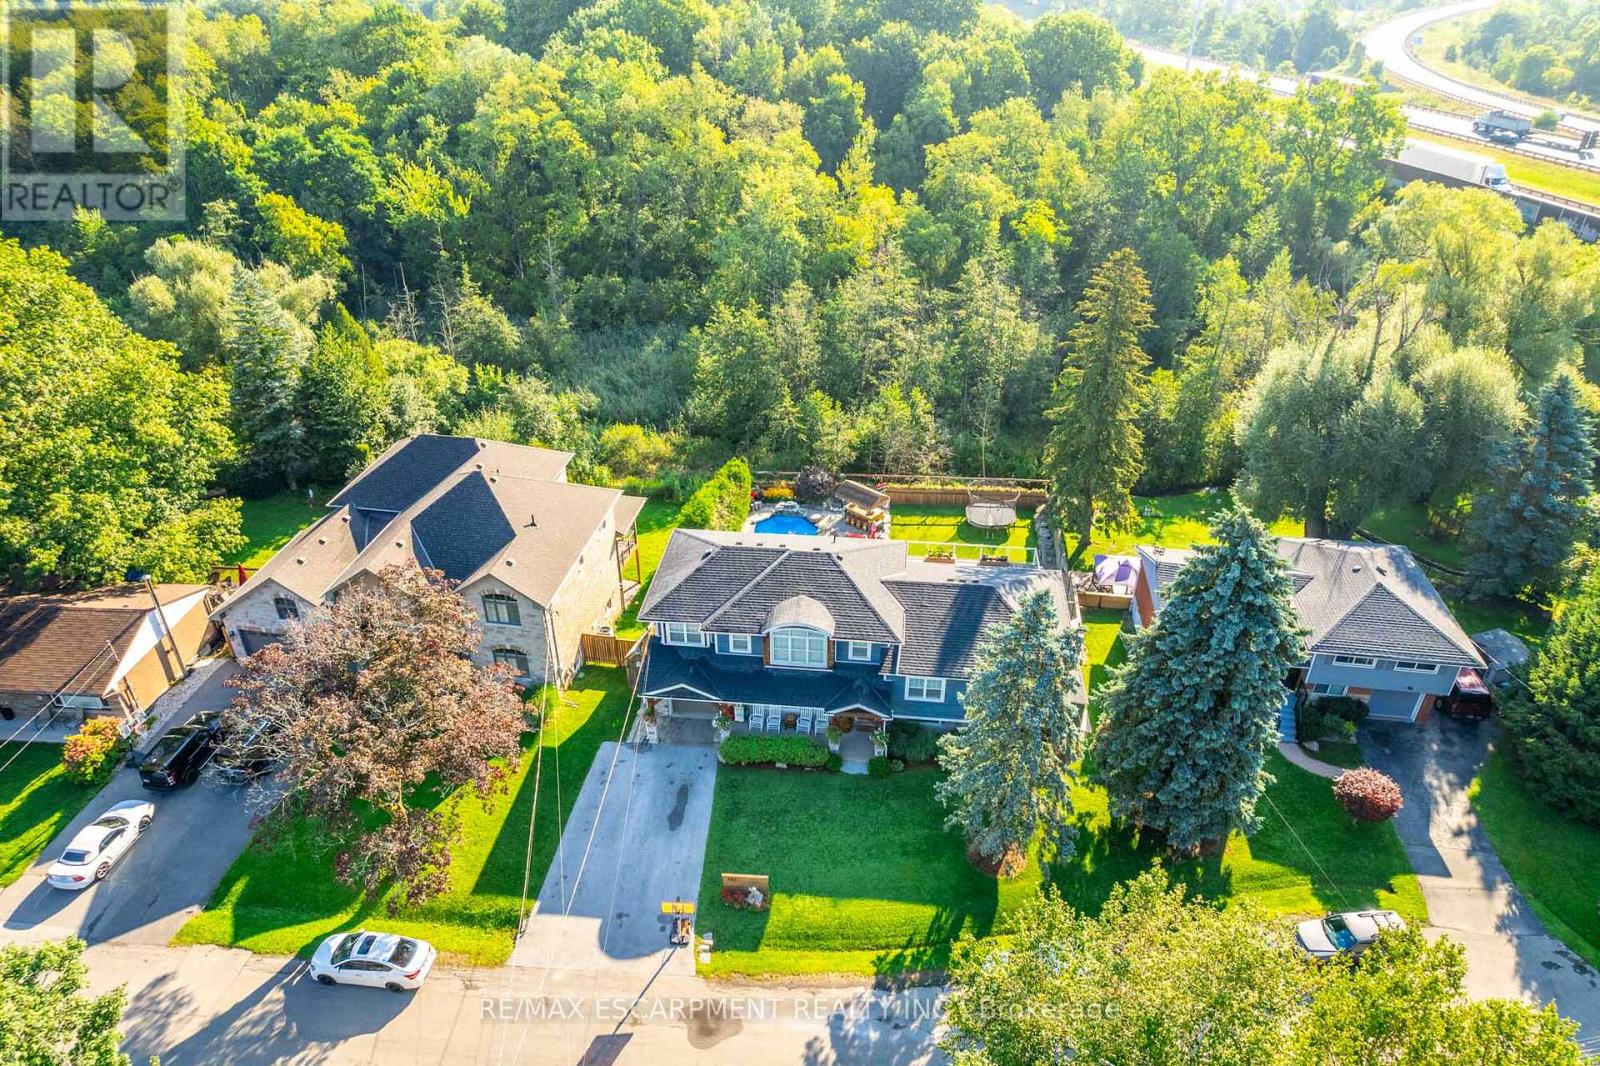
Welcome to 381 Woodworth Court, a remarkable side split on a quiet court backing onto greenspace in Ancaster's coveted Perth Park neighbourhood. Offering 3,269 sq ft of beautifully designed and thoughtfully finished living space, this home is an entertainer's dream. The open concept main level flows from the dining area, with its built-in servery and wine bar, to a sitting area warmed by a field stone fireplace. The kitchen impresses with a large island, gas range and custom cabinetry. Step out to the deck overlooking a private backyard oasis featuring an inground pool with waterfall, hot tub, a gazebo with lounging area and plenty of space for kids to play. The second level is home to a serene primary retreat with fireplace, private deck and a walk-in closet with built-in cabinetry. The spa-like ensuite offers a dressing table, heated floors and a luxurious shower. An office and convenient laundry complete this level. Upstairs, three generous bedrooms each enjoy their own private ensuite. The lower level is made for gathering, with an expansive family room featuring a wet bar and fireplace, next to a glass-surrounded sunroom perfect for games on rainy days. A full bathroom serves guests after a swim or soak, while a theatre room, second kitchen and abundant storage add everyday ease. Close to parks, excellent schools, shopping, the historic Village and easy highway access, this is a rare opportunity to own a truly special home in one of Ancaster's most sought-after pockets. RSA. (id:55499)

501 - 350 Prince Charles Drive S
Welland, Ontario
Open House Tues to Sat from 1 to 5 pm. Be among the first to experience life at Upper Vista Welland, a brand-new waterfront condominium community perfectly positioned along the scenic Welland Canal. This beautifully designed suite offers bright, open-concept living with floor-to-ceiling windows, a private balcony, quartz countertops, s/s appliances, designer cabinetry, wide-plank flooring, and the convenience of in-suite laundry. As the first occupant, you'll enjoy the fresh feel of a never-lived-in home with modern finishes and brand-new appliances throughout. Discover a true resort-style lifestyle with thoughtfully designed amenities that make every day feel like a getaway. Residents enjoy a fully equipped fitness centre, elegant resident and social lounges, rooftop terrace with panoramic canal views, beautifully landscaped outdoor spaces, a waterfront dock with canoe and kayak access, seasonal boat rentals, pet wash station, visitor parking, and secure underground parking with controlled building access, providing both convenience and peace of mind. Step outside your door to kilometers of picturesque waterfront walking and cycling trails, perfect for morning coffee strolls, evening sunsets, or an active lifestyle surrounded by nature. Ideally located just minutes from shopping, restaurants, cafés, grocery stores, the Welland International Flatwater Centre, Niagara College, golf courses, parks, public transit, Niagara Falls, Niagara's renowned wineries, the U.S. border, & major highways, you'll enjoy the perfect balance of waterfront tranquility and everyday convenience. Whether you're a professional, couple, downsizer, retiree, or simply looking for a fresh start in one of Niagara's newest condominium communities, Upper Vista Welland offers the quality, lifestyle, and location you've been waiting for. With occupancy now underway, secure a brand-new home before the community is fully leased. Experience the Upper Vista lifestyle for yourself. (id:55499)
Peak Group Realty Ltd.
158 Eaglecrest Street
Waterloo, Ontario
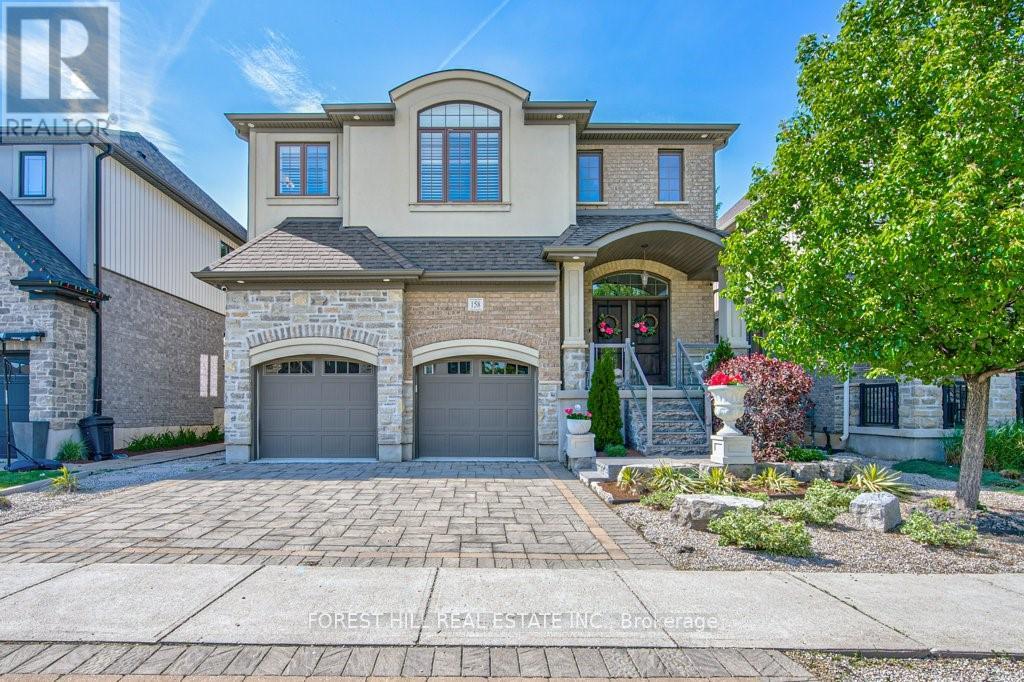
Welcome To This Exquisite Family Home In The Much Sought After Neighbourhood Of Kiwanis Park. Offering Over 3,500 Square Feet Of Luxurious Living Space, This Stunning Residence Combines Elegance With Functionality, Perfect For Growing Families Or Those Who Love To Entertain. Step Inside The Expansive Open-Concept Design Featuring High Ceilings And Abundant Natural Light That Pours Through Oversized Windows. The Gourmet Kitchen With Top-Of-The-Line Stainless Steel Appliances, A Huge Island With Stone Countertops, And Ample Cabinetry Overlook The Grand Living Room With Vaulted Ceilings And Natural Gas Fireplace. The Main Floor Also Includes A Beautiful Dining Room Perfect For Hosting Dinner Parties, A Private Office And A Large Mudroom Off The Two Car Garage With Epoxied Flooring. Retreat Up The Grand Staircase To Find Spacious Bedrooms Including An Opulent Master Suite Boasting A Spa-Like En-Suite Bath And Generous Walk-In Closet. Two Additional Large Bedrooms Share An Oversized Jack & Jill Bathroom. The Upper Level Also Features A Sizable Laundry Room. The Finished Basement Has High Ceilings, A Natural Gas Fireplace And Plenty Of Space For A Gym, Gaming And Whatever Else Your Family Has In Mind. This Level Is Also Roughed In For An Additional Bedroom And Boasts Another Full Bathroom. Outside, Enjoy Your Private Backyard Oasis Ideal For Summer Barbecues Or Quiet Evenings Under The Stars. Professionally Hardscaped And Landscaped And Backing Directly Onto Kiwanis Park, This Serene Setting Is Tough To Beat. Conveniently Located Near Great Schools, Parks, Shopping Centres, And Major Highways. Don't Miss The Chance To Make This Your Forever Home! (id:55499)
Unknown Address
,
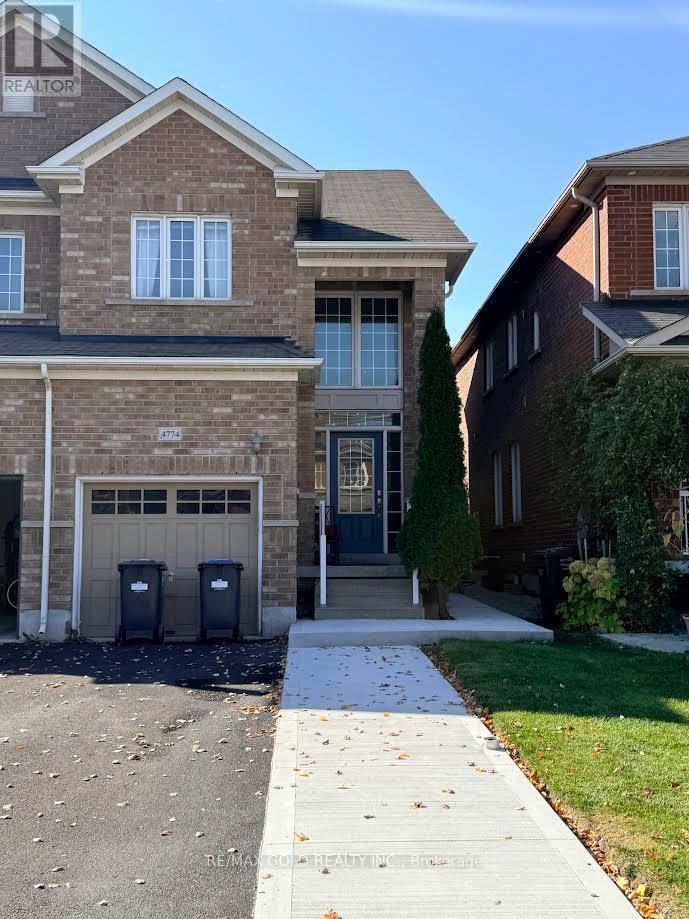
Welcome to this bright and spacious upper-level rental in a beautiful all-brick Semi-Detached home, perfectly situated in the heart of Mississauga. Featuring 3 Generous Bedrooms, 2.5 Bathrooms, a large Family Room, and an open concept Kitchen overlooking the Dining area, this home offers the ideal layout for Comfortable Family Living and Entertainment. Enjoy a walkout from the Kitchen to a fully fenced Backyard.The Primary Bedroom features a 4-piece Ensuite and a spacious Walk-In Closet, while 2 additional Bedrooms share another Full Bathroom. Parking includes a Built-In Garage and driveway space. Shared Laundry is located in the basement.Unbeatable Location just a short walk to Square One Shopping Centre, Celebration Square, Parks, Schools, Restaurants, and every day amenities. Public Transit is only steps away providing easy access throughout the City while major Highways are just minutes from the door steps. The upper-floor tenant pays 80% of the total household utility costs as well as 80% of the hot watertank rental charges. The remaining 20% is allocated to the basement unit which is occupied by one resident. (id:55499)
1003 - 7 Michael Power Place
Toronto, Ontario
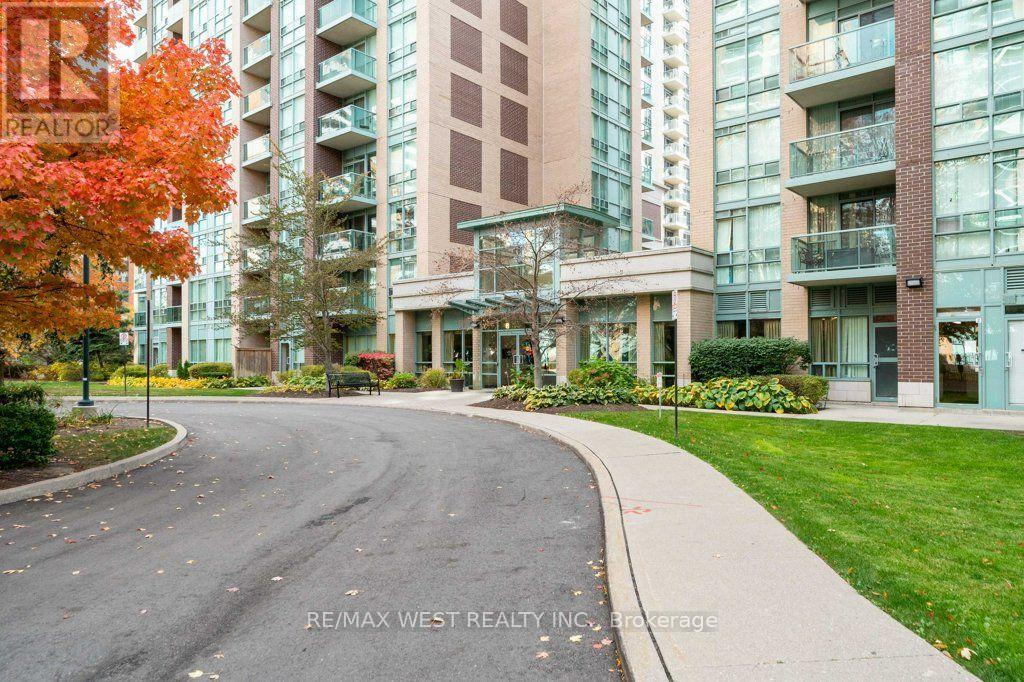
Welcome to this bright and spacious 815 sq. ft. corner suite at 7 Michael Power Place in desirable Etobicoke. Featuring beautiful flooring and a desirable southeast corner exposure, this inviting unit offers lovely views and the added convenience of a window in the kitchen, bringing in natural light and ventilation. Enjoy comfortable condo living in a convenient location close to public transit, shopping, parks, restaurants, QEW Highway and everyday amenities. (id:55499)
1602 - 39 Annie Craig Drive
Toronto, Ontario
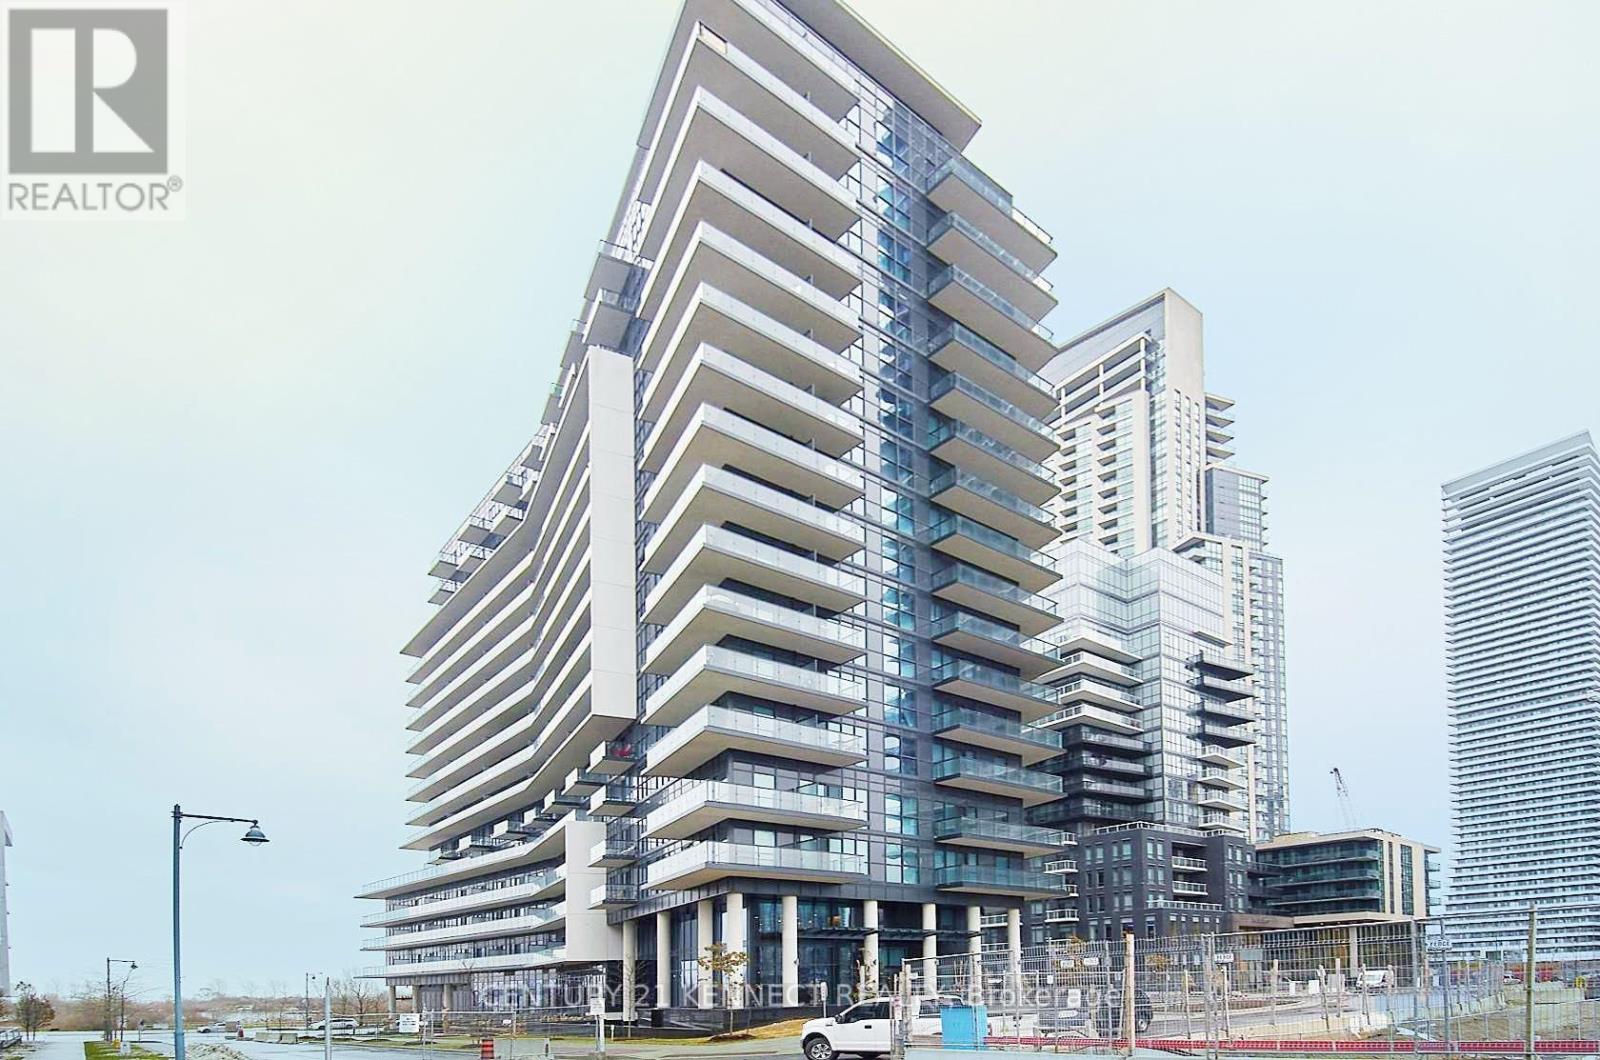
Cove Condos! Beautiful one-bedroom plus den unit featuring breathtaking waterfront views and impressive 10-foot ceilings. Enjoy TTC, parks, trails, and a variety of amenities right at your doorstep. Ideally located just steps from the lake and minutes from downtown, major highways, the airport, shopping, restaurants, and more. A perfect blend of comfort, convenience, and waterfront living! (id:55499)
23 - 1100 Invicta Drive
Oakville, Ontario
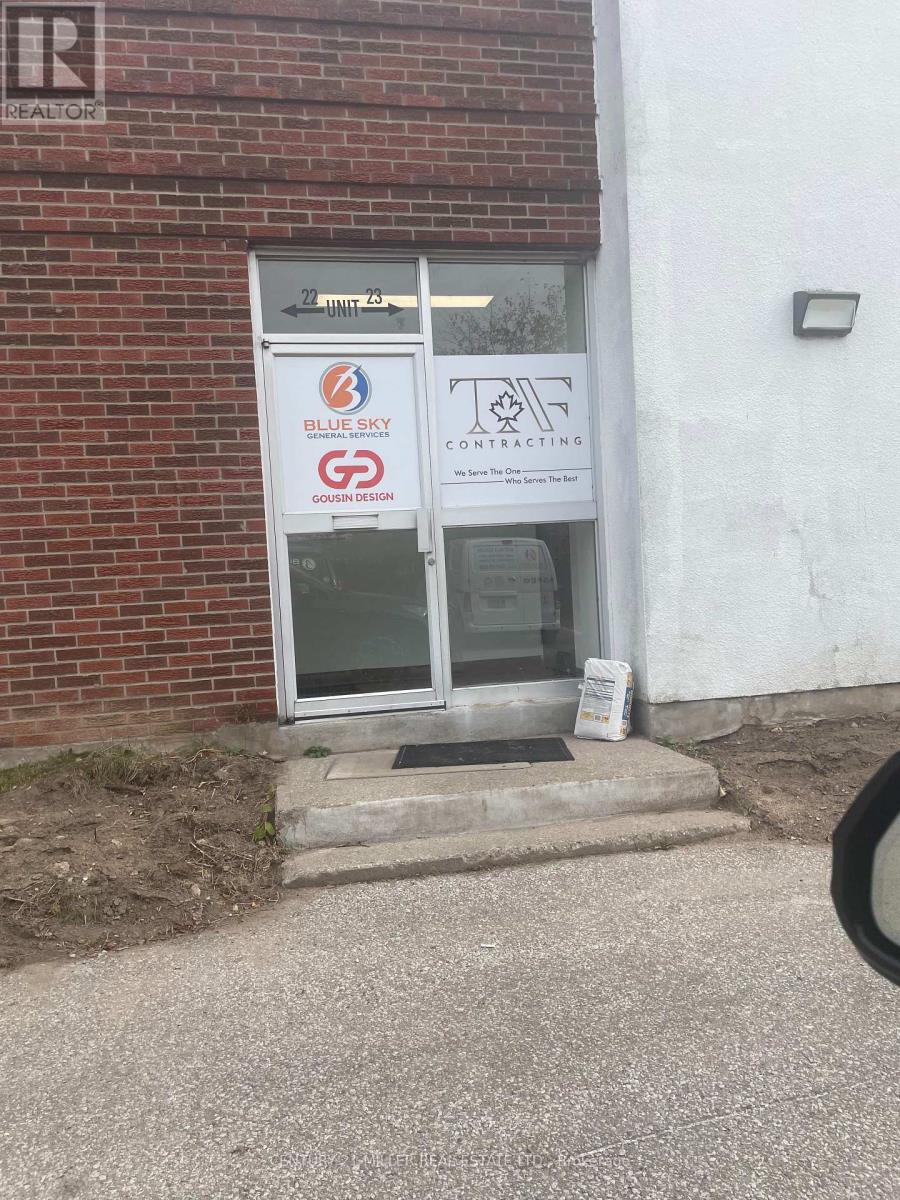
THIS 2000 S.F. INDUSTRIAL UNIT, HAS APPROXIMATELY 250 S.F. OF BEAUTIFULLY FINISHED FRONT OFFICE SPACE, 2 WASHROOMS, A SMALL KITCHENETTE AND EXCELLENT DOCK LEVEL LOADING AT THE REAR. (id:55499)
705 - 1285 Dupont Street
Toronto, Ontario
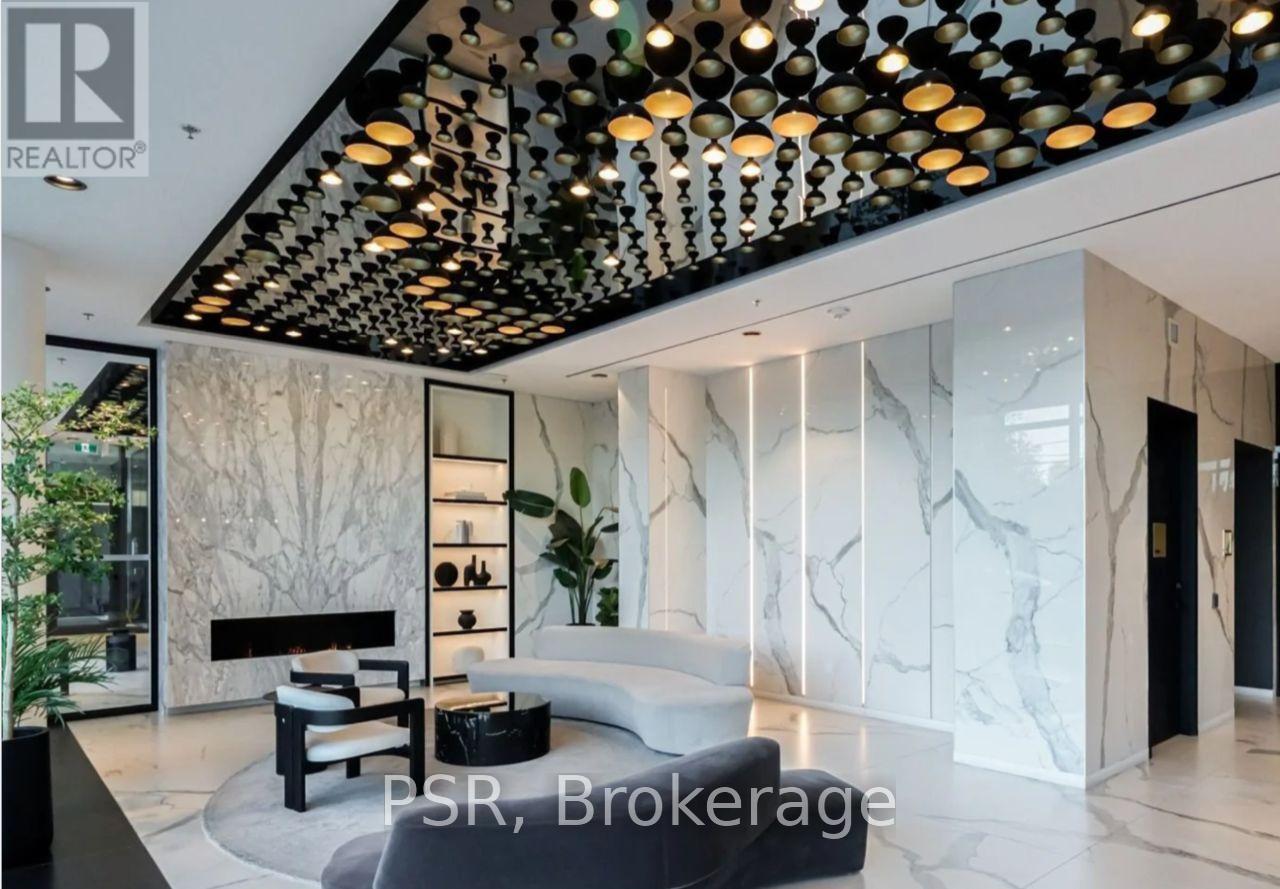
Not to be missed for the person(s) who is looking for a very unique one bedroom unit at Galleria On The Park By Almadev One of only five 1 bedroom units in the building with 11 foot ceilings and a extra extraordinary terrace for outdoor comfort and living. This unit feature stop-of-the-line finishes, including white oak floors, and floor-to-ceiling windows. The spacious open-concept living, dining, and kitchen area seamlessly extends to the balcony. Enjoy easy access to amenities. Galleria On The Park has one of the largest amenity facilities in the area. Designed For Both Style And Functionality. The unit is Ideal For Professional's or those looking to enjoy urban living at its best. The building is Located in the Dupont and Dufferin neighbourhood. For those without a car the TTC bus is directly outside the front door and a short walk to the Bloor Dufferin subway station. Walking distance to 2 large grocery stores,Tim Hortons on ground floor of the building and many new restaurants and shops in this extroadinary new complex. A short distance for students going to U of T, TMU and George Brown(Casa Loma Campus). (id:55499)