
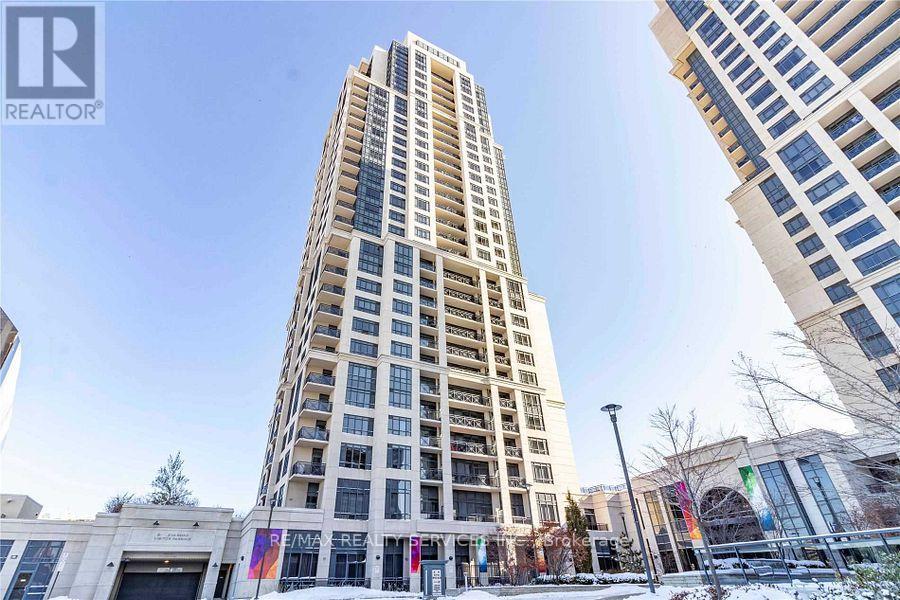
325 - 2 Eva Road
Toronto, Ontario
This Trendy 2 Beds, 2 Baths Condo Is Situated In The Prestigious West Village. Tridel's State Of The Art Building Lacks Nothing With A Theatre, Pool & Gym, You'll Never Need To Leave Home Again. The Unit Has An Open Floorplan With A Tastefully Designed Kitchen And A Great Layout With Bedrooms On Either Side And Attached Washrooms Plus 9' Ceilings. Mins Away From Sherway, Hwy 427, Close To The Subway & Downtown Toronto. (id:55499)
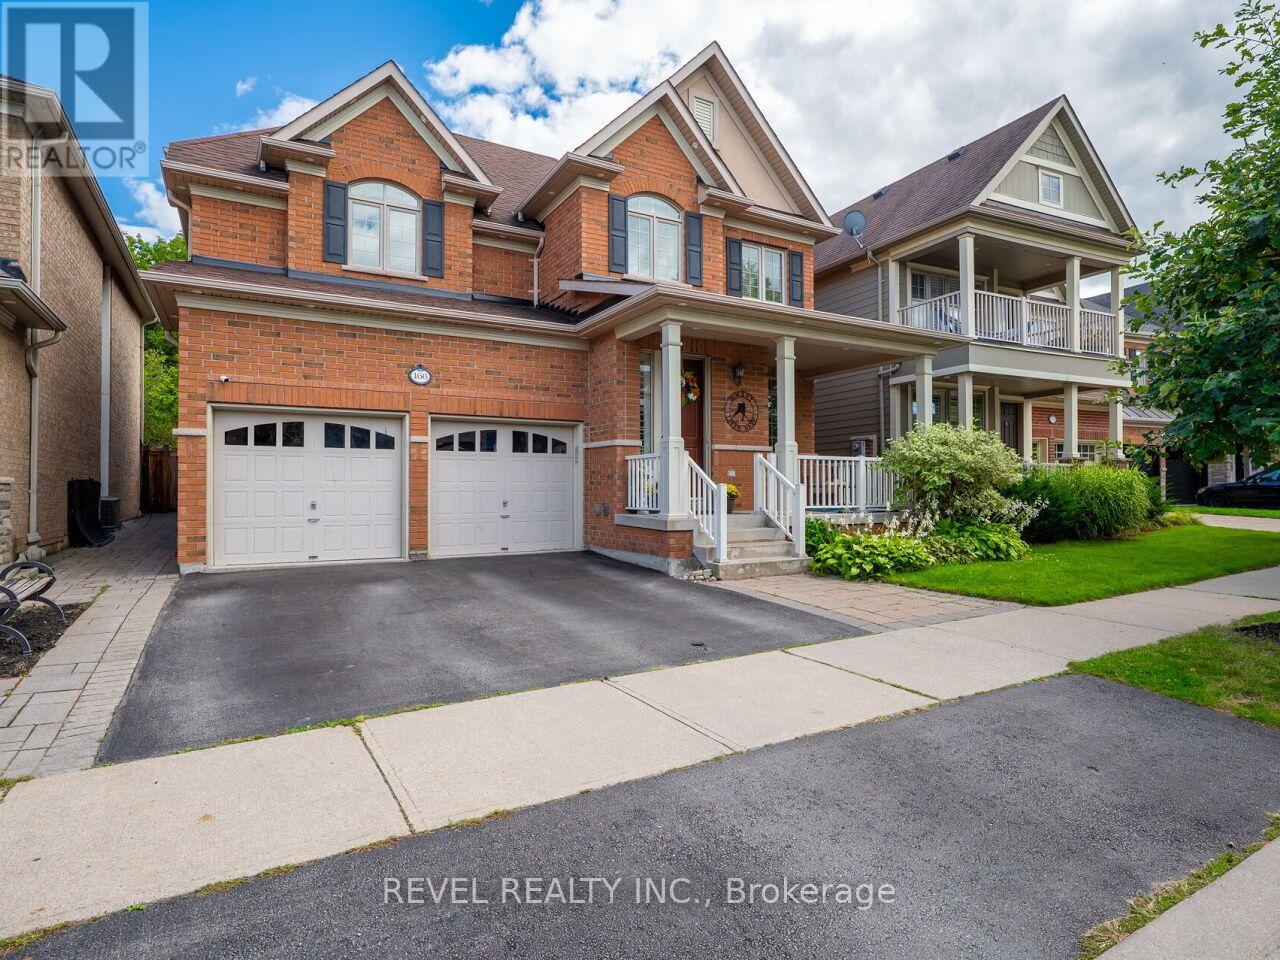
166 Forbes Terrace
Milton, Ontario
Welcome to this Heathwood Traditions- Forest Collection, Cloverdale model-an exceptional home backing onto the forest, perfectly designed for family living and effortless entertaining. Located in the highly sought after Scott neighbourhood, this spacious home features: 4+1 bedrooms and 4.5 bathrooms, and has over 3500 square feet of living space. Espresso hardwood flooring throughout the main floor and upper floor, Custom built-in closets in the primary bedroom suite, The Main-floor highlights including a recently finished private home office with scenic forest views and an updated, functional mudroom. A finished basement with an additional bedroom, full bathroom, and a spacious laundry room plus a large rec room. Enjoy this incredible neighbourhood with convenience with a short walk to the Sherwood Community Centre, the public library, and vibrant downtown Milton. Top-rated schools, family parks, and local conservation areas are also just minutes away. (id:55499)
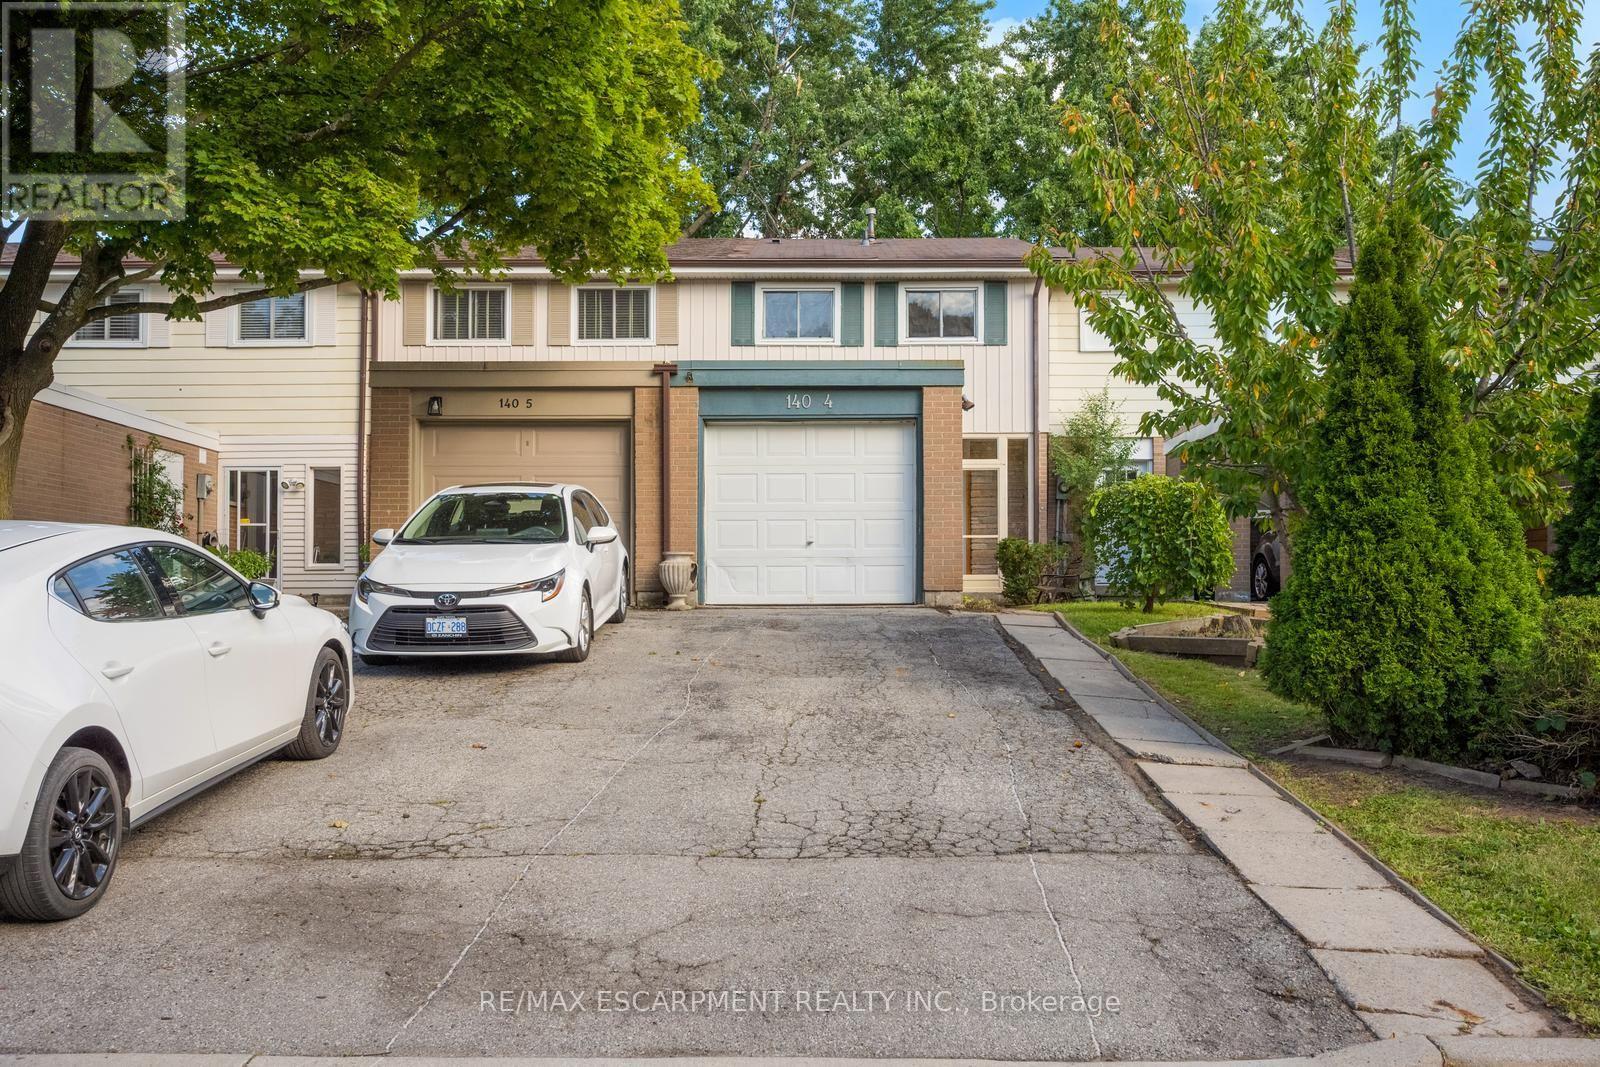
4 - 140 Ripley Court
Oakville, Ontario
Welcome to #4-140 Ripley Court, a 3-bedroom townhome tucked away in Oakville's established College Park neighbourhood! Offering a functional layout and a great opportunity to make the space your own. The main level features a combined living and dining area, providing a comfortable space for everyday living and entertaining, along with a functional kitchen. Upstairs, you'll find three bedrooms and a 4-piece bathroom, offering plenty of room for the family, a home office, or guests. A single garage provides the added convenience of covered parking and additional storage. Located in a mature Oakville community close to parks, schools, shopping, transit, everyday amenities, and major commuter routes, #4-140 Ripley Court offers a wonderful opportunity to enjoy comfortable living in a convenient and established community. Property is being sold under Power of Sale. Sold as is, where is. (id:55499)
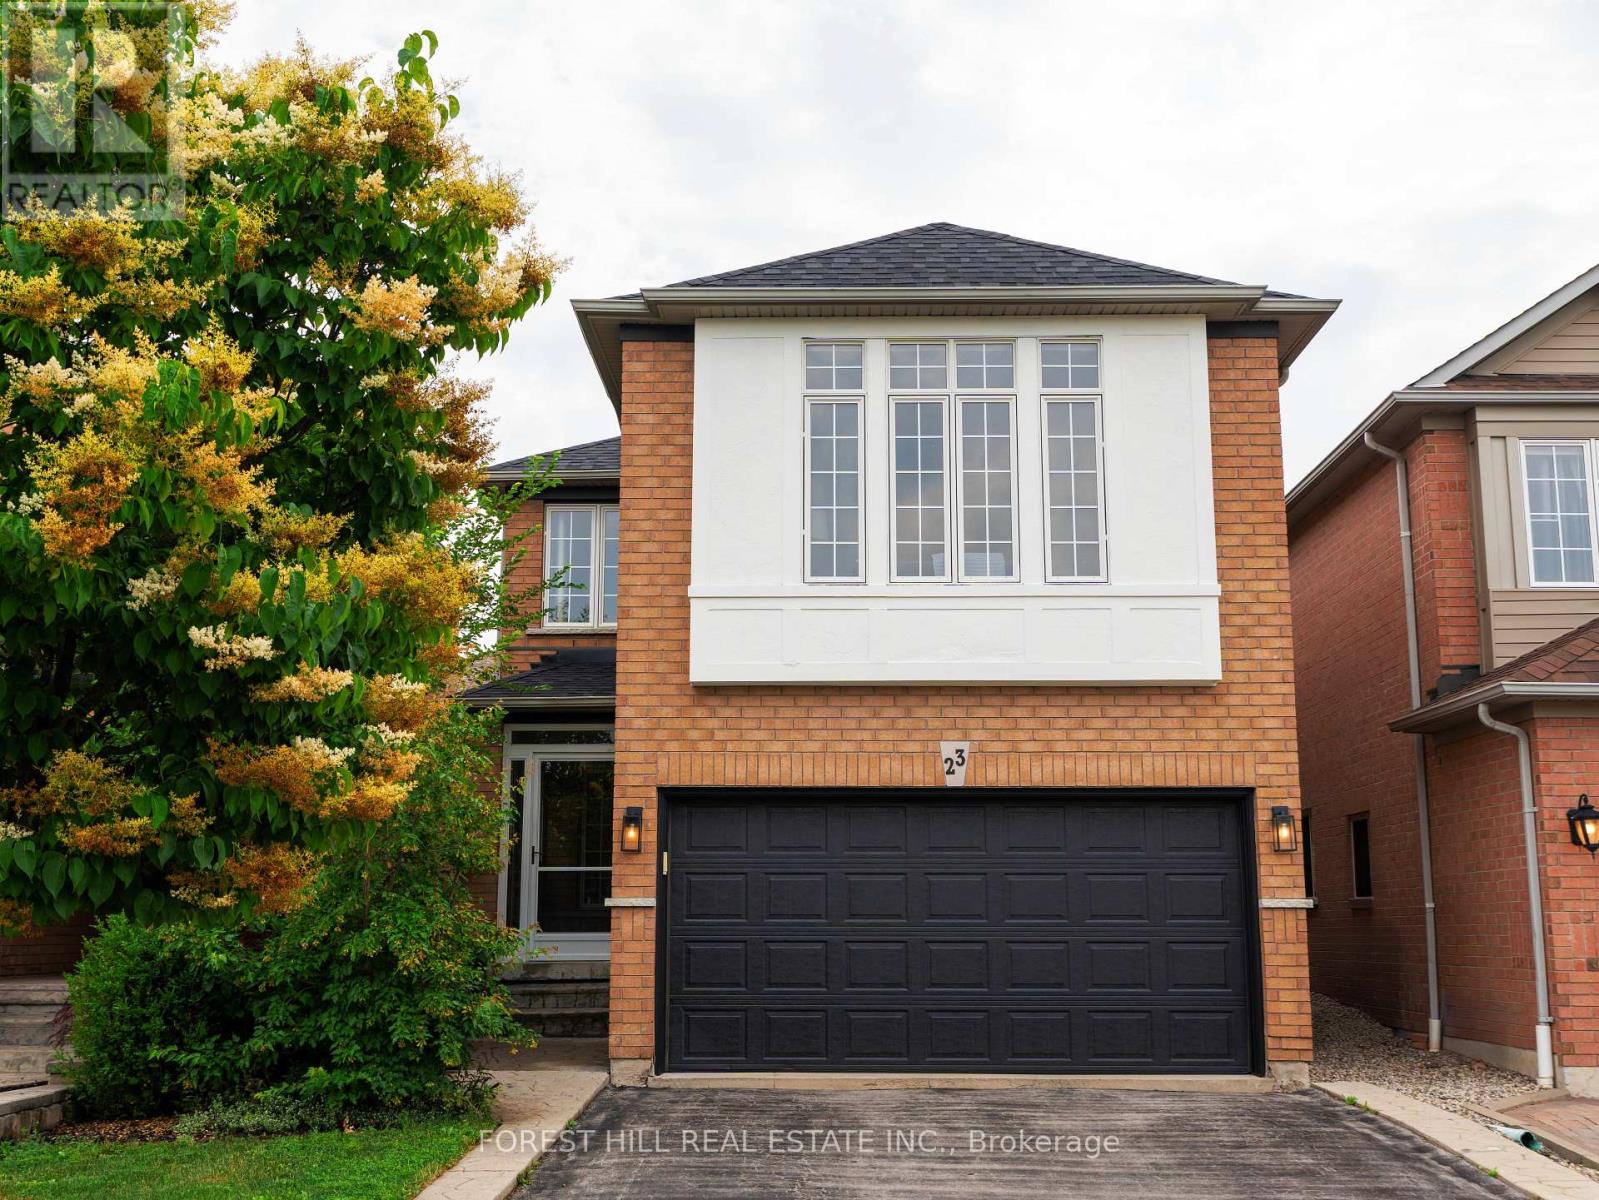
23 Cedargrove Road
Caledon, Ontario
Step into this stunning, fully-renovated detached home nestled in one of Bolton's most coveted family-oriented pockets. Designed with modern elegance in mind, the main floor features an open-concept layout anchored by a Chef-inspired kitchen with sleek quartz countertops, a custom tiled backsplash, premium stainless steel appliances, and rich hardwood flooring throughout. The functional main level includes a convenient powder room and a cozy family room perfect for quiet evenings. Retreat to the second floor where you'll find an expansive, light-filled space currently being enjoyed as a second family room and entertainment hub, which can easily be converted back into a large 4th bedroom to suit your needs. The upper level continues to impress with generously sized bedrooms, highlighted by a primary suite featuring a private 4-piece ensuite. Additional upgrades include a fully finished basement, a new roof, an enclosed porch, and a new high-efficiency washer/dryer. Step outside to your covered backyard patio, extending your living space year-round on a landscaped lot. With over 2,000 sq.ft. of above-grade living area, this home is perfectly positioned just steps from St. Nicholas Elementary, local parks, splash pads, and scenic walking trails. This is the turnkey family home you've been waiting for, simply move in and enjoy. (id:55499)
44 Widgeon Street
Barrie, Ontario
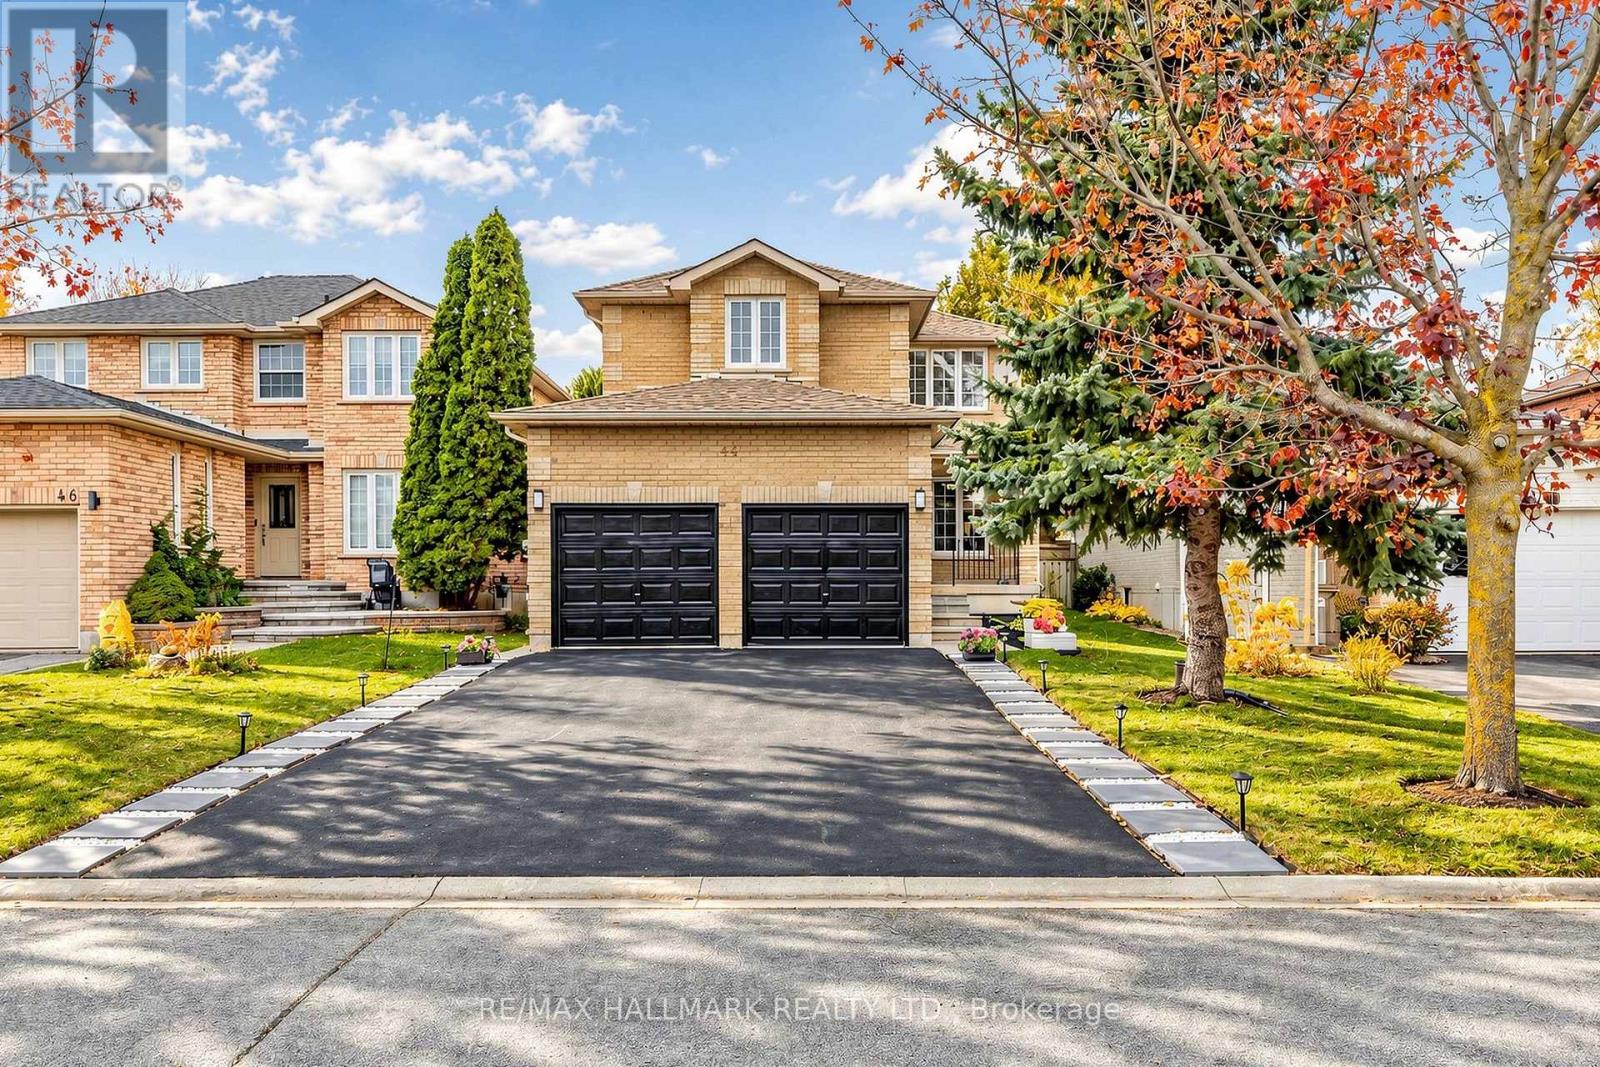
Fully Renovated Top To Bottom & Move-In Ready! All-Brick 4+1 Bedroom, 5 Washroom Detached Home In Sought-After Painswick South. Bright Open Layout With New Flooring, Pot Lights & Fresh Neutral Finishes Throughout. Living Room With Electric Fireplace & Feature Wall, Separate Family Room And Formal Dining. Brand-New Kitchen With Stainless Steel Appliances & Walk-Out To A New Deck. Stained Oak Staircase With Iron Pickets. Spacious Primary Retreat With Spa-Like 5-Pc Ensuite, Freestanding Tub, Double Vanity & Glass Shower. Two Additional Bedrooms With Their Own Bath Access. Finished Basement With Separate Side Entrance, Second Kitchen, Bedroom, Rec Room, Laundry & 3-Pc Bath - Great For Extended Family. Double Garage And Fully Fenced Private Backyard. Steps To Lennox Park & Lover's Creek Ravine, Close To Schools, Shopping, GO Train & Hwy 400. Just Unpack & Enjoy! (id:55499)
Lower - 11 Catherine Drive
Barrie, Ontario
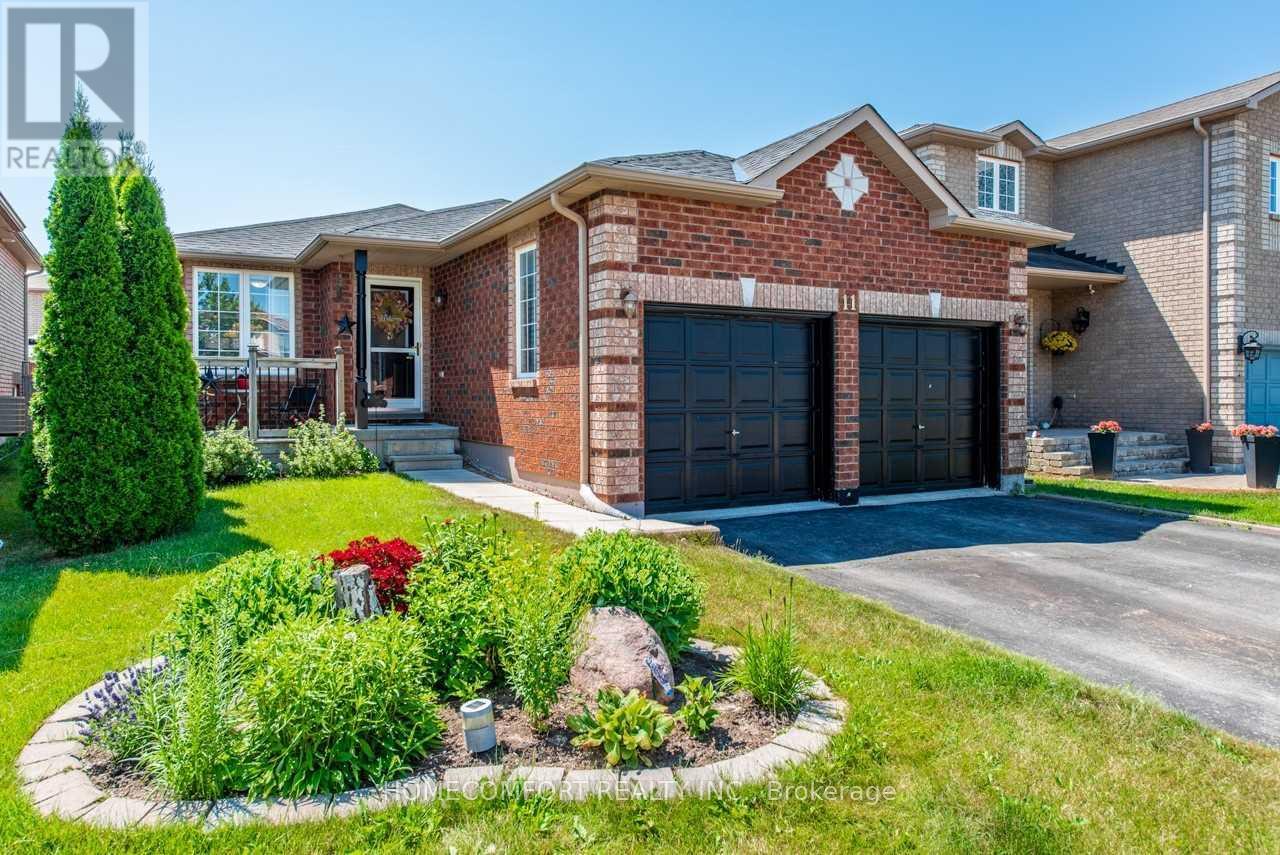
Welcome to 11 Catherine Dr (Lower), Barrie, a bright and spacious self-contained lower-level unit offering comfort, privacy, and convenience.This well-designed unit features 3 bedrooms, making it ideal for families, professionals, or roommates seeking functional living space.Enjoythe convenience of a portable dishwasher and a practical layout designed for everyday living. The unit is completely separate, providing aprivate and independent living experience.Parking is a major bonus, with 1 garage parking space and 1 driveway parking space included,offering rare convenience and protection from the elements year-round.Located in a desirable Barrie neighborhood close to schools, parks,shopping, transit, and other essential amenities, this home combines affordability, space, and convenience.A fantastic opportunity to lease aprivate 3-bedroom unit with excellent parking and modern conveniences-move-in ready! (id:55499)
418 Concession 13 Road E
Tiny, Ontario
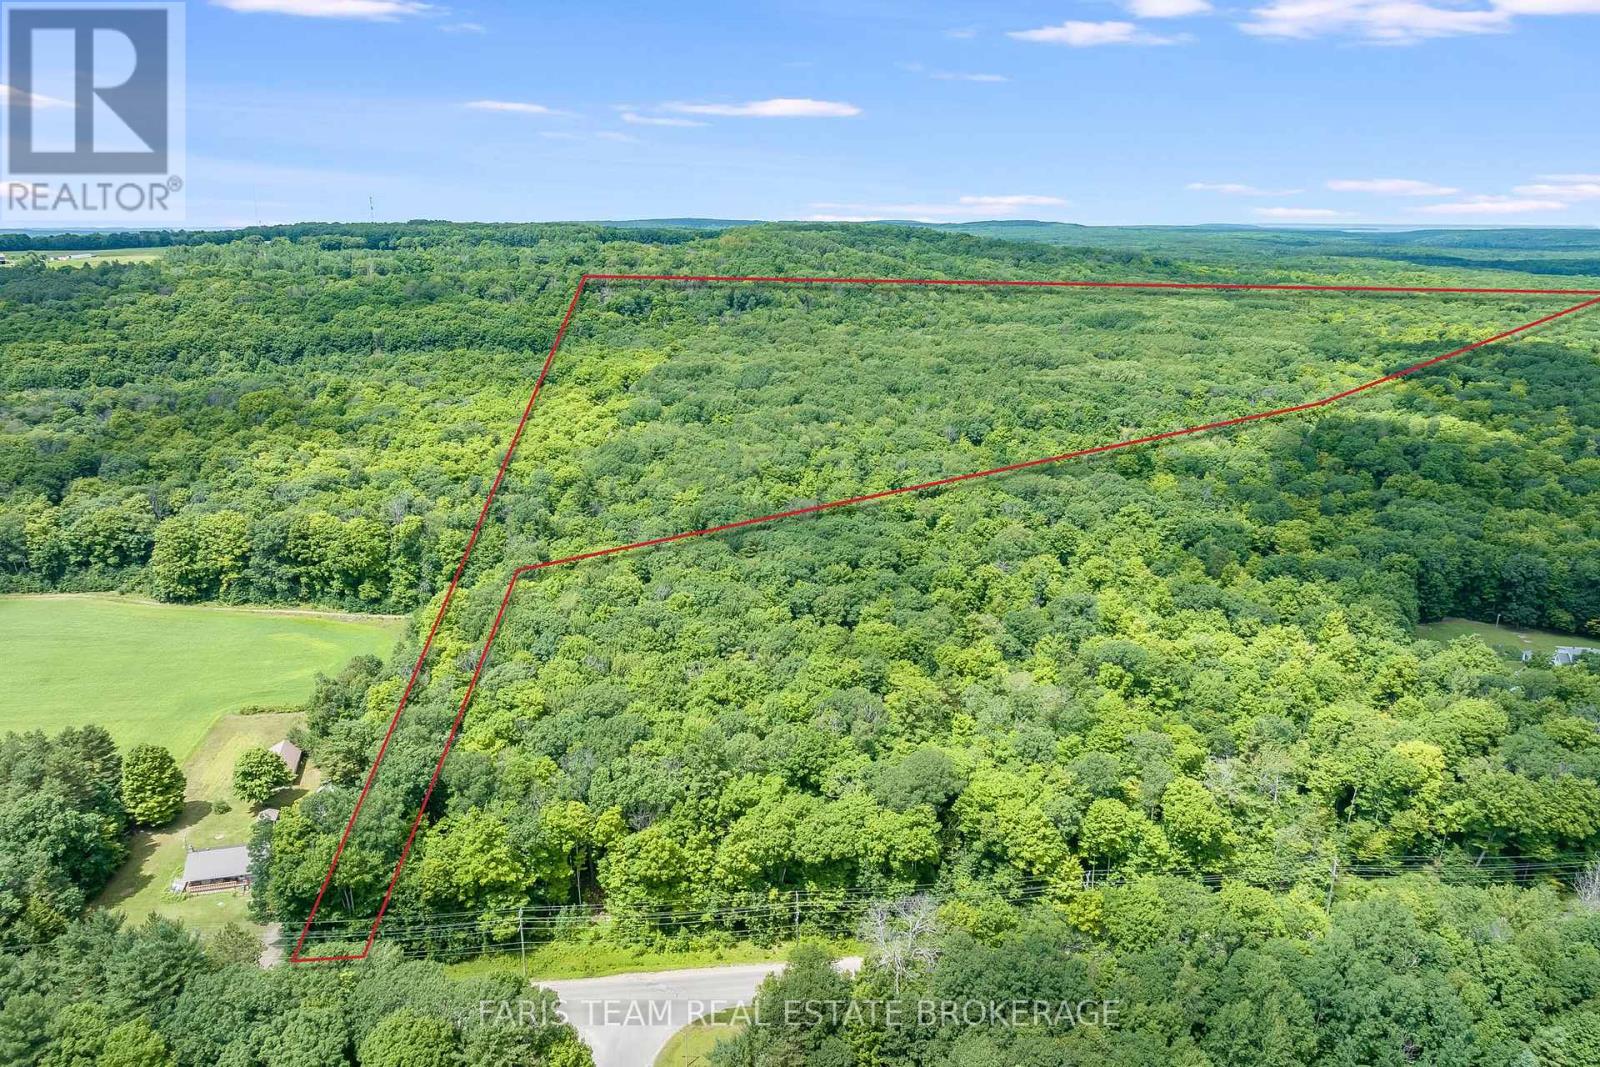
Top 5 Reasons You Will Love This Property: 1) Experience the perfect blend of seclusion and convenience, just a two-minute drive from Penetanguishene 2) Expansive 23.37-acre property featuring dry, level terrain, ideal for building your dream home 3) Enjoy the serenity of a mixed hardwood forest with established trails, providing a private, nature-filled retreat 4) Relish the tranquility of nature while being mere minutes from town amenities, located directly across from the desirable Copeland Creek Estates 5) Benefit from a brand-new completed survey and the acquisition of unassumed road allowances from the township, with development charges to be covered by the purchaser. (id:55499)
Basement - 24 Elmrill Road
Markham, Ontario
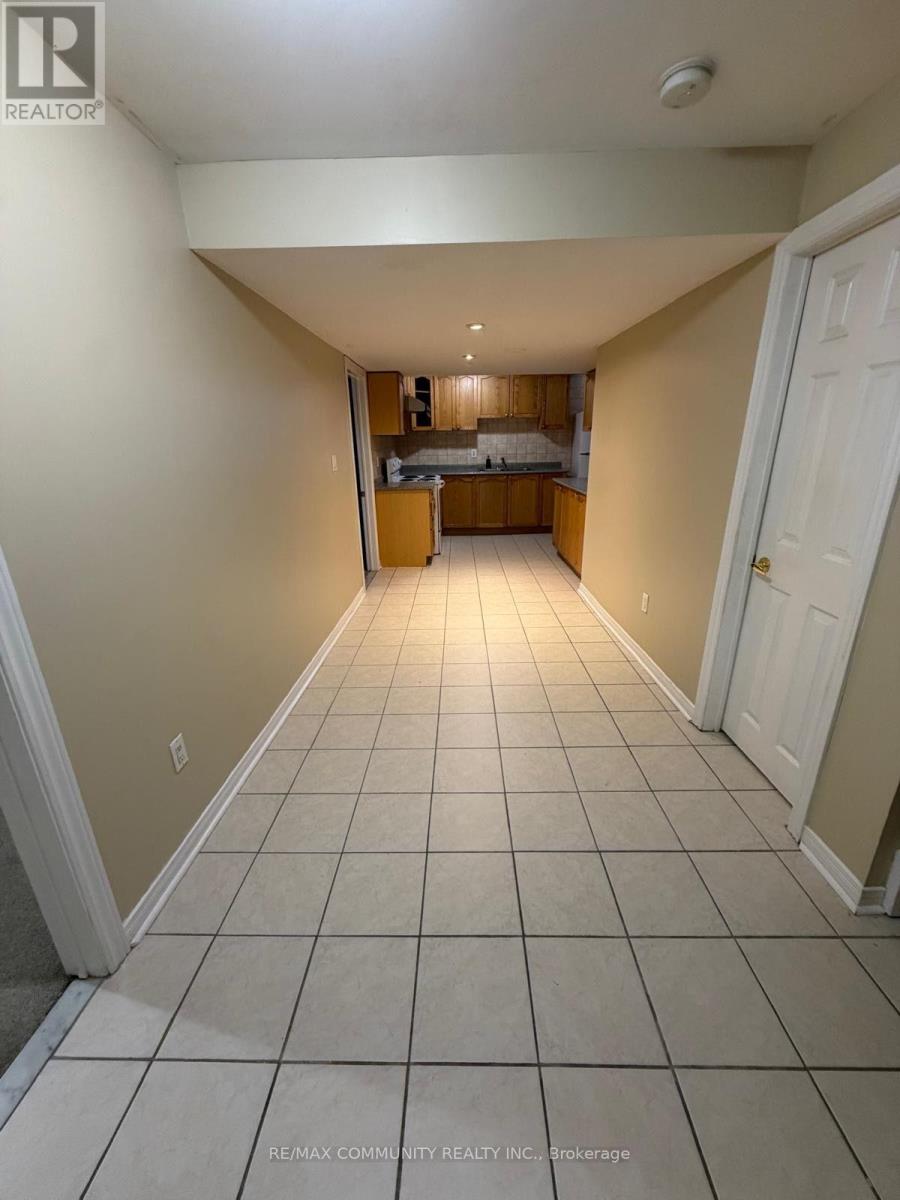
Prime location walking distance to top ranking school: Castlemore P.S. And Pierre Elliott Trudeau High School. Well kept unit with large size bedrooms, close to transit, schools, daycare, park, shopping center, groceries and more. (id:55499)
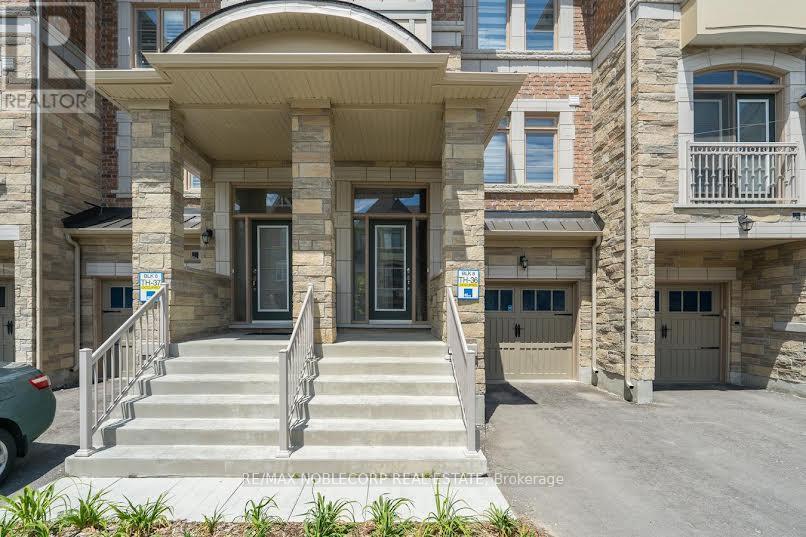
124 Allegranza Avenue
Vaughan, Ontario
This beautifully maintained freehold townhouse offers approximately 1,900 sq. ft. of thoughtfully designed living space. A finished walk-out lower level. Featuring 4 bedrooms and 4 bathrooms, this spacious home is filled with natural light from large windows and offers hardwood flooring. The gourmet kitchen features granite countertops, a breakfast bar and plenty of workspace, opening to a the family room with a fireplace. Generously sized bedrooms and a functional multi-level layout make this an excellent choice for families seeking space without the maintenance of a detached home. Ideally situated in a desirable Vaughan neighbourhood close to restaurants, shopping, entertainment, Canada's Wonderland, Vaughan Mills and Highway 400. A stylish, spacious and exceptionally convenient place to call home. Some photos have been virtually staged for illustrative purposes only. (id:55499)
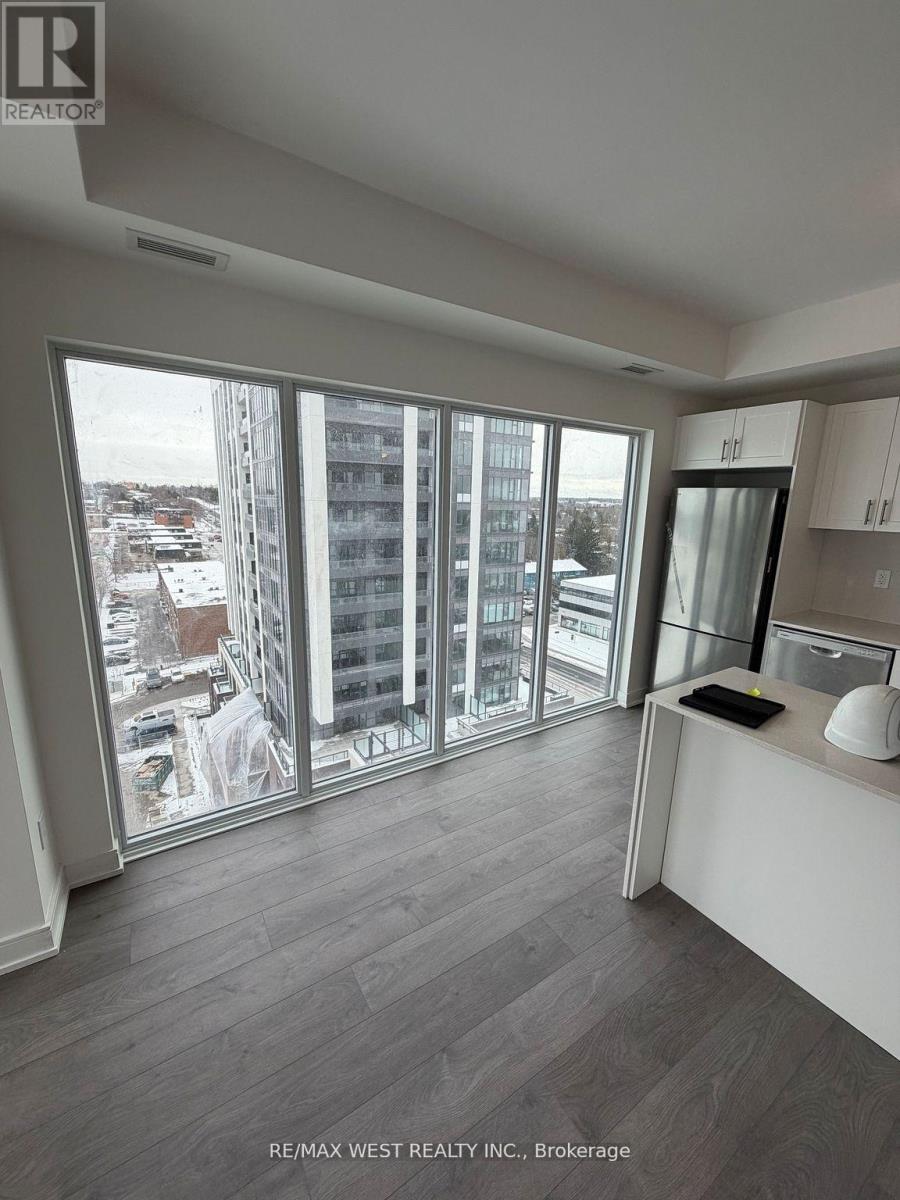
1104 - 705 Davis Drive
Newmarket, Ontario
Bright and Spacious 1063 S.F. (Including 181 S.F. large open balcony) Corner unit 2+den 2 bath unit w/unobstructed views overlooking future park @ outstanding Newmarket Location steps to Southlake General Hospital! 9' Ceilings and laminate flooring throughout. Modern kitchen w/Stainless Steel Appliances, Quartz Countertop & Backsplash. Large primary bdrm w/3 Piece Ensuite & Walk-In Closet. 2nd bedroom overlooking park w/4 Piece bath & large closet. Amenities include: fitness center, yoga area, party room with a wet bar, rooftop terrace with BBQ facilities and lounge areas, a pet wash station, and visitor parking. Steps to Southlake General Hospital. Close to shopping, supermarkets, Newmarket Historic Downtown, Upper Canada Mall, Newly opened Costco, Hwy 404 & Go Train. (id:55499)
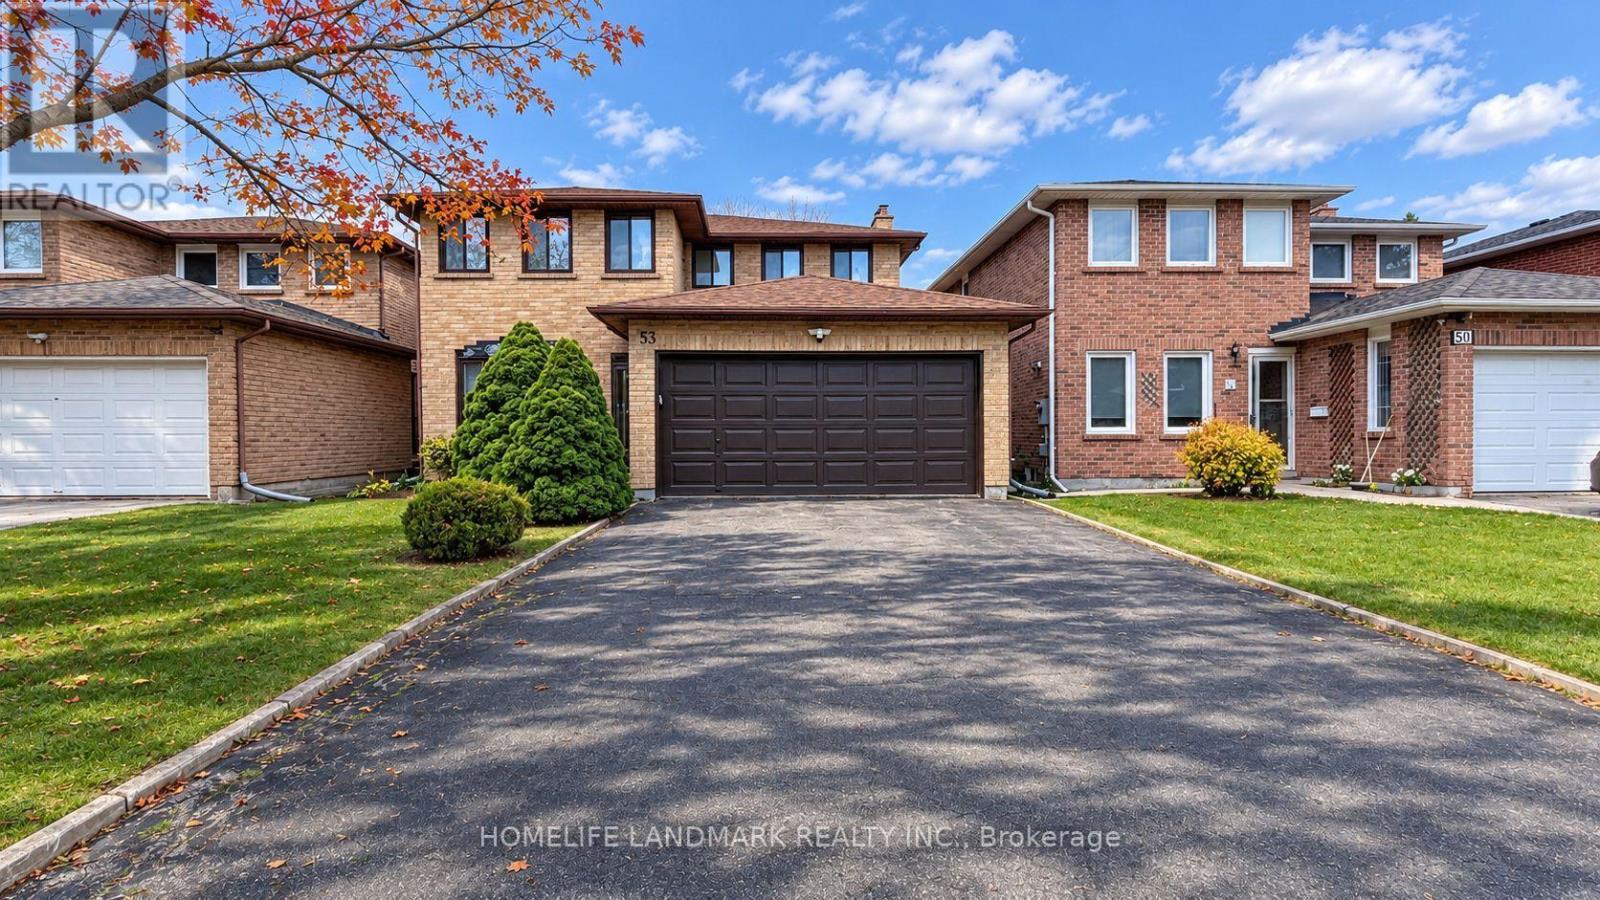
53 Park Lane Circle
Richmond Hill, Ontario
Location, Location, Location!Nestled Among in the Prestigious Hunter's Point Neighborhood of Richmond Hill! Situated on a quiet, private and family-friendly circular street.Conveniently located near Richmond Hill Golf Club, Chapman & Morgan Boyl Park, Hillcrest Mall, Langstaff GO Station, SilverCity Cinemas, restaurants and Highway 407. Close to Charles Howitt Public School, Adrienne Clarkson French Immersion School and St. Theresa of Lisieux Catholic High School.Lease Includes Main Floor and Second Floor Only. The basement is reserved for the landlord's personal storage and is not included in the lease.Fully Furnished Throughout. Furniture is negotiable - the landlord can leave all furnishings for the tenant's use or remove them upon request.An excellent opportunity to enjoy a beautiful home in one of Richmond Hill's desirable family-friendly neighborhoods! (id:55499)
2306 - 58 Elizabeth Street S
Richmond Hill, Ontario
Welcome to High Point Urban Towns! Discover modern living in this beautiful stacked townhouse in Richmond Hill's most prime location. This bright unit offers 2 bedrooms, 1 Den/home office, 3 bathrooms, convenient upper-level laundry, an open-concept living/dining area , blinds, and stainless steel appliances and a massive private rooftop terrace perfect for relaxing or entertaining. Located in historic Old Richmond Hill, you're steps from Yonge Street, Mill Pond, parks, schools, GO Transit, Hillcrest Mall, Costco, restaurants, and Mackenzie Health Hospital, with easy access to Hwy 404 & 400. Parking and locker included and High Speed Internet, Tenant pays utilities. Experience comfort, style, and convenience in a vibrant walkable community. LANDLORD TO PAY RENTAL ITEMS (id:55499)