
1686 Old Brock Street
Norfolk, Ontario
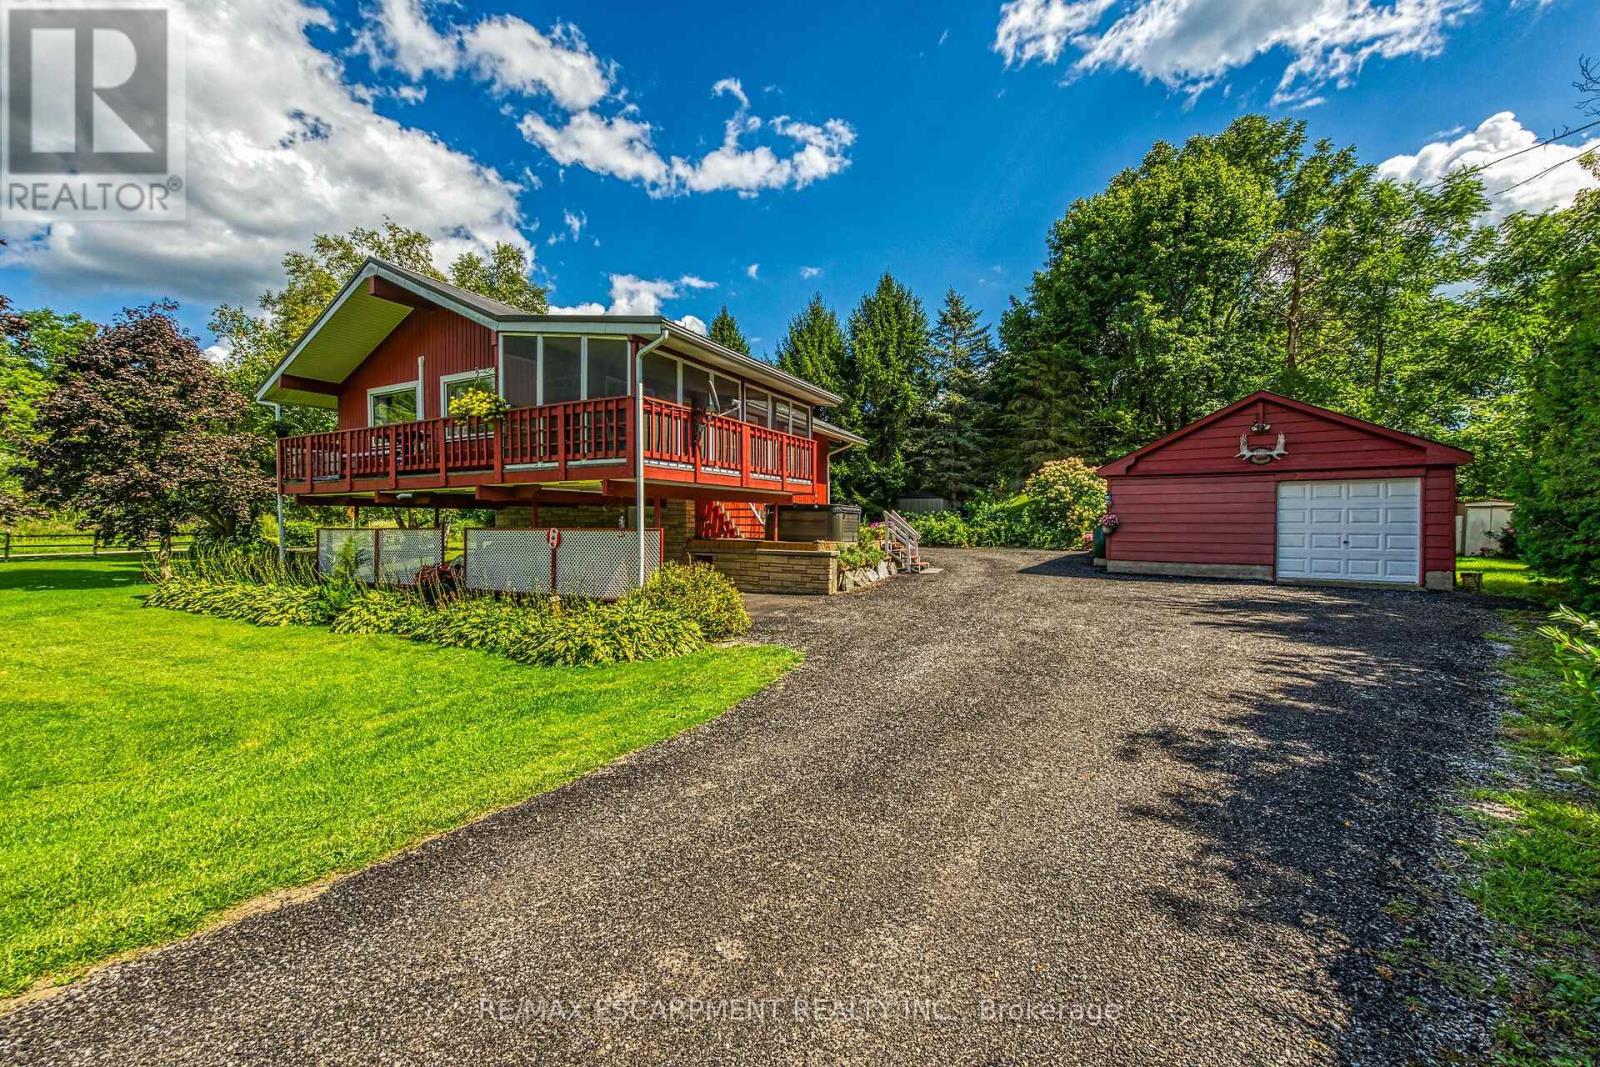
Envision life in Norfolk County - Ontario's Garden County - 10 mins south of Simcoe's amenities - 15 min drive to Port Dover's attractions - in-route to popular destination villages & towns dotting Lake Erie's Golden South Coast. Turn your vision to reality as you discover this well maintained, uniquely designed chalet style home oozing w/country charm positioned majestically on 0.56ac lushly landscaped lot nestling up to towering pines & hardwoods. Enjoys 63.78ft of frontage on Old Brock Rd (known as Vittoria Rd) & Mill Pond Rd - lightly travelled road ideal for walking, ATVing or snowmobiling - loaded w/nature trails dead ending at Young's Creek. Recycled asphalt circular driveway extends past home & det. garage continuing to 2nd entrance off Mill Pond Rd. Embrace outdoor natural beauty in abundance from lower 12x20 freshly stained deck & similar sized upper deck boasting screened-in sun room accessing 2nd level living area introducing 933sf of freshly redecorated, classic décor highlighted w/impressive great room ftrs vaulted ceilings, newer low maintenance flooring (thru-out main floor), ductless heat/cool HVAC & 5 oversized windows letting the "sun shine in". Leads to galley kitchen sporting wood cabinetry, adjacent dining room & stylish updated 3pc bath culminating w/spacious primary bedroom. Convenient staircase descends to 649sf finished grade level incs roomy guest bedroom, rustic family room/poss. 3rd bedroom enhanced w/barn board wainscot, 2pc bath, large laundry room, storage/utility room & walk-out to attached 284sf carport. Mechanics or Hobbyists will appreciate 22x30 det. garage/shop incs insulated front bay, sizeable 2nd bay, conc. flooring, hydro, 2 roll-up doors & roof-2025. Extras-"Navien" n/g hot water boiler HVAC, metal roof-2020, vinyl windows, n/g stand-by generator, 2 garden sheds, excellent drilled well & septic. (hot tub negotiable). Experience a slice of Paradise - with Spring nearing - make that LIFE-STYLE change you have "DREAMT" a (id:55499)
RE/MAX Escarpment Realty Inc.

38 Jayla Lane
West Lincoln, Ontario
Welcome to this exceptional nearly-new executive freehold townhome, ideally situated in one of Smithville's most sought-after newer communities. Built in 2021 by Rosemont Homes, this beautifully appointed 4-bedroom, 2.5-bath residence offers approximately 1,700 square feet of thoughtfully designed living space, complemented by modern finishes throughout.Upon entering, you are greeted by a bright and inviting open-concept main floor featuring soaring 9-foot ceilings and well-proportioned principal rooms, perfectly suited for both everyday living and stylish entertaining. The gourmet kitchen serves as the heart of the home, complete with a large centre island, ample cabinetry, and generous counter space to meet the needs of any home chef.The upper level offers a spacious primary suite designed for comfort and privacy, featuring a large walk-in closet and a well-appointed ensuite bath. Four additional generously sized bedrooms, provide flexibility for growing families, guests, or home office needs. A full main bathroom with and the convenience of bedroom-level laundry complete the second floor.Step outside to enjoy the fully fenced backyard with a concrete patio, an ideal setting for outdoor dining, summer entertaining, or quiet relaxation. Additional features include a private driveway, attached garage with inside entry and garage door opener, and a functional layout that enhances both comfort and practicality.Ideally located directly across from a park and within close proximity to schools, shopping, and everyday amenities, this home also offers convenient access to the QEW and is just a short drive from Niagara's renowned wine region. Beautifully maintained and move-in ready, this impressive property presents an outstanding opportunity to enjoy modern living in the heart of Smithville. (id:55499)
Homelife/miracle Realty Ltd
301 - 3069 Lakeshore Boulevard
Toronto, Ontario
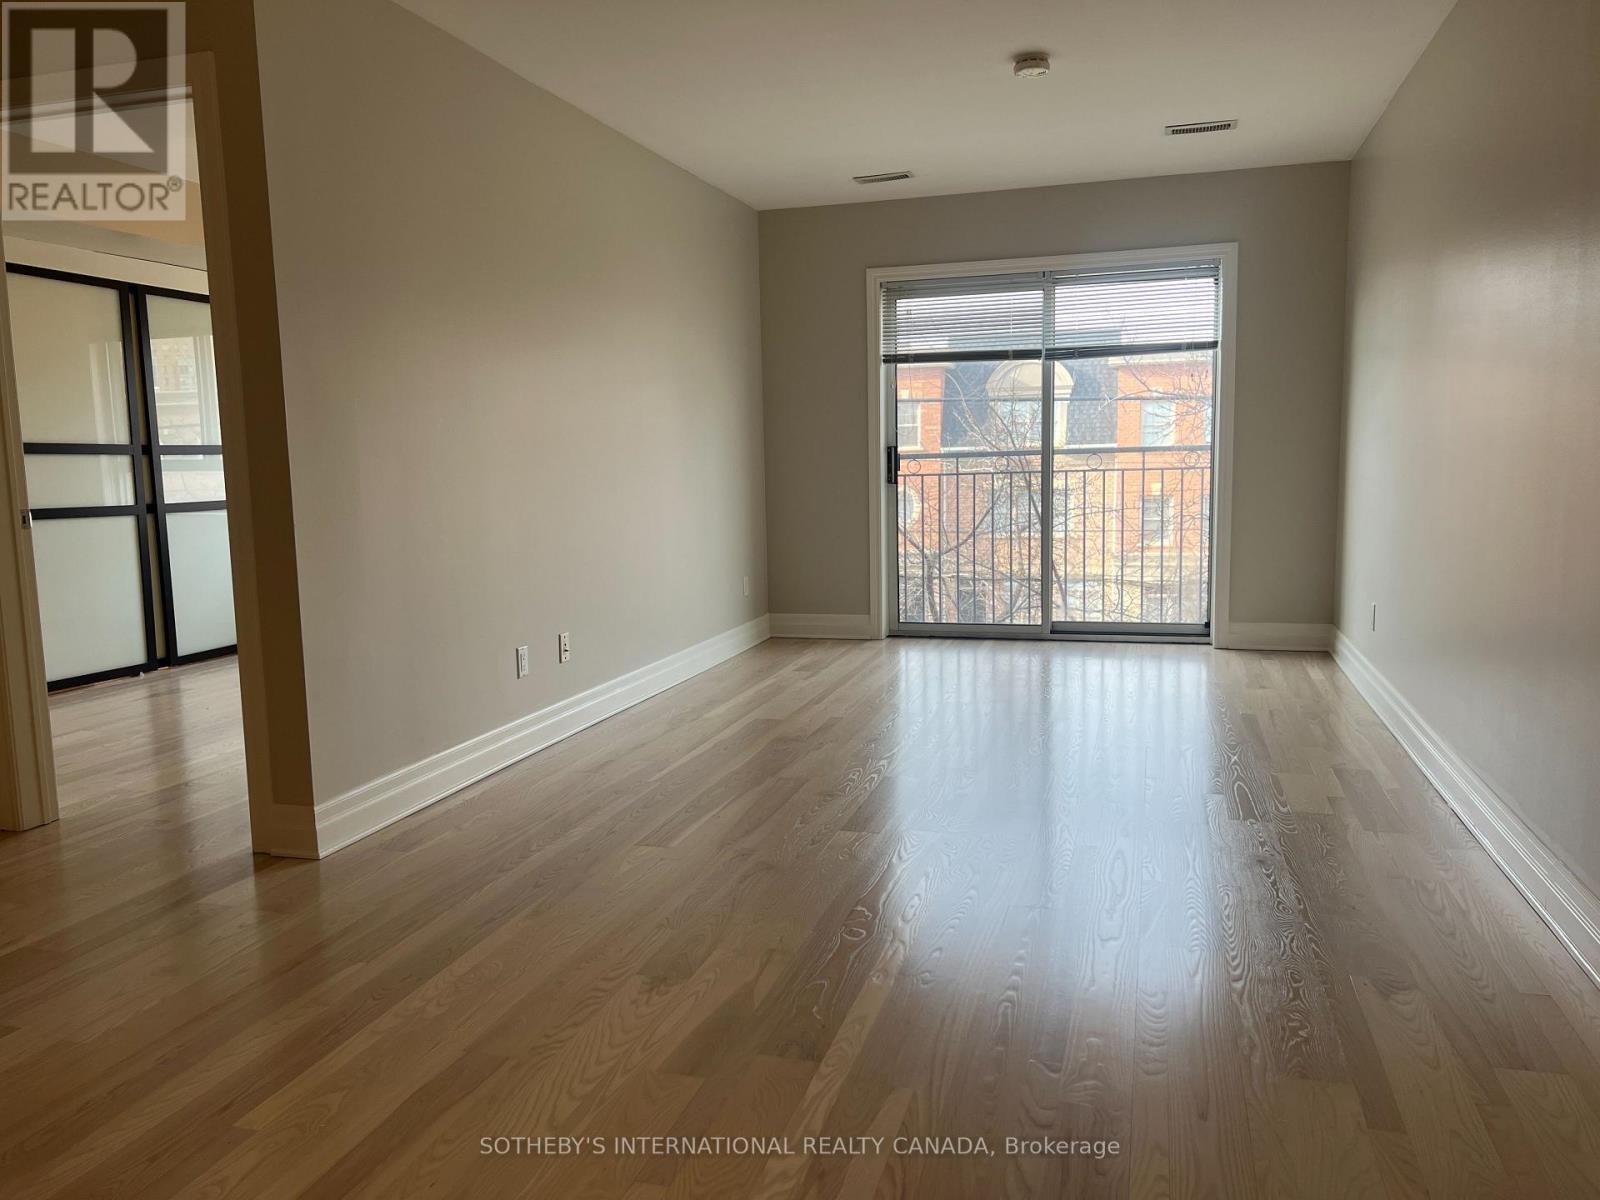
Enjoy the ambience of this up and coming nieghbourhood in a quiet boutique building located steps to Colonel Smith Park and the waterfront. Along the waterfront, there are many cafes, restaurants, and small shops catering to a variety of tastes. This one bedroom suite with nearly 700sq feet of living space, means there's lots of space to create a dining room or an at-home office. The suite has a modern kitchen with breakfast bar, stone countertops and newer appliances. There's even a huge pantry for your visits to Costco or the myriad of grocery stores in the area. The gorgeous bathroom has a glass enclosed shower and modern finishes and the extra special luxury of a heated floor. The spacious bedroom has a large window and accommodates a Queen sized bed comfortably. The double sized closet provides more ample storage. Storage is generous in this building with a huge storage locker located in the basement. This area is known for its scenic views of the lake and downtown Toronto. It's a growing, modern community where residents can enjoy walking, cycling along the Martin Goodman Trail. Colonel Smith park offers spectacular views of the Toronto skyline and is a favourite spot for birdwatching. Public Transit consists of Lakeshore streetcar or bus directly north to the Kipling subway station. Driving: It's easy to get to major routes like the Gardiner Expressway and Highway 427, which connect you to downtown Toronto or the outlying suburbs. (id:55499)
Sotheby's International Realty Canada
23 Mcfadden Drive
Springwater, Ontario
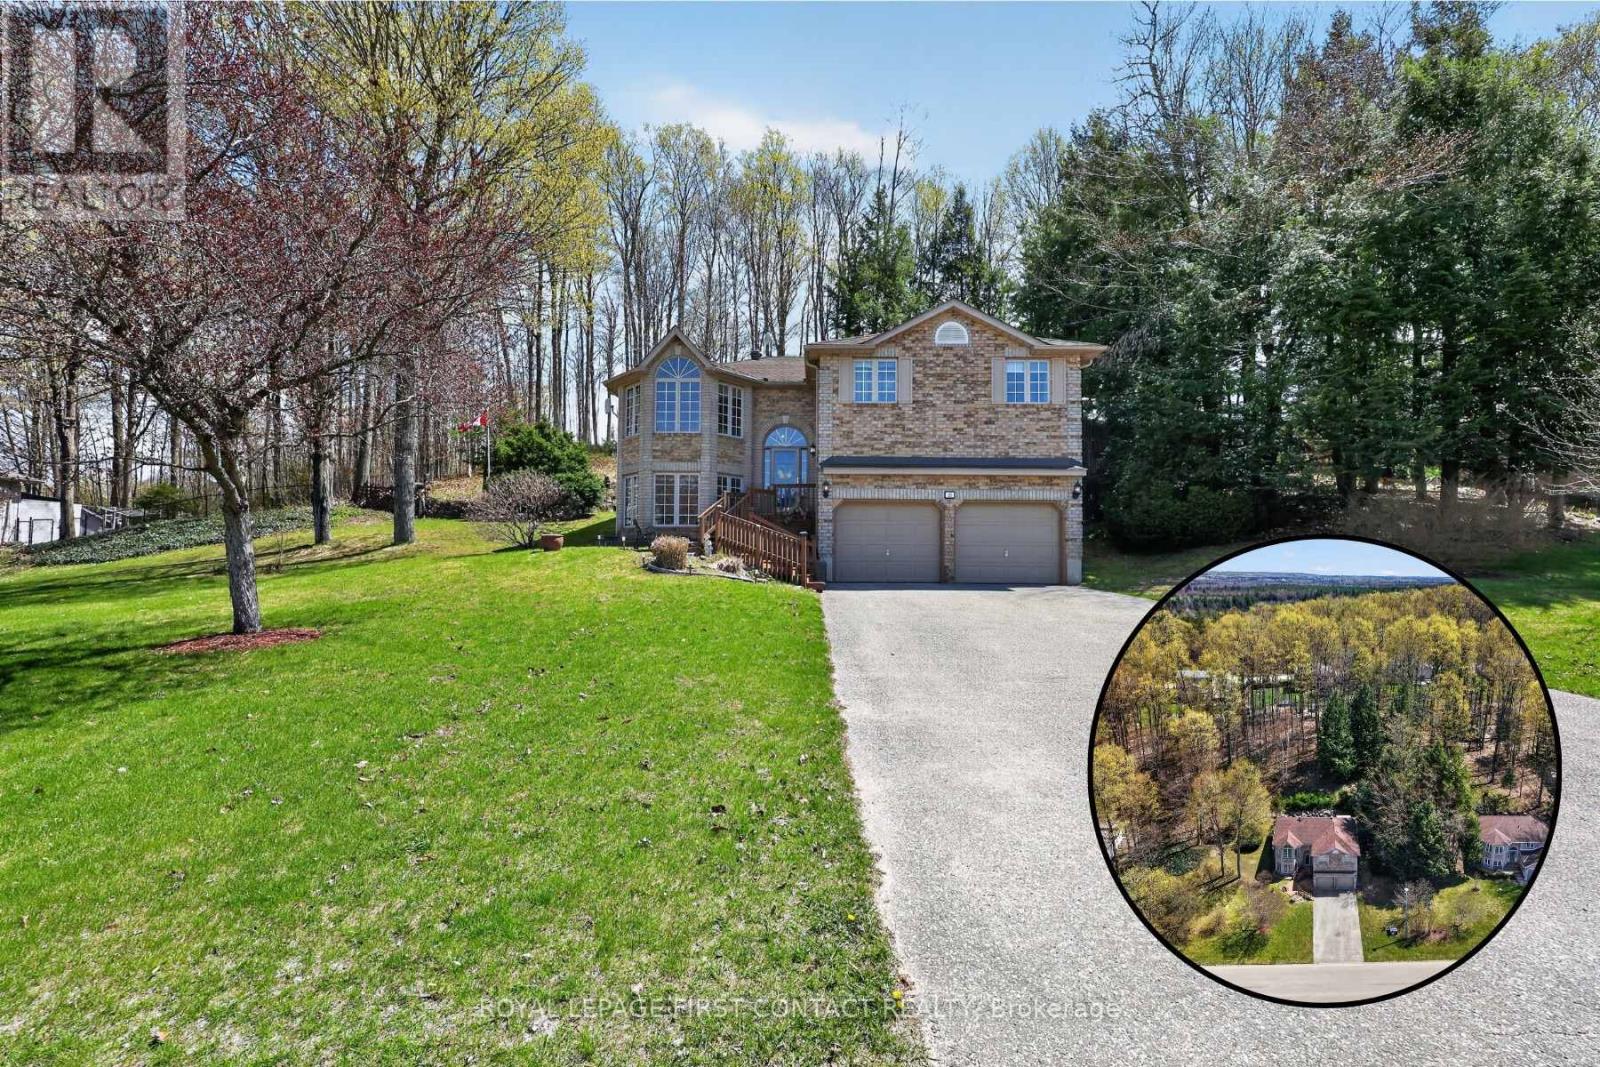
Picture Friday at 5:00 PM. You pull into your driveway, trade your workday mindset for the quiet rustle of hardwood leaves, and unload your gear into a double garage built for serious adventure. Within minutes, you're sitting on your private deck enveloped by a lush, wooded hillside - drink in hand, surrounded by total serenity. Welcome to your year-round basecamp and private woodland retreat in the heart of Hillsdale, Springwater, Ontario. Designed for active professionals who work hard and play harder, this three-bedroom detached home balances comfortable indoor living with immediate access to Simcoe County's premier outdoor lifestyle corridors. Set against a dramatic wooded hillside, the property offers a natural elevation and tree-lined privacy-no rear neighbours in sight, just nature as your backdrop. Inside, a light-filled open-concept layout connects quiet daily living with effortless entertaining. A large lower-level recreation room provides the ultimate venue for post-trail gatherings, hosting family, or a place to unwind in the evenings after a day on the slopes or water. Featuring three generous bedrooms, the layout easily adapts for a dedicated home office, guest quarters, or growing lifestyle needs. For outdoor enthusiasts, the large double car garage provides room for vehicles, skis, snowmobiles, mountain bikes, kayaks, golf bags, or a complete tool workshop. Situated in the sought-after hamlet of Hillsdale within Springwater Township, this home pairs small-town tranquility with fast commuter routes. Located just minutes from Horseshoe Valley Resort, Snow Valley Ski Resort, Mount St. Louis Moonstone, and Copeland Forest, you are surrounded by world-class skiing, hiking, mountain biking, OFSC snowmobile trails, ATV networks, and local golf courses. Convenient access to Highway 400 and Highway 93 ensures a smooth, direct commute to Barrie, Orillia, and Midland.Schedule your private tour and experience this Springwater property in person. (id:55499)
Royal LePage First Contact Realty
Upper (Whole House) - 16 Nortonville Drive
Toronto, Ontario
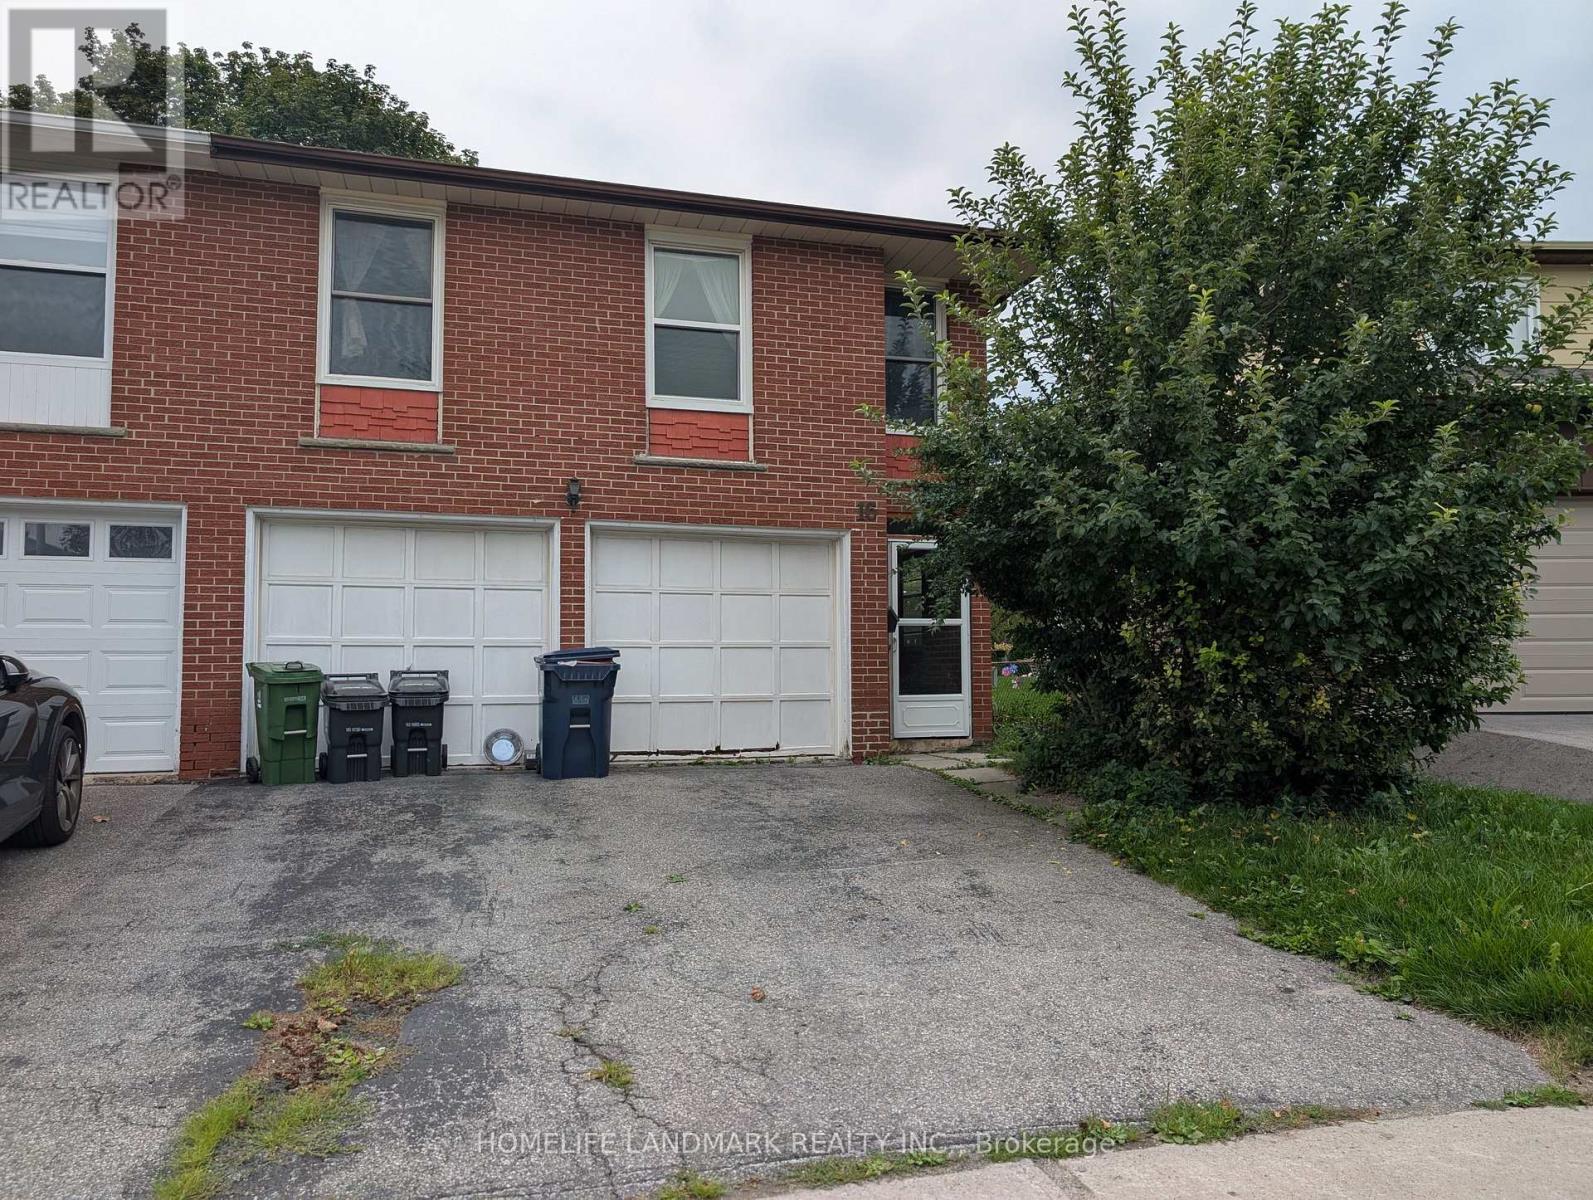
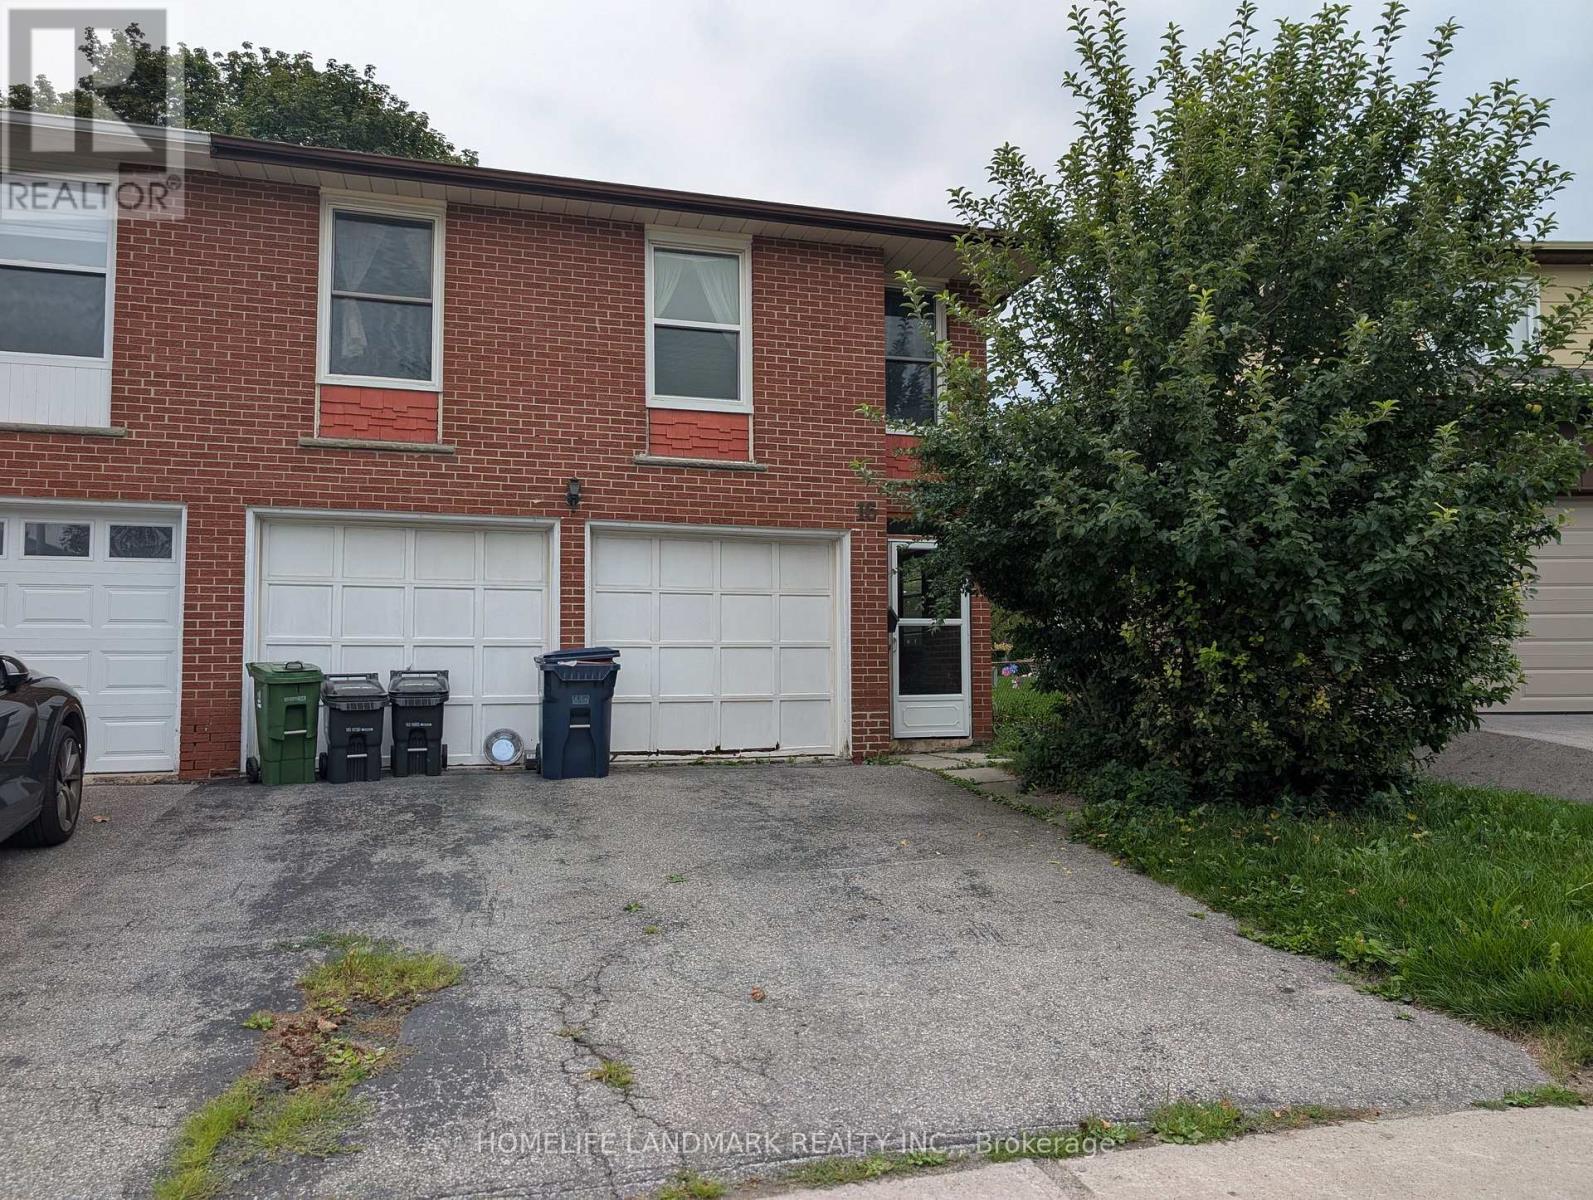
Use of the entire upper level of the house (landlord only uses the lower portion and garage for storage, landlord does not live on site). Recently Renovated 3 Bedroom, 1 Washroom, Semi-Detached House Situated In A Prime Scarborough Neighbourhood. Use Of 2 Parking Spot On The Driveway (currently one parking on driveway is assigned to the lower unit tenant, which will vacate August 31, 2026). Upper Level Tenant Is Responsible For all Utility (Water, Gas, Garbage Removal, Electricity). Conveniently Located, Close To Ttc, Supermarket, School, Church. Minutes To Hwy401, 404, Dvp, Fairview Mall. (id:55499)
Homelife Landmark Realty Inc.
16 Nortonville Drive
Toronto, Ontario
Two units in a same house with separate entrance, 2 kitchens, shared laundry. Upper unit has 3 bedroom, 1 washroom. Lower unit has 1 bedroom and 1 washroom, own kitchen, walkout to the backyard. (landlord uses garage for storage, landlord does not live on site). Great for large family with in-laws, live under the same roof but separate unit. Recently Renovated, prime Scarborough Neighbourhood. Use Of 2 Parking Spot On The Driveway. Tenant Is Responsible For all Utility (Water, Gas, Garbage Removal, Electricity, hot water heater rental). Conveniently Located, Close To Ttc, Supermarket, School, Church. Minutes To Hwy401, 404, Dvp, Fairview Mall. (id:55499)
Homelife Landmark Realty Inc.
1007 - 1 Bloor Street E
Toronto, Ontario
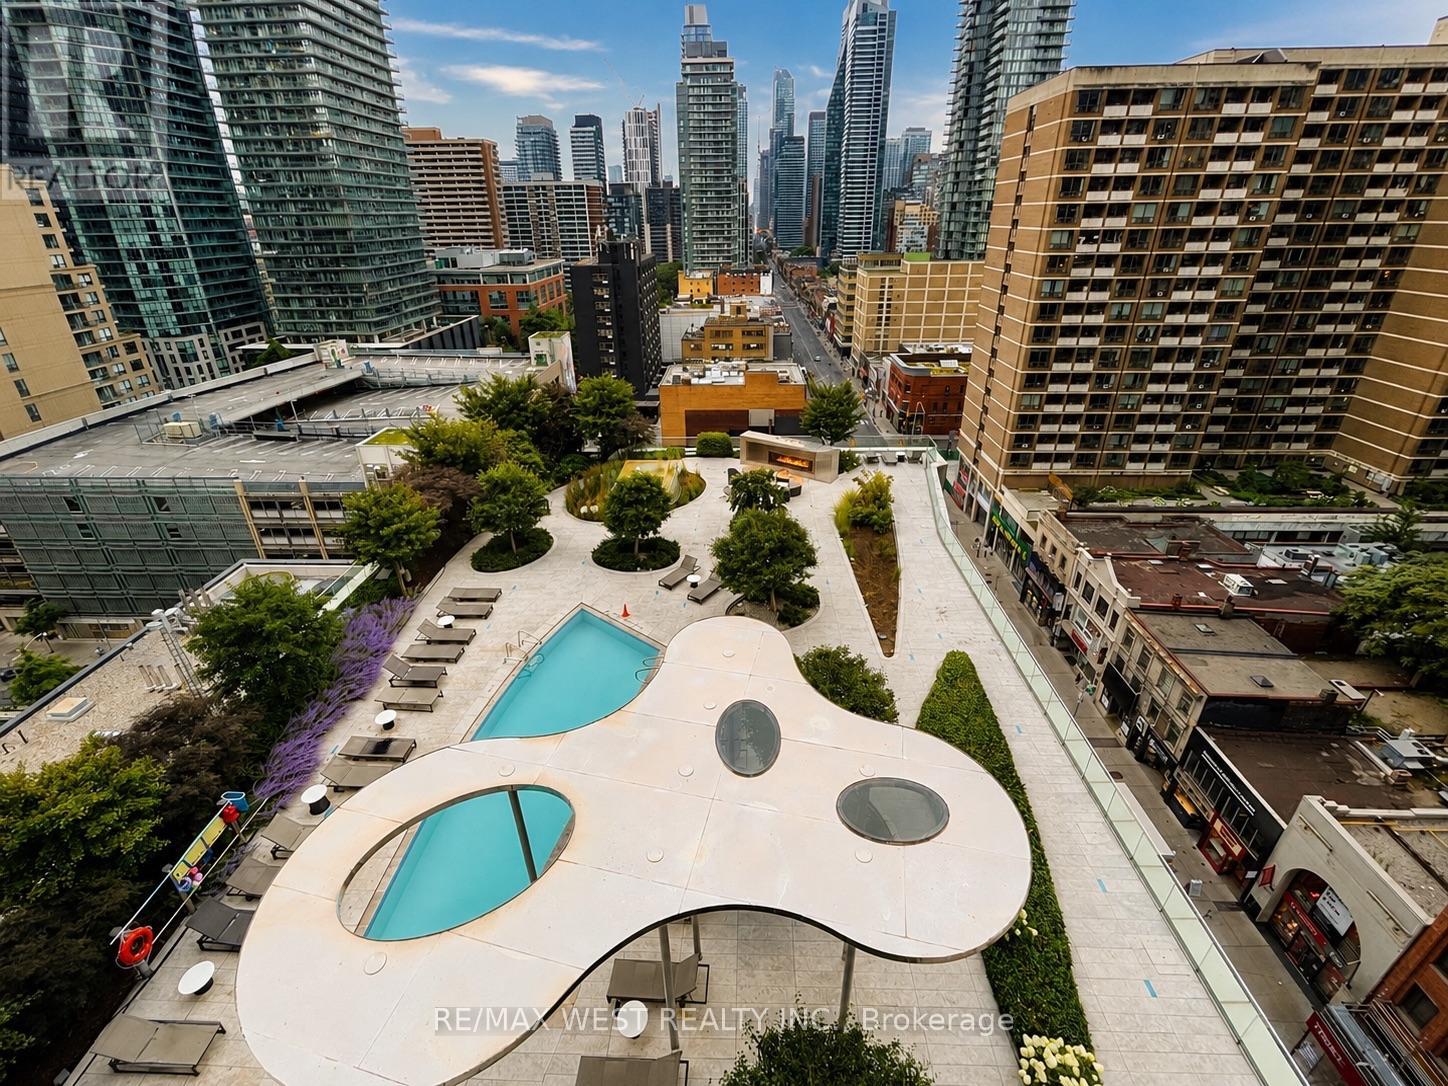
Experience Luxury Living At One Bloor In This Spectacular Furnished 2-Bedroom Corner Suite With An Exceptional Split-Bedroom Floor Plan, 817 Sq. Ft. Of Beautifully Designed Interior Space & An Incredible Oversized Wraparound Balcony. Floor-To-Ceiling Windows Showcase Panoramic Unobstructed Southern Views Across The Toronto Skyline, Rooftop Pool & Resort-Style Terrace, While The Primary Bedroom Enjoys Its Own Stunning Outlook Over The Rooftop Resort Area & A Beautiful Ensuite Bath. The Sleek Contemporary Kitchen Features Built-In Appliances & A Large Island With Seating, Perfect For Entertaining. Two Stunning Bathrooms, A Generous Private Entrance Hall With Excellent Storage & Ensuite Laundry Complete The Suite. One Bloor's Extraordinary Amenities Create A Resort Experience In The Heart Of The City, With Spectacular Rooftop Pools Including An Indoor/Outdoor Pool, Steam Rooms, World-Class Fitness Centre, Yoga Facilities, BBQ Area, Rooftop Lounges & Terraces Overlooking The Skyline, Plus 24-Hour Concierge Service. And The Location Is Unbeatable - Step Outside & The Best Of Toronto Is At Your Foot. Walk To Yorkville's Restaurants, Patios & Boutiques, Eataly, The Mink Mile, U Of T, The ROM, Queen's Park, Ramsden Park, The Annex & Endless Cafes, Shops And Nightlife. Or Skip The Walk Entirely With Direct Indoor Access To Bloor-Yonge Subway Station Without Ever Stepping Outside. Luxury Furnished Living, Incredible Outdoor Space & One Of The Best Locations In The City. (id:55499)
RE/MAX West Realty Inc.
14 - 61 Vienna Road
Tillsonburg, Ontario
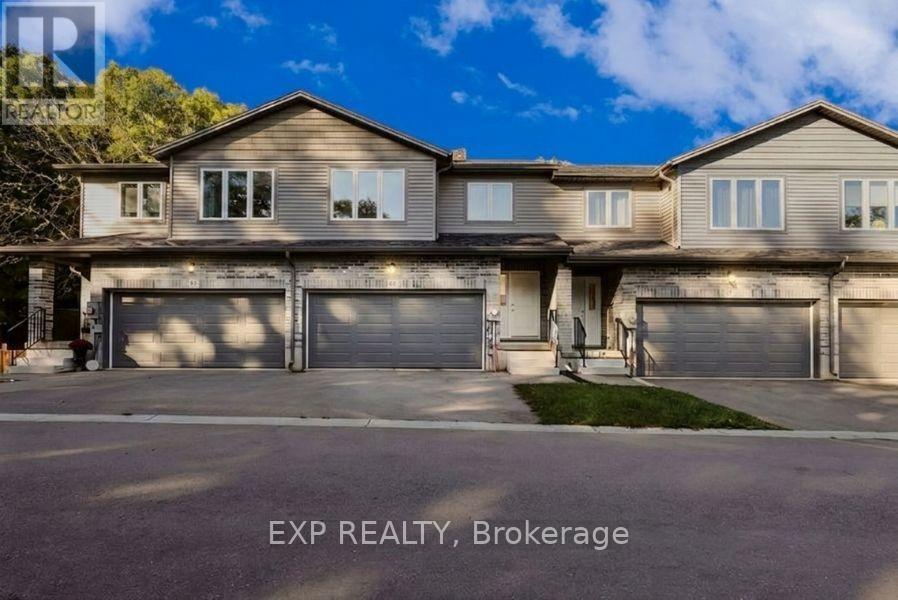
Welcome To 61 Vienna Road Unit 14 In Charming Tillsonburg, A Modern 3-Bedroom 3-Bathroom Freehold Townhome Built in 2021 Offering Stylish Updates and a Serene Setting with Laminate Flooring Throughout the Main And Upper Levels, an Open-Concept Kitchen with Large Island Stainless Steel Appliances and Walk-Out to Upper Deck, a Spacious Living Area Overlooking Greenspace with Private Patio and Extended Yard, a Primary Bedroom Featuring Walk-In Closet and 5-Piece Ensuite with Double Sinks, Two Additional Bedrooms with Shared 4-Piece Bath, a Double Car Garage with Two Additional Driveway Spaces, an Unfinished Walk-Out Basement Leading to a Tranquil Private Backyard with No Homes Behind, with a View of Nature Backing on to a Ravine, All Conveniently Located Near Shopping Trails and Conservation Areas, Making This Move-In-Ready Home Perfect for Entertaining and Enjoying The Great Outdoors-Book Your Showing Today! (id:55499)
Exp Realty
36 Banks Street
Brantford, Ontario
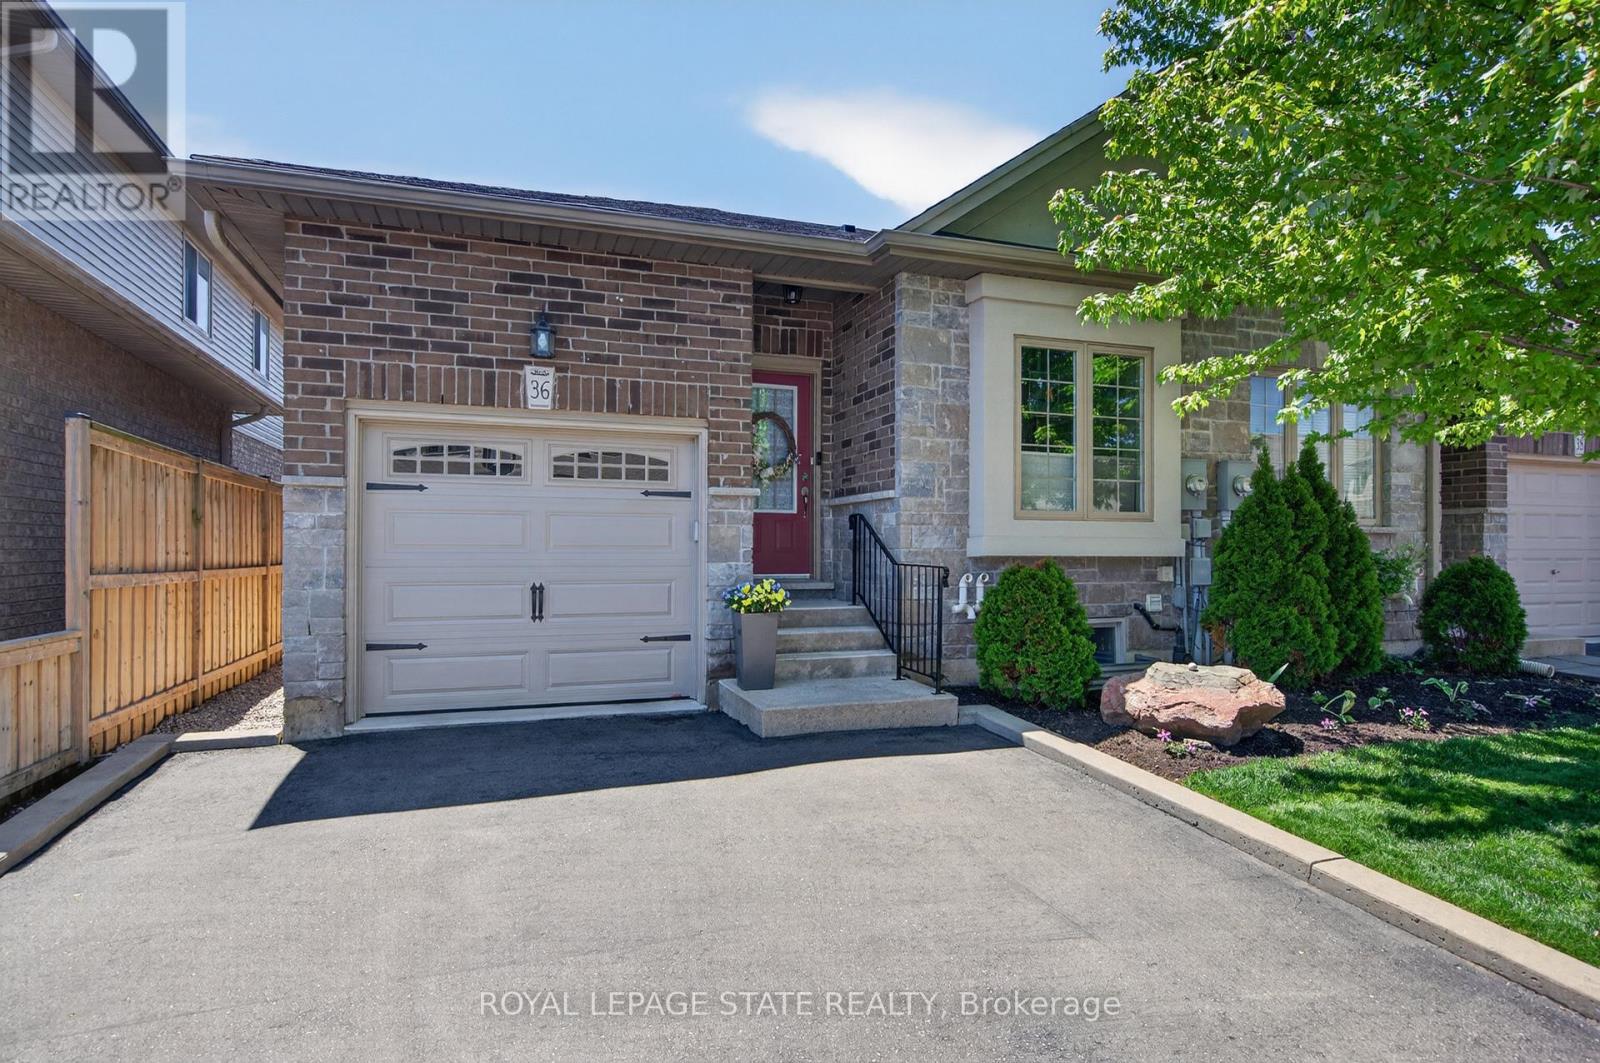
Premium end-unit freehold townhome (no monthly condo fees) in the vibrant City of Brantford - just 5 min to Brantford General Hospital. Beautifully appointed and meticulously maintained, this 1097 sq ft (above grade), 2+1 bdrm, 2 bath home offers an exceptional blend of style & comfort. From the moment you arrive, the home's striking facade feat stone, stucco, & brick creates a lasting first impression, complemented by tasteful landscaping & a covered front porch. A spacious foyer welcomes you inside, complete w/ an oversized storage closet & a versatile front bdrm currently used as a home office. The heart of the home showcases an open-concept design, anchored by a spacious kitch w/ upgraded white cab, mirrored backsplash, S/S app incl a new LG fridge & d/w ('24), undermount lighting, & a centre island w/ brek bar seating. A sep formal din area flows into the large liv rm, highlighted by a cozy gas FP & walkout to the private rear yard. The main lvl primary retreat offers ensuite privileges to a beautifully finished 4-pc bath, along w/ the convenience of main flr laundry. The f-fin lower lvl expands your living space w/ a generous rec rm feat an electric FP, a 3rd bdrm, & a 3-pc bath w/ an oversized glass walk-in shower. Step outside to enjoy a thoughtfully designed backyard complete with a pergola, privacy screens, sunshade, concrete patio, gas line for BBQ, storage shed, and grassy area. Noteworthy upgrades include updated lighting fixtures, LED pot lighting throughout the kitchen, dining, and living areas, garage door, laundry room cabinetry, and fresh paint on the main level. Crown moulding & hardwood flooring add a refined finish throughout. Located in a sought-after neighbourhood, this home offers easy access to parks, scenic trails, schools, shopping, and everyday amenities. Commuters will appreciate proximity to Hwy 403, while families benefit from a welcoming community atmosphere & nearby recreational facilities. A perfect balance of lifestyle & location. (id:55499)
Royal LePage State Realty
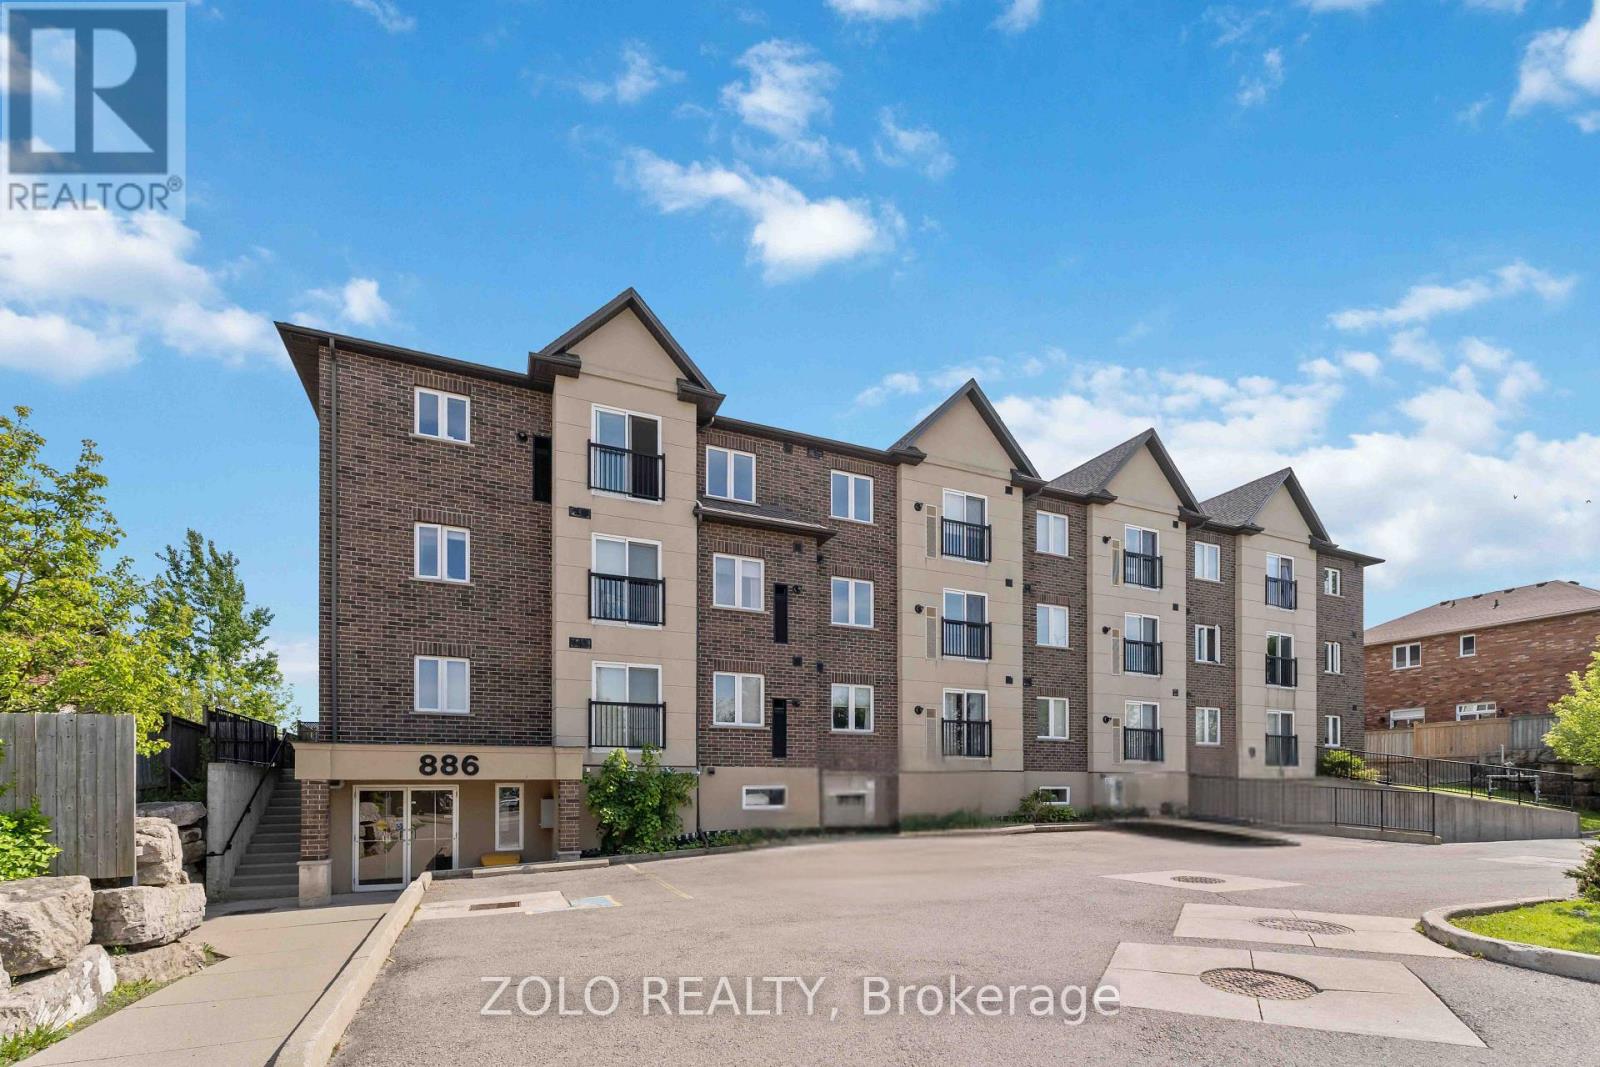
304 - 886 Golf Links Road
Hamilton, Ontario
Welcome to modern, convenient living in the heart of Ancaster's highly desirable Meadowlands community!This stunning, bright 1-bedroom, 1-bathroom condo unit at 886 Golf Links Rd #304 features soaring 9-foot ceilings and a functional open-concept layout that maximizes every square foot. The stylish kitchen comes fully equipped with sleek granite countertops, stainless steel appliances, and ample cabinet space, opening directly into the main living area.Enjoy the added charm of a Juliette balcony, expansive windows letting in abundant natural light, a spacious bedroom with a generous double closet, a large 4-piece bathroom, and the absolute convenience of in-suite laundry.Includes 1 dedicated underground parking space PLUS a private storage locker conveniently located right next to the parking spot.Unbeatable location-walk to local restaurants, shopping centers, big-box retailers, schools, entertainment, and fitness centers right outside your door. Plus, with immediate access to Highway 403, commuting across Hamilton and the GTA is an absolute breeze. Perfect for working professionals or couples looking for comfort, style, and total convenience. Book your private tour today! (id:55499)
Zolo Realty

31 Applewood Lane
London South, Ontario
Fantastic Opportunity in Berkshire Village! Enjoy comfort, space, and convenience in this beautifully situated 3-bedroom bungalow on a generous 60 x 120 ft lot. Surrounded by mature trees, this home offers a double-car garage, a spacious kitchen with direct garage access, and a separate dining room perfect for family gatherings. The expansive main floor layout includes a formal family room overlooking a private sundeck and backyard, plus an inviting living room. Located on a quiet street in a highly desirable family neighborhood, you're just steps from transit, nearby schools, grocery stores, and only minutes to Western University and major amenities. (id:55499)
Zolo Realty
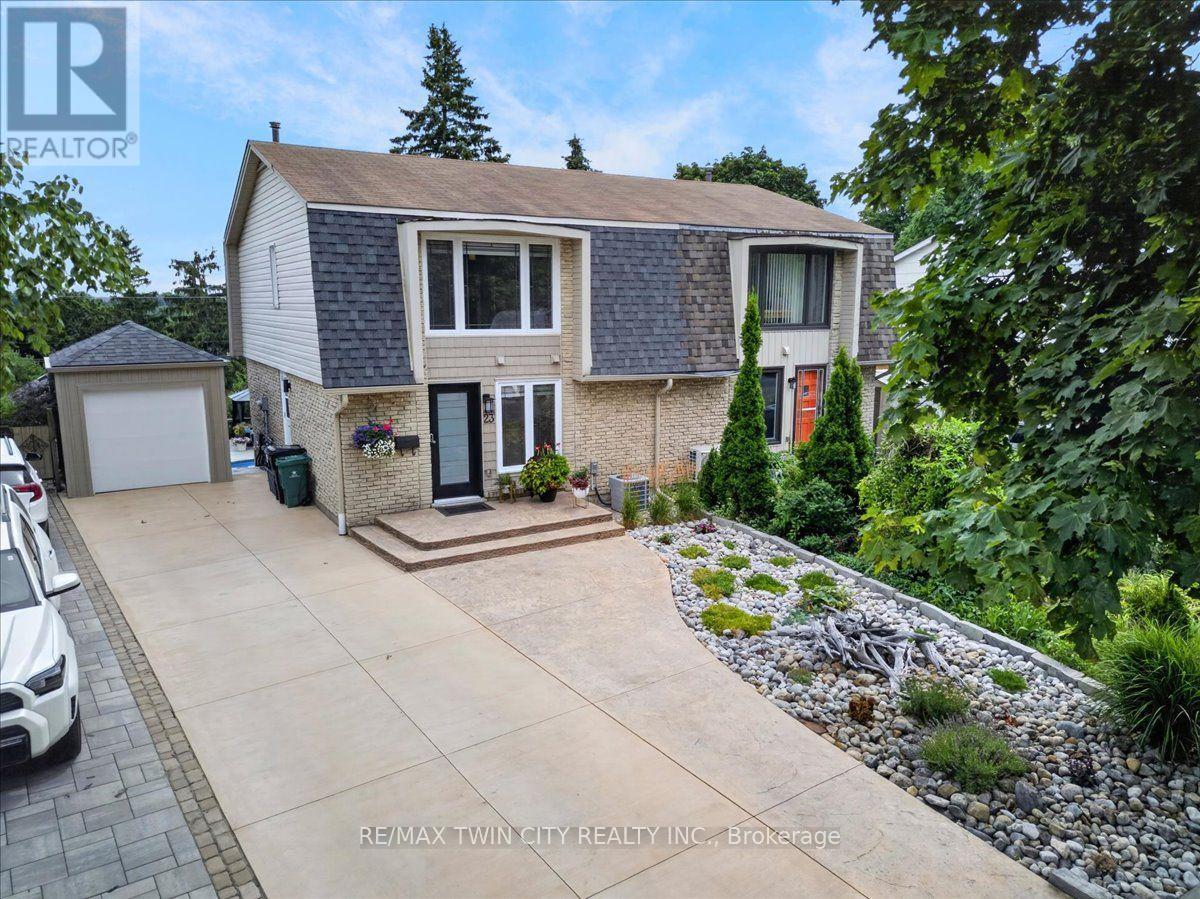
23 Briar Knoll Drive
Kitchener, Ontario
RESORT-LIKE LIVING in your own home! Absolutely stunning property steps from McLennan Park in Laurentian Hills. Pride of Ownership! Professionally renovated with quality materials & attention to detail that is hard to find. Backyard with inground pool/hot tub/patio combination unlike any other. The expansive stamped concrete patio offers the ultimate space for BBQing, family/friends gathering & pool parties. The pool house contains a changing room & equipment. The house offers a great street curb appeal with attractive facade & concrete driveway accommodating 3 car parking. The interior has been beautifully transformed with recent upgrades throughout including fantastic new kitchen with ample full height cabinetry & quartz countertop & backsplash. The open concept stylish living & dining area features a huge picture window offering views out your private oasis with pool. The 2 piece powder room completes the main floor. The upper floor offers 5 piece updated bathroom & 3 good sized bedrooms including large primary with large window & motorized blinds. The walkout basement provides a large recroom with modern electric fireplace & french doors to a large fenced backyard. Updates & renovations include: backyard reno with pool house with hydro, pool liner, pool stairs, electric & concrete patio (2021), pool heater core rebuilt (2024), hot tub (2019), new eavestroughs, siding, Mansard roof shingles (2025), windows (range from 2-12 years old) - some double & some triple pane, underground draining system, new concrete driveway (2021), new kitchen, main floor flooring, main 2 piece powder room (2026), completely renovated basement (2021), second floor reno (2020), attic insulation R20 updated 2024. Beautiful immaculate property - just move in, relax & enjoy. Close to amenities including schools, Sunrise Centre, Forest Glen Plaza, Alpine Mall, short walk to Lions & McLennan Parks, green space, children's playground, easy access to public transit, expressway & minutes to 401. (id:55499)
RE/MAX Twin City Realty Inc.