
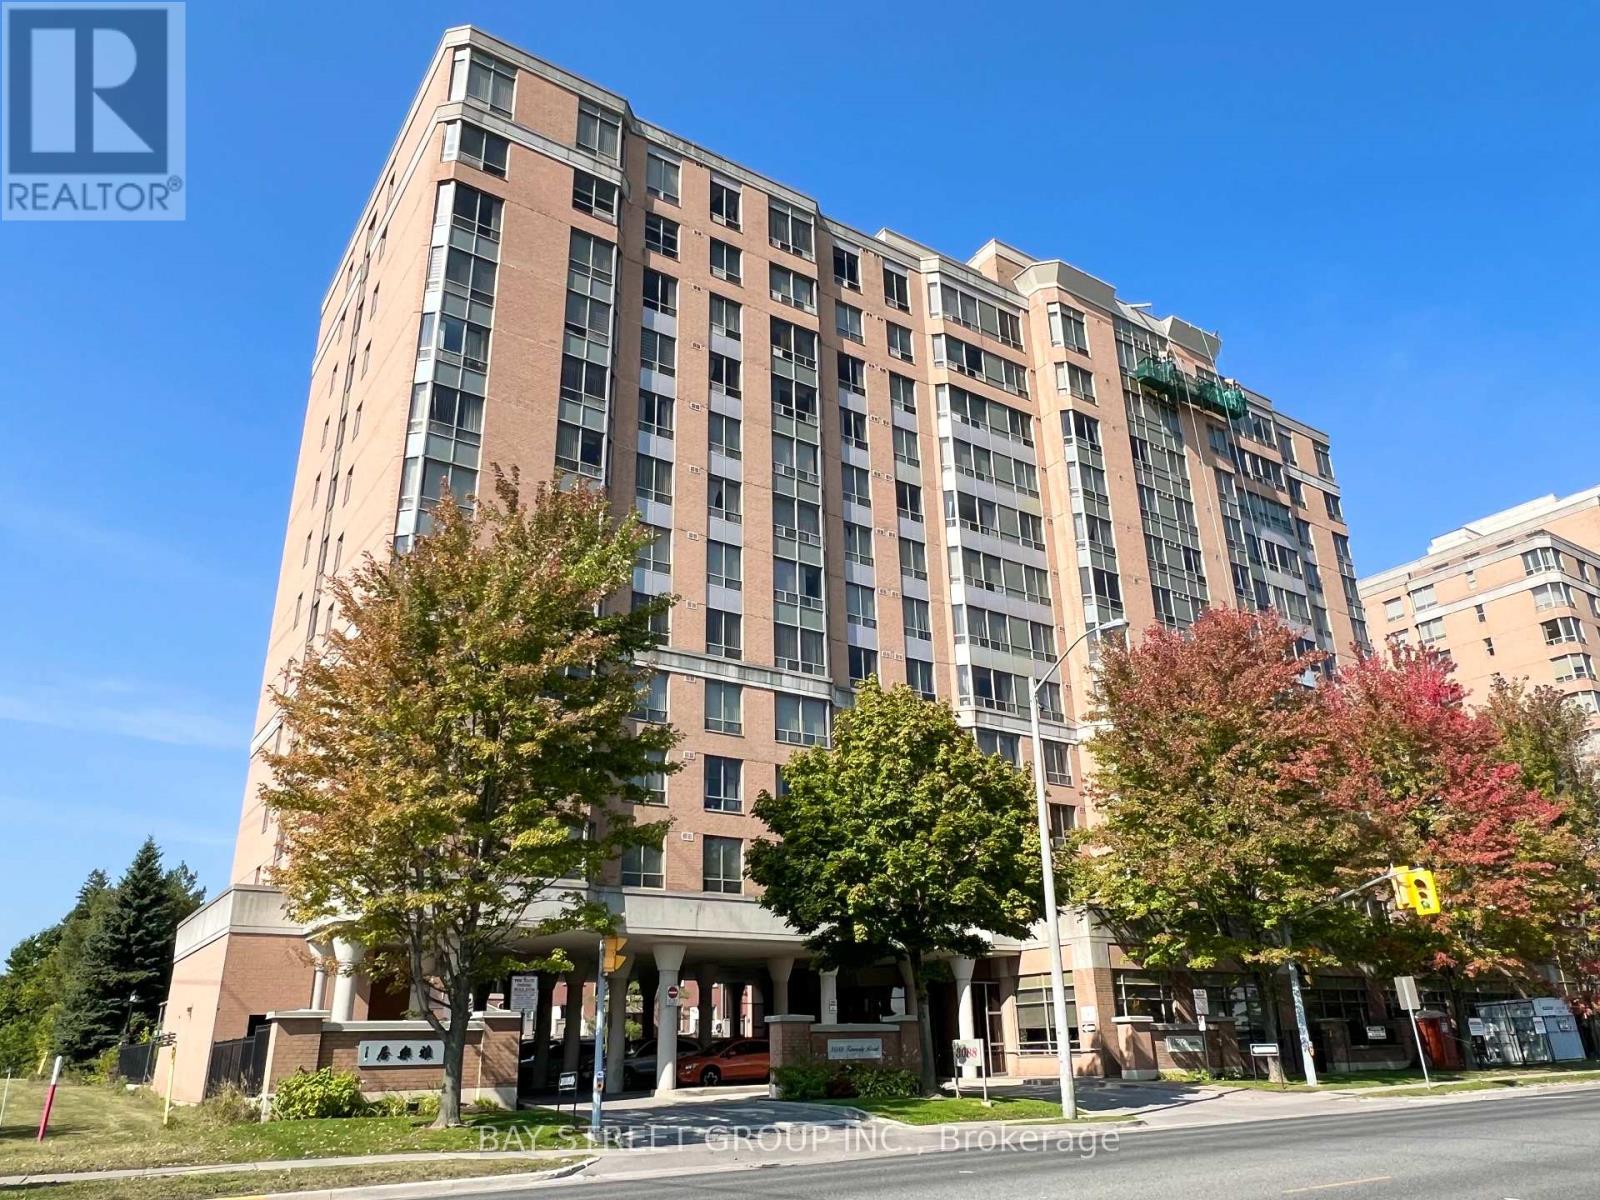
1102 - 3088 Kennedy Road
Toronto, Ontario
Tridel built luxury no pet non smoking condo tailored for seniors. Has Deed, not life-lease. Located on a high floor, this over 900 sq. ft. split 2-bedroom, 2-bathroom end unit offers absolute unobstructed view and ample of natural sun light. Laminate floors throughout (2022). This wheelchair accessible building has 24 hours onsite YEE HONG PSW to provide medical emergency response and daytime recreational programs. Monthly blood pressure measurement available. Unit has medical emergency response system supporting hardwired pull-cord in washroom & wireless system. Building amenities include exercise room, onsite library, car wash and visitor parking. Just across the street from Gourmet City, offering a wide variety of food choices. Parks, Pacific Mall and public transit are just steps away, putting convenience at your doorstep. (id:55499)
Bay Street Group Inc.
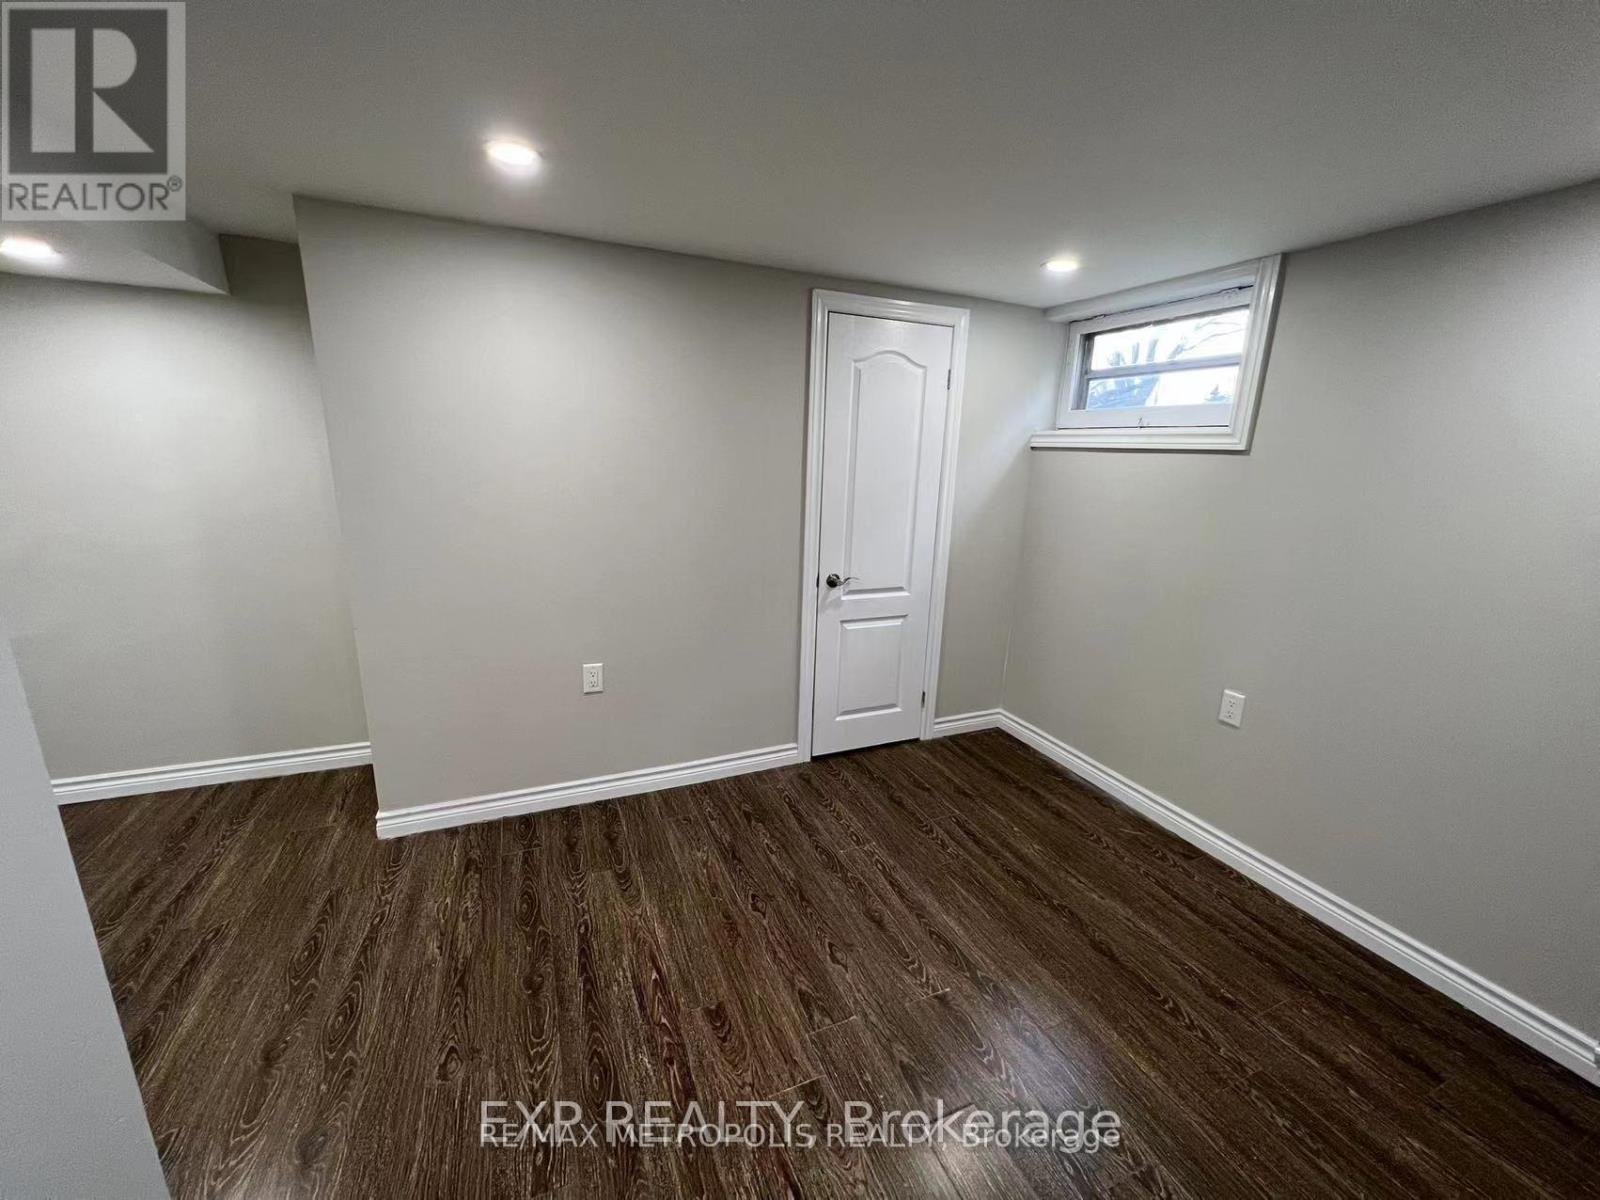
Bsmt - 6 Mid Pines Road
Toronto, Ontario
Bright and functional one-bedroom basement centrally located in Scarborough, perfect for students, young professionals, or small families. This well-maintained unit features large windows that provide plenty of natural sunlight and offers a convenient layout in a highly accessible neighborhood. Close to public schools, the University of Toronto, Centennial College, Scarborough Town Centre, recreation centres, public transit, bus routes, and just minutes from Highway 401. Tenant pays 40% of shared utilities including hydro, water, and gas, hot water tank rental. Backyard is shared, the tenant will be responsible for their own snow removal and grass cut. (id:55499)
RE/MAX Metropolis Realty
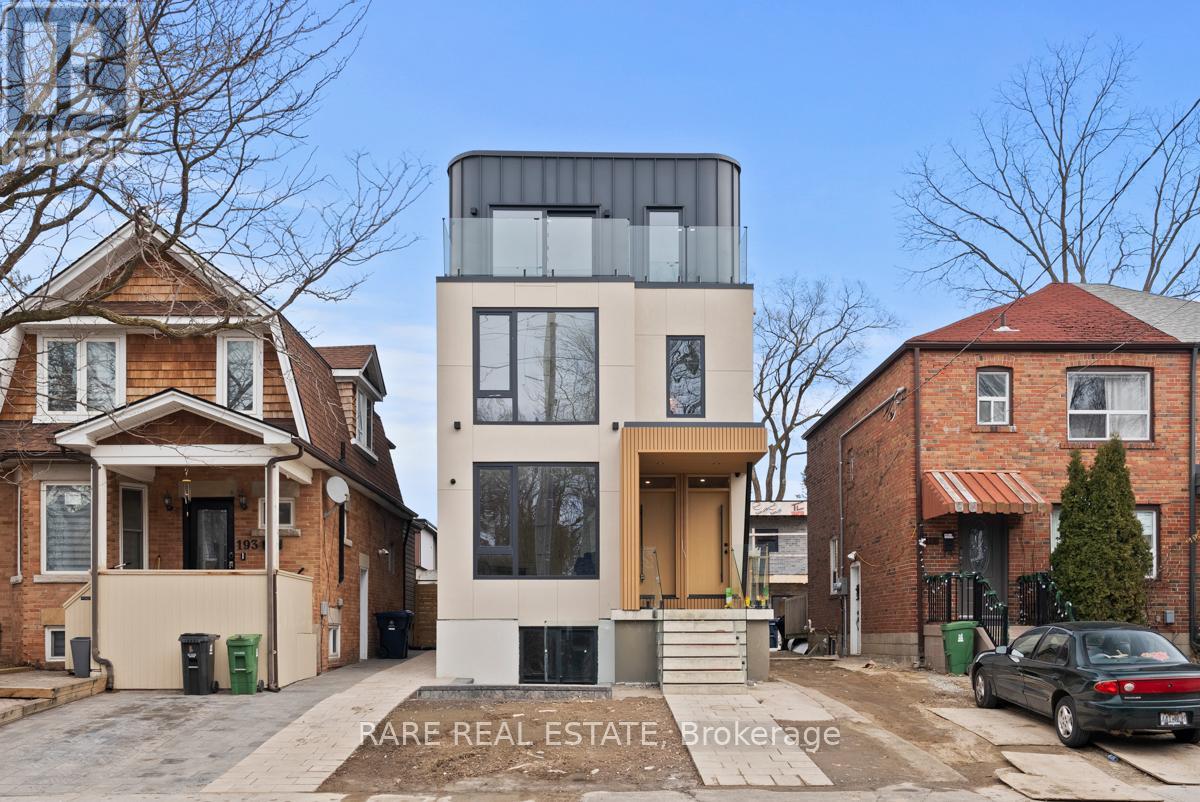
1 - 191 Gledhill Avenue
Toronto, Ontario
191 Gledhill Ave offer a custom-built 2 bedroom, 2 bathroom residence with approximately 1,000 sq. ft. of bright, open-concept living. Ideal for entertaining, the layout features a spacious kitchen with custom cabinetry and generous storage. Finished in a soft, light colour palette with durable vinyl flooring throughout. Each bedroom includes custom-built closet systems, along with ensuite laundry, a private balcony, and access to a shared backyard. Set in the highly sought-after Woodbine-Lumsden neighbourhood, just minutes from Taylor Creek Park, Gledhill Ravine, and the Don Valley trail system. Conveniently located within walking distance to TTC transit, with quick access to Woodbine Subway Station, Danforth Avenue, shopping, dining, and everyday essentials. (id:55499)
Rare Real Estate
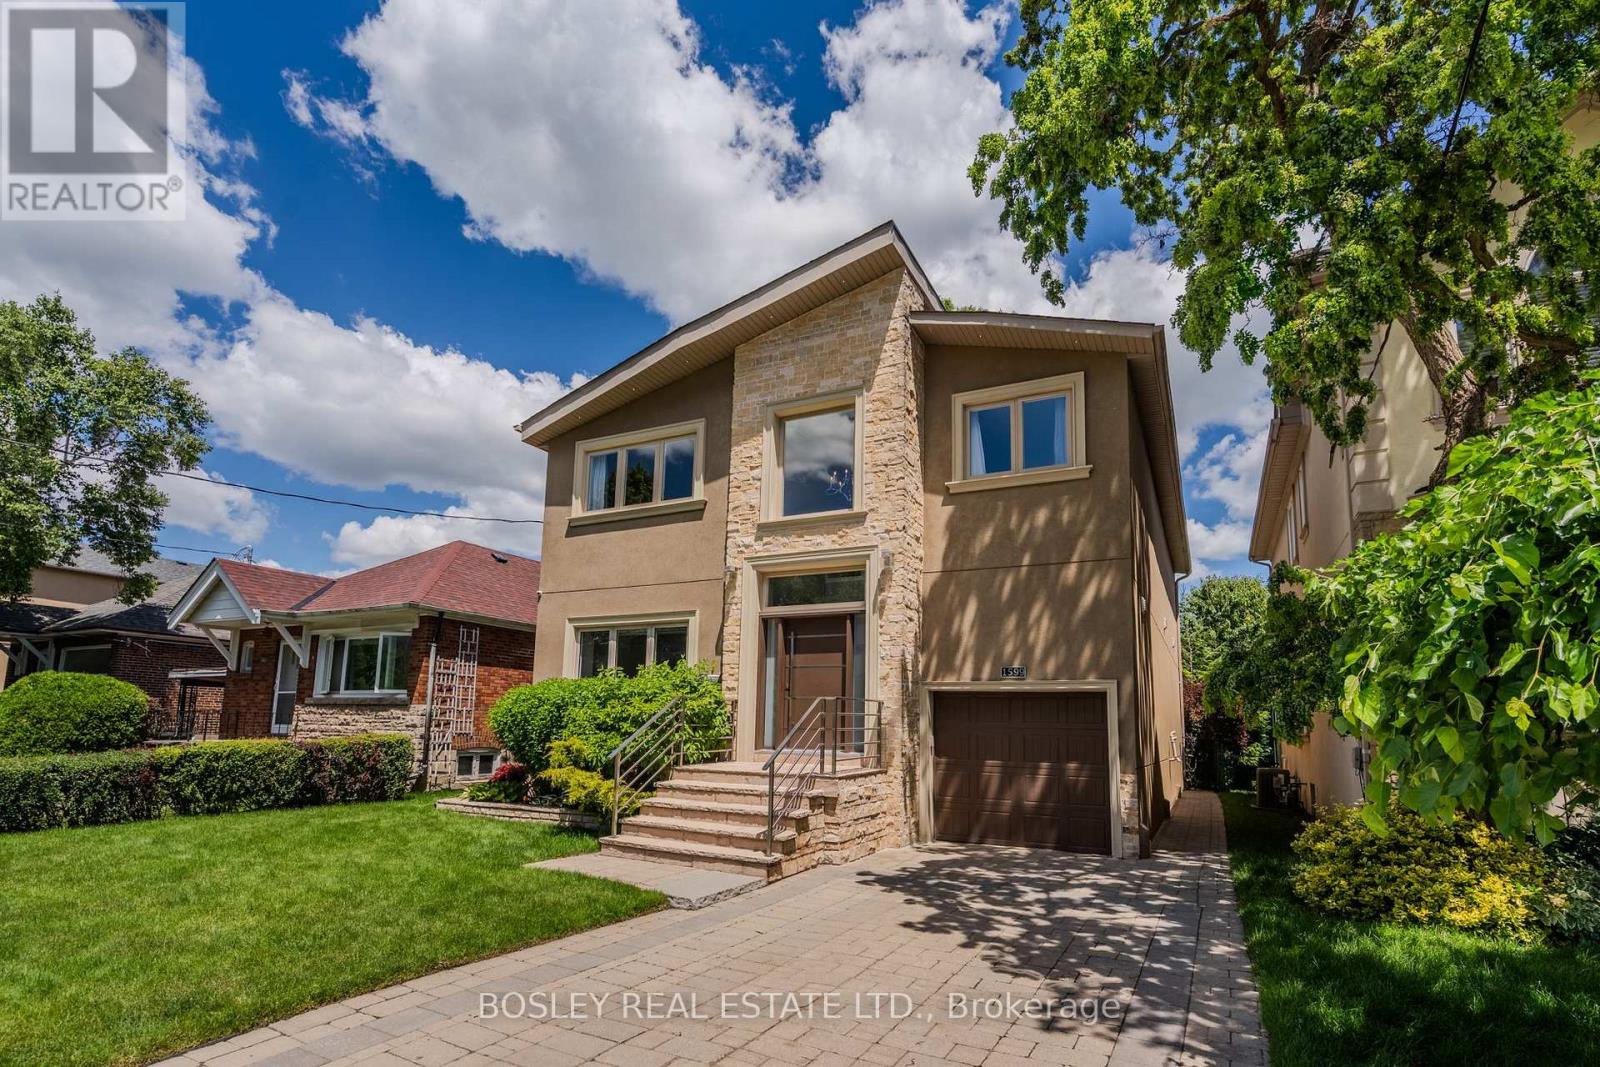
1599 Woodbine Heights Boulevard
Toronto, Ontario
The moment you arrive, the street is calm, the trees are tall, and the noise of the city simply disappears. The layout alone is worth the visit. Step inside to a timeless and elegant 4+1 bedroom, 5 bathroom home. The foyer sets the tone right away, brand-new tile, a generous closet, and a conveniently placed powder room just around the corner. The living room, with a fireplace and a grand piano (yes, it can stay)is easy to settle into. The dining room walks out to the deck, and beyond it a private backyard wrapped in trees, the kind of place where you find yourself with a morning coffee, listening to the birds, in no rush to be anywhere. The chef's kitchen deserves a second look. Restaurant-grade stainless steel countertops, a brand-new fridge, and the kind of kitchen where people just end up gathered and talking. Upstairs, the primary bedroom delivers his and hers closets and a spa-inspired ensuite, two bedrooms share a bathroom, and a fourth has its own ensuite and walk-in closet. Enjoy the garage and a long private driveway. And when you are ready to leave, ravine trails are around the corner, a TTC stop is a short walk from your door, and the Don Valley Parkway gives you fast access to every corner of the city. (id:55499)
Bosley Real Estate Ltd.
869 Grenoble Boulevard E
Pickering, Ontario
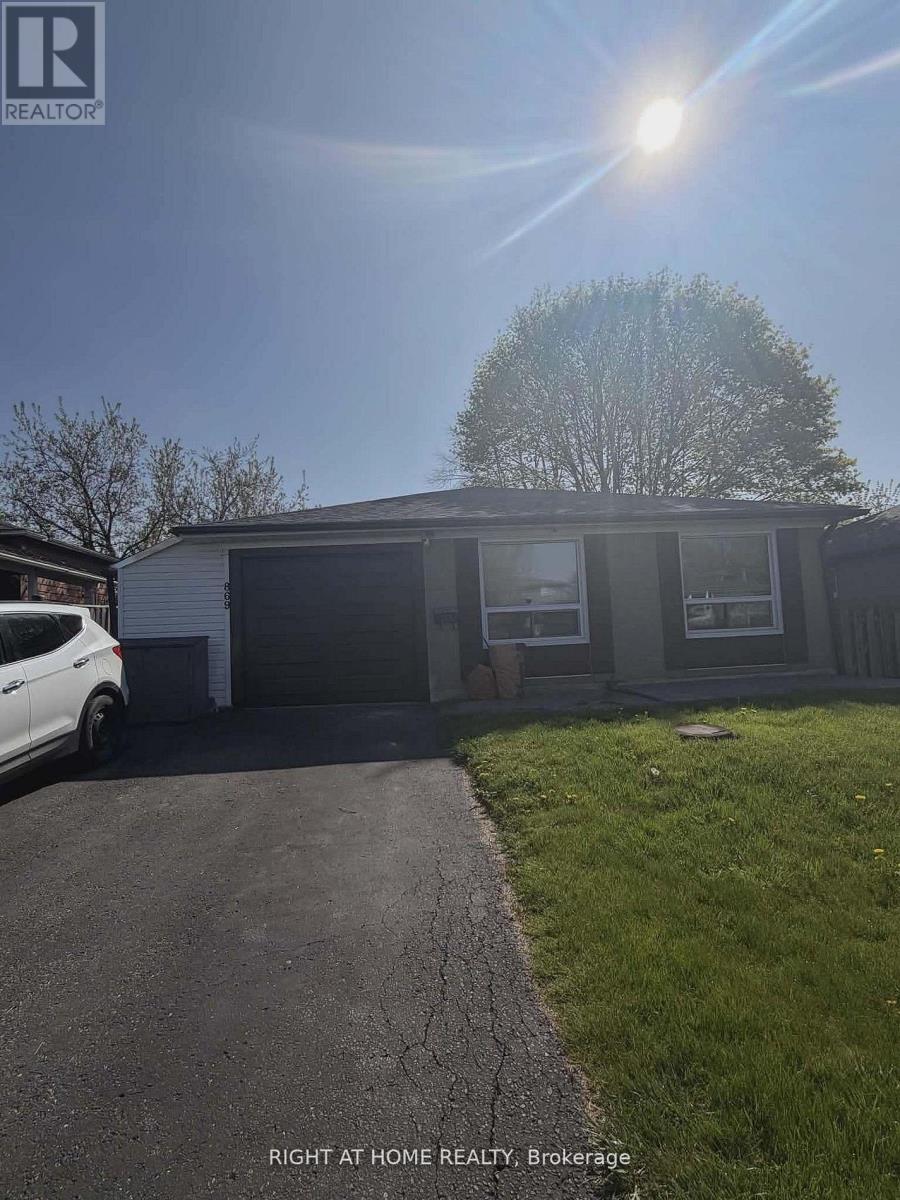
Beautiful fully renovated 2-bedroom basement apartment (2025) located in a quiet and desirable area of Pickering. Conveniently situated just minutes from Highway 401, gas stations, Pickering Town Centre, and the GO Station. Close to transit, grocery stores, restaurants, parks and all essential amenities. Easy access to schools and major routes makes commuting simple and efficient. This bright and modern unit features a living room and primary bedroom on the ground level. The lower level includes a second bedroom a spacious open concept dining area and a brand new kitchen with updated finishes and a clean contemporary design. All utilities included. (id:55499)
Right At Home Realty
1222 Elizabeth Mackenzie Drive
Pickering, Ontario
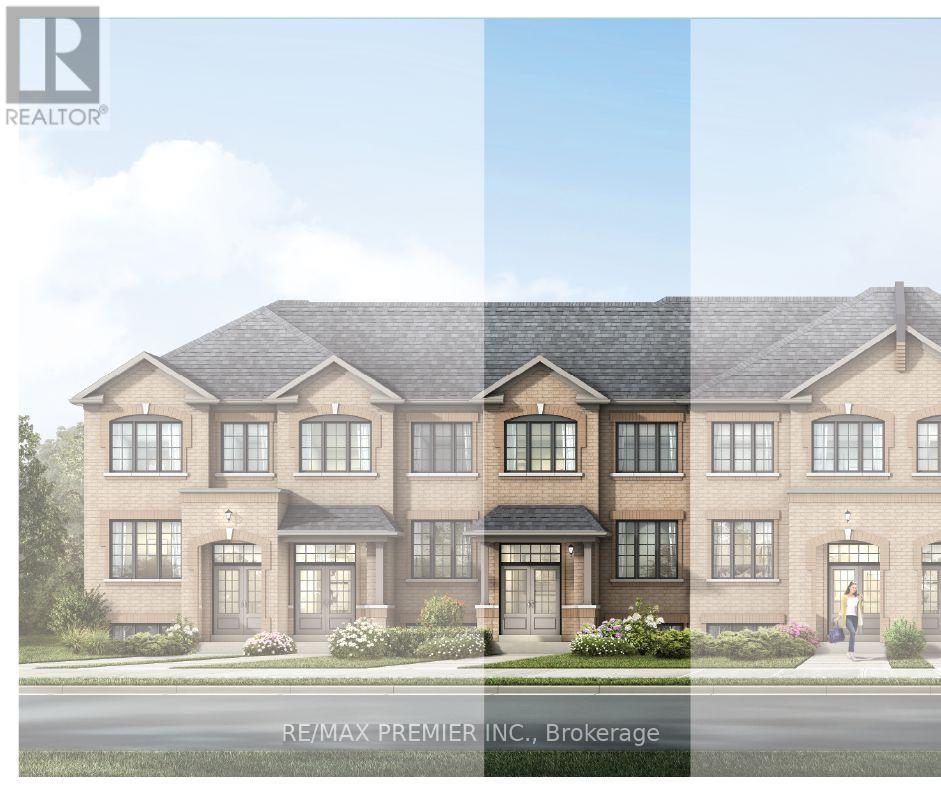
Welcome to 1222 Elizabeth Mackenzie Drive, a beautifully finished, brand new townhome located in Pickering's sought-after Winding Woods community. Offering 1,796 sq. ft. of thoughtfully designed above-grade living space, this impressive residence features 4 bedrooms, 2.5 bathrooms, a single-car garage, and additional parking for one vehicle on the driveway. Step inside to a bright and spacious open-concept layout highlighted by 9-foot ceilings on both the main and second levels, creating an airy and inviting atmosphere throughout. The family room is finished with rich hardwood flooring and provides a comfortable space for both everyday living and entertaining. At the heart of the home, the contemporary kitchen is equipped with stainless steel appliances, ample cabinetry, generous counter space, and a functional layout that connects seamlessly with the principal living areas. The second level offers a spacious primary bedroom complete with a private ensuite, along with three additional well-sized bedrooms that can easily accommodate family, guests, or a dedicated home office. A well-planned floor plan, direct interior access from the garage, and generous storage and parking further enhance the home's everyday functionality. As a brand new home, the purchaser may also be eligible for the 13% New Home HST Rebate, subject to applicable government eligibility requirements. Ideally situated in a growing Pickering community, 1222 Elizabeth Mackenzie Drive offers convenient access to Highways 401 and 407, Pickering GO Station, schools, shopping, restaurants, parks, and scenic walking trails. Combining modern finishes, generous living space, and an excellent location, this move-in-ready home is an outstanding opportunity for families, professionals, and buyers looking for the benefits of new construction. (id:55499)
RE/MAX Premier Inc.

2 Ledge Road
Toronto, Ontario
Welcome to your own private oasis in the Bluffs. This truly one-of-a-kind architect-designed ravine property sits on a full half-acre and offers a rare combination of privacy, nature, amazing wildlife, and stunning southeast-facing unobstructed views of the water. Surrounded by mature trees and natural beauty, this home feels peaceful and secluded while still being in the city. This mid-century modern style home was designed by an architect who studied under Frank Lloyd Wright, showcasing character, warmth, and a thoughtful connection to its natural surroundings. Built for entertaining, from intimate dinners to large gatherings, it features approximately 1,480 sq. ft. of decks and balconies, including a 550+ sq. ft. party deck, a 750+ sq. ft. wraparound deck, and two second-storey balconies. The great room is crowned by a soaring two-storey beamed ceiling and a massive Douglas Fir beam, creating a dramatic and memorable living space. The primary suite offers vaulted beam ceilings, a wall of windows facing the morning sunrise, and a private balcony tucked beneath the forest canopy. A separate two-room guest suite with bathroom features vaulted wood beam ceilings and a balcony overlooking the lake. An additional detached 360 sq. ft. studio/home office with 10-foot ceilings adds incredible flexibility. With hardwood flooring through the majority of the living space and the potential to reconfigure up to seven bedrooms, this home is as functional as it is unique. Minutes to Cudia Park, Sylvan Park, the Doris McCarthy Trail, and a 5 km waterfront trail. Near RH King, Cardinal Newman, and the new French Catholic Lamarche high school. A rare opportunity in one of Toronto's most scenic communities. (id:55499)
RE/MAX Hallmark Realty Ltd.
5 Mid Pines Road
Toronto, Ontario
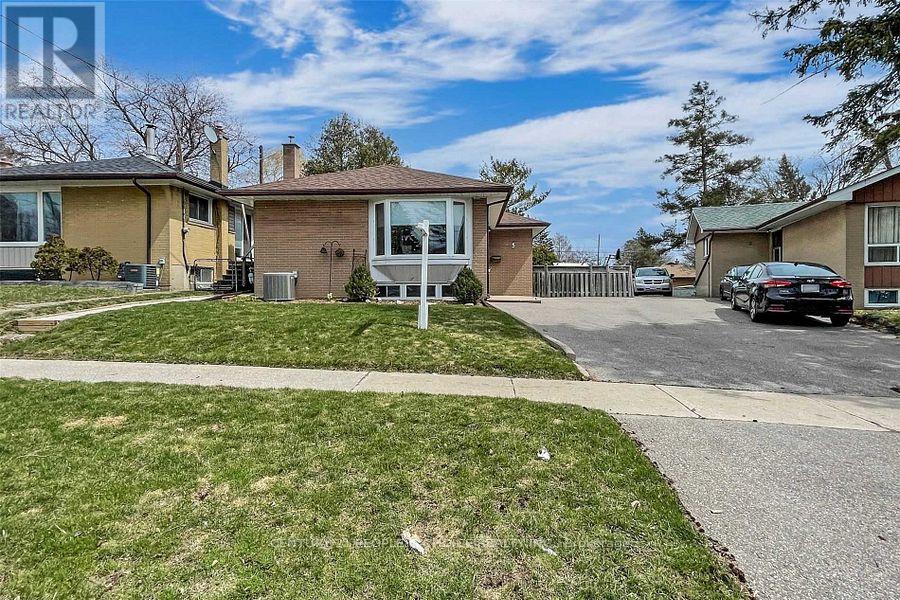
Spacious Detached Bungalow in a family friendly neighborhood . All your search ends when you see this beautiful well maintained house by the owner This Prime Woburn Beauty.. Perfect In So Many Ways. Endless Natural Light Flows Through This Lovely Home That Has Been Meticulously Cared For By The Same Family For Many Years. Large 40X122 Lot That Widens To 55Ft At The Back. East Facing Backyard. 3 Generous Bedrooms On Main Floor. Large B/R, Rec/Family Room . Ideal Space For A Large Growing Family. Close To All Amenities. U Of T. Centennial Coll. Scarb Town Centre. Places Of Worship. Ttc. Mins To 401. Schools. (id:55499)
Century 21 People's Choice Realty Inc.

81 Flora Drive
Toronto, Ontario
Welcome to this truly rare find in Dorset Park, you'll discover a massive-sized bungalow, with a large addition family room & upper principal bedroom, (2166 sqft per MPAC). In this area, most homes are in the 1100 sqft range. Nestled on a huge 62 ft frontage (most properties are on a 40 ft frontage). The generous family has a gas fireplace, "As is", walkout to a well-maintained backyard, 2 newer heat pumps throughout the home, driveway can accommodate 6 cars, good size concrete front verandah, principal bedroom has clerestry windows (similar to skylight). Both you & your clients will be impressed with this 2166 sqft space, owned by its proud original owner! Note, property is heated with a gas fired hot water boiler with basement radiators, and is cooled and heated two-zone mini split heat pump. MASSIVE SIZED HOME & PROPERTY SIZE!!! 2166 sq ft, 2166 sq ft, 2166 sq ft, 2166 sq ft!!! (id:55499)
RE/MAX Ultimate Realty Inc.
Upper - 78 Agincourt Drive
Toronto, Ontario
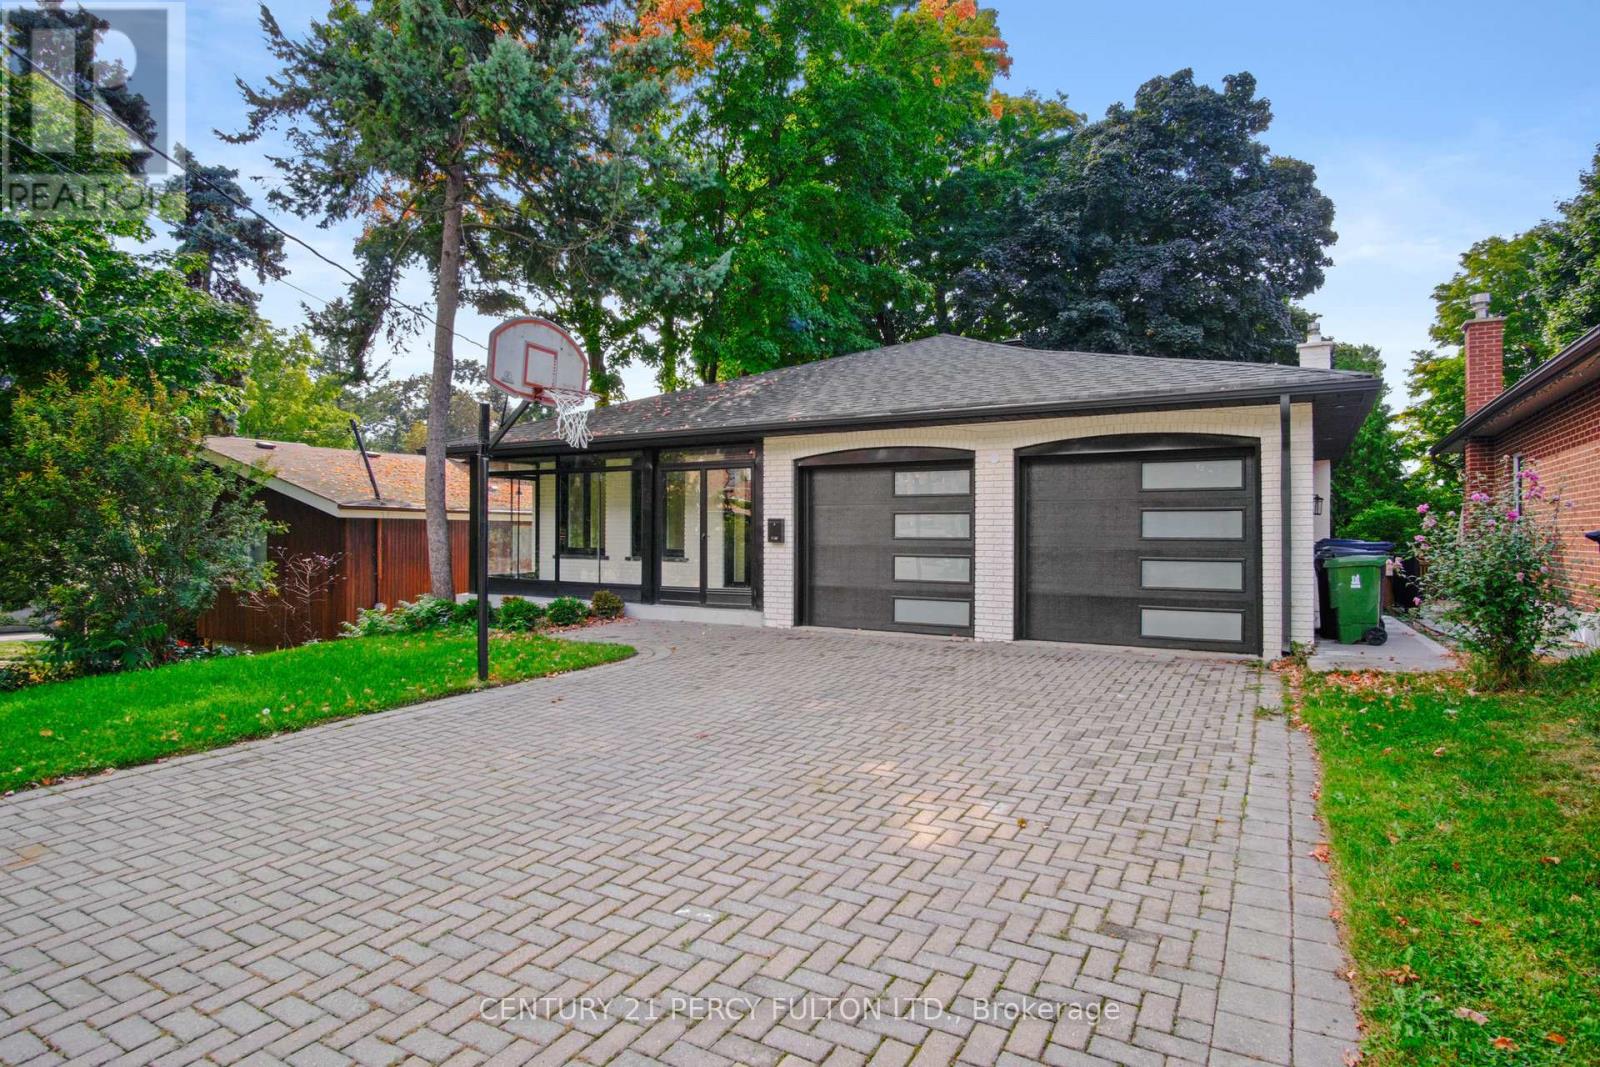
Welcome to this beautiful renovated 4 BR 3 bathroom home in prime desirable Agincourt area. Agincourt GO is a 15 minute walk, as are Kennedy and Sheppard busses. Close to Wal Mart, No Frills, banks, 401, everything! Agincourt CI and Agincourt JR PS District, Sir Alexander McKenzie Middle School. Includes garage and half driveway. Tenant pays 70% of utilities. Upstairs only, basement separately rented. Includes garage and half driveway, and front yard, no back yard. (id:55499)
Century 21 Percy Fulton Ltd.

152 Santamonica Boulevard
Toronto, Ontario
Welcome to a move-in-ready semi-bungalow offering the flexibility today's buyers are looking for. Featuring 3+2 bedrooms, new flooring (2025), a new roof (2026), upgraded furnace and A/C, and a bright, functional layout, this home is ideal for buyers seeking space, convenience, and the potential for added income. The finished basement apartment provides excellent flexibility for extended family, guests, a home office setup, or supplementary rental income. Outside, enjoy a fenced backyard with room to relax, play, and entertain. Set in a well-connected neighbourhood close to schools, green space, Warden Hilltop Community Centre, and a 9 minute walk to Warden Station, this is a great opportunity for buyers who want an easy commute downtown while enjoying a more spacious residential setting. With TTC improvements underway at Warden Station, the area continues to offer strong long-term convenience and connectivity. (id:55499)
RE/MAX Hallmark Realty Ltd.
2401 - 75 East Liberty Street
Toronto, Ontario
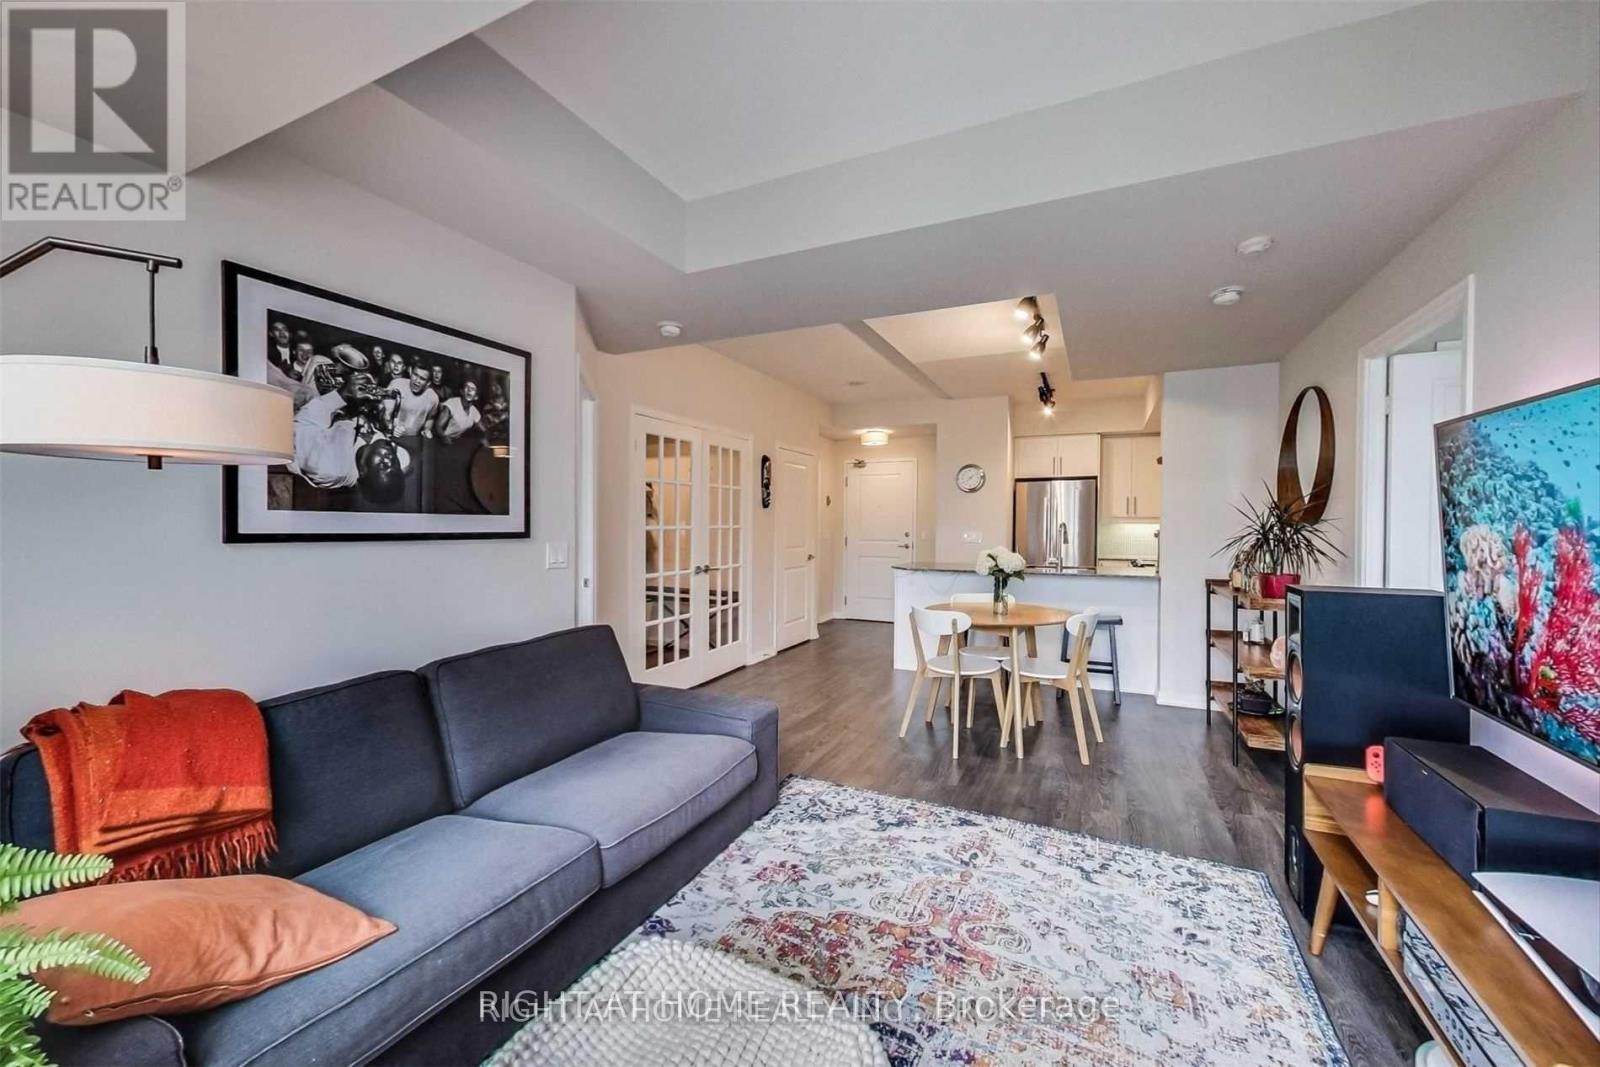
Welcome home to your lower PH suite in the heart of Liberty Village! This spacious and functional 2-bedroom + den suite features two full bathrooms, an open-concept living and dining area, and impressive 9-foot ceilings. The large den, complete with French doors, is perfect for working from home or can easily be used as a third bedroom. Enjoy beautiful lake and city views from your private balcony, complete with grass turf and BBQs permitted. The spacious kitchen features granite countertops and stainless steel appliances, including rare full-size appliances. The gorgeous primary ensuite offers a relaxing soaker tub, separate shower, and elegant marble accents. This suite offers incredible value with one parking space and a locker included. Residents also enjoy an exceptional range of amenities, including 24-hour concierge service, an indoor pool, steam room, yoga studio, bowling alley, golf facilities, and a theatre. An outstanding opportunity to own one of the most desirable layouts in the building while enjoying all that Liberty Village has to offer. One parking space and locker included. (id:55499)
Right At Home Realty
804 - 123 Portland Street
Toronto, Ontario
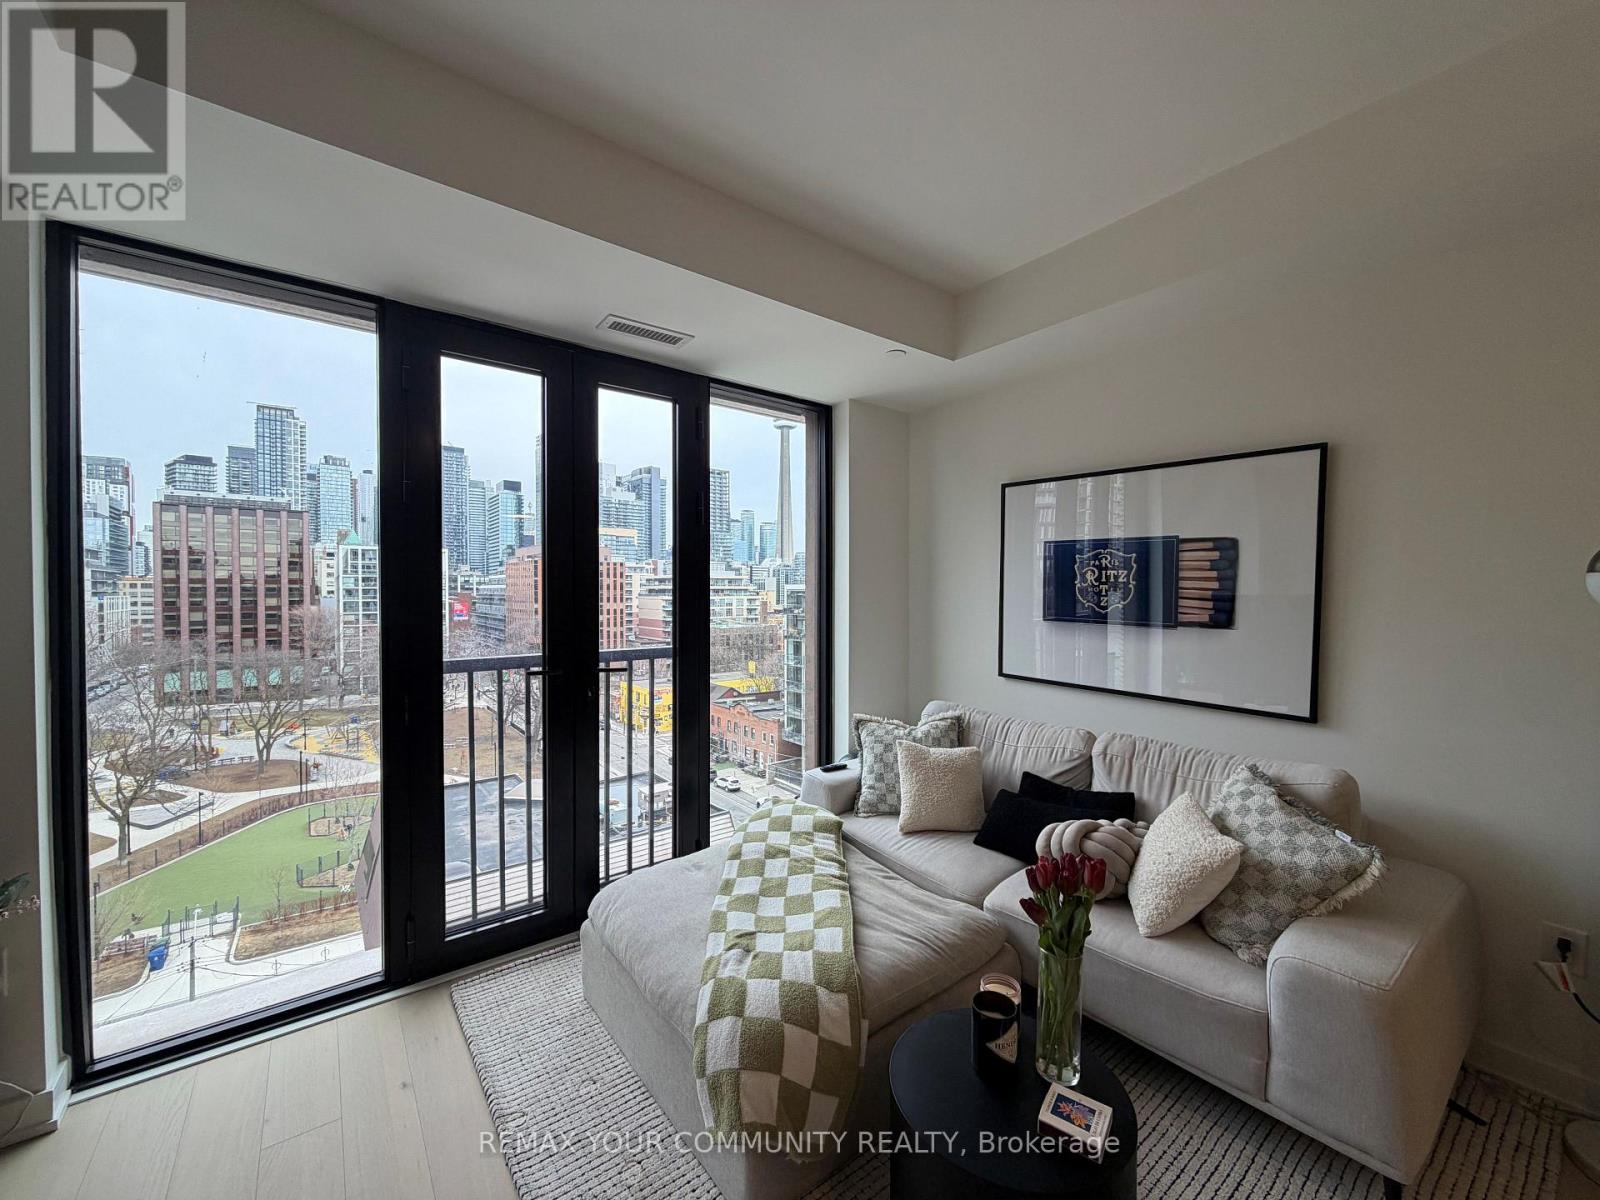
MOVE IN AND ENJOY! One of the newest boutique midrise condos in the king w area. This fully furnished one bed one bath boasts a functional floor plan, modern finishes and an unobstructed view of the city & CN tower. Upgraded finishes in the unit including tile, backsplash, wall details, and flooring. Bed with storage plus large closet with built in organizers. Kitchen has ample storage, miele appliances and island with storage & breakfast bar! Juliette balcony brings in fresh air and tons of sunlight. East exposure offers beautiful sunrise + added bonus on evening sun reflecting off the buildings across the park! Fantastic building with 24security, gym, party room and spectacular rooftop terrace with BBQ, cabanas, tons on seating &one of the best views in the city. Location cannot be beat with all the best of Toronto at your doorstep from restaurants, cafes to bars, grocery, transit & more! Spend your mornings at Solis and evenings at the Ace hotel rooftop. 20 min walk to Ossington, 5 min walk to The Well, 10 min walk to Jays games. Move in and start enjoying the best of downtown living. Wifi is included. (id:55499)
RE/MAX Your Community Realty
7 Bowman Street
Toronto, Ontario
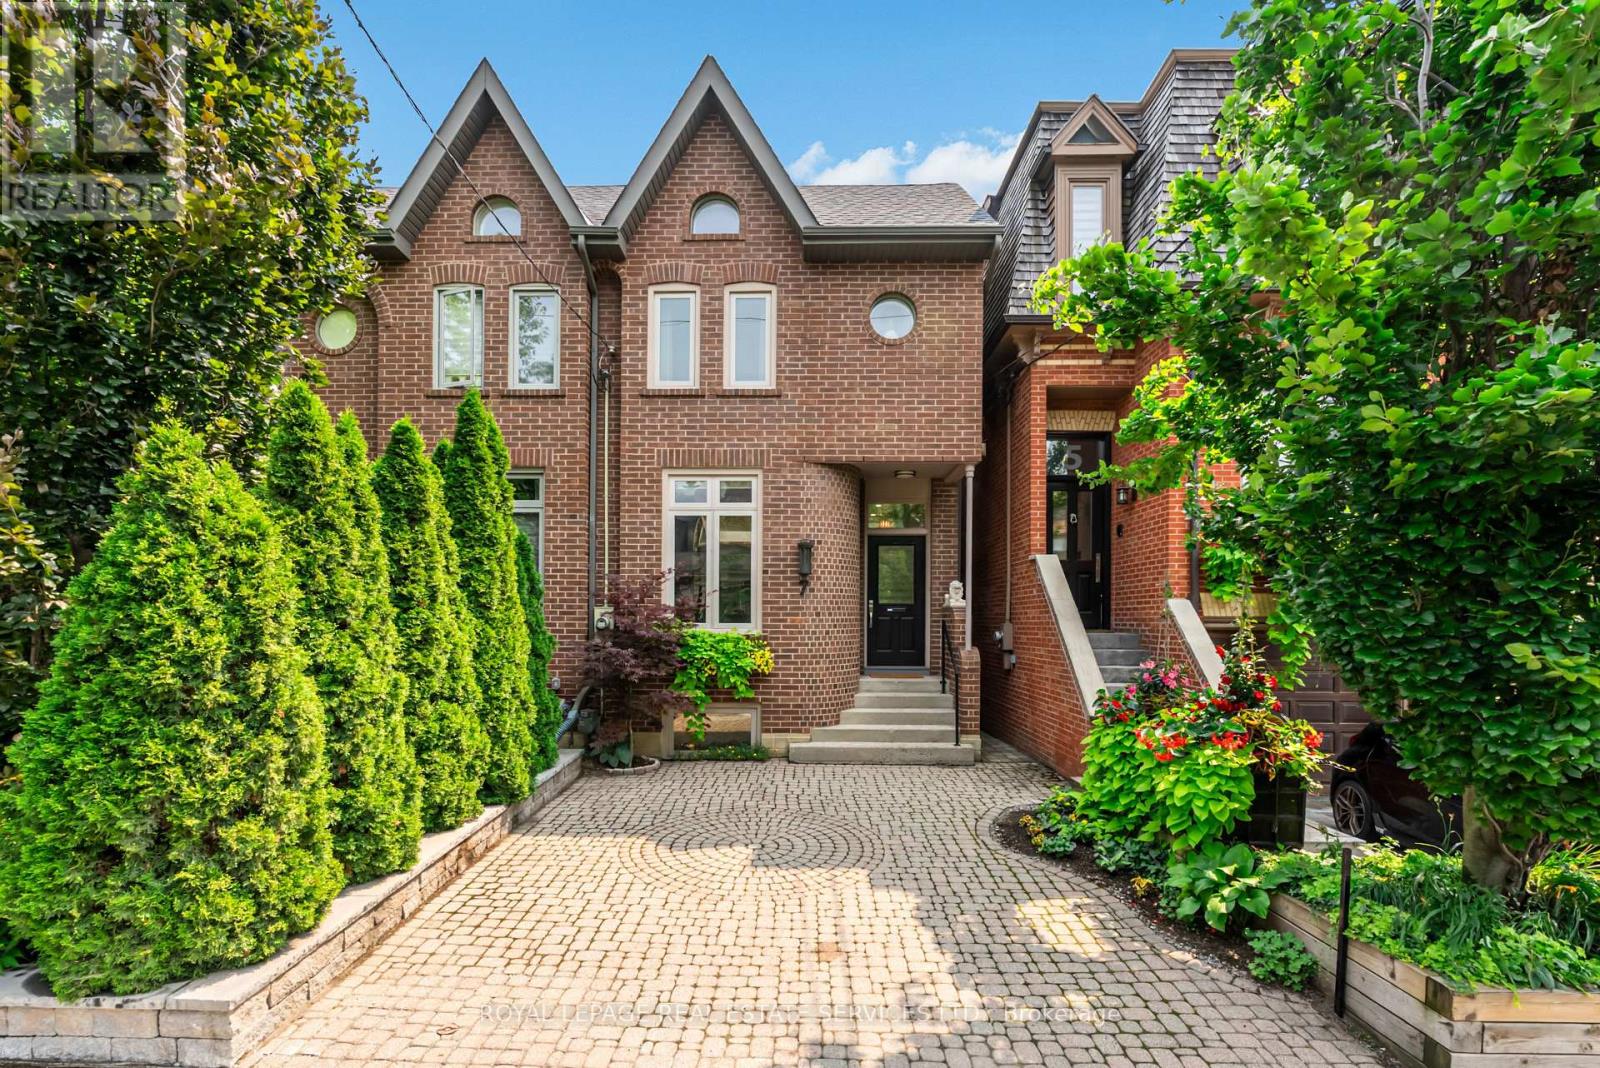
Welcome to this beautiful Cabbagetown home, where the feeling of peace and tranquility greet you the moment you walk through the front door. This exceptional home is perfectly suited for the professional couple or wonderful single seeking a carefree turnkey lifestyle with designer finishes throughout. Step into the inviting foyer featuring elegant mosaic tile flooring, a convenient coat closet, and a stylish two-piece powder room. The gourmet kitchen is a chef's dream, showcasing premium stainless steel appliances, quartz countertops, a breakfast bar, a bright eat-in area and stunning mural direct from Italy. The main floor features soaring ceilings and a dramatic two-storey lightwell above the dining room table. It is an ideal entertainment space flowing directly to the back deck. Walk out to the spacious deck overlooking a beautifully landscaped, mature garden that leads to the detached one-car garage. Surrounded by mature trees and a privacy-fenced yard, this tranquil outdoor retreat feels like a private cottage in the heart of the city. Upstairs, the luxurious primary suite features a vaulted ceiling, custom built-in closets, a walk-in closet, and a spa-inspired ensuite complete with an oversized glass shower. The second bedroom, currently used as a home office/lounge area, offers a cozy fireplace, double closets, and picturesque views of the rear garden. The peaceful and inviting lower level boasts impressive ceiling height and includes a spacious bright third bedroom, an oversized family room with a walkout to the backyard, a three-piece bathroom, and a dedicated laundry room-ideal for guests, family living, or additional workspace. Meticulously maintained and gutted all new in 2020. This home offers true peace of mind with 2 new roofs (house and garage), new deck, and numerous improvements. A rare opportunity to own a beautifully designed, move-in-ready home in one of Toronto's most sought-after neighbourhoods. ...see it...feel it...experience it! (id:55499)
Royal LePage Real Estate Services Ltd.
429 - 576 Front Street
Toronto, Ontario
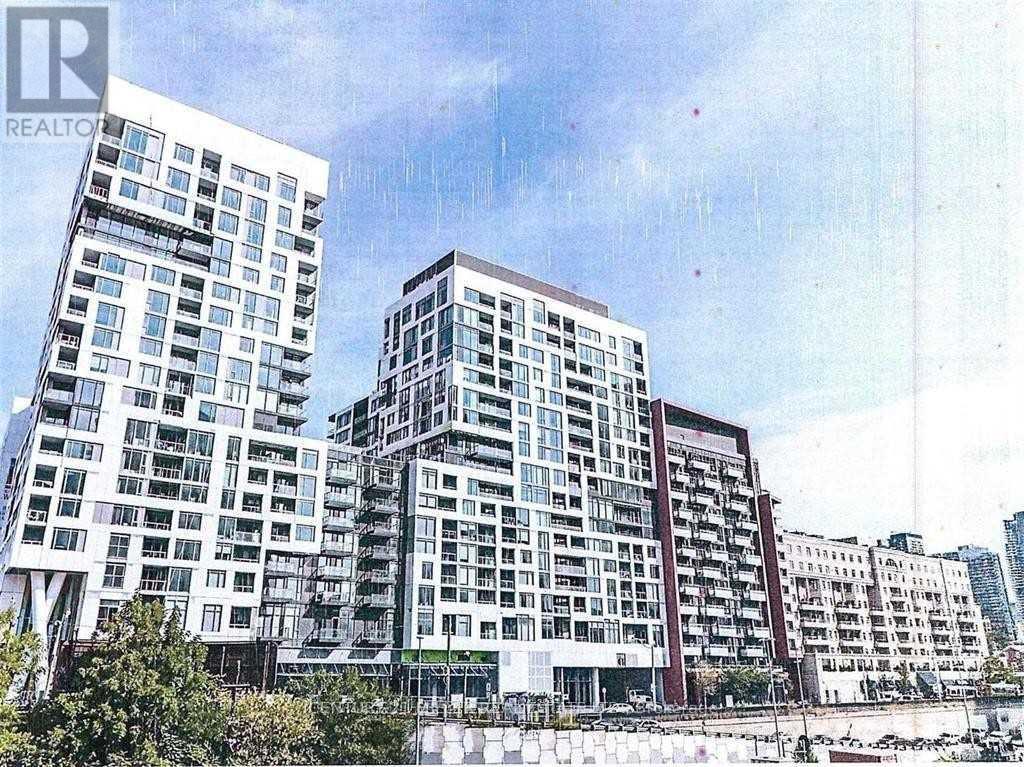
Minto Westside Condos In The Heart Of King West! Bright & Spacious 1-Bed W/ Functional Layout Smooth Finish Ceilings & Laminate Flrs Throughout. Kitchen Features Modern Cabinets, Stone Counters, & Mix Of Ss & Integrated Appliances. Over 520 Sqft With Usable Deep Balcony (561sf including balcony). Just Steps Away From Cn Tower, Nathan Philips Sq Steps, The Waterfront, Fort York, Transit, Shopping, Restaurants, Cafes, & Entertainment. Farm Boy Grocery Store Newly Opened On Ground Flr. (id:55499)
Century 21 Miller Real Estate Ltd.
7105 - 88 Harbour Street
Toronto, Ontario
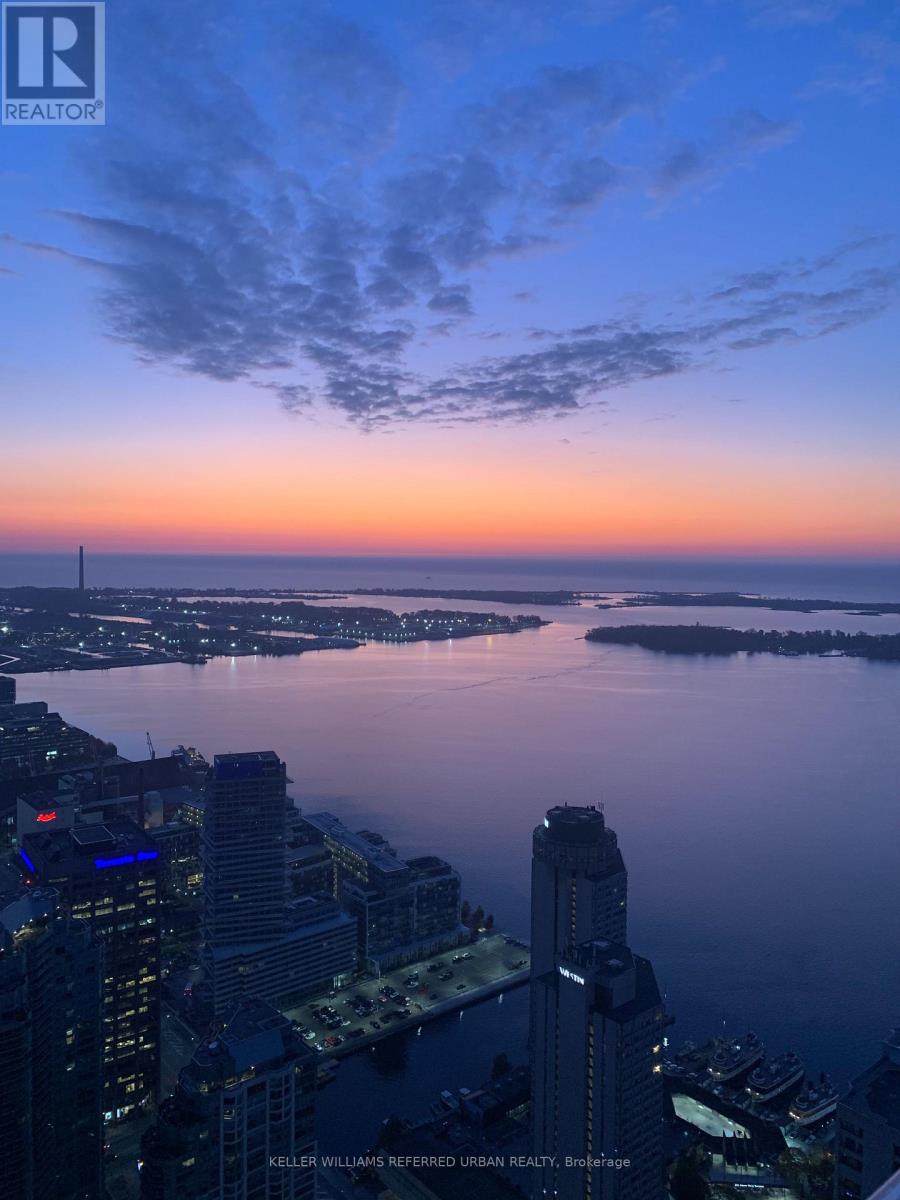
Breathtaking views! Built by Menkes Developments, modern, functionality and elegance inspired. Work and play at its finest starting with an entrance to a 5- lobby. Harbour Plaza Residences has spectacular amenities you can call home. This approx 673 sqft (plus balcony!) condo suite features a one bedroom plus den, an open-concept floorplan with spectacular lake and city views!!! Primary bedroom has a walk-in closet. Kitchen has built-in Miele seamless appliances. Den is a separate room that can be an office, 2nd bedroom or a guest room. This skyscraper has a direct connection to the PATH, Underground Shopping and Subway Station, Visitor Parking. Steps to shopping, minutes to transit, Gardiner Expy, Harbourfront, Financial District, Dining, Scotiabank Arena, CN Tower, Rogers Centre and the Entertainment District. Literally in the heart of Downtown's best with the privacy of your own home in the sky! (id:55499)
Keller Williams Referred Urban Realty

110 - 628 Fleet Street
Toronto, Ontario
Live/work street front condominium facing Fleet Street. This unit offers easy access and excellent visibility for a business. It is dual-zoned, making it ideal for a small business or office, or as a lovely 1+1 condo unit. Welcome to West Harbour City! This rarely available south-facing unit is a charming and well-appointed 1-bedroom plus office space condo that truly feels like home. The spectacular floor plan boasts a bright and spacious open-concept layout with soaring 11-foot ceilings and two separate walk-outs, one to Fleet Street and the other to the condo building. The functional kitchen is equipped with a built-in breakfast bar and stainless steel appliances, while the front office is generously sized. The building offers excellent amenities, including an indoor pool, fitness center, sauna, rooftop patio, and more! Ideally situated in a highly desirable neighborhood in the heart of downtown Toronto, this unit is 814 sq. ft. as per the floor plan. Extras include being just steps away from the lake, Farm Boy, Loblaws, TTC, schools, shops, restaurants, parks, Harbourfront, and quick access to the highway. The unit features brand new Italian porcelain tile installed throughout recently! (id:55499)
Sutton Group-Associates Realty Inc.
1418 - 181 Sterling Road
Toronto, Ontario
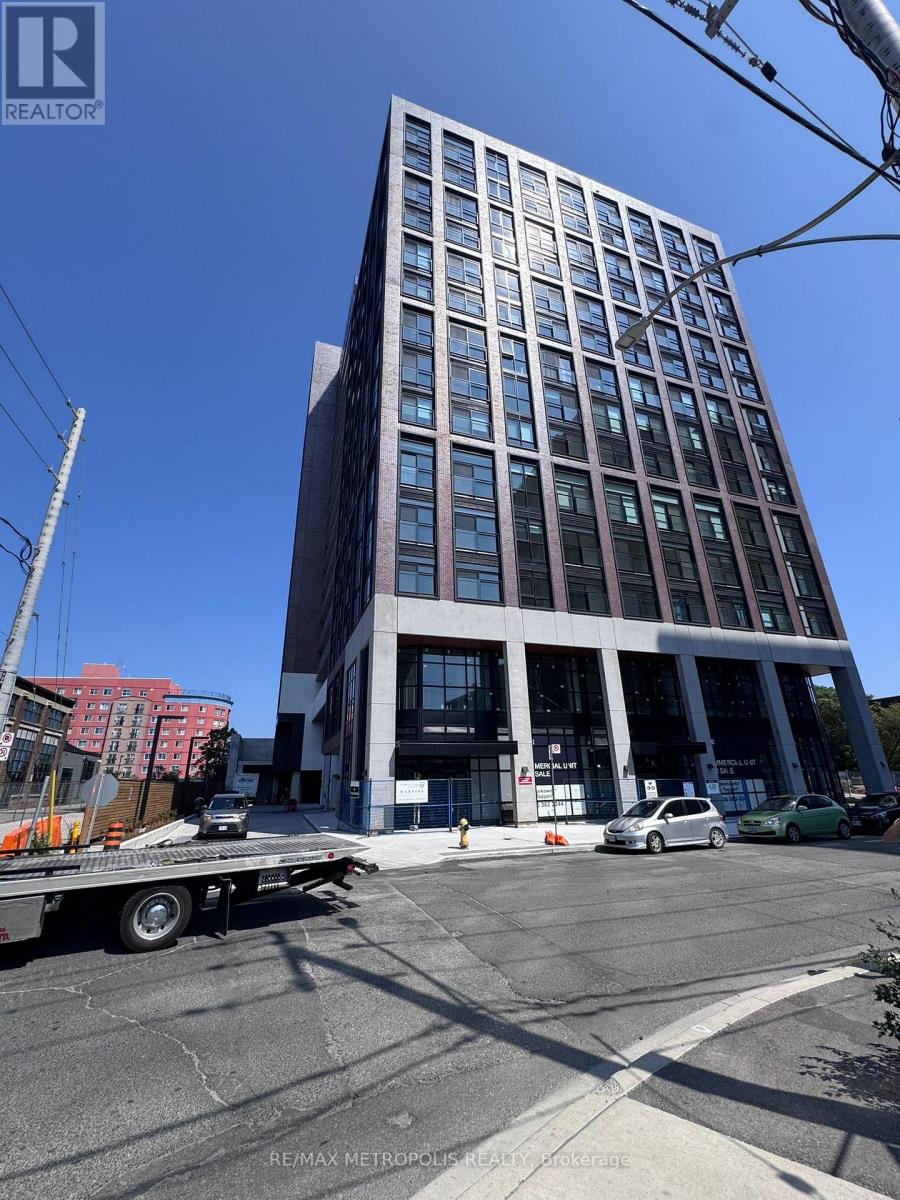
Welcome to House of Assembly Condos, One of the City's Exciting New Urban Communities, Sterling Junction is an Energetic, Vibrant Neighborhood. 8 Minutes Walk to Dundas West & Lansdowne Station, 5 Minutes Walk to UP Express, Bloor GO & Streetcars. This Bright & Modern 1 Bedroom suite offers Designed Urban Living With Floor to Ceiling Windows, 9 Ft Ceiling Height with Smooth Ceiling. Lots of Natural Light. Steps Away From MOCA, Henderson Brewery, Cafe, Restaurants, Farmers Market, Art Galleries & Shops. Superb Building Amenities: Co-Working Lounge, Yoga Studio, Roof Top Terrace with BBQ Station, Party Room.One LOCKER is included for extra storage! (id:55499)
RE/MAX Metropolis Realty
215 - 50 Bruyeres Mews
Toronto, Ontario
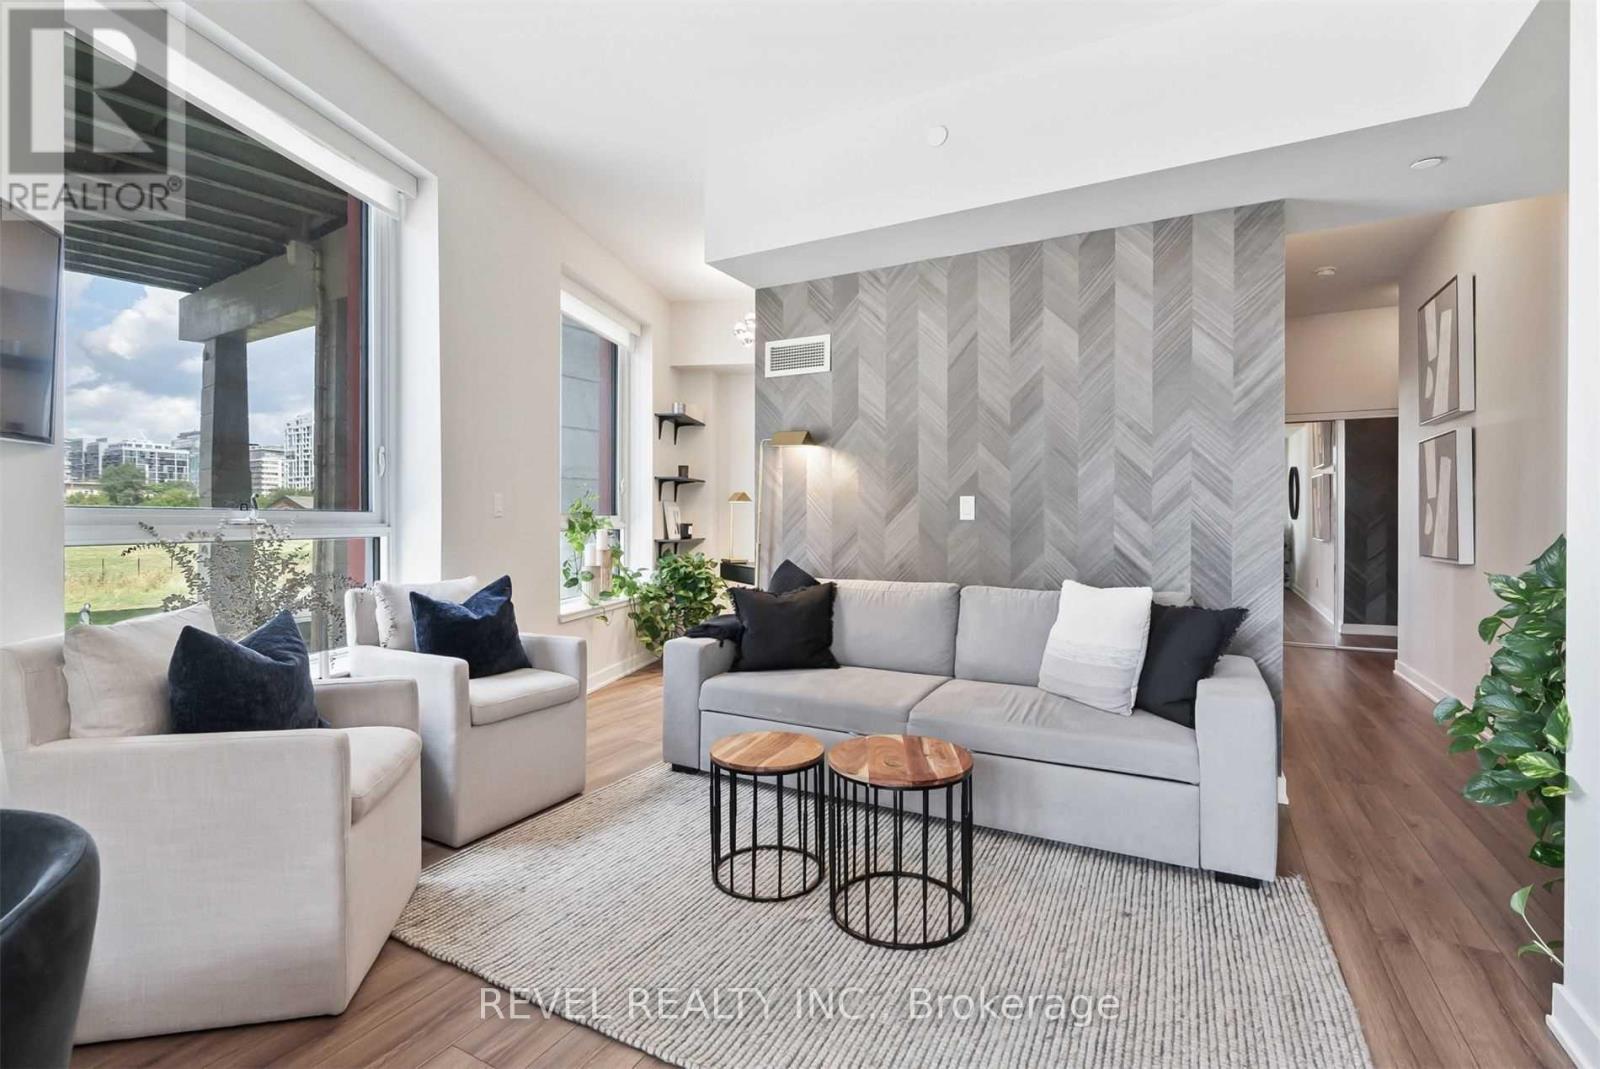
Downtown Living At Its Best! You'll Love This Open Concept One Bedroom Plus Den Furnished Condo In The Heart Of Downtown. With 10 Foot Ceilings And Lots Of Natural Light, This Home Feels Spacious And Inviting. The Professionally Designed And Furnished Space Is Perfect For Anyone Looking For A Turnkey Solution Downtown. You'll Be Able To Walk To Work, Restaurants, Shopping, And All That Downtown Has To Offer. Don't Miss This Incredible Opportunity To Live In One Of The Most Vibrant Areas Of The City. (id:55499)
Revel Realty Inc.
724 - 98 Lillian Street
Toronto, Ontario
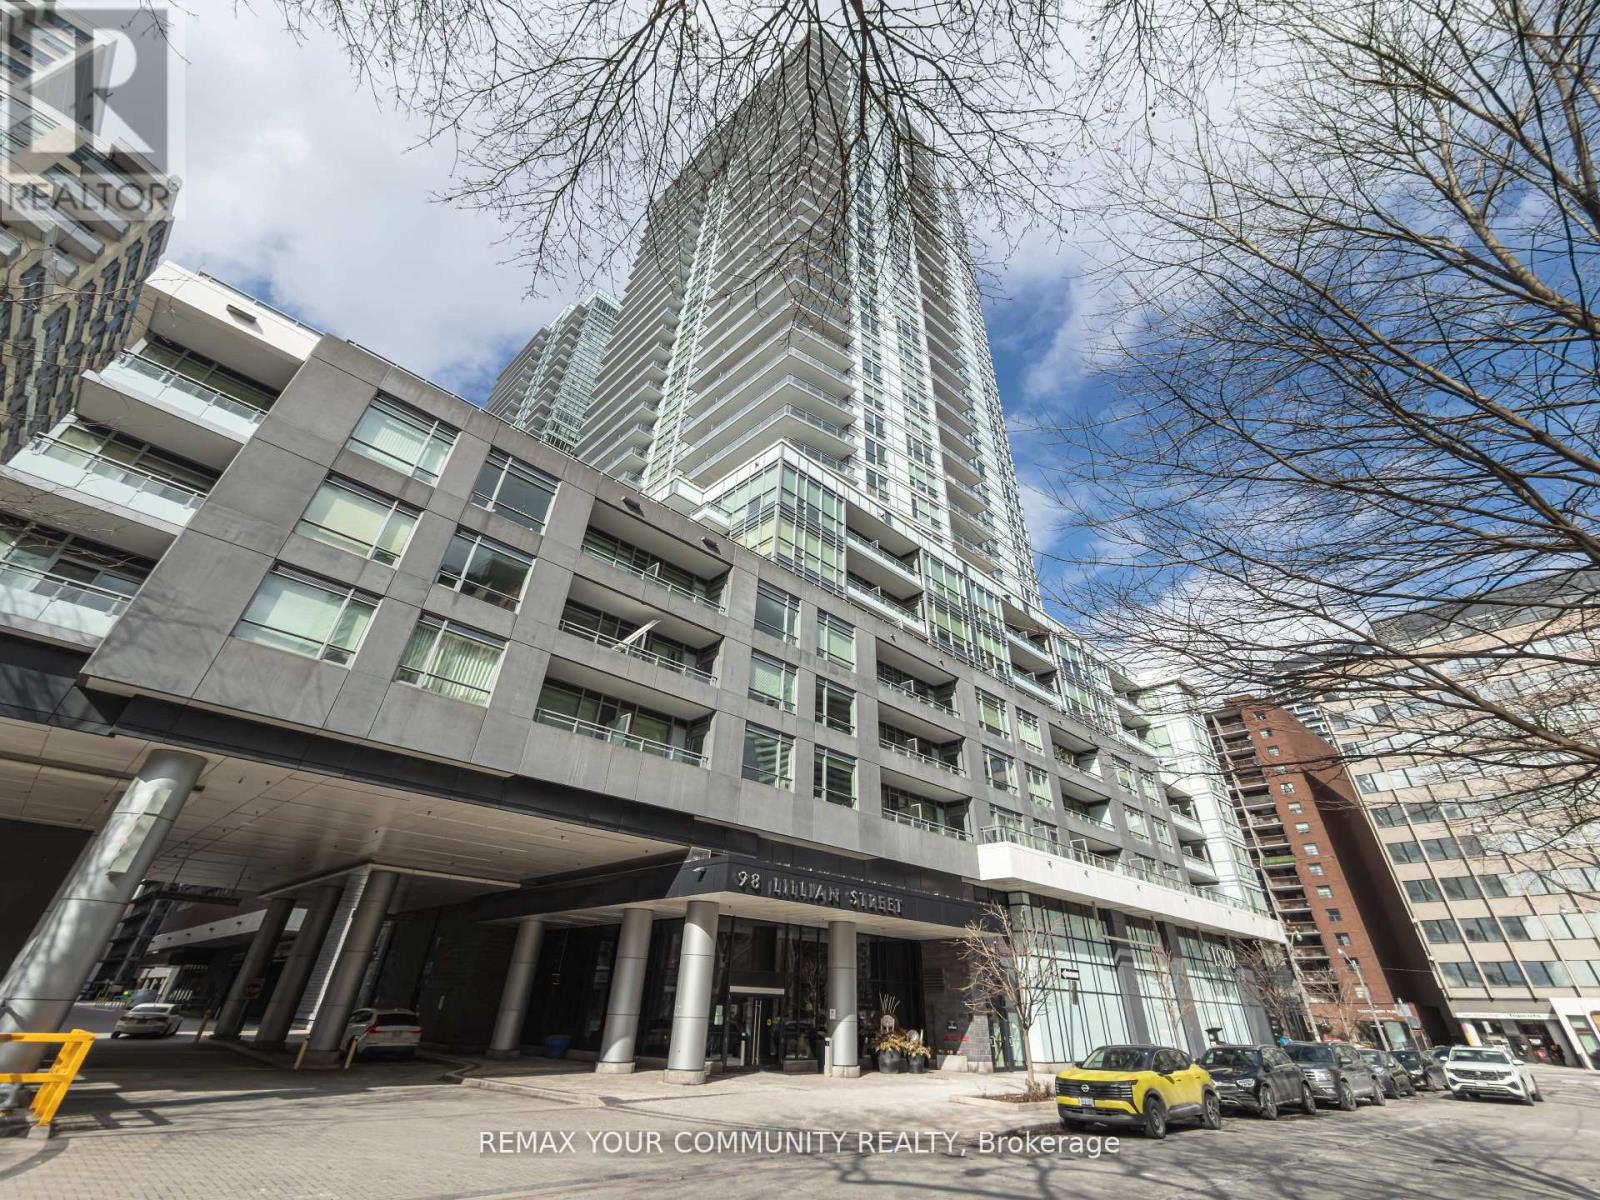
Location! Location! Location! In the Heart of the Mecca & Rarely offered! This One Bedroom Suite is an Open Concept 518sqft layout with W/9 Ft Ceilings, Gully Style Kitchen , Separate Sleeping Quarters, has Enuite Laundry, Stainless Steel Appliances and Laminate Flooring Throughout. Steps to Loblaws And Lcbo Within Building. Plenty Of Parking Spaces. Lovely Courtyard View and Rooftop Garden with BBQ. 24 Hrs. Concierge. State of the Art Fitness Facility and Lap Pool. Steps To Yonge/Eglinton Subway, Shops, Cafe & Restaurants all withing Walking distance. Don't Miss Out. This one wont last. (id:55499)
RE/MAX Your Community Realty

117 Marbury Crescent
Toronto, Ontario
Bright, Well-Maintained Semi-Detached Bungalow In Family-Friendly Neighbourhood - Great Layout, 1-Level Living With Crown Molding & Hardware Floors. Close To Amenities - Schools, Parks, Shopping, And Steps To Transit. Easy Highway Access. Fully Finished Basement With Large Family Room, 3-Piece Bathroom & Side Entrance. Fully Renovated House with Income-Generating Basement SuiteThis move-in-ready home has been completely updated from top to bottom ,nothing left to do but enjoy it.Interior Upgrades:New kitchen with new countertops and cabinets,New appliances: fridge/freezer, stove, dishwasher, microwave, New flooring throughout, Fully renovated main floor washroom ,New washer/dryer, New attic insulation .New furnace (2025), New A/C (2025), New owned tankless water heater(2025),All Windows Zebra blinds (2022) Basement Suite: Separate entrance for full privacy ,In-suite laundry ,Fully self-contained unitAAA tenants pay 2000/month. Willing to stay or leave with 60 days notice (id:55499)
Century 21 Heritage Group Ltd.
Ph16 - 3800 Yonge Street
Toronto, Ontario
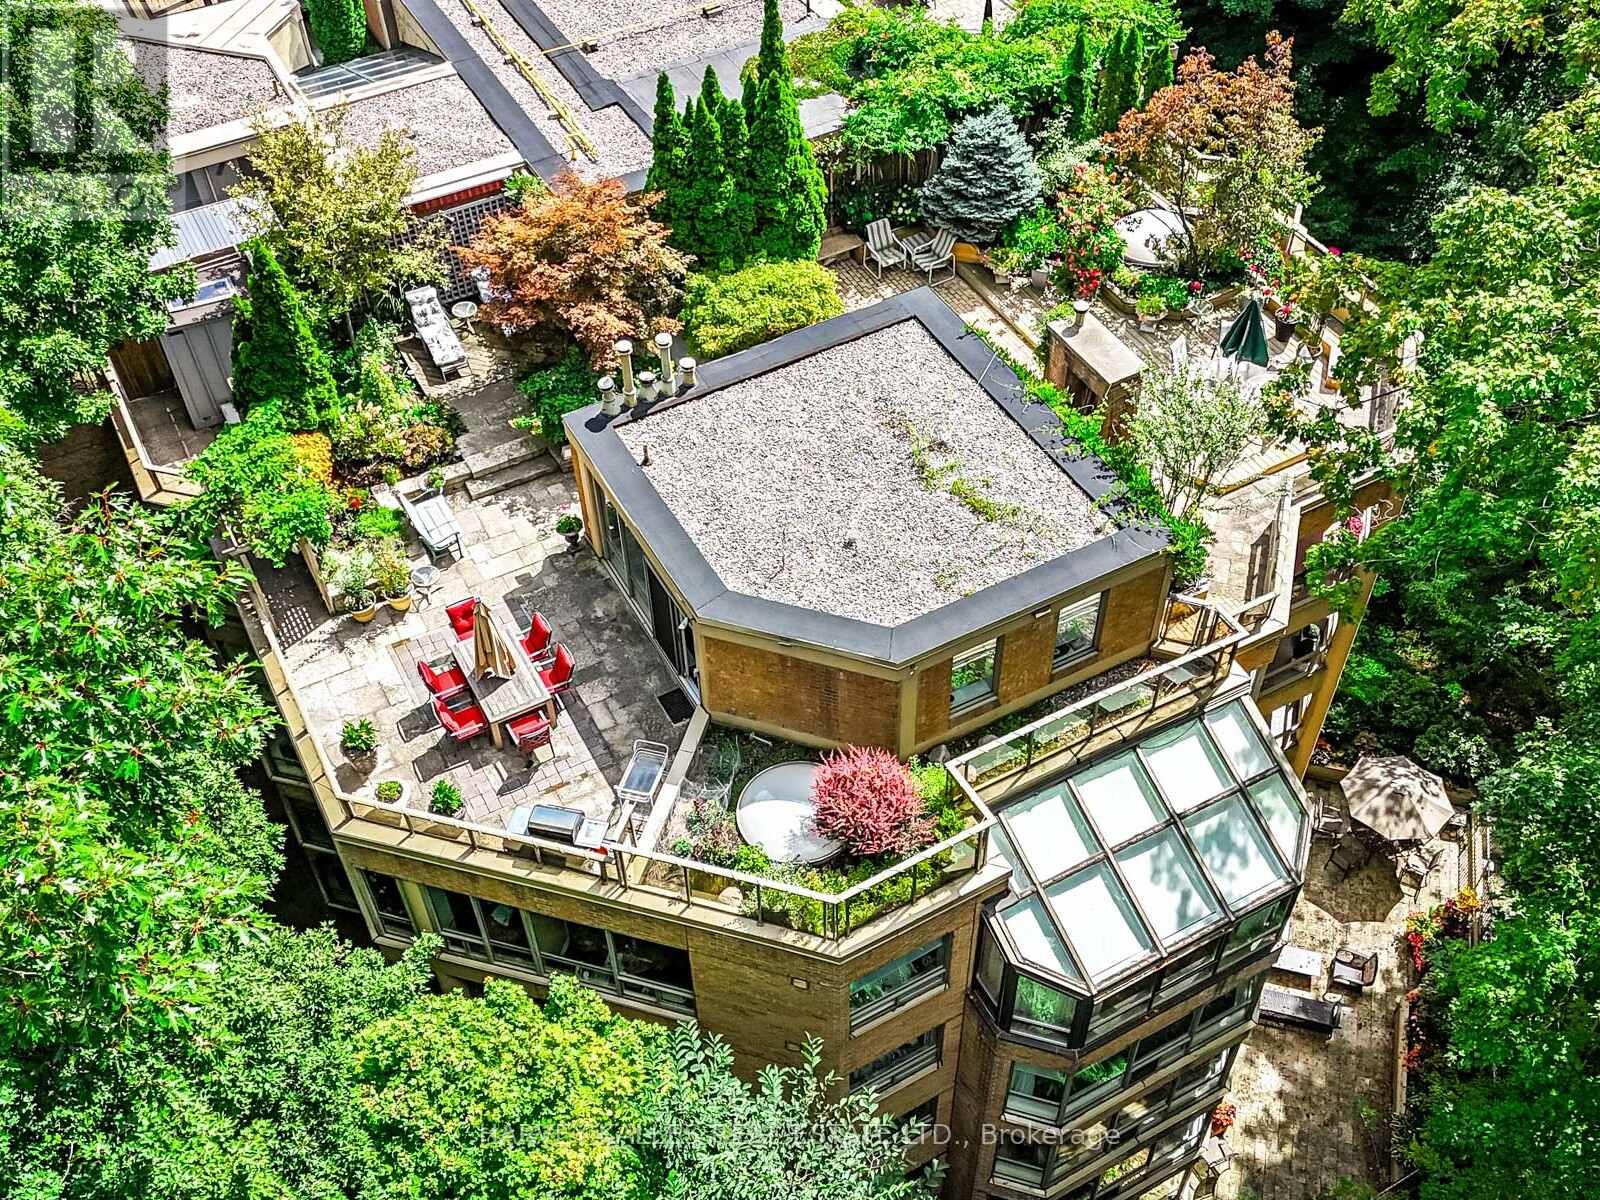
Welcome to Penthouse 16 at Governors Hill, one of Toronto's most prestigious luxury residences. Offering an extraordinary 6,375 square feet of refined living, this one-of-a-kind penthouse combines a beautifully appointed 3,755-square-foot interior with an unparalleled 2,500-square-foot private terrace overlooking a spectacular ravine with south & west exposures. Ravine views from every room. With floor-to-ceiling windows & multiple skylights, the interior is immersed in natural light. The principal spaces flow effortlessly from the expansive living room to a dramatic glass-enclosed dining room & a chef's kitchen appointed with custom millwork, 48" Sub-Zero Fridge, Miele dishwasher, a Jenn-Air cooktop, breakfast area, & a dumbwaiter to the terrace. A warm & inviting family room, complete with a fireplace & custom wet bar, offers the perfect setting for intimate gatherings. Upstairs, a remarkable flex space with a 3pc ensuite presents endless possibilities as a media lounge, executive office, fitness studio, or guest suite. The primary suite opens directly onto the main floor terrace, featuring a dressing room & a spa-inspired 8-piece ensuite with a jetted soaker tub & private sauna. All 3 bedrooms have ensuite washrooms, generous proportions, exceptional storage, & ravine views.The approximately 2,500 sqft spectacular terrace is unlike anything else in the city, a private, very quiet, outdoor oasis surrounded by mature trees & lush landscaped gardens, complete with multiple entertaining & dining areas, full irrigation, & service elevator access. Life at Governors Hill is defined by impeccable service & exceptional amenities. Residents enjoy a 24-hr gated entrance & concierge. Resort-like amenities inc. a saltwater indoor pool, squash courts, indoor pickleball court, gym, fitness facilities, guest suites, library, large party room with kitchen, elegant entertaining spaces, beautifully maintained grounds, billiard room & multiple guest parking. (id:55499)
Harvey Kalles Real Estate Ltd.
229 Winona Drive
Toronto, Ontario
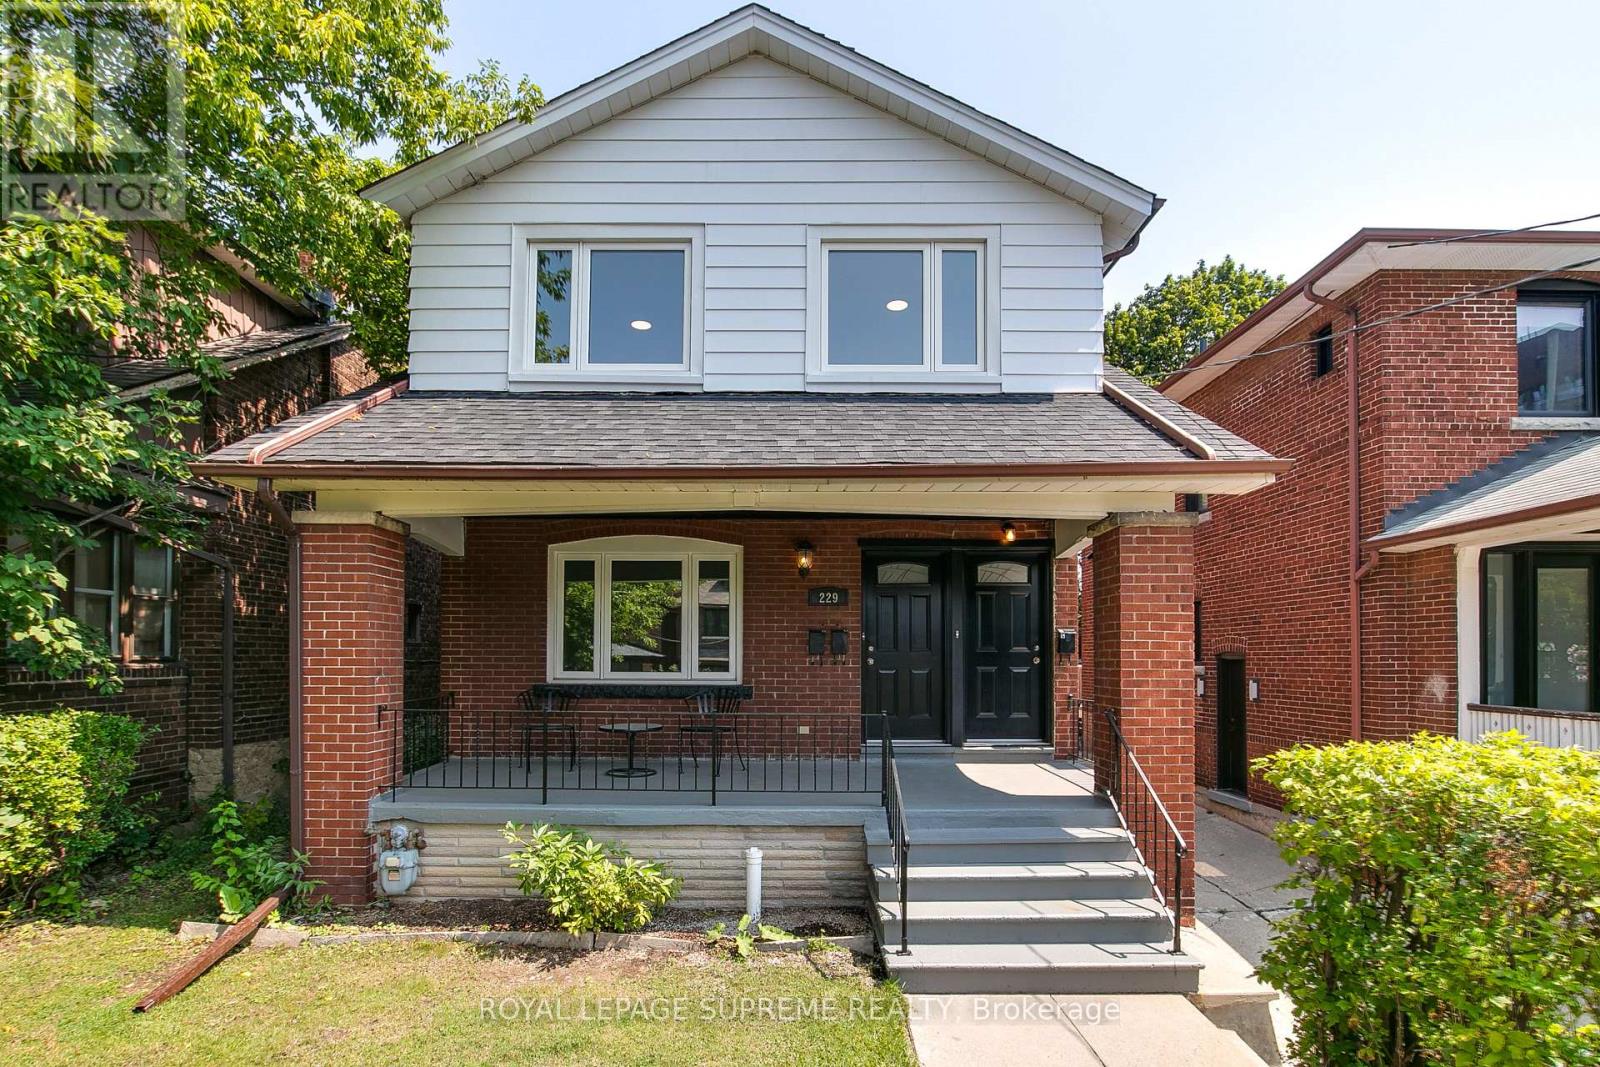
Attention Investors and End-Users! A high-potential property has arrived just north of the vibrant crossroads of St. Clair Avenue West and Winona Drive. Nestled in a quiet, coveted, and family-friendly neighbourhood where Humewood, Hillcrest, Oakwood Village, and Wychwood meet, this versatile detached home offers an amazing opportunity to make it your own, providing the ultimate canvas for a spectacular single-family home transformation.This bright, spacious, and updated home features 6 bedrooms, 3 bathrooms, and 3 kitchens. Complete with on site parking for two vehicles total and a garage for parking for one of those 2 vehicles and\\or extra storage, the property is exceptionally accessible with the TTC just steps away. Enjoy a quick commute to both St. Clair subway stations via the streetcar, with cafes, bars, restaurants, and vibrant city life all within walking distance. With a Walk Score of 95, you do not want to miss this opportunity-act now! (id:55499)
Royal LePage Supreme Realty
77 Greensides Avenue
Toronto, Ontario
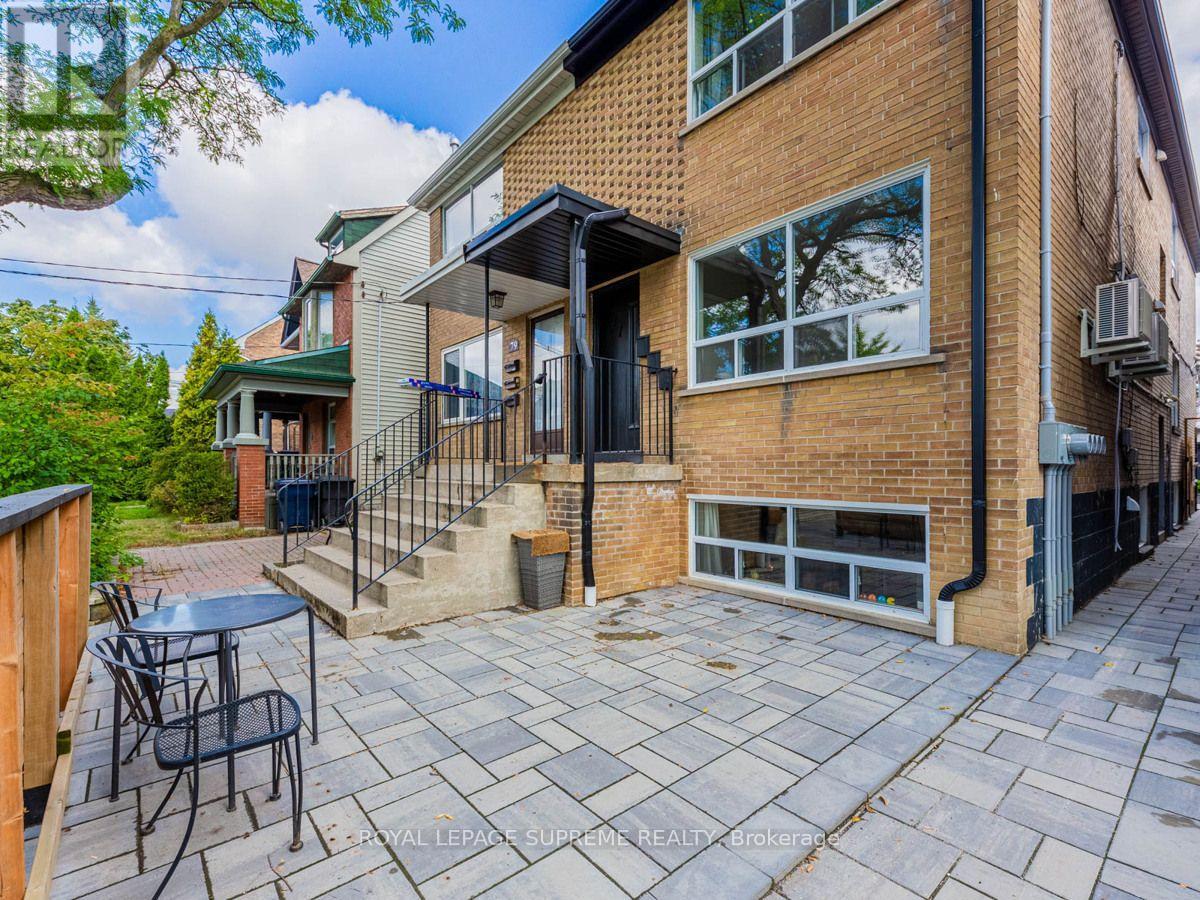
Welcome home to Wychwood, one of Toronto's most vibrant and family-friendly neighborhoods! Step into this wonderfully updated 2 Bedroom 1 Bathroom Main Floor Unit with private entrance and a bright spacious layout! Every room has a window. Good ceiling height. Quiet building. Exterior space for bicycle available. In the heart of St Clair west. Light filled large living & dining room with newer kitchen complete with stone counter tops and stainless steel appliances. This spacious and functional 2-bedroom unit features a bright, open layout ideal for professionals or a small young family. Enjoy the ultimate urban convenience with great transit access and many local amenities. Rent includes free laundry on-site. Just move in and enjoy everything St. Clair West has to offer! Short walk to St Clair Ave west. Very accessible, TTC steps away, Close To St Clair Subways Station via streetcar, George Brown College, U Of T, TMU, Trendy Ossington, Bloor, college, Cafes, Bars, Restaurants, And City Life. Outdoor spaces shared by all tenants. Don't miss this opportunity and act now! (id:55499)
Royal LePage Supreme Realty