
408 - 650 Lawrence Avenue W
Toronto, Ontario
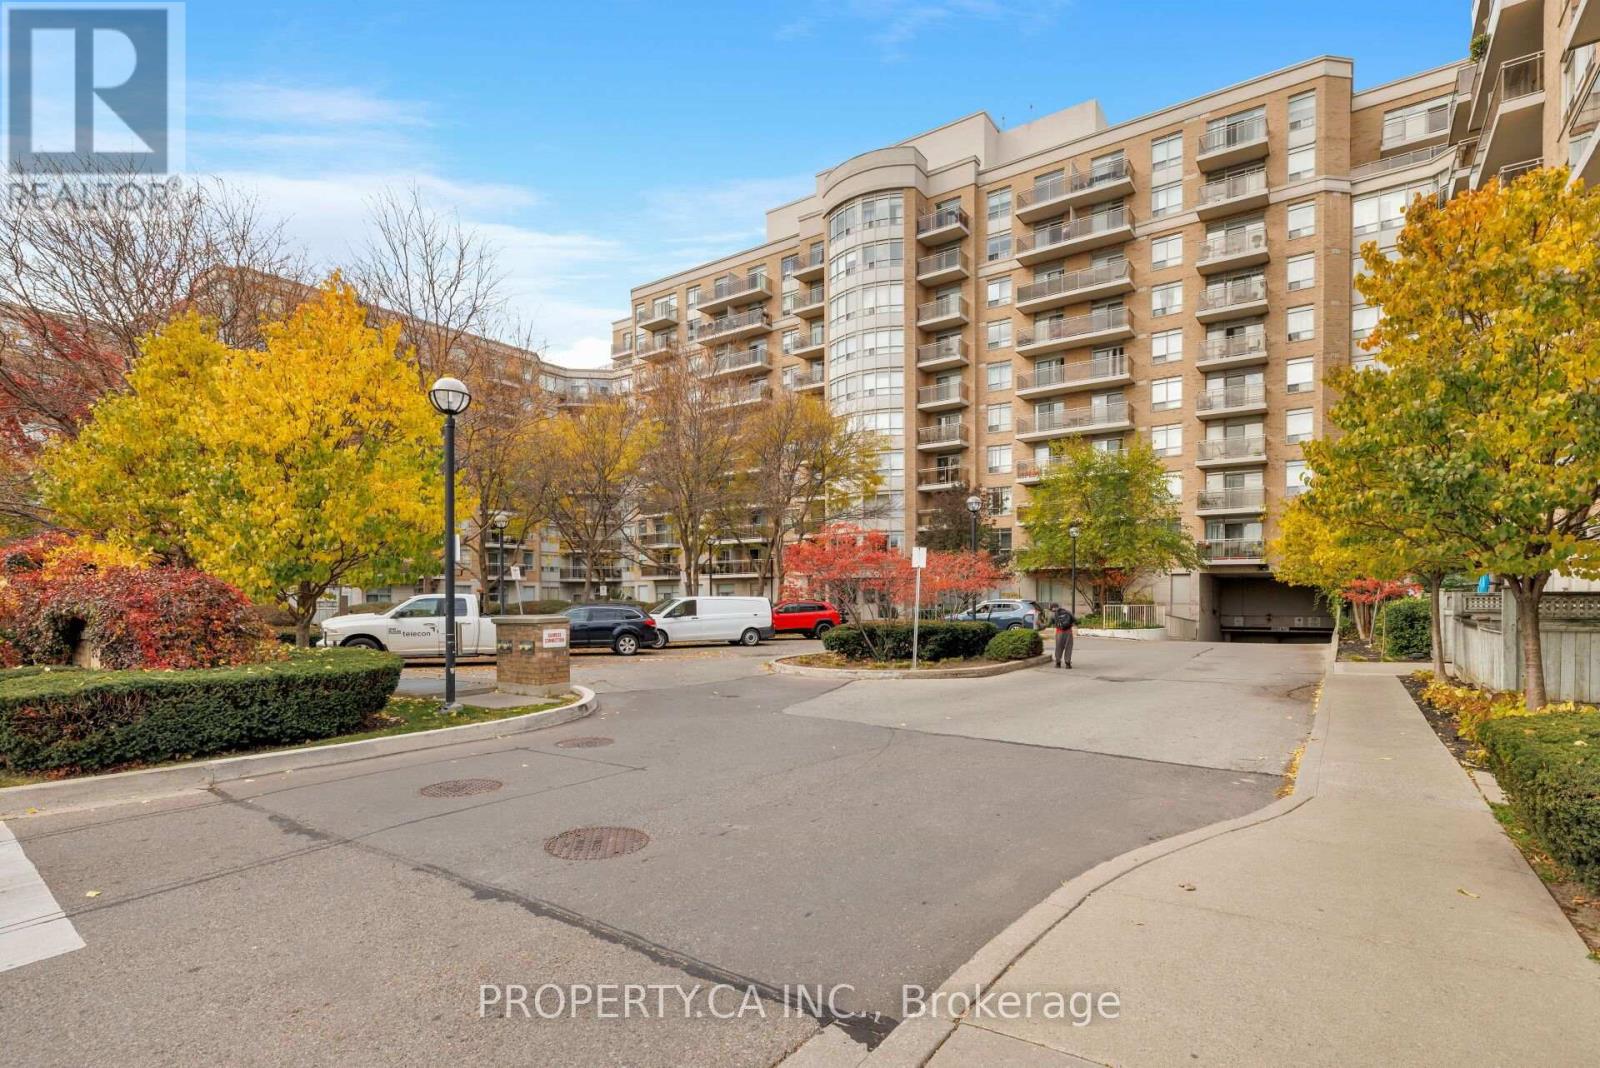
Welcome To 650 Lawrence Ave W #408 - A Spacious Executive Suite Located In The Well-Established, Tridel-Built Shermount Condominiums! This Bright Open Concept Suite Features 640 Sq Ft Of Functional And Thoughtful Living Space, Complete With 1 Bedroom, 1 Bathroom, Versatile Den Space, A Renovated Modern Kitchen With Stainless Steel Appliances And Large Breakfast Bar That Overlooks The Comfortable Dining / Living Room, Plus Your Own Private Balcony With Serene View Over The Well-Maintained Grounds. Unique Updated Layout To Access To Laundry Via Living Area To Maximize Kitchen Space. Enjoy Easy Living With Maintenance Fees That Include All Utilities (Excluding Internet/Cable). Includes Parking and Locker, And Access To Excellent Building Amenities Including Party Room, Recreation Room, And Visitor Parking. Just Steps To Lawrence West Subway Station, Flemington Park And Dell Park, Lawrence Allen Centre, Grocery Stores, Cafes, Restaurants, And Everyday Essentials, With Yorkdale Shopping Centre Only Minutes Away. Easy Access To Allen Road, Highway 401, And The TTC, Making Travel Throughout The City A Breeze. With Its Fantastic Walkability, Established Residential Surroundings, And Excellent Access To Shopping And Transit, This Location Offers The Perfect Balance Of Urban Convenience And Neighbourhood Charm. An Excellent Opportunity For First-Time Buyers, Young Professionals, Down Sizers, Or Investors Looking For Great Value In A Well-Connected Toronto Community! Note That Den Is Currently Configured As Extra Storage Space And Can Easily Be Converted Back To Den. (id:55499)
3a Gilead Place
Toronto, Ontario
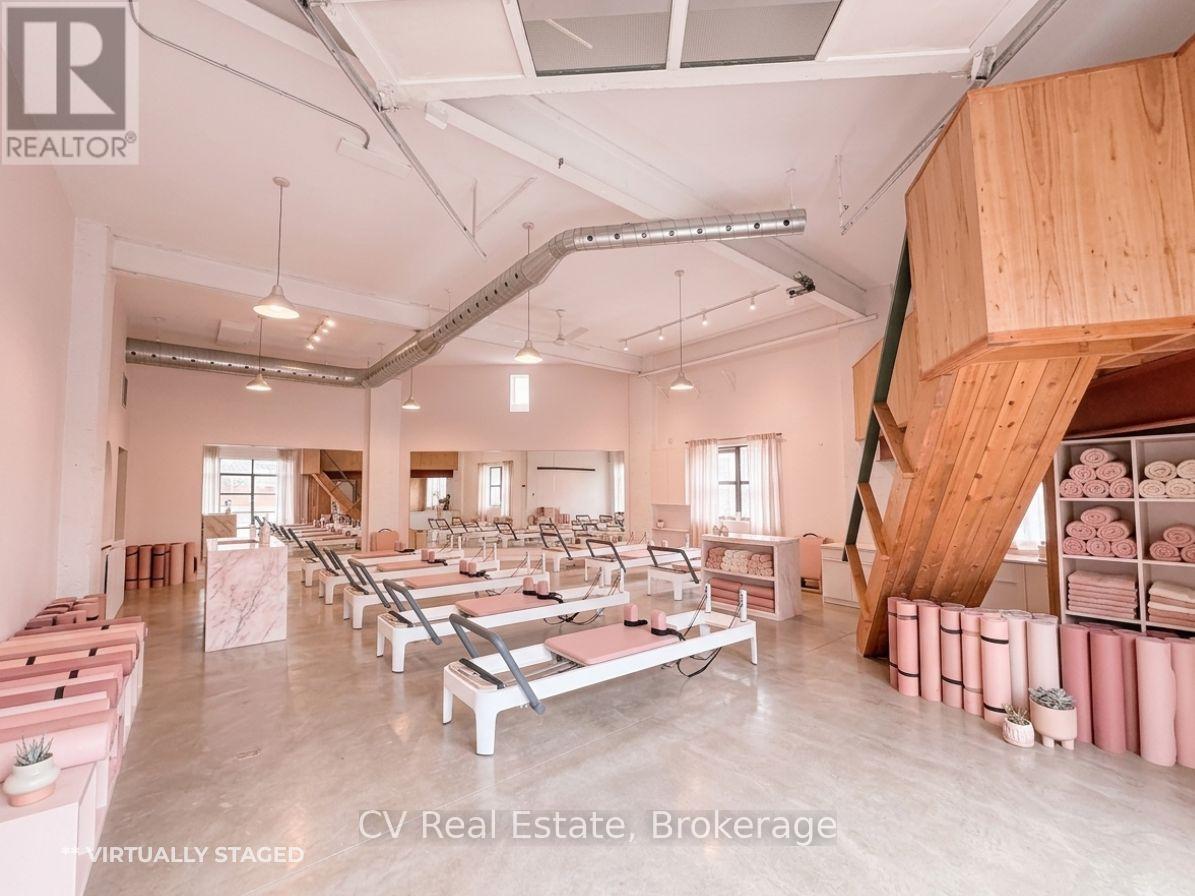
Step into something truly exceptional - this is not your average rental space. Nestled in theheart of one of downtown Toronto's most dynamic areas, this unit resides in a historic buildingthat has not only stood the test of time but has also starred in multiple film productions,giving it a cinematic edge you simply won't find elsewhere. The moment your client crosses thethreshold, they will sense the character - high ceilings, exposed brick, oversized windowsflooding the space with natural light, and architectural details that whisper stories of pastcreative uses and future possibilities.Think studio, showroom, gallery, creative office, event space - the floor plan flexes easily,and the zoning allows for multiple uses. Offered on a gross lease (everything included), thetenant can focus purely on the vision without getting bogged down in utilities and hiddencosts. The owners are actively involved - they care. That level of stewardship is rare. Thebuilding's charm and ownership's personal touch give this opportunity true distinction.Location-wise: you're in a vibrant downtown neighbourhood that offers both authenticity andaccess. Just around the corner you'll find major transit links, great dining and retail pocketsand that unmistakable creative downtown energy. Your client can walk or roll to the city's bestwhile still operating in a space that feels bespoke and off-the-mainstream.Lease term is flexible, starting at a minimum of 6 months - we'll work with you to tailor theterm to the right use and fit. Because the owners care about continuity, they'll review thefull tenant package to ensure fit is solid. If your client is looking to elevate their brand,build space that reflects their identity, and stamp their presence in a location that has bothstory and structure - this is it.Don't just lease. Claim a space that resonates Claim a space that resonates, that inspires. (id:55499)
Psr
619 - 308 Palmerston Avenue
Toronto, Ontario
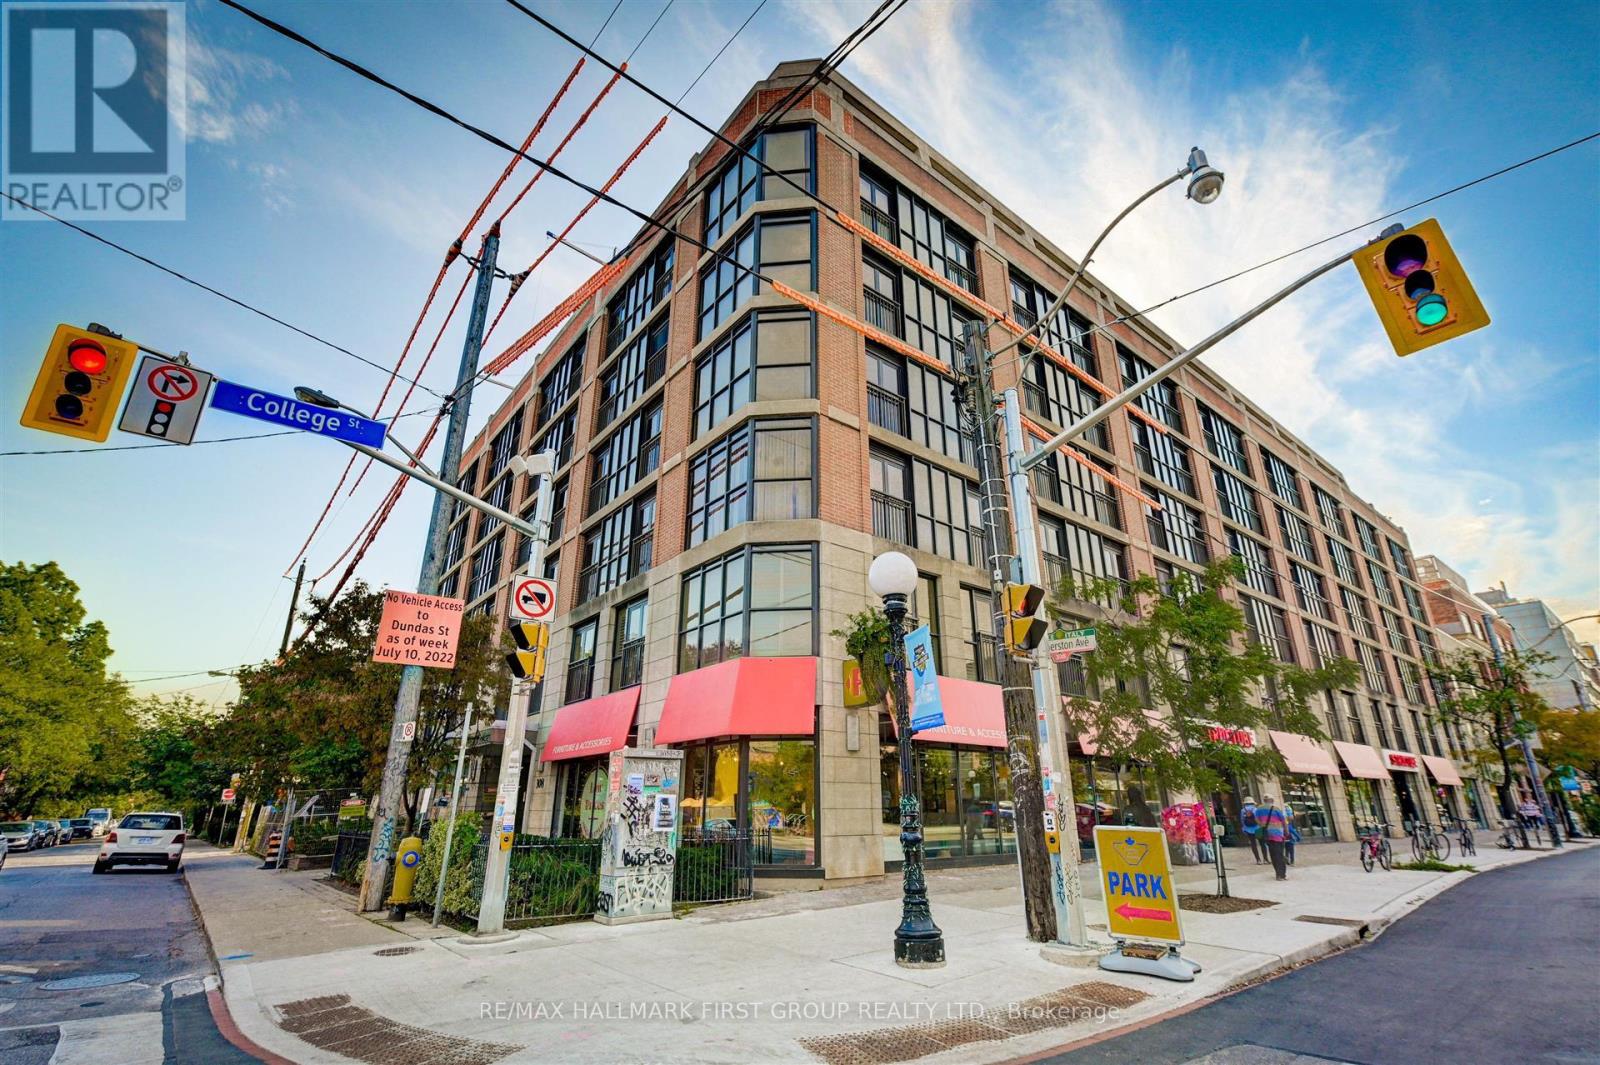
Discover this charming little gem in Toronto's vibrant Little Italy neighbourhood! This cozy studio blends traditional character with modern touches, offering a smart and stylish approach to city living. The functional kitchen features full-sized appliances, granite countertops, a breakfast bar and a dedicated dining nook. A queen-sized Murphy bed and custom built-in wardrobe maximize every inch of space, making this an ideal home for those looking to enjoy the city with a smaller, more affordable footprint. BONUS - new fan coil unit installed in 2026, approx. $5,000 upgrade. Perched on the lower penthouse level, enjoy a sunny south-facing view overlooking a quieter stretch of the neighbourhood. Step outside and you're moments from some of Toronto's best restaurants, cafés and shops. Hop on the streetcar to Bloor Street, explore Kensington Market or head west into Little Portugal. With dedicated bike lanes along College Street, getting to U of T or downtown is easier and safer than ever. **Big city lifestyle. Smart little space. Fantastic location.** (id:55499)
Ph12 - 99 Broadway Avenue
Toronto, Ontario
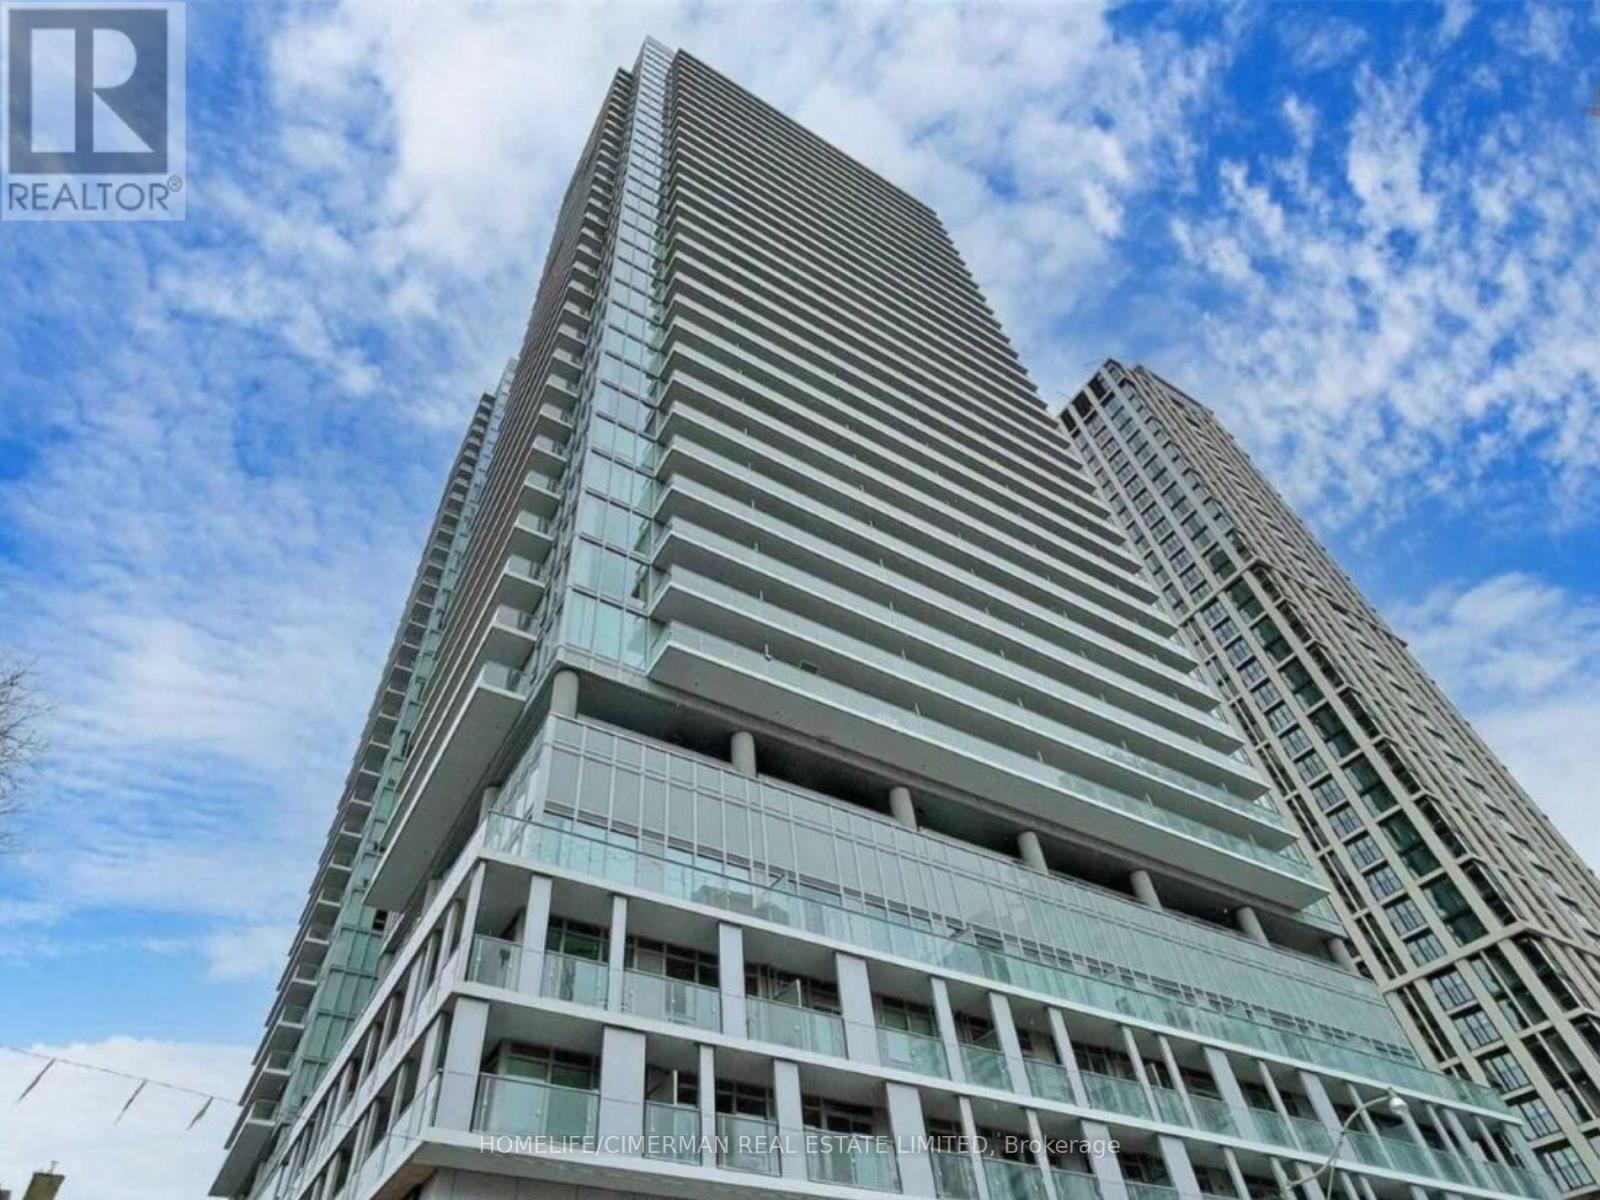
Elevate your lifestyle in this rare, top-floor penthouse suite in the Citylights North Tower. Soaring 10-foot ceilings and floor-to-ceiling windows flood the open-concept layout with vibrant light, while top-floor position offers a quiet, elevated sanctuary above the city.Inside, enjoy sleek built-in appliances, continuous 7.5" laminate flooring, in-suite laundry, and a spa-inspired bathroom with a deep 5-foot soaker tub. Step out onto your private north-facing balcony for an intimate outdoor retreat-offering a cozy, sheltered escape that feels far more private than most units in the building.When you're ready to step out, a short walk brings you to the Mount Pleasant LRT station and Yonge Street subway, placing boutique dining, cafes, and markets right at your doorstep. Plus, experience over 28,000 square feet of world-class resort amenities-including a resort-style outdoor pool, state-of-the-art gym, rooftop BBQ terraces, visitor parking, and 24/7 concierge security. (id:55499)
17 Queen Street N
Thorold, Ontario
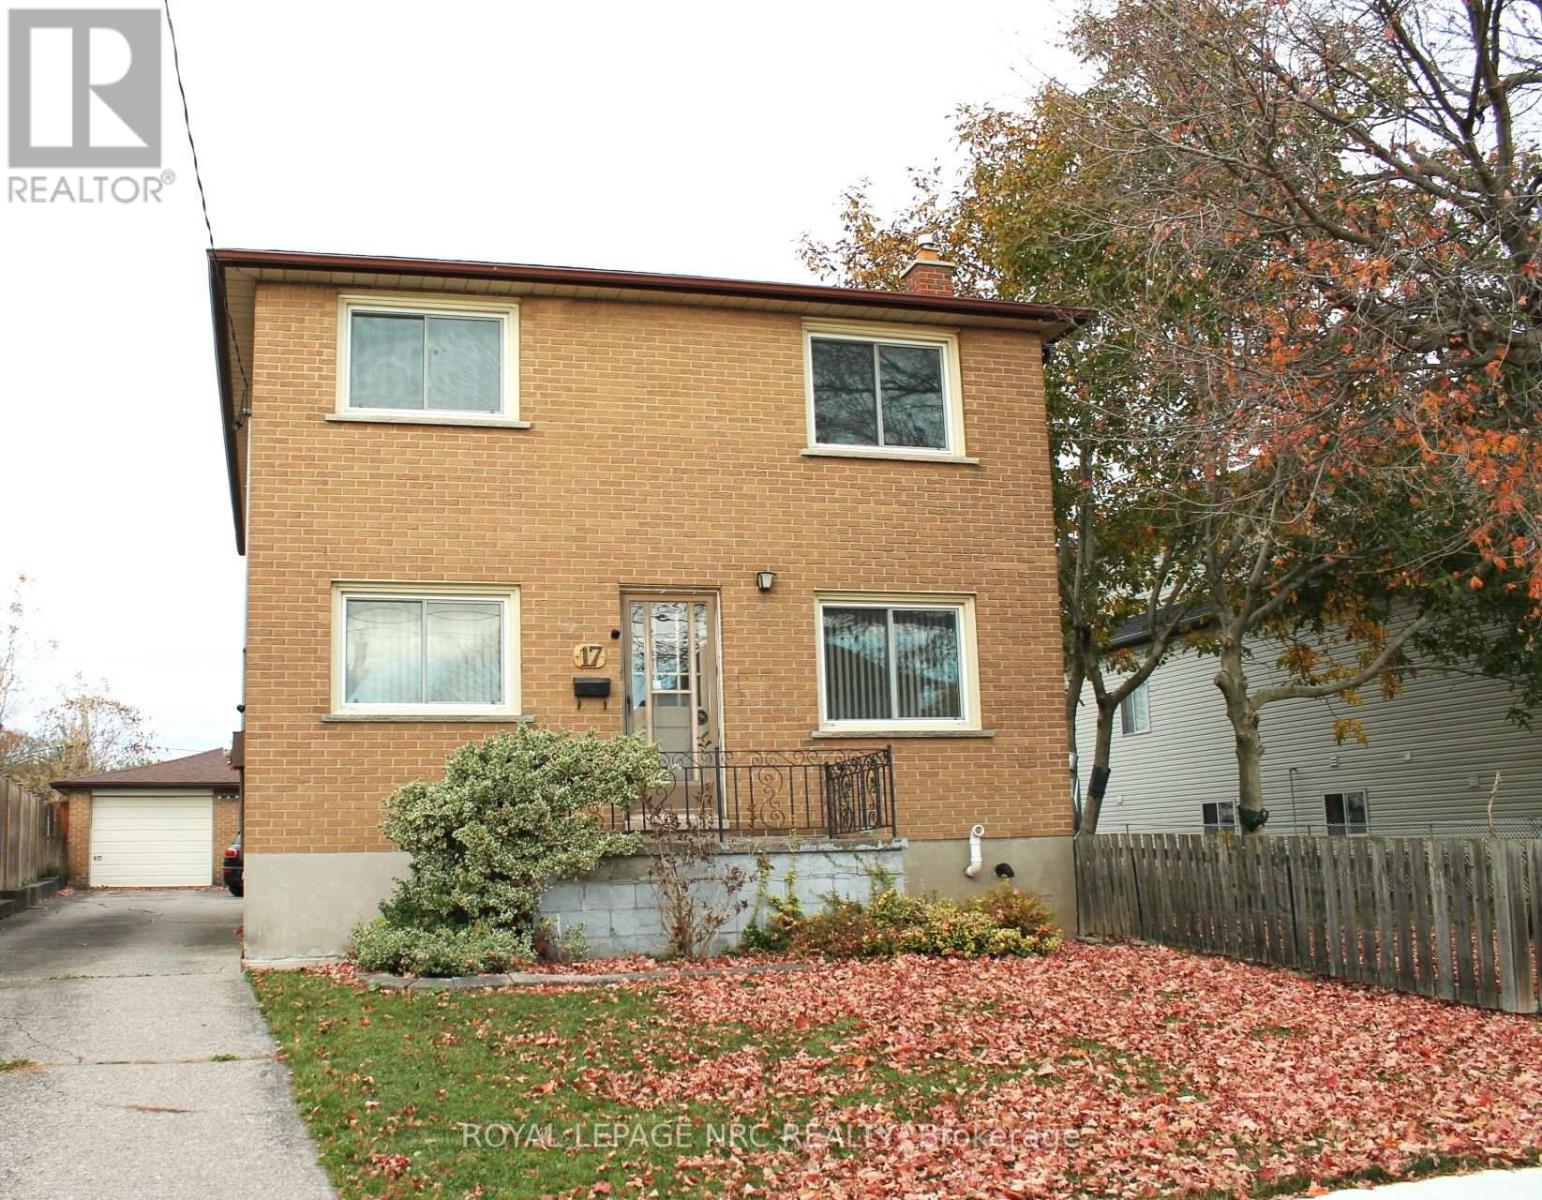
One Owner Home since built in 1965. Excellent Investment Opportunity in the Heart of Thorold! Ideally located just minutes from Brock University and Thorold. Vibrant downtown core, this spacious multi-family property offers exceptional versatility, generous living space and exciting future potential. Situated on an impressive 74 x 167 ft. lot, the property offers a side yard of 36 ft and redevelopment opportunities, subject to municipal approvals. Currently configured with two self-contained residential units, each featuring 3 bedrooms, a full bathroom, an eat-in kitchen and a comfortable living room. With over 2,200 sq. ft. of above-grade living space, plus approximately 1,000 sq. ft. in the lower level, this property is well suited for multi-generational living or investors looking to capitalize on the strong rental demand near Brock University. The spacious basement offers additional possibilities for future development, including the potential for a third residential unit, subject to applicable approvals. Outside, enjoy a generous backyard featuring mature gardens, fruit trees and plenty of outdoor space. A large detached two-car garage provides excellent storage, workshop space or potential for future conversion to an accessory dwelling unit, subject to municipal approvals. ZonedR1C, this property presents an attractive opportunity for buyers exploring additional residential uses and future development possibilities, subject to confirmation with the City of Thorold. Whether you are looking to expand your investment portfolio, accommodate extended family or explore the property's redevelopment potential, this is a rare opportunity with plenty of possibilities in a desirable and convenient location. A must-see! (id:55499)
42 Emmett Street
Pelham, Ontario
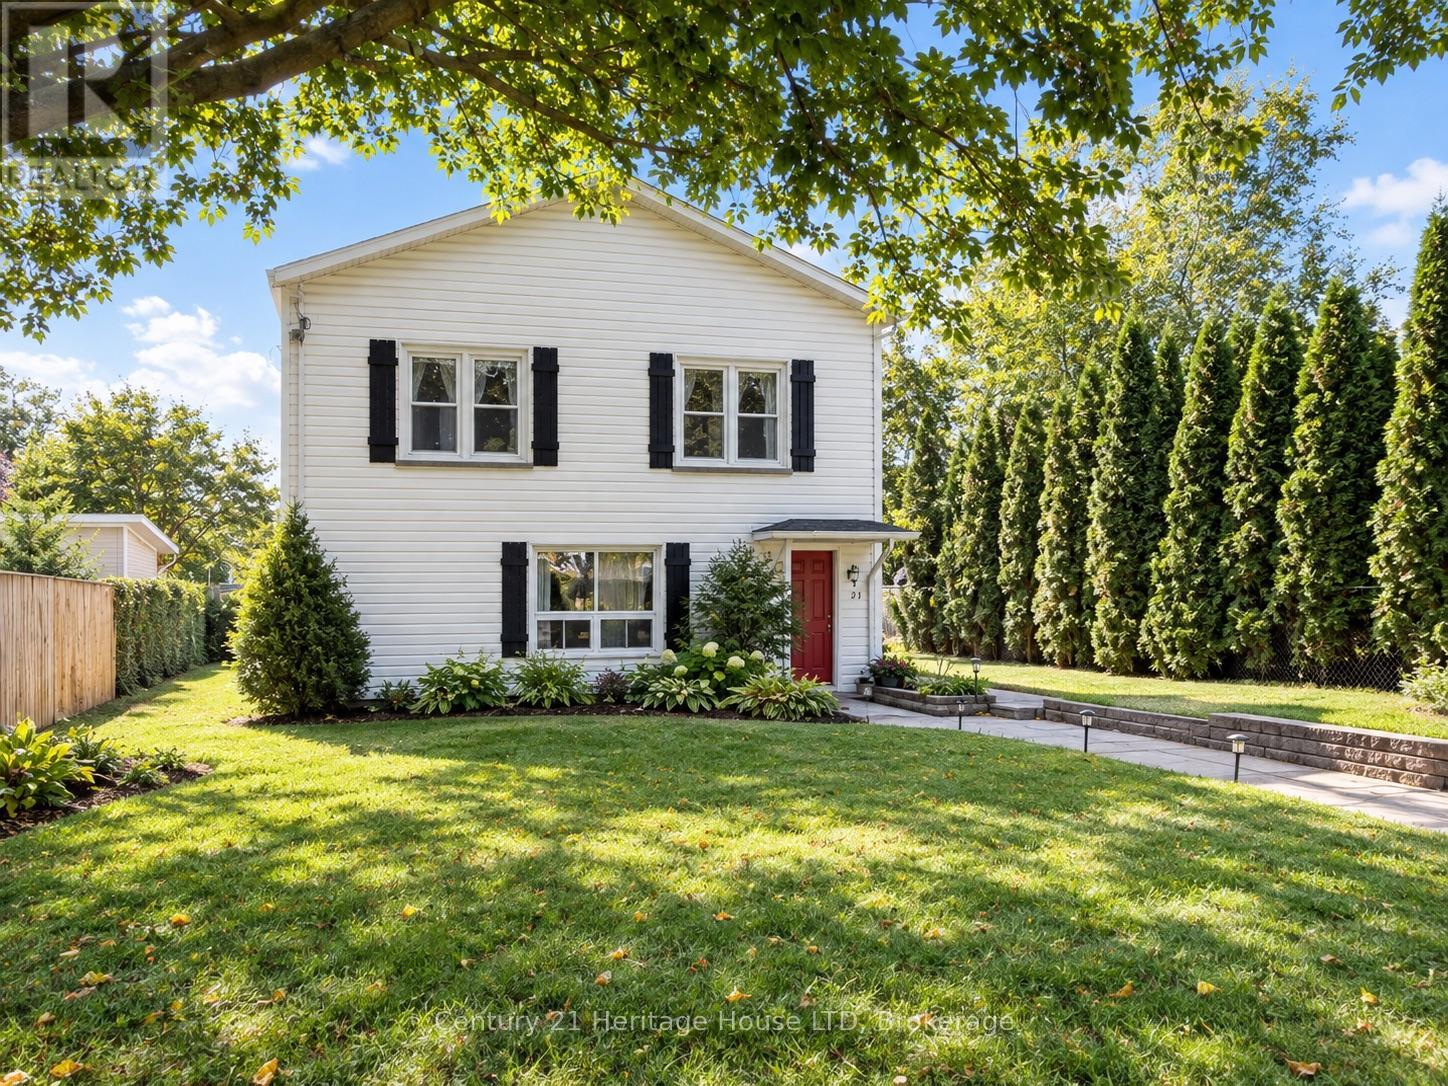
Spacious upper-level unit available for lease in beautiful Fonthill! Enjoy small-town charm, a welcoming community, and convenient access to local shops, restaurants, parks, and amenities. This unit features 3 bedrooms, 1.5 bathrooms, an open-concept living area, and a fully equipped kitchen. Enjoy the convenience of a separate entrance and all-inclusive pricing for added ease and comfort. Shared laundry facilities with the main-floor tenants. A wonderful opportunity to enjoy comfortable living in one of Niagara's most desirable communities! (id:55499)
157 Ridgeview Drive
Mapleton, Ontario
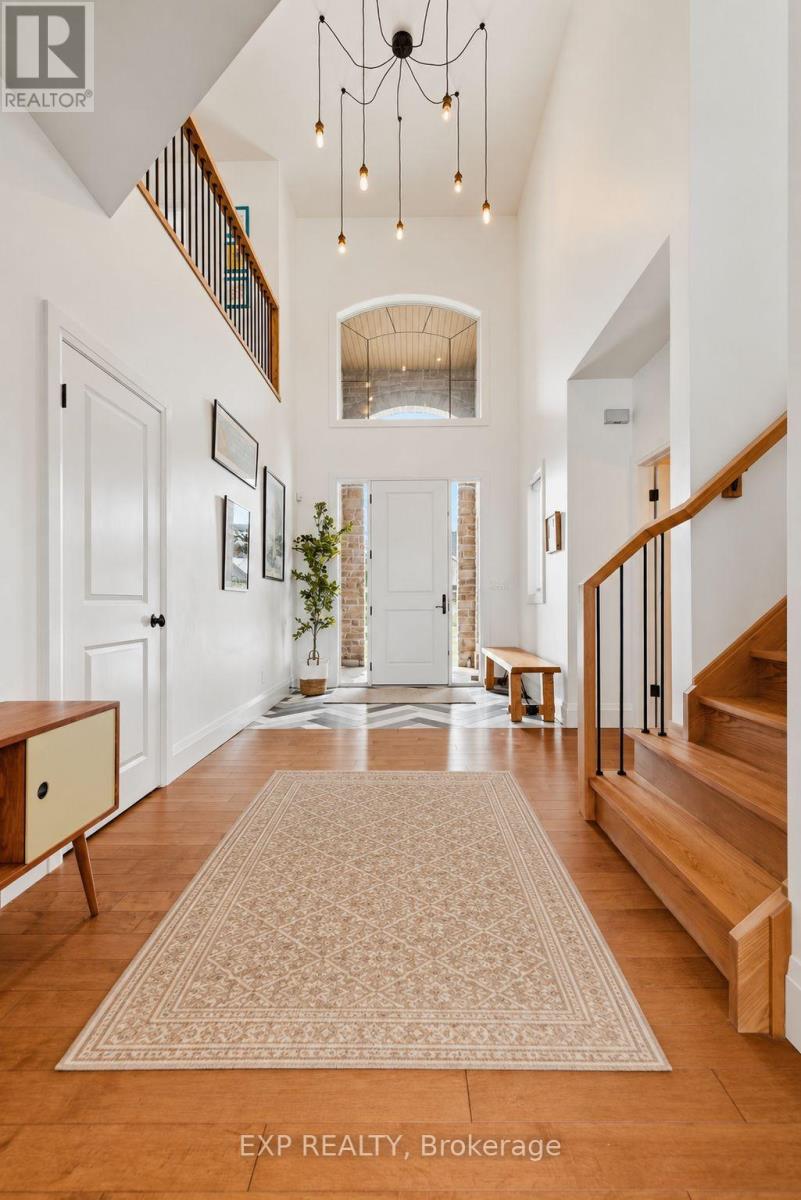
Outgrowing your space? This one's got the room to grow into.Built in 2017 by Duimering Homes (Drayton's luxury local builder), this one rarely hits the resale market - and once you see the street, you'll get why. Quiet. Kids outside on bikes. Neighbours who actually know your name, and your dog's too.Walk in and you'll notice the ceiling height right away, plus all the natural light pouring into the great room. There's a real wood burning fireplace here, not a gas insert - the kind you actually want to sit in front of in January.The kitchen is where this house really earns its keep. Loads of cabinet space, a big pantry, and a butcher block island with a pull out workspace built right in - great for homework, art projects, or just keeping the kids busy while you cook.Upstairs, two bedrooms are set up connected right now, which works great for younger kids, but they can be split back into separate rooms whenever you need that. The primary bedroom is a retreat with an ensuite that holds its own. Storage throughout the house is genuinely well thought out - not just an afterthought tacked on. Downstairs is fully finished, so you've got extra space for guests, a teen hangout spot, a home office - whatever your family needs right now, or next year.Outside: fully fenced yard, and an easy commute if you're heading into Guelph or KW. Small-town living, but you're not giving anything up to get it. (id:55499)
244 Main Street
North Perth, Ontario
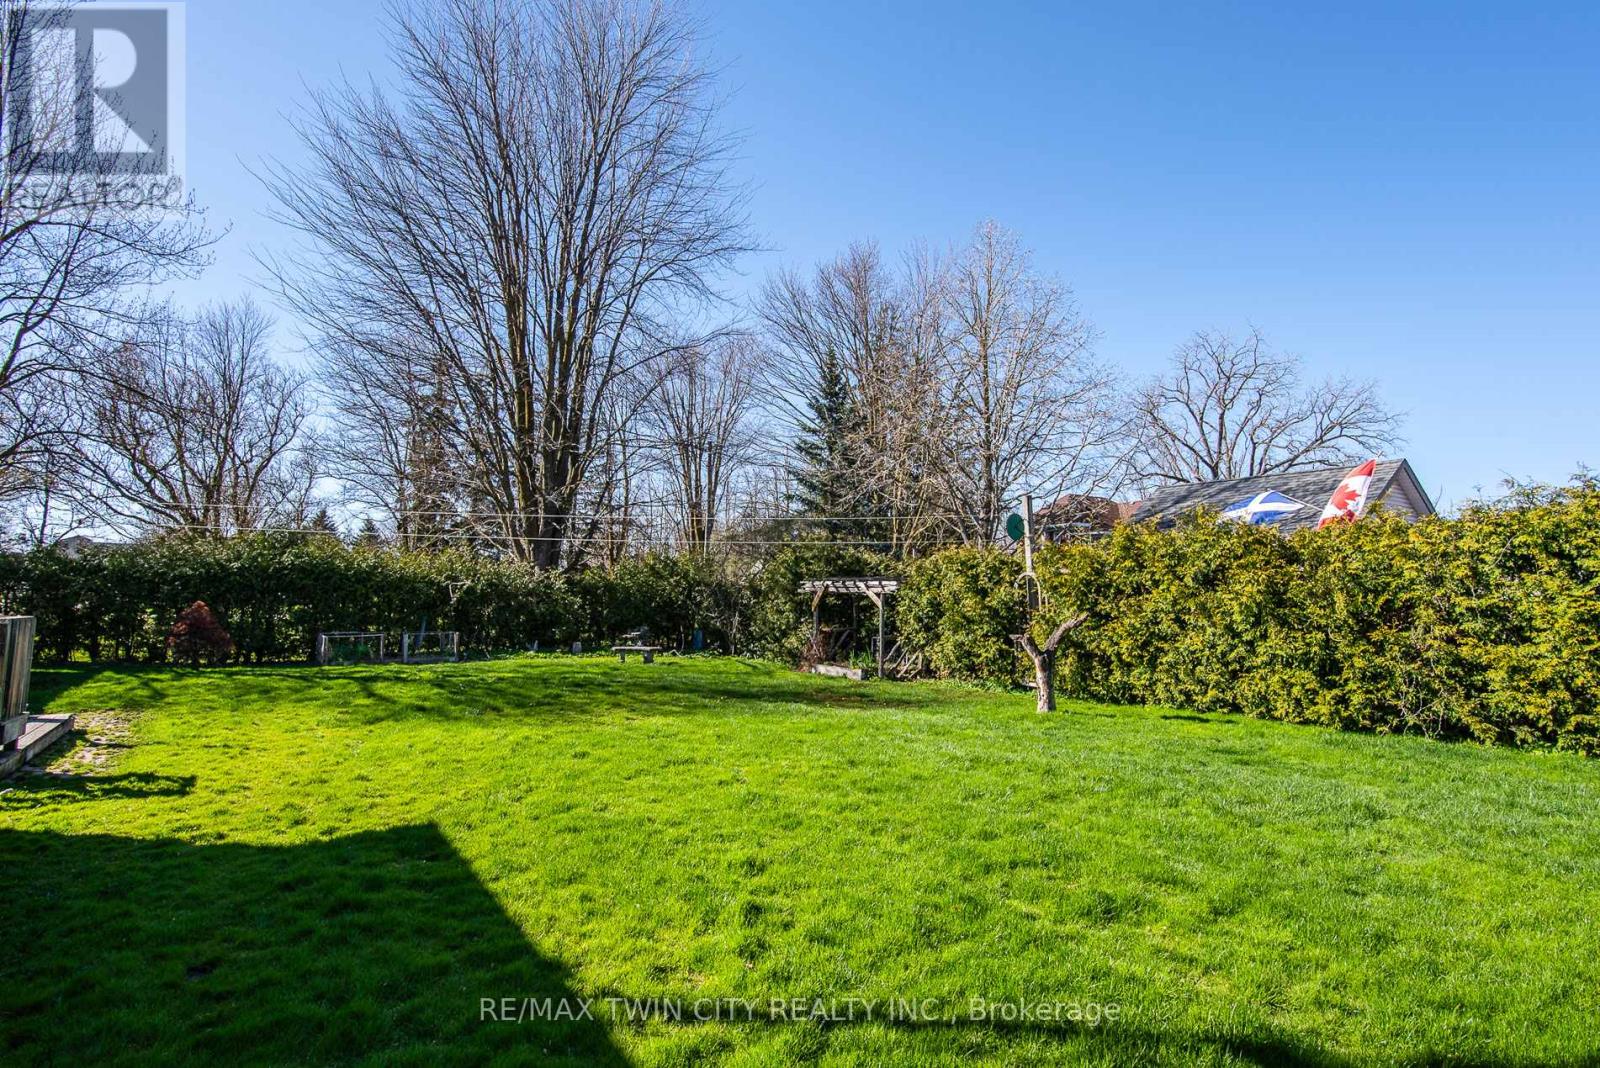
Rare opportunity in growing Atwood-just minutes to Listowel and everyday amenities, yet surrounded by the peaceful rhythm of small-town living. This 44 x 122 ft mature building lot offers flexibility, services, and something increasingly hard to find: true development potential without the delays. Zoned R-4, it allows for a wide range of residential uses, including single-family, semi-detached, duplex, triplex, and more-ideal for builders, investors, or end users looking to create exactly what they want. Sewer is available, with the option for a shared well or private well, giving you the freedom to tailor your water solution to your needs and budget. Set in the heart of North Perth, Atwood offers a quieter lifestyle with easy access to larger centres-perfect for those seeking space, value, and long-term upside while still staying close to schools, shopping, and services. The community is known for its friendly atmosphere, strong sense of place, and steady growth, making it a smart choice for anyone looking beyond the hype of the urban core. And here's what truly sets this property apart: it is completely outside Waterloo Region-and outside the ongoing water capacity crisis and development freeze. No capacity issues. No delays. Just opportunity. Seller is willing to assist with financing, adding extra flexibility for qualified buyers ready to move quickly. Skip the bottleneck. Build where capacity exists (id:55499)
99 Stillwater Crescent
Hamilton, Ontario
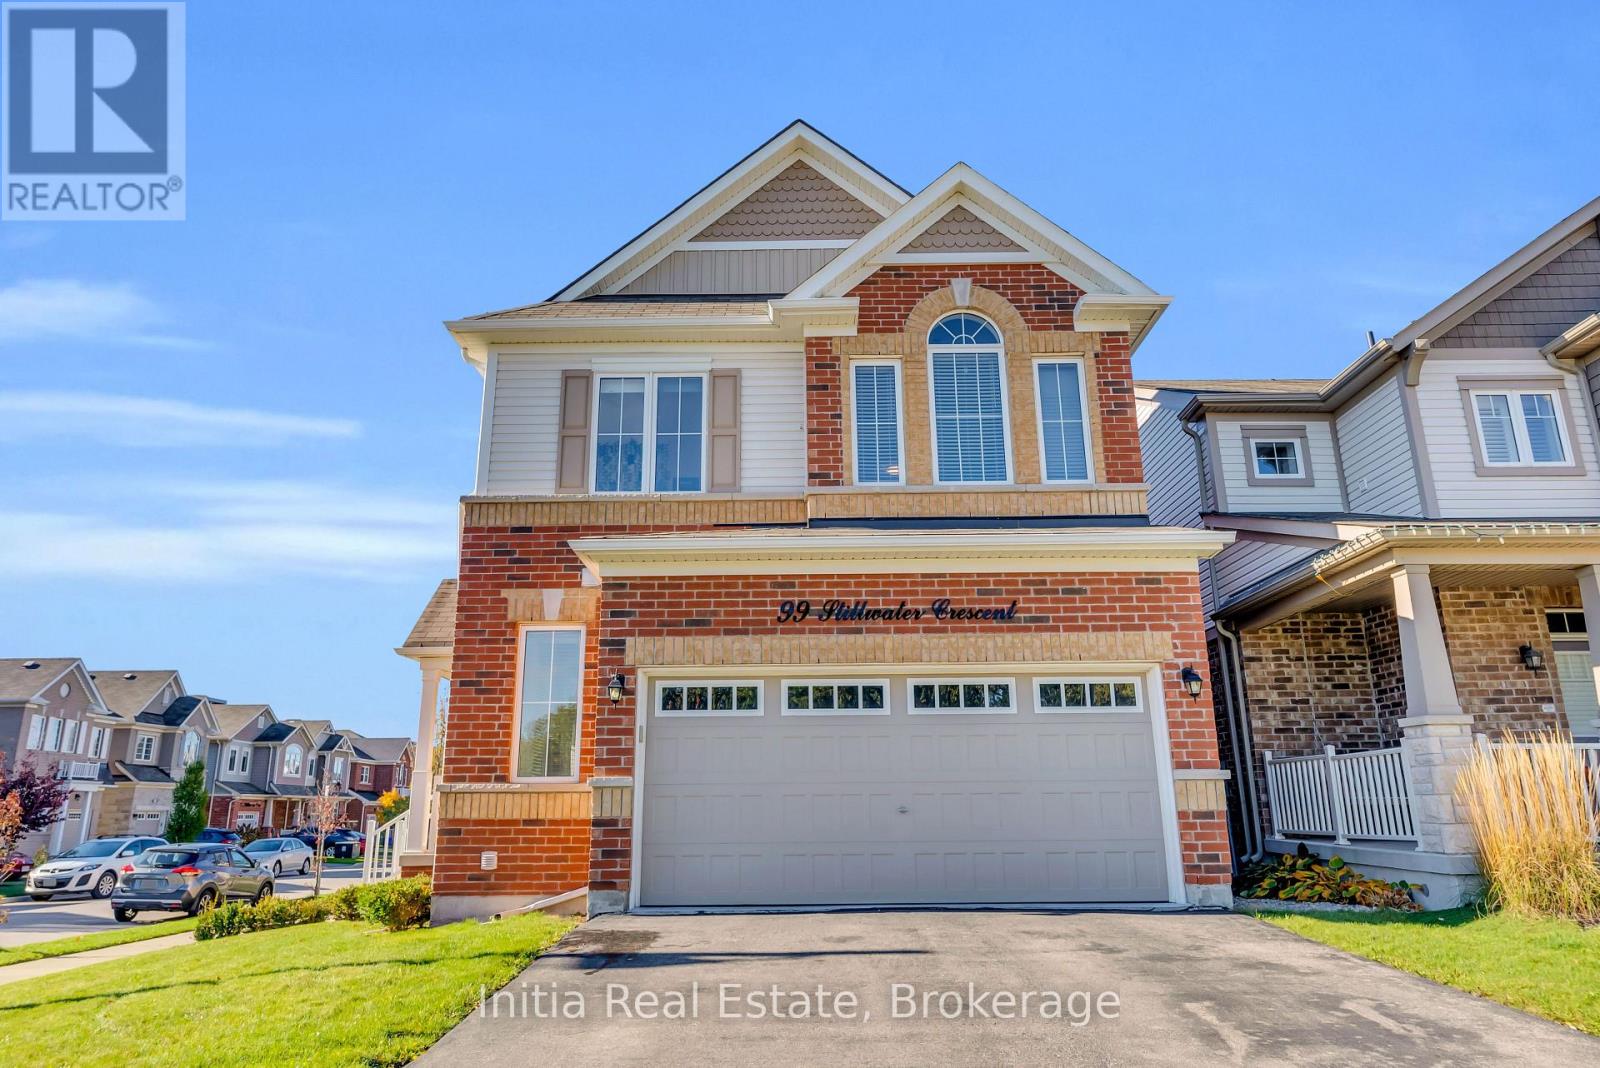
Bright and Spacious 3-Bedroom, 3-Bathroom Corner Lot Home situated in the highly sought-after community of Waterdown! Meticulously maintained inside and out, this beautiful home offers a functional and versatile layout featuring two separate living areas, one on the main floor and another on the second floor(Was a bed room that was converted to family room), perfect for family living and entertaining. Enjoy hardwood flooring, an open-concept design, and impressive 9-foot ceilings on both the main and second floors. The finished basement provides additional living space with a spacious open-concept area, a designated bedroom space, and a wet bar, ideal for entertaining guests or accommodating extended family. Additional highlights include convenient basement-floor laundry, industrial epoxy-coated garage flooring, and a beautifully landscaped, fully fenced private backyard featuring a gazebo and a custom-designed saltwater swimming pool. A fantastic opportunity to own a spacious, well-appointed home in one of Waterdown's most desirable neighbourhoods! (id:55499)
1 Greenwood Avenue
Cambridge, Ontario
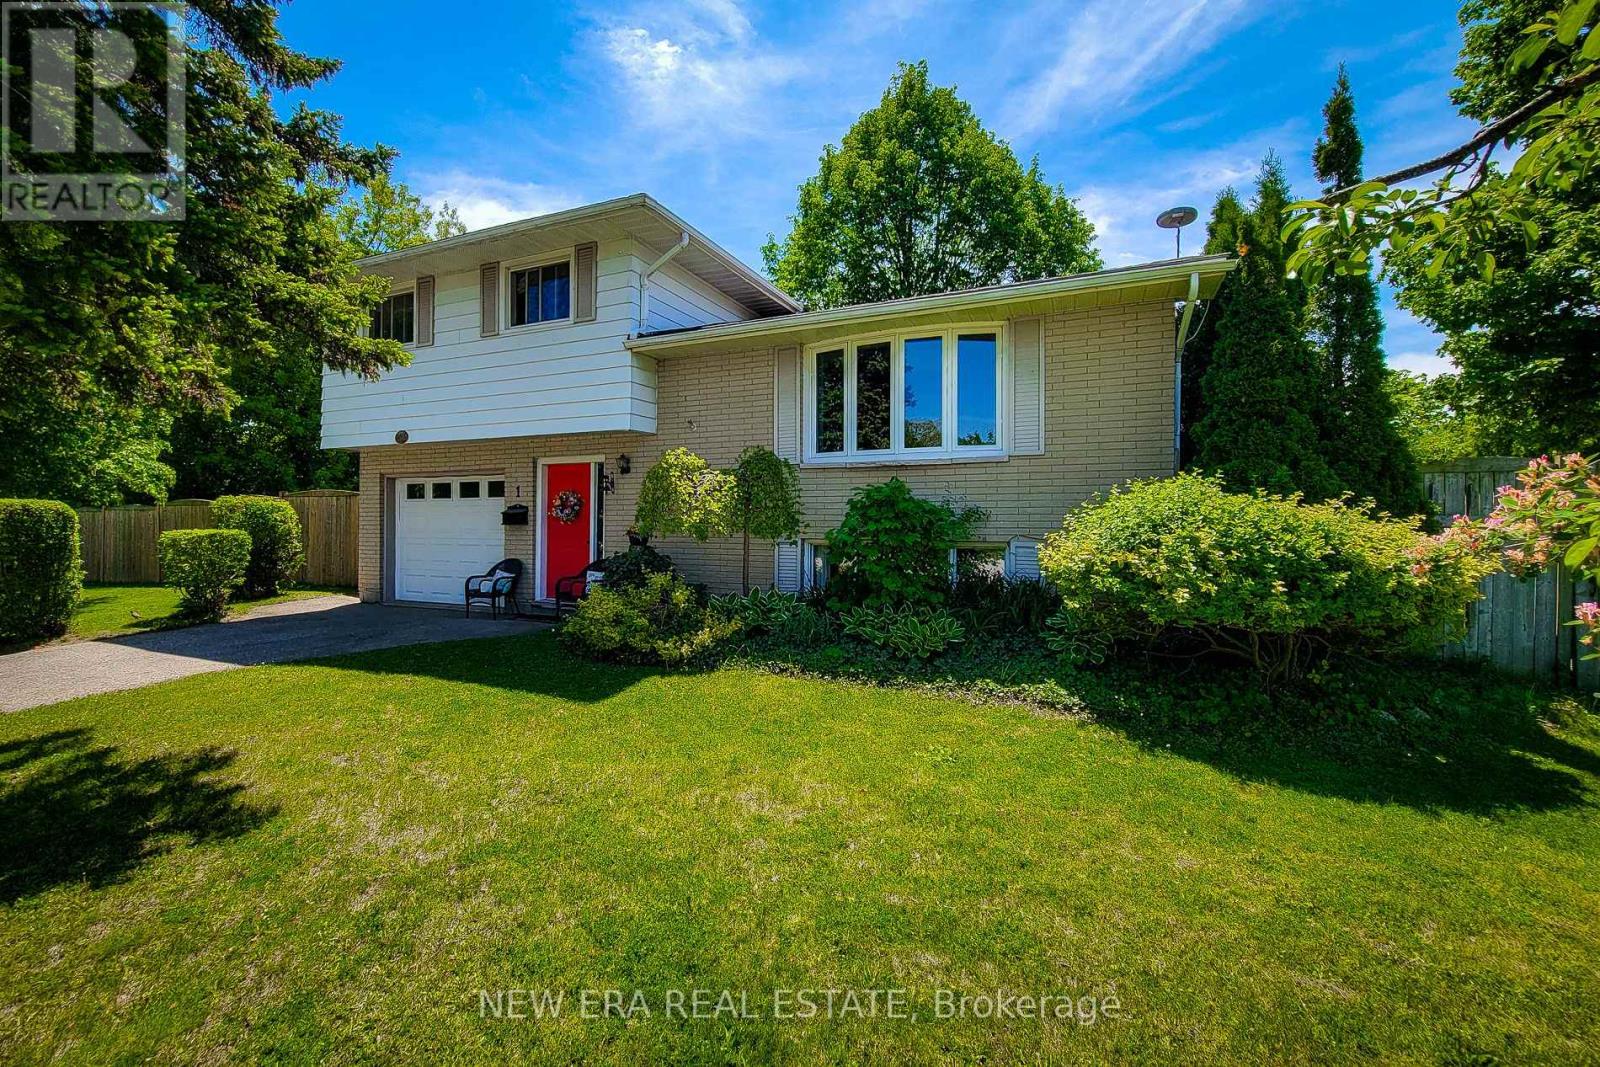
Welcome to this well-maintained 4-level side split, ideally situated on a large corner lot in one of the area's most sought-after family friendly neighbourhoods. Lovingly cared for over the years, this detached home offers a fantastic opportunity for families, investors, or buyers looking to personalize a solid home in a prime location with incredible future potential. The main level features a bright and spacious living room filled with natural light, along with a separate dining room that is perfect for family dinners and entertaining guests. The functional layout offers great flow throughout the home while maintaining distinct living spaces. Upstairs, you'll find 3 generously sized bedrooms, including a spacious primary bedroom complete with a large closet, as well as a 4-piece main bathroom. The partially finished basement provides additional living space with a cozy family room that is ideal for movie nights, a play area, home office or hobby space. The lower level also offer sample storage space. Step outside to enjoy the fully fenced backyard featuring a patio area, hot tub and storage shed - a great space for relaxing or entertaining outdoors. The oversized corner lot provides exceptional potential for future expansion, including the possibility to add onto the home or extend the existing garage and driveway setup. Located in a quiet, established neighbourhood close to schools, parks, shopping, transit and all major amenities, this is a rare opportunity to own a solid home on a premium lot in a highly desirable area. A definite must see! (id:55499)
84 Brewery Street
Wilmot, Ontario
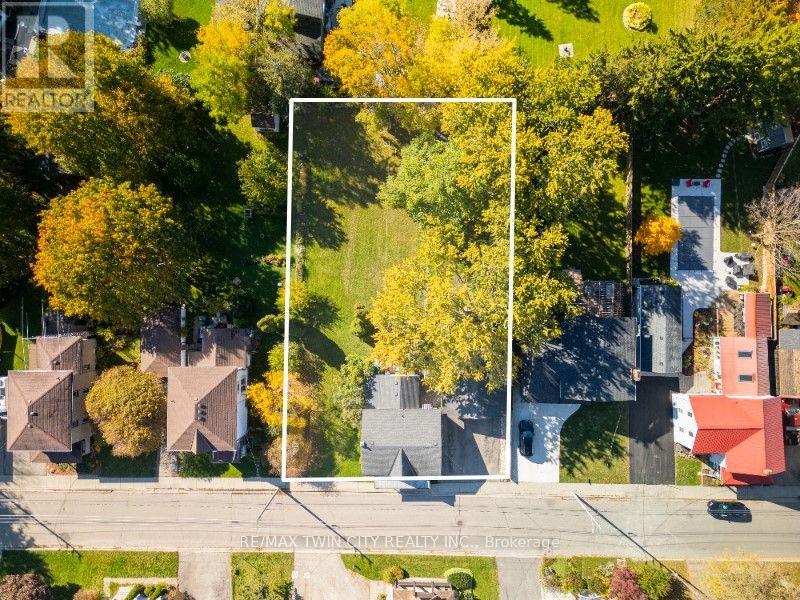
A Rare Opportunity in the Heart of Baden! Full of character, charm, and possibilities, this well-maintained home sits on an expansive, oversized double lot in one of Baden's established neighbourhoods. Surrounded by mature trees, beautiful gardens, and plenty of green space, this property offers a peaceful setting with incredible potential for the future. The home has been lovingly maintained over the years, while the detached garage, built in 1980, and additional storage shed provide plenty of room for vehicles, tools, and hobbies. What makes this property especially appealing is the opportunity it presents! Whether you're looking to enjoy the generous outdoor space, explore the possibility of severing the lots, build a new home, or investigate adding an additional dwelling, there are plenty of options to consider (subject to municipal approvals). All of this is located in a welcoming, family-friendly community, just minutes from local schools, walking trails, parks, and the Wilmot Recreation Complex. A property with history, character, and room to dream about what comes next! (id:55499)
1 Ritchie Lane
Hamilton, Ontario
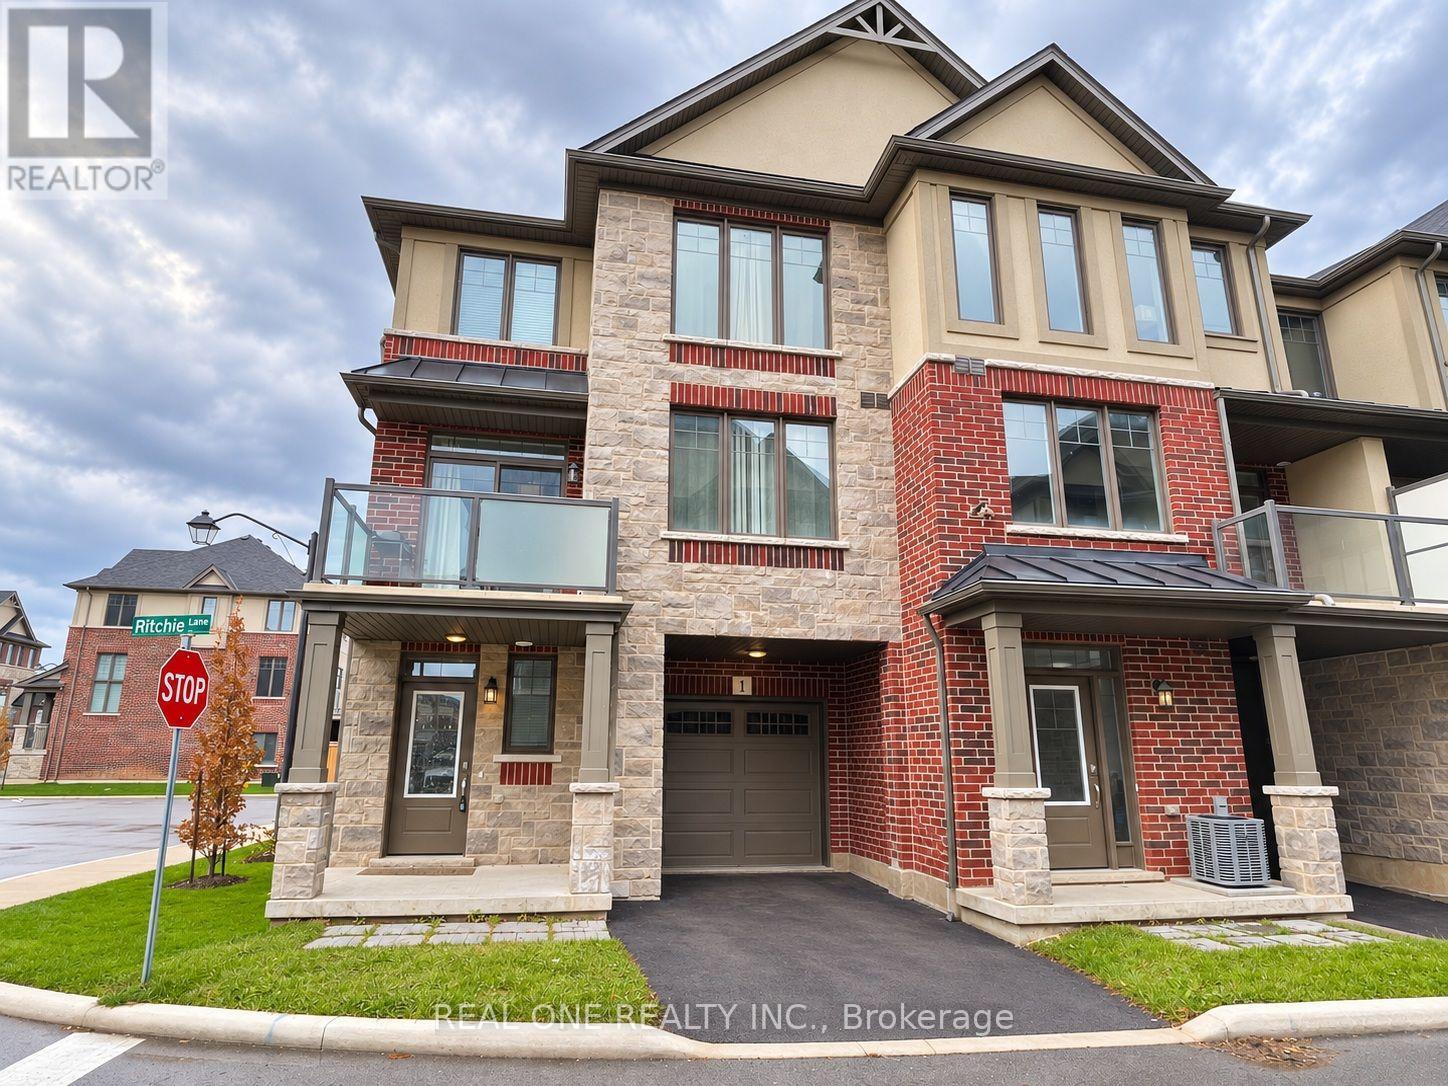
Discover this breathtaking 1,404 sq ft freehold townhouse featuring three bedrooms and 1.5 bathrooms. As an end unit with a corner location, it offers added privacy and abundant natural light. the condominium corporation takes care of lawn mowing of side yard. This home boasts a private driveway without sidewalks.Main floor offers a functional flex space(office/gym/another living room) with gleaming laminate flooring , as well as a convenient entrance to the garage. The second level reveals an open-concept floor plan with a modern kitchen, living, and dining areas, complete with 9 ft ceilings, hardwood floors, and a breakfast bar adorned with Caesarstone quartz countertops. Large windows facing south and east flood the space with natural light. Also on the second floor are the laundry facilities, a 2-piece bathroom, large storage space. Enjoy your summer oasis or morning coffee in the Walk-Out Balcony Big Enough For A Sectional, Bbq, And More! Third Level Offers 3 good size Bedrooms and all With Large Windows & 4-Piece Bathroom with bathtub. Located just 1 minute from Hwy 403/6, 12 minutes from McMaster, hospitals, and downtown, 7 minutes from major shopping centers including Costco and Walmart, and surrounded by parks and walking trails. Please note: there is no basement or backyard -truly perfect care free living for commuters! Landlord pays for hot water tank rental and HRV rental. Tenants pays water,gas and hydro. no pets.no smoking. Landlord may consider students! (id:55499)