
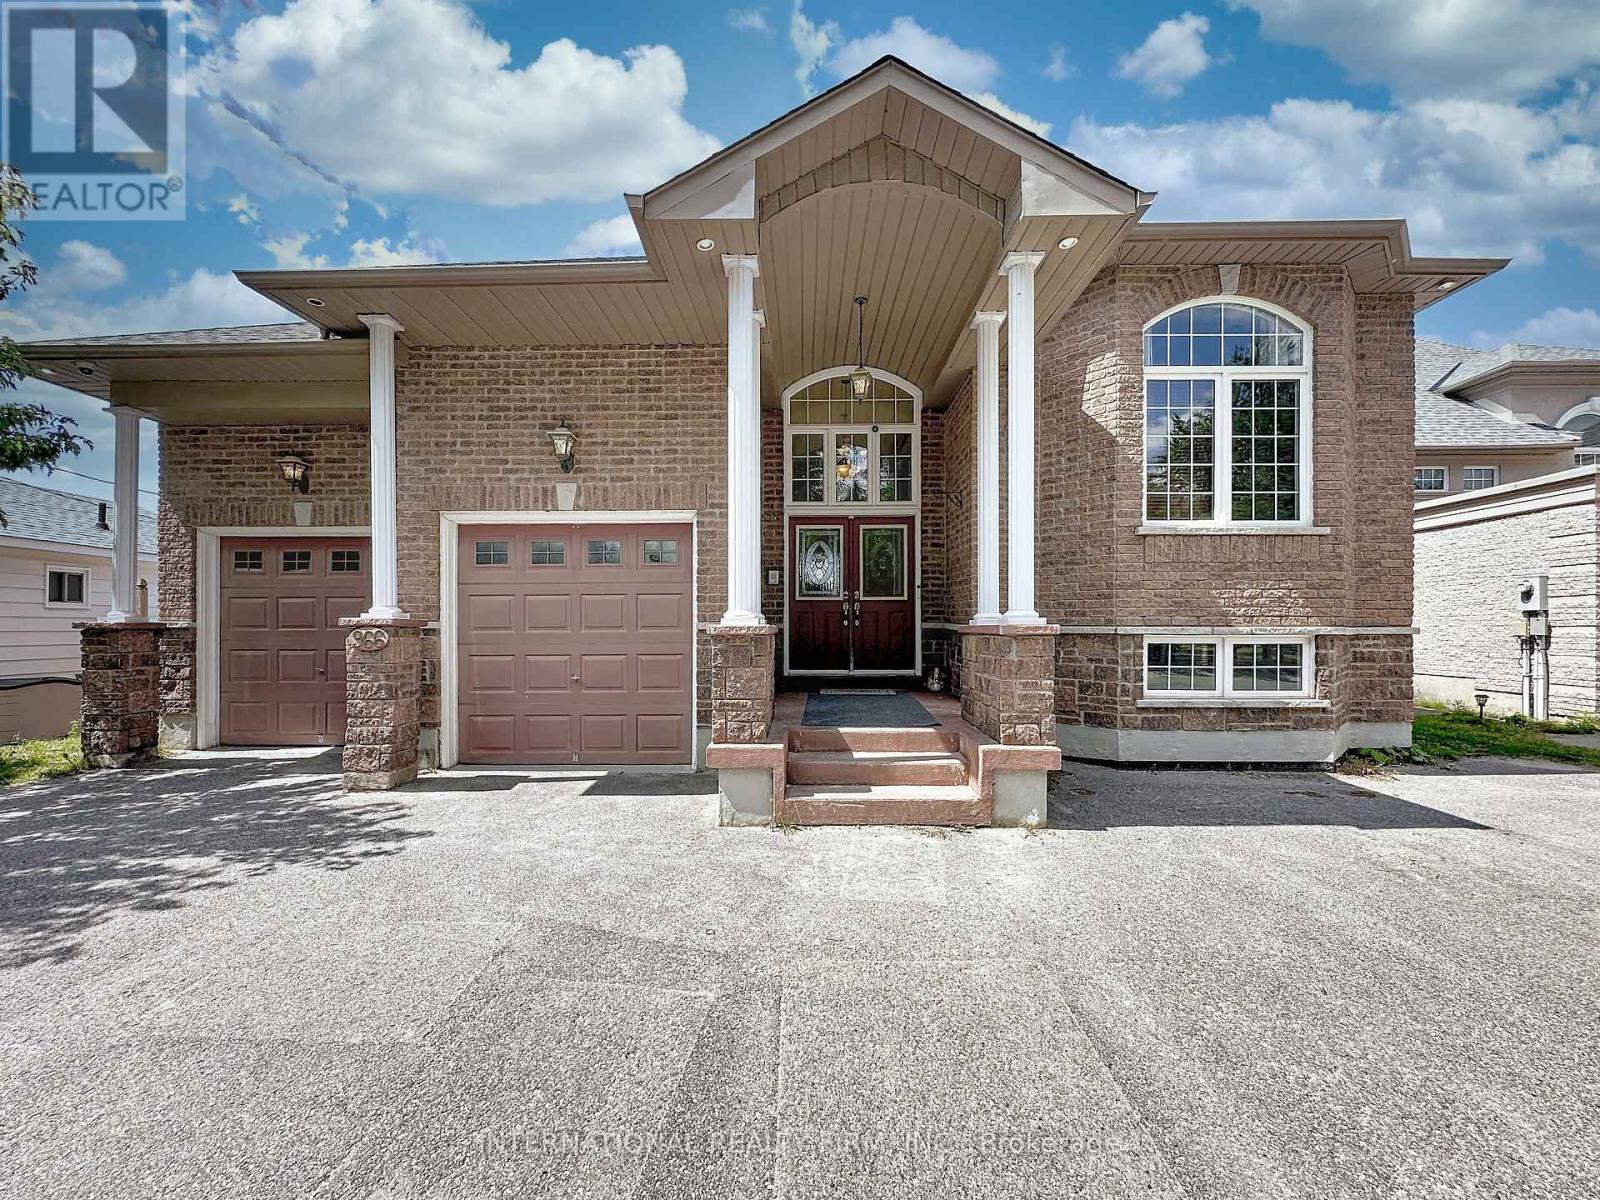
966 Shore Lane
Wasaga Beach, Ontario
Client RemarksLocated On The Shorelines Of Georgian Bay On Sandy Beach Area 5. If You Are Looking To Wake Up Every Morning W/ The Breeze Rolling In Off The Water... This Is The One For You. 5 Bdrm, 4 Bath 3 living rooms and 3 kitchens. Has 3600 Sq Ft. Luxury Living W/ Fully Fin Bsmt, Hrwd/Ceramic Flrs, Oversized Mstr W/ Ensuite, In-Law Suite W/ Summer Kitchen, C/A, C/V, Gas Fr, Walkouts From Fam Rm, Gdn Doors Walkout From Kit & Mstr, huge island. Picturesque View Overlooking Lrg Desk & Beach Front. Decorative Rod Iron Railing On Staircase. Attached Double Garage. Can park two jet ski. 15x8 shed. Can store all the toys. (id:55499)
International Realty Firm
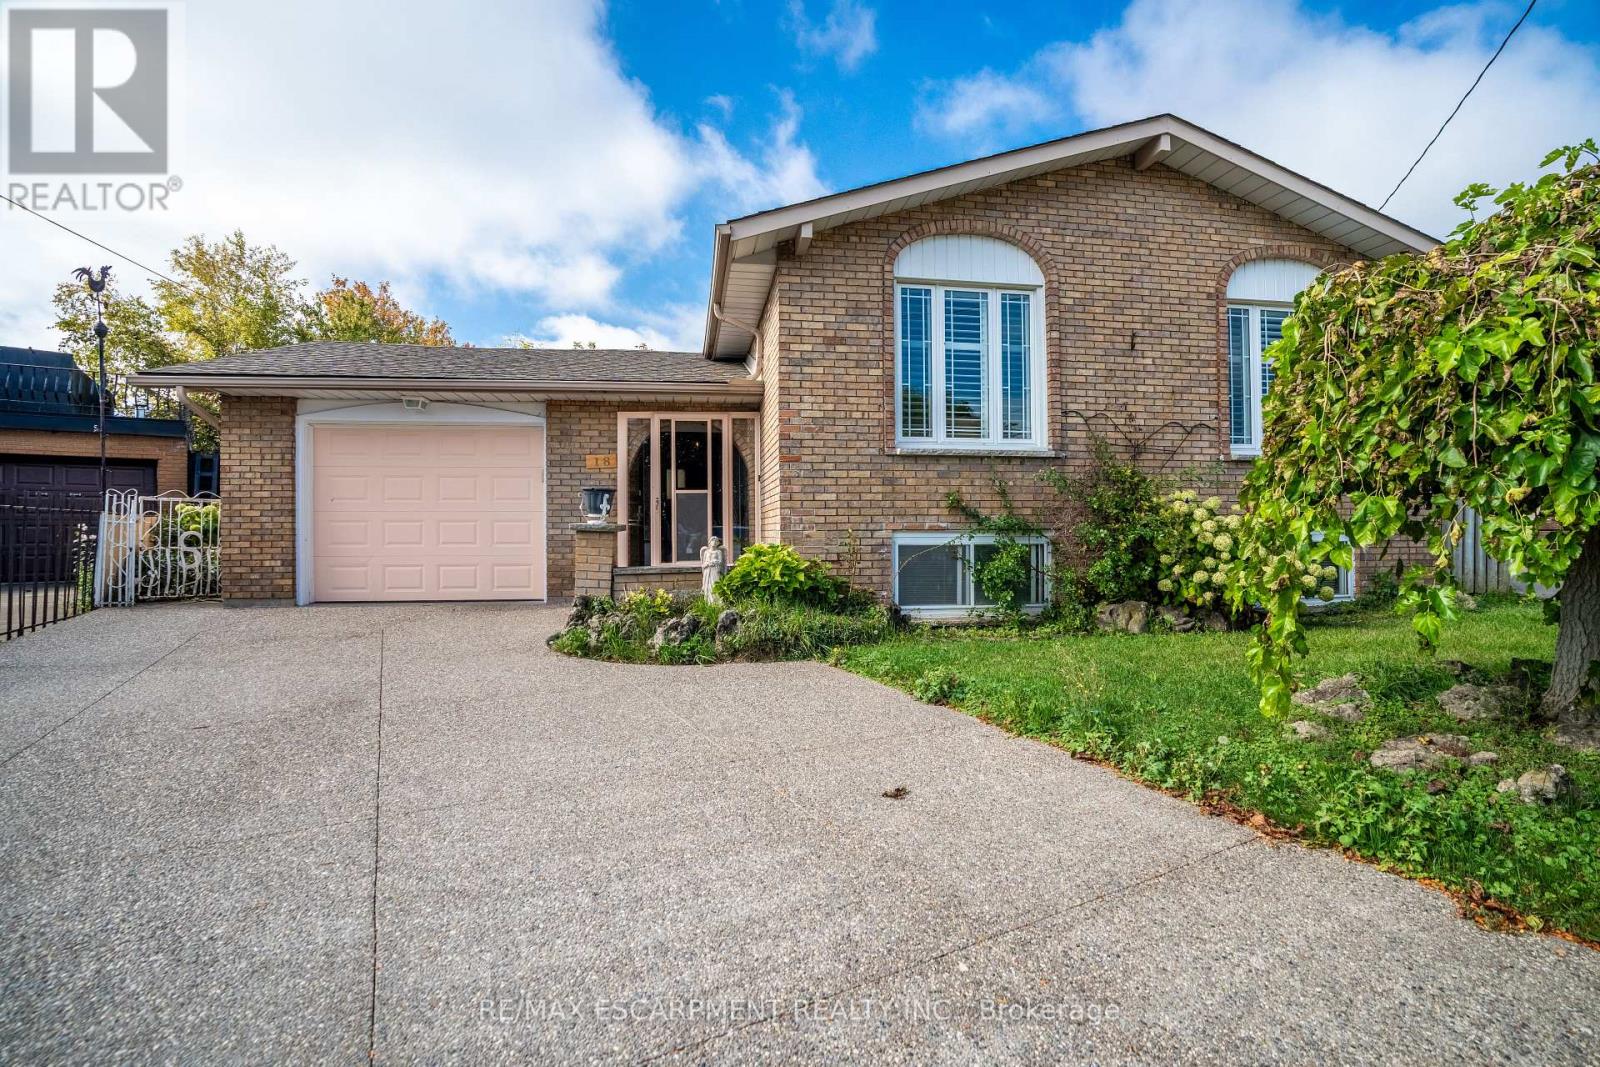
18 Villa Court
Hamilton, Ontario
Welcome to 18 Villa Court - tucked away on a quiet court in a great family-friendly neighbourhood! This raised ranch has so much to offer with 3 good-sized bedrooms, 2 full bathrooms lower level, finished lower level with its own entrance and second kitchen. It's the perfect setup for in-laws, older kids, rental income, or even a private office space. The main floor is bright and open, with large windows that let in lots of natural light. The living and dining room flow nicely together, making it a comfortable space for everyday living or entertaining. The kitchen has plenty of cupboards and counter space, perfect for cooking family meals. Downstairs, you'll find a rec room with a wood-burning fireplace, a second kitchen, and a separate entrance - giving you so many options for how you want to use the space. Outside, the home sits on a deep lot in a court with plenty of room to enjoy, plus an attached garage and lots of parking, Located on Hamilton Mountain, this home is close to schools, parks, shopping, transit, and recreation centres - everything you need is just minutes away. If you're looking for a spacious home with flexibility and endless potential renovate this home and make it yours! (id:55499)
RE/MAX Escarpment Realty Inc.
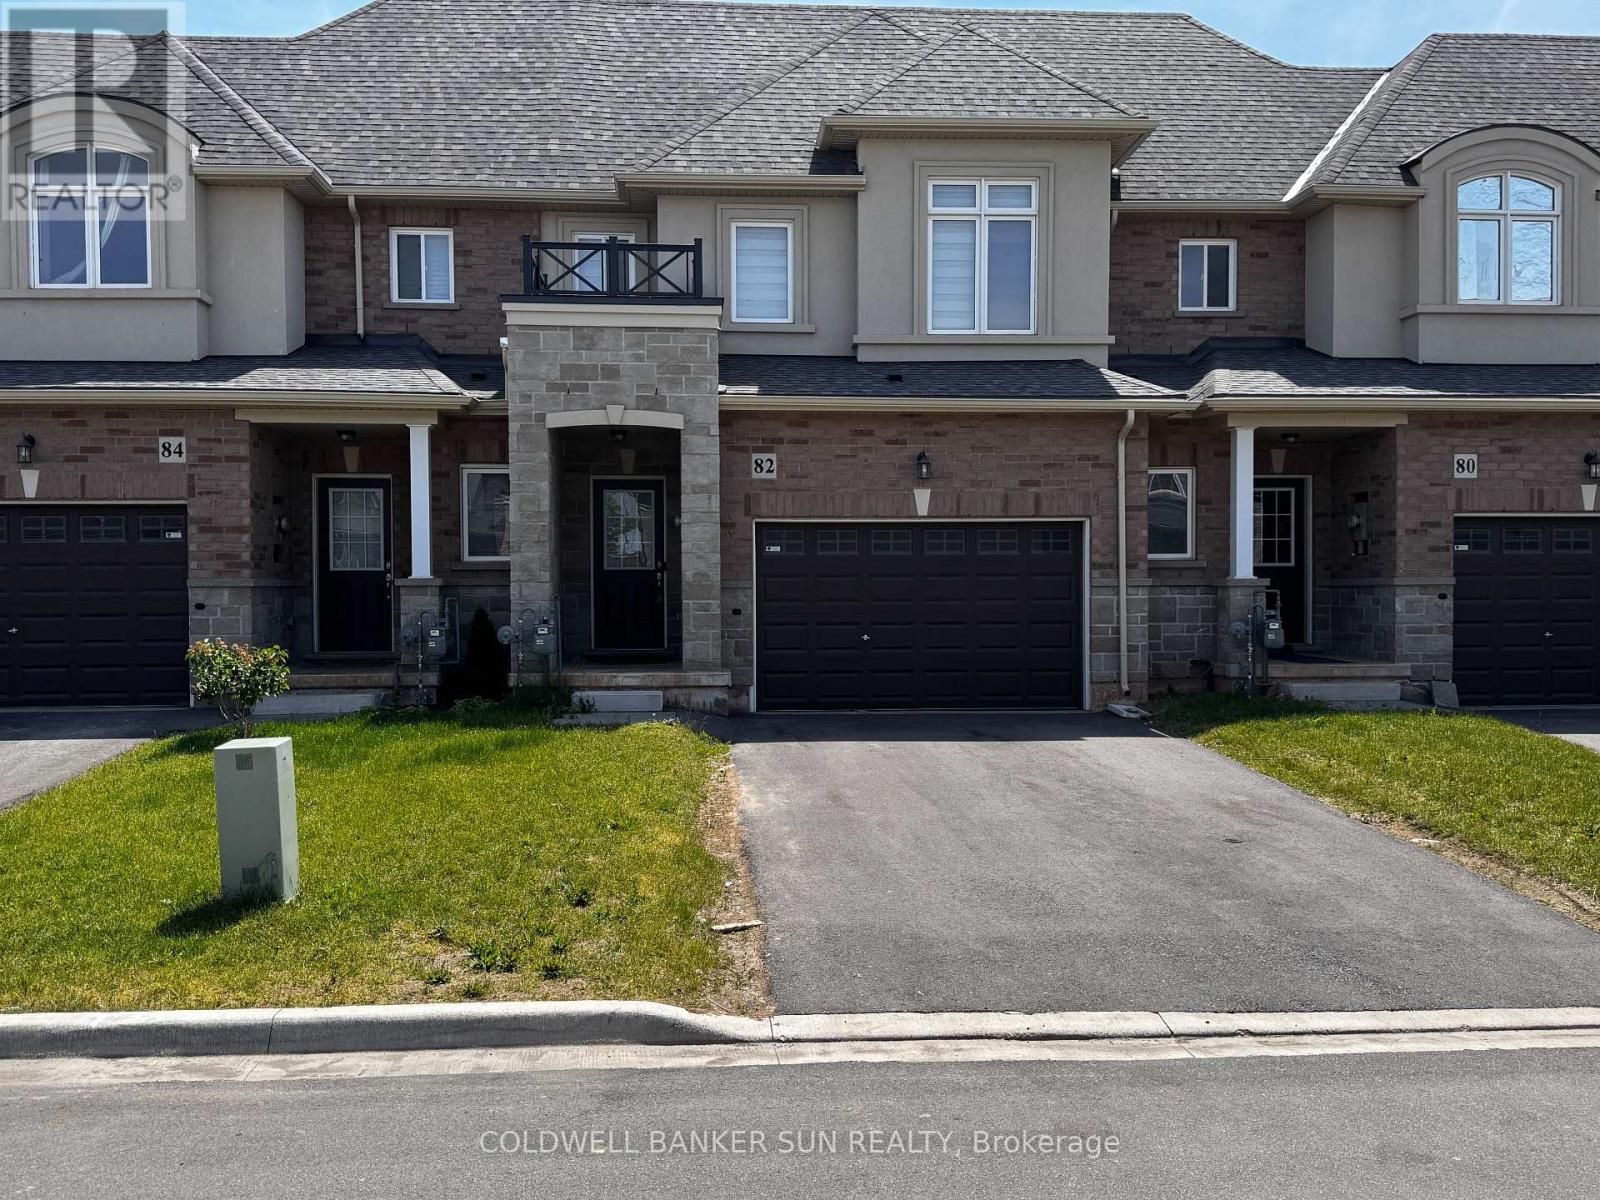
82 Pinot Crescent
Hamilton, Ontario
A beautiful 3 bedroom, 2.5 bathroom, 2023 built, freehold townhouse in the Prestigous area of Stoney Creek. This home features a bright open concept main floor with hardwood flooring and a modern kitchen complete with stainless steel appliances. The second floor offers a spacious primary bedroom with 3pc ensuite, two additional bedrooms, and the convenience of second. floor laundry. Stylish zebra blinds throughout add a clean, contemporary touch. Located in a highly desirable area near Fifty Road, close to highways, Costco plaza, banks, parks, schools, and transit . A perfect home for families seeking comfort, convenience, and modern living. (id:55499)
Coldwell Banker Sun Realty
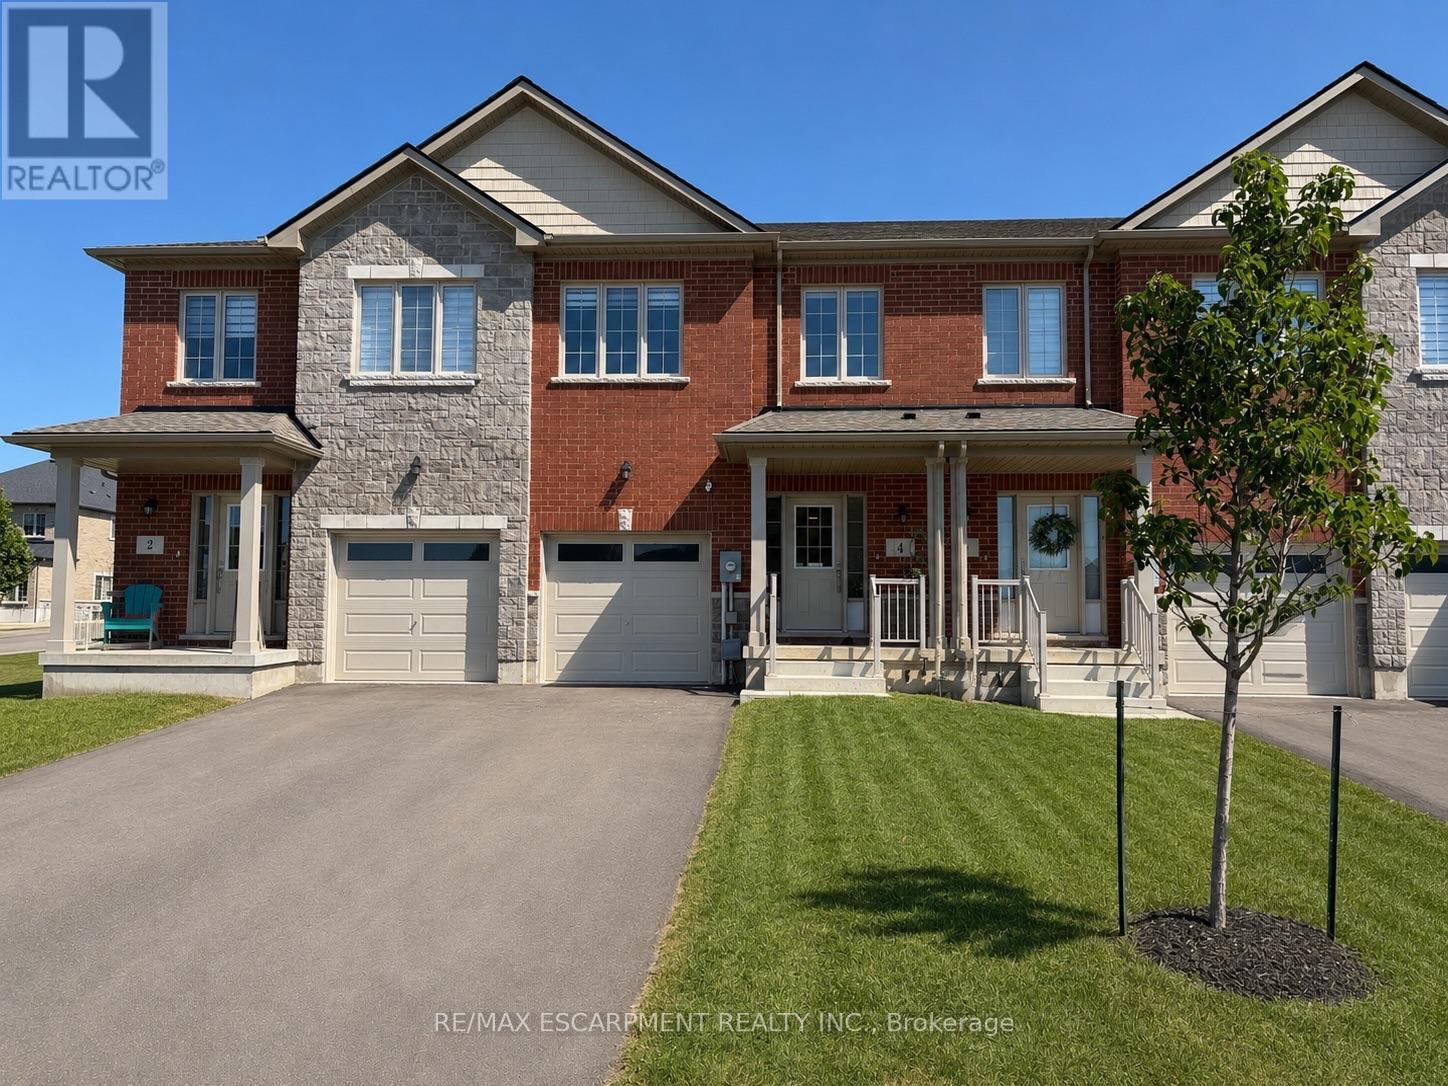
4 Harmony Way
Thorold, Ontario
Discover luxury living in this brand-new, untouched townhome nestled within the serene community of Rolling Meadows. A culinary enthusiasts dream awaits in the expansive kitchen, complete with ample cabinet and counter space, accentuated by under valence lighting for added allure. Laminate flooring flows seamlessly throughout, enhancing both aesthetics and ease of maintenance. Towering high ceilings elevate the sense of space and grandeur, while the generously sized bedrooms offer unparalleled comfort and tranquility. Retreat to the master suite boasting an en-suite bathroom and a spacious walk-in closet, providing the ultimate sanctuary. Effortlessly tackle laundry tasks with the convenience of a large upper-level laundry room. Illuminating the interiors are an abundance of pot lights, creating a welcoming ambiance throughout. Embrace the pinnacle of modern living in this immaculate townhome, where every detail has been meticulously crafted for refined comfort and style. Welcome home to Rolling Meadows. (id:55499)
RE/MAX Escarpment Realty Inc.

67 Bradley Street
St. Catharines, Ontario
Welcome to this stunning, well designed 2-story home. Ideally located in a desirable neighbourhood close to the hospitals, shopping centre, Brock University, amenities and easy highway access. Nestled against the Niagara Escarpment and offering luxury, low-maintenance property without sacrificing space or privacy. Home featuring 3 bedrooms, 3+1 bathrooms, high-end finishes, an open-concept layout, quartz countertops, double oven, wine fridge, and cozy fireplace. the primary suite includes a walk-in closet and private ensuite. Ground-level self-contained in-law suite with separate entrance offers excellent flexibility for multigenerational living, a home office, rec room, or adult child retreat. Beautiful landscaped front entrance and minimal outdoor maintenance. Home for buyers seeking luxury, comfort, and a lock and leave lifestyle in an exceptional location. (id:55499)
Century 21 Leading Edge Realty Inc.
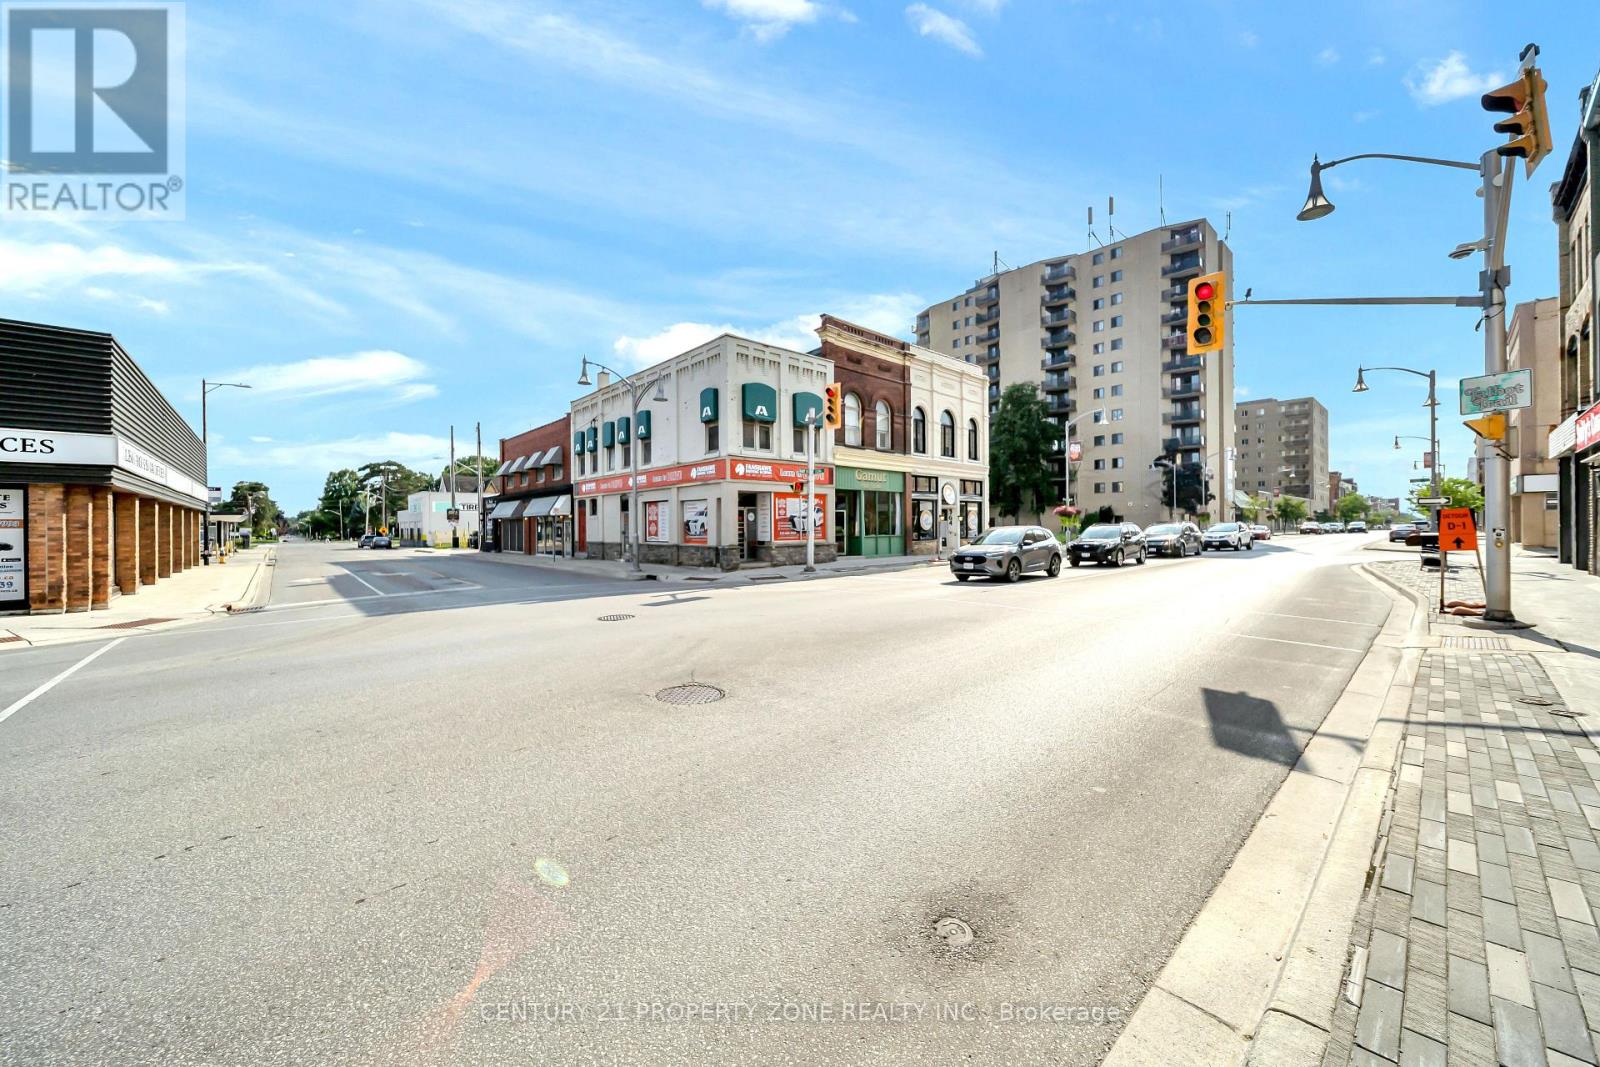
370 Talbot Street
St. Thomas, Ontario
Attention Investors! Worry-free investment opportunity offering an excellent rate of return. Prime mixed-use building located in the heart of St. Thomas' main commercial district at the high-visibility corner of Talbot Street and Elgin Street. This approximately 1,800 sq. ft. income-producing property features a fully leased commercial unit on the main floor and a spacious 2-bedroom, Living room , Kitchen and 1-Full bathroom apartment on the second floor. The second-floor kitchen and bathroom were fully renovated in 2026, enhancing the appeal of the residential unit. The property also includes an additional unfinished basement, offering excellent storage or future potential (subject to applicable approvals).Both the commercial and residential units are fully leased, providing stable and reliable cash flow from day one. A true turnkey investment in a sought-after location with strong long-term income potential. Buyer and Buyer's Representative to verify all measurements, dimensions, specifications, and all other information to their own satisfaction prior to submitting an offer. (id:55499)
Century 21 Property Zone Realty Inc.
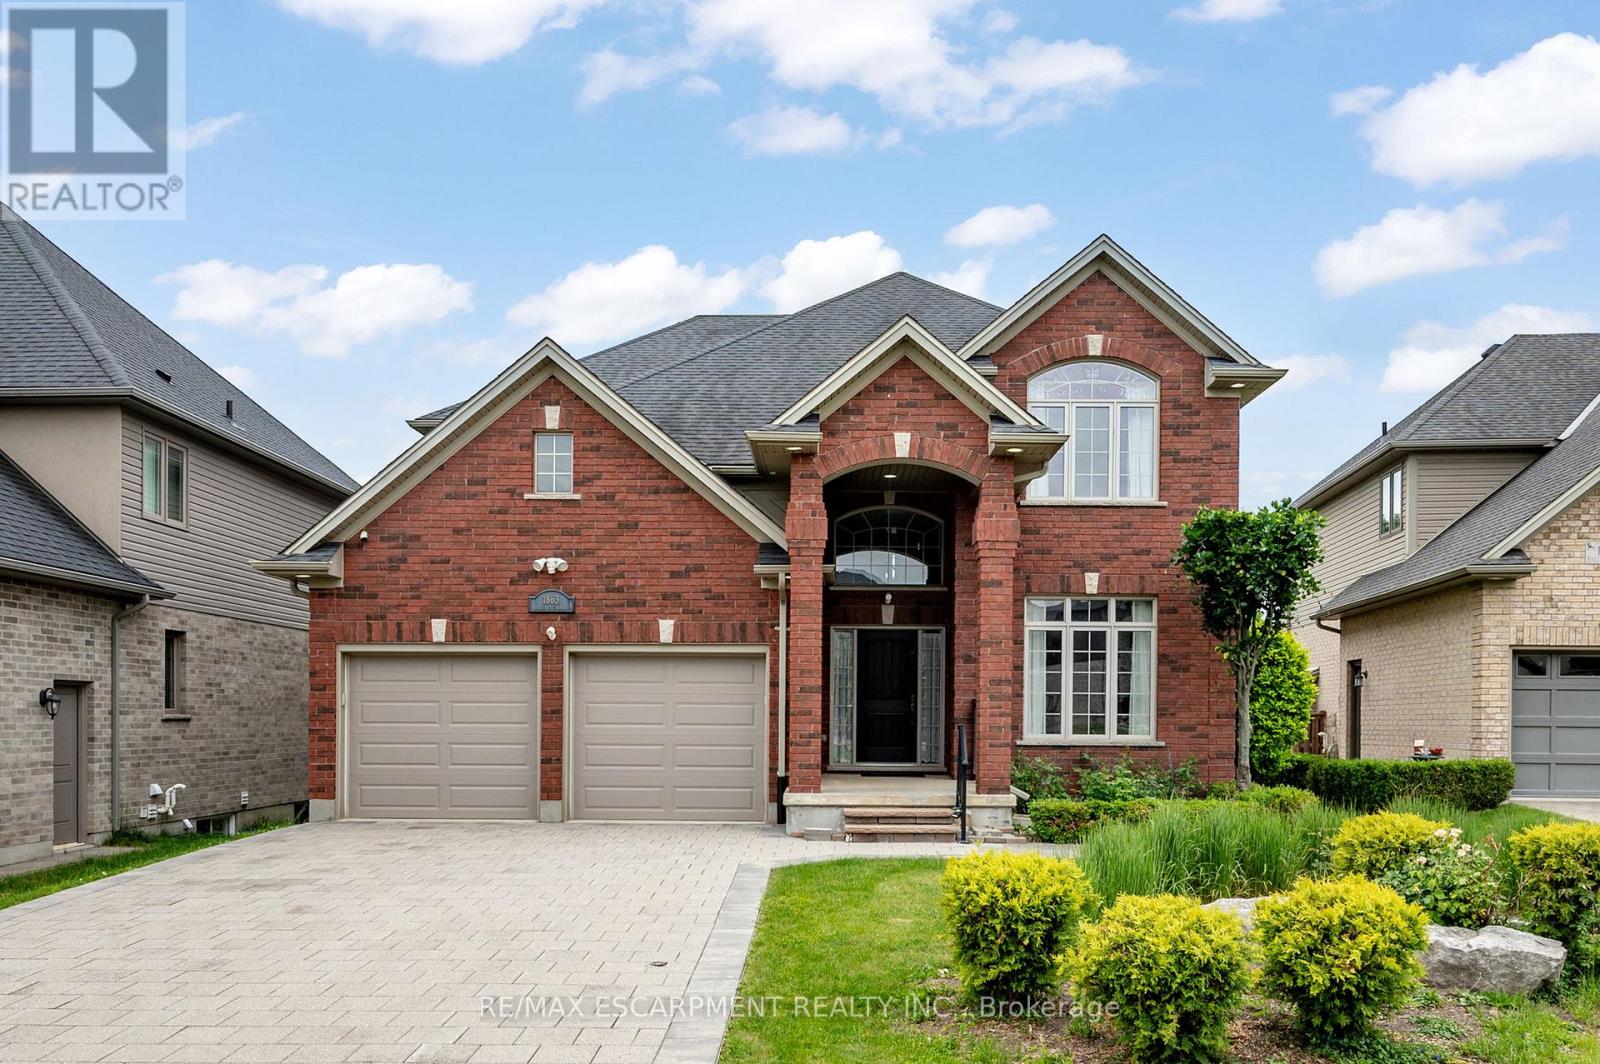
1863 Ballymote Avenue
London North, Ontario
Classic red brick family home in the heart of North London's sought-after Ballymote Neighbourhood! Tucked into one of Northeast London's most desirable communities, renowned for its quality builds, lush green spaces, proximity to top-rated schools and the Stoney Creek Community Centre & YMCA just minutes away; this home checks every box for families who want it all. Covered two-storey entrance and elongated driveway offer parking for six cars, all set on an extra-large, deep lot that is fully fenced and features a show-stopping backyard with a deck with glass and aluminum railing, stamped concrete patio, gazebo, rear shed, thoughtful landscaping and stonescaping, lush lawn and a dedicated play area. Step inside to a soaring, sunlit foyer where rich hardwood floors flow throughout the main and upper levels, a distinct formal dining room with crown moulding and a beautiful open-concept living area with a wall of oversized windows and transoms, smooth ceilings with pot lights and a gas fireplace anchoring the great room. The kitchen impresses with white cabinetry, contrasting island, pendant and under-valence lighting, granite counters, stainless appliances, an oversized double porcelain apron sink and a walk-in pantry; all open to the oversized family room, keeping everyone connected whether you're hosting or relaxing. The fantastic second floor delivers a generous primary suite with a luxurious five-piece ensuite and double sinks, with all levels benefiting from the look-out lot's above-grade lower-level windows. The finished basement extends your living space with a wet bar, three-piece bathroom and a versatile bedroom or home office. With parks, trails, the Llyndinshire Golf & Country Club, everyday shopping at Stoney Creek Commercial Centre and easy access to Adelaide and Highbury all within minutes, this location truly delivers the full package.RSA. (id:55499)
RE/MAX Escarpment Realty Inc.
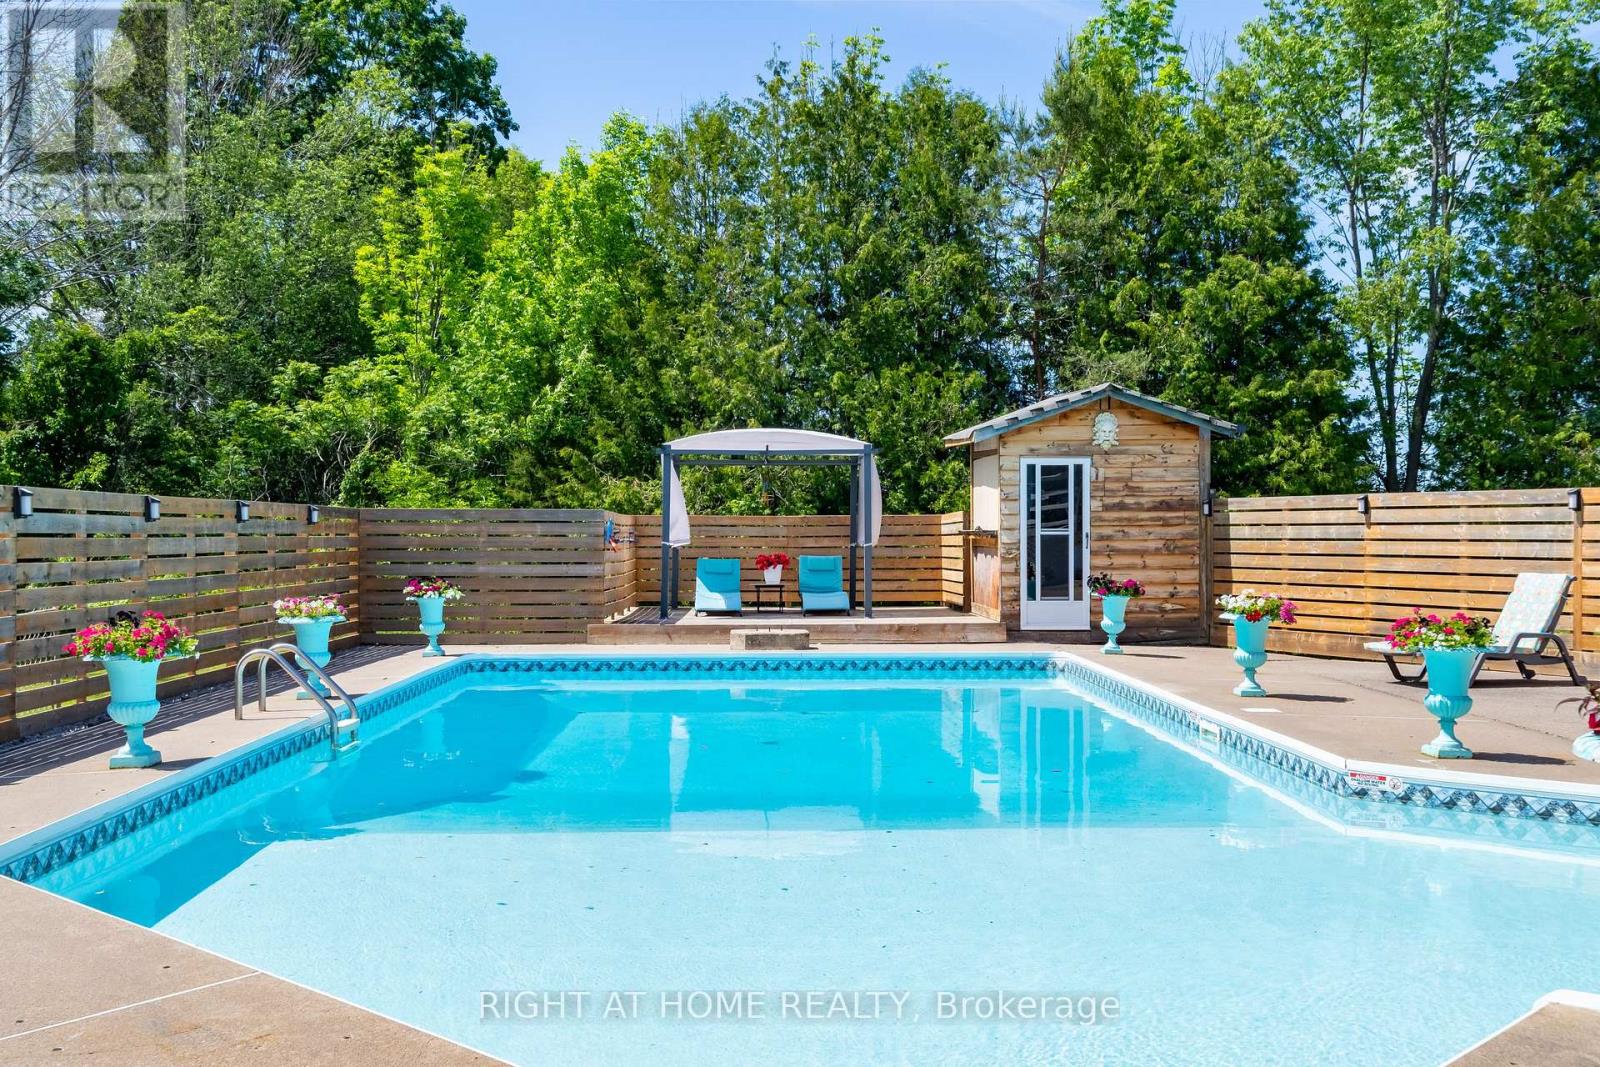
560 Concession Road 15 W
Tiny, Ontario
Looking For Resort Style Living? Welcome to 560 Concession Road - Where Beautiful Lifestyle Meets Luxury. Tucked On Private 1 Acre Lot With The Beach And Parks Just Minutes Away, This Fully Renovated Showstopper Offers A Lifestyle That You Have Been Waiting For. A Sweeping U-Shaped Driveway With Fresh New Asphalt And Approximately 15 Parking Spots Sets The Tone The Moment You Arrive - First Impressions Matter, And This One Delivers. Step Inside And Be Immediately Captivated. Soaring Cathedral Ceiling And A Thoughtfully Designed Open-Concept Floor Plan Make Brilliant Use Of Every Inch, Flooding The Home With Light And A Rare Sense Of Volume. Custom Finishes And Tasteful Designer Touches Elevate Every Corner, While The Massive Chef-Inspired Kitchen - Anchored By A Grand Centre Island With Abundant Cabinetry And Storage - Is Built For Quiet Weeknight Dinners And Grand Celebrations Alike. Spacious Bedrooms Offer True Comfort And Retreat, While Modern Bathrooms Reflect The Same Elevated Aesthetic Carried Throughout. A Large Dedicated Laundry Room Adds The Everyday Practicality Today's Buyers Appreciate. Downstairs, A Fully Finished 2-Bedroom Basement Suite Complete With Its Own Kitchen, 3-Piece Bathroom, And Separate Entrance From The Garage Opens A World Of Possibilities - In-Law Suite, Rental Income Potential, Or The Ultimate Guest Retreat. Ample Storage Throughout Means Everything Has Its Place. The Oversized Garage Accommodates Three Vehicles, Including A Tandem Bay Perfectly Suited For Boat Or Seasonal Storage - A Rare And Coveted Feature In This Waterfront-Adjacent Community. Outside, A Large Heated Saltwater Pool, Expansive Deck For Entertaining, And A Substantial Workshop Complete A Backyard That Is Nothing Short Of A Private Paradise. Versatile, Unique, And Move-In Ready. Properties Like This Don't Come Along Often. Come And Fall In Love With Your New Lifestyle (id:55499)
Right At Home Realty
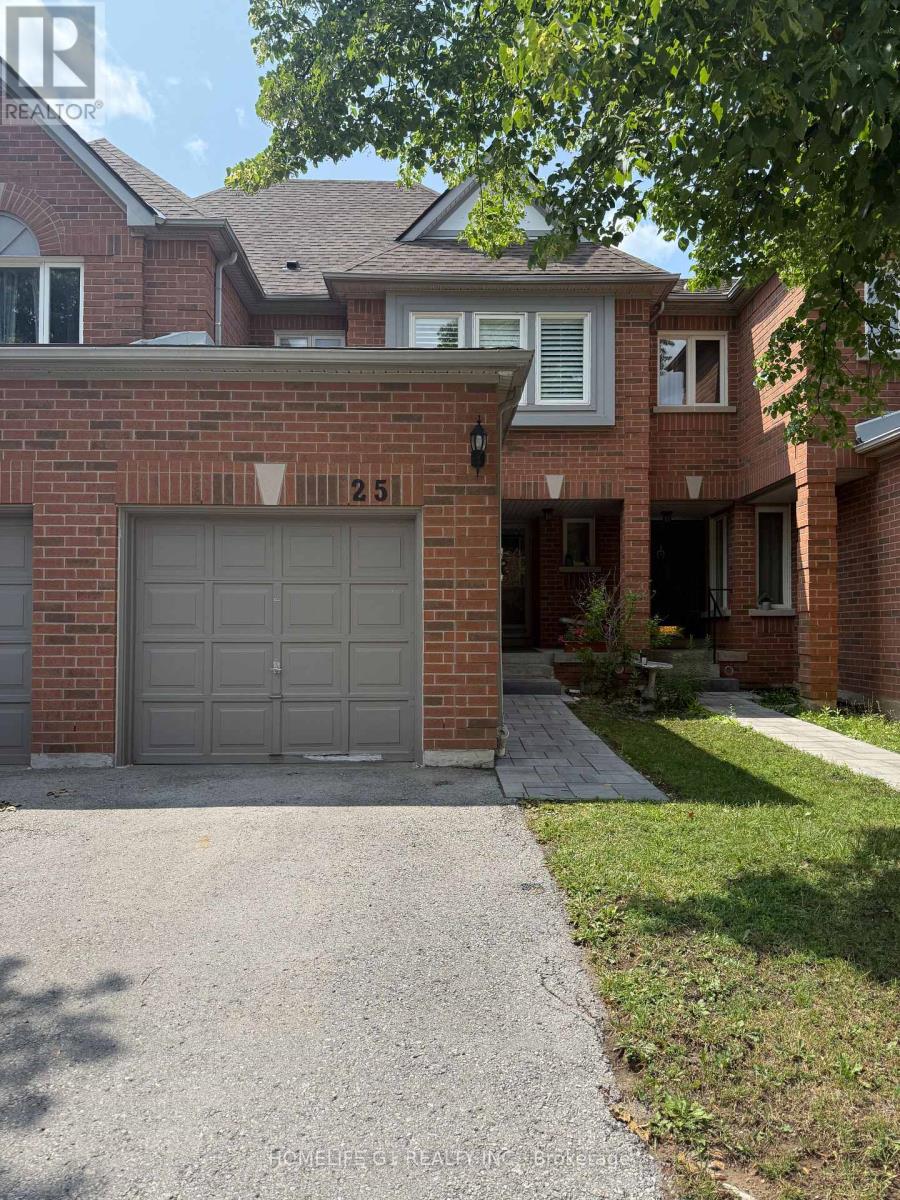
5230 Glen Erin Drive
Mississauga, Ontario
Welcome to this beautiful 3 + 1 bedroom and 3 full and one 1/2 bath condo townhouse in the heart of Central Erin Mills, offering an exceptional opportunity to lease a spacious, well-maintained home with basement in one of Mississauga's most sought-after family neighborhoods. Located within the highly regarded John Fraser and St. Aloysius Gonzaga Secondary School, this home is ideal for families seeking top-tier schools and an outstanding community. Enjoy a prime location just minutes from Erin Mills Town Centre, Credit Valley Hospital, Streetsville GO Station, Highway 403, public transit, Erin Meadows Community Centre and Library, parks, and everyday amenities. 1 car parking in the garage and 1 on the driveway. AAA Tenants Who Are Willing to Provide All Documents. IDs, Job Letter, Recent Pay Stubs, Credit Report, Rental Application and References. No Smoking and No Pets. Furnished option is available. (id:55499)
Homelife G1 Realty Inc.
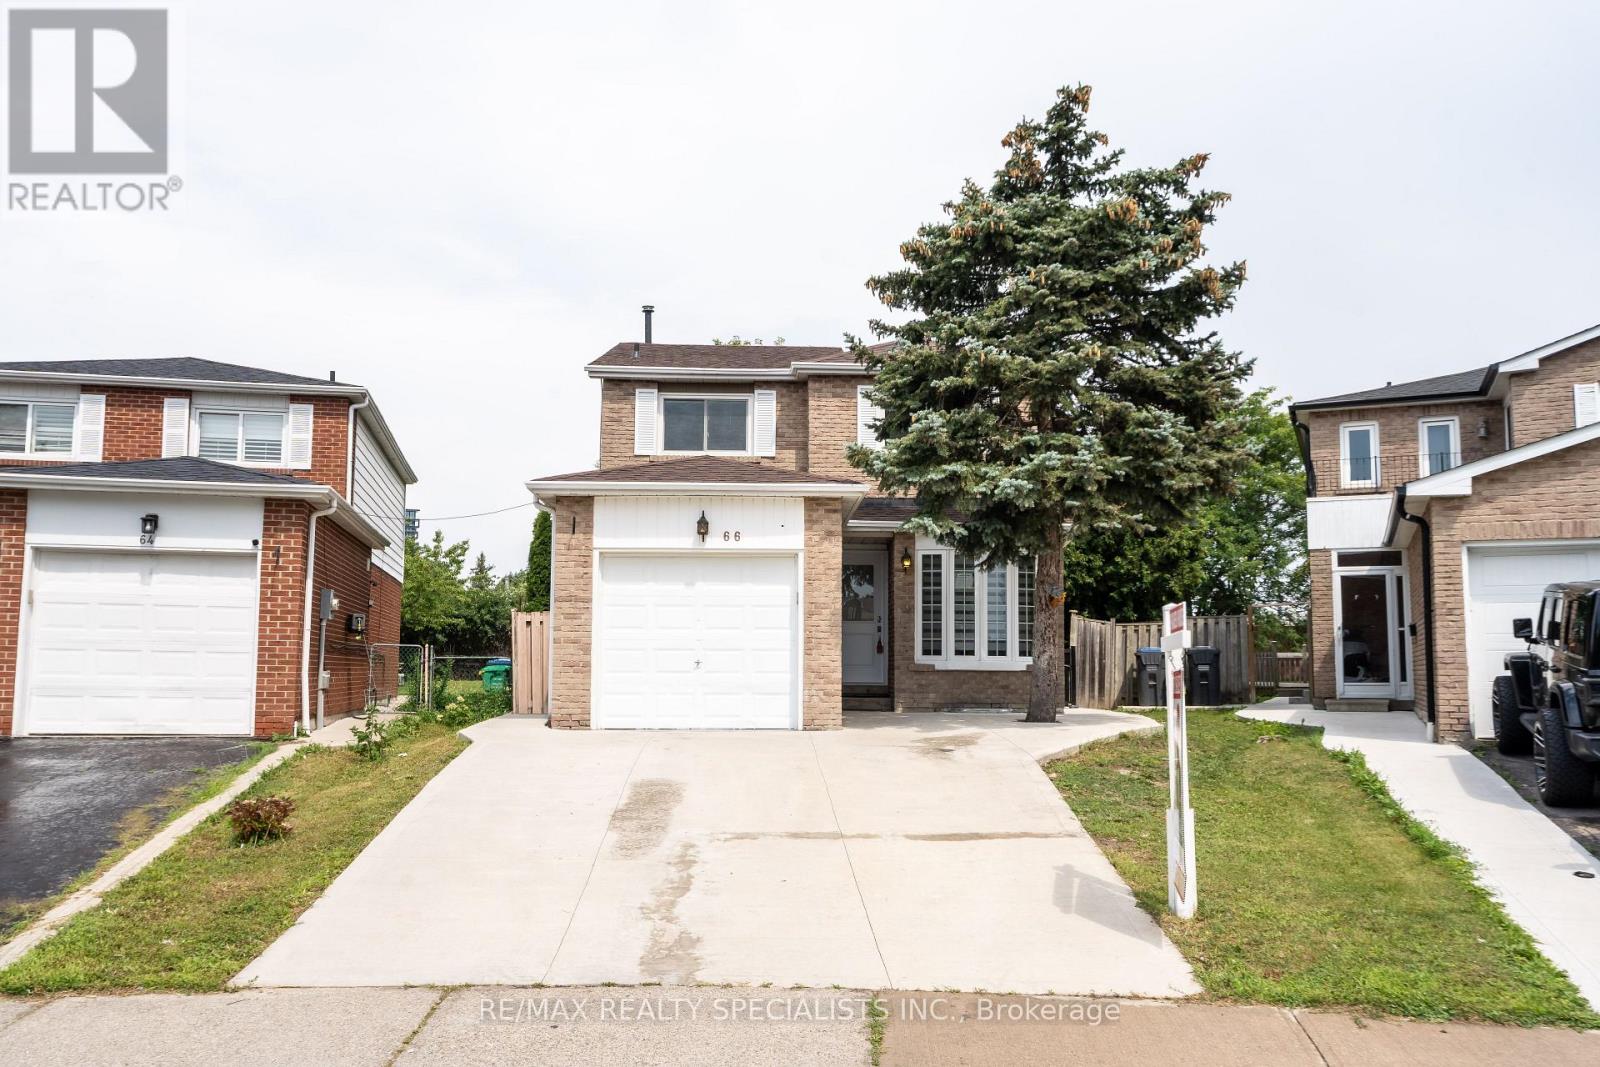
66 Banting Crescent
Brampton, Ontario
**LEGAL BASEMENT APARTMENT!** Welcome to 66 Banting Crescent, Brampton - a stunning, completely renovated 3-bedroom home offering an excellent opportunity for first-time buyers, investors, or multi-generational families. Approximately $150,000 has recently been spent on renovations, featuring high-end finishes and modern upgrades throughout. The main floor offers a spacious family room with fireplace and patio door walk-out to the backyard, a separate living room, and a brand-new modern kitchen with quartz countertops, stainless steel appliances, undermount sink, ample cabinetry, and an adjoining dining area. The second floor features 3 spacious bedrooms and 2 full bathrooms. The primary bedroom boasts generous space, two closets, a large window, and a private ensuite. Two additional good-sized bedrooms feature closets and large windows, complemented by a modern common bathroom. Beautiful oak stairs with iron spindles add an elegant touch. The finished basement features a **legal 1-bedroom apartment** with a full kitchen, full bathroom, separate entrance, and large windows, providing excellent potential for rental income or use as an in-law suite. Additional highlights include a 4-car concrete driveway and an extra-large backyard with plenty of space for children, gardening, outdoor entertaining, or potential garden suite development, subject to approvals. Ideally located within walking distance to Sheridan College, Shoppers World, Brampton Bus Terminal, and the upcoming LRT. Close to grocery stores, major banks, restaurants, schools, parks, and all essential amenities, with easy access to Highways 401, 407, and 410. A fantastic opportunity to own a beautifully renovated home with a legal basement apartment and excellent income potential in a prime Brampton location! (id:55499)
RE/MAX Realty Specialists Inc.
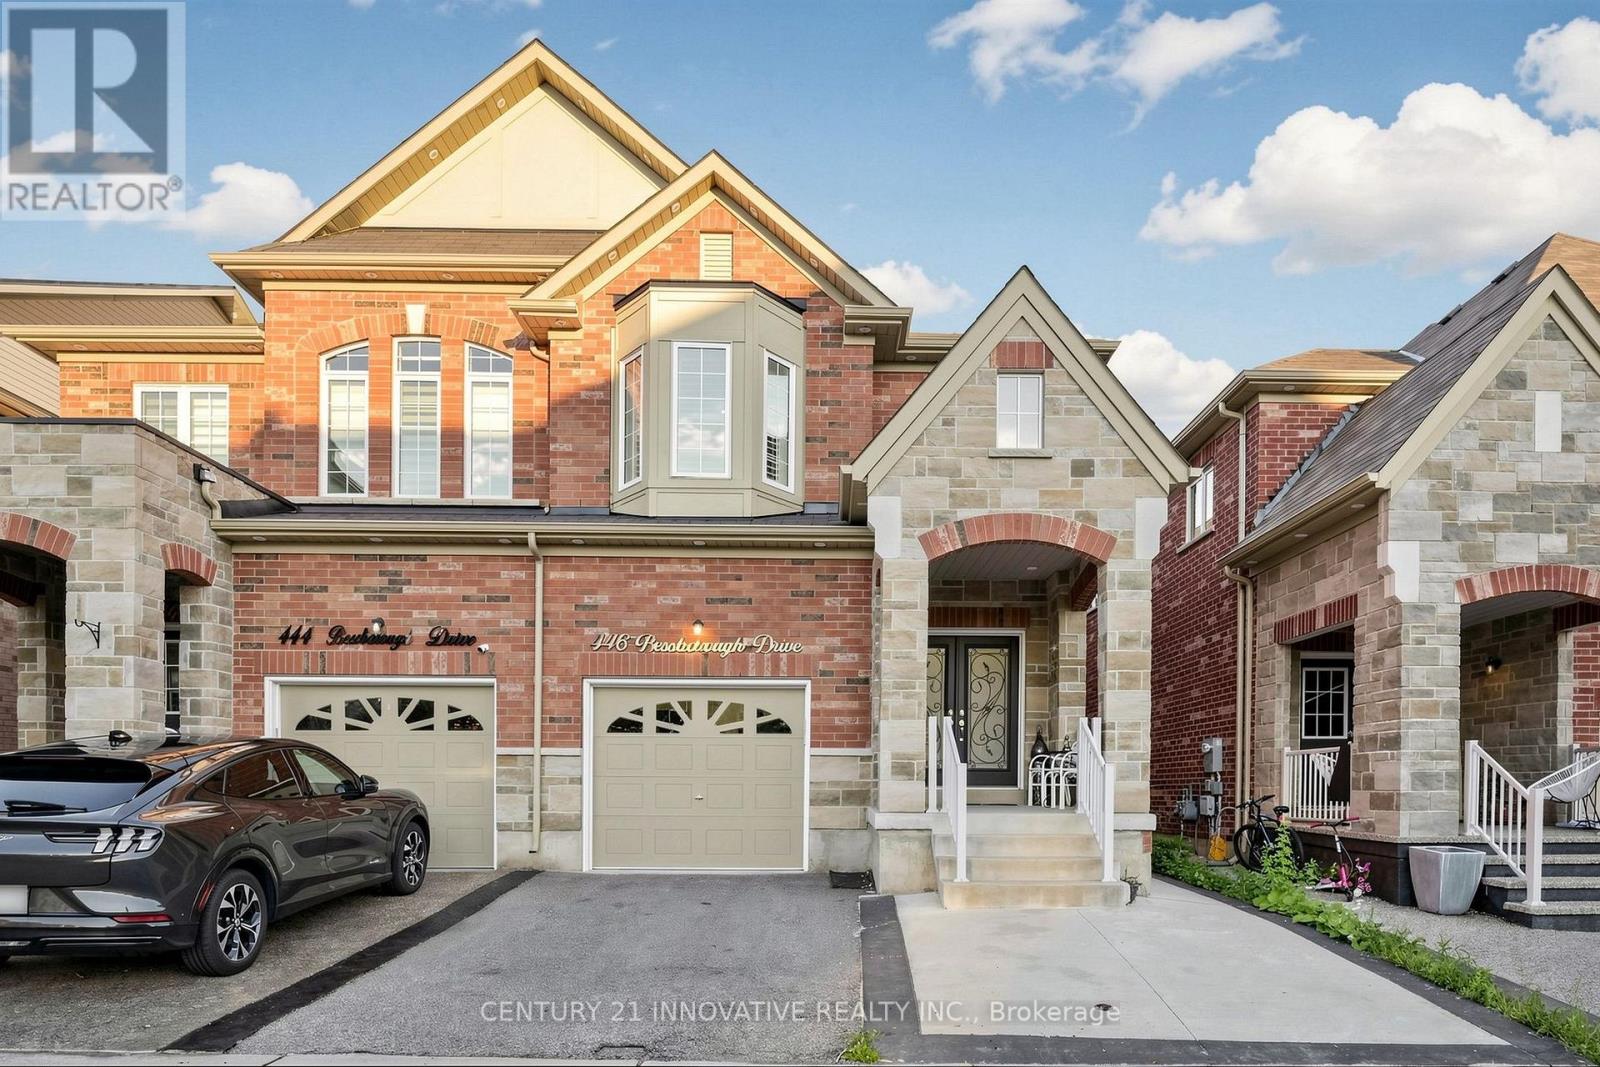
446 Bessborough Drive
Milton, Ontario
Welcome to **446 Bessborough Drive**, a beautifully maintained **4-bedroom semi-detached home** situated on a premium **ravine lot** in Milton's sought-after Harrison community. Offering an excellent combination of space, privacy and functionality, this family home features impressive **9-ft ceilings on the main level**, hardwood flooring and a bright, thoughtfully designed layout with **separate living and family rooms**. The upgraded kitchen offers ample cabinetry and counter space and flows seamlessly into the main living areas, making it ideal for both everyday family life and entertaining. Large windows bring in abundant natural light while taking advantage of the peaceful rear setting. Upstairs, you'll find **four generously sized bedrooms**, including a spacious primary bedroom with His/Her walk-in closet and private ensuite, plus a well-appointed main bathroom. The upper level has been carefully maintained and features comfortable broadloom throughout. The basement adds valuable living space with a large **finished recreation area**, perfect for a home theatre, children's playroom, gym, or home office, while the unfinished portion provides practical laundry, mechanical, and storage space. Step outside to a **fully fenced backyard backing onto the ravine**, offering privacy and a relaxing natural backdrop with no homes directly behind. The paved front and side access add everyday convenience, along with an attached garage and private driveway. Located close to excellent schools, parks, walking trails, shopping, the Milton Velodrome, future Wilfrid Laurier University campus and major commuter routes. A wonderful opportunity to own a spacious **4-bedroom ravine home** in one of Milton's established family-friendly neighbourhoods. (id:55499)
Century 21 Innovative Realty Inc.
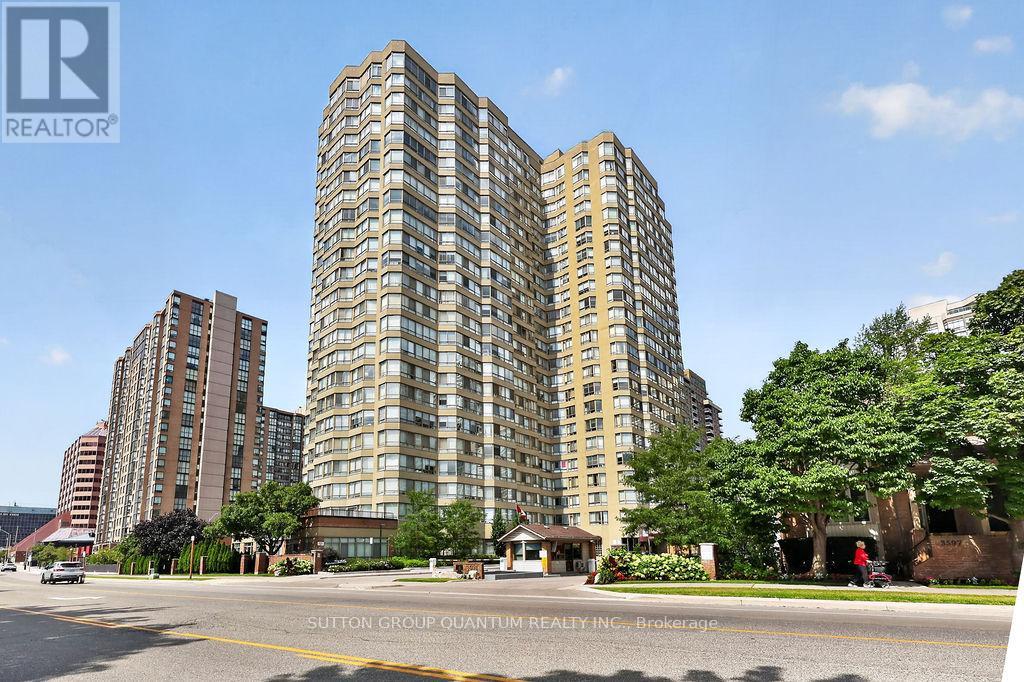
709 - 3605 Kariya Drive
Mississauga, Ontario
Welcome to this beautifully updated corner suite in the heart of Mississauga City Centre, directly overlooking the tranquil beauty of Kariya Park. This spacious 2-bedroom plus den, 2-bathroom condominium offers an ideal blend of comfort, style, and convenience. Featuring a renovated kitchen, modern laminate flooring throughout, and the convenience of ensuite laundry, this bright and inviting home is filled with natural light thanks to its desirable corner-unit layout. The versatile den provides the perfect space for a home office, study area, or additional sitting room. Enjoy peaceful park views while living just moments from all the amenities that make City Centre one of Mississauga's most sought-after locations. Rarely offered with two underground parking spaces and a private locker, this unit provides exceptional value and practicality. Residents enjoy access to excellent building amenities and are within walking distance of Square One Shopping Centre, Celebration Square, restaurants, cafes, public transit, parks, the Living Arts Centre, Sheridan College, and the future Hurontario LRT. Commuters will appreciate the easy access to Highways 403, 401, and the QEW. Whether you're a professional, downsizer, investor, or growing family, this move-in-ready suite presents an outstanding opportunity to enjoy urban living with the serenity of a park-side setting. A rare combination of space, location, and convenience in one of Mississauga's most desirable communities. (id:55499)
Sutton Group Quantum Realty Inc.
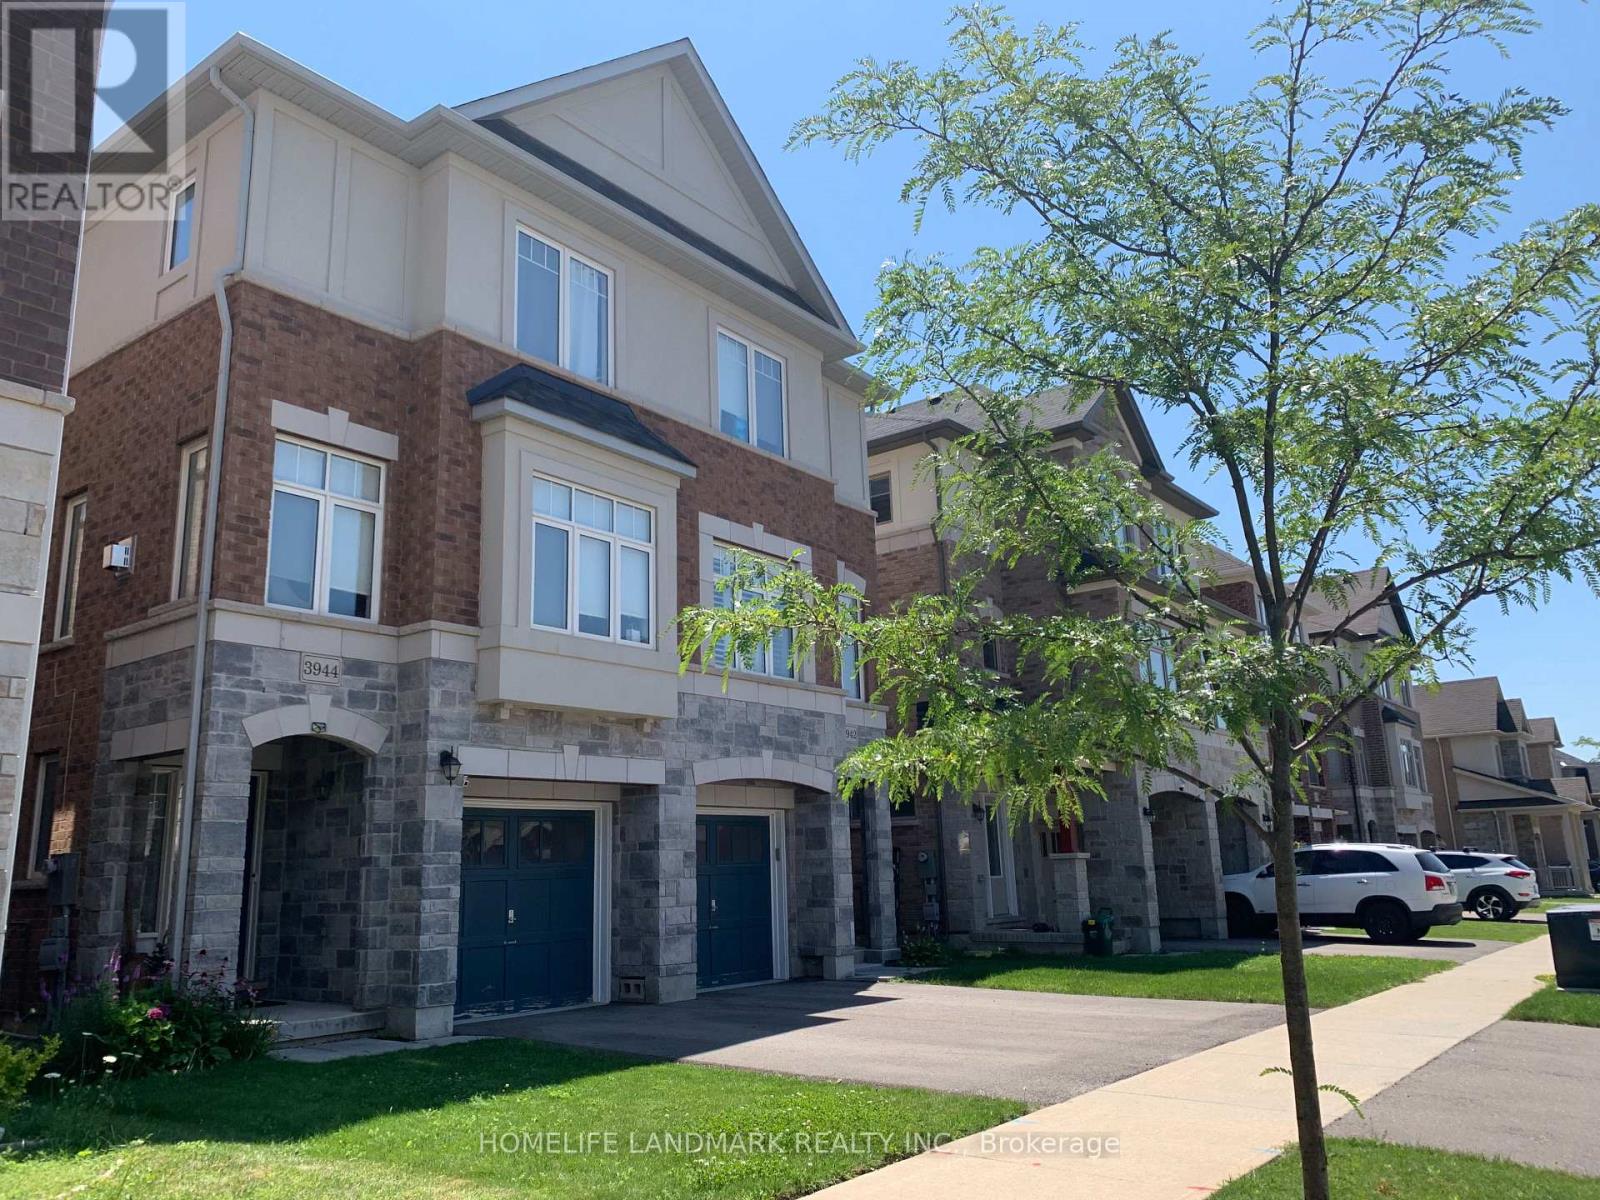
3944 Tufgar Crescent
Burlington, Ontario
Don't miss this fantastic opportunity to lease a beautifully designed 3-bedroom, 2.5-bathroom home offering space, comfort, and versatility in a family-friendly neighborhood! The Main Level Features a living space -perfect for guests, extended family, or a home office. The Second Level Boats Open-concept kitchen with breakfast area and walkout to a wooden balcony, the spacious dining/family room with cozy fireplace - great for entertaining. The Third Level Boasts Three well-sized bedrooms, two full bathrooms and a convenient main laundry room. The Basement is with ample space for recreation, additional storage space . At the Outdoor Space you can enjoy a fully fenced backyard for leisure and summer gatherings. Walking distance to schools, parks, and shops and Quick access to major highways. Entire home is for lease and available Oct 1st ( Photos were taken before the house leased). Looking for AAA+ family tenants. Pet friendly (id:55499)
Homelife Landmark Realty Inc.
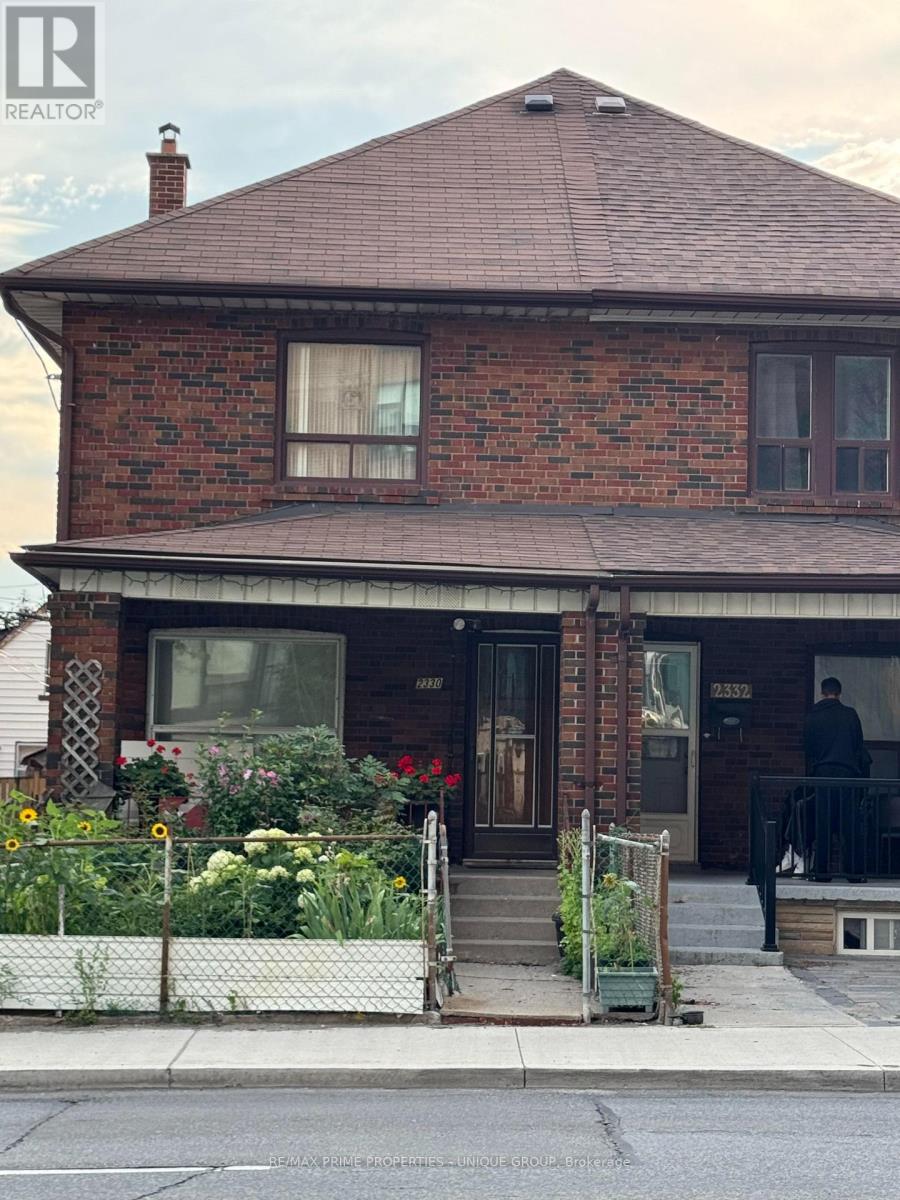
2330 Dufferin Street
Toronto, Ontario
Amazing Value With 3 Parkings. Used As Single Family Home But Can Be Used As An Investment Property. Ttc At Your Door Step. Basement Has A Separate Entrance. Great Room Sizes And Big Bedrooms With Closets.Shows Well. Yonge/Eglinton subway 3-4 min walk (id:55499)
RE/MAX Prime Properties - Unique Group
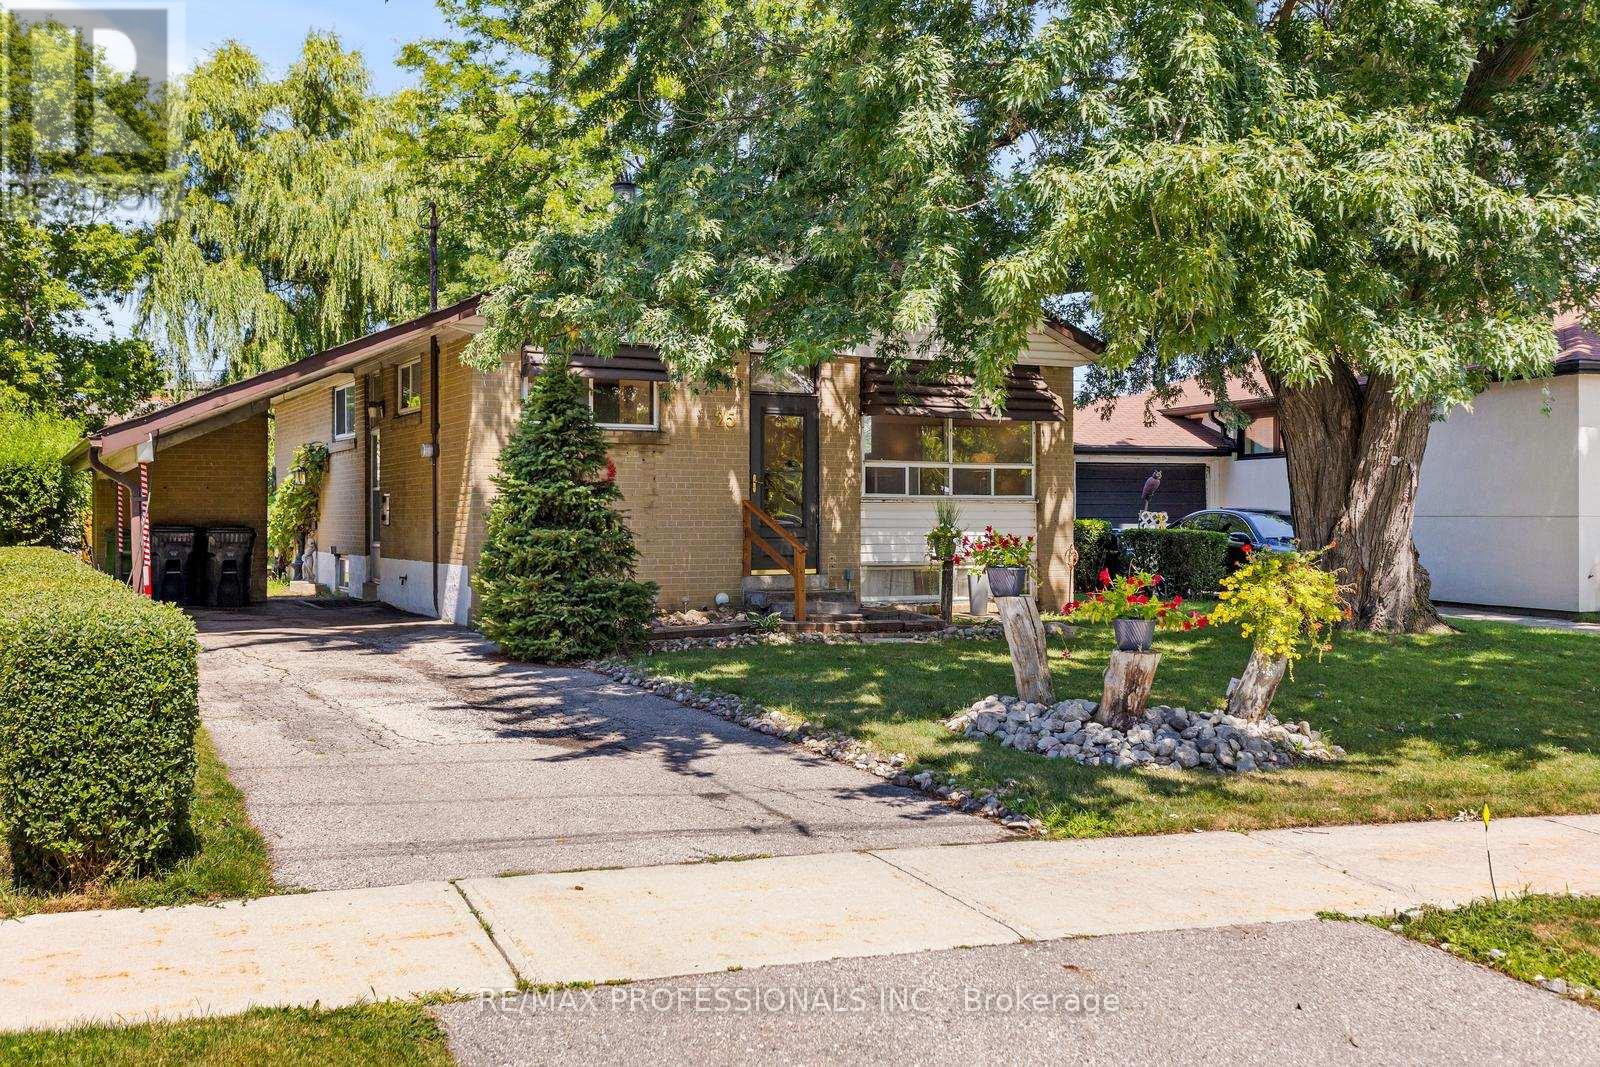
25 Hardwick Court
Toronto, Ontario
Opportunity knocks at 25 Hardwick Court! This detached 3 bedroom, 1 bathroom home is your chance to own in one of Etobicoke's most established and family friendly neighbourhoods. Whether you're a first time buyer, investor, or renovator, this property is ready for your vision. The home offers endless potential to update, renovate, or completely transform into the home you've always wanted. Best of all, you can't beat the location. Tucked away on a quiet court, you'll enjoy a welcoming community close to schools, parks, shopping, transit, and everyday amenities. Families will appreciate the short walk to Briarcrest Junior School, Michael Power St. Joseph High School, and Mother Cabrini Catholic School. Commuters and future minded buyers will love being a short walk from a future Eglinton Crosstown LRT station, adding even more convenience and long term value to this desirable neighbourhood. If you've been searching for a property where you can build equity and create something truly your own, this is an opportunity you won't want to miss. Bring your imagination and discover the potential that 25 Hardwick Court has to offer. (id:55499)
RE/MAX Professionals Inc.

146 Landsbridge Street
Caledon, Ontario
Absolutely Gorgeous Executive Townhome in Desirable and Convenient Neighborhood, Within Walking Distance to all Amenities. This 3+1 Bedroom, 4 Bath Modern, Upscale Home Features an Endless Amount of Upgrades Including: Complete Surround Sound, Smooth Ceilings Throughout, 9 Ft Ceilings, Upgraded Staircase, Finished Basement, Corian Stone Countertops, Upgraded Backsplash, Oversized Island, Upgraded Appliances, Upgraded Kitchen Cabinetry, Pocket Doors, Hidden Storage in Fireplace Mantel on Either Side as well as Underneath, Marble Primary Ensuite Bathroom, 2 Car Parking Garage, with 2 Car Parking on Driveway, Integrated Staircase and Hall Lighting, Wine Fridge, Pot Lights Throughout, Upper Level Laundry, Gas BBQ Connection and Direct Garage Access from the Interior. This Custom Designer Home is Very Inviting, Welcoming and Stunningly Beautiful while Offering a Comfortable Cozy Feel. Don't Miss Out on Your Move In Ready Dream Home!!!! (id:55499)
Vanguard Realty Brokerage Corp.
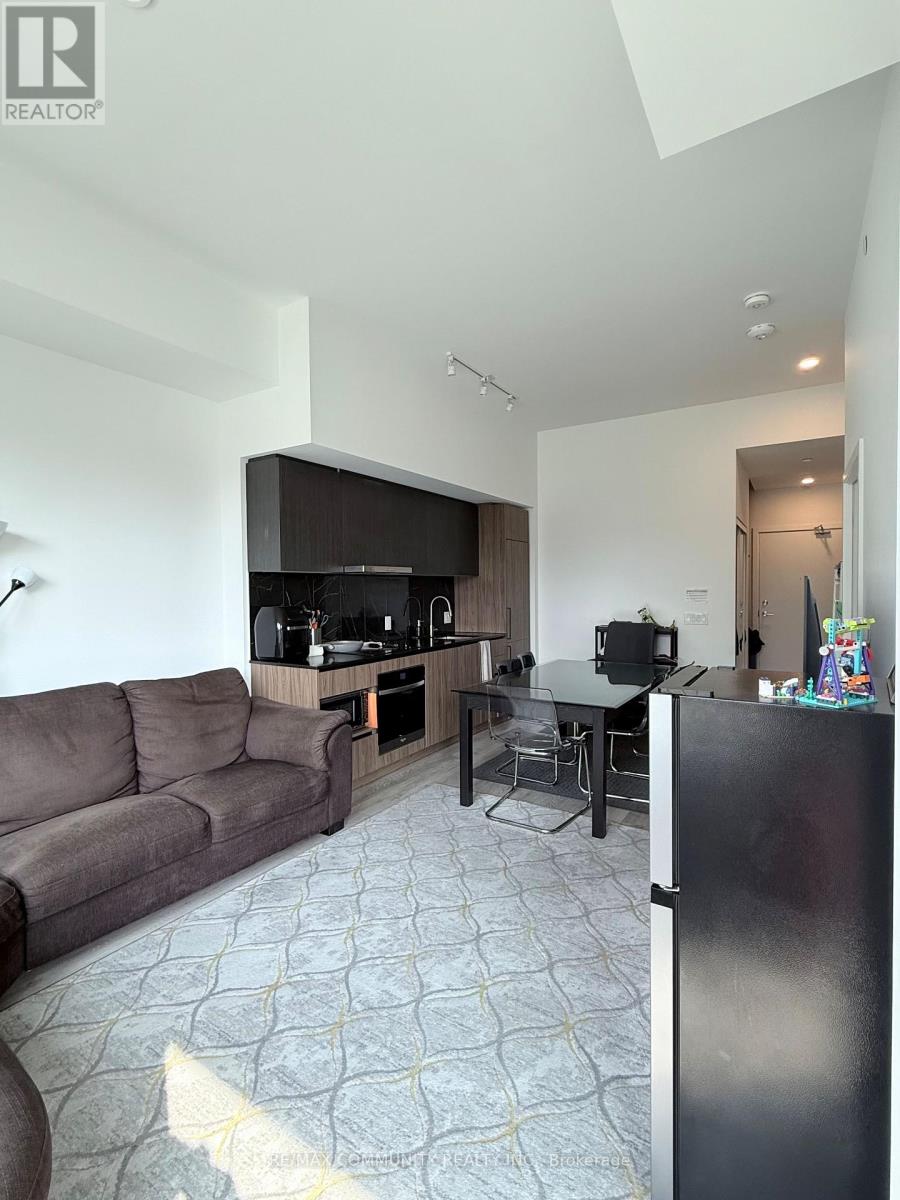
122 - 1100 Sheppard Avenue W
Toronto, Ontario
This spacious 1+1 bedroom, 2-bathroom ground floor suite offers a rare feature: two separate entrances - one through the building and one that opens directly outside, right at your door, with direct private access to your own outdoor terrace space. The bright, open-concept layout includes a primary bedroom with a generous closet and a versatile den, perfect as a home office or guest space. The location is unbeatable, just seconds to TTC and Sheppard West Subway Station, with Downsview Park, Yorkdale Mall, Costco, and York University all just minutes away, plus quick access to Allen Expressway and Highway 401 for commuters. The building offers an impressive range of amenities, including a 24-hour concierge, rooftop terrace, children's playroom, pet spa, entertainment lounge with games, private meeting room, automated parcel storage, and free WiFi. This is a rare ground-floor unit with direct outdoor access and unmatched convenience, book your showing today! (id:55499)
RE/MAX Community Realty Inc.
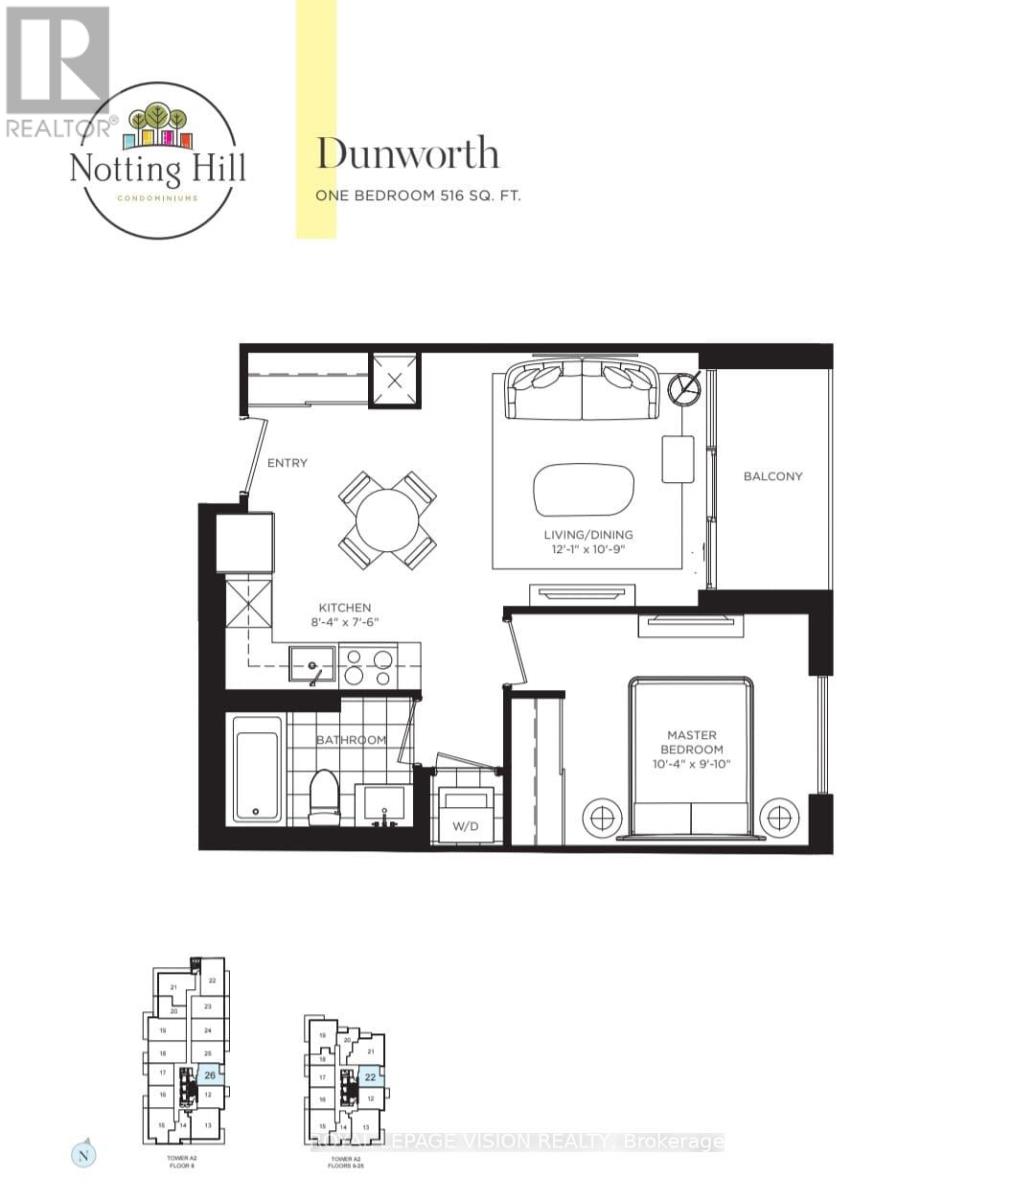
1222 - 4010 Eglinton Avenue W
Toronto, Ontario
This is the widest one bedroom floorplan at Notting Hill Condos, no wasted space 516 sq ft per builders floorplan one bedroom with green views when looking south from balcony, one parking spot, all wood / ceramic floors no carpet, huge modern kitchen area with S/S appliances and granite tops. Building and amenities under construction ( Attached builder renderings illustrates when site is complete in 2027 ), across from a park / Royal York rd TTC stop and future Royal York rd LRT stop ( LRT phase 2 ). Proposed park also on site and ground floor retail in 2028. Landlord will consider longer than 1 year term lease. (id:55499)
Royal LePage Vision Realty
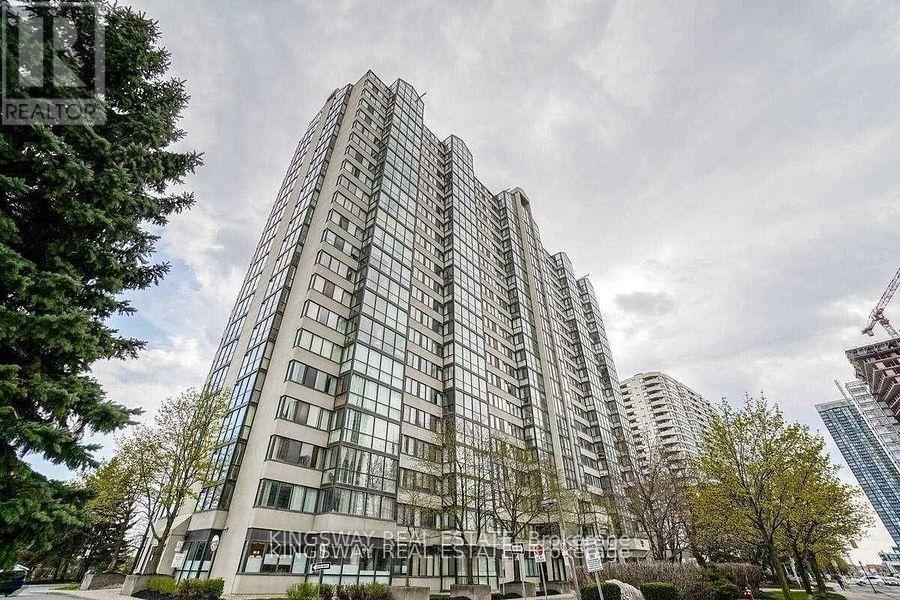
509 - 350 Webb Drive N
Mississauga, Ontario
Shared Unit ******** (Primary Bedrooms In Total, 2nd BedRoom w/3Pc Washroom For Rent). Shared living room and den and kitchen. Working male occupies the second bedroom. Steps Away From Transit Stop, Square One Shopping Centre, Shoppers Drug Mart, T&T Supermarket, Restaurants And Business Establishments. Close to University and Colleges. Rent covers heat, water and Airconditioning, Hydro and Internet to be Shared with Roommate. Absolutely No Pets And No Smoking. Primary Bedroom For Lease Only! His and Her double closet. Large bedroom almost 13 feet by 10 feet. Newer flooring and fcurtains. Unit is freshly painted. (id:55499)
Kingsway Real Estate
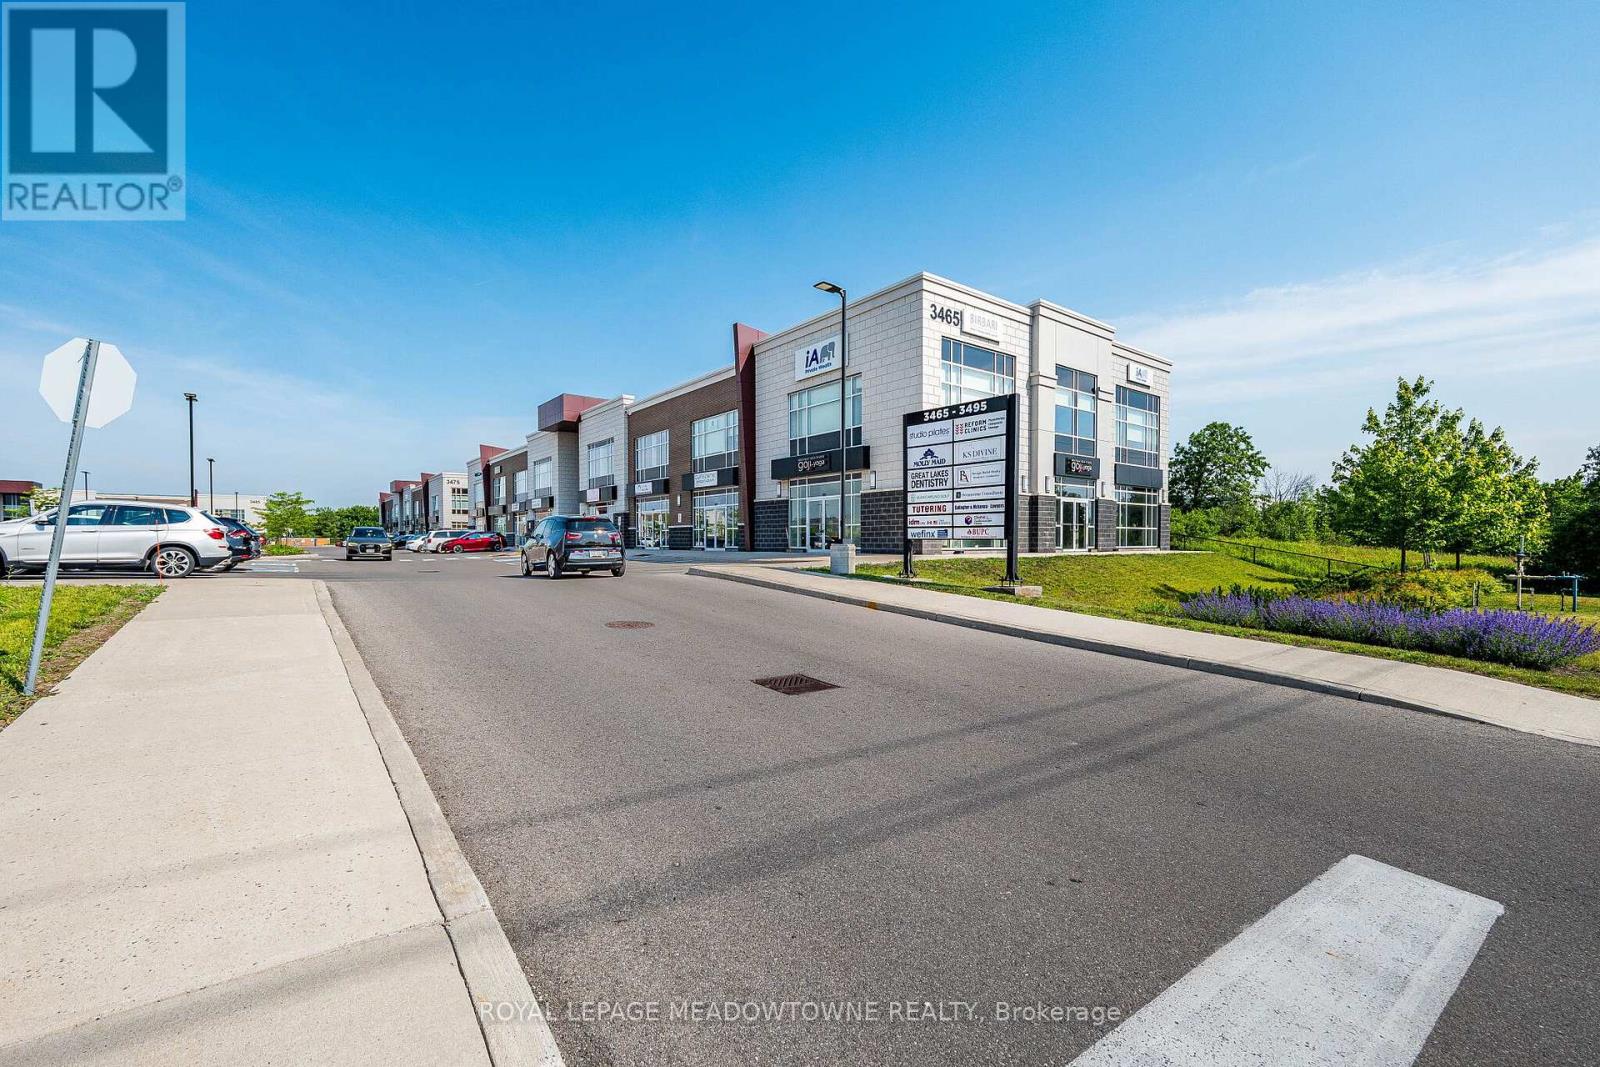
105 - 3485 Rebecca Street
Oakville, Ontario
This prime South Oakville commercial ground floor space in a prestigious business plaza has E2 Zoning, ample parking and excellent visibility. Located at the border of Oakville and Burlington, this offers a wide range of uses including lawyer, accountant, professional office, dry cleaning, car rentals, repair shop, banks, and financial institutions amongst others. Medical and Dental use is not allowed. Medical and Dental use is not allowed. The unit is elegantly finished with a highly functional layout that has an office, welcoming waiting area, a large open concept central working space and two additional large size rooms along with a barrier free washroom. This building has great exposure with adjoining Food Basics, Shoppers Drug Mart, and popular restaurants, For detailed zoning information, see attached schedule. Owners and tenants can also use the second-floor common boardroom and kitchenette within the building. Just minutes from the 403/QEW, this unit has a self-Contained AC and heating Unit with excellent natural light and a 12' Ceiling. This is a must-see space for any End User Business or Investor as it has tremendous upside for price appreciation. VALUE DEAL: The price per square feet for this finished unit is much lower than prices for shell (unfinished) units in locations that are no match for this! (id:55499)
Royal LePage Meadowtowne Realty
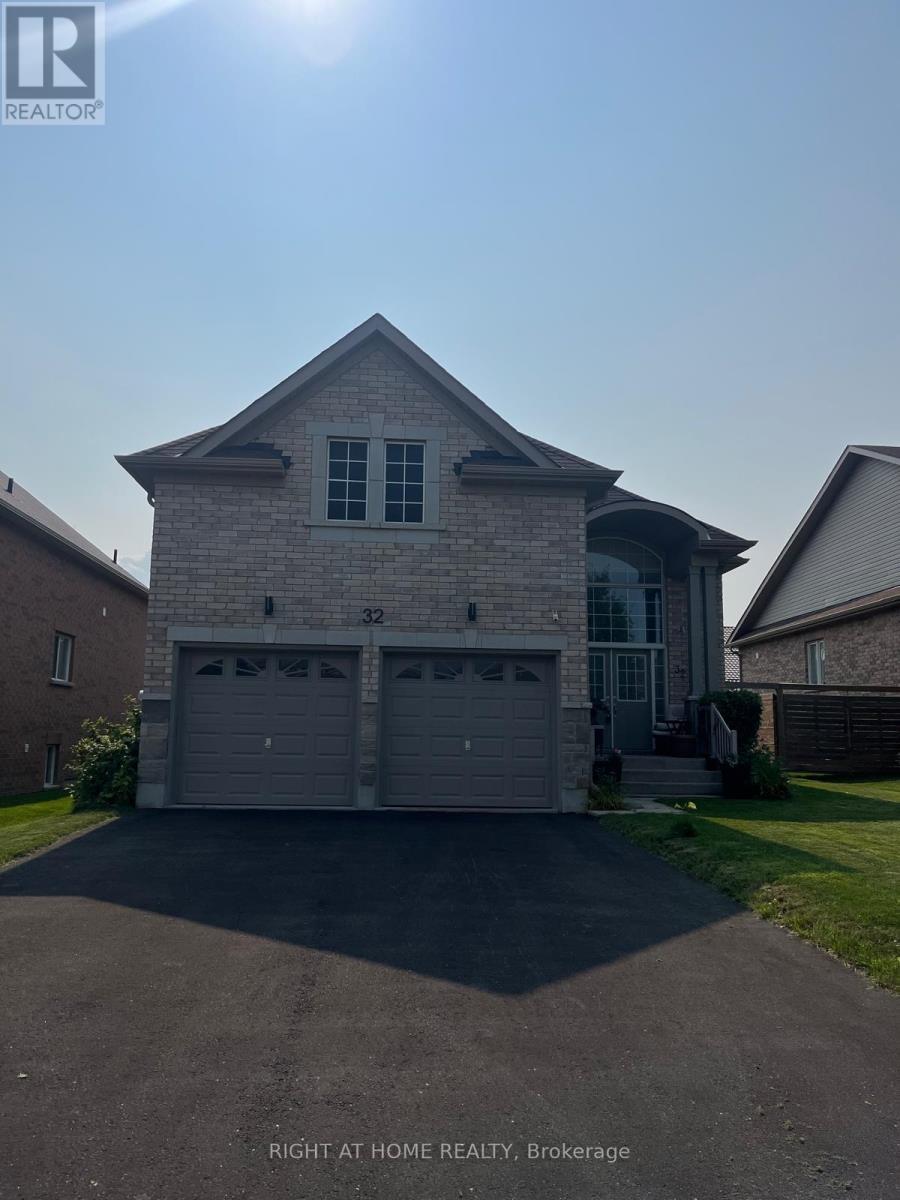
32 Middleton Drive
Wasaga Beach, Ontario
Welcome to 32 Middleton Drive, a home in the desirable Villas of Upper Wasaga community. Featuring an open-space raised bungalow model, this dwelling features an master bedroom on the main floor with a finished basement. Inside, the light-filled main floor boasts 9-foot ceilings, bright large windows, and upgraded natural finish hardwood flooring with matching staircase. The open-concept living and dining areas feature an optional cozy fireplace, while the functional kitchen includes extended tall cabinetry, an upgraded tiled backsplash, a central island, and a sunny breakfast nook. The fully finished basement adds significant living area with two additional bedrooms, a large recreation room, laminate flooring, and a full bathroom. Includes a built in gas connection for a BBQ. Perfectly situated in a sought-after neighbourhood, this location puts you moments from local sandyshores, scenic parks, daily shopping conveniences, and a drive from the charming streets of historic downtown Collingwood. Whether you're hitting the slopes at Blue Mountain or golfing on world-class courses, outdoor recreation is right at your doorstep. Embrace the ultimate four-season Wasaga Beach experience! (id:55499)
Right At Home Realty
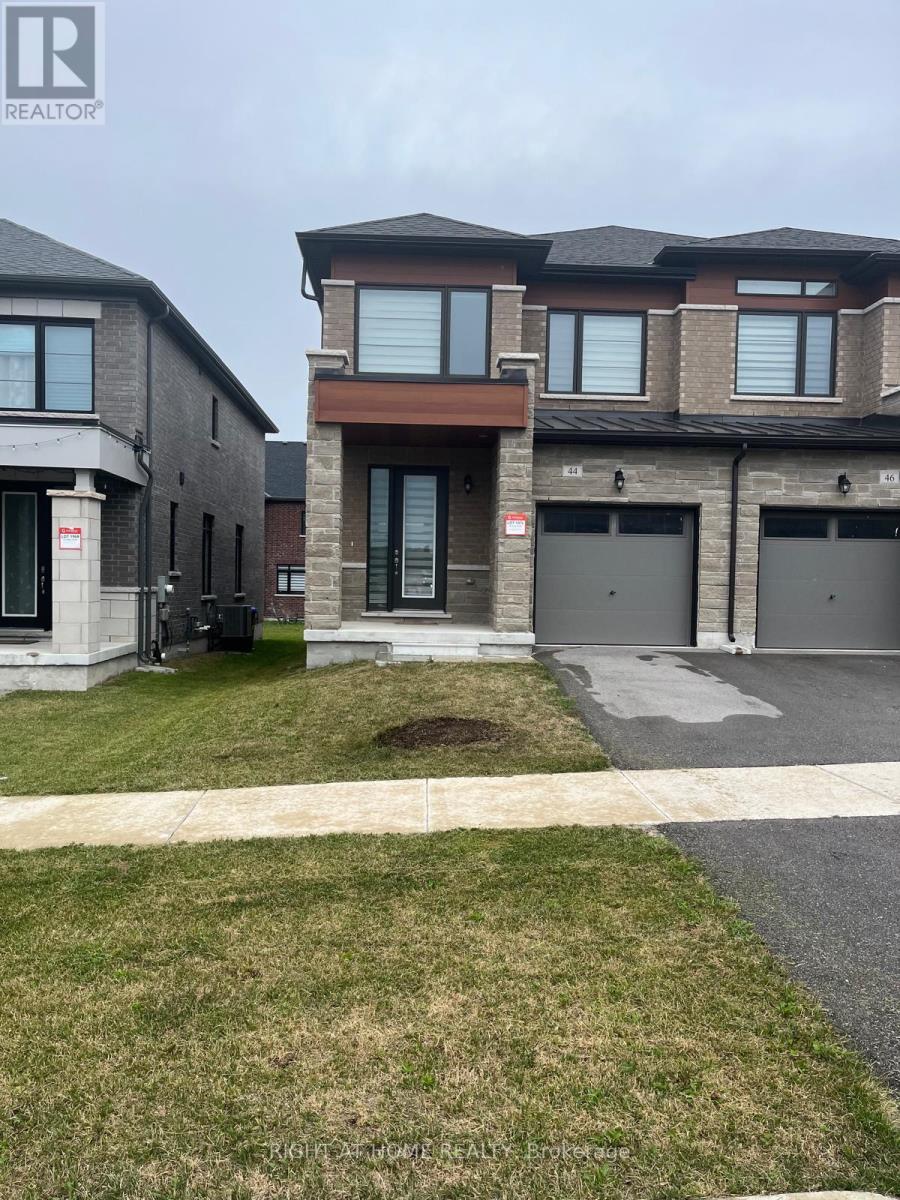
44 Daisy Street
Springwater, Ontario
Welcome to 44 Daisy Street, located in the prestigious Midhurst community. This beautifully maintained, just three-year-old home offers approximately 1,870 sq. ft. of thoughtfully designed living space, featuring 3 spacious bedrooms and 2.5 bathrooms. The home has been exceptionally well maintained by the current tenant and is in move-in-ready condition. The bright, open-concept main floor features 9-foot ceilings and a modern kitchen beautifully appointed with stainless steel appliances. The full unfinished basement provides plenty of storage and additional usable space. Ideally located just minutes from Barrie's shopping, restaurants, and everyday amenities, with convenient access to golf courses, beaches, and scenic hiking trails. This is an excellent lease opportunity for a family looking for a beautiful home in a highly desirable community. (id:55499)
Right At Home Realty
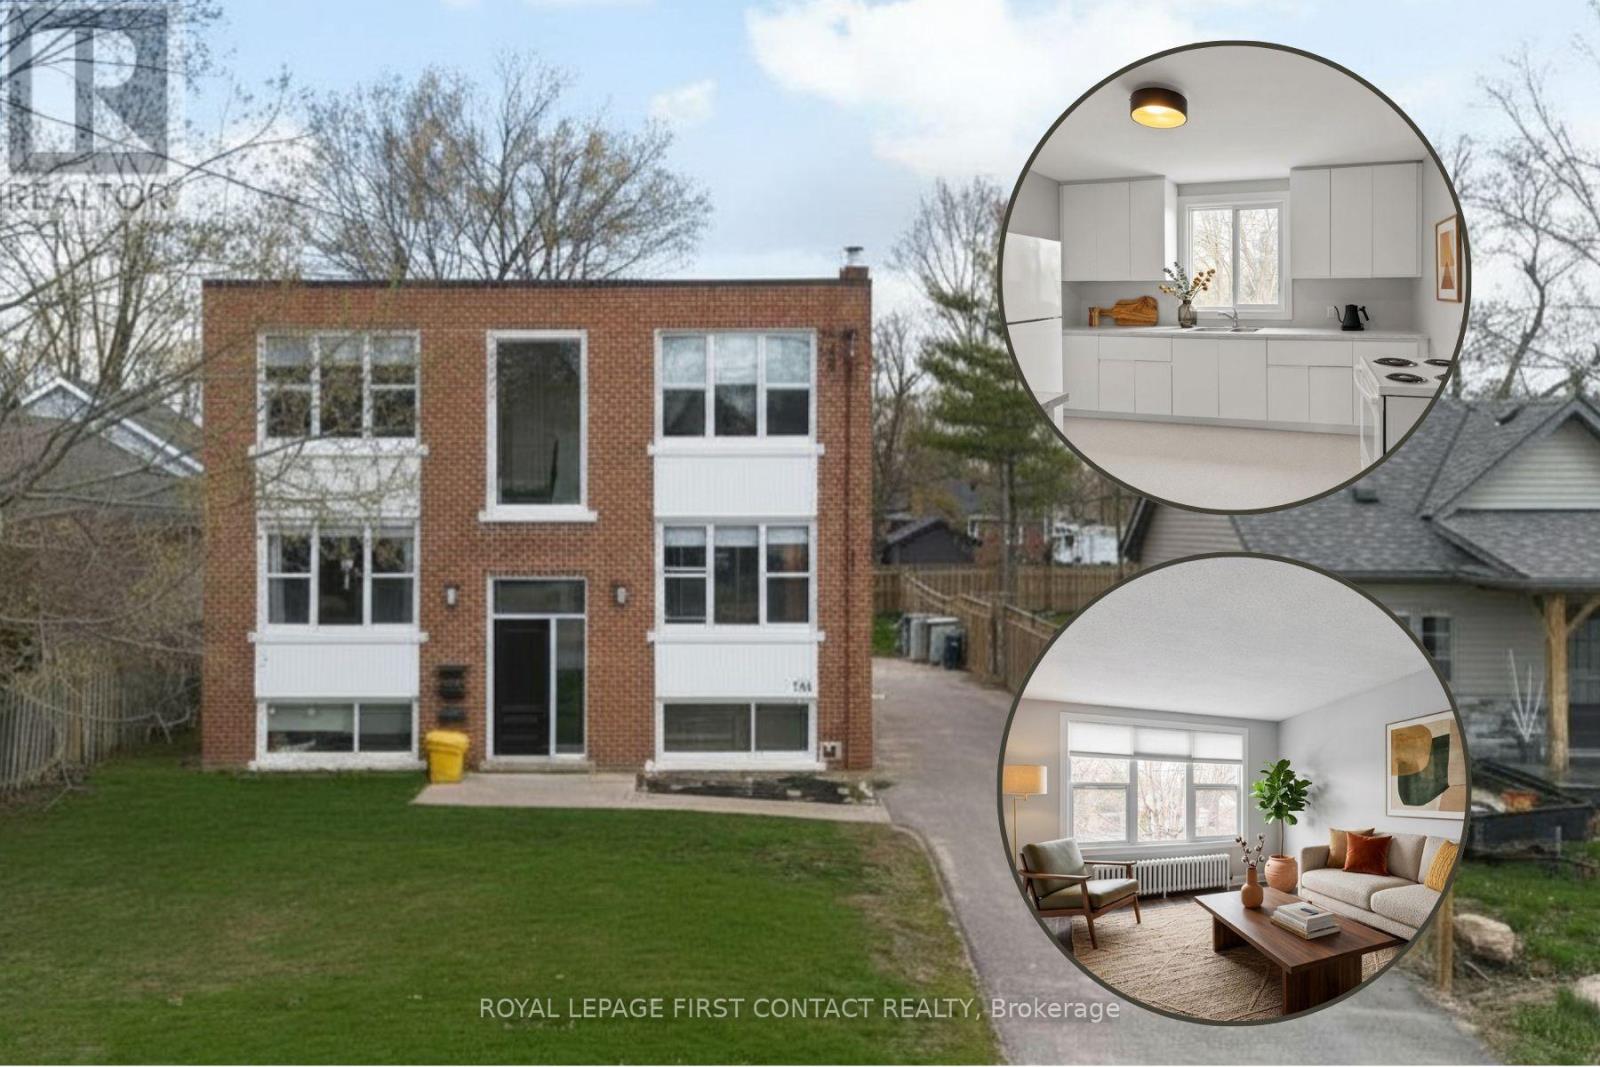
3 - 134 Napier Street
Barrie, Ontario
Welcome to this bright & updated 2-Bedroom Apartment in Barrie's Desirable East End. This beautifully updated and meticulously maintained apartment offers the perfect blend of modern style, functionality, and cozy comfort in one of Barrie's most sought-after neighborhoods. Enter the fresh, clean foyer of the building through the new front door. The upper level apartment features an elegant entry with marble tile floors that transition seemlessly into the warm, wood-look vinyl plank flooring in the main living areas. You'll Love the sun-drenched living space. Expansive windows flood the large living room, kitchen and bedrooms with beautiful natural light, offering peaceful neighborhood views. The updated Kitchen features crisp white cabinetry and newer countertops with generous counter space, a double sink, and full-sized appliances - plus room for a table. The two bedrooms are generous in size. The clean, bright 4-piece bathroom equipped with a modern vanity, circular mirror, chic lighting, and a full tub/shower setup continues the marble tile flooring. Stay cozy through the colder months with classic radiator heating, and cool in the summer months with your own ductless air-conditioner. Tenants enjoy plenty of parking, and shared access to the large rear yard. This well-maintained building is situated in Barrie's highly desirable East End, just minutes away from beautiful waterfront walking trails, Kempenfelt Bay, local parks, excellent schools, and vibrant downtown shopping and dining. Move-in ready and waiting for you! Don't miss out on this East End gem. Schedule your private viewing today. Tenant pays Hydro and Coin Laundry. (id:55499)
Royal LePage First Contact Realty
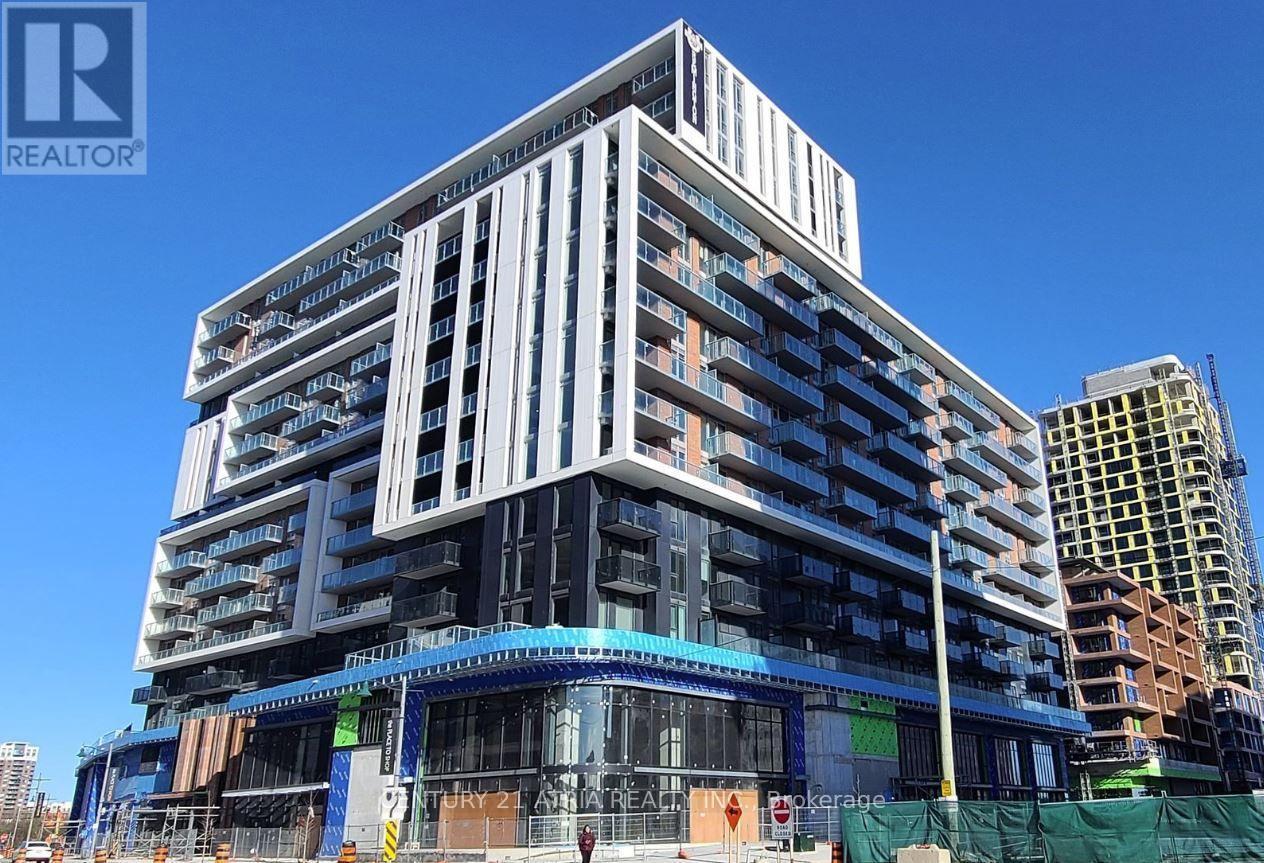
A1219 - 8119 Birchmount Road
Markham, Ontario
Welcome To This Beautiful 2Bed + Den, 2 Bath Condo, Never Lived In Before, In the Highly South After Gallery Square Condomonium Located in the Heart of Downtown Markham. This Condo Is In Close Proximity to Transit Including Viva, Unionville Go, Hwy 407 As Well As Amenities such as York University Campus, Restaurants and Retail. This Condo Has Access to Several Amenities In The Building Including Gym, Indoor And Outdoor Lounge Space, Media Lounge, Games Room, Sports Court and Theatre. (id:55499)
Century 21 Atria Realty Inc.
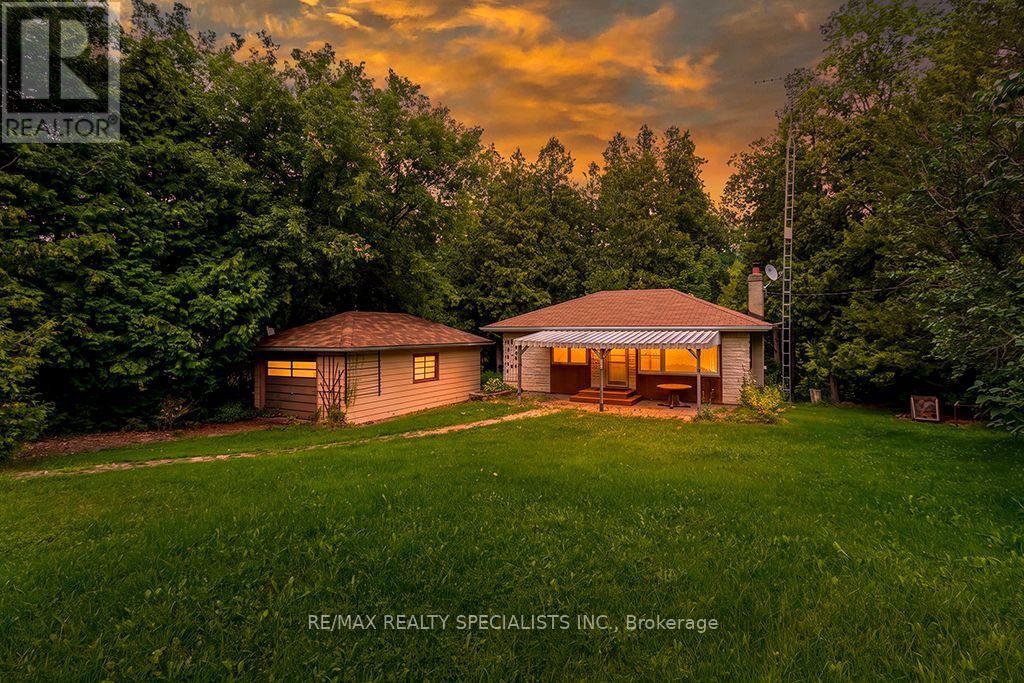
Lot 34 Riga Road
Essa, Ontario
Welcome to Lot 34 Riga Rd, a unique 2-bedroom, 1-bathroom property tucked into a quiet, privately owned community just outside Alliston. Set on a generous lot surrounded by mature trees and greenery, this property offers plenty of privacy, outdoor space, and potential for a year-round home, cottage getaway, or recreational retreat. The home offers a functional main-level layout along with a finished basement that provides valuable additional living space. Downstairs, you'll find a spacious rec room that can easily be used as a family room, home gym, games room, hobby space, or whatever best suits your lifestyle. The basement also offers plenty of storage, a cozy stove, and a convenient walk-out basement door providing direct access to the outdoors. A detached garage adds even more space for vehicles, tools, recreational equipment, or additional storage. For buyers with vision, this property is a great opportunity to update, renovate, and make it your own, while enjoying a peaceful setting surrounded by nature. Located near the Nottawasaga River, the area is known for steelhead fishing and offers year-round activities including kayaking, hiking, bird watching, skiing, snowshoeing, and snowmobiling. Mansfield Ski Club is approximately 15 minutes away, while shopping, dining, and everyday amenities are just a short drive away in Alliston. Barrie and Collingwood are also less than an hour away for additional recreation and entertainment. Ownership Disclosure: This property is being sold as a share purchase rather than a traditional freehold real estate transaction. Ownership of the shares grants the purchaser full and exclusive rights to use and renovate the property - the home and property are not shared. Conventional mortgages are not available, although alternative lending may be available. There is also no land transfer tax, and short-term rentals are not permitted, helping preserve the peace, privacy, and character of the community. (id:55499)
RE/MAX Realty Specialists Inc.
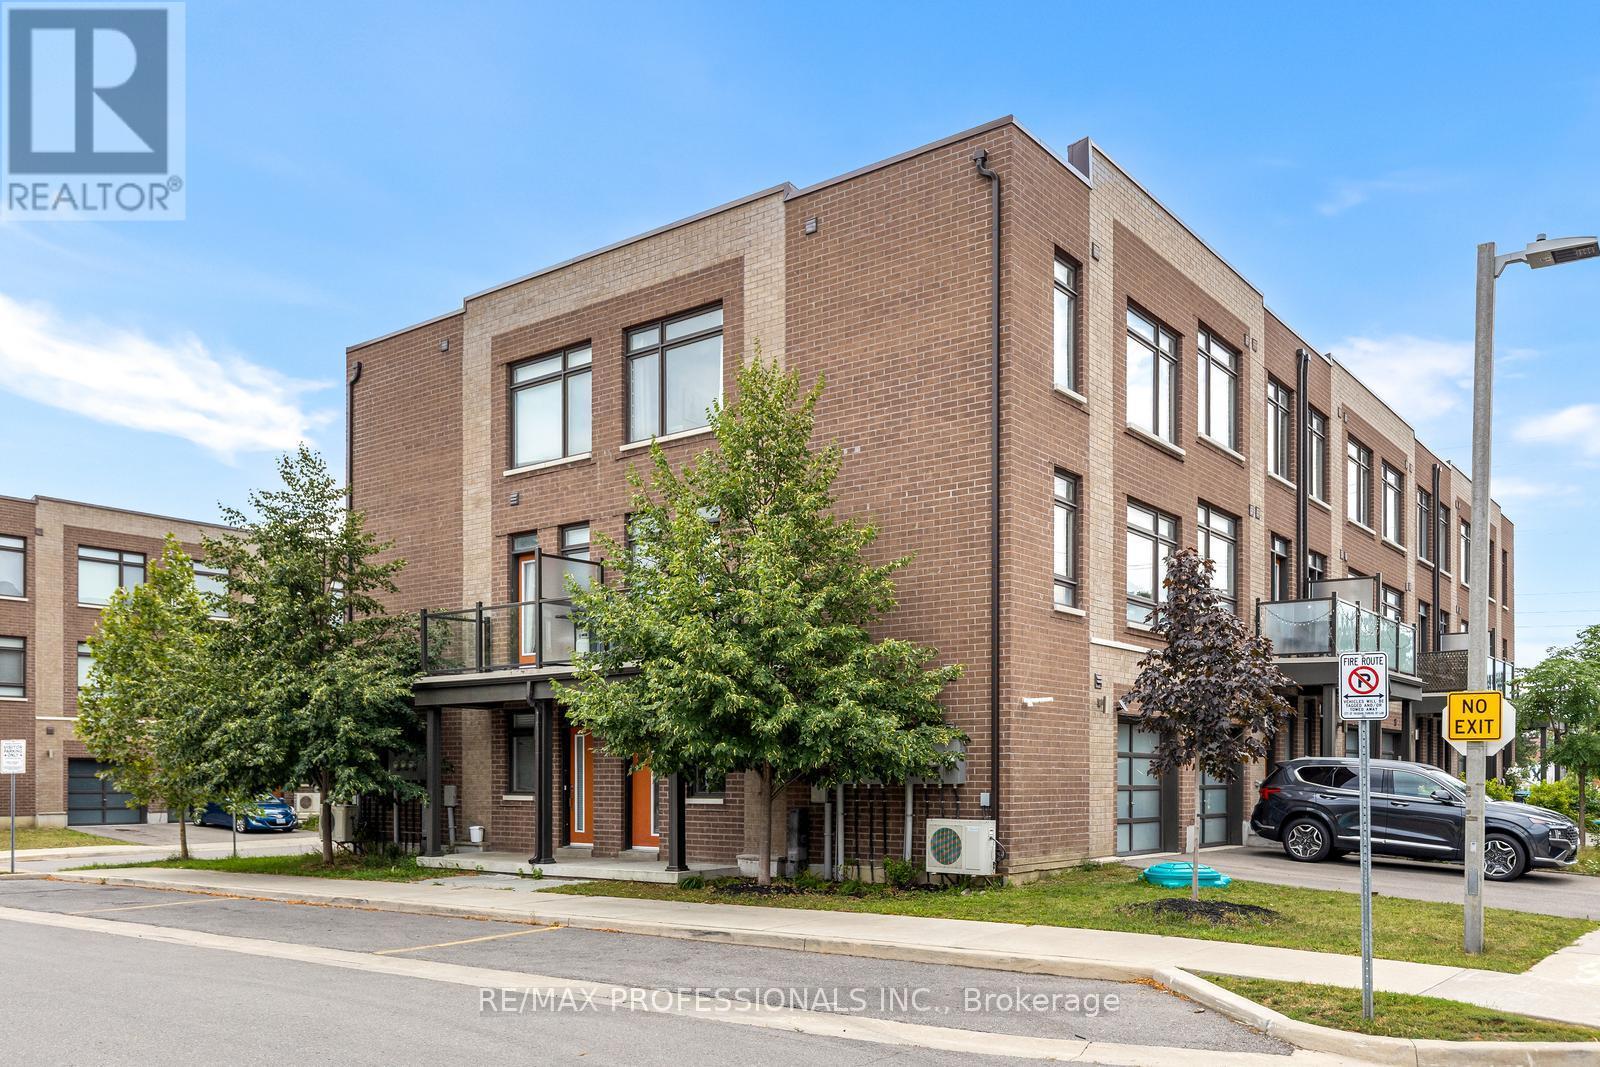
1 Lochlin Street
Vaughan, Ontario
Welcome to 1 Lochlin Street, an upgraded corner-unit townhome on a quiet cul-de-sac in a family friendly Vaughan neighbourhood.This three-storey home offers 2 bedrooms, 2 full bathrooms, and a main-floor den that can easily be used as a home office, nursery, or playroom. The corner-unit layout brings in plenty of natural light through the additional windows, creating a bright and comfortable living space.The open-concept main floor features an upgraded kitchen with modern finishes. Just off the living space, the private patio offers room for a BBQ and a great place to relax or spend time with family and friends.An attached garage with inside entry, a private driveway for a second vehicle, and low-maintenance POTL living make day-to-day life easy. Snow removal, landscaping, and garbage collection are all included.Located just minutes from Highways 407, 427, 400, and 401, with convenient access to GO Transit, TTC, and York Region Transit. Nearby amenities include Vaughan Mills, Costco, restaurants, parks, and Cortellucci Vaughan Hospital. (id:55499)
RE/MAX Professionals Inc.
258 Glenway Circle
Newmarket, Ontario
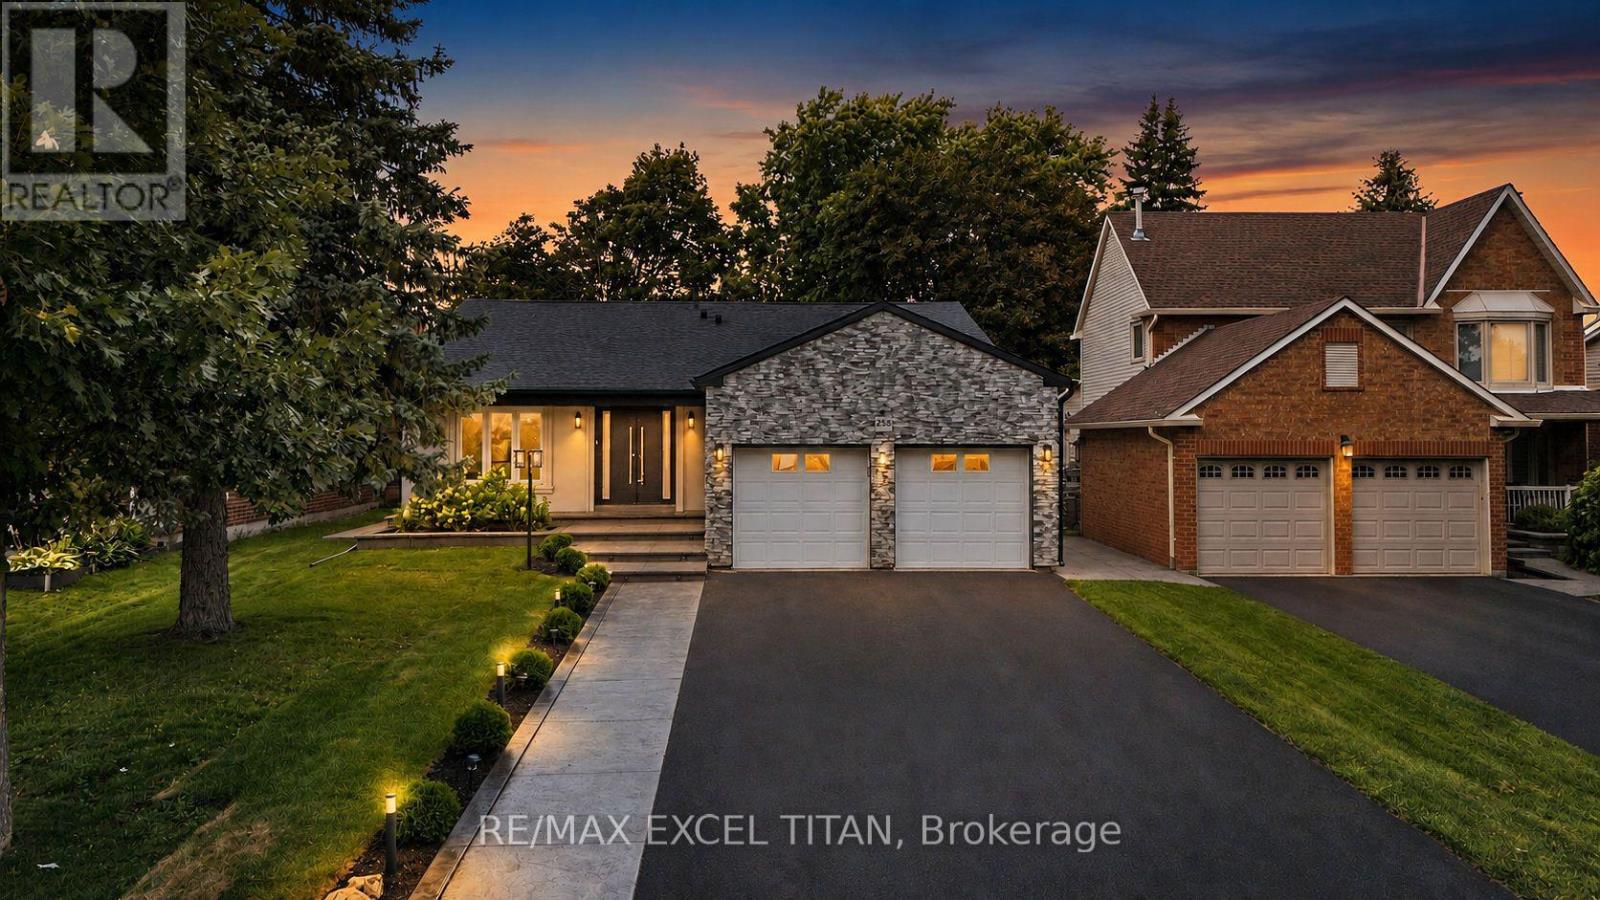
A rare turnkey 1814 sq ft bungalow in the heart of Glenway Estates, offering the perfect blend of modern design and everyday functionality on a premium lot close to parks, schools, transit, and hospital. The stone-and-stucco exterior, with a double attached garage and a private double driveway (6 total parking spaces), makes a striking first impression. Step inside to sun-filled principal rooms with rich hardwood flooring, crown moulding, and pot lights throughout. The open-concept living and dining areas flow effortlessly into a stunning, fully renovated modern kitchen featuring a waterfall quartz island, sleek glass tile backsplash, built-in stainless steel appliances, and a walkout directly to the backyard oasis - ideal for indoor-outdoor entertaining. The main level offers three bedrooms, including a spacious primary retreat, plus main-floor laundry with sink for everyday ease. A cozy gas fireplace anchors the family living space, complemented by an elegant iron-spindle staircase leading to the lower level. The fully finished basement is an entertainer's dream, complete with its own gas fireplace, a large open recreation area, 2 additional bedrooms,1 washroom, and a second laundry hook-up - perfect for extended family or in-law living. Outside, the fully fenced backyard is built for summer; a large kidney-shaped in-ground heated pool with diving board, spacious stone patio, and gazebo-covered lounge area create a private resort-style escape & $200k upgrade on the landscaping and exterior. This is move-in-ready living in one of Newmarket's most desirable communities. (id:55499)
RE/MAX Excel Titan
Main - 191 Milliken Meadows Drive
Markham, Ontario
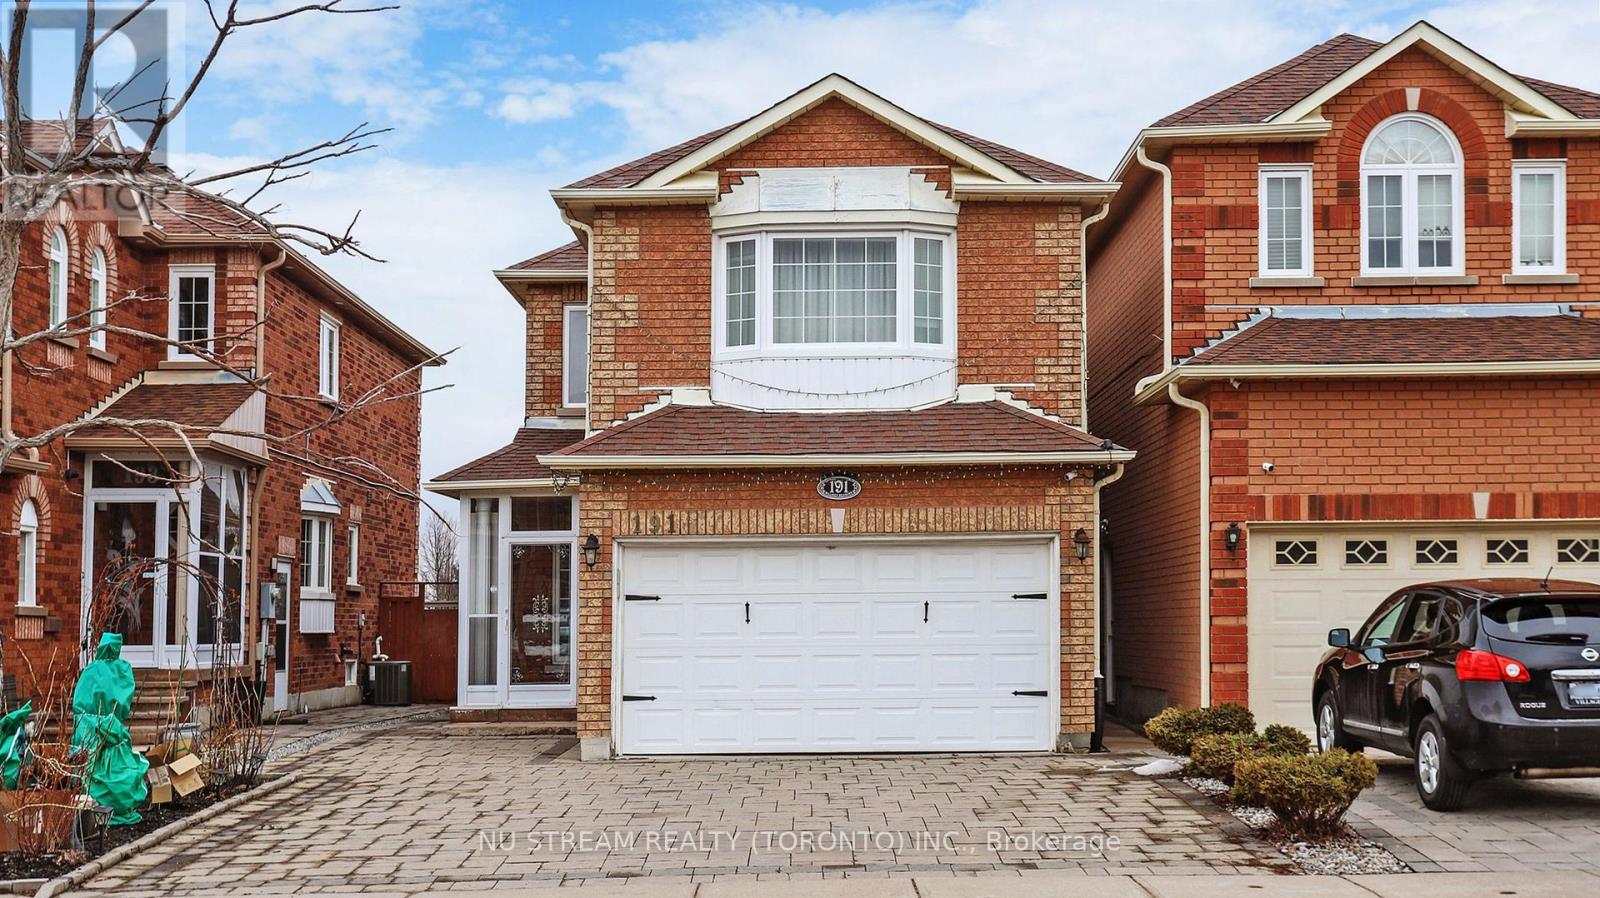
Back On Park And Facing South !!! Located In The High Demand Centre Area Of Markham And Within Great School Zone: Highly Ranked Highgate Elementary School And Milliken Mills High School. Gorgeous 4 Bedrooms Detached(Linked) House. Very Well Maintained. Bright And Spacious. Cozy Functional Layout With Separate Entrance. 9' Ceiling On Main Floor. Living/Dining/Family With Cathedral Ceiling & Extended Height Window Overlooking Park. 2 Suites On The Upper Level. Hardwood Floor Through Out. Close To All Amenities, Walking Distance To Go Train, Ttc, Pacific Mall, Market Village, School, Park, Community Center, Restaurants, Supermarkets ** This is a linked property.** (id:55499)
Nu Stream Realty (Toronto) Inc.
97 Song Bird Drive
Markham, Ontario
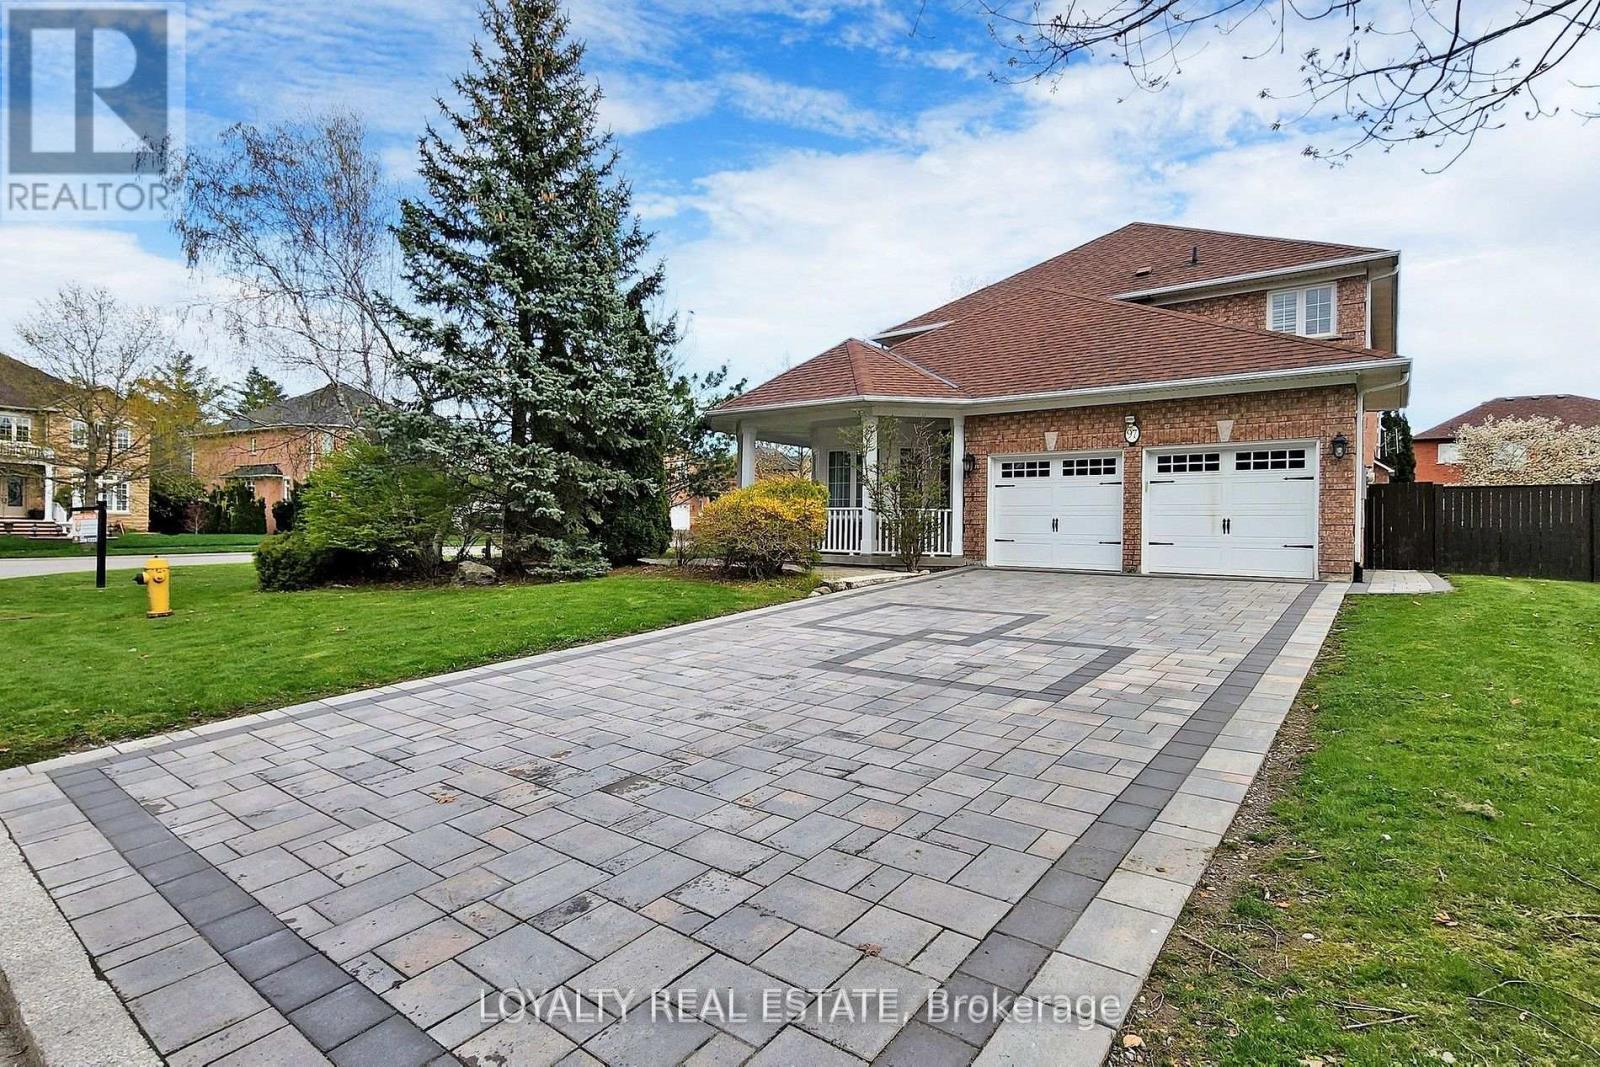
Stunning Executive Home on Prime Corner Lot with 75ft frontage in Markham and Legal Finished Basement. This beautifully upgraded, sun-filled home is ideally located in one of Markham's most desirable neighbourhoods, just minutes to Hwy 407, Costco, Sunny Food Mart, shopping malls, and all amenities. Situated on a premium corner lot with no sidewalk, this home features a professionally interlocked driveway and pathways, offering parking for up to 6 vehicles and potential for a third garage. Inside, you'll find elegant hardwood flooring throughout the living, dining, family room, main floor library, and all bedrooms. The foyer, kitchen, powder room, and hallways are finished with luxurious granite flooring. A grand double-door entry leads into a spacious living room with cathedral ceilings and a stunning circular oak staircase that flows from the second floor to the basement. The main floor also includes a bright, functional library perfect for remote work or study. The large legal basement apartment has four finished rooms and a floor plate of over 1,900 sq ft, offering endless possibilities for recreation or extended family living. Located in a quiet, family-friendly area with ample green space, this home is within walking distance to Boxwood Public School, a water park, a soccer field, and YRT transit. Indoor access to the double garage adds convenience to everyday living. Don't miss your chance to own this exceptional home with top-tier finishes and an unbeatable location! (id:55499)
Loyalty Real Estate
63 - 151 Townsgate Drive
Vaughan, Ontario
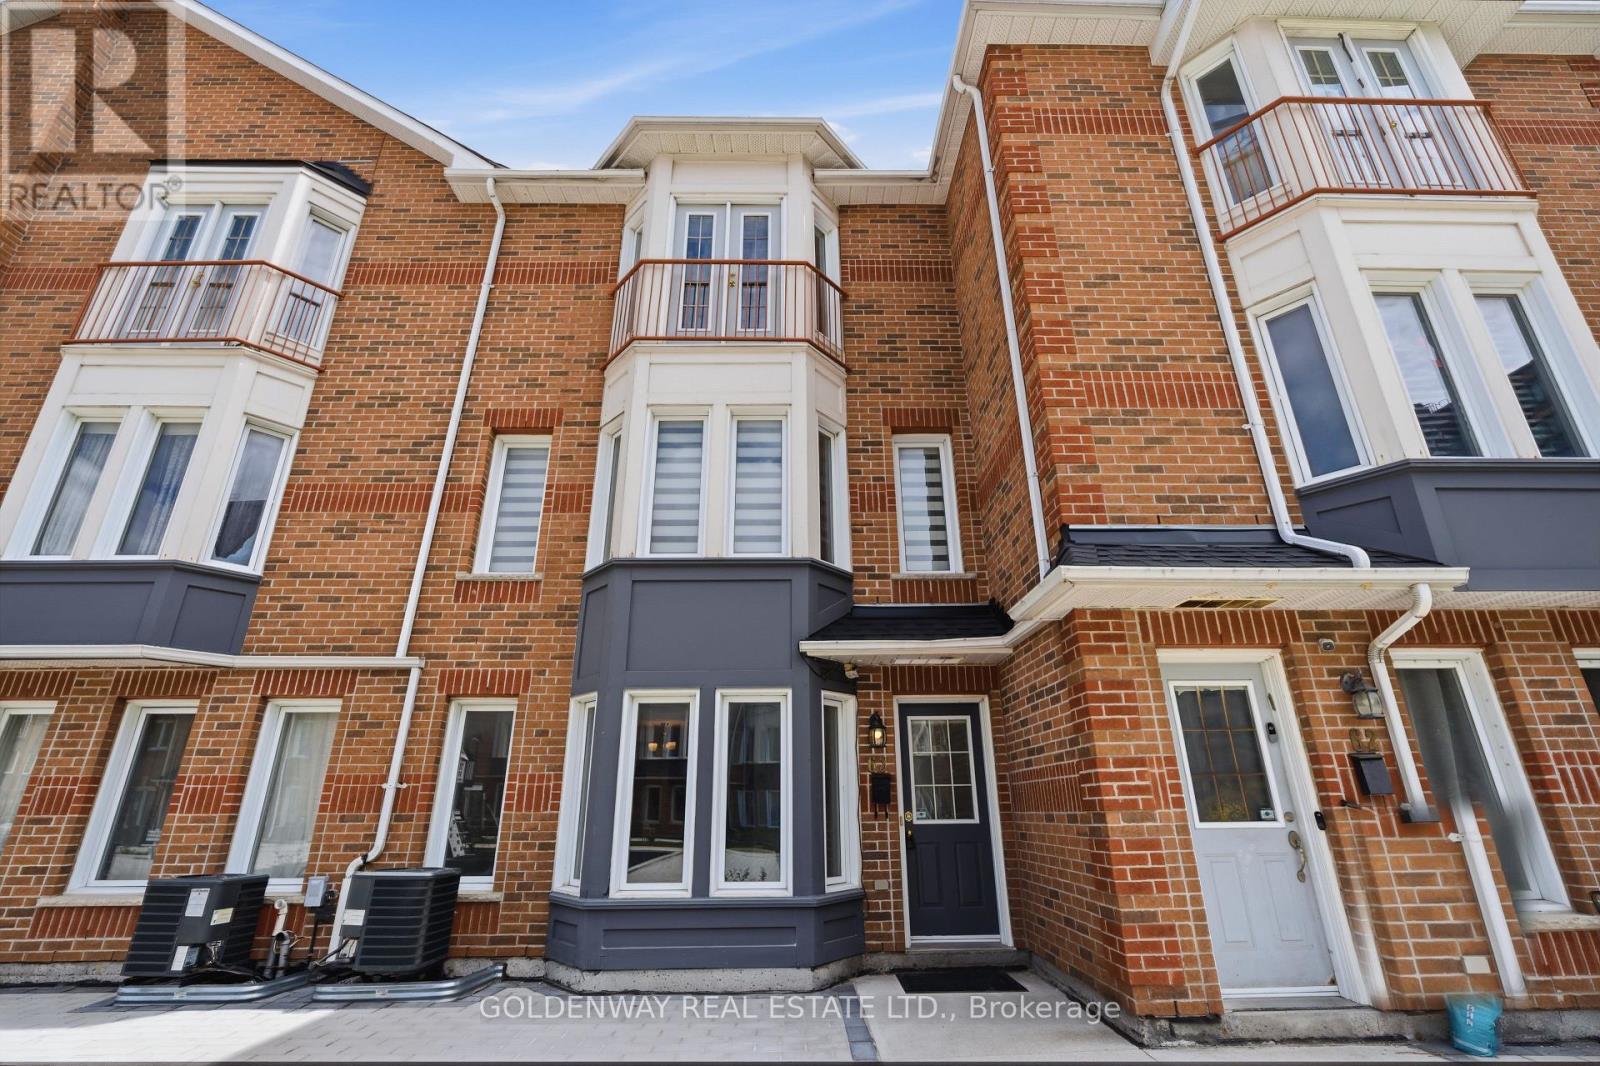
New Renos, $$Thousands Spent$$ On This 3 Bedroom, 2 Parking Townhome In Prime Thornhill Location. New Paint, Smooth Ceiling, Newer Hardwood Flooring On 2nd & 3rd Floors. S/S Appliances. Brand-new Gourmet Kitchen Complete with Quartz Countertops, Matching Backsplash Brand New Cabinet With Breakfast Bar. Pot Lights In Living & Dining Rooms. This Home Offers The Perfect Blend Of Modern Luxury And Convenience. It Features An Open Concept Living & Dining Area Hardwood Floors, and Plenty of Natural Sunlight Throughout. On the Second Floor, You'll find Two Generously Sized Bedrooms and a Brand-New 4-Piece Bathroom with New countertop with a Juliette Balcony, New Tub and New Wall Tiles plus His/Hers Closets, Faces Open New Children's Playground Courtyard. Newer Furnace, Bright & Clean, Move-In Condition. The Finished Basement Provides Laundry Area, Additional Storage Space and Direct Access to the Underground Garage with 2 Parking Spots. Located in a Quiet, Family-Friendly Neighborhood, this Townhouse is just Steps Away from the TTC on Steeles Ave. Close to Finch Subway Station, Shopping, Restaurants, and Much, Much More. (id:55499)
Goldenway Real Estate Ltd.

1228 Peelar Crescent
Innisfil, Ontario
Welcome to this beautiful 3-bedroom home featuring a functional open-concept layout designed for today's lifestyle. The upgraded kitchen showcases quartz countertops, stylish backsplash, centre island with breakfast bar, and flows seamlessly into the dinette and great room - perfect for everyday living and entertaining. Enjoy 9' smooth ceilings and pot lights on the main floor, adding a bright and contemporary feel throughout. The breakfast area offers a walk-out to the patio, ideal for indoor-outdoor living. Upstairs, the primary bedroom retreat features a 5-piece ensuite with double sinks and a walk-in closet, along with the convenience of second-floor laundry. Located just 10 minutes to Hwy 400 and close to Lake Simcoe beaches, parks, and all amenities, this home offers the perfect blend of comfort, style, and location. (id:55499)
RE/MAX Community Realty Inc.
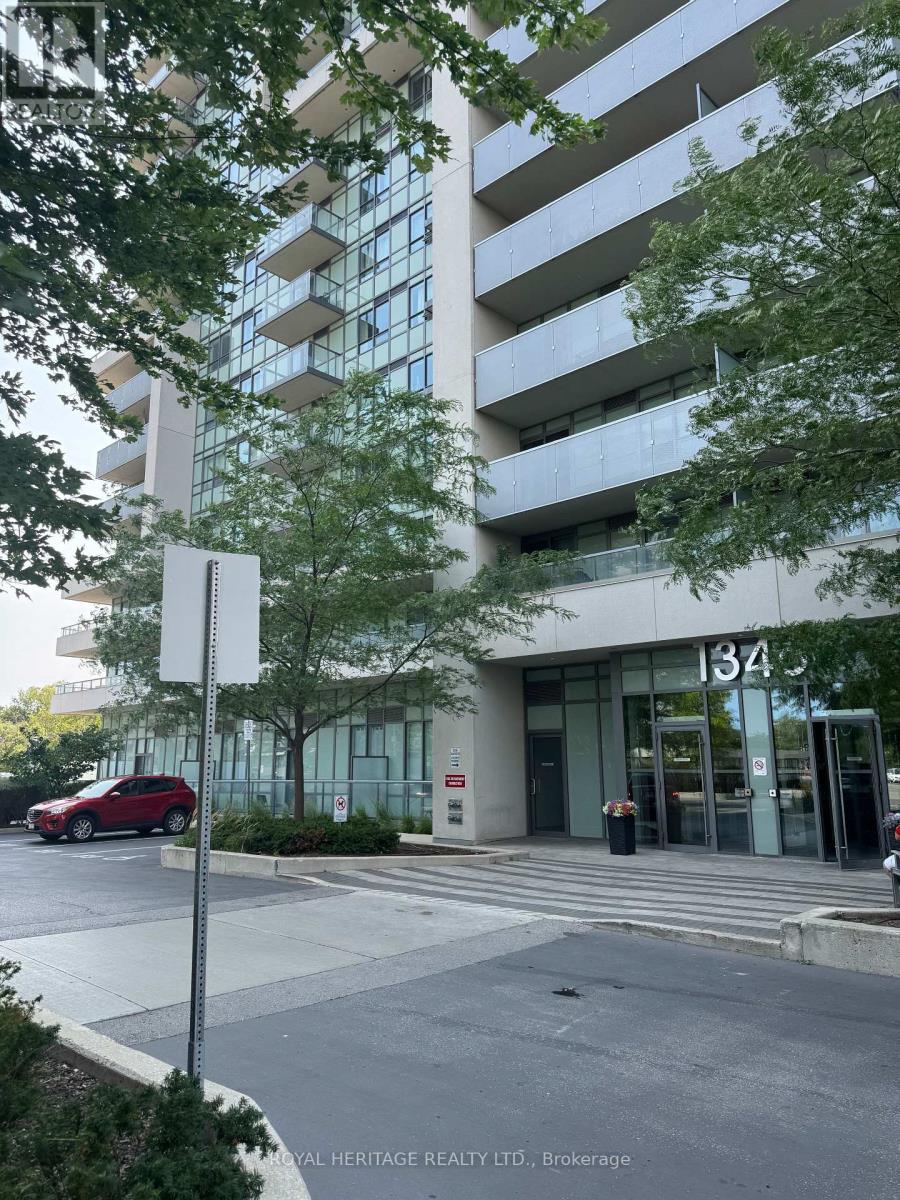
403 - 1346 Danforth Road
Toronto, Ontario
Wow! This Spacious & Bright 2 Bedroom/ 2 Full Bath condo in prime central Scarborough iswaiting for you to call it *Home* Walking distance to everything you need!! * Convenient Location With 24 Hr TTC, Mins To Go Train, Subway, Hospital, Home Depot, Wal-Mart, Schools, Banks, No Frills, Hwy 401, Scarborough Town Centre, & Much More! * Unit 403 is flooded with natural light, a spacious open concept kitchen/ living room & lots of room to entertain or grow your family * Primary bedroom offers a 4pc ensuite, large closet & a large window! 2nd Bedroom is just as spacious with laminate flooring, a closet & window. * Kitchen is open concept to the living room and offers full size appliances and lots of counter space with an overhang to add barstools! Great size balcony overlooking Toronto for a relaxing evening after work * Property managed by Del Property Management and offers a wide range of amenities: party room, guest suites, pool, gym, security and so much more. * Sq feet = 753 which is the perfect size for a 1st time home buyer, downsizer or anywhere in between * (id:55499)
Royal Heritage Realty Ltd.
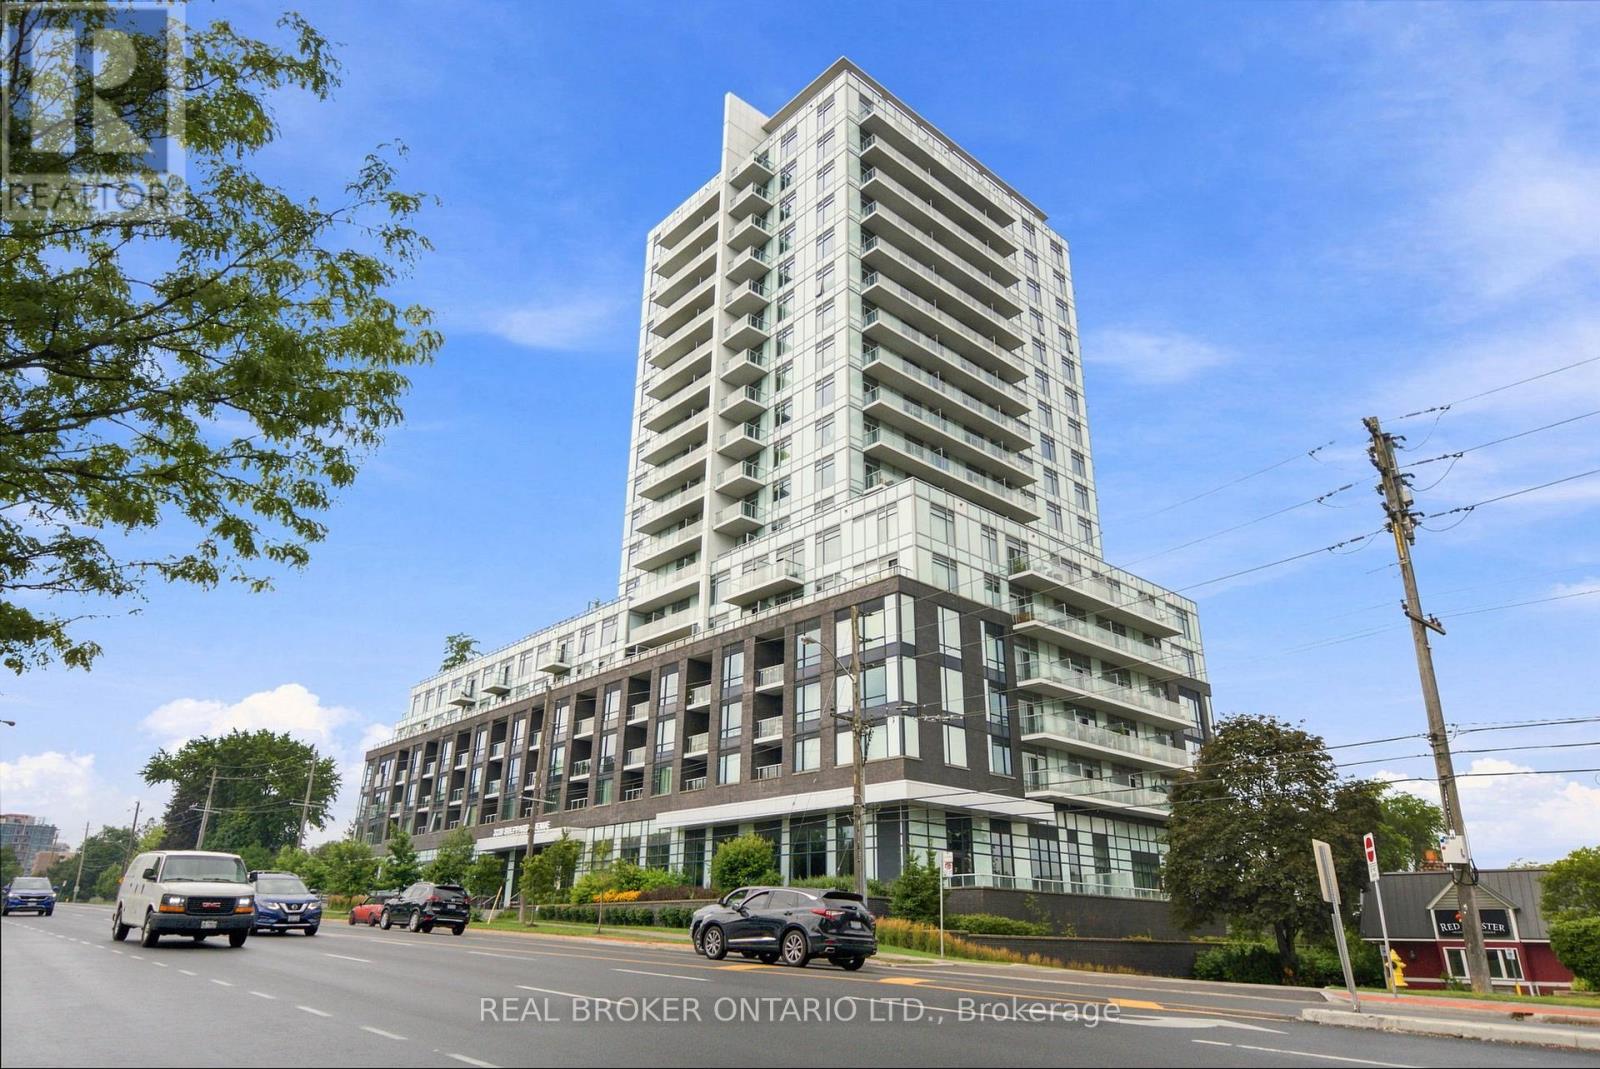
701 - 3220 Sheppard Avenue E
Toronto, Ontario
Welcome to this bright and spacious corner suite, where thoughtful design, generous proportions, and everyday convenience come together beautifully. Boasting 9-foot ceilings, 872 sq. ft. of interior living space, and an additional 61 sq. ft. private balcony, this well-appointed 2-bedroom, 2-bathroom residence offers an inviting space to live, relax, and entertain.The suite includes one parking space and a locker, while an impressive selection of building amenities elevates the lifestyle even further. Enjoy the convenience of a guest suite, entertainment lounge, party/recreation room complete with kitchen, children's play area, rooftop patio, and exercise room-all designed to complement a vibrant and connected community. Ample visitor parking adds an extra layer of convenience for family and guests.With a 24-hour TTC bus route right at your doorstep, getting around the city is effortless. You're also just minutes from Don Mills Subway Station, Fairview Mall, and major highways including the 401, 404, and Don Valley Parkway. And when it's time to head downtown, the city centre is easily within reach.Spacious, well-connected, and exceptionally convenient, this is an opportunity to enjoy comfortable city living in a location that truly puts everything at your fingertips. (id:55499)
Real Broker Ontario Ltd.
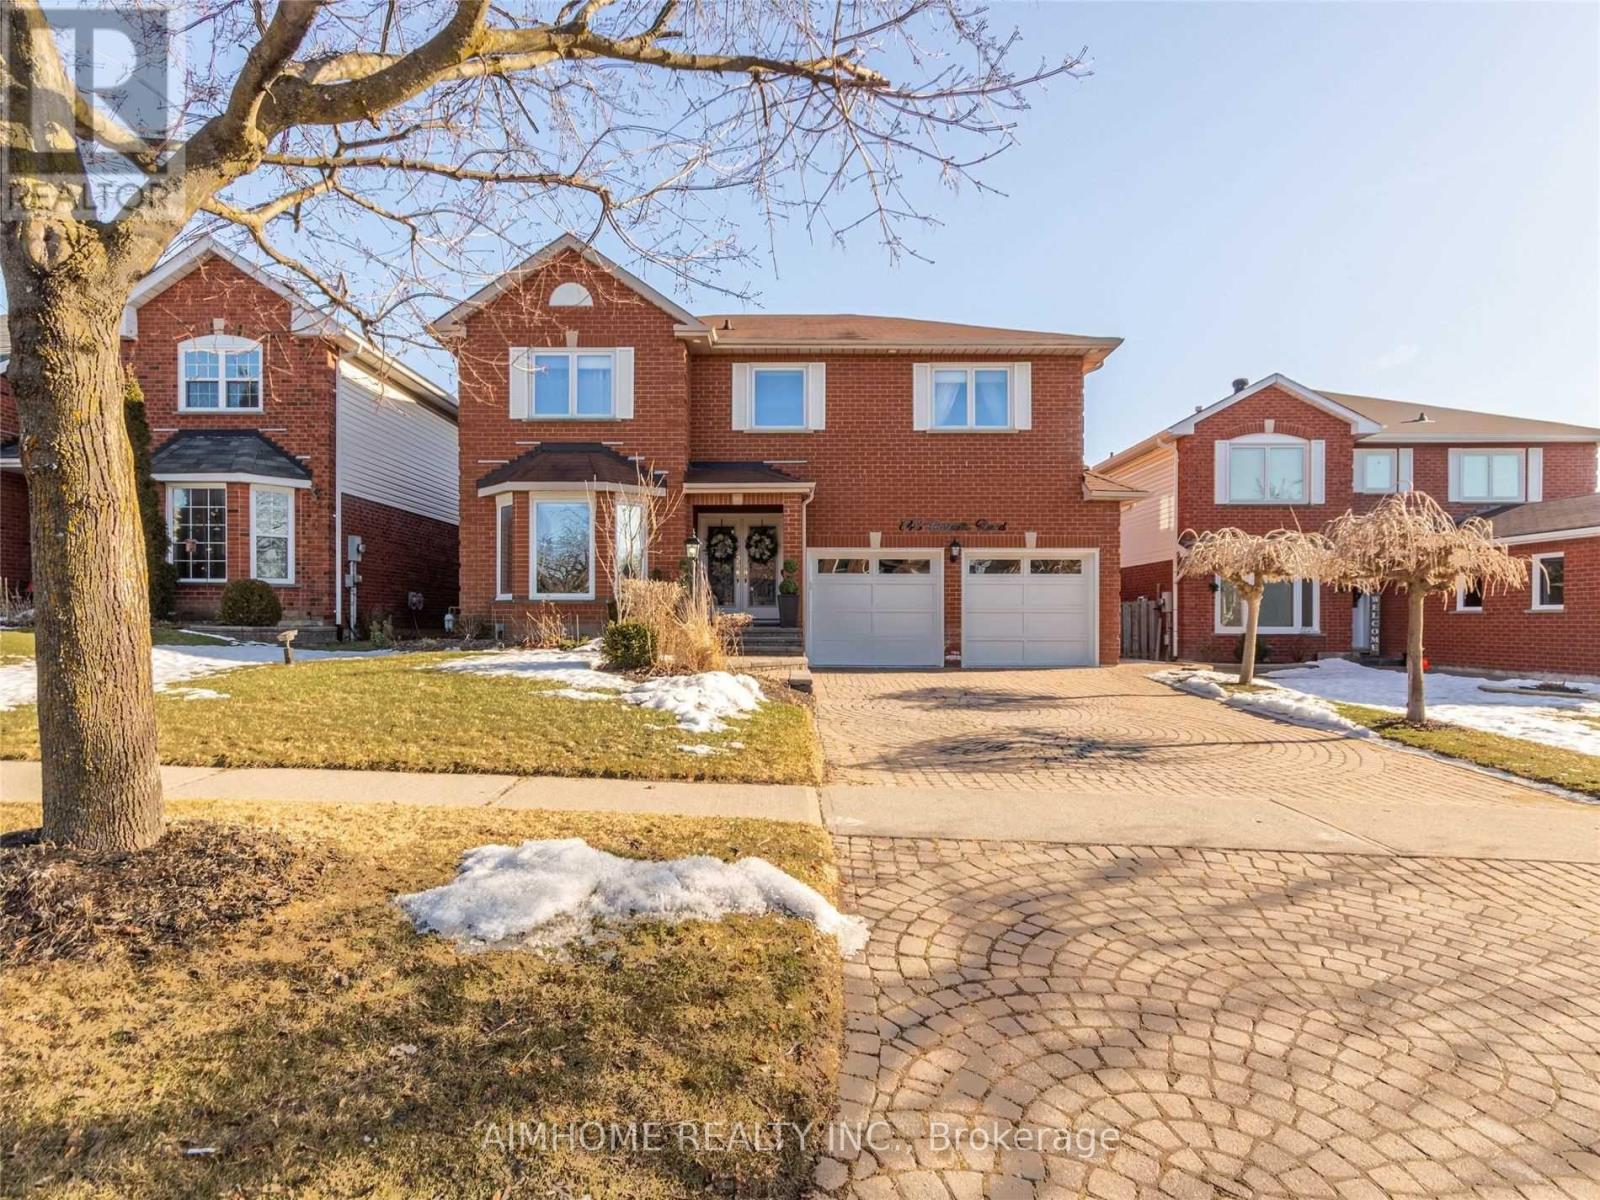
843 Corbett's Road
Oshawa, Ontario
2-Storey detached 4 Bed rooms, 3500 sq ft. 2 full and one half washrooms for lease: Main floor and 2nd floor. Totally Renovated. Fantastic Floor Plan, Gourmet Custom Kitchen/Quartz Counters, Large Centre Island W/Bar Sink & Fridge, S/S Appliances, 2 Built In Ovens & Warming Tray, Soft Closet Drawers, Modern Hardware, Walk In Pantry W/ Stainless Glass Doors, Walk Out To 2 Level Deck, Separate Laundry /Dryer, Hard wood Floors, Family room With Gas Fireplace With Remote, Pot Lights Thru Out. Closest intersection is Harmony and Roseland, Utility Bills share 70%. Internet could be included with no additional cost. 3 parking space. 1 parking in the garage. Close to Durham top rated College/Universities (Ontario Tech University, Durham College, and Trent University etc), Public Schools, High Schools, community park, playground, shopping center including Costco, and Walmart etc. Close to Oshawa GO Station and highway 401, and 407. 1 minute walking to public transportation/bus stop in both sides of the house. Walking to Pierre Elliott Trudeau, Maxwell Heights Secondary High School. (id:55499)
Aimhome Realty Inc.
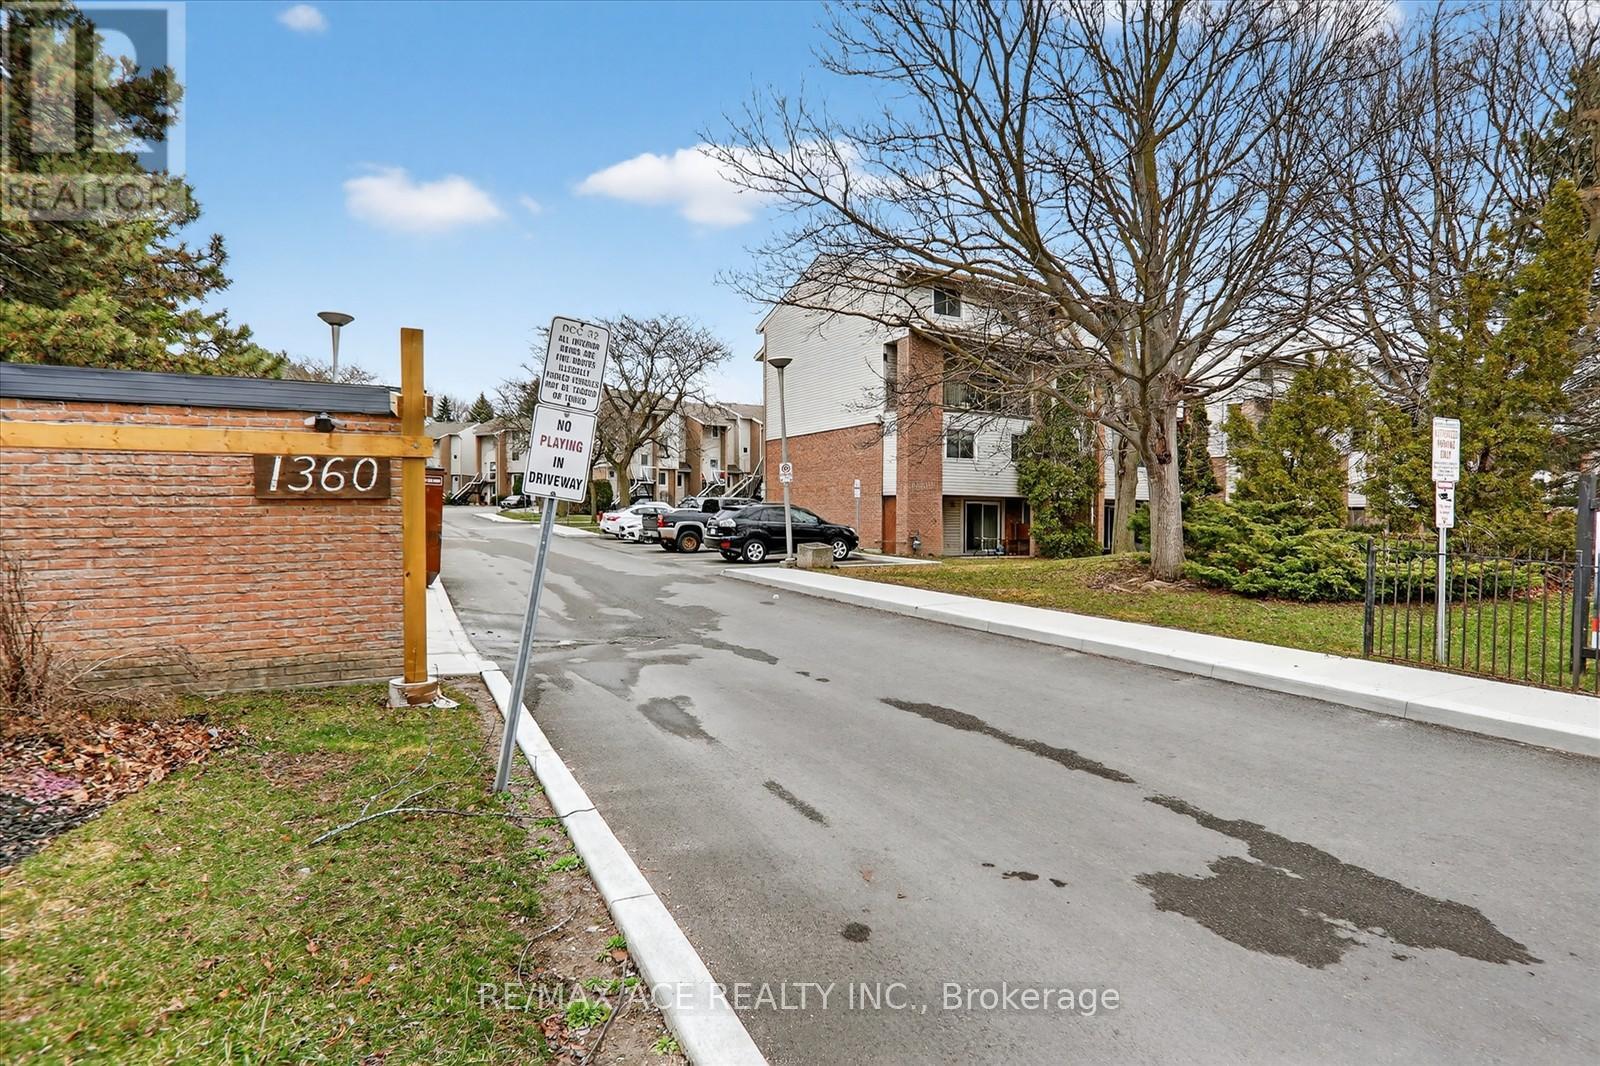
16a - 1360 Glenanna Road
Pickering, Ontario
Don't miss this rare POWER-OF-SALE opportunity in highly sought-after downtown Pickering, ideally located just seconds from Highway 401, Pickering Town Centre, and the Pickering GO Station, offering unbeatable convenience for commuters and families alike. This bright and spacious townhouse features three generously sized bedrooms with large windows that fill the home with natural light, along with a walk-out to a large private balcony-perfect for relaxing or entertaining. Situated within walking distance to Glengrove Public School, Pine Ridge Secondary School, Pickering Public Library, Pickering Recreation Complex, and Pickering Town Hall, it's an excellent choice for families. Enjoy easy access to everyday essentials and lifestyle amenities, including GO Transit, major banks, grocery stores like Farm Boy, popular restaurants such as Moxies and Jack Astor's, and entertainment at Cineplex, plus nearby outdoor escapes like Frenchman's Bay, East Park, and Beachfront Park. Freshly painted and move-in ready, this home is ideal for first-time buyers, young families, or investors seeking strong rental potential in a high-demand location. Property being Sold "As Is" condition. (id:55499)
RE/MAX Ace Realty Inc.
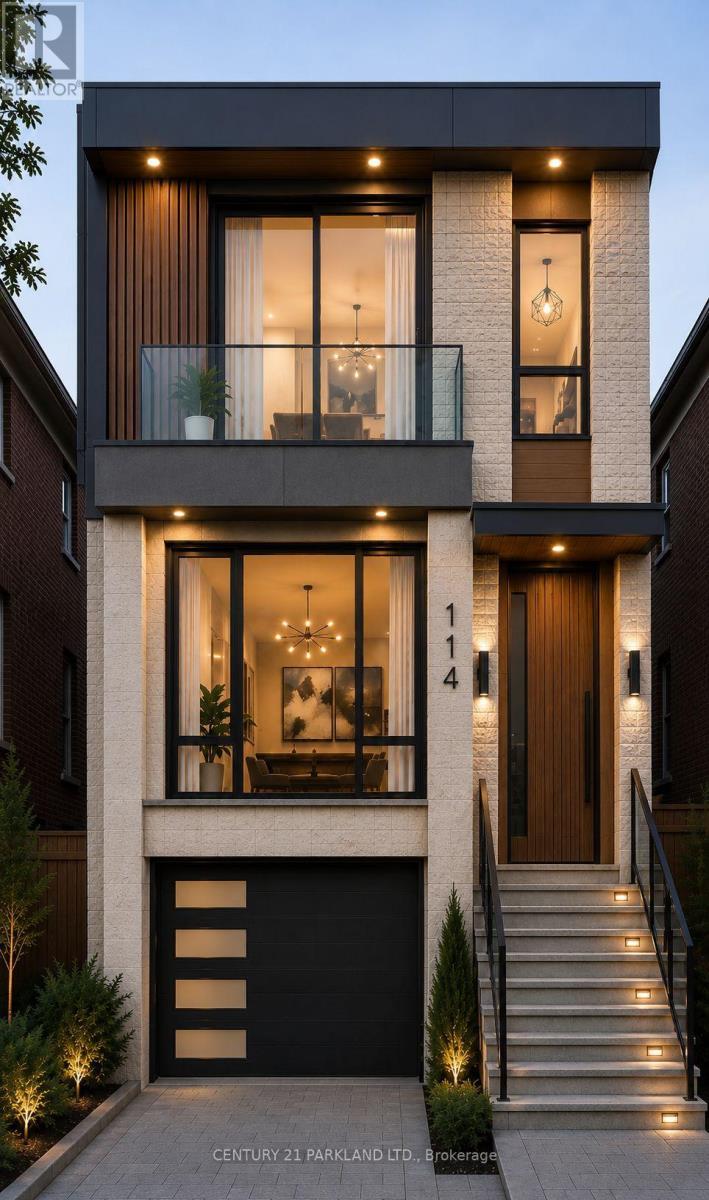
114 Eaton Avenue
Toronto, Ontario
Permit-Ready Development Opportunity! Build Approximately 2,200 Sq. Ft. Plus a Legal 2-Bedroom Basement Apartment (Legal Duplex). An Exceptional Opportunity for Homeowners, Investors, Or Builders-Ideal to Live In, Generate Rental Income, Or Build New. Located in a Prime East York Neighbourhood, Just A Short Walk to Pape Subway Station and Within the Highly Sought-After Riverdale Collegiate Institute School District. All Development Fees Have Been Paid, Allowing Construction to Begin Without Delay. Approved Permits Are in Place for a 4-Bedroom, 5-Bathroom Home with a Legal Secondary Suite. a Rare Turnkey Investment Opportunity in one of Toronto's Most Desirable Communities. (id:55499)
Century 21 Parkland Ltd.
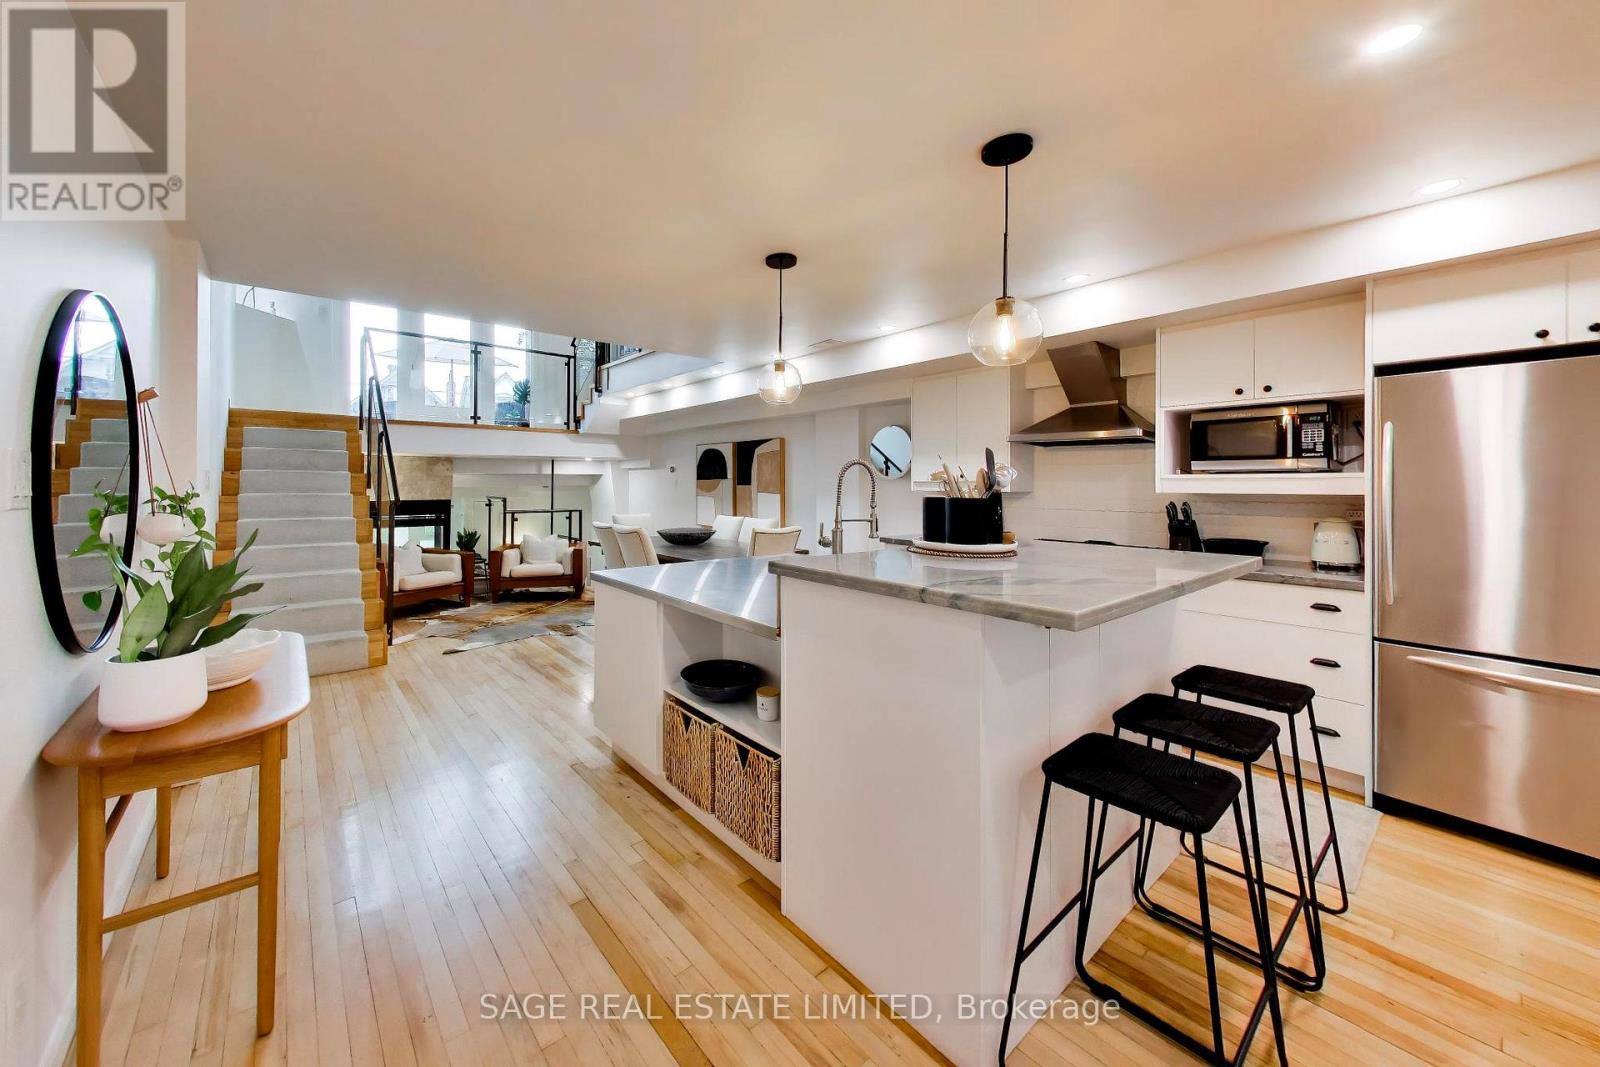
111 - 660 Pape Avenue
Toronto, Ontario
Over 1700 gorgeous, light-filled square feet in this two bedroom , multi-level suite in the highly coveted Glebe Lofts! Designed for both comfortable everyday living and effortless entertaining, this unique home offers an exceptional blend of indoor and outdoor space. The stunning second-level primary retreat opens onto an expansive 220 square feet of private terrace-your own peaceful urban escape. A second exclusive outdoor space, a rare gated garden with direct access from Pape Avenue, provides the perfect setting for morning coffee, gardening, or welcoming guests. Just steps from the vibrant Danforth, you'll enjoy the best of boutique shops, acclaimed restaurants, cafés, parks, and convenient transit, all while coming home to one of the neighbourhood's most distinctive loft residences. (id:55499)
Sage Real Estate Limited
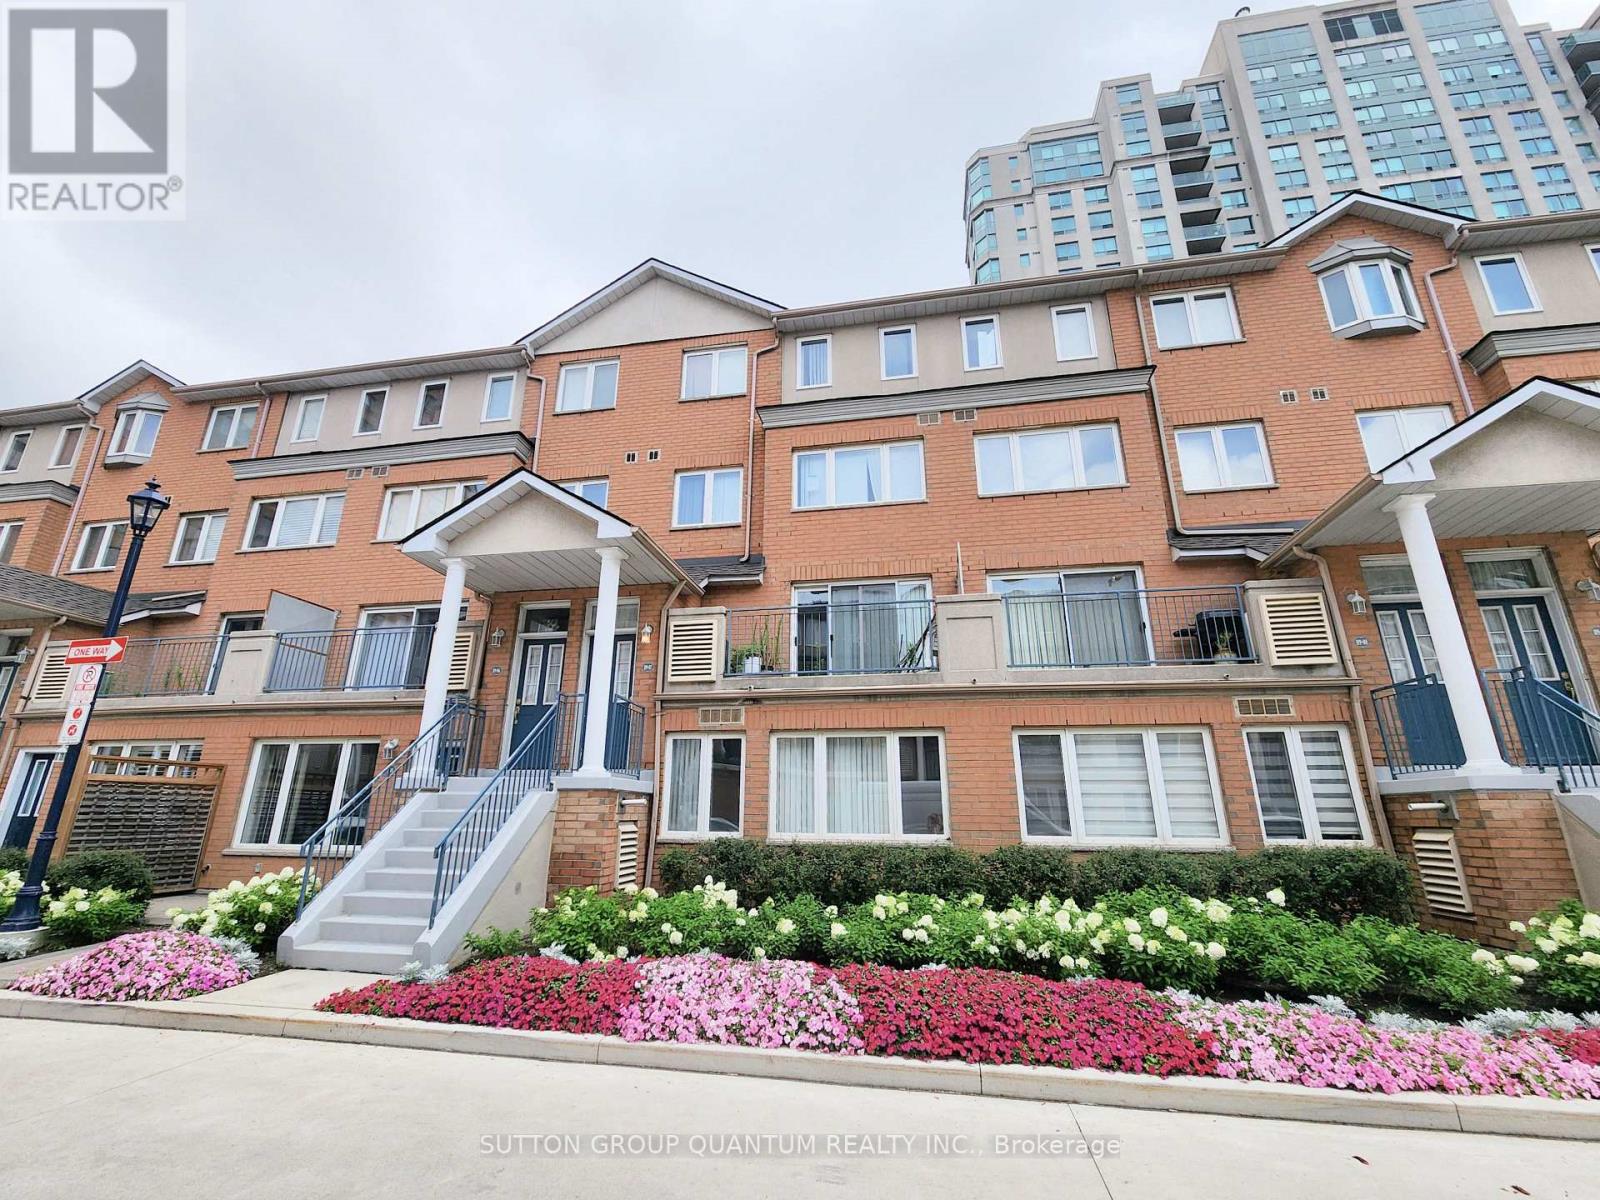
7 - 119 Omni Drive
Toronto, Ontario
Welcome to this bright and spacious 3-bedroom, 3-bathroom condo townhouse offering nearly 1,600 sq.ft. of thoughtfully designed living space by Tridel, set within a prestigious gated community. Ideally located steps from Scarborough Town Centre, TTC subway and bus routes, YMCA, library, civic centre, parks, and everyday amenities, with quick access to Hwy 401, Agincourt GO, Centennial College, and U of T Scarborough. Future Line 2 subway extension nearby. This sun-filled home features a functional layout perfect for families or downsizers. The living room offers a walkout to a large west-facing balcony. A skylight on the third floor fills the home with natural light. The oversized primary bedroom is a rare find, complete with his-and-hers walk-in closets and a 4-piece ensuite featuring a separate shower, soaker tub, double vanity, and new mirrors and lighting. Two additional bedrooms and a full bathroom are located on the second level. Enjoy the convenience of two direct access points from P2 parking to the elevator hallway. Exceptional building amenities include a gym, sauna, indoor pool, outdoor BBQ area, 24-hour gatehouse concierge, and ample visitor parking. Maintenance-free living with no grass cutting or snow removal. A spacious and comfortable home in a well-managed, luxury community. Some images virtually staged. (id:55499)
Sutton Group Quantum Realty Inc.
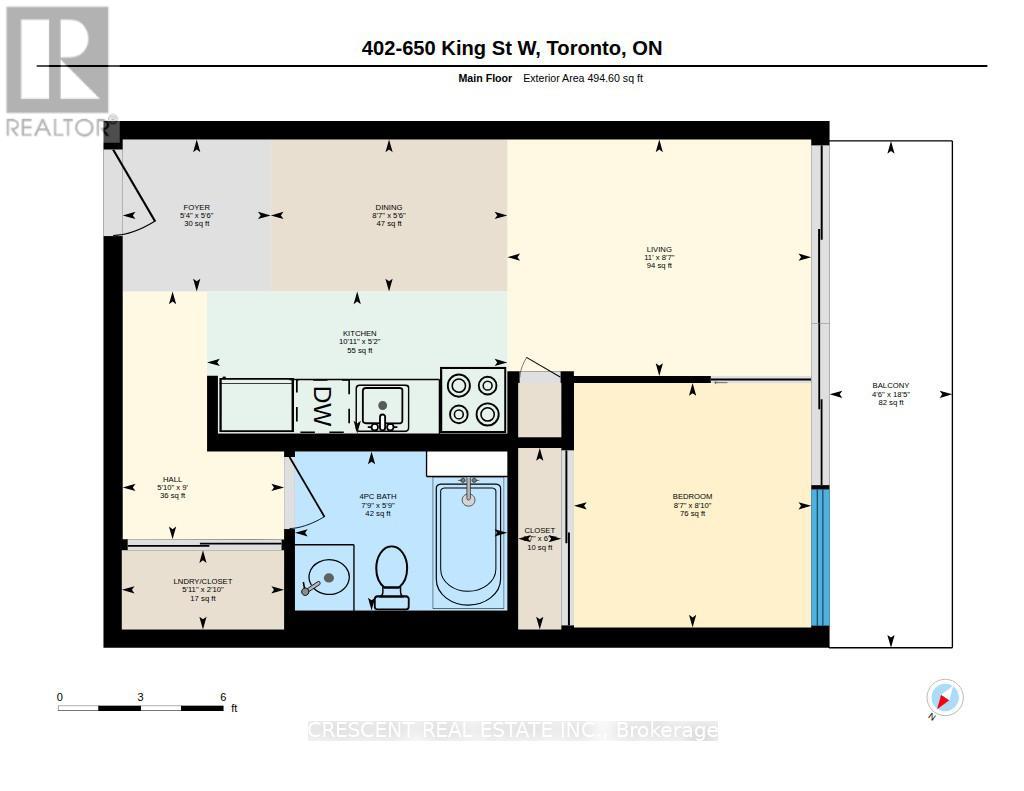
402 - 650 King Street W
Toronto, Ontario
Best value! Welcome to your downtown Toronto home in the vibrant King & Bathurst neighbourhood, a stylish 1 bedroom condo perfectly suited for first-time buyers or investors looking to own in one of the city's most energetic communities. This bright & inviting suite's open concept design makes the space comfortable for everyday living & entertaining. Tall ceilings make an airy loft atmosphere & white walls enhance the sense of space & light. The kitchen blends style & function w/sleek granite countertops, glass backsplash, built-in dishwasher, & ample prep space for cooking. Easily host friends or have a relaxing, quiet evening in. The 4-pc bath features a generous tub, granite ledge for everyday essentials, & a modern Corian sink w/backsplash bringing the design together beautifully. Tile flooring in the bathroom offers easy maintenance & engineered hardwood thru/o the rest of the unit provides warmth & a sophisticated finish. Whether you're starting your ownership journey or adding to an investment portfolio, this unit offers exceptional value in a desirable downtown location w/everything Toronto has to offer just moments from your door. Nearby Fashion District, vibrant restaurants, cafes, nightlife & legendary Kensington Market offer endless options for food, culture, shopping & entertainment. Sports fans will love close prox. to Rogers Centre w/the iconic CN Tower a short distance away. The waterfront Lakeshore Trail is easily accessible, just south of the building w/scenic walking paths, cycling & beautiful lake views. Commute w/ease w/TTC transit steps from the building's entrance for city-wide connectivity. The Jack Layton Ferry Terminal offers quick access to Toronto Island weekend escapes & Billy Bishop Airport nearby is convenient for business & leisure. Offering comfort, style & a great downtown location, this is an excellent opportunity to own in Toronto. **Photos & Virtual Tour are from 2021, no major changes to unit. (id:55499)
Crescent Real Estate Inc.
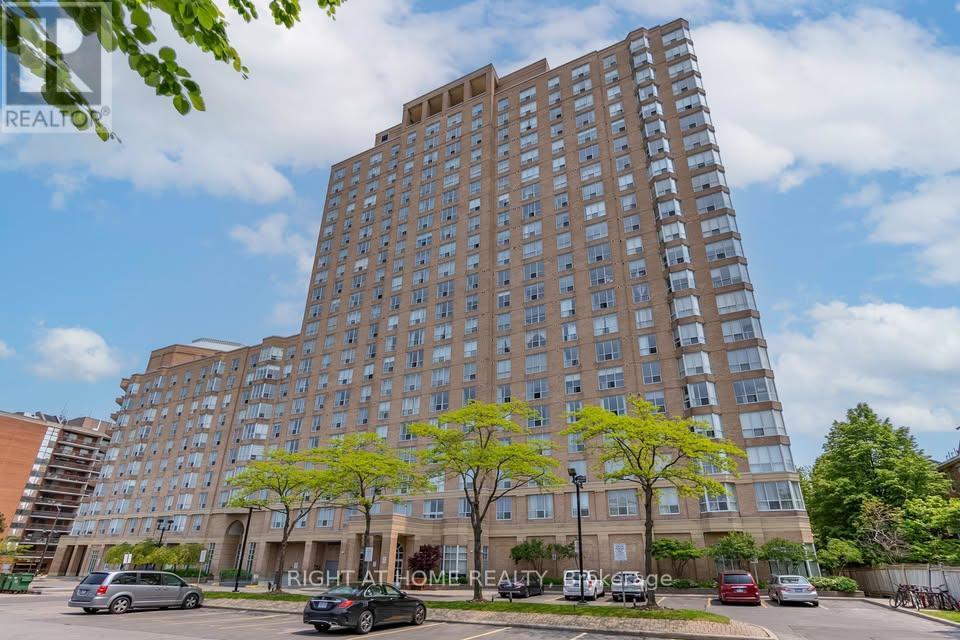
1202 - 21 Overlea Boulevard
Toronto, Ontario
Bright and well-maintained 1-bedroom plus den condo in the sought-after Jockey Club. The spacious, functional layout features generous room sizes and a large den that can comfortably serve as a second bedroom, home office or guest room. Freshly painted with stainless steel appliances and laminate and ceramic flooring. Enjoy unobstructed southwest-facing views of the Toronto skyline and Lake Ontario. Steps to transit and the future Ontario Line station, with Costco, shopping, restaurants and parks nearby. Easy access to the DVP and downtown Toronto. (id:55499)
Right At Home Realty
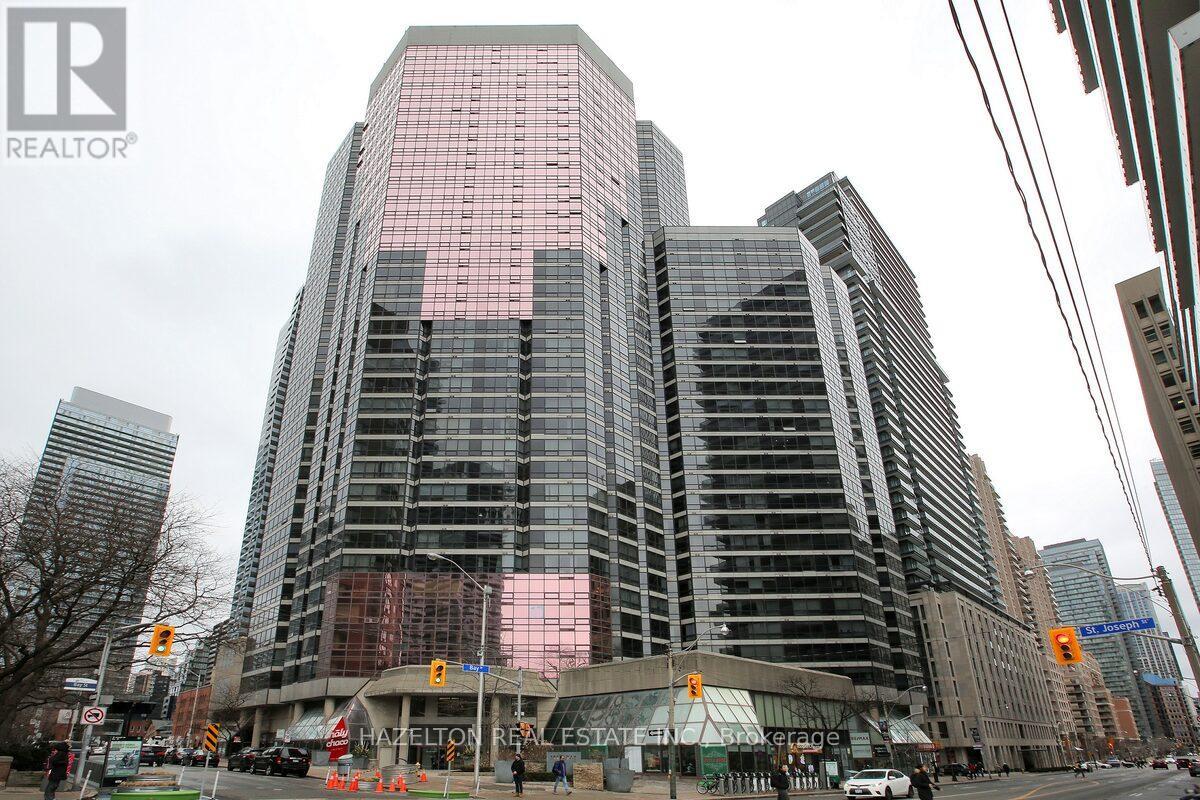
2305 - 1001 Bay Street
Toronto, Ontario
Spacious 1+Den with Smart Layout at 1001 Bay Live in the Heart of Downtown Toronto. Welcome to 1001 Bay Street, where comfort, space, and convenience come together in one of Toronto's most sought-after downtown locations. This 1-bedroom + den, 1-bathroom suite features an efficient layout with no wasted space, and the den is large enough to function as a second bedroom or home office perfect for professionals or small families. Recently professionally painted and outfitted with custom roller shades on every window, the suite is move-in ready with a clean, modern aesthetic. Enjoy world-class amenities, including a full fitness center, indoor pool, sauna, squash court, library, 24-hour concierge, and guest suites. Situated in the heart of downtown, you're just steps from: University of Toronto, Toronto Metropolitan University Wellesley and Museum Subway Stations Yorkville, Eaton Centre, and Queens Park An endless selection of restaurants, cafes, and shops. This is your chance to live in a beautifully maintained unit in a building known for its strong community, amenities, and unbeatable location. (id:55499)
The Condo Store Realty Inc.
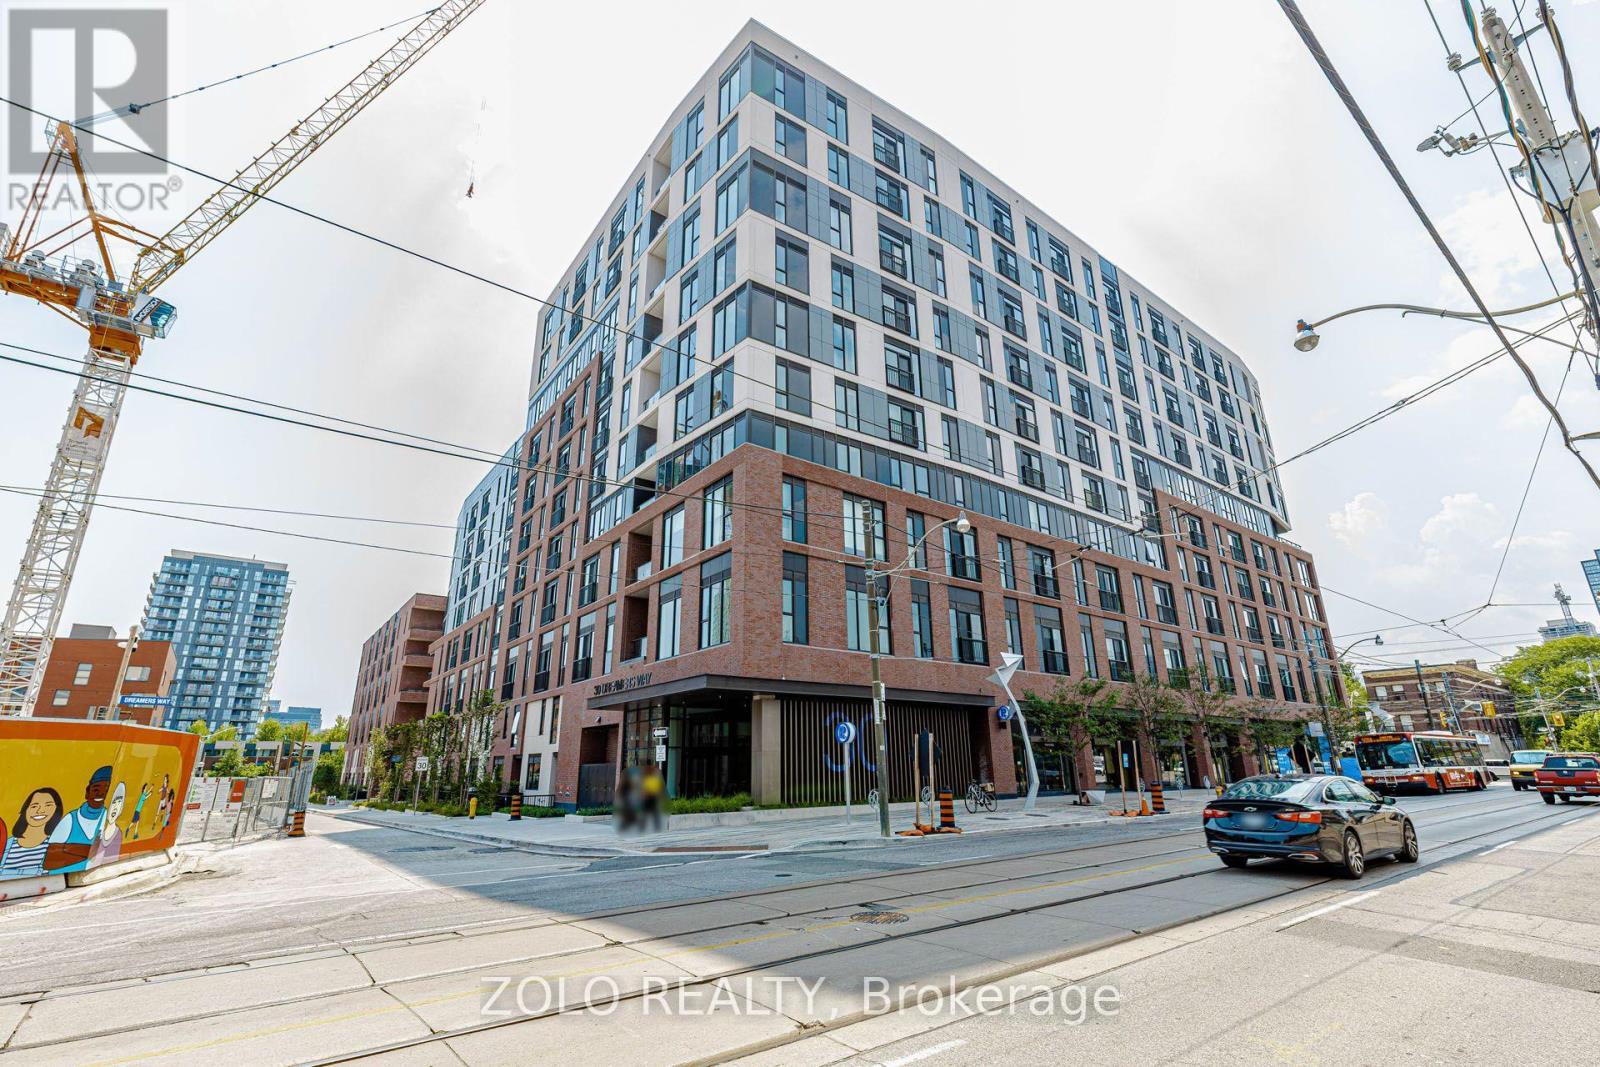
648 - 30 Dreamers Way
Toronto, Ontario
For those not wanting very deep parkings and easy accessible elevators, this is the building as not a very high rise. Just the right number of floors. Brand new building, great construction and workmanship, true to Daniels. For privacy, the 2 bedrooms are far apart, both with double closets and large windows. Primary bedroom is an ensuite and the 2nd bedroom has a washroom right outside for easy access. To give u a feel of the outdoors, there's a private balcony/terrace for your enjoyment. Most important for a kitchen, there's an added feature of an island, ensuring enough cook-top space or for dining. This location boasts of an unbeatable near perfect Walk & Transit Scores. It's literally steps aways to the DISTILLERY DISTRICT, CABBAGETOWN and local Boutiques. Enjoy the culinary scene of Downtown East. One of the most upcoming locales in downtown. Grab this opportunity while u can!! :) (id:55499)
Zolo Realty
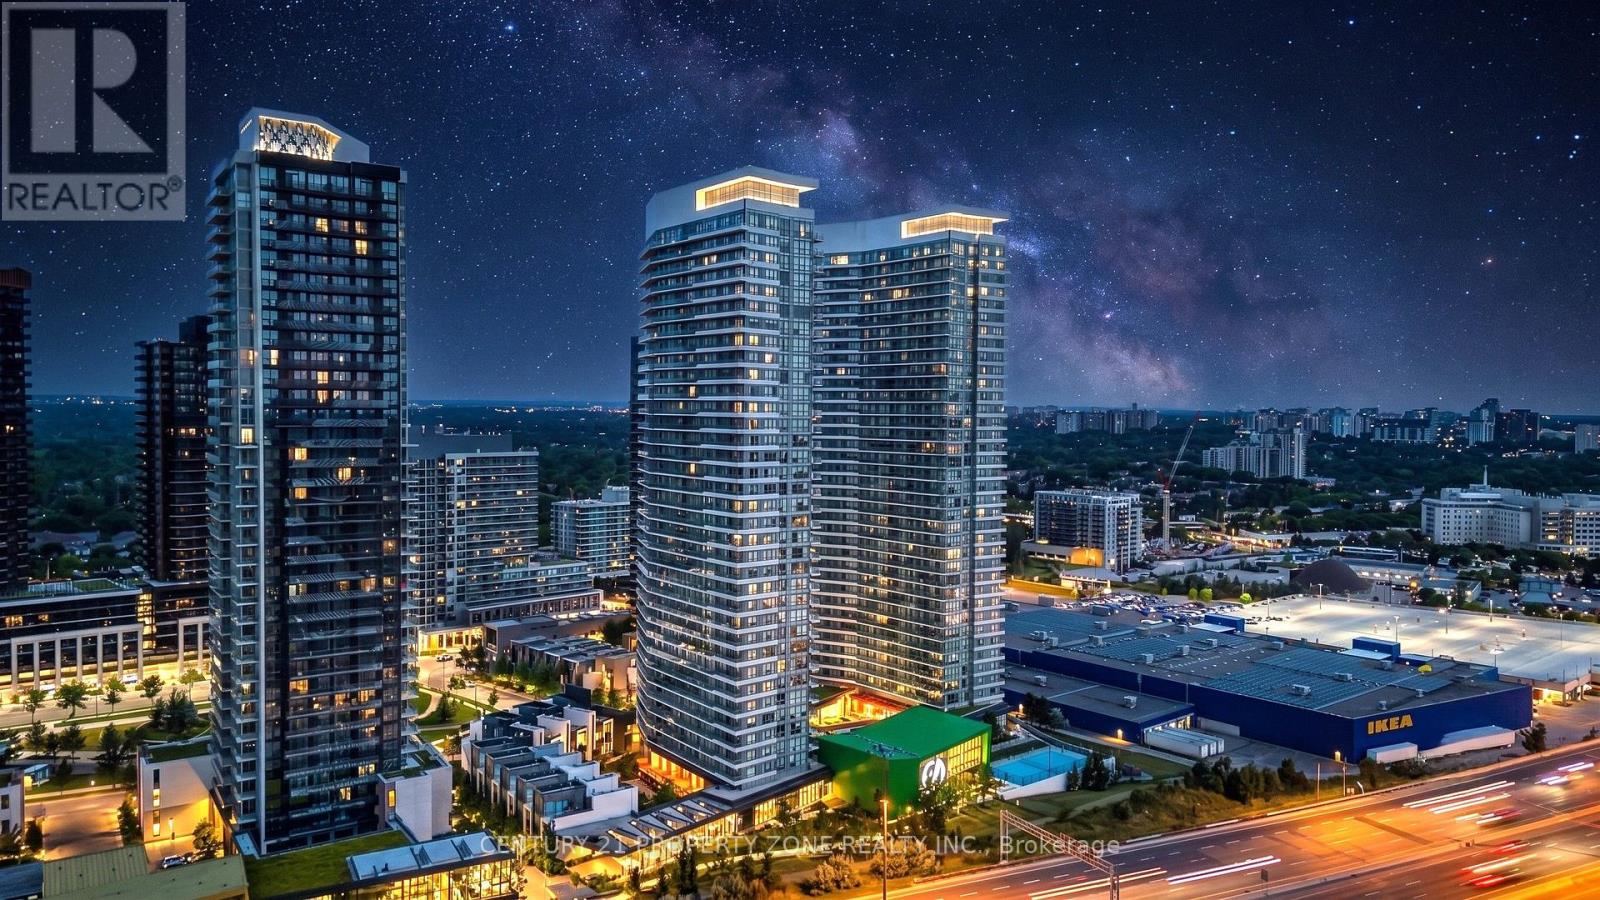
709 - Ph09 Mcmahon Drive
Toronto, Ontario
Prestigious Penthouse Unit with 10 Ft Ceilings - 636 sqft (525 sqft + 111 sqft balcony). BrightOpen Concept Layout with 1 Bedroom + Den, Modern Upgraded Kitchen with Integrated Appliances.Walk-out to Large Balcony with Panoramic Views. Primary Bedroom w/ Floor to Ceiling Windows,Den is perfect for Home Office, Upgraded 4 Pc Bath. 1 Parking and 1 storage locker included.World Class Mega club with Full Sized Basketball Court, Gym, Bowling, Tennis, Swimming Pool,Party Room, Pet Spa, Guest Suites, Badminton Court, Courtyard with BBqs & more! (id:55499)
Century 21 Property Zone Realty Inc.
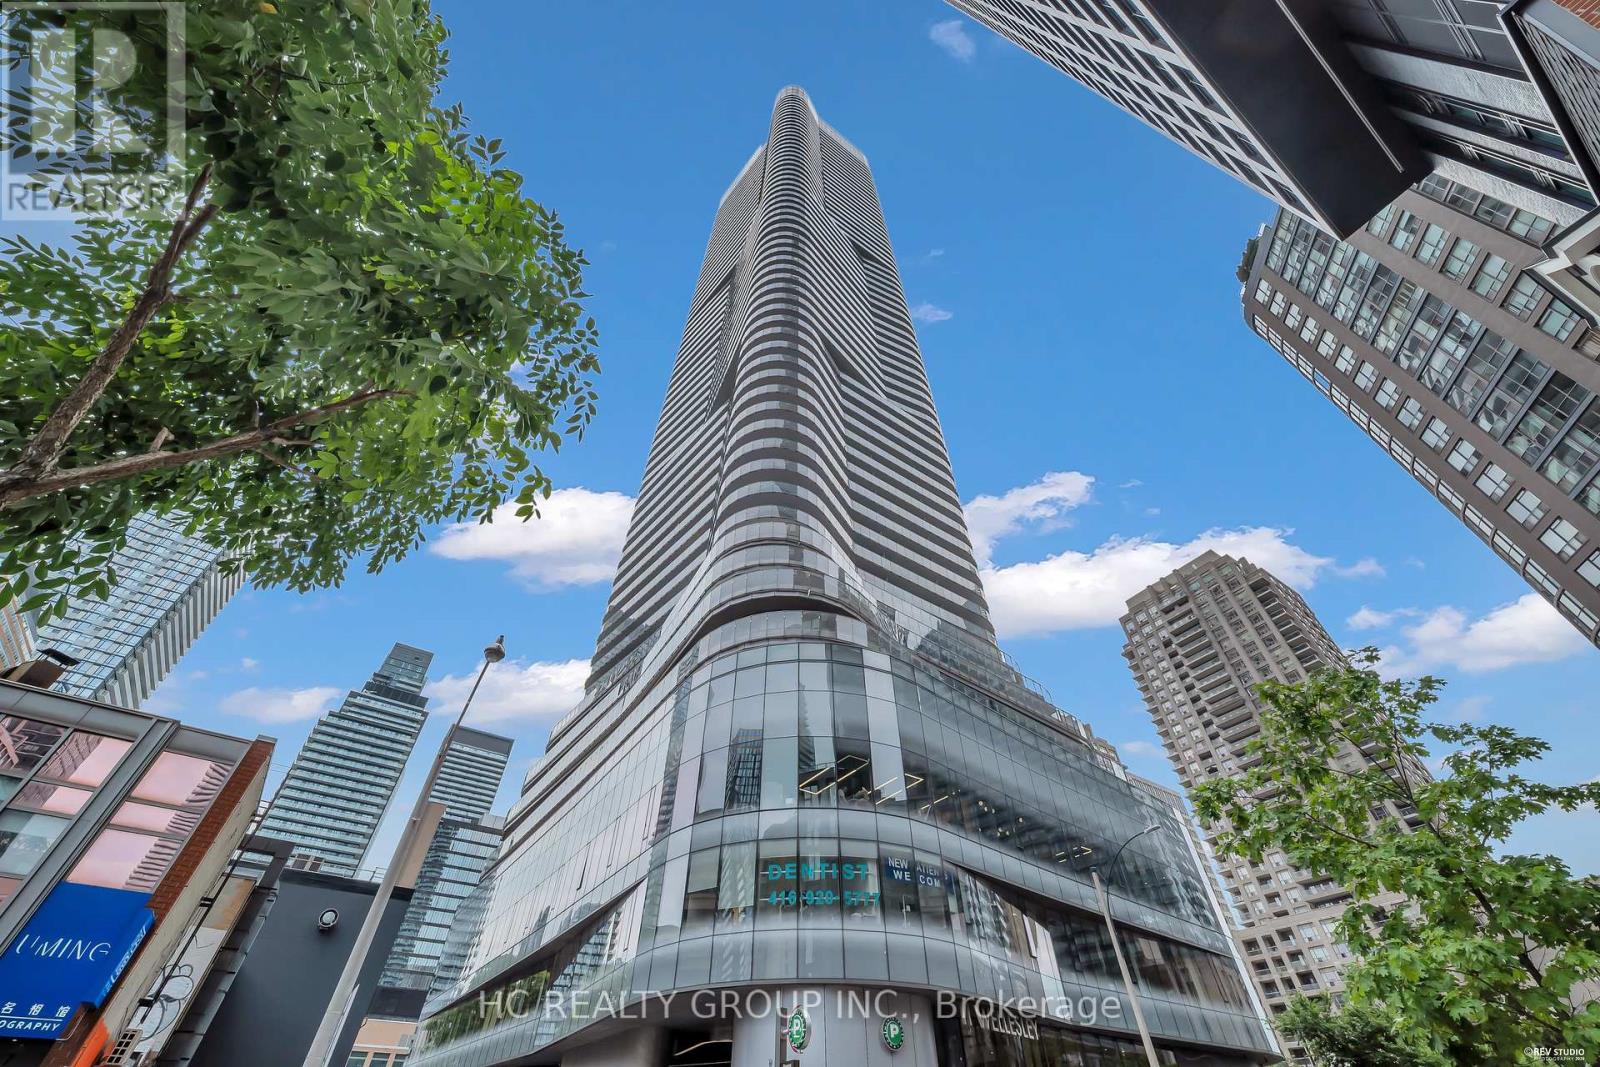
3408 - 11 Wellesley Street W
Toronto, Ontario
Do Not Miss Your Chance To Move Into This Bright & Spacious Corner Unit Located In The Heart Of Downtown, Close To All Amenities! High-demand Area With Amazing Neighbours. High-end Features & Finishes. 738 Sqft. + Huge Wraparound Balcony With Unobstructed View. Practical Layout, No Wasted Space. 9Ft Ceilings, Floor To Ceiling Windows With Sun-filled. Laminate Flooring Throughout Entire Unit. Open Concept Gourmet Kitchen With Integrated Sophisticated Appliances, Quartz Countertop & Tile Backsplash. Good-sized Bedrooms Feature Ceiling Lights & Large Closets With Mirrored Sliding Doors. Two Contemporary 4-piece Bathrooms. Unbeatable Comprehensive Building Amenities. Coveted Location, Extremely Close To U Of T! Easy Access To TTC Subway Station & So Much More! Everything Is Available Within Walking Distance, It Will Make Your Life Enjoyable & Convenient! A Must See! You Will Fall In Love With This Home! (id:55499)
Hc Realty Group Inc.
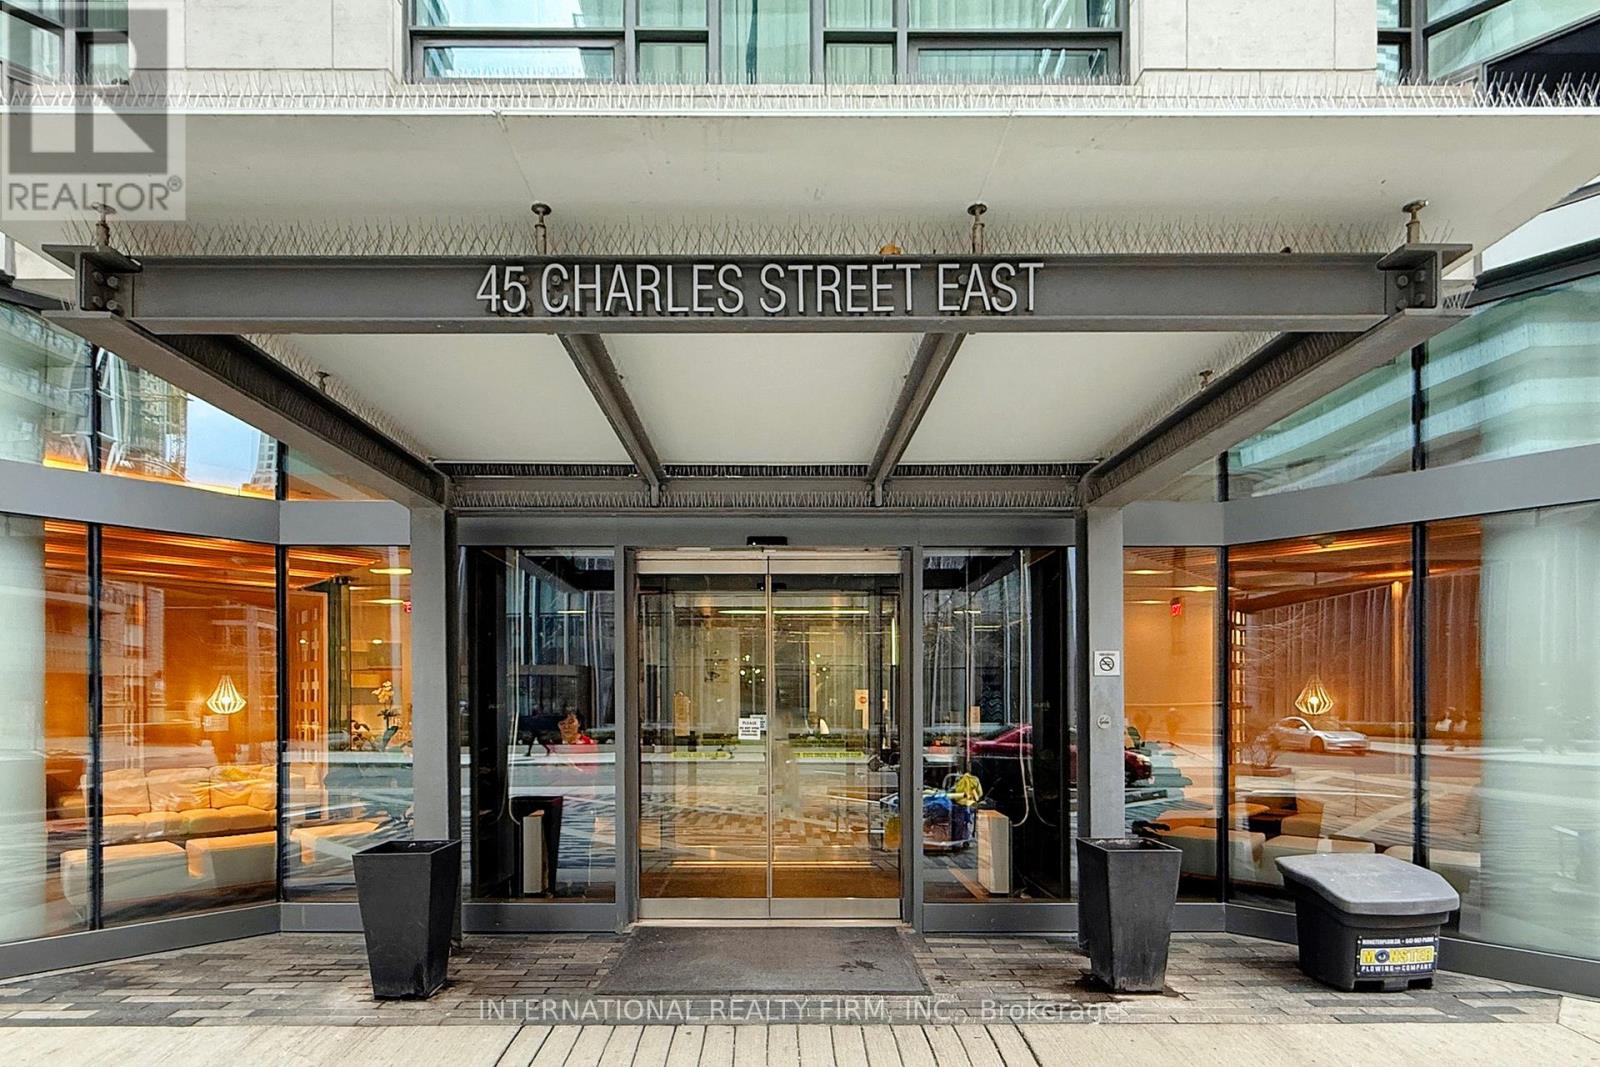
2911 - 45 Charles Street E
Toronto, Ontario
Live the Yorkville lifestyle at Chaz Yorkville Condos! Welcome to this bright and stylish 1-bedroom plus study suite in one of Toronto's most sought-after downtown communities. This smartly designed 580 sq. ft. layout offers an open-concept living and dining area, floor-to-ceiling windows, a sleek modern kitchen, and a rare oversized 123 sq. ft. private balcony with east-facing views.The bedroom features excellent functionality with a spa-inspired 4-piece ensuite bath, while the additional 2-piece powder room adds everyday convenience for guests or work-from-home living. The separate study area provides the perfect space for a home office, reading nook, or additional storage setup.Enjoy premium building amenities including concierge, fitness centre, party/meeting room, games room, guest suites, business lounge, and rooftop terrace. Located steps to Yonge & Bloor subway, Yorkville shopping and dining, U of T, TMU, cafes, restaurants, parks, and the downtown core.Ideal for a professional, couple, student with qualified guarantor, or anyone looking for a clean, well-located downtown residence. Vacant and available for immediate or September occupancy. (id:55499)
International Realty Firm
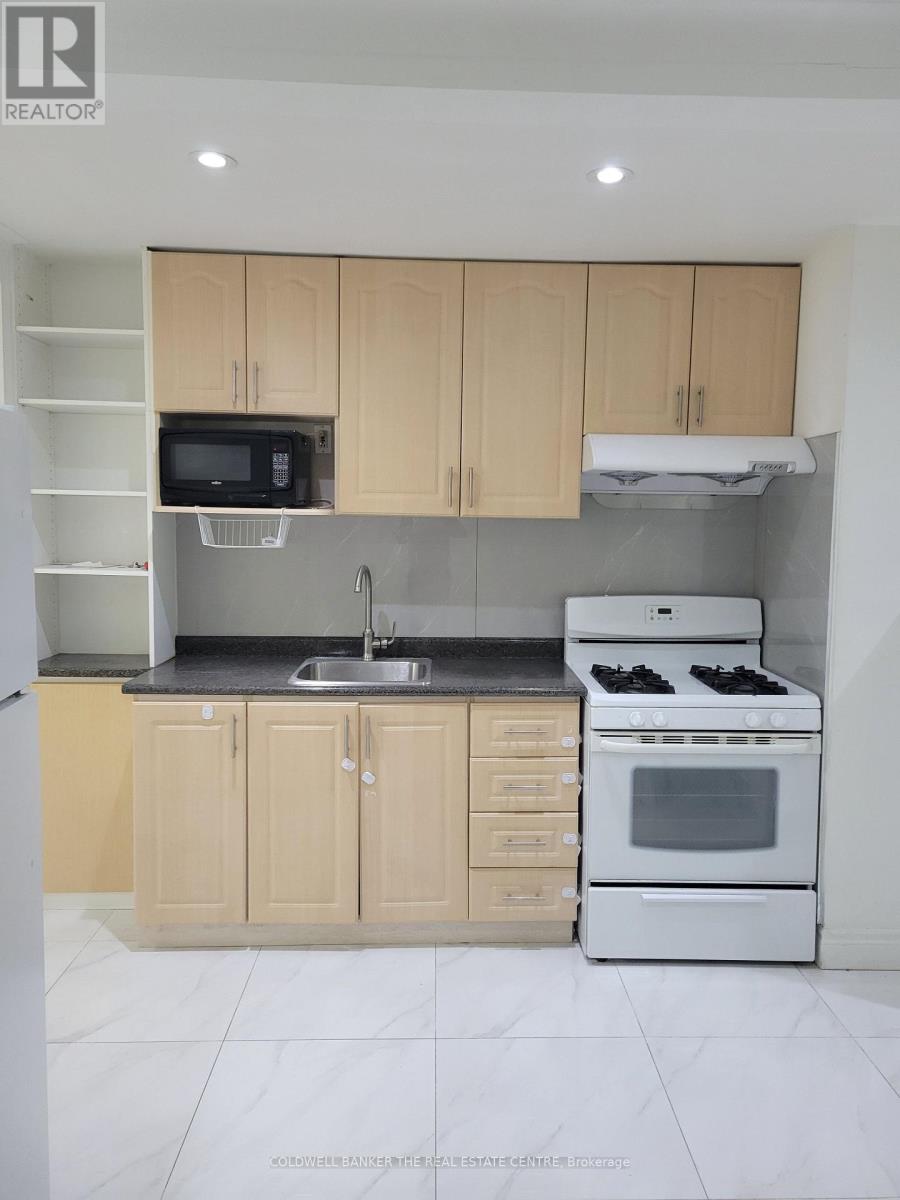
Unit B - 2646 Victoria Park Avenue
Toronto, Ontario
Welcome to 2646 Victoria Park Ave. A GREAT location within the Pleasant View community /neighbourhood. Newly renovated 2 Bedrooms, and one washroom. Conveniently located within walking distance to all amenities, shops, schools, TTC and HWY401 and Fairview Mall. One outdoor parking spot included. A rare opportunity to rent a beautifully home. Tenant Pays 33% utilities. (id:55499)
Coldwell Banker The Real Estate Centre
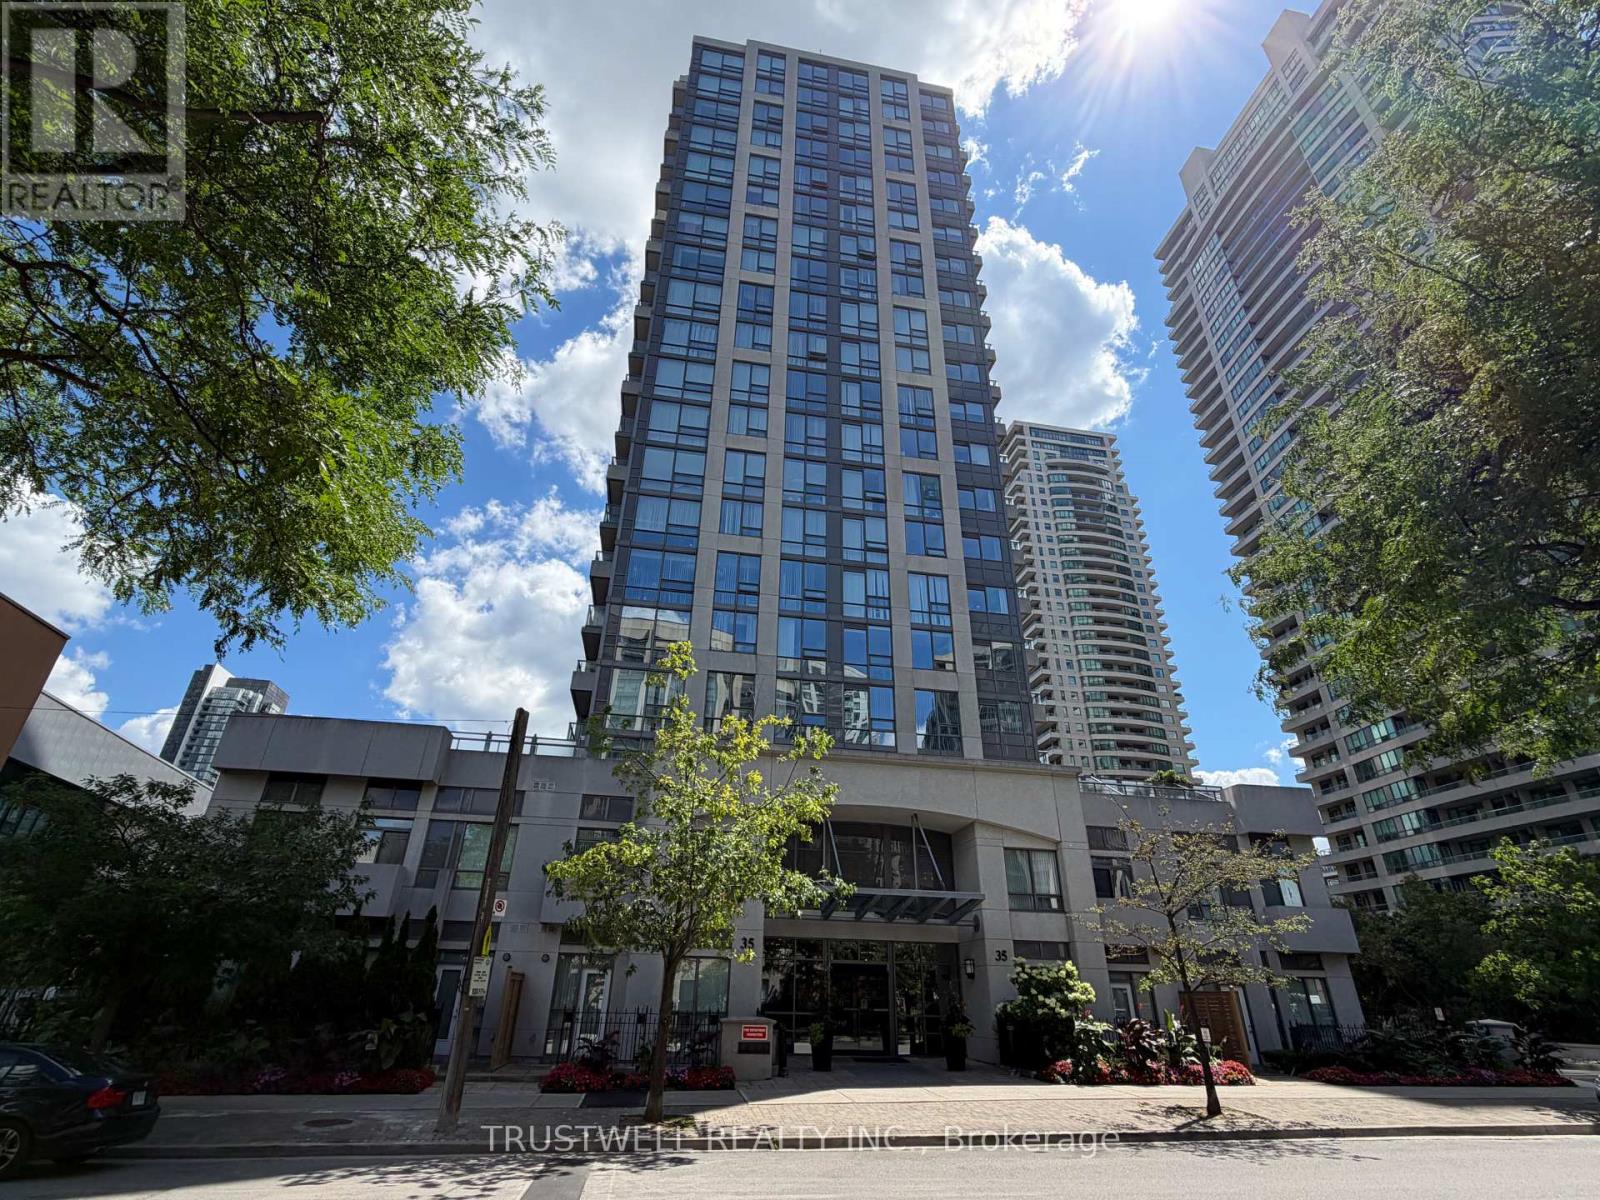
2120 - 35 Hollywood Avenue
Toronto, Ontario
Bright three-bedroom corner unit with a functional layout and north and east exposure. The kitchen features stone counters, stainless steel appliances, and a breakfast area. Three bedrooms offer flexible space for sleeping, working, or guests. Includes one parking space and one locker. Well-managed building with useful amenities. Enjoy an on-site gym, indoor pool, and party room. Excellent location near Yonge and Sheppard. Close to the TTC, grocery stores, shops, restaurants, cafés, and everyday services. Easy access to transit makes it simple to travel across North York and downtown Toronto. A bright, practical home in a convenient and connected neighbourhood. (id:55499)
Trustwell Realty Inc.
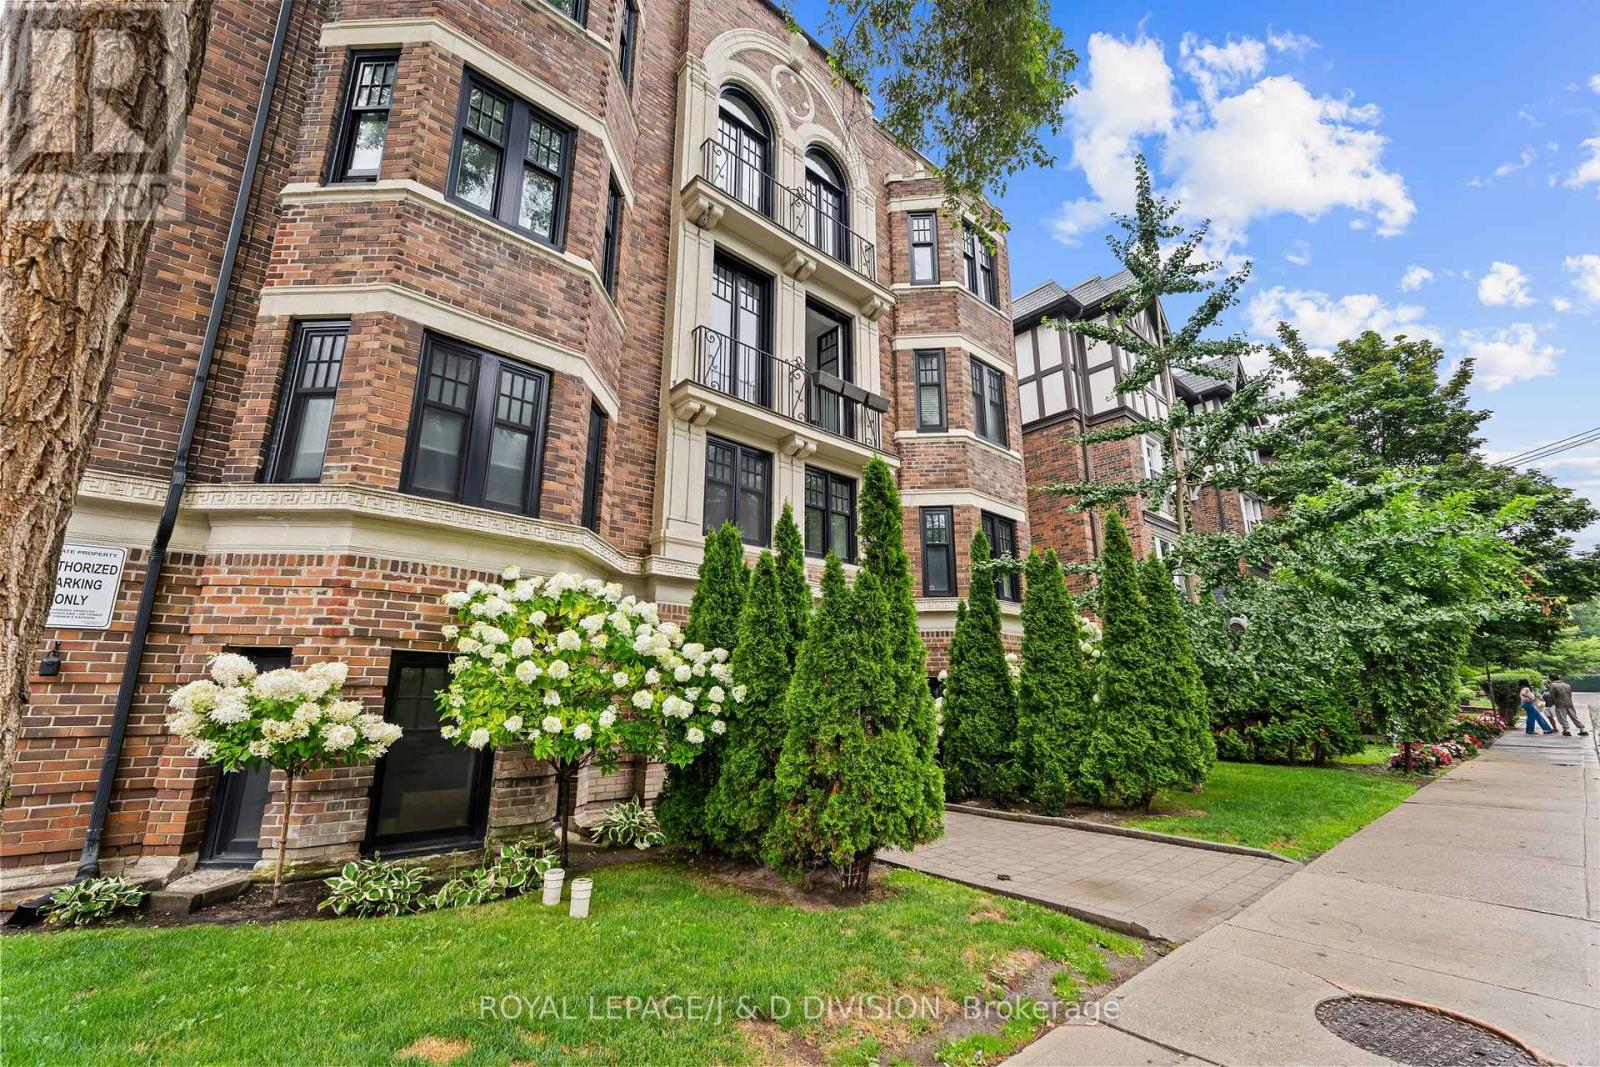
4 - 314 Lonsdale Road
Toronto, Ontario
This bright, open-concept 3 bedroom, 3 bathroom unit delivers the perfect combination of comfort, style, and functionality. The living room features wide-plank hardwood floors and a charming bay window with built-in bench seating. The modern kitchen is ideal for both everyday living and entertaining, complete with stainless steel appliances, a flat-top stove, designer backsplash, ample cabinetry, and an oversized centre island with plenty of prep and gathering space. The impressive primary retreat features floor-to-ceiling windows, a custom walk-in closet, and a luxurious 5-piece ensuite with double sinks, a spacious double shower, and a relaxing soaker tub. Two additional bedrooms are thoughtfully situated on separate levels, offering added privacy and flexibility for family, guests, or a home office. A second full bathroom features a sleek walk-in shower. Complete with ensuite laundry, abundant storage, and a thoughtfully designed layout offering both space and privacy, this exceptional unit is ideally located for comfortable and convenient city living. (id:55499)
Royal LePage/j & D Division