
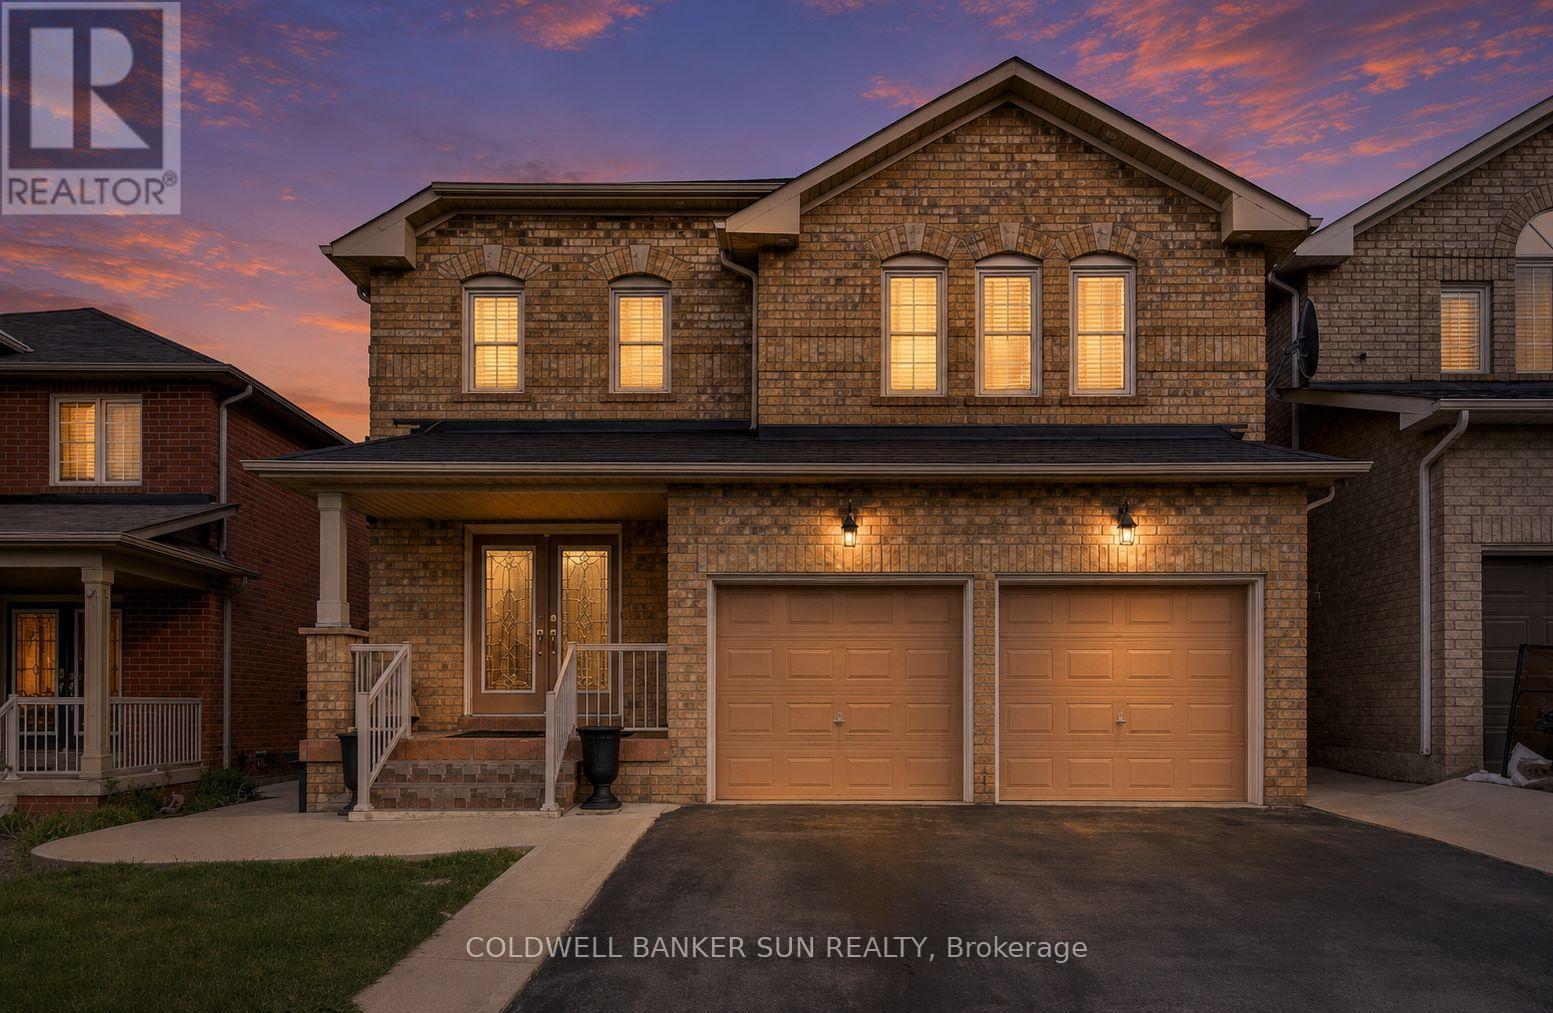
67 Tufton Crescent
Brampton, Ontario
Rare Opportunity! Fully Renovated 5+3 Bedroom Home with 2 Separate Basement Apartments and Parking for 6 Vehicles!Don't miss your chance to own this exceptional, move-in-ready home offering incredible space, versatility, and income potential. Featuring 5 spacious bedrooms above grade plus 3 additional bedrooms in two self-contained basement apartments, this property is perfect for large families, investors, or multi-generational living.The thoughtfully designed floor plan includes separate living, dining, and family rooms, providing ample space for both everyday living and entertaining. The stunning primary suite offers a luxurious 5-piece spa-inspired ensuite and a large walk-in closet. Upstairs, you'll find three full bathrooms, ideal for growing families.The beautifully updated kitchen boasts extensive cabinetry, generous storage, and a functional layout that seamlessly connects to the main living areas. Recent renovations throughout the home deliver modern finishes and true turnkey convenience.Whether you're looking for your dream family home or a property with excellent rental income potential, this one checks all the boxes. A rare offering that combines size, style, and exceptional value! (id:55499)
Coldwell Banker Sun Realty
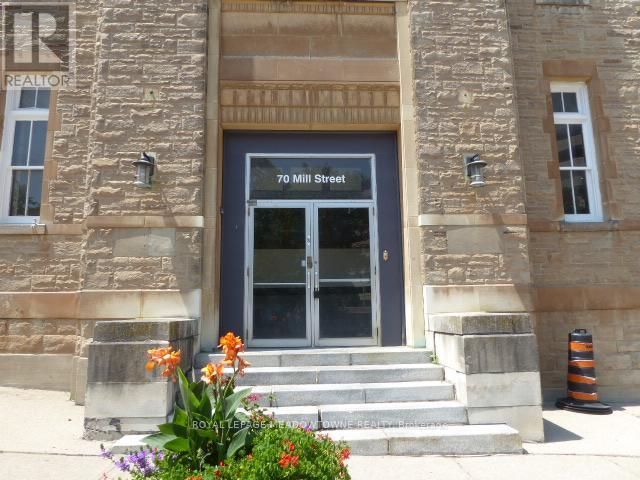
1 - 70 Mill Street
Halton Hills, Ontario
This 1-bedroom, 1-bathroom 2nd floor corner apartment in a multiplex building in Downtown Georgetown. The apartment comes equipped with a fridge and stove, heating, 2 entries and one parking space. Please note, hydro is separately metered and will be an additional cost for the tenant on top of the monthly rent. The building includes a coin-operated laundry area and maintains secure access with coded and security exterior doors. This building maintains a strict no-smoking policy and is not pet-friendly. The unit is available for immediate occupancy. Applicants require a completed credit application with an Equifax credit report and proof of income. First and last month's rent, tenant insurance and hydro meter transfer are due upon acceptance. Close to a public parking lot for additional parking. This is 2nd floor apartment and stairs are required to access the interior building hallways. The prime downtown location offers many shops, restaurants, and various social events. The Georgetown GO station and bus stop are conveniently within walking distance. Enjoy the local Farmer's market from May through October. Please reach out to your realtor to schedule a viewing. (id:55499)
Royal LePage Meadowtowne Realty
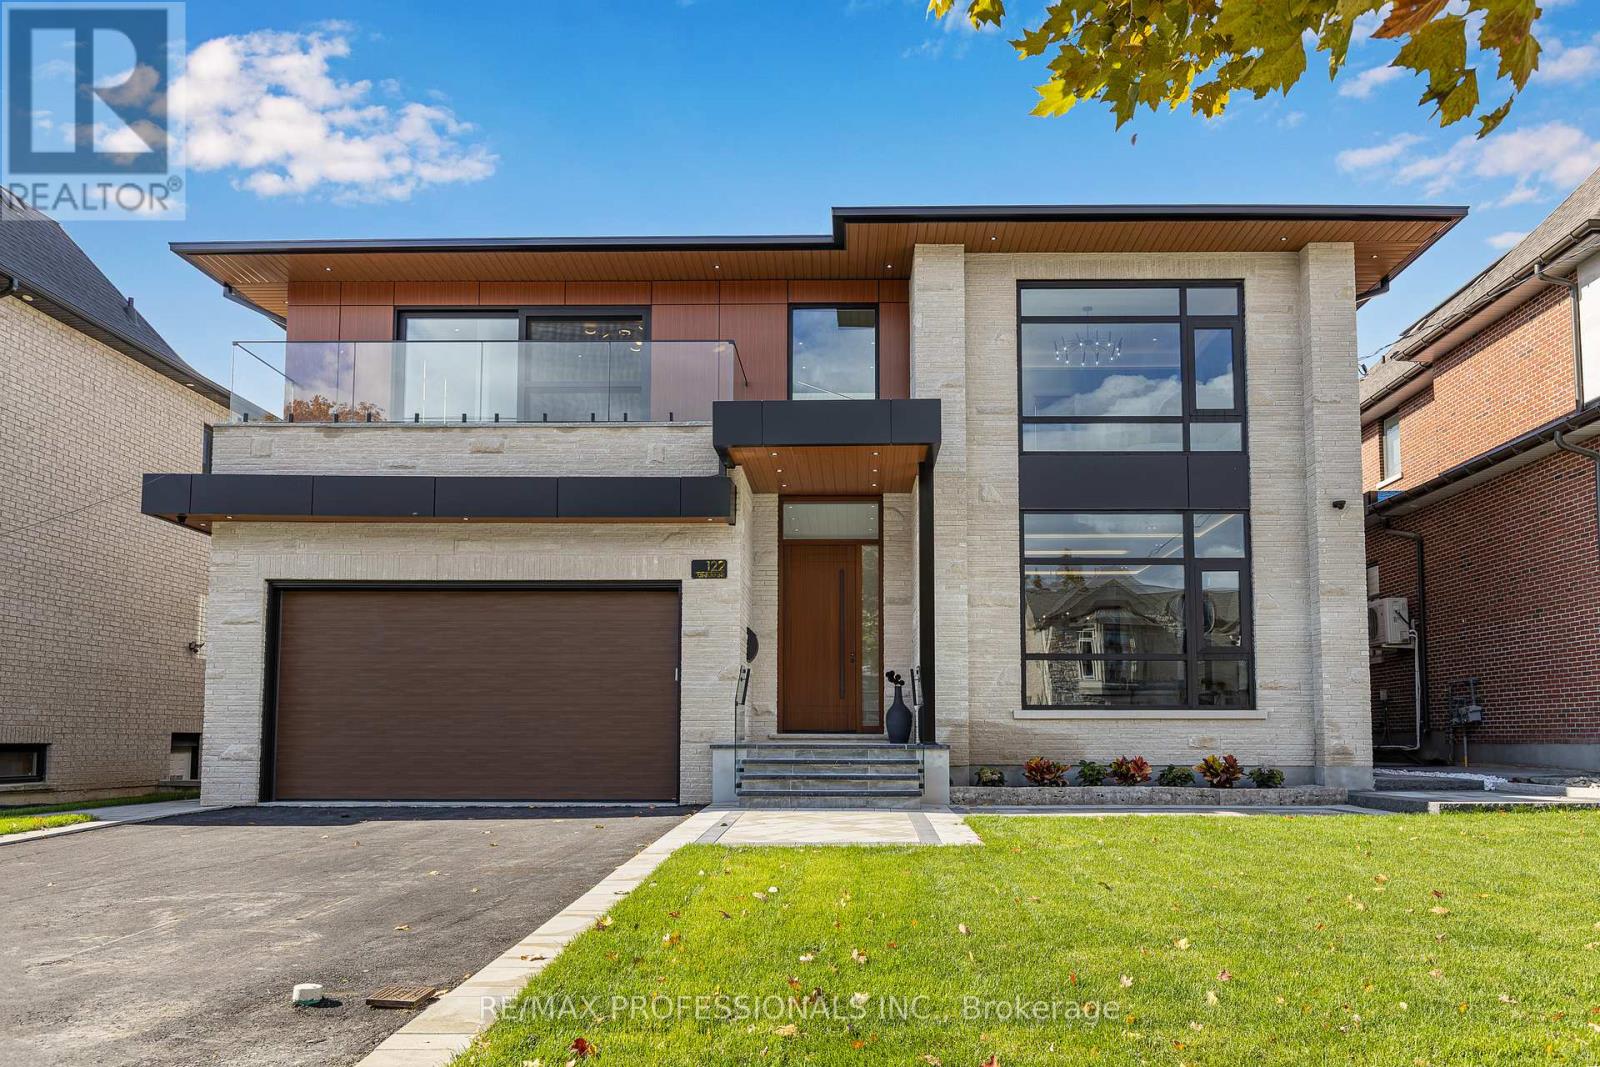
122 Ashbourne Drive
Toronto, Ontario
Step inside this breathtaking 5000+ sqft residence, where every detail embodies sophistication and comfort. The grand foyer welcomes you with soaring ceilings, leading to expansive living areas featuring custom millwork & designer notes from hardwood floors to ceilings. Experience culinary excellence in the gourmet kitchen, beautifully appointed with modern cabinetry, Italian porcelain countertops & premium Miele appliances. The adjacent full prep kitchen with a secondary range hood, cooktop & dishwasher ensures that your main kitchen remains flawless for your guests while you cook up a storm. Retreat to 1 of 2 private primary suites, complete with a spa-inspired ensuite, deep soaking tub, and bespoke walk-in closets. Entertain effortlessly in the lower level complete with home theatre built-in speakers, custom wine/cigar fridges, walk out to lower courtyard all finished in impeccable style. Glass walls open to a backyard with resort quality amenities featuring a generous size pool, landscape lighting, outdoor hot water shower, stone & granite bar & a glass enclosed cabana, offering the perfect blend of serenity and grandeur. From smart home automation to the private study to a seamless transit of indoor & outdoor space, every corner of this residence is curated for refined living. To explore the rest of this unparalleled lifestyle you simply need to call your agent and book an appointment. (id:55499)
RE/MAX Professionals Inc.
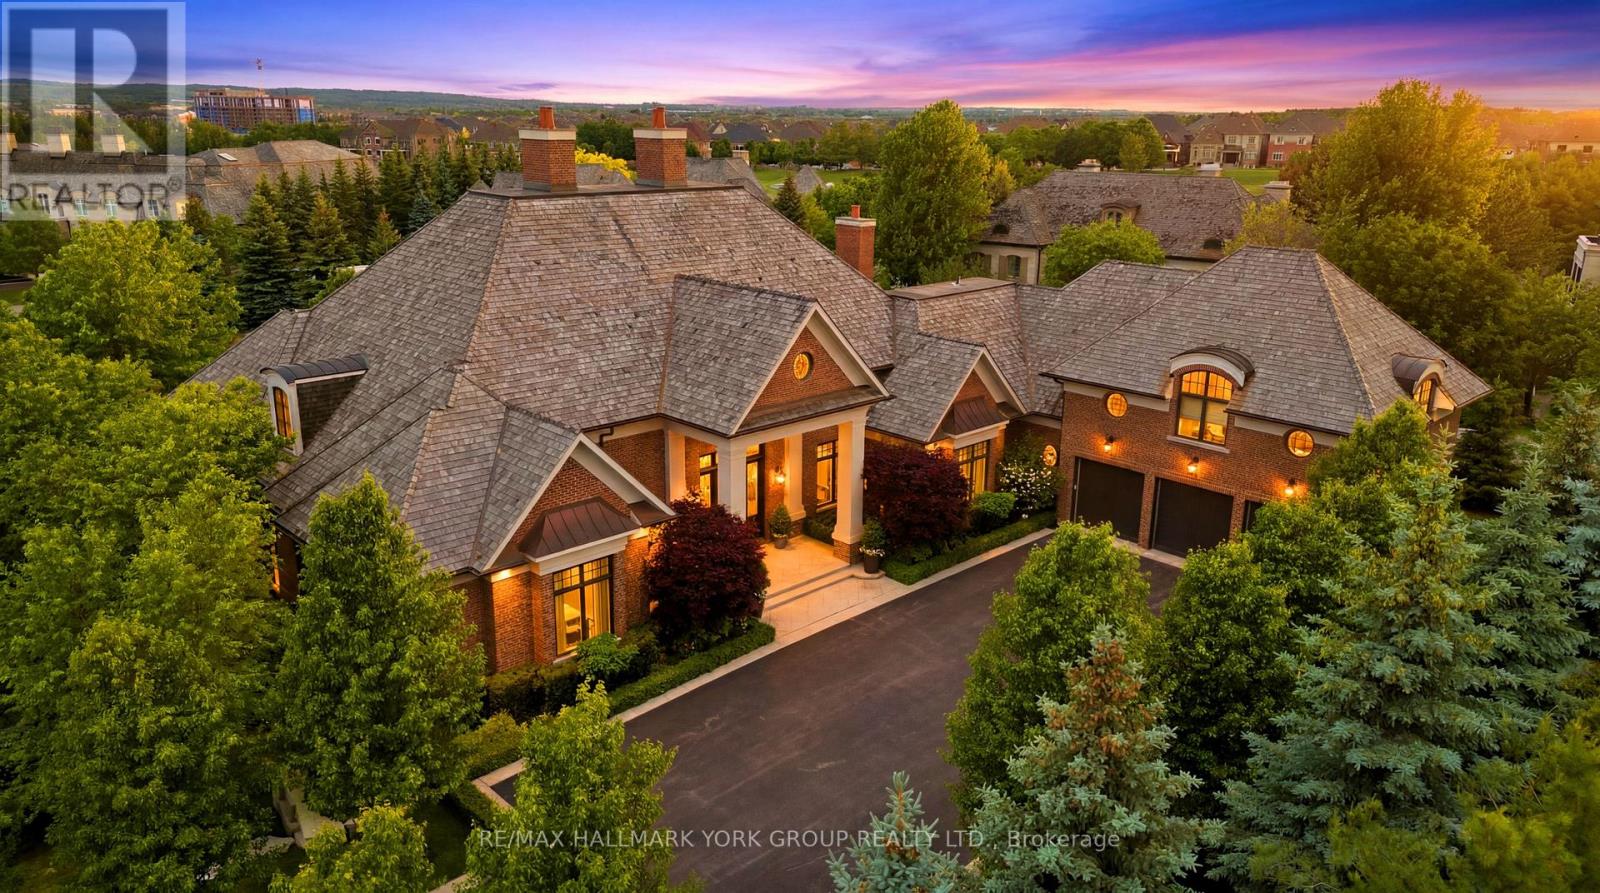
45 Adena Meadows Way
Aurora, Ontario
Set within the prestigious, 24-hour patrolled gates of Adena Meadows, this extraordinary custom estate blends timeless design, advanced engineering & uncompromising luxury. Thoughtfully positioned to capture coveted western exposure, the home offers spectacular sunset views from the rear porch, creating the perfect setting for evening entertaining & relaxation. Designed for both grand-scale gatherings & everyday living, the heart of the home is a stunning chef-inspired kitchen featuring a substantial natural stone island, custom full-height cabinetry, integrated Sub-Zero refrigeration & a premium suite of Miele appliances. Vaulted ceilings & expansive walls of glass fill the adjoining dining area with natural light while framing picturesque views of the beautifully landscaped grounds. Refined finishes elevate every space like handcrafted Lugano wire-brushed white oak flooring. Outdoor entertaining is enhanced by a Lynx built-in grill, with ample room to create a future resort-style backyard retreat. A fully self-contained upper-level suite offers exceptional flexibility, complete with its own bedroom, kitchen, living area & dining space-ideal for multi-generational families, extended guests or live-in support. Beyond the impressive finishes lies an infrastructure package rarely found in residential construction. A commercial-grade 400-amp electrical service with full Generac integration supports sophisticated smart-home technology, while a high-efficiency NTI boiler provides multi-zone hydronic radiant heating. A premium Lifebreath air system, Aprilaire whole-home humidifier & dual-tank water filtration ensure exceptional comfort year-round. Completing the home are a Cambridge Elevating elevator, multi-camera security system, premium Miele laundry station & oversized heated garage featuring epoxy flooring & slatwall organization. A rare offering where luxury, privacy, craftsmanship & modern technology come together at the highest level. (id:55499)
RE/MAX Hallmark York Group Realty Ltd.
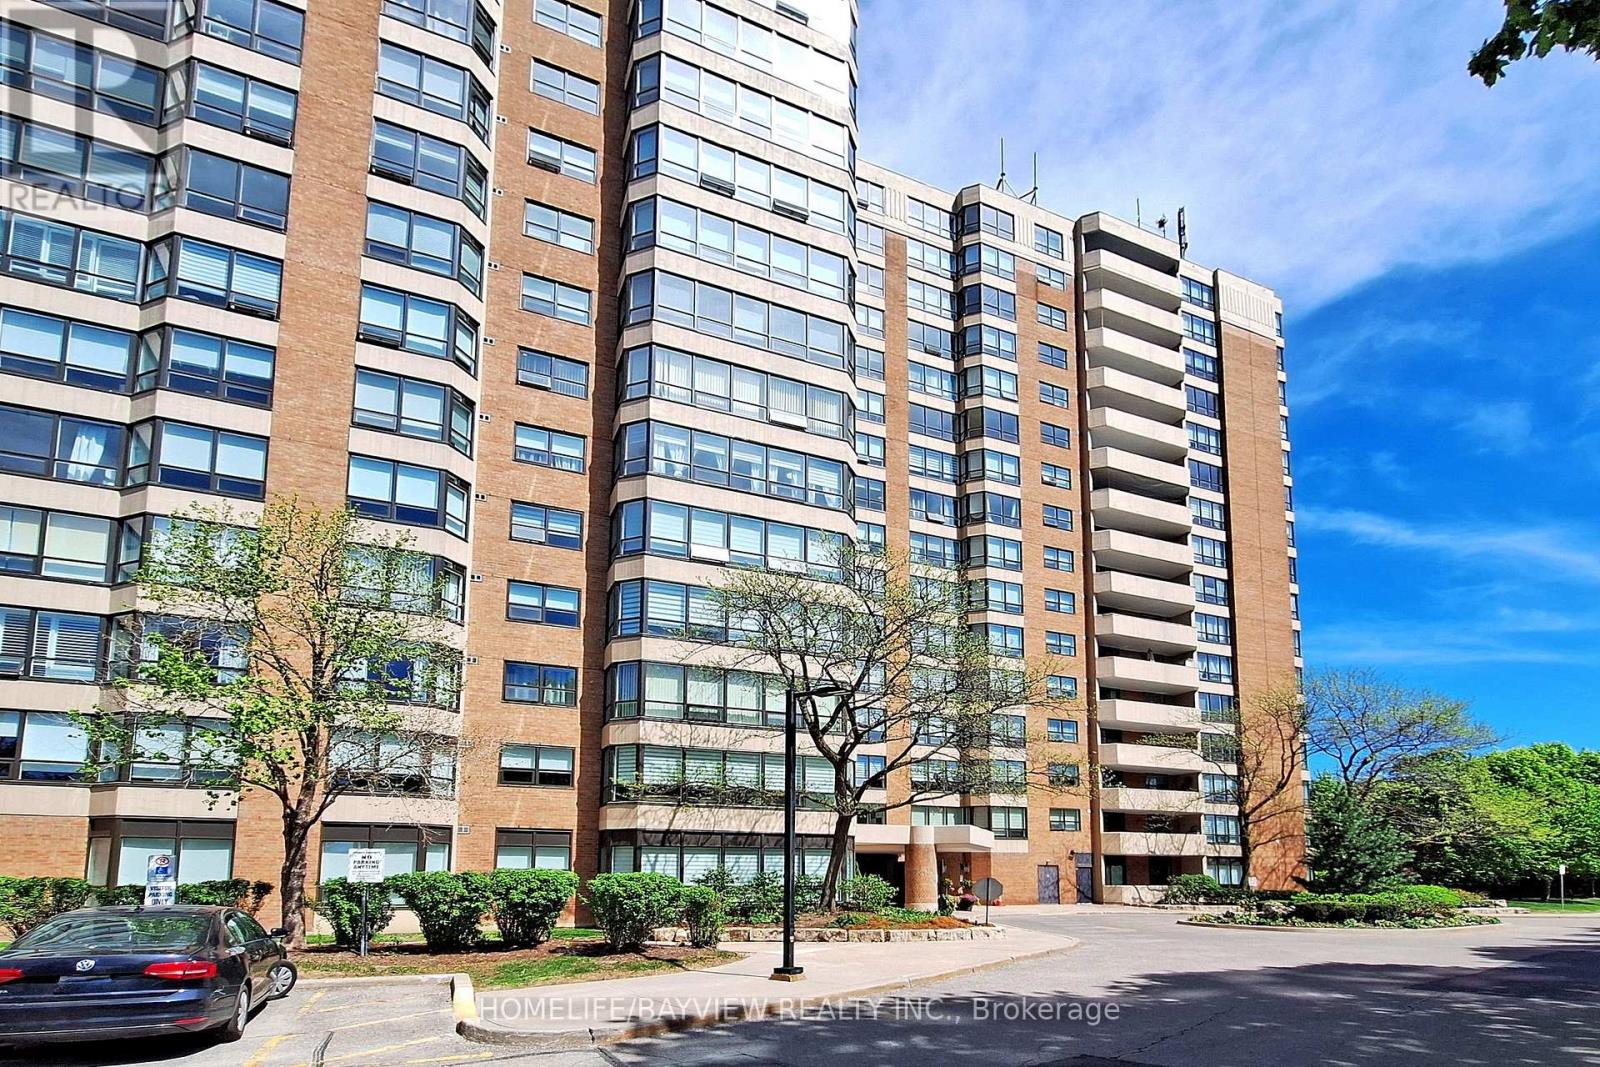
902 - 7601 Bathurst Street
Vaughan, Ontario
Shows Beautifully, Immaculate and Upgraded Throughout, Open concept Suite with unobstructed East facing views, hardwood floors throughout, new windows, new bathroom shower and vanity, closet organizers, Zebra blinds, new upgraded appliances, new central air, new doors on kitchen cabinets, Prime location in the heart of Thornhill, walking distance to Walmart, No Frills, Promenade, Winners etc, Close to Hwys 7 and 407 with transit at doorstep (id:55499)
Homelife/bayview Realty Inc.
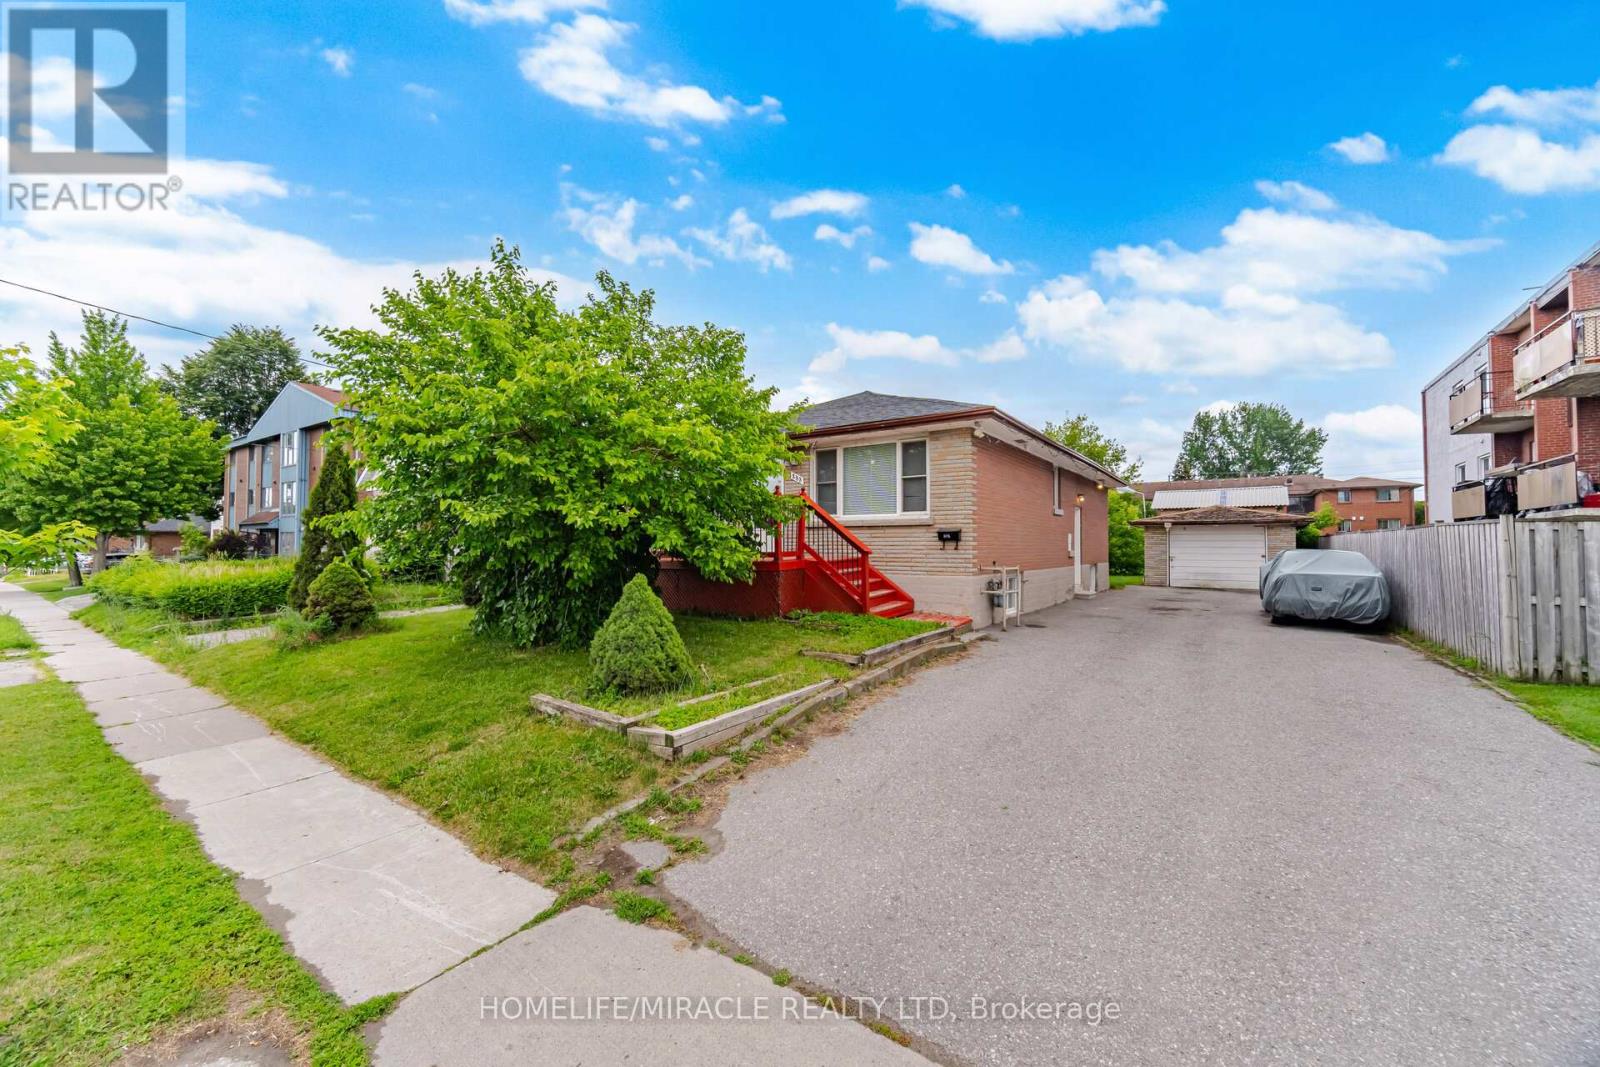
283 Cordova Road
Oshawa, Ontario
Absolutely Stunning Detached Bungalow Featuring 3+3 Bedrooms, 1+1 Kitchens, And A Basement Apartment On A Premium 50 X 173 Ft Lot In A Prime Oshawa Neighbourhood! The Property Features 3 Bedrooms On The Main Level And 3 Bedrooms In The Basement, With Kitchens On Both Levels. A Total Of 7 Parking Spaces Including A Detached Garage. The Main Floor Offers Two Full Bathrooms (Including A Primary Ensuite), Quartz Countertops, Hardwood Flooring, Upgraded Finishes, Pot Lights, And Stainless Steel Appliances With Washer/Dryer. The Basement Features A Separate Entrance, One Full Bathroom, Large Above-Grade Windows, Vinyl Flooring, Quartz Countertops, Pot Lights, Stainless Steel Appliances, And Washer/Dryer. The Exterior Is Fully Landscaped, And The Oversized Backyard Offers Plenty Of Space For Entertaining Or Relaxing. Unbeatable Location In Oshawa! Minutes To Ontario Tech University, Highway 401, Public Transit, GO Station, Oshawa Centre, Schools, Parks, And More! A Perfect Opportunity For Large Families, Multi-Generational Living, Or Investors. Rent Out The Main Floor Unit And/Or Basement Suite, And Even The Detached Garage Separately For Maximum Income Potential! (id:55499)
Homelife/miracle Realty Ltd
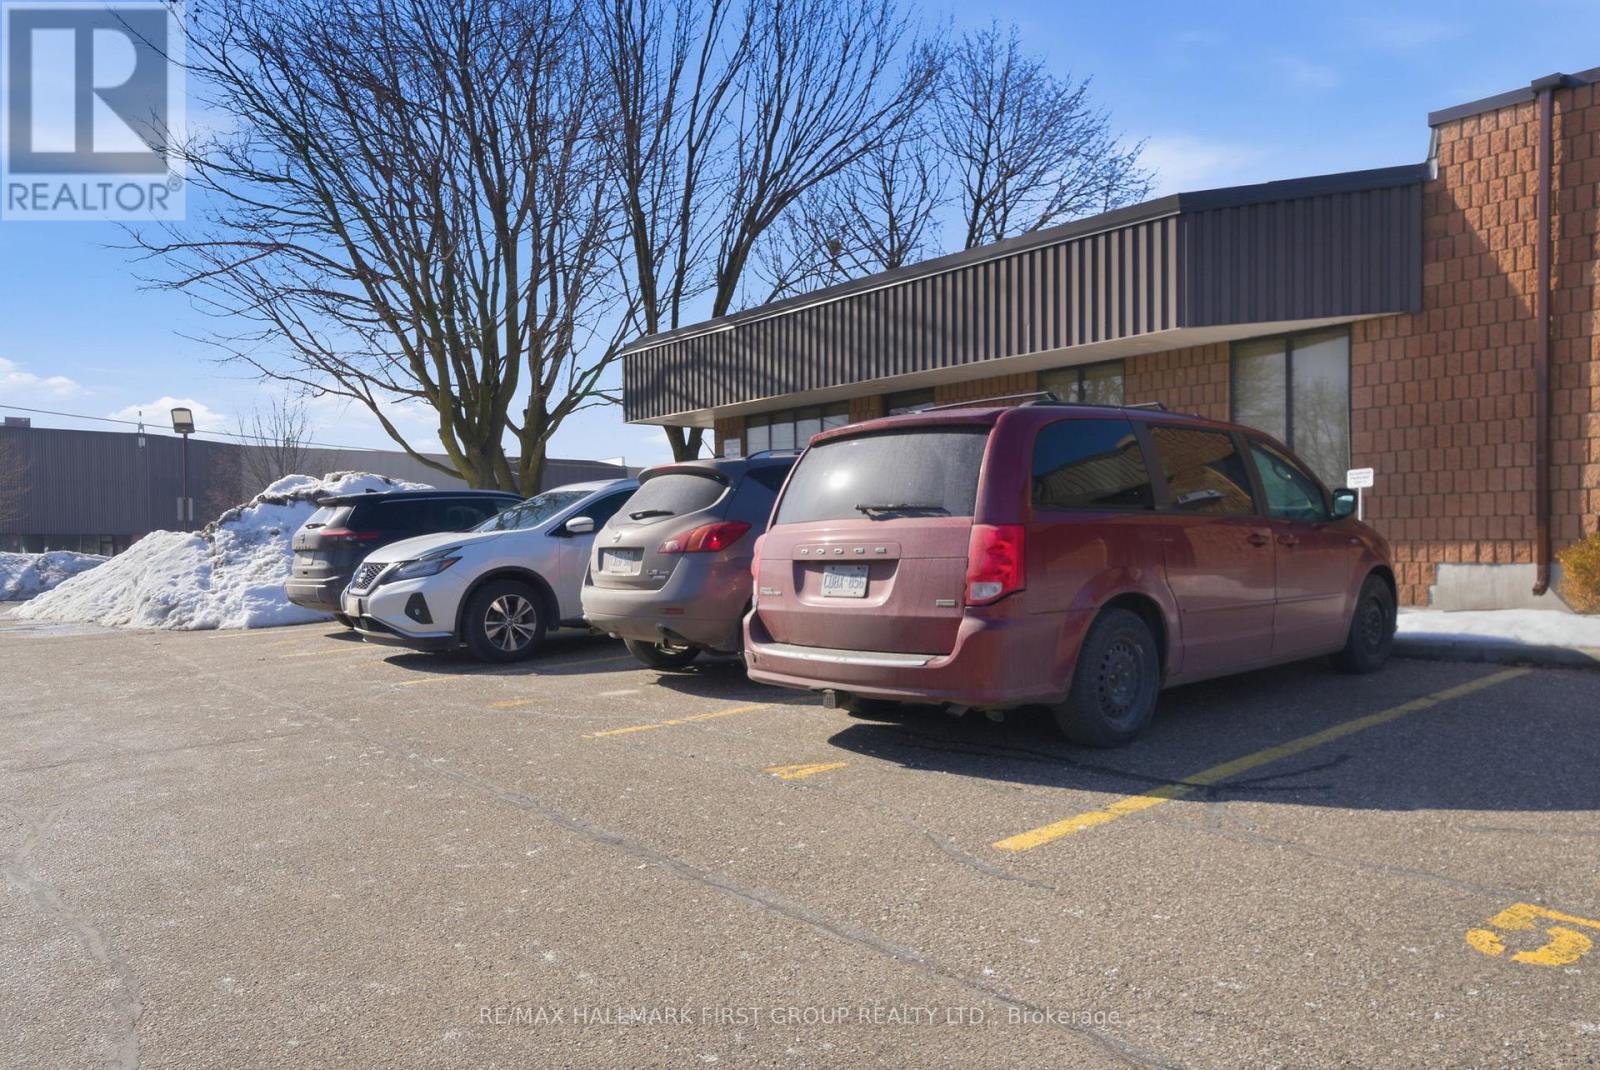
#4 - 1730 Mcpherson Court
Pickering, Ontario
Why lease when you could own? Nicely finished 1,881 SF (all one floor) professional office in a well-maintained and professionally managed condominium complex. The unit is currently built out as 90% office space, but can be easily restored to a more traditional industrial unit. Features include 1 truck-level loading door, 16' clear height, and 3 designated parking spaces. Ideally located just minutes from Highway 401 via the Brock Road interchange. (id:55499)
RE/MAX Hallmark First Group Realty Ltd.
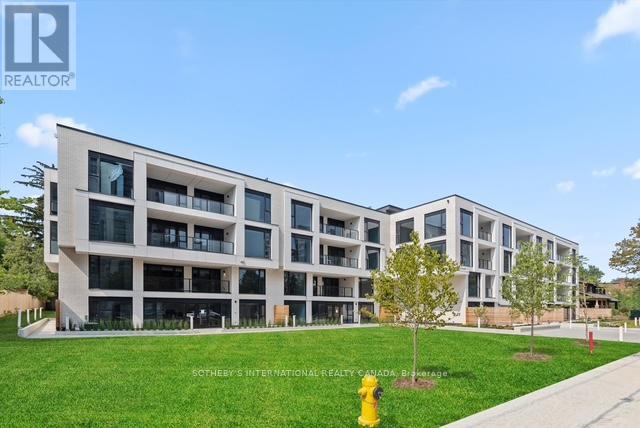
311 - 200 Keewatin Avenue
Toronto, Ontario
Welcome home to 200 Keewatin Park!! An exclusive boutique address offering brand new and never lived in luxury in one of Toronto's most desirable neighbourhoods. Perfectly situated in the heart of the city, this exceptional residence combines sophisticated design, premium finishes and contemporary comfort in a refined urban setting. Featuring 1,679 square feet of impeccably designed interior living space and an expansive private 161 square foot north exposure outdoor terrace for seamless indoor-outdoor living. This thoughtfully designed open concept layout is ideal for entertaining and everyday living. The heartbeat of this home is a stunning chef's kitchen featuring imported Scavolini kitchen with a full suite of integrated Miele appliances - sleek stone countertops, custom millwork and designer fixtures create a functional and visually striking residence. Expansive principle rooms are framed by oversized windows filling the suite with natural light. High ceilings, premium hardwood flooring and elegant detailiing throughout reflect a commitment to elevated design and craftsmanship. Steps to parks, boutique shops, fine dining and transit at your front door (id:55499)
Sotheby's International Realty Canada
806w - 27 Bathurst Street
Toronto, Ontario
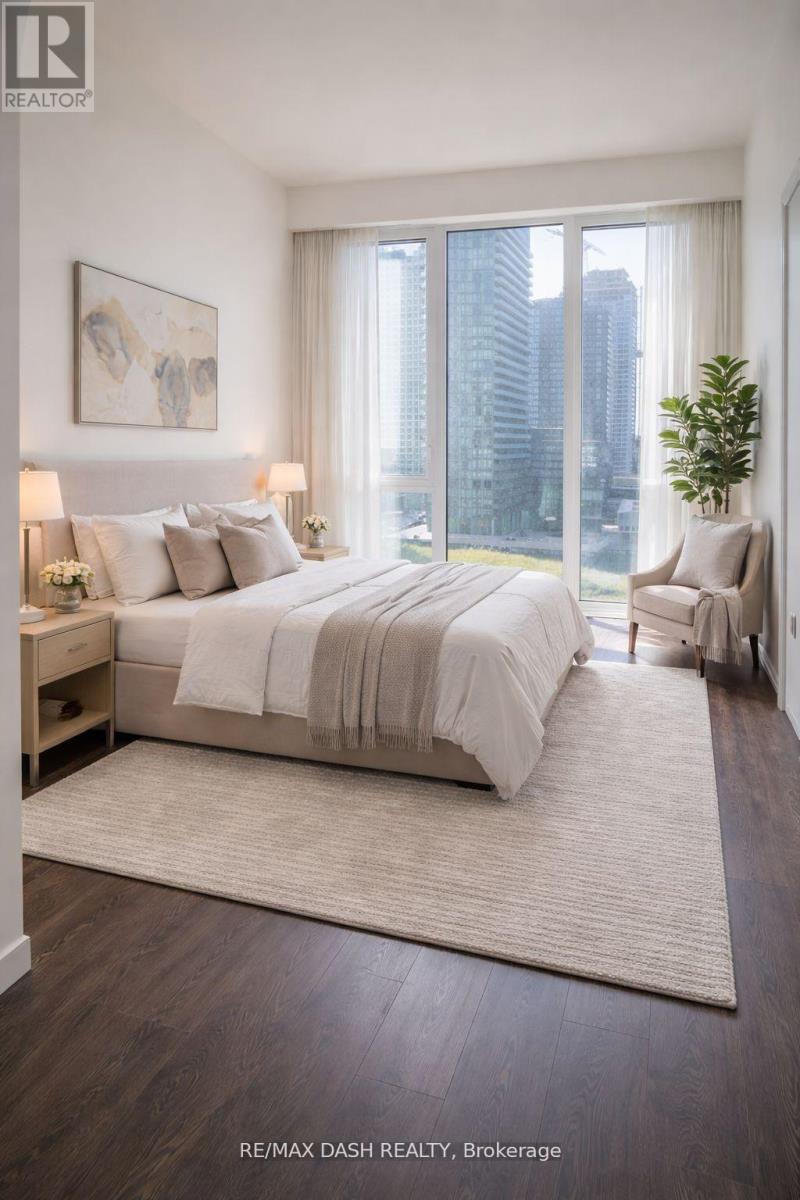
Welcome to this large & efficient SW Corner 2 bedroom plus den, 2 bathrooms Suite With Clean Interior Design Lines, Smooth Vibes & tons of natural light. Floor To Ceiling Windows W/ unobstructed Views,High Ceilings Gallery Walls. Unobstructed Views of Fort York and the City. The Most Sought After Corner in the Buiding. Enjoy And Explore The Abundance Of Amenities At Your Fingertips Including, Concierge, Gym, Outdoor Pool, Bbq, Party Room And Meeting Rooms. Direct Access To Farm Boy Fresh Food Market,Easy Access To Public Transit, Highways,Entertainment & Fashion District, Restaurants & Much More In Trendy King West! one parking and one locker incuded (id:55499)
RE/MAX Dash Realty
3211 - 215 Fort York Boulevard
Toronto, Ontario
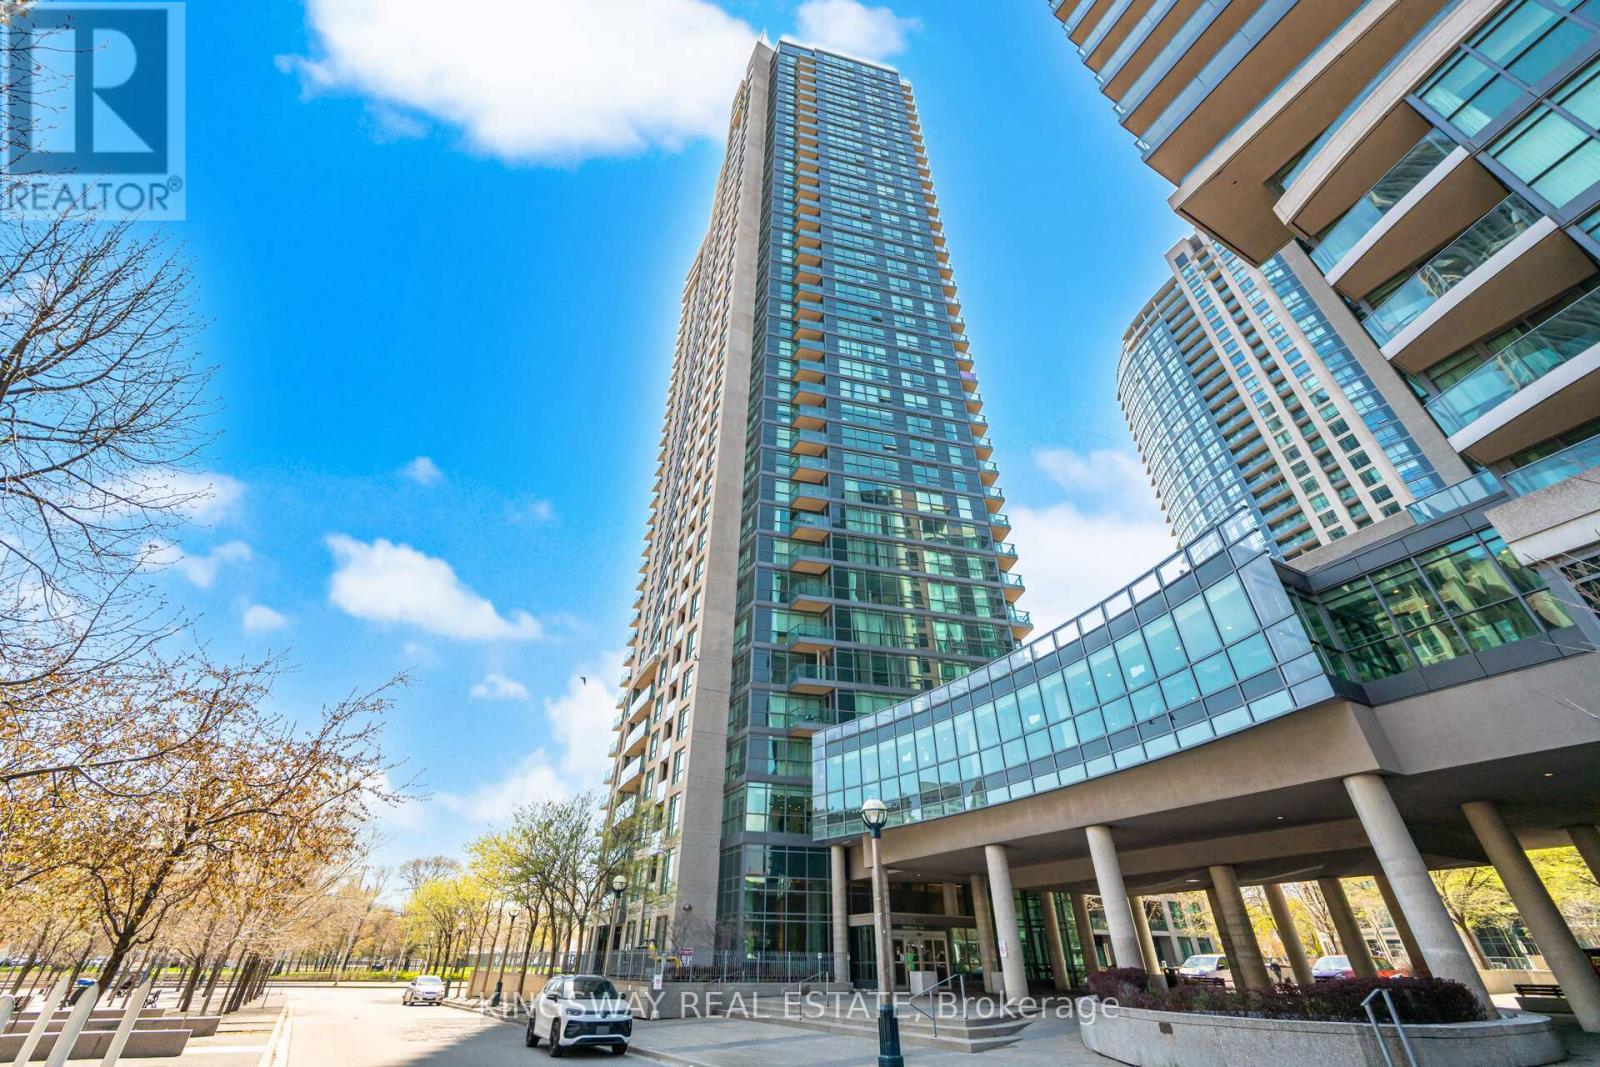
Spacious Newly Renovated (new flooring, paint & more), with 9-foot ceilings, lots of natural sunlight, functional layout, large living room, laminate flooring, new renovated custom kitchen, laundry, lots of storage, private balcony not shared, large windows that show a full panoramic view of Toronto skyline, CN Tower & Lake Ontario from every part of the condo that is not obstructed. Airbnb - permitted building offers exceptional amenities including Club Odyssey with a fully equipped gym, indoor pool, sauna, yoga studio, residents' lounge, jacuzzi, social club, and an 8th-floor rooftop terrace with city views. Safe, secure building with concierge and strong community atmosphere. Includes 1 parking space and 1 locker. Heat included, common elements included, parking included, condo taxes included, CAC included, building insurance included. Unbeatable walkability - steps to transit, schools, parks, grocery stores, cafes, restaurants, bars, grocery store, library and more. Walking distance to the waterfront, TTC, CN Tower, Rogers Centre, Scotiabank Arena, and Union Station. Minutes to the Gardiner Expressway for easy commuting. (id:55499)
Kingsway Real Estate
311 - 8 Scollard Street
Toronto, Ontario
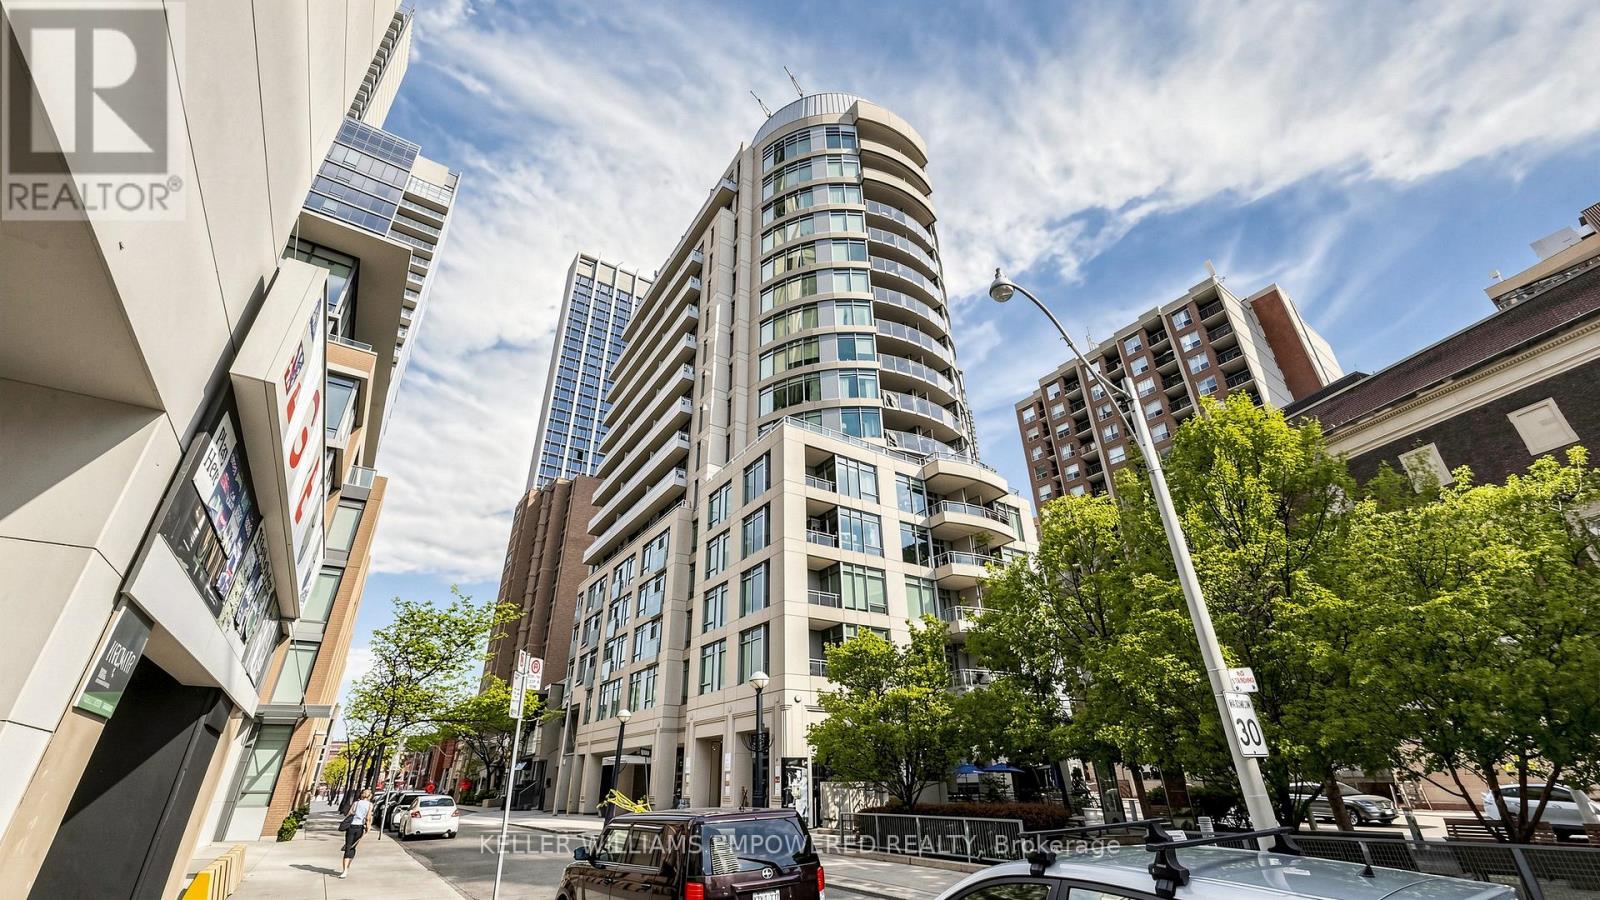
A rare opportunity to own in Yorkville-where luxury shopping, fine dining, and the city's most iconic cultural destinations are right at your doorstep! This sleek, turnkey studio has been thoughtfully upgraded with new laminate flooring (2025), a new modern Murphy bed (2025) with built-in storage, and upgraded stacked washer & dryer appliances (2024), all within an efficient open-concept layout featuring 9-ft ceilings, granite countertops, and stainless steel appliances. Whether you're seeking a full-time residence, city retreat, or investment opportunity, this suite delivers exceptional value in one of Toronto's most prestigious neighbourhoods. Steps to the Four Seasons, designer boutiques, world-class dining, University of Toronto, TTC, the ROM, upscale cafés, galleries, and beautiful tree-lined streets. Experience the unmatched luxury, convenience, walkability, and energy of Yorkville from one of the city's most coveted addresses. (id:55499)
Keller Williams Empowered Realty
3270 Poplar Avenue
Fort Erie, Ontario
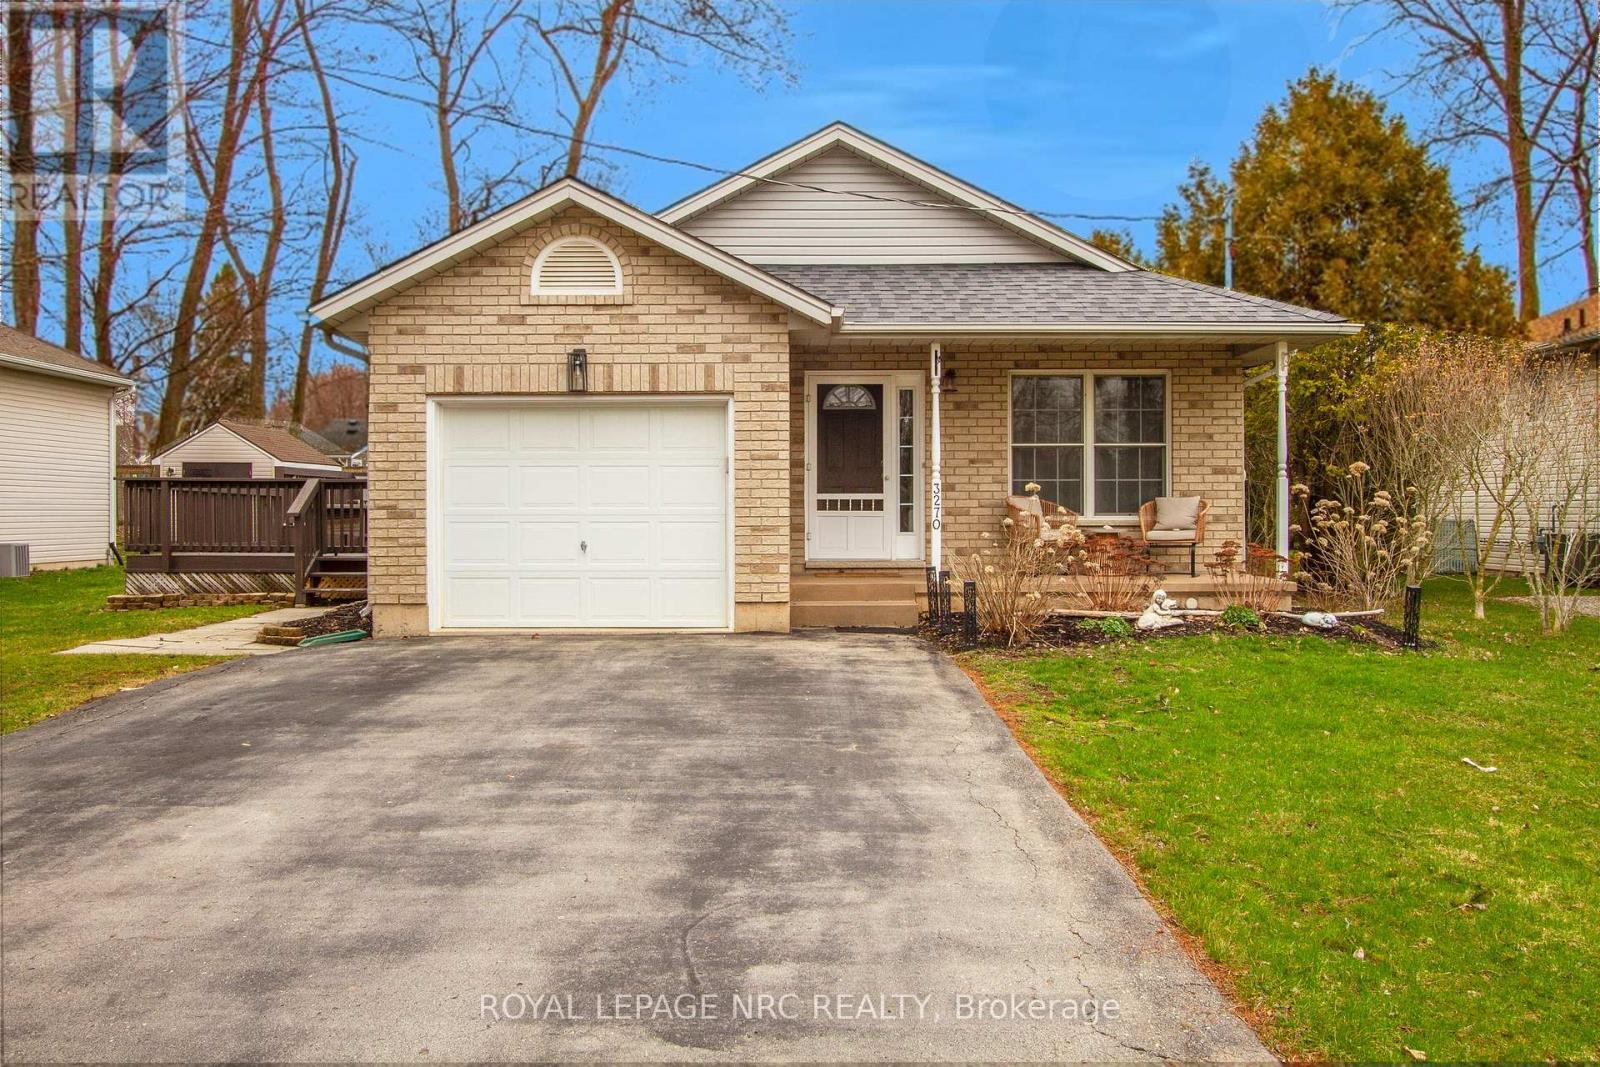
Welcome to 3260 Poplar Ave - a beautifully updated 3-bedroom, 2-bathroom backsplit offering over 1,200 sq. ft. of comfortable living space in the quiet, peaceful community of Ridgeway. This charming home is perfect for families, featuring a functional layout with modern updates throughout. Step outside to enjoy a spacious side deck-ideal for entertaining or relaxing and a private backyard that offers a serene escape. Located just a short walk from the shores of Lake Erie, you'll love the lifestyle this home provides. You're also conveniently close to all amenities and the quaint downtown Ridgeway, known for its unique shops and excellent restaurants. Don't miss this opportunity! Priced to sell and ready for you to call it home. Book your private showing today! ** This is a linked property.** (id:55499)
Royal LePage NRC Realty
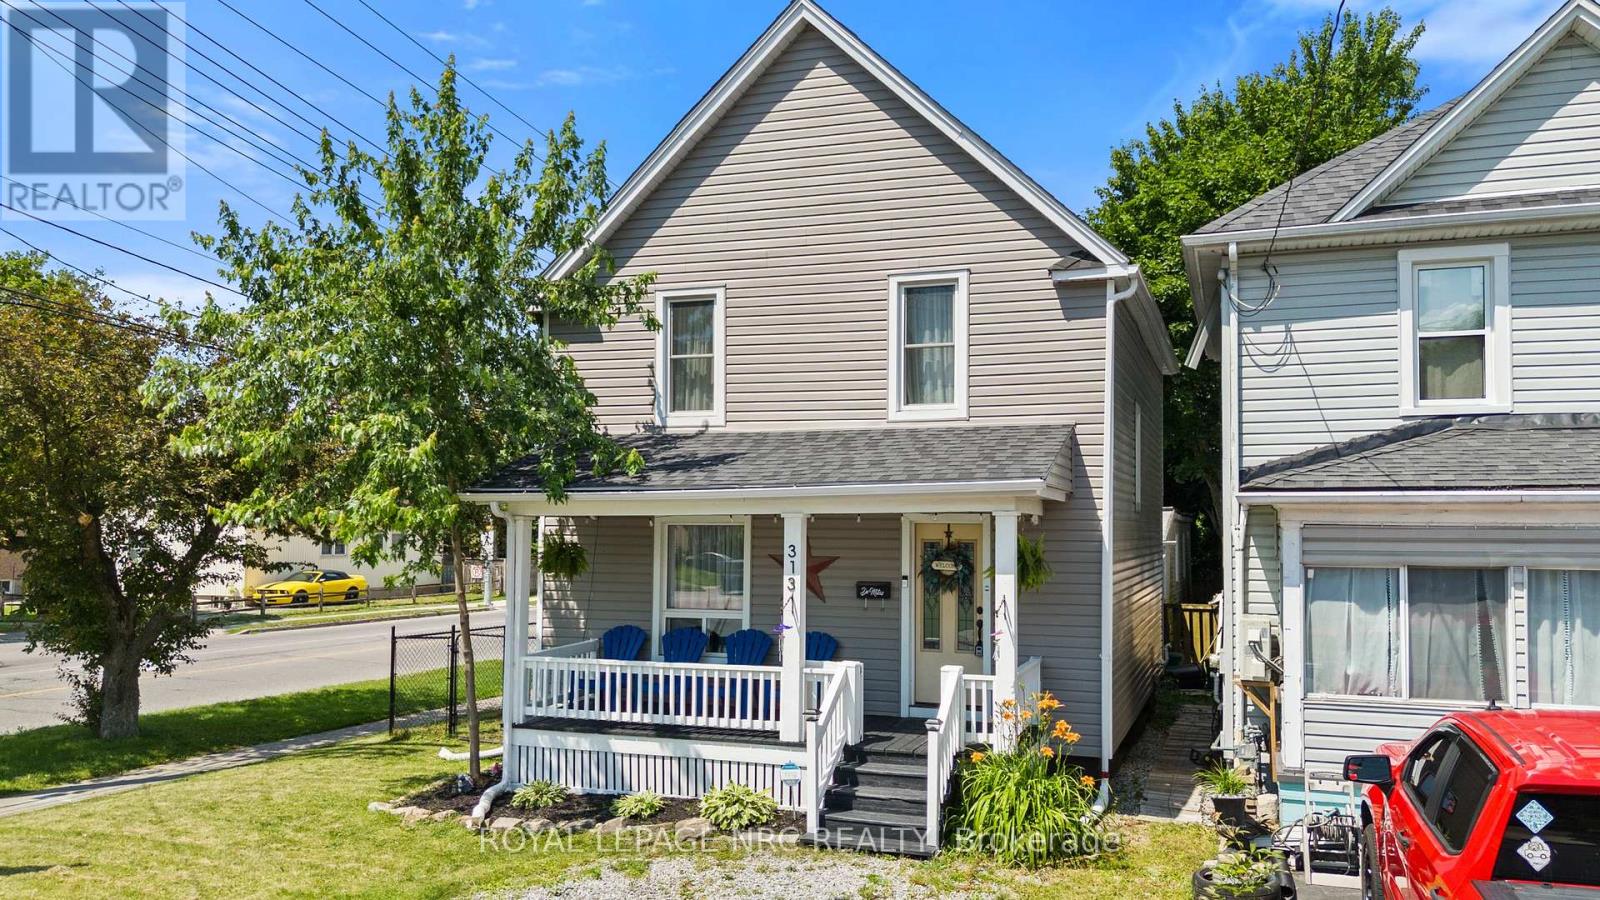
313 Burgar Street
Welland, Ontario
Welcome to 313 Burgar Street in Welland - a move-in ready home that's perfect for you! This charming 3-bedroom property features a functional layout with a separate dining room, bright living space, and an inviting kitchen complete with new stainless steel appliances. Upstairs, you'll find three generous bedrooms and a modern full bath. Centrally located close to parks, schools, shopping, and transit. With its fresh updates, new appliances, and affordable price point, this home offers convenience and value! Basement waterproofing and sump sump done in 2025. Kitchen appliances 2024. Washer and Dryer 2021. Other recent updates in 2020-2021 include new roof, fascia, soffits, floors on main floor and second floor, completely renovated kitchen, bathroom, front door. (id:55499)
Royal LePage NRC Realty
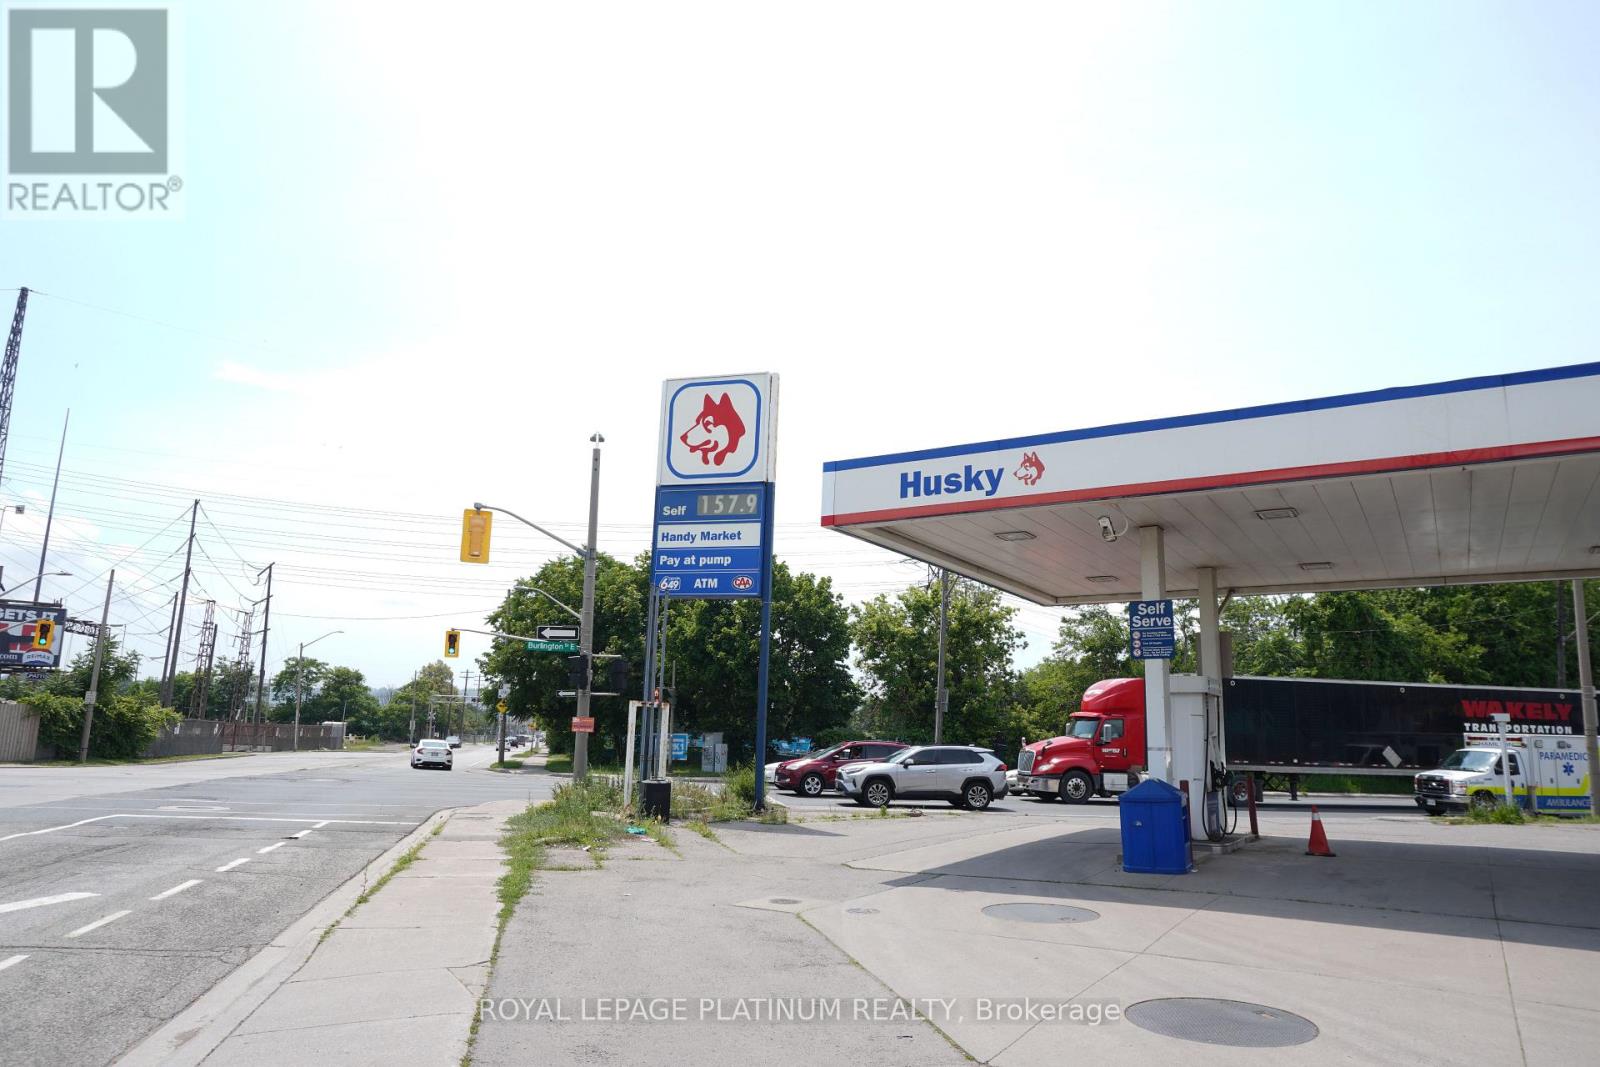
963 Burlington Street E
Hamilton, Ontario
Great Opportunity To Own A Gas Station Business In Hamilton. Excellent Exposure, Easy Access And Strong Potential for Growth. (id:55499)
Royal LePage Platinum Realty
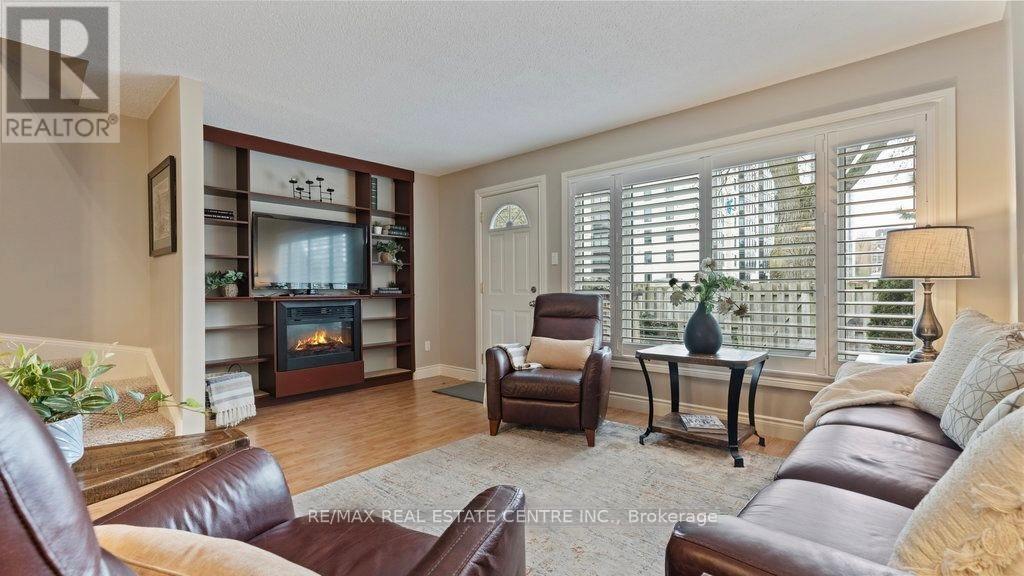
29 - 15 Green Valley Drive
Kitchener, Ontario
Welcome to 15 Green Valley Dr, a bright and spacious 3-bed, 1.5-bath condo townhouse in Kitchener's sought-after Pioneer Park/Doon community. Featuring engineered hardwood floors, pot lights, large windows, and a newly renovated kitchen and bathroom. The finished basement offers a generous rec room-ideal as a family room, home office, or gym. Enjoy a private deck and fully fenced backyard, single driveway parking, and all appliances included (fridge, stove, dishwasher, washer/dryer, electric fireplace). Steps to tree-lined trails along the Grand River, Homer Watson Park, and top-rated schools. Minutes to Conestoga College, Zehrs, Doon Heritage Village, Waterloo Region Museum, public transit, and Highway 401. Visitor parking on-site. A rare opportunity for families or professionals seeking comfort, space, and convenience in one of Kitchener's most connected neighbourhoods. Don't miss this one! (id:55499)
RE/MAX Real Estate Centre Inc.
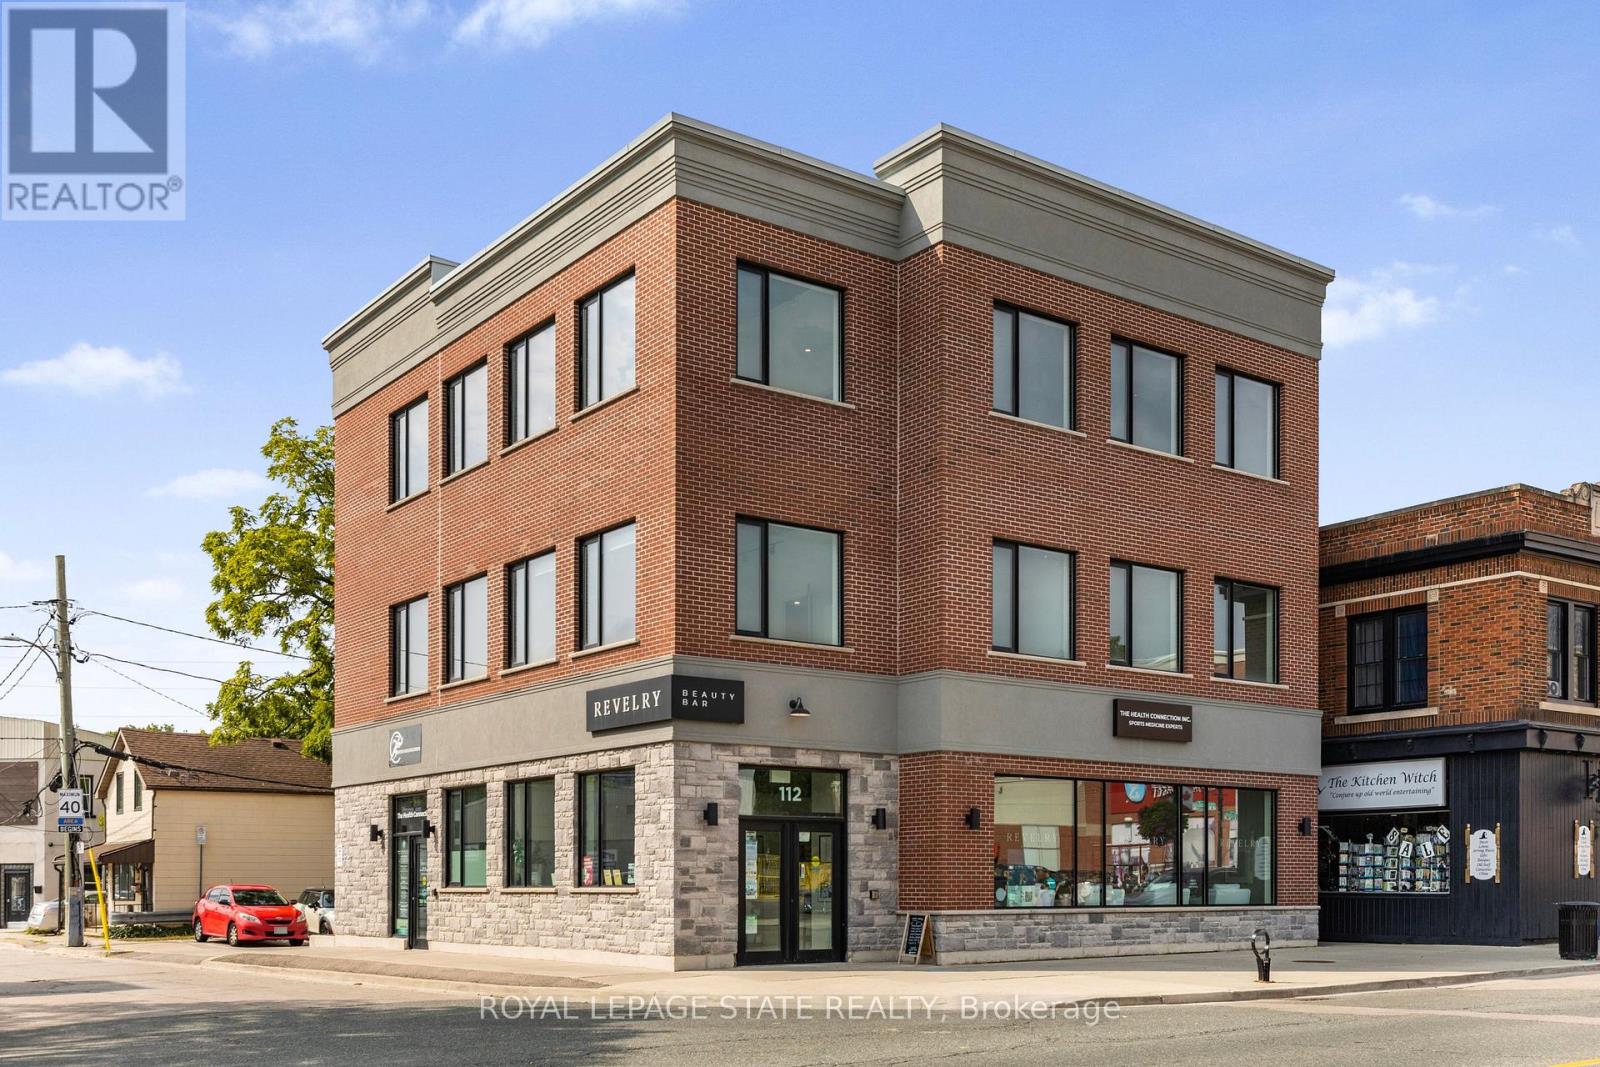
Level 3 - 112 King Street W
Hamilton, Ontario
Located on the third floor of a professional building along the high-traffic Dundas corridor, this modern 1,700 sq. ft. commercial space is fully finished with modern high end laminate flooring and move-in ready for medical or professional use. The unit features a spacious and bright layout with large windows, and a welcoming reception area with direct elevator access. It also includes two restrooms, a private office with a glass window overlooking the main area. Separate rear entry. This unit is wheelchair accessible. Upgrades include a large stunning barn door, track lighting throughout and open concept space perfect for many uses. The space comes with one reserved parking spot at the rear of the building and is surrounded by other established professional tenants, creating a collaborative and reputable business environment. With high vehicle and pedestrian exposure, excellent natural light, and a turnkey layout, this is an ideal opportunity to position your practice or business in a thriving, transit-accessible location. (id:55499)
Royal LePage State Realty
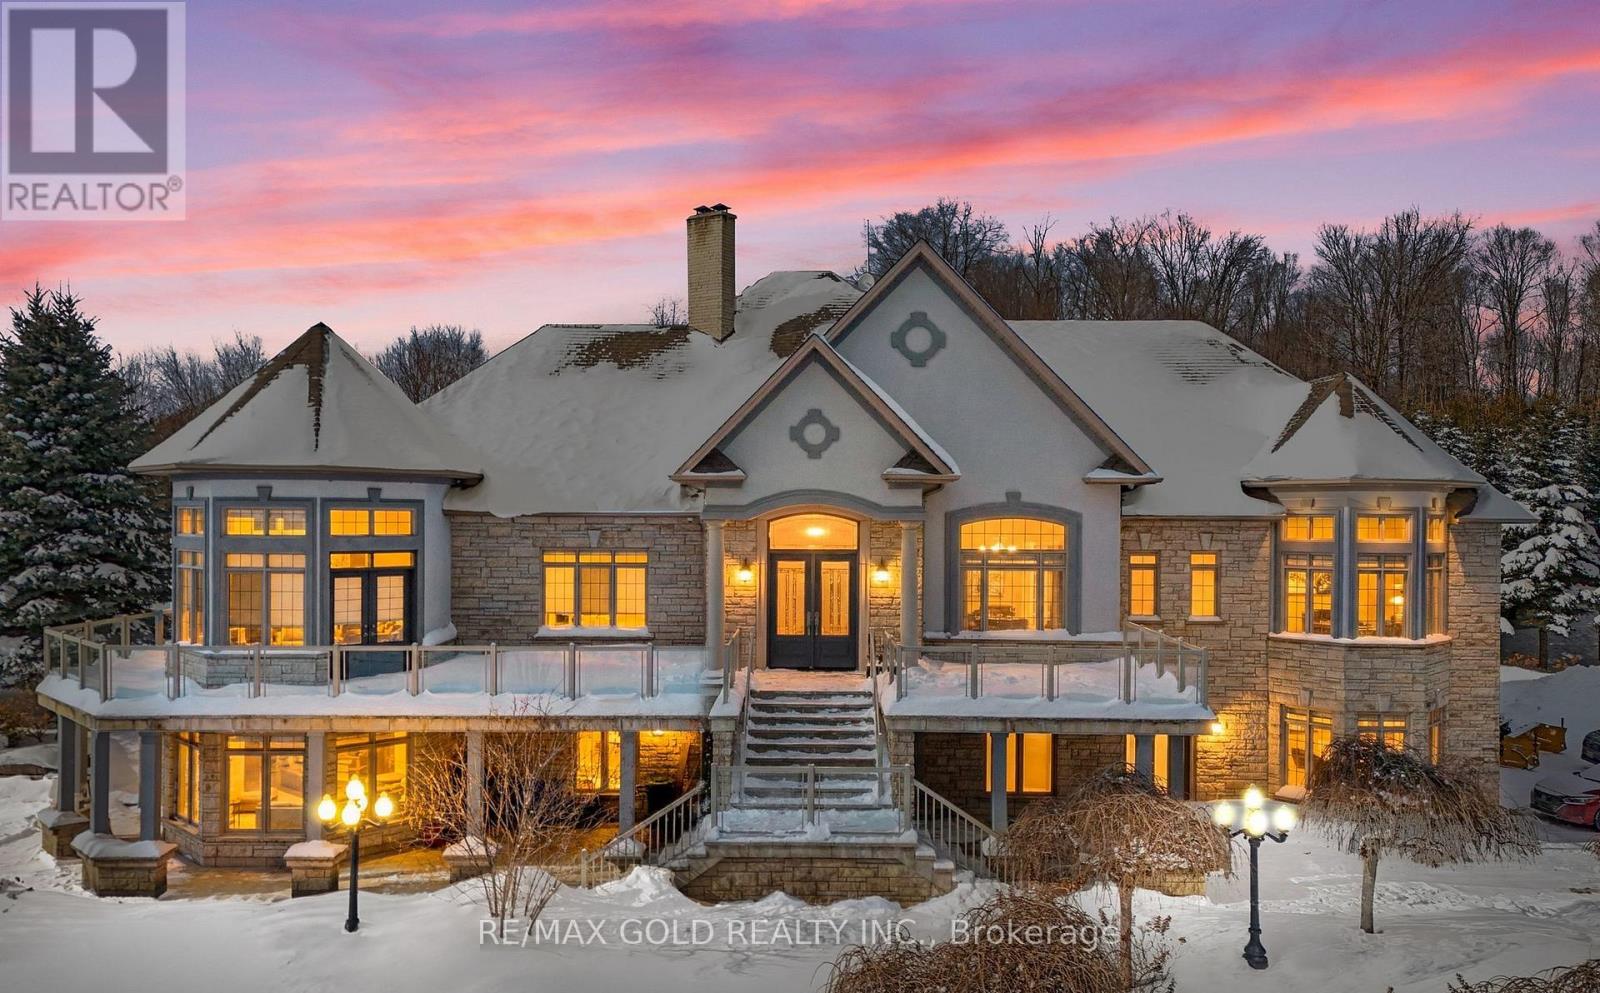
3722 The Grange Side Road
Caledon, Ontario
Welcome to 3722 The Grange Side Road, an exceptional 84-acre country estate offering a rare blend of privacy, natural beauty, and outstanding versatility. A long, tree-lined driveway winds through picturesque farmland, leading to an impressive natural stone bungalow perfectly positioned to capture sweeping rural views. The property comprises approximately 84 acres, including about 55 workable acres of gently rolling land, complemented by a tranquil pond near the entrance. This setting is ideal for agriculture, a home-based business, or multigenerational living. The main residence showcases quality craftsmanship with spacious, well-appointed interiors and a flexible layout offering three potential living areas, making it well suited for extended family arrangements or adaptable use. A standout feature is the detached stone-fronted, steel-clad workshop/garage, complete with three oversized 12-foot bay doors, a full four-piece bathroom, and an expansive 2,200 sq ft upper-level loft featuring three additional bedrooms and two bathrooms. An additional steel garage with four oversized doors and a secondary workshop/shed further enhance the property's functionality. Whether you are an entrepreneur seeking space for a business, a hobbyist requiring ample storage, or a family looking for room to grow, this estate offers unmatched flexibility. The land presents endless opportunities for farming, recreation, or future expansion. Set in a peaceful rural location while remaining within a convenient drive to nearby towns and amenities, this is a truly signature property that seamlessly combines natural beauty with practical, adaptable living. (id:55499)
RE/MAX Gold Realty Inc.
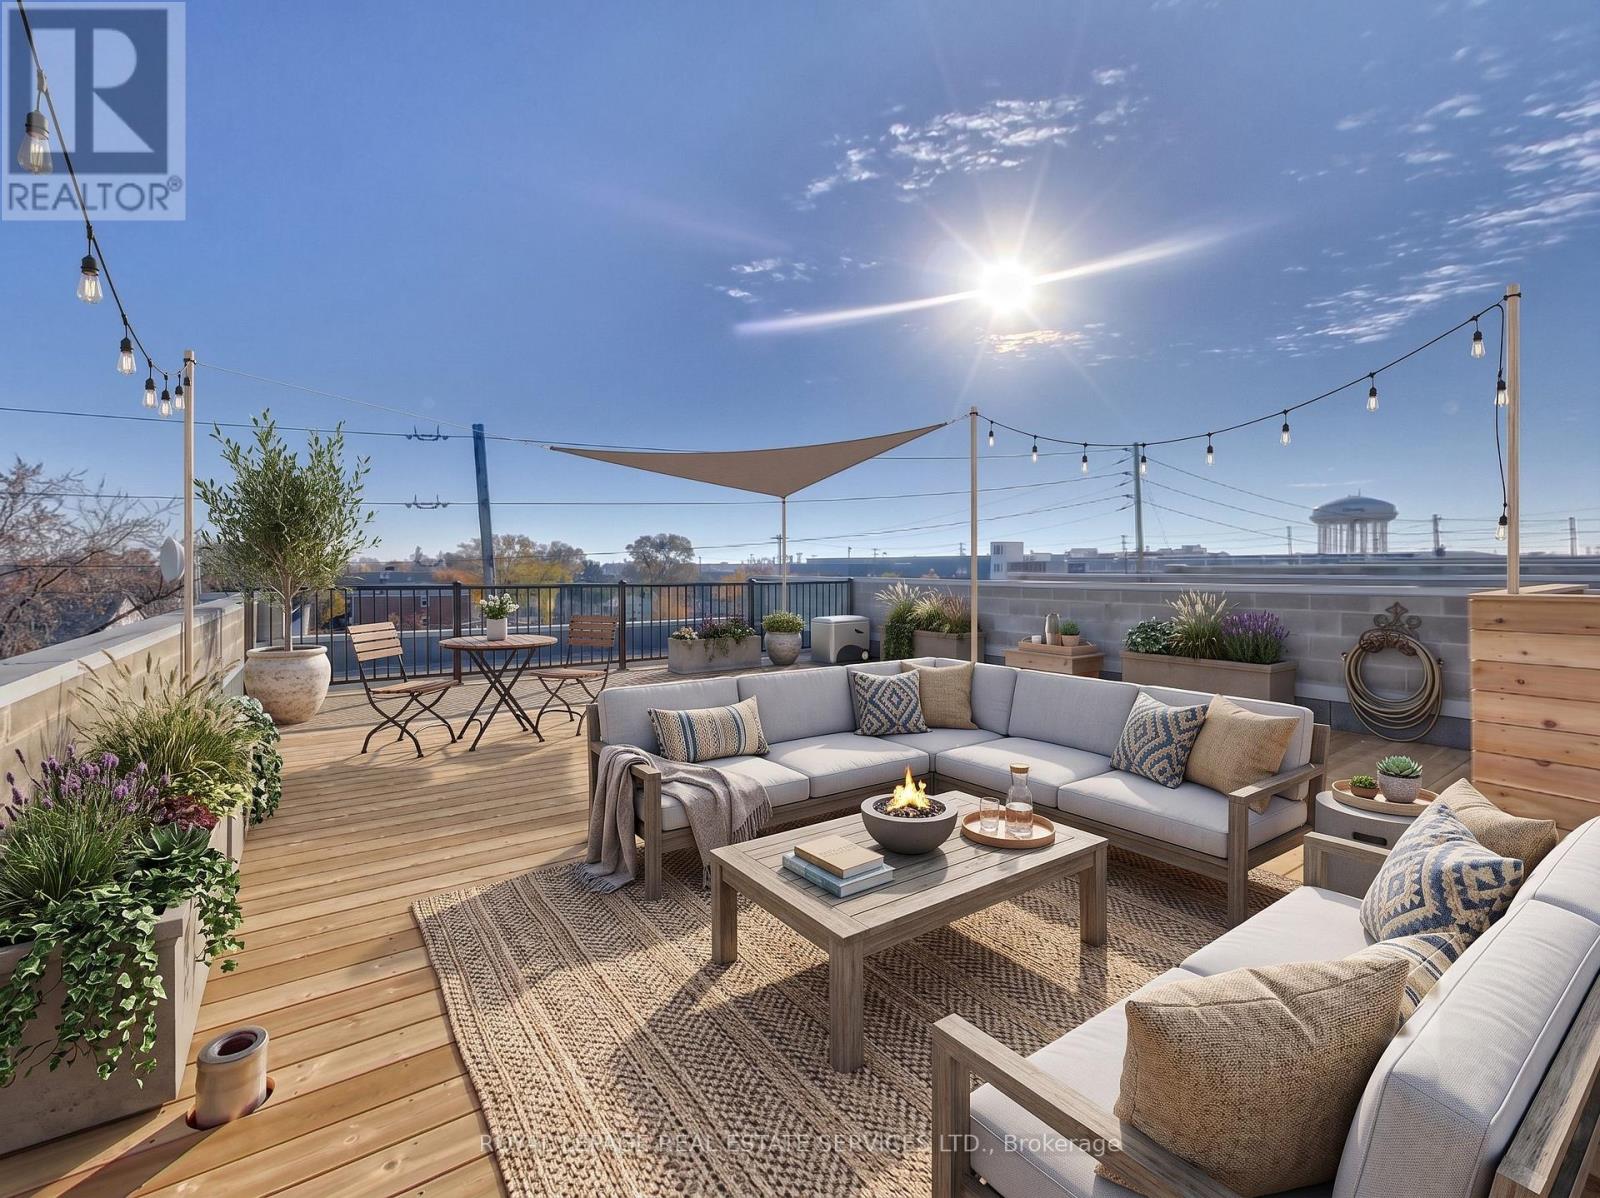
7 - 300 New Toronto Street
Toronto, Ontario
Unit 7 at 300 New Toronto Street is a unique live/work space, newly renovated with an upgraded kitchen and lighting throughout. The open-concept layout keeps the principal rooms generous and bright, a versatile main floor that works as comfortably for a home office or studio as it does for everyday living. The real showpiece is upstairs. A staircase leads to an enormous skylight door that opens onto a massive rooftop deck - a private outdoor retreat that's rare at any price, and the kind of space that turns a rental into a home. With two bedrooms, two bathrooms, in-suite laundry and one parking space included, the unit is set just steps from transit and the GO train. It's fifteen minutes to downtown and ten to the airport - city access without the city-core compromise. (id:55499)
Royal LePage Real Estate Services Ltd.
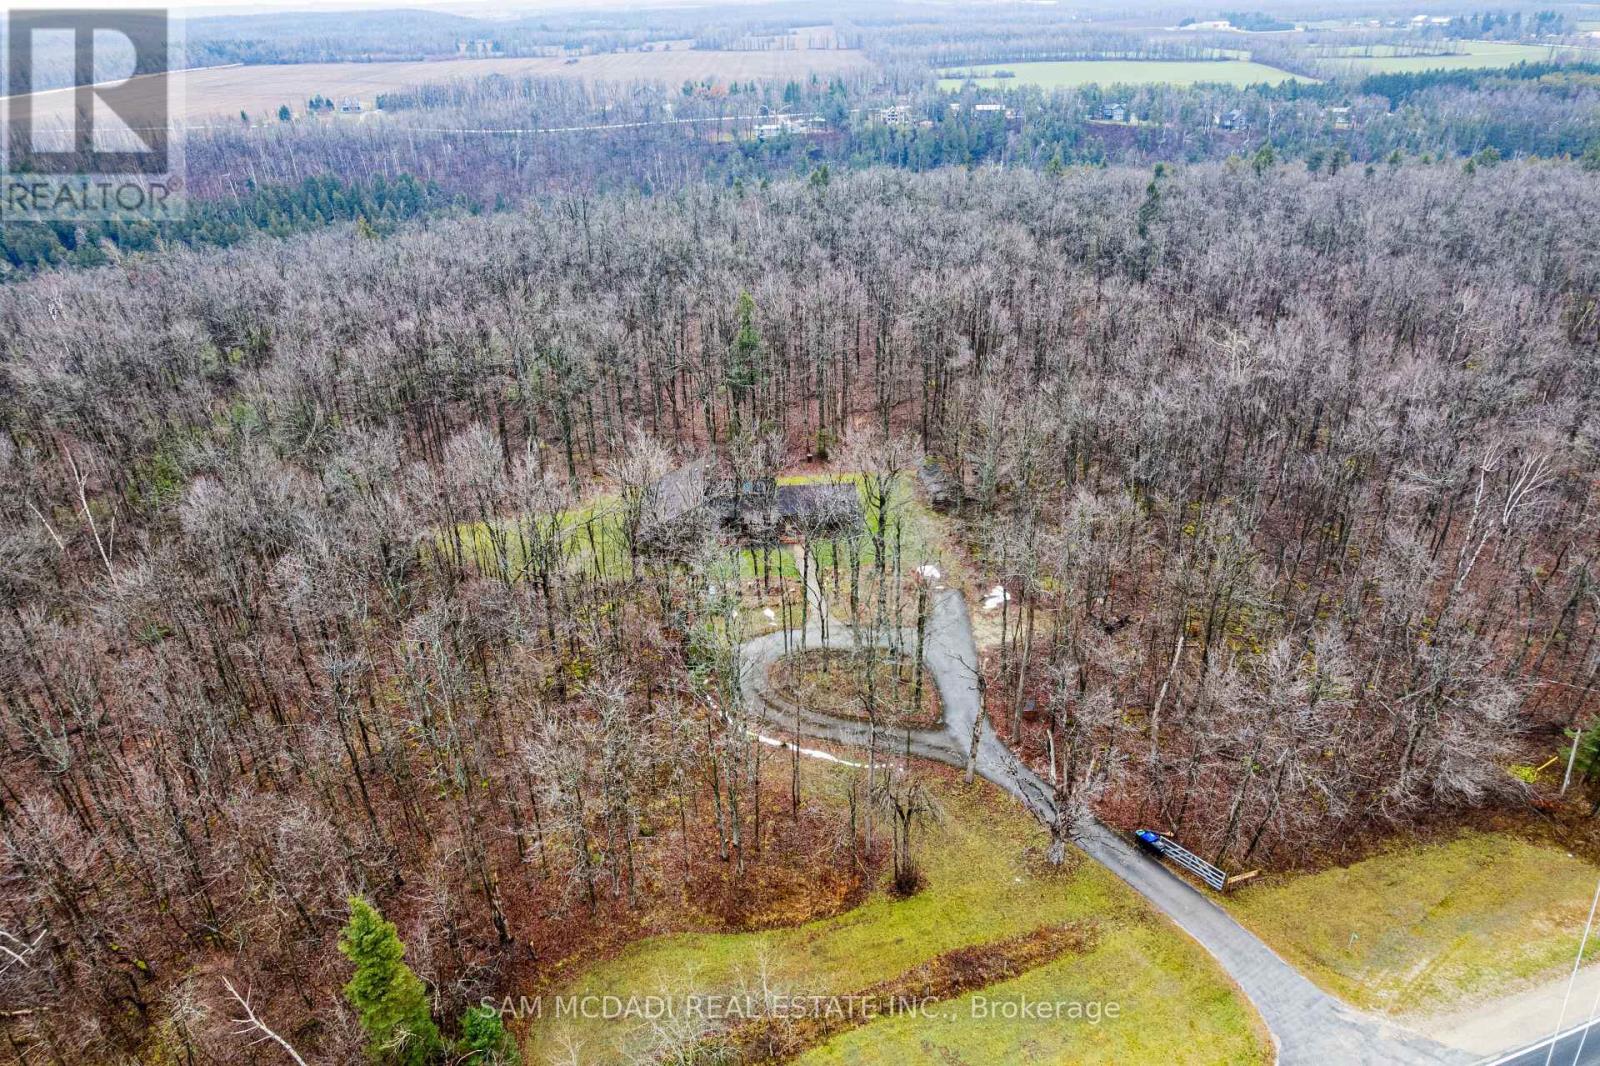
1415 County Rd 124
Clearview, Ontario
Nestled within the stunning Niagara Escarpment, just a stone's throw from golf and ski resorts, "In The Woods" offers a delightful 3-bedroom, 2-bathroom residence that embraces both nature and creativity. Set on over 5.7 acres of lush maple trees, this property provides a serene escape where you can truly relax. Inside, you'll discover a warm and inviting home filled with unique charm. The abundance of natural light makes every room feel open and welcoming. A key feature is the airy artist's studio, which is an extra space for the homeowner to get creative away from the mix of the house. With its separate entrance, this area could also serve perfectly as a home office or entertainment space. Next to the house, there's a versatile 18 x 30 foot workshop for tackling DIY projects, storage and more. "In The Woods" feels like a private sanctuary, with the peaceful Mad River Gorge in your back yard. The home is in the middle of the lot so there are plenty of trees and land surrounding the property! The many maple trees on the property are also great for maple tapping hobbyists!! (id:55499)
Sam Mcdadi Real Estate Inc.
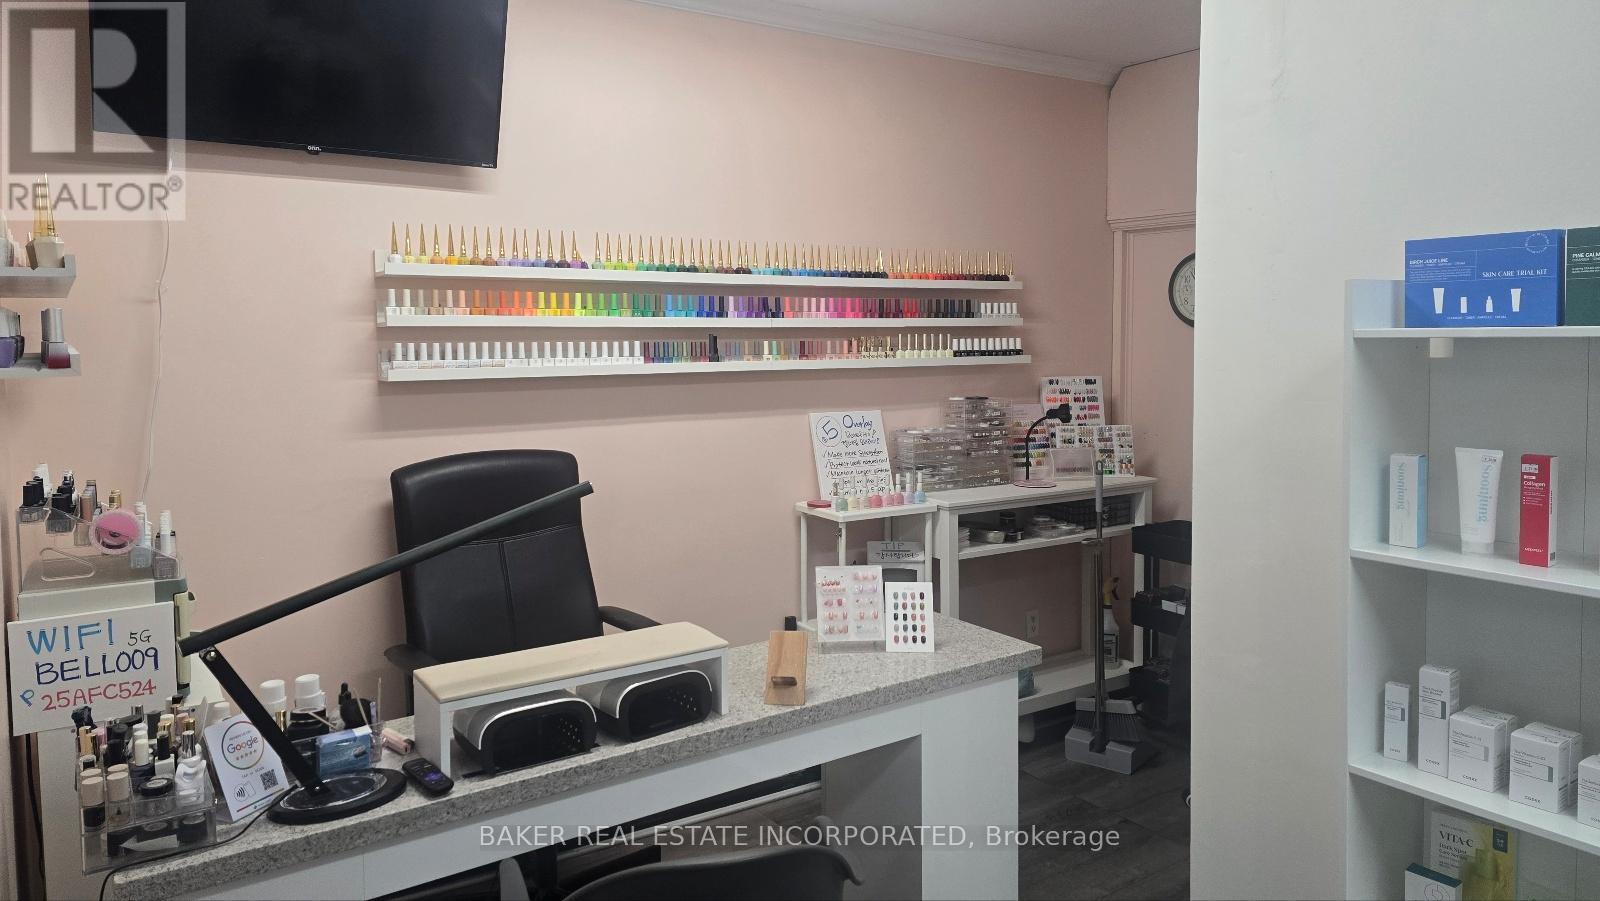
2nd Floor - 620 Bloor Street W
Toronto, Ontario
Rare opportunity to own a turnkey, well-established hair and beauty salon with 10 years of successful operation in the heart of Koreatown, supported by a strong and loyal clientele. The business features a thriving hair salon with additional income from manicure and pedicure stations, along with private treatment rooms ideal for eyelash extensions, microblading, facials, waxing, threading, and future beauty service expansion. Located just steps from the Mirvish Village redevelopment at Bathurst and Bloor, bringing significant new residential density and foot traffic (one building already complete, with four more on the way). Walking distance to BOTH Bathurst and Christie TTC subway stations! Priced to sell! An exceptional opportunity to acquire a successful and established business!! (id:55499)
Homelife Frontier Realty Inc.
402047 County Rd 15
East Luther Grand Valley, Ontario
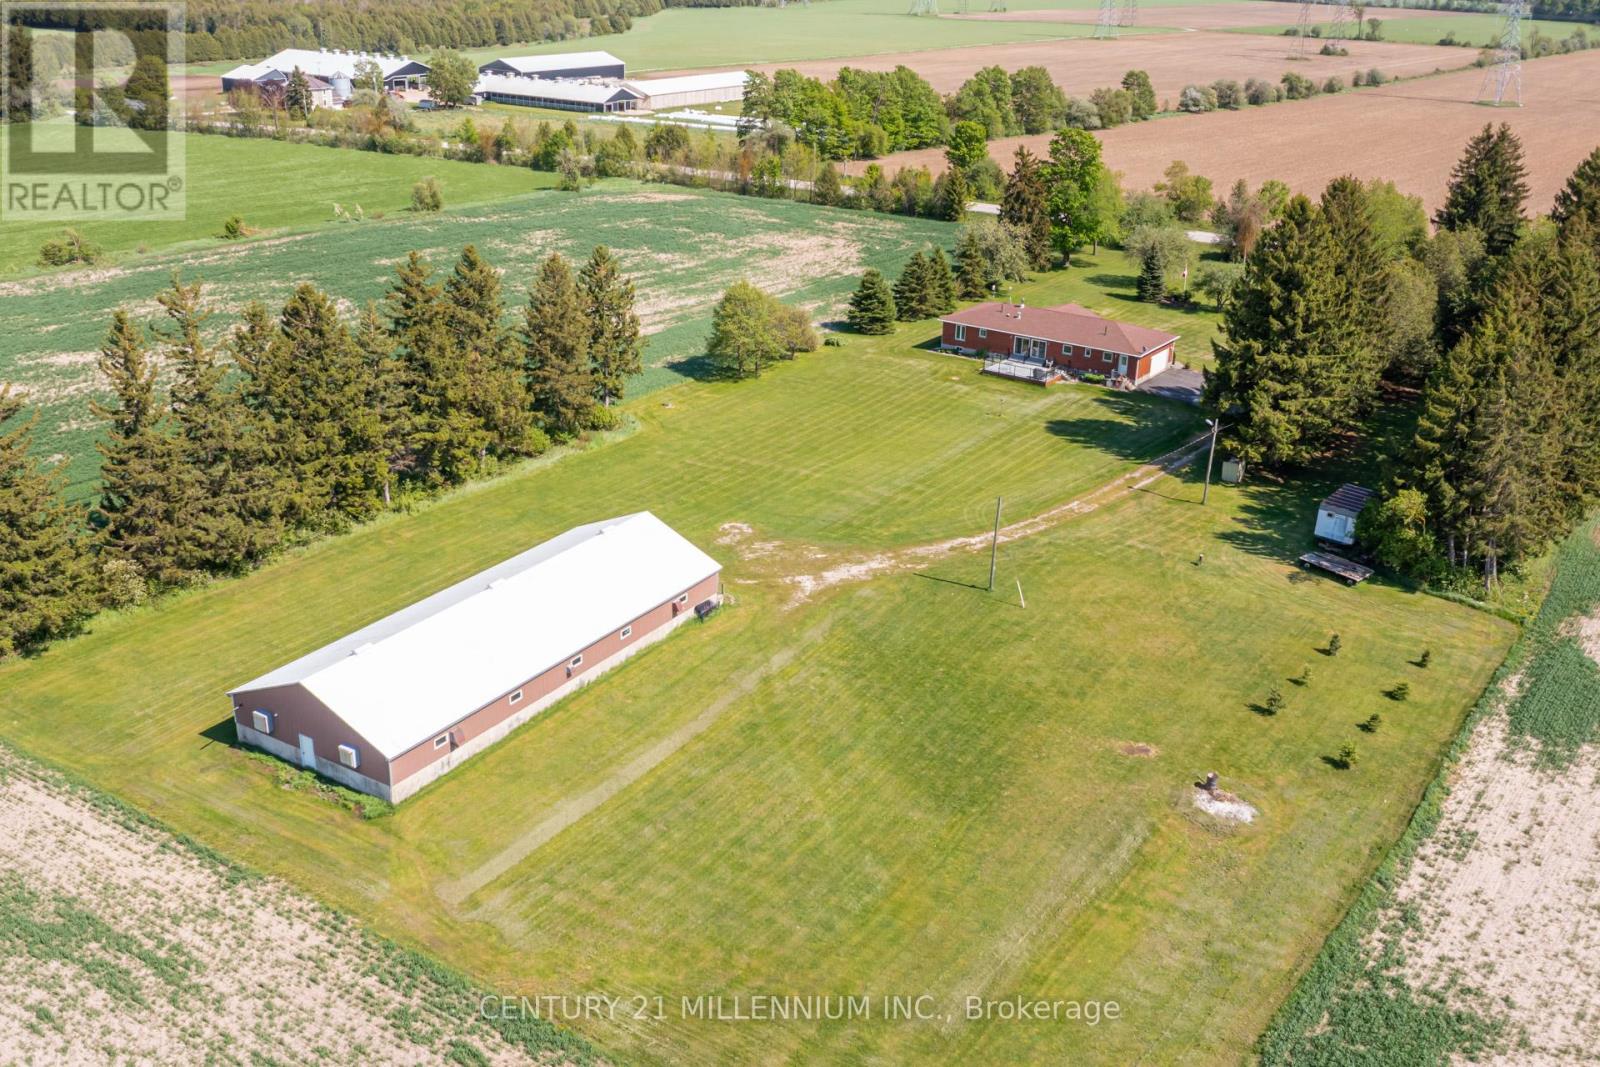
Welcome to 402047 County Road 15 in Grand Valley, a wonderful opportunity to enjoy country living on approximately 3.66 acres with the incredible added benefit of a 4,000 sq. ft. shop. This freehold rural residential property offers space, privacy, functionality, and exceptional versatility, making it ideal for those looking for more than just a place to call home. Built in 2002, this single-family detached home features 3 bedrooms, 2 full bathrooms, and a convenient 2-piece bathroom. The home also offers an attached double garage, providing great everyday functionality for parking, storage, tools, or hobby space. The impressive 4,000 sq. ft. shop is a standout feature, offering tremendous potential for contractors, hobbyists, car enthusiasts, storage needs, equipment, recreational vehicles, or anyone requiring substantial additional workspace. Paired with the generous lot size and rural setting, this property provides a rare combination of comfortable residential living and highly functional exterior space. With approximately 274 feet of frontage and a rectangle lot shape, the property offers a spacious setting for those seeking privacy, room to enjoy the outdoors, and flexibility for a variety of uses. Located on County Road 15, this property offers the charm of rural living while still being within reach of Grand Valley amenities, schools, shops, and commuter routes. A fantastic opportunity to own a country property with acreage, a well-built home, attached garage, and an exceptional shop space that truly sets this property apart. (id:55499)
Century 21 Millennium Inc.
47 Bishop Reding Trail
Hamilton, Ontario
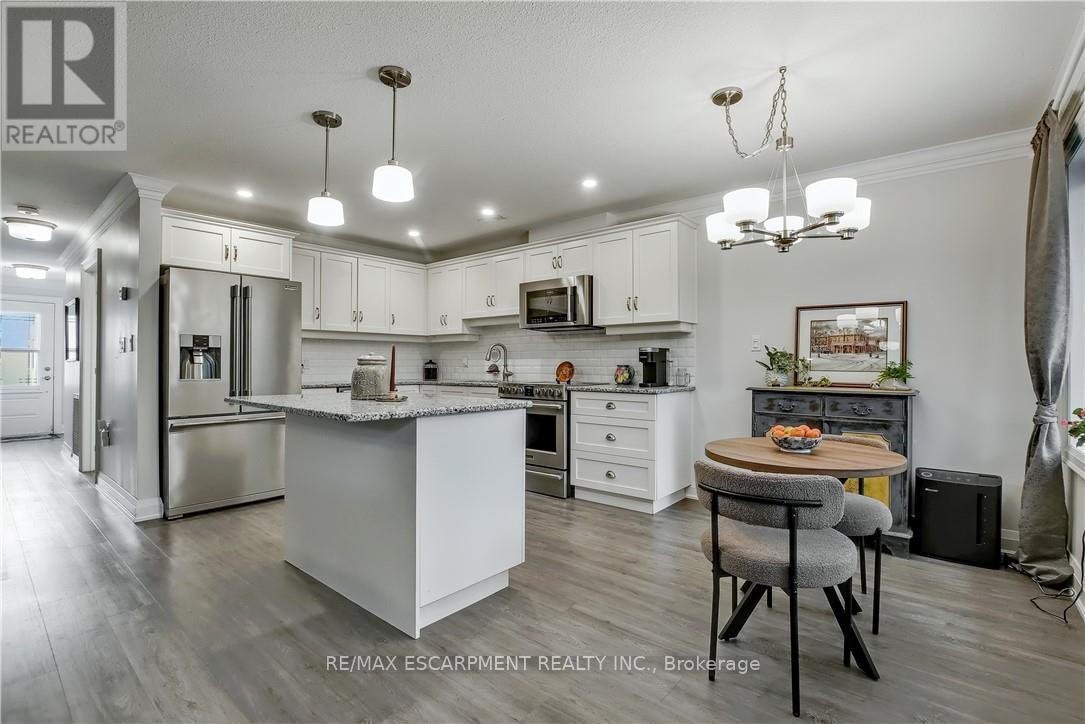
Welcome to 47 Bishop Reding, a charming 1-bedroom, 968 sq. ft. bungalow in the sought-after St. Elizabeth Village community. Thoughtfully designed with open-concept living, spacious rooms, and modern touches, this home delivers both style and practicality. Whether youre enjoying a quiet evening indoors or taking advantage of the Villages resort-style amenities, this residence offers a wonderful balance of comfort and community living. Move-in ready and waiting for you to call it home. Property taxes, water, and all exterior maintenance are included in the monthly fees. (id:55499)
RE/MAX Escarpment Realty Inc.
122 - 1055 B Forestwood Drive
Mississauga, Ontario
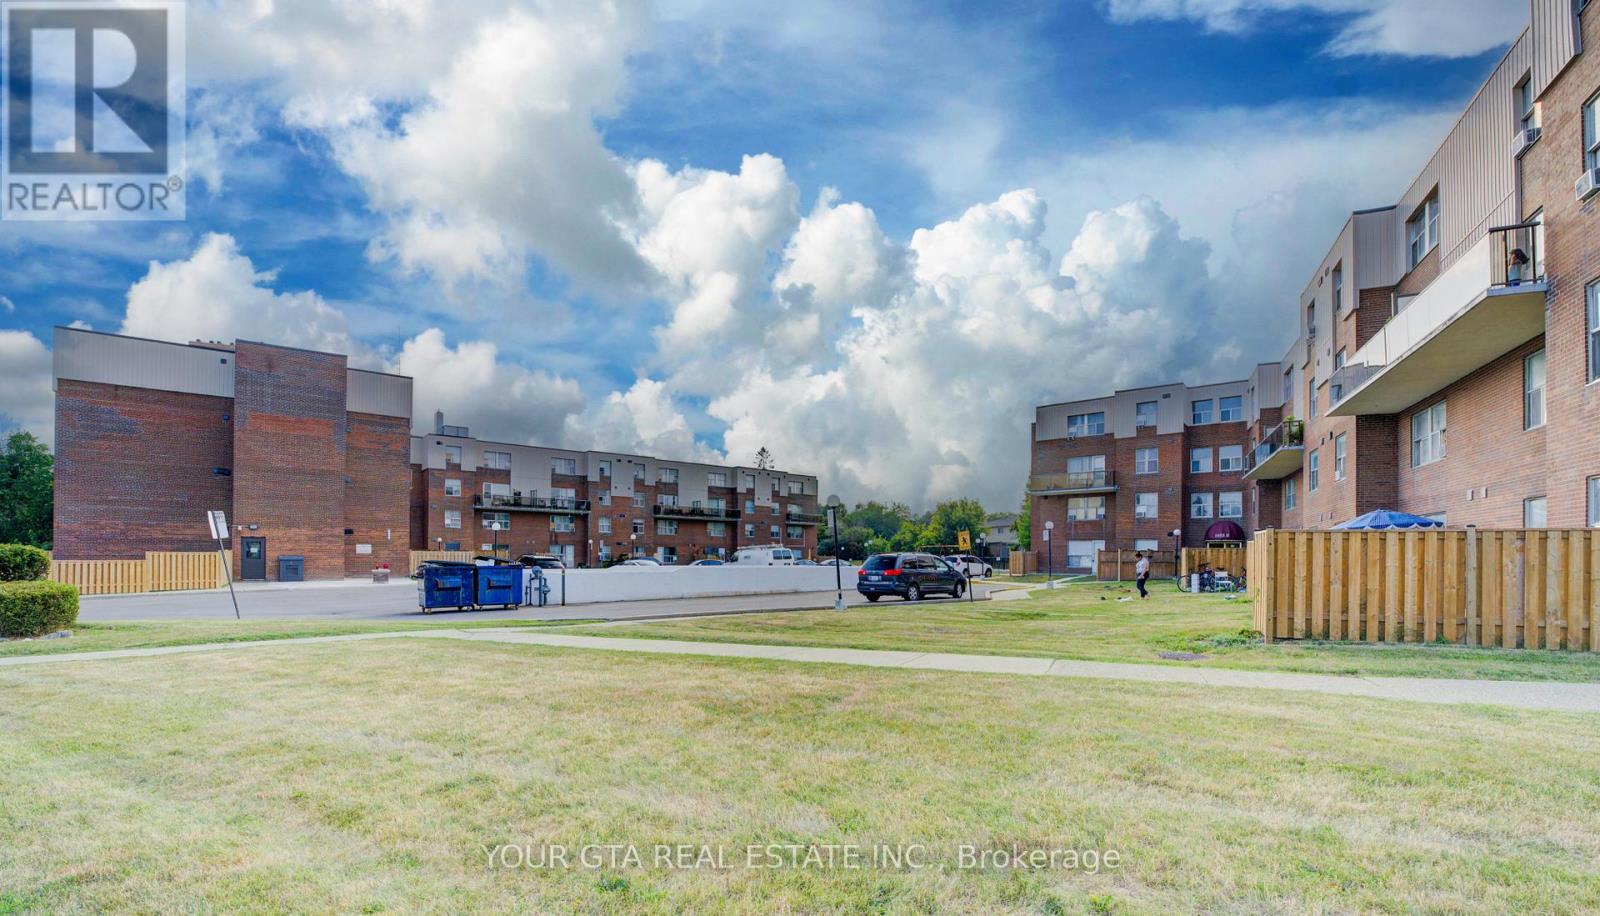
3-Bedrooms Townhome in Mississauga Step into this well-maintained 3-bedroom, 1.5-bath townhouse ideally located in the heart of Mississauga. Featuring a modern, upgraded kitchen with a sleek backsplash, this home offers a bright open-concept living and dining space-perfect for both everyday living and entertaining.The second level boasts brand-new flooring, generously sized bedrooms with ample closet space, and an updated bathroom with a contemporary finish. Enjoy the added convenience of second-floor laundry and extra storage.A fully finished basement provides versatile space ideal for a home office, gym, or recreation room. One dedicated parking spot is included.Situated in a well-managed, family-friendly complex close to top-rated schools, shopping, dining, parks, and major highways-this home offers both comfort and accessibility.An excellent opportunity for families, first-time buyers, or investors. Priced to sell-book your showing today (id:55499)
Your Gta Real Estate Inc.
1 - 52 Peter Street
Mississauga, Ontario
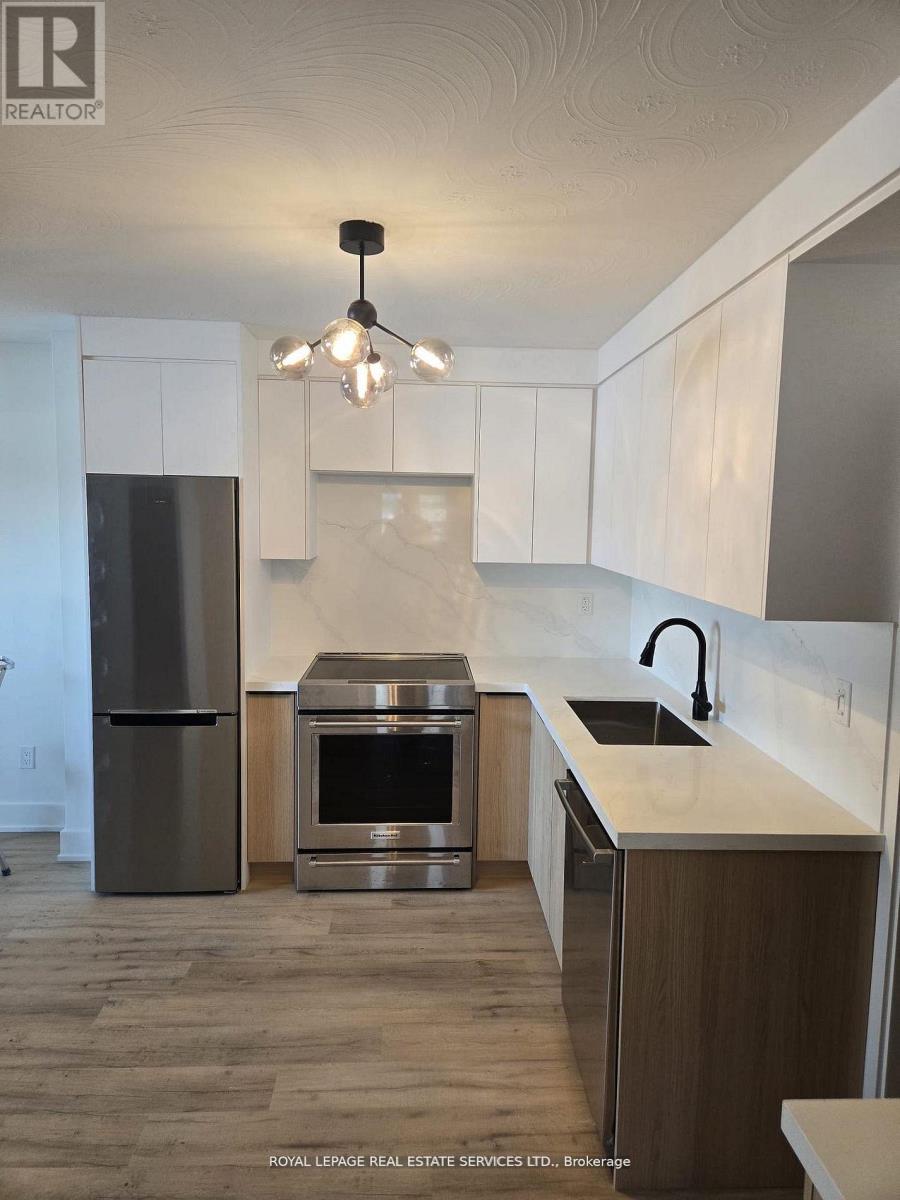
Don't Miss This Stunning, Newly Renovated 2 Bedroom, 1 Bathroom Suite For Lease In The Heart Of Port Credit! Offering Just Under 1,000 Sq Ft Of Well-Designed Living Space. Spacious and Contemporary Design The modern living roon seamlessly connects to an open-concept kitchen, highlighting a harmonious blend of natural materials and contemporary architecture. This thoughtful design fosters a warm, inviting, and sophisticated atmosphere in every corner of the home. Both bedrooms have full size windows and good size closet. Bathroom with heated floors and glass shower. Prime Location in Port Credit Located in the highly sought-after Port Credit neighbourhood, convenience is at your doorstep. Enjoy Scenic Lakefront Trails, Marina Views, Trendy Restaurants, Cafes, And Boutique Shops All Just Steps From Your Door. Commuters Will Appreciate The Walkable Access To The GO Train, Major Highways, And Transit, Making DowntownToronto Easily Accessible, as well as the Port Credit GO Station and the upcoming Hurontario LRT. (id:55499)
Royal LePage Real Estate Services Ltd.