
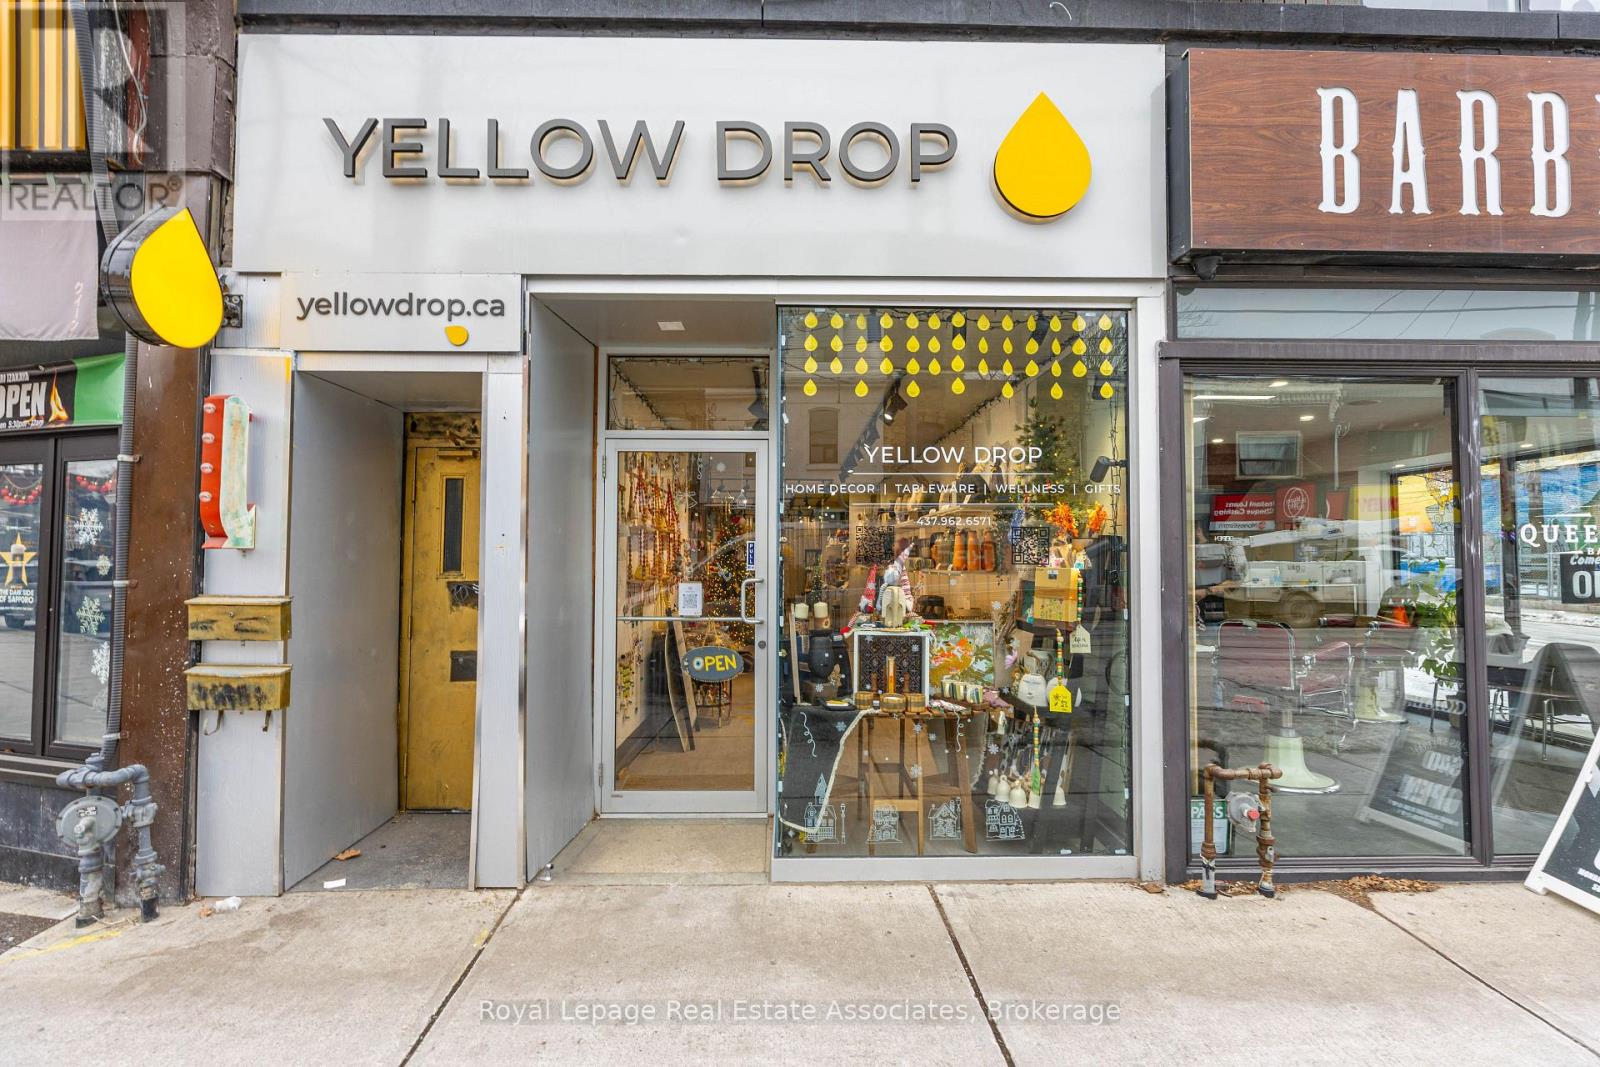
618 Queen Street W
Toronto, Ontario
Prime Queen Street West location available for lease in one of Toronto's most vibrant and high-traffic corridors, including a full basement. Excellent street exposure in a sought-after mixed-use area surrounded by established retailers, restaurants, and residential developments. Convenient access to TTC streetcar routes and nearby neighbourhood amenities. Suitable for a variety of permitted commercial or professional uses, subject to zoning and municipal approvals. An excellent opportunity to lease space in a dynamic and well-established Toronto location. (id:55499)
Royal LePage Real Estate Associates
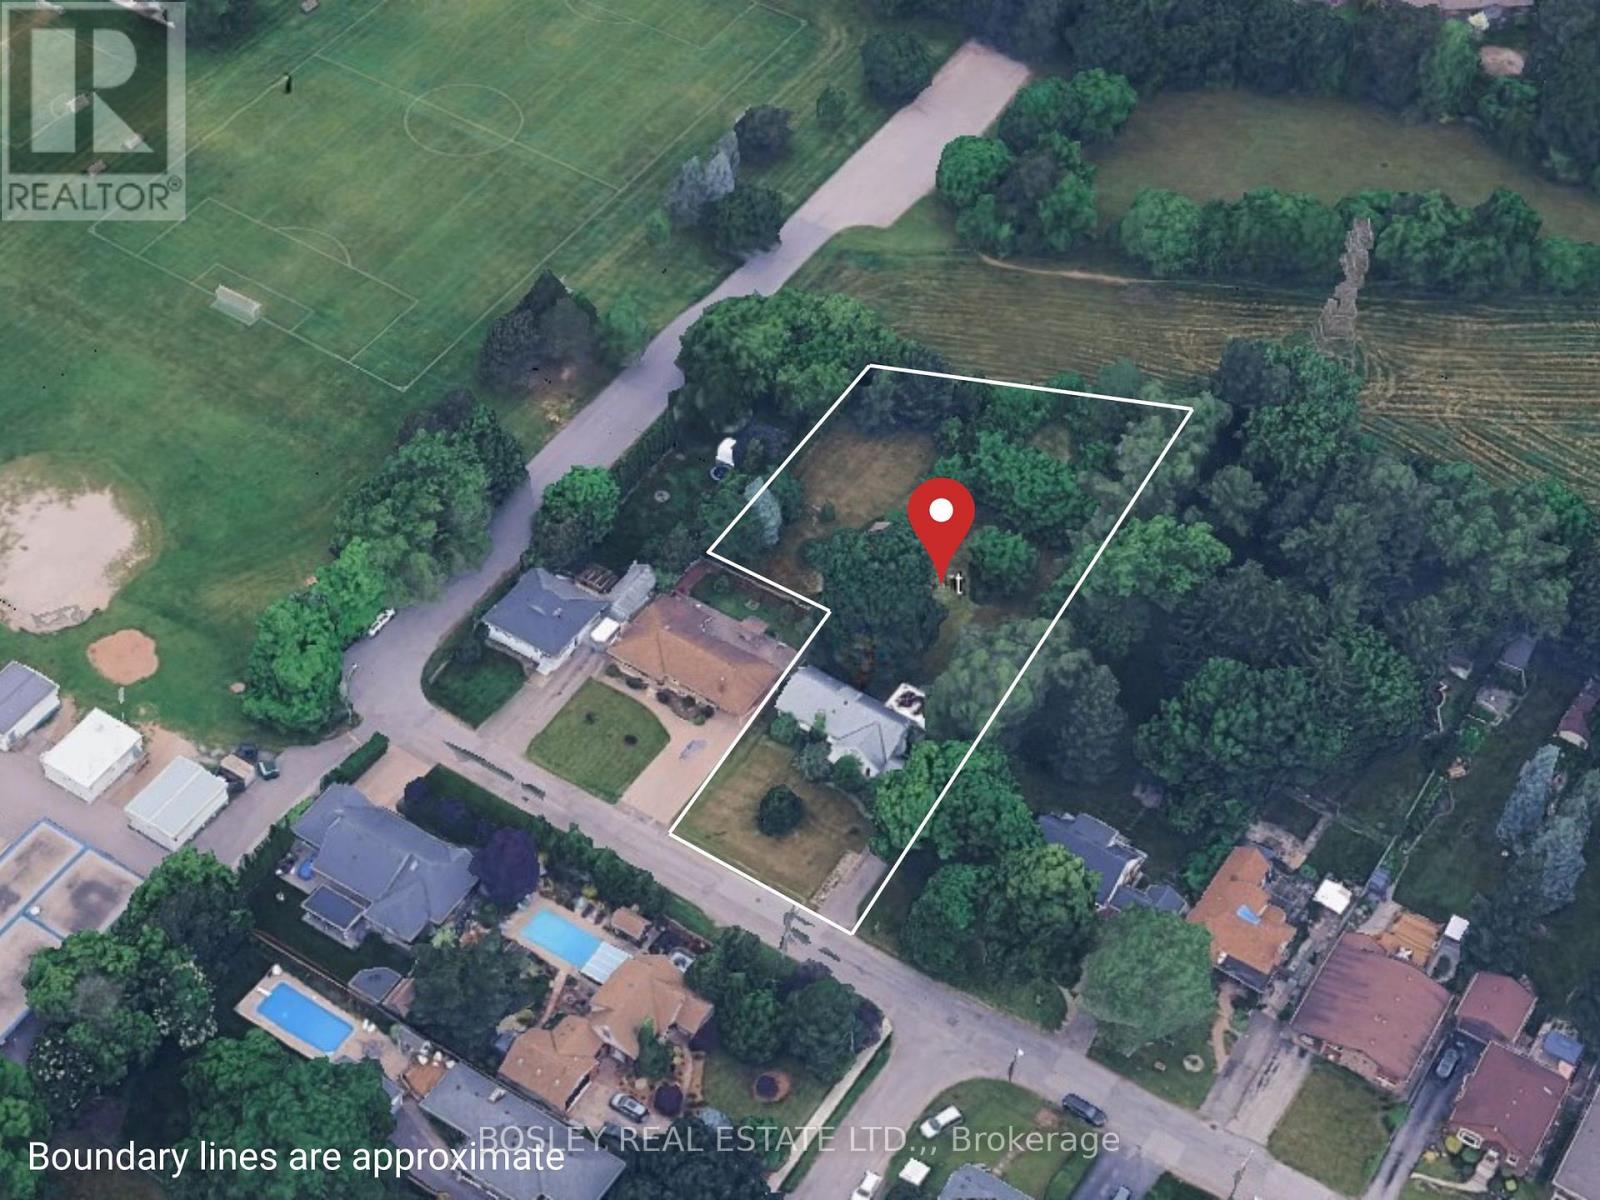
6529 St John Street
Niagara Falls, Ontario
Prime development opportunity in a desirable Niagara Falls neighbourhood close to great schools, parks, shopping necessities and highway access. This 0.831-acre parcel offers approved plans to build five (5) detached vacant land condominium units, ideal for bungalow or bungaloft designs. The approved concept includes the creation of an 41.95 ft. x 94 ft. building lot, that fronts onto St. John St on the Eastern edge of the property - see the attached siteplan. The total parcel measures 83.65 feet of frontage on St. John Street with a depth of approximately 296 feet, expanding to a maximum width of 156 feet, allowing for a well-designed, low-density residential development. The successful purchaser will be required to proceed with either a Plan of Subdivision or Plan of Condominium with the City of Niagara Falls. **Seller will assist with finance. Visit the REALTOR website for further information about this Listing. (id:55499)
Bosley Real Estate Ltd.
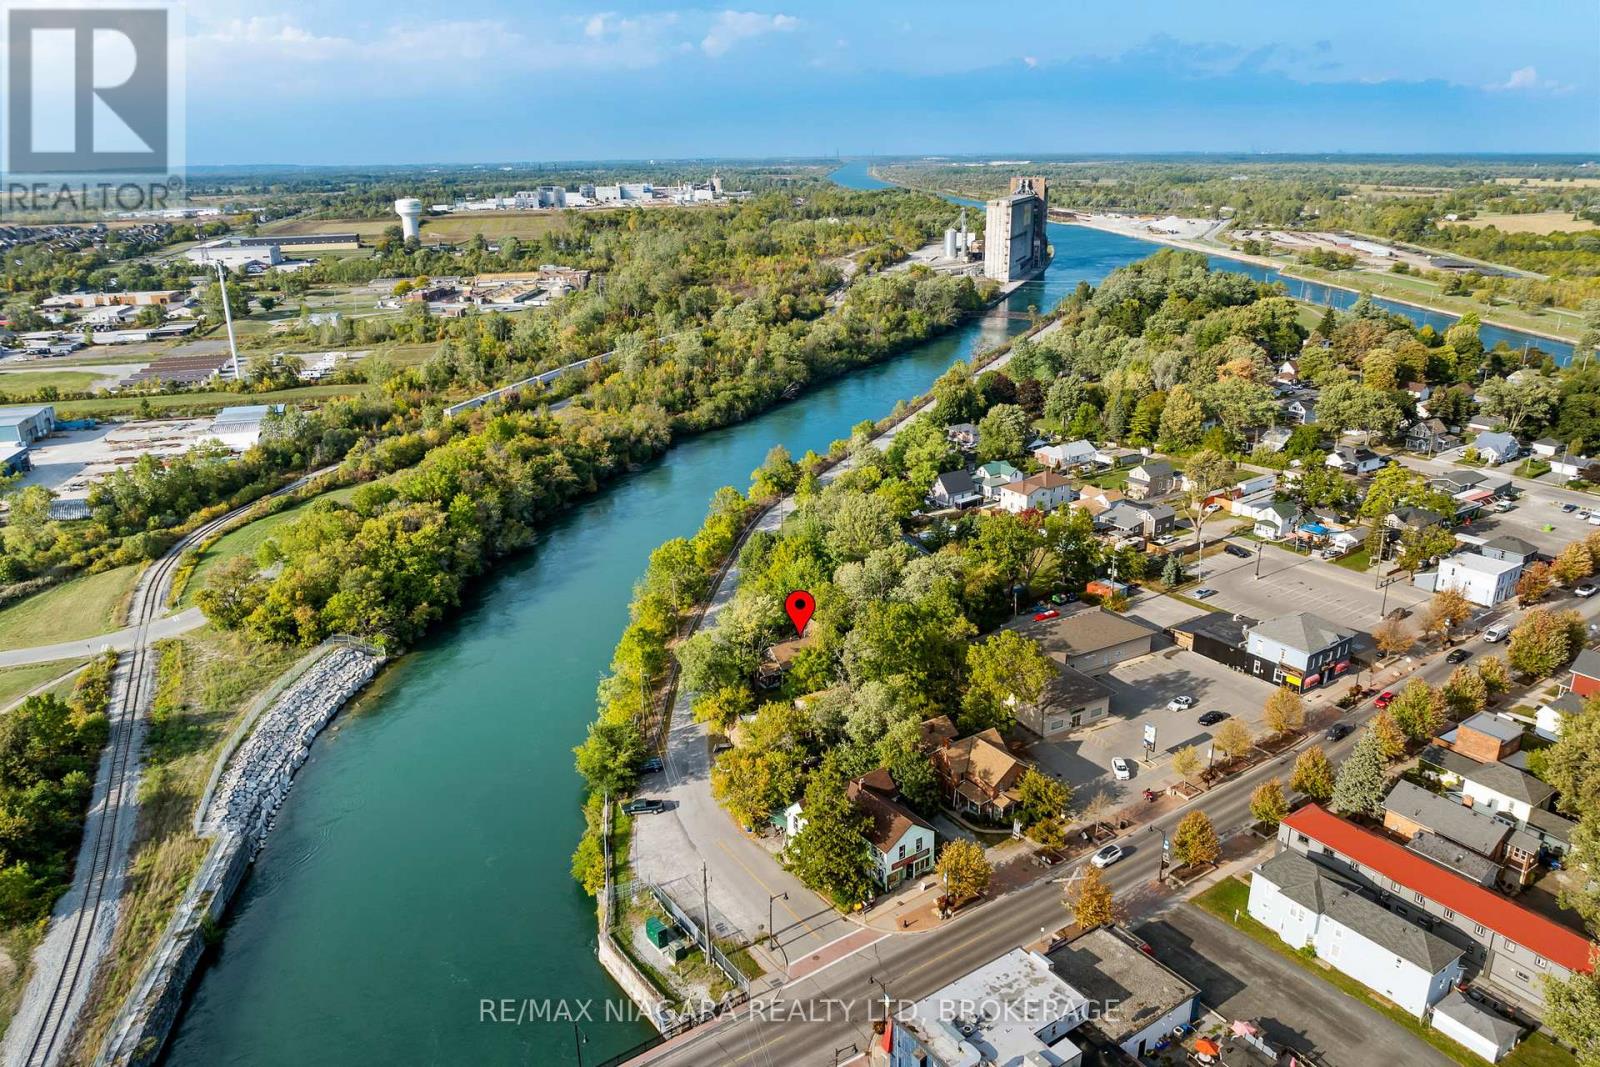
105 Weir Road
Port Colborne, Ontario
Country setting...city services! Tucked away across from the Weir canal is the perfect little property with a 3 bedroom, 1 1/2 storey character home loaded with charm. Two main floor bedrooms and one upper bedroom retreat with stunning vaulted ceilings and glassed walk-in closet...office... or personal library! There is space for everyone on the main floor to do whatever they choose in the cozy living room with the gas fireplace, dining area, inviting sunroom or secret office! Wander outside to your own personal sauna or be creative in the huge 2 storey 30x18 shop or just sit and relax under the majestic mature trees. Make your appointment today and start living a relaxed lifestyle! (id:55499)
RE/MAX Niagara Realty Ltd
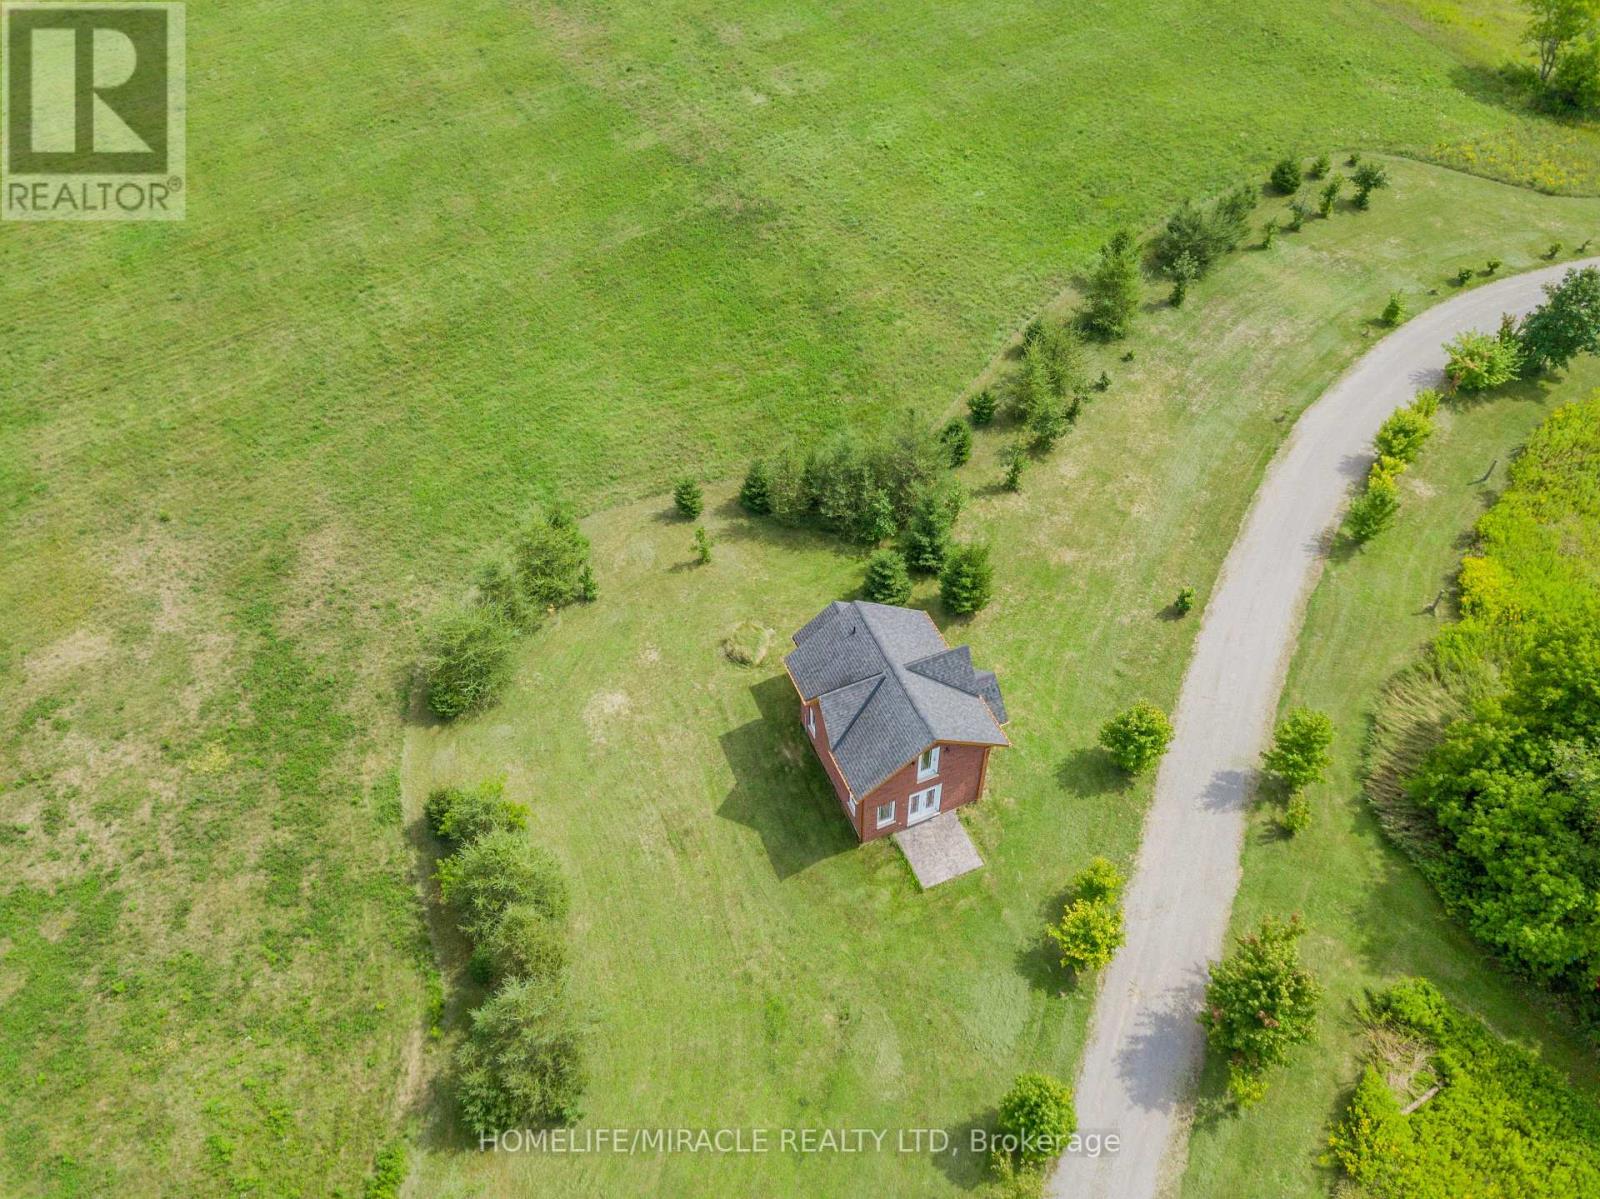
13 - 528 Concession Road E
Trent Hills, Ontario
Victorian Replica, Superb, Brick, Contemporary As-New, Set In Rural Splendor! Strategic Location, On The East Edge of Hastings. A VARIETY OF BUSINESS OPPORTUNITIES AWAITS, Including A Rough-in Residential Component Within The Structure. Commercial Nursery & Office Bldg. With very bright upper Studio Apt (roughed in), Is Ready To be Finish, Permits May Apply. Main Floor Boasts 10' Ceilings As Well As Featuring 3 Walkouts To Patterned Concrete Veranda (Two Covered In Cedar Tongue And Groove) A R-in 4-Piece En-suite Bath On 2nd Fl, R-In Bath On Mn Fl. Appoint Your Finishes To Customize The Interior. Great Exposure And Visibility All On Main Roads. Establish Your Venture In The Thriving Northumberland Hills And Only Minutes To Hastings and Campbellford With All Amenities. Country Setting Offering Expansive Views Of Northumberland Hills. Highly Visible Location. Being Sold "AS IS WHERE IS." (id:55499)
Homelife/miracle Realty Ltd
4407 - 210 Victoria Street
Toronto, Ontario
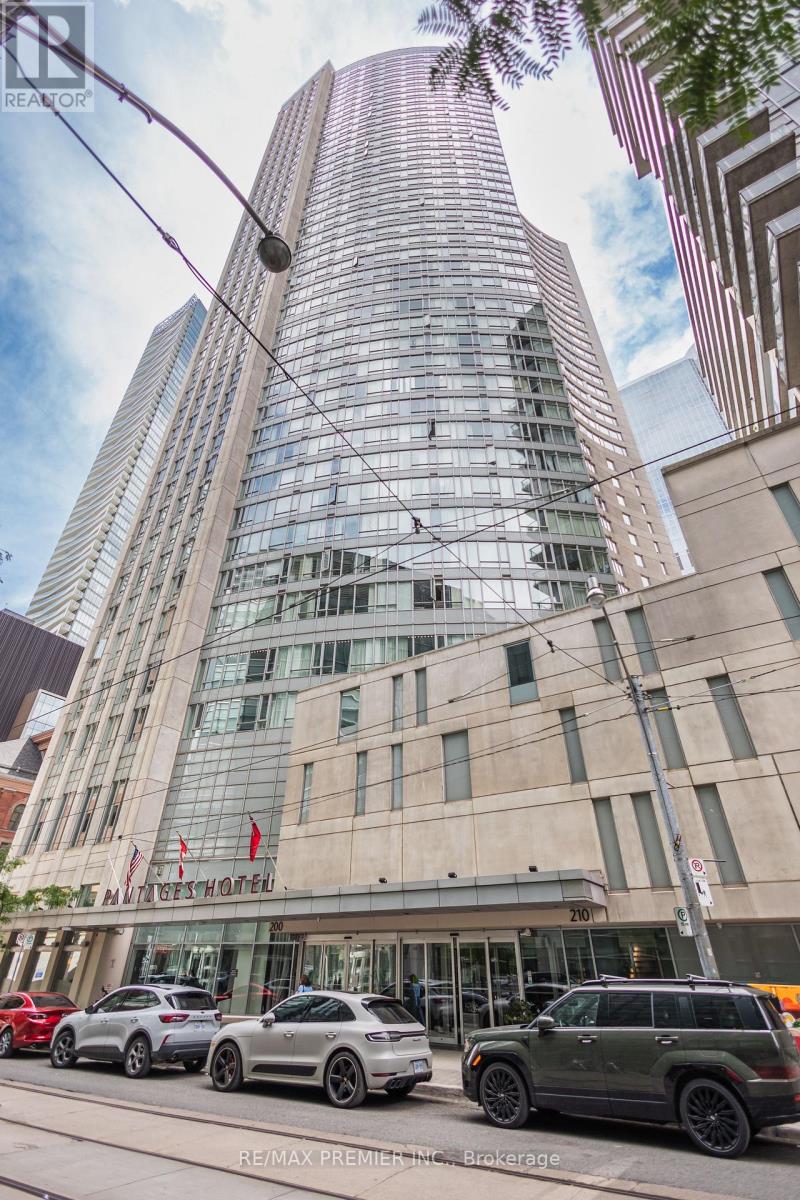
Welcome to an extraordinary opportunity to own one of downtown Toronto's premier family residences. This luxurious 3-bedroom penthouse offers approximately 2,050 square feet of sophisticated living space in one of the city's most desirable locations-just steps from Toronto Metropolitan University (TMU) and only minutes from the University of Toronto. Unlike the typical downtown condominium, this expansive penthouse has been designed for comfortable family living, offering the perfect balance of luxury, convenience, and long-term value.Ideal for families with children attending Toronto's leading universities, this residence provides a secure and comfortable home during their academic journey while offering the potential for long-term appreciation. The spacious three-bedroom layout allows parents and grandparents to visit comfortably, making family time easy and enjoyable throughout the year.Located within walking distance of TMU, the University of Toronto, Eaton Centre, Dundas Square, restaurants, entertainment, grocery stores, cafés, parks, and everyday conveniences, the penthouse also offers immediate access to TTC subway and streetcar lines. Inside, enjoy approximately 2,050 square feet of luxurious living space, featuring three spacious bedrooms, expansive open-concept living and dining areas, spectacular city views, exceptional privacy, and a rare oversized floor plan ideal for entertaining family and guests.Large three-bedroom penthouses in Toronto's downtown core are exceptionally rare. Whether you are seeking a luxury primary residence, an executive downtown home, or a long-term family investment centered around your child's education, this remarkable penthouse offers an unmatched combination of location, size, prestige, lifestyle, and investment potential. Experience one of downtown Toronto's finest family penthouses and arrange your private viewing today. Unit is Vacant and Furniture is Not Included (id:55499)
RE/MAX Premier Inc.
3 - 20 Murray Court
Perth East, Ontario
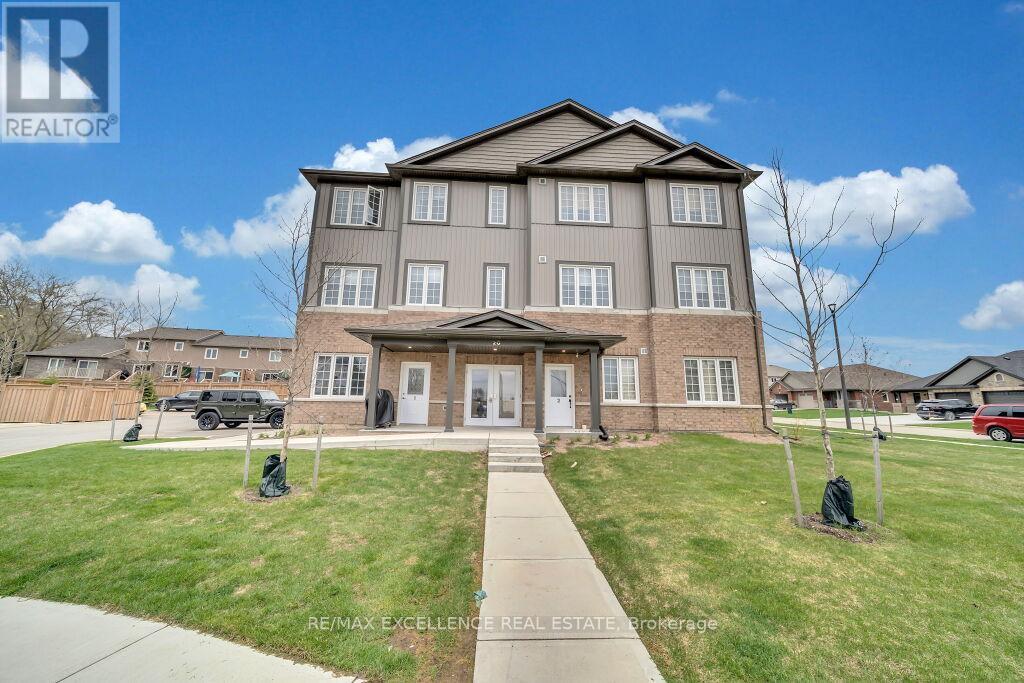
Welcome to Milverton Meadows Condos! This bright and well-maintained 2-bedroom, 2-bathroom unit with large kitchen offers comfortable low-maintenance living in the heart of Milverton. Featuring an open-concept layout, spacious living area, modern kitchen, in-suite laundry, this home is perfect for first-time buyers, down-sizers, or investors. Enjoy a quiet family-friendly community with convenient access to local amenities, schools, parks and shopping. While being just a short drive to Stratford, Listowel, Waterloo, and surrounding areas. Affordable condo living with modern comforts in a growing community. (id:55499)
RE/MAX Excellence Real Estate
213 Birch Acres Drive
Georgian Bay, Ontario
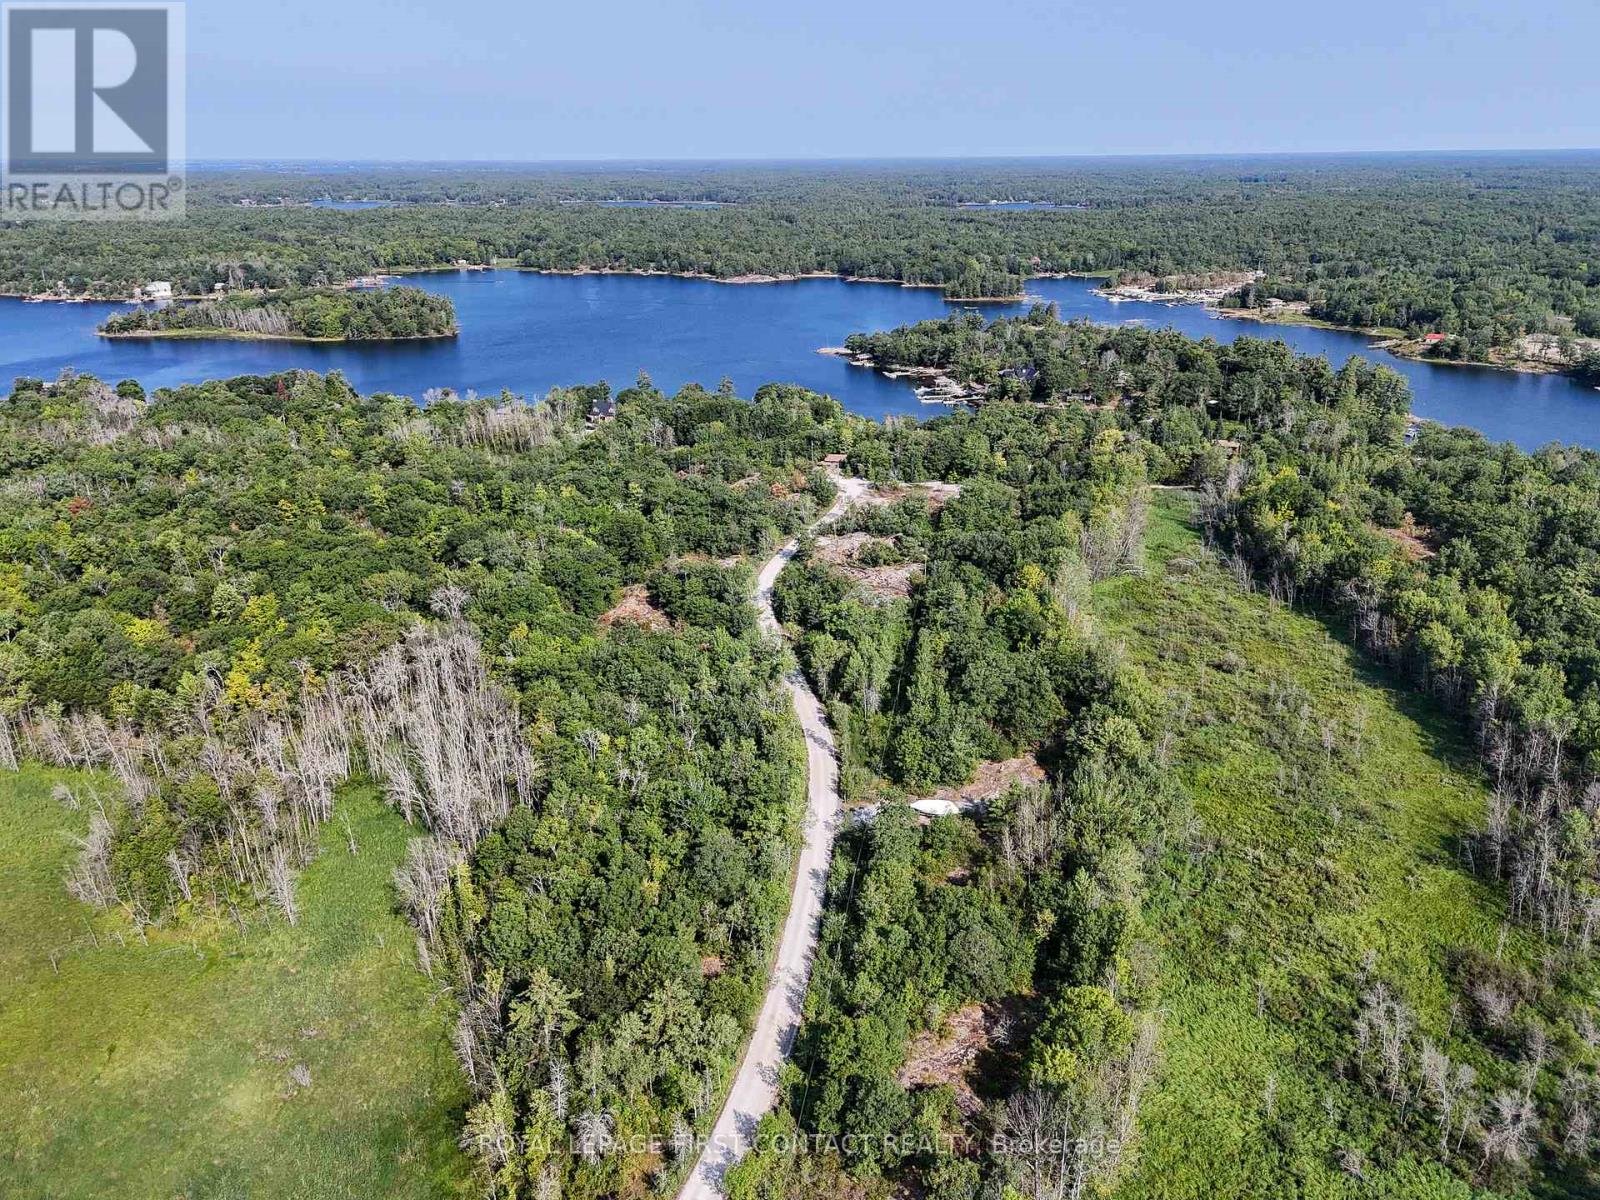
Set on almost 49 acres in the Honey Harbour area of Georgian Bay, this rare offering includes four separately deeded PIN parcels being sold together, with approximately 700 feet of frontage along South Bay adjacent to a large marina. A Shore Road Allowance lies between the property and the water's edge, a common feature of many Ontario waterfront and cottage properties. The Shore Road Allowance may be eligible for closure and conveyance to the owner through the Township application process, subject to municipal approval.The property features approximately one kilometre of established private road network and is zoned RU and EP-PSW within the Township of Georgian Bay. The seller has obtained municipal planning approval for the siting of a proposed dwelling on the property. This approval is not a building permit. A purchaser may proceed by preparing construction drawings that conform to the approved proposal and obtaining the required permits, or may submit a new application based on an alternate design. Any new application, municipal review, approvals, permits, and associated costs would be the responsibility of the purchaser.An exceptional opportunity for recreational use, a private estate, or long-term investment in one of Ontario's premier waterfront destinations. Detailed legal, planning, and property information package available to qualified buyers. (id:55499)
Royal LePage First Contact Realty
502 - 3 Dayspring Circle
Brampton, Ontario
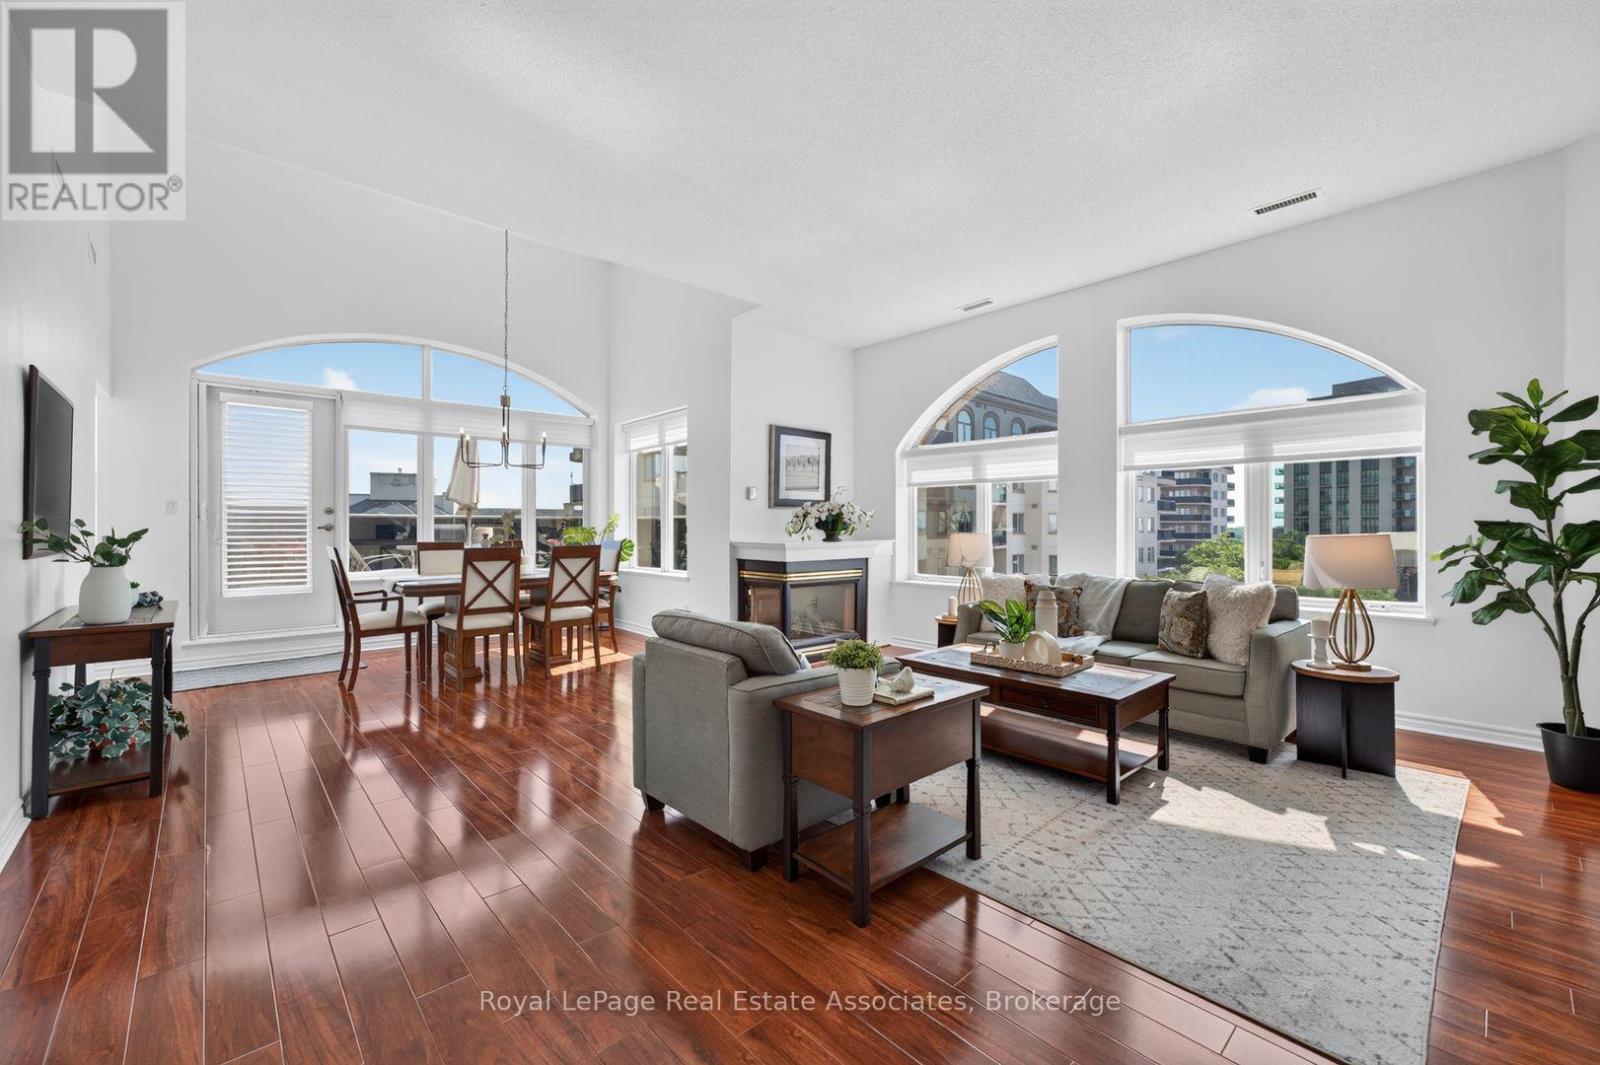
Welcome to penthouse-style luxury in this spectacular 1,436 sq. ft. corner unit, freshly painted and perfectly designed for those looking to "right-size" without sacrificing space. The welcoming foyer flows effortlessly into an expansive, sun-filled living and dining area boasting rich hardwood floors, soaring ceilings, and a cozy gas fireplace. Culinary enthusiasts will love the custom kitchen, complete with a tile backsplash, ceramic floors, an eat-in area, with an abundance of storage and counter space. Start your mornings with a coffee in the sun-drenched solarium or outside on your private, oversized terrace. The impressive layout features a grand primary retreat with a private balcony, walk-in closet, and a 4-piece ensuite, a large second bedroom, 3-piece main bathroom, and a spacious in-suite laundry room. This rare offering comes complete with two parking spots and two large storage lockers. Perfectly situated in Brampton's desirable Goreway Drive Corridor, this vibrant neighborhood blends urban convenience with natural beauty. You are steps away from serene green spaces, including Claireville Conservation Area and local trails, providing a peaceful escape right at your doorstep. Beyond this meticulously maintained building, everyday living is effortless with premier shopping at Bramalea City Centre, local dining, quality schools, and convenient neighborhood plazas just minutes away. With swift access to Highway 407, public transit, and Pearson International Airport just 15 minutes away, this stunning property offers an unmatched combination of commuter convenience, community charm, and carefree condo living. (id:55499)
Royal LePage Real Estate Associates
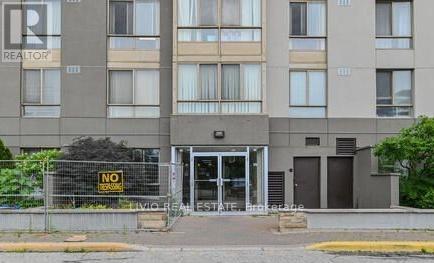
706 - 2470 Eglinton Avenue W
Toronto, Ontario
Move-in ready 2-bedroom + den, 2-bathroom condo offering a bright and spacious open-concept layout. The thoughtfully designed floor plan provides privacy, with a generous primary bedroom featuring a walk-in closet and ensuite bath. Enjoy ensuite laundry, large windows that fill the living area with natural light, and unobstructed city views. Well maintained, exceptionally clean, and truly shows pride of ownership. Ideally located just steps to the LRT transit hub, shopping, restaurants, parks, schools, and other everyday amenities. Maintenance fees include water, hydro, heating, and air conditioning. An excellent opportunity for first-time buyers, downsizers, or investors. Priced to sell-don't miss out! (id:55499)
Livio Real Estate
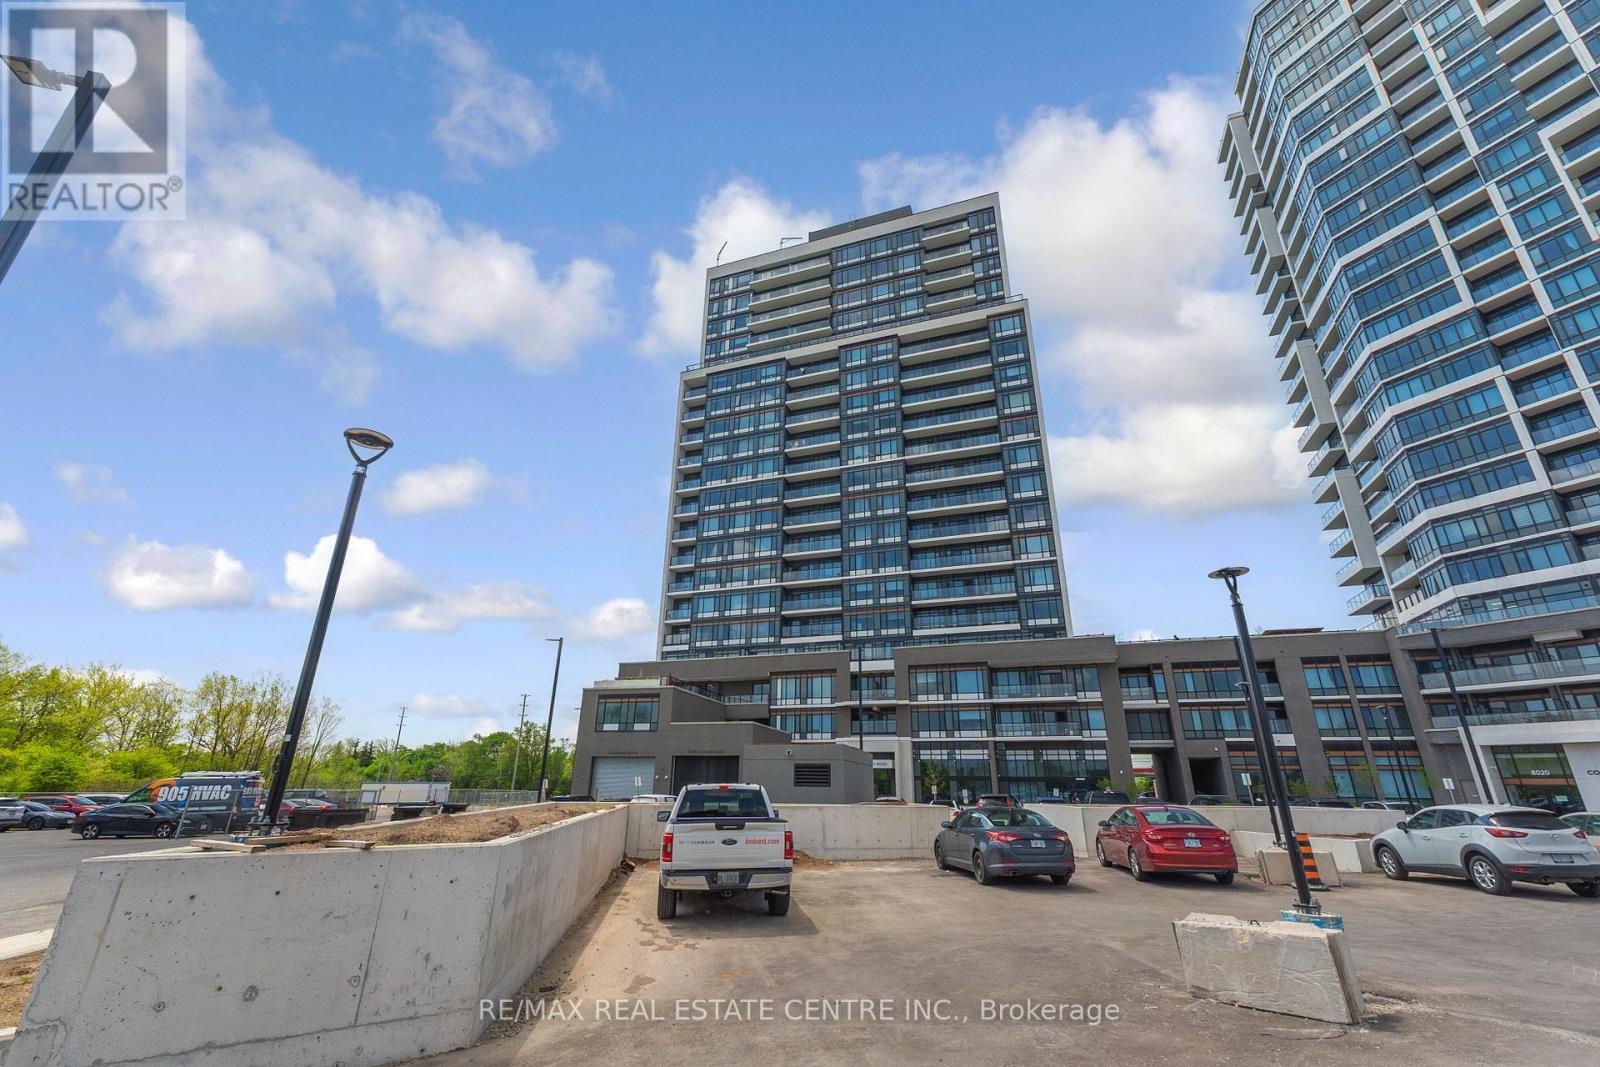
1402 - 8010 Derry Road
Milton, Ontario
Discover contemporary living at Connect Condos with this stunning one-year-old corner unit that perfectly combines style, comfort, and convenience. Offering a total of 951 sq. ft. (896 sq. ft. interior plus 55 sq. ft. exterior), this bright open-concept suite features elegant pot lights in the living area and large windows that fill the space with abundant natural light. The thoughtfully designed layout includes 2 spacious bedrooms, a versatile den ideal for a home office or guest space, and 2 modern 3-piece bathrooms, including a private ensuite in the primary bedroom. The upgraded kitchen is beautifully finished with sleek laminate flooring, contemporary cabinetry, and stainless steel appliances including a fridge, stove, dishwasher, and microwave/range hood. Enjoy the added convenience of in-suite laundry and step out onto the private balcony to relax while taking in scenic views of Milton. This unit also includes one underground parking space and a locker for additional storage. Residents of the building enjoy access to exceptional amenities, including a fully equipped fitness centre, outdoor pool, barbecue area, party room, kids' playroom, theatre room, and games room. Ideally situated in the heart of Milton, this condo offers easy access to transit, schools, parks, recreation centres, shopping, major highways, the hospital, and Toronto Premium Outlets, making it an excellent choice for both end-users and investors alike. Monthly condo fees are$680.49 and include heat, common elements, parking maintenance, locker maintenance, and internet services . (id:55499)
RE/MAX Real Estate Centre Inc.
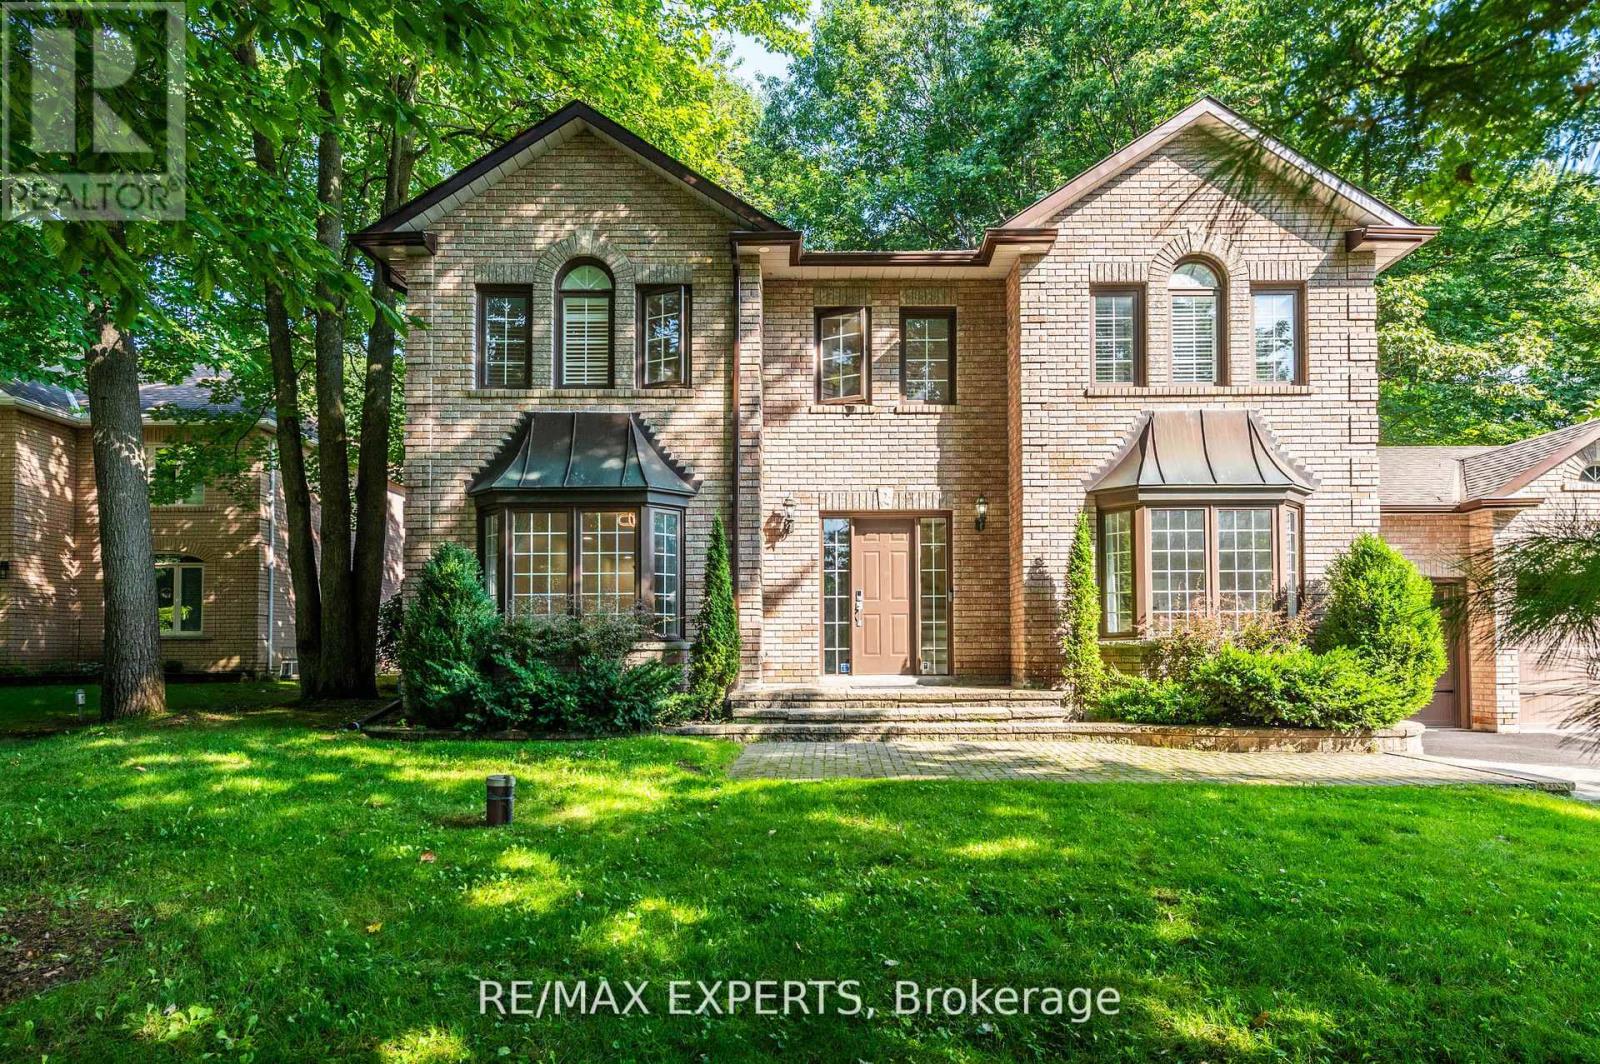
14 Alana Drive
Springwater, Ontario
Beautiful 4 Bedroom Home in The Prestigious Stonegate Estate Subdivision on a Magnificent 1/2 Acre Landscaped lot. Recently Renovated throughout, new hardwood floors on Main & 2nd Floor, 5 Pc Primary Ensuite, Air Conditioning (2022), Furnace (2019), Pot Lights, Large Eat-In Kitchen with stainless steel appliances, Large Open Concept dining & Living room, Family Room with Fireplace, Main Floor Office, Crown Molding, 3 Car Garage, New Main Hallway Chandelier, In-Ground Sprinklers System. A True Pride of Ownership you won't be disappointed. (id:55499)
RE/MAX Experts
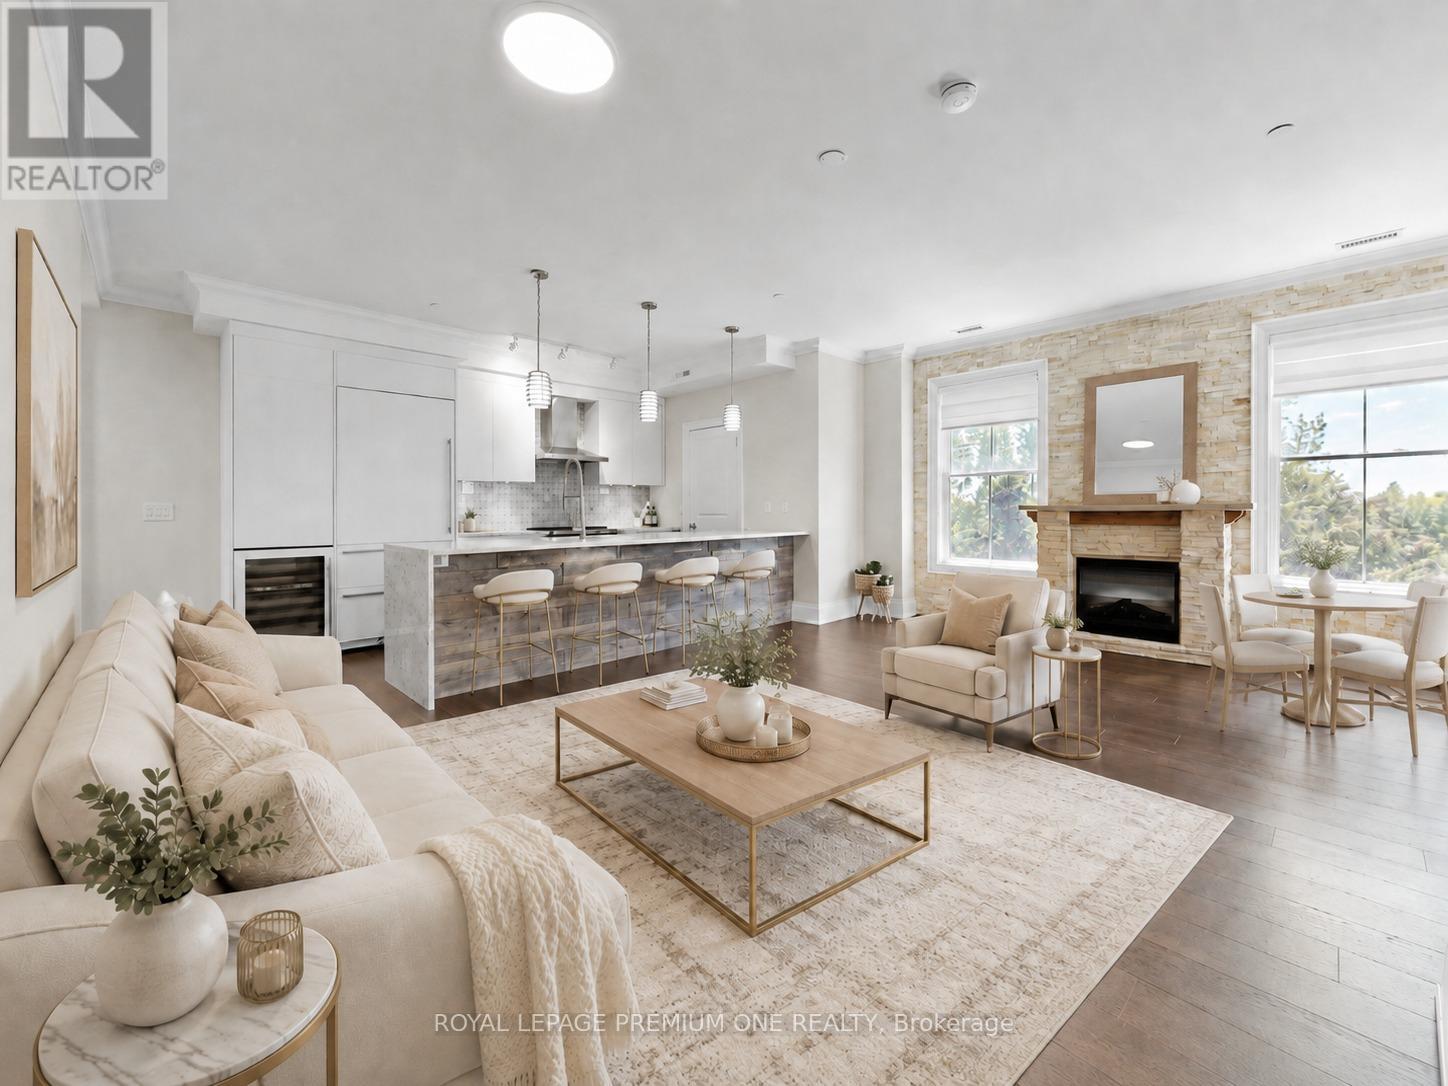
303 - 10360 Islington Avenue
Vaughan, Ontario
Elevated living in the heart of Kleinburg. Designed for those seeking space, sophistication, and effortless comfort, this beautifully appointed suite offers a rare sense of privacy and ease at 10360 Islington Avenue, Suite 303. Spanning over 1,400 sq. ft., this top-floor corner suite offers a rare combination of generous living space, two parking spaces, an extra-large storage locker, and exclusive wine cellar storage with a Wine Cell'R Platinum Fridge. Every detail has been thoughtfully upgraded, from the custom walk-in closets and tailored blinds to the curated luminaires, switches, and beautifully finished bathrooms. Relax or entertain with ease. This premium culinary space features a gas stove, top-tier Wolf and Sub-Zero appliances alongside a sleek, built-in wine fridge and panelized custom cabinets. The primary suite offers a serene retreat with a whirlpool ensuite and direct walkout access to the terrace, while the main living area also opens seamlessly outdoors, green, exclusive and an excellent place to end your day. A custom fireplace adds warmth and presence to the living space, while the laundry room is appointed with Samsung appliances and built-in folding and drying areas for routine ease. Whether enjoyed as a peaceful everyday residence, a refined pied-a-terre, or a thoughtful addition to your portfolio, this suite offers an inviting way to experience Kleinburg Living. (id:55499)
Royal LePage Premium One Realty
57 Faimira Avenue
Georgina, Ontario
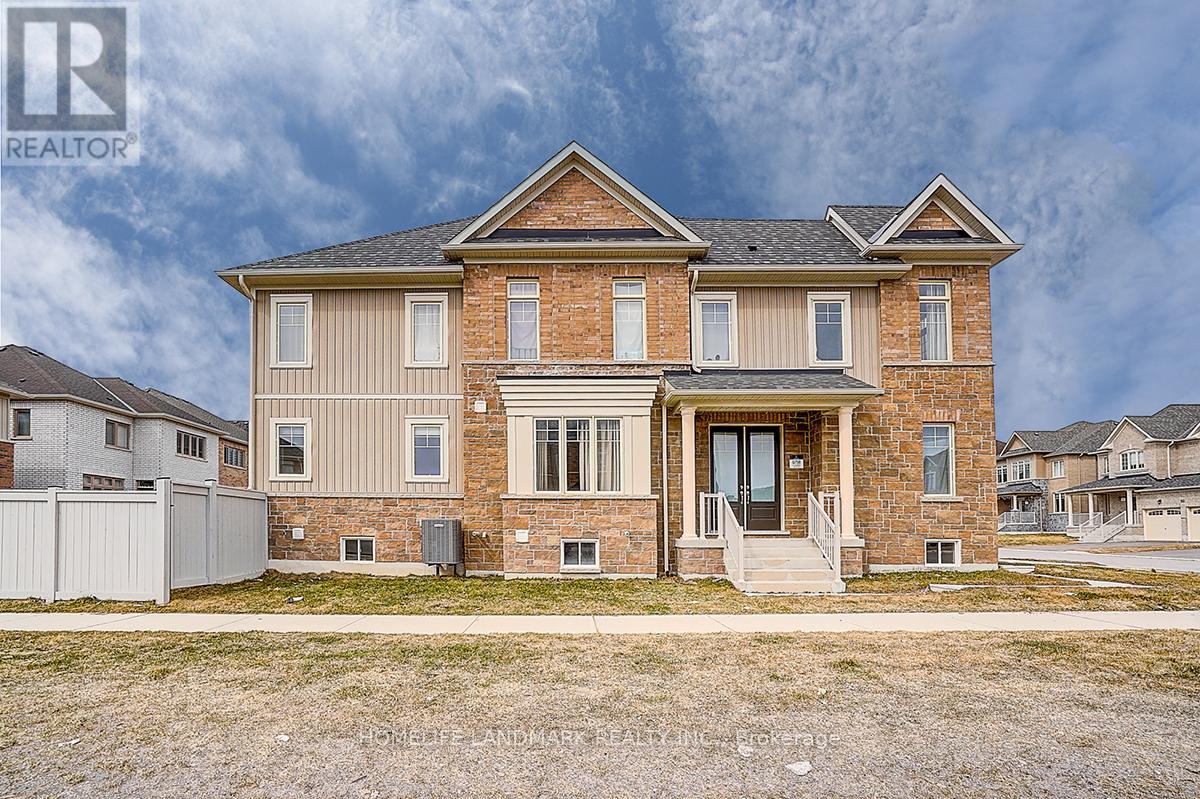
Beautiful and Functional 4 bed 4 bath built by Aspen Ridge Homes. Bright and spacious layout with tons of natural sunlight and neutral tones thru out. Hardwood floors throughout the main floor. A huge family room with the Gas Fire Place. Direct access to garage. Great size bedrooms with ensuite/semi ensuite. Great location just minutes to the 404 and a 30 min straight drive into the city and walking distance to blue water beaches !! Enjoy the best of both worlds !! Quiet living with an easy drive into the city !! Dont miss this one! (id:55499)
Homelife Landmark Realty Inc.
Full House - 171 Durant Avenue
Toronto, Ontario
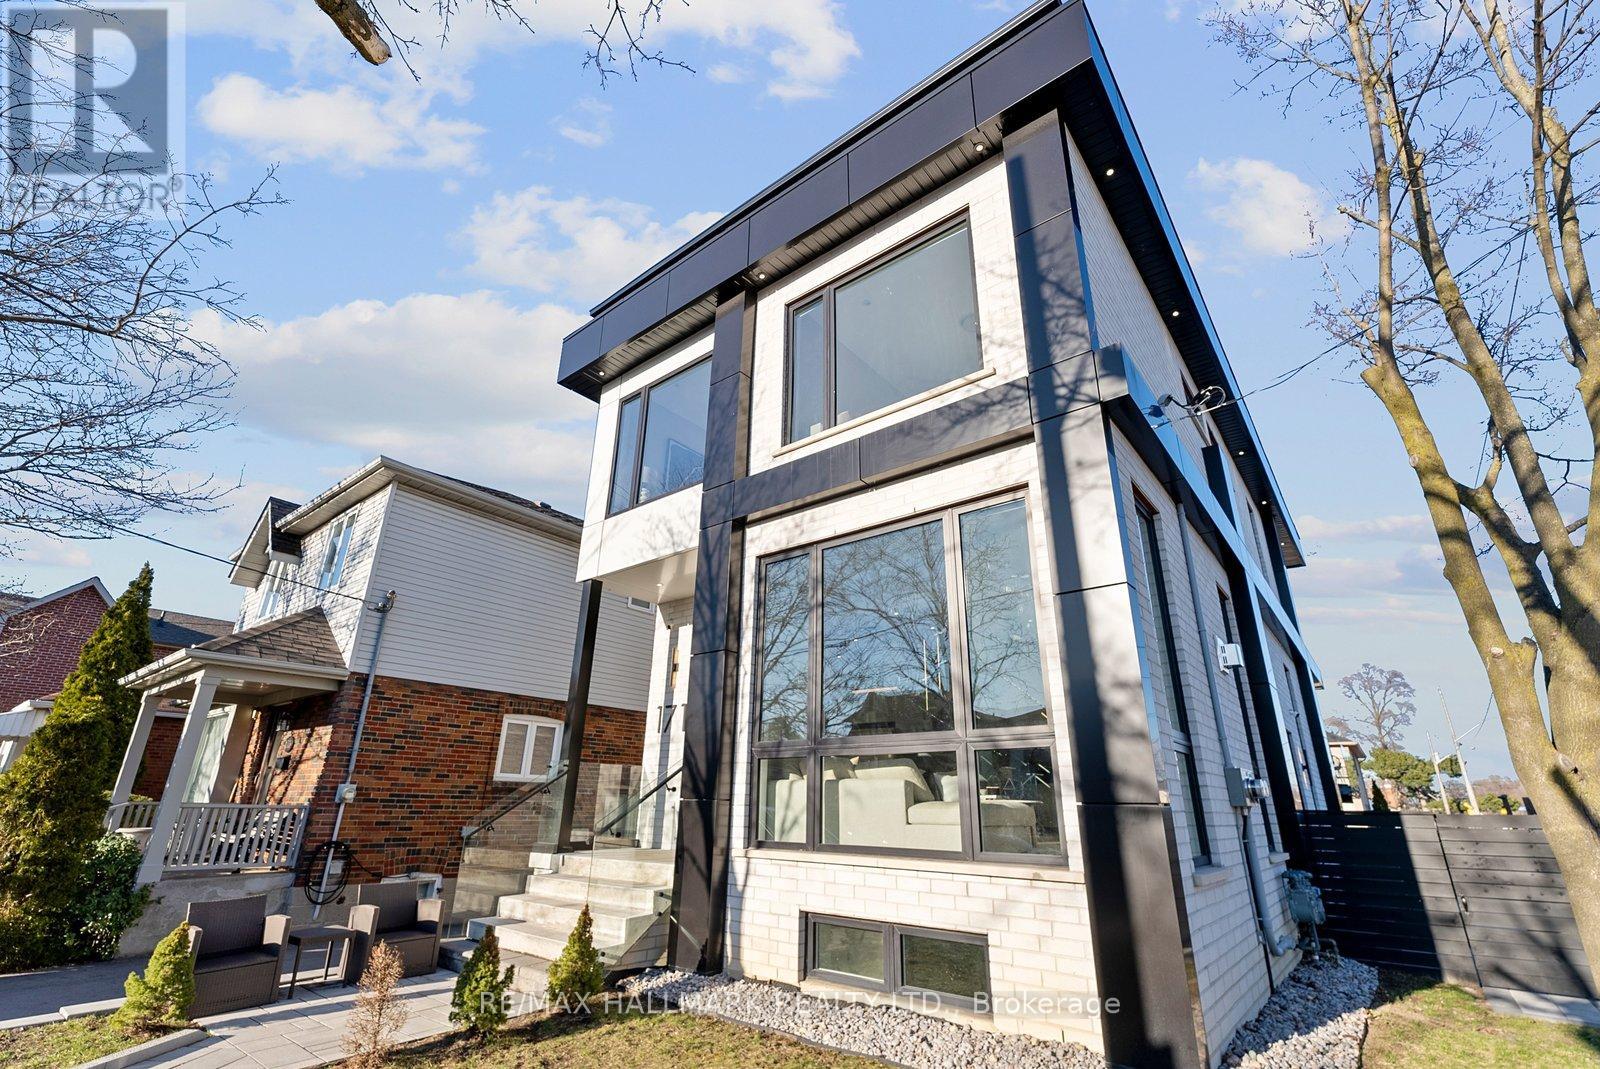
Rare opportunity to lease an exceptional custom-built residence in the heart of East York. Situated on a desirable corner lot and featured in Toronto Life, this stunning home offers over 3,600 sq. ft. of luxurious living space with 4+1 bedrooms, a dedicated office, 4 full bathrooms, and 2 powder rooms.Designed with impeccable attention to detail, the home features soaring 11-ft ceilings, dramatic floor-to-ceiling windows, skylights, and a striking open-riser staircase with sleek glass railings. The chef-inspired kitchen is equipped with premium Miele Wi-Fi appliances, custom cabinetry, and an open-concept layout ideal for both everyday living and entertaining.The professionally finished lower level offers a separate walkout entrance, additional bedroom, office/flex room, full bathroom, and a spacious recreation area perfect for a home gym, media room, or family retreat.Located within the highly regarded Diefenbaker Elementary School district and just steps from Dieppe Park. Minutes to the Danforth, TTC, subway, shops, restaurants, and the DVP. Main house only; garden suite is separately occupied. Tenant responsible for utilities. (id:55499)
RE/MAX Hallmark Realty Ltd.
1108 - 410 Mclevin Avenue
Toronto, Ontario
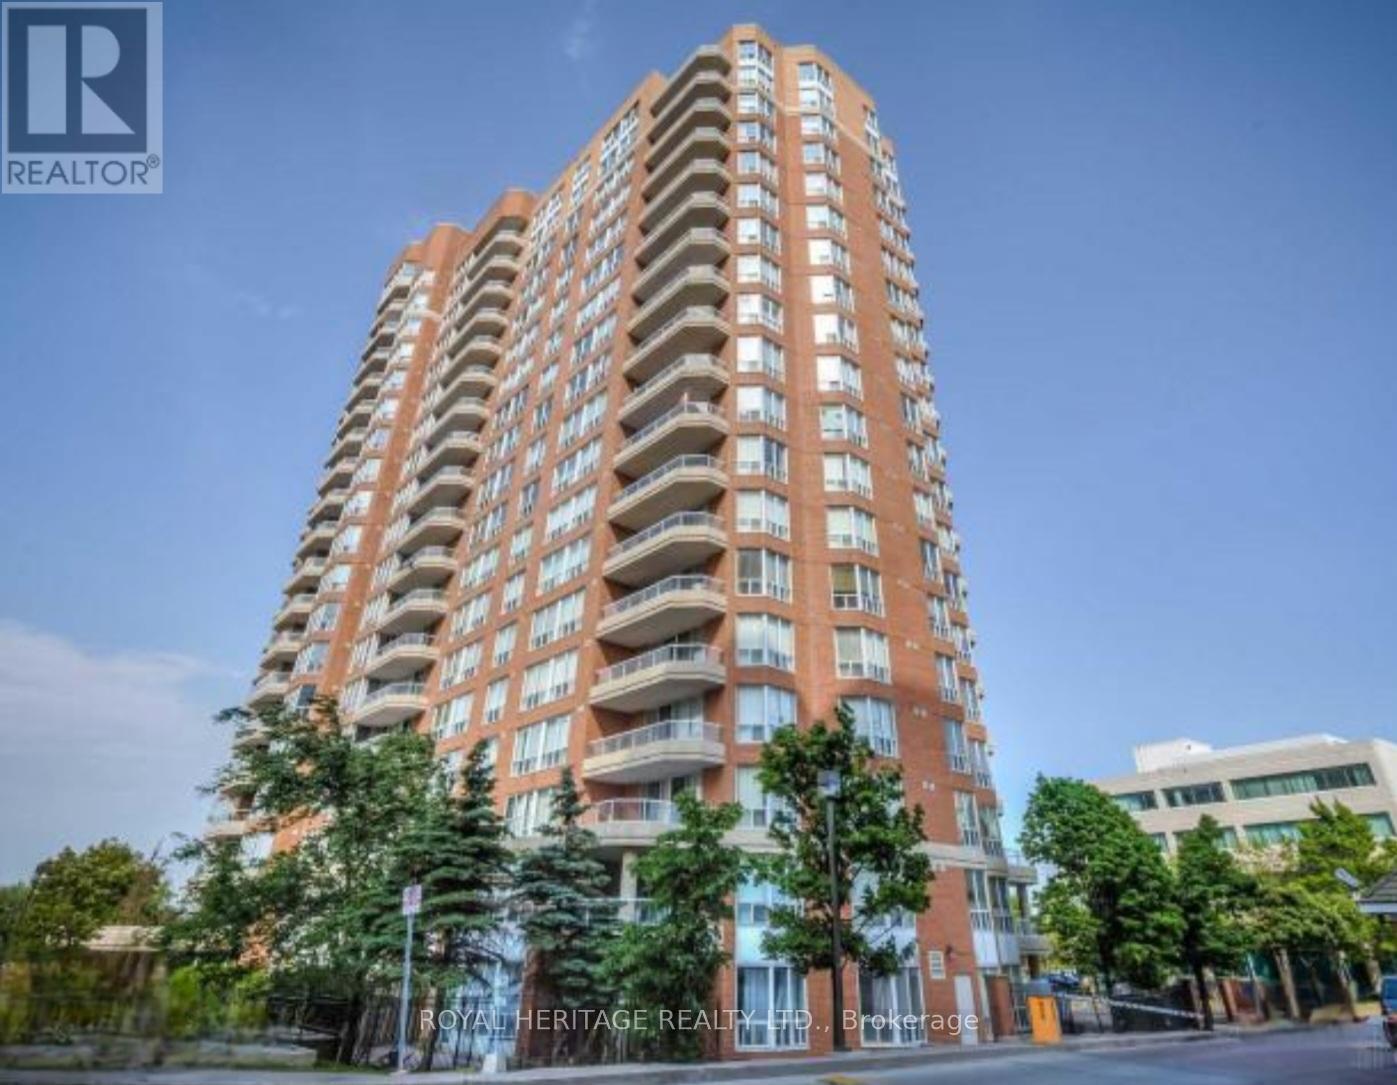
Welcome to this lovely bright corner unit with nice views of the city. A spacious 1250' bright sun filled condo with plantation shutters. Beautiful engineered hardwood flooring throughout the unit. Enjoy the open space of the remodelled kitchen with granite counter tops and IKEA cabinets, overlooking the formal dining room. The original den has been converted to a cozy breakfast area with additional class front cabinet doors with lower drawers and a corner cabinet, a great feature with all of the extra storage. Enjoy your meals while overlooking the treed skyline. The primary room has a mirrored closet door, tastefully remodelled ensuite bathroom with IKEA cabinets with a glass shower stall (the bathtub was removed). The second bathroom was remodelled; the shower was removed, and extra storage was added to the space. This home is spotlessly clean, comfortable and tastefully decorated. Enjoy all the amenities that this building has to offer. Walking distance to the hospital, churches, schools, the TTC, and grocery shopping, ect. Easy access to highway 401 and highway 407. **hydro is not included in the condo fee's** (id:55499)
Royal Heritage Realty Ltd.
403 - 115 Richmond Street E
Toronto, Ontario
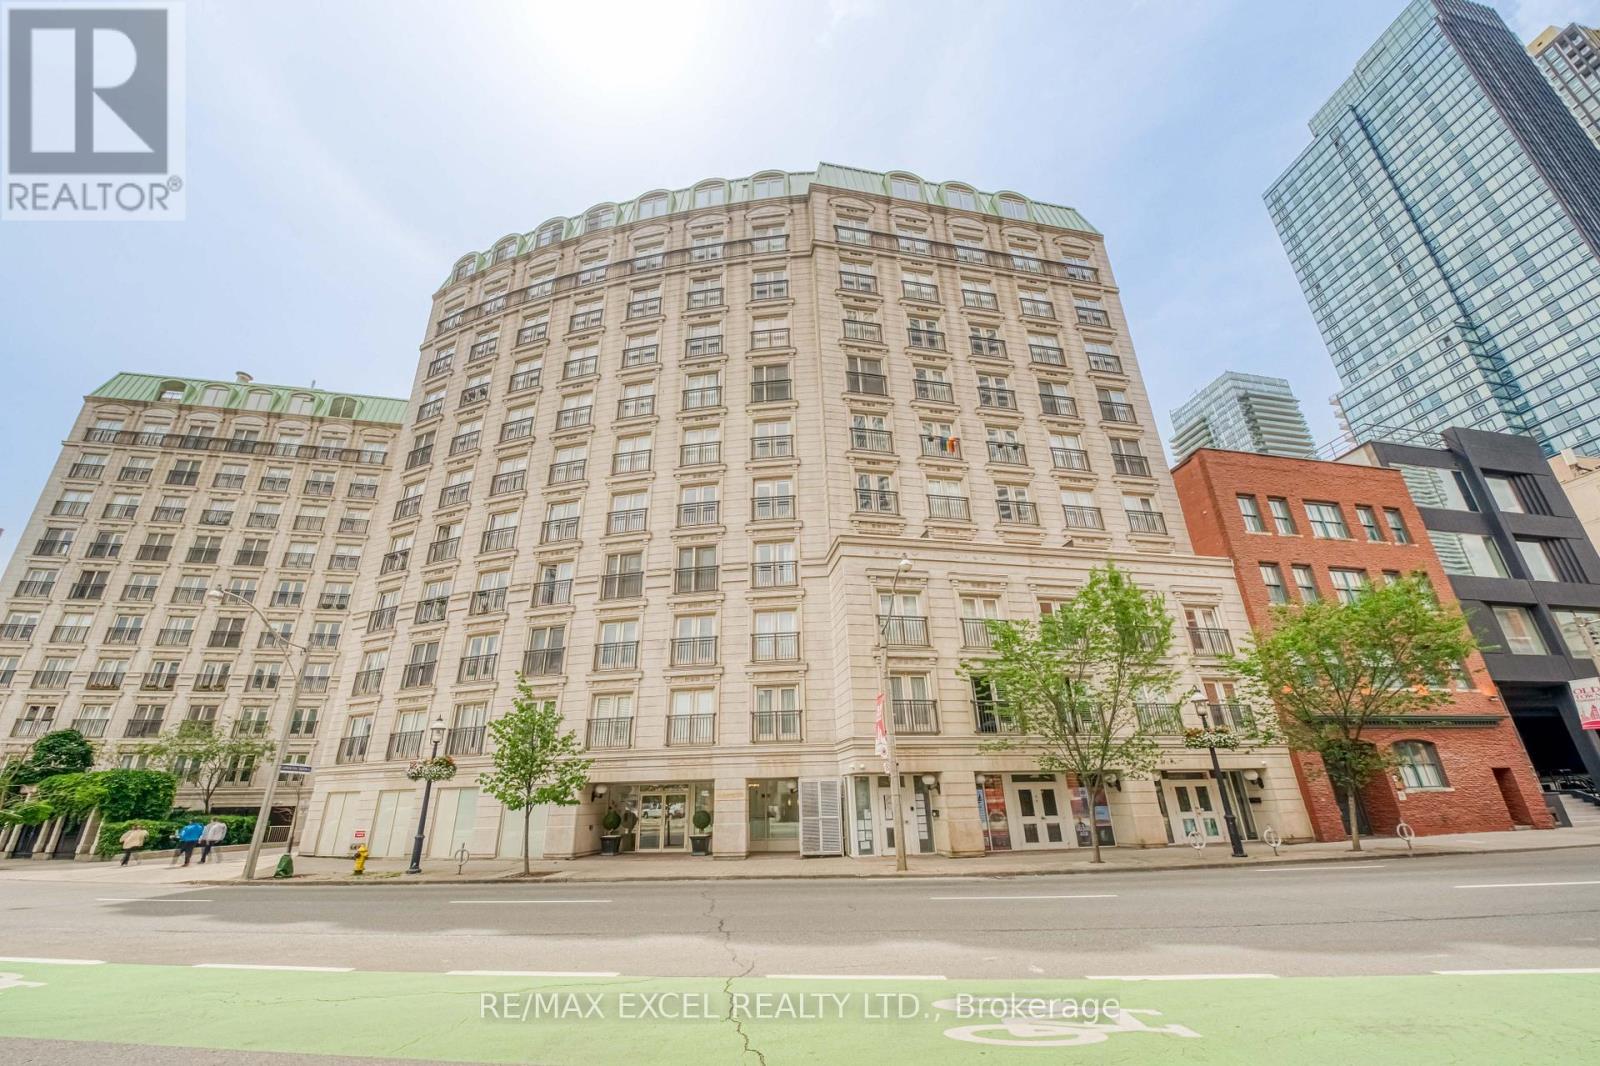
Welcome To This Well-Maintained 1-Bedroom Suite In The Heart Of Downtown Toronto. Proudly Offered By The Original Owner, This Well-Kept Unit Features A Functional Open-Concept Layout Filled With Natural Light. The Spacious Living And Dining Area Flows Seamlessly Into The Kitchen, Offering A Practical Space For Both Everyday Living And Entertaining. The Generous Bedroom Provides Excellent Comfort With Ample Closet Space, While Ensuite Laundry Adds Everyday Convenience. An Excellent Opportunity For First-Time Buyers, Professionals, Or Investors.Boutique-Style Building Featuring On Site Concierge, One Of The Nicest Roof-Top Terraces & Fully Equipped Gym. Ideally Located Just Steps To St. Lawrence Market, The Financial District, Eaton Centre, TMU, George Brown College, TTC, Restaurants, Cafés, Shops, And Everyday Conveniences. Enjoy The Convenience Of Downtown Living In One Of Toronto's Most Established And Desirable Neighbourhoods. (id:55499)
RE/MAX Excel Realty Ltd.
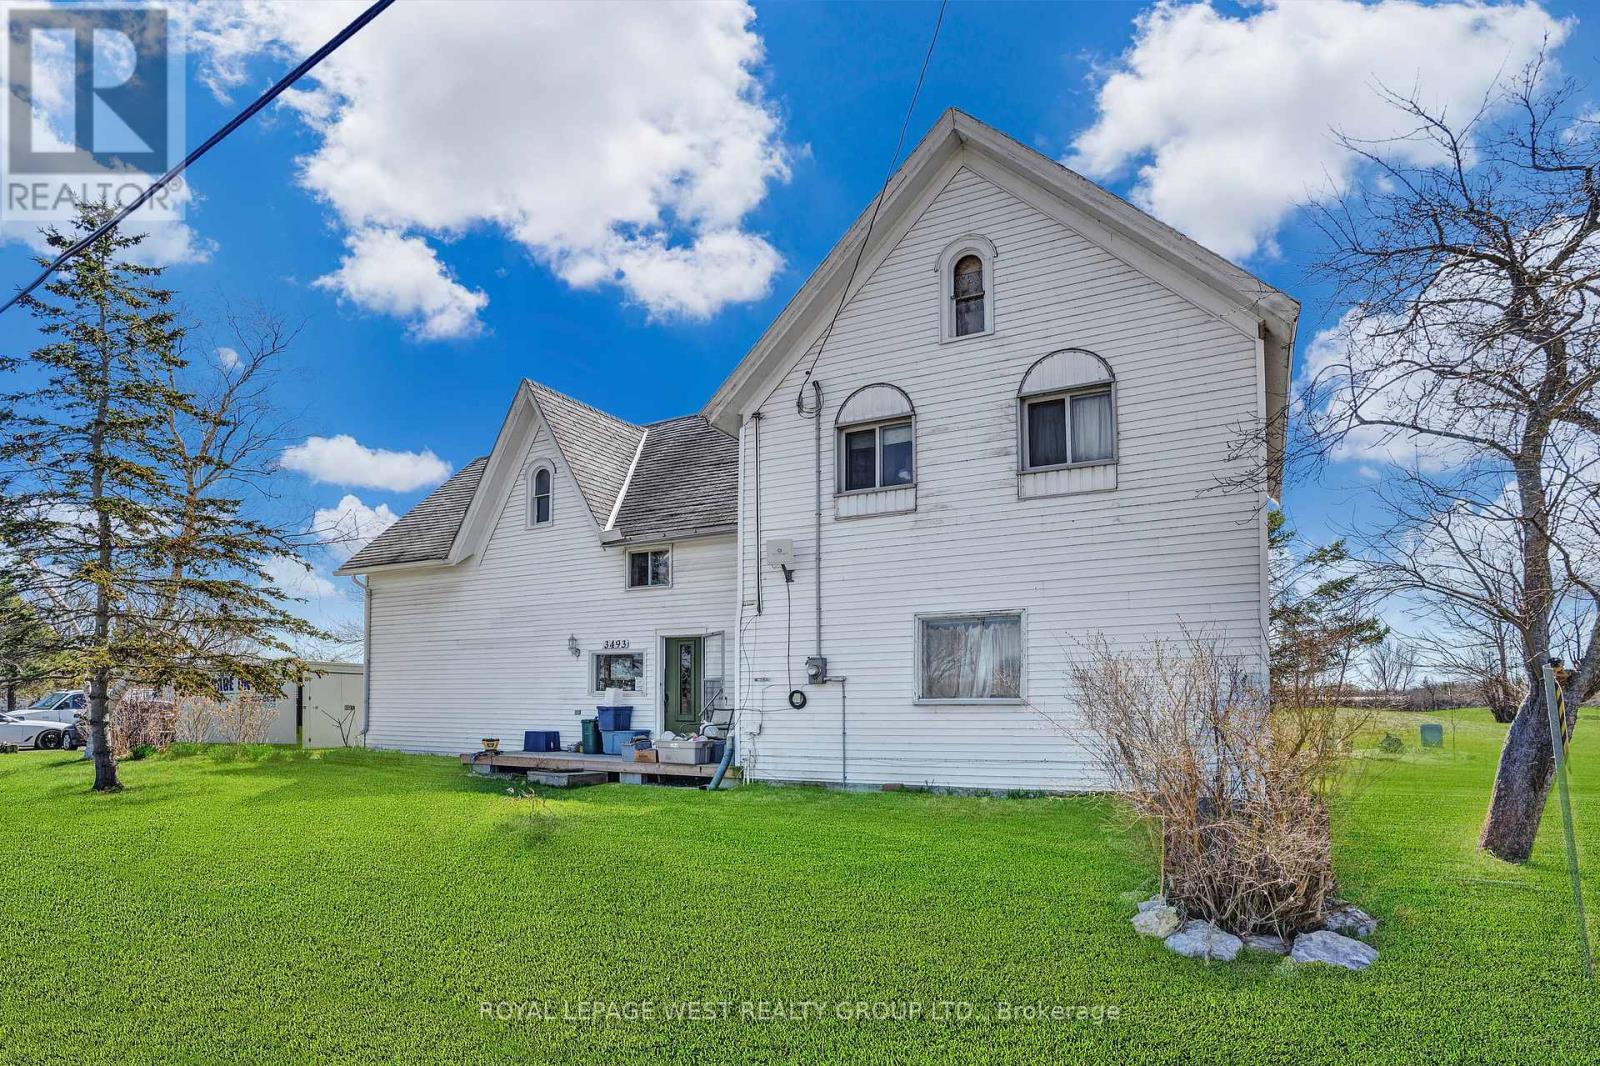
3493 Highway 3
Port Colborne, Ontario
Just Listed! 2-Storey Legal Duplex on 2.4 Acres. An exceptional opportunity awaits with this well-built 2.5-storey century farmhouse, situated on a 2.4-acre double lot offering endless potential. Rich in character and space, this property lends itself to a wide range of possibilities-from gardening and greenhouses to future development, severance, or building your dream home(s). Conveniently located near Sherkston and the sandy beaches of Lake Erie, and just minutes from Niagara's renowned wineries, this growing community is truly one of the province's hidden gems. Positioned directly on Highway 3, the property provides excellent street exposure, making it ideal for a live-work setup or investment opportunity. Currently zoned as a legal duplex, the home offers the flexibility to renovate, accommodate extended family, live in one unit and rent the other, or pursue a full rebuild. Close to Niagara Falls, shopping, the U.S. border, wineries, horseback riding, and more, this property presents a rare blend of location, land, and potential. Key improvements already completed include an updated electrical panel and a new water treatment and softening system. (id:55499)
Royal LePage West Realty Group Ltd.
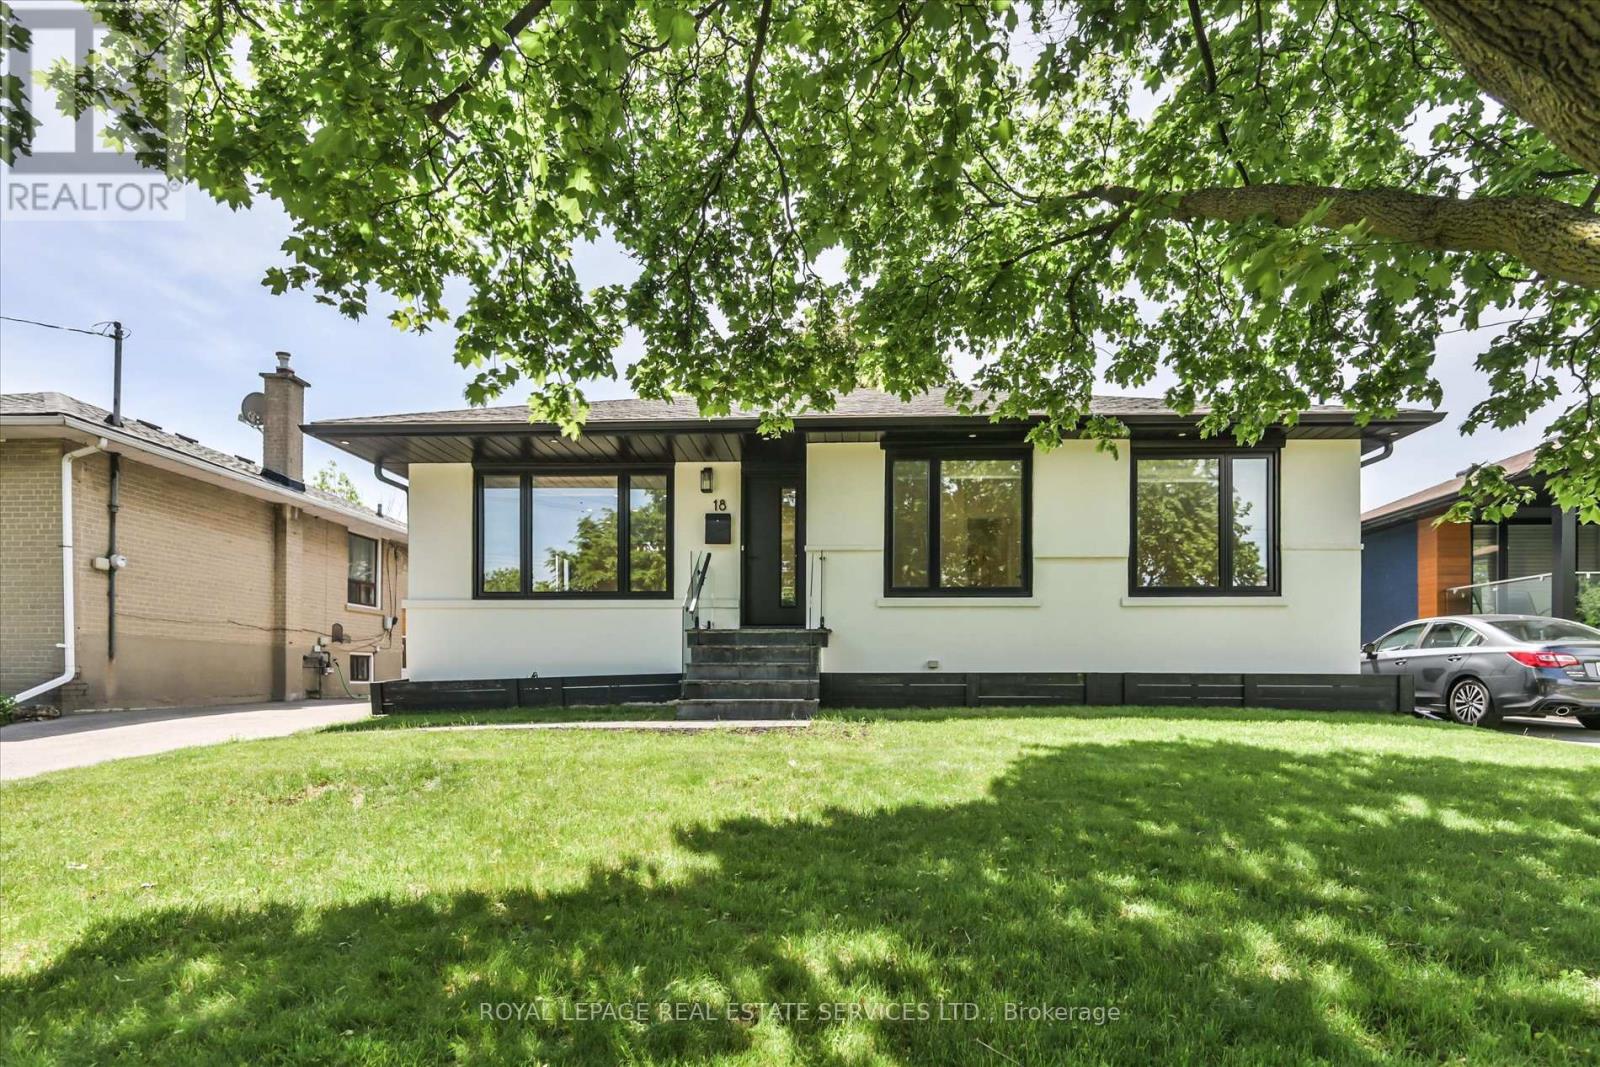
18 Celestine Drive
Toronto, Ontario
Beautifully renovated 3-bedroom bungalow in desirable Kingsview Village, offering the rare advantage of a stylish, move-in-ready home in a neighbourhood where many bungalows remain largely original. Fully renovated just a few years ago, this home shows exceptionally well and the value of the updates is clear from the moment you walk in. The bright, open-concept main floor offers an inviting layout with quality laminate flooring, potlights, and a fresh, modern feel throughout. The stylish white kitchen features quartz countertops, stainless steel appliances, a centre island, and excellent flow for both everyday living and entertaining.The main living and dining areas feel open, comfortable, and practical, creating a welcoming space for family life, hosting friends, or simply enjoying a turnkey home without the stress of immediate renovations. Walk out to the back deck and enjoy a private backyard ideal for summer gatherings, children, pets, gardening, or quiet relaxation. The finished basement adds excellent flexibility with an additional bedroom, spacious recreation room, second kitchen, and generous living space that can easily accommodate extended family, guests, work-from-home needs, hobbies, or entertaining. With its thoughtful updates, polished presentation, and versatile layout, this home offers a clear premium over the typical unrenovated bungalow. Completely move-in ready, inviting, and full of possibilities in a well-established Etobicoke neighbourhood close to schools, parks, transit, highways, shopping, and everyday conveniences. Note: Laneway structure a possibility. (id:55499)
Royal LePage Real Estate Services Ltd.
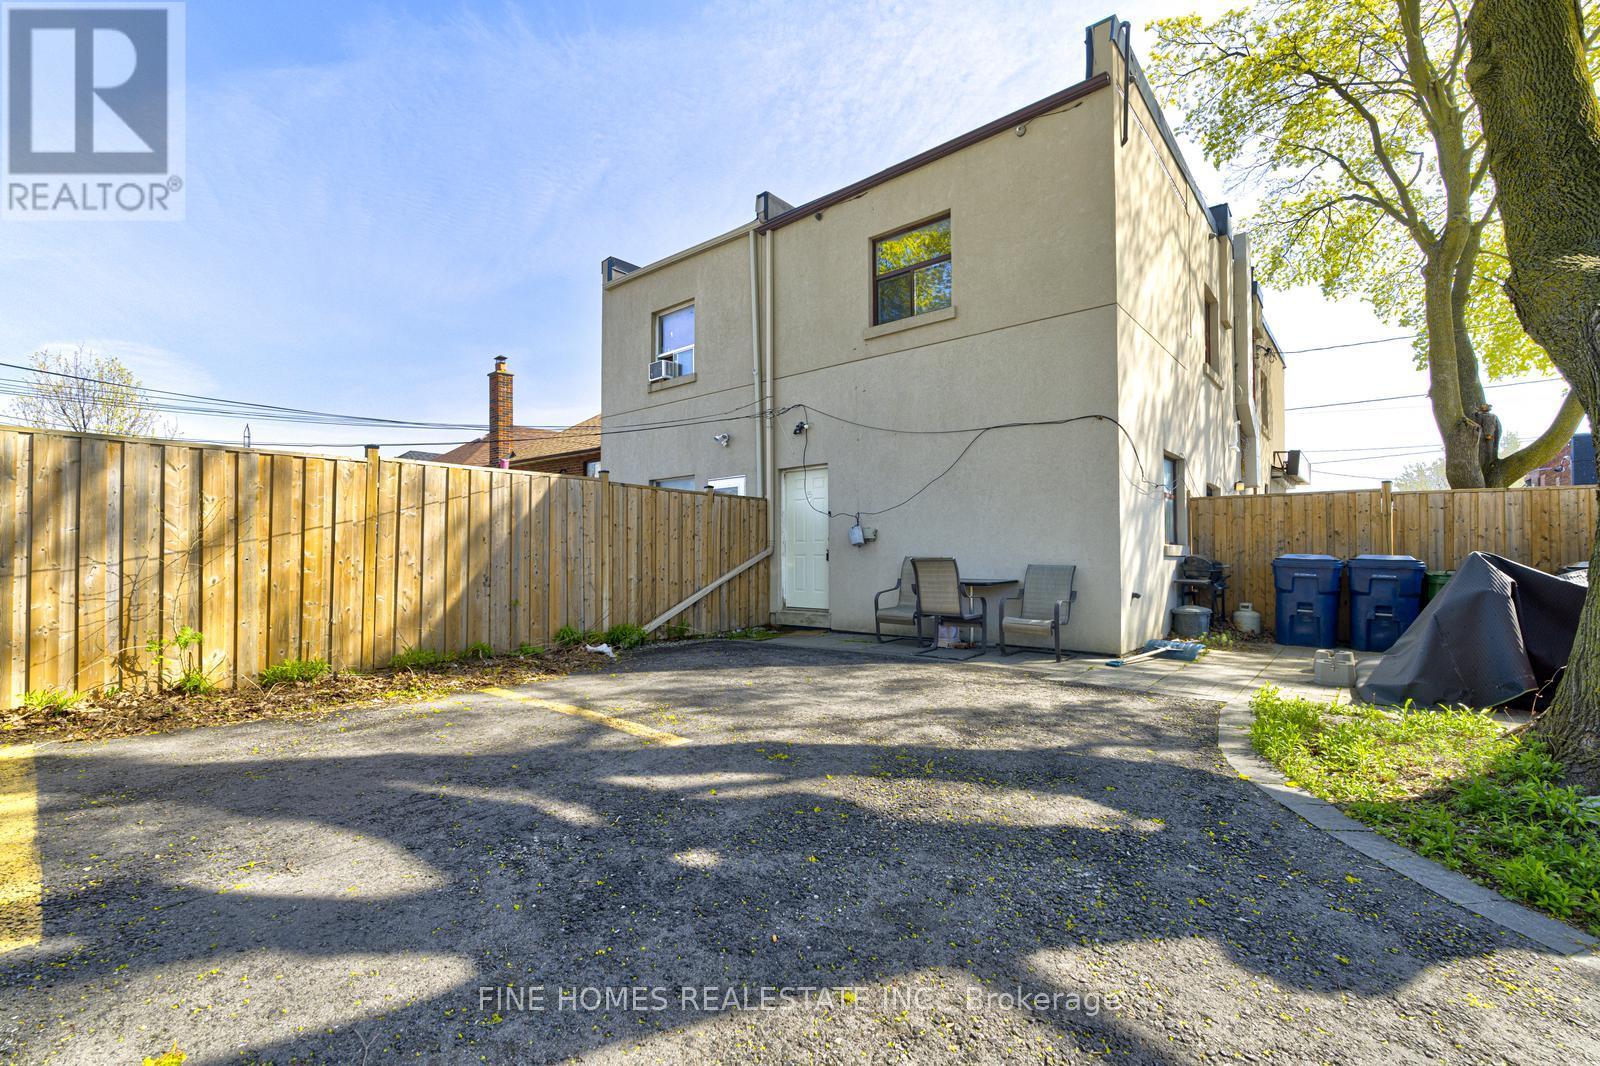
3 - 1762 Keele Street
Toronto, Ontario
Welcome to 1762 Keele Street! This bright and well-maintained 1-bedroom unit offers a functional layout with comfortable living space, perfect for first-time buyers or investors. Ideally located with easy access to public transit, including TTC and nearby subway connections, making commuting effortless. Surrounded by shops, restaurants, parks, and everyday amenities, this unit combines convenience with value in a growing Toronto neighborhood. (id:55499)
Fine Homes Realestate Inc.
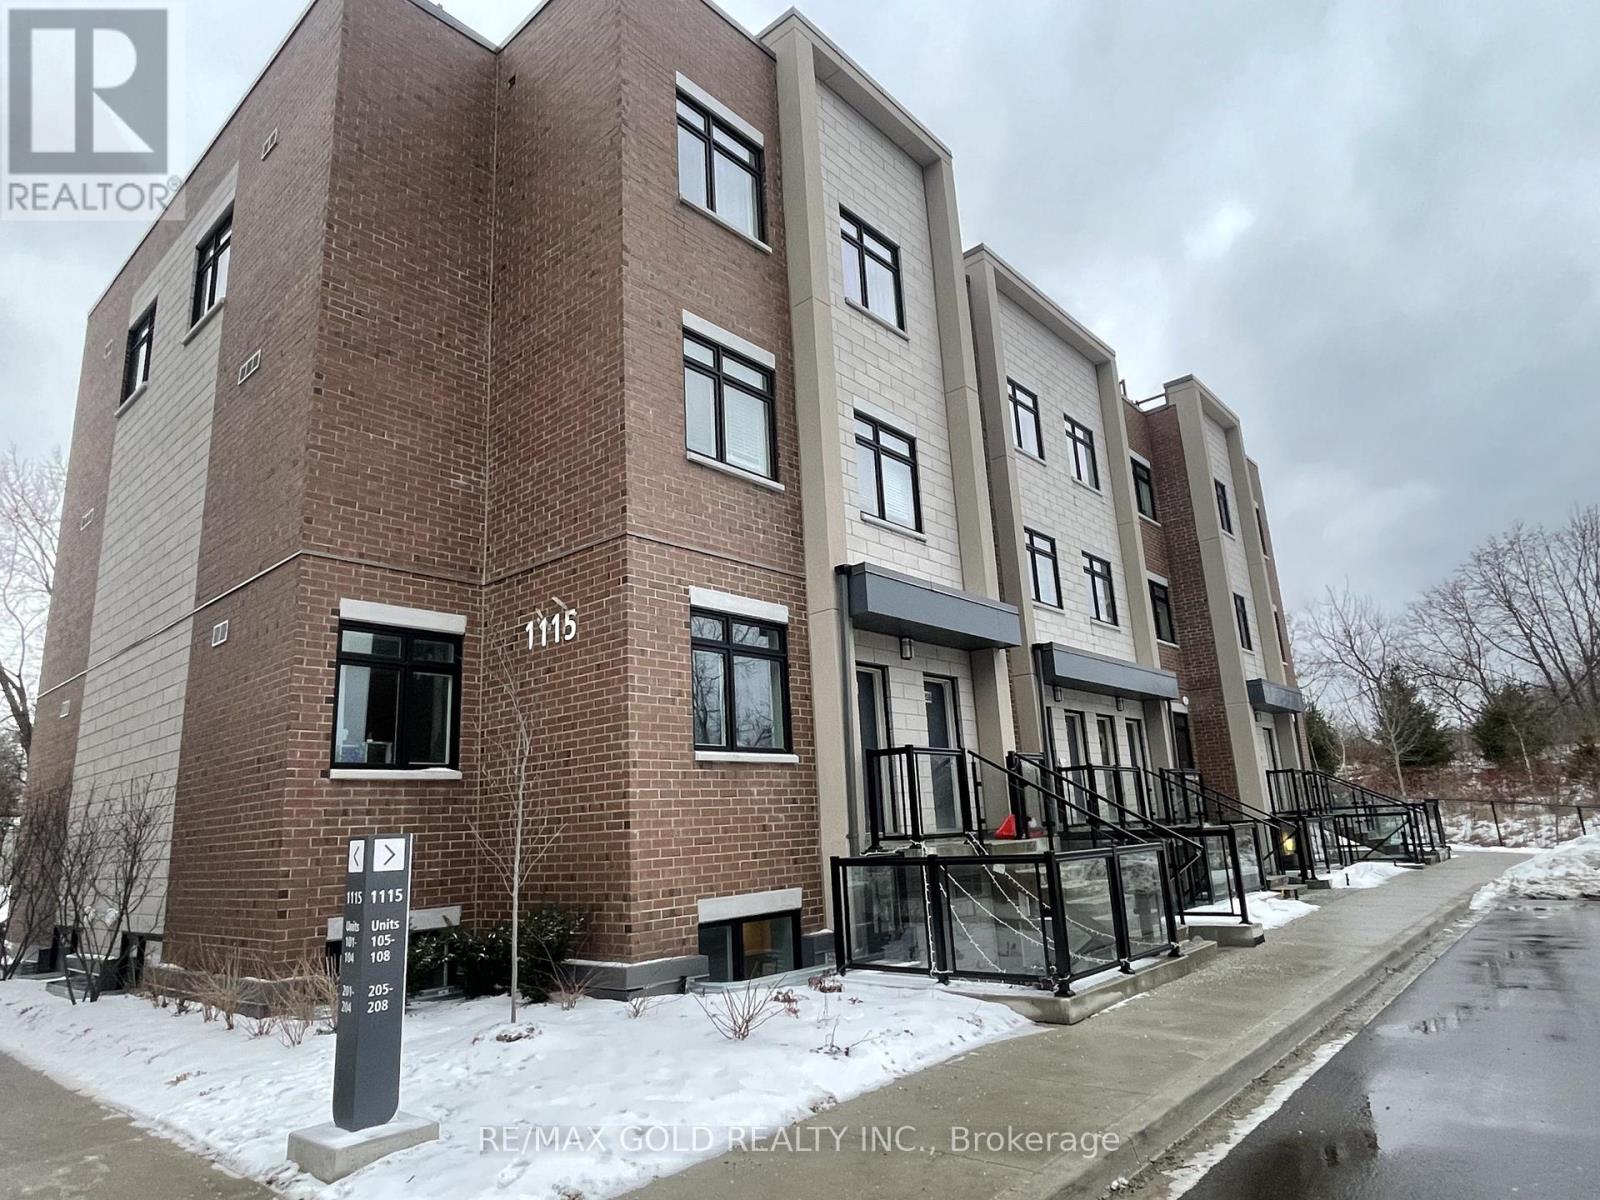
102 - 1115 Douglas Mccurdy Comm Drive E
Mississauga, Ontario
Located In Heart of Mississauga, Port Credit. Spacious Two Bed Unit With Two Full Washrooms. Walk-in Closet w/Master Bedroom. Only Mins to Hyws, Schools & Library, Easy Access To 401. Quartz Counter &Undermount Sink & Centre Island, Ensuite Laundry. 1 Parking. Walk Out to Park! (id:55499)
RE/MAX Gold Realty Inc.
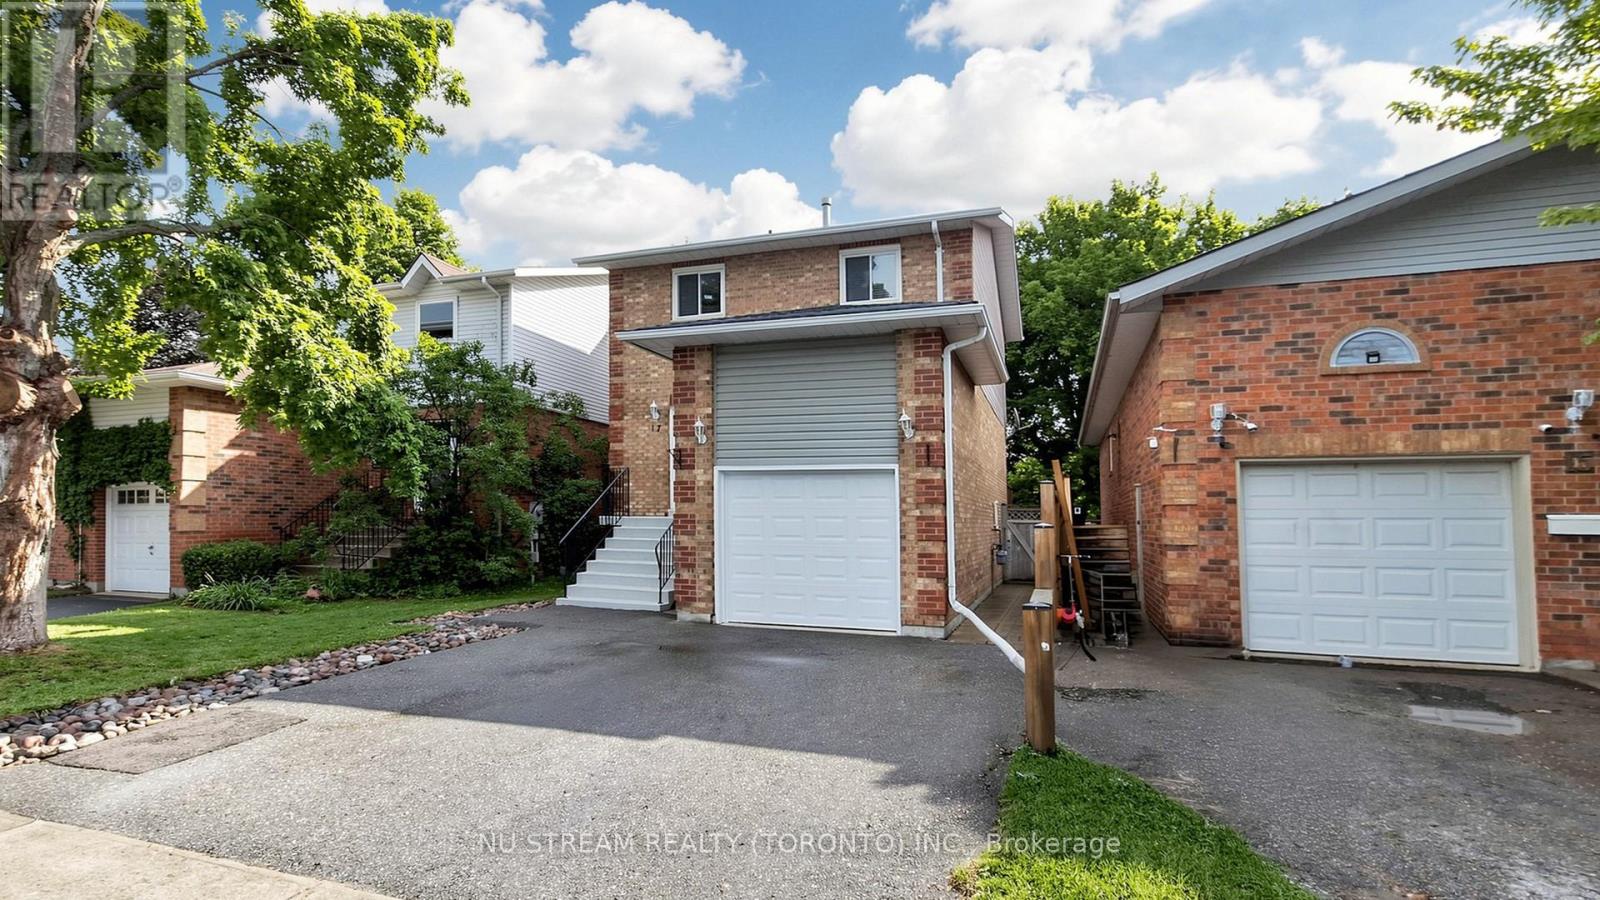
17 Newlands Avenue
Georgina, Ontario
Spotless Well Maintained Home Nestled In A Highly Sought After Family Neighbourhood. Move in condition. Features Spacious Eat-In Kitchen, and Combined Living/Dining Room And Walk Out To Deck. Finished Basement With 4th Bedroom Or Office. Steps To Elementary And High Schools. 7 Mins To Hwy 404 Extension. Upgrades Include; Windows And Doors (2012/2014), Roof(2024), Garage Door (2026),Heat Pump and AC (2023), New Vynal Flooring: Main floor, Staircase and 2nd Floor (2024), Newly painted walls on 2nd floor (2025,2026), Brand new Stove and microwave with hood (2026). (id:55499)
Nu Stream Realty (Toronto) Inc.
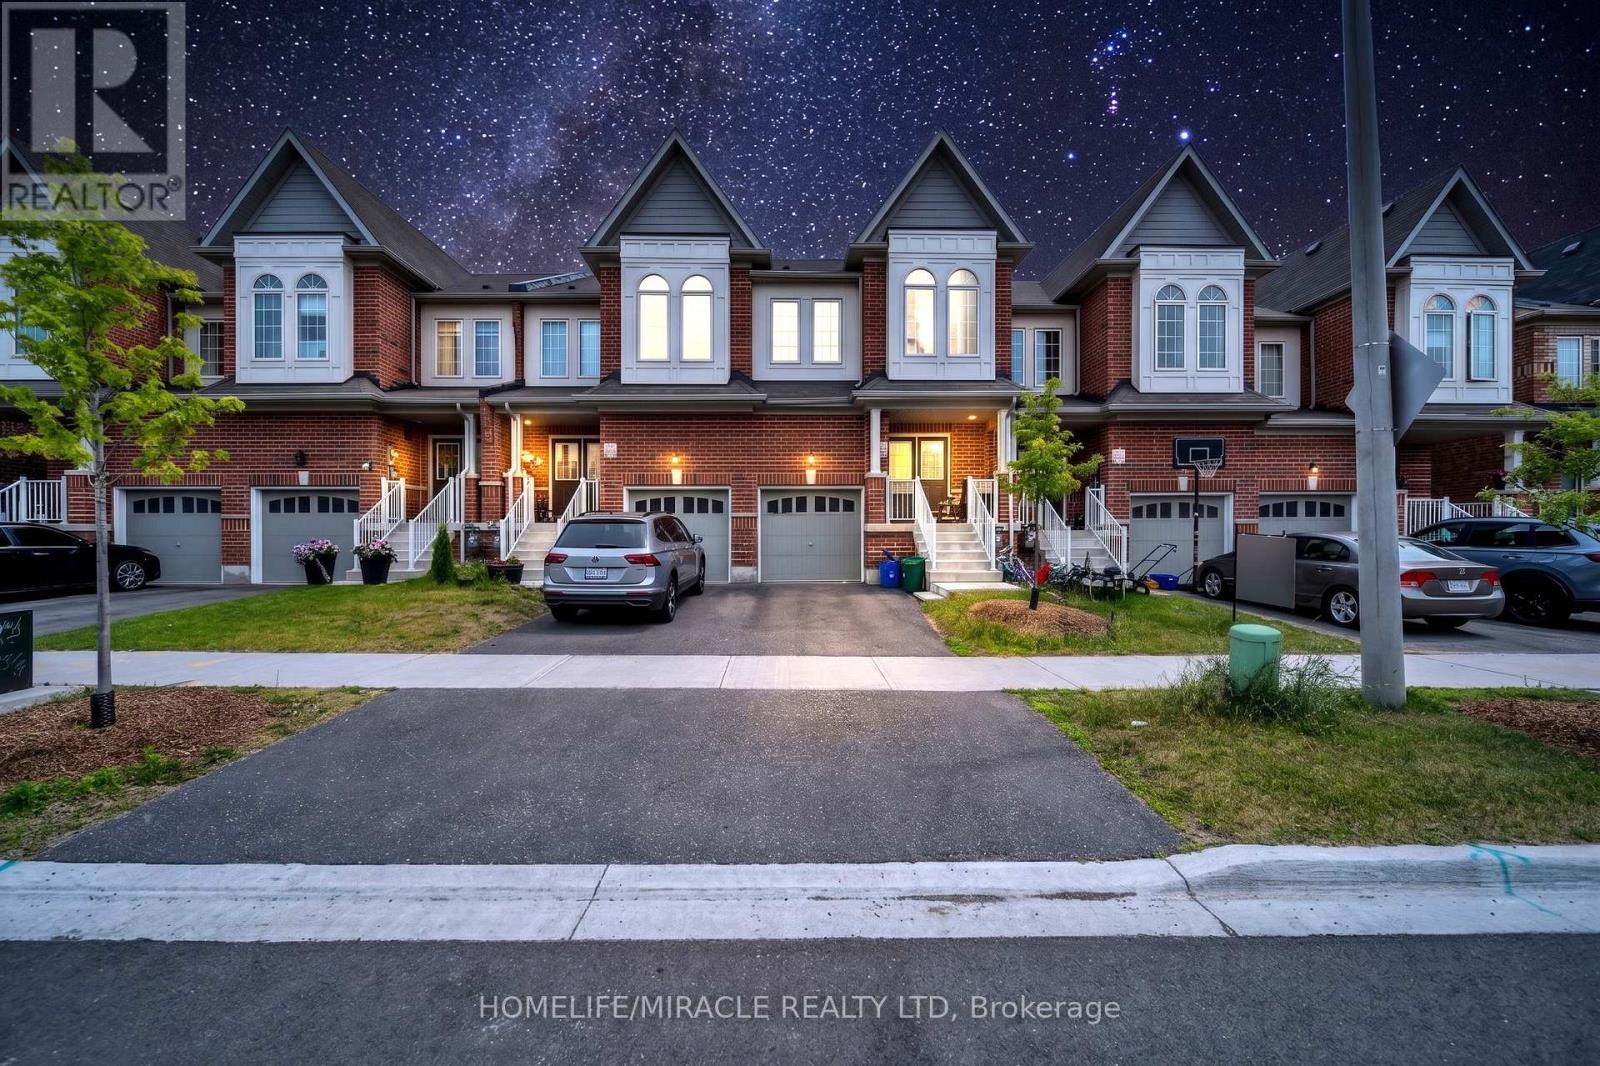
1195 Kettering Drive
Oshawa, Ontario
Welcome to this stunning freehold two-storey townhouse offering approximately 2,200 sq. ft. of finished living space. This beautifully maintained home features an open-concept layout with upgraded flooring, hardwood throughout the main floor, and a modern kitchen with quality stainless steel appliances, ample counter space, and a spacious breakfast area. The second floor offers four generously sized bedrooms, including a primary suite with a walk-in closet and a spa-inspired ensuite. The builder-finished basement adds valuable living space and includes a 3-piece bathroom. Enjoy a deep backyard with a walkout, perfect for summer entertaining. Ideally located close to Kettering Park, Walmart, Home Depot, Durham College, East dale Vocational Institute, schools, shopping, and all major amenities. A perfect home for families seeking space, comfort, and convenience. (id:55499)
Homelife/miracle Realty Ltd
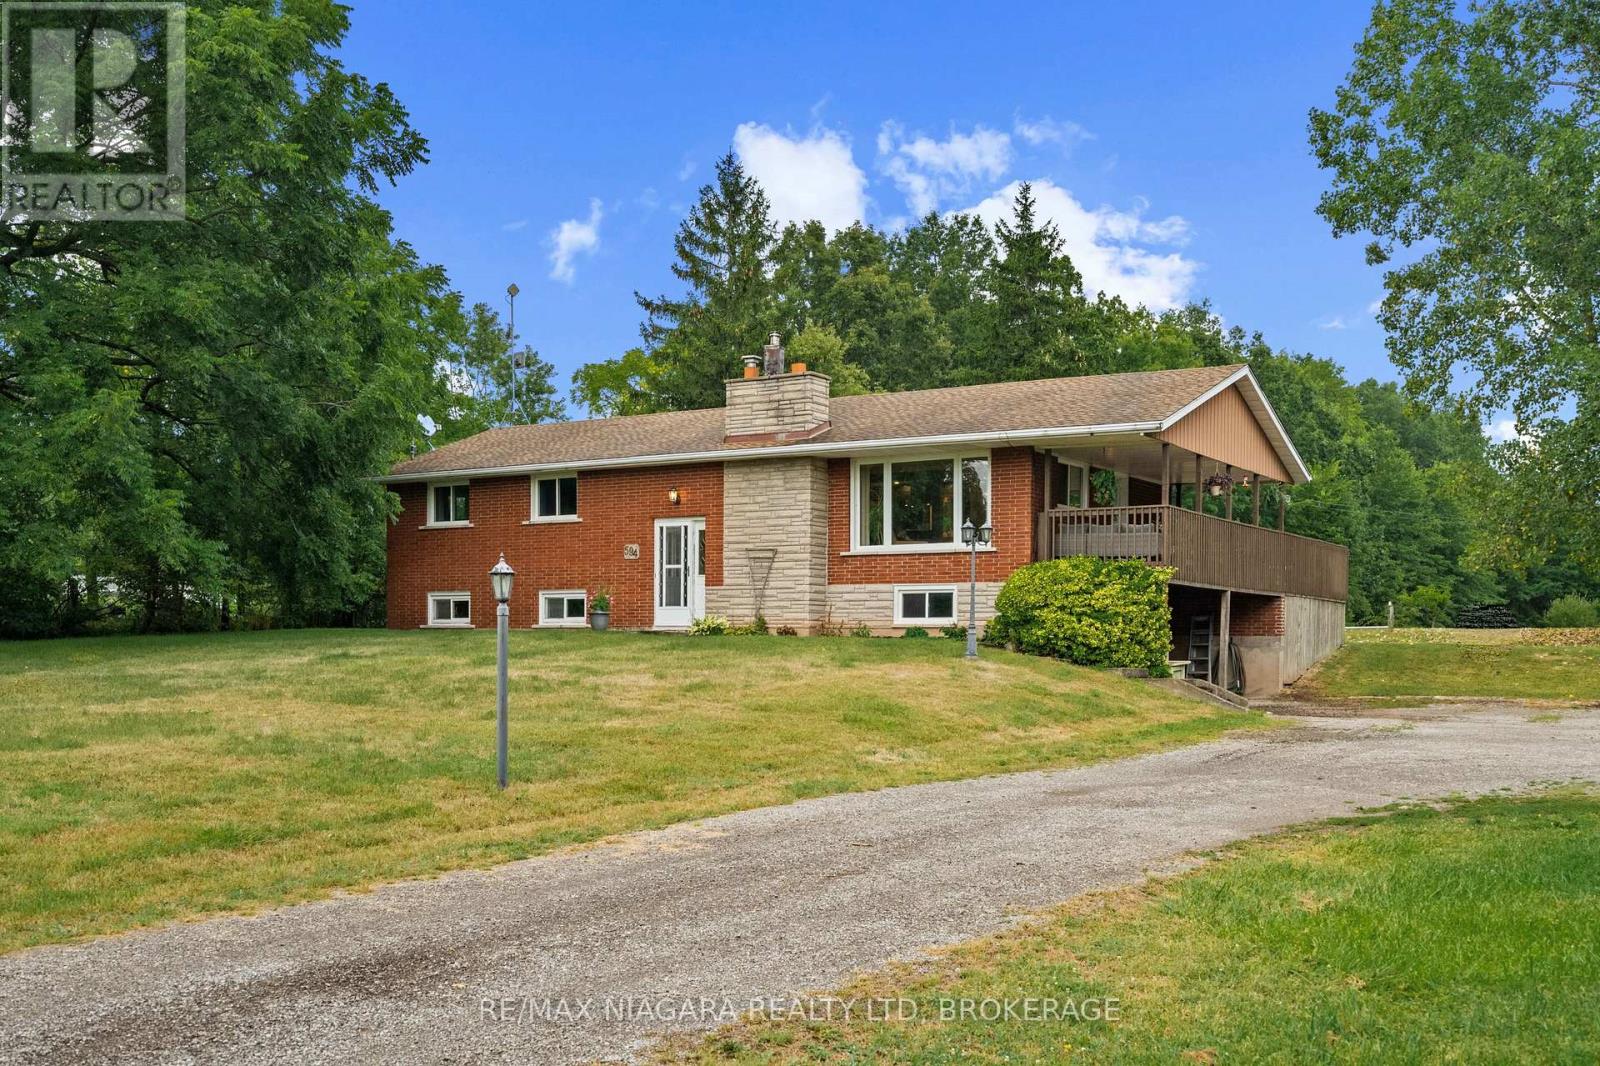
594 Doans Ridge Road
Welland, Ontario
Enjoy the privacy of country living with this stylishly updated all-brick bi-level home set on six scenic acres with a pond and wooded walking trails. An expansive wrap-around deck with covered section offers the perfect place to relax and take in the peaceful setting. Inside, the renovated open-concept kitchen features a quartz island with breakfast bar, gas cooktop, and prep sink overlooking the living room with wood-burning fireplace. The main level includes three bedrooms and a spa-inspired bathroom featuring an air bubble tub.The finished lower level offers a large rec room with gas fireplace, flexible space for a guest room or office, an updated three-piece bath, laundry, and cold cellar.The attached double garage has been converted to a storage room with a lower-level mudroom but can easily be returned to its original use. A large storage shed and steel barn provide additional space for hobby farming or equipment. Peaceful rural living just minutes from city amenities. (id:55499)
RE/MAX Niagara Realty Ltd
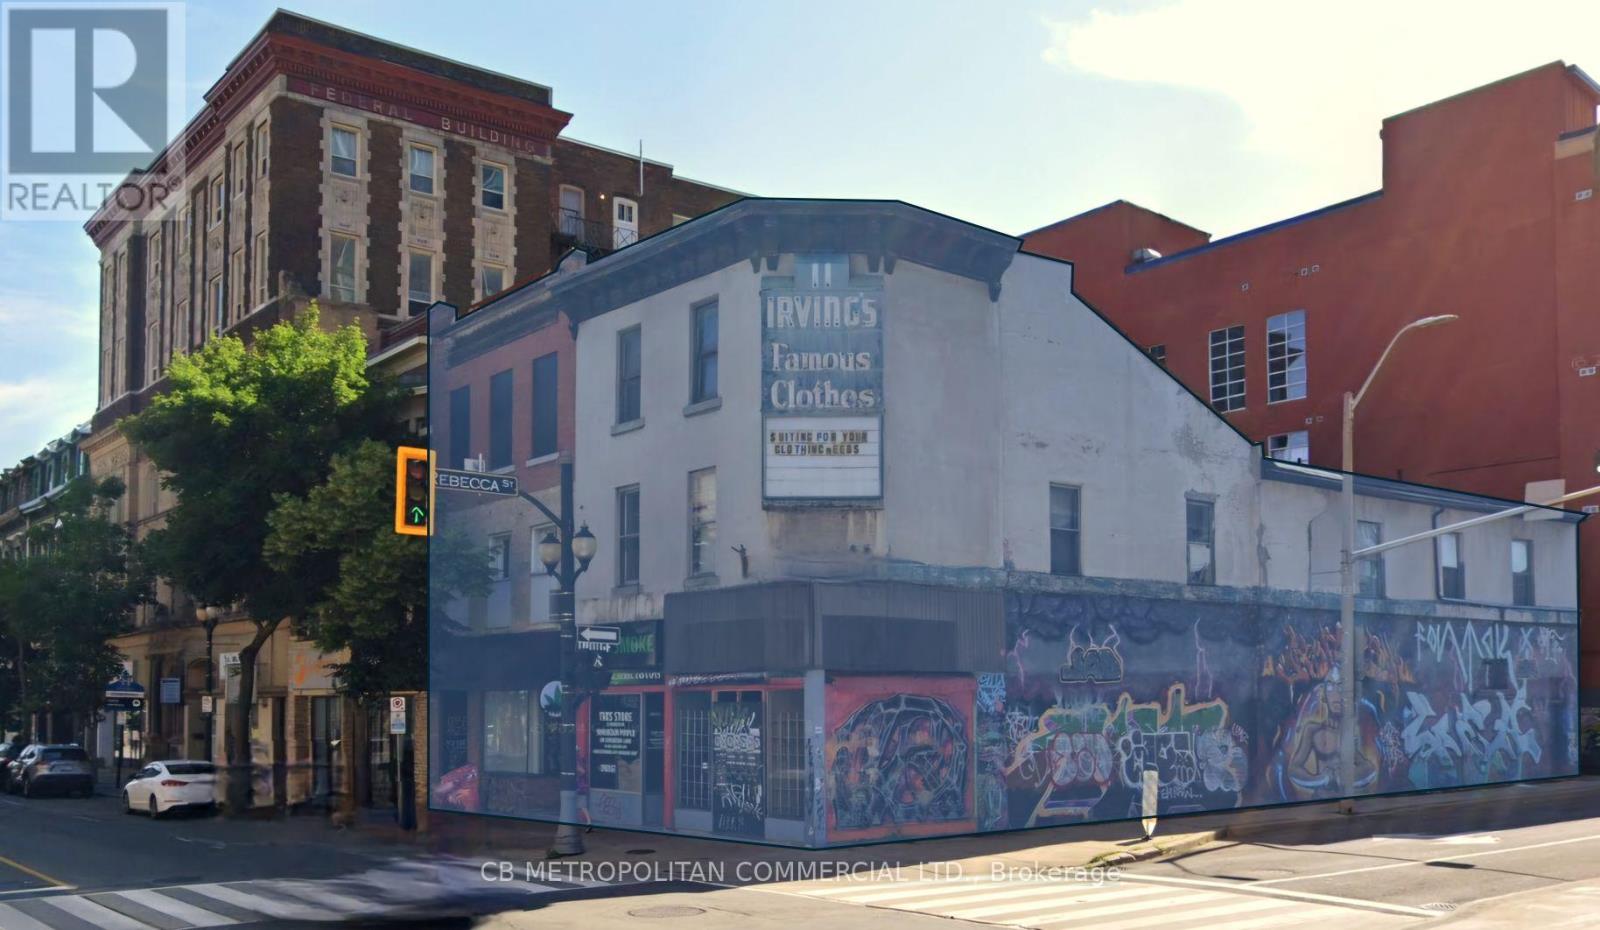
62-66 James Street N
Hamilton, Ontario
Power of Sale Opportunity in Prime Downtown Hamilton. 62-66 James St. N presents a unique opportunity to acquire two highly visible properties on a prominent hard corner in Downtown Hamilton. Situated directly across from the transformative Hamilton Centre development, these vacant properties are offered below replacement value. The ground floor features three retail units, while the second floor boasts large floor plates and high ceilings, offering exceptional flexibility for customization and strong value-add potential. Located in a rapidly intensifying and gentrifying neighborhood, the properties are within close proximity to First Ontario Centre, Jackson Square, Hamilton Farmer's Market, and the city's vibrant emerging food scene. The D2 zone aims to foster a vibrant downtown area with a mix of uses, pedestrian-friendly design, and a variety of activities, allowing for a wide range of possibilities. (id:55499)
Cb Metropolitan Commercial Ltd.