
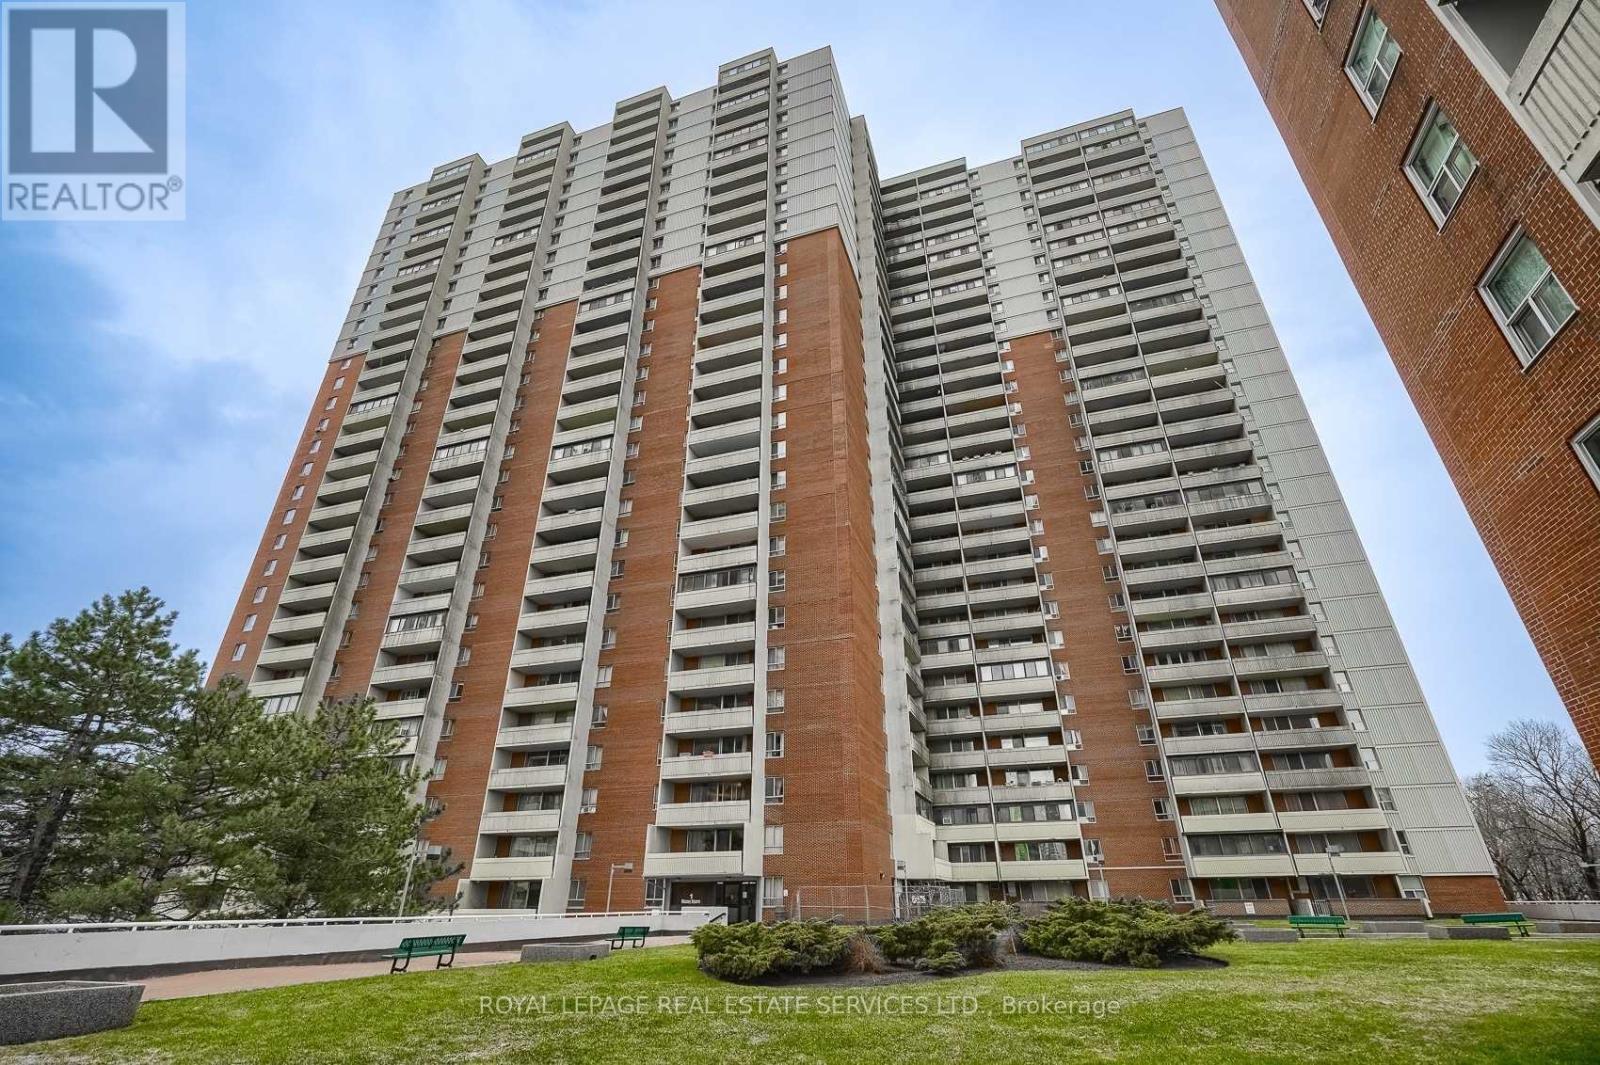
2614 - 1 Massey Square
Toronto, Ontario
Welcome to this large renovated one-bedroom condo, offering stylish move in ready living on a high floor with clear south/west facing city views, including the CN tower. Thoughtfully updated kitchen with stone countertops, stainless steel appliances and a beautiful backsplash. Large bedroom with generous closet space and a functional layout designed for comfortable everyday living. Updated 4 piece bathroom with stylish finishes and modern fixtures. Enclosed Balcony adds extra living space while bringing in loads of natural light. The unit is being sold fully furnished, it's an excellent opportunity for first-time buyers, investors, or anyone seeking a turn key home. Conveniently located close to public transit, shopping, restaurants and everyday amenities, this condo offers exceptional value and low maintenance. All utilities(heat, hydro & water) included in the maintenance fees. Indoor Parking available to rent for $80/month. On-site laundry room with 20+ large capacity commercial washers and dryers. A very nice community feel within the building and surrounding area. (id:55499)
Royal LePage Real Estate Services Ltd.
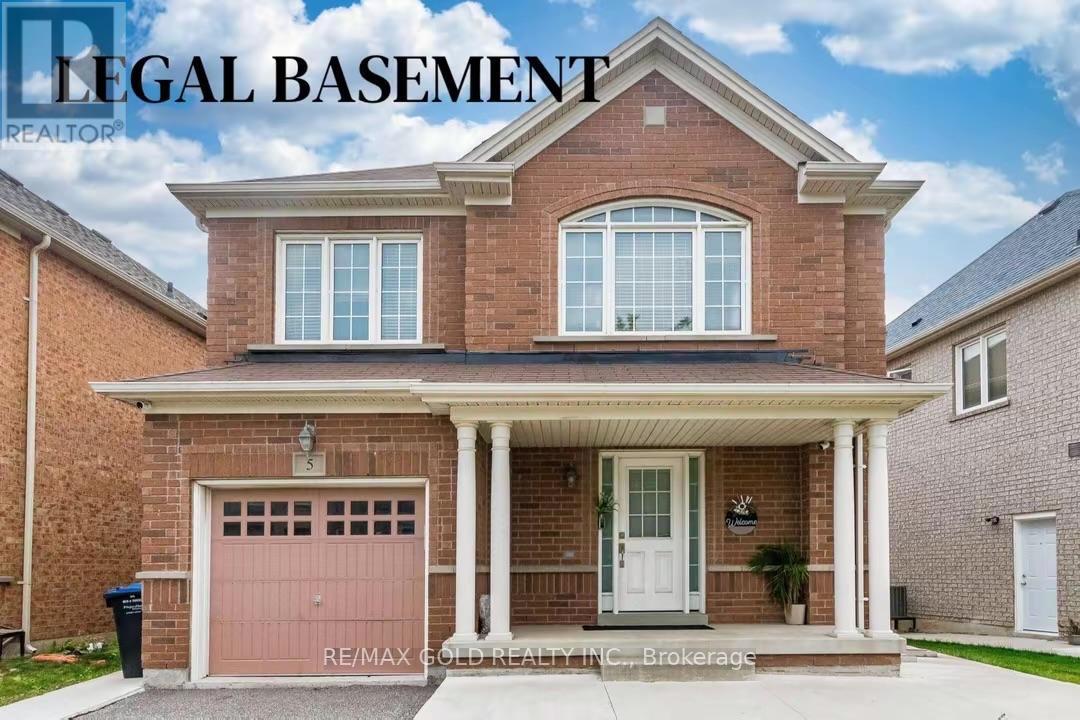
5 Denali Crescent
Brampton, Ontario
Beautiful Single Garage Detached Home with 3 Bedrooms, 2.5 washrooms with Legal Rented Basement !! Facing North, No Sidewalk, Lots Of Space Between Homes!! Extra Long Driveway with 6 car Parkings !! Premium Lot with Access To Large Backyard On Both Sides, Garage Entry!! No Carpet, Spacious Kitchen, Lots Of Pantry, Big Breakfast Area!! Lots Of Windows With Natural Light, Iron Pickets!! Extra Light Fixtures with 2nd Floor Laundry!! Huge Bedrooms, Upgraded Bathrooms!! Legal rented Basement Apartment with 1 bedroom, 1 extra room , living area, kitchen and full washroom !! Separate Laundry and Separate Stairs Entrance from Backyard!! (id:55499)
RE/MAX Gold Realty Inc.
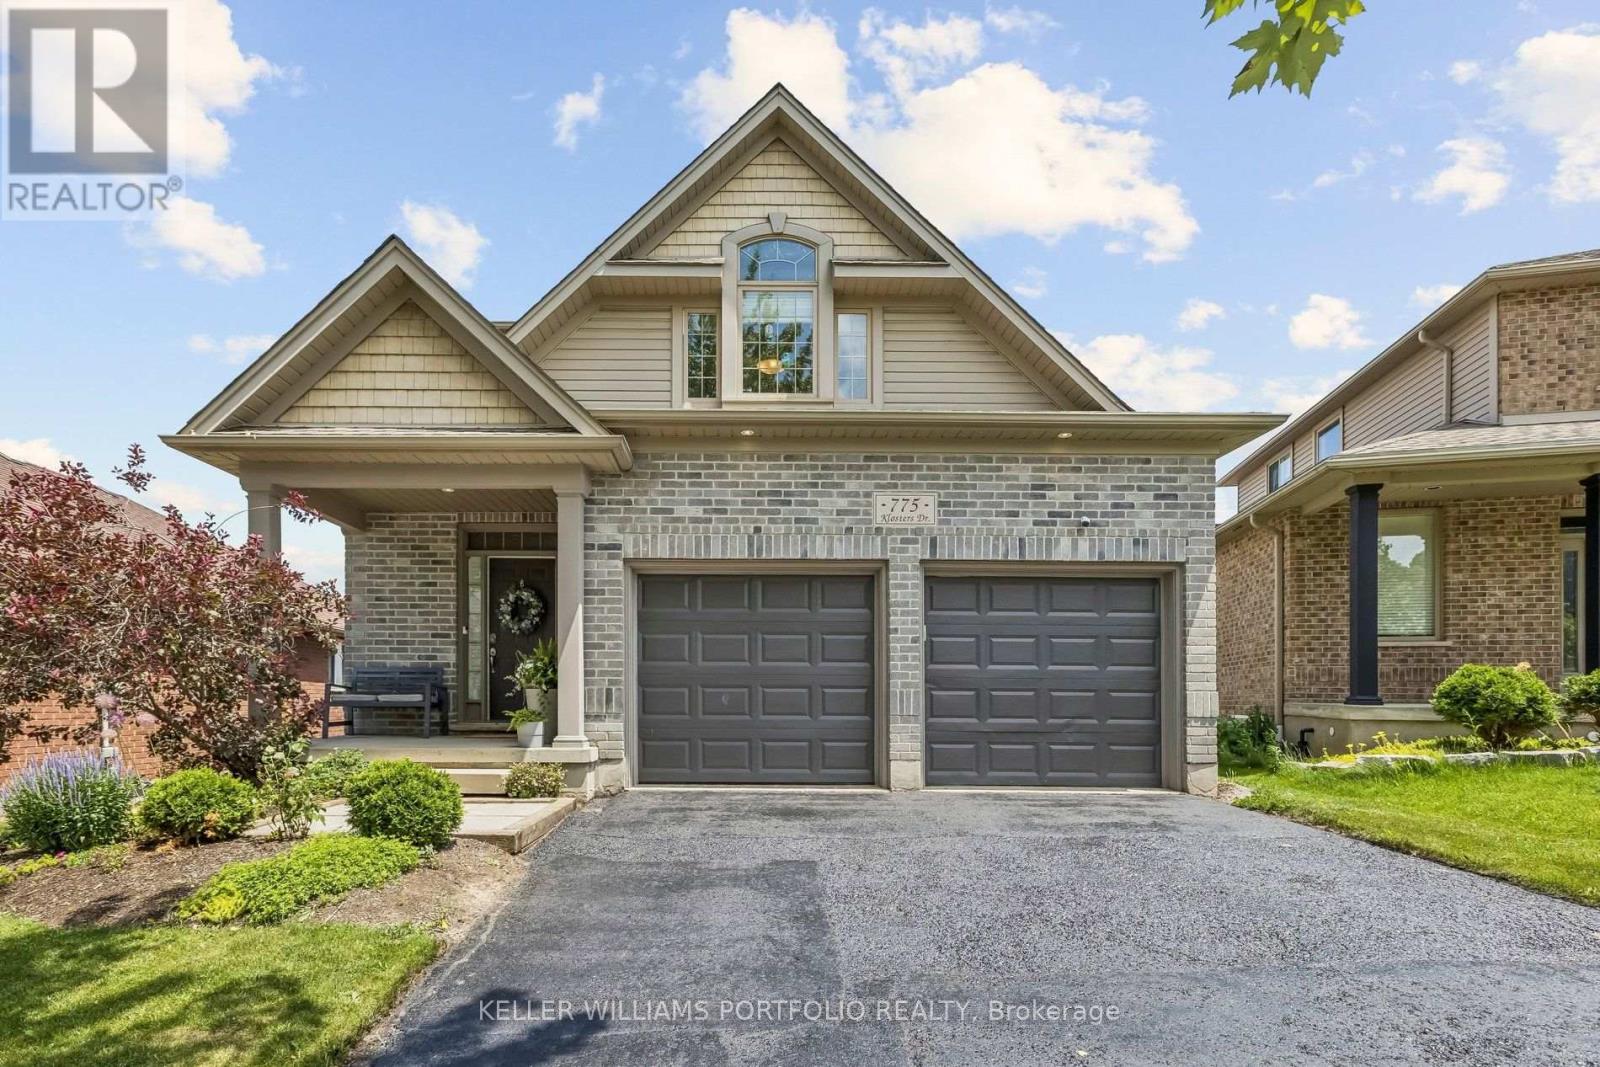
775 Klosters Drive
Waterloo, Ontario
Some homes are simply lived in. This one has been loved. Nestled in Clair Hills, one of Waterloo's most coveted, family-oriented, quiet, and safe neighbourhoods, 775 Klosters Drive sits within walking distance of some of the region's top-rated schools: Vista Hills PS, St. Nicholas Catholic Elementary, and Laurel Heights Secondary. This 3+1-bedroom, 4-bathroom home has been completely renovated, with brand-new flooring throughout and a bright, open-concept kitchen at the heart of the main floor. A powder room on the main level with a window adds everyday convenience, and the finished walkout basement extends your living space with direct access to a private backyard. A dedicated laundry room comes fully equipped with a washroom, sink, cabinetry, and a new washer & dryer tower, while the double garage offers generous parking and storage. Outside, the raised deck (fully replaced) is ready for summer entertaining. Columbia Forest's trails are moments away for after-dinner walks and weekend adventures, with Costco and The Boardwalk a short drive from your door. You're also close to the famous St. Jacobs Farmers' Market and nearby farms, meaning fresh fruits, vegetables, and easy living are always within reach. Highlights: roof (2021), newly replaced sump pump and water softener system, brand-new flooring throughout, including the exterior deck floorboards, all-new major appliances, plus a laundry center. This isn't just a house in a great school district. It's the backdrop for the next chapter of your family's story. (id:55499)
Keller Williams Portfolio Realty
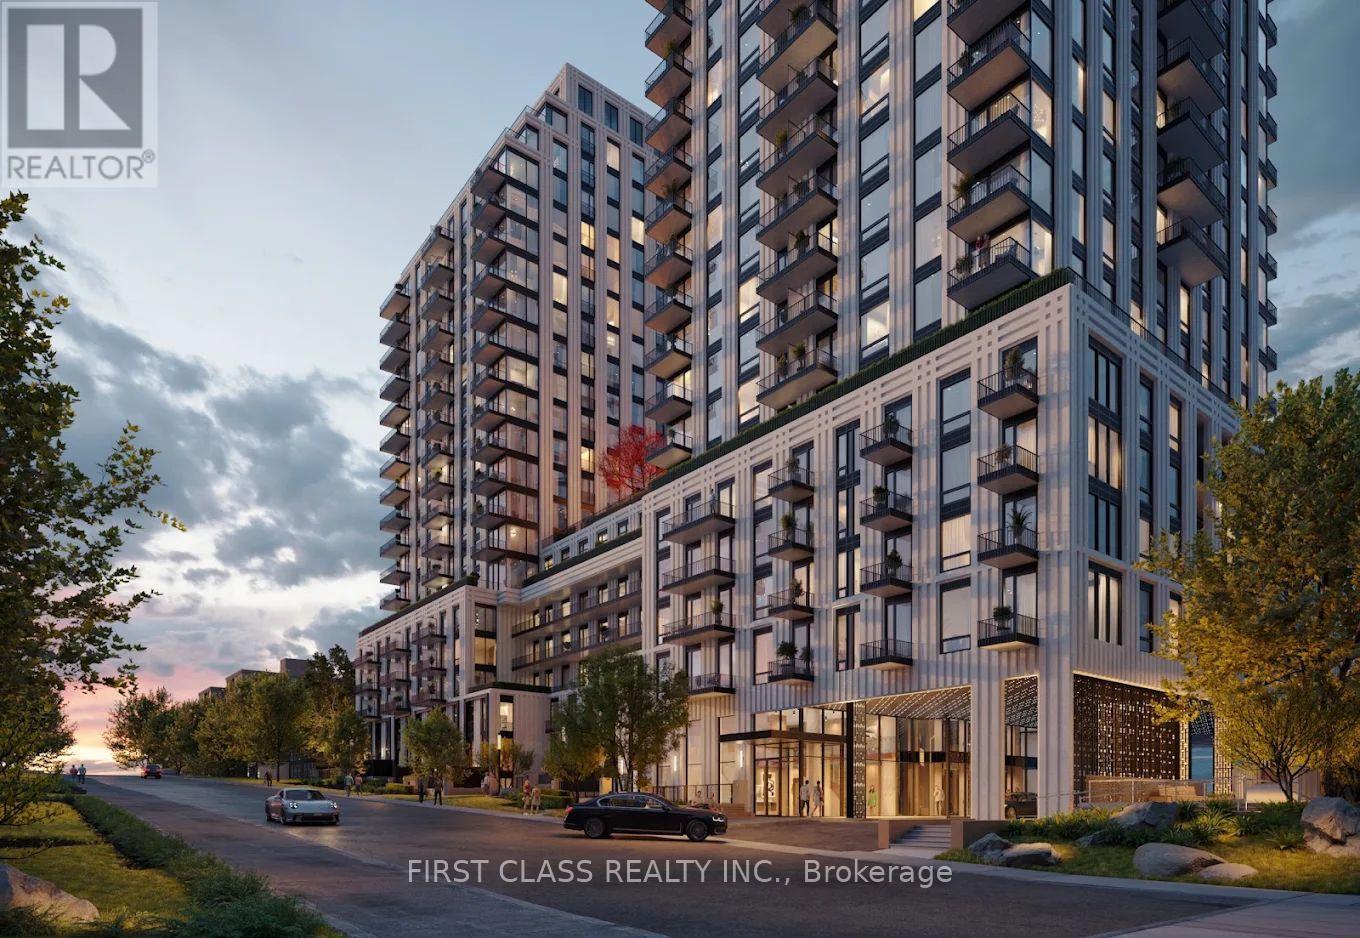
822 - 91 Montclair Avenue
Toronto, Ontario
Brand-new 1+1 bedroom suite at the prestigious South Forest Hill Residences, featuring an impressive 300 sq. ft. private outdoor terrace-perfect for relaxing or entertaining. This thoughtfully designed unit offers a modern chef's kitchen with integrated built-in appliances, floor-to-ceiling windows, contemporary finishes, and a bright, open-concept layout. Everything is brand new and move-in ready.Residents enjoy exceptional amenities, including 24-hour concierge service, a state-of-the-art fitness centre, yoga studio, indoor pool, sauna, steam room, party lounge, private dining room, games room, co-working lounge, guest suites, children's play area, pet spa, outdoor BBQ terrace, and visitor parking.Ideally located steps from St. Clair West shops, cafés, restaurants, parks, and trails. Walking distance to St. Clair West Subway Station and TTC streetcar service, offering quick access to downtown, Yorkville, Yorkdale, and the Financial District. Close to Forest Hill Village, Casa Loma, Loblaws, Farm Boy, Longo's, Allen Road, Highway 401, and many of Toronto's most respected private and public schools. Don't miss this exceptional opportunity! (id:55499)
First Class Realty Inc.
11 Wadsworth Street
Brantford, Ontario
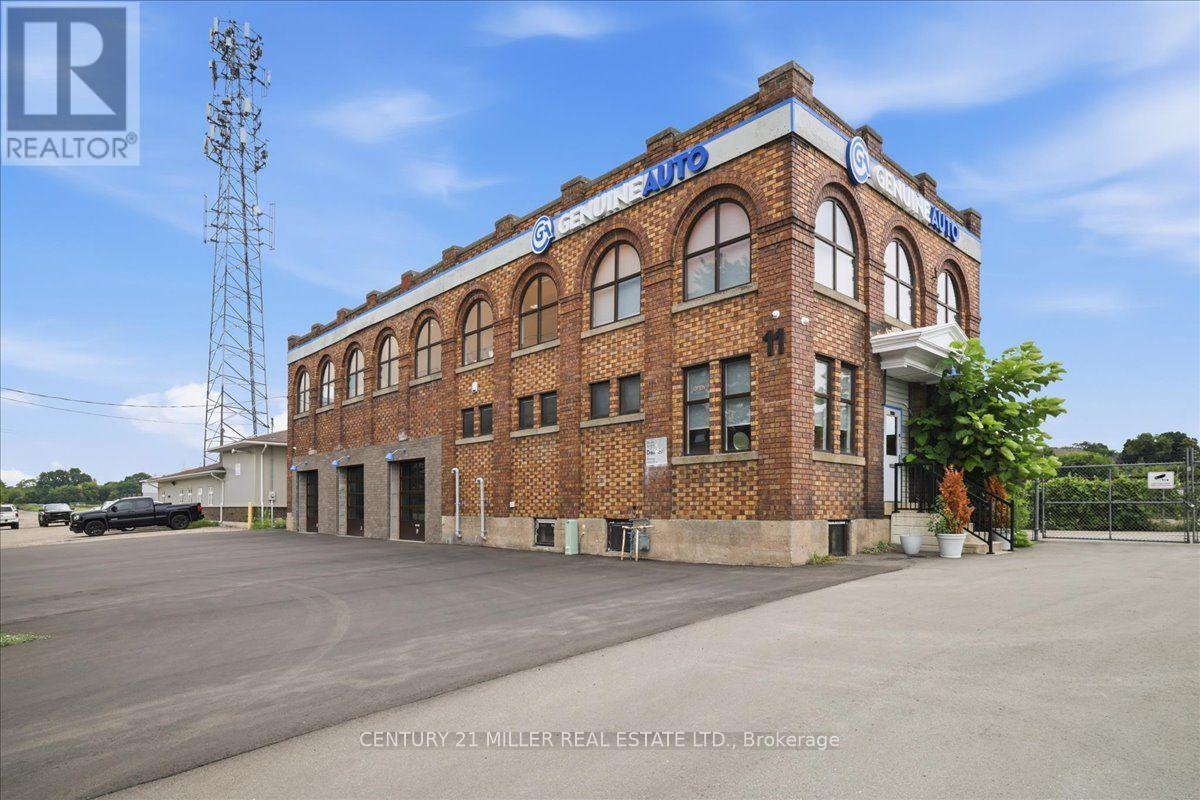
Exceptional investment or owner-user opportunity in a strategic Brantford location. This unique freestanding early-1900s brick-and-beam building offers approx. 5,540 sq. ft. of versatile commercial space on a large 121.62' x 118.03' irregular lot with ample parking and a freshly paved surface. Extensively renovated and serviced, the property features 10' clear height, 3 drive-in level doors with 12.5' clear height, 2 washrooms and a partial basement providing valuable additional storage. Broad GE zoning allows for a wide variety of uses, including automotive repair and sales, creating tremendous flexibility for investors, entrepreneurs and owner-occupiers. The layout offers excellent potential to operate or lease the automotive space while utilizing or leasing the approx. 2,600 sq. ft. second floor, divide the building into multiple units, or customize the property to suit your business. Ideally located adjacent to the Brantford VIA Rail station and future Brantford GO station, adding significant long-term appeal and accessibility. Buyer to verify all measurements. (id:55499)
Century 21 Miller Real Estate Ltd.
11 Wadsworth Street
Brantford, Ontario
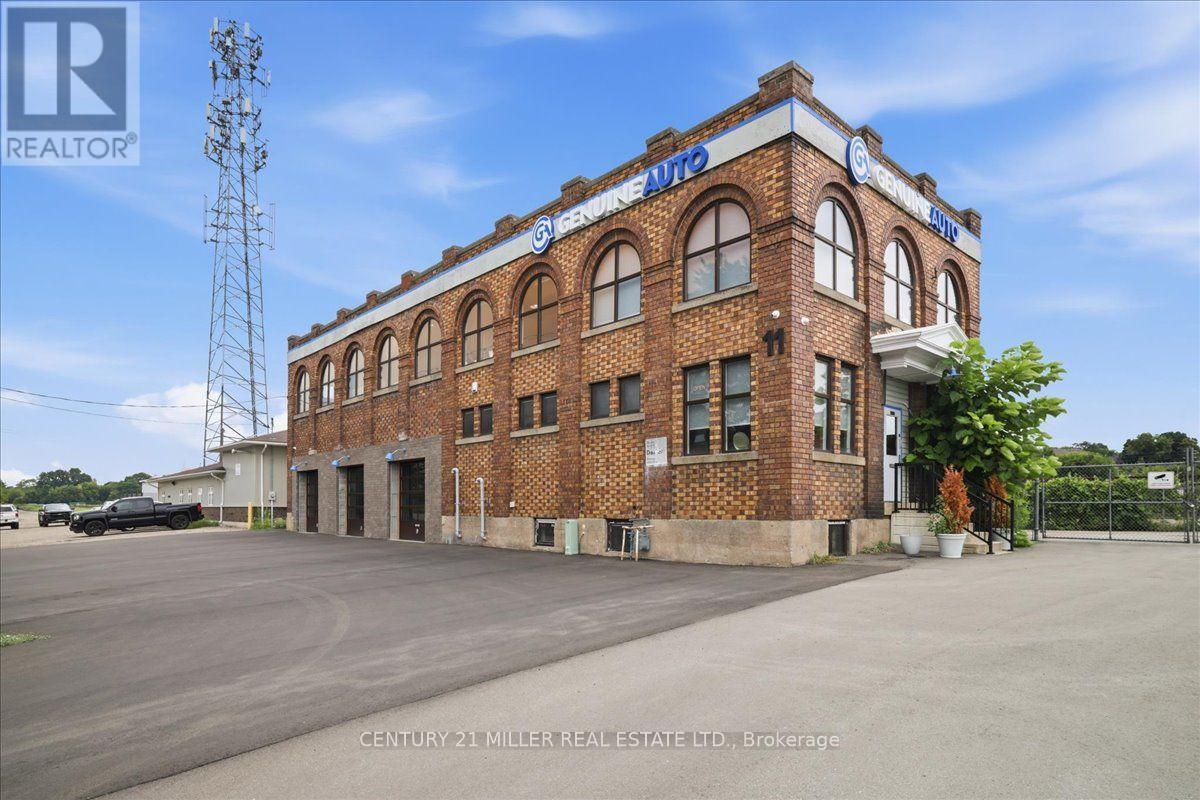
Exceptional investment or owner-user opportunity in a strategic Brantford location. This unique freestanding early-1900s brick-and-beam building offers approx. 5,540 sq. ft. of versatile commercial space on a large 121.62' x 118.03' irregular lot with ample parking and a freshly paved surface. Extensively renovated and serviced, the property features 10' clear height, 3 drive-in level doors with 12.5' clear height, 2 washrooms and a partial basement providing valuable additional storage. Broad GE zoning allows for a wide variety of uses, including automotive repair and sales, creating tremendous flexibility for investors, entrepreneurs and owner-occupiers. The layout offers excellent potential to operate or lease the automotive space while utilizing or leasing the approx. 2,600 sq. ft. second floor, divide the building into multiple units, or customize the property to suit your business. Ideally located adjacent to the Brantford VIA Rail station and future Brantford GO station, adding significant long-term appeal and accessibility. Buyer to verify all measurements. (id:55499)
Century 21 Miller Real Estate Ltd.

633 Idyllic Terrace W
Ottawa, Ontario
Beautifully maintained **Minto-built detached home** offering 4 spacious bedrooms and 3+1 bathrooms in a highly desirable, family-friendly neighbourhood. This bright and inviting residence features a welcoming open-concept main floor with large windows, a spacious living and dining area, and a modern kitchen with ample cabinetry and generous counter space-perfect for everyday family living and entertaining.The upper level offers a spacious primary bedroom complete with a private ensuite, three additional well-appointed bedrooms, and two full bathrooms, providing comfort and functionality for the entire family. The finished basement adds valuable living space, featuring a full bathroom and a versatile layout ideal for a recreation room, home office, gym, or children's play area.An attached single-car garage and private driveway provide added convenience. Ideally situated close to **schools, parks, shopping, public transit, and everyday amenities**, this home offers the perfect combination of comfort, style, and location.**Move-in ready and waiting for you-don't miss this wonderful opportunity to make it your new home. Book your private showing today!** (id:55499)
Right At Home Realty
102 Willow Lane
Grimsby, Ontario
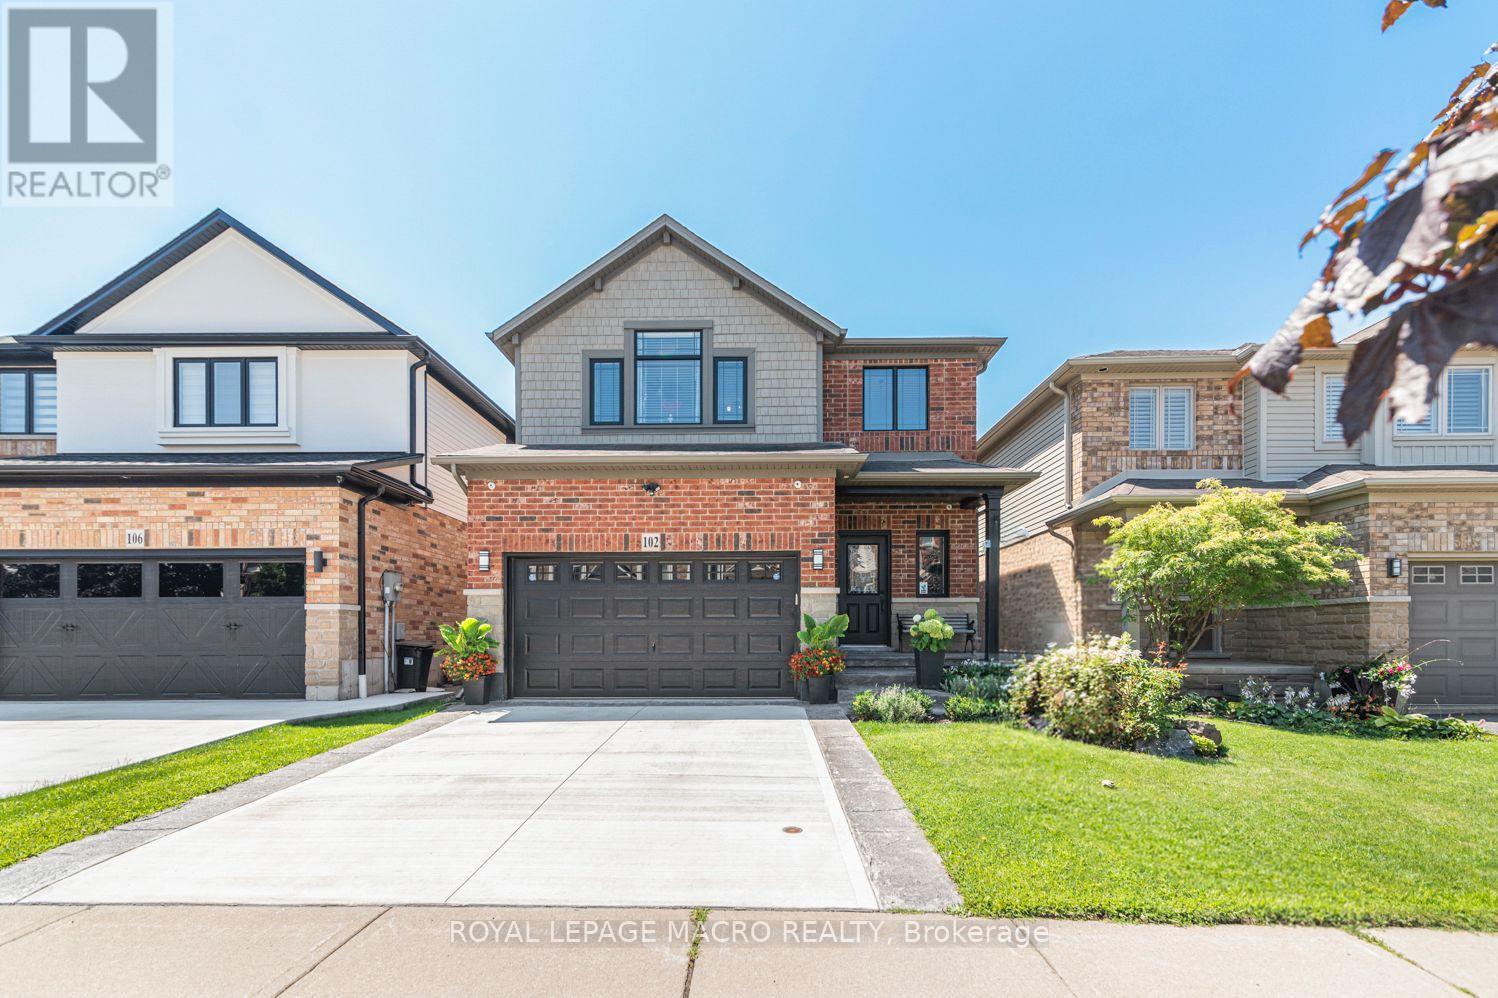
Welcome to 102 Willow Lane, Grimsby, a beautifully maintained single-family residence built in 2007, offering the perfect blend of modern style, comfort, and convenience in the highly sought-after Willowview Village. This inviting two-storey home features 3 bedrooms, 2.5 bathrooms, and a thoughtfully designed layout ideal for families and entertaining alike. The heart of the home is the open-concept kitchen, complete with stainless steel appliances, a functional peninsula with seating, and seamless flow into the bright and spacious living area, creating a warm and connected space for everyday living. Upstairs, the primary suite serves as a private retreat with a well-appointed ensuite, while the additional bedrooms offer comfort and flexibility for family or guests. The professionally finished basement expands the living space with a large recreation area, suitable for a multitude of uses. The private backyard is perfect for relaxing or entertaining. Additional highlights include many recent upgrades such as newer windows, sound proofing, a built-in garage EV charger and much more! See the supplements for a full list of upgrades. Ideally located in Grimsby's desirable west end, this home offers peaceful suburban living just minutes from downtown shopping, dining, and everyday amenities. Enjoy a short walk to Willow Park, easy access to the Bruce Trail, and the Peach King Centre located directly across the street. Commuters will appreciate quick access to the QEW and the planned GO Train expansion, while nearby wineries, farmers' markets, and Grimsby Beach provide endless opportunities to enjoy the area's renowned lifestyle. An exceptional opportunity to own a move-in-ready home in one of Grimsby's most desirable communities. (id:55499)
Royal LePage Macro Realty

15 Talia Court
Hamilton, Ontario
Welcome to this spectacular home tucked away on a quiet, private court - where space, comfort, and lifestyle come together from the moment you arrive! Step through the front door and be immediately greeted by stunning 24x24 porcelain tile floors that set the tone for everything this home has to offer. The main floor is designed for both everyday living and elegant entertaining, featuring hardwood floors flowing through the family room, a bright eat-in kitchen, and a formal dining room perfect for hosting family and friends. Upstairs you'll find 4 generously sized bedrooms including a stunning primary retreat complete with a walk-in closet and a private ensuite - your own personal sanctuary at the end of the day. The fully finished basement is a true showstopper - complete with its own kitchen, bedroom, recreation room, and potential for a 5th bedroom, making it the perfect in-law suite or multi-generational living space. The flexibility this lower level offers is incredibly hard to find. Step outside to your very own backyard retreat featuring an above ground pool and an impressive outdoor kitchen equipped with running water - perfect for summer entertaining and backyard gatherings all season long. Perfectly located just minutes to the QEW and Lincoln M. Alexander Parkway and close to all amenities - this home truly has it all. Nestled on a peaceful private court, this one is not to be missed! (id:55499)
RE/MAX Escarpment Realty Inc.
287 Portsmouth Crescent E
London East, Ontario
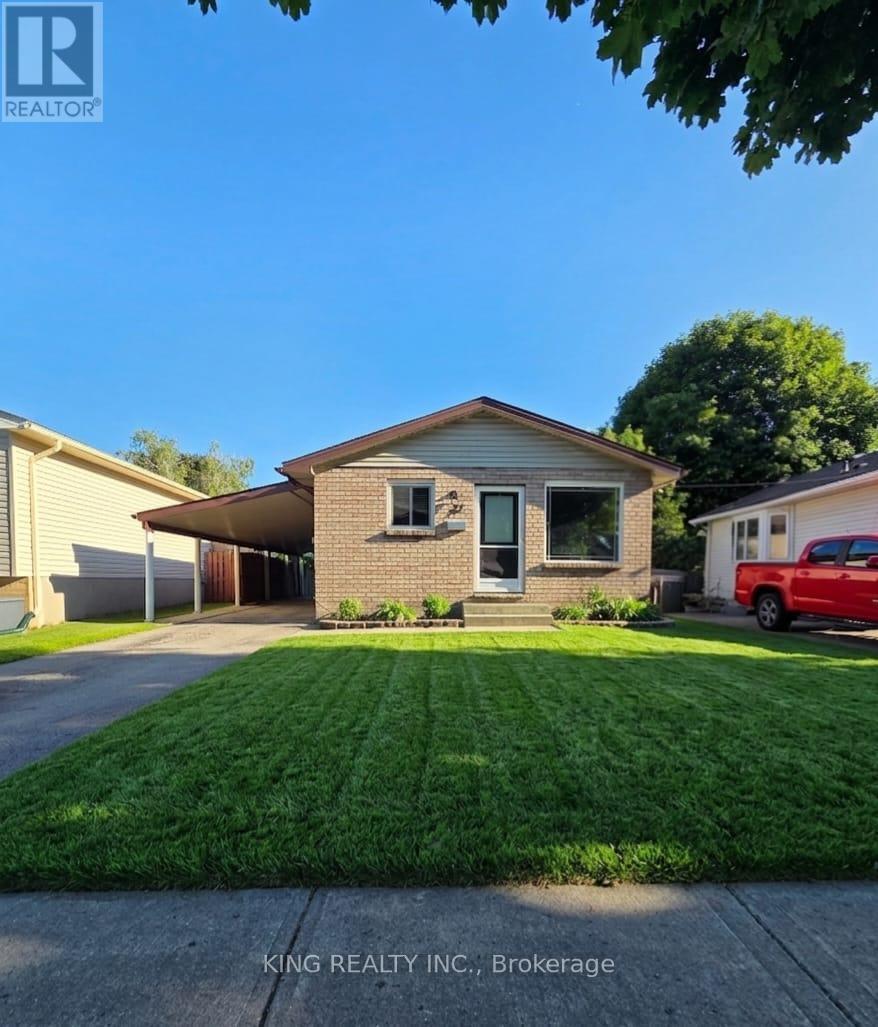
Welcome to 287 Portsmouth Crescent East, a beautifully updated and spacious back-split offering over 2,000 square feet of finished living space in London's highly desirable Trafalgar Heights neighbourhood. Perfect for families, this rental home features three distinct living areas-including a bright main floor living room, a massive lower-level family room, and a versatile basement rec room-alongside a crisp white eat-in kitchen, three generously sized bedrooms, and two full baths. The interior features modern vinyl plank flooring, updated trim, contemporary doors, light fixtures, and energy-efficient vinyl windows. Outside, enjoy a private carport and a concrete patio that extends into a fully fenced backyard, all situated on a quiet, low-traffic crescent with quick access to the highway, local schools, parks, and essential amenities. (id:55499)
King Realty Inc.
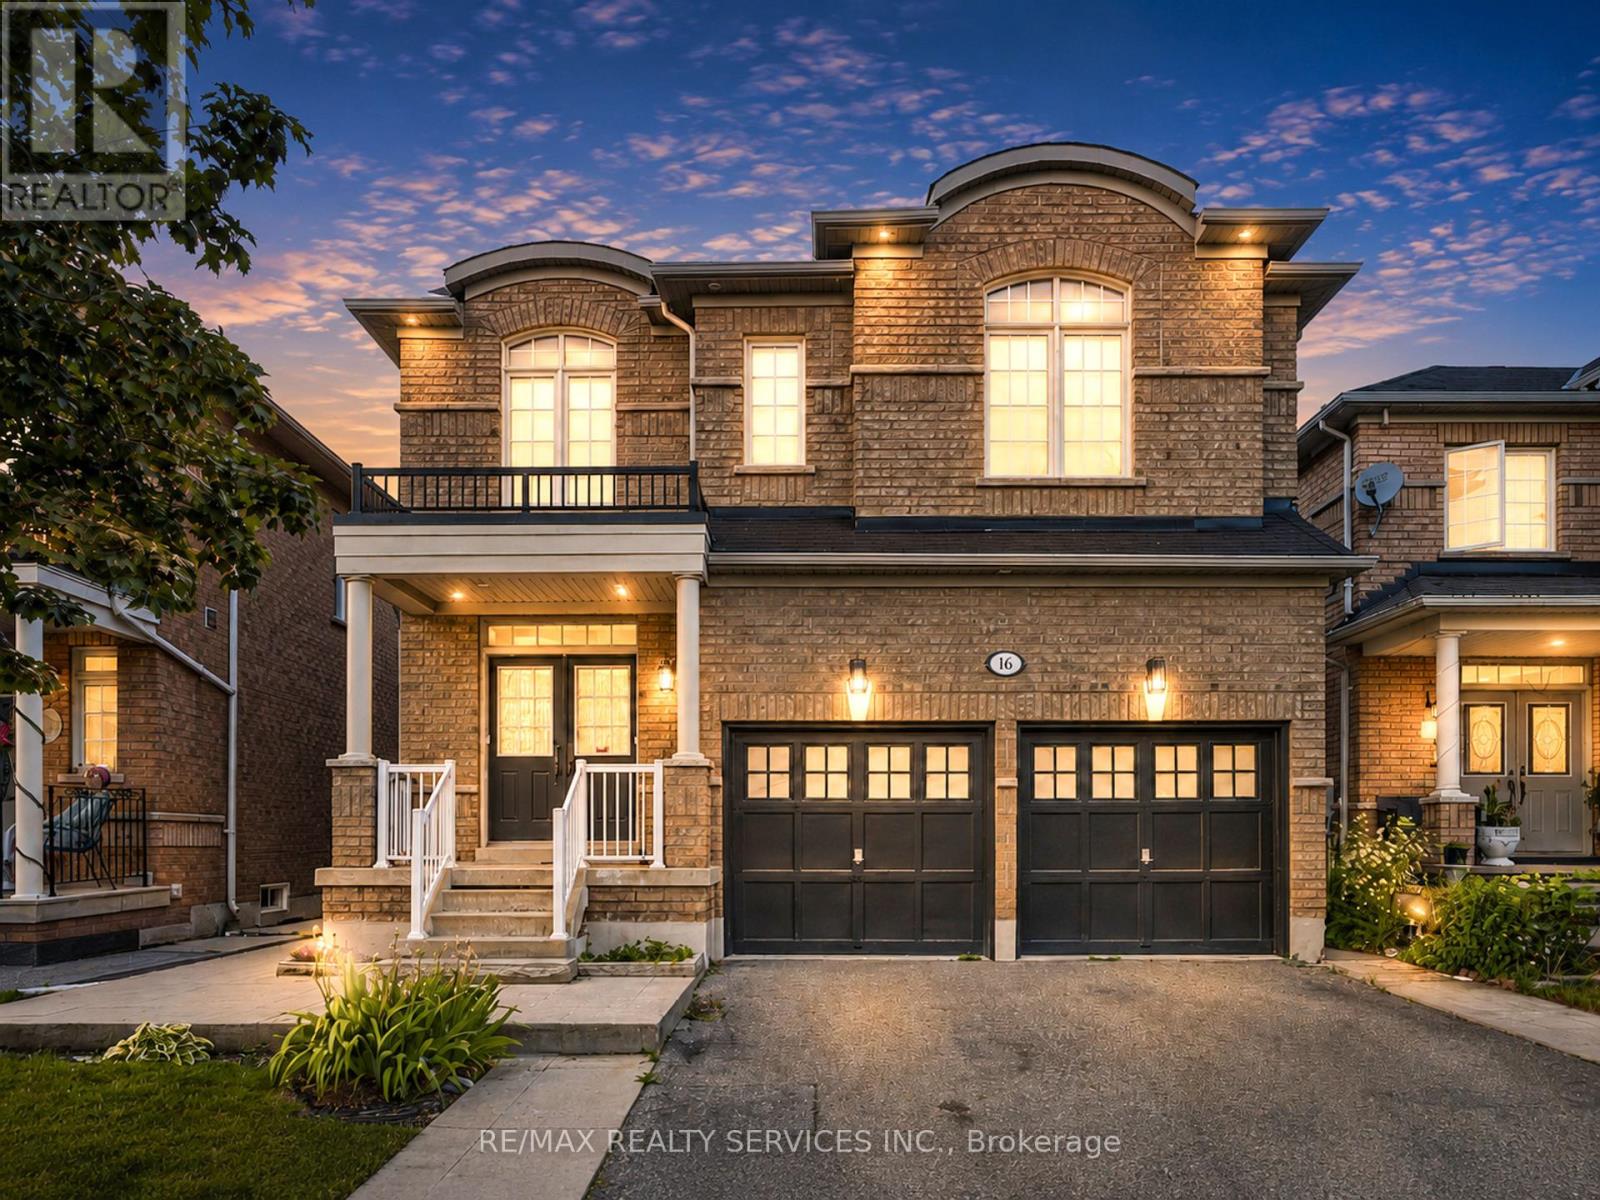
16 Fallgate Drive
Brampton, Ontario
Welcome to this Elegant family home well cared & upgraded by the original owner. This Beautiful Home Featuring Over 4000SF of tasteful finishes, comfort & luxury which Includes 4+2 Bedrooms, 4 Bathrooms (2940 sq/ft & additional fully finished in-law suite 1100 sq/ft). Desirable Location, Family Friendly Community, Great Local Schools. This gorgeous home comes with Custom Millwork, Hardwood Floors & Crown Molding throughout, 7 inch baseboards, Premium Travertine Stone Floor, Pot Lights, Granite, 3 Fireplaces, Iron Spindles & Wainscoting & wall paneling. Upgraded kitchen with SS premium appliances, wall oven, gas & electric combined cooktop with grill option. The beautiful wood staircase with metal spindles leads you to the equally impressive second level where you'll find sunken computer area for home office or working professional & Large Bedrooms. Primary bedroom comes with Walking Closet with organizer's & 6 pc Ensuite with Jacuzzi & Fireplace. Backyard offers huge deck and storage room. Finished Basement with Separate Entrance, full washroom, 2 Bedrooms, living room with fireplace and own laundry. Main Level Laundry Room with cabinets and access to garage. Easy Access to Shops, Schools, Parks & More. Great Home in a Prime Area. A Must See Home. (id:55499)
RE/MAX Realty Services Inc.
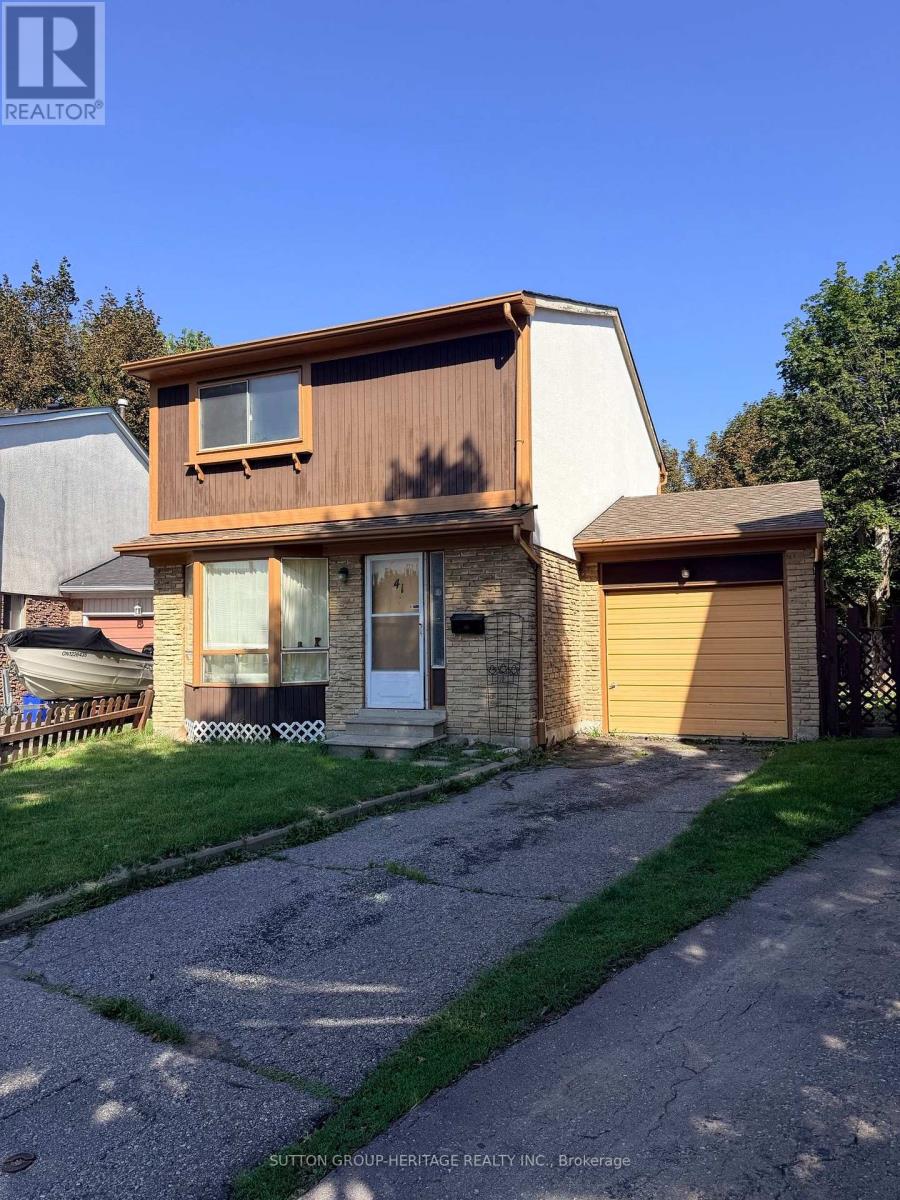
41 Harrison Court
Whitby, Ontario
Court Location in Prime Central Whitby. Attention Renovators and contractors. Good bones in this home, Solid 3 bedroom home on large Pie shaped lot. Drive Through Single Garage. Large Primary Bedroom with Semi Ensuite and Large Walk in Closet. SHower and Sink in Basement, Toilet Plumbing not tied in. Roof Shingles Approx 2.5 Yrs. Property being Sold As Is. Seller makes no warranties ** This is a linked property.** (id:55499)
Sutton Group-Heritage Realty Inc.
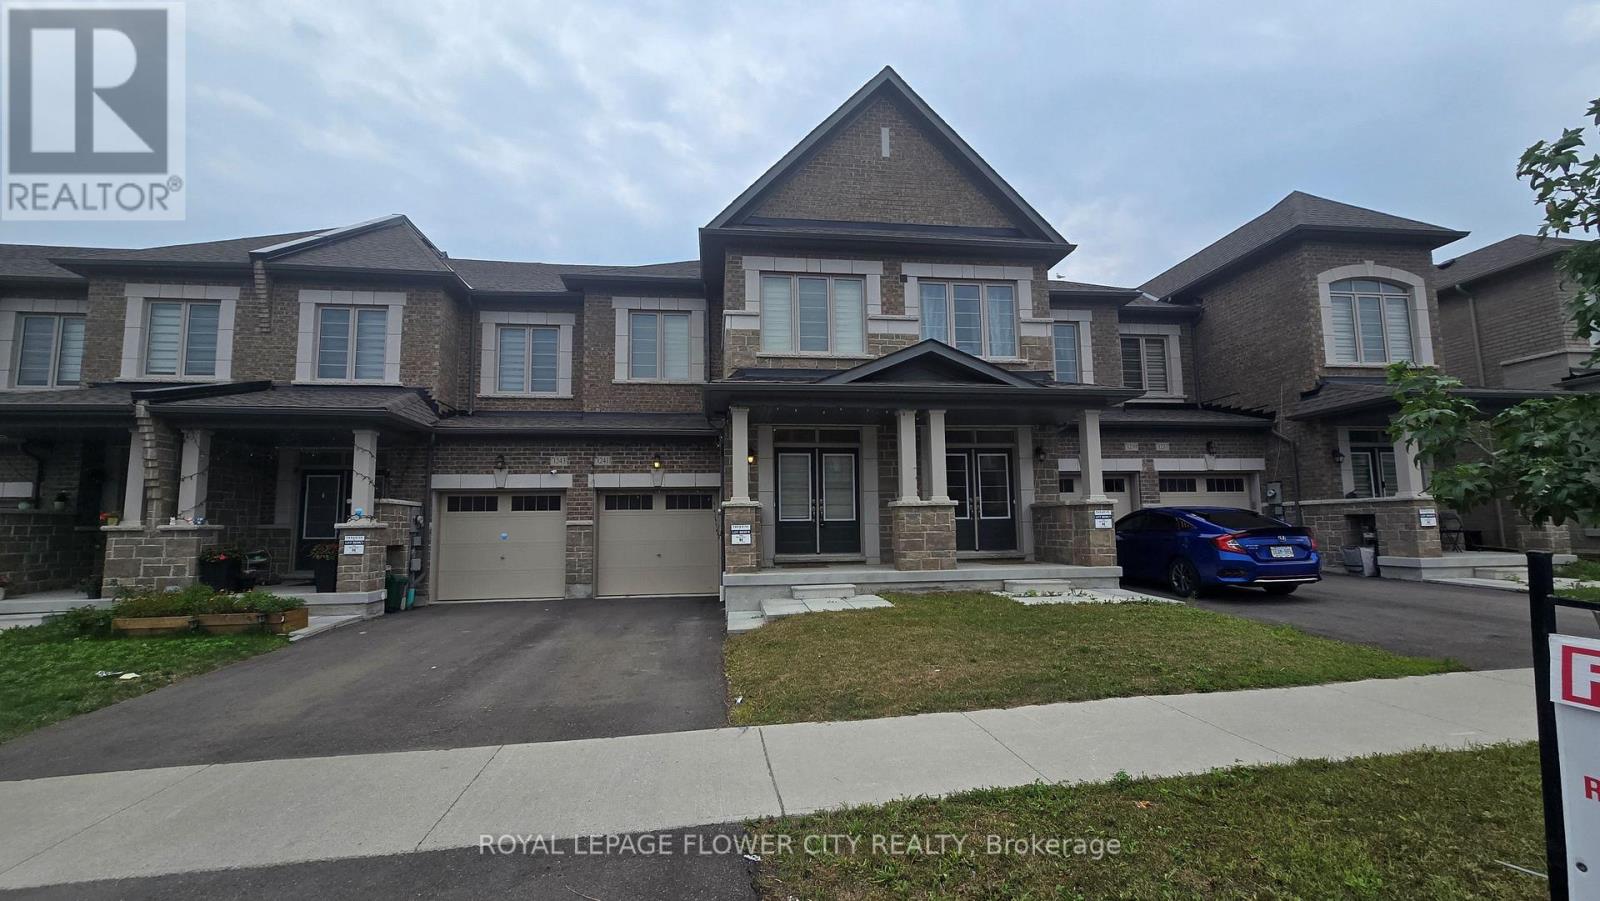
1241 Rexton Drive
Oshawa, Ontario
**Beautiful Two-Storey Townhouse in Highly Desirable Kedron, North Oshawa!**Welcome to this **spacious and beautifully maintained townhouse** in the sought-after communityof **Kedron, North Oshawa**. Featuring a **great functional layout**, this home offerscomfortable and modern family living.The main floor boasts a **spacious great room**, a modern kitchen with **stainless steelappliances**, and a **large breakfast area** overlooking the backyard. Step outside to the**sundeck with beautiful ravine views**-a perfect spot to relax and enjoy the peacefulsurroundings.The upper level features **3 generously sized bedrooms**, modern neutral décor, and anabundance of natural light throughout. The **unfinished basement** provides excel lentadditional storage space.Ideal ly located close to **Costco, shopping centres, schools, Durham College, Ontario TechUniversity, and Highway 407**, providing convenient access to amenities, education, and major transportation routes.**Tenant to pay all utilities, hot water tank rental, and tenant insurance.****No pets. No smoking.** (id:55499)
Royal LePage Flower City Realty
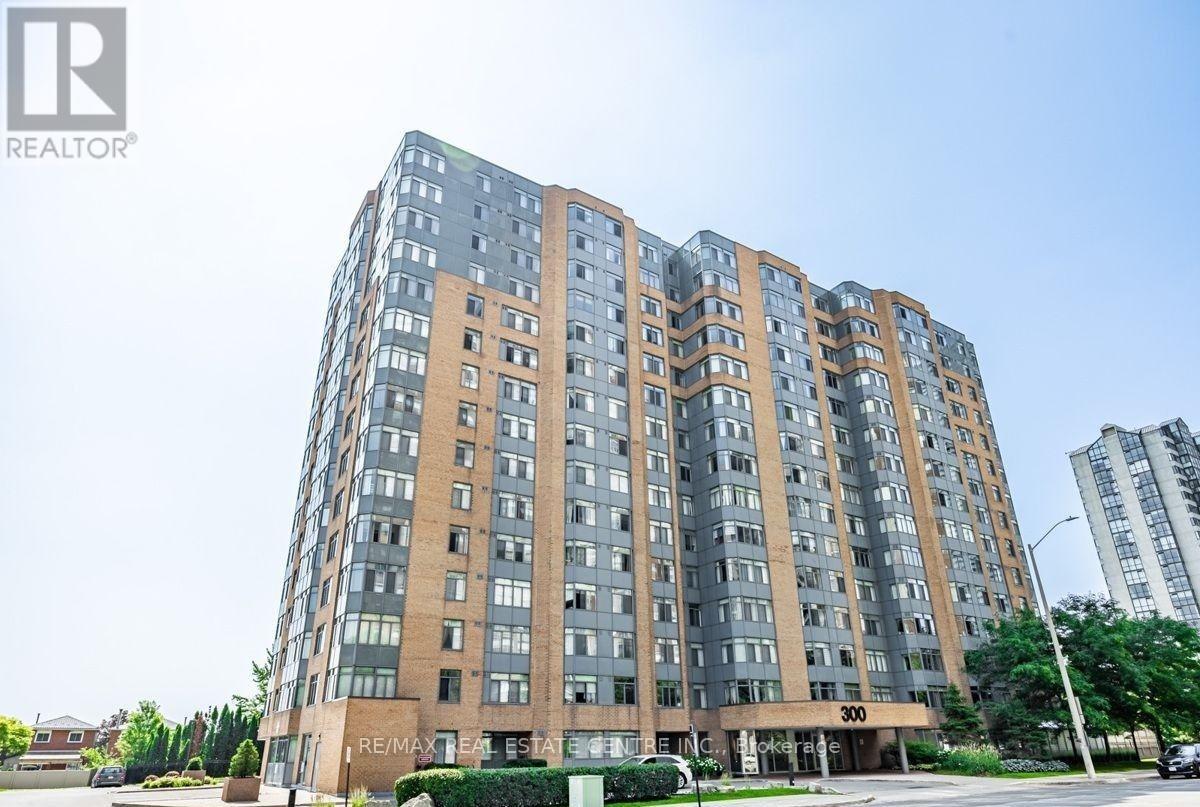
1515 - 300 Webb Drive
Mississauga, Ontario
Sub Penthouse with 180 degree unobstructed views of Lake Ontario. Bright corner unit. Split bedrooms layout. Modern kitchen with stainless steel appliances and granite countertop. Modern baths. Ensuite washer and dryer. 2 Full bathrooms. Move In Condition. 1 Underground parking spot and 1 Locker. Residents enjoy premium building amenities: indoor pool, hot tub, gym, sauna, tennis and squash courts, party/meeting room, media & games rooms, outside recreation space with barbecue, lots of visitors parking. Living here means being just steps away from Square One Mall, Celebration Square, public transit (City Centre transit / GO), major highways (401 & 403), restaurants, schools, parks, and easy access to Sheridan College, perfect if you want walkable convenience or transit-friendly commuting. (id:55499)
RE/MAX Real Estate Centre Inc.
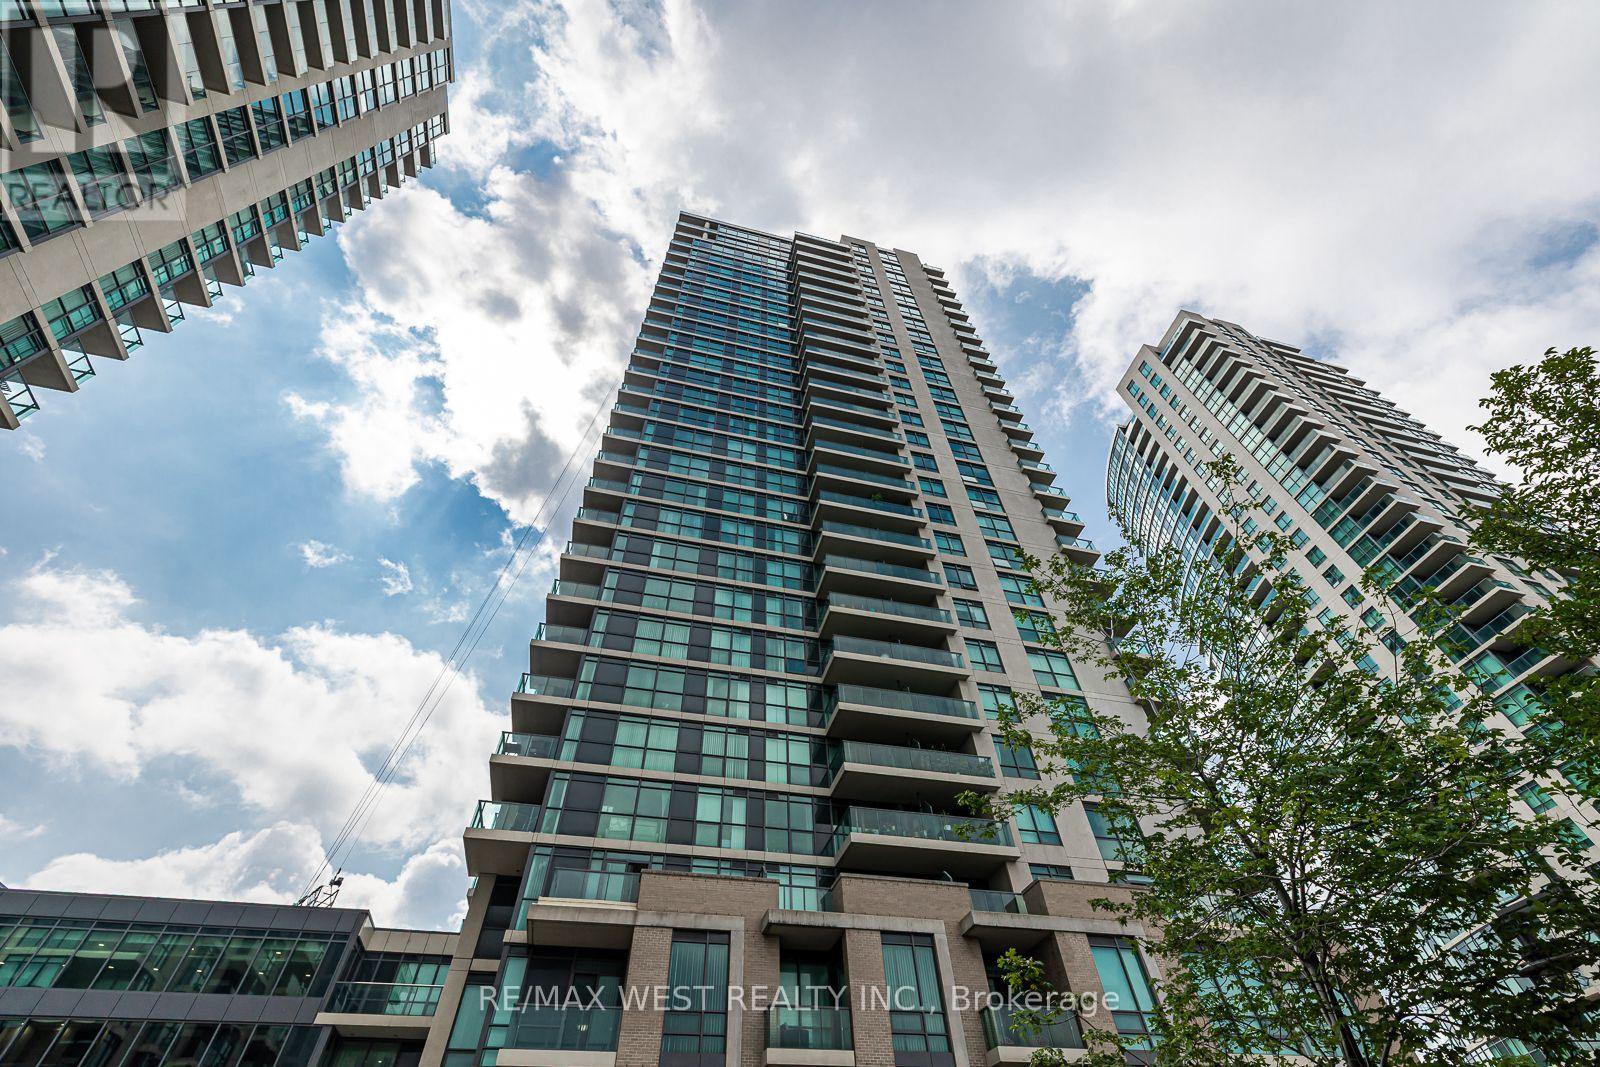
212 - 215 Sherway Gardens Road
Toronto, Ontario
One of the Largest one bedroom in the building . Freshly painted. New appliances. $2000 a month included hydro Comes with a parking spot 215 Sherway Gardens Road. Steps to Sherway Gardens, easy access to Airport, downt own Toronto and Mississauga via Hwy 427, QEW and 24 hour Toronto bus service . One of the largest one bedroom condos in the building !!! Luxurious Resort-Inspired, Condo . Large, clean and bright 1 bedroom, highly sought-after corner unit. The building has 24 -hour concierge and security service. The balcony has an unobstructed view of Sherway Mall and the manacured front gardens welcoming its residents. The building is pet friendly. This rare unit boasts 721 square feet, 30 square foot balcony overlooking the mall to the north and sunsets to the west, 9 ft high ceilings. The gorgeous kitchen has a sparkling black granite island and countertop with an undermount sink, upgraded stainless steel flat-top range, bottom freezer fridge, dishwasher, and built in microwave with exhaust fan. Generous counter to ceiling kitchen cupboards with a premium ceramic backsplash. The bedroom is an oasis on its own with one of the largest layouts in the tower and a walk in clothes closet! Lots of storage including a deep, mirrored, double closet in your front hall for more storage. Ensuite washer/dryer. At the end of the day soak in your deep bathtub to relax or go one flight upstairs to unwind in the indoor pool, hot tub, steam room, sauna, or exercise room. See a movie in the condo's theatre downstairs, visit the media room to read or play billiards in the games room. Several stunningly upgraded, fully equipped party rooms are at your disposal for entertaining. If needed, there are guests suites that can be booked for friends or family from out of town. There is also a lot of free guest parking available. And of course, Sherway Mall offers all sorts of dining and shopping experiences. (id:55499)
RE/MAX West Realty Inc.
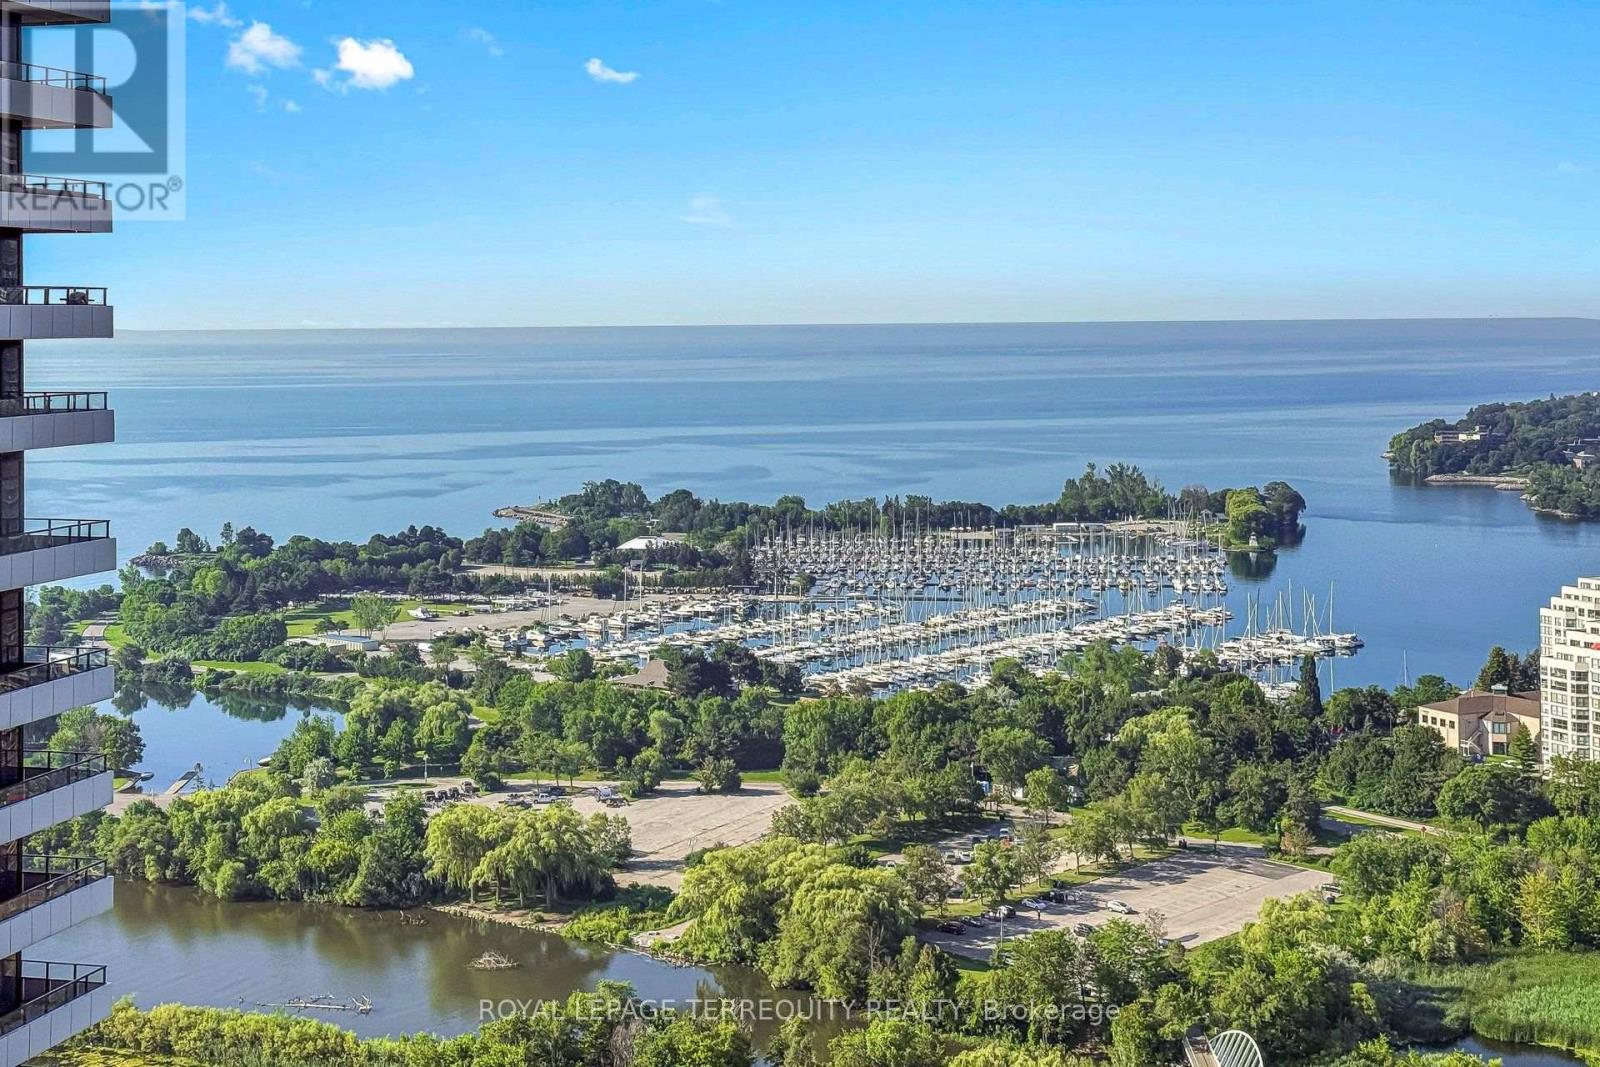
3111 - 33 Shore Breeze Drive
Toronto, Ontario
Right on the Toronto's waterfront, mere steps to the lake, in the heart of Humber Bay Shores, you'll be delighted by this renovated, pristine condo with sweeping lake and marina views, in the highly desirable Jade building! This move in ready, newly renovated 2 bed/2 bath suite with wall to wall windows offering incredible views, 9' ceilings, beautiful new hardwood flooring throughout, new baseboards, freshly painted, new lower level cabinets, a new stainless refrigerator, a centre island in the kitchen, glass backsplash, plus a media nook and spacious balcony. Enjoy the 5 star amenities including an outdoor pool overlooking Lake Ontario, guest suites, a grand party room, gym, yoga room, theatre, bbq area, craft room, 24 hour concierge/security, visitor parking. Plus owned parking and locker. An incredible waterfront lifestyle to enjoy right outside your door, lakefront walking/biking trails, restaurants, grocery stores, spas, all the services you need, TTC. Ideally located for quick access to downtown/Gardiner/QEW/airport. (id:55499)
Royal LePage Terrequity Realty
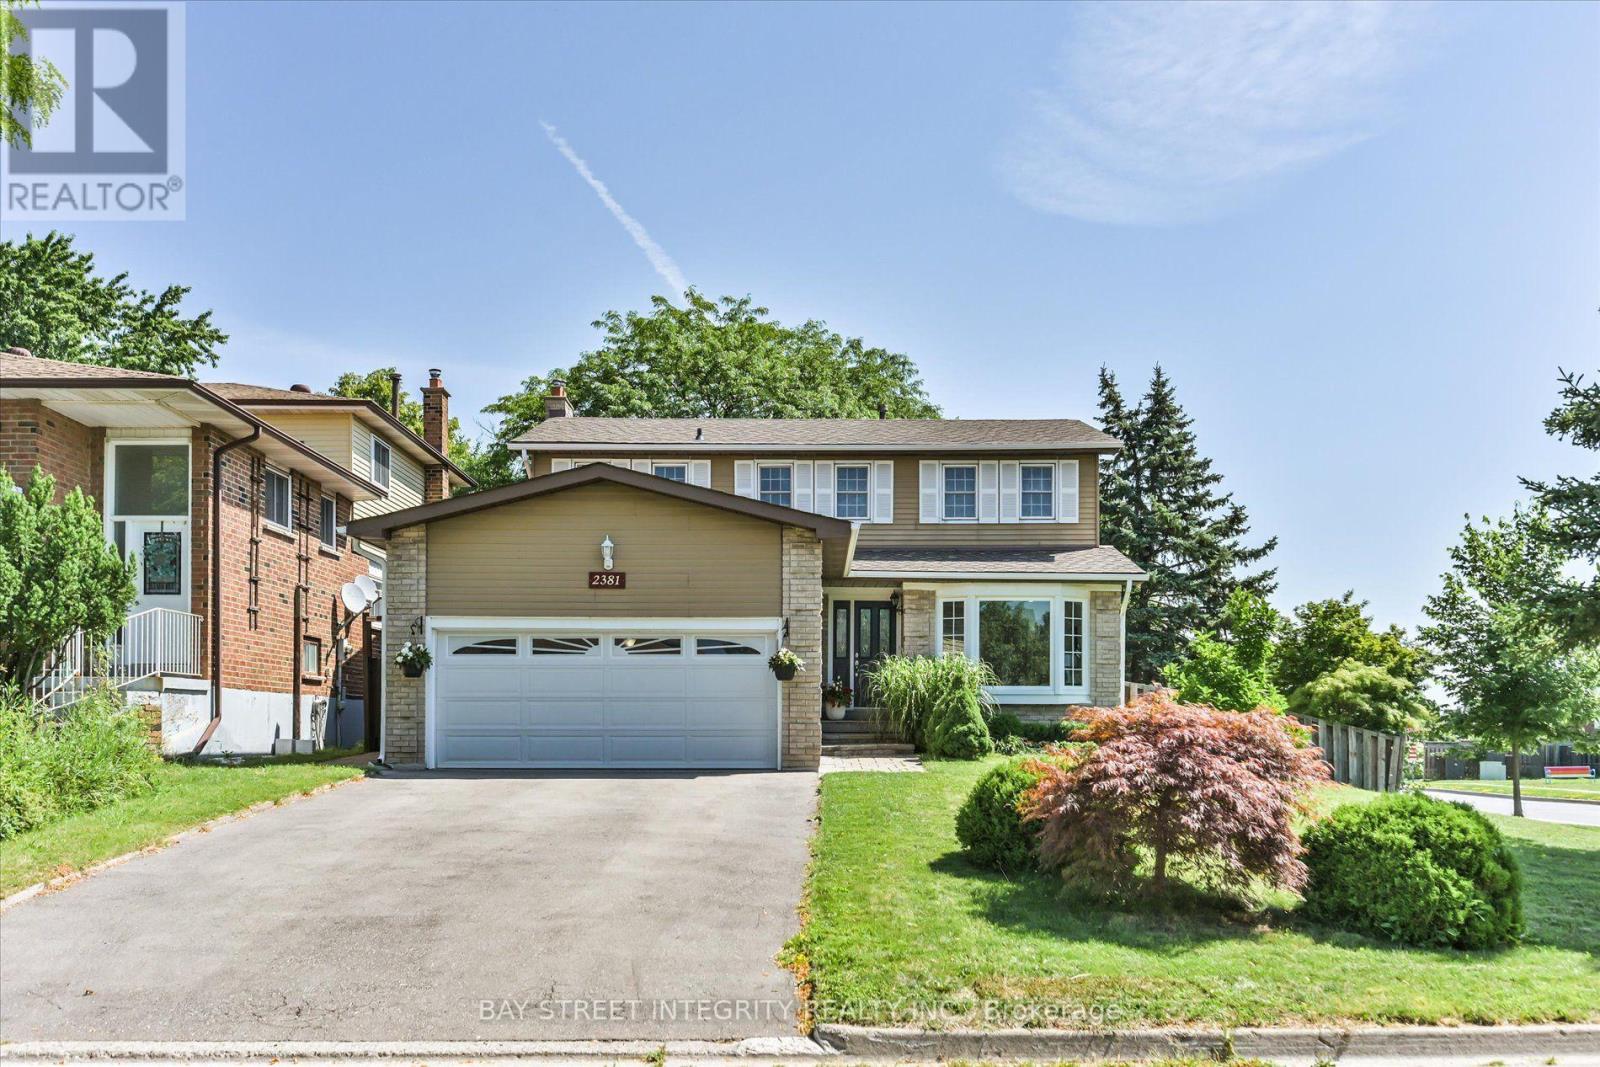
2381 Lyford Lane
Burlington, Ontario
Move-In Ready Family Home with Premium Upgrades, Exceptional Parking & Finished Basement! Welcome to this beautiful, move-in ready home that perfectly combines style, comfort, and functionality. A dramatic two-storey open-to-above foyer creates a grand first impression while filling the home with abundant natural light.Freshly painted throughout, the home features smooth ceilings and new pot lights on the main floor, quality finishes designed for modern family living. The spacious eat-in kitchen offers granite countertops, solid wood cabinetry, under-cabinet lighting, stainless steel appliances, a convenient central vacuum kitchen sweep inlet, and a double sink overlooking the private backyard.The upper level features three generously sized bedrooms and a spacious 5-piece semi-ensuite bathroom. The primary retreat includes a walk-in closet, providing excellent storage and everyday comfort.The fully finished basement extends the living space with a warm gas fireplace and a full 4-piece bathroom, making it ideal for a recreation room with mirrored wall, home office, guest suite, or multi-generational living.Enjoy outdoor living in the beautifully landscaped backyard featuring a custom-built double-tier deck with elegant wrought iron railings-perfect for entertaining, family gatherings, or relaxing in your own private oasis.Parking is a rare bonus, offering a double-car garage plus a four-car driveway for a total of six parking spaces, ideal for growing families and guests.This turnkey home offers exceptional value and is perfect for families, professionals, and anyone looking for a home that is truly ready to move in and enjoy.Home inspection report available for added buyer confidence. Don't miss this outstanding opportunity! New fence in the backyard! (id:55499)
Bay Street Integrity Realty Inc.
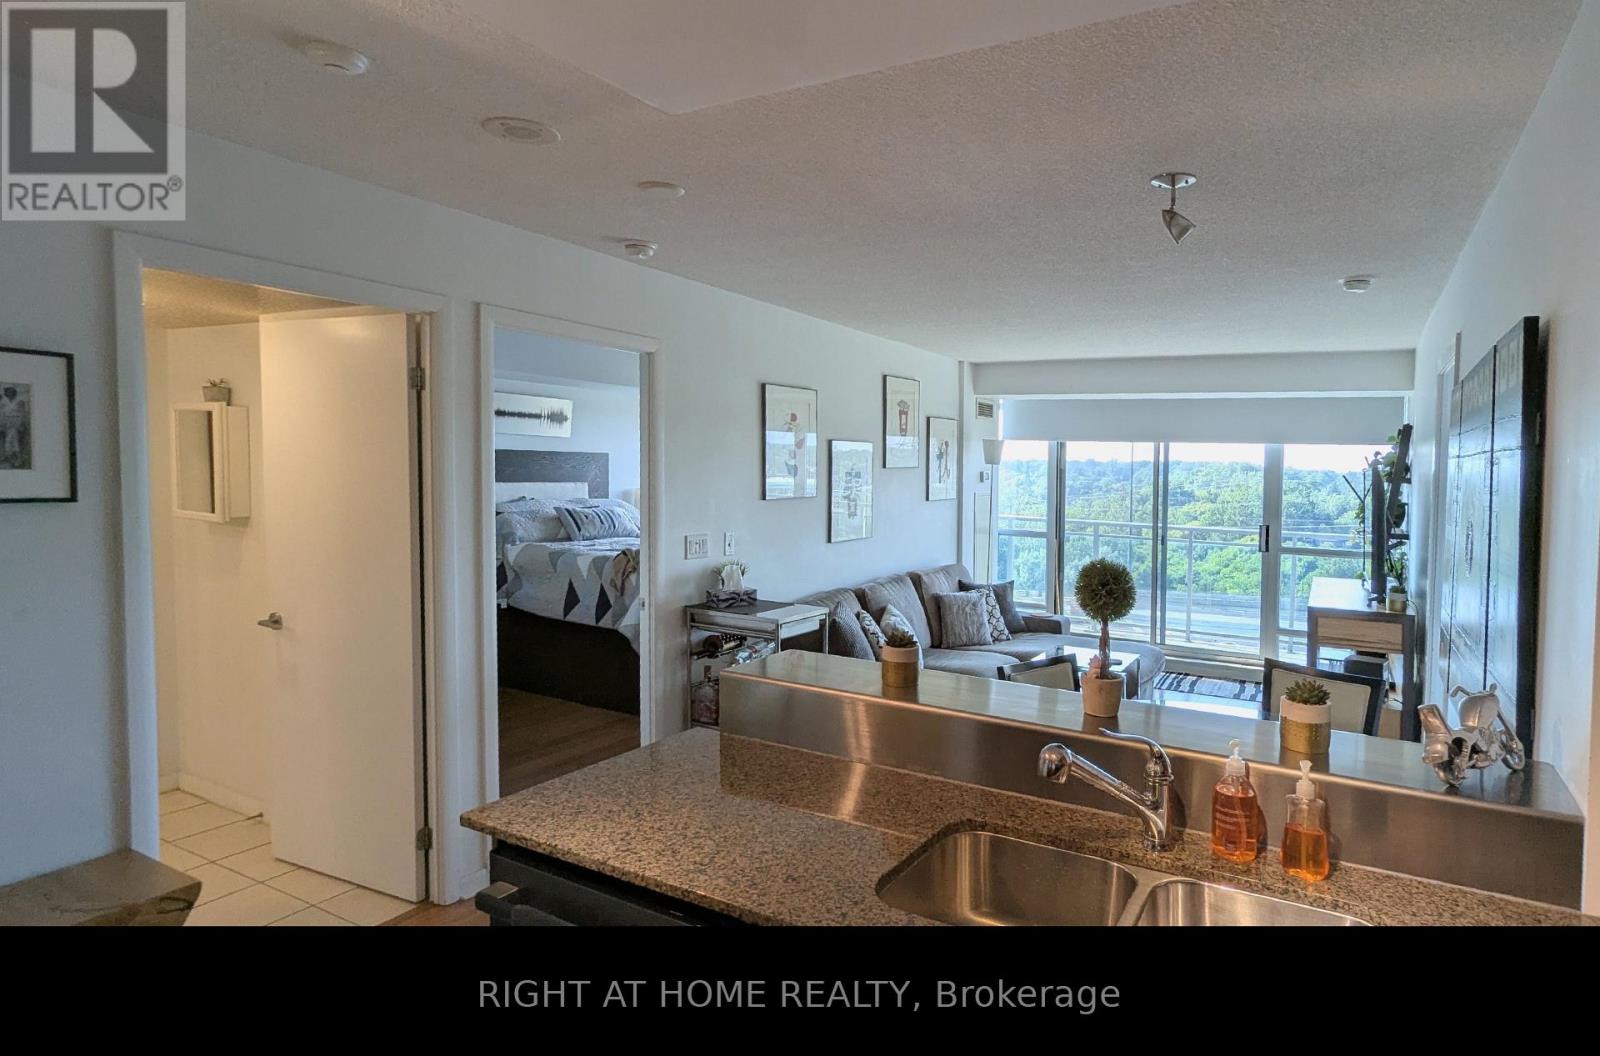
904 - 185 Legion Road N
Toronto, Ontario
This bright split-layout condo offers ample living space and storage options. It features three large closets, a separate storage locker, and plenty of kitchen cabinets, ensuring you have room for all your belongings. The kitchen boasts abundant counter space, a double sink, a new Bosch dishwasher, and a glass cooktop, making cooking and cleaning a breeze.Two walkouts lead to a large balcony, where you can enjoy unobstructed views, perfect for late afternoons and even more stunning during beautiful sunsets. The spacious primary bedroom includes direct access to the bathroom, a large closet with built-in organizers, and floor-to-ceiling windows. Both bedrooms and the living room feature floor-to-ceiling windows outfitted with custom blackout blinds.The ensuite laundry includes a stacked dryer, a new oversized washing machine, and a closet organizer. Utilities such as heat, hydro, and water are included in the rent. Enjoy a variety of building amenities, including a 4th-floor terrace with a pool and running track, BBQ areas with dining spaces, outdoor and indoor hot tubs, an indoor sauna, a gym, two squash courts (with ping pong), a games room, craft room, movie theater, library, and a party room. Most importantly, there is a 24/7 concierge service, secure parking, guest parking, and guest suites available for rent. You'll be within walking distance of parks and the Mimico GO station, with TTC access right at your doorstep. Numerous restaurants, Shoppers Drug Mart, grocery stores, pharmacies, Tim Hortons, and Starbucks are just minutes away. Major routes like the Gardiner Expressway, Highway 427, and Lakeshore are easily accessible. The Tides at Mystic Pointe has everything you need right at your fingertips! (id:55499)
Right At Home Realty
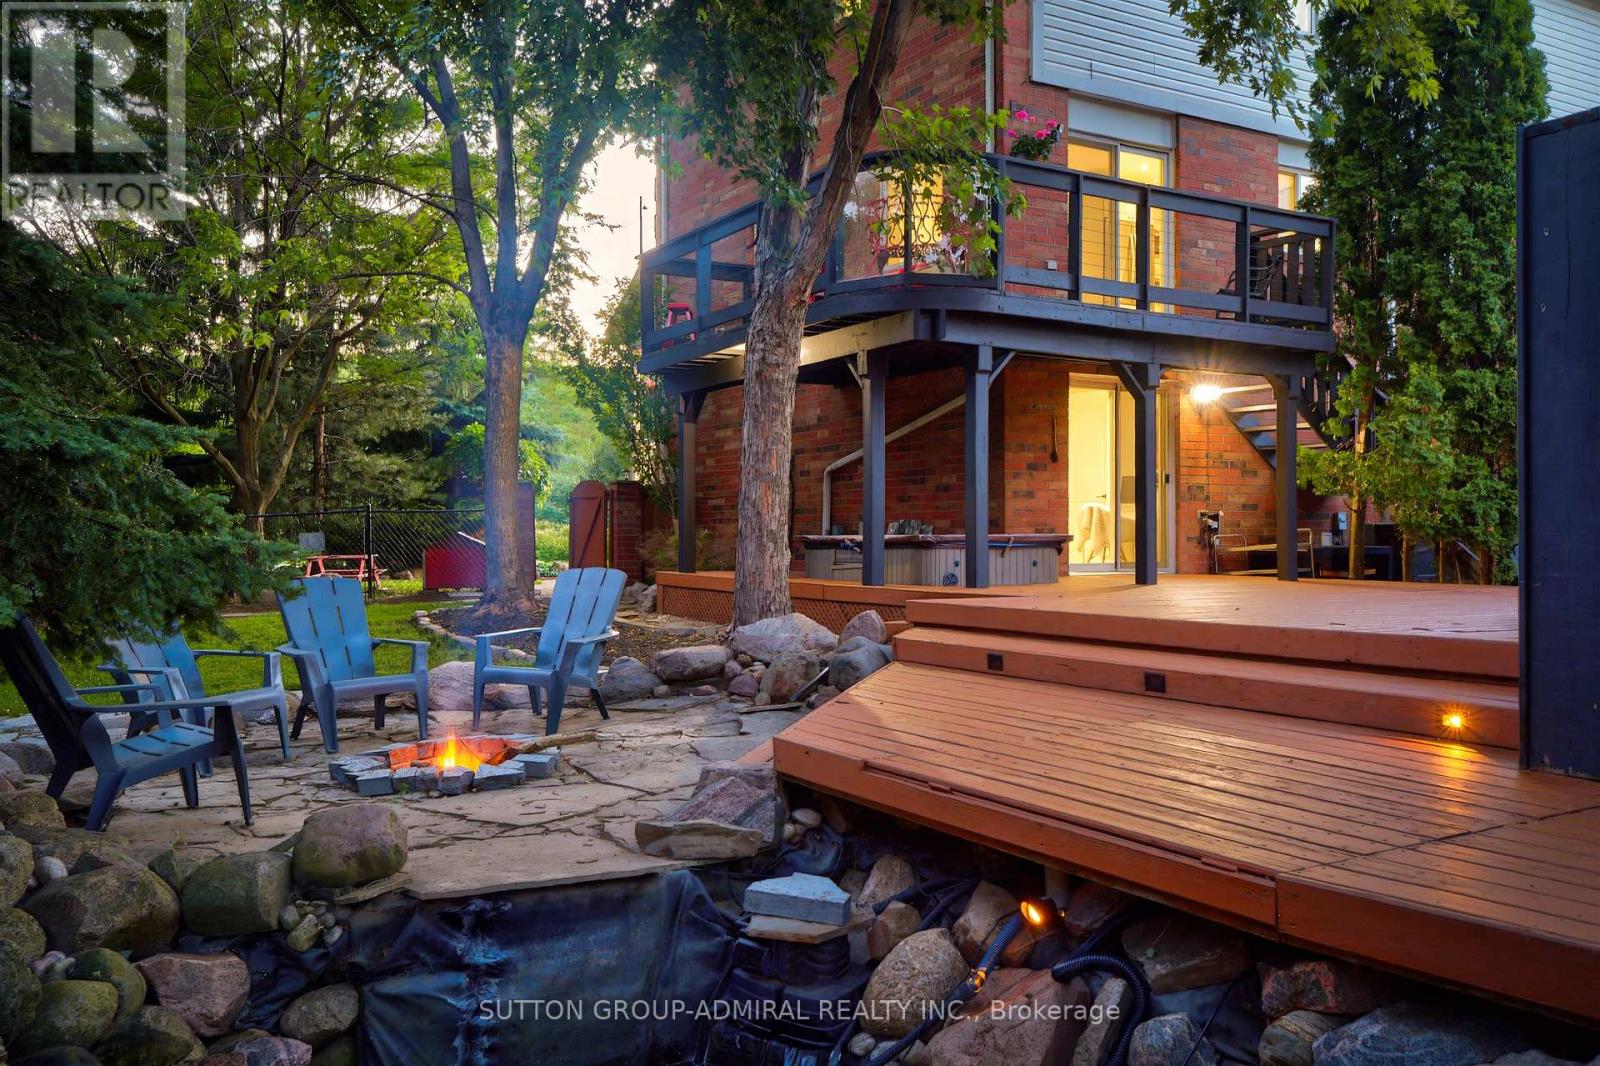
91 Ozner Court
Brampton, Ontario
Your very own cottage in the city. Stunning end-unit townhouse set on an expansive 100' x 148' lot, surrounded by mature trees for exceptional privacy. The spectacular backyard is an entertainer's dream, featuring a picturesque pond with a cascading waterfall, a cozy fire pit area, and a large deck approx.25' by 35' with built-in seating & cooler- perfect for hosting family and friends or simply relaxing outdoors. Enjoy the rare feeling of having your own private cottage retreat, all within the convenience of the city. The interior of the home has been extensively renovated and showcases a beautifully customized kitchen featuring upgraded cabinetry, added cabinetry for storage, elegant Calacatta marble-inspired countertops & matching backsplash and premium tile finishes. Thoughtfully designed with both style and functionality in mind, this space offers a sophisticated, modern aesthetic that's perfect for everyday living and entertaining. The spacious living room features laminate flooring, pot lighting, smooth ceilings and a large window overlooking the front yard. The front foyer is a welcoming space and features upgraded tiles and porcelain calacatta slab around the wall of the front door. The main floor powder room has also been renovated and features an upgraded vanity with quartz countertops &mirrored border, integrated sink, new toilet & upgraded mirror & tiles. The upper level features two spacious bedrooms with smooth ceilings, a spacious walk-in closet in the primary ensuite & a renovated 4-Piece bathroom with upgraded vanity with porcelain calacatta marble counters, a new digital mirror & new toilet. The lower level features a finished walk-out basement leading to nicely landscaped grounds and is the ideal room for a home office/study or media/gym room featuring a cozy gas fireplace, pot lighting & smooth ceilings. walking distance to GO Station. This home displays true pride of ownership and is situated at the end of a court- child friendly. (id:55499)
Sutton Group-Admiral Realty Inc.
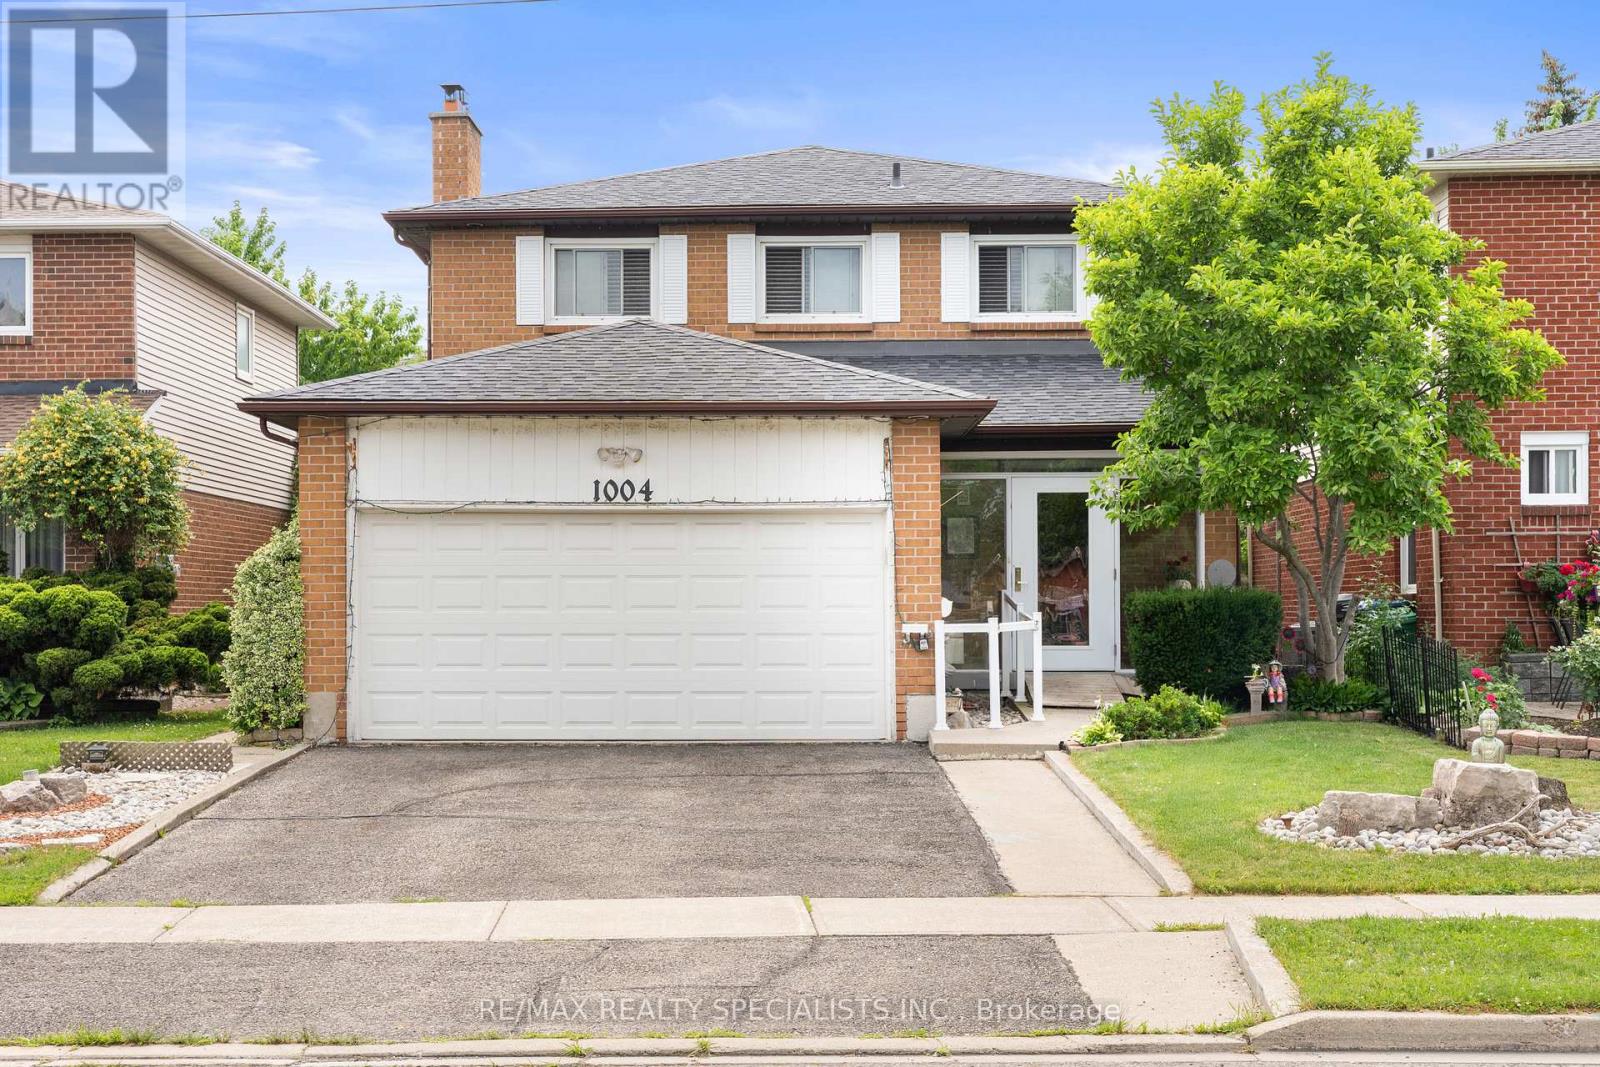
1004 Queensbridge Drive
Mississauga, Ontario
Bright and spacious Detached house in the MOST DESIRABLE LOCATION in Mississauga. Just at the Hwy 403 and Mavis Rd intersection. Located just minutes from major hubs like Square One and ErinMills Town Centre, with quick access to the Erindale GO Station. Close to Deer Run Park at Rathburn rd W. This is more than 3000 soft living space , (above grade 2000 plus as per seller) Beautiful 4+2 Bdrm, 5 Bath Detached Home has a modern kitchen with granite countertops, Center island and S/S Appliances, Spacious Living Room With Wood Burning Fireplace, Walkout To Oversized Deck. New wide access doors at the front and back, Excellent potential for extended family living or future rental income due to 2 Separate Basements whichare presently rented for $ 2600 per month. Tenants willing to stay or vacate as per the new buyers' wish. Beautifully landscaped backyard. Great For Families W/ Children. WON'T LAST LONG !! BRING YOUR BEST OFFER (id:55499)
RE/MAX Realty Specialists Inc.
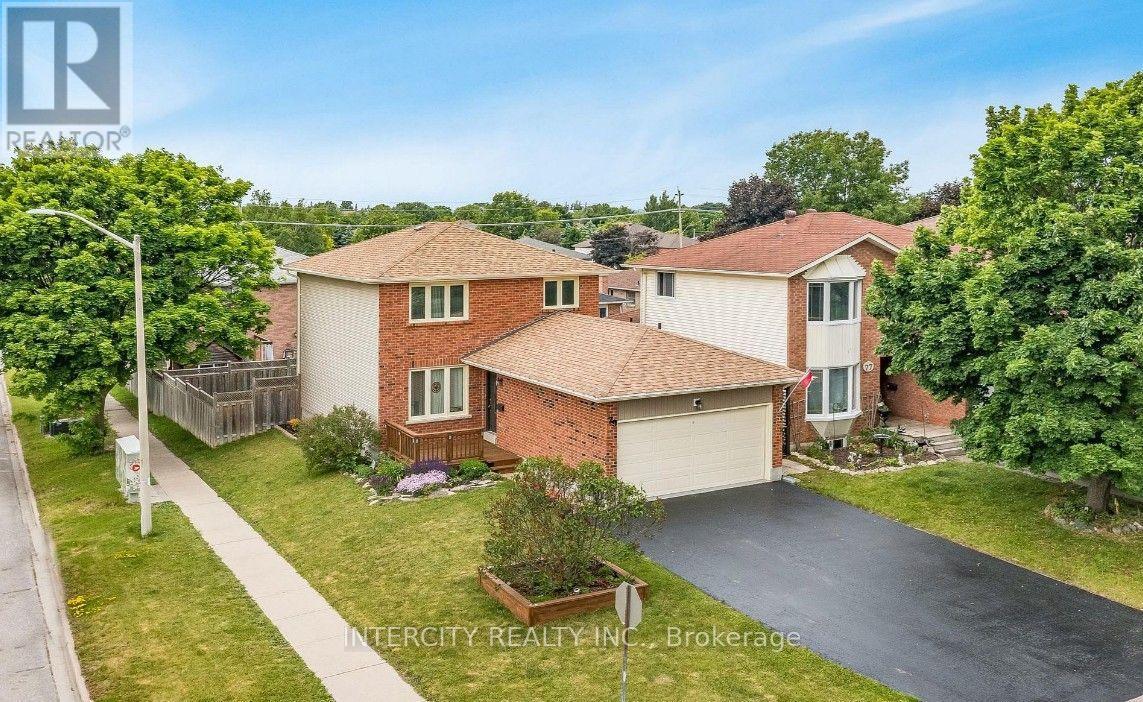
79 Kinzie Lane
Barrie, Ontario
Top reason to rent this whole home: dream custom-built kitchen featuring 10 feet long island quartz countertop, modern finish, a gas stove and a wine cooler, perfect for cooking and entertaining; spacious primary bedroom with a walk-in closet offering comfort and plenty of storage. Welcoming backyard perfect for get-togethers, family-friendly neighborhood with walk-in distance to many school park, and amenities, total approximately 2200 sq ft living space, providing plenty of room for the whole family. (id:55499)
Intercity Realty Inc.
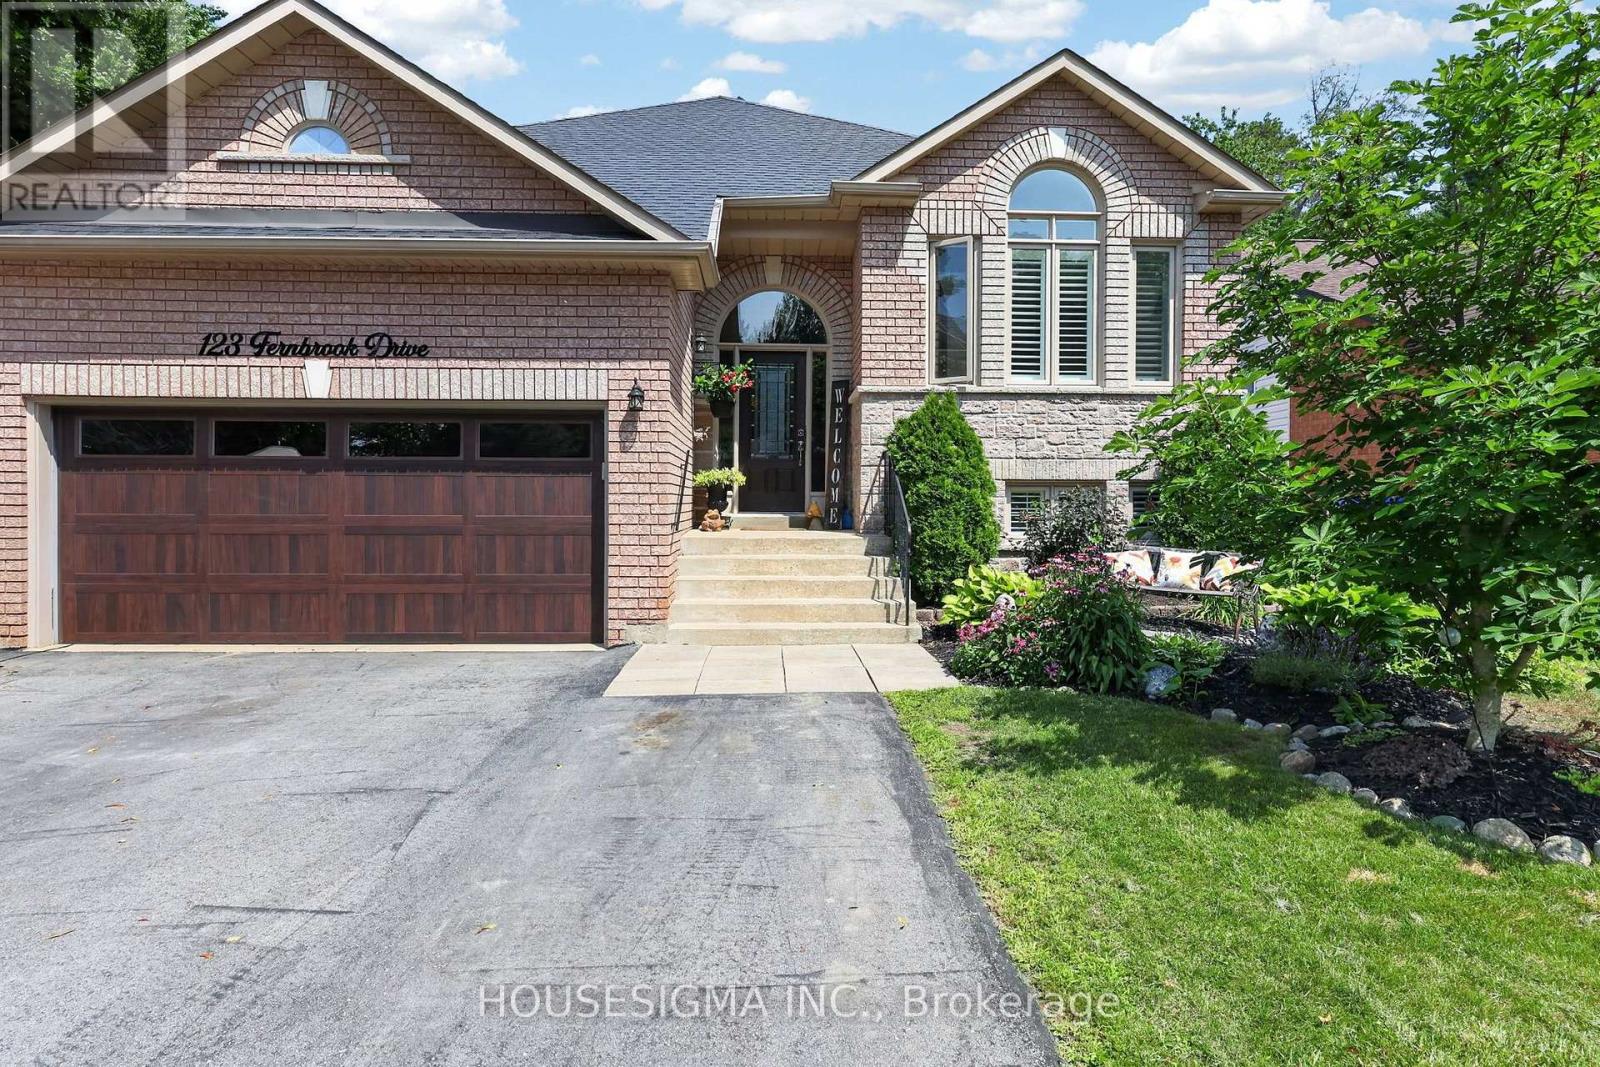
123 Fernbrook Drive
Wasaga Beach, Ontario
Welcome to your family's next chapter in this spacious, carpet-free home offering 3,864 sq. ft. of comfortable living space across two levels. Nestled in a quiet, mature neighbourhood within a sought-after beach community, this property is designed for relaxed everyday living and memorable gatherings with family and friends. With 5 generous bedrooms and 3 full bathrooms, there's plenty of room for growing families, multi-generational living, or hosting overnight guests. The thoughtful layout features formal living and dining rooms for special occasions, a welcoming family room connected to the family-sized eat-in kitchen where everyone naturally gathers, with multiple walkouts. The lower level boasts a massive recreation room, providing endless possibilities for movie nights, games, hobbies, fitness equipment, or a dedicated space for teens and children to enjoy. Step outside and discover your own private backyard retreat. Spend summer days by the pool, enjoy meals on the deck or in the 3 season Sun Room, host barbecues in the dedicated BBQ area, and unwind around the fire pit under the stars. Green thumbs will appreciate the vegetable gardens, creating the perfect opportunity to grow fresh produce right at home. With parking for up to 8 vehicles, there's ample space for family, guests, recreational vehicles, or a boat. Combining space, comfort, and outdoor enjoyment in a peaceful beachside setting, this exceptional property offers the lifestyle families have been searching for. (id:55499)
Housesigma Inc.
10 Palling Lane
Barrie, Ontario
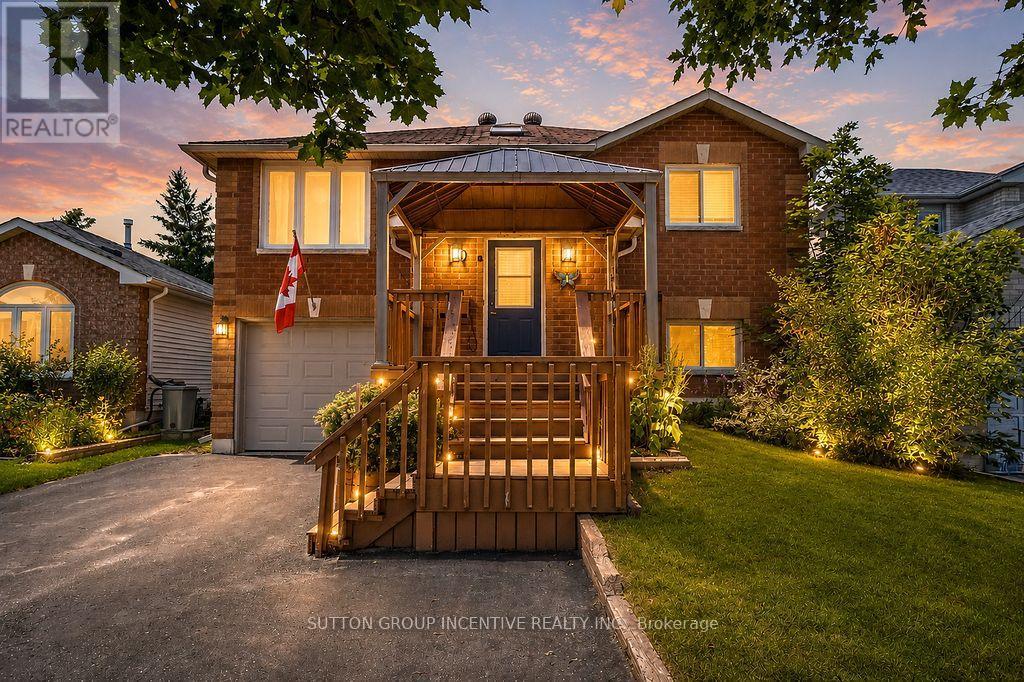
Check out this all brick 3 plus 1 bedroom, 2 bathroom fully finished home on a very quiet and mature street in the popular east end of Barrie, featuring a walk-out basement, as well as an entrance into the lower level through the attached garage. Updates include: shingles (2019), insulated garage door (2019), garage door opener (2022), upgraded insulation (2018), all main floor windows (2018), 2 sliding patio doors (2018), new hot water heater, permanent gazebo and composite decking at front of house (2023). Furnace and fireplace regularly serviced. With a lower level kitchenette, the convenient layout of this home easily lends itself to the possibility of in-law capability. The large, landscaped back yard is fully fenced with raised garden beds and a sturdy wood garden shed. The driveway has just been freshly sealed. Located close to Georgian College, RVH, Hwy. 400, as well as all of the great amenities that Barrie has to offer. Enjoy the close proximity to schools, beaches, golf courses, ski resorts, biking/hiking trails, community centers and more! Easy to show, and flexible closing available. Book your showing today! (id:55499)
Sutton Group Incentive Realty Inc.
267 Bilbrough Street
Aurora, Ontario
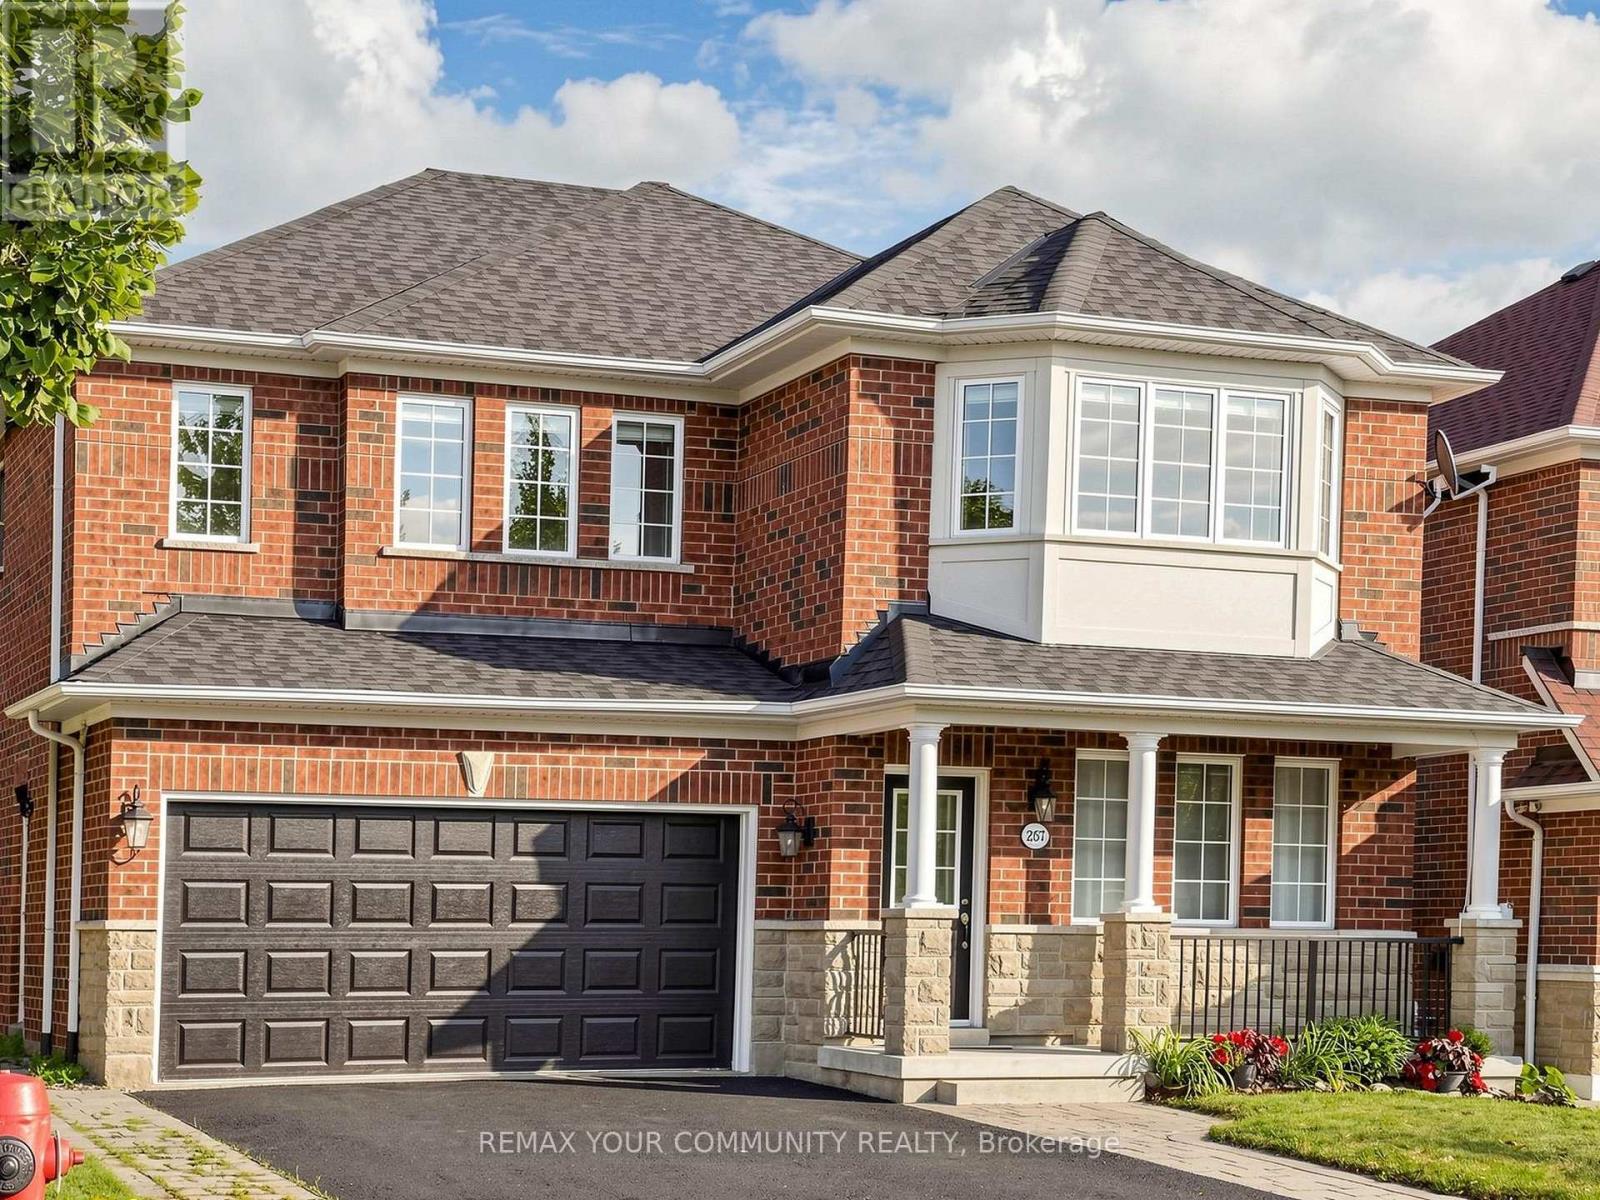
Nestled in the highly sought-after Bayview Northeast community, this beautifully maintained 4-bedroom, 4-bathroom family home offers the perfect blend of comfort, functionality, and convenience. The inviting main level features 9-foot ceilings and elegant hardwood flooring throughout, creating a bright and spacious atmosphere. The large kitchen boasts a generous breakfast area, while the cozy family room with a gas fireplace overlooks the backyard that is perfect for relaxing or entertaining. The elegant open-concept living and dining rooms overlook the front yard, providing an ideal space for family gatherings and special occasions. A convenient main-floor laundry room with direct access to the double-car garage. 2pc bathroom completes the main level.The spacious primary retreat features two walk-in closets and a 4-piece ensuite with a frameless glass shower and soaker tub. Three additional generously sized bedrooms each offer large closets and ample natural light. The finished walk-out basement expands the living space with a spacious recreation room, a kitchenette, and a newly renovated 3-piece bathroom (2023), making it ideal for extended family, guests, or potential income opportunities. Recent upgrades include: Furnace (2024), Basement Bathroom Renovation (2023), Air Conditioner (2022), Roof (2020), Washer & Dryer (2020), and Kitchen Appliances (2020). Enjoy the convenience of a double-car garage and an unbeatable location close to top-rated schools, parks, shopping, restaurants, doctors' offices, public transit, and Highway 404. This exceptional home offers everything today's family is looking for in one of Aurora's most desirable neighborhoods. Don't miss your opportunity to make this outstanding property your new home! (id:55499)
RE/MAX Your Community Realty