
560 Peel Street
Woodstock, Ontario
Outstanding commercial/live-work opportunity on a high-exposure 50 x 132 ft commercial/residential zoned lot. Rarely offered, this unique property combines a beautifully renovated residence with a fully detached approx. 600 sq. ft. commercial building, creating an ideal acquisition for owner-operators, investors, or entrepreneurs seeking both business and residential functionality in one asset. The commercial space has its own HVAC, gas furnace, private washroom, two skylights, and rough-in for a gas fireplace. Operating continuously as a successful barber shop for more than 70 years, this established location offers exceptional opportunity to continue as a barber shop/hair salon with all equipment included, or reposition the space for a wide range of permitted commercial uses including professional offices, medical or wellness practices, accounting or lawyers' offices, salon or esthetics services plus more. The commercial component offers strong owner-user and income-generating potential, with zoning flexibility that supports a variety of businesses. Ideal for professionals looking to eliminate leased premises and build equity while operating from a proven business location. The renovated residence features approx. 1785 square feet all on one level, soaring 11-foot ceilings, spacious principal rooms, family room and sunroom additions with fireplace and built-in bar, and a flexible floor plan currently configured as one bedroom, with the Seller willing to convert toa two-bedroom layout at the Seller's expense. The private grounds include a heated saltwater pool, hot tub, gazebo, and maintenance-free deck, providing an exceptional live/work lifestyle. Strategically located less than 1.5 hours from Toronto and approximately 30 minutes to both London and Kitchener, this is a rare opportunity to acquire a versatile mixed-use property with established business history, flexible commercial zoning, and significant future upside! (id:55499)
RE/MAX West Realty Inc.
204 - 150 Colborne Street
Brantford, Ontario
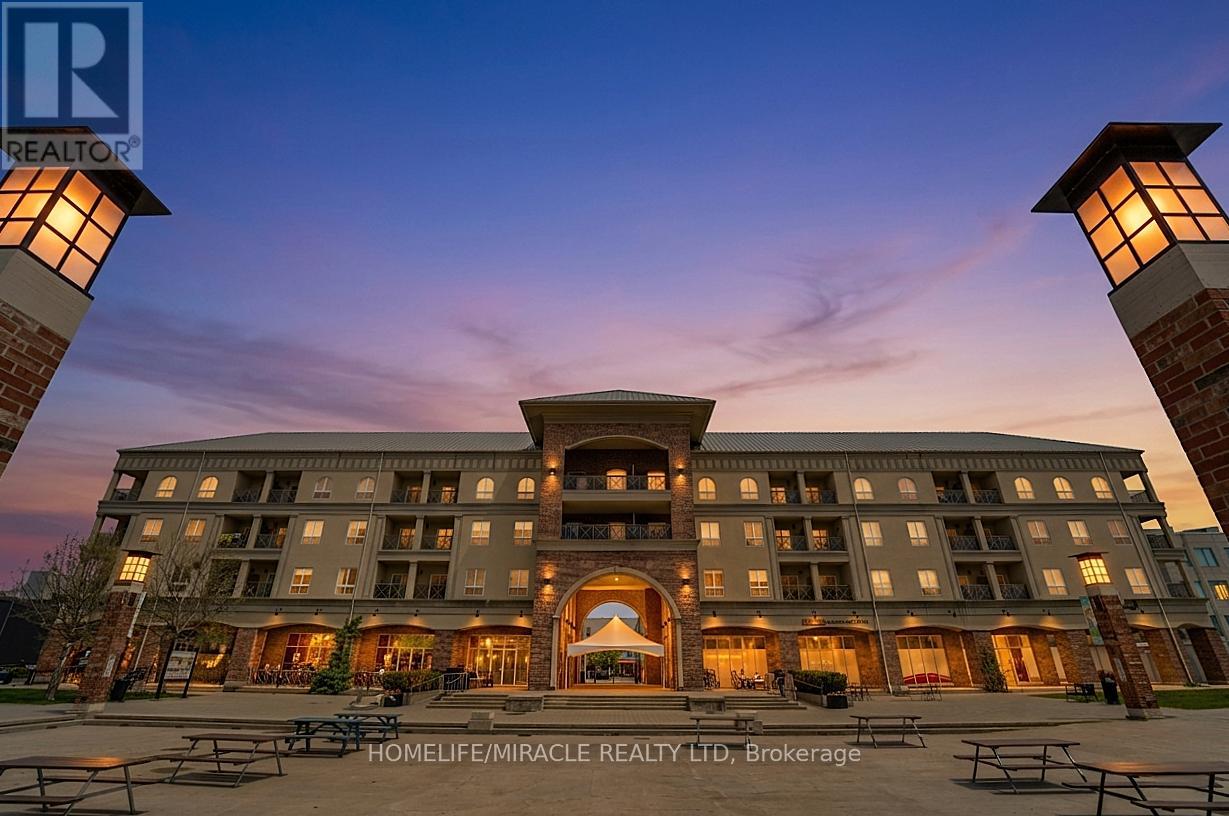
Welcome to one of the largest units in the building! This bright and spacious condo offersstunning views overlooking the vibrant community square, where exciting summer events,festivals, skating, and winter activities create a lively atmosphere year-round.Featuring 2 generously sized bedrooms with ample closet space, this carpet-free unit offers amodern open-concept kitchen seamlessly flowing into the dining and living areas - perfect forentertaining or comfortable everyday living. The unit also includes plenty of shelves, storagespaces, and closets throughout for maximum convenience and organization.Located in one of Brantford's most vibrant and happening neighborhoods, you'll never run out ofthings to do. Enjoy the convenience of having grocery stores, restaurants, cafés, shopping,library, parks, trails, and public transit all within walking distance.Whether you are a first-time buyer, growing family, couple, investor, or looking for anexcellent rental/Airbnb opportunity, this property offers the perfect combination of lifestyle,comfort, and location. Experience urban living with a warm community feel in a location full ofenergy, entertainment, and year-round activities. (id:55499)
Homelife/miracle Realty Ltd
560 Peel Street
Woodstock, Ontario
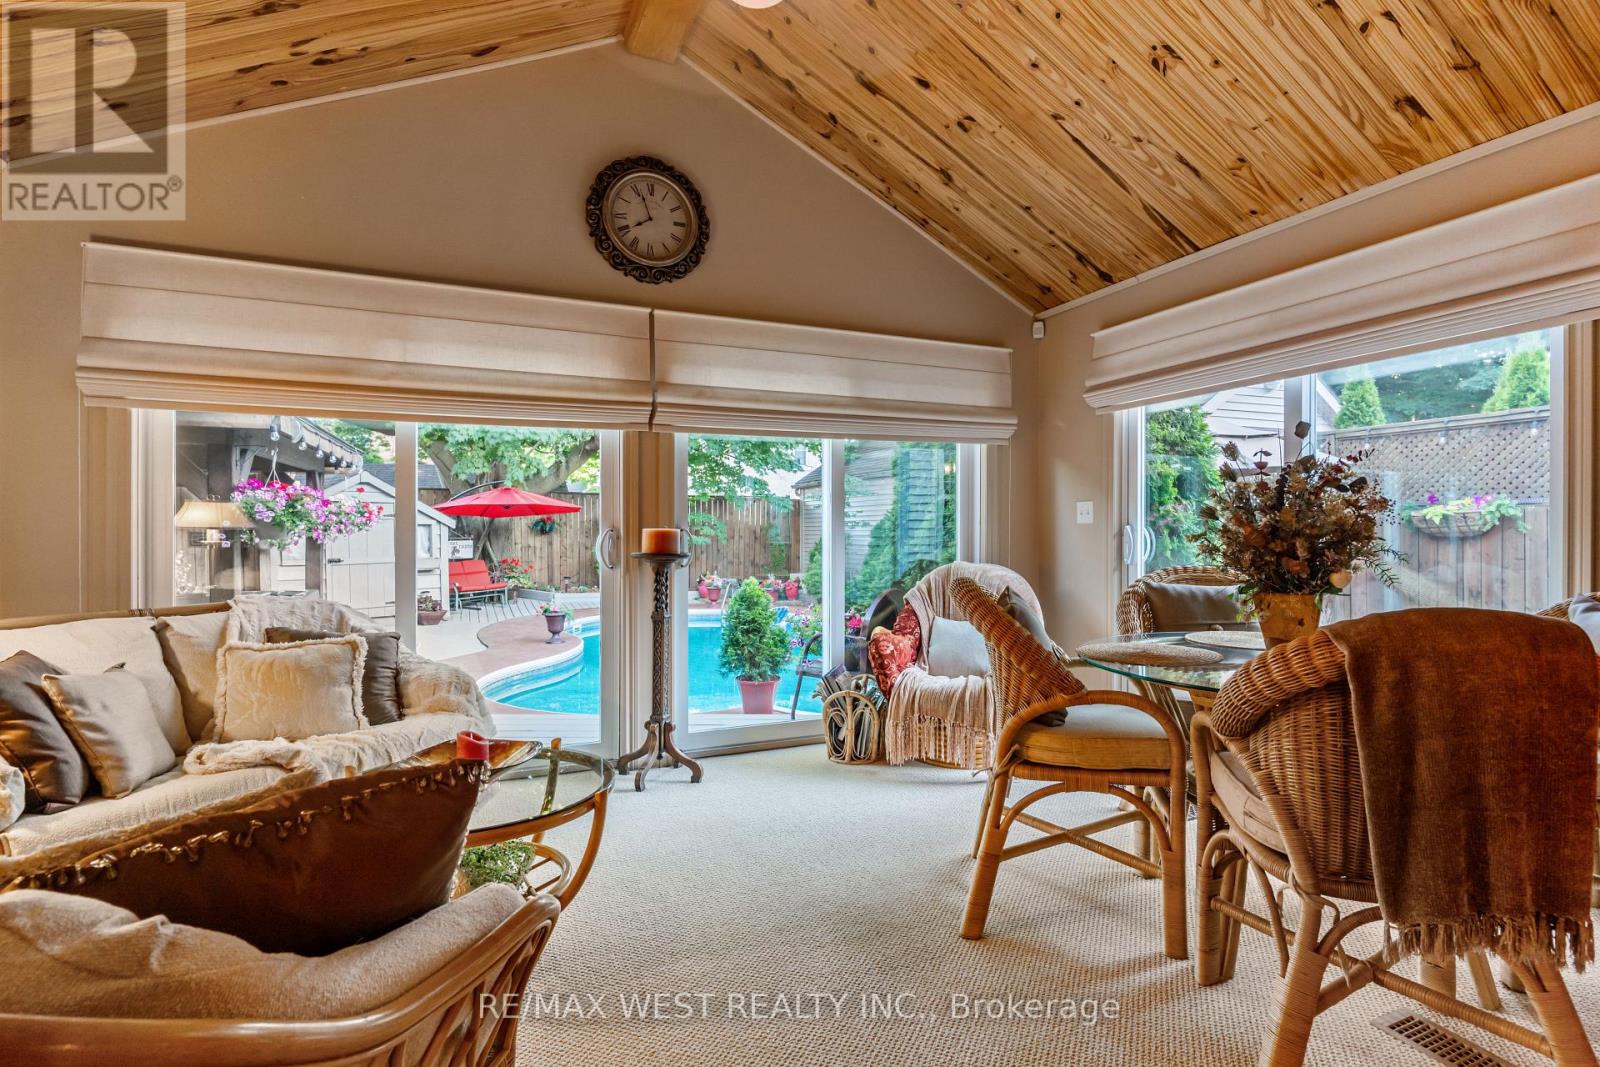
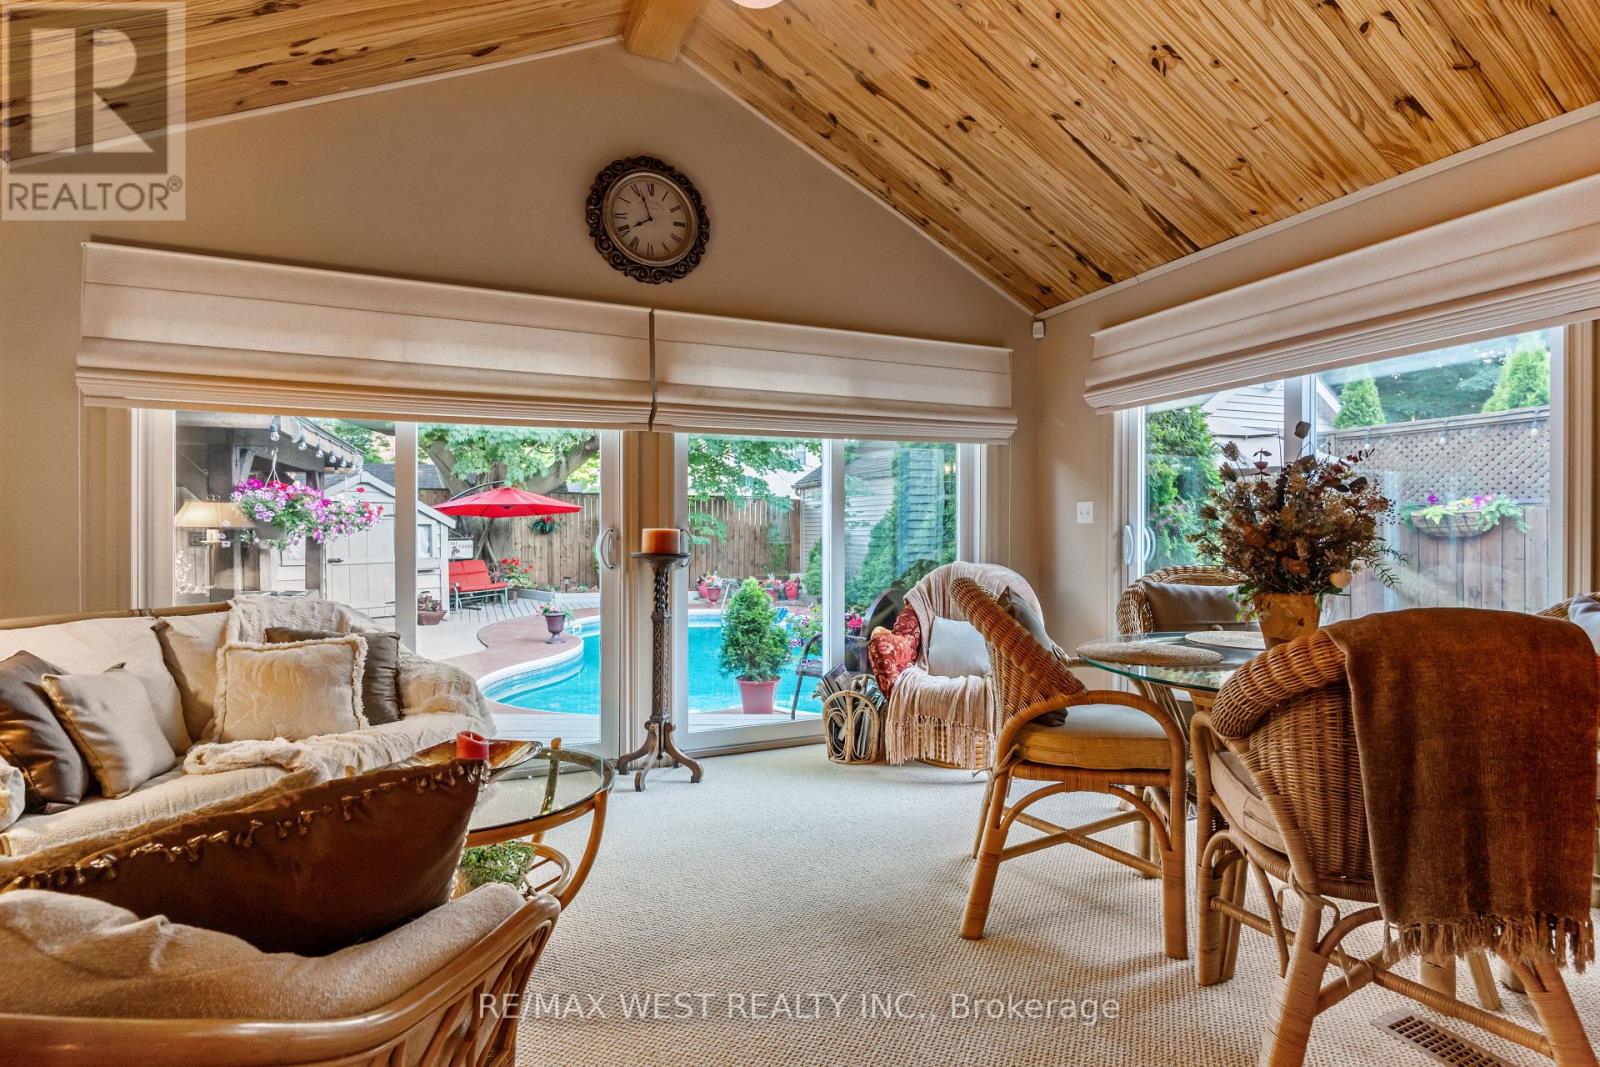
Welcome to a truly rare live/work opportunity set on an expansive 50 x 132 ft lot-properties like this seldom become available. The home is approximately 1785 sq ft all on the main level and the separate commercial space is approximately 600 sq ft. This exceptional property blends residential comfort with commercial flexibility, offering endless possibilities for entrepreneurs, investors, or those seeking a unique lifestyle setup. The beautifully renovated home features soaring 11-foot ceilings that create an airy, open feel throughout. Originally a 3-bedroom home, the layout is currently configured as a one-bedroom but can easily be converted to a 2 bedroom at the Sellers' sole cost. Designed with gatherings in mind, the inviting family room and sunroom additions offer a perfect retreat, complete with a cozy fireplace, built-in bar, vaulted ceilings, large windows, and tranquil views! A walkout leads to your private backyard oasis featuring a heated saltwater pool and hot tub, gazebo, and maintenance free deck! Every inch of this home reflects meticulous care and pride of ownership. Completely separate from the residence is a modern approximately 600 square foot commercial building with 2 skylights, equipped with its own central air conditioning, a gas furnace, its own washroom, and a rough-in for a gas fireplace. Currently operating as a thriving barber shop (in business for 70 years), this versatile space benefits from commercial zoning, allowing for a wide range of uses-ideal for professional offices, salons, or even a private studio. The commercial space offers very strong income potential and flexibility for a variety of uses such as a lawyer, doctor, or accountant's office, nail or hair salon, or even a private suite for extended family, a nanny, or teenagers. Conveniently located less than 1.5 hours from Toronto and approximately 30 minutes to both London and Kitchener, this is a rare opportunity to own a versatile property that truly has it all. (id:55499)
RE/MAX West Realty Inc.
33 Paula Court
Orangeville, Ontario
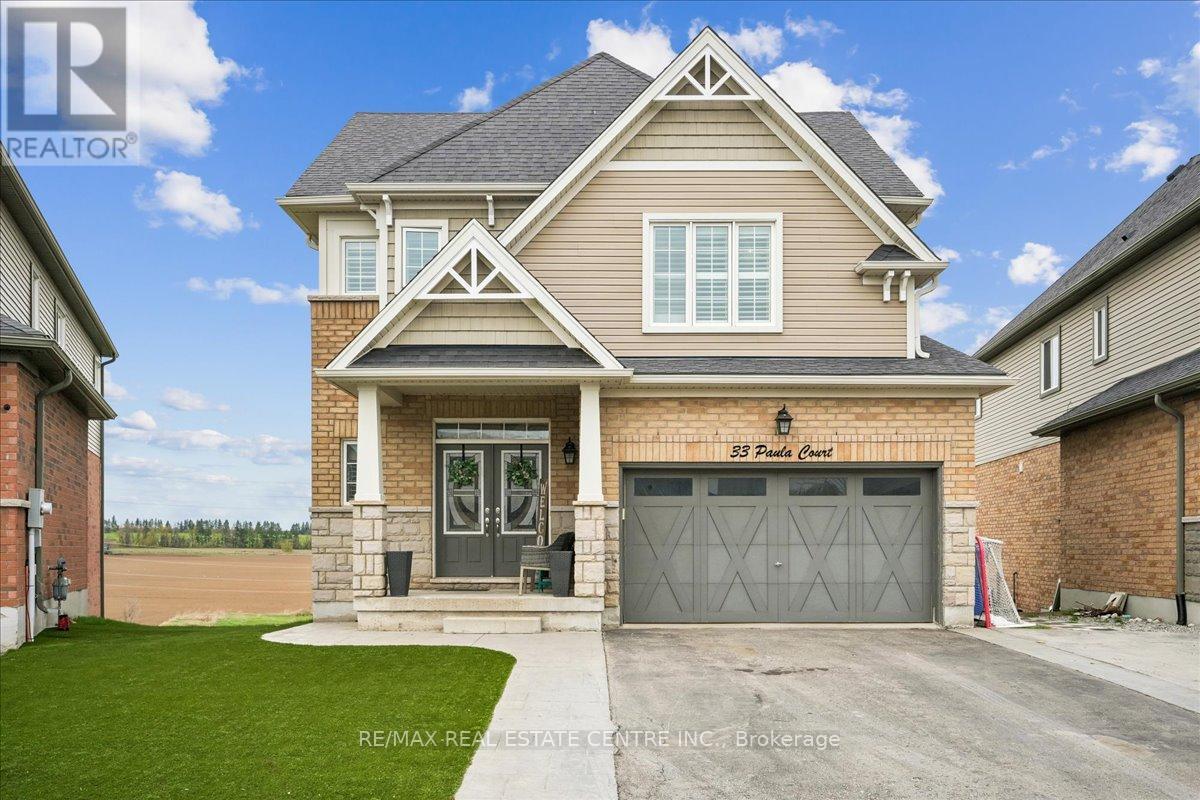
Welcome to this stunning, meticulously maintained family home, ideally situated on a quiet cul-de-sac in the highly sought after Highland Ridge community. Set on a premium reverse pie-shaped lot. This beautiful open-concept 2-storey home offers the perfect blend of comfort, style and functionality. Enter through impressive double doors into a bright, spacious main level featuring a welcoming foyer, convenient powder room, elegant dining area, inviting great room with cozy gas fireplace, and a beautifully appointed kitchen complete with gleaming granite countertops, ceramic backsplash, centre island, and stainless steel appliances. Large sliding doors off the dining area lead to an oversized deck-perfect for family BBQs and entertaining. Upstairs, the elegant hardwood staircase leads to 4 generously sized bedrooms with gleaming hardwood floors, a 3-piece bath and a dedicated laundry room for added convenience. The spacious primary retreat features double closets. (id:55499)
RE/MAX Real Estate Centre Inc.
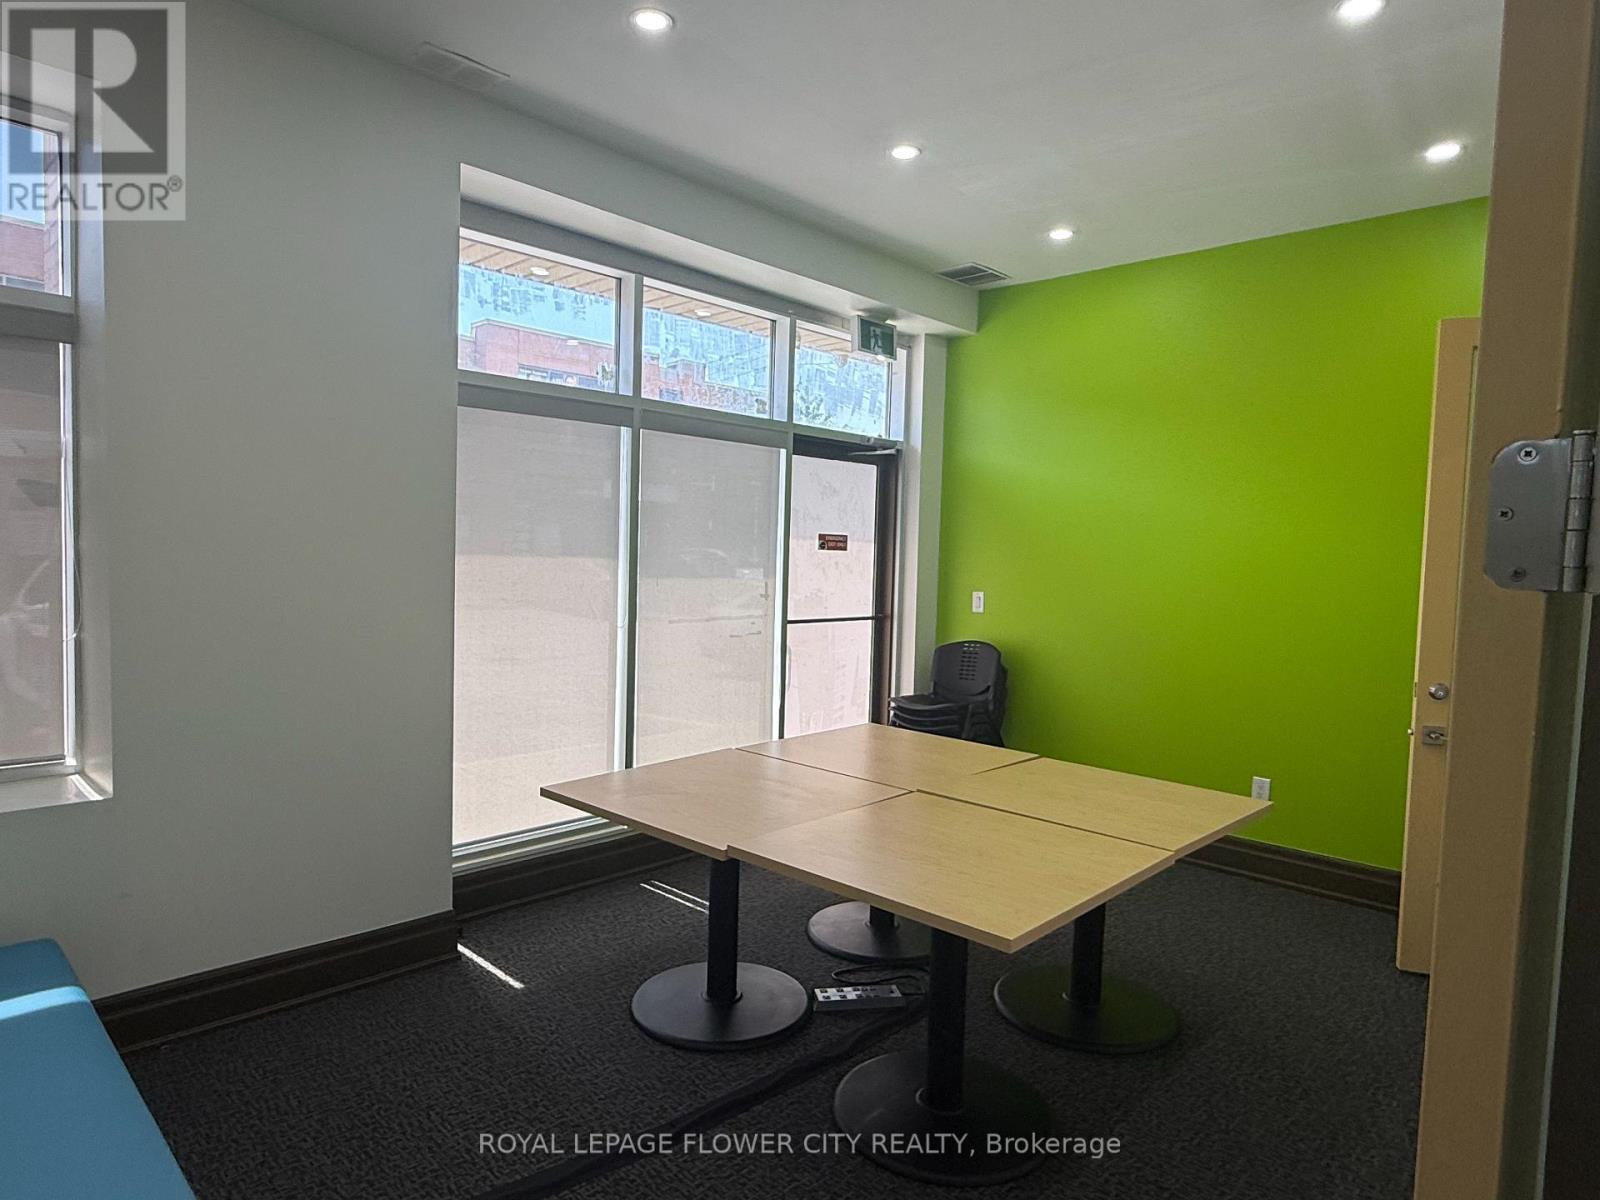
7 - 7 Sun Pac Boulevard
Brampton, Ontario
Premium Commercial Unit In A Prime High-Demand Location! This Turnkey Space Features A Highly Functional Layout In A Vibrant Plaza. Includes A Welcoming, Spacious Reception Area, 5 Private Rooms/Classrooms, 1 Dedicated Executive Office, And 2 Washrooms. Designed With 2 Independent Exterior Access Doors For Convenient Main Entry and Separate Exit. Exceptionally Clean And Versatile Unit Perfect For Professional Offices, Tutoring/Learning Centres, Private Schools, Medical/Therapy Clinics, And Many Other Commercial Retail Uses. Excellent Street Exposure With Abundant Customer Parking and Quick Transit Access. A Must See!Key Marketing Highlights Included:Layout Detail: Highlights the 5 rooms, office, reception, and 2 washrooms clearly.Safety & Flow: Explicitly notes the 2 independent entry/exit doors, which is a huge selling point for schools and clinics regarding traffic flow and fire safety.Target Audience: Specifically calls out schools, tuition/tutoring, and offices to attract your ideal tenants. (id:55499)
Royal LePage Flower City Realty
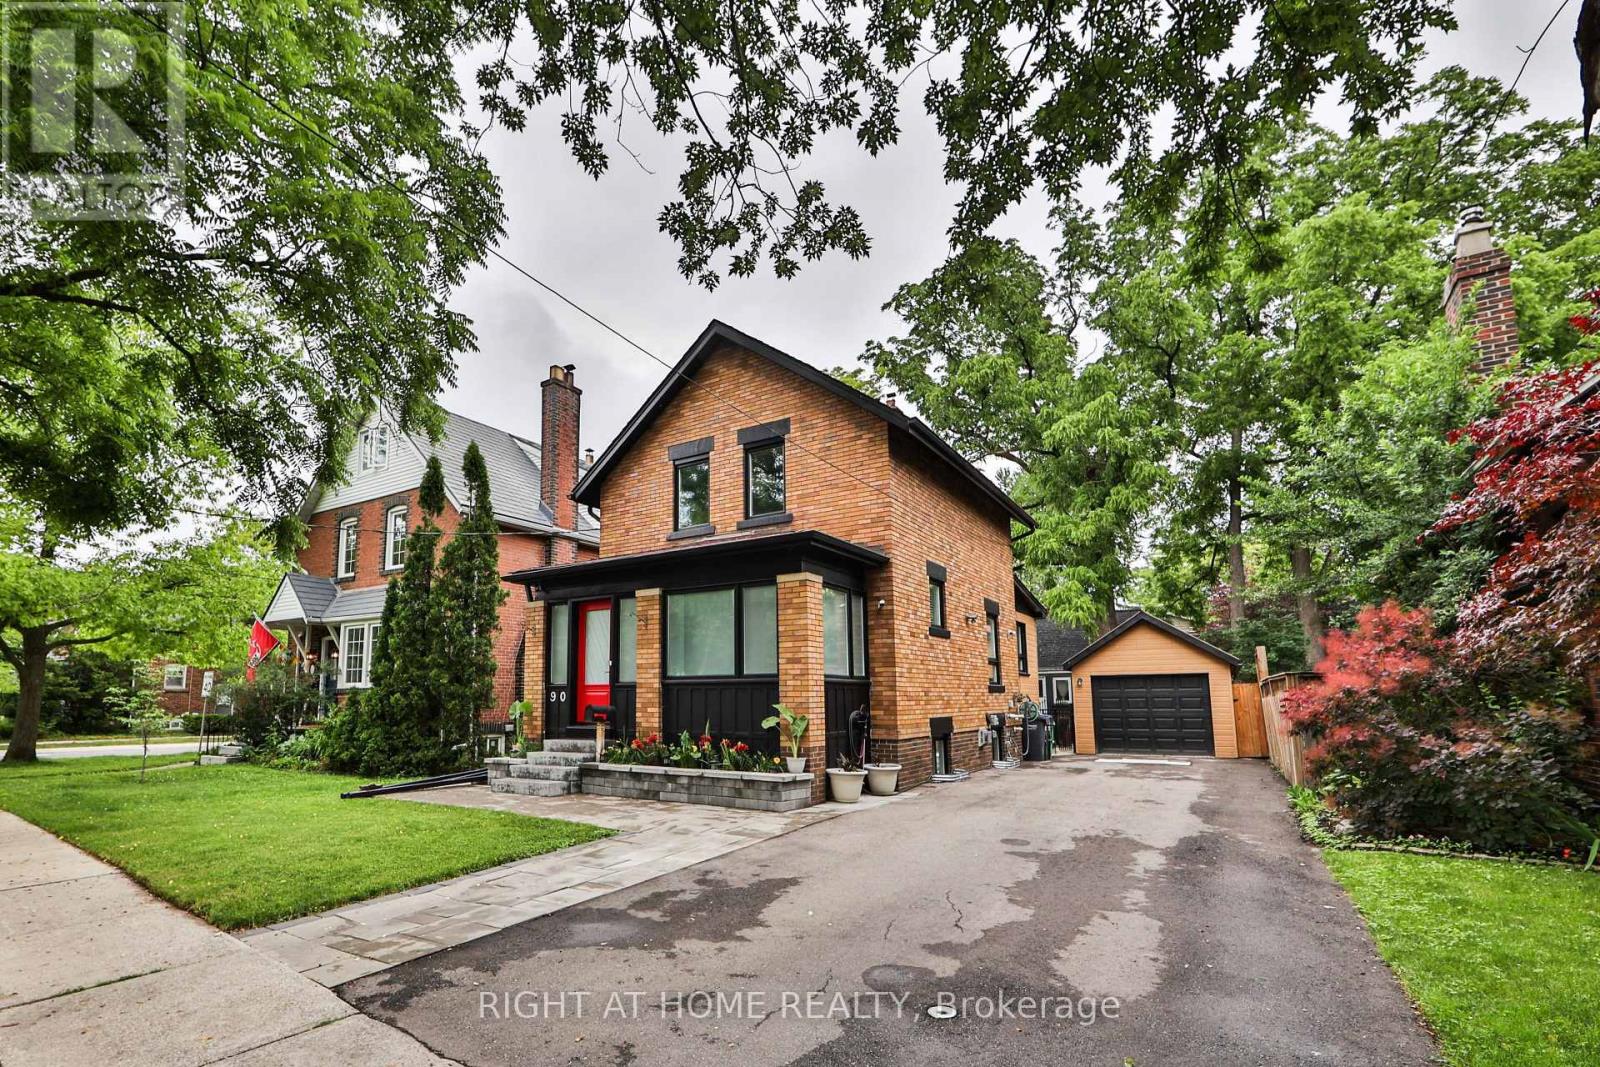
90 Mill Street S
Brampton, Ontario
Exceptional detached home, perfectly suited for those seeking a modern lifestyle in the heart of Downtown Brampton. This classic home has been extensively renovated to offer a contemporary interior within a highly desirable, established community. Situated on a 40x126 ft. lot, the property features a detached garage and a large driveway accommodating 5-6 additional vehicles. The exterior boasts great curb appeal with newly laid interlock stone at the entrance and flower beds. The main floor begins with a bright, spacious foyer leading into an open-concept living and dining area featuring large windows and pot lights. The recently renovated kitchen is a highlight, equipped with stainless steel appliances, quartz countertops and backsplash, a skylight, and pantry. It offers direct walk-out access to a large concrete patio and a fenced backyard. Additionally, the main floor includes a dedicated office or den, ideal for working from home. The second floor features a brand-new hardwood staircase leading to three well-sized bedrooms and a renovated four-piece bathroom. The finished basement offers a bright recreation space with oversized above-ground windows, a three-piece washroom with a stand-up shower, and a separate laundry room with full size front-loading washer/dryer on pedestals with ample storage. Extensive upgrades throughout the home include: Luxury broad plank vinyl flooring, fresh paint, and new baseboards. New Lennox gas heating system and central air conditioning. Old radiant system fully removed. 200-amp electrical breaker, tankless hot water system, EV charging outlet, security cameras on the exterior. Located within walking distance tp Gage Park, GO Station, Rose Theatre, Schools, City Hall, Garden Square, restaurants and other great amenities. This home shows excellently and offers significant future potential. (id:55499)
Right At Home Realty
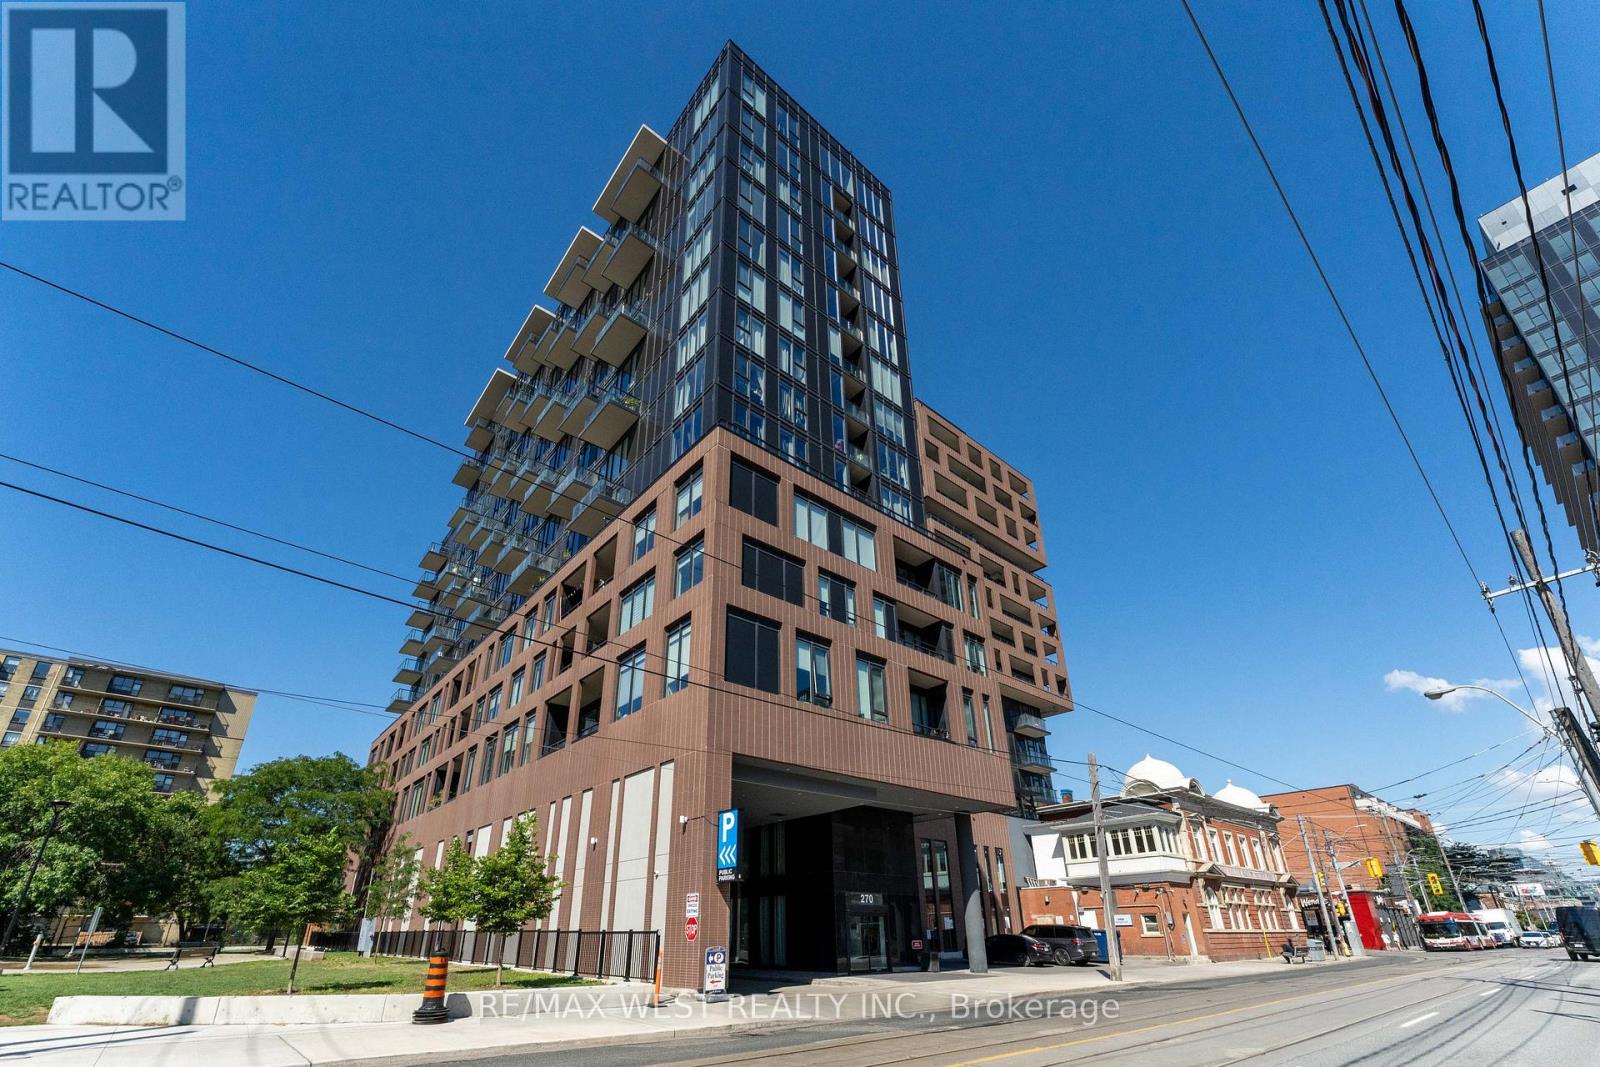
1207 - 270 Dufferin Street W
Toronto, Ontario
Brand New XO Condo! Stunning 2-bedroom, 2-bath suite featuring 794 inside + 648 Terrace sq.ft. private terrace with unobstructed, breathtaking lake and skyline views of Etobicoke and Mississauga. The primary bedroom offers a 4-piece ensuite, walk-in closet, and direct views of the lake. The open-concept kitchen, living, dining, and family areas showcase continuous panoramic views, a bright and captivating space ideal for both everyday living and entertaining. The second bedroom also enjoys a beautiful skyline outlook. This suite features 9 ft ceilings and a highly functional, contemporary layout. Building amenities include: 24-hour concierge, fitness centre, outdoor terraces, pet spa, and more. Conveniently located with TTC at your doorstep, and just steps to King Street shops and restaurants, GO Station, CNE, Liberty Village, nightlife, the Financial District, and universities. (id:55499)
RE/MAX West Realty Inc.
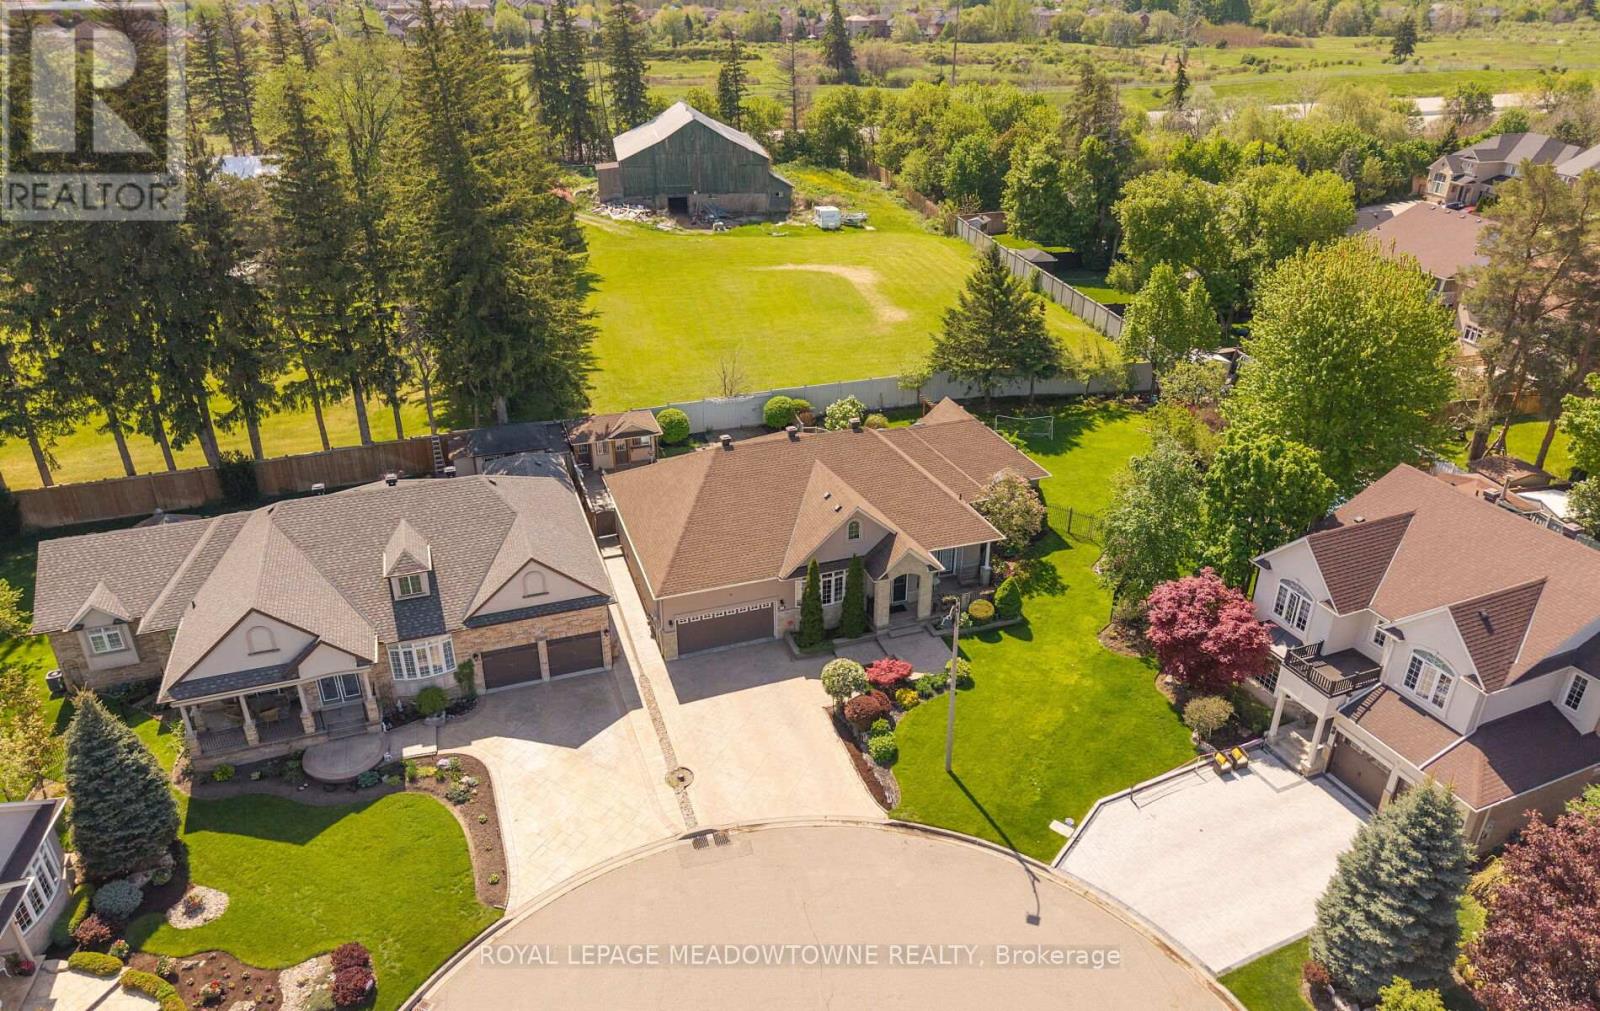
18 Tristan Court
Brampton, Ontario
Welcome to 18 Tristan Court, nestled in the highly sought-after Streetsville Glen community on one of the area's most coveted courts. Situated at the apex of a quiet cul-de-sac and just moments from Churchville South Park, this exceptional bungalow offers over 5,000 sq ft of finished living space on a rare oversized pie-shaped lot, stretching approximately 179 ft deep on one side and over 175 ft across the rear. This home presents a unique opportunity for those seeking space, privacy, and long-term potential. Featuring 3 spacious main-level bedrooms plus 2 additional lower-level bedrooms, the layout offers exceptional flexibility for extended family or multi-generational living. The finished lower level includes two self-contained living areas, each with its own kitchen and bathroom. The fully landscaped backyard is designed for year-round enjoyment, complete with an inground swimming pool, a custom garden shed with built-in sauna, and expansive outdoor space ideal for entertaining or relaxing in total privacy. Parking for up to 7 vehicles easily accommodates family and guests. Proudly owned by the original owners, this home reflects years of care and presents an incredible canvas for buyers looking to personalize and add value in a premium location. Conveniently located near major highways, shopping, and the Toronto Premium Outlets, with access to excellent schools including École secondaire Jeunes sans frontières. Golf enthusiasts will appreciate being just minutes from Lionhead Golf Club. A rare offering in one of Mississauga's most desirable enclaves-offering opportunity, space, lifestyle, and endless potential. (id:55499)
Royal LePage Meadowtowne Realty
11 Dennis Avenue
Toronto, Ontario
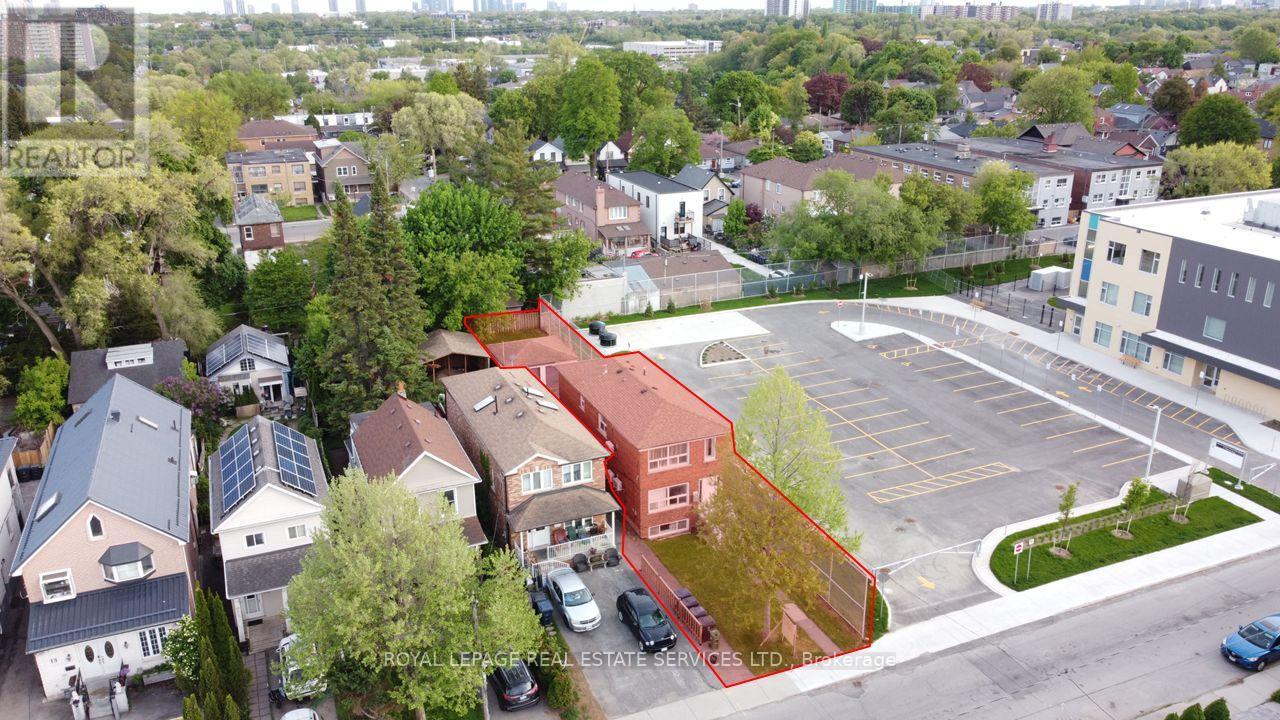
A rare opportunity to purchase this high-performing LEGAL triplex just steps away from the Mount Dennis super transit hub. With an average 8.54% leveraged CAP rate, this fully renovated (gutted to the studs) triplex is an ideal investment to add to any portfolio. This turnkey opportunity offers three two-bedroom units, each spanning 1000 sq ft, each with a private ensuite, washer and dryer, brand new appliances and fixtures, large windows with an abundance of natural light, new mechanicals and each unit is separately metered for hydro. The NEWLY PAVED backyard and detached garage offer an excellent potential for a garden suite, creating a rare opportunity to further increase the density and value. With a close proximity to a brand-new public school, a nearby catholic school, excellent transit, and neighbourhood shopping, this central location ensures low vacancy and high-calibre tenants. (id:55499)
Royal LePage Real Estate Services Ltd.
11 Dennis Avenue
Toronto, Ontario
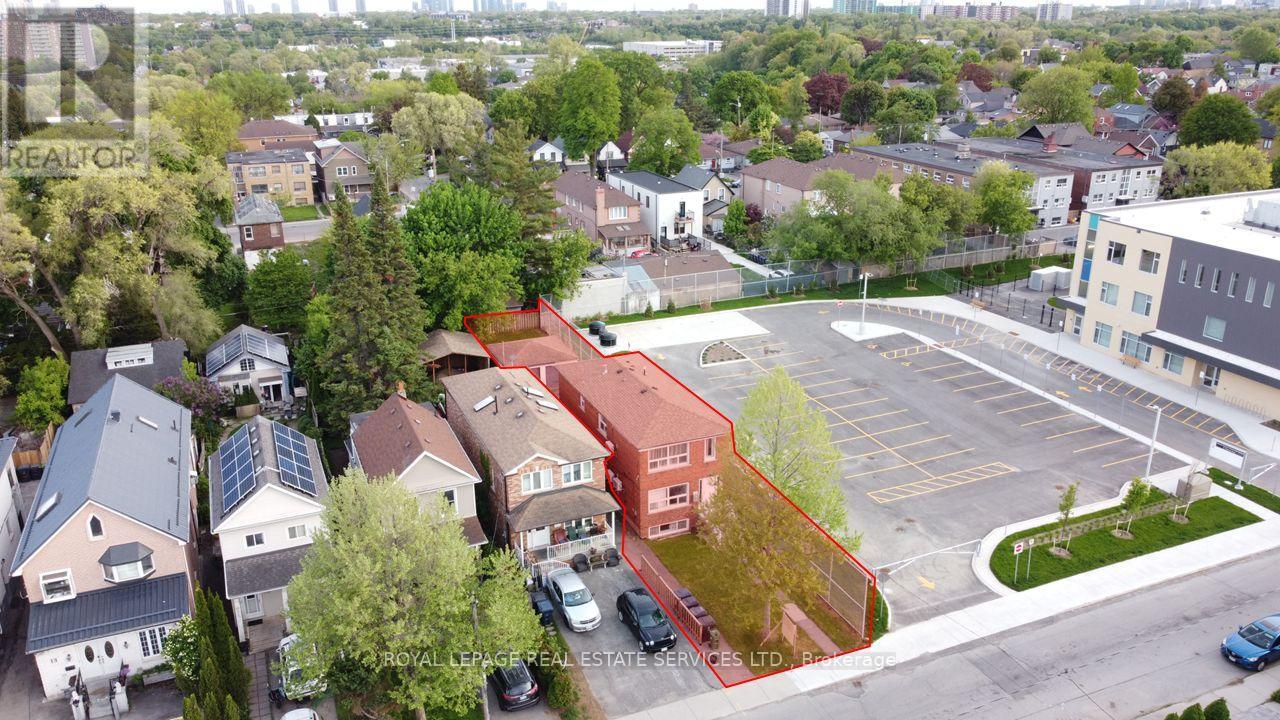
A rare opportunity to purchase this high-performing LEGAL triplex just steps away from the Mount Dennis super transit hub. With an average 8.54% leveraged CAP rate, this fully renovated (gutted to the studs) triplex is an ideal investment to add to any portfolio. This turnkey opportunity offers three two-bedroom units, each spanning 1000 sq ft, each with a private ensuite, washer and dryer, brand-new appliances and fixtures, large windows with an abundance of natural light, new mechanicals and each unit is separately metered for hydro. The NEWLY PAVED backyard and detached garage offer an excellent potential for a garden suite, creating a rare opportunity to further increase the density and value. With a close proximity to a brand-new public school, a nearby catholic school, excellent transit, and neighbourhood shopping, this central location ensures low vacancy and high-calibre tenants. (id:55499)
Royal LePage Real Estate Services Ltd.
00 Amelia Street
Caledon, Ontario

Option for Vendor Take Back Mortgage at 4% (!!!) makes for easy financing. A true gem on Amelia Street! This remarkable Caledon building lot in scenic Alton is waiting for your vision. Boasting optimal dimensions of 102' x 142', this prime property is situated on a tranquil street, ready for your dream project to take shape this year. Take advantage of its shovel-ready opportunity with preliminary permit documents already in place. As an added perk, a 2900 sq ft modern farmhouse design has been thoughtfully planned for the site, complete with access to renderings, floor plans, and drawings. Embrace the lifestyle of your dreams with world-class golf, direct access to the Bruce Trail, local breweries, shops, farms, skiing, and a short stroll to top-tier restaurants, The Millcroft Spa, and cafes right at your fingertips. Envision the perfect abode coming to life in this peaceful and charming neighbourhood! **EXTRAS** Exquisite and well-thought out floor plans, drawings, septic design and renderings for unique modern farmhouse available on request. Option to work with local builder this year. (id:55499)
Royal LePage Rcr Realty
49 Burns Circle
Barrie, Ontario
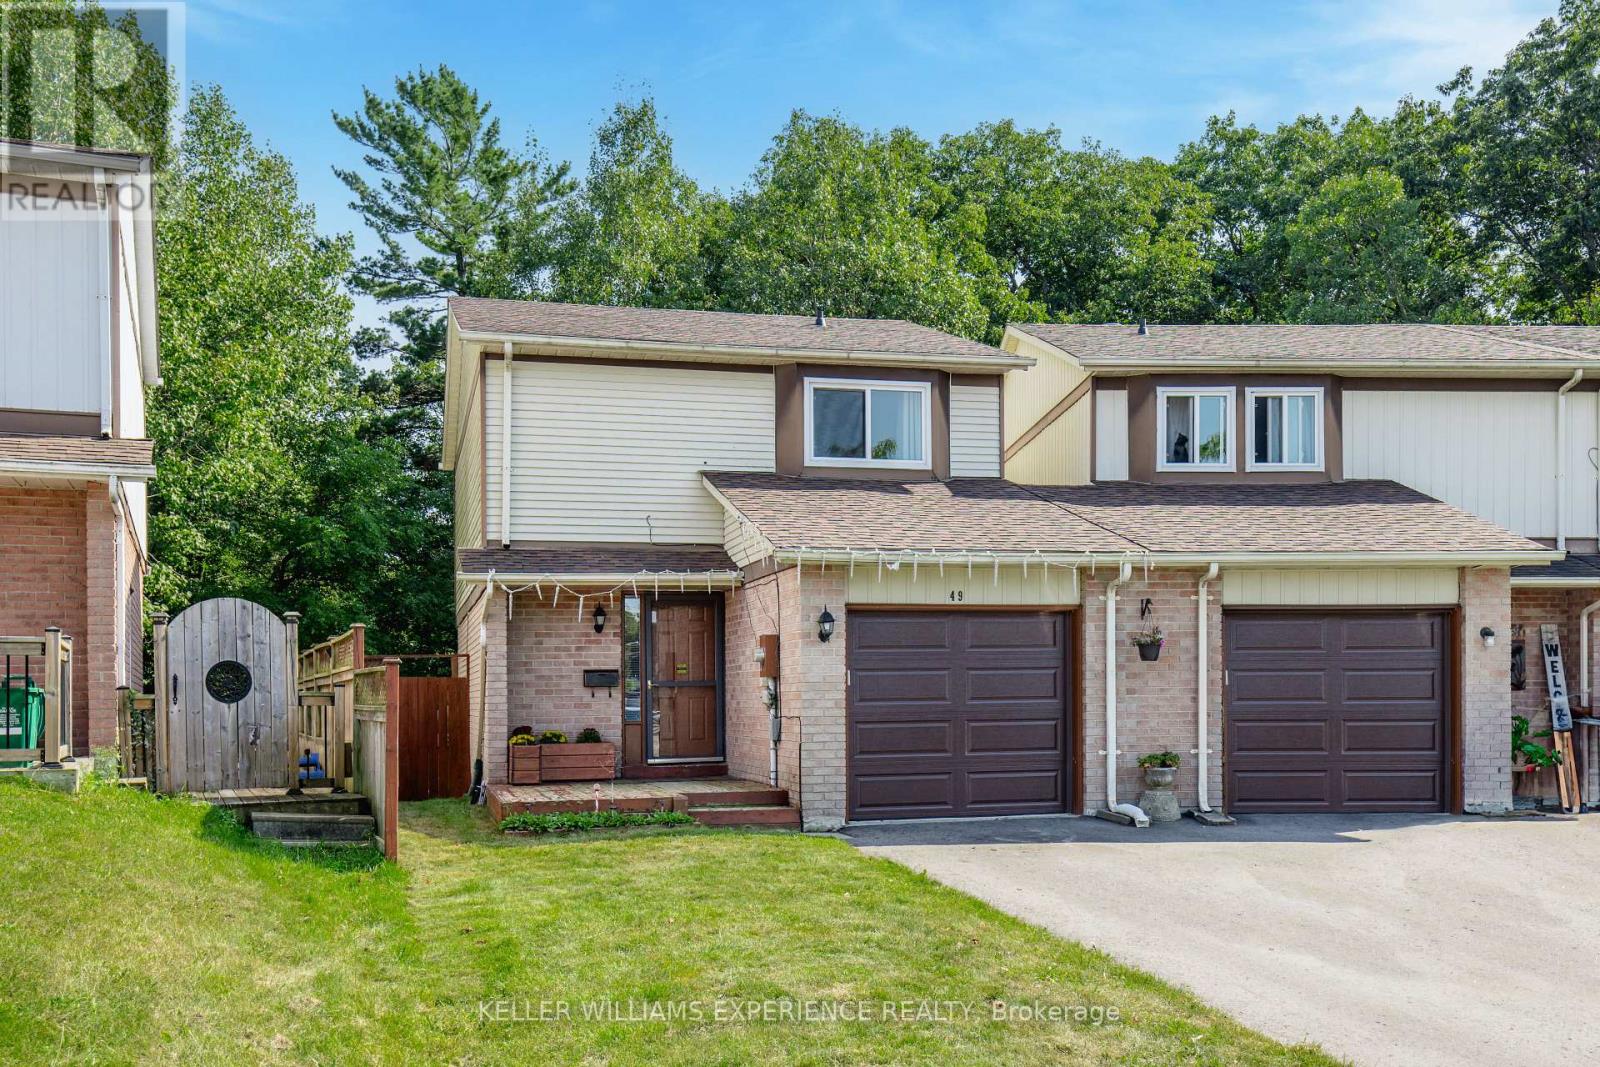
Welcome to 49 Burns Circle, a fantastic opportunity in sought-after Northwest Barrie. This bright and well-maintained end-unit link home is attached by the garage, offering added privacy along with an extended three-car driveway and over 1,500 sq ft of finished living space. Perfect for first-time buyers or savvy investors, the home features 3 spacious bedrooms and 2 full bathrooms and sits on a large, private lot backing onto greenspace and the Sandy Hollow buffer-a rare and peaceful setting. The thoughtfully finished basement adds exceptional versatility, complete with a wet bar and 3-piece bathroom, making it ideal for a home office, guest suite, or recreation space. The functional layout flows effortlessly to a large deck, perfect for entertaining, while the private backyard offers direct access to scenic trails. This home has been extensively updated for peace of mind, including a new furnace (2021), A/C (2022), garage door and opener (2022), windows and doors with transferable warranty (2019), and a new driveway (2023). Ideally located just steps to parks, schools, a community centre, and shopping, with quick access to Highway 400, RVH, Georgian College, the Barrie waterfront, golf, trails, and major retail, this home delivers outstanding value, comfort, and convenience in one of Barrie's most accessible neighbourhoods. (id:55499)
Keller Williams Experience Realty
538 Tiffin Street
Barrie, Ontario
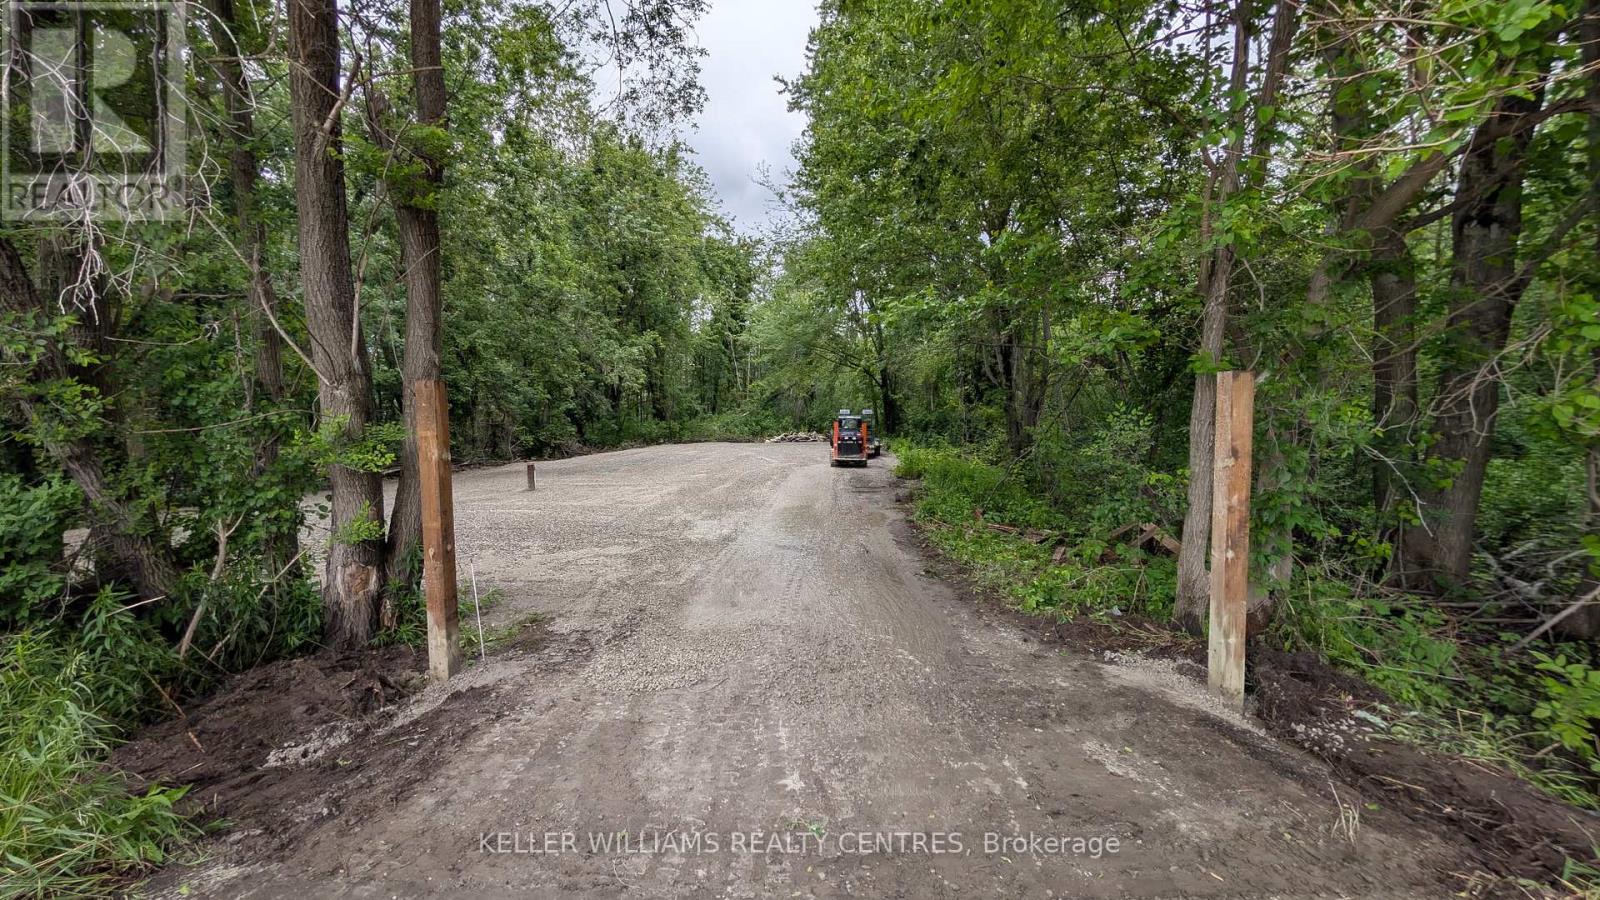
Prime Commercial/Storage Leasing Opportunity in Barrie! Strategically located on Tiffin Street, this highly versatile 60' x 220' lot offers incredible potential for your business needs. The front 60' x 150' portion has been newly cleared, leveled, and expertly graded, providing a clean slate ready for immediate use. The property features a secure swing gate for controlled access and peace of mind. Excellent utility flexibility: municipal water is available at the property, and the landlord is willing to bring in electrical service tailored to your requirements. Ideal for vehicle/equipment storage, a staging yard, or logistics. Bring your business vision to this high-traffic, easily accessible location! (id:55499)
Keller Williams Realty Centres
16 - 60 West Wilmot Street
Richmond Hill, Ontario
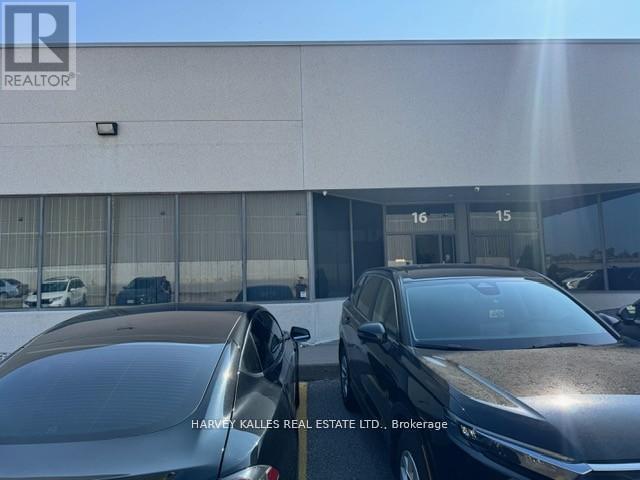
Prime opportunity to own a well-maintained and spacious commercial/industrial unit in the prestigious Beaver Creek Business Park. Ideally located with excellent access to Highways 404and 407, this versatile space is perfect for a variety of business uses including professional office, manufacturing, and warehousing. Can accommodate a 53' trailer! Currently divided into 3sections but can easily be opened up to suit your needs. Front section features reception area, executive office & open-concept workspace. Middle area includes additional storage, 3 washrooms& kitchenette. Rear warehouse offers truck-level loading door & mezzanine level. (id:55499)
Harvey Kalles Real Estate Ltd.
101 Hua Du Avenue
Markham, Ontario
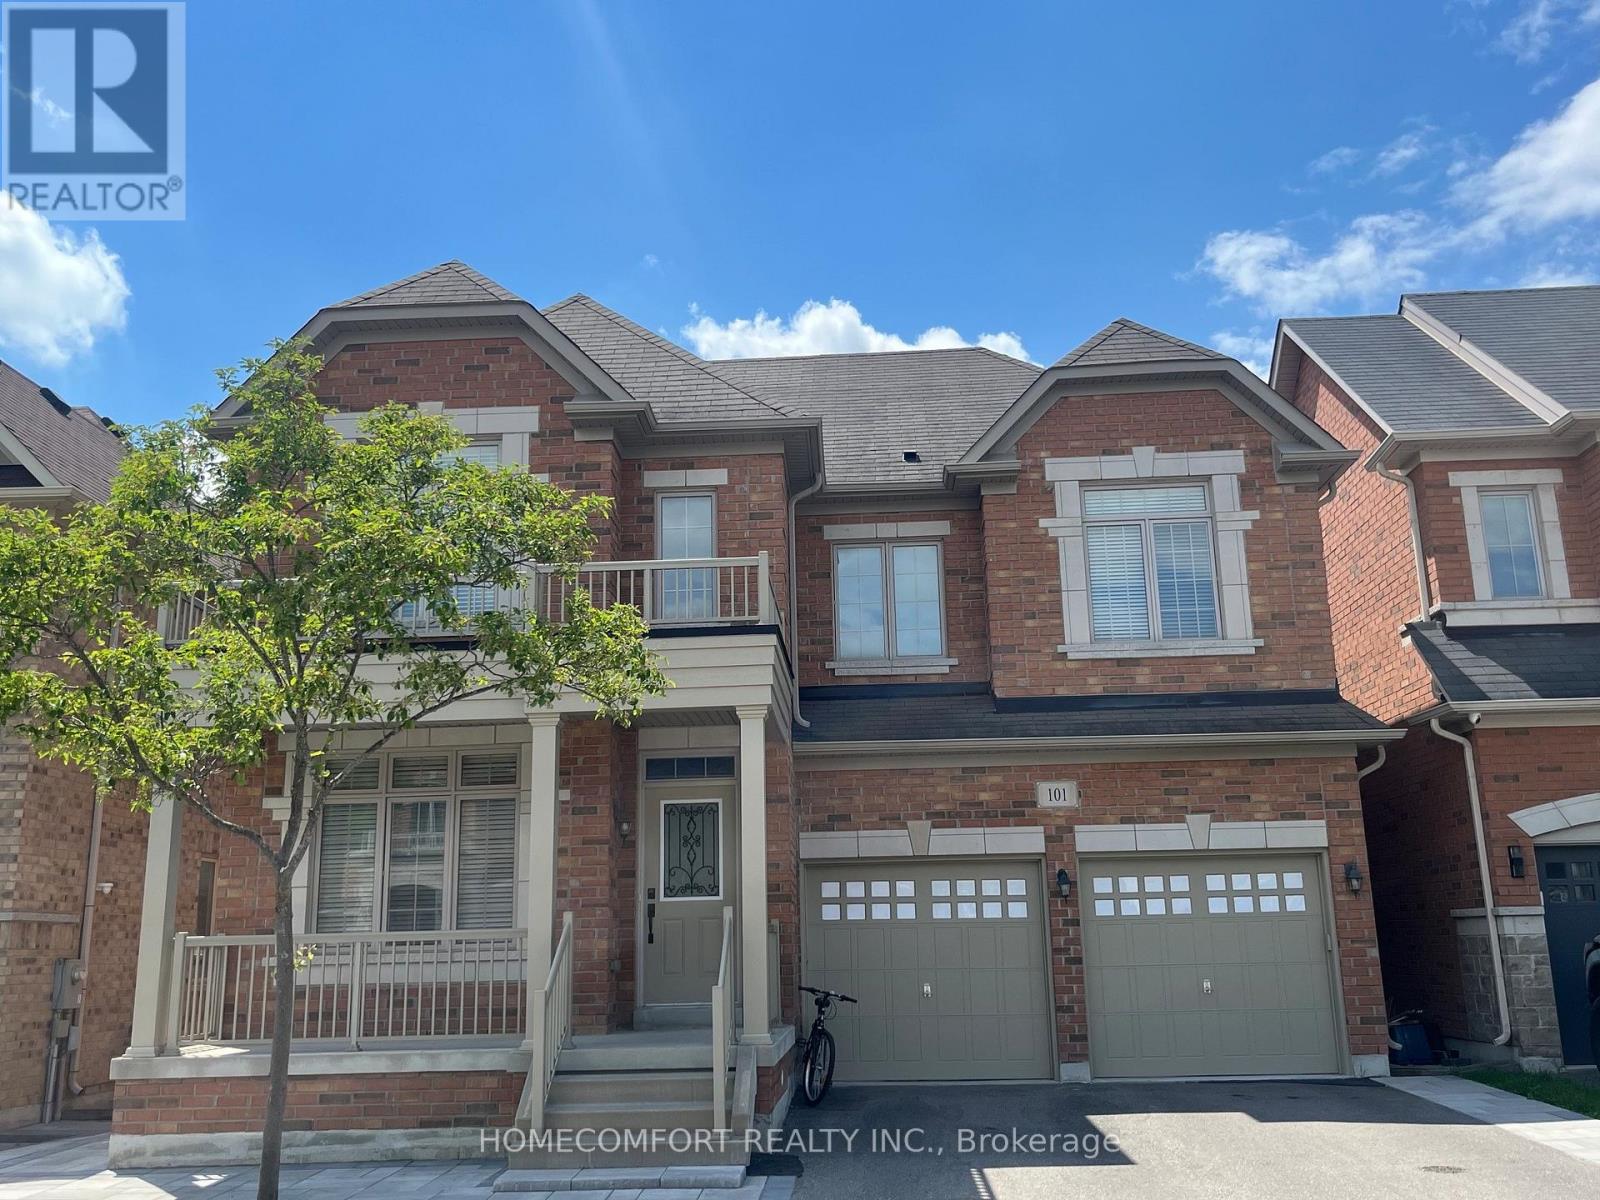
Main and Second Floor area only, with one garage and one surface parking space. Price including all utility and internet cost, Kennedy/North of 16TH Newer Upper Unionville Paradise House With Lots Of Upgrade. 3000Sq, Great Layout, 4 Bedrooms detached house, Every Room Ensuite Or Semi-Ensuite. Great Pierre Trudeau High School Area. Close To Parks, Shopping Centre Etc. (id:55499)
Homecomfort Realty Inc.
207 Forks Road
Welland, Ontario
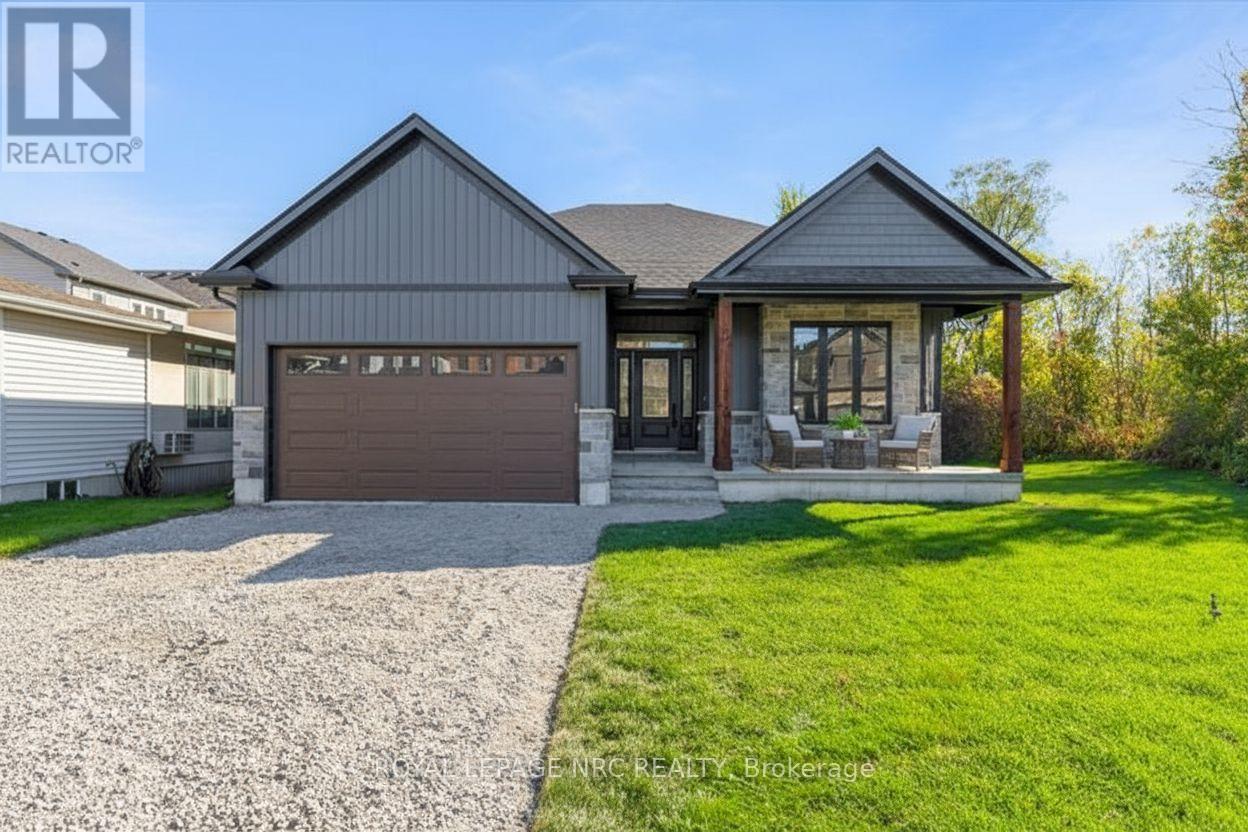
HST REBATE NOW FULLY APPROVED AND PRICE NOW REFLECTS REDUCTION OF THE HST REBATE!!! BUILDER WILL APPLY FOR REBATE AFTER CLOSE SO BUYER SAVES ALL MONEY UP FRONT!!! Bridge & Quarry Ltd is back in Dain City, bringing beautifully crafted bungalows that check all the boxes for discerning buyers. (Virtually Staged to see potential with furniture placement). $80,0000 basement finishing done for only $40,000 bonus!!! As specialists in catering to empty nesters, they're truly excited to unveil homes that impress from the very first step. This exquisite 2-bedroom bungalow features engineered hardwood flooring throughout, soaring 9-foot ceilings on the main floor, and elegant 10-foot tray ceilings in the living room and master bedroom. With stunning quartz countertops in the kitchen, on the island, and in both bathrooms, this luxurious residence shines brightly! The spacious master bedroom boasts a large walk-in closet and a fabulous 5-piece ensuite with a double vanity, walk-in shower, and relaxing soaker tub. The gorgeous gas fireplace, adorned with shiplap carpentry and custom cabinets, is ready for you to personalize with your choice of floating shelves. The modern design offers a fantastic in-law suite opportunity in the basement, with shared access to the mudroom and laundry, making it perfect for additional income if desired. Best of all, the property features a remarkable lot over 200 feet deep, complemented by a charming backyard that is partially fenced and flanked by a serene ravine, providing a peaceful retreat in nature. Ample parking is available, with space for four cars in the driveway and two more in the double car garage. Bridge & Quarry Ltd. aims to exceed expectations, and the listing agent is eager to arrange a personal tour alongside your agent! Exciting possibilities await! (id:55499)
Royal LePage NRC Realty
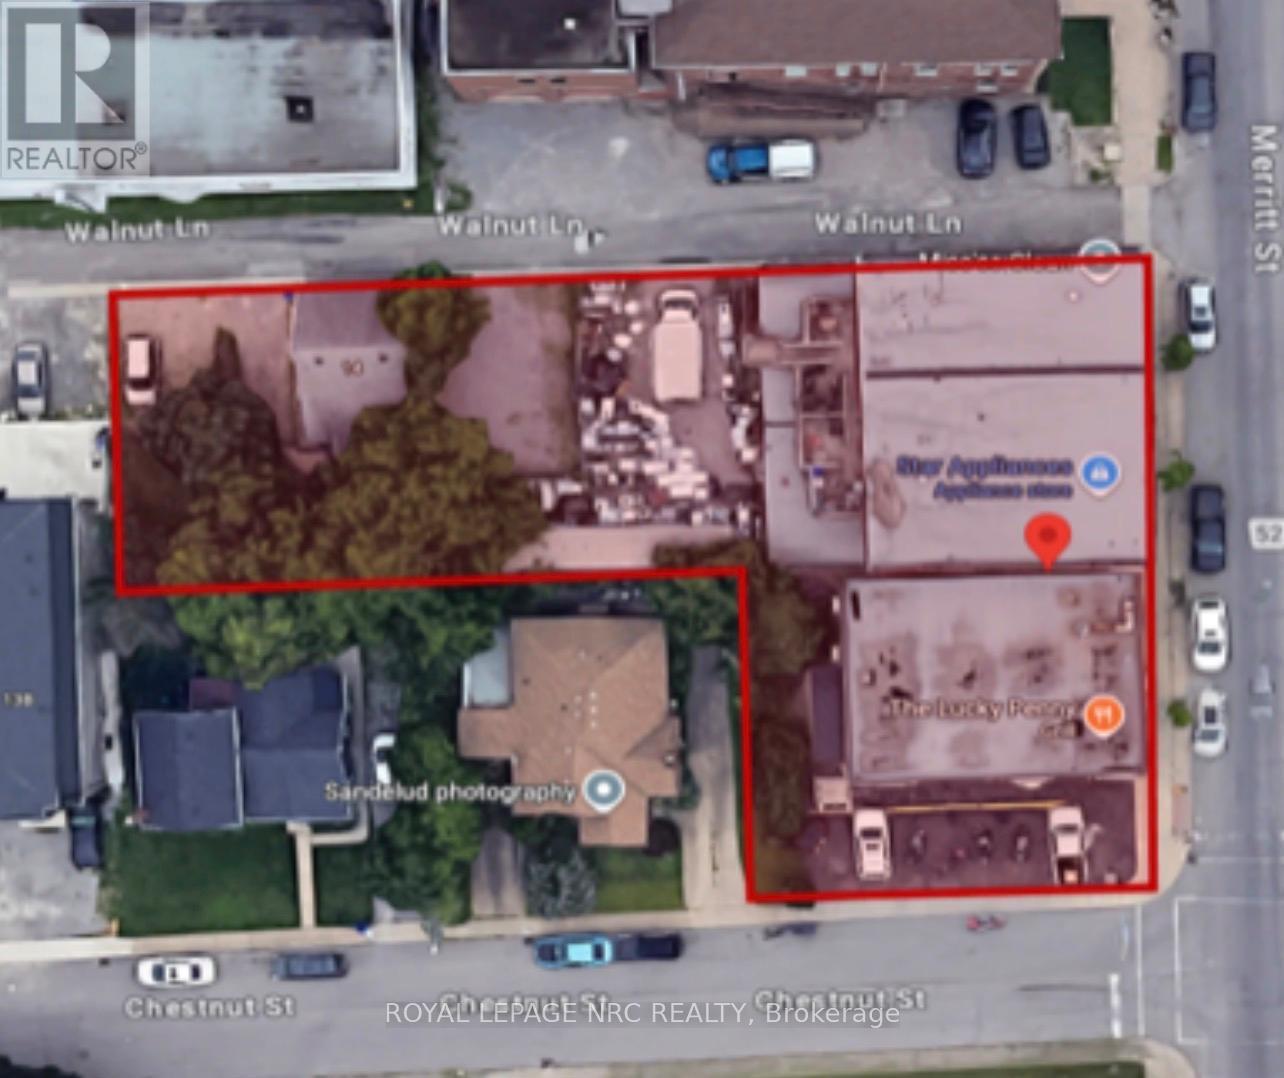
333-341 Merritt Street
St. Catharines, Ontario
Extremely rare investment opportunity with up to 9 rental units, retail, residential, a long established appliance sale/repair business (1976) is included and further possible land development. The property currently includes 3 retail storefronts, one restaurant/bar with parking, 4 residential apartments, a fenced rear compound lot, further parking lot and an onsite detached house with private parking. This exclusive land assembly offering demonstrating pride of ownership, presents a rare opportunity to acquire a strategically assembled portfolio of up to 5 income-producing mixed-use properties stretching over 1 full block of street frontage free city street parking, 198 ft deep lot and a strong combination of commercial and residential revenue streams. Positioned within established and evolving markets on a thriving main arterial route servicing south St. Catharines. The portfolio offers immediate cash flow, long-term stability, and significant upside potential for both private and institutional investors. Buyer to do their own due diligence regarding the potential for a scaled townhouse build at the rear of the property on Walnut Lane. Parking potential or 15 or more vehicles updated furnace and roof, floor plans available.24 hrs notice for showings (id:55499)
Royal LePage NRC Realty
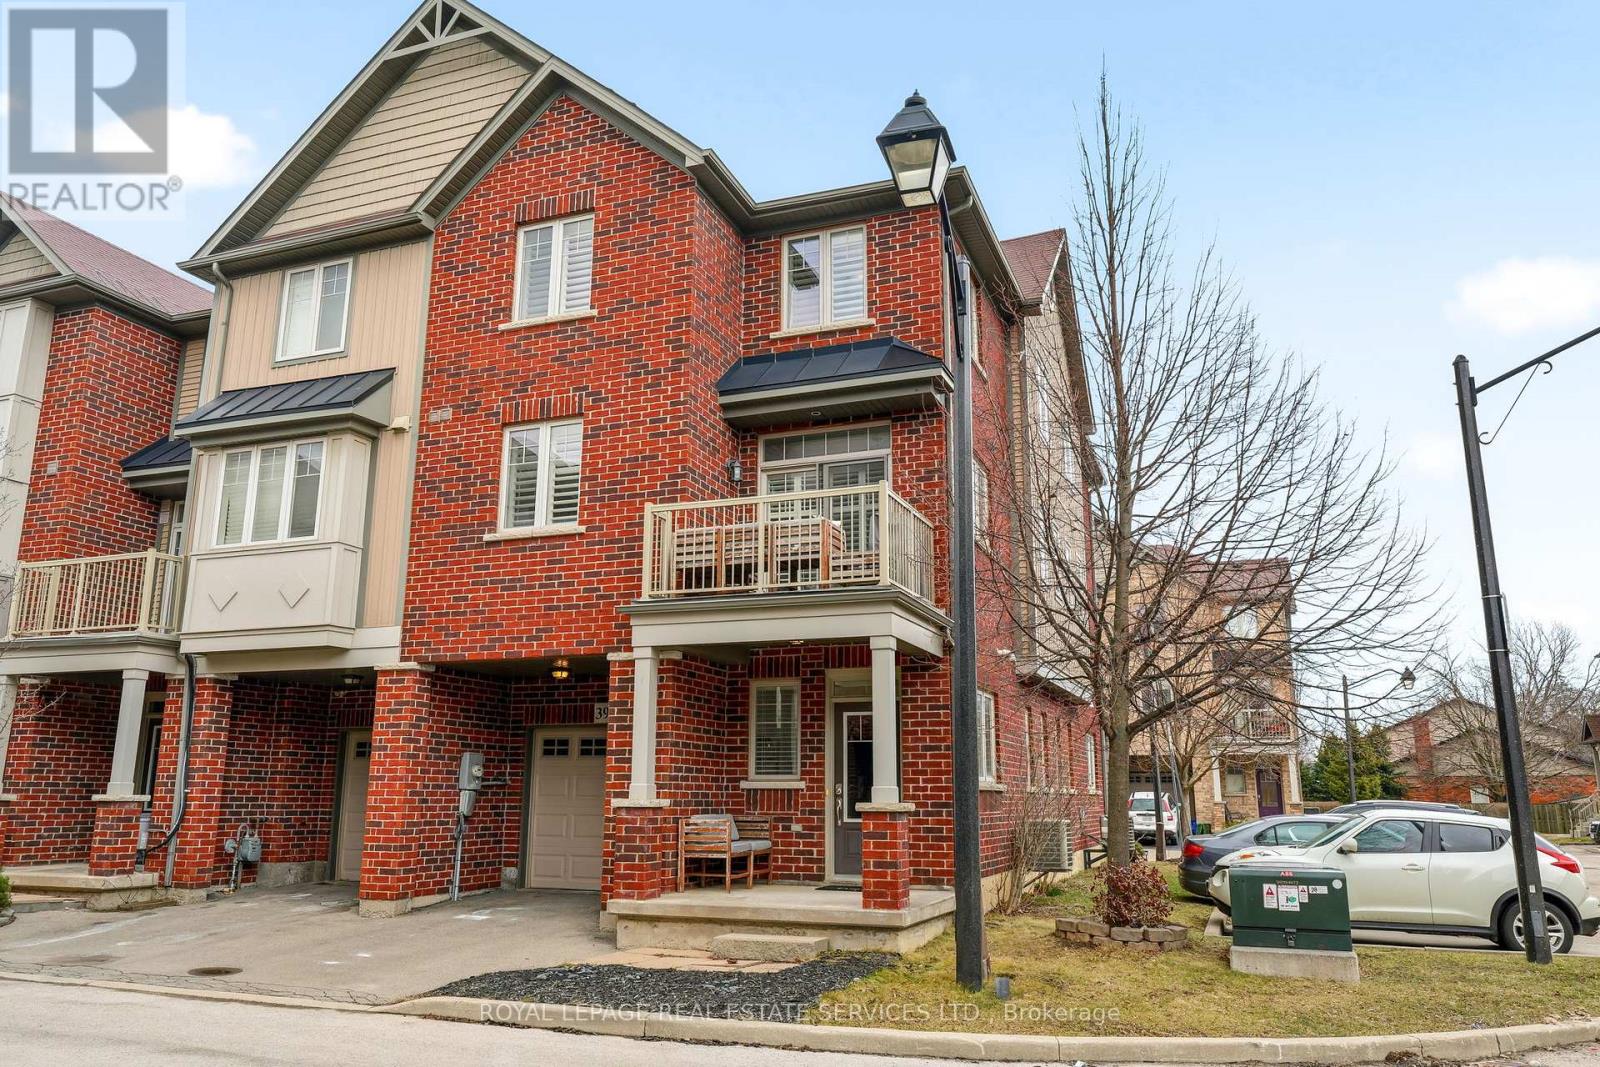
39 - 310 Fall Fair Way
Hamilton, Ontario
Clean & bright 3 bedroom, End Unit Freehold Townhome with low road maintenance fee, built in 2012 in the desirable Binbrook neighbourhood!Offering many upgrades, perfect for First-Time Home Buyers. Enter into the bright main level with a spacious den or office, access to the garage andstorage. The second level features engineered hardwood flooring in an open concept Living Room and Dining Room with a walk-out to the balcony,immaculate white kitchen cabinets with granite counter tops & Stainless Steel appliances and a renovated powder room. Ideal layout forentertaining and daily living, don't miss the walk-in pantry on this level, great additional storage! The third floor offers 3 well-sized bedrooms anda newly painted 4-piece bathroom with a soaker tub and new vanity. Laundry is conveniently located on the second level. Custom California shuttersthroughout the second & third levels. One-car garage with inside entry and roughed-in central vacuum. (id:55499)
Royal LePage Real Estate Services Ltd.
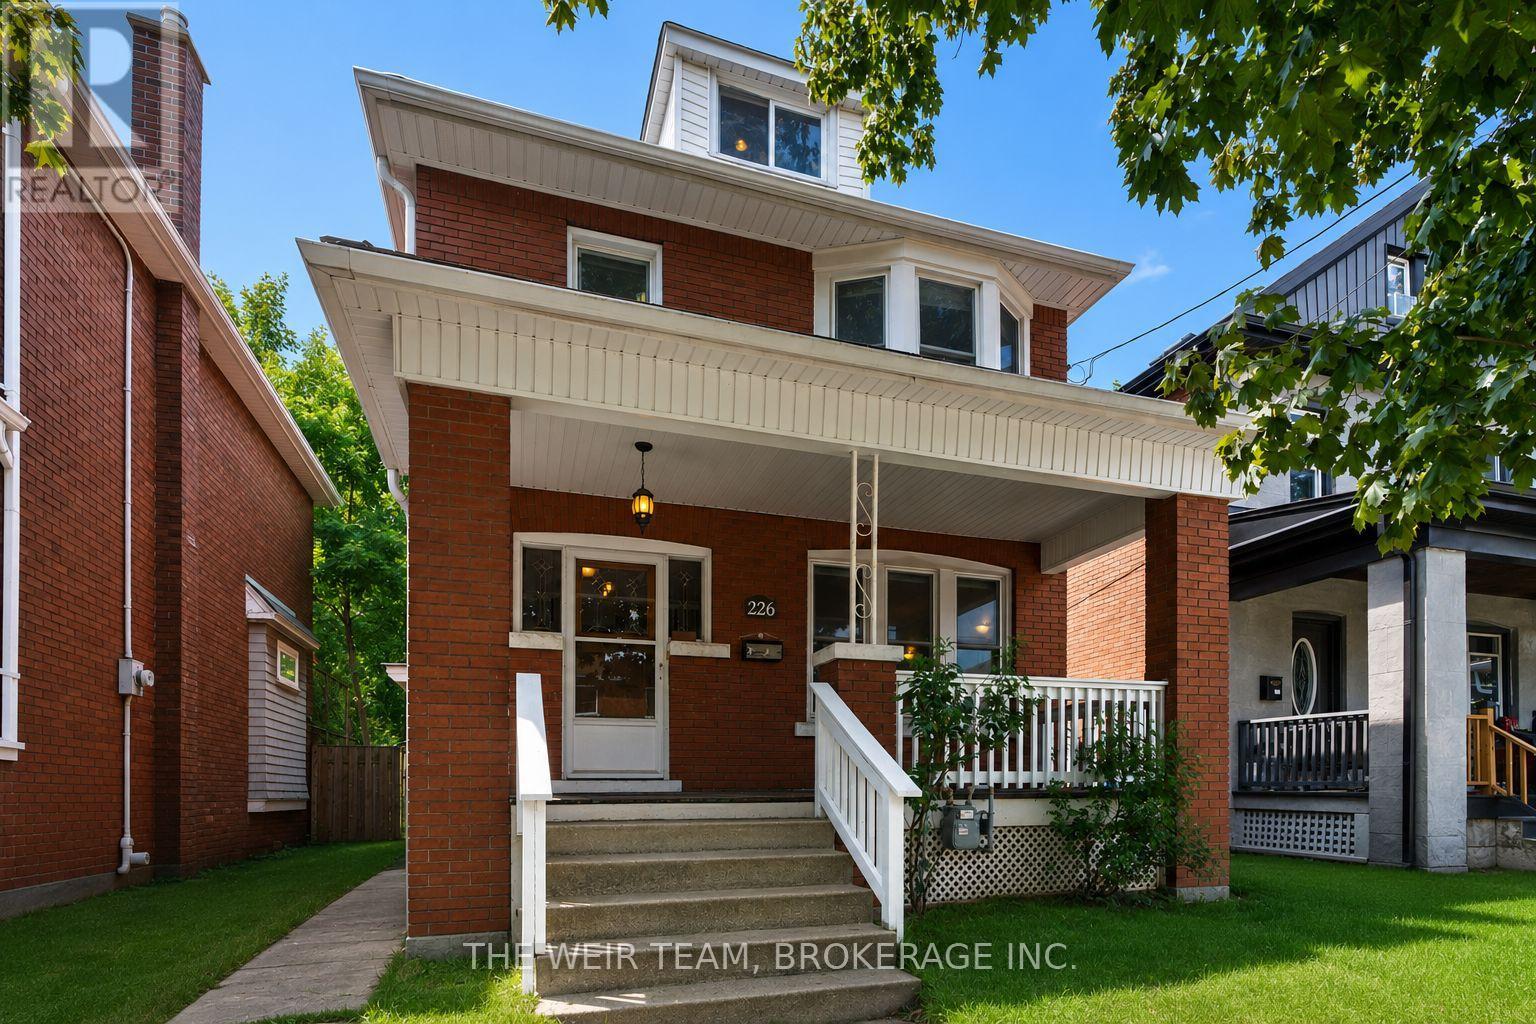
226 Ottawa Street S
Hamilton, Ontario
Just steps from the cafes, restaurants, boutiques, and local favourites that make Ottawa Street one of Hamilton's most vibrant neighbourhoods, this well-maintained 4-bedroom, 2-bathroom home offers the perfect balance of character, space, and convenience. Set on a generous 30 x 115 ft lot with private parking, it's an ideal opportunity for families, professionals, or anyone looking to enjoy a walkable, community-focused lifestyle.Inside, bright and inviting living spaces are complemented by a functional layout with room for family, guests, or a home office. Outside, the deep backyard provides plenty of space to relax, entertain, or garden throughout the warmer months.With parks, schools, transit, and everyday amenities all nearby, this is more than just a home-it's a chance to be part of one of Hamilton's most sought-after neighbourhoods. (id:55499)
The Weir Team
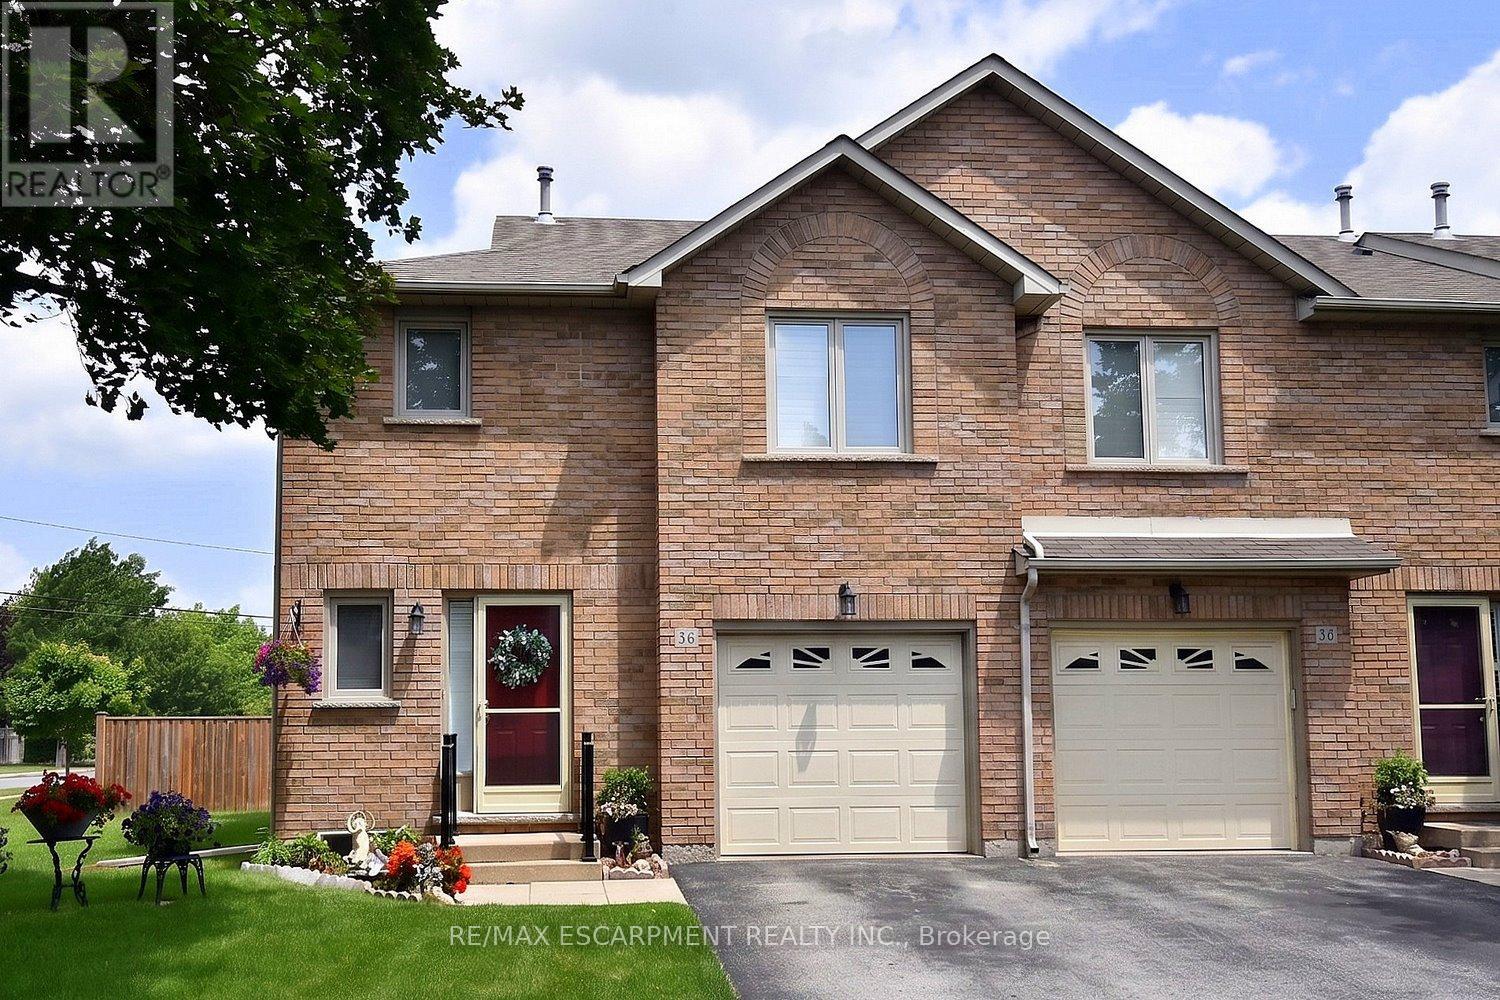
36 - 2774 King Street E
Hamilton, Ontario
Immaculate and bright, open-concept 3 Bedroom end unit townhome in desirable Bayberry Village.Ideally located within the complex with open space and visitor parking to one side offering a park-likesetting. The main level is perfect for entertaining thanks to the open layout combining the kitchen,dining, and living room which features a corner gas fireplace and terrace doors leading to the privatepatio. The renovated kitchen boasts modern white upper and grey lower cabinetry with hinged cornercabinets, quartz countertop with waterfall edge and backsplash, undermount sink, breakfast bar andchimney-style range hood. The handy powder room has also been updated with a quartz countertopvanity. The upper level has laminate flooring throughout and all bedrooms enjoy ample natural light.The large primary bedroom suite enjoys a vaulted ceiling, walk-in closet and renovated 3-piece bathwith a large shower with rainfall showerhead. The 4-piece main bath, also renewed, is shared by the 2additional bedrooms. The lower level offers a large rec room, laundry room and utility room with loadsof storage. Features include California shutters, upgraded baseboards, white painted spindles, Decoralight switches, inside entry to garage, plywood subfloors and is virtually carpet-free (only on stairs).The fridge, gas range, dishwasher and Samsung laundry pair are all included. This small quiet enclaveof 43 townhomes is conveniently located across from St. Joseph's Healthcare King Campus, close toEastgate Square, Queenston Rd. & Centennial Parkway shopping and restaurants. Steps to publictransit, and with excellent highway access to the Red Hill Valley Parkway and QEW and a short driveto the new Confederation GO station for commuters. Welcome Home! (id:55499)
RE/MAX Escarpment Realty Inc.
45 Peel Street
Norfolk, Ontario
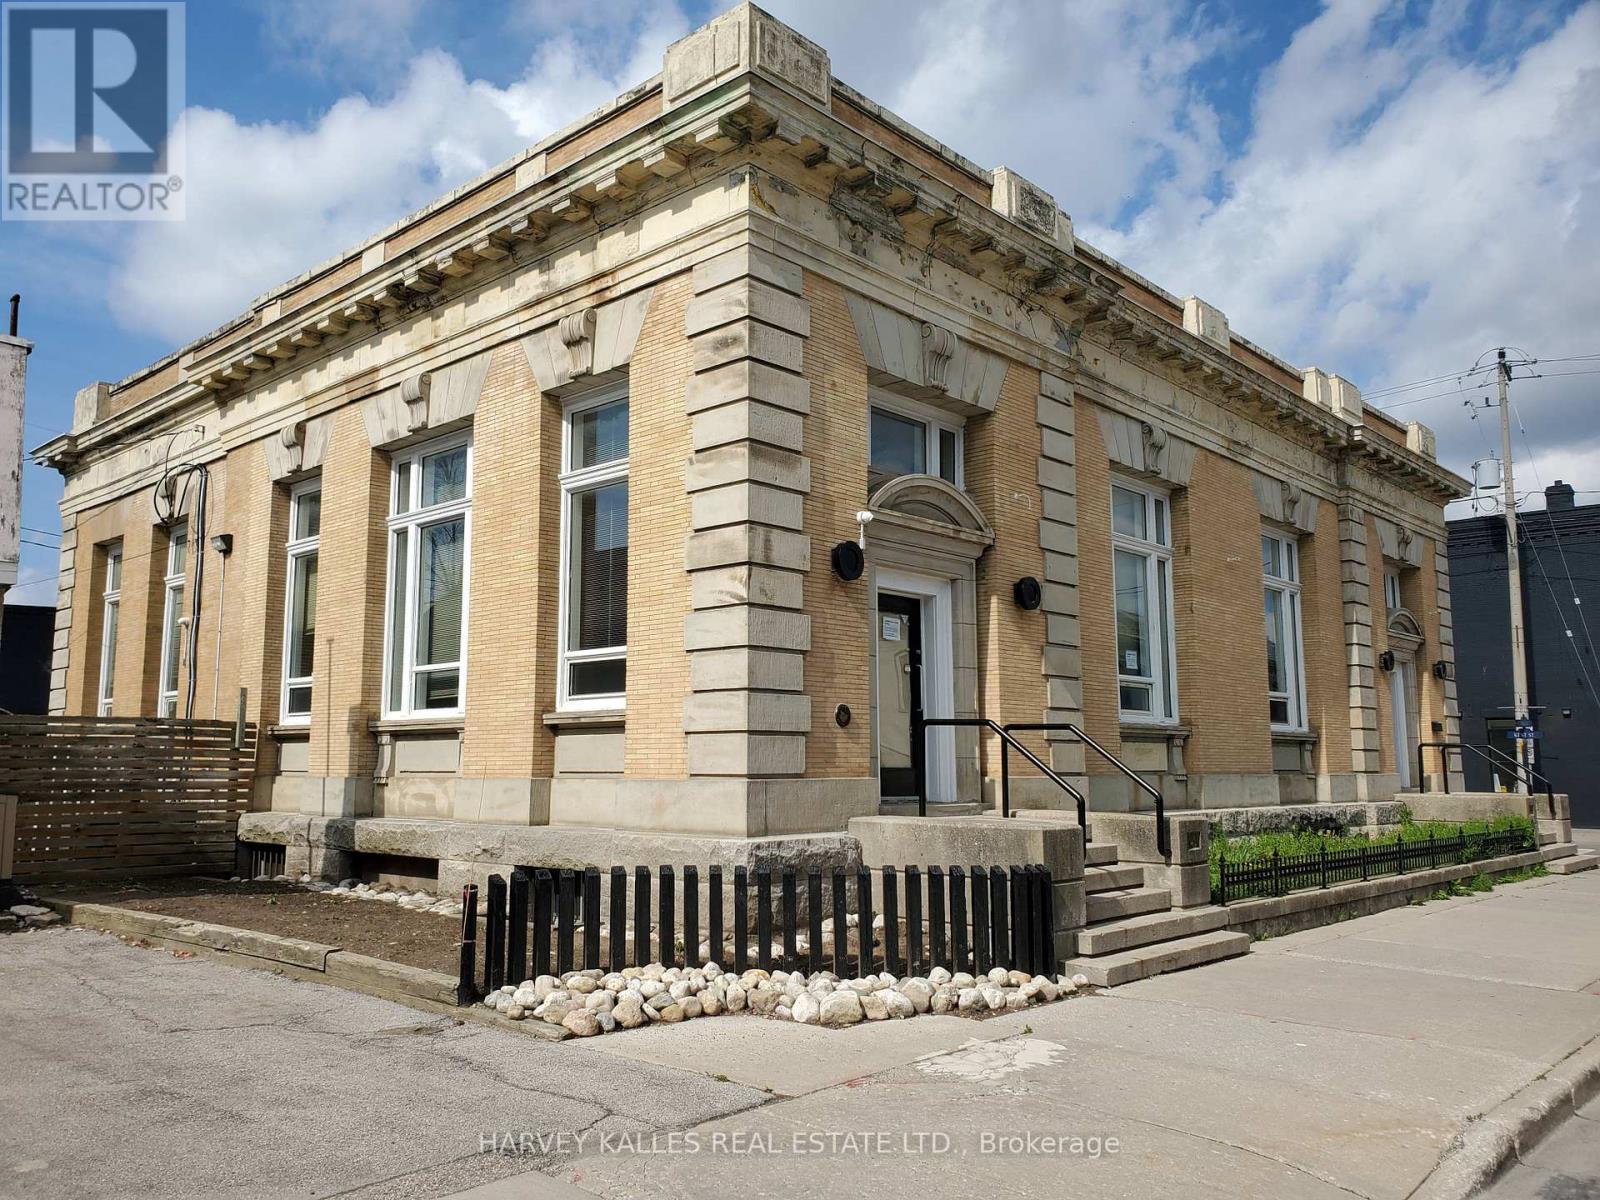
Superb Classic Structure in the centre of Simcoe, next to City Hall square. Ideal for medical/therapeutic services facility uses, retail uses, cafe uses, fitness/dance training, etc . Thriving Region Of Norfolk. Interior Professionally Redesigned. Approximately 8186 Sq Ft (plus mezzanine) Of Finished Office And Open Concept Work Areas. Soaring High Ceiling Structure With Picturesque Central Skylight & Exquisite 2nd Level Mezzanine Design. Loads Of Natural Light. Classic Original Exterior. Several Finished Private Offices & Various Open Concept Work Areas. New HVAC system. Newer Boiler System and Central Air System. Private Parking Lot For 10 Cars. Handicap Access Entrance. Space can be divided. Utilities extra. NOTE: Very favorable Vendor Take Back financing is available. (id:55499)
Harvey Kalles Real Estate Ltd.
(Main) - 12 Bowery Road
Brantford, Ontario
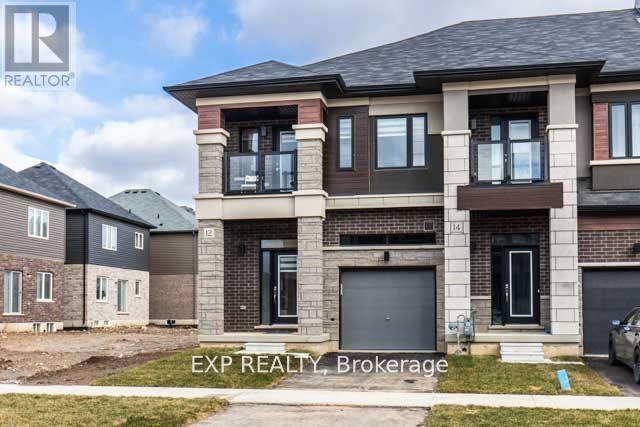
Experience modern living in this 1-year-old, 1624 sqft end-unit townhouse in Natures Grand. Boasting 3 beds, 2.5 baths, it features upgrades like 9ft smooth ceilings, stone, brick & stucco exterior, and a private driveway. The Kitchen Offers Elegant Low Maintenance Lacquer Finish Cabinetry With Ample Storage. Laundry On 2nd Floor Very Convenient!!!. Conveniently located near Hwy 403, golf course, and schools. Don't miss this stylish and upgraded residence! Basement is rented Seperately. 70% utilities. (id:55499)
Exp Realty
2602 - 9 George Street N
Brampton, Ontario
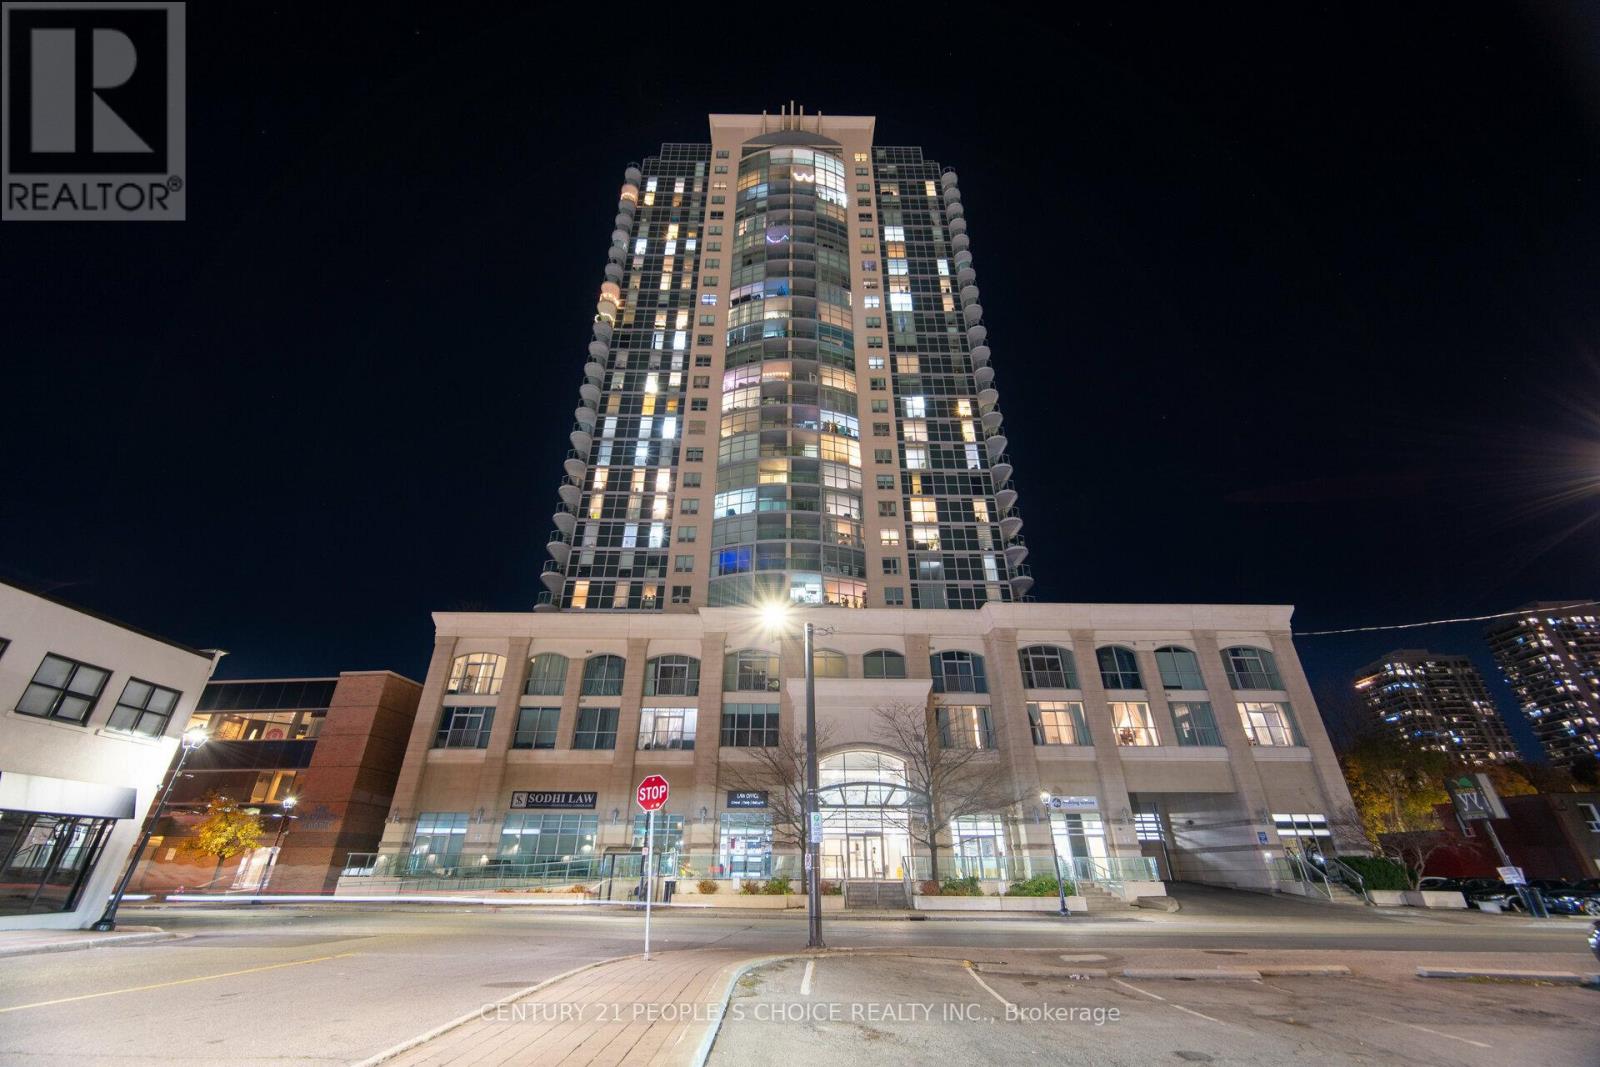
Welcome to Renaissance Penthouse! Luxurious Elegant and Exquisite. Beautifully designed building with a glass façade and a lot of enticing amenities. Spacious 2 bedroom, 2 Full bathroom condo. Wake up to a hair raising Sun soaked Eastern exposure, with a Panoramic view of the city and skyline and CN Tower. Enter into a Unit with bright and abundant natural light streaming through floor to ceiling windows. Everything Upgraded. Spacious open-concept living area. Upgraded Front Foyer with mirror doors. Modern kitchen Granite stone counter tops, Metallic backSplash Upgraded stainless steel appliances, and Extra size cabinet space, Eat in at kitchen counter. The Spacious Primary bedroom with wall to wall custom wardrobe with lots of organized storage, ensuite bathroom with Soaker tub and big built in vanity with large counter top. The second bedroom is generously sized, ideal for guests, a home office or additional living space equipped with a Murphy Bed/Office Table. Step out onto the private balcony from the living room and Primary Bedroom and breathtaking views of the cityscape while enjoying your morning coffee or relax after a long day. Upgraded Balcony with marble look porcelain tiles. Prime Location- fantastic area with close proximity to almost all amenities available within minutes. Two minute walk to Brampton Go Station, Rose theatre, Brampton city hall and Gage park. Downtown Brampton is undergoing a transformation. As the historic urban city centre, Downtown Brampton showcases a unique natural, cultural, and built heritage. Close Proximity to a future Medical College. (id:55499)
Century 21 People's Choice Realty Inc.
55 & 56 - 8500 Torbram Road
Brampton, Ontario
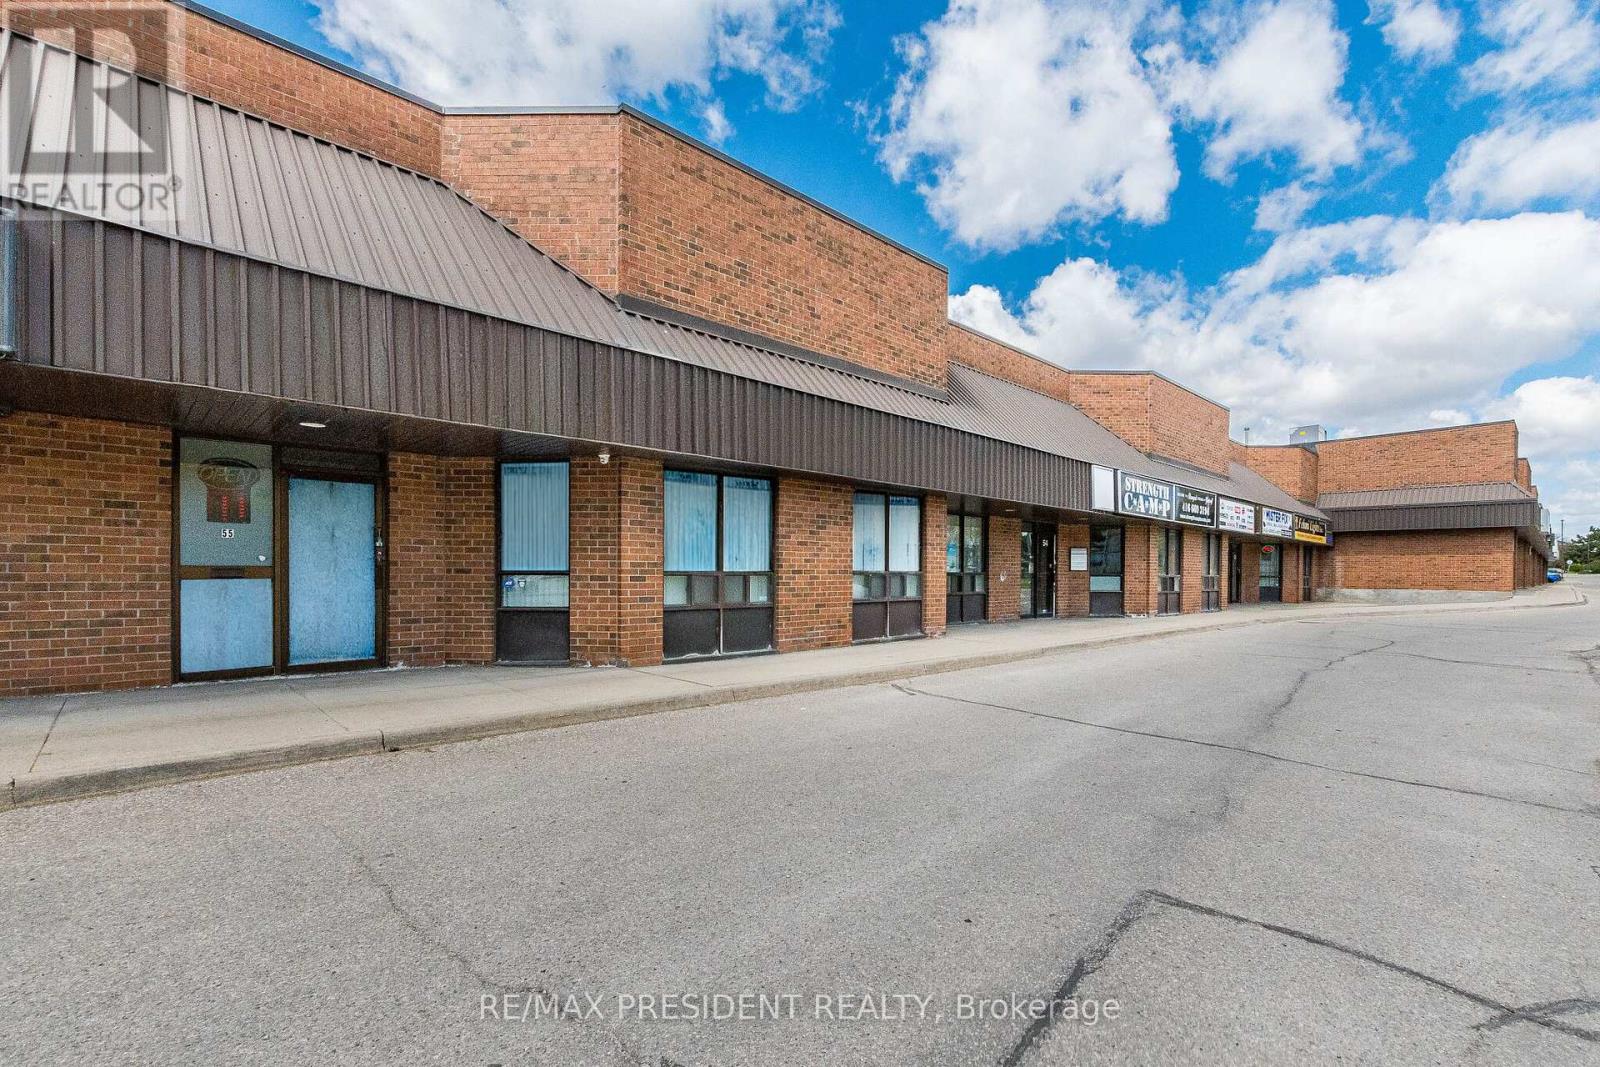
Ideally situated in a high-demand business corridor, this exceptional offering features two well-maintained commercial units with premium Torbram Road exposure and seamless access to major highways. Ideal for both investors and owner-users, the property offers a versatile layout perfect for professional uses including mortgage offices, law firms, insurance agencies, real estate offices, and other professional services. The front unit offers approximately 2,200 sq. ft. and is currently operating as a thriving physiotherapy and chiropractic clinic, highlighted by two signature skylights that fill the space with natural light. Complementing this is a rear office component of approximately 4,000 sq. ft., extensively renovated in 2021 to create a modern and highly functional workspace featuring full-size windows on both levels for abundant natural light. Combined, the property provides approximately 6,000 sq. ft. of usable space, including 2,000 sq. ft. of mezzanine area, along with ample on-site parking for staff and clients. A rare opportunity to secure a prominent commercial presence in one of the area's most sought-after business hubs. (id:55499)
RE/MAX President Realty