
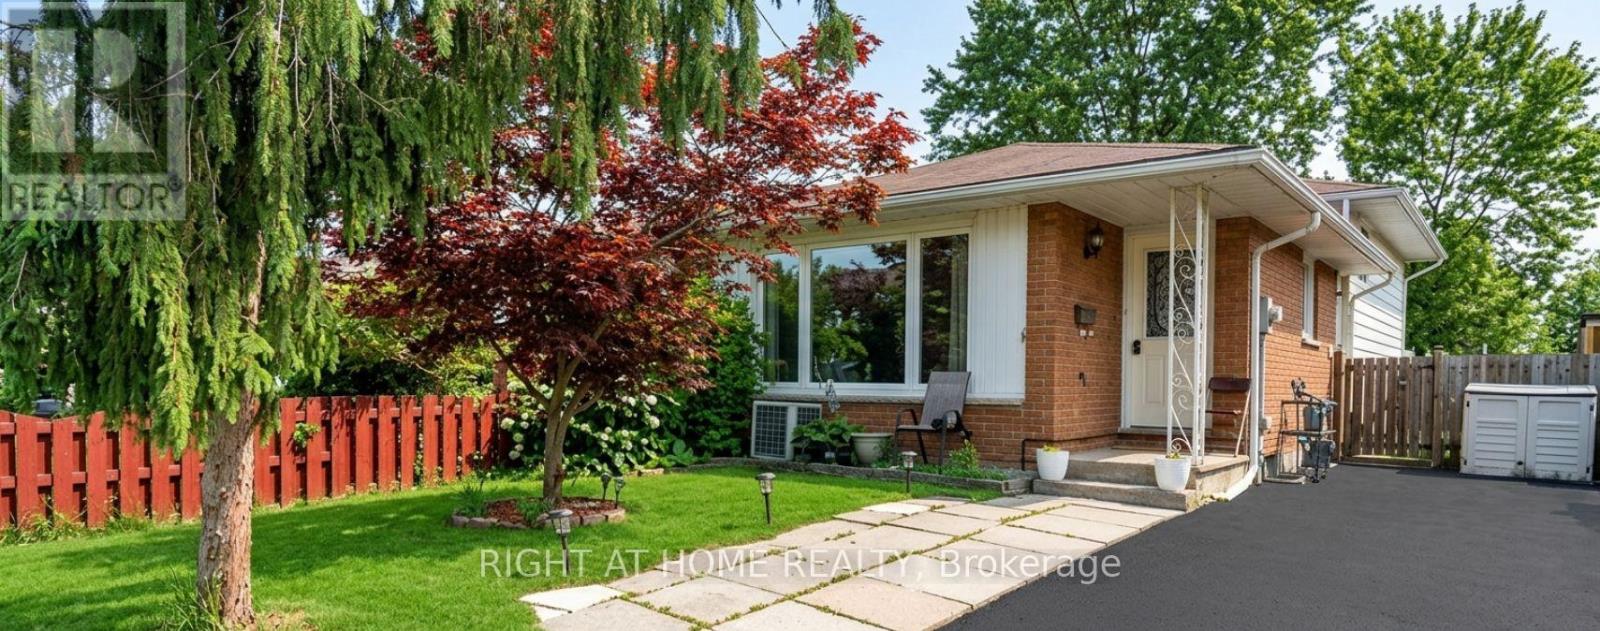
14 Canterbury Drive
St. Catharines, Ontario
3+2 Bedroom. Well Maintained 4 Level Back-Split Semi-Detached Home Located In Secord Woods area. Upper Level 3 Bedrooms and Full Bath. Newer Carpets. Main Floor Living, Dining, Kitchen and Laundry. Finished 2 Bedrooms Basement with a 2nd Kitchen , 3 Piece Bath and a separate Laundry of it's own. Separate Entrance to the Basewment with an income potential. New Windows (2023), New Washer & Dryers on both Upper & Lower Floors. Freshly Painted. Close To Schools, Shopping And Amenities.Spacious Side Patio And Well Manicured Back Yard AndGarden. Clean, Bright & Ready To Move In (id:55499)
Right At Home Realty
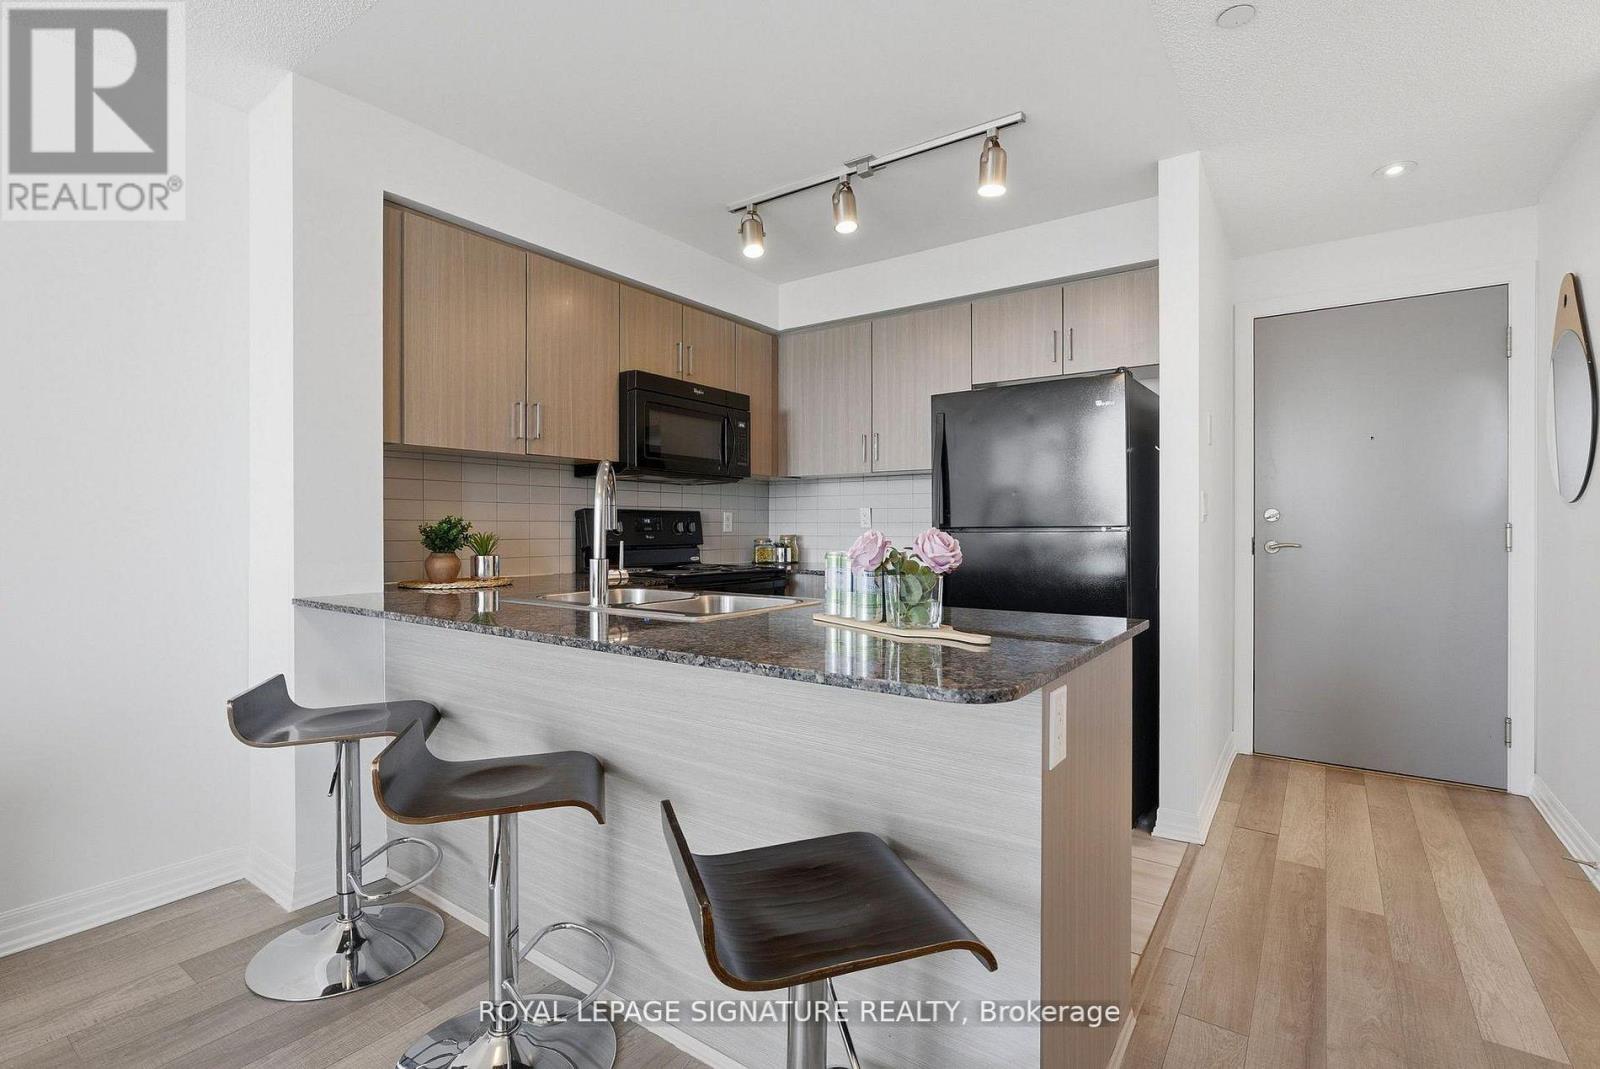
1116 - 80 Esther Lorrie Drive
Toronto, Ontario
A hidden gem in the city! Bright and beautifully maintained 1 bedroom condo offering exceptional value in a prime location. This spacious open concept suite features laminate flooring throughout, quartz countertops and a sleek breakfast bar perfect for casual dining or entertaining. Enjoy an abundance of natural light and stunning unobstructed south facing city views from this inviting and functional layout. Perfect for first-time buyers, young professionals or downsizers seeking comfort, style and effortless condo living. Enjoy excellent building amenities and quick highway access, along with nearby transit, shopping, dining, parks, schools and daily essentials. This bright and inviting suite delivers elevated condo living in a vibrant and well connected Toronto community, a true RARE find! (id:55499)
Royal LePage Signature Realty
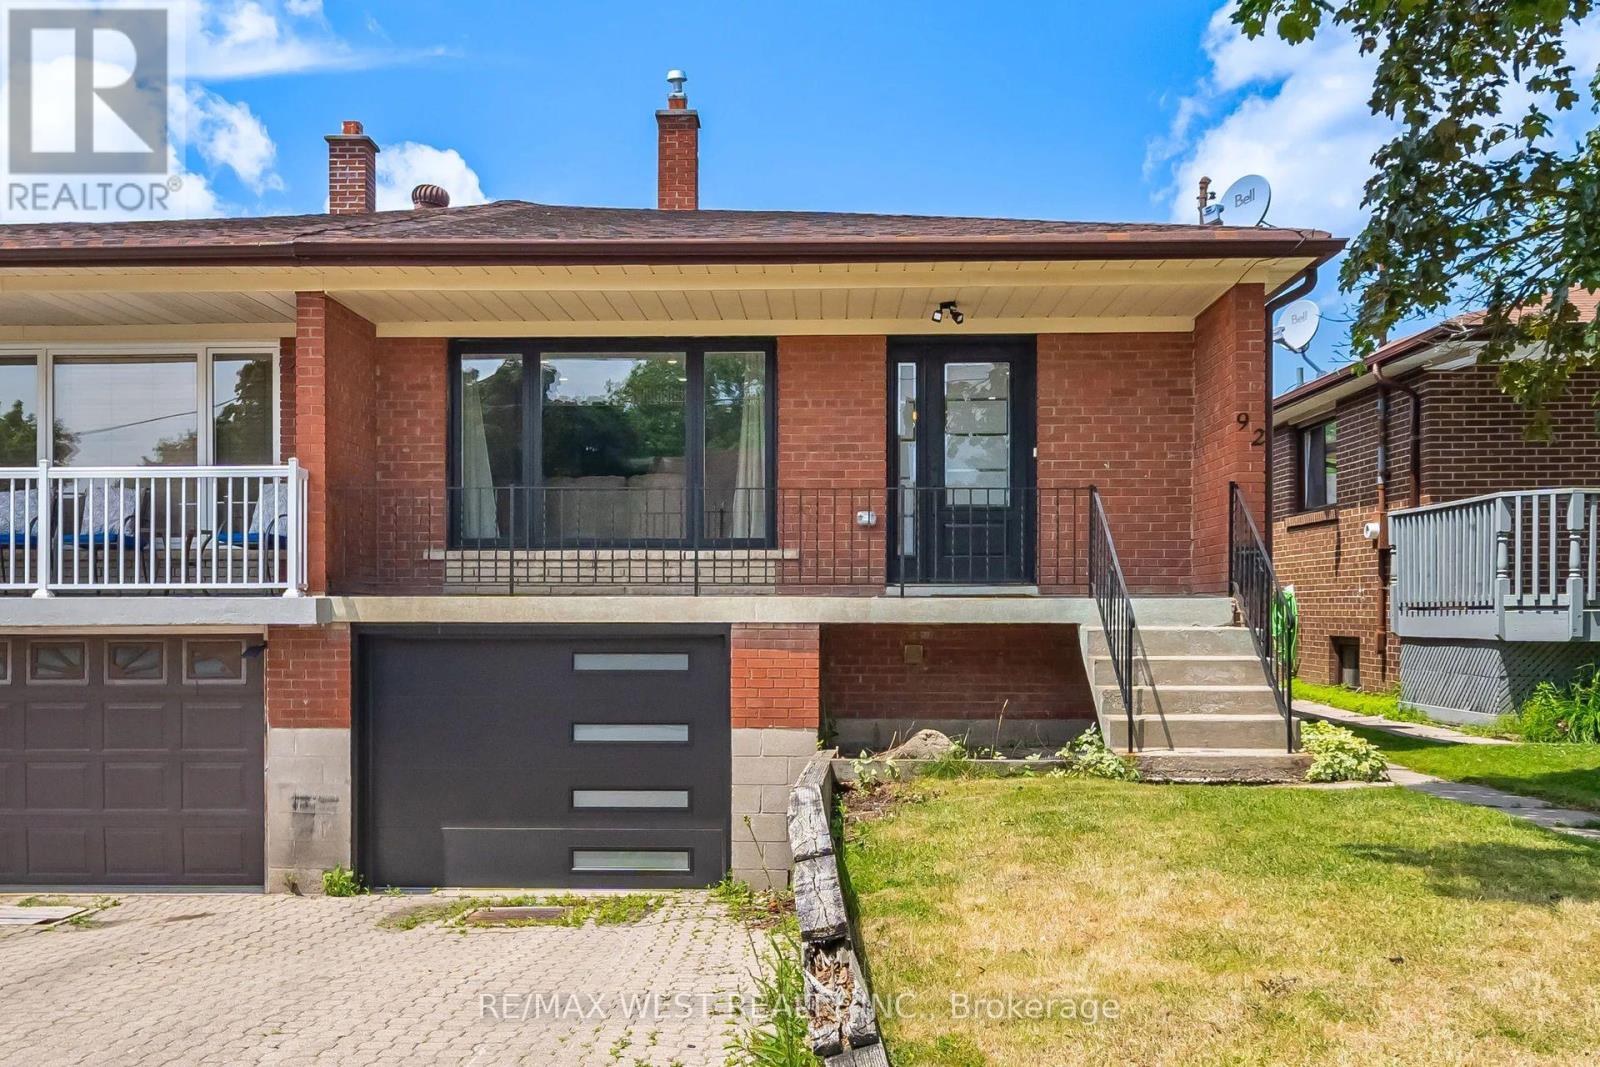
92 Archibald Street
Brampton, Ontario
Welcome to 92 Archibald Street, a beautifully renovated semi-detached bungalow tucked away on a quiet, family-friendly street in the heart of Brampton West. Thoughtfully updated from top to bottom, this move-in ready home offers the perfect blend of modern style, everyday comfort, and outstanding income potential. The bright main level showcases an inviting open-concept layout with contemporary hardwood flooring, pot lights throughout, and a stunning upgraded kitchen designed for both entertaining and daily living. Three spacious bedrooms and a beautifully renovated bathroom complete the main floor. The fully finished basement features a separate entrance, a second modern kitchen, an additional bedroom, an updated bathroom, and a spacious open-concept living area-making it ideal for extended family, guests, or potential rental income. Step outside to enjoy a private, fully fenced backyard that's perfect for summer barbecues, children, or simply relaxing after a long day. With parking for two vehicles and a location close to schools, parks, shopping, transit, and major commuter routes, this home offers exceptional value for first-time buyers, investors, and growing families alike. Don't miss this incredible opportunity to own a turnkey home in one of Brampton's most established neighbourhoods. Simply move in and enjoy! (id:55499)
RE/MAX West Realty Inc.
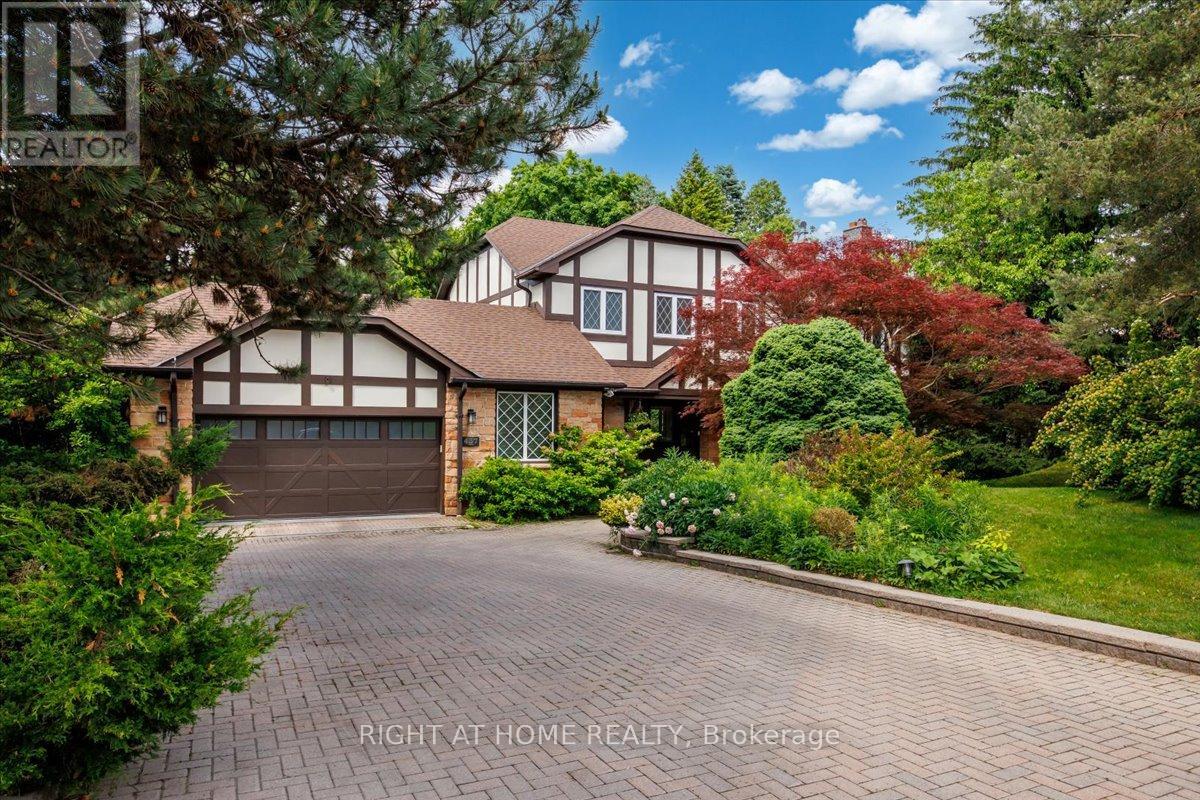
437 The Kingsway
Toronto, Ontario
Backing onto the 8th hole of St. George's Golf & Country Club, 437 The Kingsway is a heritage Tudor-style residence set well back from the street on a 234 x 146 ft rare estate-sized irregular lot beneath a mature canopy of trees in the heart of The Kingsway. Formerly the residence of the Swiss Consul General for over three decades, this notable property offers a rare combination of privacy, provenance and approximately 5,424 sq ft of finished living space.Surrounded by mature landscaping for exceptional privacy, the home is thoughtfully oriented to capture views of the gardens, tree canopy and golf course beyond. A renovated mid-century modern interior, European tilt-and-turn windows and doors, and seamless indoor-outdoor connections create a home that feels both sophisticated and welcoming. A gracious foyer and beautifully proportioned principal rooms enhance the home's scale and flow.The chef-inspired kitchen features premium JennAir appliances, generous prep and storage space, and flows into the breakfast area and family room overlooking the private rear gardens and golf course setting.The finished walkout lower level with cellar offers exceptional flexibility for recreation, guests, a home office, gym or multigenerational living.Upstairs, four generous bedrooms and updated bathrooms provide comfortable family living, including a spacious primary suite overlooking the grounds. An adjoining sitting room offers flexibility as a lounge, nursery, office or fifth bedroom. Additional features include multiple wood fireplaces, imported enhanced-security European windows and doors, mature landscaped grounds, direct garage access and driveway parking for 6 to 8 vehicles. Located near Humber Valley Village JMSS, Kingsway College School, Humbertown Shopping Centre, Humber River trails, parks, golf, transit and convenient access to Pearson Airport, approximately 10 minutes away. A property of this scale, setting and provenance rarely becomes available in The Kingsway. (id:55499)
Right At Home Realty
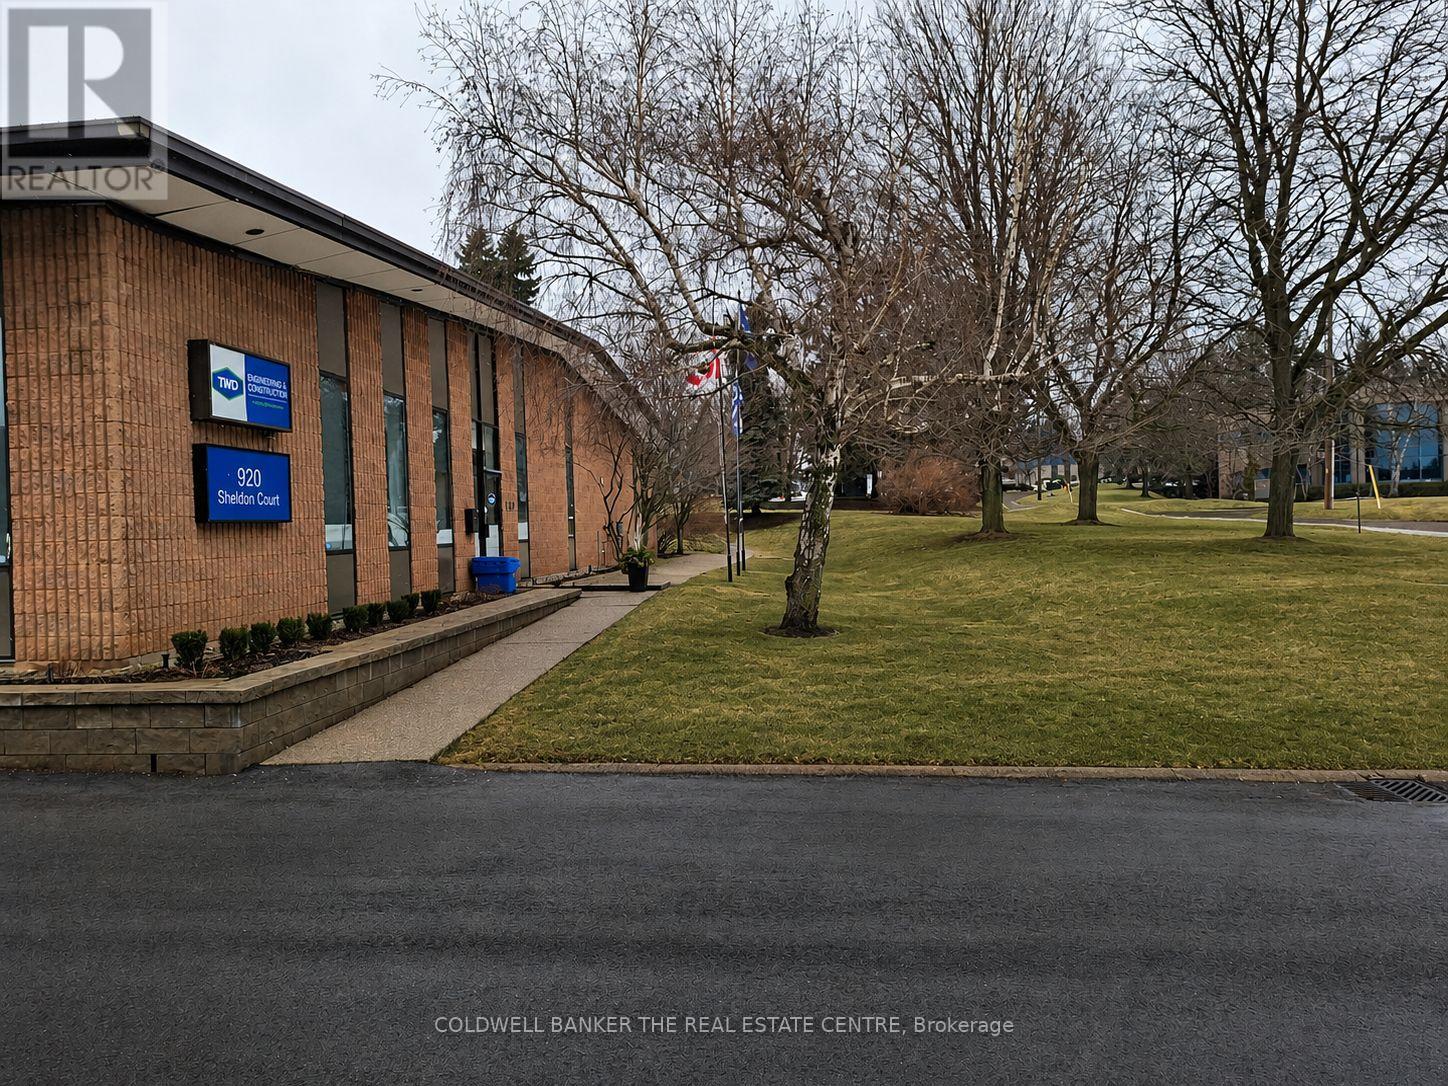
920 Sheldon Court
Burlington, Ontario
Freestanding 1 story office building on a 1.248 acre lot in a highly accessible Burlington location, just minutes from Appleby Line, Burloak Drive, and the QEW. The property offers approximately 10,000 sq. ft. of total space, including 9,500 sq. ft. of well-appointed office area and 500 sq. ft. of functional warehouse/workspace featuring both drive-in and truck-level shipping. Designed for efficiency and flexibility, the building includes three separate entrances, making it ideal for single or multi-user occupancy. The interior layout features a mix of private offices, open work areas, a dedicated training/presentation room, and a full lunchroom, supporting a wide range of professional, and corporate uses. Fully air-conditioned throughout, the building ensures year-round comfort. The site accommodates 42 parking spaces, providing ample on-site parking for staff and visitors, along with a bonus summer patio area. Zoned GE-1 (General Employment), the property permits a broad range of uses including office, light industrial, research and development, training facilities, medical and professional offices, and limited accessory retail, offering flexibility for a variety of business operations. With excess land and favorable site configuration, the property presents a rare opportunity for future building expansion or redevelopment. Ideal for owner-occupiers, investors, or businesses seeking a professional standalone presence in a prime employment corridor. (id:55499)
Coldwell Banker The Real Estate Centre
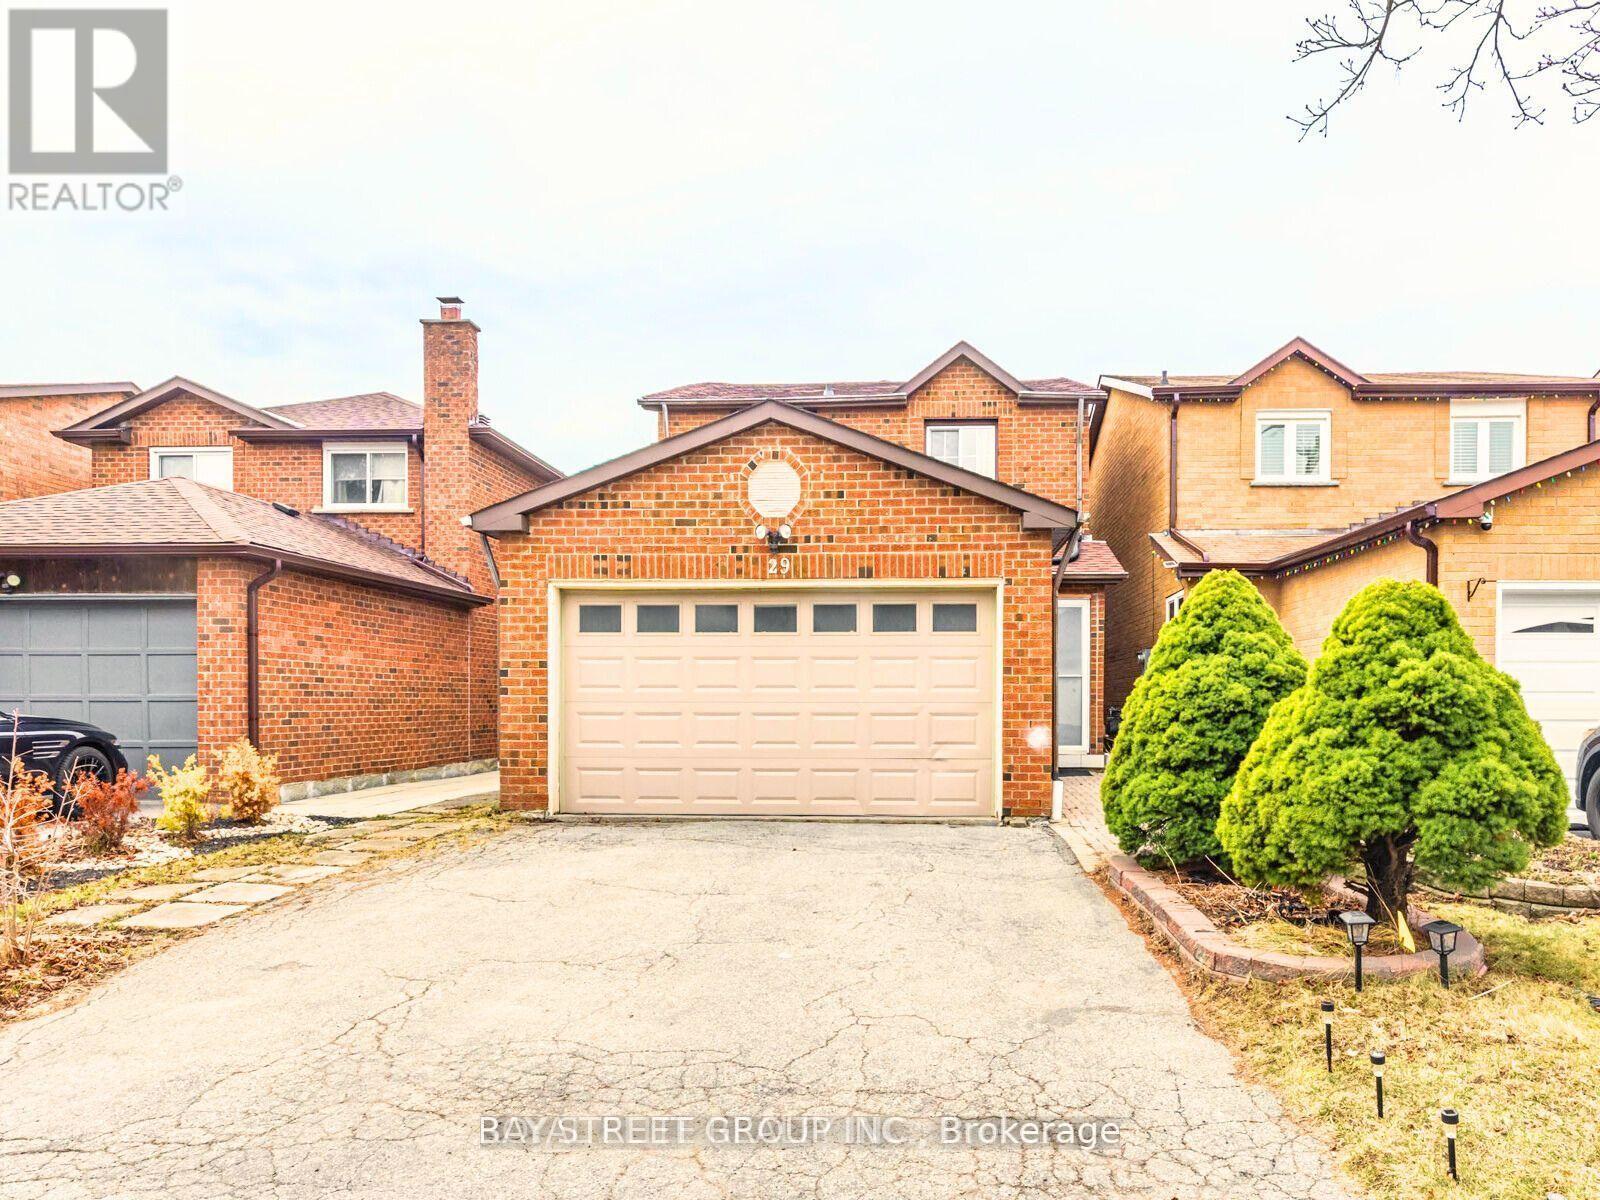
29 Ashmore Crescent
Markham, Ontario
In Ideal and High-Demand Location.Bright and Neat Basement with a Separate Private Entrance, Offering a Spacious 1 Bedroom with 4 PC Ensuite With Living Space and a Generously Sized Kitchen,Walk-In Closet. Conveniently Located just Steps Away from Transportation and Various Amenities,Hwy,Grocery,Plaza,Banks ,Schools,etc,.This Rental comes with the Bonus of a Friendly Neighbours. (id:55499)
Royal Elite Realty Inc.
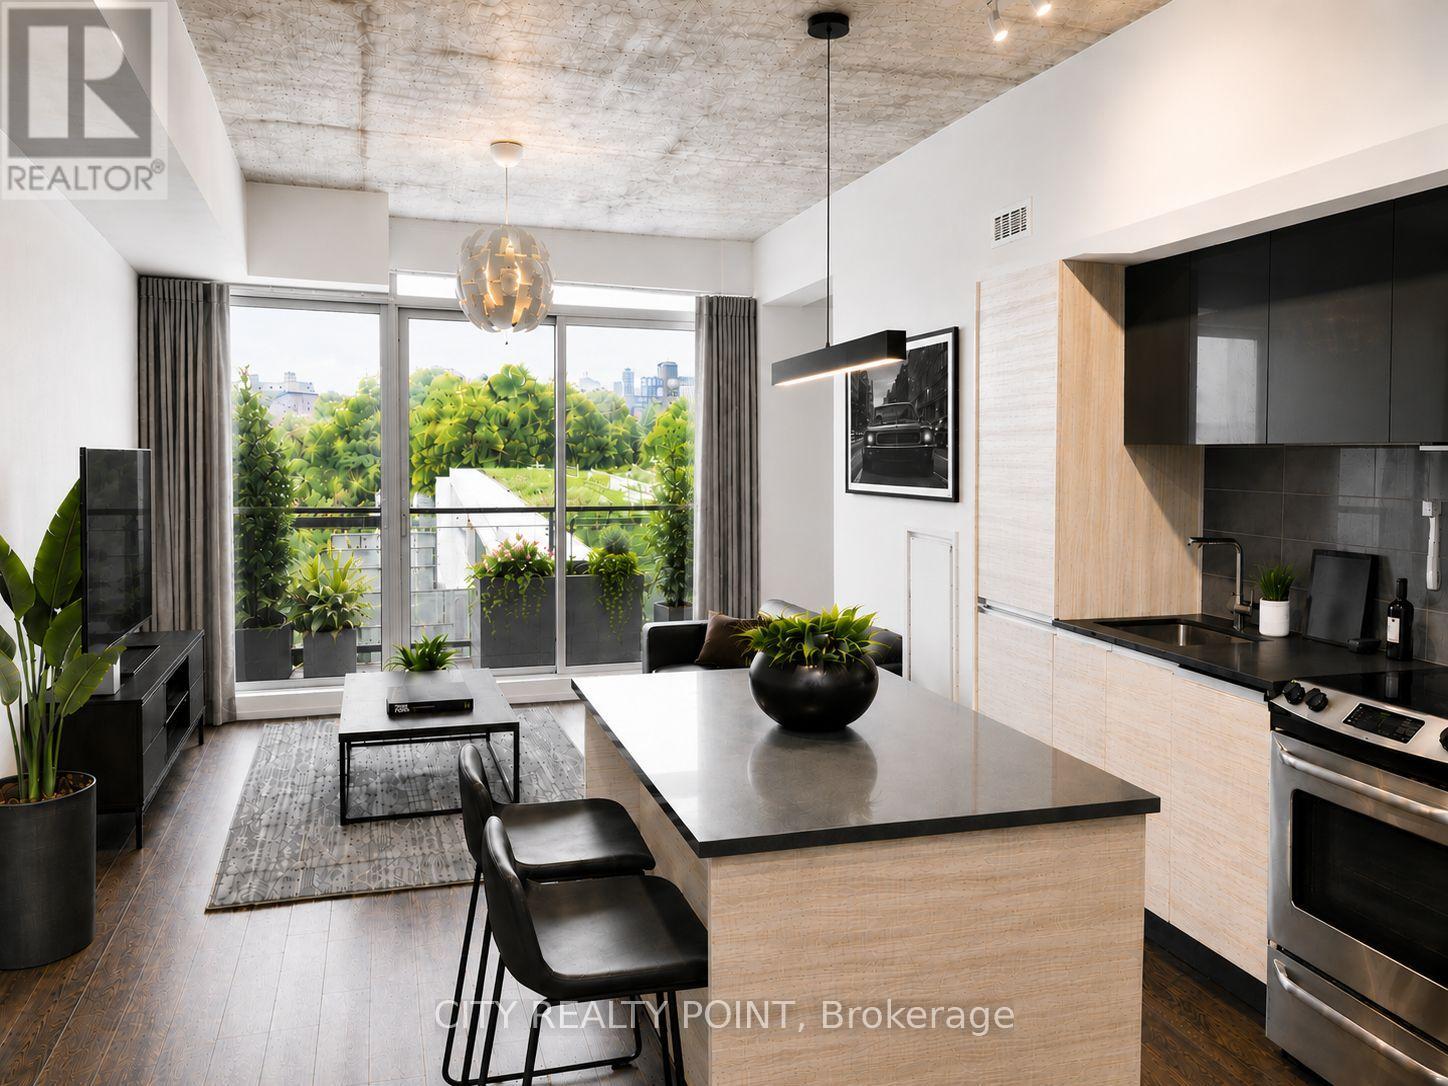
505 - 1190 Dundas Street E
Toronto, Ontario
Welcome to The Carlaw, where authentic loft living meets the energy of Leslieville. Bright, spacious, and thoughtfully designed, this standout suite offers the perfect blend of style, function, and lifestyle in one of the city's most sought-after addresses.Featuring a well-proportioned one-bedroom, one-bathroom layout, this home is defined by its 9-foot exposed concrete ceilings, expansive floor-to-ceiling windows throughout, and a sunlit balcony complete with a gas line-perfect for year-round BBQing and effortless entertaining.The open-concept design truly lives like a home, offering full-sized living and dining spacesideal for hosting, relaxing, or working from home. The upgraded kitchen is both sleek and functional, showcasing quartz countertops, a large ISLAND with seating, extended cabinetry, and full-sized stainless steel appliances all seamlessly integrated for a polished, modern feel.Practicality meets convenience with in-suite laundry and a same-floor locker for easy everydaycaccess. Hardwood flooring runs throughout, adding warmth and continuity to the space.Residents of The Carlaw enjoy an exceptional lineup of amenities, including a rooftop terrace with sweeping city views, a fully equipped fitness centre, a stylish party room, and 24-hour concierge service.Step outside and immerse yourself in Leslieville's vibrant community-just moments to Crows Theatre, the renowned Piano Piano restaurant, and an eclectic mix of cafes, boutiques, parks, and transit options.This is more than a condo, it's a lifestyle. Stylish, connected, and effortlessly livable...welcome home! (id:55499)
City Realty Point
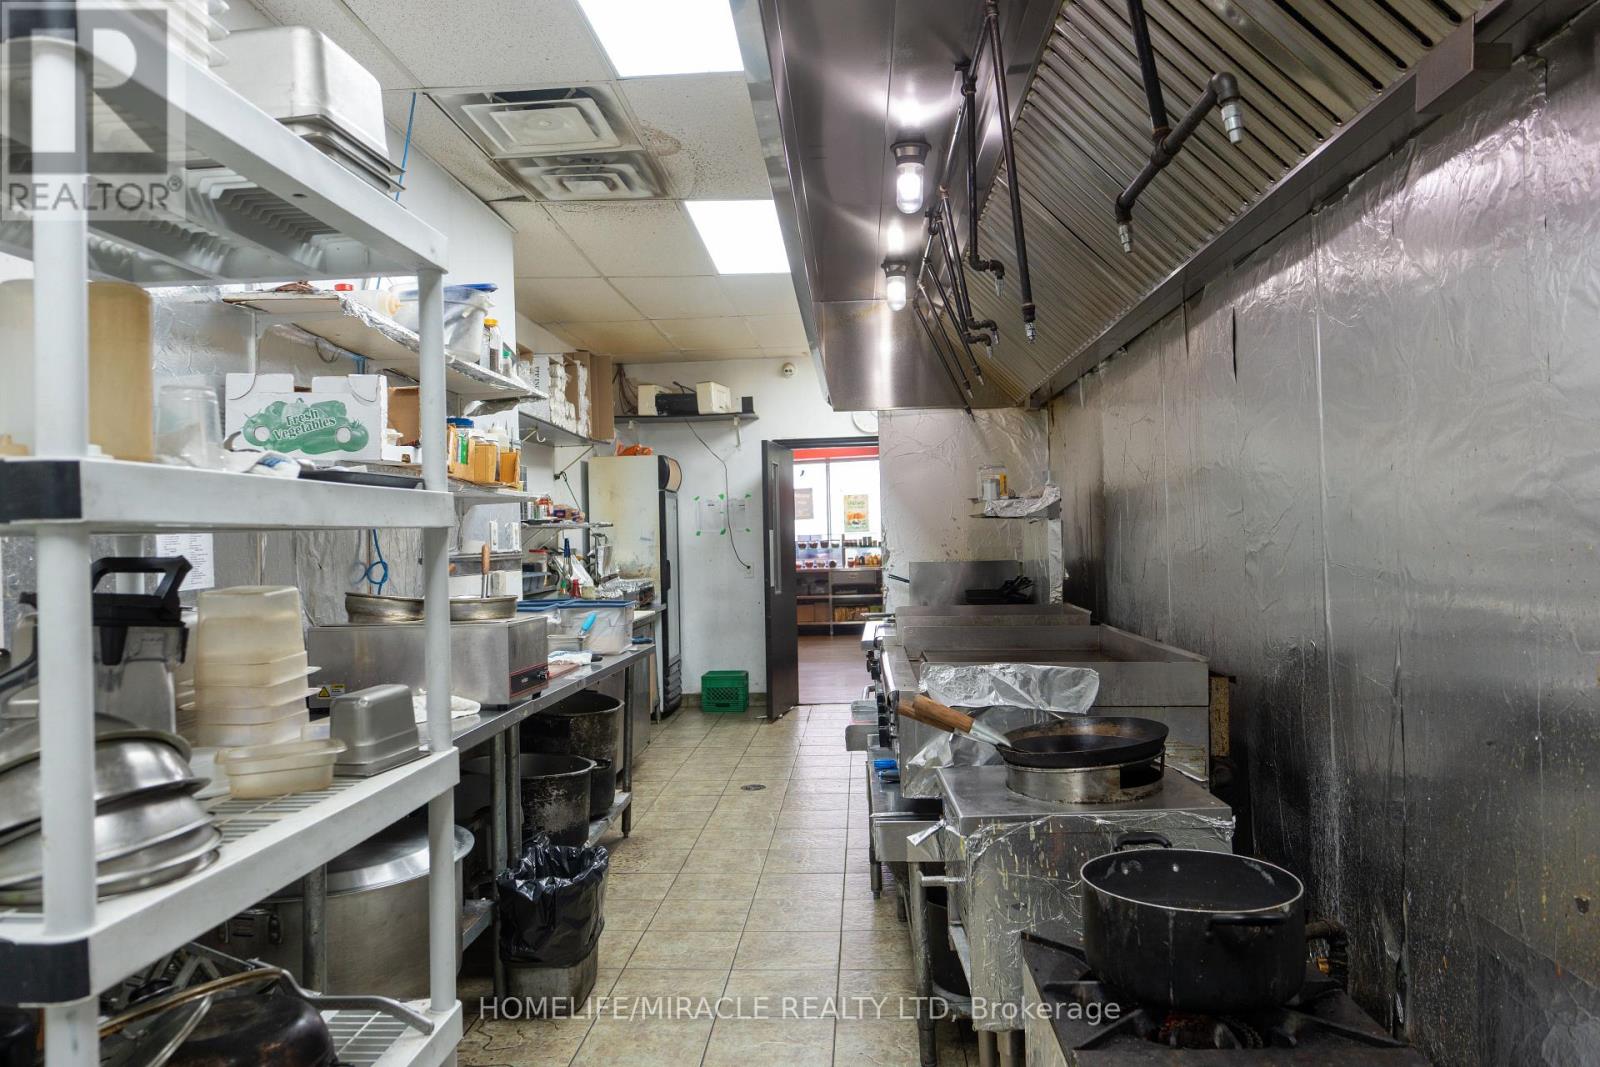
671 Markham Road
Toronto, Ontario
Business at prime location in Scarborough is available For Sale. Located at the busy intersection of Markham Rd/Lawrence Ave E. Surrounded by Fully Residential Neighbourhood, Close to Schools, Highway, Offices, Banks, Major Big Box Store and Much More. Business with so much opportunity to grow the business even more. Rent: $6287.07/m including TMI & HST, Lease Term: Existing till 2029 + Option to renew (id:55499)
Homelife/miracle Realty Ltd
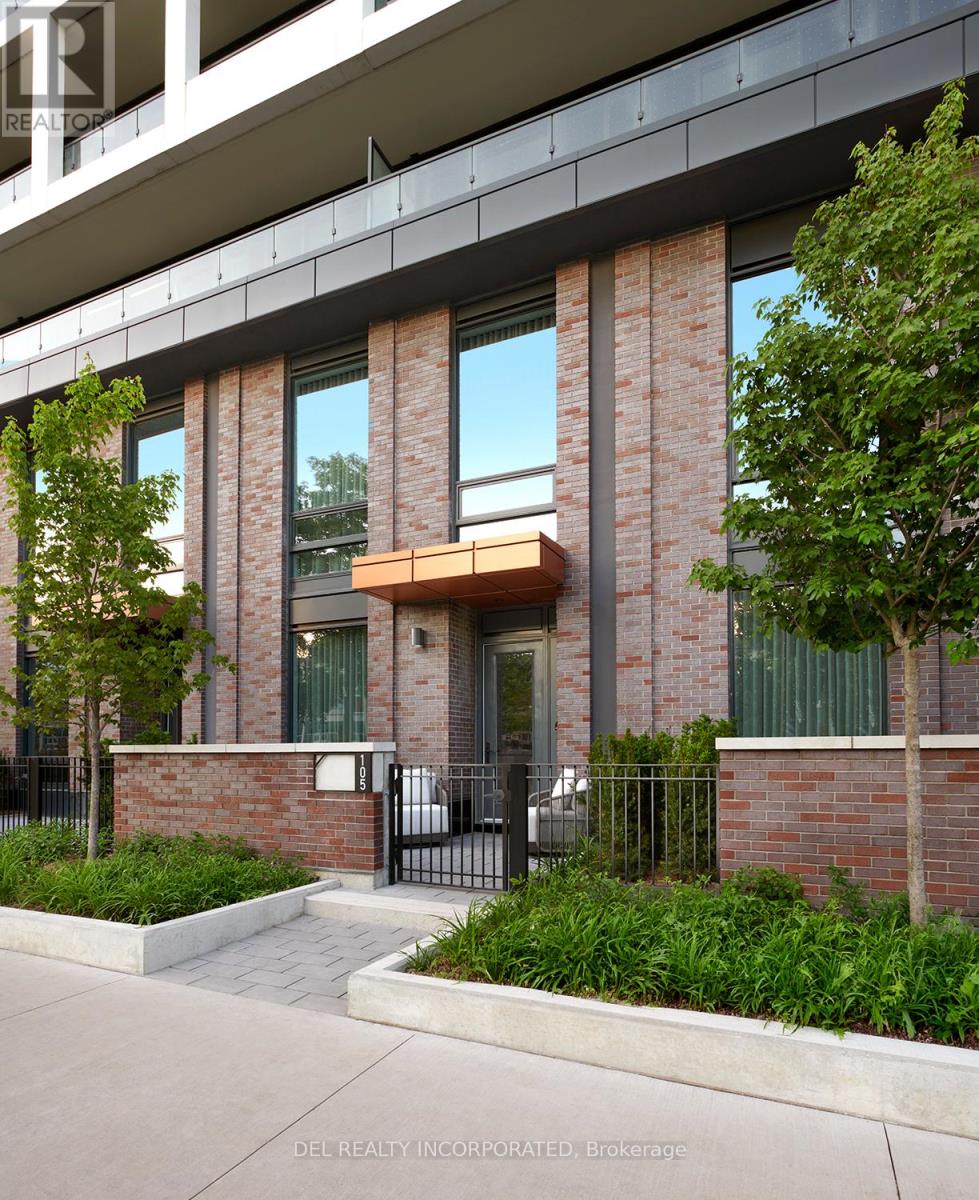
105 - 115 Denison Avenue
Toronto, Ontario
Tridel's MRKT Alexandra Park community is an 18-acre masterplanned revitalization offering remarkable amenities, modern finishes, and flexible open-concept layouts. Near perfect transit and walk scores. Outdoor rooftop swimming pool, BBQ area, party room, 2-storey fitness centre etc. Rare two-storey condo townhouse with two entrances on both floors. 2 Bedrooms with a private terrace, approx. 1350 sqft total. as per builder's plan. Smooth 10' ceiling on both floors. Move-in today! "Prices shown reflect the proposed net Enhanced New Home Rebate ("Enhanced NHR") amount, which is subject to government approval, legislative enactment, final program details and is subject to change. Actual purchase prices, taxes payable, and rebate eligibility will be determined based on the approved legislation and the Purchaser's individual circumstances. Purchasers who meet the relevant eligibility criteria may apply for the Enhanced NHR directly with the Canada Revenue Agency after federal regulations that implemented the Enhanced NHR are made. Purchasers are advised to consult their legal and tax advisors for confirmation of eligibility and final amounts. The vendor makes no representations or warranties regarding the availability or amount of any such rebate." (id:55499)
Del Realty Incorporated
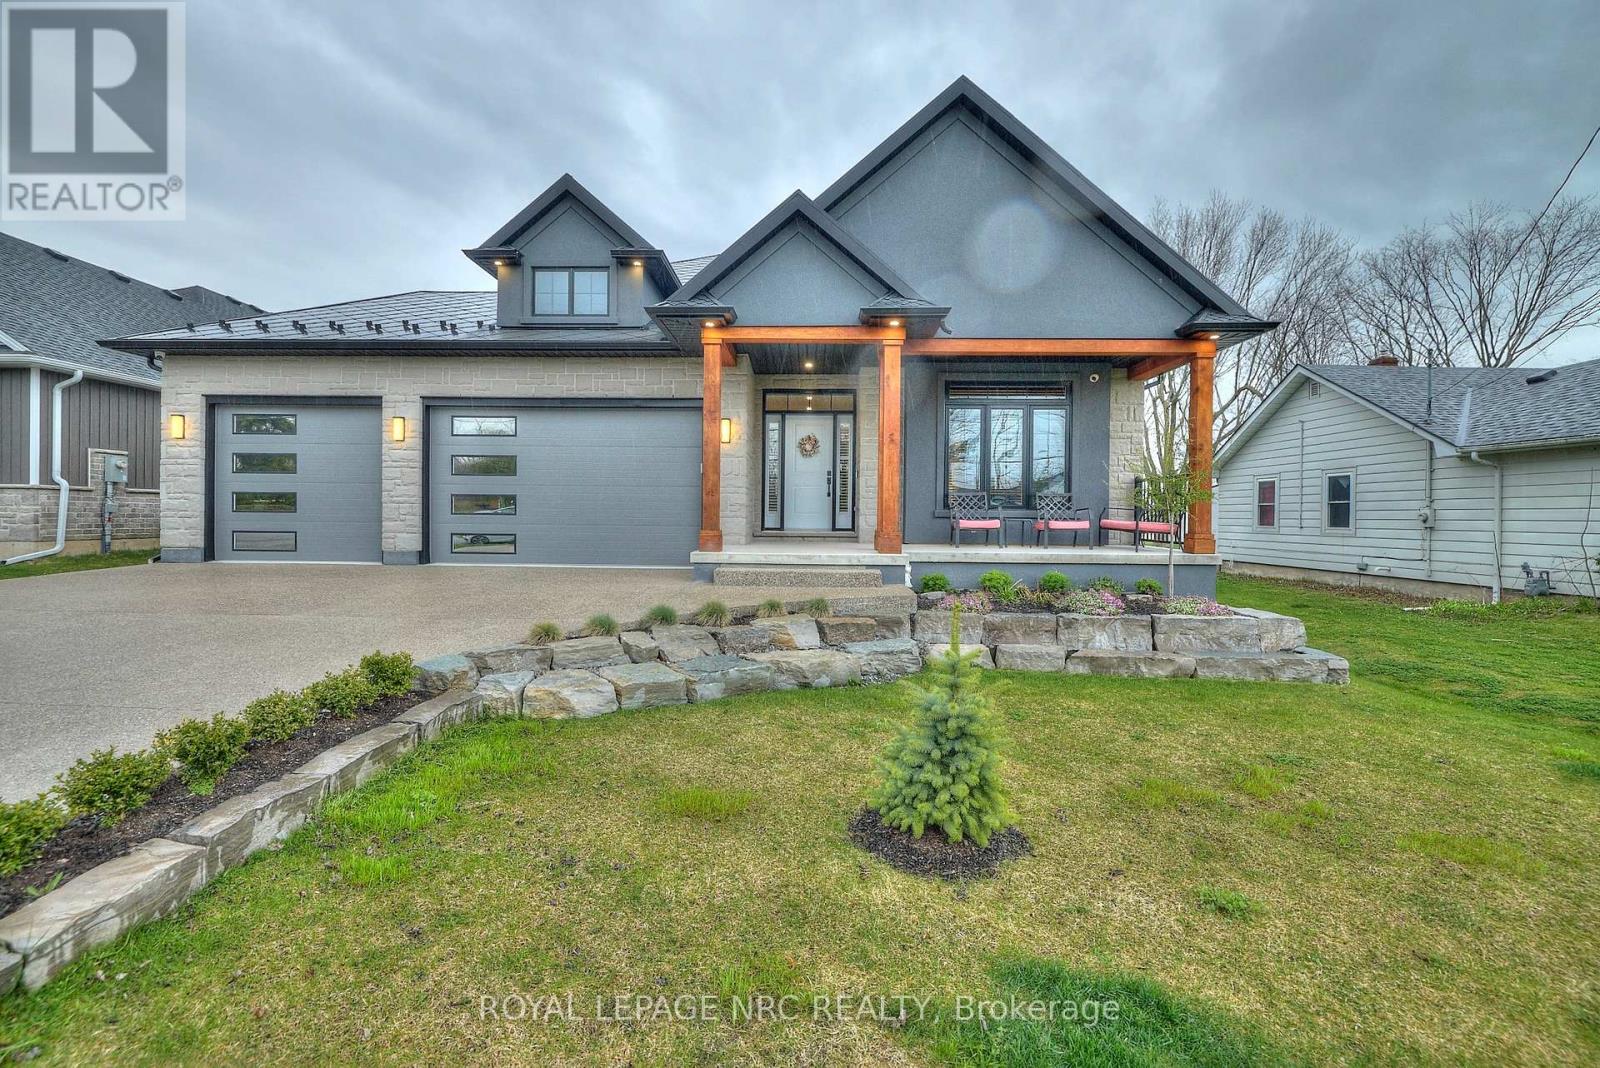
1174 Spears Road
Fort Erie, Ontario
Amazing home in Excellent location near the QEW, Shopping and US border. 3 + 2 bedroom Bungalow finished top to bottom. This home has MANY upgrades you will not find in homes at this price point. Lifetime diamond shape metal roof, ICF foundation, 3 car insulated garage, separate walk out to basement, huge covered rear deck. 9 ft ceilings on main floor, 10 ft tray ceilings in LR & DR. 9 ft basement height. Engineered hardwood throughout main level. 46 inch linear gas fireplace, Quartz Double waterfall edge on oversized kitchen island, glass wine display, 12 ft double sliding patio door to covered porch. 4 zone sound system, 7 camera security system, fully finished basement with 2 additional bedrooms, 5 piece bath and huge rec room w/ gas fireplace. Primary ensuite and basement bathroom have heated flooring. Outdoor wooden Sauna is included. 4 years remaining on Tarion warranty. Quartz countertops in all bathrooms. Concrete/aggregate driveway. Beautiful home, you will NOT find another like this one. **Listing agent is related to sellers. Purchase price shall include a 10.01 m x 12.19 m parcel at the rear of property. Swim Spa is negotiable. (id:55499)
Royal LePage NRC Realty
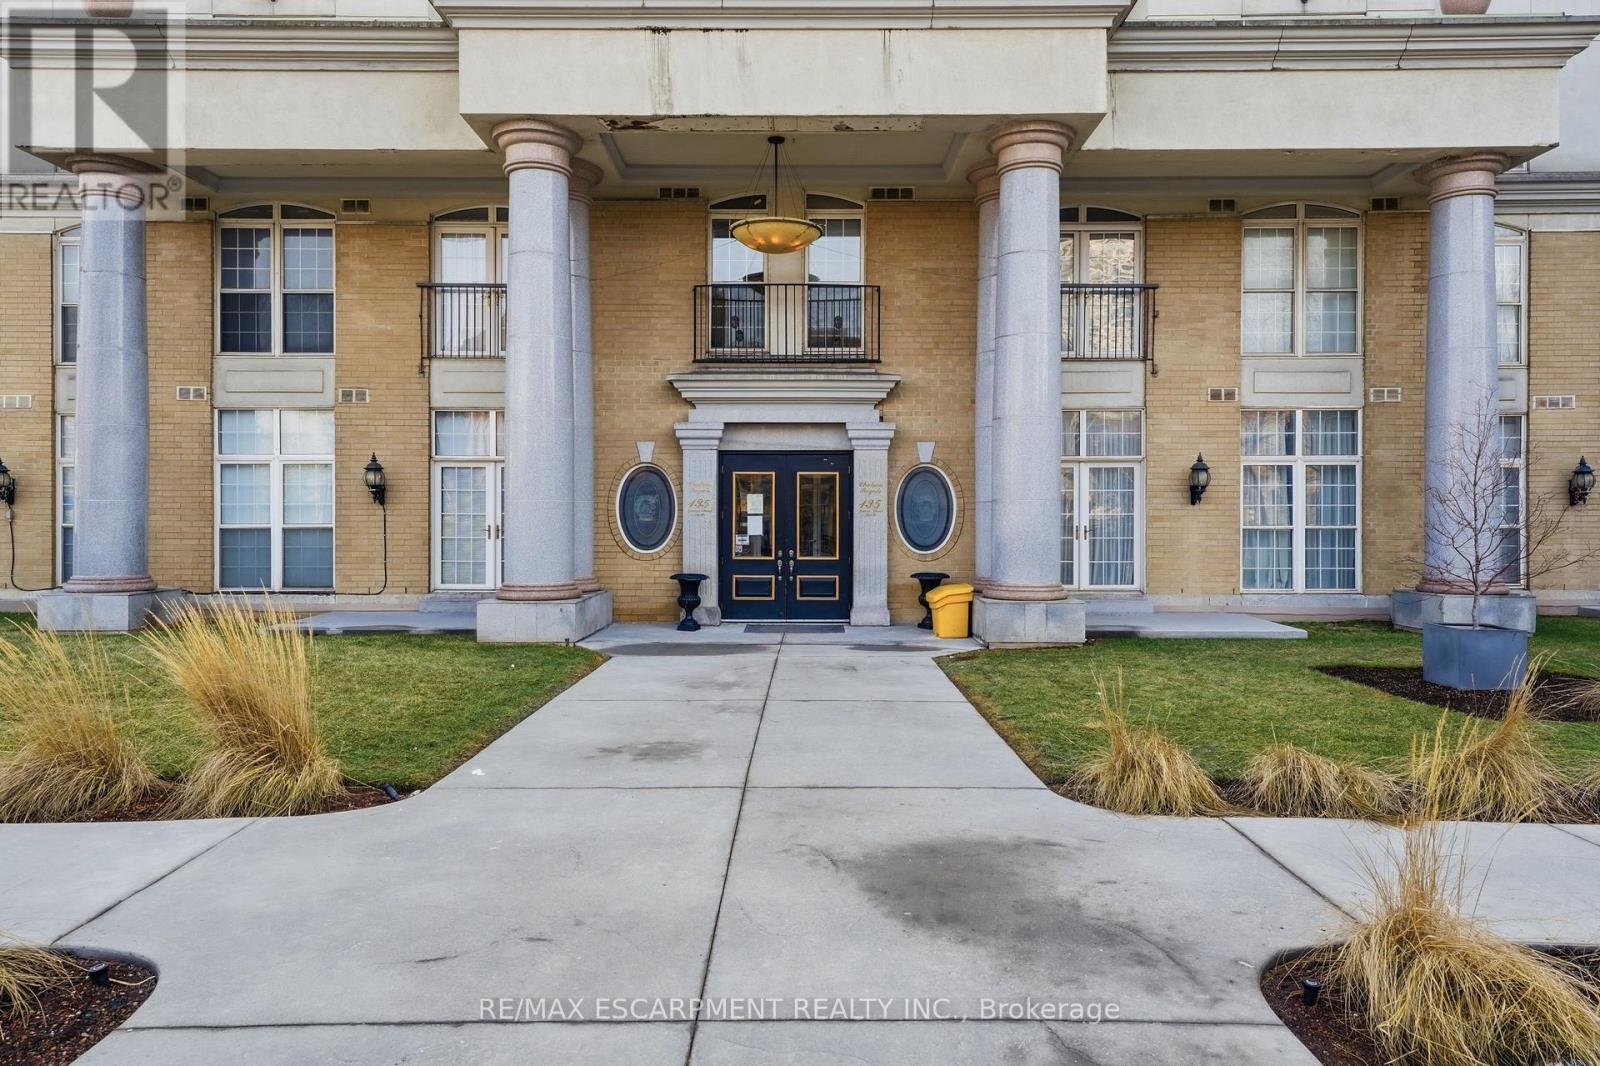
802 - 135 James Street S
Hamilton, Ontario
This bright corner unit offers a thoughtfully designed 2 bed 2 bath layout with plenty of windows filling the home with natural light throughout the day. The open concept living and dining area provides an inviting space for both everyday living and entertaining. The kitchen features granite countertops, stainless steel appliances, and ample cabinetry. The spacious primary bedroom includes a private 4 piece ensuite, while the second bedroom offers excellent flexibility for guests, a home office, or additional living space. Ensuite laundry adds everyday convenience, and this unit includes an OWNED underground parking space, an increasingly rare and valuable feature within the building. Condo fees include heat and water, offering added value and peace of mind. Ideally located in the heart of downtown Hamilton, you're just steps from the Hamilton GO Centre, entertainment venues, restaurants, cafes, shopping, and all the conveniences of vibrant urban living. (id:55499)
RE/MAX Escarpment Realty Inc.
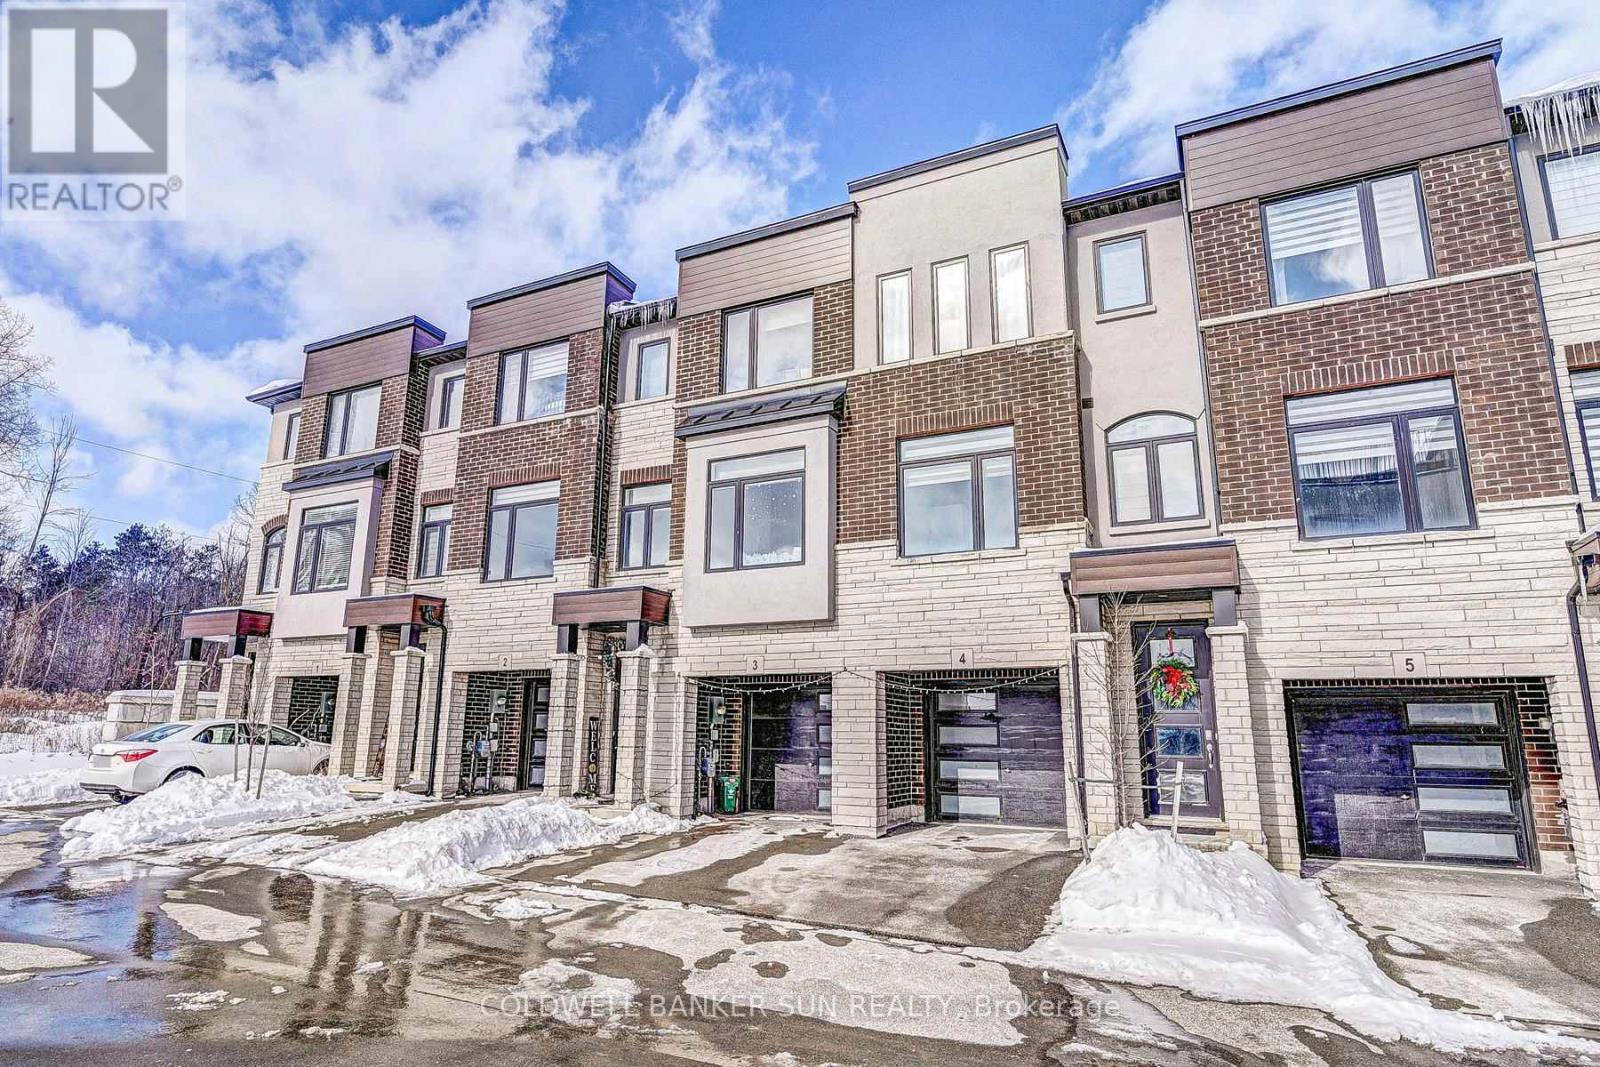
03 - 314 Equestrian Way
Cambridge, Ontario
Welcome to this modern style beautiful 3 bedroom plus Den with lots of upgrades and ready to move-in on main floor 4-bathroom home offers a great value to your family! Main floor offers a Den which can be utilized as home office or entertainment room with powder room. Second floor is complete open concept style from the Kitchen that includes an eat-in area, hard countertops, lots of cabinets, stunning island, upgraded SS appliances, decent living room and additional powder room. Third floor offers Primary bedroom with upgraded -suite and walk-in closets along with 2 other decent sized bedrooms. Beautiful exterior makes it look more amttracting. Ammenities, highways, and schools are closed by. Do not miss it! (id:55499)
Coldwell Banker Sun Realty
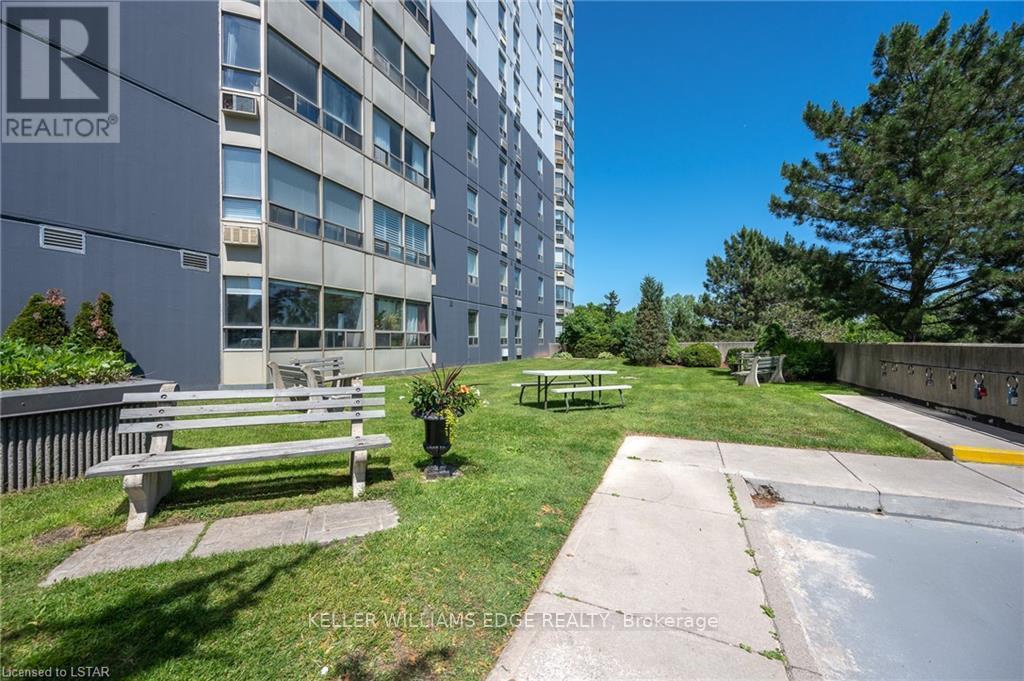
1007 - 45 Pond Mills Road
London South, Ontario
Well maintained 1-bedroom condo on the 10th floor overlooking the Thames RIVER! This condo huge bedroom, with in-suite laundry and open concept unit. Building amenities include a community room, exercise facility, and ample visitor parking. One underground parking spot is included with the unit #18. The landlord covers condo fees and water Location highlights: Just minutes from the scenic Thames River, Kiwanis Park trails, and Pond Mills Conservation Area* Steps to public transit. Easy access to grocery stores, pharmacies, restaurants, and major shopping plazas (id:55499)
Keller Williams Edge Realty
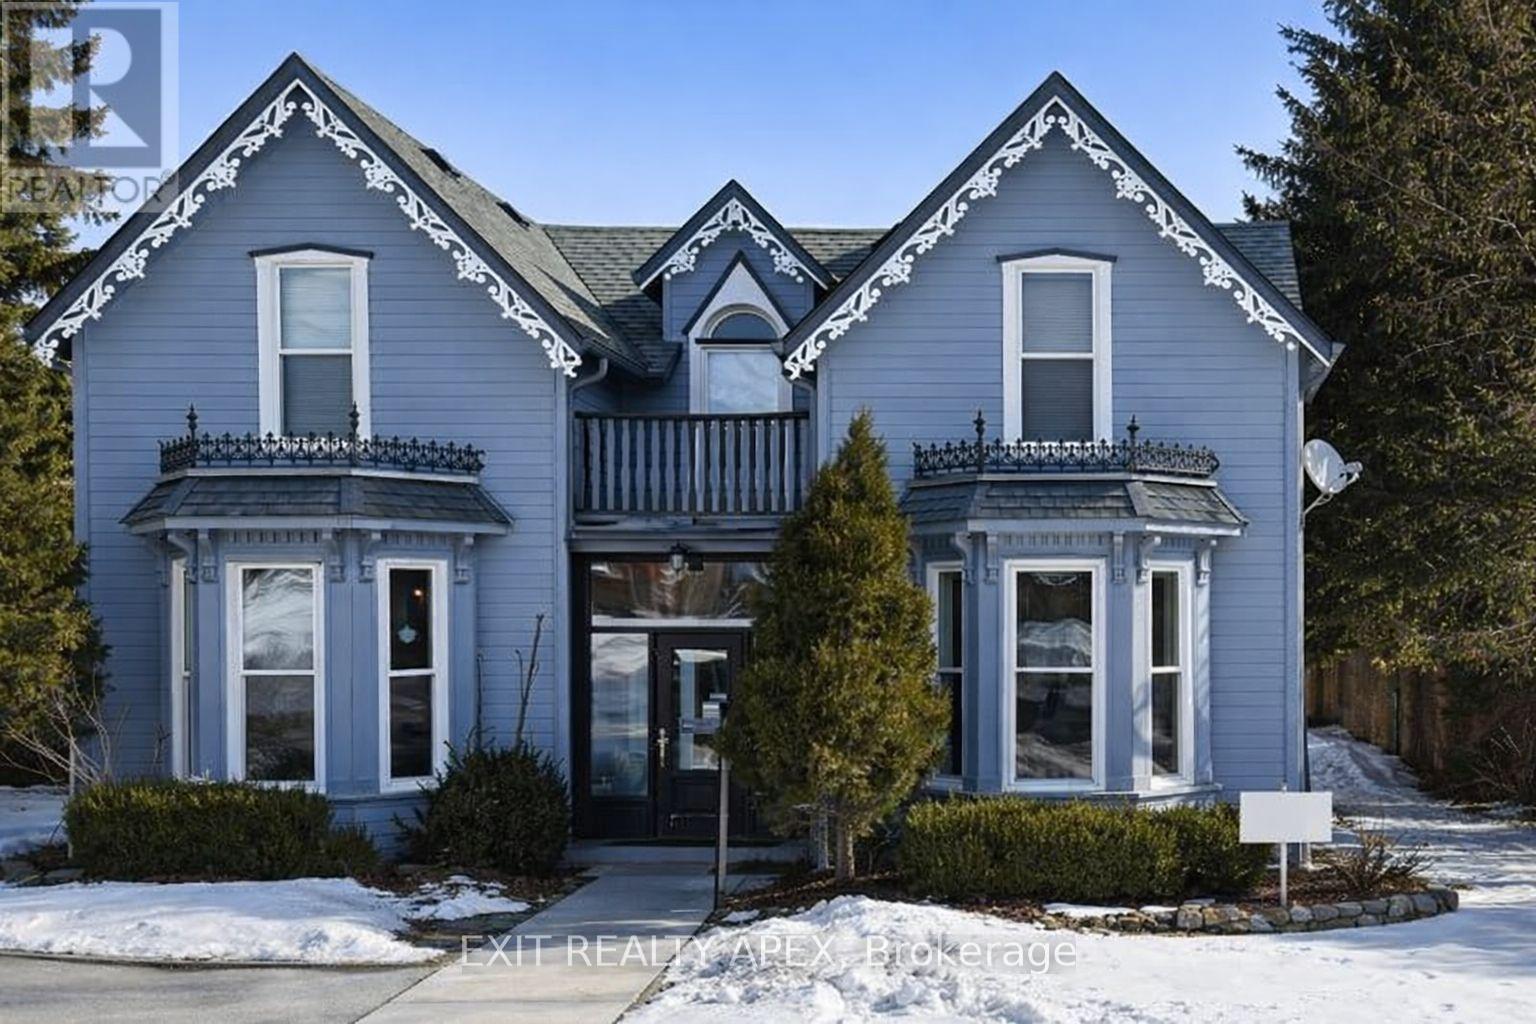
2 - 87 Main Street N
Milton, Ontario
Bright and spacious commercial/retail opportunity located in the village of Campbellville. Approx. 700 sq ft of versatile professional space with excellent natural light and flexible layout for office, studio, retail or service-based business use. The space boasts 2 large separate spaces, on the south side. This main floor can also be used as 1 large space or as describebed here as 2 separate areas (private 1000sf on the north side available ina ddition to this space) with a shared bathroom. This property is located on a main thoroughfare connecting the 401 to Burlington! Conveniently located minutes to Highway 401 for easy access. A rare chance to establish your business in a character-rich village setting with strong community appeal. Hardwood floors, large windows, plenty f natural ight make this space unique! (id:55499)
Exit Realty Apex

1199 Nottingham Avenue
Burlington, Ontario
Spacious and bright, this 2-storey semi is the perfect place to call home. Situated in a great family neighbourhood, this home features generously sized principal rooms, large windows that fill the home with natural light, and a spacious eat-in kitchen with walkout ideal for everyday living. The second floor offers three comfortable bedrooms and a 4-piece bathroom, while the basement adds valuable additional living space with a versatile den / office, a convenient 2-piece bathroom, and laundry. Outside, enjoy a fully fenced backyard, long private paved driveway lined with mature trees and provides ample parking and bonus carport. Ideal for commuters with quick highway access and just minutes from parks, restaurants, shopping, and other everyday amenities. An excellent opportunity for first-time buyers, families, or investors seeking comfort, convenience, and outstanding value. (id:55499)
Royal LePage State Realty
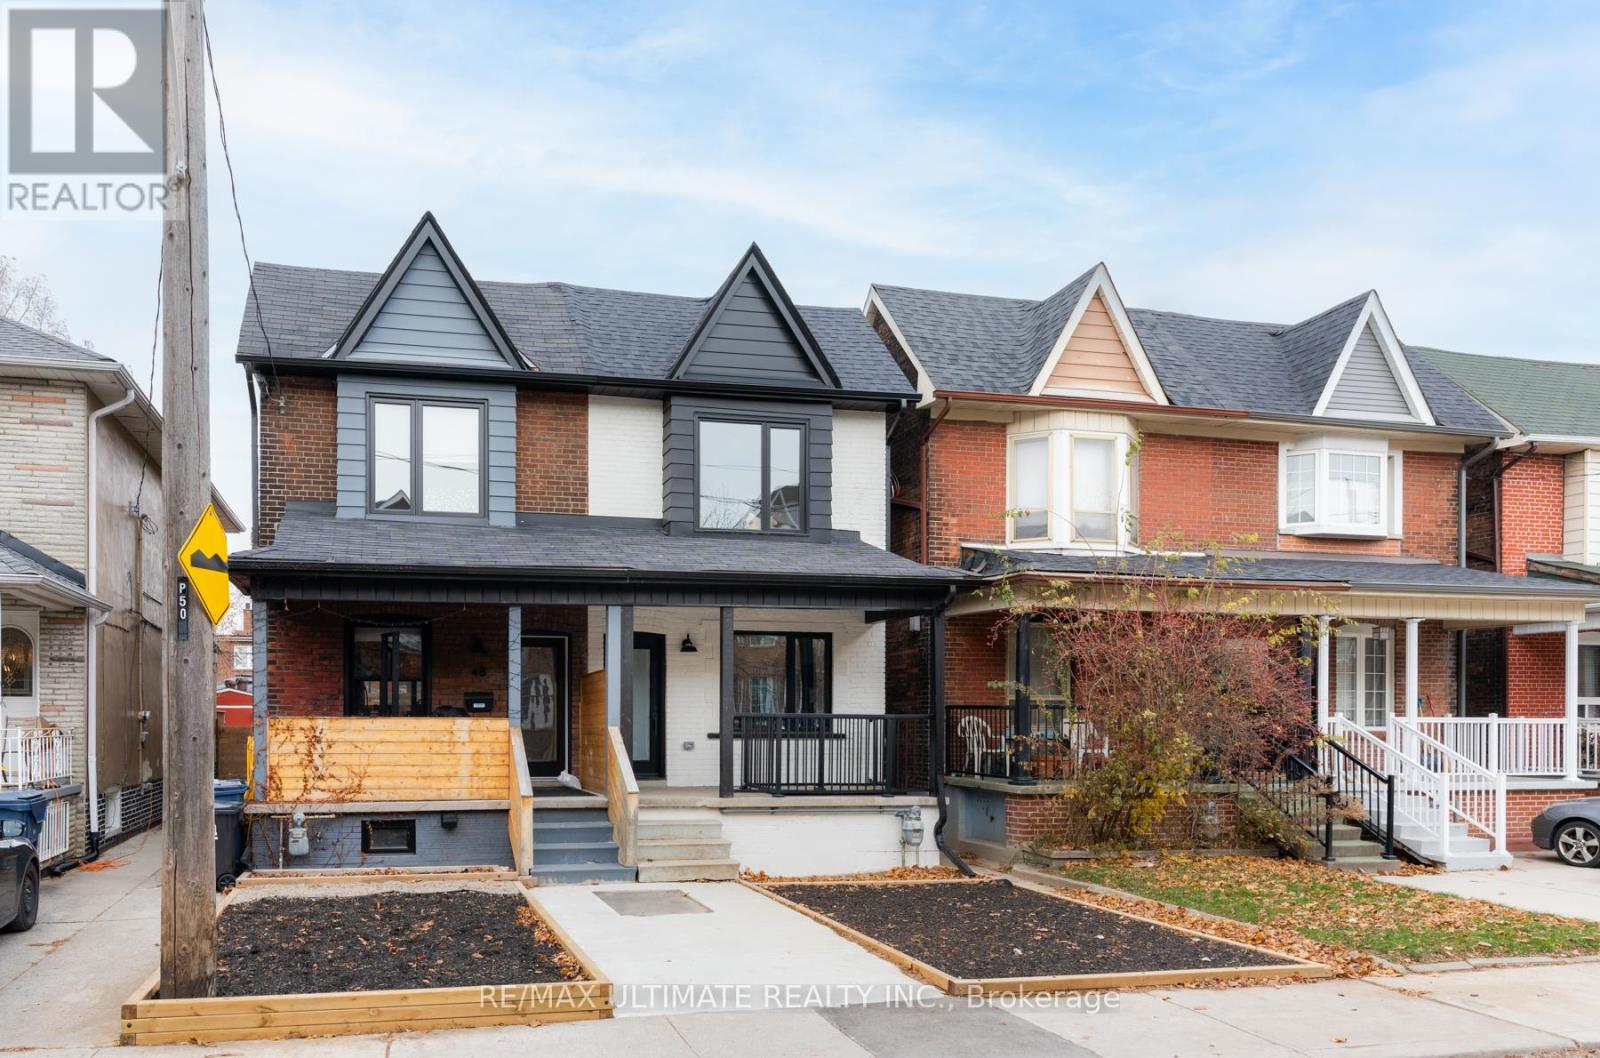
Lower - 46 Rutland Street
Toronto, Ontario
STYLISHLY RENOVATED semi in the heart of the Junction! Perfect for anyone looking to be rightby parks (Earlscourt), transit (Keele), restaurants, and MORE. All appliances, floors, top ofthe line finishes! No expense spared on this reno. Frigidaire appliances, hickory plank floors,corrugated exterior finish look no further. Plenty of street parking available! This spacioussuite has tons of natural light and built ins to allow for a wonderful entertaining space. Thisis a lower unit like you have never seen before, luxury at its finest! (id:55499)
RE/MAX Ultimate Realty Inc.
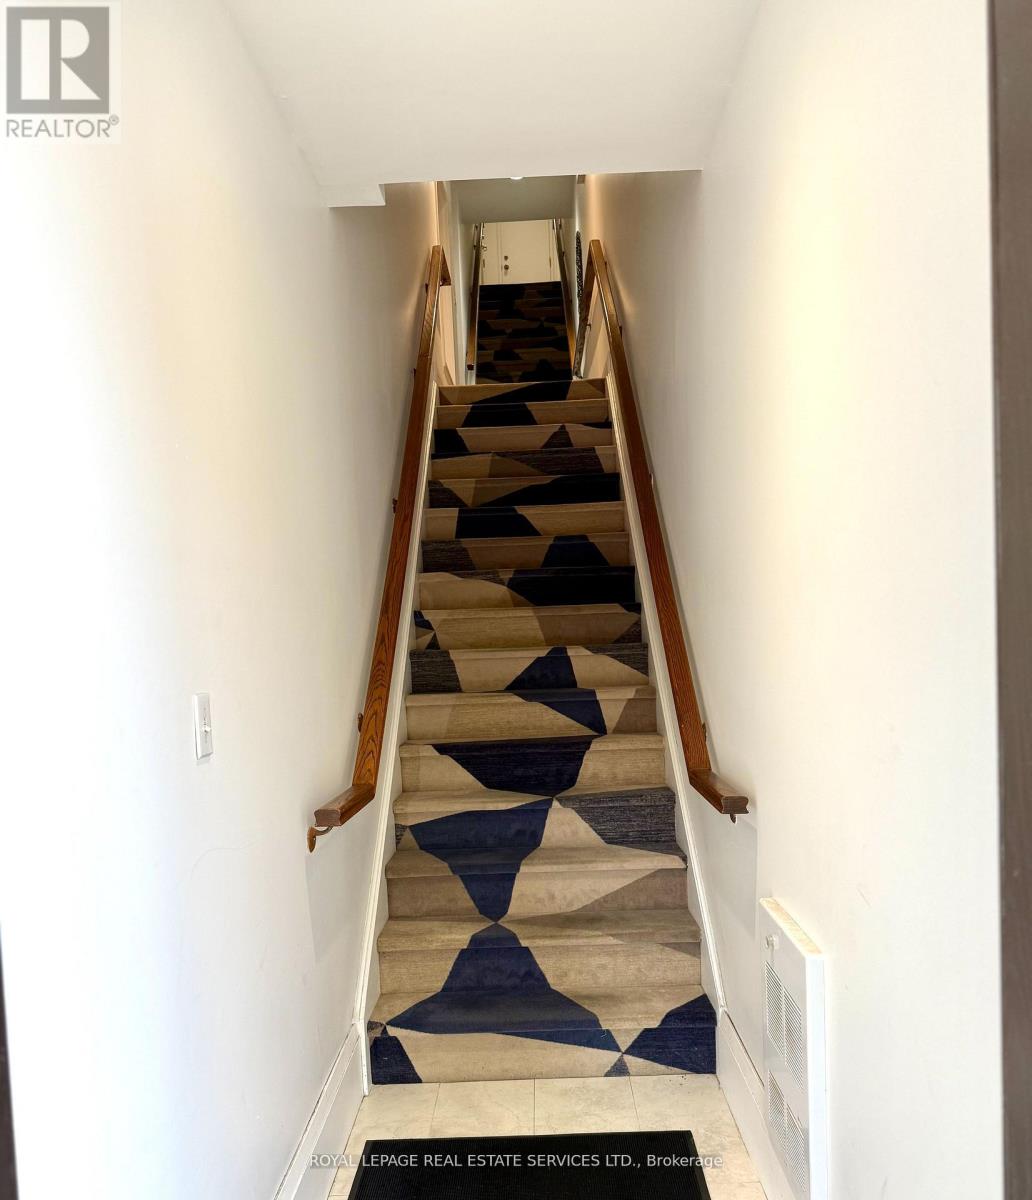
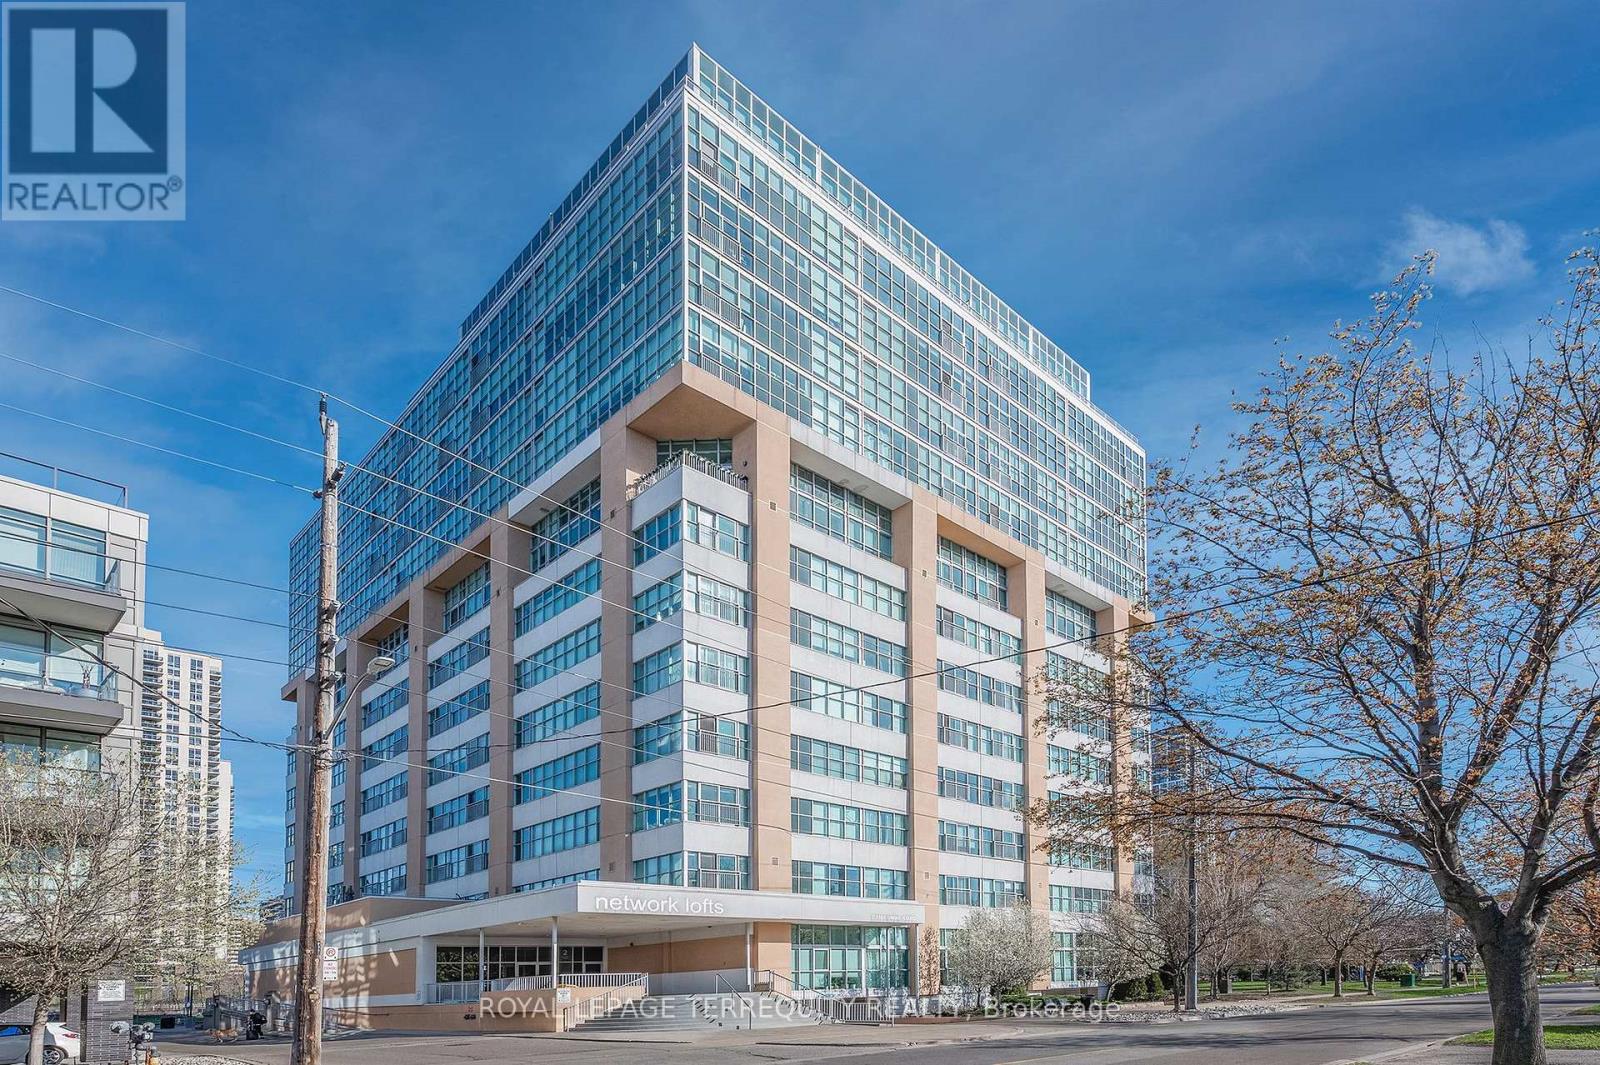
707 - 2 Fieldway Road
Toronto, Ontario
Welcome to "Network Lofts" a urban hard loft conversion in the heart of Islington City Centre. Surrounded by established residential this suite has the preferred southern exposure over treetops with views to Lake Ontario and the City Skyline. Trendy vibe industrial features within the unit: open mechanical components, dramatic 10.5 foot ceiling height, exposed support column and polished concrete in the primary. Spacious sunfilled open concept main living space perfect for entertaining and open the Juliette Balcony door for fresh air and peaceful community white noise. Well appointed Cooks Kitchen. Primary has a large window for full southern exposure with an updated ensuite. The second bedroom has been fully enclosed for privacy with a paneled window to let in light. One parking and same level locker. Building amenities include a well appointed gym, hydro pool, rooftop garden with BBQ's, party/meeting room, visitor parking and concierge for all those amazon packages. Stroll to Bloor Islington Place or vibrant Kingsway shops and restaurants. A Commuters paradise: Minutes to Islington Subway or Kipling GO station. Easy Highway access to Pearson or the Financial District. Approximately 975 square feet of convenient living and lifestyle. (id:55499)
Royal LePage Terrequity Realty
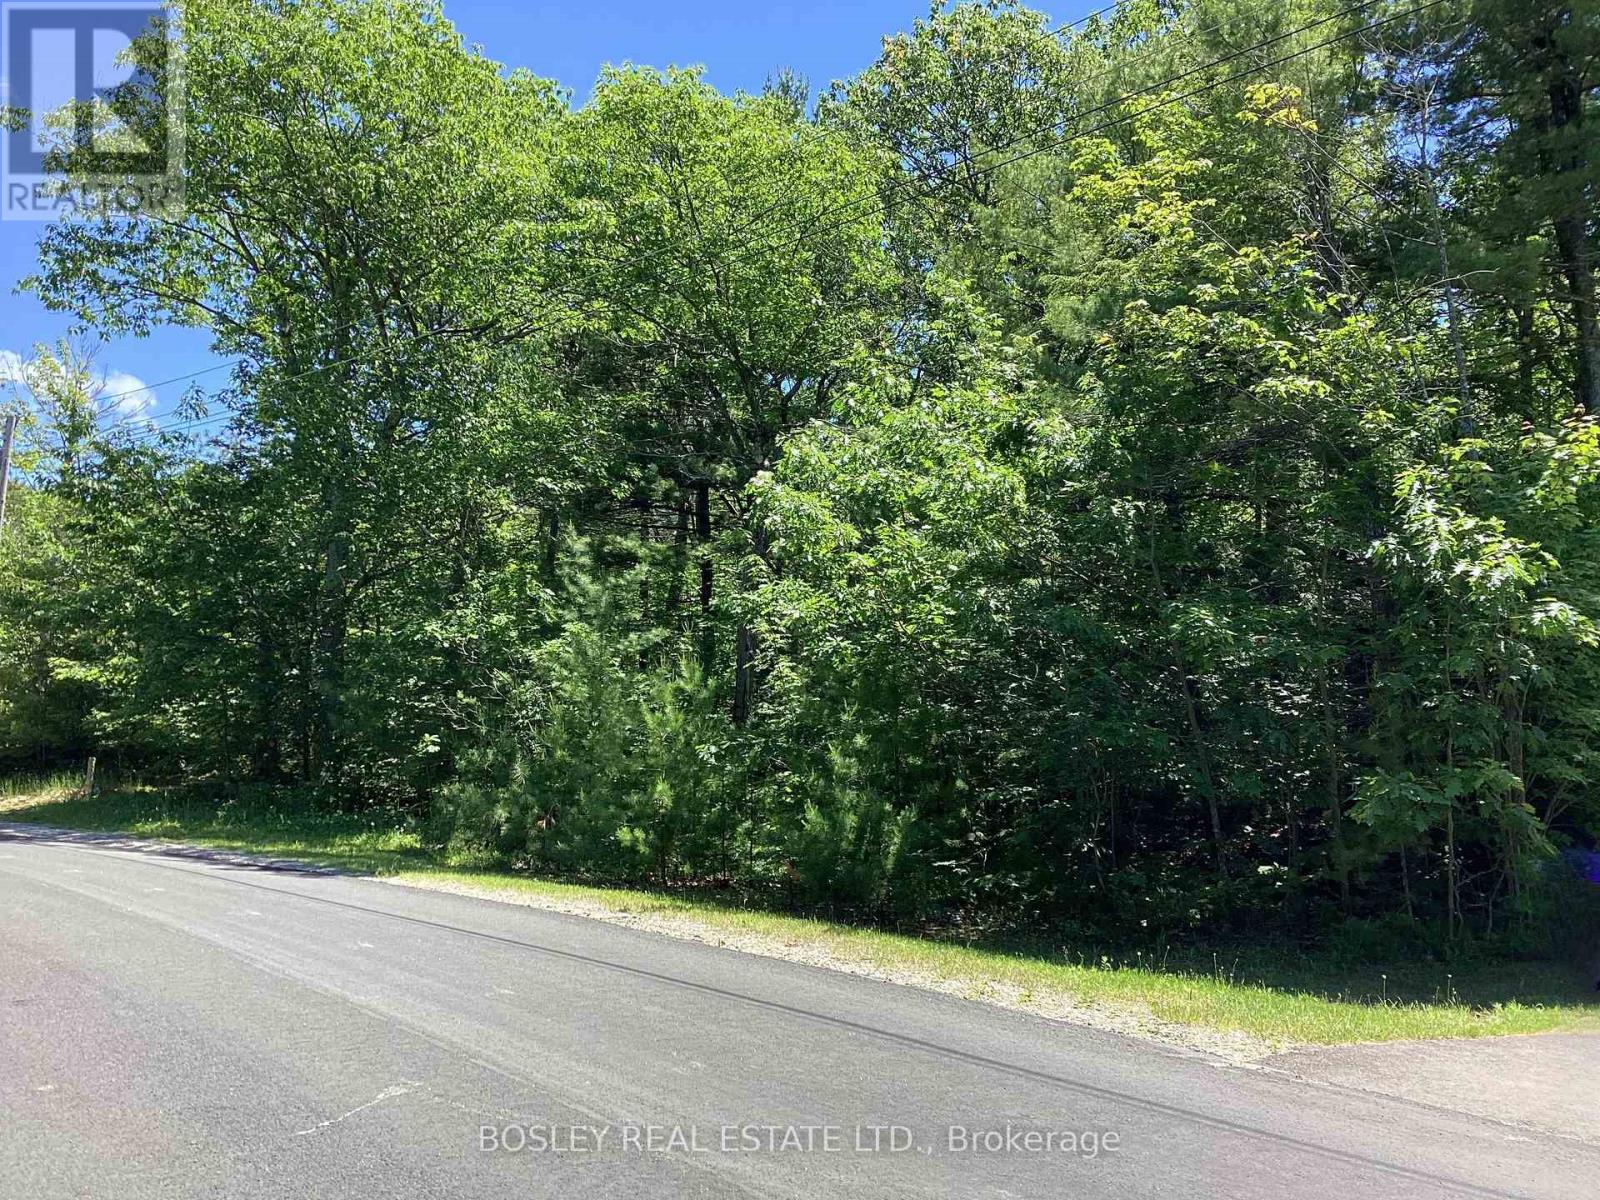
Lot 402 Desroches Trail
Tiny, Ontario
Build Your Dream by Georgian Bay! An exceptional value and opportunity to create the lifestyle you've been dreaming of. This premium over half acre building lot is nestled in a highly sought-after enclave of luxury homes, just a short stroll to the sandy shores of Lafontaine Beach and the sparkling waters of Georgian Bay. Municipal water, natural gas, hydro, and high-speed internet are available at the lot line. Bring your own builder or work with a local craftsman to create your perfect retreat. Close to dining, shopping and town amenities in Midland. Less than 2 hours to the GTA. Dream big-your Georgian Bay lifestyle starts here. (id:55499)
Bosley Real Estate Ltd.
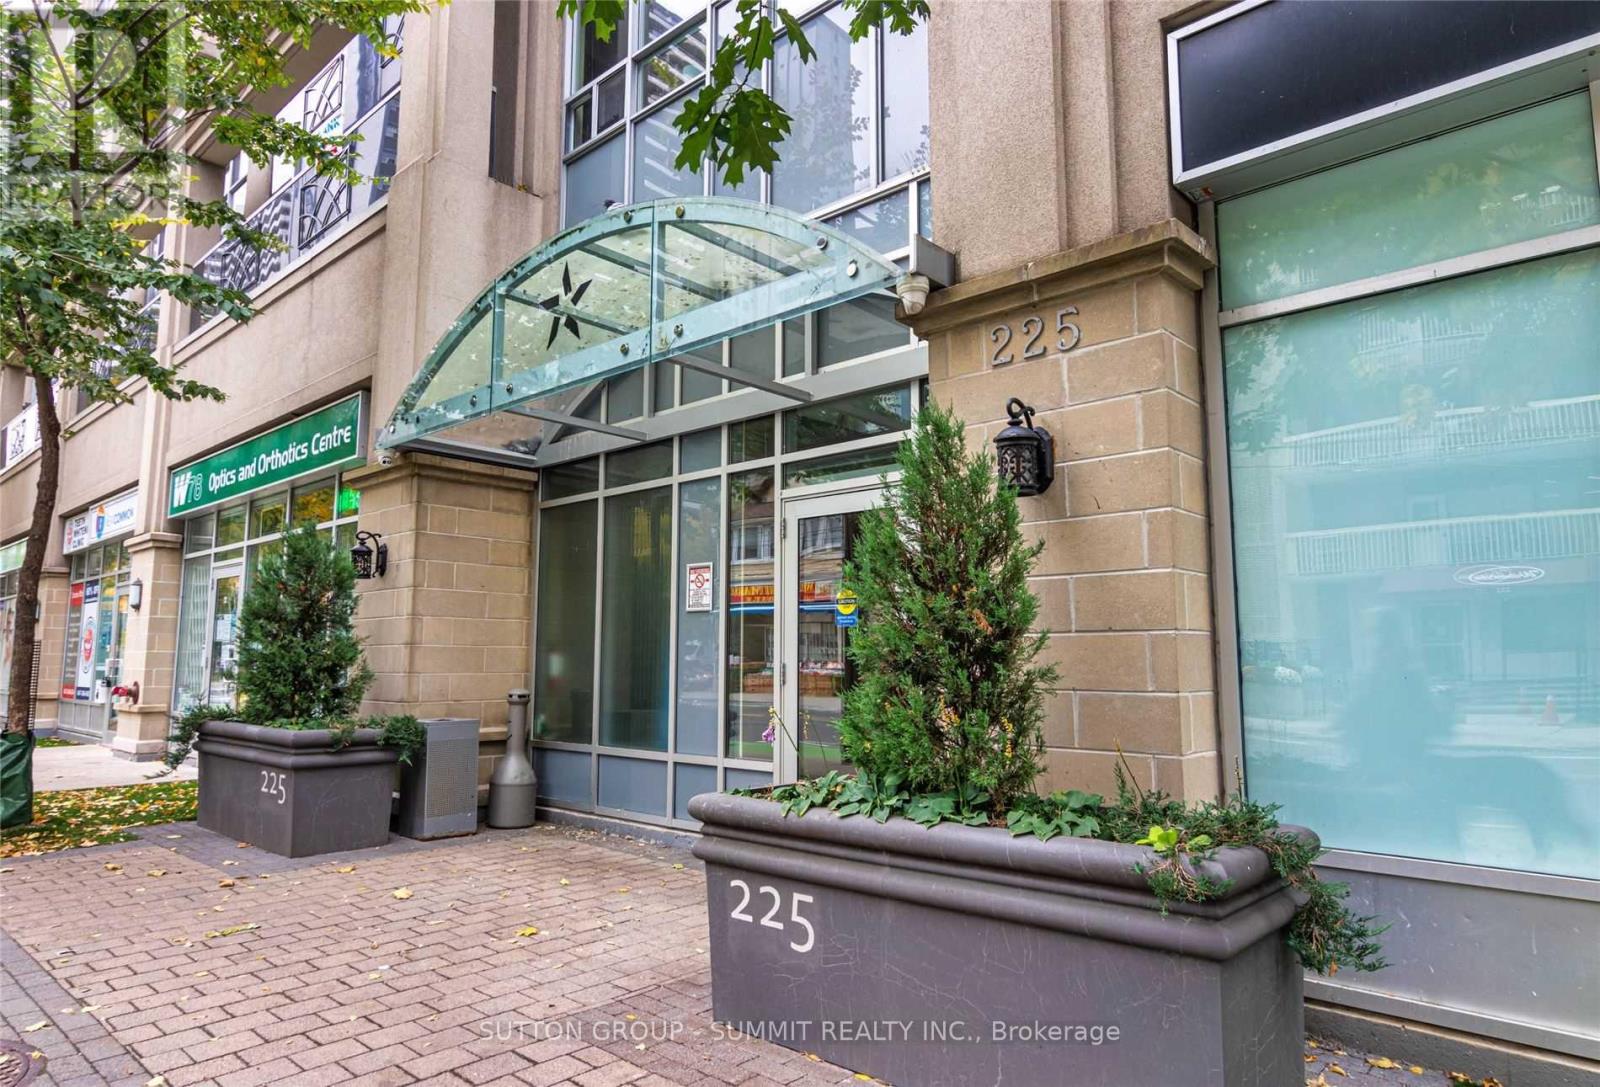
805 - 225 Wellesley Street E
Toronto, Ontario
Bright Spacious Open-Concept Split 2 bedroom 2 washroom Layout for Privacy, Corner Unit with Nice Views, Open Balcony, Building Has Great Amenities Rooftop Deck with BBQ, Exercise Room & Party room and conveniently located close to Wellesley Station, TTC at Doorstep, Food Basics Grocery Across the Street. Bloor St, U of T, OCAD University, Toronto Metropolitan University (Ryerson), YMCA, Yorkville, Financial District, Cabbage Town, Library, Parks, Security Guard and Intercom. Non-Smoking & No Pets. Have a Look at the Amenities on the Penthouse Level. Unit will be thoroughly cleaned prior to possession. Tenant Pays Hydro. NOTE: Pictures taken PRIOR to current tenant. Lobby currently undergoing renovations. As well the area along Wellesley E is currently undergoing road rehabilitation including a number of cycling, pedestrian & accessibility improvements. (id:55499)
Sutton Group - Summit Realty Inc.
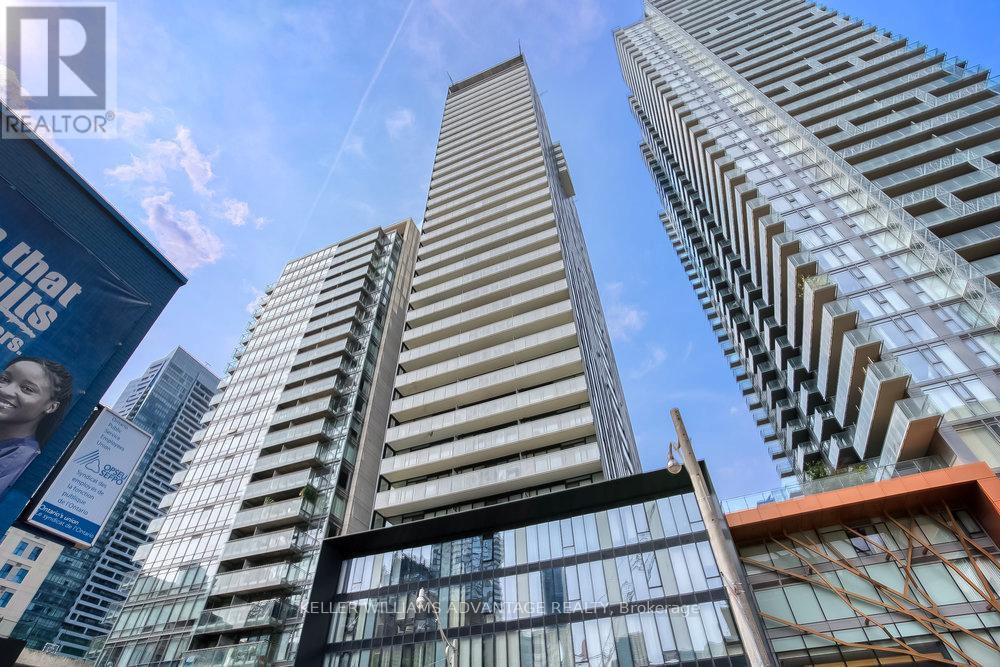
603 - 28 Wellesley Street E
Toronto, Ontario
Incredible bright, modern and beautifully-kept 1 bedroom, 1 bathroom open-concept unit available for lease in the prestigious Vox building in a walker's paradise in the heart of the city just east of Yonge and Wellesley. Stylish kitchen with tasteful finishes, granite counter-tops and stainless-steel appliances. Living/dining area with walk-out to balcony and floor-to-ceiling windows that allow light to pour in and fill the room. Bedroom with sliding doors and double closet. Convenient ensuite laundry. Lease rate includes heat and water. Enviable building with fantastic amenities including gym, party room, and media room. A fabulous place to call home with the best of the city at your doorstep! Central location that's close to everything! Mere steps to subway and multiple bus routes. Surrounded by the countless shops and services of Yonge St and Church & Wellesley. Easy access to UofT, TMU, Yorkville, Eaton Centre and more! (id:55499)
Keller Williams Advantage Realty
15 Arlene Street
St. Catharines, Ontario
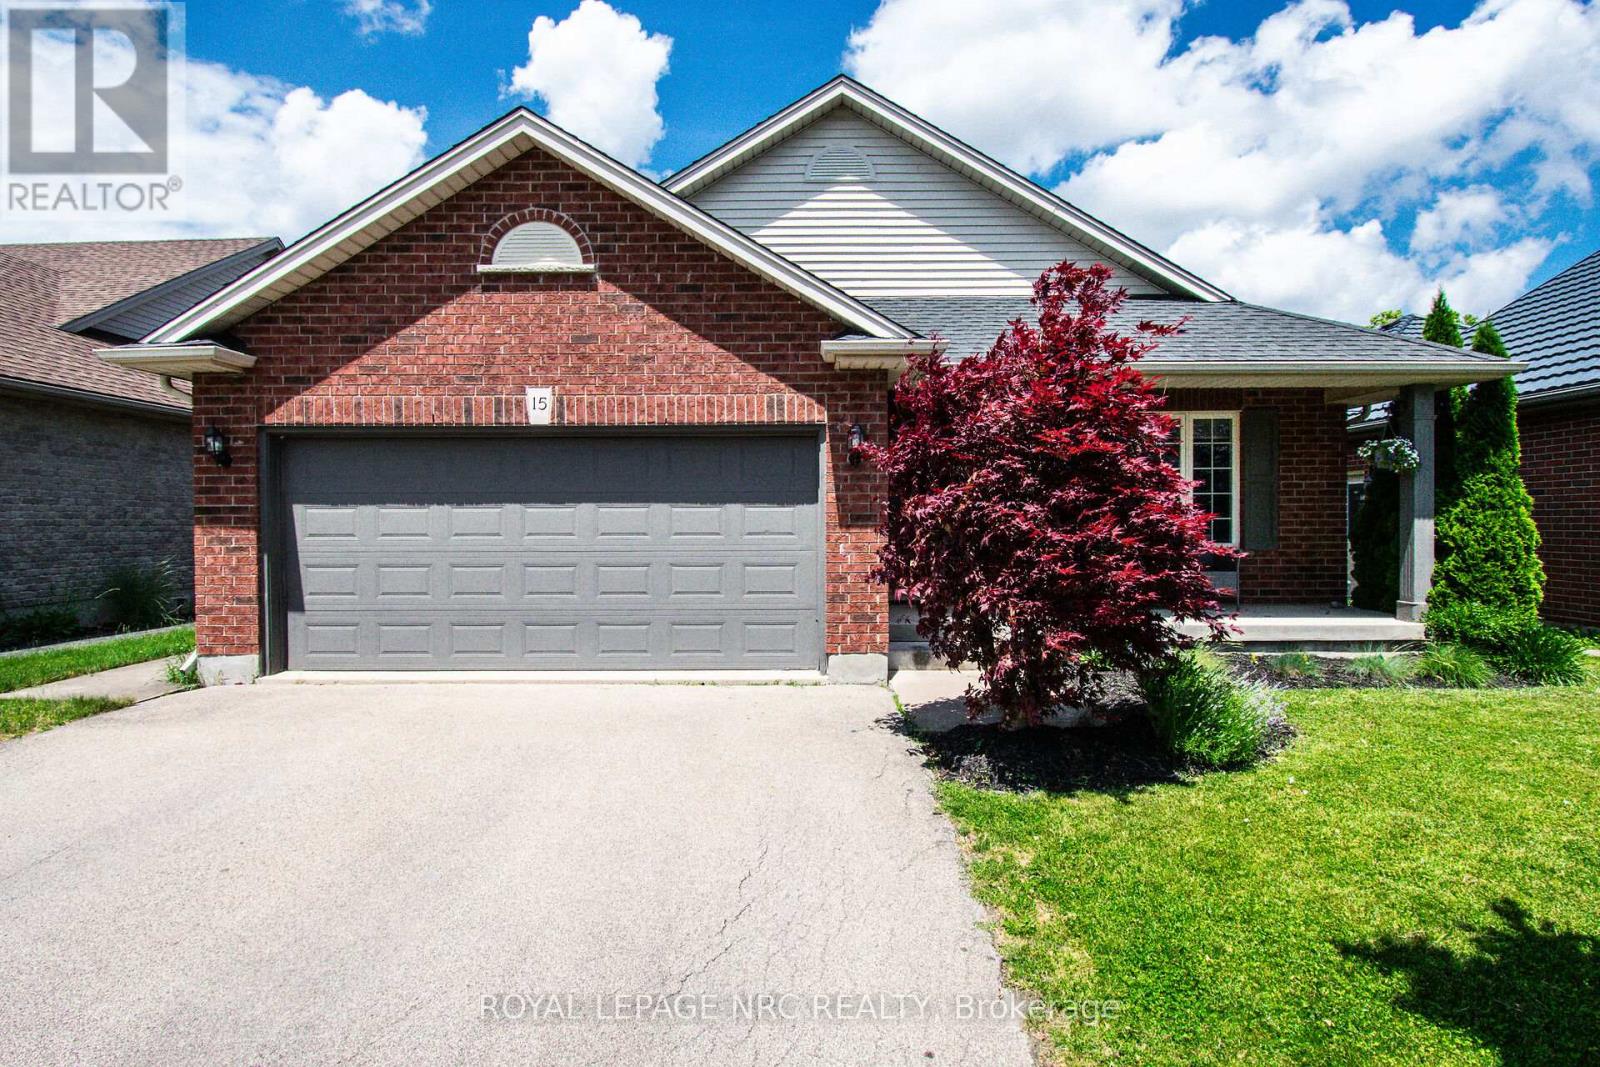
Excellent 4-level backsplit with a double-car garage, built by Rinaldi Homes and located in a highly desirable west-end neighbourhood. Enjoy being just minutes from the hospital, major shopping centres, medical facilities, parks, walking trails, and excellent schools.This warm and inviting home features vaulted ceilings, hardwood flooring, a solid wood staircase, ceramic tile, and a gas fireplace in the front living room. The updated kitchen offers quartz countertops and new cabinet doors (2018), a stylish backsplash, centre island, stainless steel appliances (2018) and a spacious dining area overlooking the family room below. The open-concept kitchen and dining area are ideal for entertaining, while patio doors lead to a wood deck, pergola (2021), and BBQ area.The upper level includes three bedrooms and a 4-piece bathroom with a jetted soaker tub and separate shower and quartz countertop (2018). Laundry hookups are conveniently located in the bathroom closet, although the current laundry area remains in the basement.The fully finished lower level features a spacious family room with a gas fireplace and mantel, a large fourth bedroom, and an updated 3-piece bathroom (2018). The fourth bedroom could easily be converted into a larger open playroom or recreation space by removing a non-structural wall.The basement offers additional flexible living space with a rec-room/playroom currently used as a bedroom, an exercise room, laundry room and cold storage. Step outside to a beautifully landscaped backyard featuring stamped concrete, maintenance-free commercial-grade artificial turf, and an enclosed inground pool area with a wrought iron-gated entrance and privacy fencing. Pool updates include an Elephant safety cover (2024), pool pump (2026), along with a new liner, heater, and sand filter (2021). Furnace & A/C 2021. Roof replaced in 2017. A fantastic family home offering space, comfort, and exceptional indoor and outdoor living. (id:55499)
Royal LePage NRC Realty
45 B Howard Street
Haldimand, Ontario
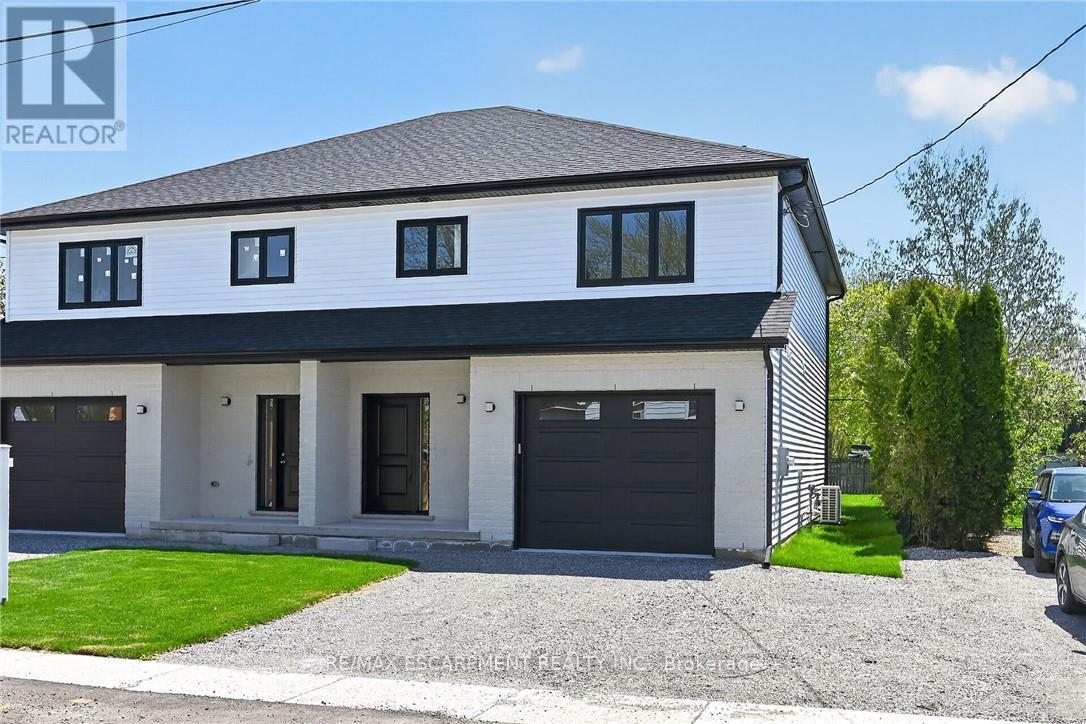
Take advantage of the new HST rebate with this incredible opportunity to own a brand-new home at a reduced price. Stylish finishes, functional layout, and exceptional value make this a must-see. This stunning, brand new 1,887 sq. ft. semi-detached home has been crafted by renowned builder Venture Homes and is situated in an established Hagersville neighbourhood. Featuring a bright and spacious main floor with engineered hardwood, this home offers large principal rooms perfect for entertaining and family life. The chef's kitchen boasts quartz countertops, an island, stylish backsplash, under-cabinet lighting, and soft-close cabinetry. Upstairs, three oversized bedrooms await, including a primary suite with a huge walk-in closet and a convenient ensuite bath. Enjoy the practicality of a second-floor laundry room and a total of three modern bathrooms. Additional upgrades include central air, an insulated garage with automatic opener and a 10' wide door, a covered front porch, elegant wood railings with steel balustrades, 5" baseboards throughout and ideally situated on a 140' deep lot offering rear access from a rear alley. Includes 4 appliances, Tankless water heater, back deck and insulated garage with garage door opener. Quick closing is available. Attractive financing guaranteed 3.99% for 3-5 yr mortgages 25 yr amortization OAC. The home is Tarion-certified for peace of mind, and the location is unbeatable-close to schools, shopping, and the hospital. Move-in ready with no disappointments! (id:55499)
RE/MAX Escarpment Realty Inc.
45 A Howard Street
Haldimand, Ontario
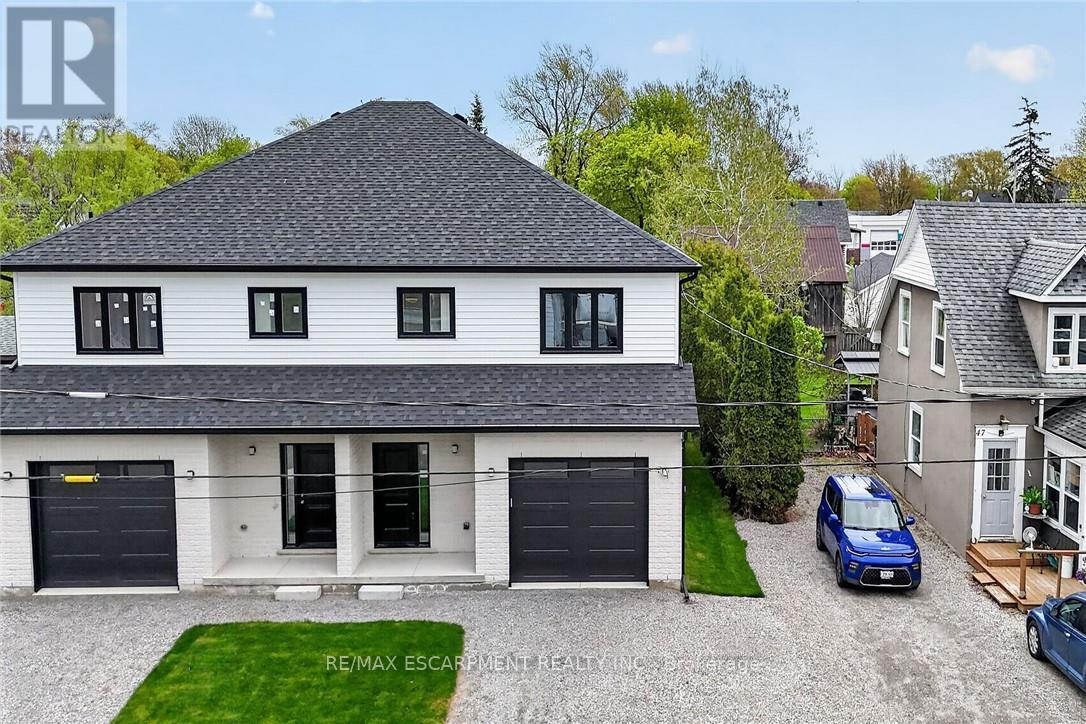
Take advantage of the new HST rebate with this incredible opportunity to own a brand-new home at a reduced price. Stylish finishes, functional layout, and exceptional value make this a must-see. This stunning, brand new 1,887 sq. ft. semi-detached home has been crafted by renowned builder Venture Homes and is situated in an established Hagersville neighbourhood. Featuring a bright and spacious main floor with engineered hardwood, this home offers large principal rooms perfect for entertaining and family life. The chef's kitchen boasts quartz countertops, an island, stylish backsplash, under-cabinet lighting, and soft-close cabinetry. Upstairs, three oversized bedrooms await, including a primary suite with a huge walk-in closet and a convenient ensuite bath. Enjoy the practicality of a second-floor laundry room and a total of three modern bathrooms. Additional upgrades include central air, an insulated garage with automatic opener and a 10' wide door, a covered front porch, elegant wood railings with steel balustrades, 5" baseboards throughout and ideally situated on a 140' deep lot offering rear access from a rear alley. Includes 4 appliances, Tankless water heater, back deck and insulated garage with garage door opener. Quick closing is available. Attractive financing guaranteed 3.99% for 3-5 yr mortgages 25 yr amortization OAC. The home is Tarion-certified for peace of mind, and the location is unbeatable-close to schools, shopping, and the hospital. Move-in ready with no disappointments! (id:55499)
RE/MAX Escarpment Realty Inc.