
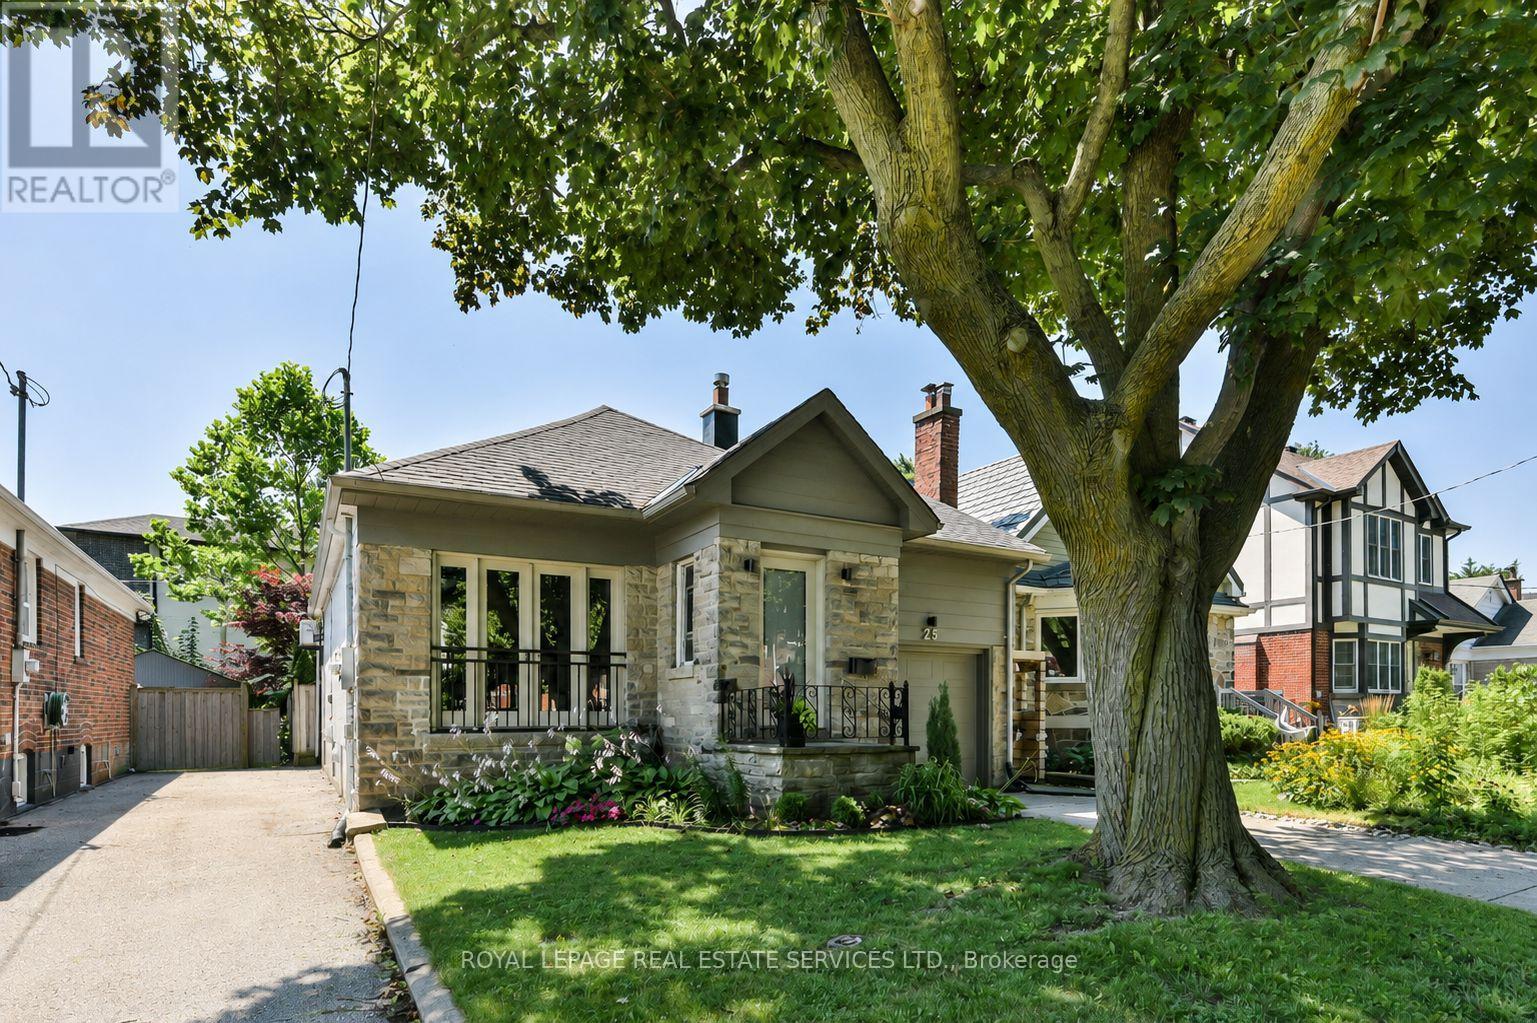
25 Miles Road
Toronto, Ontario
Charming bungaloft tucked away on a mature, private cul-de-sac in one of Mimico's most sought-after lakeside neighbourhoods. Just steps from the lake, waterfront access and a nearby parkette, this inviting home offers the feel of a private lakeside retreat while remaining minutes from the city. Inside, enjoy a welcoming living room with gas fireplace, a beautifully renovated chef's kitchen, two full bathrooms and two walkouts to the lush south-facing garden. The finished lower level provides excellent additional living space with a spacious recreation room, wet bar, electric fireplace and built-in storage. Outside, the gorgeous private garden and expansive deck create an ideal setting for relaxing, dining and entertaining. Additional conveniences include a natural gas BBQ hookup on the deck, gas connection to the gas fireplace and power to the garden shed. An exceptional location close to the waterfront trail, beach and boardwalk, marina, swimming pool, bike and walking paths, restaurants, boutique shops, schools and community centre. TTC and Mimico GO are nearby, with easy access to the QEW and Gardiner Expressway. (id:55499)
Royal LePage Real Estate Services Ltd.
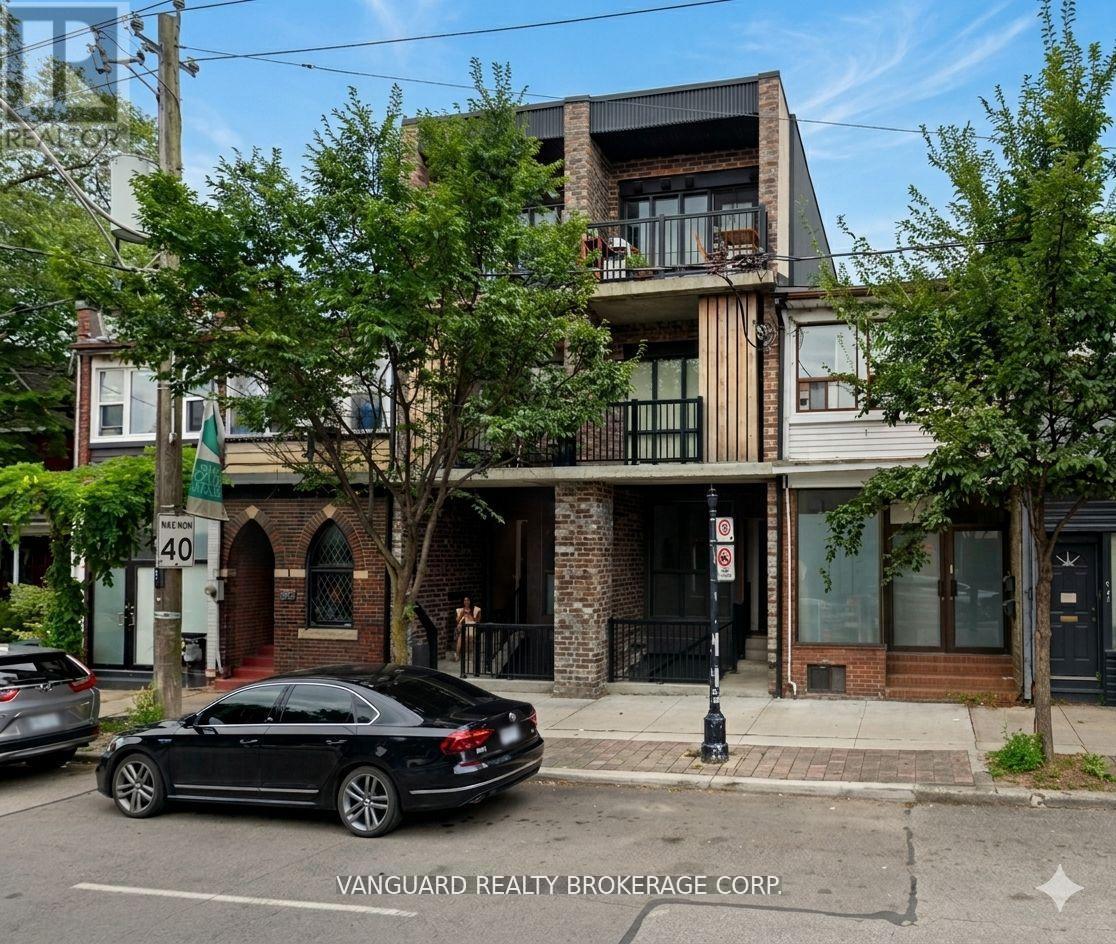
Basement - 982 Dovercourt Road
Toronto, Ontario
Spacious 1-bedroom 1-bathroom suite in Dovercourt Village. This basement apartment in a highly desirable pocket of the city. The unit features its own independent mechanical system (no sharing climate control with neighbors!) Recently renovated suite features 9.5' ceilings, heated floors, in-suite laundry, and a walk-out to backyard area. Roughly 900SF of living area. Prime location just steps away from major transit lines, local parks, shops, and neighborhood amenities.Tenant pays their own Hydro & Natural Gas services, both are separately metered. (id:55499)
Vanguard Realty Brokerage Corp.
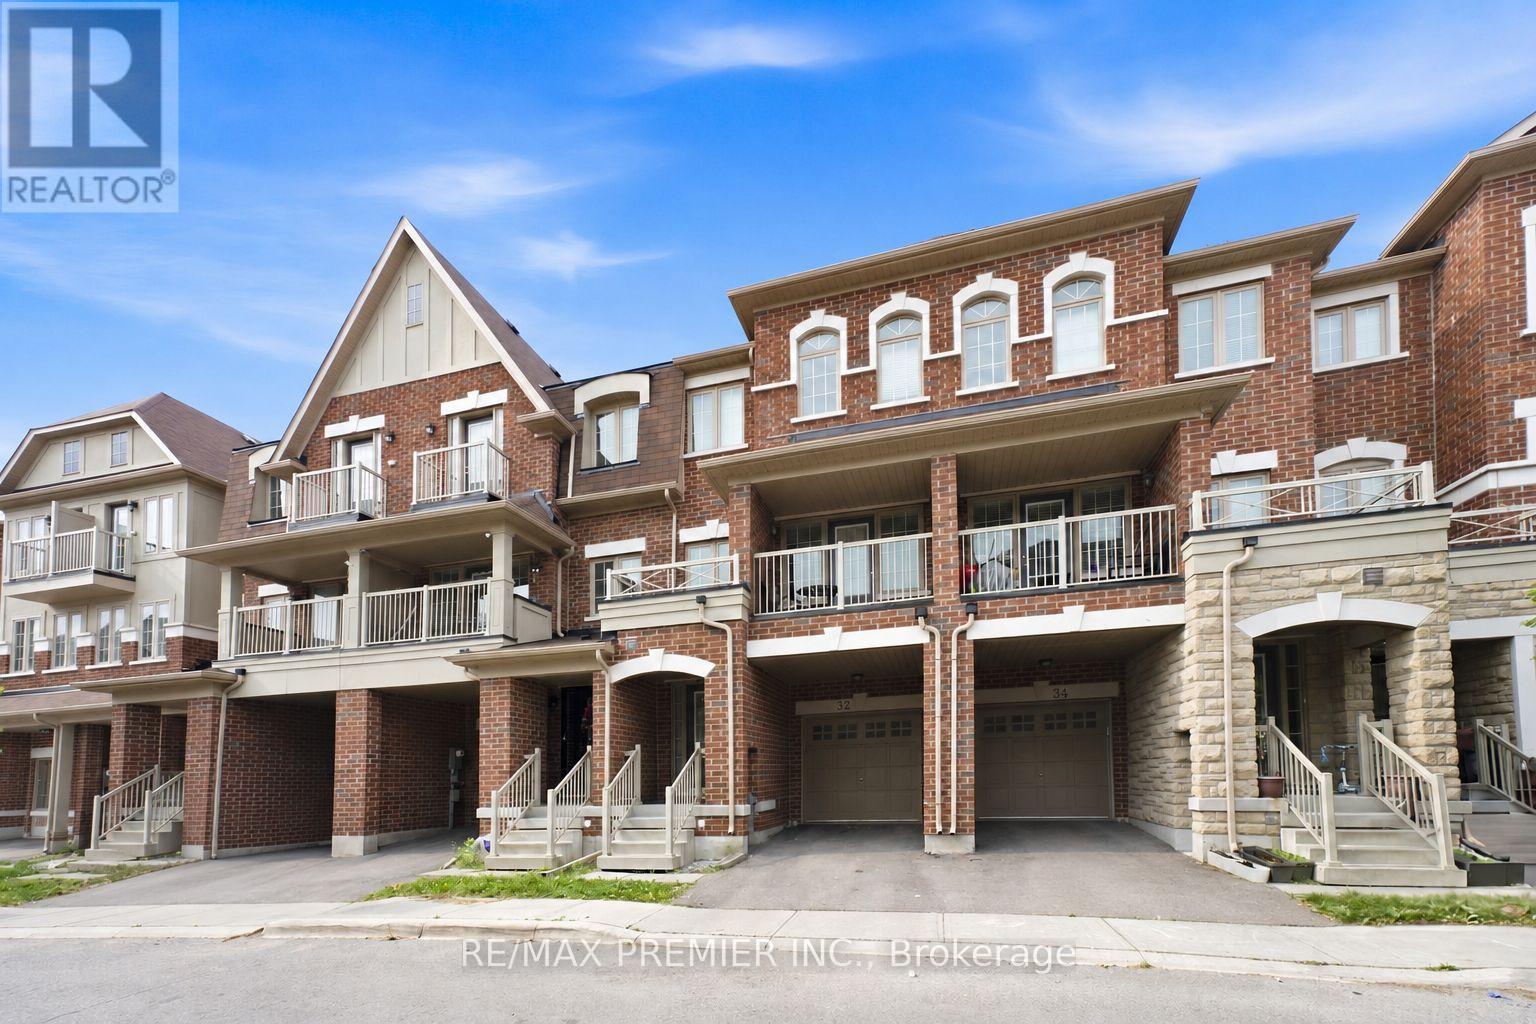
32 Shiff Crescent
Brampton, Ontario
Beautiful Executive Freehold Townhome In The Highly Desirable Heart Lake Community! Offering Over 2,000 Sq. Ft. Of Well-Designed Living Space, This 4 Bedroom Home Features A Convenient Main Floor Bedroom, Perfect For Guests, A Home Office, Or Multi-Generational Living. Enjoy Stunning, Unobstructed Views Backing Directly Onto Turnberry Golf Club From Both The Main Floor Balcony And The Private Balcony Off The Primary Bedroom. Bright, Open Concept Layout With Spacious Living & Dining Areas, Granite Breakfast Bar, Elegant Oak Staircases, And A Functional Floor Plan Ideal For Families. The Primary Retreat Features A 3-Piece Ensuite And Walk-Out To A Private Balcony Overlooking The Golf Course. The Unfinished Walkout Basement Offers Endless Potential To Create Additional Living Space While Providing Direct Access To The Backyard. Complete With A 1-Car Garage And Located Minutes To Schools, Parks, Shopping, Public Transit, Heart Lake Conservation Area, Highway 410, And All Essential Amenities. A Rare Opportunity To Own A Home With Spectacular Golf Course Views In One Of Brampton's Most Sought-After Neighbourhoods. (id:55499)
RE/MAX Premier Inc.

64 Aviemore Drive
Toronto, Ontario
One of a kind custom home on a Ravine Lot. Flat Roof Design with no Rear Neighbours. Great privacy feature with direct access to Scenic Trails. Enjoy year radian heated floors throughout including heated driveway. Never shovel snow again. High Quality appliance in this Gourmet Kitchen. Fully Automated Smart Home with 5 IPad Controls Throughout. Spacious Open Concept for entertaining. Upgraded 200AMP Panel. Professionally finished basement with Theatre Room & Separate Entrance. (id:55499)
RE/MAX Your Community Realty
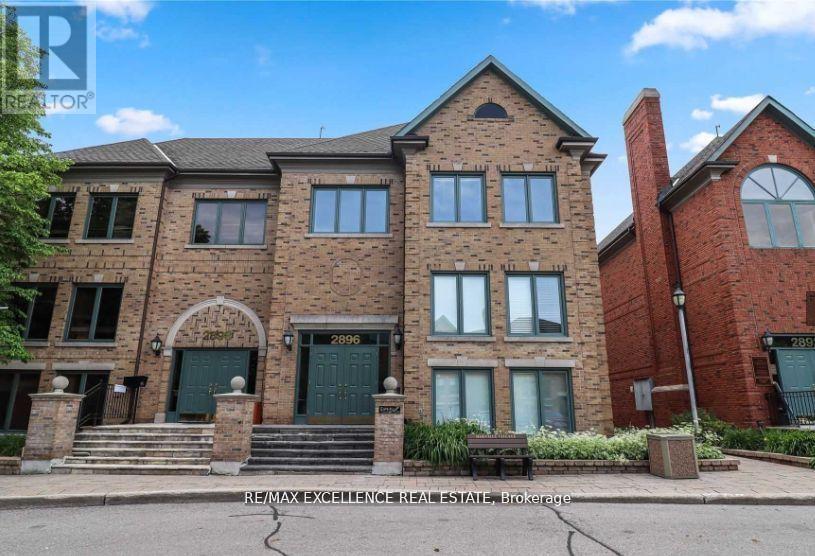
300 - 2896 South Sheridan Way
Oakville, Ontario
Bright and professional 2,022 sq. ft. office space available for lease in the highly sought-after Sherwood Village Offices. This versatile unit is well suited for a professional office, tuition centre, private school, training facility or other approved uses. Conveniently located in a prominent Oakville business district with easy access to the QEW, Highway 403, public transit and nearby amenities. Excellent opportunity for businesses seeking an attractive, accessible and well-positioned workspace. Asking rent is $25.00 per sq. ft., inclusive of TMI. Tenant to verify permitted use and all measurements. (id:55499)
RE/MAX Excellence Real Estate
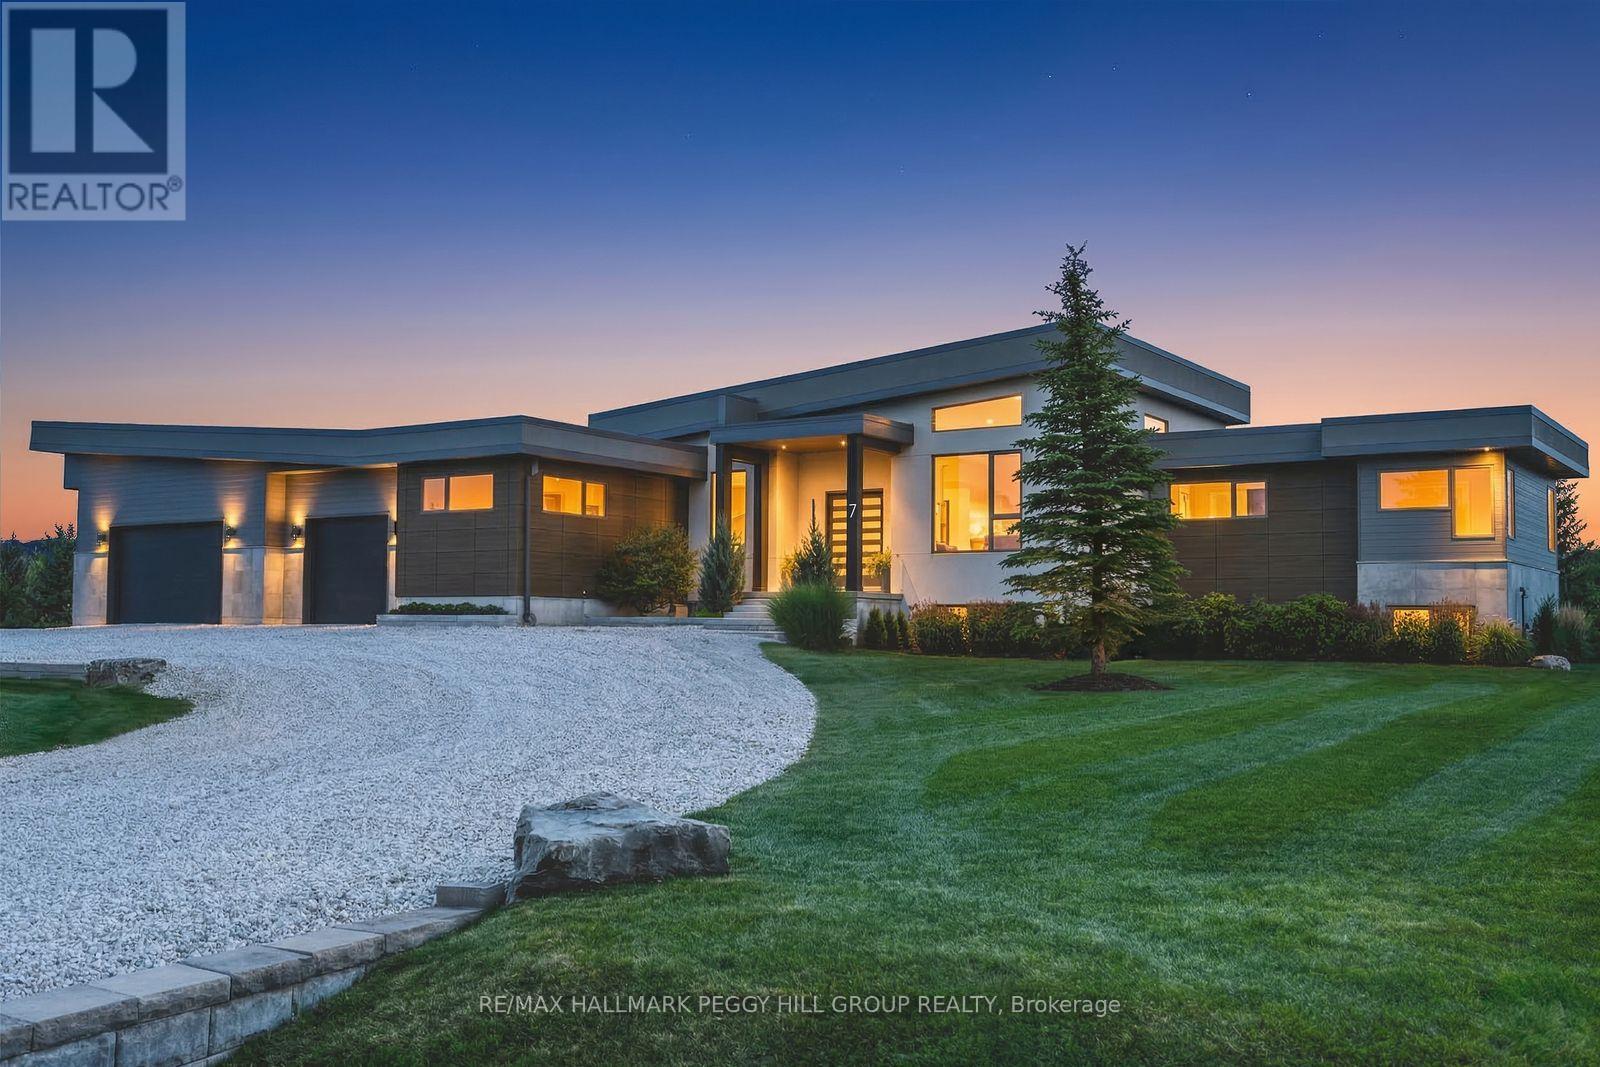
7 Meadowlark Way
Collingwood, Ontario
A LUXURY SKI-SEASON ESTATE MINUTES FROM OSLER BLUFF & BLUE MOUNTAIN! Available for the December through March ski season, this custom Windrose Estates bungalow offers over 5,500 finished sq ft on 1.21 acres, giving family and guests an exceptional place to settle in for winter in Collingwood. Designed and built by renowned builder Jasper Group Inc., the main level is defined by a 14-ft vaulted poplar slat ceiling and wide-plank engineered oak flooring. Oversized windows frame escarpment views throughout the principal living spaces. The kitchen centres around a 4 x 10 ft island topped in quartz with high-end built-in appliances and extensive cabinetry, while the adjoining dining room adds custom built-ins with a wet bar and beverage fridge, plus a walkout to the 43 x 14 ft composite deck. Five bedrooms are arranged across two finished levels, including a primary suite with its own fireplace, walkout and ensuite with heated flooring. Après-ski begins at home with a 6-person hot tub and cedar and basswood HUUM sauna, while a gym/yoga studio and theatre room give evenings plenty of appeal off the mountain. Heated floors extend through every bathroom, and a large mudroom/laundry room gives ski equipment and winter gear a proper place to land. An integrated Elan system delivers audio through 14 zones and 26 built-in speakers, while the attached triple-car garage offers ample room for vehicles and seasonal equipment. With Osler Bluff and Blue Mountain only minutes away, this is ski-season living for those who expect the home they return to each night to be every bit as considered as the day on the mountain. (id:55499)
RE/MAX Hallmark Peggy Hill Group Realty
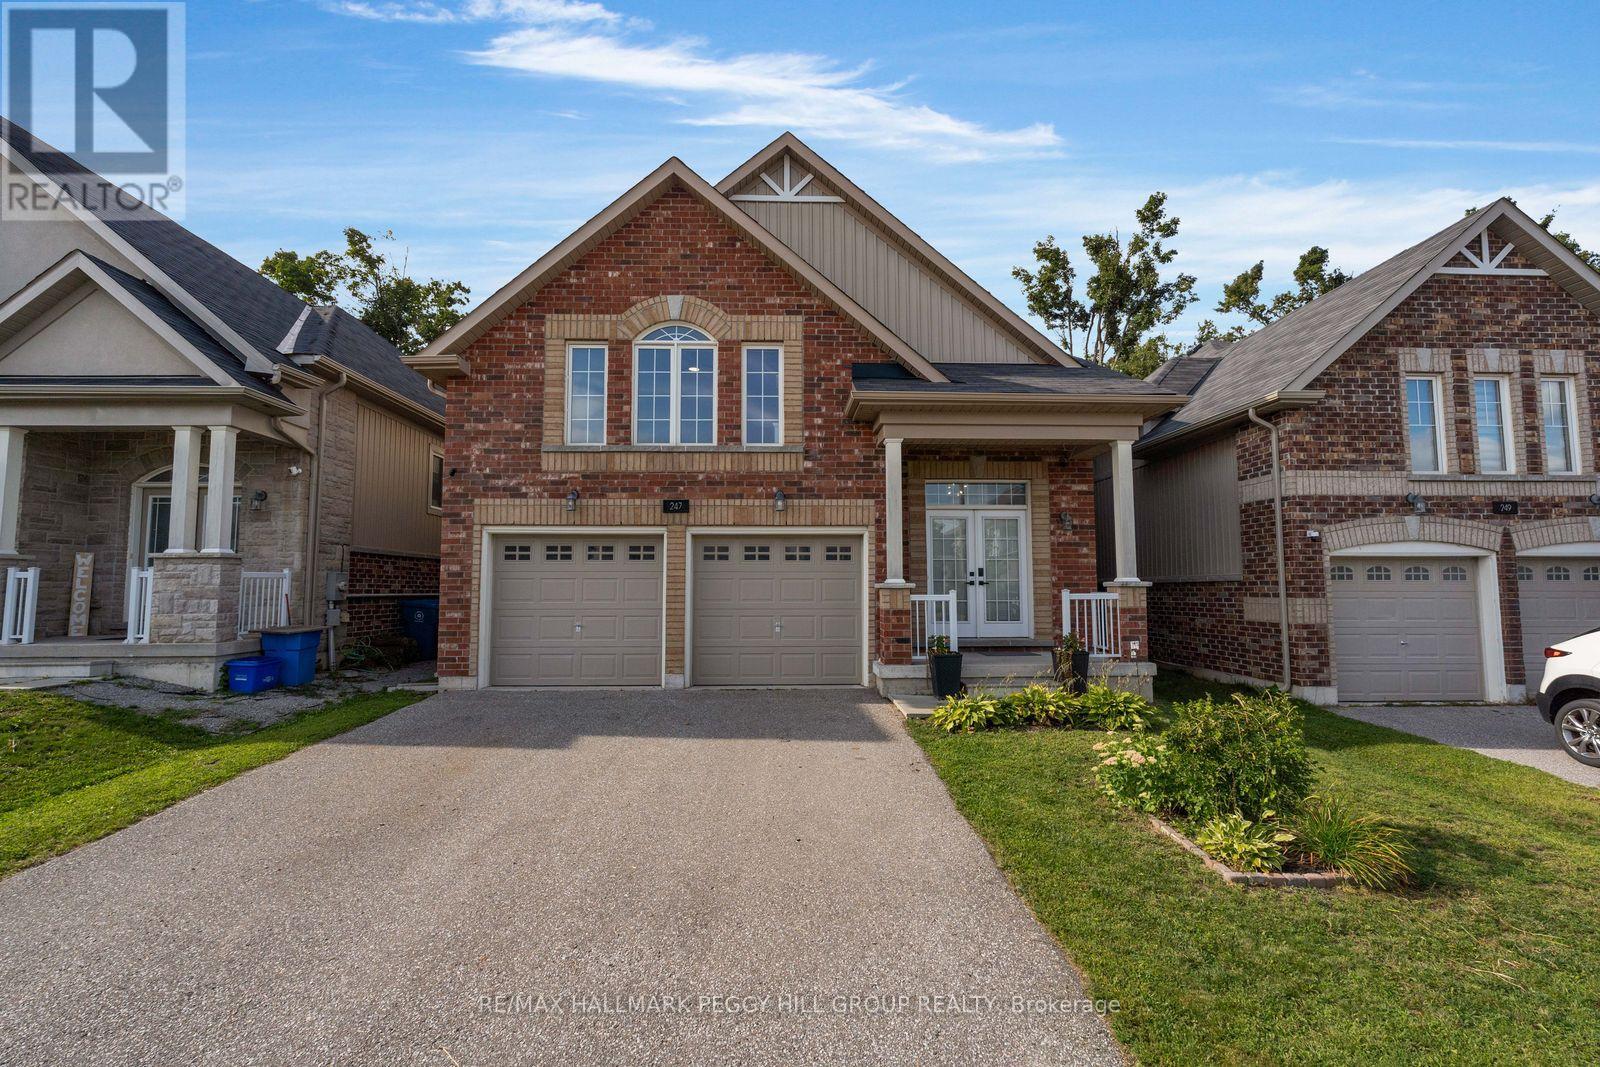
247 Diana Drive
Orillia, Ontario
ONE ADDRESS, TWO SELF-CONTAINED LIVING SPACES & A TREED BACKDROP IN WESTRIDGE! Built in 2017 and offering nearly 3,100 finished sq ft, this raised bungalow features a legal second suite, offering a thoughtful solution for multigenerational households or buyers looking to offset carrying costs. Double front doors open to a split-entry layout, with easy-care flooring running throughout the open-concept kitchen, dining and living area beneath pot lighting. The kitchen pairs dark cabinetry with matching quartz countertops and backsplash, newer stainless steel appliances and a large island with seating, while the dining room walks out to an elevated deck overlooking the fully fenced backyard, mature trees and environmentally protected land. The primary bedroom feels notably spacious beneath a vaulted ceiling, with double closets and a 4-piece ensuite. Two more bedrooms, another full bathroom, a powder room and main-floor laundry with a large folding counter and sink complete the level. The lower suite carries the same open-concept feel, with abundant natural light, pot lighting and a beautifully finished kitchen featuring sage-toned cabinetry, quartz surfaces, brass hardware, stainless steel appliances, extensive cabinet space and pantry storage. The kitchen opens to the dining and family areas, while double garden doors from the family room lead directly to the backyard. Two bedrooms, a renovated 3-piece bath and separate laundry make the setup feel genuinely self-contained. An attached two-car garage with inside entry, 200-amp service, ERV/HRV system, owned water softener, EV rough-in, central vacuum rough-in and Bell Fibe complete a property that gives you more than one way to make homeownership work for you. (id:55499)
RE/MAX Hallmark Peggy Hill Group Realty
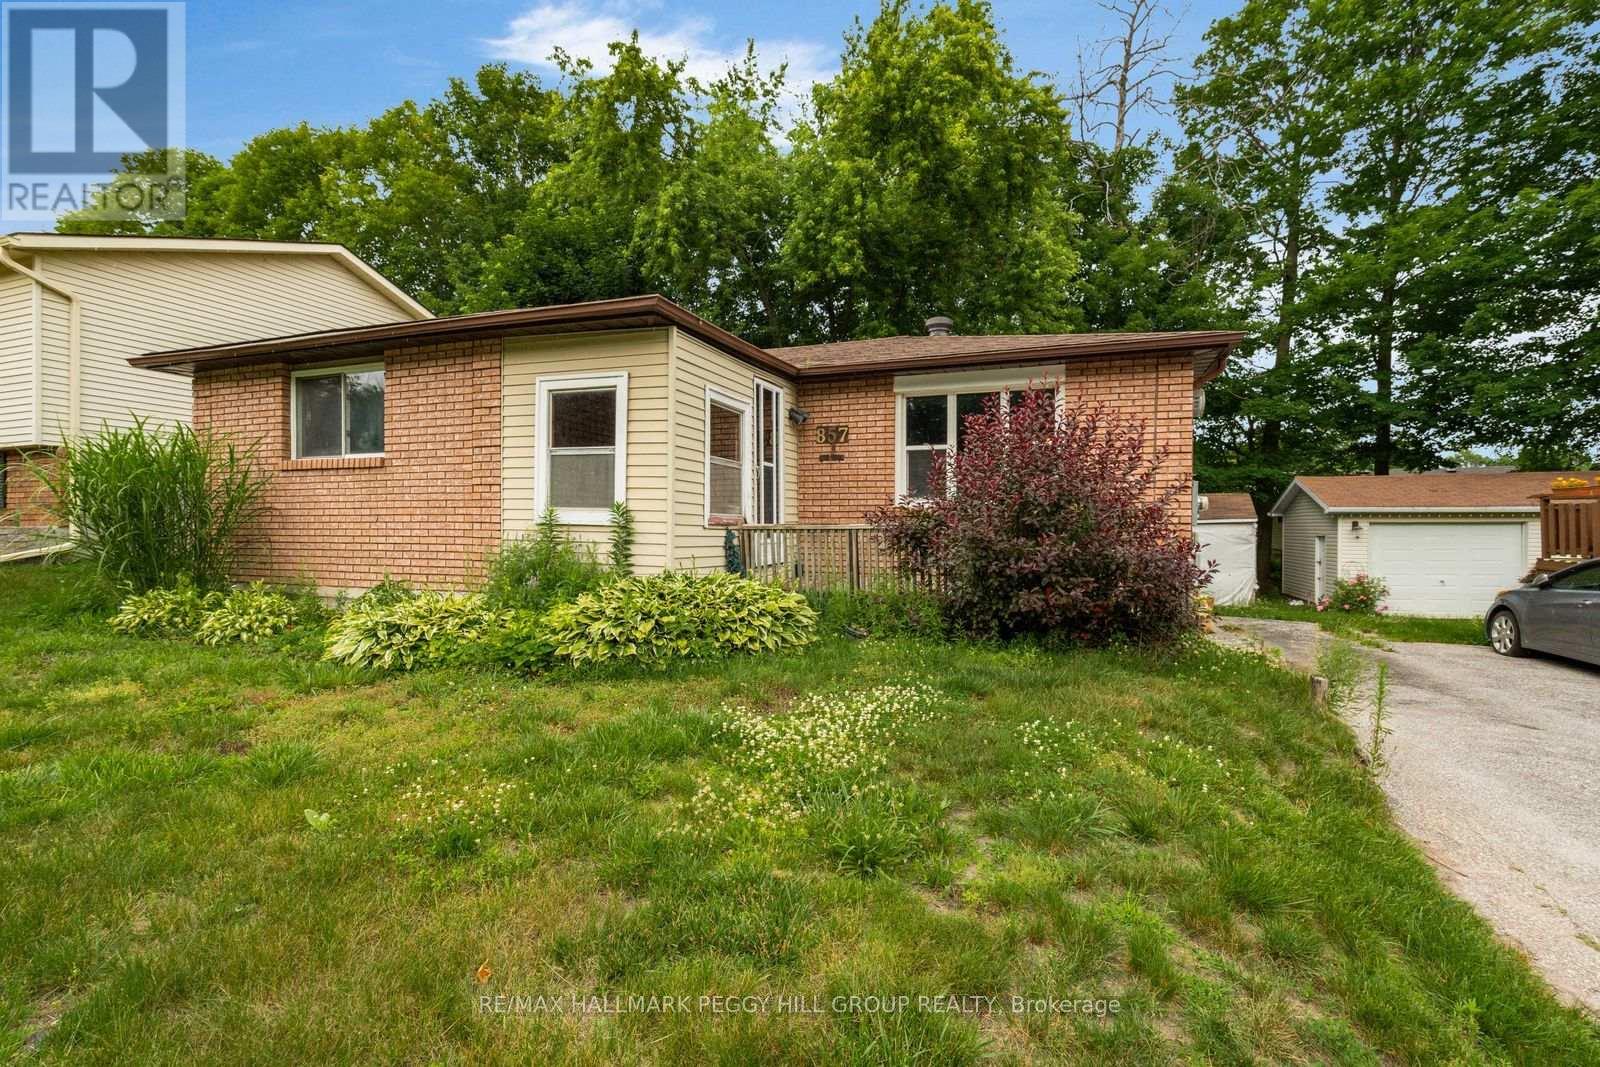
857 Birchwood Drive
Midland, Ontario
SUN-FILLED BUNGALOW LIVING JUST MINUTES FROM MIDLAND'S WATERFRONT! Escape to a peaceful, tree-lined neighbourhood where quiet streets, mature trees, and abundant green space create an inviting place to call home. Filled with natural light from its many windows, this welcoming bungalow offers a bright, carpet-free main floor designed for comfortable everyday living. The open-concept kitchen, dining, and living area is made for gatherings, featuring a cozy natural gas fireplace and a walkout to the back deck overlooking a backyard framed by mature trees that provide shade, privacy, and a beautiful natural backdrop. Three comfortable main floor bedrooms and a 4-piece bathroom offer functional family living, while the covered front porch serves as a versatile three-season mudroom with plenty of character. Downstairs, the expansive rec room with a second natural gas fireplace invites movie nights, game days, and family get-togethers, while the additional bedroom and powder room create an ideal retreat for guests or extended family. An oversized laundry room with a large window brings in welcome natural light. The deep tandem driveway provides parking for multiple vehicles, and the outstanding location puts you just moments from the forested trails of Quota Park, the Trans-Canada Trail, the Midland Bay waterfront, nearby beaches, provincial parks, ski hills, and endless year-round outdoor adventures. With Highway 12 close by and downtown Midland's shopping, dining, services, and everyday essentials just five minutes from home, this #HomeToStay delivers the relaxed lakeside lifestyle you've been searching for. (id:55499)
RE/MAX Hallmark Peggy Hill Group Realty
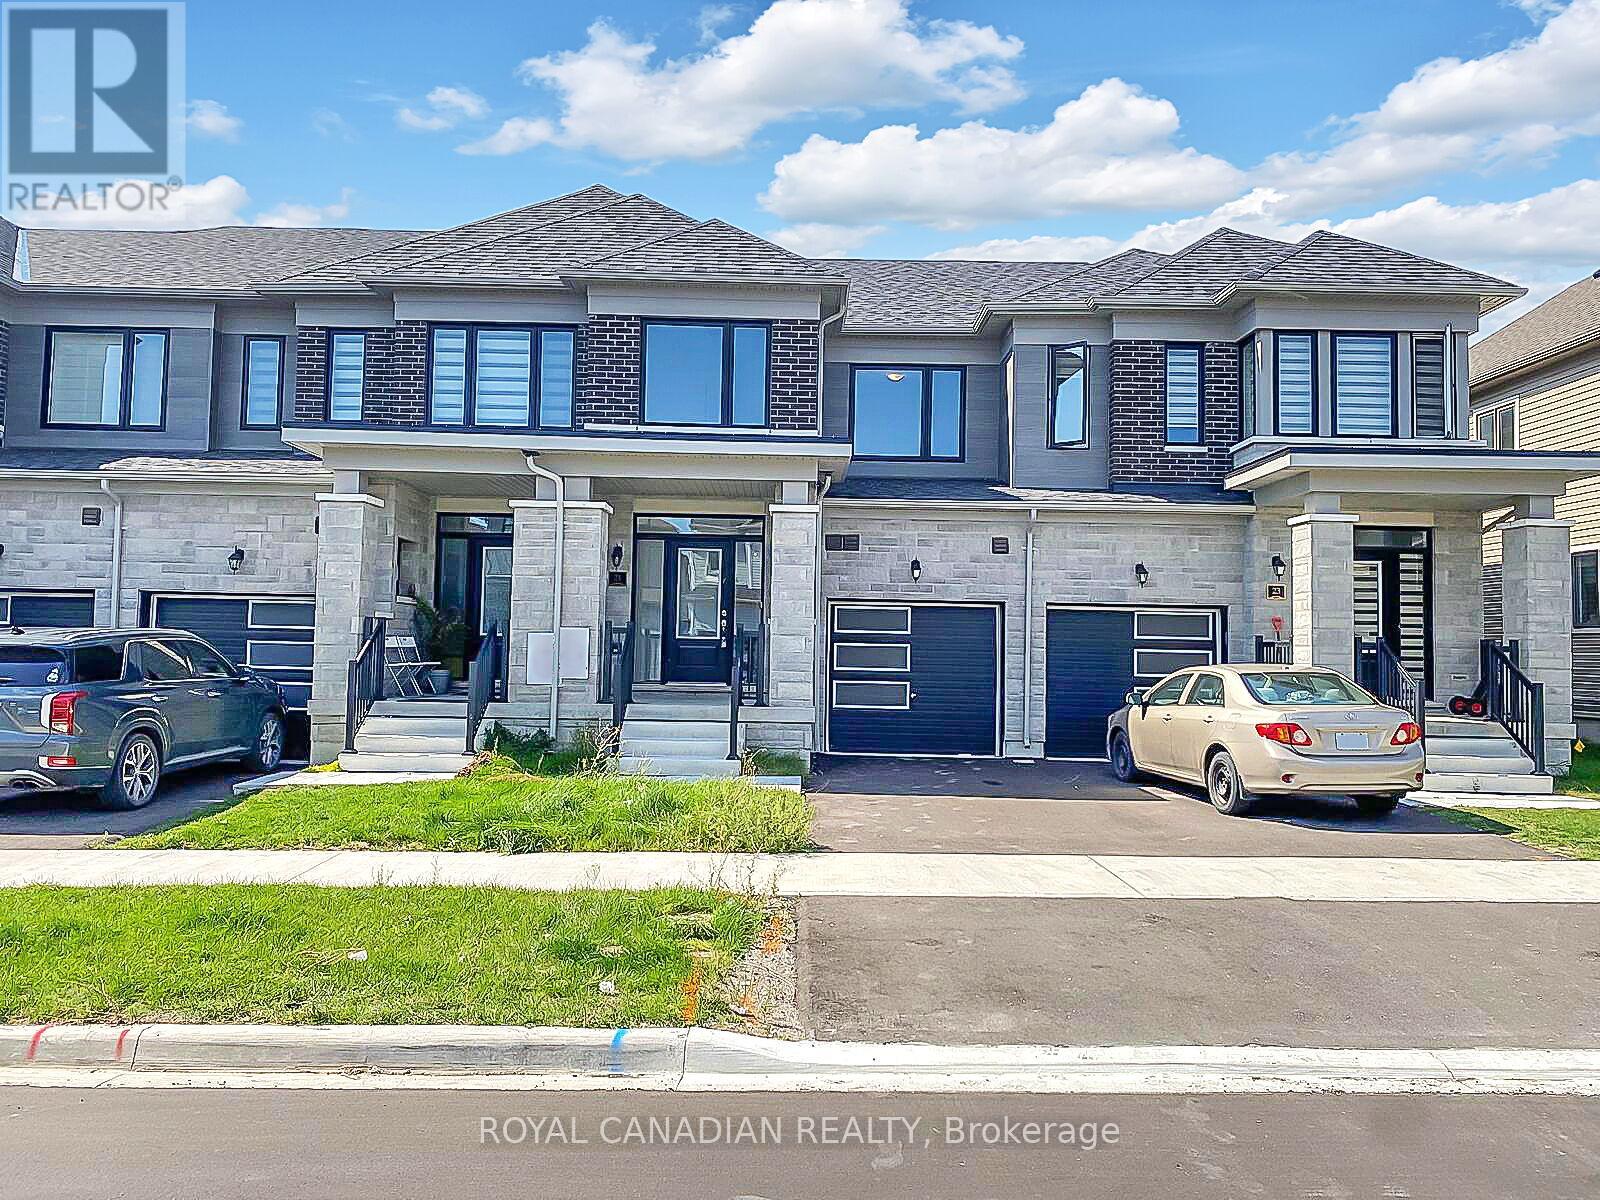
21 Tamworth Terrace
Barrie, Ontario
Welcome to this beautifully appointed 3-bedroom, 3-bathroom freehold townhouse located in one of Barrie's most desirable neighborhoods the vibrant Mapleview area. Offering thoughtfully designed living space, this home delivers the perfect blend of comfort, style, and functionality. The bright and modern kitchen is a true highlight, featuring brand-new stainless steel appliances, making it ideal for both everyday living and entertaining guests. This property offers convenient parking spaces, including a 1-car garage and 1 car driveway, a rare find in this sought-after community. Location is everything, and this home excels with easy access to Hwy 400 and being just under 5 minutes to the Barrie GO Station perfect for commuters. Enjoy the convenience of nearby major retail outlets, shopping centres, and a wide variety of restaurants just moments from your doorstep. Outdoor enthusiasts will love the proximity to Wilkins Beach, Innisfil Beach Park, and nearby marinas for boating and lakefront fun. Spend your weekends exploring Downtown Barrie's scenic boardwalk, offering waterfront views, unique shops, and community events. (id:55499)
Royal Canadian Realty
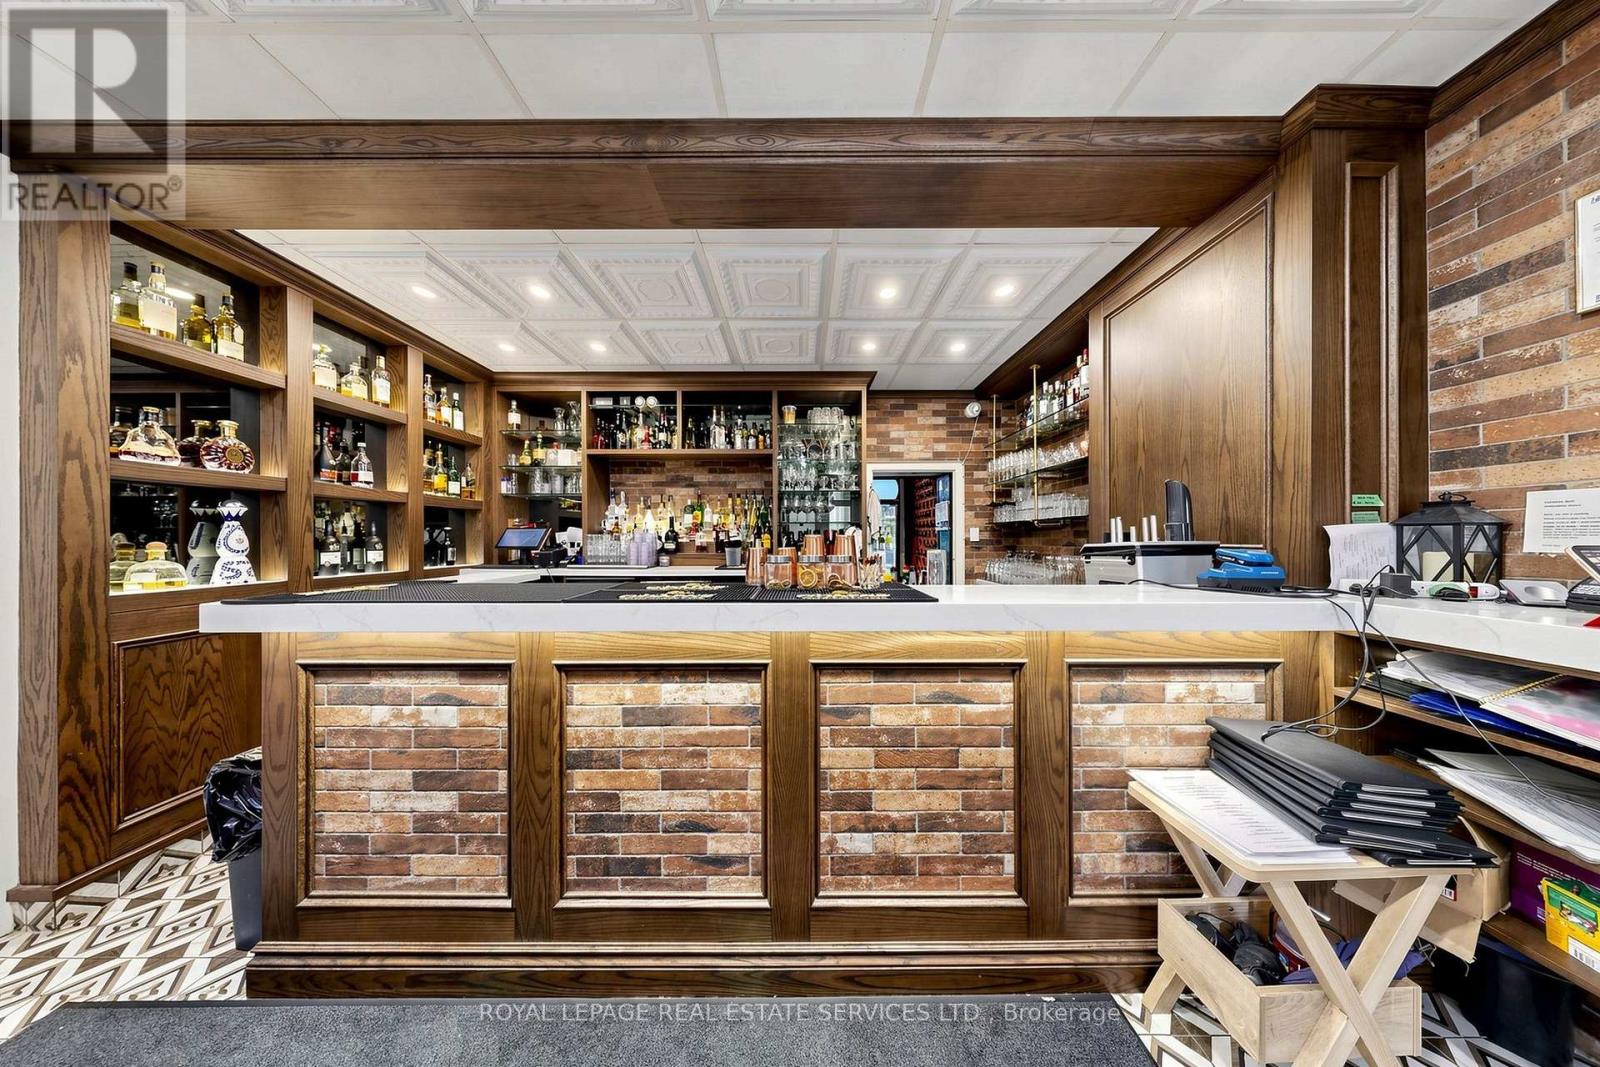
24 Mill Street
New Tecumseth, Ontario
Exceptional Turnkey Restaurant Opportunity in Growing Tottenham! Taste of Freedom presents a rare opportunity to acquire a beautifully appointed, fully turnkey restaurant with an impressive 30+ year history and proven track record of success. Situated in the thriving community of Tottenham, this approximately 6,000 sq. ft. property offers a unique blend of restaurant, hospitality and private-event potential. The restaurant is full of character in every room and floor of the building, inside and out. Licensed for 79 seats inside and 121 seats on the rear patio, creating an incredible opportunity for high-volume seasonal dining, weddings, ceremonies, celebrations, private events and more. The remarkable rear patio is a true outdoor oasis and one of the property's standout features. The spacious upstairs area offers incredible flexibility and can be utilized for private dining, bridal suites, event preparation, office space, Airbnb potential and a variety of other hospitality uses. Ample parking is available in a private lot immediately next door, adding convenience for guests and event attendees. A well-established and highly regarded operation with character, charm and multiple revenue opportunities, this is a truly exceptional opportunity for an owner-operator, restaurateur or hospitality investor looking to build on a long-standing local success. (id:55499)
Royal LePage Real Estate Services Ltd.
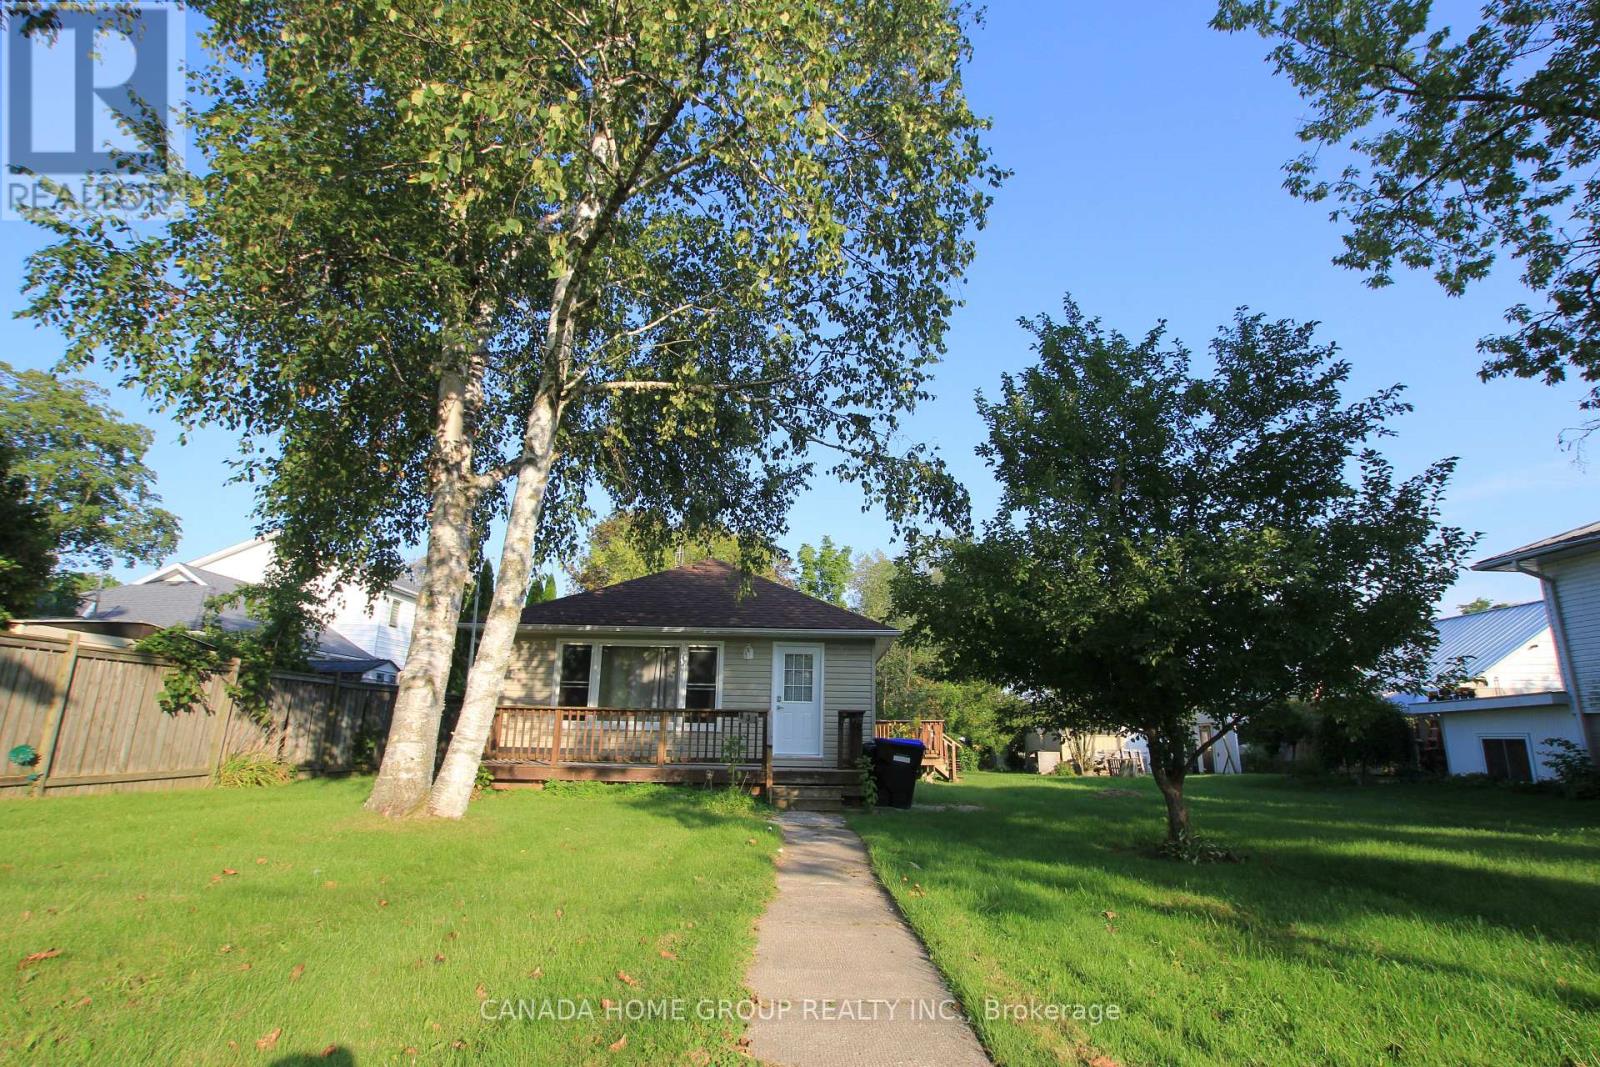
931 Goldie Street
Innisfil, Ontario
Location, Location, Location! Cute Bungalow On Large Lot. Snowmobile, Fish Or Swimming Only Minutes From Front Door To 2 Public Beach Accesses On Lake Simcoe. 2 Minutes Walking To The Water From The Backyard Door. Open Concept. Large Eat-In Kitchen. Lots Of Cupboards, Gas Fireplace In Cozy Living Room Heats Entire House, Updated Electric Panel, Hot Water Tank Owned, Decks, Shingles, Includes Appliances. Nice Lot With Large Storage Shed. New Roof, New Main Entrance Door, New Renovated Washroom, New Water Processing Filters And Housing. It's Suitable For A Handyman, Handyman Couple, Or Small Size Family. (id:55499)
Canada Home Group Realty Inc.
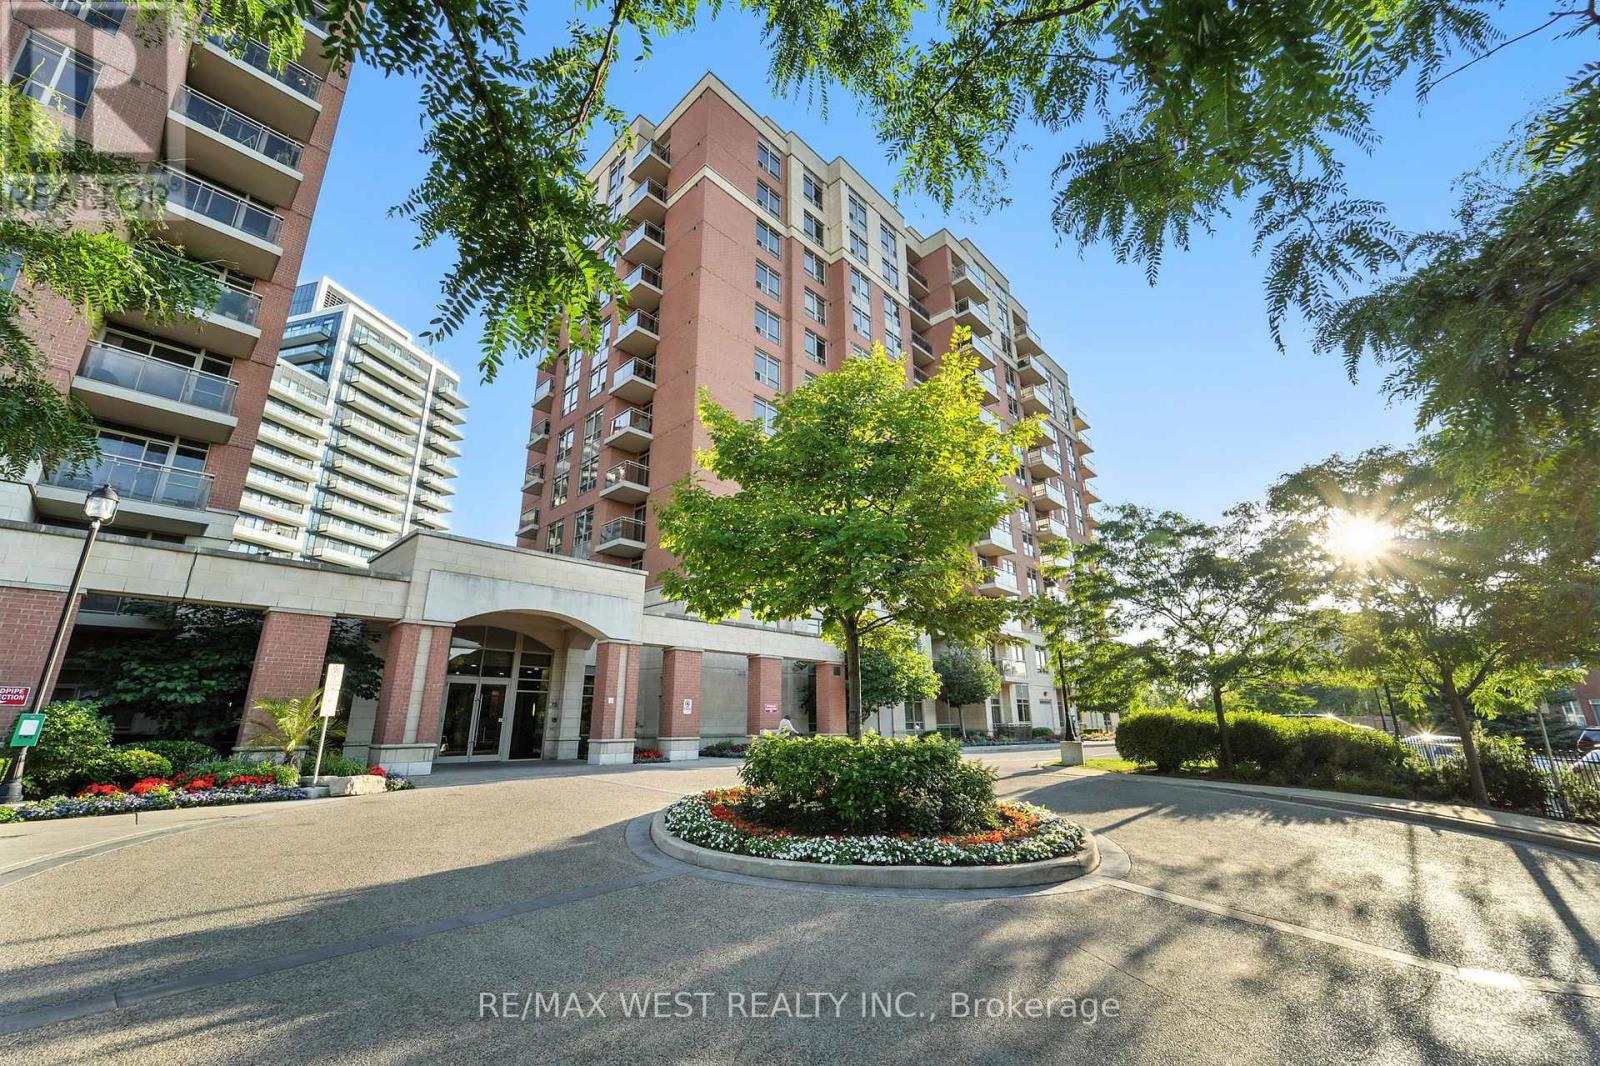
Ph2 - 75 King William Crescent
Richmond Hill, Ontario
Experience sophisticated city living in this stunning Penthouse with 2-bedroom split layout condo, designed for privacy and comfort. Wake up to unobstructed panoramic views from your private balcony perfect for morning coffee or evening entertaining. Features & Amenities: Modern kitchen with stylish breakfast bar & stainless steel appliances Spacious split bedrooms offering privacy and tranquility Parking (P1) & Locker (#48, 2nd floor) included 24-hour concierge for security and convenience Billiard & games room, guest suites, and ample visitor parking Steps from GO Train station, shops, dining, and community center Live in the heart of it all with unmatched convenience and luxury. EXTRAS: Premium Parking spot P1, Locker #48 (2nd floor), access key in lockbox. Tenant pays only for Electricity and tenant insurance!!! (id:55499)
RE/MAX West Realty Inc.
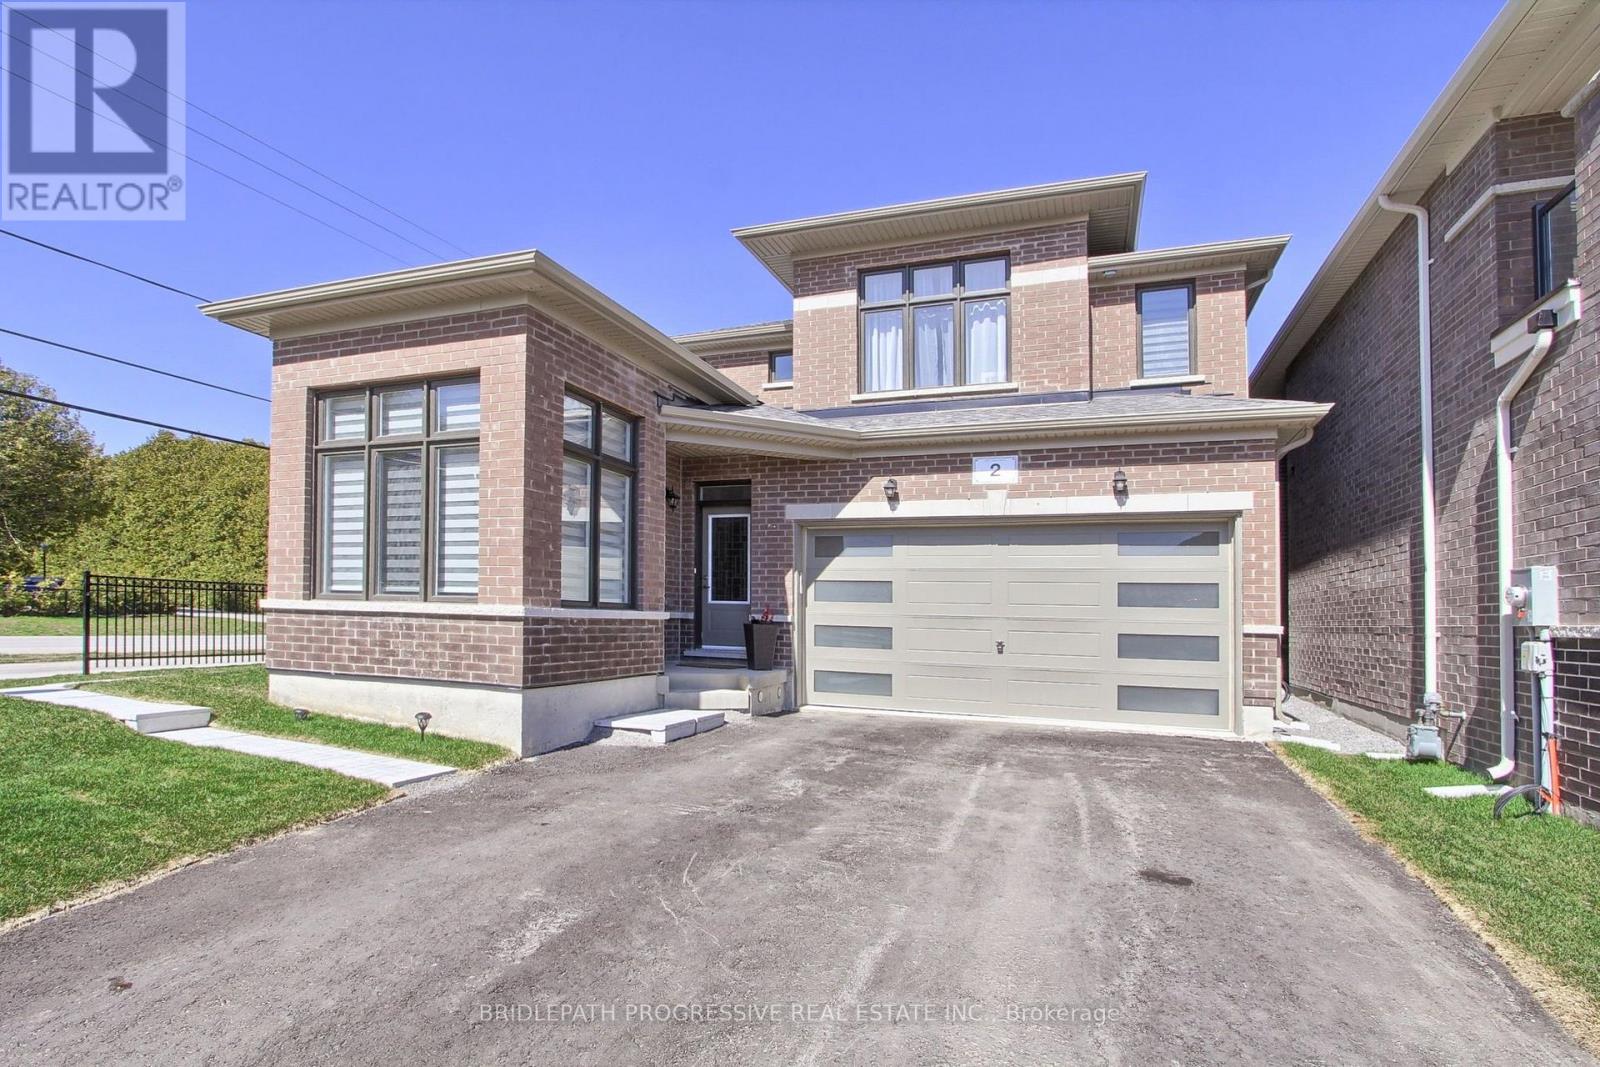
2 Big Canoe Drive
Georgina, Ontario
Welcome to this Beautiful, sun-filled, and Spacious 4 Bedrooms + Office Modern Detached Home. This Kingsport Model was custom designed and architected specifically for this Corner Lot with an Additional Large Covered Porch on the side of the House. Extra Long Driveway with No Sidewalk! It truly is one of the best floor plans available in this community! The house is ideally situated in Sutton's new, vibrant and rapidly growing community and was built by an amazing Briarwood Developments. Thousands spent on Upgrades and Stylish Enhancements, including rich hardwood flooring, premium tiles, smooth ceilings, custom blinds and drapes, pot lights, crown mouldings, and 9-ft ceilings on the main floor. Large Gourmet kitchen includes top-of-the-line stainless steel appliances, a centre island, quartz countertops, pot lights, a spacious breakfast area, large pantry and a walkout to a generous backyard perfect for entertaining or relaxing. The primary bedroom is a true retreat, featuring a tray ceiling, huge walk-in closet, and a luxurious 4-piece ensuite with a glass shower and freestanding tub. The second bedroom features its own private 4-piece ensuite, while the third and fourth bedrooms share a Jack-and-Jill 5-piece bathroom, offering both comfort and privacy for the whole family. Natural light floods the home through large windows and vaulted ceilings further enhanced by the corner lot location, creating bright and inviting spaces throughout. The open-concept layout is both functional and stylish and is ideal for growing families or hosting guests. The Perfect Blend of Luxury, Comfort and Convenience! Perfectly located just a 10-minute drive to Highway 404 for an easy commute, this home is also within walking distance to all essential amenities, including grocery stores, Shoppers Drug Mart, LCBO, banks, top-rated schools, parks, walking trails and the beautiful shores of Lake Simcoe! (id:55499)
Bridlepath Progressive Real Estate Inc.
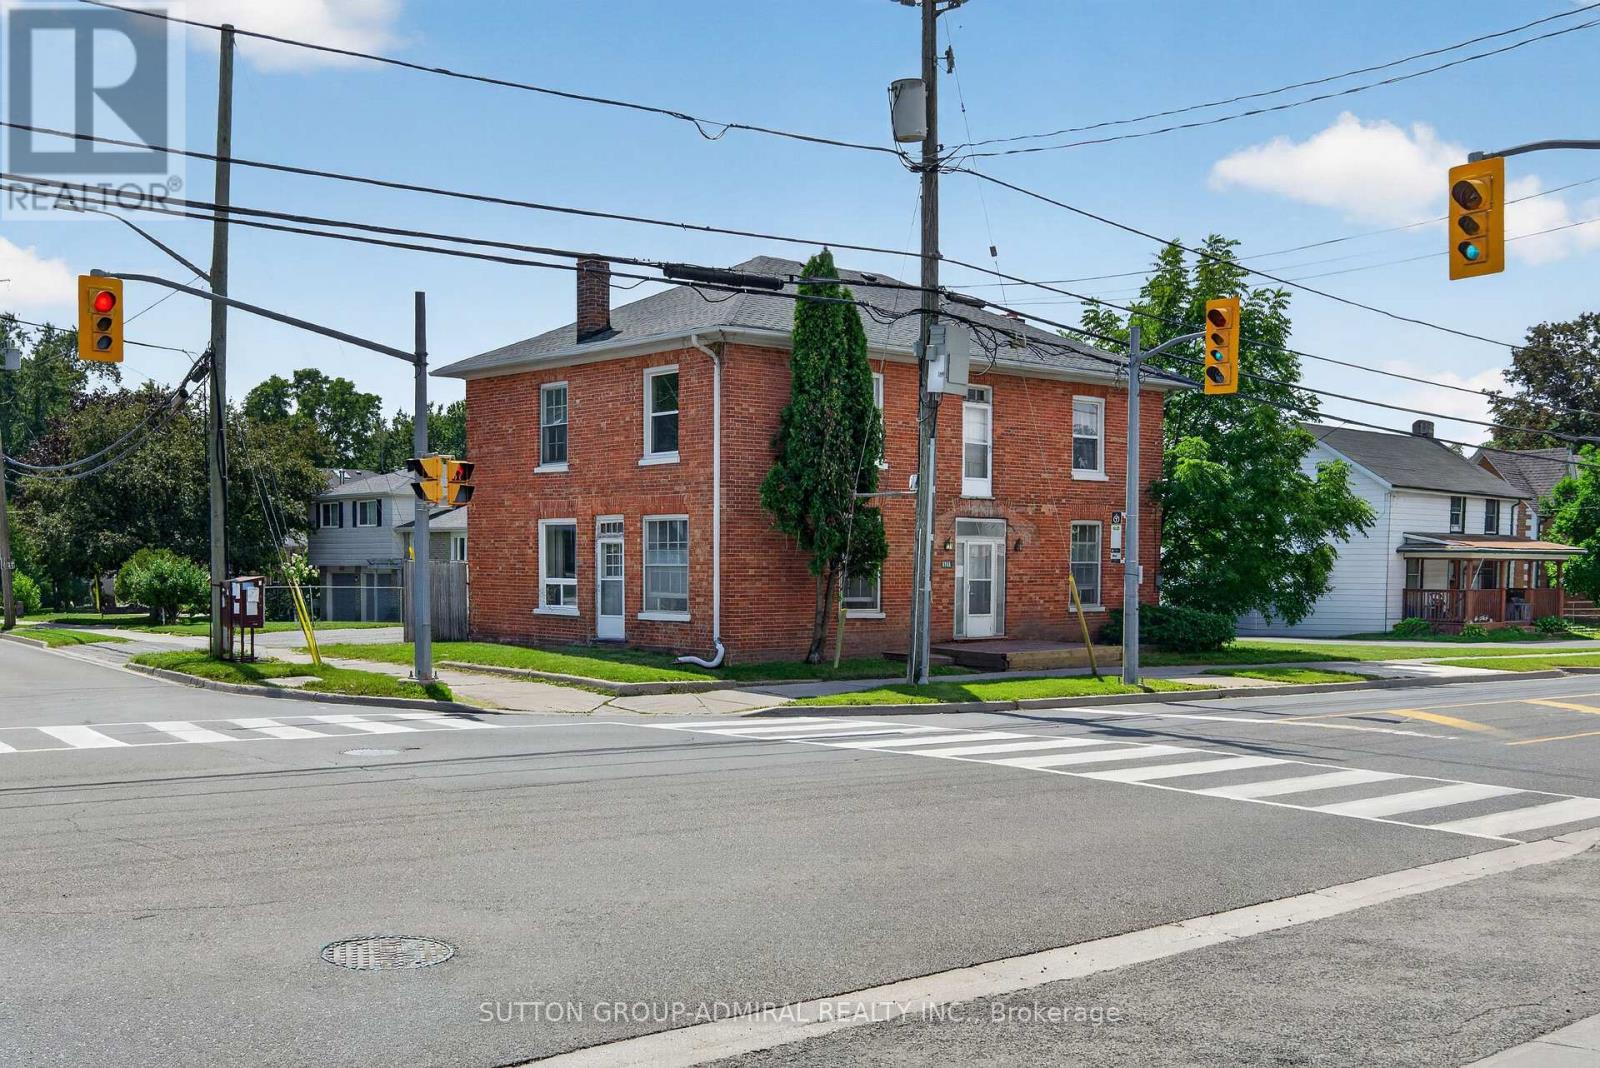
6745 Main Street
Whitchurch-Stouffville, Ontario
Attention Investors & Builders - Rare Value-Add Opportunity! Priced to sell! Own a cash-flowing three-unit investment property with solid tenants in place and approved potential to expand into a six-unit residential property. Positive cash flow from day one, while offering substantial long-term upside through approved future development - now at an exceptional price. Brand-new roof installed in July 2026. Located on a newly rezoned RN5 lot (multi-family housing, apartment building), the property includes Town-approved site plans and architectural drawings prepared through the rezoning process for the approved six-unit concept. Years of planning, rezoning and approvals have already been completed, allowing the next owner to move toward the building permit stage while retaining flexibility to refine the design if desired. Multiple investment strategies are available: complete the approved three-unit addition and create a six-unit investment property; take a more gradual approach by phasing the development over time while continuing to generate rental income from the existing triplex; or modernize the existing units over time to further increase rental revenue and overall property value. Additional opportunity: the adjacent property may also become available for purchase, creating the potential to assemble nearly 0.5 acre in the heart of Stouffville - a rare opportunity for larger future development. Ideal for investors seeking immediate positive cash flow and long-term upside. Guidance with construction financing and mortgage options may be available to qualified buyers. Strong rental demand, approved development potential, positive cash flow from day one, and significant long-term value - all in one property. (id:55499)
Sutton Group-Admiral Realty Inc.
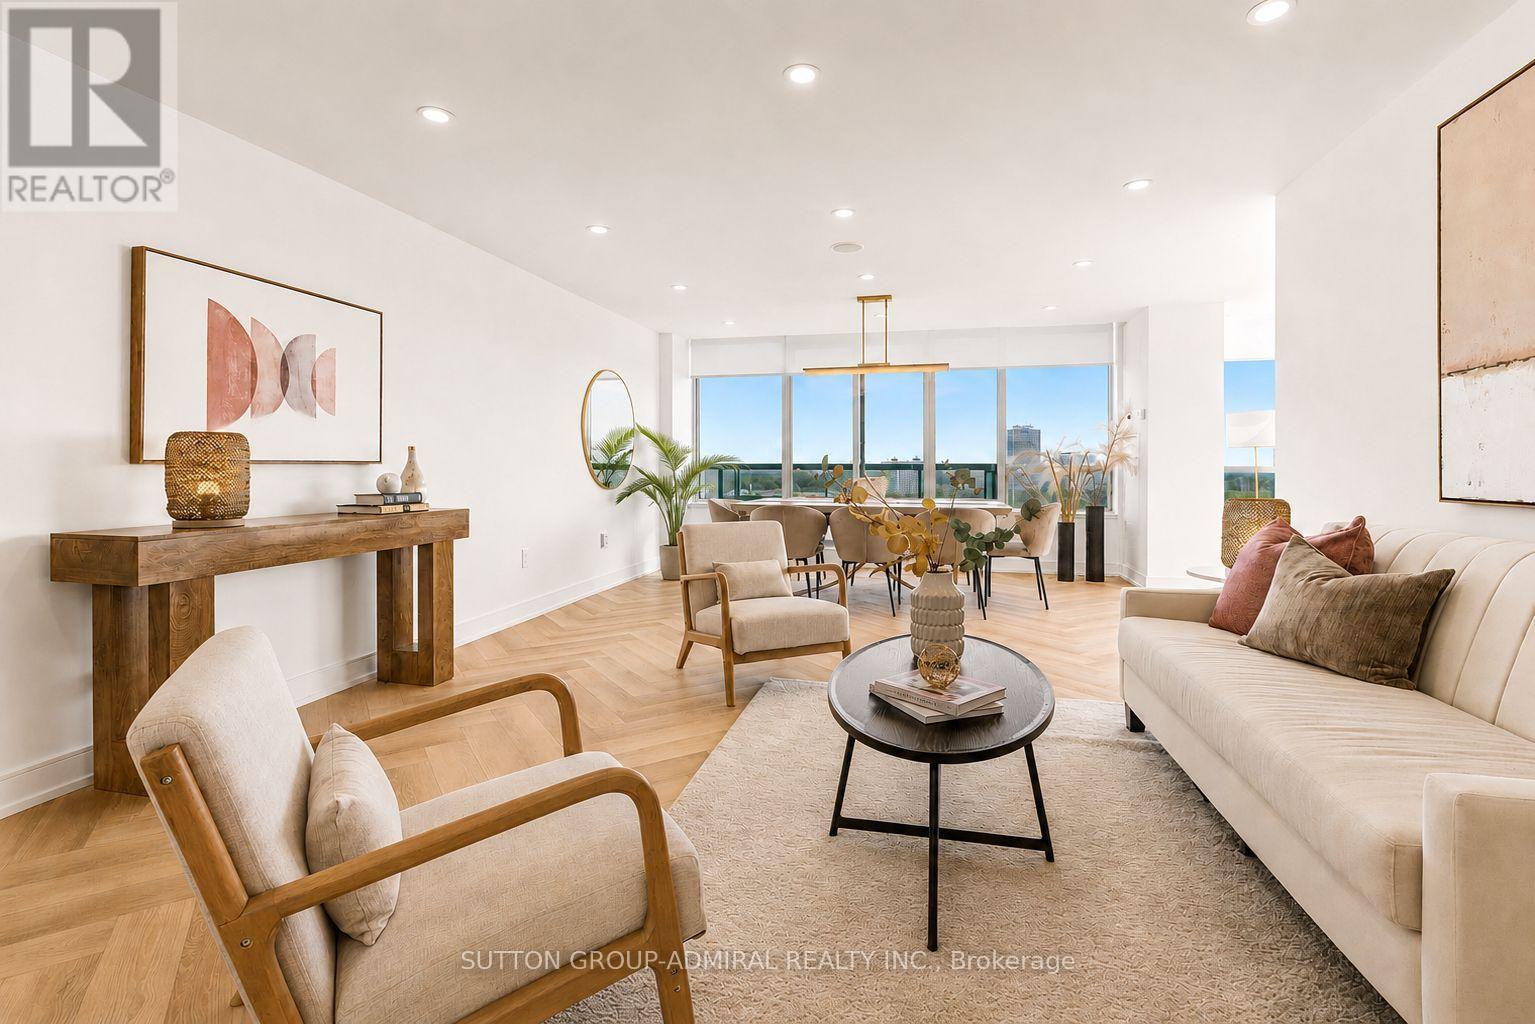
Ph110 - 7250 Yonge Street
Vaughan, Ontario
Rarely offered penthouse living with the feel of a bungalow in the sky! One of the largest suites in this prestigious luxury building, this completely remodelled 2+1 penthouse offers over 1,500 sq. ft. of sophisticated living space and breathtaking views in three directions-South, West & North. Perched high above the treetops, this exceptional residence is bathed in natural light and offers an enviable sense of privacy and serenity. The thoughtfully designed layout features an elegant living and dining area with built-in speakers, a spacious eat-in kitchen, two generous balconies, and expansive windows with motorized shades. The luxurious primary retreat boasts a five-piece ensuite, heated floors, and a large walk-in closet, while the second bedroom enjoys its own balcony walk-out and convenient access to a four-piece bath. Impeccably upgraded throughout with brand-new stainless-steel appliances, modern quartz countertops, Herringbone flooring, pot lights, and a generous foyer closet with a separate laundry area. Every detail has been thoughtfully curated for effortless, contemporary living. Maintenance includes all utilities, high-speed internet & cable. Enjoy an exceptional resort-style lifestyle with 24-hour concierge, outdoor pool, tennis court, squash court, gym, library, and party room. Just minutes to transit, restaurants, and schools. A truly distinctive penthouse offering space, luxury, privacy, and spectacular treetop views-an elevated lifestyle in every sense. (id:55499)
Sutton Group-Admiral Realty Inc.
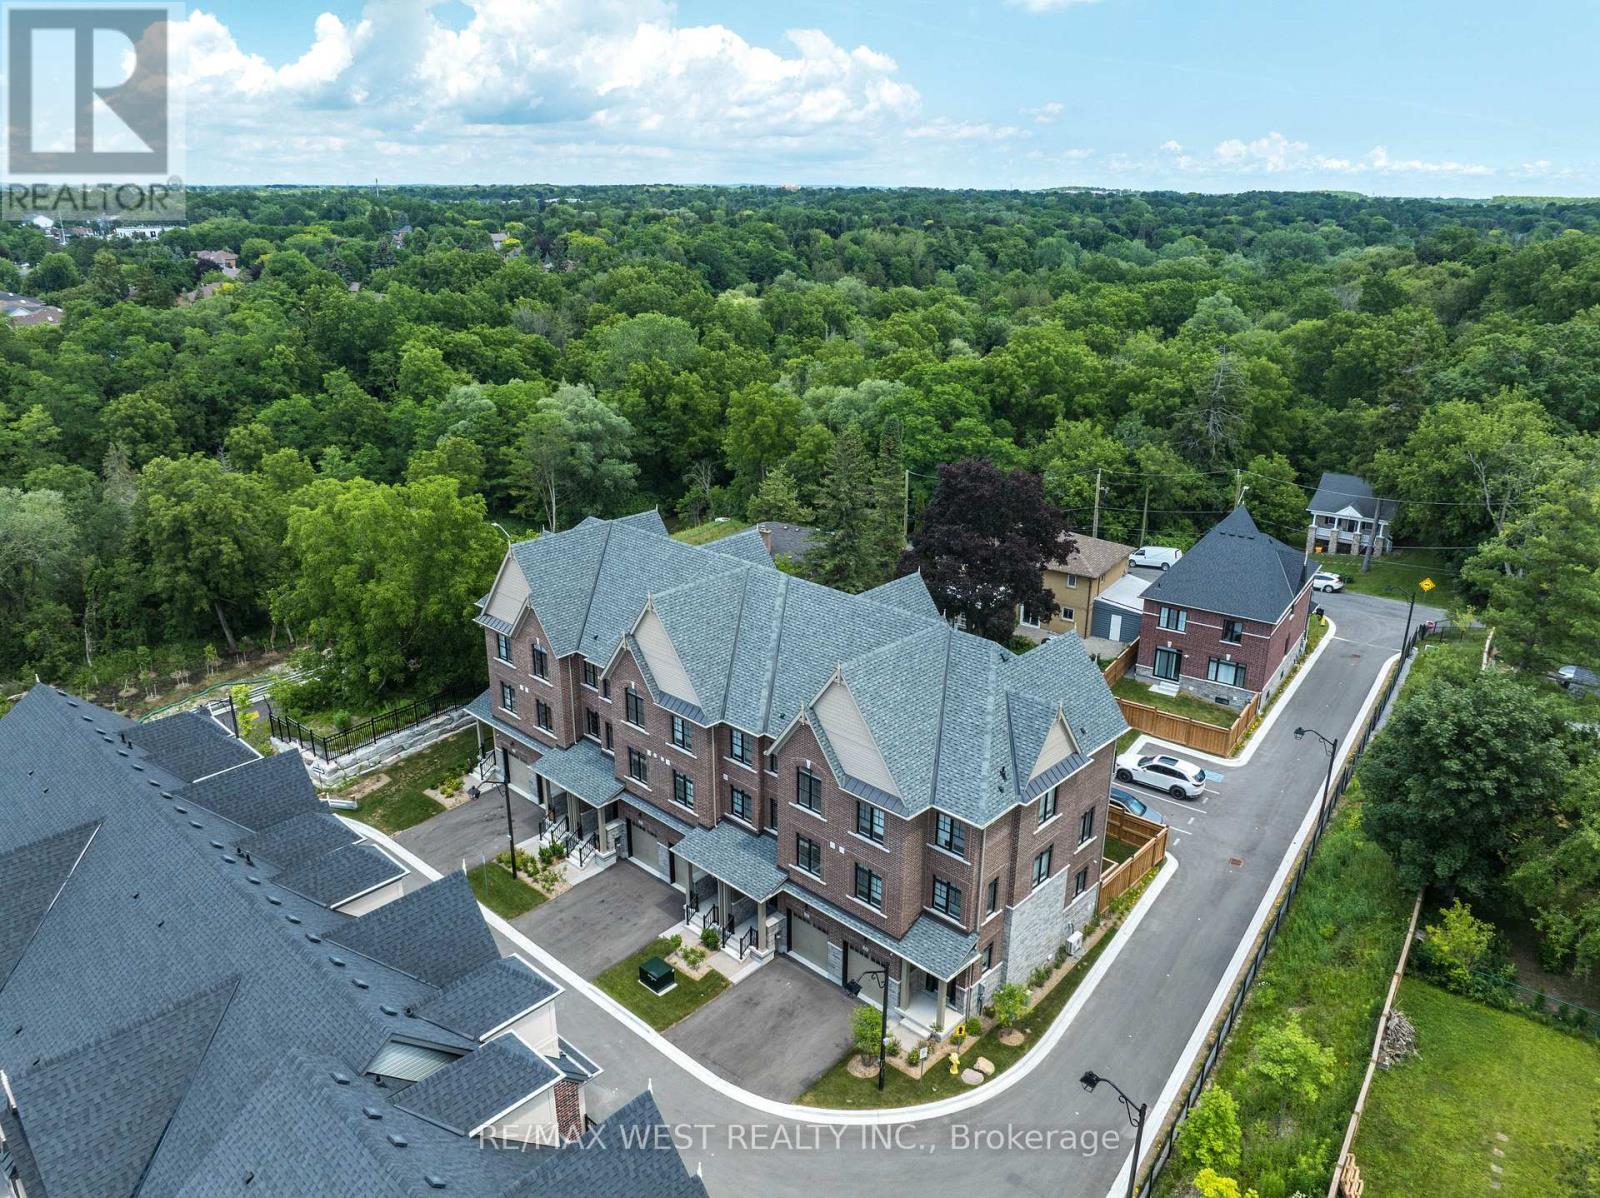
3 John Carter Way
Markham, Ontario
Discover Refined Modern Living In This Newly Built Three-Level Garden Homes Residence In Markham's Desirable Vinegar Hill Neighbourhood. Mill St Townhomes Is Thoughtfully Designed With Three Generous Bedrooms, This Sophisticated Home Features An Airy Open-Concept Living Area, An Inviting Fireplace, Soaring Nine-Foot Ceilings, And Stylish Tile & Laminate Flooring Throughout. The Private Primary Retreat Includes 3pc Ensuite & Walk-In Closet. Window Coverings & Closet Organizers In Every Room. Oak Stairs With Wrought Iron Pickets Add The Luxury Look. Premium Doors, Hardware, Fixtures And HVAC Systems. Spacious Backyards For Families With Room To Play. Beautiful Contemporary Details And Versatile Living Areas Create An Exceptional Setting For Any Lifestyle. Private Road Access With Additional Visitor Parking. Ideally Positioned Near Milne Dam Conservation Trails, Easy Access To 407, Markville Mall & Downtown Markham. This A Brand New Home Being Sold By The Builder With Full Tarion Warranty. Upgraded Fully By The Builder With The Highest Level Of Craftsmanship In The Area. Freehold Townhomes With POTL Fee For Road Maintenance. (id:55499)
RE/MAX West Realty Inc.
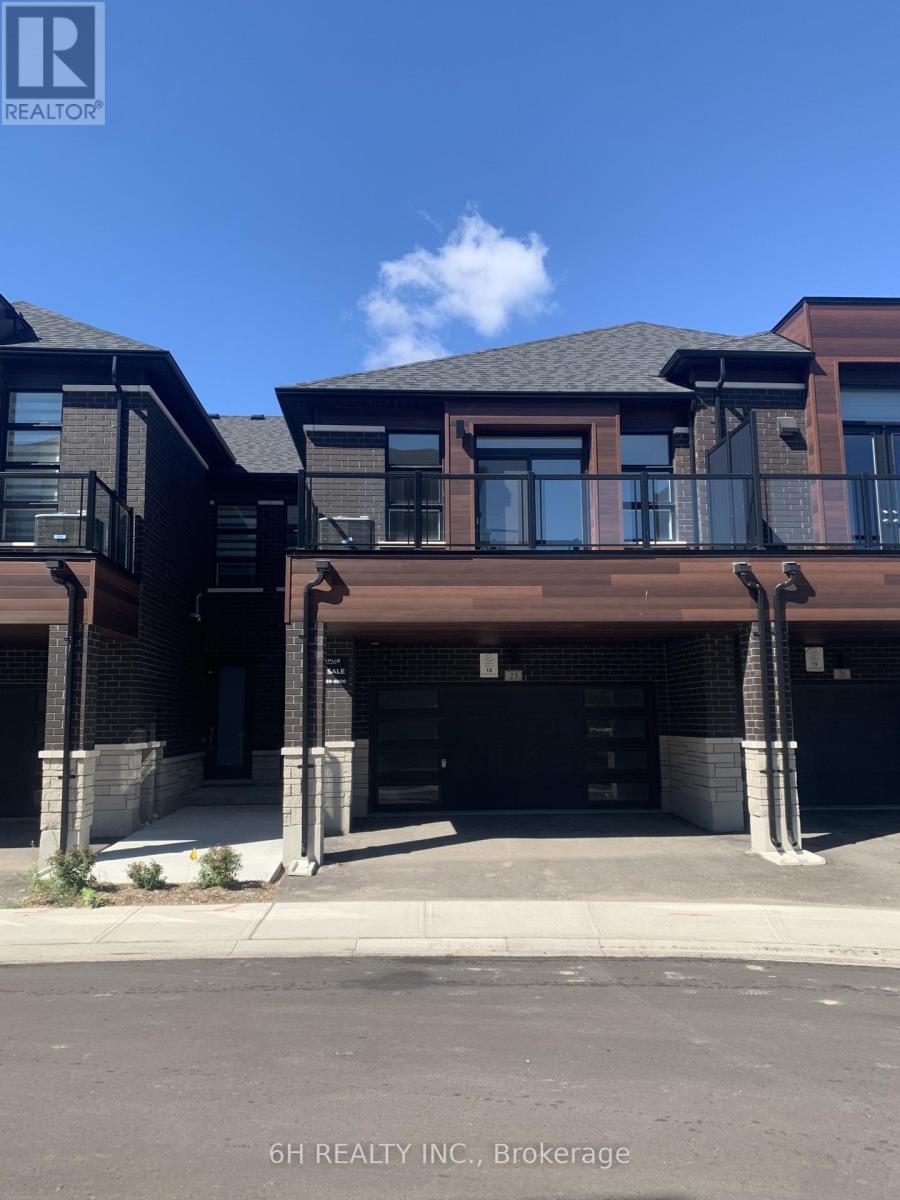
Lot 18 - 23 Harold Wilson Lane
Richmond Hill, Ontario
Live, Work & Thrive in Richmond Hill's prestigious Townsquare! This brand-new, 2-storey live/work townhome by OPUS Homes-BILD Builder of the Year (2024 & 2021)-perfectly blends professional utility with sophisticated residential living. The ground-floor studio is designed for a seamless business presence, featuring soaring 12' ceilings, upgraded 20x20 foyer tiles, and a custom-modified layout that includes an optional shower in the studio bath. Experience a carpet-free environment throughout the entire home, finished with premium Torly's Branson Oak laminate. The main living level boasts 9' ceilings and a chef-inspired kitchen complete with 130cm elongated upper cabinets, a 650CFM chimney hood fan, and stunning Linen Cream Quartz countertops with a 1.5" mitered edge. High-end details abound, from the vertically stacked 2x10 backsplash to the Moen Align fixtures and upgraded LED pot lights throughout the Great Room and halls. Retreat to a spa-like principal ensuite featuring upgraded penny mosaic shower flooring and designer cabinetry. Future-proofed for modern life, this home includes a solar panel conduit, a fresh home air exchanger for optimal air quality, and a rough-in for an electric car charger. Own a masterpiece of craftsmanship and sustainability in the heart of Townsquare! (id:55499)
6h Realty Inc.
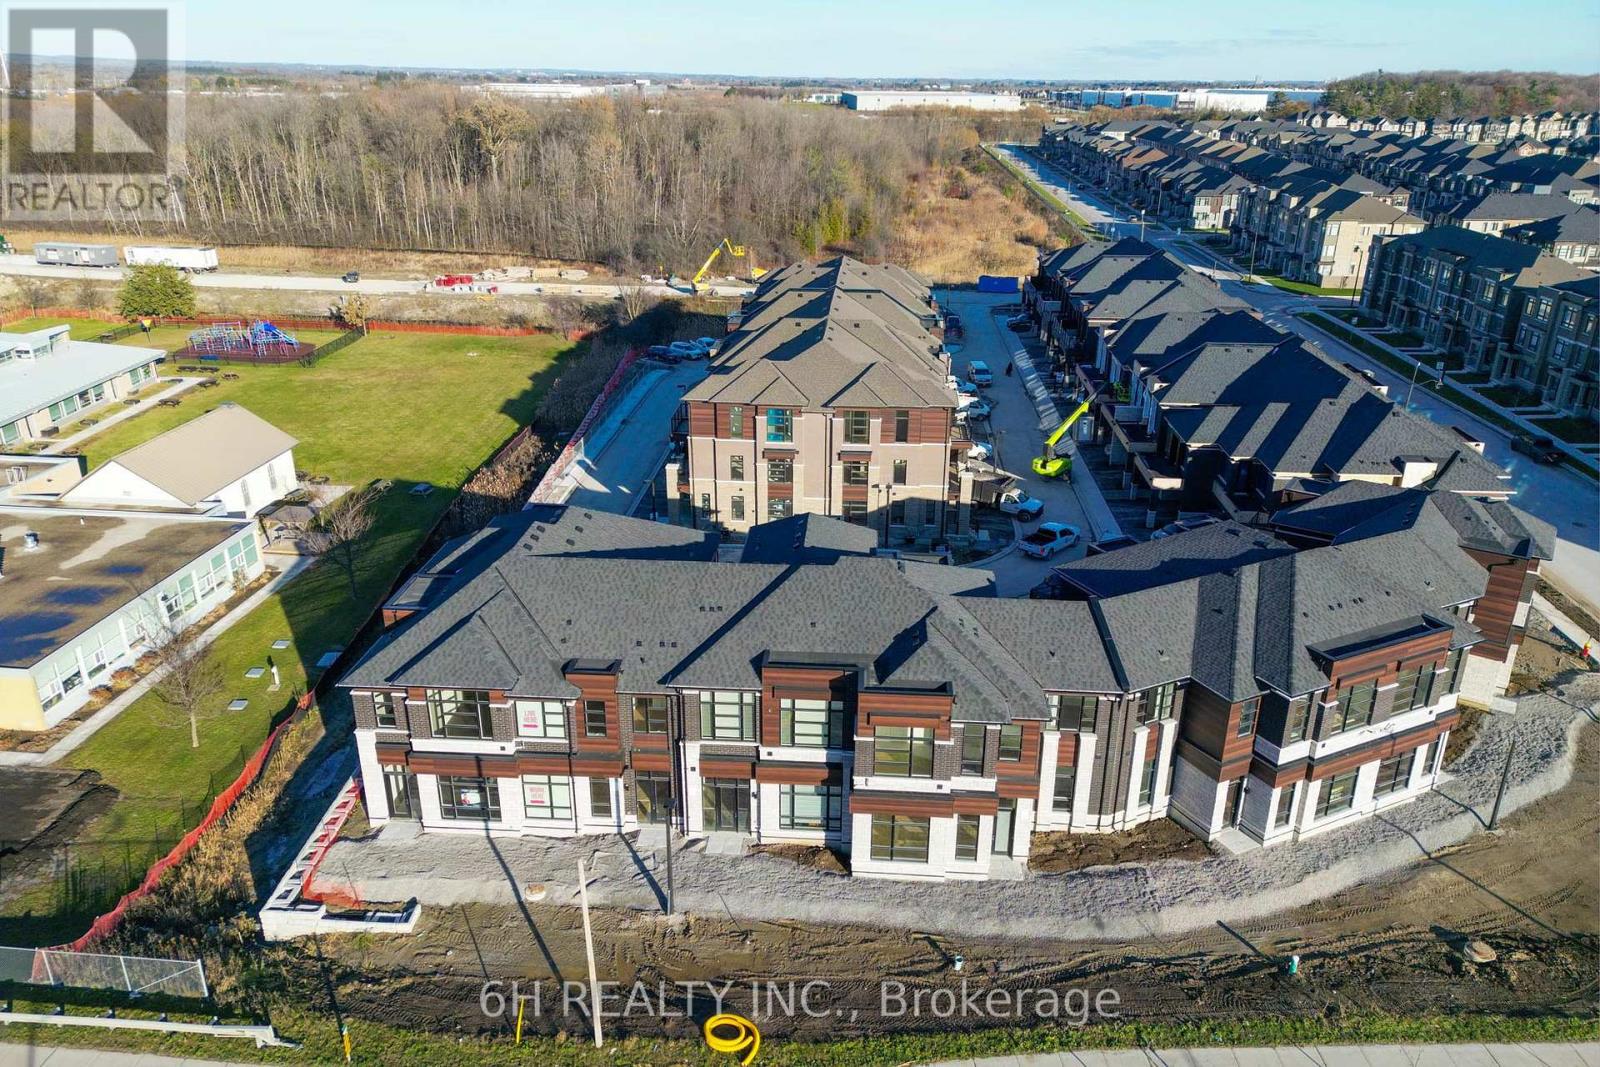
Lot 8 - 43 Harold Wilson Lane
Richmond Hill, Ontario
WOW, What an Opportunity! Own a versatile live/work unit at Townsquare by OPUS Homes (2021 & 2024 BILD Builder of the Year). This unique 2-story design offers a roomy, modern living space on the second level and a ground-floor boutique/studio with rare 4-car parking! Take advantage of the exclusive mixed-use zoning: use the lower level for professional services, a creative studio, or simply as additional residential living space-the choice is yours. Built with signature Green Initiatives for peak energy efficiency and loaded with upgrades. First-Time Buyers: Don't forget that the First Time Home Buyer Rebate is applicable to this sale! Maximize your investment in this remarkable, award-winning Richmond Hill community. (id:55499)
6h Realty Inc.
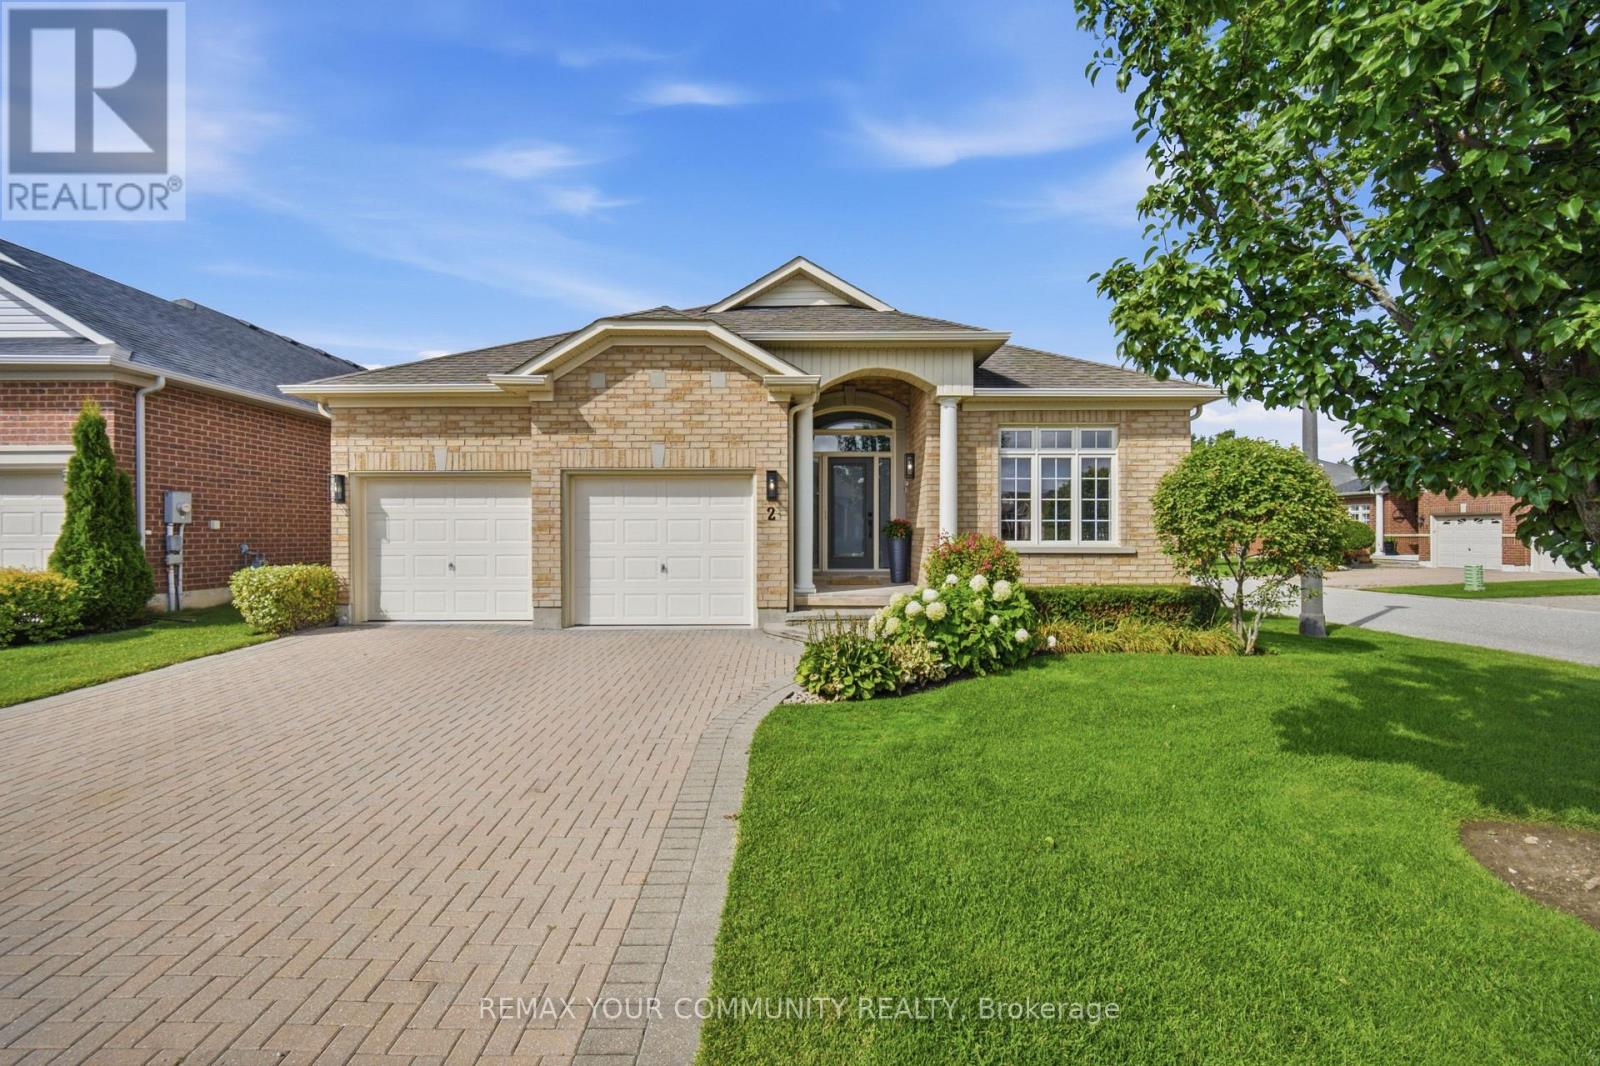
2 Suggs Lane
Whitchurch-Stouffville, Ontario
Presenting this completely renovated 2025 sq. ft. Doral model home in the exclusive Ballantrae Golf and Country Club community. The home features custom design, quality and workmanship throughout. The warm and inviting entrance opens into a spectacular open concept floor plan with 11 ft. high ceilings. The custom kitchen boasts 2 centre islands, quartz countertops and backsplash, built-in cabinetry, under mount lighting and brand new appliances. The family room features a custom built wall unit with wall sconce lighting, the den features arched french double doors with extensive millwork. Herringbone wood floors, 8 ft. doors with raised door entrances, new door hardware, custom wall features, crown moulding, smooth ceilings and new lighting throughout. The finished basement with new staircase offers luxury waterproof vinyl plank flooring, wet bar, electric fireplace and a 3 piece bath. This move in ready home is designed to suit the most discerning buyer. (id:55499)
RE/MAX Your Community Realty
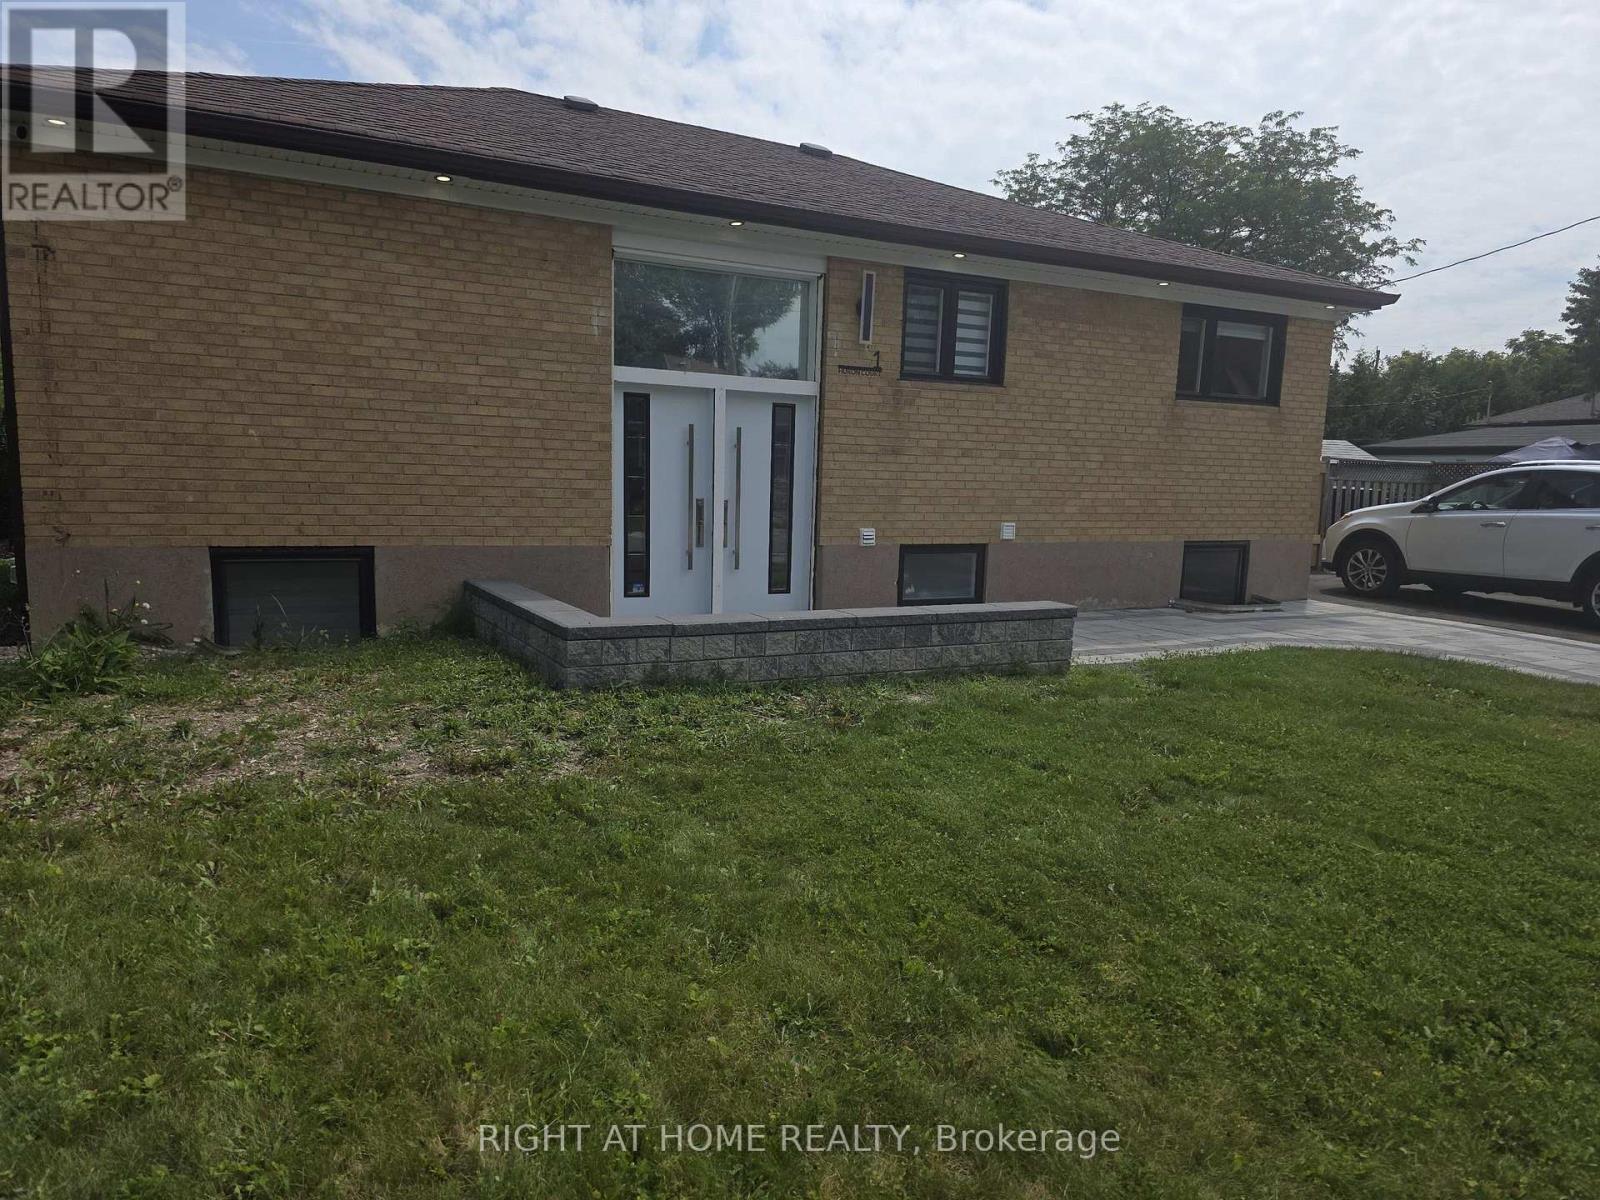
(Main Floor) - 1 Huron Court
Aurora, Ontario
Welcome to 1 Huron Crt! A beautifully renovated 3-bedroom raised bungalow for lease in Aurora! Bright and spacious corner unit featuring 3 bedrooms and 2 full 3-piece bathrooms, with engineered hardwood flooring throughout and an open-concept living and dining area. Enjoy a chic media wall with an electric fireplace, upgraded kitchen with quartz countertops and s/s appliances, and private in-suite laundry. Separate entrance provides added privacy and convenience. Step out onto your walkout deck and enjoy a beautifully landscaped, fully fenced huge backyard with a barbecue hookup. Situated in a family-friendly community, this home is minutes away from top-rated schools, parks, shopping and all the amenities Aurora has to offer. Main floor only. Basement not included. Tenant to pay 50% of utilities. Internet included. (id:55499)
Right At Home Realty

Ph02 - 208 Main St Unionville Street
Markham, Ontario
Live where heritage charm meets modern convenience - a rare opportunity in one of Unionville's most coveted addresses - The Hart Haus Suite PH02 (402) at approximate of 1,530 square feet. Enjoy an unbeatable location just steps from top-rated schools, the public library, community centre, boutique shops, diverse restaurants, grocery stores, and beautiful parks. This stunning residence offers: Smart home automation, wireless video doorbell, security alarm, app.10 ft. ceiling with potlights, new flooring, and electric roller blinds. 3 Bedrooms - including a Primary Suite with a luxurious 5-piece ensuite, a second bedroom with a private 3-piece ensuite, a powder room, plus a versatile study/office. Open-Concept Gourmet Kitchen featuring a large island, quartz countertops, premium appliances, dishwasher, wine cooler, fridge, electric cooktop, upgraded combination wall ovenand range hood, and a point-of-use drinking water system. Washer & dryer provided, and custom closet organizers installed in all closets. Cabinetry upgraded with Canadian Arrowhead Hardware in kitchen and bathrooms. The upgrade of this unit worth over $150,000. Bright Living Area with cozy fireplace and walk-out to a private ~200 sq. ft. terrace with water and gas supply lines been installed, boasting spectacular views of Toogood Pond & scenic trails. Additional highlights include an underground parking space with locker and exclusive-use EV charging station. Building Amenities: Visitor parking, electrical heated ramp, EV charging, bicycle storage, fully equipped exercise room, yoga studio, catering kitchen, and 24-hour security surveillance. (id:55499)
Right At Home Realty
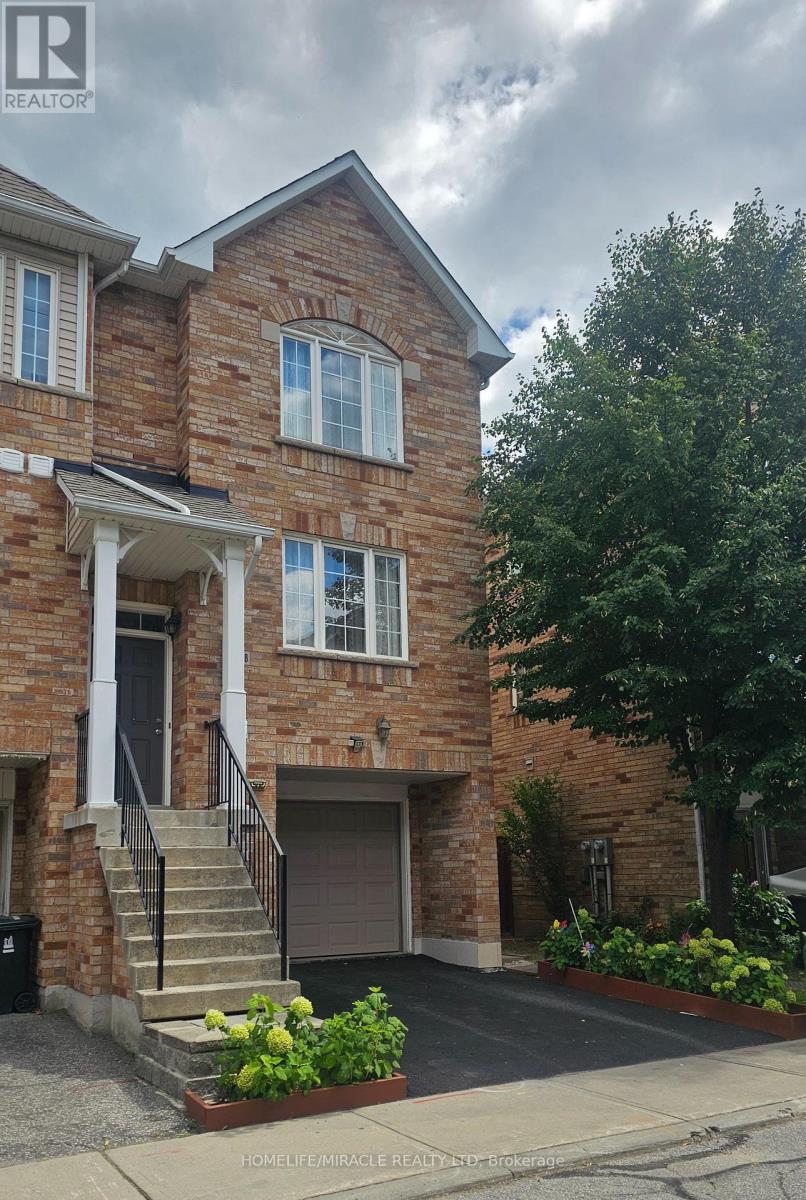
1 - 2800 Eglinton Avenue E
Toronto, Ontario
Prime Scarborough Location! Welcome to this spacious 3-bedroom multi-level townhouse conveniently located near Eglinton Ave E & McCowan Rd. Bright and functional layout featuring wood flooring in the living room and carpeted upper-level bedrooms. Ideal for families or StudentsEnjoy exceptional convenience with TTC at your doorstep, nearby schools, parks, grocery stores, restaurants, banks, pharmacies and recreation facilities. Close to Stephen's No Frills, McCowan District Park, Scarborough Village Recreation Centre, and major transportation routes, with easy access to Highway 401.Don't miss this opportunity to rent this home in Scarborough with everyday amenities just minutes away! (id:55499)
Homelife/miracle Realty Ltd
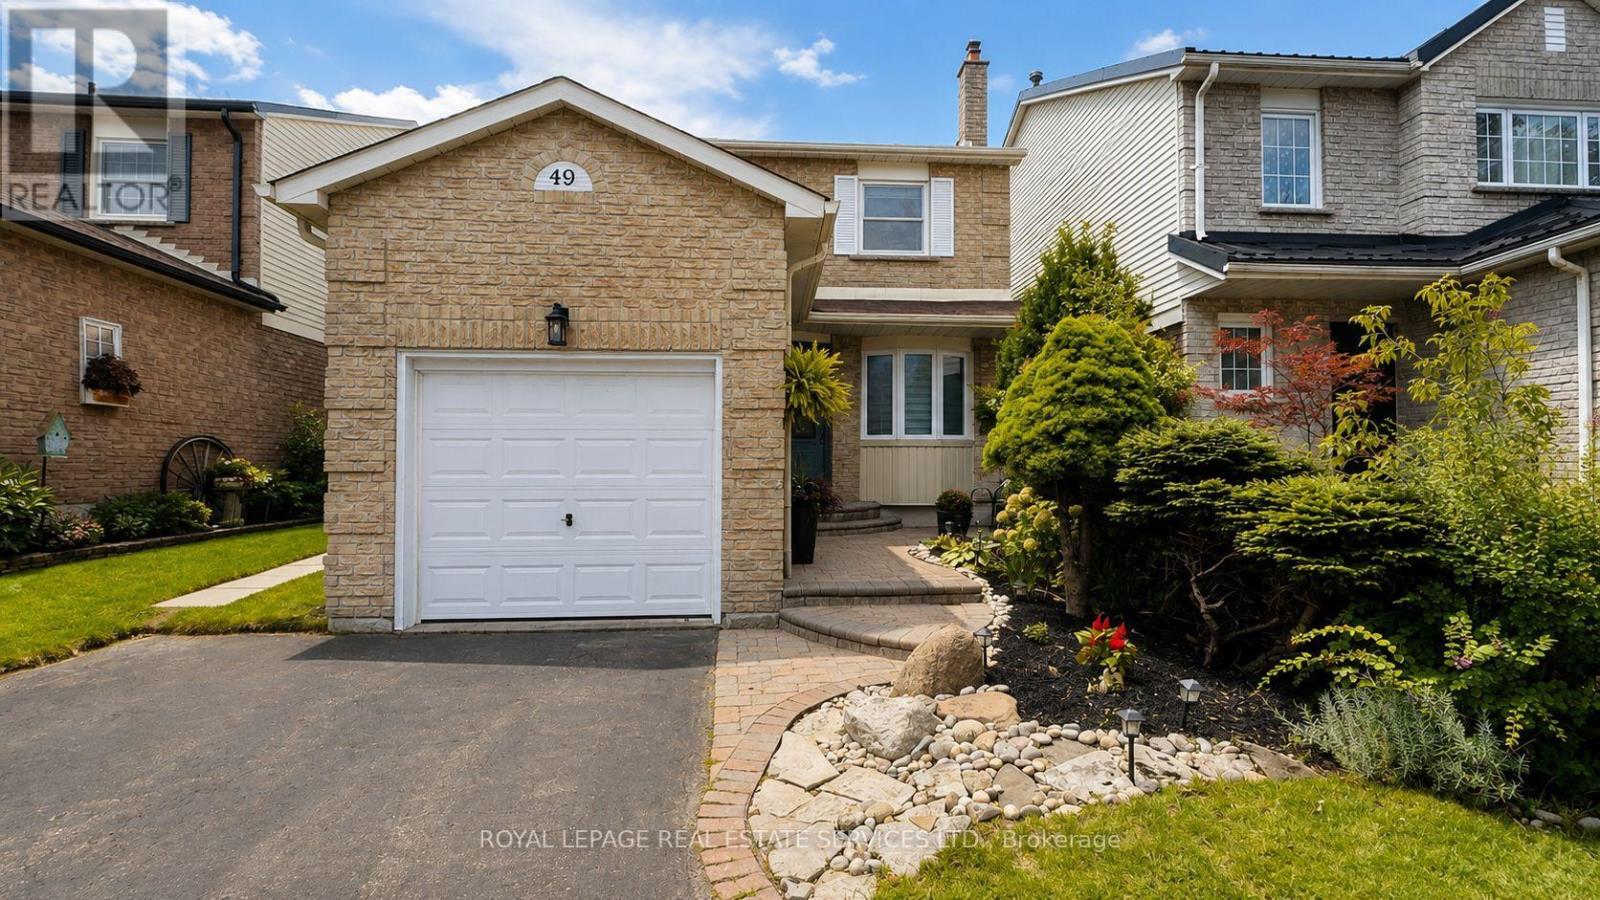
49 Lowder Place
Whitby, Ontario
Welcome to 49 Lowder Place, a comfortable and well-cared-for **furnished 3-bedroom, 2-bathroom home** tucked away on a beautiful, quiet street in Whitby's sought-after **Blue Grass Meadows community**. This is a great location for families and commuters, with easy access to **Highway 401, Whitby GO Station, schools, parks, shopping, restaurants and everyday amenities**.The main floor offers a bright and welcoming living and dining area with a cozy fireplace and plenty of space to relax or entertain. The kitchen is equipped with stainless steel appliances and everything you need for day-to-day living. Upstairs you'll find three good-sized bedrooms, including a spacious primary bedroom with a walk-in closet and semi-ensuite access. The home is equipped with **smart-home technology** for added convenience and also includes an **attached garage and driveway parking**.Best of all, the home is being offered **fully furnished**, making this a great option for someone relocating, between homes, or simply looking for a comfortable place that's ready from day one. A welcoming home, a quiet neighborhood and a convenient Whitby location - simply move in and make yourself at home.*Lease includes the main and second floors only. Basement is not included.* (id:55499)
Sutton Group Quantum Realty Inc.
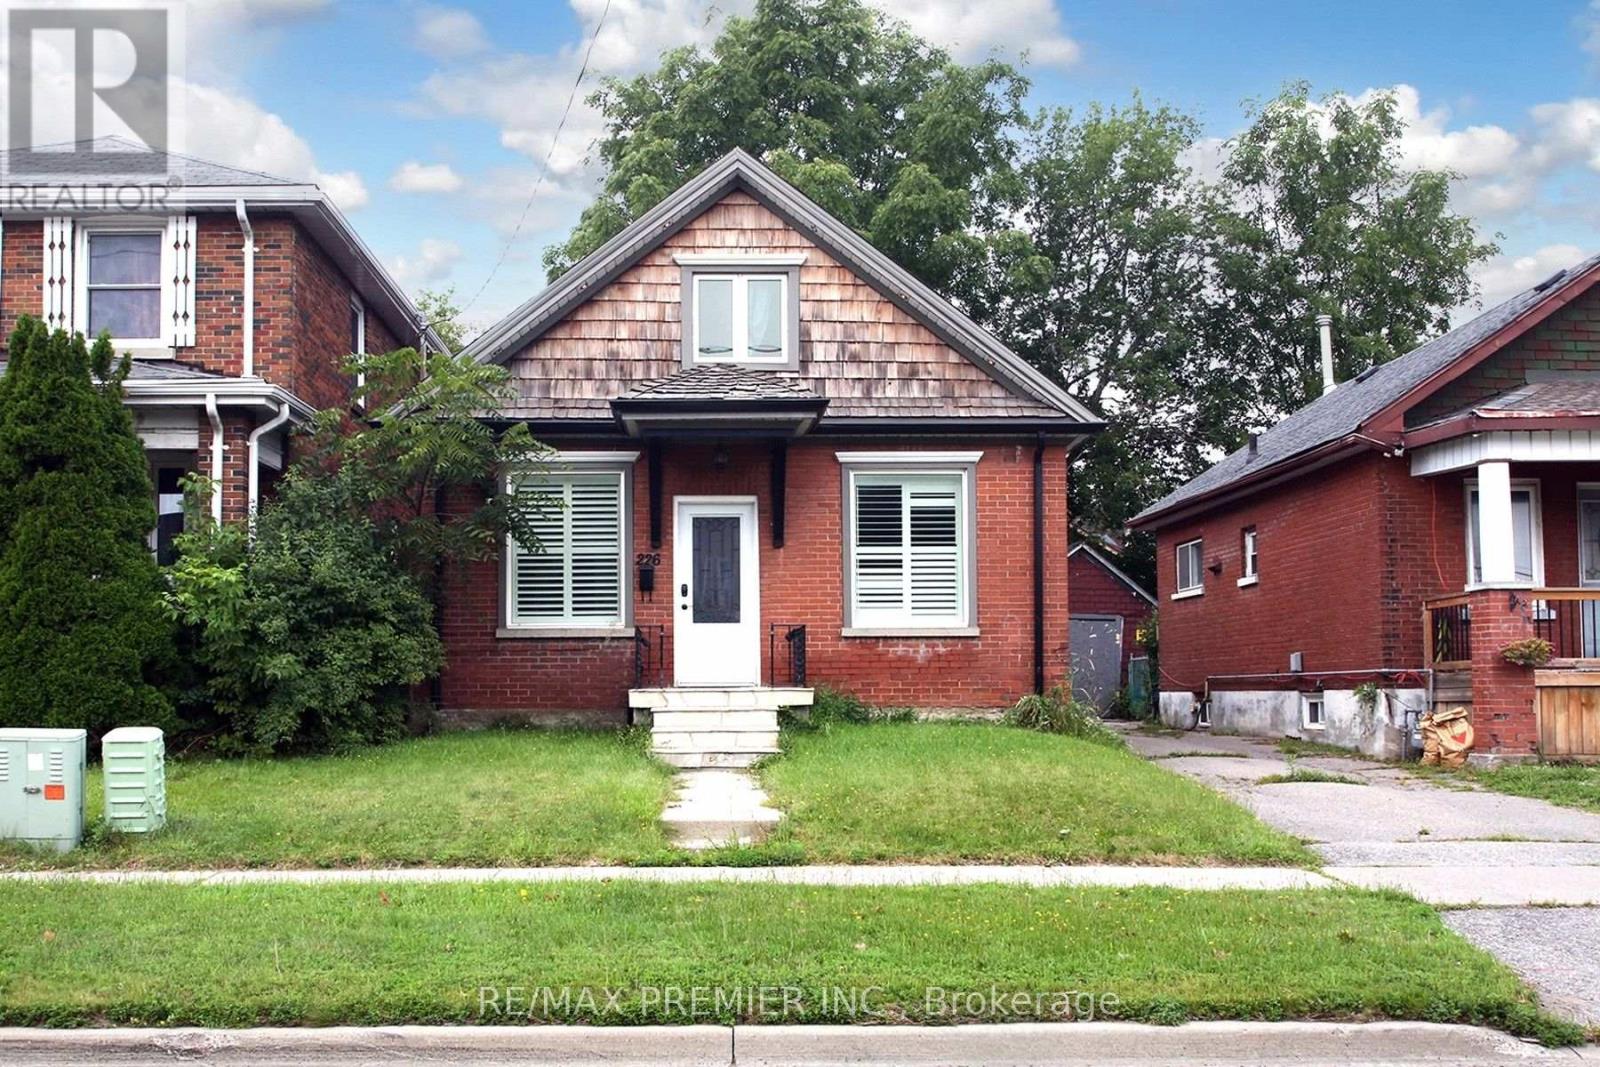
226 Ritson Road S
Oshawa, Ontario
Move in ready home with spacious kitchen, granite counter tops, stainless steel appliances. Sliding doors access deck and private yard. Finished basement. Close to shops, schools, Hwy#401 and more. (id:55499)
RE/MAX Premier Inc.
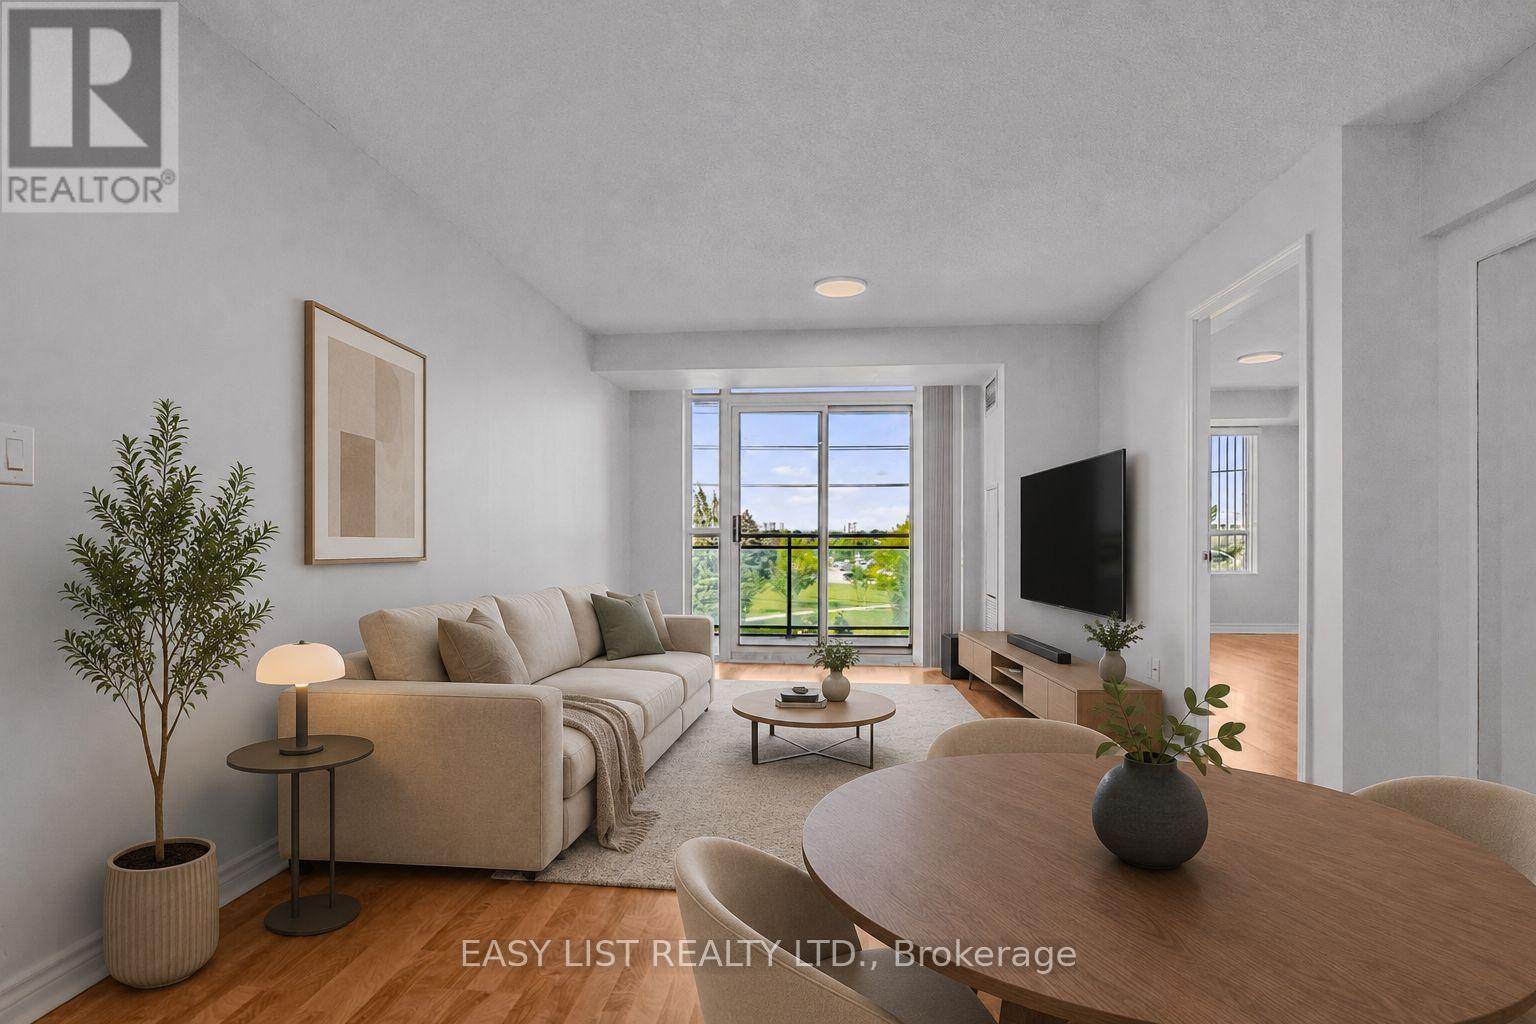
319 - 2020 Mcnicoll Avenue
Toronto, Ontario
Visit the REALTOR website for more information about this Listing. Welcome to Suite 319 at Mon Sheong Court, a life lease residence for adults 55+ at Kennedy & McNicoll. At 1,120 sq ft, the 2F+D is among the largest layouts in the building - 2 bedrooms plus a separate den, 2 full baths, ensuite laundry and a walk-out balcony. Renovated top to bottom and move-in ready. The new kitchen offers stone counters, a tiled backsplash, full-height cabinetry and stainless steel appliances; both bathrooms have been rebuilt with new vanities and full tile surrounds. Wide-plank flooring, fresh neutral paint and updated lighting run throughout. Purpose-built for independent living. The suite is entirely single-level and step-free, with open sight lines and easy circulation between rooms. Monitored emergency pull stations are fitted in the bedrooms and bathrooms, tied directly to the building's 24-hour response system. The main bath offers a walk-in shower with a built-in seat, a handheld sprayer on a slide bar and grab bars on three sides; safety grab bars are also fitted at the toilet in both bathrooms. Lever handles throughout. The living/dining room stretches 21 feet to a walk-out balcony, with picture windows framing a western view. Both bedrooms hold walk-in closets - the primary a generous 15' x 10'. The enclosed den suits a home office, hobby room or guest space. Underground garage parking and a storage locker included. A monthly fee of $1388.80 covers property taxes, hydro, water, heat, air conditioning and Rogers cable TV including the Fairchild channels. The building is built around its residents: 24-hour security, on-site medical clinic and pharmacy, cafeteria and dining room, exercise room, library, mahjong and card rooms, karaoke, ping pong and hair salon, plus a full calendar of social and cultural programs. Shuttle bus to groceries; meal delivery available. TTC at the door. Minutes to Pacific Mall, Asian supermarkets and Hwy 401. Some photos are virtually staged. (id:55499)
Easy List Realty Ltd.
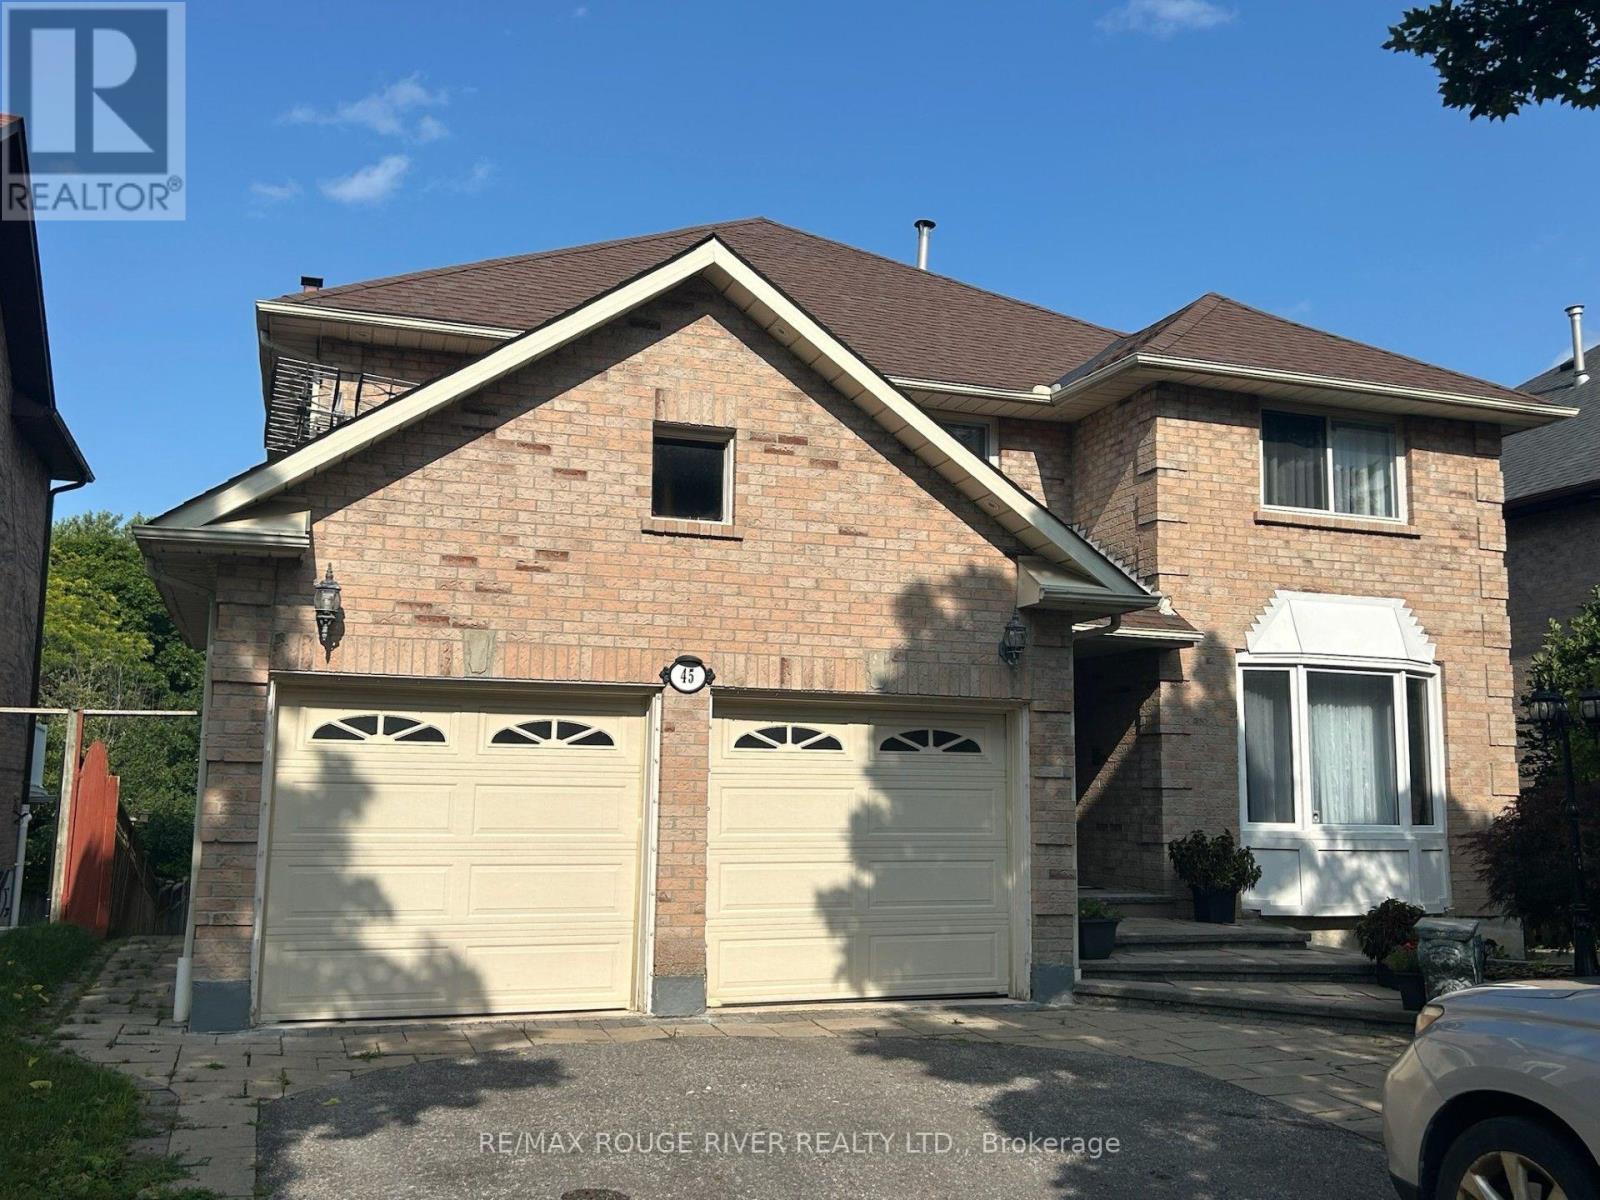
45 Rotherglen Road N
Ajax, Ontario
Pride of Ownership!! Welcome to this beautifully maintained 4+2 bedroom detached home in Prestigious Rotherglen Enclave in Ajax. Offering perfect blend of space, comfort and functionality. This inviting property features a bright and spacious main floor with a convenient laundry area and garage access. The Kitchen opens directly unto a massive deck/ideal for entertaining, summer BBQs, or simply enjoying morning coffee. Upstairs you'll find 4 generously sized bedrooms .The primary bedroom is quite roomy and features 3 closets ,large ensuite with soaker tub. Home boasts a double car garage with ample parking. Adding even more value is the fully finished walkout basement unit complete with its own fireplace, offering a cozy & quiet living space. Whether used for extended family, guest or rental income potential, this lower level is both versatile and inviting. Located close to schools, shopping, parks and transit this home is a fantastic opportunity for families. No sidewalk. Motivated Seller. (id:55499)
RE/MAX Rouge River Realty Ltd.
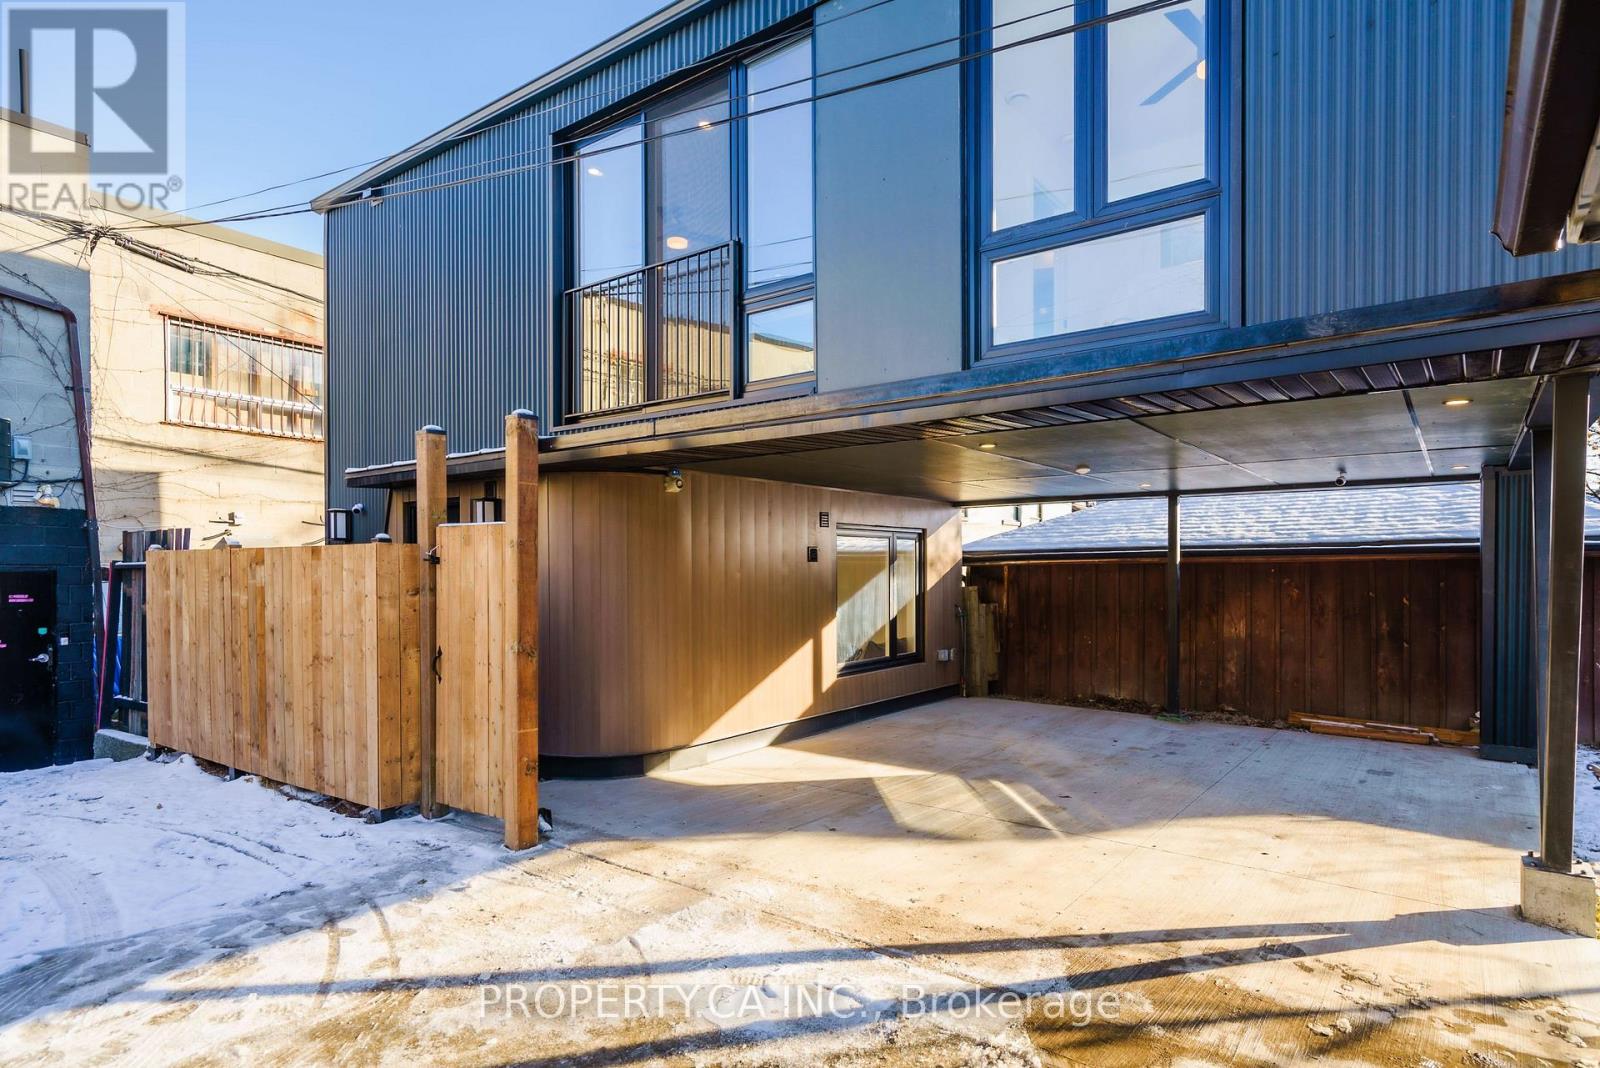
Laneway - 147 Denison Avenue
Toronto, Ontario
Welcome to 147 Denison Ave, a rare modern laneway home in the heart of Kensington Market. Built in 2023, this private 2-bedroom, 2-bathroom residence offers bright, contemporary living in a prime downtown location. The open-concept kitchen, living and dining area features wide-plank flooring, modern finishes and plenty of natural light. The two-level layout places each bedroom on its own level with a full bathroom, providing privacy for professionals, couples or roommates. Enjoy ensuite laundry, private outdoor space and your own covered parking spot. Heat, hydro and water included. Steps to Kensington Market, TTC, shops, restaurants and everyday amenities, with Toronto Western Hospital and the University of Toronto nearby. A unique opportunity to enjoy laneway living in one of Toronto's most vibrant neighbourhoods. (id:55499)
Property.ca Inc.
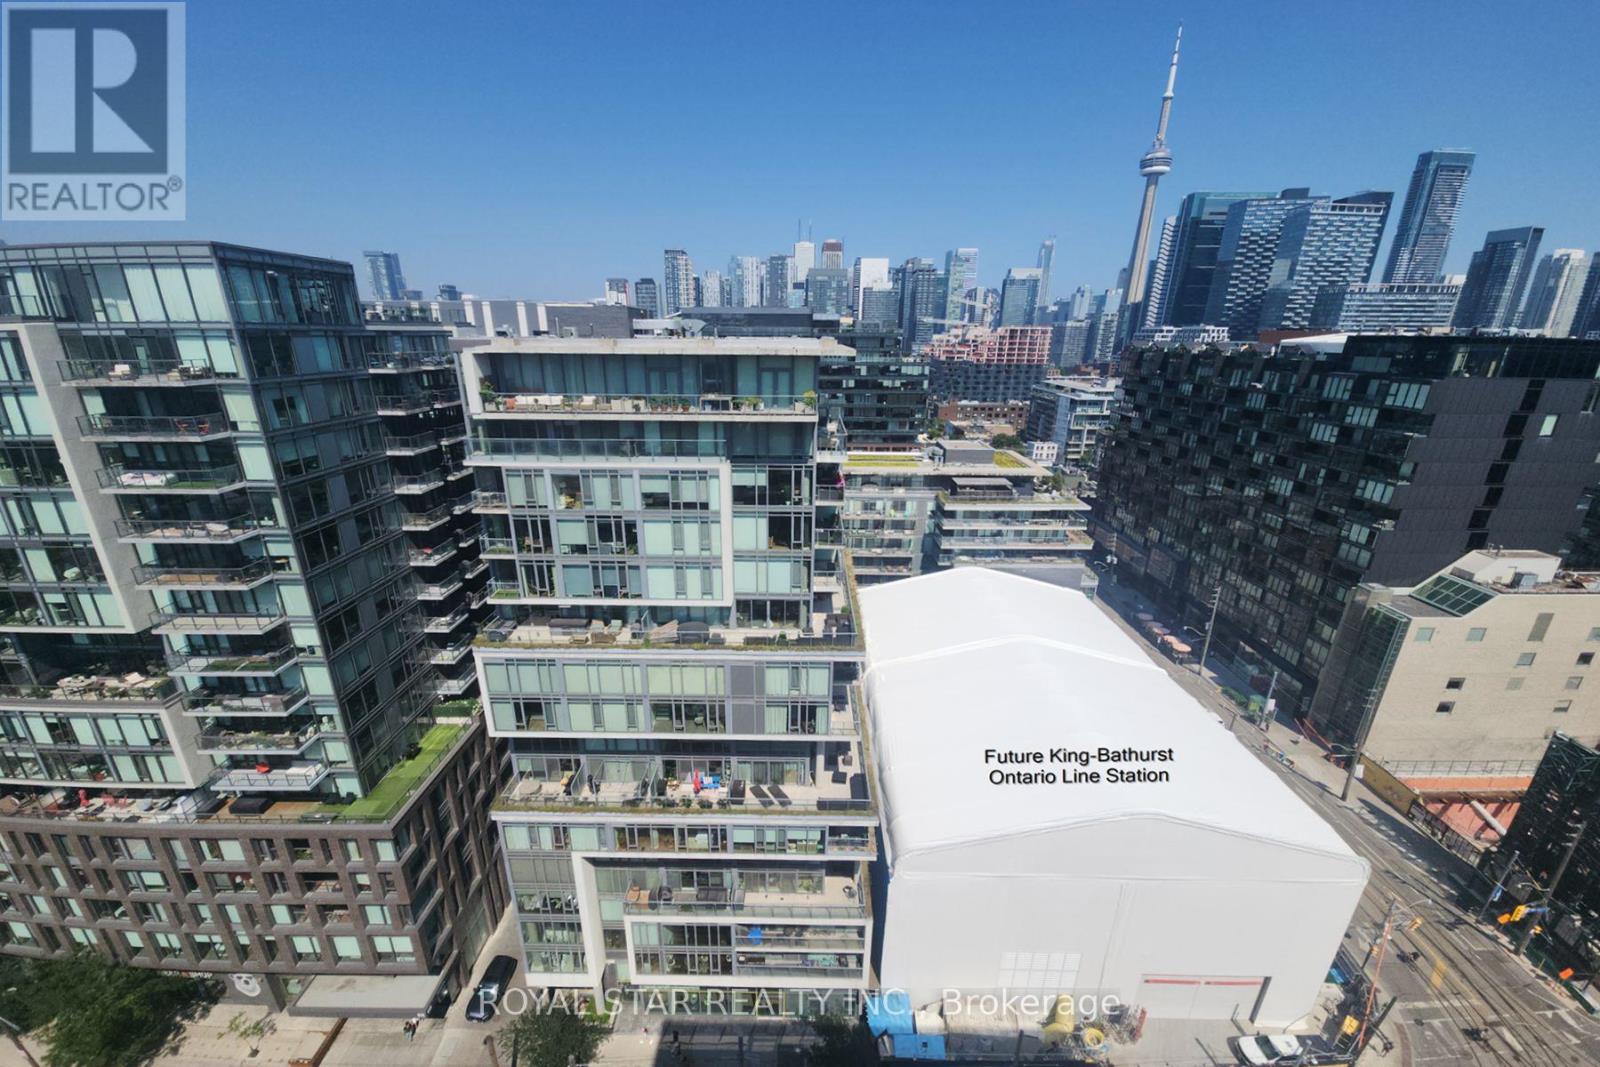
623 - 95 Bathurst Street
Toronto, Ontario
Welcome to Six50 King Condos at 95 Bathurst St, Unit #623. A true 2-bedroom, 2-full-bathroom suite in the Fashion District: 1,000+ sq ft, with owned underground parking an owned locker, and the Ontario Line's King West Station taking shape steps away. Downtown suites this size have gotten rare. Inside: nearly 9-ft ceilings, carpet-free floors, and floor-to-ceiling west windows, so the afternoon light runs long. The open kitchen has a centre island with breakfast seating and stone counters. The primary bedroom fits a king, with his-and-hers closets and a private ensuite holding a soaker tub, separate glass shower, and built-in bidet. The second bedroom has double closets; the second full bathroom, also with a built-in bidet, sits beside the ensuite laundry. A reverse-osmosis water filter stays. The maintenance fee covers heat and water. The location splits the difference between King West and Queen West, with the best of both right outside. The Well is under ten minutes on foot - shops, restaurants, the Wellington Market food hall, everyday anchors from pharmacy to a flagship fitness club. Waterworks Food Hall and the new YMCA on Richmond are just as close; Stackt Market and Trinity Bellwoods are also a short distance away. Toronto Western Hospital is a quick ride up Bathurst. The 504 and 511 streetcars cross right outside, the King car running east to the Entertainment and Financial Districts, and Billy Bishop Airport is a straight shot down Bathurst - Porter flyers, take note. Dog owners are covered twice, with fenced off-leash runs at St. Andrew's Playground, Stanley Park only minutes away, and leafy Victoria Memorial Square closer still. 95 Bathurst residents get a concierge, gym, bike storage, and a peaceful zen garden. (id:55499)
Royal Star Realty Inc.
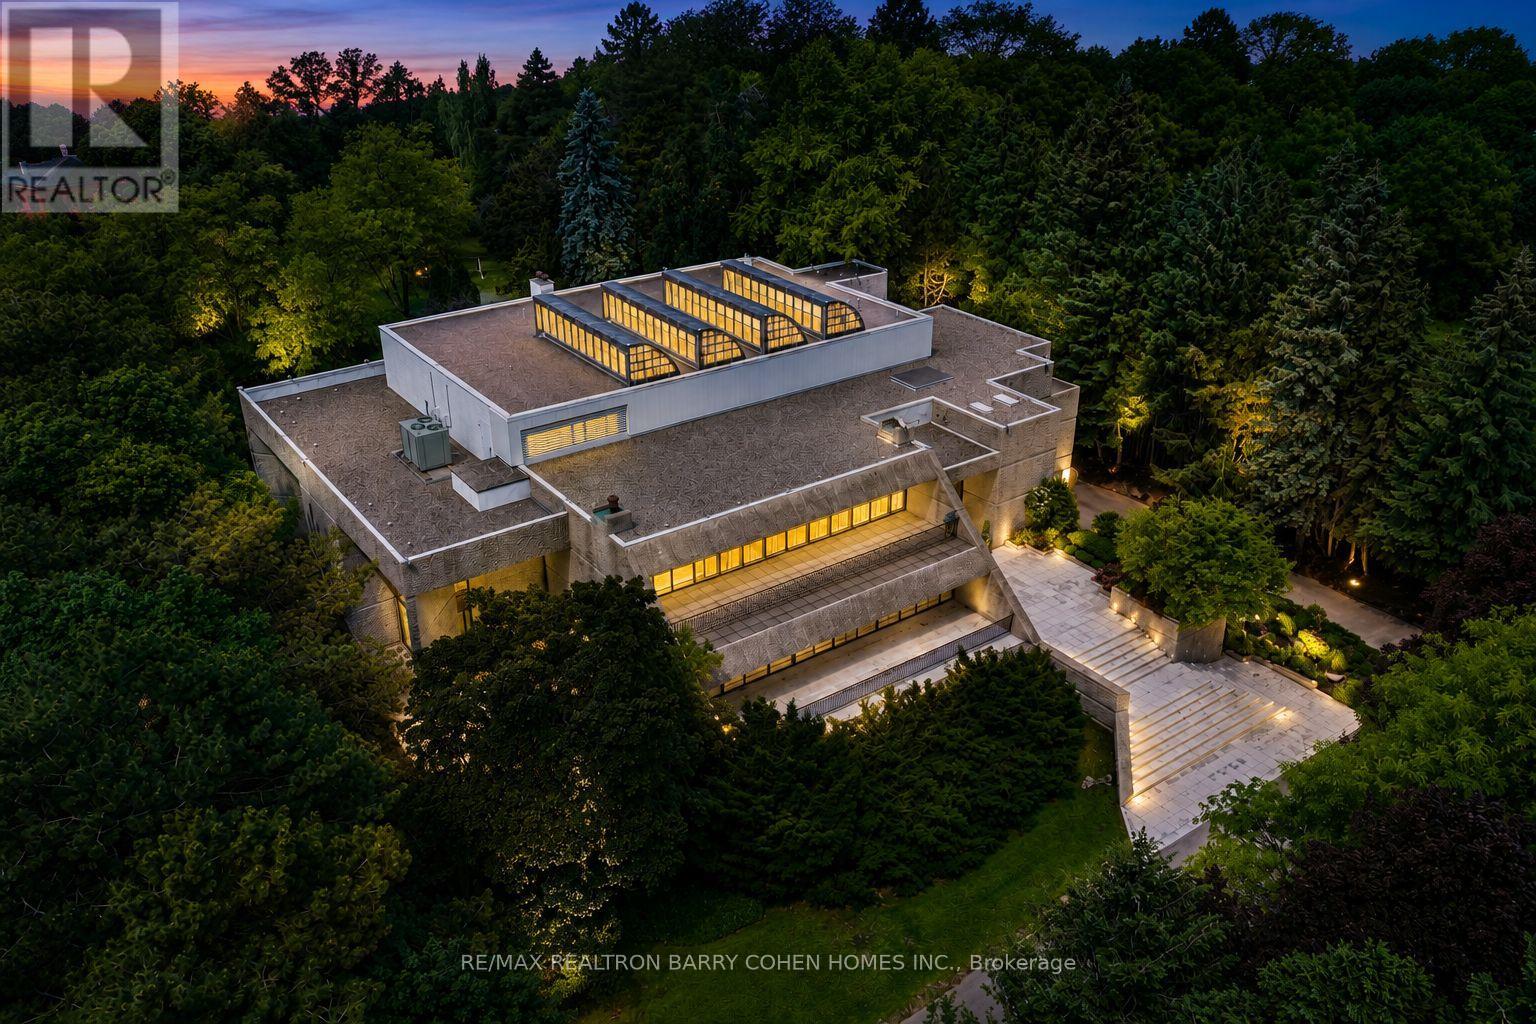
30 High Point Road
Toronto, Ontario
Hidden behind lush landscaping on over 2.12 acres along one of The Bridle Path's quietest and most prestigious settings, this remarkable estate stands among Toronto's most architecturally significant private residences. Internationally acclaimed architect John C. Parkin envisioned a timeless mid-century masterpiece where sculptural modern architecture is seamlessly integrated with the surrounding landscape, creating an extraordinary balance of privacy, natural light, and enduring design. Decades ahead of its time, the residence was thoughtfully designed to allow its striking concrete architecture to emerge naturally from the landscape, preserving the beauty of the grounds while creating a remarkable sense of seclusion. Defined by light and space, the home is anchored by a breathtaking four-storey solarium, where dramatic skylights and expansive walls of glass flood the interiors with natural sunlight, blurring the boundaries between indoors and out. Private indoor and outdoor pools further enhance the home's pioneering wellness-inspired design. Spanning approximately 26,000 square feet across all levels, the residence effortlessly transitions from grand-scale entertaining to intimate everyday living. A spectacular 3.5-storey atrium provides an unforgettable setting for charitable galas, private celebrations, and live performances, while the tranquil Zen meditation garden offers a quiet retreat dedicated to reflection and relaxation.A circular motor court, dual drive-through indoor garages, and generous guest parking are seamlessly integrated into the design, reflecting Parkin's commitment to beauty without compromising functionality. Every detail was meticulously considered to create a residence that remains as compelling today as when it was first conceived-a lasting testament to John C. Parkin's visionary design and one of Toronto's most remarkable private estates. (id:55499)
RE/MAX Realtron Barry Cohen Homes Inc.
637 - 543 Richmond Street W
Toronto, Ontario
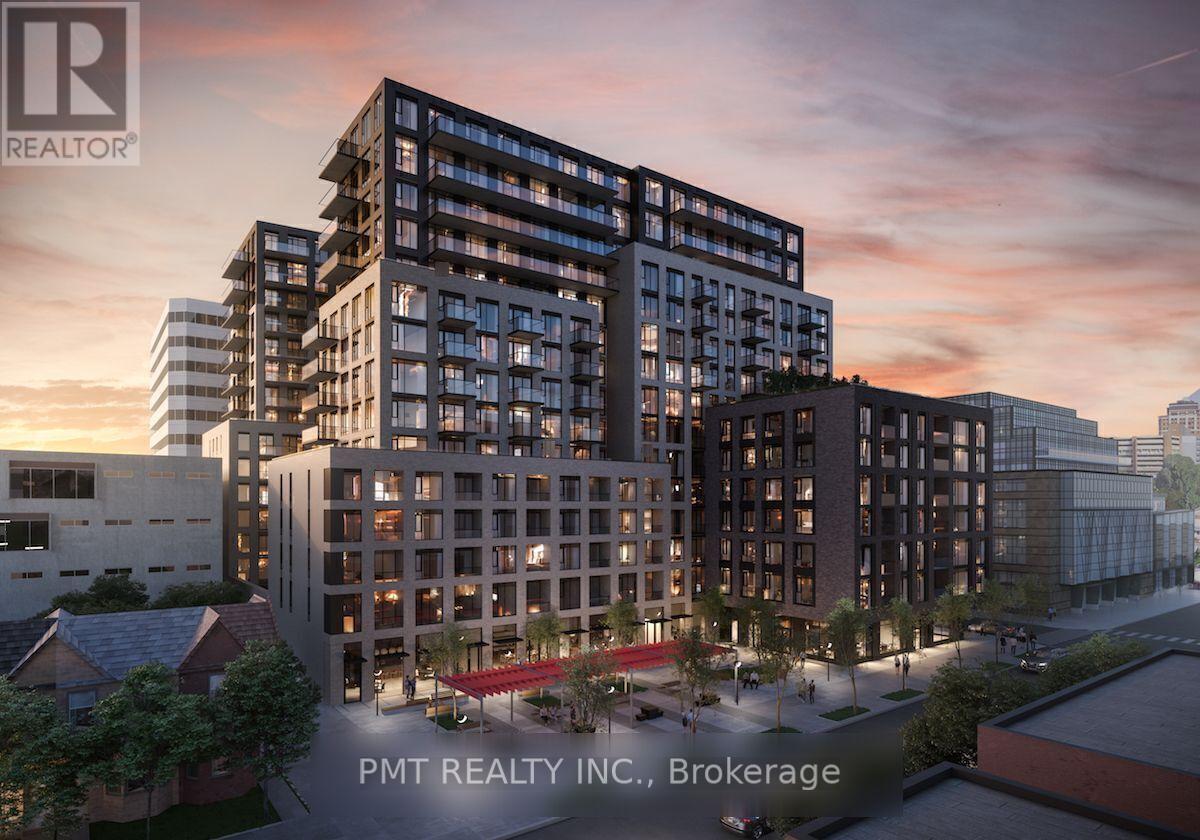
Contemporary 1-Bed + Den, 2-Bath Suite in the Heart of Toronto's Fashion District! Welcome to 543 Richmond Residences, perfectly situated in one of Toronto's most dynamic downtown enclaves. Nestled between the Fashion and Entertainment Districts and just minutes from the Financial Core, this boutique-inspired building offers both a vibrant lifestyle and refined comfort. Suite 637 features a bright and intelligently designed layout, complete with 2 full bathrooms and a private balcony with west-facing exposure, ideal for soaking in the afternoon sun. The versatile den functions beautifully as a home office or guest space, while the open-concept living area is enhanced by 9-foot smooth ceilings, wide plank laminate flooring, and floor-to-ceiling windows that invite natural light throughout. The chef-inspired kitchen is finished with stainless steel appliances, quartz countertops, and sleek cabinetry offering both form and function for modern urban living. A storage locker is included for added convenience. Residents enjoy a host of premium amenities, including a 24-hour concierge, state-of-the-art fitness centre, stylish party and games rooms, an outdoor pool, and a rooftop lounge with panoramic skyline views ideal for entertaining or relaxing above the city. This is downtown living at its most stylish and convenient. A rare opportunity to enjoy lifestyle, location, and luxury in one of Toronto's most connected neighbourhoods. (id:55499)
Pmt Realty Inc.
1206 - 500 Wilson Avenue
Toronto, Ontario

Welcome to Nordic Condos in Clanton Park! Experience modern living surrounded by extensive green space, thoughtfully designed amenities, and a prime location. Enjoy premium features including 24-hour concierge service, a stylish catering kitchen, fitness studio with yoga room, outdoor lounges with BBQs, Wi-Fi-enabled co-working spaces, multi-purpose rooms, children's play areas, outdoor fitness space, pet wash stations, and more.Ideally located near Wilson Subway Station, Highway 401, Allen Road, Yorkdale Shopping Centre, parks, restaurants, shopping, and public transit. Set in a vibrant, community-focused neighbourhood, Nordic Condos offers the perfect blend of comfort, convenience, and connectivity in the heart of Wilson Heights. (id:55499)
Wise Group Realty
2916 - 319 Jarvis Street
Toronto, Ontario
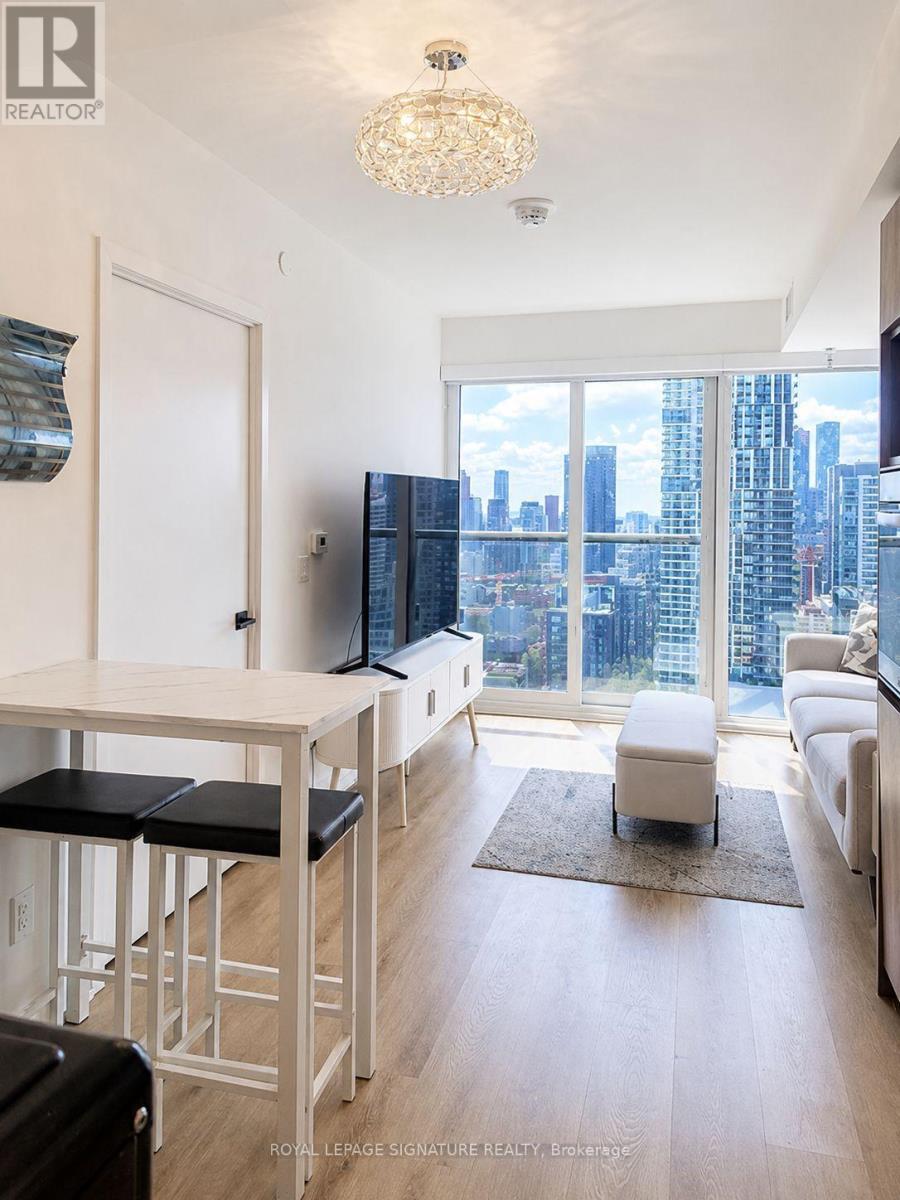
Welcome to Prime Condos at 319 Jarvis! This beautifully furnished, nearly new suite on the 29th floor offers a turnkey downtown living experience with spectacular south-facing views of the lake, city skyline and CN Tower, just as impressive by night as they are during the day. Offering 520 sq. ft. of thoughtfully designed space, the suite features a spacious primary bedroom plus a separate den enclosed with a sliding door, ideal as a second sleeping area, private work-from-home office or flexible bonus space. Floor-to-ceiling windows bring in an abundance of natural light and are complemented by convenient electronic window shades. The modern kitchen with built-in appliances flows seamlessly into the open-concept living and dining area. Built in 2024 and occupied for only approximately one year, the suite feels fresh, modern and move-in ready. Offered fully furnished with a minimum 6-month lease term, making it an excellent option for corporate relocations, executives and professionals seeking a convenient turnkey residence in the heart of downtown Toronto. Steps to College and Dundas subway stations, the Financial District, Toronto Metropolitan University, Eaton Centre, Loblaws, restaurants, shopping and everyday conveniences. Residents also enjoy exceptional building amenities, including a 24-hour 6,500 sq. ft. fitness facility and approximately 4,000 sq. ft. of co-working space. Simply bring your suitcase and enjoy downtown living from the 29th floor! (id:55499)
Royal LePage Signature Realty
1701 - 7 Lorraine Drive
Toronto, Ontario
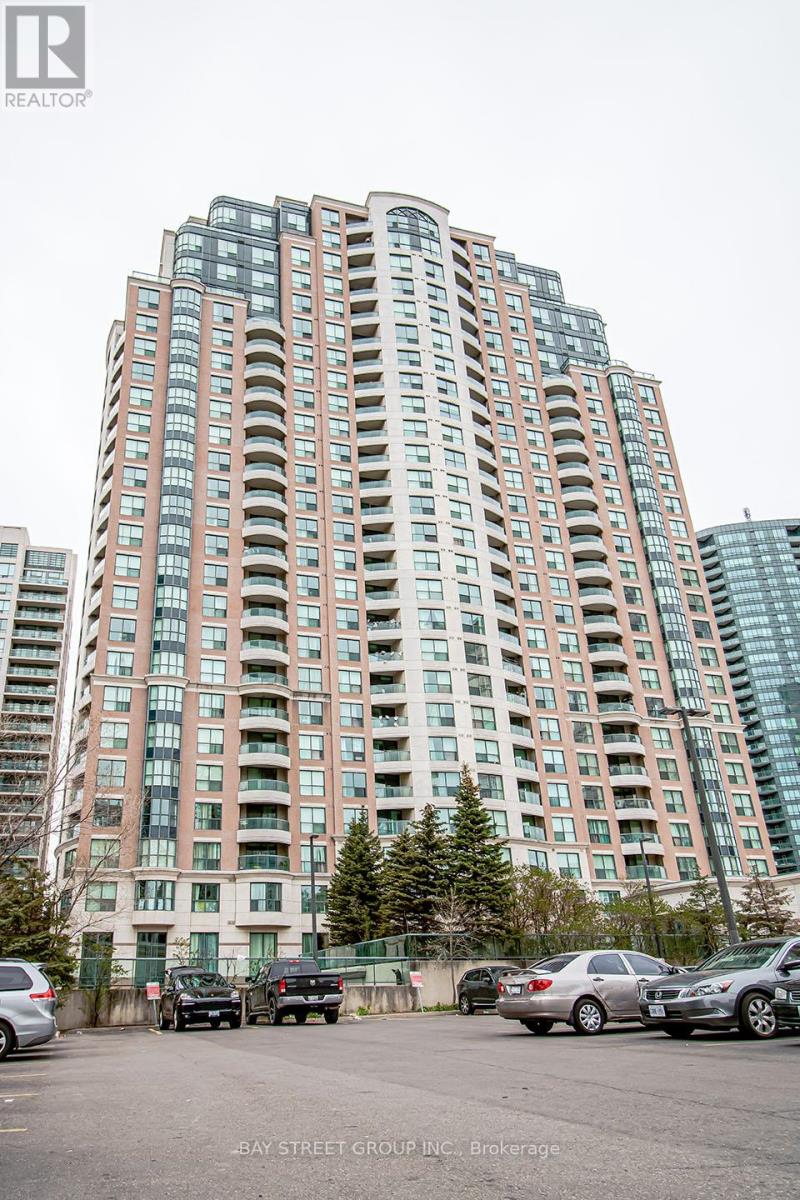
Stunning Large 2+1 Bedroom Unit Located In High Demanded Yonge / Finch Area, East Facing, 2 Full Bathrooms, Split Floor Plan, Spacious & Functional, Updated Kitchen, Quartz Counter Top, Stainless Steel Appliances, Laminate Throughout. Enjoy The Exceptional Building Amenities: Concierge, Indoor Pool, Sauna, Gym, Party Room & More! Only Steps To Subway/Ttc, Go Bus, Schools, Parks, Shopping And More! One Parking Included. (id:55499)
Bay Street Group Inc.
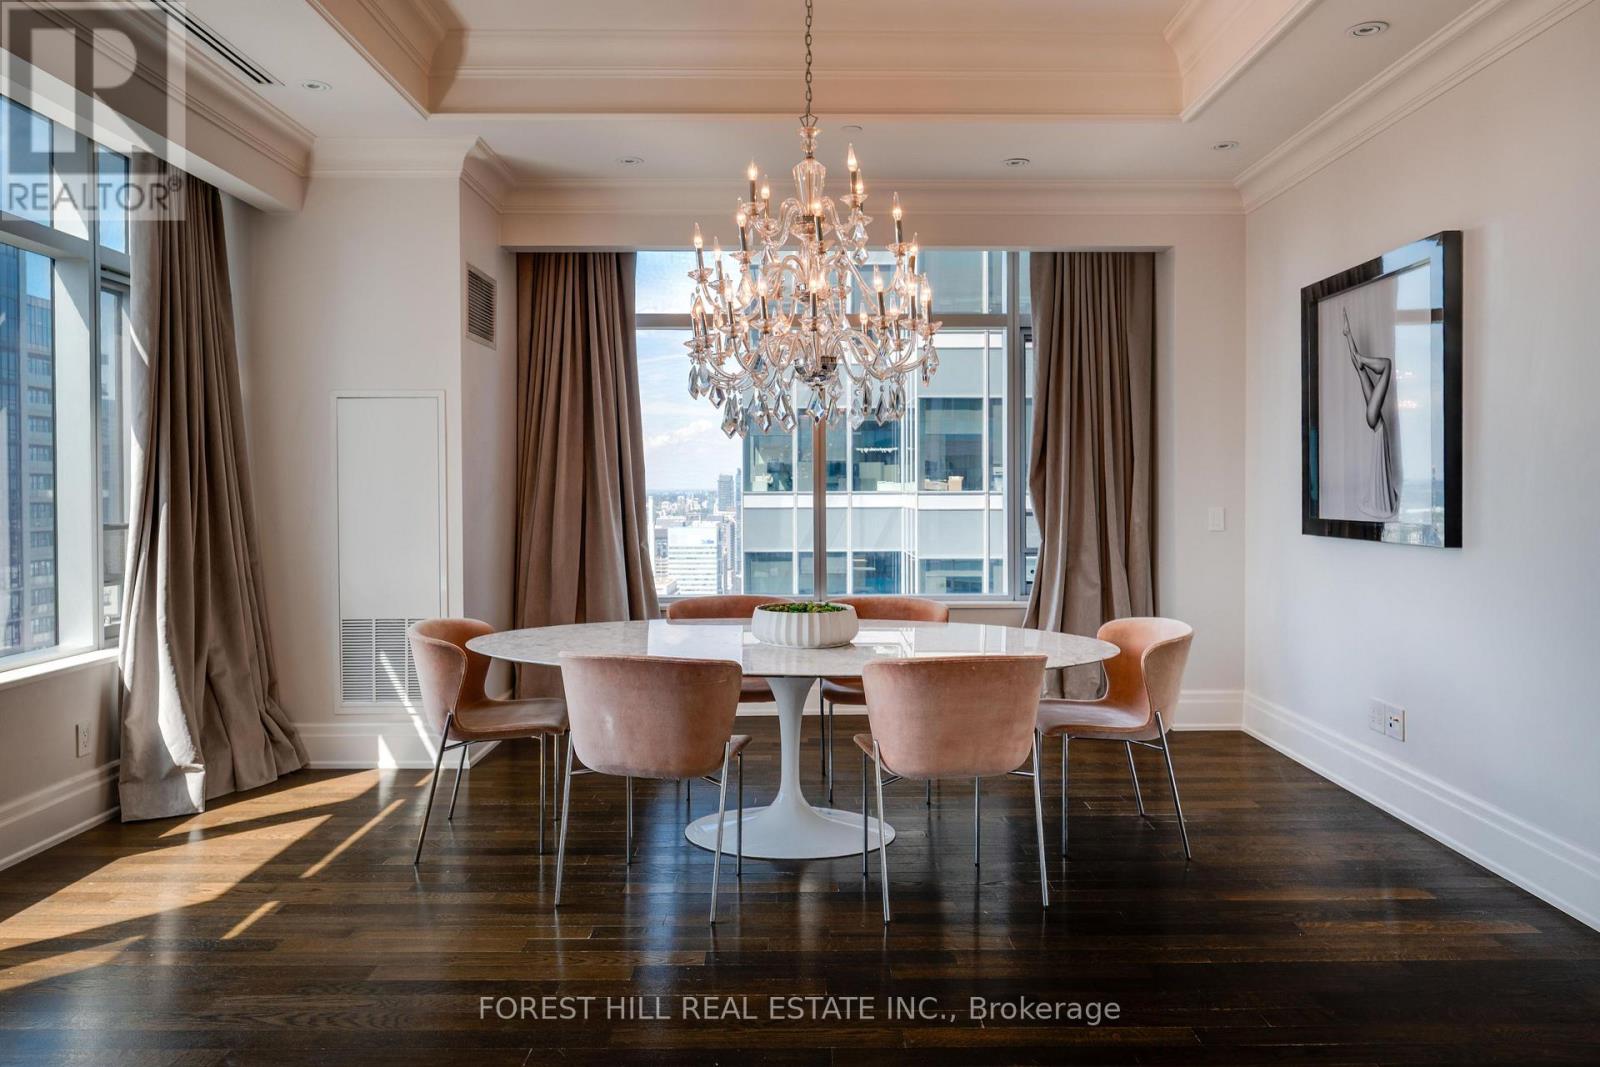
3901 - 311 Bay Street
Toronto, Ontario
Luxurious Executive Corner Unit at The St Regis Residences! Boasting 2068 Sq.Ft with Wainscotting, Hardwood & Marble Flooring. The Functional Layout Features 2 Spacious Bedrms, Open Concept Den, & 3 Bathrooms. The Primary Bedroom Retreat Offers Generously Sized Double Closets & SpaLike 6pc. Ensuite W/ Large Free Standing Tub & Heated Floors. Reside In The Heart Of Toronto's FinancialDistrict. Superior In Quality & Finishes Boasting Stunning Skyline-Views. Great Selection of 5 StarRestaurants Both In The Hotel And Steps Away. Valet And Concierge, Fabulous Pool, Spa And Sky Lobby.Must see!! (id:55499)
Forest Hill Real Estate Inc.
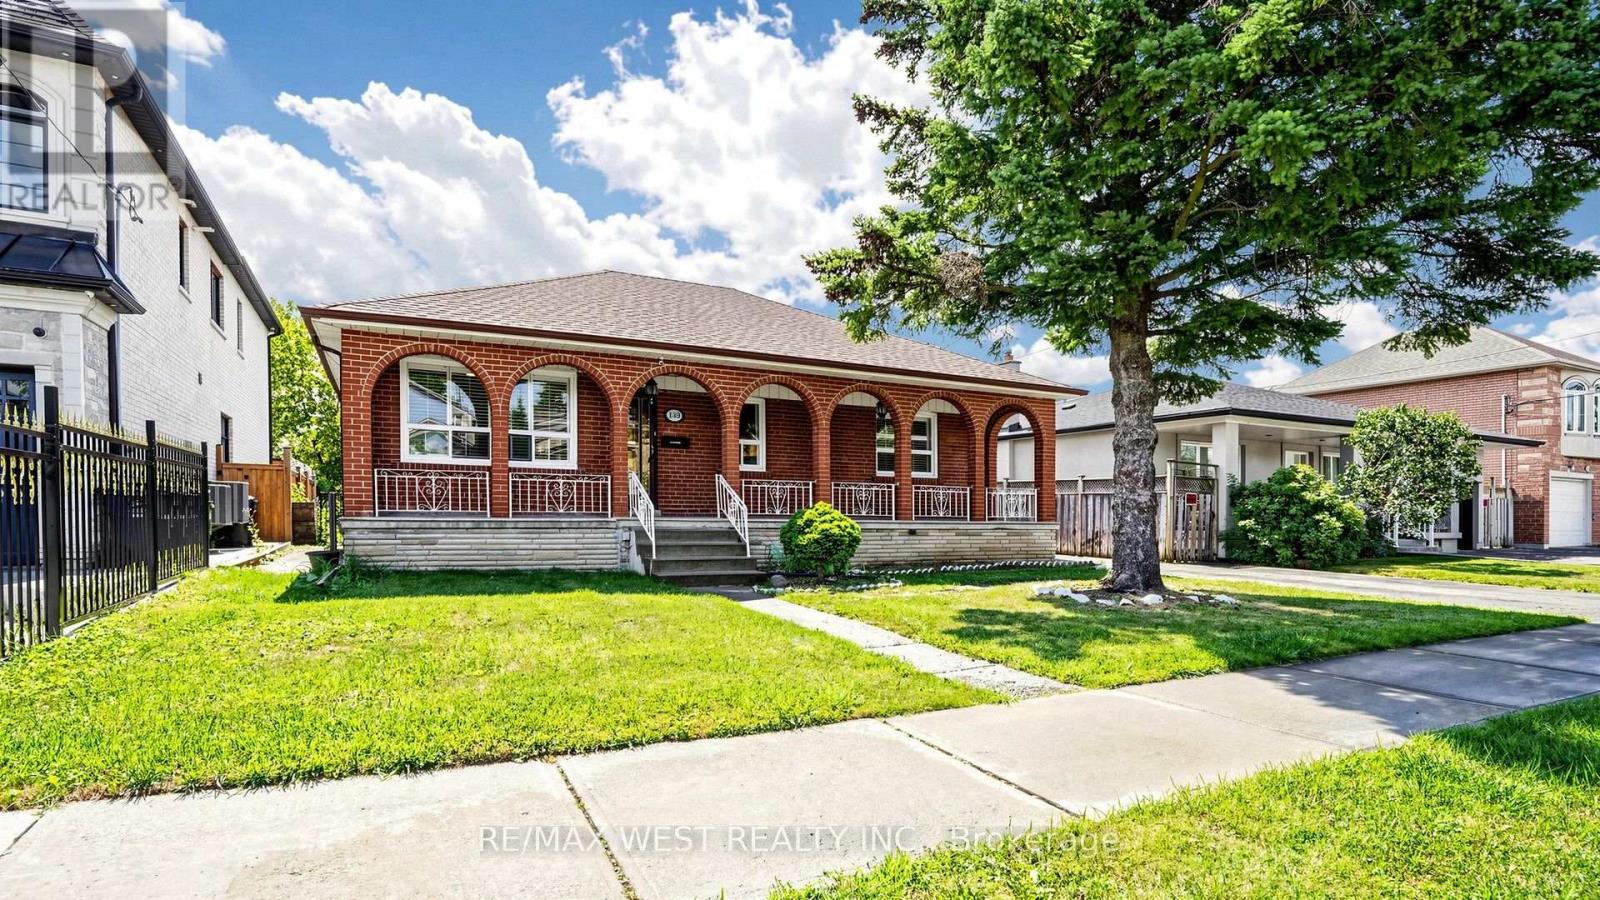
139 Ranee Avenue
Toronto, Ontario
LOCATION, LOCATION, LOCATION! Beautifully renovated detached home on a 55 x 132 ft. lot in the desirable Lawrence & Bathurst area. Extensively renovated throughout, including a brand-new kitchen with new cabinetry, Quartz countertops & backsplash, new double sink, a completely renovated bathroom with new vanity featuring granite countertop, new stand-up shower and shower rain, new flooring plus new interior doors, new casing, freshly painted throughout. Additional updates include a new backwater valve, sump pump and backup battery installed in June 2026 to help protect the basement from water and flooding. This spacious 3+2 bedroom home features a 200 AMP electrical panel, huge backyard, 2 detached garages, very long driveway with parking up to 8 cars, separate entrances and 2 separate laundry area on the main floor and basement. The professionally renovated finished basement offers 2 bedrooms, a 4-piece bathroom, kitchen area, double sink, pot lights and a huge cold room ideal for storage, The main floor and basement have previously been rented separately, providing excellent income for homeowners or investors. Enjoy a large above-ground patio and huge backyard, perfect for entertaining and family gatherings. Steps to Yorkdale Subway Station and Yorkdale Shopping Centre, with TTC at your doorstep. Close to synagogues, community centers, grocery stores, coffee shops, restaurants, banks, parks and public schools.Located in a family-oriented, centrally located neighborhood with quick access to Allen Road and Highways 401/404/400. A rare opportunity offering extensive renovations, excellent parking, a large lot and outstanding location! New Survey is available. (id:55499)
RE/MAX West Realty Inc.
907 - 6 Sonic Way
Toronto, Ontario
Great and Rare opportunity to lease a large 3 bedroom, 2 full washroom and 2 balconies corner Condo apartment in a prime Toronto location!Steps from the new Eglinton LRT, minutes to DVP, 401, Gardiner and Lakeshore blvd. Surrounded by shopping centres, entertainment, public transportation, restaurants, shops on Don Mills, Superstore, and much much more! It's a resort style lifestyle with a great indoor and outdoor facilities, clear viewdog park, guest suits and entertaining areas for large gatherings and family events! Sonic Way Condos is pet friendly! (id:55499)
Homelife/cimerman Real Estate Limited
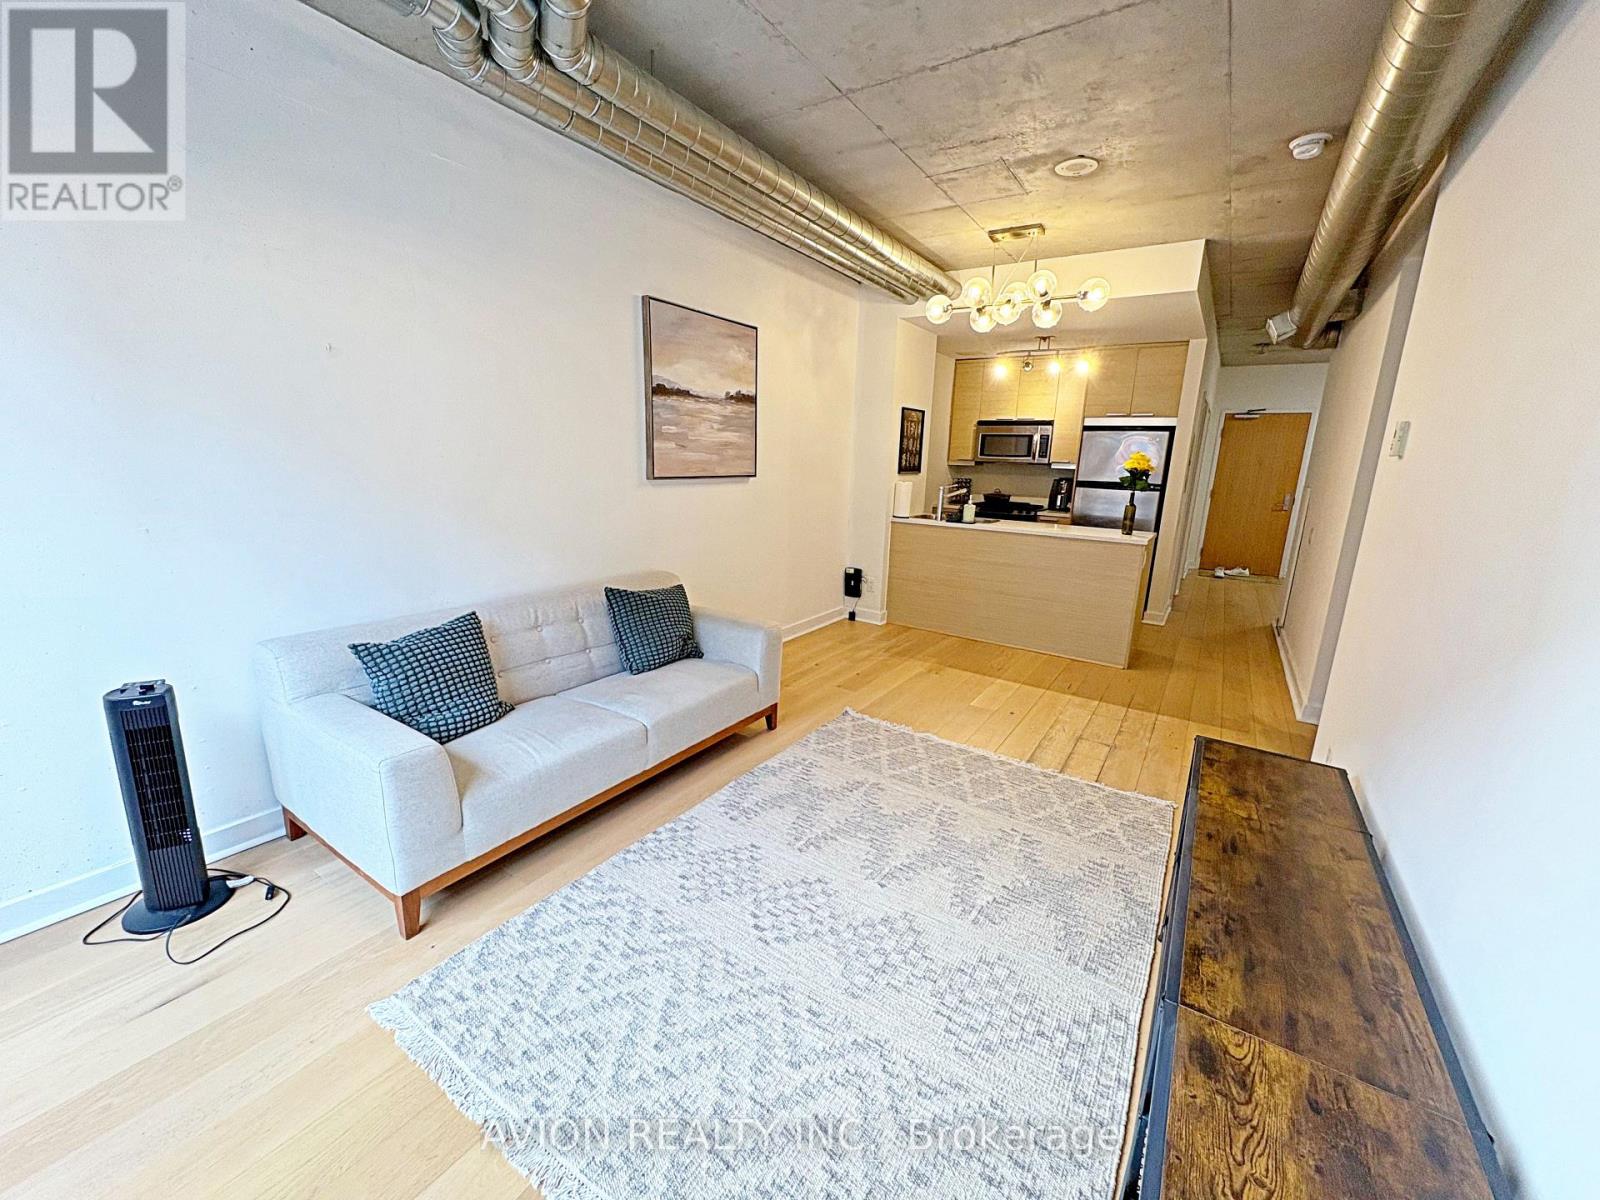
311 - 138 Princess Street
Toronto, Ontario
Stylish And Move-In Ready, This Partially Furnished One-Bedroom Plus Den Loft In The Highly Sought-After East Lofts Boasts A Fresh Coat Of Paint That Enhances Its Bright, Contemporary Appeal. With A Spacious, Open-Concept Design, High Ceilings, And Large Windows That Flood The Space With Natural Light, This Unit Is A True Standout. Featuring New European Oak Hardwood Flooring Throughout And Modern Furnishings Including A Sleek Sofa, TV Stand, And A Complete Bed With Mattress, This Loft Combines Comfort And Style Seamlessly. The Large Den Provides Flexible Space For A Home Office Or Guest Area. Located Steps From Transit, St. Lawrence Market, The Financial District, The Distillery District, And All The Best Toronto Has To Offer, This Is Urban Living At Its Finest! **EXTRAS** All Existing Appliances Including Fridge, Gas Stove, Over the Range Microwave, Washer & Dryer. Existing Bed frame, Mattress, Soft &TV Stand (Can Be Removed If Required) Tenant Responsible For Utilities. Student & Newcomers Welcomed! (id:55499)
Avion Realty Inc.

4108 - 403 Church Street
Toronto, Ontario
Welcome to Stanley Condos, where we offer a 2 bedroom unit for sale for only $857/SF. This unit boasts an open concept design with floor-to-ceiling windows that offer a stunning city view. Our prime location puts you within walking distance of Ryerson(TMU) and UofT, the Eaton Center, and St. Michael Hospital. The TTC Yonge/College Station is just a 4-minute walk away, with streetcars right at your doorstep. Step outside to find shopping, dining, banking, healthcare facilities, and entertainment options just steps away. At The Stanley Condos, enjoy premium amenities such as a 24-hour concierge service, a well-equipped gym, an inviting party room, a refreshing sundeck, and a peaceful yoga studio. (id:55499)
RE/MAX Excel Realty Ltd.
303 - 33 Singer Court
Toronto, Ontario
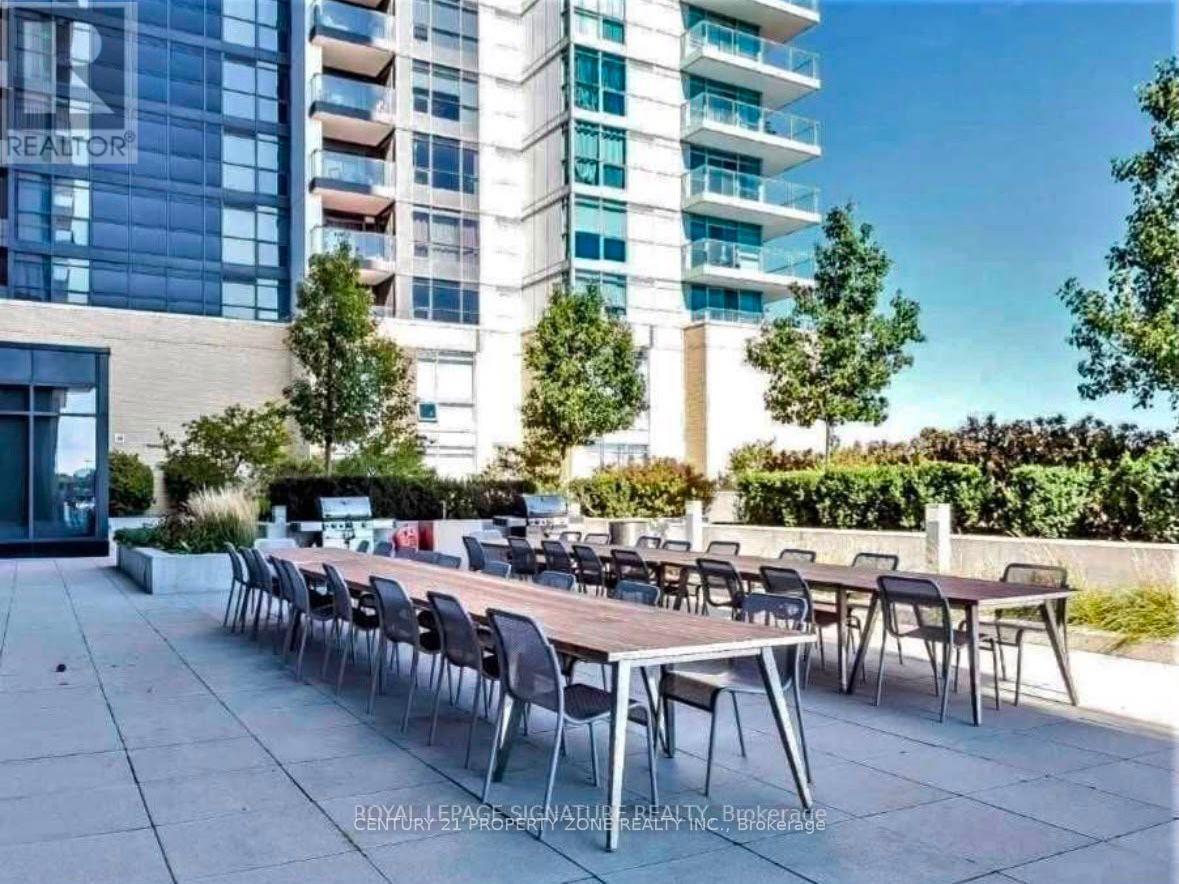
Beautiful 1 Bedroom + Den Condo in the heart of prestigious Bayview Village, offering approximately 660 sq. ft. plus a 55 sq. ft. balcony with stunning unobstructed north views. Freshly painted, bright and spacious layout. Enjoy 24-hour concierge service and excellent building amenities including an indoor pool, gym, party room, billiards room, and more. Just a 5-minute walk to the subway, steps to the GO Station, and minutes to Hwy 401 & DVP. Close to parks, hospitals, premier shopping, dining, and entertainment. Convenient shuttle service to the GO Station, subway, and mall. Exceptional location with everything at your doorstep! **** Parking is available for $200 per month **** (id:55499)
Century 21 Property Zone Realty Inc.
4004 - 33 Lombard Street
Toronto, Ontario
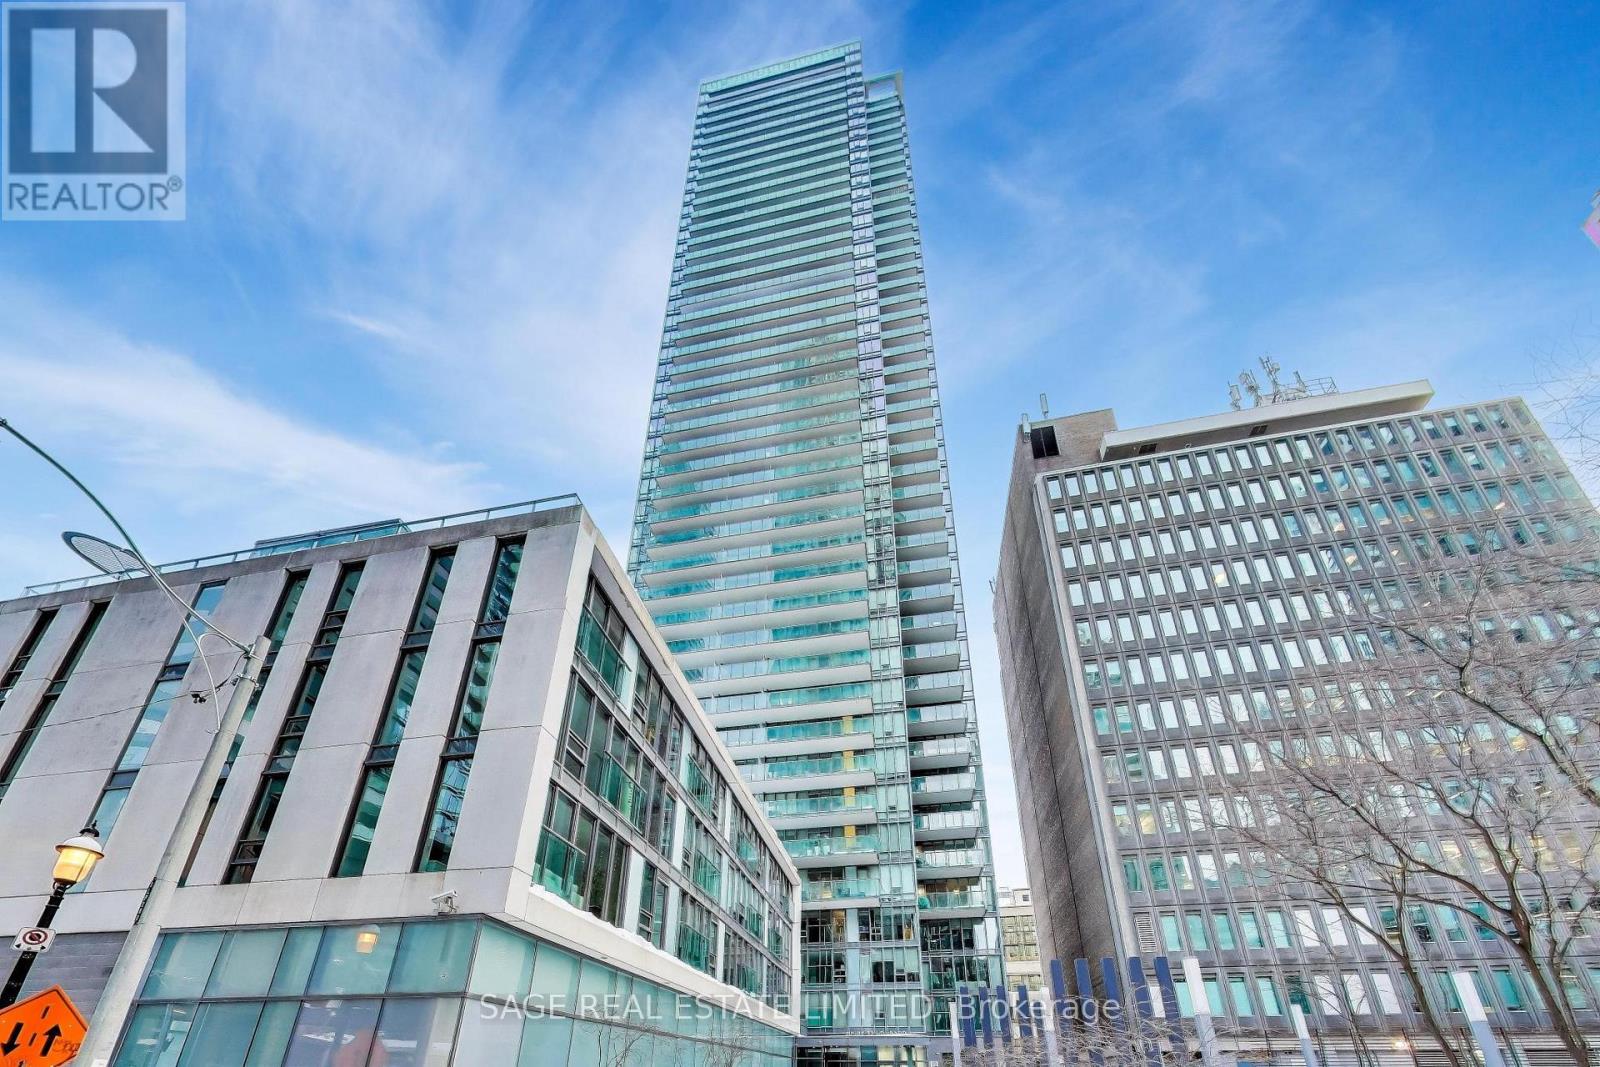
Imagine waking up to a horizon-wide sunrise in the heart of downtown! A rare offering at The Spire with its unobstructed South, East & West Exposures overlooking St. James Cathedral is magical. The Island, St. Lawrence Hall and Market, RCYC, City Centre. Sunrise and Sunsets provide a breathtaking canvas for the next stage of your Life. The L-shapred balcony functions as a series of 'little rooms', a mature perennial garden with an automatic irrigation system with decorative concrete spray boxes, lighting and a gas connection. A sheltered microclimate outside the kitchen supports herbs, tomatoes and seasonal plantings. This elegantly appointed 3-bedroom, 2-bath suite is an entertainer's dream, starting with a welcoming foyer featuring beautiful built-ins and room for a piano and conversation. A granite island, roomy fold-out pantry and premium appliances are features of the chef's kitchen. The living room's black granite fireplace anchors a space framed by uninterupted views. The dining room accommodates generous seating and includes a Multi-bottle wine fridge. The split-bedroom plan ensures privacy. The Primary suite offers a walk-in closet, additional built-ins and a spa-like 5-piece ensuite. Walk to Bay St., the Market, Parks, Public Transit, Theatre and Restaurants. One Parking Space and 2 Oversized same-level Lockers. Well-Equipped gym, Steam Baths, Party Room, Boardroom, 2 Guest Suites and 24-hr. Concierge. (id:55499)
Sage Real Estate Limited
1 - 25 Manhattan Crescent
Ottawa, Ontario
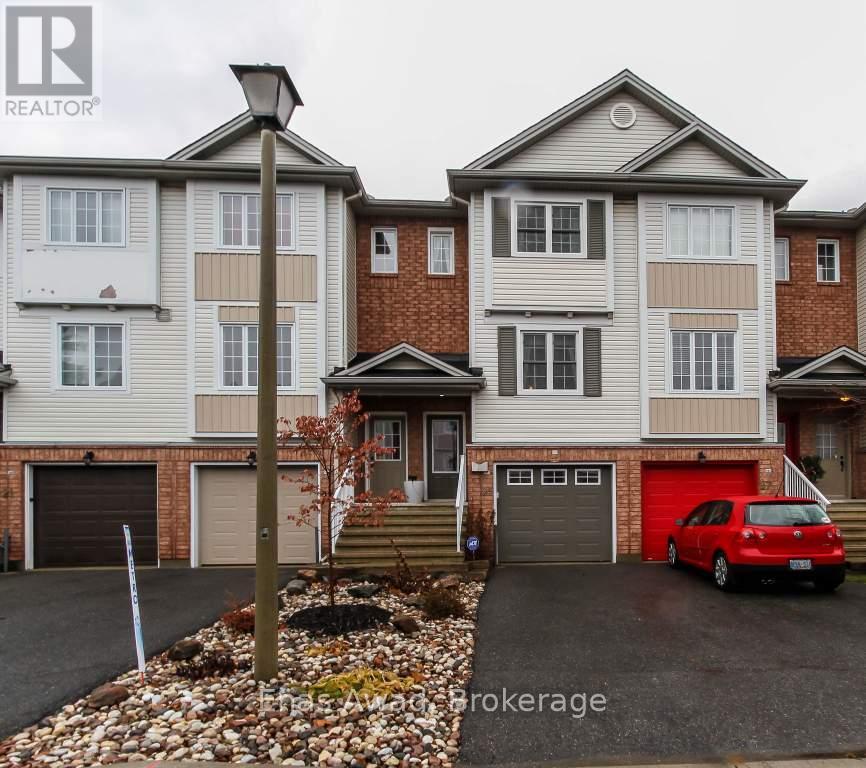
AVAILABLE OCTOBER 1ST!! Welcome home to 25 Manhattan Crescent - a luxurious, three-storey, 2-bedroom, 1-bathroom townhome in the heart of Central Park, perfect for couples or a work-from-home professional thanks to bright, open-concept living just steps from 15+ neighbourhood parks and winding bike paths! The main level shines with a gourmet kitchen featuring stainless steel appliances, a breakfast bar, and a kitchen island, plenty of prep space for the home chef plus a large pantry with extra storage and a walk-out balcony off the kitchen, the perfect spot for morning coffee. The open-concept living/dining area is warmed by an electric wall-mounted fireplace, creating a cozy gathering space year-round. Upstairs, two large bedrooms await, including an oversized master, sharing a roomy bathroom with both a shower and a tub. The finished walkout basement adds even more living space with a versatile den/office nook and a high-end washer/dryer, while the fenced-in backyard offers a perfect setting for summer entertaining or quiet outdoor enjoyment. Surrounded by parks, green space, and everyday conveniences - with restaurants and variety markets just a short walk away, this Central Park gem delivers exceptional comfort in one of Ottawa's most desirable locations. Criteria: pet's considered; minimum one-year lease; first and last month's rent required. BASEMENT: Finished walkout basement. PARKING: 1-car garage and 1 laneway spot. UTILITIES: ALL EXTRA (average additional cost $125.00-$175.00/month depending on usage). (id:55499)
Enas Awad
4 - 210 Drumlin Circle
Vaughan, Ontario
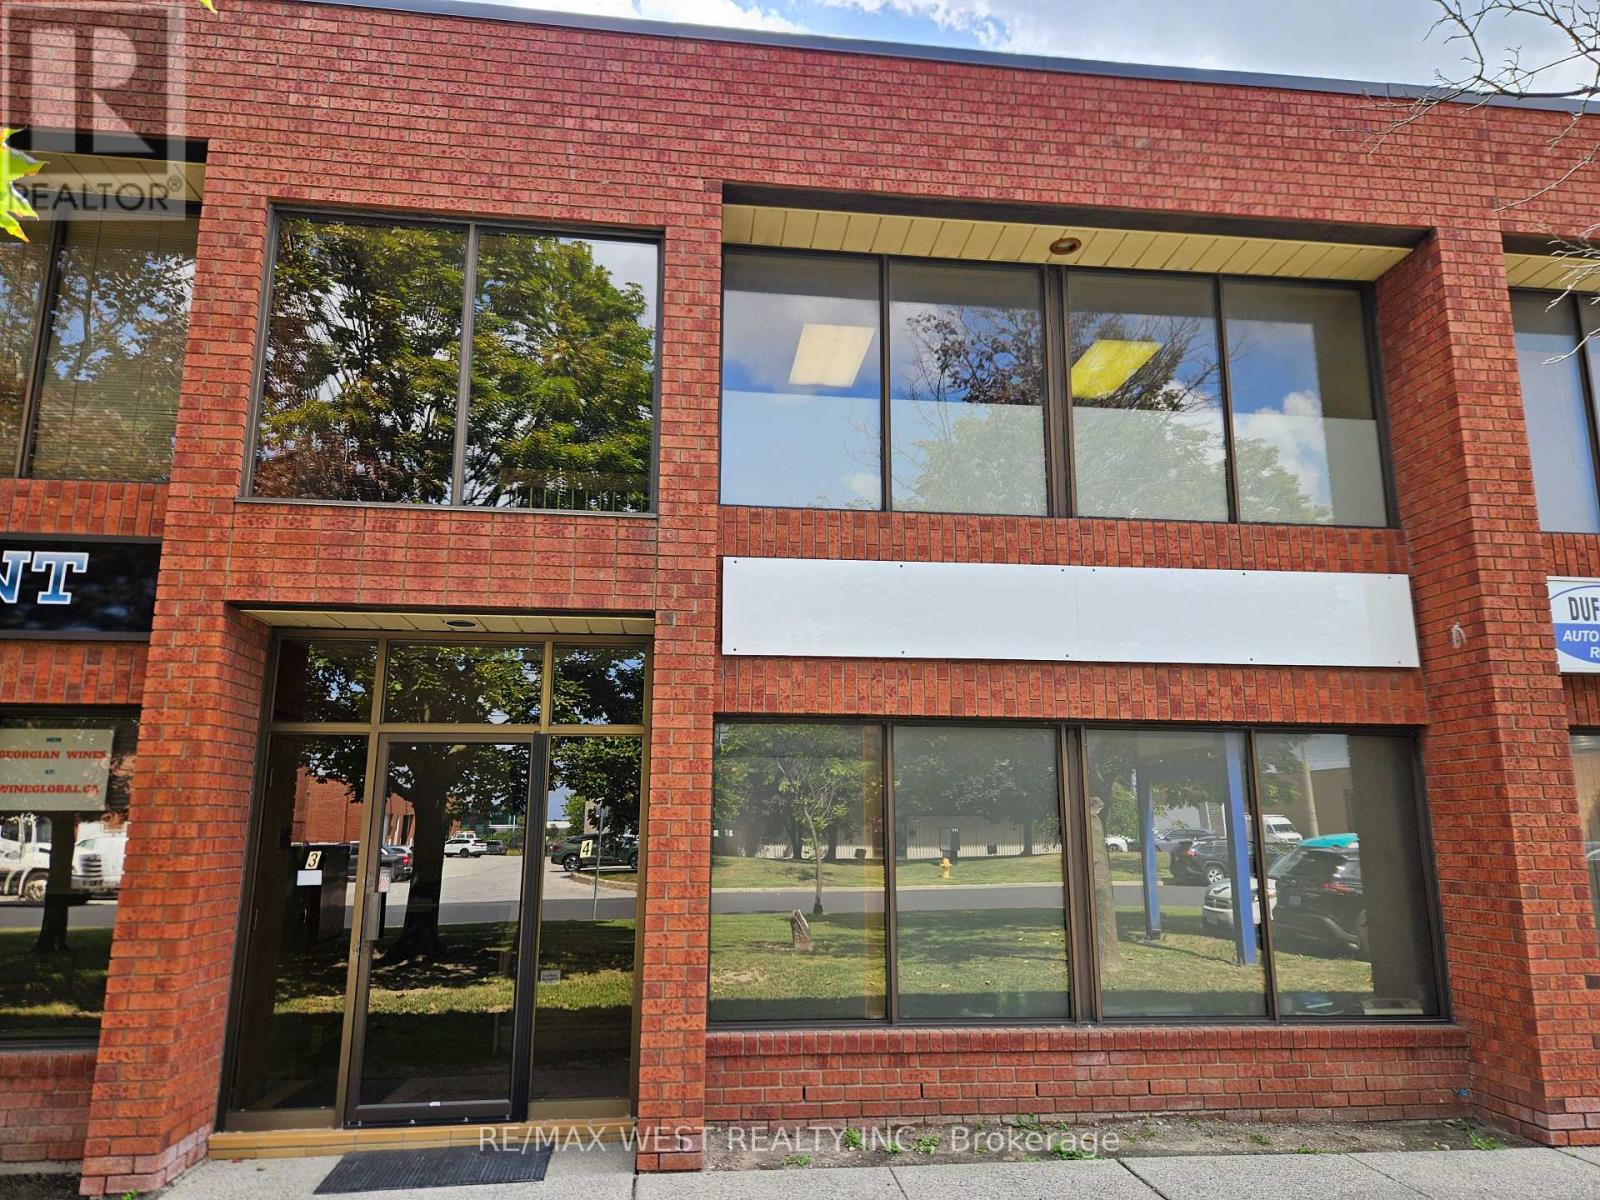
Well-located industrial condo sublease in Concord offering approx. 2,162 sq. ft. of functional warehouse/workshop space plus mezzanine office area. Features 17 ft clear height, one 10 ft wide drive-in level door and man-door access, with a practical mix of approx. 75% industrial and 25% office. M2 zoning and convenient access to Steeles Ave., Hwy 407, major highways, public transit, TTC subway and York University. Ideal for a variety of industrial, warehousing or light manufacturing users, subject to zoning and required approvals. Asking $17.75/sq. ft. net + $4.99/sq. ft. TMI + HST. Immediate possession available. (id:55499)
RE/MAX West Realty Inc.
Right At Home Realty

4 + 4b - 210 Drumlin Circle
Vaughan, Ontario
Flexible industrial + office sublease in Concord offering approx. 2,562 sq. ft. total. The premises include approx. 2,162 sq. ft. of warehouse/workshop space with mezzanine office area, plus a separate approx. 400 sq. ft. front mezzanine office accessed by its own stairwell. Industrial portion features 17 ft clear height, one 10 ft wide drive-in level door and man-door access. A connecting door may be installed at the mezzanine level to link the two areas, subject to required approvals. Approx. 70% industrial / 30% office. Excellent access to Steeles Ave., Hwy 407, major highways, public transit, TTC subway and York University. Asking $17.75/sq. ft. net + $4.99/sq. ft. TMI + HST. Immediate possession available. (id:55499)
RE/MAX West Realty Inc.
Right At Home Realty
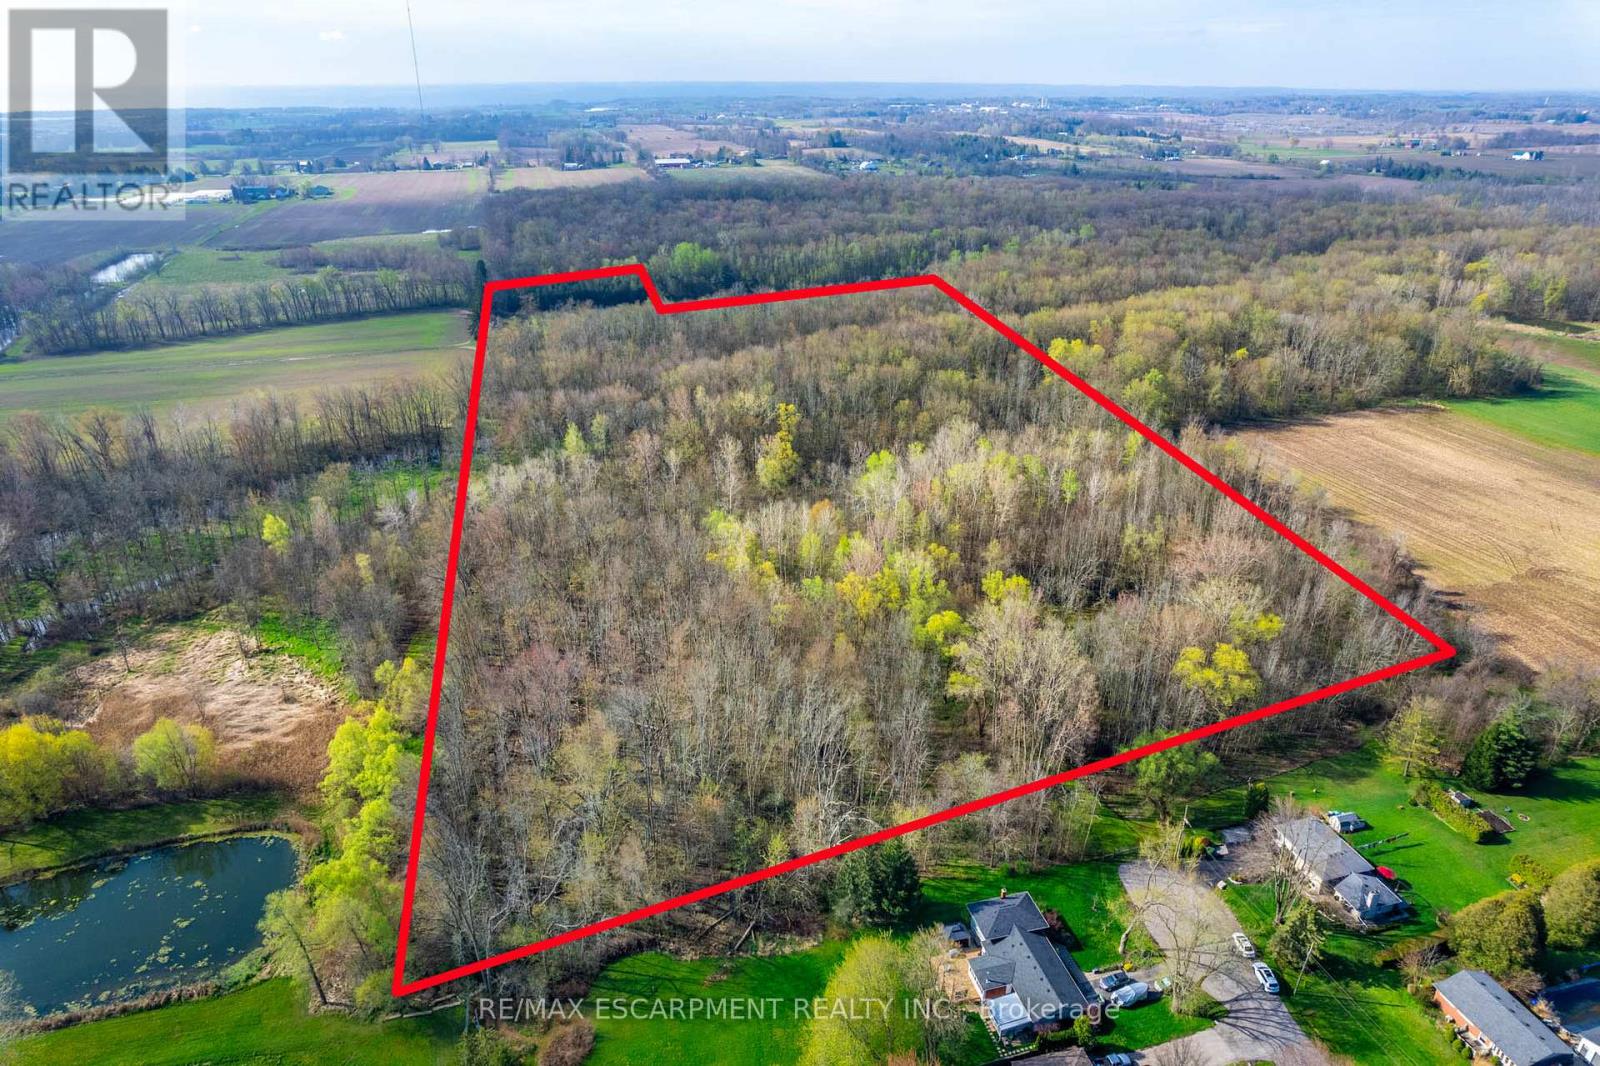
Pc Lot 15 4th Concession Road W
Hamilton, Ontario
Exceptional opportunity to own approximately 22.6 acres of picturesque countryside in sought-after Rural Flamborough**. Offering an impressive combination of natural beauty, privacy and agricultural potential, this unique property provides endless possibilities for those looking to enjoy the rural lifestyle.Approximately 3.66 acres are zoned for agricultural use , offering an ideal setting for hobby farming, crop production, livestock or other agricultural pursuits. Beyond the agricultural portion, the property features a beautiful natural landscape with **wooded trails, tranquil streams and gently rolling terrain**-perfect for outdoor recreation, exploring and enjoying the surrounding countryside.With two points of access from Carey Street and Shelton Lane, the property offers added flexibility and convenience. The lands fall within the jurisdiction of Conservation Halton, helping preserve the natural character and environmental features that make this setting so special.Wide frontage, substantial depth and low property taxes further add to the appeal, while major highways, nearby communities and everyday amenities remain within easy reach.Whether you're looking to expand your agricultural interests, create a private country retreat, enjoy your own piece of nature or secure a substantial landholding for the future, this is a rare opportunity to own over 22 acres in Rural Flamborough. (id:55499)
RE/MAX Escarpment Realty Inc.
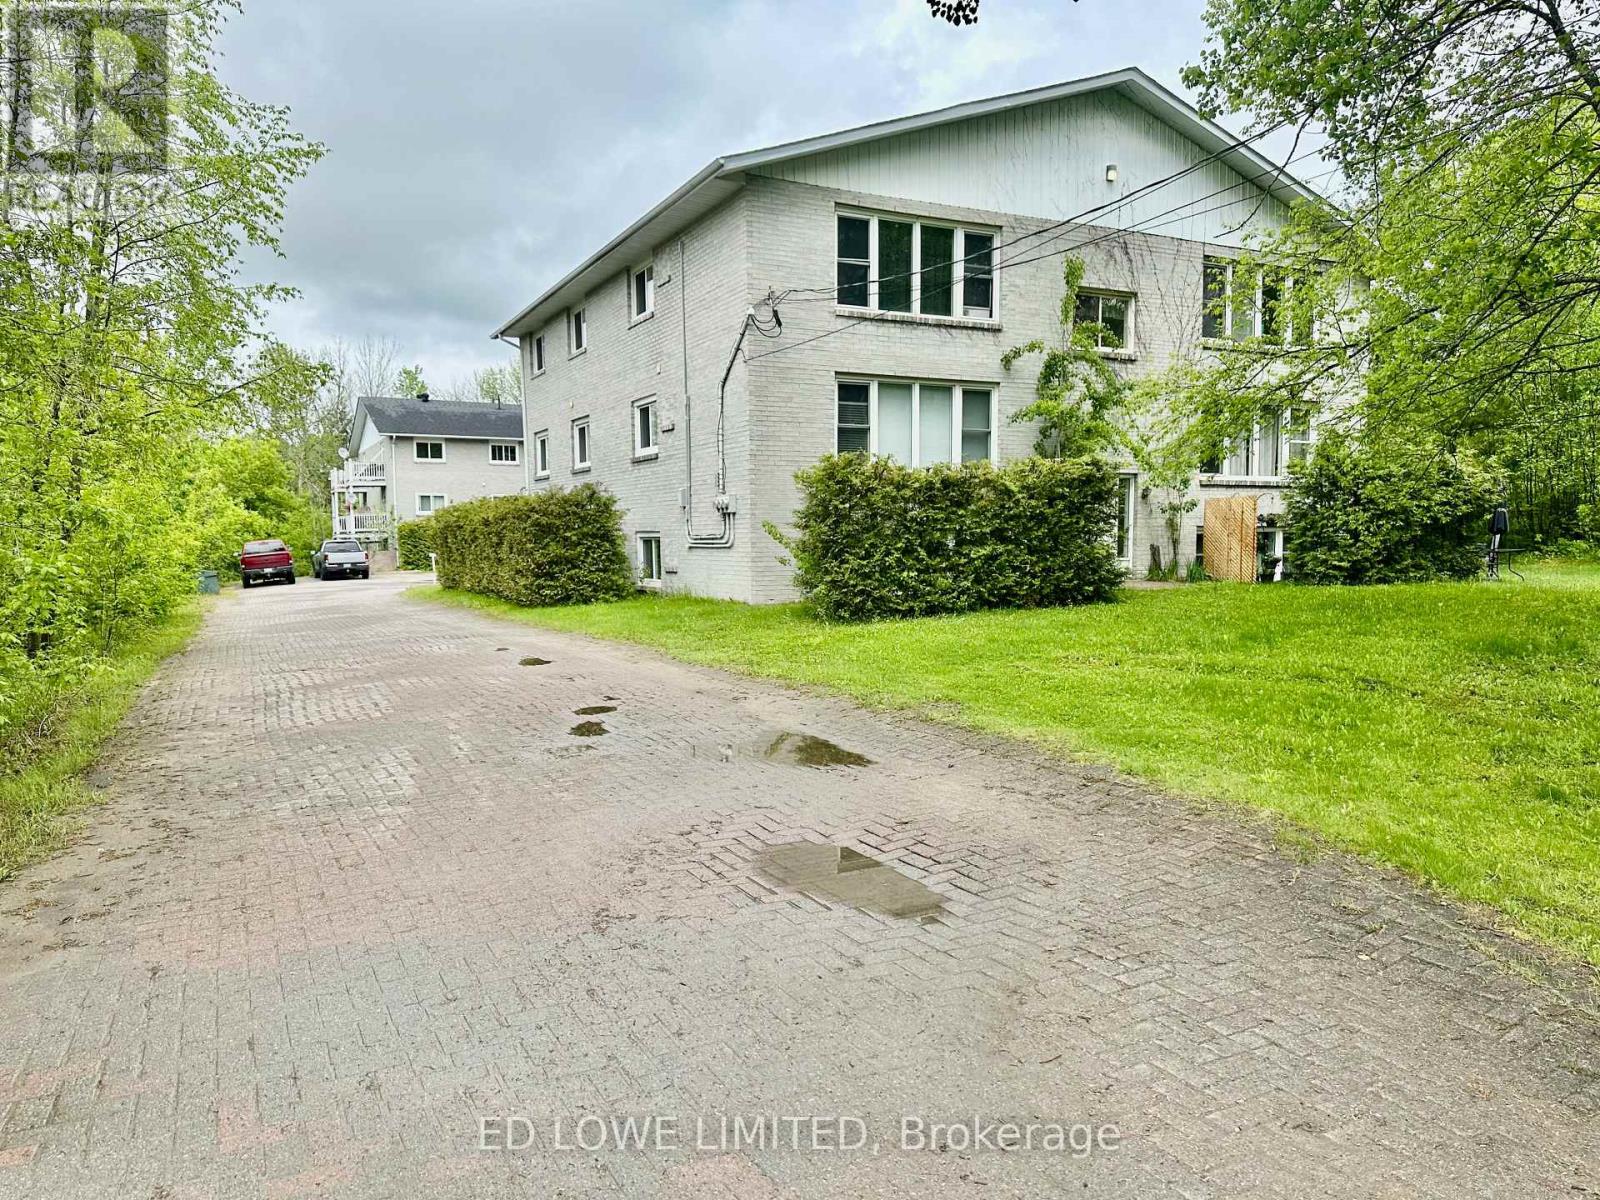
25 Kitchen Road S
Huntsville, Ontario
Great opportunity for Investment. 2 - 6 Plex Apartment Buildings on lot in quiet residential area of south Huntsville. All units are large 2 Bedroom units. Electric Heat. Tenants pay their electricity. Gross Income $241,400. Net income $179,000 using CMHC mortgage expense standards. (id:55499)
Ed Lowe Limited
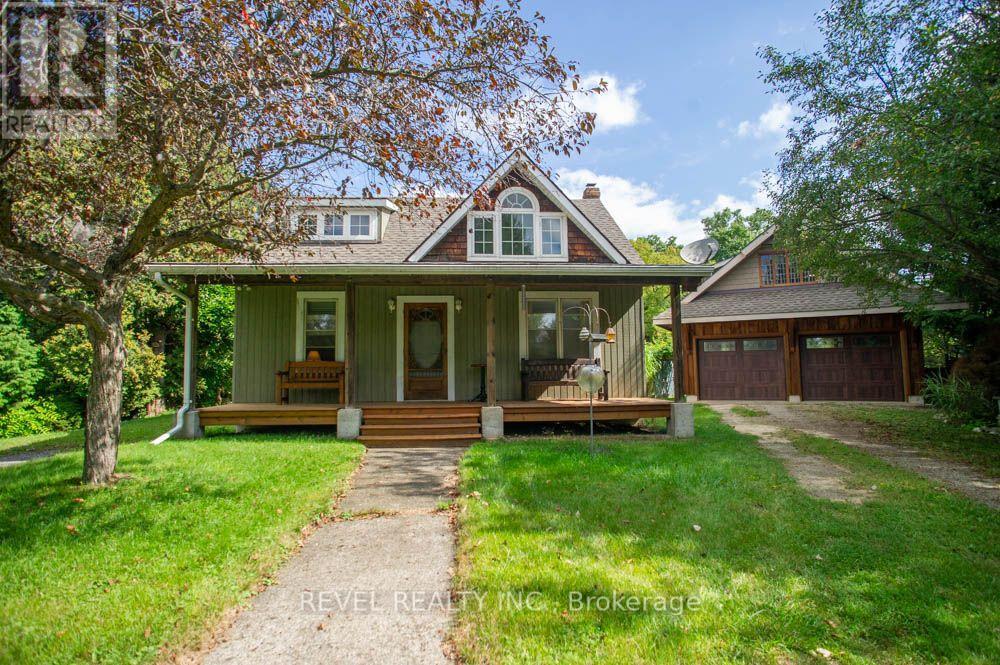
777 Rest Acres Road
Brantford, Ontario
Welcome to 777 Rest Acres Road, a charming 3 bedroom, 2 bathroom home situated on a private, treed 0.44 acre lot with Whitemans Creek running along the back of the property. Offering an impressive 22 x 36 detached double garage with loft, this unique property is ideal for anyone seeking a peaceful setting just outside city limits while remaining minutes from highway access, shopping and everyday amenities.Step inside to a bright living room filled with natural light from large windows. The home flows into the spacious kitchen and dining area, featuring wood cabinetry, generous counter space and plenty of room for a full dining table. The main floor also offers a bedroom and full 5 piece bathroom. Upstairs, you'll find two additional bedrooms, including a spacious primary bedroom with multiple windows with room for a sitting area or home office. This level has been stripped back and is ready for the next owner to complete with their own finishes and personal style. A second bedroom and 4 piece bathroom, currently under renovation, complete the upper level.The partially finished basement provides additional living space with a cozy recreation room featuring a fireplace, plus room for storage or hobbies.Outside, enjoy your morning coffee on the covered front porch or relax on the rear deck overlooking the expansive backyard, mature trees and peaceful creek setting. With plenty of space to garden, entertain or simply enjoy the outdoors, this property offers a wonderful sense of privacy.A standout feature is the detached garage and workshop. Measuring approximately 22 x 36, the main level offers substantial space for vehicles, tools, projects or storage, while the second storey loft provides even more flexibility.Conveniently located along Rest Acres Road with easy access to Brantford, Paris and Highway 403, this property combines a generous lot, peaceful natural surroundings and an exceptional garage setup with plenty of opportunity to make the home your own. (id:55499)
Revel Realty Inc.
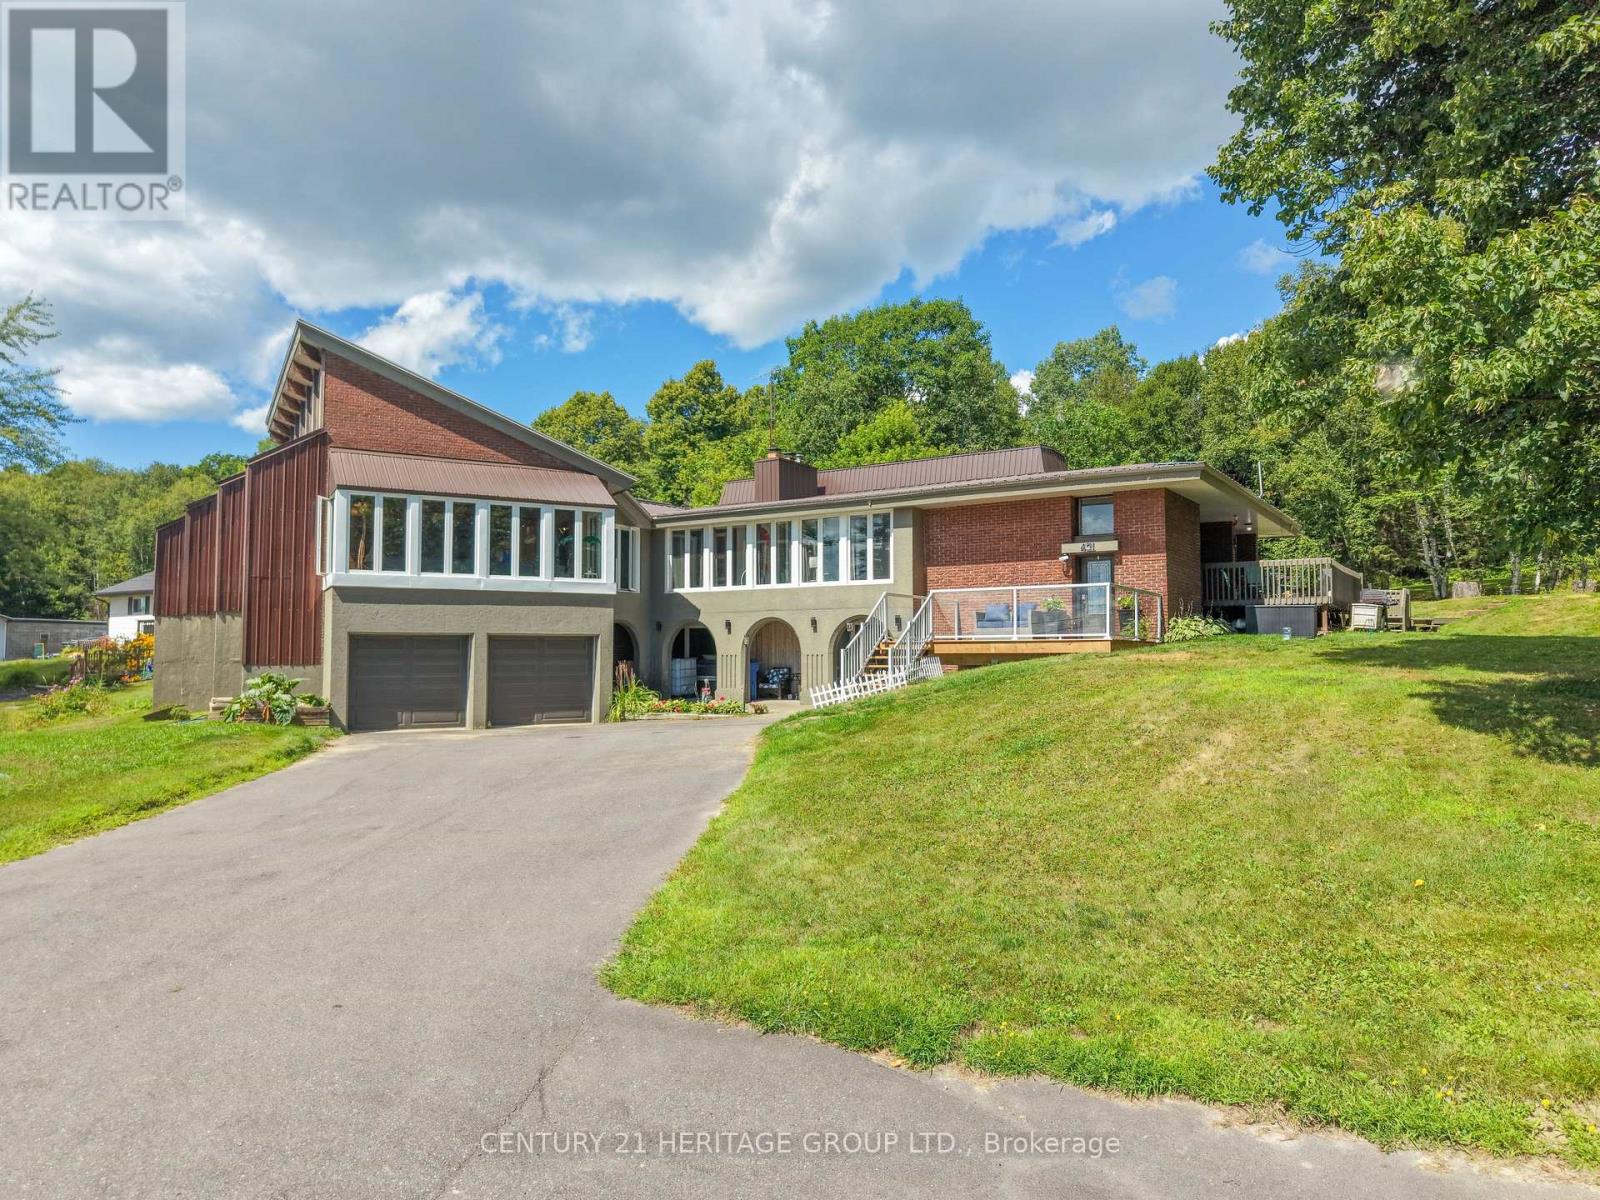
431 Astorville Road
East Ferris, Ontario
WOW!!! ONE OF A KIND* THIS SPACIOUS HOME COMES WITH ($$$$$) MANY UPGRADES*THIS UNIQUE PROPERTY BOOSTS A PAVED TANDEM DRIVEWAY*ONCE YOU DRIVE IN TO THIS LOVELY HOME YOU WILL BE DRAWN TO IT'S BOLD EXTERIOR DESIGN*WALK INTO A GRAND ENTRANCE WAY THAT BOASTS HIGH CEILINGS AND A STAIRCASE LEADING TO THE IN-LAW SUITE OR UPSTAIRS TO THE MAIN HOME*THE MAIN FLOOR FEATURES THREE BEDROOMS, AN OPEN CONCEPT KITCHEN & DINING ROOM*THE LIVING ROOM HAS 10 FLOOR TO CEILING WINDOWS ALLOWING AN BUNDANCE OF NATURAL LIGHT TO LIGHT UP THIS SPACIOUS ROOM*ANOTHER UNIQUE FEATURE IS THE INDOOR SWIMMING POOL WITH FLOOR TO CEILING WINDOWS (24), A VAULTED CEILING WITH CEDAR WOOD FINISHES AND BEAUTIFUL WOODEN BEAMS*A HOT TUB TO RELAX IN AND MANY MORE FEATURES. (id:55499)
Century 21 Heritage Group Ltd.

304 - 5 Viking Court
Grimsby, Ontario
Sold "As is, Where is" basis. Seller makes no representations and/or warranties. (id:55499)
Royal LePage State Realty