
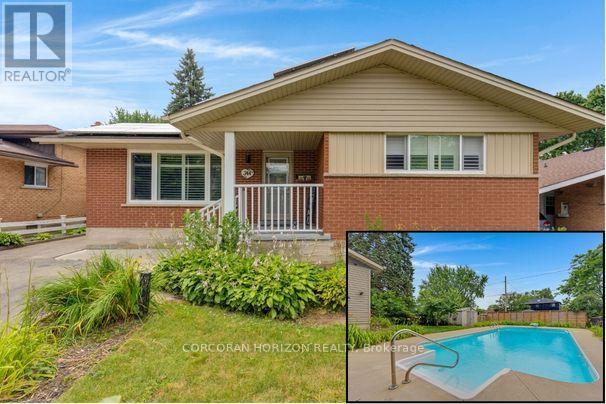
744 Birchwood Avenue
Cambridge, Ontario
Welcome to 744 Birchwood Ave, tucked into a well-established, tree-lined neighbourhood in one of Preston's most desirable pockets near the river. This bungalow offers wonderful potential for families, first-time buyers, or anyone looking to put down roots in a mature community. From the private backyard oasis featuring a beautiful inground pool and hot tub to the fully finished basement with the flexibility for an in-law suite or potential income-generating unit, this home offers the space and versatility today's buyers are looking for. The thoughtfully laid out main floor begins with a bright living room featuring a cozy fireplace. The dining room flows easily into the kitchen, while three bedrooms complete this level, including a spacious primary suite. A full 4-piece bathroom, central hall with additional closets, and welcoming foyer complete the main floor. A large rear deck overlooks the private backyard retreat, creating the perfect setting for swimming, entertaining, or relaxing beside the pool and hot tub. Downstairs, the fully finished basement adds nearly 900 square feet of additional living space. Featuring a generous rec room with a second fireplace, large bedroom, full bathroom, kitchen area, den, separate laundry, utility room, and cold room, it offers exceptional flexibility for extended family, an in-law suite, or a potential income-generating unit. Just steps from the Grand River, scenic walking trails, parks, schools, shopping, recreation facilities, and convenient highway access, this location offers the perfect balance of nature and everyday convenience. Whether you're drawn to the family-friendly neighbourhood, incredible backyard oasis, flexible living options, or unbeatable access to outdoor amenities, 744 Birchwood Ave combines location, lifestyle, and versatility in a way few homes can. (id:55499)
Corcoran Horizon Realty
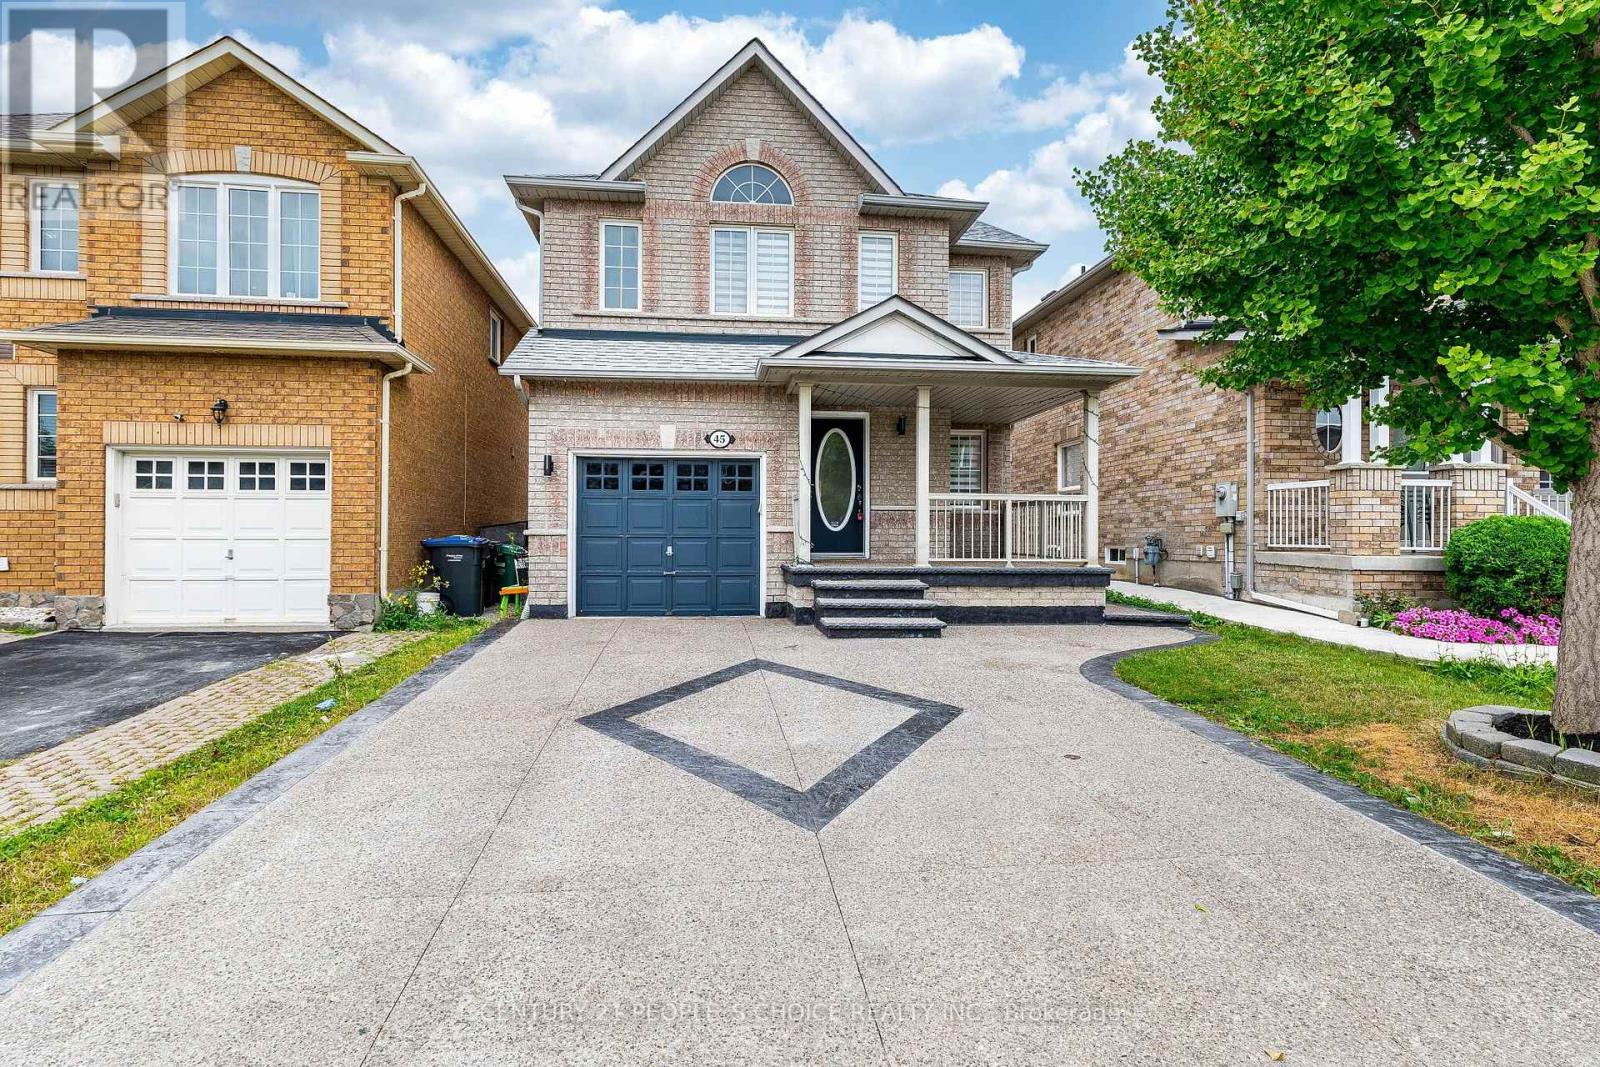
45 Trevino Crescent
Brampton, Ontario
Location! Location! Welcome to a well maintained Detached Home.This immaculate 3-bedroom, 3-bathroom home is perfect for families seeking comfort, convenience. Freshly painted & pot lights,Extended Exposed concrete driveway.This home offers unmatched convenience with easy access to Highway 427,407. Located Near to Walking Trails,Schools, Shopping & Transit, Local Amenities, Costco, Hindu Temple, Gurdwara. This move-in-ready Home is a rare opportunity in a highly sought-after community. Don't miss out, book your showing today! (id:55499)
Century 21 People's Choice Realty Inc.
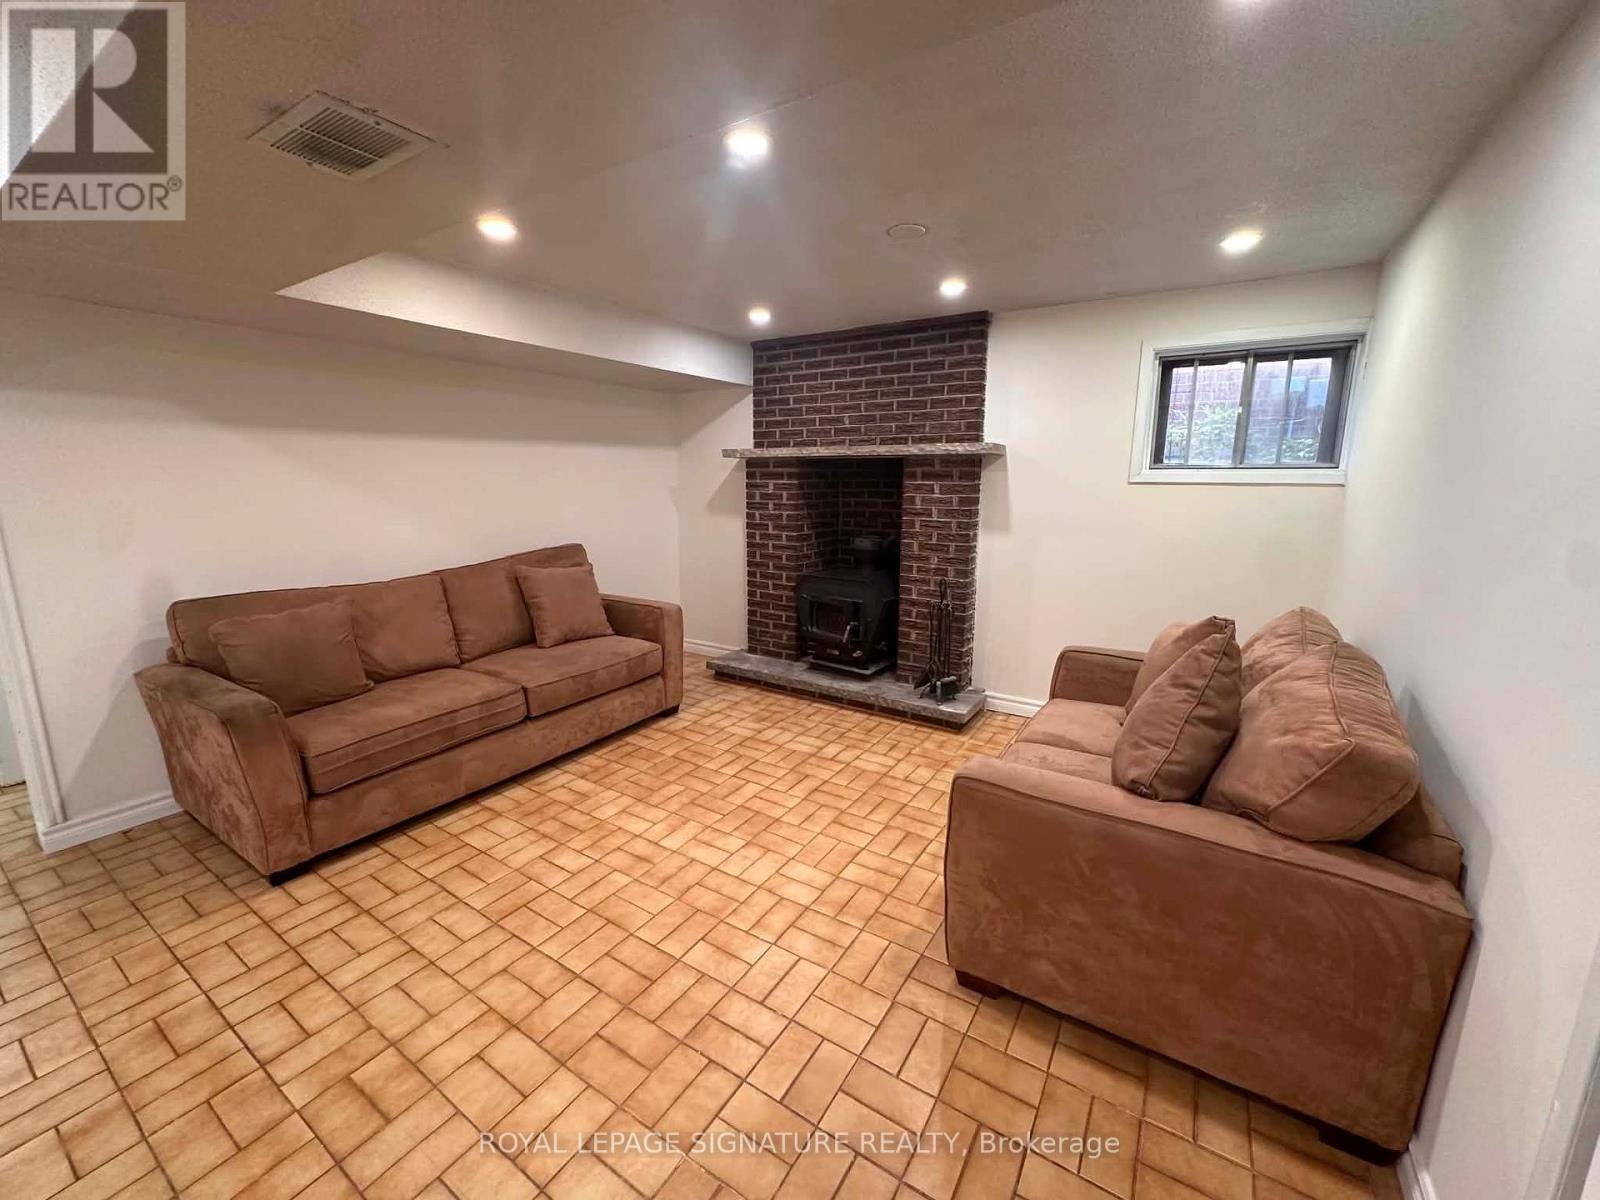
Lower Bsmt - 4170 Sunset Valley Court
Mississauga, Ontario
Welcome to this beautifully maintained basement unit featuring a private entrance and an exceptionally spacious layout. This self-contained unit offers 2 spacious bedrooms, 1 renovated bathroom with a modern glass-enclosed shower, a full-sized kitchen with abundant cabinetry and updated finishes, and a large open-concept living and dining area highlighted by a cozy fireplace. Thoughtfully designed with pot lights throughout, generous storage, and plenty of room to relax or entertain, this unit is perfect for families or working professionals looking for comfort, privacy, and convenience.Enjoy private entrance, private laundry and 1 driveway parking space. Located on a quiet court in one of Mississauga's most sought-after neighbourhoods, close to top-rated schools, parks, shopping, transit, and major highways. (id:55499)
Royal LePage Signature Realty
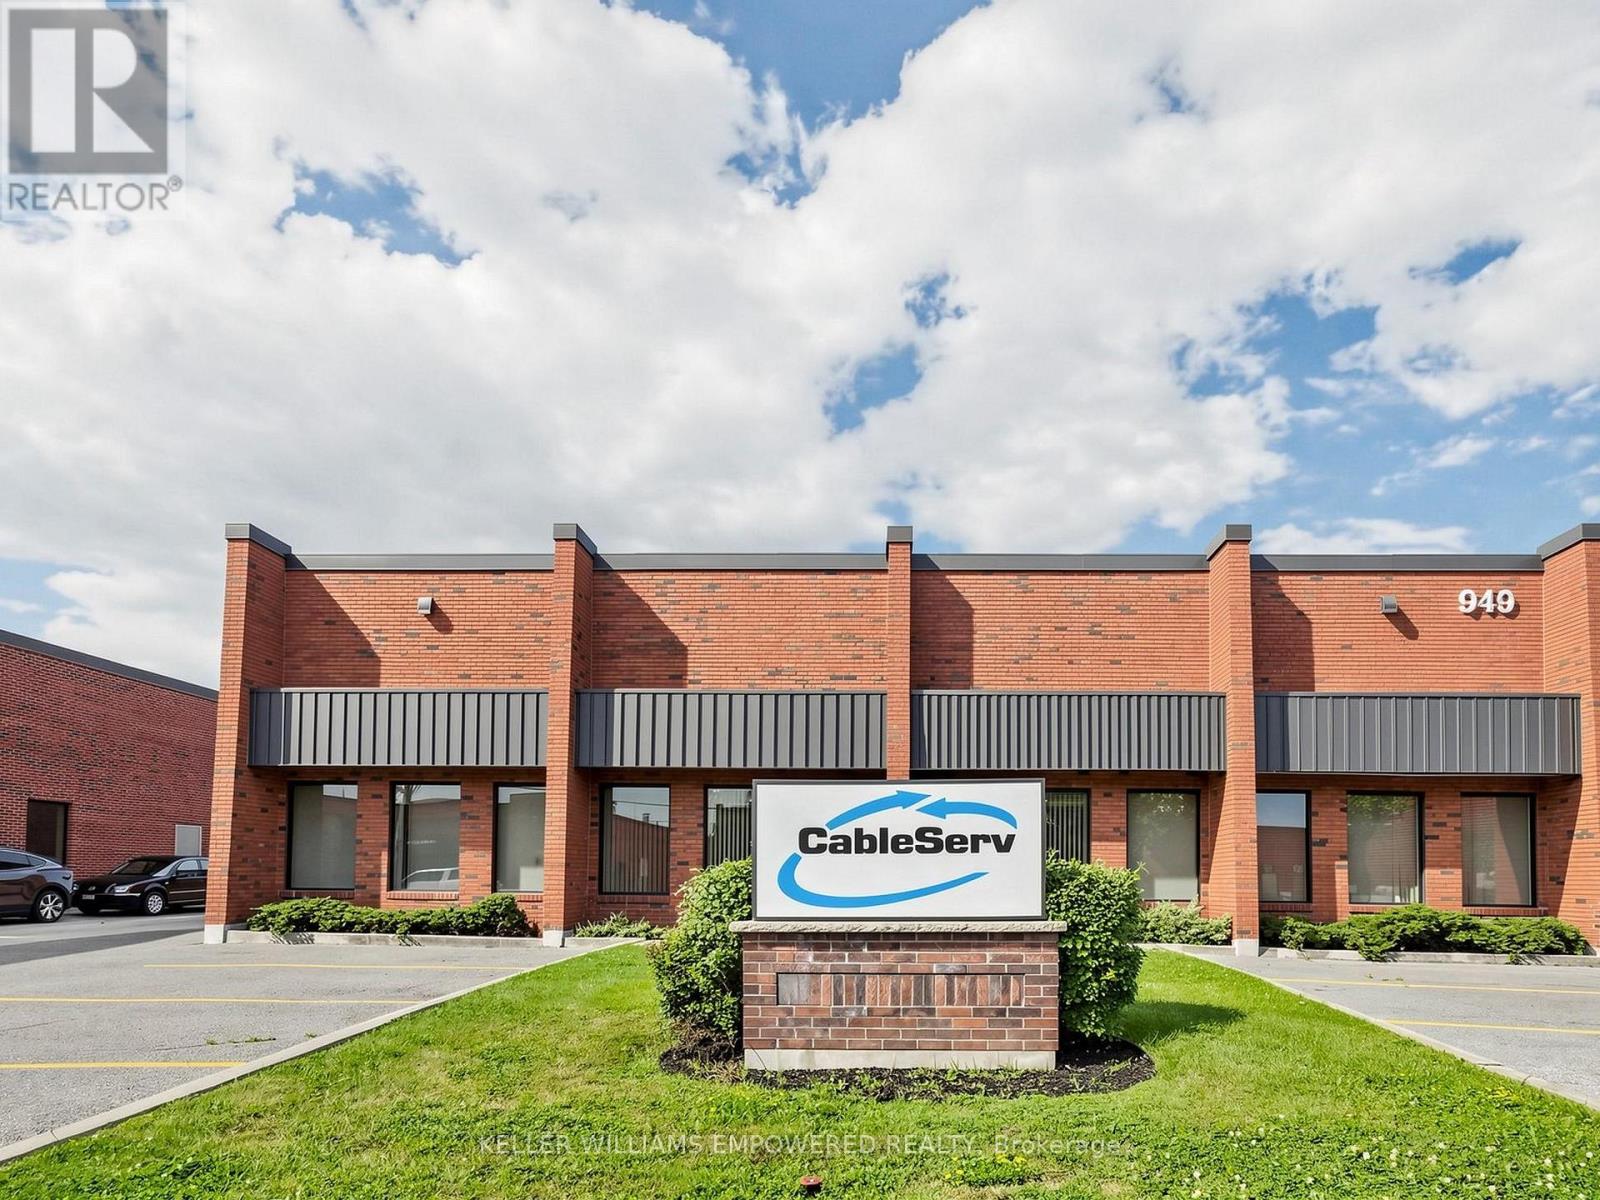
949 Kamato Road
Mississauga, Ontario
Prime industrial opportunity offering approximately 17,607 sq ft, including 15,650 sq ft of industrial space and 1,949 sq ft of office/apartment area. The warehouse offers 17'6" clear height, gas forced air open heating, and full air conditioning throughout-one of the few facilities equipped with this capability. A deep yard of approximately 190 feet from the building to the rear lot line supports efficient shipping and outdoor use, complemented by 600-volt service and 200 amps. Zoned E2 to accommodate a wide range of uses, with excellent access to Hwy 401, Hwy 403, and major 400-series routes. (id:55499)
Keller Williams Empowered Realty

20 Warman Street
New Tecumseth, Ontario
Welcome to this beautifully maintained detached home in Alliston, offering approx 3800sqft oftotal living space-perfect for growing families or multi-generational living. This bright &spacious home featuring an open concept floor plan with hardwood floors throughout on main.This home features 4 spacious bedrooms + 2 additional bedrooms in the basement with a fullkitchen and 4 bathrooms. The home provides exceptional space and flexibility for today'slifestyle. The fully finished basement is a true highlight of the home-featuring a modernfireplace that creates a warm and inviting atmosphere, perfect for entertaining, relaxing, orcreating a private retreat. With additional bedrooms and ample space, the basement offersexcellent potential for extended family living or future income opportunities with kitchenplumbing already roughed in. The main level offers a functional layout with spacious principalrooms, along with recent updates including a stylish new kitchen backsplash and freshly paintedbedrooms. Enjoy the convenience of a double-car garage with direct access to the home, plus alarge driveway accommodating up to 4 additional vehicles-a rare find with a total of 6 parkingspaces. Located in a desirable area of Alliston, close to schools, parks, churches, andconveniently located near major employers including Honda, and all amenities. This homecombines space, comfort, and versatility. (id:55499)
Royal LePage Premium One Realty
29 Highbourne Avenue
Toronto, Ontario
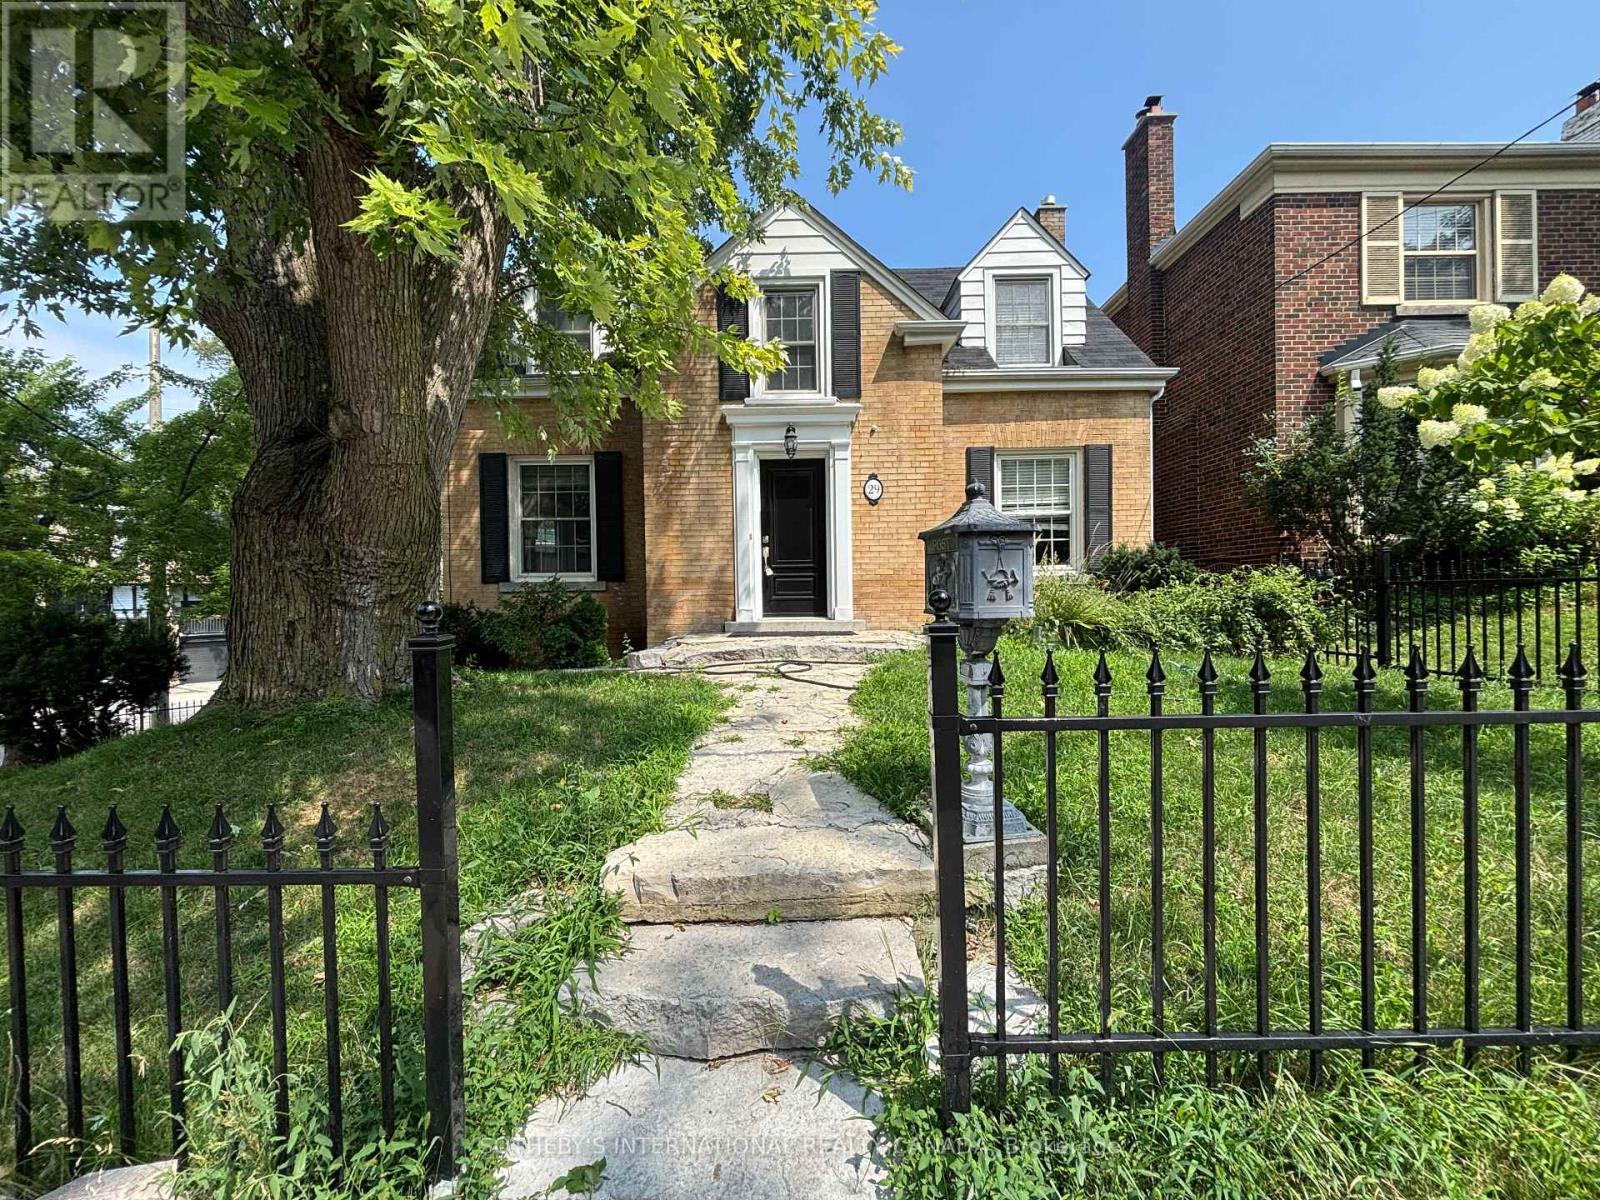
An unrivalled real estate opportunity in prestigious Forest Hill South, 29 Highbourne Rd balances the British Influence Colonial Revival architectural character with extraordinary future development potential. Positioned prominently near the corner of Highbourne Rd and Oxton Ave, this elegant residence offers a rare foothold in one of Toronto's most exclusive enclaves, commanding unique street exposure that presents lucrative long-term expansion options or premium land value within a blue-chip postal code. Beyond its unique prosperity, the property provides immediate access to Canada's elite educational institutions, situated just steps from the Upper Canada College campus, minutes to BSS and high rank Brown Junior Public School district. The surroundings foster a luxurious urban lifestyle, where the natural serenity of Beltline Trail, Oriole Park, and tranquil ravine systems seamlessly pair with unmatched connectivity, placing the upscale boutiques, fine dining, both Davisville and Yonge & St. Clair subway stations just minutes away. Private driveway and detached garage for easy parking. Symmetrical facades and striking black door and window fenestrations create a balanced, graceful architectural presence. Black iron fence wraps around the front garden enhance the curb appeal. Versatile 3-bed 3-bath layout features a rare main-floor bedroom with a heated-floor ensuite, complemented by two bright upper-level retreats including a principal suite with a walk-in closet and built-in organizers. Seamlessly blending period artistry with modern comfort, the renovated interior shines with rich hardwood, classic wainscoting, crown moldings, and a stately bay window, alongside contemporary refinements featuring a gas fireplace, ambient pot lights, stone countertops, marble backsplash, and sleek basement bathroom. Flowing effortlessly to a private back deck, this home is as perfect for sophisticated family residence today as it is for visionary redevelopment tomorrow. (id:55499)
Sotheby's International Realty Canada

75 Josephine Drive
Hamilton, Ontario
Welcome to your new address! Perfectly nestled in a highly sought-after, family-friendly neighborhood, 75 Josephine Drive is a meticulously well-kept residence that boasts 3 fully finished levels with hardwood, ceramic & laminate flooring with almost 3,000 sq ft of living space! The heart of the home features a spectacular, light-filled great room with a soaring vaulted ceiling, creating an inviting and airy space, perfect for gathering! The large eat-in kitchen leads to a backyard deck and BBQ area, complete with a private, fully fenced yard! Tucked away is a formal dining room with accent wall, ready for Sunday night family dinners! Upstairs you will find 3 spacious bedrooms, highlighted by a Primary Bedroom complete with its own private ensuite and walk-in closet! With a total of 4 beautifully appointed bathrooms throughout the home, morning rushes will be a thing of the past! Spread out into the basement and enjoy an open concept Rec Room & Hobby area, along with plenty of storage and in-law suite potential! Your kids will be thankful to have 2 elementary and 2 high schools, serving both the Public and Catholic School Boards, within walking distance! This south-central mountain location is just minutes away from shopping at Limeridge Mall and quick access to the Linc & 403/QEW making for an effortless commute! Surrounded by beautiful local parks, perfect for weekend strolls and outdoor activities, this turnkey property blends comfort, convenience, and community-ready for you to move-in and start making memories! (id:55499)
Royal LePage State Realty
527 Chelton Road
London South, Ontario
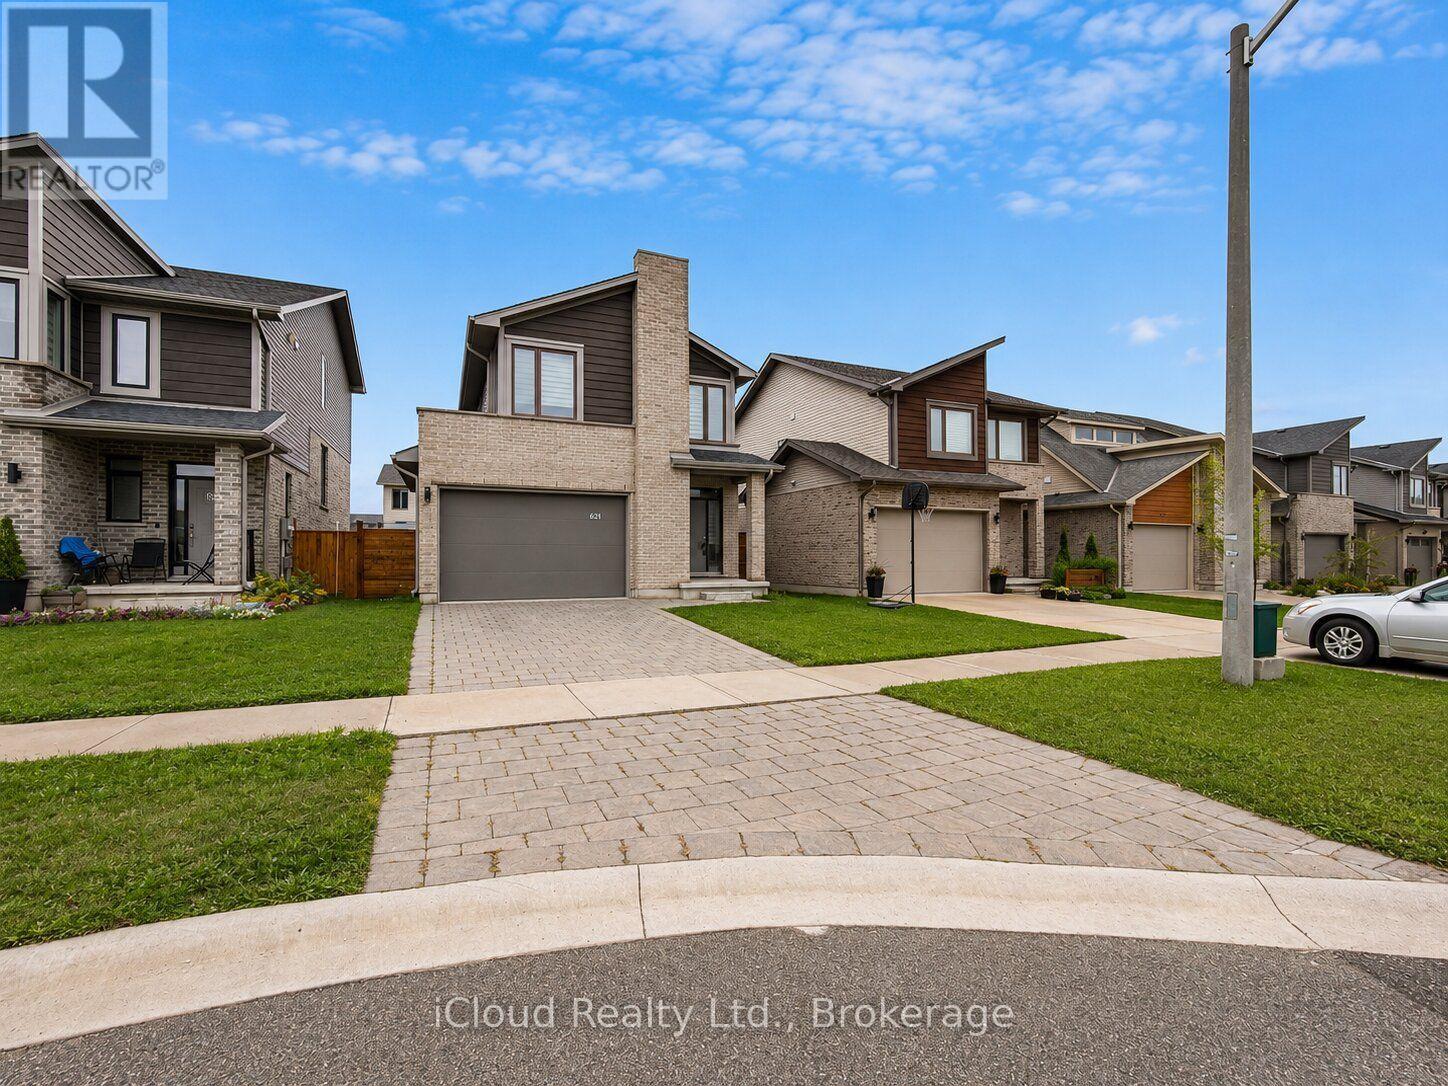
Welcome to this Bright and Spacious East Facing Home featuring an Impressive 12ft Tray Ceiling on the Main Floor creating a Grand and Open Feel. The Main Level boasts elegant Hardwood Flooring throughout and a Modern Kitchen with an Island Sink and Stainless Steel Appliances. Enjoy the Convenience of Direct Access to the Spacious Garage from Inside the Home. The Upper Level features a versatile Loft/Media Room perfect as a Home Office for those working remotely along with three generously sized bedrooms. The Primary Bedroom includes a private 4pc Ensuite for added comfort. Freshly Painted from Top to Bottom, this exceptionally well maintained home is a Truly Move-In Ready. ** A Must See Property ** (id:55499)
Icloud Realty Ltd.

9 Leaside Street
Prince Edward County, Ontario
Welcome to 9 Leaside Street, an exceptional custom home in the prestigious Watermark on the Bay community by Wooler Homes, nestled along the beautiful Bay of Quinte in Prince Edward County. Situated on a private 1-acre lot, this stunning property offers the perfect blend of luxury, comfort, and nature, with approximately one-third of the lot preserved as a mature forest and a fully fenced backyard complete with lush sod. Designed with impeccable craftsmanship, this home showcases soaring 9-foot ceilings that extend to an impressive 14-foot coffered ceiling in the great room, oversized windows that flood the home with natural light, and elegant custom detailing throughout. The chef-inspired kitchen is the heart of the home, featuring granite countertops, a massive centre island, premium finishes, and seamless access to the covered deck with durable Duradek flooring and a convenient propane BBQ line-perfect for entertaining. The spacious primary retreat offers a spacious walk-in closet and a luxurious sun-filled ensuite with double sinks, a walk-in glass shower, and spa-like finishes. Two additional bedrooms, a stylish 4-piece bath, and a convenient main-floor laundry room complete the main level. The professionally finished basement expands your living space with a large recreation area, an additional bedroom, a full bathroom, a dedicated office, and elegant oak stairs leading from the main floor. Engineered hardwood flooring throughout the main level and luxury vinyl flooring in the basement provide both beauty and durability. Residents of Watermark on the Bay enjoy municipal water, scenic walking trails, and exclusive access to the Bay of Quinte. Located within easy reach of both Toronto and Ottawa, Prince Edward County is renowned for its wineries, award-winning restaurants, charming boutiques, beaches, and vibrant arts and cultural scene. This is a rare opportunity to enjoy refined country living in one of Ontario's most sought-after waterfront communities. (id:55499)
Century 21 Leading Edge Realty Inc.
13e - 67 Caroline Street
Hamilton, Ontario
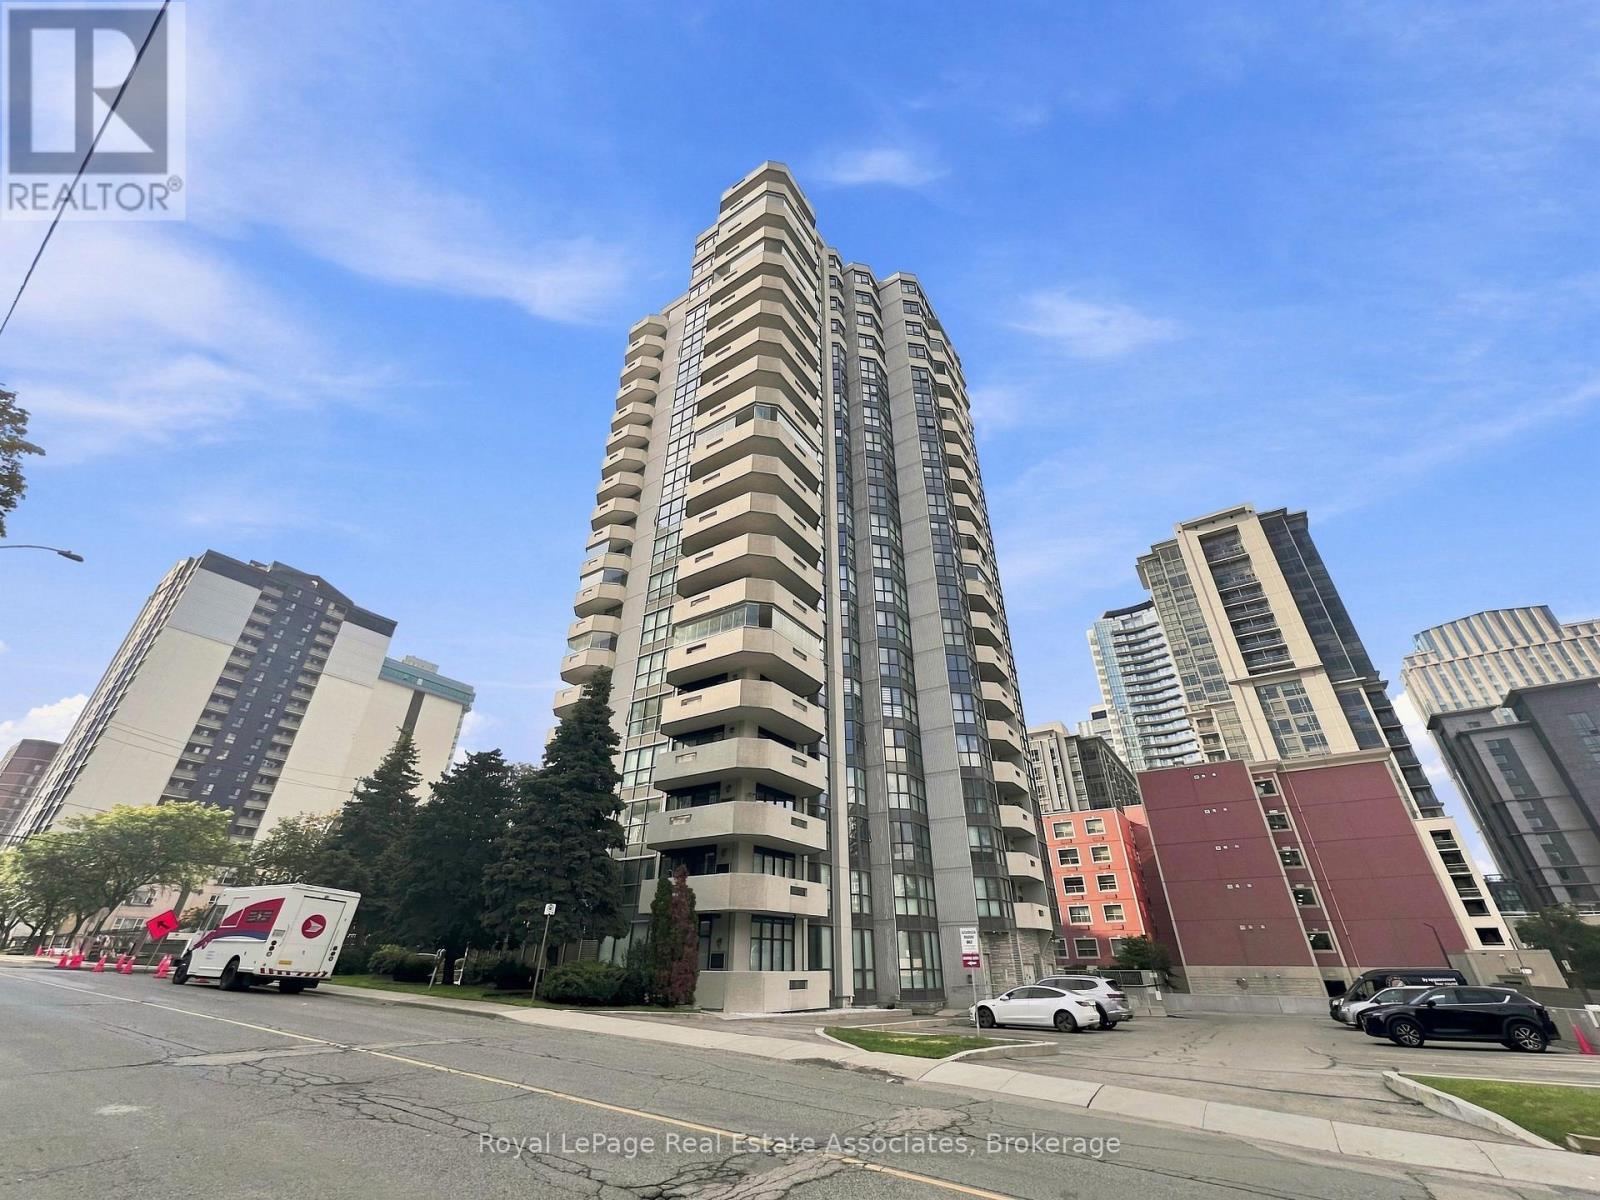
Spacious and well-appointed 2-bedroom, 2-bathroom condo offering just under 1,500 sq. ft. of comfortable living space in the vibrant heart of Downtown Hamilton. This bright and inviting unit features a highly functional open-concept layout designed for both everyday living and entertaining, with generous room sizes throughout and excellent natural light. The modern kitchen flows seamlessly into the living and dining areas, creating an airy and welcoming atmosphere.Additional highlights include in-suite laundry, blackout blinds for added comfort and privacy, a rare private sauna located within the ensuite bathroom, and a desirable wrap-around balcony that provides ample outdoor space for relaxing or enjoying city views. The unit also comes with secure underground parking for added convenience.Residents of the building enjoy access to well-maintained amenities, including a fully equipped fitness centre and a versatile multi-purpose room available for private bookings, complete with refrigerator, stove, tables, and chairs-ideal for gatherings or events.Perfectly situated, this condo is just steps from an array of restaurants, cafés, shopping, grocery stores, public transit options, a movie theatre, and McMaster University's School of Medicine. Its central location offers unmatched walkability and convenience, making it an excellent choice for professionals, students, or anyone seeking an active urban lifestyle.Broker's Remarks:A rare opportunity to lease a spacious downtown condo of this size and calibre in such a prime location. Units offering nearly 1,500 sq. ft., a private sauna, and a wrap-around balcony are seldom available in the rental market. This property combines comfort, convenience, and lifestyle in one exceptional package. Ideal for tenants seeking upscale urban living with easy access to all major amenities and institutions. Early viewing is highly recommended as this unique rental opportunity is expected to attract strong interest. (id:55499)
Royal LePage Real Estate Associates
151 Huycks Bay Road
Prince Edward County, Ontario
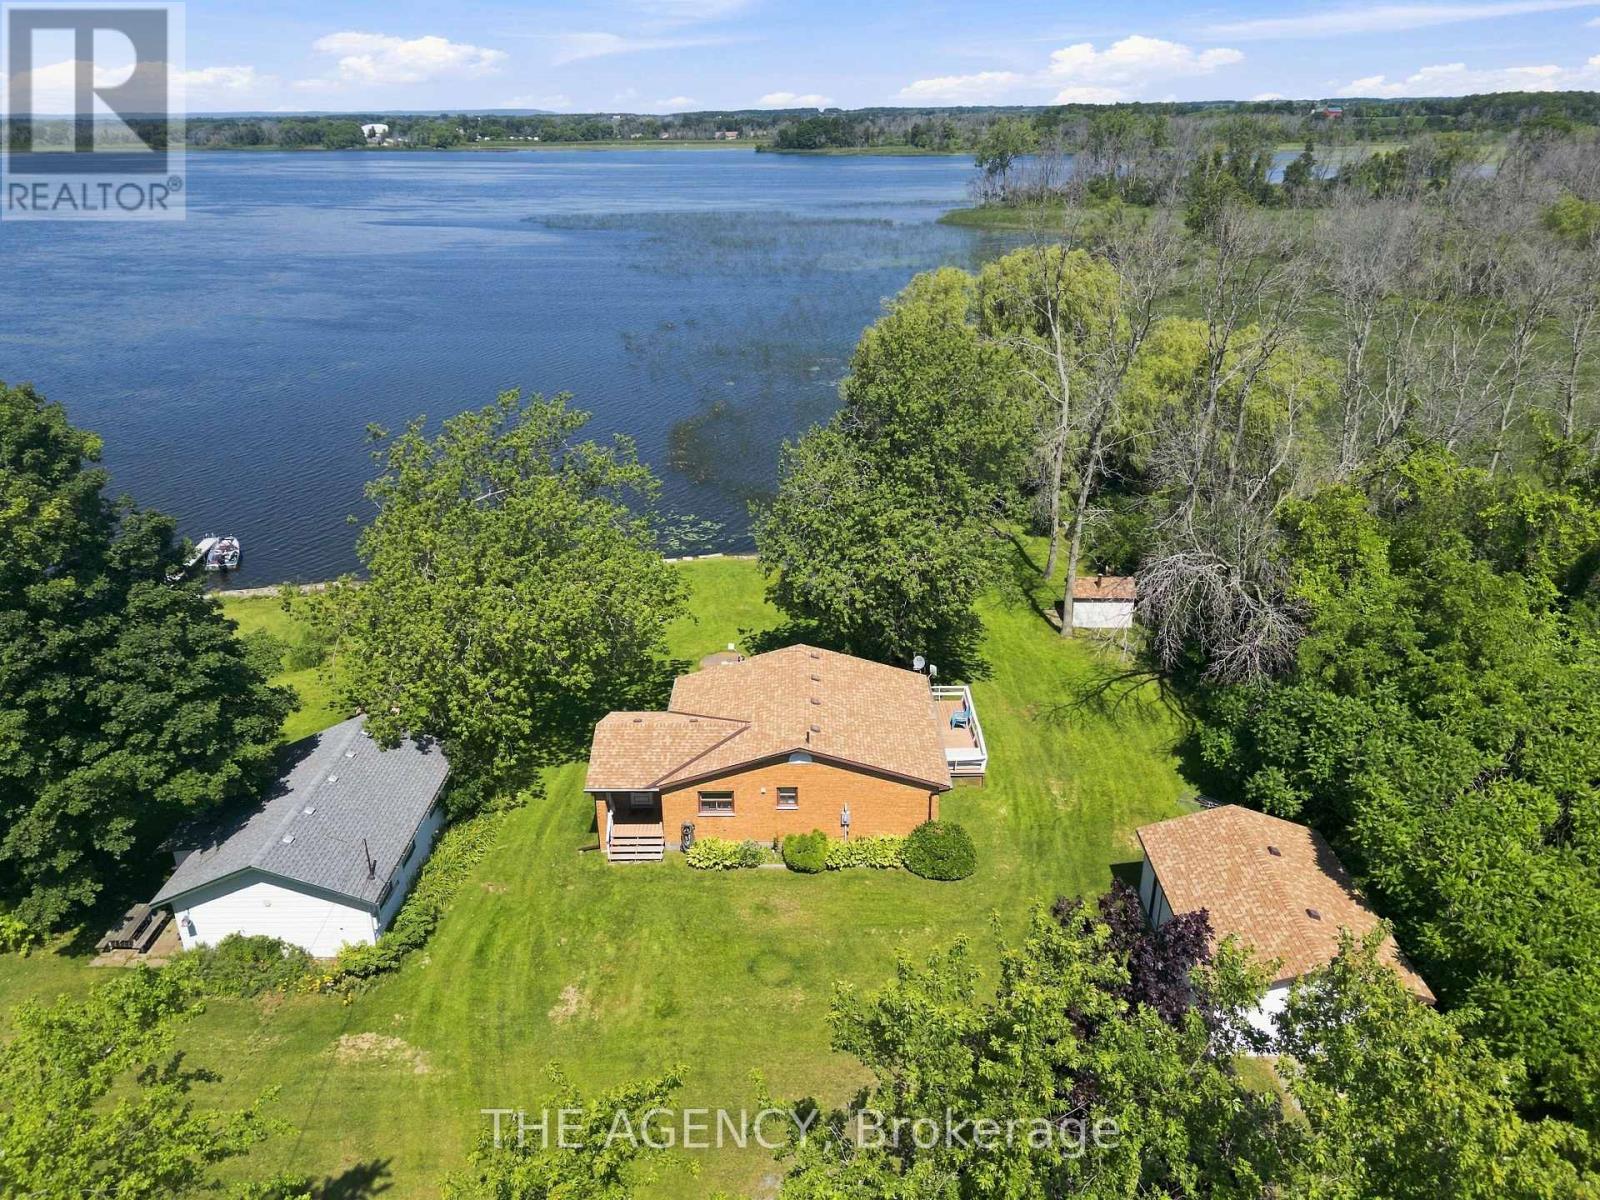
**own Your Own Waterfront Paradise in the Heart of Prince Edward County's Renowned Wine Country! This Rare Offering Features Approximately **100 Feet of Beautiful Bay Frontage** on Huycks Bay and Sits on Approximately **1 Acre**, Providing the Perfect Setting for a Four Season Cottage or Year Round Home. This Private Waterfront Retreat is Surrounded by Mature Trees, Abundant Wildlife, Watch Swans Glide Across the Bay, Deer Wander Through the Property, and Hummingbirds Visit Your Gardens While Enjoying Some of the Most Spectacular Unobstructed Sunsets Prince Edward County Has to Offer. Enjoy Endless Waterfront Activities Right From Your Own Backyard, Including Kayaking, Canoeing, Paddleboarding, Boating, Windsurfing, and Some of the Area's Best Fishing. A Rare Find in Prince Edward County. Relax Beneath the Stunning Weeping Willow at the Shoreline or Unwind in Your Custom Built Outdoor Sauna, While Taking in the Breath Taking Waterfront Views. This Bright and Inviting 2 Bedroom Home Has Been Thoughtfully Updated and Filled With Natural Light. Recent Improvements Include an Updated Kitchen With Newer Countertops, Deep Sink, Faucet, and Dishwasher, an Updated Bathroom With Newer Vanity, Toilet, and Laminate Flooring, Newer Flooring Throughout, Some Newer Windows and Blinds, Sistered Floor Joists, a Mitsubishi Heat Pump and Air Conditioning System With Two Indoor Units, Four Baseboard Heaters for Supplemental Heating, a Newer on Demand Hot Water Heater, Newer Water Pump, Newer Water Softener, and a Crawl Space Equipped With Two Forced Air Heaters. The Exterior Offers Exceptional Functionality With a Detached Drive-through Double Garage** and an Additional **single Garage**, Four Newer Garage Doors, Two Newer Side Entrance Doors, and Newer Eavestroughs With Leaf Guard Protection. Home to One of Canada's Most Celebrated Beaches, This Property Truly Offers the Best of Waterfront Living and Wine Country Lifestyle. (id:55499)
The Agency
RE/MAX Quinte Ltd.
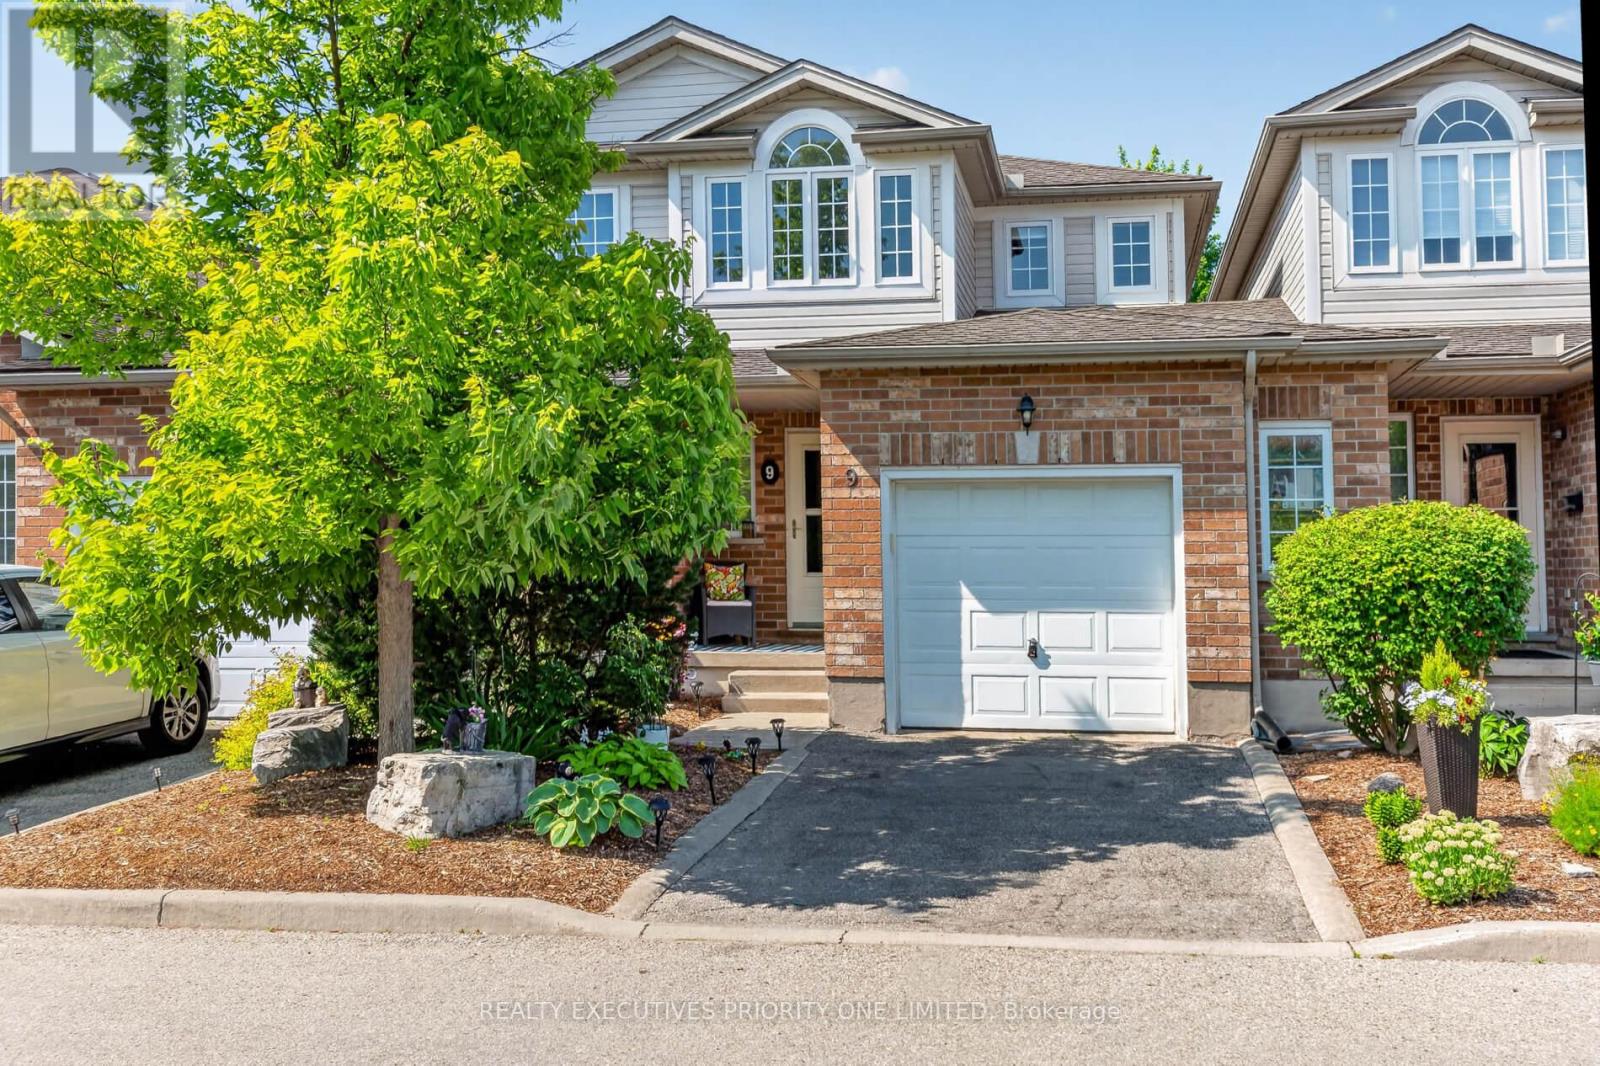
9 - 37 Bond Court
Guelph, Ontario
Location, location, location! Welcome to 37 Bond Court, Unit 9, a beautifully maintained condo townhouse situated on a quiet court in the desirable West Willow Woods neighbourhood of Guelph. This inviting home offers 3 bedrooms, 4 bathrooms, and a thoughtfully designed layout ideal for families, professionals, first-time buyers, or downsizers.The main floor features a spacious eat-in kitchen with stainless steel appliances, ample cabinetry, and a ceramic backsplash. The bright & Spacious living room offers hardwood flooring and a walkout to a private patio-perfect for relaxing or entertaining family and friends.Upstairs, you will find three generously sized bedrooms. The primary bedroom features a walk-in closet and a private 4-piece ensuite, while the additional bedrooms are serviced by a well-appointed main bathroom.The recently finished basement features a large open-concept recreation room, a modern 3-piece bathroom with a glass shower, and a spacious laundry room.Additional features include convenient interior access from the garage, along with a separate garage door providing direct access to the backyard.Enjoy the convenience of being just minutes from Costco, Conestoga College, the University of Guelph, the West End Community Centre, parks, walking trails, schools, public transit, shopping, and everyday amenities. With easy access to Highway 6 and Highway 124, commuting is a breeze, while downtown Guelph is only a short drive away.Offering an exceptional combination of comfort, convenience, and value, this move-in-ready home presents a fantastic opportunity to own in one of Guelph's sought-after communities. (id:55499)
Realty Executives Priority One Limited
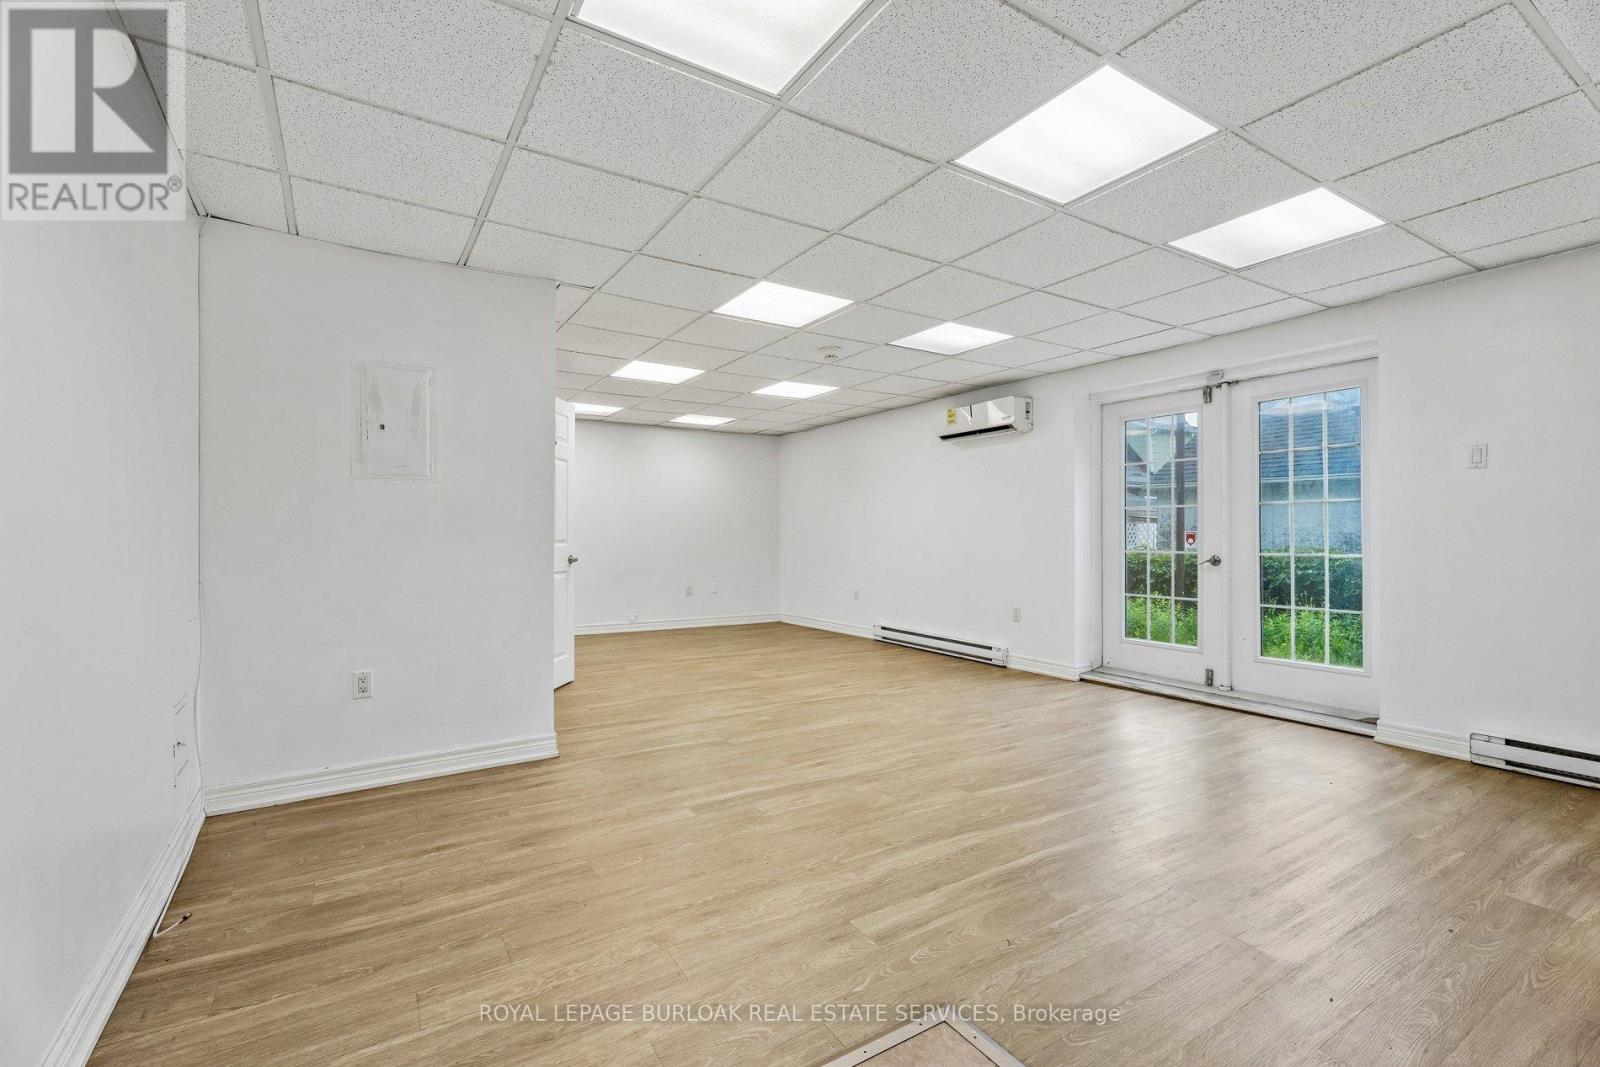
868 King Street W
Hamilton, Ontario
Versatile 459 sq. ft. commercial suite in Hamilton's desirable Westdale neighbourhood. Featuring a private rear entrance and quiet setting, it is ideal for an art or photography studio, personal services, wellness practice, or professional office. (id:55499)
Royal LePage Burloak Real Estate Services

1106 House Road
Fort Erie, Ontario
RARE OPPORTUNITY FOR FUTURE DEVELOPMENT. 20 Acres of Farm property offering the privacy and beauty of rural Niagara living. Approx 2000 sq ft building, The existing building can be converted into a greenhouse, winery, farming outlet and more. Located in Fort Erie between Mulgrave and Ridgeway. Close to Cherry Hill Golf Club, Crystal Beach, Sherkston Shores, parks and all amenities. Convenient access to Port Colborne, Welland, Niagara Falls and Buffalo. Minutes away from the Golf course and Higways (id:55499)
Exp Realty
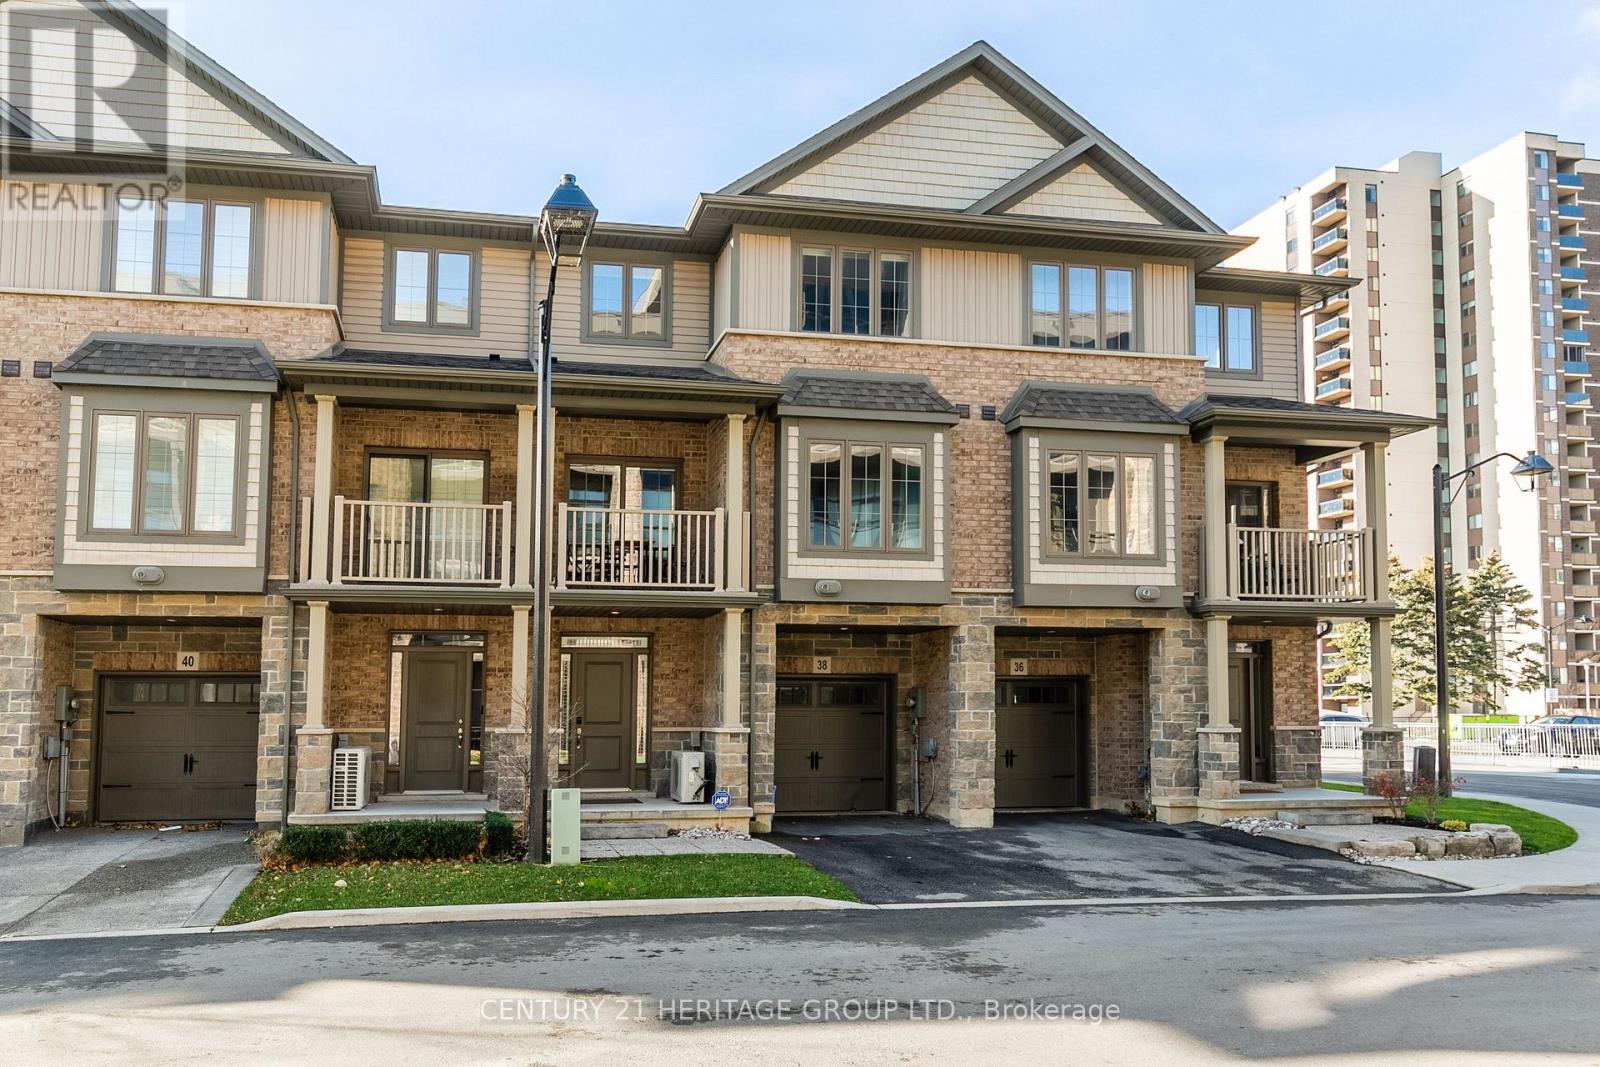
38 Southshore Crescent
Hamilton, Ontario
This beautiful upgraded, executive 2 bedroom townhouse is in the peaceful but well connected Waterfront Trails neighbourhood that is steps from the beach and walking trail. The modern kitchen with stainless steel appliances, quartz countertop top, backsplash and upgraded light fixtures makes it easy to prepare your meals. The spacious living and dining rooms have upgraded lights, hardwood floors and extra large windows that provide lots of natural light. The two large bedrooms, both also with extra large windows, are upstairs along with the laundry and a full bathroom. The main level has a spacious den that gives additional space to hang out and access to the garage. Extra cabinets in both bathrooms, upgraded lights throughout the home, and electronic blinds on all the windows add ease and comfort to this home. This home delivers exceptional value in an unbeatable location just minutes from the highway, multiple plazas including Costco, restaurants, the GO Station and much more. The beach is a short 1-2 minute walk while both Fifty Point Conservation Area and Confederation Beach Park are a few minutes drive. (id:55499)
Century 21 Heritage Group Ltd.
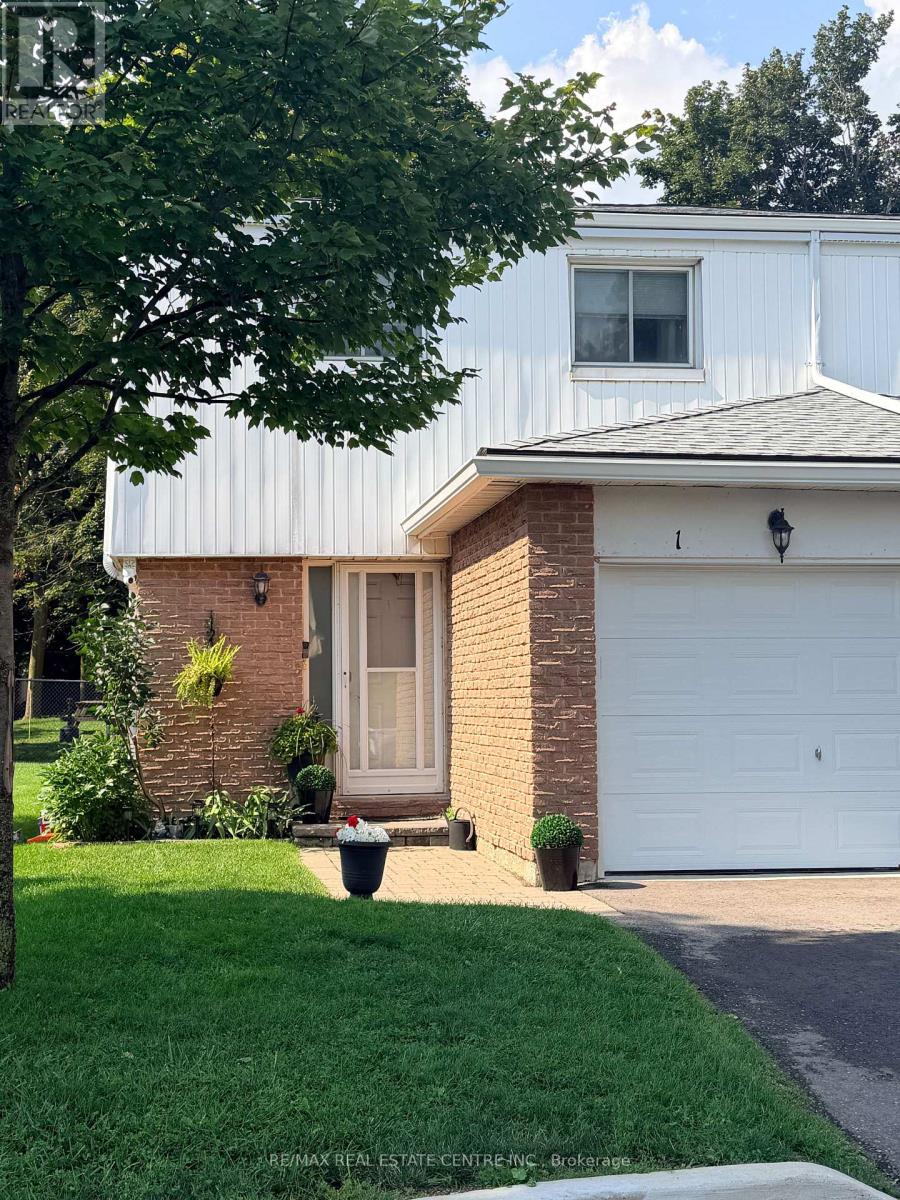
1 - 325 William Street
Shelburne, Ontario
This stunning end unit townhome is packed full of surprises and shows 10+++++. Located in great family neighbourhood and within walking distance of all amenities. First class updates and finishing throughout. Main floor features living and dining rooms overlooking rear grounds. A fantastic kitchen with fridge, stove, dishwasher, microwave and bar fridge. Handy two piece powder room and entrance directly to garage for convenience. The second level features three bright sun filled bedrooms. The primary features a walk in closet and a double closet set up to meet all your storage needs. Updated 4 piece bath is sure to please. The lower level is well laid out with a large family room area ideal for entertaining and a luxury laundry room with a 3 piece ensuite. You definitely will be thrilled. Private backyard is fenced for privacy. Awing over deck area. Hook up for gas BBQ. Stay tuned for pictures and video coming soon (id:55499)
RE/MAX Real Estate Centre Inc.
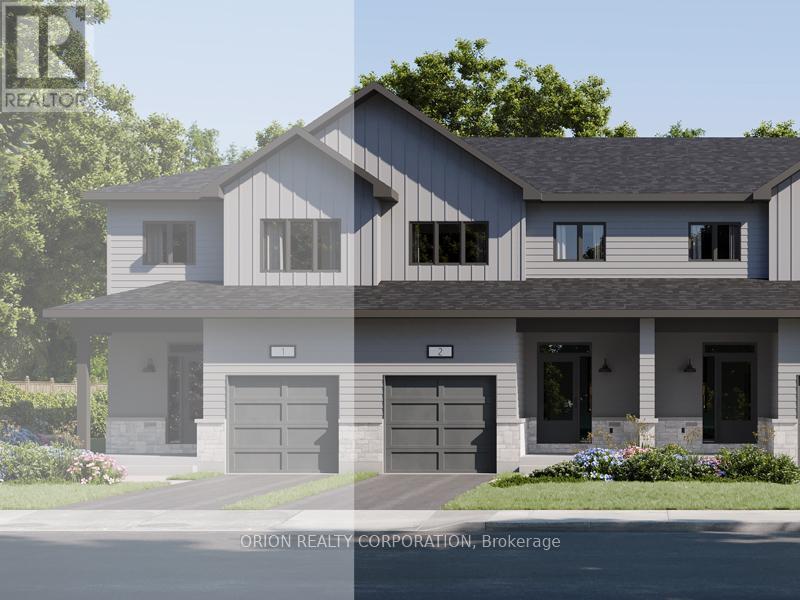
231 Dockside Drive
Kingston, Ontario
These quick occupancy homes create a rare opportunity to move into a brand-new home today-or in the very near future-without the wait of a new build. Located in Kingston's desirable east end, this is one of the last opportunities to own in an already established subdivision. The Hamilton offers 1,400 sq/ft of open concept living with 3 bedrooms and 2.5 baths. Features include a Walk-Out Basement, bright living room with gas fireplace, spacious kitchen with walk-in pantry, dining area, and a convenient main floor laundry. Upstairs, the primary suite includes a double closet and luxury 4-piece ensuite. This CaraCo townhome comes with premium finishes: 9' ceilings on the main floor and basement, quartz countertops in the kitchen and baths, extended upper cabinetry, stainless undermount sink, ENERGY STAR windows, and a 7-year Tarion warranty. Stylish, efficient, and move-in ready-The Hamilton is a rare chance in this east-end community with very few lots remaining. Open House Every Sat & Sun 11:00 - 4:00 meet Realtor at 200 Eventide Way. (id:55499)
Orion Realty Corporation
RE/MAX Finest Realty Inc.
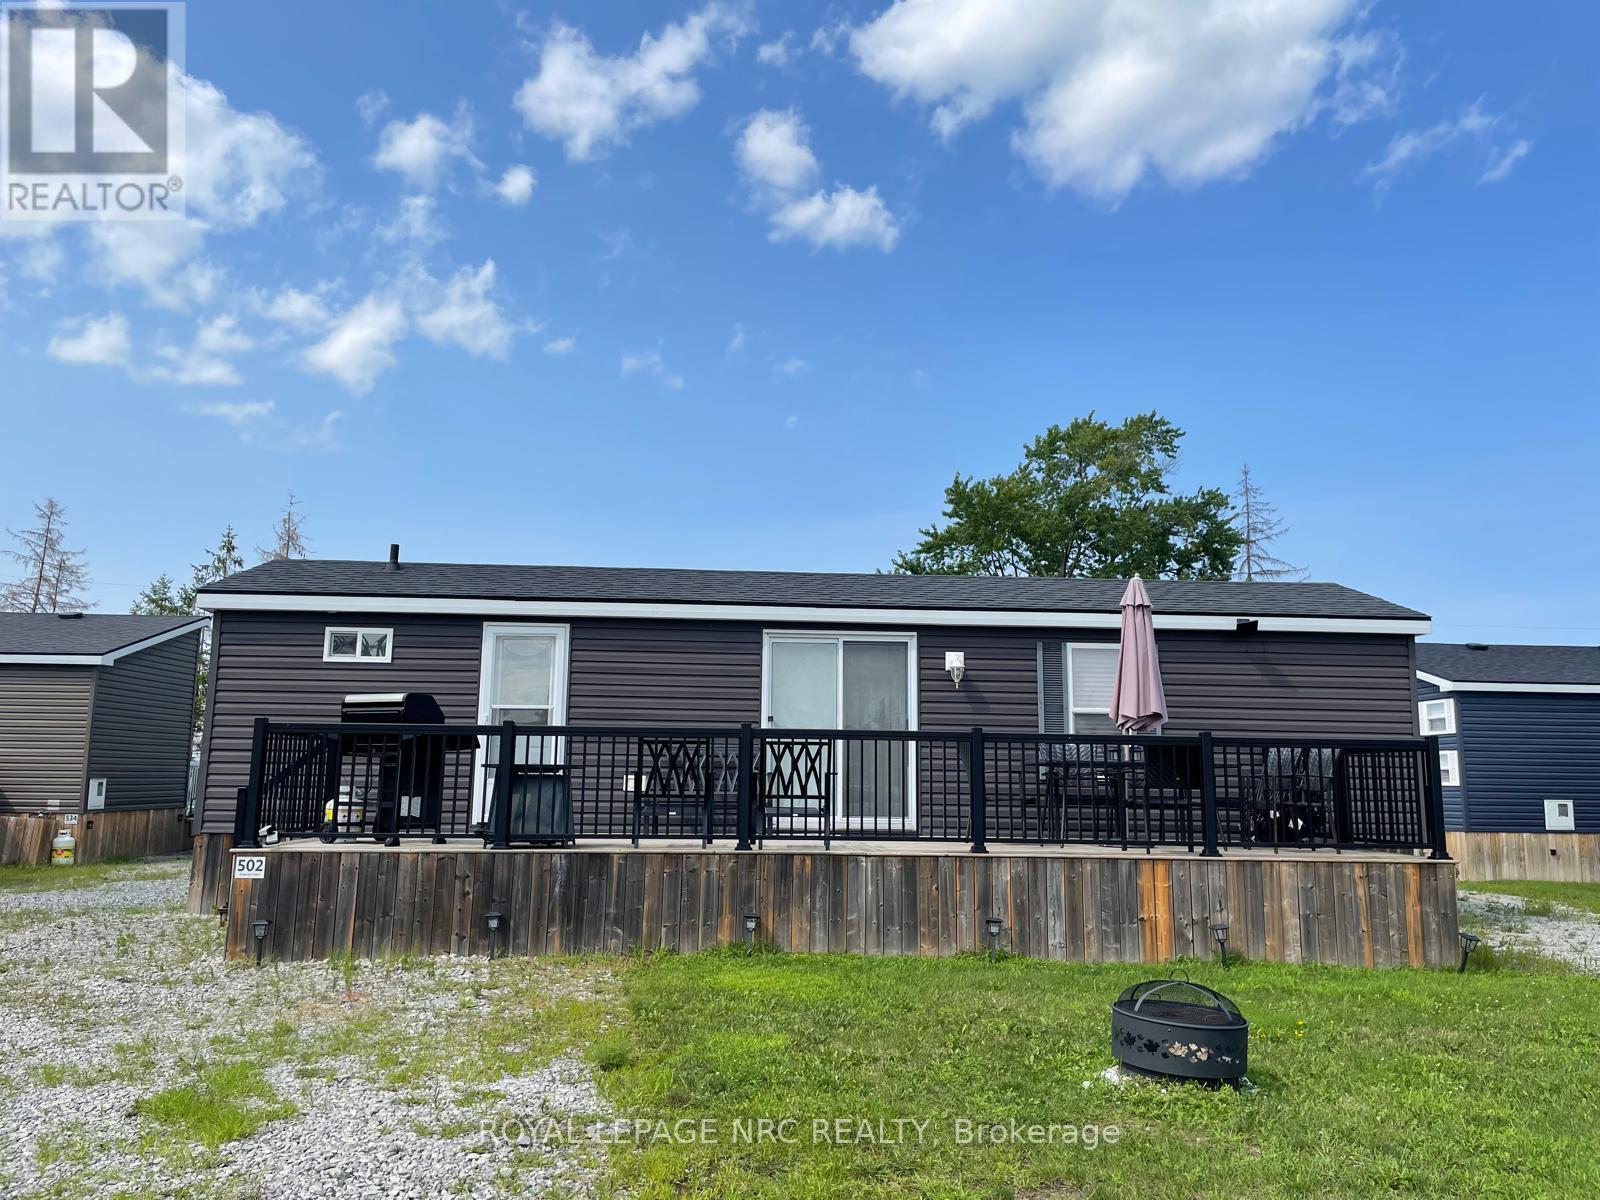
502 - 1501 Line 8 Road
Niagara-On-The-Lake, Ontario
Welcome to Unit 502, it is Ideally located within the community. This cottage offers a comfortable setting with easy access to the resort's many amenities. Inside features include 3 bedrooms, accommodation to sleep up to 8 comfortably, 1 full bathroom, a practical kitchen featuring high end GE appliances, and a bright, comfortable living area perfect for relaxing or hosting. Truly turn-key. The resort operates May 1 to October 31, giving you six months to enjoy one of Niagara's top vacation destinations. Ownership includes unlimited use of the pool, splash pad, Kids Club, sports courts, playgrounds, events, and WiFi at the Welcome Centre. Annual resort management fees cover water, sewage, hydro, grass cutting, and general maintenance, allowing for truly carefree living, with owners only responsible for propane and insurance. In 2025 , the owners rented it out on Air BnB under an agreement with the park covering the Annual Fee of 9593.70 plus over $5,000 in profit. See attached link for Air BnB (id:55499)
Royal LePage NRC Realty
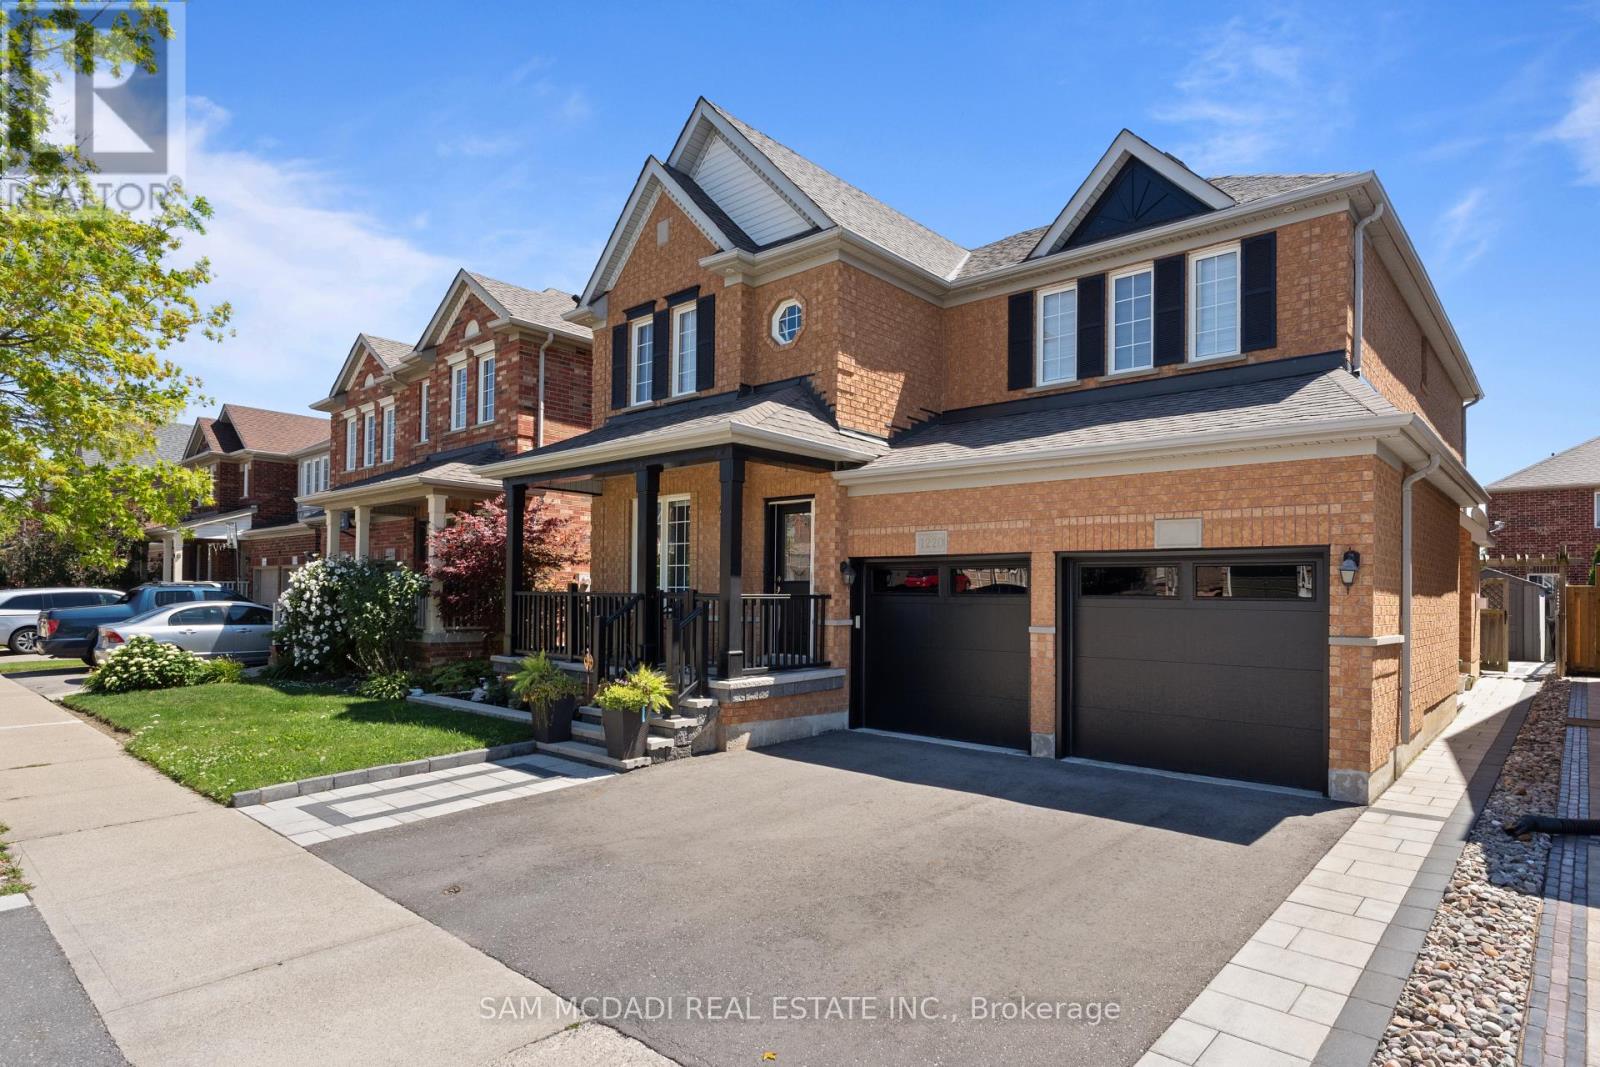
Bsmt - 1220 Field Drive
Milton, Ontario
Newly renovated Beautiful 2-bedroom, 2 bath basement with private walkout back entrance and ensuite laundry in the highly desirable Clarke neighbourhood of Milton. Bright and spacious layout featuring a modern kitchen, open-concept living area, and generously sized bedrooms. Located in a quiet, family-friendly community close to, schools, highway, parks and shopping. Looking for AAA tenant. Tenant shall be responsible to pay 30% of all utility costs and own internet, or a flat fee of $250 plus own internet. (id:55499)
Sam Mcdadi Real Estate Inc.
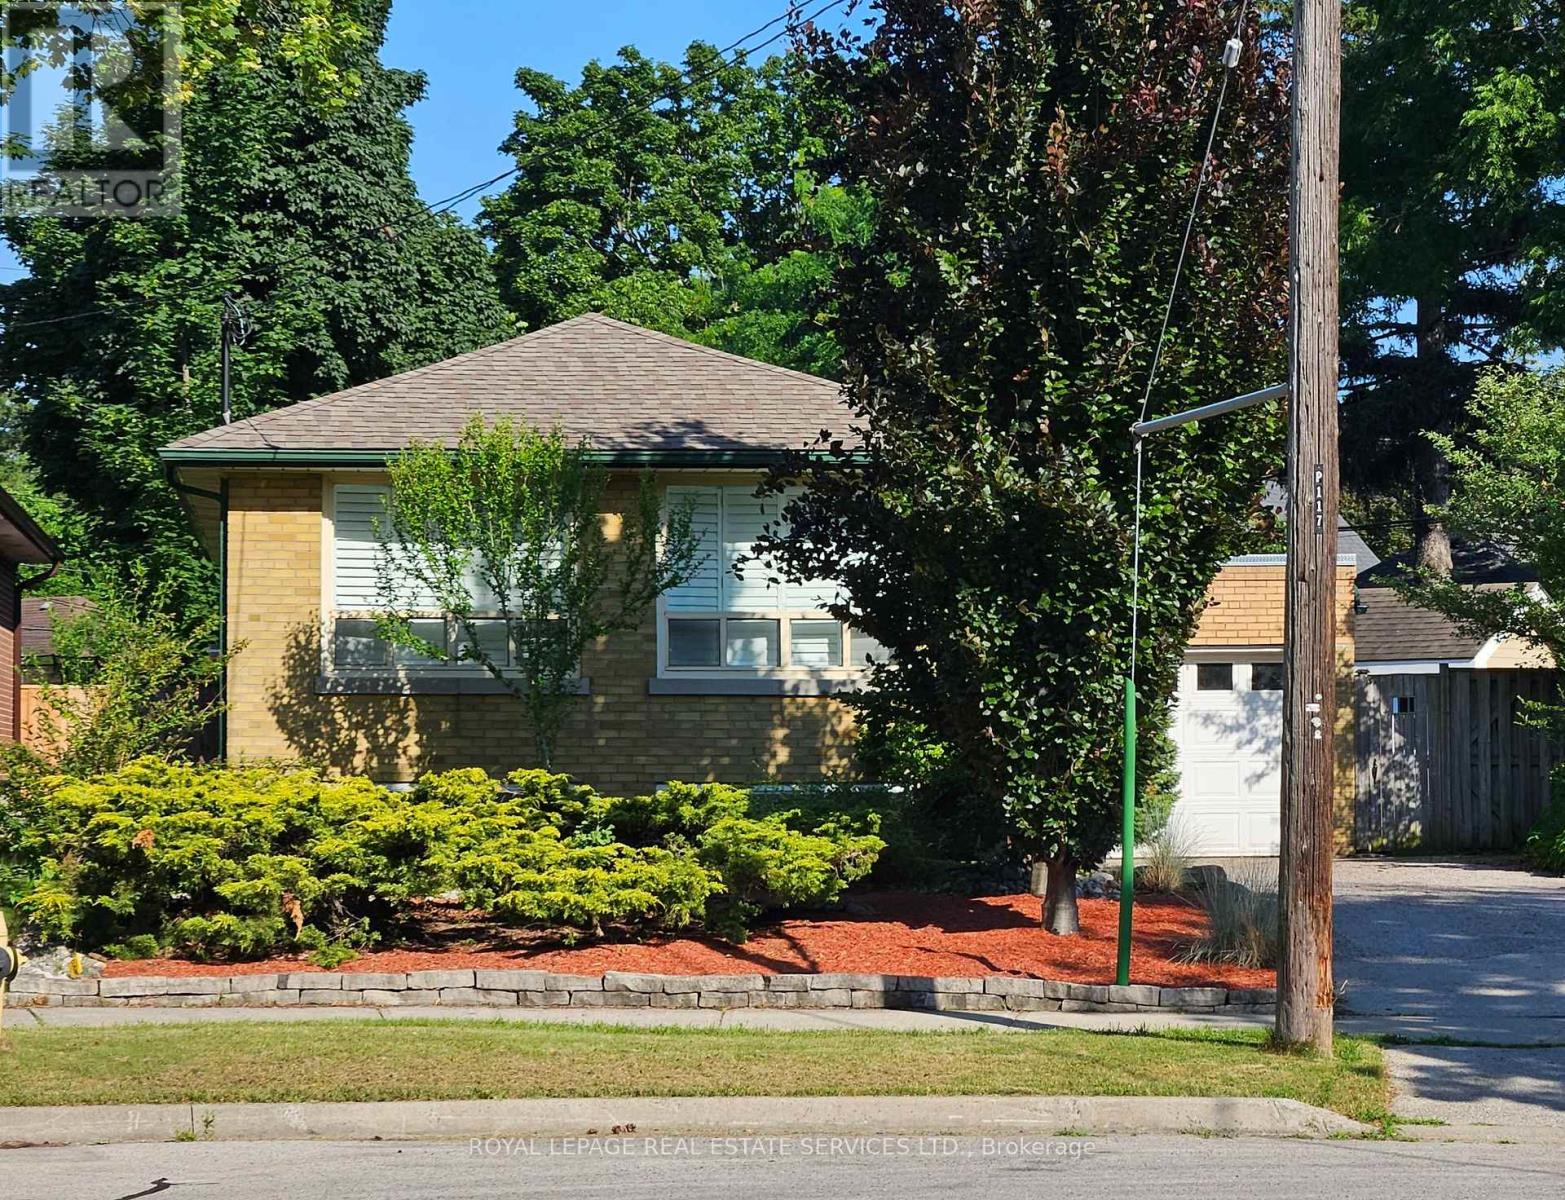
117 Westrose Avenue
Toronto, Ontario
Welcome to The Kingsway and the perfect home to settle into in a great community! Situated in a quiet cul-de-sac, this oversized lot is only minutes from transit, walking trails, parks, top-rated schools, shopping, restaurants, highways, and the airport. With hardwood floors throughout the main level and an open concept living/dining area, large wall-to-wall windows with California shutters make this space bright and roomy. The three upper level bedrooms are also light filled and ready for move in. Walk out to the back deck and down onto the lower deck to have your morning coffee surrounded by trees and green; an oasis in the city. Downstairs delivers a spacious family room with above grade windows and a gas fireplace, aside ample office space, large storage areas, a bright 4th bedroom, and laundry room. Great potential for a secondary unit, as a starter home, or rental property as well. (id:55499)
Royal LePage Real Estate Services Ltd.
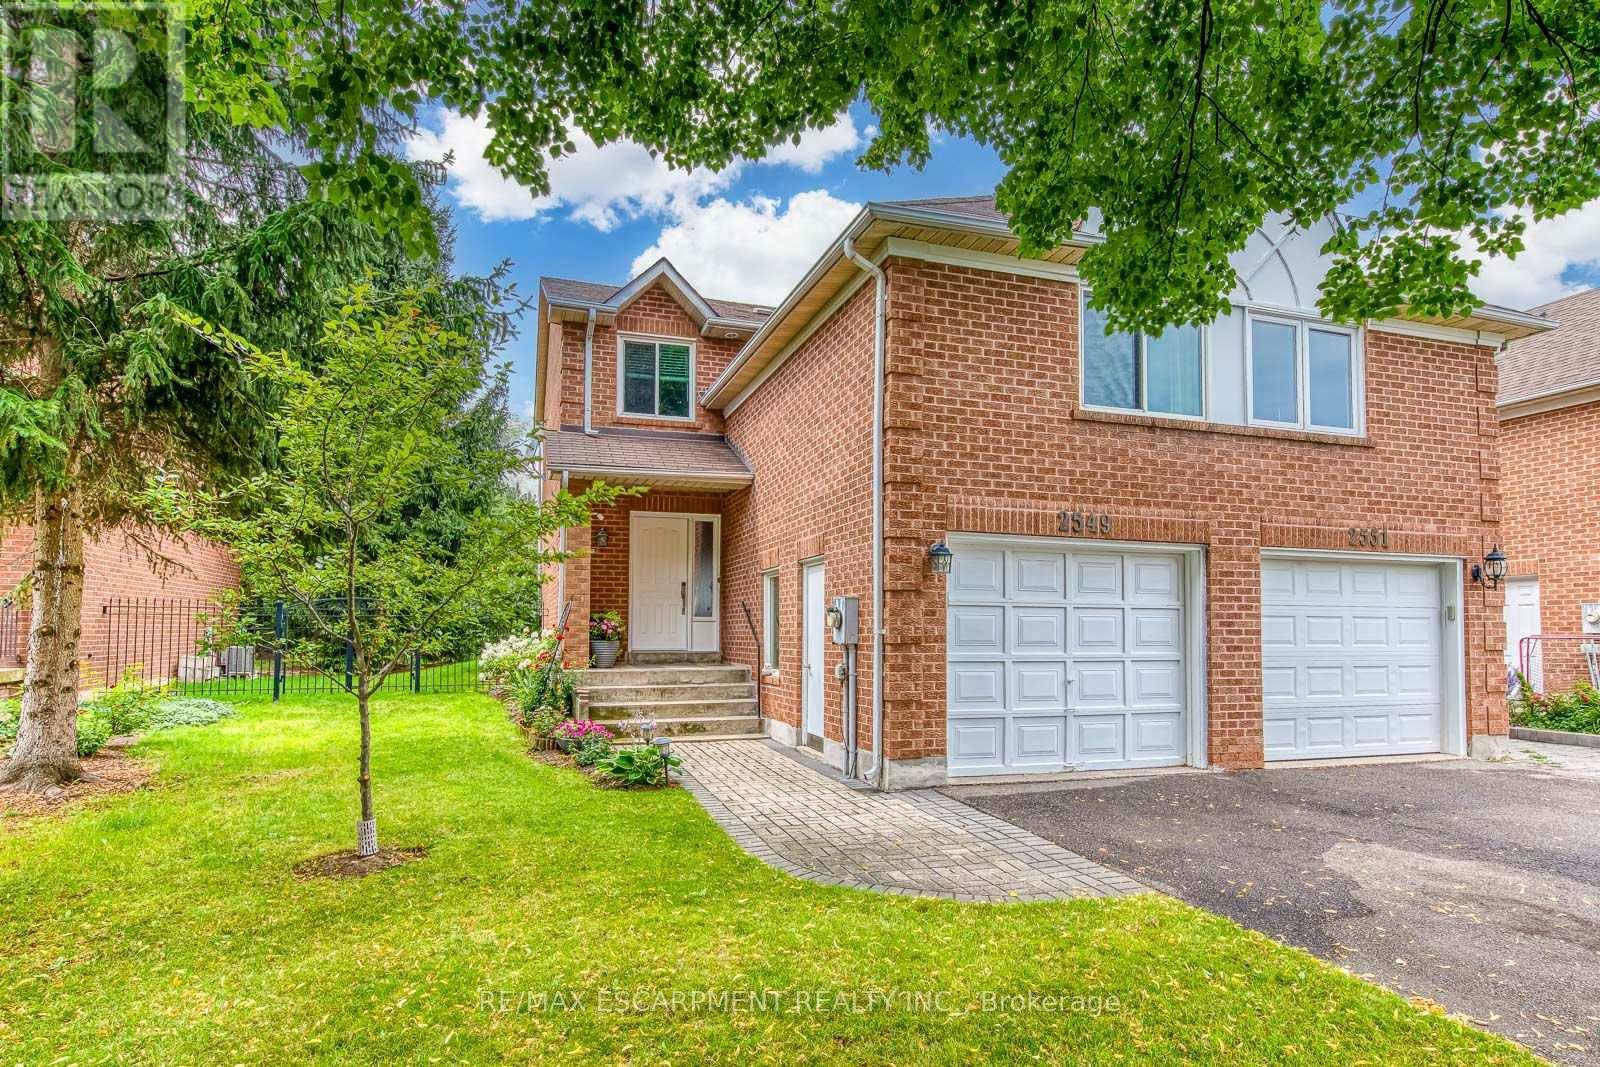
2549 Addingham Crescent
Oakville, Ontario
Do Not Miss It! Beautifully designed, sun-filled townhouse on a quiet, family-friendly street in highly desirable Clearview, backing onto green space with no neighbours behind! End Unit like a semi-detached! Access to top-ranked Oakville schools, including James W. Hill, St. Luke and Oakville Trafalgar. The open-concept main floor features an updated kitchen with stainless steel appliances and subway tile backsplash, a spacious dining area with walk-out to the patio, and a bright living room with a wood-burning fireplace and bay window overlooking picturesque greenery. Both bedrooms have their own ensuite bathrooms. The spacious primary bedroom features a sitting area, mirrored built-in closet and upgraded 3-piece ensuite. The generous second bedroom also offers a 4-piece ensuite and mirrored built-in closet.Professionally finished basement provides additional open-concept living space. Recreation room with pot lights and large window, currently used as a third bedroom, and an office area that can easily serve as a home gym. 3-piece bathroom completes the level. Plenty of storage space throughout. No carpets on all levels.The manicured backyard is fully surrounded by greenery and flowering shrubs from spring through late fall, creating a private backyard sanctuary. Enjoy your patio while relaxing and taking in the peaceful views.Conveniently located very close to QEW, 403, 407, Oakville and Clarkson GO and shopping, and within walking distance to top-ranked schools, parks with children's playgrounds, soccer and baseball fields, and tennis courts. Upgrades: AC Heat Pump ('23); Back windows ('24); Attic Insulation ( '22); Humidifier ('22); Primary bedroom ceiling fan ('25). (id:55499)
RE/MAX Escarpment Realty Inc.
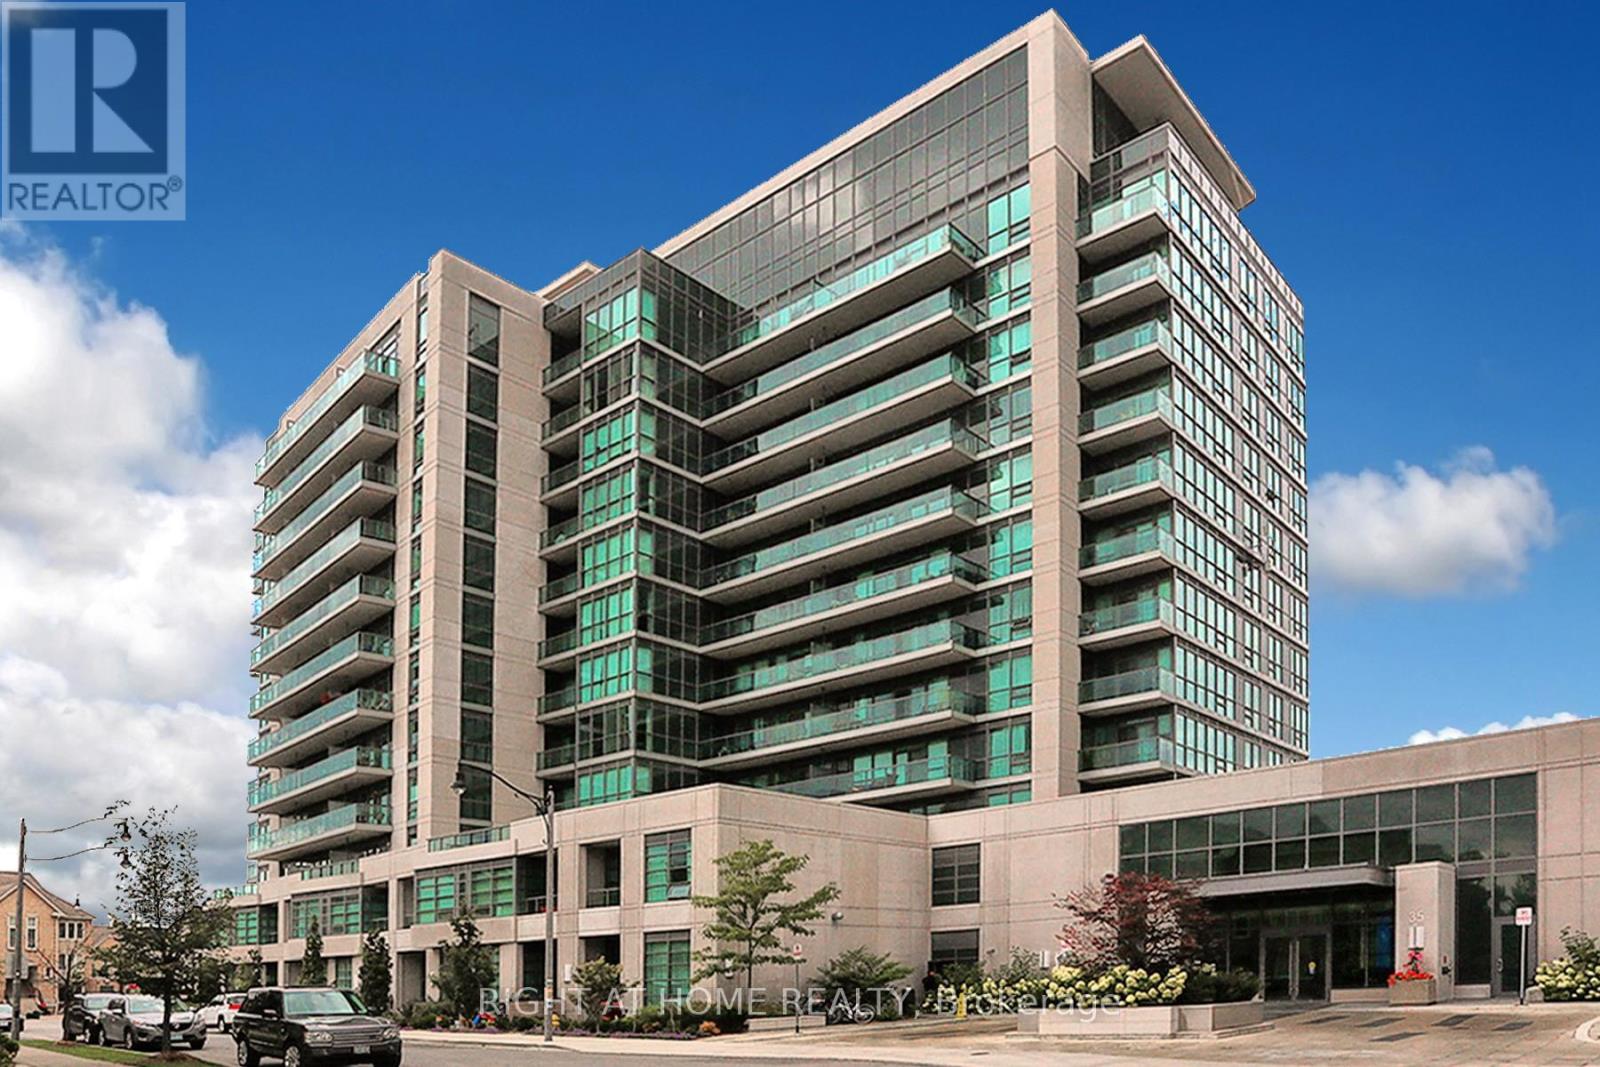
303 - 35 Brian Peck Crescent
Toronto, Ontario
Welcome To Scenic On Eglinton! Beautiful 1+1 Bedroom Apartment Overlooking Sunnybrook Park. Owner's Pride Of Ownership Shows With Beautiful Laminate Flooring, Flat Ceilings, Custom Organic Wood Desk,Stainless Steel Appliances,And Centre Island With Granite Countertop. Sit On The Large Balcony And Enjoy The Private Greenspace Views Or Watch The Sun Set Right From Your Balcony. Lots Of Restaurants, Shopping, Public Transit, Eglinton LRT, Hospital, Hwy 404 (id:55499)
Right At Home Realty
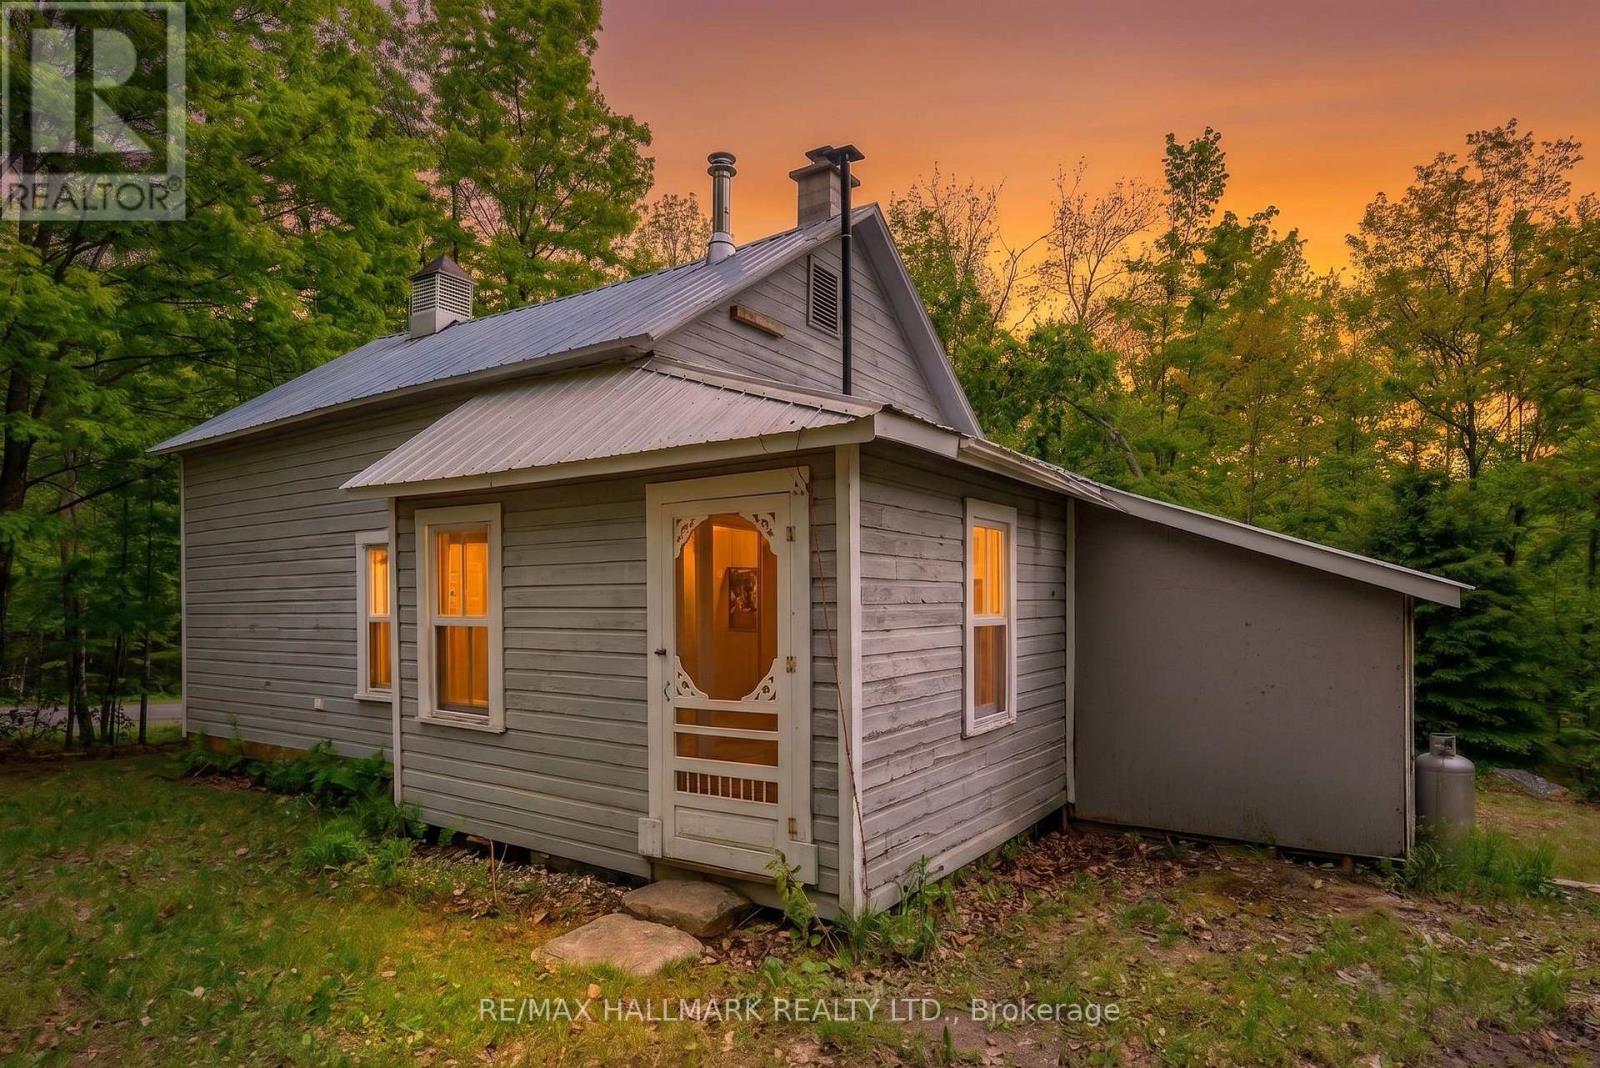
1005 Learners Lane
Minden Hills, Ontario
Step into a piece of local history with this enchanting, restored Lutterworth Schoolhouse. Nestled on a private, wooded lot just minutes from the village of Minden, this property offers a rare escape into tranquility. The main living space is defined by its soaring ceilings, original pine flooring, and timeless character. The primary suite, currently divided into two intimate sleeping areas, opens onto a tranquil screened sunroom overlooking the nearby stream-the perfect retreat for quiet mornings. Featuring a new septic system, off-grid capabilities, this home is offered mostly furnished. Experience the perfect harmony of rustic charm and modern convenience (id:55499)
RE/MAX Hallmark Realty Ltd.
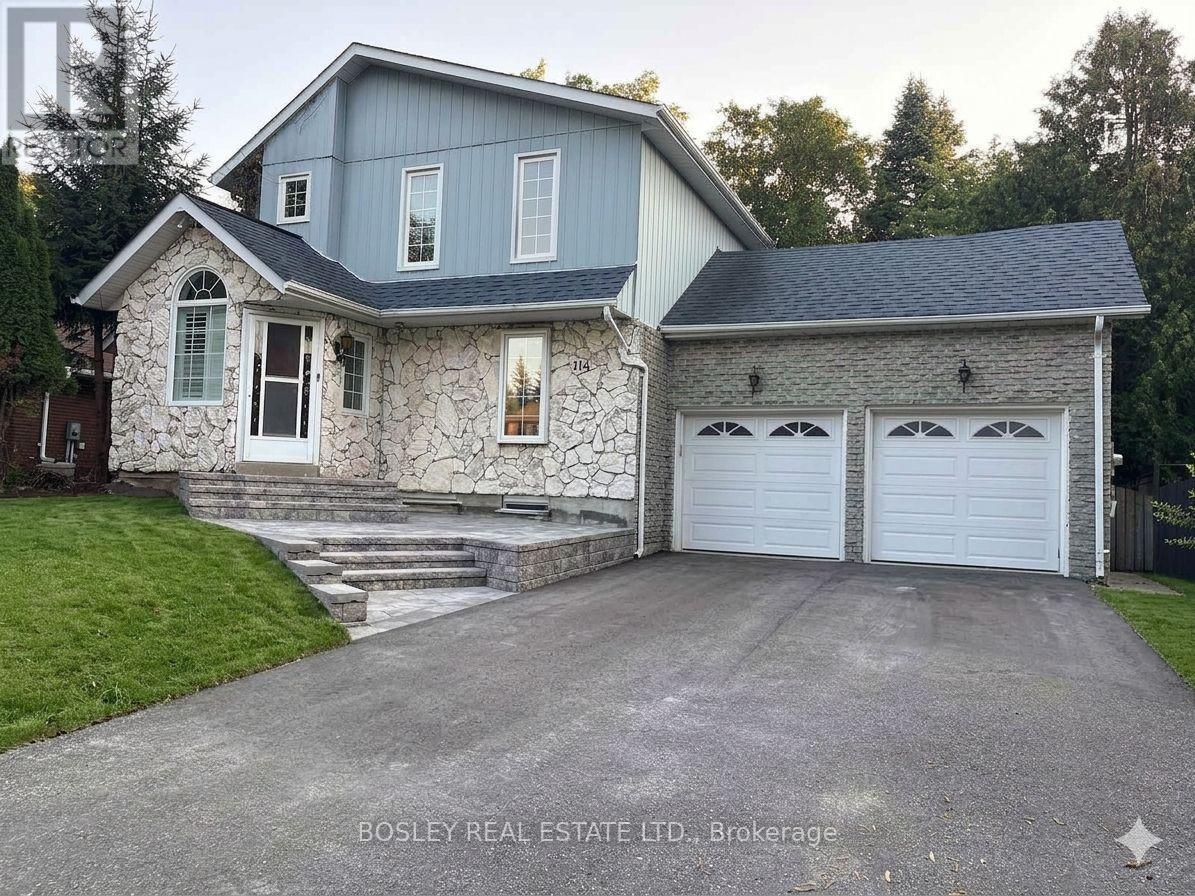
114 Lorne Avenue
Newmarket, Ontario
A truly rare opportunity to live in a full detached home on an amazing lot 65 x 100 feet located in one of Newmarket's most beautiful areas. Open concept home with large updated eat-in kitchen with granite countertops & walk out to sundeck. Family room with cathedral ceilings, skylights and gas fireplace. Hardwood floors through out. Second level bathroom newly renovated. 4th bedroom/games/rec room above garage and private access from garage. Walk to schools, parks, shopping & transit. Walking distance to Main Street! FULL HOUSE RENTAL. Brand new backyard deck and front yard stone steps. (id:55499)
Bosley Real Estate Ltd.