
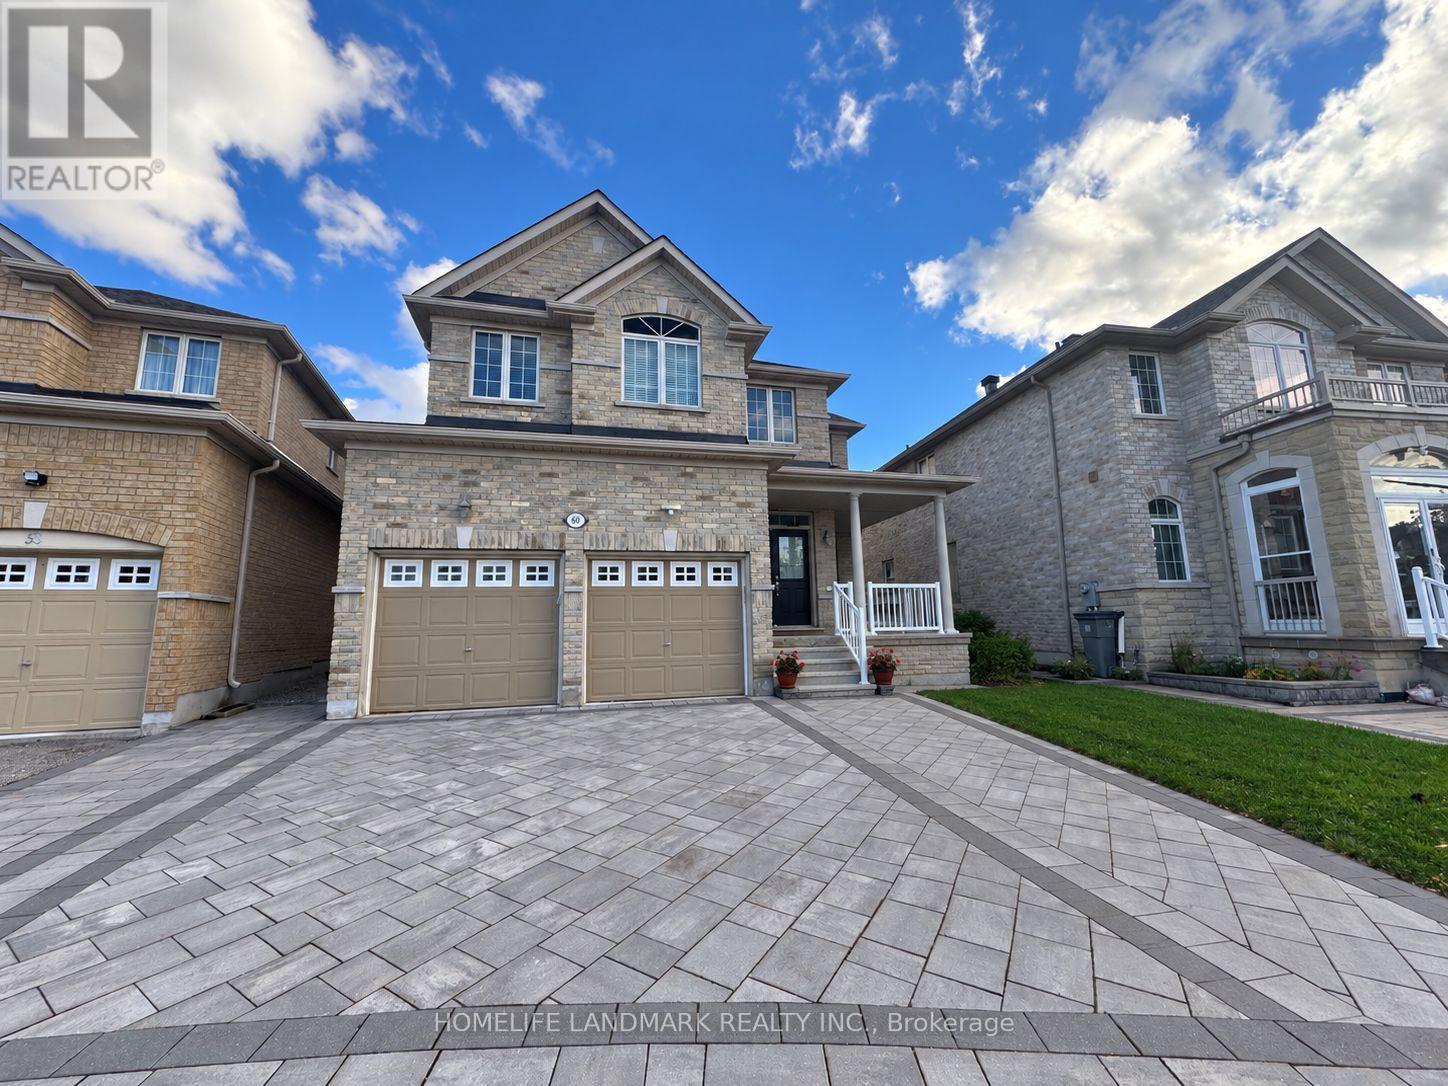
Bsmt - 60 Pineforest Place
Markham, Ontario
Detached Double Garage House In High Demand Wismer! Renovated And Well-Maintained Spacious Basement Three bedrooms With Two Full Bathrooms For Lease! Interlocking Frontyard! Separate Entrance And In Suite Laundry Room. Mordern Kitchen With Granite Countertop. Potlights And Upgraded LED Light Fixtures Throughout! Pri-Bedroom Has 3-Pcs Ensuite Bathroom And Closet! Close To Top Schools, Parks, Malls, And Restaurants. Minutes To 407, Markville Mall, Costco And Markham Stouffville Hospital. Walking Distance To Top Ranking School : Bur Oak Secondary School And John McCrae Ps. Family Friendly Neighborhood. (id:55499)
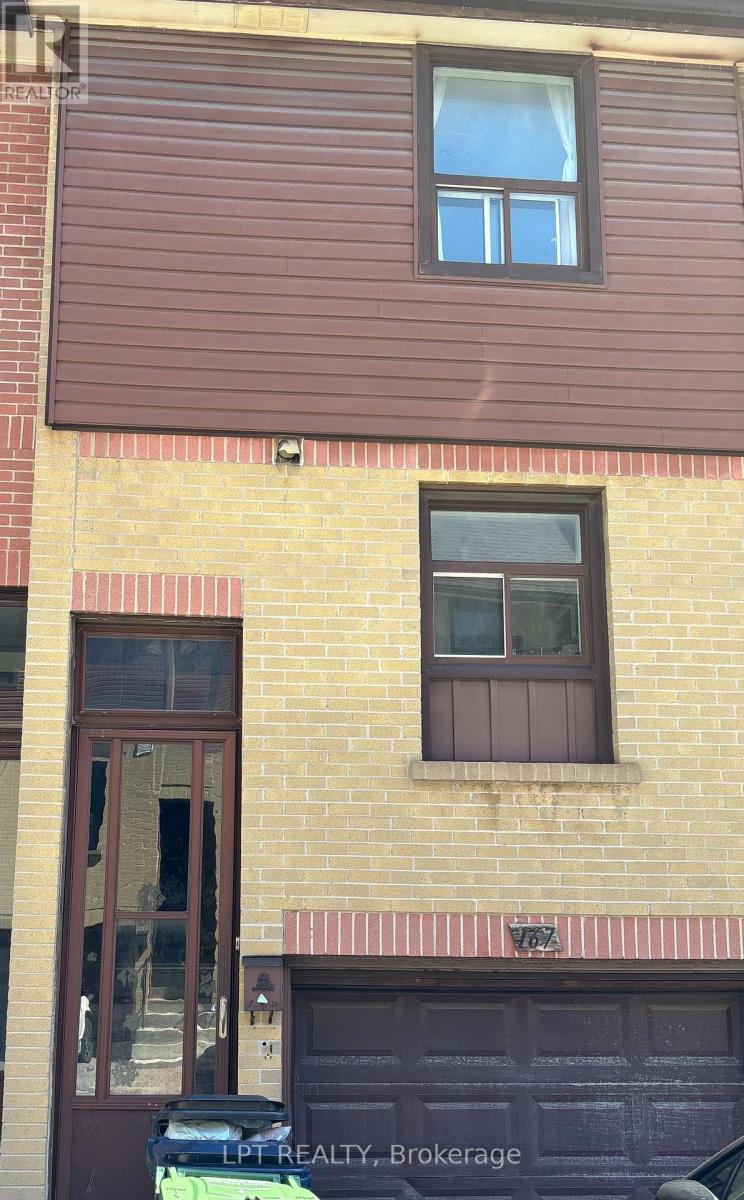
167 - 275 Broadview Avenue
Toronto, Ontario
Convenient Location in South Riverdale. Entire property for lease. Easy Access to TTC & DVP. Close To Schools, Shops, Riverdale Park & Downtown. (id:55499)
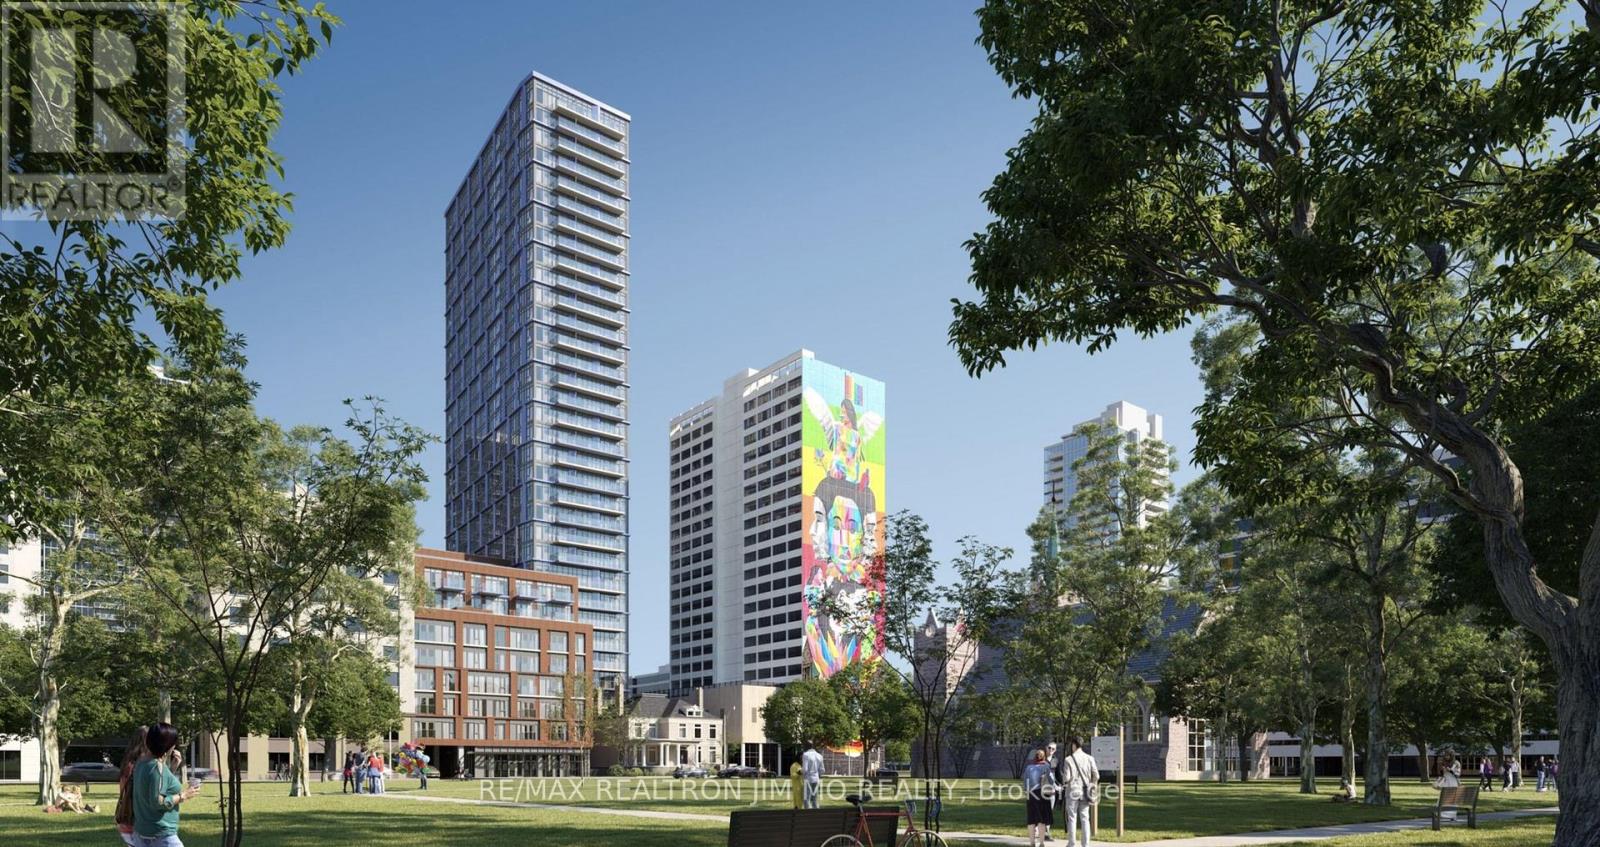
1001 - 308 Jarvis Street
Toronto, Ontario
Experience Modern Urban Living In This Beautiful 2-Bedroom + 1 Den Condo At JAC Condos. A Well Designed Unit Featuring 9.5-Feet Ceilings, Floor-To-Ceiling Windows, Luxurious Finishes. The Den Could Be Served as Home Office, Perfect For Young Professionals & Students! Located In The Heart Of Downtown Toronto, This Condo Offers Unmatched Convenience. Youll Be Within Walking Distance To Ryerson University, The University Of Toronto, Eaton Centre, Yonge-Dundas Square, And Many Shops, Restaurants, And Entertainment Options. Public Transit Is Easily Accessible, Making This A Prime Spot For Students, Professionals, Or Anyone Seeking Vibrant City Living. **EXTRAS** B/I Dishwasher, B/I Fridge,, B/I Stove, Micowave Rangehood, Wahser & Dryer. Light Fixtures. All Window Coverings, ***Virtual Staging Used For Illustration Purposes Only*** (id:55499)
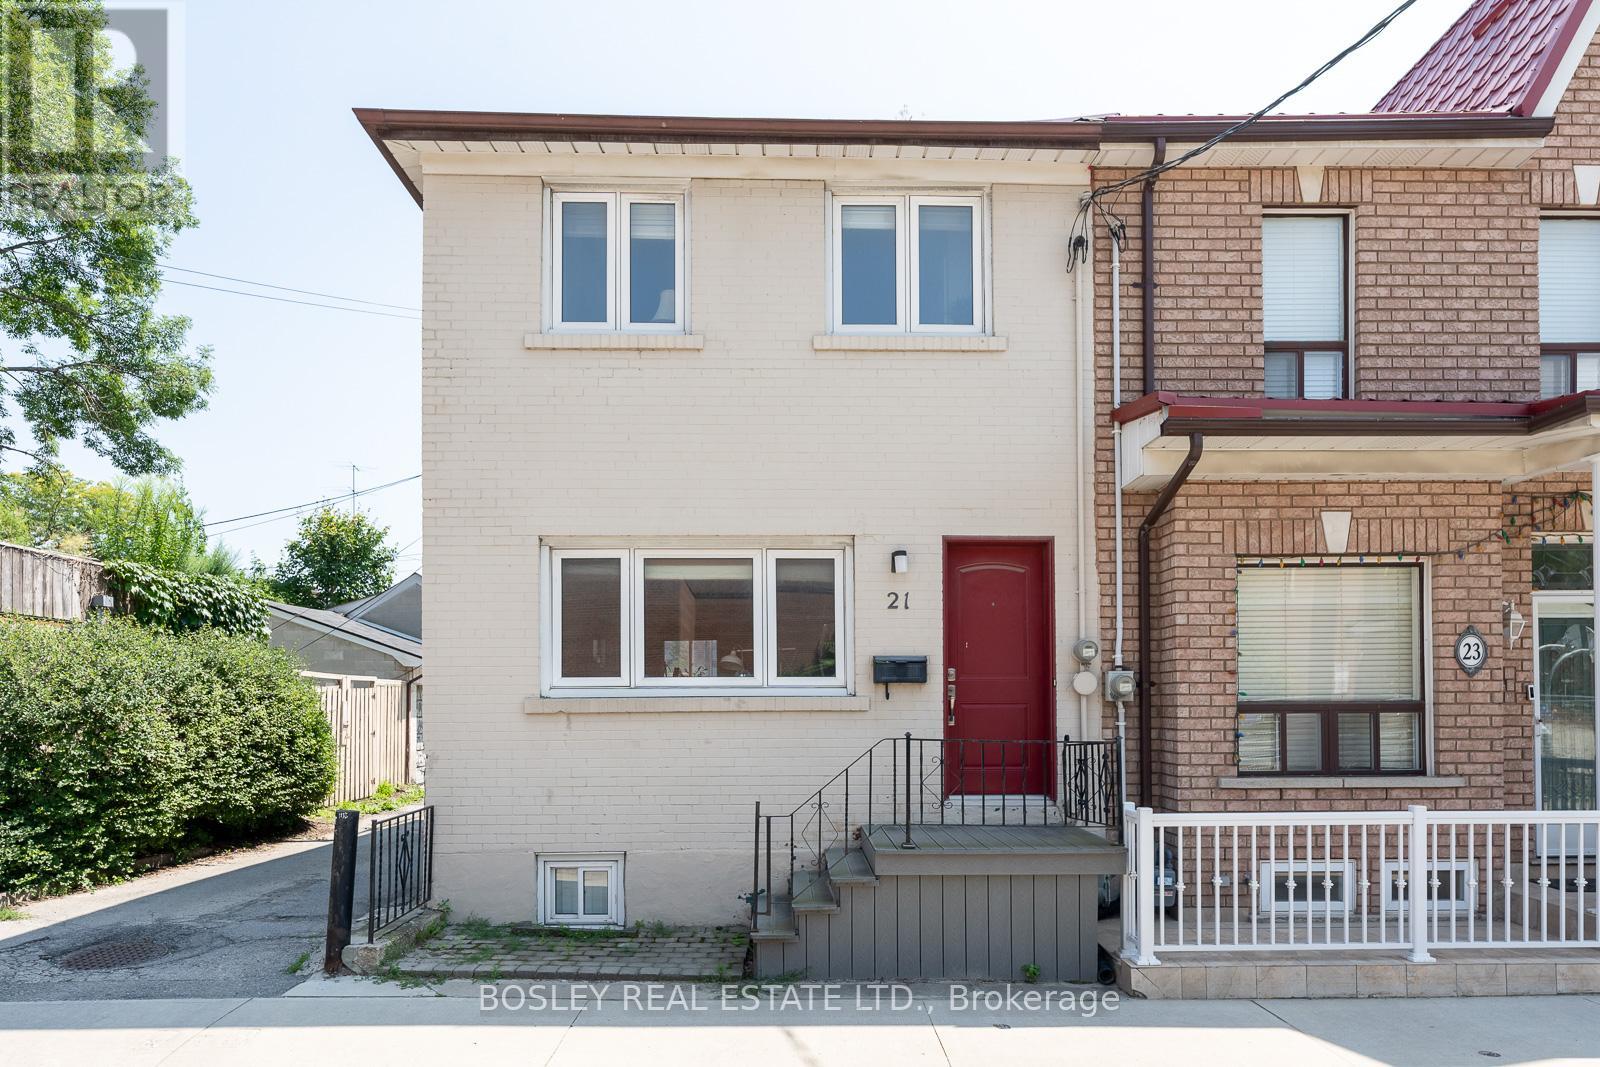
21 Humbert Street
Toronto, Ontario
For those looking for a warm and move-in ready residence nestled on one of the quietest streets in coveted Trinity Bellwoods, this fully furnished sanctuary awaits. The spacious interior is spread over two floors, featuring a contemporary open concept living-dining-kitchen with custom built-ins, hardwood flooring, potlights throughout, and more. Both 2nd floor bedrooms are spacious: the primary comfortably fits its king bed setting with extra space for a dressing area; the second bedroom that overlooks quiet Humbert St. currently features an occasional guest bed + large custom built-in closet, and has room still for a WFH arrangement. For those with tots, enjoy the new playground just across the street. For the furry family member, they'll love the new dog run that's just a hop down Humbert. Enjoy the best that Ossington, Dundas St. West, and Queen St. West has to offer. Get your morning caffeine at Misc., 'za fix at Badiali's, your healthy greens at Mandy's, and so much more from the area's many eateries, bistros, and bars. The residence includes one rear parking spot, and is a hop and skip away from multiple public transit lines that easily links you to the rest of the core. (id:55499)
36 Macpherson Avenue
Toronto, Ontario
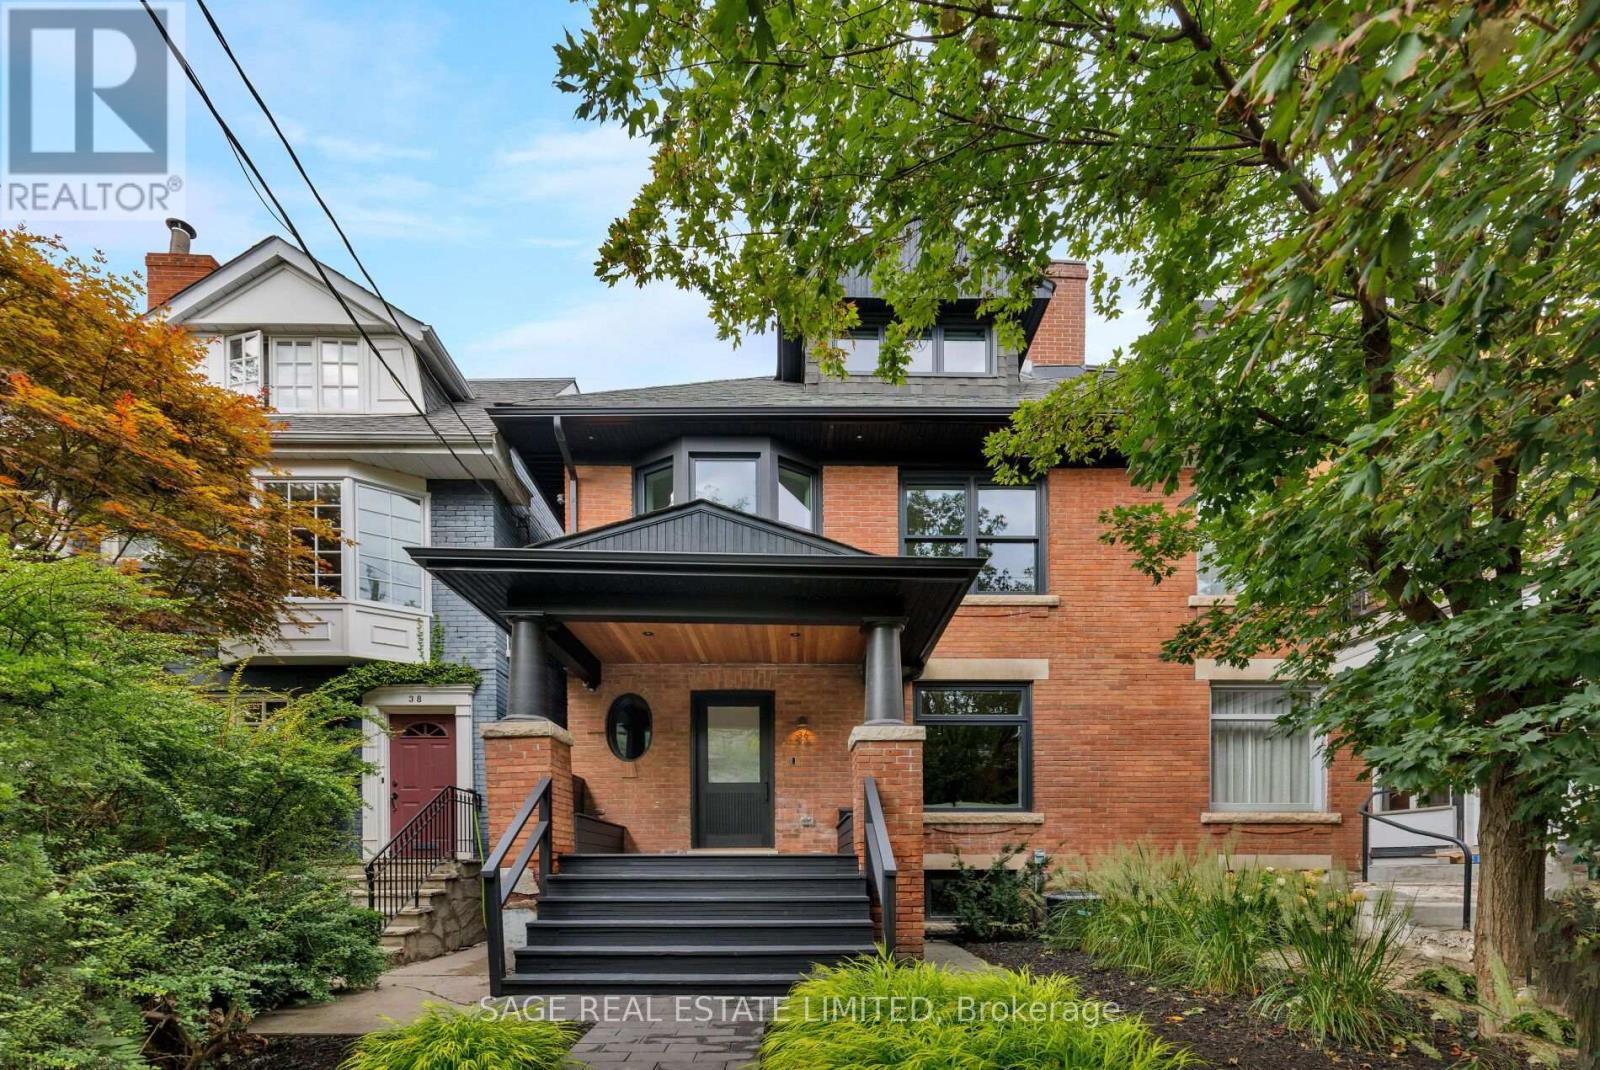
The Essence of Summerhill. Exceptional from top to bottom, this Macpherson showpiece offers over 3000sqft of immaculately considered living space, designed with family life in mind. Perfectly positioned just steps to Yonge St, with the best of Summerhill's shops, restaurants, and everyday essentials at your doorstep. Designed by Mazen Studio, featuring a custom solid oak kitchen with Calacatta Vagli stone and Thermador appliances, a sun-filled living room with custom Nero Marquina marble fireplace, and a striking main-floor powder room with a one-piece custom Calacatta Vagli sink and heated floors. Custom millwork and integrated storage carry throughout. Designed for family life, the upper levels offer an exceptional floor plan. An oversized office and family room is flooded with natural light from a wall of bay windows, with custom built-ins throughout and a second custom marble gas fireplace. Both bedrooms feature custom double closets, with the second bedroom opening onto a large private terrace. The beautifully finished bathroom includes a deep soaker tub, heated floors and custom linen storage.The 3rd floor primary retreat is grand and light filled, with vaulted ceilings and a skylight.The spa-like 5-piece ensuite features an oversized rain shower, heated floors, a freestanding soaker tub and separate water closet - alongside a custom walk-in closet. The bright lower level offers a spacious rec room, wet bar with built-in fridge, 5th bedroom potential, 3 piece bath, spacious laundry room and a striking glass enclosed 400-bottle wine cellar with Sapele mahogany racking.The backyard features an expansive cedar deck with integrated lighting, natural stone hardscaping and a secure gated entrance - creating a private outdoor retreat. An exceptional location just steps to Yorkville, parks and ravines, with prestigious private clubs (Toronto Lawn Tennis Club, B&R, York Racquets) and private schools (Branksome Hall, The York School, UCC) all within walking distance. (id:55499)
260 Clinton Street
Toronto, Ontario
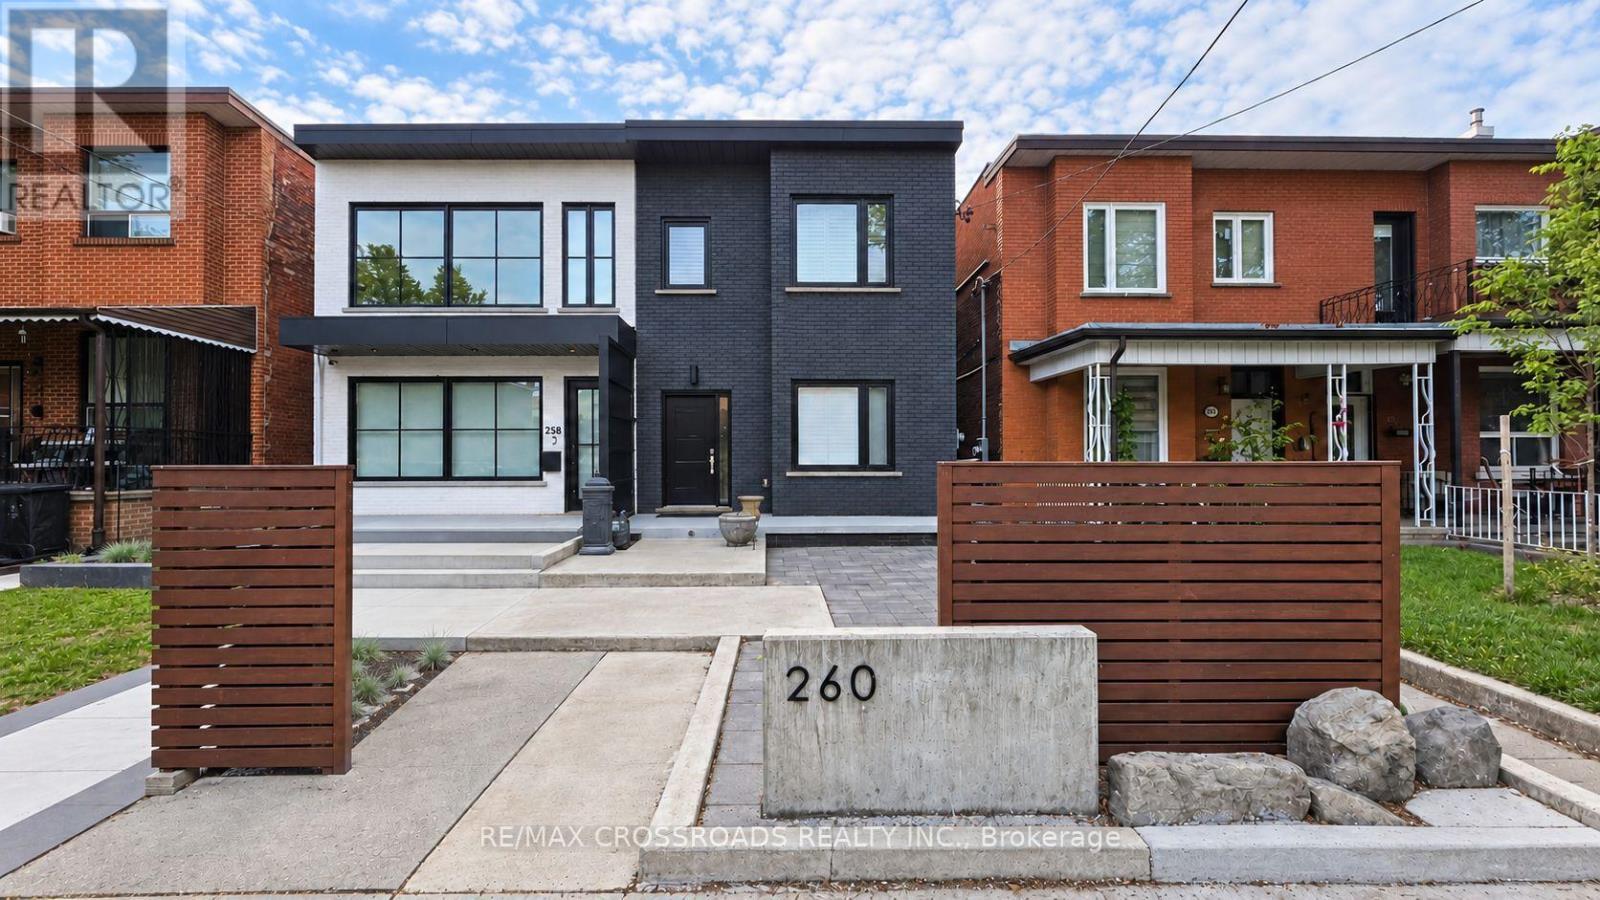
Great Investment Opportunity in Toronto's vibrant Palmerston-Little Italy neighbourhood! Fully tenanted semi-detached income property generating $7,300/month ($87,600 annually) in gross rental income. The rear lane Parking Surface may offer potential for a future Rear Lane Suite in accordance with the City of Toronto's Additional Residential Units (ARU) program. Buyers to verify independently. Convenient access to TTC, Christie subway station and the University of Toronto's St. George campus. Close to Bloor Street shops, Little Italy restaurants, cafés and everyday amenities-an appealing location for tenants and a valuable addition to an investment portfolio. (id:55499)
505 - 61 St Clair Avenue W
Toronto, Ontario
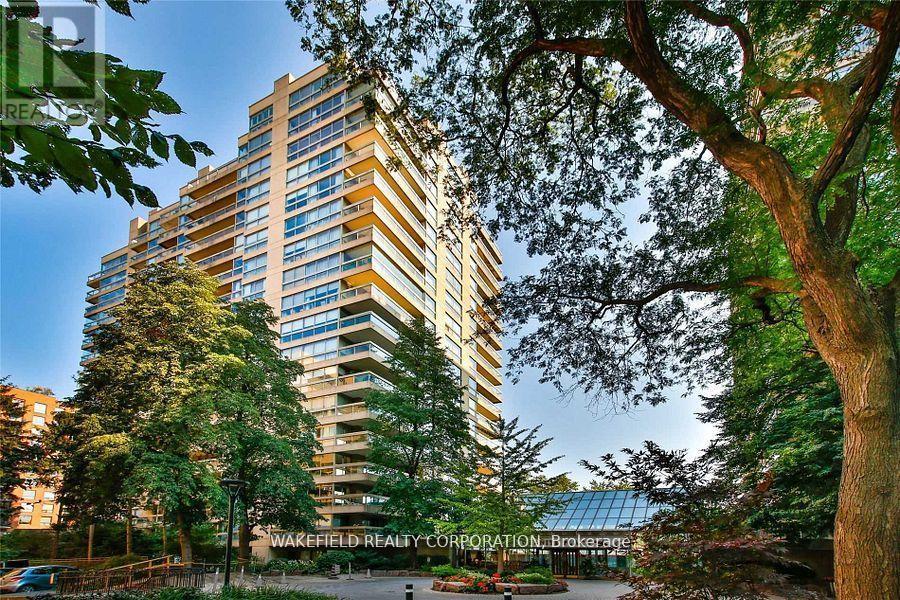
Large One bedroom at Granite Place. Generous apartment entrance , floor to ceiling windows, dining area easily holds a table for 6 , w/o from living room to a covered balcony, recently renovated bathroom with oversized shower. Full sized washer and dryer. Impressive cupboard space plus large exterior storage locker. Close to the elevator- no long hallway walk to the apartment. Granite Place has a fabulous St Clair and Yonge location - set back from the Street with gated, park-like grounds - gardens and walkways and newly created south terrace. Amenities include a large and beautiful pool, whirlpool, exercise room and common or party room. Stunning newly renovated and designed lobby with a lush interior garden. 24/7 Security and coincierge. Pets welcome - max 2 and 33lbs. "Other" is the covered Balcony (id:55499)
2204 - 15 Mercer Street
Toronto, Ontario
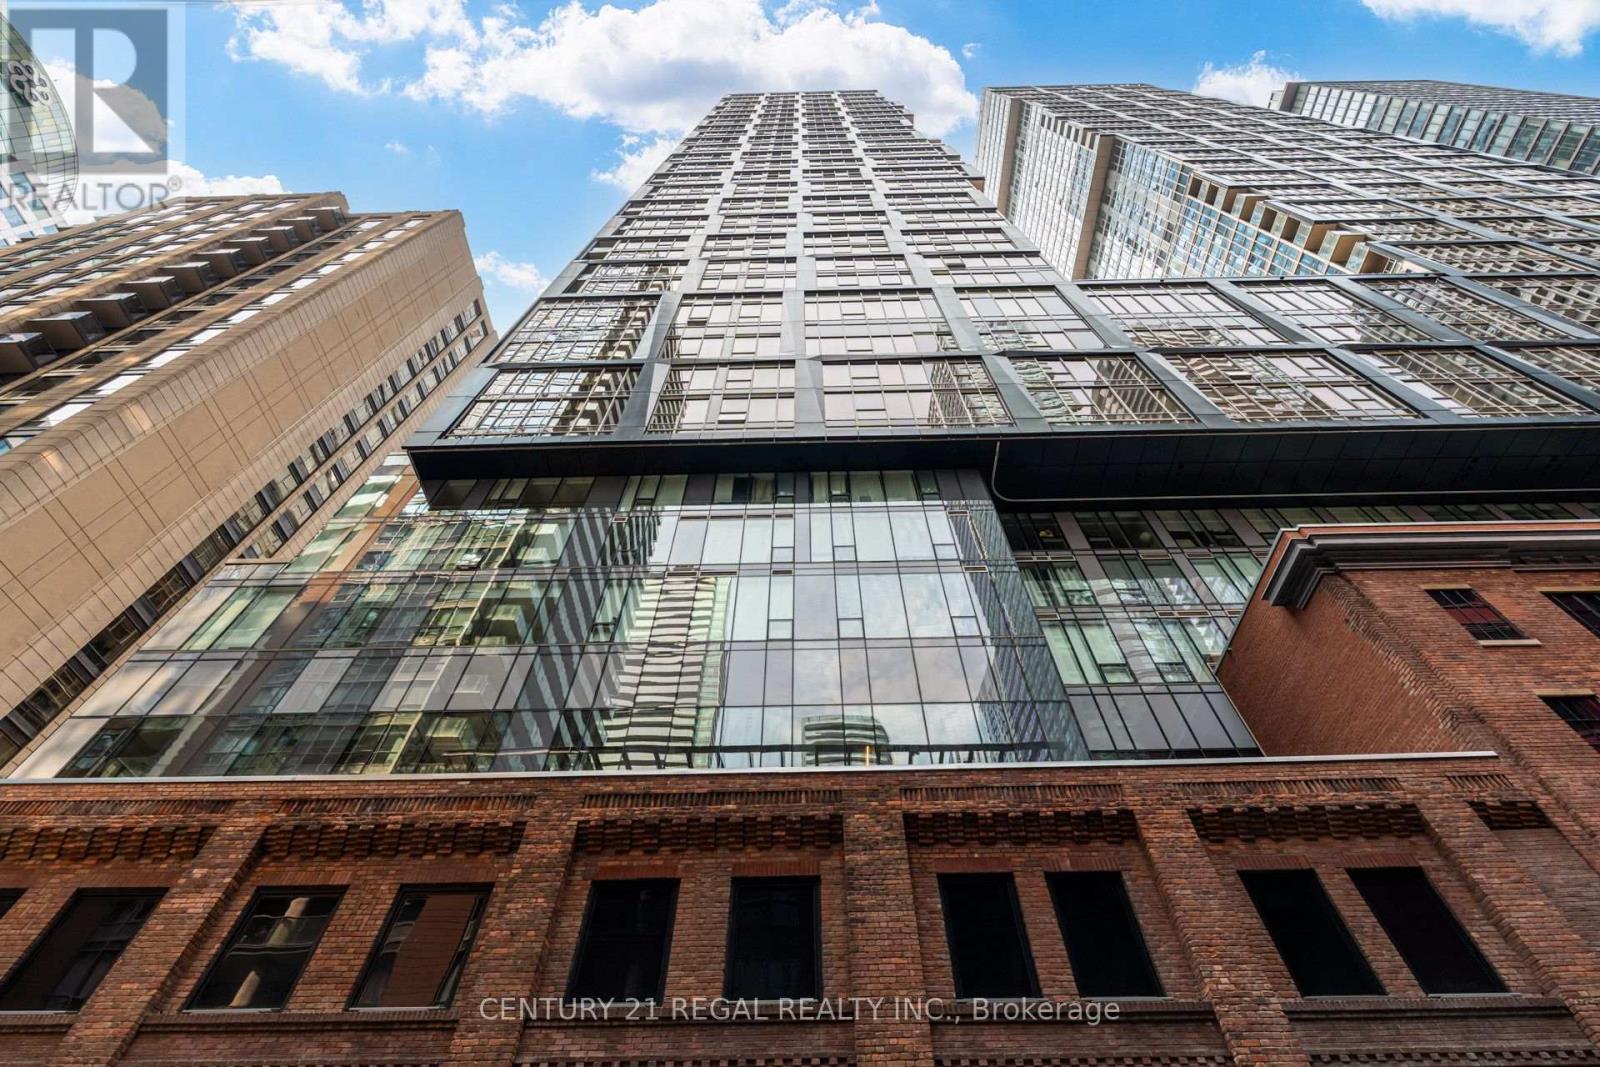
Come home to elevated, downtown living at Nobu Residences. This three-bedroom plus den corner suite seamlessly blends quiet luxury with the vibrant pulse of the Entertainment District. Designed for both style and functionality, the layout features floor-to-ceiling windows and a private balcony, creating a bright, spacious sanctuary with iconic city views. Premium, bespoke upgrades elevate every corner of the home, including built-in closet organizers, window coverings, custom pot lights, seamless glass shower doors, a TOTO toilet, and Miele appliances. The sophisticated kitchen is anchored by quartz countertops and a functional island with integrated storage. Boasting a perfect 100/100 transit and walk score, this location places you in the heart of downtown. Enjoy immediate access to the Financial District, major highways, streetcars, and premier landmarks like the CN Tower and Rogers Centre. Countless world-class restaurants and shops sit at your doorstep, including the world-renowned Nobu Toronto restaurant just steps away. Residents enjoy exclusive access to five-star, hotel-inspired amenities, including a state-of-the-art spa and fitness centre, concierge services, and a serene zen garden terrace. This exceptional suite offers a flawless marriage of minimalist luxury and dynamic urban energy. (id:55499)
1410 - 69 Lynn Williams Street
Toronto, Ontario
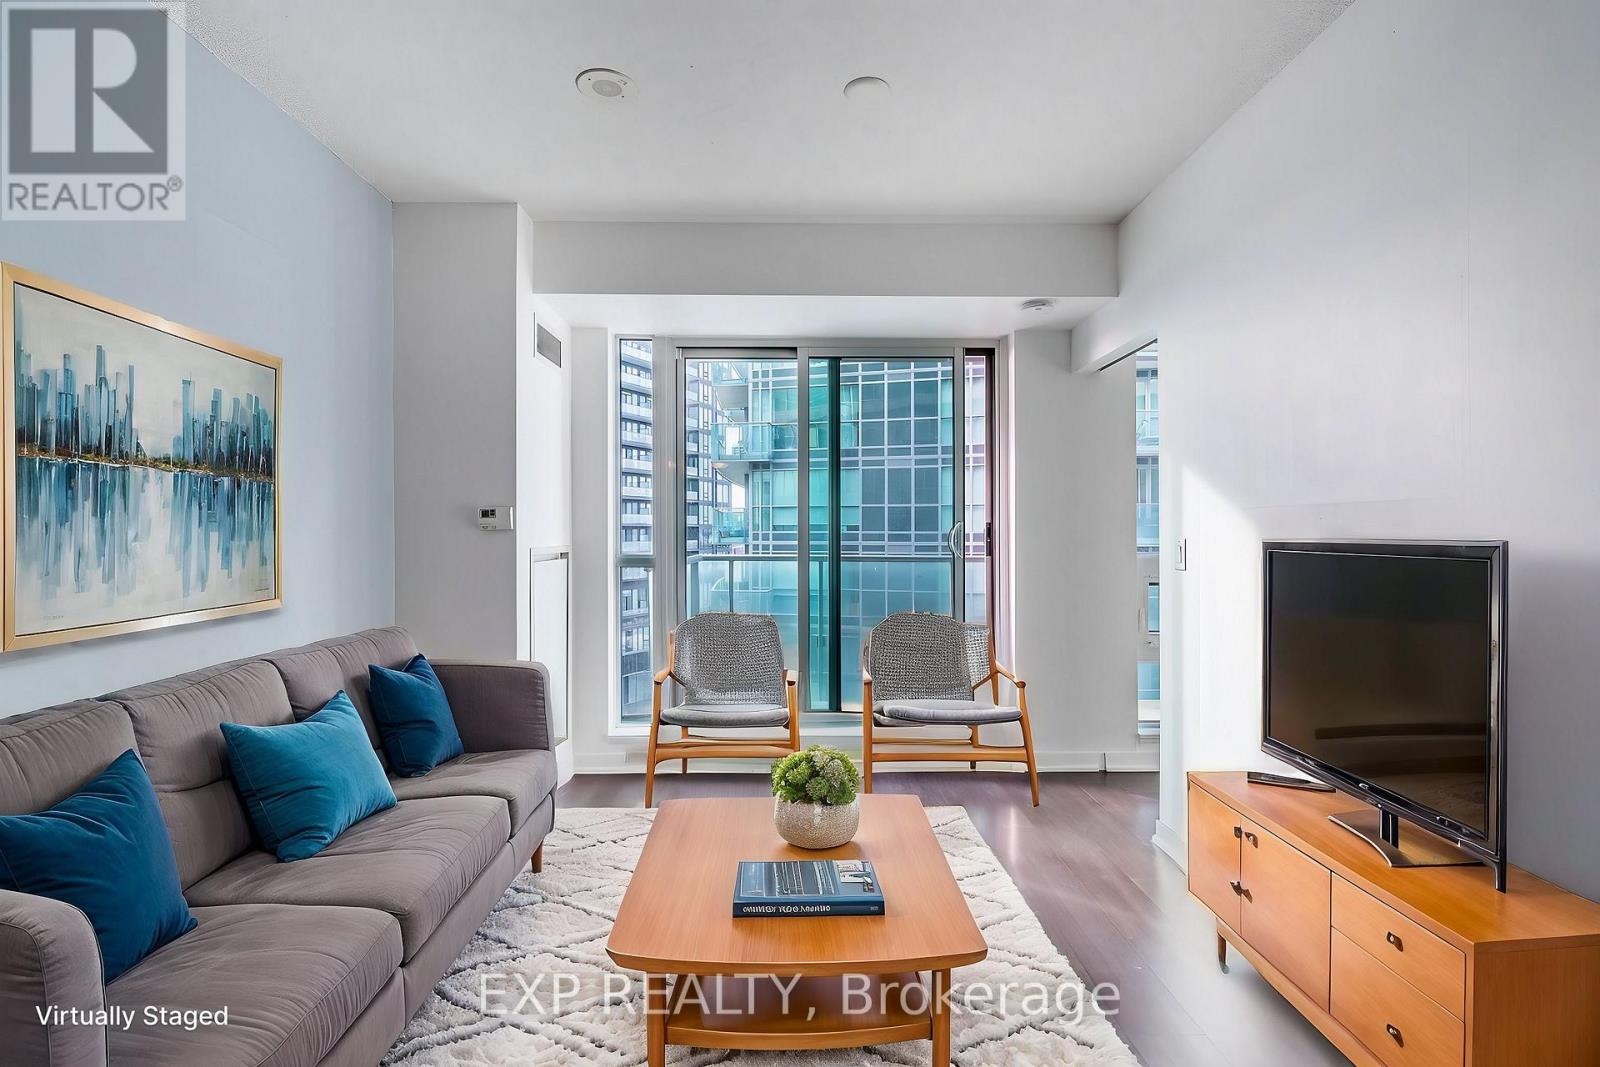
Welcome to this exquisite 1 bedroom, 1bathroom suite situated in the heart of Liberty Village, one of Toronto's most dynamic neighborhoods. Set within the exclusive boutique building, Liberty on the Park, this residence offers an open-concept layout accentuated by floor-to-ceiling windows, laminate flooring, stainless steel appliances, and granite countertops. The suite includes a private ensuite. Relax on the oversized southwest-facing balcony, where you can soak in breathtaking views of the lake and city skyline. This suite comes with 1 locker and grants access to amenities, including a fitness center and a party room with BBQ area. Conveniently located near grocery stores, renowned dining spots, dog parks, public transit (TTC and GO), major highways, waterfront trails, BMO Field, Exhibition Place, and Ontario Place, this home offers the perfect blend of luxury and lifestyle. (id:55499)
65 Golden Boulevard W
Welland, Ontario
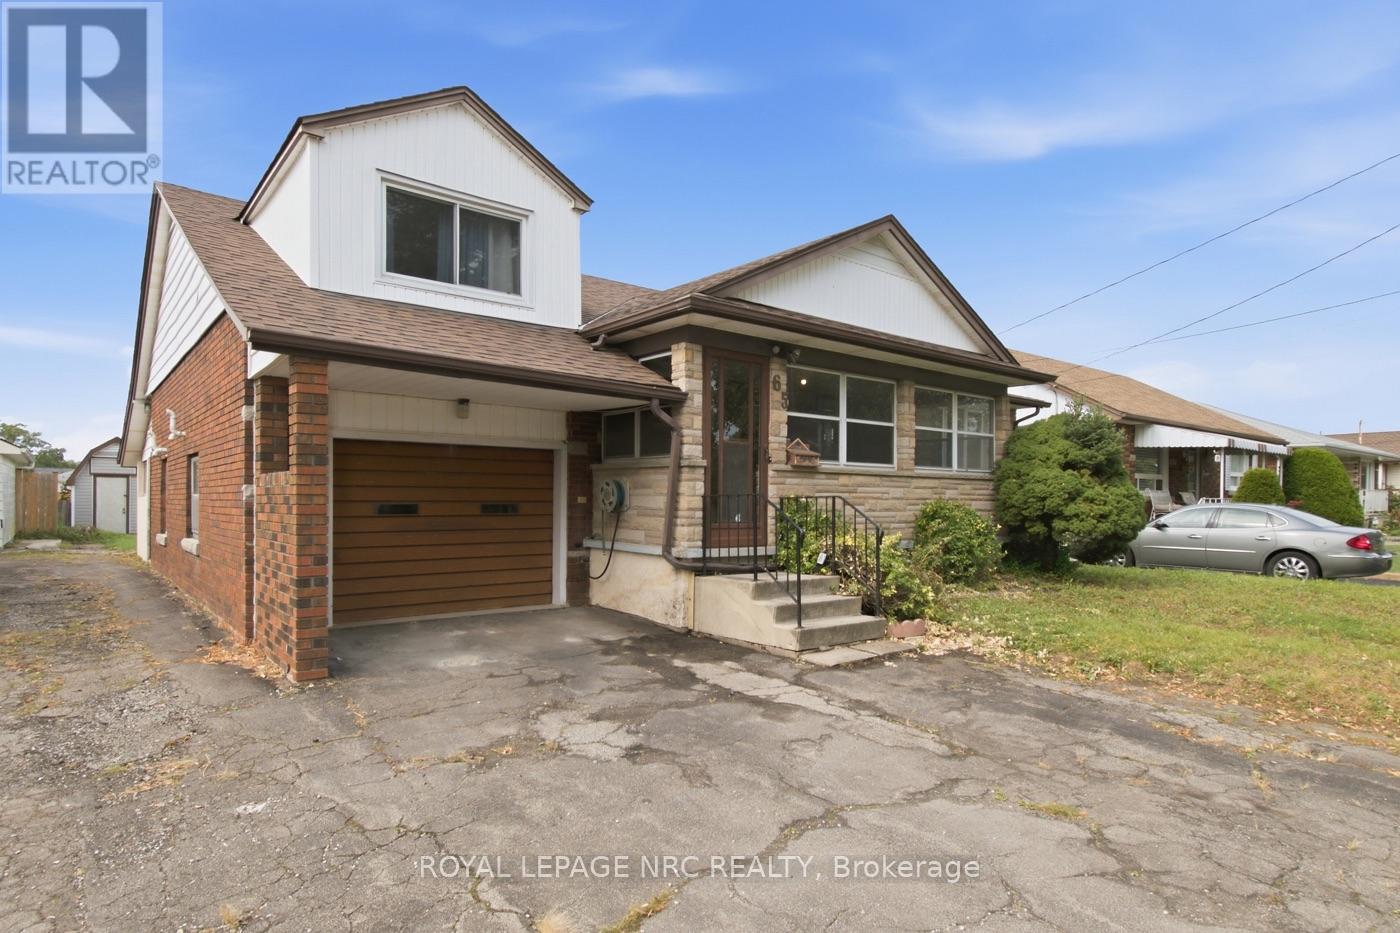
Solid brick, room to grow, and a setting that's hard to find. This well-built brick home sits on a lot with a boulevard out front, so there are no neighbours diretly across the street, and a park behind it, creating an unusual sense of space yet within a neighbourhood. Inside, the main floor is made for real family living, with an open-concept great room and kitchen, a separate eat-in dining room, and main floor bedrooms that make everyday life easy. Warm hardwood floors and plenty of natural wood trim give the home character that's tough to replicate. Upstairs, two more bedrooms provide space for a growing family, while the lower level offers a large rec room and a secondary unit with its own private entrance, ideal for extended family who want to be close without trekking through the main house. The home is ready for its next owners to add their own updates and make it theirs, which makes it a great opportunity to build equity while customizing to your taste. Location is a bonus: you're minutes from the 406 with easy access to the rest of the Niagara Peninsula, close to Woodlawn Rd's shopping, and a quick trip to Niagara College. The sweet yard has loads of space for a garden or playing. If you're looking for a home where you can live in right away, or start to update to redesign a home just the way you like it...you'll love this home! (id:55499)
53 Stella Street
Pelham, Ontario
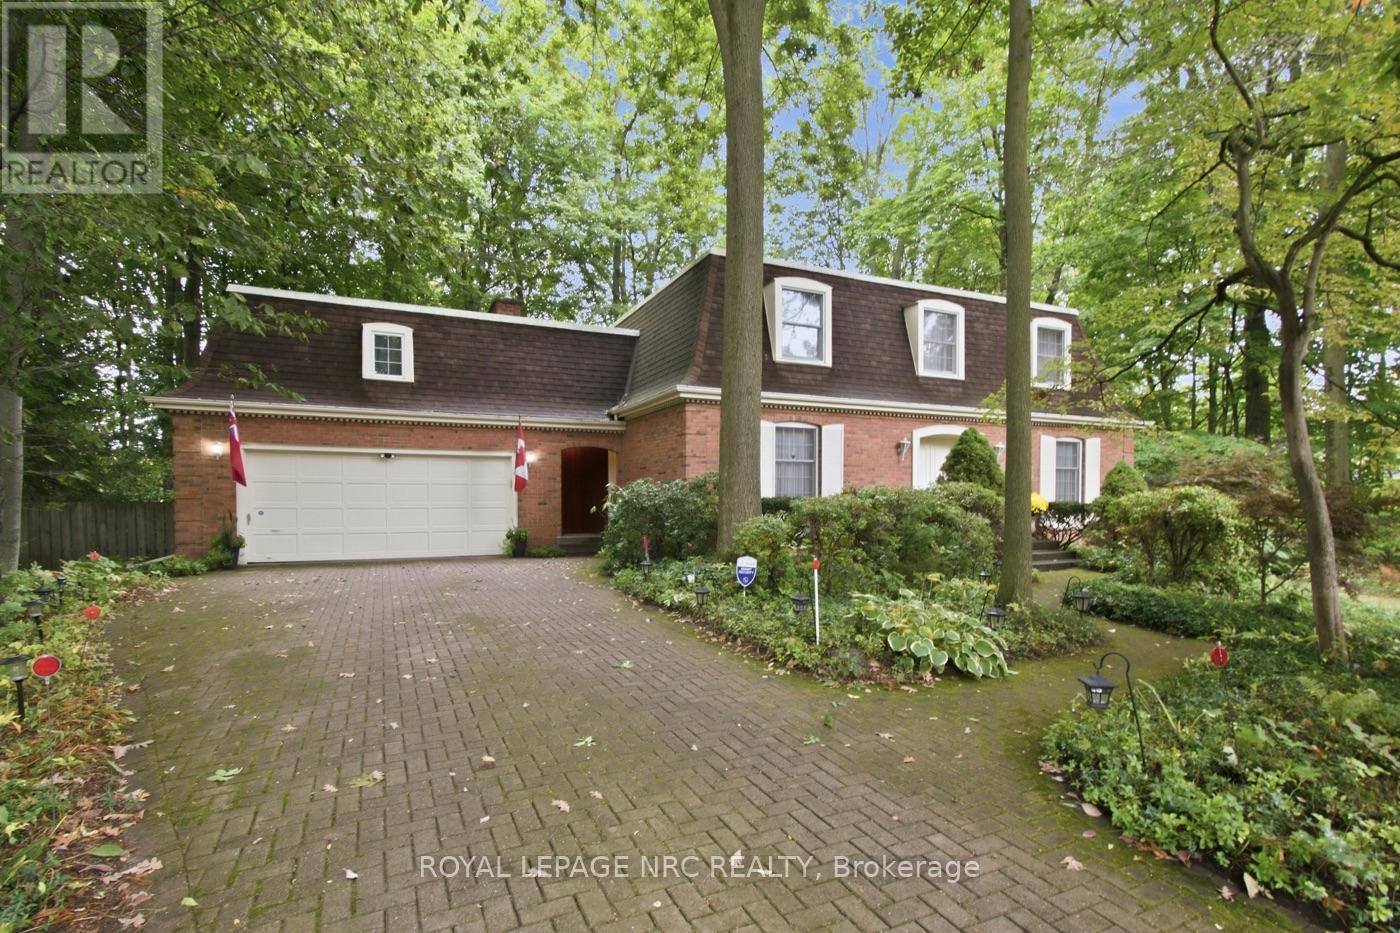
Let's go back to a time when Fonthill was a small village and grand homes were built on generous, beautifully treed properties. Set on one of the area's long-established prestigious addresses, this wonderful Grande Dame offers a rare combination of elegance, warmth and privacy. The exceptionally large, mature lot creates a wonderful sense of seclusion, with towering trees and lush surroundings that make it feel like your own private retreat.Inside, there is an abundance of living space across two floors, enhanced by an incredible four-season sunroom where walls of windows bring the outdoors in. Settle in with your morning coffee, curl up with a book or simply sit amongst the trees and enjoy the serenity of this very special property.The main floor offers a layout with wonderful character and versatility. In addition to the gracious formal living room, there is a spacious den with a gas fireplace-a cozy gathering place for family and friends. The generous eat-in kitchen provides plenty of room for everyday family meals, while the separate formal dining room is ready for holidays and special occasions. Just off the front hall, a spacious office provides an ideal work-from-home setting or could easily serve another purpose to suit your lifestyle.Upstairs, you'll find four well-sized bedrooms, including a lovely primary suite complete with its own ensuite. Storage is plentiful throughout the home, and the expansive basement offers even more space to make your own-imagine a recreation room, exercise area, games room or hobby space, with a dedicated workshop already waiting for your projects.Homes with this combination of history, presence, space and privacy are becoming increasingly difficult to find in Fonthill. A grand home, an established neighbourhood and a premium mature lot-this is the kind of property that has been special for generations and is ready to begin its next chapter. (id:55499)
8 Hillside Avenue
Vaughan, Ontario
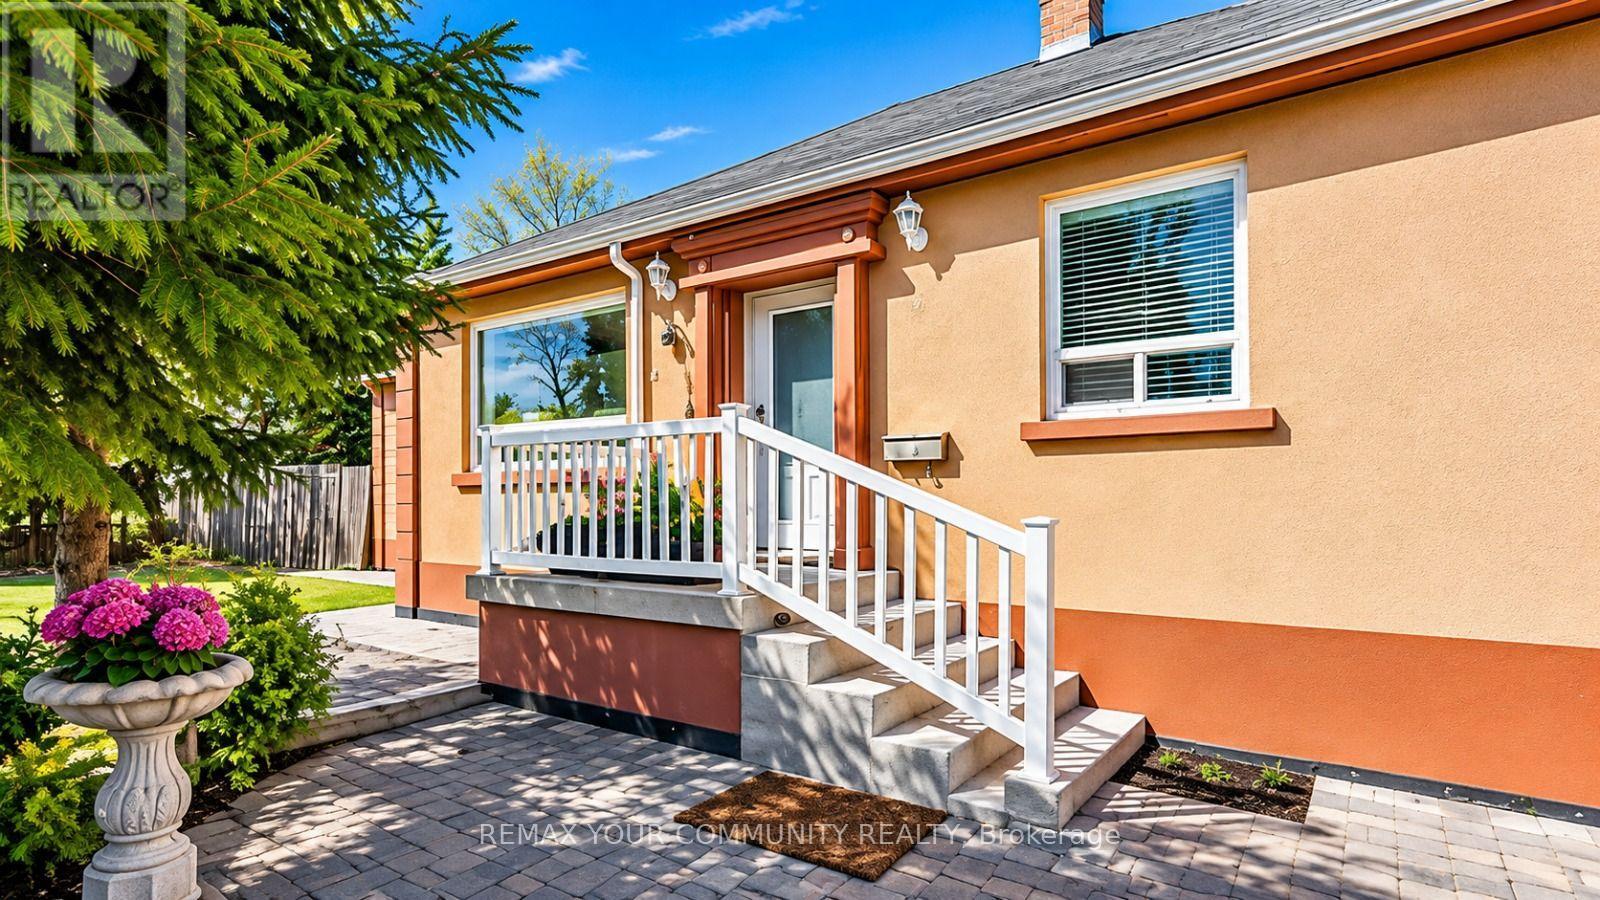
**RARE INVESTMENT & REDEVELOPMENT OPPORTUNITY IN VAUGHAN'S GROWING CONCORD COMMUNITY!** Discover exceptional potential on this expansive **100 FT x 190 FT lot (approximately 19,000 sq. ft.)**, ideally situated near Highway 7 and Keele Street in one of Vaughan's evolving transit-oriented neighbourhoods. Whether you're an investor, builder, developer, or end-user, this unique property offers an exciting opportunity to **live, rent, hold, or explore future redevelopment possibilities**. The existing detached bungalow features 3+1 bedrooms, 2 bathrooms, a finished walk-out basement with separate entrance, a detached garage, and parking for up to 6 vehicles. Enjoy a private, tree-lined backyard overlooking a picturesque ravine and creek. The property's impressive 100-foot frontage presents an opportunity to investigate potential severance into two approximately 50-foot-frontage parcels, as well as other residential redevelopment options, subject to applicable zoning, environmental constraints, municipal approvals, and buyer verification. Ideally positioned near Vaughan Metropolitan Centre, TTC subway connections, Viva transit, Highway 7, Highway 407, shopping, and major amenities. The surrounding Concord GO Centre area is undergoing significant planning and revitalization, including studies for a potential future GO station. **AN OUTSTANDING OPPORTUNITY TO SECURE A SUBSTANTIAL LANDHOLDING IN ONE OF VAUGHAN'S EVOLVING GROWTH CORRIDORS!** Buyers and their representatives are responsible for verifying all development possibilities and required approvals with the appropriate authorities. (id:55499)