
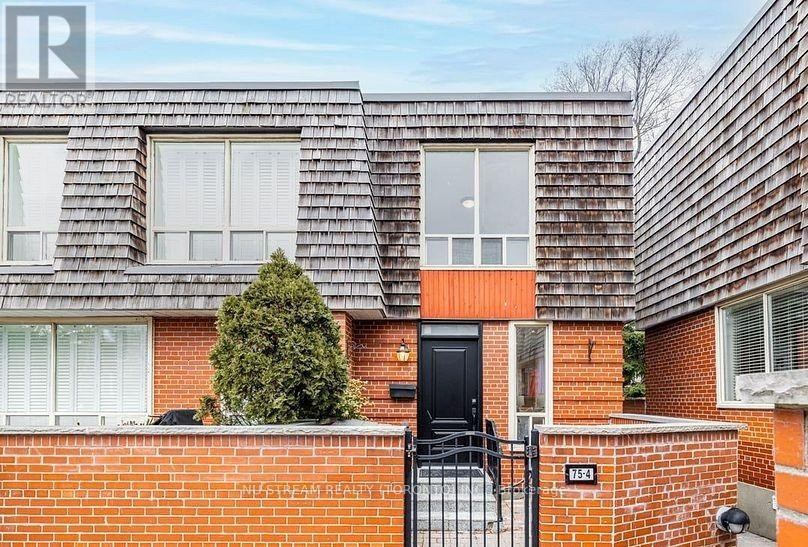
Main - 4- 75 Upper Canada Drive
Toronto, Ontario
Stunning newly renovated corner unit Townhouse in the highly desirable ST. Andre- Windfields Neighborhood! This main floor unit has 2 generous sized bedroom and modern kitchen, and many updates were done in 2025. Best school zone includes Owen Public School , St. Andrews Middle School, York Mills Collegiate Institute. Walking distance to bus and Sheppard subway station, seconds to 401, shoping and amenities. Move in and enjoy this beautiful units in one of Toronto's most sought-after community! upper tenant to take hydro and gas account under their name and receive a fixed rebate based on discussion. (id:55499)
Nu Stream Realty (Toronto) Inc.
214 - 9 Tecumseth Street
Toronto, Ontario
Stretch out in this 1084 sq. ft. 3-bedroom, 2-bathroom suite, where space meets style. The south-facing terrace dials up the sunshine, perfect for basking in natural light or hosting your next soiree. Two interior bedrooms come with oversized closets because who doesn't love a little extra storage? The master retreat is your personal oasis, complete with a walk-in closet, a cozy reading nook for your next page-turner, and a frameless shower for a touch of everyday luxury. Warm brown tones and matte black finishes tie it all together, delivering the perfect mix of downtown sophistication and family-friendly comfort. (id:55499)
Chestnut Park Real Estate Limited
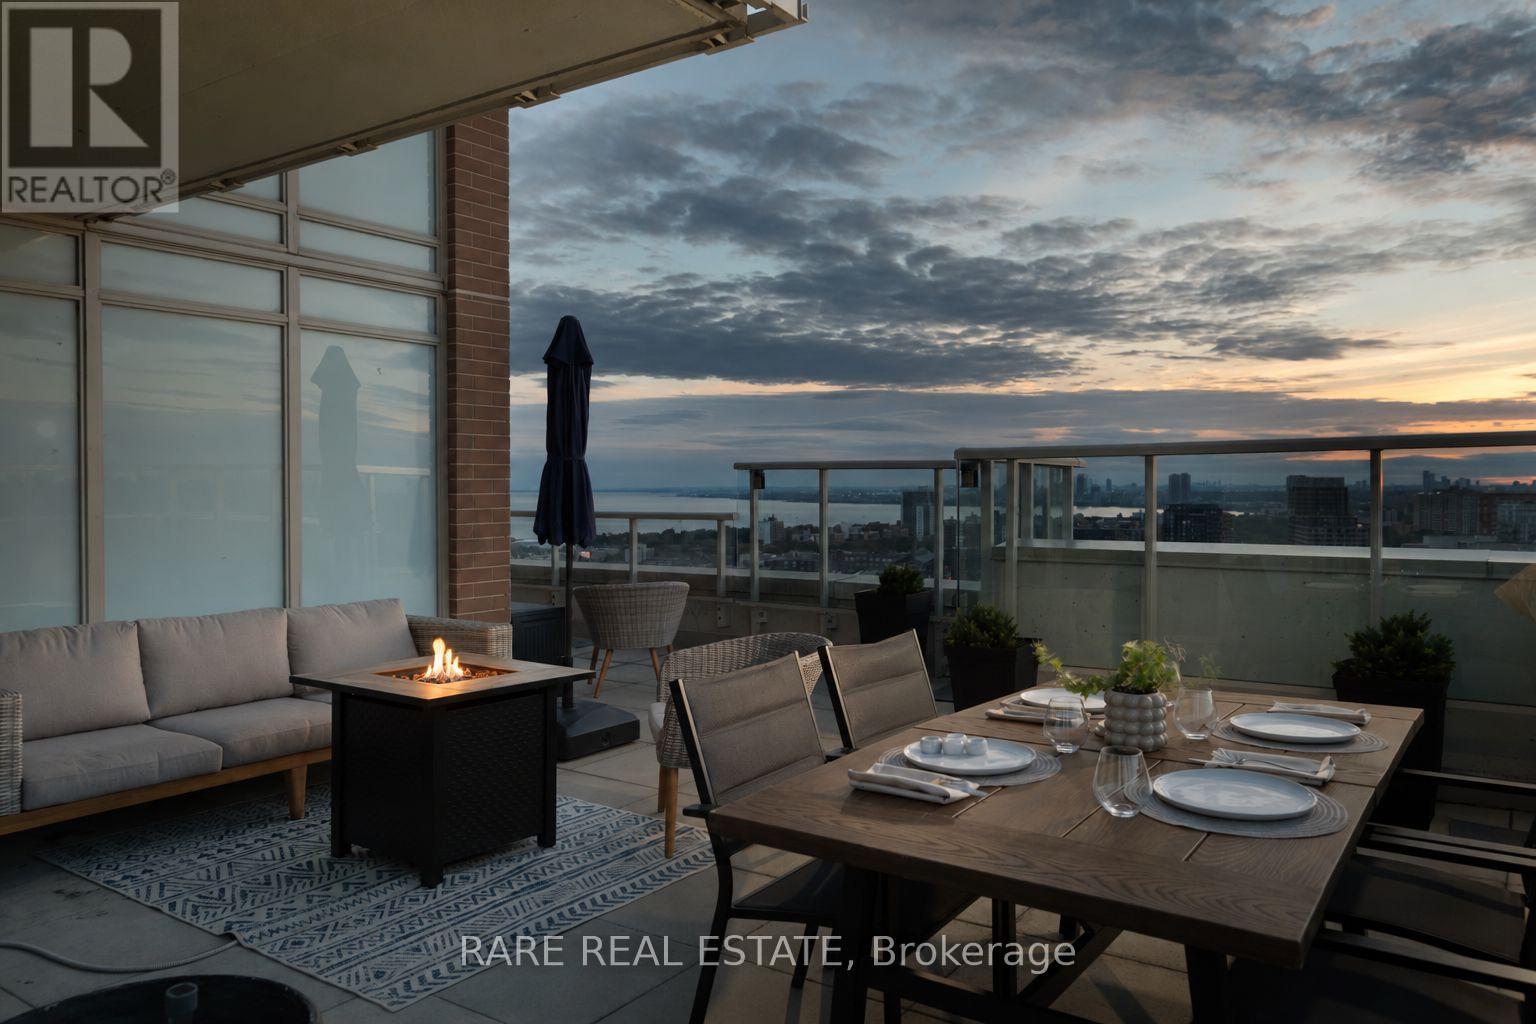
2615 - 125 Western Battery Road
Toronto, Ontario
You can have The High Ground on Western Battery - commanding your view from one of the best positioned terrace suites in Liberty Village. This 2 bed + Den condo features over 1,000+ sqft of living space from dedicated living + dining to a U-shaped kitchen w/ breakfast bar. Outdoor Living: 650+ sq ft wrap around terrace that offers skyline views to the east, sunsets to the west, and waterfront exposure to the south! This unit also features a rare private locker+parking combo (locker attached directly to parking spot!) - no more long trips to the locker room from your car. Many recent updates: closet organizers, new floors, lighting, wainscotting on walls, Den entrance archway, new fridge, cabinets + counter resurfacing, hardware fixtures + more! 125 Western Battery has some of the best Maintenance fees in Liberty Village - trading below the city + area average. Directly beside the new pedestrian bridge that connects to King st West for pipeline 504 access to the financial district (7 min walk) and a short walk to Trinity Bellwoods. Dog run + park next door (125 is a dog friendly building). All the convenience at your door of a neighbourhood that needs little introduction - this is prime Liberty Village living. Ontario Line station under construction will drive value & connectivity in years to come. (id:55499)
Rare Real Estate

54 Marchmount Road
Toronto, Ontario
Magnificently Maintained & Beautifully Updated in the Heart of Wychwood! Welcome to 54 Marchmount Road, an exceptional 3-bedroom, 2-bathroom semi-detached home offering timeless charm, modern updates and exceptional pride of ownership. Nestled on a quiet, tree-lined street in one of Toronto's most sought-after neighbourhoods, this beautifully maintained home has been thoughtfully updated while retaining its inviting character.The main floor features soaring 9-foot ceilings, a bright and spacious open-concept living and dining area, beautiful flooring and a stunning modern kitchen with custom cabinetry, quartz countertops and premium stainless-steel appliances. Upstairs, three generously sized bedrooms provide comfortable family living, complemented by a well-appointed bathroom.The finished lower level offers exceptional versatility with a separate entrance, second kitchen and 3-piece bathroom, creating an ideal opportunity for extended family, guests, additional living space or potential rental income, subject to applicable regulations and approvals.Enjoy a private backyard perfect for relaxing and entertaining, all while being surrounded by the very best of Wychwood living. Steps to parks, schools, transit, cafés, restaurants and local amenities, with Wychwood Barns and the vibrant St. Clair West neighbourhood just minutes away.Location, location, location! A beautifully maintained and thoughtfully updated home in an outstanding neighbourhood, offering incredible flexibility and an exceptional opportunity to live in one of Toronto's most desirable communities. (id:55499)
RE/MAX Experts
209 - 5500 Yonge Street
Toronto, Ontario
Welcome to the Pulse Condominiums, ideally located at Yonge Street and Finch Avenue, just steps away from Finch Subway Station on Line 1, GO Bus Service, upscale dining, shopping, Hendon Water Park and bike trail, and convenient access to Highway 401. With access to the building from both Yonge Street and the west side of the building, this prime location offers effortless urban living and excellent long-term value in a highly south-after neighborhood. This bright and spacious suite is an excellent for first-time buyers, investors seeking strong rental demand, or those looking to downsize. The unit features newly installed vinyl plank flooring, 8.5 foot ceilings, floor-to-ceiling windows, ceramic tile flooring in the kitchen and bathrooms, customs built-ins in the closets, and a convenient pull-out track for garbage and recycling bins. The suite includes 5 appliances, a large storage locker, and a convenient underground parking space. Enjoy your morning coffee or evening beverage on the large terrace while taking advantage of the many amenities this well-managed condominium has to offer. Residents enjoy an impressive selection of amenities, including 24-hour concierge, simulated golf room, media room, party/meeting room, guest suites, games room, fitness room, bike storage and an on-site post office box. There is also an abundance of visitor parking accessible from Tolman Street, making it convenient for guests. Whether you're looking for your first home, a solid investment, or a comfortable place to downsize, this property offers an exceptional combination of location, convenience, amenities, and value. (id:55499)
RE/MAX Your Community Realty
1821 - 650 Queens Quay W
Toronto, Ontario
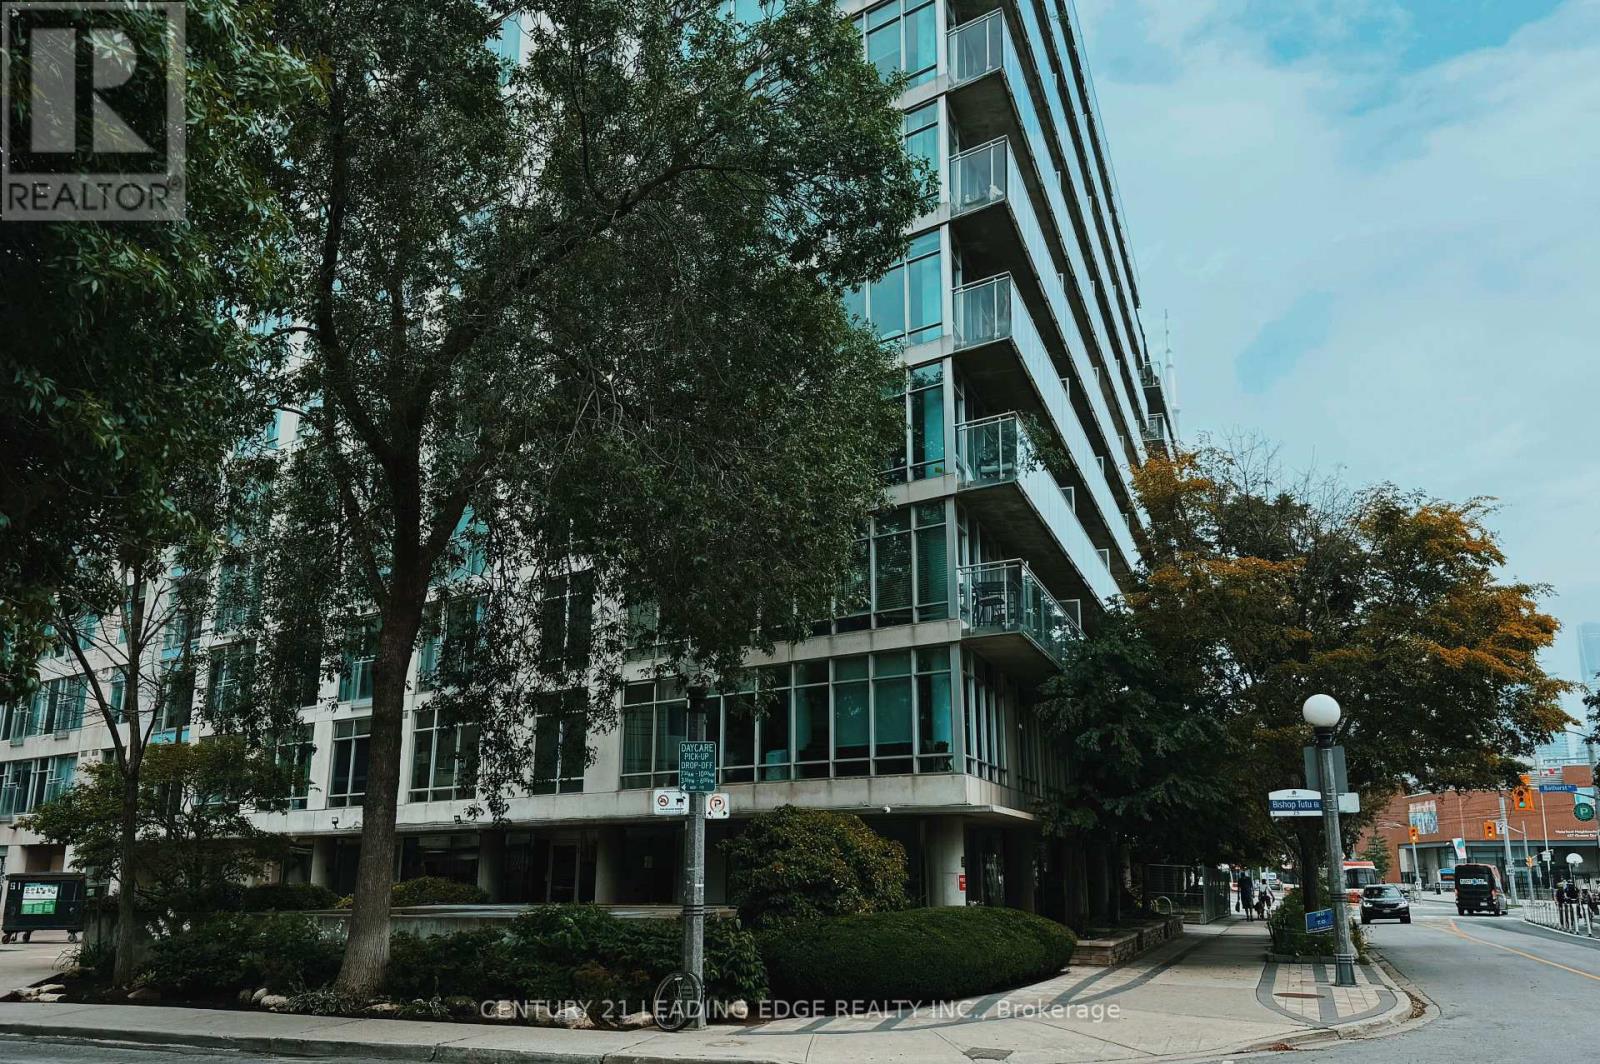
ALL UTILITIES INCLUDED - FURNISHED! (TV and kitchen chairs excluded.) Welcome to this exceptional studio suite at Atrium on Queens Quay, offering stunning lake views and prime harbourfront living in one of Toronto's most desirable waterfront communities. This bright and thoughtfully designed suite features hardwood flooring, built-in storage, and a functional layout that maximizes every inch of space. Enjoy beautiful lake views and a fantastic trail-front location, combining the convenience of downtown living with the tranquility of Toronto's waterfront. Steps to Loblaws, waterfront trails, transit, dining, shopping, and entertainment, with easy access to major highways and the best of downtown Toronto. This pet-friendly building offers excellent amenities, including concierge service, a fitness centre, and a rooftop terrace. All utilities are included in the rent, except phone, cable, and internet. A fantastic opportunity to enjoy a furnished, move-in-ready suite and the best of Toronto's waterfront lifestyle. (id:55499)
Century 21 Leading Edge Realty Inc.
817 - 51 Trolley Crescent
Toronto, Ontario
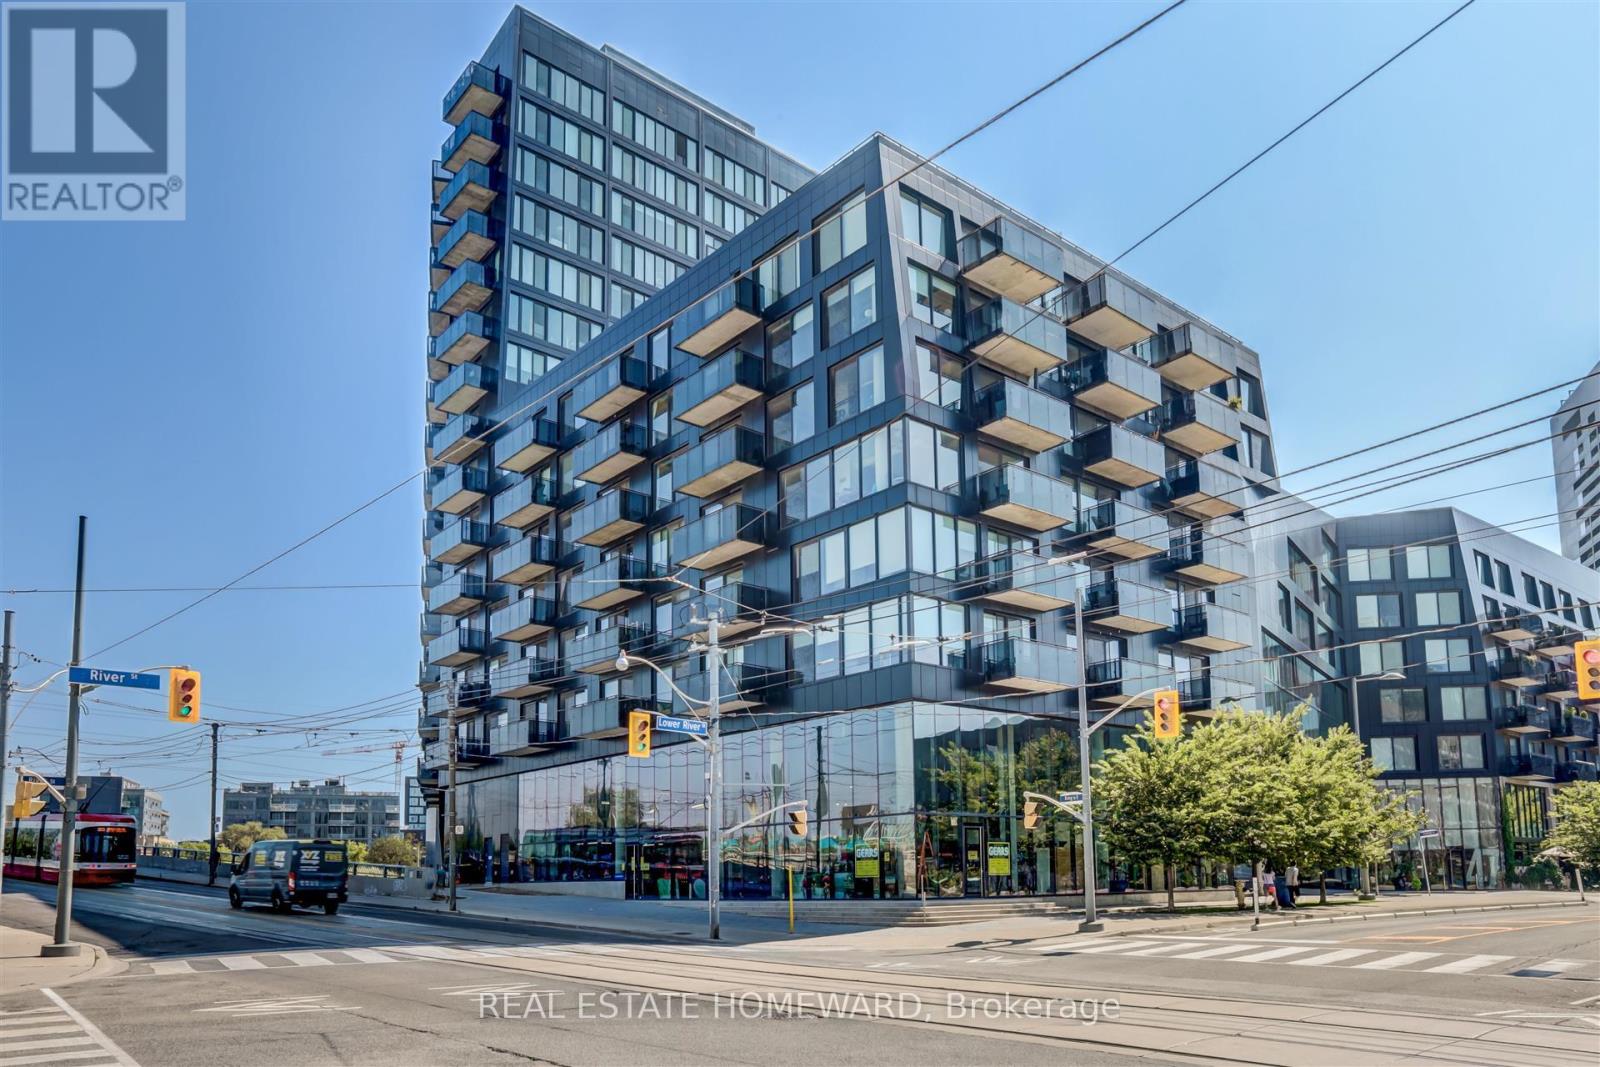
Fabulous Furnished River City Loft - Top Floor Corner Unit. Soak in panoramic city views from two private balconies in this bright 832 sq ft top-floor corner loft at River City. Features: 9 ft exposed concrete ceilings + wide-plank wood floors throughout Floor-to-ceiling glass in living room, kitchen, dining, primary + 2nd bedroom Primary bedroom: ensuite bath, double closet, feature wall, and private balcony 2nd bedroom: ensuite bath with hallway access + floor-to-ceiling sliding glass door Open-concept living/dining/kitchen walks out to a large west-facing balcony - watch the sunset behind the CN Tower and city skyline Juliet balcony off dining room for perfect evening breezesBuilding Amenities: Gym, outdoor pool, BBQ area, meeting roomIncluded: Parking + locker. Fully furnished.Note: No smoking, no pets. (id:55499)
Real Estate Homeward
305 - 30 Canterbury Place
Toronto, Ontario
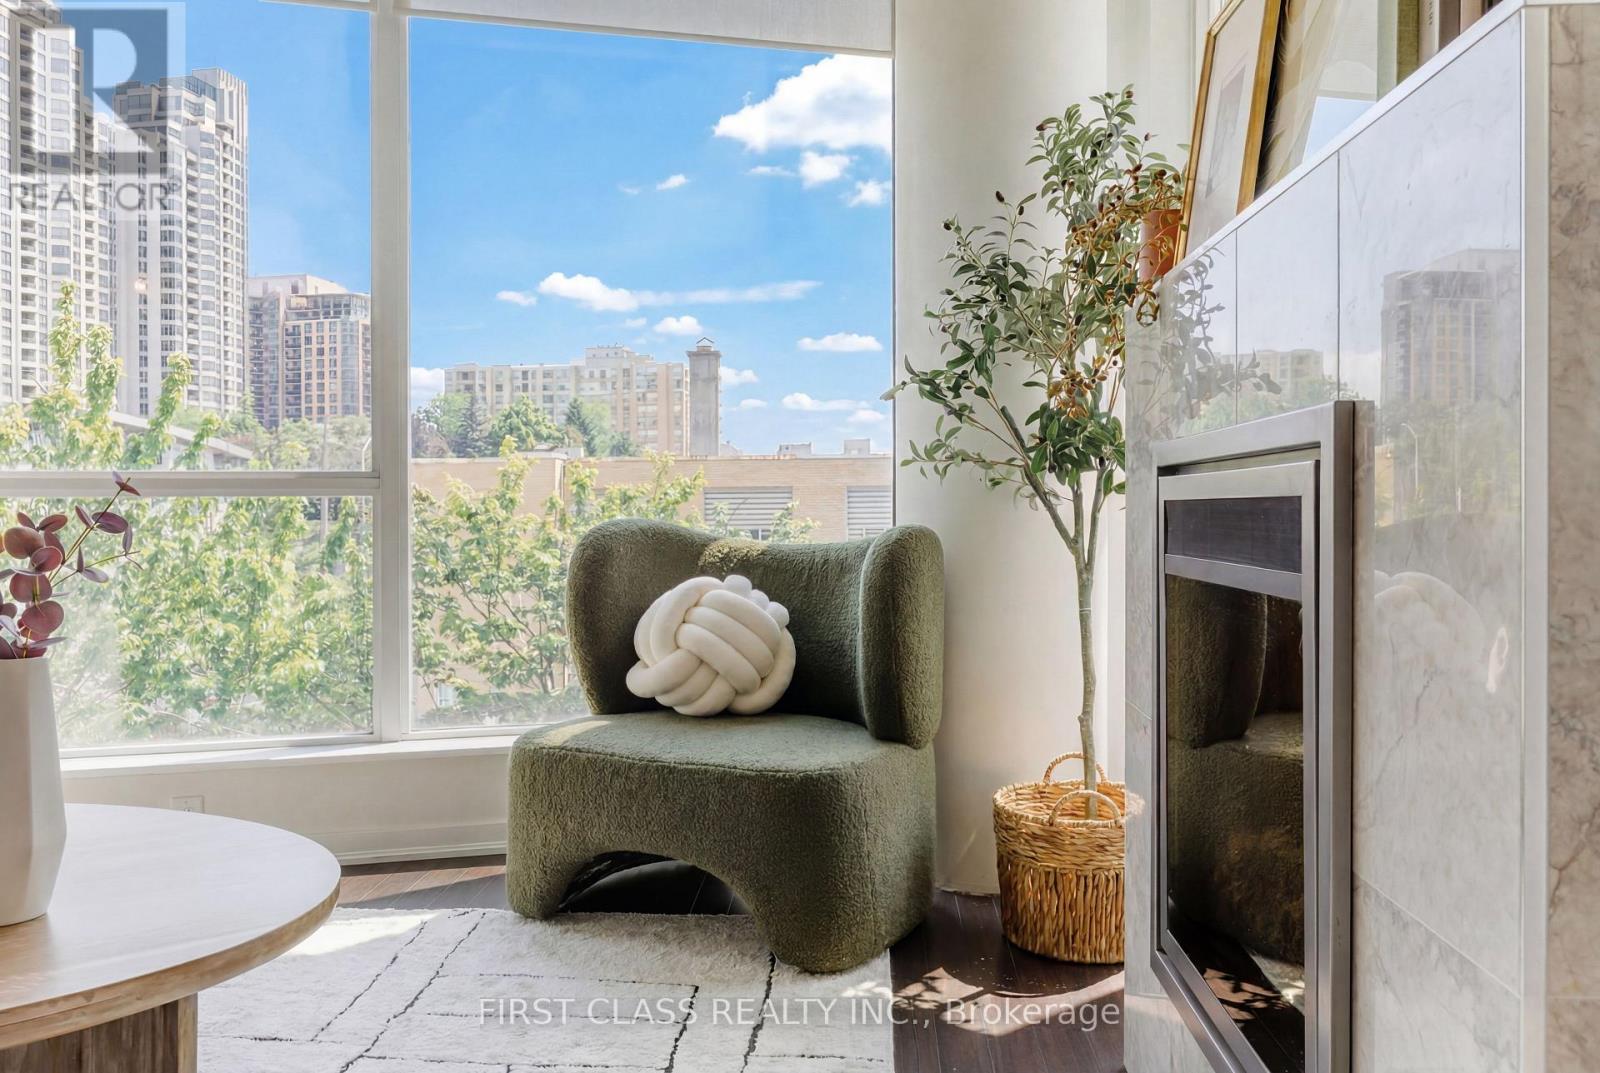
Rarely offered, One of the building's most unique corner units! Experience elevated urban living in this light-filled 869 sq. ft. corner unit featuring a 96 sq. ft. balcony and floor-to-ceiling windows. Meticulously renovated with fresh paint and premium finishes throughout, this functional 2+1 layout offers exceptional space and versatility. The primary suite boasts custom walk-in closets and a spa-inspired 4-piece ensuite complete with a Mirolin whirlpool tub.The main living area showcases a stunning, custom-tiled marble electric fireplace. The gourmet kitchen is equipped with granite counters, a breakfast bar, an integrated wine cooler, and newly updated high-end appliances, including the washer, dryer(2024), and dishwasher(2025). The versatile den provides the ideal space for a home office or formal dining area. Steps to transit, the subway, dining, shopping, theaters, and Hwy 401. Enjoy top-tier building amenities including a 24-hour concierge, fitness room, and party room. Includes 1 Parking and 1 Locker. A unique, move-in-ready home that is a MUST SEE! (id:55499)
First Class Realty Inc.
19 Carnival Court
Toronto, Ontario
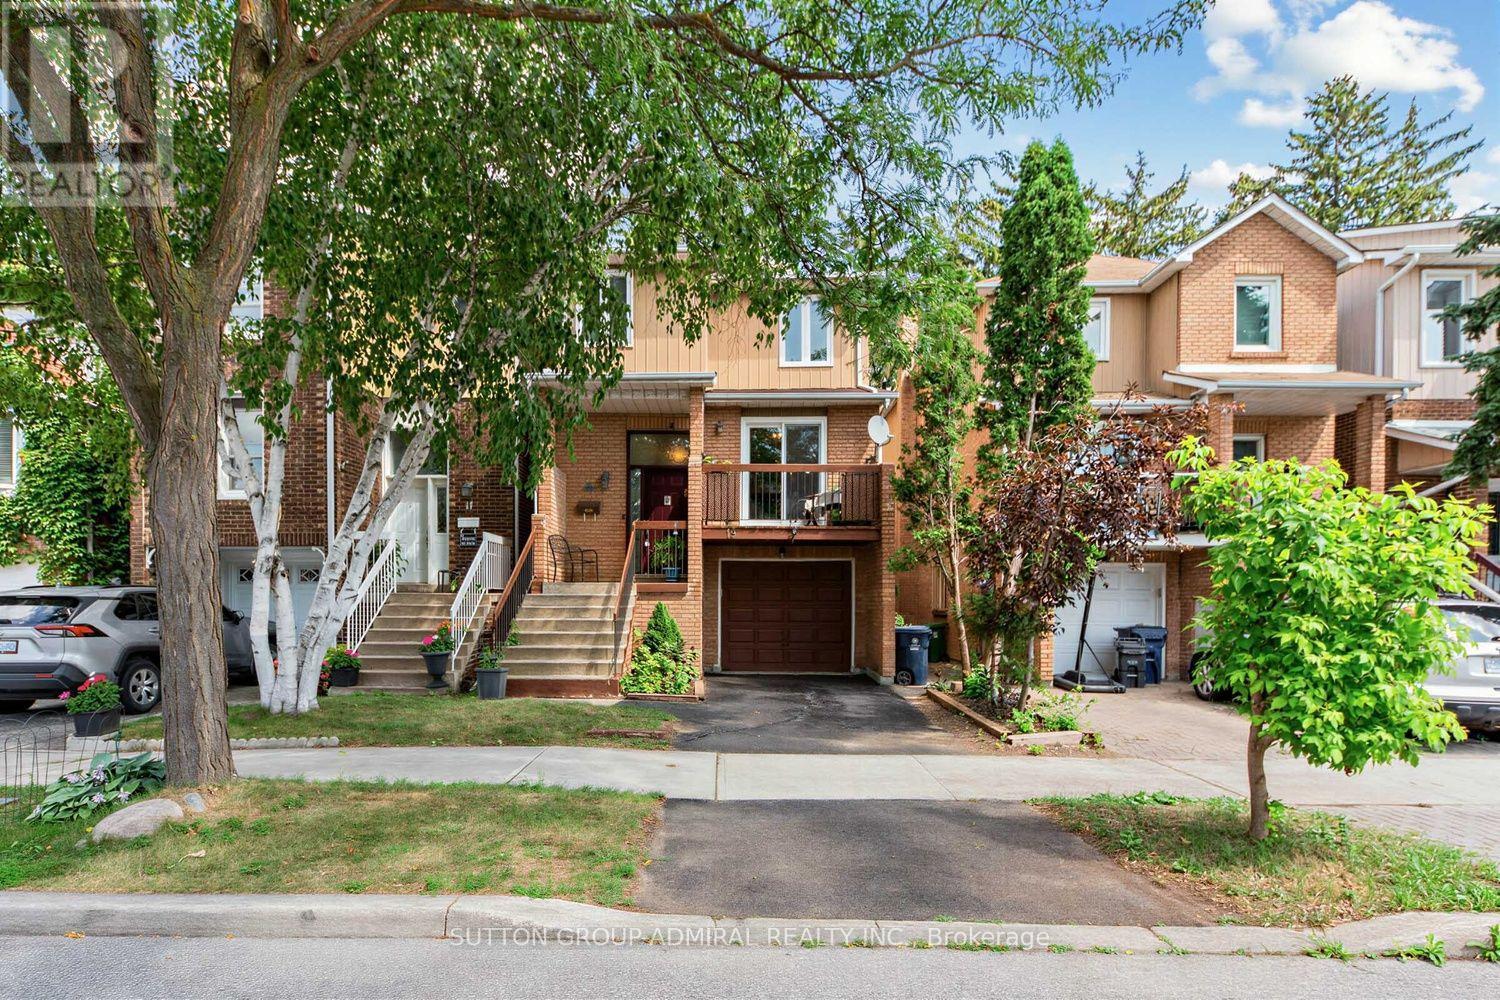
Well-designed detached home in a charming safe family-friendly neighbourhood, surrounded by parks & extensive nature trails, steps to public transit, shopping and everything one might need. It combines comfort, style, incredible convenience and income potential. The welcoming main level features new laminate flooring throughout (2025), a kitchen with new Samsung appliances (2025), Caesarstone countertops (2024), stylish backsplash (2024), pot lights(2024), and updated ceramic flooring (2024). The sun-filled breakfast area offers a walk-out to a cozy, private balcony with unobstructed views-perfect for morning coffee or relaxing outdoors. Upstairs, the spacious primary bedroom with W/I closet complemented by two additional bedrooms and new broadloom throughout (2025). The thoughtfully redesigned and upgraded 4-piece bathroom (2020) adds both style and functionality. The lower level offers excellent flexibility with a separate-entry in-law suite, complete with kitchenette, living room with real wood burning fireplace, W/O to backyard and 3-piece bathroom - an ideal space for extended family, guests, or additional income possibility. Shared laundry adds to the convenience. Enjoy a maintenance-free backyard surrounded by mature trees providing a peaceful and private setting. Amazing location, many updates, versatile living space, and fantastic income potential-this home is a must-see! See feature sheet for all updates. ** This is a linked property.** (id:55499)
Sutton Group-Admiral Realty Inc.
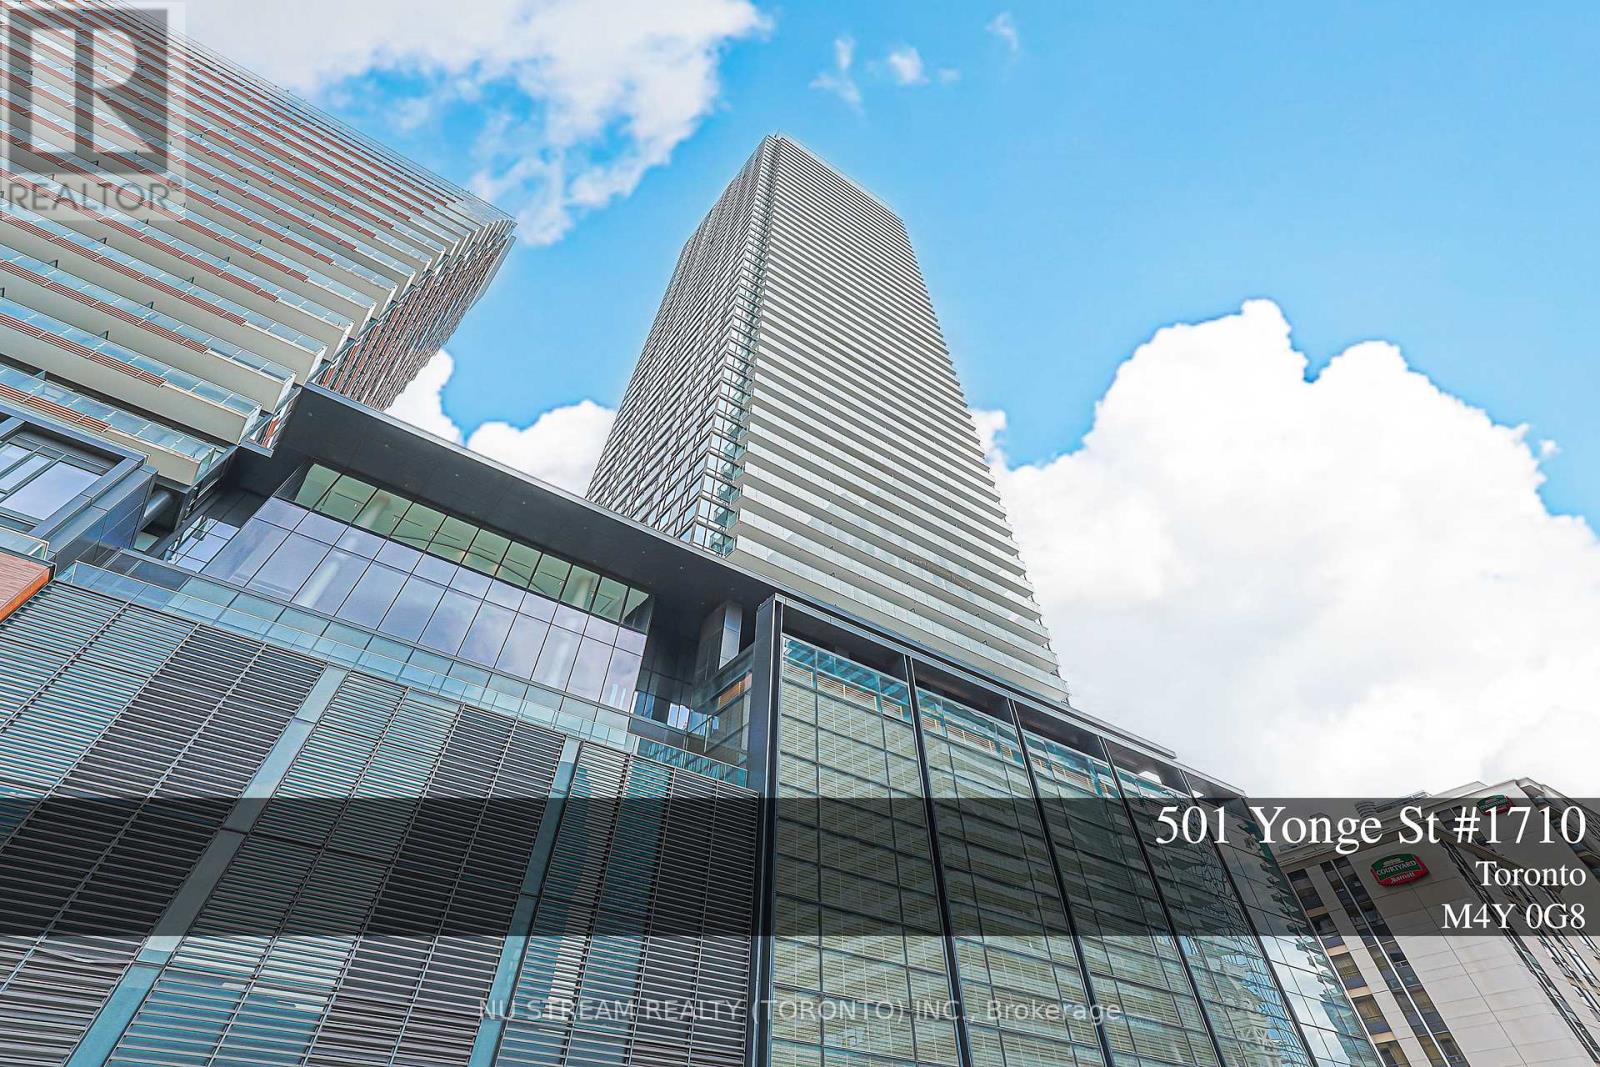
1710 - 501 Yonge Street
Toronto, Ontario
Welcome To Teahouse Condos In The Heart Of Downtown Toronto! Bright & Functional 1+Den Suite, Approx. 536 Sq.Ft., Featuring Desirable South Exposure With Open City & Lake Views. Floor-To-Ceiling Windows Bring In Abundant Natural Light, While The Large Balcony Extends The Living Space Outdoors. Modern Open-Concept Kitchen With Built-In Appliances, Laminate Flooring Throughout, And A Separate Den Ideal For A Home Office Or Study. Steps To Wellesley & College Subway Stations, U Of T, TMU, Major Hospitals, Yorkville, Shopping, Restaurants, Groceries & Everyday Conveniences. Excellent Building Amenities Include 24/7 Concierge, Gym, Pool, Sauna, Media/Theatre Room, Party & Meeting Rooms And More. An Excellent Opportunity For End Users, Professionals, Parents Or Investors Seeking A Prime Downtown Toronto Location! (id:55499)
Nu Stream Realty (Toronto) Inc.
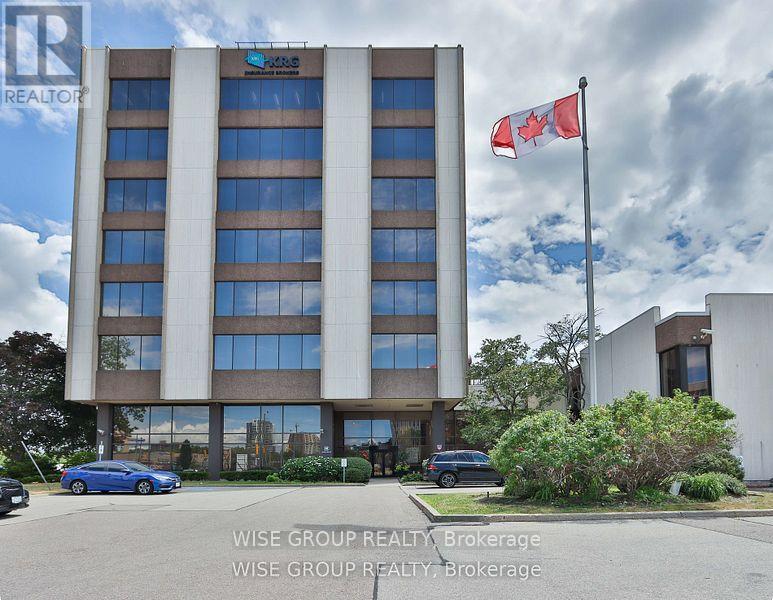
603 - 2450 Victoria Park Avenue
Toronto, Ontario
1400 Sq Ft Turn Key Office Space For Lease Ready To House Your Business. Can Accommodate Short Term And Long Term Leases. Well Finished Office Space, With Direct Elevator Access To The Floor. Easy Access To 401 & 404 And Transit. Ample Free Surface Parking. On Site Gym. Full Movie Theatre Available For Tenants Use. Building Signage Available. Utilities and Janitorial Included In TMI Cost. OTHER CONFIGURATIONS AVAILABLE. (id:55499)
Wise Group Realty
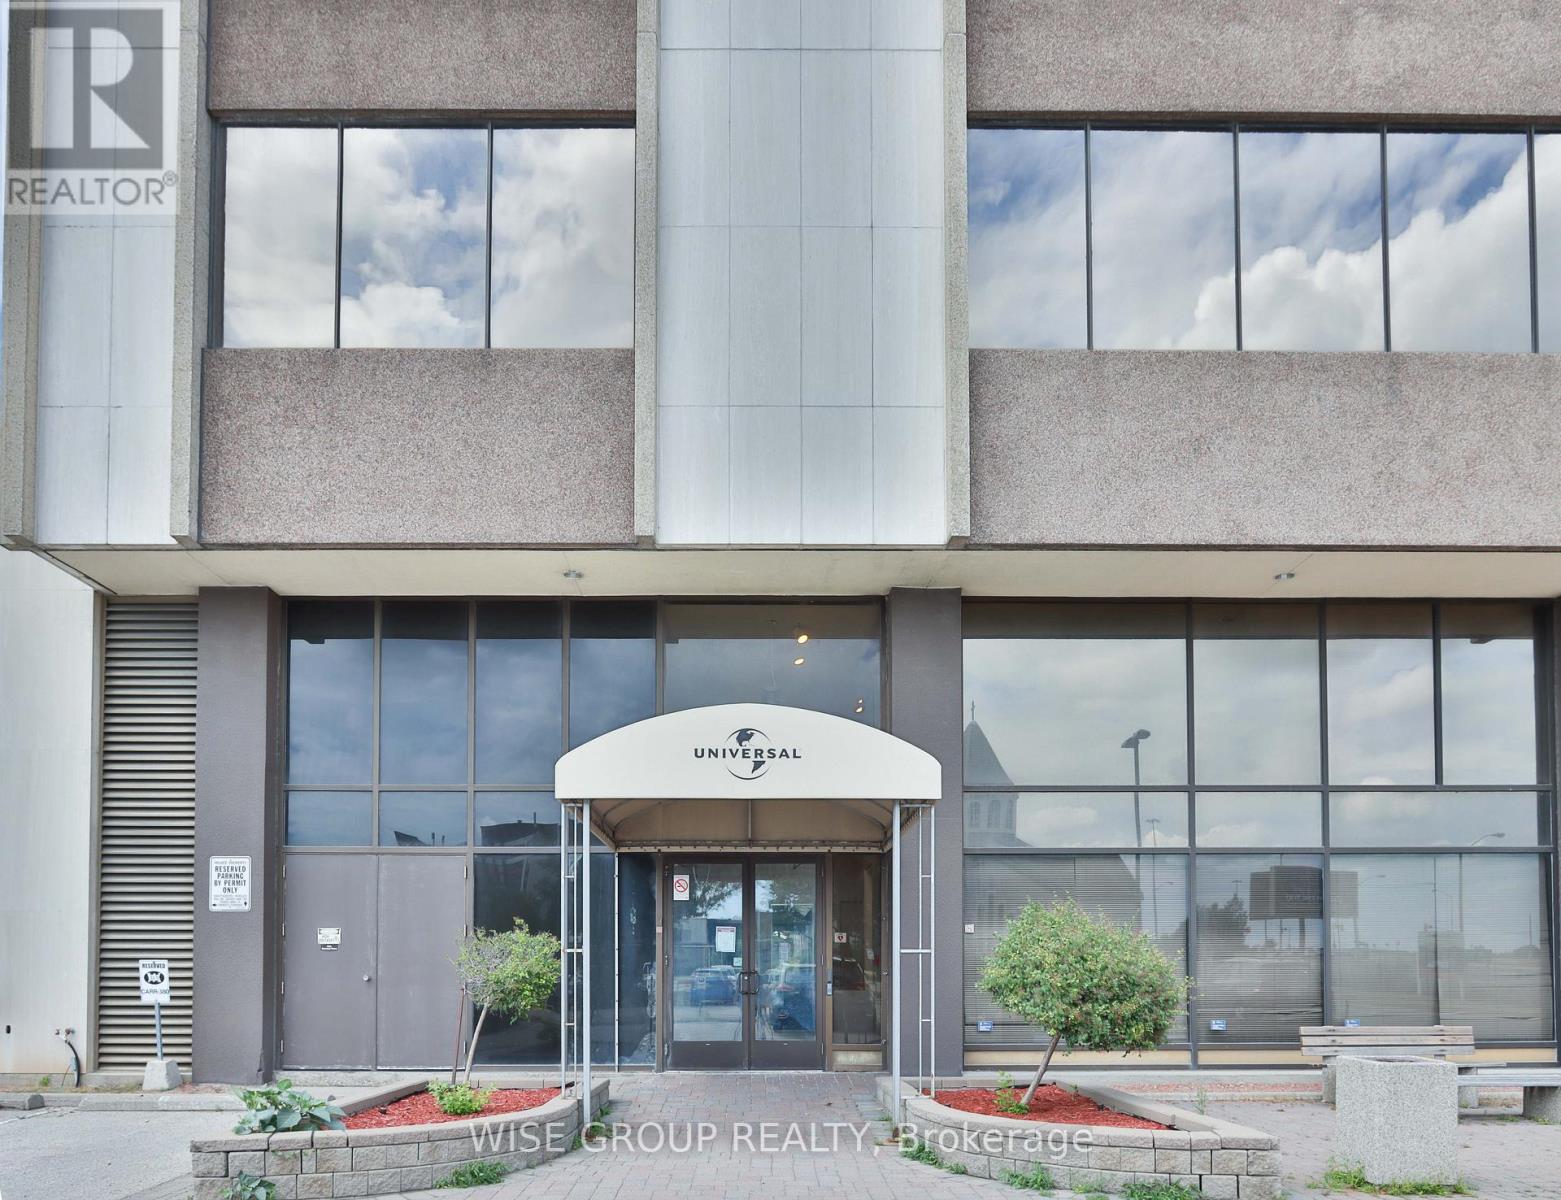
705 - 2450 Victoria Park Avenue
Toronto, Ontario
3000 Sq Ft of Turn Key Office Space For Lease Ready To House Your Business. Can Accommodate Short Term And Long Term Leases. Well Finished Office Space, Boardroom With Direct Elevator Access Into Unit. Easy Access To 401 & 404 And Transit. Ample Free Surface Parking. On Site Gym. Full Movie Theatre Available For Tenants Use. Building Signage Available. Utilities and Janitorial Included In TMI Cost. **EXTRAS** Fully Secured Building With Card Access Control Throughout. Large Green Space At The Back Of Property Perfect For Team Building, Exercise And More! (id:55499)
Wise Group Realty
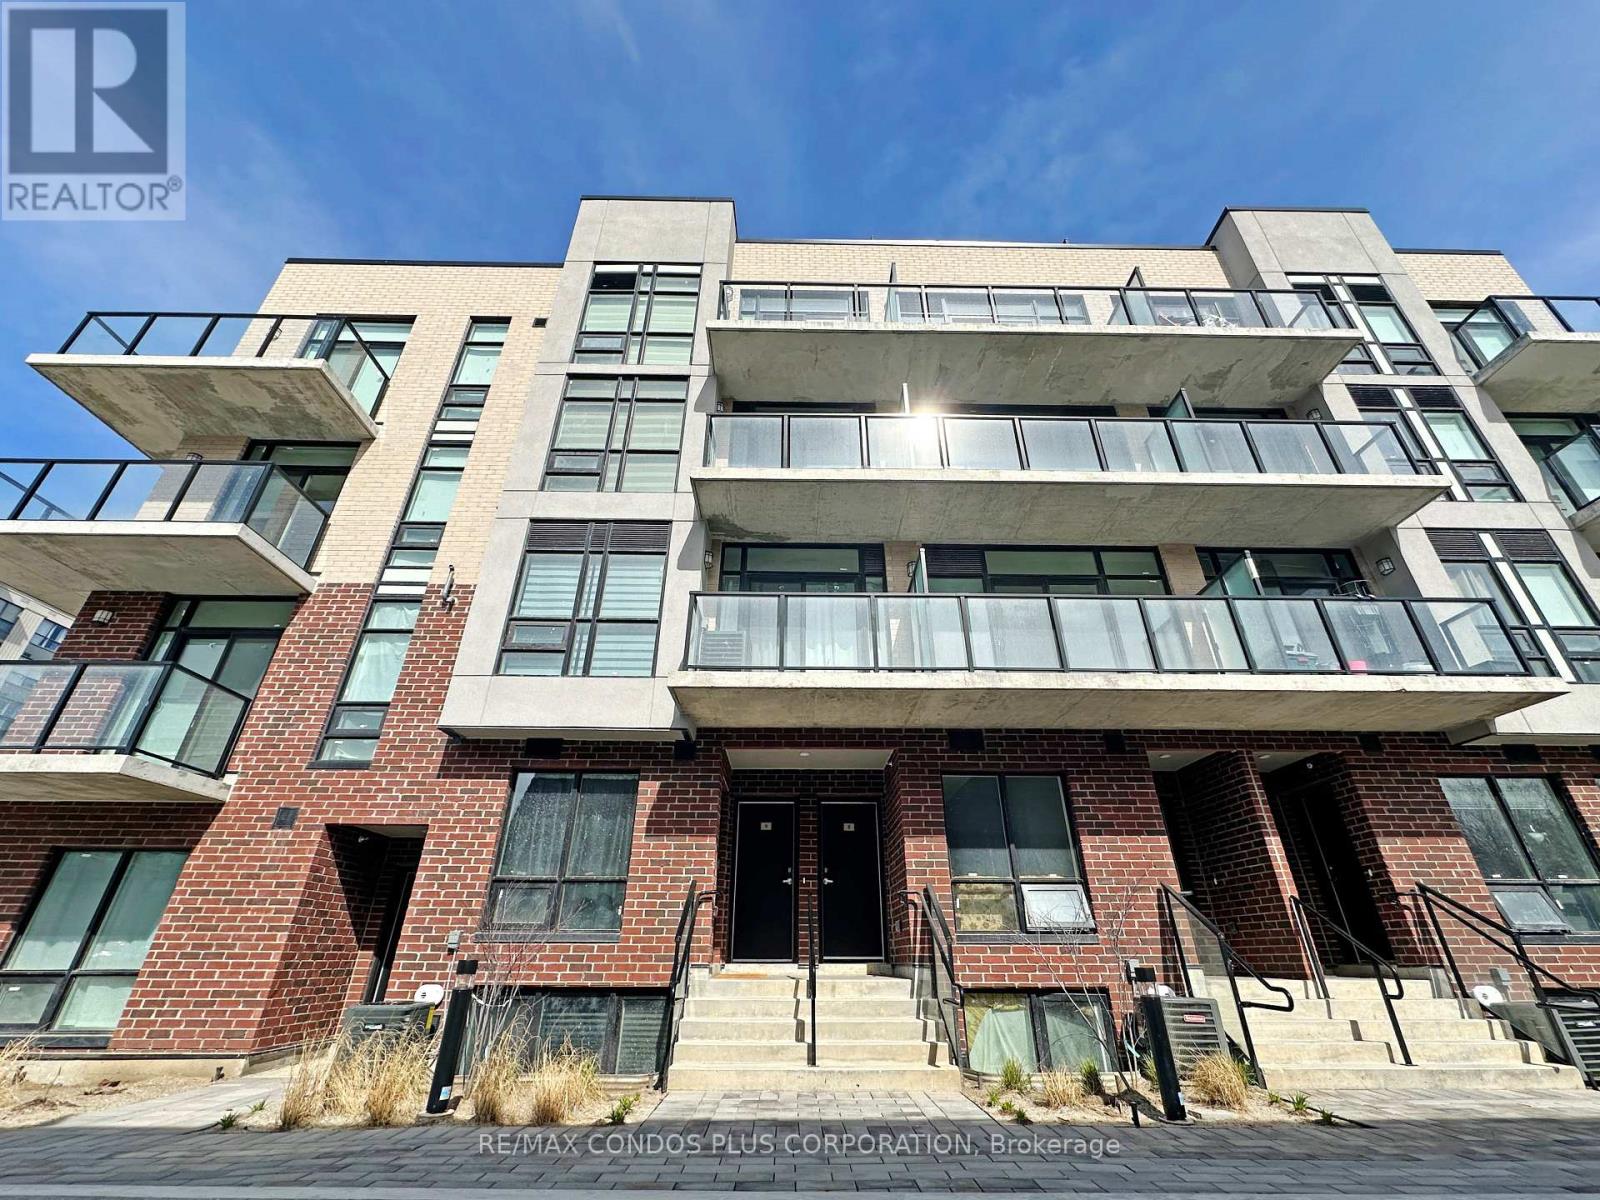
9 - 871 Sheppard Avenue W
Toronto, Ontario
Charming Studio Townhouse with an Open Balcony at Greenwich Village! Conveniently located within walking distance of Sheppard West Subway Station, with TTC bus at your doorstep and quick access to Allen Road and Highway 401. Just minutes from Yorkdale Shopping Centre, York University, Costco, Home Depot, parks, restaurants, grocery stores, and everyday amenities. This modern upper-floor studio offers approximately 450 sq. ft. of open-concept living space, 9-ft ceilings, floor-to-ceiling windows, and an open balcony. The flexible layout is ideal for use as a home, office, or live/work space. Modern kitchen with stainless steel appliances and stones contertops and backsplash. A practical and well-connected space in a convenient North York location. (id:55499)
RE/MAX Condos Plus Corporation
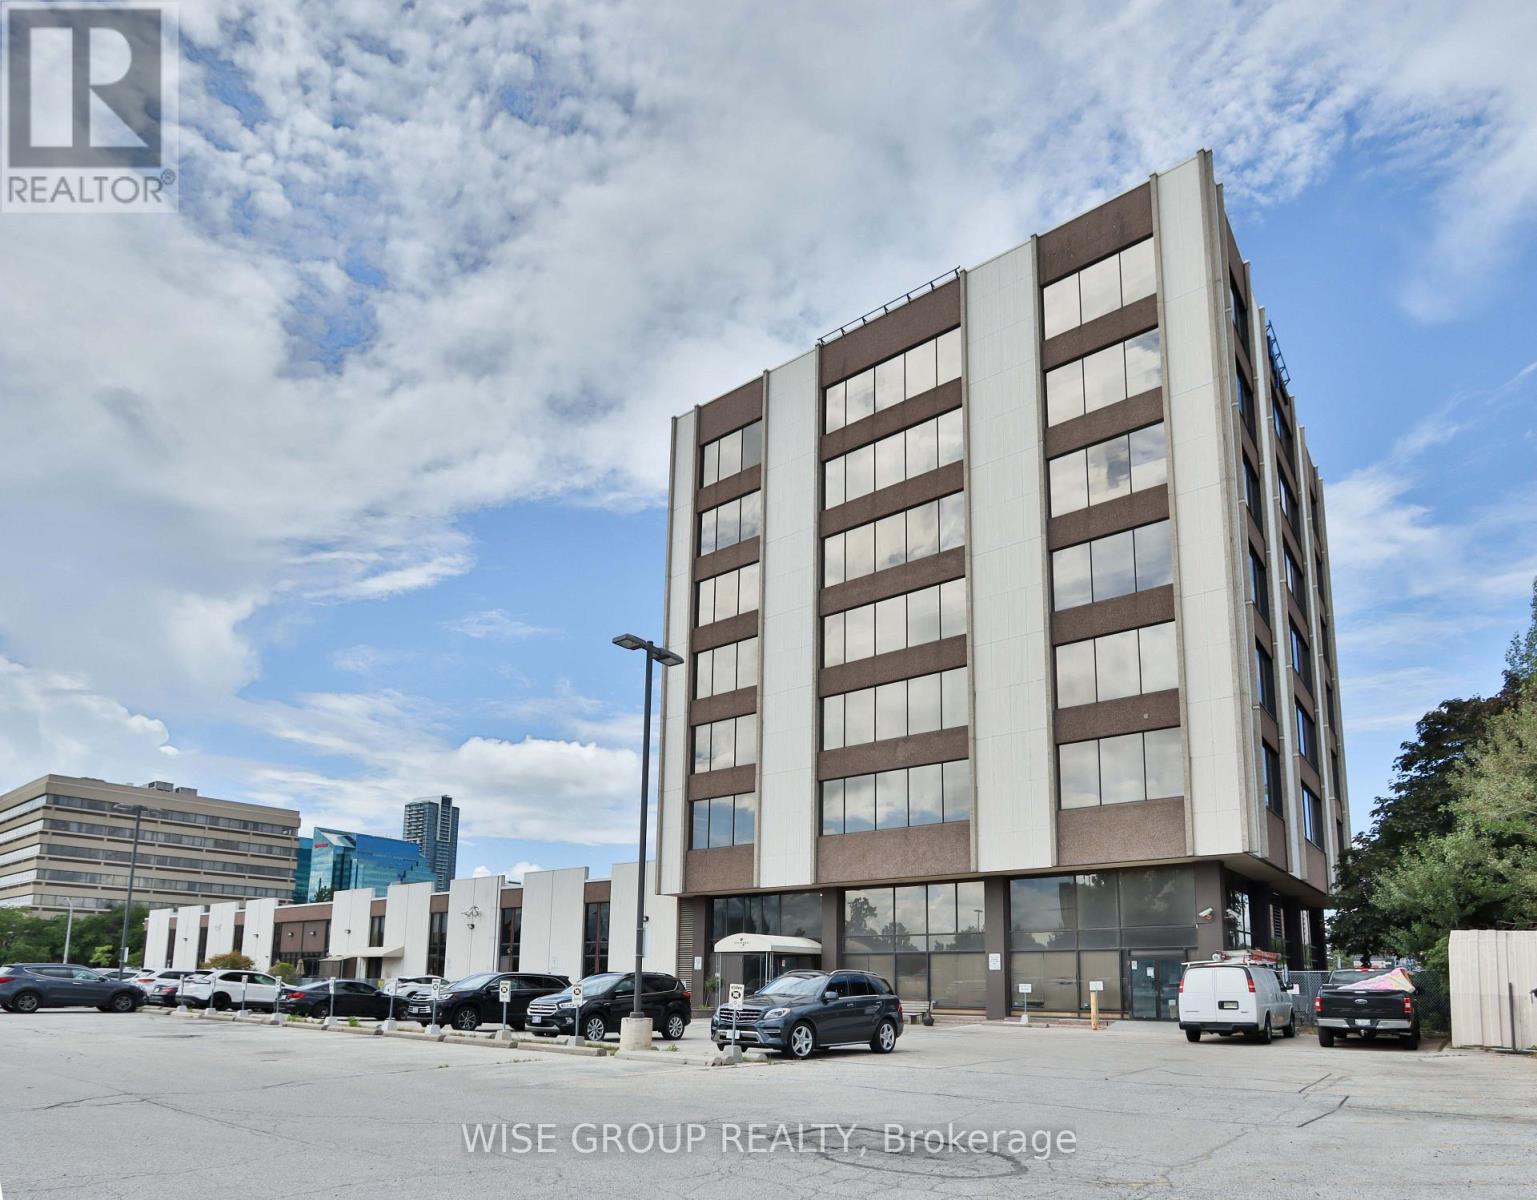
110 - 2450 Victoria Park Avenue
Toronto, Ontario
8250 Sq Ft of Turn Key Office Space For Lease Ready To House Your Business. Can Accommodate Short Term And Longer Term Leases. Finished Office Space, Easy Access To 401 & 404 And Transit. Ample Free Surface Parking. On Site Gym. Full Movie Theatre Available For Tenants Use. Utilities and Janitorial Included In TMI Cost. **EXTRAS** Fully Secured Building With Card Access Control Throughout. Large Green Space At The Back Of Property Perfect For Team Building, Exercise And More! This Is A Mezzanine Level Space And Can Only Be Accessed By A Set Of Stairs (id:55499)
Wise Group Realty
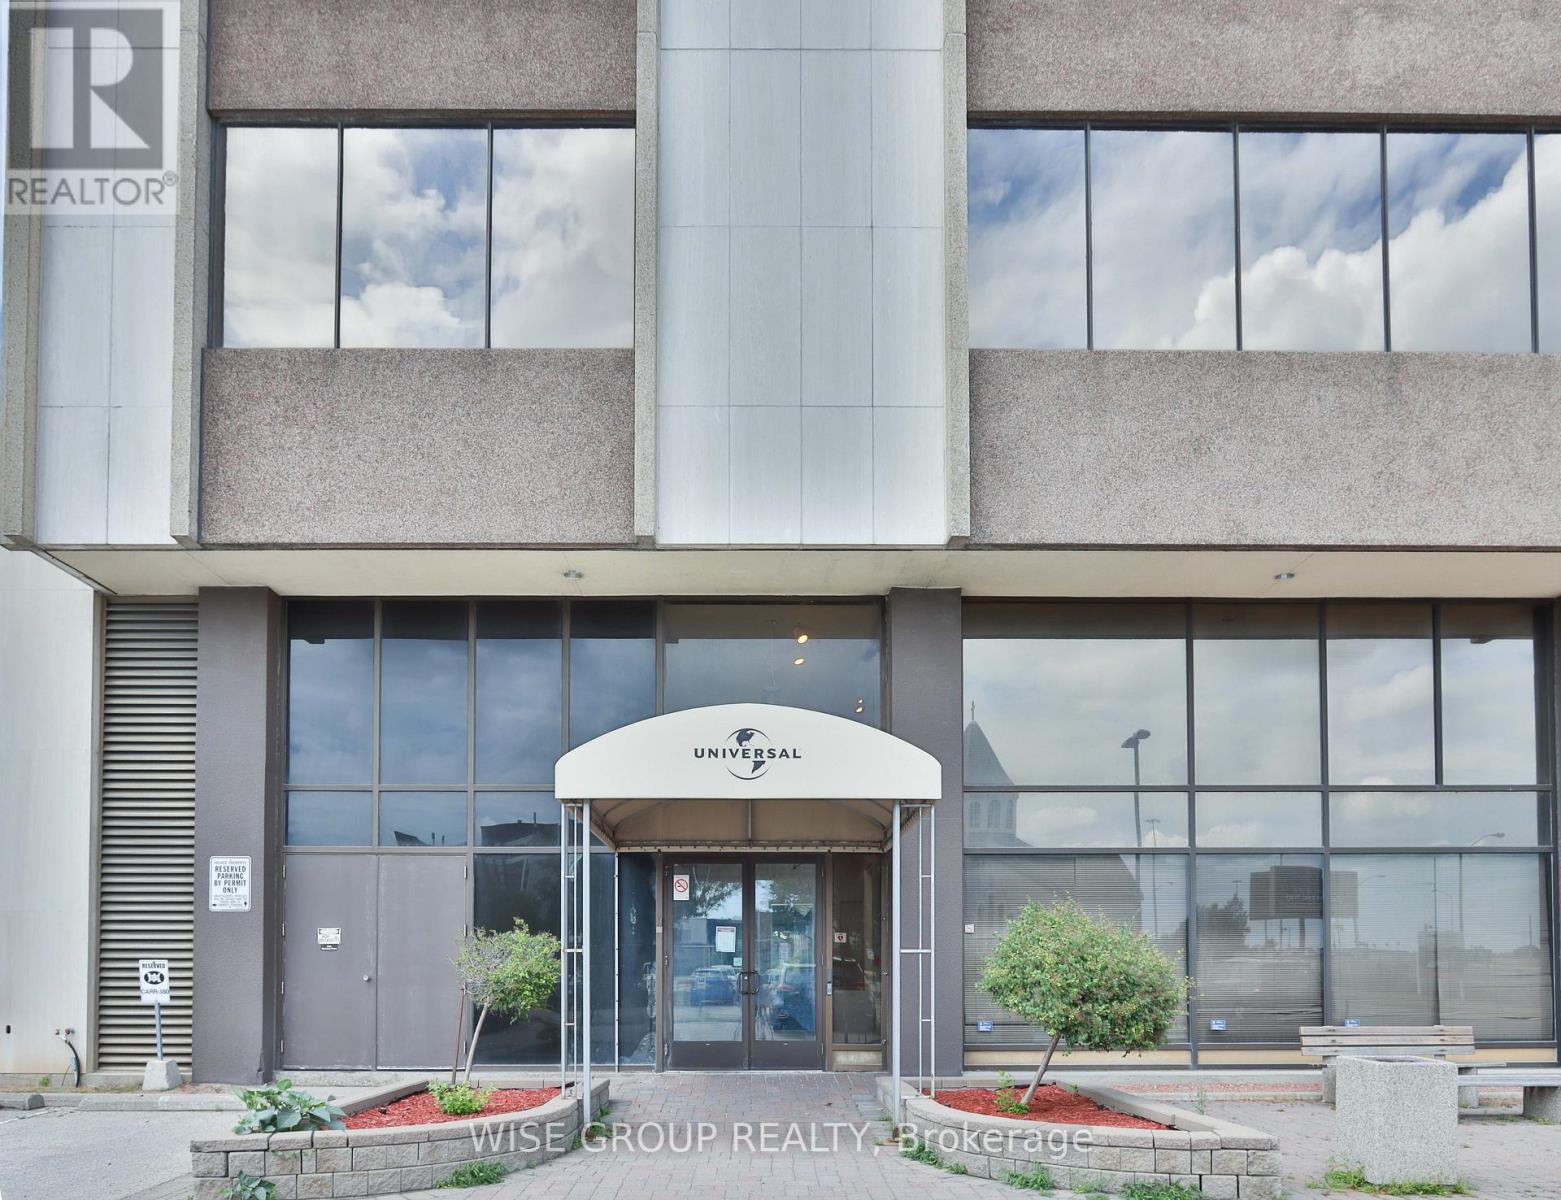
604 - 2450 Victoria Park Avenue
Toronto, Ontario
2850 Ft of Turn Key Office Space In A Professional Building For Lease And Ready To House Your Business. Can Accommodate Short Term And Long Term Leases. Great Open Concept Office Space Perfect For A Variety Of Uses With Elevator Access. Easy Access To 401 & 404 And Transit. Ample Free Surface Parking. Full Service Cafeteria And On Site Gym. Full Presentation Auditorium/Movie Theatre Available For Tenants Use. Building Signage Available. Utilities and Janitorial Included In TMI Cost. **EXTRAS** Fully Secured Building With Card Access Control Throughout. Large Green Space At The Back Of Property Perfect For Team Building, Exercise And More! (id:55499)
Wise Group Realty

140 Hillmount Avenue
Toronto, Ontario
Welcome to 140 Hillmount Avenue, an extraordinary custom residence where architectural sophistication, exceptional craftsmanship and uncompromising luxury come together across over 6,500 sq. ft. of beautifully designed living space. Created for both refined everyday living and impressive entertaining, the main level offers gracious formal living and dining areas, an inviting family room, and a beautifully appointed main kitchen with breakfast area, separate kosher kitchen, pantry and storage areas, mudroom, and seamless access to the landscaped front and rear grounds.The second level is anchored by a spectacular primary retreat, introduced through double doors and its own private foyer with wet bar. The expansive bedroom is complemented by separatehis-and-hers dressing rooms and a spa-inspired ensuite with dual vanities. Two additional bedrooms with private ensuites, a generous custom laundry room and a versatile study/yoga space complete the level.The third floor extends the home's remarkable versatility with a spacious recreation and entertaining area, custom kitchenette and striking glass balcony, along with additional bedrooms, bathrooms and another private glass balcony.But the true showpiece lies below.A remarkable 1,500 sq. ft. underground collector's garage, accessed by an approximately $100,000 twin-deck scissor lift, transforms automobile storage into a private showroom experience with capacity for approximately 3 to 5 vehicles. A glass-walled gentleman's lounge overlooking the collection, additional sitting area and dedicated media room create an entertainment space unlike anything found in a conventional luxury residence.A private residential elevator connecting all four levels, two-car surface garage and parking for up to eight vehicles further elevate the home's exceptional functionality.Set on an impressive 50 x 137 ft. lot in a coveted North York neighbourhood, 140 Hillmount Avenue is more than a luxury. (id:55499)
Royal LePage Flower City Realty
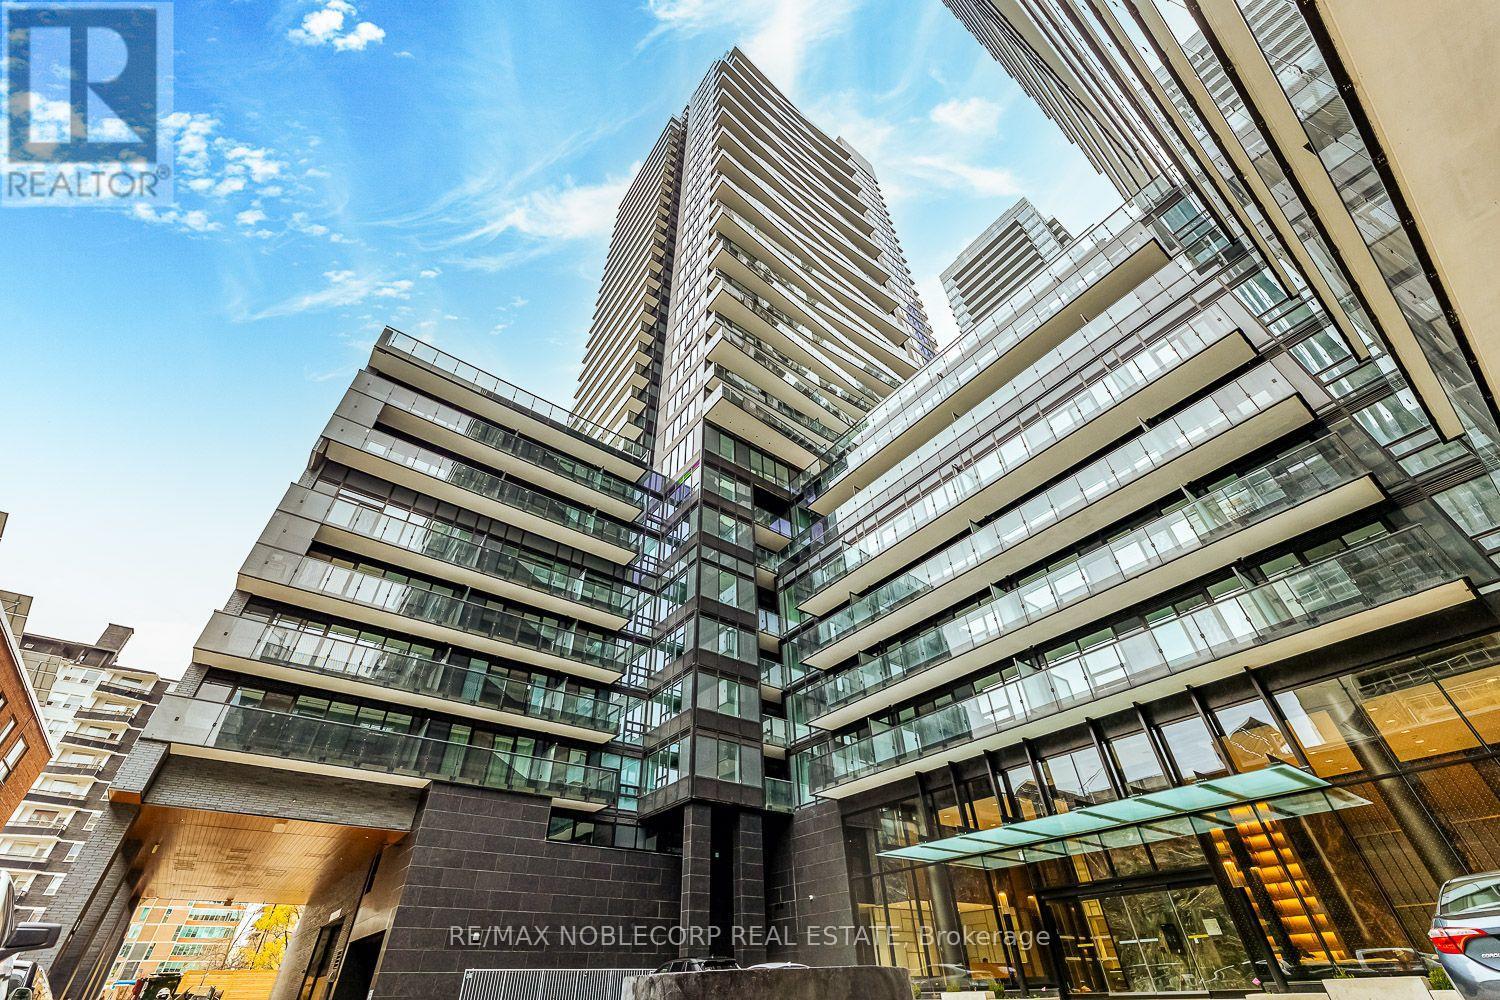
817 - 117 Broadway Avenue
Toronto, Ontario
Welcome to Line 5 Condos, one of Midtown Toronto's premier new luxury residences. This beautifully appointed 1+1Bed, 2Bath suite features 9-foot ceilings, floor-to-ceiling windows, premium finishes and a bright open-concept layout that extends to a private balcony. The versatile and spacious den is ideal as a home office, guest room, or additional living space. The modern kitchen is equipped with integrated built-in appliances, quartz countertops, sleek cabinetry, and designer finishes. Enjoy the convenience of motorized smart blinds throughout the suite easily controlled through the Neo Smart Blinds app offering additional comfort, privacy, and smart-home convenience. Perfectly situated just steps from Eglinton Subway Station, the Eglinton Crosstown LRT, TTC transit, shopping, grocery stores, cafés, restaurants, parks, and everyday amenities. Residents enjoy an exceptional collection of resort-style amenities, including a 24-hour concierge, outdoor pool, fitness center, yoga studio, sauna, party and dining rooms, outdoor BBQ terrace, pet spa, media room, and beautifully designed indoor and outdoor social spaces. Experience sophisticated urban living in one of Midtown Toronto's most sought-after communities. (id:55499)
RE/MAX Noblecorp Real Estate

150 Holmes Avenue
Toronto, Ontario
Classic two-storey family home, lovingly maintained by its original owner and located in the highly sought-after Earl Haig school district, walking distance to Finch subway station. The enclosed front porch opens to a grand foyer with an elegant circular oak staircase. The main floor features spacious living and dining areas, a family room with a wood-burning fireplace, a private office and a powder room. The well-appointed kitchen offers solid oak cabinetry, granite countertops, a generous breakfast area and a walkout to the backyard deck. Upstairs, the primary bedroom includes two large closets and an oversized six-piece ensuite. Four additional bedrooms provide plenty of space for a family. The finished basement, with a separate entrance, offers a large recreation area with a second wood-burning fireplace, an additional bedroom, a four-piece bathroom, cold storage and a cedar closet - ideal for extended family, guests or rental potential. Set on a private lot with an attached double garage and ample parking, this beautifully preserved home offers a functional layout, generous proportions and an excellent opportunity to update it to your taste. Conveniently located near top-rated schools, transit, subway stations, shopping and restaurants. (id:55499)
Right At Home Realty
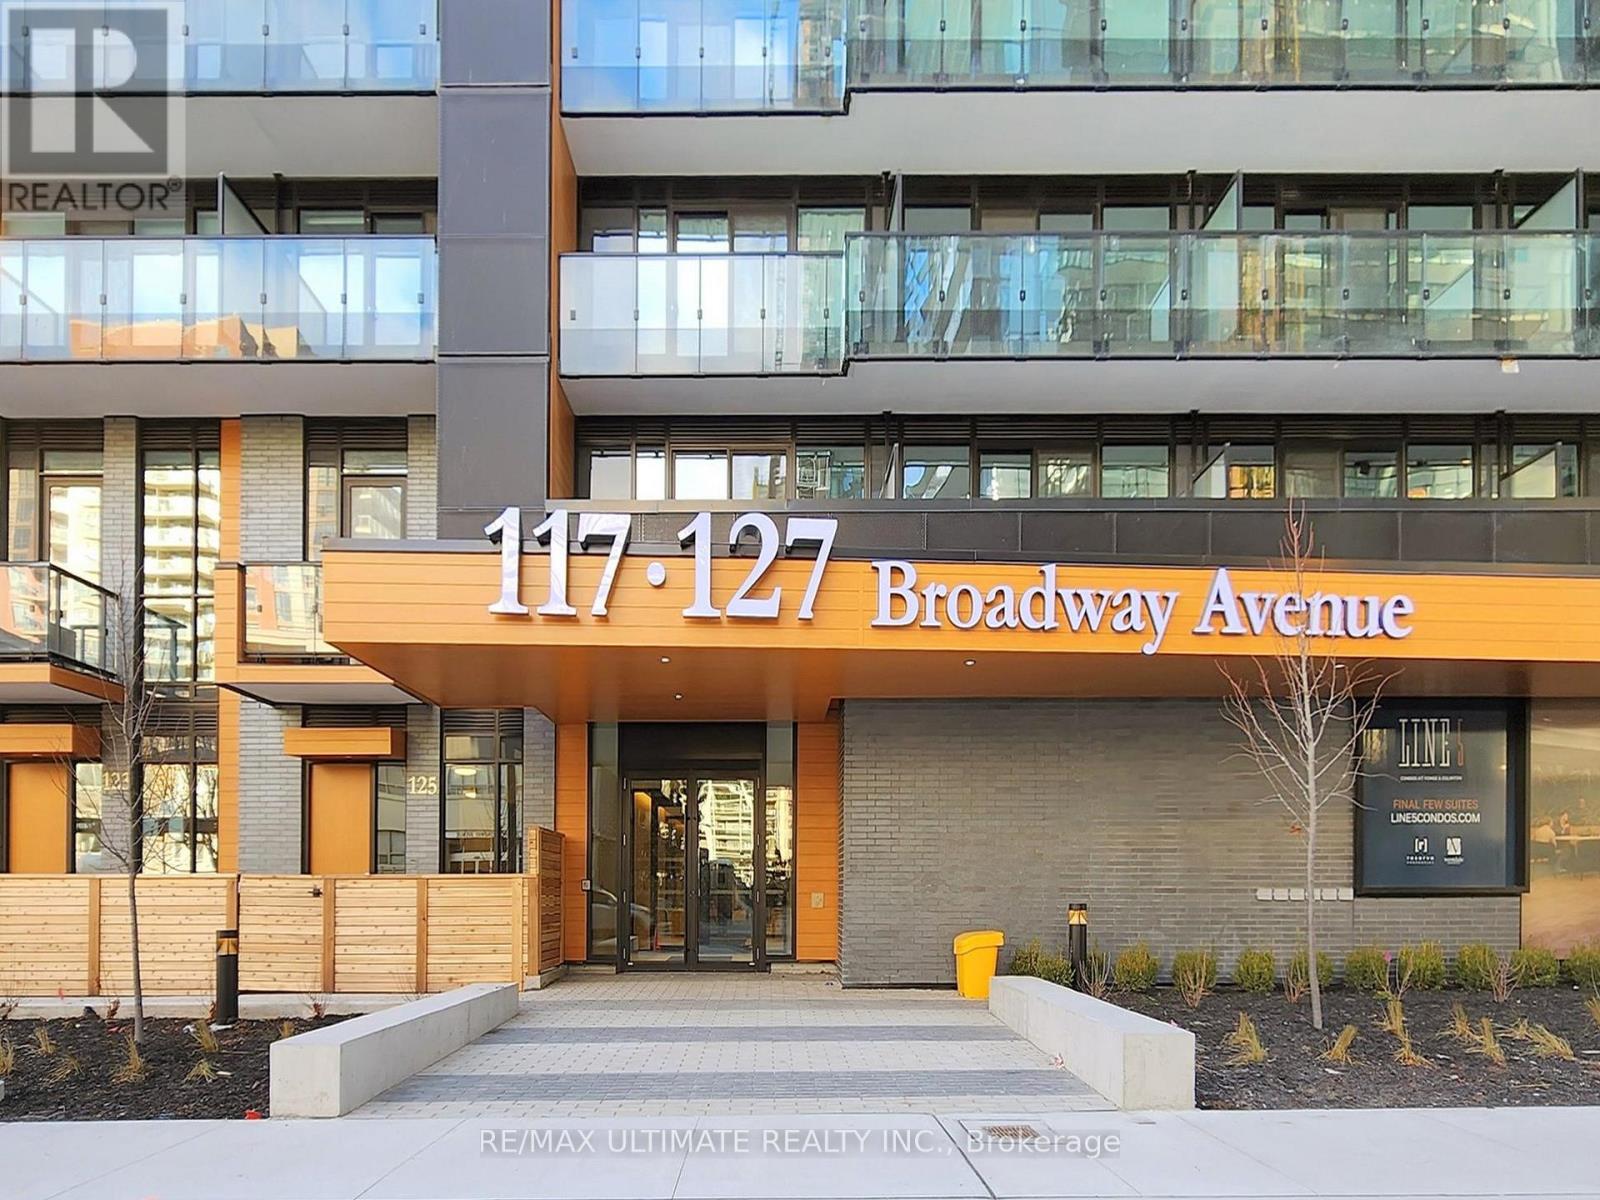
207 - 117 Broadway Avenue
Toronto, Ontario
Luxury Living with Unmatched Connectivity. Positioned at the heart of midtown, just steps from Eglington Subway Station and the new CrosstownLRT, Line 5 offers unparalleled access to top universities, business hubs, and city life all without the need for a car. Designed for Peace of Mind& Premium Living with 24-Hour Concierge and Secure Building Access. Fitness & Wellness Studios (Yoga, Steam & Sauna). Pet Spa & Spa Lounge. Curated Social & Study Spaces. Party Lounge, Outdoor Firepit, Theatre and Art Studio for your creative escape. Social Club for Co-working by day, networking by night, Outdoor BBQ & Dining Lounge, Library Lounge for focused study, and an Outdoor Games Lounge. Walking Distance To Premium Dining, Shopping, Parks & Entertainment. With Close Proximity To Great Schools & All Urban Conveniences, This Exceptional Unit Is Perfect For Professionals Or Anyone Seeking A Sophisticated Urban Lifestyle In One Of Toronto's Most Vibrant Communities. Looking to secure a stylish city home, Line 5 offers a sophisticated, secure, and community-driven environment perfect for students and professionalsalike. (id:55499)
RE/MAX Ultimate Realty Inc.
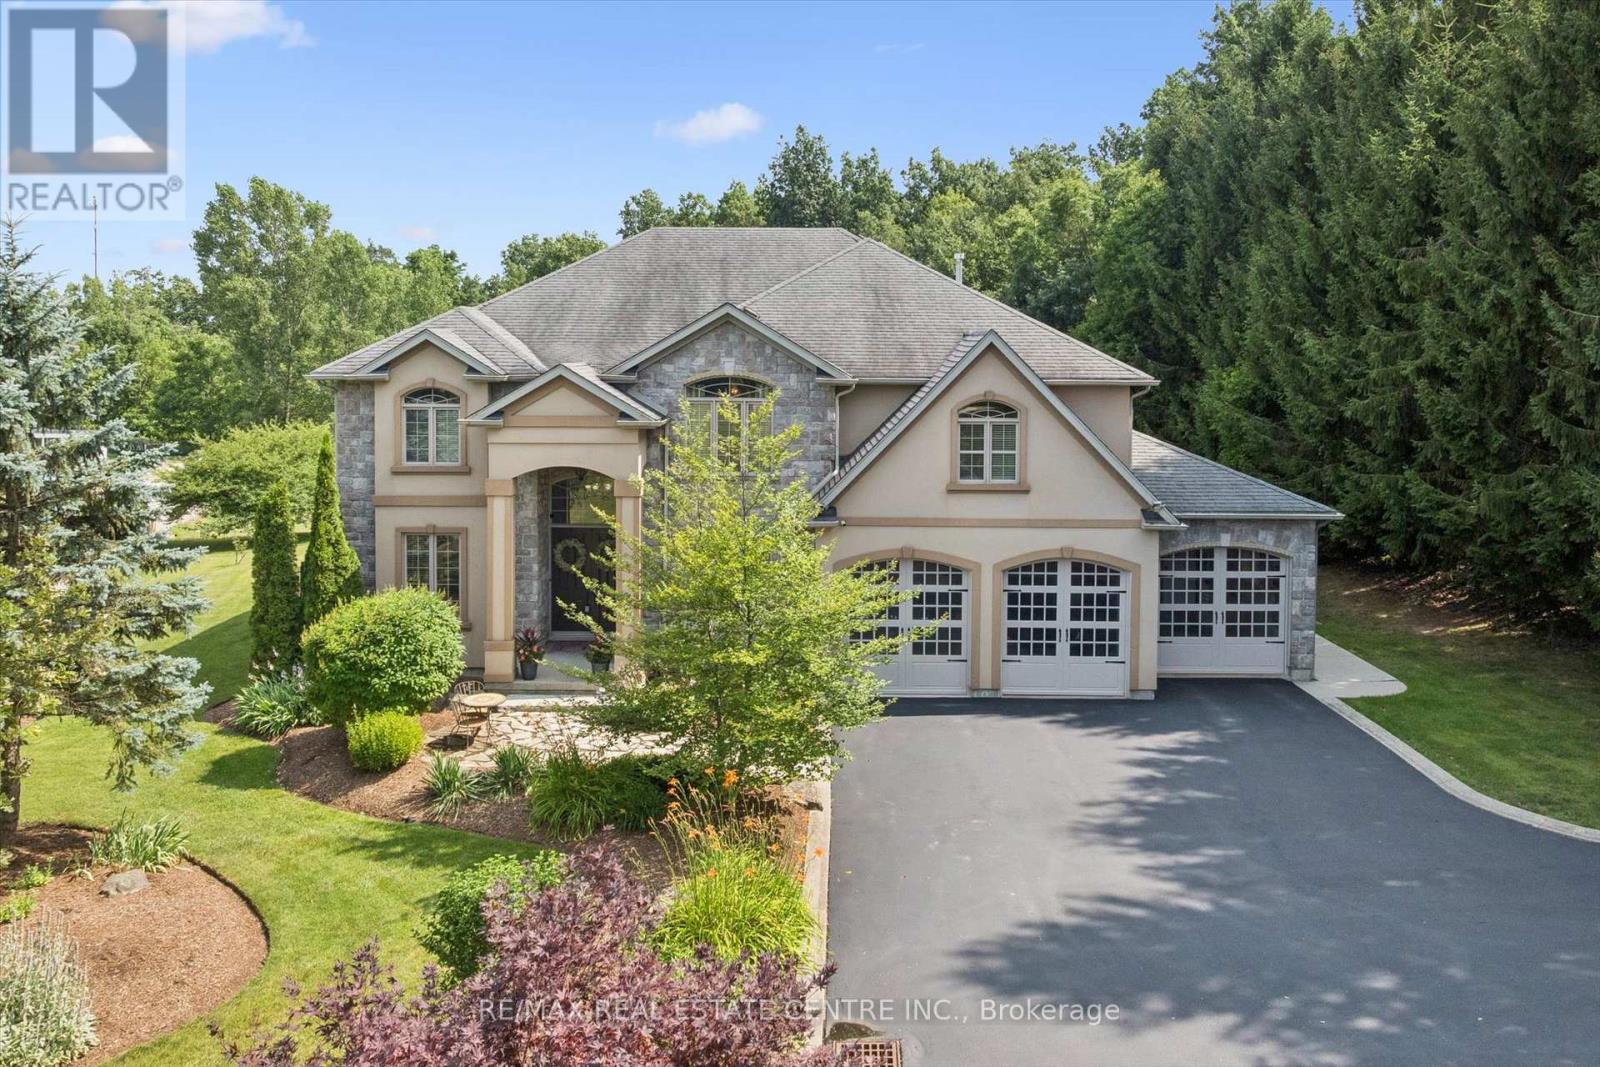
332 Scenic Drive
Saint George, Ontario
Privacy, space and an extraordinary setting on 1.54 acres backing onto protected greenspace. Welcome to 332 Scenic Drive, a striking custom-built home offering nearly 4,000 sq. ft. of finished living space in one of St. George's most sought-after neighbourhoods. From the moment you enter, the scale of the home makes an impression, with a soaring 20-foot foyer and family room, 10-foot main-floor ceilings and a dramatic floor-to-ceiling custom cast stone fireplace. Thoughtfully designed for both everyday living and entertaining, the main level features generous principal rooms, a formal dining room and spacious eat-in kitchen with walkout to the backyard. Upstairs, three generously sized bedrooms provide plenty of space for family and guests, while the primary suite is a retreat of its own, highlighted by a spectacular four-sided cast stone fireplace and spa-inspired ensuite with soaker tub, oversized glass shower and private water closet. Outside, the setting truly sets this property apart. Professionally landscaped and surrounded by nature, the backyard features a heated 20' x 40' saltwater pool and expansive 1,000 sq. ft. Trex deck with glass railings overlooking the greenspace. The pool has been extensively updated with a new liner, Jandy heater and Tru-Clear salt chlorination system in 2026, plus a Hayward pump in 2024. The partially finished lower level offers a spacious recreation room and infrared sauna, with substantial unfinished space ready for a home theatre, golf simulator, gym or additional living space. A triple-car garage, oversized driveway and numerous recent improvements complete this exceptional property. A rare combination of space, privacy and setting, just minutes from the conveniences of St. George. (id:55499)
RE/MAX Real Estate Centre Inc.
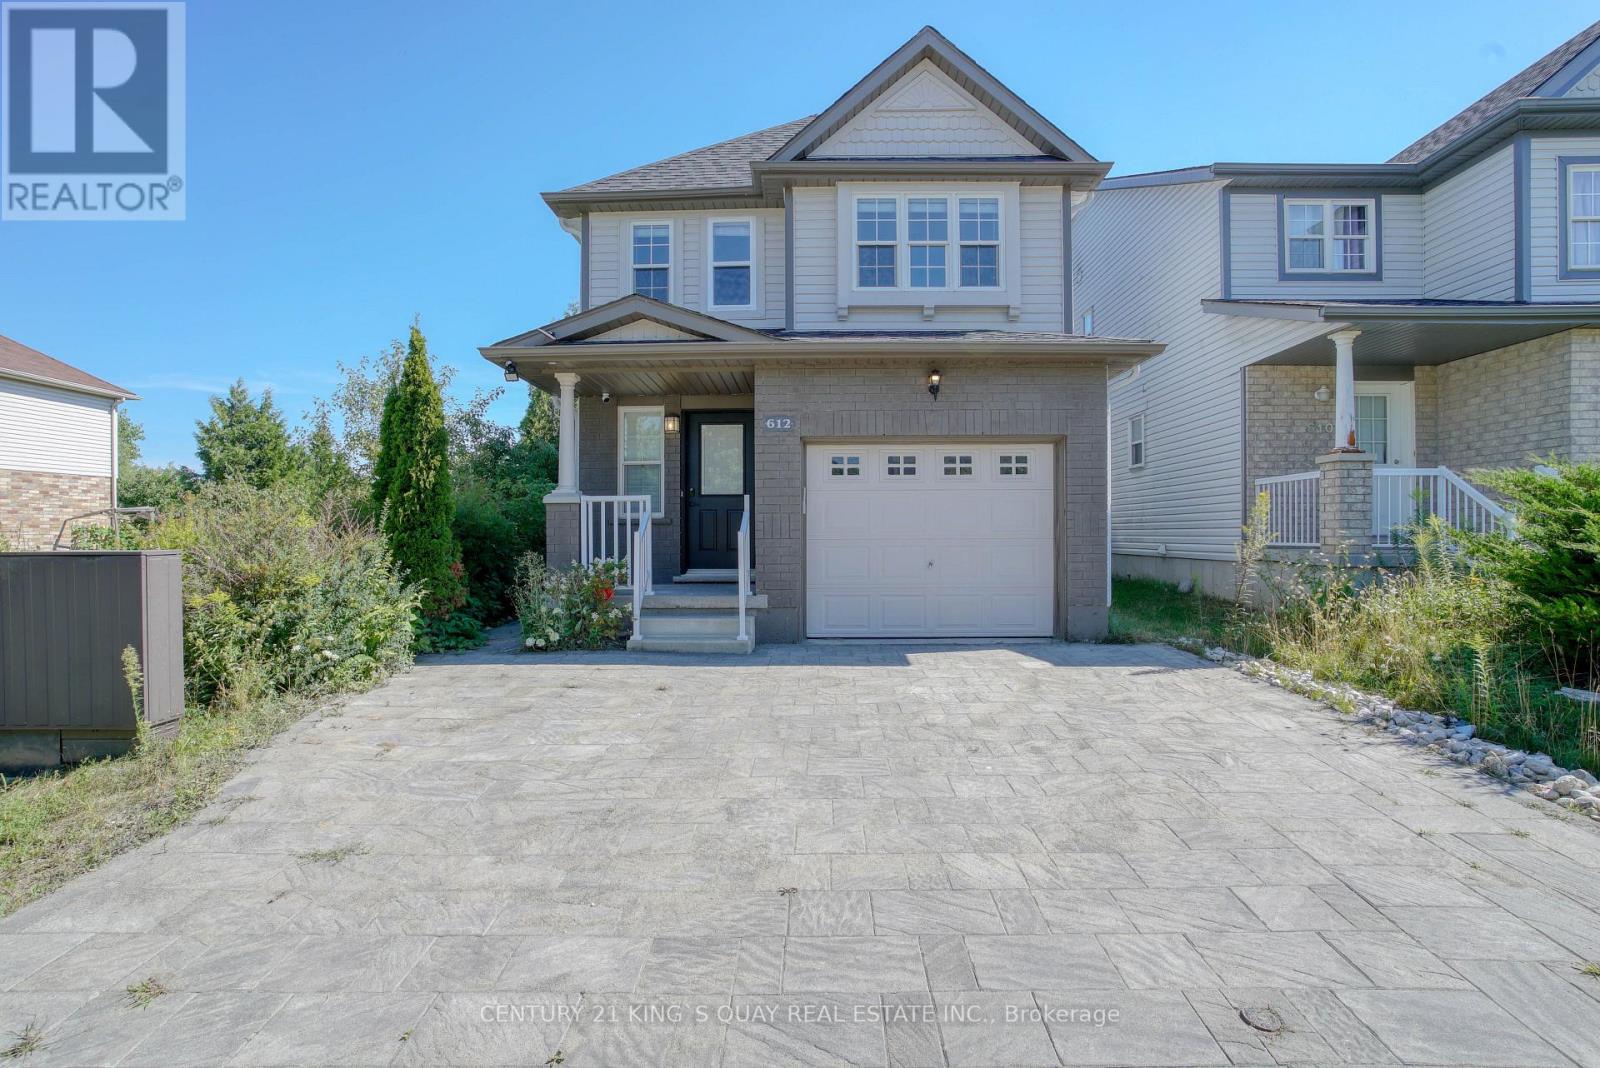
612 Winterberry Avenue
Waterloo, Ontario
Welcome to this modern 4-Bedroom ravine home in desirable Laurelwood neighborhood! Backing directly onto a serene pond and walking trail, this property offers both natural tranquility and exceptional convenience with nearby schools in walking distance (Sir John A. MacDonald Secondary School, Laurelwood Public School and Abraham Erb Public School). Minutes drive to Laurel Creek Conservation Area, The Boardwalk shopping and Costco, University of Waterloo and Wilfrid Laurier University. This spacious and bright house features four generously sized bedrooms with large windows, two full bathrooms on the upper level, and a convenient powder room on the main floor. The open-concept kitchen boasts contemporary cabinetry and flows seamlessly into the main living spaces. Step outside to your fully fenced backyard complete with a spacious deck overlooking picturesque green space and water views with no house behind or to the side. Additional features include one garage parking space and full furniture furnishings, making the home entirely turnkey and ready for move-in. (id:55499)
Century 21 King's Quay Real Estate Inc.
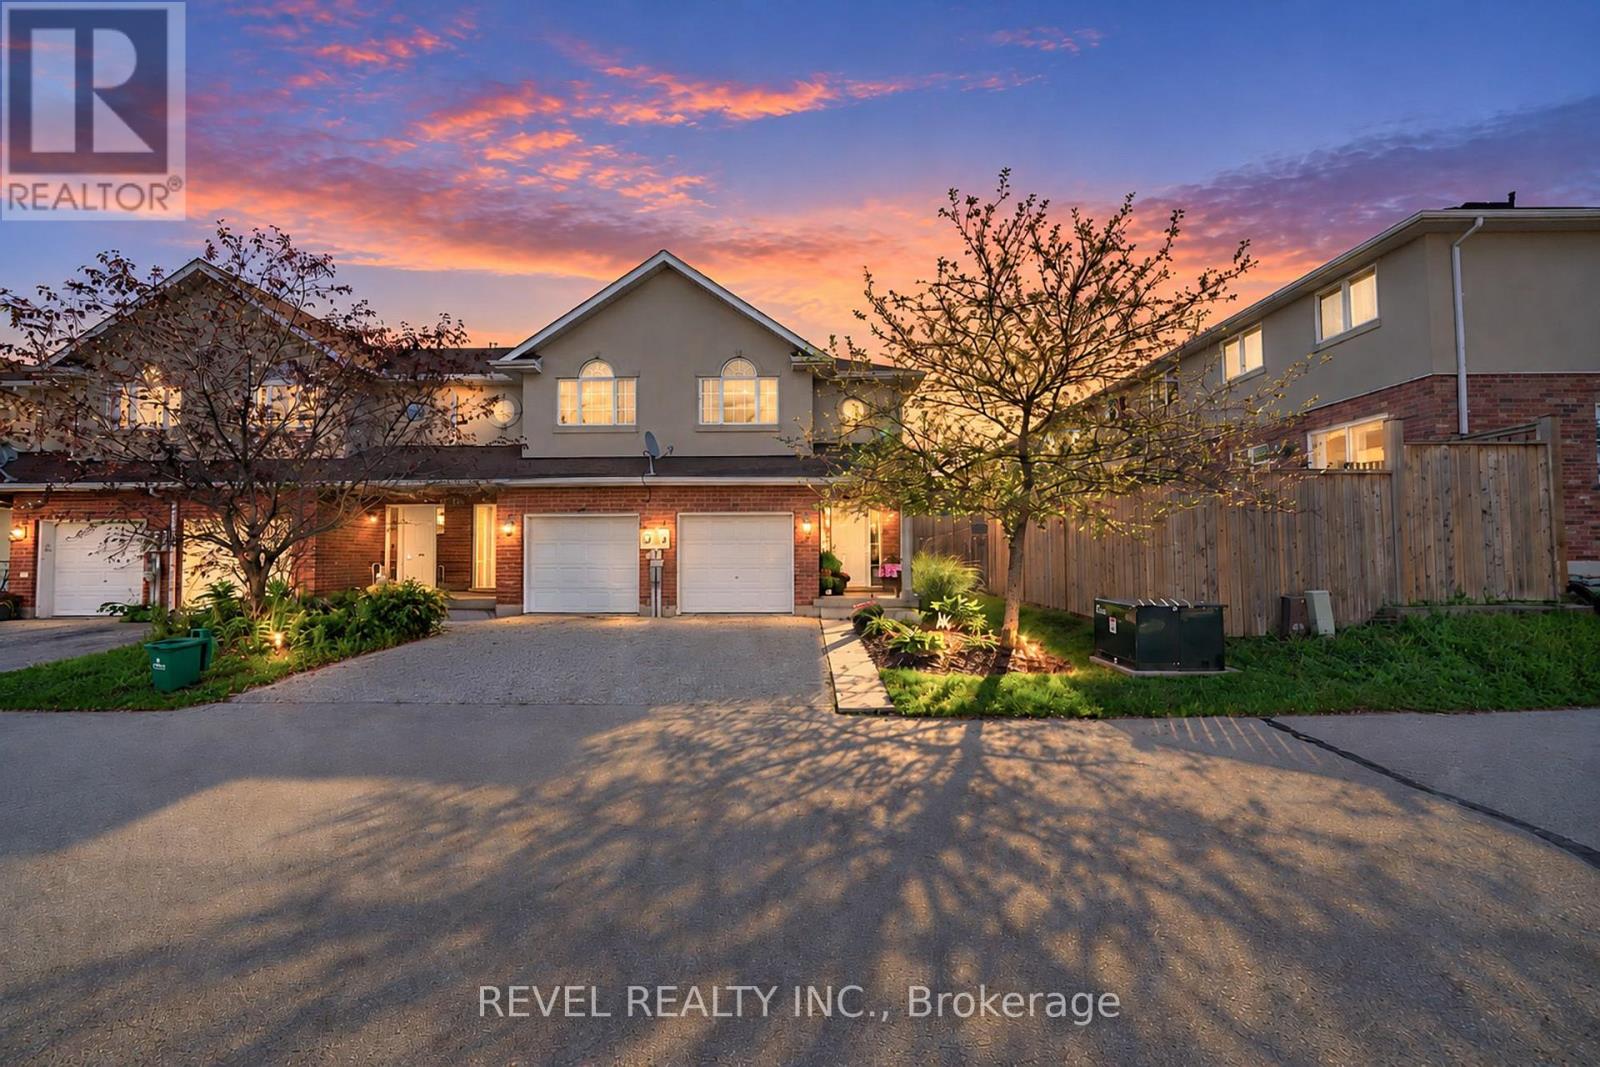
67 - 20 Mcconkey Crescent
Brantford, Ontario
Attention First-Time Buyers & Investors! Welcome to your next chapter at 67-20 McConkey Crescent. This beautiful end-unit townhouse is perfectly situated in a quiet, centrally located complex just minutes from local shopping, schools, parks, and convenient highway access -making everyday living easy and accessible. This well-maintained home offers 3 bedrooms and 2.5 bathrooms with a bright, functional layout designed for both comfortable living and entertaining. The main floor features an open-concept design with laminate flooring throughout, seamlessly connecting the kitchen, dining area, and spacious living room. The kitchen offers medium-tone cabinetry, mosaic tile backsplash, stainless steel appliances, ample cabinet and counter space, and a small island perfect for meal preparation. The adjoining dinette comfortably accommodates a dining table, while the bright living room provides a welcoming space to relax with patio doors leading to the fully fenced backyard and large deck - ideal for summer entertaining. Upstairs, the primary bedroom offers a generous retreat with laminate flooring, a large walk-in closet, and a private 4-piece ensuite bathroom. Two additional bedrooms feature large windows and closets, providing flexible space for family, guests, or a home office. A second 4-piece bathroom completes the upper level. The finished basement provides a spacious rec room with sconce lighting, creating a great secondary living or entertainment space. This home is move-in ready and ideal for first-time buyers, investors, or anyone looking for low-maintenance living in a desirable neighbourhood. (id:55499)
Revel Realty Inc.
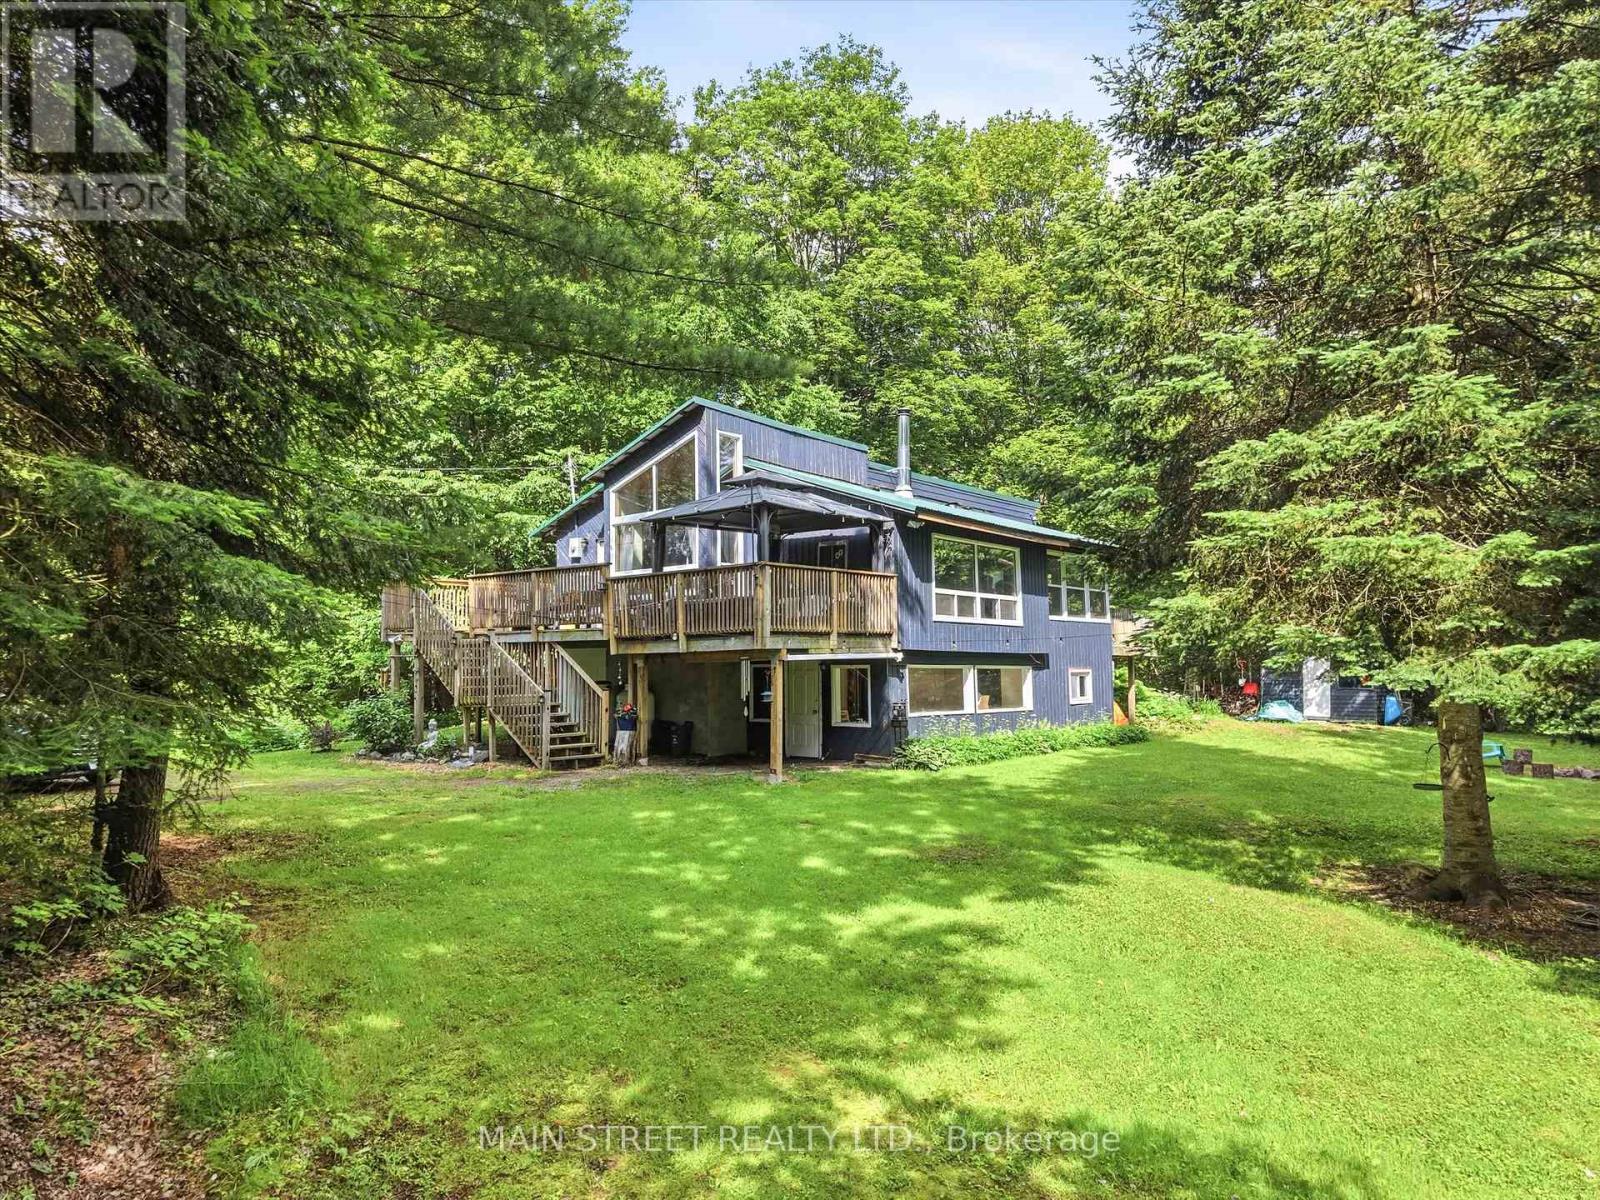
1063 Sherwood Forest Road
Bracebridge, Ontario
Welcome to 1063 Sherwood Forest Lane - Your Muskoka River Paradise! Embrace the ultimate waterfront lifestyle in this turn-key, year-round Bracebridge home, offering an exceptional blend of modern comfort and classic Muskoka charm with endless, unobstructed views of the water. This bright and versatile 2+1 bedroom, 1-bathroom home is perfect as a permanent residence or a serene cottage getaway, boasting peace of mind with an impressive list of recent upgrades including newer vinyl windows (2021), UV light filtration system (2020), cast iron water pump (2024), a newer A/C unit (2022,), and updated appliances (2020). Complete with a fresh septic pump-out (June 2026), this property is completely ready for you to move in, relax, and enjoy quintessential waterfront living. (id:55499)
Main Street Realty Ltd.
66 Park Hill Road E
Cambridge, Ontario
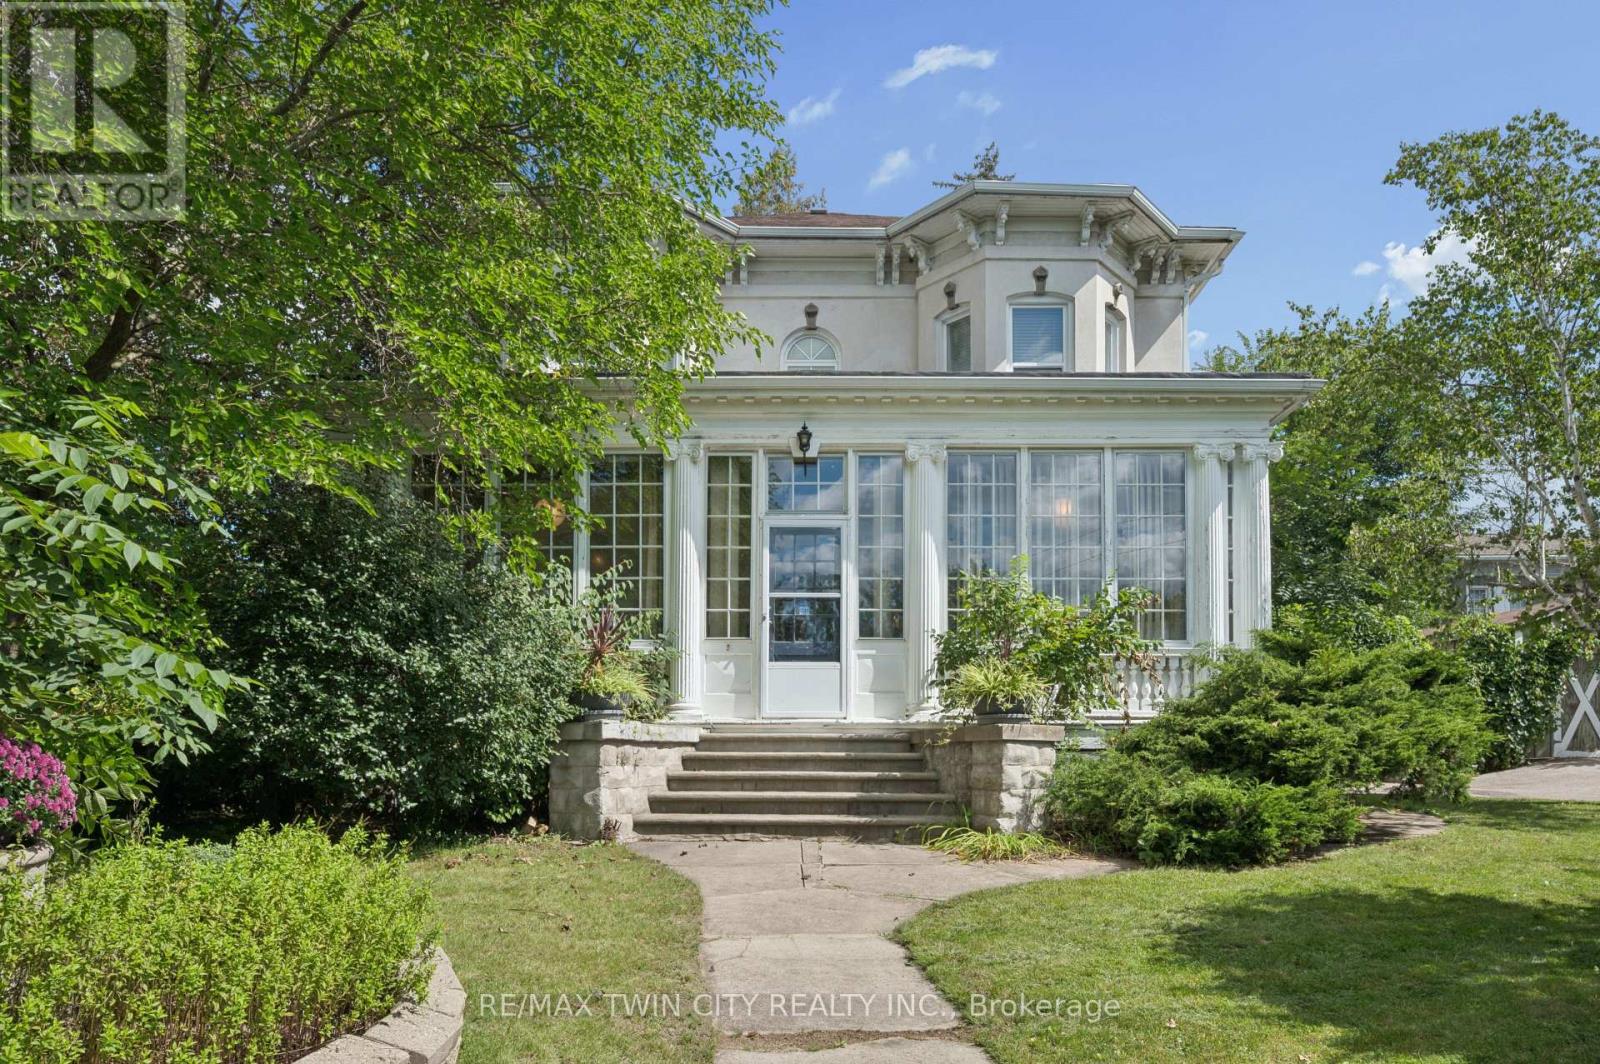
Perched high on East Galt Ridge above the Grand River, 66 Park Hill Road East is a home with a story to tell. Built circa 1880, this distinctive Italianate-style residence pairs the romance of another era with the comfort and ease of modern living. Inside, soaring 10-foot ceilings, generous rooms, hardwood floors, intricate millwork, original light fixtures and three fireplaces create a sense of warmth and occasion. The renovated kitchen brings old and new together beautifully with granite surfaces, stainless-steel appliances, exposed brick and doors opening to the courtyard. Wrapped in windows and nestled among the trees, the historic sunroom feels like a private world of its own-a place for morning coffee, long conversations or an afternoon with a favourite book. A flexible main-floor bedroom, library or office and three updated bathrooms allow the home to adapt easily to everyday life. Upstairs the primary bedroom is an unforgettable retreat, complete with its own fireplace, beautiful architectural details and a sunlit window alcove. Two additional bedrooms complete the upper level. Beyond the finished rooms, the expansive attic, workshop and additional unfinished space invite imagination and future possibilities. Outside, iron gates open to an enchanting quarter-acre setting filled with mature trees, perennial gardens, climbing vines and a wonderfully private brick courtyard. Currently enjoyed as a residential family home and a successful five-star short-term rental, this one-of-a-kind property could continue welcoming guests or become an extraordinary family home. Rich in character, layered in history and filled with unexpected moments, this is more than a house-it is a piece of Galt's story waiting for its next chapter. (id:55499)
RE/MAX Twin City Realty Inc.