
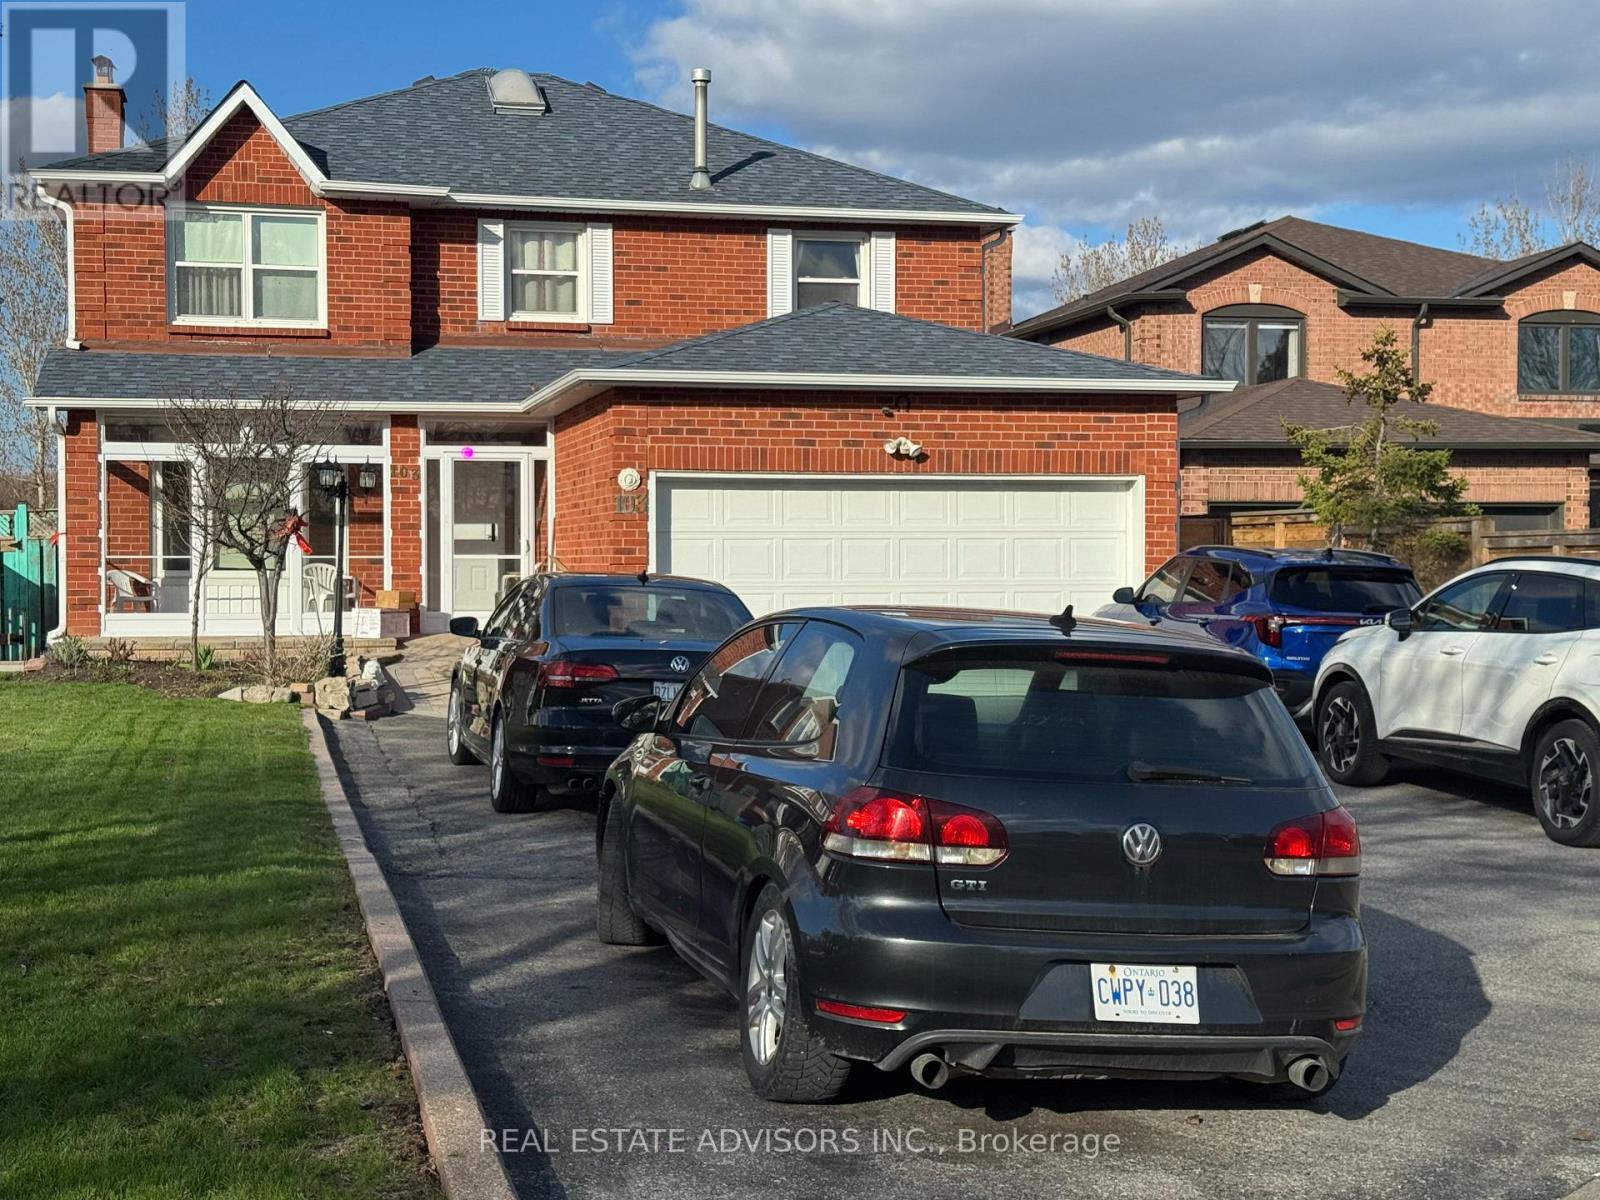
103 Belmont Crescent
Vaughan, Ontario
***Bedroom for Rent for One Person in Maple, Vaughan***, Spacious Room, Kitchen & Bathroom to be shared. Excellent Location In Vaughan, Schools, Parks, Hospitals, Vaughan Mills, Wonderland. All Utilities & Parking Included. (id:55499)
Real Estate Advisors Inc.
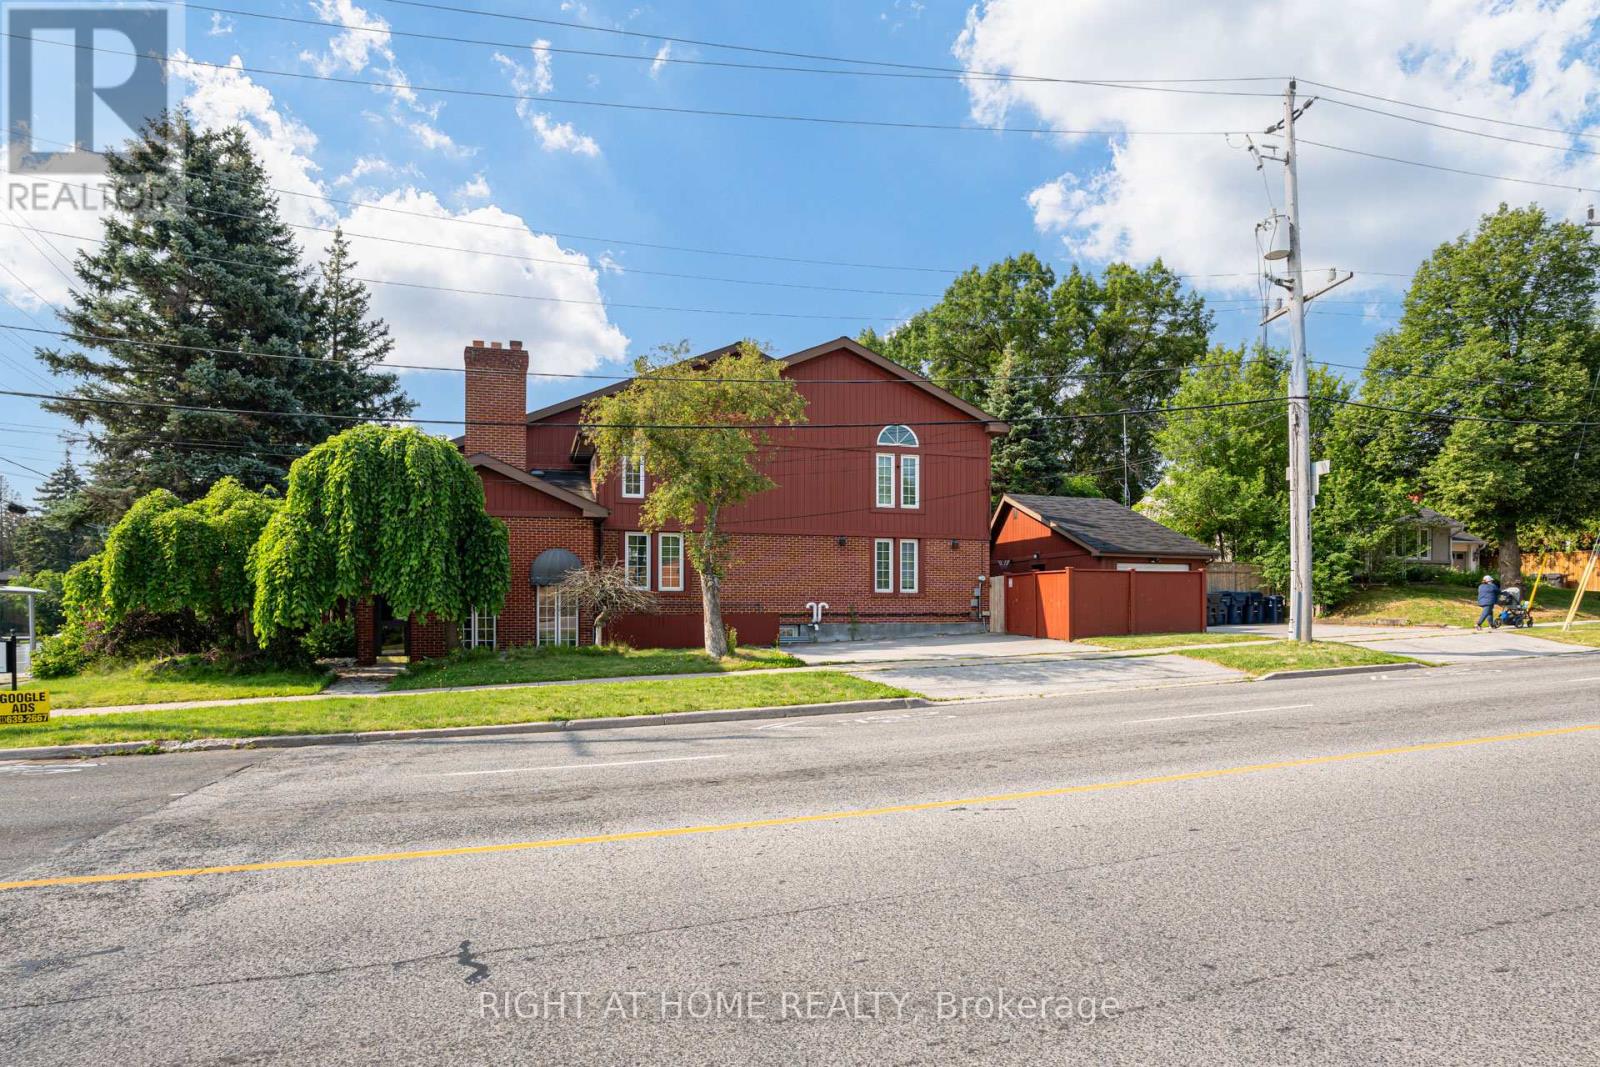
Lower Level - 1 Rathburn Road
Toronto, Ontario
Position your business for success in this versatile commercial office space at 1 Rathburn Road. Currently operating as a school/daycare, this well-appointed unit offers a functional layout with multiple classrooms/offices, open learning or collaborative spaces, washrooms, and flexible areas that can easily be adapted to suit a variety of professional, educational, medical, wellness, or administrative uses (subject to permitted zoning).Conveniently located with excellent access to major roadways, public transit, and nearby amenities, this property offers outstanding visibility and accessibility for staff, clients, and visitors alike. Whether you're expanding your business, launching a new venture, or seeking a turnkey educational space, this adaptable commercial lease presents an exceptional opportunity in a highly desirable location. (id:55499)
Right At Home Realty
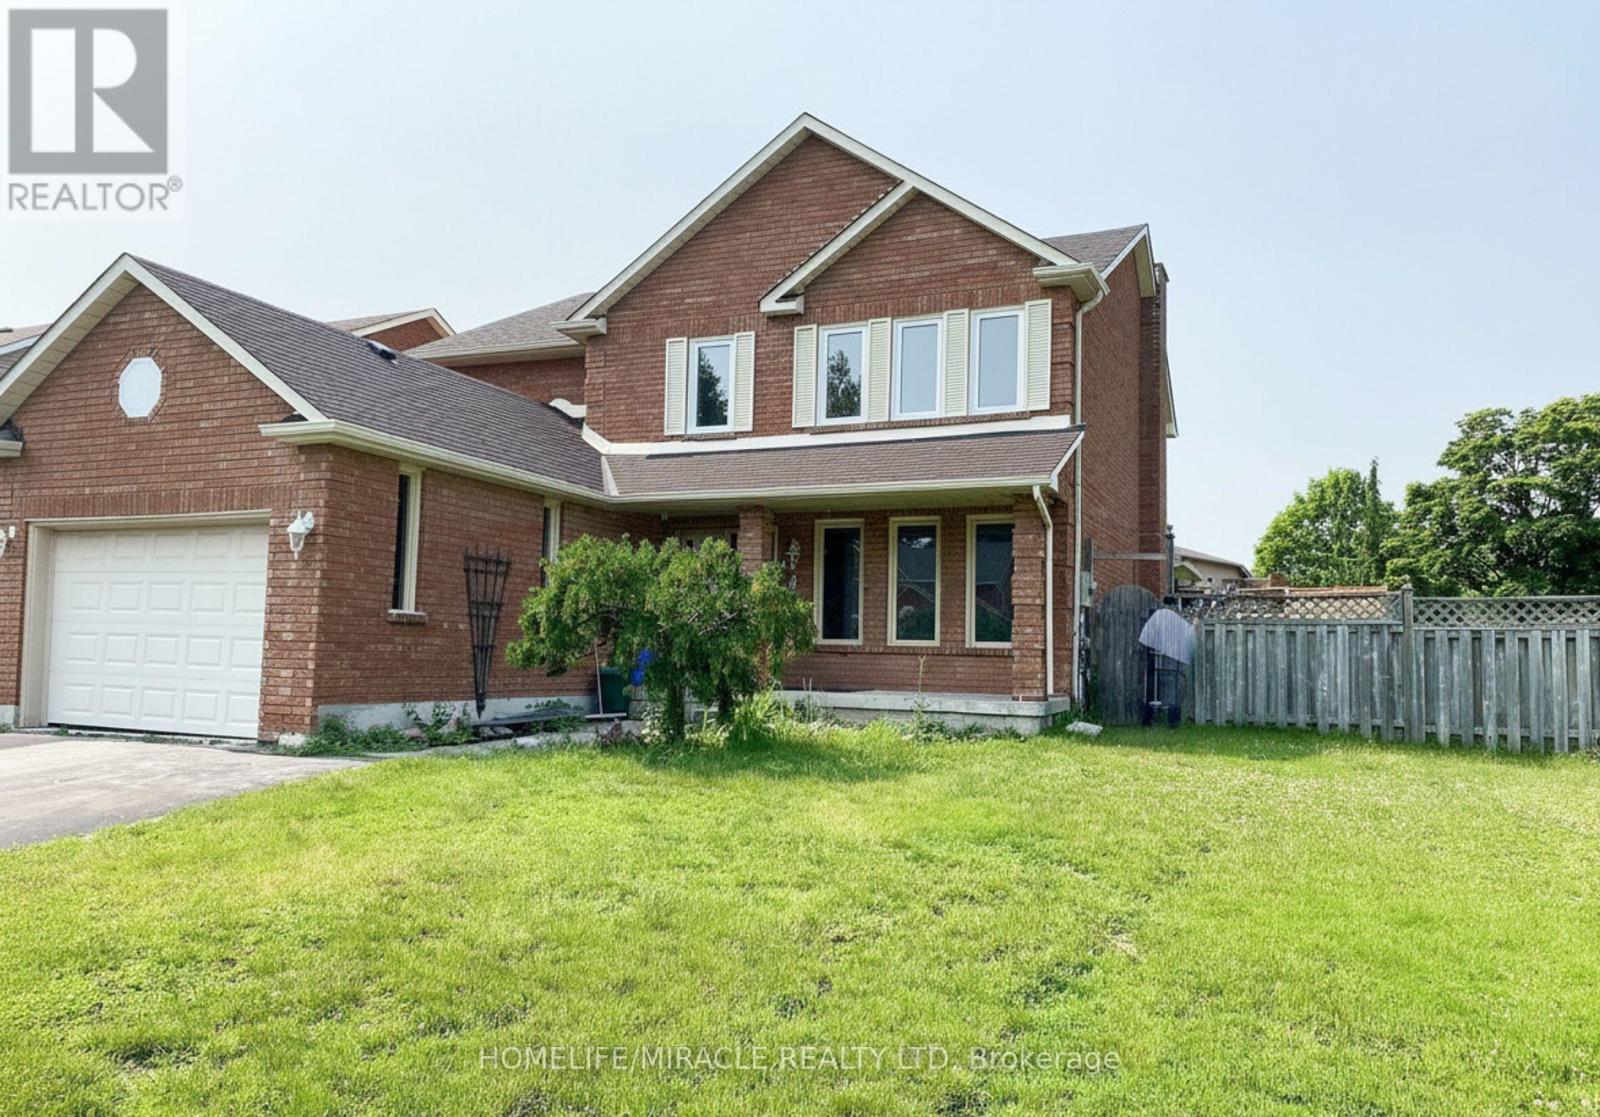
2 Edinborough Lane
Clarington, Ontario
Welcome to this exceptional detached family home, perfectly positioned on a large corner lot in one of Clarington's most sought-after neighbourhoods. Offering 4 spacious bedrooms, 5 washrooms, and a fully finished basement with separate entrance, this property delivers the space, flexibility, and location today's buyers are looking for.The main and upper levels feature a bright, functional layout ideal for growing families, with generously sized bedrooms and well-appointed washrooms throughout. The double-car garage and extended driveway provide parking for up to 6 vehicles in total - a rare find.The showstopper is the professionally finished basement with its own separate entrance, complete with 3 additional bedrooms and 2 full washrooms. Whether you're looking for an in-law suite, multi-generational living space, or income potential, this lower level offers outstanding versatility.Situated in an excellent, family-friendly community, you're just minutes from schools, parks, shopping, restaurants, transit, and Highway 401/418 access everything you need is close at hand.Homes offering this combination of size, corner-lot privacy, parking, and basement potential don't come along often. (id:55499)
Homelife/miracle Realty Ltd
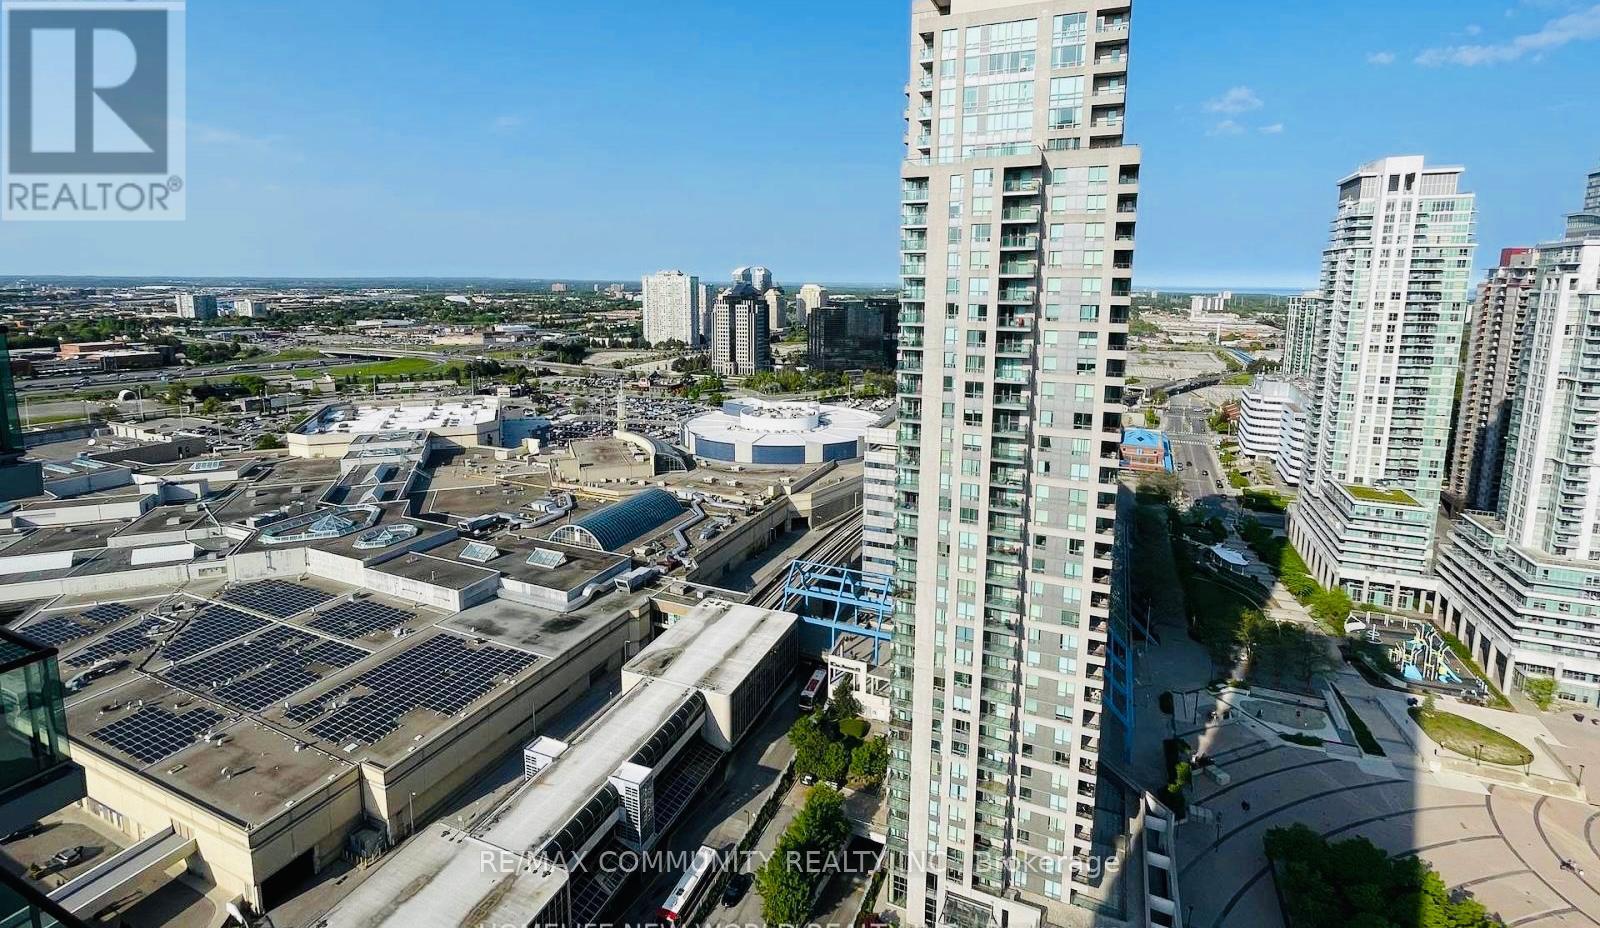
1903 - 50 Brian Harrison Way
Toronto, Ontario
This Gorgeous Unit Is On 19th Floor And Has A Breathtaking View Overlooking The East . A Large Bed Room And A Den Which Is Used As Home Office/ bed room with Fully Furnished .One full Bath Next to Scarborough Town Centre (STC), Parking and Locker .excellent location with direct/separate access to STC bus station & TTC.To Town Center Shopping Mall, Restaurants, Entertainment And Transit Accessibility. YMCA And Library Are Just A Minute Walk. 24 Hrs Concierge, Indoor Swimming Pool, Gym, Mini Theatre, Sauna, Party Room, Car Wash Station And Visitors Parking. Enjoy And Experience Living A Luxury Lifestyle That Is Much Affordable Than You Can Imagine. (id:55499)
RE/MAX Community Realty Inc.
107 - 1234 Kingston Road
Toronto, Ontario
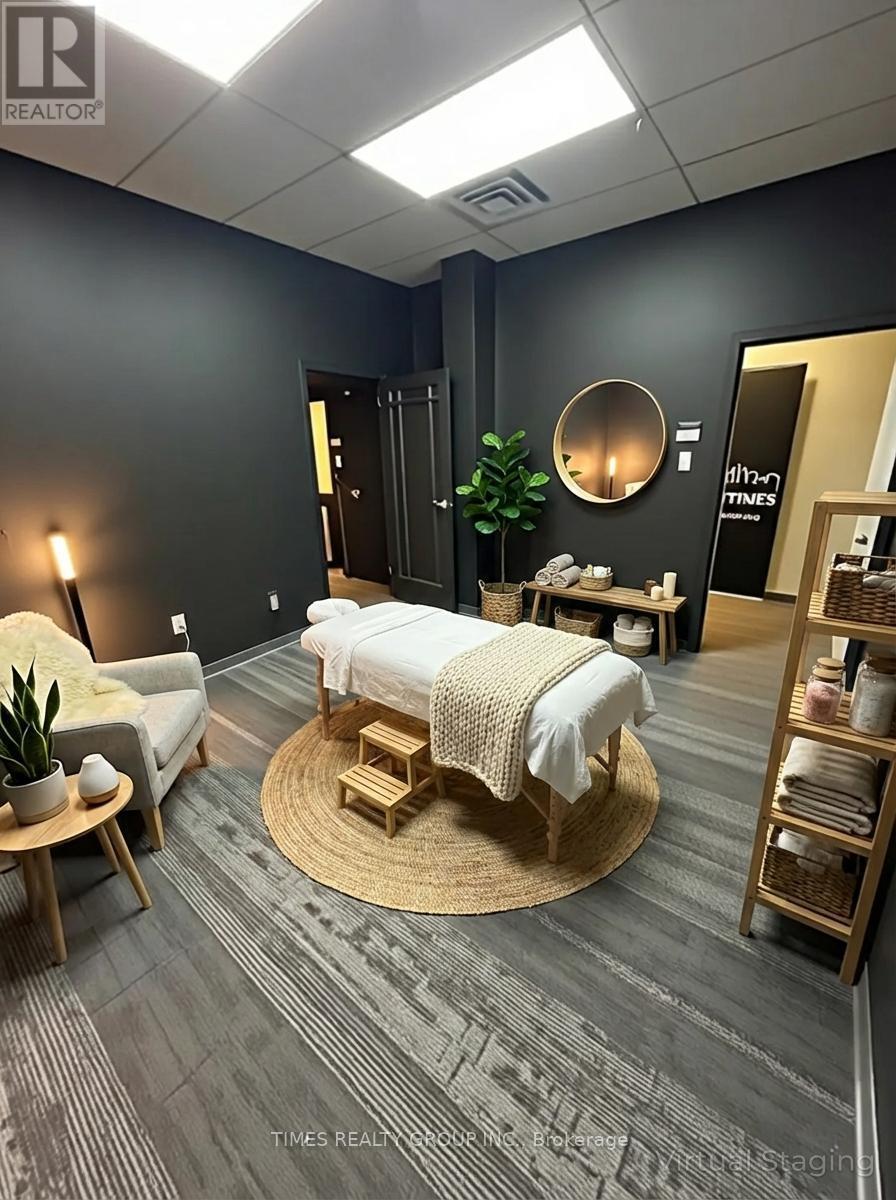
Newly renovated 2nd floor office space in a lovely, quiet building located at Kingston Rd and Fallingbrook. With over 865 sq ft divided into 3 spaces, it can easily be demised or reconfigured however you choose. Formerly a podcast recording studio, would work well as something similar or as a professional office or quiet service, such as esthetics, wellness, physio, massage. Wall is shared with a recording studio. Shared kitchen facilities as well as male and female washroom facilities. Building will eventually make way for condos but currently no plans to tear it down. Max 3 year lease and Demo clause with 6 months notice. Utilities included in price, HST extra. Some photos are virtually staged. (id:55499)
Times Realty Group Inc.
2408 - 430 Square One Drive
Mississauga, Ontario
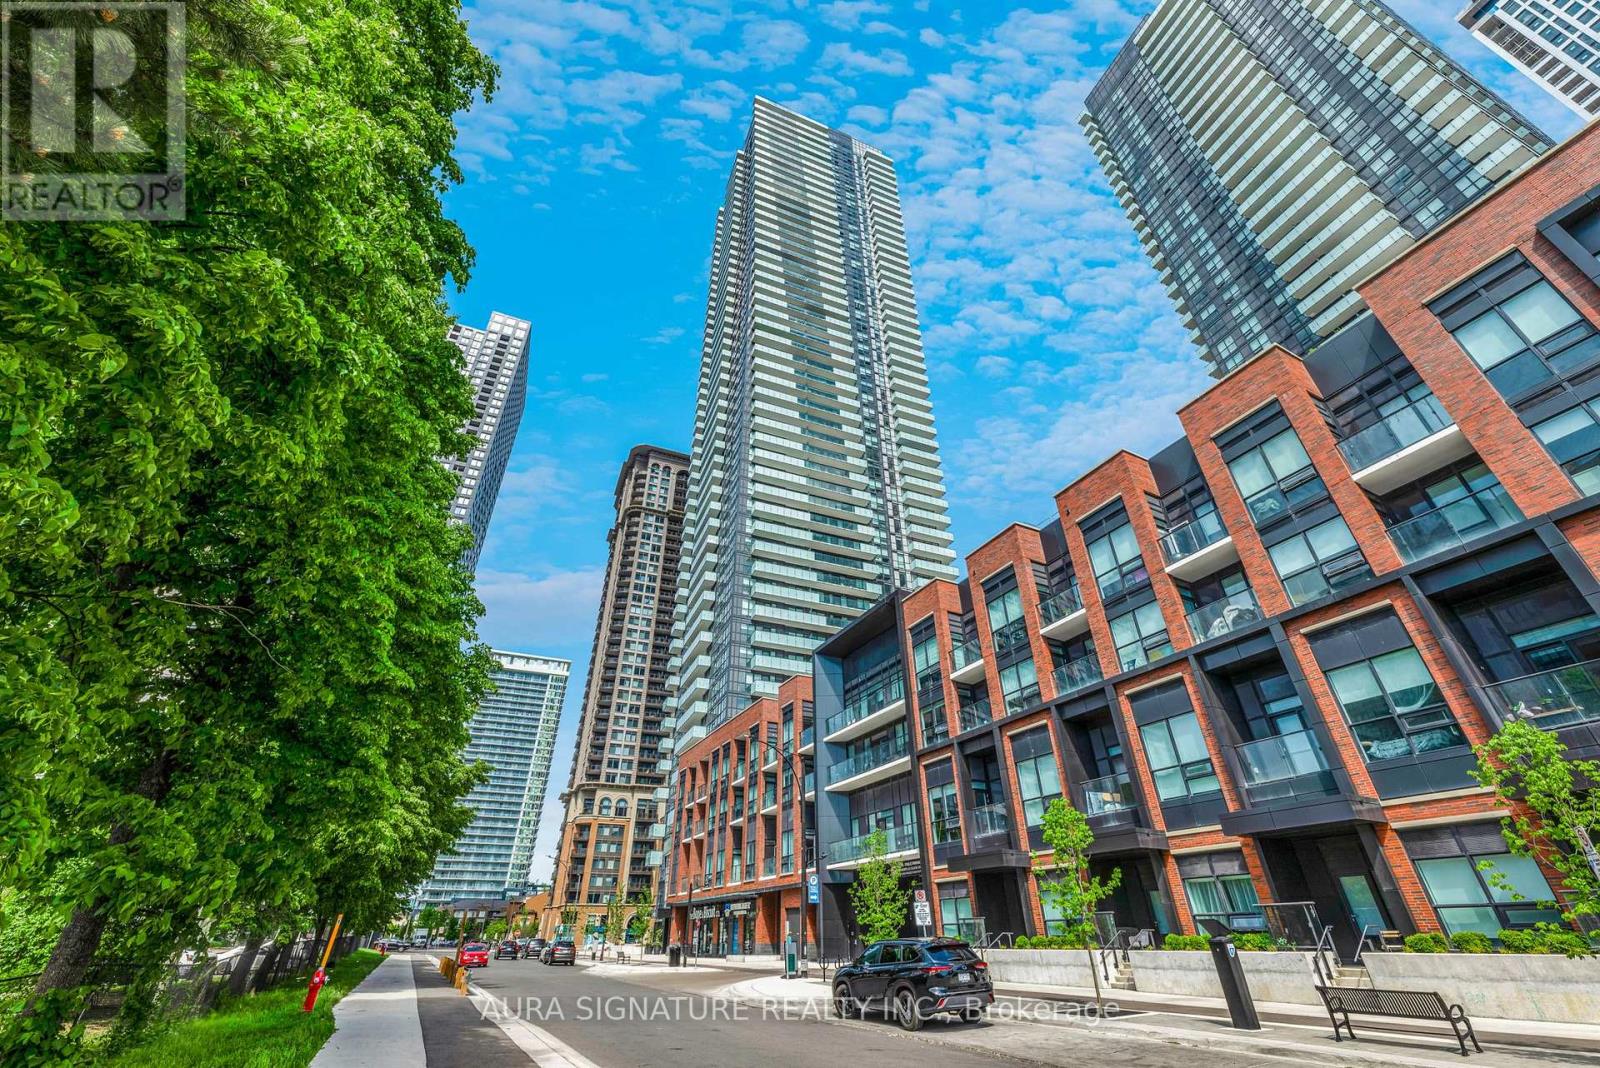
Welcome to Avia Condos - The Sunset Model | 430 Square One DriveDiscover elevated living in this bright and spacious 838 sq. ft. open-concept suite at the iconic Avia Condos. Wraparound windows flood the space with natural light while framing breathtaking, unobstructed westerly views that truly set this unit apart.The thoughtfully designed split two-bedroom, two-bathroom layout ensures privacy for both bedrooms, making everyday living effortless. The generous open-concept living and dining area is perfect for relaxed evenings at home or entertaining guests, and flows seamlessly out to a sizeable private outdoor space, ideal for soaking in those stunning sunset views.Additional highlights include in-suite laundry for everyday convenience, and an unbeatable location with Food Basics on the street level and just steps from Square One Mall and all the amenities Mississauga's city centre has to offer.Residents of Avia enjoy a world-class building experience with 24-hour concierge service, state-of-the-art fitness facilities, resort-style aquatic features, and expansive outdoor entertaining areas. (id:55499)
Aura Signature Realty Inc.
26 Paddy Dunn's Circle
Springwater, Ontario
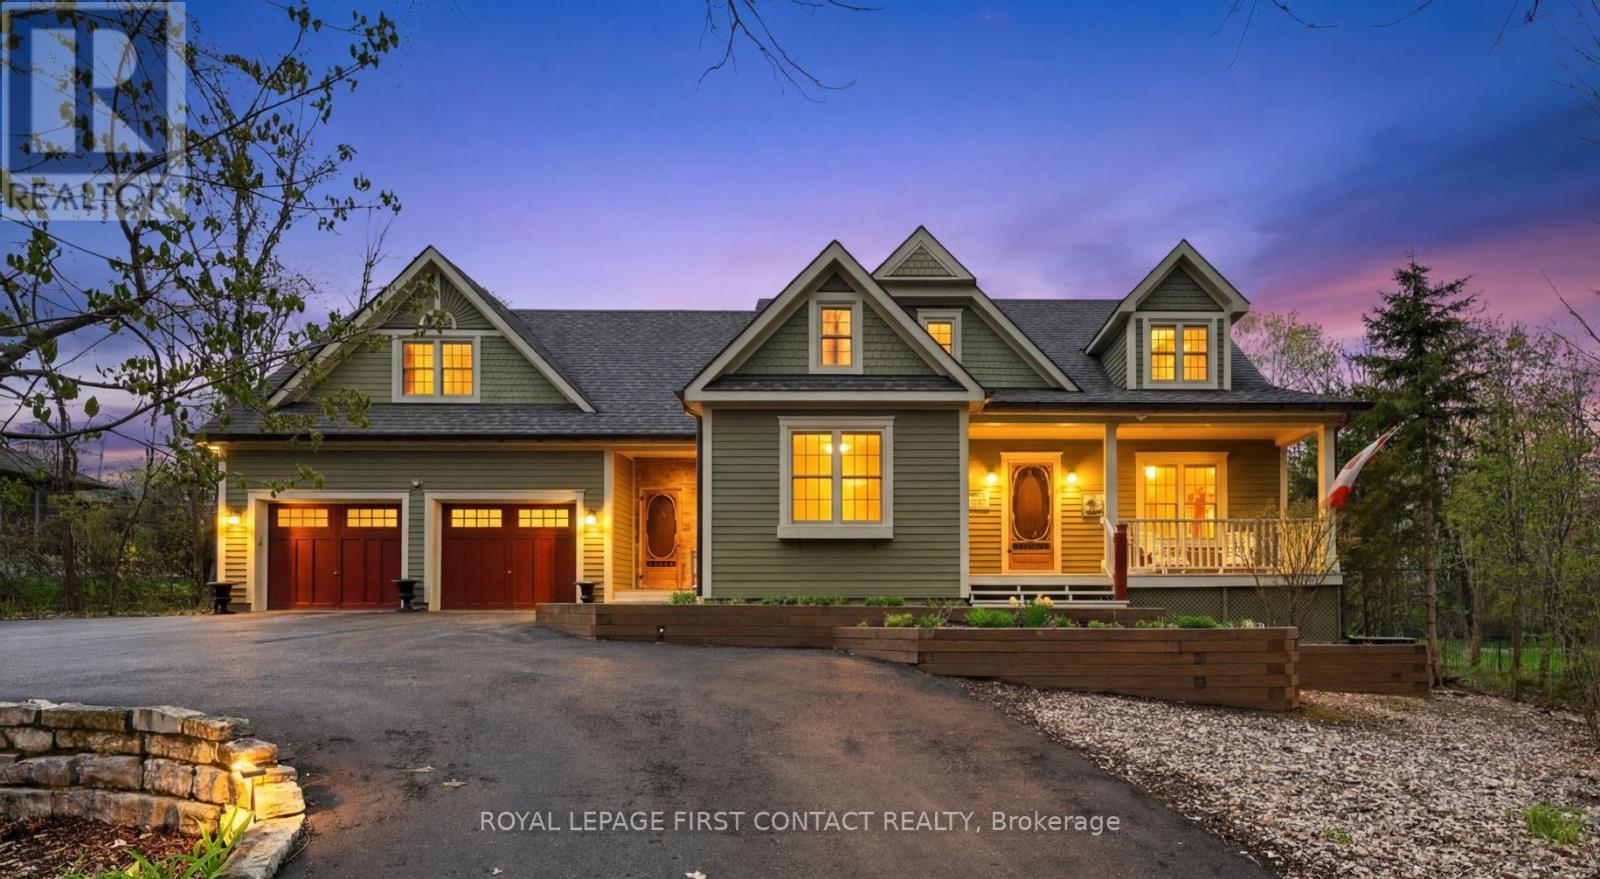
Custom classic in south Midhurst on a wide 134.5 ft, 0.57 acre private mature treed lot. Muskoka influenced style & street appeal tucked in behind trees with a circular driveway and covered front porch. Craftsmanship throughout, double hung windows, wide plank floors, tin ceilings, copper eves trough, stained glass elements, a private home office directly off the side entrance is a plus. Separate dining room, open concept eat-in kitchen with pantry overlooks both the living room with fireplace and the sun filled Muskoka family room with views of trees, pool and gardens, resort like back yard. Heated saltwater sport (4 1/2 ft deep) pool with patio, deck, bar and pool house. Upstairs is charming with 3 bedrooms, loads of closets, 2 baths, ensuite with claw foot tub & separate shower, walk-in closet, laundry room and access to attic spaces. Lower level rec room with lots of natural light, a bath, games or reading room, a workshop & storage. Double garage with car door through to the back yard. Well thought out & maintained: in-floor heat in Muskoka room, hot tub new liner & seats in 2023, shower retiled in 2024, air in 2020, washer/dryer 2026, radiant heat boiler, water heater & pool salinator 2021, pool heater, pump & vacuum system 2024, shingles 2015. This is a beautiful charming home in a special spot & natural setting only minutes away from all amenities. Enjoy! (id:55499)
Royal LePage First Contact Realty
Royal LePage Locations North
4 Sandhill Crescent
Adjala-Tosorontio, Ontario
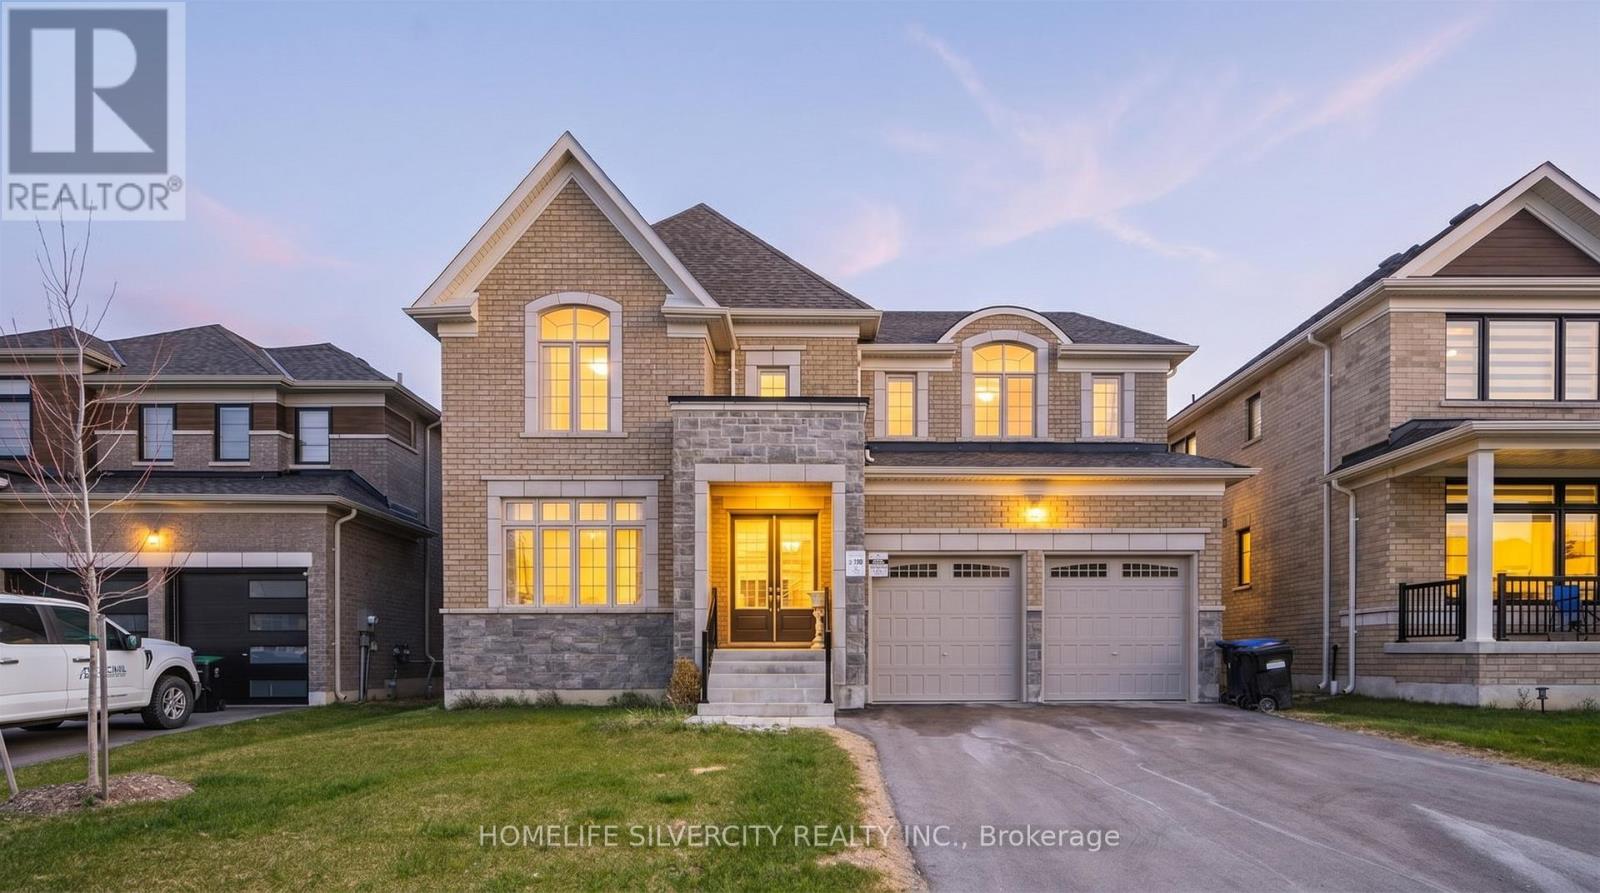
!!Welcome to 4 Sandhill Cres- A Stunning Recently-Built Home in the Heart of Nature, Offering the perfect escape from city life. Situated on a premium lot in the peaceful community of Colgan, this elegant 5-bedroom, 5-bathroom home blend modern finishes with exceptional comfort. Minutes to a scenic golf course and Tottenham Conservation Area, this is a rare opportunity to enjoy the serenity of nature with all the space and luxury you need. Inside you'll find soaring 9' ceilings, hardwood flooring , a sun-filled open layout, and an upgraded kitchen featuring extended cabinetry, quartz countertops, a walk-in pantry, and high-end stainless steel appliances. All bedrooms includes direct access to a bathroom, providing privacy and ease for growing families or guests. The triple tandem garage offers generous parking and storage solutions. This home offers the best of both worlds: a peaceful lifestyle just minutes from everyday amenities in Tottenham, and excellent commuter access via nearby Highway 9, Highway 50, and Highway 400. Experience refined country living just a short drive from the GTA. (id:55499)
Homelife Silvercity Realty Inc.
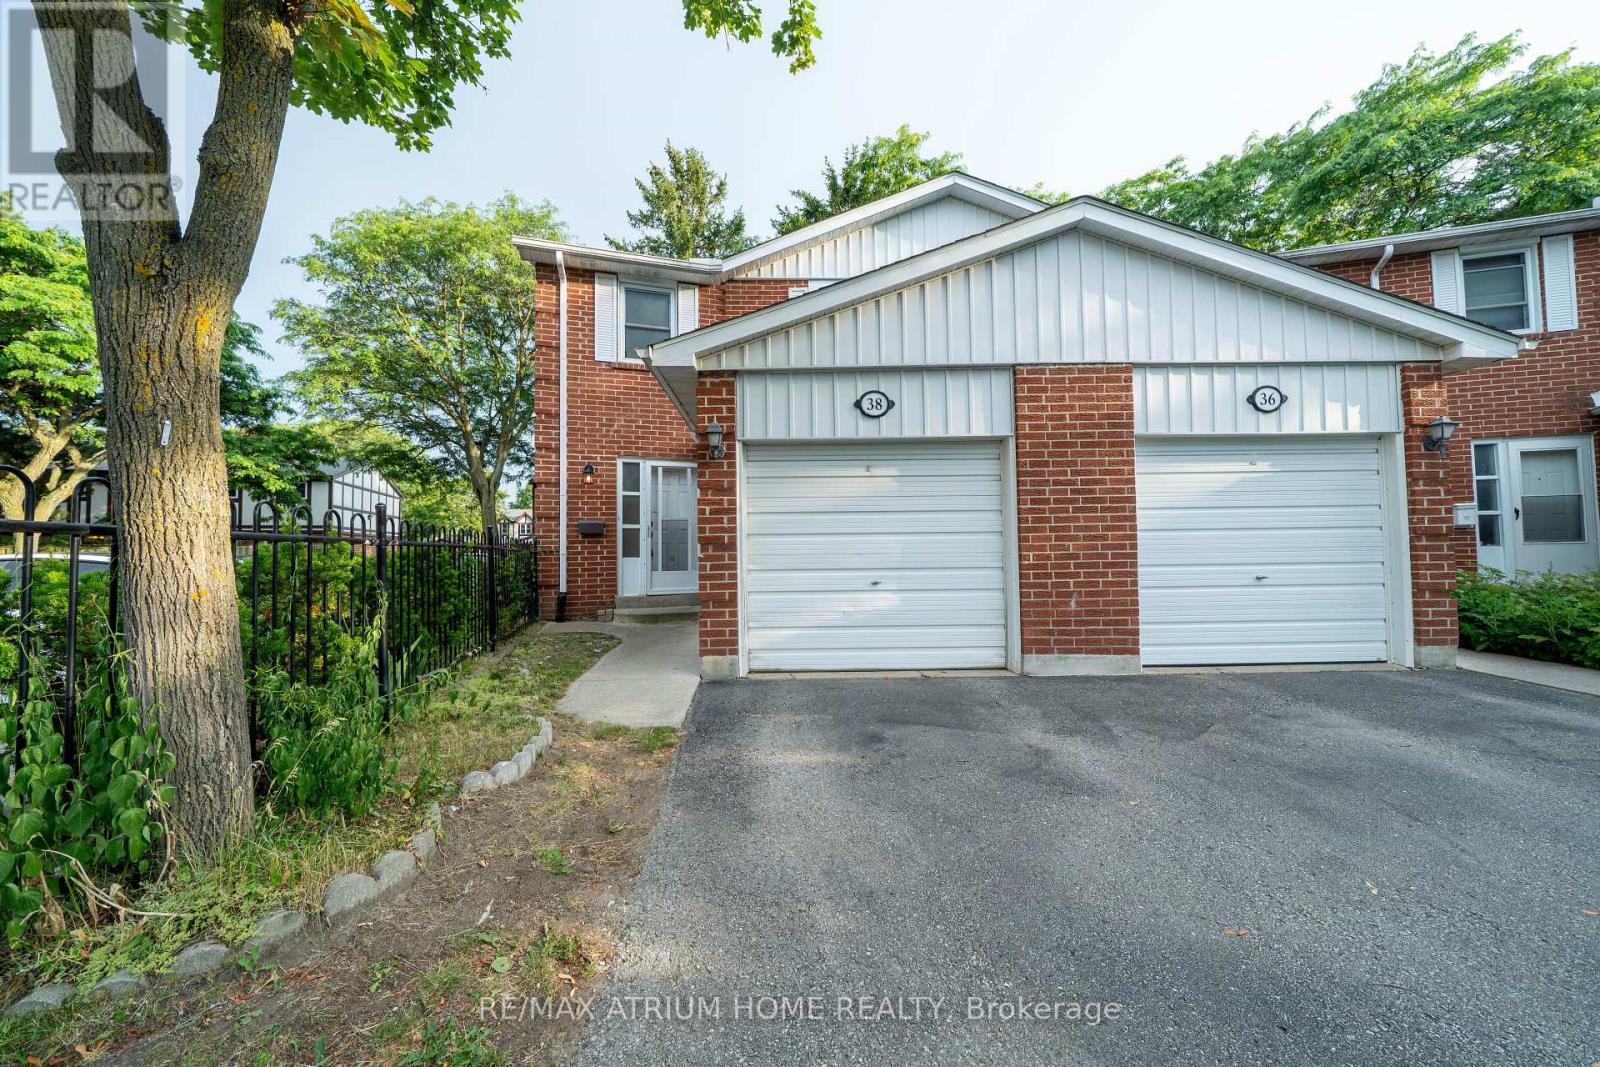
38 Reith Way
Markham, Ontario
Move-in ready! Larger End Unit W/ Spacious Private Backyard in the highly sought-after Johnsview Village! This pristine, carpet-free 3-bedroom, 2-bathroom townhouse features a recently finished basement den complete with a recently added modern bathroom-adding ultimate convenience and extra living space! Enjoy updated light fixtures, a refreshed 2nd-floor washroom vanity, and a private rear garden retreat. Includes a built-in garage with a silent automatic opener. Family-friendly complex with an outdoor pool, tennis courts, and playground. Steps to top schools and transit! (id:55499)
RE/MAX Atrium Home Realty
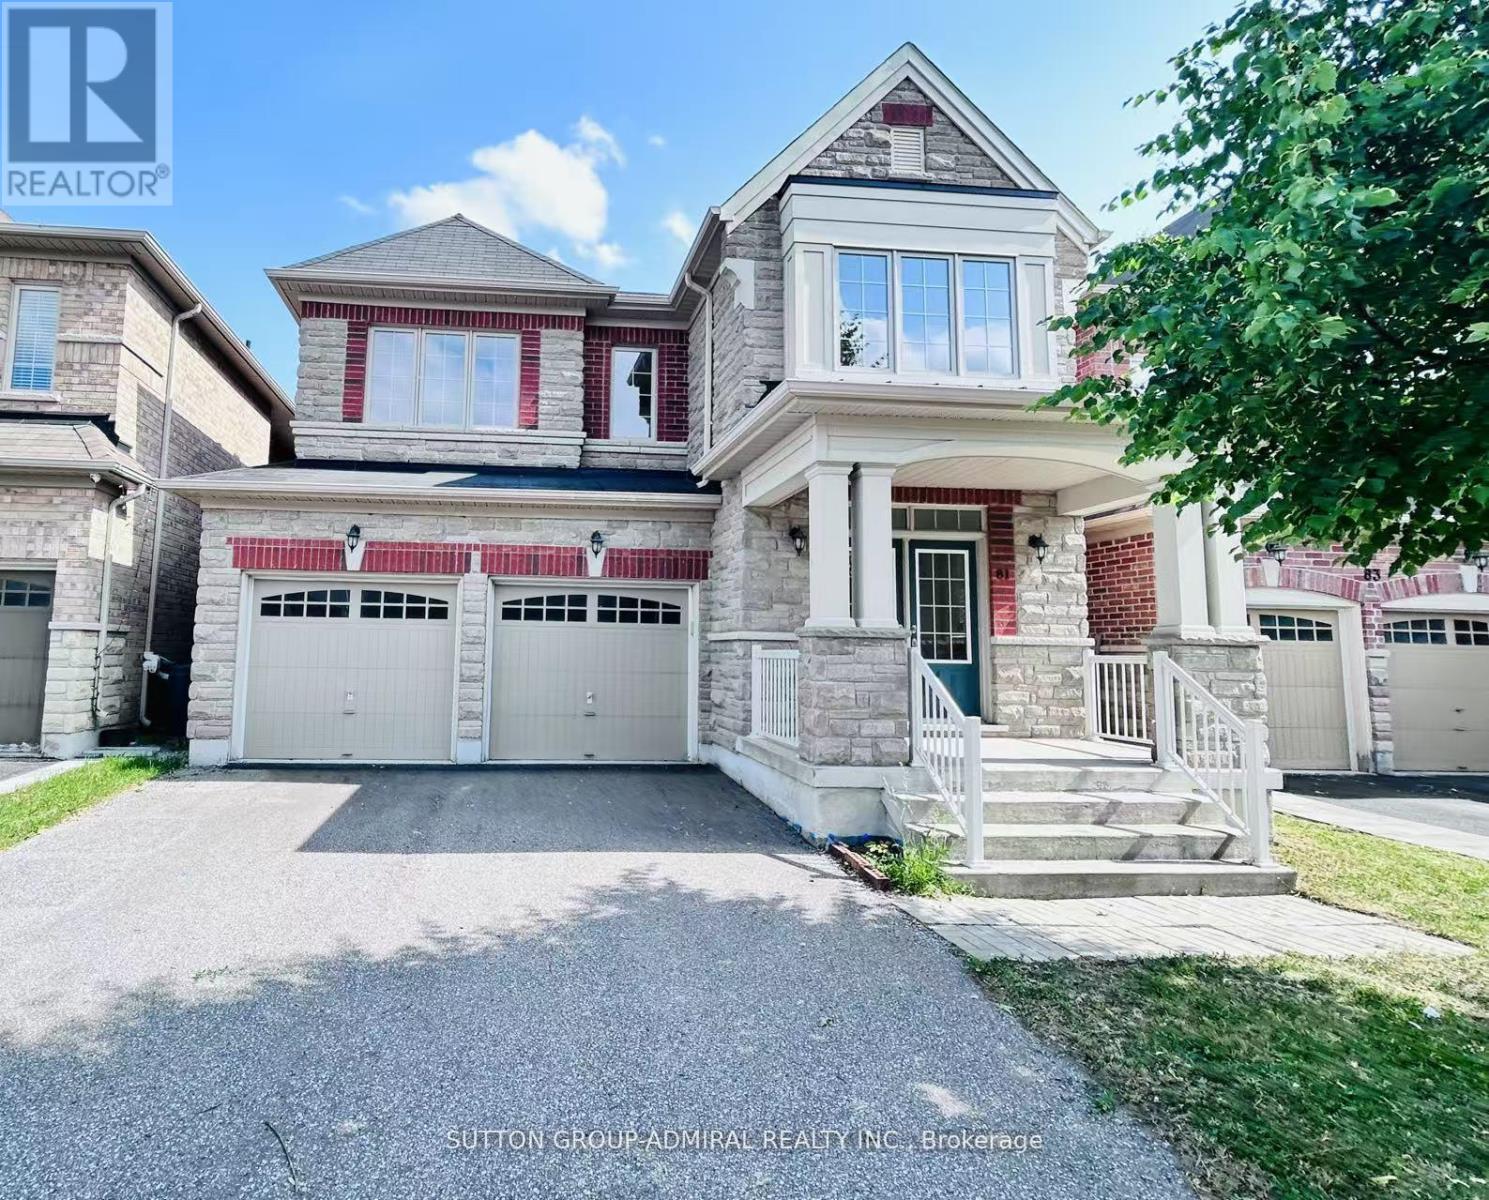
81 Livante Court
Markham, Ontario
Motivated Seller! Gorgeous & Bright home In Prestigious Victoria Square Community! Original Owner, Built in 2014. Immaculate Detached Home with 3,332 sq ft (above ground) located in a quiet street. Main Floor with 9' high ceiling, Hardwood floor & Lots pot lights. Renovated New Engineered wood (2025) on 2nd Floor. Open Concept Kitchen with a Granite Countertop Central island & spacious breakfast nook, directly walk to deck, Office provide work station of study area. Family Room overlook to the Backyard, Spacious Dinning provide work station or study area. Family Room overlook to the Backyard, Spacious Dinning room and living room with big windows. Oak stairs with Wrought iron railing. Spacious sun filled 5 bedrooms w/lots of Windows. Bright primary bedroom with her and His walk-in closets. Toto Toilet in Powder room. Main floor Laundry. Finished basement with Vinyl floor, one bedroom, Recreation area & rough-in for washroom. Direct access to double garage, professionally landscaped, Hot water tank (owned). Close to all amenities: Step to top ranking School Victoria Square public School & Parks, Drive minutes to shopping center, Recreation center, Restaurant, Richmond Green SS, Hwy 404, Golf Court, and Hospital. Lots More!!! No Survey. (id:55499)
Sutton Group-Admiral Realty Inc.
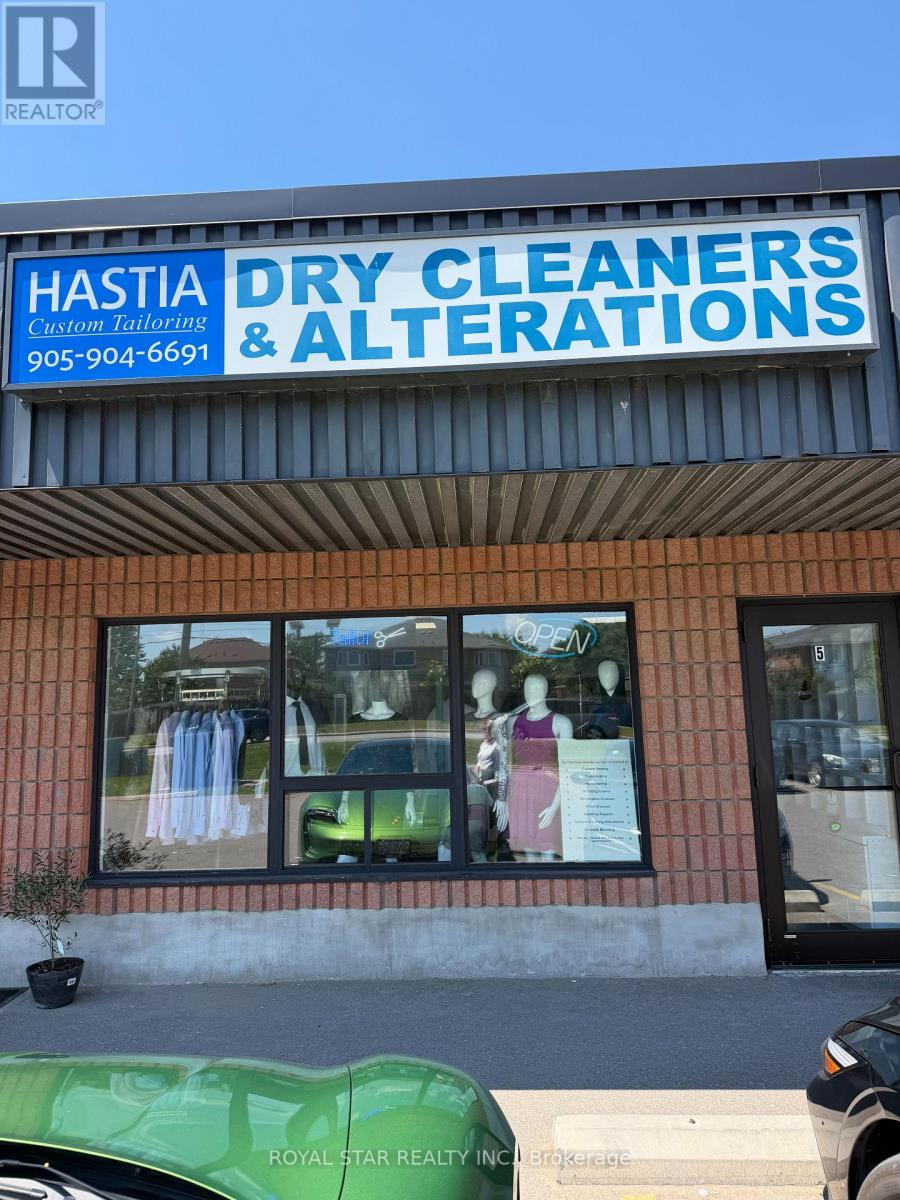
5 - 16630 Bayview Avenue
Newmarket, Ontario
Great Location! 2 Businesses In One (Dry Cleaning & Alterations) Why Work For Someone When You Can Be Your Own Boss. High Traffic Area-Great Growth Potential. 60/40% Alterations To Dry Clean. 3+5 Years Left On Lease. $2020/Mth Inclusive TMI, Utilties Approx $250/Month. Training Provided For Qualified Buyer. (id:55499)
Royal Star Realty Inc.
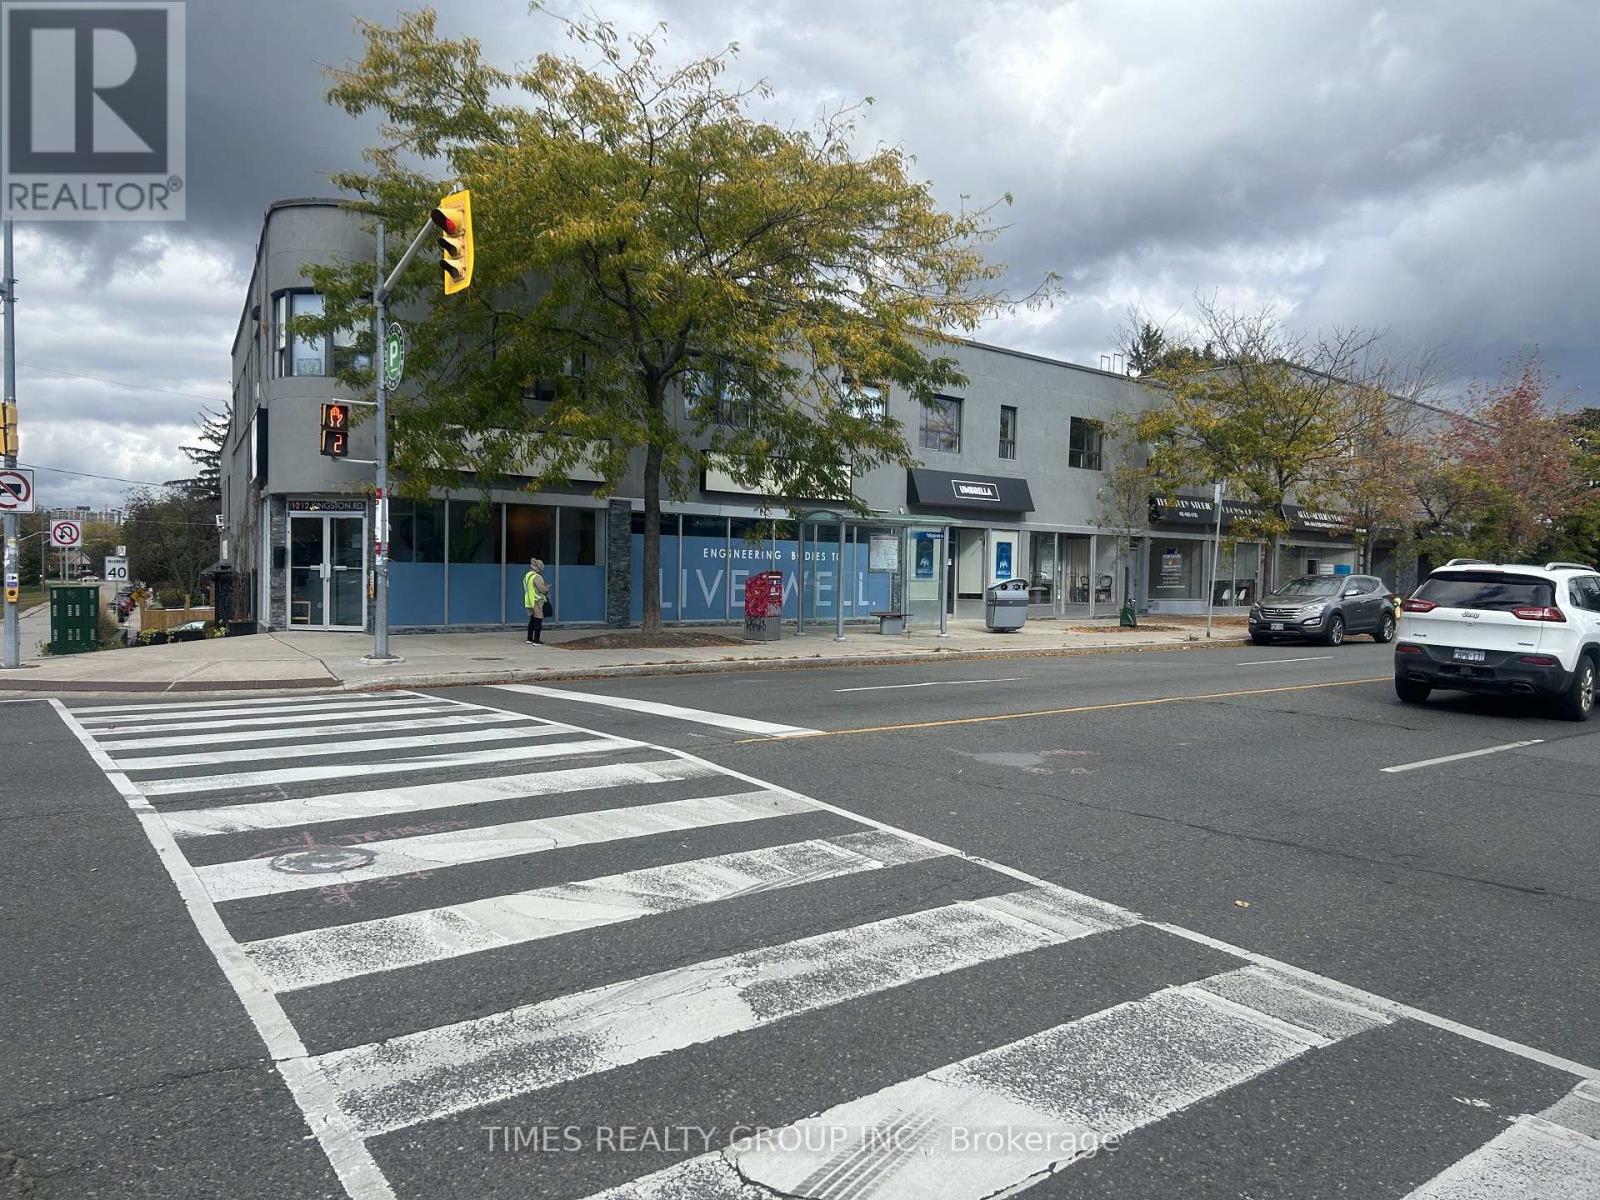
114 - 1234 Kingston Road
Toronto, Ontario
2nd floor office space in a lovely, quiet building located at Kingston Rd and Fallingbrook. With 375 sq ft and large south facing window, suits a professional office or quiet service, such as esthetics, wellness, physio, massage. Lots of arts and artists in the building. Shared kitchen facilities as well as male and female washroom facilities. Building will eventually make way for condos but currently no plans to tear it down. Max 3 year lease and Demo clause with 6 months notice. Utilities included in price, HST extra. (id:55499)
Times Realty Group Inc.
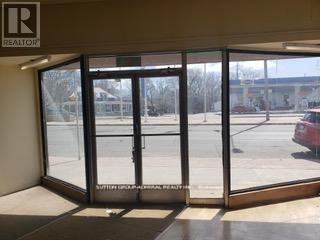
Ground - 2500 Kingston Road
Toronto, Ontario
Beautiful Open Floor Retail Space In High Traffic Area Of Kingston Rd. Directly Across The Street From Big Box Shopping, With Thousands Of Cars Driving By Daily. High Ceilings With Additional 2600 Sqft Of Full Hight Basement Included. Suitable For Many Uses Restaurant, Retail Store, Professional Office And Much More. Includes Two Car Garage, One Laneway Parking Spot And Street Parking Directly In Front Of Property. (id:55499)
Sutton Group-Admiral Realty Inc.
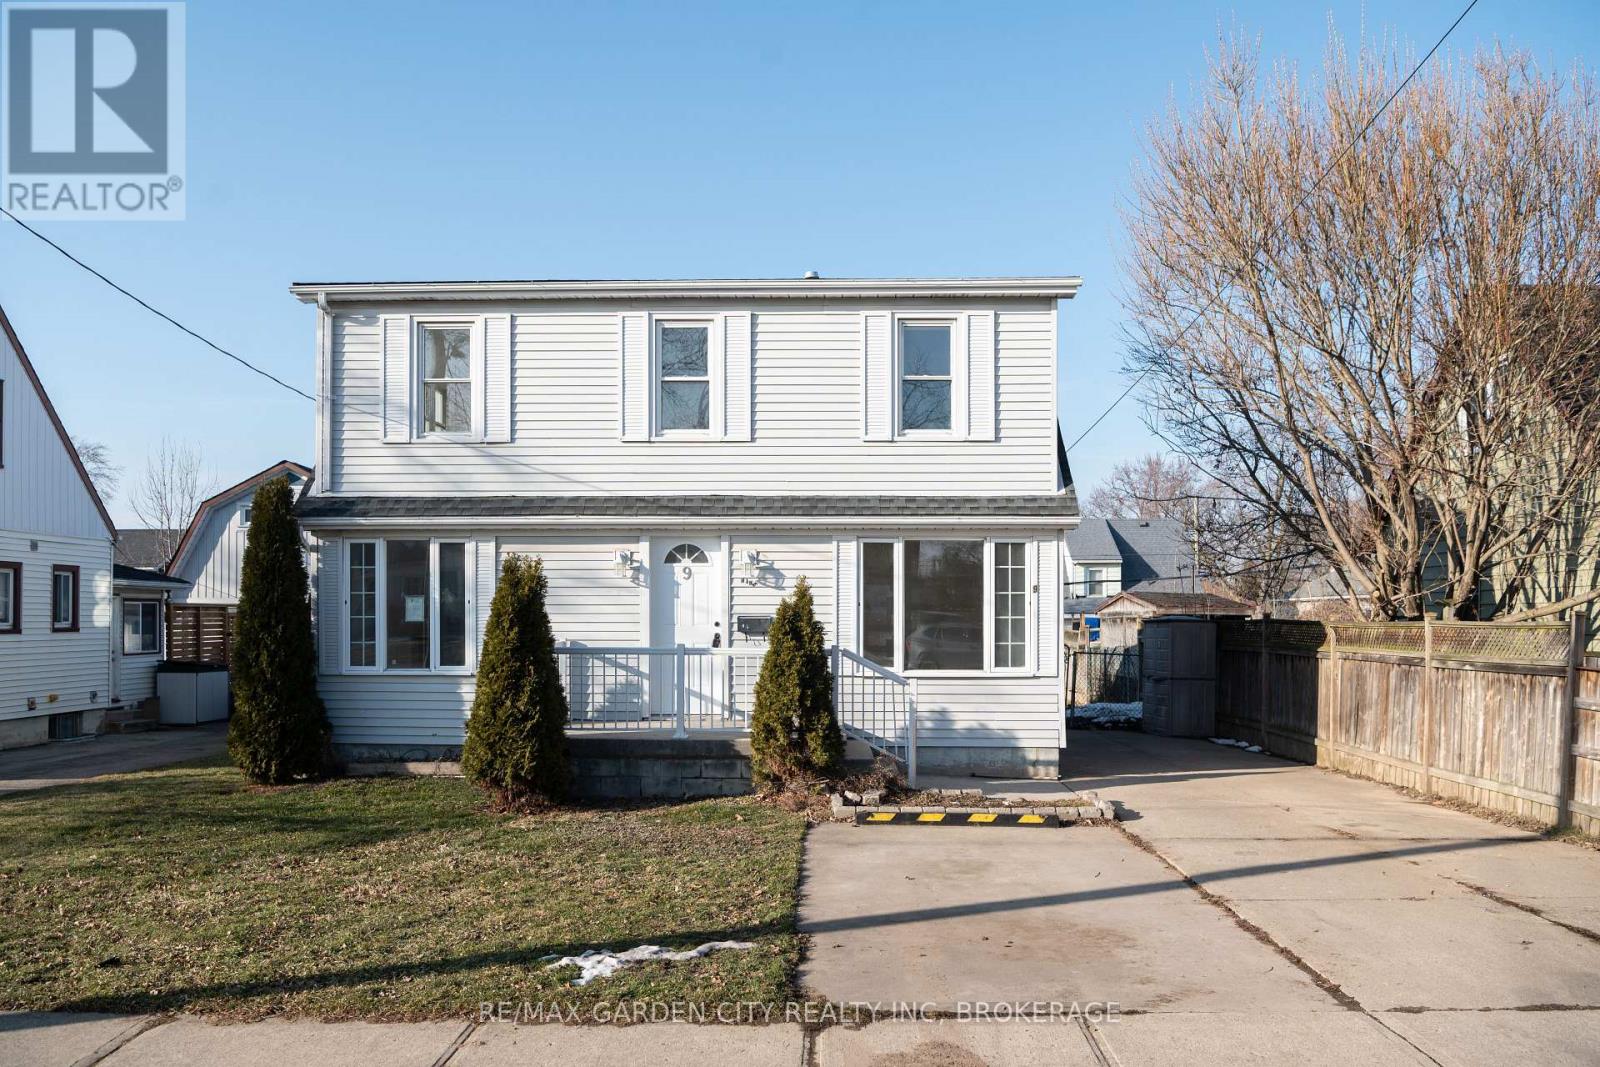
9 Fir Avenue
St. Catharines, Ontario
Welcome home to this beautiful home in Secord Woods Neighborhood of St. Catharines! This Large home has been renovated top to bottom with brand new kitchen, bathrooms, flooring and windows!! Walk into a good sized living room and dining room, through the kitchen is a very large bonus family room with walkout to deck and backyard, perfect for all your entertaining needs. 3 Bedrooms upstairs and 1 in the Basement for the growing family. This home is situated on a quiet street in Secord Wood, close to all amenities. Book your showing today! (id:55499)
RE/MAX Garden City Realty Inc
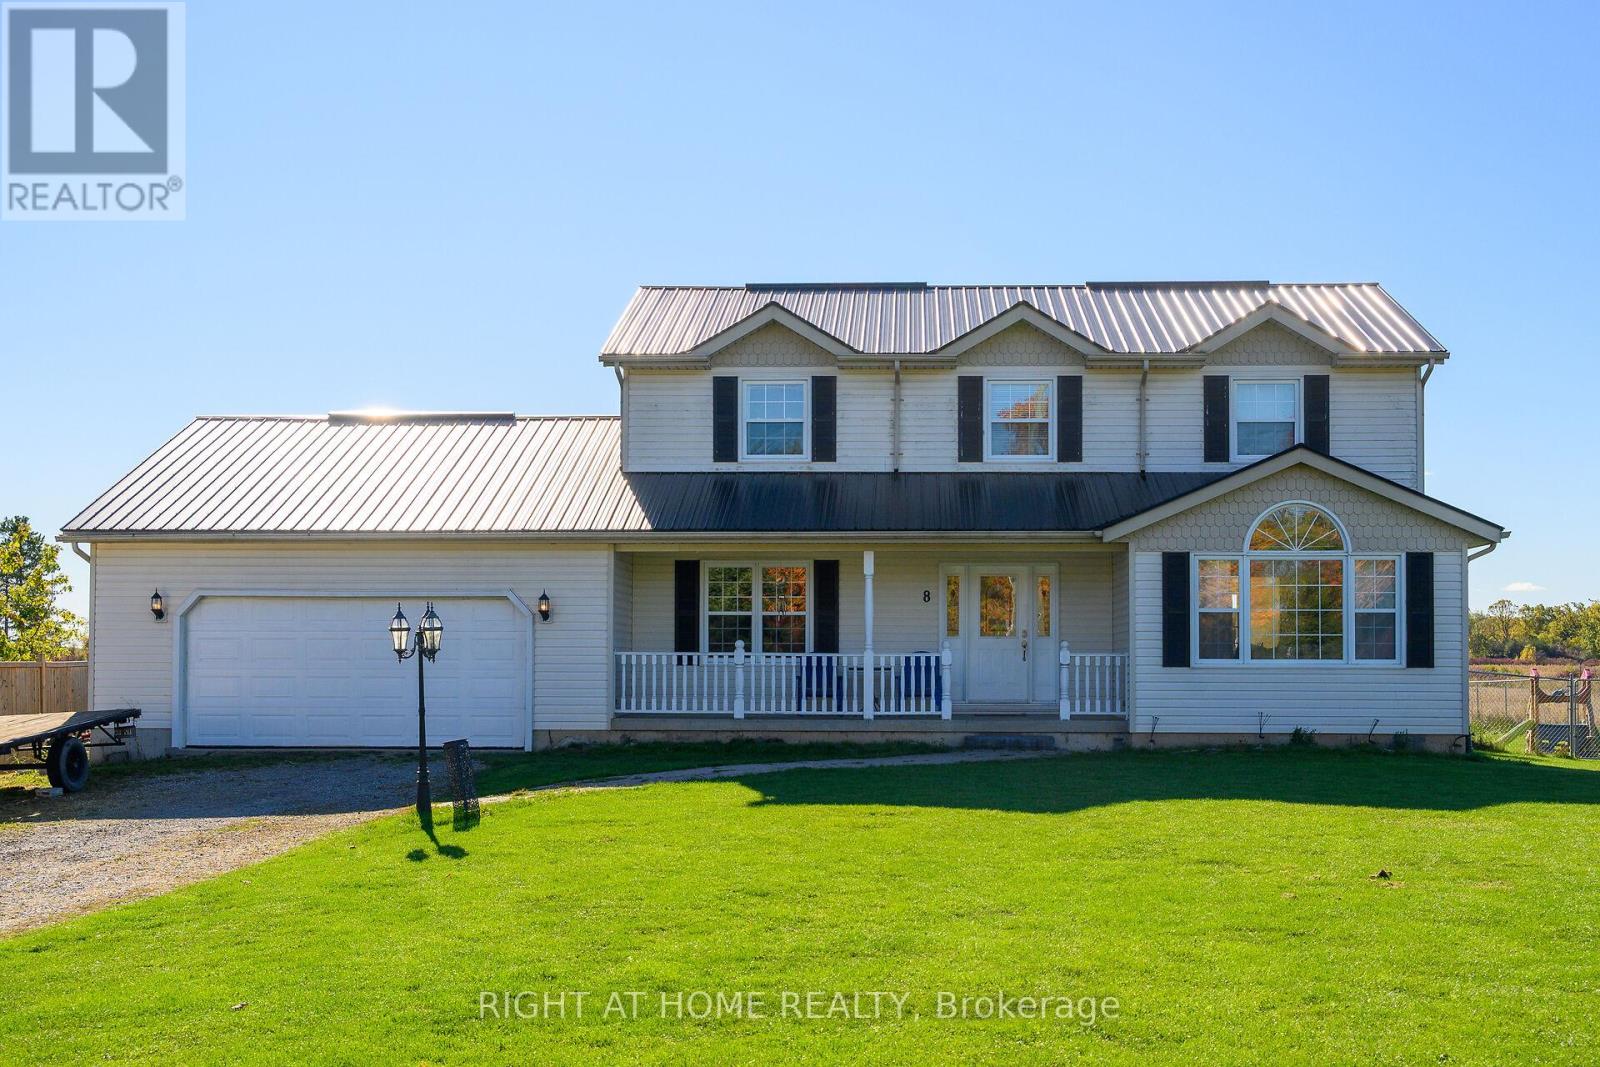
8 Talbot Road
Haldimand, Ontario
WELCOME TO YOUR PRIVATE COUNTRY ESCAPE, nestled on a 1.07-acre lot. This impeccably maintained 4-bedroom, 2.5-bathroom, 2-storey home offers over 2,190 sq. ft. of beautifully designed living space. Set well back from the road, this property offers exceptional curb appeal with a welcoming covered front porch and durable steel roof. The backyard is a true showstopper, designed for both entertaining and everyday enjoyment, featuring a fully fenced private retreat with a two-tiered deck, hot tub area, outdoor bar, and fire pit, ideal for gathering with family and friends. Inside, the thoughtfully designed layout offers comfort and functionality throughout. The stylish eat-in kitchen features quartz countertops, a stone backsplash, centre island, and generous cabinetry and prep space. The sun-filled dining area includes patio doors leading directly to the backyard, creating effortless indoor-outdoor living. The spacious family room impresses with soaring vaulted ceilings and a cozy fireplace with stone hearth, while the separate living room offers flexibility for a home office, playroom, or additional lounge space. A main floor laundry room, mudroom with garage access, and convenient 2-piece bath complete the main level. Upstairs, you'll find four spacious bedrooms, all with hardwood flooring, including a serene primary suite with walk-in closet and 4-piece ensuite. The full basement provides endless possibilities for future living space tailored to your needs. Notable updates include the furnace and A/C, steel roof, kitchen, powder room, fully fenced yard, and cistern with bypass and UV/filter system. An oversized heated 2+ car garage and expansive driveway provide plenty of room for vehicles, trailers, and recreational toys. Enjoy the best of country living with easy access to Cayuga and Binbrook, just 25 minutes to Hamilton and convenient access to the 403, QEW, and GTA. A rare opportunity to enjoy the lifestyle you've been waiting for. (id:55499)
Right At Home Realty
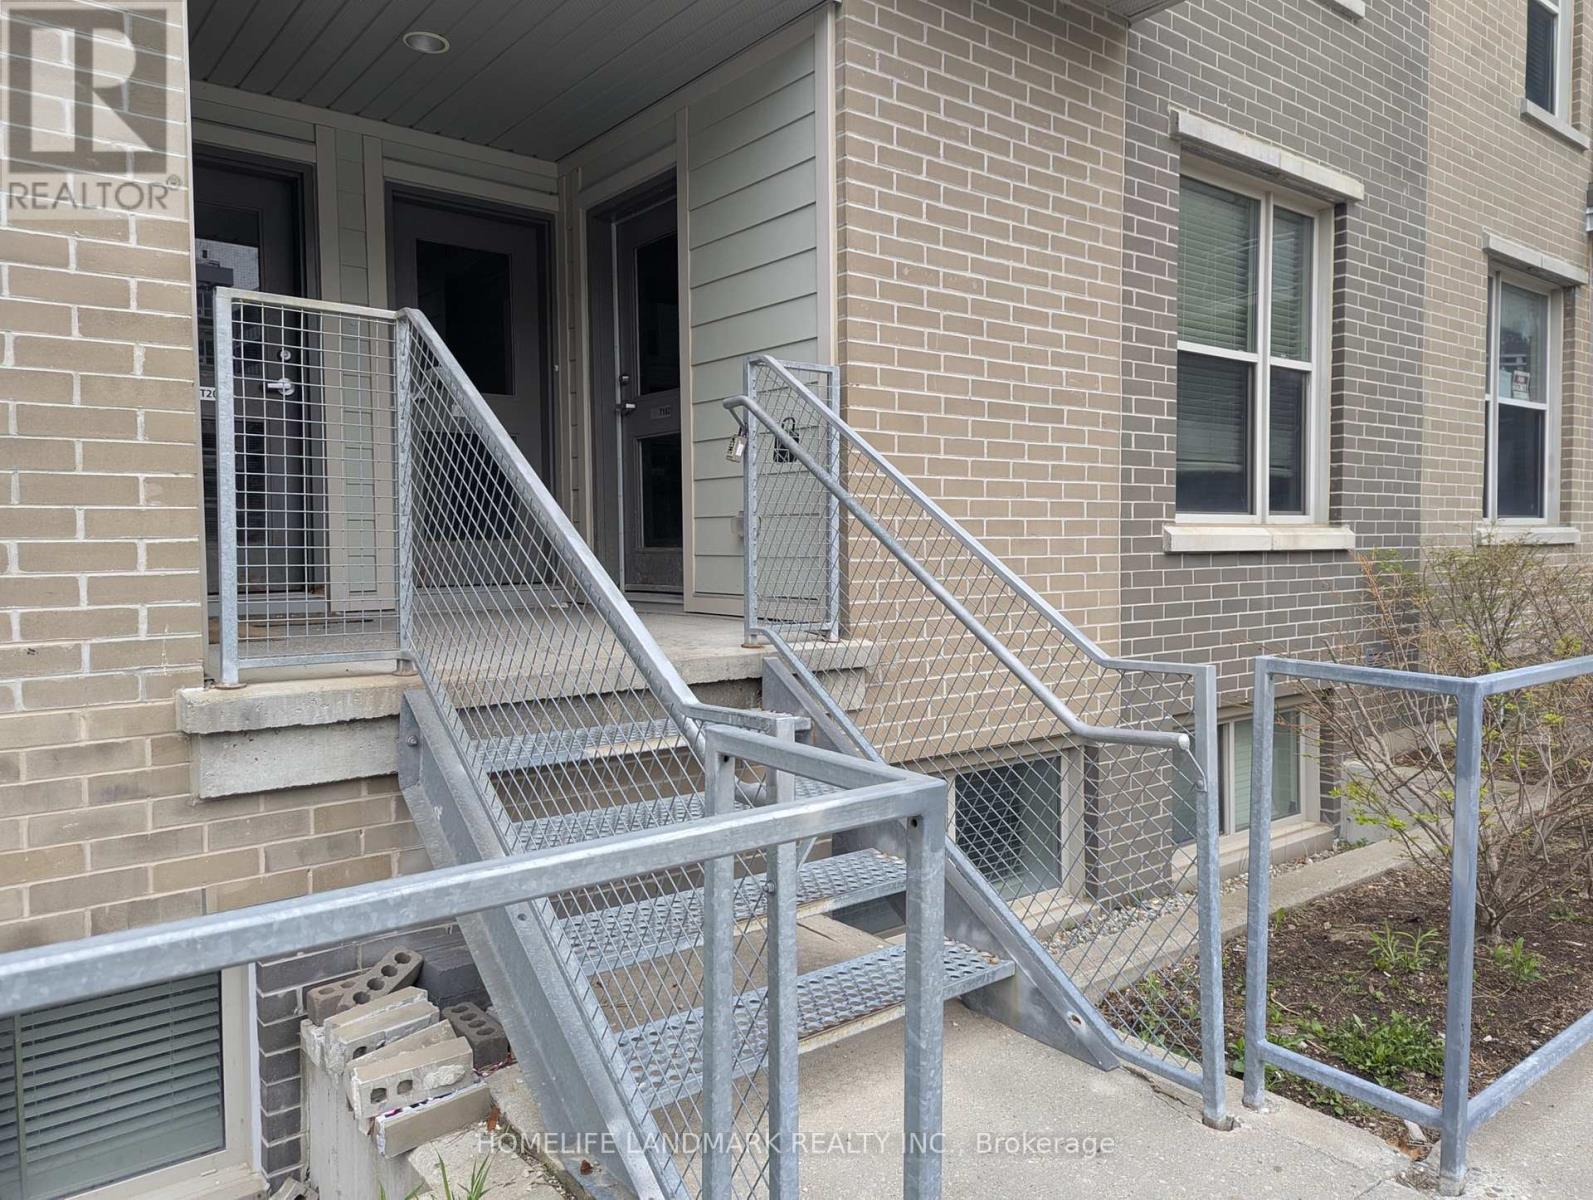
T102 - 62 Balsam Street
Waterloo, Ontario
Priced to Sell! Located just across from Wilfrid Laurier University and within walking distance to the University of Waterloo! An excellent opportunity for investment or personal use this fully furnished townhouse features a modern kitchen with stainless steel appliances. Offers 3 spacious bedrooms, a den with window, three bathrooms, and an additional study area on the second floor. Highlights include high ceilings and in-suite laundry for added convenience. (id:55499)
Homelife Landmark Realty Inc.
#6 - 25 Kings Cross Road
Brampton, Ontario
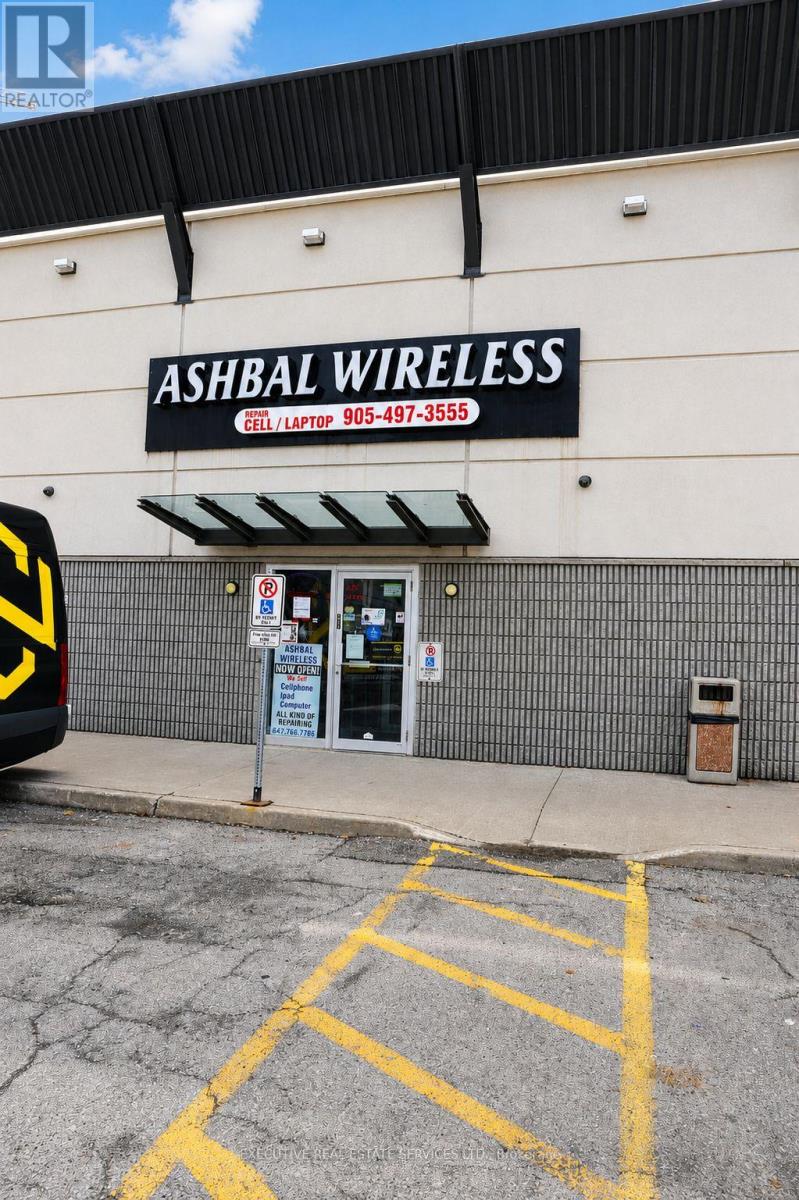
Excellent opportunity to own a well-established cellphone and computer sales and repair business in a prime Brampton location near Bramalea City Centre, Bramalea Rd and Queen St. Existing business has been operating for approximately 10 years with a strong local presence and repeat customer base. Surrounded by high traffic, major retail, residential neighbourhoods, and many condo buildings, offering excellent exposure and future growth potential. Great scope to expand services in cellphone repairs, laptop and computer repairs, accessories, device sales, and related tech services. Ideal opportunity for an owner-operator or investor looking to take over a running business in one of Brampton's busiest commercial areas. (id:55499)
Executive Real Estate Services Ltd.
55 Bywood Drive
Toronto, Ontario
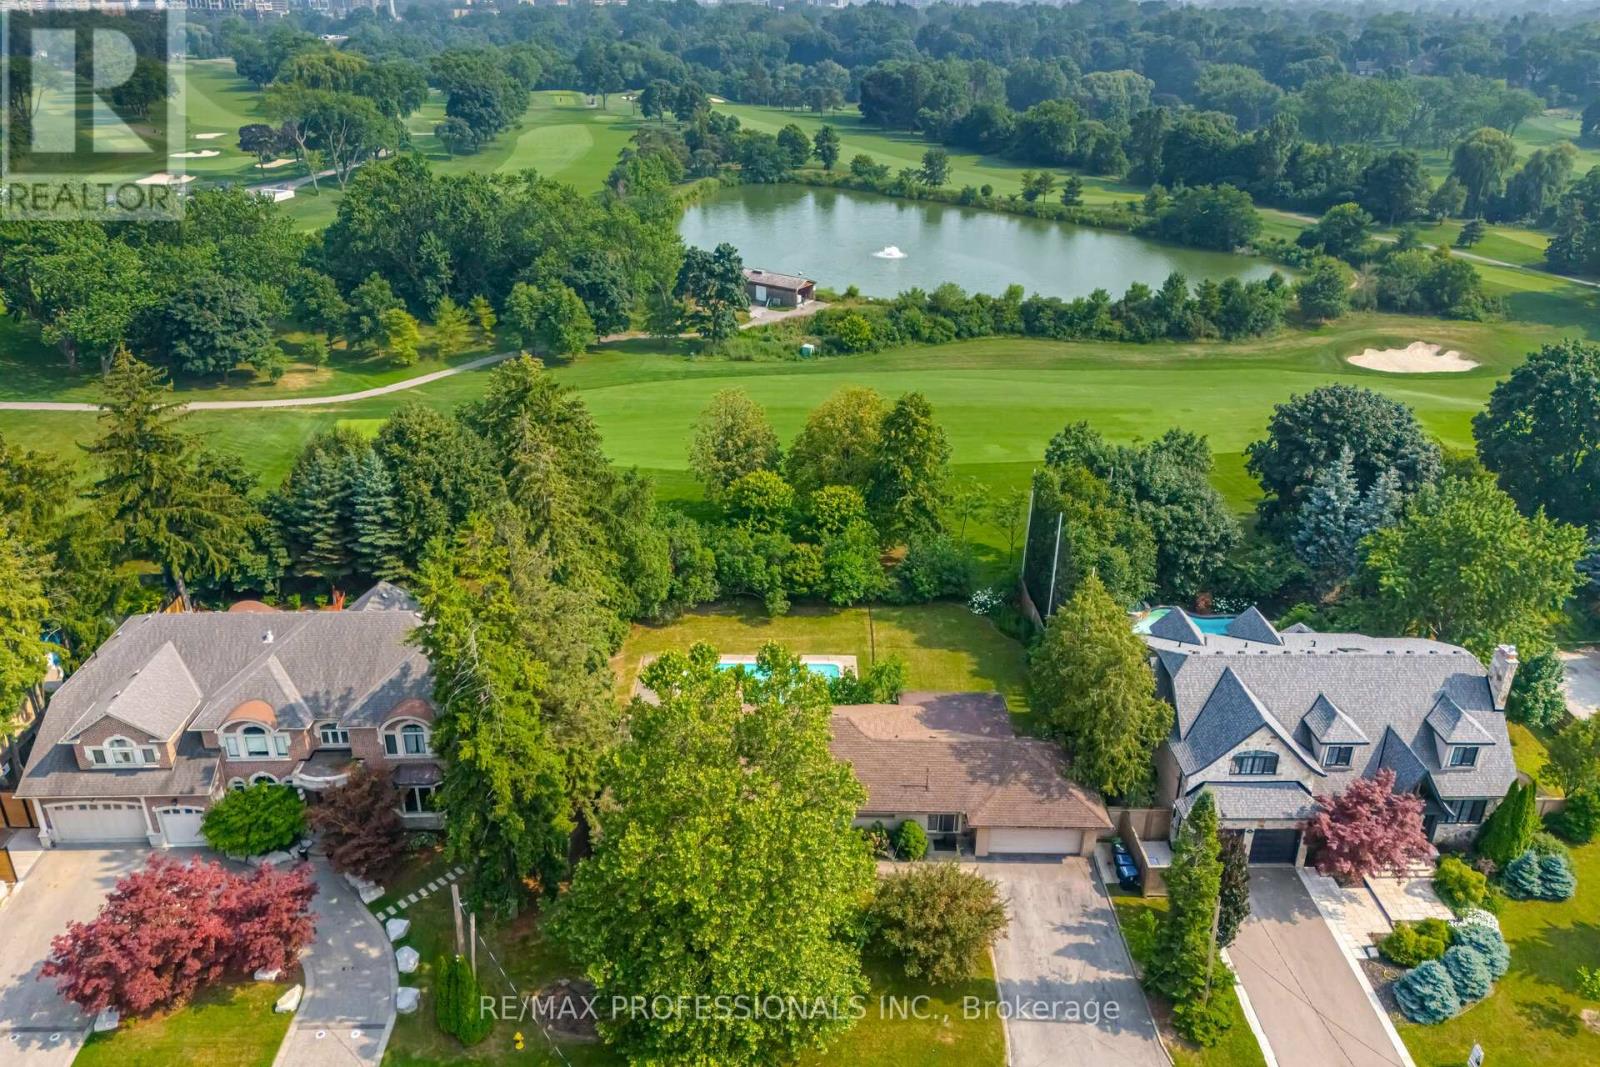
Stunning, matured treed lot, south facing back yard with 100' fully backing onto Islington Golf Course! Has been Approved for severance, creating 2 lots measuring 50' x 121' each with 2025 survey and building plans. One of a very limited inventory of homes backing onto Islington Golf Course. In winter months, one can walk through the snowy drifts and quiet area. Become a member and walk to 'work' on the course. Rare opportunity! When it is gone, it is gone. Close to Islington Subway and buses, Rosethorn JS, first class amenities to explore. Being sold as land value only. Appointment required to walk property. No interior visits permitted. (id:55499)
RE/MAX Professionals Inc.
444 William Street
Midland, Ontario
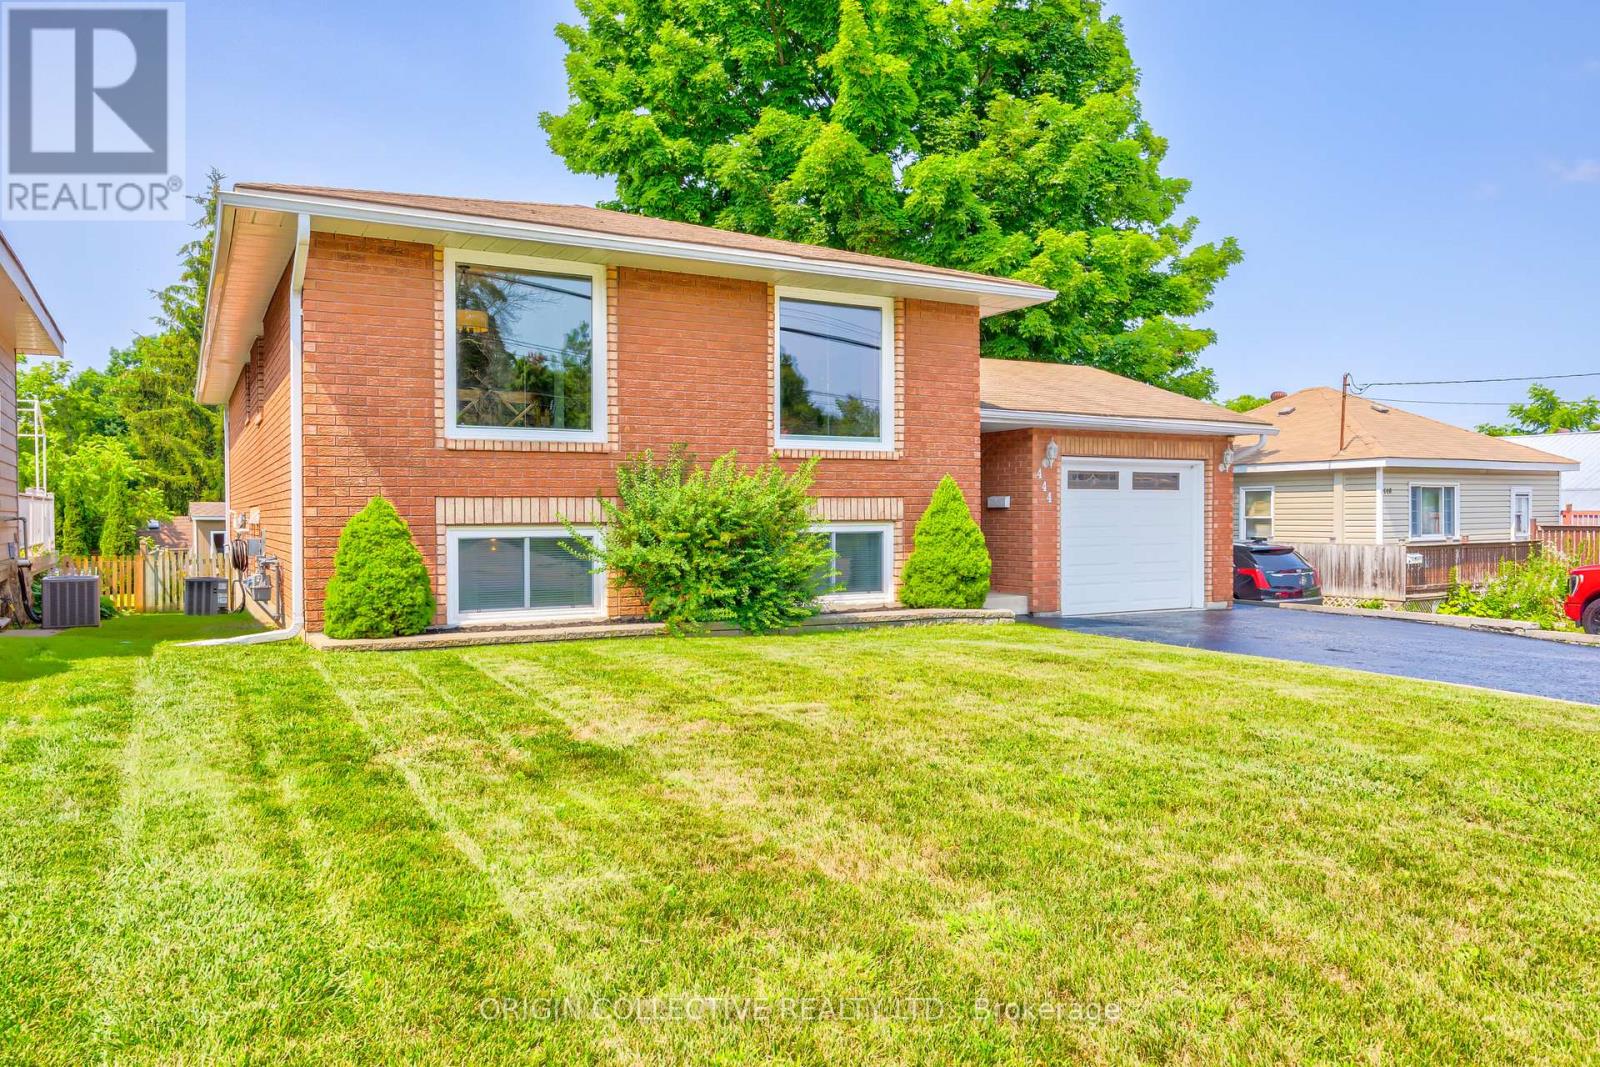
Welcome To This Meticulously Maintained Home, Under The Same Ownership Since It Was Built. Nestled In A Highly Desirable, Family-Friendly Community, This Turnkey Property Offers The Perfect Blend Of Comfort, Pride Of Ownership & Convenient Living. Featuring 3+2 Bedrooms & 2 Full Bathrooms, The Home Showcases A Bright, Functional Layout With Spacious Living Areas, High Ceilings, & Plenty Of Natural Light Throughout. Thoughtfully Updated Over The Years, This Home Has Been Carefully Cared For Inside & Out, Allowing You To Simply Move In And Enjoy. Step Outside To A Large Backyard & Expansive Deck Perfect For Gatherings, Entertaining, Or Relaxing Outdoors. The Beautiful Brick Exterior Adds Timeless Curb Appeal & Lasting Value. Located Just Minutes From Georgian Bay, Parks, Schools, Trails, And Everyday Amenities, This Location Is Ideal For Those Seeking Both Lifestyle & Convenience, Along With Everything This Wonderful Community Has To Offer. A Rare Opportunity To Own A Well-Kept Home In An Excellent Area. (id:55499)
Origin Collective Realty Ltd.
2nd Floor - 484 Danforth Avenue N
Toronto, Ontario
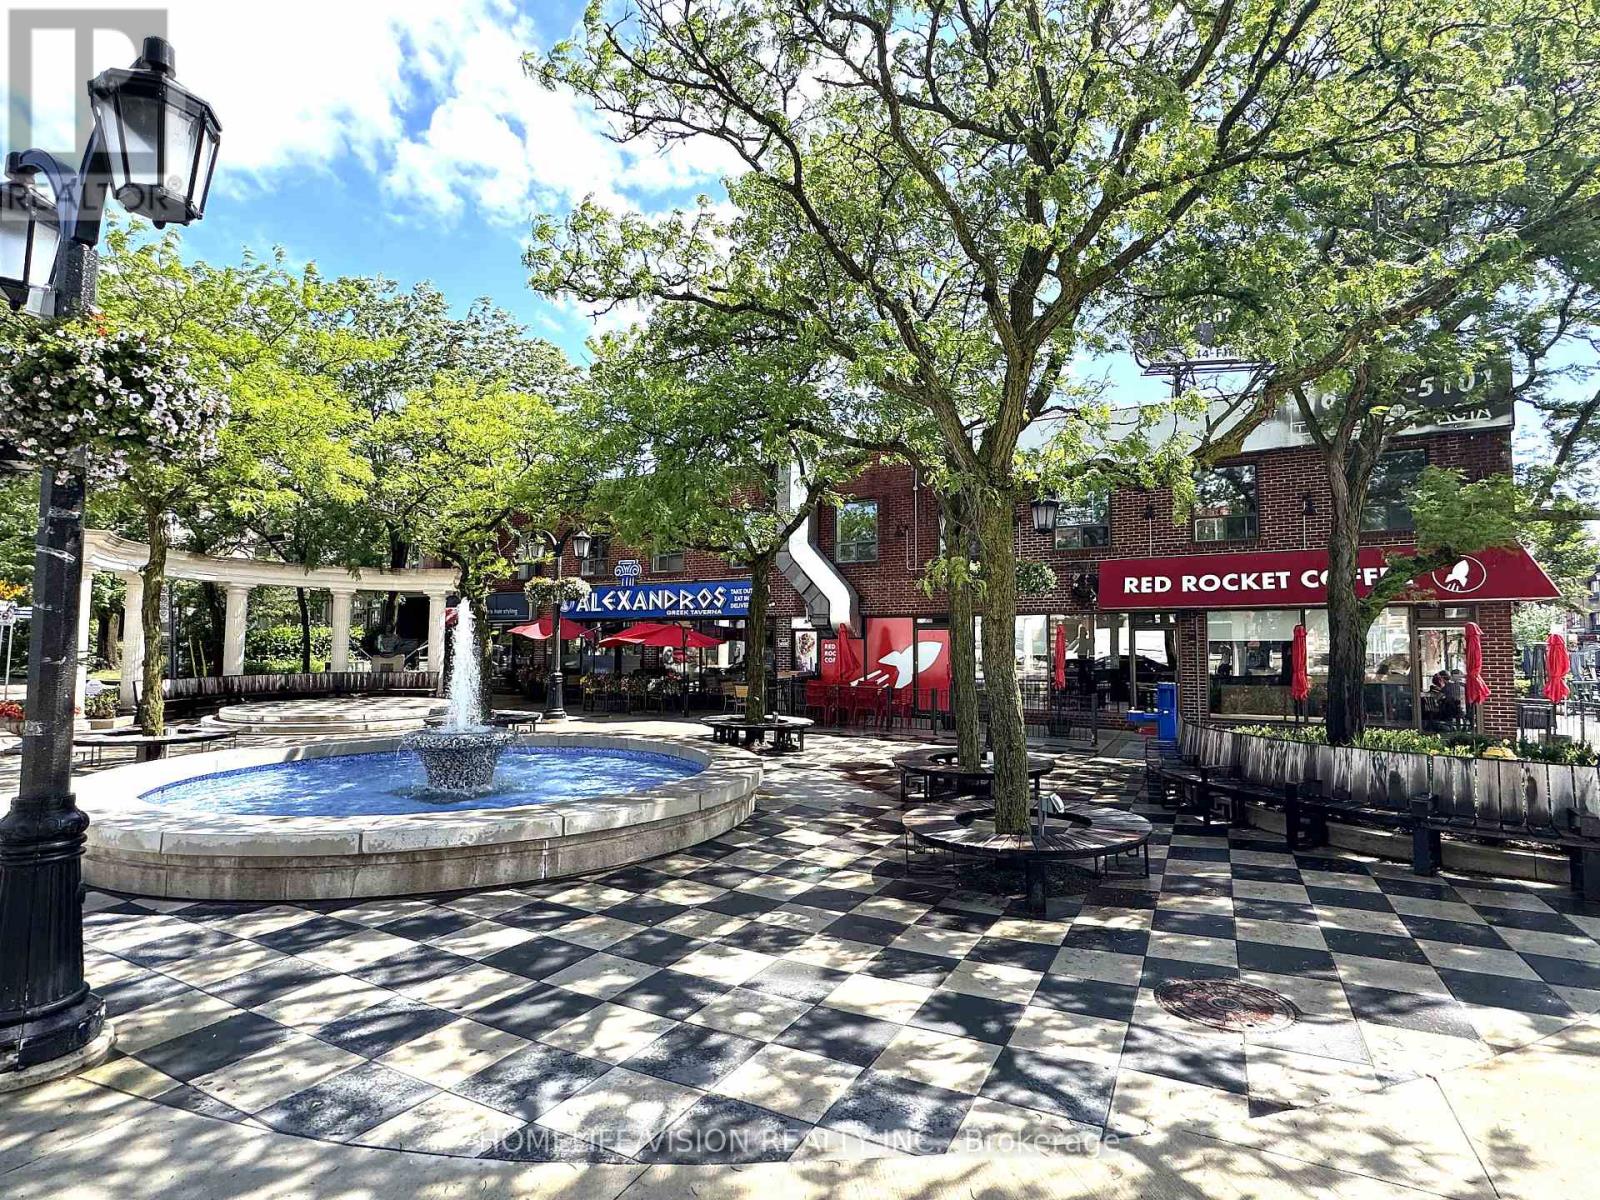
Prime Leasing Opportunity With Excellent Corner Exposure. Entire 2nd Floor Overlooking Both Alexander The Great Parkette And Danforth Avenue. Ideal For Professional Offices, Retail Such As Bridal Salon, Tailor Shop, Art Supplies, Jewellery. (id:55499)
Homelife/vision Realty Inc.
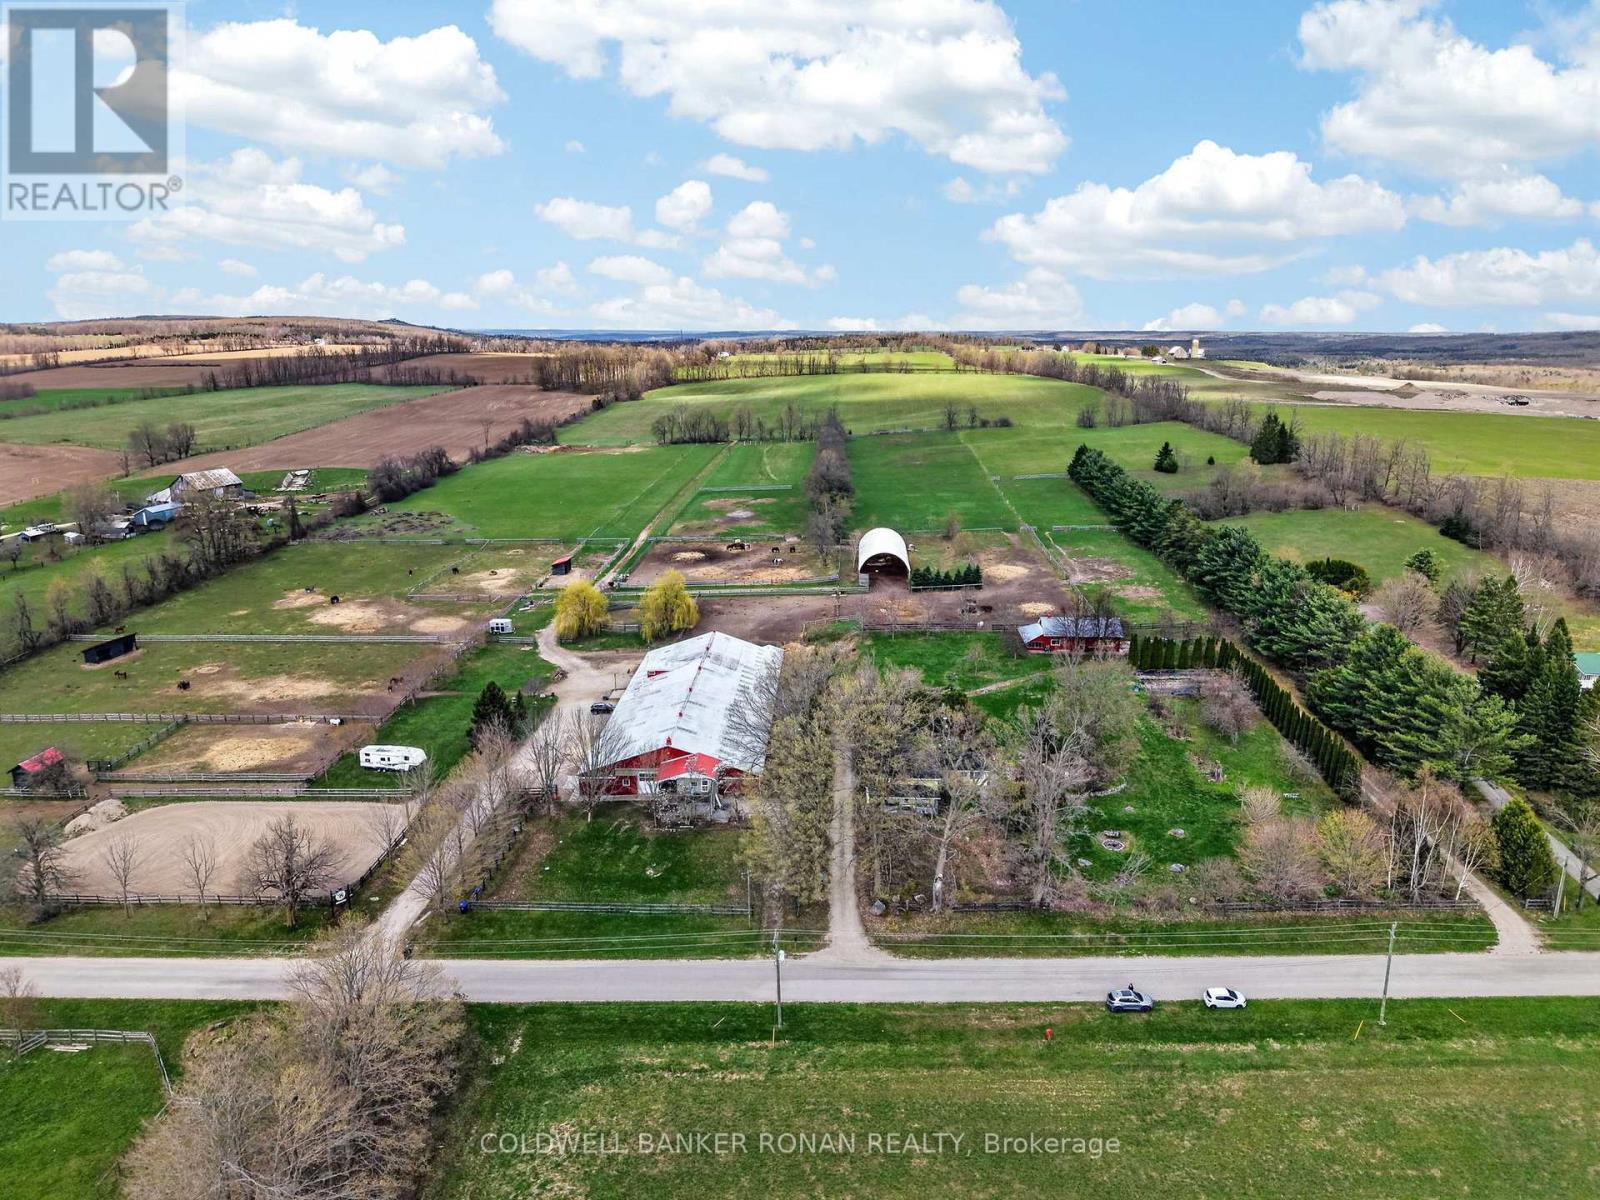
4479 2nd Line N
Oro-Medonte, Ontario
Set on 45 acres with gorgeous hay fields, open views, and miles of forest trails nearby, this fully operating boarding facility is perfectly positioned just minutes to Hwy 400/93. Ideal for equestrians, investors, or those seeking a country lifestyle with built-in income potential, this property delivers on scale, function, and location, with significant upgrades already in place for a true move-in-and-operate opportunity. The century farmhouse offers 3 bedrooms and 2 baths, blending timeless character with upgrades throughout. The equestrian setup is exceptional: 20 stalls, tack room, feed room, bathroom, 19m x 35m indoor arena, outdoor sand ring, run-in shelters, plus a 40' x 100' Coverall for additional riding or storage. Functional infrastructure includes tractor storage, hay storage, shaving storage, and a barn apartment that offers flexibility for staff, guests, or additional income. A separate 24' x 40' studio space with an attached chicken run further expands the lifestyle and business potential. Three separate driveways provide easy access to all areas of the farm, ideal for managing operations, boarders, and deliveries. (id:55499)
Coldwell Banker Ronan Realty
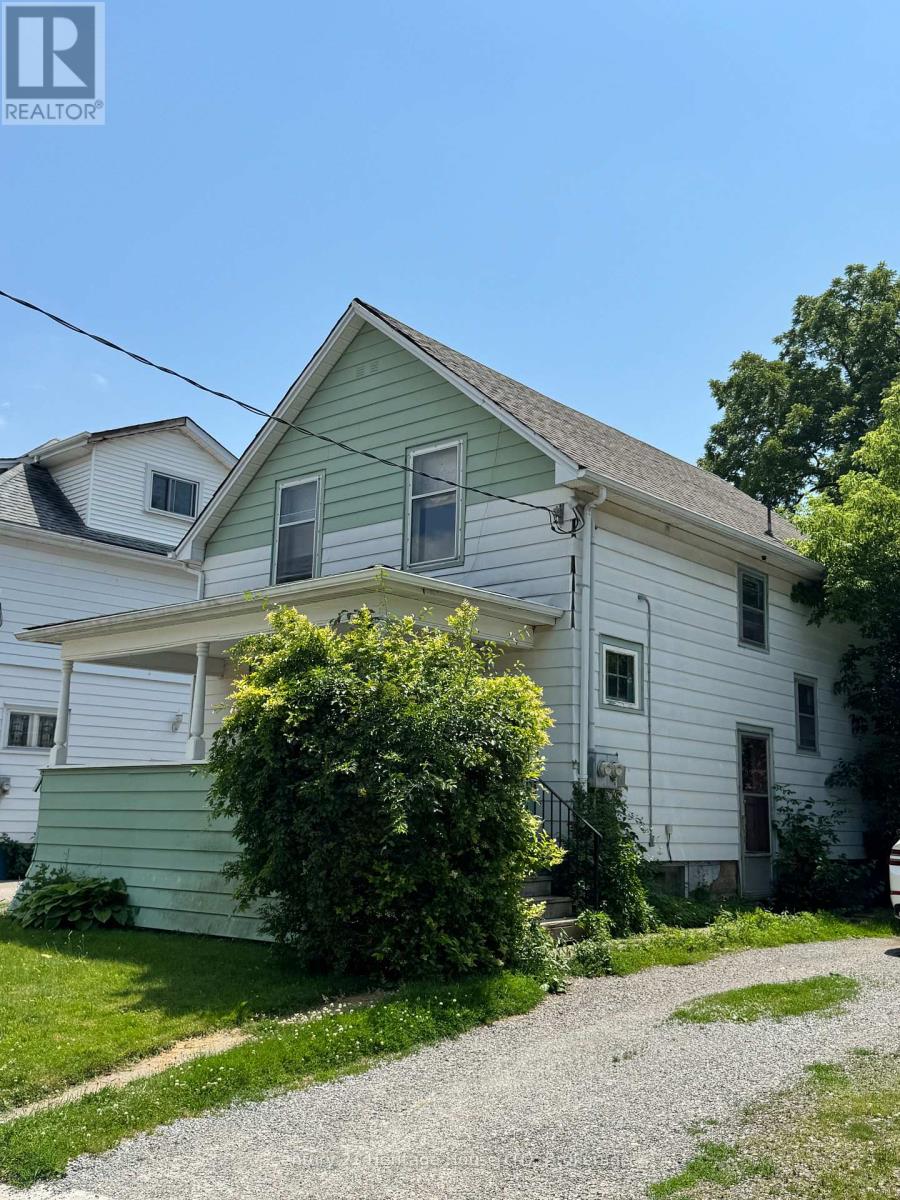
4680 Ryerson Crescent
Niagara Falls, Ontario
GREAT INVESTMENT OPPORTUNITY WITH IMMEDIATE INCOME ! 2 houses on 1 lot , front house is a 1.75 storey ,3 bedrooms, 1 bath and rear house is a 2 storey ,2 bedrooms ,1 bath. There are 2 driveways (1 for each house).Each house is on a separate electrical & GAS meters. Updates include: Front house-electrical 2024,furnace 2023,roof shingles 2016.Rear house-roof shingles 2014,boiller 2011, electrical 2024.***HOUSE NEXT DOOR 4688 RYERSON IS CURRENTLY LISTED FOR SALE AT $368,800 BY THE SAME SELLER. SELLER WILL CONSIDER HOLDING A VTB MORTGAGE FOR A QUALIFIED BUIYER. (id:55499)
Century 21 Heritage House Ltd
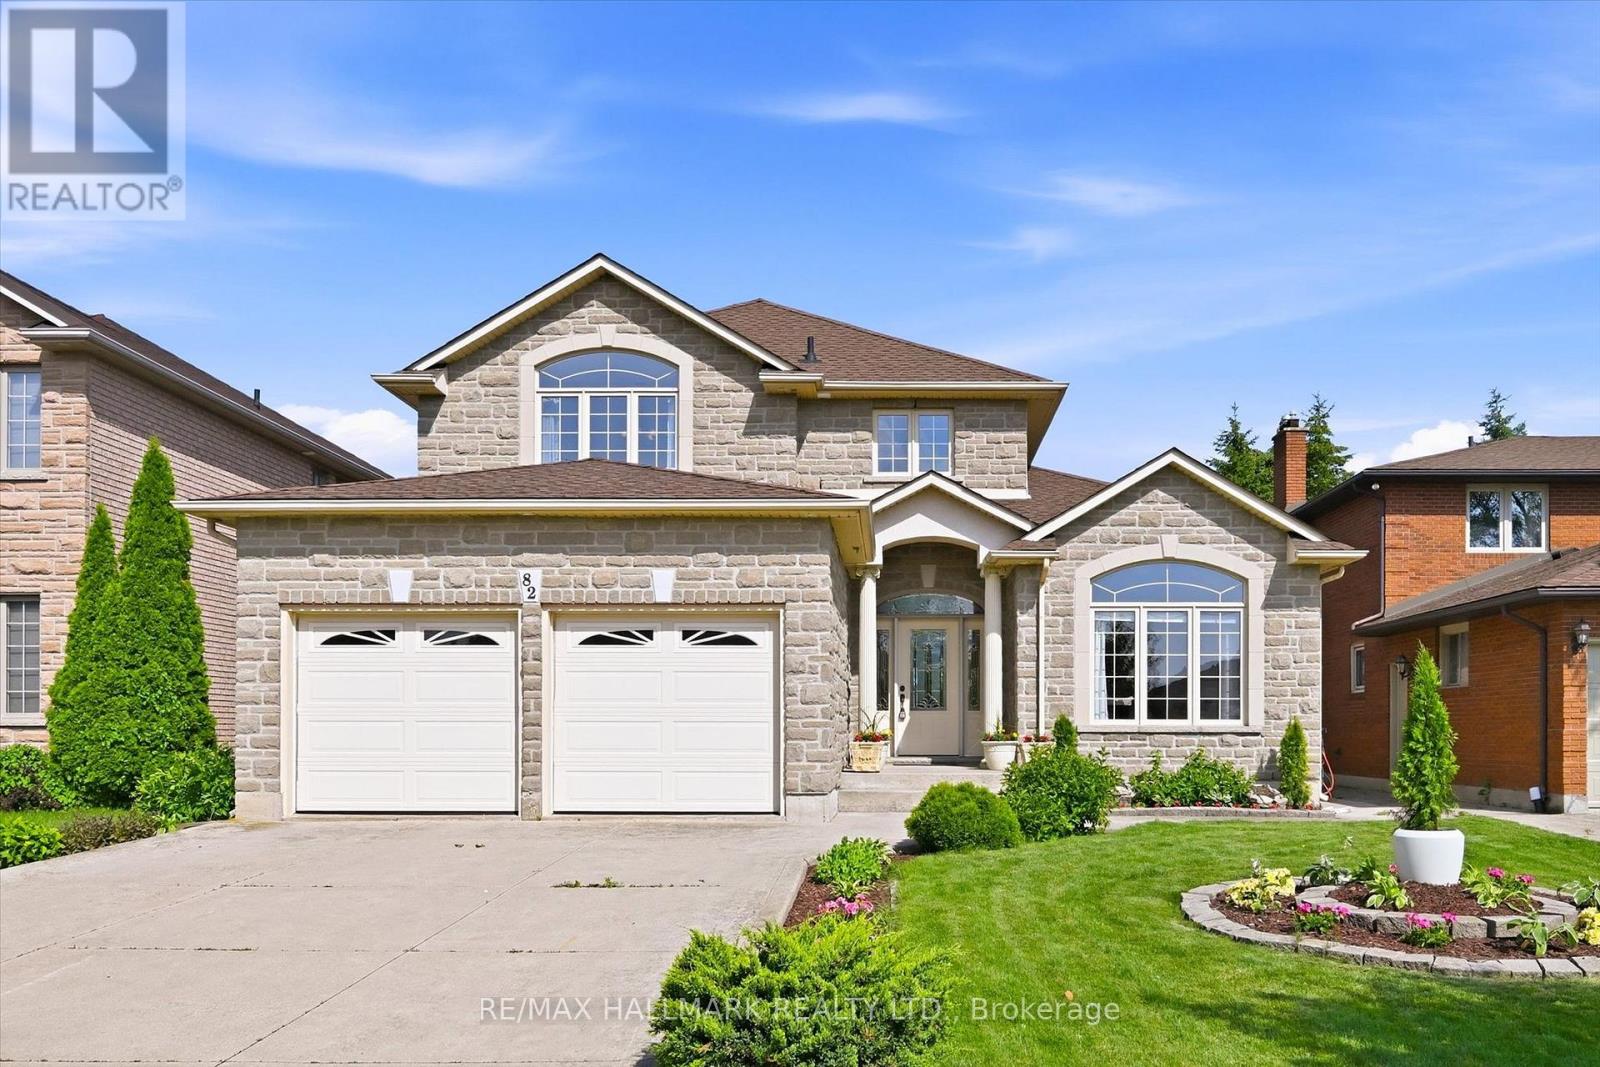
82 Second Road W
Hamilton, Ontario
Welcome Home! Welcome home to this beautifully maintained 3+1 bedroom family home, thoughtfully built by the original builder for his own family with quality craftsmanship and purpose in every detail. Offering an exceptional layout and pride of ownership throughout, this home was designed with both functionality and longevity in mind. The main floor offers the convenience of a spacious primary bedroom complete with a private ensuite and main-floor laundry, making it an ideal option for multi-generational living, aging in place, or those seeking one-level living. Prefer additional living space? The main-floor bedroom could also serve as a home office, guest suite, or nanny suite.Hardwood flooring extends throughout the main-floor family room and primary bedroom, while the generous room sizes provide comfortable living for the whole family.Upstairs, you'll find spacious bedrooms, including a second bedroom featuring its own walk-in closet and private ensuite bathroom-a rare and desirable feature that's perfect for older children, guests, or extended family. The unfinished basement with 8-foot ceilings offers endless potential to create additional living space tailored to your needs. A stunning custom chandelier creates an elegant first impression in the front foyer, and the thoughtful design and meticulous care throughout the home are evident in every room. Located in a highly desirable, family-friendly neighbourhood on the Stoney Creek Mountain, you'll enjoy being close to schools, parks, playgrounds, walking trails, conservation areas, shopping, restaurants, and everyday amenities. With quick access to the Red Hill Valley Parkway, Lincoln M. Alexander Parkway, and the QEW, commuting is both convenient and efficient. Book your private showing today! (id:55499)
RE/MAX Hallmark Realty Ltd.
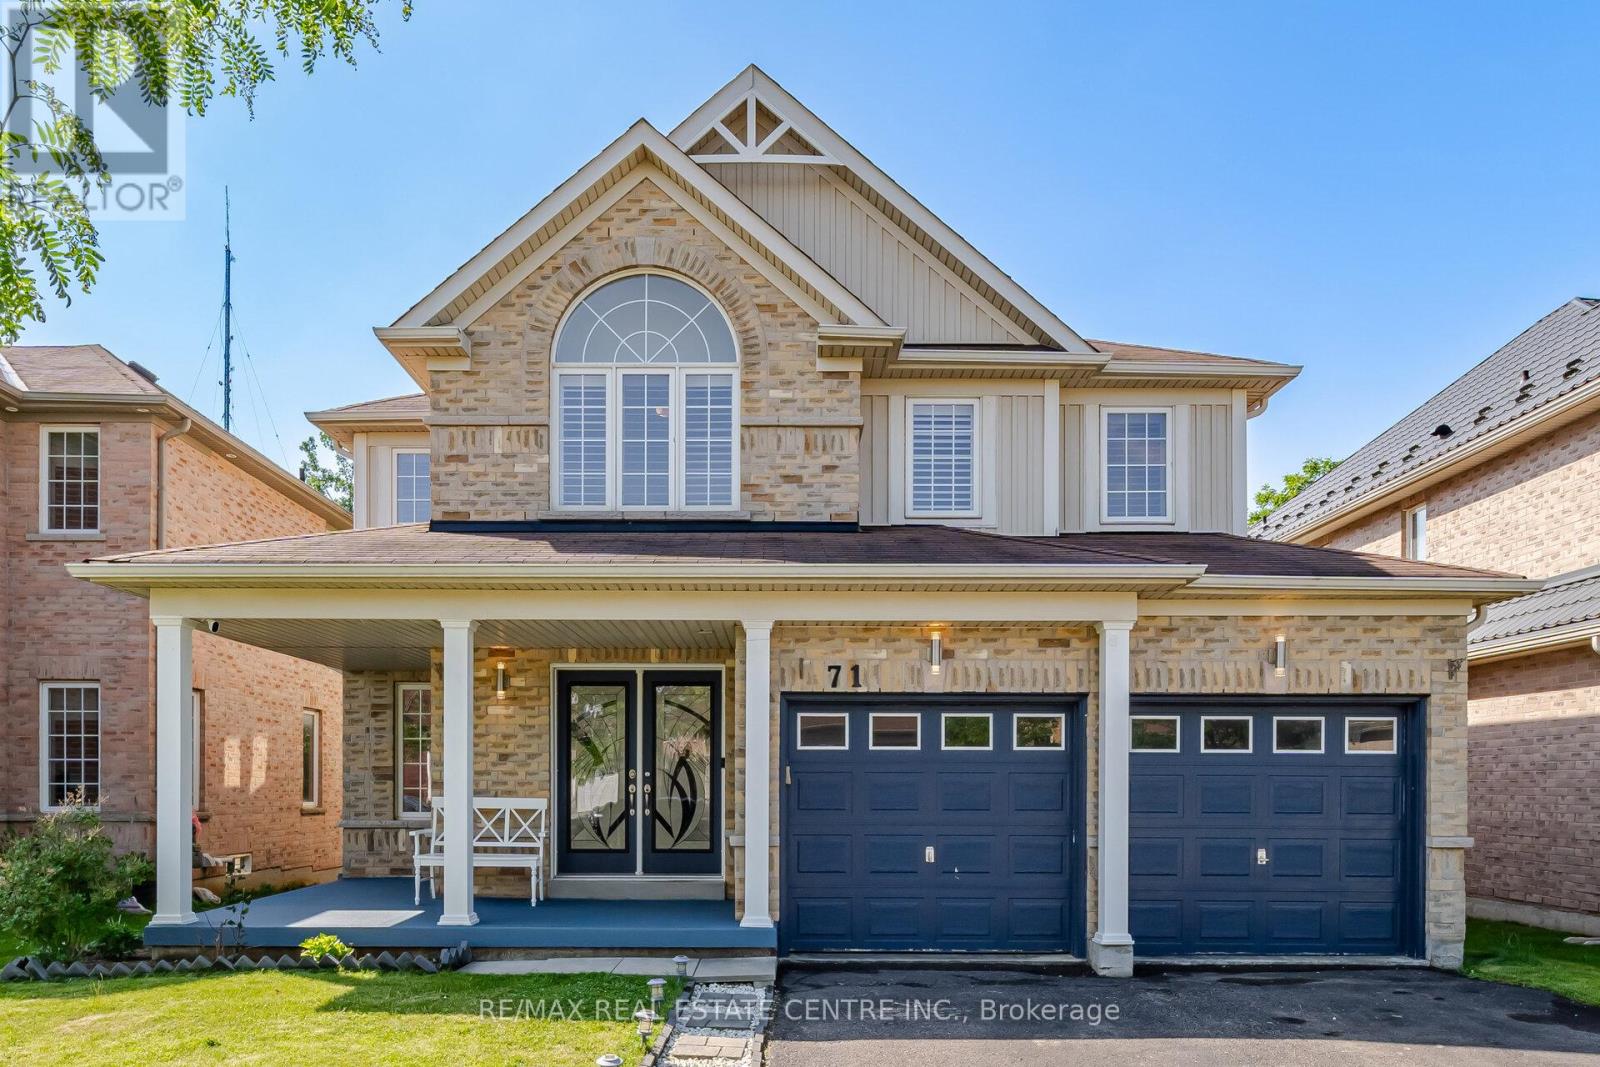
71 Barrett Avenue
Brantford, Ontario
Welcome to this beautiful and spacious 4-bedroom, double-car garage home located in one of Brantford's most desirable family-friendly neighbourhoods, known for its excellent schools and convenient access to highways and all amenities. Ideally situated on the east side of Brantford, this well-maintained home features a bright and functional layout, perfect for growing families. Enjoy a fully fenced backyard, ideal for children, pets, and outdoor entertaining. The owned hot water tank and heat pump (2022) provide added value and energy efficiency. The spacious, partially finished basement offers endless possibilities for additional living space, a home office, gym, or recreation room. The central vacuum system is included in "as is" condition. Commuters will appreciate the easy highway access and the convenience of being just 25 minutes from the West Harbour GO Station in Hamilton. This is a fantastic opportunity to own a move-in-ready home in a welcoming, family-oriented community. (id:55499)
RE/MAX Real Estate Centre Inc.