
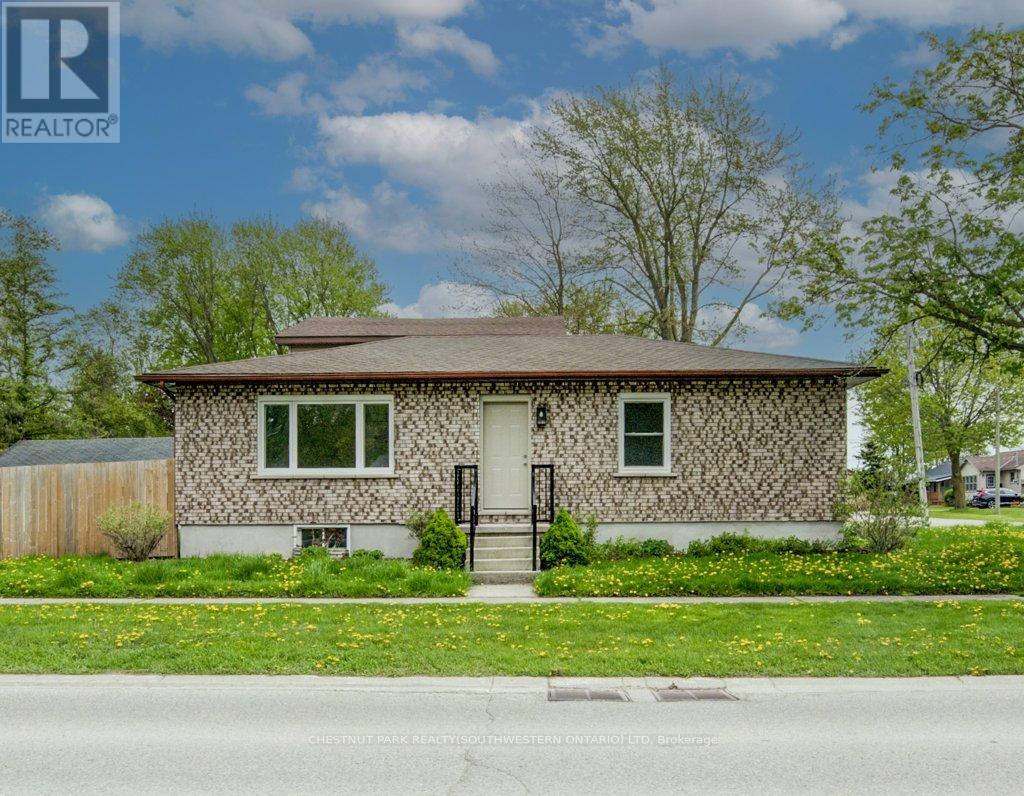
6998 St. Patrick Street
West Perth, Ontario
Welcome to this newly renovated home in the charming community of Dublin, Ontario! Offering three spacious bedrooms, this home features a brand-new kitchen complete with new appliances, along with new windows that fill the space with natural light. Enjoy plenty of outdoor space with an oversized backyard, perfect for entertaining, relaxing or spending time with family and friends. Ample parking adds to the convenience. With its fresh updates, inviting layout and generous outdoor space, this home is ready for you to move in and enjoy! (id:55499)
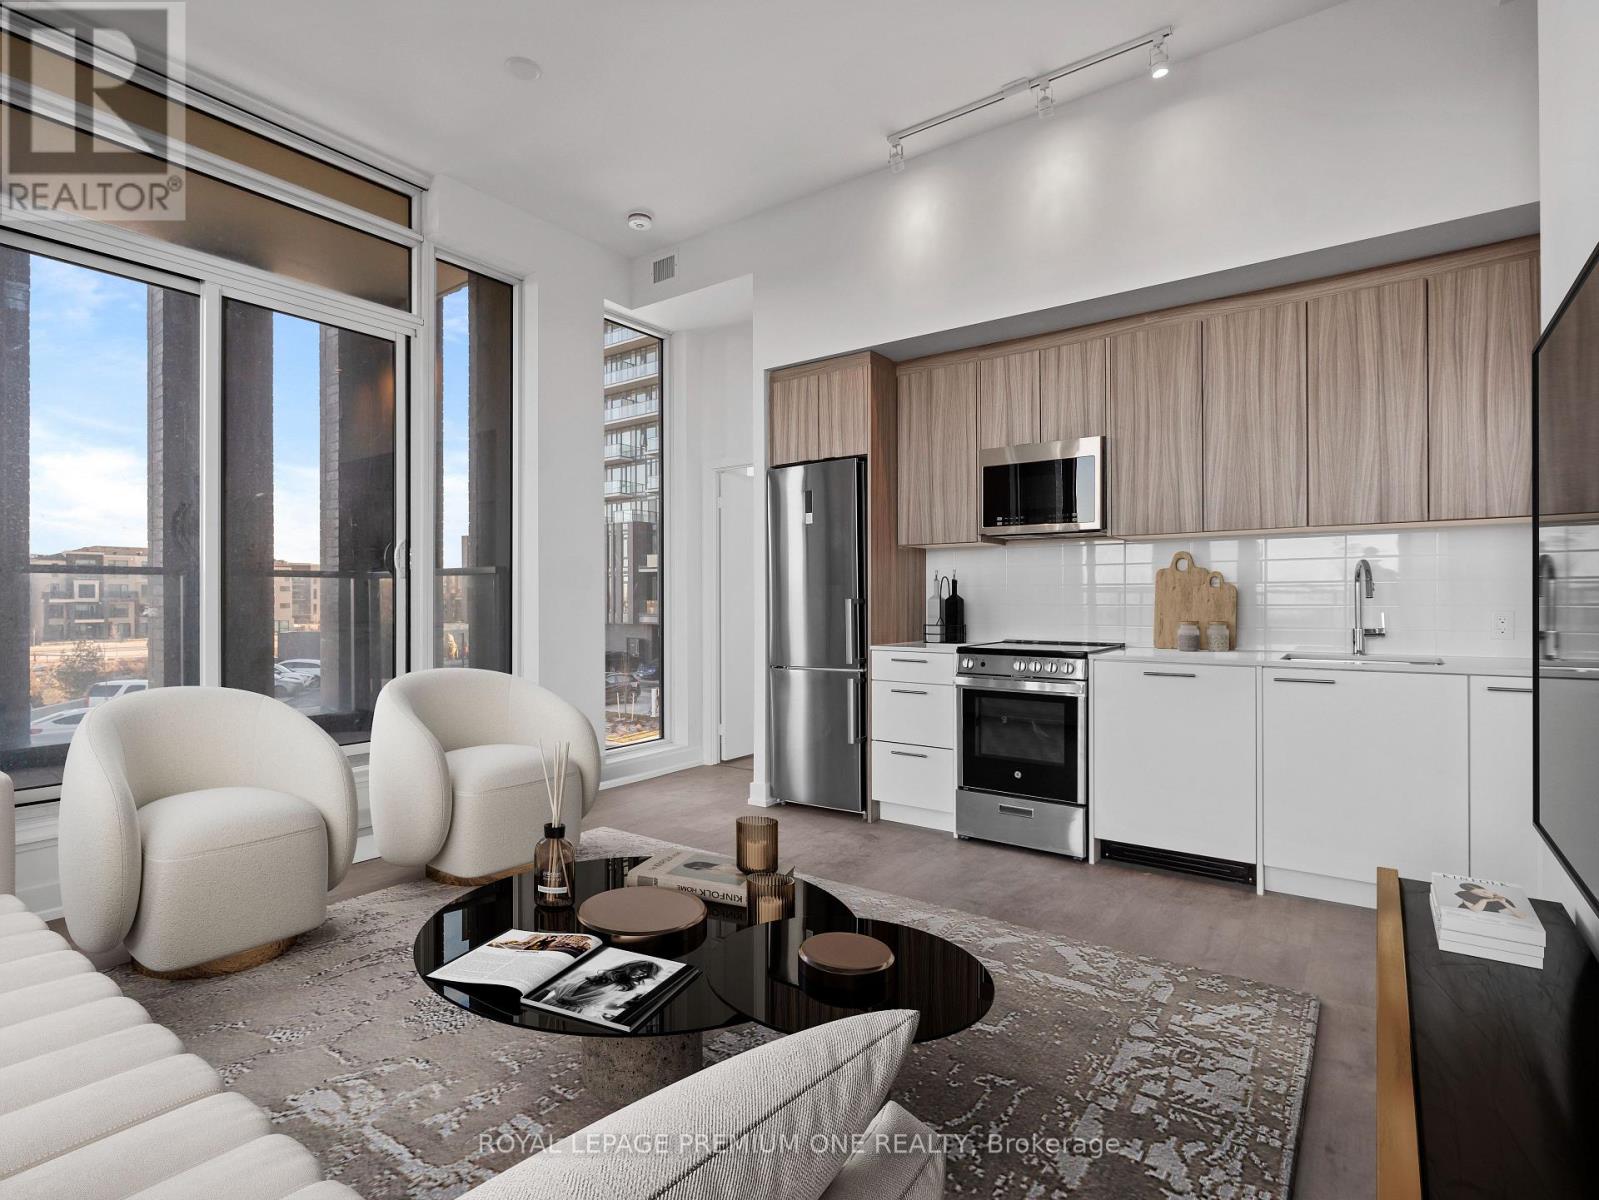
203 - 225 Veterans Drive
Brampton, Ontario
A massive wraparound terrace. Peaceful ravine views. Soaring 10-foot ceilings. This 2-bedroom, 2-bathroom condo at 225 Veterans Drive offers space to entertain, room to unwind and an outdoor setting that makes everyday living feel special. Inside, the open-concept layout brings the kitchen, dining and living areas together, with laminate flooring and contemporary finishes throughout. Stainless steel appliances, sleek cabinetry and quartz countertops give the kitchen a polished look that works just as well for quiet dinners as it does for hosting friends. Step outside and make the wraparound terrace part of your daily routine. Morning coffee overlooking the ravine, dinner outdoors or a quiet evening under the sky-there's room to enjoy it all. Two bedrooms and two bathrooms offer flexibility for guests, a home office or sharing your space. Located near Mississauga Road and Sandalwood Parkway, this home pairs a tranquil outlook with a connected Brampton location. Book your private showing and experience the terrace and views for yourself. (id:55499)
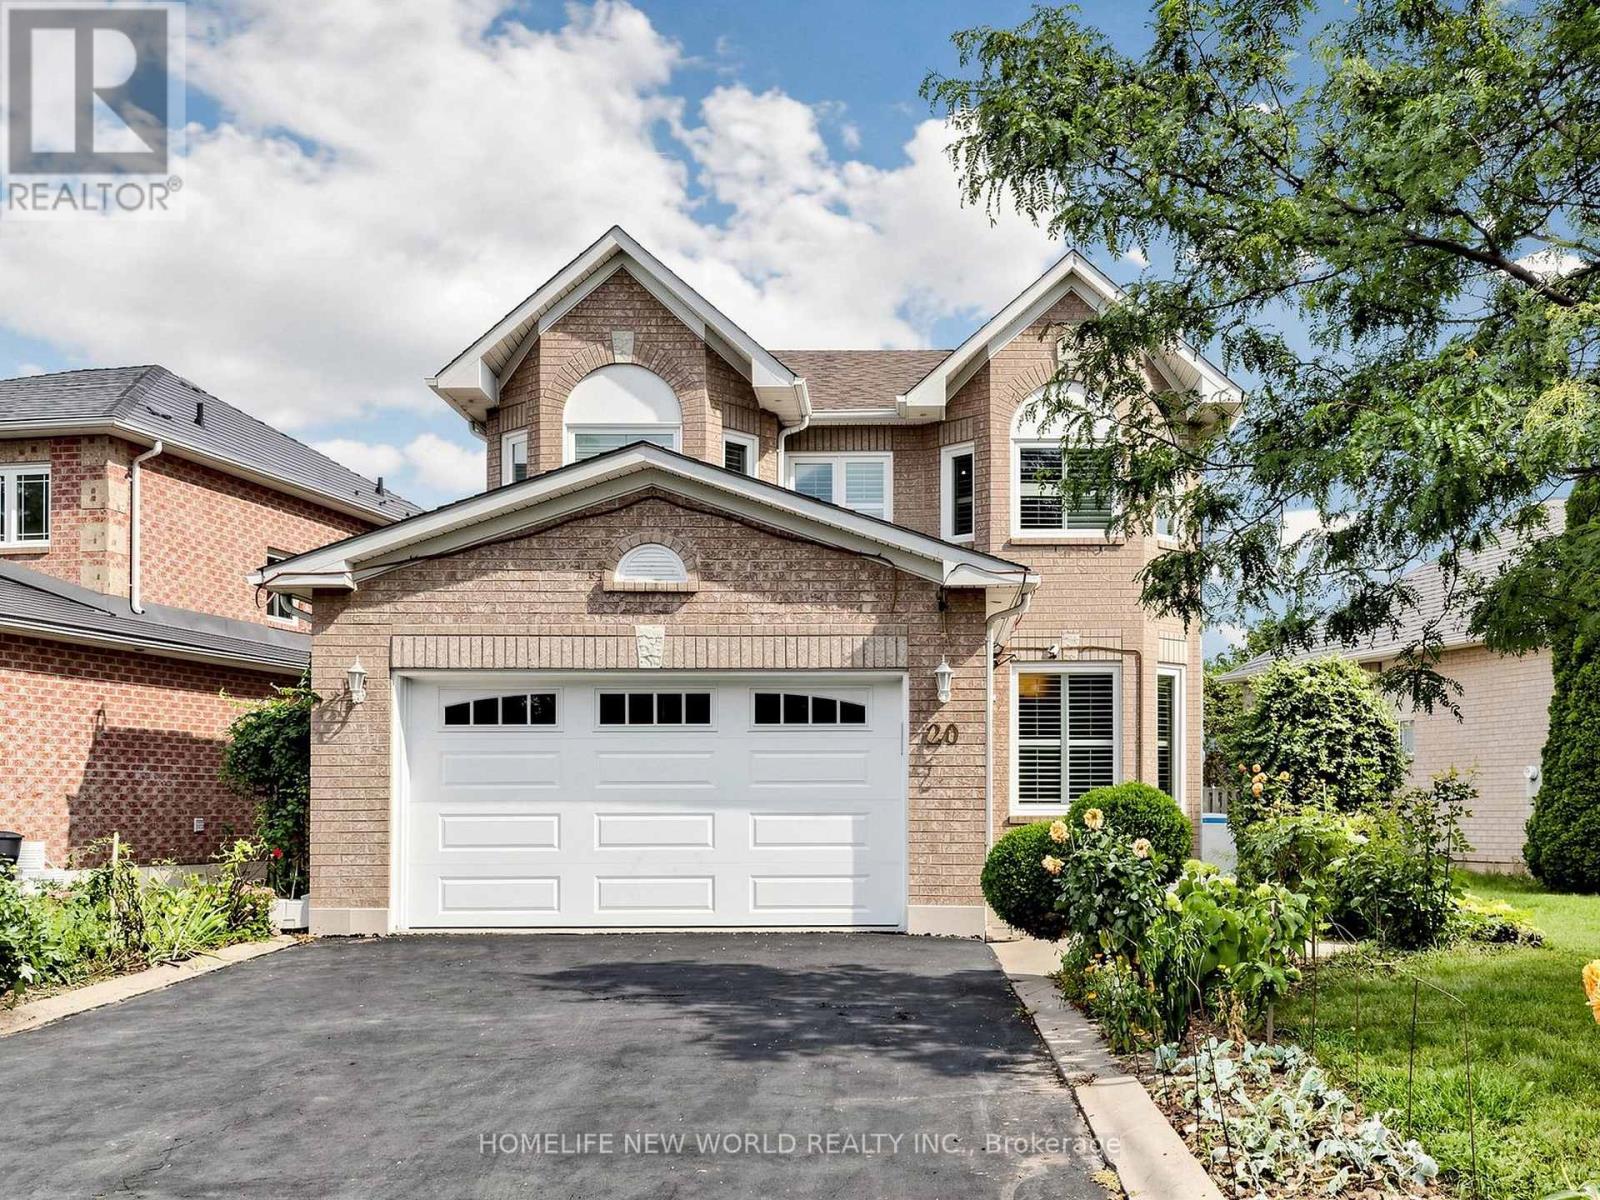
20 Arjay Trail
Brampton, Ontario
Spacious and well-maintained home situated on a **premium lot with no sidewalk**, offering a large driveway and generous space between neighbouring homes. Features include an elegant **circular oak staircase**, hardwood flooring on the main level, California shutters, main-floor laundry, and convenient interior access from the garage. The open-concept family room features a cozy fireplace, while the spacious kitchen offers ample counter space for everyday living and entertaining. Enjoy a **quiet, family-friendly neighbourhood** within close proximity to schools, shopping, public transit, and other amenities. Step outside to an **impressively large, fully fenced backyard**, providing plenty of space for outdoor enjoyment. (id:55499)
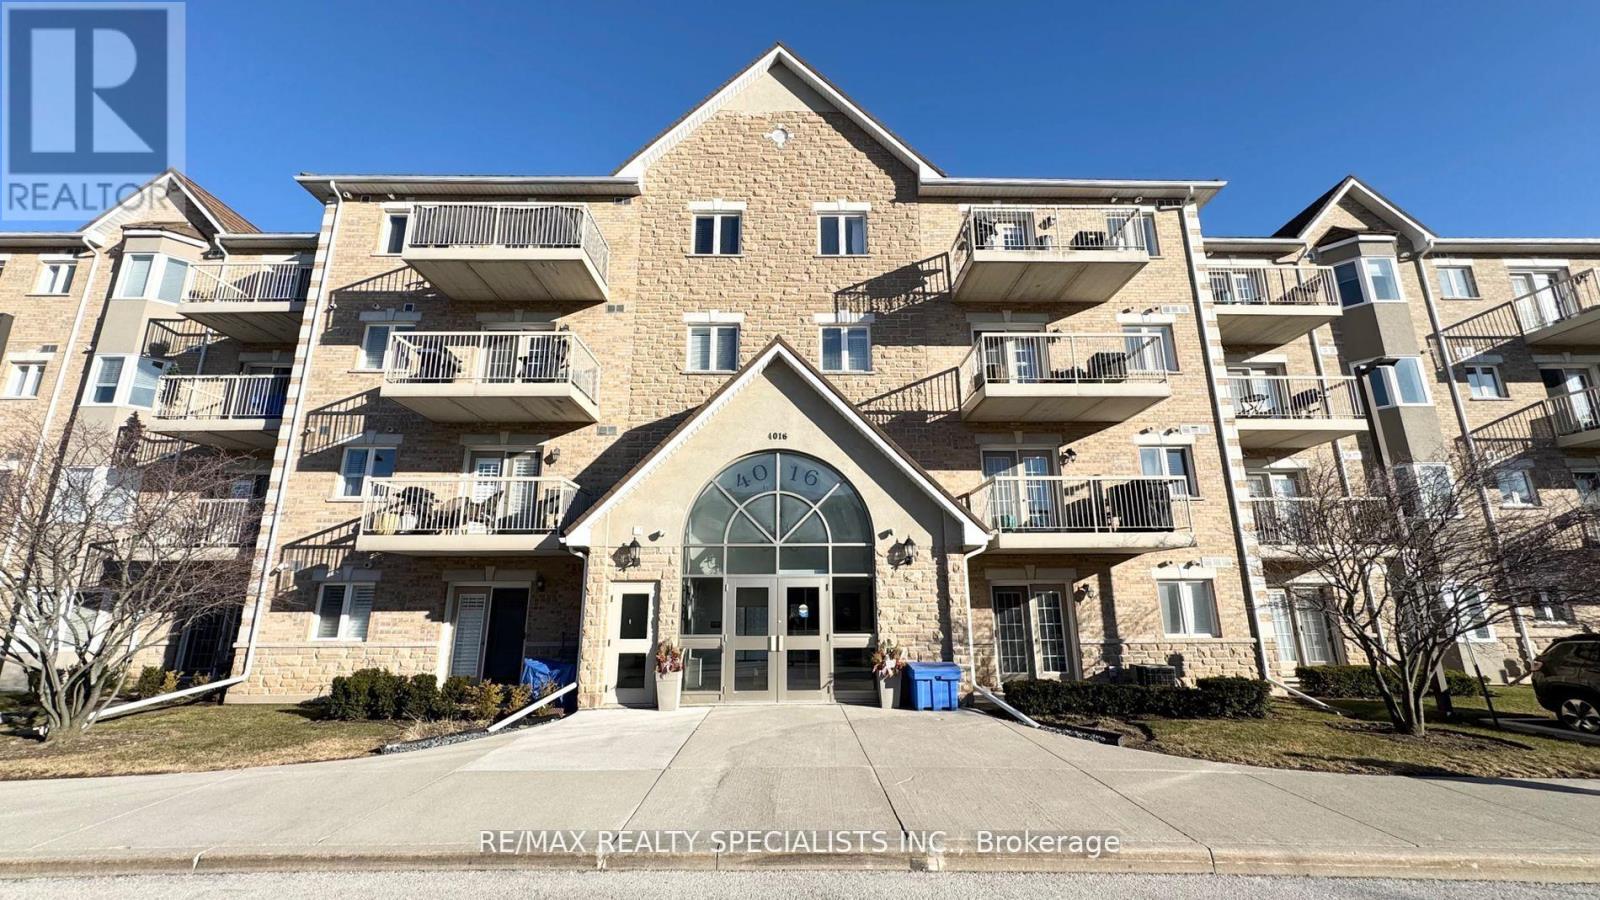
112 - 4016 Kilmer Drive
Burlington, Ontario
Beautifully Maintained 1 Bed, with newly renovated 3pcs Bath. Ground Floor Unit, no elevator required. facing north, Located In The Sought After Community Of Tansley-Woods. Open Concept, Carpet Free, 9Ft Ceiling. Kitchen With Granite breakfast counter-top, and glass backsplash, Stainless Steel Appliances & Plenty Of Storage. Walk-out from the living Room to your exclusive outdoor sitting area/patio (BBQ Permitted). The Master Room Offers A Double Door Closet, and large window. upgraded 3Pc Bath Has A Waterfall Shower. Enjoy In-Suite Laundry. 1 parking & locker included. Requirements: Rental Application, Photo IDs of ALL occupants, job letter with income verifications, full "Equifax" credit report with the score, and $300 key deposit. (id:55499)
1010 - 2 Fieldway Road
Toronto, Ontario
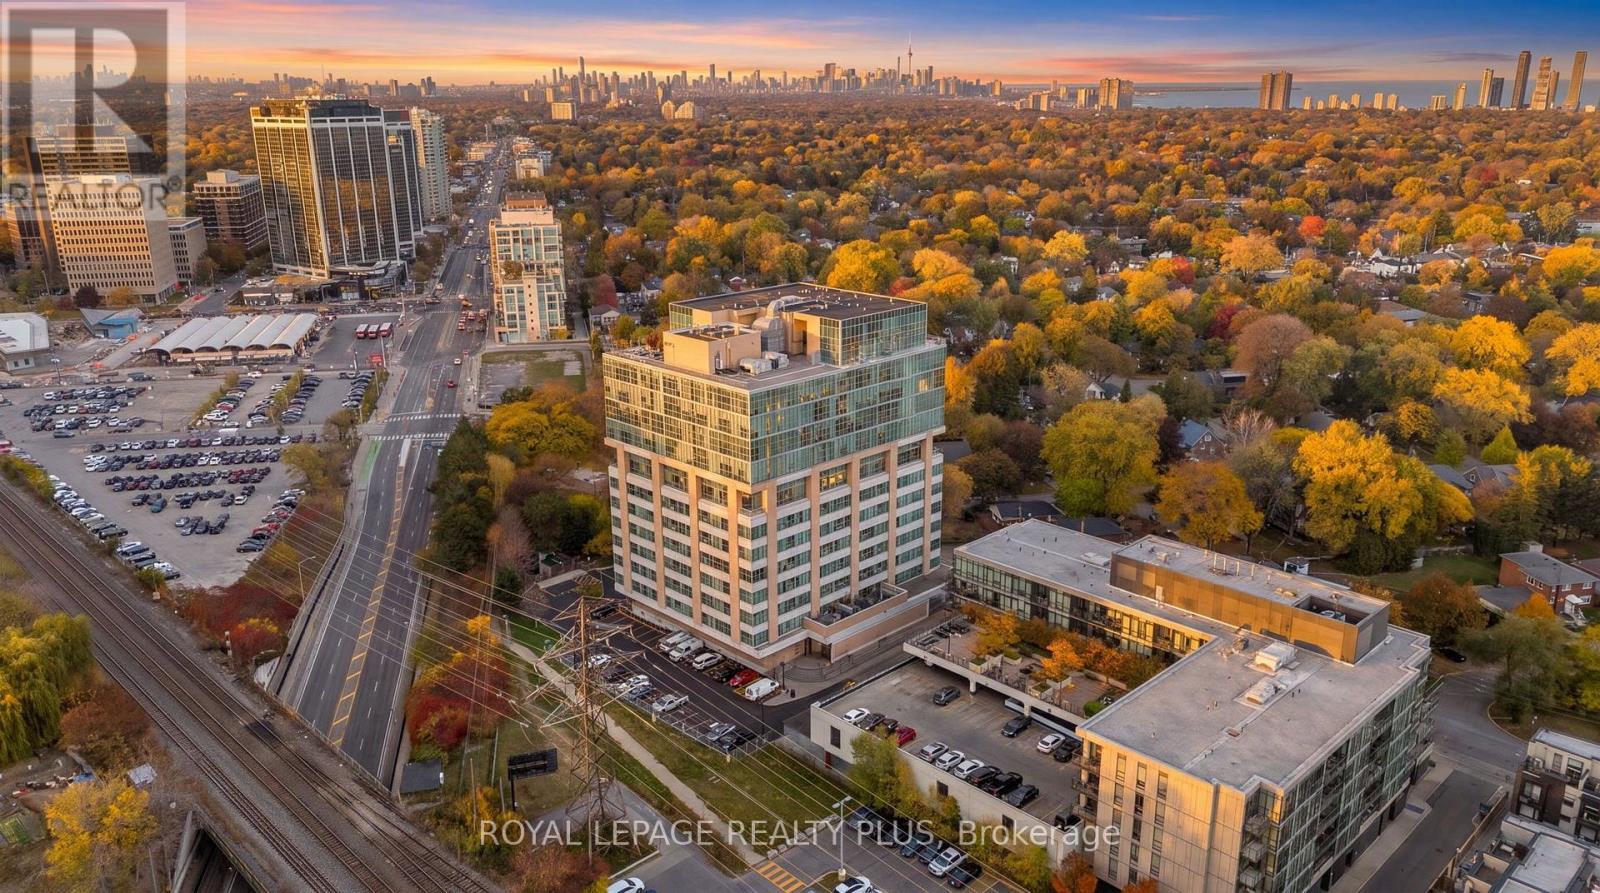
In a world of cookie-cutter condos, Network Lofts offers something refreshingly different. Set within one of Etobicoke's most distinctive authentic loft conversions, this is urban living with character, history, and an unmistakable sense of style. Inside you'll discover the architectural details that make true loft living so appealing. Soaring 10.5-foot ceilings, expansive floor-to-ceiling windows with those unbeatable sunset views. Hardwood floors, and exposed ductwork create a striking industrial aesthetic with plenty of contemporary appeal. Freshly painted throughout, the space feels crisp, bright, and move-in ready. With its desirable west-facing exposure, enjoy beautiful afternoon sunshine and warm evening light that fills the loft and creates an inviting atmosphere to unwind at the end of the day. A Juliette balcony offers the perfect touch of fresh air and an opportunity to take in the surrounding neighbourhood. The kitchen is finished with granite countertops and stainless steel appliances, while the added convenience of a dedicated underground parking and same floor locker completes the package. Ideally situated in a wonderfully walkable neighbourhood, the building offers the best of both worlds: a quiet, residential setting surrounded by tree-lined streets, yet just a short stroll to the charming shops, cafes, and restaurants of The Kingsway. Islington subway station is across the street, making commuting throughout the city effortless. Pet owners will especially appreciate this genuinely dog-friendly building. Residents also enjoy an exceptional selection of amenities, including a rooftop terrace with BBQs, 24-hour concierge, whirlpool spa, fitness centre, steam room, guest suite, and party room. For those who appreciate architecture, atmosphere, and a little more personality in their living space, Network Lofts is a rare find. It's a lifestyle that feels anything but ordinary. (id:55499)
Lower - 39 Belgravia Avenue
Toronto, Ontario
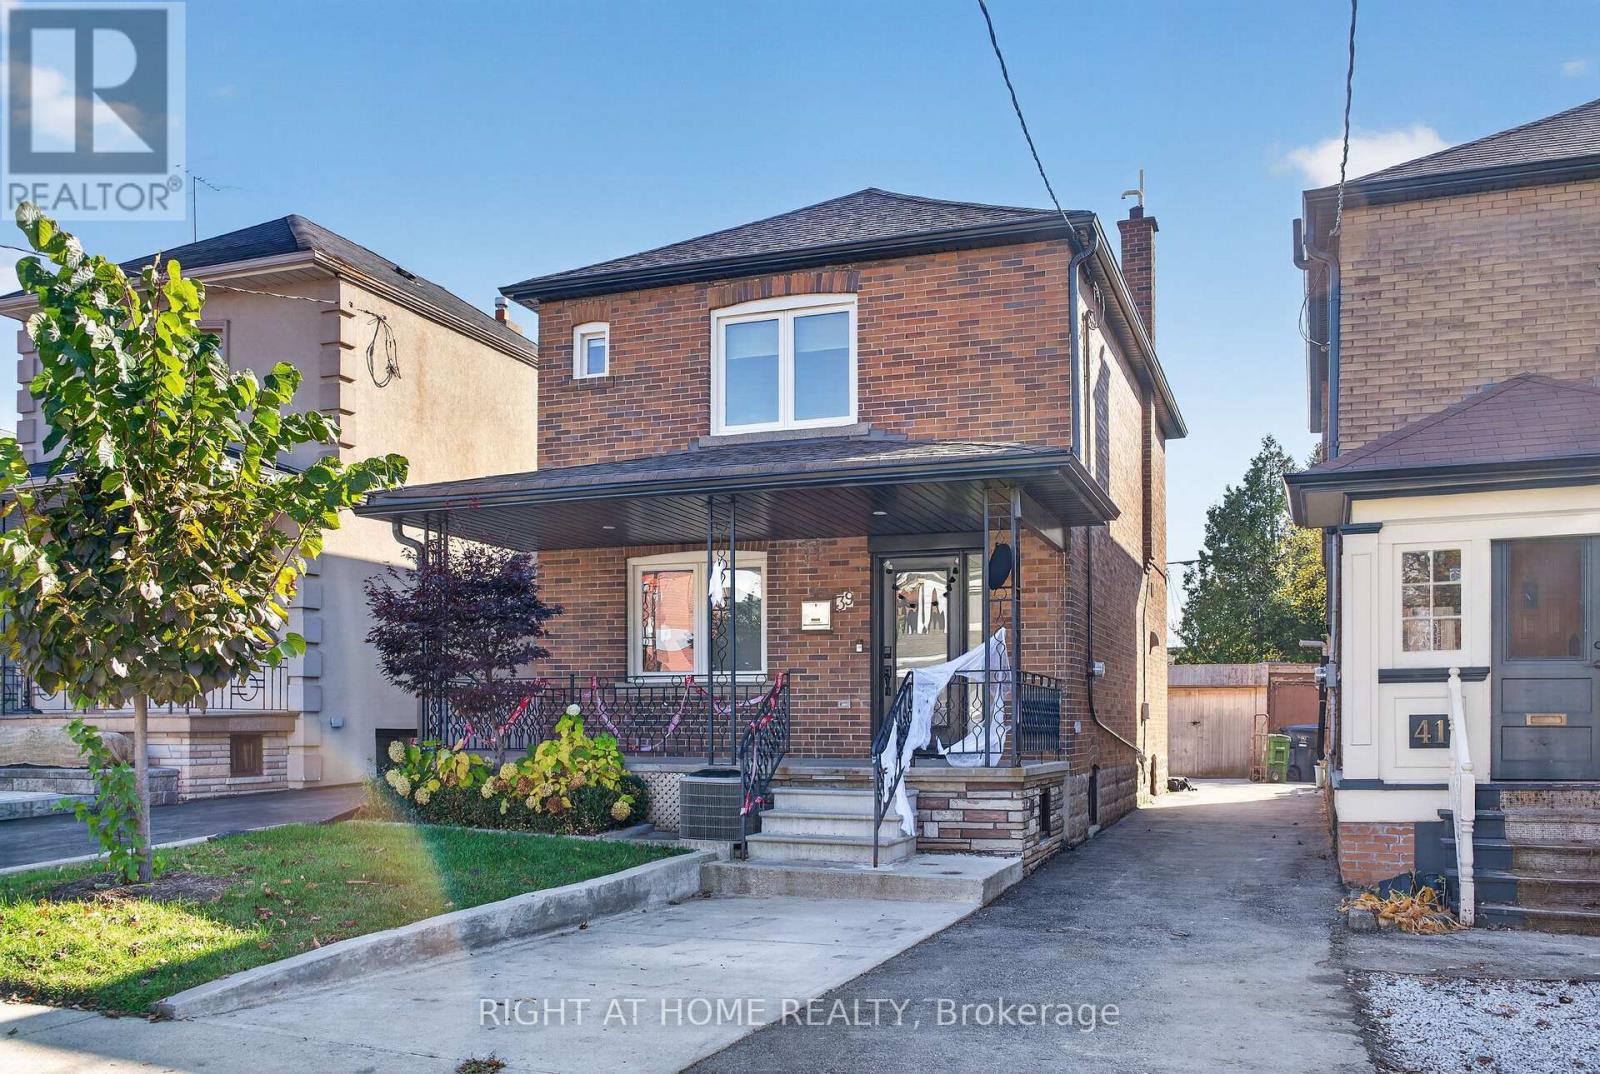
Welcome to this well-appointed fully furnished basement studio offering a comfortable and functional living space in a highly convenient location. The lower level features an open-concept living and sleeping area, a full-sized kitchen, 3-piece bathroom, and ample storage. A separate rear entrance provides added privacy and convenience. Enjoy modern finishes including pot lights and quartz kitchen countertops, along with the convenience of in-suite laundry. 5 min walking distance to the subway, Eglinton Crosstown LRT, parks, schools, shops, restaurants, and everyday amenities. A great opportunity for anyone looking for a private and conveniently located place to call home. (id:55499)
12 Southwinds Drive
Halton Hills, Ontario
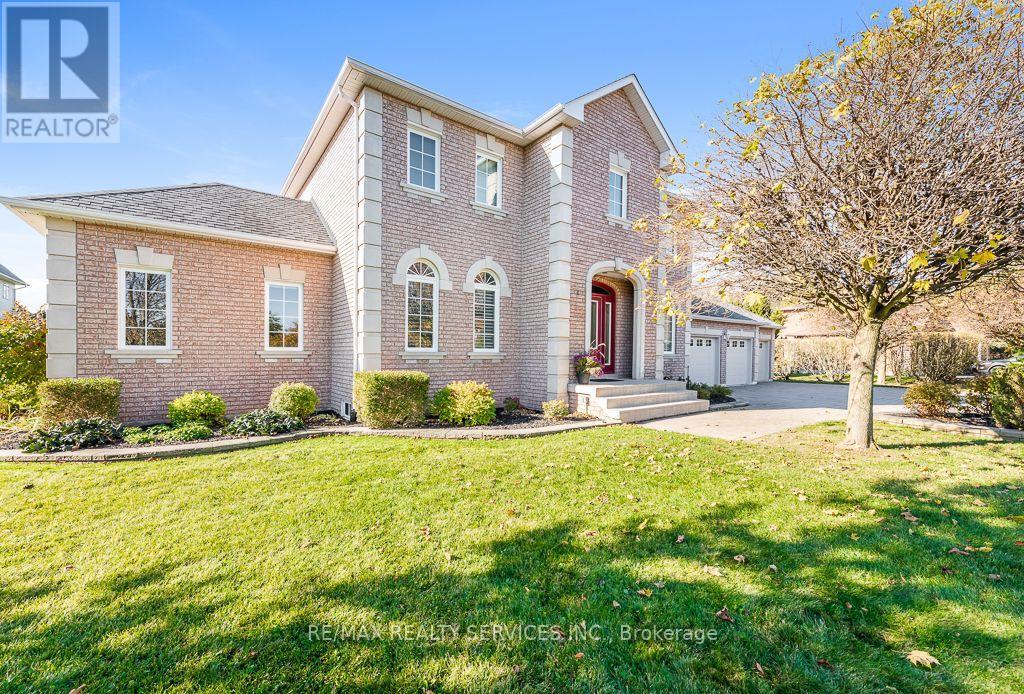
Picturesque Ballinafad Estate on quiet Drive. Country setting, yet close to all the city can offer. Single owner built by his specifications, 3 car garage with staircase to basement. Carpet free home backing onto farmland. Enjoy the deer and wild turkeys nibbling on the apples and raspberries on your property. Well landscaped yard with wide driveway leading to 3 car garage. Main floor laundry aside a two piece washroom. Enjoy a nice cozy fireplace while relaxing in your large family room off the kitchen. Truly a little bit of heaven awaits you. (id:55499)
603 - 2720 Dundas Street W
Toronto, Ontario
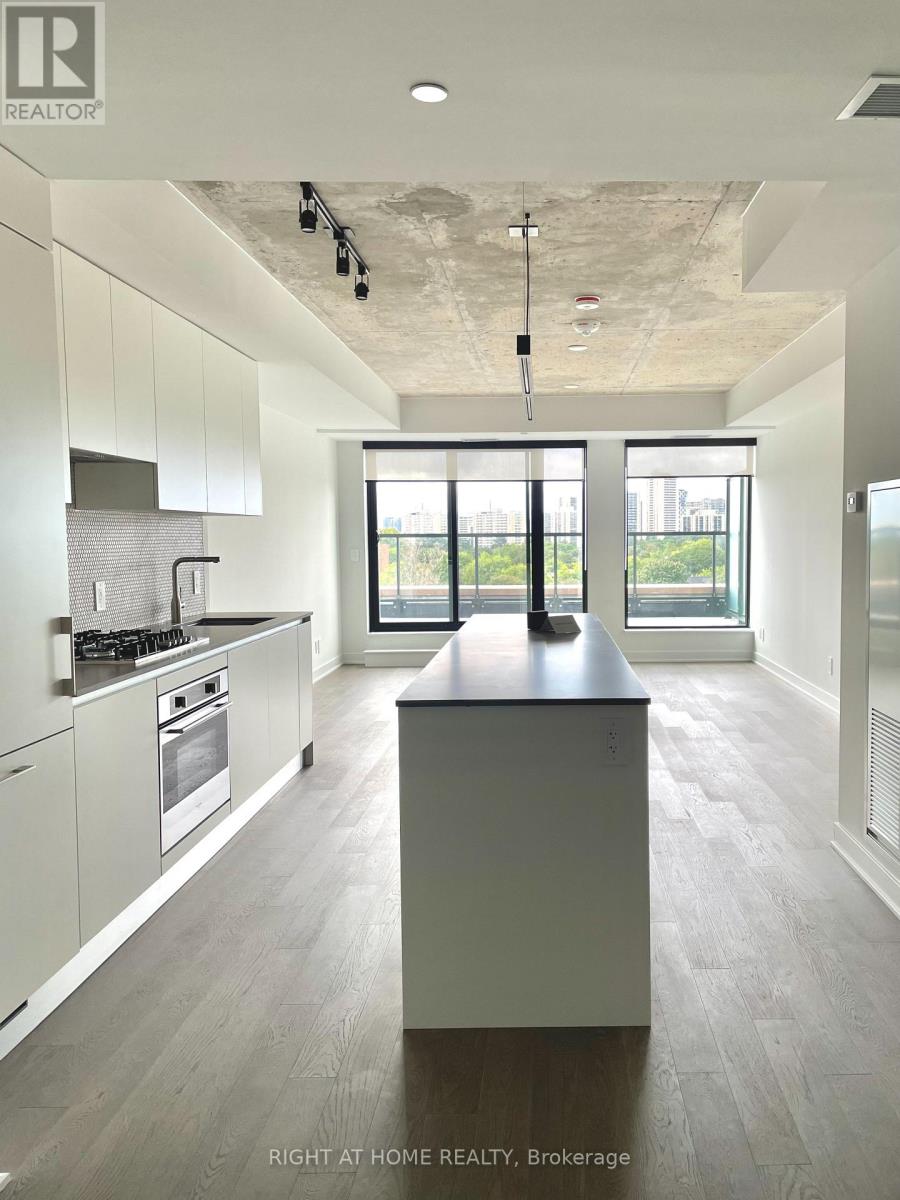
Welcome to JUNCTION HOUSE, located in the heart of The Junction, one of Toronto's most sought-after neighbourhoods. Part of the exclusive House Collection, this unique two-storey residence offers the feel of a home in the sky, with over 1,100 sq. ft. of interior living space and an additional 100+ sq. ft. of private balcony space. Featuring two spacious bedrooms, two full bathrooms, and expansive living areas, this thoughtfully designed suite blends modern style with everyday comfort. The designer kitchen is equipped with stainless steel appliances and a gas range, while the impressive private terrace features a gas BBQ hookup and water connection, making it ideal for entertaining or enjoying time outdoors. A rare opportunity to enjoy townhouse-style living with the convenience of condominium living in one of Toronto's most vibrant neighbourhoods. (id:55499)
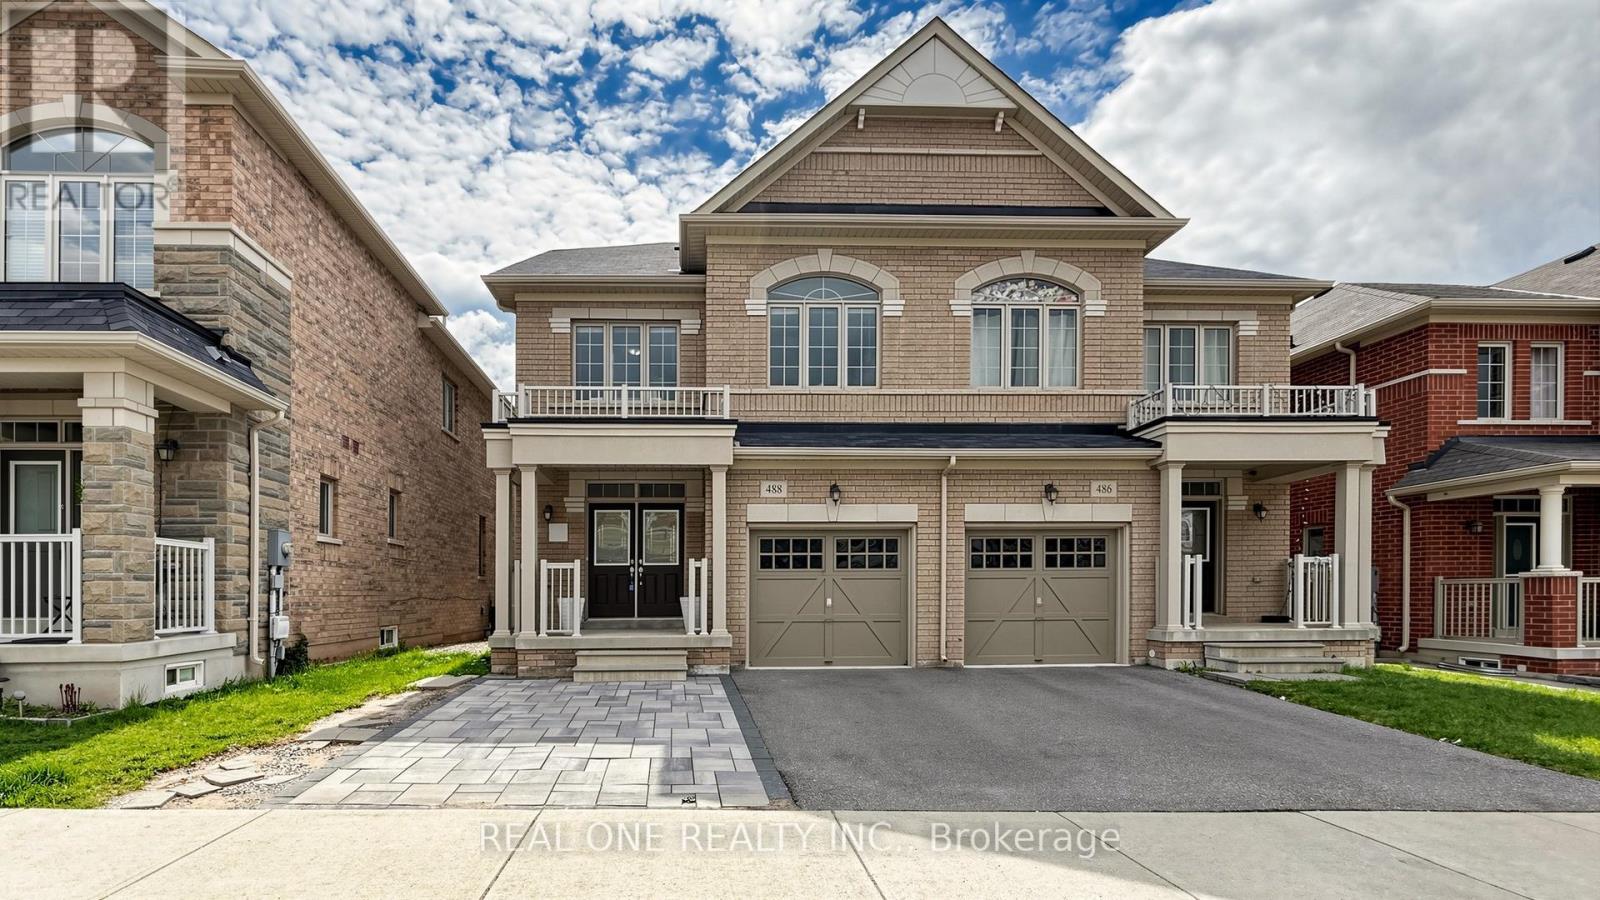
488 George Ryan Avenue
Oakville, Ontario
Welcome to This Gorgeous 2018 Built Executive 4-Bedroom Semi-Detached Home On A Family Friendly Quiet Street In The Highly Sought-After Joshua Meadows Neighbourhood. Modern 3-Storey Layout With 2 Ensuites! Totally 2,555 Sqft Above Grade. Smooth 9 ft Ceilings and Pot Lights On Main! Hardwood Flooring Throughout. Spacious And Sun-Filled Kitchen Boasts Elegant White Cabinetry, Gleaming Stainless Appliances. On 2nd Floor, A Bright Family Room With Gas Fireplace, and A Rarely Offered Secondary Suite Boasts Its Own Private Ensuite, Providing Comfort And Convenience. It Also Comes With Upper-Level Laundry! Primary Bedroom Features A Large W/I Closet, 5Pc Ensuite & Elegant Balcony On 3rd Floor With Excellent Privacy. An EV Charging Outlet Ready in The Garage. Situated in High Ranking Schools Boundary. Close To All Amenities, Shopping Plazas, Costco, Restaurants, Transit, Quick Access To Highways. The Whole House is Freshly Painted and in Move-in Condition. It's A True Gem You Don't Want To Miss! (id:55499)
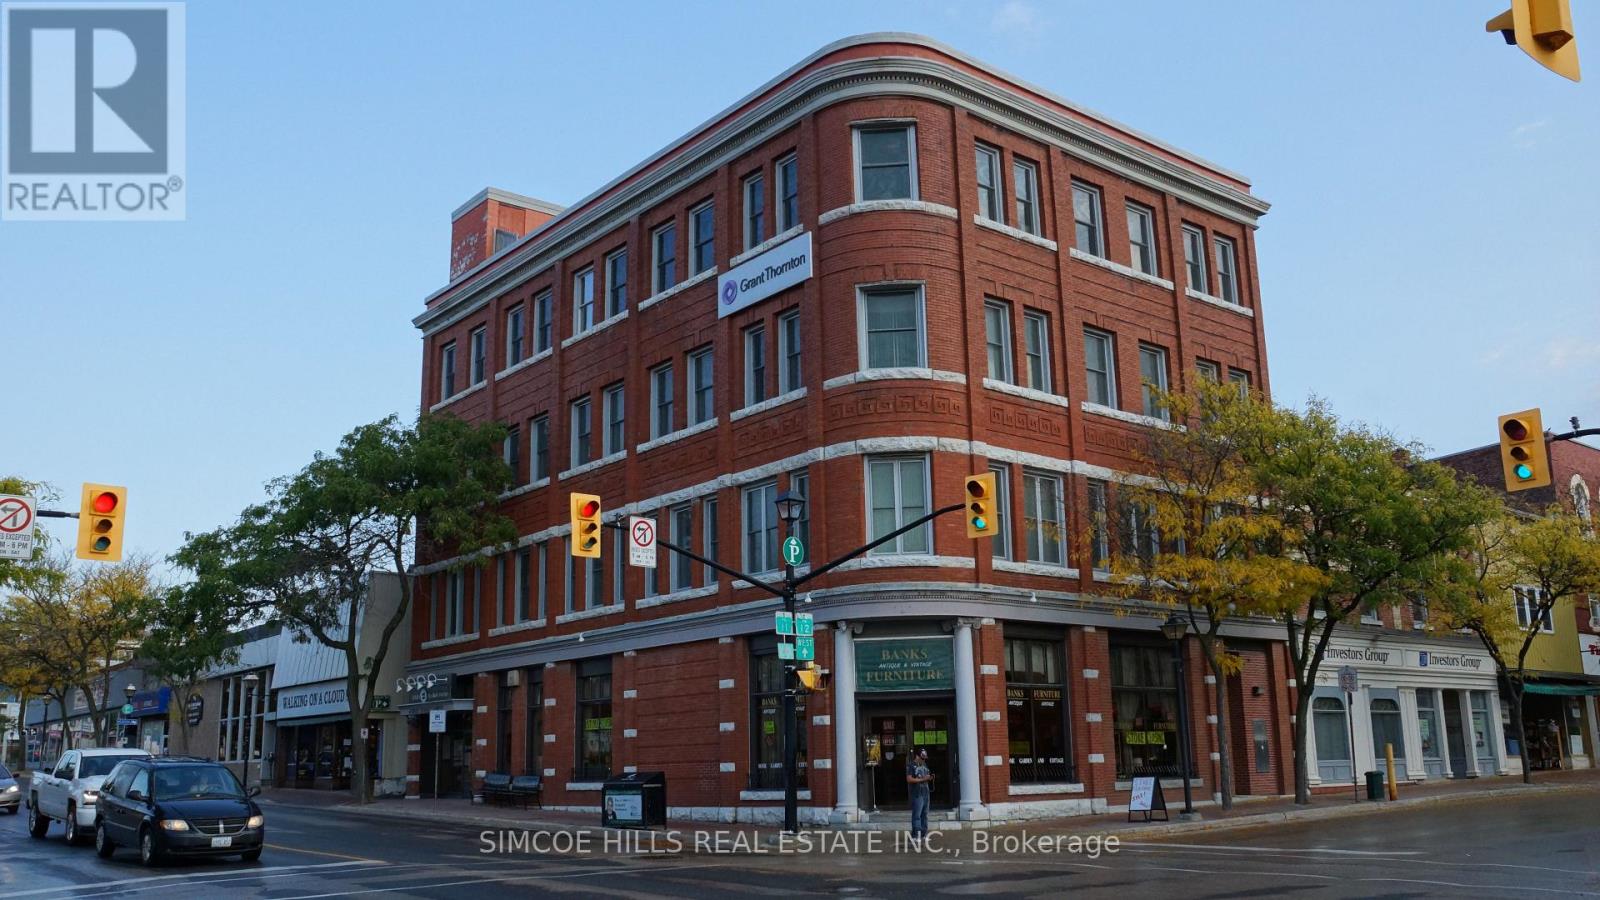
A - 10 Mississaga Street E
Orillia, Ontario
Great downtown location .. Across from the opera house. a mix of medical professionals rent there. Shared Kitchenette reception and bathroom. Main room plus office. Utilities included in rent (id:55499)
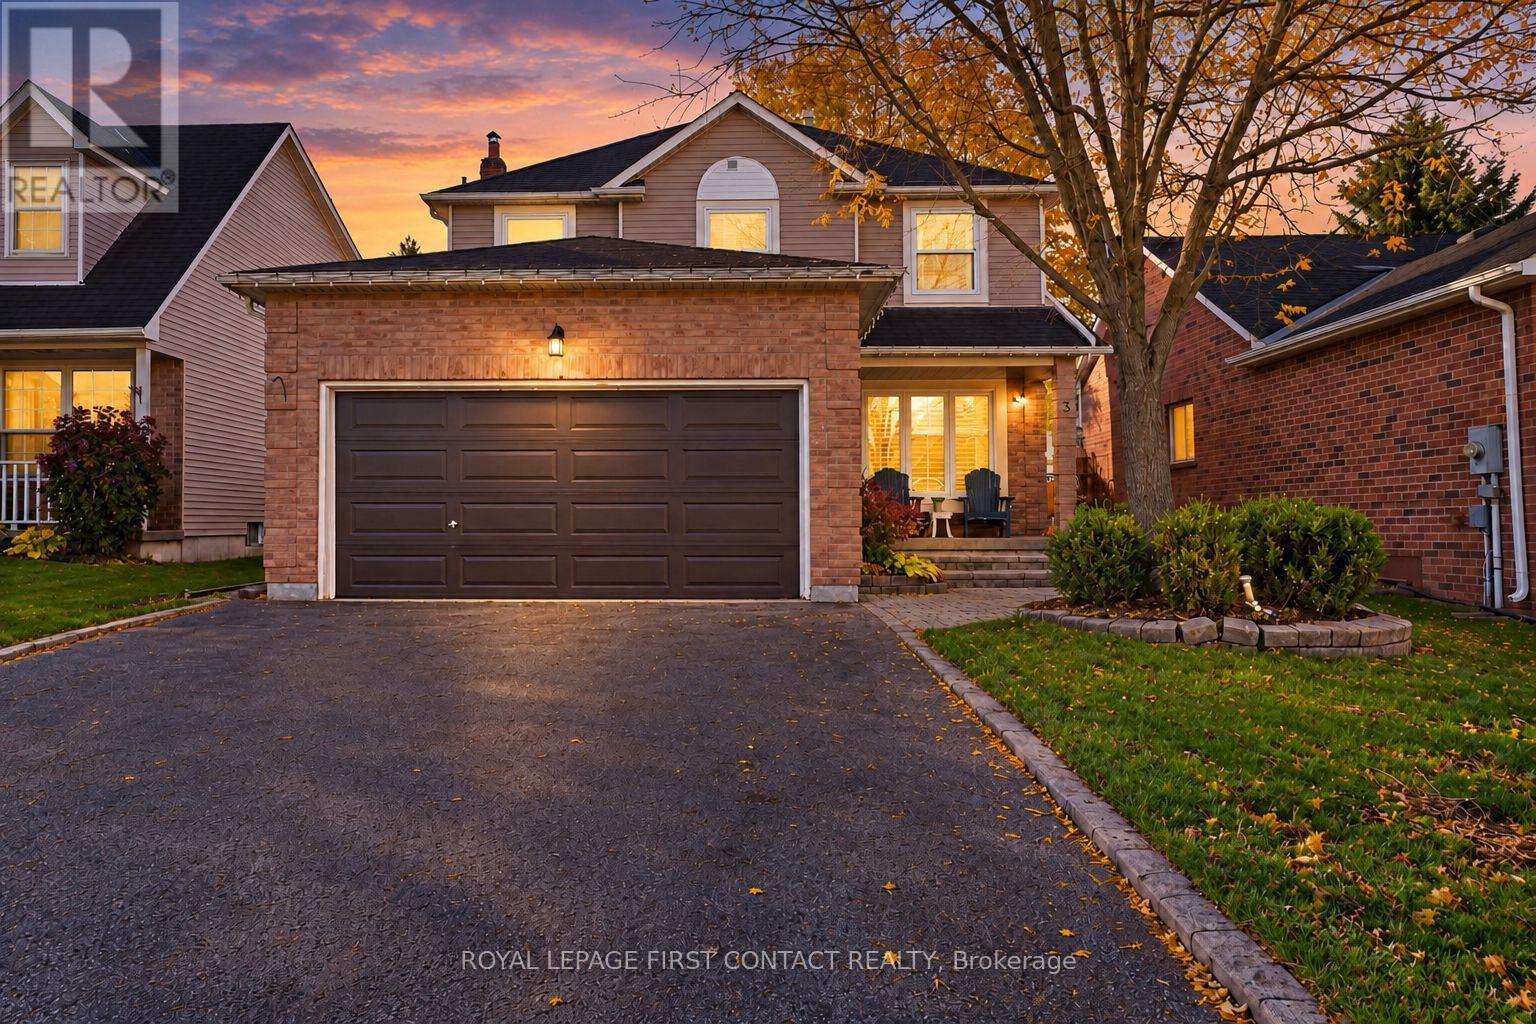
3 Ingram Court
Barrie, Ontario
Welcome to 3 Ingram Court, an impressive executive home offering approx 2700 sq ft of finished space on a quiet cul-de-sac in Barrie's highly desirable Painswick neighbourhood. Living here means enjoying maximum convenience with quick access to public transit routes, nearby community recreation centre, top-rated schools, local parks, and the waterfront.The exterior boasts incredible curb appeal, highlighted by mature trees, professional interlock stonework, a double-car garage, and an inviting covered front porch that warmly welcomes guests. The rear yard is a private outdoor oasis, featuring an expansive wooden deck perfect for entertaining, with a hot tub, garden shed, and a fully fenced, maturely treed lawn with plenty of room to play. Inside, rich hardwood & ceramic flooring and stylish light fixtures carry throughout an inviting, sunlit floor plan featuring a formal dining space and comfortable living quarters. The heart of the home is the chef's kitchen, complete with warm wood cabinetry, a large centre island, granite countertops, an apron-front sink, and stainless steel appliances. A cozy family room featuring a gas fireplace provides a great gathering spot, while a dedicated main floor laundry room with custom upper cabinetry and a sink adds effortless daily convenience. Upstairs, the primary bedroom serves as a true retreat, complete with bright bay windows, a walk-in closet and a delightfully updated ensuite bathroom featuring a custom tile work and a glass-enclosed walk-in shower. The additional upper bedrooms and bonus office space are served by a beautifully refreshed secondary bathroom. The partially finished basement expands your living footprint even further, featuring a second fireplace and pot lights to keep the space warm and inviting while offering flexible room for a home theater, rec space, or gym plus plenty of storage space. Combining premium finishes, generous living spaces, and quiet setting, this turn-key residence is ready for you! (id:55499)
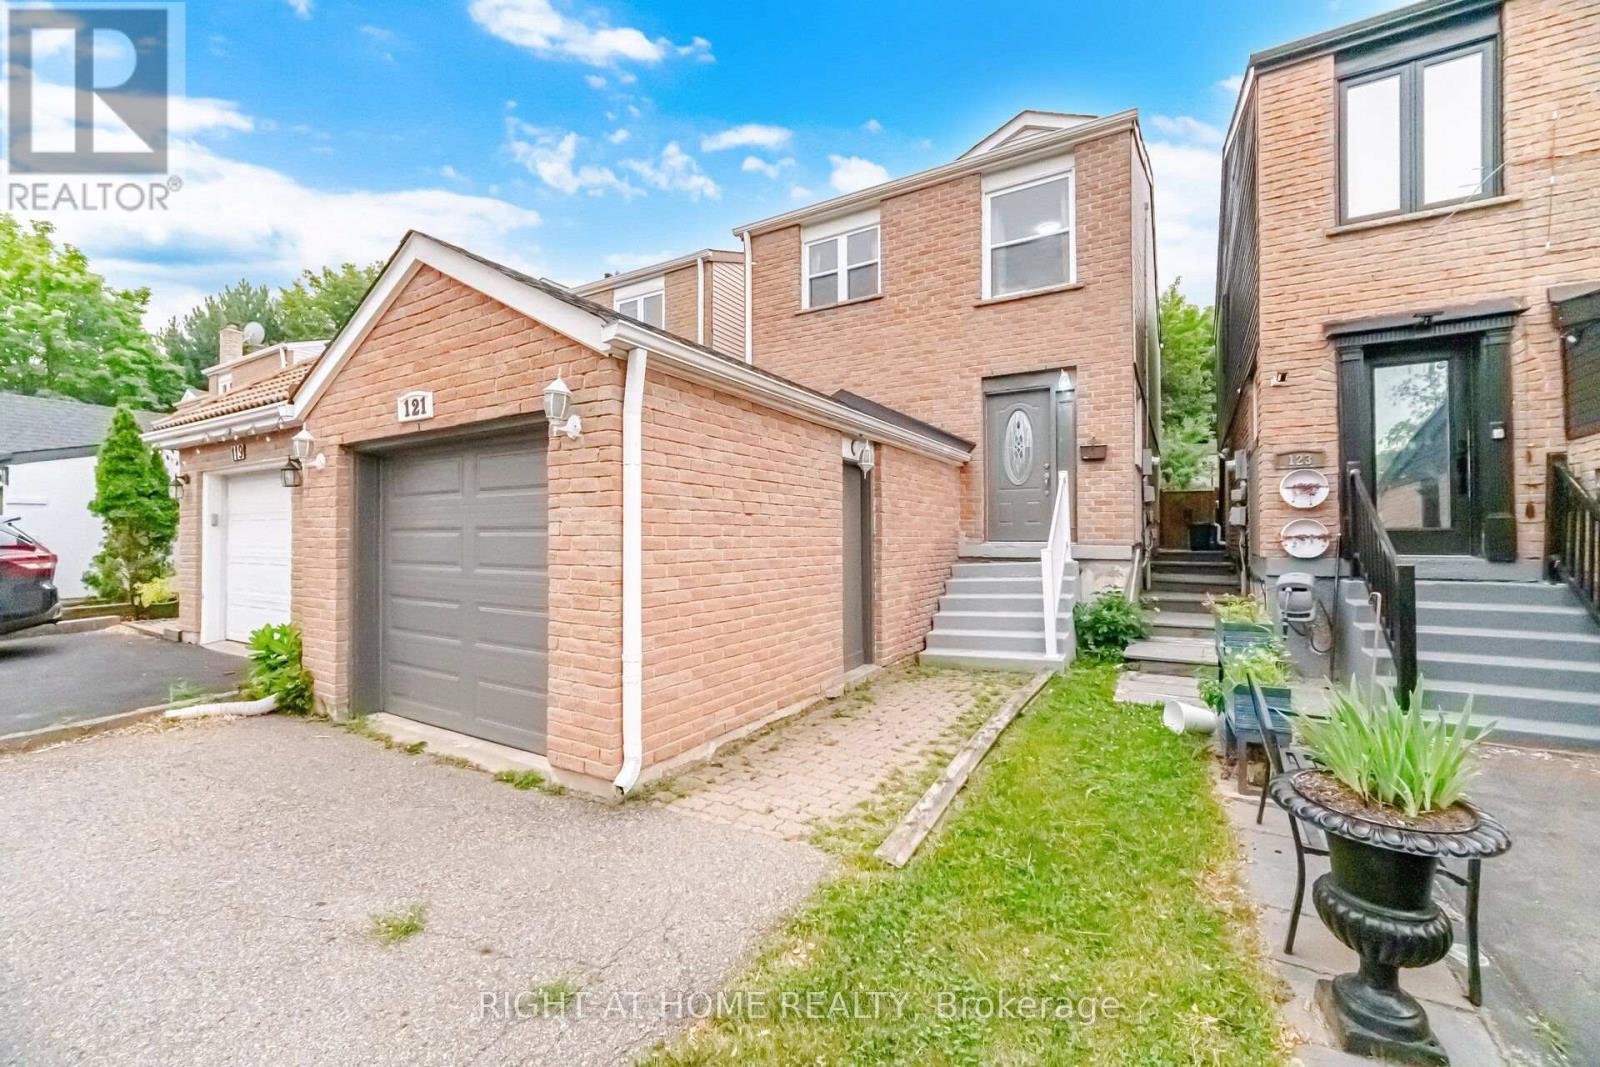
121 Bob O'link Avenue
Vaughan, Ontario
Motivated sellers! Beautifully maintained family home in a highly desirable neighbourhood featuring fresh neutral paint, new carpet on the staircase, hardwood flooring, and crown moulding throughout. The bright kitchen is equipped with stainless steel appliances, including a fridge, stove, B/I Microwave, dishwasher, and exhaust fan. The seller advises that the home has benefited from numerous updates over the years, including replacement windows, furnace, vinyl siding, second-floor wall insulation, attic insulation, central air conditioner (2014), rear vinyl siding (2016), washer (2017), dryer (2021), dishwasher (2013), and roof (2024). Seller also advises that electrical work completed during prior renovations was brought up to code. Conveniently located close to parks, schools, shopping, public transit, and major highways, this is an excellent opportunity for families, first-time buyers, or investors. Don't miss your chance to make this wonderful property your new home! (id:55499)