
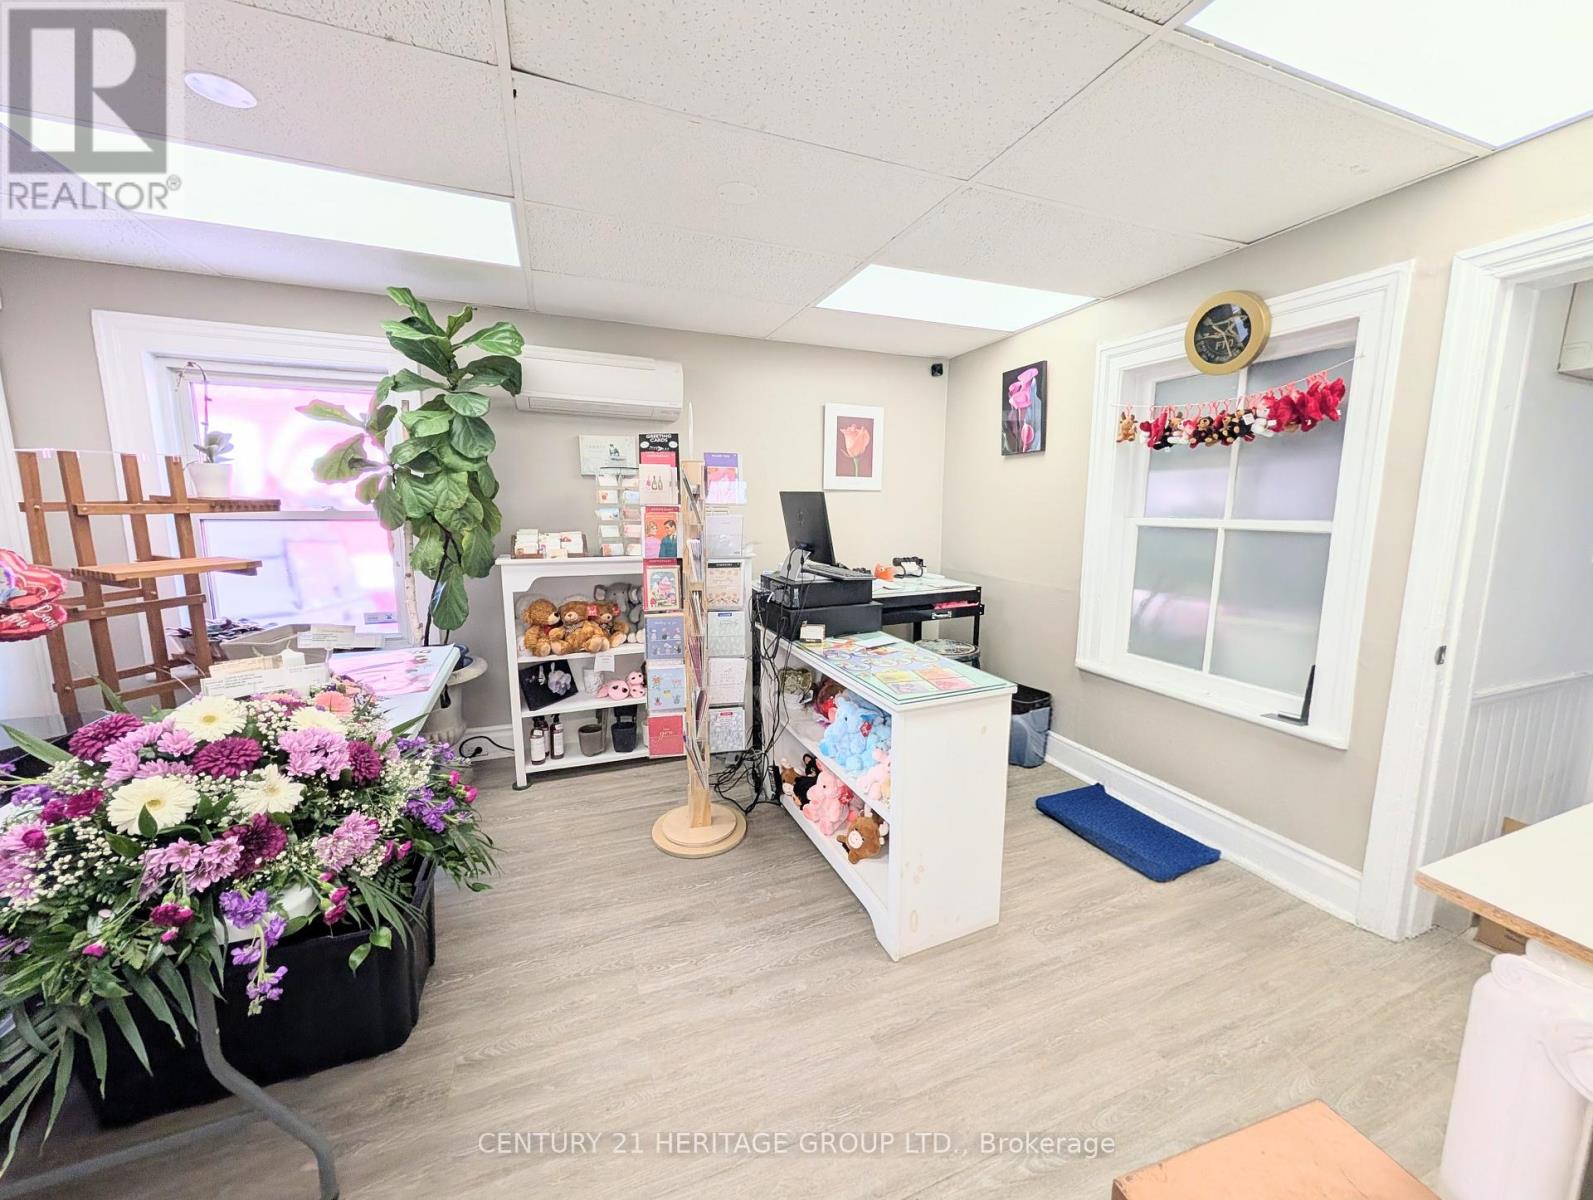
15 Main Street E
Newmarket, Ontario
Turnkey, Profitable, Established Flower Shop - Rare Opportunity! Own a well-established, independently operated flower shop with a strong reputation, loyal clientele, and proven financial performance. This is a true turnkey business with everything in place for a seamless transition. Strong Financial Performance: Healthy annual sales with an impressive 18-19% net profit margin, providing an excellent opportunity for an owner-operator or investor. Unlike a franchise, this independent business has no franchise fees or ongoing royalty payments, allowing the owner to keep 100% of the profits. The buyer also has complete freedom to source flowers and supplies from any vendor of their choice, with no restrictive supplier agreements. The lease offers exceptional value with all-inclusive rent, including TMI and utilities, providing predictable monthly operating costs with no hidden surprises for only $2,121/monthIn addition to its established floral business, the existing website offers significant growth potential. A new owner can easily expand the product line to include gift baskets, gourmet items, plants, seasonal gifts, home décor, and other specialty products to create additional revenue streams. An outstanding opportunity to acquire a respected, profitable business with an established customer base, operational flexibility, and significant potential for future growth. (id:55499)
Century 21 Heritage Group Ltd.
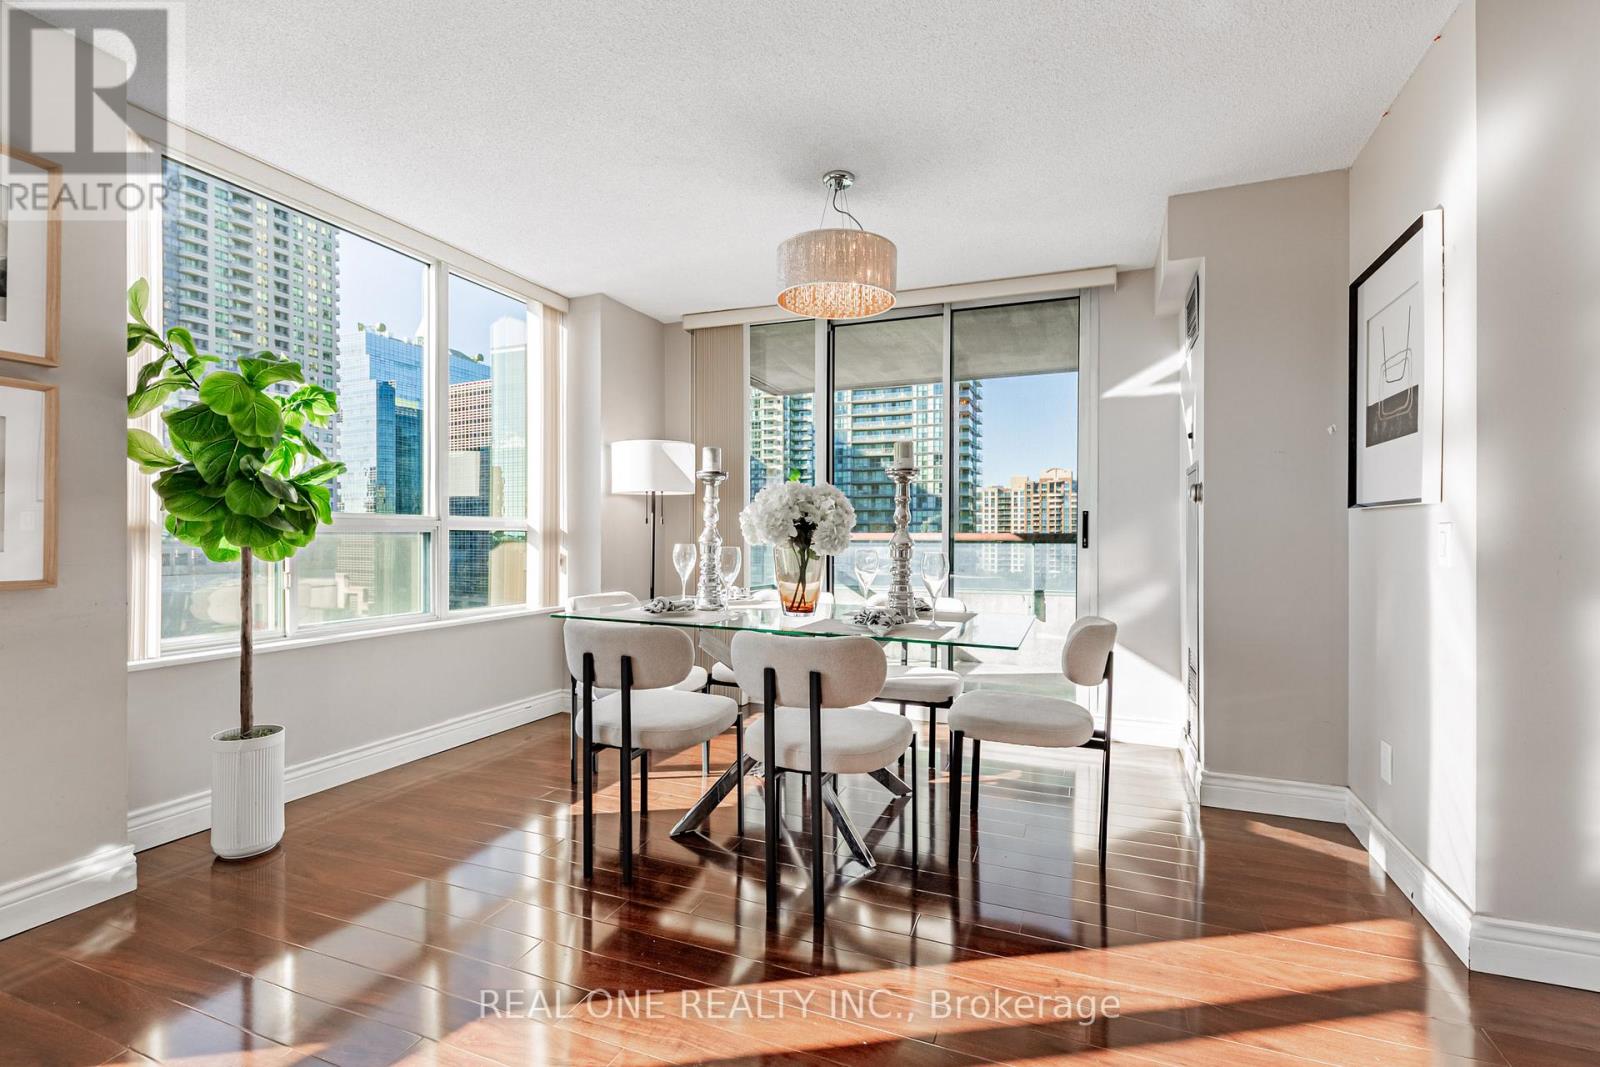
1503 - 238 Doris Avenue
Toronto, Ontario
** 1037sq. + one parking + one locker + Condo Fees cover all except Hydro **. Stunning 2-bedroom, 2-bath corner suite offers 1037 sq. ft. of bright, stylish living space with beautiful southwest views, filled with lots of natural light by day and romantic city twinkly lights by night. Perfect for downsizers, small families, or first-time home buyers seeking an elegant yet affordable home, the suite features a functional layout with two independent temperature controls for maximum comfort, a modern kitchen with quartz countertops, and a breakfast area with unobstructed views. The spacious living room opens to a large balcony ideally for relaxing or entertaining. The lady host will appreciate the large walk-in closet in the primary room. The unique suite is situated in a well-managed, recently updated building, within walking distance to the TTC subway, restaurants, shops, the North York Civic Centre, Loblaws (later to be T&T Supermarket), and the public library. More importantly it is located in the highly sought-after Earl Haig Secondary and McKee Public School district. ** one parking + one locker + Condo Fees cover all except Hydro **. (id:55499)
Real One Realty Inc.
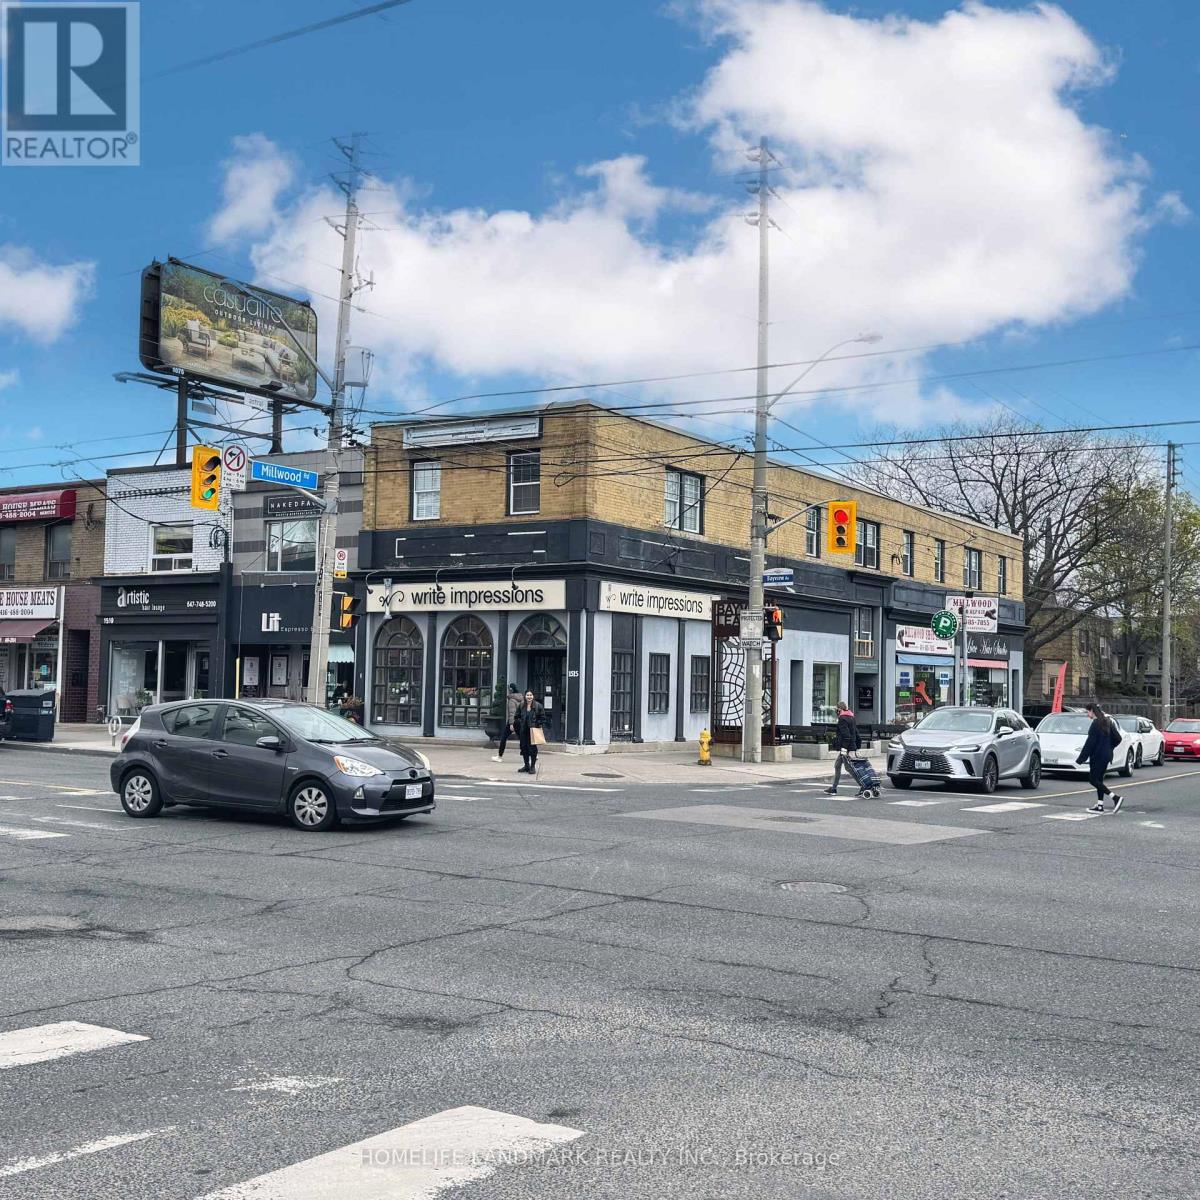
200e - A - 1515a Bayview Avenue
Toronto, Ontario
Turn-Key Beauty & Wellness Business in Prime Location! Fantastic opportunity to own a fully equipped, turn-key beauty and wellness business in a high-traffic area on Bayview Ave. This well-established space offers approximately 450 sq. ft. and is ideal for entrepreneurs looking to step into a ready to-operate setup. The business is fully outfitted with a wide range of nail polishes, tools, and kits. Located in a busy, high-visibility area with ample parking and easy access to major bus routes, this location ensures consistent foot traffic and strong business potential. Affordable rent makes this an excellent low-investment opportunity to be your own boss. Don't miss this chance to own a fully equipped salon in a sought-after location! (id:55499)
Homelife Landmark Realty Inc.
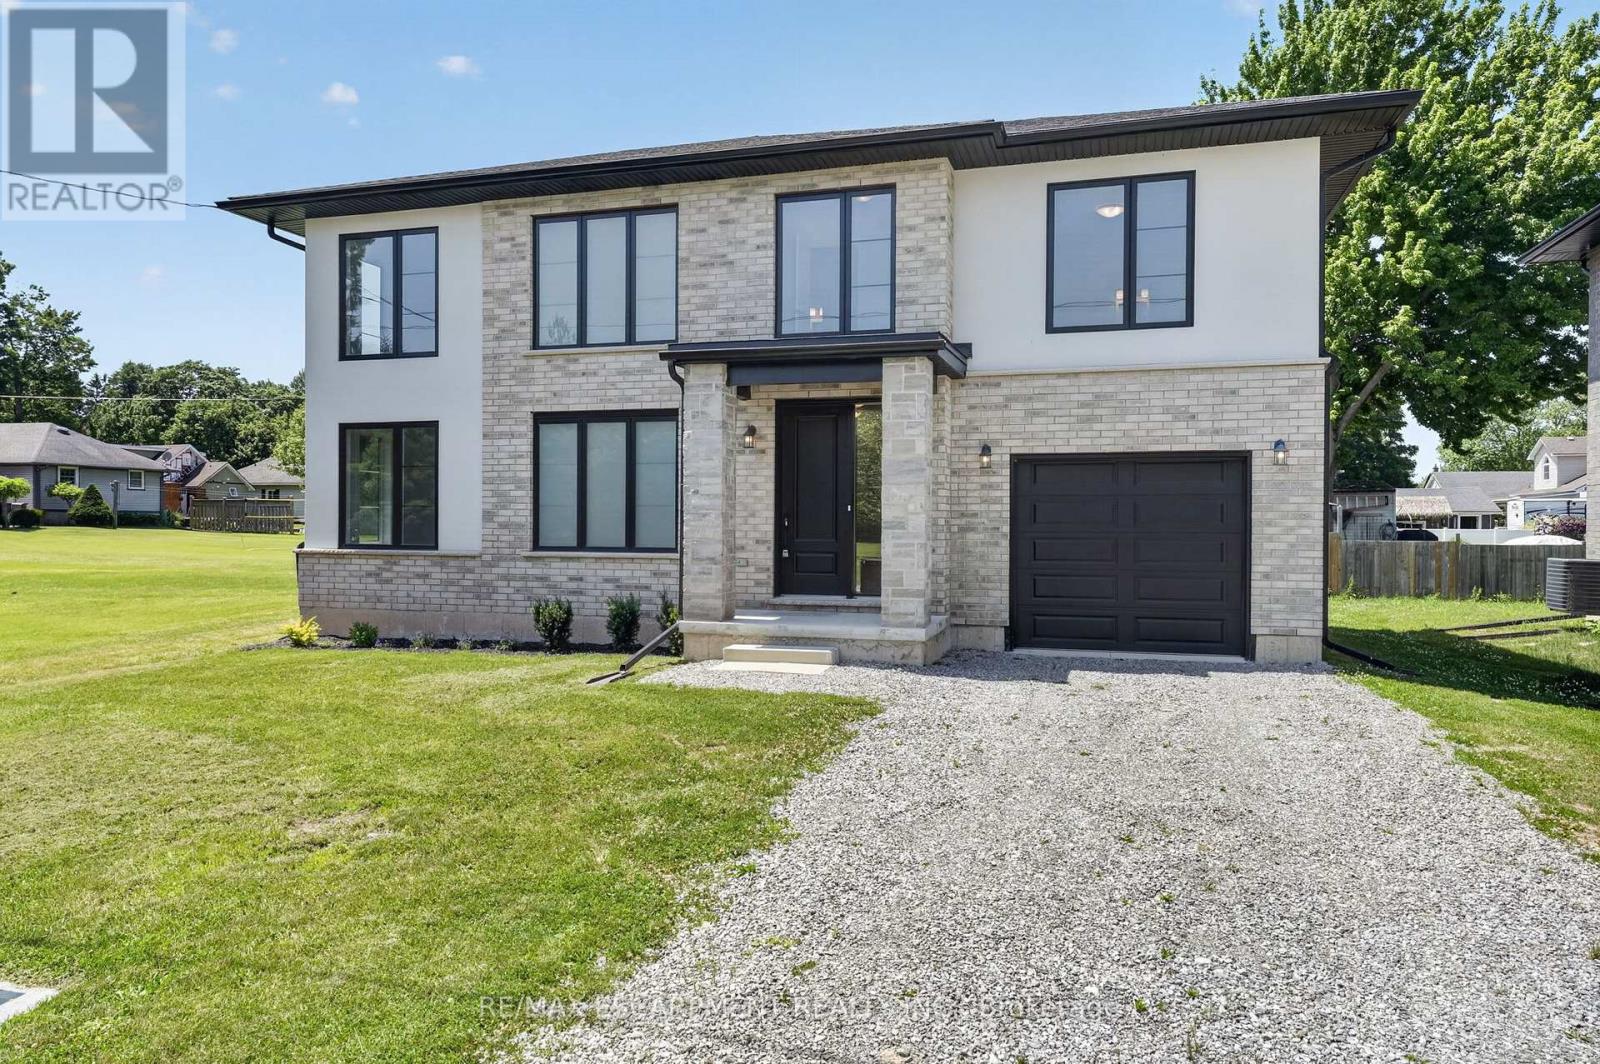
203 Park Street
Fort Erie, Ontario
Lifestyle is calling - and 203 Park St is ready to answer! Imagine stepping into a beautifully crafted, turn-key home across from Lion's fields, just steps from the charming boutiques found on Ridge Rd., & a short drive to your favourite sandy beaches. Built in 2023, this two storey gem sits on a manageable 58x75' lot and delivers nearly 1600sf of bright, modern living space with 4 bedrooms and 2.5 baths. The main floor flows effortlessly under soaring 9' ceilings where luxury vinyl plank flooring & soothing neutral tones create a seamless open concept feel. The heart of the home is the kitchen - featuring crisp white cabinetry, a generous island, & elegant quartz countertops. Adjacent is the living room accented with an electric fireplace and a door to the rear patio - perfect for morning coffee or evening nightcap. The upper level, four carpeted bedrooms await, highlighted by a spacious primary suite with a private 4pc ensuite, including a glass walk-in shower, and a walk-in closet. A full clean 4pc main bath & a convenient 'bedroom-level- laundry room complete this level. On your way to the basement you'll find a handy 2pc powder room, while the fully drywalled lower level offers a roughed-in bath, and a few windows to give you finishing options. Note: single attached garage (10x19), n/g forced air furnace, A/C, on demand hot water heater (rental), +++! This is head-ache free living - just the simple pleasure of deciding which part of your new lifestyle you'll enjoy first. Welcome home. (id:55499)
RE/MAX Escarpment Realty Inc.
123 Samuel Drive
Wellington North, Ontario
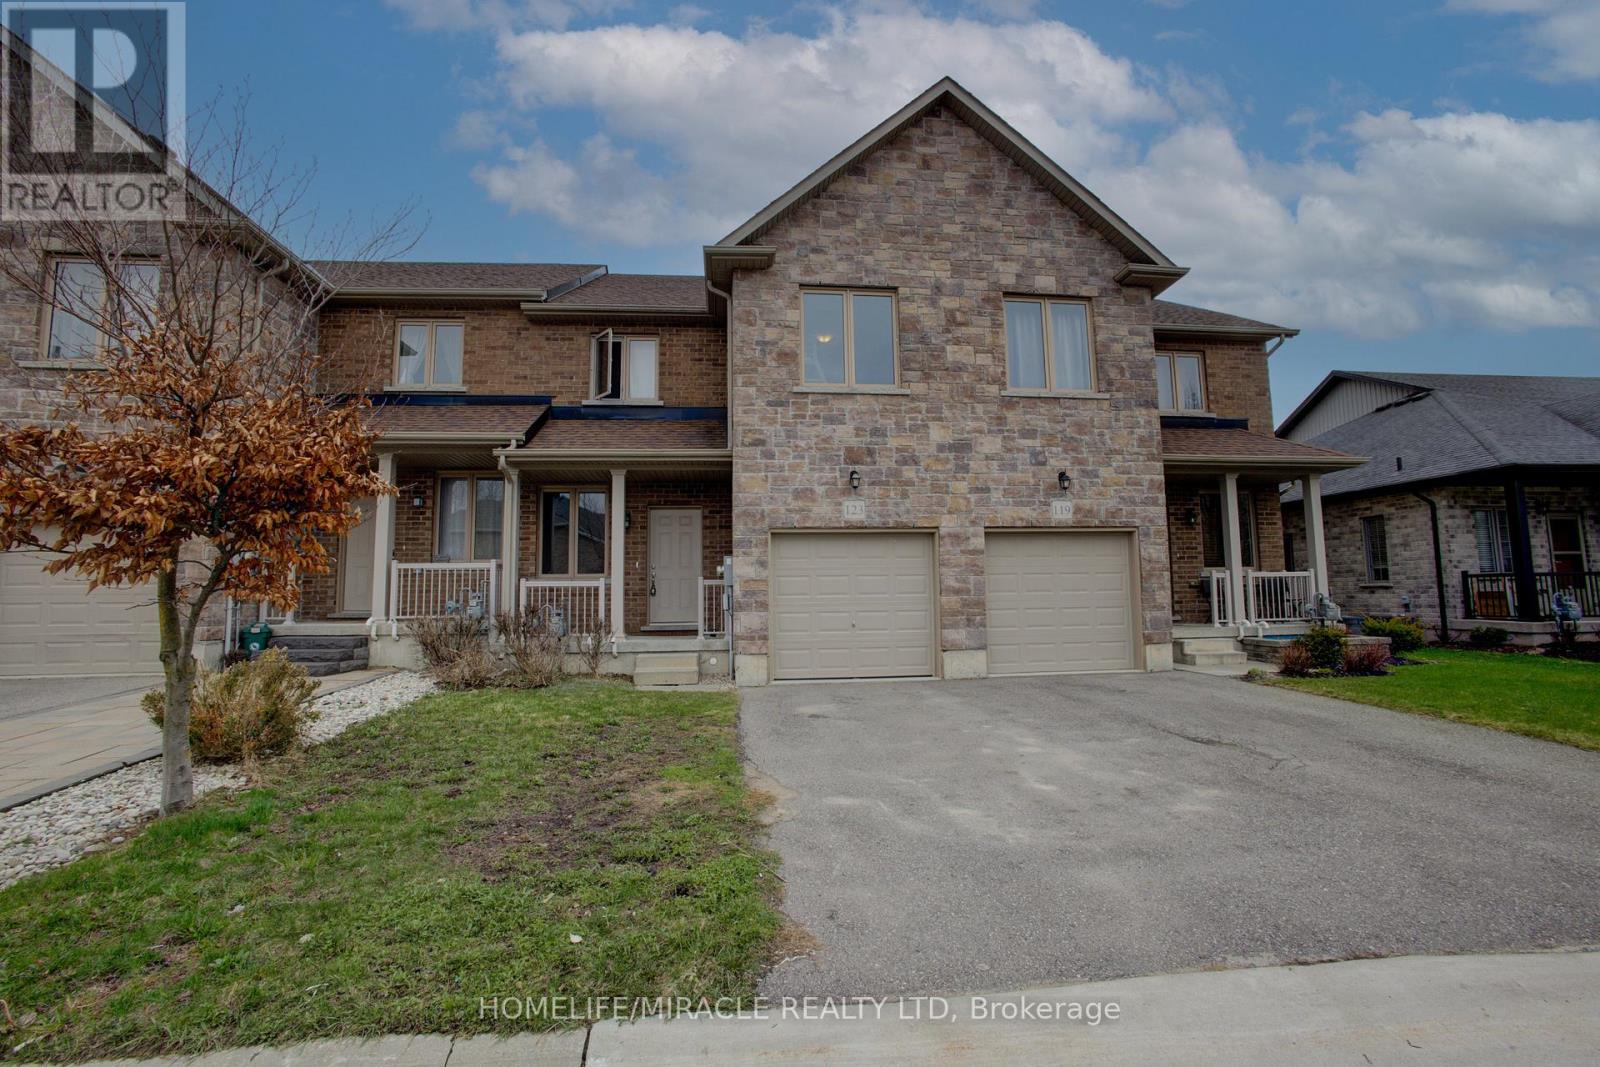
!! Welcome to 123 Samuel Drive, Arthur, a delightful townhouse nestled on a private street within a child-friendly neighborhood. This charming property offers an ideal combination of comfort, convenience, and a serene environment that is perfect for families. With its desirable location and well-designed layout, this townhouse presents an excellent opportunity for those seeking a wonderful place to call home. This neighborhood has an abundance of green spaces and parks nearby. Open concept layout on the main floor for seamless entertaining and family time. Inviting living room with large windows allowing plenty of natural light. Modern kitchen equipped with stainless steel appliances and ample cabinet space. Cozy dining area perfect for family meals and hosting guests. Master bedroom featuring a walk-in closet and a private ensuite bathroom. Two additional generous-sized bedrooms with ample closet space. Attached garage with direct access to the house for added convenience and security. !! Freshly Finished Rec. room( with rough in washroom) in Basement with Pot Lights !! Please need the 24 hrs. notice before book the showing as per Seller. (id:55499)
Homelife/miracle Realty Ltd
1210 - 55 Duke Street W
Kitchener, Ontario
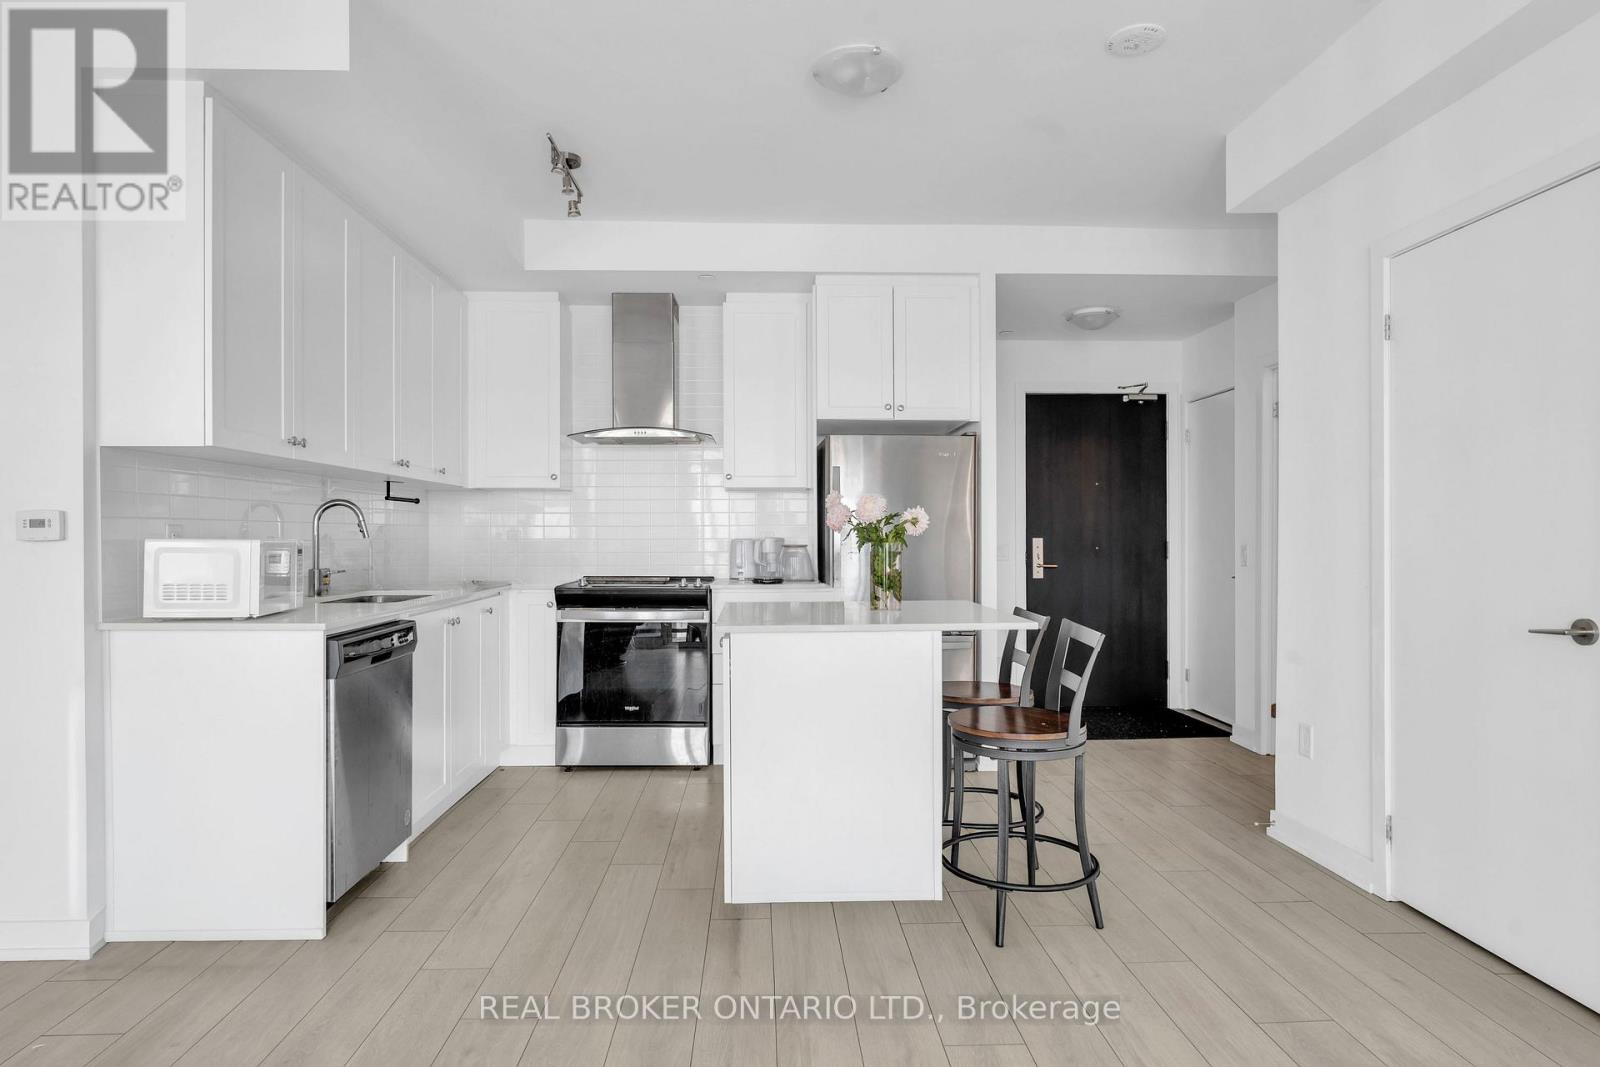
Welcome to Young Condos in the vibrant heart of downtown Kitchener! An ideal opportunity for investors, first-time buyers, students, and downsizers alike. This spacious 1-bedroom + den suite offers 759 sq ft of bright, open-concept living, highlighted by floor-to-ceiling windows and sweeping city views. The versatile den is perfect for a home office or guest space, adding valuable flexibility. Enjoy a private balcony, underground parking, storage locker, and the convenience of in-suite laundry. Residents benefit from an impressive selection of amenities, including a fully equipped fitness centre with spin room, rooftop running track, party room with terrace, BBQs and firepit, pet spa, and even a self car wash. Concierge service provides added security and ease of living. Just steps to the LRT, universities, Google Tech Hub, City Hall, restaurants, cafes, shopping, and Victoria Park. This location offers exceptional walkability and long-term value. Whether you're building your portfolio or simplifying your lifestyle, this is urban living at its best. Some photos have been virtually staged or edited to remove tenant belongings. (id:55499)
Real Broker Ontario Ltd.
2411 - 710 Humberwood Boulevard
Toronto, Ontario
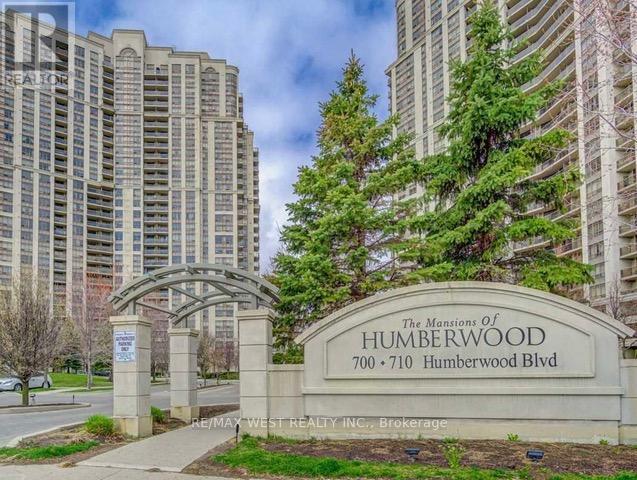
*SHARED ACCOMMODATION* Spacious primary bedroom with 4 pc ensuite and walk in closet available for rent! Suite is partially furnished with a bed, desk and dresser, and a large common space including living/dining room and kitchen. All utilities, including cable TV and internet are covered under rent! Ideal for students and single individuals! Parking not included. (id:55499)
RE/MAX West Realty Inc.
704 - 200 Sudbury Street
Toronto, Ontario
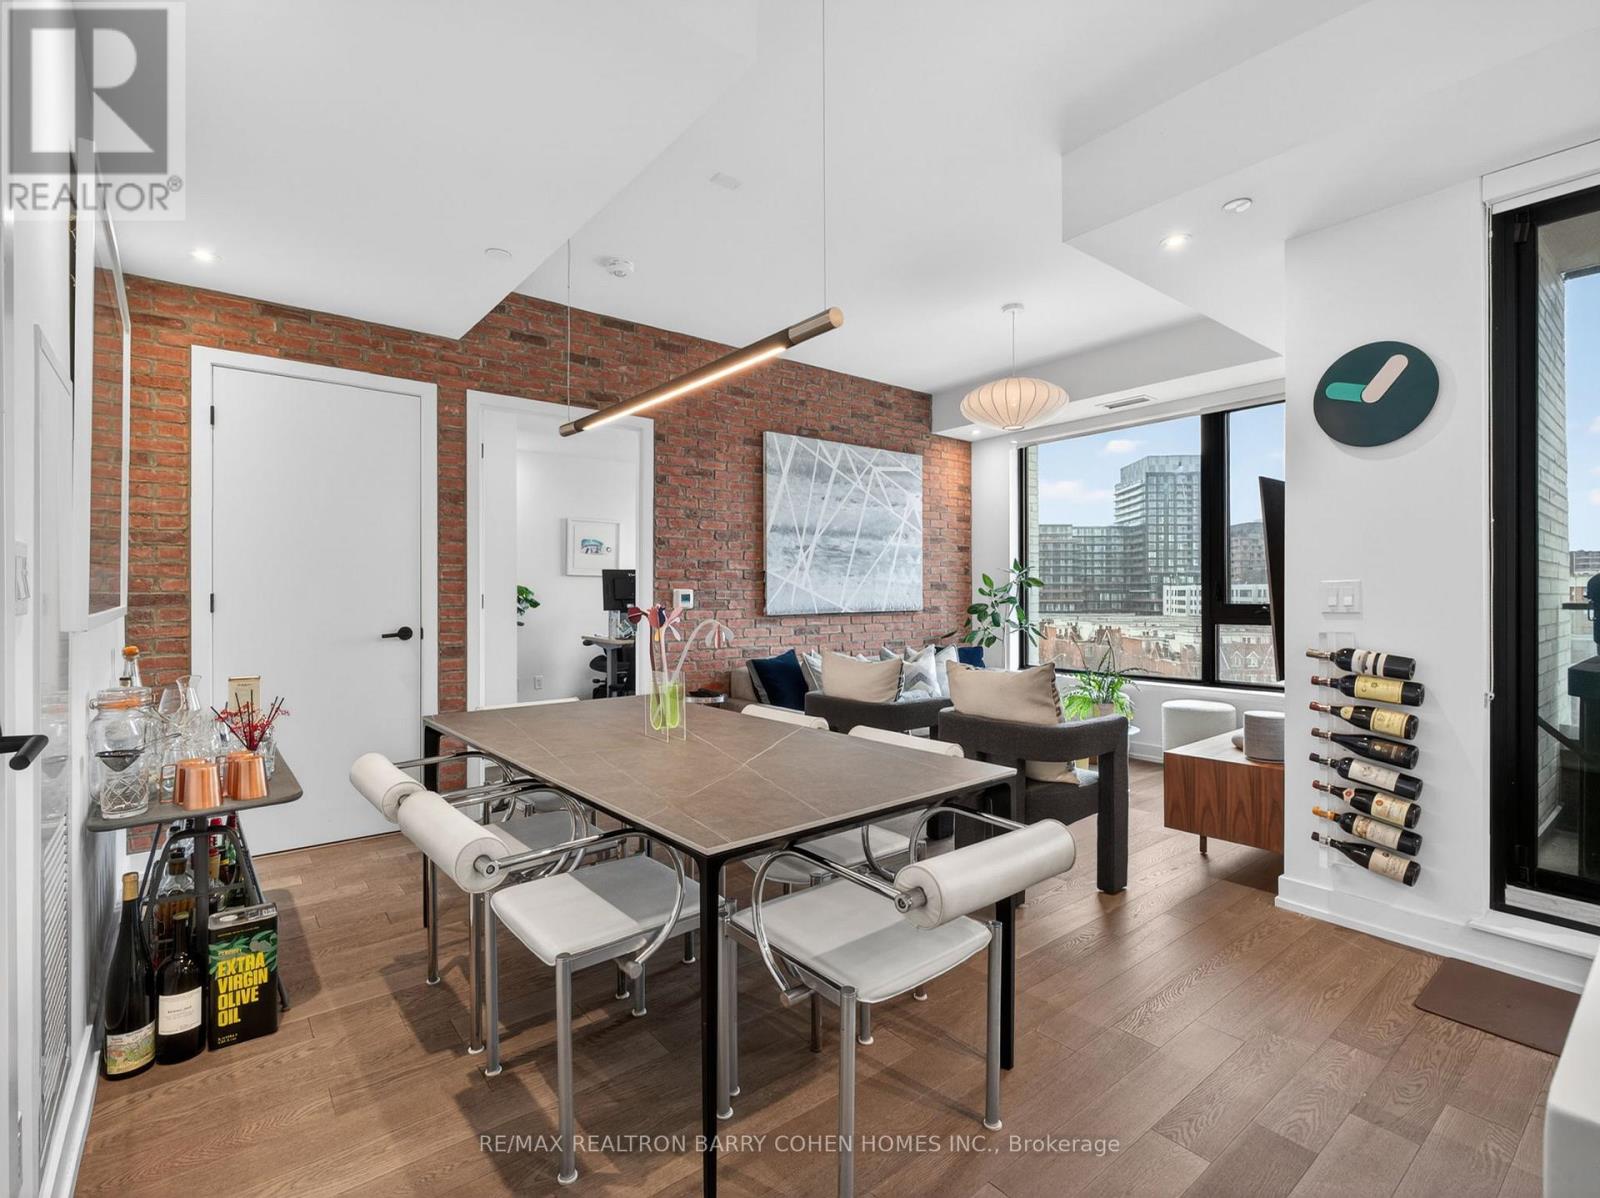
Set Within One Of Queen West's Most Architecturally Distinctive Boutique Buildings, This Stylish Suite Delivers Modern Design, Natural Light, And Sweeping West-Facing Views. Floor-To-Ceiling Windows Flood The Space With Sunlight And Showcase Stunning Sunsets Over The City And Lake Ontario. Countless Upgrades Chosen Throughout The Suite, Including A Stylish Brick Accent Wall. The Open-Concept Layout Is Both Functional And Inviting, Featuring A Sleek, Upgraded Kitchen Ideal For Entertaining, Along With A Spa-Inspired Bathroom That Adds A Sense Of Everyday Luxury. The Spacious Primary Bedroom Offers Bright, Unobstructed Views And A Comfortable Retreat From The City's Energy. Premium Parking Spot With EV Charger, 1 Locker. Premium Amenities Such As A 24-Hour Concierge, State-Of-The-Art Fitness Centre, Elegant Party And Event Space, And A Beautifully Landscaped Zen Garden. Located In The Heart Of Queen West, You're Just Steps To Some Of Toronto's Best Restaurants, Cafes, Nightlife, And Transit, With Future Go/Up Express Access At Queen & Dufferin Adding Even More Convenience. (id:55499)
RE/MAX Realtron Barry Cohen Homes Inc.
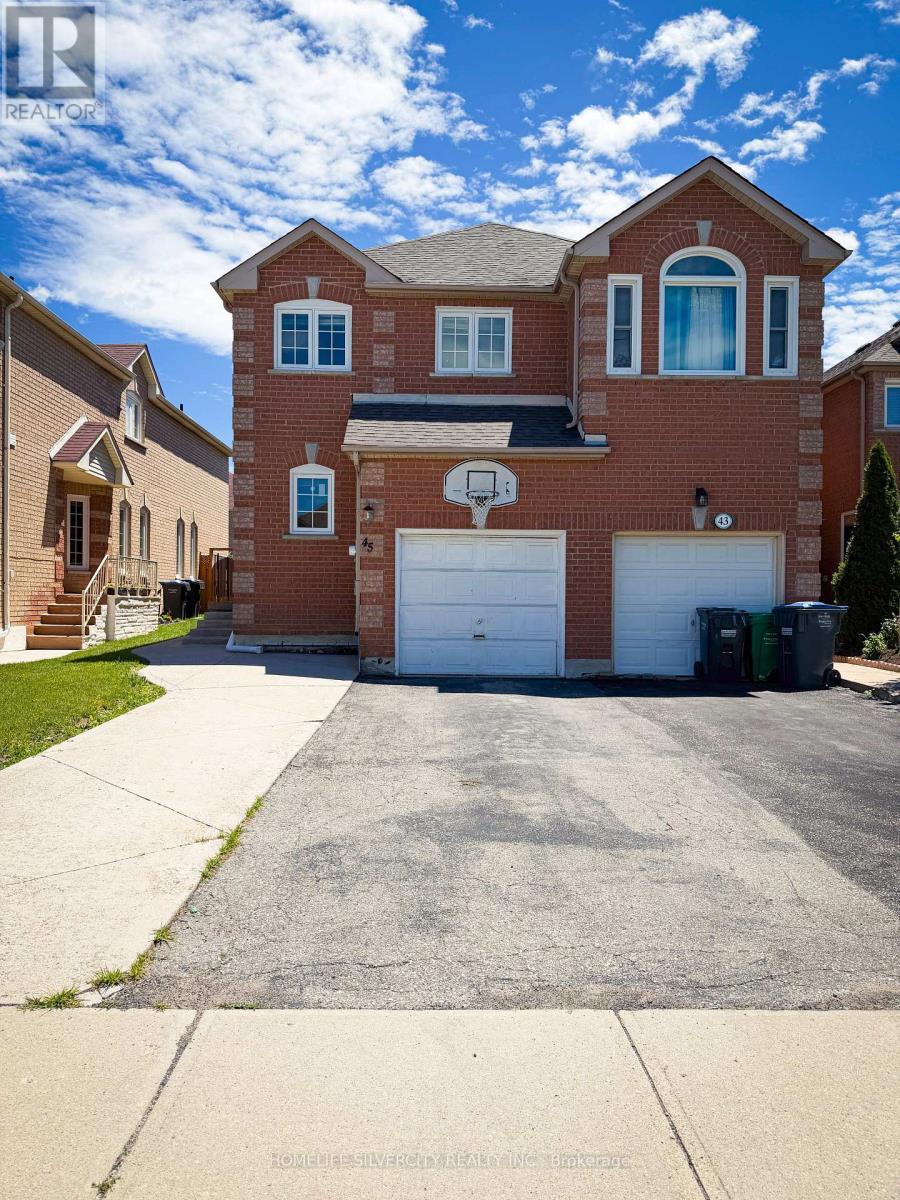
45 Piane Avenue
Brampton, Ontario
Very convenient location all schools close by, quite neighbourhood, gas station very near. Major banks steps away, walking distance to major grocery stores. steps to city grounds soccer and cricket vacant home ready to move in (id:55499)
Homelife Silvercity Realty Inc.
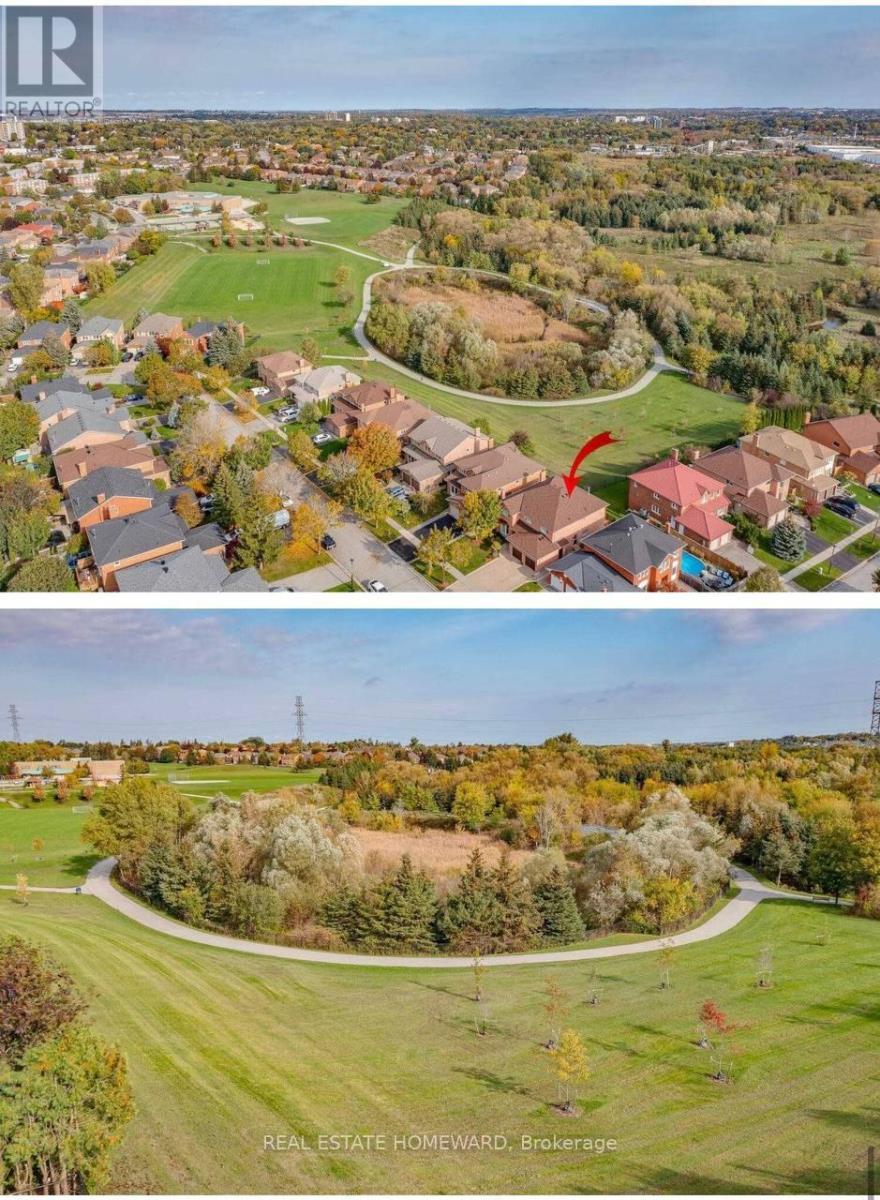
W/o - 169 Revell Road
Newmarket, Ontario
Stunning Home With A Stunning View Of Conservation Areas And Parks. Gorgeous & Spacious Layout, Located In The Prestigious Armitage Neighbourhood. Very Bright And Spacious Walk Out Lower Level Of A Detached House. Must See!!!!!!. Close To All Amenities. ONE Parking Space On Drive Way, Private Laundry Room. Shops, Recreation Centre And Hwy 404.Tenants Are Responsible For Snow Removal And Pay 1/3 Of All Utilities, Insurance, $200 Key Deposit & Cheques (id:55499)
Real Estate Homeward
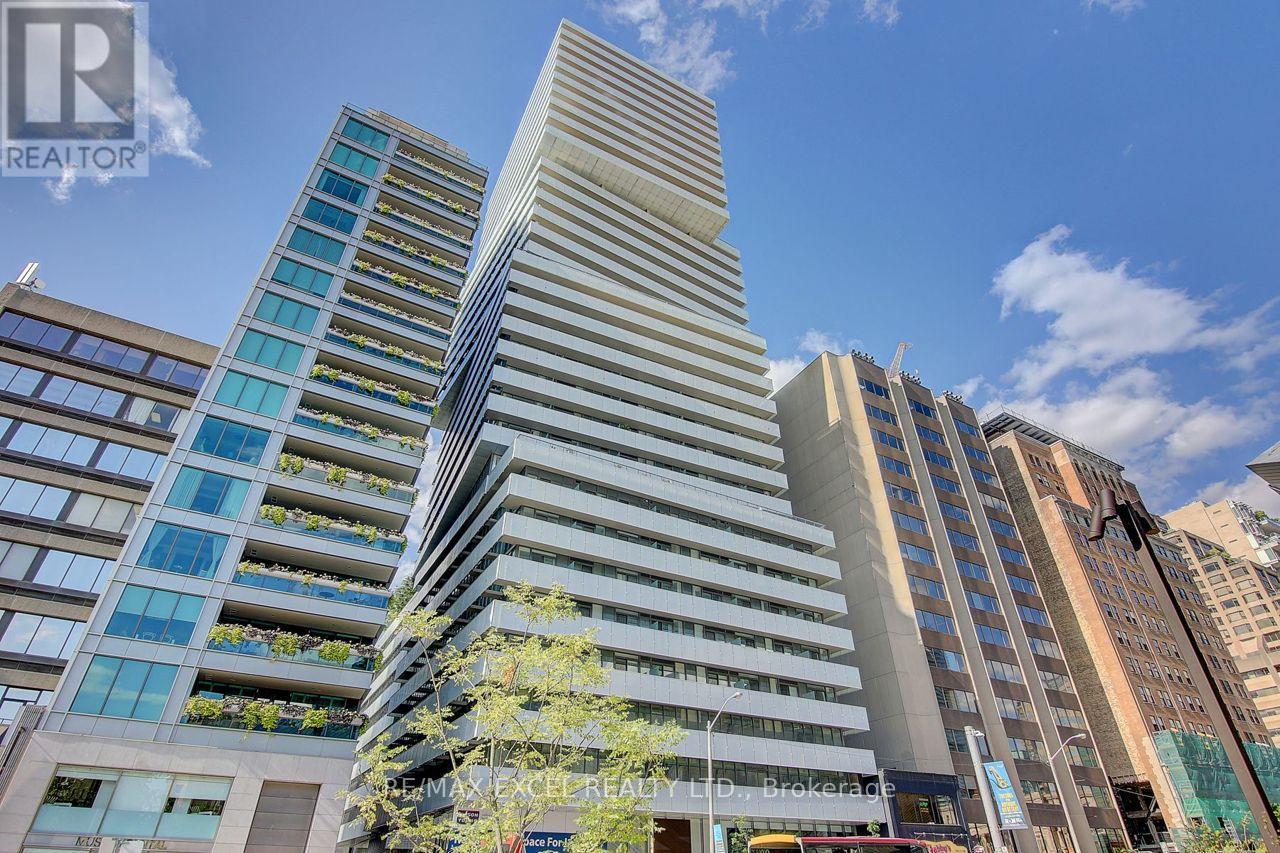
2201 - 200 Bloor Street W
Toronto, Ontario
Luxurious Suite In The Heart Of Downtown, Yorkville! **Breathtaking Unobstructed Southeast Corner 2Bed+Media Unit W/ Smooth 9Ft Ceiling On High Floor** South East View Wrap Around Balcony, European Inspired Kitchen W/Quartz Countertops. Built-In Appliances & Centre Island. Close To Subway Station, U Of T, Shopping, Restaurants, R.O.M, Entertainment And Financial District. 24Hr Concierge, Fitness, Party Room, Lounge, Outdoor Garden, Guest Suites And More!! **EXTRAS** Fridge, B/I Dishwasher, Oven, Glass Surface Cooktop, Microwave, Hood Fan, Washer/Dryer. One Parking & One Locker. (id:55499)
RE/MAX Excel Realty Ltd.
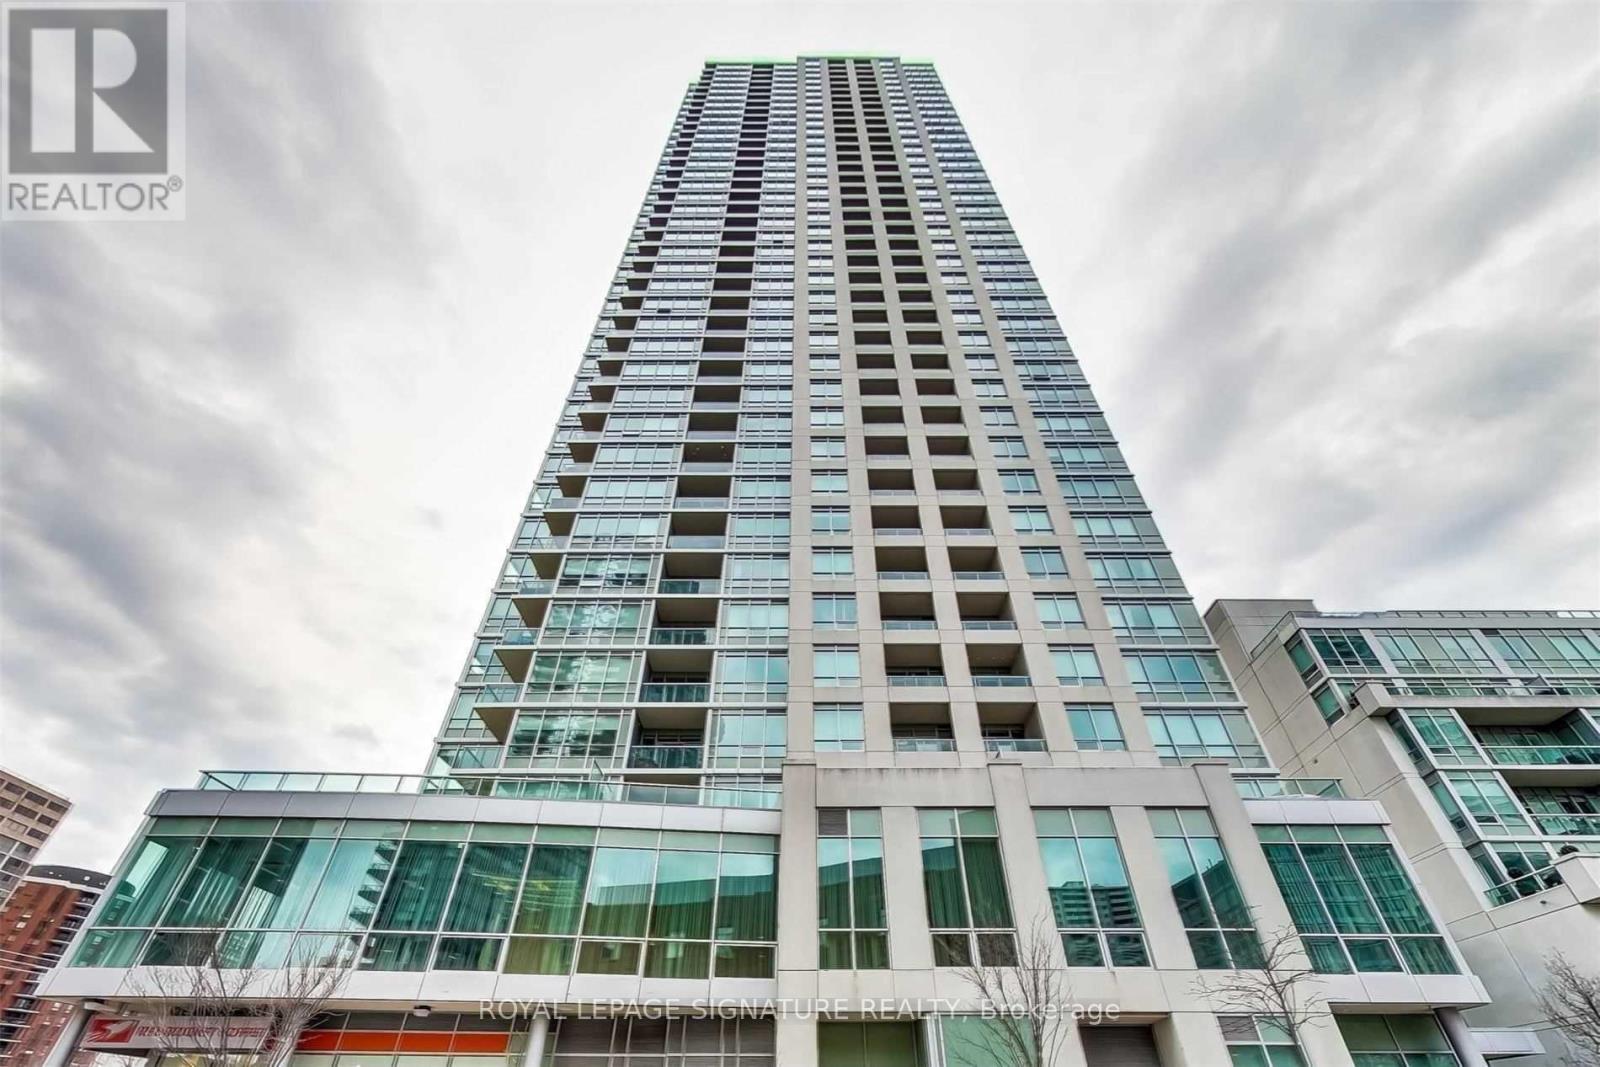
904 - 120 Homewood Avenue
Toronto, Ontario
Classic North St. James Town Family-Size Condo Unit In Tridel-Built And Well-Maintained Buildings Of The Area. Minutes Away From Wellesley Station, 120 Homewood Ave Is Iconic In Many Ways. Parking And Ample Visitor Parking Space, Building Loaded With Amenities From Gym, Rooftop, Pool, And Meeting Rooms, And A Location That's Central To Shops, Subway Access For City Commutes, And Great Access To Highways For Long-Weekend Or Holiday Escapades. Unit 904 Sized Properly For Living With No Compromises: 2 Bedrooms, 2 Full Washrooms, A Kitchen With Generous Cupboard Space And A Centre Island For Quick Sittings, And Family, Living, And Dining Room Space To Ensure You Don't Miss Any Essential Areas. (id:55499)
Royal LePage Signature Realty
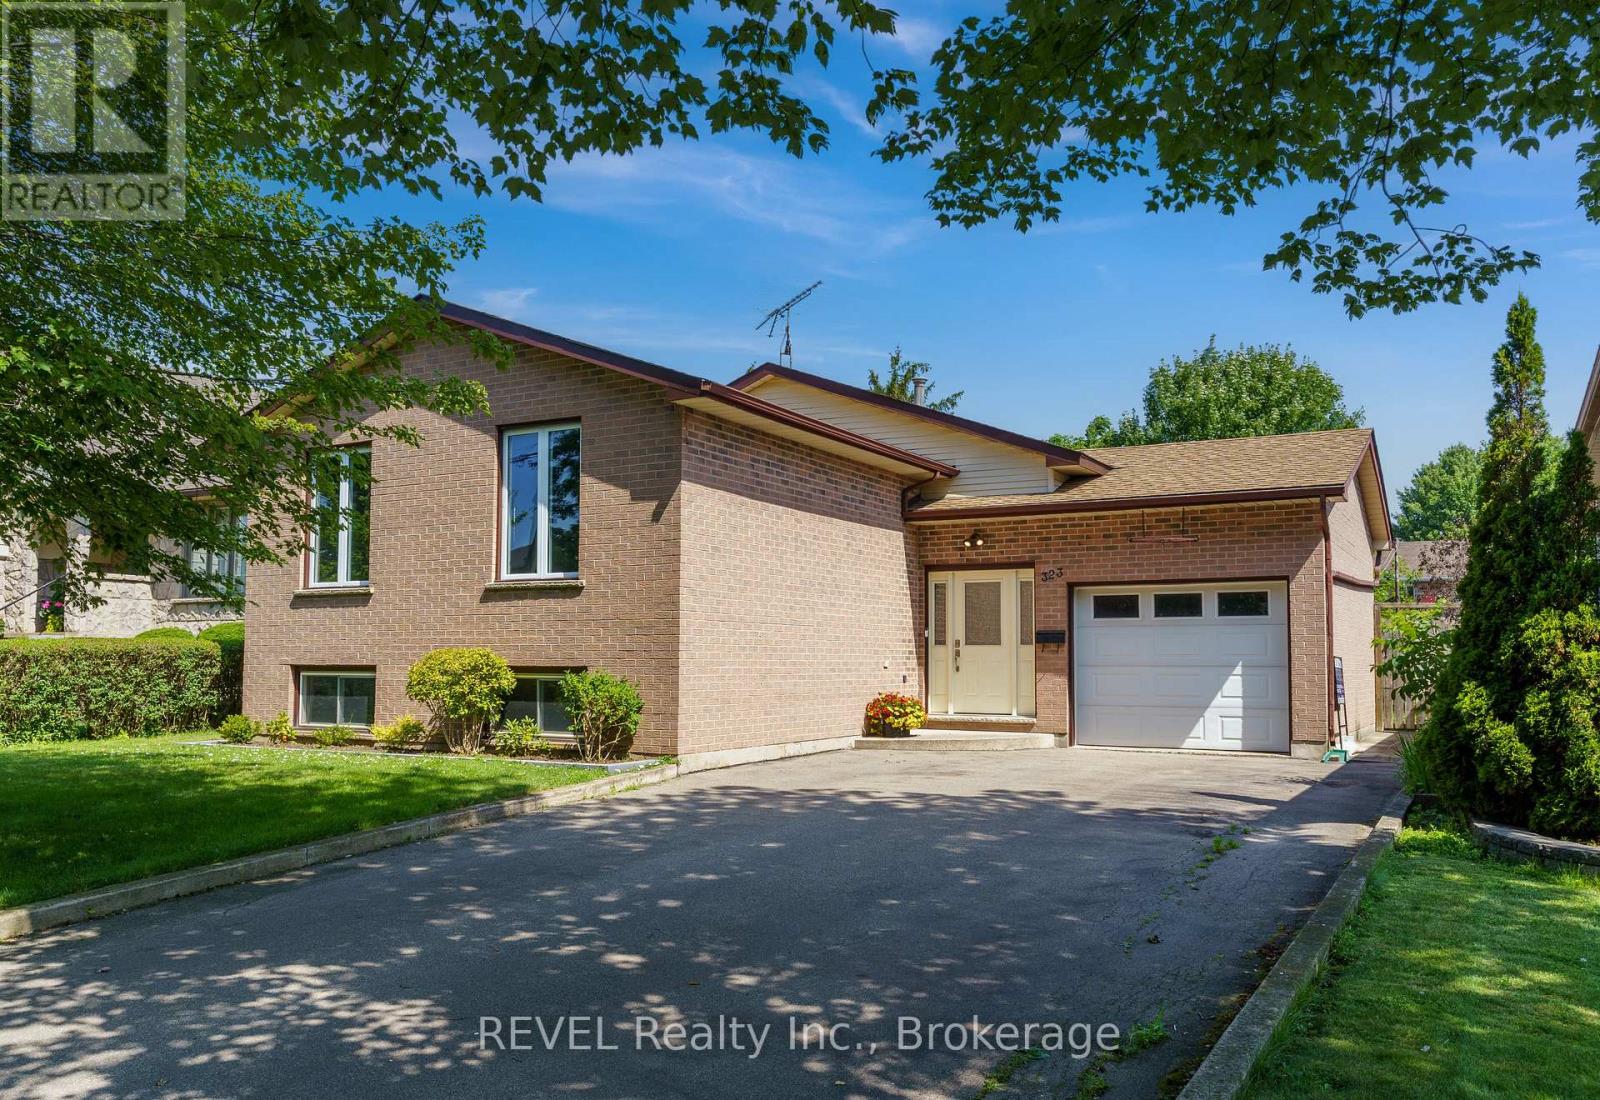
323 Barrick Road
Port Colborne, Ontario
Welcome to this exceptionally maintained bungalow in the heart of Port Colborne, offering comfort, functionality, and thoughtful updates throughout. The main level features three spacious bedrooms and a bright, inviting living space finished with beautiful engineered hardwood flooring. The updated kitchen is both stylish and practical, complete with stainless steel appliances and plenty of room for everyday living and entertaining. A unique highlight is the second bedroom, which offers a sliding door walkout to the backyard-perfect for enjoying morning coffee or easy outdoor access. Downstairs, you'll find a fully finished lower level with an additional bedroom, a second bathroom, and a cozy rec room featuring a gas fireplace-ideal for relaxing or hosting guests. Situated on a generous 50 x 120 foot lot, the property includes a private backyard with a shed for extra storage. Additional features include an attached single-car garage, central vacuum system, and an owned hot water tank for added value and peace of mind. This home has been lovingly cared for and is ready for its next chapter. A fantastic opportunity to own a solid, move-in-ready bungalow in a great location. (id:55499)
Revel Realty Inc.
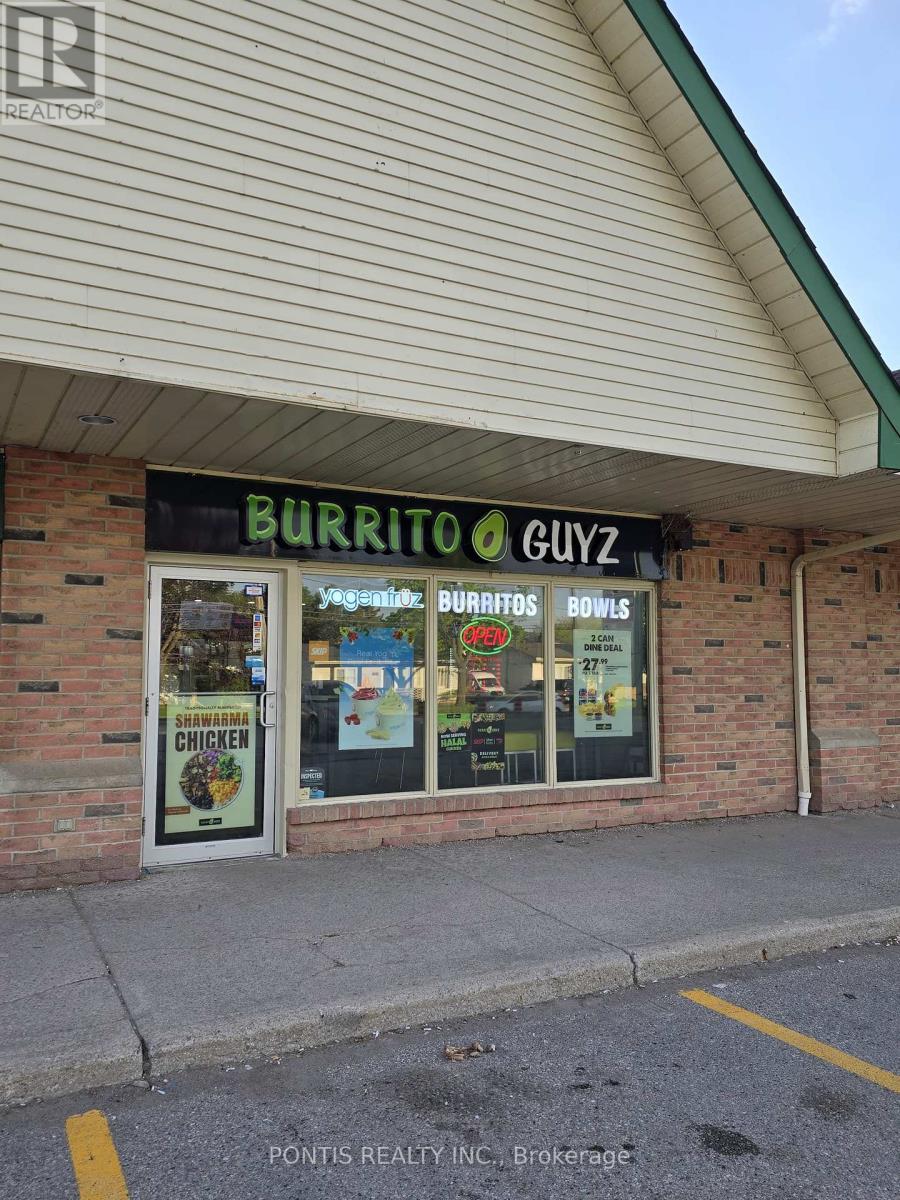
12 - 4520 Ontario Street
Lincoln, Ontario
DON'T MISS THIS RARE OPPORTUNITY TO OWN THE ONLY MEXICAN RESTAURANT FRANCHISE IN LINCOLN ON., IDEALLY LOCATED IN A BUSY PLAZA SURROUNDED BY A WELL ESTABLISHED RESIDENTIAL NEIGHBOURHOOD, THIS BUSINESS BENEFITS FROM HIGH FOOT TRAFFIC AND EXCELLENT EXPOSURE; WITH LOW RENT AN A STRONG CUSTOMER BASE. IT OFFERS AN ATTRACTIVE AND AFFORDABLE ENTRY INTO THE FOOD SERVICE INDUSTRY. THIS IS A PERFECT OPPORTUNITY FOR FIRST TIME BUSINESS OWNERS, WITH FULL FRANCHISE SUPPORT AND TRAINING PROVIDED TO ENSURE A SMOOTH TRANSITION AND ONGIONG SUCCESS. TAKE ADVANTAGE OF THIS TURNKEY OPERATION WITH STRONG GROWTH POTENTIAL IN A VIBRANT AND GROWING COMMUNITY. POTENTIAL TO SELL LIQUOR IF YOU GET YOUR LCBO LICENSE (id:55499)
Pontis Realty Inc.
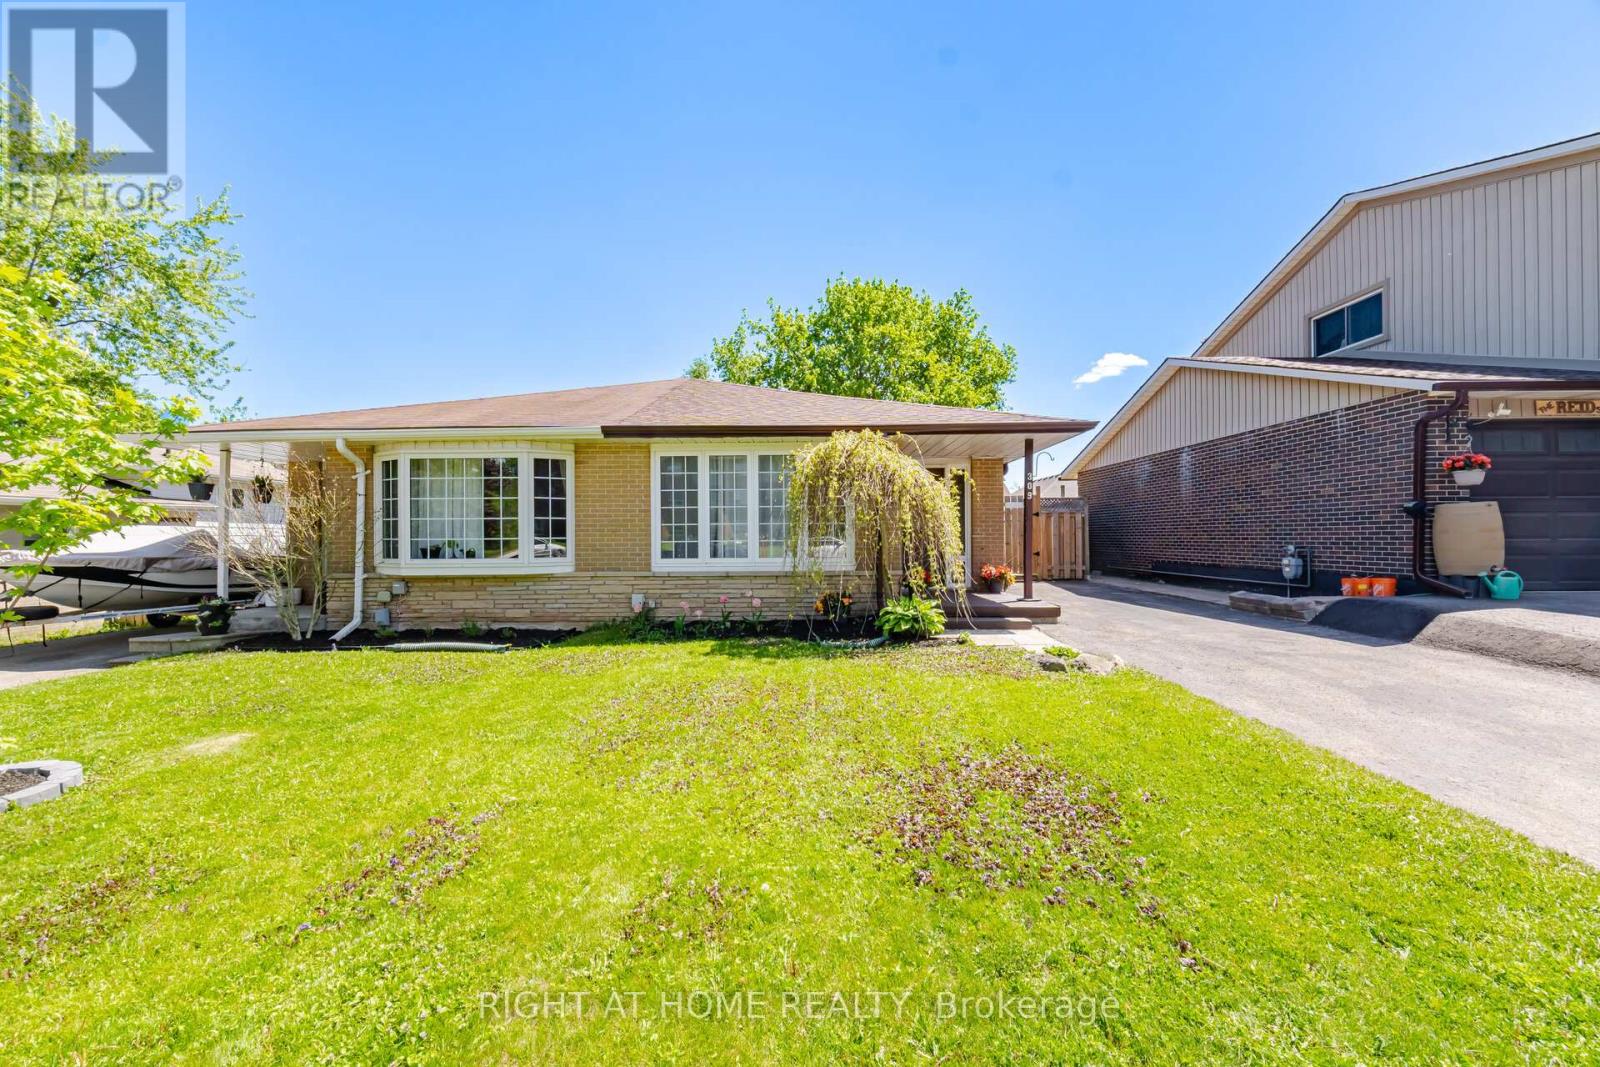
309 Simon Street
Shelburne, Ontario
Charming Sought-After Updated Semi-Detached located in a desirable area. Embrace the essence of tranquil living and discover the developing town of Shelburne. Boasting 3 bedrooms and 2 bathrooms, this residence welcomes you with a luminous, modernized interior. As you step through the front door you will be greeted by a tile front foyer leading to an updated kitchen with gleaming quartz counter tops . The spacious living and dining area is bright in natural light, courtesy of a large bay window. Upstairs you find three bedrooms with large closets and the 3 piece bathroom that is freshly renovated that provide a private retreat for relaxation. The lower level offers a versatile recreation room 2 piece bathroom, laundry with washer and dryer, the property features a crawl space that offers ample amounts of storage space. Recent upgrades include basement windows (2026), Napoleon FURNACE installed (2025) central AIR conditioner (2025), new electrical panel updated plugs and switches (2025), ROOF (2024) Basement carpet (2026) fascia, eavestrough, Outside a private backyard awaits, complete with a deck and a garden shed. This property presents an opportunity to embrace an easy-living lifestyle in an excellent neighbourhood. Located in great location waking distance to schools and amenities. (id:55499)
Right At Home Realty
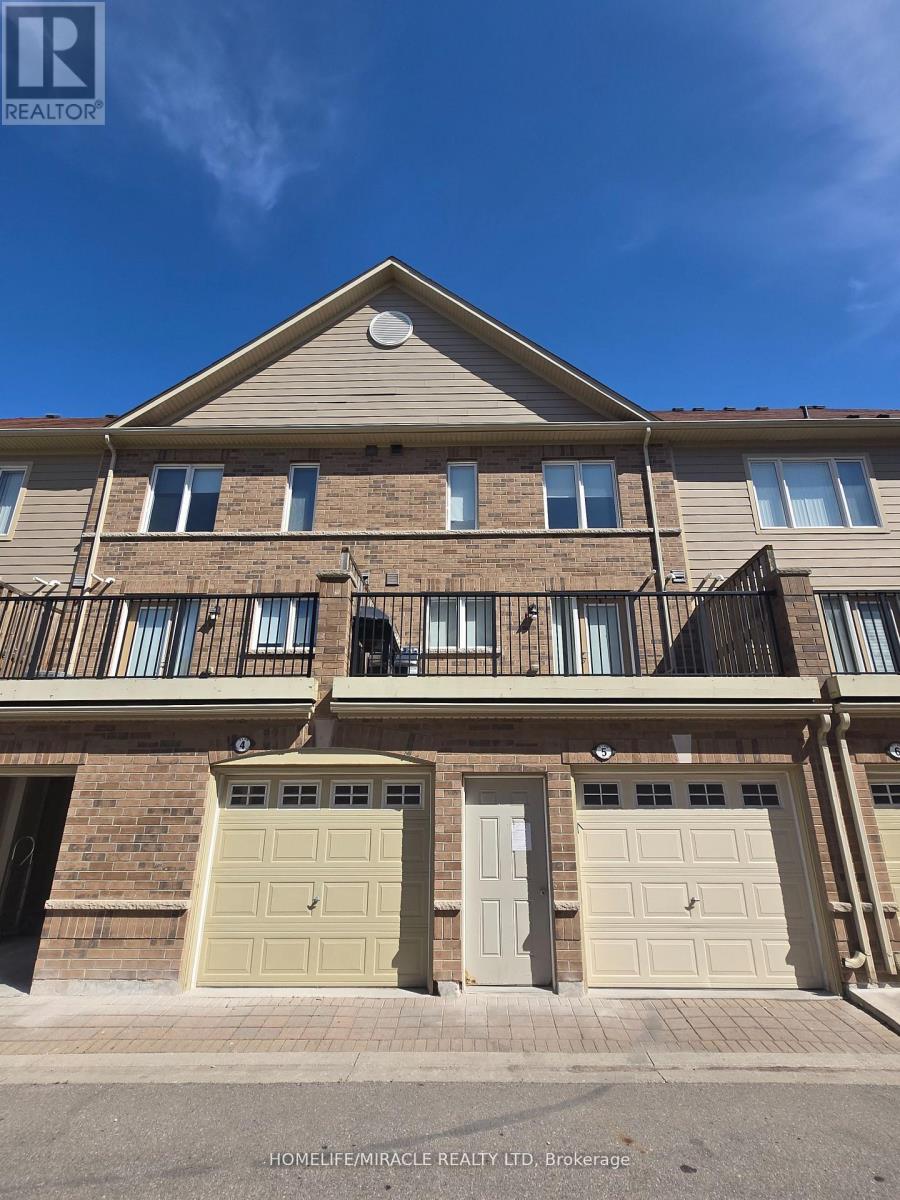
5 - 3120 Boxford Crescent
Mississauga, Ontario
Location! Location! Location! Daniels Built Executive Townhouse In Churchill Meadows Community. Three Large Bedrooms with 2.5 bathrooms and large walk in closet in the Master Bedroom. Spacious Living Area, open concept W/1 Car Garage. Spacious Kitchen W/Ss Appliances & Washer/Dryer. Visitor Parking, Steps To Public Transit Hwy 403, Shopping & Restaurants.. The walls are freshly painted. Large Sun Filled townhome with large windows in every room. Move in Ready! Best Possible Location In Mississauga Close To The Hospital, Nations Groceries, RONA, McDonalds, Banks, Schools, Erin Mills Town Center And Hwy 403 And 401. (id:55499)
Homelife/miracle Realty Ltd
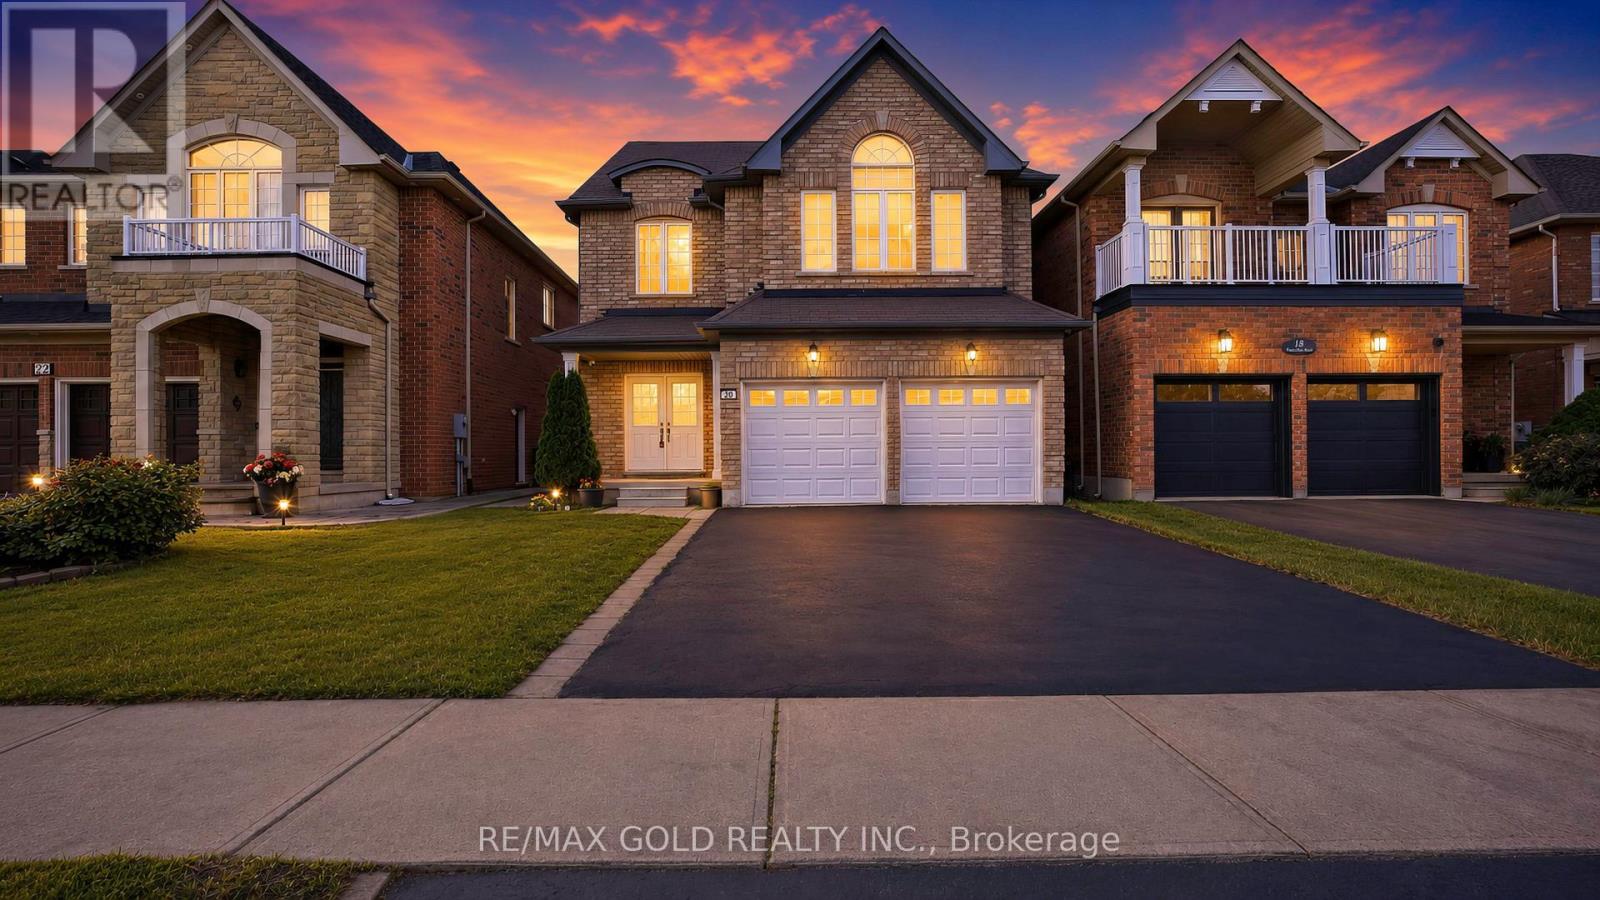
20 Tatra Crescent
Brampton, Ontario
RAVINE LOT | LEGAL BASEMENT - Absolutely Stunning ! Detached Home Located on a Ravine Lot in a Highly Desirable Neighbourhood on the Mississauga-Brampton Border! This beautiful 4+2 bedroom home features a professionally finished legal two-bedroom basement apartment with a separate entrance, offering excellent rental income potential. The bright main floor boasts a spacious living and dining area with gleaming hardwood floors, a modern kitchen with stainless steel appliances, and a walk-out to a large deck overlooking a private backyard with no homes behind. Situated in a quiet, family-friendly community close to schools, parks, shopping, plazas, public transit, and major highways 407, 401, and 410. A perfect opportunity for families, investors, or those seeking additional income potential. Move-in ready and a must-see! (id:55499)
RE/MAX Gold Realty Inc.
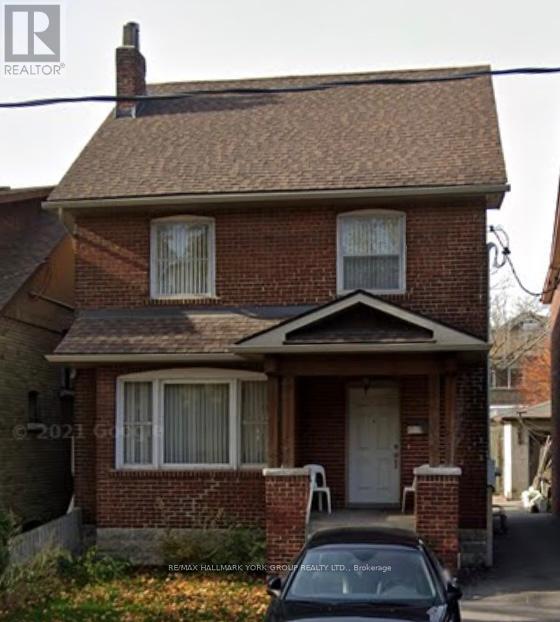
Bsmt - 94 Glenholme Avenue
Toronto, Ontario
All Inclusive, Bright And Spacious 2 Bedroom/1 Bathroom Lower Level. Very Clean With Large Bedrooms In An Excellent Location. This Apartment With Private Entrance Is Just Steps To Cafes, Restaurants, Grocery Stores, Parks And Ttc. Enjoy Everything St. Clair Has To Offer! (id:55499)
RE/MAX Hallmark York Group Realty Ltd.
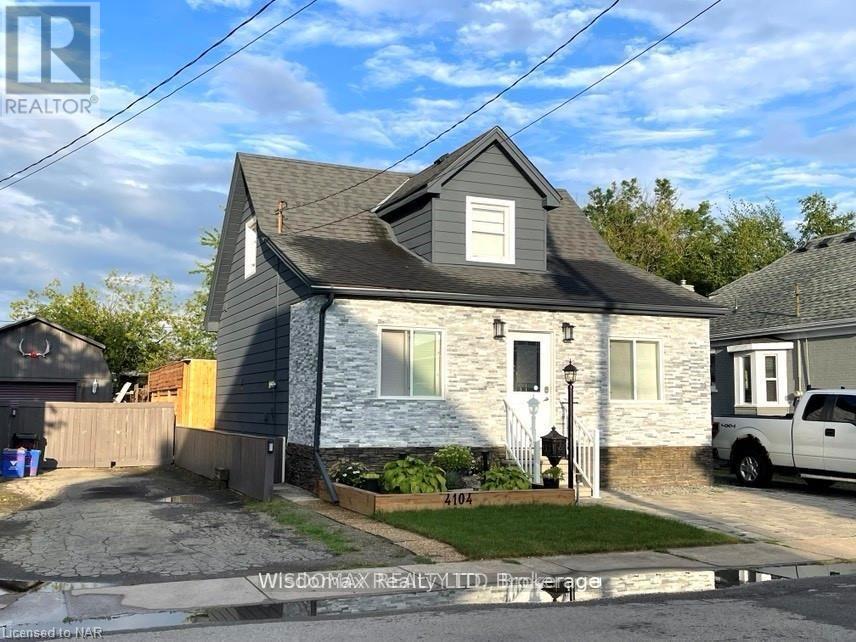
4104 Muir Avenue
Niagara Falls, Ontario
Don't miss this one. updated from inside and out in 2019. 3 + 2 bedrooms, a full, unfinished basement, updated main floor bath with walk-in tub. Convenient main floor laundry. Fully fenced rear yard with wood deck and gazebo. Roof has been redone with architectural shingles 2012. There is a capped gas line for a fireplace in the sitting room. Windows approx. 2004. Located minutes from tourist attractions; walk to Great Wolf Lodge. (id:55499)
Wisdomax Realty Ltd
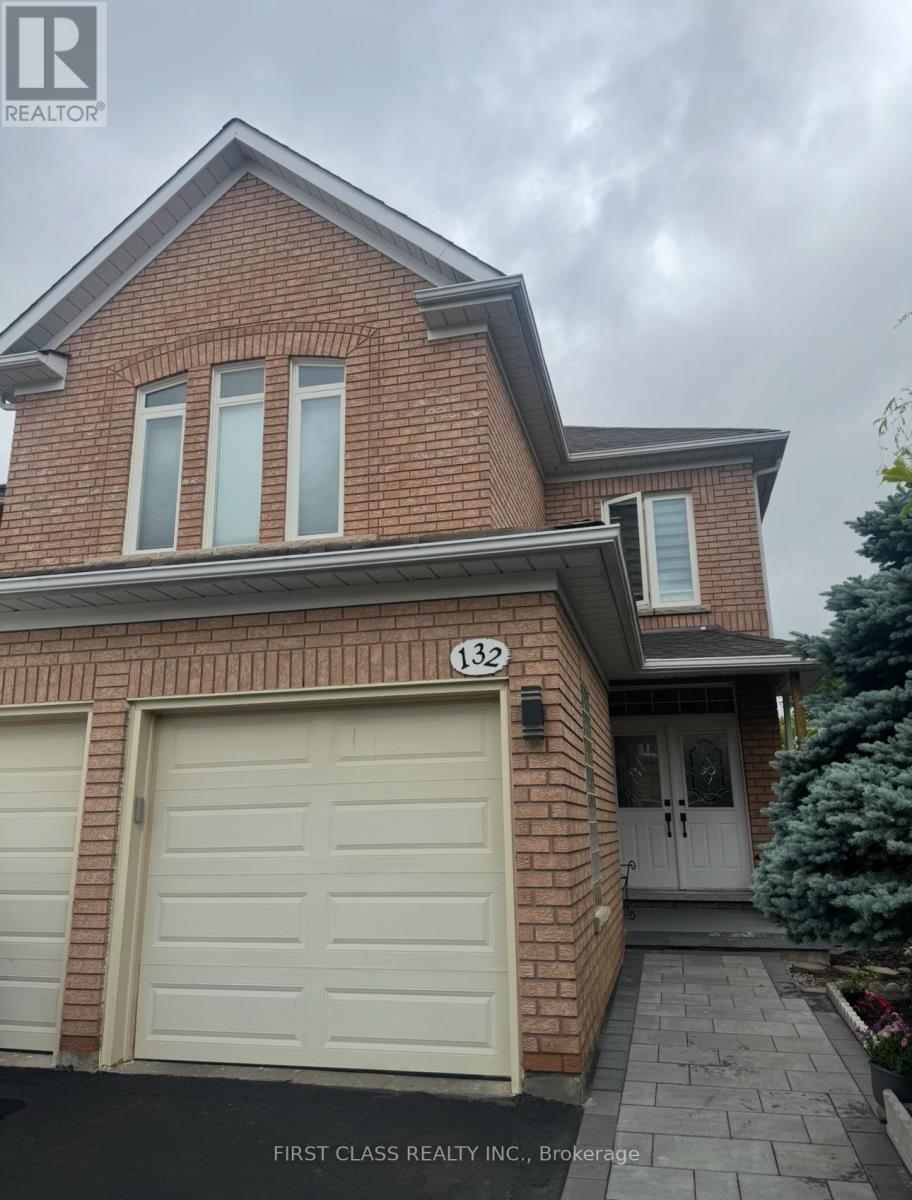
Basement - 132 Peninsula Crescent
Richmond Hill, Ontario
Bright and Spacious 2-Bedroom Basement Apartment with Separate Entrance in the Highly Sought-After Rouge Woods Community of Richmond Hill. Features an Open-Concept Living Area, Private Ensuite Laundry, One Parking Space, and Some Furniture Included. Situated on a Quiet, Child-Safe Court within a Top-Ranked School District. Just a 1-Minute Walk to Silver Stream Public School and Minutes to Bayview Secondary School. Steps to Community Centre, Parks, Trails, Public Transit, Shopping, Restaurants, Banks, Hospital, GO Transit, and Other Amenities. Convenient Access to Hwy 404.Tenant Pays 1/3 of Utilities. Ideal for Students, Professionals, Couples, or Small Families Seeking Comfortable Living in a Prime Richmond Hill Location. (id:55499)
First Class Realty Inc.
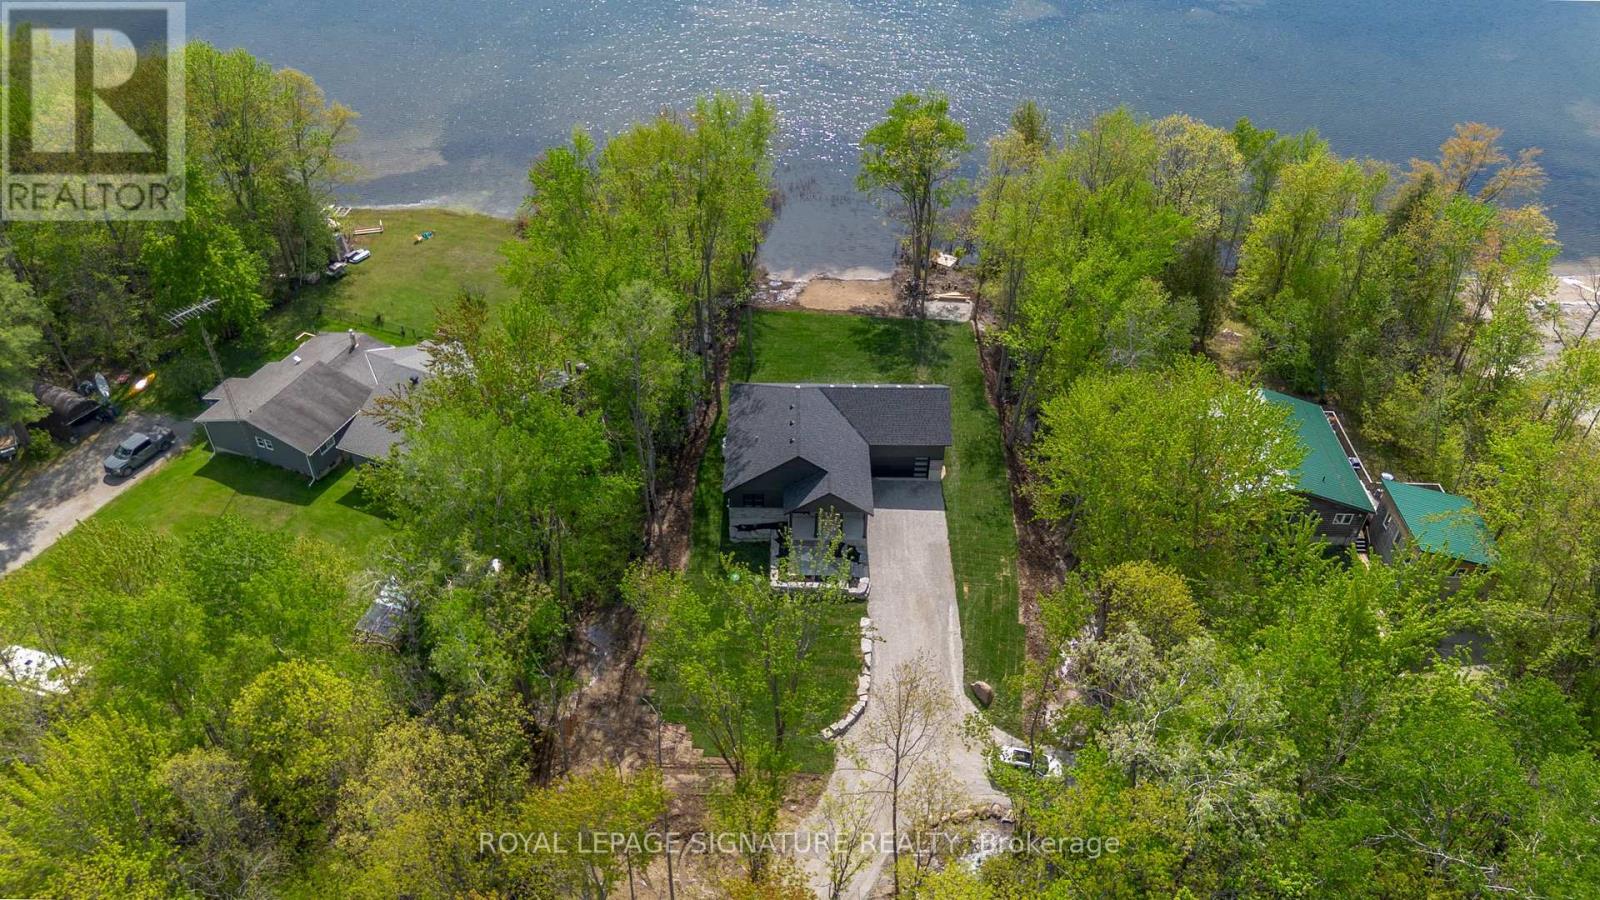
35 Young Street
Kawartha Lakes, Ontario
Imagine waking up to the sound of still water, coffee in hand, the sun already painting the lake gold. This is the life waiting for you at 35 Young Street. This stunning custom-built 3-bedroom, 2 bathroom waterfront home on Young Lake isn't just a property it's the place where your family will gather for decades. Where summers are spent casting a line on one of Kawartha's most peaceful, fish-filled lakes. Where evenings end with breathtaking west-facing sunsets that stop every conversation cold. Where you finally exhale. Inside, every detail has been thoughtfully crafted from the ground up. A spa-like primary ensuite that feels like a reward after a long week. Quartz countertops and custom finishes so beautiful, guests won't believe the price. Over 80 feet of pristine waterfront on a quiet, uncrowded lake all yours, exactly as it was designed to be. This is more than a cottage. This is the backdrop to the best years of your life. Welcome to your new chapter! (id:55499)
Royal LePage Signature Realty
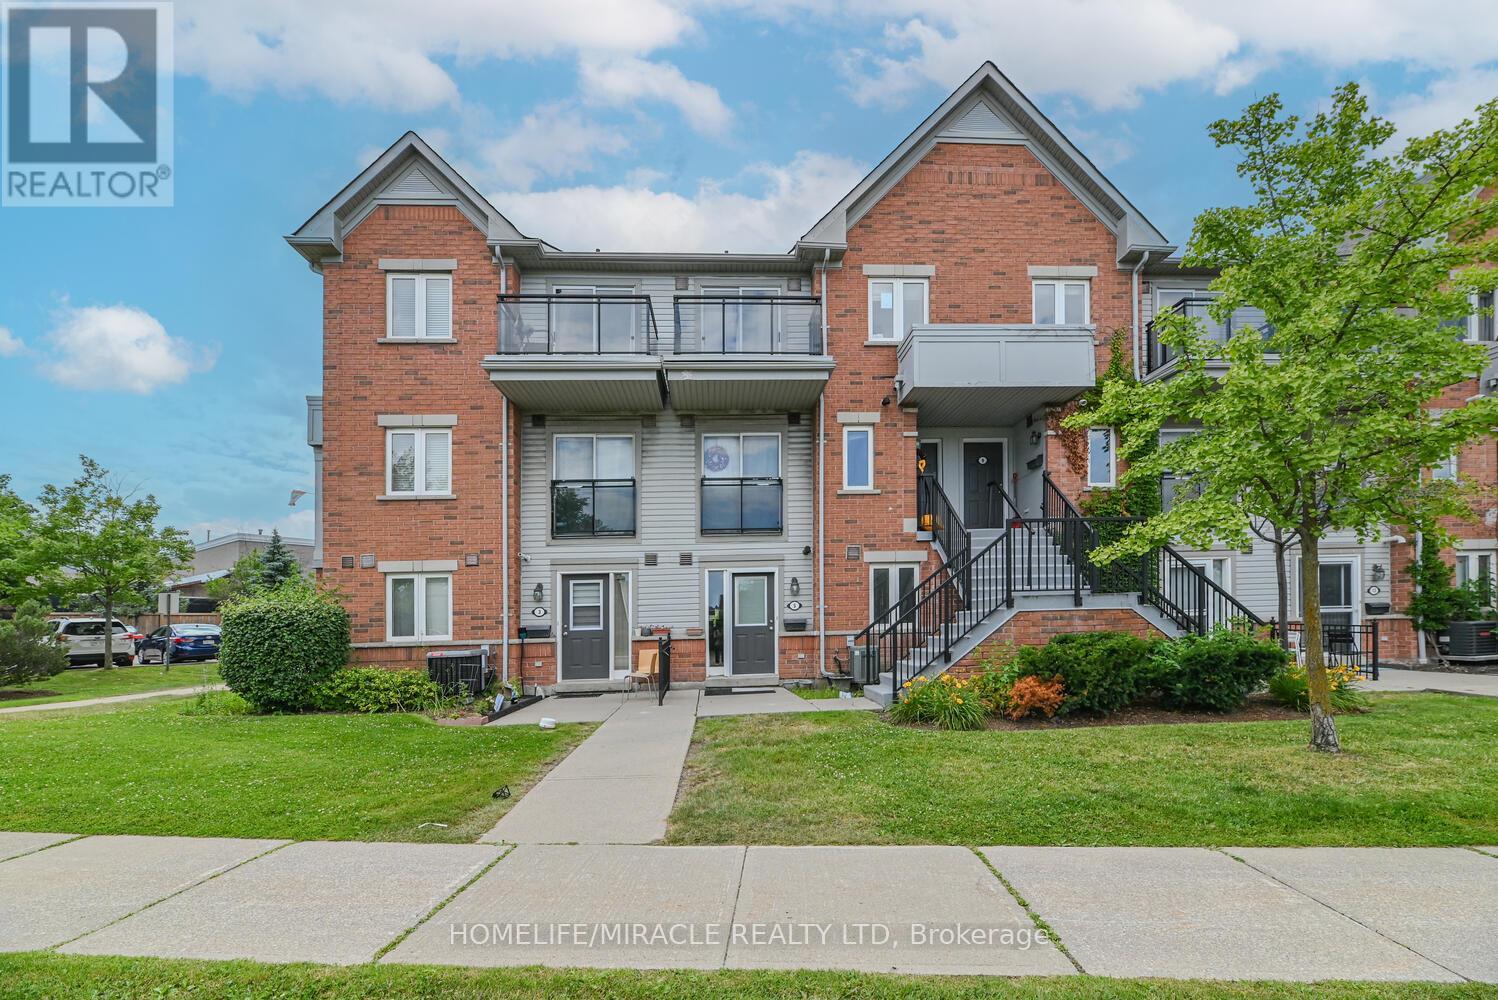
5 - 4620 Guildwood Way
Mississauga, Ontario
Attention First-Time Buyers & Investors! Looking for an affordable, low-maintenance, move-in-ready starter home in an unbeatable location? Look no further! This well-maintained 1 Bed, 1 Bath stacked condo townhouse offers convenient living in a highly desirable neighbourhood. Featuring an open-concept living and kitchen area filled with natural light, this functional space is perfect for everyday living and comfort. Enjoy the added bonus of NO carpet throughout and the convenience of ensuite laundry. Includes 1 parking space. Relax on your private, cozy patio or take advantage of the prime location-just steps to top-rated schools, shopping, transit, parks, and quick access to major highways. Whether you're entering the market or expanding your investment portfolio, this home delivers exceptional value, comfort, and convenience. Don't miss this amazing opportunity. Act fast before it's gone!!! (id:55499)
Homelife/miracle Realty Ltd
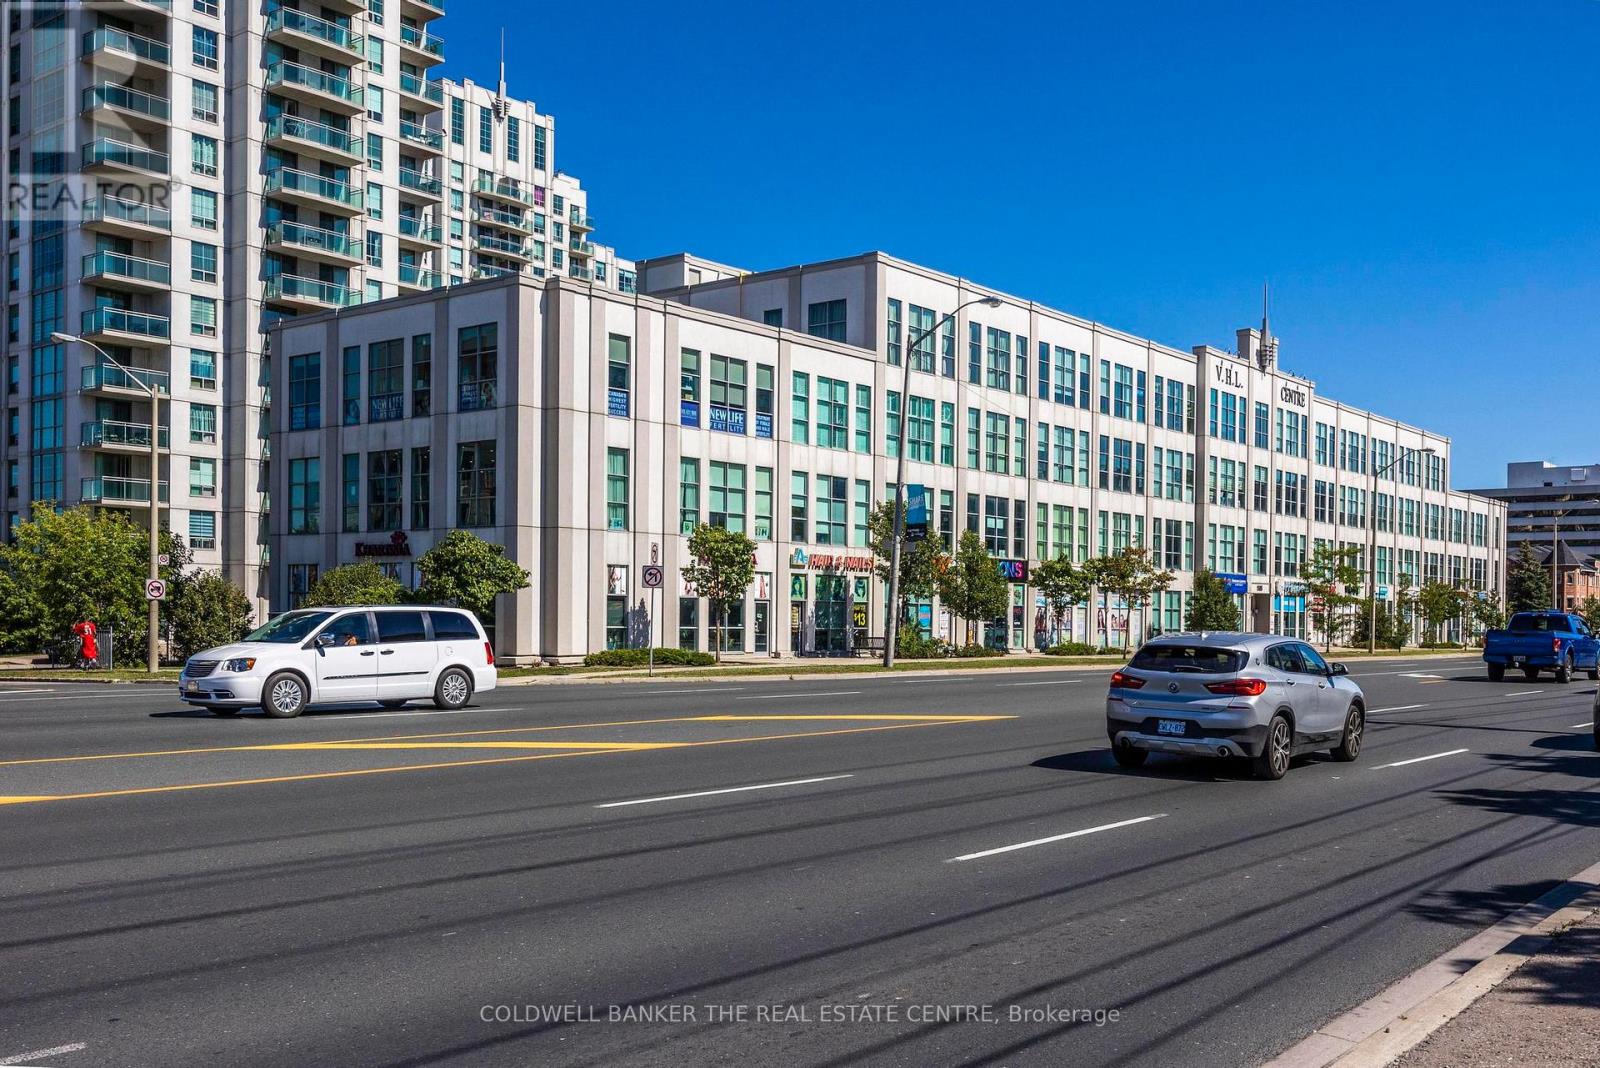
309 - 1585 Markham Road
Toronto, Ontario
Excellent opportunity to own a bright and well-located commercial office unit at 1585 Markham Road, Unit 309. The space features a functional layout with two separate rooms plus a welcoming entry/reception area, offering flexibility for a variety of professional office users. Large windows provide plenty of natural light, creating a bright and comfortable working environment. A standout feature of this property is the inclusion of **three exclusive parking spaces**, providing added convenience for owners, staff and clients. Ideally located with excellent access to major roads, transit, Highway 401 and surrounding amenities. The unit is currently tenanted and generating an attractive **6% CAP rate**, making this a strong turnkey opportunity for investors seeking immediate income. For owner-users, the **tenant can vacate upon request**, offering flexibility to occupy the space based on the buyer's needs. A great opportunity for both investors and businesses looking to secure their own commercial space in a convenient Scarborough location. (id:55499)
Coldwell Banker The Real Estate Centre
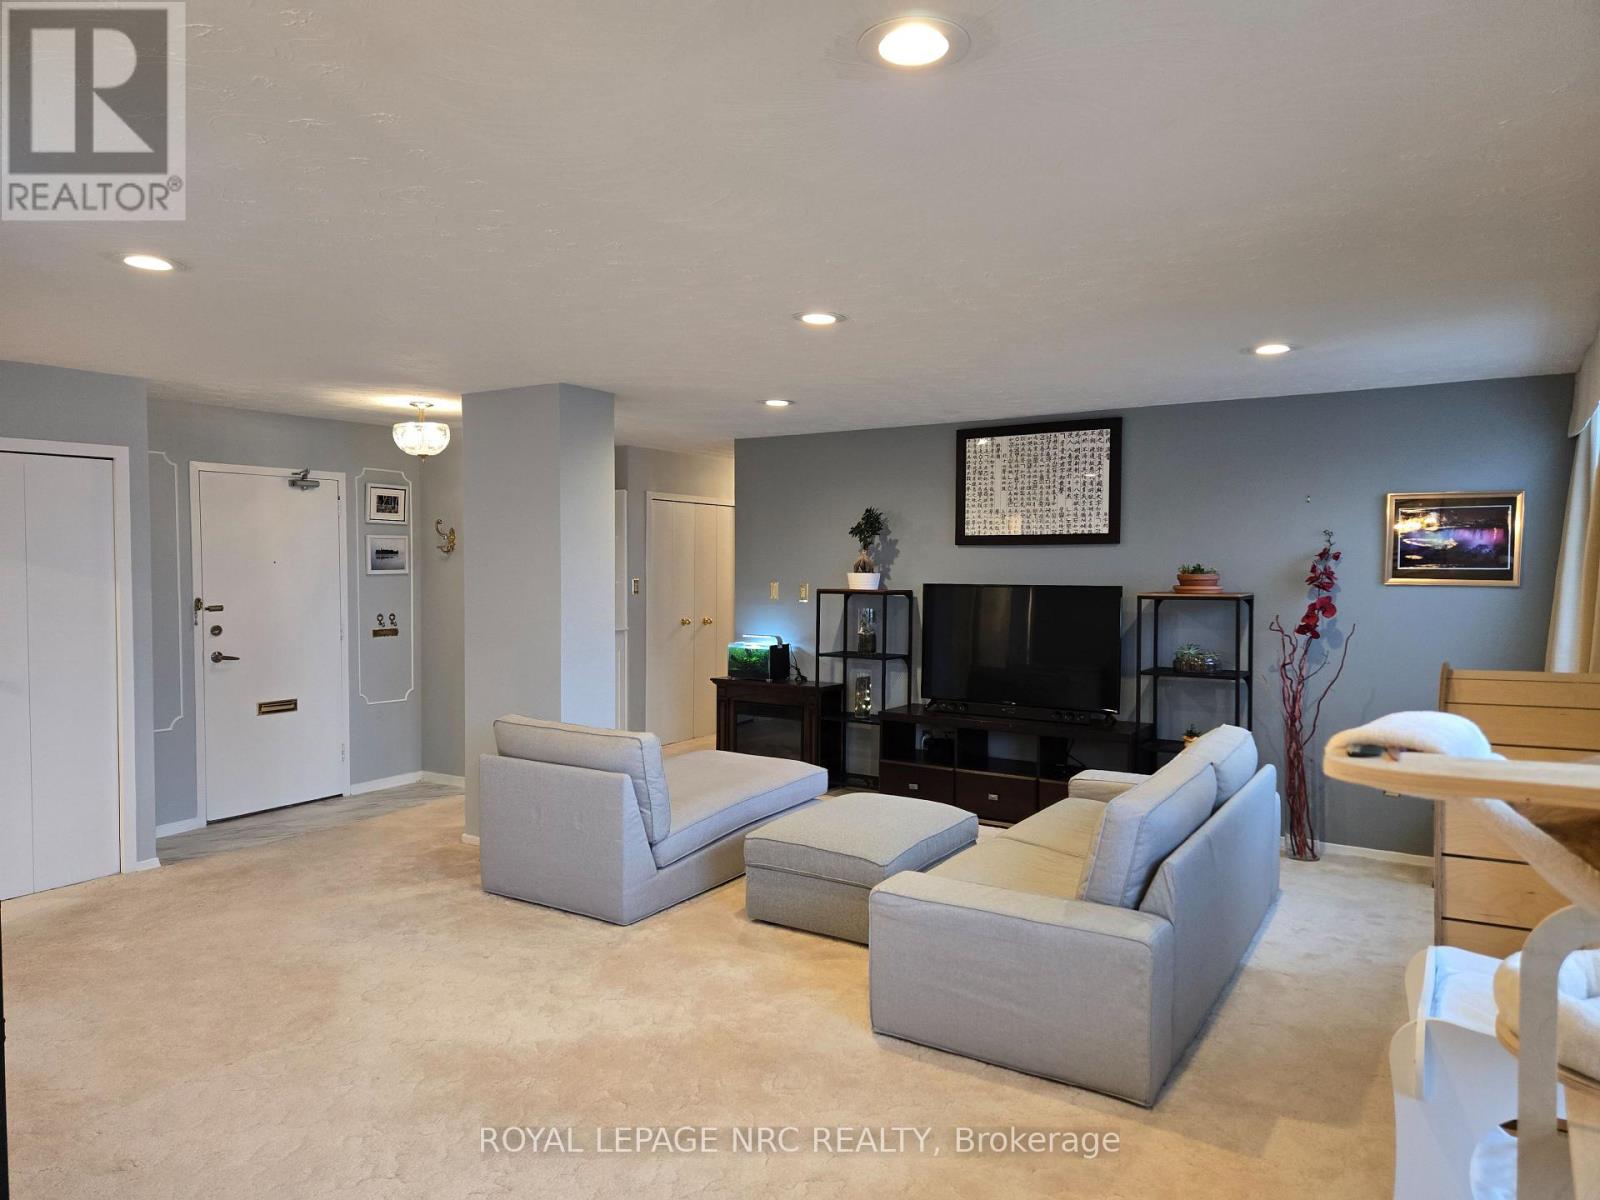
1108 - 35 Towering Heights Boulevard
St. Catharines, Ontario
Penthouse Perfection Awaits at Centennial Tower! Welcome to this rare and exceptional Penthouse unit, the largest floorplan available at approximately 1200 square feet, offering worry-free, luxurious living in St. Catharines' vibrant South End. Located on the 11th floor, this spacious home boasts two bedrooms and two bathrooms (including a Primary Suite with a private ensuite and balcony), complemented by an open concept living and dining area perfect for entertaining. Panoramic windows and two exclusive balconies provide breathtaking, sweeping views of the city, Lake Ontario, Burgoyne Woods, and the Garden City Skyway. Enjoy the exclusivity of on-floor laundry shared only by Penthouse owners, along with a secure, smoke-free, and pet-friendly community. The building is extremely well-maintained and offers a comprehensive list of amenities, including an indoor swimming pool, exercise room, sauna, games room, media room, party room, and an outdoor BBQ area. Your condo fee is truly worry-free, as it includes all utilities. With an exclusive storage locker and onsite parking starting at just $20/month, this property is perfectly situated near Downtown, Brock University, and the Pen Centre, surrounded by beautiful wooded areas. Ideal for downsizers, first-time buyers, or investors, this is an incredible opportunity-book your private tour today! (id:55499)
Royal LePage NRC Realty