
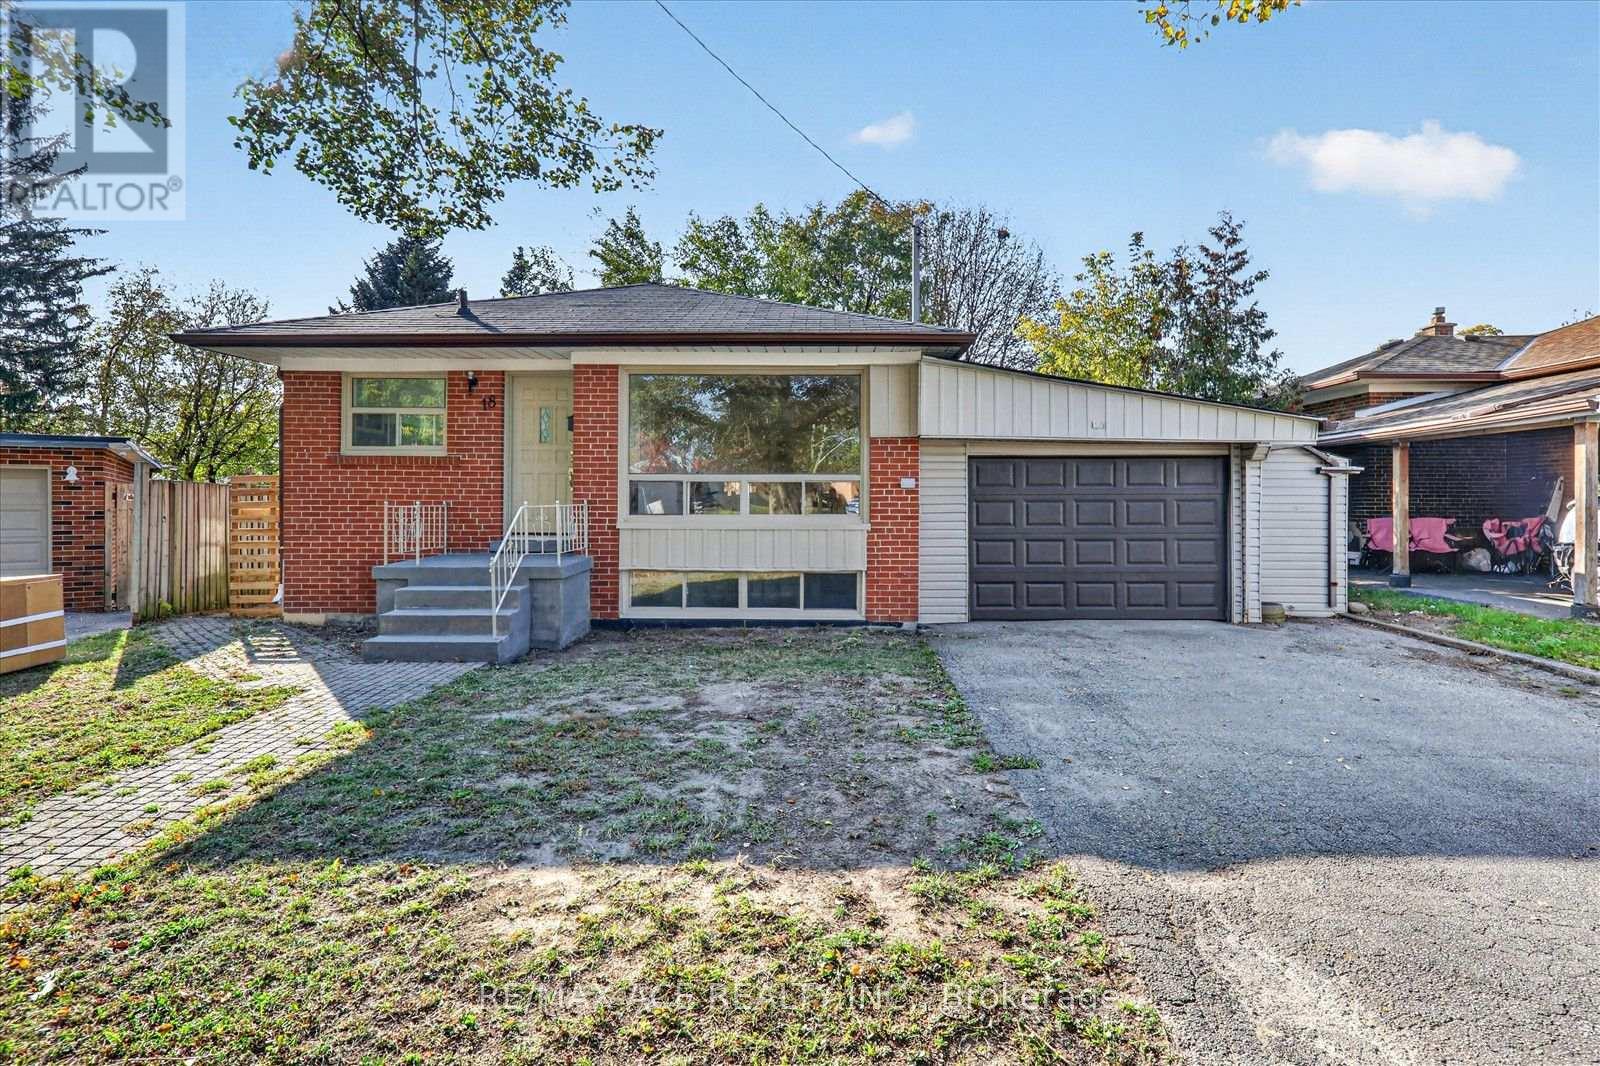
18 Roseglor Crescent
Toronto, Ontario
Well-maintained 3+3-bedroom, 2-bathroom detached bungalow located in a high-demand Bendale community. This home offers a functional layout with bright living spaces and a W/O basement with a separate entrance and washer and dryer adding extra living space with three bedrooms and a bathroom, providing more flexibility. The tenants are living in the basement. The landlord leave the property as a clean on closing. Situated close to schools, parks, shopping, and public transit, and only a short drive to Scarborough Health Network (General Hospital), Scarborough Town Centre, and the Scarborough Centre Bus Terminal/Go Station, minutes to Highway 401. Perfect for families and commuters alike, and a great opportunity to own in a desirable and family friendly neighbourhood with strong Long-Term Value. (id:55499)
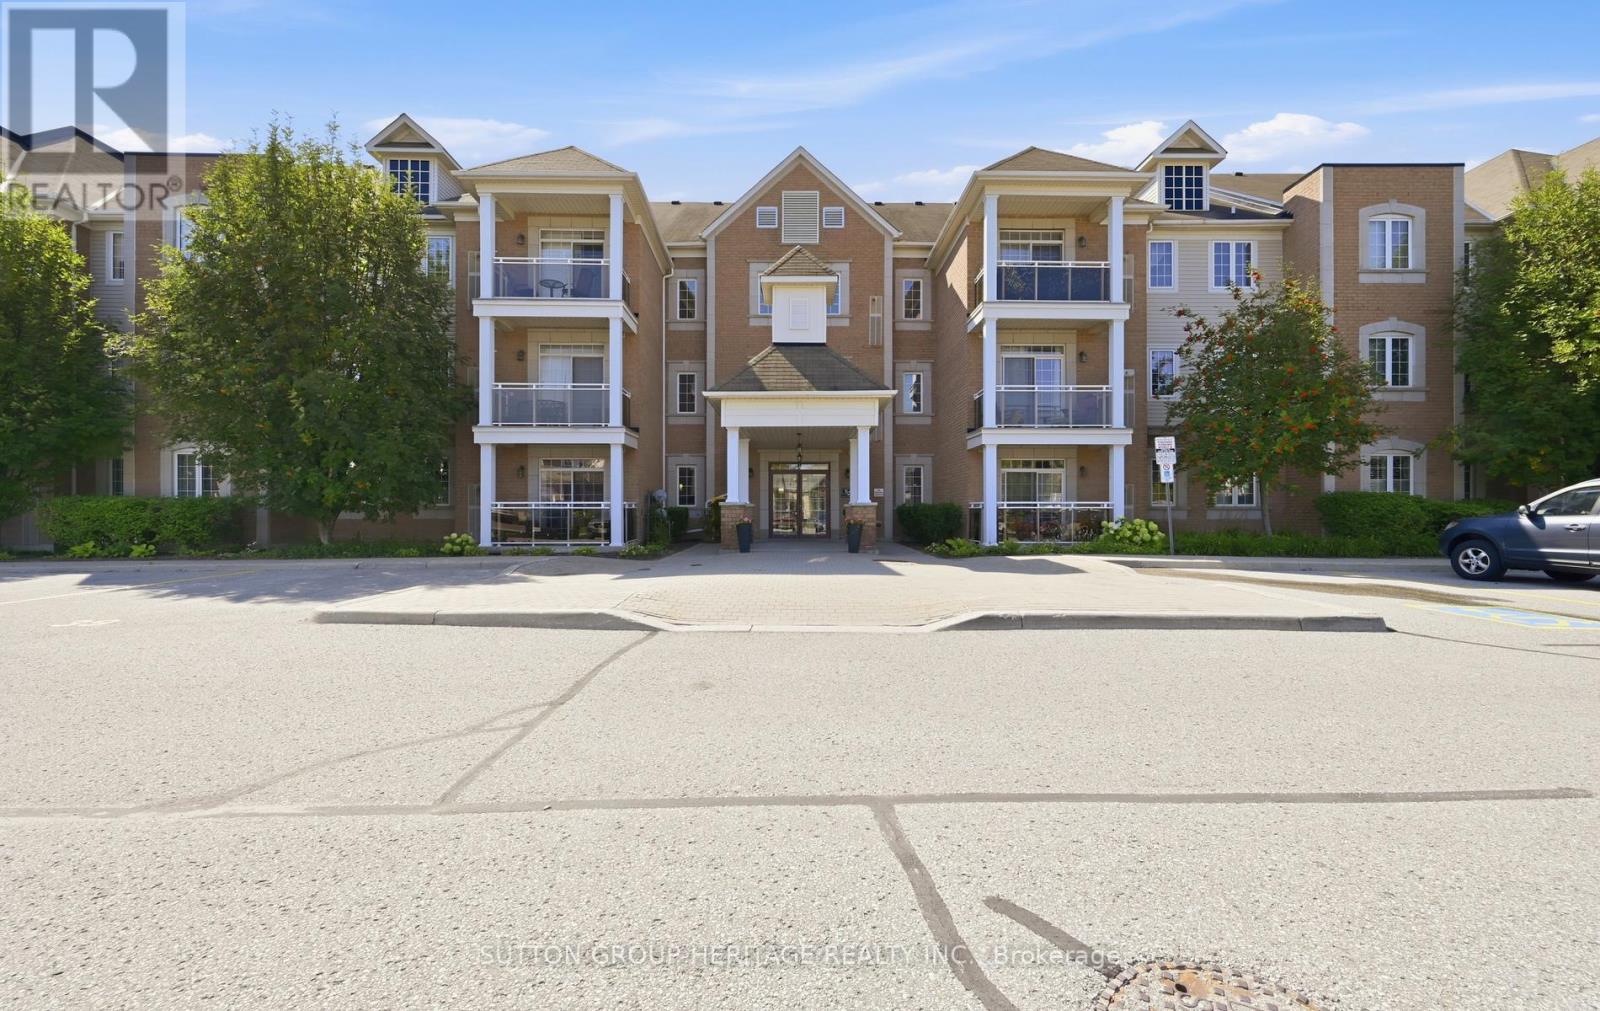
320 - 54 Harvey Johnston Way
Whitby, Ontario
Welcome to Unit 320 - 54 Harvey Johnston Way, Whitby Experience the perfect blend of comfort, style, and convenience in the heart of highly sought-after Brooklin. This beautifully maintained condominium offers an inviting open-concept layout designed for modern living, featuring abundant natural light, 9-foot ceilings, and a functional floor plan that's ideal for professionals, downsizers, or first-time buyers. The spacious kitchen seamlessly overlooks the living and dining area, creating the perfect space for everyday living and entertaining. Step outside to your private balcony and enjoy the peaceful surroundings, while generous bedrooms provide comfort and versatility to suit your lifestyle. This well-maintained building offers fantastic amenities, including a fitness centre, party room, and elevator access, all just steps from everything Brooklin has to offer. Enjoy walking to FreshCo, Longo's, restaurants, cafes, the Brooklin Community Centre, library, parks, schools, and everyday conveniences. Commuters will appreciate quick access to Highways 407 and 412, making travel throughout the GTA effortless. Whether you're looking for a low-maintenance lifestyle or a move-in-ready home in one of Whitby's most desirable communities, Unit 320 at 54 Harvey Johnston Way is an opportunity you won't want to miss. (id:55499)
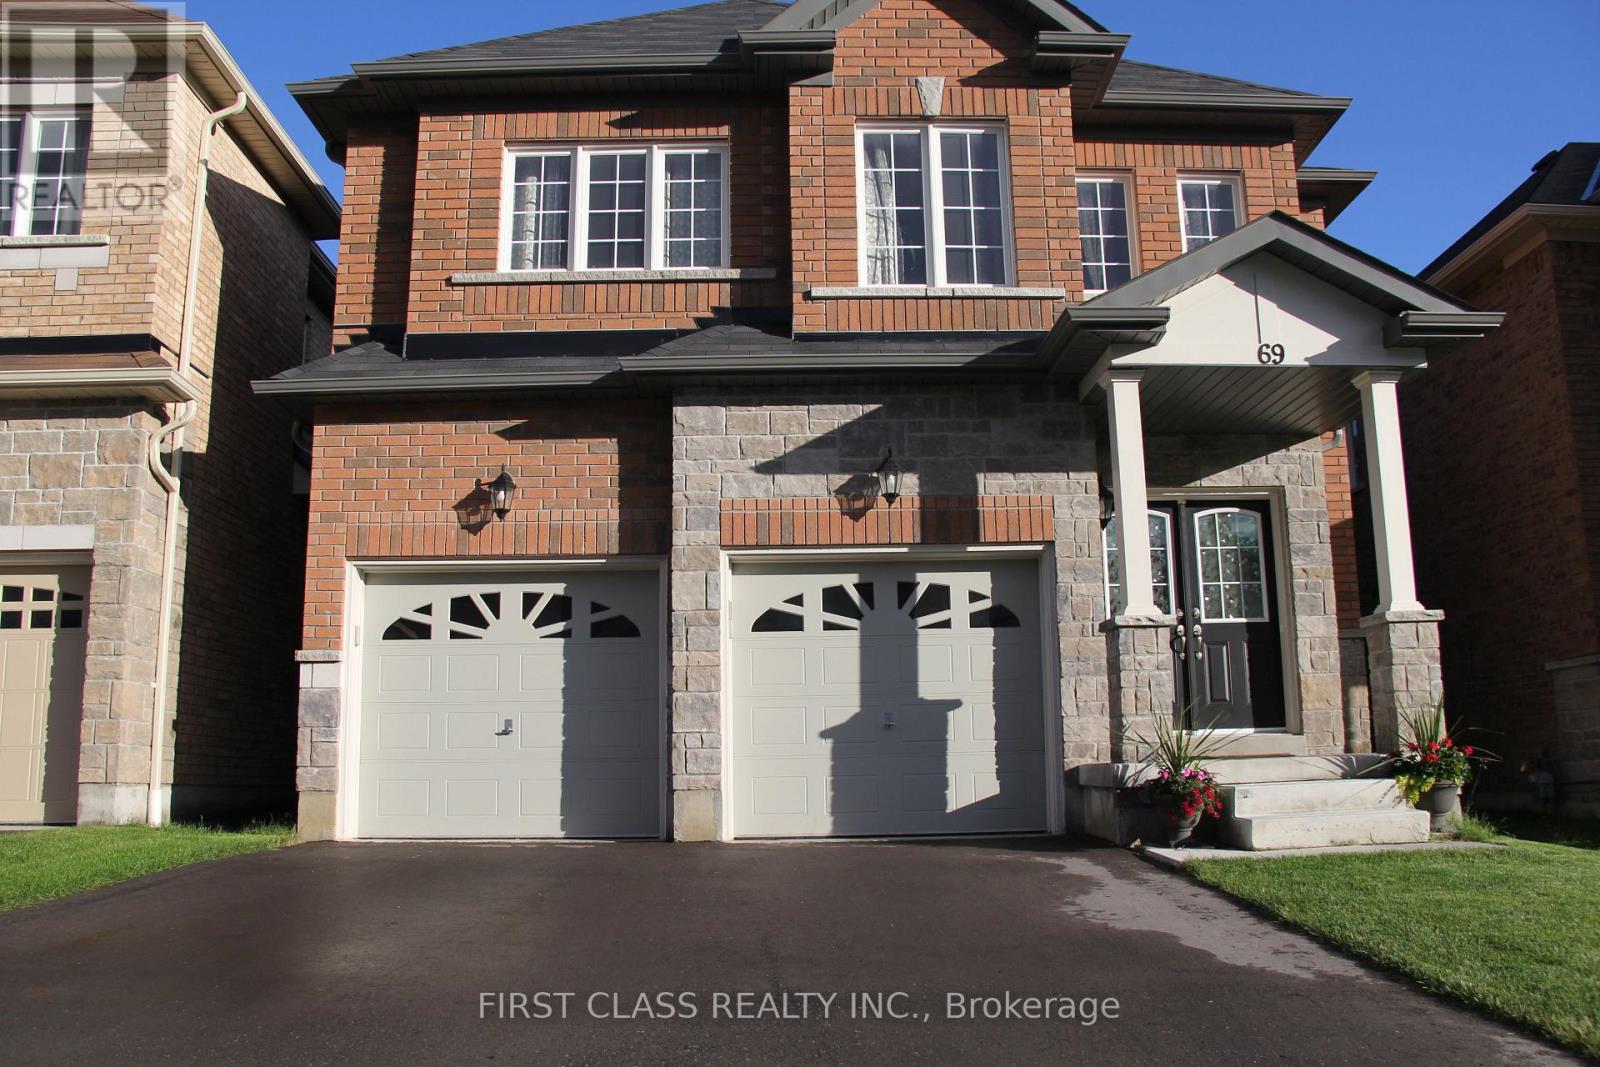
69 Promenade Drive
Whitby, Ontario
Stunning 4-bedroom Detached Home in Desirable Taunton North! Enjoy the perfect blend of comfort, privacy and convenience on a premium lot backing onto an open greenfield with mature trees along the rear line. This home features a stone and brick exterior, an open-concept layout, 9-foot main floor ceilings, hardwood floors throughout, a curved hardwood staircase, pot lights, and granite countertops in the kitchen and bathrooms. The south-facing family room, kitchen, and primary bedroom enjoy abundant natural light and open views. An open media loft on the second floor offers an ideal space for a home office or entertainment area. Ideally located just a 5 minute walk to Whitby's vibrant commercial hub, with shopping, banks, grocery stores, restaurants, bars and more right at your doorstep. Close to Sinclair Secondary School, parks, community center and arena. Convenient access to Highways 401, 412, and 407. (id:55499)
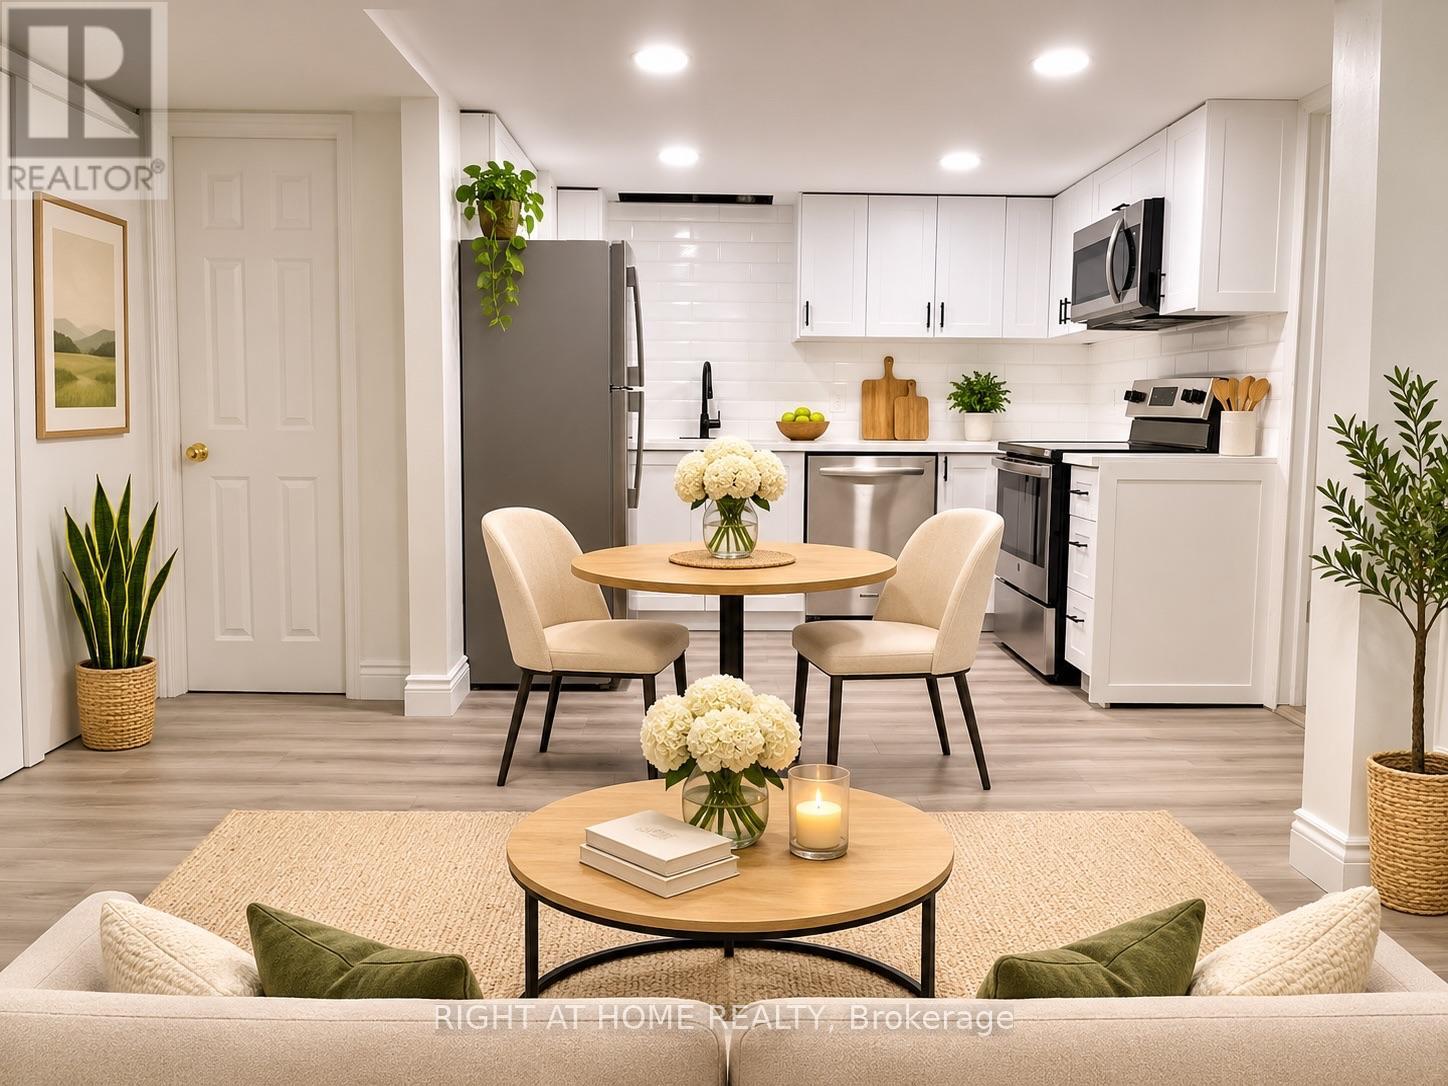
727 Down Crescent
Oshawa, Ontario
Beautifully Renovated Legal 2-Bedroom Basement Apartment in a Desirable Oshawa Location! This Bright and Spacious Unit Features a Modern Kitchen with Stone Countertops, Stylish Backsplash, Stainless Steel Appliances, and Laminate Flooring Throughout. Enjoy the Convenience of Private Ensuite Laundry, a Separate Entrance, and Direct Access from the Garage to the Unit. Includes a Private 1-Car Garage Plus 2 Additional Parking Spaces, for a Total of 3 Parking Spots! Enjoy Access to the Upper Backyard Deck. Conveniently Located Minutes from Hwy 401, Shopping, Schools, Parks, and Everyday Amenities. Tenant Pays 40% of Utilities. Some Photos Have Been Virtually Staged for Illustrative Purposes Only to Help Visualize the Potential Use and Layout of the Space. ** This is a linked property.** (id:55499)
514 - 39 Brant Street
Toronto, Ontario
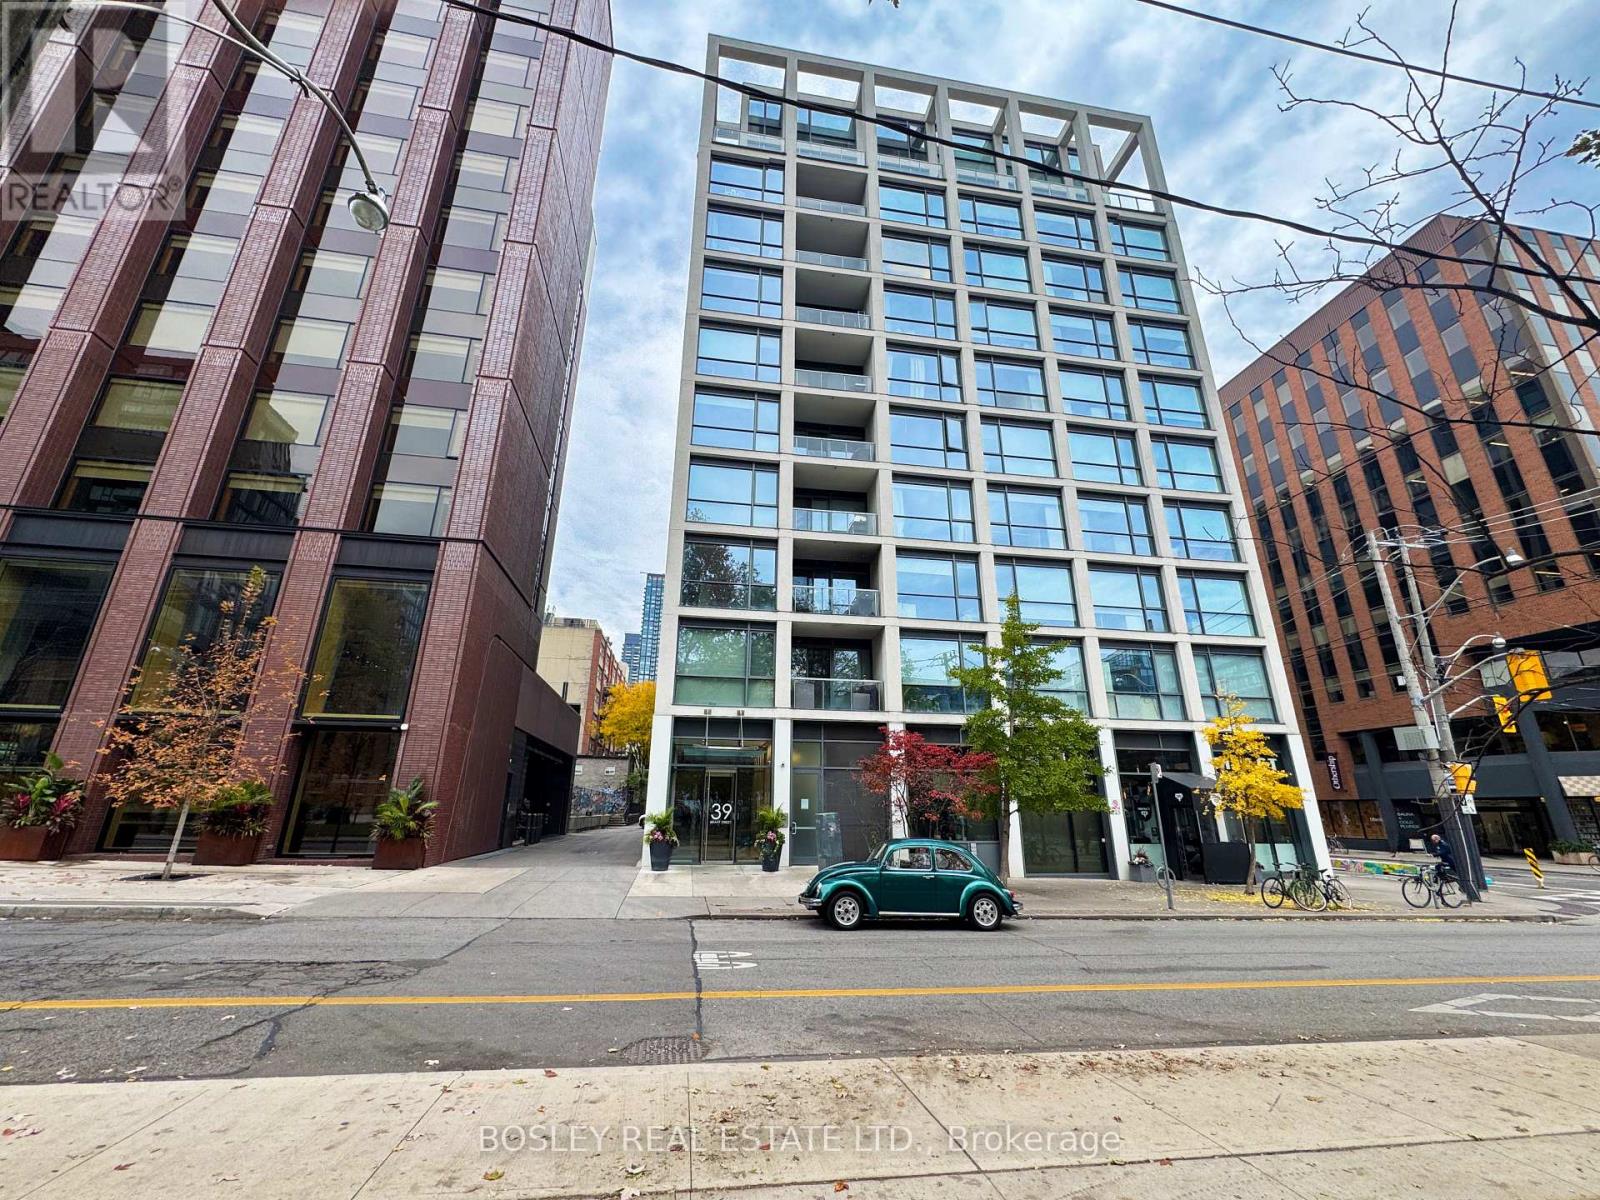
Welcome to Brant Park! This beautifully updated, south-facing 1-bedroom condo offers stylish urban living in one of Toronto's most sought-after neighbourhoods. Freshly painted throughout with brand-new engineered hardwood flooring, this bright and inviting suite features soaring 9-foot exposed concrete ceilings, floor-to-ceiling windows and a modern kitchen with stone countertops, stainless steel appliances and a gas range. The spa-inspired bathroom offers a deep soaker tub and rain shower head. Step outside to your private balcony, complete with a gas BBQ hookup. Includes parking for one car and 24-hour concierge service. An unbeatable location with St. Andrew's Park directly across the street and a Walk Score of 100! Just steps to the vibrant shops, cafes, restaurants and nightlife of King West and Queen West, along with grocery stores, everyday conveniences and the King, Queen and Spadina streetcars. A fabulous opportunity to enjoy downtown living at its best! (id:55499)
Upper - 1 Vanity Court
Toronto, Ontario
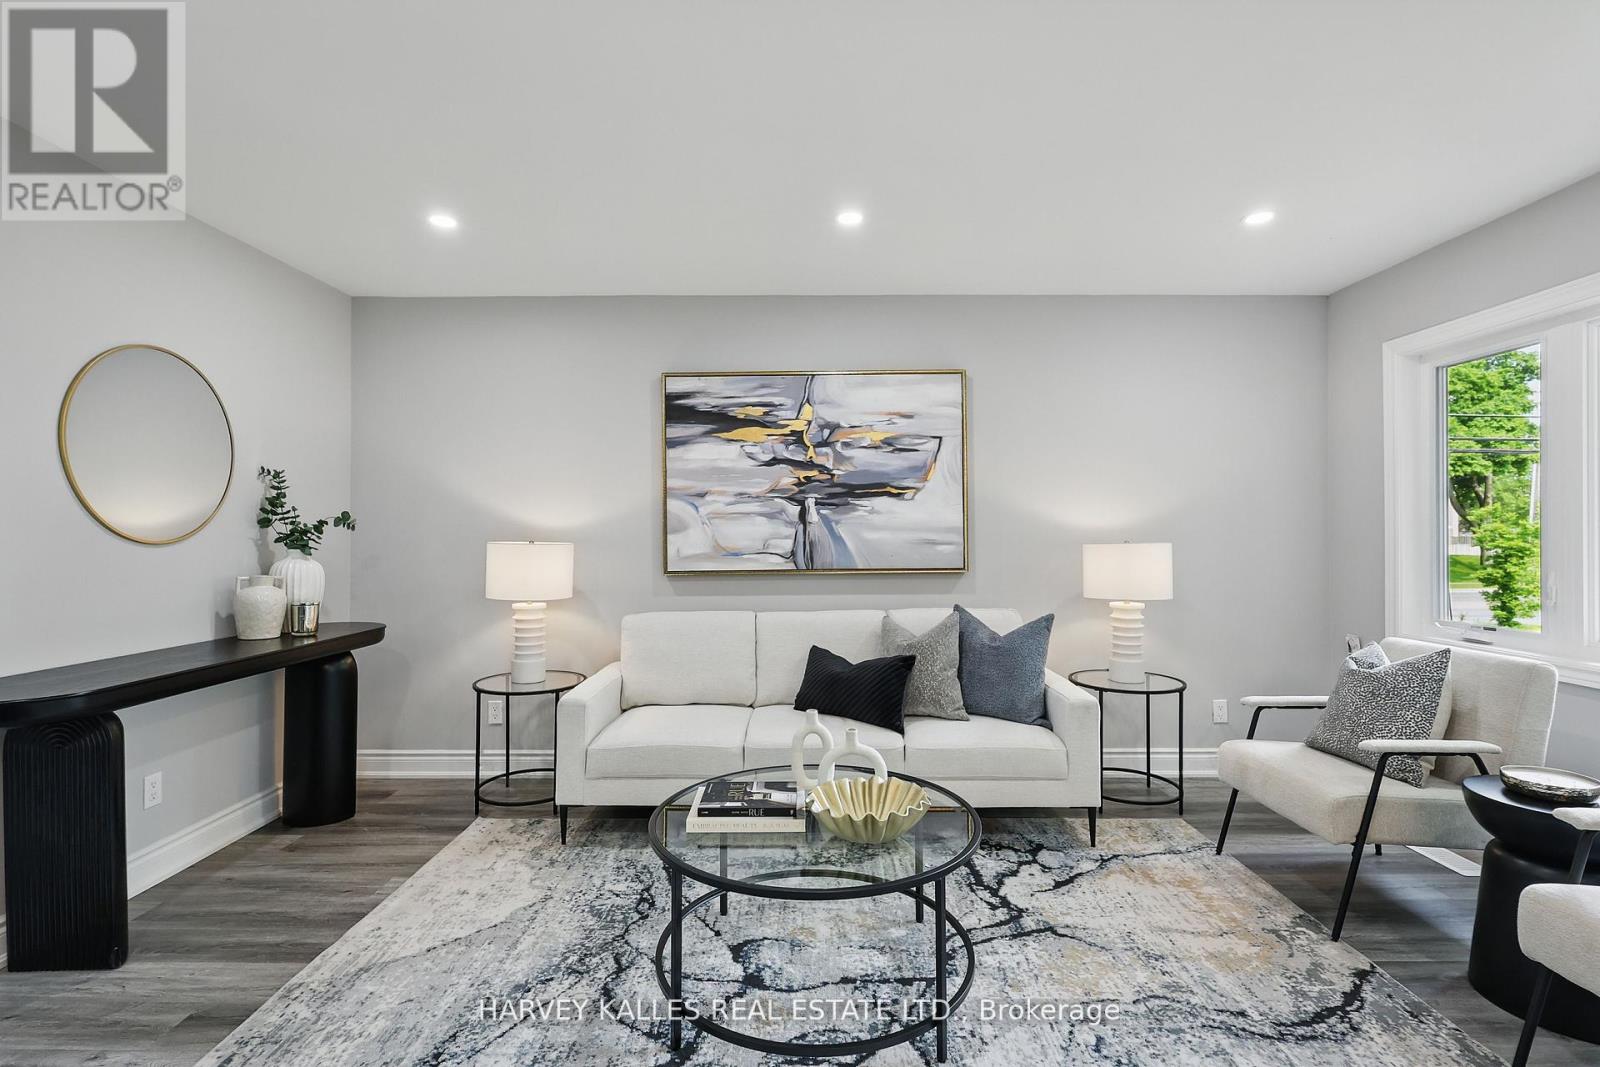
Situated on a prime corner lot in the highly sought-after Parkwoods-Donalda neighbourhood.Newly renovated throughout, this 3 bedroom home offers approximately 1,329 sq ft ofbeautifully finished interior living space. The open-concept main floor is flooded withnatural light from its south-facing exposure, creating a bright and spacious flow perfect formodern living. Generous size bedrooms on the second floor- primary offers a large closet.Enjoy your summers on the back porch with an extra-large backyard ideal for children or petsto play with direct access to the parks. Tenant is responsible for 2/3rd's of utility bill. (id:55499)

3602 - 55 Ann O'reilly Road
Toronto, Ontario
Welcome to Tride Alto at Atria! This stunning 2 Bedroom + Den, 2 Bathroom unit offers unobstructed city views and a bright, functional layout. Conveniently located near Highways 404, 401, DVP, and steps to public transit and Fairview Mall. Enjoy walking distance to shops, restaurants, and everyday amenities. Residents have access to excellent building amenities, including 24-hour security, gym, library, party room, guest suites, visitor parking, and more. A perfect blend of comfort, convenience, and style - ideal for professionals, couples, or small families. (id:55499)
2101 - 21 Carlton Street
Toronto, Ontario
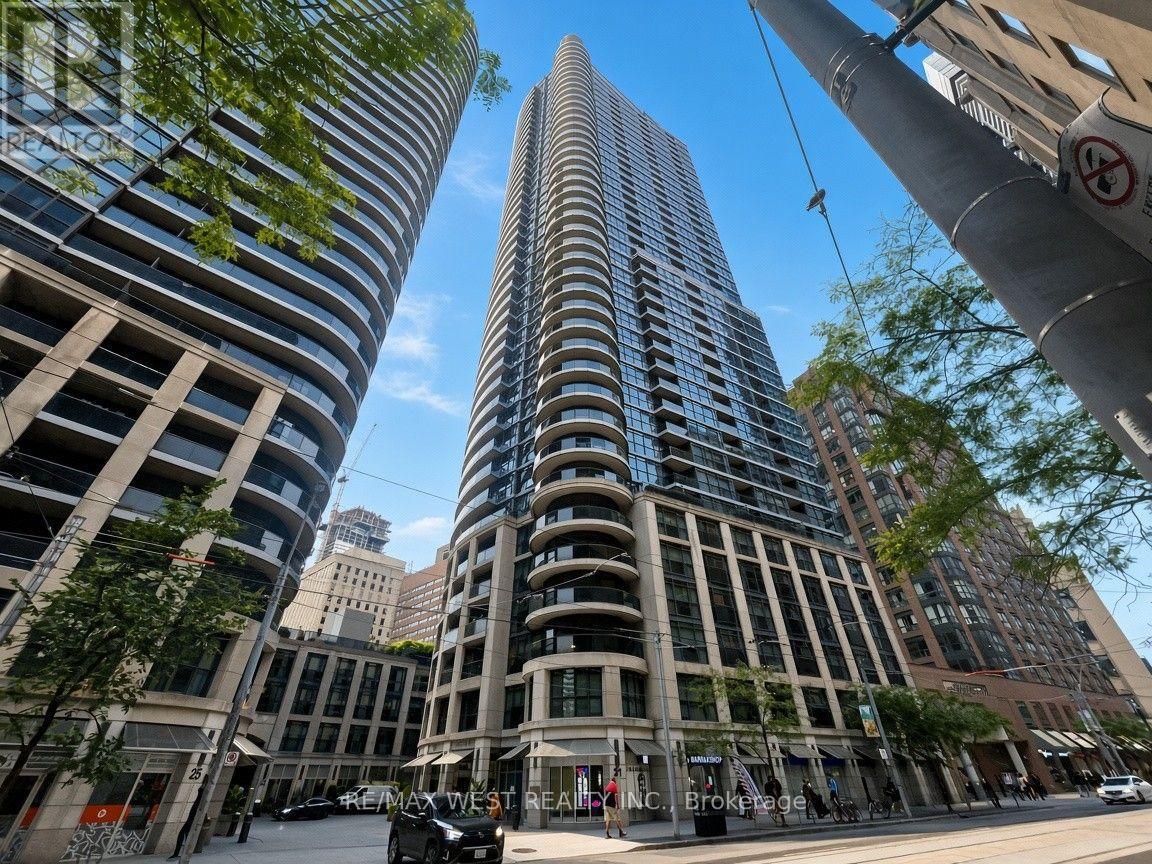
Bright and functional 2 bed, 2 bath condo in the heart of the city. Open concept living/dining area, modern kitchen, split-bedroom layout for privacy, and private balcony. In-suite laundry. Steps to College Subway Station, Loblaws, College Park, Eaton Centre, restaurants, and entertainment. Easy walk to Toronto Metropolitan University, University of Toronto, and the Financial District. (id:55499)
712 - 15 Merchants Wharf
Toronto, Ontario
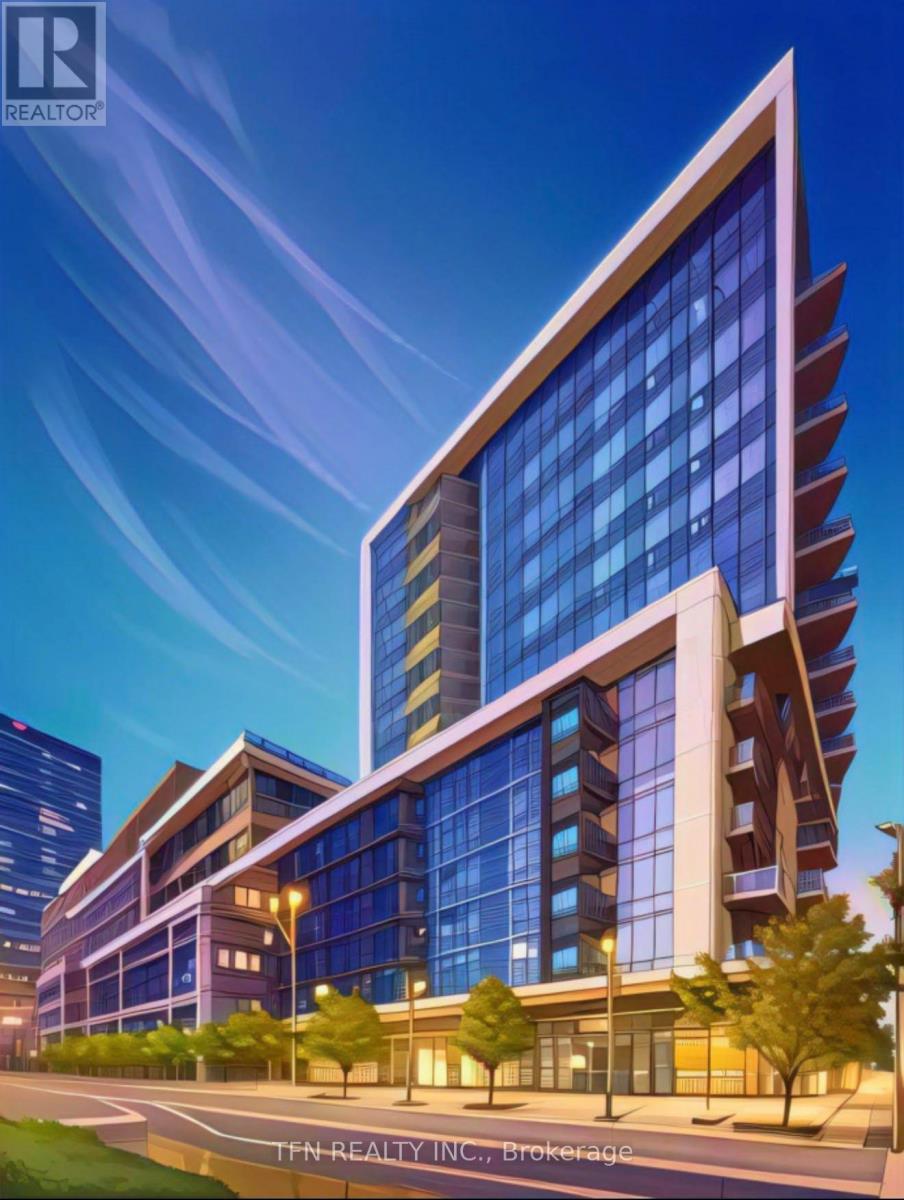
Experience sophisticated waterfront living at the prestigious Aqualina by Tridel, where modern elegance meets Toronto's vibrant lakeside lifestyle. Beautifully maintained and freshly painted, this stunning one-bedroom residence offers approximately 550-600 sq. ft. (as per MPAC), featuring 9-foot ceilings, abundant natural light and a stylish open-concept layout. Thoughtfully designed with one full bathroom and a convenient powder room, offering comfort and functionality. A rare highlight of this home is the approximately 400 sq. ft. private terrace/ balcony with scenic water views, an exceptional outdoor oasis perfect for alfresco dining, entertaining or unwinding, with picturesque glimpses of the sparkling waterfront from one corner. Enjoy resort-style amenities, including a lap pool, fitness centre, 24-hour concierge and elegant entertaining spaces. Steps from Sugar Beach, the historic Distillery District, Harbourfront, trendy cafés, restaurants and everyday conveniences. The exciting Quayside waterfront revitalization, formerly envisioned as Google's Sidewalk Labs smart-city project, adds to the neighbourhood's evolving appeal. Easy access to the DVP and Gardiner Expressway. Some photographs are virtually staged to showcase the home's potential. A rare opportunity to enjoy luxurious urban living with extraordinary private outdoor space in Toronto's sought-after waterfront community! (id:55499)
36 Millbank Avenue
Toronto, Ontario
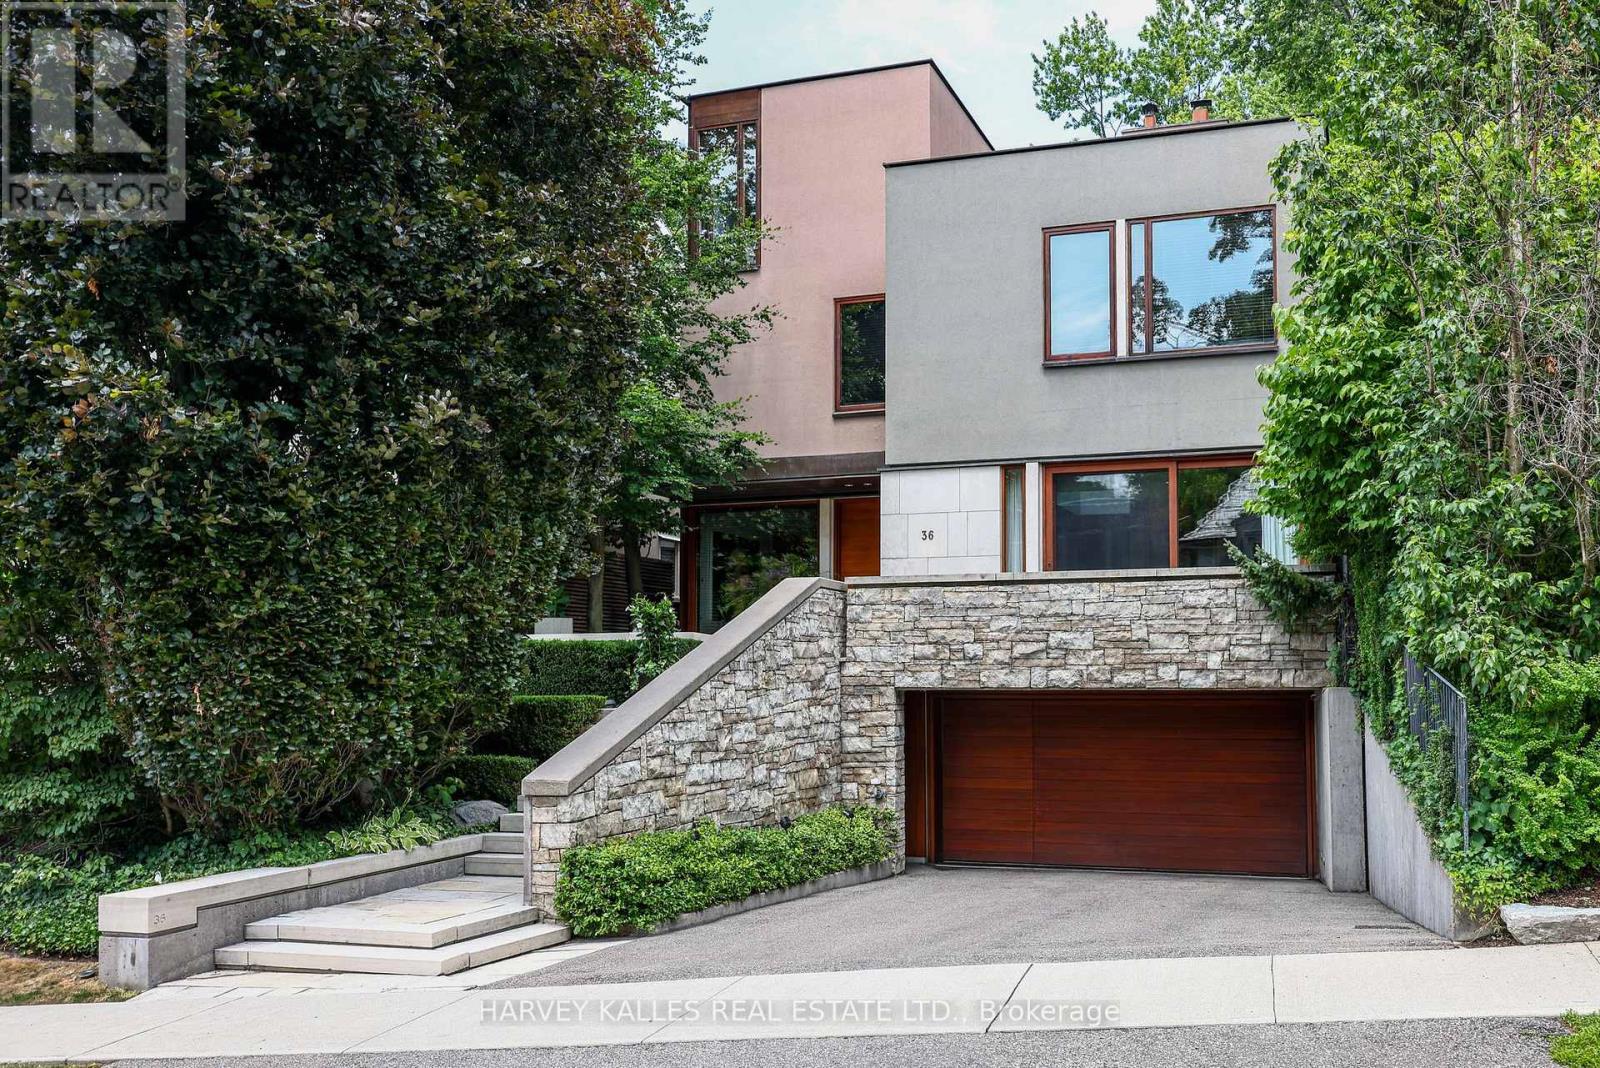
Exceptionally Custom Built in Forest Hill by one of Canada's leading, award-winning architects, Siamak Hariri (Hariri Pontarini), engaged by the owners. Spectacular, custom designed home was magical result of the brilliant collaboration between the genius of Hariri and his sophisticated, family-oriented clients. Total Square Footage: 5,857 (4,287 sq ft above ground), plus an Elevator. 4 +1 Bedrooms and 7 Bathrooms (2 Baths Lower Level). Lot: see Survey. Extra tall walls for remarkable art collection had been a prerequisite, as were flexible multi-use rooms for visiting family and the two active professionals desiring quiet, beautiful spaces both inside and out. Private stone terraces in front and back, and cedar decks above overlook mature trees and nature sanctuary surrounding property. Steps to Ravine trails, Parks, Village Shops, TTC (St Clair W Stn./Heath Exit) & Spadina Bus. UCC & BSS close by. Natural materials -- Algonquin Limestone, Brazilian Cherry hardwood (Jatoba), Rubble Stone, Mahogany doors and windows, and extensive use of copper, teak and cedar -- mix together beautifully in light-filled spaces throughout. Huge glass picture windows, full height sliding glass doors in Front & Back, and the surrounding tall trees outside are viewed everywhere in the home. A central 3-storey 25-ft high Atrium above Dining Room is at the centre of the house, spilling light throughout the main floor's large principal rooms and the centre of the 2nd floor. These elements combine to exude warmth and comfort, and yet are modern, clean and sleek, all at the same time. Magnificent Garden designed by renowned landscape architect, Janet Rosenberg, featuring cut stone, limestone terraces and Owen Sound ledge rock, including for the inspired central water feature, sounding softly like a babbling brook. Meticulously maintained and cared for, and like the finest wine, proves to be more outstanding over time. A stunning and truly unique sanctuary at a brilliant City location! (id:55499)
2006 - 11 Yorkville Avenue
Toronto, Ontario
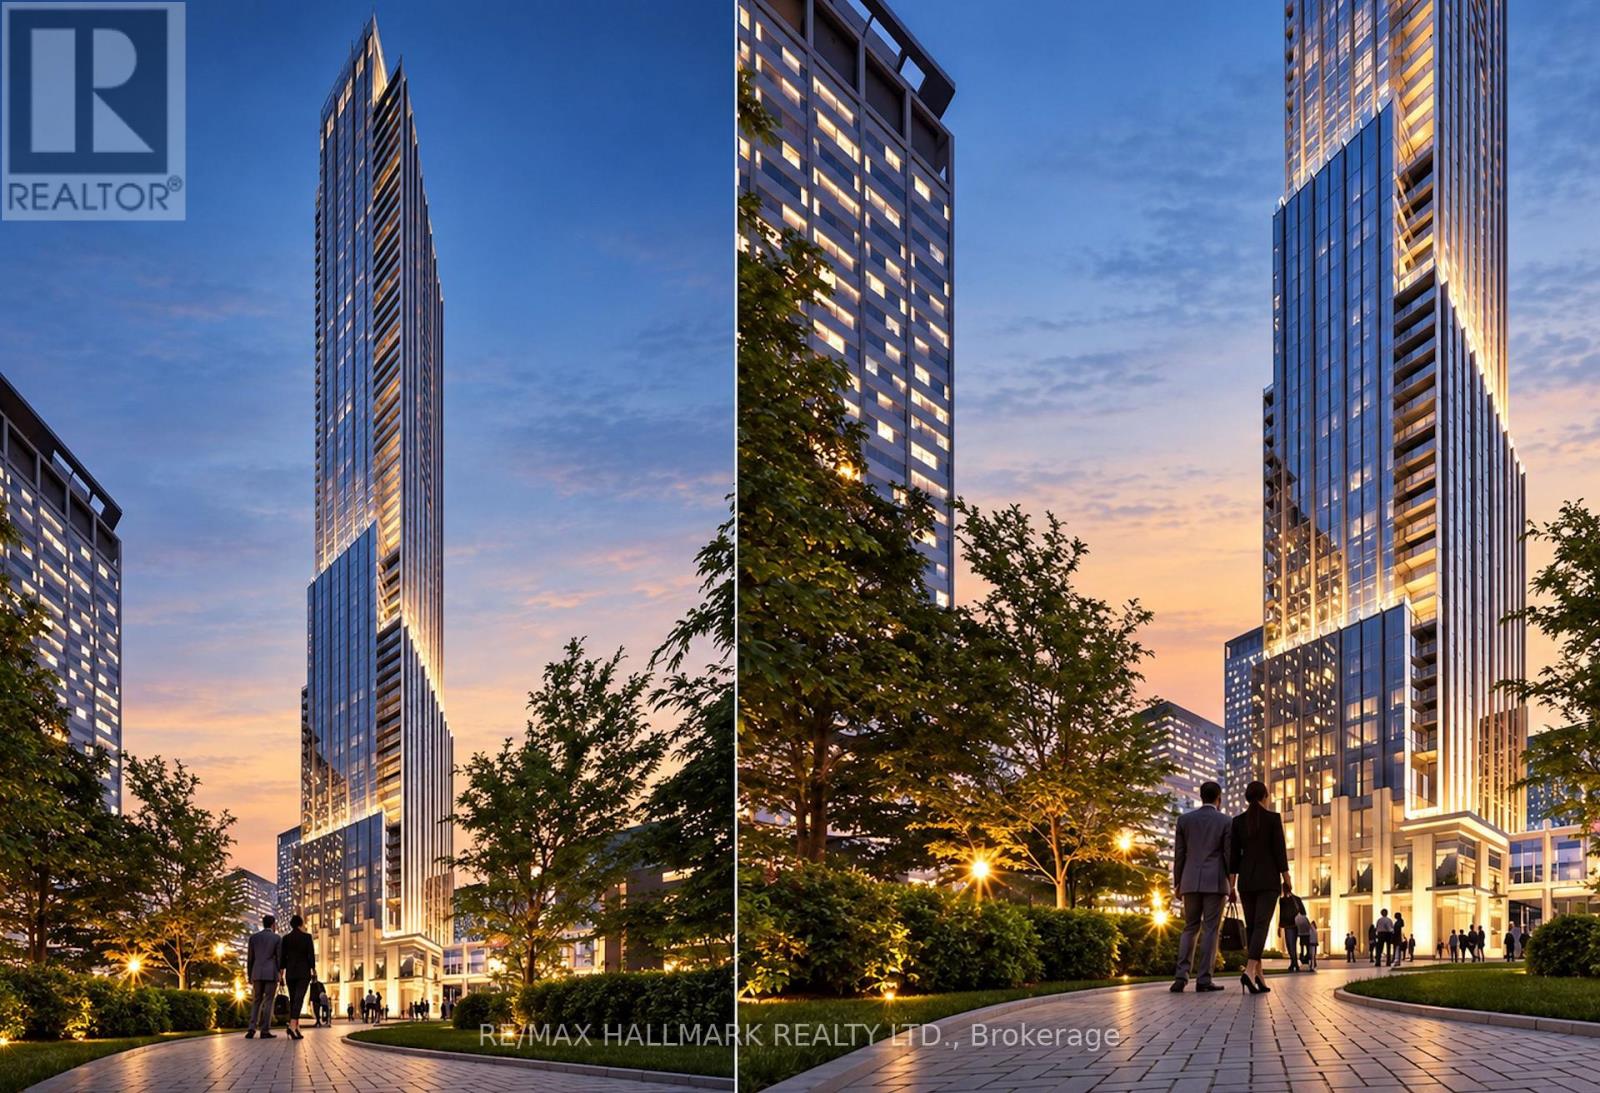
Experience sophisticated Yorkville living in Suite 2006 at 11 Yorkville. This luxurious one-bedroom residence features floor-to-ceiling windows, soaring ceilings, and beautiful natural light that enhance its thoughtfully designed layout. The sleek designer kitchen showcases integrated high-end appliances, a wine fridge, and a statement waterfall island, ideal for entertaining. Premium finishes give the spa-inspired bathroom a calming, hotel-like feel. Enjoy an exceptional collection of amenities, including a 24-hour concierge, indoor/outdoor infinity pool, fitness centre, spa, yoga studio, wine lounge, theatre, and rooftop terrace. Located steps from celebrated restaurants, luxury shopping, the Royal Ontario Museum, and the University of Toronto, this address offers the best of Yorkville at your doorstep. The neighbourhood's appeal continues to grow with Sweat and Tonic's third Toronto location, an 18,000-square-foot fitness and wellness destination slated to open this October. With Bay subway station and major thoroughfares nearby, getting around the city is effortless. (id:55499)
1069 Davenport Road
Toronto, Ontario
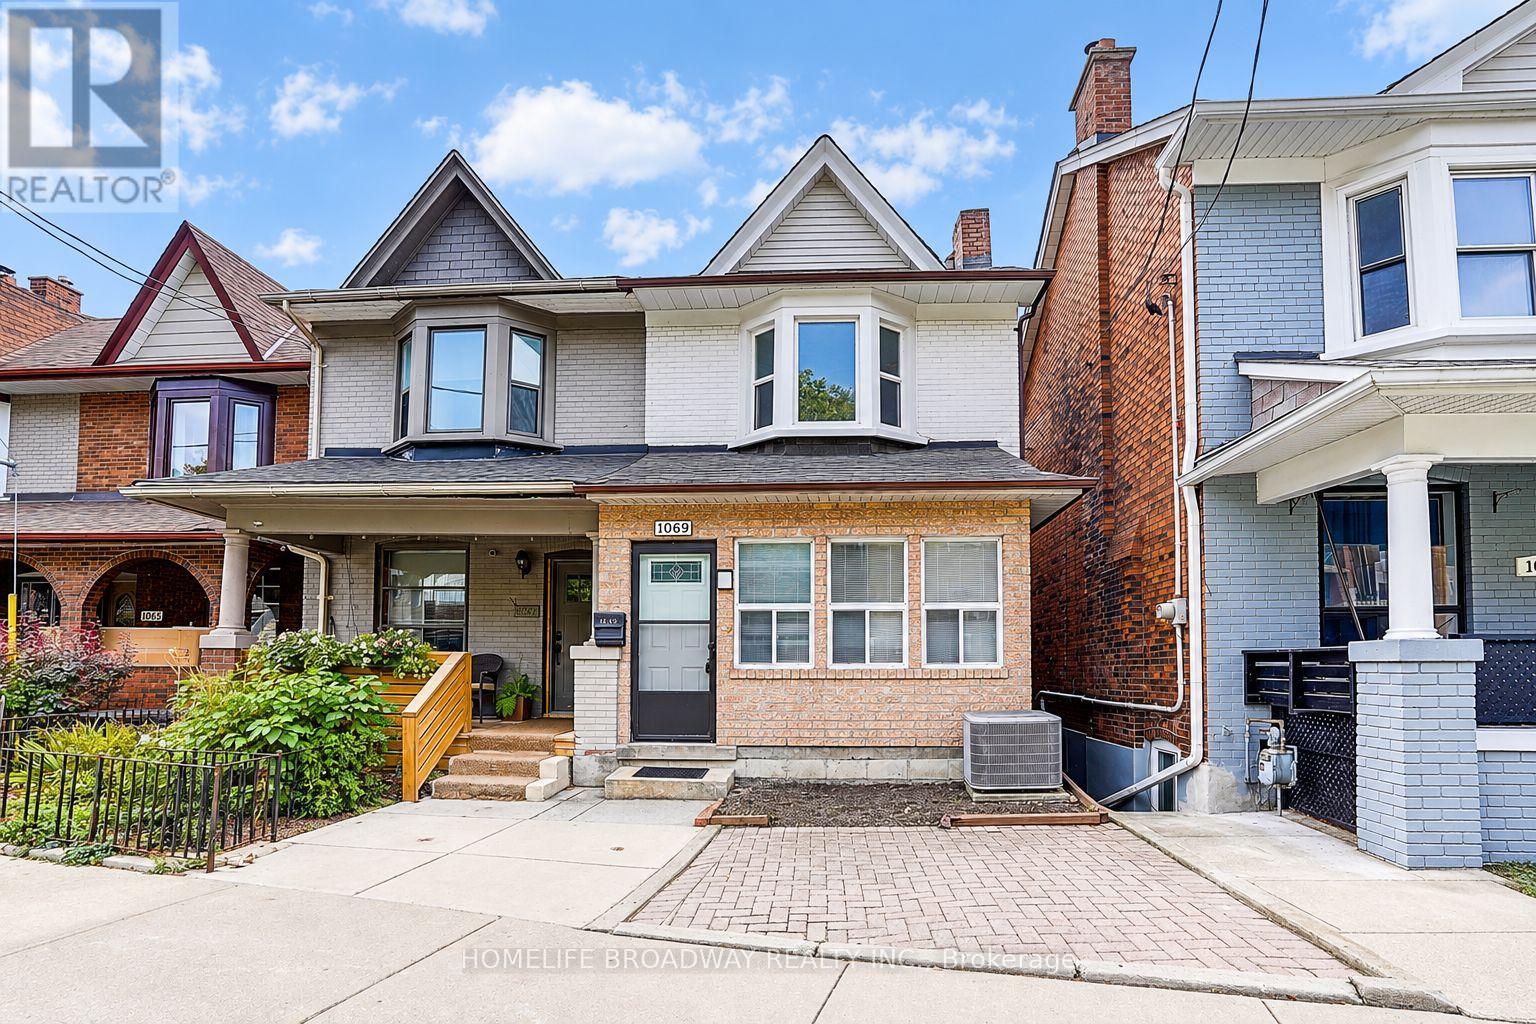
Welcome to 1069 Davenport Rd. with large enclosed porch. 3 + 1 bedrooms, 2 bathroom home has been freshly painted and features new laminate flooring and smooth ceiling. Renovated main floor family-sized kitchen offers a spacious eating area. Renovated bathroom on 2nd floor. The walk-out basement with kitchen, bedroom, washroom and recreation room. Ideally located within walking distance to the parks. Close to TTC, library, schools, shops, cafes and restaurants. Some photos have been virtually staged. (id:55499)