
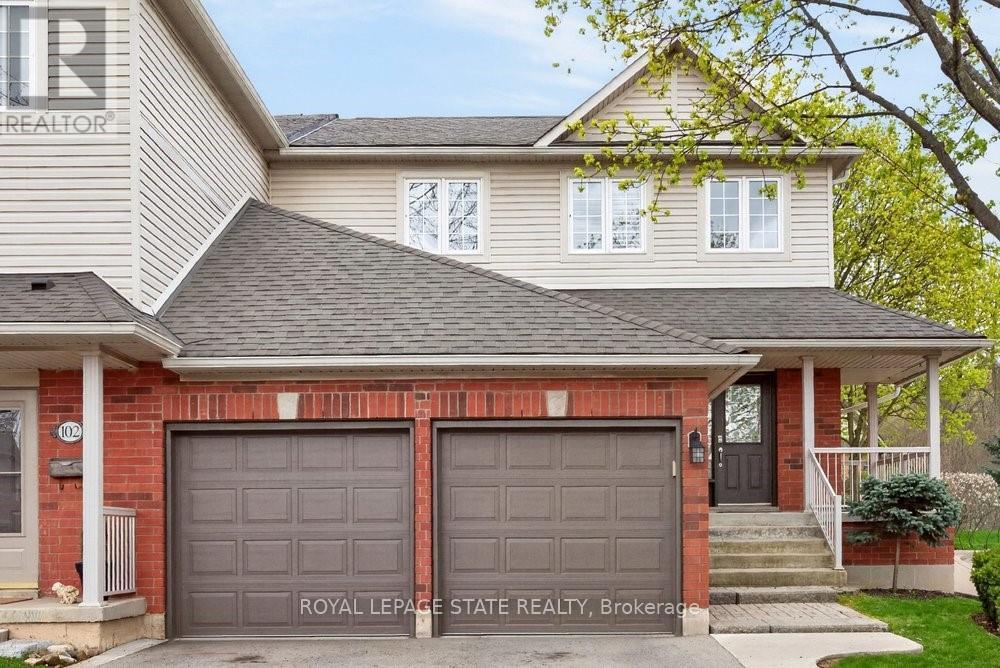
101 - 100 Beddoe Drive
Hamilton, Ontario
Welcome to this end-unit townhome with a double-car garage in the Fairways at Chedoke in southKirkendall. Well cared for and low maintenance, this home offers comfortable living in a convenientlocation. Extra windows throughout the home bring in plenty of natural light. The main floor features atwo-storey foyer, hardwood floors, a gas fireplace, and sliding doors leading to a private deck and yard.The kitchen includes quartz countertops, plenty of cabinet space, a peninsula with seating, tilebacksplash, and stainless steel built-in appliances, including an induction stove. Upstairs, the primarybedroom includes two closets, one being a walk-in, along with a 5-piece ensuite featuring a separateshower and soaker tub. Two more bedrooms and a full bathroom complete the second floor. Californiashutters are featured throughout most of the home, with blackout blinds in the bedrooms. The finishedbasement adds extra living space with a large rec room, den or gym area, 3-piece bathroom, and storage.A main-floor powder room and laundry room with garage access add everyday convenience. Locatedbeside Chedoke Golf Course, 100 Beddoe Drive also offers visitor parking and a shared park with aplayground and walking path. Condo fees of $494.23/month include exterior maintenance, insurance,snow removal, landscaping, common elements, and water. Close to the Bruce Trail, conservation areas,schools, McMaster University, Innovation Park, Locke Street, Westdale Village, highway access, GOTransit, and bus routes. Flexible closing available, including the option for an earlier possession date. (id:55499)
Royal LePage State Realty
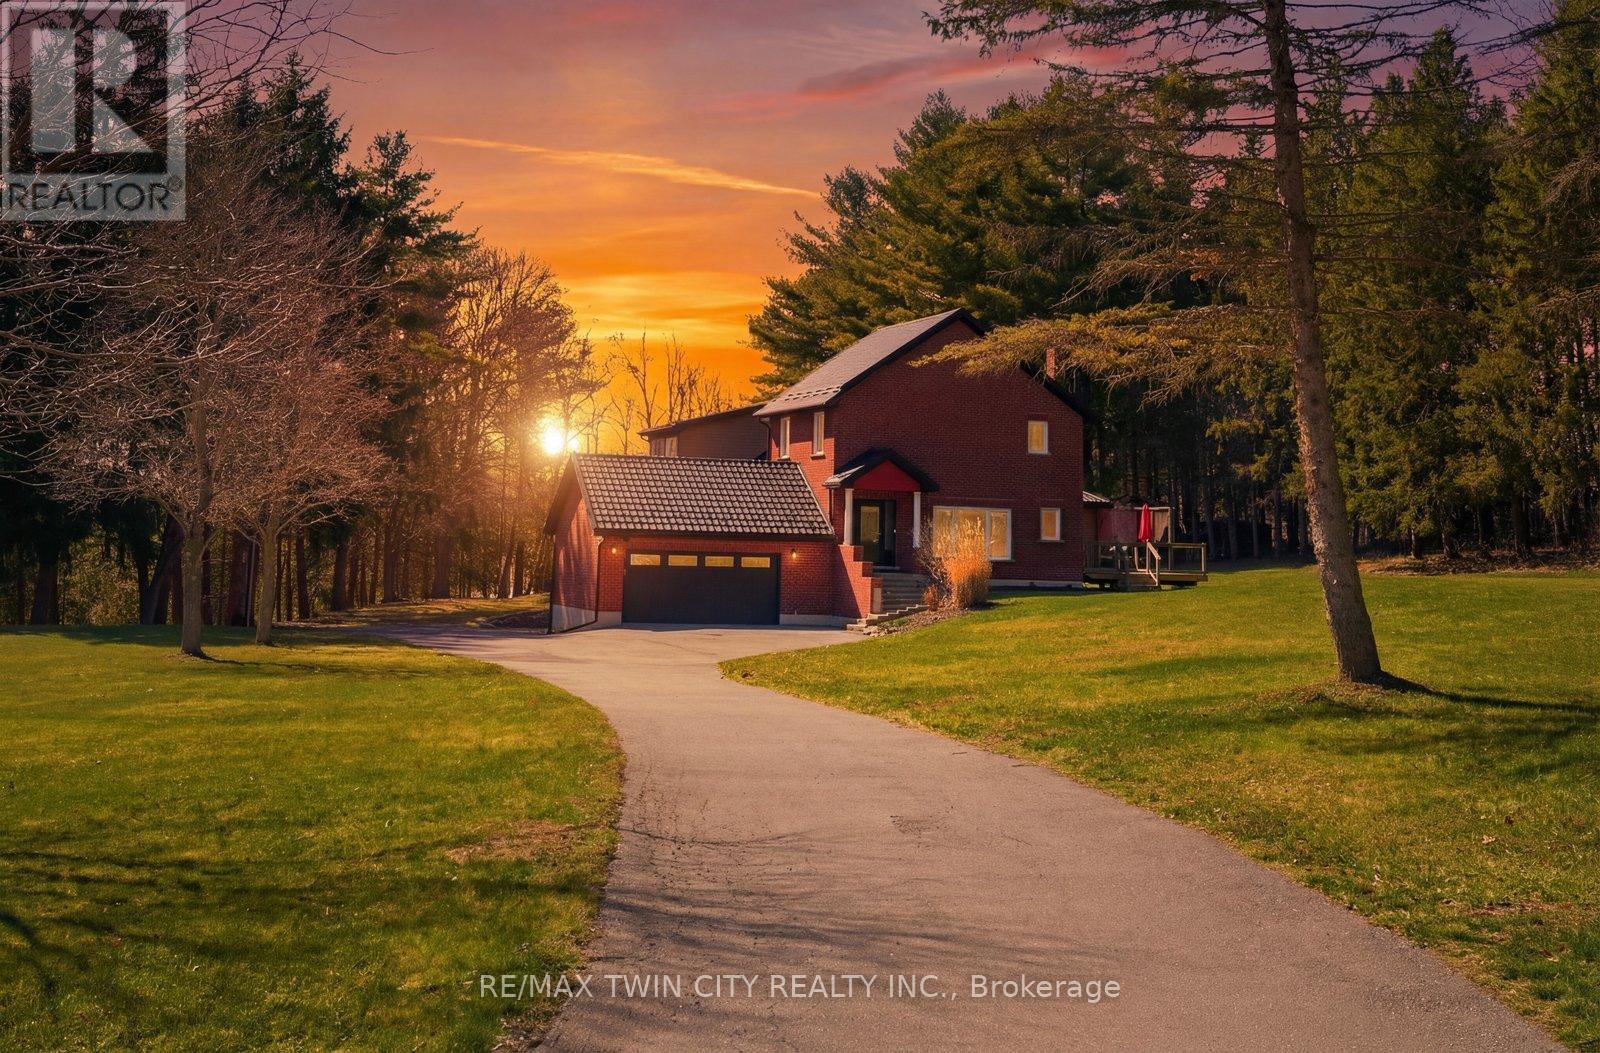
25 Hammond Road
Brant, Ontario
Welcome to 25 Hammond Road - a rare offering in one of the area's most coveted pockets, just minutes to Hwy 403. Opportunities like this seldom come to market, combining privacy, acreage, and unmatched convenience in a truly prime location. Set on approximately 3 acres and backing onto the scenic Fairchild Creek, this exceptional property delivers a lifestyle that is nearly impossible to find. Enjoy your own private pond with dock - perfect for fishing, kayaking, skating or unwinding in complete serenity - all from your own backyard. This spacious residence offers 6 bedrooms and 4 bathrooms, thoughtfully designed for multi-generational living. A fully self-contained in-law suite with separate kitchen and laundry provides flexibility for extended family or potential income. The walkout basement offers additional living space with endless possibilities, ready to be customized to your vision. Extensively updated for peace of mind, including a durable 55-year steel roof, upgraded 200 amp electrical panel, newer windows and doors, renovated kitchen and powder room, updated main bath, and numerous improvements throughout. Additional features available fibre internet to install, generator rough-in, aerator system, and a newer insulated garage door. For those needing space and functionality, the property features two double garages with hydro and parking for up to 12 vehicles - ideal for hobbyists, contractors, or large families. Multiple private decks provide the perfect setting for entertaining or enjoying the tranquil surroundings, while the expansive grounds - complete with a chicken coop - offer a rare blend of rural charm and everyday practicality. A property of this caliber, offering space, versatility, and lifestyle - all within minutes of major routes - is an exceptional and rare opportunity. (id:55499)
RE/MAX Twin City Realty Inc.
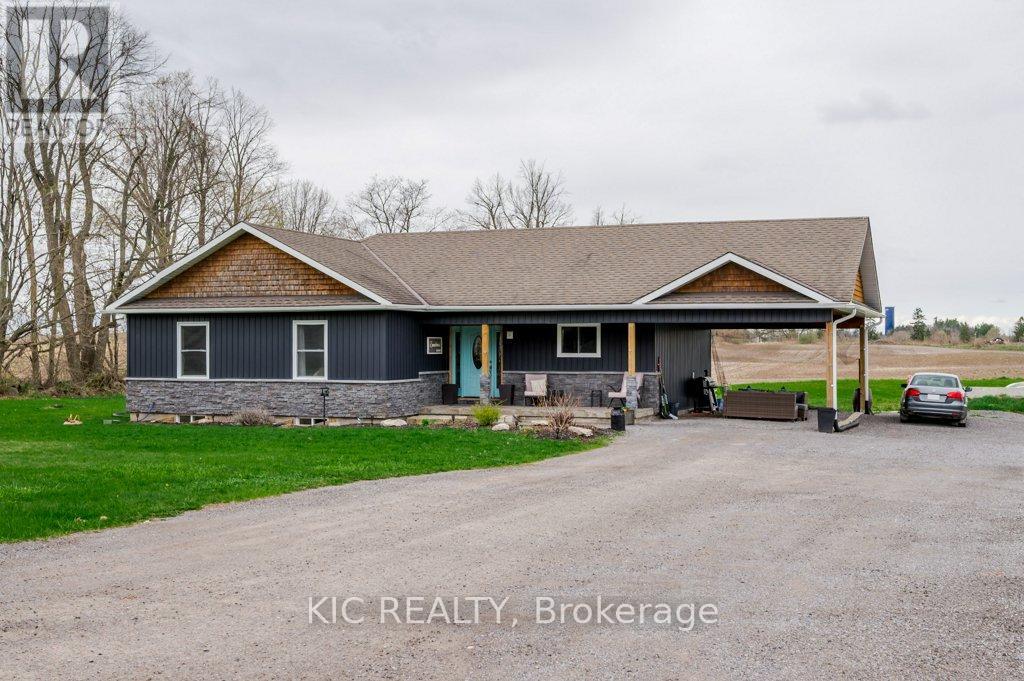
2366 Asphodel 10th Line
Asphodel-Norwood, Ontario
Beautiful Large Family Home on almost 1 Acre, minutes outside Norwood. 3 + 3 Bedroom home, ideal for a growing family. Enter through the bright/welcoming front foyer, Gorgeous Custeom Kitchen w/Stainless Steel Appliances, Quartz Countertops. Bright Dining Room offers a walkout to the back yard. Cozy Living Room with a wall mounted Fireplace. Primary Bedroom and 2 additional bedrooms all on the main floor. Main floor laundry. The lower level offer a huge Rec Room, 3 additional bedrooms and a 4 piece bathroom. Full foundation for a 20 x 40 Detached Garage/Workshop, build the garage of your dreams!! Sit on the Covered front porch on the Summer mornings to enjoy your coffee and the peace and tranquilty of this Country Lot. 30 min to Peterborough. Furnace upgraded 2024, AC 2022 (id:55499)
Kic Realty
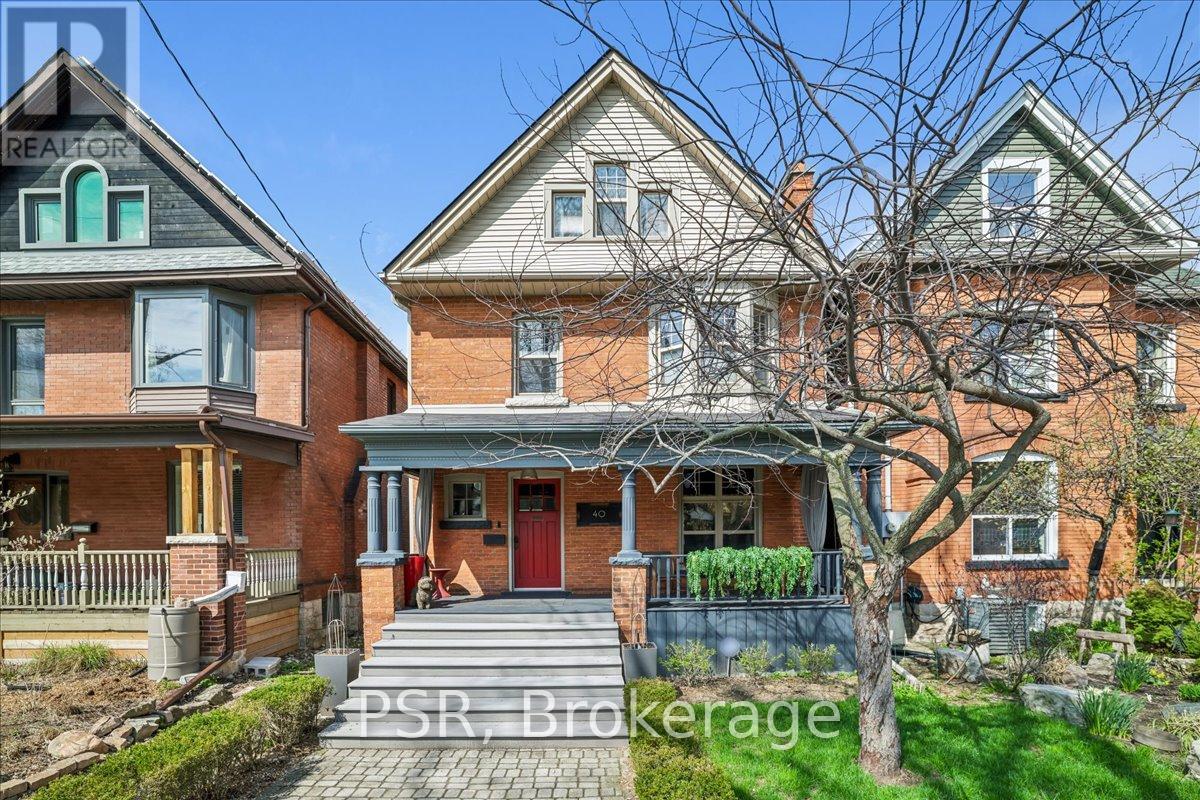
40 Stanley Avenue
Hamilton, Ontario
Welcome to this exceptional 2.5-storey family home, ideally located in the heart of sought-after Kirkendall. Offering 5 bedrooms, 3 bathrooms, and a rare two-storey laneway building, this property blends timeless character with modern functionality and endless versatility. The laneway building presents outstanding potential as a home office, in-law suite, guest retreat, art studio, fitness space, additional lifestyle area or income generating space. The main residence is warm, inviting, and thoughtfully updated while preserving its original charm. A cozy front porch welcomes you inside, where spacious principal rooms and family-friendly living spaces await. The third-floor primary retreat is a true sanctuary, complete with wall-to-wall cabinetry and a spa-inspired five-piece ensuite. A flexible fourth bedroom on the second level is ideal as a den, nursery, or work-from-home office. The practical mudroom offers abundant storage, custom shelving, and convenient access to the professionally landscaped backyard. The impressive laneway building, built in 2020, is fully self-sufficient with 200-amp service, on-demand hot water, and gas heating. The main level provides a stylish kitchen area and garage parking for one vehicle, while the bright upper level features a stylish three-piece bath and is currently enjoyed as an entertainment lounge and office space. Outside, the private backyard has been landscaped with unique privacy screenings, a PVC deck and BBQ patio, with room to expand further with a pergola, playground or additional outdoor structures. Set in one of Hamilton's most desirable neighbourhoods, just steps to the shops and restaurants of Locke Street, HAAA grounds and park, recreation centre, tennis courts, scenic escarpment trails, excellent schools, transit, and two GO stations. A rare opportunity to own a truly special family home in an unbeatable location. (id:55499)
Psr
23 Doon Creek Street
Kitchener, Ontario
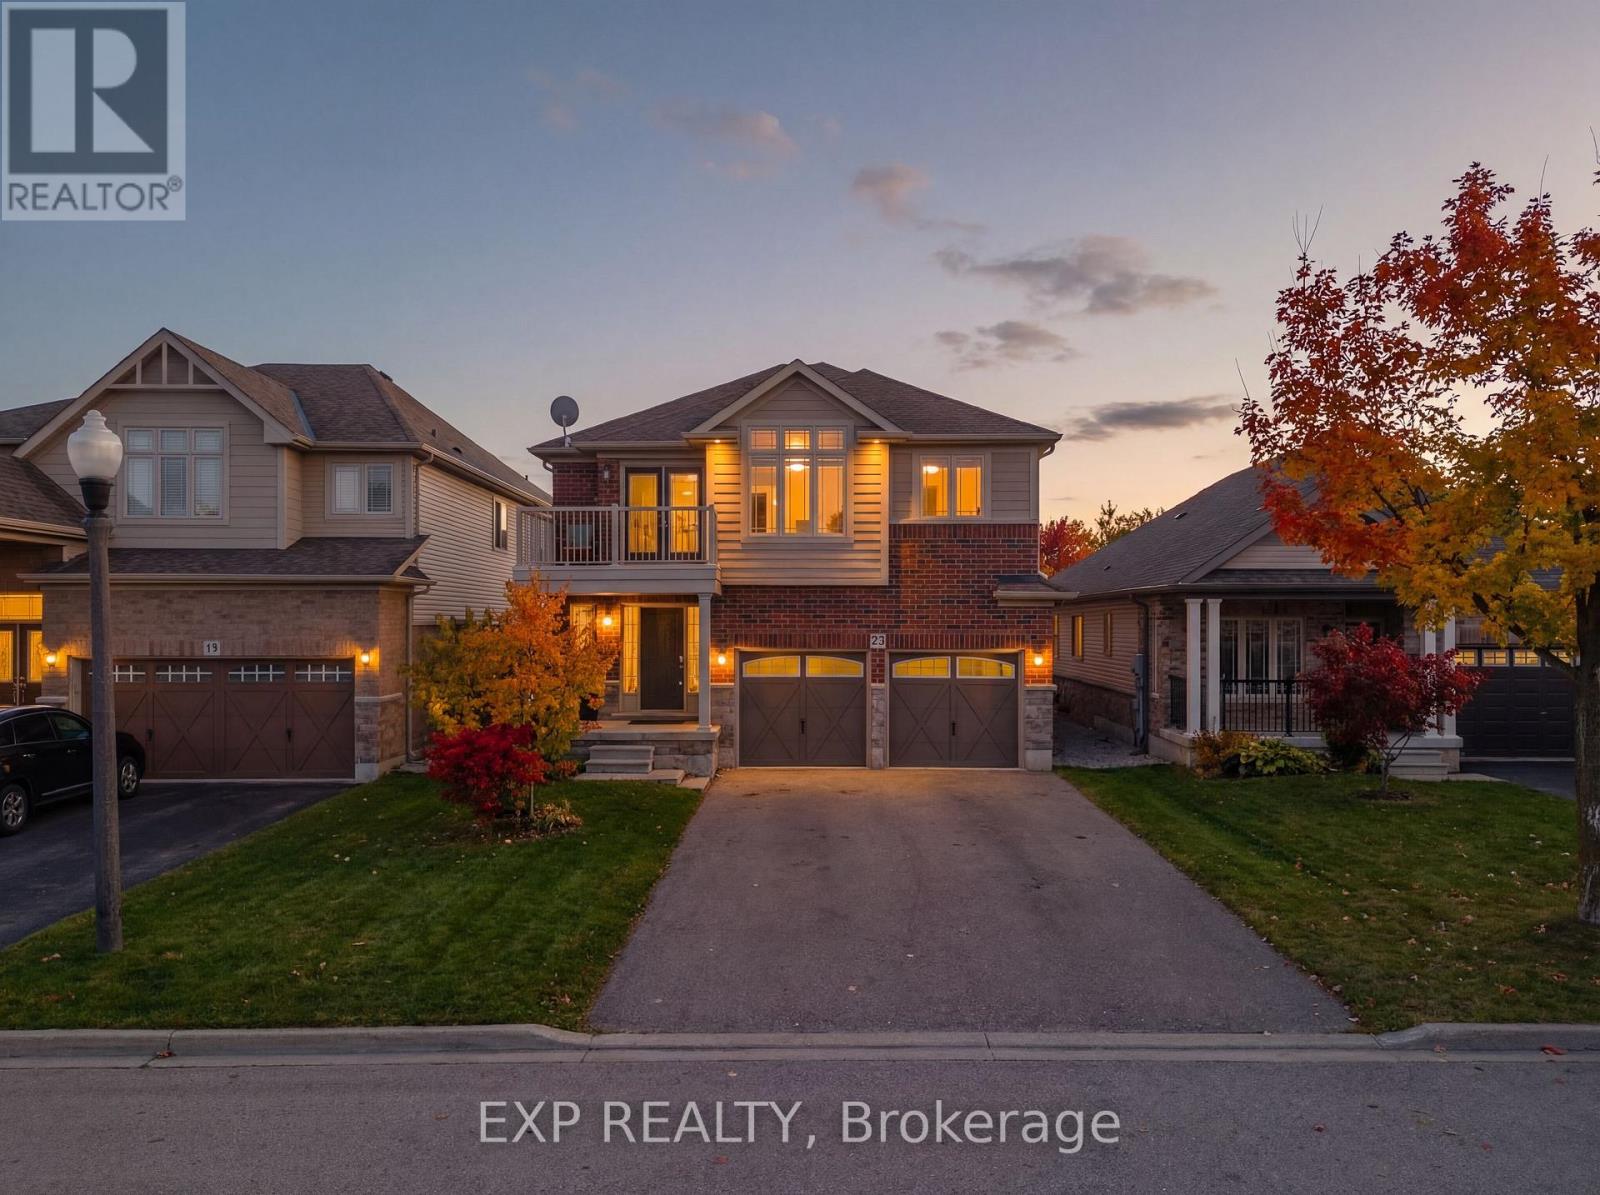
*** LEGAL DUPLEX***Welcome to 23 Down Creek Street, Kitchener, a rare legal duplex backing onto a beautiful conservation area, offering an exceptional blend of space, income potential, and lifestyle. Surrounded by nature and filled with natural light, this home is ideal for families, multi-generational living, or investors looking for a strong mortgage helper. The main residence features 4 spacious bedrooms and 2 full bathrooms, thoughtfully laid out for everyday comfort. The main floor impresses with a large, open kitchen complete with a huge island, perfect for entertaining, along with a generous dining area that comfortably seats up to 10 people. The bright living room, highlighted by a stone fireplace, creates a warm and inviting atmosphere with plenty of windows throughout. Upstairs, you'll find 4 generously sized bedrooms, upper-floor laundry, and well-appointed bathrooms, making daily living convenient and functional for a busy household. The fully furnished walk-out basement apartment includes 2 bedrooms and 1 full bathroom, a separate entrance, and is ready to rent, offering an income potential of up to $2,000 per month. This space is ideal for extended family, guests, or tenants while maintaining privacy for both units. The home boasts a massive backyard with unobstructed views of the conservation area, filled with wildlife and natural beauty. Enjoy over 700 sq. ft. of upper + lower deck space with elegant glass railings, perfect for taking in the views for tenants or extended family to enjoy. Additional features include a double-car garage which is one foot wider than the standard, triple-car driveway, central vacuum system and excellent curb appeal. Conveniently located close to Conestoga College, steps to public transit, and minutes from schools, shopping, restaurants, trails, and all amenities, with easy access to Hwy 401 for commuters. This is a rare opportunity to own an income-generating property in a sought-after location. (id:55499)
Exp Realty
17 - 7475 Goreway Drive
Mississauga, Ontario
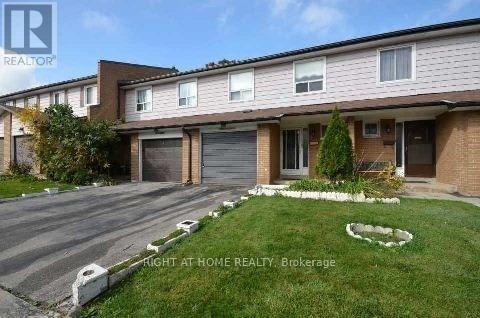
Must See!! Absolutely Gorgeous 4 +1 Bedroom Town Home. Finished One Bedroom Basement . Open Concept L-Shape Living Cum Dining Rm, Large Kitchen W/O To Fully Fenced Private Backyard. Customized Closets. , Storage Shed In Backyard, . Hardwood Floors. In A Sought After Location Close To Transit Station, Mall, Schools And Shopping (id:55499)
Right At Home Realty
7690 Mayfield Acres
Caledon, Ontario
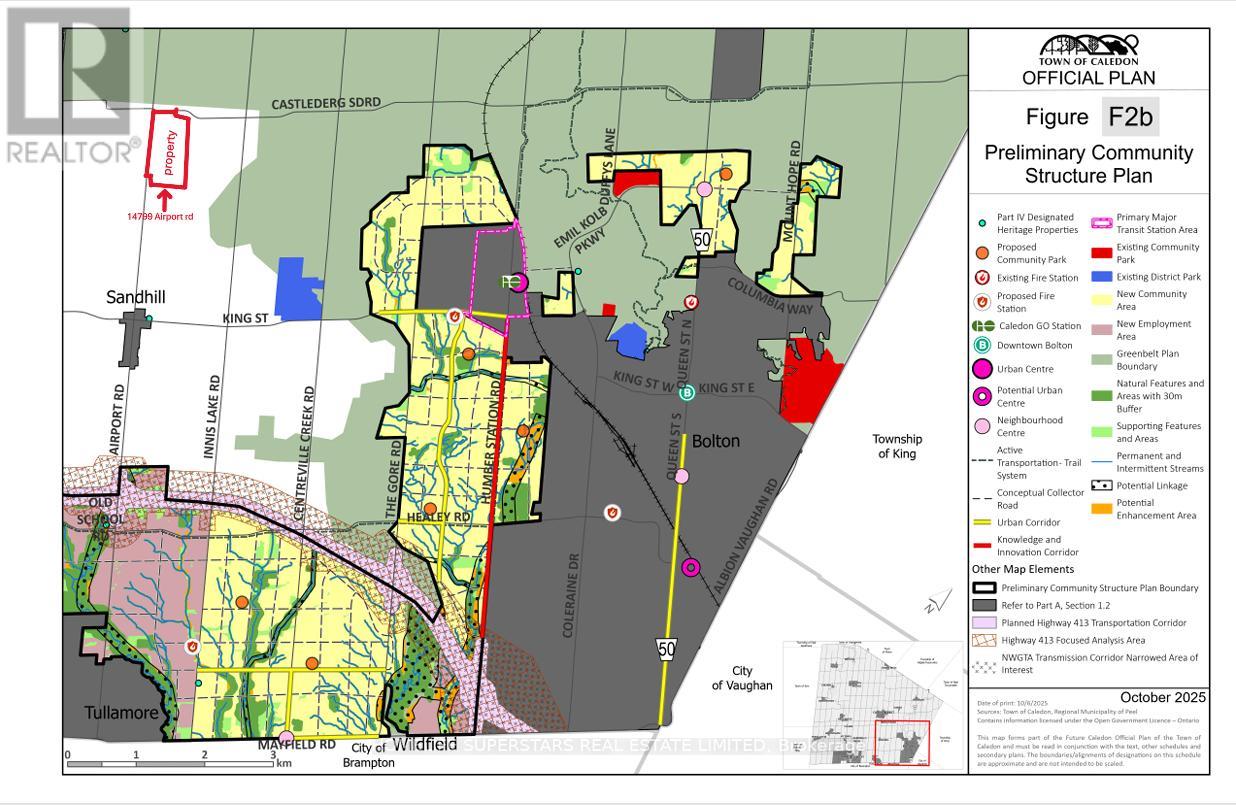
Welcome To 7690 Mayfield Rd. This One Of A Kind Custom Built Estate Home Sits On 4.9 Acres. The property is designated employment in the Caledon official plan. It Offers 8000+ Sqft Of Living Space (including basement area), 5 Spacious Bedrooms, 7 Baths, 3 Kitchens, Legal In-Law Suite On Main Level With Separate Entrance, Two 3 Way F/P, Sauna, Extra Large Laundry Room With Built-In Ironing Board, Oversized 4 Car Garage, Finished Walk-Out Basement. All the info to be verified by the buyer or his agent .Listing agents are owners of the property (please bring disclosure) . Show With Confidence! listing information (id:55499)
Homelife Superstars Real Estate Limited
53 Elysian Fields Circle W
Brampton, Ontario
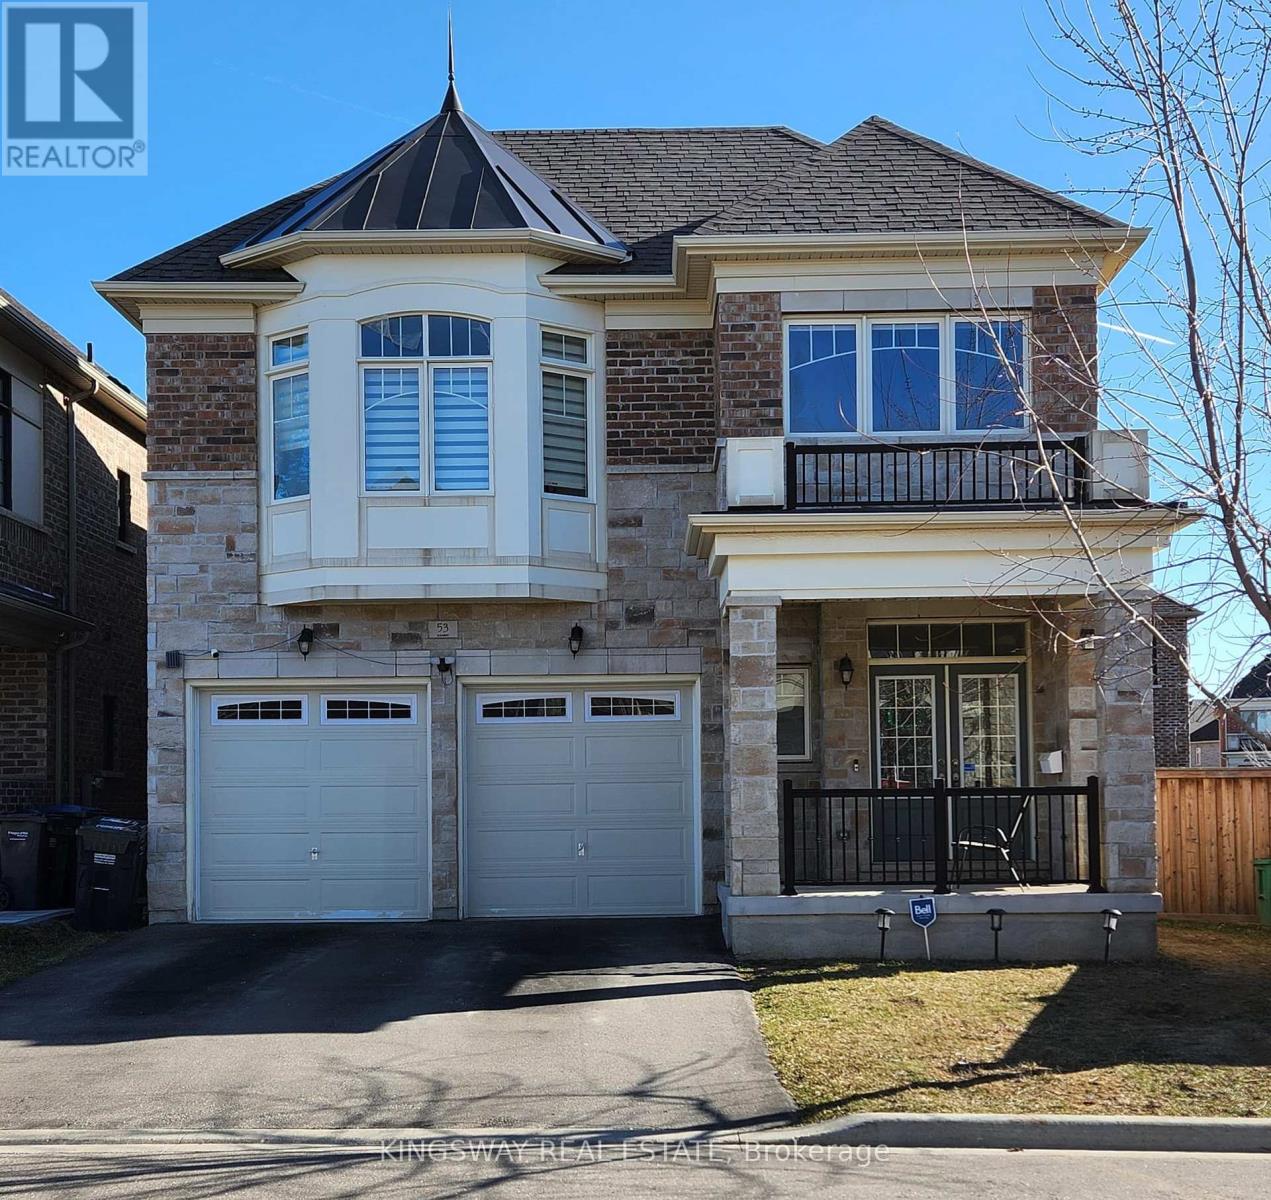
This Meticulous Home With 5 Bedrooms, Double Door Entry Family Room With Warming Gas Fireplace And Combined Living & Dining Area With W/O To Porch. Oversized Patio Door And Interlocking In Backyard. Modern Kitchen With Durable Beauty And Lots Of Cabinets, Granite Counter Top, Backsplash, S/S Appliances. 9 Ft Ceiling On Main And Second Floor. Upgraded Staircase With Metal Pickets, Light Fixtures, Pot Lights. Convenient Second Floor Laundry. Quartz Counter Top In All Bathrooms And Double Sink In Main Bathroom. Upgraded Basement Bedrooms Windows .Closer To Eldorado Park, Schools, Restaurants, Hwy 401 & 407 And All Other Amenities. (id:55499)
Kingsway Real Estate
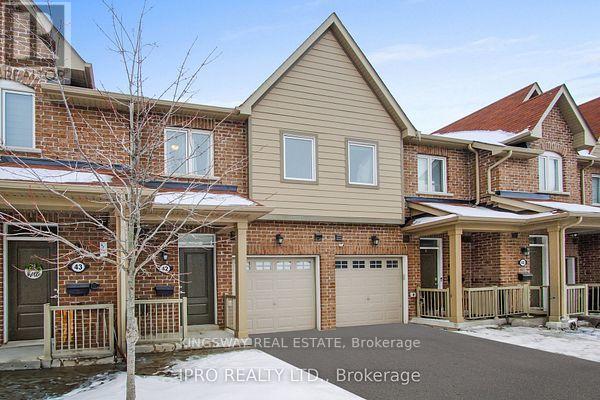
41 - 50 Edinburgh Drive
Brampton, Ontario
Nice Townhome In High Demand Area. Walking Distance To All Amenities Like Plazas, Restaurants, Schools, Highways, And More. Updated Kitchen With Quartz Countertop. Open Concept With Hardwood Floors. Open Concept Main Floor. Finished Basement With A Bedroom And Extra Washroom (id:55499)
Kingsway Real Estate
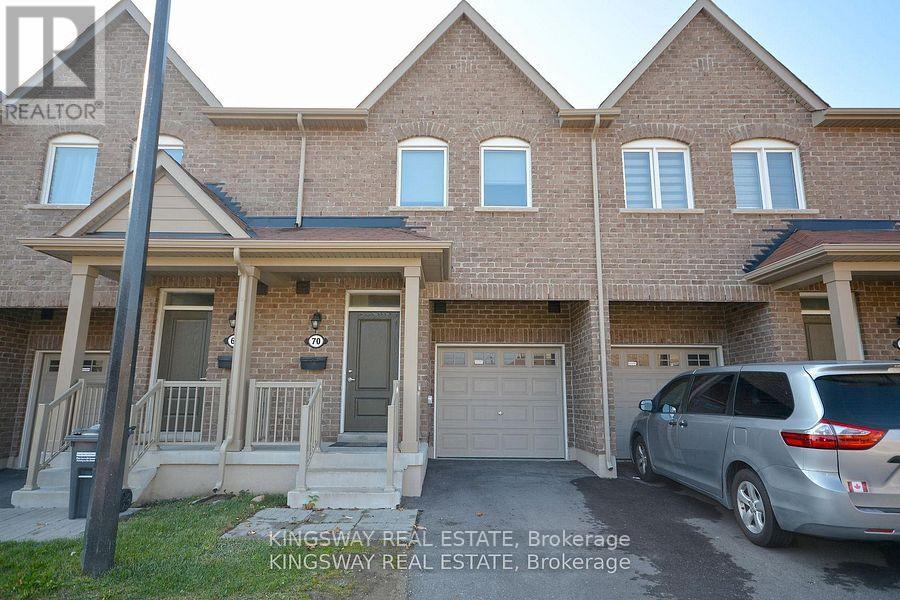
70 - 50 Edinburgh Drive
Brampton, Ontario
Beautiful Townhome with walk out basement in newly developed area in highly sought-after West Brampton. Conveniently located close to 407 and 401 highways, New schools, Plazas with grocery stores, banks, and restaurants, all within walking distance. The basement features a walk-out to the patio facing a serene ravine! **EXTRAS** 5 Appliances S/S Oven, S/S Fridge, S/S Dishwasher, Washer And Dryer Included with 2 Parkings. (id:55499)
Kingsway Real Estate
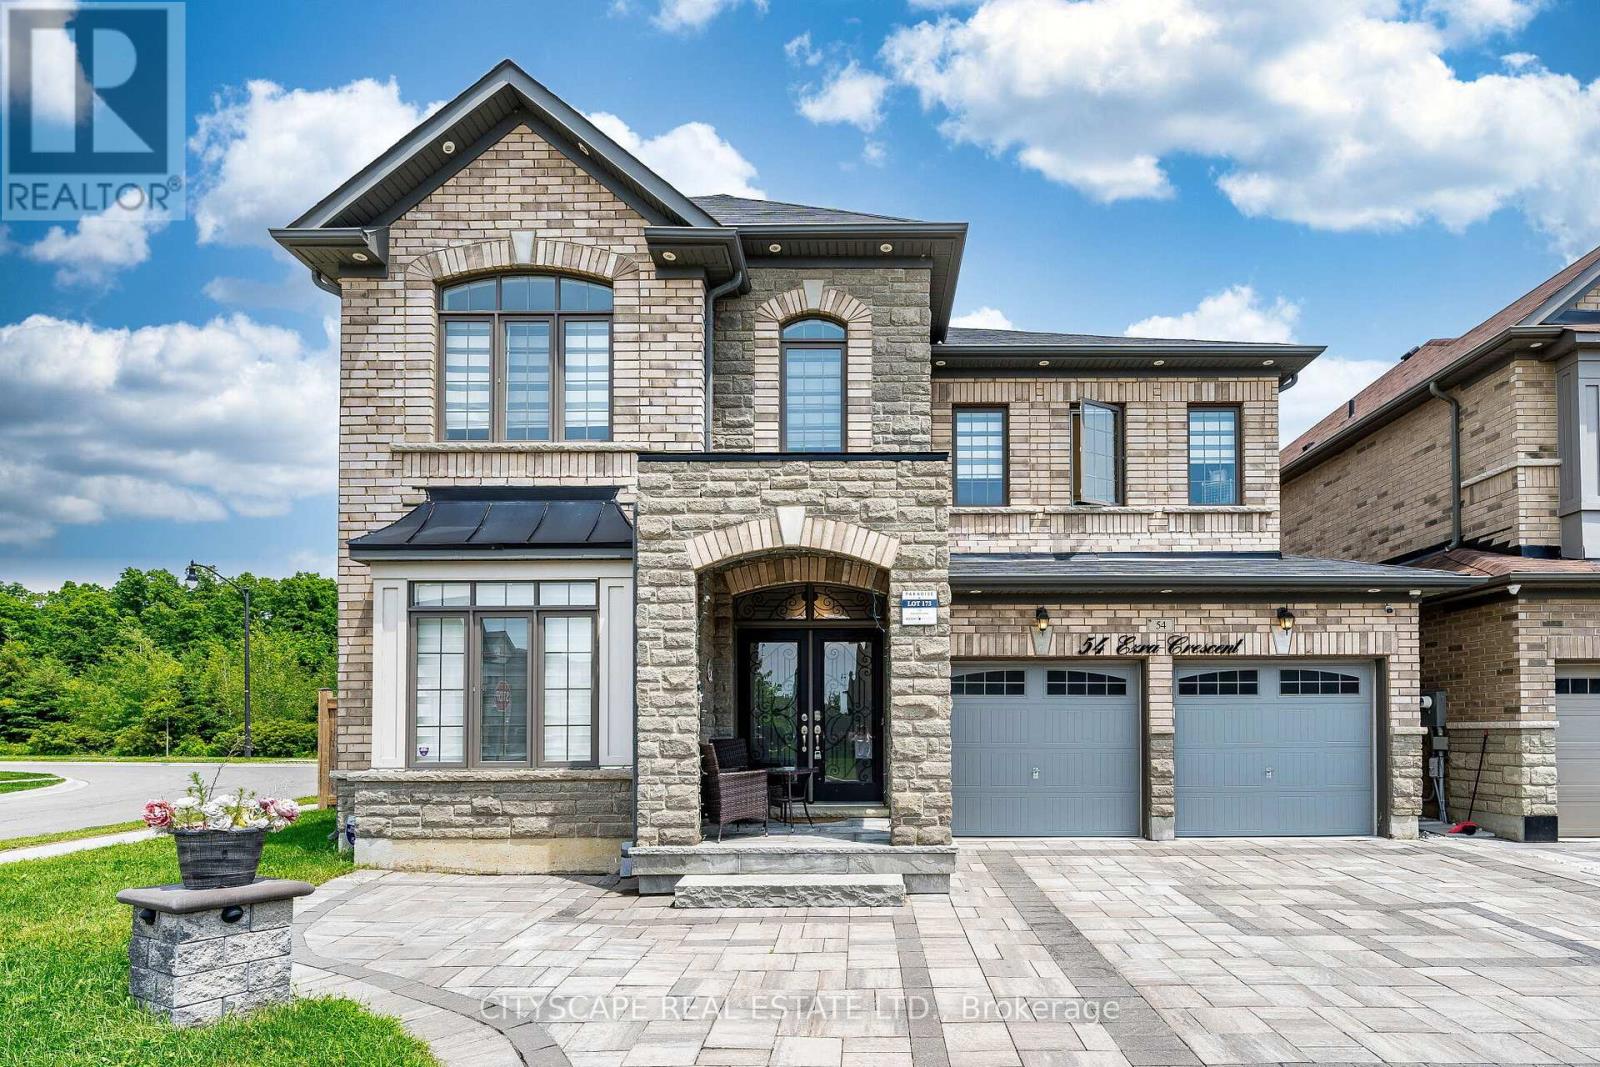
54 Ezra Crescent
Brampton, Ontario
Wow! Just Immaculate! See Virtual Tour! Welcome to this Beautiful & Spacious UPGRADED (Spent approx. $200k+) Sun-Bright 3200+ SQFT Luxury Home Nestled on a Premium RAVINE Corner (approx. 60 FT) Pie-Shaped Lot w/Professionally finished (approx. 1100+ SQFT) Open Concept LEGAL Basement Apartment w/Separate Entrance, 1 Bdrm (designed to easily make 2nd Bdrm), 3pc Bath, Child Nursery Room & Private Laundry. Main Floor Offers 9ft ceilings, High Quality Hardwood Floors, Pot Lights, Office/Den for personal/business use, Gas F/P in Family Room, Remote Operated Blinds and upgraded Kitchen w/quartz counter tops, ceramic back splash and branded Stainless Steel Appliances. Second Floor Offers, Hallway w/Hardwood Floors, Large Laundry Room w/white cabinetry, 4 Large Bdrm, 3 Full Bathrooms, Primary Large Bedroom Offered w/coffered ceilings, His/Hers Walk-In Closets, 5Pc Ensuite Bath including cosmetic counters, Soaker Tub and a separate shower and All upper bathrooms have quartz counter tops and premium finishes. Exterior front, driveway and backyard professionally interlocked w/natural flagstone cosmetically matched with exterior brick of the property and complemented by exterior night pot lights. Huge backyard professionally fenced for privacy and family entertainment overlooking ravine and mature treed areas and includes garden shed for extra storage. Don't Miss This Opportunity to own this Spectacular Upgraded Property w/Premium Corner Ravine Lot and Legal Basement Apartment! Near ALL Amenities, Mins to Dolson Public School, Mins to Mount Pleasant GO Train Station, Local Parks & Upper Mount Pleasant Trails. (id:55499)
Cityscape Real Estate Ltd.
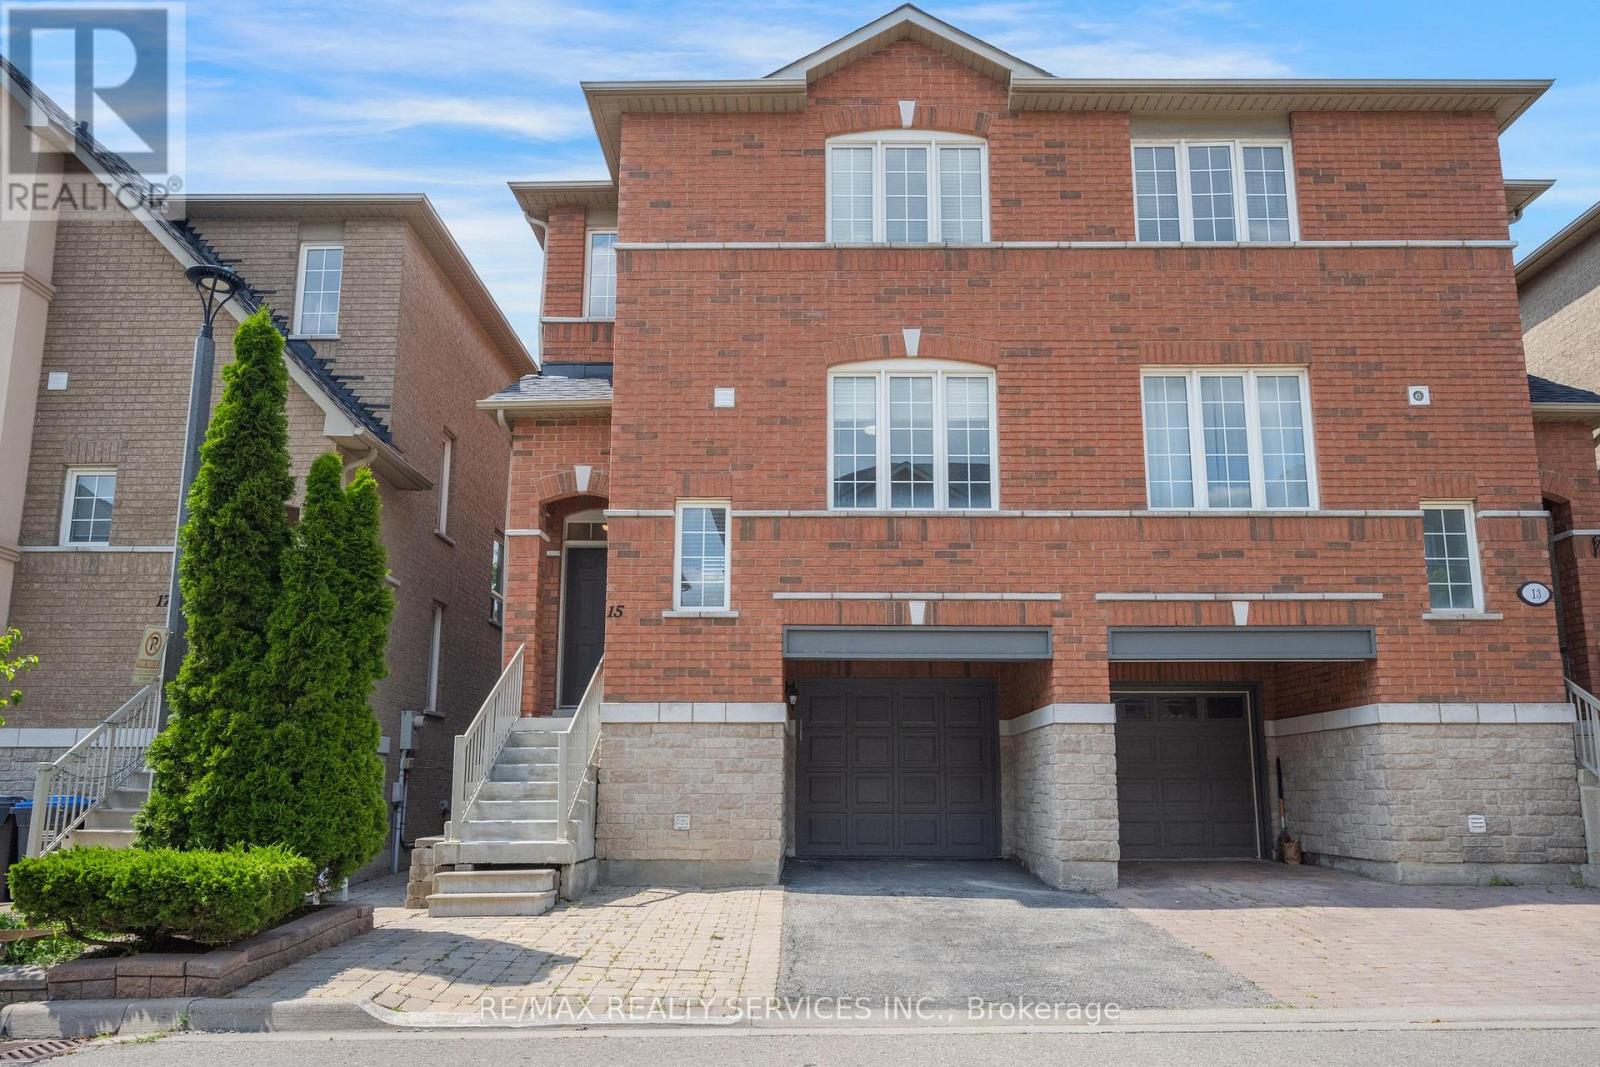
15 - 7155 Magistrate Terrace
Mississauga, Ontario
Welcome to 7155 Magistrate Terrace, Unit 15 - A Beautifully Updated Semi Detached in Sought-After Meadowvale Village! This spacious and move-in-ready end-unit townhome offers the feel of a semi-detached home and is located in one of Mississauga's most desirable family-friendly communities. Freshly painted throughout with low maintenance fees, this home combines style, comfort, and convenience. The main level features 9-foot ceilings, gleaming hardwood floors, elegant oak staircase with iron pickets, pot lights, and a bright open-concept layout that's perfect for everyday living and entertaining. The modern renovated kitchen boasts quartz countertops, a stylish herringbone backsplash, stainless steel appliances, and ample cabinetry. Upstairs offers three generously sized bedrooms, including a spacious primary retreat with ensuite, along with a second full bathroom. The ground level features a bright fourth bedroom with walk-out access to the fully fenced backyard, making it ideal for guests, extended family, or a home office. The unfinished basement provides excellent storage space or future finishing potential. Roof replaced approximately 5 years ago. Enjoy outdoor living with a private fenced backyard and interlocking patio, . Complete with an attached garage, private driveway, and plenty of visitor parking nearby. Ideally situated just minutes to Highways 401 & 407, Heartland Town Centre, Meadowvale Conservation Area, parks, trails, transit, and excellent schools. A fantastic opportunity for families, professionals, or investors looking to own in the highly desirable Meadowvale Village community. Move in and enjoy - this exceptional home is a must see! (id:55499)
RE/MAX Realty Services Inc.
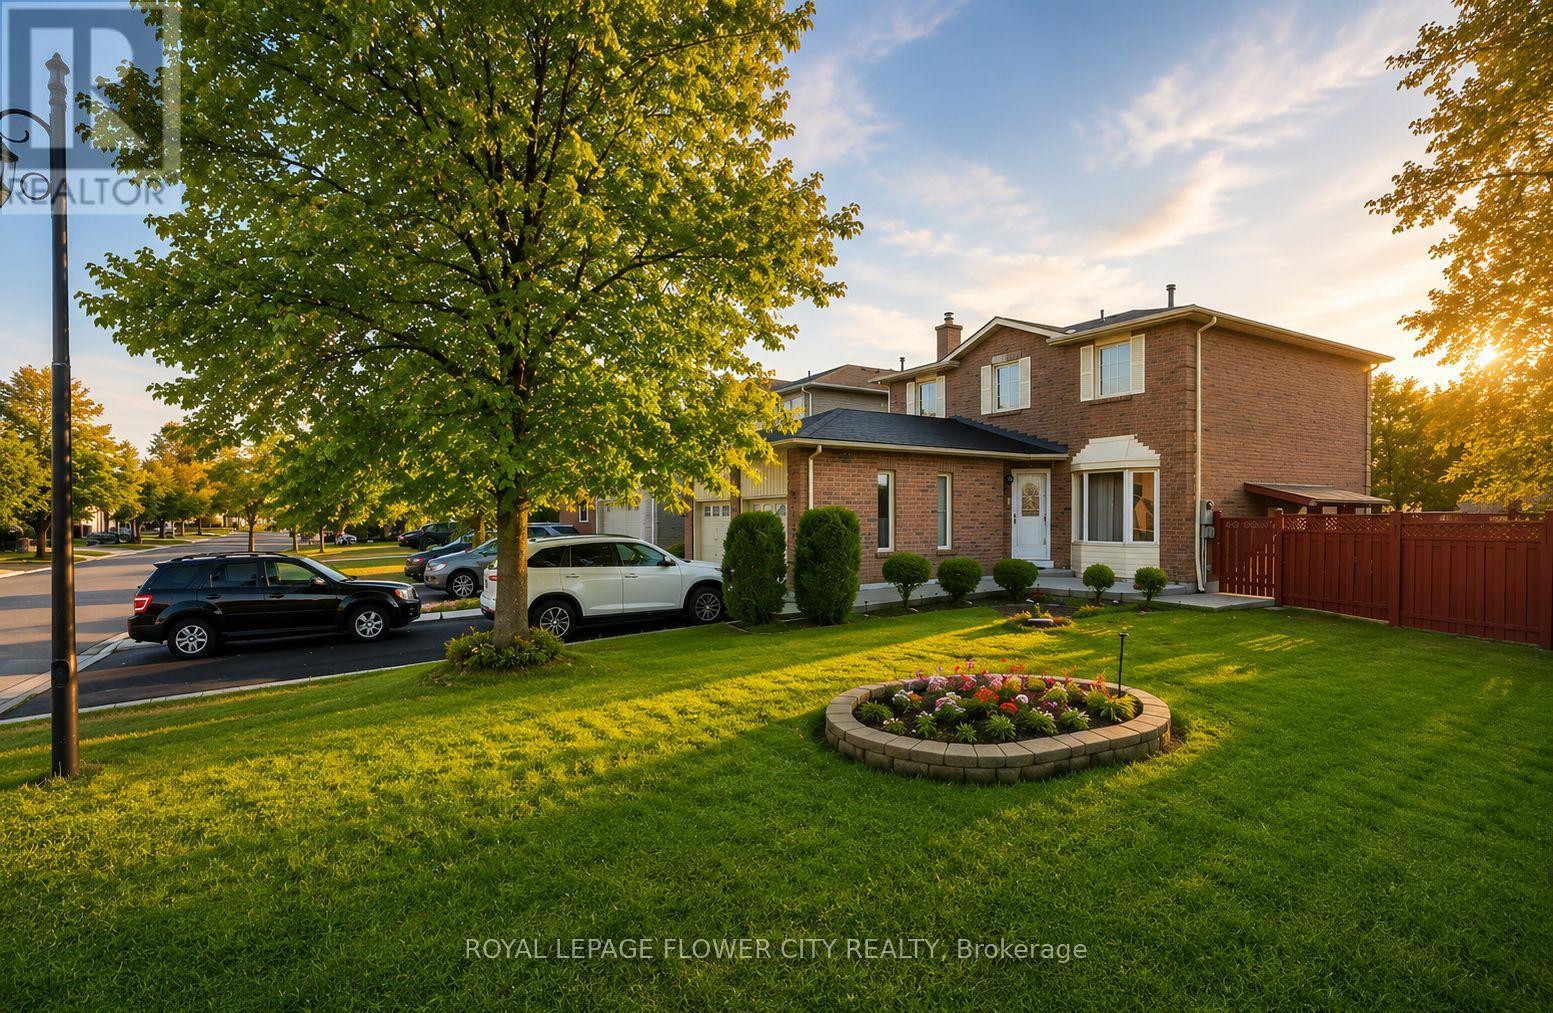
23 Clydesdale Circle
Brampton, Ontario
Beautiful Detached All Brick 3 Bedroom, 4 Washroom Home With Finished 2 Bedroom Basement And Separate Entrance At Border Of Brampton & Mississauga! Newly Upgraded Granite Kitchen With Built-In Appliances! Spacious Living & Dining Room Combination With Hardwood Flooring! Separate Family Room With Cozy Fireplace! Premium Corner Lot. Close To Sheridan College, Schools, Parks, Shopping, Transit And All Other Amenities! Great Opportunity For First-Time Buyers... (id:55499)
Royal LePage Flower City Realty
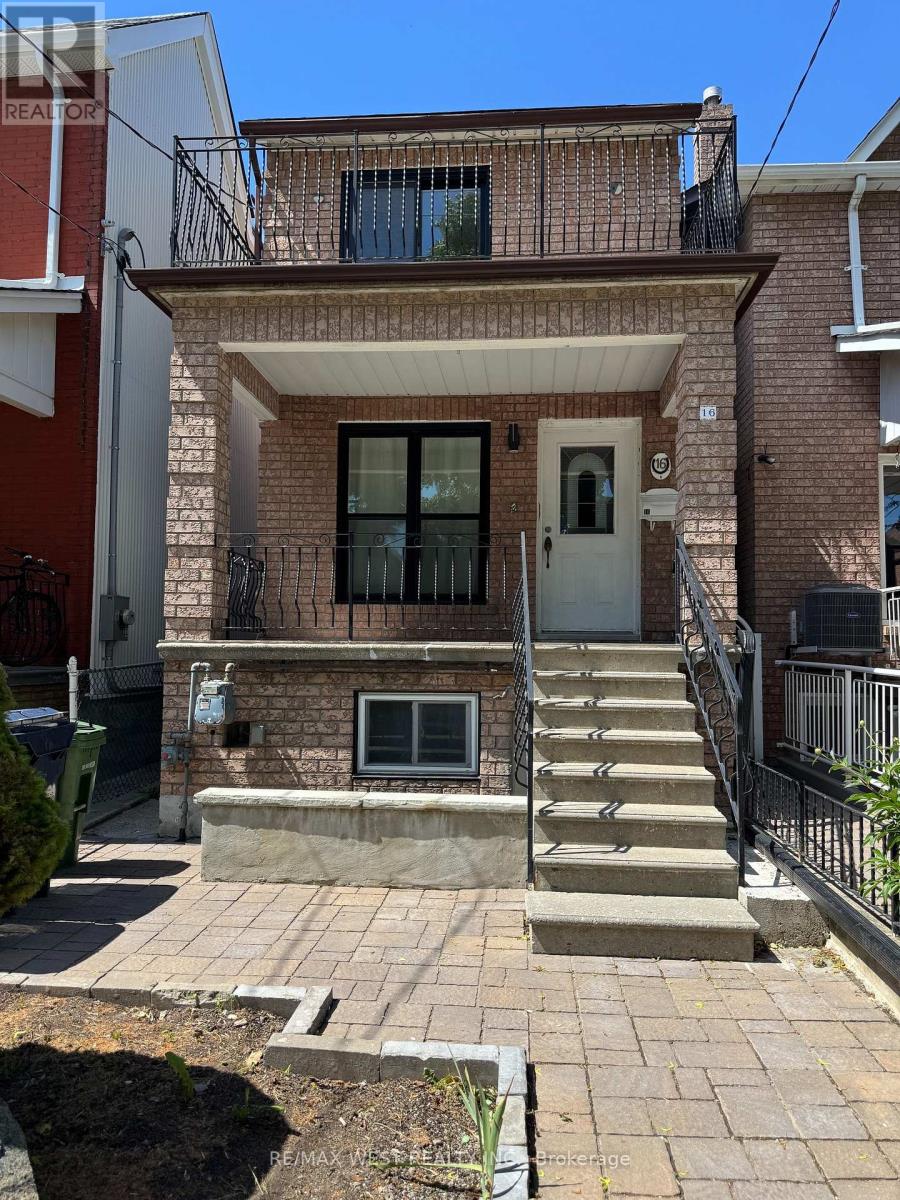
16 Armstrong Avenue
Toronto, Ontario
Custom home built in 1989, in the heart of Toronto. This home have 4 bedroom, 4 washroom, 2 kitchen, also features large living and dining area, large eat-in kitchen, skylight oak staircase, hardwood floorings just have been sanded and refinished with natural semi-gloss varnish. Recently updated washrooms, double garage at rear on the laneway, roof updated in 2024. Garage roof 2025 and new exterior siding 2026. Basement fully finished with in law suite, or family room. With front, back and side entrance to the basement, walkout to the paved patio to enjoy outdoor. This house had an upgraded to 200 amp electrical panel. Makes an excellent home for a large family or an income property. Steps to TTC, Dufferin Station, Dufferin Mall Shopping Center, Schools, Restaurants, Community Center, and much more. (id:55499)
RE/MAX West Realty Inc.
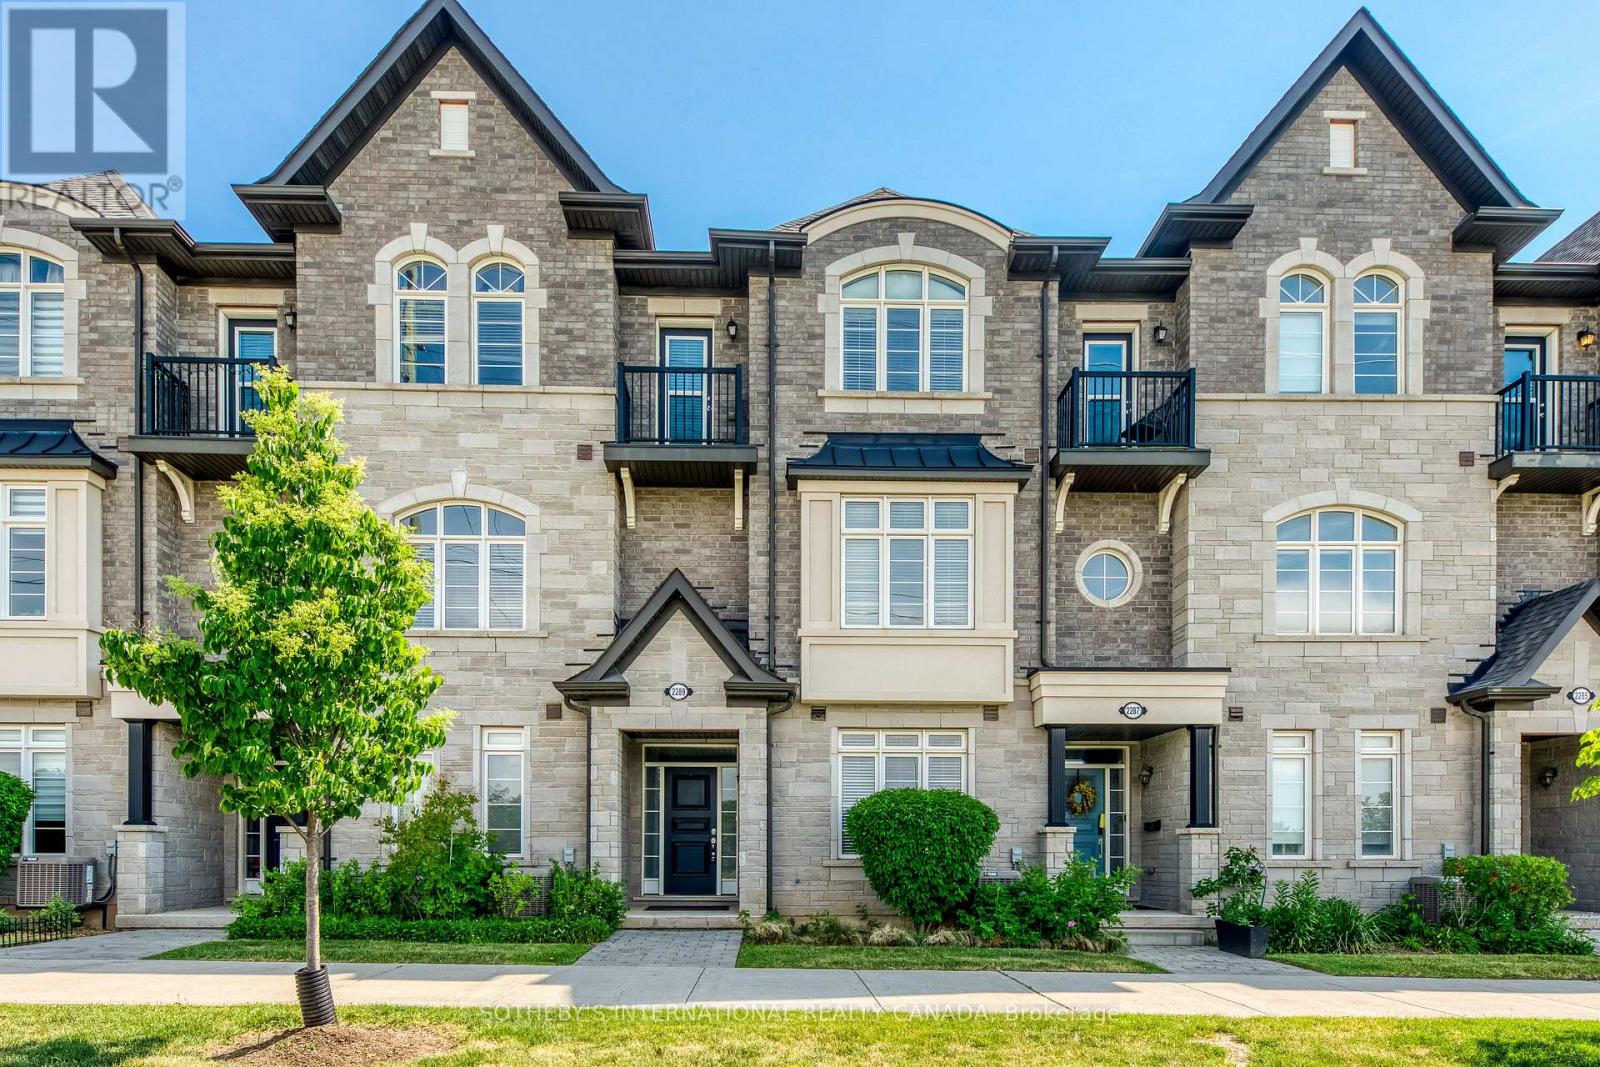
2289 Khalsa Gate
Oakville, Ontario
Welcome to this beautifully appointed 3-storey townhome in Oakville's highly desirable West Oak Trails community. Offering 4 spacious bedrooms, 3 bathrooms, and a 2-car garage, this home delivers the perfect blend of comfort, functionality, and modern living. The bright and inviting interior features generous principal rooms, an open-concept layout, and large windows that fill the home with natural light. The well-designed kitchen overlooks the living and dining areas, creating an ideal space for both everyday living and entertaining. A versatile main-floor bedroom provides the flexibility for a home office, guest suite, or private retreat. Upstairs, the spacious primary bedroom offers a walk-in closet and convenient access to a full ensuite bathroom, while additional bedrooms provide ample space for family, guests, or work-from-home needs. Thoughtfully designed across three levels, this home maximizes both living space and privacy. Enjoy the convenience of a double-car garage with additional storage, low-maintenance living, and a prime location close to top-rated schools, parks, trails, shopping, restaurants, Oakville Hospital, and major commuter routes including the QEW, 403, 407 and GO Transit. An exceptional opportunity to own a spacious family home in one of Oakville's most sought-after neighbourhoods. Move in and enjoy everything Westmount has to offer. Located in the Garth Webb High School district, highly rated by the Fraser Institute. Close to scenic Bronte Creek Provincial Park and Fourteen Mile Creek trails. (id:55499)
Sotheby's International Realty Canada
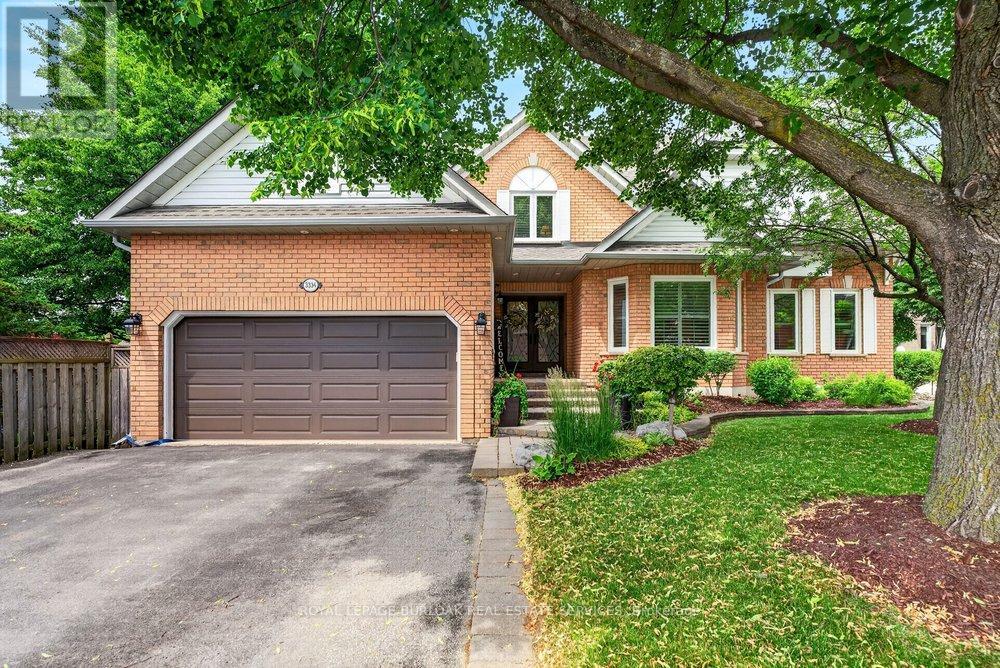
3334 Trelawny Circle
Mississauga, Ontario
Located in Lisgar, one of Mississauga's most family friendly neighbourhoods, this meticulously maintained 5 bedroom, 5bathroom home is tucked within a unique enclave where Trelawny Circle branches into a series of intimate courts, creating a quieter streetscape & strong sense of community. Offering approximately 2,900 sq ft plus a fully finished basement, this home reflects years of pride of ownership & thoughtful updates throughout. A welcoming front entrance leads to elegant principal rooms including formal living & dining areas, a private main floor office, family room & an updated kitchen featuring refreshed cabinetry, stainless steel appliances, pot lights, abundant storage & a bright eat-in area with sliding doors out to the backyard. Crown moulding, California shutters, updated lighting & a renovated powder room add timeless character throughout the main level. Upstairs, soaring ceilings enhance the sense of space across four generously sized bedrooms. The primary retreat features a large ensuite with soaker tub & separate shower, while a Jack & Jill bathroom connects two secondary bedrooms. All three upper level bathrooms have been updated. The finished basement includes a bedroom, full bathroom, kitchenette, large recreation room, storage area & egress window, creating excellent potential for multi generational living or an in-law suite. Outside, enjoy a heated saltwater pool, expansive two tier deck, automatic canopy awning, patio seating areas & exceptional afternoon sun. Mature landscaping, an in ground sprinkler system, main floor laundry with side entrance access, a double garage & oversized driveway complete the home and add everyday functionality. Located steps to Trelawny Woods Park, Our Lady of Mount Carmel Secondary School, shopping, trails, transit, Lisgar GO & major highways, this is a home that balances space, comfort & life style in one of Mississauga's most desirable family communities. (id:55499)
Royal LePage Burloak Real Estate Services
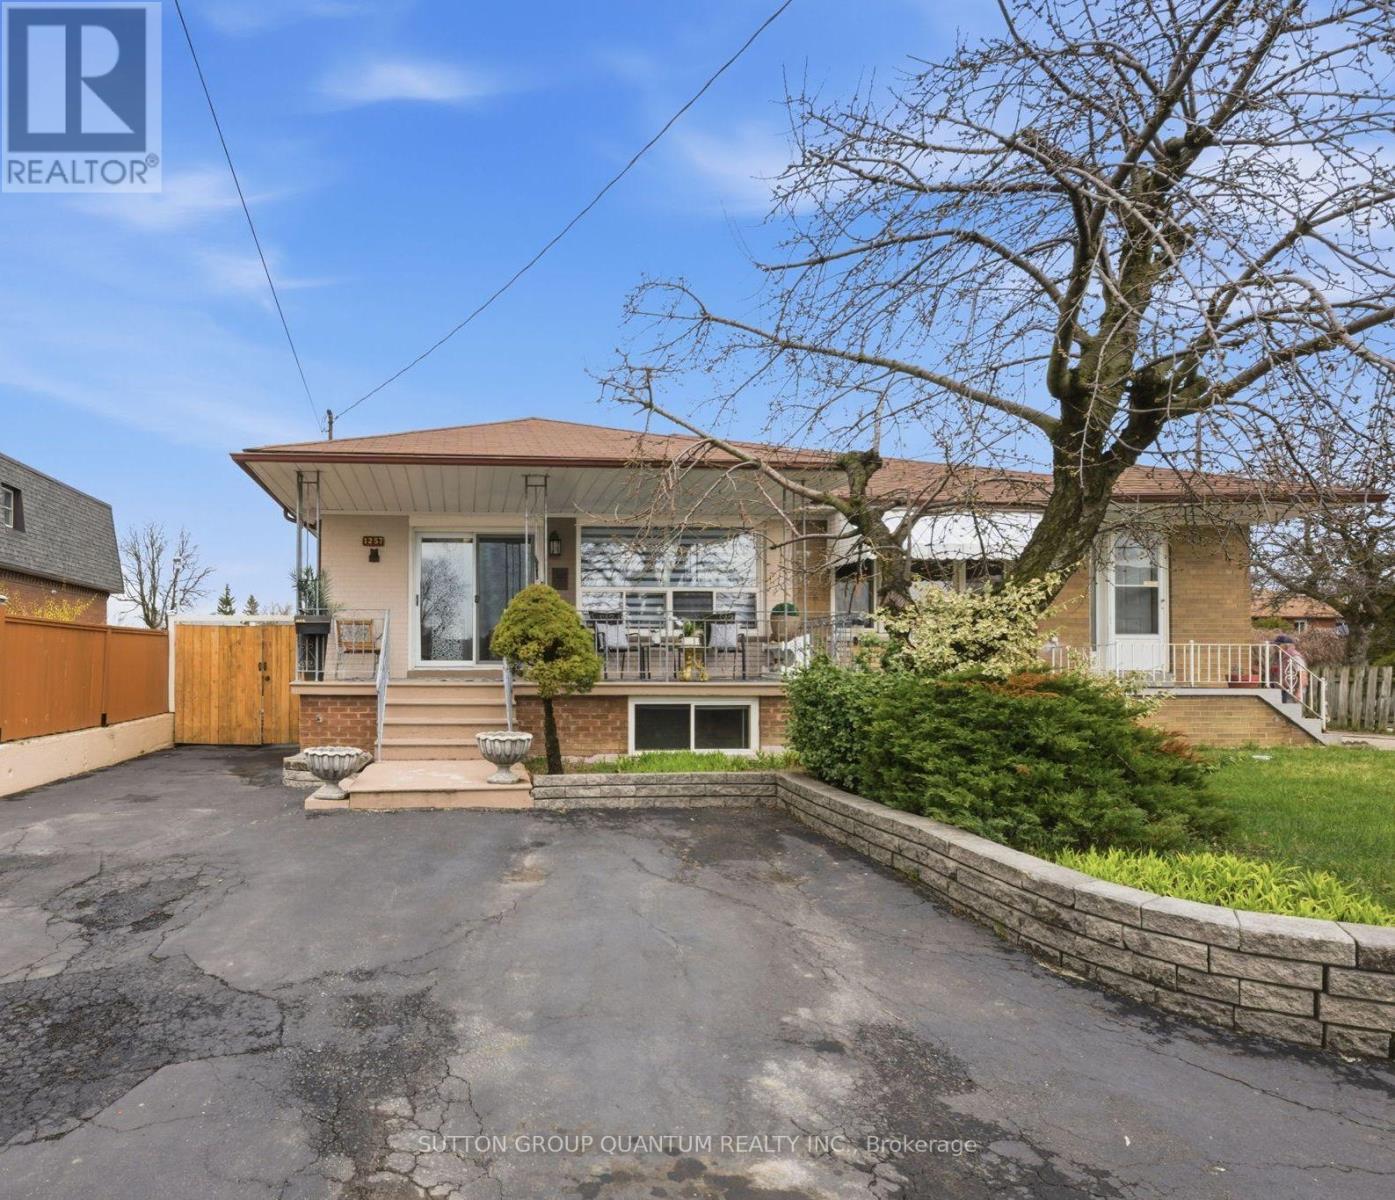
1257 Alexandra Avenue
Mississauga, Ontario
Welcome To 1257 Alexandra Avenue - A Fantastic Opportunity To Own In One Of Lakeview's Most Desirable Family-Friendly Neighbourhoods, Just Minutes From The Waterfront. This Bright Semi-Detached Brick Bungalow Offers 3+1 Bedrooms, 2 Bathrooms, And A Finished Basement With A Separate Entrance - Ideal For Rental Income, Extended Family, Or Multigenerational Living.An Oversized Front Porch Welcomes You Home, Creating The Perfect Spot To Enjoy Your Morning Coffee Or Relax In The Evening. Inside, The Main Floor Features A Spacious Kitchen That Flows Effortlessly Into The Living And Dining Areas, Providing A Functional Layout For Both Everyday Living And Entertaining. You'll Also Find Three Generously Sized Bedrooms And A Well-Appointed 3-Piece Bathroom On The Main Level.The Lower Level Adds Incredible Versatility With Its Separate Entrance, Making It Perfect For Teenagers, In-Laws, Guests, Or Income Potential. The Finished Basement Includes A Kitchen, Bedroom, Bathroom, And A Large Den That Could Easily Be Converted Into A Second Bedroom - Offering Endless Possibilities.Situated On An Impressive 140-Foot Deep Lot, This Property Truly Stands Out With Its Rare Double Detached Garage And Extensive Parking Running The Full Depth Of The Lot - A Valuable Feature In This Area.Located In The Heart Of The Vibrant Lakeview Community, You're Just Steps From Top-Rated Schools, Parks, Recreation Centres, And The Library, With Convenient Access To Transit, The QEW, And Long Branch GO Station. Enjoy Nearby Shopping At Sherway Gardens, Dixie Mall, And Other Local Plazas, All Just Minutes From The Lake, Port Credit, And The Exciting Future Lakeview Development. A Must See! (id:55499)
Sutton Group Quantum Realty Inc.
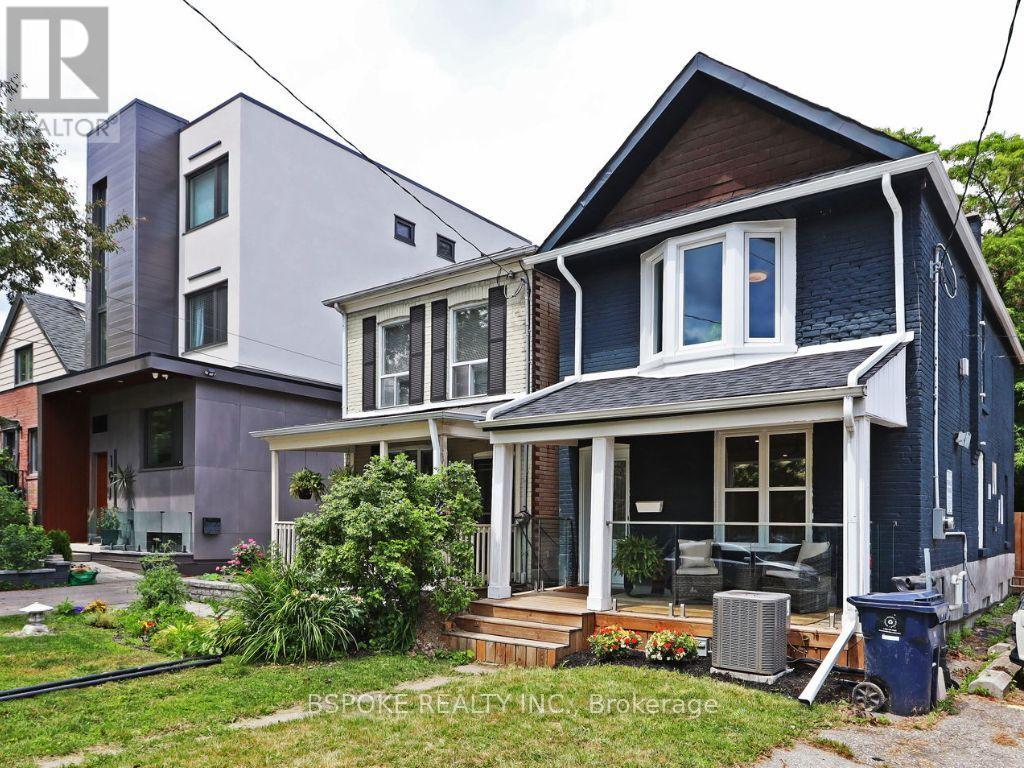
15 Burlington Street
Toronto, Ontario
Set on a 25 x 125 ft lot on a quiet, tree-lined street in Mimico, this extensively updated 3-bedroom, 2-bathroom home offers approximately 1,500 sq ft of thoughtfully designed living space just moments from the lake. The open-concept main floor is filled with natural light and anchored by a custom fireplace feature wall, flowing into a fully remodelled kitchen with quartz countertops, custom cabinetry, and brand-new stainless steel appliances. Extensive updates include renovated bathrooms, flooring, windows, furnace, air conditioning, ESA-certified electrical, front and rear decks, and cosmetic improvements throughout the interior and exterior, allowing the next owner to move in without taking on major projects. Upstairs, three well-proportioned bedrooms provide flexibility for a growing household, guests, or a dedicated home office. Outside, the deep backyard extends the living space with a spacious deck and plenty of room to entertain, garden, or simply enjoy having outdoor space that's increasingly difficult to find. Front pad parking is already in place, with the potential for additional off-street parking at the rear if a new fence were installed along the property line. Just steps from the waterfront and close to local restaurants, the beach, Mimico GO Station, and the QEW, this home offers the rare combination of turnkey condition, meaningful outdoor space, and an established lakeside neighbourhood-without the road noise of nearby Lake Shore Boulevard. (id:55499)
Bspoke Realty Inc.
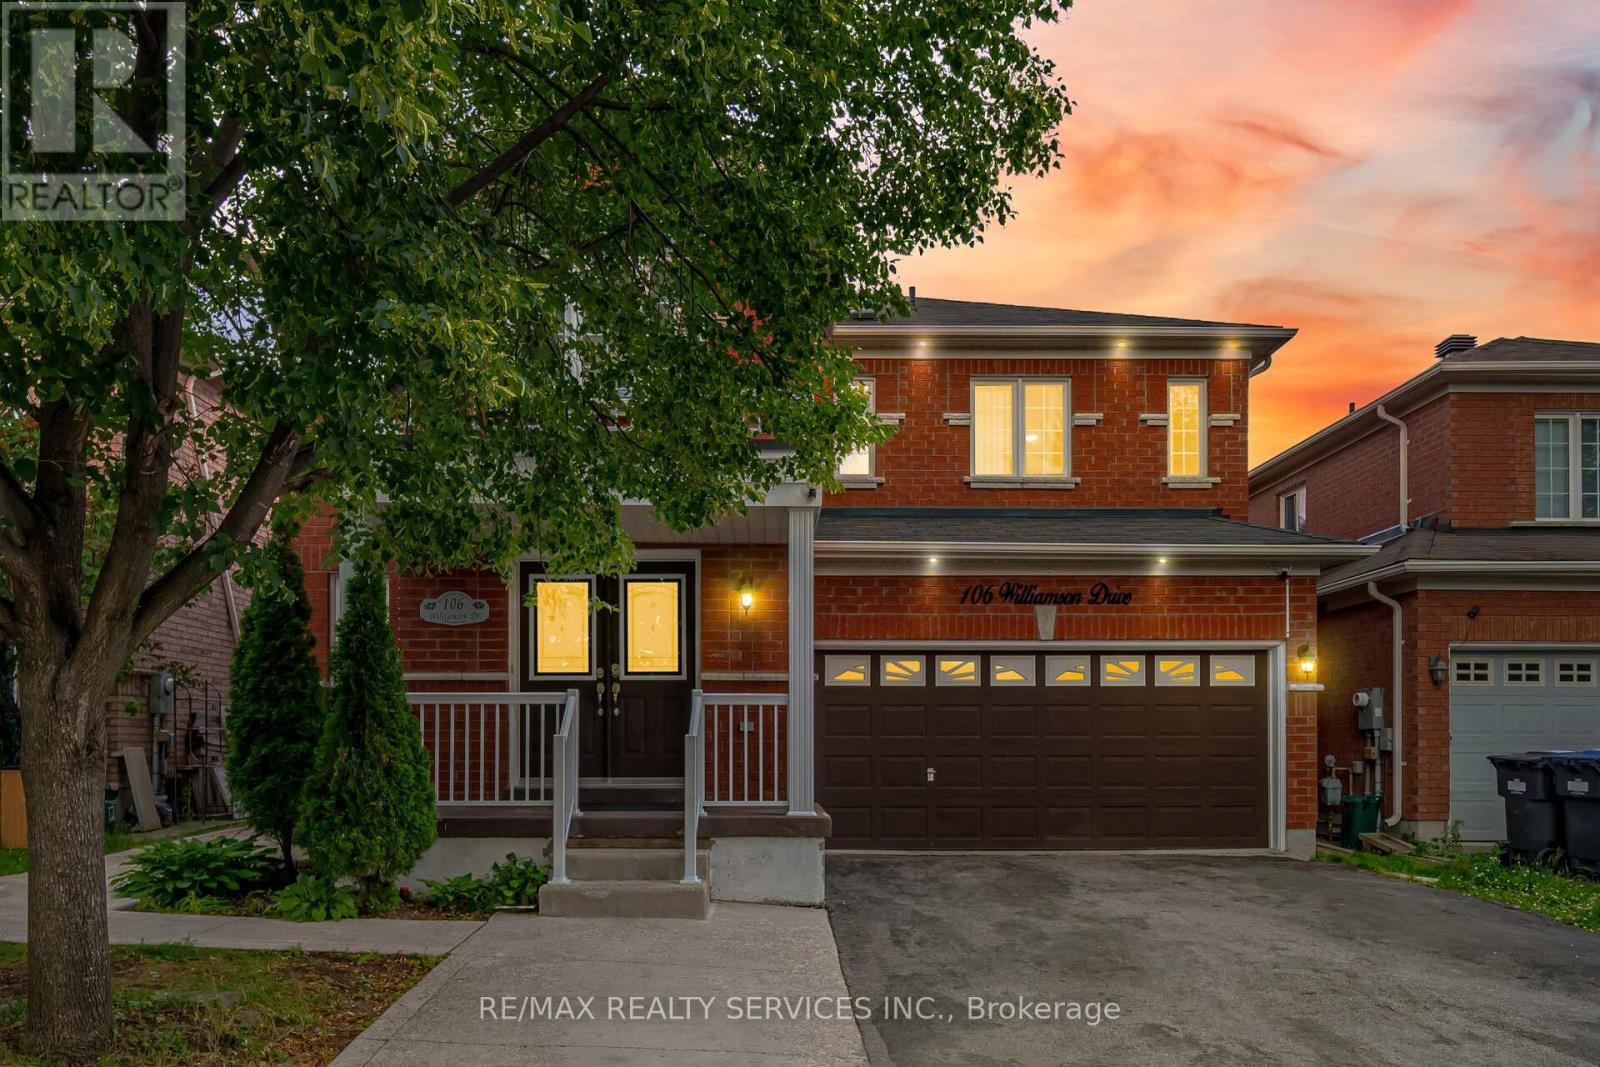
106 Williamson Drive
Brampton, Ontario
Stunning 4+2 Bedroom, 4 Bathroom Fully Detached Home situated on a quiet street in the highly sought-after Fletcher's Meadow community! This beautifully maintained home offers a functional and spacious layout featuring combined living and dining rooms, a separate large family room with a cozy fireplace, and an impressive open foyer. The upgraded kitchen is equipped with stainless steel appliances and ample cabinetry. The spacious primary bedroom boasts a walk-in closet and a private ensuite, while all additional bedrooms are generously sized. The professionally finished 2-bedroom basement with a separate side entrance offers excellent potential for extended family or rental income. Conveniently located just steps to top-rated schools, parks, shopping, grocery stores, public transit, and the Cassie Campbell Community Centre. A fantastic family home in an unbeatable location-must be seen! (id:55499)
RE/MAX Realty Services Inc.
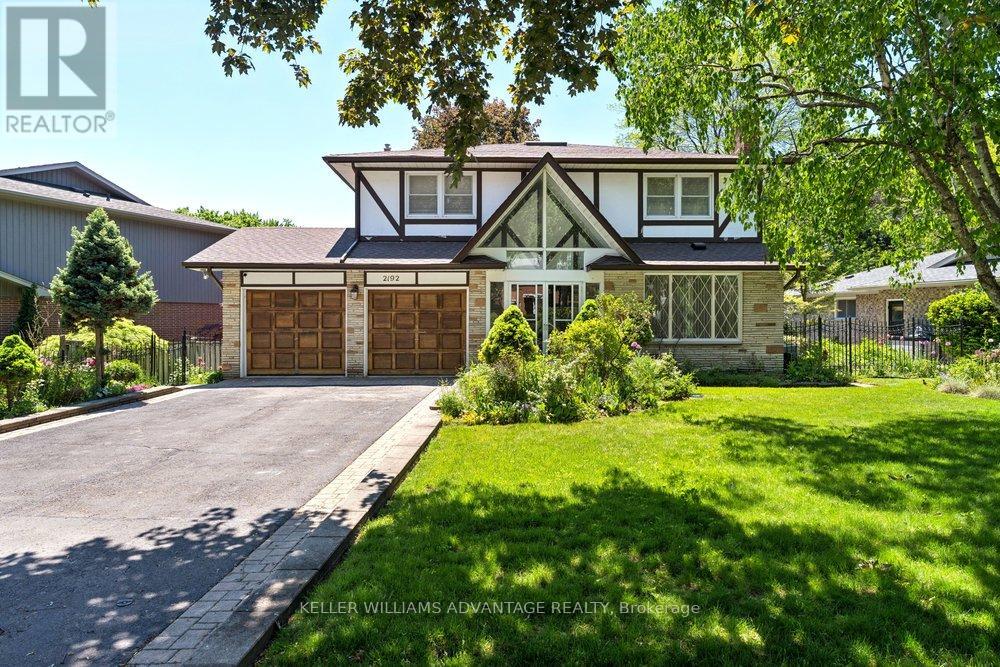
2192 Castlestone Court
Mississauga, Ontario
Your dream home awaits!!! Magnificent 4+1 bedroom, 4 bathroom detached luxury home available for sale in the enviable, prestigious Gordon Woods neighbourhood of Mississauga. Nearly 4,000 total sq ft across 3 levels (plus a 480 sq ft garage)! Main floor with big, bright living, dining and family rooms, a powder room, and a sky-lit den that's perfect as an office space, reading room or play area. Sprawling sunny eat-in kitchen has stainless-steel appliances, loads of preparation and storage space, floor-to-ceiling windows and a walk-out to an incredible upper deck with a stunning view of soaring majestic tree-tops that overlook the backyard. Upper floor has two full bathrooms and four huge bedrooms with incredibly generous closet space (including His & Hers walk-in closets in the primary bedroom). Upper floor laundry room provides added convenience. Spectacular light-filled lower level allows for countless wonderful ways to enjoy. The large, inviting open-concept recreation area with a walk-out to yard and a beautiful bar-room is ideal for entertaining and dancing the night away! Tons of storage capacity, a three-piece bathroom, and a lower level bedroom/office space with its own entrance provides great options for multi-generational living. Serene, upscale family-friendly enclave filled with mature trees in this "Muskoka of Mississauga." Wonderfully tranquil and private while conveniently located with easy access to the QEW, Square One, Cooksville and Port Credit GO stations, the Trillium hospital and the boutiques, services, eateries, waterfront promenades and attractions of Lakeshore Road. This jaw-dropping jewel is a true must-see! (id:55499)
Keller Williams Advantage Realty
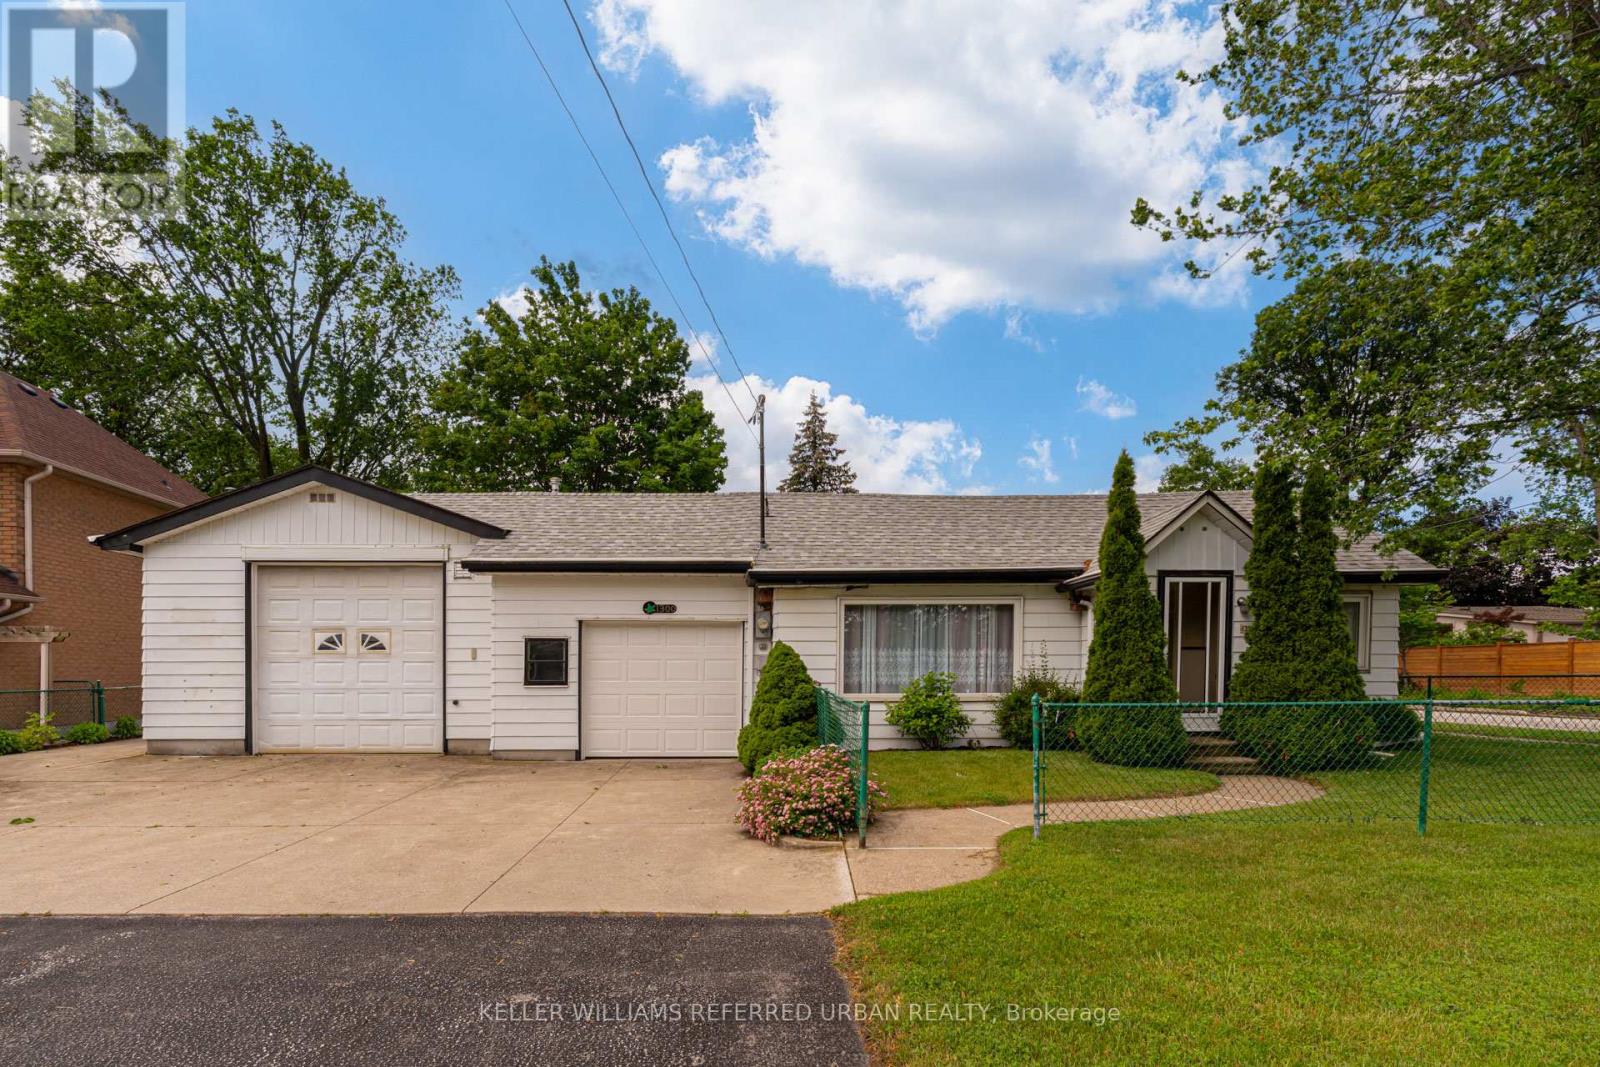
1300 Meredith Avenue
Mississauga, Ontario
Welcome to 1300 Meredith Avenue, a property that almost never exists anymore. Offered for sale for the very first time, this cherished multigenerational family home has been lovingly held by the same family since it was built. Set on an exceptional double-wide lot in one of Mississauga's most exciting and evolving neighbourhoods, this is a rare opportunity to own a property with both history and future potential. The home sits on approximately 76 feet of frontage, providing space, privacy, and possibilities that are increasingly difficult to find in today's market. Whether you're looking to move in, renovate, expand, or explore future development opportunities, the oversized lot offers tremendous flexibility. An oversized detached garage provides ample room for vehicles, trades, hobbies, workshop space, equipment storage, or recreational toys, while the additional outbuilding is ideal as a garden shed (16x12ft), storage space, or future creative workspace. The setting is equally impressive. Located on a quiet, tree-lined street in the heart of Lakeview, you'll enjoy a neighbourhood known for its large lots, established homes, and strong sense of community. Residents are minutes from the waterfront, Marie Curtis Park, Lakefront Promenade, the upcoming Lakeview Village waterfront redevelopment, Port Credit, major highways, GO Transit, and everyday shopping conveniences. Lakeview continues to attract buyers seeking both lifestyle and long-term value as one of Mississauga's most transformative communities. Families will appreciate access to highly regarded local schools including Allan A. Martin Senior Public School, Cawthra Park Secondary School, and St. Paul Secondary School, along with numerous parks, trails, sports facilities, and community amenities nearby. Properties with this combination of family history, lot size, utility, and location rarely become available. A true legacy property ready for its next chapter. (id:55499)
Keller Williams Referred Urban Realty
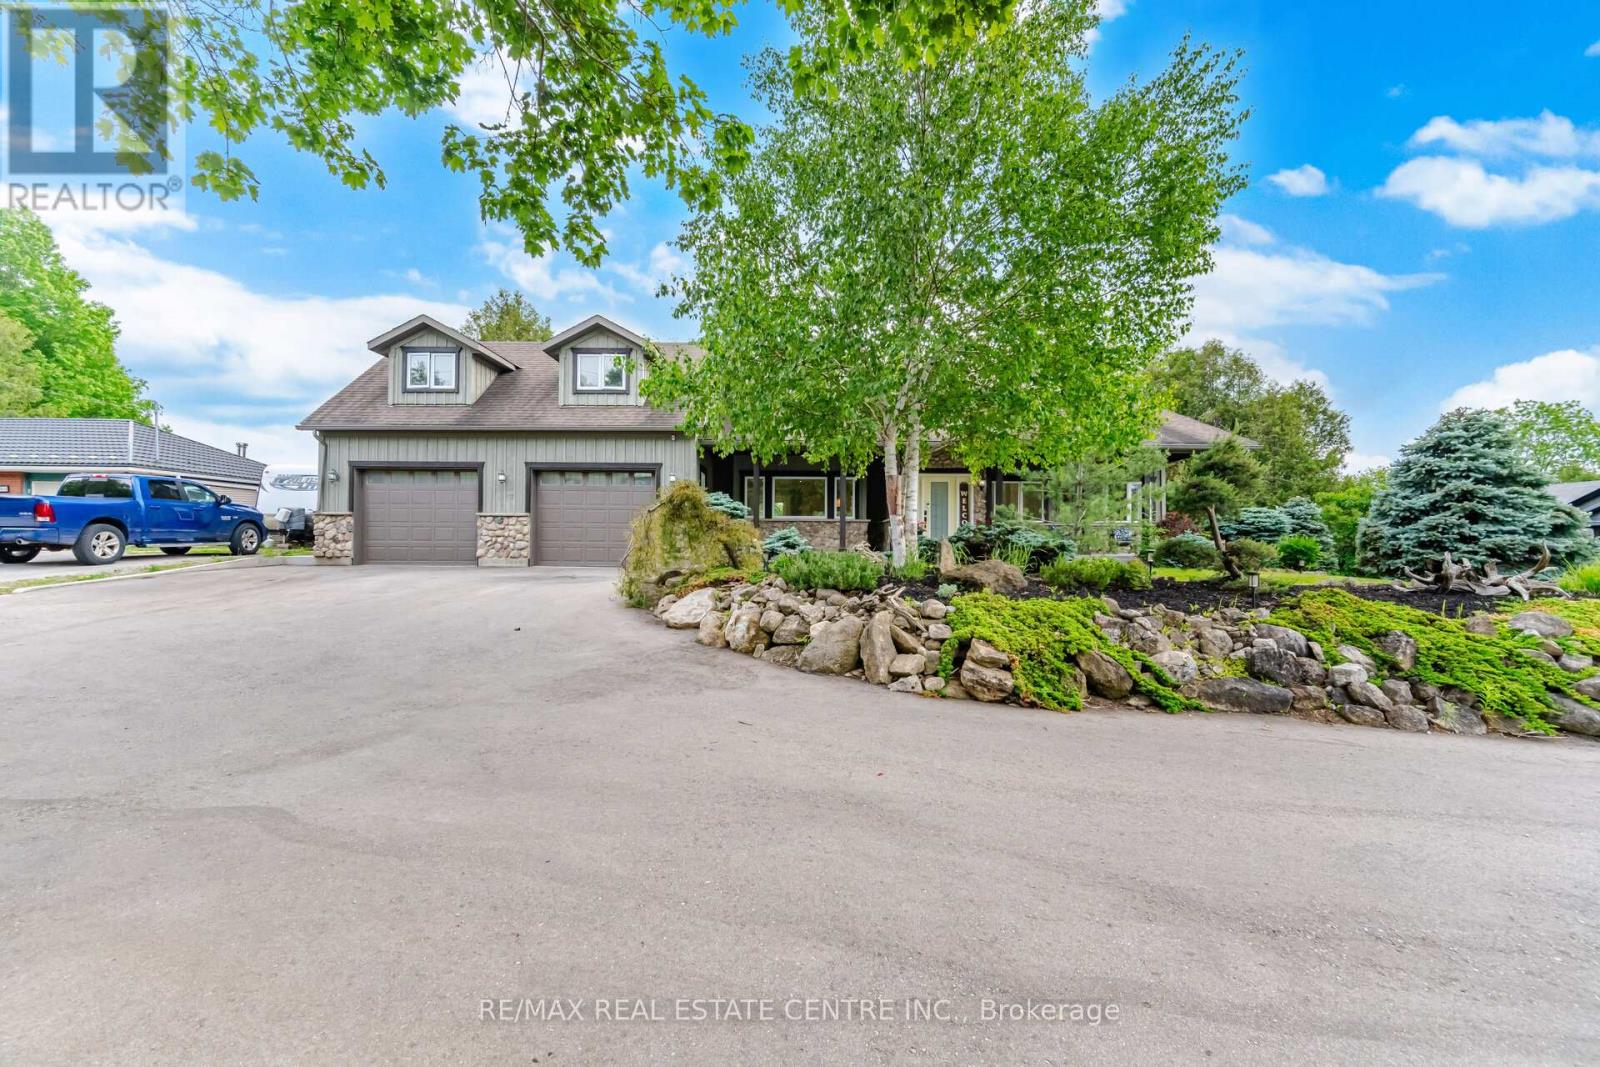
12860 Regional Rd 25
Halton Hills, Ontario
Welcome to your own private piece of the Halton Hills countryside. Situated on a beautiful half-acre lot surrounded by mature trees and scenic greenspace, this gorgeous modern farmhouse style home offers an incredible combination of space, privacy, and comfort, creating the perfect setting for family living, entertaining, and making lasting memories. Originally a bungalow, this home underwent a complete redesign and transformation in 2010, evolving into the impressive two-storey residence it is today. Offering over 3,100 square feet of thoughtfully designed above-grade living space, plus an additional 1,500 square feet in the fully finished basement, this remarkable home features a total of 6 bedrooms, 4 bathrooms, and 2 full kitchens. The inviting exterior is complemented by beautifully landscaped grounds and a winding driveway with parking for up to 8 vehicles, along with plenty of room for recreational equipment and outdoor toys. Enjoy peaceful mornings on the charming 300-square-foot covered front porch or host unforgettable gatherings on the extensive 1,000-square-foot rear deck overlooking the private backyard. Complete with a 30' x 15' swimming pool, firepit area, small pond, sauna and endless greenspace, the outdoor setting is ideal for relaxation, recreation, and entertaining. Inside, the spacious main floor showcases an open-concept design that seamlessly connects the living, dining, and kitchen areas, creating a warm and welcoming atmosphere. The private primary suite serves as a relaxing retreat, featuring dual walk-in closets, a 3-piece ensuite bathroom, and direct walkout to the deck. Two additional main-floor bedrooms provide flexibility for family, guests, or home office space. The 2nd level offers three generously sized bedrooms and a well-appointed 5-piece bathroom, creating the perfect space for growing families. The finished basement adds exceptional versatility with a complete in-law suite, hobby room, and a large soundproofed recording studio. (id:55499)
RE/MAX Real Estate Centre Inc.
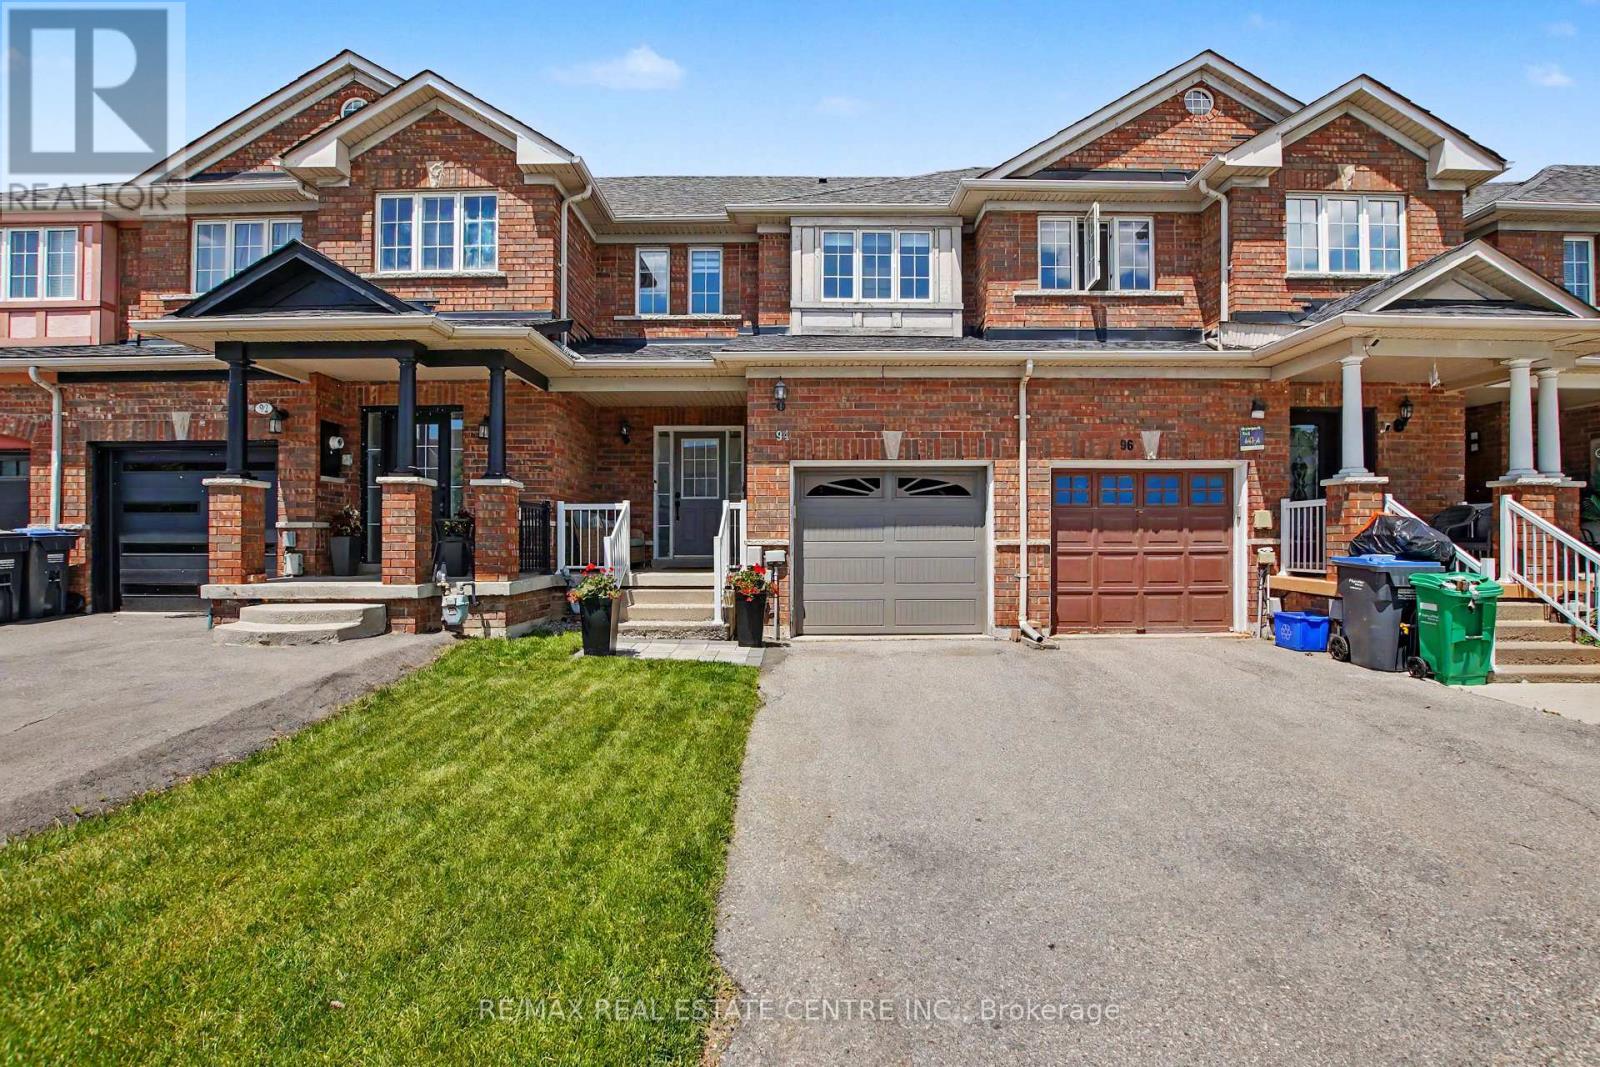
94 Timbertop Crescent
Brampton, Ontario
Welcome to 94 Timbertop Crescent, a beautifully maintained and upgraded family home in one of Brampton's most desirable neighbourhoods. This move-in-ready residence offers exceptional comfort, style, and long-term value with numerous recent improvements throughout. The bright and inviting interior features hardwood flooring in the living room, fresh paint throughout (2022), modern light fixtures, elegant Zebra blinds, and a contemporary electric fireplace creating a warm and sophisticated atmosphere.The upgraded kitchen showcases a stylish quartz countertop along with newer refrigerator, oven, and microwave appliances (2022). Bathrooms have been refreshed with upgraded vanities (2026), adding a modern touch throughout the home.Major capital improvements provide peace of mind, including a high-efficiency Lennox gas furnace (2023), Rinnai tankless water heater (2023), upgraded attic insulation (2023) for enhanced energy savings, garage door replacement (2021), roof approximately 10 years old, and central air conditioning approximately 12 years old.Step outside to enjoy the spacious backyard with convenient access through the garage, perfect for family gatherings, entertaining, gardening, or outdoor recreation. The front lawn was professionally updated with new grass in 2024, enhancing the home's curb appeal.Ideally located for families, this home is within approximately a 7-minute walk to a nearby high school, while elementary and middle schools are only a short drive away. Conveniently situated near parks, shopping, transit, and major amenities, with a hospital approximately 6 minutes away.A wonderful opportunity to own a thoughtfully updated home offering comfort, efficiency, and an outstanding family-friendly location. Move in and enjoy!Note: all HVAC equipment, including the Tankless Hot Water Tank, Gas Furnace, and Central Air Conditioner, are owned, not rented, so there are savings of monthly rental fees. (id:55499)
RE/MAX Real Estate Centre Inc.
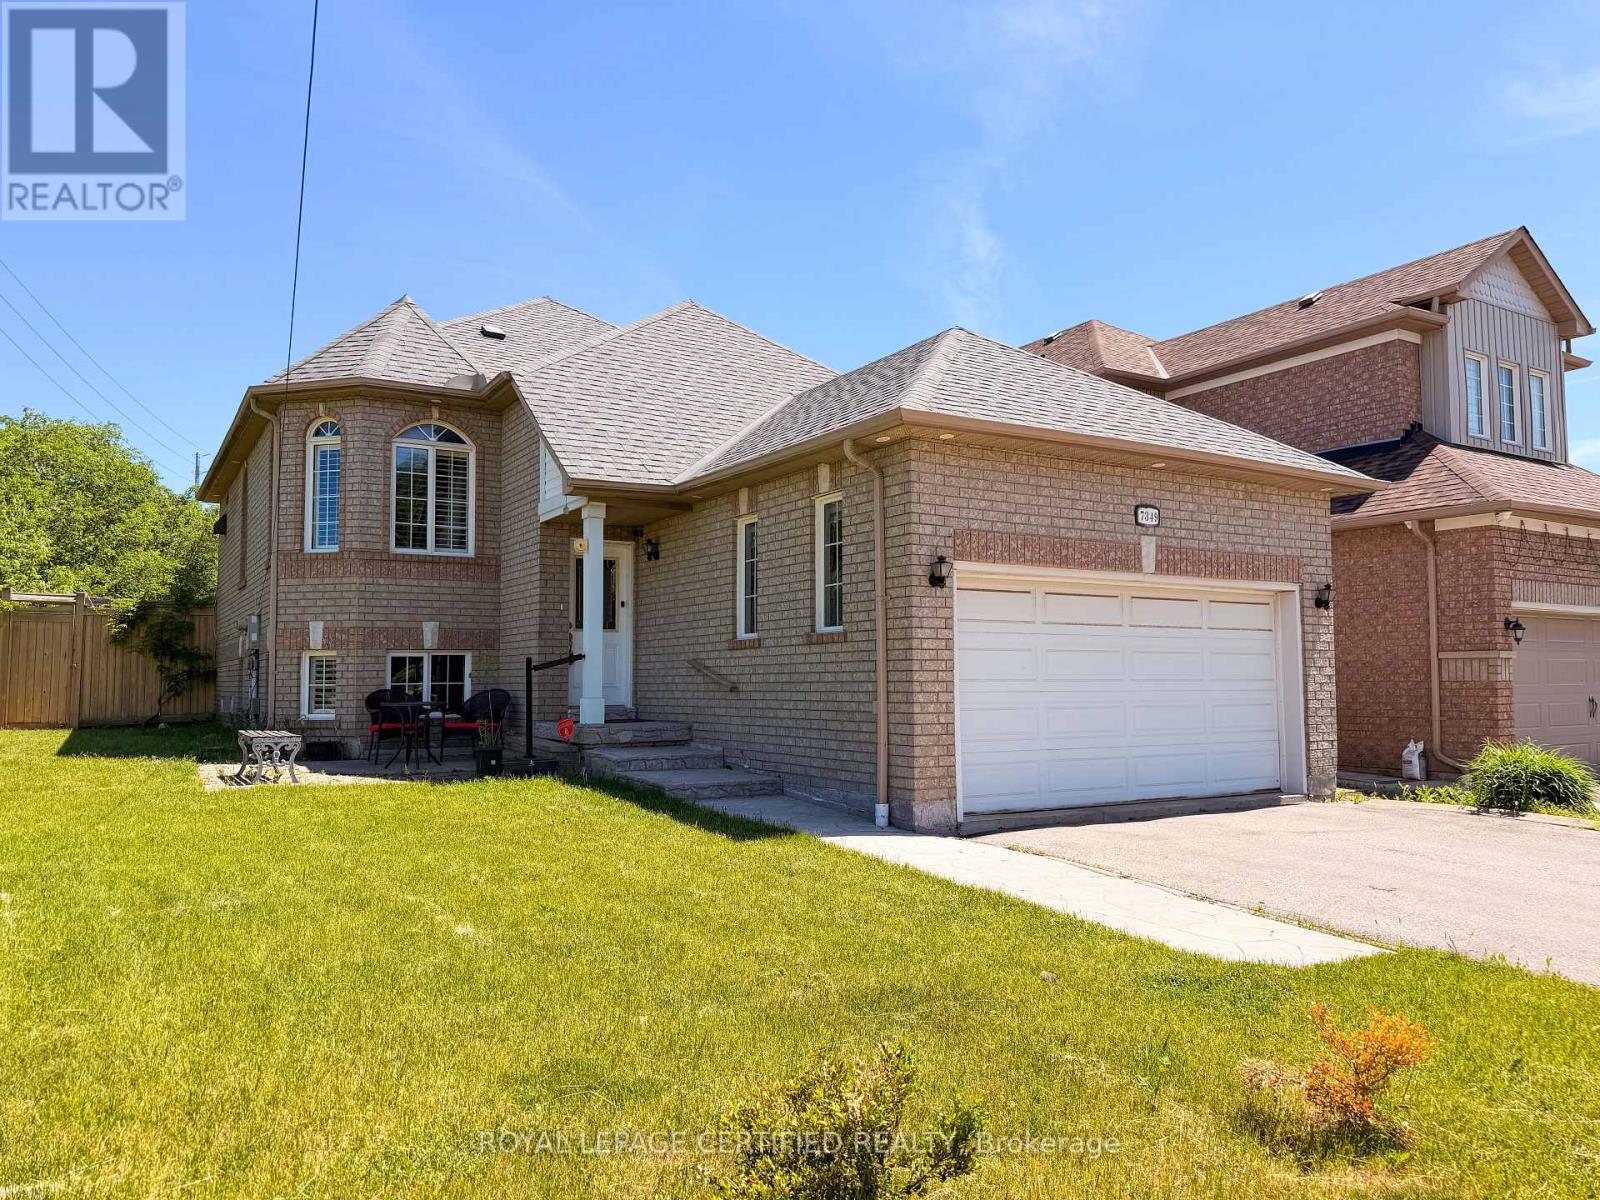
7349 Zinnia Place
Mississauga, Ontario
Welcome to 7349 Zinnia Place, a rare gem tucked away on an oversized 62 x 141 ft lot in one of Mississauga's most convenient family-friendly pockets. This beautifully updated bungalow offers the perfect blend of comfortable living, outdoor enjoyment, and exceptional future potential. Featuring 2+2 bedrooms and multiple living spaces, this home is ideal for families, multi- generational living, or investors seeking flexibility and income potential. The custom- designed kitchen showcases granite countertops, a stylish backsplash, and direct access to a spacious two-tier deck overlooking a private, professionally landscaped backyard - a perfect setting for summer gatherings, morning coffee, or peaceful evenings outdoors. The fully finished lower level adds tremendous versatility with two additional bedrooms, a full bathroom, second kitchen, separate laundry, and a spacious great room anchored by a cozy gas fireplace - ideal for extended family or a potential in-law/rental suite. Set on a premium fully fenced lot with endless possibilities, this property also presents exciting redevelopment potential, including the opportunity to explore building a separate duplex or garden suite (buyer to verify). Complete with a double-car garage and parking for up to 6 vehicles, this exceptional property Complete with a double-car garage and parking for up to 6 vehicles, this exceptional property is conveniently located just minutes from Sheridan College, major highways 401/403/407, Mavis Road, public transit, parks, schools, and shopping. A rare opportunity to own a versatile property that combines lifestyle, location, and long- term value - all in one incredible package. (id:55499)
Royal LePage Certified Realty