
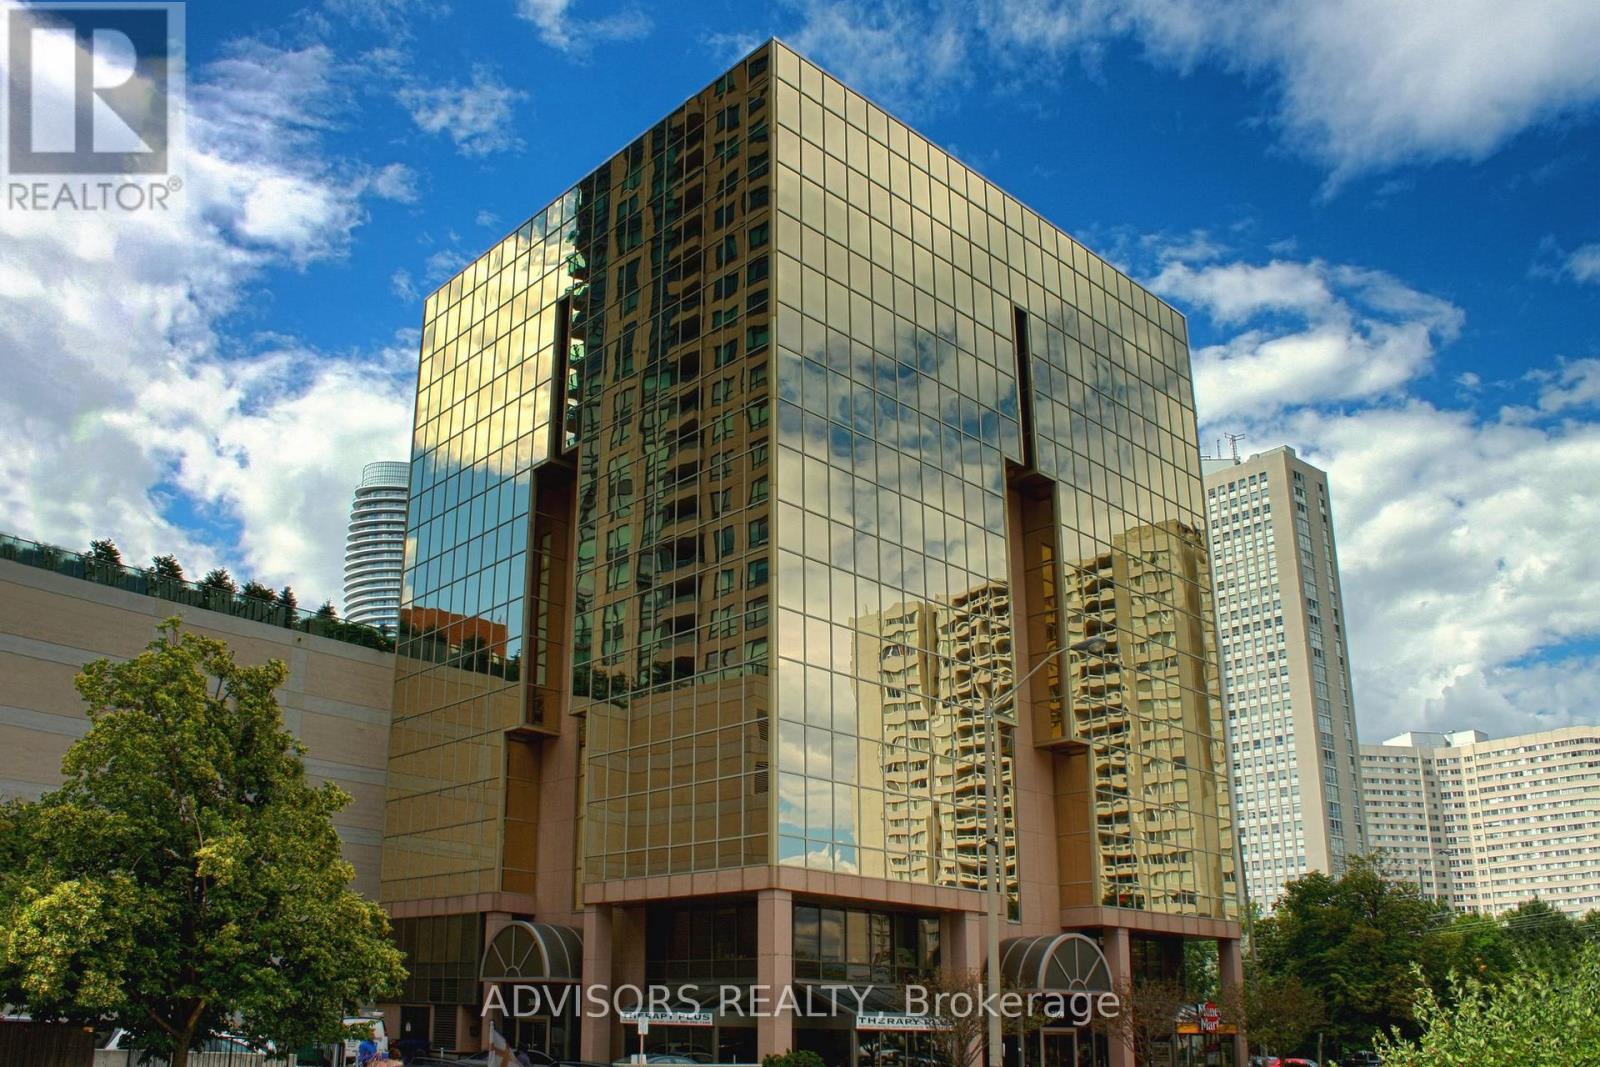
416 - 3660 Hurontario Street
Mississauga, Ontario
This single office space is graced with expansive windows, offering an unobstructed and captivating street view. Situated within a meticulously maintained, professionally owned, and managed 10-storey office building, this location finds itself strategically positioned in the heart of the bustling Mississauga City Centre area. The proximity to the renowned Square One Shopping Centre, as well as convenient access to Highways 403 and QEW, ensures both business efficiency and accessibility. Additionally, being near the city center gives a substantial SEO boost when users search for terms like "x in Mississauga" on Google. For your convenience, both underground and street-level parking options are at your disposal. Experience the perfect blend of functionality, convenience, and a vibrant city atmosphere in this exceptional office space. **EXTRAS** Bell Gigabit Fibe Internet Available for Only $25/Month (id:55499)
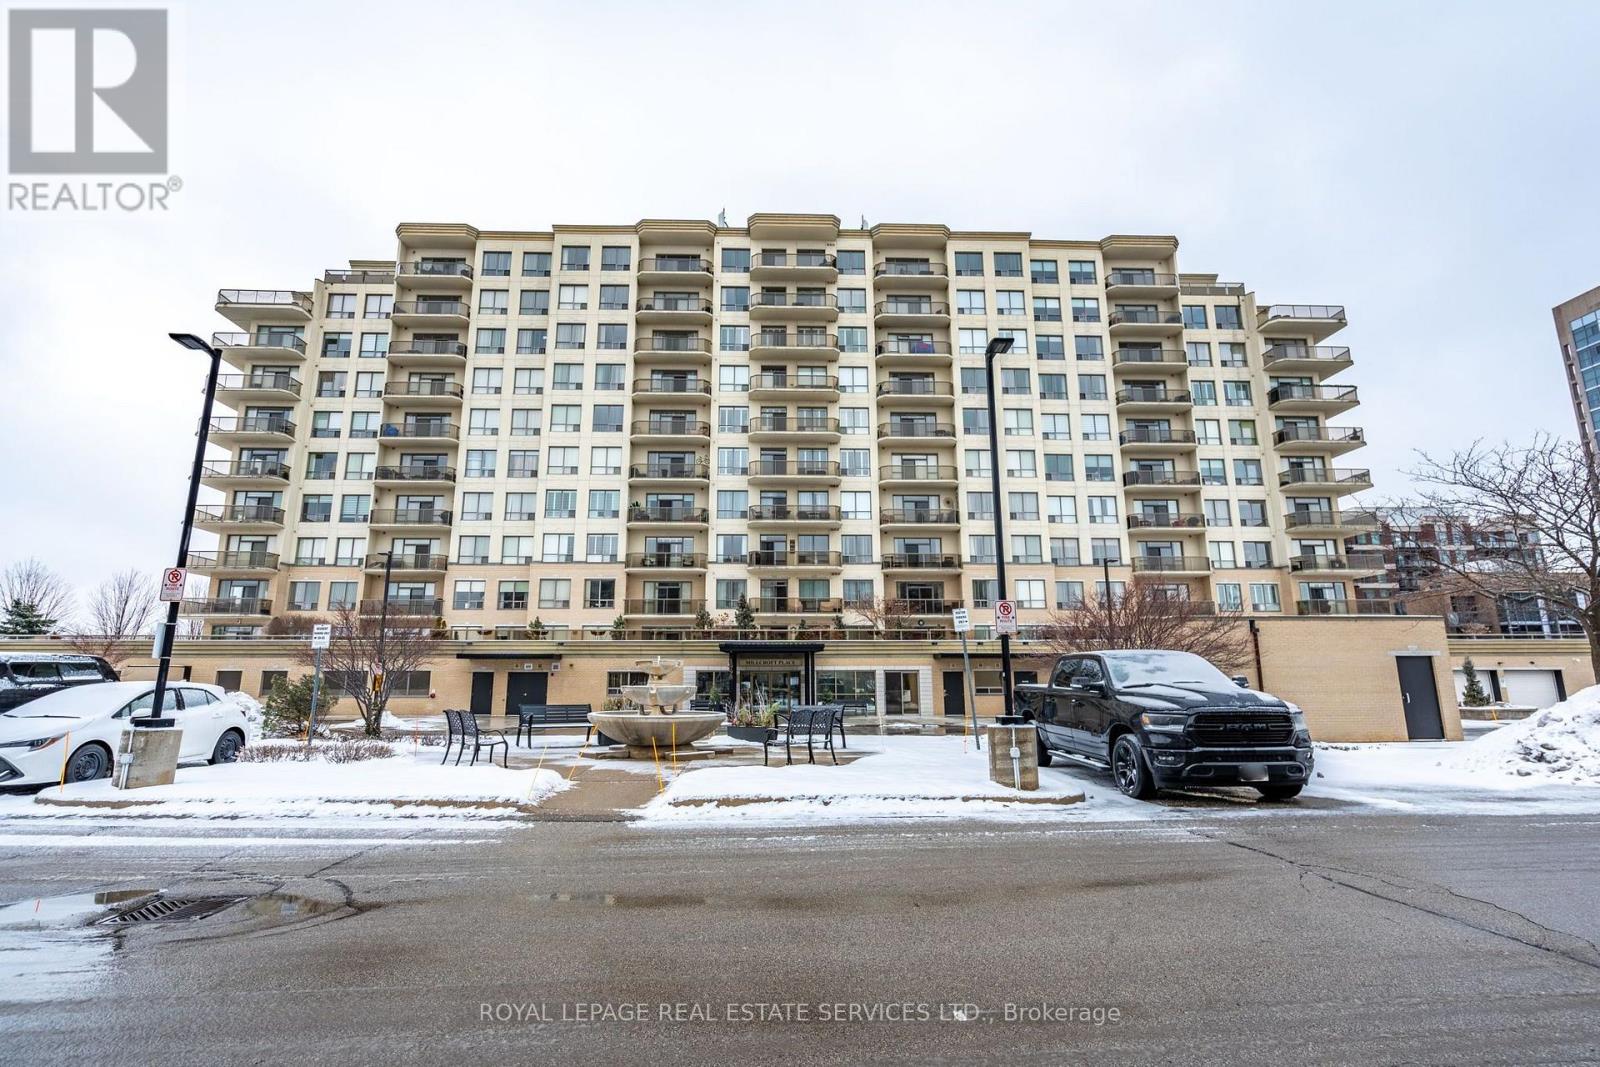
906 - 1998 Ironstone Drive
Burlington, Ontario
Located in the highly sought-after Millcroft Place, this property offers a fantastic walk & bike score in a vibrant community with easy access to shopping, public transportation, highways, community centre and much more.This lovely two bedroom two bathroom unit features an open-concept eat-in kitchen, dining, and living area, complete with an electric fireplace. The generously sized balcony offers a beautiful view of the escarpment & the primary bedroom is a tranquil retreat, with elegant hardwood flooring, a spacious walk-in closet, and a luxurious 3-piece ensuite. The second bedroom is bright and versatile, ideal for a guest room or a home office, while the second bathroom includes ample storage, and generous counter space. Additional highlights of this exceptional opportunity include in-suite laundry, two underground parking spaces and on site amenities such as an exercise room, workshop, party room, and live-in superintendent. **All utilities included in condo fees** (id:55499)
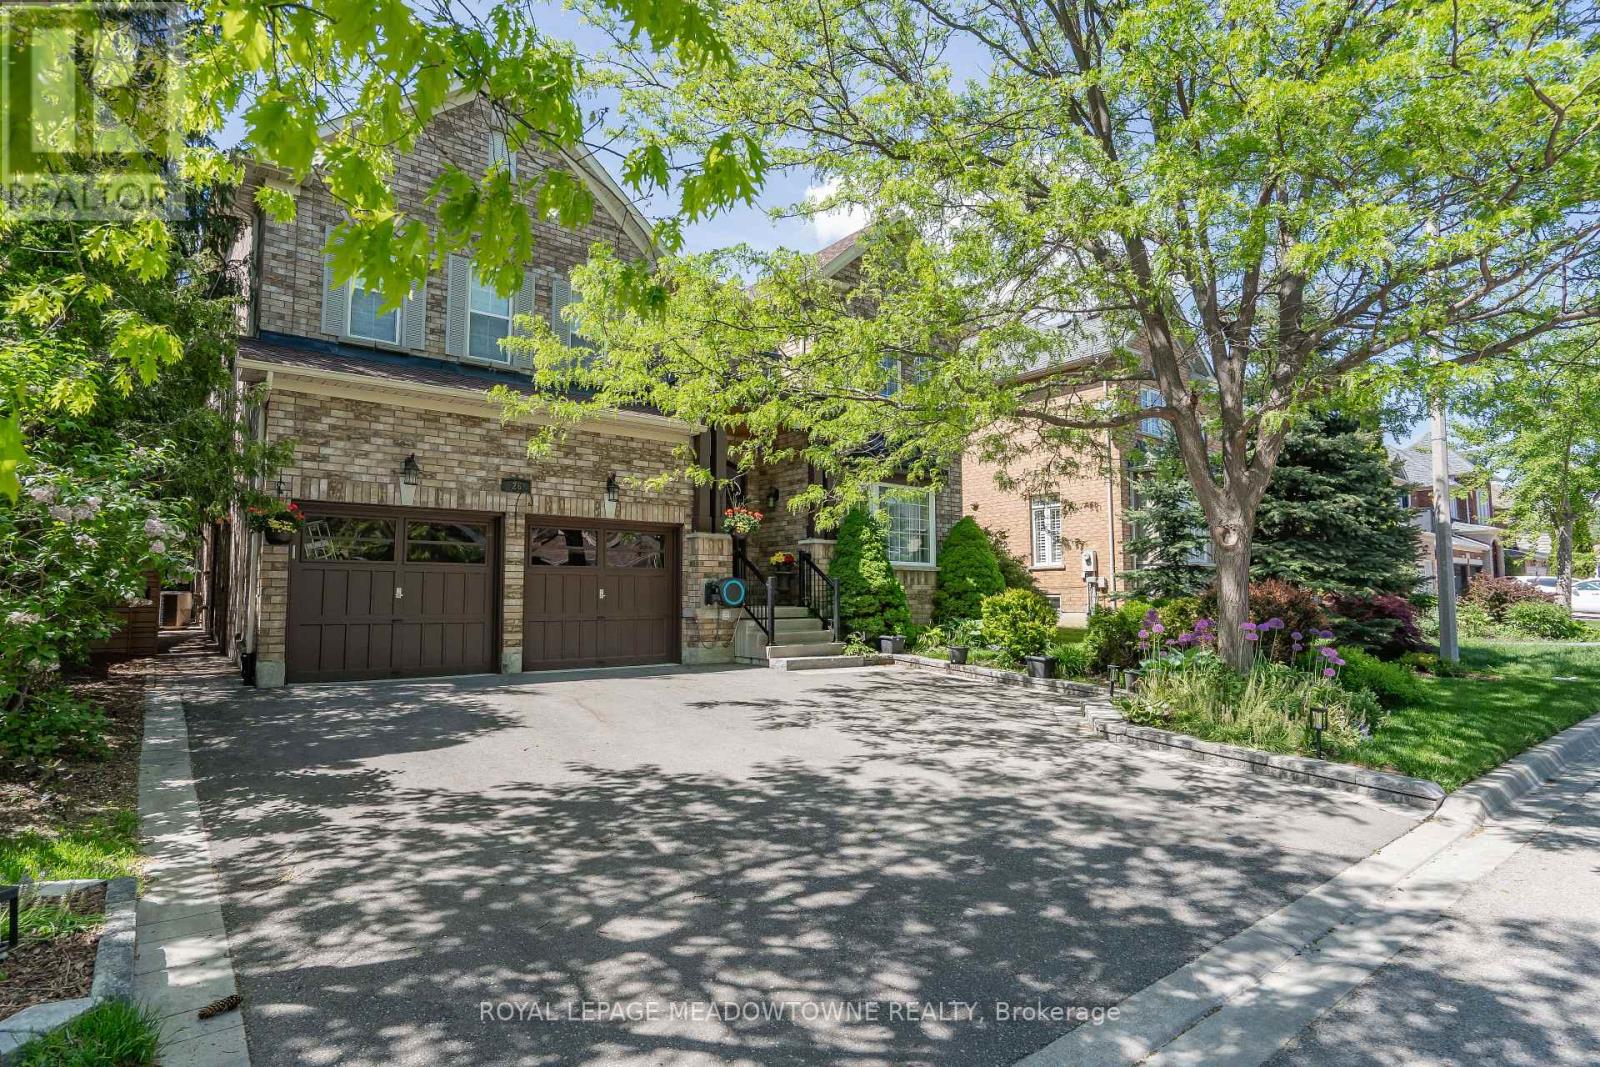
26 Emperor Drive
Brampton, Ontario
Exceptional Value in Luxury Living. This stunning 4+2 bedroom, 5-bathroom residence has been extensively renovated from top to bottom with over $250,000 invested in premium upgrades, showcasing exceptional craftsmanship and high-end finishes throughout. Designed for modern living, the home features a seamless open-concept layout, two custom kitchens, two separate laundry areas, and abundant built-in storage. The chef-inspired main kitchen is equipped with a professional-grade gas range, built-in oven, oversized quartz countertops, and custom cabinetry, creating the perfect space for everyday living and entertaining. The professionally finished lower level offers a second kitchen, private separate entrance, and spacious living areas, making it ideal for multi-generational families, in-law accommodation, or potential rental income. A stylish recreation room featuring a custom entertainment wall and fireplace adds warmth and sophistication. Situated on a premium wide lot with generous spacing between neighbouring homes, the property offers a rare sense of privacy. Custom sliding gates lead to a beautifully landscaped backyard retreat complete with mature trees, a spacious patio, a handcrafted custom-built bench, and an upgraded raised privacy fence designed to enhance both comfort and seclusion. Perfect for summer entertaining, family gatherings, or peaceful evenings outdoors, this exceptional home combines luxury, functionality, and lasting value. (id:55499)
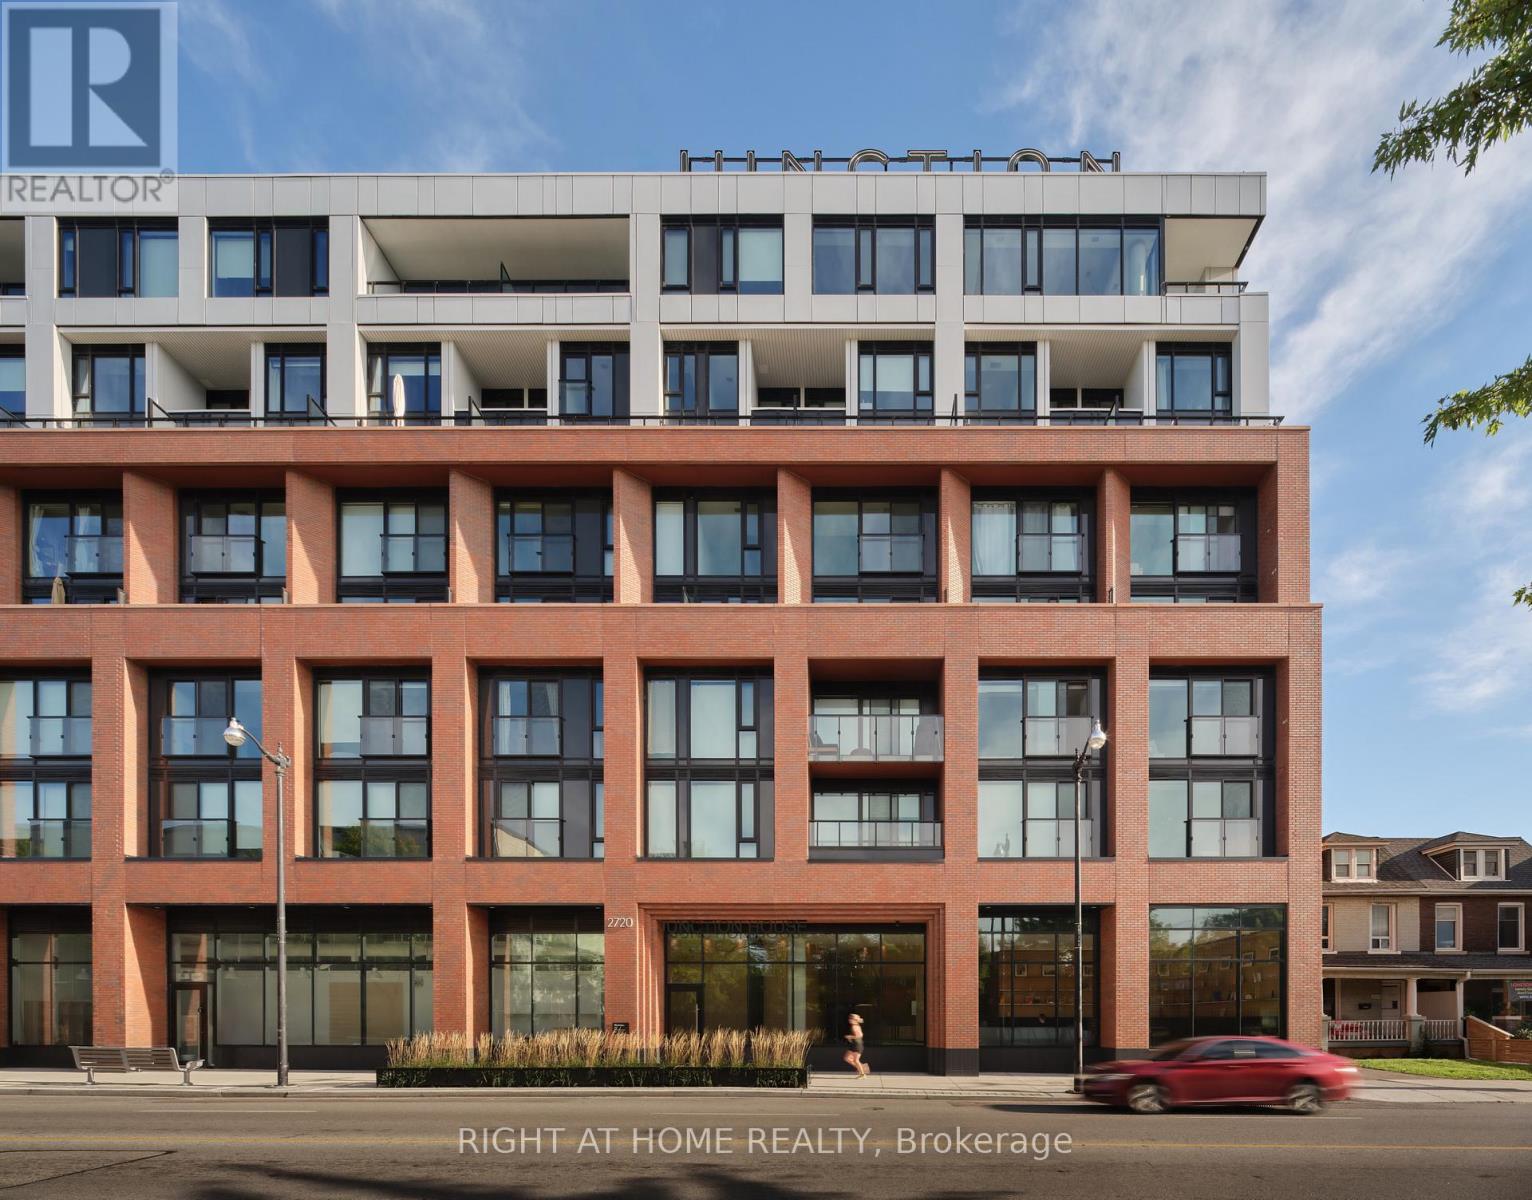
521 - 2720 Dundas Street W
Toronto, Ontario
** BUILDER SALE | YOU SAVE THE HST ** Take advantage of massive savings on this final 1 bedroom suite directly from the developer. Almost 750 square feet with a wide and generous floor plan, hardwood throughout, a Scavolini kitchen with gas cooktop and island, private balcony with bbq connection and an oversized spa-like bathroom. Spacious and stylish living, ideal for anyone craving great space for daily living and entertaining. Enjoy everything at the award-winning Junction House, a boutique building offering abundant amenities - sprawling rooftop terrace, co-working space and wellness area - at the gateway to the Junction. A great opportunity to live at Junction House, with the added advantage of purchasing directly from the builder and saving the HST. (id:55499)
50 Beckwith Road E
Toronto, Ontario
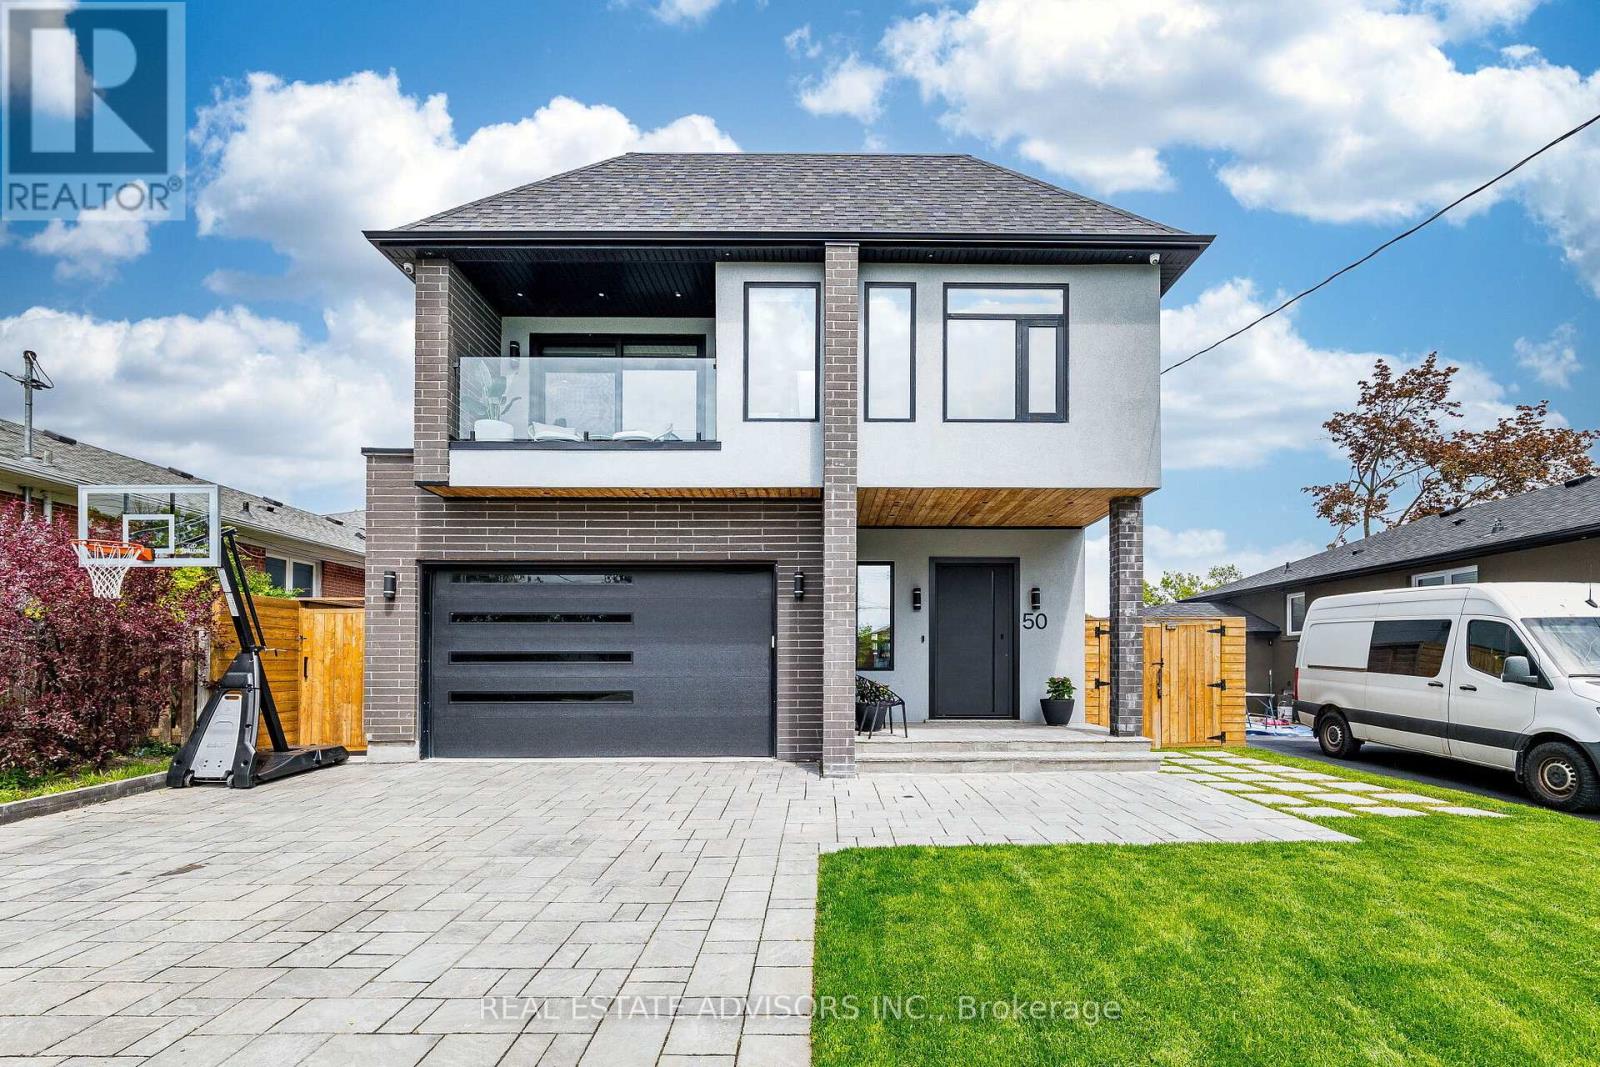
Coming Back on the market with a reduced price. Experience futurist luxury living at its finest in this custom-built masterpiece completed in 2022, located in the heart of Etobicoke. Thoughtfully designed with exceptional craftsmanship, this stunning residence offers approximately 3,700 sq. ft. of sophisticated living space including a fully finished basement apartment with separate entrance. Featuring 5+2 bedrooms and 6+1 bathrooms, this home seamlessly blends elegance, comfort, and modern technology. The main floor showcases impressive 10-foot ceilings, while the second floor and basement offer 9-foot ceilings, creating an open and airy atmosphere throughout. Multiple skylights fill the home with natural light, enhancing the modern architectural design and open-concept layout. - Designed for elevated everyday living, the property includes a full smart home system controlling lighting, blinds, doors and more, along with dual-zone heating and cooling, heated basement and theatre floors, and a fully insulated heated garage. The professionally designed 8.1.2 home theatre delivers a true cinematic experience. The outdoor space is equally exceptional, featuring a heated pool, hot tub, outdoor Napoleon kitchen with refrigerator, and a private poolside cabana with full bathroom.- Additional highlights include a heated snow melt driveway, wine cellar with independent refrigeration, gas fireplace, Lorex security camera system, and premium finishes throughout. - The separate basement apartment private entrance add the possibility of potential income . -----Basement apartment is not represented as a legal retrofit apartment and retrofit status is not warranted by the Seller or Listing Brokerage. Buyers to conduct their own due diligence. A rare opportunity to own a truly exceptional custom luxury home in one of Etobicoke's most desirable neighbourhoods. Convenient access to Downtown Toronto, Pearson Airport, and major highways. PLEASE CHECK - LIST OF UPGRADES ATTACHED. (id:55499)
90 Fowley Drive
Oakville, Ontario
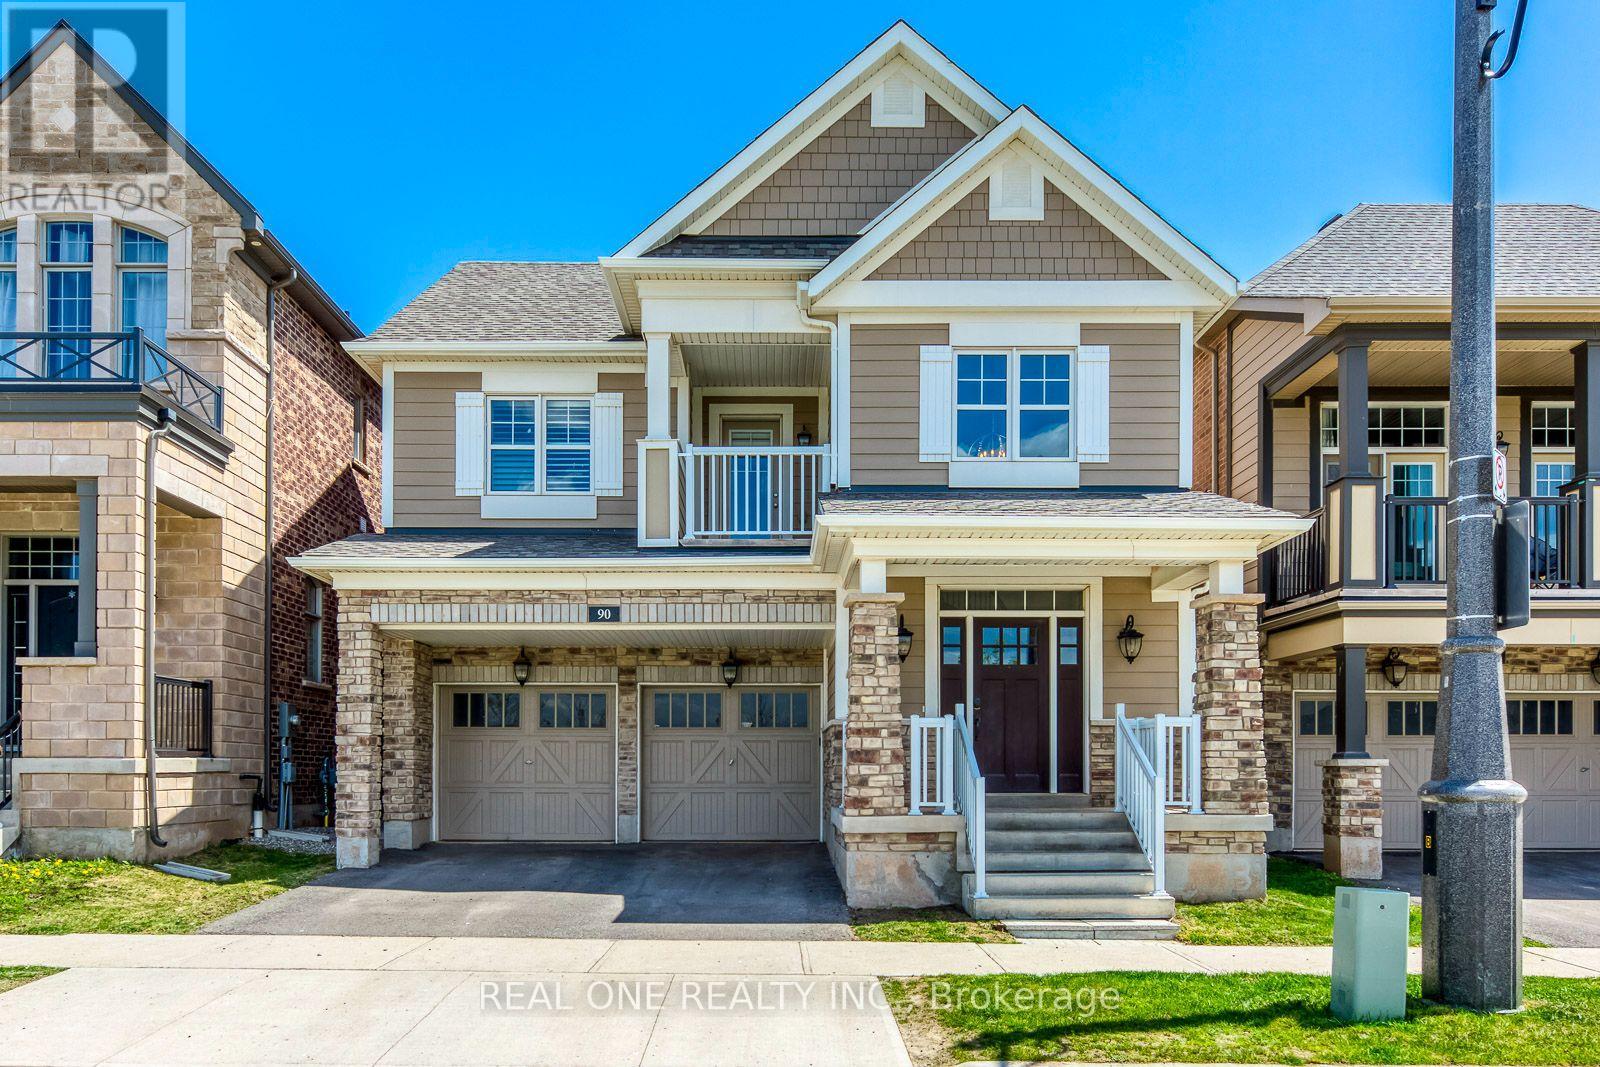
WOW! Bright & Spacious 4 Bedroom & 4 Bath Home in Oakville's Glenorchy Community Directly Across from Fowley Park with Nearly 3,000 Sq.Ft. of Finished Living Space! Stunning Gourmet Kitchen Features Large Centre Island with Breakfast Bar, Granite Countertops, Stainless Steel B/I Appliances & Breakfast Area with Garden Door W/O to Deck! Spacious Family Room Large Windows & 2-Sided Gas Fireplace Leading to Combined Living Room & Dining Room. Hardwood Flooring, Crown Moulding & Pot Lights Thru Main Level. 2pc Powder Room Completes the Main Level. Beautiful Hardwood Staircase Leads to 2nd Level Featuring 4 Good-Sized Bedrooms, 3 Full Baths & Convenient Upper Level Laundry Room. Primary Bedroom Boasts W/I Closet & 5pc Ensuite with His & Hers Vanities, Soaker/Jet Tub & Separate Shower. 2nd Bedroom Features its Own 4pc Ensuite, and 3rd & 4th Bedrooms Share Access to 4pc Semi-Ensuite! Pot Lights & California Shutters in All Bedrooms. Lovely Fenced Backyard with Large Deck. Fabulously Located Directly Across from Fowley Park with Tennis & Pickleball Courts, Water Park, Soccer Fields & More! Great Location in Newer Glenorchy Subdivision Just Minutes from Top-Rated Schools, Shopping, Restaurants, Parks & Trails, Hospital, Sports Complex, Highway Access & Many More Amenities! (id:55499)
701 - 1100 Sheppard Avenue
Toronto, Ontario
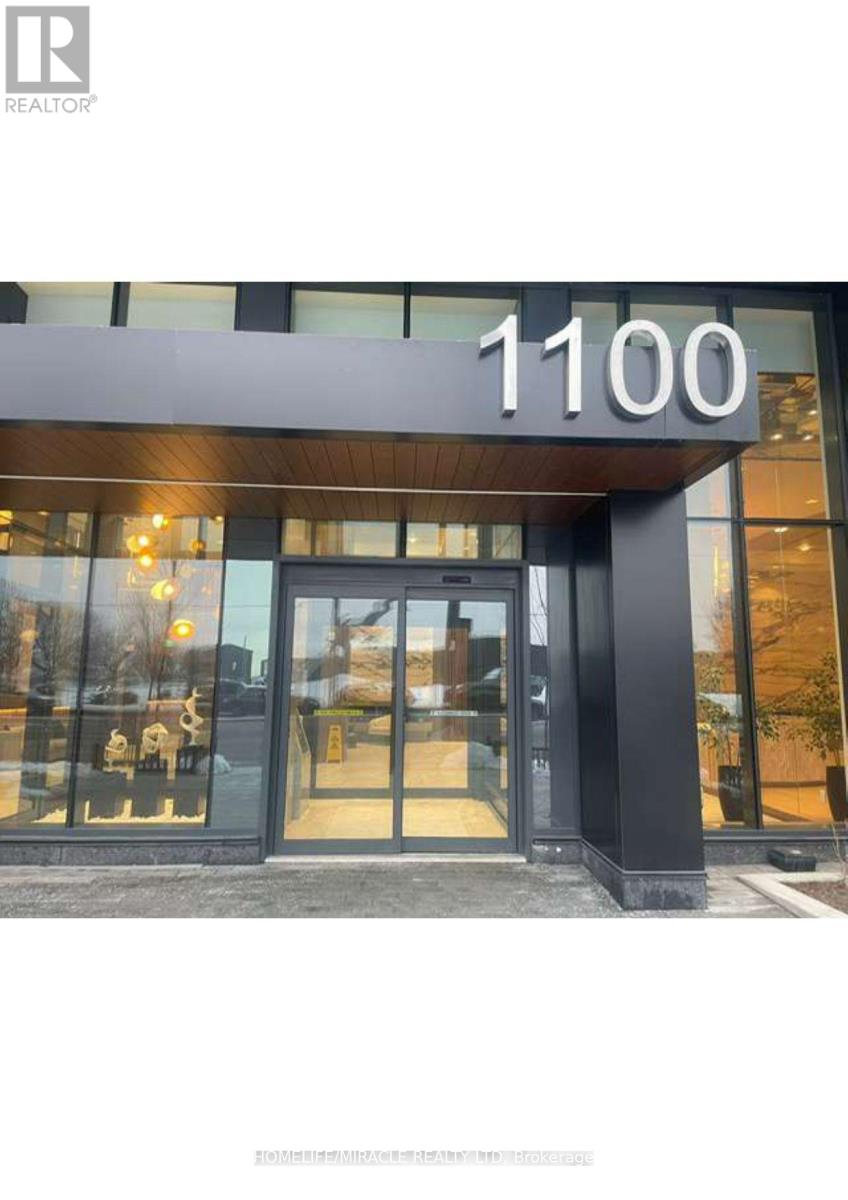
Welcome to this stunning, modern 2-bedroom, 2-bathroom condominium at the highly desirable West Line Condos! This bright and spacious suite offers a perfect blend of comfort, style, and convenience. Featuring an open-concept layout, large windows that fill the living space with natural light, a contemporary kitchen, and an inviting living and dining area. Step out onto your private balcony and enjoy your own outdoor retreat. The unit also includes one parking space and one locker for added convenience .Ideally situated at Sheppard Avenue West and Allen Road, this exceptional location offers outstanding convenience and connectivity. Just a short walk to Sheppard West Subway Station and close to Downsview Park GO Station, providing easy access throughout Toronto and the GTA, with a TTC BUS STOP outside the building. Enjoy proximity to beautiful Downsview Park, York University, Yorkdale Shopping Centre, restaurants, shopping, and everyday essentials. Quick access to Highway 401 and Allen Road makes commuting convenient. Residents can enjoy an impressive selection of building amenities, including 24-hour concierge service, a fully equipped fitness centre with a rock-climbing wall and much more. Rogers Ignite Internet is included .An excellent leasing opportunity for those seeking modern urban living, exceptional amenities, and outstanding transit connectivity in one of Toronto's convenient and growing communities. Don't miss the opportunity to call this beautiful condo your new home! (id:55499)
407 Welland Avenue
St. Catharines, Ontario
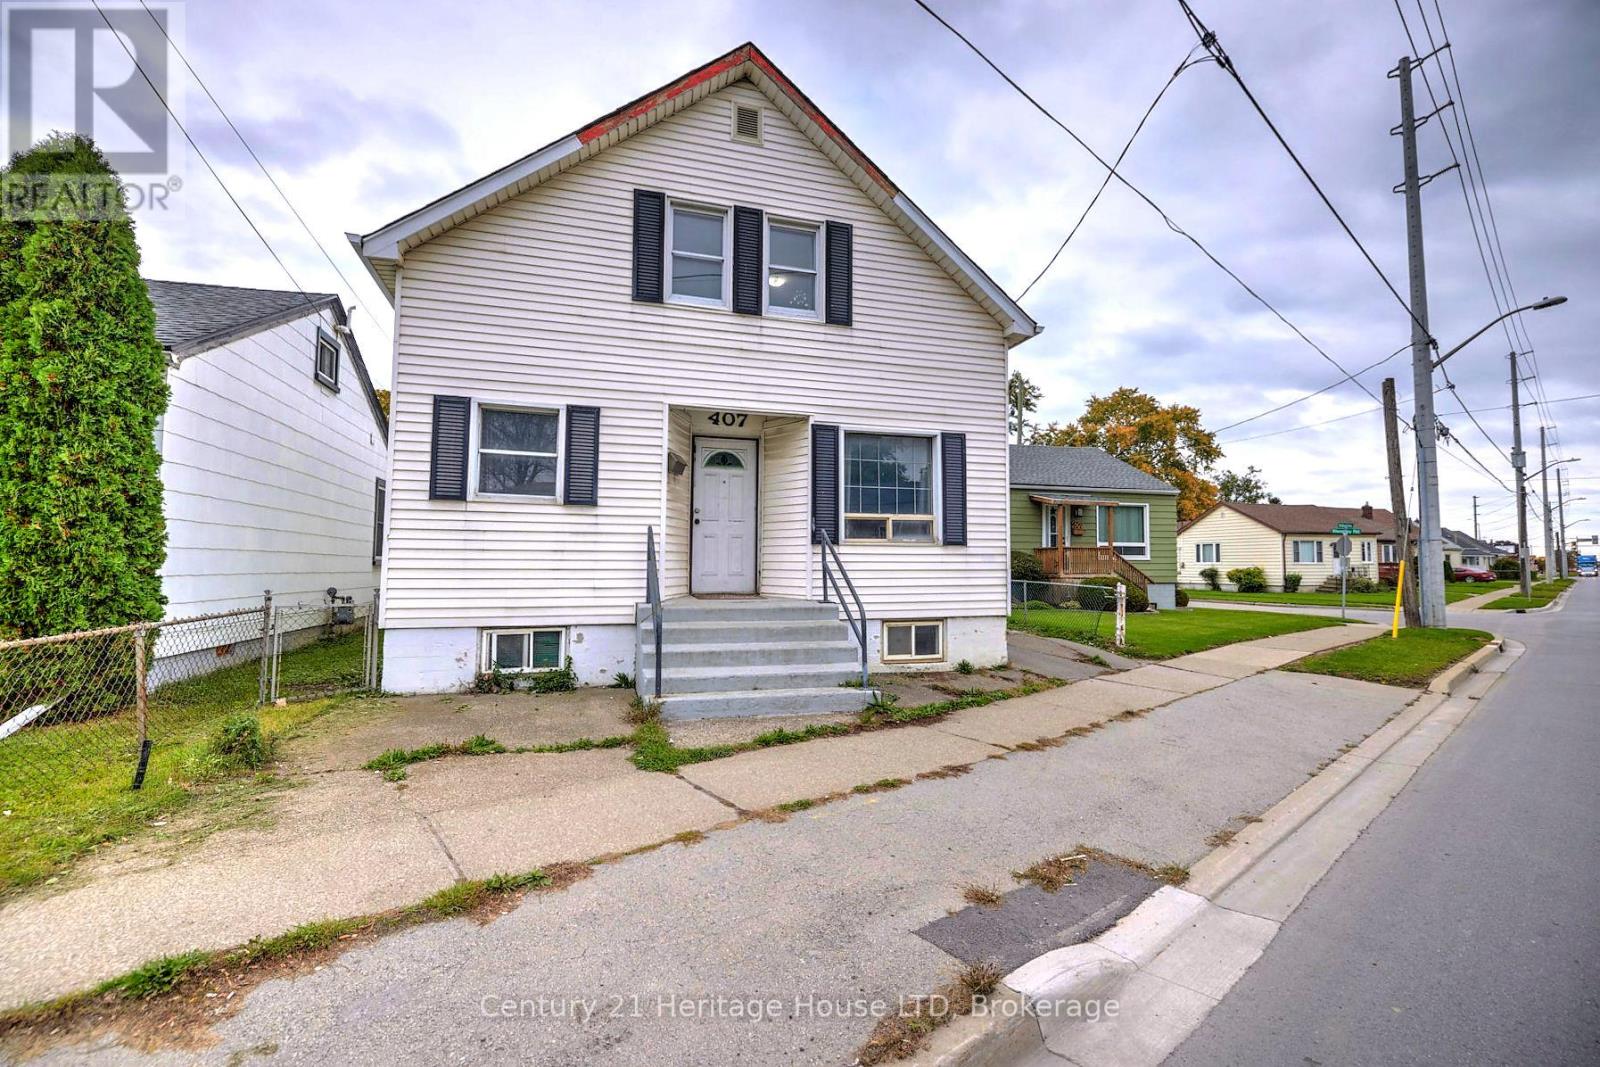
Duplex in central location near highway access, public transit, shopping and more. 3 Bedroom unit has been rented for a 6 month lease at $1850 per month + hydro. 1 Bedroom unit is currently rented at $1200 per month plus hydro. Plenty of parking at rear of building for 3+ cars. Back unit offers laminate flooring, spacious kitchen with white cabinets, 3 good sized bedrooms on the 2nd floor and a 5 pc bath. Front unit offers a main floor kitchen with large pantry, living and dining room with laminate flooring and 1 bedroom in the basement. Separate laundry in the basement for both units, and additional storage space. Furnace updated in 2020, A/C in 2018, roof approx 10 years old. Photos are from before Tenant's moved in. (id:55499)
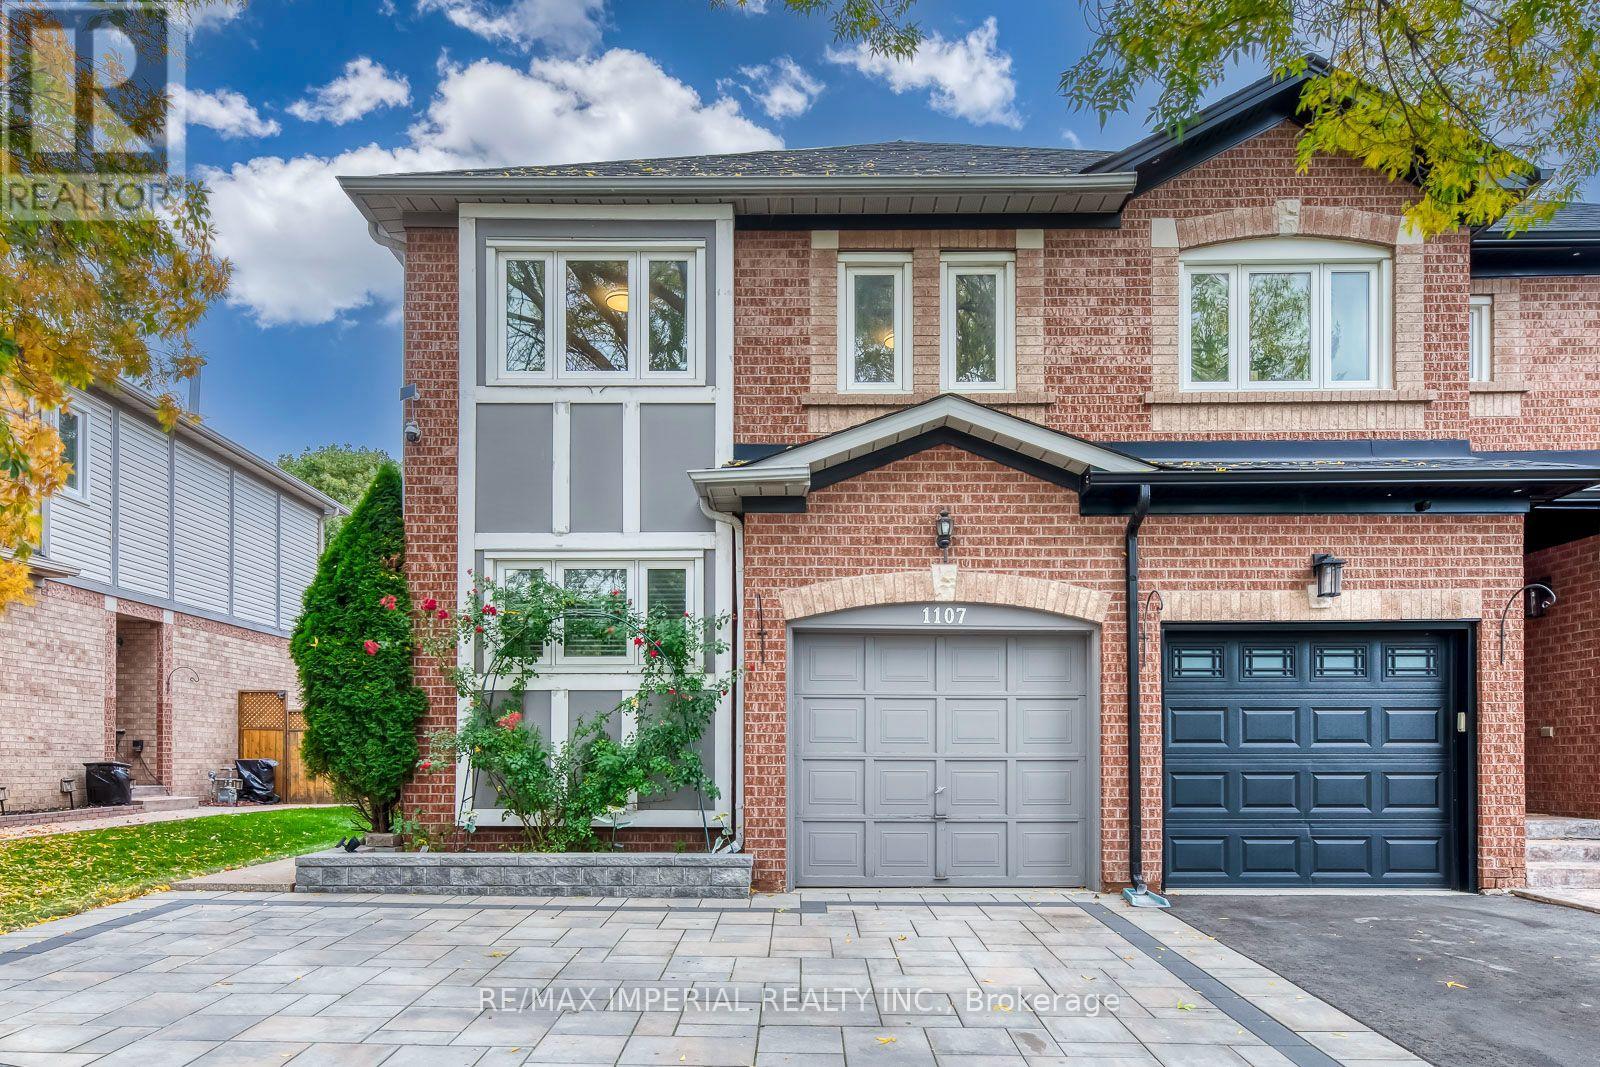
1107 Gable Drive
Oakville, Ontario
Stunning freehold semi-detached home in Oakville's coveted Clearview community! Over $100k invested in premium upgrades. Offering 1,261 sqft of above-grade living space plus a beautifully renovated basement for a total of around 1,600 sqft of total living space! Located in a top-rated school catchment (Oakville Trafalgar HS & James W. Hill PS) and just steps from the scenic Avonhead Ridge Trail. This immaculate 3-bed, 2.5-bath home features a fully redesigned custom kitchen (2023) with brand-new appliances and a bright breakfast area(Center Island). The generous living room flows effortlessly to a beautifully landscaped, deep backyard oasis, featuring a private outdoor gazebo framed by blooming roses and lush hydrangeas. A freshly renovated laundry room (2020) boasts excellent space with the potential to add a future shower if needed. Enjoy a professionally finished basement (2023) for extra living space. Massive mechanical updates for low-maintenance living: furnace (2021), new energy-efficient heat pump (2022), tankless hot water heater (2025), and upgraded attic insulation (2022). Complete with an expanded interlocking driveway (2022) that not only improves the curb appeal but also provides excellent parking capacity (3 cars). A true commuter's dream-only 5 minutes to Clarkson GO, QEW, and Hwy 403. Absolutely turn-key! (id:55499)
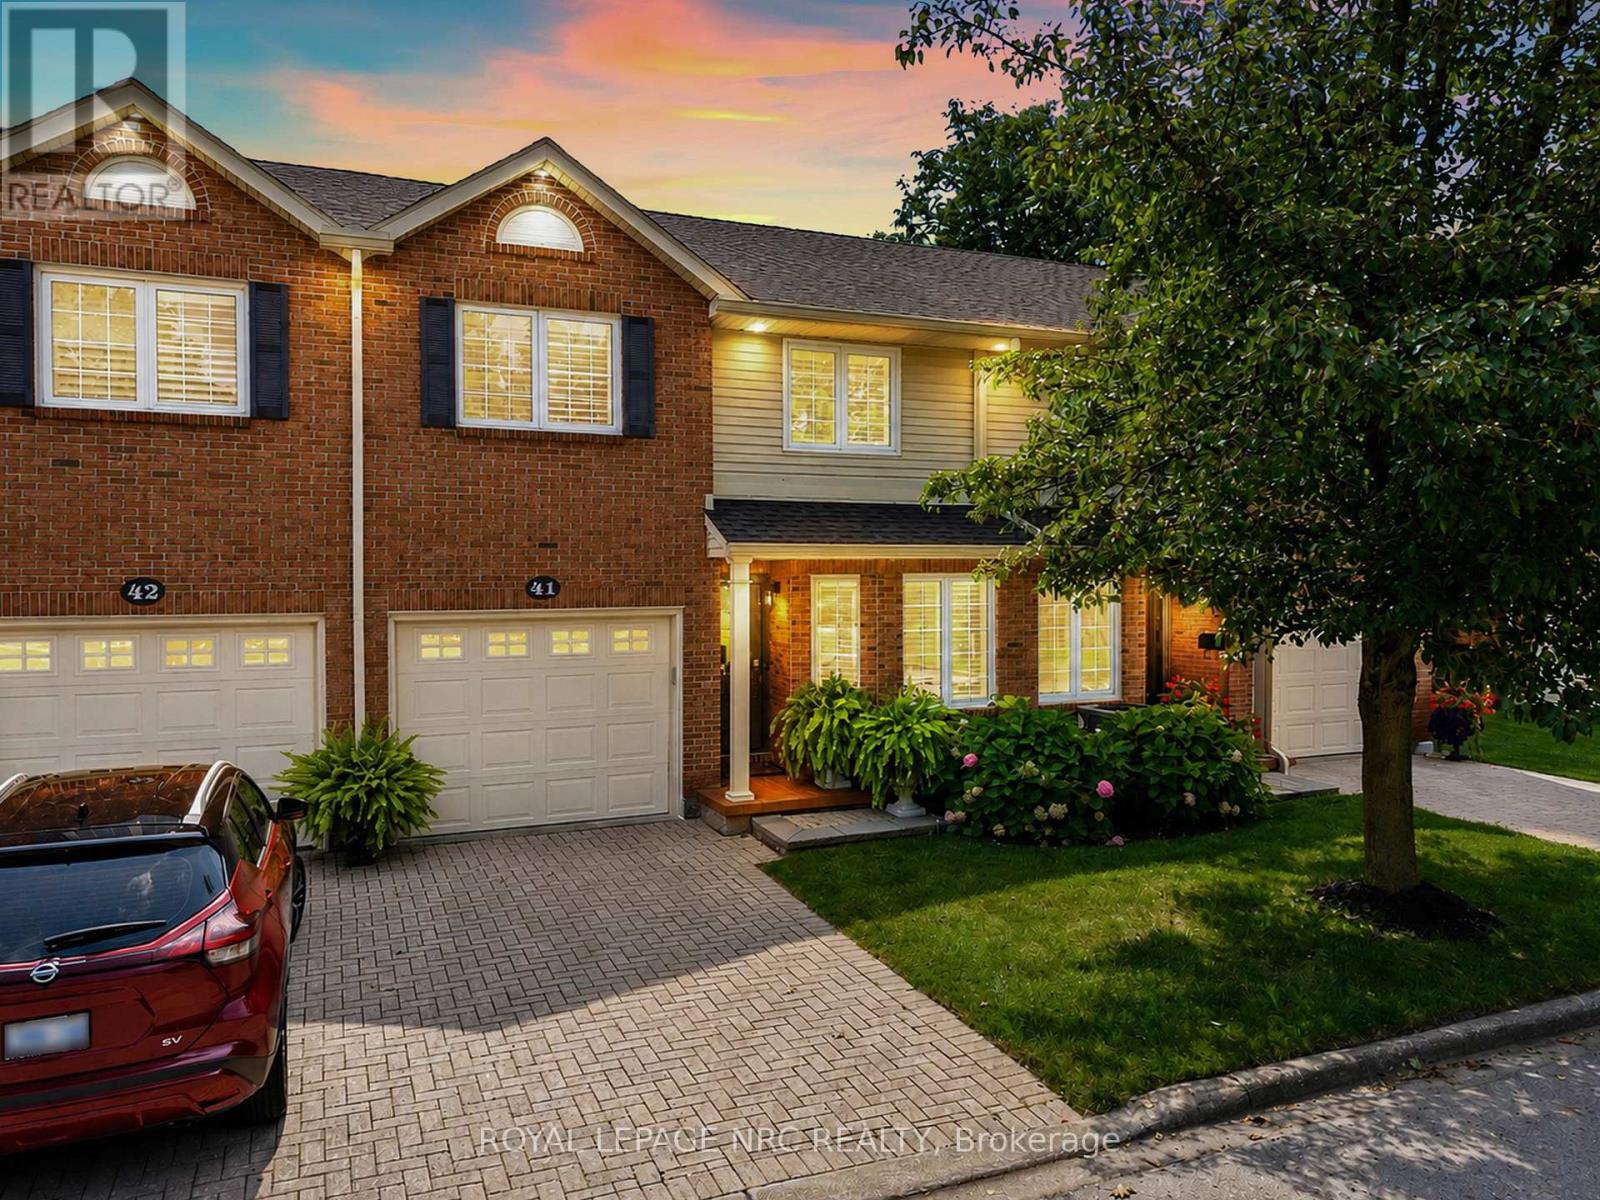
41 - 275 Pelham Road
St. Catharines, Ontario
STUNNING condo townhome filled with high-end upgrades and FABULOUS, unique touches throughout! Enjoy maintenance-free living! Oversized garage provides interior access to gourmet kitchen with upgraded cupboards, backsplash and granite counters and boasts a lovely, bright breakfast nook. A tucked away sitting room perfect for reading and tea-sipping, leads to a GLORIOUS open concept living room/dining room area with open-to-above ceiling, stunning chandelier, and fireplace w/ mantle (gas). You MUST see the custom piece of art mirror in the bathroom! Updated doors throughout, california shutters throughout! Sliding doors lead to private deck with retractable awning and serene views of the lush ravine. Gas hookup for BBQ! Upstairs provides balcony-view to below, 3 bedrooms, 2 of 4 bathrooms (including ensuite in primary and 4 piece guest bath). Beautifully finished basement with large recreation room, huge storage room area, office/den area and the 4th bathroom with glass walk-in shower. This home is beautifully appointed throughout! MUST SEE!! Close to Pen Centre, Brock University, QEW access, restaurants and many amenities. (id:55499)
Bosley Real Estate Ltd.
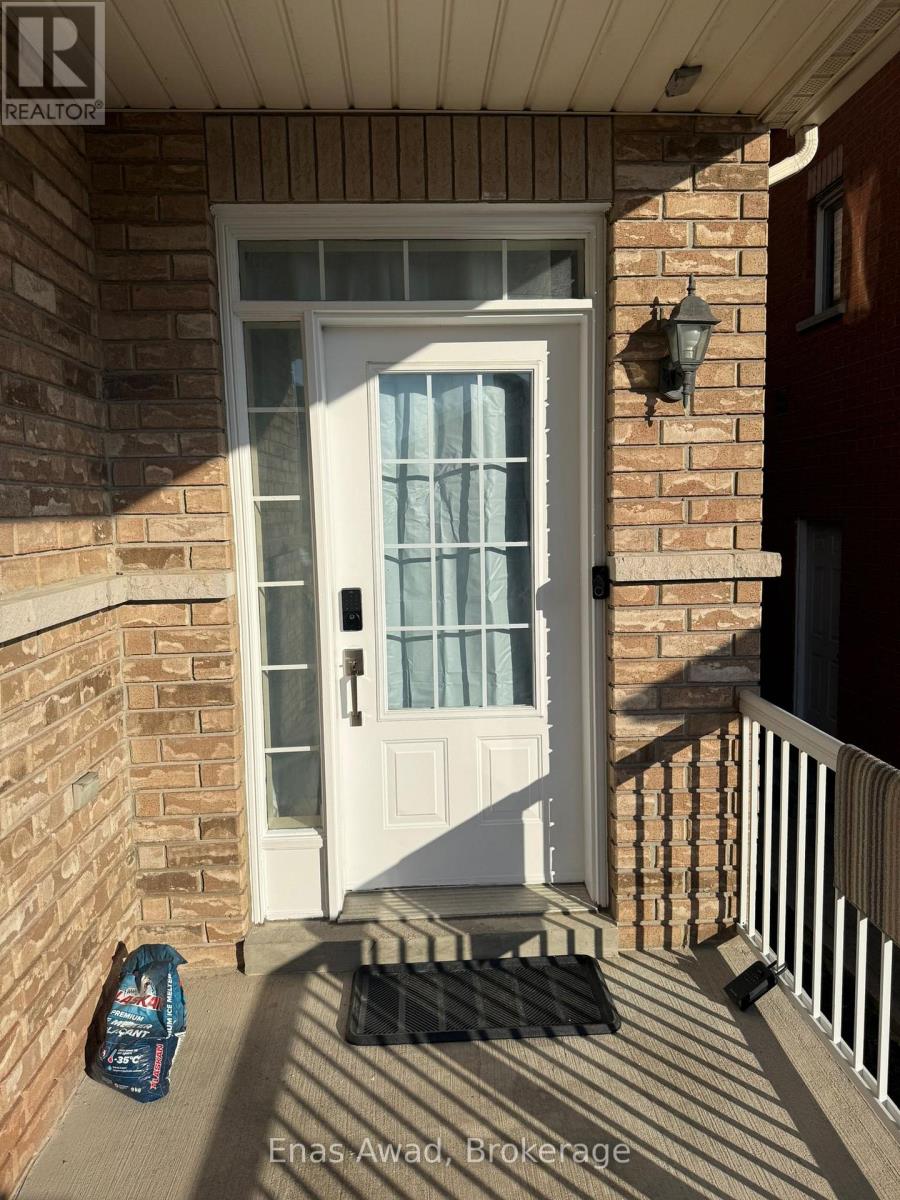
39 Palm Tree Road
Brampton, Ontario
Newly Renovated 4-Bedroom Semi-Detached Home for Rent in Lakelands Village, Brampton. Address: 39 Palm Tree Road, Brampton, ON L6V 4N5. Major intersections: Highway 410 and Bovaird Drive or Williams Parkway. Available immediately for $3,200 per month plus utilities, including central air conditioning. This 1,600 sq. ft. home, excluding the basement, was extensively renovated in April-May 2026 with fresh professional paint and durable new flooring. It offers four bedrooms: a backyard-facing primary bedroom with an ensuite, walk-in closet, and large window; a spacious front-facing second bedroom with a full-size closet and large window; a front-facing third bedroom with two large windows and a full-size closet; and a side-facing fourth bedroom with a large window and full-size closet. The third and fourth bedrooms comfortably fit a queen-size bed and dresser. The home has 2.5 bathrooms, including a primary ensuite with a separate shower, bathtub, and large window. The kitchen includes a refrigerator, stove, dishwasher, and microwave. Premium front-load laundry is located on the main floor. Three parking spaces are provided: one in the garage and two on the driveway. The main floor also includes dedicated living and formal dining areas. The basement is unfinished, unoccupied, and excluded from the lease. This quiet, family-friendly location is a one-minute drive from Highway 410 and a one-minute walk from Brampton Transit. Brampton GO and Mount Pleasant GO stations are approximately 10 minutes away. A lake, playground, and scenic trails are within a two-minute walk. Trinity Common Mall is a two-minute drive, RONA is one minute away, and nearby schools are approximately two minutes away. Lease terms: 12 months with renewal potential. Applicants must provide proof of income, references, government-issued photo ID, and consent to credit and background checks. (id:55499)
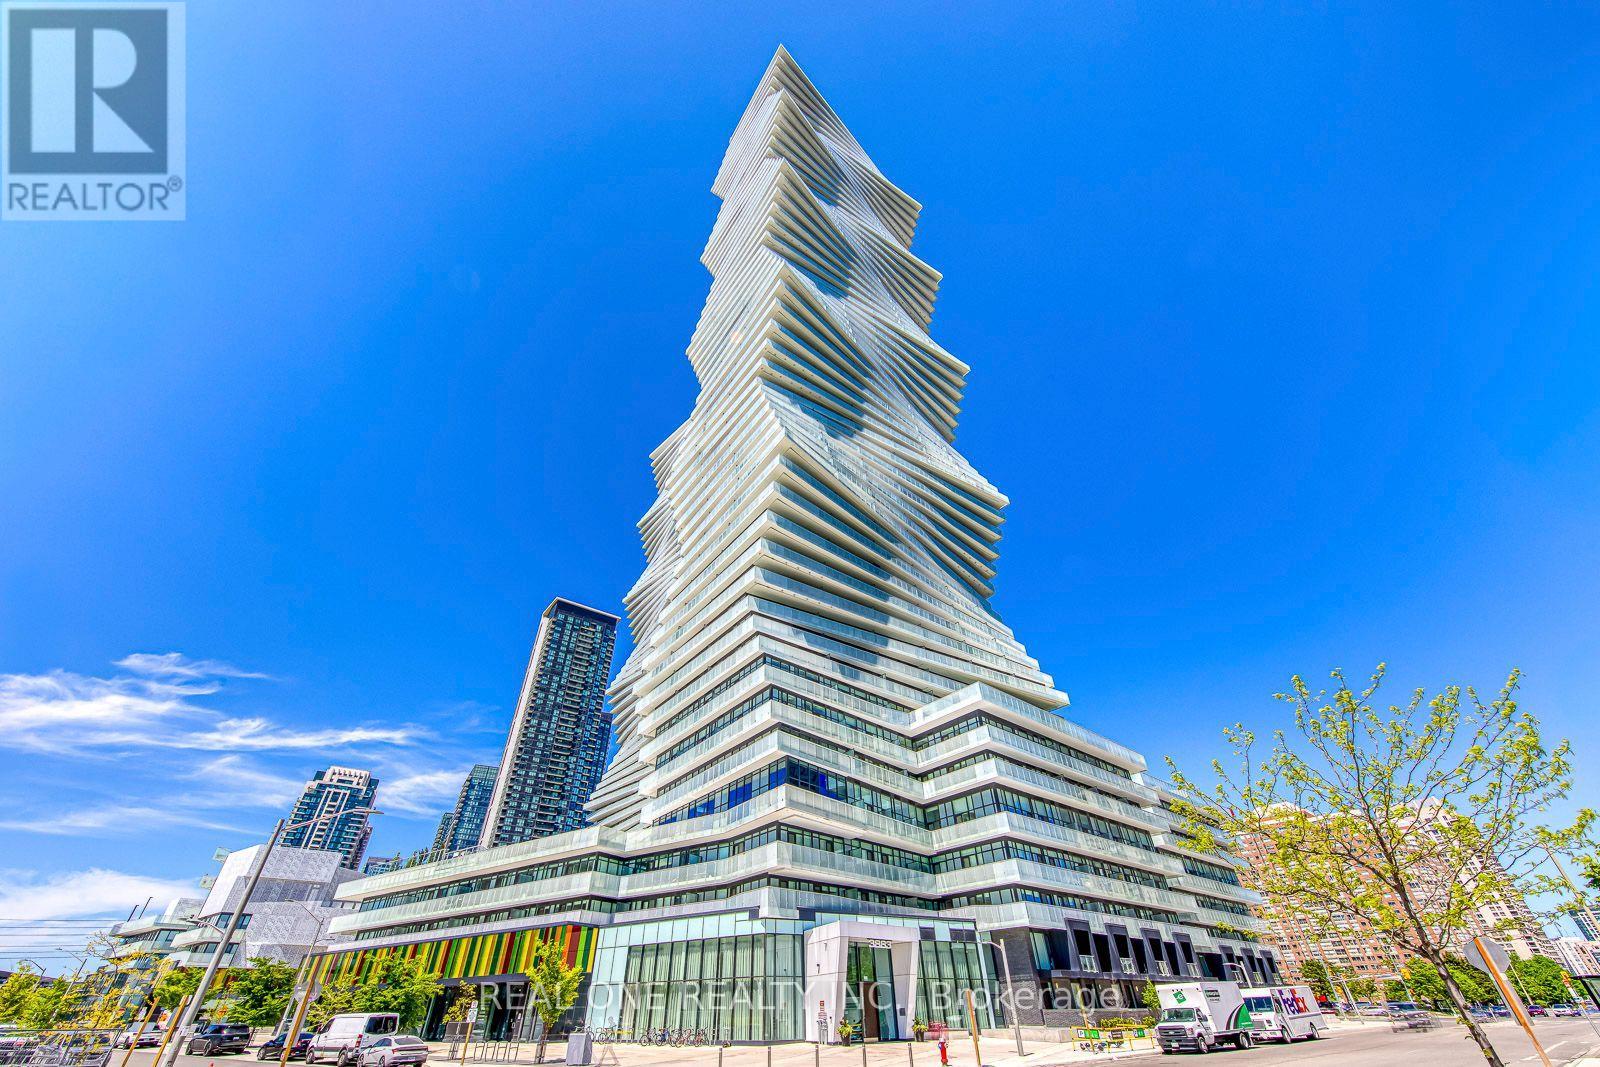
3810 - 3883 Quartz Road
Mississauga, Ontario
Bright & Beautiful 2 Bedroom + Den & 2 Bath Condo Suite at the New Luxury M City Condo 2 in the Heart of Downtown Mississauga! Open Concept Kitchen & Combined Dining & Living Room Area with Laminate Flooring & 2 Walk-Outs to Oversized Wrap-Around Balcony with Panoramic Views of the City! Primary Bedroom Boasts 3pc Ensuite & 3rd W/O to Balcony. Additional Bedroom with Floor-to-Ceiling Windows, 4pc Main Bath & Bonus Den/Office. Ensuite Laundry. 814 Sq.Ft. Plus 237 Sq.Ft. Balcony! Suite Includes 1 Locker & 1 Underground Parking Space! M City Amenities Include 4 Season Outdoor Space - for the Summer, Enjoy the Salt Water Pool, Playground & Kids' Splash Pad Plus Outdoor Terrace with BBQ Stations & Lounge Seating with Fireplace. For the Winter, the Outdoor Terrace Boasts a Rooftop Skating Rink! Interior Amenities Include 2-Storey Lobby with 24Hr Concierge & Lounge Seating, Fitness Facility, Dining Room with Chef's Kitchen & Games Room with Dedicated Kids' Play Zone! (id:55499)